
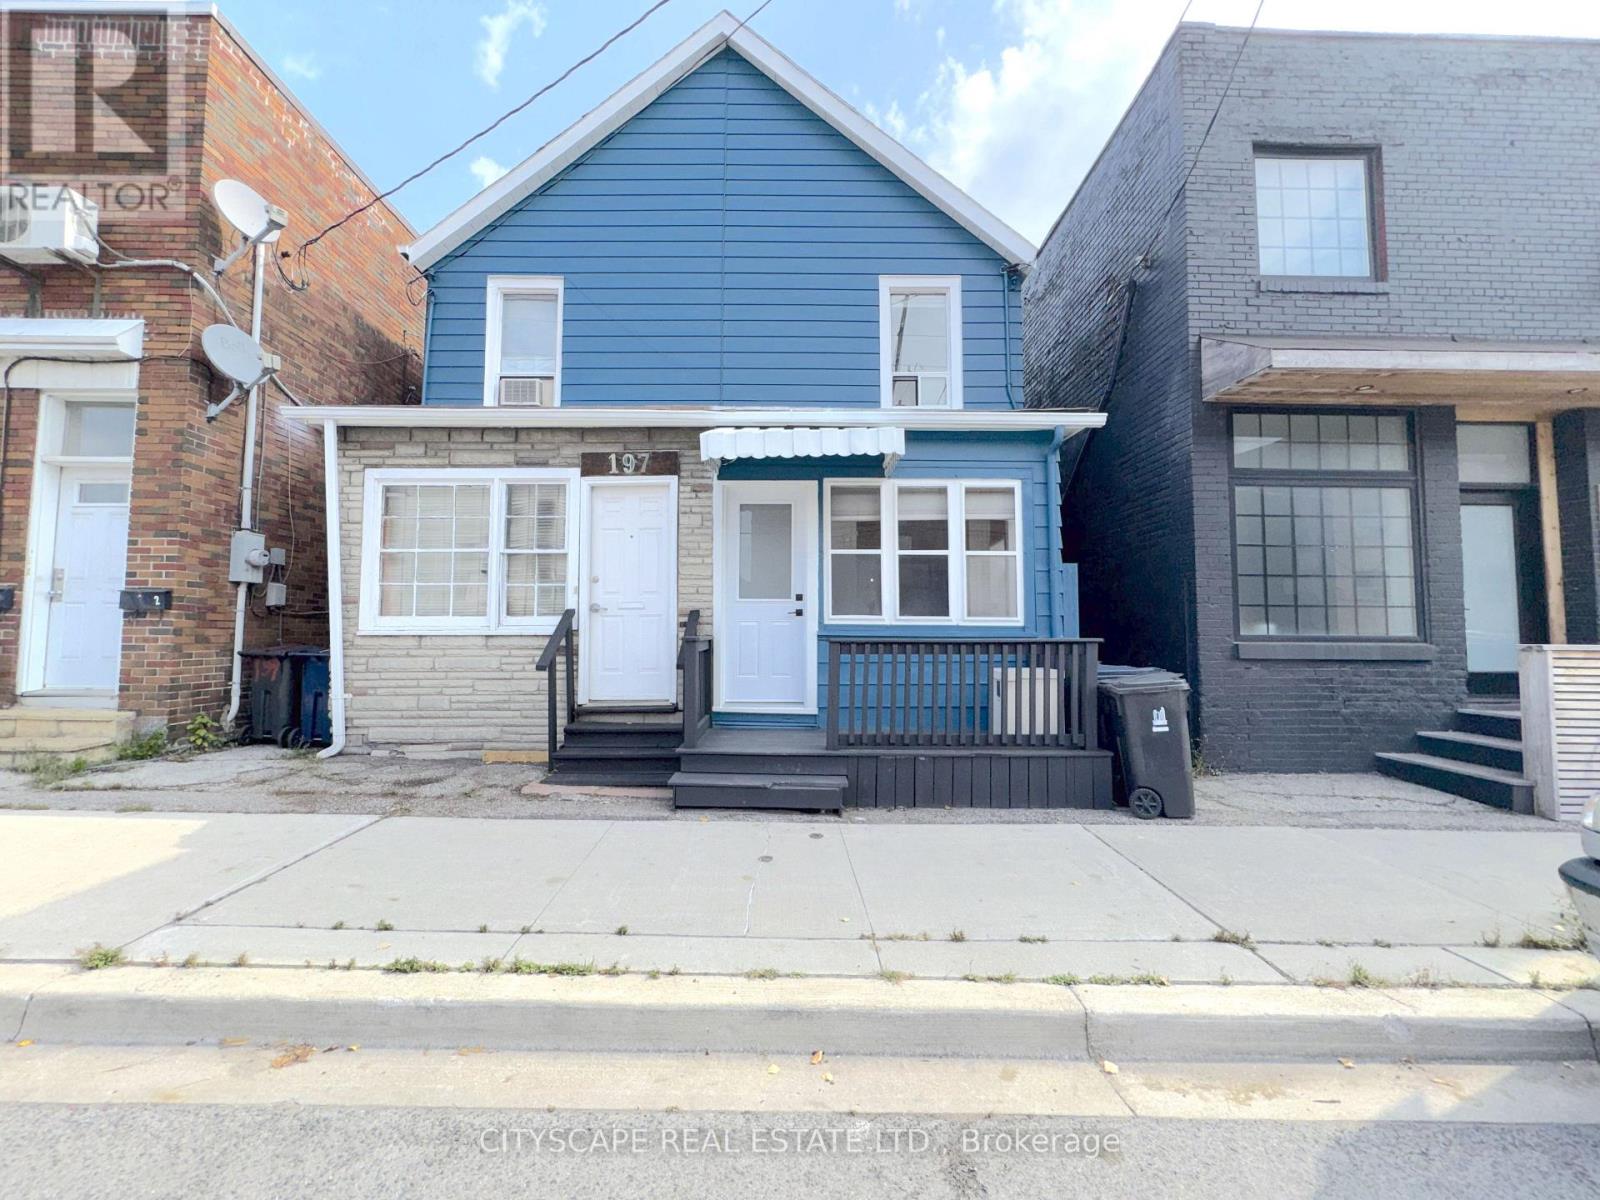
195 Islington Avenue
Toronto, Ontario
(STEP INSIDE) Welcome to this freehold semi-detached home in New Toronto, where the big-ticket updates are already done. The newly renovated main floor features new flooring, an improved open-concept layout connecting the living room and kitchen, plus updated heating and A/C. Enjoy your own backyard, a rare neighbourhood bonus with the detached garage, and the added value of freehold ownership with no condo fees. (MAIN LEVEL) Vinyl flooring runs from the foyer through the living room, dining rm, kitchen & mudroom for one continuous, low-maintenance surface. Living rm and dining rm have their own windows, so the space stays bright. Kitchen is set up to cook in: stainless steel fridge, stove, range & oversized hood, sink at the window. Main flr laundry with washer, dryer & laundry tub means no hauling loads upstairs. Mudroom gives direct access to the backyard, the natural path in & out. 2pc powder rm for guests. (UPPER LEVEL) Primary bdrm & 2nd bdrm both have their own mini split a/c plus baseboard heat, so each rm controls its own comfort instead of fighting the rest of the house for it. Walk-in closet off primary could stay a closet or become a home office/Play Pen. The Den offers flexible work-from-home setup without giving up a bdrm. 4pc bath finishes the flr with ceramic flooring throughout. (LOCATION) Located in New Toronto, a walkable stretch of South Etobicoke's Lakeshore community. Islington Jr Middle School (TDSB, JK-8) is nearby, along with Lakeshore Collegiate Institute (secondary) & St. Elizabeth Catholic School (TCDSB). Lake Shore Blvd W is a short walk for shops, cafes & restaurants, & Colonel Samuel Smith Park with its waterfront trail along Lake Ontario is close enough for a regular routine, not just a weekend trip. TTC's 501 Queen streetcar runs along Lake Shore, Mimico GO Station is nearby for downtown commuters, & the Gardiner Expwy & Hwy 427 are both within easy reach. (id:39551)
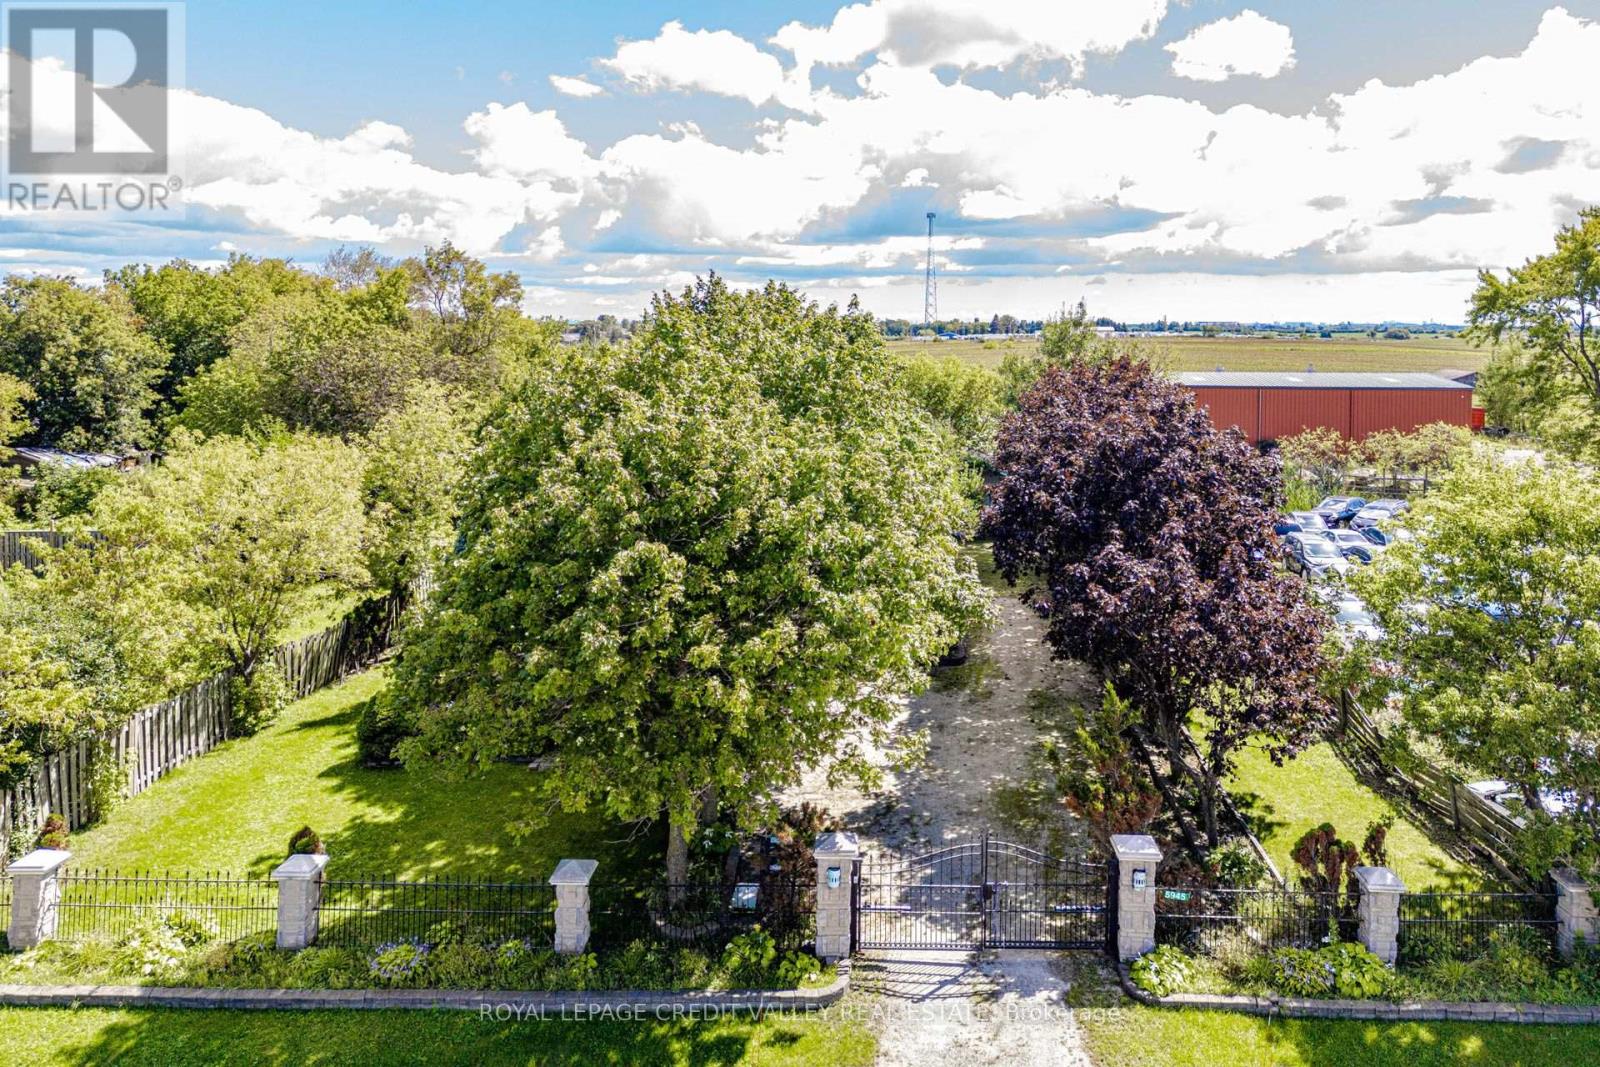
5945 King Street
Caledon, Ontario
Caledon Zoned Highway Commercial, Raised Bungalow, Fully Fenced Property, Separate Detached Garage, Possible Uses-Convenience Store, Restaurant,Gas Bar, Vehicle Repair, Restaurant, Retail Store, Sales, And Repair Shop, Detached Bungalow with Separate Garage (id:39551)
C1 - 3047 Appleby Line
Burlington, Ontario
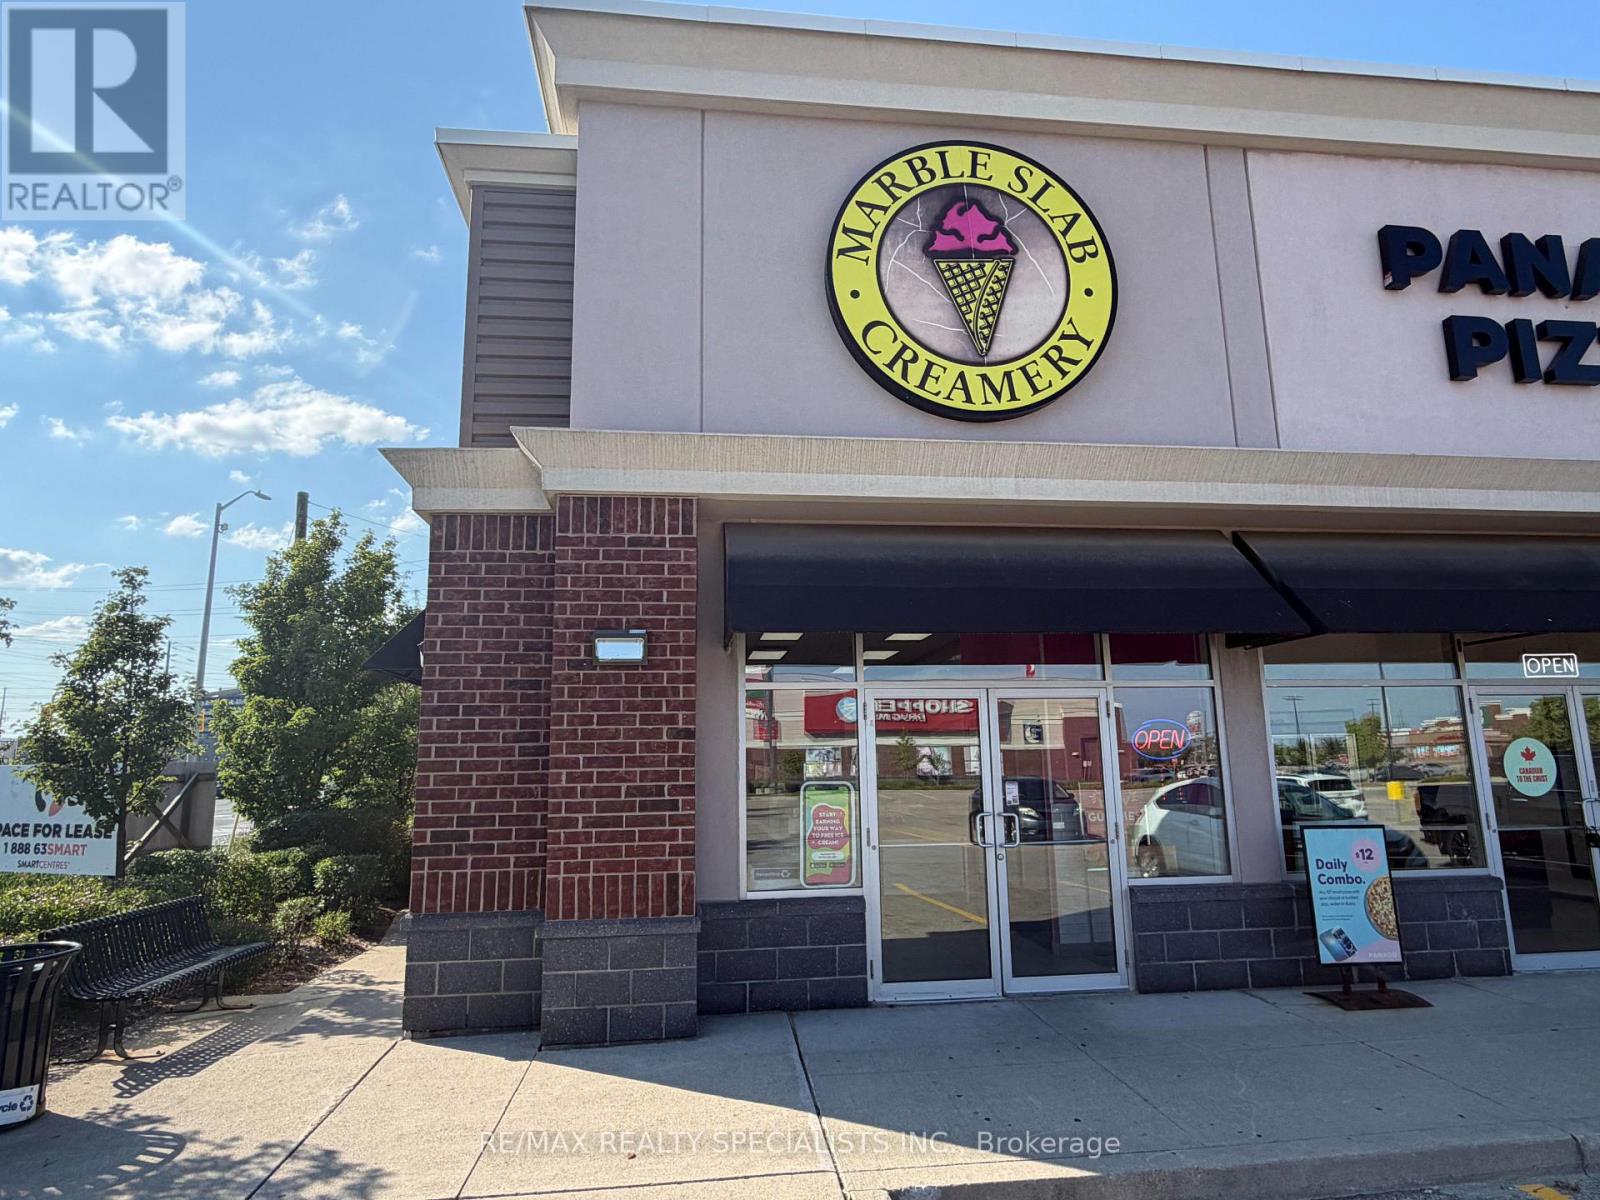
AMAZING OPPORTUNITY TO OWN A WELL-ESTABLISHED MARBLE SLAB CREAMERY IN A VERY HIGH-TRAFFIC BURLINGTON PLAZA AT DUNDAS STREET AND APPLEBY LINE. MARBLE SLAB CREAMERY IS ONE OF THE PREMIUM DESSERT FRANCHISES, EASY TO OPERATE BUSINESS, VERY HOT LOCATION WITH AAA PLAZA SURROUNDED BY RESIDENTIAL NEIGHBOURHOODS, SCHOOLS, AND MAJOR RETAILERS, PROVIDING CONSISTENT FOOT TRAFFIC AND LOYAL REPEAT CUSTOMERS. CORNER UNIT FOR MORE EXPOSURE. THE STORE IS FULLY BUILT OUT WITH MODERN DECOR, WELL-MAINTAINED EQUIPMENT, AND A WELCOMING LAYOUT, OFFERING BOTH DINE-IN AND TAKEOUT SERVICE. AMPLE PLAZA PARKING MAKES IT CONVENIENT FOR FAMILIES AND GROUPS TO VISIT, WHILE ADDITIONAL REVENUE STREAMS ARE AVAILABLE THROUGH CATERING, CUSTOM CAKES, AND DELIVERY PARTNERSHIPS. A TURNKEY OPPORTUNITY WITH A TRUSTED BRAND IN ONE OF BURLINGTONS MOST VIBRANT COMMUNITIES IDEAL FOR AN OWNER-OPERATOR OR A FAMILY-RUN BUSINESS. VERY REASONABLE FRANCHISEE FEE AND LOW RENT WITH LONG TERM LEASE. VERY HOT LOCATION CLOSE TO HWY'S, SCHOOLS, TRANSIT, BUSY TRAFFIC INTERSECTION ETC. (id:39551)
104 - 260 Scarlett Road
Toronto, Ontario
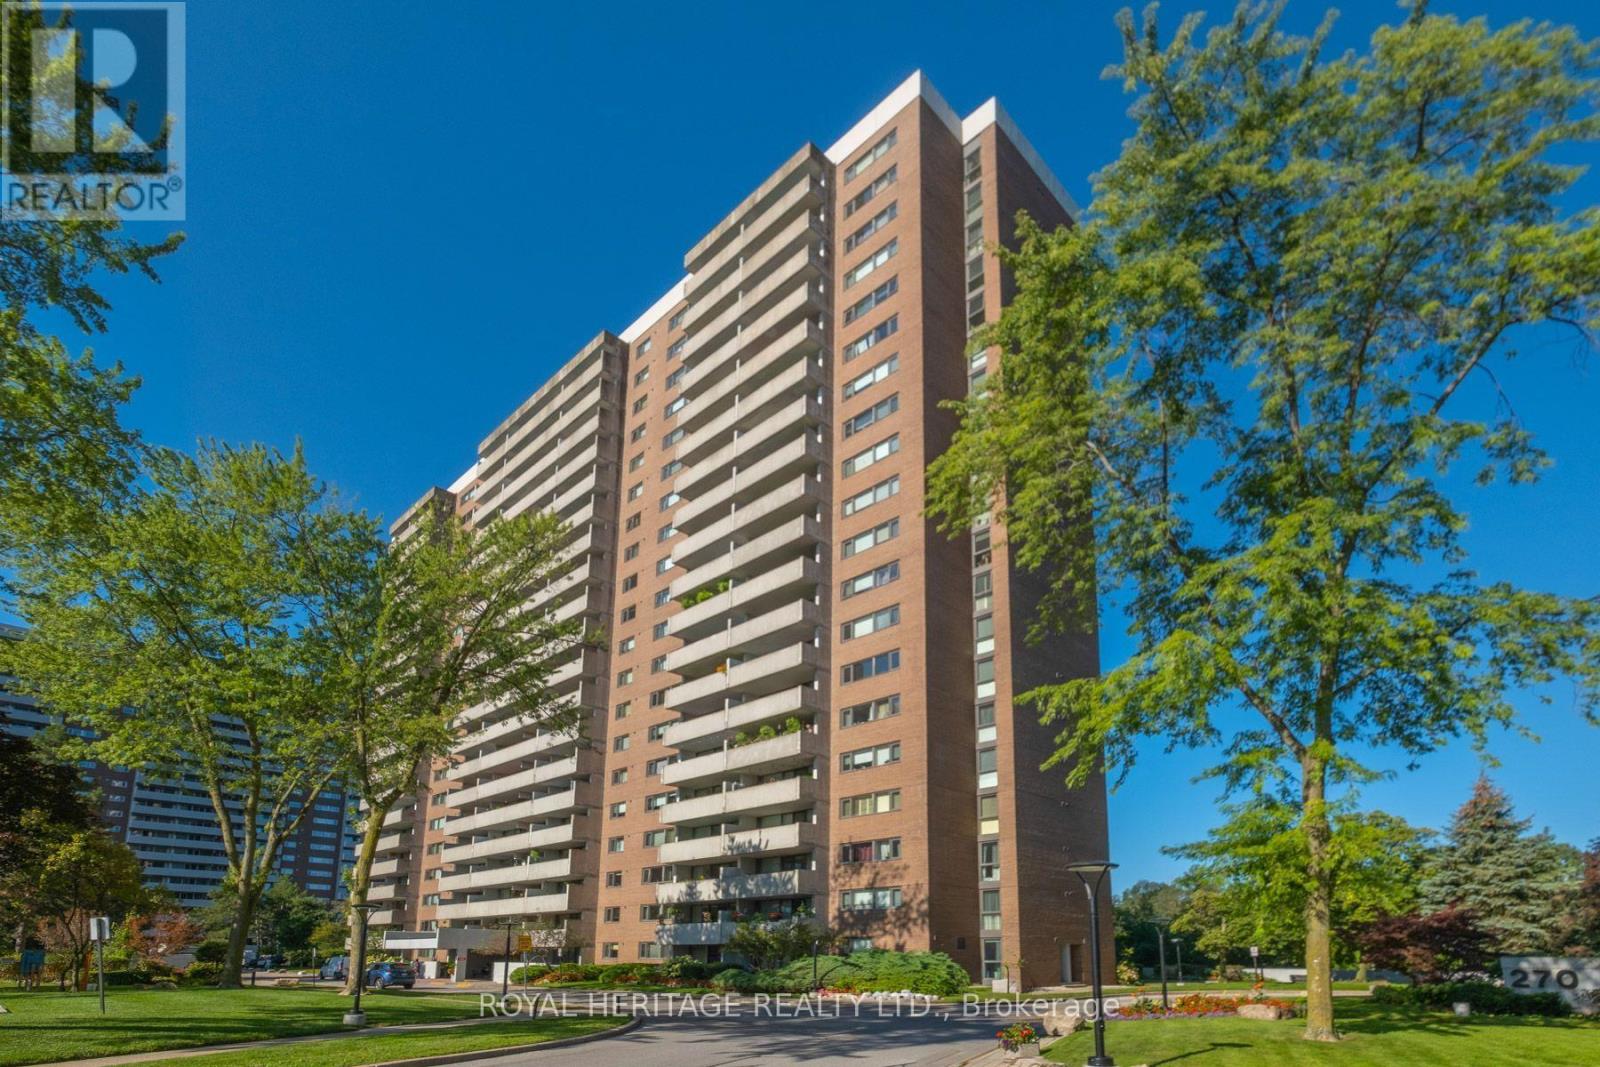
RARELY OFFERED! Spacious Ground-Level Condo Overlooking Nature & Steps To The Humber River! Welcome To This Beautifully Refreshed 2-bedroom, 2-bathroom (One With Walk In Tub) Condo Offering Just Over 1,000 sq. ft. Of Thoughtfully Designed Living Space. Freshly Painted And Featuring Brand-New Flooring, This Inviting Home Is Truly Move-In Ready. Enjoy The Ease And Accessibility Of Ground-Level Living, With A Spacious Layout That Provides Plenty Of Room To Relax, Entertain And Enjoy Everyday Life. The Generous Principal Rooms And Two Full Bathrooms Offer Exceptional Comfort, While Dedicated Parking And A Private Locker Add Everyday Convenience. The Location Is What Truly Sets This Home Apart! Nestled Beside The Scenic Lambton Golf Course And Humber River, You'll Enjoy A Peaceful, Green Setting With Nature And Outdoor Recreation Right Outside Your Door. Take A Stroll Along The River, Enjoy The Golf Course Surroundings, Or Simply Relax And Appreciate The Tranquility. Over 1,000 sq. FT. + 2 Bedrooms + 2 Bathrooms + Parking + Locker + New Flooring + Freshly Painted! An Exceptional Opportunity For First-Time Buyers, Downsizers, Professionals Or Investors Seeking Spacious Condo Living In A Coveted Natural Setting. Move-In Ready, Wonderfully Located And Offering Outstanding Value - This Is One You Won't Want To Miss! (id:39551)
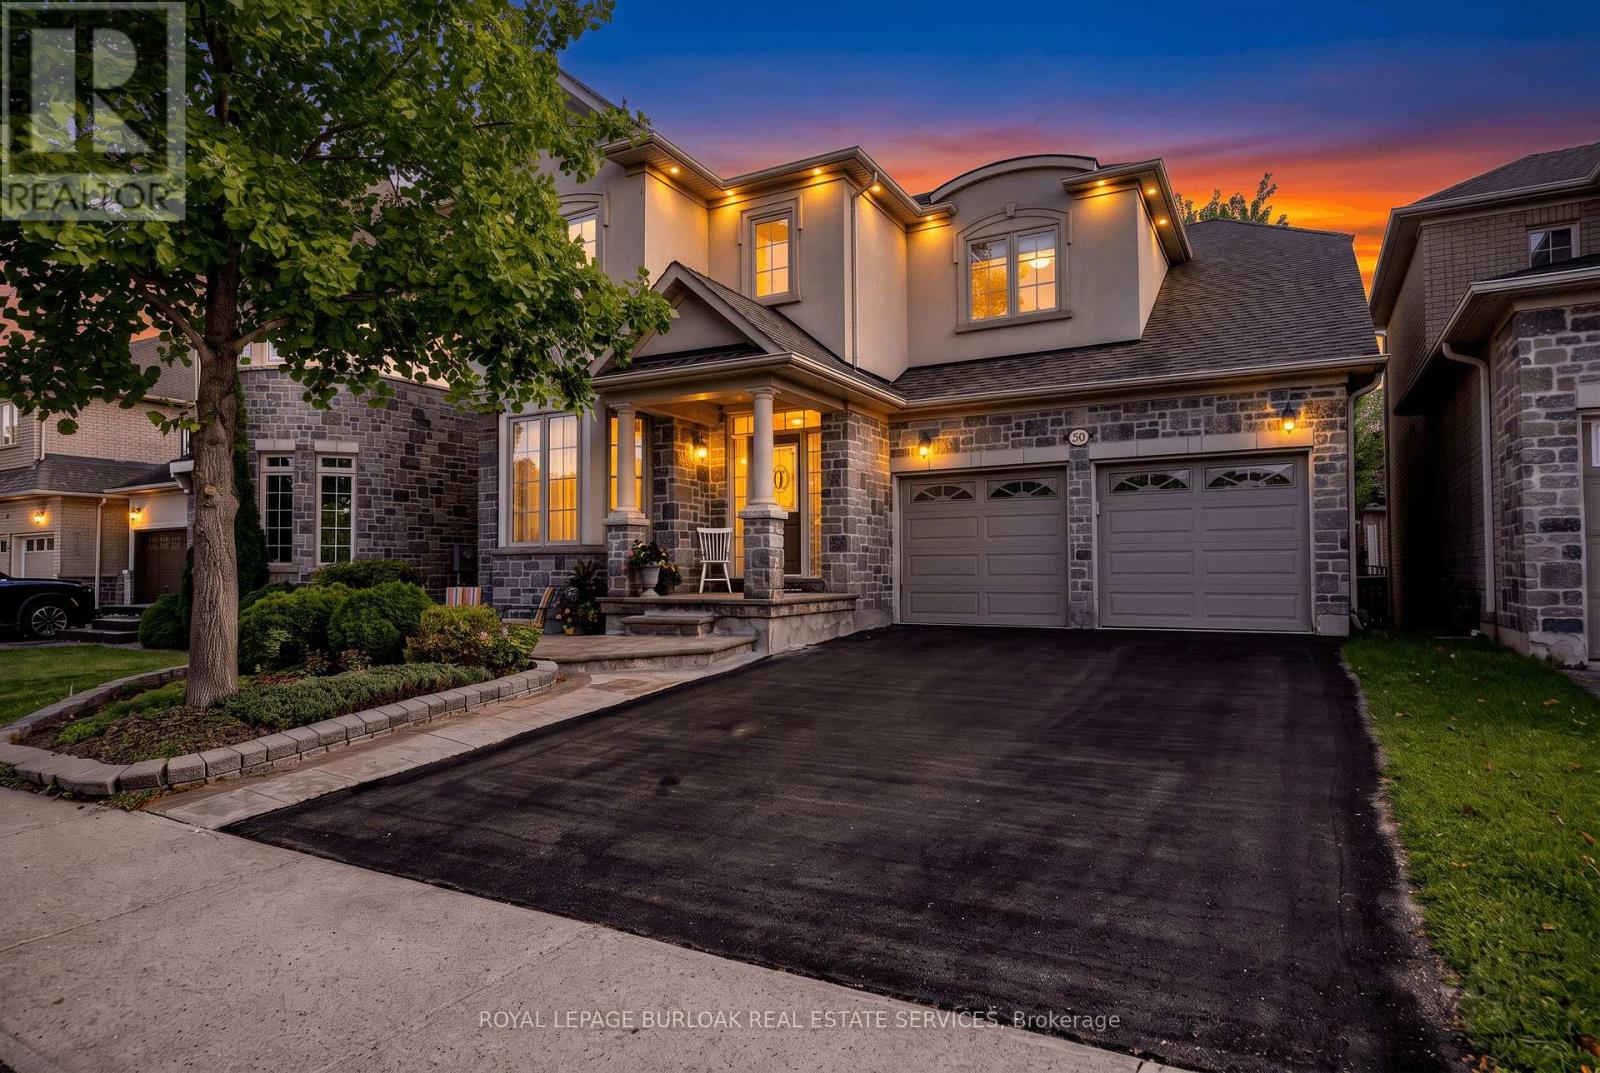
364 Nautical Boulevard
Oakville, Ontario
Welcome to Lakeshore Woods living at its best! Located directly across from Nautical Park, this warm and inviting home offers approximately 2,600 sq. ft. above grade, four spacious bedrooms upstairs, and a thoughtfully designed layout that offers room for the whole family. The main floor features a large, open kitchen that flows into the family room, while the separate living and dining room offers a comfortable space to relax and unwind. Upstairs, discover two primary bedrooms, each with its own private ensuite-an ideal arrangement for families, guests, or those looking for added flexibility. The fully finished basement extends the living space with an additional bedroom and bathroom, perfect for guests, a home office, a teenager's retreat, or extended family. But the true standout is the LOCATION. With Nautical Park directly across the street, enjoy soccer fields, a playground, and plenty of green space right outside your door-a dream setting for families and dog lovers alike. All this in a sought-after Lakeshore Woods neighbourhood with convenient highway access, and close proximity to Bronte Village, shopping, and everyday amenities. A home that offers space, flexibility, and a lifestyle you'll love coming home to. (id:39551)
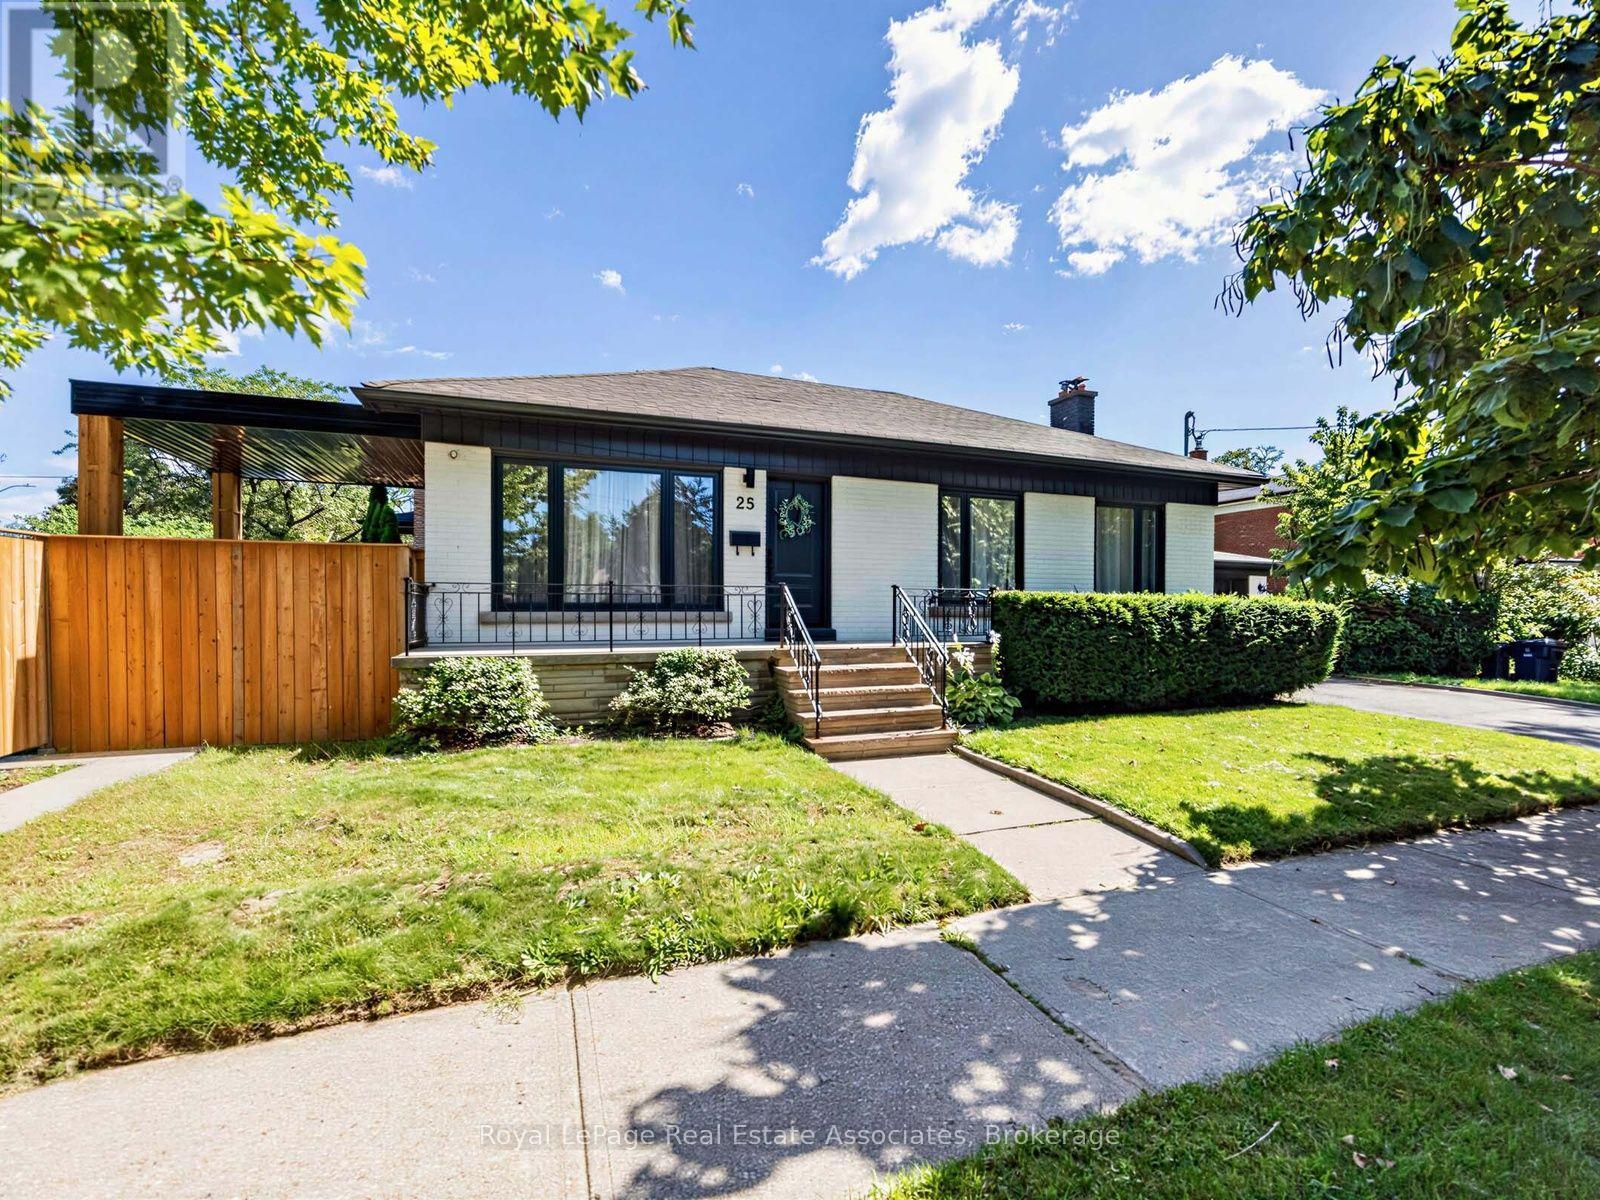
25 Treeview Drive
Toronto, Ontario
Welcome to a home that just feels good the moment you walk in. Tucked into the heart of Alderwood, one of Etobicoke's favourite neighbourhoods, this beautifully renovated home has been thoughtfully updated with quality finishes and a calm, modern feel throughout. The main floor is bright, inviting and easy to settle into, with gorgeous floors, modern fixtures and a clean, contemporary look. The kitchen opens naturally to the living room and dining room, creating a great flow for everyday life and entertaining. Just off the dining room, a walkout leads to the backyard, where the stunning landscaping and a covered wood deck create a lovely spot to linger over morning coffee, gather for dinner or enjoy a quiet evening outside. Three generous bedrooms offer plenty of room, while the gorgeous spa inspired bathroom feels like a little retreat of its own, with a glass enclosed shower, double vanity and carefully chosen finishes. Main floor laundry keeps things practical and convenient. And then there's the lower level, with its own separate entrance, two bedrooms, above grade windows and laundry. Whether it becomes a comfortable space for guests, extended family, a home office or a potential rental, it adds a whole other layer of flexibility to the home. The property also offers a spacious, private side courtyard along the side of the garage, plus a shed for additional storage. It's a house that gets the details right, from the thoughtful renovation and beautiful finishes to the backyard you'll actually want to use. With parks, schools, shops and everyday conveniences all close by, it's easy to feel at home. (id:39551)
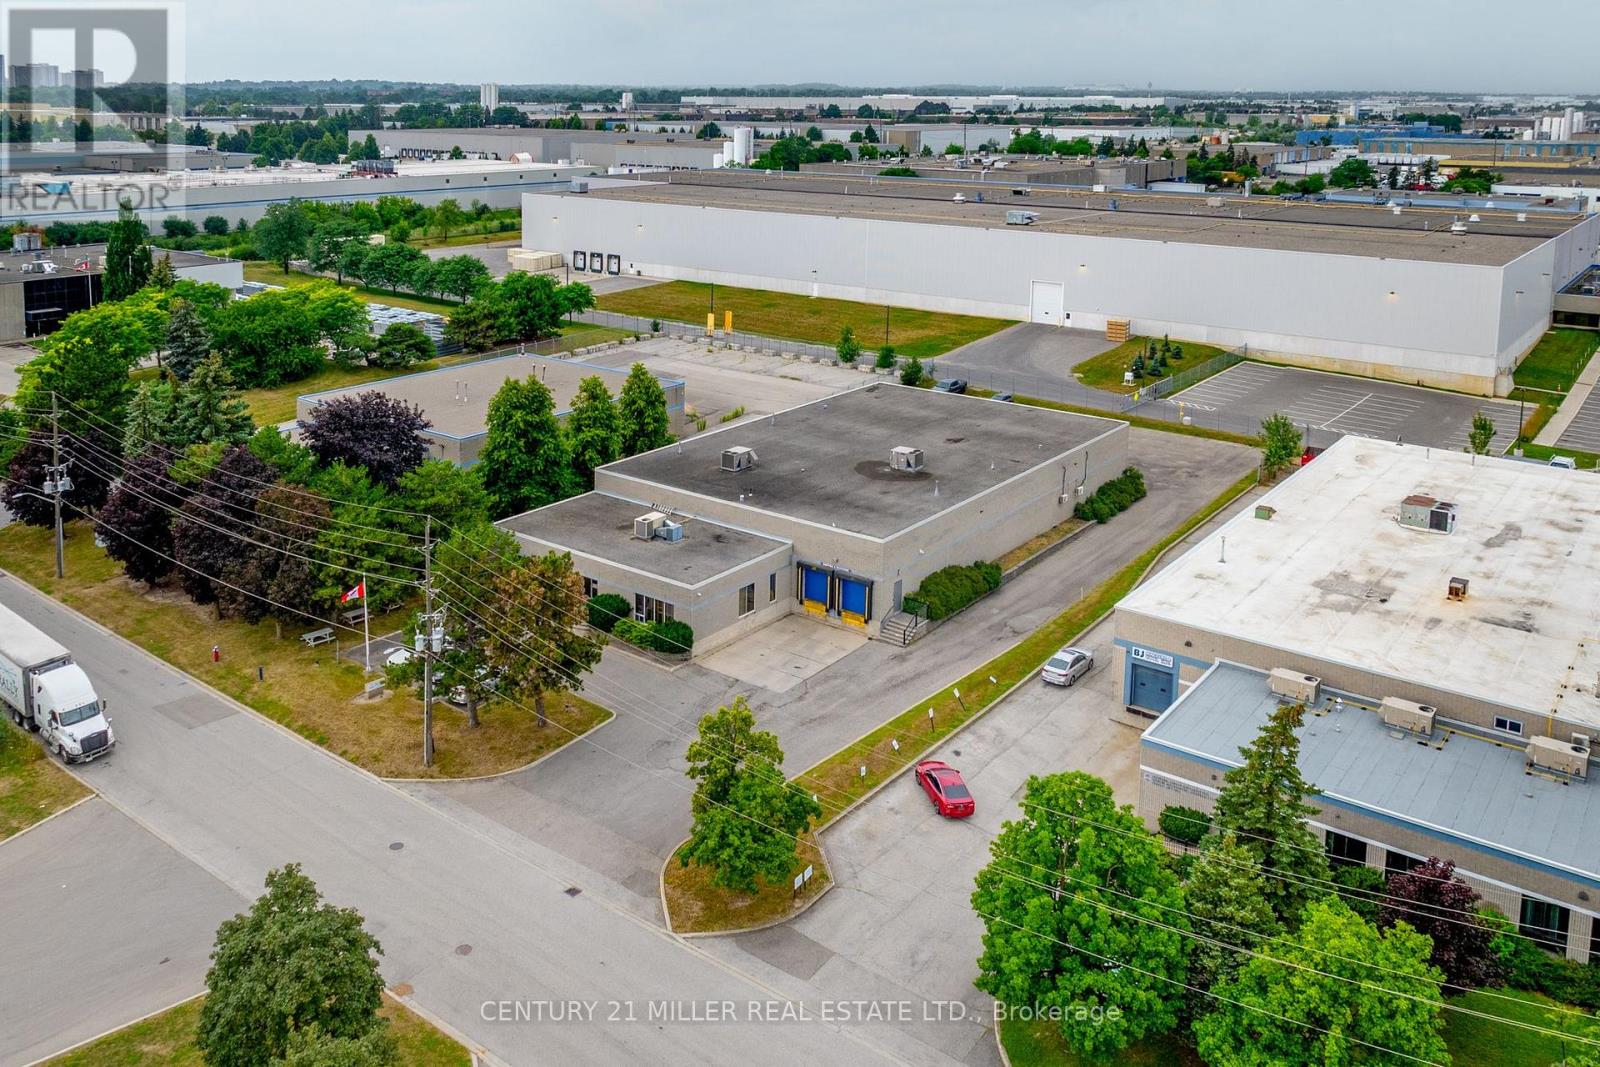
4 Carson Court
Brampton, Ontario
Opportunity to acquire a freestanding industrial facility on approximately 1 acre in Brampton's established Bramalea Business Park. Offering approximately 14,500 SF of stated building age, 4 Carson Court combines functional warehouse and office space with substantial additional usable area, excellent shipping capabilities and strong GTA connectivity. The main floor includes approximately 11,599 SF of warehouse space and approximately 2,800 SF of office space, plus 4,500+ SF of additional second-floor mezzanine/warehouse and office space not included in the stated 14,500 SF building area. Features include 16' clear height. 600V/200A power, 2 truck-level and 2 drive-in shipping doors, multiple private offices, meeting and staff areas, and 3 washrooms. Located approximately 1.6 km from Hwy 407, 2 km from the CN Brampton Intermodal Terminal, 4.5 km from Hwy 410, 9 km from Hwy 401 and 15 km from Toronto Pearson Airport. An excellent opportunity for an owner-user seeking a freestanding facility with land, shipping, additional usable space and immediate acces to the GTA transportation network. (id:39551)
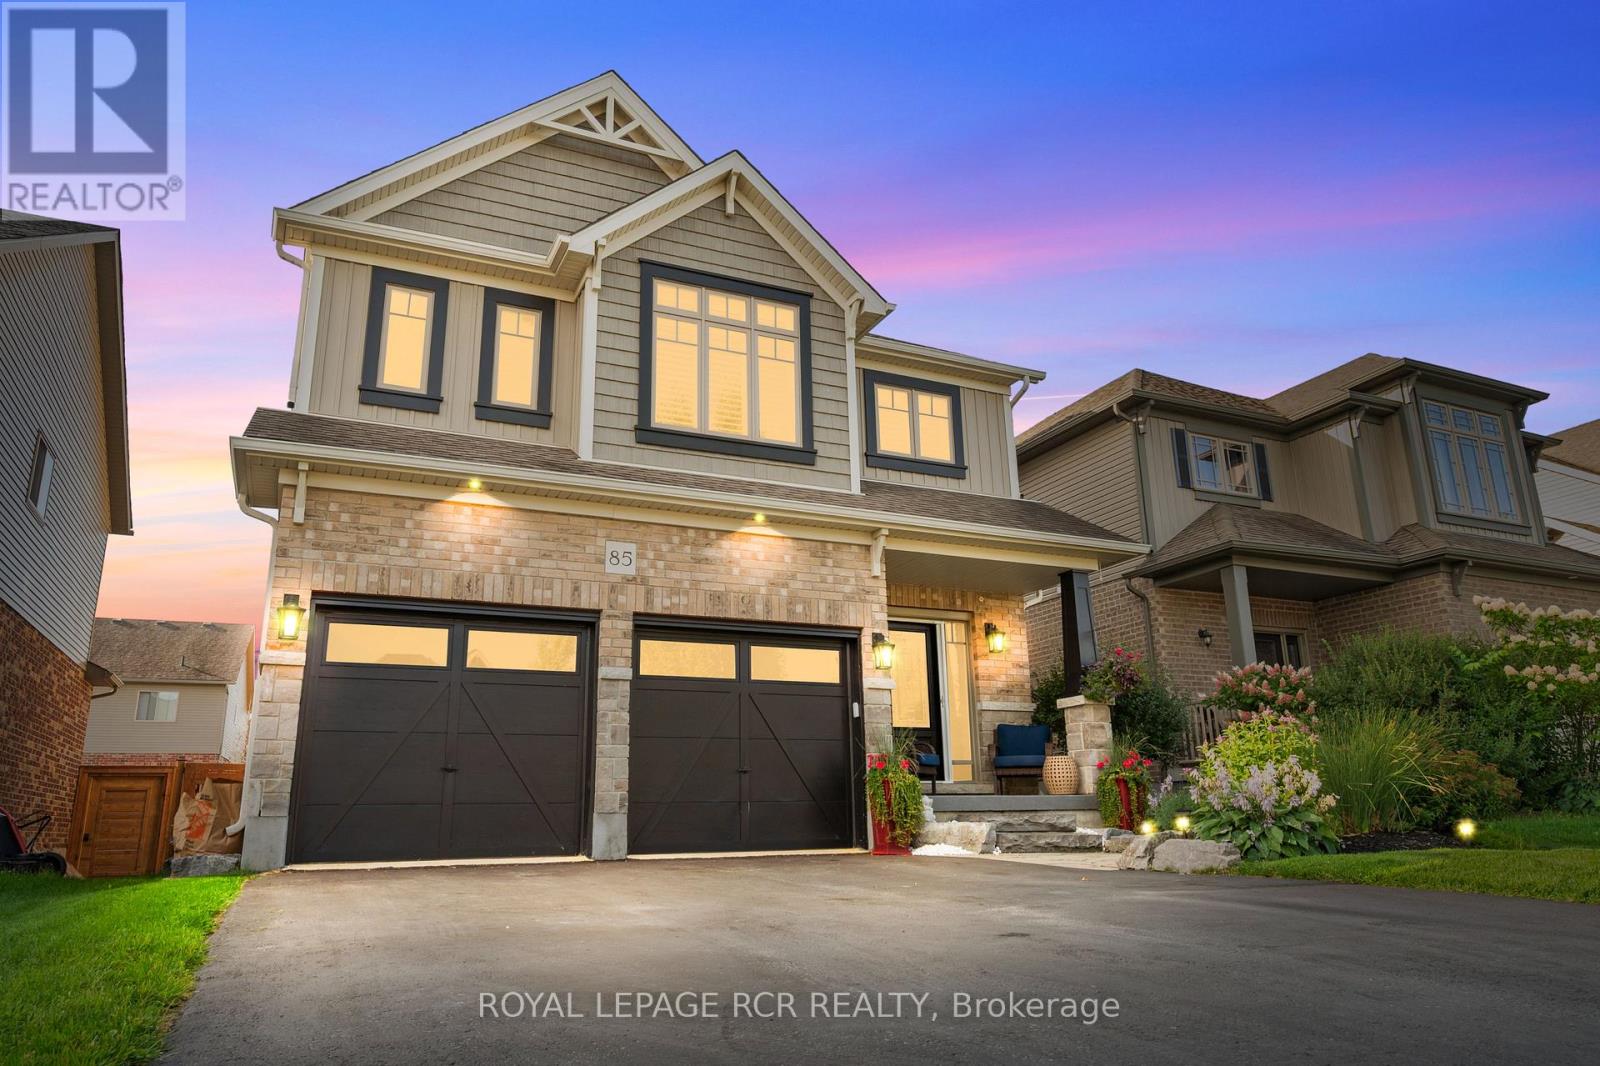
85 Laverty Crescent
Orangeville, Ontario
Made for busy family life and the moments in between, this beautifully finished home offers plenty of space to gather, unwind and make yourself at home. The open-concept main floor is bright and inviting, with a living room centred around an electric fireplace and shiplap feature wall. In the kitchen, two-tone cabinetry pairs crisp white uppers with rich blue lowers, accented by gold hardware, quartz countertops, under-cabinet lighting and a matte black double undermount sink. Stainless steel appliances and a walk-in pantry keep the space as practical as it is stylish, while the adjoining dining area walks out to the deck for an easy connection to outdoor living. Upstairs, four generous bedrooms include a spacious primary retreat with two closets and a beautifully finished ensuite featuring a freestanding tub and private water closet. An upper-level laundry room adds everyday convenience right where you need it. Downstairs, the finished basement gives everyone a little more room to spread out, with a large rec room ready for movie nights, games, billiards or whatever suits your family. Outside, the multi-level deck offers separate spaces for dining and lounging, while the covered hot tub makes relaxing outdoors a year-round option. The fully fenced yard completes the space. Set in a sought-after family-friendly neighbourhood just steps from parks and walking trails, this is a home that brings together style, function and plenty of room to enjoy it all. (id:39551)

88 Humbershed Crescent
Caledon, Ontario
Welcome to this charming semi-detached home in a desirable Bolton neighbourhood, offering the perfect blend of functionality, comfort, and opportunity. Thoughtfully laid out, the home features a bright and inviting main floor with a functional kitchen, comfortable living spaces, and plenty of natural light throughout. Upstairs, you'll find three well-sized bedrooms offering flexibility for a growing family, guests, or a home office. The finished basement provides valuable additional living space, perfect for a recreation room, home gym, office, or entertainment area. Step outside to enjoy the backyard, an ideal setting for summer entertaining, family gatherings, or simply relaxing outdoors. With a practical layout, generous natural light, and plenty of potential to personalize and make it your own, this home is an excellent opportunity to get into one of Bolton's desirable communities. Note: some photos have been virtually staged (id:39551)

804 - 1359 Rathburn Road E
Mississauga, Ontario
Welcome to The Capri! An exceptional opportunity to own in one of Rathwood's most sought after condominium communities. This bright and inviting suite offers a functional layout, comfortable living spaces with 9' ceilings and the convenience of condo living in a prime Mississauga location. Enjoy a recently updated suite with an open-concept living and dining area, a well appointed galley kitchen with a breakfast bar and ample cabinetry, and a private balcony offering the perfect spot to relax and take in the surrounding views. The building features an impressive array of amenities, including an indoor pool, sauna, fitness centre, party room, recreation facilities, visitor parking, concierge and security services. Ideally situated on Rathburn Road East, this home offers easy access to major highways, public transit, shopping, restaurants and everyday conveniences. With its excellent location, extensive amenities and established community atmosphere, The Capri is an ideal choice for first-time buyers, down-sizers, professionals or investors. Don't miss the opportunity to make Suite 804 your new home! Hydro, water, heat and 1 parking and 1 Locker included! Brand New: Flooring, Vanity, Window Blinds, Light Fixtures, Fridge, Washer & Dryer, Electrical Plugs and Door Handles. Freshly Painted! (id:39551)

253 Gatwick Drive
Oakville, Ontario
Located in popular 'Oak Park', this gorgeous 'Richmond' model with versatile floor plan, is approx. 2100 sq.ft.total living space 2845 Sq.ft Like new only better ! Swimspa!!! We have so many upgrades that we created a list, over 200K in value, see in attachments, a few highlights totally repainted 2026 September in designer colours, new bathrooms 2025, new quartz countertop 2026 September, backsplash 2026 September, new carpet 2026 September Upgraded with 9' ceilings, hardwood flooring, The open concept kitchen is open to the family room with a cosy fireplace and walk-out to the backyard and double car garage. Please note this model offers 2nd floor family room and laundry, the 3rd level principal retreat with ensuite bath incl. soaker tub and separate shower and 2 walk in closets, Windows replaced, roof replaced, AC and furnace replaced, upgraded to 200 AMP service Easy access to shops, transportation, QEW and 407 and great schools. (id:39551)
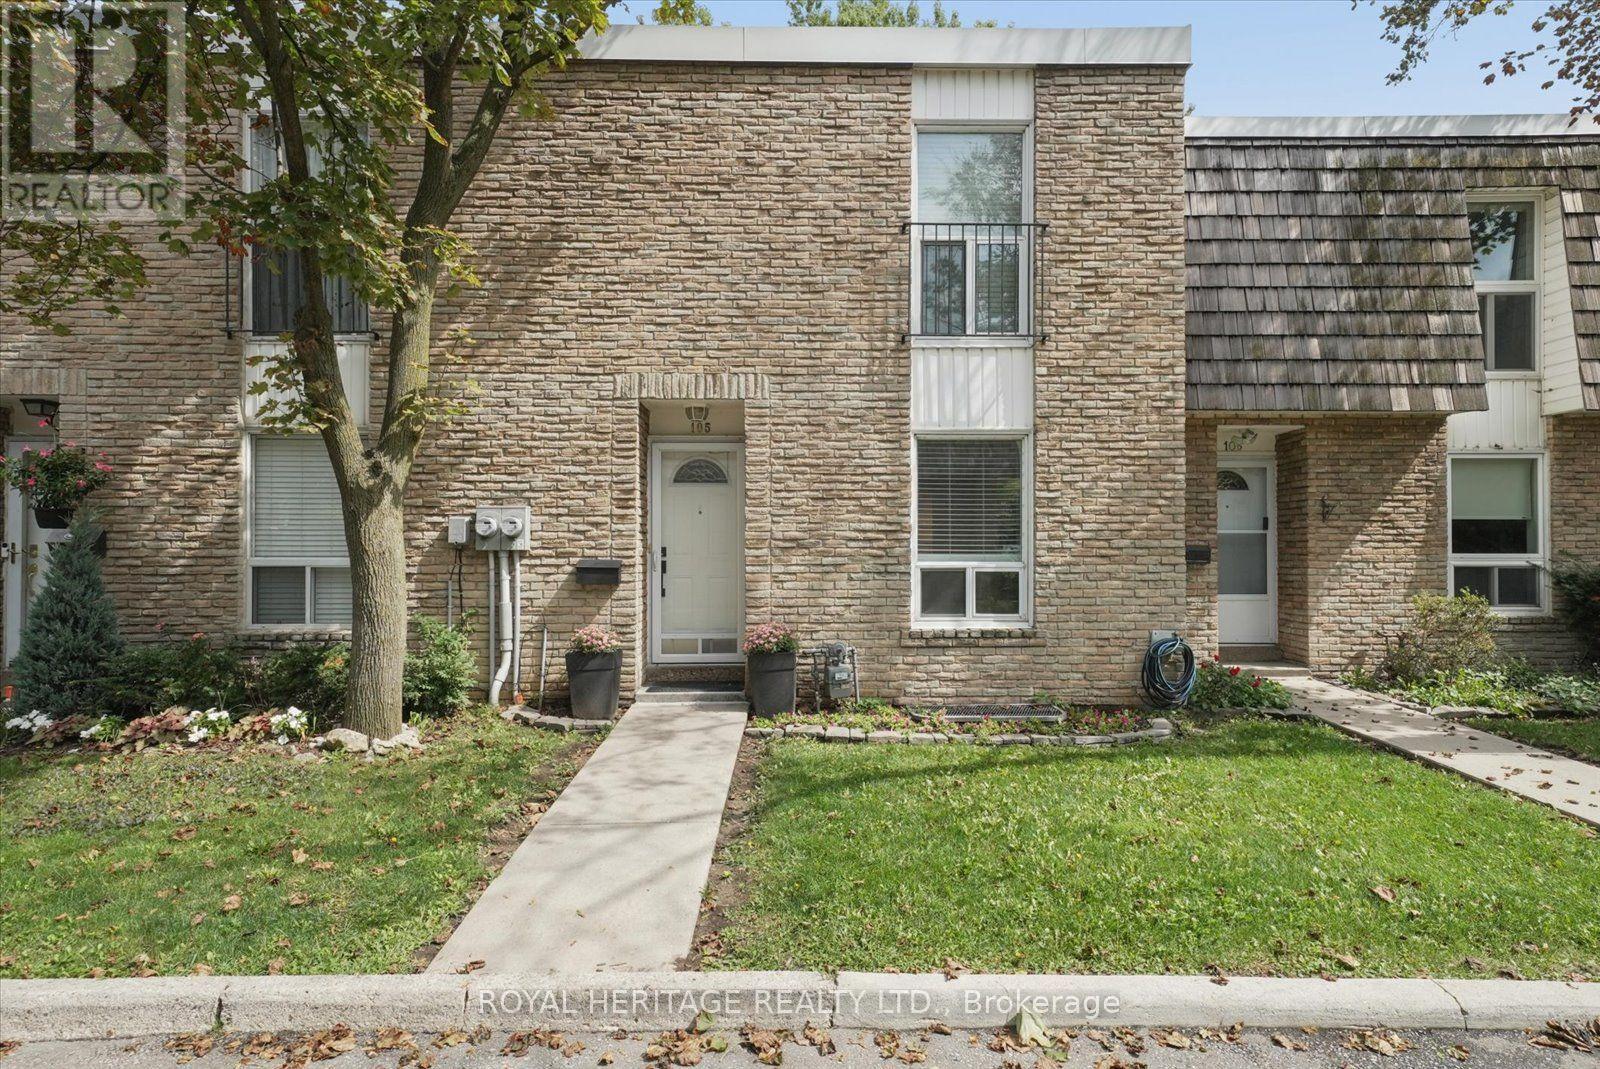
105 - 701 Burnhamthorpe Road
Toronto, Ontario
Come See This Stylish & Immaculate 3 Bdrm Townhome With A Fabulous, Rarely Available Ravine Setting And Ample Living Space. This Beautiful Home Offers An Open-Concept Main Level & Includes A Balcony Off The Living Room, And A Walk-Out from the Lower-Level Family Room, Both Overlooking The Wonderful Greenbelt And Mature Forest Bordering The Property. Featuring Recent Renovations Including A Gorgeous Kitchen, Updated Bathrooms And Luxury Hardwood Floors, As Well As Beautifully Refinished Original Hardwood Floors Upstairs And Large Windows And Closets Throughout. Conveniently Located In The Family-Friendly Neighbourhood of Markland Woods, Close to Great Schools, Parks, Transit and Shopping, This Home Is Absolutely Move-In Ready!! Shows 10++!! Don't Miss It!! (id:39551)