
Between 25097 & 24745 Gray Line
West Elgin, Ontario
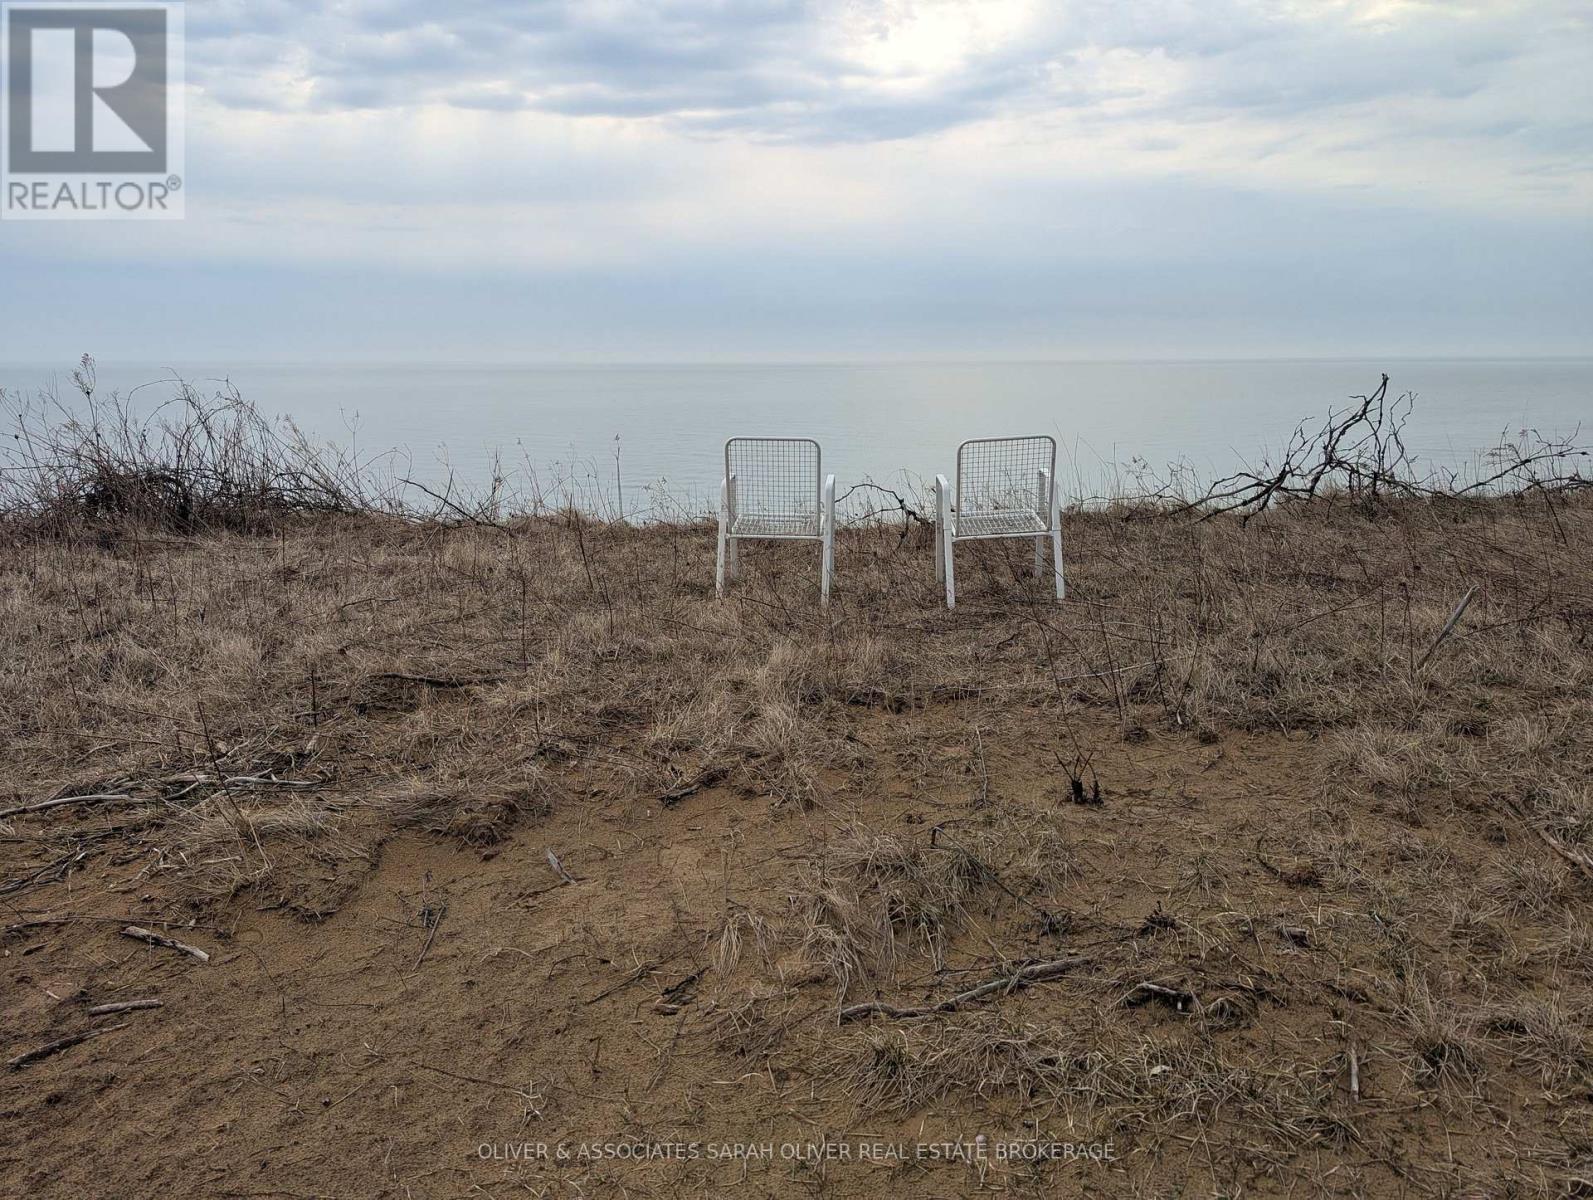
Discover an exceptional opportunity to own 44.90 acres of vacant waterfront land on the shores of Lake Erie, featuring approximately 2,000 feet of breathtaking waterfront. This rare property offers the perfect setting to build your dream home, hobby farm, or private country retreat .A beautiful mix of partially wooded land and open space, the property features nature trails throughout, ideal for walking, exploring, and enjoying the outdoors. Enjoy panoramic lake views, peaceful surroundings, and endless potential, all with the convenience of year-round access via a public road. Ideally located near Port Glasgow Marina, you'll have easy access to boating, fishing, and outdoor recreation, while still being just a short drive to London, Ontario. A truly unique waterfront parcel with incredible possibilities. Property being sold "as is, where is." (id:39551)
9 Beaumaris Drive Unit# B4
Brampton, Ontario
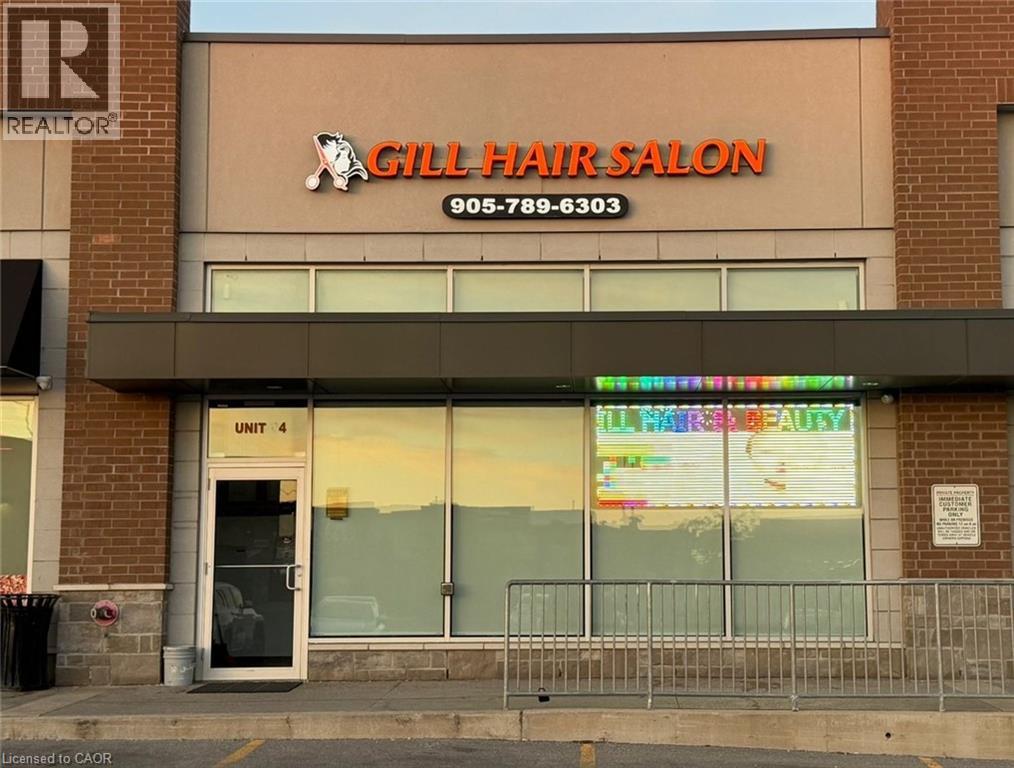
This thriving, fully-equipped unisex salon offers a contemporary interior designed to welcome a diverse clientele. With 5 men's chairs, 2 women's chairs, and five dedicated rooms for facials, waxing, and private treatments like laser or massage, every space is furnished with top-quality amenities. The salon provides a worry-free investment opportunity, boasting minimal risk and a strong track record of success. Clients are greeted by a professional care service, a plush reception area, a convenient kitchenette with laundry facilities, and a comfortable washroom. Ample parking ensures easy access for everyone. Enjoying a prime spot in a busy area with excellent visibility, the salon consistently attracts walk-in customers and maintains a devoted clientele. Additional revenue streams include a digital advertising screen and potential for an onsite ATM. Surrounded by rapidly expanding developments and new high-rises, this location is positioned for significant future growth. Whether you continue its proven operations or introduce your own creative vision, this lucrative business is ready to run smoothly from day one. There is also the option for trained staff to remain, supporting a seamless transition. (id:39551)
1034 Lazier Road
Tyendinaga, Ontario
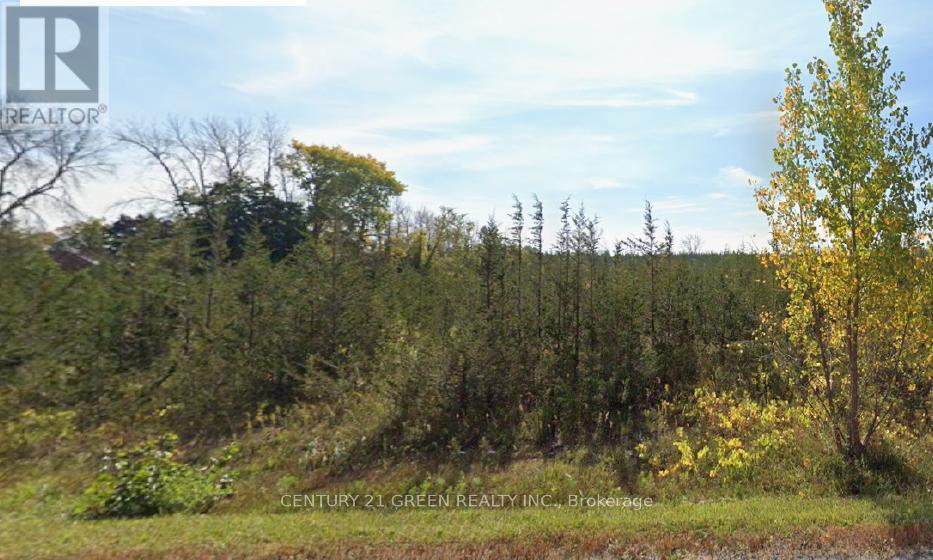
Exceptional 95-acre development and investment opportunity in the Township of Tyendinaga. Ideally located just 13 minutes east of Belleville with easy access via Shannonville Road, this property consists of two contiguous parcels (two PINs) offering approximately 2,613 feet of frontage on Lazier Road and 3,259 feet of frontage along Highway 401. Featuring predominantly level terrain and over 50,000 cedar trees, the property provides outstanding visibility, accessibility, and long-term investment potential. Versatile rural zoning permits a wide range of uses, including residential, agricultural, greenhouse, kennel, stable, livestock, forestry/logging, warehouse, and other permitted rural uses. The size, frontage, and configuration of the lands may support future severance opportunities, subject to approvals and buyer due diligence. Surrounded by quality homes and benefiting from exceptional Highway 401 exposure, this is a rare opportunity to acquire a large acreage parcel with significant future upside. Buyer to verify all permitted uses, zoning, severance potential, development opportunities, environmental constraints, and servicing availability. (id:39551)
70 Oak Street
Lambton Shores, Ontario
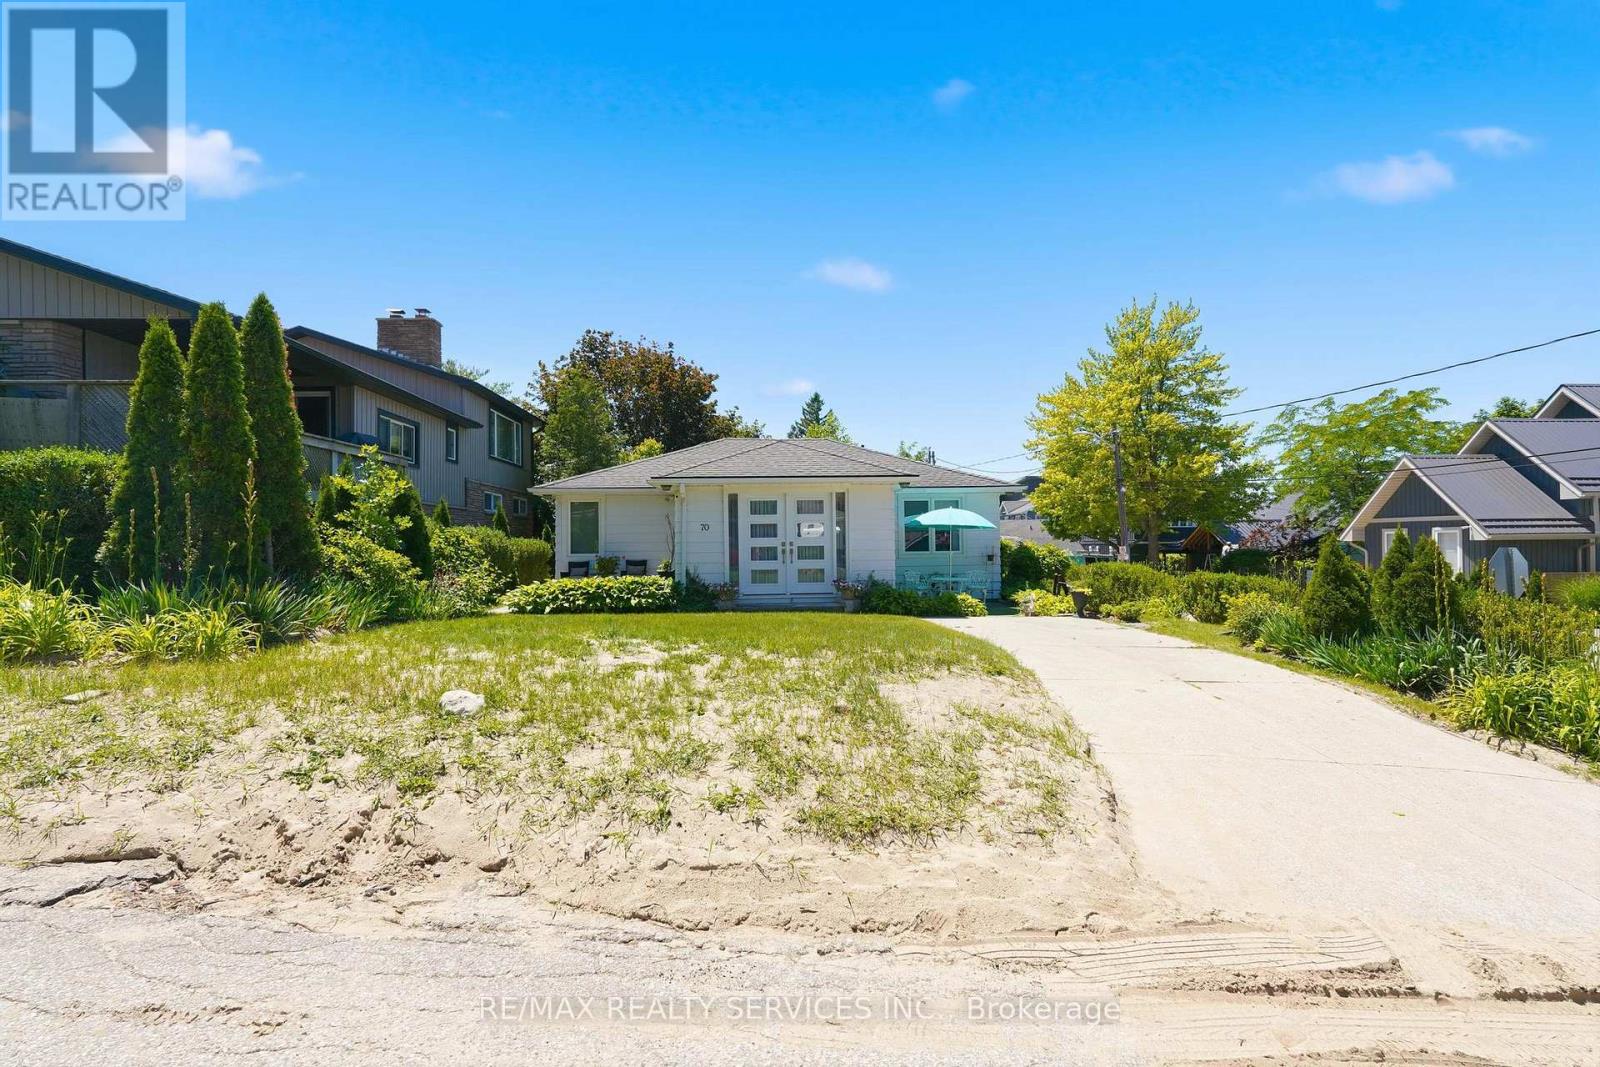
Welcome to 70 Oak Street in Lambton Shores! This charming 3-bedroom, 1-bath home sits on a desirable corner lot on a quiet second-tier street, just steps to Lake Huron. Enjoy a relaxed lakeside lifestyle in a sought-after recreational area, ideal as a personal retreat, investment, or seasonal getaway. The home offers a functional layout with a cozy electric fireplace and is being sold fully furnished, making it truly move-in ready for immediate use or short-term rental potential. Close to beaches, parks, golf, and local amenities. A great opportunity to own an affordable Lake Huron getaway with strong rental appeal. (id:39551)
311 - 4070 Confederation Parkway
Mississauga, Ontario
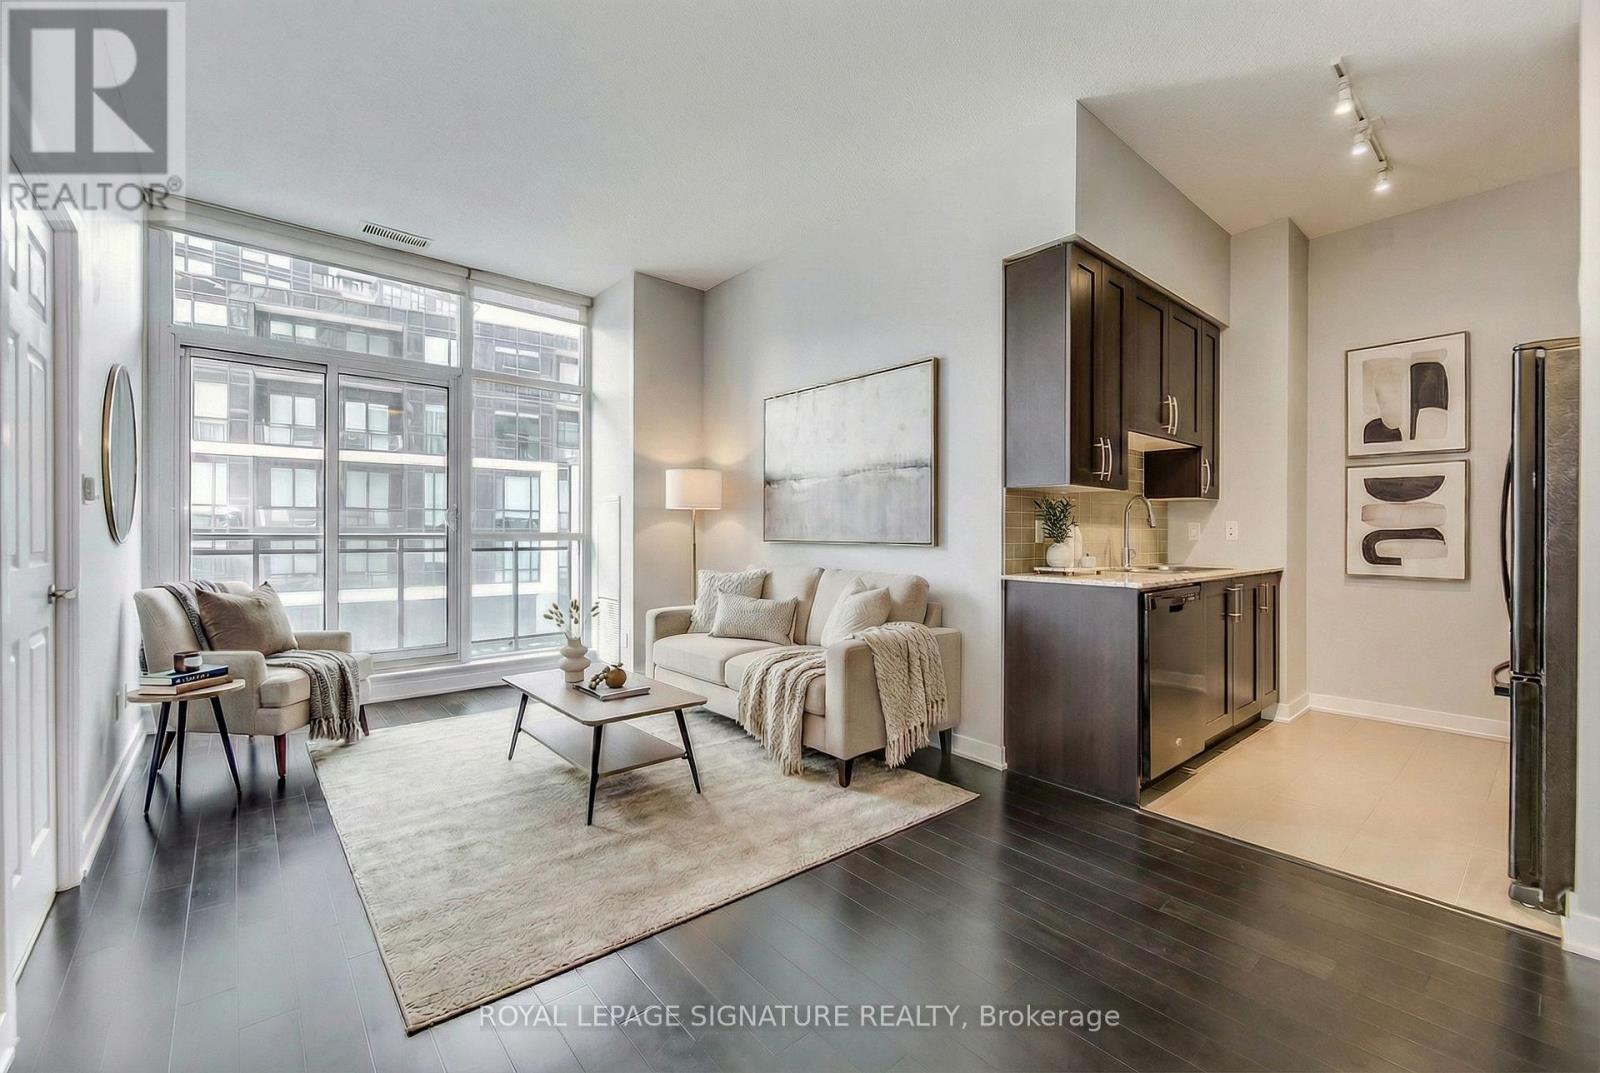
Welcome to The Grand Residences at Parkside Village in the heart of Mississauga's vibrant City Centre.This bright and beautifully maintained 1-bedroom, 1-bath suite features soaring 10-ft ceilings and floor-to-ceiling windows that fill the space with natural light. The open-concept layout flows seamlessly into a modern kitchen with granite countertops, stylish backsplash, and built-in appliances - ideal for everyday living and entertaining. Enjoy a spacious primary bedroom with a large closet and step out onto your oversized balcony - a perfect extension of your living space.Includes 1 parking space and 1 locker. Residents enjoy access to over 50,000 sq ft of resort-style amenities including 24-hour concierge, indoor pool, fitness centre, yoga/aerobics studio, party room, and guest suites. Unbeatable location just steps to Square One, Sheridan College, YMCA, Celebration Square, Central Library, dining, entertainment, public transit, and easy access to Hwy 403 and many other highways. Includes fridge, stove, built-in dishwasher, microwave, washer & dryer, and all electrical light fixtures. Unit freshly painted. Some images may include virtual staging for illustrative purposes. (id:39551)
78 - 1317 Lerchie Way
Milton, Ontario
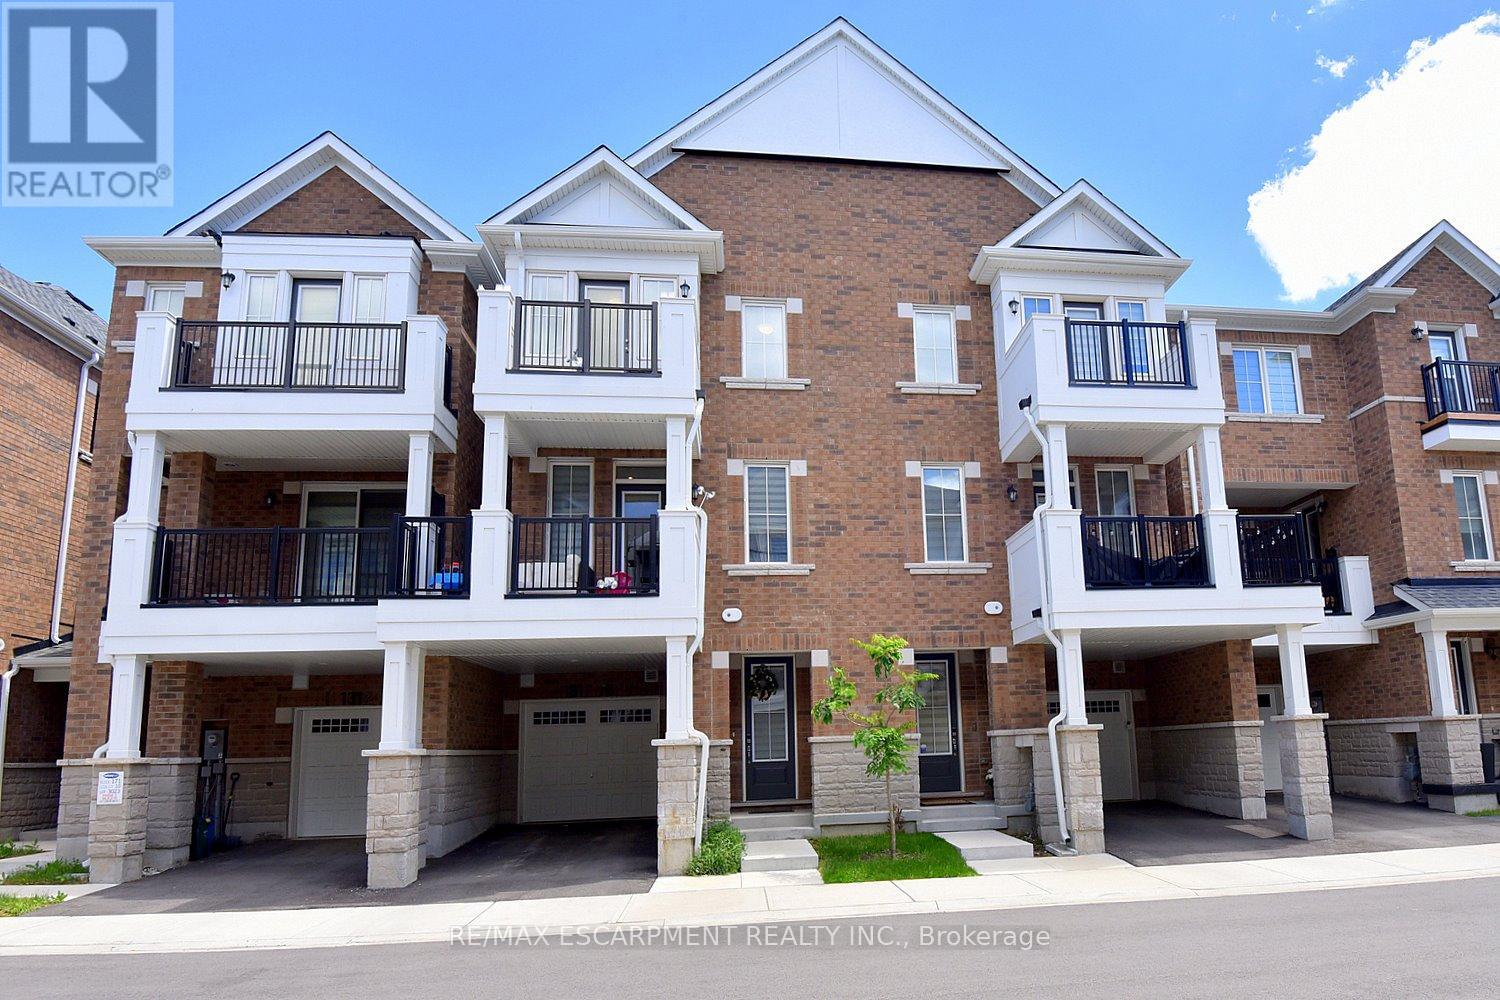
Largest model available! Welcome to 78-1317 Lerchie Way, a stunning, sun-drenched townhome offering a premium 1,622 sq. ft. layout designed for modern living. The bright, open-concept main floor features 9" ceilings, pot lights, a spacious dining area and a corner family room that flows seamlessly to a private balcony-perfect for relaxation. The stylish kitchen is a chef's dream, boasting a walk-in pantry, breakfast bar, and an optional alternate contemporary chef's layout, a powder room in this level. Ground floor offers ultimate convenience with direct garage access and a dedicated "stop & drop" zone. Upstairs, retreat to a secluded primary suite complete with a walk-in closet and private ensuite, alongside bedroom-level laundry. Nestled in Milton's highly desirable Bowes community, you are steps from parks, transit, and top-tier schools (including Craig Kielburger SS), and just minutes from the Milton GO, Hwy 401/407, and local amenities.Largest model available! Welcome to 78-1317 Lerchie Way, a stunning, sun-drenched townhome offering a premium 1,622 sq. ft. layout designed for modern living. The bright, open-concept main floor features 9" ceilings, pot lights, a spacious dining area and a corner family room that flows seamlessly to a private balcony-perfect for relaxation. The stylish kitchen is a chef's dream, boasting a walk-in pantry, breakfast bar, and an optional alternate contemporary chef's layout, a powder room in this level. Ground floor offers ultimate convenience with direct garage access and a dedicated "stop & drop" zone. Upstairs, retreat to a secluded primary suite complete with a walk-in closet and private ensuite, alongside bedroom-level laundry. Nestled in Milton's highly desirable Bowes community, you are steps from parks, transit, and top-tier schools (including Craig Kielburger SS), and just minutes from the Milton GO, Hwy 401/407, and local amenities. (id:39551)
3 - 2930 Islington Avenue
Toronto, Ontario
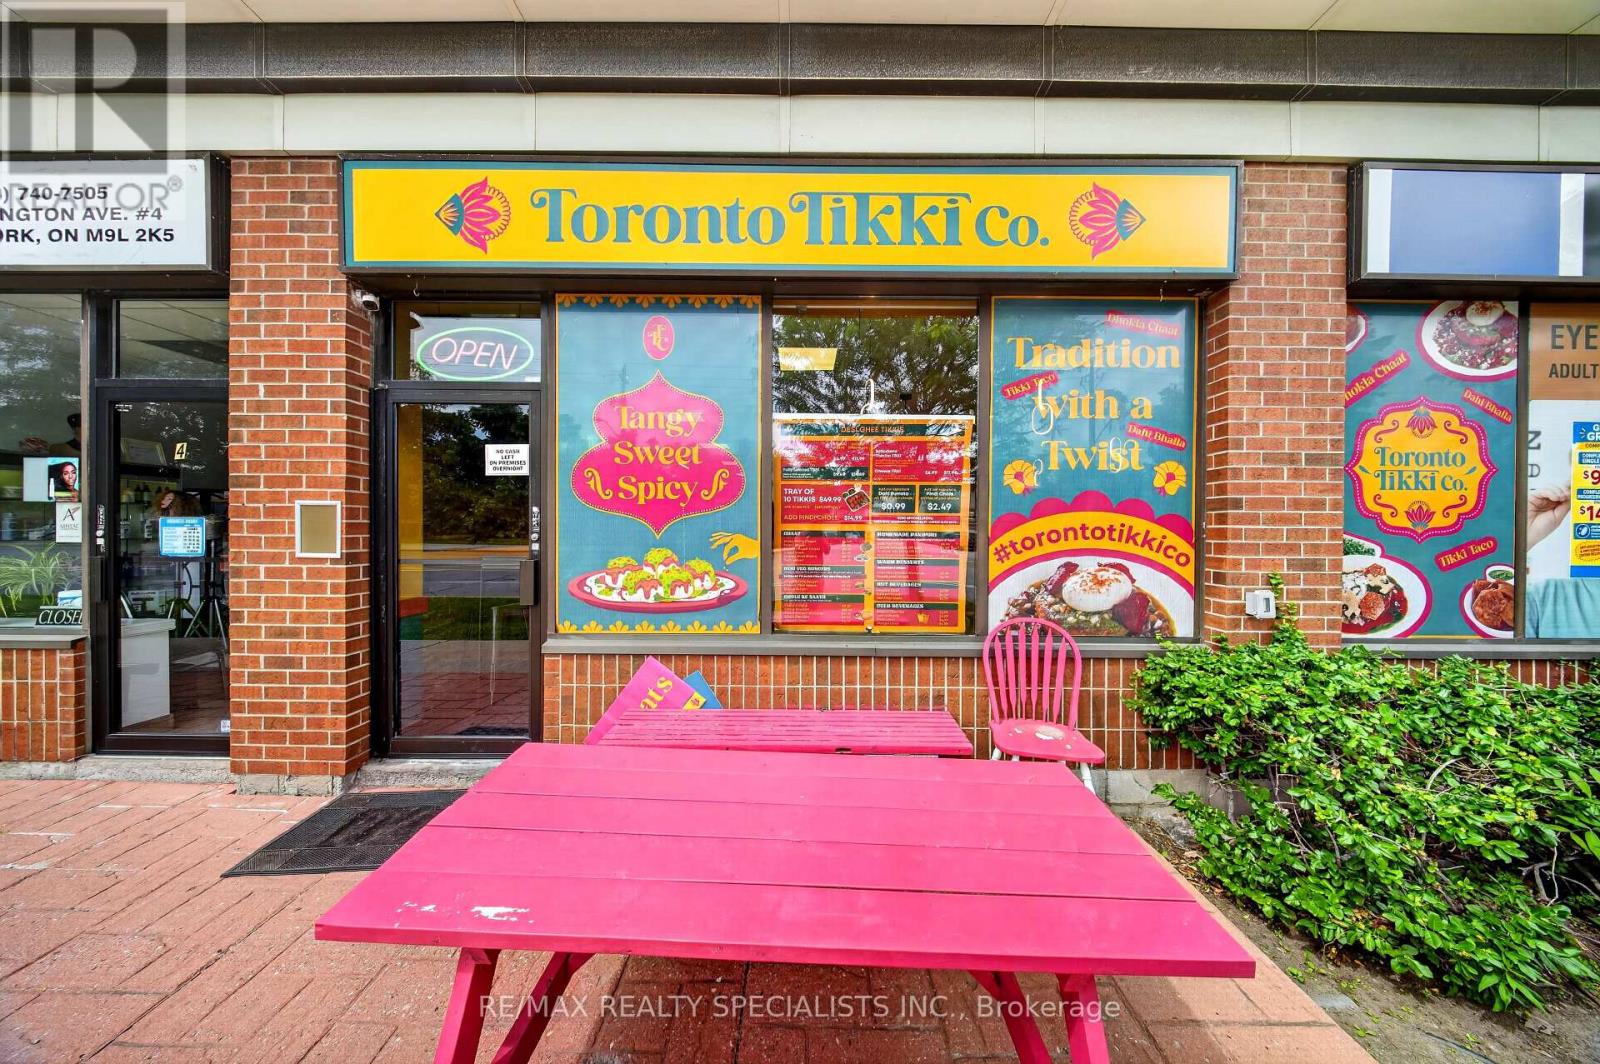
Skip the massive upfront costs and construction delays of building a commercial kitchen from scratch. This beautifully designed restaurant space is ready for your unique culinary concept today.The location features a fully permitted 2 commercial hoods, grease trap, fryers and high-capacity gas lines already in place. All equipment is less than 2 years old and meticulously maintained. Located in a high-density pedestrian zone with excellent street visibility and heavy foot traffic.Take advantage of a highly coveted, below-market lease transfer with renewal options. ASSET SALE!! (id:39551)
4447 Mill Crescent
North Middlesex, Ontario
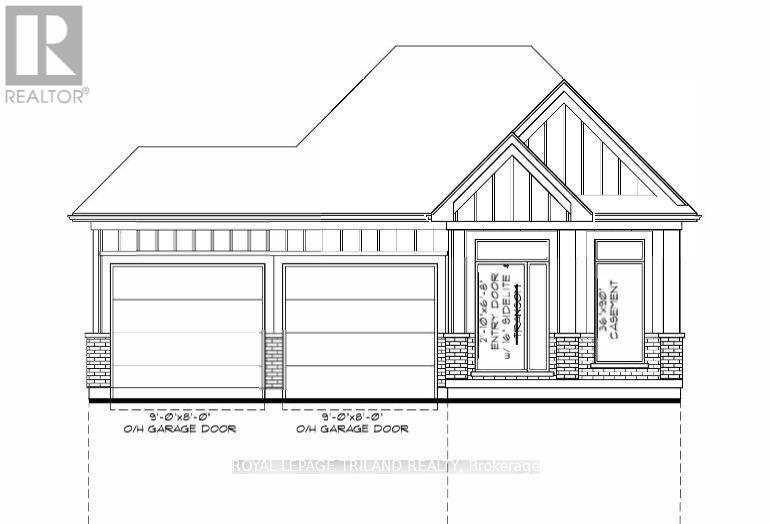
TO BE BUILT! Welcome to 4447 Mill Crescent in the charming, growing community of Nairn. Secure this stunning, brand-new 1,210 sq. ft. main-floor bungalow featuring a spacious 2-car garage, an amazing open-concept layout, and a design optimized for modern family living.The meticulously designed main floor boasts a bright living/dining space, a chef's kitchen with a central island and large pantry, a dedicated main-floor laundry, a full guest bath, and a second bedroom. The private Primary Suite is a true retreat, complete with a walk-in closet and a 4-piece ensuite. IN-LAW OR INCOME POTENTIAL: A standout feature of this build is the completely separate side entrance leading directly to the massive, unfinished lower level. This setup is perfectly primed for a future legal basement apartment, an independent multi-generational in-law suite, or rental income to drastically offset your mortgage! LOCATION HIGHLIGHTS: Nestled in a quiet, family-friendly pocket just steps from East Williams Memorial Public School and local parks. Enjoy peaceful small-town living while being just 20 minutes to London and a short drive to the beautiful beaches of Lake Huron.Take advantage of the HST rebate on new construction and the opportunity to select your own custom finishes. Don't miss your chance to own a brand-new home in a highly desirable area! (id:39551)
106 Broadway Street W
Merrickville-Wolford, Ontario
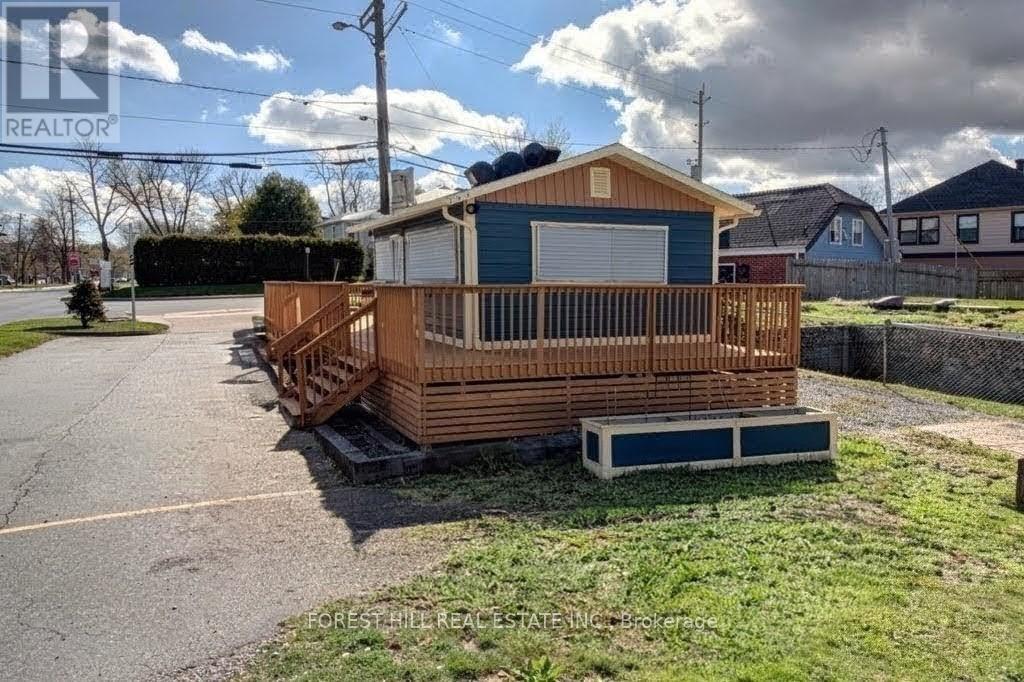
Rare opportunity to own an established turnkey fast-food business and prime commercial property in the heart of historic Merrickville, one of Eastern Ontario's most popular tourist destinations. Ideally situated on a high-visibility corner lot just steps from the Rideau Canaland Rideau River, this thriving business benefits from a steady flow of local and touristtraffic year-round. The attractive take-out building was completely renovated in 2006, with approximately $80,000 invested in kitchen upgrades in 2022, creating an efficient and modern operation ready for immediate ownership. Ample on-site parking, a spacious outdoor dining deck,and green space for additional seating enhance the customer experience. Supported by a loyal customer base and strong community presence, this property offers exceptional income potential with opportunities for future growth and expansion. Whether you're an experienced operator, investor, or entrepreneur seeking a lifestyle business, this is a chance to acquire a well-established operation in one of Ontario's most charming and sought-after communities. Municipal water, septic system, 200-amp electrical service, high-speed internet, and excellent cellular coverage complete this outstanding offering. (id:39551)
85 Macdonell Street
Guelph, Ontario
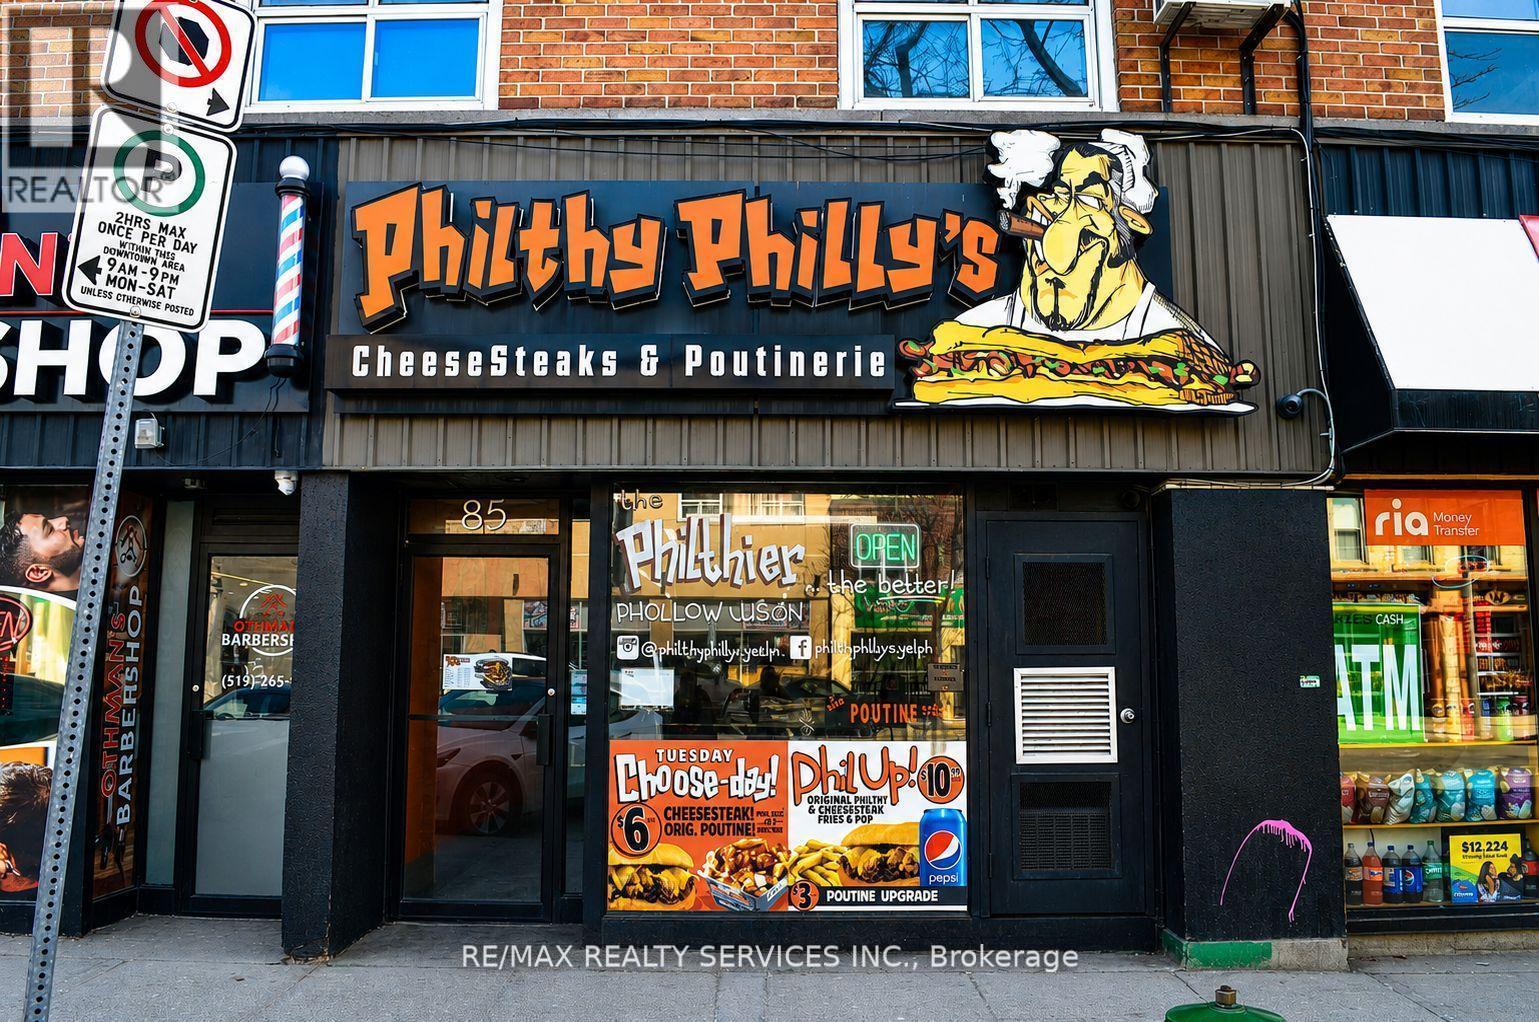
Profitable Philthy Philly's franchise for sale in a prime Guelph location beside Guelph Central GO Station. Excellent exposure with strong foot traffic from commuters, downtown activity, and surrounding businesses. Low gross rent of only $2,712/month including TMI plus fixed low royalty. Well-situated in a growing market with solid household income and population growth. Great opportunity for owner-operator or investor seeking a recognized brand in a busy high-visibility location. (id:39551)
13 Old Pavilion Road
Caledon, Ontario
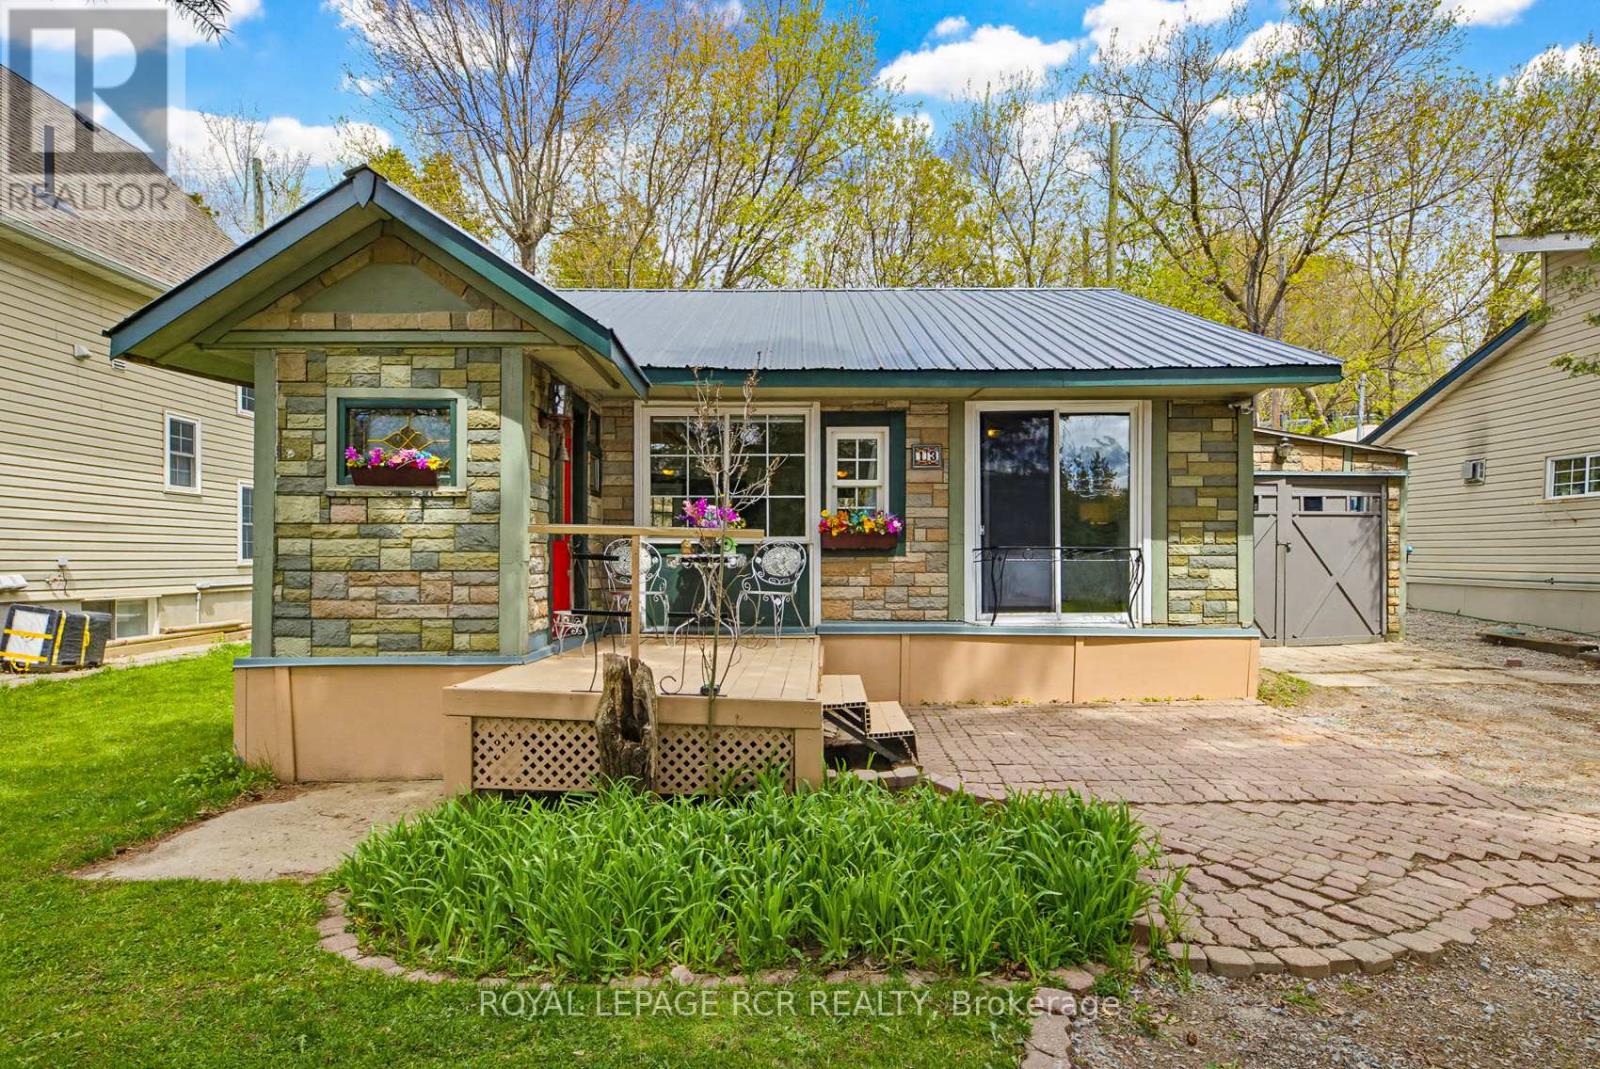
Nestled in the heart of Ferndale Park-a unique 34-acre cooperative with shared ownership, access to shared parks, trails and riverfront along the Credit River, and exclusive use of your own yard This property is perfectly located in the picturesque village of Cheltenham and features low cost for the year of $1,497.95 which includes your property tax (annual total $397.95 property tax & annual total $1,100 maintenance fees). This delightful home sits on the east side of the river, perfectly positioned to overlook the lush riverside park. Step inside to the perfect mudroom with plenty of room for your shoes and coats. Another door leads to open concept living with a natural gas fireplace at the heart of it all. The kitchen overlooks the dining and living area and has a walkout to the backyard perfect for barbecuing and enjoying outdoor meals. The attached garage has plenty of space for your toys and/or workshop. It doesn't get any better than this. Low-cost cottage-like living is just a short 10-minute drive to Brampton and Georgetown, 20 minutes to Orangeville, 30 minutes to Pearson International and 50 minutes to downtown Toronto making for an easy commute Metal Roof 2019, New Fuse Panel 2013 , Loft is accessed by ladder Financing thru Duca Credit Union - 30% down needed. (id:39551)
2 Apple Grove Court
Vaughan, Ontario
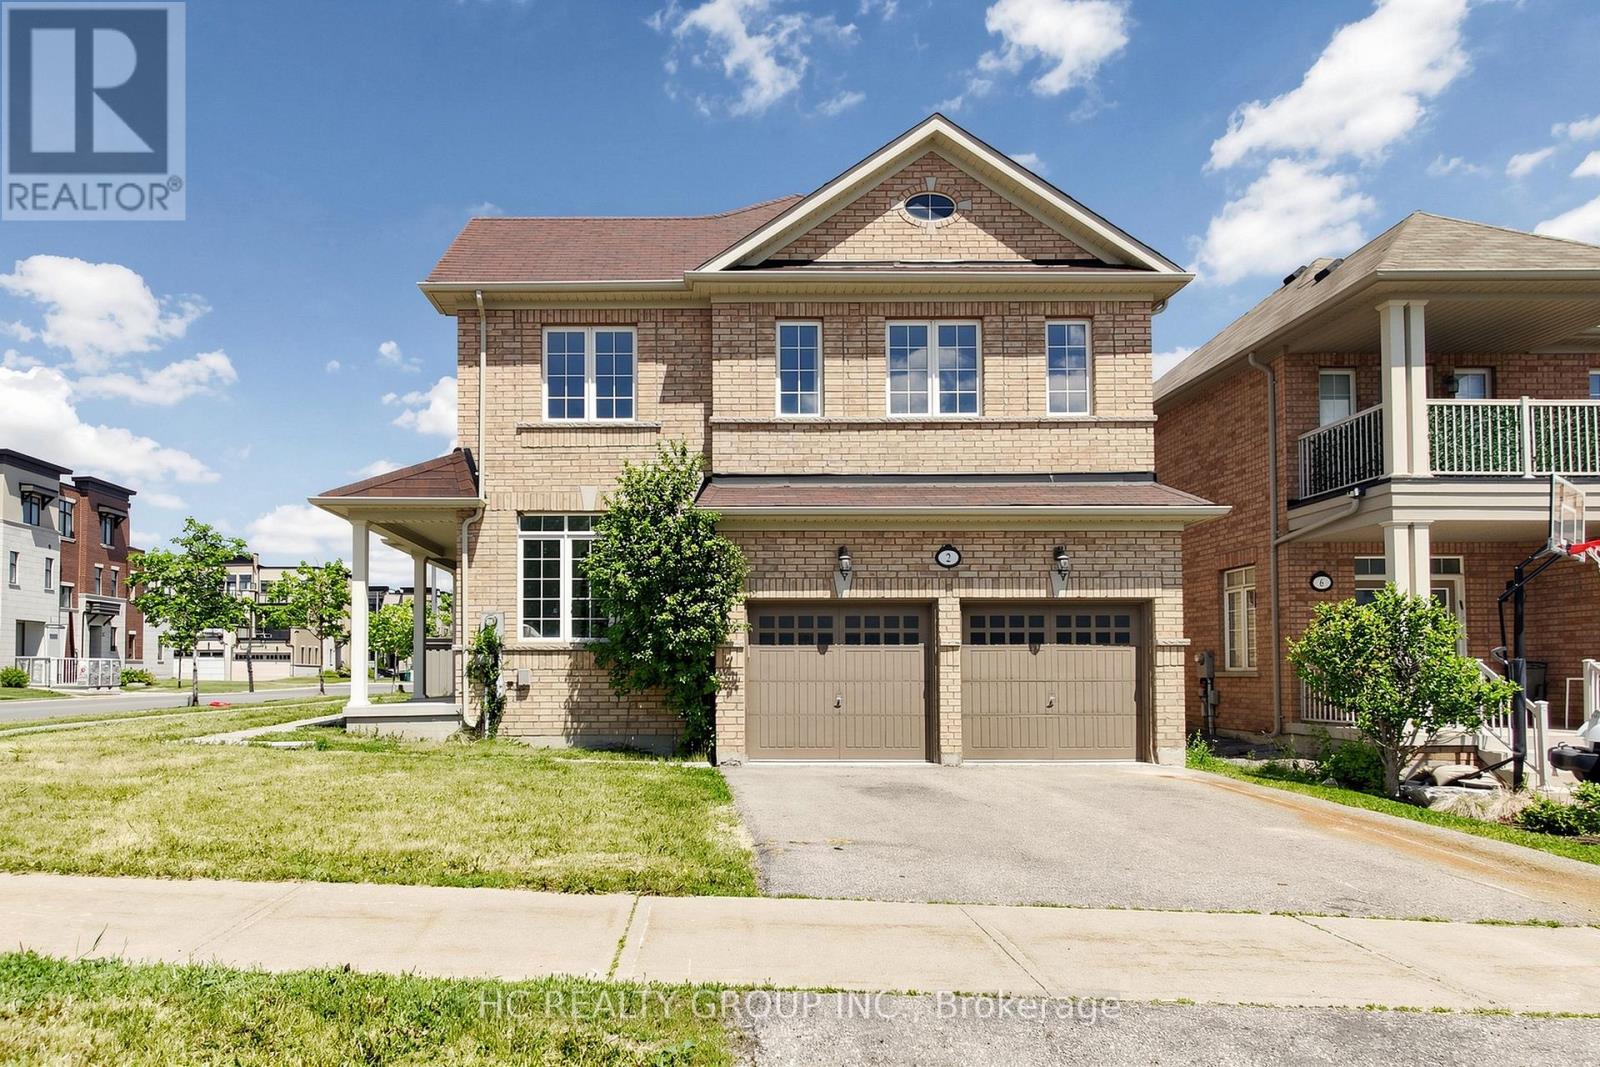
Rarely Offered Corner-Lot Double Garage Detached Home Facing A Park! Beautifully renovated and flooded with natural light from oversized windows throughout. This spacious 4-bedroom, 4-bathroom home showcases a modern open-concept layout, designer finishes, and a stunning kitchen featuring quartz countertops, custom cabinetry, and stainless steel appliances. The generous primary suite offers a luxurious ensuite. Situated in one of Vaughan's most sought-after communities, close to top-rated schools, shopping, restaurants, transit, hospitals, and easy access to Hwy 400 & 407. A turnkey family home combining style, comfort, and everyday convenience. (id:39551)
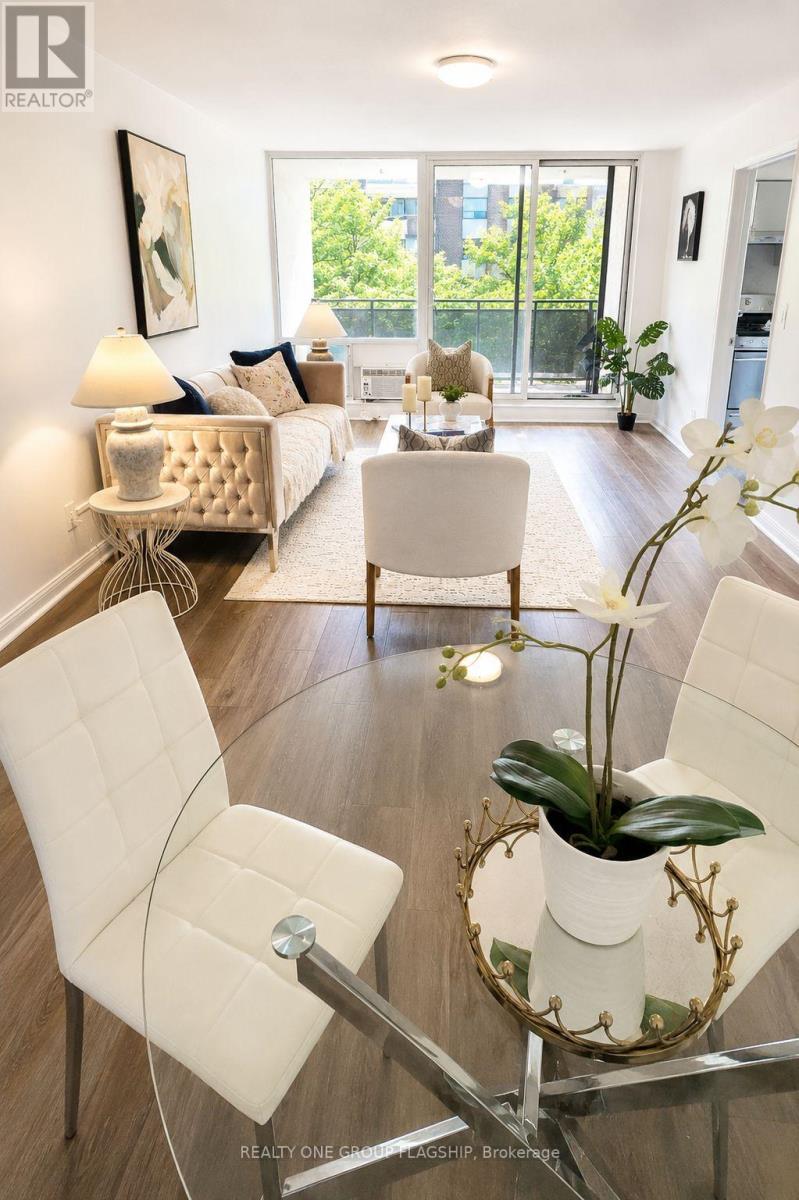
505 - 20 Gilder Drive
Toronto, Ontario
Looking for more space without stretching your budget? Welcome to Unit 505 at 20 Gilder Drive - a bright and spacious 3-bedroom condo offering over 1,000 sq. ft. of comfortable living in a convenient Scarborough location. The kitchen and bathroom have been updated, making it easy to move in and start enjoying your new home. The flexible layout gives you room to grow, whether you need extra bedrooms, a home office, or space for family. You'll also appreciate the separate laundry room with added storage, plus the convenience of owned underground parking and a locker. Located near Kennedy Station, TTC, schools, shopping, parks, places of worship, and everyday essentials, this home makes commuting and daily life simple. If you've been waiting for an affordable way to stop renting and start building a future of your own, this could be the opportunity you've been looking for. Come see the value, space, and potential for yourself. (id:39551)
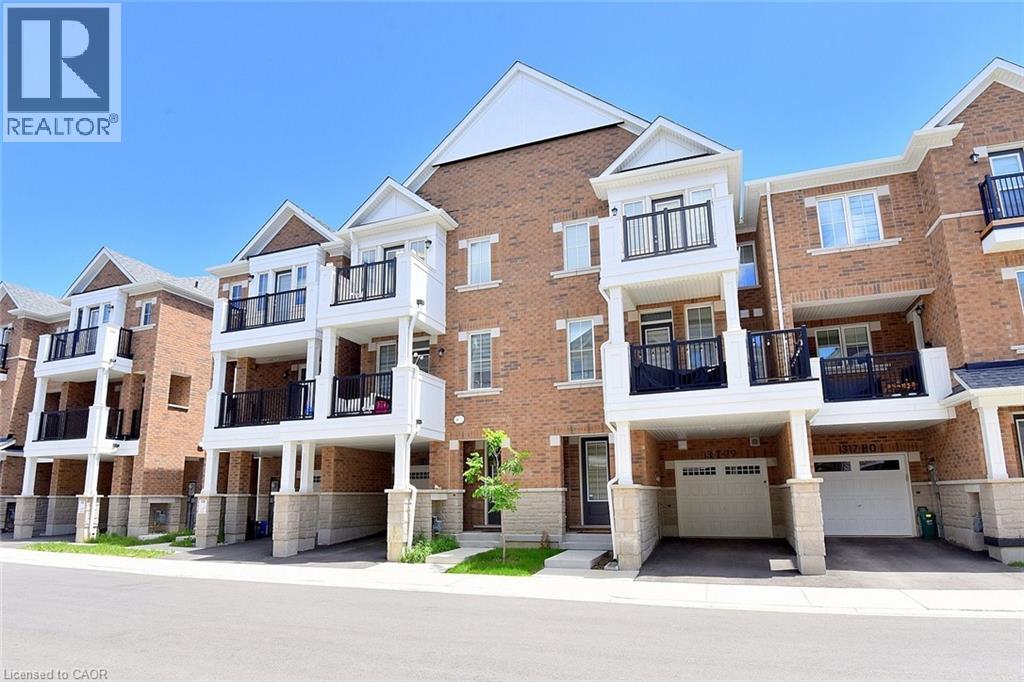
1317 Leriche Way Unit# 78
Milton, Ontario
Largest model available! Welcome to 78-1317 Lerchie Way, a stunning, sun-drenched townhome offering a premium 1,622 sq. ft. layout designed for modern living. The bright, open-concept main floor features 9 ceilings, pot lights, a spacious dining area and a corner family room that flows seamlessly to a private balcony—perfect for relaxation. The stylish kitchen is a chef's dream, boasting a walk-in pantry, breakfast bar, and an optional alternate contemporary chef's layout, a powder room in this level. Ground floor offers ultimate convenience with direct garage access and a dedicated stop & drop zone. Upstairs, retreat to a secluded primary suite complete with a walk-in closet and private ensuite, alongside bedroom-level laundry. Nestled in Milton's highly desirable Bowes community, you are steps from parks, transit, and top-tier schools (including Craig Kielburger SS), and just minutes from the Milton GO, Hwy 401/407, and local amenities. (id:39551)
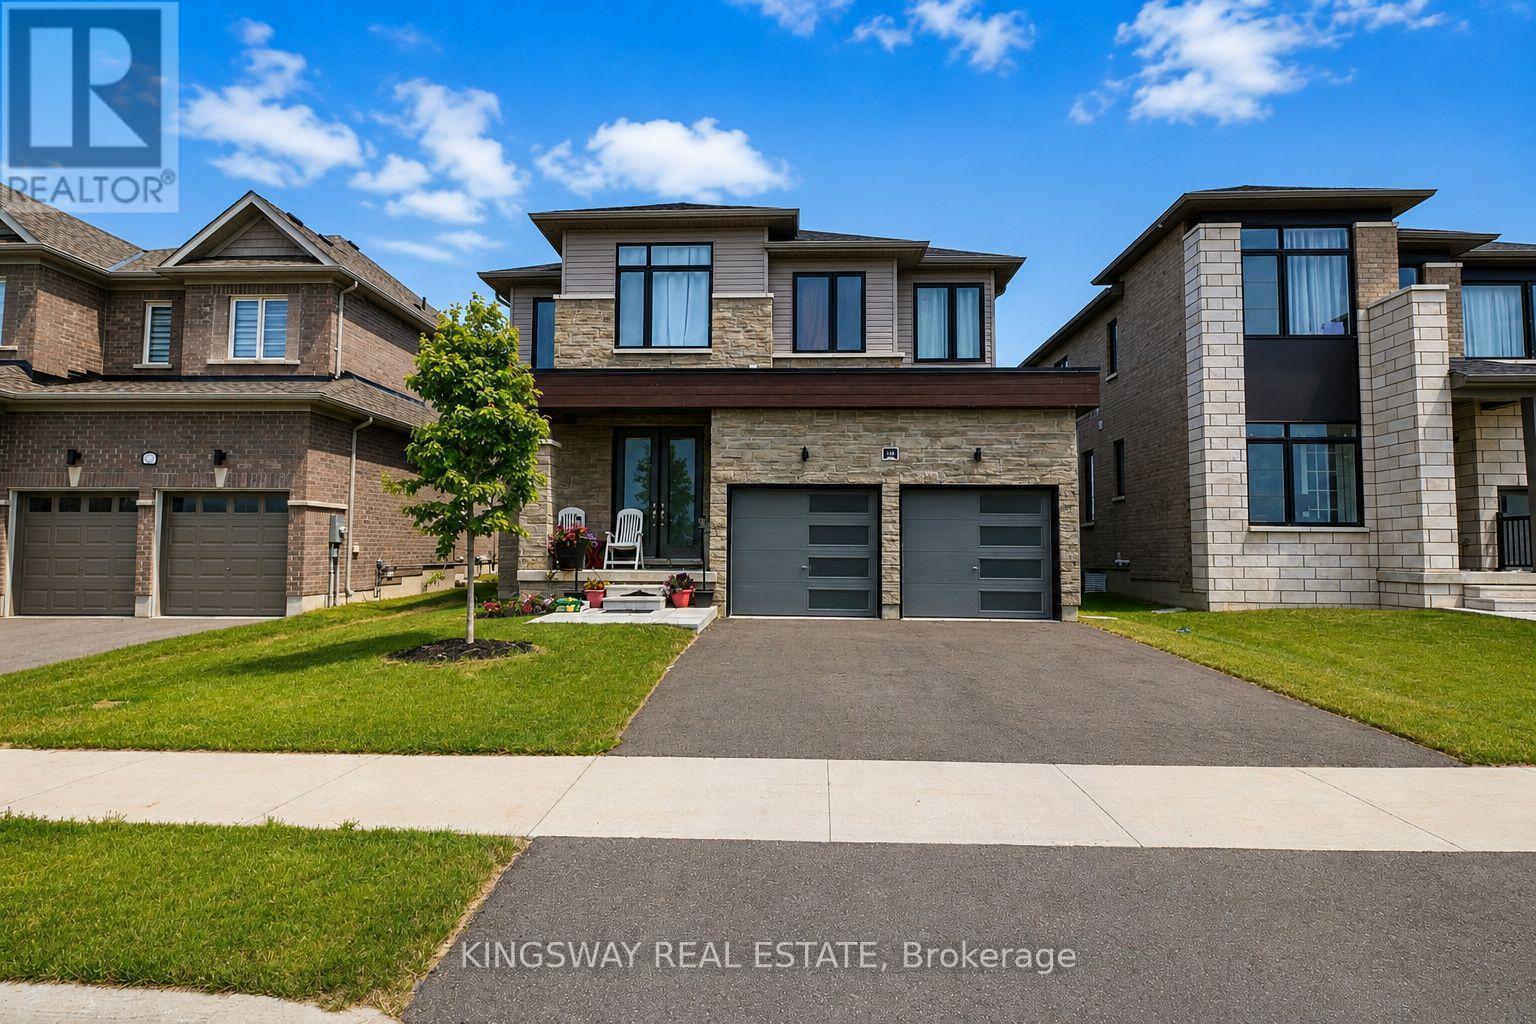
148 Union Boulevard
Wasaga Beach, Ontario
Experience the best of Wasaga Beach living in this stunning, move-in-ready home located in the sought-after River's Edge community by Zancor Homes. Situated on a premium 43' x 109' lot, this exceptional property enjoys the future benefit of a new neighbourhood park directly across the street and is just a short 3-minute walk to a brand-new elementary school-an ideal setting for growing families. Offering 2,218 sq. ft. of beautifully finished above-grade living space, this modern Bowers Model features 4 spacious bedrooms and 2.5 bathrooms, thoughtfully designed for today's family lifestyle. The unfinished 1,020 sq. ft. basement provides endless possibilities for future expansion, complete with large windows and a rough-in for a 3-piece bathroom. Inside, you'll find a long list of premium upgrades, including wide-plank engineered hardwood flooring, upgraded lighting throughout, porcelain tile flooring, custom deluxe kitchen cabinetry, quartz countertops, a double undermount sink, and a full suite of LG kitchen appliances. The luxurious primary ensuite showcases a freestanding soaker tub, glass shower with upgraded tile finishes, and spa-inspired details. Upstairs bedrooms offer the comfort of plush wall-to-wall broadloom, while a GE washer and dryer add everyday convenience. Additional highlights include: Premium lot location 200-amp electrical service Tankless water heater HRV system Rough-in for an electric vehicle charger in the garage Large basement windows for abundant natural light Energy-efficient windows throughout Elegant double insulated front doors with decorative glass inserts Full Tarion New Home Warranty coverage. Located just minutes from the world's longest freshwater beach, the Nottawasaga River, shopping, Collingwood, and Blue Mountain, this home offers the perfect balance of recreation & so much more!!! Don't delay at this incredible home and make it yours today! (id:39551)
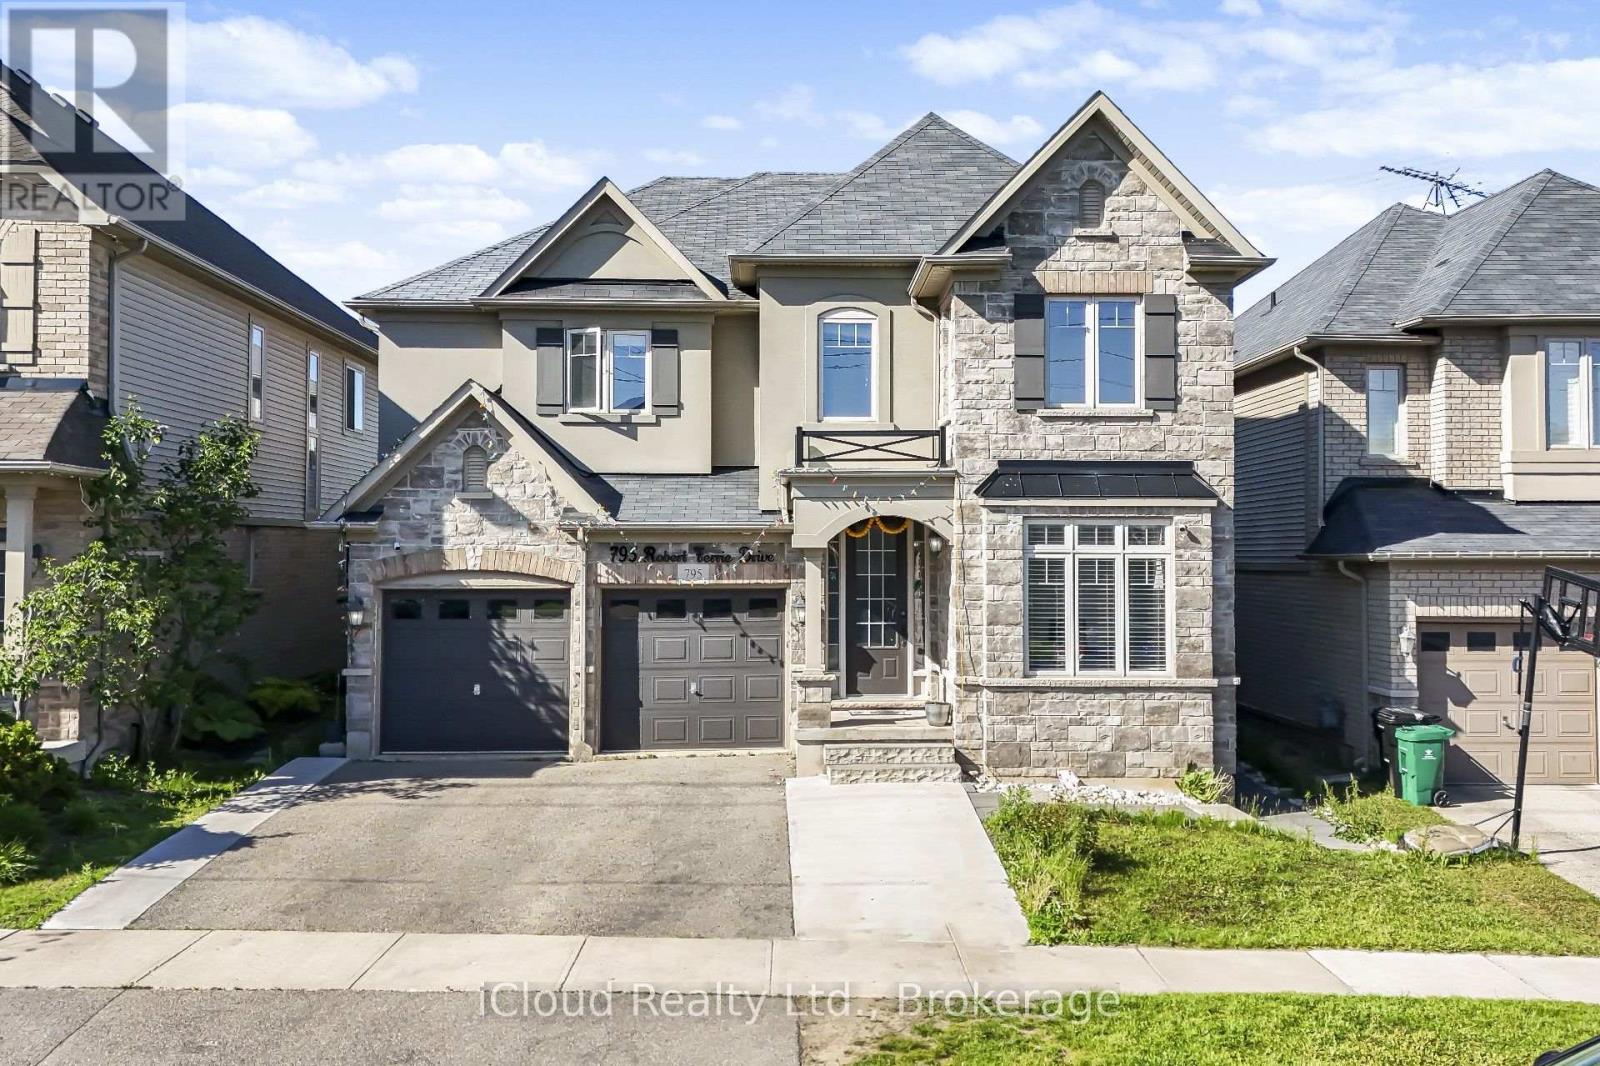
795 Robert Ferrie Drive
Kitchener, Ontario
This rare investment opportunity offers exceptional value and versatility! Situated just minutes from Conestoga College, major amenities, and Highway 401, this stunning duplex features approximately 5,000 sq. ft. of total living space, including a beautifully finished basement apartment. Designed with comfort and functionality in mind, the main home showcases a spacious and well-appointed layout with 7 bedrooms and 6 bathrooms in total. The elegant main floor includes a gourmet chef's kitchen with stylish backsplash, bright living and dining areas, two inviting family rooms, and a private office - ideal for working from home. Upstairs, enjoy an additional family room perfect for relaxing or entertaining. The finished basement offers a fully self-contained unit with a separate entrance, making it ideal for extended family or rental income potential. This lower-level suite features 3 bedrooms, 2 full bathrooms, a modern kitchen, a cozy sitting area, and its own dedicated laundry space. An incredible opportunity for investors or large families seeking space, convenience, and income potential in a prime location! (id:39551)
2008 Tiny Beaches Road S
Tiny, Ontario
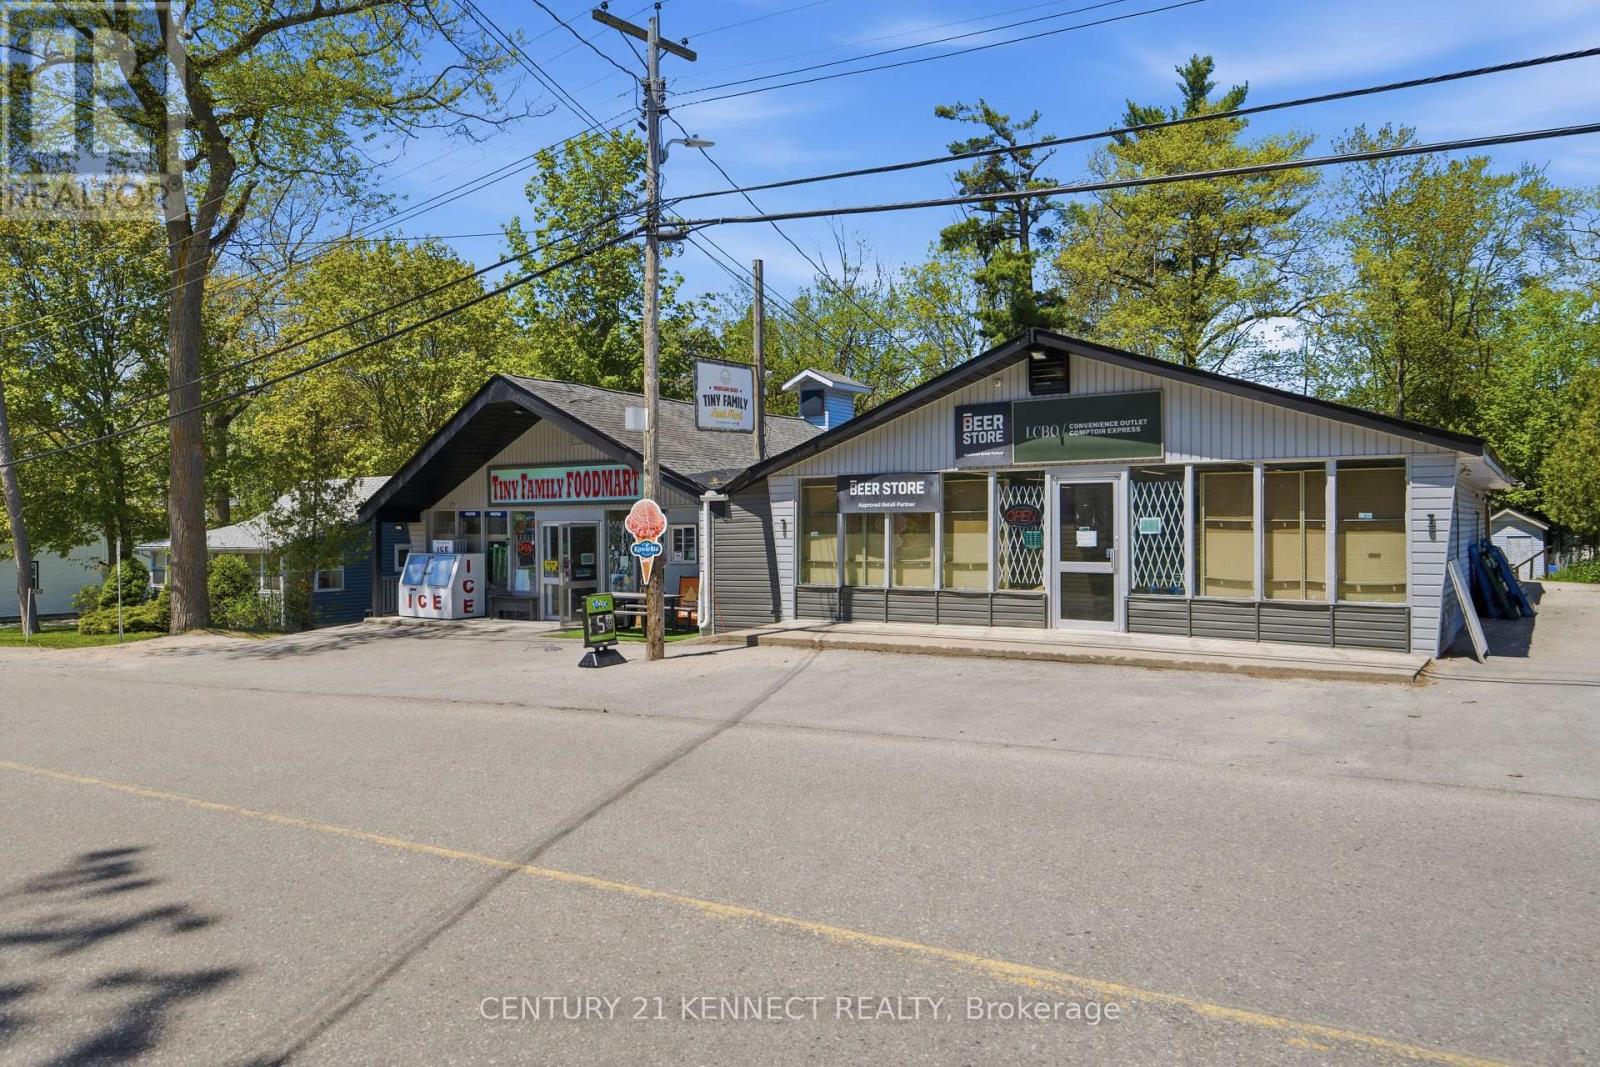
RARE opportunity to own a Profitable and Turnkey Waterfront (Wasaga Beach) LCBO, Beer Store AND Food Mart + Three Bedroom Fully Renovated Income Bungalow, And an in-store 2 Bedroom unit (kitchen + washroom), in Wasaga Beach's Shoreline Commercial Zone. The LCBO, Food Mart and Beer Store deliver $1.6M+ in annual sales and INCOME IS SET TO GO WAY UP with LCBO's new game-changer rule of owners setting their own pricing which will allow them to add higher margins and STILL be lower than grocery stores. Add high-demand rentals offerings like (kayaks, SUPs, bikes) and food services (pizza, bakery, prepared meals)to capture peak seasonal traffic and boost year-round revenue further to an already incredible business. ACT fast! This won't last! (id:39551)
65 - 75 Ansondale Road
London South, Ontario
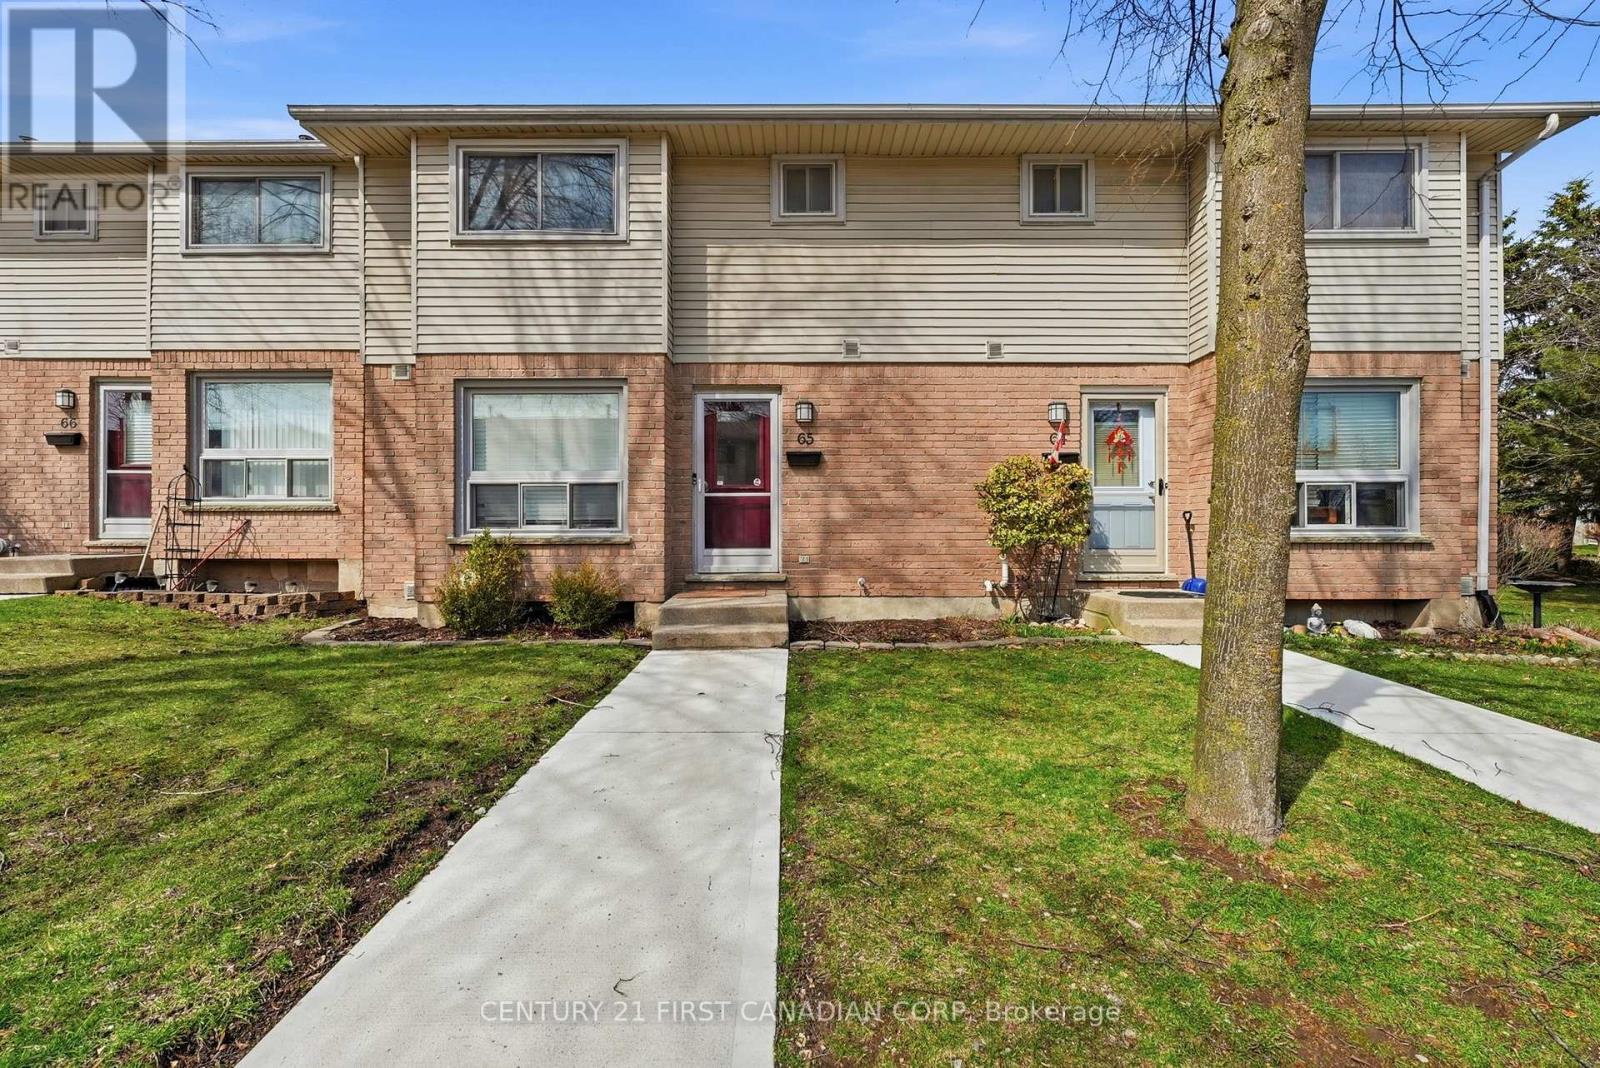
An excellent opportunity for both first-time home buyers and investors to own a well-maintained condo townhouse in a quiet and highly sought-after residential community. This move-in-ready home offers comfort, convenience, and strong long-term value. The interior features a functional eat-in kitchen with updated countertops and cabinetry, along with three fully renovated bathrooms. New broadloom carpeting was installed on the upper and lower levels in November 2020, giving the home a fresh and well-kept appearance throughout. Enjoy the added benefit of a fully fenced backyard, providing a private outdoor space ideal for relaxation, entertaining, or family use. Situated in a peaceful neighbourhood, the property is well-suited for families, tenants, or anyone seeking a low-maintenance lifestyle. Whether you're looking to enter the market or expand your portfolio, this property offers a versatile, attractive opportunity with solid rental potential and long-term appeal. (id:39551)
227 Silverbirch Boulevard
Hamilton, Ontario
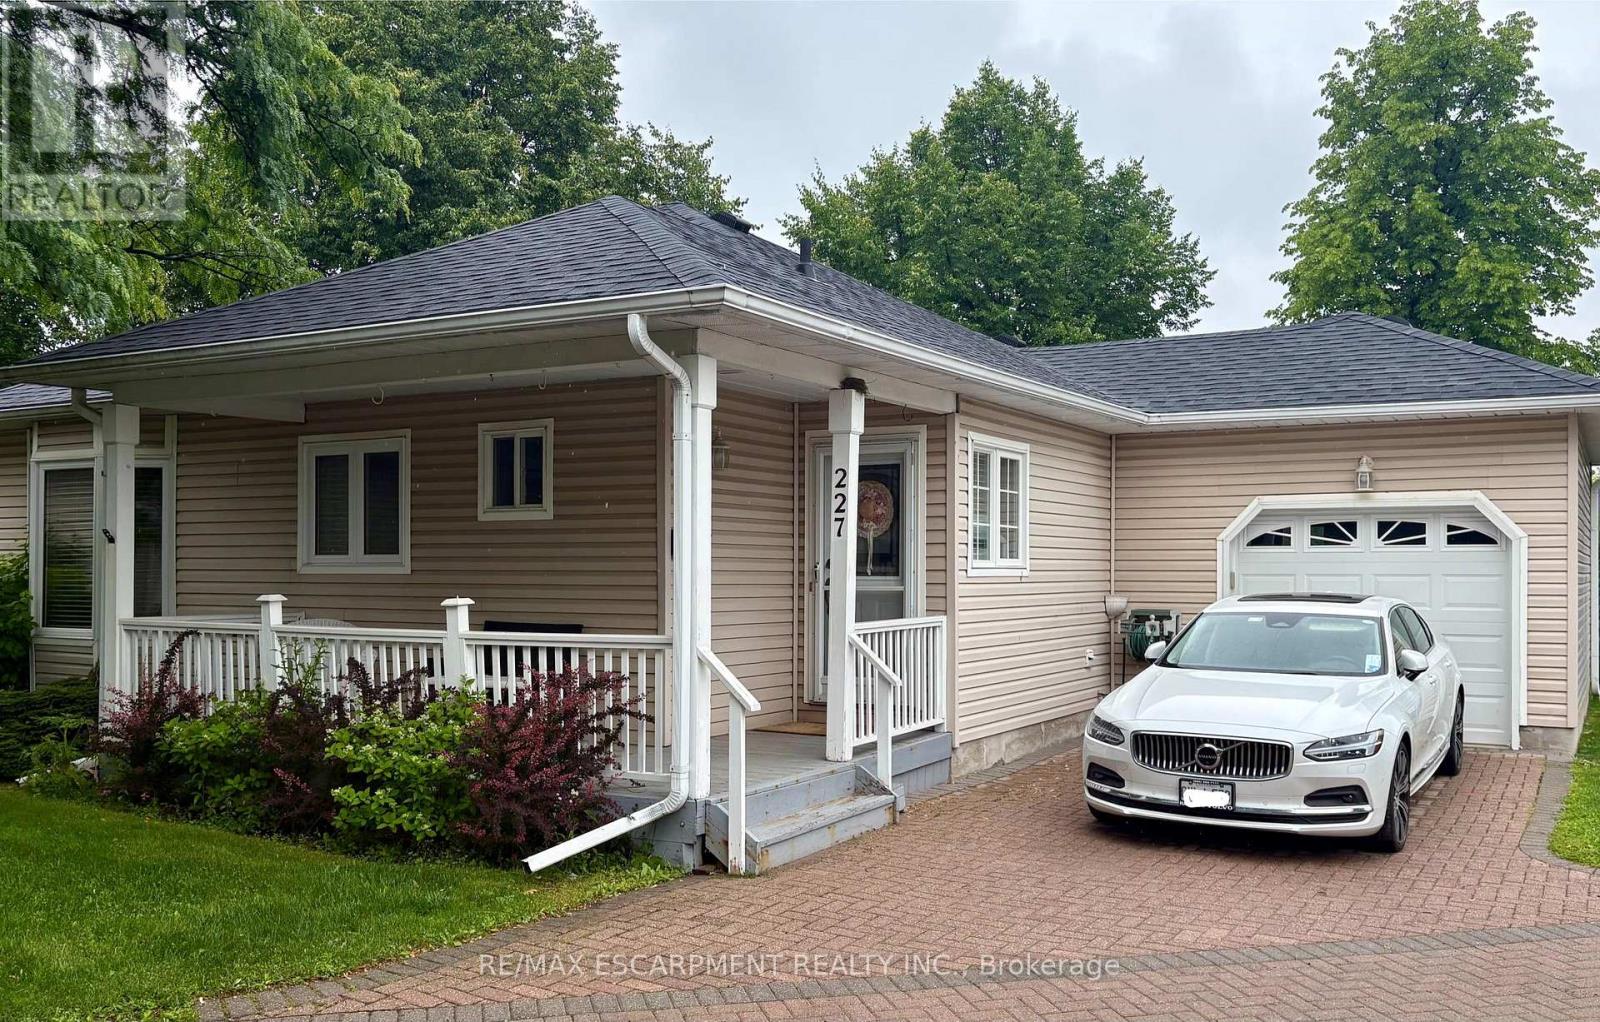
Welcome to this beautifully maintained 2-bedroom, 3-bathroom bungalow in the sought-after Villages of Glancaster. Relax on the spacious front porch and enjoy the peaceful sounds of nature or connect with friendly neighbors in this welcoming community. Inside, you'll find a bright and inviting interior featuring newer hardwood flooring, fresh paint throughout, and two tastefully updated bathrooms. The newly renovated kitchen offers modern style and functionality, while the sun-filled living room showcases a cozy gas fireplace and large windows that fill the space with natural light. A versatile sunroom, ideal as a dining area or additional living space, opens onto a newer composite deck overlooking the tennis and pickleball courts-perfect for enjoying your morning coffee or entertaining guests. The unfinished basement provides endless potential for customization and already includes a convenient 2-piece bathroom. Additional highlights include an attached garage with inside entry and separate access to the basement. This exceptional home combines comfort, convenience, and lifestyle in one desirable package. Don't miss your opportunity (id:39551)
1226 Honeywood Drive
London South, Ontario
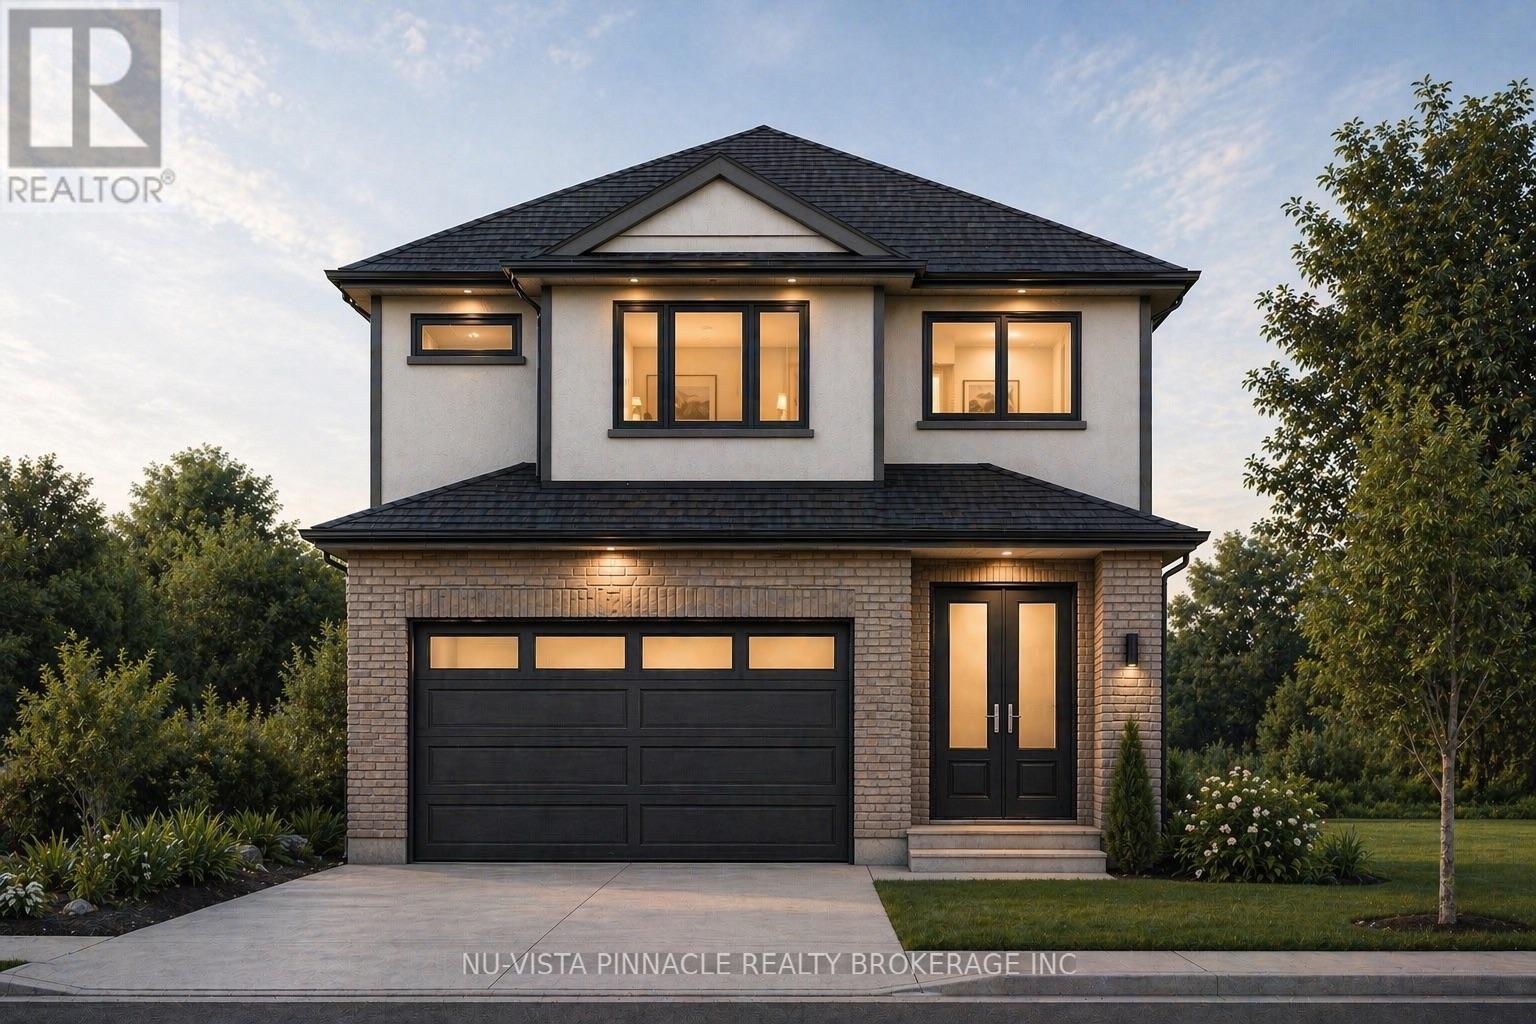
Welcome to Jackson Meadows, a vibrant and expanding community perfectly positioned near Highway 401, surrounded by scenic green space, everyday amenities, and a strong sense of local culture. With a new school currently under construction just a short walk away, this is an ideal location for families. ORIGIN HOMES proudly presents the EMPIRE model, offering approximately 2,200 sq. ft. of well-designed living space. The main floor includes a versatile den and a full bathroom-perfect for multi-generational living or added flexibility. The open-concept great room features a stylish kitchen, large windows that fill the space with natural light, and a sleek electric fireplace.The exterior boasts a modern combination of brick and stucco, complete with a concrete driveway for added curb appeal. Upstairs, you'll find four spacious bedrooms and two full bathrooms, delivering both comfort and functionality for everyday living. Additional upgrades and features included in purchase price. Similar homes under construction to view for comparison! PRICE SHOWN IS NET OF APPLICABLE HST REBATE, ASSUMING REBATE APPROVAL, SUBJECT TO BUYER QUALIFICATION AND ASSIGNMENT OF REBATE TO BUILDER ON CLOSING. Renders are for illustration purposes only and changes may appear! (id:39551)
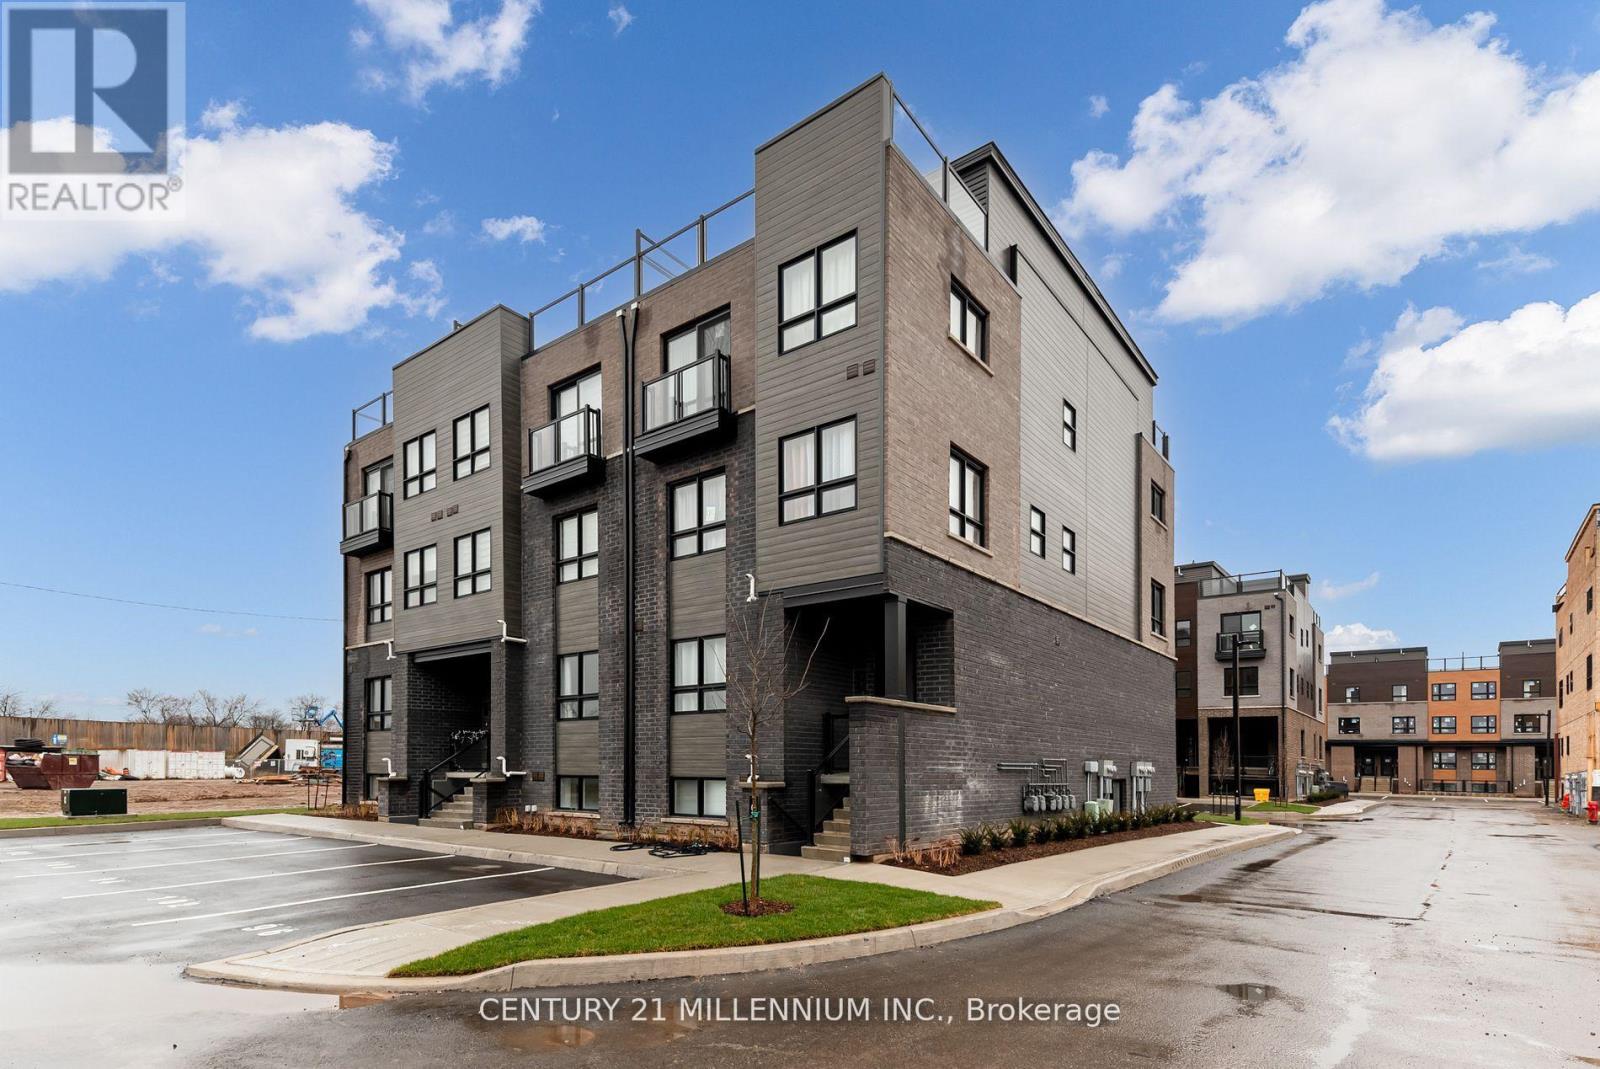
102 - 6705 Cropp Street E
Niagara Falls, Ontario
Experience modern living in Niagara Falls brand new townhouse with an elegant exterior. Great starter home for first time home buyers or investors. Gorgeous & Modern stacked TOWNHOUSE with your own covered patio of 139 sq. ft. in the heart of Niagara Falls. Brand new appliances beautiful finishes & OPEN CONCEPT. Large windows large Living/Dining area. Only minutes from Niagara Falls tourist destination, wineries, casinos located in the most Prestigious location of Niagara Falls with easy access to QEW. This 2-bedroom, 2-bathroom home offers ample space. Enhancing the modern kitchen are sleek stainless steel appliances. Inside, 9-foot ceilings amplify space, and large windows invite light . The master bedroom boasts an en-suite washroom. In summary, this townhouse strikes a balance between aesthetics and function. With its modern features, convenient laundry, and cohesive vinyl flooring, it is tailored for contemporary living. Nestled for convenience: stroll to malls & dining. Top schools nearby. Effortless commutes via public transit. All essentials at hand for easy living, Grocery stores and restaurants. (id:39551)
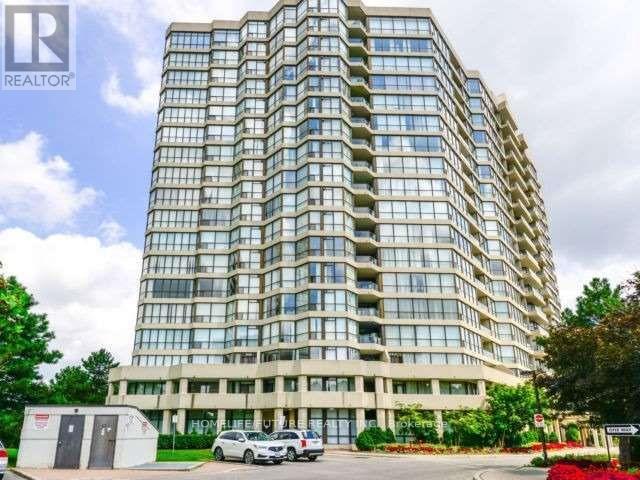
1117 - 5 Rowntree Road
Toronto, Ontario
Welcome Home To This Bright, Beautifully Kept Corner Suite, Where Two Exposures Fill The Space With Natural Light And Frame Spectacular Open Views. At 1,287 Sq. Ft. (Per MPAC), There's Room To Truly Live - Engineered Flooring Runs Throughout, And The Suite Shows Clean And Current, Ready For You To Move Right In. Complete With Owned Parking And A Separate Locker. (id:39551)
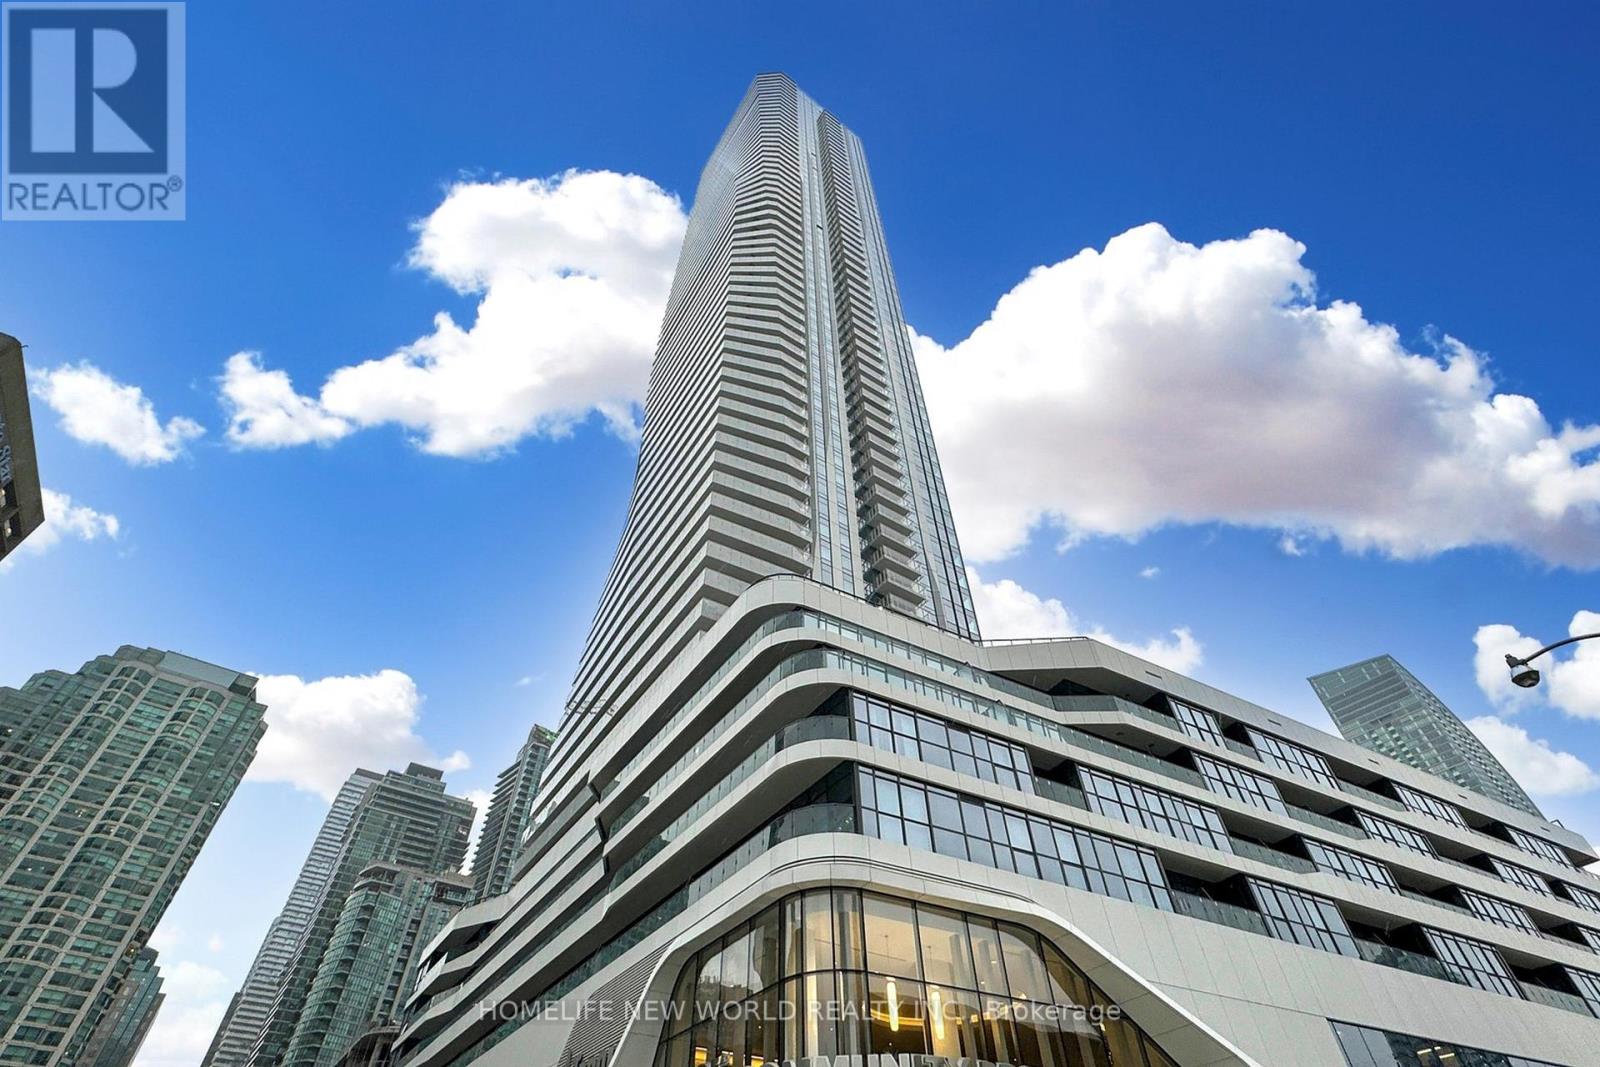
1504 - 28 Freeland Street
Toronto, Ontario
Luxury 3 Year New, bright & spacious 1+1 Corner Unit At Prestige One Yonge for sale! Unit offers 696 sq.ft + large balcony 217sq.ft!. of interiorspace plus a large wraparound balcony! Functional split-bedroom layout, den can be used as a second bedroom. 9' FeetSmooth Ceiling. TopTo Ceiling Windows, laminate Flooring Thru-Out, S/S Appl W/Quartz Countertop Kitchen, Large Balcony! Steps To UnionStation, GardinerExpress, Financial And The Entertainment Districts, Restaurants, Supermarkets, Eaton Centre...Walkers Paradise: WalkingScore 97! See 3D virtual tour! (id:39551)
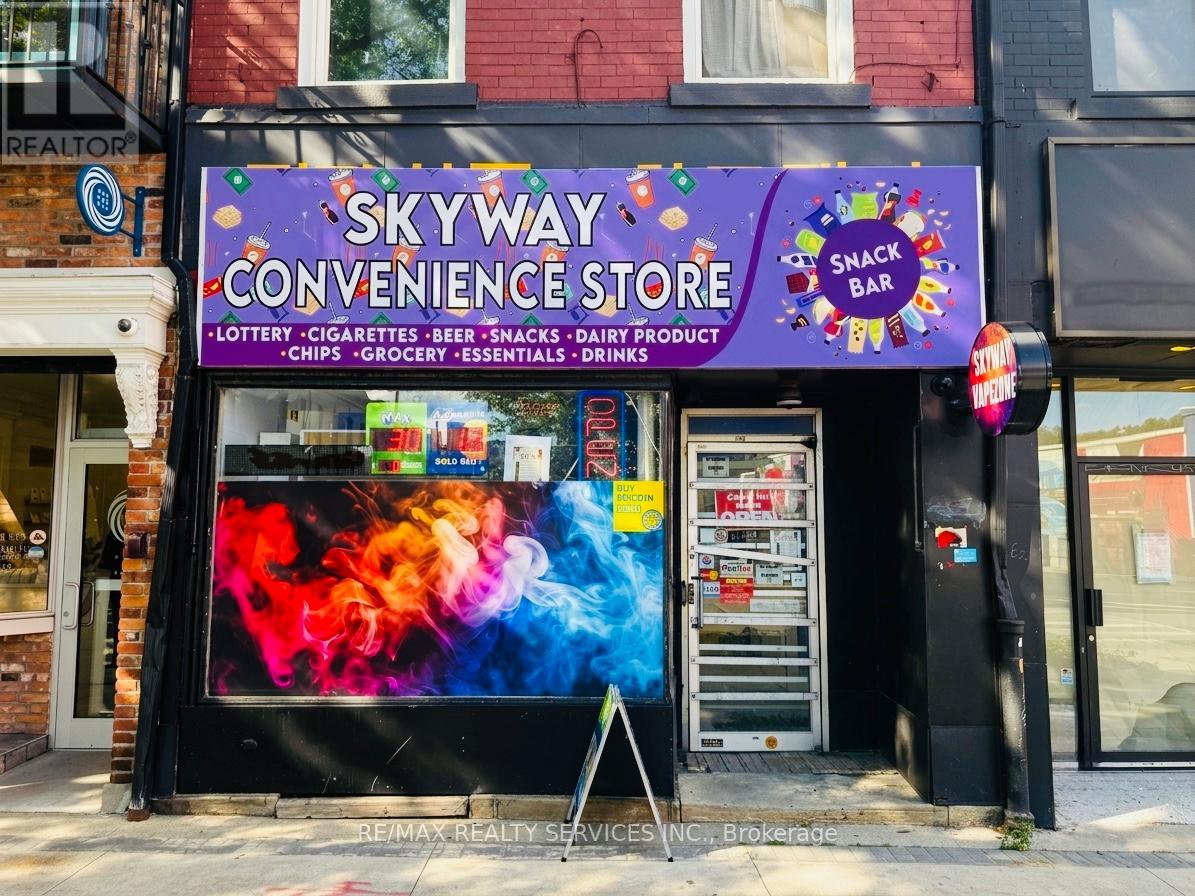
243 King Street E
Hamilton, Ontario
Rare opportunity to own a profitable convenience & vape store in the heart of Downtown Hamilton! Recently renovated and operating in a high-traffic location with excellent neighbourhood exposure and a loyal customer base. Very affordable rent of only $1,300/month + HST, making this an exceptional investment. Current average monthly sales are approximately $33,000, with a newly added vape section already generating an additional approximately $4,000/month in sales, offering excellent future growth potential. Lotto sales average $2,000-$3,000/month, while strong sales from cigars and beverages provide attractive profit margins. Additional passive income includes approximately $400/month from a Bitcoin ATM and approximately $200/month from a cash ATM. Turnkey operation ideal for owner-operators, families, or investors looking for a well-established business with multiple revenue streams and low overhead. Flexible possession available. (id:39551)
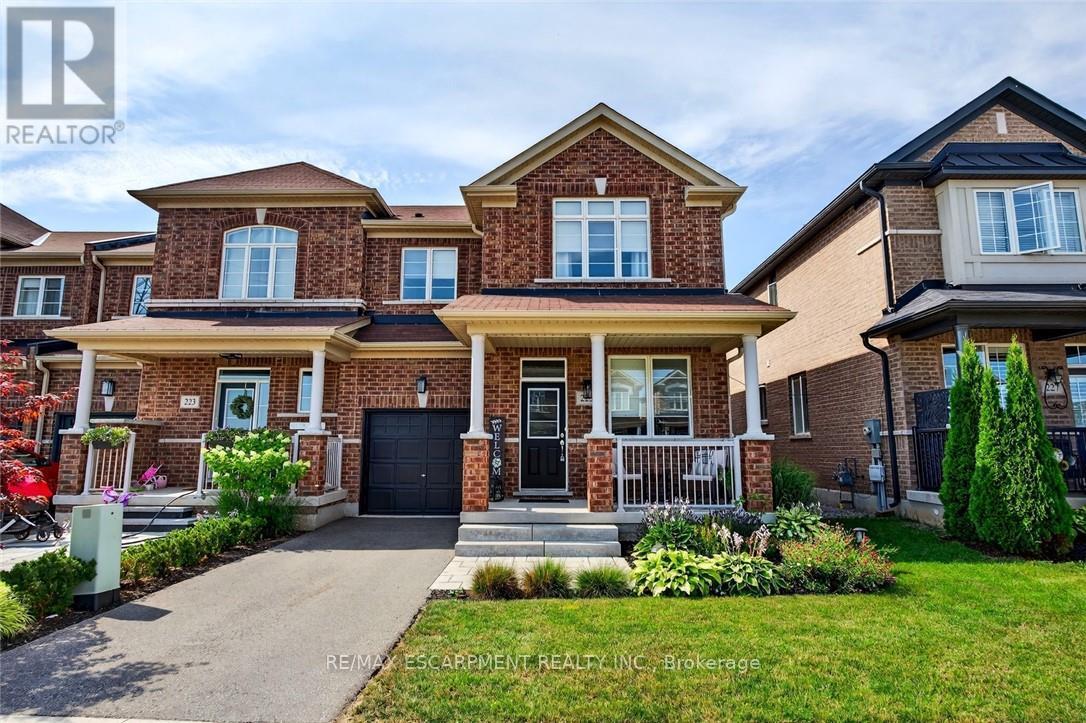
225 Skinner Road
Hamilton, Ontario
Don't miss this exceptional opportunity to own a rare, end-unit townhome with over 3,200 square feet of total living space - larger than many detached homes! This all-brick beauty blends timeless curb appeal with modern comfort and functionality. The main level features a bright, open layout filled with natural light from the extra end-unit windows, complimented by elegant finishes throughout. The heart of the home is a generous kitchen with matching high-end KitchenAid appliances, including a gas stove, quartz countertops and pot lights. Upstairs, you'll find four spacious bedrooms, including a fantastic primary suite with a four-piece ensuite and walk-in closet. The kids will love the Jack and Jill bathroom, providing their own ensuite experience! This floor plan is ideal for growing families or hosting guests. Downstairs, the professionally finished walkout basement offers flexible space for a rec room, home gym, office or guest suite - complete with a full bath and bedroom for added convenience. Outside, you'll fall in love with the extensive landscaping that enhances both curb appeal and privacy. The end-unit location also provides extra green space and a peaceful setting rarely found in townhomes. Meticulously maintained and move-in ready, this home delivers the space of a detached property in the desirable community of Waterdown! Don't be TOO LATE*! *REG TM. RSA. (id:39551)
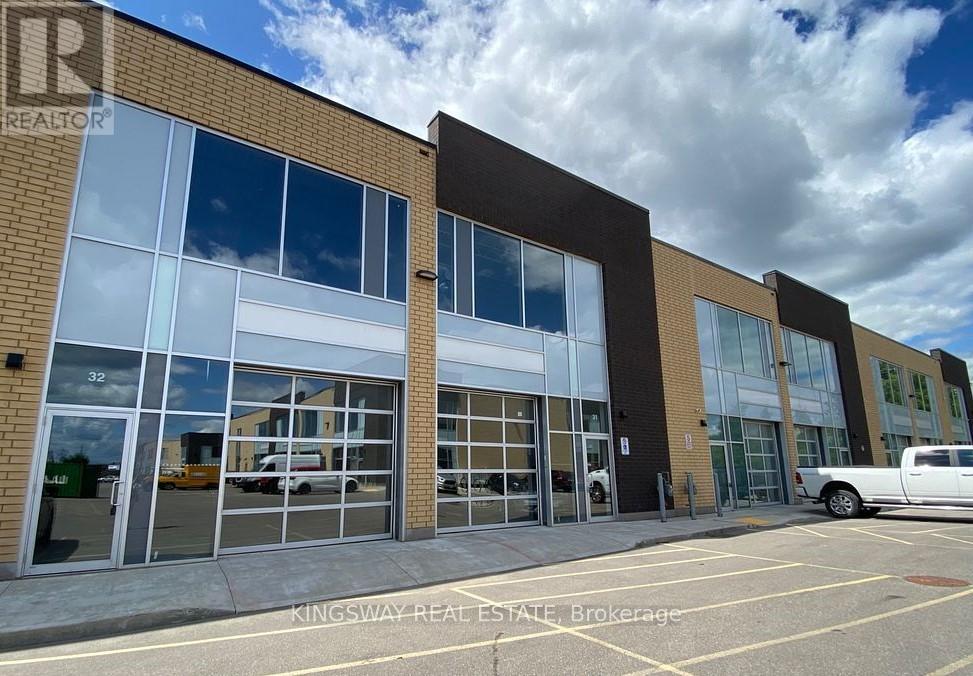
32 - 1156 King Road
Burlington, Ontario
Brand new never used bright individual commercial/industial condo unit, part of 50 unit industrial codominium. With front glass drive in shipping door, clear double-glazed aluminium frame windows, 22 fts clear height. shell condition ready for your finishes. HVAC on roof, rough in for lumbing, zoning permits a winde range of uses. Lots of parking available, easy access to QEW, 403 and 407. many amenities nearby. Building Permit in hands by request. (id:39551)
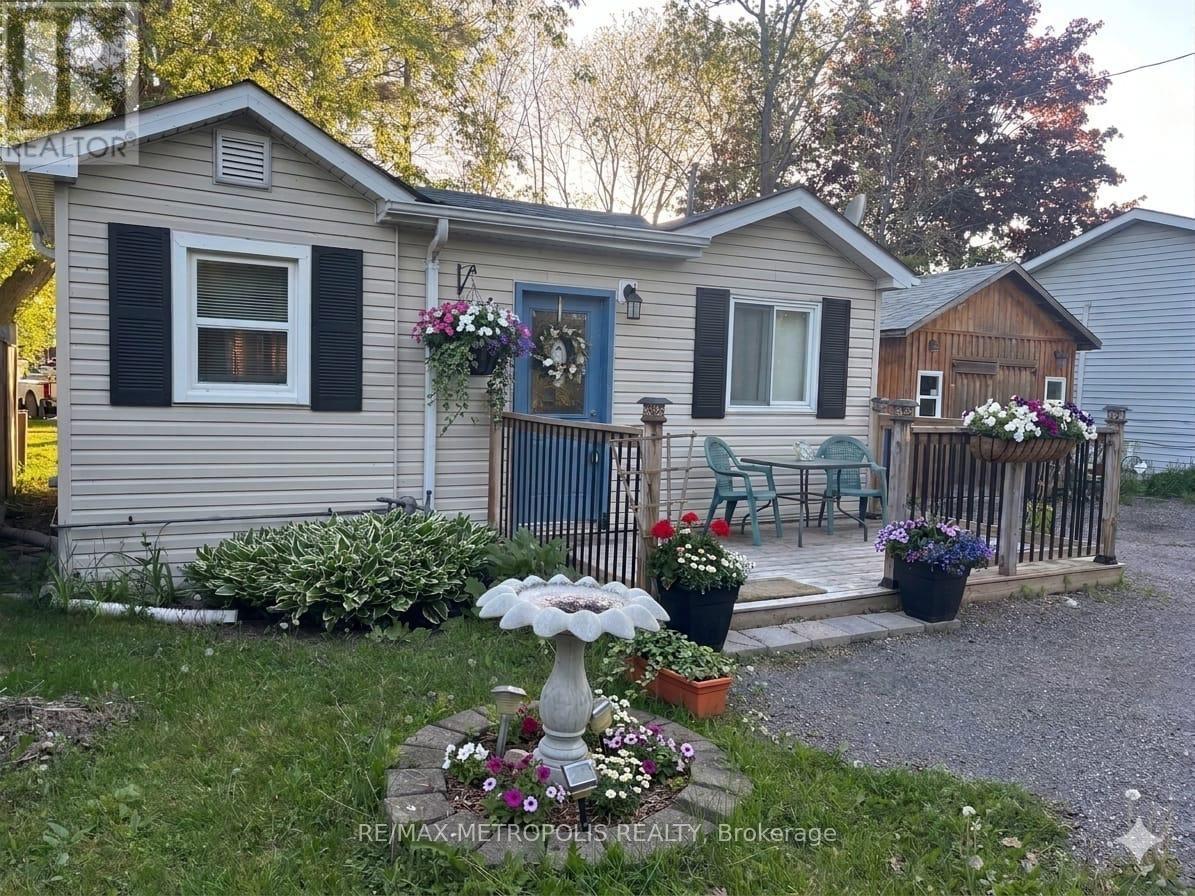
28 & 30 Thompson Drive
Georgina, Ontario
Welcome to 28 & 30 Thompson Drive, a unique opportunity to acquire two side-by-side lots in the heart of Sutton and Jackson's Point. Offered together, this exceptional package presents endless possibilities for investors, builders, developers, or end users looking to secure a substantial piece of land in a growing lakeside community.Ideally situated just steps from Lake Simcoe and Jackson's Point Harbour, the property backs onto Lorne Park, offering a peaceful setting with no rear neighbours. Enjoy the convenience of being within walking distance to beaches, marinas, parks, restaurants, shops, and local amenities, while nearby golf courses and recreational facilities provide year-round enjoyment.The existing bungalow offers immediate use, rental potential, or a comfortable place to enjoy while exploring future possibilities. With two lots being sold together, buyers will appreciate the flexibility and long-term value this rare offering provides.Located only 65 kilometres north of Toronto, Jackson's Point is known for its waterfront lifestyle, vibrant community, and natural beauty. Whether you're looking to invest, build, redevelop, or create the ultimate family retreat, this is an opportunity not to be missed.Rarely do two adjoining lots in such a prime location become available together-unlock the potential of 28 & 30 Thompson Drive and make your vision a reality. (id:39551)
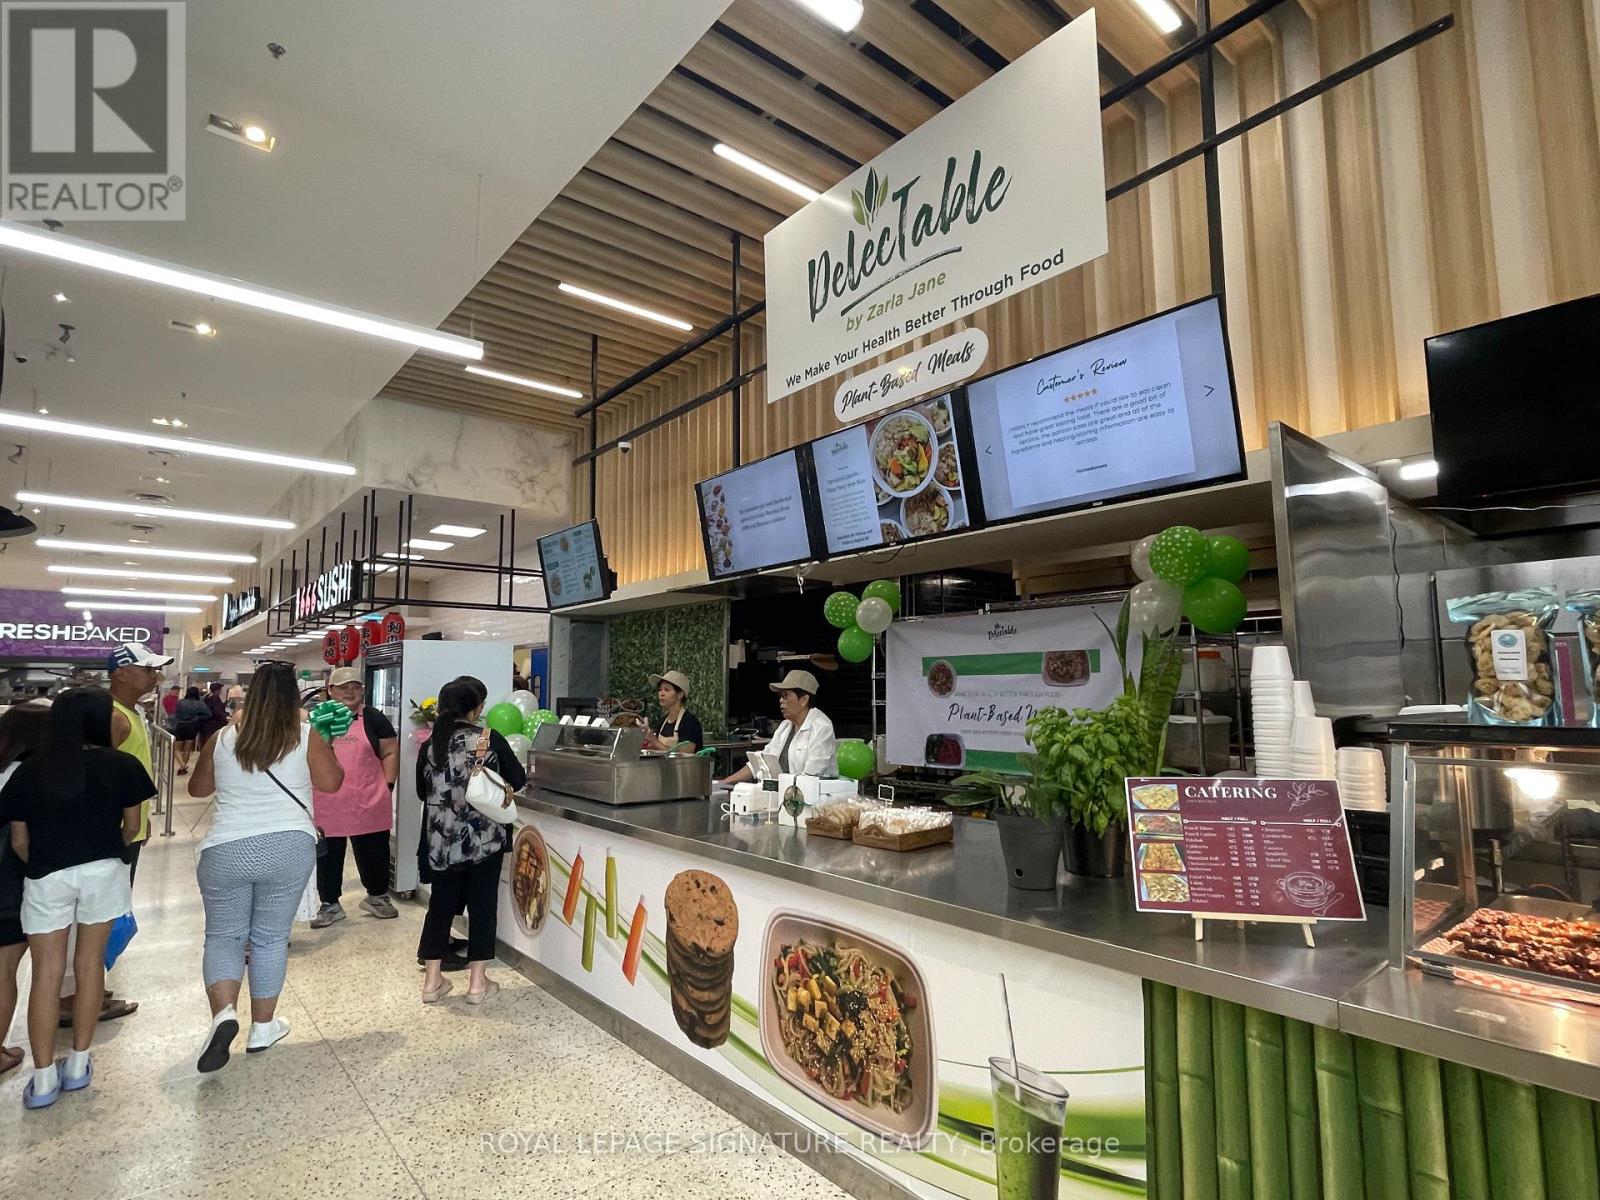
99 - 31 Tapscott Road
Toronto, Ontario
Please Do not Approach Business (A private viewing will be arranged). Profitable made to order food business For Sale in Food Court of Foodland Grocery Store located at the Malvern Town Centre. Made from Scratch food without MSG or preservatives. All Day Breakfasts, Soups, Desserts and more. Catering, Walk up Food Sales. Please Do not approach business or speak to employees. Balance of Lease with a renewable option. Financial Details available with signed NDA. (id:39551)
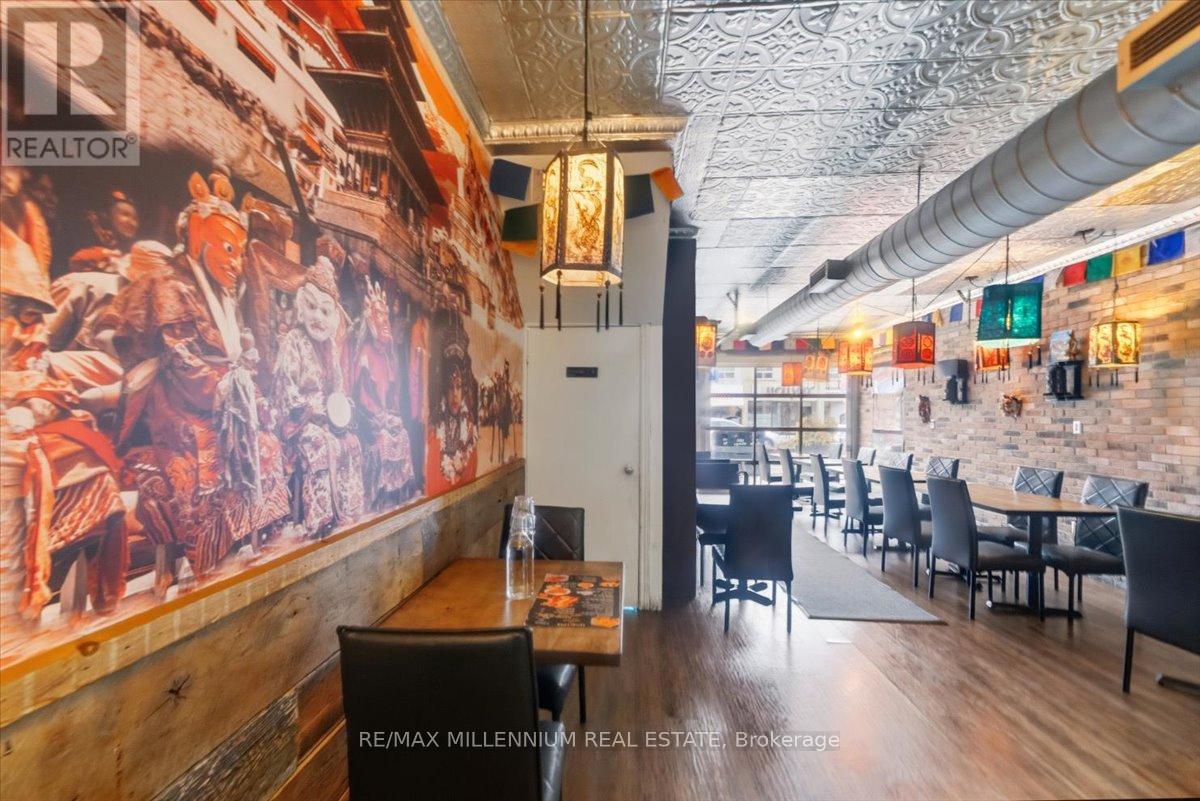
2392 Bloor Street W
Toronto, Ontario
Excellent Opportunity To Own This Spectacular Restaurant For Sale At 2392 Bloor St West Boasting 1,320 Square Feet On The Main Floor Plus A Full Sized Basement Great For Prep Work & Storage. This Highly Profitable, LLBO Licensed Gem Is A Well Reviewed Local Favorite Flooded With An Incredible Amount Of Endless Foot Traffic, Meaning Any Culinary Cuisine Will Thrive Here. The Fully Renovated, Top Of The Line Commercial Kitchen Is Fully Stocked With A Premium Hood And A Walk In Cooler & Freezer, While The Massive Basement Offers Excellent Bonus Space For Prep Work, Storage, An Office, Or Future Expansion. Perfectly Positioned Just Steps From Jane Station on Line 2 (Bloor-Danforth), This High Visibility Hotspot Attracts Commuters, Locals, And Tourists For Dynamic In Person Dining And Delivery Apps, Plus There Is Plenty Of Parking. Base Rent Is $7K With 3 Years Remaining And A 5 Year Renewal Option. (id:39551)
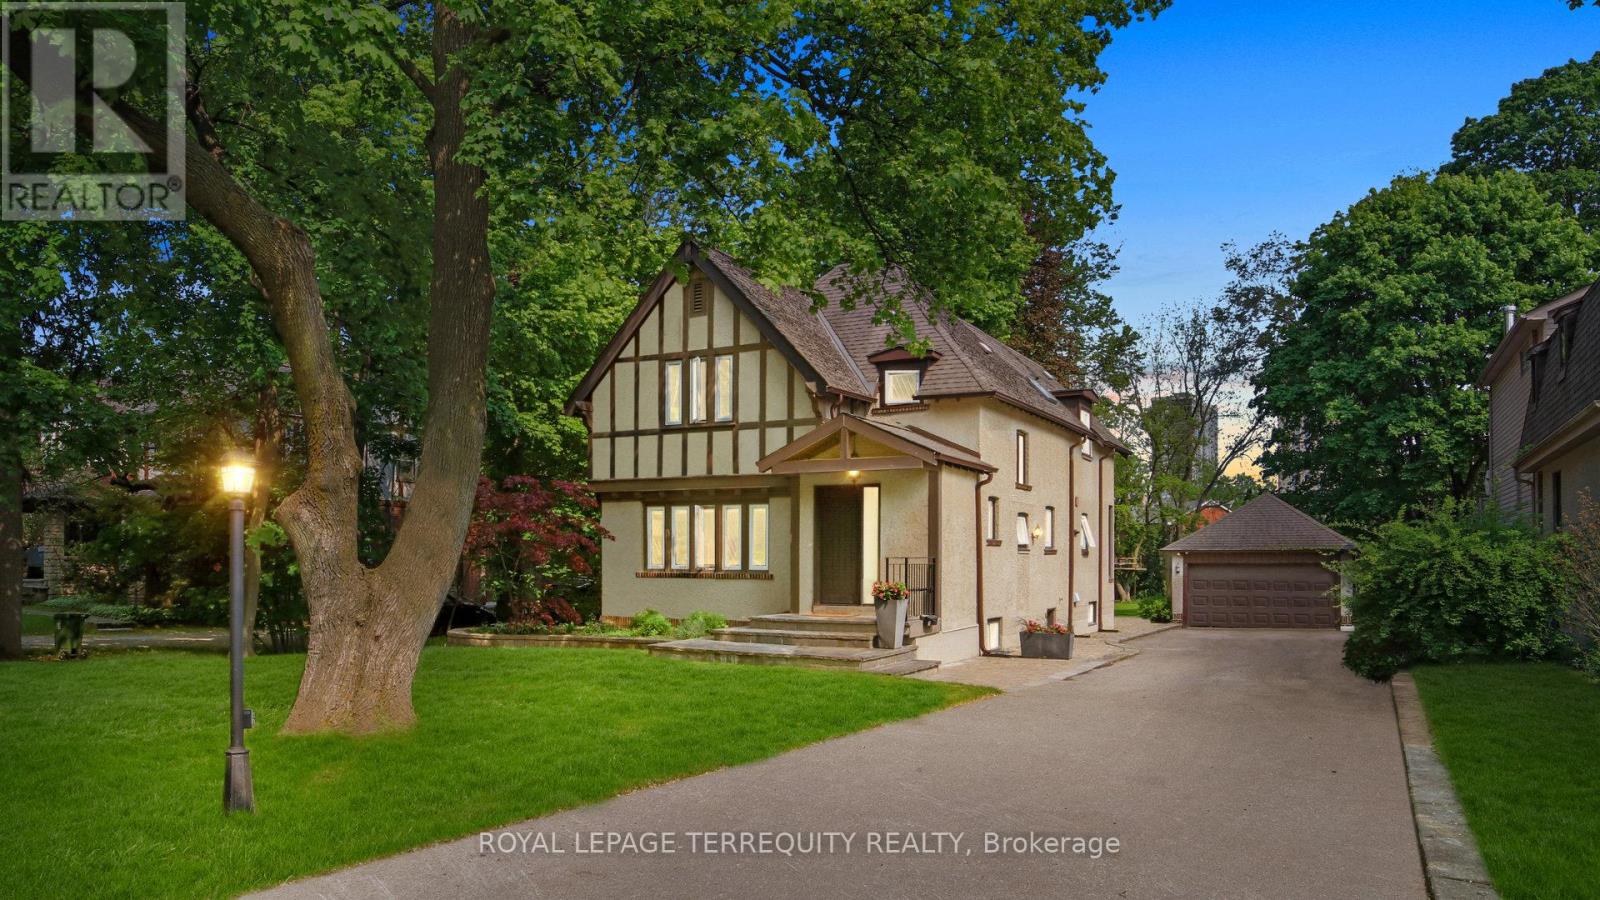
65 Burnhamthorpe Crescent
Toronto, Ontario
TENANT IS LEAVING ON AUGUST 31st. Incredible opportunity to live in this renovated Kingsway style tudor home as is or complete severance, your choice. Exceptional opportunity in the heart of prestigious central Etobicoke with an expansive 70 x 264 lot offering potential for builder or end-user. Walk to the Kingsway and Islington village shops, the Montgomery farmers market and great local schools. Beautifully maintained and extensively renovated residential home exudes character and charm featuring leaded glass windows, vaulted ceilings and detached oversized 2-car garage. Application for land division and site plan (on hold) is in the final stage of approval for 2 custom homes of 3, 350sf above grade by (see PDF for complete set of plans). Rare build-out on quiet tree lined street in one of Etobicoke's most desirable neighborhoods. (id:39551)
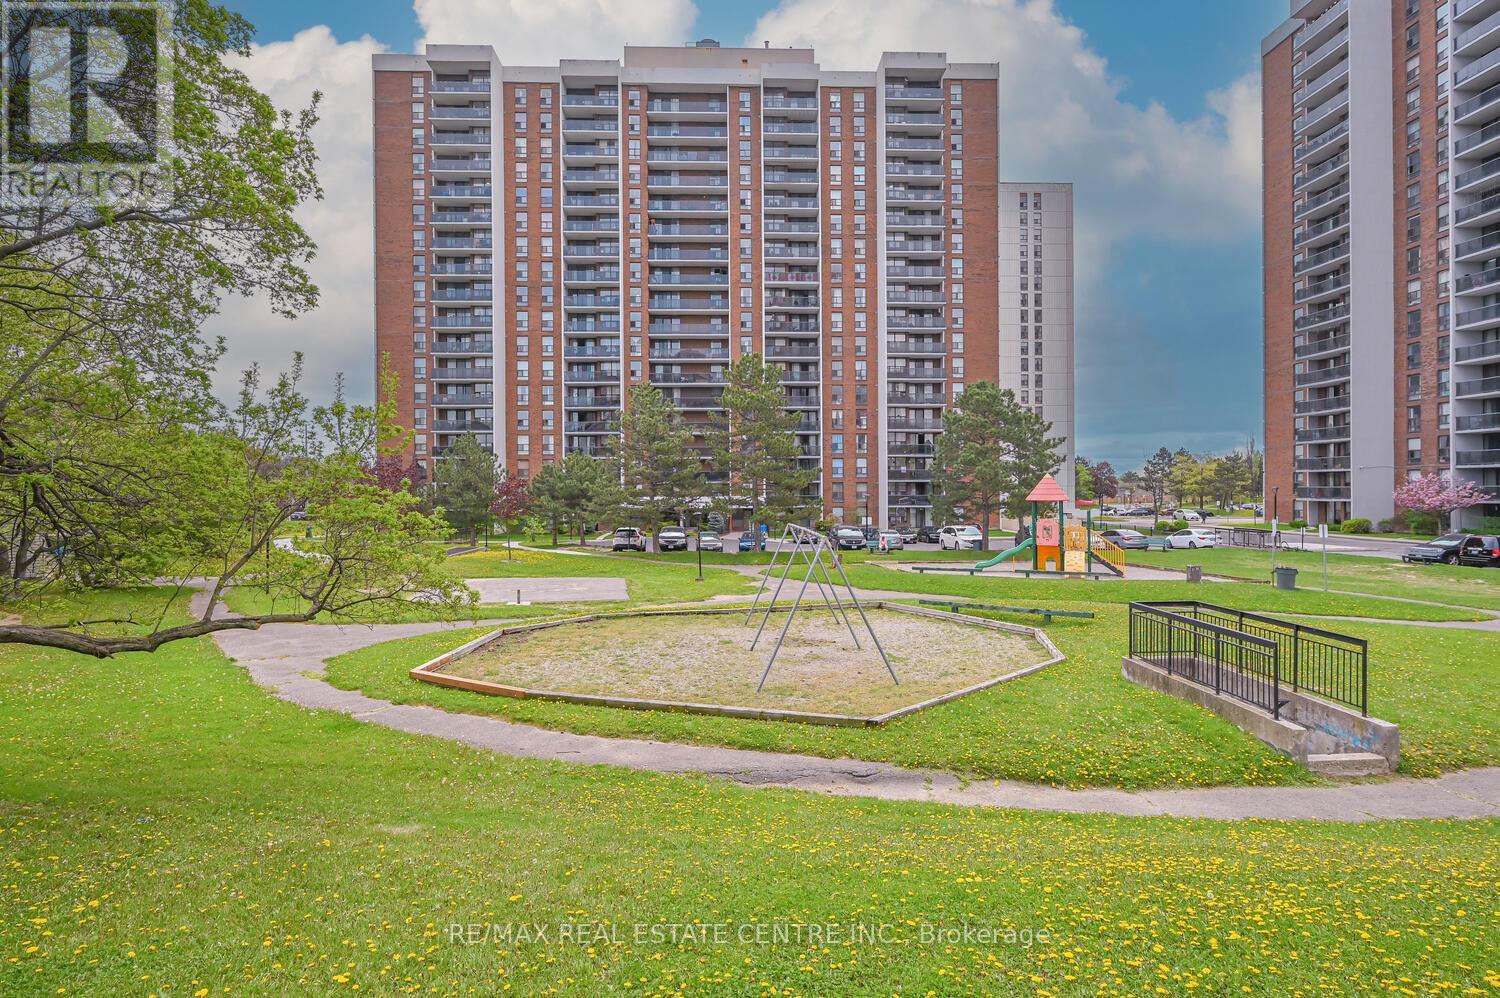
403 - 21 Knightsbridge Road
Brampton, Ontario
Own a stunning two-bedroom condo in one of Brampton's most desirable communities! This bright, airy home offers an open-concept living and dining space-perfect for entertaining or unwinding-with a walk-out to your private balcony for fresh air and scenic views. The spacious primary bedroom features a large walk-in closet, giving you plenty of storage. Enjoy unbeatable convenience with Bramalea City Centre, Chinguacousy Park, the library, fitness centers, medical offices, schools, grocery stores, and public transit all just steps away. (id:39551)
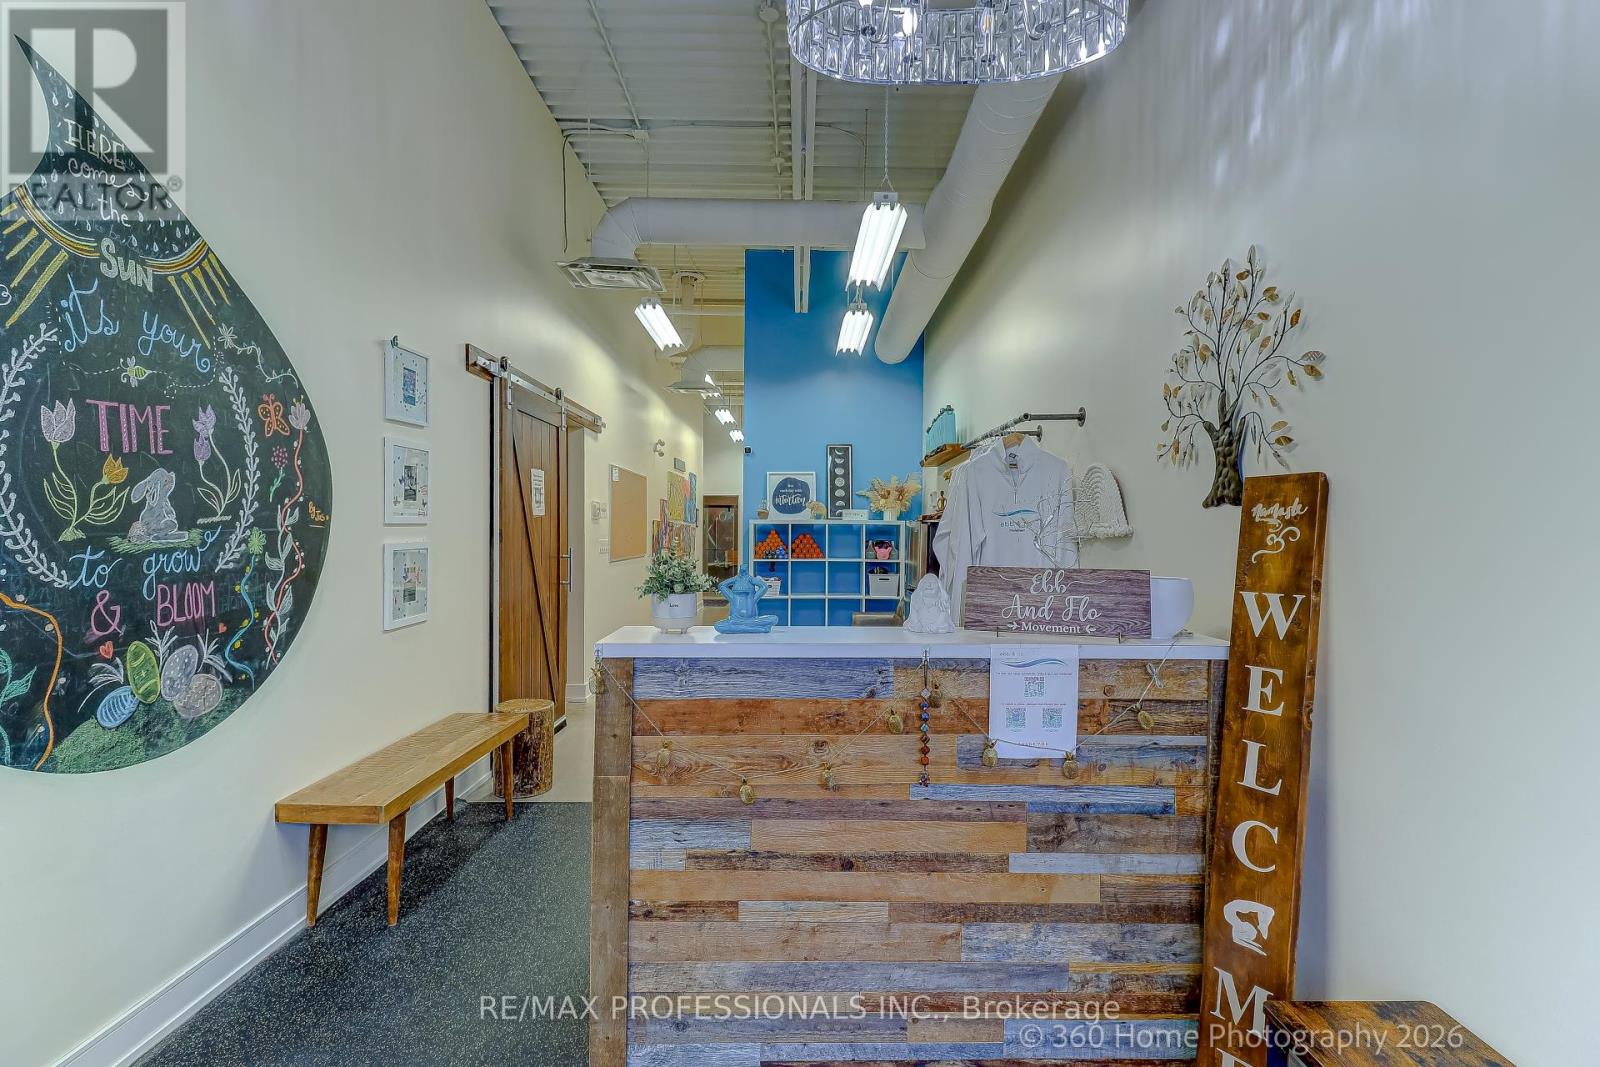
8/9 - 125 Hawkview Boulevard
Vaughan, Ontario
Rare opportunity to acquire the assets of a fully built-out hot yoga and wellness studio in the heart of Woodbridge. This is an asset sale only, offering a turnkey operation with all equipment, furnishings, fixtures, and leasehold improvements included. Located in a high-demand, wellness-focused community, the beautifully designed space features a premium heated yoga studio with specialized flooring, an advanced infrared heating system, and ambient lighting that creates a calming, spa-like atmosphere. The modern reception area includes retail space for apparel and wellness products, along with change rooms, washrooms, and ample storage. Additional amenities include a sauna and cold plunge tub, enhancing the client experience and creating multiple revenue opportunities. The efficient layout supports seamless operations and class flow, while the high-visibility location benefits from strong exposure, dense surrounding residential neighbourhoods, complementary businesses, and convenient access to major routes and transit. With an established clientele and strong local presence, this asset sale presents an exceptional opportunity for an owner-operator or investor seeking a fully equipped wellness facility ready for immediate takeover. (id:39551)
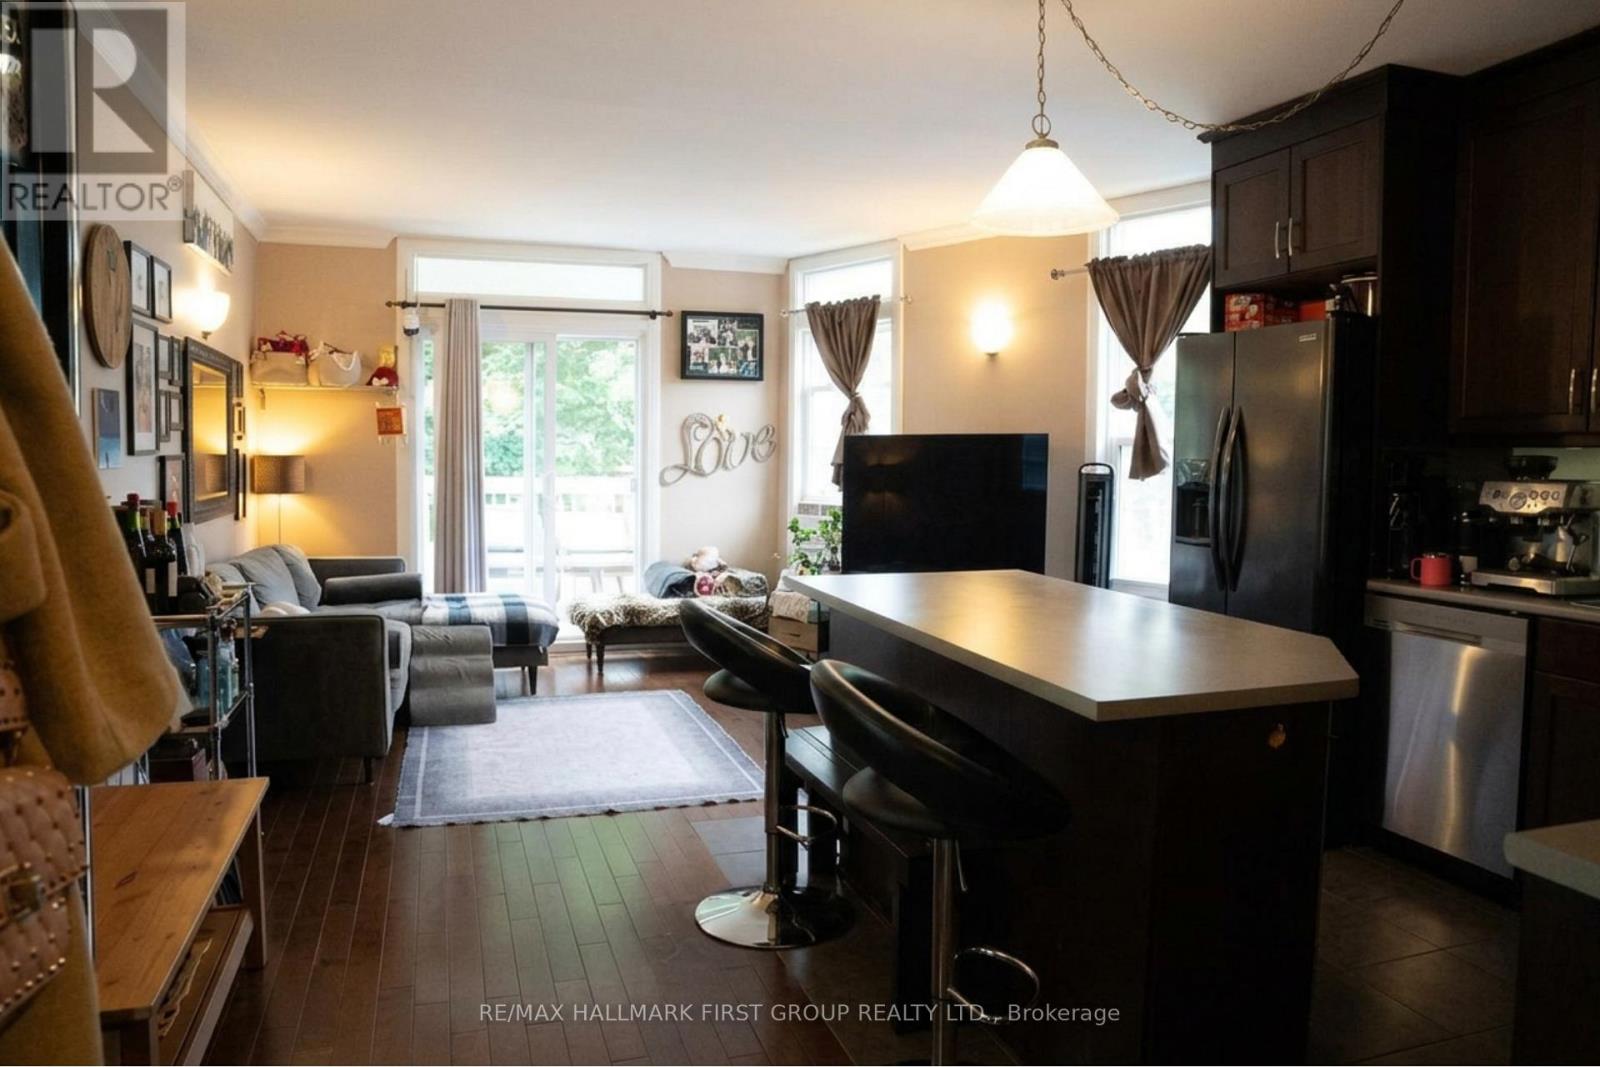
307 Greenwood Avenue
Toronto, Ontario
Exceptional opportunity to own a legal triplex in the heart of one of Toronto's most sought-after communities, Leslieville. This well-maintained property has undergone multiple upgrades and is fully tenanted, providing immediate income for investors. Ideally located just a short 5-minute walk to Greenwood Park and surrounded by schools, parks, transit, shops, cafés, and everyday conveniences. The property also features separately metered units, keyless entry, two private parking spaces, dedicated storage lockers for each unit, plus an additional locker reserved for landlord maintenance items, providing added convenience and functional storage. A rare opportunity for investors seeking strong rental income, with future potential for owner occupancy. Whether you're a seasoned investor or an end-user looking to offset your mortgage with rental income, this is a property you won't want to miss. Disclaimer: Main and basement unit photos were taken prior to occupancy. (id:39551)
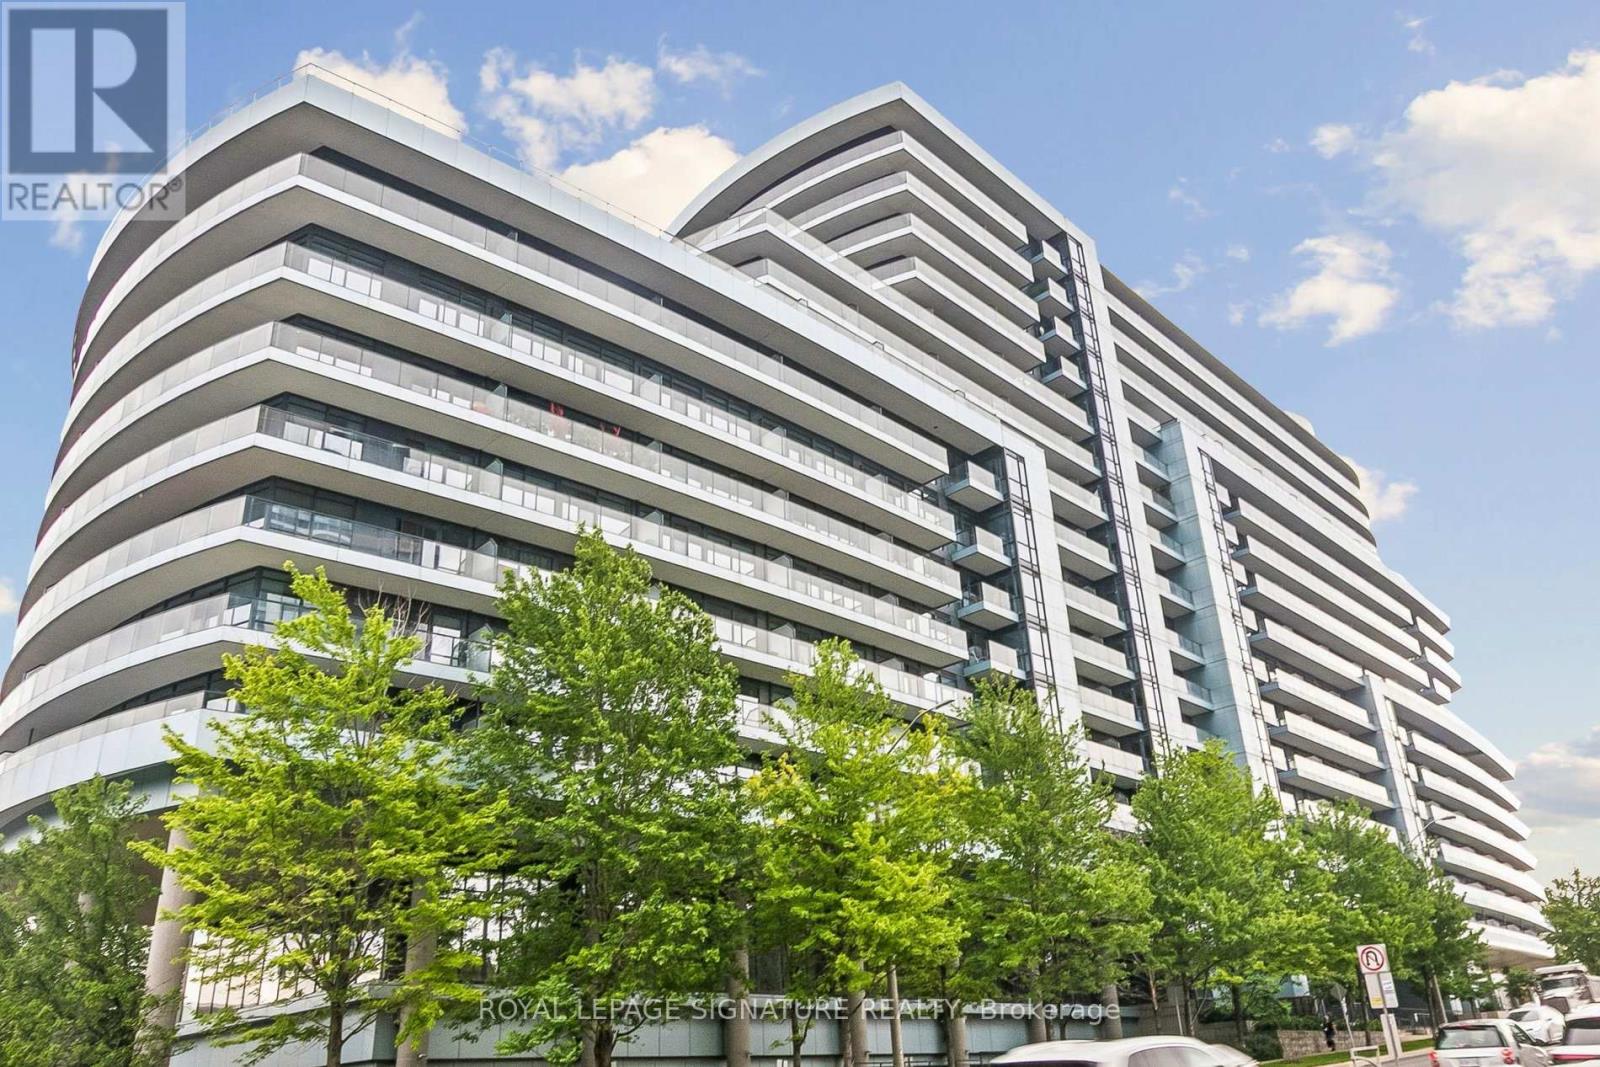
923 - 2885 Bayview Avenue
Toronto, Ontario
The highly sought after 'ARC' by The Daniels Corporation. This very bright, clean and large studio unit is equipped with brand new premium LVP flooring and is ideally located right at Bayview Subway station and directly abutting the Bayview Village Mall - a dream location for both downtown commuters and those working from home. Minutes to the 401, and surrounded by excellent area amenities, this spacious and efficient studio model is equipped with 1 full washroom and will not disappoint whether you are an end-user or a savvy investor. Excellent building amenities in this unique and award-winning development by one of the city's most reputable builders. (id:39551)
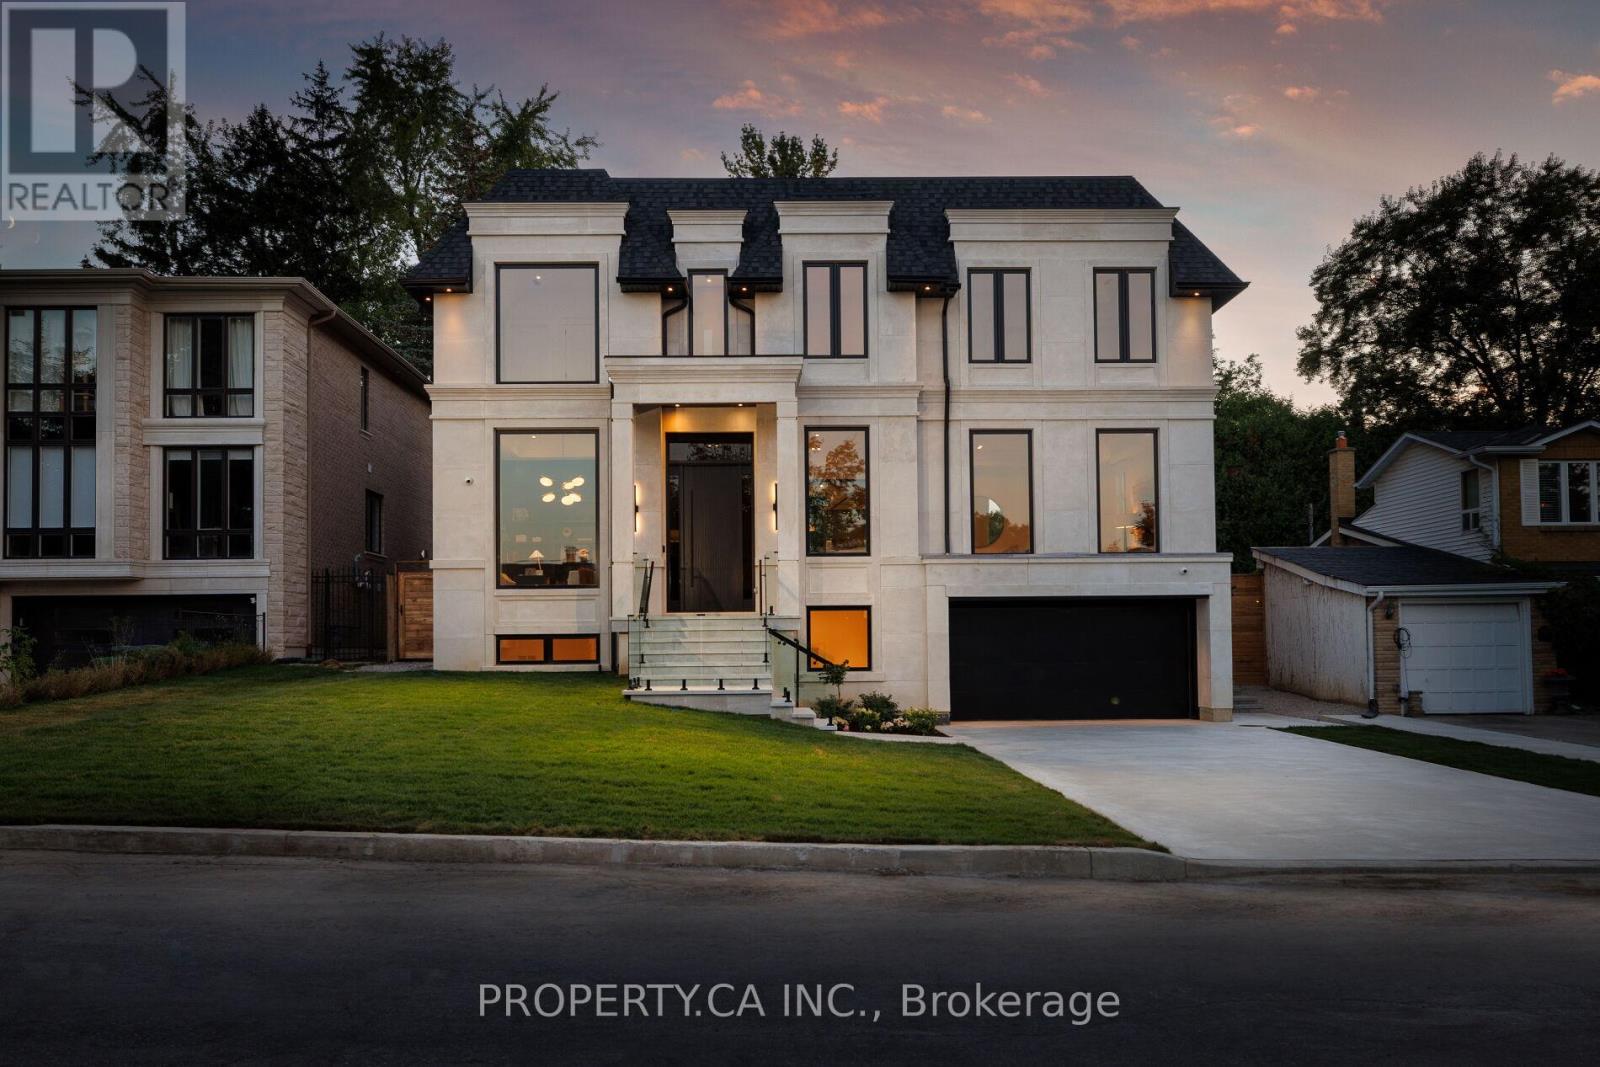
10 Grangemill Crescent
Toronto, Ontario
Welcome to an enclave of elegance and sophistication, where timeless luxury meets modern comfort. This custom-built masterpiece boasts exceptional design and craftsmanship, with stunning architectural details, high-end finishes, and an open floor plan that blends style and functionality. This exceptionally bright home features oversized windows, solid white oak floors and high ceilings - 11 on main, 10 upper & 9 lower. Experience a gourmet kitchen featuring an expansive island with quartz countertops, complemented by a panelled Sub-Zero fridge and top-of-the-line Wolf appliances. Primary room featuring a luxurious 5-piece ensuite with heated floors, freestanding bathtub, oversized shower and a stunning custom vanity. Generously Proportioned Bedrooms offering Lavish Ensuites and Oversized Windows. The distinguished lower level features a stylish wet bar, heated floors, a nanny suite with a 3-piece ensuite, versatile fitness room and a spacious sitting area, perfect for all your entertainment. (id:39551)
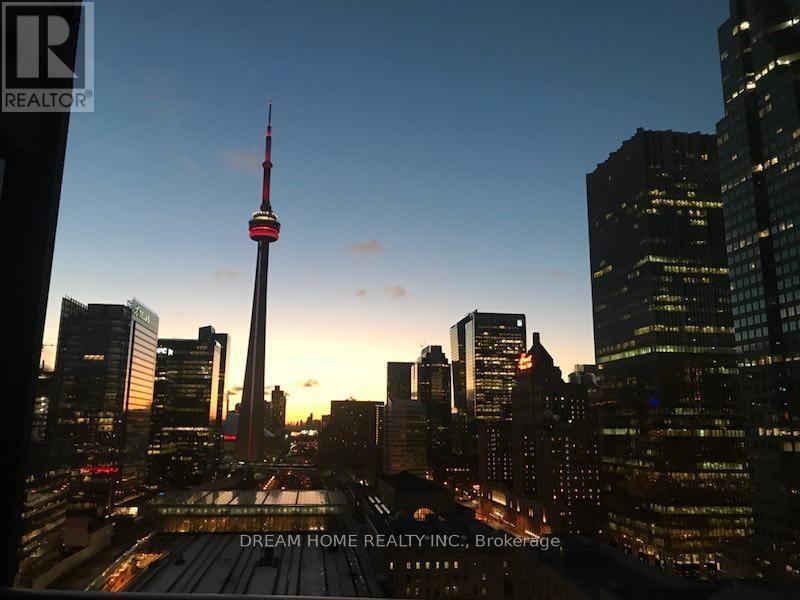
2002 - 1 The Esplanade Drive
Toronto, Ontario
Welcome to this bright and spacious 2-bedroom corner suite in the prestigious Backstage Condo, offering panoramic views of Downtown Toronto. This well-maintained unit features newly upgraded 7mm vinyl flooring and freshly painted walls in the living room and kitchen, creating a modern and move-in ready space.The open-concept layout includes a contemporary kitchen with built-in stainless steel appliances, a center island with breakfast bar, and floor-to-ceiling windows that fill the unit with natural light. Enjoy two full bathrooms and a private balcony with stunning city views.Unbeatable location with direct access to Union Station, PATH, Scotiabank Arena, and Rogers Centre. Steps to St. Lawrence Market, the Financial District, restaurants, and everyday amenities.Currently tenanted. (id:39551)
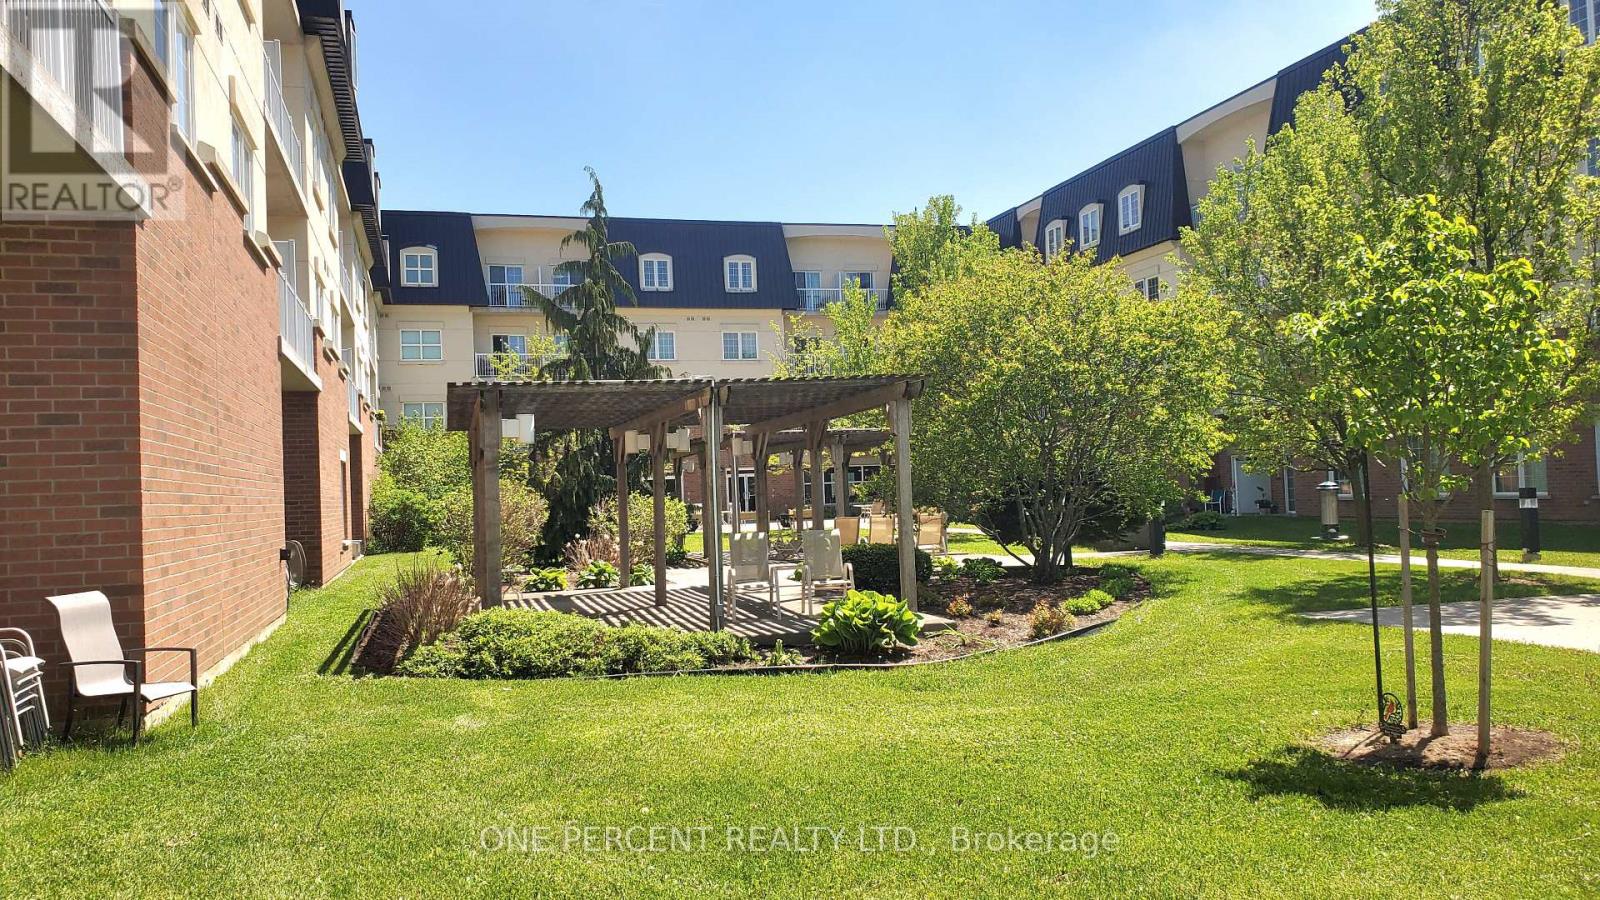
164 - 200 Mccarthy Road
Stratford, Ontario
Welcome to McCarthy Place Retirement Community and enjoy comfortable living in a beautiful hotel-style facility. This main floor, west facing condo suite was custom designed to provide a generous primary bedroom with a 3 pc ensuite and walk-in closet while offering spacious open-concept living and dining areas. The 11 foot ceilings and large windows fill the space with lots of natural light. In the evening, enjoy gorgeous sunsets on the walk out patio. The well appointed full kitchen featuring granite countertops, generous cabinet space and all appliances along with the large dining area is perfect for hosting family and friends and enjoying your own peaceful meals. Additional features include laminate and tile flooring throughout, laundry with stacked washer/dryer, 2 pc quest bath, ample storage throughout, including a separate dedicated storage locker and a personal deeded parking space located beside the rear entrance door. Resident benefits are provided through the required Basic Care Service Plan including 24hr emergency response service, access to daily social, recreational and cultural programs, games rooms], library, all other amenities and 8 meals per month. Additional services may be added at any time to meet your specific needs including dining, healthcare support and housekeeping. Don't miss this unique opportunity to maintain ownership in your home to keep your equity working and provide reasonable monthly costs, while enjoying all the comforts and security of retirement living. (id:39551)
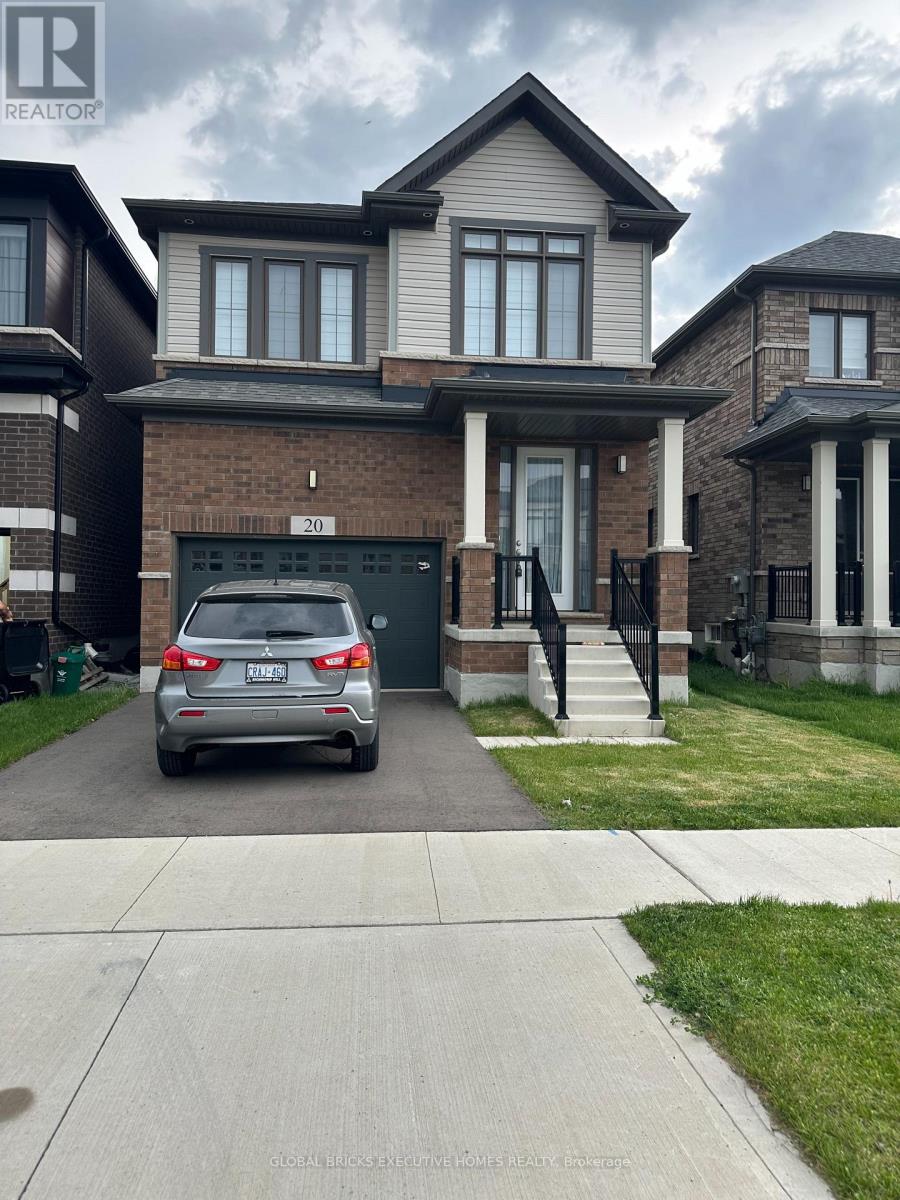
20 Blacklock Street
Cambridge, Ontario
Very desirable new neighbourhood, West Wood Community. Open concept, main floor carpet-free, Hardwood. Separate living and dining area. Bigger Foyer area. Covered Porch. Spacious primary bedroom with an ensuite 5-pc bathroom. Everyday convenient 2nd floor laundry. Oak staircase. Closer to Trails, Schools and amenities. (id:39551)
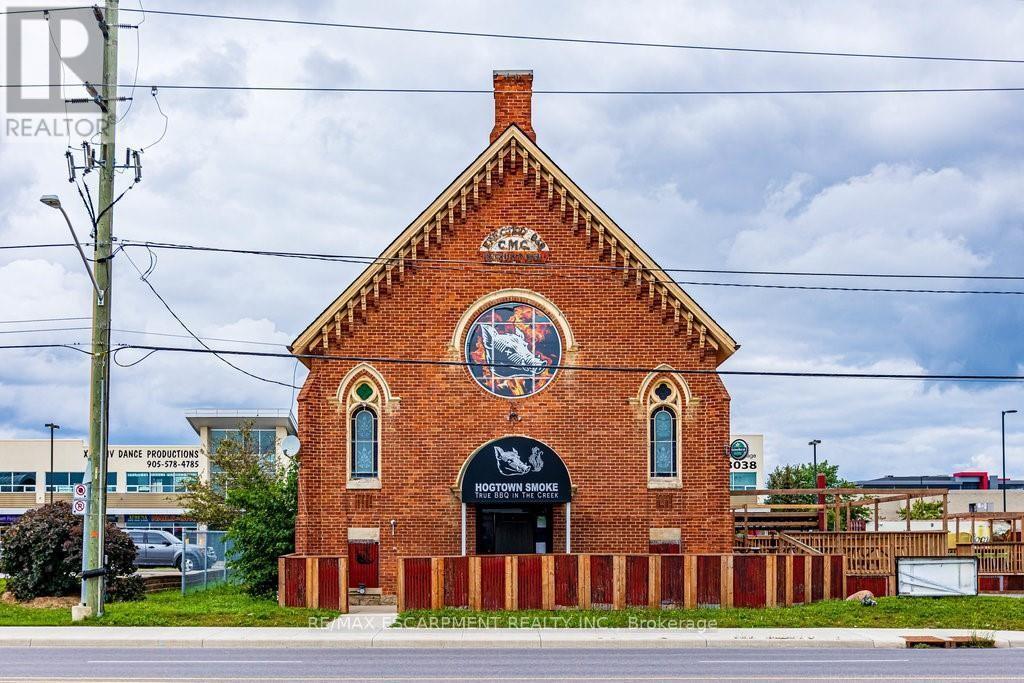
2251 Rymal Road
Hamilton, Ontario
Location location location!!! Absolute gold mine in this freestanding, turnkey 3600+ sqft building, offering every luxury a business owner desires! Superior east mountain location, situated amongst triple A tenants, strategically assembled on busy hwy 20, with plenty of parking, curb appeal with high traffic exposure. Already set up for immediate operation, full kitchen, with all newer equipment (see attached list) tables , chairs, and all table wear, lighting, sound equipment, point of purchase terminals, walk-in freezers, walk in coolers, smokers, out door patio equipment. Transferable liquor license. Zoning allows for many other uses! (id:39551)
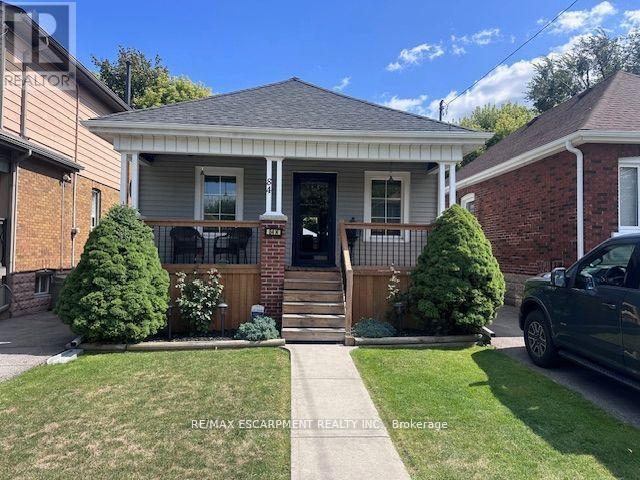
84 Barons Avenue N
Hamilton, Ontario
Beautiful Barons ... Absolutely perfect in and out , pride of ownership evident in this 2+1 bedroom , 1 bath, home ..Well maintained featuring 2025 replaced front porch, boards, and railings. Eves trough and shingles replaced , new flooring throughout , remodeled kitchen, finished basement with rec room, bedroom and workshop. Kitchen walk out to rear deck , and covered patio, shed and workshop. Tastefully decorated through out.. (id:39551)
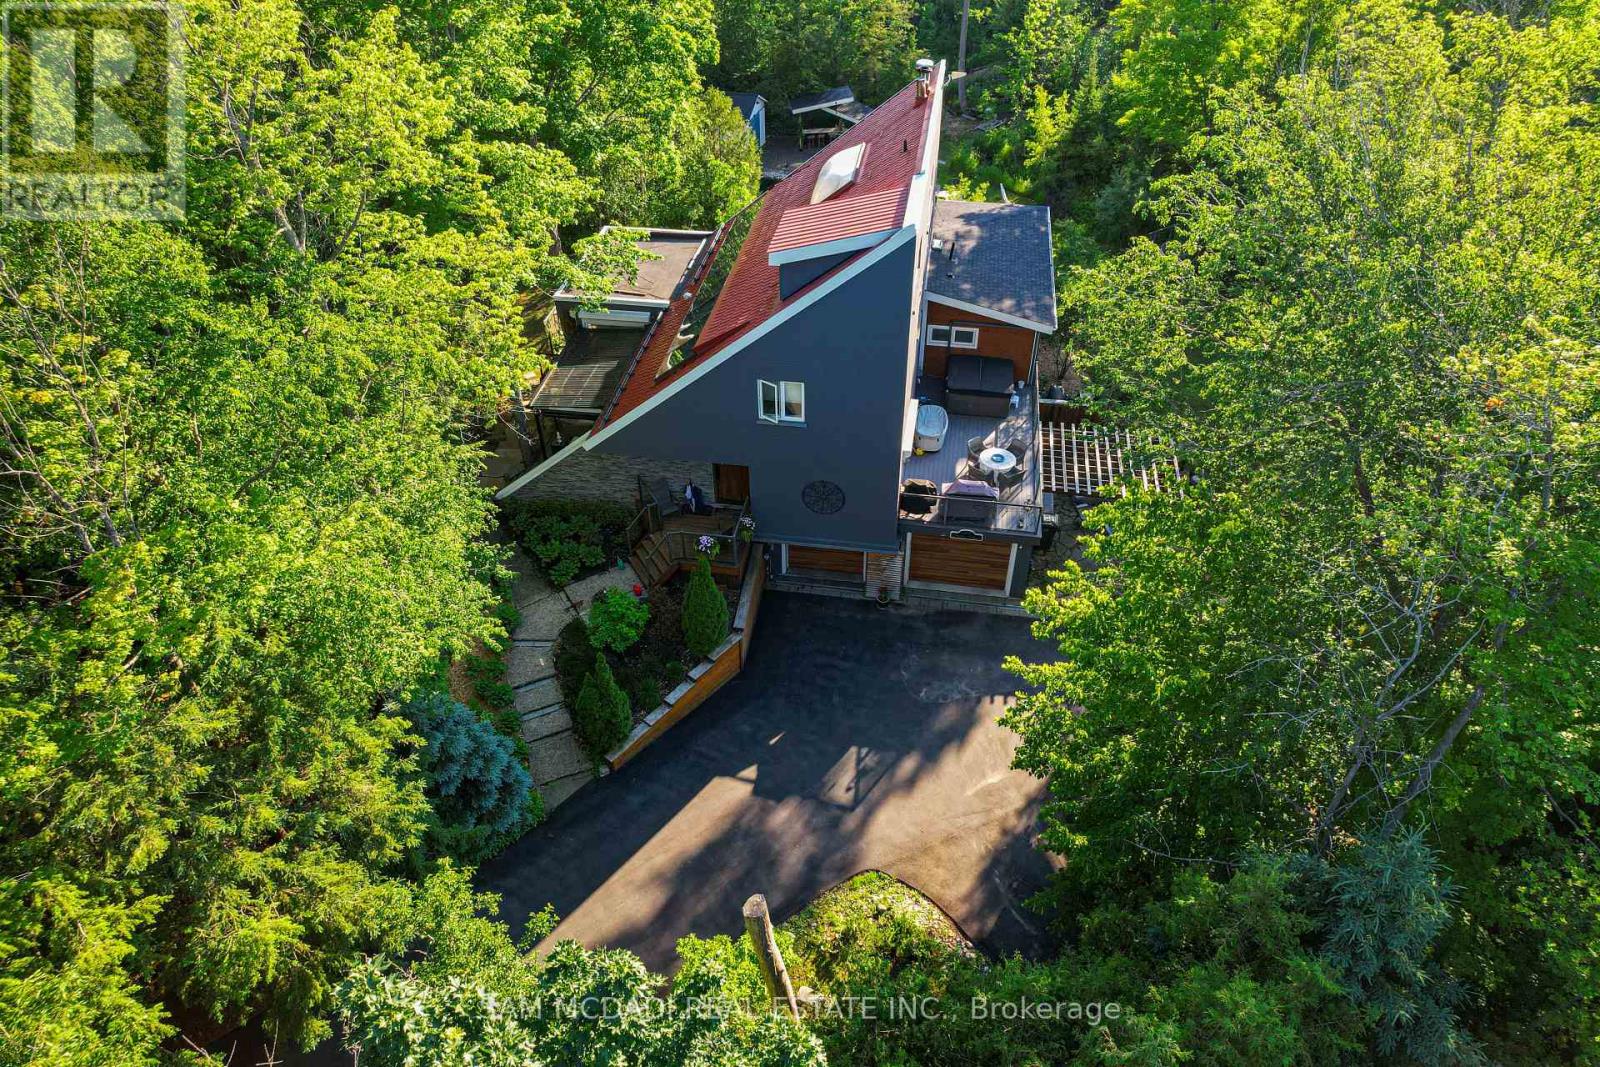
2814 Forks Of The Credit Road
Caledon, Ontario
Discover a truly unique and breathtaking country estate where nature, privacy, and exceptional design come together in perfect harmony. Set on a picturesque 2.71 acres and ideally positioned between the Pulpit Club, Caledon Mountain Trout Club, Caledon Ski Club, Brampton Flying Club, and along the Bruce Trail, this magnificent property offers an unmatched lifestyle within close proximity to the city. A resort-like sanctuary awaits, designed for both grand entertaining and quiet, restorative living. An inground saltwater pool, outdoor shower, and cold plunge offer spa-like relaxation, while the wood-fired pizza oven, outdoor bar, and firepit create exceptional gathering spaces. Extensive, thoughtfully constructed walking trails wind throughout the grounds, complemented by aromatic and carefully curated gardens. A charming children's playhouse/bunkie, pool cabana, and 3 decks further enhance this one-of-a-kind outdoor setting. Inside, expansive windows fill the home with natural light and bring the outdoors in. The modern kitchen features marble countertops, stainless steel appliances, and a striking backsplash, flowing into the dining area. The living room is anchored by a stunning brick accent wall and wood-burning fireplace, while a home office with built-in desk and outdoor access provides a serene workspace. The main floor primary suite is a tranquil escape with a luxurious 4-pc ensuite and walk-in shower. Upstairs, 3 spacious bedrooms and 2 well-appointed baths provide comfort for family and guests. The 3rd floor loft serves as a wellness sanctuary with an infrared sauna and custom built-in sauna. Additional highlights include heated marble bathroom floors, new hardwood flooring, and a custom floor-to-ceiling glass wine cellar. Designed for peace of mind, the home features a backup generator, air quality systems, water treatment, and major electrical upgrades. Elegant, modern and immersed in nature - 2814 Forks of the Credit Road leaves nothing to be desired. (id:39551)
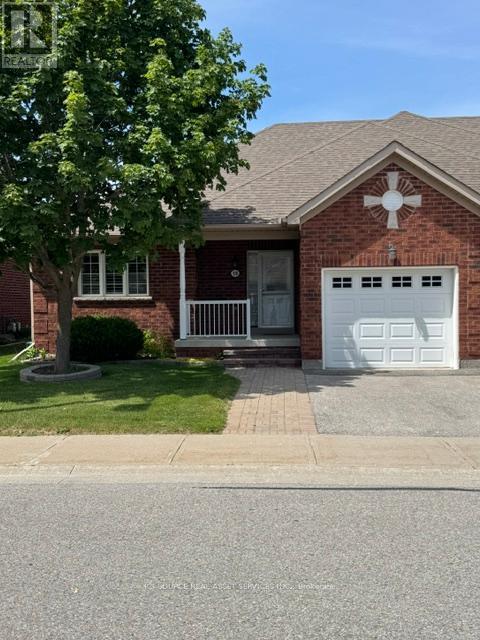
19 Leland Lane E
Whitchurch-Stouffville, Ontario
Nestled on the east side of Stouffville, Northern Gate offers relaxed independent luxury living in 97 bungalow units. Mature adults will enjoy the privacy of this quiet enclave and the low-maintenance lifestyle. Located at the east end of Stouffville, we are close to the town's traditional main street, restaurants and business district with easy access to shopping, services and town parks. With a private entrance framed by communal gardens and a scenic pond, you will enjoy the ambience of this friendly community. This 1219 sf Bungalow includes: Main Level: Access to garage, kitchen, laundry with full size washer and dryer, powder room, family room/living/dining room, walkout to deck and Weber natural gas BBQ, master bedroom with ensuite. Basement: Finished basement with gas fireplace, storage room, second bedroom and bathroom with stand-up shower. This is a Life Lease Property. (id:39551)
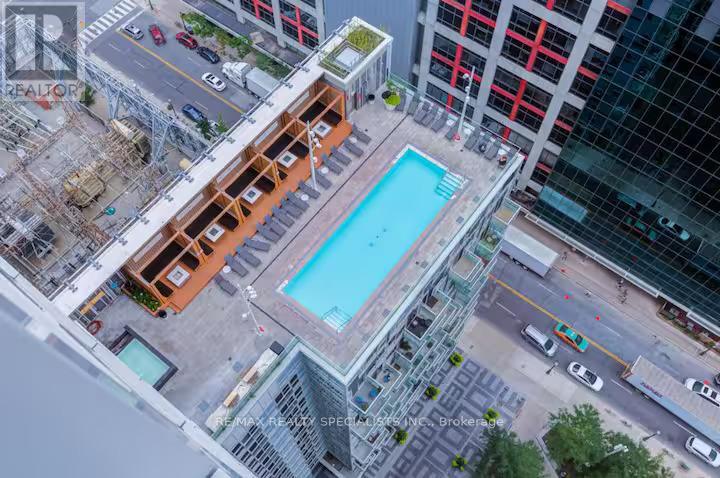
304 - 300 Front Street W
Toronto, Ontario
Step into the pulse of downtown living with this rare Tridel luxury corner suite in the heart of Toronto's Waterfront Communities, Entertainment District, where every day feels like a city escape. This bright and spacious 3-bedroom, 2-bathroom corner unit is a true gem in a high-demand, impeccably managed building. From the moment you walk in, you're welcomed by soaring ceilings and natural light pouring through expansive windows, setting the stage for stylish and comfortable living. The open-concept layout is anchored by a modern kitchen featuring sleek stainless steel appliances, and a stunning granite countertops for prepping meals, entertaining guests, or sipping your morning coffee. Wide plank engineered flooring flows throughout, adding a refined, contemporary touch. Your primary suite is a private retreat, complete with a 4-piece ensuite and a double closet. Two additional bedrooms offer flexible space for guests, kids, or a dedicated work-from-home office. Step out onto your private balcony, an ideal spot for dining alfresco or watching the city come alive at night. This unit comes with owned parking and access to unmatched building amenities, including a full gym, rooftop terrace, party rooms, and more all curated for elevated urban living. Whether you're a homeowner seeking a vibrant lifestyle or an investor looking for a short-term rental powerhouse, this suite delivers. Its layout and location offer incredible income potential in one of the most lucrative STR zones in the city. This isn't just a condo its a downtown sanctuary that balances luxury, lifestyle, and location. Book your private tour today, and experience the energy, elegance, and opportunity this rare suite has to offer. (id:39551)
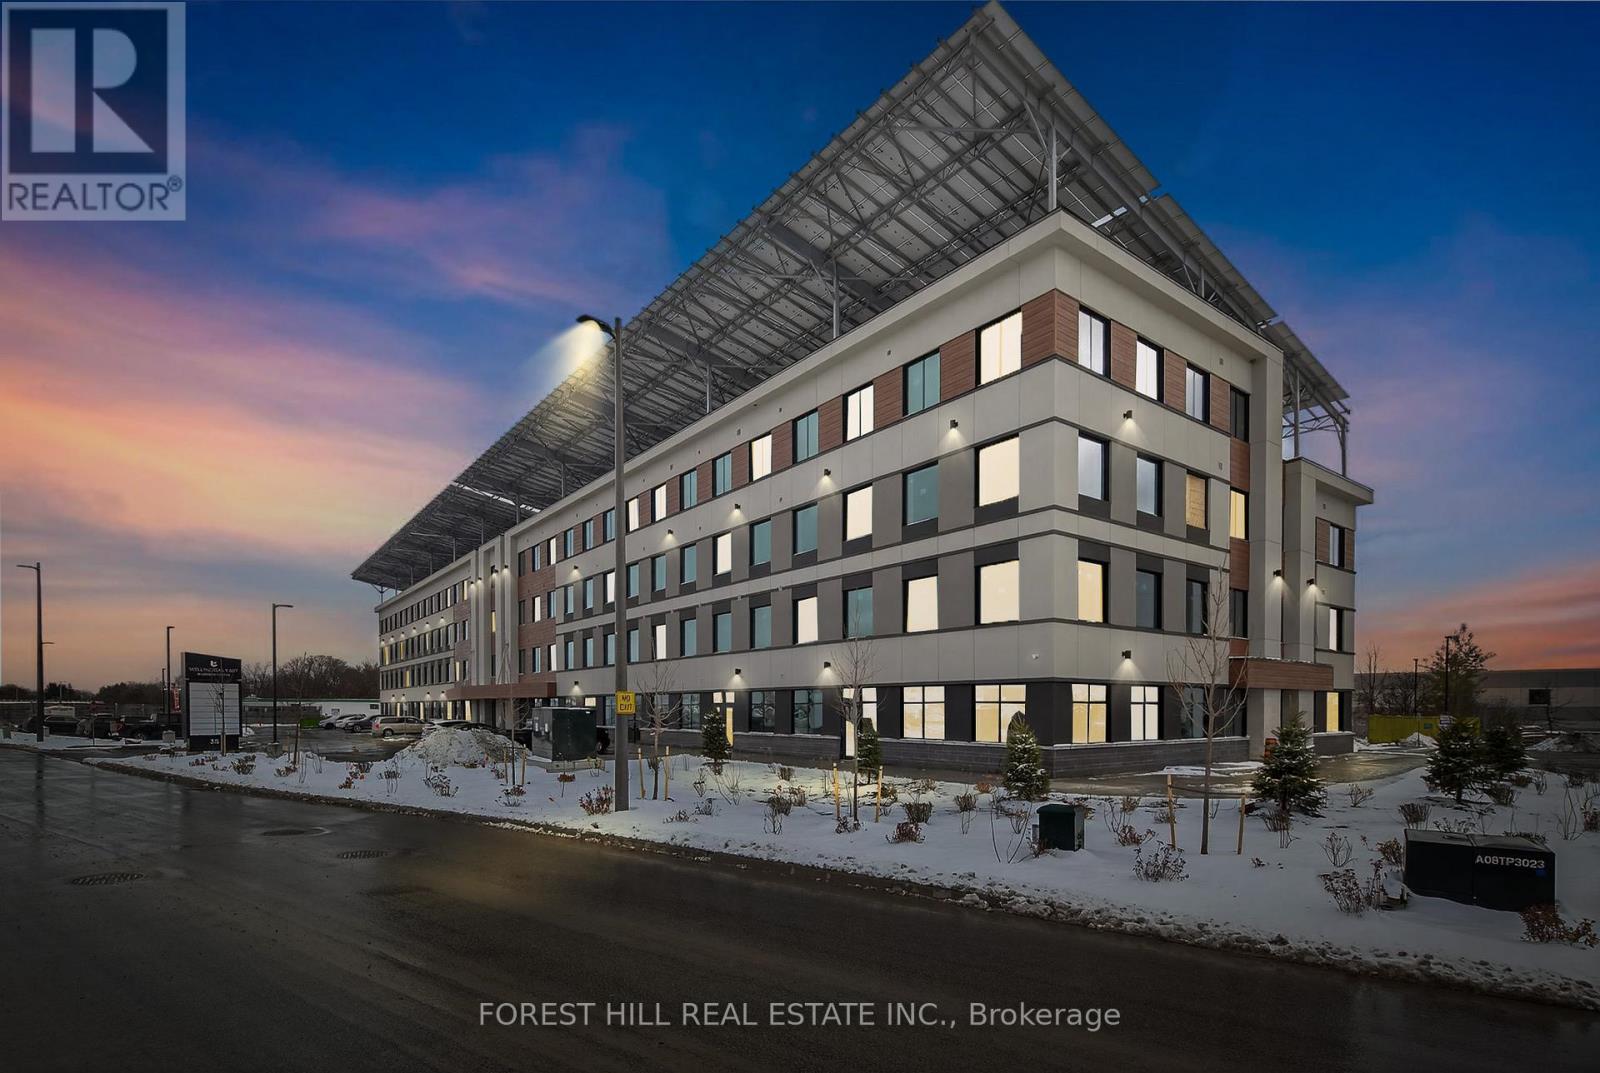
206 - 35 Sunday Drive
Aurora, Ontario
Discover A Rare Opportunity To Acquire A Fully Leased, Income-Producing Commercial Asset In Howland Green's Wellington East Business Centre-An Innovative, Energy-Positive Development Designed For Long-Term Stability And Reduced Operating Costs.This 1,014 Sq. Ft. Modern Unit Is Secured By A Strong Long-Term Tenant With A 5 + 5 + 5 Year Lease In Place, Offering Predictable Cash Flow With Scheduled Rental Increases. The Lease Structure Provides Investors With Exceptional Security And Built-In Growth, Making This An Ideal Hands-Off Investment In Today's Uncertain Market.Part Of A Forward-Thinking, Energy-Positive Building That Produces More Energy Than It Consumes, The Property Benefits From Significantly Lower Operating Costs-Enhancing Net Returns And Long-Term Value. The Building Features Premium Construction And Design, Including Geothermal Heating And Cooling, Two Elevators, Secure 24/7 FOB Access, And Professionally Finished Common Areas.The Unit Itself Is Fully Built Out With High-End Finishes, Including Soaring Ceilings, Pot Lights, Oversized Windows, A Two-Piece Washroom, And Two Dedicated Underground Parking Spaces-Providing Strong tenant appeal and long-term retention.Strategically Zoned Employment Business Park, This Asset Supports A Wide Range Of Uses, Ensuring Continued Demand And Flexibility For Future Leasing.In A World Of Economic Uncertainty, This Property Offers A Safe, Stable Investment Backed By A Long-Term Lease, Gradual Rental Growth, And A Future-Focused, Cost-Efficient Building.A Turnkey Opportunity Delivering Security, Sustainability, And Strong Returns. Don't Miss This Opportunity! (id:39551)
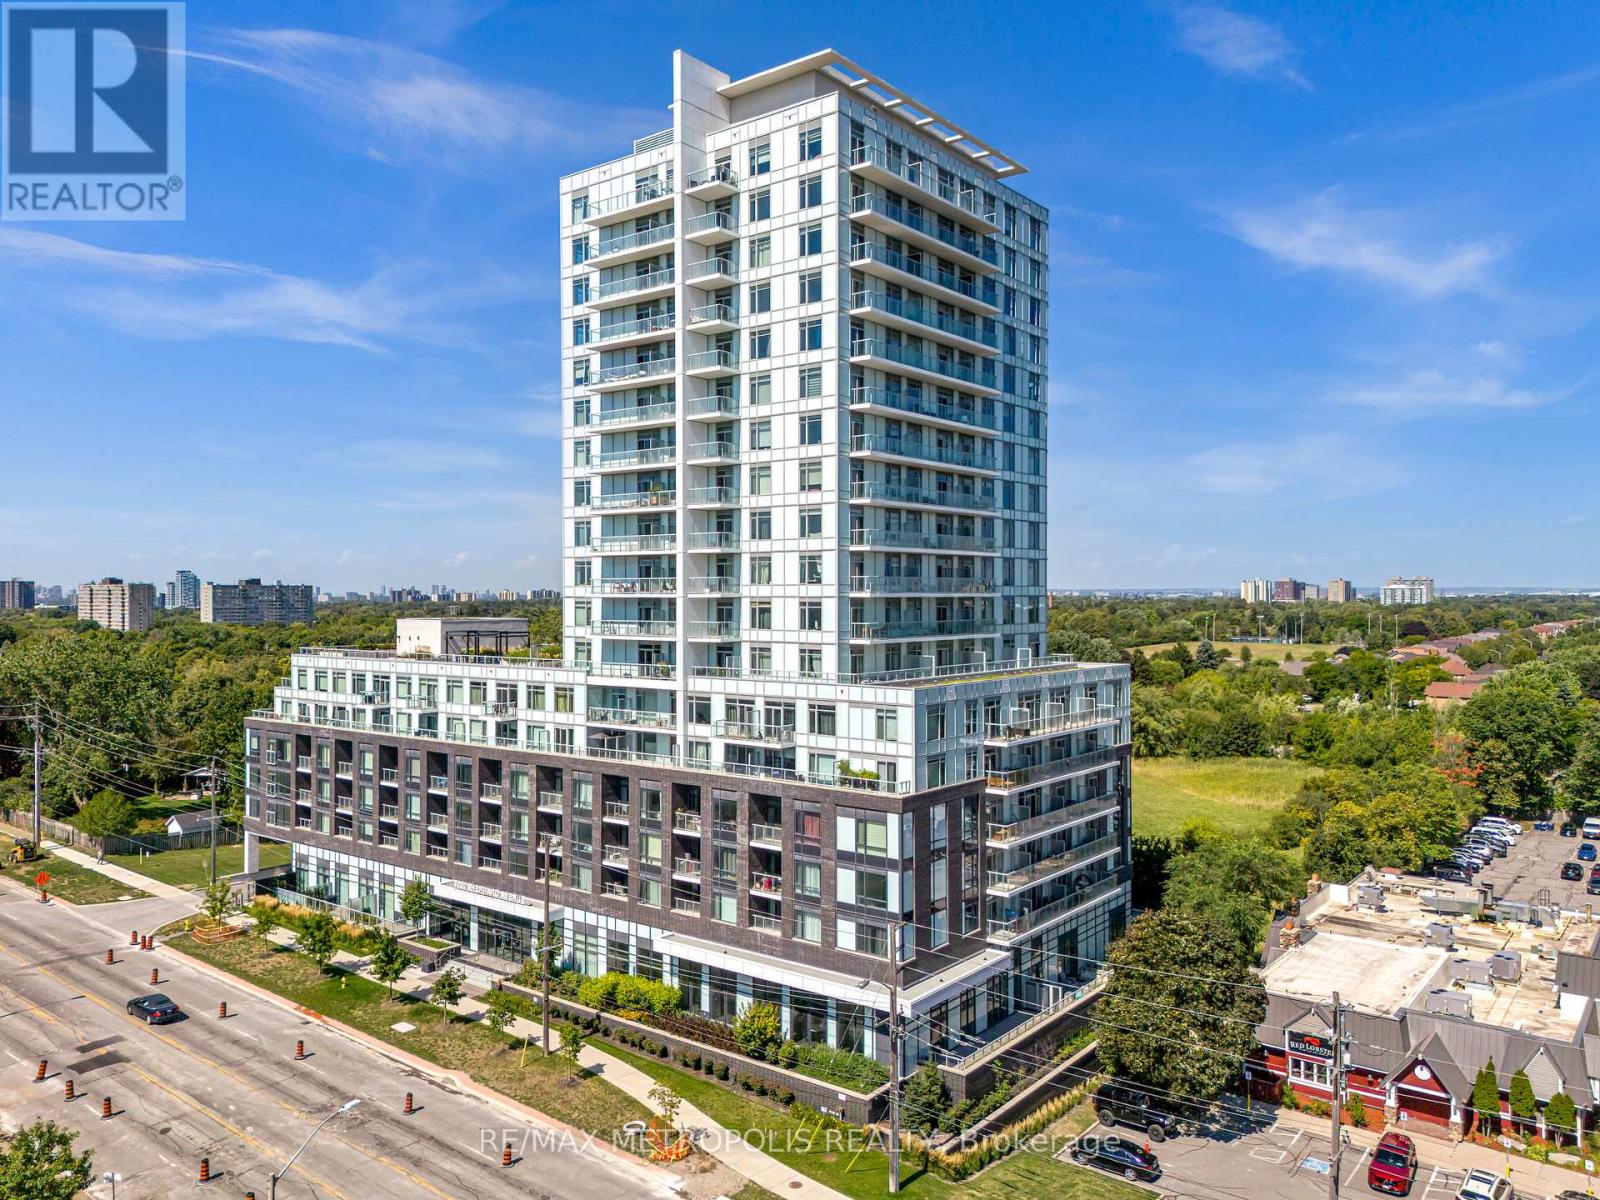
1310 - 3220 Sheppard Avenue E
Toronto, Ontario
TOTAL 944 SQ. Welcome to this stunning 2-bedroom, 2-bathroom condo, ideally situated in the centre of Toronto. This beautifully upgraded end unit features expansive floor-to-ceiling windows that bathe the space in natural light, while offering unobstructed views of the Toronto skyline. The living room is enhanced by pot lights and remote motorized blinds, allowing you to adjust the ambiance. The open-concept living and dining area is ideal for both entertaining and relaxing. All Ceiling upgraded light fixtures allows you to change the lighting to one of three colours. The full-size kitchen is designed for both function and style, with ample counter space and storage. Step outside onto your private balcony, which spans over 115 square feet and is laid with lush turf grass. The space is complemented by garden lights along the edges, creating a cozy, inviting outdoor oasis where you can enjoy breathtaking views of the city skyline and sunsets. The building offers exceptional convenience with a TTC bus stop right at your doorstep, less than 3 minutes to the 401, 404, and DVP. For added comfort, the building has a 24-hour concierge service. This unit has access to the buildings EV parking, making it ideal for modern living. 1 parking space and 2 lockers. (id:39551)
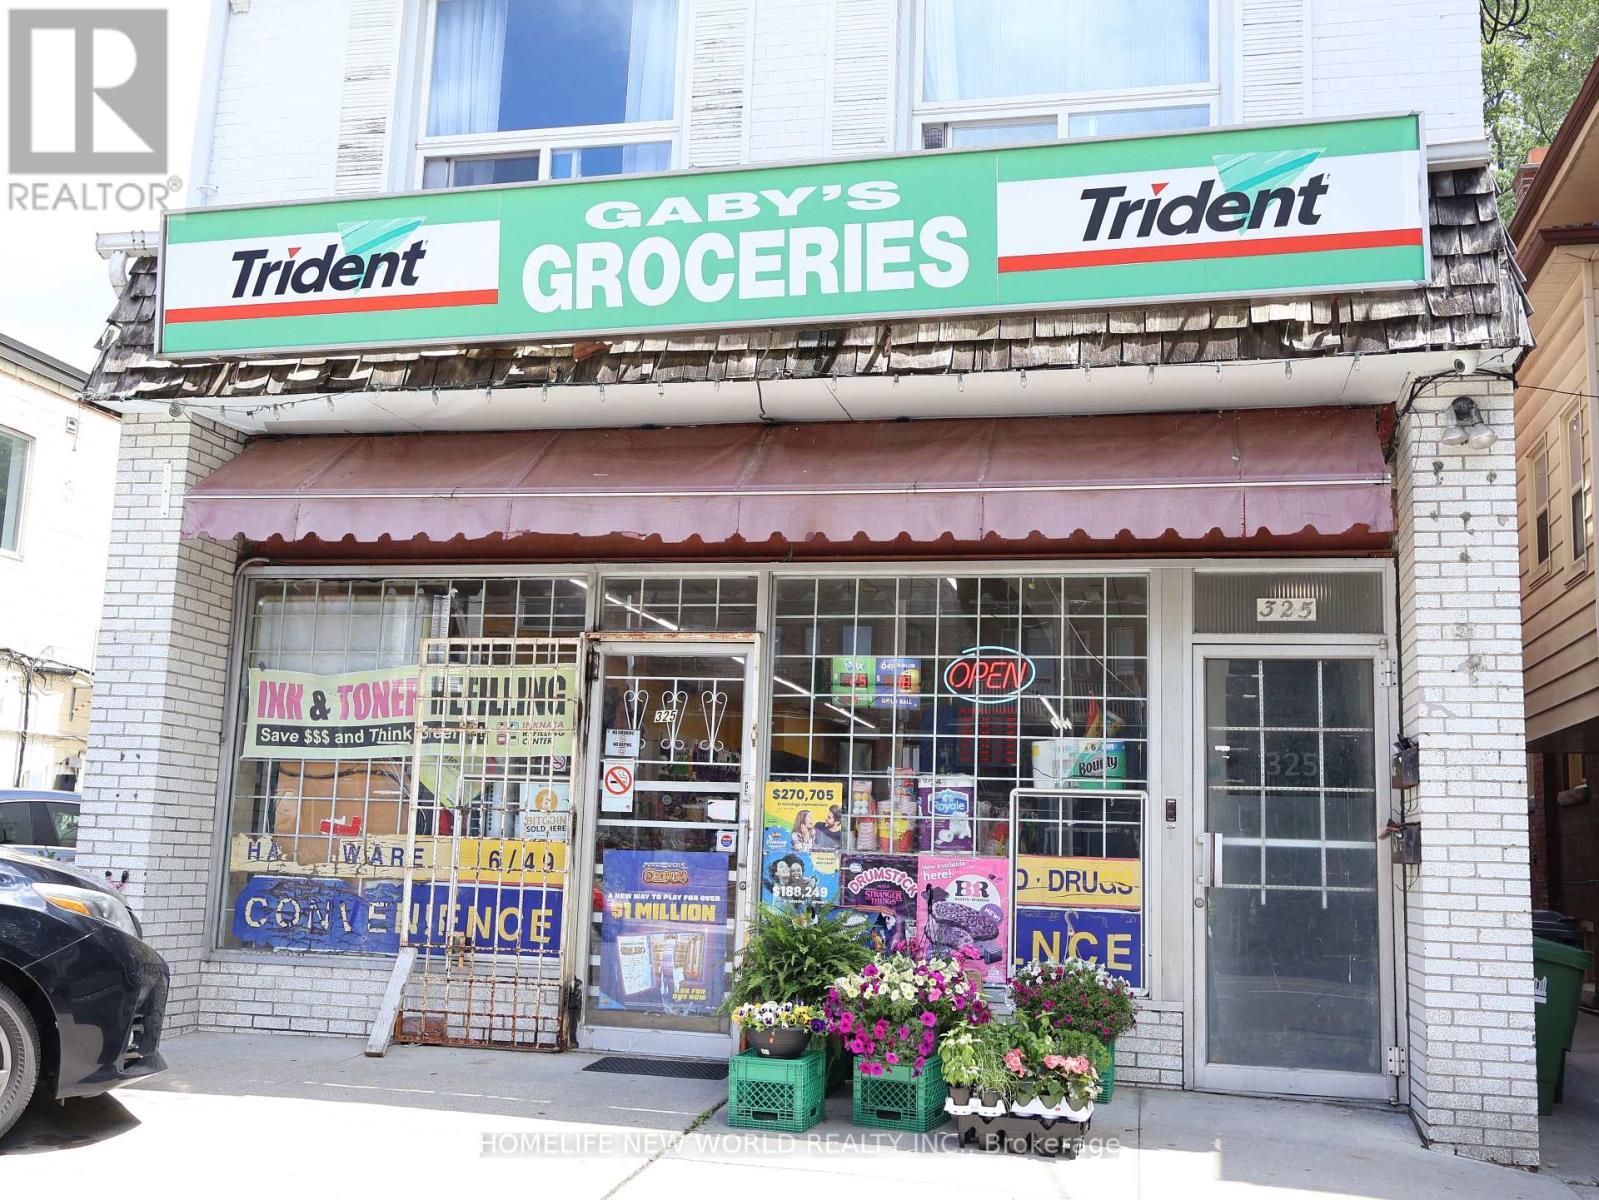
325 St George Street
Toronto, Ontario
Excellent opportunity to own a well-established convenience store in prime Downtown Toronto, this profitable convenience store offers strong weekly sales , plus steady additional income from lottery commission and other revenue streams. The business benefits from a desirable Toronto location with excellent customer traffic.Fare rent, Low utility and insurance costs, Great potential to increase revenue by adding alcohol sales and vape products ( subject to approval) . Ideal opportunity for owner-operator or family business Turn-key operation with growth potential. Do not miss this opportunity to acquire a solid convenience store business in downtown Toronto. Same owner 16 years, Now retiring. (id:39551)
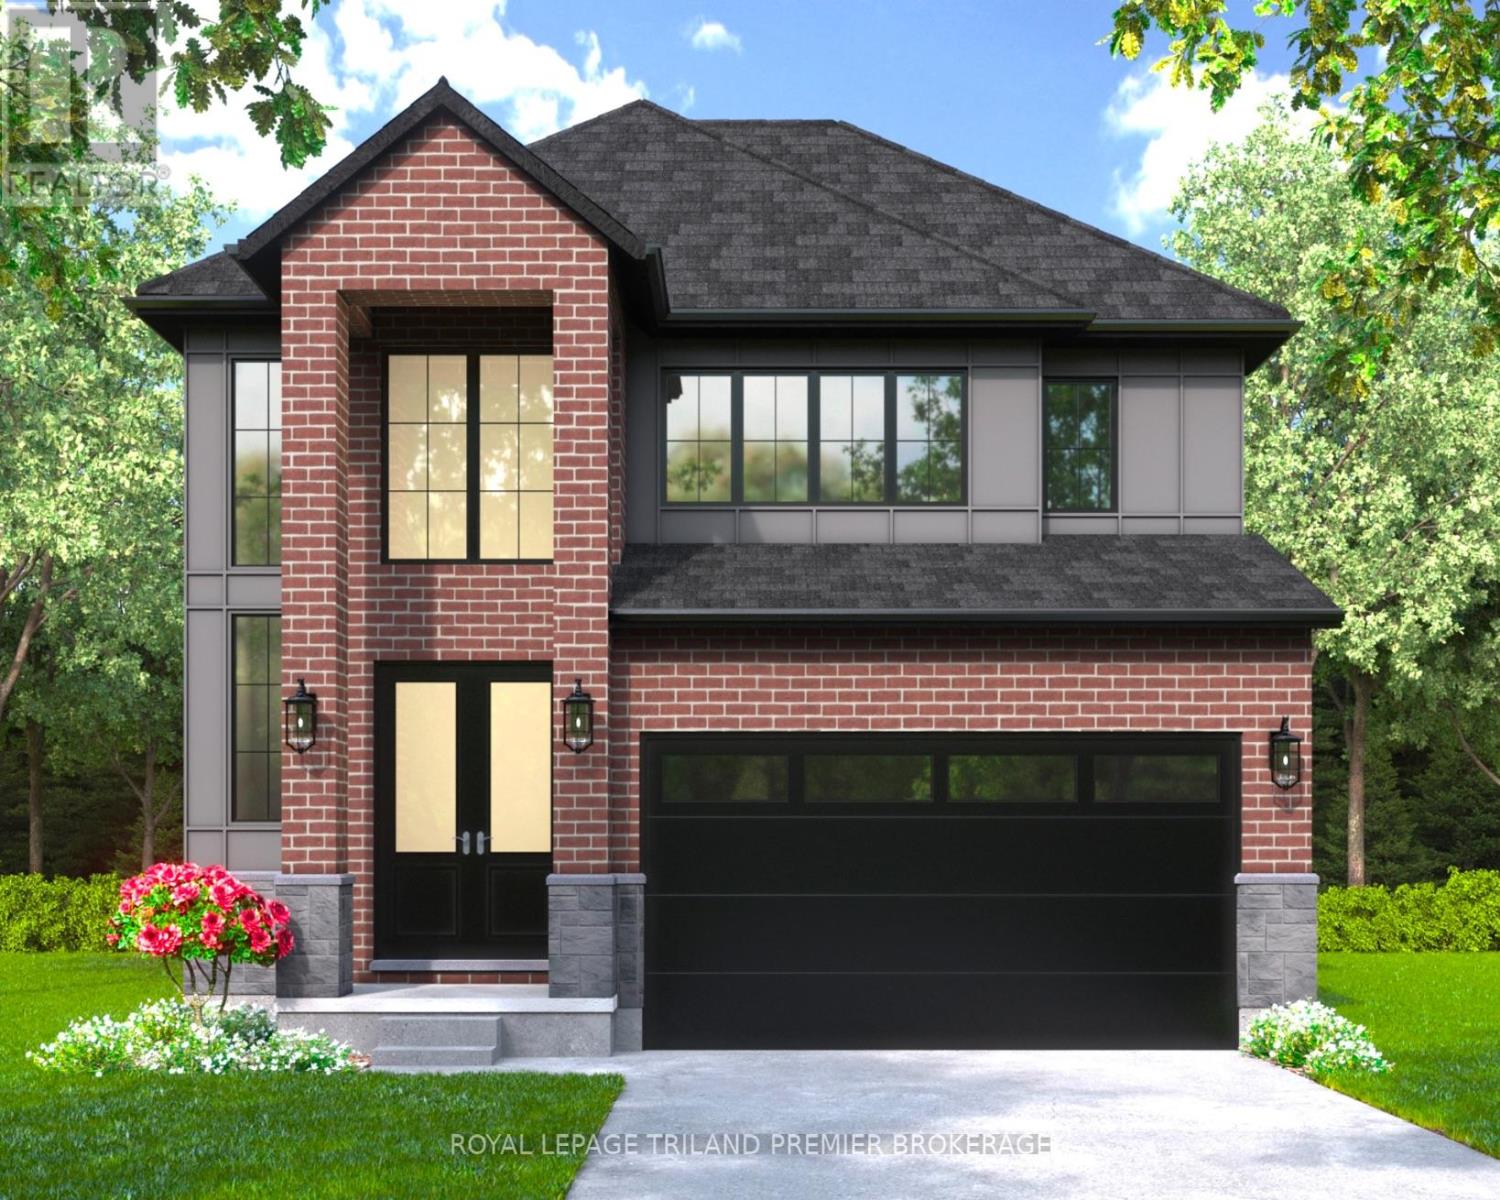
4383 Sagebrush Crescent
London South, Ontario
The HST rebate has been adjusted to list price. TO BE BUILT: Hazzard Homes presents The Sorcha, featuring 2790 sq ft of expertly designed, premium living space in desirable Heathwoods. Enter through the double front doors into the double height foyer through to the bright and spacious open concept main floor featuring Hardwood flooring throughout the main level; staircase with black metal spindles; generous mudroom, kitchen with custom cabinetry, quartz/granite countertops, island with breakfast bar, and butlers pantry with cabinetry, quartz/granite counters and bar sink; expansive bright great room with large windows and patio slider access to the backyard. The upper level boasts 4 generous bedrooms and three full bathrooms, including two bedrooms sharing a "jack and Jill" bathroom, primary suite with 5- piece ensuite (tiled shower with glass enclosure, stand alone tub, quartz countertops, double sinks) and walk in-closet; and bonus second primary suite with its own ensuite and walk in closet. Convenient upper level laundry room. Other standard features include: Hardwood flooring throughout main level, 9' ceilings on main level, poplar railing with black metal spindles, under-mount sinks, 10 pot lights and $1500 lightingallowance, rough-ins for security system, rough-in bathroom in basement, A/C, paver stone driveway andpath to front door and more! Other lots and plans to choose from. (id:39551)
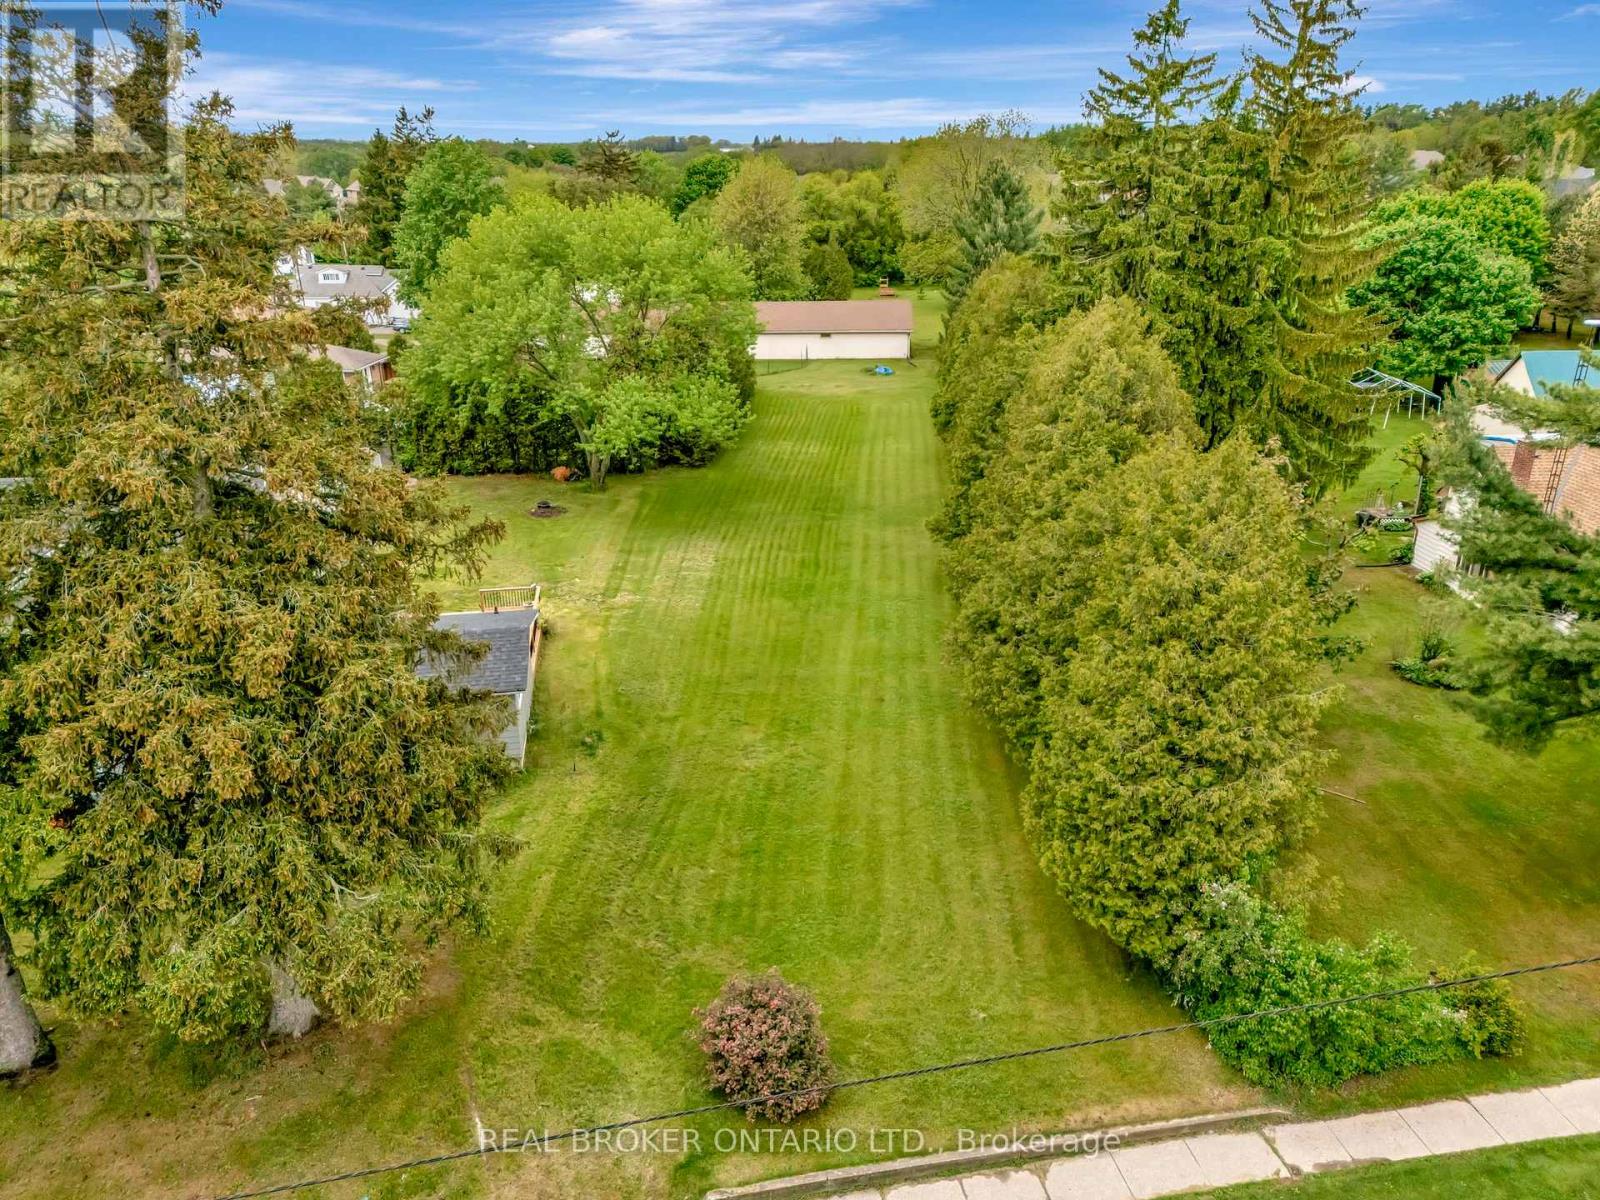
B - 729 Mount Pleasant Road
Brant, Ontario
Looking to build your dream home in one of the most charming villages? Welcome to 729B in Mount Pleasant. Offering 54.1 feet of frontage and a lot depth of 245 feet, there are endless possibilities to build your dream home nestled back off the road offering plenty of privacy. Conveniently located close to fine dining, country market, schools, parks, trails and more! Plus just a short drive into Brantford offering easy access to the 403 highway. Don't skip out on this amazing opportunity and get in touch today to find out more! (id:39551)