
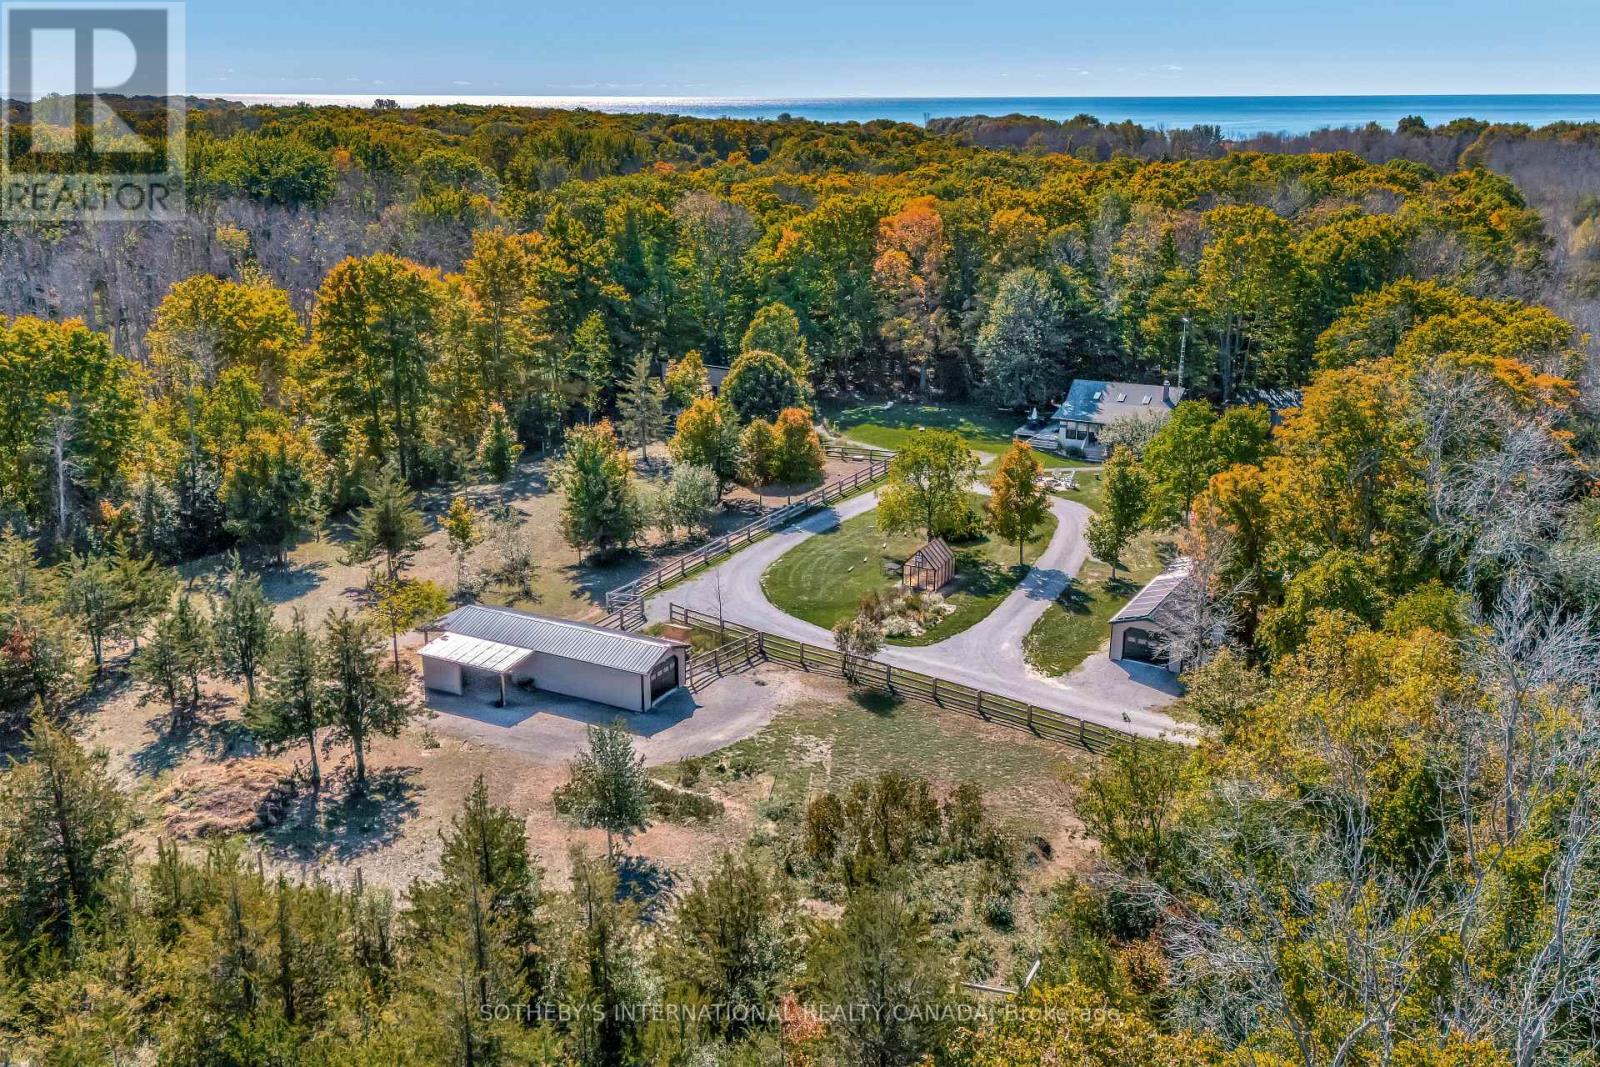
220 Easterbrook Road S
Prince Edward County, Ontario
More than a property, Emberlyn Forest is a living, breathing sanctuary for those who value creativity, sustainability, and a deep connection to the land. This rare off-grid retreat includes a main house, a separate one-bedroom guest suite, a multi-purpose studio, an art gallery, a barn, a greenhouse, and a quiet pond, each thoughtfully built with conservation in mind and sited to work with the land's natural contours and beauty.At the heart of it all is a warm two-bedroom cabin, rich with character and history. Pine ceilings salvaged from the original homestead and a hand-built stone hearth, laid from rocks gathered on the property, ground the space in timeless charm. Solar-powered and wrapped in forest, it offers quiet simplicity without sacrifice.The guest suite brings a Scandinavian sensibility: clean lines, natural textures, and large windows that frame serene woodland views. Ideal for visitors, extended family, or a personal retreat.The light-filled studio is open to interpretation. Meditation space, home office, workshop, or all three. The art gallery gives Emberlyn Forest's creative spirit a home of its own, a vibrant, immersive space made for making and showing work.The barn and fenced pasture support small-scale farming, animal care, or flexible land use, while the greenhouse extends the growing season year-round. The pond adds a still water element, perfect for reflection or watching the land come alive.Whether you envision a multi-generational family compound or a personal retreat built around wellness and creativity, Emberlyn Forest is ready to support your vision. Private, soulful, and minutes from PEC's wineries, beaches, and community. A rare opportunity to live with purpose, in harmony with the land. (id:39551)
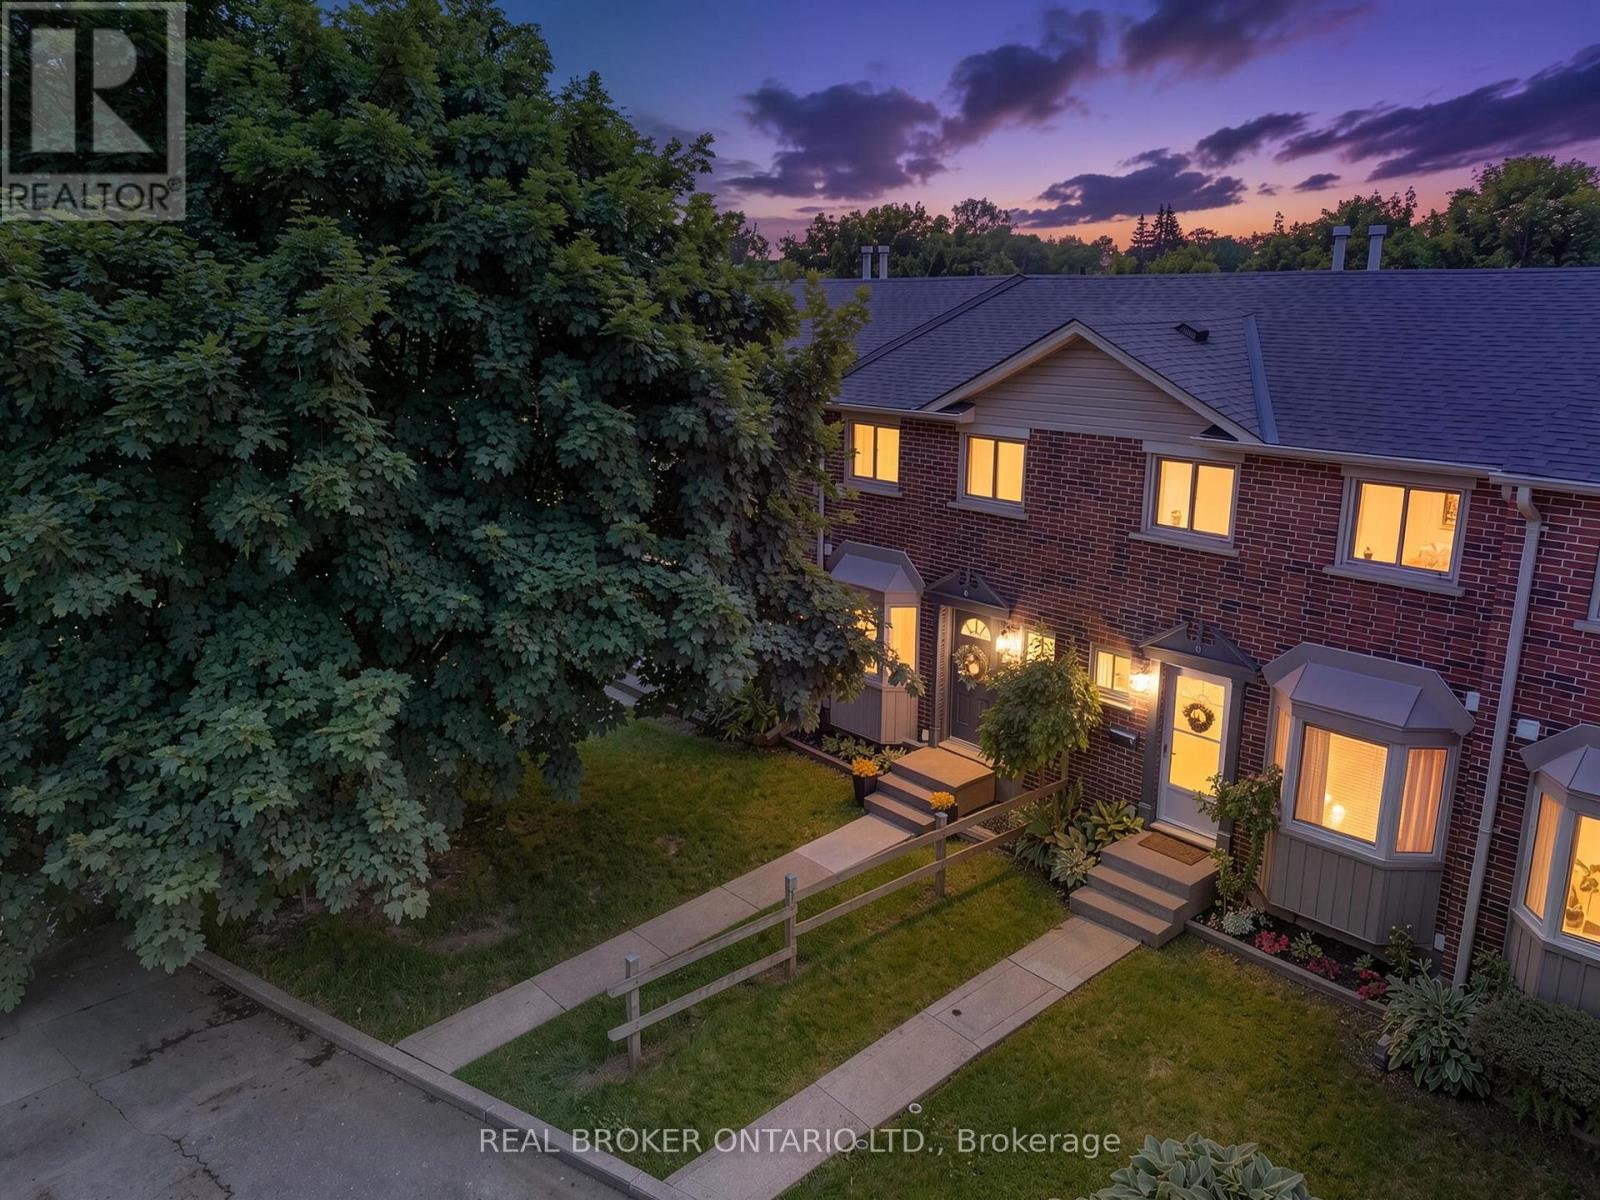
D - 149 Brantwood Park Road
Brantford, Ontario
Welcome to Branlyn Estates, where low-maintenance condo living meets comfort and convenience in one of the North End's most desirableneighbourhoods. This beautifully maintained, move-in-ready townhome offers a bright eat-in kitchen featuring a large bay window that fills thespace with natural light. The spacious living room is the perfect place to relax by the cozy fireplace, while patio doors lead to a generous privatepatio, extending your living space outdoors. Upstairs, you'll find a spacious primary bedroom with ensuite privilege to the well-appointed 4-piecebathroom, along with two additional bedrooms ideal for a growing family, guests, or a home office. The finished basement adds valuable livingspace with a large recreation room, a separate bonus room perfect for a home office, gym, or hobby room, and a sizeable laundry/storage area.Ideally located close to schools, parks, shopping, public transit, and with easy access to Hwy 403, this home offers the perfect blend of comfort,convenience, and carefree condo living. (id:39551)
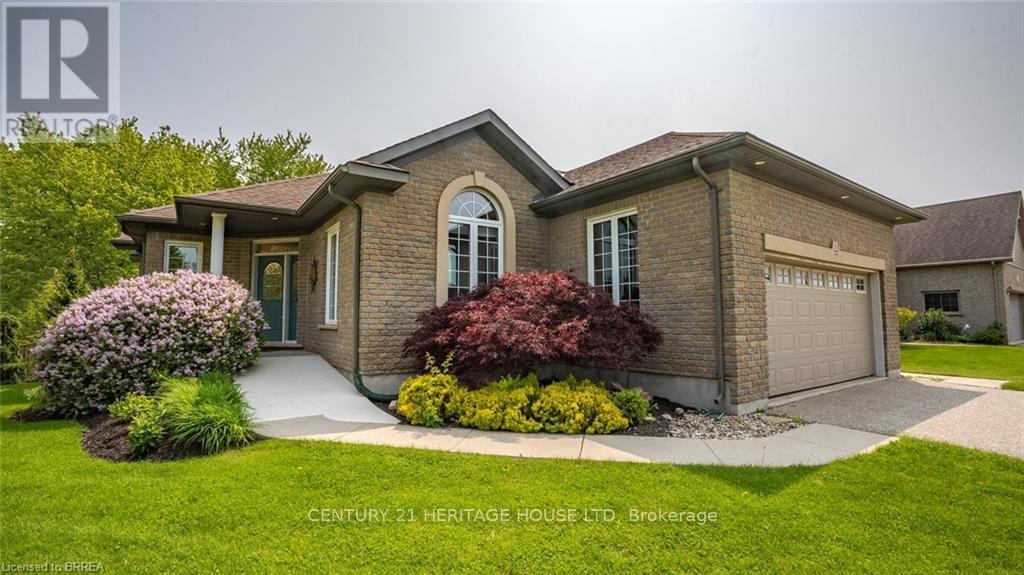
2 Hunter Drive S
Norfolk, Ontario
The lifestyle you've been waiting for! Tucked away in "Ducks Landing" on a picturesque ravine lot, this custom-built brick bungalow offers the perfect balance of privacy, space, and convenience-all just steps from downtown Port Rowan. With 3 bedrooms and 3 full bathrooms, there's room for everyone. The airy main floor features open-concept living, with a bright kitchen that features a quartz island, ample cupboard space, plenty of work-space, and a cozy dining room with a cathedral ceiling that opens into a spectacular screened-in deck- perfect for outside dining and entertaining complete with a separate bbq area! You'll be impressed by the floor to ceiling stacked stone fireplace in the living room area. Retreat to the spacious primary bedroom with a private ensuite featuring double sinks and two walk-in closets. The second main-floor bedroom is set apart from the primary, and has access to a full 4 piece bath. Main floor laundry and pantry complete this level. The fully finished lower level features a large rec room with fireplace, office nook, third bedroom, three piece bathroom, and a walk-out to the backyard patio with retractable awning. Another room, which was used as a workshop, has a laundry tub and storage cupboards. You'll always have extra space thanks to the large furnace room with plenty of storage and a separate cold cellar. With in-law potential and ample storage, this home will adapt to all of your needs. Outside, soak in the sounds of nature and watch hummingbirds flutter through the trumpet vines and honeysuckle from the gorgeous covered deck. You'll love hosting parties or sipping a coffee while screened in with the ceiling fan keeping you cool. Sit by the Bay and enjoy the live Summer concert series. The quaint downtown boasts restaurants, a new Tim Hortons and shops. With marinas, beaches, golf, and Simcoe, Tillsonburg, and Long Point nearby-this home has it all. Bonus 20KW Stand By back-up generator installed in 2023. (id:39551)
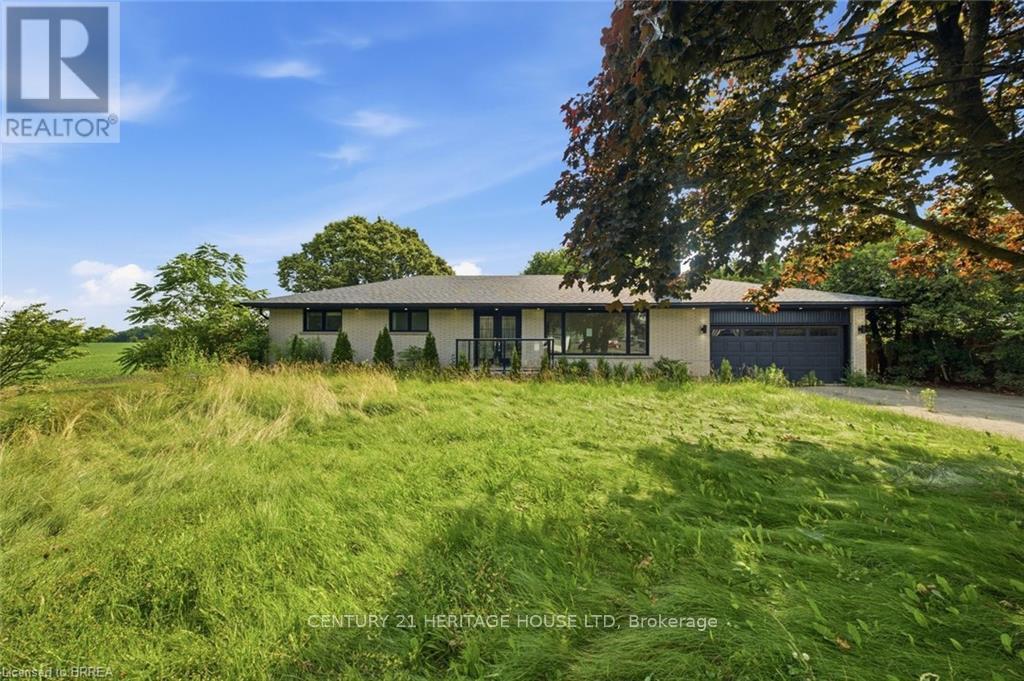
360 Bishopsgate Road
Brant, Ontario
Welcome to the charming town of Burford! This beautifully updated bungalow perfectly blends modern luxury with small-town warmth, offering a bright, open-concept layout designed for effortless living. The main floor features a large kitchen, three bedrooms, two full bathrooms, and a powder room. Downstairs you will find a second kitchen, a wet bar, and an additional bedroom and bathroom. The large lot is awaiting your gardening vision, with plenty of space for the whole family and a peaceful view. This renovated home is minutes to Brantford, Paris, and the 403 (id:39551)
4 Lynndale Road
Norfolk, Ontario
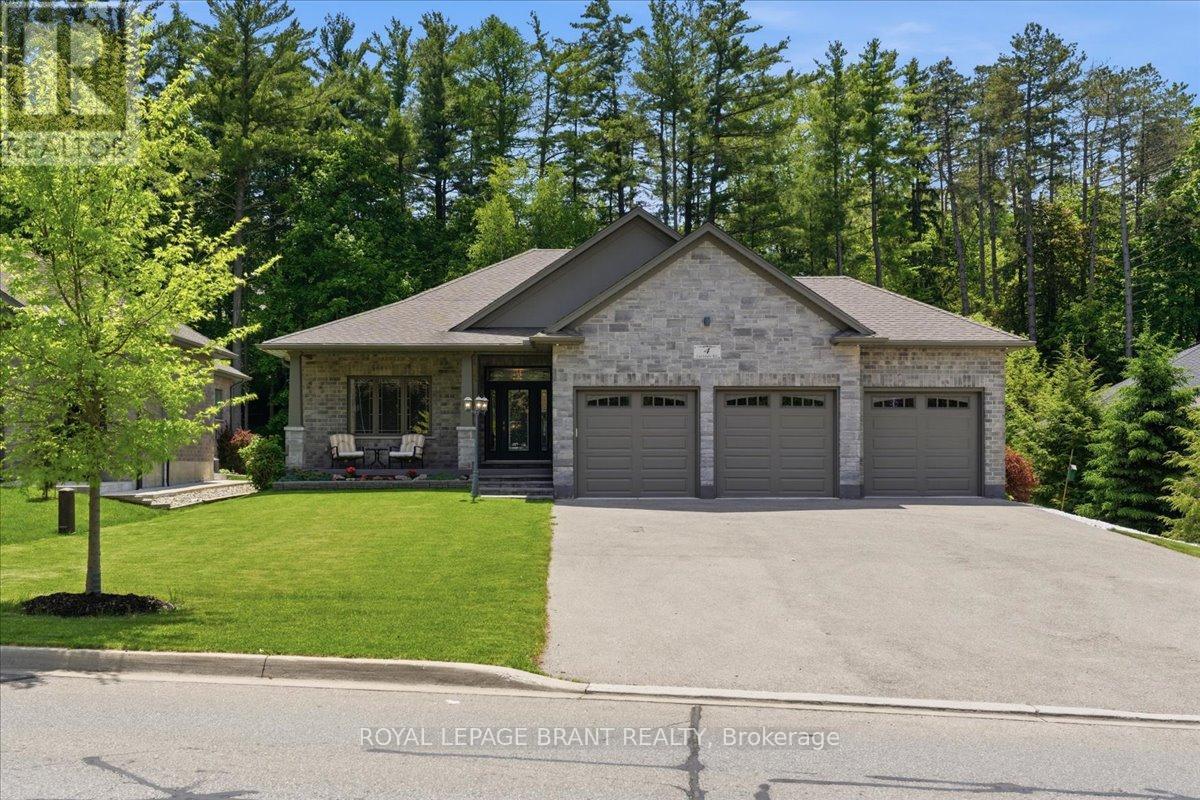
The perfect blend of style, comfort, and nature in this stunning 8 year old brick detached home. Featuring over 1,650 sq. ft. of above-grade living space and rare 3 car garage, this beautifully maintained property backs directly onto the peaceful Sihler Woods, providing privacy and scenic views year round. Step inside to an inviting open-concept layout with a spacious kitchen, living, and dining area designed for both everyday living and entertaining. The impressive kitchen boasts granite countertops, ample cabinetry, and modern finishes throughout. Convenient main floor laundry adds to the home's functionality. The spacious primary suite features a walk-in closet and a luxurious ensuite bathroom complete with a walk-in shower. A bright front bedroom and additional 4-piece bathroom on the main floor provide comfortable accommodation for family and guests. The fully finished basement expands the living space beautifully, offering a large recreation room perfect for entertaining or relaxing, complete with a stylish wet bar and fireplace. An additional bedroom and a beautifully finished bathroom with a walk-in shower provide excellent space for guests or extended family. A dedicated workshop adds even more versatility for hobbies, storage or projects. Outside, enjoy beautifully maintained grounds with a full inground sprinkler system featuring 7 zones that cover the entire property. This exceptional home combines quality construction, thoughtful design, and sought-after natural setting in one outstanding package. (id:39551)

401 Mohawk Road W
Hamilton, Ontario
Incredible opportunity on Hamilton's desirable West Mountain. Proudly owned by the same family for decades, this well-maintained bungalow sits on an impressive 57 ft x 210 ft lot, offering space, privacy, and endless potential. The 1,113 sq ft main floor features 3 bedrooms, a 4-piece bath, kitchen, dining room, and a bright living room-ideal for family gatherings. The finished basement adds valuable additional space with a recreation room featuring a wood- burning fireplace, fourth bedroom, den, 4-piece bathroom, and laundry area. A detached 1.5-car garage and long driveway provide parking for up to 10 vehicles-a rare find. Enjoy a fencedbackyard, perfect for kids, pets, and entertaining. Located in a sought-after, family-friendly neighbourhood close to schools, parks, shopping, transit, and easy highway access. A solid home on an exceptional lot in a prime West Mountain location-don't miss out on this opportunity. (id:39551)
48 Rebecca Drive
Aylmer, Ontario
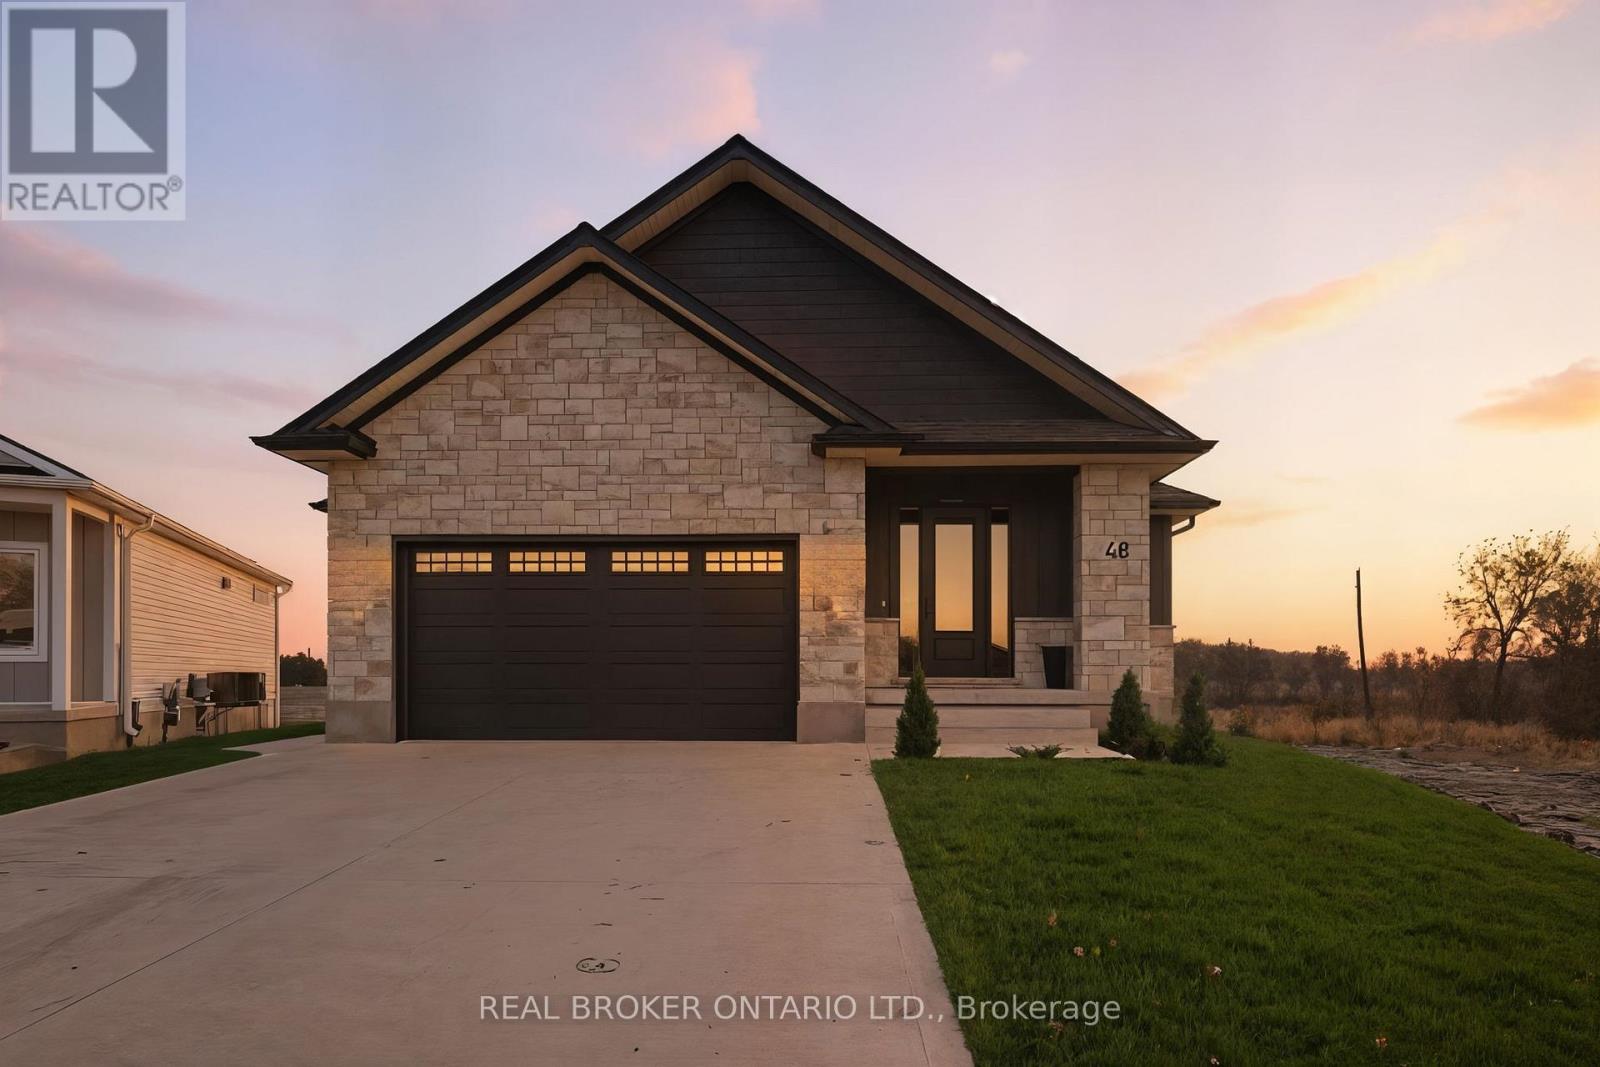
Welcome to this stunning newly-built bungalow that blends timeless craftsmanship with modern luxury. Featuring a striking stone and Hardie board exterior, this home offers impressive curb appeal and refined style from the moment you arrive. Step inside to a bright and inviting foyer, complete with custom built-in cabinetry and coat hooks, setting the tone for thoughtful design throughout. The open-concept main living space is perfect for both relaxing and entertaining, anchored by a gorgeous shiplap fireplace that serves as the centerpiece of the room. The dining area seamlessly flows from the living space, with patio doors leading to the back deck-ideal for summer evenings and outdoor gatherings. The chef-inspired kitchen showcases floor-to-ceiling white cabinetry, brushed gold hardware, stainless steel appliances, and ample storage, creating both beauty and functionality in every detail. The spacious primary suite offers a serene retreat, featuring a walk-in closet and a private 3-piece ensuite. A second main-floor bedroom and a stylish 4-piece bathroom provide comfort and convenience for family or guests. The fully finished lower level expands the living space with a large recreation room, complete with another shiplap fireplace, perfect for cozy movie nights or gatherings. Two additional bedrooms and a 4-piece bathroom make this level ideal for extended family, guests, or a home office setup. Every inch of this home has been thoughtfully designed with high-end finishes and quality craftsmanship, offering the perfect blend of modern elegance and everyday comfort. (id:39551)
112922 Highway 7
Addington Highlands, Ontario
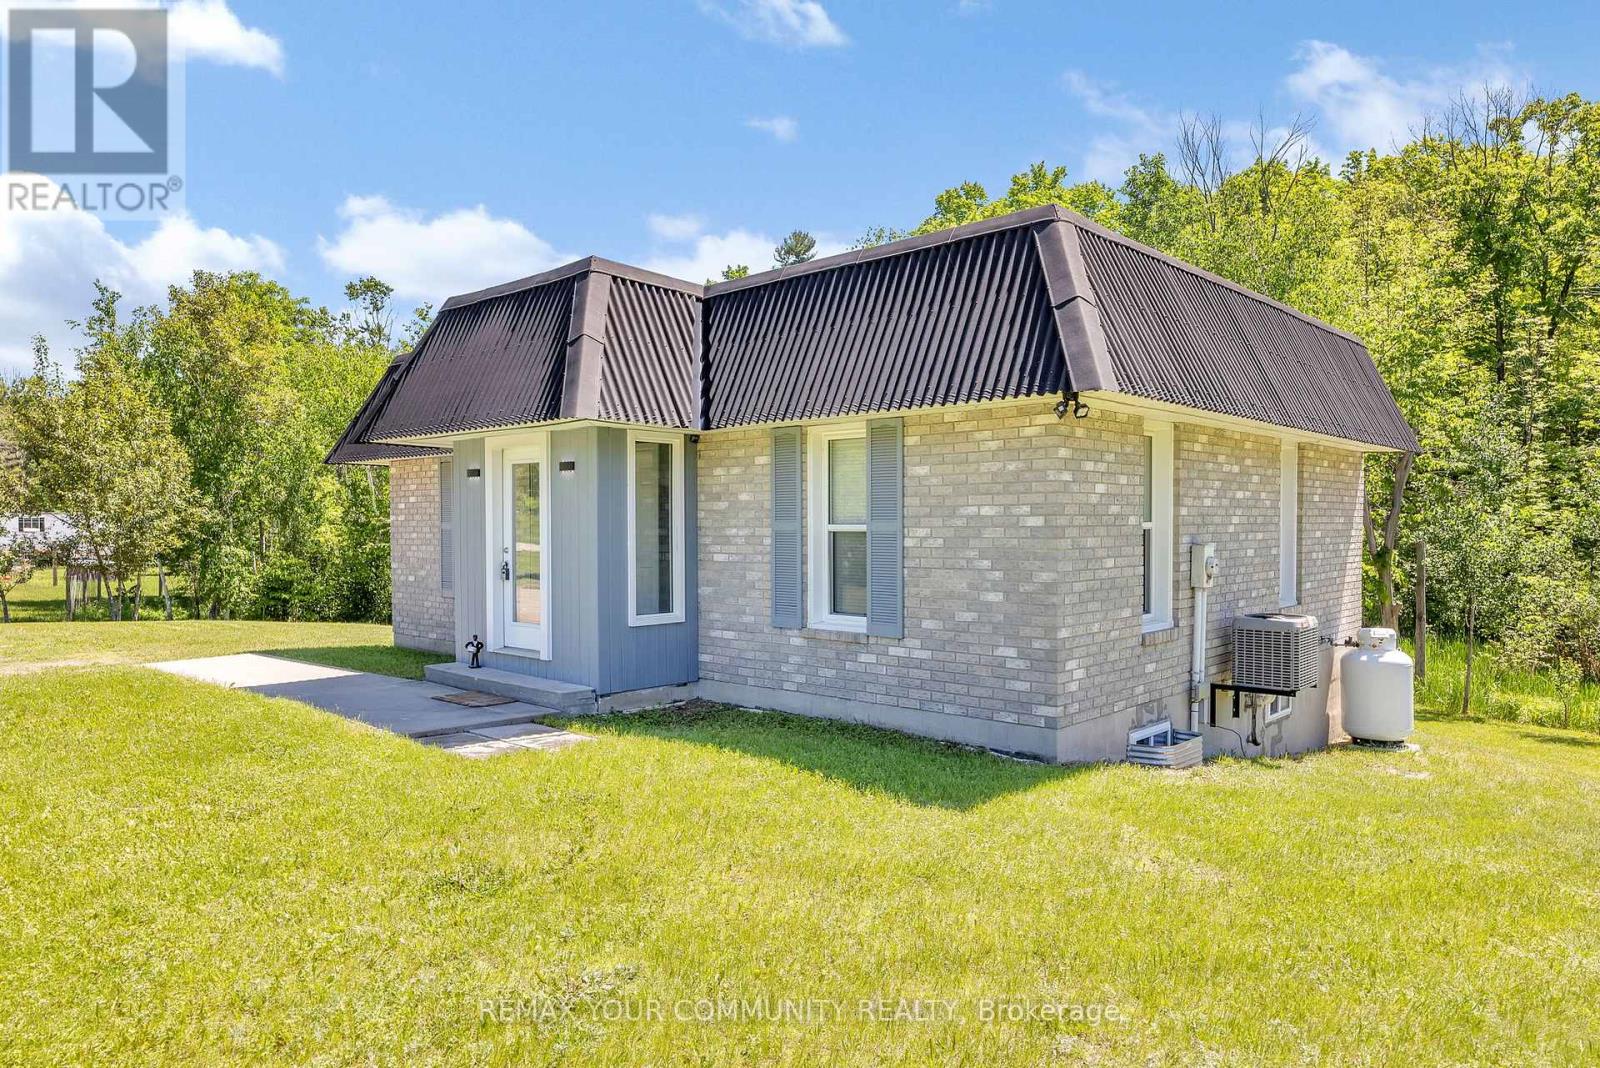
Escape to nature in this charming 2+1 bedroom bungalow on 3.08 acres, perfect for a relaxing getaway, an adventurous retreat, or everyday living. Enjoy high-speed Wi Fi, and a cozy firepit. The property backs onto the Trans-Canada Trail and wetlands, ideal for hiking, biking, and ATV adventures, and is just a short drive to numerous lakes, great for fishing. This spot is perfect for ATVers, hikers, fishing enthusiasts, or anyone looking to unwind in nature. ZonedC1 with many potential commercial uses, it offers the perfect blend of outdoor adventure and modern comfort. (id:39551)
73 Laws Street
Toronto, Ontario
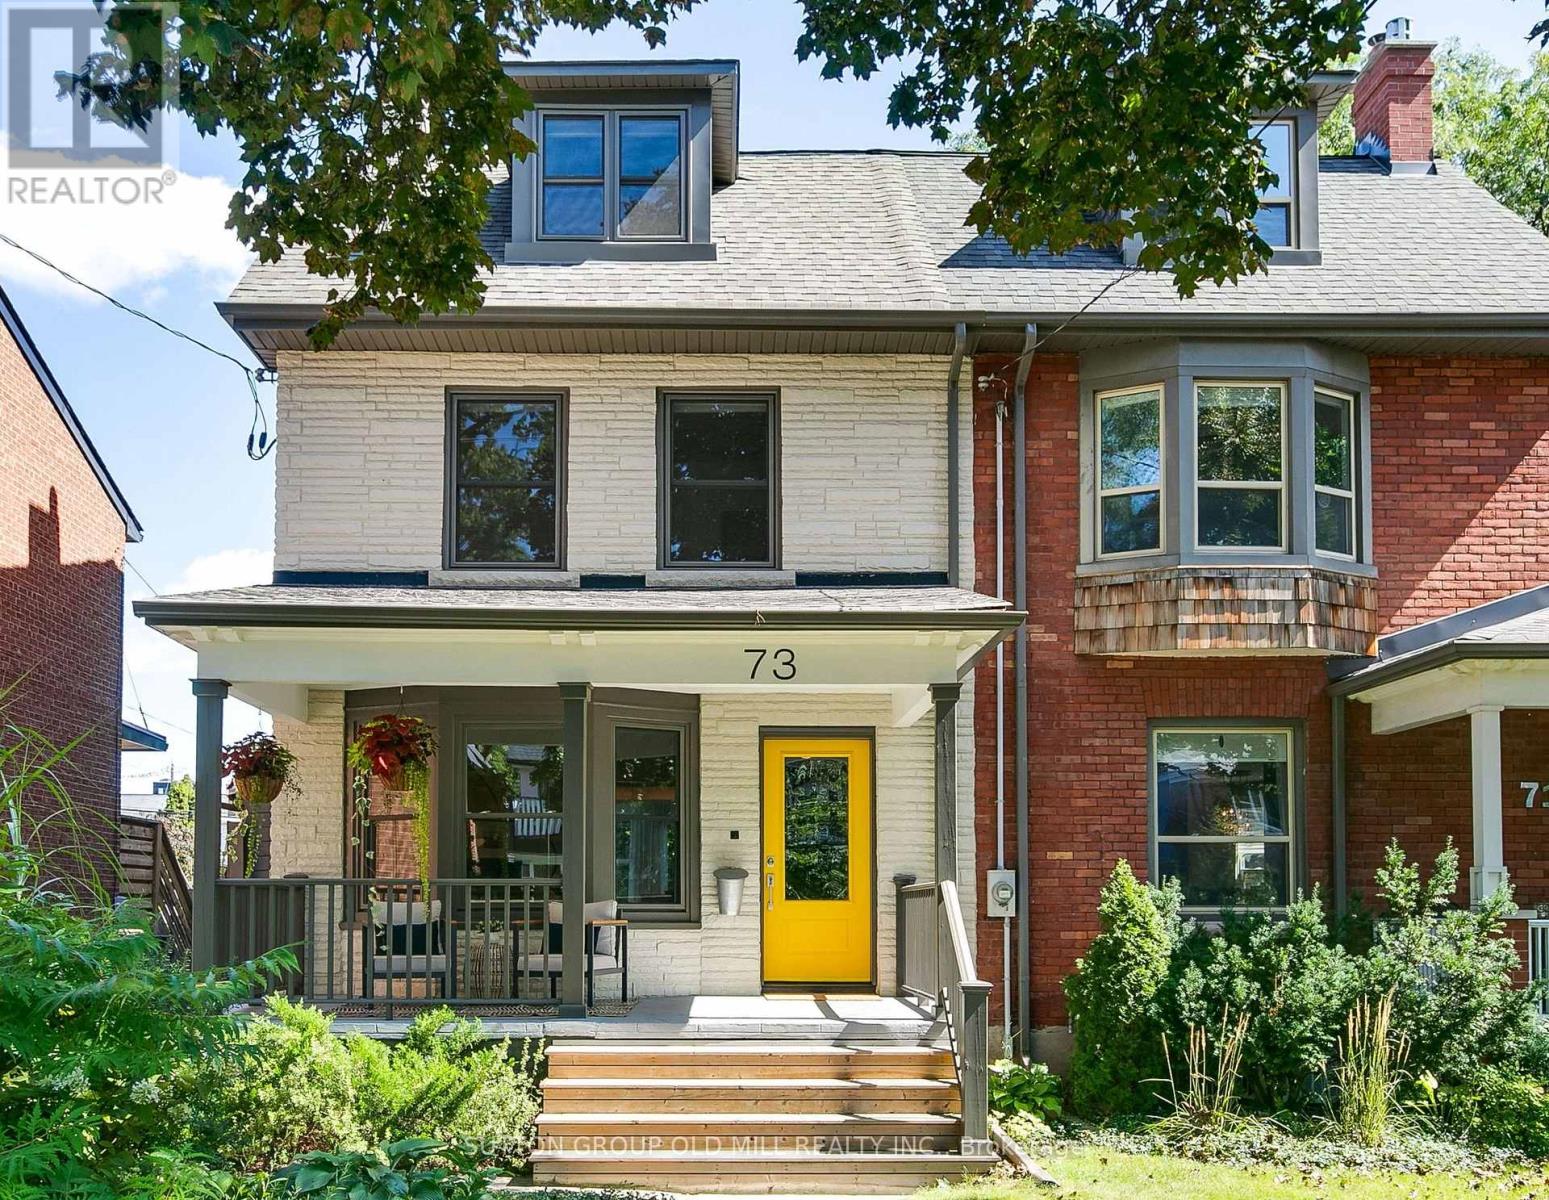
Bright, quiet, and spacious, 73 Laws Street is a turnkey home designed for modern living. This exceptional property is set on a deep, landscaped lot in the desirable High Park/Junction area, with rare 2 car laneway parking, within walking distance of top-ranking schools including: Annette Street P.S, St. Cecilia P.S (TCDSB/French Immersion program) and Humberside C.I (TDSB).With $500K in thoughtful renovations, every decision was made to honour the home's original early 1900's Edwardian character, while updating every major mechanical system. Original hardwood floors, millwork, coved ceilings and living room fireplace were all meticulously preserved / restored to combine seamlessly with a stunning open-concept main floor addition featuring a designer kitchen, powder room and family room leading out to a large private yard. New windows, doors, roof, eaves, plumbing and electrical, offer peace of mind that only a truly turnkey home can provide. All renovations were completed with permits in 2020-2021. With 5 bedrooms, 3 bathrooms, and over 2,300 square feet of finished above grade living space this home offers plenty of room for a large family, a home office (or 2!), or 2nd floor den. The large 3rd floor primary suite is a private retreat, complete with a peaceful bedroom, a second bedroom that might be used as a walk-in closet, a spa-inspired bathroom, and convenient laundry. The 750 square foot open-concept basement is ideal for a home gym, play area, or teen gaming. The choice is yours! Steps to neighbourhood cafés, shops, and transit, 73 Laws Street offers the rare combination of historic character and modern convenience on one of Toronto's most coveted west-end streets. This home is ready for new owners to write its next chapter. (id:39551)
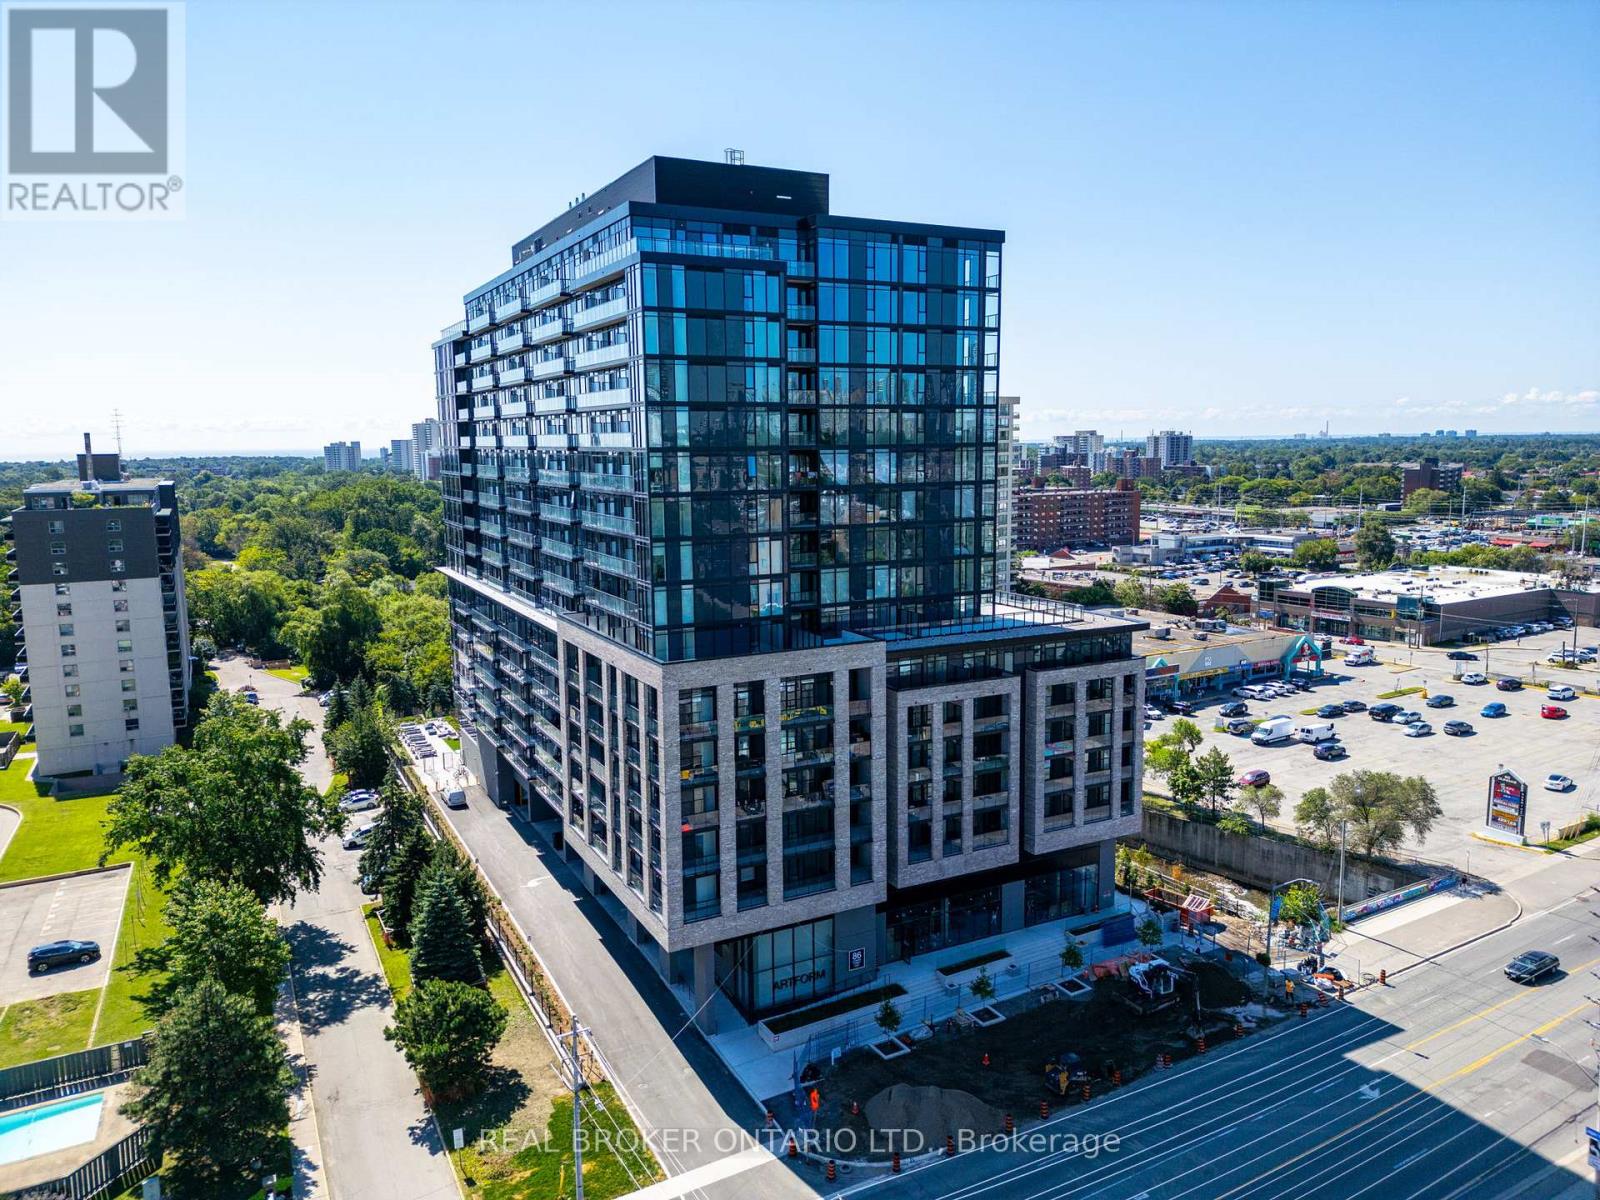
1602 - 86 Dundas Street E
Mississauga, Ontario
Well-Designed Corner Suite in Popular Cooksville Area. This spacious 16th floor unit is stylish with thoughtful, clean aesthetics and a creative flair. The open-concept living and dining area flows seamlessly into a modern kitchen equipped with sleek cabinetry and premium finishes. It has a unique and expansive 134 square feet balcony with northwest-facing views, 2 bedrooms, a den, and 2 washrooms. The building has an amazing array of upscale amenities spread over 17,000 square feet for residents to enjoy. This includes access to concierge service, fully equipped gym, art gallery, yoga studio, party room with lounge seating, and an outdoor terrace with seating area. Located not far from the heart of downtown Mississauga, residents have easy access to a rich selection of dining, shopping, schools, health facilities, and entertainment options. Walk to Cooksville Park, Celebration Square, and more to spend some quality down time in nature. Steps to the new Cooksville LRT Station. A quick ride or drive to some great freshwater beaches and walking trails along Lake Ontario. (id:39551)
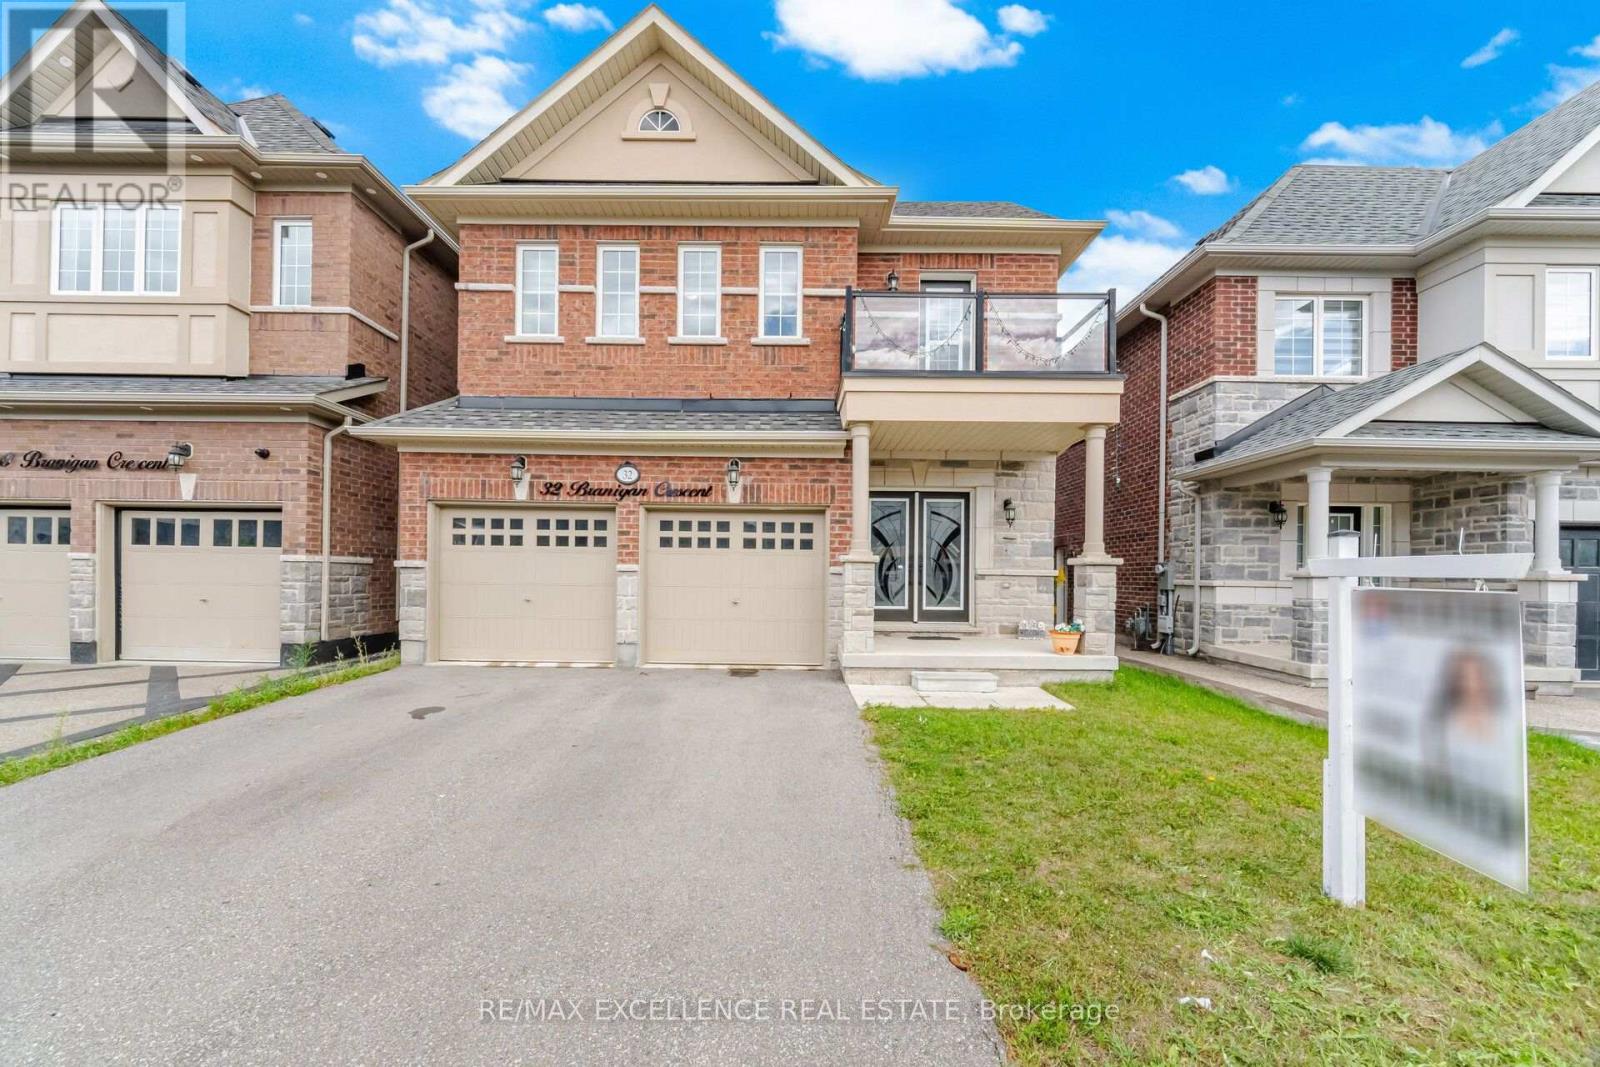
32 Branigan Crescent
Halton Hills, Ontario
This stunning Detached house with a beautiful exterior stone and brick elevation, less than 4 years old Remington built home, is situated on a desirable lot in a quiet and family friendly neighbourhood of Georgetown. This home features 9 ft. smooth ceilings on the main floor, hardwood flooring, and a well designed open-concept layout with spacious living/dining and family areas filled with natural light. The upgraded chef-inspired kitchen boasts granite countertops, stylish backsplash, stainless steel appliances, including a double-door fridge, and a bright breakfast area, perfect for family meals and entertaining.The second floor features a spacious loft and a private balcony, offering an additional versatile living space and a perfect spot to enjoy the outdoors. Upstairs, four generously sized bedrooms offer ample living space, including a luxurious primary bedroom featuring a spa-like 5-piece ensuite and walk-in closet. The additional bedrooms feature large windows and excellent closet space. A conveniently located main floor laundry adds to the home's functionality. The Look Out basement features a builder-installed separate side entrance door and oversized Look Out windows, offering endless possibilities for customization, recreation, or potential future income. With over $50K in builder upgrades, this beautiful Remington home combines comfort, style, and functionality in one of Georgetown's newest family-friendly communities. A must see opportunity! (id:39551)
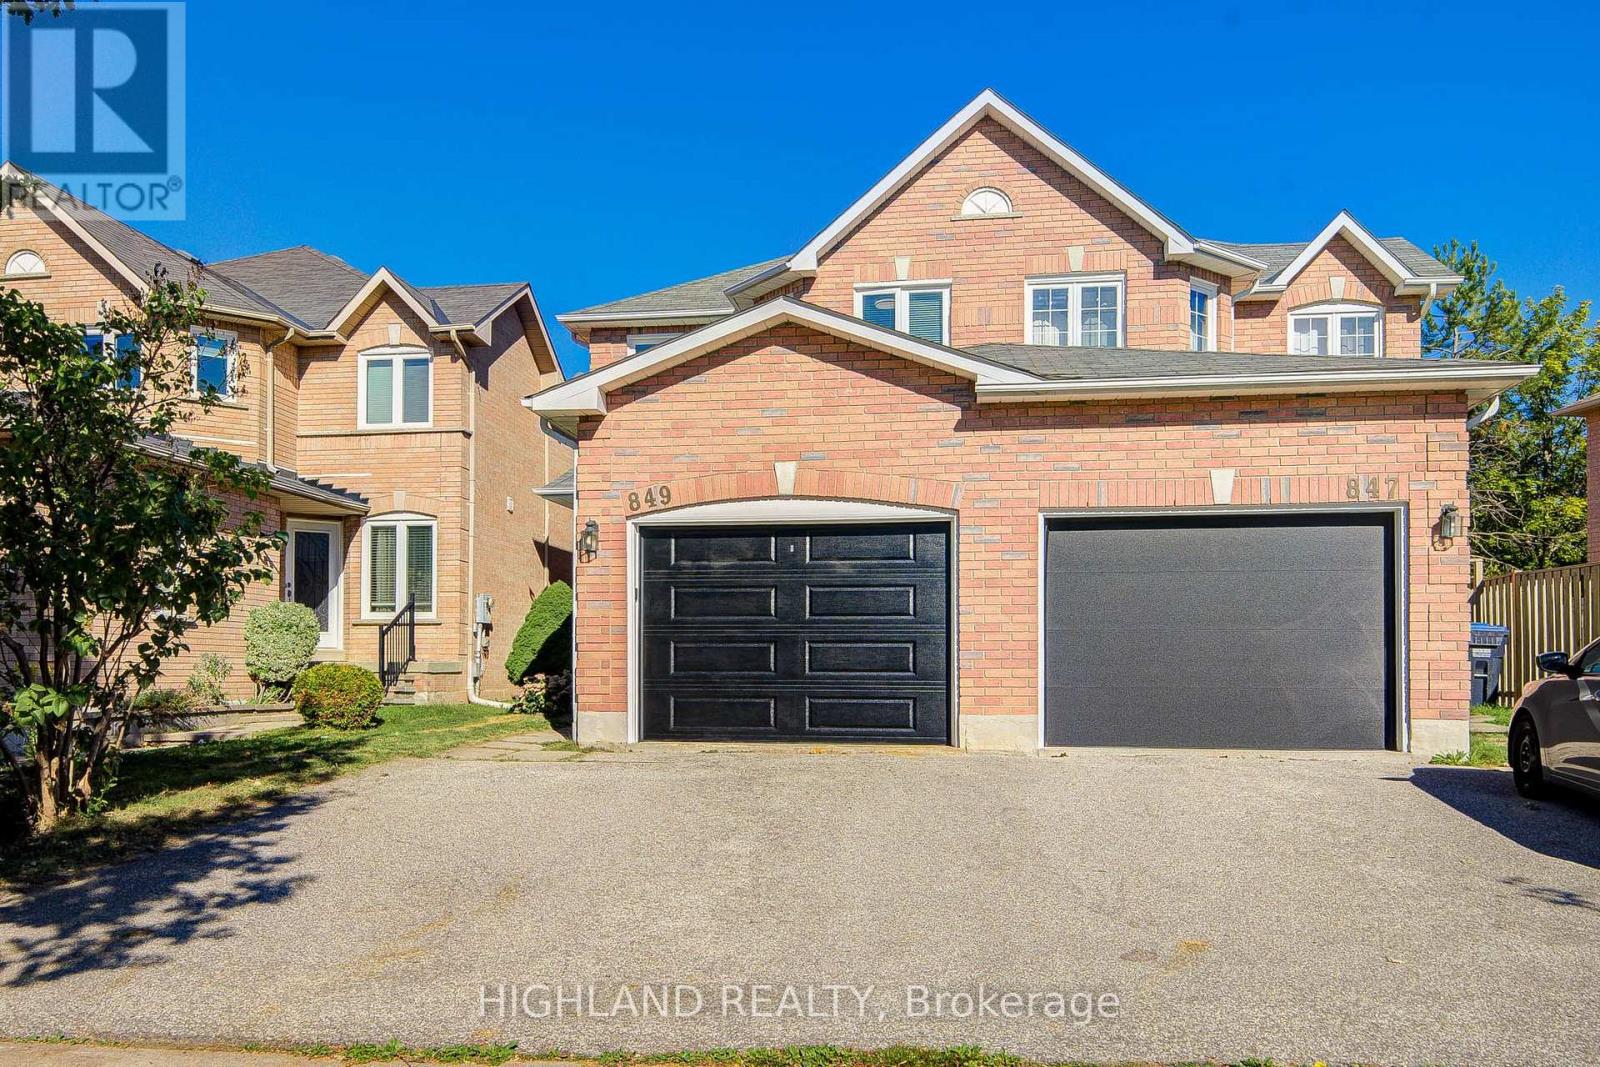
849 Scollard Court
Mississauga, Ontario
Original Owner! Well-Cared-For Semi-Detached Home in a Highly Convenient Location. Bright and Functional Layout Featuring an Open-Concept Kitchen with Walk-Out to a Fully Fenced Backyard, Overlooking the Family Room with Fireplace. Gleaming Hardwood Flooring on the Main Level and Laminate Flooring on the Second Floor. Spacious Primary Bedroom with 4-Piece Ensuite and Walk-In Closet. Excellent Parking! The Garage is Approx. 3.70m Wide, Plus an Extra-Wide Driveway Allowing Two Cars to Park Side-by-Side. Replaced Windows, Garage Door. Brand Newly Updated Staircase, some lights, and fresh painting. Basement Features a Rough-In, Offering Great Potential for Future Finishing. Located in a Great School District with Direct Bus Service to the GO Station. Close to Square One Shopping Centre and Heartland Town Centre, as well as Golf Courses, Parks, Shopping, and Highways 401 & 403. A Well-Maintained Home Offering Excellent Convenience, Comfort, and Value! (id:39551)