
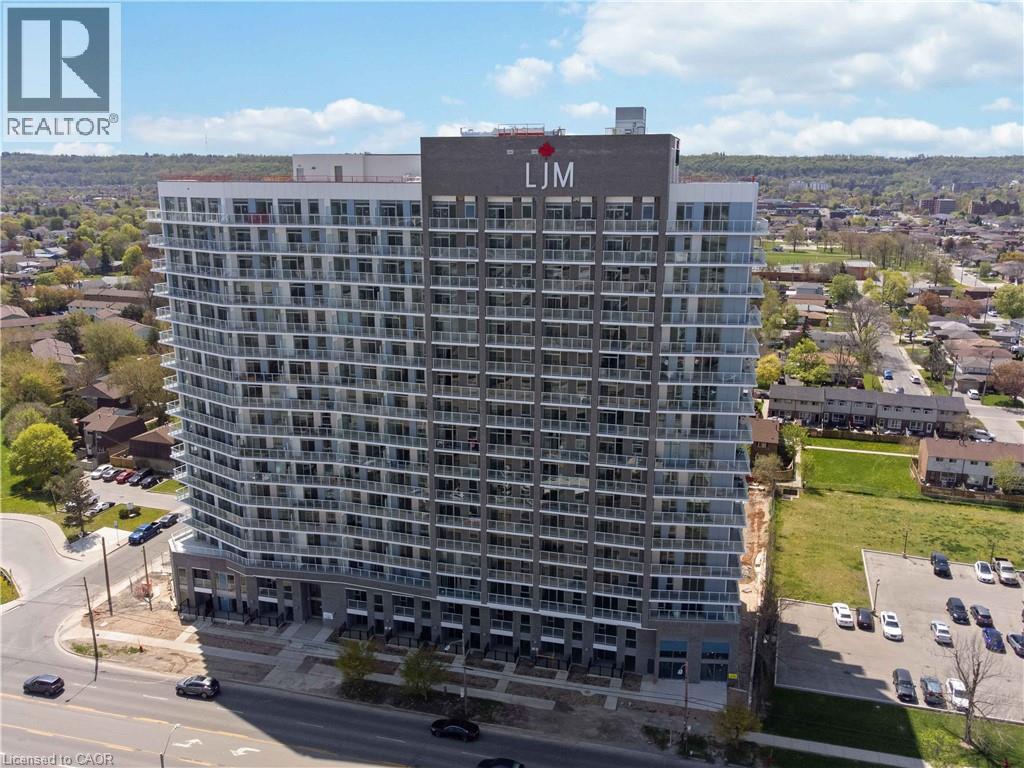
2782 Barton Street E Unit# 1118
Hamilton, Ontario
Discover contemporary condo living in this brand-new 1-bedroom suite at LJM Tower. Offers around 545sq. ft. of thoughtfully designed interior space, complemented by a 75 sq. ft. private balcony. The layout is functional and features a stylish kitchen equipped with stainless steel appliances. Modern vinyl flooring throughout, In-suite laundry, and Smart Security System for added convenience. 1 Surface Parking Space and 1Spacious Locker included. Residents enjoy access to premium building amenities including a fully equipped fitness center, party room, EV charging stations, and concierge service. Ideally situated just minutes from Lake Ontario, QEW, Red Hill Valley Parkway, Confederation GO Station, and a wide range of shopping, dining, schools, and parks. An excellent opportunity of home ownership for First Time Homebuyers and cash flow for Investors. (id:39551)
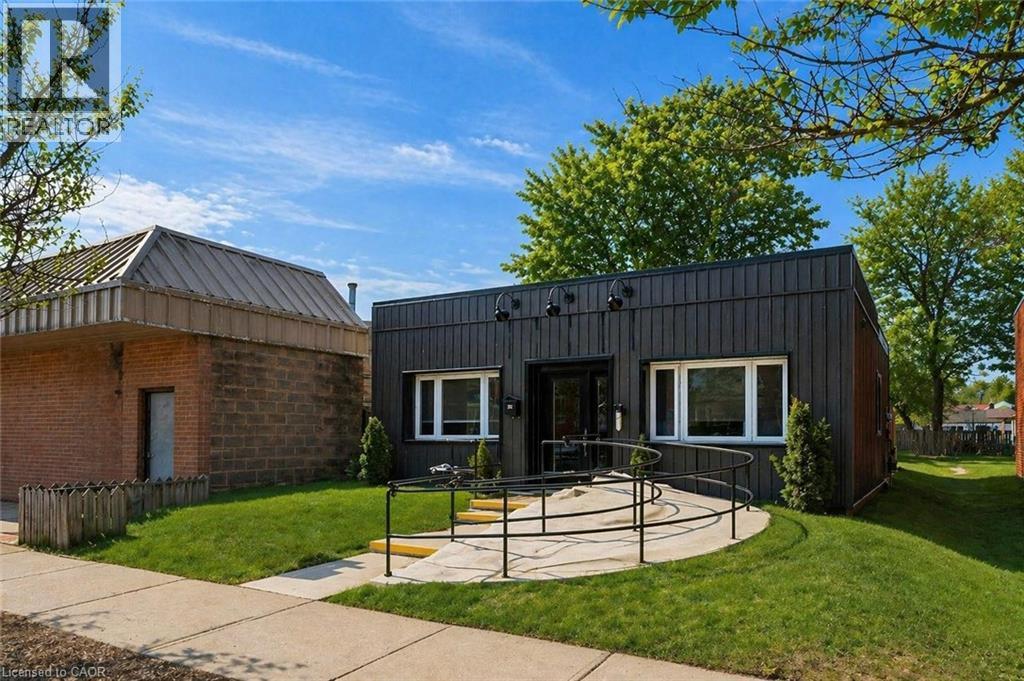
150 Main Street
Erin, Ontario
An exceptional opportunity to own a versatile commercial property in the heart of Erin’s charming downtown! This is one of the few freestanding commercial buildings located directly on Main Street—an incredibly rare offering. Positioned for maximum visibility, this bright and airy space offers outstanding exposure with excellent signage potential to capture both pedestrian and drive-by traffic. 150 Main Street is zoned C1, allowing for a wide range of permitted uses including office, retail, service and civic support—making it an ideal opportunity for both owner-users and investors. Step inside to a spacious foyer complete with a wheelchair-accessible ramp. Two generously sized front offices feature large windows and updated flooring, while a substantial rear office (16' x 10'6) provides flexibility for additional workstations, meeting space or client seating. A powder room, updated kitchen and dedicated storage room complete the interior. Expansive windows throughout flood the space with natural light, creating a bright and welcoming environment for both staff and clients. At the rear, a private backyard adds valuable versatility—perfect for staff use, additional storage or potential future expansion/development. With city sewers planned for the area, there is added long-term potential for connection to municipal services. Whether you're looking to establish your own business or secure a strategic commercial investment, this property offers prime location, flexibility and future upside (id:39551)
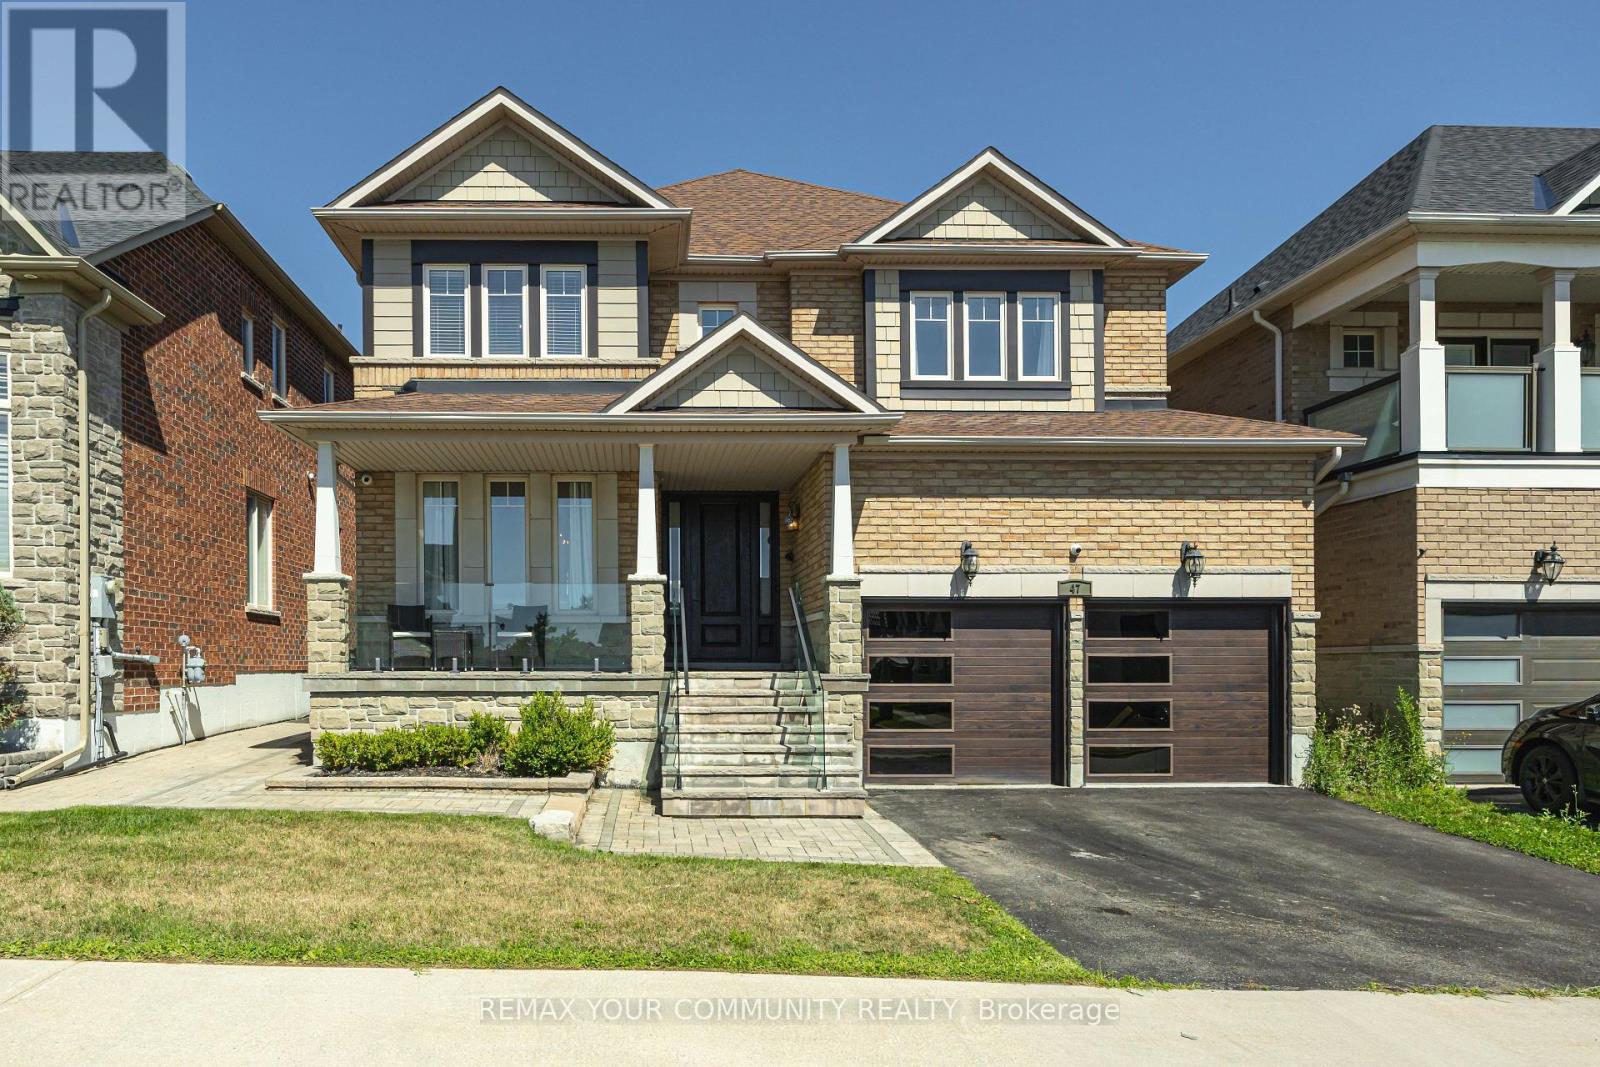
47 Vandervoort Drive
Richmond Hill, Ontario
Welcome to 47 Vandervoort Dr., one of Richmond Hill's most desirable neighborhoods! This magnificent home offers over 4,300 sq. ft. of beautifully finished living space, featuring an incredible design, extensive upgrades, and exceptional indoor and outdoor living. Backing onto a private ravine, this stunning property provides a peaceful and picturesque setting, while the in-ground swimming pool creates the perfect backdrop for unforgettable summer gatherings and family entertainment. The fully finished basement adds even more living space and features a bedroom, 3-piece bathroom, and wet bar, making it ideal for guests, extended family, or additional recreational space. Perfectly located close to well-known schools, shopping, fitness facilities, community centres, and a wide range of amenities, this exceptional home offers the perfect combination of luxury, comfort, privacy, and convenience.47 Vandervoort Dr. - a truly remarkable home designed for family living and entertaining. (id:39551)
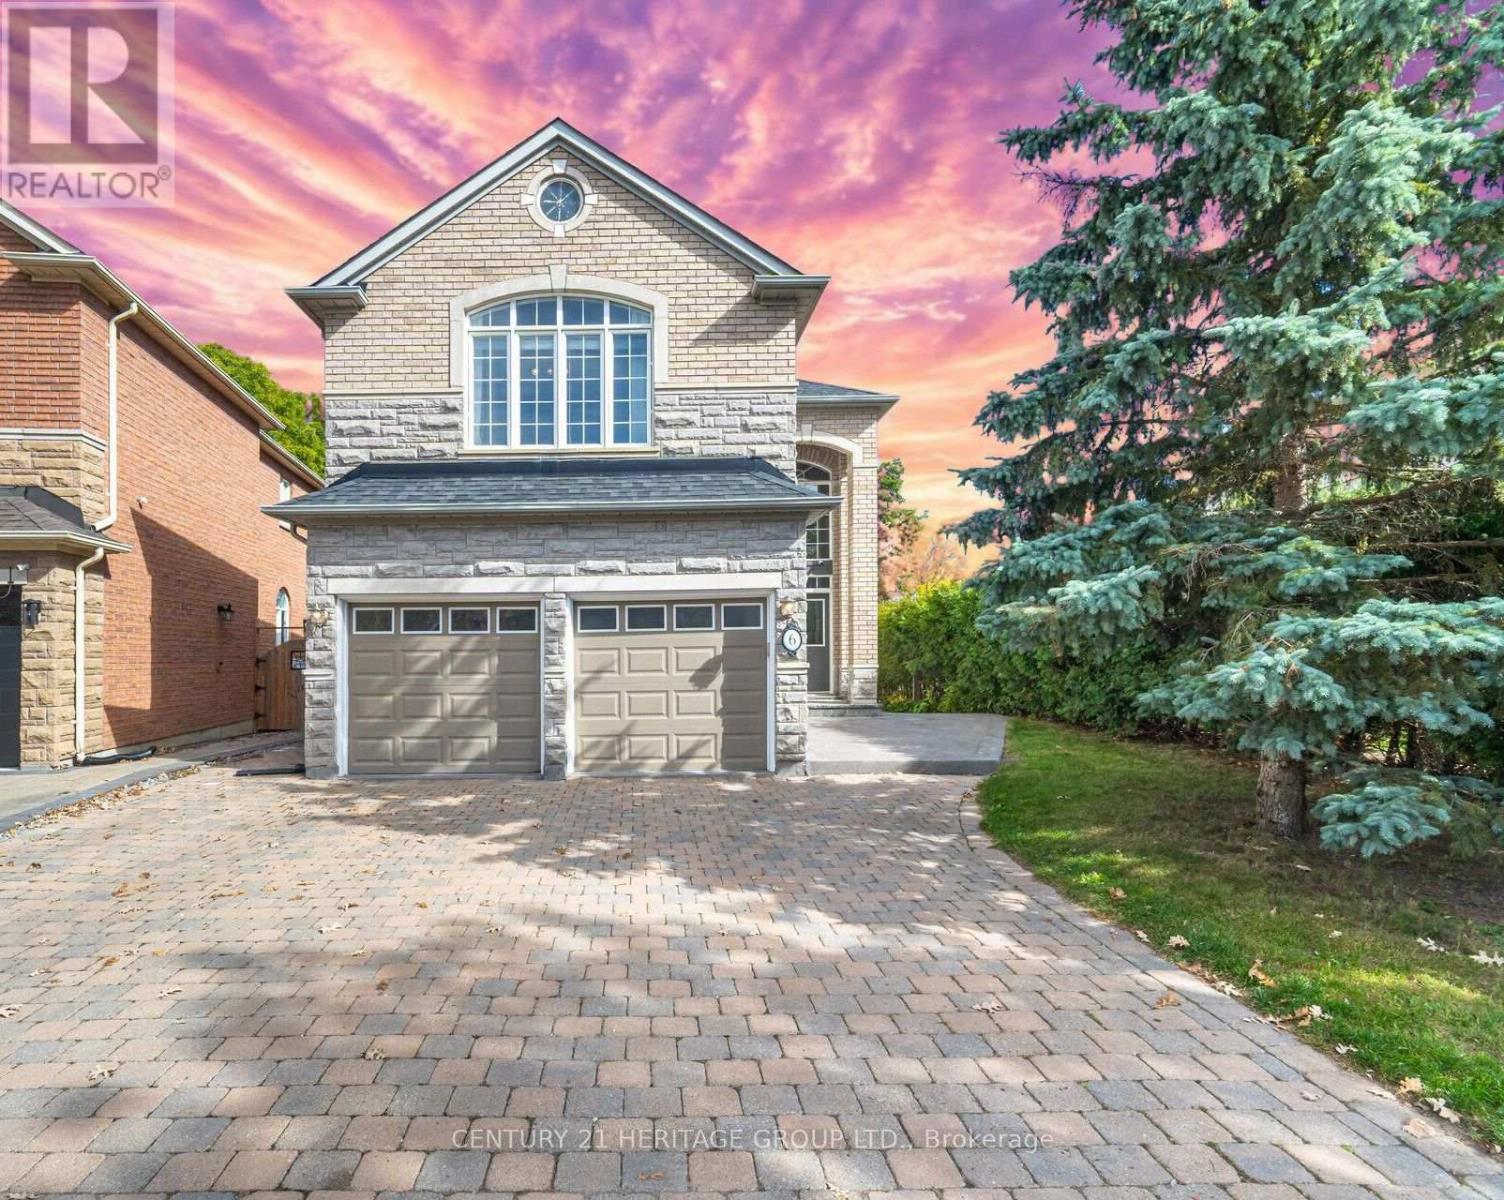
6 Vitlor Drive
Richmond Hill, Ontario
5 Bedroom Residence with 3,980 sq.ft. of living space (2,824 on Main Lvl & 1,157 in the Basement). Finished walk-up basement with a Bedroom, Recreation Room, Kitchen, Laundry and Full Bathroom - this extra living space is both cozy and glamorous, with high-end finishes such as hardwood flooring, pot lights, and stainless steel appliances. The Main level is the perfect blend of luxury and functionality. The fabulous Kitchen was thoughtfully renovated in 2024 - with dazzling Quartz countertops, Porcelain floor tiles, pot lights, and several more impressive features that will make preparing meals a breeze. This open concept space flows seamlessly into the Breakfast area and Family Room, with east-facing windows flooding the rooms with sunlight. Enjoy your morning coffee on the large stylish deck with glass panels, renovated in 2024. Working from home will be a delight in the spacious home office that offers 2 built-in bookcases, large windows, and upgraded light fixtures. The walk-in pantry provides added convenience in addition to the ample storage space in the massive Kitchen. All of the bathrooms in this beautiful dream home are equipped with heated flooring and striking finishes. Located in the highly sought-after Oak Ridges community, families will love the proximity to local amenities as well as the playground and breathtaking East Humber Trail, which are just steps away. | Furnace (2019), AC (2019), Shingles (2014), Engineered Hardwood on Main & 2nd Levels | Direct Garage Access | Carpet-free | Fully Renovated | Driveway Extended to Accommodate a 3rd Vehicle (id:39551)
30 Damsel Circle
Georgina, Ontario
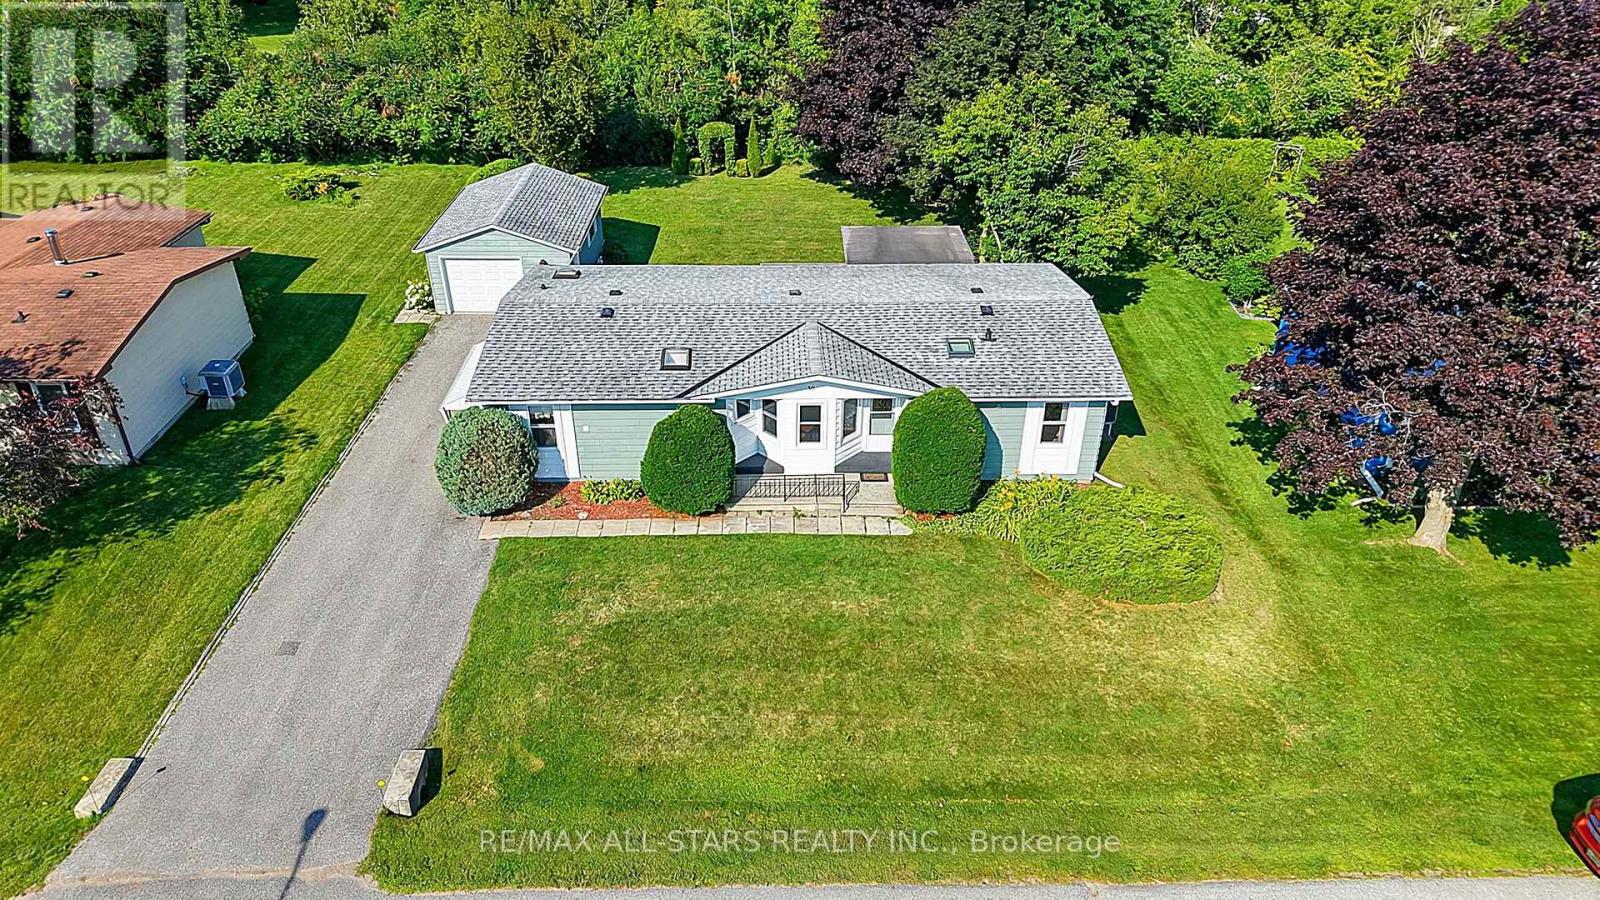
Enjoy relaxed, comfortable living in 'Sutton by the Lake'! Come put your personal stamp on this 3 bedroom, 2 bath bungalow situated in a friendly 55+ community offering a wonderful blend of comfort, privacy and an active adult lifestyle. The well designed floor plan provides comfortable, functional living spaces and spacious principal rooms. Walkouts from the Living Room and one of the bedrooms to the oversized deck with one half covered & screened in, the perfect spot to enjoy the tranquil, peaceful privacy in the beautiful backyard. A covered side entrance off the Laundry room leads to a more than ample driveway and oversized garage with room for the car and a workshop! Sutton by the Lake offers a welcoming community atmosphere with a clubhouse, loads of activities and a community outdoor pool as well as golf, Lake Simcoe and Town amenities all close by. Whether staying active, socializing with neighbours or simply relaxing and enjoying your surroundings, a wonderful opportunity to enjoy comfortable bungalow living, a great sense of community and the ease of a low maintenance lifestyle in an adult setting. A Land lease property with a current lease fee of $604.97 per month will increase $50 per month with new owner. Lease fee includes: lot lease, water, use of Clubhouse, community pool, tennis courts, shuffleboard, driveway snow removal (3 inches or more). (id:39551)
127 Park Row N
Hamilton, Ontario
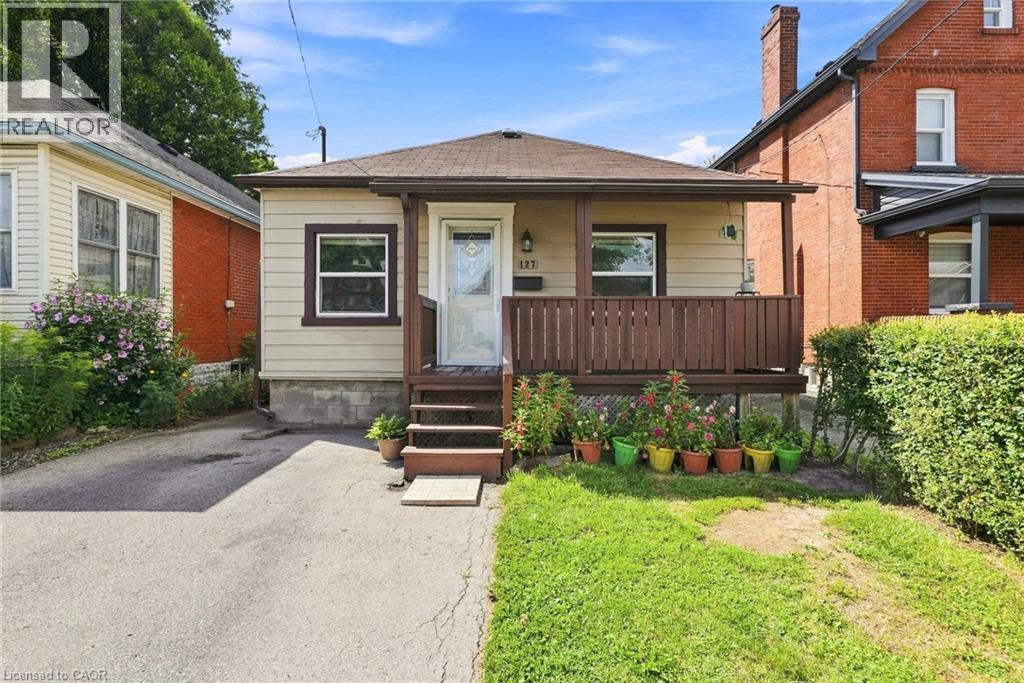
Charming, move-in ready, and full of thoughtful updates; this two + one bedroom, one + one bath home is a fantastic opportunity for first-time buyers, downsizers, or investors alike. From the moment you step inside, tasteful renovations throughout make this home feel fresh, warm, and ready to enjoy. The eat-in kitchen is a standout, featuring crisp white cabinetry, butcher block countertops, and a stylish stone backsplash. With direct access to the rear yard, it is perfect for morning coffee or easy summer entertaining. Newer flooring flows throughout the main living space, adding a clean, cohesive feel.Downstairs, the partially finished basement offers excellent flexibility, with additional space that could serve as a third bedroom, home office, or rec room, along with a convenient three-piece bathroom. Step outside to your own private retreat: a fully fenced rear yard with plenty of room to relax or play, a large wood deck ideal for outdoor dining and an impressive gazebo that's perfect for lounging or hosting friends and family all season long. Rounding out the property is parking for one vehicle, adding everyday convenience in a walkable, established Hamilton neighbourhood close to parks, schools and amenities. Don't miss your chance to own this beautifully updated home and book your showing today! Don’t be TOO LATE*! *REG TM. RSA. (id:39551)
14 Ellington Avenue
Stoney Creek, Ontario
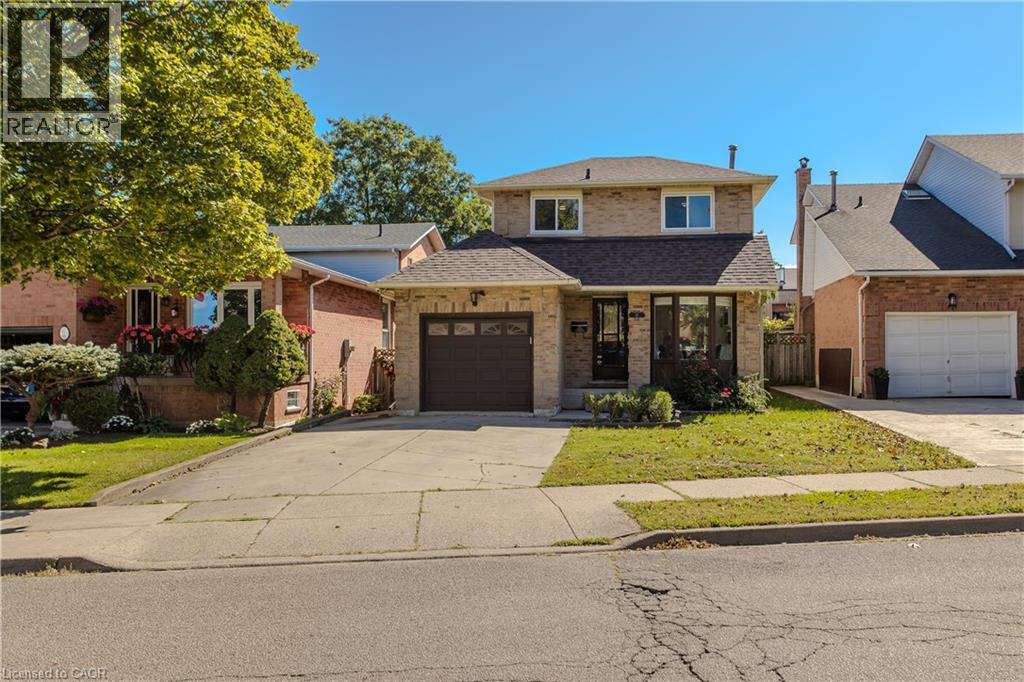
Offering approx. 1,903 sf of finished living space, 3 bedrooms & 3 baths, 14 Ellington Ave is a well-appointed family home with an attached garage, finished lower level and a private, fully fenced backyard. Set on a mature Stoney Creek street, the home combines comfortable living spaces with thoughtful updates and excellent outdoor space. The bright main level features hardwood flooring, pot lights and a functional layout that flows easily from room to room. At the front of the home, the renovated eat-in kitchen features white cabinetry, stone counters, s/s appliances, tile backsplash and a bright bay-window dining nook. The separate dining area provides plenty of space for family meals & entertaining, while the adjoining living room is anchored by a fireplace and features a walkout to the backyard. A 2-pc powder room and inside access to the garage complete the level. Upstairs, the spacious primary bedroom offers generous closet space, while 2 additional bedrooms provide comfortable accommodations for family, guests or a home office. A beautifully renovated 4-pc bath features a large glass-enclosed shower, contemporary vanity and modern finishes. The finished lower level extends the living space with a generous rec room and an additional 3-pc bath, creating excellent flexibility for movie nights, a playroom, home gym or additional family space. A large utility area provides plenty of storage. Outside, the fully fenced backyard offers mature greenery, a spacious deck and generous lawn area, creating a private setting for dining, entertaining and relaxing. A storage shed adds everyday convenience. Ideally located close to parks, schools, shopping, dining and recreation, with Stoney Creek offering convenient access to waterfront and escarpment trails as well as major routes. With its finished living space, updated interior and private backyard, 14 Ellington Ave is a move-in-ready home with plenty of room for a growing family. (id:39551)
55 Chianti Crescent
Stoney Creek, Ontario
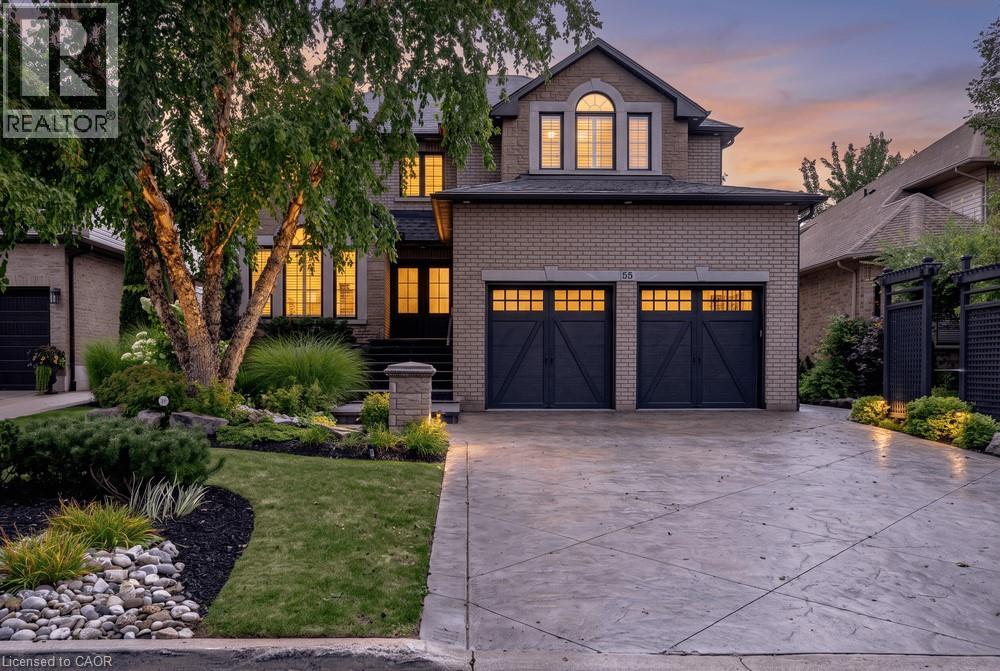
Welcome 55 Chianti Cres, a beautifully maintained executive family home in the heart of sought after Winona. Lovingly cared for by its original owners and thoughtfully updated throughout the years, the home offers an exceptional combination of space, comfort and functionality designed for modern family living. The main level is anchored by a dramatic vaulted great room, creating a bright and inviting gathering space at the heart of the home. Generous principal rooms provide plenty of space for both everyday living and entertaining, while four bedrooms and four bathrooms offer room for the entire family. The finished lower level adds another layer of versatility, complete with a full kitchen and bath, ideal for extended family, multi-generational living or guests. Outside, the property truly comes to life. Stunning professional landscaping surrounds the home, while the backyard has been transformed into a private summer retreat complete with an inground pool, pool shed and plenty of space to relax and entertain. Set in an established, family friendly neighbourhood, the location offers the best of Winona living – steps from the Winona Peach Festival and close to schools, parks, everyday amenities, nature and convenient highway access. A special opportunity to own a home that has been genuinely loved, carefully maintained and updated over the years, with the space and flexibility to serve a family for years to come. (id:39551)
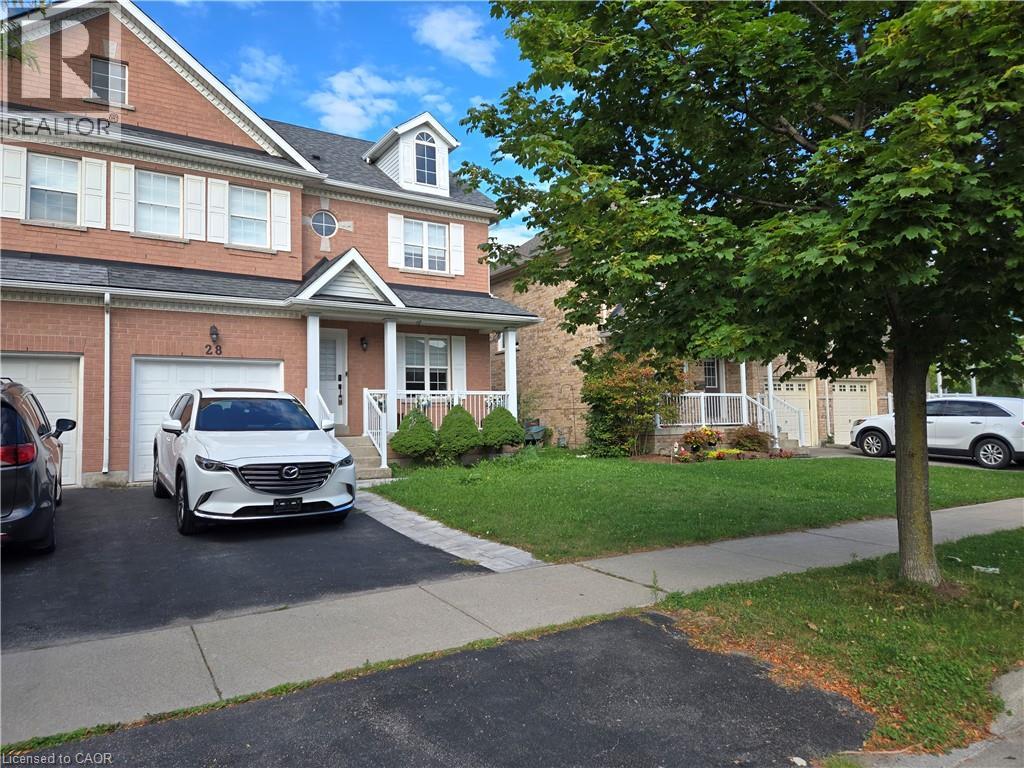
28 Niagara On The Green Boulevard
Niagara-On-The-Lake, Ontario
Property sold on an as is, where is basis. Seller makes no representations and/or warranties. (id:39551)
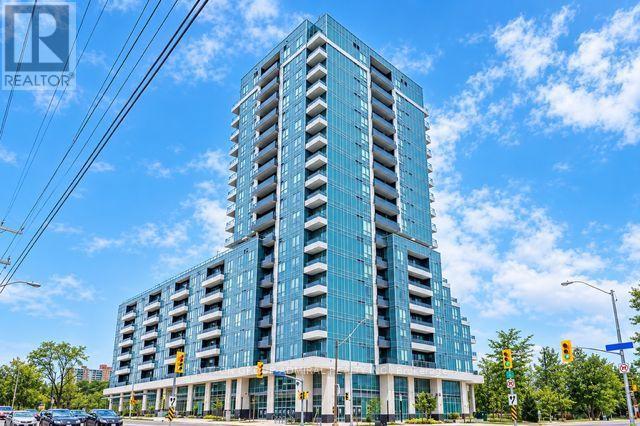
335 - 3121 Sheppard Avenue E
Toronto, Ontario
Bright, Spacious 2 Bedroom, 2 Bath Plus Den, W/ Balcony, Parking & Locker at Wish Condos. Beautiful South Facing Unit With Unobstructed View, Overlooks Park and Wishing Wells Woods. Functional Well Laid Out Space with lots of light. Great Building Amenities: Rooftop Terrace, Exercise Rm, Yoga Studio, Party Rm, Dog Wash, Media Rm, Sports Lounge, Visitor Parking, Games Rm, 24Hr Concierge. 24Hr Transit At Your Door, Hwy 401/404/Dvp & Don Mills Subway All Nearby. Mins To Fairview Mall, Cinema, Supermarket, Restaurants, Park, Schools, Community Center. (id:39551)
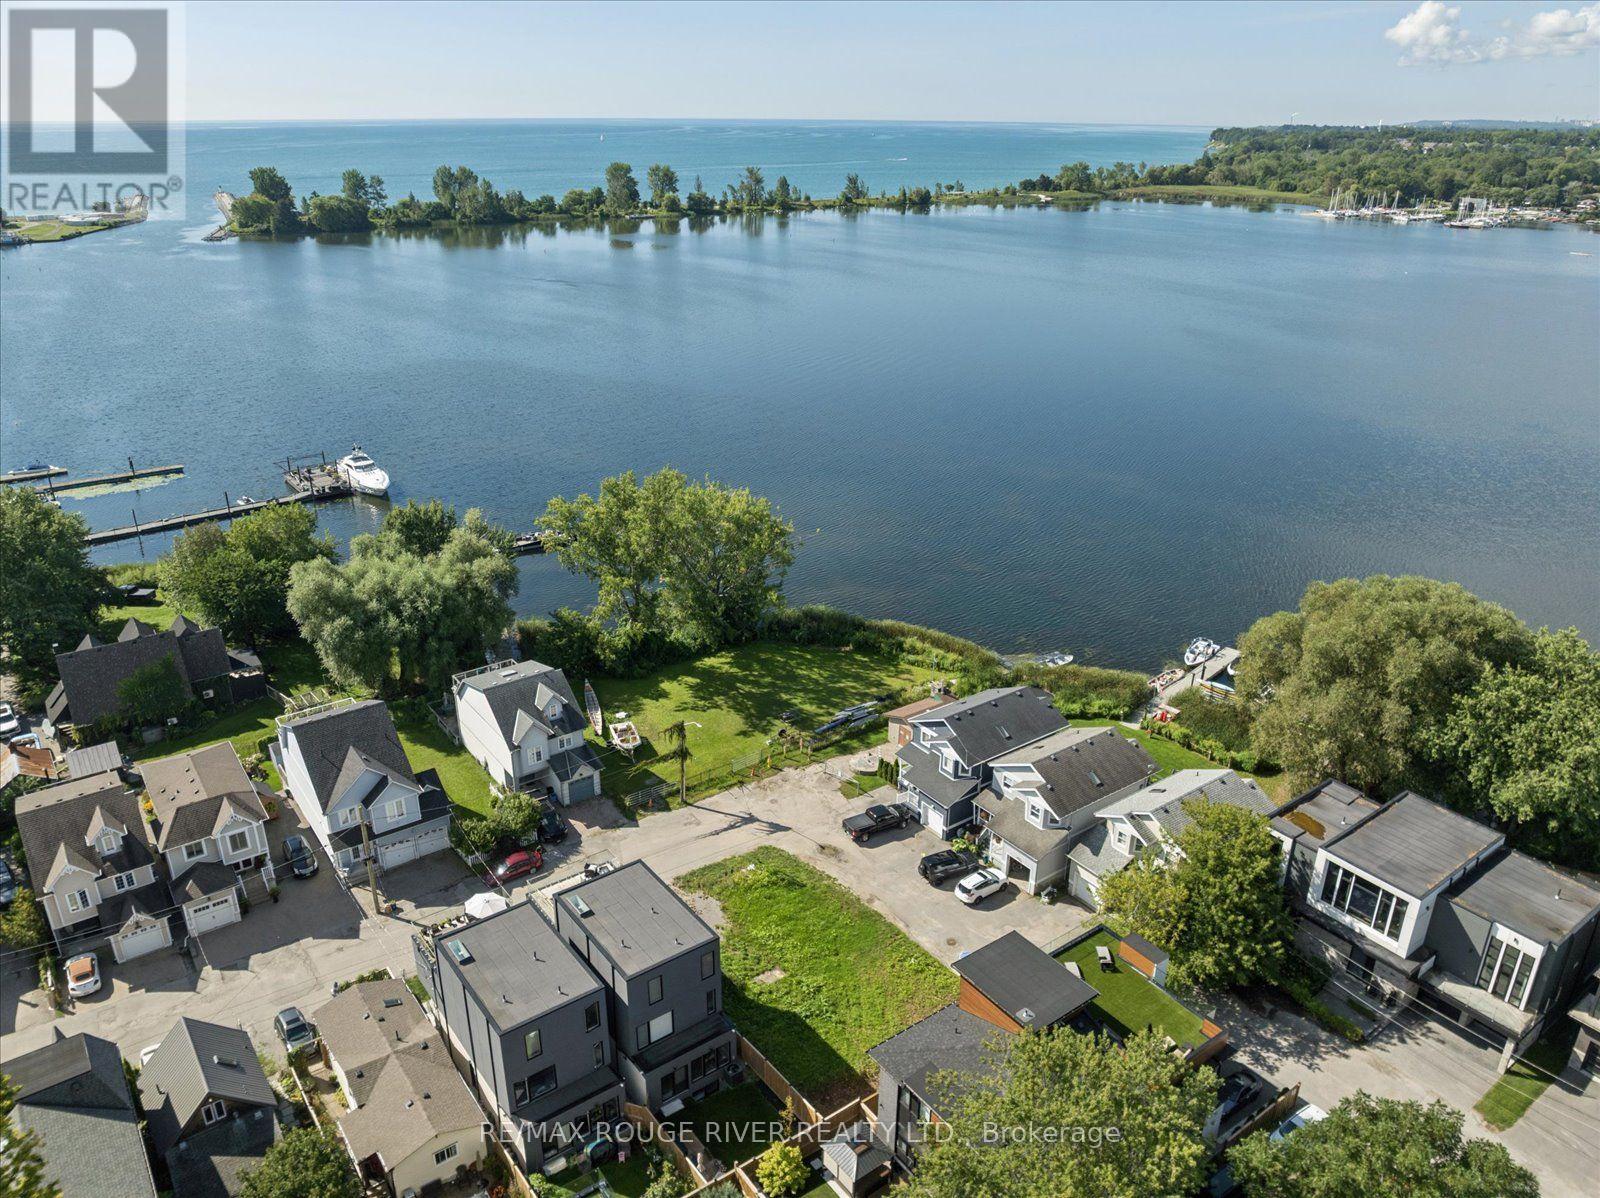
1238 Bayview Street
Pickering, Ontario
Spectacular view of Frenchman's Bay! Set in the heart of Pickering's coveted Bay Ridges community, this exceptional new residence being built by award winning local builder Marshall Homes, presents a rare opportunity to purchase a new home in one of Durham Region's most desirable waterfront settings, with stunning views of Frenchman's Bay! Approximately 3,318 sq. ft. and situated on a generous 50-foot lot, this home offers the unique opportunity to personalize your residence before construction is complete. Choose from available colours, finishes, upgrades and design options to create a home that reflects your own style and lifestyle. The thoughtfully designed plan offers a 3 bedroom with games room configuration or 4 bedroom configuration, 10' main floor ceilings, 9' ceilings on the second floor and basement, hardwood flooring, solid-surface countertops and contemporary finishes. Designed to take full advantage of its exceptional setting, the home features a beautiful 258 square foot terrace on the second floor overlooking Frenchman's Bay. Imagine morning coffee overlooking the water, summer evenings on the terrace and spectacular sunsets just beyond your doorstep. Beyond the home, an exceptional waterfront lifestyle awaits. Steps from the beach, Millennium Square, the marina, waterfront restaurants, shops, parks and the Waterfront Trail, this is a neighbourhood where the waterfront becomes part of everyday life. Walk to the marina for an evening by the water, enjoy dinner overlooking the bay, or stroll and cycle along the shoreline. The Nautical Village adds a distinctive village atmosphere with its waterfront shops, cafés and restaurants, while Highway 401 and Pickering GO provide excellent connectivity. This is more than a new construction opportunity. It is the chance to personalize your new home in an irreplaceable waterfront setting, with an unobstructed Frenchman's Bay view. Property taxes based on current vacant lot, new taxes will be assessed. (id:39551)
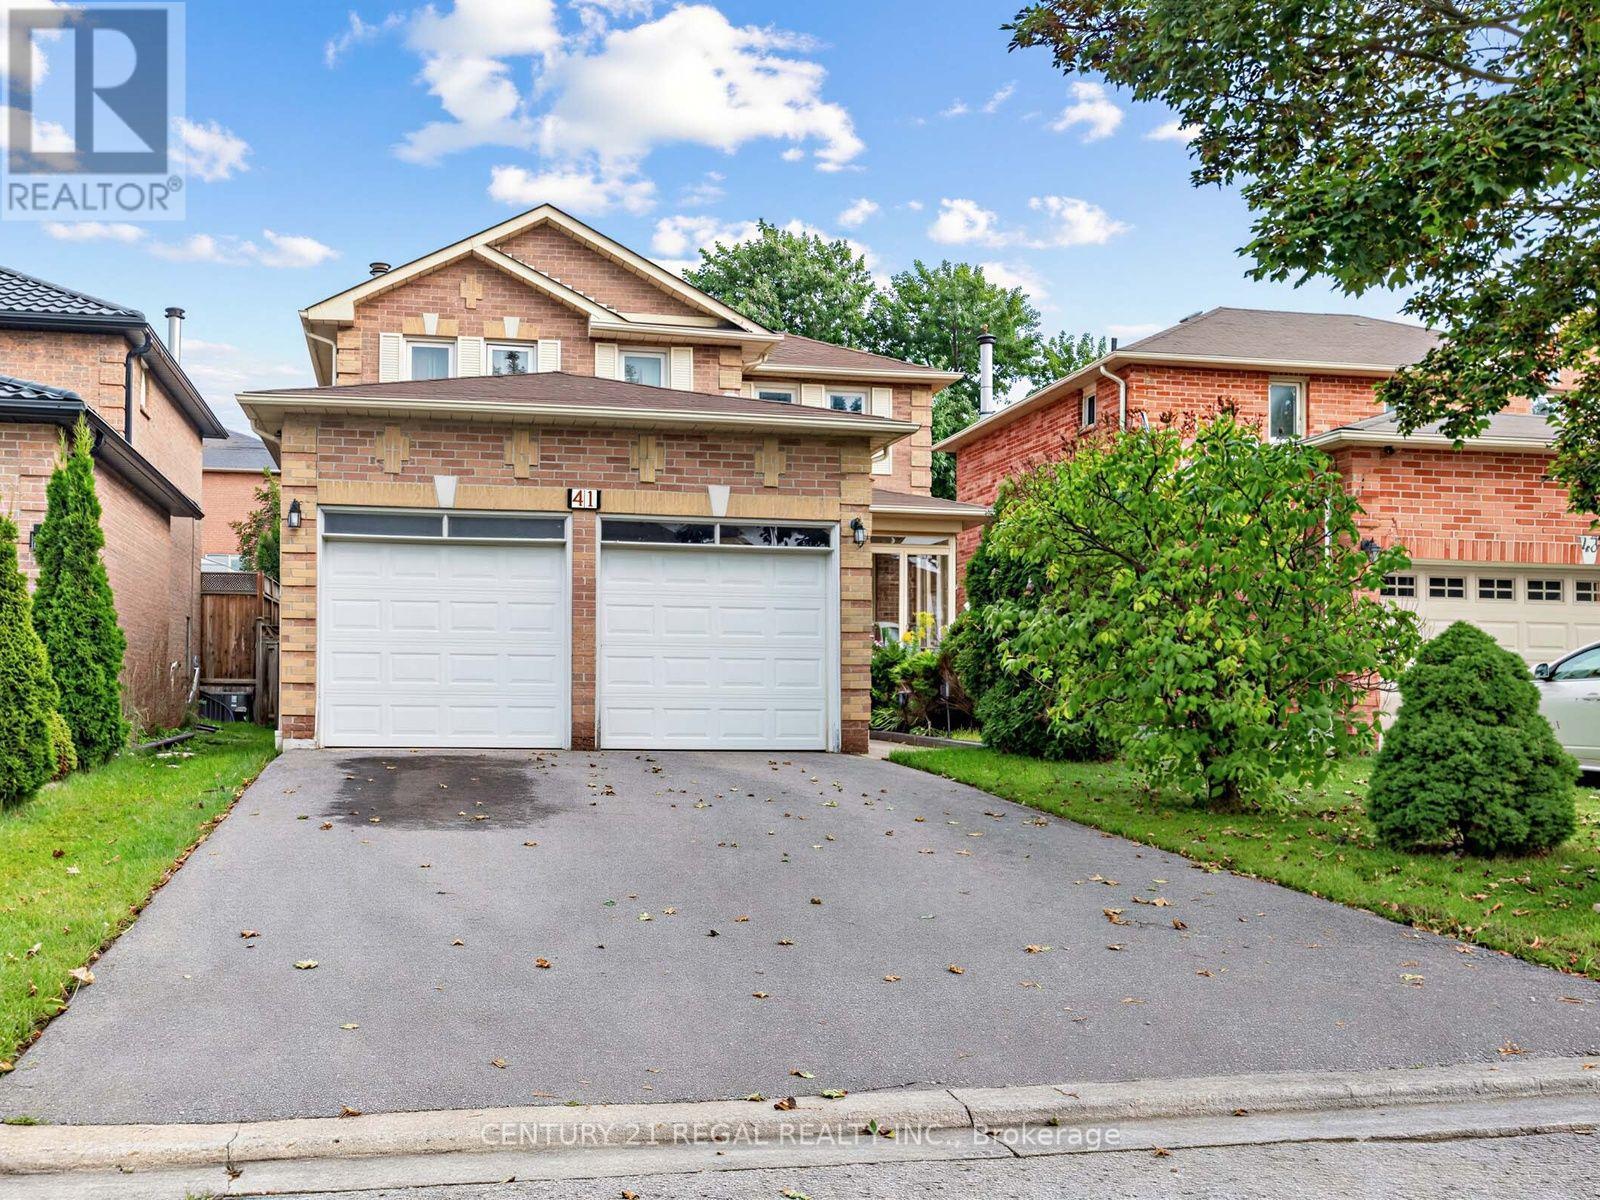
41 Coe Drive
Ajax, Ontario
Fantastic 4 bedroom detached home in a desirable area of Ajax. Close to schools, shopping, parks, community centre, 401 and Ajax GO station. This home features a large open concept plan, newer kitchen with walk-out to huge deck, you can enjoy the private mature backyard. This home also has a large family room with a fireplace. It's a great home for a growing family. Fully finished basement with a washroom. Newer roof, Newer furnace and A/C and Newer windows. (id:39551)

15 Climie Court
Clarington, Ontario
Location Location Location - Welcome to 15 Climie Crt, Bowmanville. A rare opportunity to own a beautifully maintained detached home with 1 car garage with door to the house, good sized backyard in the highly desirable community. This spacious 3 huge bedrooms home with 2 full bathrooms on second level and has finished basement with a large family room with fireplace with separate entrance thru garage. The home offers exceptional value for families and investors alike. The exterior features parking for 5 cars, lush front and backyard landscaping. Enjoy the updated staircase with oak spindles, newer laminate floors, updated windows, roof 2025, central ac & backyard amenities. The private deck-complete with lots of privacy creates the perfect setting for outdoor entertaining. Custom cabinets thru out adds convenience, and storage options. Inside, the home features a bright, functional open layout with a family and dining room overlooking the backyard, hardwood and ceramic flooring, updated bathrooms, window coverings. This detached home has endless potential and endless possibilities, this child friendly court location gem won't last long-act now before it's gone! Location Is Great Steps from Top Rated Schools, Recreational Center, Grocery, Church, Library, Public transit, Banks, Parks , Trails Close to Hwy401 & Shopping . ** This is a linked property.** (id:39551)
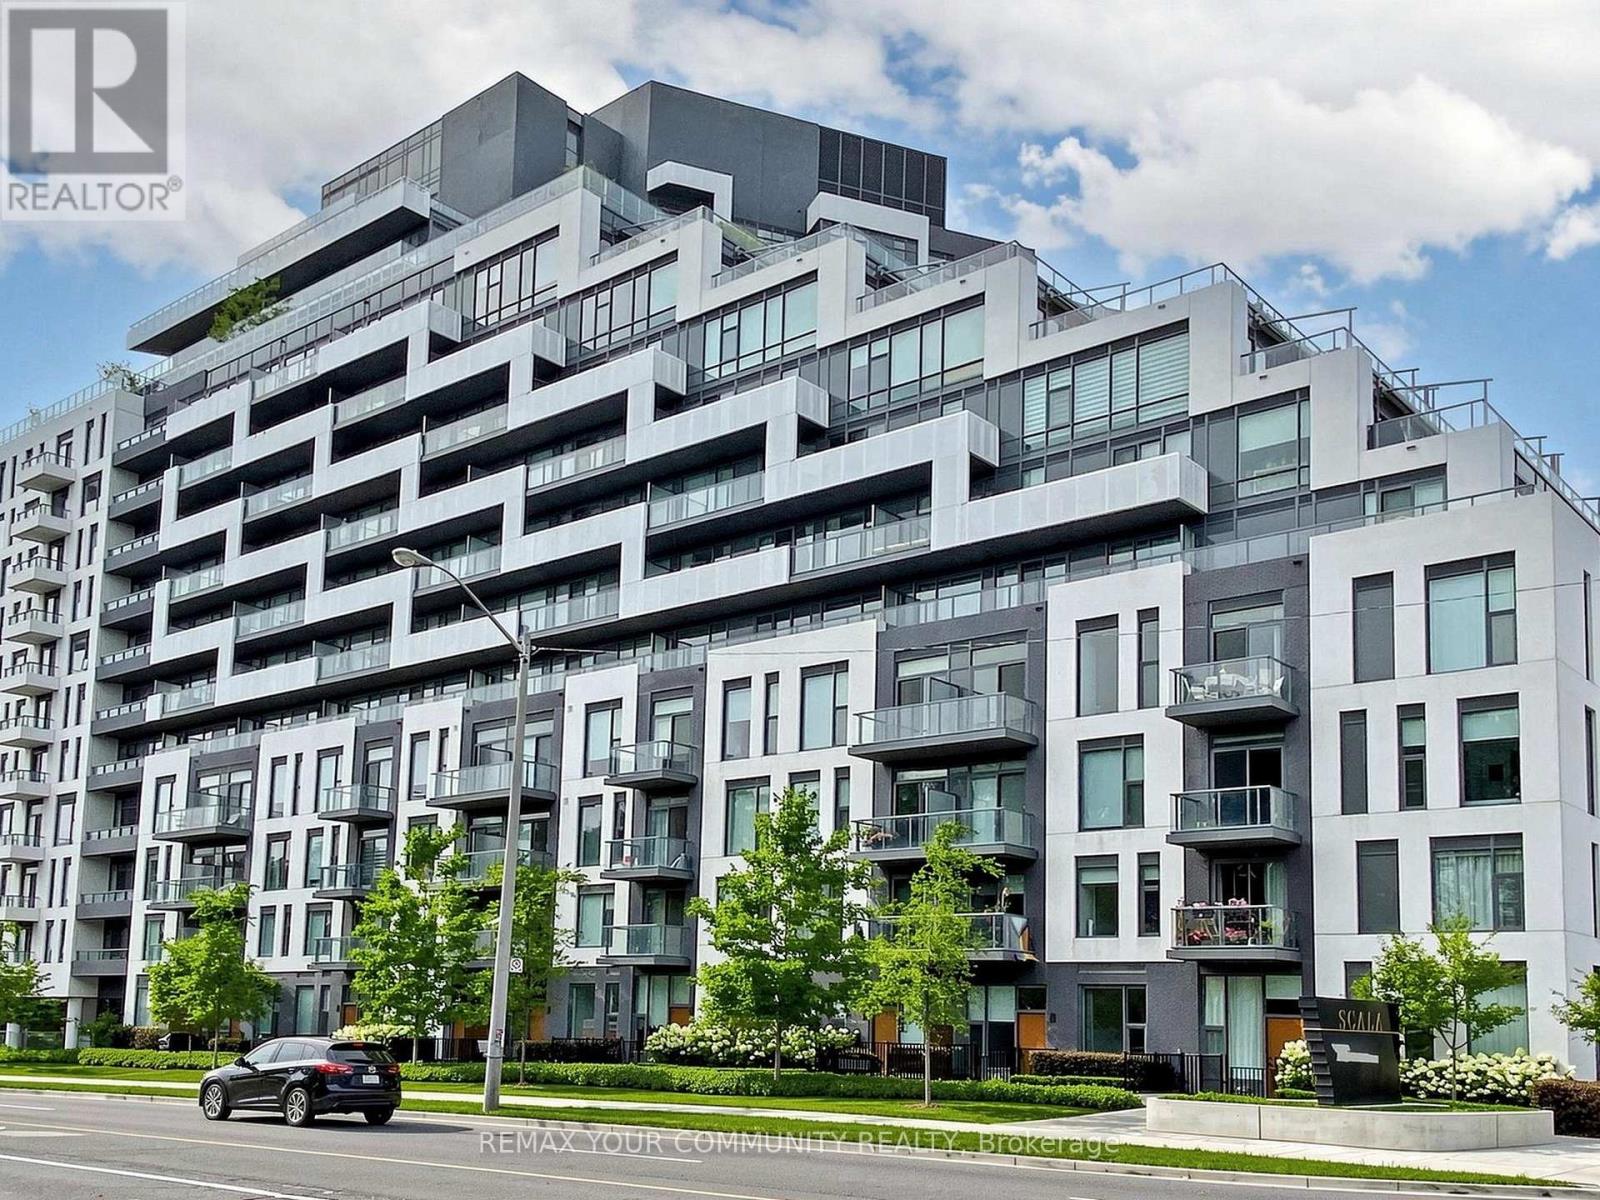
963 - 25 Adra Grado Way
Toronto, Ontario
Luxurious Scala Condominiums by Tridel in the Bayview Village Community. Spacious One Bedroom Plus Den with 2 Full Baths. Den with Sliding Door can be Used as 2nd Bedroom. Smooth Ceiling with 9 Ft Ceiling Height. Floor to Ceiling Windows. Upgraded Quartz Counter Top with Matching Backsplash and Extra deep Undermount Sink. One Parking (P3-9) and One Locker (P3-401) are included. This Building Offer Great Amenities Including 24 Hours Concierge, Barbecue Facility, Outdoor Fireplace, Rooftop Garden with Pool, Indoor Pool, Gym, Yoga Studio, Spa, Movie Theatre, Party Room & Guest Suites. Great Location near Hwy 404/401, Leslie Subway, TTC/Go Transit, Shopping Mall, Restaurants, North York General Hospital, Short Walk to Park & Trail. (id:39551)
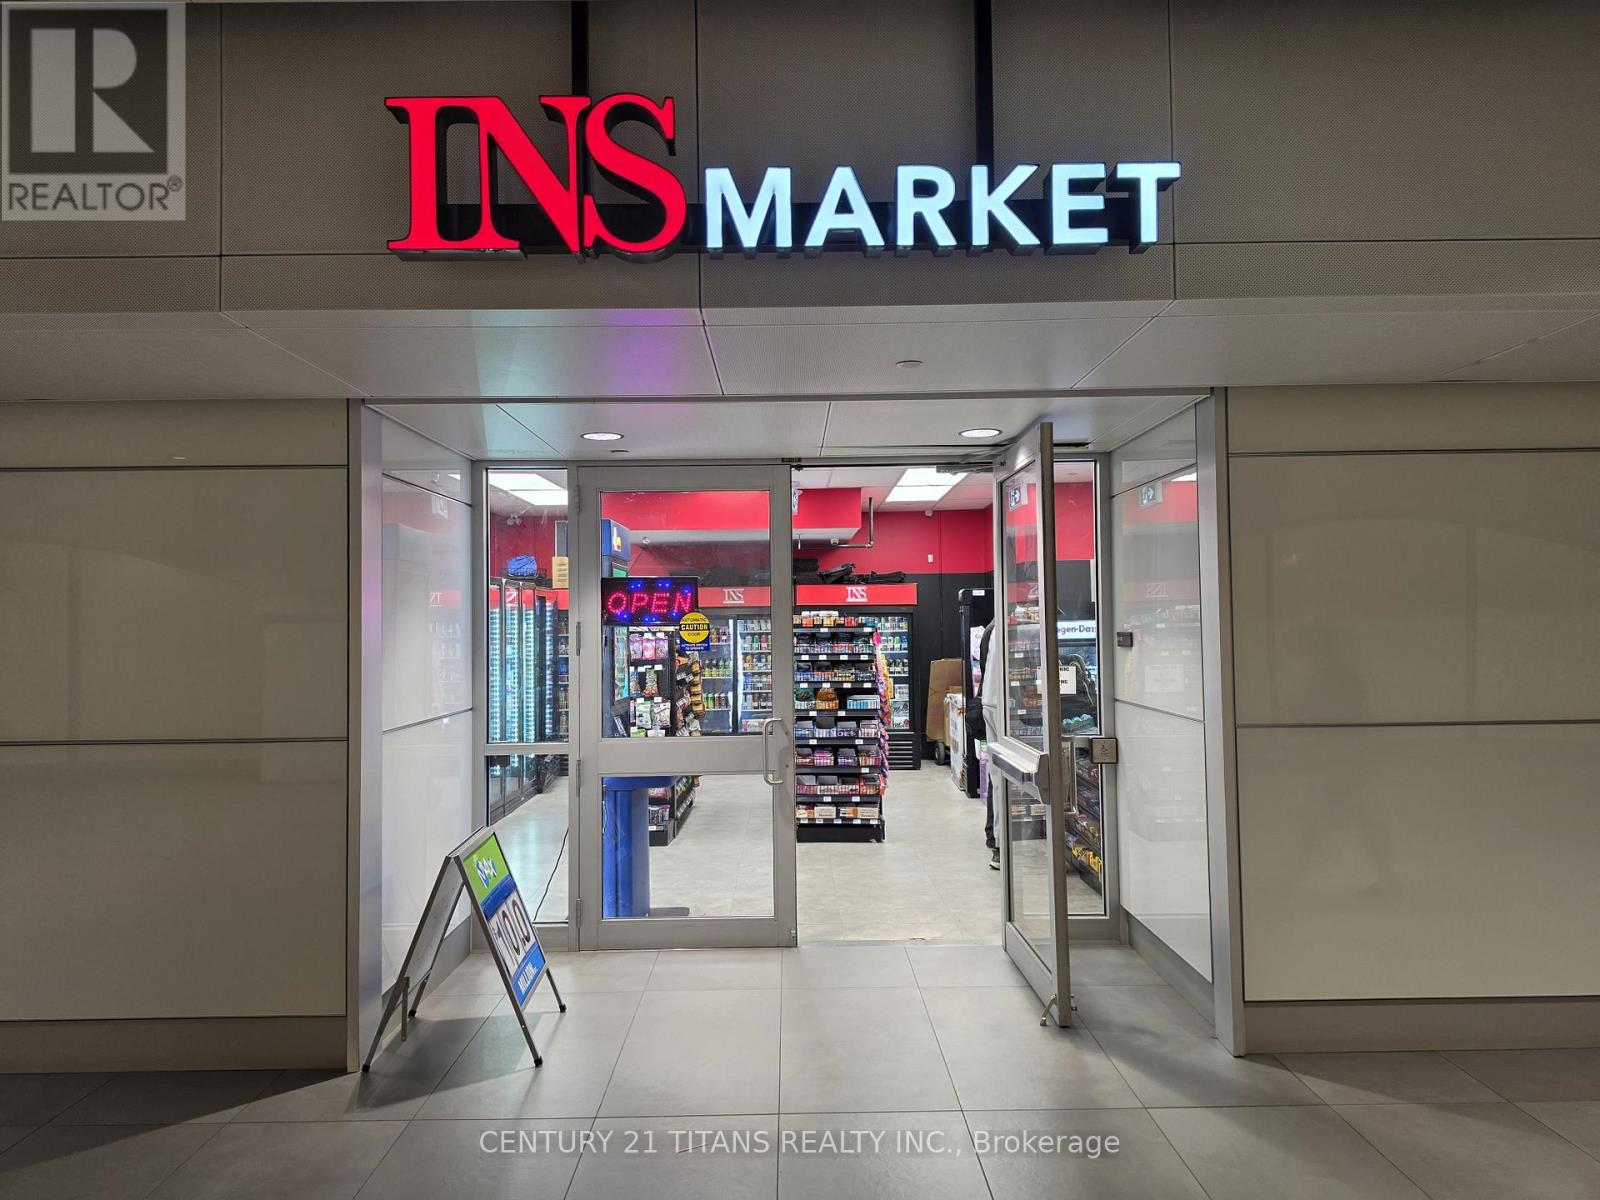
Unit Rg1 - 81 Bay Street
Toronto, Ontario
Busy Ins Market Convenience/Variety store at cibc square very high foot traffic, metrolinx(go transit) tracks are located directly north of the building, busy mon-fri operation option to open on weekend too, weekly sales of 8-10k grocery, 3-4k Cigarette as per seller, plus lotto, very high profit margins, Low Rent approx. $2326, long lease 2+5 yrs remaining, Utilities included, ideal for small family or individual, Easy one person operation. (id:39551)
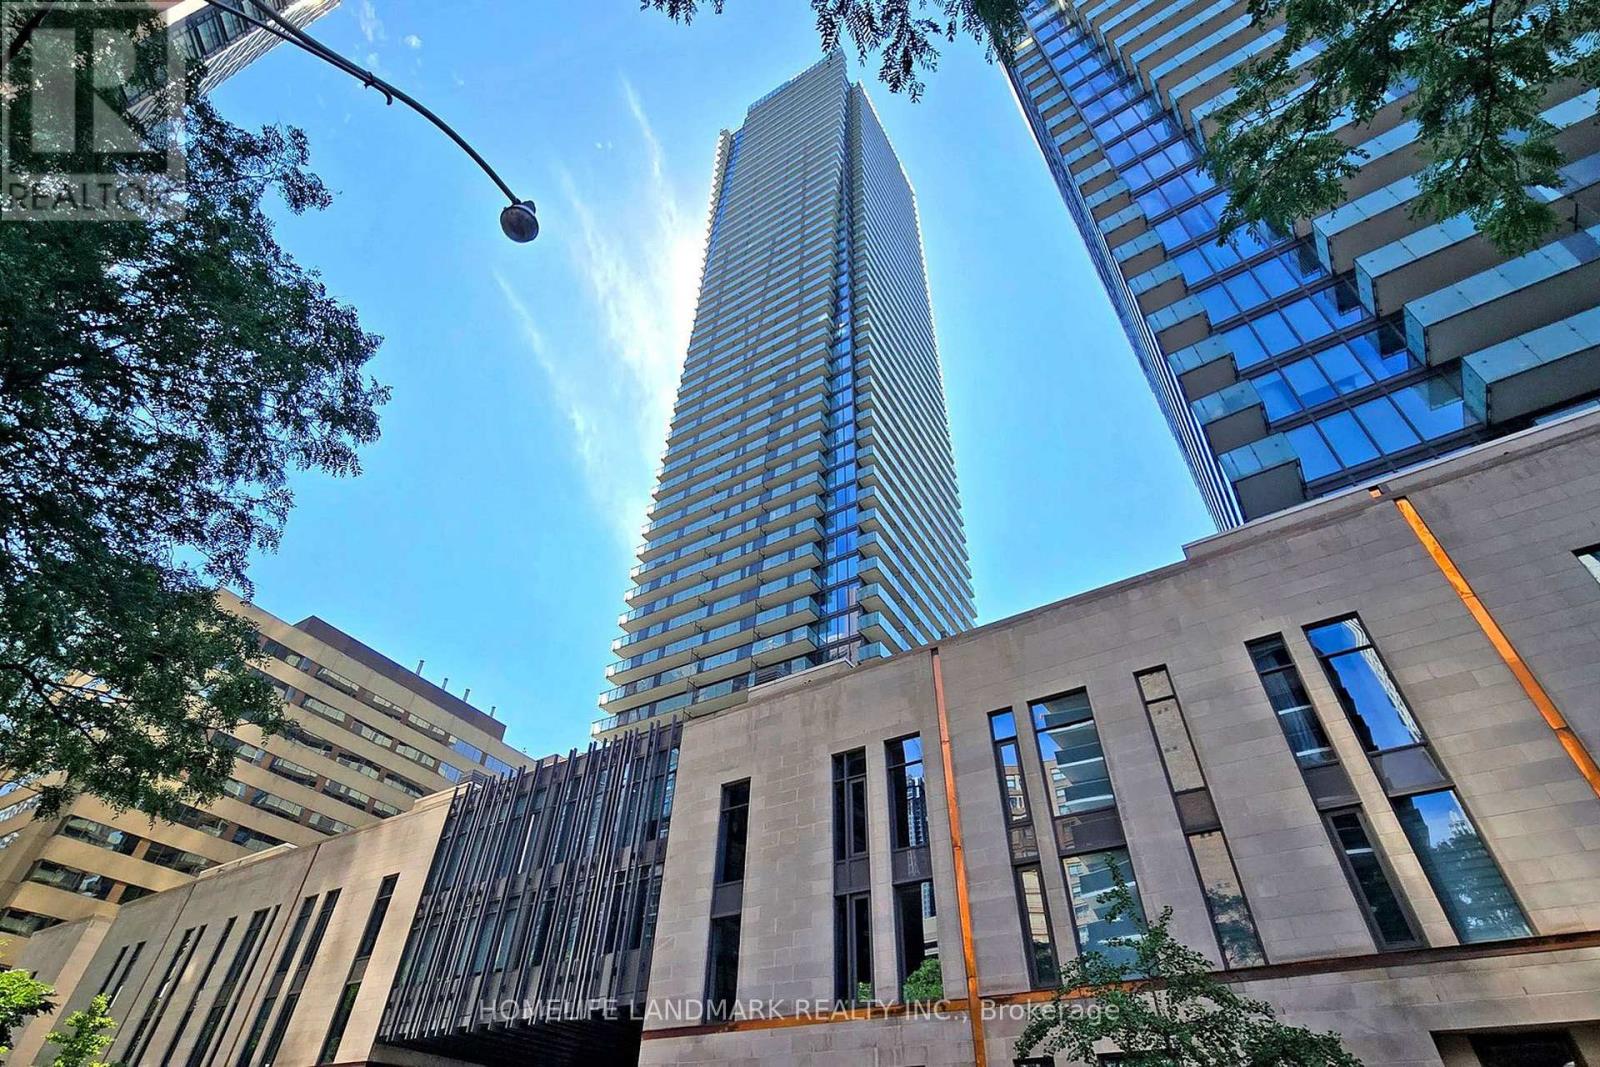
3410 - 1080 Bay Street
Toronto, Ontario
Prestigious Luxury Living At The Renowned U Condominiums Built by Pemberton Group! U Condo=Condo in University! Approx. 900 Sq.Ft. 2 Bedroom 2 bathroom Unit Plus An Impressive 277 Sq.Ft. Of Oversized Balconies. Bright & Spacious Open-Concept Layout With 9-Ft Floor-To-Ceiling Windows Filling The Unit With Natural Light. Functional Split 2-Bedroom, 2-Bathroom Design Offering Excellent Privacy. Spacious Primary Bedroom & Generous-Sized Second Bedroom. Both Bedrooms Feature Large Windows.Modern Designer Kitchen With Quartz Countertops & Backsplash, Centre Island, Valance Lighting & Built-In European Appliances. Located Steps To University of Toronto, Yorkville, Bay/Bloor Luxury Shopping, Fine Dining, TTC Subway Stations & Minutes To The Financial District. Enjoy World-Class Building Amenities Including 24 Hr Concierge, 3-Storey Grand Lobby, Fitness Centre With Cardio & Exercise Rooms, Yoga Studio, Steam Room, Library, Party Room, Billiards Room, Rooftop Terrace & Underground Visitor Parking.1 Underground Parking Space & 1 Locker included. (id:39551)

1904 - 1555 Finch Avenue E
Toronto, Ontario
Welcome to Skymark II by Tridel! This southeast corner suite offers nearly 1,600 sq. ft. of bright, well-designed living space with a desirable split-bedroom layout for maximum privacy. Featuring a spacious living room, separate dining room, and a sun-filled family room surrounded by windows, this home is ideal for both everyday living and entertaining.The south-facing balcony is accessible from both the living room and the second bedroom. New floor-to-ceiling windows offer magnificent views and fill the home with natural light. This exceptional suite features 2 spacious bedrooms, 2 full bathrooms, and 1 half bathroom. A convenient powder room, an ensuite locker for additional storage, and one parking space complete this exceptional offering.Residents enjoy resort-style amenities, including indoor and outdoor pools, a fitness centre, squash and tennis courts, a golf simulator, billiards, a library, party and recreation rooms, and more. Maintenance fees include all utilities (HEAT, HYDRO, WATER, PARKING, INTERNET, TELEPHONE, CABLE TV.) Tucked away in a beautifully maintained and secluded complex at Finch & Don Mills, you're just minutes from transit, shopping, grocery stores, restaurants, and entertainment.Exceptional space, outstanding amenities, and incredible value-priced to sell. Don't miss this opportunity! (id:39551)
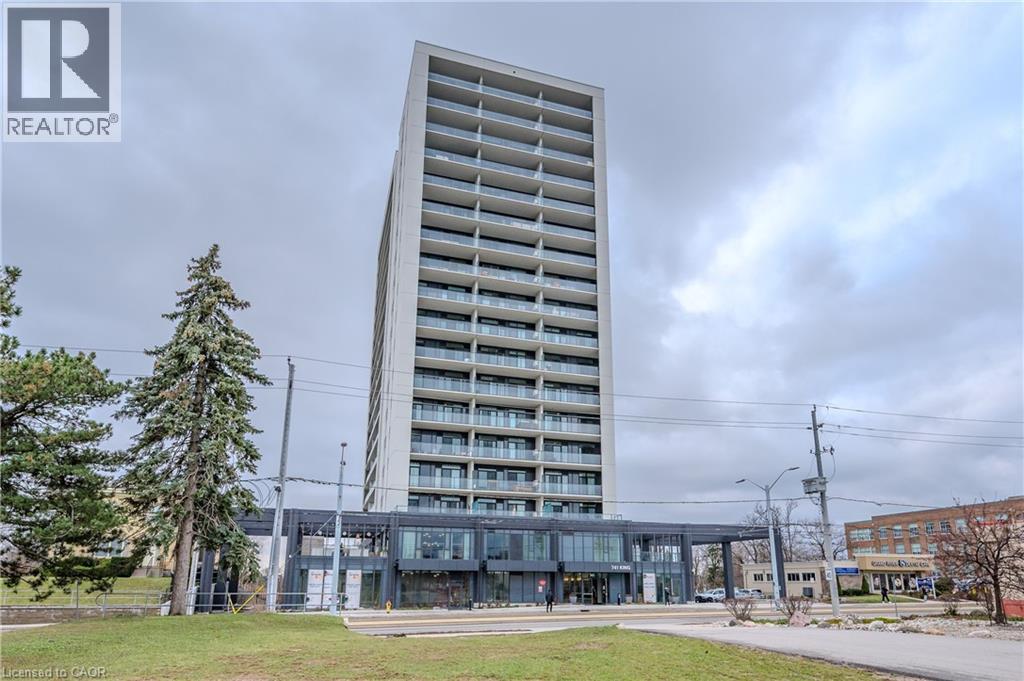
741 King Street Unit# 304
Kitchener, Ontario
ONE PARKING SPACE INCLUDED. Welcome to 741 King Street West, this modern one-bedroom, one-bathroom condo is situated within close proximity to Canada’s fastest-growing tech hub. Ideally located within the heart of Downtown Kitchener and POSITIONED PERFECTLY near offices like Google, KPMG, Sun Life not to mention a close walk to the Waterloo Regional Health Unit (formerly Grand River Hospital). It offers unmatched convenience with easy access to many academic institutions like Wilfrid Laurier University, the University of Waterloo, & Conestoga College. Located steps from KitchenerWaterloo’s best restaurants, shopping, and entertainment, and directly along the ION LRT rapid transit line, YOU’RE SEAMLESSLY CONNECTED across Waterloo, Kitchener, and Cambridge. You are greeted into the building with a SLEEK SCANDINAVIAN DESIGN that features cutting-edge smart home technology with the “InCharge Smart Home System,” giving you full control of lighting, temperature, security, and hydro usage from a touch panel or smartphone app. Enjoy high-speed internet, a DIGITAL KEYLESS LOCK, PACKAGE DELIVERY NOTIFICATIONS, AND A PRIVATE TERRACE. The European-style kitchen features quartz countertops, built-in appliances, and generous storage options. Premium building amenities include the cozy “Hygee” LOUNGE COMPLETE WITH MODERN FURNISHINGS, A LIBRARY, CAFÉ, AND FIREPLACE SEATING AREA, TWO SAUNAS, A FIREPIT, A COMMUNAL TABLE, a kitchen and bar, and lounge areas. This unit comes complete with its OWN DEDICATED PARKING SPACE; also equipped with electric vehicle charging stations, ample visitor parking, large bike storage and repair station. This is your chance to live in one of Kitchener’s most connected and innovative buildings. (id:39551)
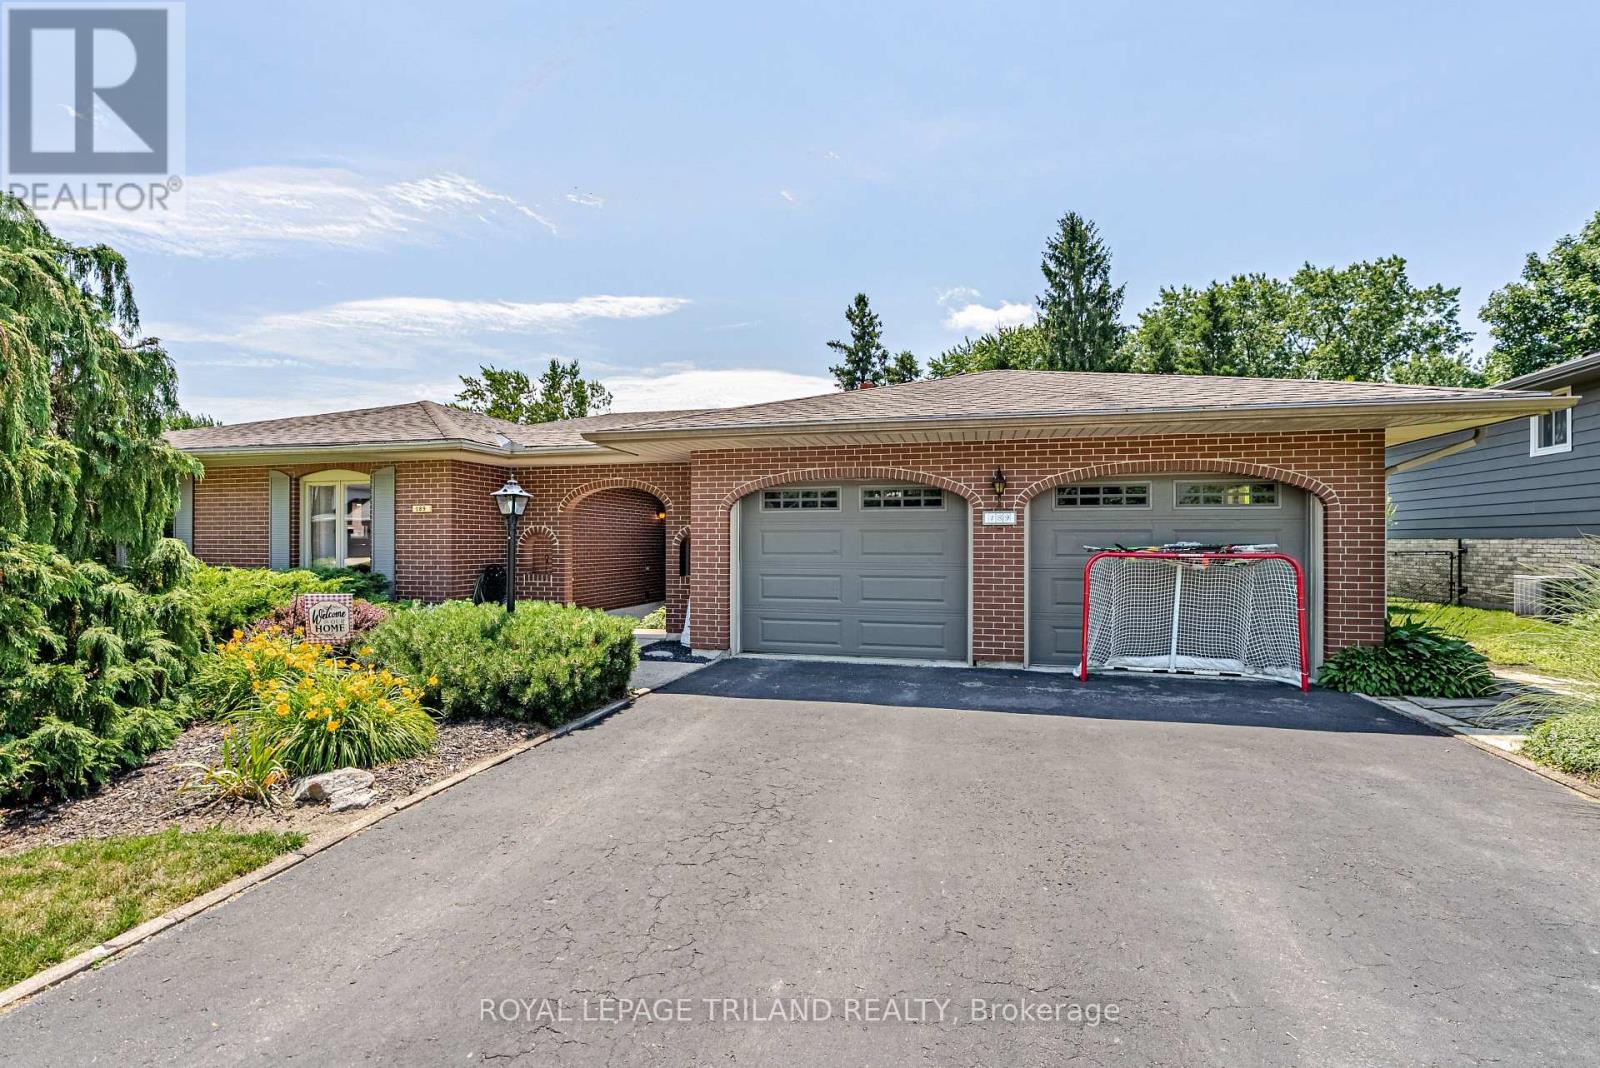
189 Huntington Crescent
Thames Centre, Ontario
New Listing - Welcome to 189 Huntington Crescent, Dorchester! First time on MLS! This is the family home you've been waiting for. Located in the heart of Dorchester, you're just steps from the arena, schools, parks, ball diamonds, library, and all the amenities that make this community such a wonderful place to call home. Proudly maintained and offering plenty of space for a growing family, this home features 4 bedrooms, 2 bathrooms, a double-car garage, a 3-season sunroom, and a large backyard perfect for kids, pets, and entertaining. As you enter through the convenient breezeway, you'll be welcomed into a spacious foyer that leads into the heart of the home. The large kitchen and dining area provide plenty of room for family meals and holiday gatherings, while the bright and inviting living room offers the perfect place to relax and unwind. The upper level features 3 generous bedrooms and a full bathroom, providing comfortable living space for the whole family. Downstairs, you'll find a fantastic space for entertaining and family fun. The large family room with a cozy gas fireplace creates the perfect atmosphere for movie nights and relaxing evenings. There's also a spacious pool table area and bar, making this the ultimate spot for hosting friends and family. A separate entrance to the outside adds flexibility and convenience. The lower level is completed by a 4th bedroom, second bathroom, and laundry room, offering additional space for guests, teens, or a home office setup. Step outside to enjoy the large backyard and 3-season sunroom, perfect for morning coffee, summer evenings, and making memories with family and friends. Opportunities like this don't come along often. With its unbeatable location, spacious layout, and first-time MLS offering, 189 Huntington Crescent is ready for its next chapter. Come see why so many families love calling Dorchester home! (id:39551)
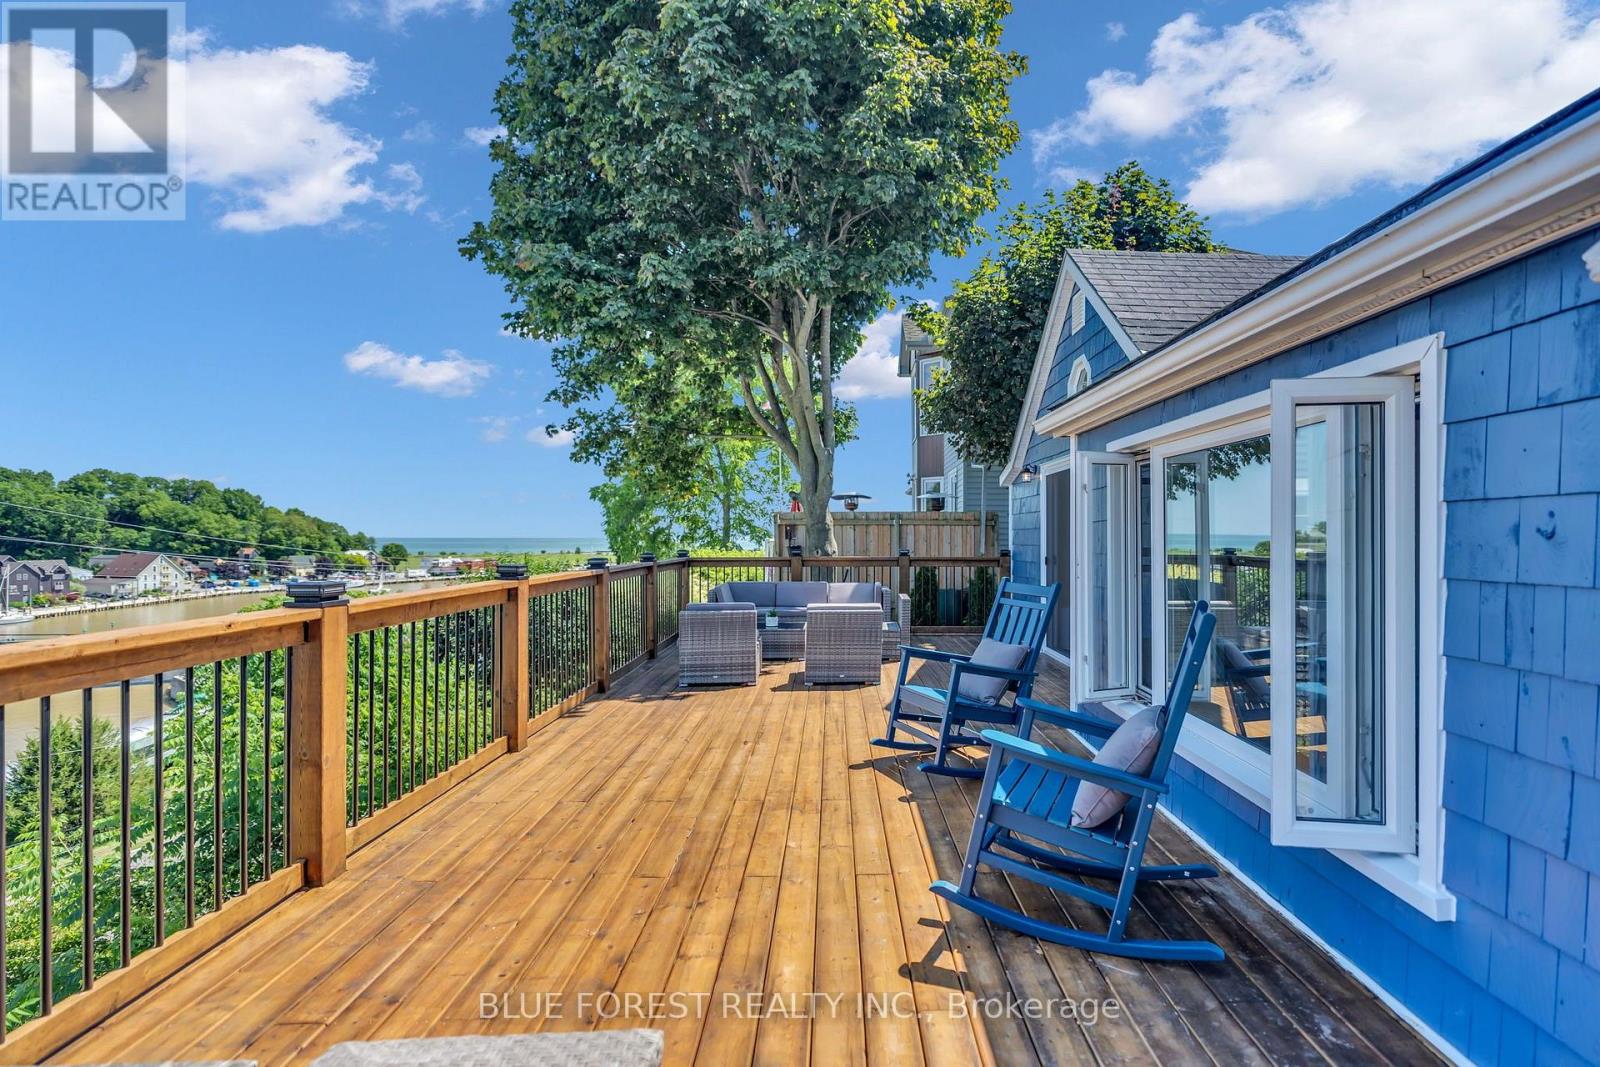
213 William Street
Central Elgin, Ontario
THE VIEW IS THE VALUE! Opportunities to own lake AND river views like this at this price point are hard to come across in Port Stanley. Welcome to 213 William Street, offering pure cottage style living with spectacular views and a location that lets you truly enjoy everything this lakeside community has to offer. This isn't a large home, and it isn't trying to be. It's a charming, comfortable and functional 4 season cottage that gives you what you need while keeping the focus exactly where it belongs, on the incredible setting and those hard to find views. Just a 10 minute walk to the beach and within walking distance to local restaurants, pubs, boutique shops, the marina and village amenities, this 2 bedroom, 1 bathroom cottage makes an ideal year round home, weekend retreat or second property. Inside you'll find a bright and inviting interior with wide plank luxury vinyl flooring, a thoughtfully designed kitchen with granite countertops, tile backsplash, stainless steel refrigerator and gas stove, plus a custom built in dining bench with storage and seating for up to five. Charming barn doors add to the cottage character. Important updates include updated plumbing connected to the municipal sewer system, updated electrical. Step outside and you'll quickly understand what makes this property special. The impressive 34' x 14' wood deck gives you plenty of room to entertain, relax, enjoy your morning coffee or simply sit back and take in the spectacular lake and river views. Parking for up to five vehicles provides room for family and guests, while the basement offers valuable storage for beach gear, seasonal items and outdoor equipment. It's compact, it's charming and it's pure Port Stanley cottage living. The value is in the lifestyle, the location and views that are increasingly hard to find, especially at $699,900. Come experience the view for yourself! (id:39551)
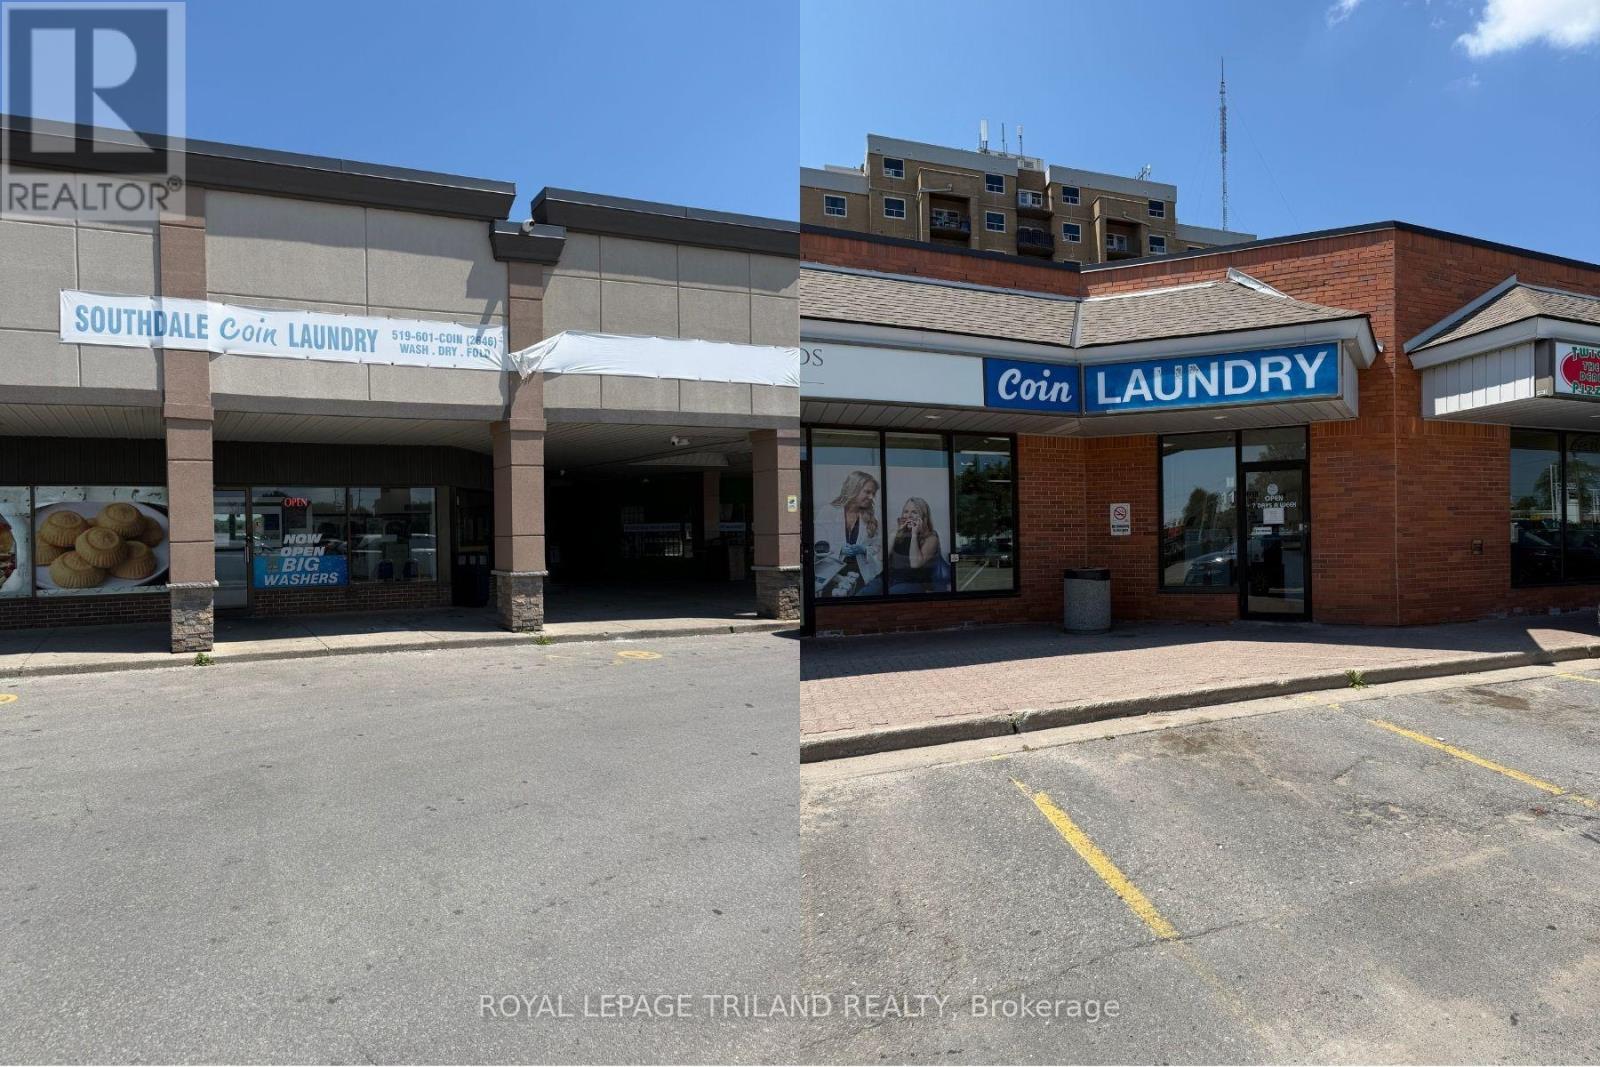
4-775 Southdale Road E
London South, Ontario
Coin Laundry Business - two locations! Southdale Coin Laundry & Belmont Coin Laundry Business for sale, in leased premises. Clean, bright and well established with long term clientele. Southdale Coin Laundry is aprox 1230sf in a plaza with restaurants & shops all with ample free parking. This location has 17 washers, 12 dryers, laundry carts, soap vending machine, change machine, 2pc washroom, ATM & leased Bitcoin ATM. Opportunity to have a wash & fold service (there was previously). Belmont Coin Laundry is aprox 820sf in a plaza with restaurants & businesses with ample free parking. This location has 14 washers, 15 dryers, laundry carts, 2 pc washroom (with code access), soap vending machine & change machine. Selling both together, a confidentiality form is required prior to financials & list of chattels being disclosed. Great opportunity to own your own business! (id:39551)
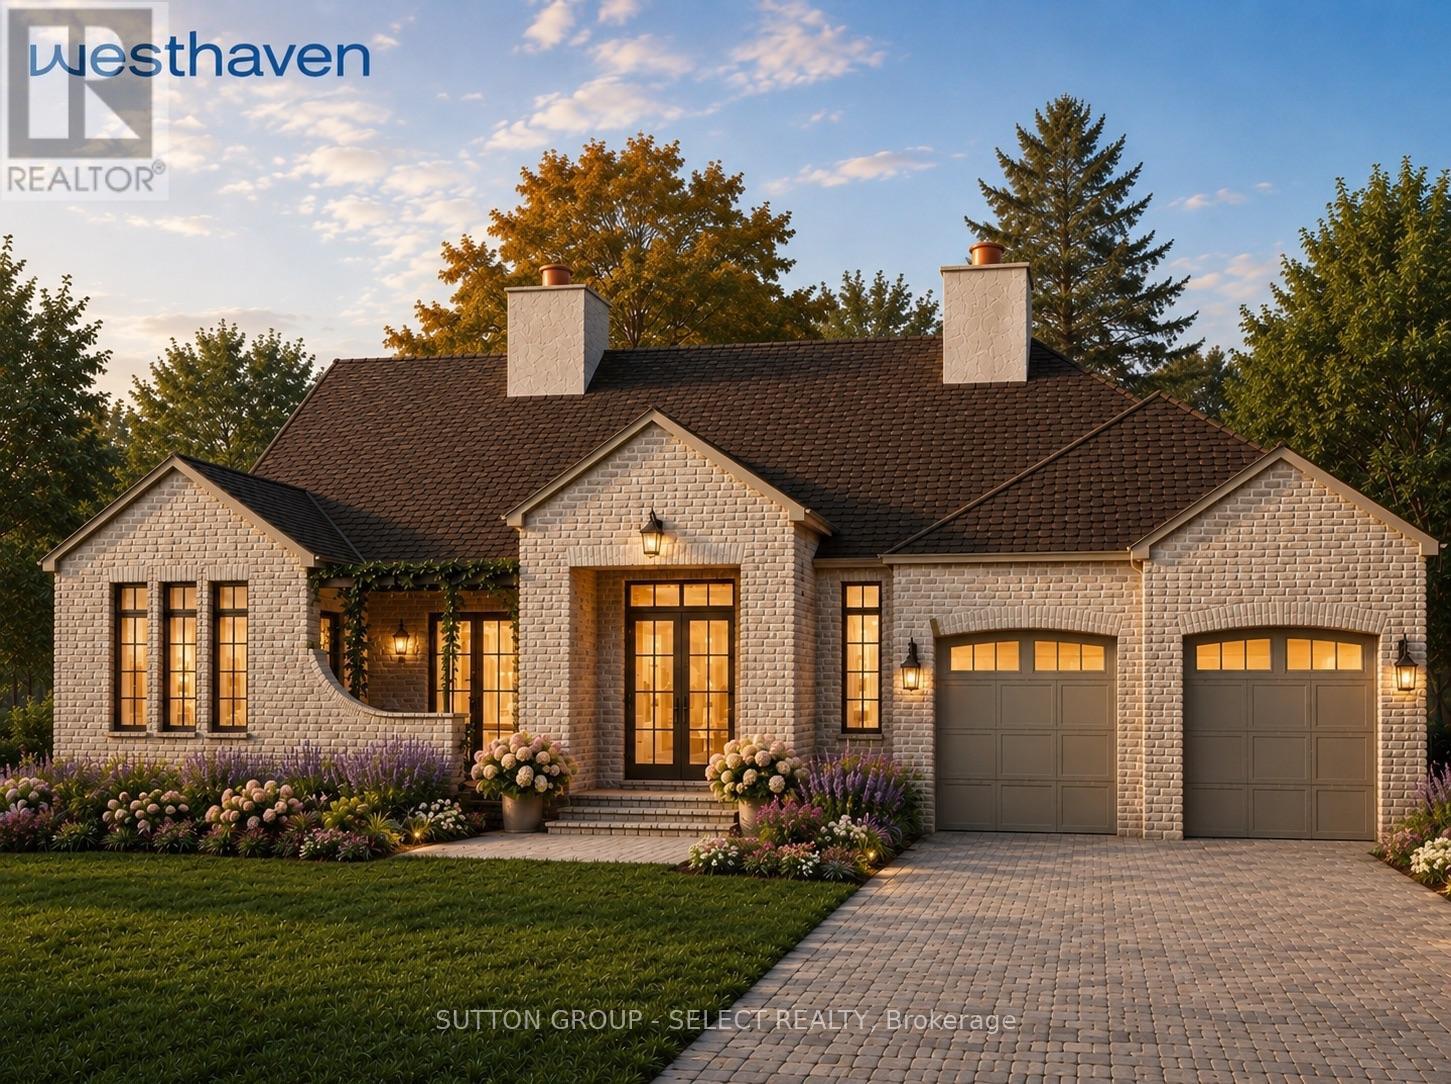
32 Bayshore Drive
Middlesex Centre, Ontario
Experience exceptional one-floor luxury living in prestigious Edgewater Estates, one of Kilworth's most exclusive executive communities, combining architecture, refined craftsmanship and an idyllic pond setting on one of the community's premier walk-out lots. Situated on a 75' wide lot backing onto tranquil water views, this custom-built residence offers a 2,700 sq. ft. of thoughtfully designed main floor living.A timeless front façade & welcoming covered front porch opens into impressive 10 ft ceilings, 11 ft tray ceilings in Primary bedroom, dining room & family room, rich hardwood flooring and designer finishes for an atmosphere of understated elegance. The open-concept great room serves as the heart of the home, seamlessly connecting to a spectacular chef-inspired kitchen complete with an oversized island, walk-in pantry, dedicated servery and an elegant dining room designed for effortless entertaining.Large windows frame peaceful pond views while extending the living space onto an expansive covered outdoor terrace-an inviting setting for morning coffee, summer dining and relaxing evenings overlooking nature. The private primary retreat occupies its own wing of the home and offers direct access to the covered deck, a spacious walk-in dressing room and a 5-piece spa-inspired ensuite w/ separate water closet.Intelligent design by Westhaven Homes featuring a 3rd bedroom/office option with private courtyard access for home office or multi-generational privacy.Practical luxury continues with the main floor laundry room, convenient boot room and an impressive three-car tandem garage. Extra-wide hardwood stairs lead to the unfinished walkout lower level with 9 ft ceilings and endless possibilities for future expansion. A beautiful opportunity to own a thoughtfully crafted luxury bungalow designed for sophisticated living today while offering remarkable flexibility for tomorrow. (id:39551)
313 - 2 Forest Hill Road
Toronto, Ontario
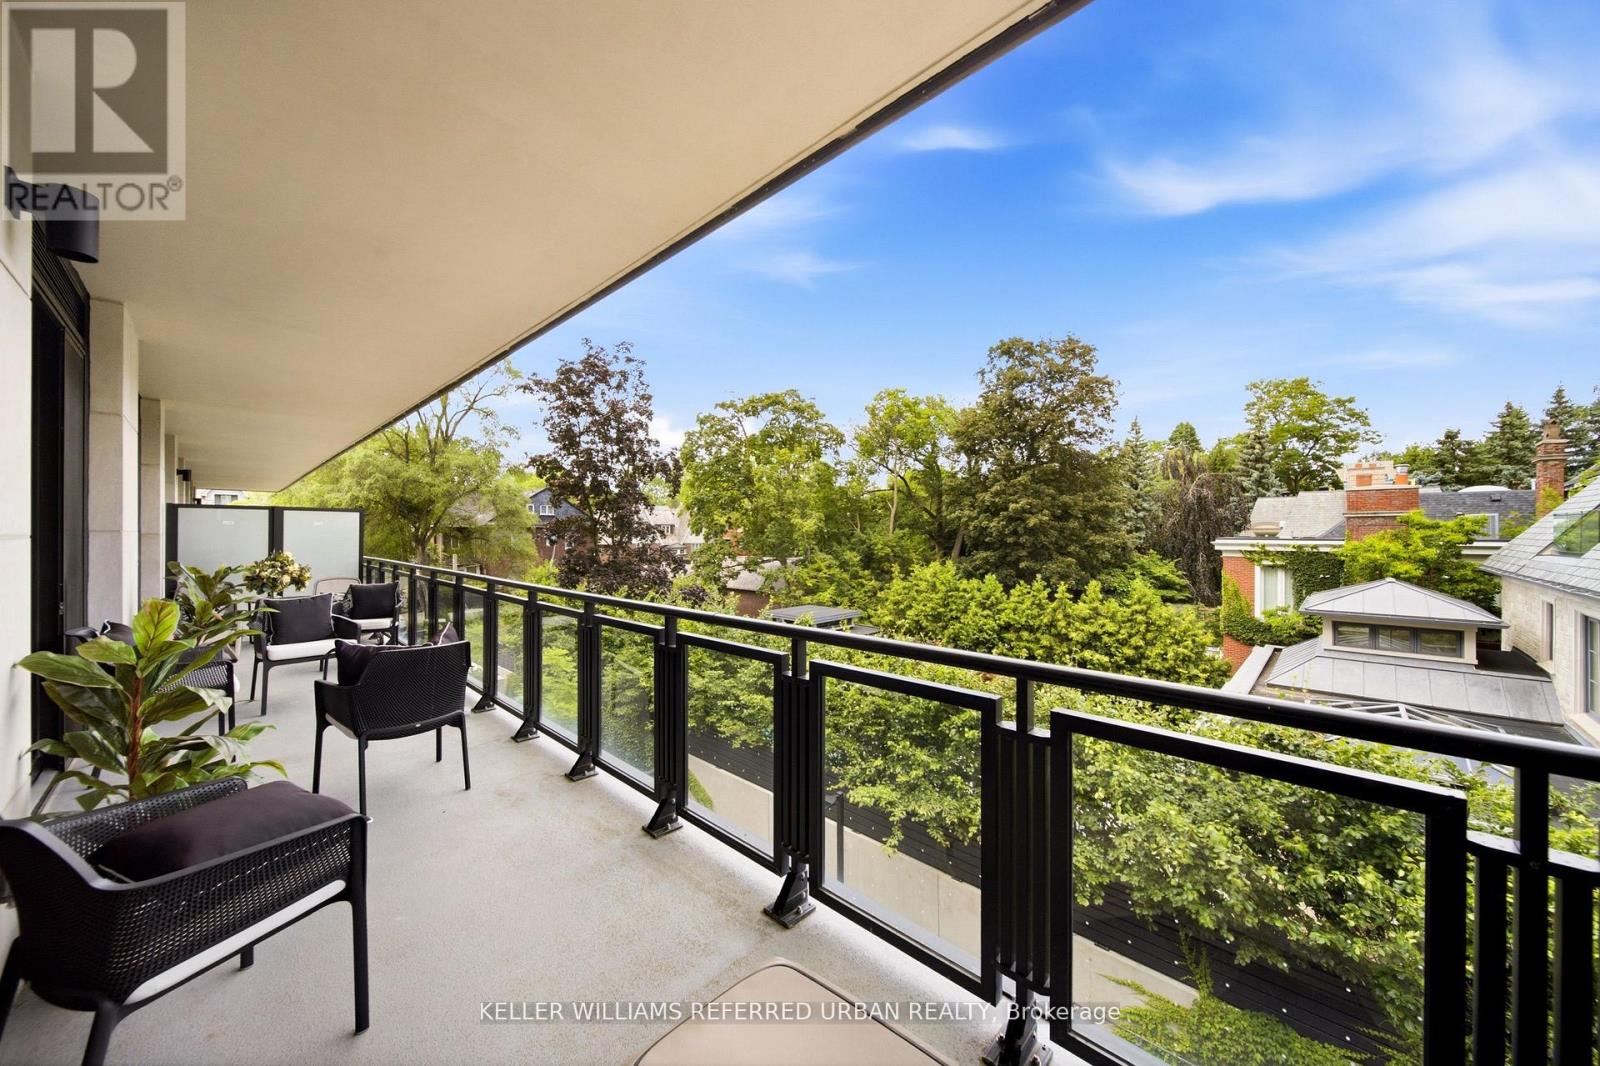
Welcome to an exceptional residence at Forest Hill Private Residences, one of Toronto's most exclusive boutique condominium addresses. Situated on prestigious Forest Hill Road, this elegant 2-bedroom plus den, 3-bathroom suite offers over 1,800 sq. ft. of impeccably designed living space and is offered fully furnished with brand-new luxury designer furniture, creating a truly turnkey living experience. Thoughtfully designed with expansive principal rooms, soaring ceilings, and floor-to-ceiling windows, the home is filled with natural light while capturing serene views over Forest Hill's magnificent multi-million-dollar estates. The open-concept living and dining areas flow seamlessly to a spacious private balcony complete with a gas line-ideal for outdoor dining and entertaining. A versatile den provides the perfect space for a home office, library, or media room. The luxurious primary suite offers a tranquil retreat with a spa-inspired ensuite and generous walk-in closet. A spacious second bedroom with its own ensuite and a beautifully appointed powder room complete this refined residence. Residents enjoy an elevated lifestyle with exceptional white-glove amenities, including 24-hour concierge, valet parking, porter service, a state-of-the-art fitness centre, indoor pool, sauna, steam room, elegant resident lounges, outdoor terraces, and a dog spa. Located in the heart of prestigious Forest Hill, moments from Forest Hill Village, boutique shopping, acclaimed restaurants, parks, top-rated schools, and convenient transit, this remarkable home offers an unparalleled blend of luxury, privacy, and convenience. Unit comes with 2 parking spaces (1 EV space). Furniture can be purchased separately. (id:39551)
460 Dundas Street E Unit# 1008
Waterdown, Ontario
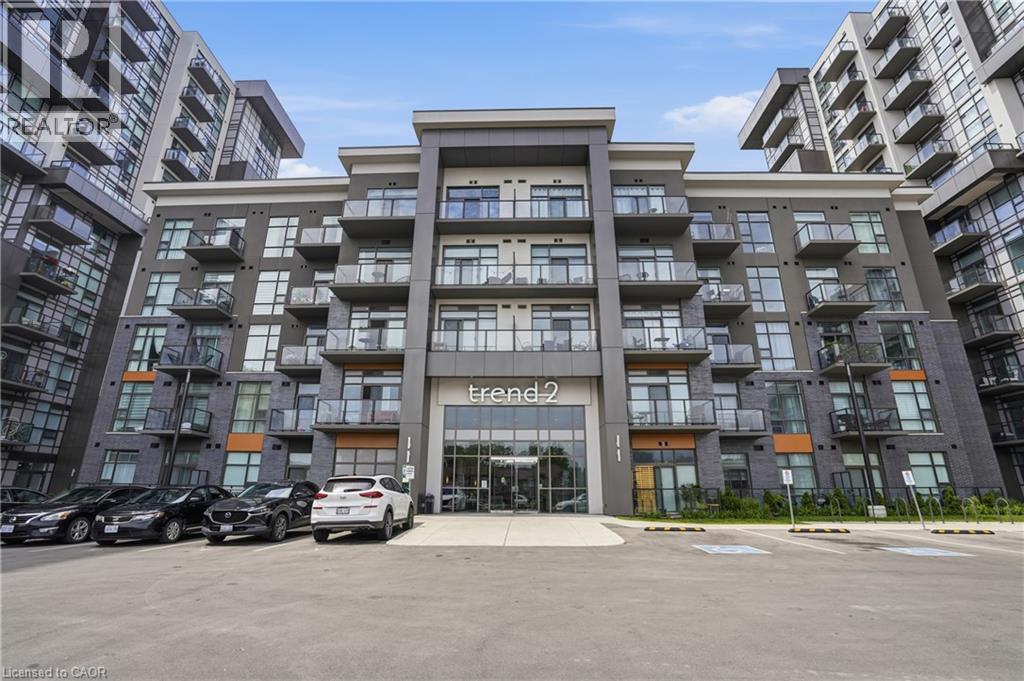
Welcome to this beautifully maintained, move-in ready condo offering modern style and exceptional convenience from the 10th floor. This bright and spacious 1 bedroom plus den suite features an open-concept layout with floor-to-ceiling windows, freshly painted interiors, and breathtaking unobstructed views that fill the home with natural light. The contemporary kitchen is designed for both everyday living and entertaining, showcasing quartz countertops, stainless steel appliances, ample cabinetry, and a functional breakfast bar overlooking the living space. The versatile den is perfect for a home office, guest room, or additional flex space, while the spacious bedroom offers comfort and functionality. Enjoy your private balcony with spectacular panoramic views, creating the perfect place to unwind morning or night. This well-maintained suite is ideal for first-time buyers, downsizers, or investors looking for a truly turn-key opportunity. Residents enjoy outstanding building amenities including a fitness centre, party room, rooftop terrace, concierge services, bike storage, EV charging, and visitor parking. Ideally located in the heart of Waterdown, you're just minutes from Highway 403, the QEW, Aldershot GO Station, shopping, restaurants, parks, scenic trails, and all everyday amenities, offering the perfect balance of convenience and lifestyle. (id:39551)