
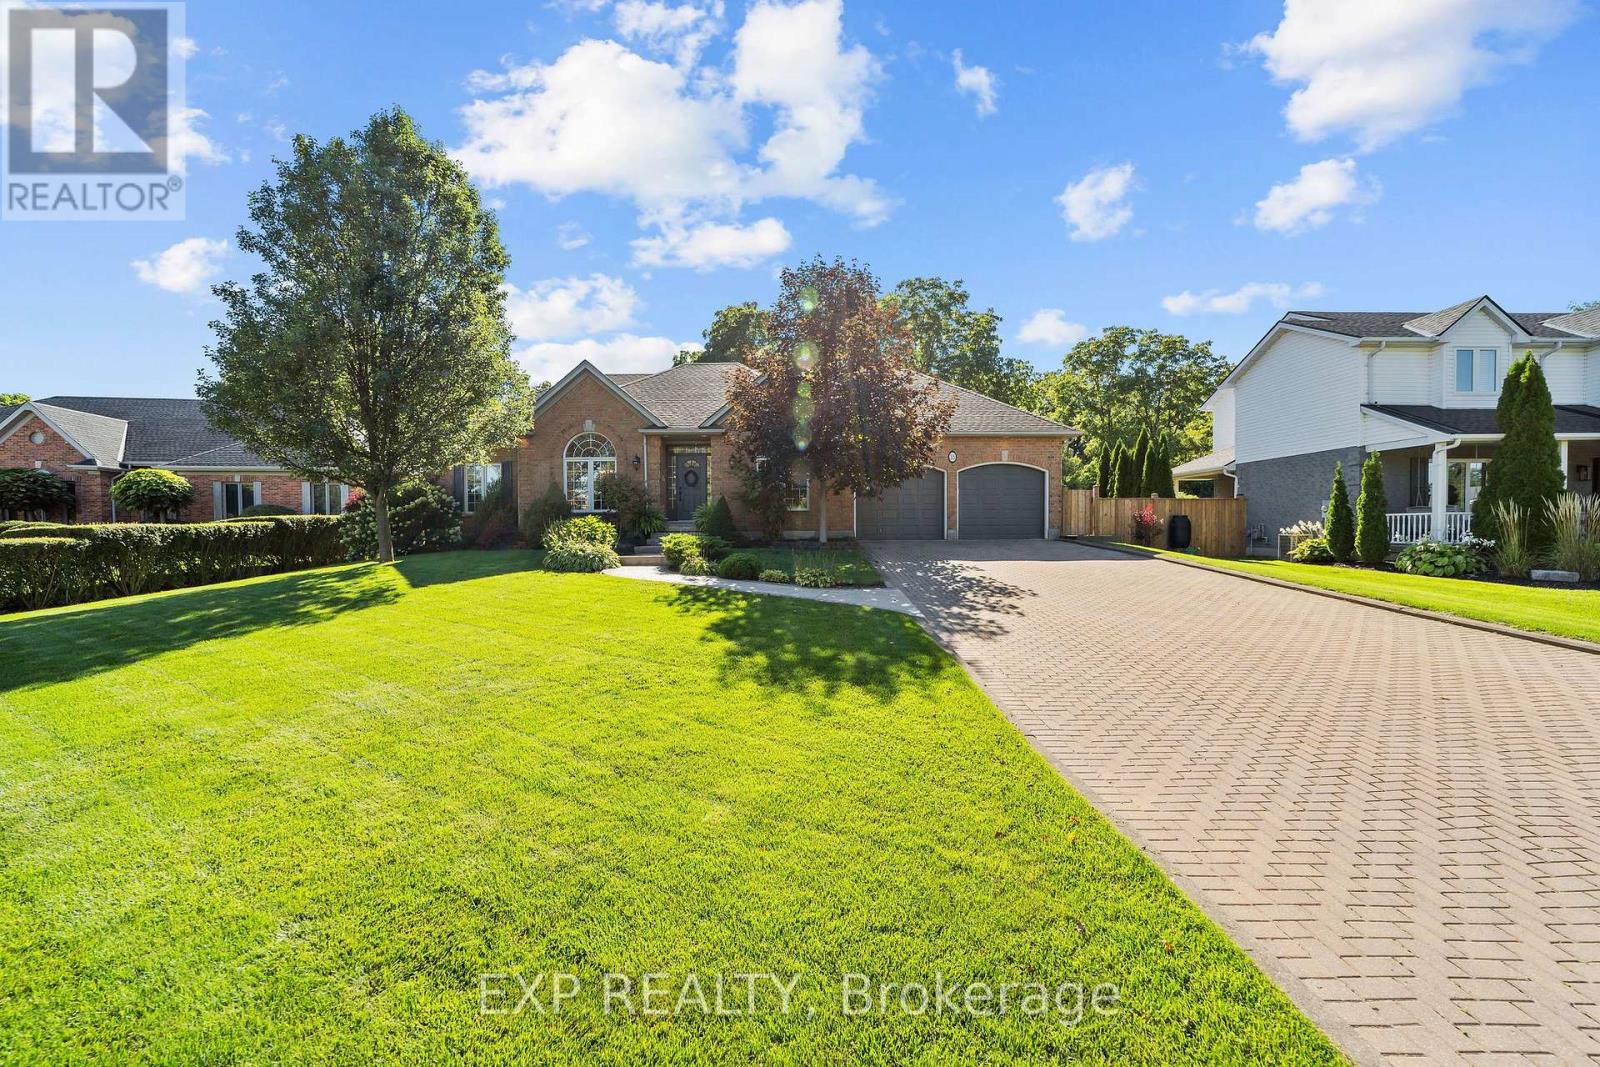
35 Heritage Place
Middlesex Centre, Ontario
Approximately 3,000 sq. ft. of finished living space, an inground pool and a beautifully landscaped 0.343-acre lot backing onto a wooded ravine and municipal walking trail set the stage for this impressive 3+2 bedroom, 4-bathroom bungalow in Ilderton. Extensively updated over the years, including a 2015 roof replacement, a 2021 backup generator and a 2024 hot water heater, the main floor was thoughtfully redesigned by removing walls to create a bright, open kitchen, dining and family space where cooking, entertaining and everyday living flow together. Hardwood flooring, a generous centre island, a fireplace with a newly installed 2026 mantel and expansive windows overlooking the backyard add warmth and character, while main-floor laundry keeps day-to-day living convenient. The spacious primary suite, renovated in 2019, feels like its own retreat, complete with a walk-in closet, 5-piece ensuite with heated flooring and soaker tub, fireplace and walkout to the upper deck, while two additional bedrooms complete the main level. The finished basement adds two more bedrooms, a 3-piece bathroom renovated in 2018, large recreation room and heated flooring, creating flexible space for guests, teens, hobbies or extended family. Outside, the backyard is a true standout with an inground pool featuring a new liner, pump and heater in 2024, mature trees, perennial gardens enlarged in 2009 and again in 2023 alongside new retaining walls and an expanded patio, deck areas upgraded in 2025, generous lawn space and direct access to the trail behind the property. A built-in 2-car garage, private double driveway and parking for up to eight vehicles add even more practicality. A new air conditioner in 2025 and a replaced patio door and office window in 2026 round out a long list of thoughtful improvements. All of this is just minutes from London while still offering the small-town feel of Ilderton, with local shops, restaurants, recreation, schools and community amenities close by. (id:39551)
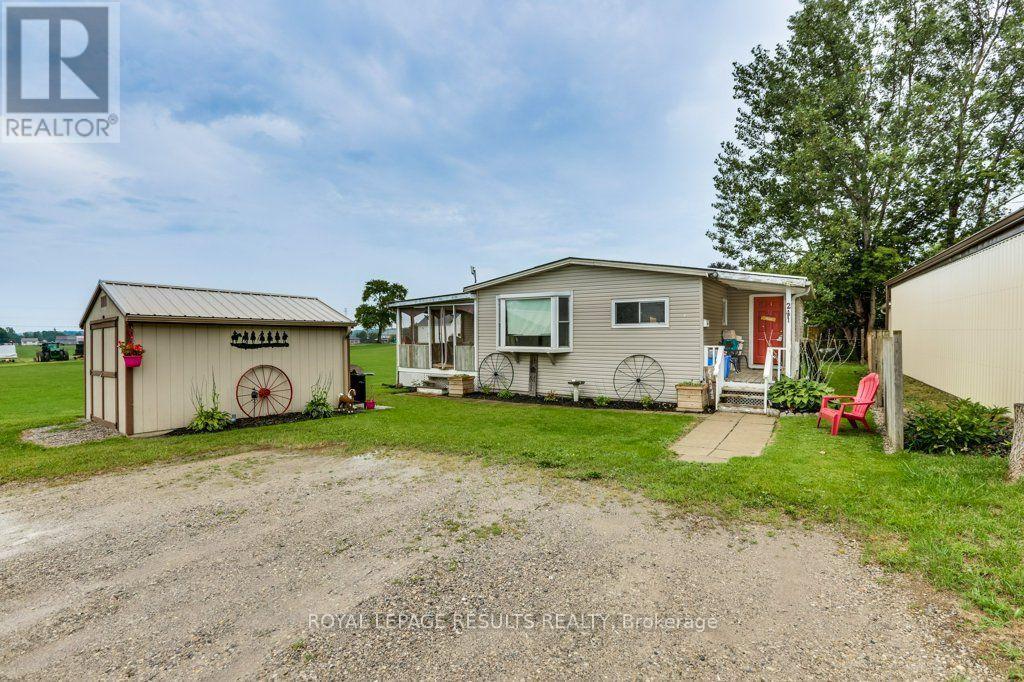
24 Pineview Avenue
Malahide, Ontario
Welcome to peaceful living. This well-maintained 3-bedroom, 1-bathroom mobile home offers the perfect blend of comfort, privacy, and functional living space. Situated at the very end of a quiet dead-end street, this property provides a serene escape with zero through-traffic. Lot rental is 322.00 plus 32.00 for water. (id:39551)
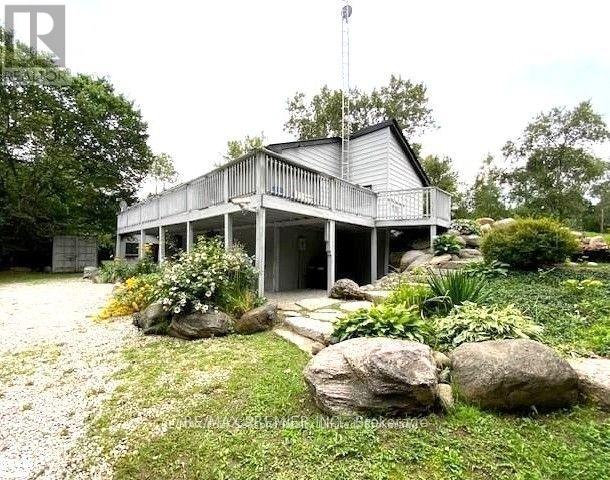
2506 Concession 10 N Nottawasaga Road
Collingwood, Ontario
**RARE 5.7-ACRES BLUE MOUNTAIN AREA RETREAT - PRIVACY, NATURE & INCREDIBLE LOCATION!** This is the opportunity you've been waiting for! Nestled on approximately **5.7 acres of private country landscape**, this spacious 2-storey home offers the perfect blend of tranquility, space, and four-season enjoyment. Surrounded by nature, the property features a **gentle creek and picturesque pond**, creating a peaceful setting to relax, entertain, or simply enjoy the outdoors. The spacious home is ideal for families, multi-generational living, or investors. The **fully renovated main floor**, freshly painted second floor, and **brand-new deck** offer a fresh and inviting living environment. The walkout level features **two separate entrances**, providing excellent potential for an in-law suite, extended family, or rental opportunity. **New water system recently installed.** The location is truly exceptional - just **7 minutes to Osler Bluff Ski Club, 2 minutes to OslerBrook Golf Course, and 10 minutes to Blue Mountain Ski Resort**. Enjoy the privacy and space of country living while remaining minutes from some of the area's best skiing, golfing, dining, and year-round attractions. **A rare acreage property in a highly sought-after Blue Mountain area - opportunities like this do not come often. Don't miss it! (id:39551)
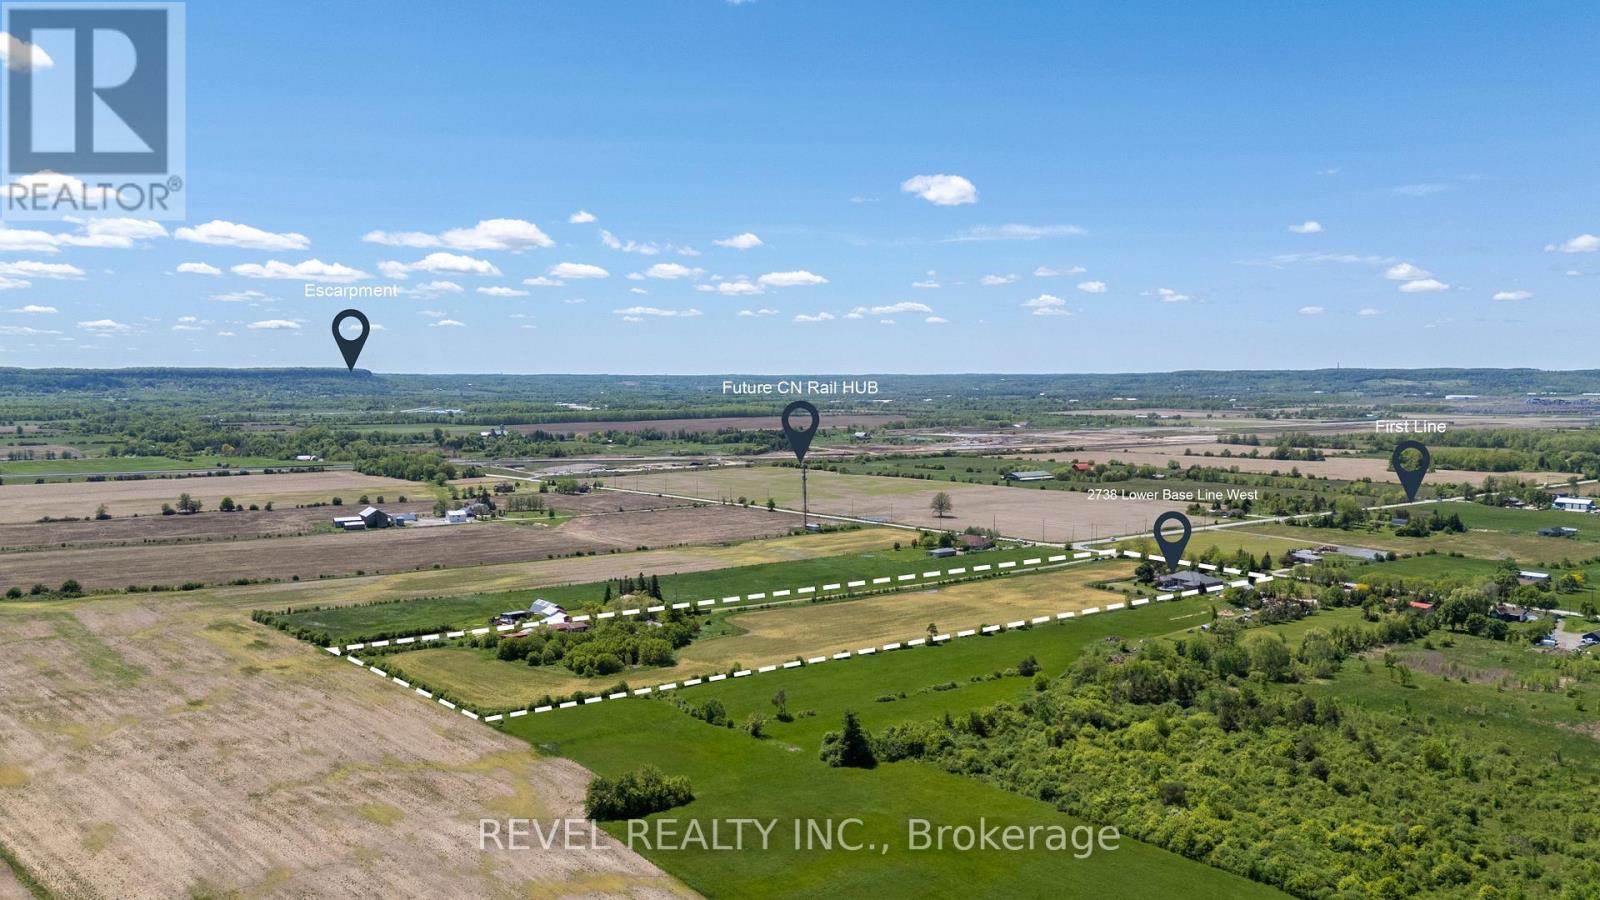
2738 Lower Base Line
Milton, Ontario
Rarely does an opportunity of this calibre emerge within one of Southern Ontario's most actively evolving growth corridors. Situated on 12.4 acres directly across from the CN Logistics Hub, anticipated to open in 2027, this property offers exceptional strategic positioning for investors and long-term land holders seeking exposure within one of the GTA's most significant infrastructure-driven growth areas. Positioned between Milton, Oakville, and Burlington with convenient access to Hwy 401, QEW, and Hwy 407, the property benefits from outstanding regional connectivity and proximity to significant infrastructure and development activity. Ongoing growth along Tremaine Road and Highway 25 continues to enhance the area's visibility and accessibility. Minutes from Milton's Education Village and surrounded by substantial land holdings and evolving development patterns. The property is improved with an expansive 8,000+ sq. ft. executive bungalow featuring 6 bedrooms, including 3 primary suites, 6 bathrooms, soaring ceilings, and an open-concept layout designed for both comfort and entertaining. A wood-burning fireplace, granite wet bar, sunroom overlooking the in-ground pool and hot tub, and a fully self-contained basement with separate entrance complete the residence. Additional improvements include a 3-car garage and circular gated driveway.Property currently zoned Agricultural. Any reference to future growth, infrastructure, or development activity is provided for informational purposes only and shall not be construed as representation or warranty regarding future zoning, land use, servicing, or development approvals. Buyers to complete their own independent due diligence. (id:39551)
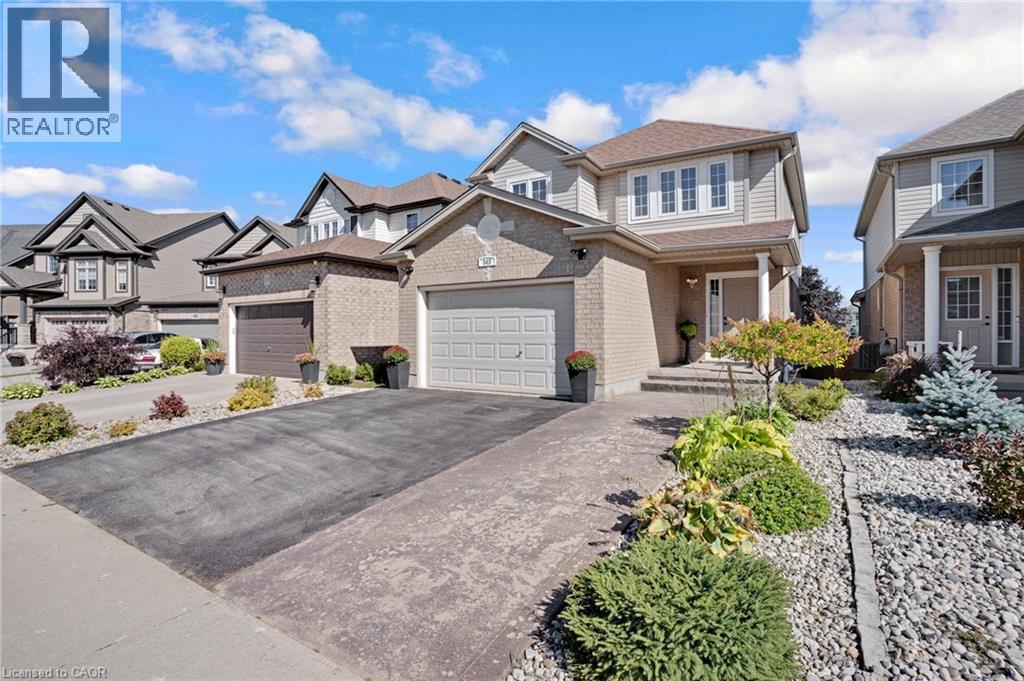
343 Steepleridge Street
Kitchener, Ontario
Welcome to 343 Steepleridge, a beautiful, turnkey detached home in the highly sought-after community of Doon South! This meticulously maintained property offers the perfect balance of functional family living and modern upgrades. As you step inside, you are greeted by a completely carpet-free interior, showcasing stunning engineered hardwood floors flowing seamlessly across the main and second levels. The main floor is designed for both entertaining and everyday comfort, featuring a formal living and dining room alongside distinct family room. The heart of the home is ready for your culinary adventures with a convenient natural gas line installed for the stove. Upstairs, you’ll find 3 spacious bedrooms and well-appointed baths. The living space extends even further into the fully finished lookout basement, offering a versatile area perfect for a home theatre, gym, or playroom, rounding out the home’s 3.5 bathrooms. Step outside to your backyard oasis, completely set up for summer entertaining with dedicated gas line for BBQ. Location Benefits: Situated in a premier, family-centric pocket of Kitchener, this home is just minutes away from top-rated schools (including Groh Public School), local parks, and the beautiful walking trails of the Huron Natural Area. Commuters will love the unbeatable, rapid access to Highway 401, Conestoga College, and premium shopping plazas. Don't miss the chance to anchor your family in one of the region’s best neighbourhoods! (id:39551)
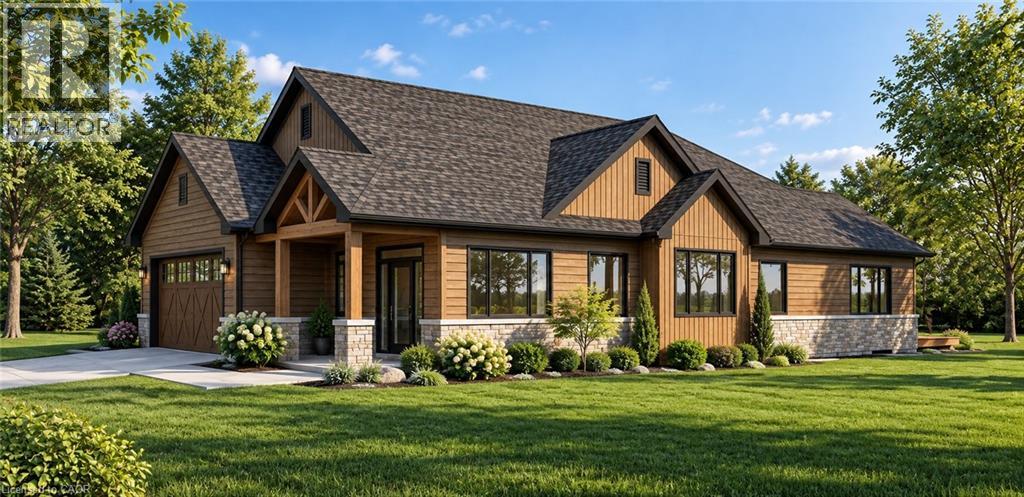
11 Cobalt Street
Milverton, Ontario
Beautiful New Home in a Quiet, Family-Friendly Location. Welcome to this stunning new 2-bedroom, 2-bathroom home, thoughtfully designed for comfortable modern living. Featuring a spacious open-concept great room and a large kitchen with adjoining dining area, this home offers the perfect space for both everyday living and entertaining. Situated on a generous 49 ft x 125 ft lot, there is plenty of room to enjoy the outdoors, create beautiful gardens, or simply relax in your private backyard. Located on a quiet street and just a short walk from a park, this property combines peaceful surroundings with convenient access to recreation and green space. A rare opportunity to own a brand-new home in a desirable neighborhood. Move in and enjoy! (id:39551)
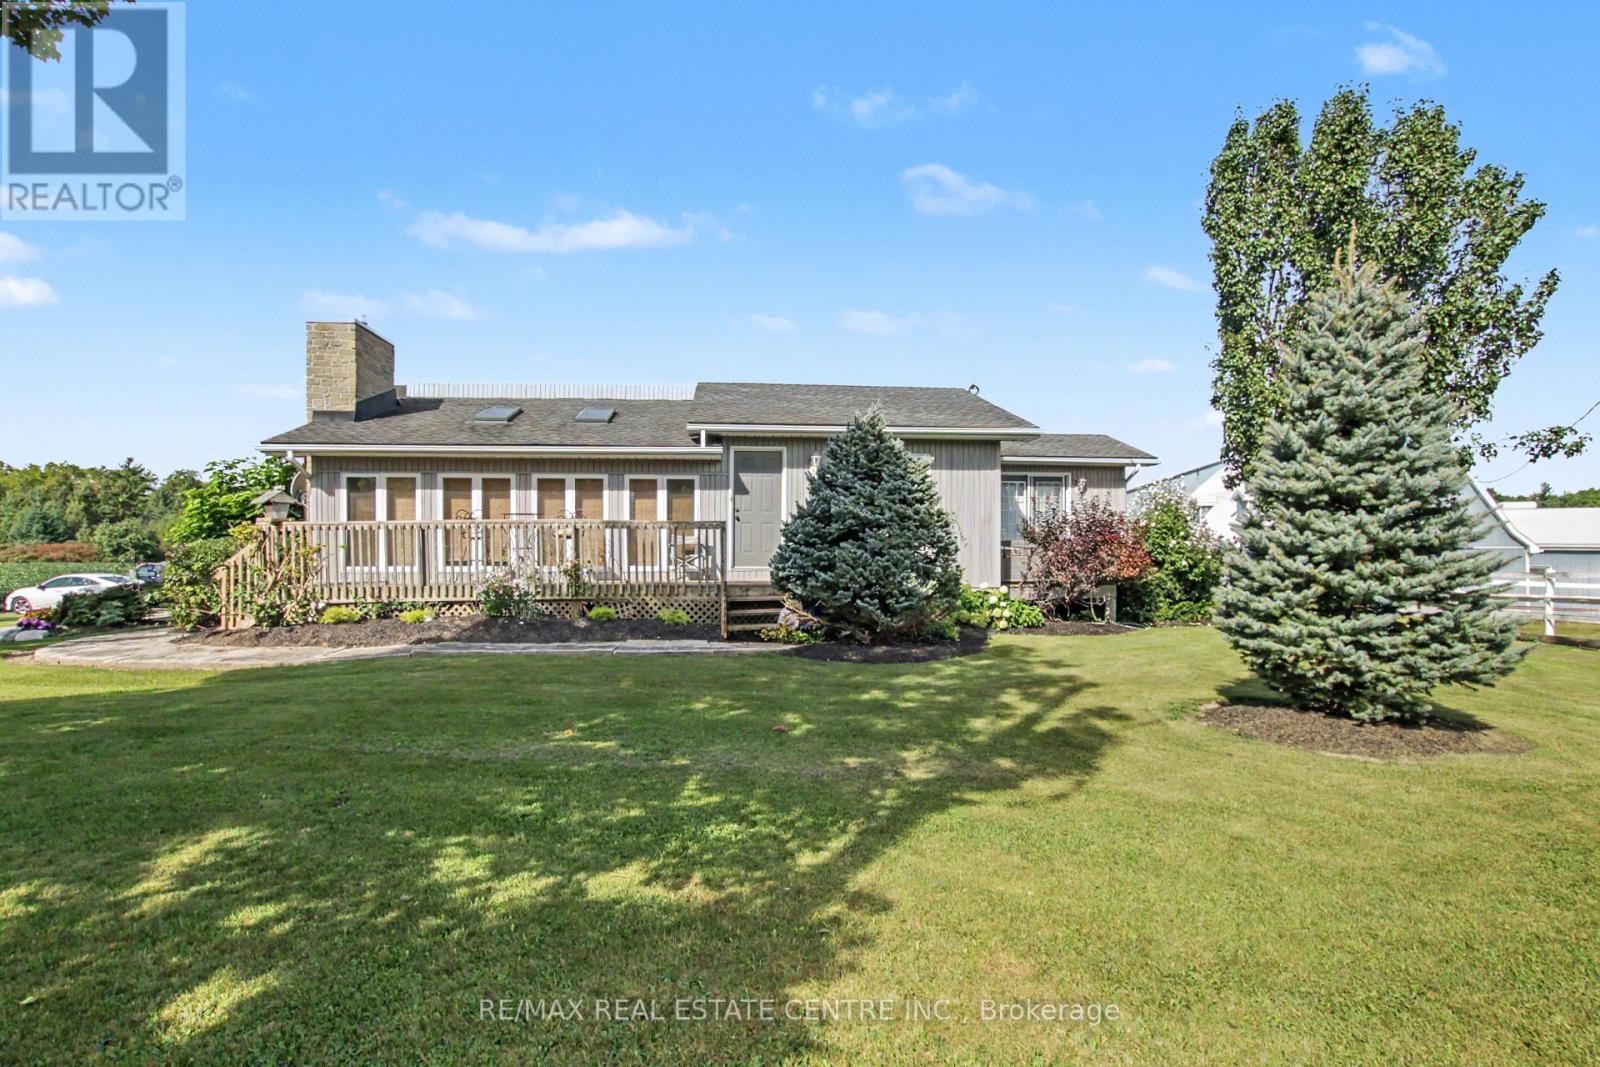
5030 Blackheath Road
Hamilton, Ontario
Welcome to 5030 Blackheath, a beautifully landscaped, turn-key 19.408-acre equestrian estateengineered for training operations, tradesman utility, and premium rural living. Nestled in ahighly desirable Hamilton/Binbrook agricultural pocket, this property represents a functionaldesign and rural luxury. The home has a perfect design layout. Entering the home into a sunkenliving room complete with skylights and a gas fireplace. Step up into the kitchen, with Frenchdoors off the dining area leading to a quiet deck. The primary bedroom leads to a private deckwith a hot tub surrounded by beautiful landscaping, to relax and unwinding. The side entrancewith a washroom, shower, and laundry is perfectly designed to clean up before entering the mainhouse. The lower level is the perfect spot to enjoy movie nights with family and friends. Theprofessional equestrian facilities center on a bright indoor riding arena featuring specializedfootings and excellent clearance heights for year-round training across any discipline. Thearena is flanked by a symmetrical stall configuration on either side, maximizing dailyoperational efficiency and allowing effortless monitoring of horses. The main barn has anautomated fly system and bulk poly feed bin. A drilled well services the barn, ensuringhigh-volume livestock watering never impacts the main house. Equestrian excellence continuesoutdoors, where a magnificent riding ring is situated on naturally higher ground overlookingrolling hills, immaculate paddocks with beautiful white fencing, lined with mature trees, alldraining into a lower pond. For contractors, car enthusiasts, or machinery storage, a massiveindependent workshop provides a heavy-duty workspace, complete with a 100-amp sub-panel smartlyback-fed from the barn's robust 200-amp main electrical service and a 30-amp trailer plug.Truly a rare package ready for its next chapter. (id:39551)
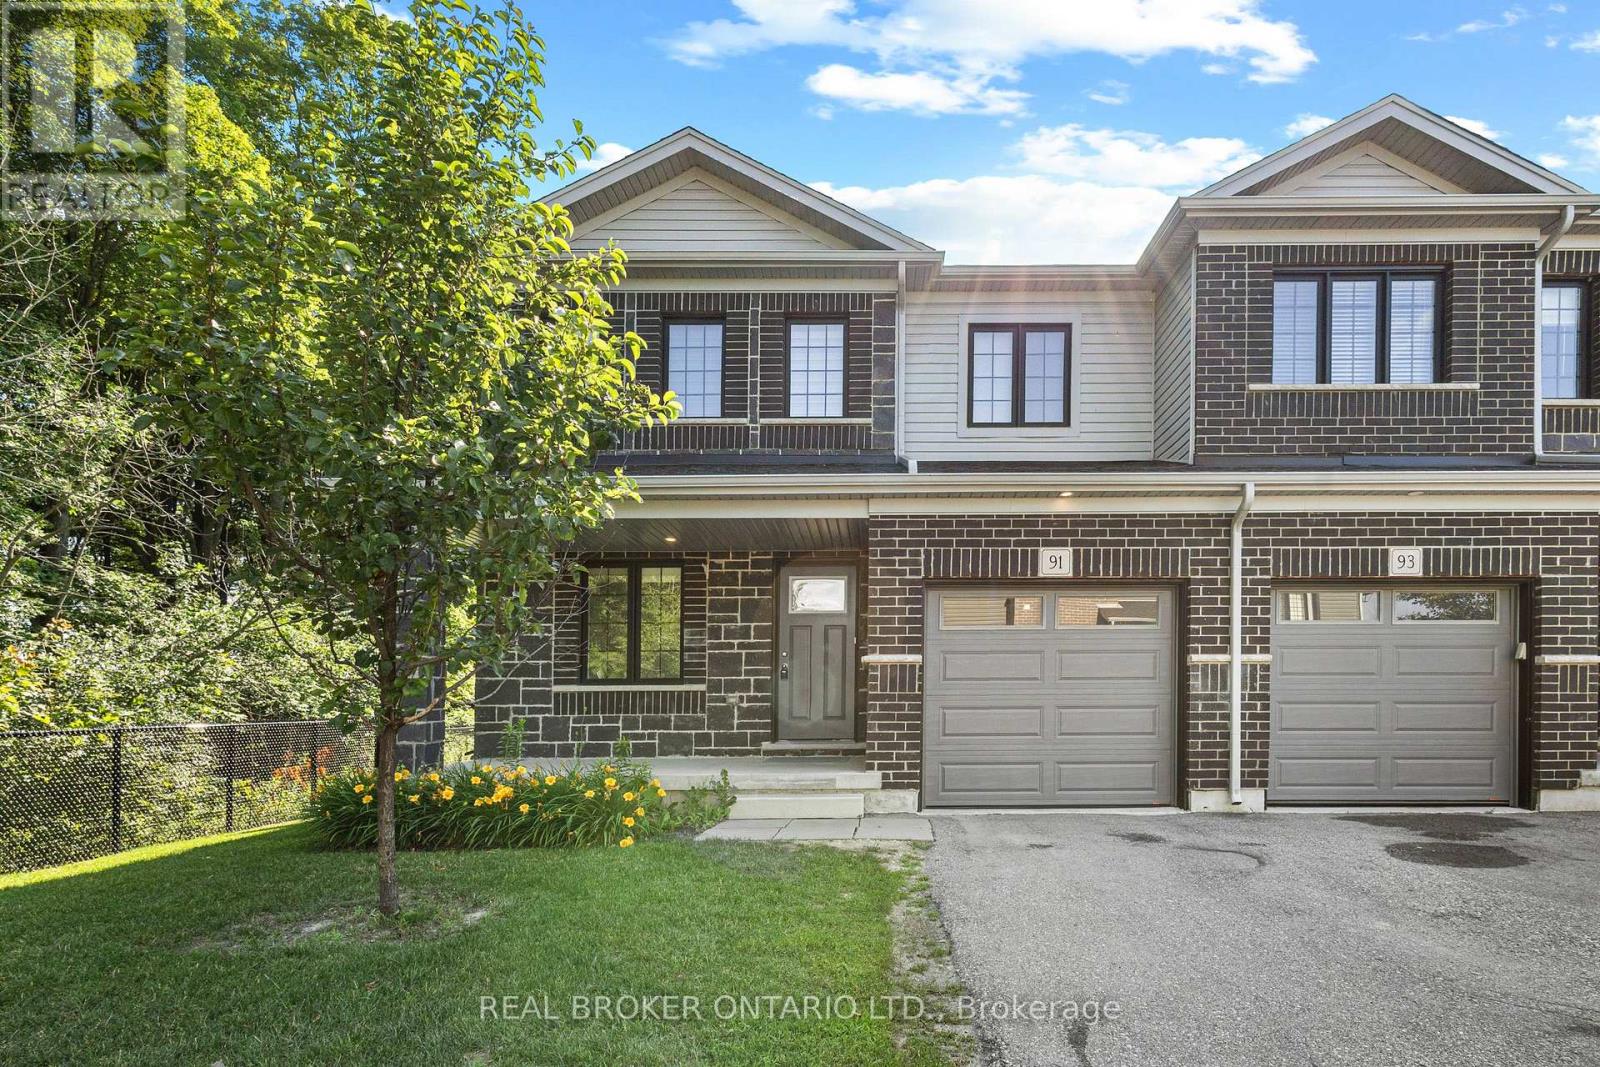
91 Woodedge Circle
Kitchener, Ontario
Welcome to this stunning 2-storey, 4-bedroom, 2.5-bathroom premium corner townhouse offering over 2,031 sq. ft. of beautifully designed living space in one of Kitchener's most sought-after family-friendly neighbourhoods. Situated on a premium end lot with no rear neighbours, this home backs onto tranquil forest views, providing exceptional privacy and a peaceful natural setting. Filled with natural light from its extra corner windows, this home feels more like a semi-detached property. The open-concept main floor features a versatile flex space, a spacious great room with a walkout to the backyard, and a beautifully upgraded kitchen complete with stainless steel appliances, ample cabinetry, and a bright dinette overlooking the scenic surroundings. Upstairs, the spacious primary suite offers a walk-in closet and a private ensuite bath. Three additional generously sized bedrooms provide plenty of space for family, guests, or a home office, while the convenient second-floor laundry room adds everyday practicality. Additional highlights include low common element fees of just $137/month, abundant visitor parking, and an unbeatable location close to top-rated schools, daycare centres, parks, public transit, shopping, and everyday amenities. Don't miss this incredible opportunity to own a modern, move-in-ready home with breathtaking forest views in a peaceful, family-friendly community. Some photos have been virtually staged. (id:39551)
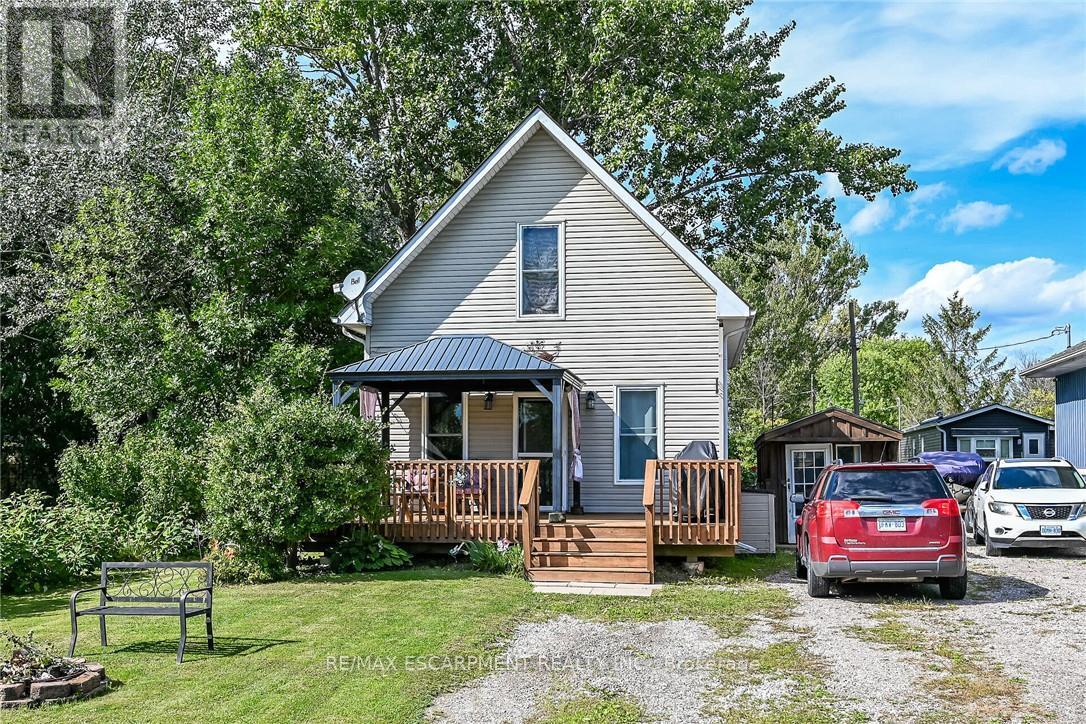
17 Semmens Street
Haldimand, Ontario
It's time to get into the real estate market here at 17 Semmens Street situated in the heart of Peacock Point - a friendly community bordering Lake Erie's Golden South Coast located less than 55 minute commute south of Hamilton, Brantford & Hwy 403 - 15 minutes east of Port Dover's popular amenities & 10 mins to Hoover's Marina/Restaurant/Boat Launch & Village of Selkirk. Check out this 1997 built 1.5 storey year round home positioned handsomely on 0.14 acre lot enjoying 50 feet of quiet, side street frontage - walking distance to General Store, Public Park & area Beaches. Inviting 12ft x 24ft front entertainment deck-2020 - includes attractive metal gazebo - providing entry to open concept living room/dining room features large south facing picture windows - continues past modern 4pc bath to north-wing kitchen sporting ample cabinetry, stainless steel appliances & adjacent dinette includes walk-out to rear deck & fenced yard includes 3 sheds. 2 huge bedrooms highlight upper level flanking hallway augmented with oversized walk-in closet. Versatile 4.6 feet high service-style basement houses laundry station, natural gas furnace equipped with A/C-both new in 2019, water heater, 100 amp hydro panel & sump pump. Extras - 2000 gal water cistern, 2000 gal septic holding tank, front double driveway & 6 month seasonal, community water available (April-October) for a set fee. It's time to "Get to the Point"! (id:39551)
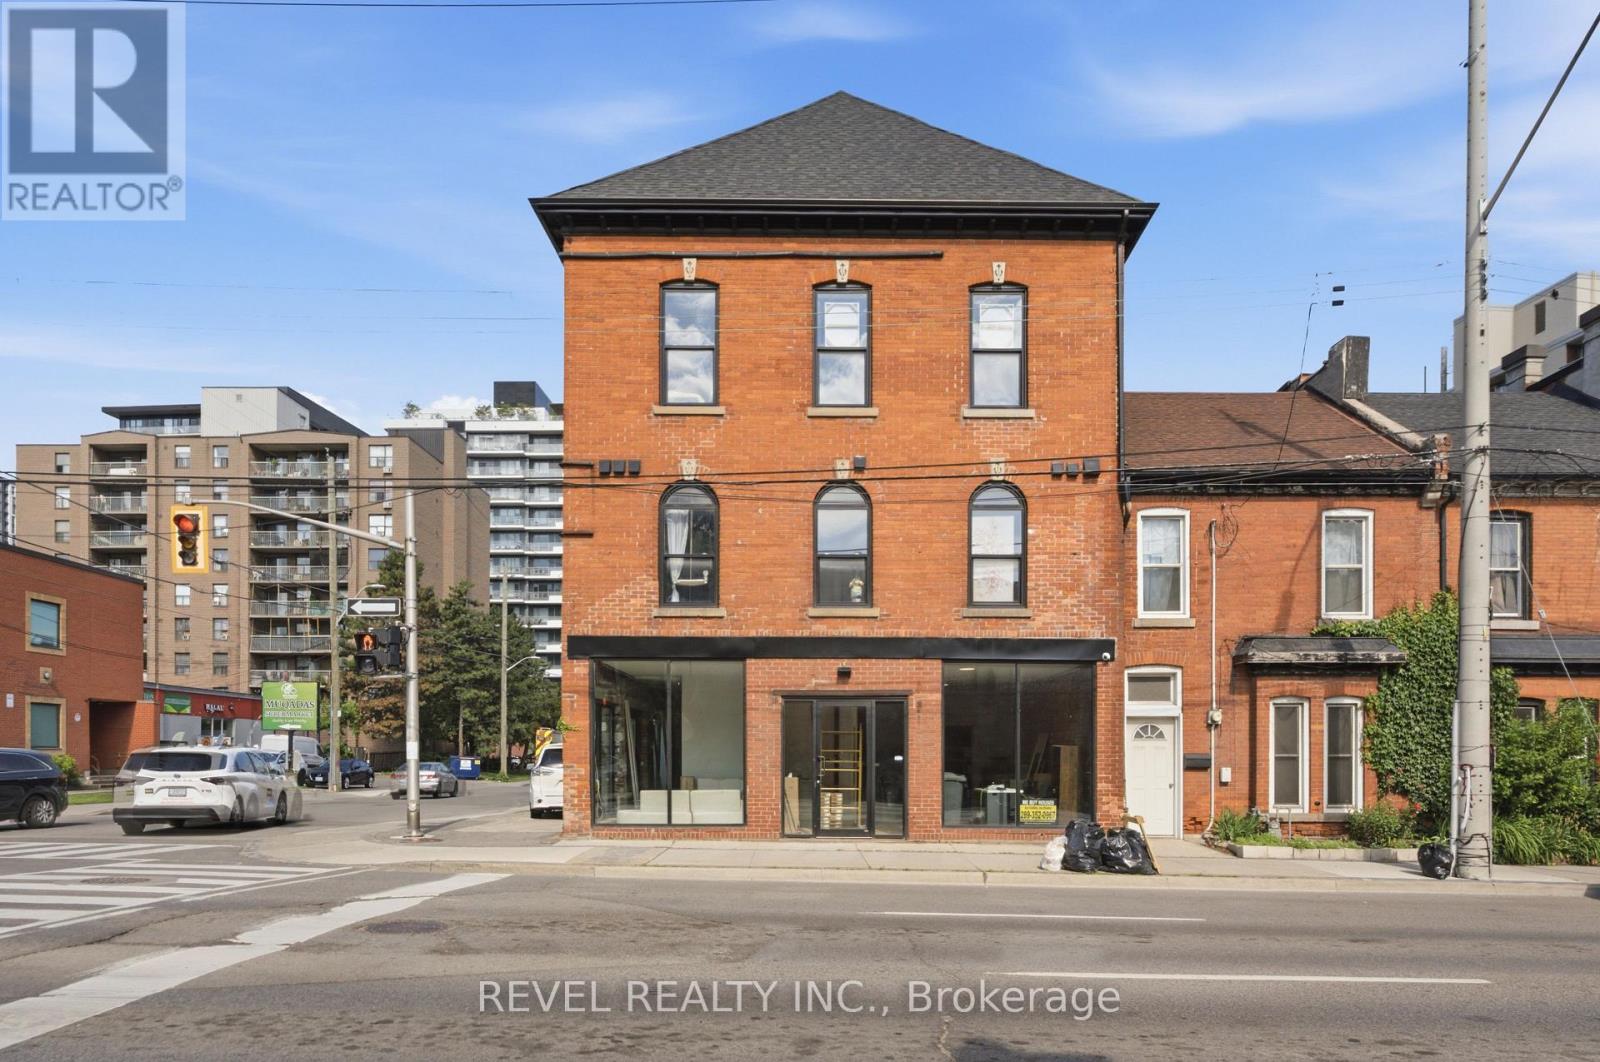
45 Wellington Street N
Hamilton, Ontario
INVESTMENT OPPORTUNITY | 7 MIXED-USE UNITS | 5.62% CAP RATE | $175,740 SCHEDULED ANNUAL GROSS INCOME. 45 Wellington Street N presents a rare opportunity to acquire a fully converted, income-producing mixed-use property featuring 5 residential units, 2 commercial units and additional storage income, creating a diversified revenue stream in one of Hamilton's rapidly evolving urban corridors.Fully tenanted, the property generates approximately $14,645/month in scheduled gross income, or $175,740 annually, and is offered at an attractive 5.62% capitalization rate.Extensive capital improvements include updated HVAC, plumbing and electrical systems, framing and insulation, spray foam insulation, separate hydro metering, roof and windows, on-site parking, a new garden suite, new walk-in cooler and water-powered metal fire escape, plus numerous additional upgrades.Potential financing opportunity: positioned for a potential $2M CMHC take-out under 100-point MLI Select, incorporating affordability and energy-efficiency considerations, with an estimated 9.6% cash-on-cash return, including the applicable default insurance premium.Strategically located near major transit, established amenities, employment centres and significant ongoing redevelopment, the property is well positioned to benefit from Hamilton's continued urban intensification and growth.D1 zoning provides flexibility and additional future opportunity. With diversified income, extensive improvements, an attractive cap rate and potential CMHC financing strategy, 45 Wellington Street N offers investors a compelling opportunity for current cash flow and long-term value creation.A distinctive Hamilton investment property offering scale, income and significant future potential. (id:39551)
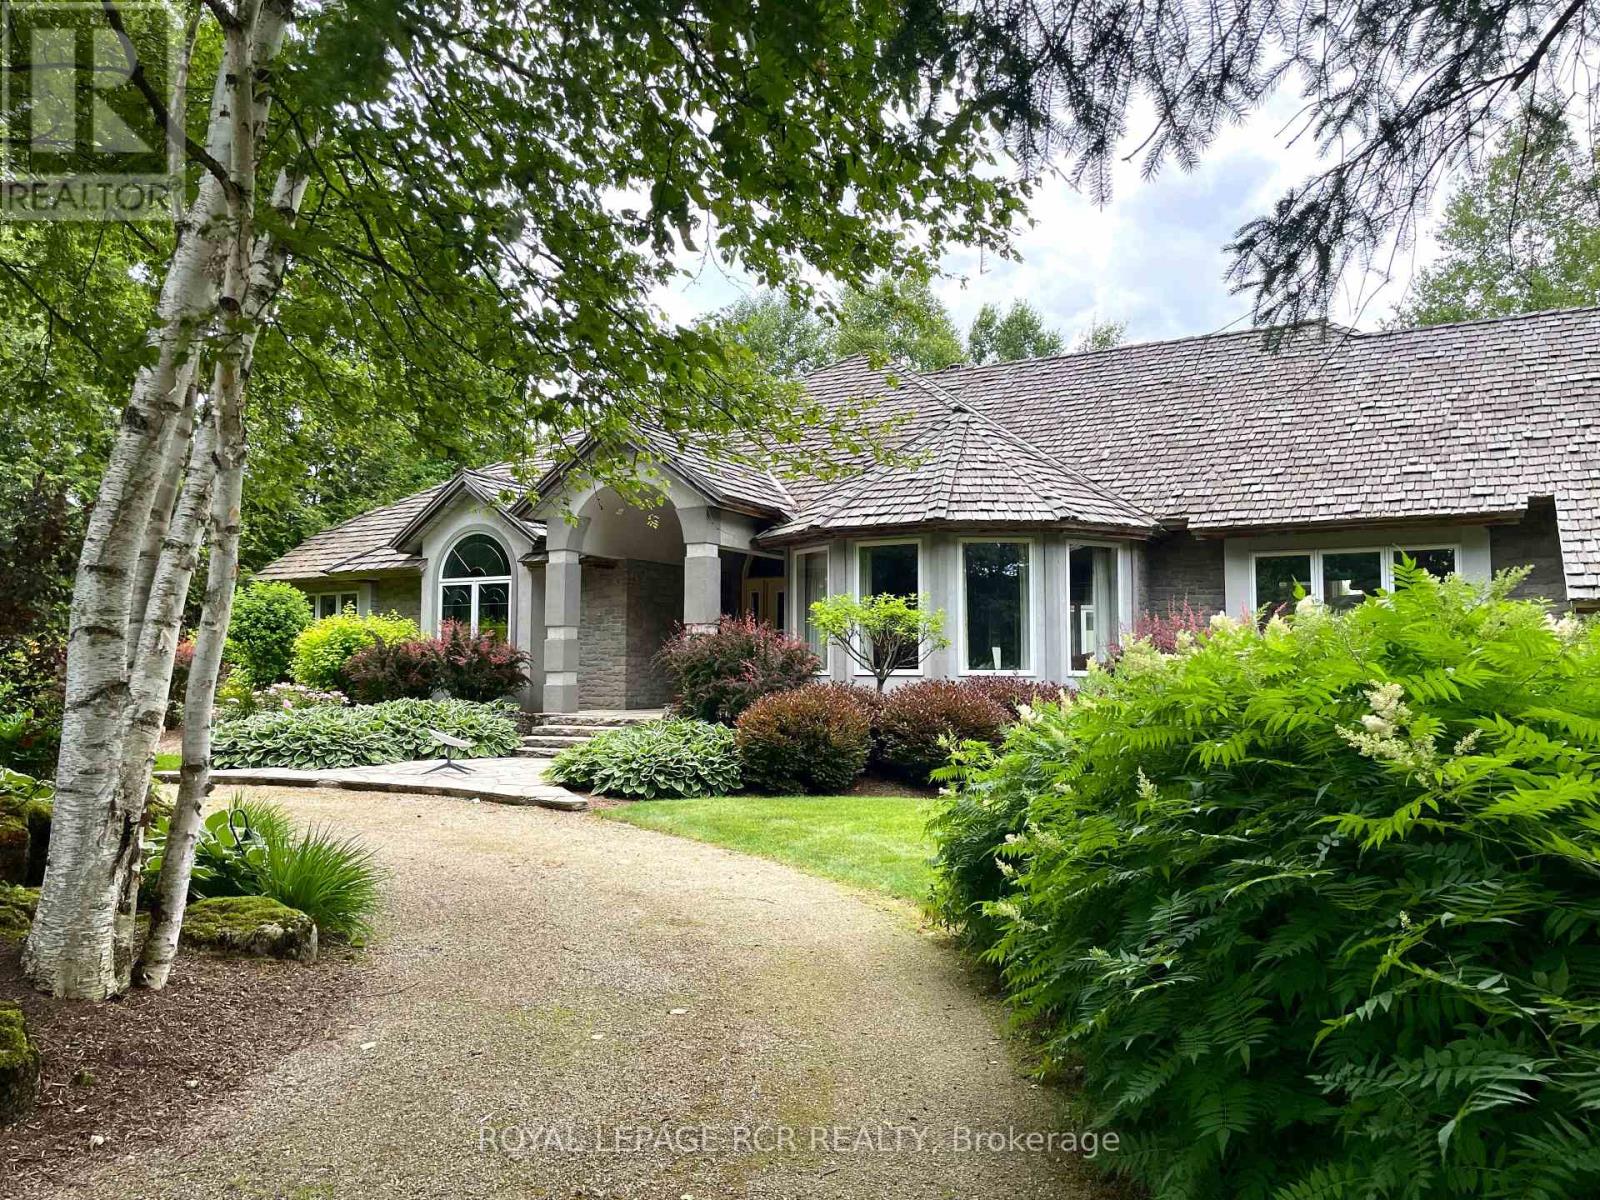
101089 10th Side Road
East Garafraxa, Ontario
Welcome to this breathtaking countryside estate, a true gem set on 28 acres of picturesque land. This stunning property boasts mature trees, meticulously designed perennial gardens, and views of rolling hills. Offering 4,963 square feet of above-grade living space, plus a fully finished walkout basement, this luxurious home is designed for both entertaining and everyday comfort. Step inside to find 9 spacious bedrooms and 7 bathrooms, ensuring ample space for family and guests. The primary suite is a true retreat, complete with its own private balcony, a sunlit sitting room with panoramic windows, spacious walk-in closet, and a 5-piece ensuite. The main level showcases multiple walkouts to an expansive deck, where you will find a beautifully landscaped inground pool, surrounded by stone and lush gardens. Enjoy the serene surroundings from the charming gazebo, an ideal spot for relaxation. At the heart of the home, the large eat-in kitchen is a chefs dream, complete with a central island and an open-concept layout ideal for both everyday dining and entertaining. Additionally, the home includes a separate entrance to the second storey, which could serve as a nanny or in-law suite, providing added privacy and flexibility for extended family and guests. This estate is as practical as it is beautiful, featuring a triple-car garage, a cedar shingle roof, and an energy-efficient geothermal heating and cooling system. A carriage barn on the property adds character and offers additional storage or potential for various uses. Offering the perfect blend of luxury, comfort, and natural beauty, this extraordinary estate invites you to embrace the tranquility of country living. Do not miss your opportunity to make this exceptional home your own! (id:39551)
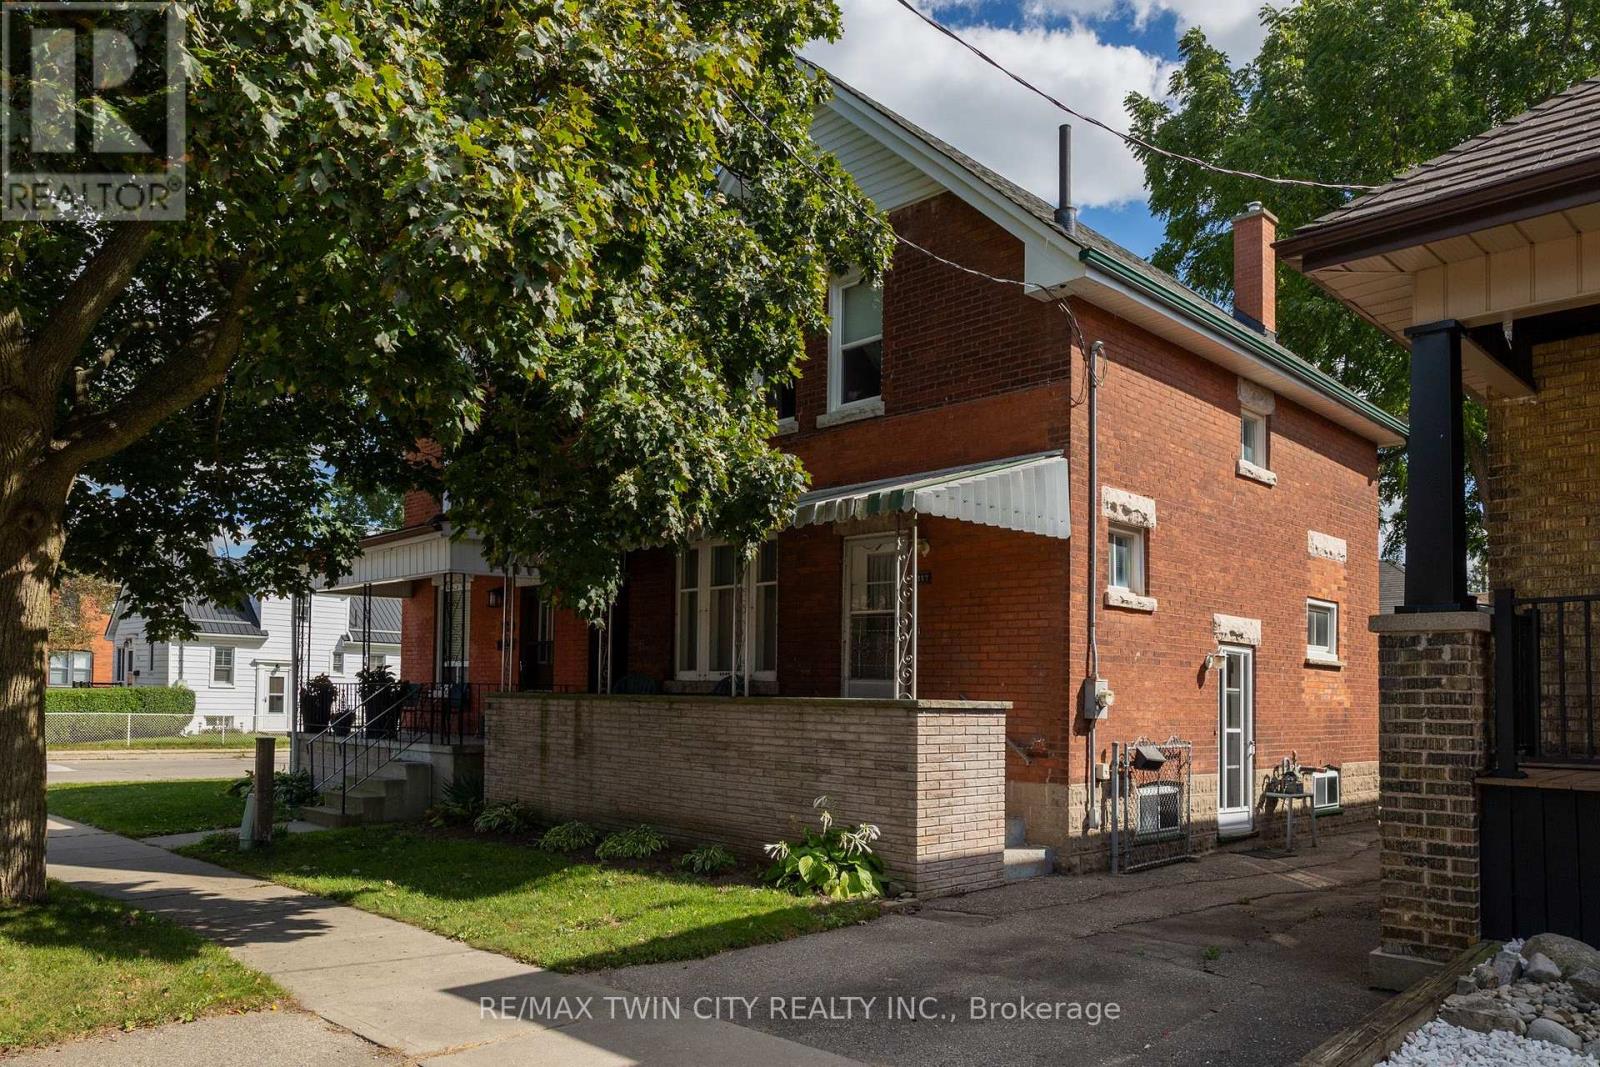
117 Arthur Street
Brantford, Ontario
Great starter or small family home near all amenities and with a large yard. First time offered in over 50 years! Featuring 3 bedrooms, a spacious living room, formal dining room, and full basement rec room. The kitchen is the heart of the home, and this one is a good size with views to the wonderful, spacious back yard. This is a great opportunity to buy at a fair price and build some sweat equity in a neighbourhood close to schools, all amenities, bus stops and easy access to Hwy 403. Immediate closing available. Do not delay, book your private viewing today. (id:39551)

25 Donna Drive
Haldimand, Ontario
Raised bungalow backing onto farmers' fields! Featuring 3 bedrooms on the main level, a 4th bedroom in the basement, 2 full bathrooms, and a convenient walk-up basement. Enjoy peaceful views from your composite deck and plenty of space for the whole family. Waiting for your final decorating touches! (id:39551)
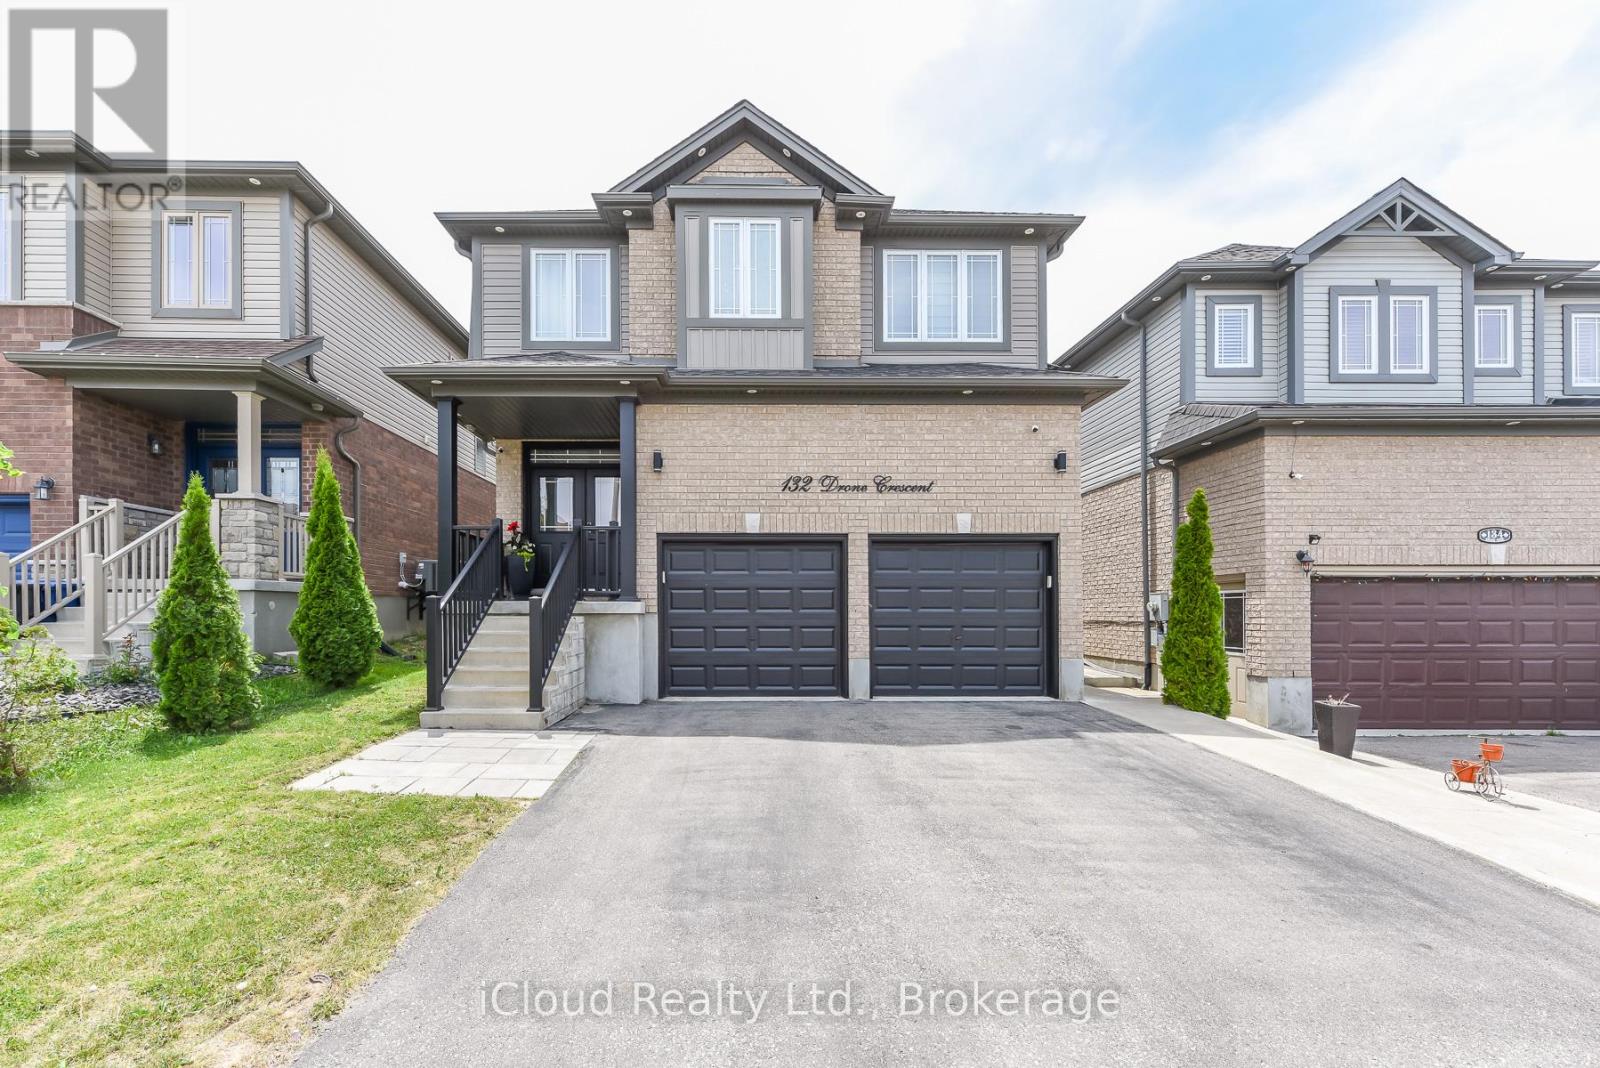
132 Drone Crescent
Guelph, Ontario
Stunning Property with Certified Rental Income Potential ! This Detached Home features 4 Spacious Bedrooms and 3 Full Washrooms on the Second Floor, Perfect for Growing Families. Enjoy a Rare, Legally Basement Apartment boasting 2 Additional Bedrooms, Washroom, Full Kitchen, Separate Side Entrance and Independant Laundry. Upgraded Finishes Throughout, Open Concept Living Space and Excellent Location close to Top Rated Schools, Transit and Shopping (Costco, Zehrs, Banks and Much More) . Move in and Let your Basement pay significant amount of your mortgage ! Property Features Below: * Double Car Garage * Double Door Main Entrance * Spacious Foyer * Decent Size Home Office * No Carpet on Main Floor - All Hardwood Flooring * 9' Ceiling on Main * Upgraded Kitchen Aid Appliances * Including Built-In Oven and Microwave, Counter Top Gas Stove, Fridge and Dishwasher (Main Floor) Upgraded Larger Size Patio Door - All Transom Windows on Main * Granite Counter in Kitchen and Powder Room * Wired Security Cameras - Approx 700 Sq Ft of Stamped Concrete in Backyard * Separate Entrance to Legal Basement Apartment * No House Behind * EV Charge Point in Garage * Furnace * A/C and Plumbing Maintained by "Reliance * Ethernet Cable Connection in Each Bedroom, Office and Family Room * Separate Living and Family Room ** AAA Tenant Living in Basement Since Separate 2020 and Paying $1900/Month. (id:39551)

4152 Bridge Street
Niagara Falls, Ontario
Vacant development lot in the heart of downtown Niagara Falls. Ideally situated on Bridge Street, this property offers exceptionalpotential for commercial, mixed-use, or redevelopment opportunities (buyer to verify permitted uses). Located within close proximity to the downtown core, tourism corridor, and major amenities, this is a rare opportunity to secure land in a high-visibility area. Buyer to complete their own due diligence regarding zoning, permitted uses, and development potential. (id:39551)
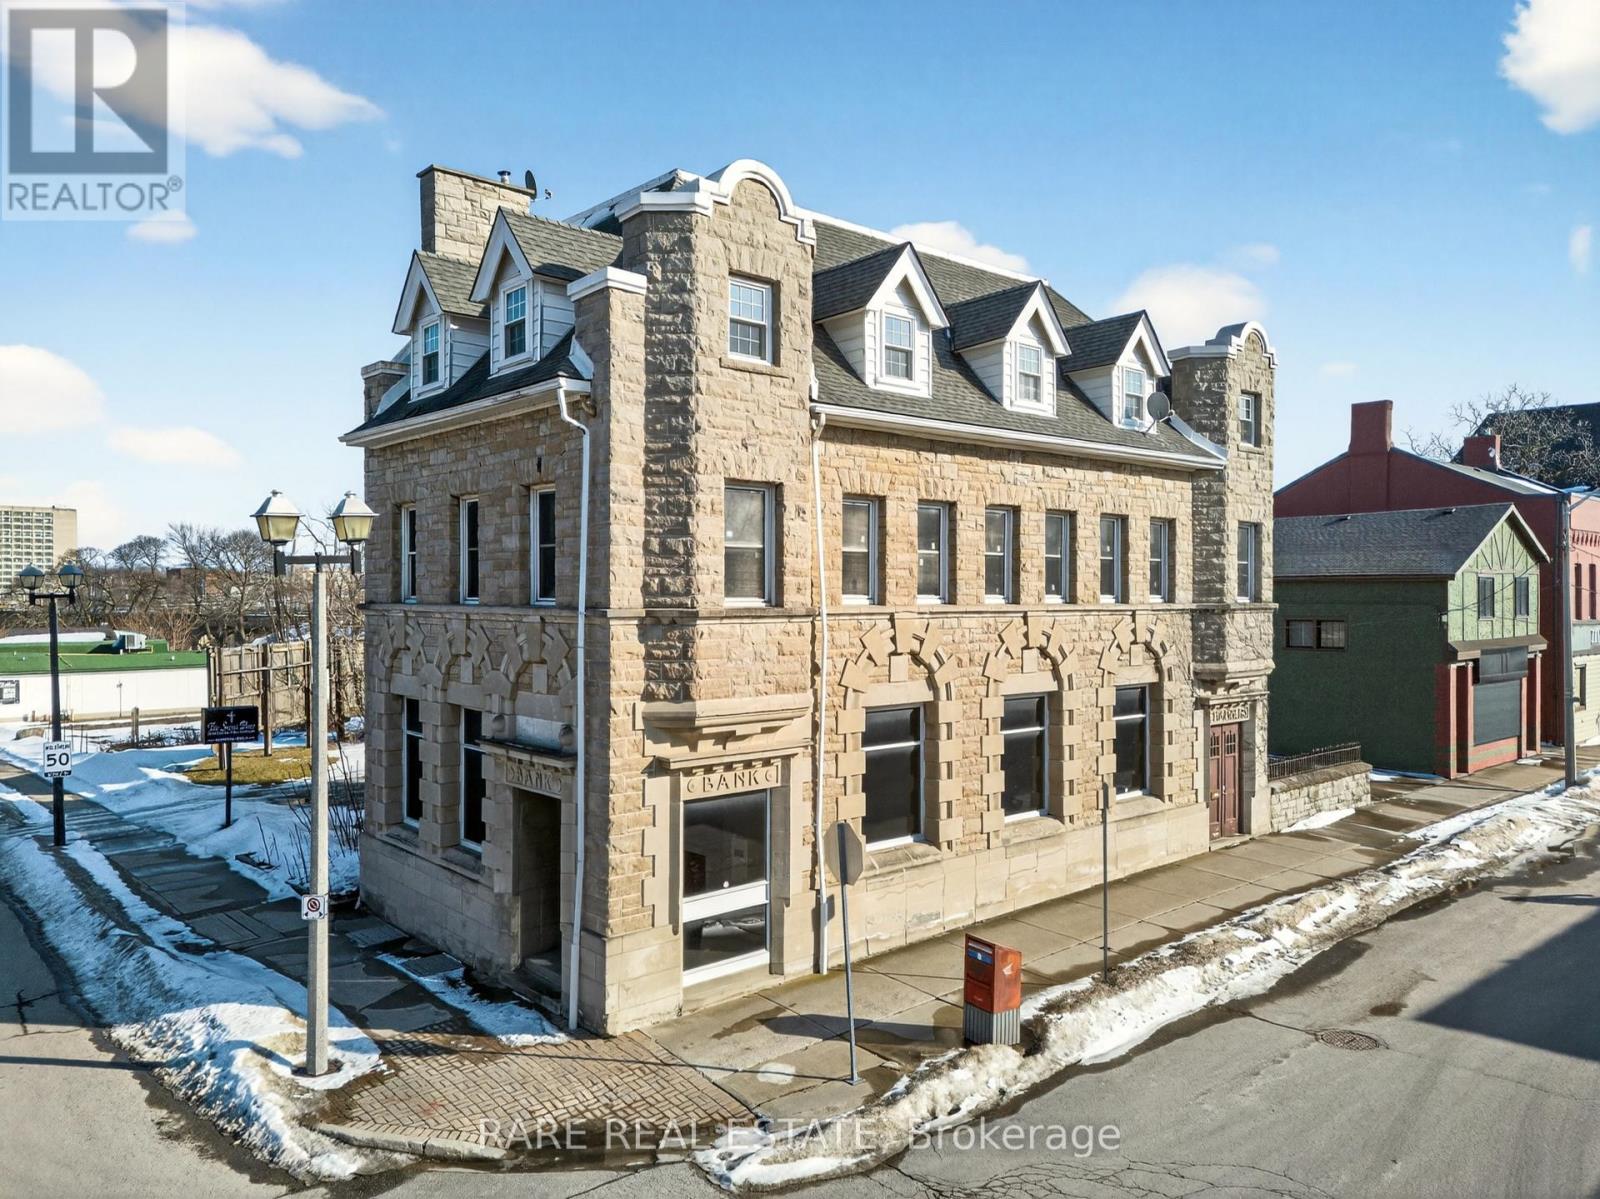
4190 Bridge Street
Niagara Falls, Ontario
Originally constructed in 1906, this distinguished limestone building showcases a striking blend of Romanesque Revival andFrench Renaissance architectural design, highlighted by its detailed stone façade and timeless presence.Zoned CB (Central Business) under the City of Niagara Falls Zoning By-law, the property permits a wide range of commercial,hospitality, office, restaurant and mixed-use opportunities. Located within the Protected Major Transit Station Area (GO Hub), thesite benefits from exemption from on-site parking requirements, further enhancing its redevelopment flexibility.Comprising approximately 5,400 square feet above grade, this vacant landmark offers exceptional adaptive reuse potential in oneof Niagara Falls' most recognized downtown corridors.Buyer to verify permitted uses and heritage requirements. (id:39551)
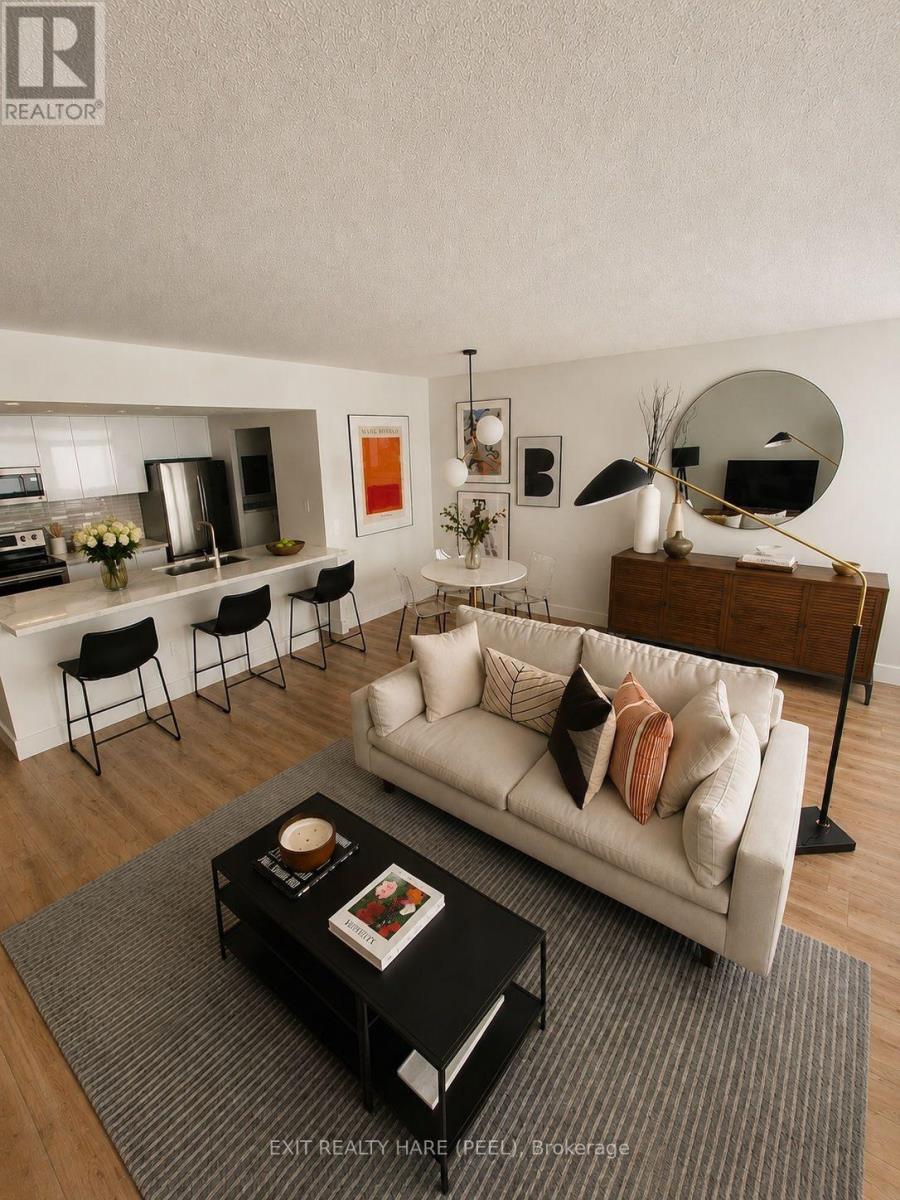
133 - 8351 Mclaughlin Road S
Brampton, Ontario
A rare condo find with your own private patio! This beautifully renovated 791 sq ft 1 bedroom, 1 bathroom suite offers stylish, move-in ready living with thoughtful updates throughout. Step inside to a bright and inviting open concept living and dining space, perfect for relaxing at home or entertaining friends and family. The renovated galley kitchen features sleek white cabinetry, quartz countertops, updated stainless steel appliances and a generous breakfast bar with seating that opens seamlessly into the main living area. A separate laundry area with updated appliances and additional cabinetry adds valuable storage and everyday convenience. The spacious primary bedroom features a beautiful custom closet with contemporary sliding doors, while a versatile bonus nook offers the perfect space for a home office or can easily be used for additional closet or storage space. The renovated bathroom is fresh and modern with a glass enclosed walk-in shower, stylish black fixtures and contemporary finishes. Modern flooring and a neutral palette flow throughout, creating a warm and welcoming space that feels like home from the moment you walk in. Best of all, enjoy the rare luxury of your own private patio, an incredible extension of your living space and the perfect spot for morning coffee, outdoor dining or unwinding at the end of the day. Thoughtfully renovated from top to bottom, this condo offers modern style, smart use of space and the convenience of condo living without sacrificing outdoor space. Perfect for first-time buyers, downsizers or anyone looking for a beautifully finished home that's ready to enjoy. Just move-in and make yours! Furniture has been removed. (id:39551)
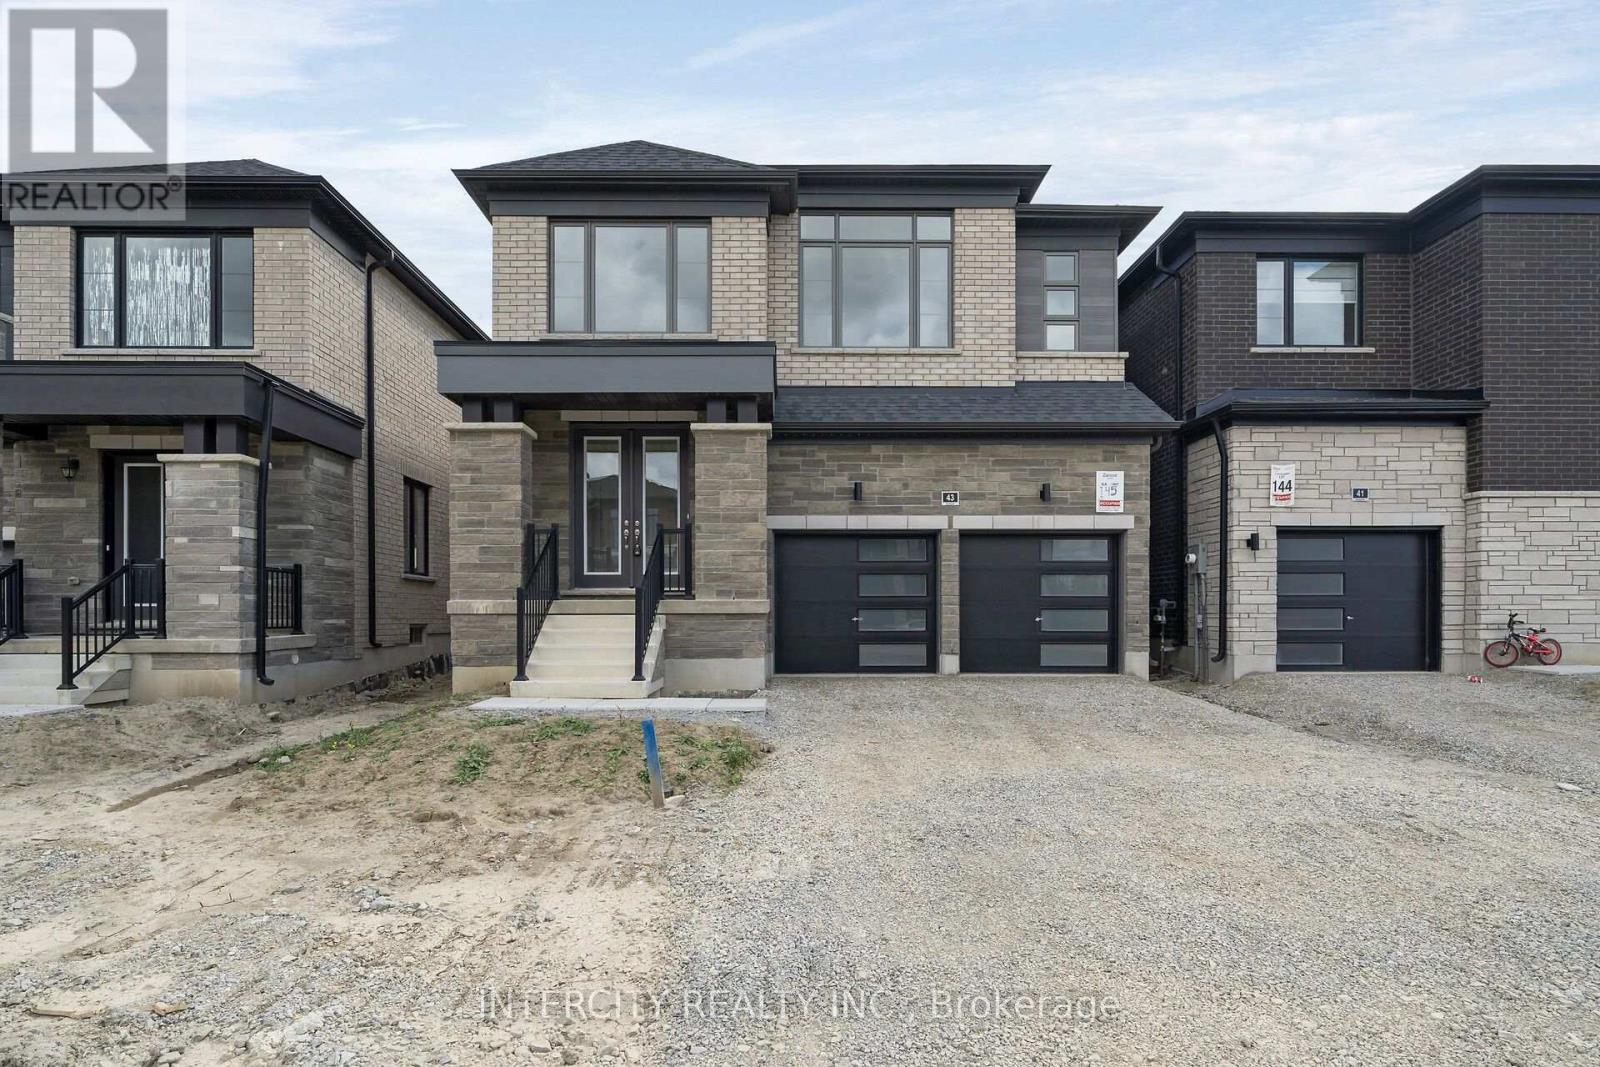
Lot 145 - 43 Speers Avenue
Caledon, Ontario
Purchase Price is Net Price of HST Rebate ** If applicable and qualified. Zancor Built Magna Model Elevation C modern elevation, a remarkable residence offering 2,444 square feet. 4 Bedroom, 3.5 bathroom, Double car garage. No sidewalk. This exceptional home presents an ideal blend of contemporary design, high-quality finishes, and thoughtful attention to detail, making it the perfect choice for those seeking luxury, comfort, and style. (id:39551)
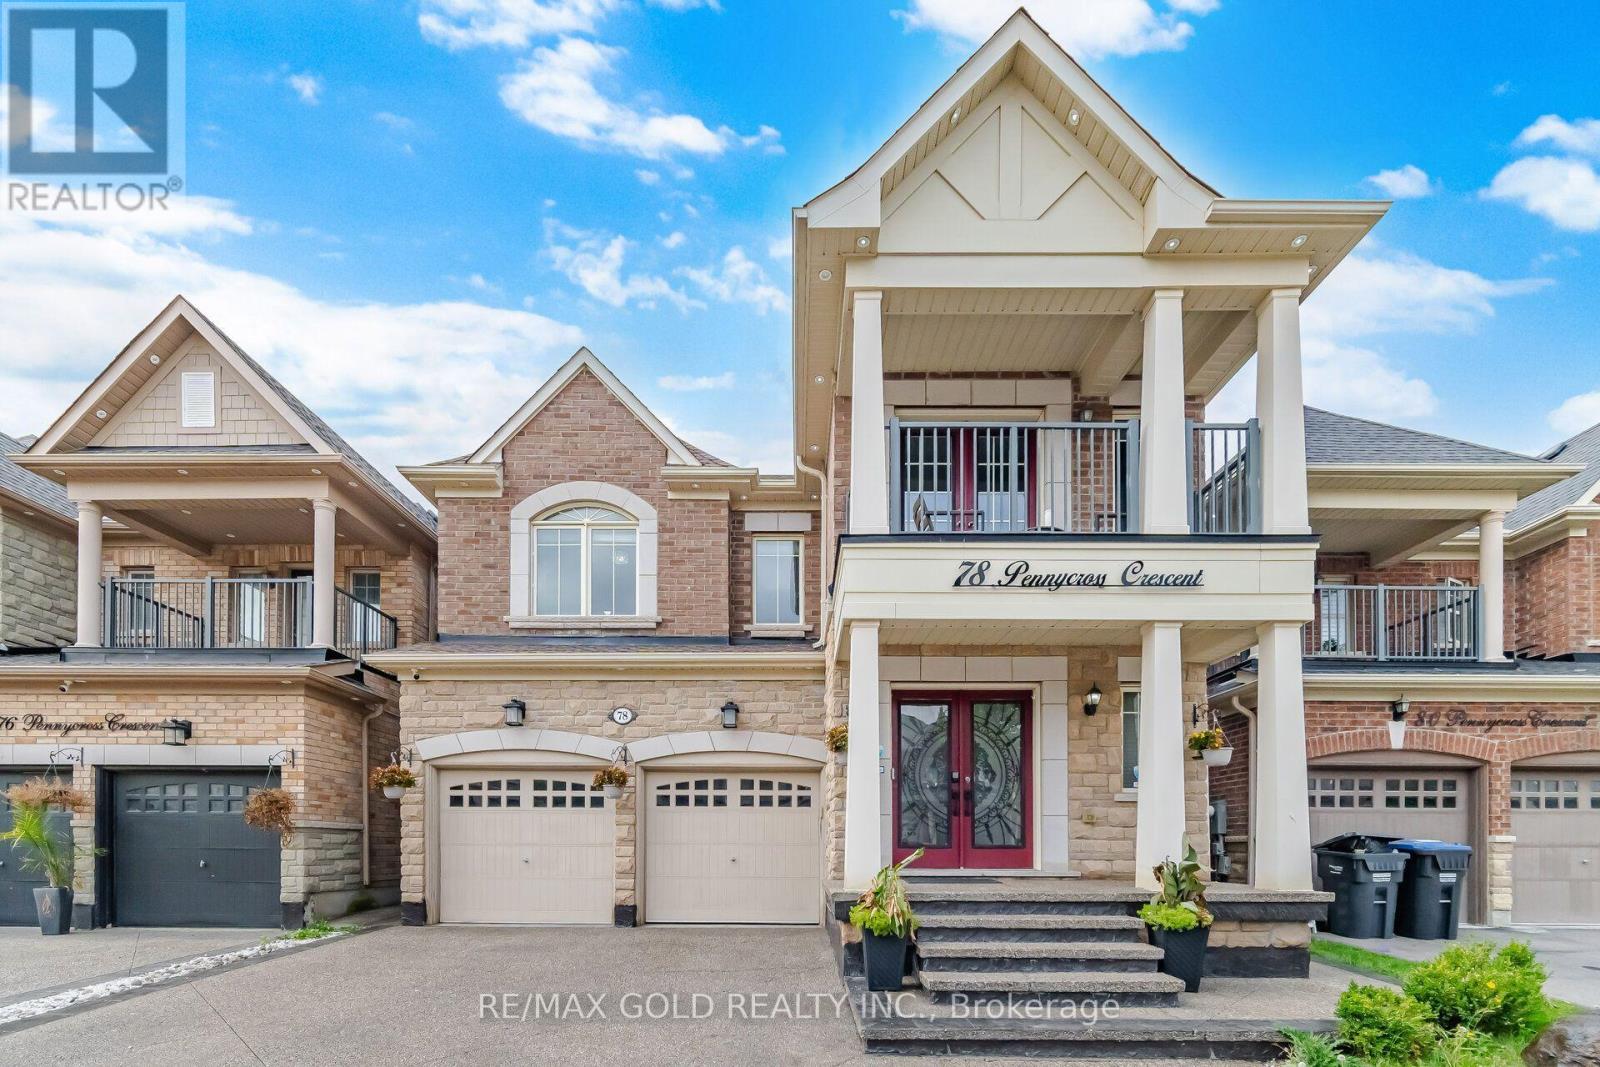
78 Pennycross Crescent
Brampton, Ontario
Experience exceptional luxury and refined living in this stunning two-storey detached home in prestigious Northwest Brampton. Offering approximately 3,900 sq. ft. of total living space including a professionally finished basement, this residence blends elegance, comfort, and functionality. The main and upper levels feature 4 generously sized bedrooms and 4 bathrooms, with approximately 2,780 sq. ft. above grade. An impressive open-concept layout is enhanced by 9-ft ceilings on the main floor and primary bedroom, upgraded crown moulding, wainscoting, waffle ceilings, pot lights, and elegant crystal chandeliers. Deck in the backyard, Completely carpet-free, with rich hardwood on the main floor and primary bedroom and laminate in the remaining bedrooms and basement. The inviting living room is wired for immersive entertainment with six in-ceiling home theatre speakers. The gourmet kitchen offers a functional breakfast area for everyday living and entertaining, while the formal dining area and spacious family room complete the main level. The luxurious primary suite is a true retreat with his-and-hers walk-in closets and a 6-piece ensuite; each additional upper-level bedroom offers generous closet space. A separate-entrance finished basement adds flexible living space with its own laundry. Modern upgrades include a 200-amp electrical panel, a Tesla Wall Connector for EV charging, and an attached double garage with smart myQ openers. Security comes built in, with Lorex cameras, a Ring doorbell, and Schlage keypad deadbolts at both the main and basement entrances. Enjoy summer evenings on the backyard deck, complete with a gazebo. Move-in ready and rarely offered, this showstopper offers luxurious finishes and generous space. A beautifully finished concrete driveway enhances the curb appeal, with convenient access to GO Transit, Walmart, Highway 401, and Highway 407 in one of Brampton's most sought-after communities. (id:39551)

B - 2292 Dundas Street W
Mississauga, Ontario
Exceptional opportunity to acquire a well-established and profitable car wash and auto detailing business in a prime Mississauga location. Strategically positioned on Dundas Street West in a high-traffic automotive corridor, surrounded by dealerships, repair shops, body shops and other automotive businesses.Approximately 1,800 sq. ft. with capacity for up to 6 vehicles indoors, plus additional parking. Fully equipped and offering multiple revenue streams including professional detailing, hand car wash, ceramic coating, paint correction, polishing, buffing, window tinting and related automotive services.The business benefits from an established customer base, repeat clientele, strong online presence and excellent visibility. Equipment is included, allowing a new owner to take over and operate immediately.Excellent potential to expand the operation into automotive sales and a used car dealership, creating additional revenue streams alongside the existing detailing and car wash business.Turnkey opportunity with significant growth potential - ideal for an owner-operator, automotive entrepreneur, or existing dealership/detailing company looking to expand in Mississauga. (id:39551)
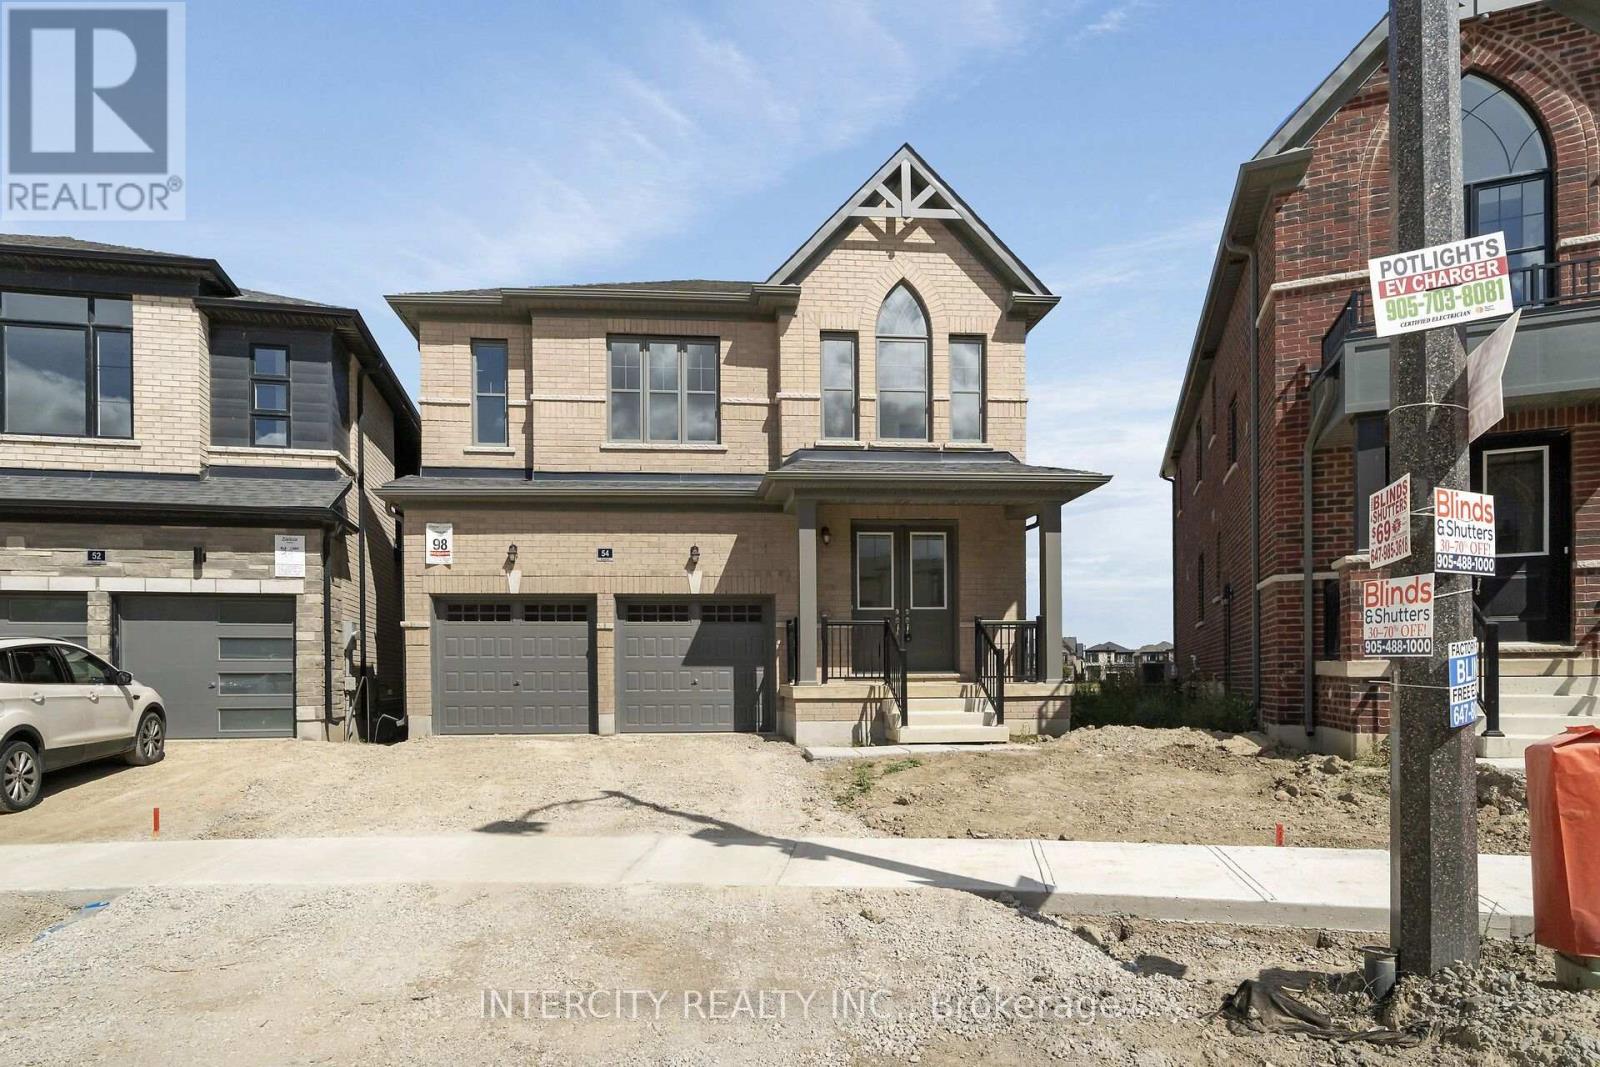
Lot 98 - 54 Speers Avenue
Caledon, Ontario
Purchase Price is Net Price of HST Rebate ** If applicable and qualified. Zancor Built Magna Model Elevation A , a remarkable residence offering 2,418 square feet. 4 Bedroom, 3.5 bathroom, Double car garage, Walk out Deck to rear pie shaped Lot backing onto Park/ Future School. This exceptional home presents an ideal blend of contemporary design, high-quality finishes, and thoughtful attention to detail, making it the perfect choice for those seeking luxury, comfort, and style. (id:39551)
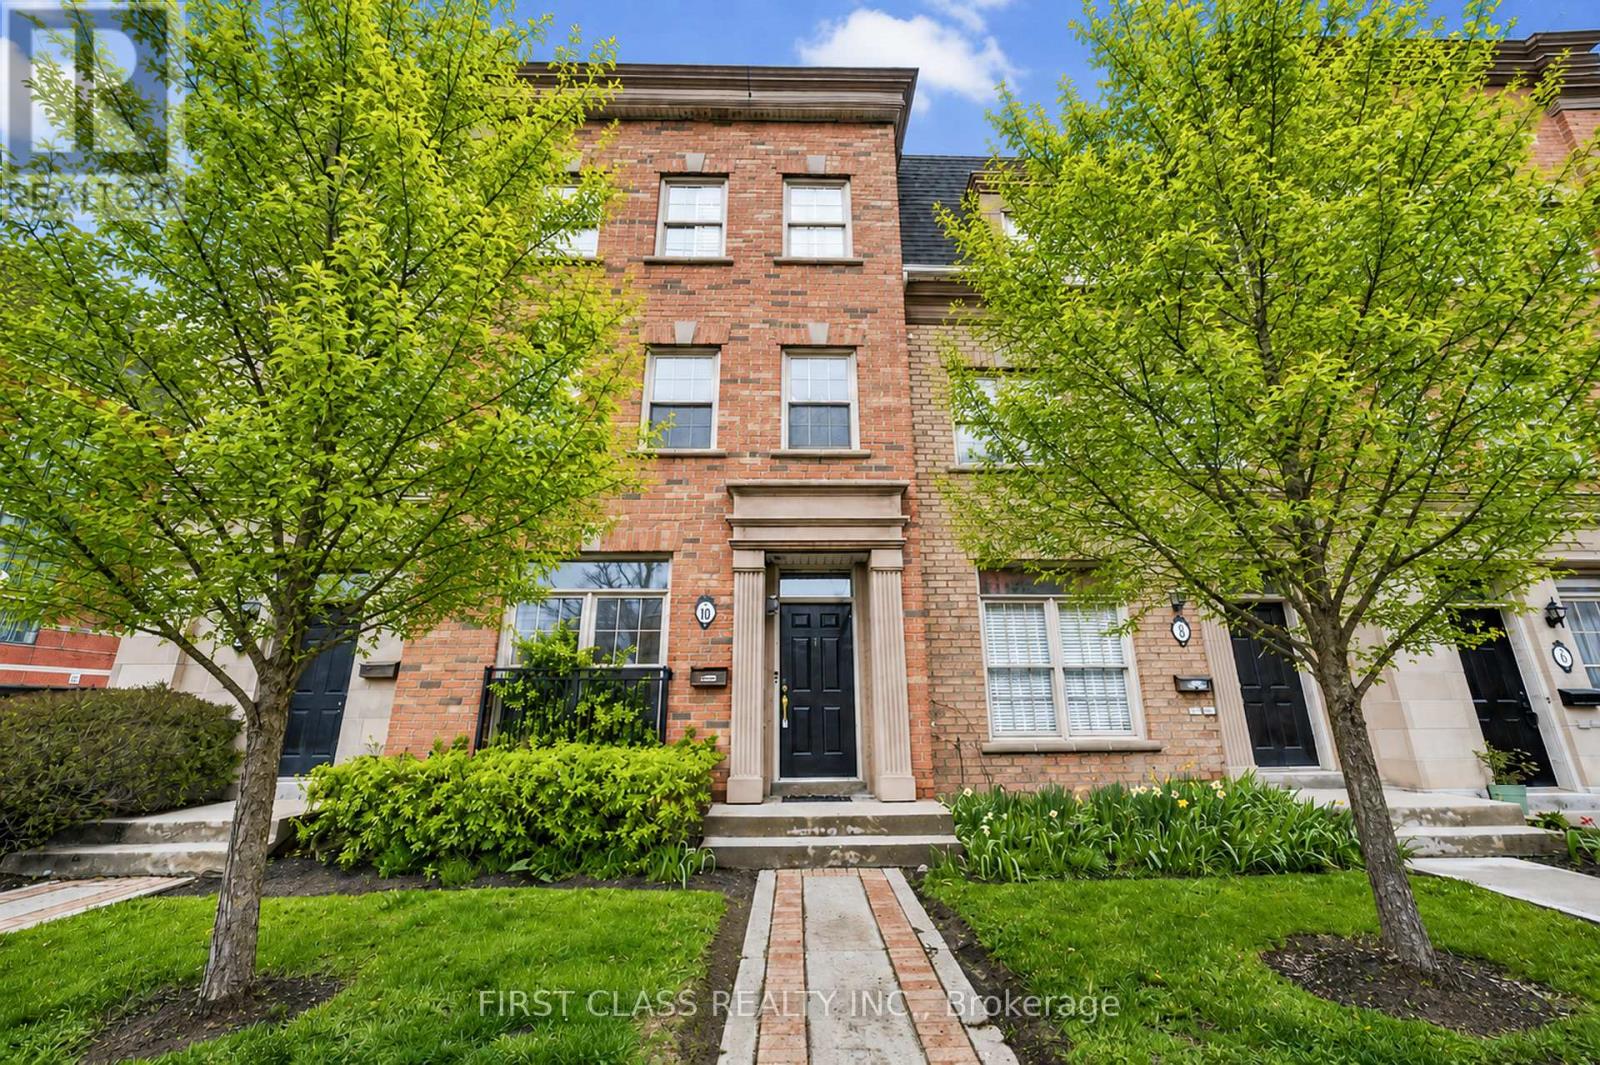
Th10 - 3076 Lake Shore Boulevard W
Toronto, Ontario
Modern Urban Living in South Etobicoke! This stunning and spacious executive townhouse at offers approximately 1,600 sq. ft. of bright interior living space.with rarely find double car garage, featuring a functional 2-bedroom, 3-bathroom layout, this home provides the perfect blend of style and convenience.The entire residence has been freshly painted and features gleaming hardwood floors throughout. The open-concept main floor is enhanced by newly installed pot lights and can easily be converted to a third bedroom with washroom beside. Smooth ceiling and pot lights throughout second floor featuring living room and kitchen, creating a warm and sophisticated ambiance. Third floor has two bedrooms with ensuite to ensure your privacy at most. Commuting is a breeze with TTC and streetcar at your doorstep, providing direct access to Downtown Toronto. Enjoy being steps away from the lakefront, scenic parks, local cafes, and Humber College. Whether you are a professional seeking a quick commute or looking for a generous, turnkey living space, this townhouse is a must-see! (id:39551)
964 Queen Street W
Mississauga, Ontario
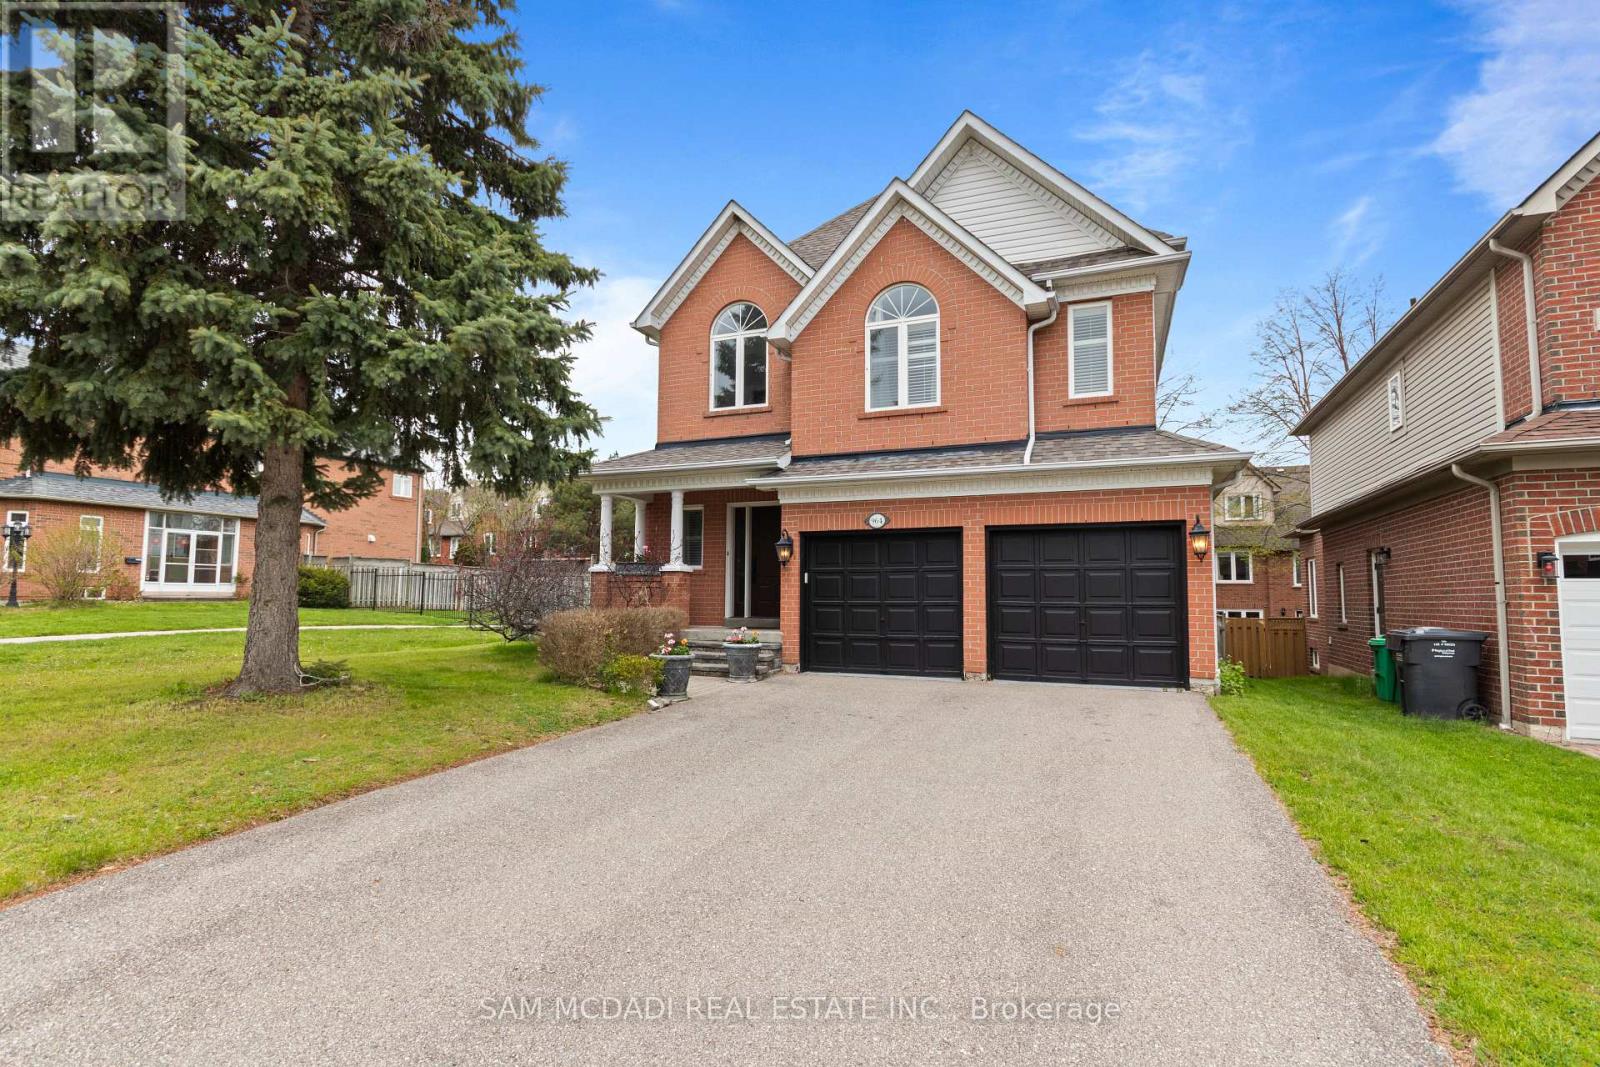
This Beautiful Detached 4 Bed, 4 Bath, Thoughtfully Designed 3400 SF- 2 Storey Residence w/ Finished Basement on Private Lot is Nestled in one of Mississauga's Highest Ranked & Prestigious Lorne Park Community Steps to Top Rated Schools, Boutique Shops, Lakefront, Parks, Major Highways & Public Transit. +Greeted By a Lovely Home Elevation & Landscaping, Walk into Inviting Open Concept Design w/ Stunning Spiral Staircase & Large Skylight Feature & Upgraded Finishes T/O. MAIN Floor Delivers Expansive Rooms w/ Large Chef's Kitchen w/ Grand Island Open to a Cozy Family Room w/ Gas Fireplace Ideal for Everyday Living & Entertaining + Grand Formal Dining Room & Powder Rm Bath. Spacious eat-in kitchen is stylish & functional, featuring granite countertops, floor to ceiling cabinetry, stainless steel appliances, island, plenty of storage, backsplash, glass cabinet doors, crown molding & bright breakfast area w/ walkout access to your backyard patio. The SECOND Floor Feats Large Primary retreat with 5 Pc Enusite & Walk-in closet ++ Three additional spacious bedrooms w/ California shutters & ample closet spaces + Convenience 2nd Flr Laundry Room with B/I Cabinets, Sink & Granite Tops. The BASEMENT Level fully finished adds exceptional versatility with a large open recreation area + 4 Pc Bath w/ Potential to add rooms for home gym, office or extra bedroom/apt for inlaw suite or rental potential, various Possibilities. ++ Features Include Premium Hardwood, slate, ceramic, Travertine & vinyl floors T/O (Carpet Free), (new Floors on 2nd Floor & Basement) Crown Molding, Granite Tops, Backsplashes, Pot Lights, Modern Millwork, Oak Stairs, Renovated Baths, New Roof (2024), New Furnace (2020) & More!! MOVE IN Ready!! Great Home in a Great Community, Near Lakeshore Rd, Port Credit, GO Station, Golf Course, Lake, Waterfront Trails, Parks, Mississauga Yacht Club, Major Highways (QEW/403) Public Transportation, Trillium Hospital & Top Schools in a Family Oriented Community. A Must See! (id:39551)
204 - 5090 Pinedale Avenue
Burlington, Ontario
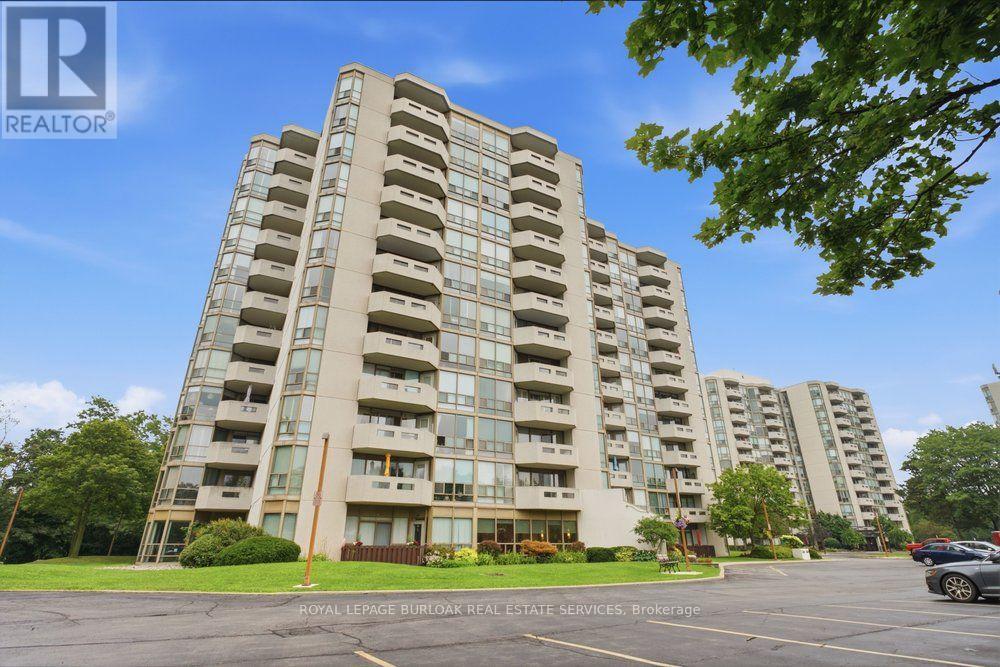
FULLY RENOVATED WITH 2 PARKING & 3 LOCKERS! Welcome to Pinedale Estates at 5090 Pinedale Ave #204, a beautifully renovated 830 sq ft suite offering stylish turnkey living in one of South Burlington's most sought-after condominium communities. This bright 1-bedroom, 1.5-bathroom unit was fully renovated in 2026 and features a stunning new kitchen with quartz countertops, stainless steel appliances, updated cabinetry, new flooring, fresh paint, modern lighting and beautifully renovated bathrooms. The generous primary bedroom offers a private ensuite and direct access to the balcony. The spacious living and dining area is filled with natural light and also provides walkout access to the balcony, creating a seamless indoor-outdoor living space. Located on the second floor, the balcony overlooks mature trees and lush greenery, offering a peaceful, private setting that's perfect for enjoying your morning coffee or unwinding at the end of the day. An exceptionally rare offering, this suite includes 2 underground parking spaces and 3 storage lockers, providing outstanding convenience and long-term value. Residents enjoy resort-style amenities including an indoor pool, sauna, fitness centre, party room, library and golf room. Ideally located just steps to shopping, restaurants, parks and transit, with easy access to Appleby Village, Burloak Waterfront Park, Downtown Burlington, the QEW and 407 (id:39551)