
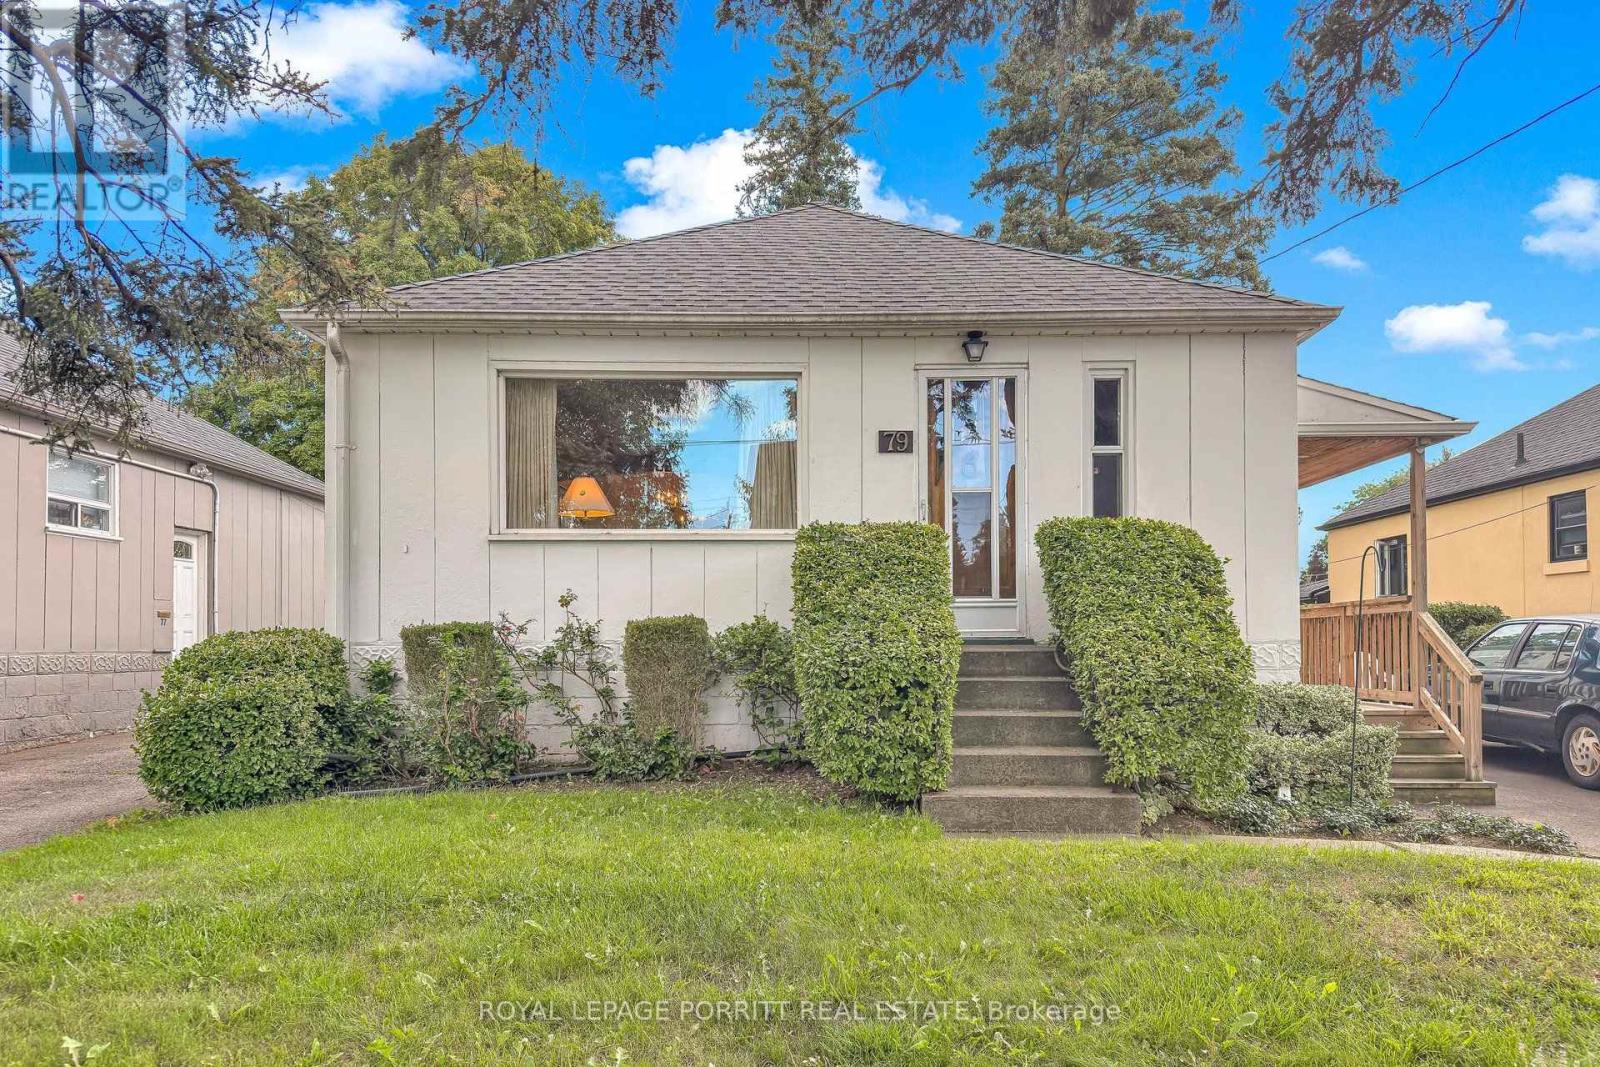
79 Burlingame Road
Toronto, Ontario
Fabulous Starter Home in Desirable Alderwood! Welcome to this wonderful opportunity in sought-after Alderwood. This charming bungalow offers the perfect chance to renovate and update the home to suit your own style and vision. Previously a three-bedroom home, the layout has been converted to two bedrooms, providing flexibility for today's needs. The spacious basement offers excellent potential for additional family living space or the possibility of creating a separate apartment for added income, subject to the necessary approvals. Step outside to enjoy the large, beautiful rear garden-a fantastic space for entertaining, gardening, relaxing, or family fun. Ideally located within walking distance to transit, French Immersion schools, the library, parks, trails, and shopping. Conveniently close to major highways, the airport, Lake Ontario, and downtown Toronto. A fantastic opportunity to get into Alderwood and create a home that truly reflects your lifestyle! (id:39551)
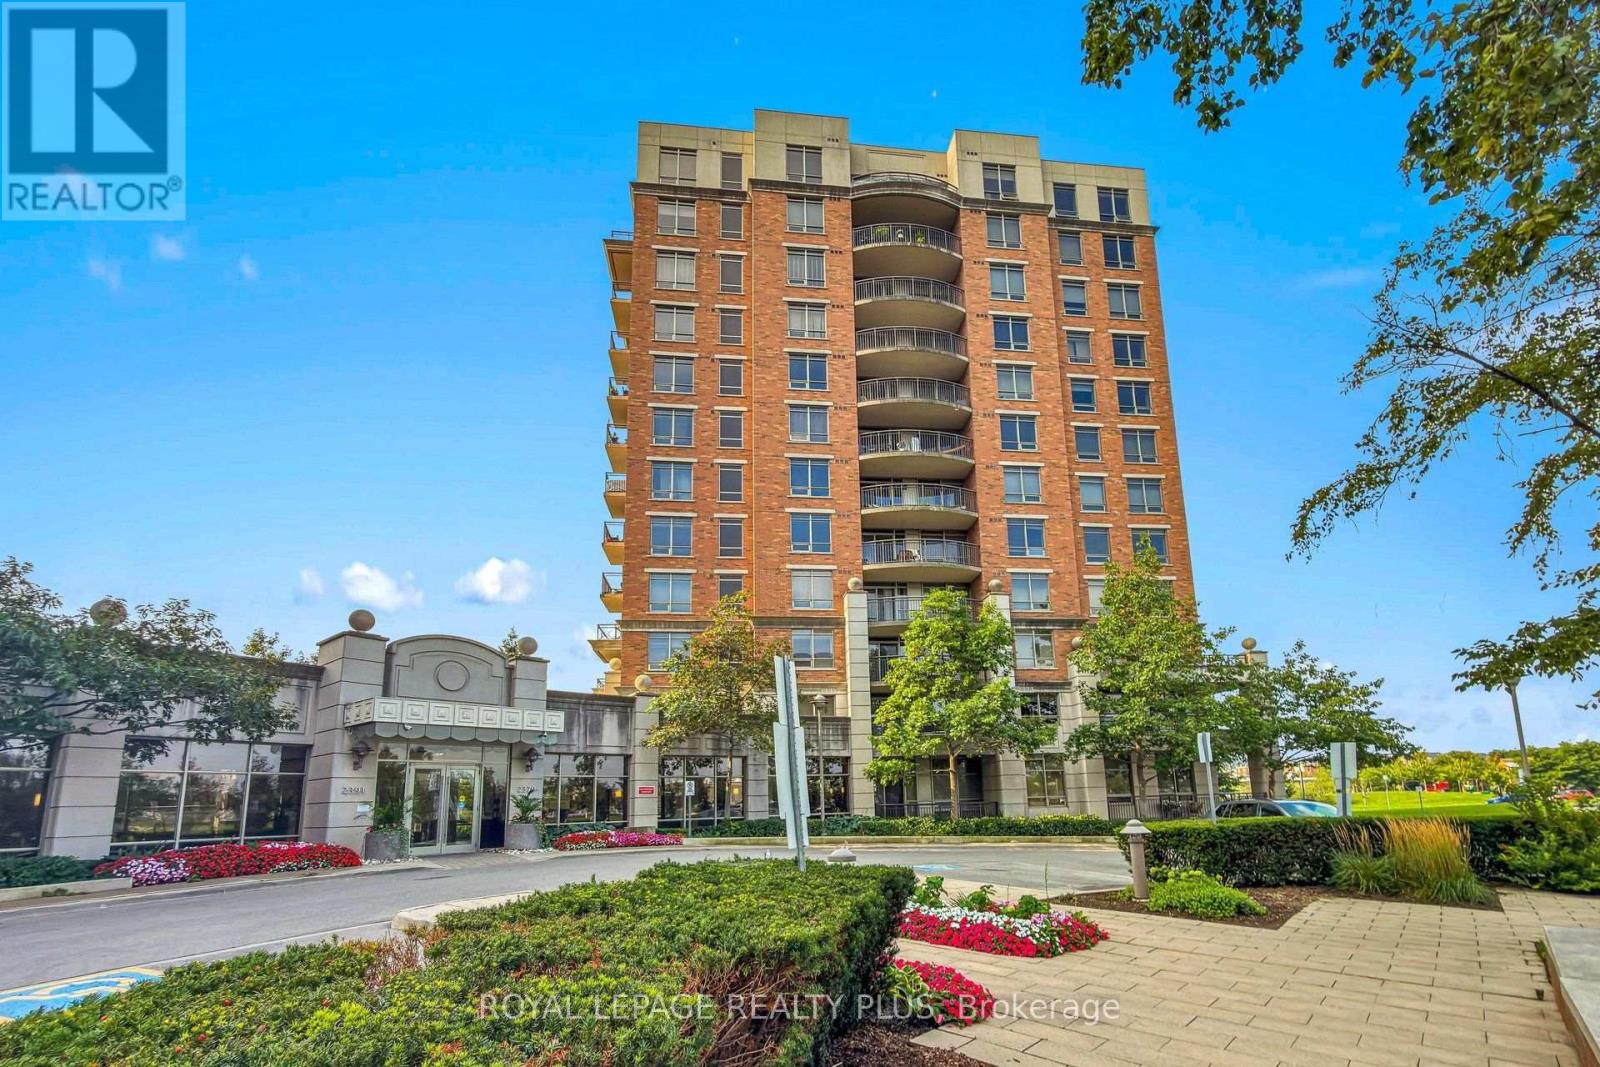
408 - 2379 Central Park Drive
Oakville, Ontario
One bedroom apartment in a quiet, desirable, and convenient location. Recently renovated and freshly painted, featuring a modern kitchen with quartz countertops and all laminate flooring-no carpet. One parking space included. Building amenities include a swimming pool, gym, sauna, hot tub, outdoor kitchen with BBQ area, playground, guest suite, and concierge. Maintenance fees include heat and water. Conveniently close to grocery stores, shopping centers, and everyday amenities. A great opportunity for comfortable and low-maintenance living in a well-equipped building. (id:39551)
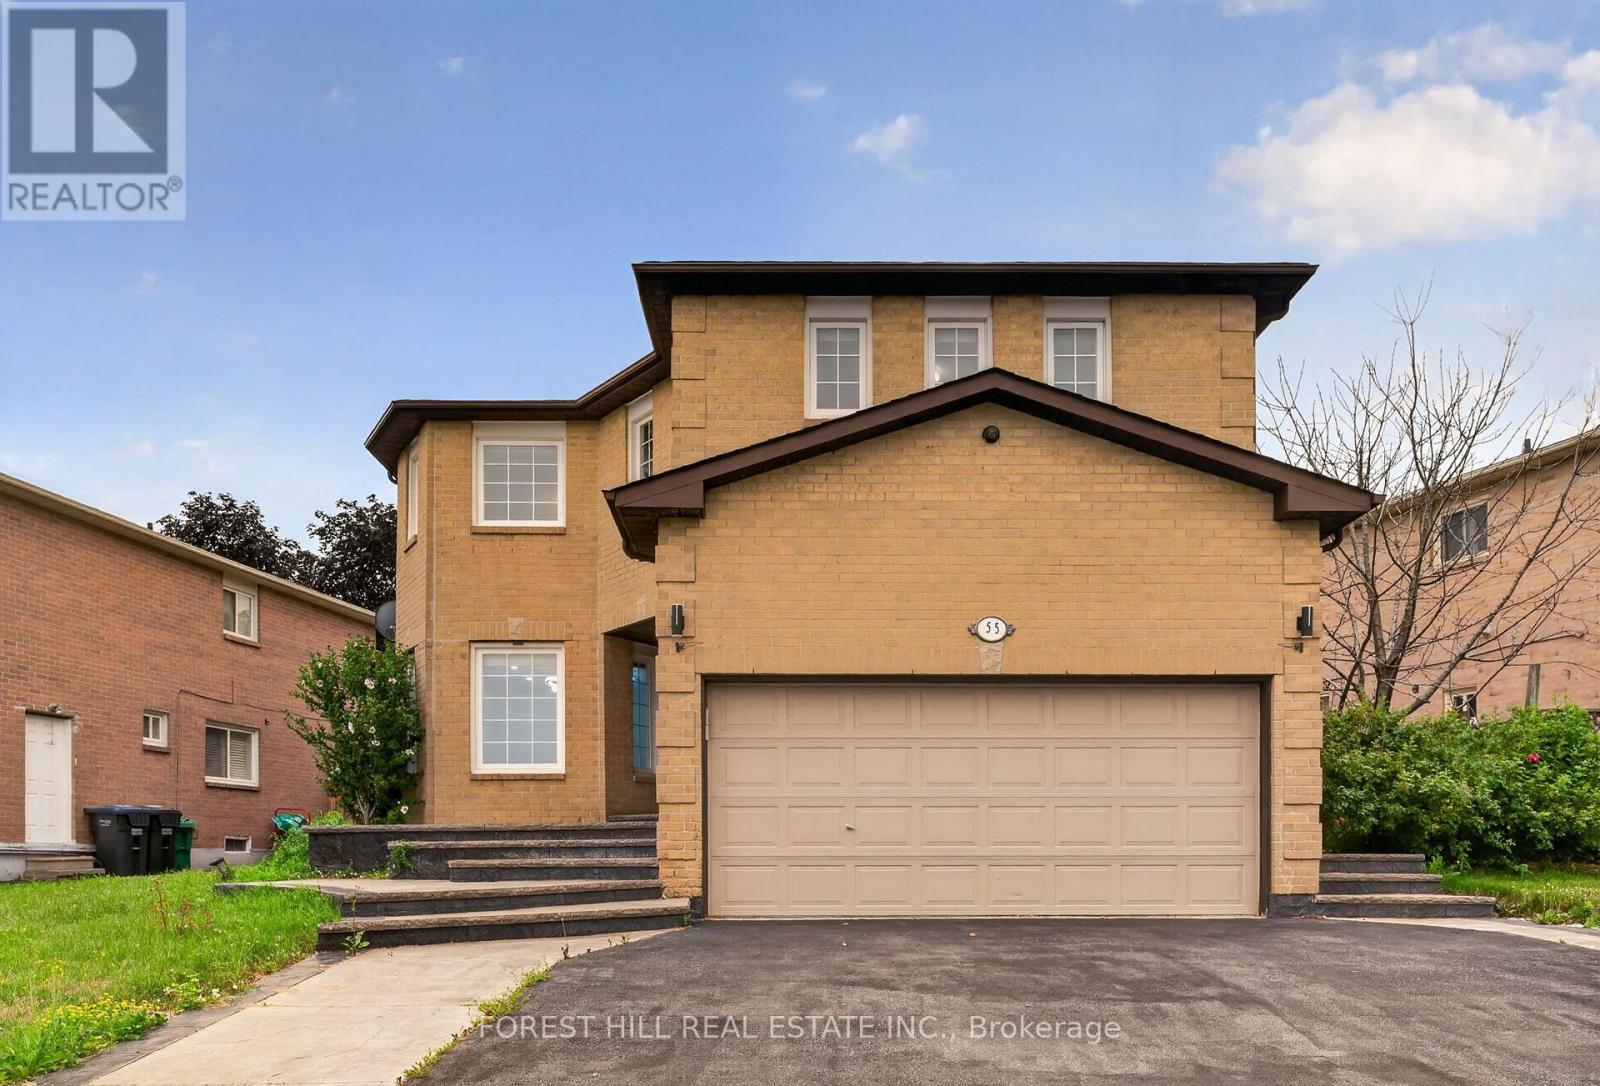
55 Castlehill Road
Brampton, Ontario
Great opportunity for wise buyers. Bring your family! Bright and spacious detached 2594sf brick 5 bedroom 4 bath 2 story home sitting on a reverse pie shaped lot with a frontage of 82 feet. The home has a 2 car garage with Newer insulated Garage door and private 2 car drive. Walk up the patterned concrete walkway and porch leading to double door entry with custom glass doors. Flooring throughout the home has been replaced with 3x3 porcelain tile and engineered hardwood on the main and 2nd floor. The kitchen features quartz counters and marble backsplash. Separate Living and dining room with an family room open to the renovated kitchen. The Prime bath, main bath and powder room have all been updated. All bedrooms have newer engineered floors and double door closets with built in storage. The Prime bedroom has a walkthrough Walk-in closet with built in storage leading to the renovated bath with separate shower and stand alone tub. The basement is fully finished with a non-retrofit separate entrance basement apartment. There are 2 potential bedroom, one lacks a window and a 3 piece bath. The property is fully fenced with a deck at the rear. The home has had many mechanical updates with windows replaced(older), recent roof and updated furnace and AC (2023) and owned water softener. (id:39551)
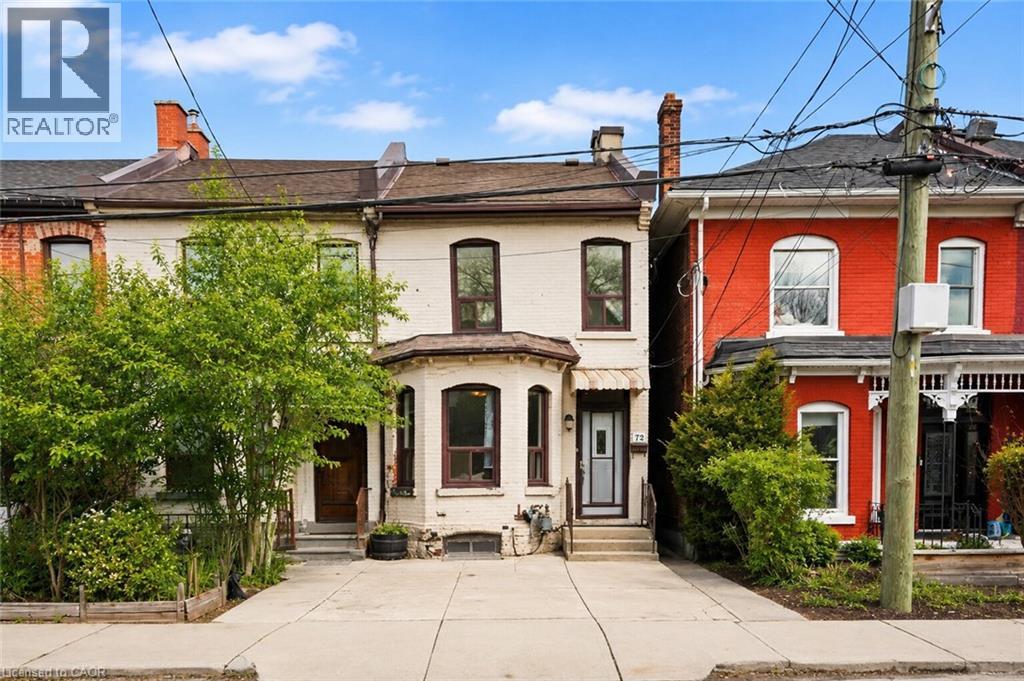
79 Murray Street E
Hamilton, Ontario
Step into the Hamilton housing market with this affordable end-unit freehold townhouse, offering incredible value and urban convenience. Featuring 3 bedrooms and 1.5 baths, generous living and dining areas, plus an eat-in kitchen ideal for everyday meals and family gatherings. Enjoy a private backyard oasis, perfect for relaxing, entertaining, or creating your own garden retreat. Located in one of Hamilton's most dynamic neighbourhoods, you're just a short walk to the vibrant James St. N shops and restaurants, the Bayfront, and have effortless access to transit, including the West Harbour GO Station for easy daily commutes. This home is ready for your next chapter-whether you're a first-time buyer, investor, or looking to make a move into an exciting urban community. (id:39551)
73 Hutton Crescent
Caledon, Ontario
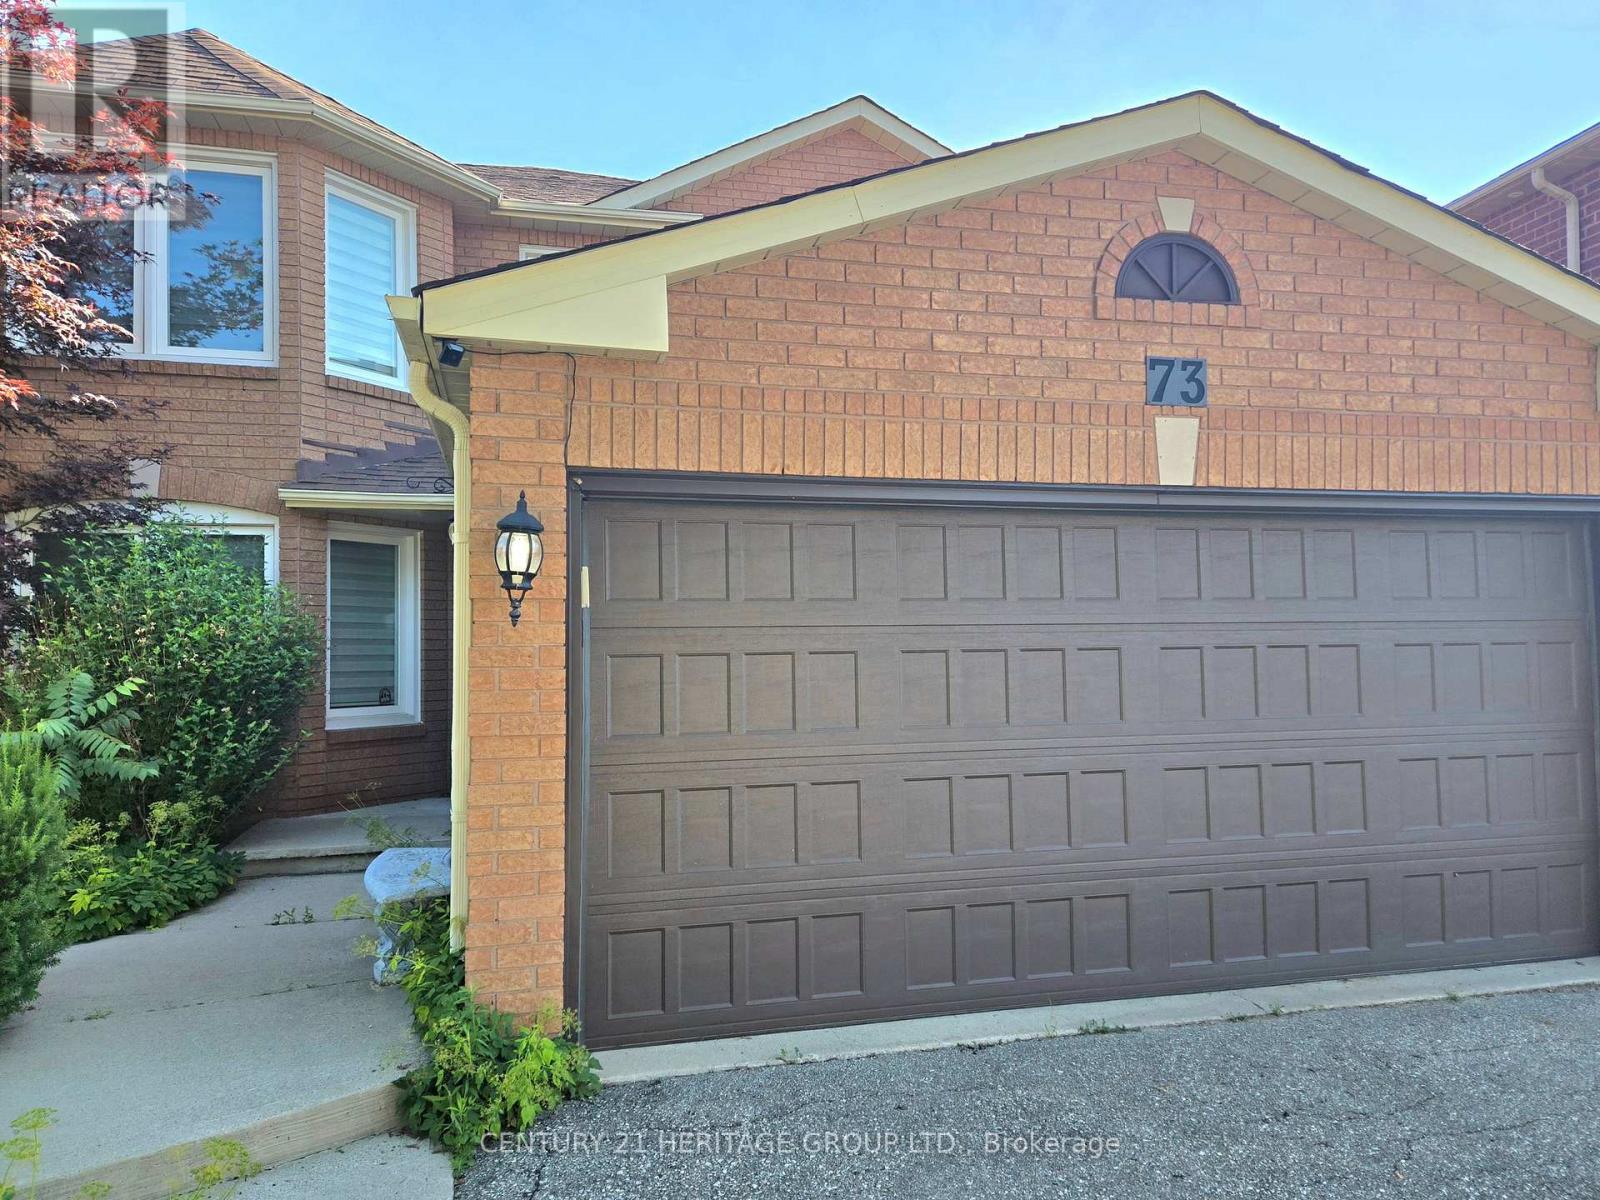
Show with Confidence! Beautiful Fantastic 4 Bedroom With 4 Bath Home In The Sought-After Neighborhood In Valleywood. Large Basement Completely Renovated In 2021 Finished With An Awesome Bar, Exercise Rm And New Bath. Large Eat In Kitchen With Walk Out To A Huge Deck And Summer Retreat In The Gazebo. Massive Primary Bedroom With Spa-Like Ensuite And Walk In Closet. Basement 1268 Sqft. Great Family Friendly Neighborhood. (id:39551)
113 - 630 Sauve Street
Milton, Ontario
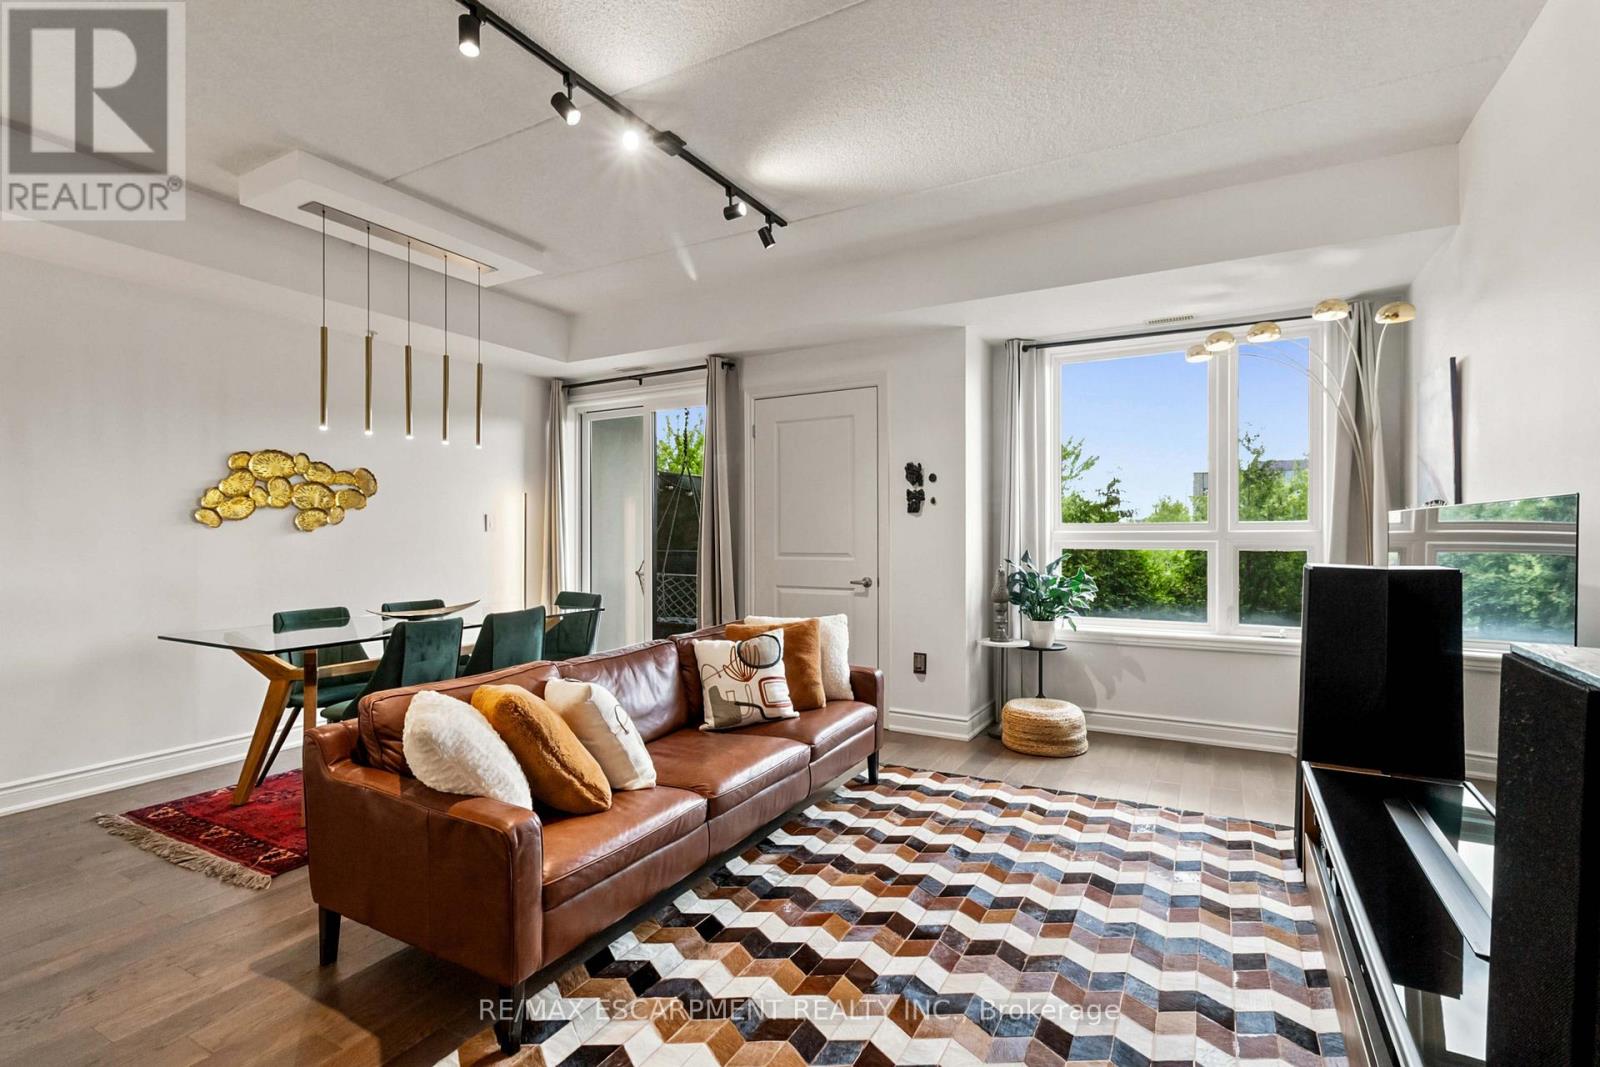
Welcome to Unit 113 at 630 Sauve Street, a beautifully updated 2-bedroom, 2-bathroom condo offering over 1,000 square feet of stylish, move-in-ready living space in one of Milton's most desirable communities. This modern condo features an open-concept layout with contemporary finishes throughout, creating a bright and inviting atmosphere perfect for both everyday living and entertaining. Enjoy the rare benefit of backing directly onto green space, offering privacy, tranquility and a beautiful natural backdrop right outside your door. Additional highlights include underground parking and a large private storage locker, providing convenience and valuable extra space. Residents enjoy access to premium building amenities, including a fitness centre, rooftop terrace, and a party room. Ideally located close to parks, top-rated schools, shopping, restaurants, transit, Milton District Hospital, and major commuter routes, this exceptional condo combines modern comfort with everyday convenience. Rarely offered and beautifully updated, this turnkey condo is one you won't want to miss. (id:39551)
2738 Lower Base Line
Milton, Ontario
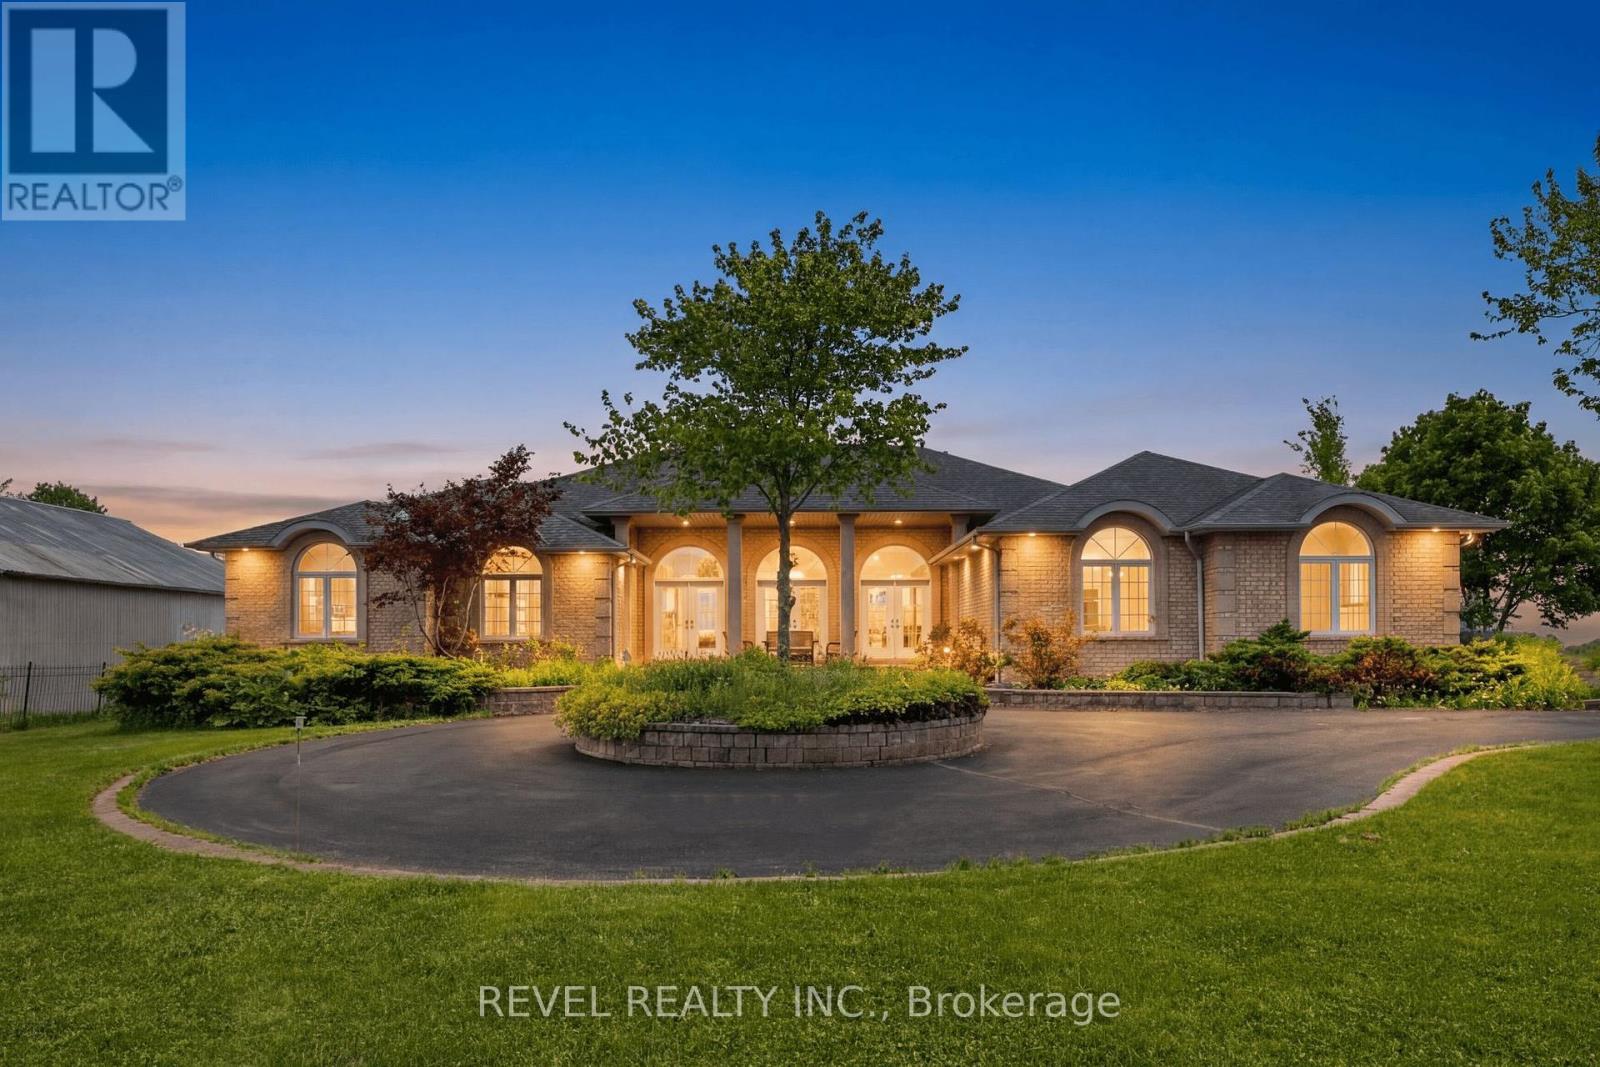
Rarely does an opportunity of this calibre emerge within one of Southern Ontario's most actively evolving growth corridors. Situated on 12.4 acres directly across from the CN Logistics Hub, anticipated to open in 2027, this property offers exceptional strategic positioning for investors and long-term land holders seeking exposure within one of the GTA's most significant infrastructure-driven growth areas. Positioned between Milton, Oakville, and Burlington with convenient access to Hwy 401, QEW, and Hwy 407, the property benefits from outstanding regional connectivity and proximity to significant infrastructure and development activity. Ongoing growth along Tremaine Road and Highway 25 continues to enhance the area's visibility and accessibility. Minutes from Milton's Education Village and surrounded by substantial land holdings and evolving development patterns. The property is improved with an expansive 8,000+ sq. ft. executive bungalow featuring 6 bedrooms, including 3 primary suites, 6 bathrooms, soaring ceilings, and an open-concept layout designed for both comfort and entertaining. A wood-burning fireplace, granite wet bar, sunroom overlooking the in-ground pool and hot tub, and a fully self-contained basement with separate entrance complete the residence. Additional improvements include a 3-car garage and a circular gated driveway. Property currently zoned Agricultural. Any reference to future growth, infrastructure, or development activity is provided for informational purposes only and shall not be construed as representation or warranty regarding future zoning, land use, servicing, or development approvals. Buyers to complete their own independent due diligence. (id:39551)
895522 Oxford Rd 3 Road
Princeton, Ontario
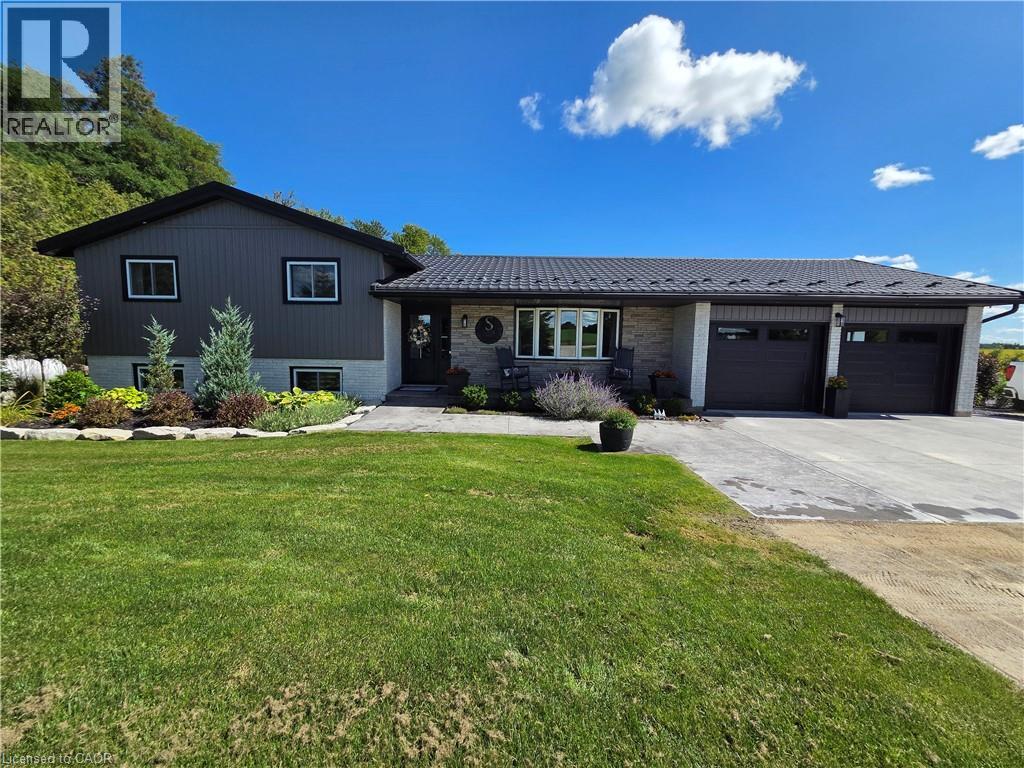
Enjoy peaceful country living with unbeatable commuter access between Hwy 401 and 403. This beautifully updated 3-bed, 2-bath home sits on a private one-acre lot with no neighbours, landscaped grounds, apple trees, cement patios, and a driveway offering ample parking. Major upgrades include new steel roof, new siding, soffits and eavestroughs, new windows and doors, updated electrical and plumbing, and a new furnace and AC for long-term comfort. Two garden sheds provide great storage, and families will love the included playground and equipment. A rare blend of privacy, modern updates, and convenience—perfect for families looking for space and easy access to all major cities. (id:39551)
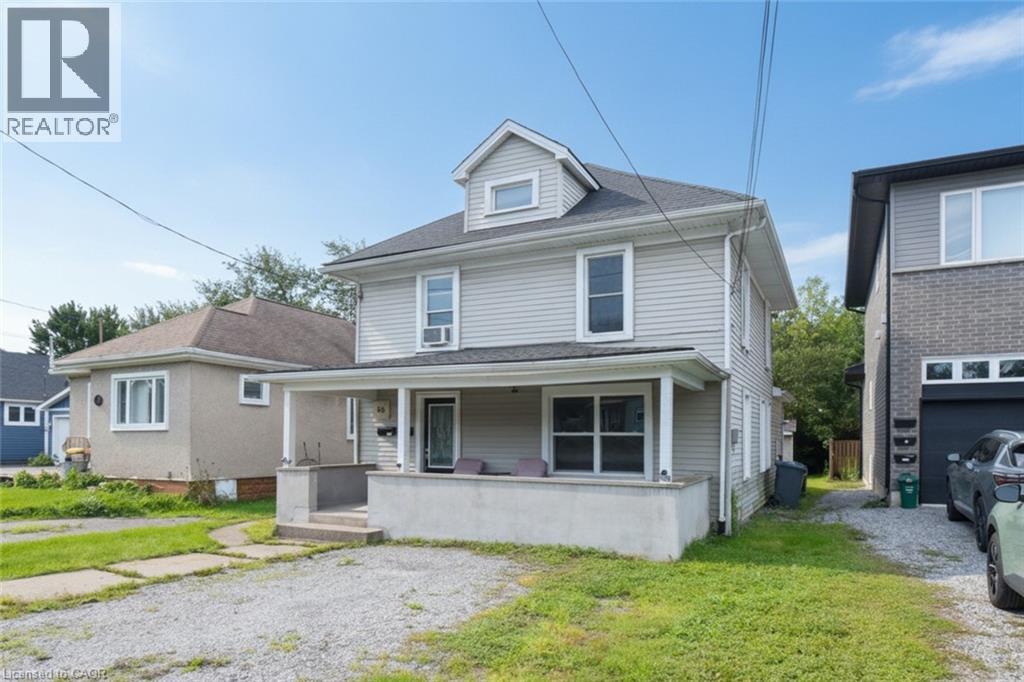
58 Wellington Street
Port Colborne, Ontario
Excellent opportunity for investors, first-time buyers or those looking to live in one unit and have a tenant help with the mortgage. This well-maintained two-unit home in Port Colborne features a spacious main-floor 2-bedroom unit with a 3-piece bath, in-unit laundry, sundeck and access to the backyard. The second-floor 1-bedroom unit offers a kitchen, 4-piece bath and separate living space. Both units feature separate front entrances and dedicated parking. The main floor is currently vacant, providing flexibility for an owner-occupier or new tenant. Great Cashflow potential and an attractive opportunity for homeownership or long-term investment. (id:39551)
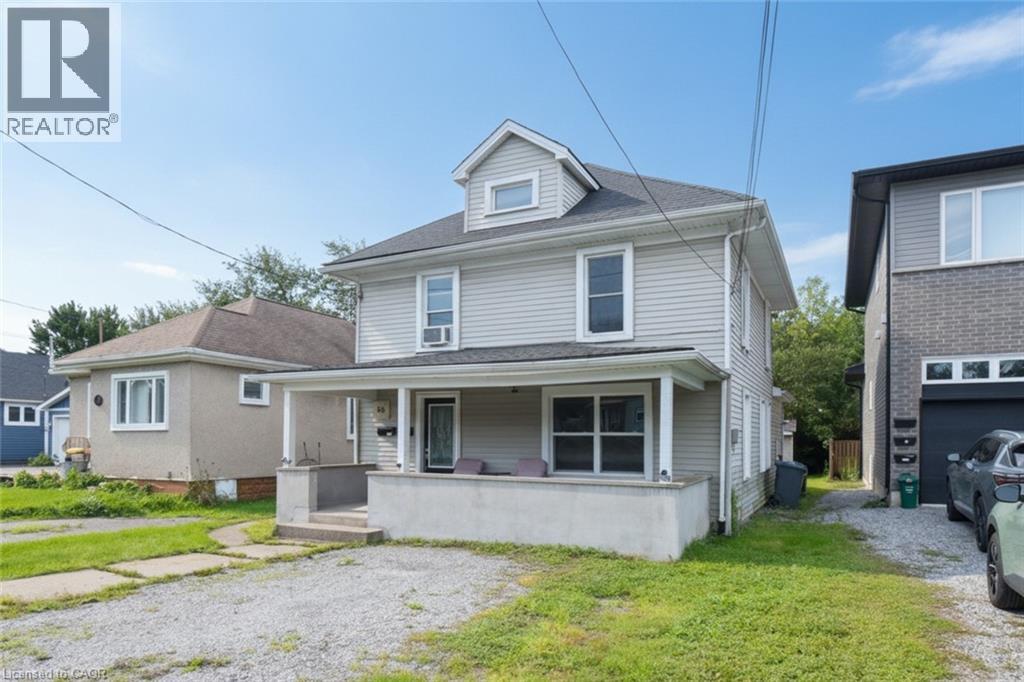
58 Wellington Street
Port Colborne, Ontario
Excellent opportunity for investors, first-time buyers or those looking to live in one unit and have a tenant help with the mortgage. This well-maintained two-unit home in Port Colborne features a spacious main-floor 2-bedroom unit with a 3-piece bath, in-unit laundry, sundeck and access to the backyard. The second-floor 1-bedroom unit offers a kitchen, 4-piece bath and separate living space. Both units feature separate front entrances and dedicated parking. The main floor is currently vacant, providing flexibility for an owner-occupier or new tenant. Great Cashflow potential and an attractive opportunity for homeownership or long-term investment. (id:39551)
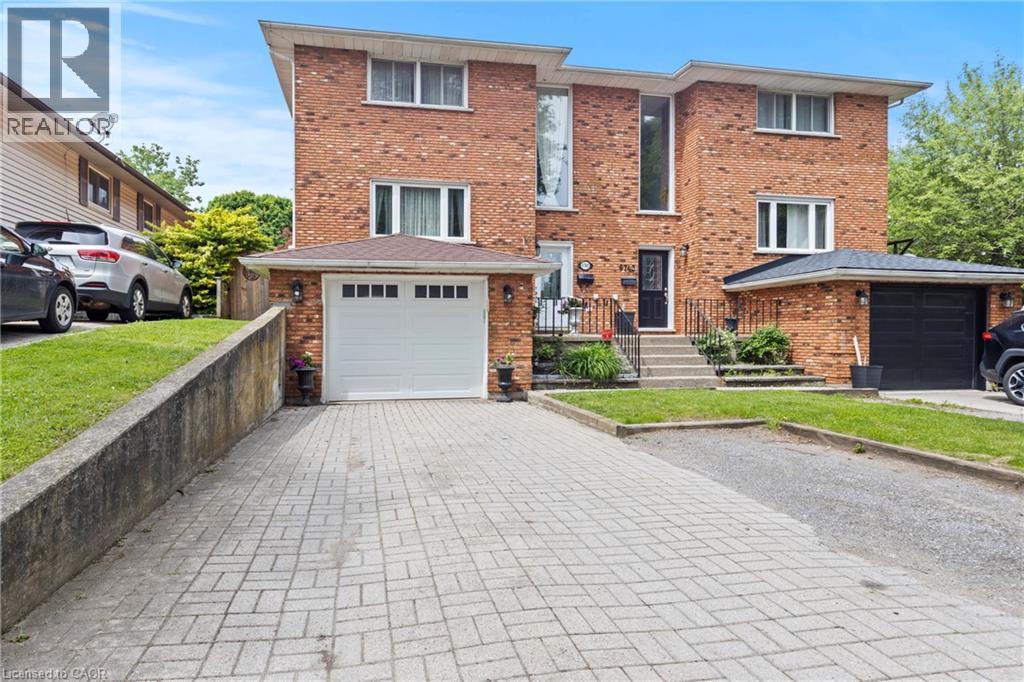
6745 Dawson Street
Niagara Falls, Ontario
Updated 3-bedroom, 4-bathroom semi-detached in the Morrison neighbourhood of Niagara Falls. Over 1,673 sq ft above grade plus a fully finished basement, giving you well over 2,200 sq ft of total living space. The main floor is bright and functional. Kitchen has quartz countertops, breakfast bar, tiled backsplash, upgraded cabinetry, and stainless steel appliances. Powder room on main. Upstairs has three solid bedrooms including a primary with ensuite, plus a second full bath. The finished basement adds real flexibility - full 3-piece bath and interior access from the garage. Use it as a rec room, home office, or guest suite. Out back, a large private yard with a deck and shed gives you the outdoor space to actually enjoy summer. Key updates already done: roof (2022), furnace (2017), AC (2017), deck (2018), most windows (2018). Solid brick exterior. 3-car parking with interlock double-wide driveway and attached garage. Minutes to QEW and Hwy 420. Walk to Zehrs, LA Fitness, Starbucks, Tim Hortons, and Home Depot. Close to schools, parks, golf, and shopping. 8 minutes to Niagara Falls and the Rainbow Bridge. (id:39551)
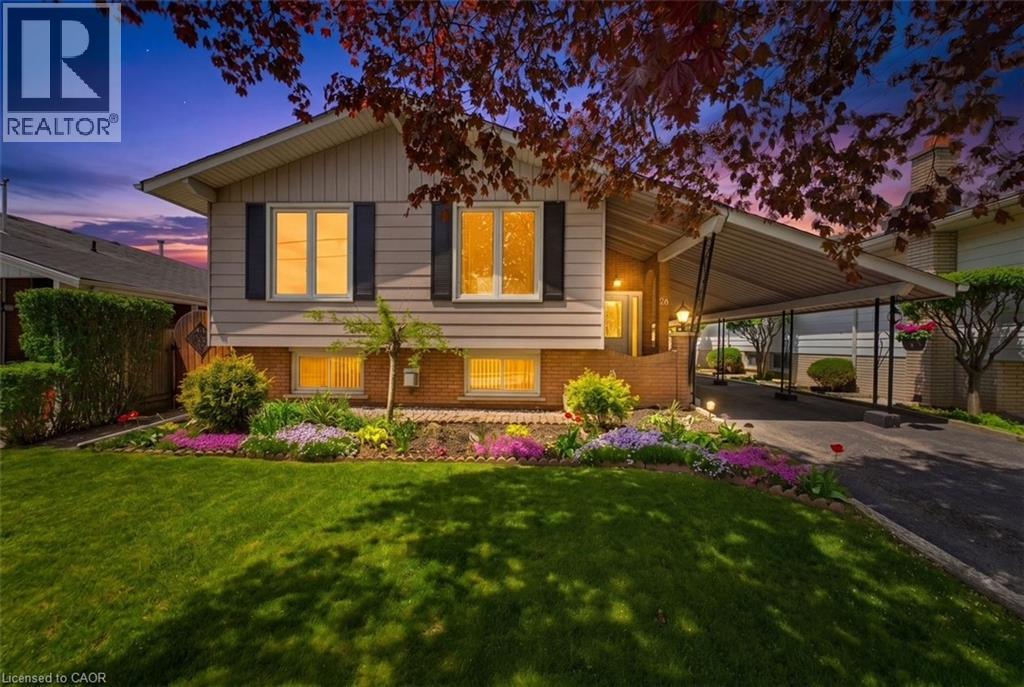
26 Rivercrest Road
Hamilton, Ontario
26 Rivercrest Road is nestled in the quiet, mature Riverdale neighbourhood of Lower Stoney Creek and offers over 1,600 sq. ft. of beautifully maintained living space. This well cared for raised bungalow showcases pride of ownership throughout and features 3 bedrooms, 1.5 baths, large windows that fill the home with natural light, and a functional layout perfect for families or downsizers alike. The main floor offers a spacious foyer, open concept living and dining area, charming kitchen with breakfast nook and bay window, plus original hardwood flooring in select rooms. The fully finished lower level adds exceptional living space with a cozy rec room featuring a gas fireplace and pot lights, a den, hobby room, workshop/cold room, and an additional bonus room offering flexibility for your lifestyle needs. Outside, enjoy the beautifully landscaped yard, peaceful sitting area, and extra long paved driveway with ample parking. Located on a serene tree lined street close to parks, schools and amenities., This lovingly maintained home is ready for its next chapter. (id:39551)
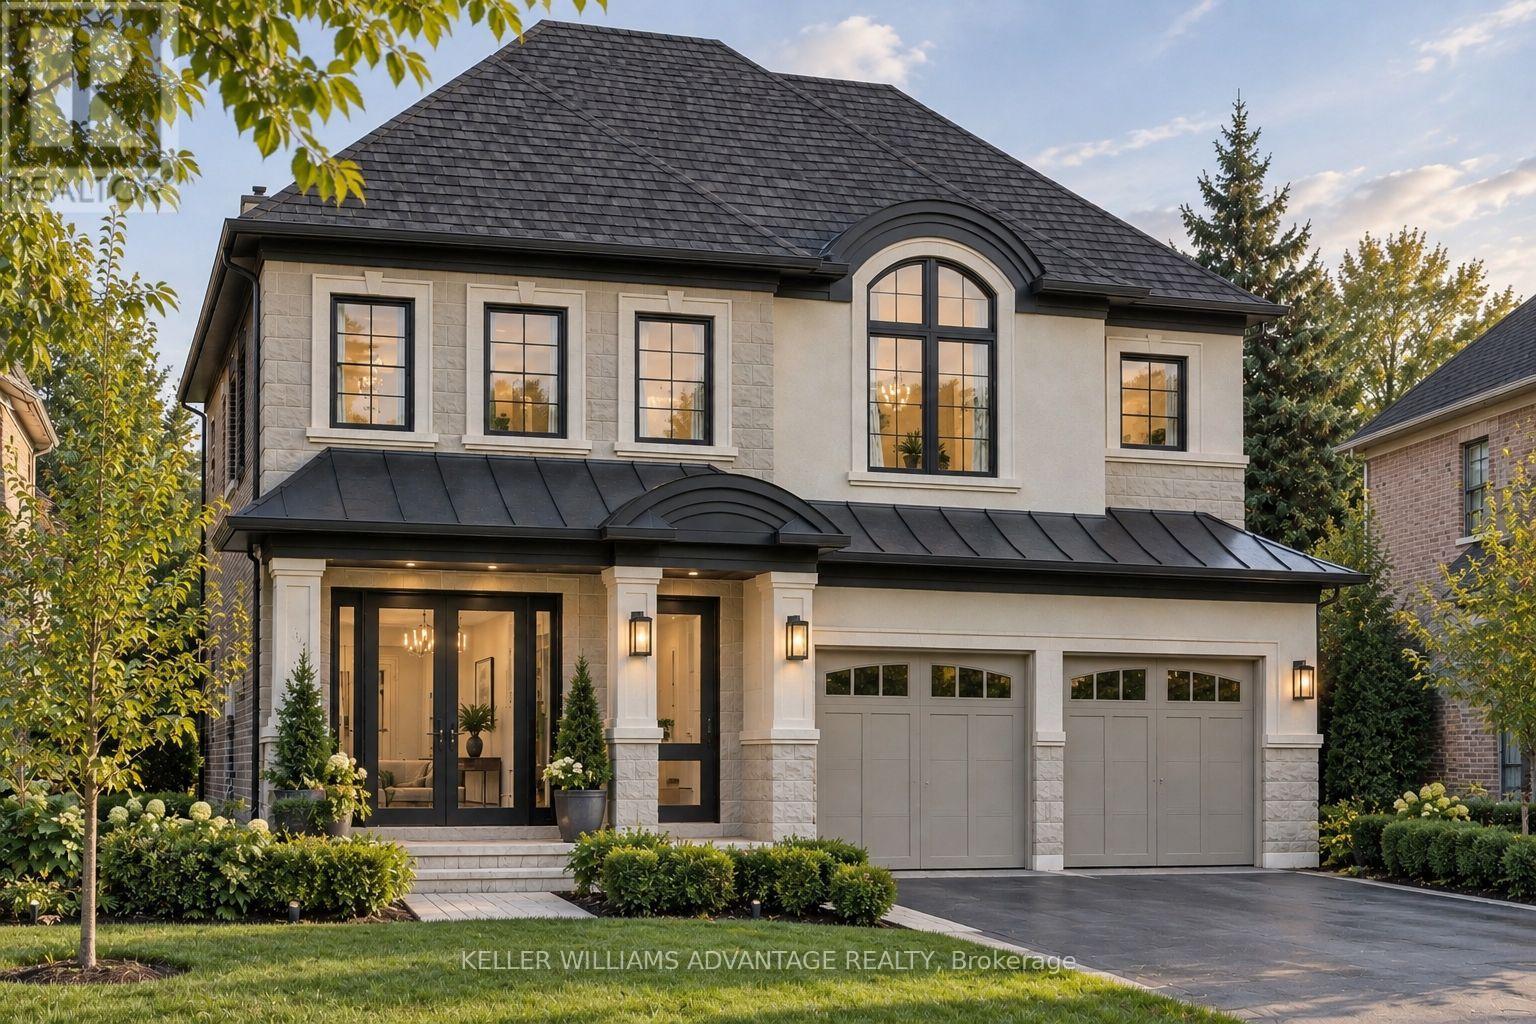
136 Battaglini Avenue
Richmond Hill, Ontario
Imagine coming home to a home that feels as exceptional as the life you've built. Set within Oxford Estates, a distinguished community at the southwest corner of Yonge Street and Elgin Mills Road in Richmond Hill, this 50-foot luxury detached residence offers the rare opportunity to experience a brand-new home elevated by more than $400,000 in carefully selected upgrades. Currently under construction, this impressive 2-storey home has been thoughtfully designed for the way families live today - with generous spaces to gather, entertain, unwind and create lasting memories. Soaring 10-foot ceilings on the main level create an immediate sense of openness, while elegant waffle and coffered ceiling details add character and sophistication throughout. At the centre of the home is an expansive gourmet kitchen, designed to be both beautiful and functional, featuring a premium Sub-Zero and Wolf appliance package. Rich 6" x 3/4" engineered hardwood flooring, upgraded finishes, energy-efficient windows and enhanced mechanical systems further reflect the attention to detail found throughout the residence. Beyond the home itself, the location makes everyday life effortless. Enjoy easy access to the 404, 407 and 400, Richmond Hill GO Station, excellent schools, shopping, dining and recreational amenities - all while being part of an established and highly desirable Richmond Hill neighbourhood. With its rare 50-foot lot, exceptional level of upgrades and thoughtfully designed interiors, this is more than a new home. It is an opportunity to create a lifestyle in a home designed to be enjoyed for years to come. (id:39551)
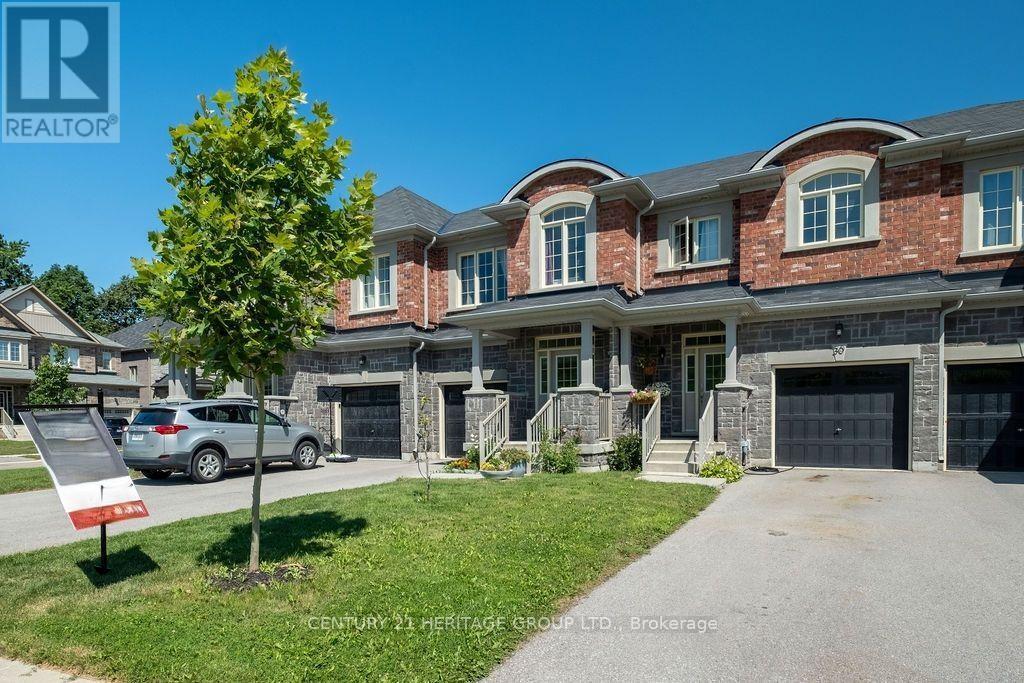
28 Cupples Farm Lane
East Gwillimbury, Ontario
Welcome to this beautifully upgraded 3 bedrooms townhouse offering the perfect blend of luxury, comfort, and functionality. Perfectly located just a 2-minute walk from the park, pond, and scenic trails. This home has been upgraded with over $30,000 in improvements, including a luxury renovated powder room. The main floor features hardwood in both the dining and living areas. The expansive backyard deck is made of durable vinyl and offers a large space, while the entire yard is fully fenced and a gas line for the BBQ is installed. The open-concept living and dining areas are enhanced by luxury chandeliers, an elegant gas fireplace. The stylish white kitchen, an oversized island, added pantry, and a gas line for the stove. The home also features direct interior access to the garage with a garage door opener and convenient second floor laundry room. *Don't miss the virtual tour!* (id:39551)
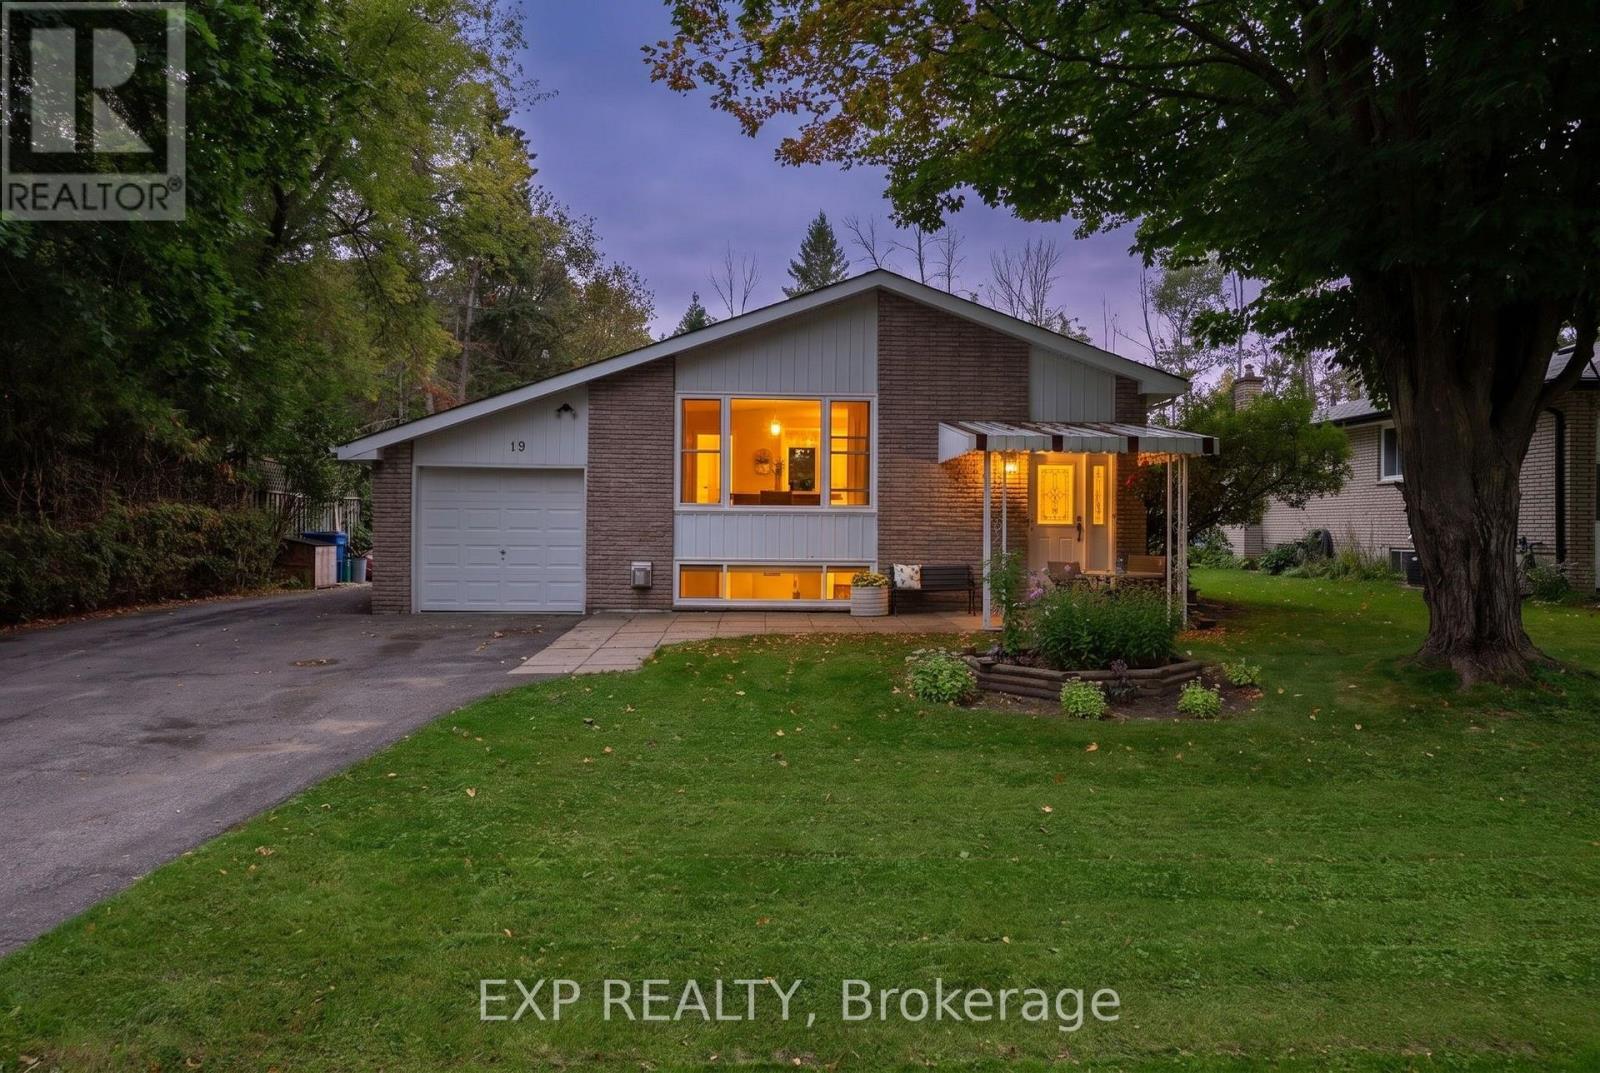
19 Faircrest Avenue
Georgina, Ontario
Welcome To 19 Faircrest Ave, A Well-Maintained Brick Bungalow Situated On A Beautiful, Private Lot In The Heart Of Sutton. Ideally Located Within Walking Distance To The Lake, Parks, Shops, Restaurants & Everyday Amenities. This Versatile Home Offers Excellent Potential For Extended Or Multigenerational Family Living, Featuring A Separate Entrance To The Lower Level, Two Full Kitchens, 2 Bedrooms On The Main Level & 2 Additional Bedrooms Below. The Bright & Spacious Lower Level Features Large Windows, Generous Living Space & Plenty Of Storage. Outside, Enjoy A Stunning Mature Lot Offering Privacy, Space To Entertain & Room For The Whole Family To Enjoy. A Fantastic Opportunity In A Convenient, Established Neighbourhood With Flexible Living Options & Plenty Of Potential. (id:39551)
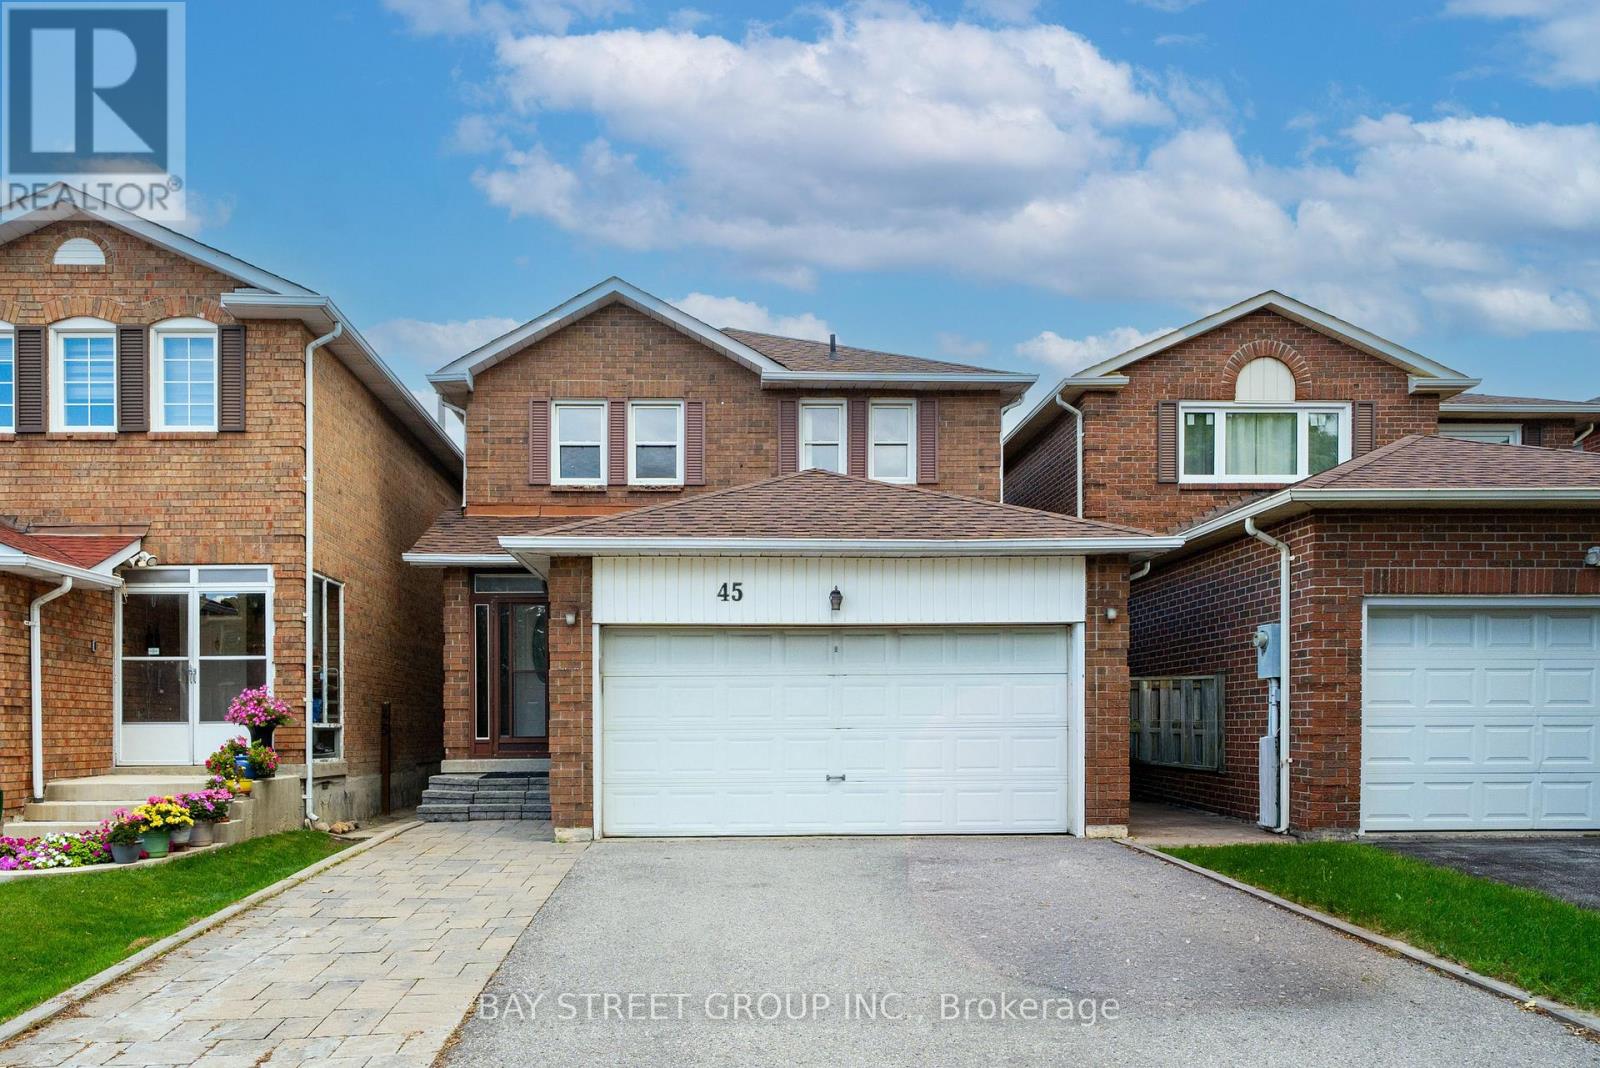
45 Thurman Road
Vaughan, Ontario
Welcome to this bright and spacious 3+1 bedroom detached home in sought-after Thornhill, ideally located near Bathurst & Steeles. The main and second floors have been extensively renovated and freshly painted, featuring new light-toned flooring throughout, a beautifully updated curved staircase with wood treads and black iron pickets, and renovated bathrooms with modern finishes. The oversized kitchen offers a large centre island, abundant cabinetry and pantry storage, stainless steel appliances, and generous workspace for everyday family living and entertaining. The spacious living and dining areas are filled with natural light, while the separate family room features a classic brick wood-burning fireplace and walkout to a large backyard deck.Upstairs are three generously sized bedrooms, including an exceptionally spacious primary bedroom with walk-in closet and renovated ensuite. The finished basement features a separate entrance, additional bedroom, kitchen and 3-piece bathroom, offering excellent flexibility for extended family or potential rental income of approximately $2,000/month.Major improvements include furnace, central air conditioning, water heater and upgraded insulation in 2023, with the roof replaced in 2020. Main-floor stove and dishwasher were replaced in 2024, while both refrigerators and the basement stove were replaced in 2026. Enjoy a fully fenced, mature tree-lined backyard with a large deck and ample private parking.Just a 1-minute walk to Steeles TTC and close to schools, parks, Promenade Mall, grocery stores, restaurants, York University, subway connections and everyday amenities. A move-in-ready family home offering generous space, extensive updates and exceptional versatility in an established Thornhill neighbourhood. (id:39551)
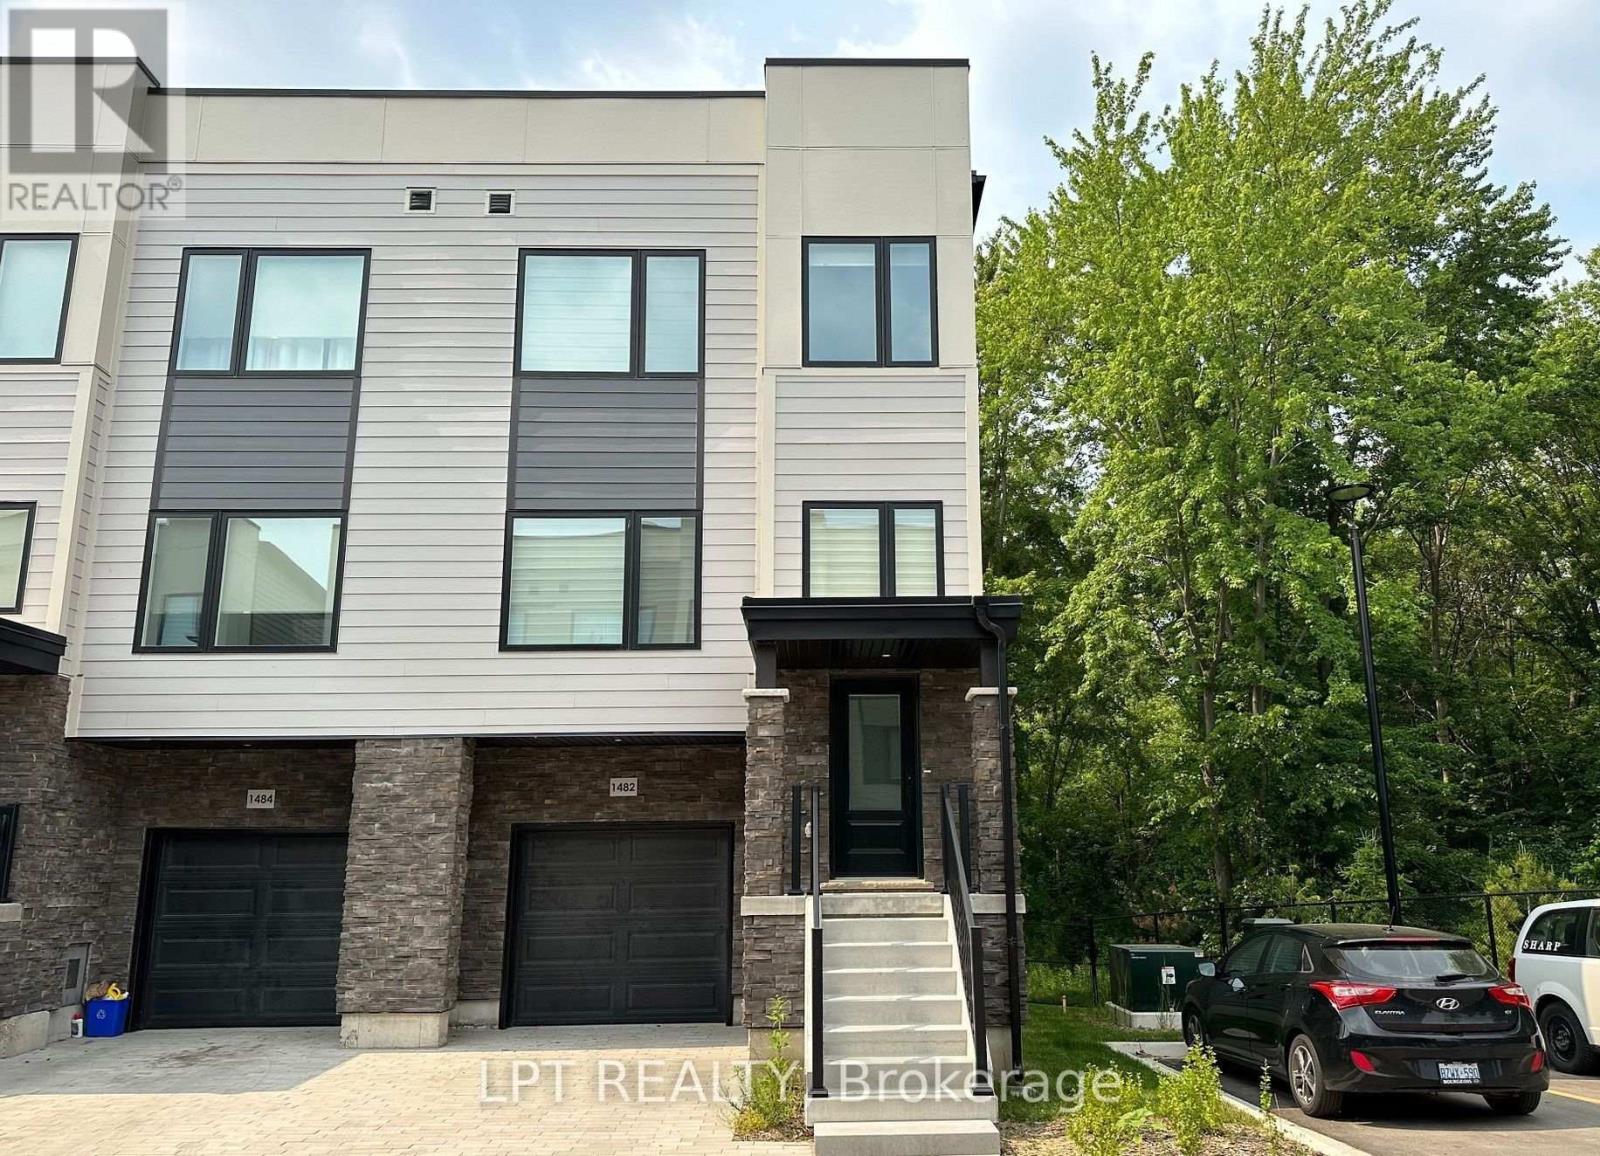
1482 Purchase Pl Place
Innisfil, Ontario
Nestled in the charming village of Lefroy, this unique, modern and spacious open-concept townhome offers an exceptional combination of style, comfort and convenience. With approximately 2,211 sq. ft. of thoughtfully designed living space spread across three levels, this bright and beautifully finished home is perfectly suited for a growing family. Step inside to discover a clean, bright and sun-filled interior featuring stylish finishes and hard-surface flooring throughout. The open-concept layout creates an inviting flow between the principal living spaces, making it ideal for both everyday family living and entertaining. The spacious kitchen is a true focal point, offering modern finishes, plenty of workspace and a charming Juliette balcony that brings in additional natural light and fresh air. Upstairs, you'll find generously sized bedrooms, two full bathrooms, and the added convenience of a third-floor laundry room-making daily living that much easier. The lower level provides even more versatility with a walkout basement, offering excellent potential for additional living space, a home office, recreation area or whatever best suits your family's needs. One of the home's standout features is its private and peaceful setting backing onto open green space. Enjoy unobstructed views, added privacy and a lovely natural backdrop right from your home. Located in the desirable south end of Innisfil, this home offers easy access to the GO Station, Lake Simcoe waterfront, Highway 400 and the future Orbit Transit Hub, making commuting and exploring the surrounding area convenient. Its proximity to the GTA adds even more appeal for families looking for a quieter community while maintaining excellent connectivity. Situated in a welcoming neighbourhood that's ideal for families, this is a home that truly deserves to be seen in person. Come take a look-you may be pleasantly surprised by just how much this exceptional townhome has to offer! (id:39551)
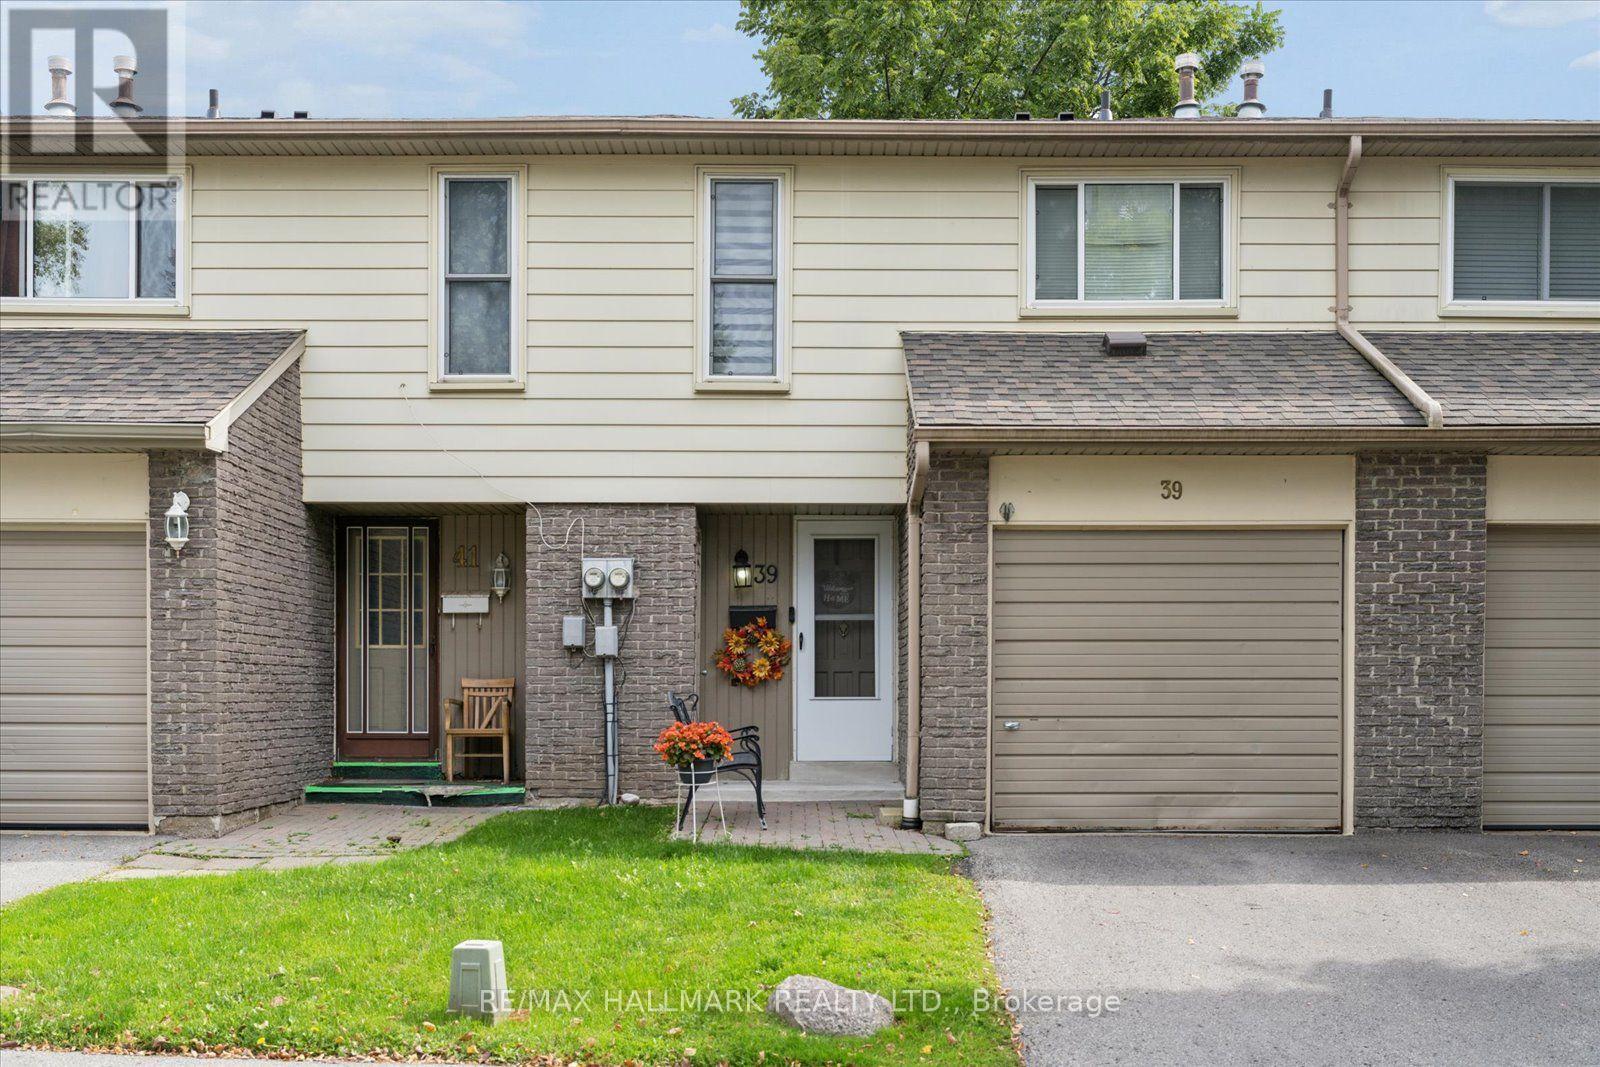
69 - 39 Camelot Way
Markham, Ontario
Welcome to 39 Camelot Way. 3 Bedroom Condo Townhouse In The Heart Of Markham Village! This Bright And Inviting Home Features An Open-Concept Kitchen With Centre Island, Functional Living And Dining Spaces, A Finished Basement Offering Additional Living Space, And A Private Backyard Perfect For Relaxing Or Entertaining. Enjoy The Charm And Convenience Of One Of Markham's Most Established Communities, Just Minutes From Historic Main Street Markham With Its Local Shops, Restaurants, Cafés And Community Events. Surrounded By Parks, Trails, Schools And Recreation, With Markham Stouffville Hospital, Markham GO, YRT/VIVA Transit And Hwy 407 All Close By. A Fantastic Opportunity To Enjoy A Comfortable, Low-Maintenance Lifestyle In A Well-Connected Markham Village Location! (id:39551)

Ph05 - 325 South Park Road
Markham, Ontario
Eden Park II by Times Development, Certified Energy Efficient Building: LEED GOLD Standard. Upgraded penthouse unit overlooking downtown area, including view of the CN Tower. 10 ft ceiling height, oversized window to give plenty of natural light. Modern Kitchen with granite counter, centre island, and S/S appliances. Engineered hardwood flooring thru out except bathroom floor. It comes with a side-by-side 2 cars parking and 2 lockers. Walk to commercial distract along Highway 7, public transit, parks and schools. Future T&T supermarket close by. Just move in and call it HOME. (id:39551)
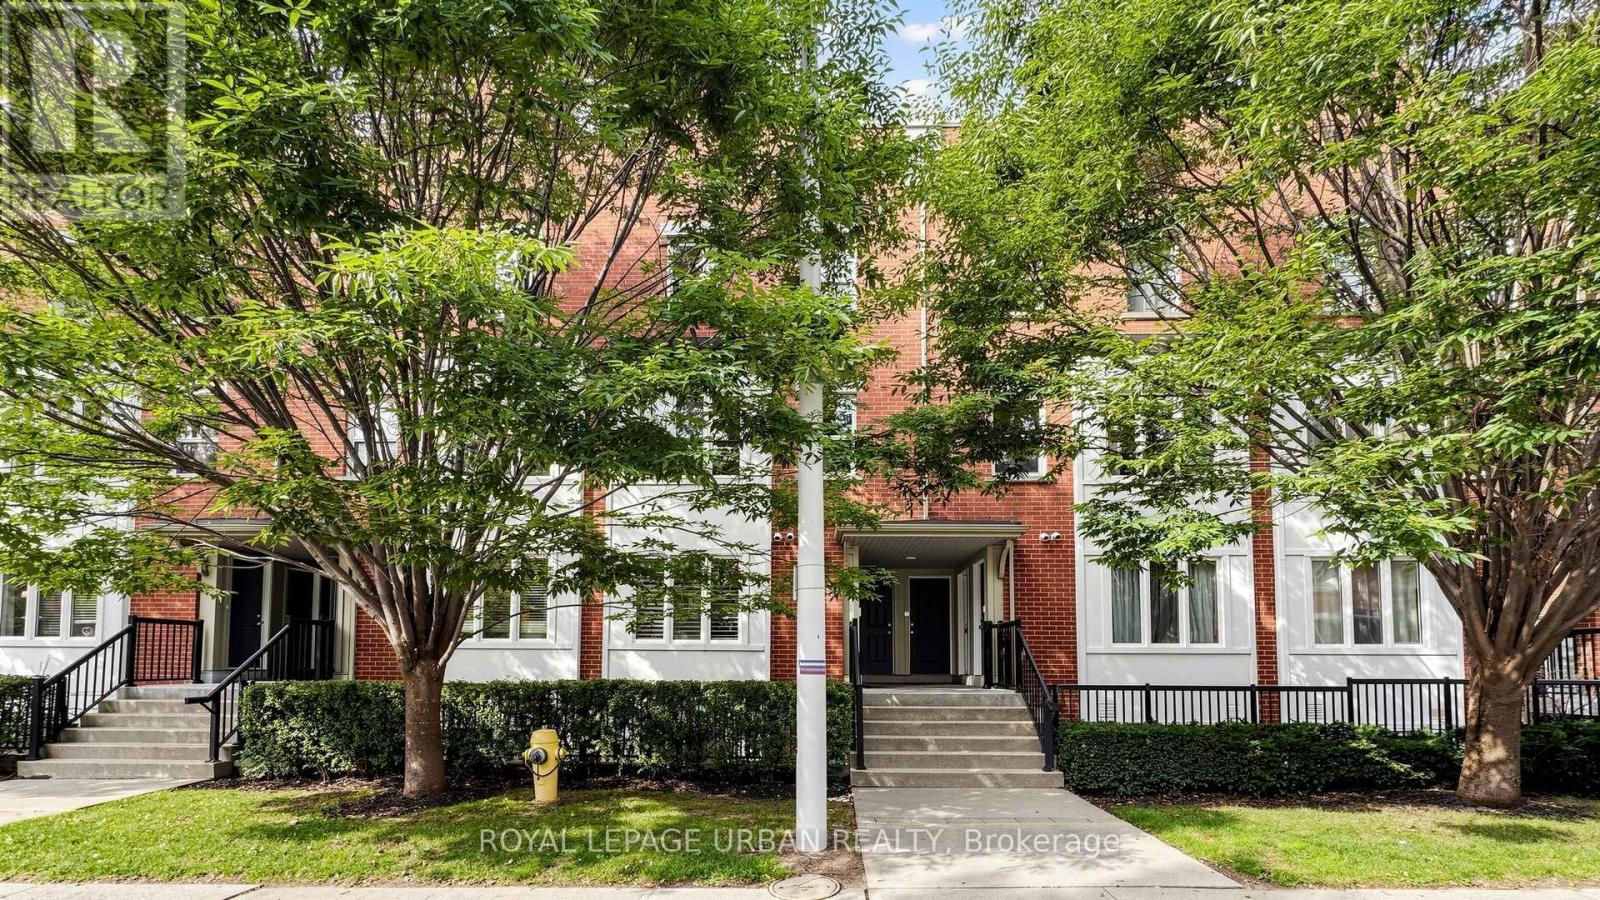
2 - 76 Munro Street
Toronto, Ontario
Welcome To This Multi-level Condo Townhouse In Trendy South Riverdale, Where Modern Luxury Meets Urban Charm. This One-bedroom Gem Boasts Contemporary Design Throughout, With An Open-concept Layout That Maximizes Space And Functionality. Enjoy The Convenience Of City Living With A Private Rooftop Terrace, Perfect For Relaxing Evenings Under The Stars Or Entertaining Guests With Stunning Skyline Views. Steps To Transit & Amenities. Close To The DVP & Gardiner. (id:39551)
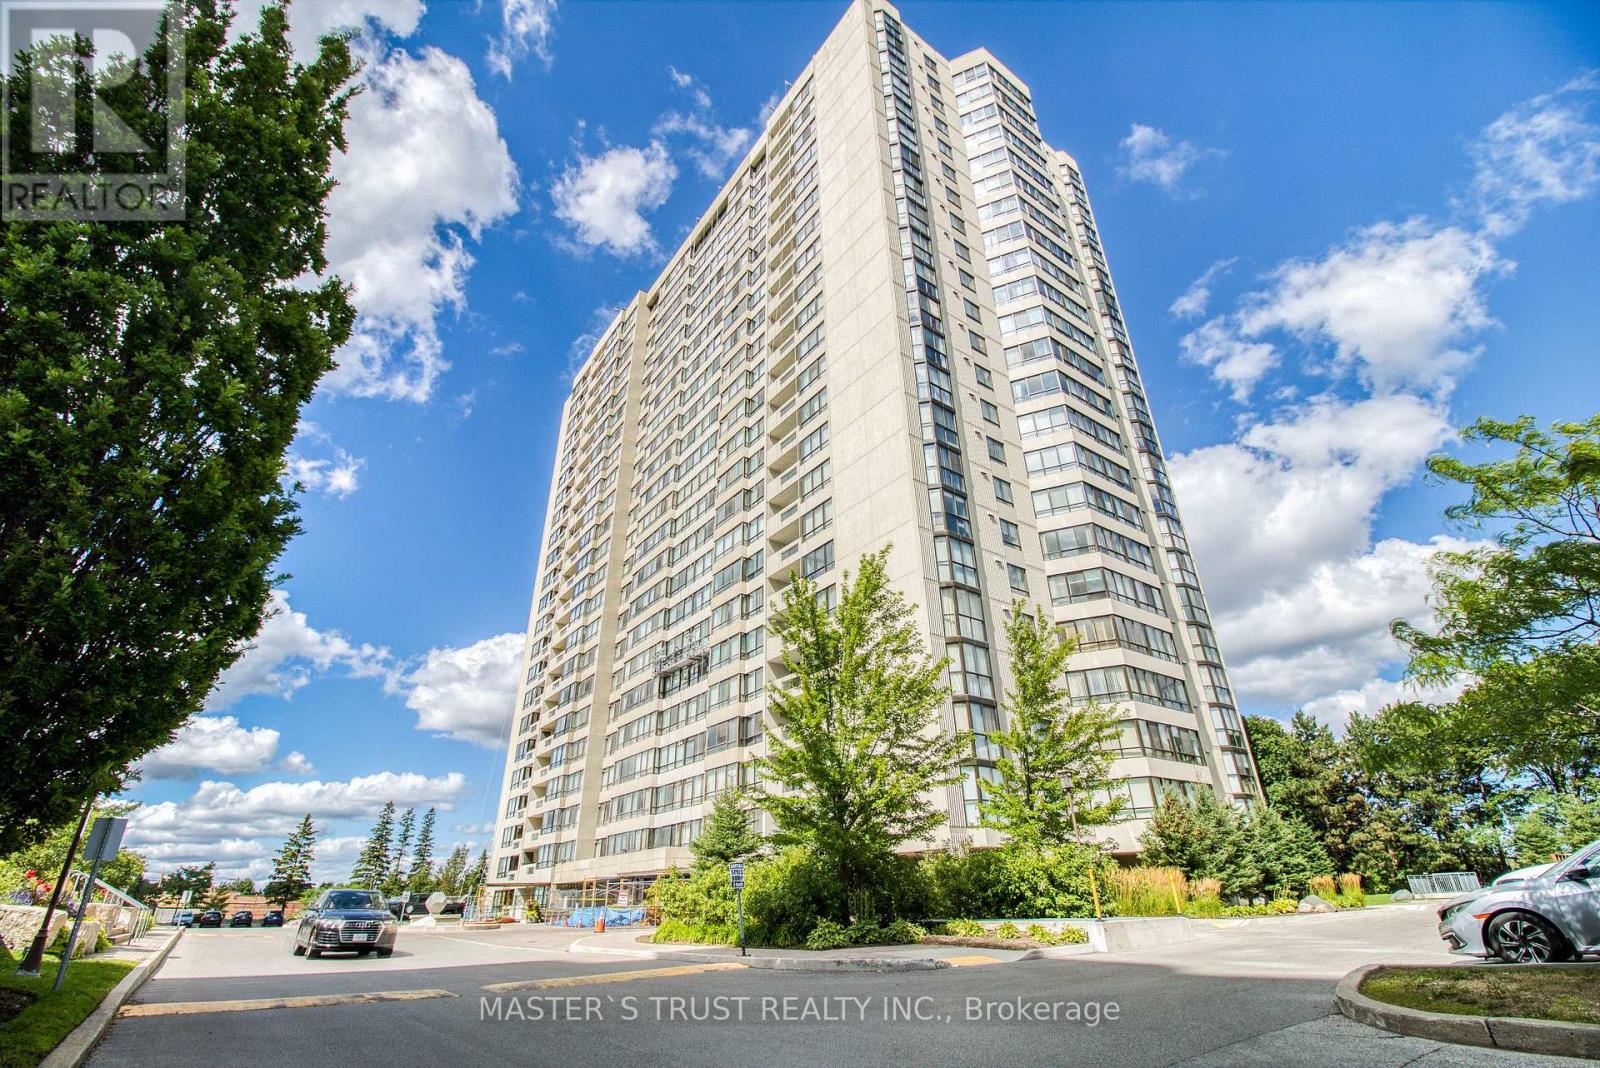
607 - 255 Bamburgh Circle W
Toronto, Ontario
Luxury Tridel Built, Well Maintained With All The Amenities, Gorgeous West View, Large Windows And Open Balcony, 2 Cars Tandem Parking, Large Locker, Great Layout. This Prime Location Boasts Proximity To Supermarkets, Schools, Restaurants, Banks, And Libraries, Ensuring All Your Daily Needs Are Within Reach. Plus, Commuting Is A Breeze With Quick Access To TTC, Highway 401, And The DVP. Don't Miss Out On This Opportunity To Live In This Well Built Tridle building. All Utilities included plus Cable and Internet. (id:39551)
5 Park Place Lane
Clarington, Ontario
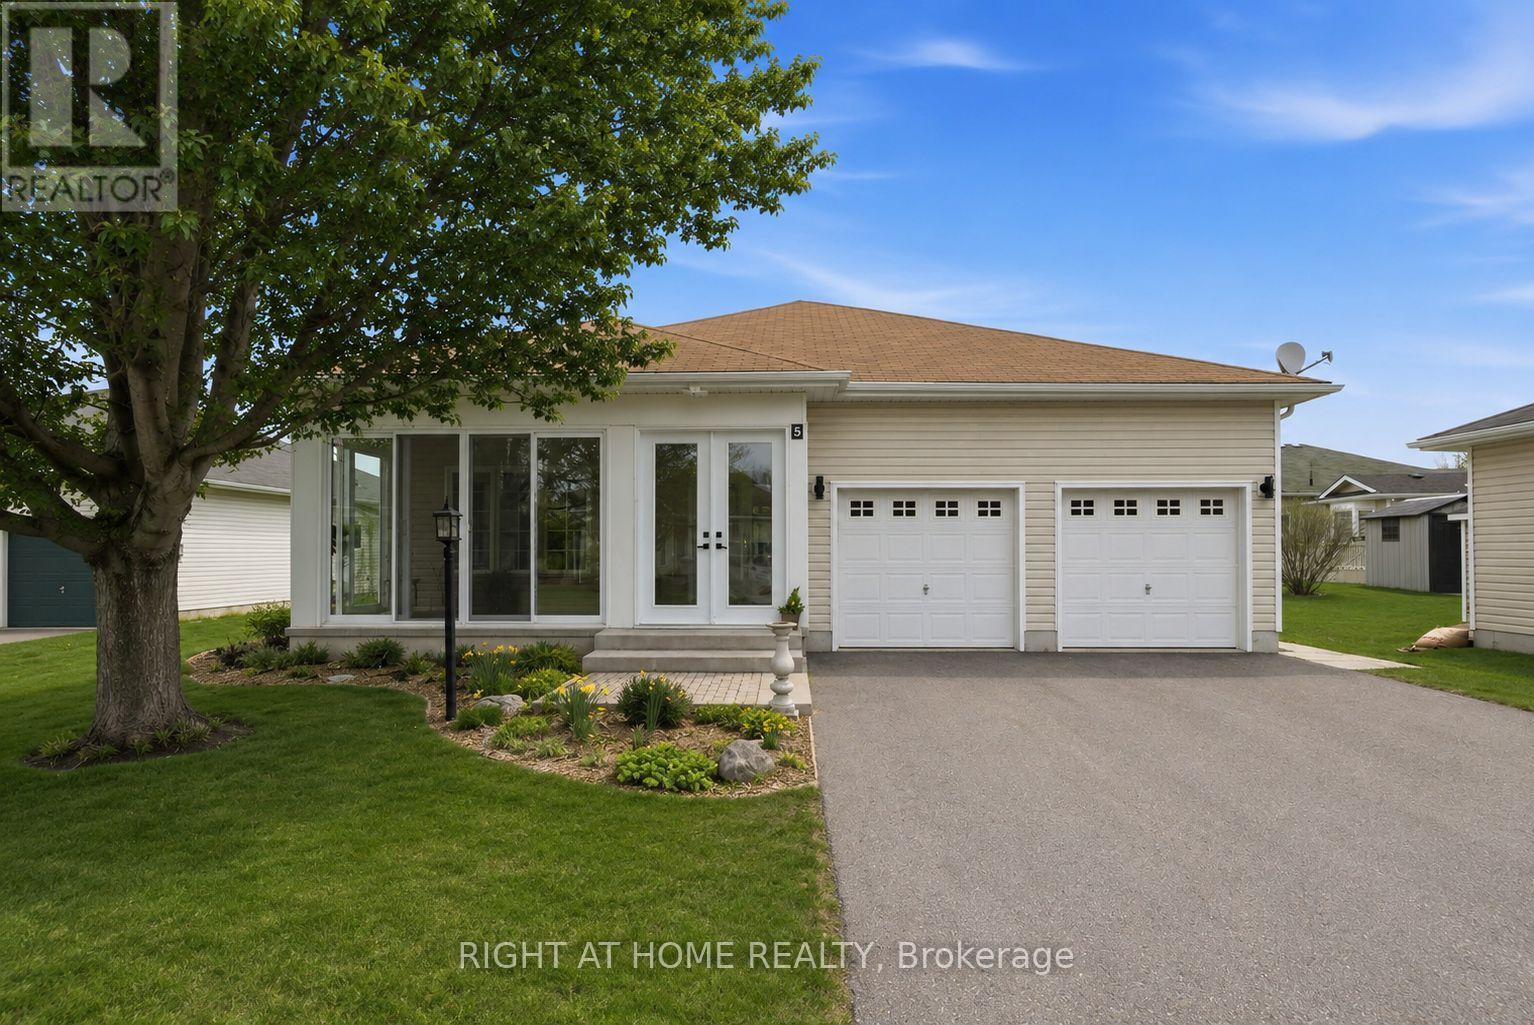
Welcome to 5 Park Place Lane in the highly desirable west end of Wilmot Creek, Durham Region's premier adult lifestyle community on the shores of Lake Ontario. Just steps from the waterfront, this rarely offered bungalow offers the perfect blend of comfort, space, and location. Offering approximately 1,500 sqft. above grade, this meticulously maintained home impresses with its double car garage, private double driveway, beautifully landscaped gardens, and inviting enclosed front porch-ideal for enjoying your morning coffee or relaxing in the evening. Inside, the bright open-concept layout features soaring 9-foot ceilings, oversized windows, and hardwood flooring throughout the spacious great room. The well-appointed kitchen offers ample cabinetry, generous counter space, and a pantry, flowing seamlessly into the living area, making it perfect for entertaining. A walkout leads to the large patio and sunny backyard. The home features two generous size bedrooms and two full bathrooms, including a spacious primary suite with a walk-in closet and private ensuite. The oversized main-floor laundry room provides direct access to the garage and serves as a convenient second entrance. A rare full, partially finished basement adds exceptional flexibility with a 2-piece bathroom and kitchenette, making it ideal for guests, hobbies, a recreation room, or additional living space. Residents enjoy outstanding amenities including a 9-hole golf course, indoor and outdoor pools, fitness centre, sauna, shuffleboard, woodworking shop, community halls, recreation facilities, and a vibrant calendar of social activities. Experience relaxed lakeside living in one of Durham Region's most sought-after adult lifestyle communities. (id:39551)
1801 - 388 Bloor Street E
Toronto, Ontario
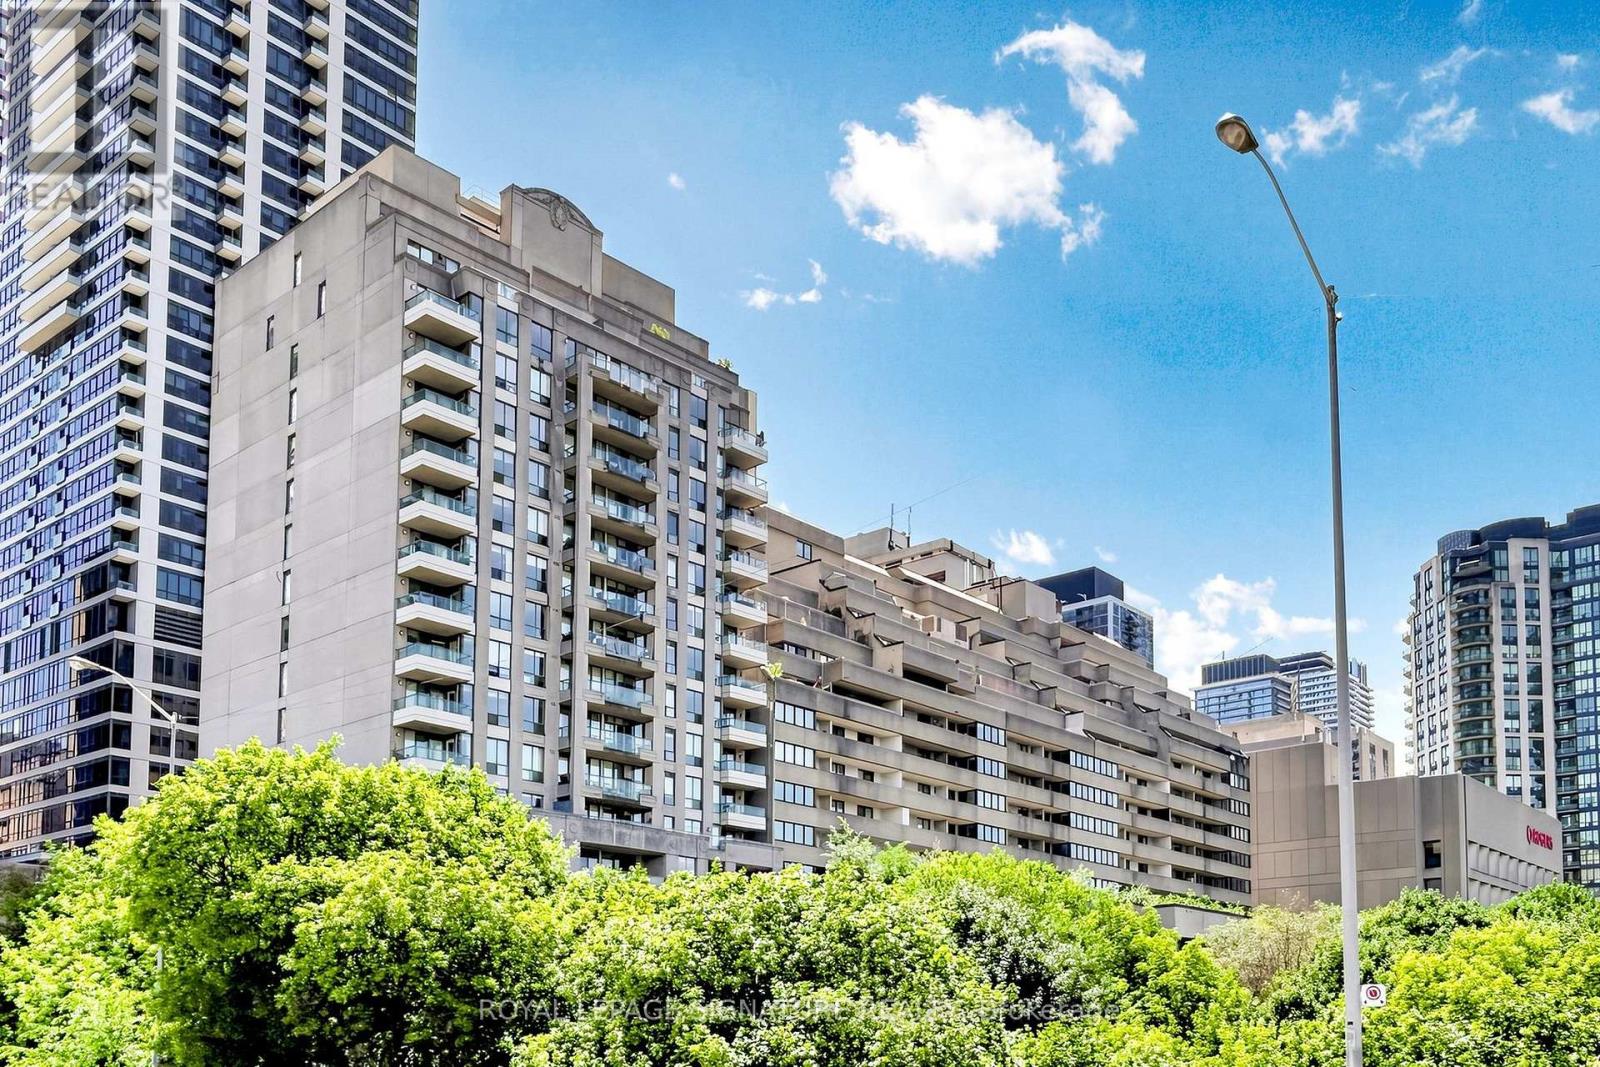
Rosedale District! Experience bright and spacious living in the prestigious Rosedale Ravine Residences in one of Toronto's highly rated school districts including French immersion and specialty program options. This beautifully designed 1,082 sq. ft. layout features a generous primary bedroom with a private ensuite and a custom-designed walk-in closet, while the second bedroom offers a built-in closet system. Enjoy breathtaking ravine views from two oversized balconies, creating the perfect setting to relax. The suite has upgraded electrical and plumbing for added peace of mind and is turn-key ready for immediate occupancy. Maintenance fees include heat, hydro, water, air conditioning, building maintenance and 24 hr security providing exceptional value. Ideally located next to the Bloor subway station, just steps from Rose Avenue Junior Public School, Rosedale Junior Public School, Jarvis Collegiate Institute, Winchester Junior & Senior Public School, and Branksome Hall! Exceptional location, steps from two subway stations, with major employment canters, dining, shopping, and entertainment nearby, plus access to the Don Valley Parkway. (id:39551)
122 Dufferin Avenue
Brantford, Ontario
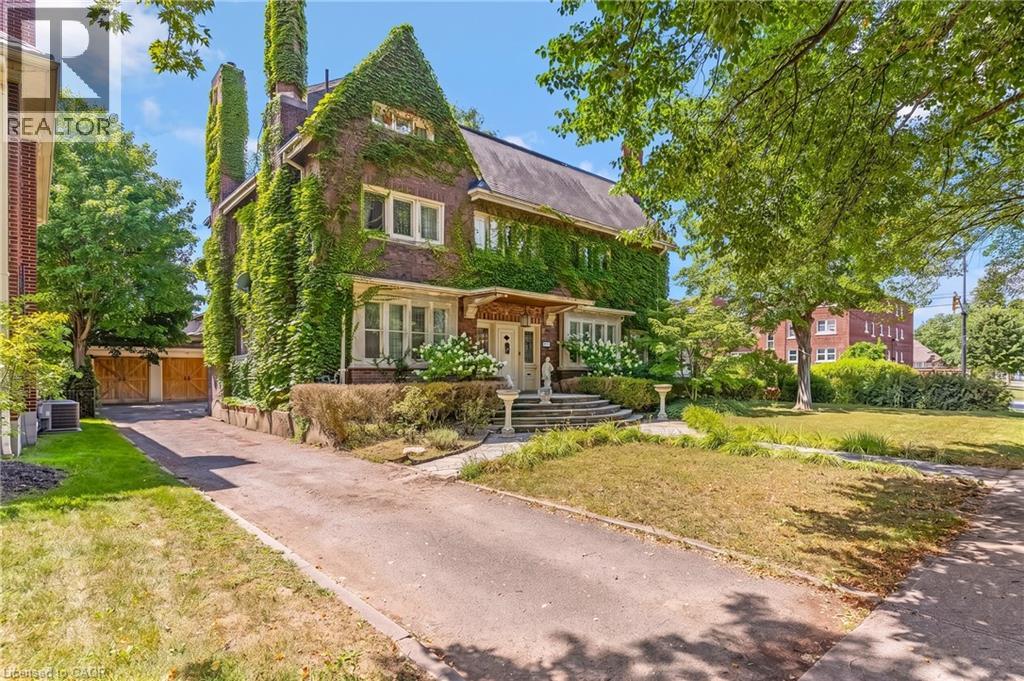
GRAND SCALE & TIMELESS SOUL: ICONIC HOLMEDALE ESTATE W/ SALTWATER POOL. Nestled along the picturesque, tree-lined canopy of Dufferin Avenue—a storied street renowned for its charm and frequent appearances in major television productions—sits 122 Dufferin Avenue, a distinguished century home in Brantford’s coveted Holmedale neighbourhood. Poised on an exceptional .25-acre lot, a rare and generous footprint for the area, this architectural masterpiece immediately captivates with its timeless curb appeal, slate roof, and classic brick garden wall that frames the estate. Step inside through the grand foyer to discover over 5,500sqft of finished living space where historic grandeur seamlessly meets modern luxury. The home unfolds with soaring ceilings, oversized sun-drenched windows, intricate millwork, vibrant stained glass accents, and striking 5-inch hand-scraped herringbone hardwood flooring throughout. With 7 bedrooms, 4.5 bathrooms, and 2 full kitchens, the floor plan offers an extraordinary balance of grand scale and inviting warmth. Ascend to the charming, fully finished 3rd-floor loft for an inspiring studio, office, or entertainment retreat, while a beautifully appointed in-law suite with a walk-up entrance provides seamless multi-generational living or guest accommodations. The story continues outdoors in a private backyard sanctuary enclosed by mature landscaping and classic brick walls. Spend sun-soaked summer afternoons lounging beside the 20'x40' heated in-ground saltwater pool (liner 2025 & winter cover), unwind under the stars in the hot tub, or sip morning coffee from the charming upper terrace overlooking the manicured grounds. Complete with a detached double-car garage, ductless AC, and an updated boiler, this home leaves nothing to be desired. Perfectly situated just moments from scenic Grand River trails, parks, and schools, this is a rare opportunity to write your next chapter in one of Brantford’s most iconic, character-filled residences. (id:39551)