
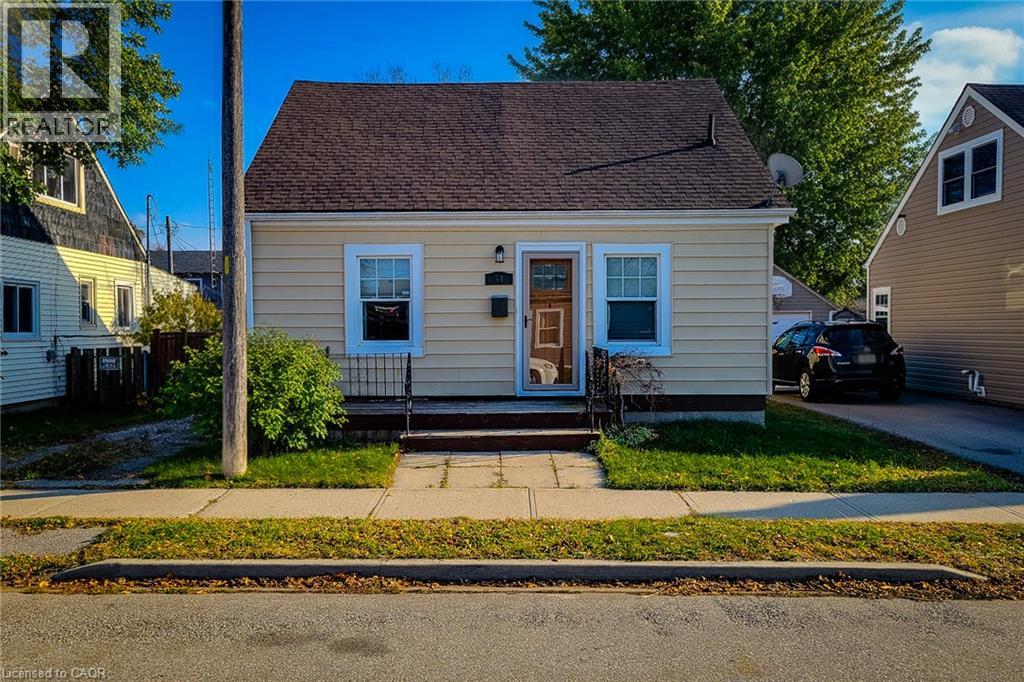
54 Eighth Avenue
Brantford, Ontario
Welcome to this charming 1.5 storey, 2-bedroom detached home located in a quiet, family-friendly neighbourhood. Beautifully maintained and updated over the past eight years, this home features numerous improvements including roof, windows, and furnace, plus a brand new hot water heater. Enjoy a completely carpet-free interior with a warm and inviting layout. The main floor offers a spacious living room filled with natural light, along with a large eat-in kitchen that provides ample cupboard and storage space, a separate dining area, and a convenient walk-out to the back deck-perfect for entertaining. A 4pc bathroom and main-floor laundry add to the home's functionality. Upstairs, you'll find two comfortable bedrooms, ideal for families, guests, or a home office setup. Step outside to a fully fenced backyard featuring a wood deck, patio, and storage shed, offering plenty of space to relax and enjoy the outdoors. The private driveway accommodates parking for two vehicles. Located close to schools, parks, trails, and all major amenities, this home blends comfort, convenience, and modern updates-an excellent opportunity for first-time buyers, down sizers, or anyone looking for a move-in-ready home. (id:39551)
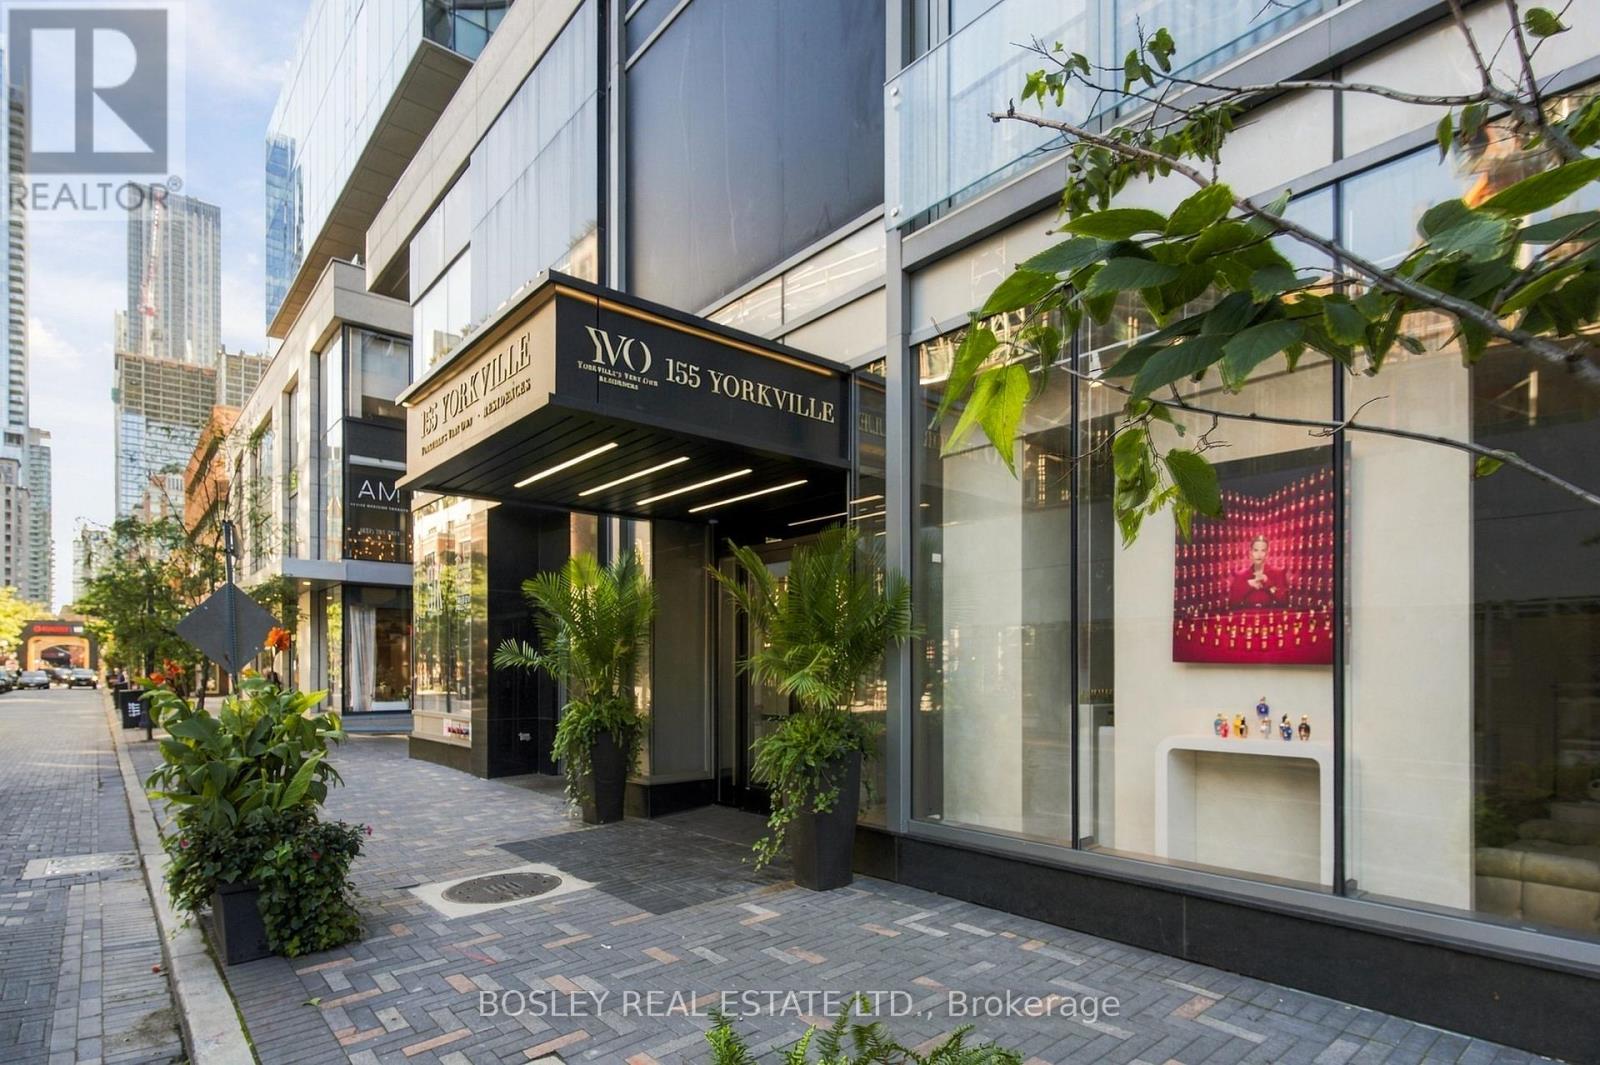
2610 - 155 Yorkville Avenue
Toronto, Ontario
This unit offers the rare advantage of walking into an investment with occupancy already taken care of-an appealing proposition for a buyer who would rather collect than coordinate; there is no vacancy to navigate, no leasing campaign to organize and no need to start from scratch. You are stepping into an asset with a tenant already calling it home and rental income actively in motion. What a place to own! Browsing on Bloor Street, coffee on Cumberland, dinner at Dimmi-anything you need from galleries to Galleria. The best of Yorkville is right at your doorstep. The suite itself is an efficient one-bedroom with a manageable footprint that makes sense for the neighbourhood. It gives a renter the essentials, while the location provides the lifestyle: walkability, culture, restaurants, shopping and a front-row seat to one of Toronto's most recognizable pockets. That is what makes this an appealing addition to a portfolio; not a speculative play in an up-and-coming pocket, not a renovation project eager for a vision, and not a vacant unit waiting for its first lease. It is a small, established asset in a neighbourhood that is highly connected, remarkably resilient, with a long track record of attracting people who want to live exceptionally well. (id:39551)
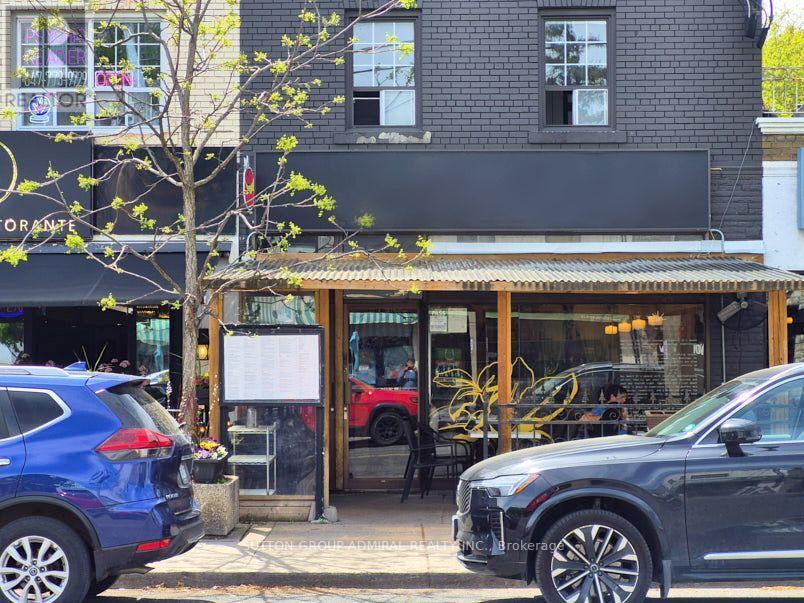
1568 Bayview Avenue
Toronto, Ontario
Fantastic opportunity to secure a fully equipped restaurant space and become part of the vibrant dining scene on Bayview Avenue, one of Toronto's premier dining and shopping destinations. The premises include all chattels and fixtures, a large basement area with walk-in cooler and freezers, prep and dishwashing stations, and ample storage space. Seating capacity is approximately 35 indoors, plus 10 seats on the patio (id:39551)
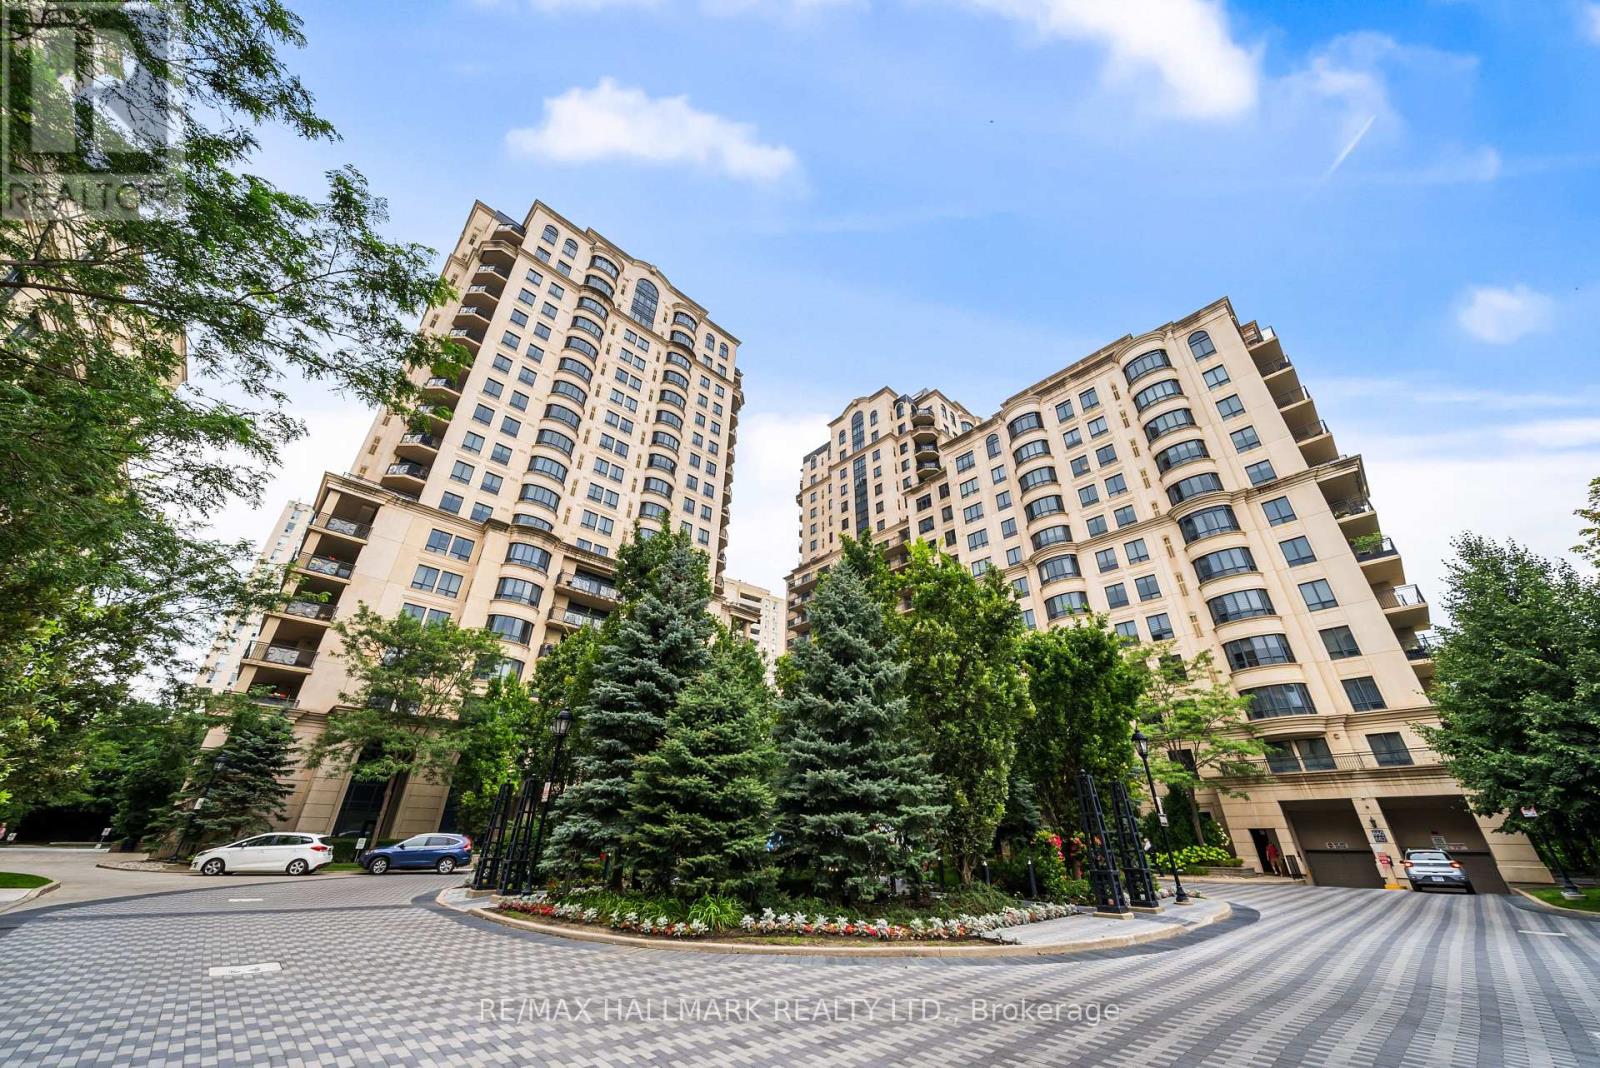
807c - 662 Sheppard Avenue E
Toronto, Ontario
Welcome to Suite 807C at 662 Sheppard Avenue East, a beautifully updated and meticulously maintained 2-bedroom, 2-bathroom unit with parking and locker, offering an impressive 1,290 sqft of living space in Shane Baghai's coveted St. Gabriel's Village. Bright, spacious and thoughtfully finished residence that delivers the proportions of a home with the ease and convenience of condo living. Updated engineered hardwood floors run throughout, complemented by crown moulding, solid-core doors and Hunter Douglas window coverings. The open-concept living and dining areas are designed for comfortable everyday living and effortless entertaining, centred around a gas fireplace and extending outdoors to a generous west-facing balcony. The eat-in kitchen offers excellent storage with a floor to ceiling pantry, granite counters with ample prep space, stainless steel appliances including a gas range and French door fridge, stylish backsplash and breakfast bar. The spacious primary bedroom features a walk-in closet with custom organizers and a well-appointed 5-piece ensuite with double vanity, soaker tub and separate shower. A generous second bedroom, 4-piece bathroom and ensuite laundry with newer washer and dryer complete the suite. Additional updates include a newer HVAC system. Residents enjoy an impressive collection of amenities, including valet parking, concierge, fitness centre, sauna, party room and indoor pool. Steps from Bayview Village shopping and dining, the TTC and everyday conveniences, with quick access to Highway 401. Generous living space, meaningful updates and an exceptional Bayview Village location. Suite 807C is ready to welcome you home! (id:39551)
1708 - 77 Shuter Street
Toronto, Ontario
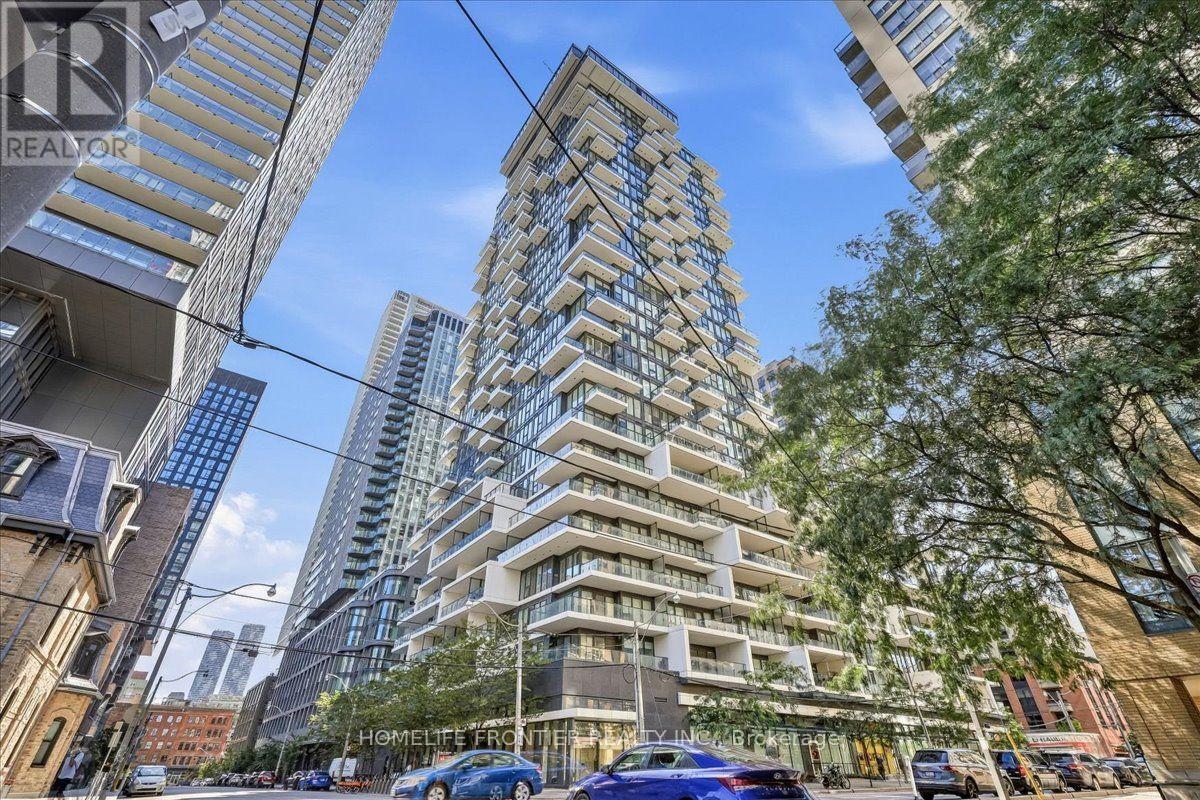
Welcome To This Absolutely Beautiful 88 North Condo! This Freshly Painted (Aug 2026) One Bedroom + Den Suite Features A Spectacular East View, Floor To Ceiling Windows, Large Open Concept Living/Dining, Modern Kitchen With B/I Appliances, Bright Primary Bedroom W/ A Walk-In Closet, Den With Sliding Door, Can Be Used As A Second Bedroom Or Office. The open living area is perfect for entertaining, providing a stylish and inviting space for gatherings and relaxation. Its prime location is just steps away from Toronto Metropolitan University, St. Michael's Hospital, the Eaton Centre, and two subway stations. With its proximity to public transit and key institutions in the heart of Toronto, this unit is absolutely perfect for commuters, offering convenience and accessibility for daily travels and city adventures. Additionally, residents can enjoy a range of amenities, including concierge services, a fitness club, an outdoor pool, and private cabanas, ensuring a comfortable and vibrant urban lifestyle. The building also offers underground EV charging and visitor parking. (id:39551)
403 - 175 Hilda Avenue
Toronto, Ontario
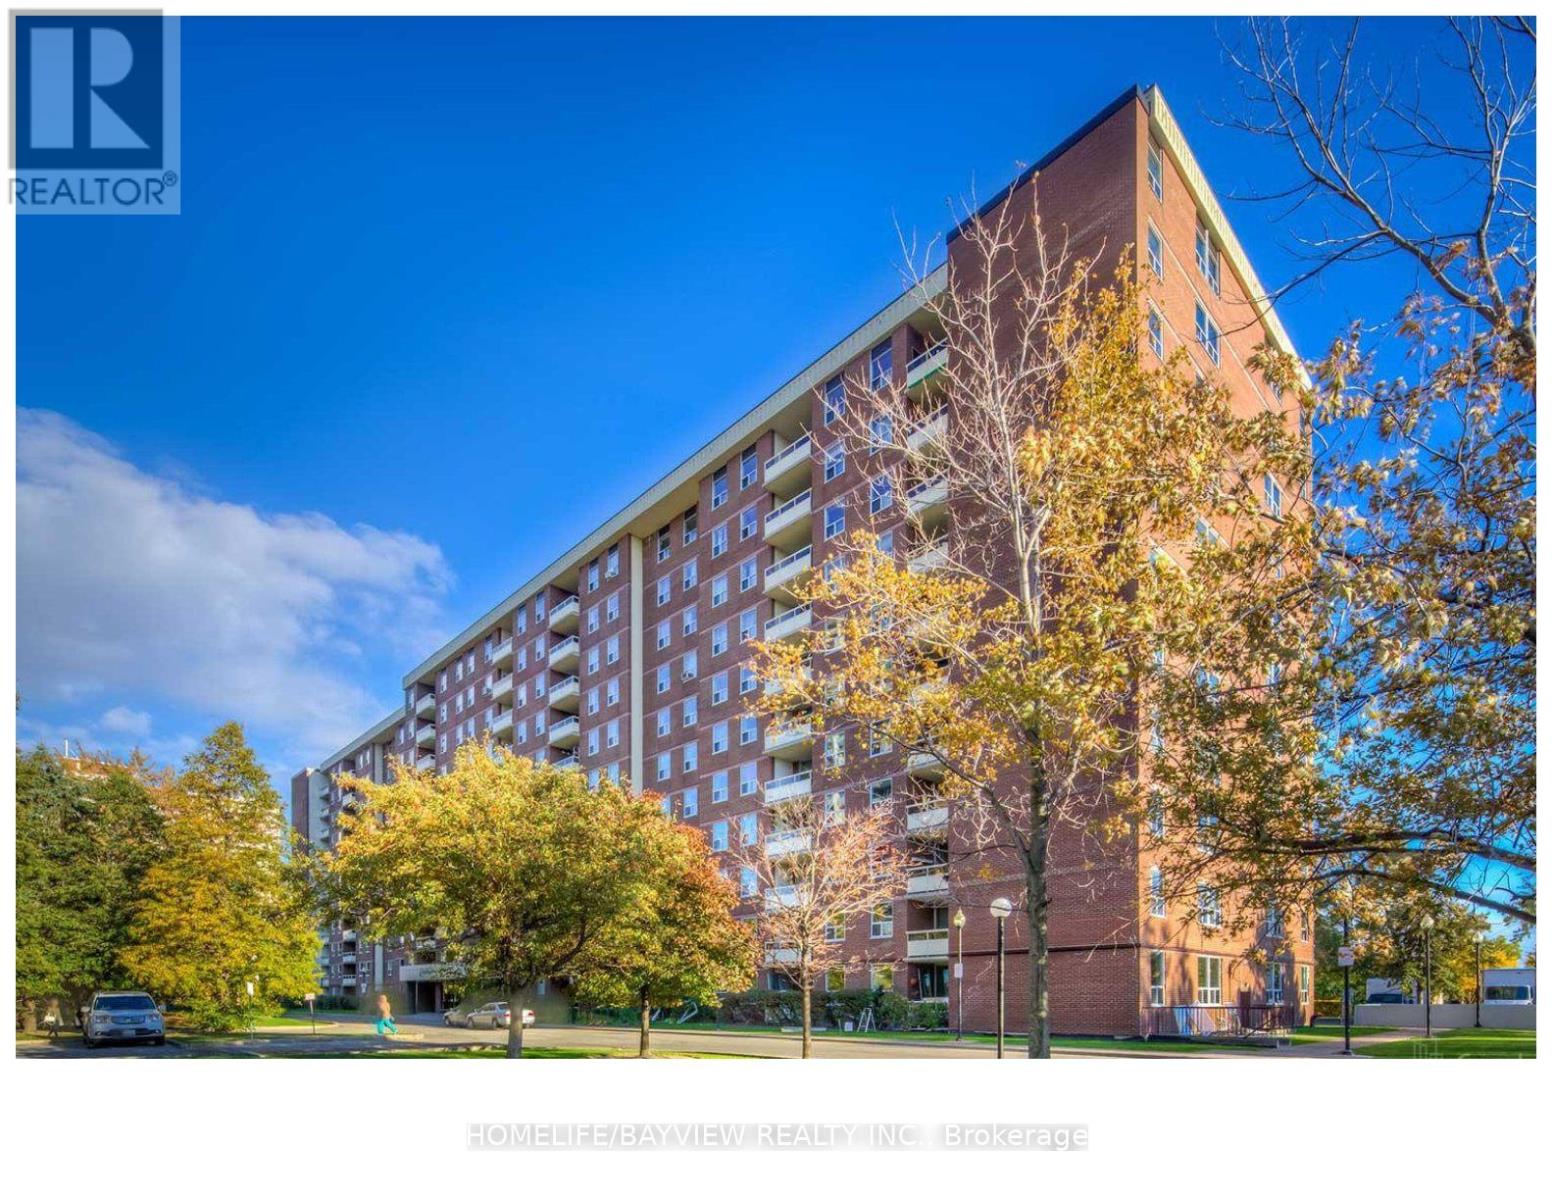
attention investors or first time buyers, prime location Yonge & Steeles Living! Don't miss this bright and spacious 3-bedroom, 2-bathroom gem offering the perfect blend of comfort and unbeatable convenience. Featuring a spacious primary retreat with a private ensuite, laminate floors throughout, updated kitchen with granite countertops, and a sun-filled living room with walkout to a private balcony.Well maintained building conveniently located close to banks grocery stores centre pont mall and schools. steps away from public transportation. The best part all utilities are included giving you worry free living with exceptional value. (id:39551)
#614 - 5 Vicora Linkway
Toronto, Ontario
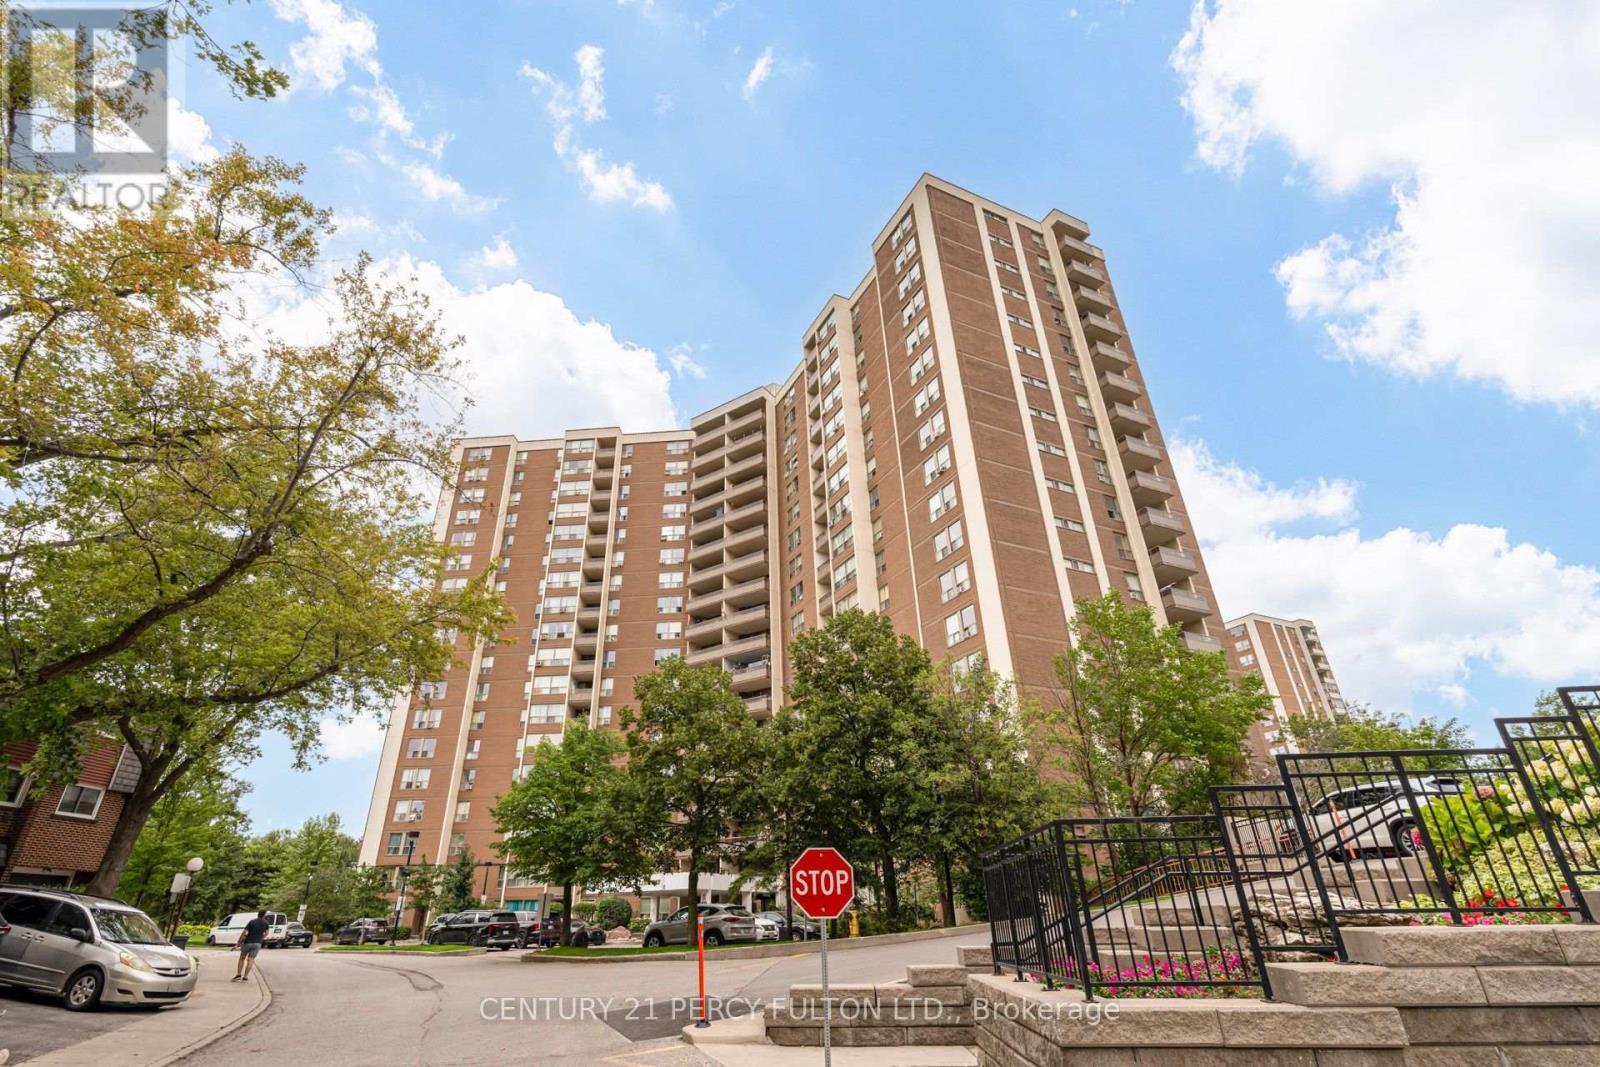
Spacious 3-Bed 2 Bath Condo Apartment In Desirable Flemingdon Park * Approx. 1,128 Sq Ft * Laminate Flooring Throughout Living, Dining & Bedrooms * Bright & Spacious Living & Dining Rooms * Northeast Exposure Provides Lots Of Natural Light * Kitchen With New Quartz Countertop * Three Generously Sized Bedrooms * Ensuite Laundry * 1 Owned Underground Parking Space * Owned Locker * Open Balcony * Excellent Building Amenities Including Indoor Pool, Exercise Room & Recreation Room * Excellent Location Close To Costco, Ontario Science Centre, TTC, Golf Course, Dog Park & DVP * Maintenance Fee Includes Hydro, Water, Cable TV, Building Insurance, Common Elements & Parking * (id:39551)
201 Silvercreek Pathway N Unit# 14
Guelph, Ontario
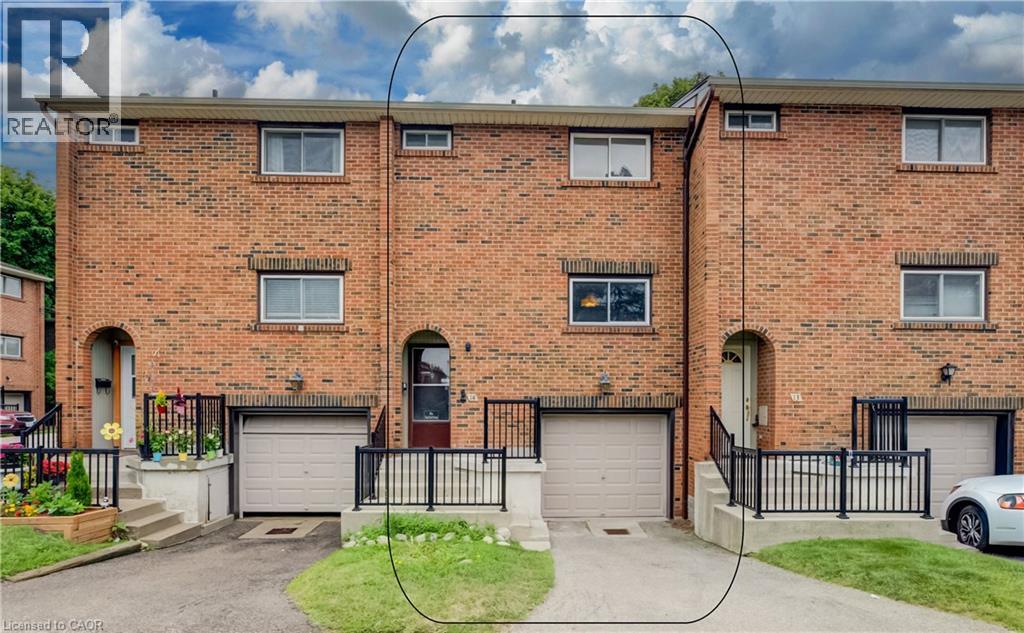
LOCATION, POTENTIAL, AND CHARM: A COMMUTER’S DREAM AT 14-201 SILVERCREEK PARKWAY N, GUELPH. Imagine pulling up to your driveway and stepping into a warm, sun-drenched open-concept living and dining area with hardwood floors. Large sliding doors draw you out to a private, partially fenced patio surrounded by leafy greenery, the ultimate spot for your morning coffee or summer barbecues—while the kitchen sits conveniently just off the main living space. Upstairs, all 3 generously sized bedrooms feature hardwood flooring, including a spacious primary suite and a shared 4-pc bathroom. Downstairs, a partially finished basement awaits your personal touch to create a cozy rec room or gym, complete with a laundry and storage area, plus direct access to your single garage. Tucked into an unbeatable Guelph location just seconds from the Hanlon Expressway for seamless commuting, you're steps from parks, schools, grocery stores, banks, and local dining, making this the perfect canvas for first-time buyers or investors looking to create their next chapter. Virtually Staged. (id:39551)
87 Scott Road
Cambridge, Ontario
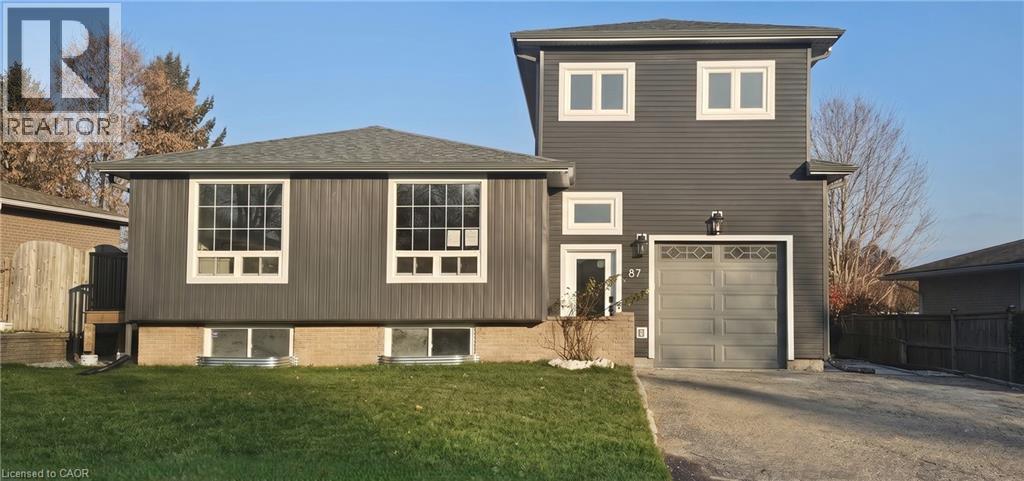
TURNKEY DUPLEX IN THE HEART OF HESPELER! Opportunities like this don't come around often. Tucked away in one of Hespeler's most sought-after neighbourhoods, this fully renovated legal duplex offers the perfect blend of modern living, long-term investment potential, and exceptional curb appeal. From the moment you arrive, the striking contemporary exterior, double-wide driveway, single-car garage with an EV charger, and expansive fully fenced backyard set this property apart. Inside, both units have been thoughtfully redesigned with today's lifestyle in mind. Bright, open-concept living spaces are complemented by wide-plank flooring, designer lighting, crisp white kitchens with oversized islands, stainless steel appliances, and beautifully finished bathrooms that feel straight out of a magazine. Unit 1 offers an impressive layout with 3 spacious bedrooms, 2 full bathrooms, and a convenient powder room, creating the ideal home for families. Unit 2 features 2 generous bedrooms, 2 full bathrooms, plus its own powder room, providing comfortable, stylish living with plenty of space to spread out. Each unit enjoys separate hydro and gas meters, making ownership and management simple and efficient. Step outside and discover one of the property's standout features—a massive fenced backyard offering room for children to play, pets to roam, summer entertaining, or simply relaxing after a long day. Whether you're looking to expand your investment portfolio, live in one unit while generating rental income from the other, or add a premium turnkey duplex to your holdings, this property checks every box. Currently tenanted with modern finishes throughout and located just minutes from charming downtown Hespeler, excellent schools, parks, trails, shopping, and Highway 401, 87 Scott Road is an investment that delivers both today and for years to come. Virtually Staged. (id:39551)
194 Glenvalley Drive
Cambridge, Ontario
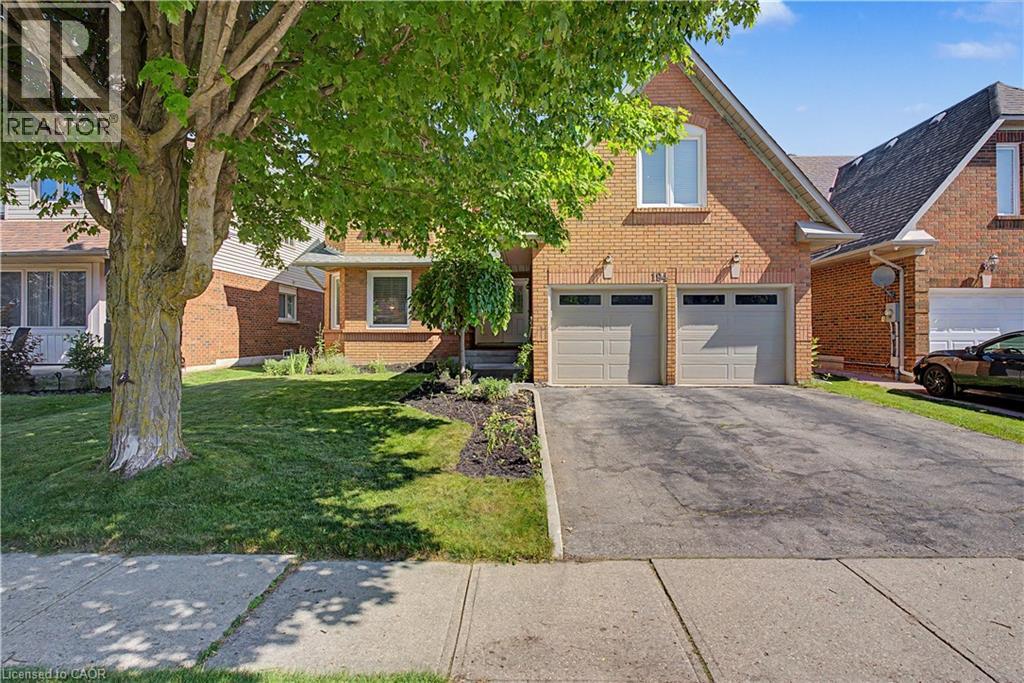
LIFE IS BETTER ON A QUIET, TREE-LINED STREET. 194 Glenvalley Drive -an impressive two-storey foyer sets a grand first tone for this beautifully maintained 4-bedroom, 2.5-bathroom family home in one of Cambridge’s most connected neighbourhoods. Flooded with natural light from oversized windows, the main floor seamlessly balances elegant entertaining spaces with casual everyday living. At the heart of the home, a spacious eat-in kitchen overlooks the backyard and opens directly into an inviting family room anchored by a cozy fireplace. A separate formal dining room and living room provide an excellent secondary retreat to gather. Upstairs, the home features 4 generously sized bedrooms, highlighted by an expansive primary suite complete with a walk-in closet and private ensuite. The additional bedrooms offer total flexibility for a growing family, guest accommodations, or a dedicated home office. The outdoor space is built for summer, featuring a large deck within a fully fenced backyard—ideal for BBQs, morning coffee, or watching the kids and pets play. Downstairs, the unfinished basement holds exceptional equity potential, boasting a rough-in for a 3-pc bathroom and an optimal layout easily converted into an in-law suite or a massive recreation area. Complete with a double-car garage and ample driveway parking, the property offers a lifestyle of pure convenience. You are just a 5-minute walk to the local primary school, a 10-minute walk to Gurudwara, and steps from local parks, trails, and conservation lands. With Highway 401, shopping, and dining only minutes away, this home perfectly delivers the space your family needs today, with the room to grow tomorrow. (id:39551)
16 Zoo Park Road
Wasaga Beach, Ontario
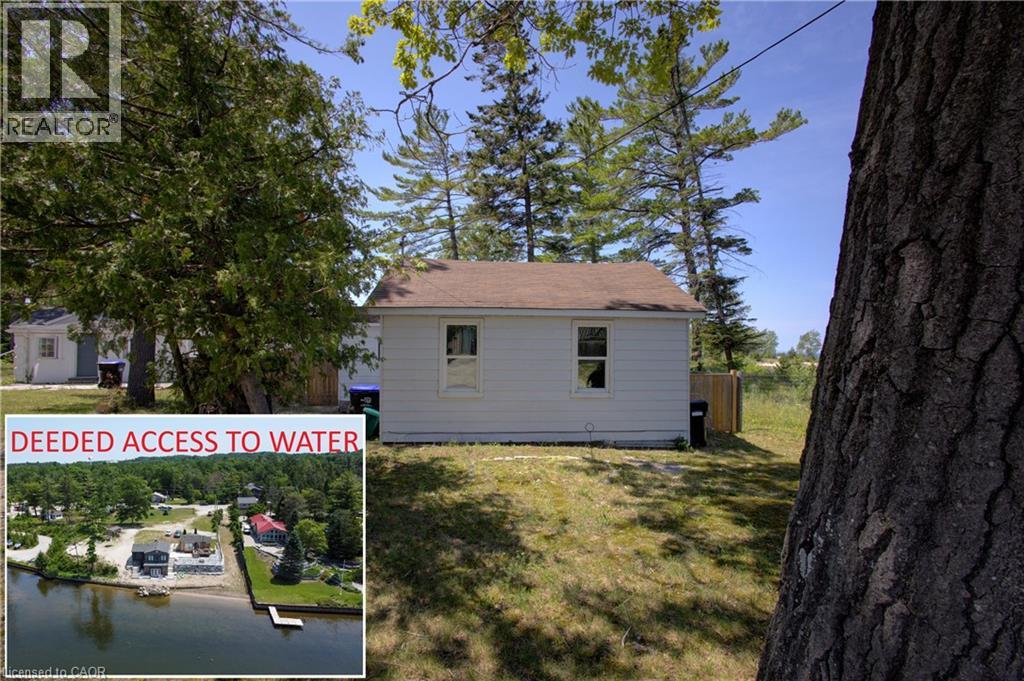
A SWEET WASAGA BEACH COTTAGE WITH DEEDED WATER ACCESS. Tucked just steps from the shoreline and overlooking hints of the bay and marina, this charming 2-bedroom cottage feels like a postcard brought to life. With its pine floors, warm wood ceilings, and thoughtful details throughout, the home carries that unmistakable “cottage comfort” — cozy, inviting, and instantly relaxing. The kitchen blends function and charm with oak cabinetry and a granite countertop, while the bathroom features granite flooring and a granite vanity for a polished touch. Every corner feels cared for and quietly stylish, making the space easy to love and even easier to enjoy. Outside, the property offers more than meets the eye. Situated on a 50 x 95 ft lot, the cottage also includes deeded access to the water, giving you the ability to slip down to the shoreline whenever the bay calls -morning paddles, sunset strolls, or simply watching the marina lights shimmer across the water. Whether used as a year-round retreat, a summer escape, or an investment in a highly sought-after pocket of Wasaga Beach, 16 Zoo Park Road delivers simplicity, charm, and the kind of location that makes cottage living feel effortless. Cute as a button. Steps to the water. Ready for its next chapter. Minutes to shopping and restaurants. (id:39551)
326 River Road E Unit# A
Wasaga Beach, Ontario
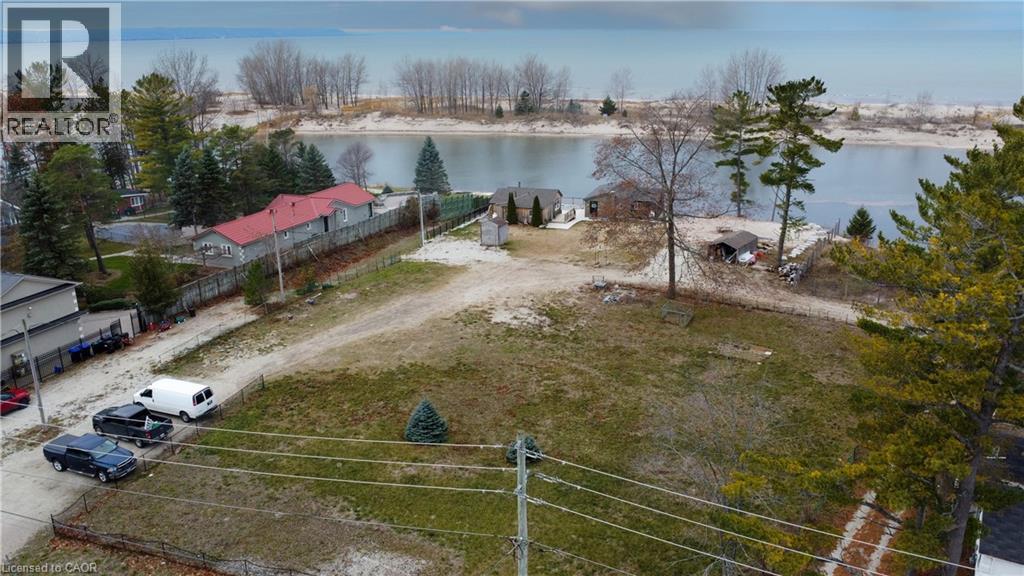
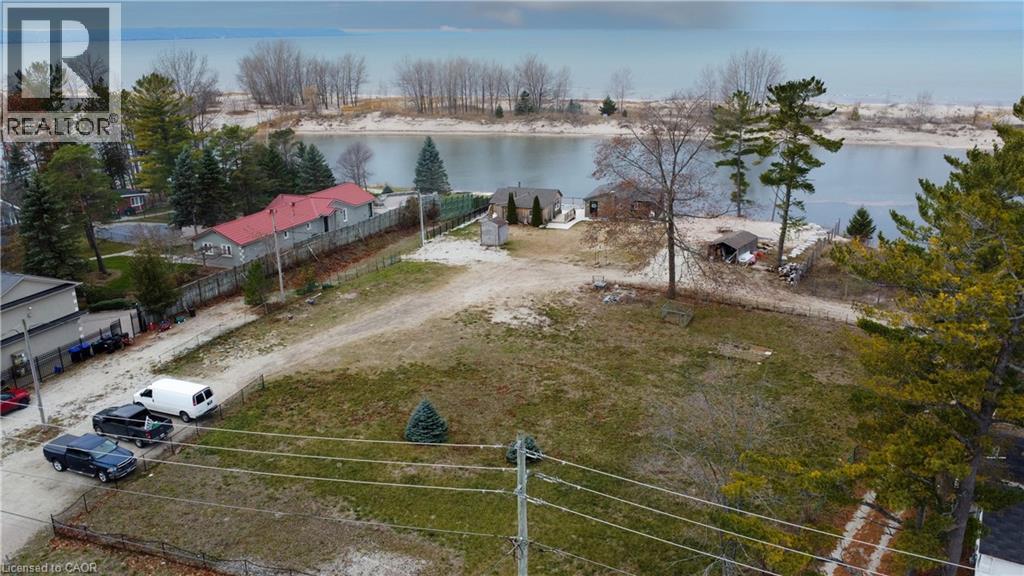
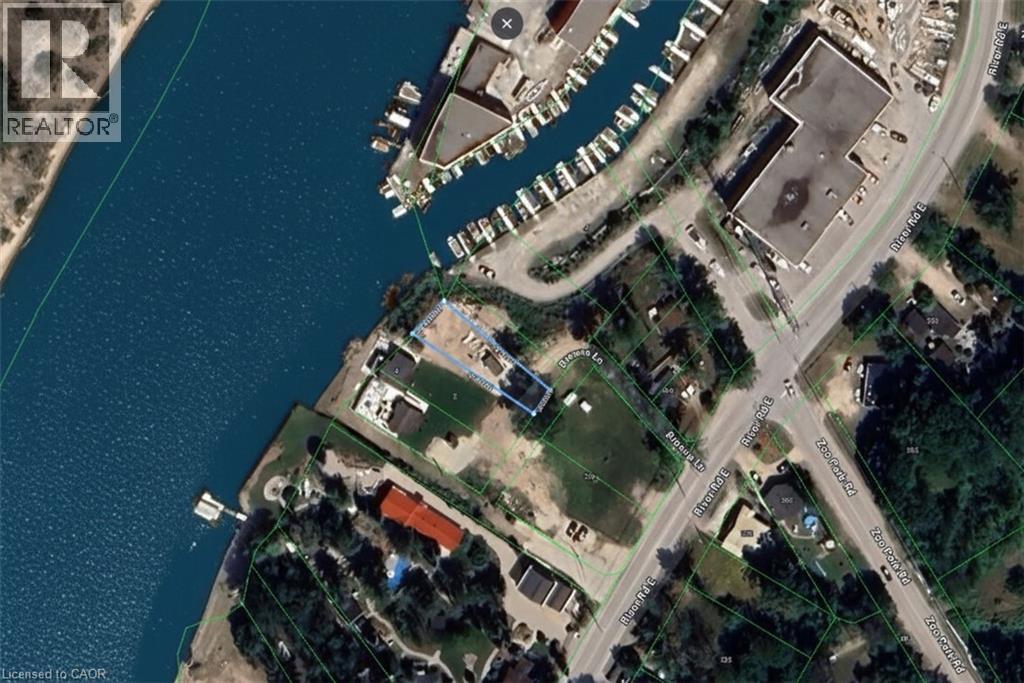
FULLY SERVICED | STEPS TO THE BAY & MARINA | RARE OFFERING. Just a short stroll from the shoreline and tucked beside the cottage at 16 Zoo Park Road lie two rare vacant lots at 326 River Road E, each offering deeded access to the water. Opportunities like this are few and far between — build in a quiet, established pocket of Wasaga Beach while enjoying access to the bay and marina. These lots offer the freedom to design your ideal retreat, investment property, or year-round home in a location where every day feels close to the water. The setting is peaceful, the neighbourhood established, and the lifestyle unmistakably Wasaga: sandy toes, marina views, and endless shoreline exploring. Whether purchased individually or together, the lots provide a beautiful canvas for your vision — surrounded by nature, minutes to amenities, and steps from the deeded waterfront access that makes this area so special. A chance to build near the bay, with the water waiting just down the path. Rare, flexible, and ready for your plans. Must Be purchased with B. (id:39551)
326 River Road E Unit# B
Wasaga Beach, Ontario
FULLY SERVICED | STEPS TO THE BAY & MARINA | RARE OFFERING. Just a short stroll from the shoreline and tucked beside the cottage at 16 Zoo Park Road lie two rare vacant lots at 326 River Road E, each offering deeded access to the water. Opportunities like this are few and far between — build in a quiet, established pocket of Wasaga Beach while enjoying access to the bay and marina. These lots offer the freedom to design your ideal retreat, investment property, or year-round home in a location where every day feels close to the water. The setting is peaceful, the neighbourhood established, and the lifestyle unmistakably Wasaga: sandy toes, marina views, and endless shoreline exploring. Whether purchased individually or together, the lots provide a beautiful canvas for your vision — surrounded by nature, minutes to amenities, and steps from the deeded waterfront access that makes this area so special. A chance to build near the bay, with the water waiting just down the path. Rare, flexible, and ready for your plans. Must Be purchased with A. (id:39551)
6 Browns Lane
Wasaga Beach, Ontario
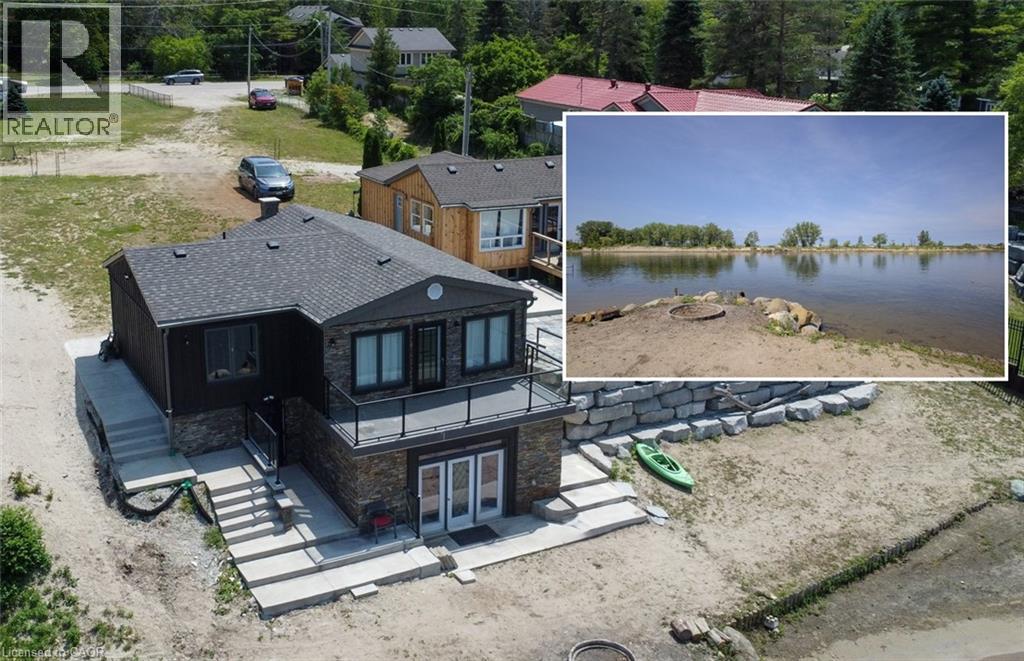
FULLY SERVICED LOT STEPS TO GEORGIAN BAY. At the mouth of the Nottawasaga River, where the water widens, the dunes rise, and the bay drifts into view sits this rare offering on quiet Browns Lane. This fully serviced riverfront lot invites you to build a home or cottage shaped entirely by the landscape around it: open skies, sandy shoreline, and the soft rhythm of the river moving toward Georgian Bay. The property stretches out in a natural sweep of sand and sun, framed by mature pines and unobstructed views of the provincial beach across the water. Every direction feels peaceful and open, with enough space to dream, design, and create exactly what you’ve been waiting for. Whether imagining a modern waterfront build, a four-season retreat, or an investment to hold for the future, the opportunity is unmistakable: serviced land on the water, in one of Wasaga Beach’s most sought-after pockets. A canvas with a view — ready for your vision, surrounded by the beauty that makes waterfront living unforgettable. Minutes to shopping and restaurants. (id:39551)
4 Browns Lane
Wasaga Beach, Ontario
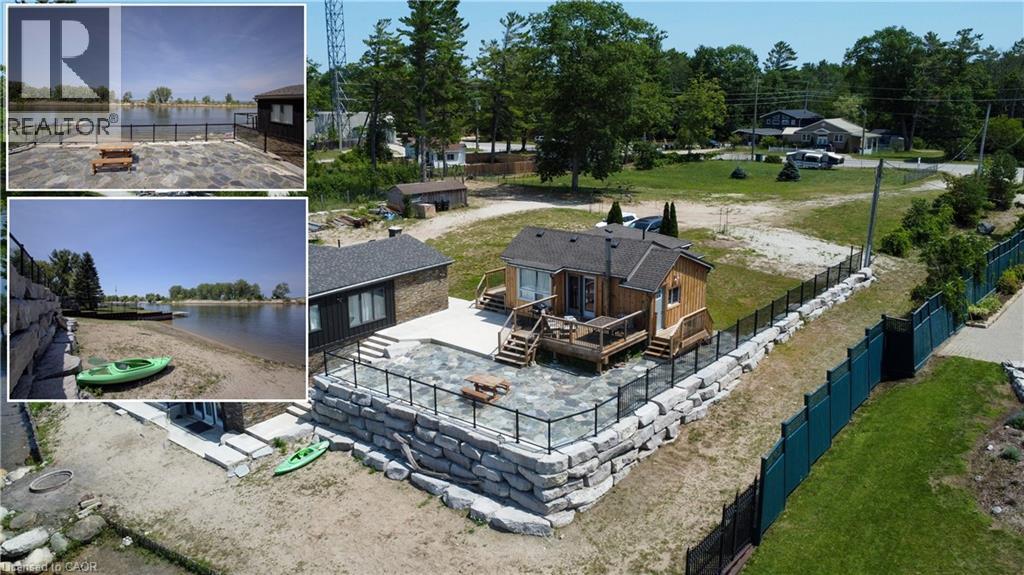
A WATERFRONT STORY UNFOLDING AT 4 BROWNS LANE. At 4 Browns Lane, life happens at the water’s edge. This updated cottage sits above the Nottawasaga River with uninterrupted views of the sandy Wasaga Beach Provincial Park just across the shoreline — a rare front-row seat to one of the most peaceful landscapes in the area. Inside, the main floor feels bright and easy, with an open-concept kitchen, dining, and living space all oriented toward the water. 2 inviting bedrooms and an updated full bath complete this level, while the walkout lower rec room (partly finished) expands the living space and draws you closer to the shoreline with sweeping views at every turn. Step onto the patio and the story deepens: panoramic sights of the dunes, kayaks resting at the water’s edge, and the quiet rhythm of the river drifting past. New roof, windows, doors, AC unit, and furnace 2022. 220 amp panel for future hydro to the water. This is a place built for slow mornings, sunset evenings, and the kind of calm you can feel in your chest. A beautifully updated waterfront retreat — ready for its next chapter. Minutes to shopping and restaurants. (id:39551)
2 Browns Lane
Wasaga Beach, Ontario
A RIVERFRONT STORY AT THE EDGE OF GEORGIAN BAY. There is a quiet kind of magic at 2 Browns Lane, the kind that greets you before you even reach the front steps. It begins with the hush of the Nottawasaga River drifting beside you, the soft lift of sand from the provincial beach just across the water, and the sense that this isn’t just a cottage… it’s a small world of its own. The bungalow sits confidently on its shoreline perch, newly renovated yet still carrying that effortless cottage-soul charm. As you step inside, the river follows you through every window. The living room becomes a front-row seat to the shifting sky. The kitchen opens seamlessly into the living space, creating a warm, easy flow for family mornings, slow brunches, and late-evening board games after a day on the water. 2 cozy bedrooms and a full bath keep everything simple and comfortable, while the lower-level rec room offers an extra corner to unwind — a quiet refuge for reading, movie nights, or storing paddles and life jackets after an afternoon adventure. Outside, the story gets even better. Here, the world seems to stretch out endlessly: sandy shoreline underfoot, kayaks waiting by the water’s edge, and the provincial beach dunes rising softly in the distance. You can launch your boat from your doorstep, sip coffee on the deck as geese wander along the shoreline, or watch the river mirror the sky on calm, glasslike days. New roof, windows, doors, AC unit, and furnace 2022. This is the kind of getaway people search years for — a waterfront setting rarely offered, undeniably peaceful, and filled with simple moments that linger long after you leave. Minutes to shopping and restaurants. (id:39551)
755 Linden Drive Unit# 37
Cambridge, Ontario
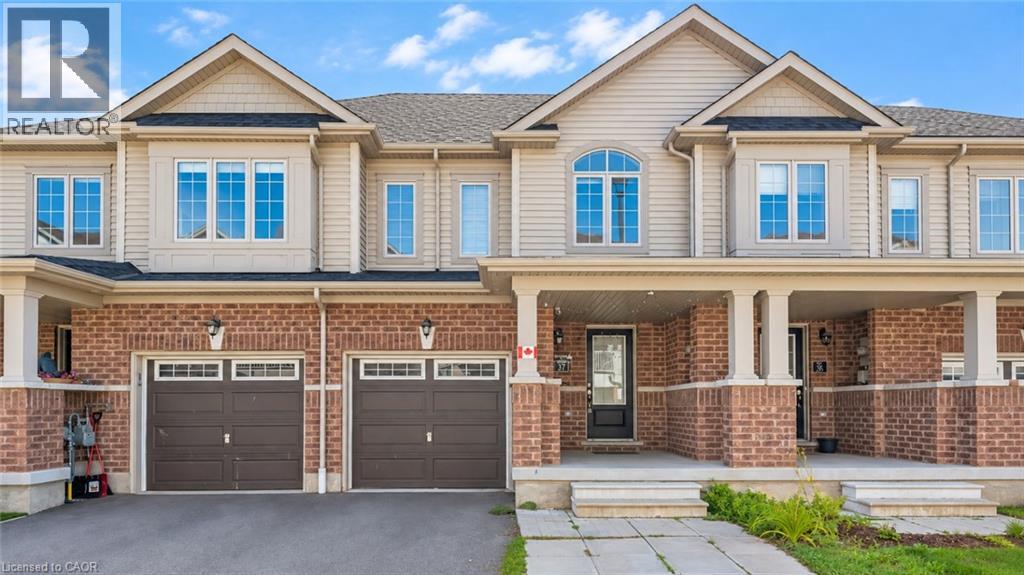
Welcome to 755 Linden Drive, Unit 37, nestled in the highly sought-after Preston Heights community of Cambridge. This spacious 3-bedroom, 3-bathroom freehold townhouse offers an exceptional opportunity for first-time buyers, growing families, professionals and investors. Situated on a quiet street with no rear neighbors, this beautifully maintained home combines functionality and modern living with a highly desirable walkout basement. Step inside to a welcoming foyer and a bright, open-concept main floor designed for both everyday living and entertaining. The spacious living and dining areas are filled with natural light and flow seamlessly into the modern kitchen, featuring stainless steel appliances, ample cabinetry and generous counter space. The dining area provides direct access to the upper deck, creating the perfect setting for morning coffee, summer BBQs, outdoor dining, or relaxing with family and friends. Upstairs, you’ll find 3 generously sized bedrooms, offering excellent space and flexibility for the entire family. The primary bedroom provides a comfortable private retreat, while the additional bedrooms are ideal for children, guests, a home office, or study space. A convenient second-floor laundry adds everyday ease and practicality. The unfinished walkout basement offers tremendous future potential with direct access to the backyard and no rear neighbors. Use the space to create a recreation room, home office, gym or additional living area. Ideally located in the desirable Preston Heights, this home is close to Highway 401, Conestoga College, Cambridge Centre, Sportsworld, schools, parks, trails, the Grand River, golf courses, shopping, and major amenities. With freehold ownership, a spacious 3-bedroom layout, 3 bathrooms, modern finishes, upper deck, walkout basement, no rear neighbours, and an excellent location, this is A fantastic opportunity to make this exceptional home your own! Book your private showing today! (id:39551)
2172 Centre Road
Flamborough, Ontario
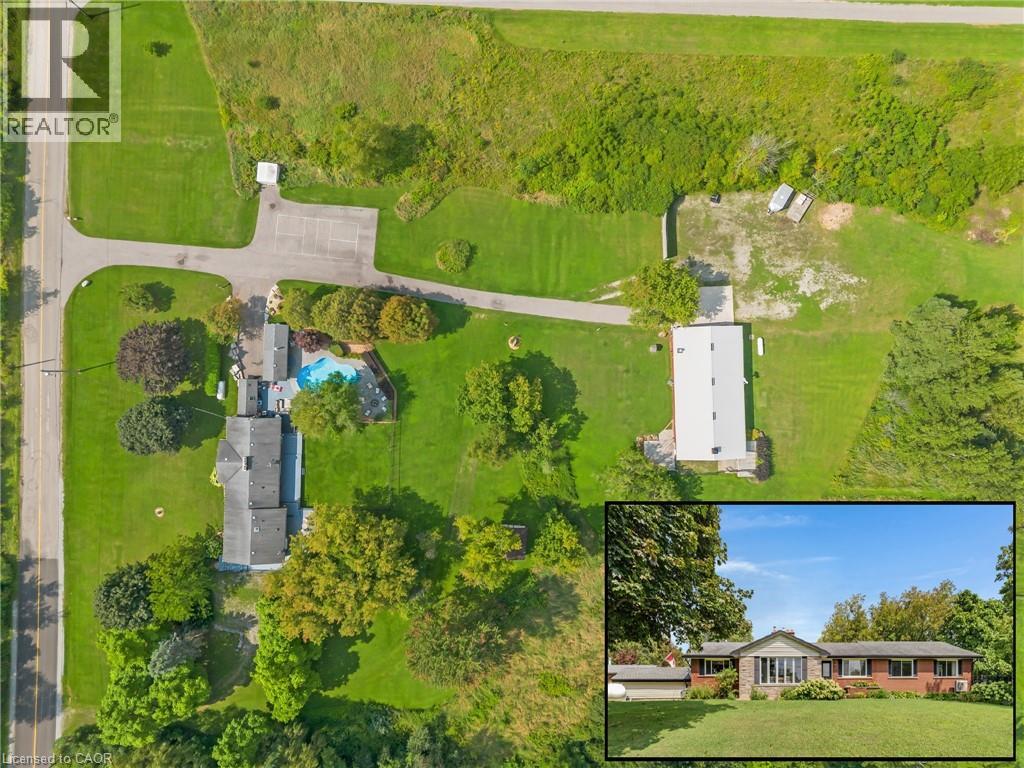
LIVE, WORK & UNWIND. Set on 10.47 private acres, this extraordinary country property brings together multi-generational living, impressive workspaces & resort-style outdoor amenities in one remarkably versatile package. Ideally positioned for commuters, the property is approximately 10 minutes from the 401, 20 minutes the 403, 15 minutes from Burlington, 20 minutes from Waterdown & 30 minutes from Pearson Airport. The updated bungalow is divided into 2 self-contained living areas, allowing family members to remain close while enjoying privacy and independence. The main residence features a bright living room with a gas fireplace, an upscale kitchen, a separate dining room, a full 3pc bathroom, and an oversized primary bedroom created by combining 2 former bedrooms, complete with a walk-in closet. The above-grade in-law suite offers its own driveway and entrance, along with one bedroom, a 3pc bathroom, full kitchen, living room, laundry facilities, and private back deck. The walk-up basement adds exceptional flexibility with multiple offices, a workshop, another 3pc bathroom and direct access to the driveway. A standout feature is the fully finished and heated 30'x80' barn/shop, equipped with an oversized bay door, full kitchen, 2 bedrooms, 3-pc bathroom, private deck and its own septic system. Additional conveniences include a commercial pressure washer and 50-amp RV service with water and sewage hookups, making this an ideal setup for a home-based business, tradesperson, hobbyist or extended family needs. Outdoors, enjoy a heated inground pool, cabana, hot tub (2024), mature landscaping and abundant privacy, while 17 parking spaces (including 2 tandem garage spaces) easily accommodate family, guests, recreational vehicles, and work equipment. Offering multiple living areas, expansive workspace and incredible lifestyle possibilities, this is a property that would be exceptionally difficult to recreate.(2 bedrooms in the bungalow and 2 in accessory apartment) (id:39551)
85 Spruce Street Unit# 112
Cambridge, Ontario
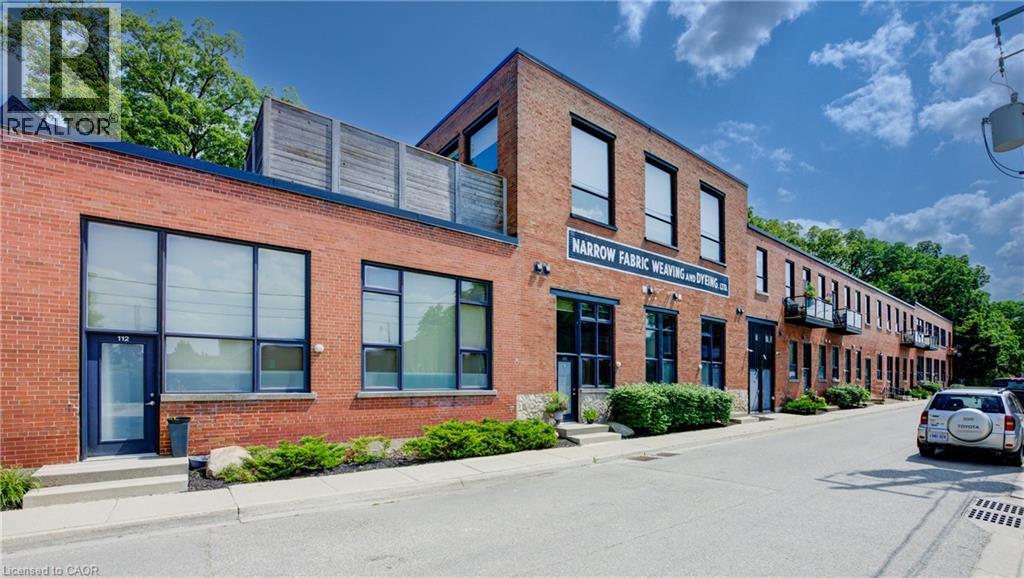
MODERN LOFT LIVING! Welcome to this stunning loft, where soaring 16ft ceilings and expansive windows create a bright, airy ambiance. Featuring polished concrete floors, exposed brick, ducts, pipes, and iron columns, this space seamlessly blends original character with modern sophistication. Set within a 1910 fabric weaving factory stylishly converted into loft-style residences, Unit #112 offers over 1,250 sqft of thoughtfully designed living space. This one-bedroom plus den unit includes two full bathrooms, with the upper primary suite featuring a private ensuite. The kitchen is a chef’s dream, boasting an eat-in island, granite countertops, under-cabinet lighting, custom cabinetry, and stainless steel appliances. Above the den, a unique loft space—currently used as a gym—offers endless possibilities, from a cozy reading nook to a creative retreat. Additional conveniences include in-suite laundry, a private front door entry, one outdoor parking space, and a storage unit. Building amenities include a gym and party room. Perfectly located just steps from downtown, enjoy locally roasted coffee, boutique shops, the library, and a leisurely walk across the Grand River Pedestrian Bridge. You’ll also find Gaslight and Spruce Park mere minutes away. Experience the perfect blend of history, charm, and modern living—this loft is truly one of a kind! (id:39551)
185 Windale Crescent Unit# 1c
Kitchener, Ontario
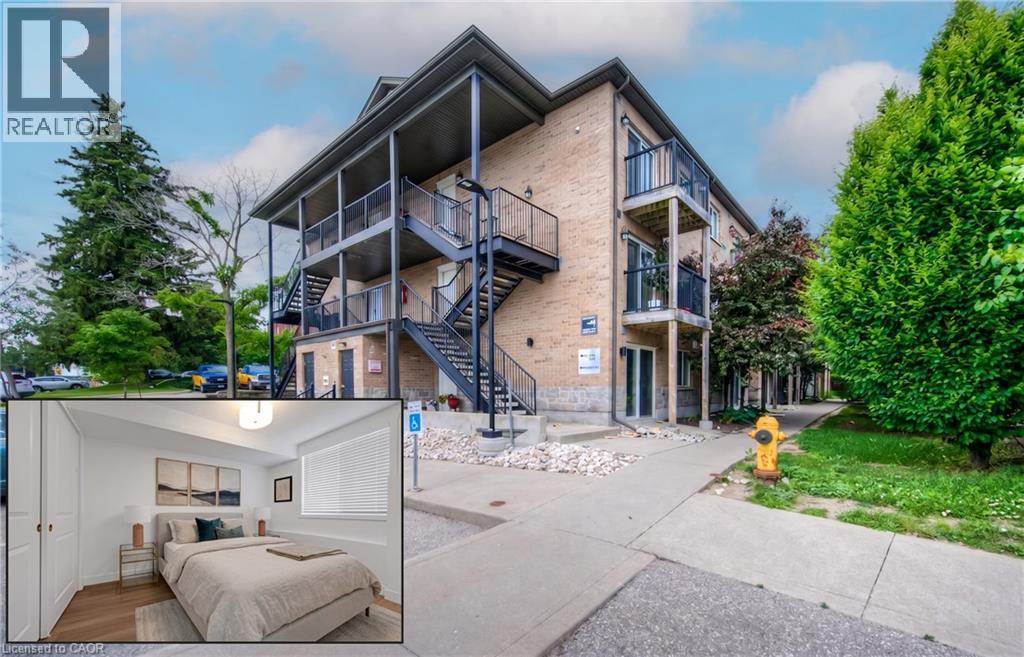
WELCOME TO WINDALE RESIDENCES! This bright and stylish 1-bedroom condo offers an incredible turnkey opportunity for first-time buyers or savvy investors looking for effortless, low-maintenance living. Offering over 530 sq ft of smartly designed living space, the suite boasts modern finishes throughout, stainless steel appliances, convenient in-suite laundry, and a rare private walkout patio perfect for your morning coffee or evening wind-downs. Perfectly tailored for young professionals, this home sits in a vibrant and convenient West Kitchener neighbourhood just steps from Sunrise Shopping Centre, daily retail, and dining. Commuting is seamless with nearby iXpress bus routes connecting directly to the ION LRT and University of Waterloo, plus instant access to Highway 7/8. Please note that no dedicated parking space is included. Additional perks include water included in the monthly maintenance fee and visitor parking available on site. (id:39551)
197 Kribs Street
Cambridge, Ontario
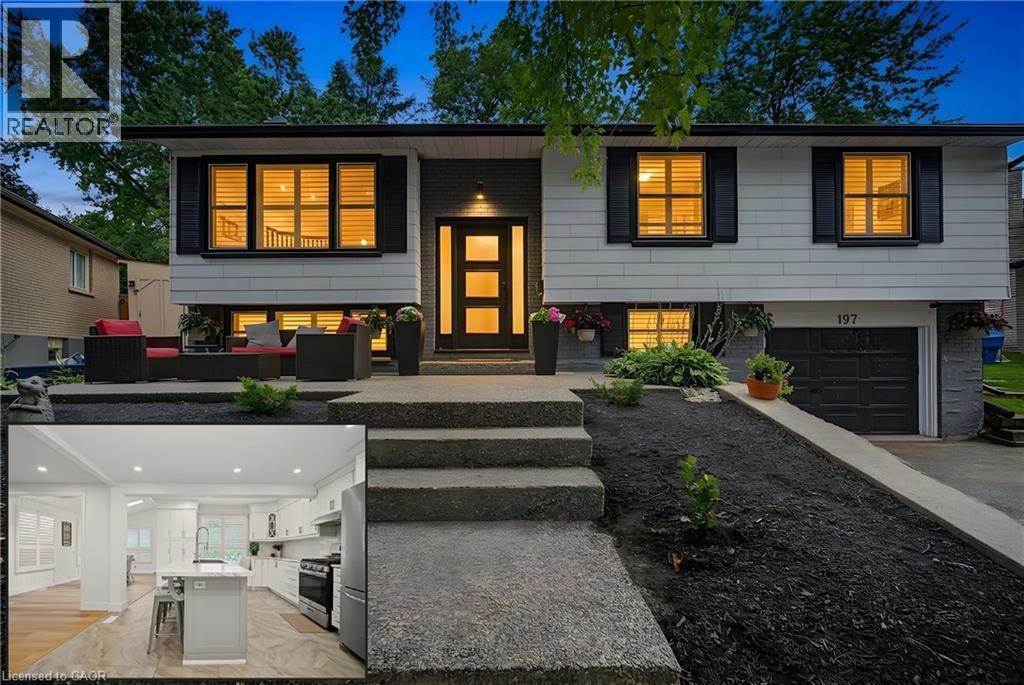
DREAM KITCHEN, SKYLIT DINING & LUSH PRIVACY IN PRIME HESPELER. 197 Kribs Street, a beautifully updated 3+1 bedroom raised bungalow offering over 1,900 sq. ft. of finished living space in the highly sought-after neighbourhood. Set on an exceptional mature lot with sleek modern touches and warm interiors. Crisp pot lighting and updated flooring guide you through an open, sun-filled main level. The heart of the home is the chef-inspired kitchen, meticulously crafted with bright cabinetry and an expansive island featuring seating for family gatherings and casual entertaining. Adjacent to the kitchen, the open living room invites you to unwind beside the glow of a modern fireplace. Steps away, the bright dining room captivates with vaulted ceilings, overhead skylights, and crisp California shutters, creating an airy atmosphere that feels naturally connected to the outdoors. Walk directly out from the dining room onto your covered entertainer’s deck, strung with warm bistro lights for magical summer evenings. The sprawling, ultra-private backyard unfolds before you, showcasing tiered gardens cut into the lush hillside and plenty of open lawn for play, pets, or peaceful relaxation. Downstairs, the finished lower level expands your possibilities with a cozy family retreat centered around a classic white-painted brick fireplace (as is) and striking rustic barn doors leading into an additional den—ideal for teens, or a private home office. This lower level features a 4th bedroom, powder room, as well as a separate entrance through the garage. Major updates provide true peace of mind, including most windows replaced 2016, newer roof 2011, furnace and AC new around 2017, and new eavestroughs 2017 & more. Perfectly positioned close to schools, parks, scenic trails, and quick highway access, this Hespeler gem is ready for you to move right in and start making memories. (id:39551)
10 Mildred Gillies Street
Ayr, Ontario
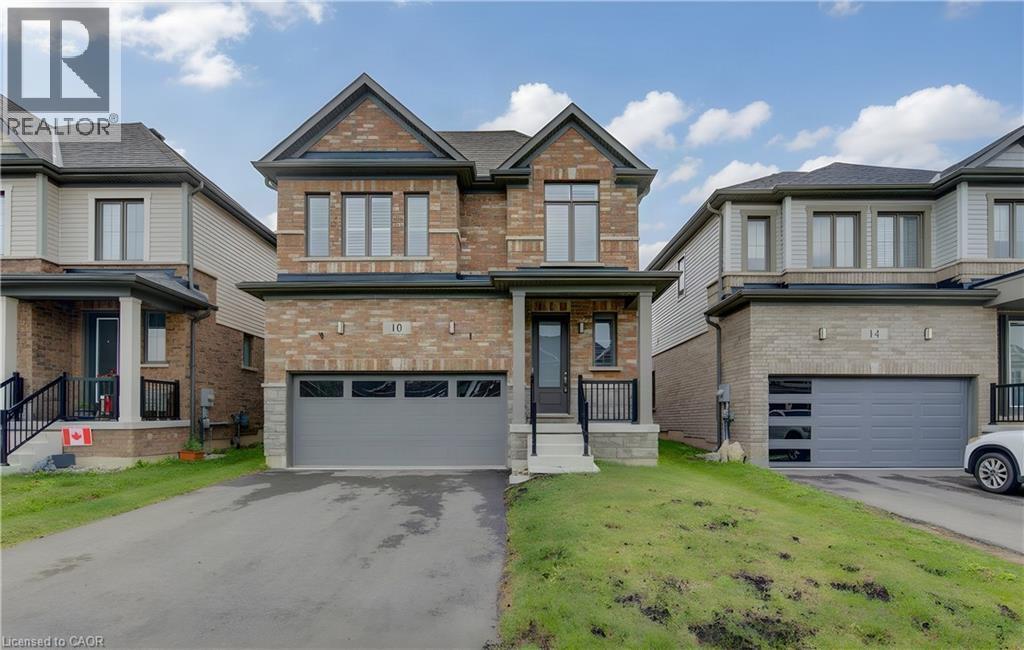
MODERN LUXURY MEETS SMALL-TOWN CHARM IN AYR. Nestled in a quiet, sought-after community in the charming town of Ayr, just south of Kitchener and west of Cambridge—this stunning, all-brick two-storey residence boasts over 2,110 sqft of thoughtfully designed space. Step inside to discover an inviting main level elevated by 9-ft ceilings and bathed in natural light. At the center of the home sits a showstopping, open-concept kitchen designed for both quiet mornings and effortless entertaining. It comes fully outfitted with pristine white cabinetry, custom glass displays, an integrated beverage center, and a spacious quartz island with a breakfast bar that flows seamlessly into the main living and dining spaces. The adjoining living room serves as a cozy family gathering hub, highlighted by an integrated linear gas fireplace with built-in display alcoves, premium custom California shutters, and sliding glass doors that open directly to the backyard space. Upstairs, the home transitions into a private haven with 4 spacious bedrooms, including a flexible front bedroom featuring dramatic vaulted ceilings and large architectural windows. The primary suite acts as a true sanctuary, complete with a grand tray ceiling, a walk-in closet, and a luxurious 5-pc ensuite bathroom boasting a deep soaking tub, double vanity, and a frameless glass shower. Rounding out the interior is an expansive unfinished basement that offers endless storage or a blank canvas ready for your custom finishing touches. Beyond the front door, this location balances serene suburban living with everyday convenience. Situated mere minutes from Highway 401, commuting across the Tri-Cities is effortless, all while keeping you close to local shops, cozy eateries, schools, and breathtaking natural recreational spaces. Virtually Staged. (id:39551)
136 Blair Road
Cambridge, Ontario
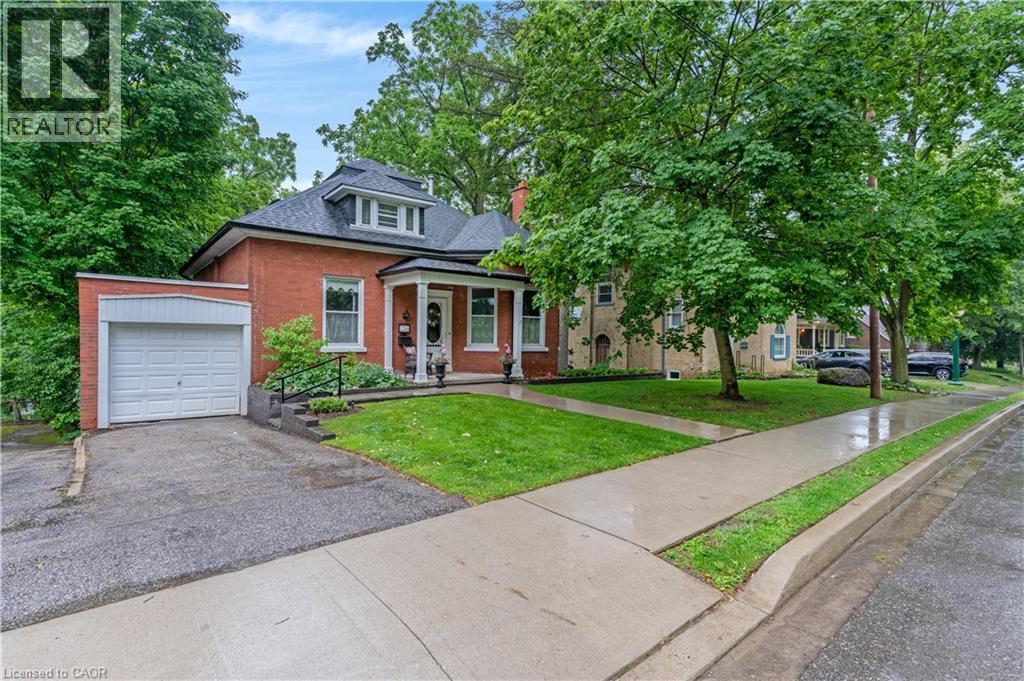
A STORYBOOK SETTING IN ONE OF THE CITY'S MOST COVETED NEIGHBOURHOODS. Hidden beneath a canopy of mature trees in one of the area's most prestigious neighbourhoods, this enchanting red-brick residence feels as though it has been lifted from the pages of a classic novel. From the moment you arrive, the charming covered front porch, winding walkway, and timeless architectural details create a sense of warmth and wonder that is increasingly difficult to find. Step inside and discover a home rich with character and craftsmanship. Sunlight pours through oversized windows, illuminating soaring trim work, original details, and beautifully preserved spaces. The elegant formal living room welcomes guests with a cozy fireplace and picturesque bay window, while the vibrant dining room provides the perfect backdrop for holiday celebrations. At the heart of the home, everyday living unfolds effortlessly. A spacious main-floor primary bedroom (virtually staged), full bathroom, and convenient laundry area offer the ease of single-level living without compromising charm or character. Toward the rear of the home, a kitchen and bright family room capture peaceful views of the surrounding greenery and lead directly to one of the property's most magical features, a large screened-in porch suspended among the trees. Outside, the grounds feel more like a private park than a backyard. Sweeping lawns, mature trees, and beautifully tiered stone gardens. Upstairs, 2 bright and inviting bedrooms are accompanied by a charming full bathroom and abundant storage. The lower level adds yet another layer of possibility with a spacious walk-out recreation room (virtually staged). Complete with an attached garage, incredible curb appeal, and a location that places you among some of the area's most beautiful homes. (id:39551)
3510 Beaverdale Road
Cambridge, Ontario
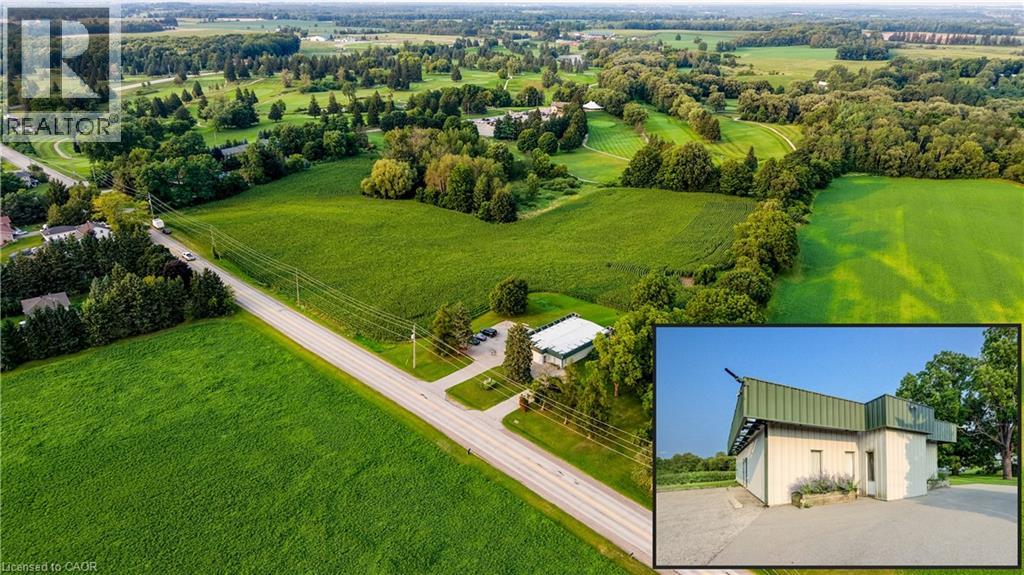
RARE COMMERCIAL INVESTMENT OPPORTUNITY SET ON A SPRAWLING 1.03-ACRE LOT IN CAMBRIDGE! Zoned C2, this versatile property offers immediate holding income from a established veterinary clinic tenant producing $2,800/month + HST. The well-maintained 2,532 sq. ft. building features a functional layout equipped with a spacious reception and lobby, multiple private offices/exam rooms, specialized treatment spaces, laundry, and generous storage. Outfitted with 15 dedicated parking spaces, 200 feet of prime road frontage, and flexible C2 zoning that permits a vast range of future retail, medical, office, or mixed-use commercial uses, this property stands as a premier acquisition for astute investors and future owner-occupiers alike. (id:39551)