
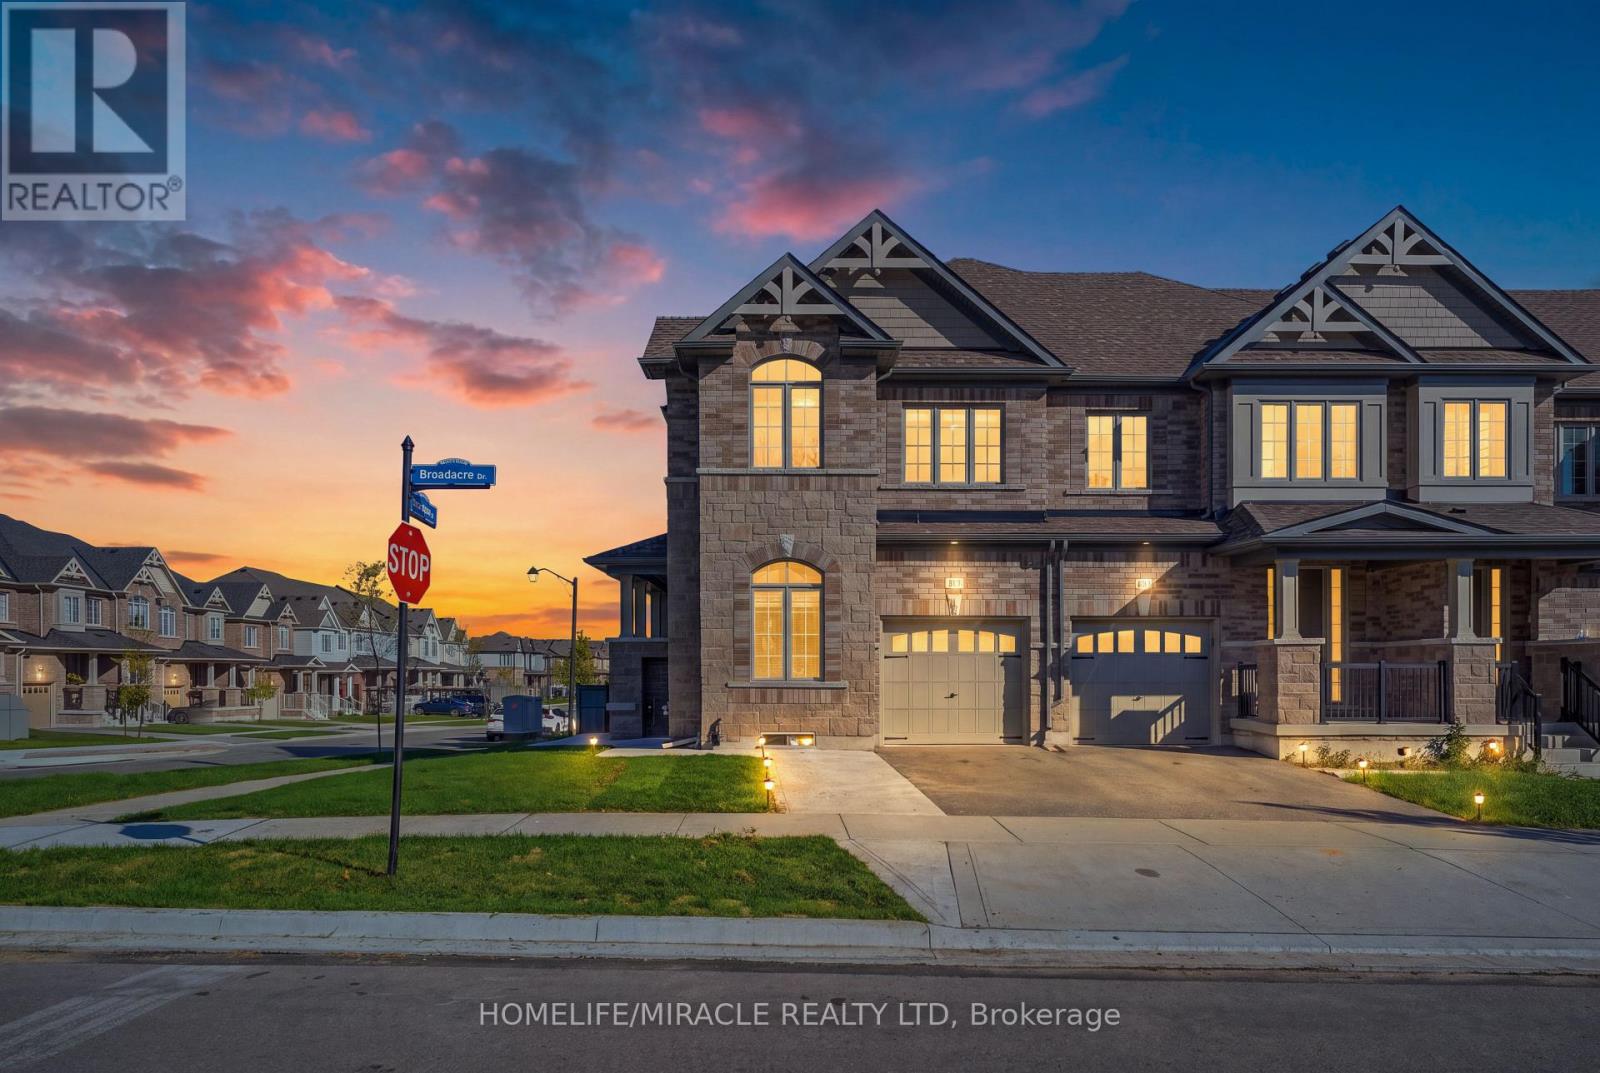
171 Broadacre Drive
Kitchener, Ontario
Welcome to 171 Broadacre Drive-a premium corner-unit masterpiece boasting over 2,700 sq. ft. of pristine, sun-drenched living space (including a 540 sq. ft. builder-finished lower level)! This unique dual-frontage property functions like a semi-detached home, flooded with natural light through an abundance of wrap-around windows. The main floor features an open-concept layout perfect for entertaining, complete with a gourmet kitchen and a large island. The upstairs showcases a spacious layout featuring 3 generous bedrooms, including a luxury primary retreat. The professionally builder-finished lower level offers incredible versatility, complete with a full-size washroom-ideal for an upscale work-from-home office, a private guest suite, or converting into a great mortgage-helper income source. The property offers a rare layout accommodating 3 vehicles total between the garage and the extended driveway. Unbeatable location in the highly sought-after Huron Park community, close to schools and beautiful parks. Immediate vacant possession available. Turn-key, beautifully staged, and priced to sell. (id:39551)
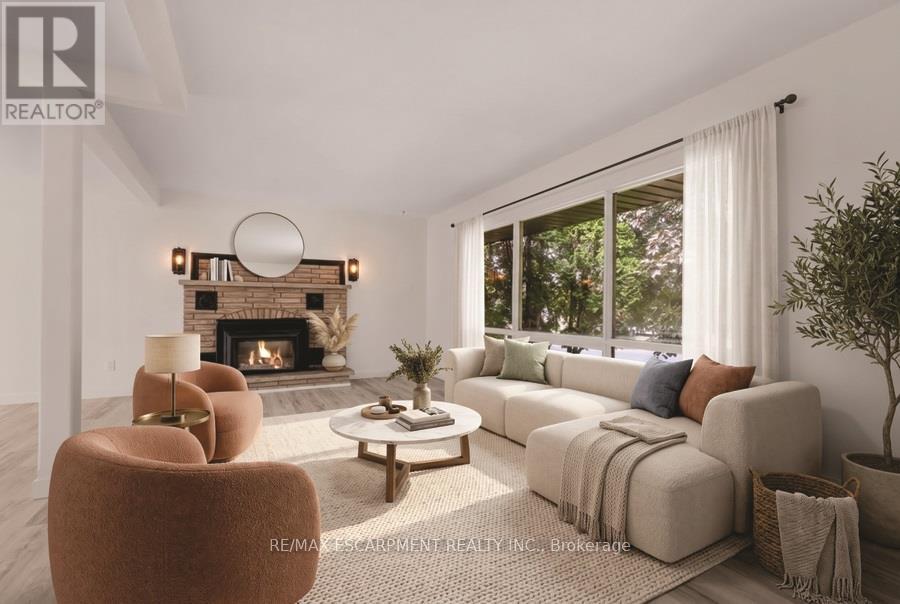
345 Berkindale Drive
Hamilton, Ontario
Beautifully updated where it matters most, with room to make it your own. Welcome to 345 Berkindale Drive, located in one of Stoney Creek's established family-friendly neighbourhoods. The main level has been extensively renovated, featuring new premium low maintenance flooring, modern new staircase and railings, a beautifully redesigned kitchen with quartz countertops, new cabinetry, stainless steel appliances, and updated lighting. A versatile main-floor rear room perfect for an office, den, bedroom or games room with direct access to the rear deck offers the perfect space to work from home or create a cozy family retreat. Upstairs, you'll find two spacious bedrooms, with the potential to easily convert to a three-bedroom design if desired. The upper bathroom has been refreshed with a new vanity and toilet, while offering an opportunity to customize the remaining finishes. The basement features a large recreation area and bathroom, providing an excellent blank canvas for future renovation and added living space. Ideally located close to schools, parks, shopping, restaurants, transit, and with quick access to the QEW, Red Hill Valley Parkway, and the Lincoln M. Alexander Parkway, this is a fantastic opportunity to own a move-in-ready home with outstanding future potential in the heart of Stoney Creek. (id:39551)
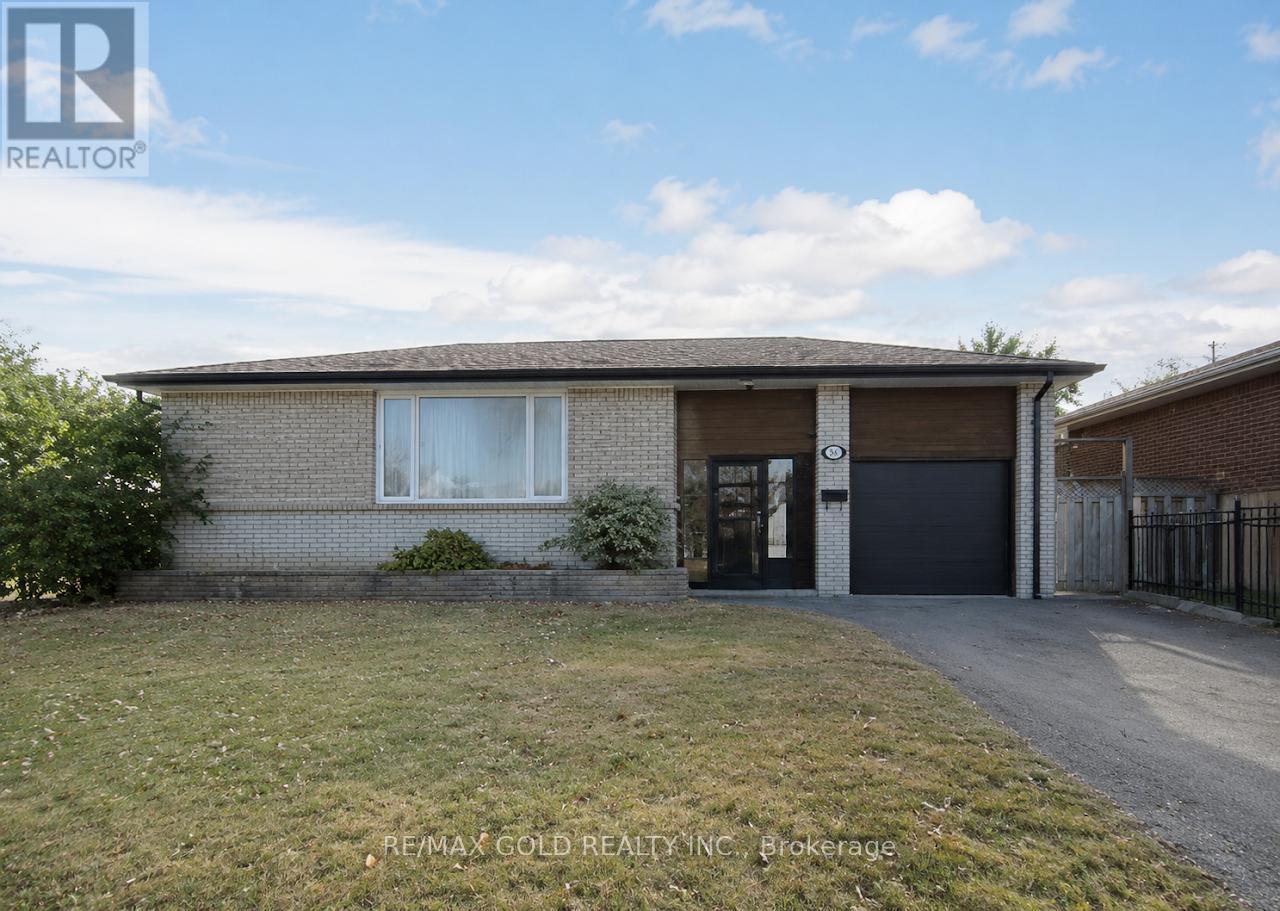
58 Kingsmere Crescent
Brampton, Ontario
*Great opportunity for homeowners and investors! Spacious 4+3 Bedroom Bungalow with Legal Basement & Inground Pool! Main floor features 4 bedrooms, 2 full baths, living/dining area & kitchen. Lower level has secondary dwelling Legal 3-bedroom basement apartment with side entrance offers 2 full baths & excellent rental. Currently generating approx. $7,000/month rental income. Numerous updates include newer windows, fresh paint/trim, 2019 roof, 2019 garage door, 2020 gutter guards, updated electrical panel. Enjoy the private 16' x 32' inground concrete pool, Pool Repainted In 2022. Pool Pump 2013. large backyard and 7 parking spaces (6 driveway + 1 garage). Spacious lot with potential for future garden suite, subject to approvals. Close to schools, parks, shopping & amenities. Must see! (id:39551)
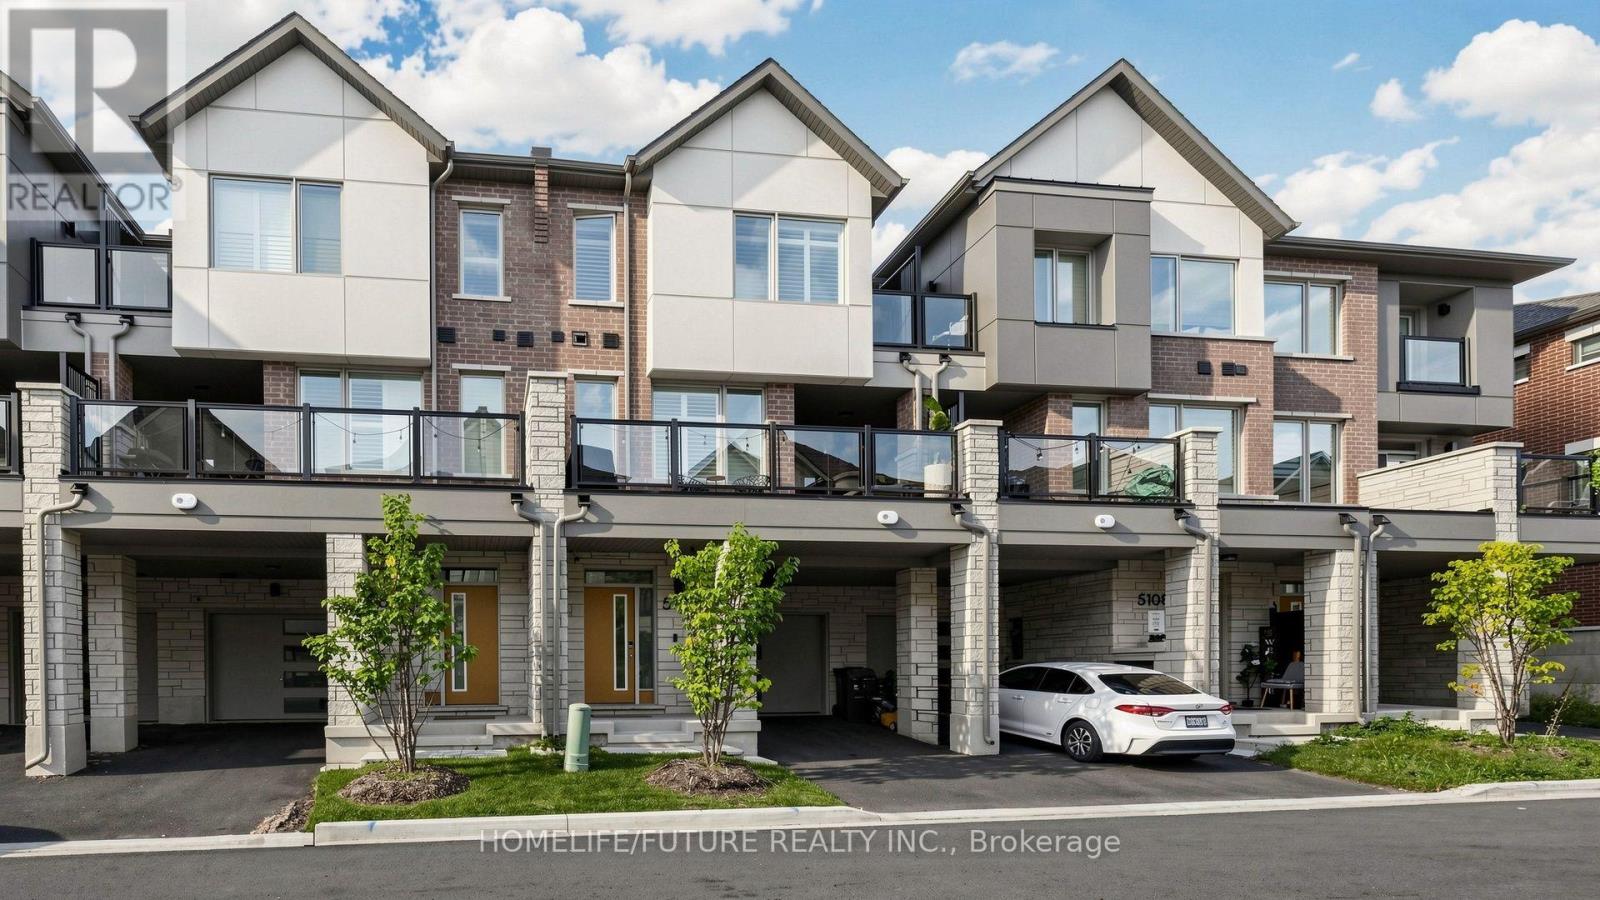
5106 Vetere Street
Mississauga, Ontario
Welcome To 5106 VETERE ST -, Freehold Townhome, 3 Bedrooms, 3 Bathrooms, A Beautifully Appointed Three-Storey Townhome Nestled In The Highly Sought-After Community Of Churchill Meadows In Mississauga. Providing Exceptional Flexibility for Families, Professionals, or Multi-Generational Living. The Second Level Showcases A Bright And Open-Concept Layout Featuring A Modern Kitchen With Quartz Countertops, Stainless Steel Appliances Seamlessly Connected To The Dining Area And Walkout To A Large Private Deck-Perfect For Entertaining Or Relaxing And An Inviting Living Room The Upper Level Primary Suite with A Double Organizer Closet and 4-Piece Ensuite, Alongside Two Additional, A 4-Piece Main Bathroom, Convenient Main-Level Laundry. Large Garage with shelf Ideally Located close To Major Highways for an Easy Commute, As Well As Schools, Shopping, Public Transit, And All The Amenities Mississauga Has To Offer, low monthly fees of only $90.07 (POTL),Electrical Panel Upgraded for Electric Vehicle Charging. (id:39551)
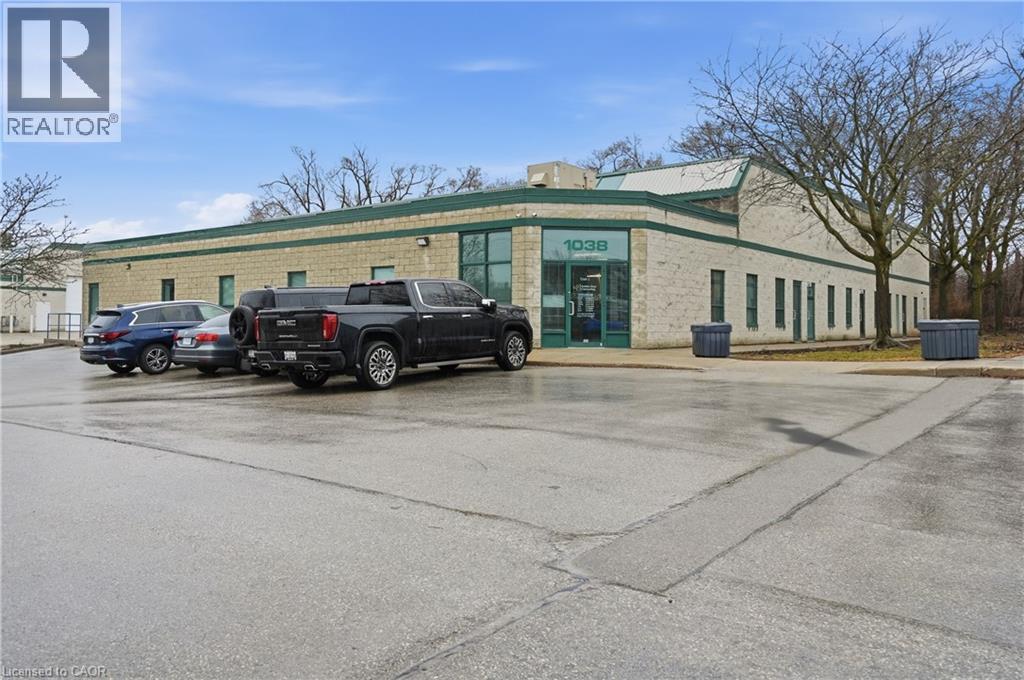
1038 Cooke Boulevard Unit# 3
Burlington, Ontario
2,290 SF industrial condo unit ideally located near the QEW and Waterdown Road, just minutes to the Hwy 403 interchange and within walking distance of Aldershot GO Station. The main floor offers a functional layout with approximately 50% office and 50% warehouse space, suitable for a variety of business uses, with potential to reconfigure to increase warehouse space if desired. The warehouse features a drive-in level loading door for efficient access. An additional 919 SF mezzanine provides bonus space for storage or workspace and is not included in the stated unit size. A well-located and flexible industrial opportunity in a highly accessible Burlington location. (id:39551)
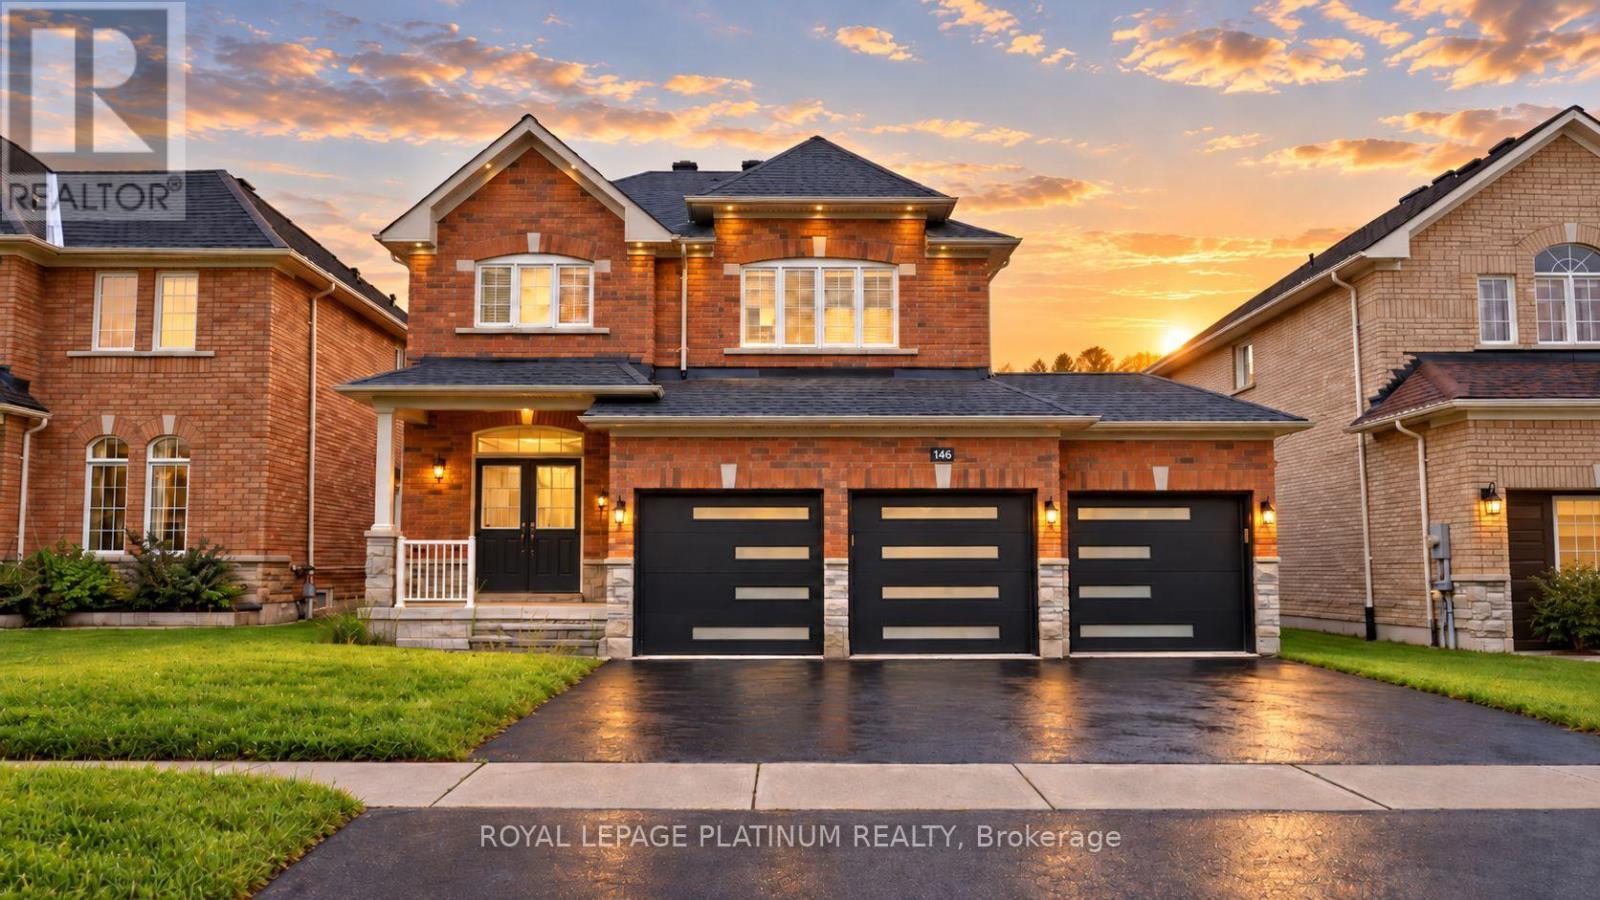
146 Sandringham Drive
Barrie, Ontario
Welcome to 146 Sandringham Drive-an upgraded, move-in-ready home offering space and comfort for the entire family. Featuring a rare triple-car garage, hardwood flooring throughout the main level, and a chef-inspired kitchen with an oversized gas range and large centre island-perfect for entertaining. The bright, open-concept layout includes a spacious family room, formal dining area, breakfast area, and a walkout to the large backyard. Upstairs, you'll find four generously sized bedrooms, while the lower-level bedroom with a full bathroom is ideal for guests, extended family, or a private home office. The remaining basement offers endless possibilities for a games room, home theatre, or additional bedrooms. This beautiful home must be seen to be truly appreciated! (id:39551)
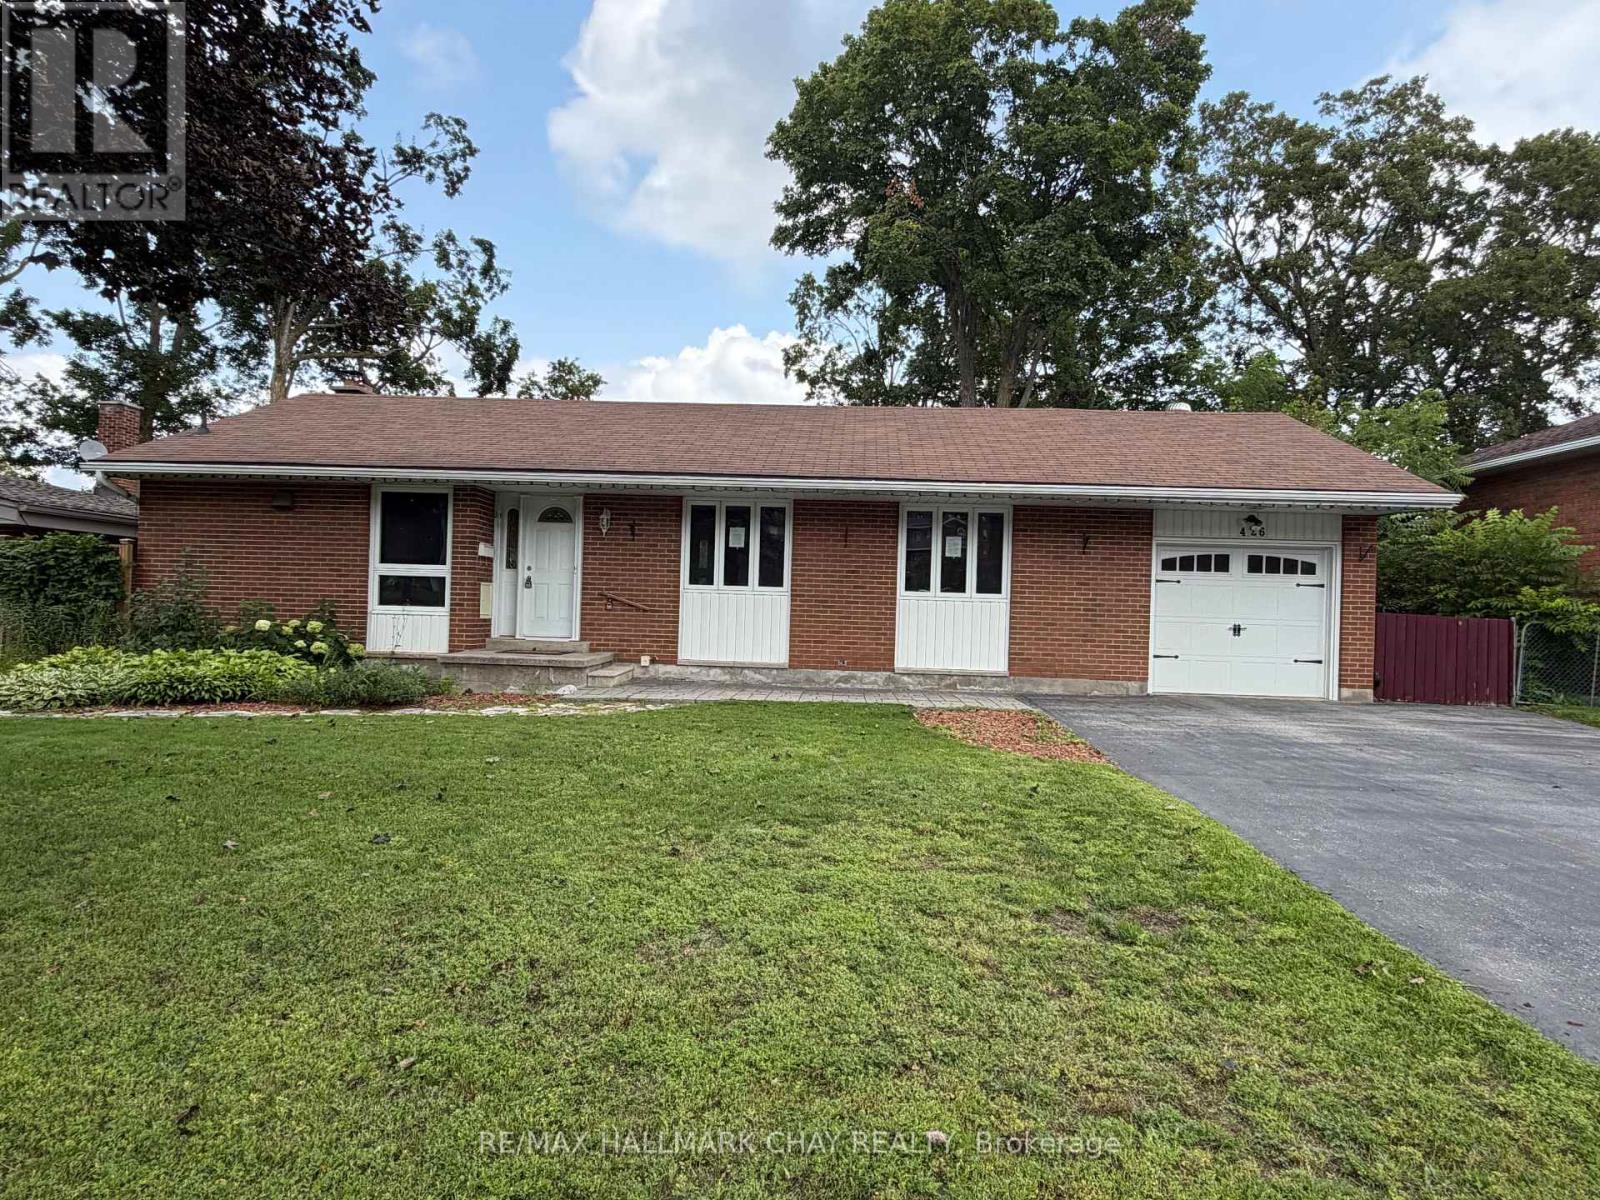
426 Highland Avenue
Orillia, Ontario
This updated 3-bedroom bungalow in sought after North Ward sits on a generous 68' x 125' lot. The main floor features bright open-concept living with gunstock hardwood, custom trim, and large picture windows. The kitchen is outfitted with porcelain tile, stainless steel appliances, and a breakfast bar. Original hardwood floors run through all three main-floor bedrooms, served by an updated 4-piece bath. Downstairs, a separate side entrance opens to a basement-ideal for an in-law suite or multi-generational layout. This level includes a large family room with a gas fireplace, wet bar, office space, updated laundry room, and a spa-like bath and a custom walk-in shower. Extensively updated, major mechanicals include the electrical panel, plumbing, gas furnace, central air, ductwork, and tankless hot water system. Outside offers 3 large decks , 2 - 16' x 16' and 1 - 8' x 13', single garage, and widened driveway. Walk to Lake Couchiching, downtown Orillia, parks, and daily amenities. (id:39551)
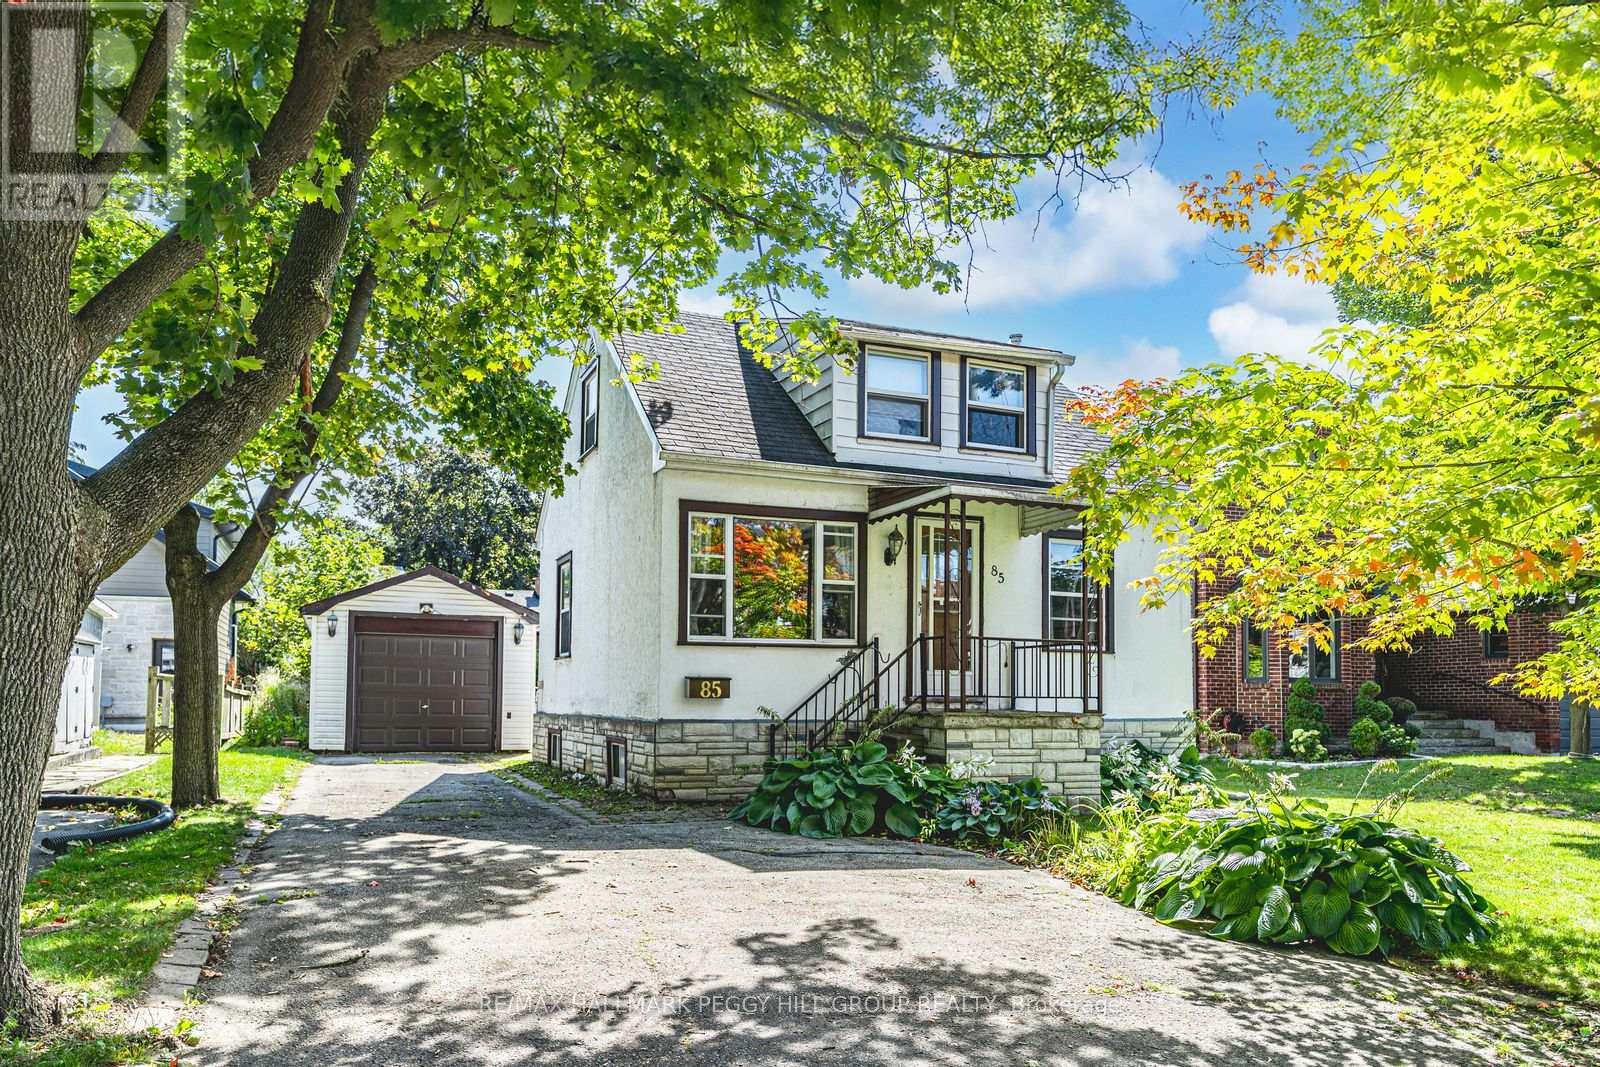
85 Tyler Street
Aurora, Ontario
RARE OFFERING WITH ENDLESS POTENTIAL IN COVETED AURORA VILLAGE SURROUNDED BY LUXURY HOMES! Attention Builders, Developers and Visionaries! This is your chance to secure a 54 x 134.5 ft lot in the prestigious Aurora Village, surrounded by multi-million dollar homes on a picturesque tree-lined street. The existing 1 1/2 storey home invites creative redesign or the opportunity to build new, giving you the freedom to create a luxury residence that matches your vision. The backyard is flat, private and framed with mature hedges, and a newer east facing fence. This provides an ideal setting for outdoor living and custom landscaping. This property is zoned R3, permitting a detached dwelling and second suite dwelling, with potential for a third suite. Significant sewer infrastructure improvements were recently completed in preparation for future construction, and a new topographical survey is available to help guide future plans. Recent tear-downs and custom builds on Tyler Street and in the surrounding area have proven strong market demand and premium sale values. All of this is minutes to top-rated schools including St. Andrew's College, the Aurora Cultural Centre, Town Park, the library, boutique shopping, vibrant dining and GO Transit. This rare property offers the lifestyle, location and limitless potential to make your mark in one of Aurora's most admired neighbourhoods. (id:39551)
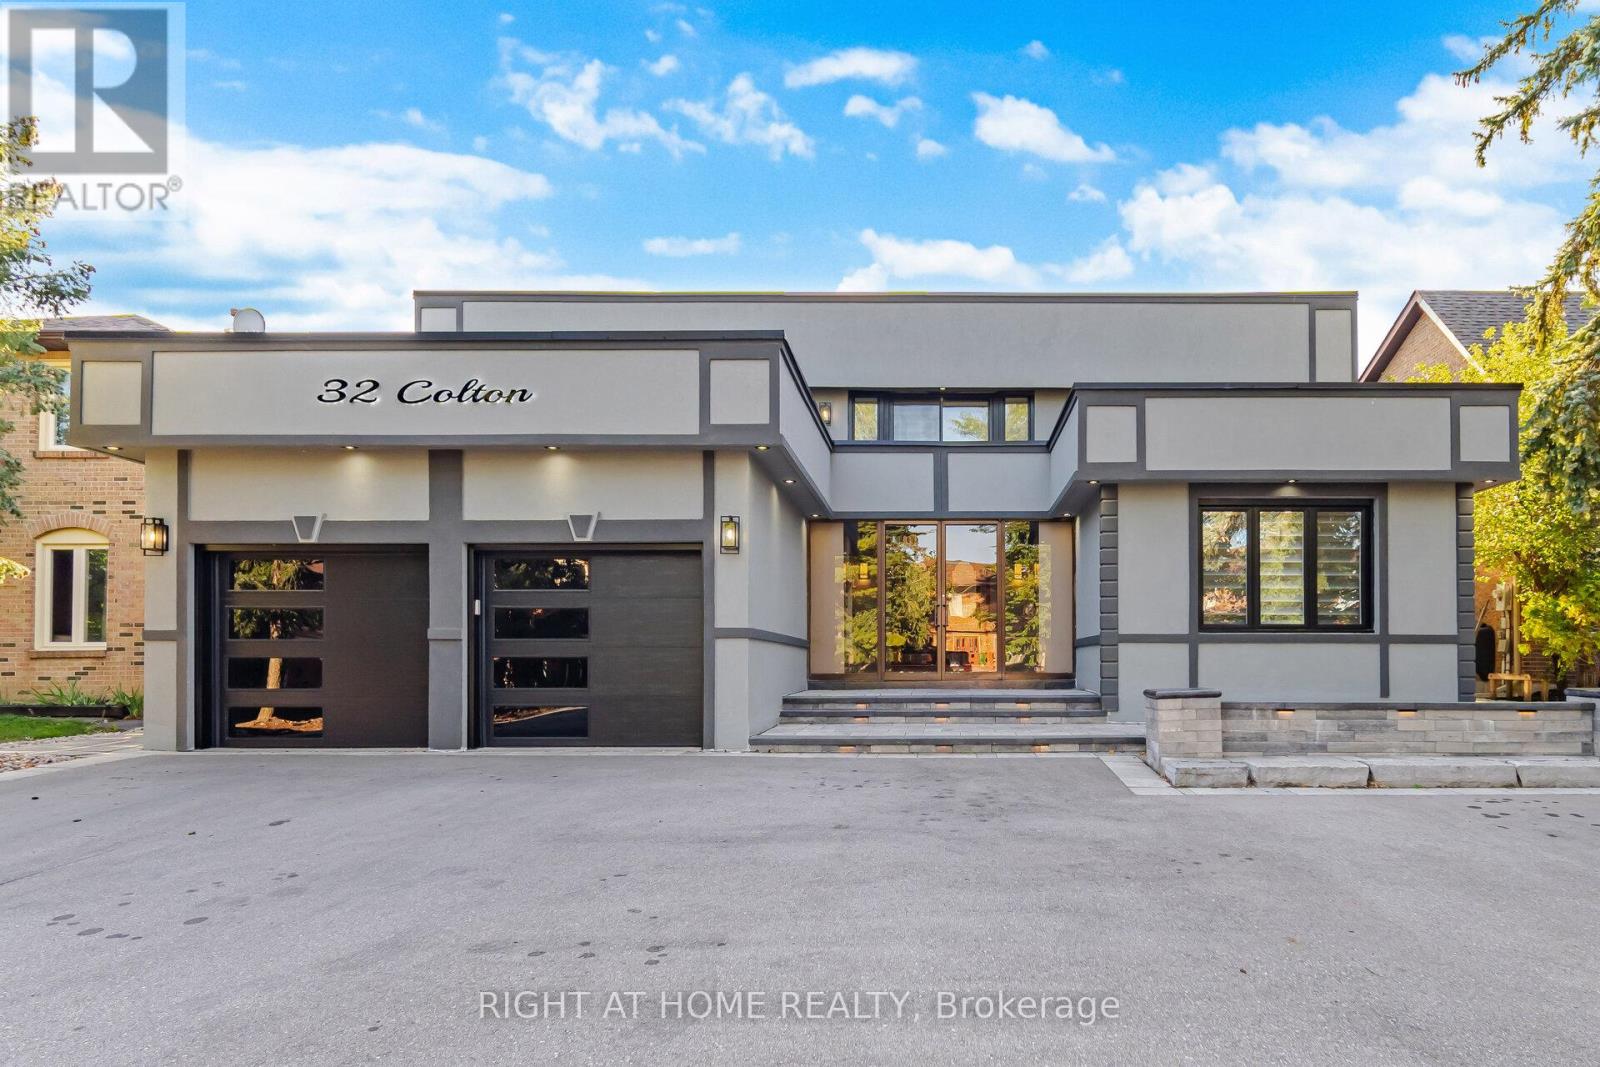
32 Colton Crescent S
Vaughan, Ontario
*View Tour* Welcome to Colton Cres a modern 2-storey detached home perfectly located just minutes from the highways, parks and schools. This upgraded 4 bedroom, 4 washroom 5000+ sq. ft. of stylish, low-maintenance living space in one of Vaughan's most desirable and commuter-friendly locations Islington Woods. This home has everything you're looking for, a rare hardwood oak staircase with black iron spindles from top to bottom. The potlights and upgraded light fixtures throughout bring a modern touch. Wide plank hardwood flooring flows throughout the home, where large windows and a walkout to your private backyard flood the space with natural light. The second floor features a beautifully designed open-concept layout, with spacious bedrooms easy to furnish to suit your style. Step out to an additional balcony from the upper floor for even more outdoor space. The kitchen has quartz countertops, a designer backsplash, upgraded built-in stainless steel appliances, and a large island with breakfast bar, built-in microwave/oven, and built-in hood range. A upgraded 2-piece powder room. The basement includes a bright family room, a full 3-piece bathroom, and kitchen for added convenience. (id:39551)
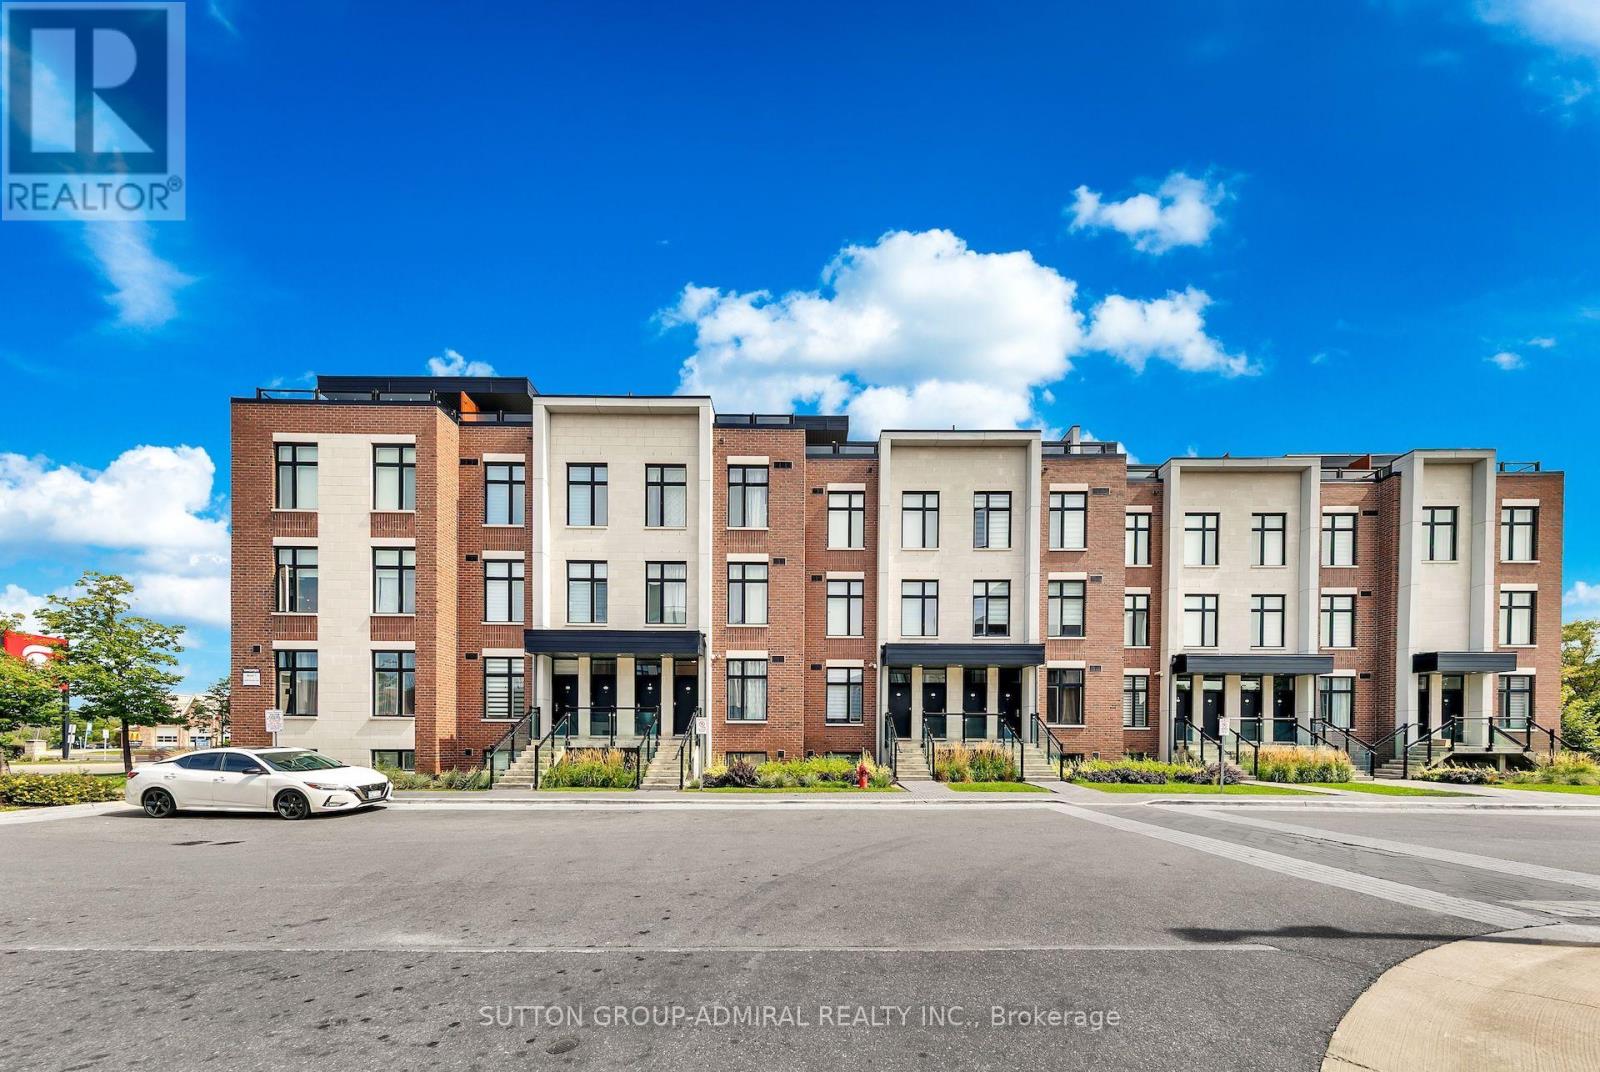
L-103 - 9560 Islington Avenue
Vaughan, Ontario
Welcome to this bright and modern stacked townhouse in the heart of Sonoma Heights, ideally located near Islington Ave and Rutherford Rd. This well-designed 2-bedroom, 3-bath home offers an open-concept layout, upgraded finishes, hardwood flooring, and plenty of natural light throughout. Conveniently located close to schools, parks, shopping, transit, and major highways, it's a great opportunity for first-time buyers, young families, or investors looking for a desirable Vaughan location. (id:39551)
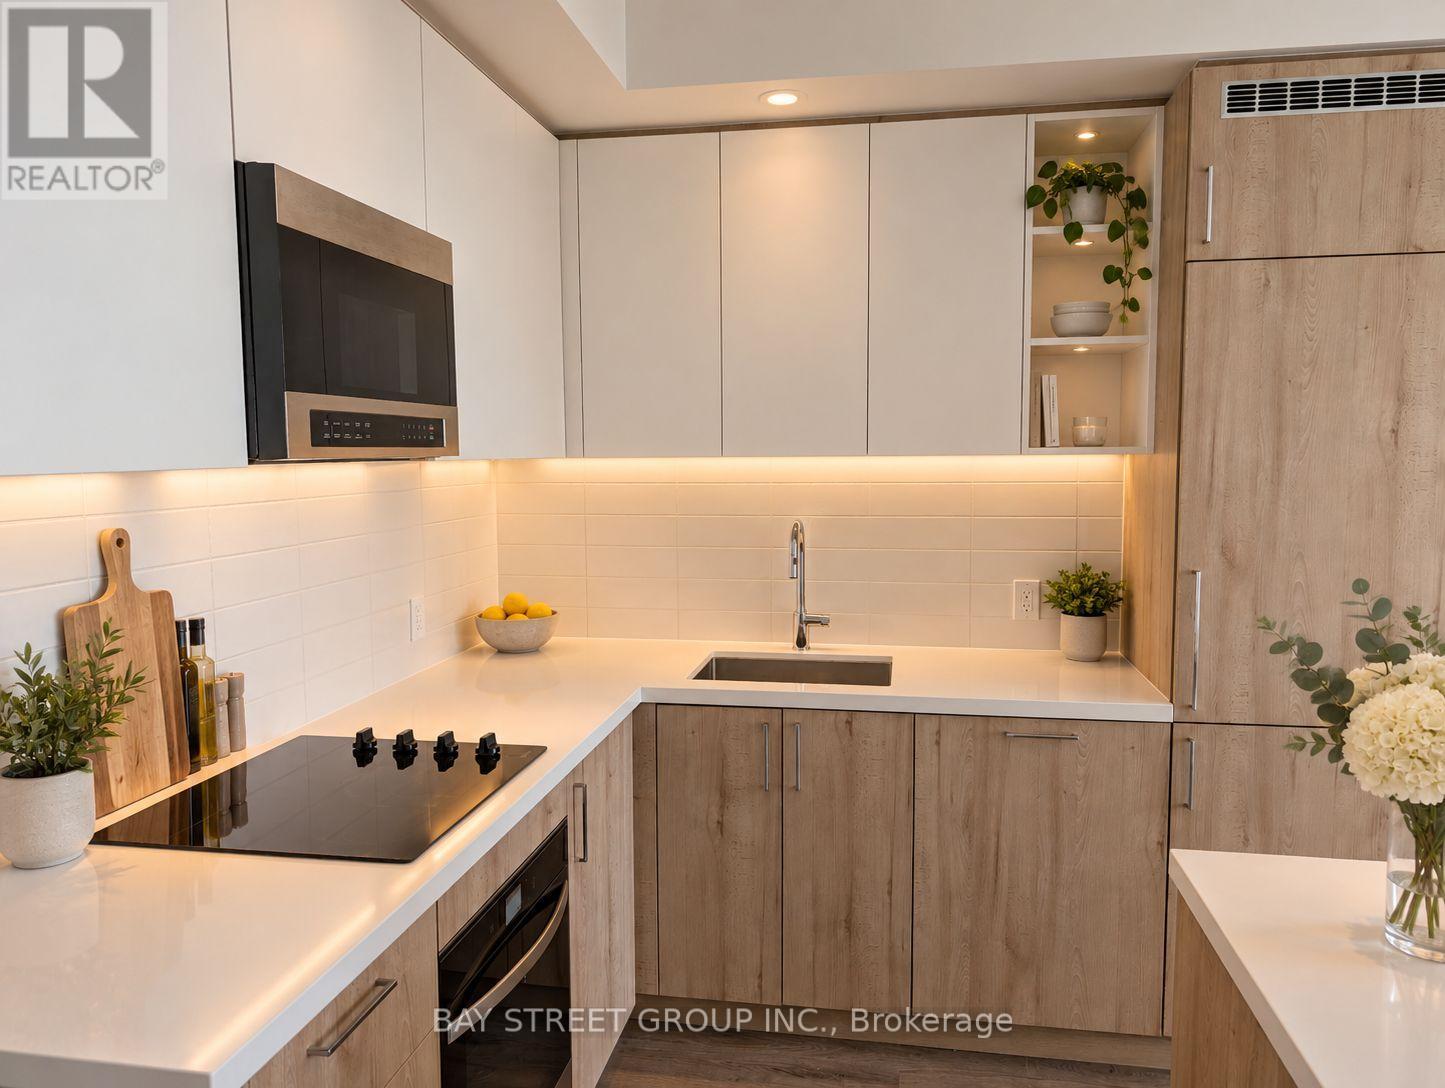
2851 Highway 7 Street
Vaughan, Ontario
Brand New 2 Bed/2 Bath. Never Lived In. Assignment Sale. Fully Completed & Available for Immediate Occupancy. Originally purchased for $867K and includes premium upgrades throughout. Upgraded kitchen island provides extra counter and entertaining space, complemented by large windows and a massive 238 sq. ft. wraparound balcony. Parking & locker included. Amenities include an impressive oversized, fully equipped gym with everything you need - no outside gym membership required - plus an outdoor pool, cabanas & BBQ area, workstations, golf simulator, pool table and party room with private BBQ. Prime VMC location - steps to the subway, bus transit, 24/7 grocery, YMCA & library. Just 3 subway stops to York University, with Niagara University across the street. Surrounded by restaurants and everyday conveniences including Walmart, Mapletri Asian Supermarket, Costco & Cineplex. Lime e-scooters are available right outside the building, making it easy to get around VMC. (id:39551)
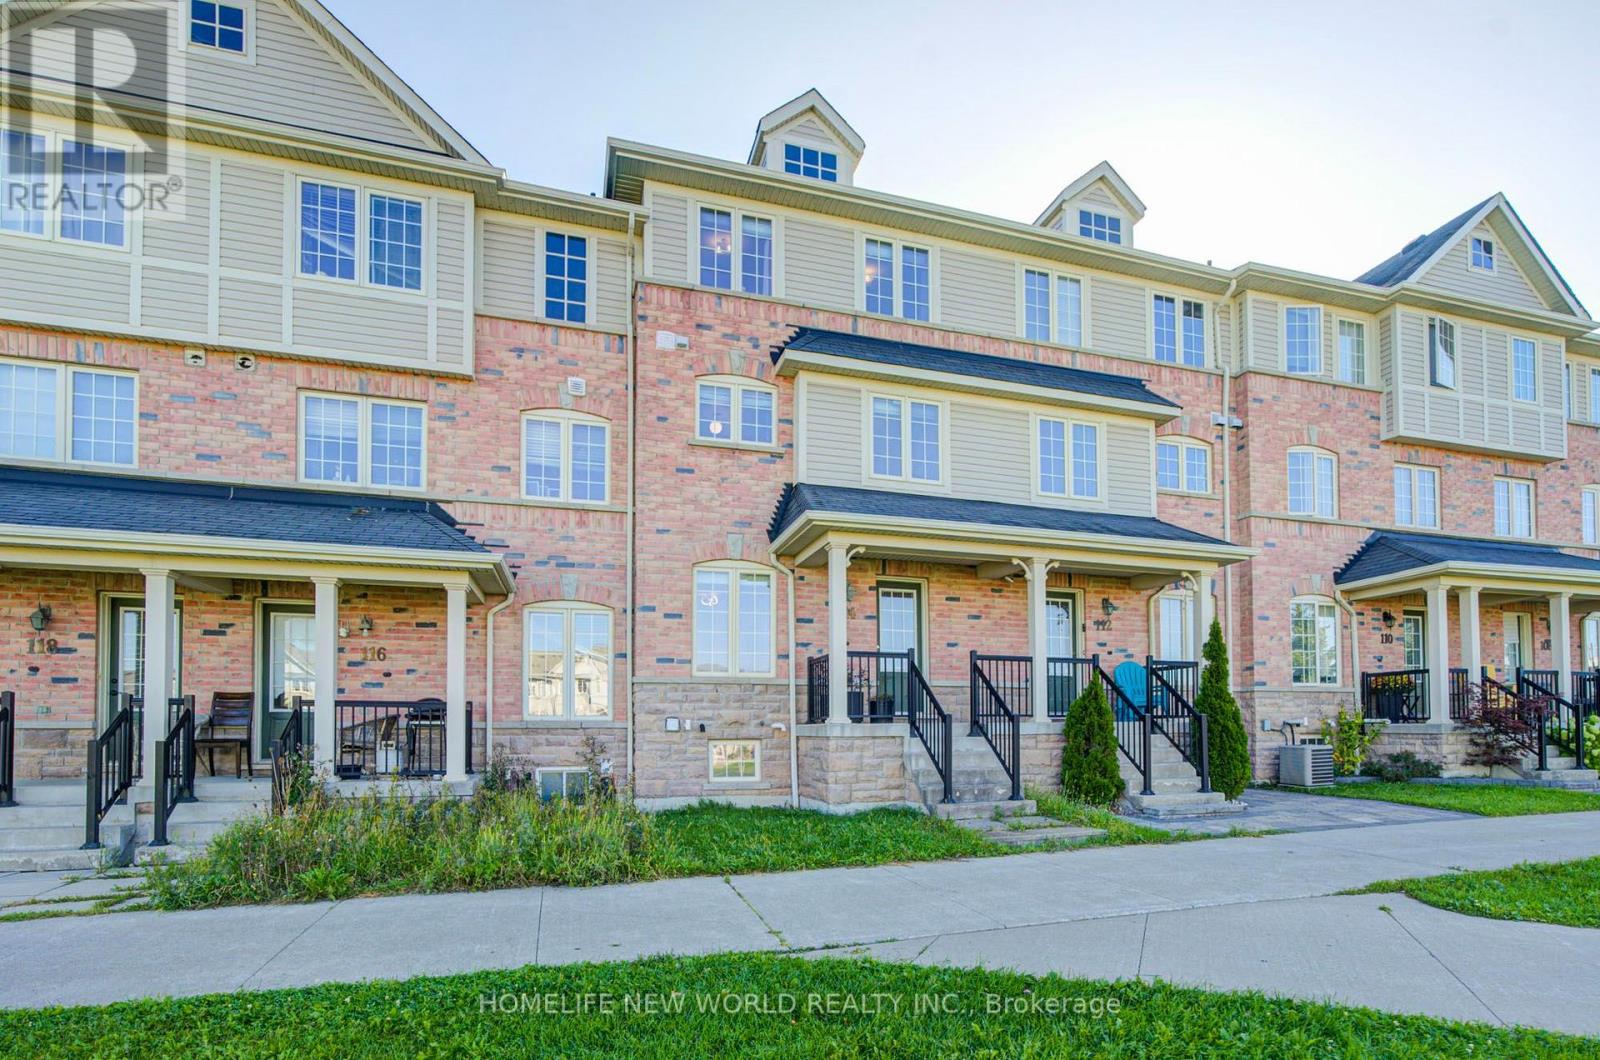
114 Goss Lane
Ajax, Ontario
Rare find backing onto a park! Stunning and impeccably maintained 3-storey freehold townhouse nestled in the highly sought-after Central East / Northeast Ajax community.Design: Perfect blend of modern sophistication and everyday functionality with sun-filled picture windows.Location: Highly convenient-walk to schools, close to shops, and easy highway access.Upgrades: Newer mechanicals and appliances for peace of mind, including furnace (2024), air conditioning (2024), hood fan (2024), fridge (2025), and washer/dryer (2025). (id:39551)

815 - 175 Bamburgh Circle
Toronto, Ontario
Excellent Opportunity! This Unit Has Everything. It Is Spacious, 1545 Sq Ft, 2 Large Bedrooms And A Big Third Room That Could Function As An Office/ Rec Room Or A 3rd Bedroom. Tridel Built With A Great Layout, Big Laundry Room And Foyer, Huge Open Balcony With Entrances From Both The Living And Kitchen Area. Ideal For A Family Buying Down Or As A Starter Home As It Is Blessed With All The Necessary Amenities - Buses In Front Of Building, School Bus Route, Close To Primary And Secondary Schools, Shopping, Groceries, Hospital And Restaurants Nearby. Condo Fees Covers Everything, Heating, Hydro, Water, Air Conditioning, Common Expenses, Cable TB & Internet And Visitor's Parking. Also Included At No Extra Costs Are Two Parking Spots And Your Own Private Locker. Nestled In A Lovely Park Like Setting That Is Beautifully Landscaped With Outdoor Recreational Facilities. A Great Place To Call Home Just Waiting For Your Own Special Touch. (id:39551)
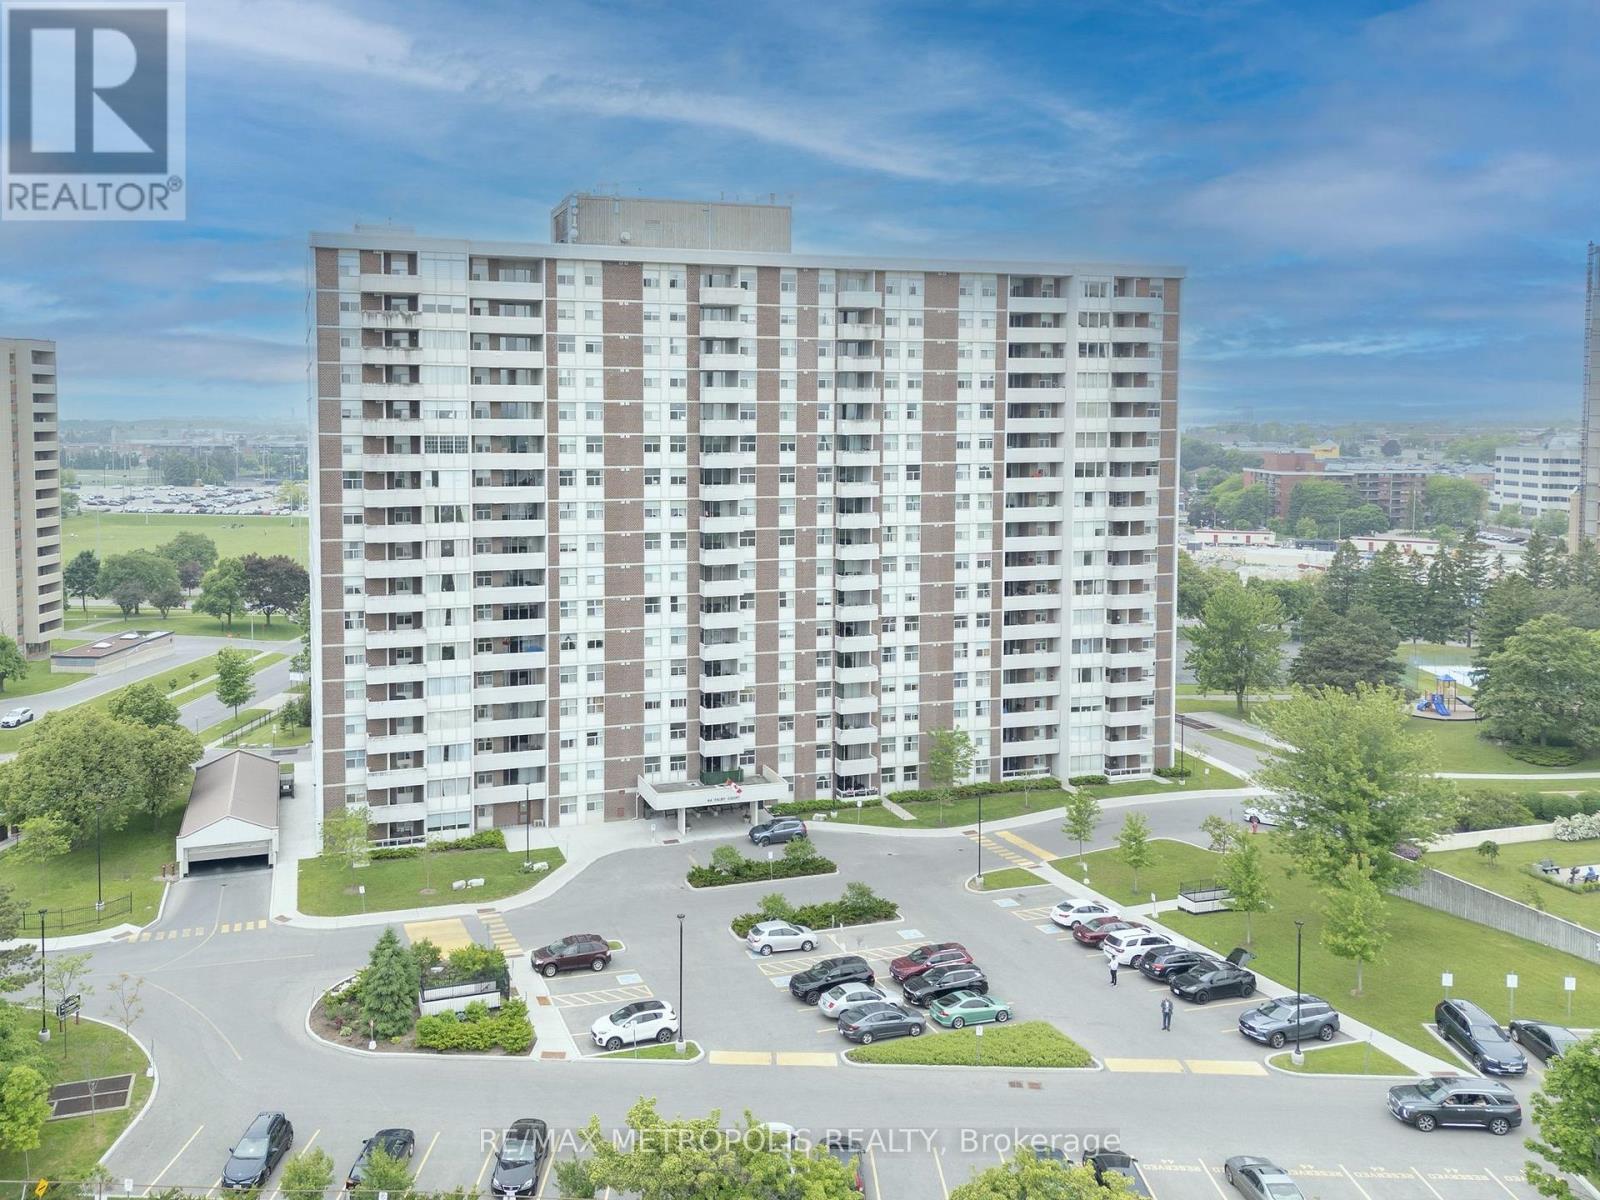
707 - 44 Falby Court
Ajax, Ontario
Highly Demand location , This Rarely Offered 3 Bedroom Condo Boasts Over 1200Sq Ft Of Open Living Space, with 2 full washrooms. Bright & Spacious With Awesome Clear East Views. Sun-Filled L-Shaped Living & Dining With Walk-Out To Private Balcony - Enjoy The Views Of Stunning Sunsets. New Hardwood Floors, Crown Molding, California Shutters & 2 Renovated Bathrooms. Primary Has A Very Large Walk In Dressing Room With 3 Piece En-suite. En-suite Laundry & Large Storage Room. Conveniently located near school, shopping,dining and public transit. Will order the Status Certificate "All appliances included as is". Well Maintained Building W/Gym,Sauna,Rec Rm,Security,Billiards Rm,Library,Workshop.Close To All Amenities. Maint. Fee Incl All Utilities. Walk To Ajax Rec Center,Shopping,Transit,401,Hospital,Parks & Ajax Water Front. (id:39551)
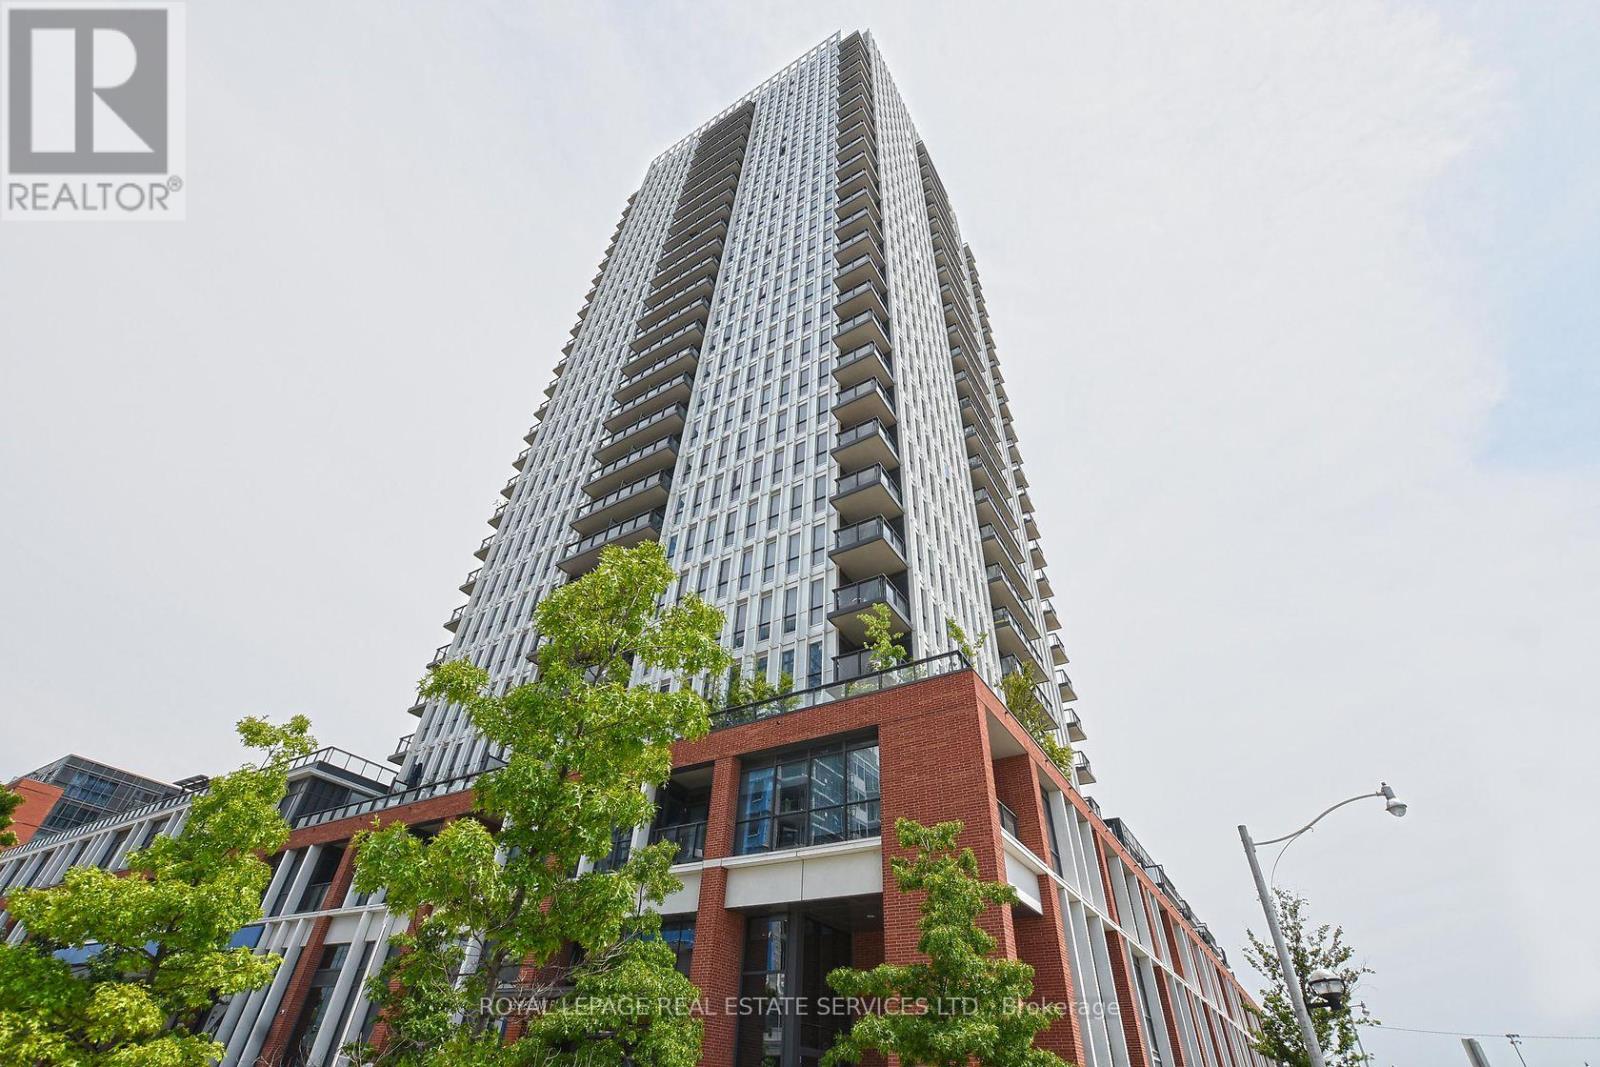
2708 - 55 Regent Park Boulevard
Toronto, Ontario
Bright and inviting 2-bedroom suite in the heart of downtown Toronto. The unit features high 9 ft ceilings, floor-to-ceiling windows and a walkout to an open balcony with impeccable city views. Enjoy a functional split bedroom layout, open-concept living and dining area, sleek kitchen with stainless steel appliances, 2 good-sized bedrooms and 2 full bathrooms. The unit also includes 1 underground parking space, an exclusive locker space and exceptional building amenities including concierge, party/meeting room, sauna, BBQ area, squash/racquet court, visitor parking and more. Situated in downtown Toronto with an almost perfect 98/100 Walk Score, in close proximity to the TMU campus, Eaton Centre, transit and everyday amenities. (id:39551)
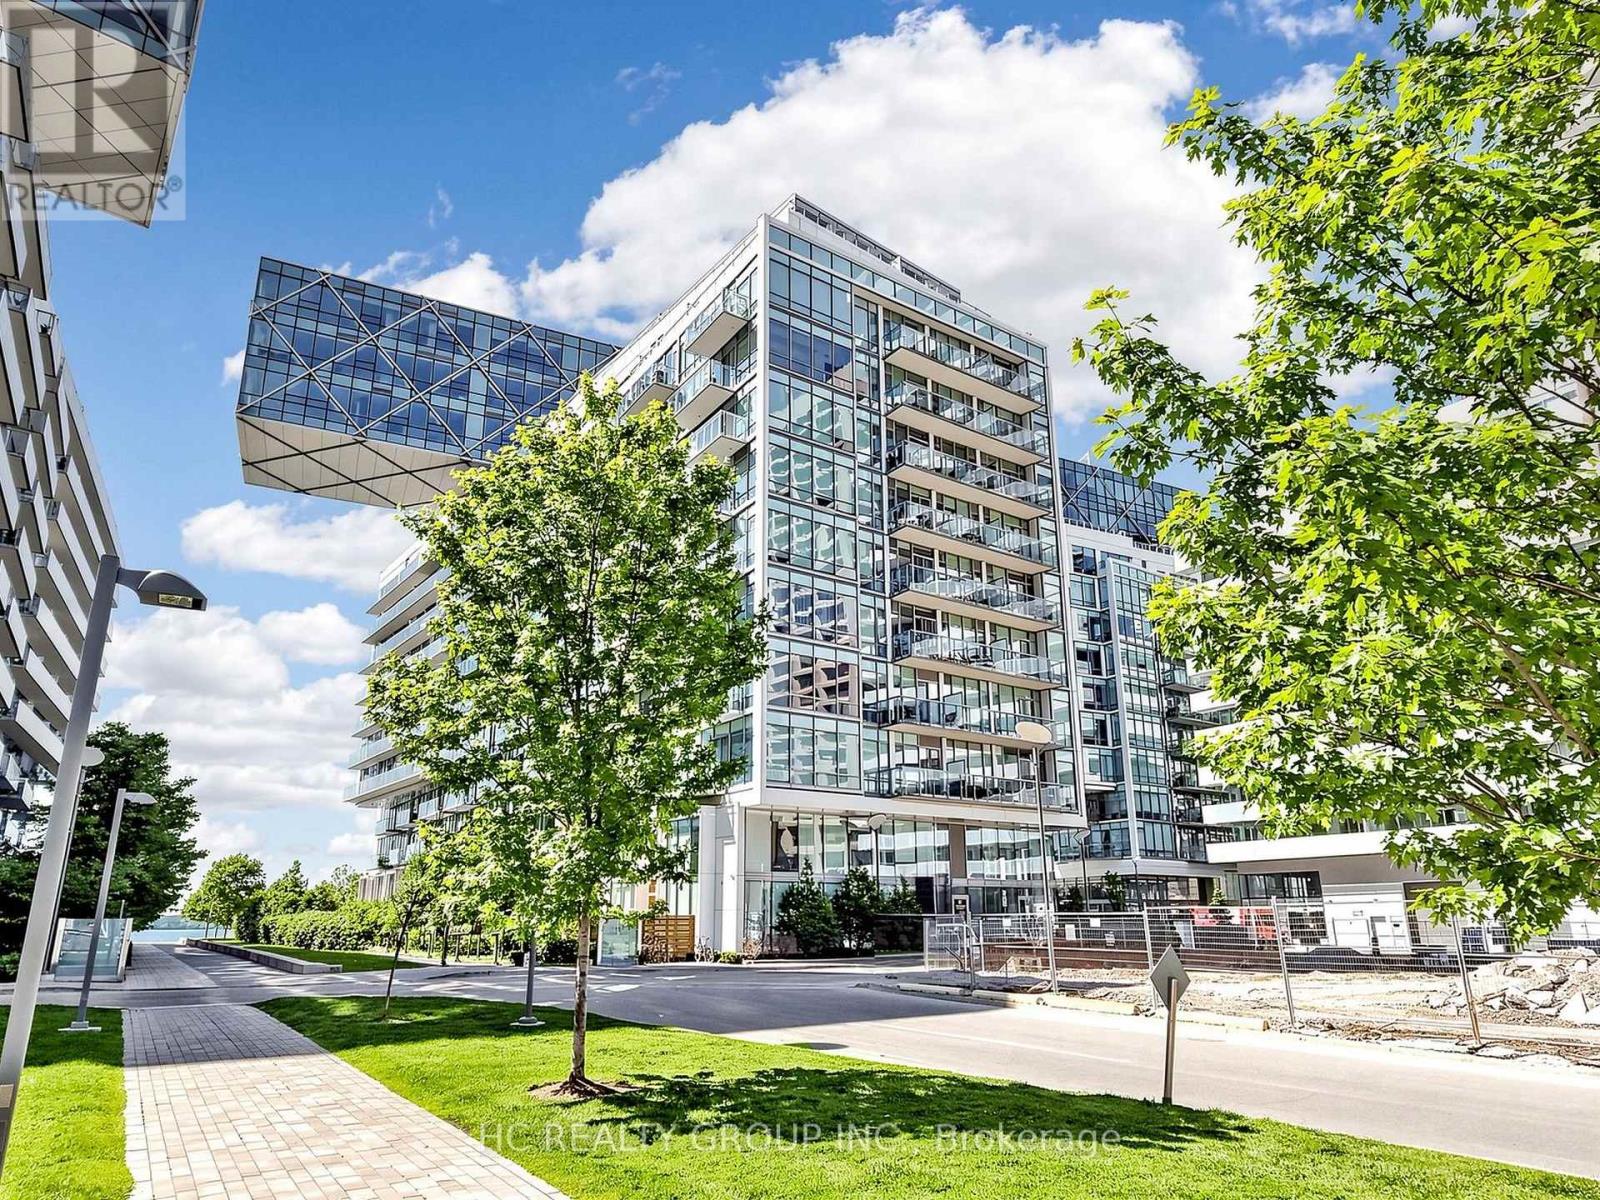
602 - 29 Queens Quay E
Toronto, Ontario
Prime Location At The Heart Of Waterfront. Rare 737 Sqft 1+1 Unit With Upgraded Den That Can Be Used As A 2nd Bdrm - One Of The Best Floor Plans In The Building! Fantastic City And Water View! 10 Ft Smooth Ceiling And Two Full Baths. Tons Of Upgrades - Miele And Sub-Zero Appliances, Hardwood Flooring, And More. 1 Parking, 1 Locker & Bike Rack Included! 100 Transit Score & 95 Walk Score And Live Your Dream On The Lake! (id:39551)
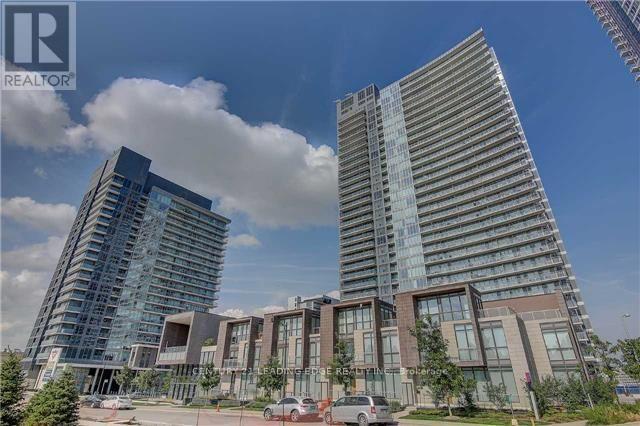
2010 - 121 Mcmahon Drive
Toronto, Ontario
Beautiful Unobstructed View Of Park At Tango By Concord. High 9' Ceiling. Lrg 1Bdrm+Den (Like A 2nd Bdrm). Granite Counter, Glass Backsplash. Near Bayview Village & Fairview Mall. Mins To Hwy 404, 401. Walk To Subway, Go, Ikea, Cdn Tire, Hospital, Rest.. Access To Gym/Facilities, 24Hr Concierge, Rooftop Garden, Bike Storage, Community Park And Other Amenities Available now. 668 Sf Suite + 98 Sf Balcony. Please note; The Photos Are From The unit Before Being Tenanted. (id:39551)
17a Avondale Road
Toronto, Ontario
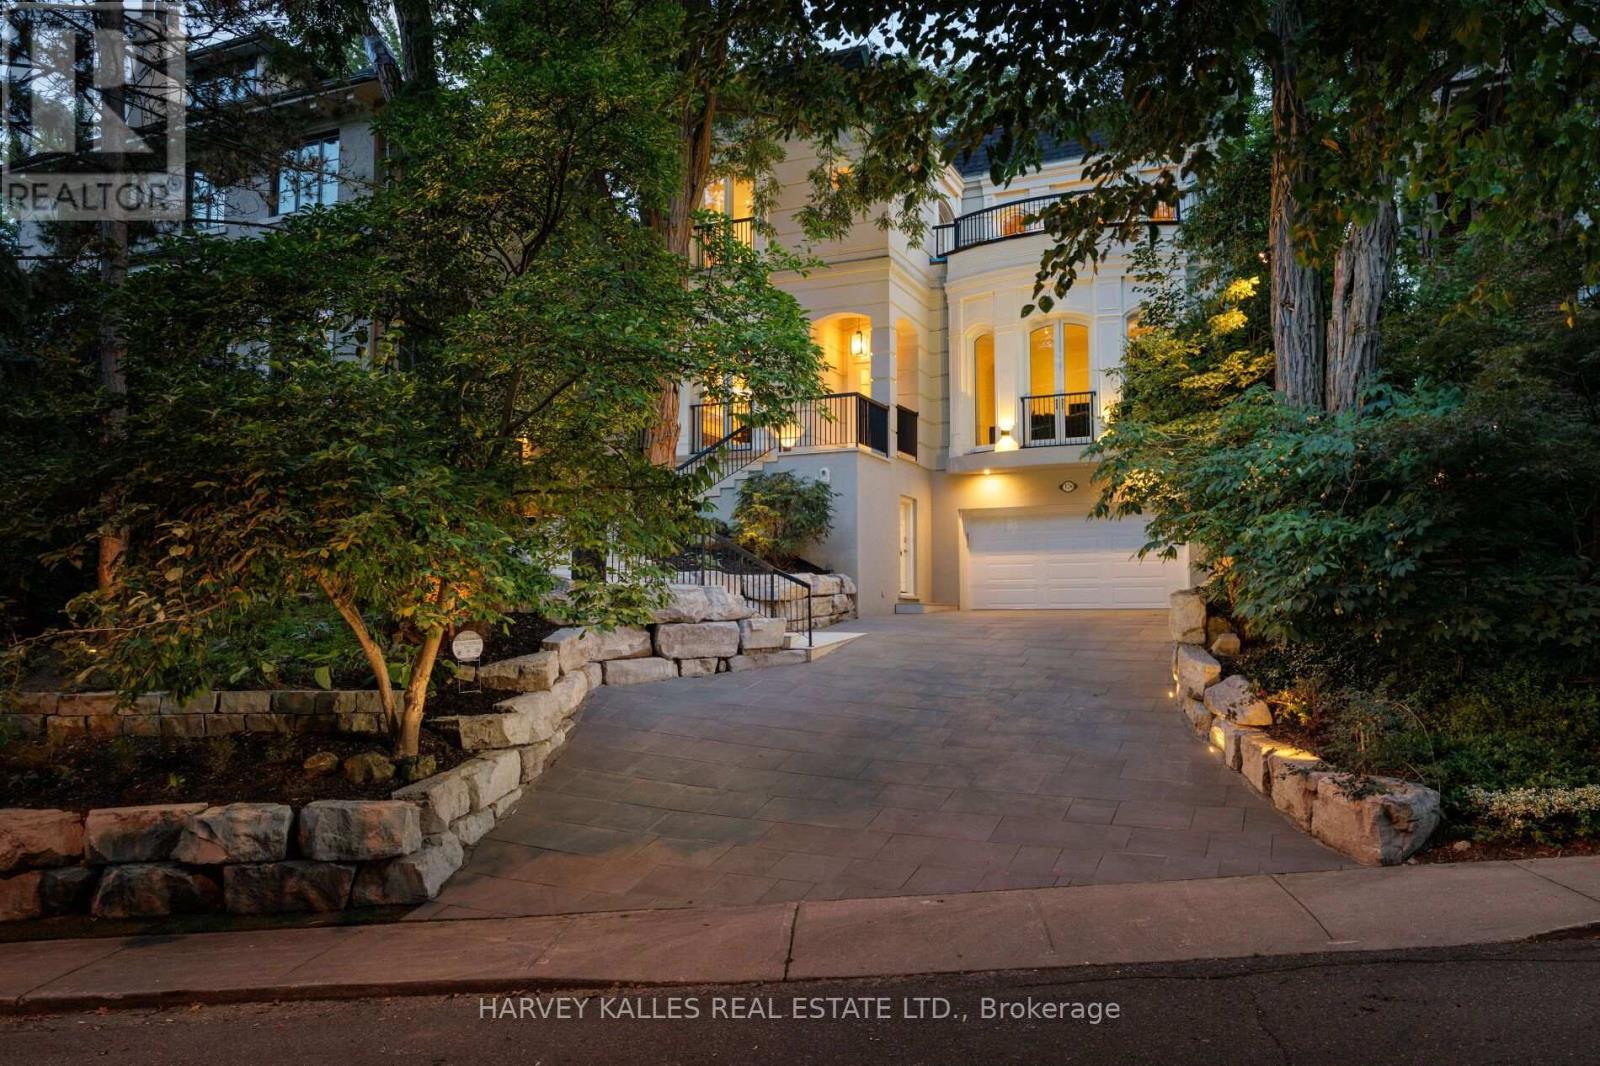
An exceptional French Neoclassical residence on one of South Rosedale's most prestigious streets, this architecturally distinctive home offers approximately 4, 633 sq ft. of finished living space, including the lower level and attached two-car garage. Set on a quiet, private, tree-lined street, the residence enjoys remarkable curb appeal, commanding presence, and exceptional privacy. With 3+1 bedrooms, 5 bathrooms, and a unique multi-level design, it is a home of rare character and timeless elegance. Soaring 12-ft ceilings on the main floor, skylights, premium hardwood flooring, 3 fireplaces, arched French doors, private balconies, and a long heated private driveway distinguish the residence. The principal rooms unfold across multiple levels, with the formal living room flowing to the dining room and kitchen with breakfast area, while multiple walkouts connect to the gardens. A private main-floor office/family room offers a sophisticated retreat. Arched French doors open to a covered terrace and a romantic, Zen-inspired garden with cascading rock water feature, lush landscaping, and generous entertaining areas, creating a tranquil setting for al fresco dining, summer gatherings, and quiet mornings. Upstairs, the primary suite features a private balcony, expansive dressing room, and serene skylit five-piece ensuite. Two additional bedrooms are bright and generously proportioned, with abundant storage and access to private terraces. The lower level offers flexible space for guests or a nanny suite with ensuite, a recreation/playroom or home office, laundry, ample storage & direct garage access. Ideally located near Rosedale PS, Branksome Hall, Ramsden Park, the Rosedale Valley trails, steps from the TTC, and the boutique shops and restaurants of Rosedale, Yorkville, Summerhill, and Yonge & Bloor. A rare offering in one of Toronto's most coveted neighbourhoods, where natural beauty, tranquil surroundings, and the city's finest amenities come together. (id:39551)
702 - 2 Augusta Avenue
Toronto, Ontario
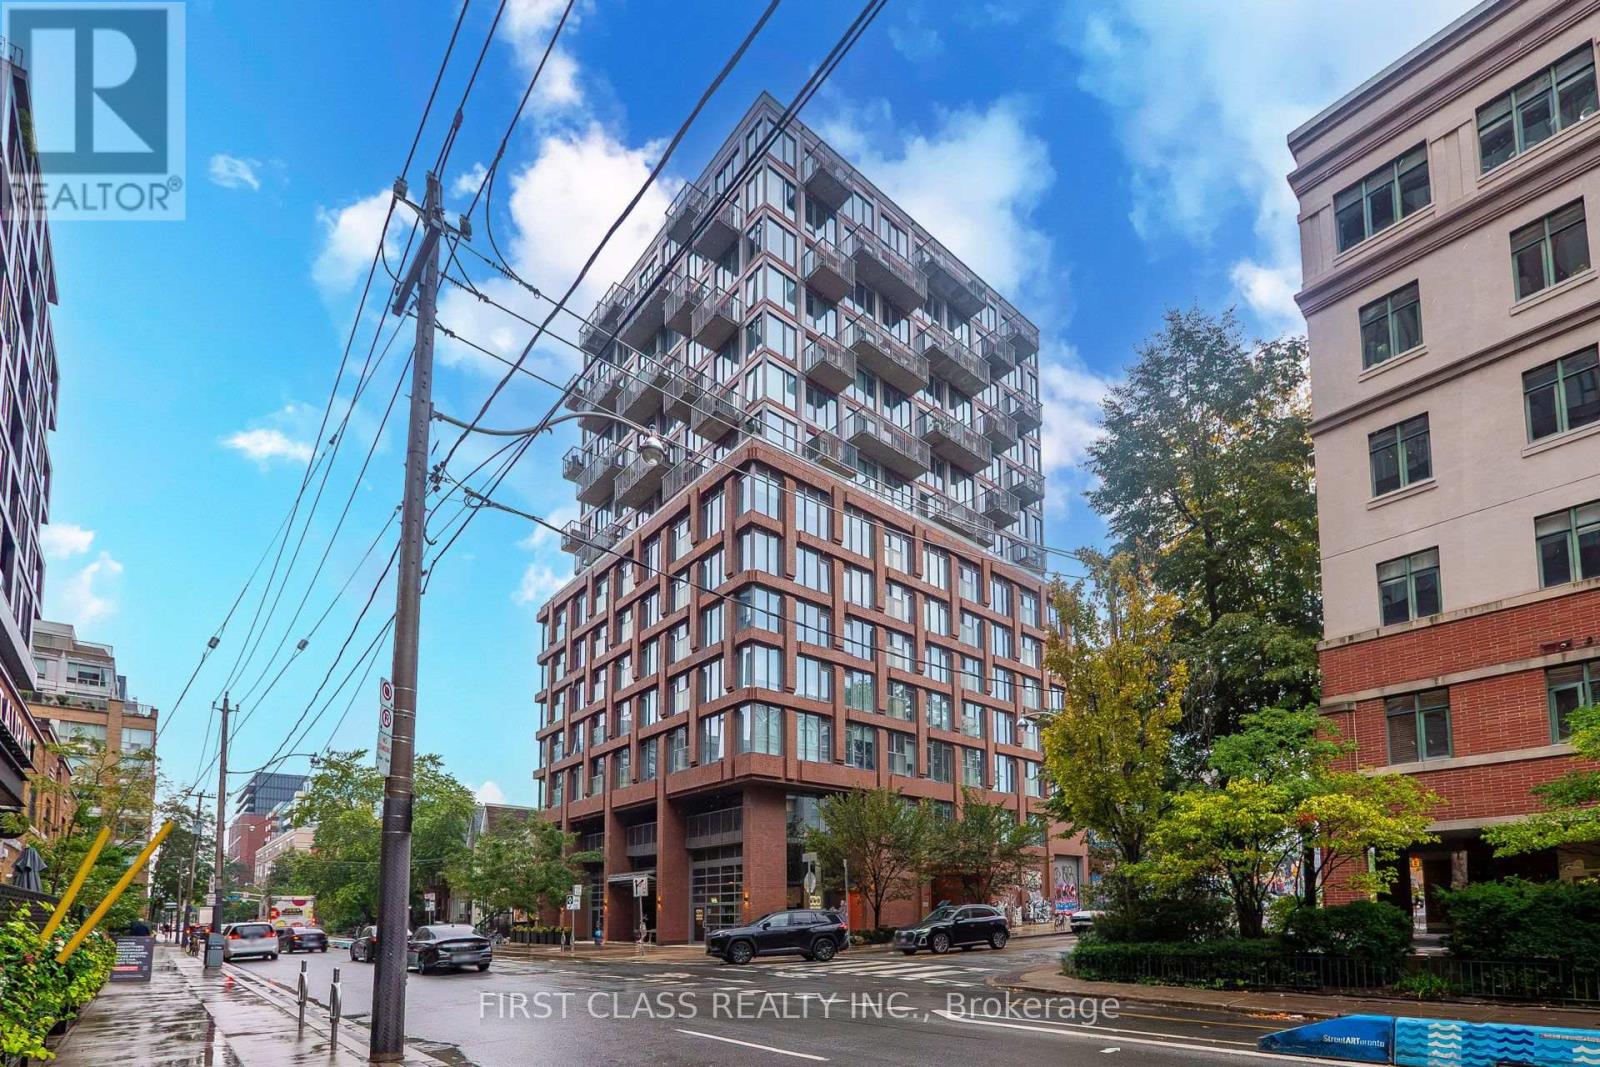
Welcome to urban living at its finest at 2 Augusta Ave, ideally located in the heart of downtown Toronto. This stylish 2-bedroom + den residence offers a functional, modern layout designed for comfortable city living. The versatile den is perfect for a home office, study area, or additional living space. Enjoy contemporary finishes, an open-concept living anddining area, and plenty of natural light. One parking space is included, a valuable convenience in this prime downtown location. Steps to transit, restaurants, cafes, shopping, entertainment, and everyday essentials, with easy access to Kensington Market, Chinatown, Queen West, and theFinancial District. An excellent opportunity for end-users or investors looking to own in one of Toronto's most vibrant and connected neighbourhoods. (id:39551)
345 Berkindale Drive
Hamilton, Ontario
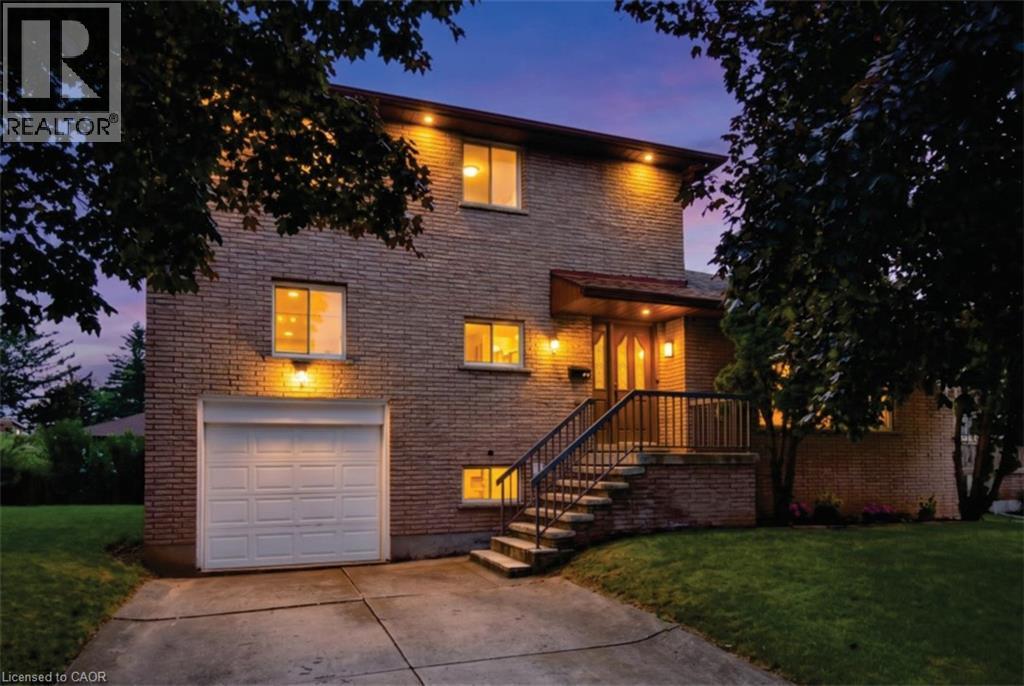
Beautifully updated where it matters most, with room to make it your own. Welcome to 345 Berkindale Drive, located in one of Stoney Creek's established family-friendly neighbourhoods. The main level has been extensively renovated, featuring new premium low maintenance flooring, modern new staircase and railings, a beautifully redesigned kitchen with quartz countertops, new cabinetry, stainless steel appliances, and updated lighting. A versatile main-floor rear room perfect for an office, den, bedroom or games room with direct access to the rear deck offers the perfect space to work from home or create a cozy family retreat. Upstairs, you'll find two spacious bedrooms, with the potential to easily convert to a three-bedroom design if desired. The upper bathroom has been refreshed with a new vanity and toilet, while offering an opportunity to customize the remaining finishes. The basement features a large recreation area and bathroom, providing an excellent blank canvas for future renovation and added living space. Ideally located close to schools, parks, shopping, restaurants, transit, and with quick access to the QEW, Red Hill Valley Parkway, and the Lincoln M. Alexander Parkway, this is a fantastic opportunity to own a move-in-ready home with outstanding future potential in the heart of Stoney Creek. (id:39551)
164 Josephine Street
North Huron, Ontario
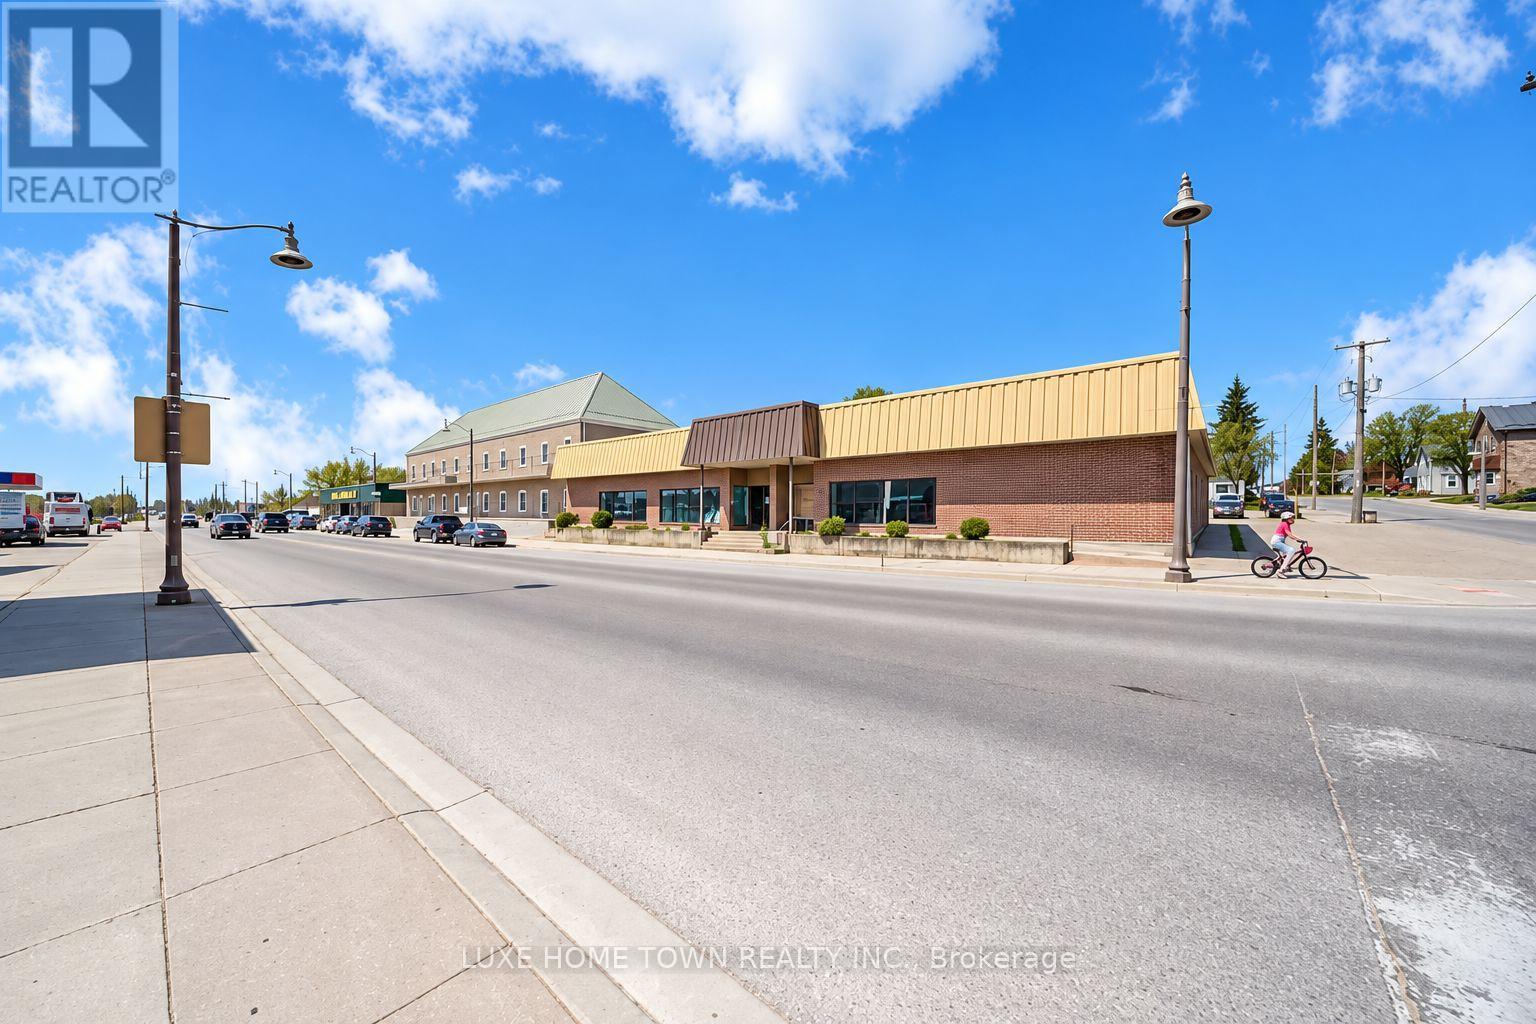
Prime Commercial Investment & Owner-User Opportunity! Standalone commercial/retail building offering excellent flexibility for investors and business owners. C4 zoning provides a wide range of permitted commercial uses. The property features a spacious vacant area ideal for owner occupancy, rental income, storage, warehouse use, or a variety of business purposes. The versatile layout also offers the potential to configure the building into three separate units creating additional income opportunities. Roof replaced in 2026. Vendor Take-Back (VTB) financing may be available, subject to mutually acceptable terms. An excellent opportunity to customize the space to suit your business needs or investment strategy. (id:39551)
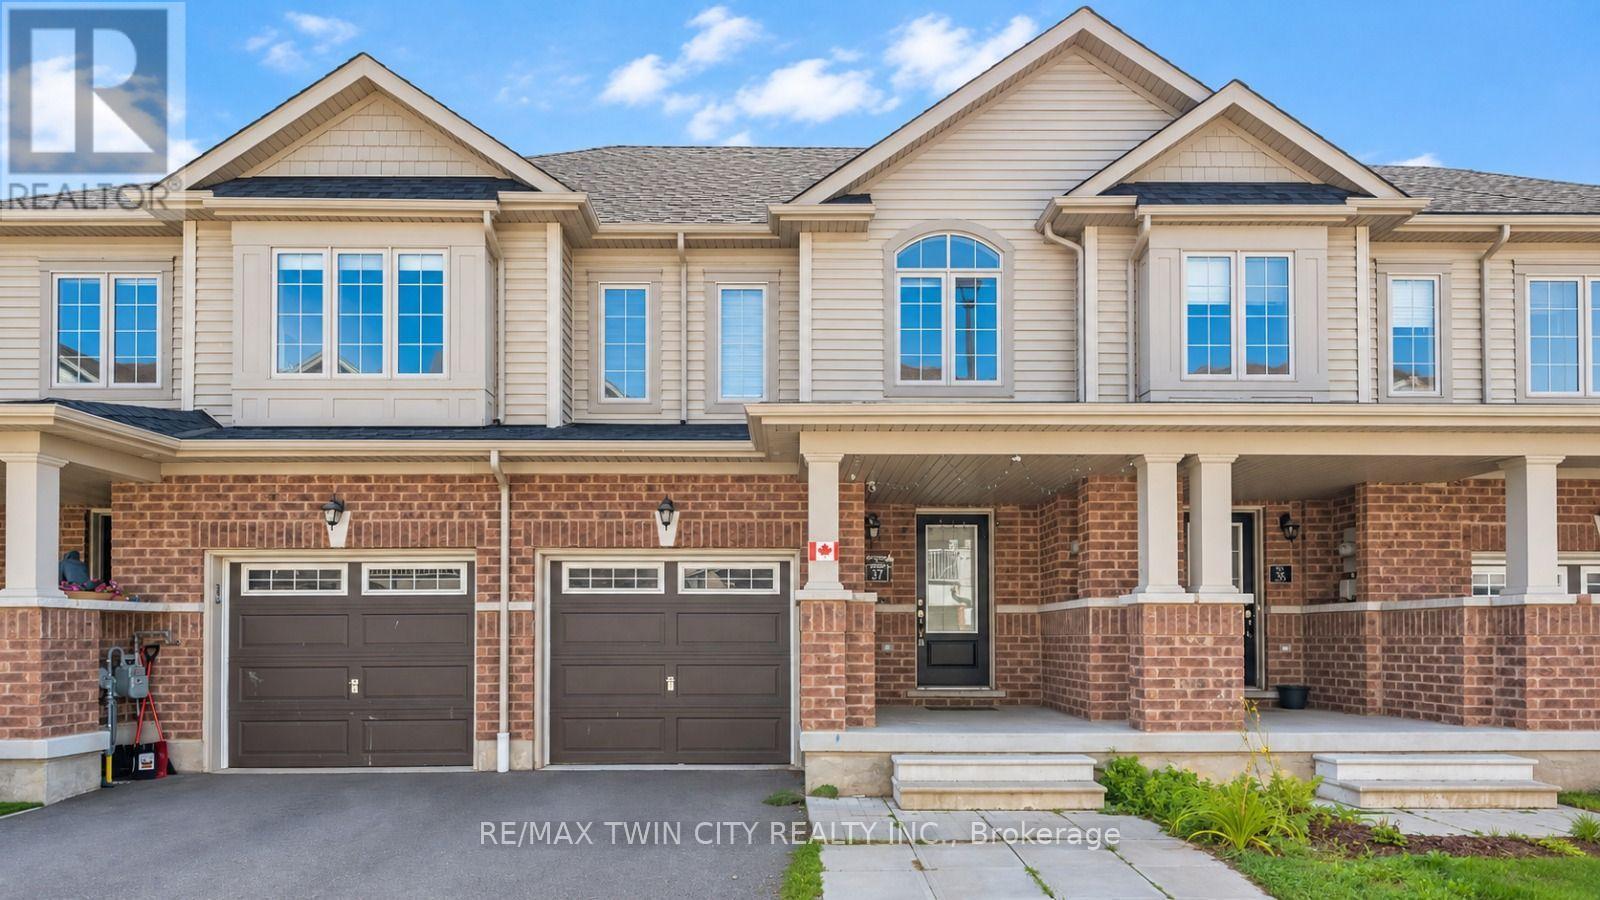
755 Linden Dr Unit 37 Drive
Cambridge, Ontario
Welcome to 755 Linden Drive, Unit 37, nestled in the highly sought-after Preston Heights community of Cambridge. This spacious 3-bedroom, 3-bathroom freehold townhouse offers an exceptional opportunity for first-time buyers, growing families, professionals and investors. Situated on a quiet street with no rear neighbors, this beautifully maintained home combines functionality and modern living with a highly desirable walkout basement. Step inside to a welcoming foyer and a bright, open-concept main floor designed for both everyday living and entertaining. The spacious living and dining areas are filled with natural light and flow seamlessly into the modern kitchen, featuring stainless steel appliances, ample cabinetry and generous counter space. The dining area provides direct access to the upper deck, creating the perfect setting for morning coffee, summer BBQs, outdoor dining, or relaxing with family and friends. Upstairs, you'll find 3 generously sized bedrooms, offering excellent space and flexibility for the entire family. The primary bedroom provides a comfortable private retreat, while the additional bedrooms are ideal for children, guests, a home office, or study space. A convenient second-floor laundry adds everyday ease and practicality. The unfinished walkout basement offers tremendous future potential with direct access to the backyard and no rear neighbors. Use the space to create a recreation room, home office, gym or additional living area. Ideally located in the desirable Preston Heights, this home is close to Highway 401, Conestoga College, Cambridge Centre, Sportsworld, schools, parks, trails, the Grand River, golf courses, shopping, and major amenities. With freehold ownership, a spacious 3-bedroom layout, 3 bathrooms, modern finishes, upper deck, walkout basement, no rear neighbours, and an excellent location, this is A fantastic opportunity to make this exceptional home your own! Book your private showing today! (id:39551)
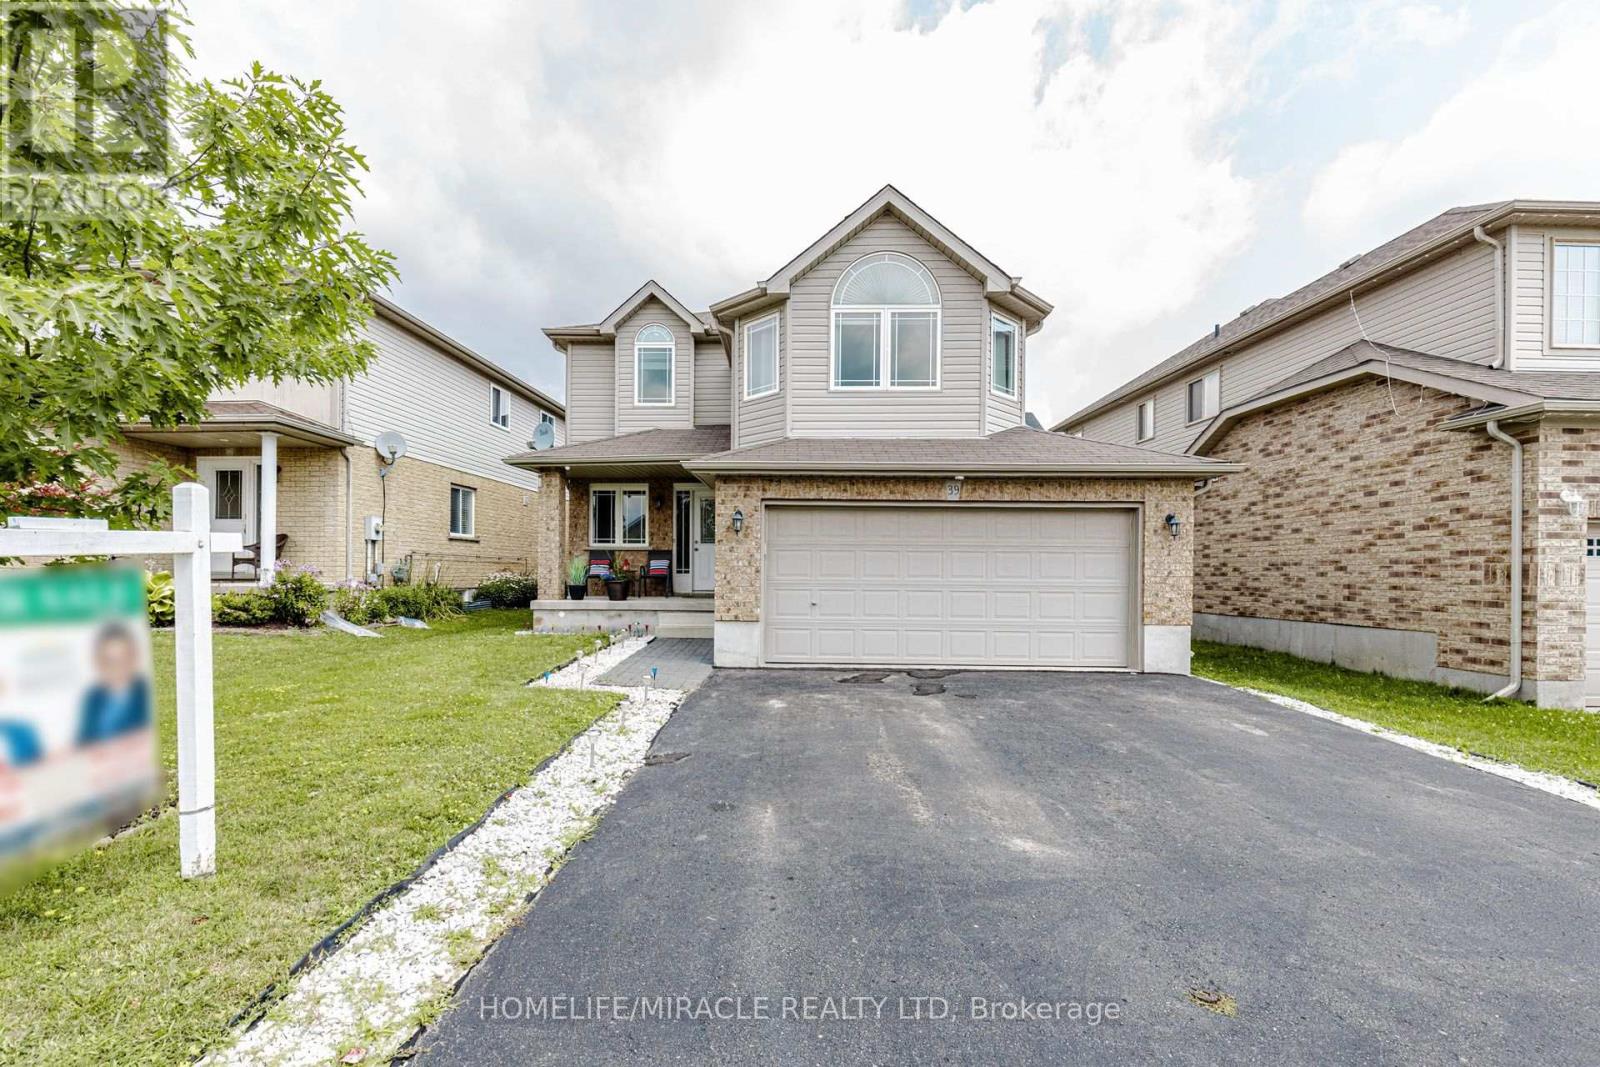
39 Washburn Drive
Guelph, Ontario
Detached House with Finished Basement and Separate Entrance in the Guelph (Starwood Dr & Eastview Rd). Features 4 + 1 Bedroom, 3.5 Bath, Total 4 car Parking, and more. The desirable floor plan offers an abundance of natural light with large windows and neutral finishes. The layout features a functional kitchen that overlooks a perfectly arranged dining area. The living room provides a comfortable space for relaxing and/or entertaining. The primary bedroom is located on the second level and boasts a walk-in closet and a 4 piece ensuite. Three further bedrooms with closets, and additional common bathroom occupy the upper level. Finished Basement with Separate Entrance. Basement features Rec Room, 1 Bedroom, one full bathroom and laundry. Located in the highly desirable Grange Hill East neighbourhood of Guelph. Surrounded by parks, walking trails, excellent schools, shopping, restaurants, and all major amenities. (id:39551)
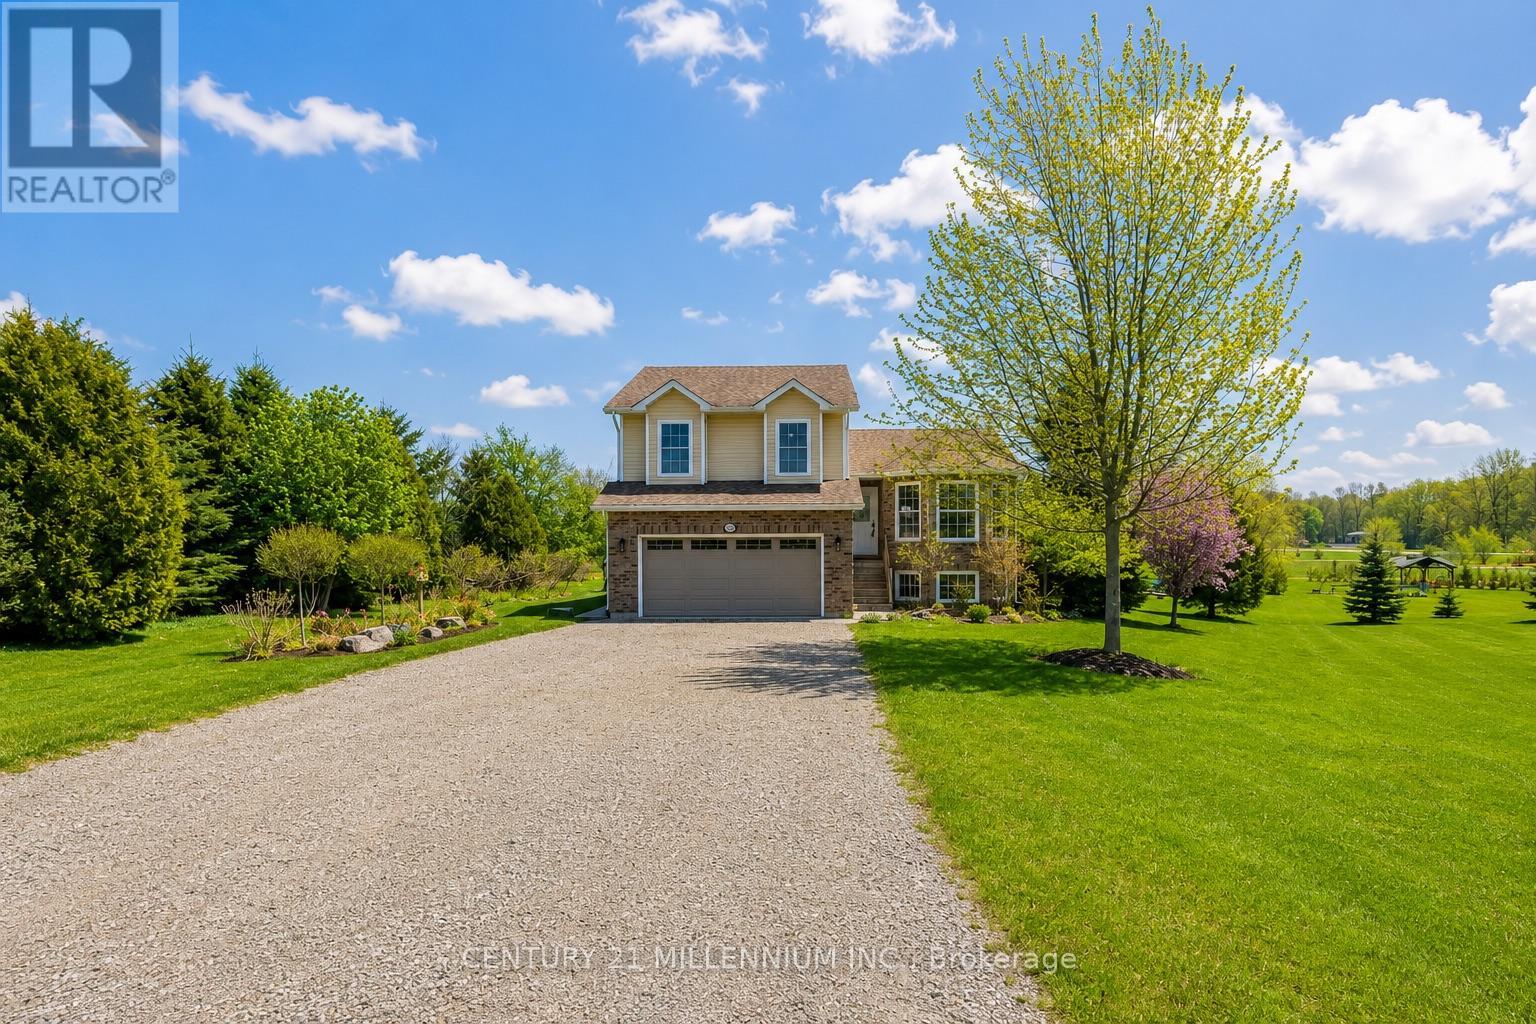
1100 Walker Street
Howick, Ontario
Welcome to this beautifully maintained 4+1 bedroom side split tucked away on a quiet cul-de-sac in the charming village of Wroxeter. Built in 2009 and offering approximately 1,650 sq.ft. of living space, this inviting family home sits on an impressive 0.97-acre lot with breathtaking views for days and endless room to enjoy the outdoors. Step inside to discover an updated kitchen, newer flooring, and updated carpets creating a warm and modern feel throughout. The bright open-concept kitchen and dining area is perfect for everyday living and entertaining alike, complete with a walkout to the expansive three-tier deck overlooking the backyard oasis featuring an above-ground heated saltwater pool with heat pump - the ultimate spot to soak up the summer sun. Spend your evenings gathered around the backyard firepit enjoying a cold drink while taking in the peaceful country views and stunning sunsets. This property truly offers the perfect blend of comfort, space, and outdoor living. With four finished levels, this home offers exceptional versatility featuring two separate living/sitting areas, 2.5 bathrooms, and plenty of room for growing families, guests, or a home office setup. Additional highlights include central air conditioning, an attached double-car garage, and a storage shed for all your outdoor needs. If you've been dreaming of small-town living with space to unwind, entertain, and enjoy the views, this one is not to be missed! (id:39551)