
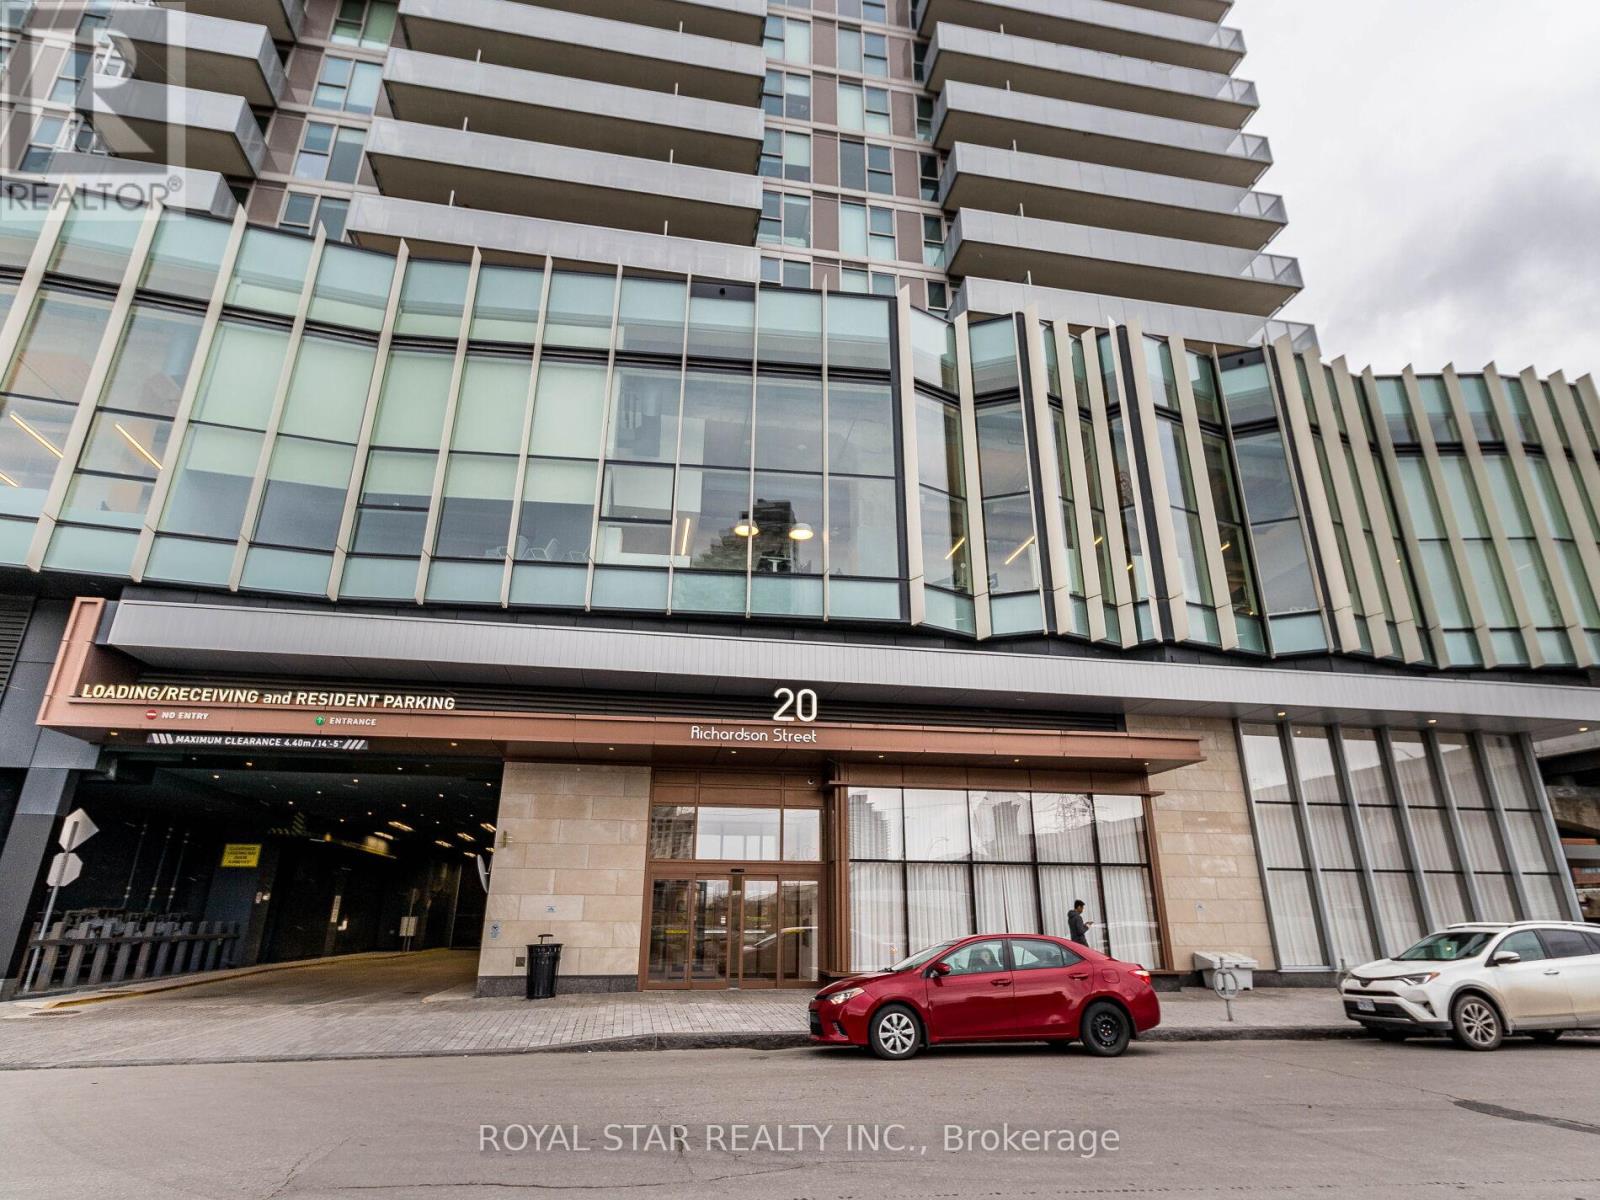
1305 - 20 Richardson Street
Toronto, Ontario
Live In The Prestigious Lighthouse Tower Located Next To Waterfront & Sugar Beach. Bright Corner Unit With Wrap Around Balcony. 2 Bedroom, 2 Bath, Gourmet Kitchen With Integrated Appliances And Island. Designer Backsplash, Laminate Floor Throughout. Lake View. Close To DVP, Gardiner. Excellent Amenities Like Lavish And Spacious Party Room, Upscale Gym With Updated Exercise Equipment, Yoga Room, 24 Hours Concierge, Theatre Room, Tennis\\Basketball Court, Gardening Plots And Much More. 5 Minute Walk To St Lawrence Market, Loblaw. Across From Sugar Beach. Don't Miss The Chance To Live At The Toronto Waterfront. Total Area: 1168 SqFt, Suite Area: 849 SqFt, Outdoor: 319 SqFt. (id:39551)
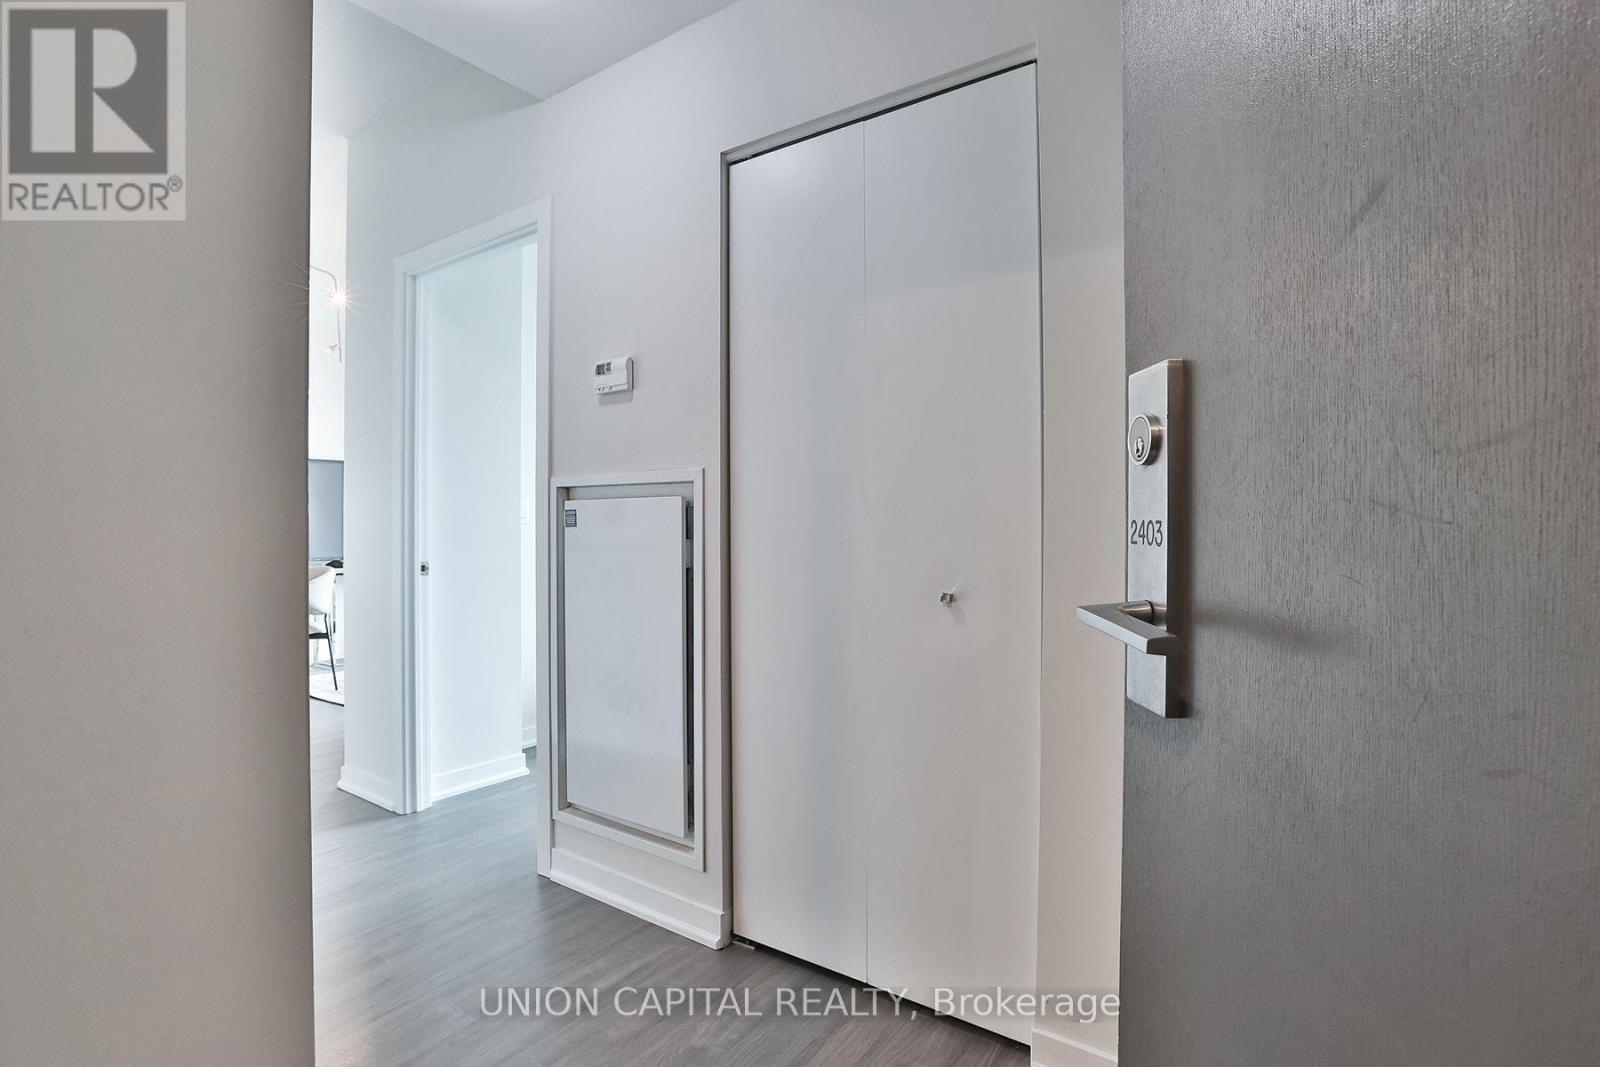
2403 - 150 East Liberty Street
Toronto, Ontario
Bright & Spacious Corner Suite On The 24th Floor In The Heart Of Liberty Village! Featuring Over 870 Sq. Ft. Of Thoughtfully Designed Living Space, This 2-Bedroom, 2-Bathroom Residence Offers An Ideal Split-Bedroom Layout For Added Privacy. Floor-To-Ceiling Windows Throughout Showcase Beautiful East-Facing Views Of Toronto's Skyline While Filling The Home With Natural Light. Enjoy A Generous Open-Concept Living And Dining Area, A Spacious Kitchen, Well-Proportioned Bedrooms, And Ample Closet Space. Complete With 1 Underground Parking Space And 1 Large Corner Locker For Additional Storage. Steps To Liberty Village's Trendy Cafés, Restaurants, Shops, Grocery Stores, Parks, And Transit, With Easy Access To The Waterfront And Downtown Core. An Exceptional Opportunity To Enjoy Spacious Urban Living In One Of Toronto's Most Vibrant Neighbourhoods! (id:39551)
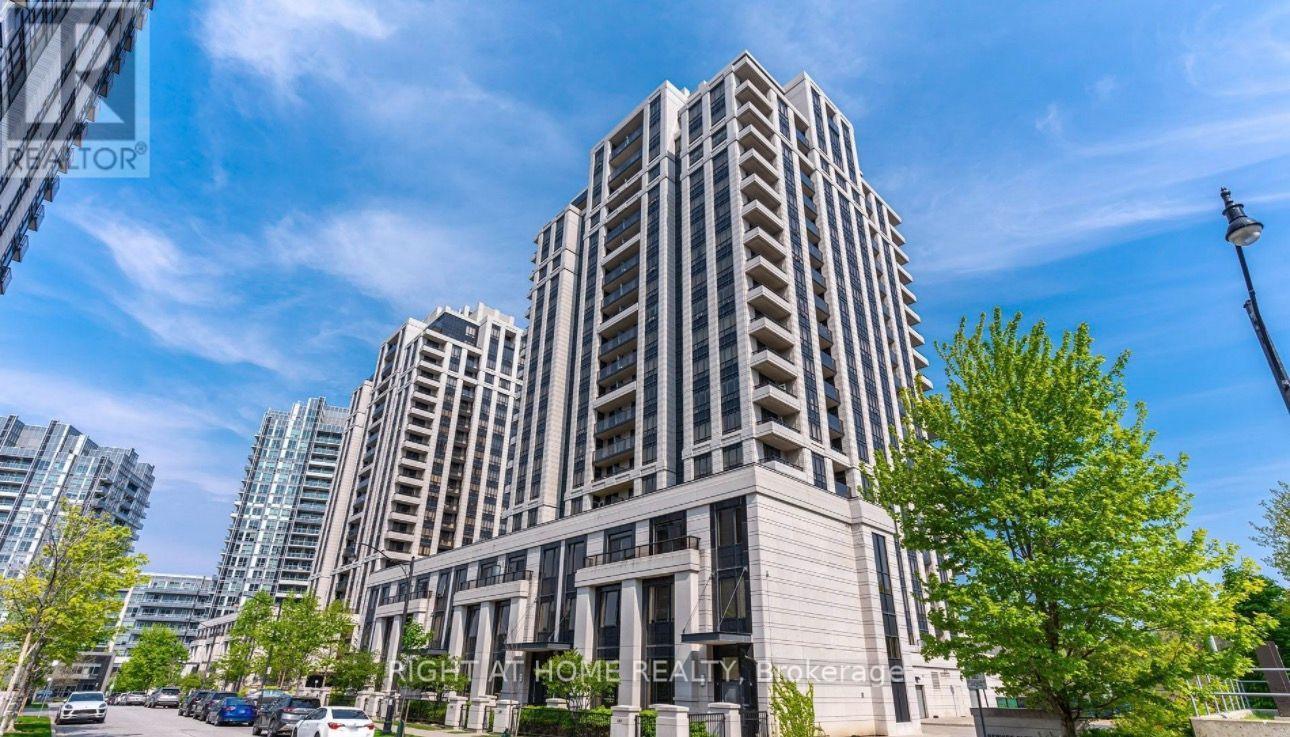
Gph2 - 100 Harrison Garden Blvd Boulevard
Toronto, Ontario
Stunning Avonshire Grand Penthouse offering approx. 1,085 sq. ft. with 2 bedrooms, 2 bathrooms, 9-ft ceilings, crown mouldings and upgraded laminate flooring. Bright open-concept living/dining area, gourmet kitchen with quartz countertops, split-bedroom layout and oversized balcony with spectacular southwest skyline views. Includes 2 parking spaces and 2 lockers! Excellent building amenities including indoor pool, theatre and party room. Steps to transit, shopping, restaurants, parks and trails. (id:39551)
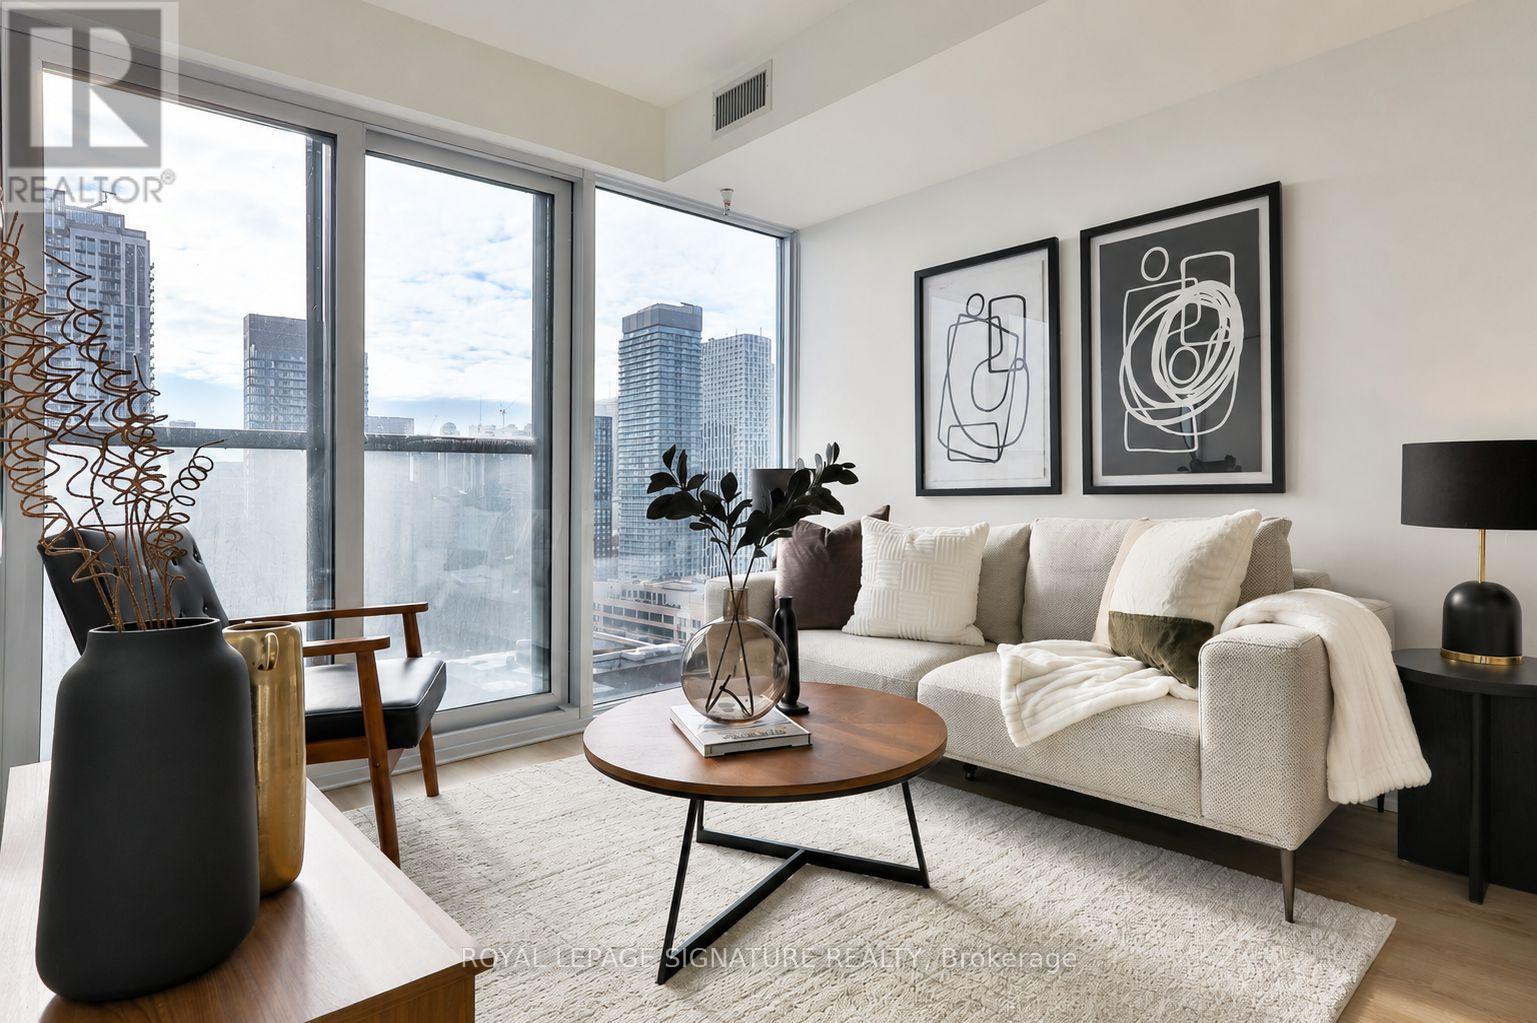
2916 - 319 Jarvis Street
Toronto, Ontario
Welcome to Prime Condos at 319 Jarvis, where downtown living comes with a view! Perched high above the city on the 29th floor, this nearly new 520 sq. ft. suite offers a smart, functional layout with spectacular south-facing views of the lake, city skyline and CN Tower, equally impressive by day or night. The spacious primary bedroom is complemented by a separate den that has been thoughtfully enclosed with a sliding door, creating a versatile second sleeping area, private work-from-home office or flex space. Floor-to-ceiling windows fill the suite with natural light and are complemented by convenient electronic window shades. The modern kitchen with built-in appliances flows seamlessly into the open-concept living and dining area. Built in 2024 and occupied for only approximately one year, the suite still feels fresh and move-in ready. Located in the heart of downtown Toronto, just steps to Toronto Metropolitan University, College and Dundas subway stations, Eaton Centre, Loblaws, restaurants, shopping and everyday conveniences. Residents also enjoy an impressive collection of amenities, including a 24-hour 6,500 sq. ft. fitness facility and approximately 4,000 sq. ft. of co-working space. An ideal opportunity for an end user, student, young professional or investor looking for a modern downtown home with a flexible layout and incredible views. Priced to sell! Motivated seller offering flexible closing. Don't miss this opportunity to own a high-floor 1+den with stunning south-facing views in the heart of downtown Toronto.*Internet is included for the next 3+ years ** Photos have been virtually staged (id:39551)
2807 - 11 Charlotte Street
Toronto, Ontario
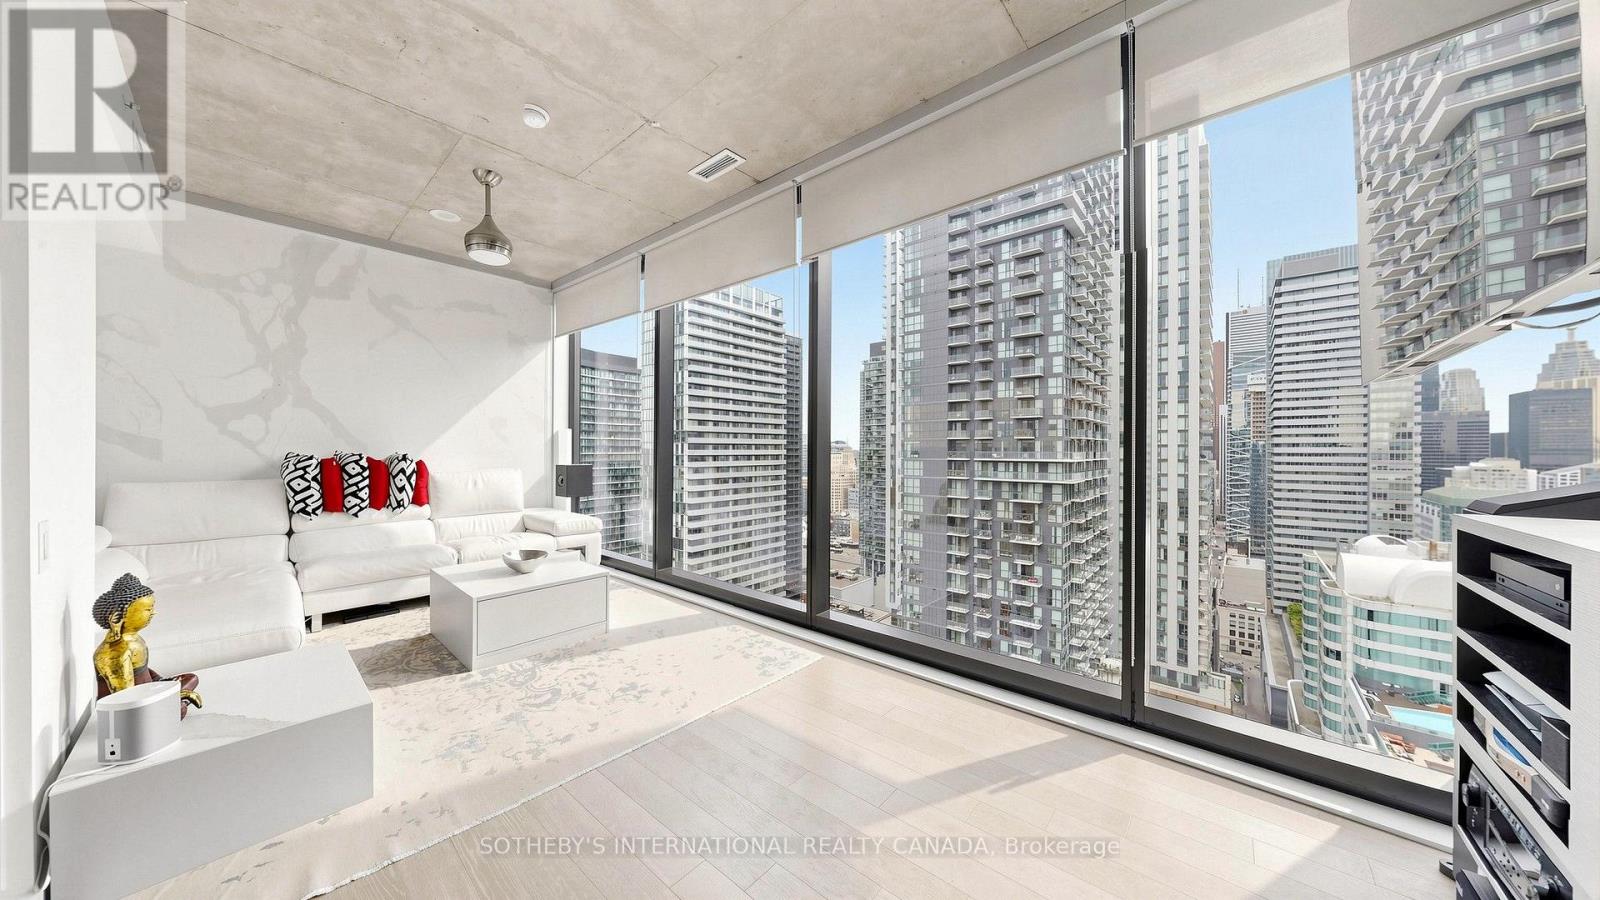
Elevated Living. Exceptional Outdoor space. Welcome to Suite 2807. Skyline views, floor-to-ceiling windows, and southeast light define this striking 28th-floor corner residence in on of downtown's best locations. Enjoy 1,226 sq. ft. of combined living space: a bright, open-concept 967 sq. ft interior and an extraordinary 259 sq. ft. covered, south-facing balcony. Stretching almost 49 feet along the suite, the balcony creates an impressive outdoor room for dining, entertaining, or unwinding above the city. A natural-gas connection and included Weber barbecue complete the experience. Originally designed by the developer as a three-bedroom home, the suite offers flexibility to restore that configuration. The original three-bedroom floor plan is attached to the listing for reference. The stylish kitchen anchors the living space with a generous island breakfast bar, gas cooktop, stainless-steel appliances, and custom wine storage. A flexible office or second bedroom features an organized double closet and a full-height rolling glass wall that preserves valuable floor space. An additional organized hall closet sits behind frosted-glass doors. Two beautifully appointed four-piece bathrooms showcase a Philippe Starck soaker tub, Versace plaster wallcovering, custom backsplashes, oversized medicine cabinets, a double vanity and an upgraded multifunction shower. The private primary retreat offers a fully organized walk-in closet, with stacked laundry nearby. Enjoy a 24-hour concierge, rooftop pool, and gym, with downtown's best just outside your door. A preferred secured underground parking space directly across from the elevator and three storage lockers, all registered on title, complete this exceptional offering. (id:39551)
307 - 50 Ordnance Street
Toronto, Ontario
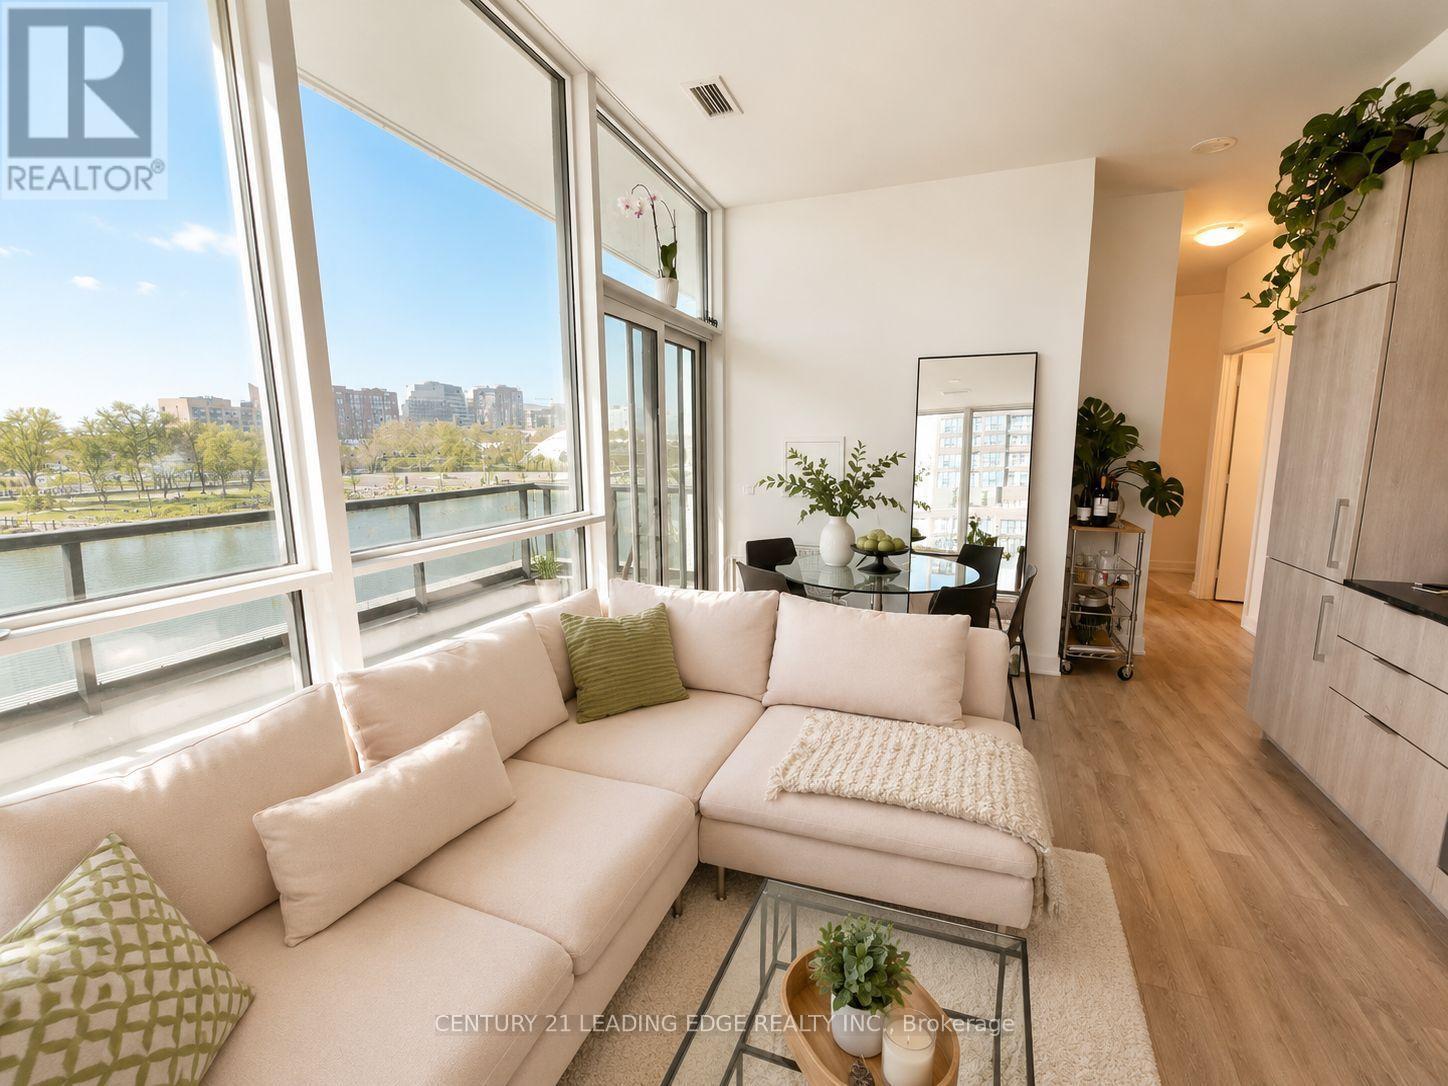
Welcome to Playground Condos at Garrison Point! This bright and spacious 2-bedroom, 2-bathroom suite offers 739 sq. ft. of beautifully finished living space with soaring 9.5 ft ceilings and floor-to-ceiling windows. The open-concept living room walks out to a giant wrap-around terrace with north and west exposures - perfect for morning coffee or evening sunsets. Both bedrooms are full-sized, and the primary retreat features a 4-piece ensuite. Enjoy high-end designer finishes throughout and built-in appliances, plus a premium parking spot near the elevator lobby with a rare dedicated built-in EV charger. Resort-style amenities include a concierge, gym, party room, rooftop deck and outdoor pool. Set on the historic grounds of Old Fort York, you're steps to the lake, the CNE, and Liberty Village's shops, dining and nightlife - with transit and the Gardiner just around the corner. (id:39551)
303 - 60 Byng Avenue
Toronto, Ontario
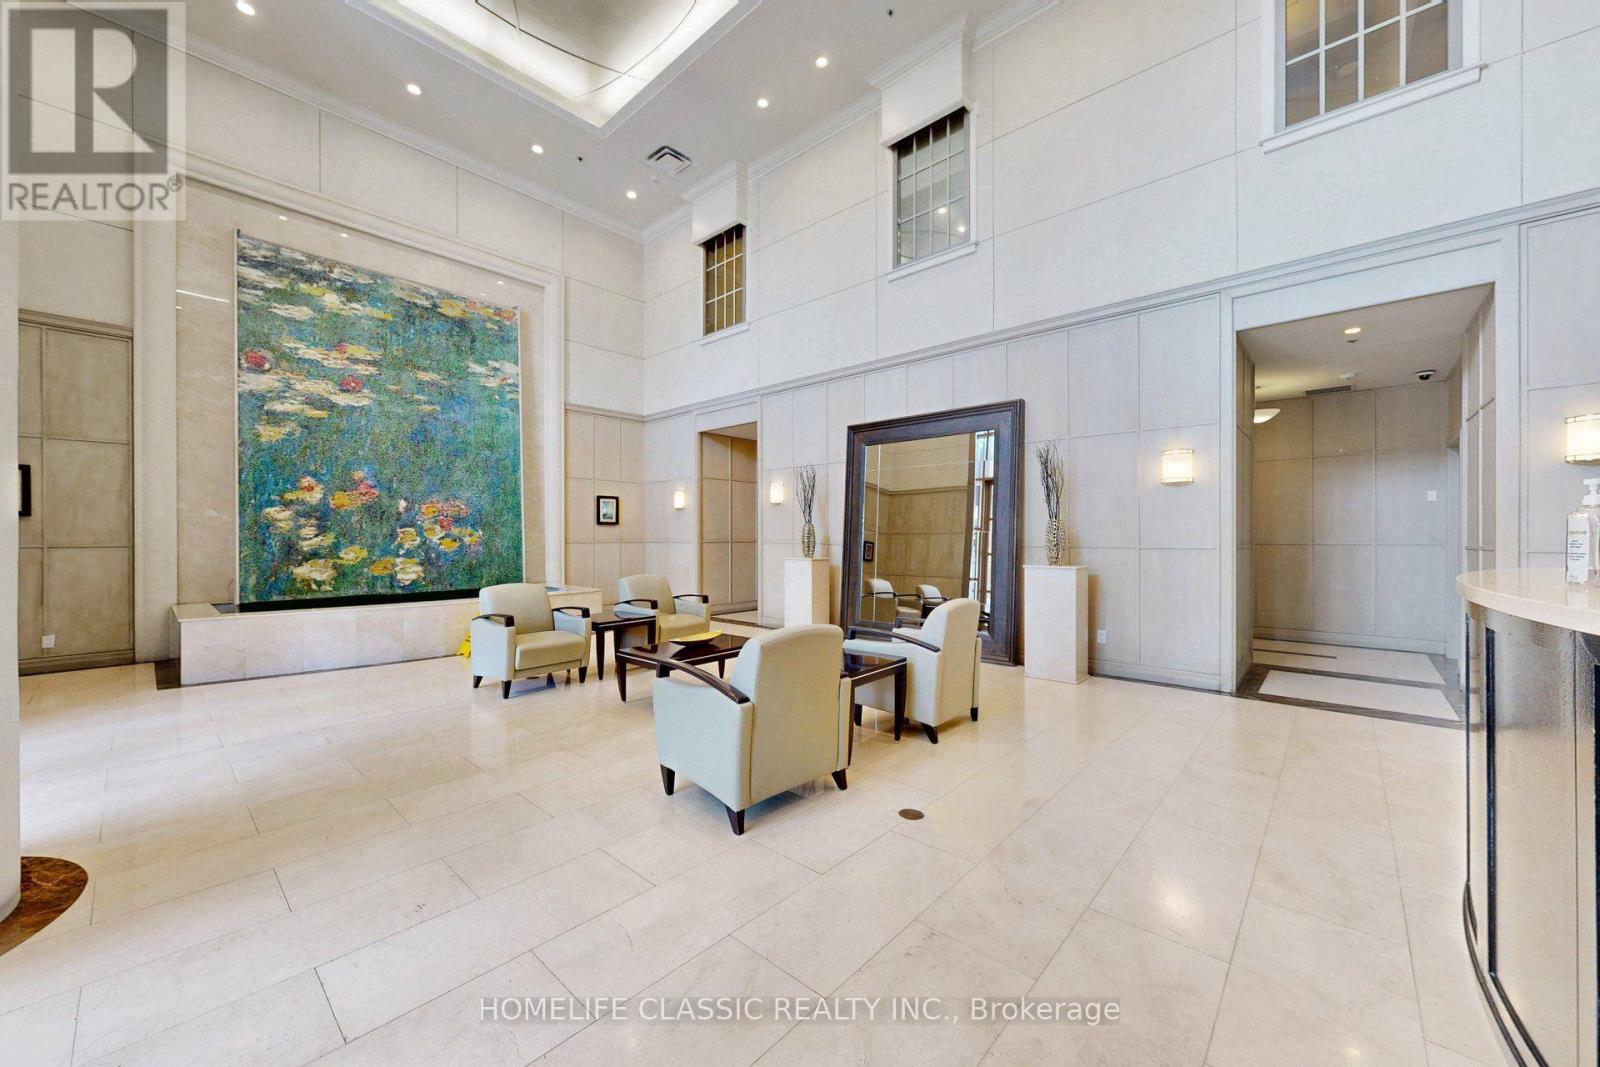
What a rare find !!!! ***PRICED TO SELL*** Luxury Monet Condo Corner Unit, Bright & Spacious 9" ceiling, New Laminate Fl thru out, Newly Freshly Painted, *** Den can be used as 2nd Bed Room ***2 Bath*** 24 hr Concierge, Indoor pool, Hot Tub,Exercise Room,Guest Room,Walk to Finch or North York Subway Station, All Utilities included in maintenance fee (id:39551)
1210 - 5 Parkway Forest Drive
Toronto, Ontario
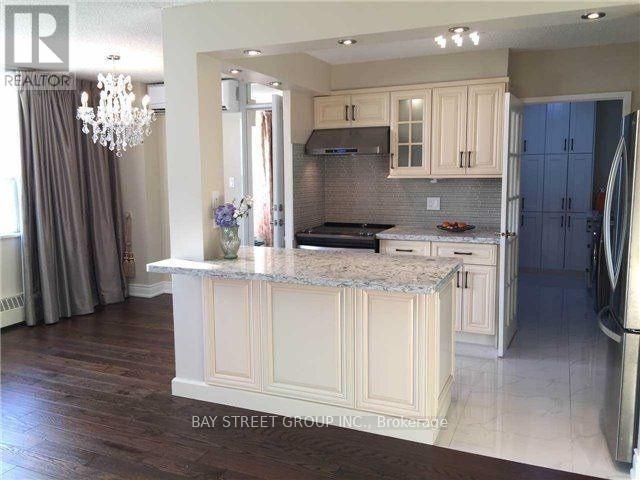
ALL utilities (hydro, heat, water, AC), plus Bell Fibe 1.5 Gbps Internet, and a free CRAVE subscriptionIt's Ready Foryour Enjoyment,Over $80K Spent..Fully Renovated(2016)Bright And Specials: Gorgeous Custom Kitchen Features Solid Hdwd Cabinets,Granite Counter-Top,S/S Appliances,Ceramic Backsplash&Pot Lights.Crystal Chandeliers,Engineering Hdwd Floor Throughout(Lauzon Zero Voc), Freshly Painted( Natura Benjamin Moore),New Doors & Windows, Modern Window Coverings, Fully Renovated Bathroom..Great Location, lose To Transit And All Amenities. (id:39551)

47 Meadowlands Drive
Norwich, Ontario
Introducing the Lintonia by Lecki Homes, a thoughtfully designed bungalow to be built in the charming village of Otterville. Offering approximately 2,191 sq. ft. of well-planned living space, this home combines timeless curb appeal with a functional layout designed for comfortable everyday living and effortless entertaining. The inviting covered front porch welcomes you into a spacious foyer, leading to an open-concept great room, dining area, and kitchen. The kitchen features a large centre island with seating and a walk-in pantry, while convenient access to the mudroom creates a practical connection to the garage. The private primary suite offers a generous bedroom, walk-in closets, and a well-appointed ensuite. Two additional bedrooms and a full bathroom provide comfortable accommodations for family or guests, while a main-floor powder room adds convenience. A dedicated mudroom offers valuable space for everyday organization, with optional built-in cubbies available. Enjoy the outdoors from the covered front porch, with the option to add a 26' x 12' covered rear porch for additional space to relax and entertain. With a generous 0.697-acre lot, spacious three-car garage, and thoughtfully planned layout, the Lintonia offers an appealing combination of space, style, and functionality. With Lecki Homes, buyers have the opportunity to customize floor plans, finishes, and features to create a home tailored to their lifestyle and preferences. Price includes HST and reflects the expanded HST rebate available from April 1, 2026, to March 31, 2027. (id:39551)
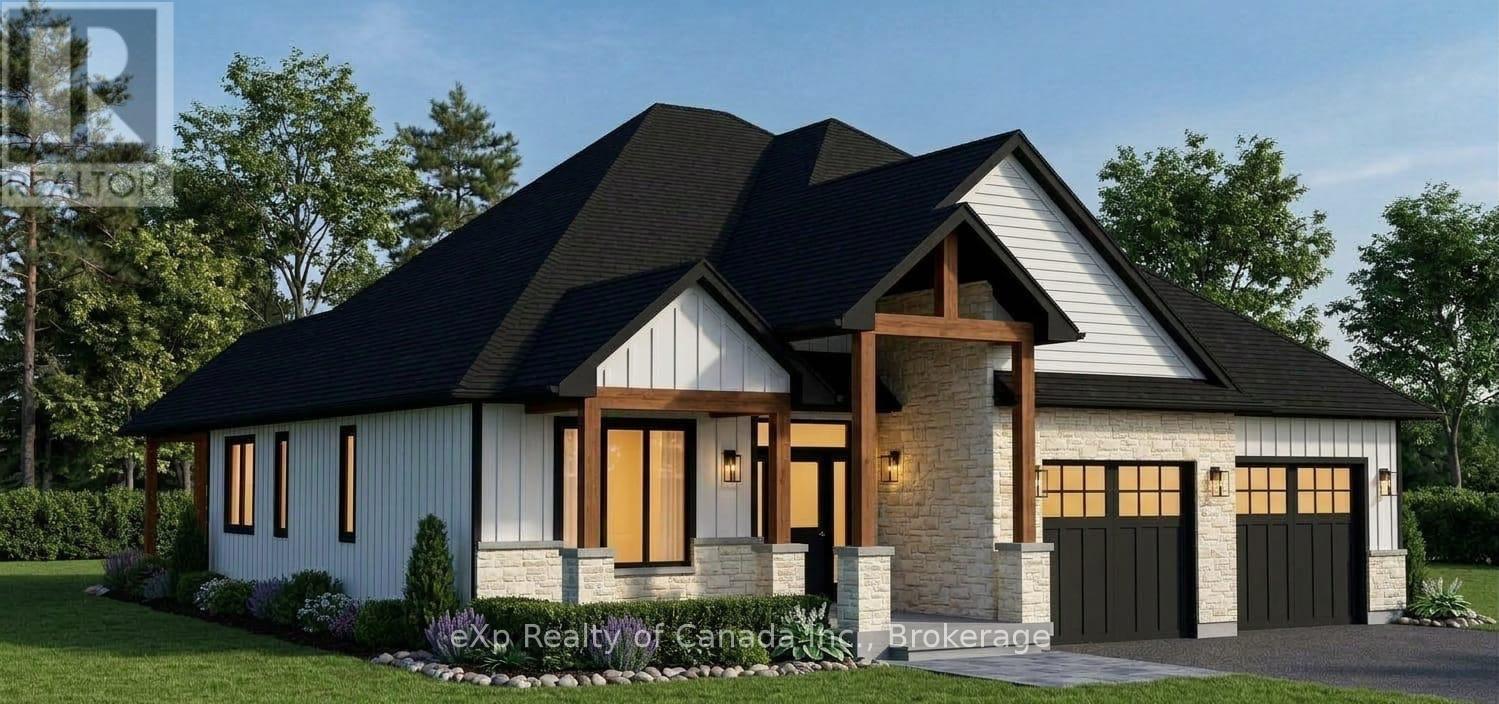
11392 Bailey Court
Bayham, Ontario
To be built by Silver Lane Homes in the village of Eden, this thoughtfully designed 1,853 sq. ft. bungalow offers 3 bedrooms and 2 bathrooms with a modern, open-concept layout designed for comfortable everyday living. The spacious kitchen and dining area flow seamlessly into the inviting great room, featuring a cozy gas fireplace and plenty of room to gather with family and friends. The primary suite offers a generous walk-in closet and luxurious 5-piece ensuite, while two additional bedrooms share a well-appointed 4-piece bathroom. A convenient combined laundry and mudroom provides direct access to the attached 2-car garage. Looking for more space? The basement offers the potential to be finished with 2+ additional bedrooms, a 4-piece bathroom and a spacious recreation room, providing flexibility for a growing family, guests or a dedicated entertainment area. Covered front and rear porches extend your living space outdoors, offering the perfect spots to enjoy your morning coffee or unwind at the end of the day. Discover the opportunity to build a brand-new home in the welcoming village of Eden, with modern comfort, room to grow and the freedom to make it your own. Price reflects the expanded HST Rebate available to qualified buyers from April 1, 2026 - March 31, 2027. (id:39551)
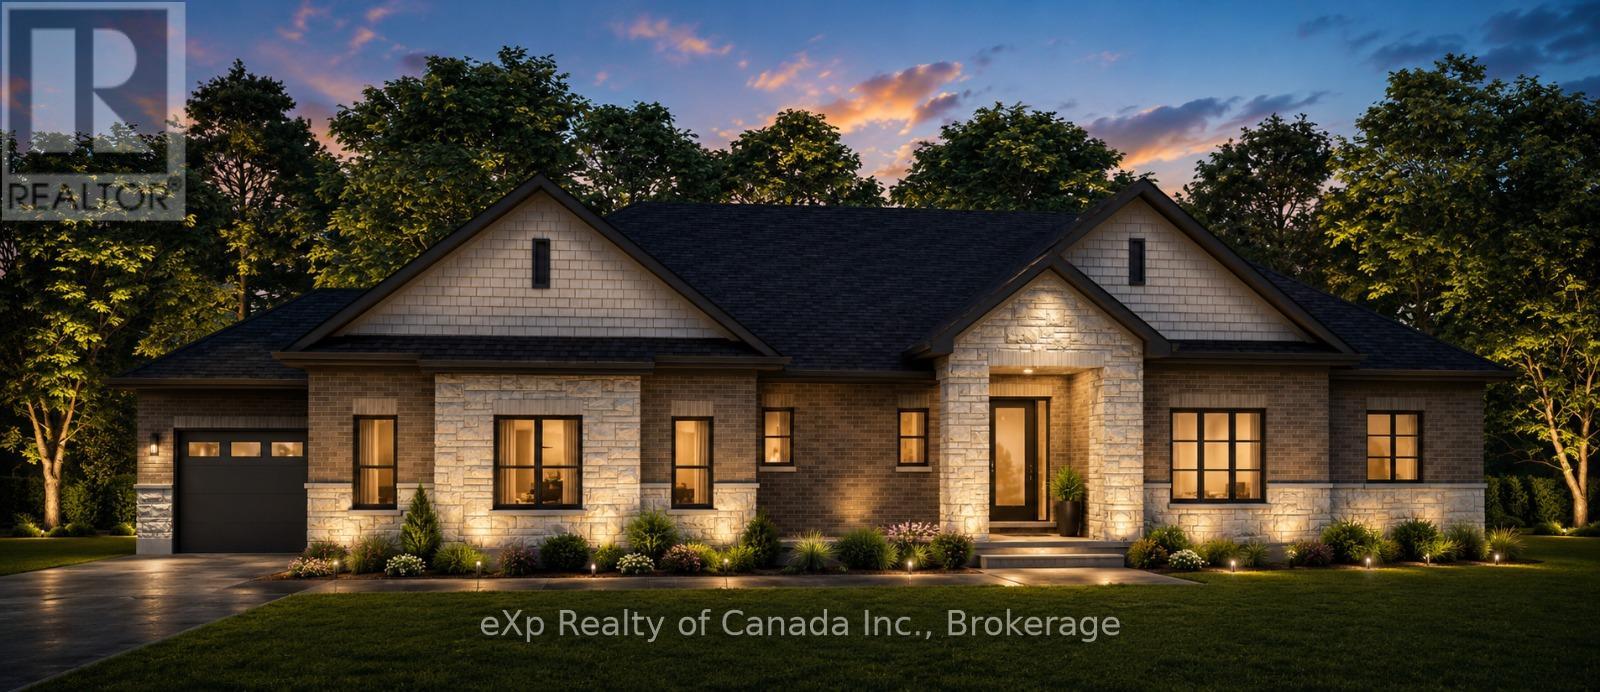
15 Clover Lane
Norwich, Ontario
To be built by Lecki Homes, the Thurstonia model offers over 2,300 sq. ft. of thoughtfully designed living space on an executive-sized 0.699-acre lot. This stunning bungalow combines timeless craftsmanship with modern functionality, showcased by an attractive brick and stone exterior and exceptional curb appeal. Step inside through the welcoming foyer, where a convenient powder room is positioned for guests before the home opens into a bright and spacious great room, dining area, and kitchen. Designed with both everyday living and entertaining in mind, this open-concept space features a large kitchen island, ample workspace, and seamless connection between the principal rooms. An optional gas fireplace adds warmth and character to the great room. Privately situated at the rear of the home, the primary suite offers a peaceful retreat complete with two walk-in closets and a luxurious five-piece ensuite. At the front of the home, two additional bedrooms share a well-appointed four-piece bathroom, creating an ideal layout for family members or guests. Conveniently located off the included three-bay side-entry garage, the mudroom provides a practical everyday entrance and is complemented by an adjacent laundry room. Outdoor living is equally impressive, with a covered front porch and included covered rear patio offering inviting spaces to relax and enjoy the surrounding property. With Lecki Homes, buyers have the opportunity to customize floor plans, finishes, and features to create a home tailored to their lifestyle and preferences. An exceptional opportunity to build your dream home in a desirable country setting. Price includes HST and reflects the expanded HST Rebate available from April 1, 2026 - March 31, 2027. (id:39551)
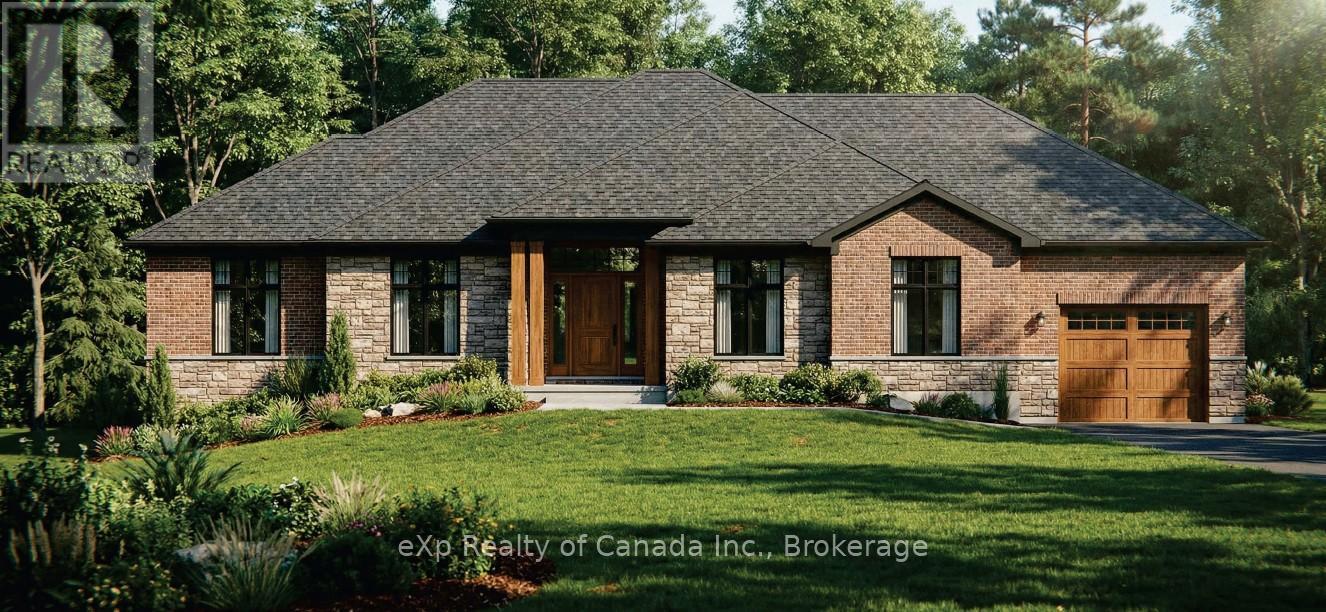
59 Meadowlands Drive
Norwich, Ontario
To be built by Lecki Homes, the Esturion model offers over 2,000 sq ft of thoughtfully designed living space, set on an executive-sized 0.699-acre lot. This beautifully crafted bungalow blends timeless elegance with modern comfort, highlighted by an impressive brick and stone exterior that makes a striking first impression. Inside, the open-concept layout is ideal for both everyday living and entertaining. The kitchen serves as the heart of the home, featuring a large island and seamless flow into the dining area and spacious great room, anchored by a cozy gas fireplace. The primary suite offers a private retreat with a spa-inspired five-piece ensuite and walk-in closet, while two additional bedrooms share a well-appointed four-piece bath. Enjoy outdoor living with a welcoming covered front porch and a covered rear patio-perfect for relaxing or hosting guests. A third garage bay provides exceptional space for vehicles, storage, or hobbies. With Lecki Homes, buyers also enjoy the opportunity to personalize the floor plan, finishes, and features, ensuring a home that truly reflects their vision. Price includes HST and reflects the expanded HST Rebate available from April 1, 2026 - March 31, 2027. (id:39551)