
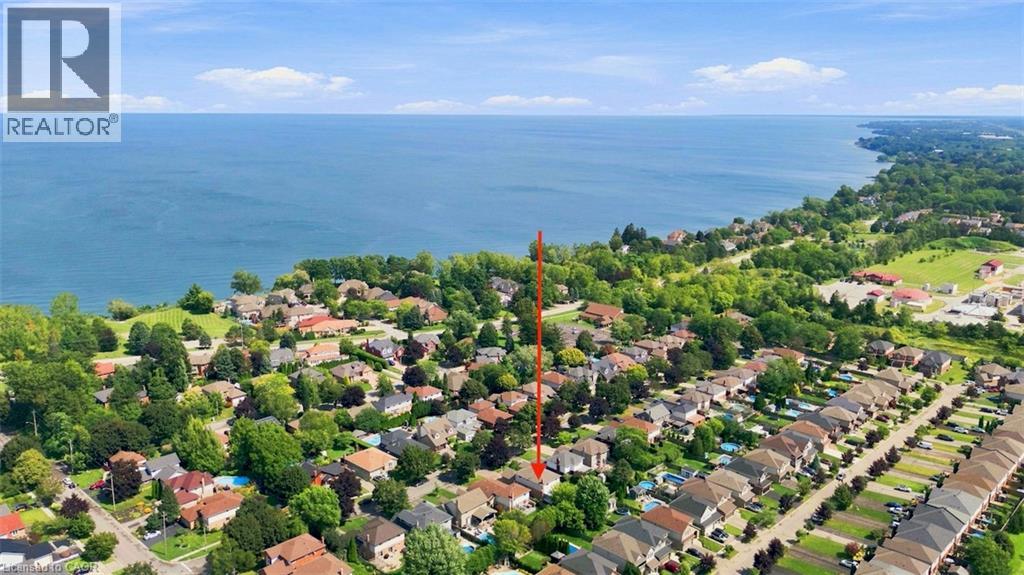
12 Sumner Crescent
Grimsby, Ontario
You can live by the lake with all the convenience of home—it is the best of both worlds! Welcome to 12 Sumner Crescent, a detached home tucked away on a crescent just steps from Lake Ontario. Offering over 2,300 sq. ft. of above-grade living space, plus a fully finished basement, this home delivers the ideal blend of comfort, space and lifestyle in one of Grimsby’s lakeside neighbourhoods. A spacious kitchen features a large island and breakfast bar overlooking the family room, complete with a gas fireplace and walkout to a bonus sunroom overlooking your landscaped yard. An open-concept living and dining area provides plenty of room for entertaining, while main-floor laundry, garage access and a powder room add everyday ease. Upstairs, three generously sized bedrooms include a spacious primary retreat with walk-in closet and 5-piece ensuite. The two additional bedrooms share a 4-piece bath. The finished lower level adds flexible space for a recreation room, home office, gym or family hangout, with new flooring added in 2026. Updates include interior painting (2026), heat pump (2023), gas washer and dryer (2020), and roof shingles (2019). Enjoy lakefront living with easy access to waterfront parks, scenic trails, the GO Station, marina, beach, schools, everyday amenities, and convenient QEW access. A wonderful opportunity to enjoy the Grimsby lifestyle. (id:39551)
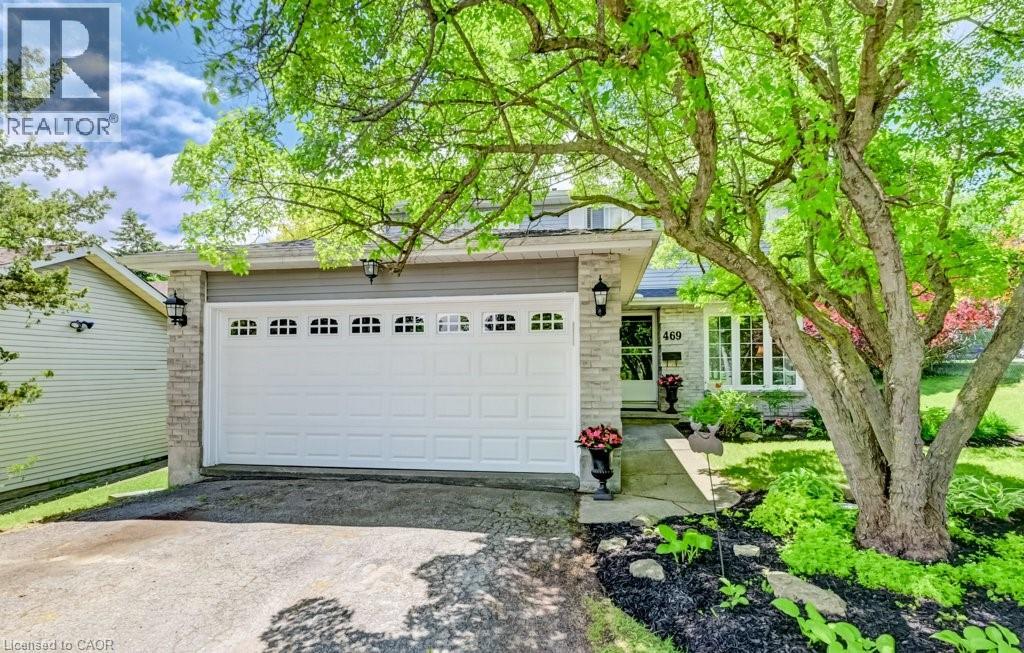
469 Westvale Drive
Waterloo, Ontario
Some homes give you rooms. This one gives you options. Need four actual bedrooms? You’ve got them. Want a home office without sacrificing a bedroom? There’s room for that too. Need separate spaces for kids, guests, movie nights, hobbies — or simply somewhere to go when everyone is home at once? That’s where 469 Westvale really stands out. With 2,371 sq. ft. of finished living space, this 4-bedroom Westvale home offers the kind of flexibility that can be hard to find. The main floor gives you three distinct spaces to live and gather: a bright living room, formal dining room and comfortable family room with fireplace, plus an eat-in kitchen that keeps everyday life connected. Upstairs are four bedrooms, including an impressively spacious primary bedroom with ensuite. And downstairs, the finished recreation room adds approximately 510 sq. ft. of additional living space — plenty of room for movie nights, games, workouts, hobbies or a playroom. Outside may be one of the home's nicest surprises. The generous 0.23-acre corner lot feels private and established, with mature trees, plenty of lawn and a newer deck (2023) with custom privacy walls — a backyard made for barbecues, morning coffee and long summer evenings. Add a double garage, main-floor laundry, roof shingles replaced in 2016 and several windows and patio doors updated over the years, and there is a lot here for a household looking for both space and practicality. All of this in established Westvale, close to parks, shopping, transit and schools. Four bedrooms. Multiple living spaces. A big yard. Double garage. Because sometimes what you're really looking for isn't just another house. It's room for real life. (id:39551)
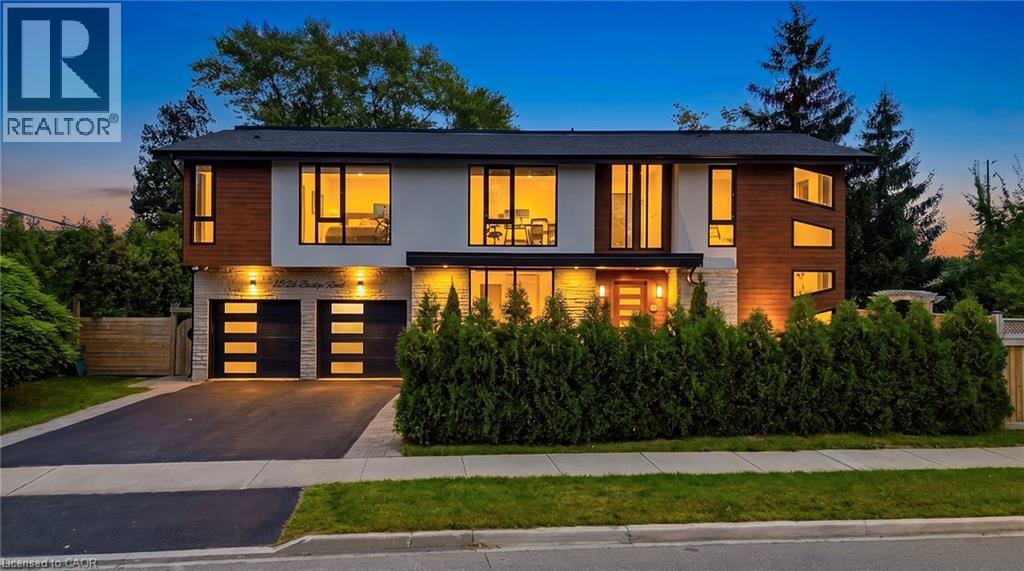
1526 Bridge Road
Oakville, Ontario
Welcome to this impressive contemporary home offering 5+1 bedrooms and 5.5 washrooms, beautifully designed with modern finishes, generous living space and exceptional functionality. The striking exterior features warm wood accents, stucco and stone finishes, black-framed windows and a double-car garage, complemented by mature landscaping. Step inside to a bright foyer with soaring ceilings and a stunning open-riser hardwood staircase with glass railings. The main level features elegant formal dining and living rooms, hardwood flooring, oversized windows and a unique glass-enclosed wine display. The stunning modern kitchen showcases high-gloss cabinetry, premium stainless steel appliances and a large waterfall centre island with built-in cooktop, opening to a bright breakfast area and inviting family room with a floor-to-ceiling feature wall, linear fireplace and walkout to the backyard deck. A stylish powder room and convenient laundry area complete the main level. Upstairs offers 4 spacious bedrooms with hardwood flooring, high or vaulted ceilings and large windows, with several featuring private ensuites and space for a home office or study area. The luxurious primary suite boasts a beautiful spa-inspired ensuite with double vanity, freestanding soaker tub and glass-enclosed shower. A separate bright home office with floor-to-ceiling windows provides an ideal work-from-home space. The finished lower level provides excellent additional living space with a spacious recreation room, second kitchen, 2 additional bedrooms, modern 3-piece bathroom and second laundry/utility area, ideal for extended family or guests. The home is also equipped with carbon monoxide and smoke detectors for added safety and peace of mind. Outside, enjoy a private tree-lined backyard with mature evergreens, green space and a raised wooden deck, perfect for relaxing, outdoor dining and entertaining. (id:39551)
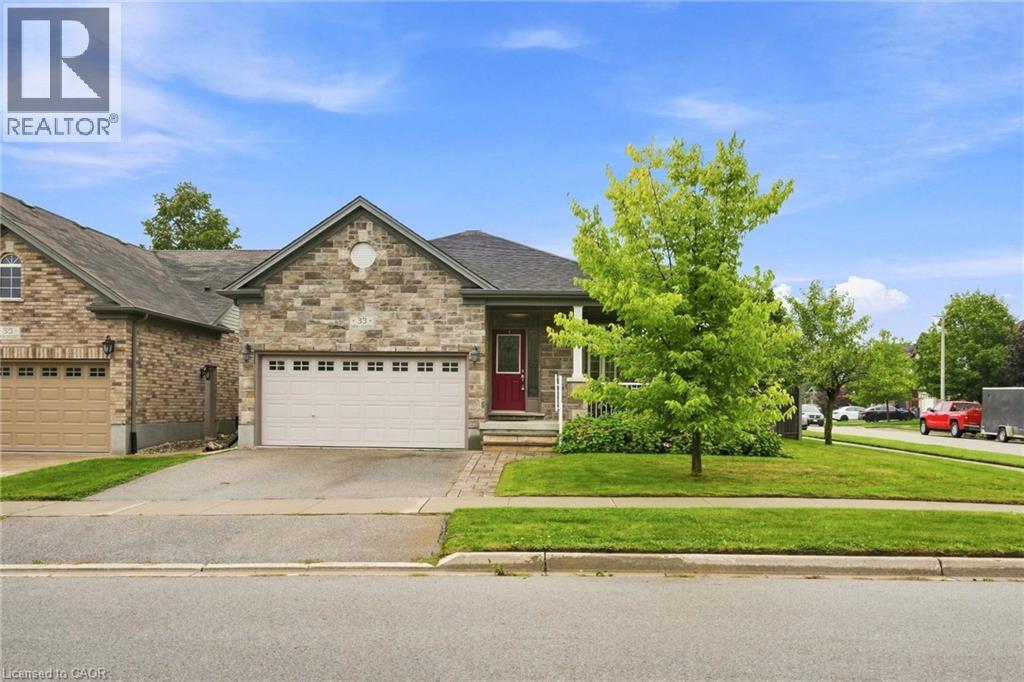
33 Norma Crescent
Guelph, Ontario
Welcome to 33 Norma Crescent — a beautifully maintained 1,416 square foot bungalow offering two plus two bedrooms and three full bathrooms in one of Guelph's greatest neighbourhoods. Built in 2010, this home has great bones and was designed for easy, single-level living. The main floor features a spacious primary bedroom with a three-piece ensuite, a second bedroom and a four-piece family bathroom. A large den offers flexible space that could easily convert to a third main-floor bedroom. The open dining/living room provides plenty of room to entertain, while the generous eat-in kitchen walks out through sliding doors to a large, fully fenced backyard with deck — perfect for summer gatherings. The finished basement adds two more generously sized bedrooms, a large three-piece bathroom, and a huge rec room centred around a cozy gas fireplace, with a brand new carpet (2026)— ideal for a growing family, guests, or multi-generational living. Outside, enjoy the convenience of a two-car garage with parking for four vehicles total. Move-in ready and built for comfortable everyday living — this one checks all the boxes! *Some photos are virtually staged* Don’t be TOO LATE*! *REG TM. RSA. (id:39551)
100 Forest Hill Drive
Kitchener, Ontario
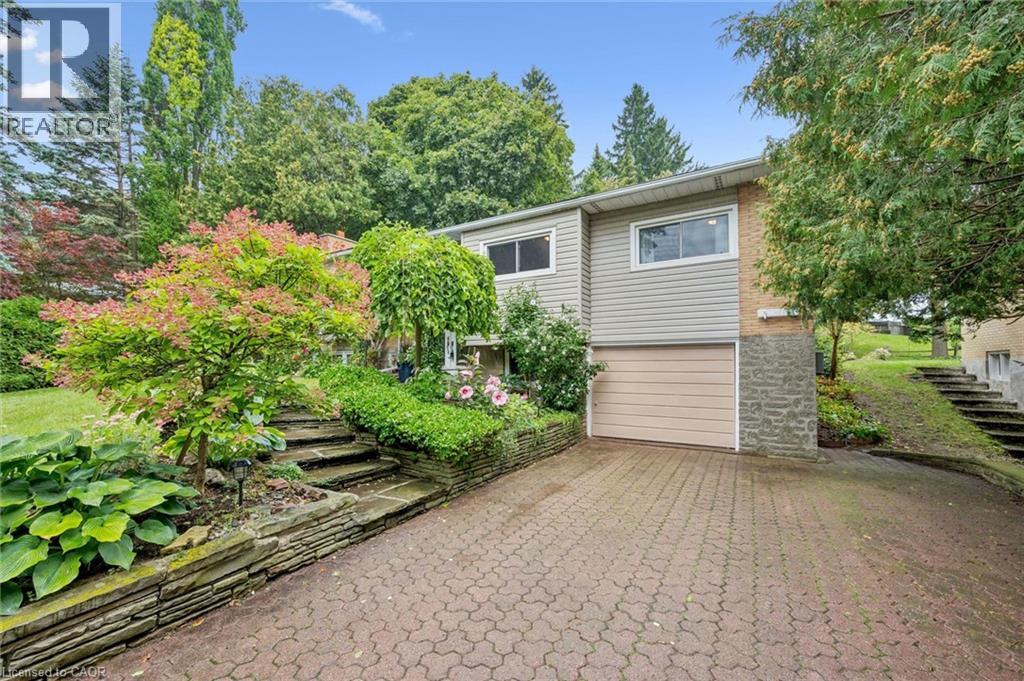
Set on one of Forest Hill’s most beautiful, tree-lined streets, this impressive 3+1 bedroom, 2 bathroom raised bungalow is filled with warmth, character and memorable details throughout. Whether you’re a growing family, downsizing without wanting to sacrifice space, or simply looking for a home designed for everyday living and entertaining, this one delivers. A stone walkway leads to the welcoming front porch and double entry doors, opening into a bright and inviting main floor where the living, dining and kitchen areas flow seamlessly together. Even the hallway has a clever surprise, three built-in shoe storage compartments, cleverly concealed behind decorative doors. At the heart of the home is a stunning showcase kitchen with an oversized centre island, creating a natural gathering place for family and friends. Leather-finish granite countertops and stainless steel appliances complete the space. Oversized windows in both the living room and kitchen fill the home with natural light while offering beautiful views of the surrounding greenery. Just off the dining area, the panoramic sunroom provides a wonderful place to enjoy the outdoors from the comfort of home. Step outside from the sunroom onto the large deck and into a mature, private backyard surrounded by trees and established landscaping a peaceful setting for morning coffee, summer dinners or simply unwinding at the end of the day. Three bedrooms complete the main level, along with a convenient cheater ensuite bathroom accessible from both the primary bedroom and hallway. Downstairs, the supersized recreation room provides even more space to gather, relax and entertain. Large windows, a wood-burning fireplace, and built-in shelving and cabinetry add warmth and character to this inviting space. A fourth bedroom, second bathroom, laundry room and multiple storage areas complete the highly functional lower level. *Some pictures are virtually staged. (id:39551)
310 Dover Avenue
Port Dover, Ontario
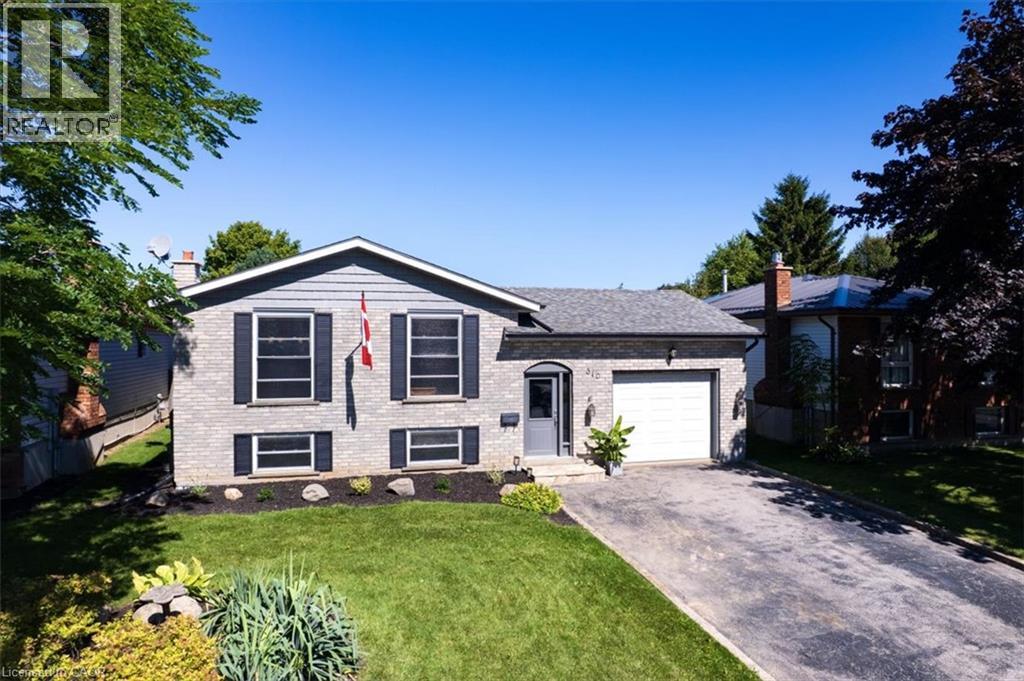
A Port Dover lifestyle awaits! This exceptionally well-kept and meticulously maintained 4-bedroom, 2-bathroom raised bungalow offers the perfect combination of comfortable living, fantastic entertaining space and an incredible backyard oasis. Ideally located in Port Dover, this inviting home is just minutes from it all: the beach, marina, shops, restaurants, the Lighthouse Festival Theatre, schools, the arena, community centre & the library. The bright main level features an open-concept kitchen and living area with tons of counter space and abundant storage, making it both practical and inviting. Three bedrooms are located on this level, including the primary bedroom with convenient garden door access to the back deck. A beautifully appointed bathroom with skylight completes the main floor. Downstairs, the recently renovated recreation room offers an inviting space to relax and entertain, complete with a cozy gas fireplace, while the large fourth bedroom provides excellent flexibility for guests, a home office or additional family space. An attached garage adds convenience and valuable storage. Outside, prepare to be impressed by the stunning private backyard! Designed for summer entertaining, the space features an inground, heated saltwater pool, raised deck, pergola-covered patio and outdoor bar—everything you need to enjoy long summer days and memorable evenings with family and friends. From poolside gatherings to quiet mornings on the deck, this backyard truly feels like your own private retreat. With pride of ownership evident throughout, this move-in-ready home delivers the best of Port Dover living, combining a well-maintained interior with exceptional outdoor spaces and a location that puts the best of this vibrant lakeside community right at your doorstep. (id:39551)
205 Prince Edward Drive S
Toronto, Ontario
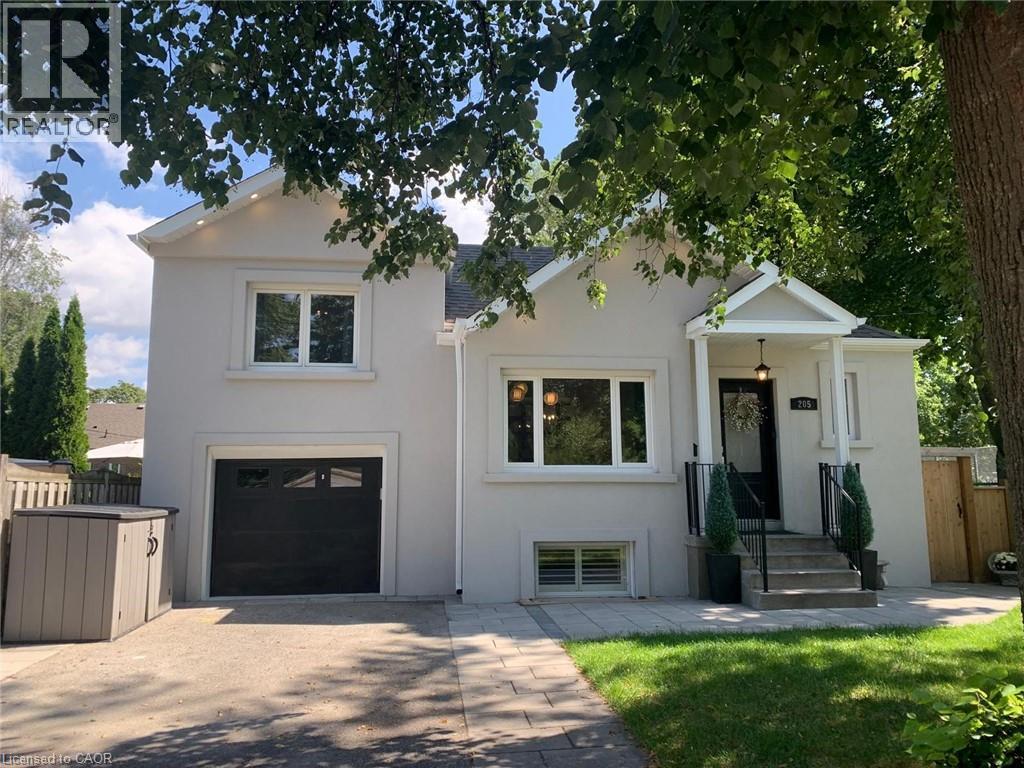
Welcome To This Beautifully Renovated Family Home In The Heart Of Sunnylea. Set On A Premium 44 x 110 Ft Treed Lot Backing Onto A Park And Tennis Courts, This Home Offers The Perfect Blend Of Timeless Charm And Modern Comfort. Bright And Inviting Open Concept Layout Featuring A Stylish Kitchen With Granite Counters, GE Cafe Appliances And Spacious Living And Dining Areas Accented By Oak Flooring Throughout. Two Generous Bedrooms On The Main Floor, A Private Upper Level Primary Retreat, And A Finished Basement With A Separate Entrance Offering Two Additional Bedrooms, Laundry And Potential Kitchen -> Excellent Income Or In Law Potential. Step Into Your Private Backyard Oasis Complete With Thoughtful Landscaping, A Pergola, Hot Tub And An All Season Cedar Cabana, Ideal For Entertaining Or Relaxing Year Round. Located In Highly Sought After Sunnylea Just Steps To Parks, Tennis Courts And Bike Paths, And Minutes To The Kingsway's Shops, Restaurants And Amenities, Royal York TTC Station, The Lakeshore, Major Highways, Downtown Toronto, Mississauga, The UP Express, And Both Pearson And Billy Bishop Airports. A Rare Opportunity To Own A Turn Key Home In One Of Toronto's Most Desirable Neighbourhoods. (id:39551)

66 Garden Avenue
Hamilton, Ontario
PRIVATE RETREAT!!! Check out this beautifully landscaped meticulous home in an A+ neighbourhood on a large mature lot. Step inside to the spacious foyer and start your tour of this spacious bungalow with plenty of space, natural light, hardwood floors, California shutters and a great floor plan. The large Living Room with Gas FP is a perfect spot for family move and game nights and opens to the Dining Room making it ideal for entertaining. The Kitchen is sure to impress with large island offering extra seating and storage, Stainless appliances, modern/classic backsplash, stone counters offering plenty of prep space and warm toned cabinets for all your storage needs. The master retreat offers plenty of space to unwind at the end of your day and a large ensuite with his and her sinks and grand shower. There is an additional spacious bedroom on this floor and a 4 pce bath with plenty of space and a vanity area to get ready. Bonus Sun Room with walk-out to the exceptional backyard. The lower level offers even more space with a finished Recreation room with gas FP and office space, 2 additional spacious bedrooms, grand 3 pce bath and a laundry room that will make laundry bearable. This home offers a spectacular outdoor private treed retreat with beautiful gardens and landscaping, spacious deck perfect for family dinners, partially covered so you can even enjoy listening to the rain, shed for all your outdoor storage needs and a single car garage. Call THIS ONE HOME TODAY!!! (id:39551)
243 Moorlands Crescent
Kitchener, Ontario
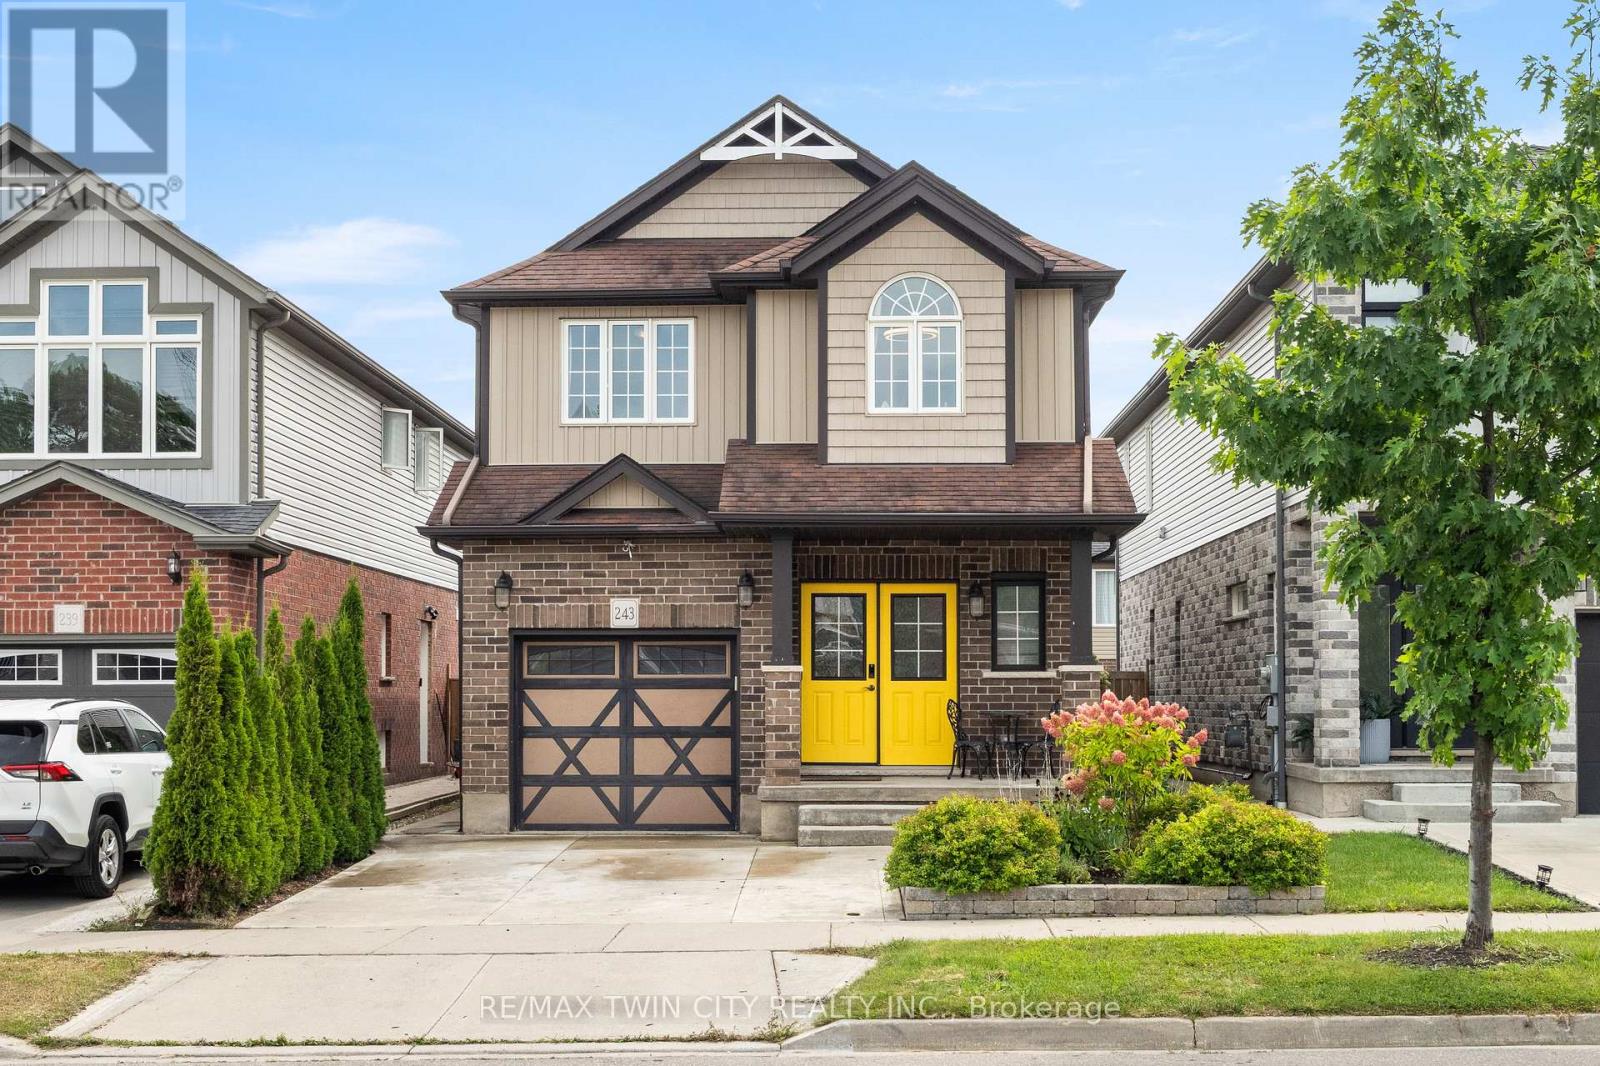
Welcome to 243 Moorlands Crescent! This turnkey, carpet-free Doon South home offers bright modern living, a soaring two-storey great room, & a finished basement that gives you extra space to spread out. With thoughtful updates throughout & a fully fenced backyard ready to enjoy, it's a home designed for comfort & everyday convenience. Check out our TOP 6 reasons why this home is the right fit for you: #6: LOCATION: Set in desirable Doon South, you're surrounded by parks, trails, schools, & everyday essentials. Highway 401, Conestoga College, & major amenities are all close by, making this an ideal spot for commuters & families alike. #5: CARPET-FREE MAIN FLOOR: The two-storey great room creates instant impact, with a ceiling rising just under 18 feet & filling the space with natural light. Engineered hardwood runs throughout, connecting the living room, dining area, & kitchen. You'll also find main-floor laundry, a powder room, fresh paint, & a refinished staircase with new spindles & railings. #4: EAT-IN KITCHEN: Granite countertops, a glass mosaic backsplash, stainless steel appliances, & a gas stove give the kitchen a modern, functional feel. There's a pantry, an island with breakfast bar, & a dinette with a walkout to the backyard. #3: UPSTAIRS: The second floor offers three bedrooms, including a bright primary suite with a walk-in closet, & a 4-piece main bathroom with a shower/tub combo. #2: FINISHED BASEMENT: The finished lower level adds flexibility with a large rec room & a 3-piece bathroom with shower. It's perfect for movie nights, a kids' zone, a home gym, or a comfortable space for guests. #1: FULLY-FENCED BACKYARD: Tasteful landscaping, a concrete patio with gazebo, & a storage shed make this backyard ready to enjoy. Whether you're entertaining or relaxing in the sun, it's a private outdoor space you'll use often. A fantastic location. A bright, modern interior. & a backyard designed for everyday living. This home is truly worth a look. (id:39551)
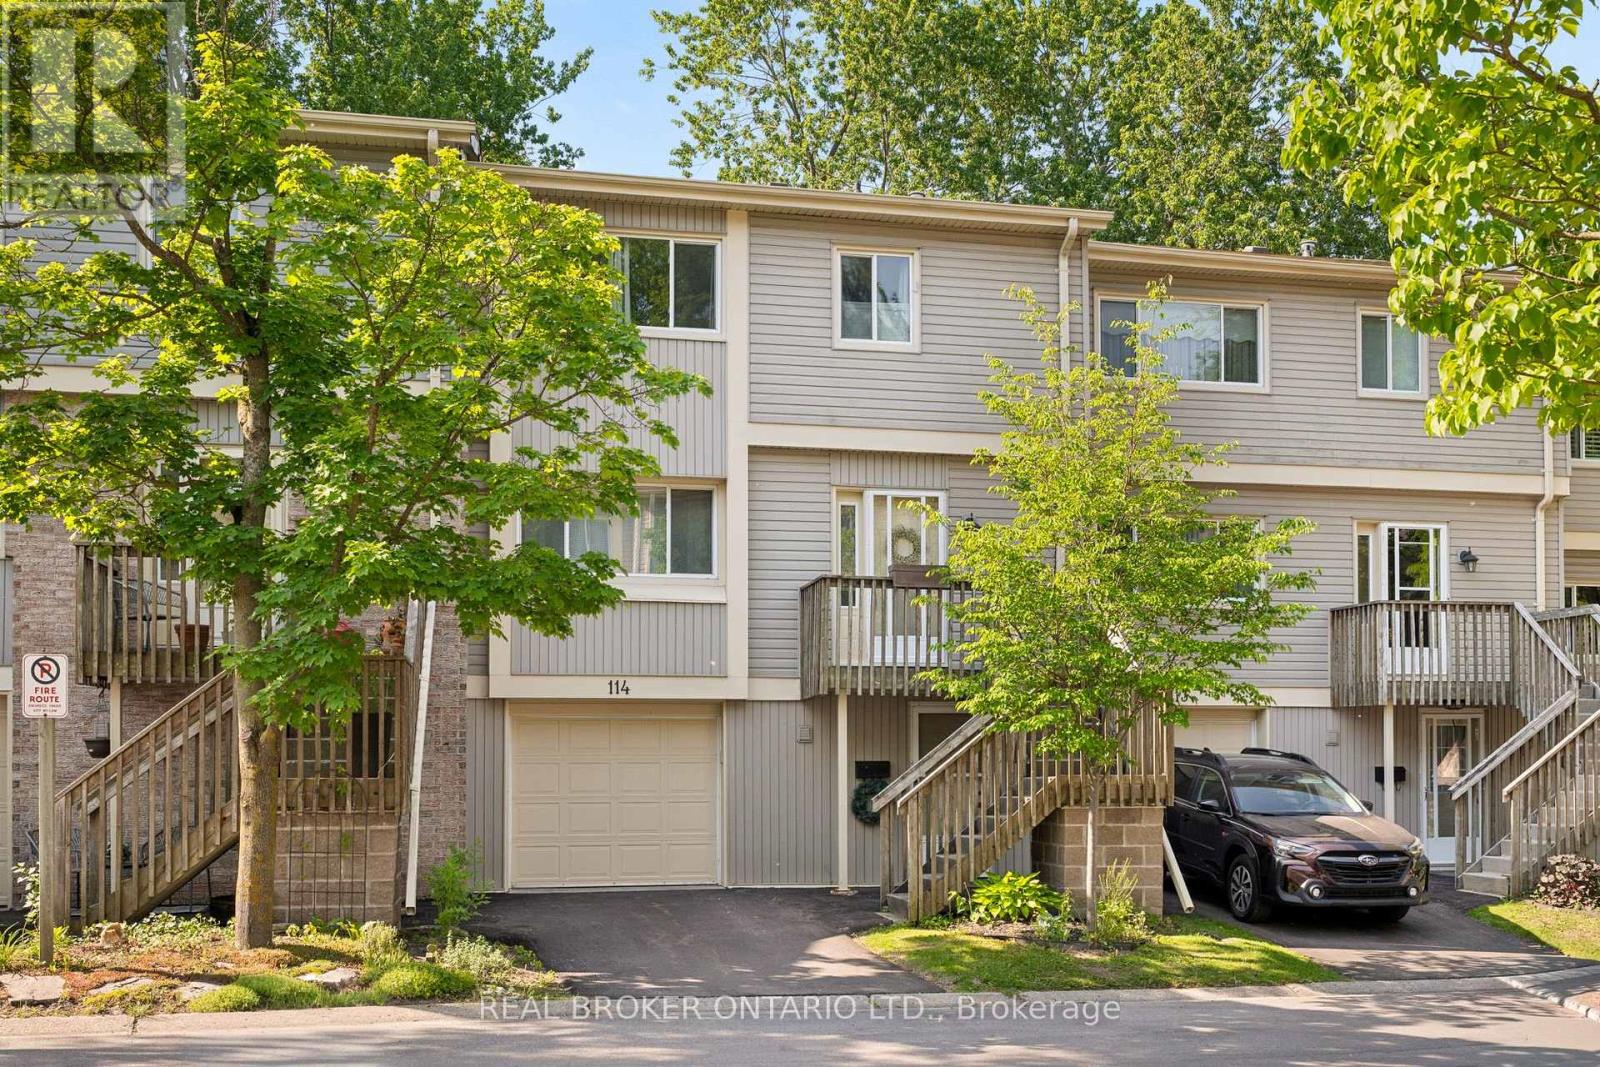
114 - 30 Green Valley Drive
Kitchener, Ontario
Welcome to this beautifully positioned 3-bedroom, 3-bathroom townhouse offering over 1,800 sq. ft. of versatile living space in a convenient and family-friendly Kitchener community. With a thoughtfully designed multi-level layout, there's plenty of room to spread out, relax, and entertain. The main living spaces feature a bright living room, separate dining area, and spacious eat-in kitchen with ample cabinetry and workspace.The walk-out lower level is a fantastic bonus, offering added living space and direct access to the outdoors. Step outside to enjoy the peaceful setting backing onto green space with n o rear neighbours, providing privacy and lovely views throughout the seasons. Upstairs, three generously sized bedrooms include a spacious primary suite with its own 4-piece ensuite, complemented by an additional full bathroom and convenient main-level powder room. An attached garage and private driveway add everyday convenience, while central air and condominium living make for easy, low-maintenance ownership. Residents also enjoy access to an outdoor pool, visitor parking, and BBQ-friendly common areas. Ideally located close to schools, parks, trails, shopping, transit, community centres, golf courses, and major commuter routes, this home offers an excellent combination of space, privacy, amenities, and location - perfect for first-time buyers, families, down-sizers, or investors. (id:39551)
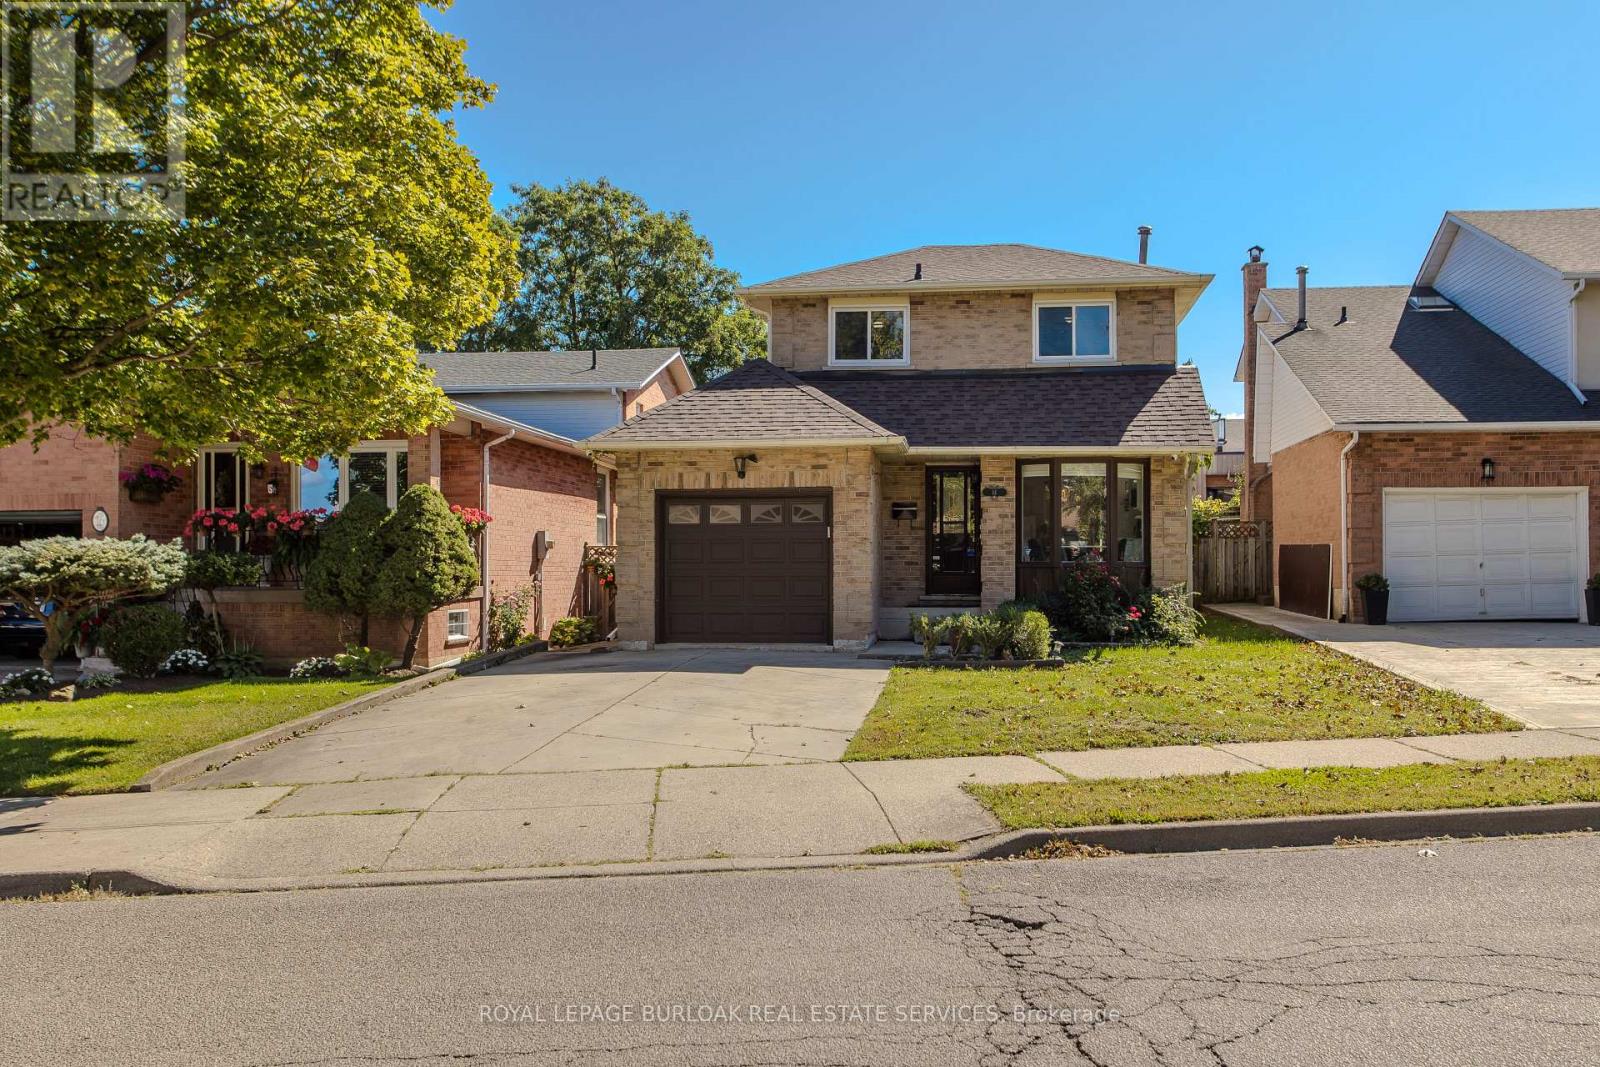
14 Ellington Avenue
Hamilton, Ontario
Offering approx. 1,903 sf of finished living space, 3 bedrooms & 3 baths, 14 Ellington Ave is a well-appointed family home with an attached garage, finished lower level and a private, fully fenced backyard. Set on a mature Stoney Creek street, the home combines comfortable living spaces with thoughtful updates and excellent outdoor space. The bright main level features hardwood flooring, pot lights and a functional layout that flows easily from room to room. At the front of the home, the renovated eat-in kitchen features white cabinetry, stone counters, s/s appliances, tile backsplash and a bright bay-window dining nook. The separate dining area provides plenty of space for family meals & entertaining, while the adjoining living room is anchored by a fireplace and features a walkout to the backyard. A 2-pc powder room and inside access to the garage complete the level. Upstairs, the spacious primary bedroom offers generous closet space, while 2 additional bedrooms provide comfortable accommodations for family, guests or a home office. A beautifully renovated 4-pc bath features a large glass-enclosed shower, contemporary vanity and modern finishes. The finished lower level extends the living space with a generous rec room and an additional 3-pc bath, creating excellent flexibility for movie nights, a playroom, home gym or additional family space. A large utility area provides plenty of storage. Outside, the fully fenced backyard offers mature greenery, a spacious deck and generous lawn area, creating a private setting for dining, entertaining and relaxing. A storage shed adds everyday convenience. Ideally located close to parks, schools, shopping, dining and recreation, with Stoney Creek offering convenient access to waterfront and escarpment trails as well as major routes. With its finished living space, updated interior and private backyard, 14 Ellington Ave is a move-in-ready home with plenty of room for a growing family. ** This is a linked property.** (id:39551)
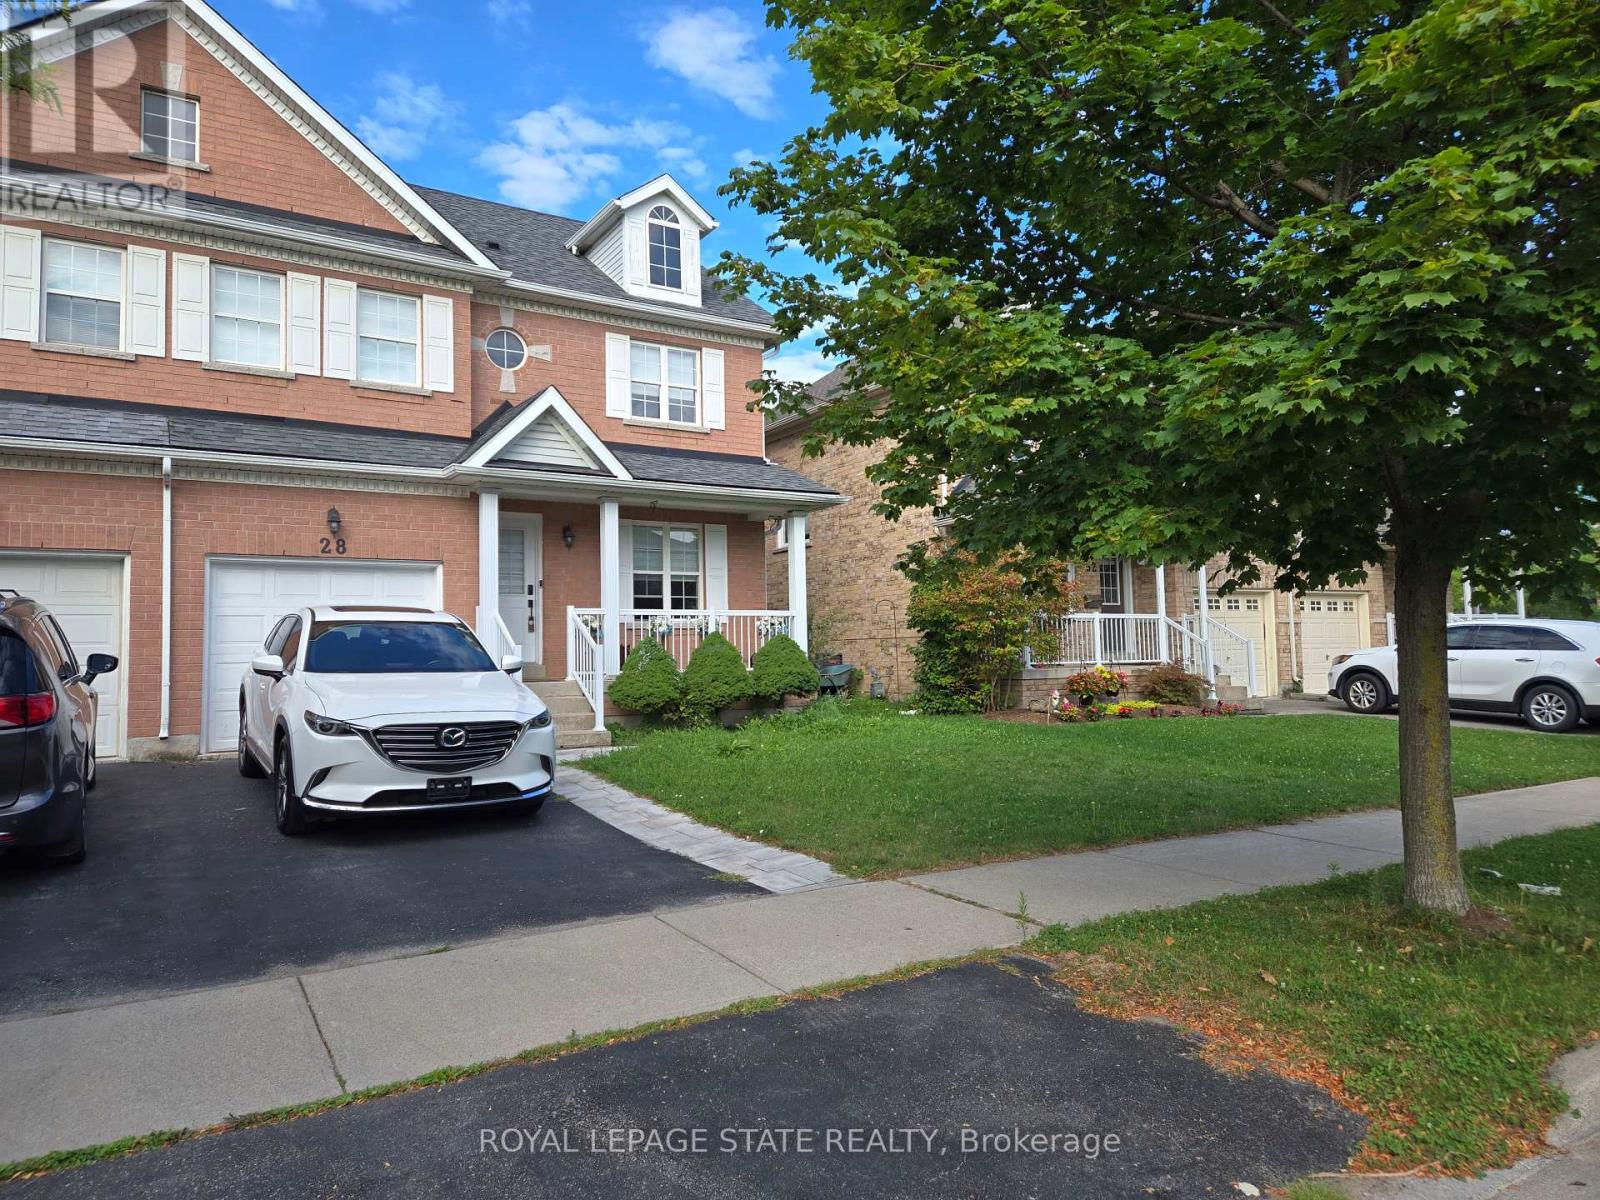
28 Niagara On The Green Boulevard
Niagara-On-The-Lake, Ontario
Property sold on an "as is, where is" basis. Seller makes no representations and/or warranties. (id:39551)