
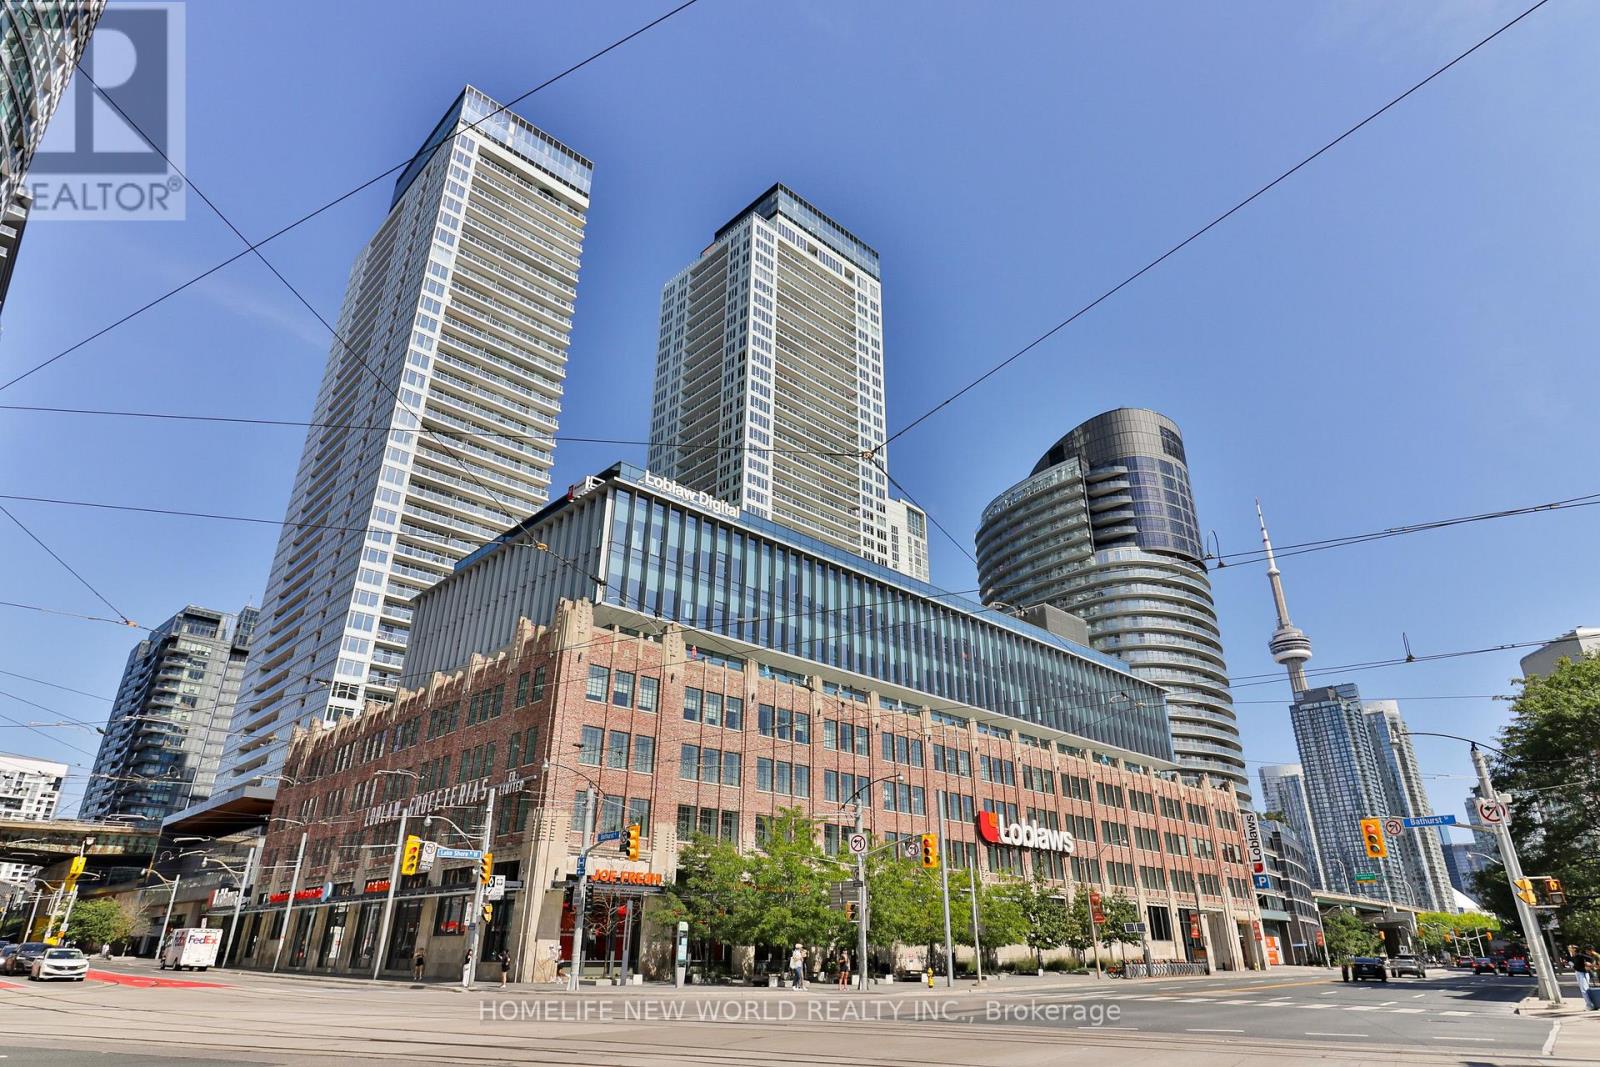
812 - 17 Bathurst Street
Toronto, Ontario
Bright & spacious, 600 sq.ft. 1B+D at The Lakefront by Concord Adex boasts spectacular Toronto skyline and CN Tower views. Features premium laminate flooring, quartz counters, built-in appliances, under-cabinet lighting, and a marble bath. The versatile den is perfect for a home office. Loblaws, LCBO, and Shoppers are directly in the building, with the lakefront and dining steps away. Enjoy 24hr concierge, indoor pool, sauna, and gym. (id:39551)
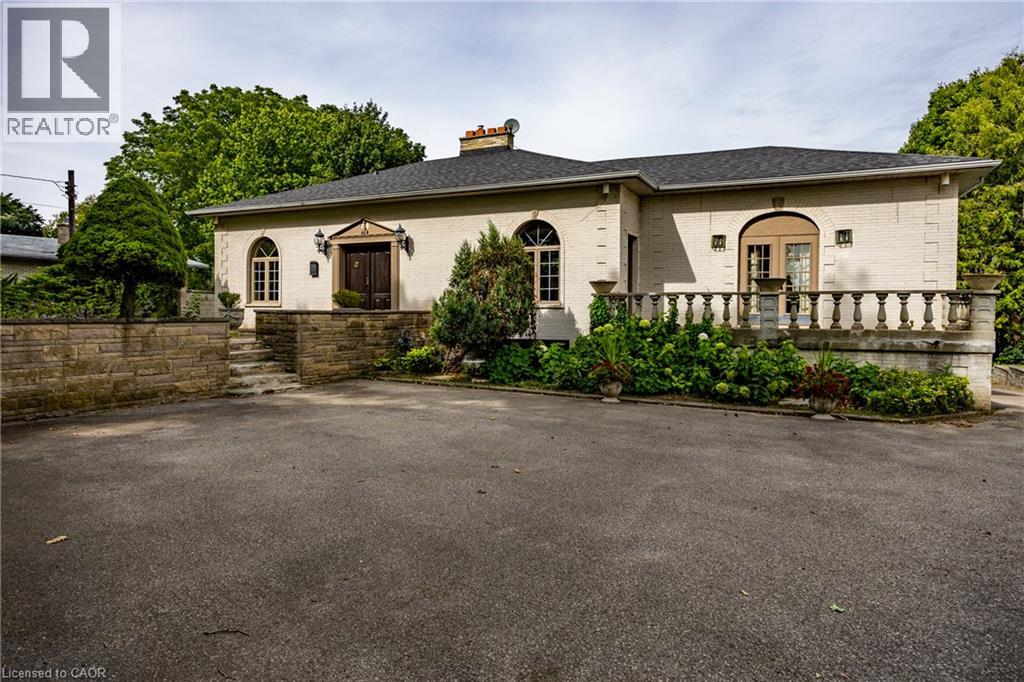
46 Tutela Heights Road
Brantford, Ontario
Prestigious, sought-after location! This beautifully situated 3-bedroom, 2-bathroom bungalow rests on an impressive 2.69-acre lot, backing onto spectacular river and wildlife views. The open-concept main floor is filled with an abundance of windows, flooding the space with natural light while perfectly framing the remarkable scenery. The spacious primary bedroom is complemented by an expansive 6-piece ensuite bathroom. The finished lower level offers two additional bedrooms, another full bathroom, and the added convenience of a walk-out basement—ideal for extended family, guests, or creating a private retreat. A rare opportunity to enjoy peaceful country-sized privacy, breathtaking views, and an exceptional location. This property is a must see! Call Today! Check out the virtual tour! (id:39551)
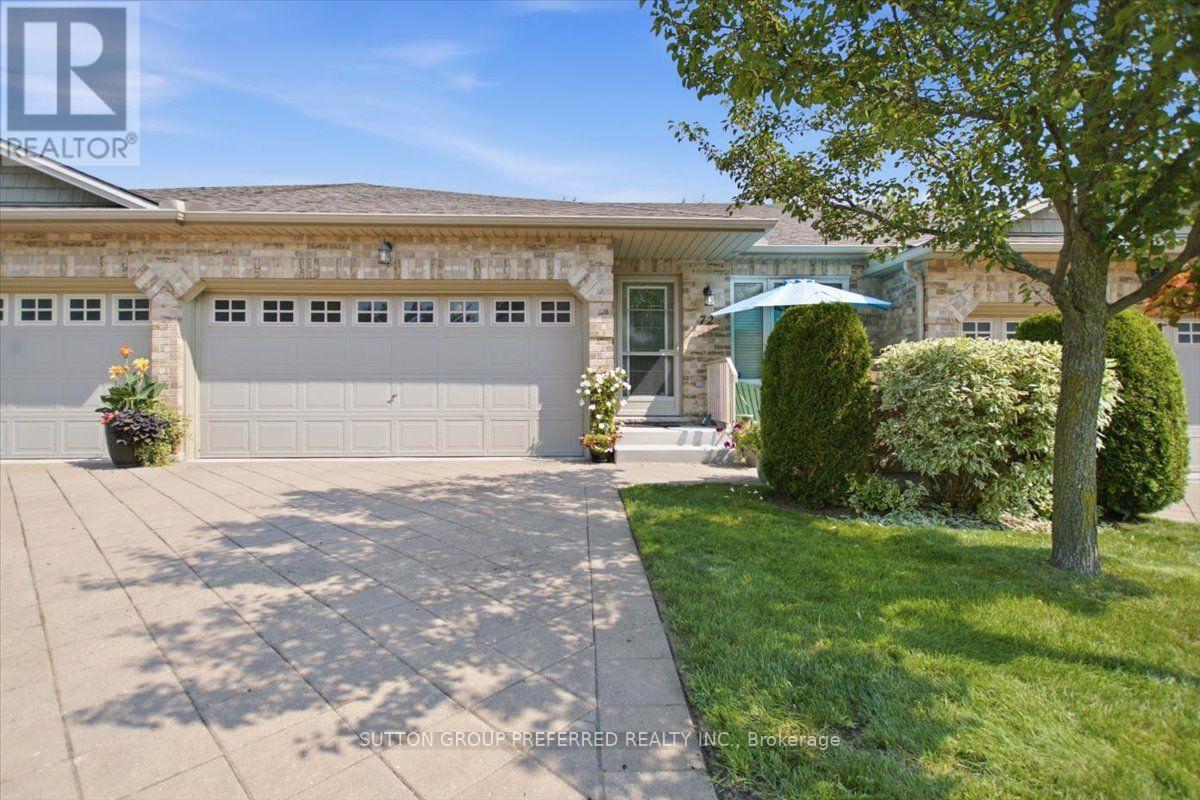
72 - 869 Whetherfield Street
London North, Ontario
If mowing the lawn and hauling snow off the driveway are no longer how you want to spend your Saturdays, 72-869 Whetherfield Street solves that - without asking you to give up space or privacy to do it. This bungalow-style condo townhome sits in one of North West London's most sought-after adult lifestyle communities, and it lives large: 1,793 finished square feet plus another 598 downstairs, for 2,391 total square feet of one-floor-friendly living. Everything you need is on the main floor. Step in through the front door or the double garage to a bright, vaulted-ceiling living room, with a patio door to your private deck. The open kitchen has oodles of cabinets, a breakfast bar, and stainless appliances. Main-floor laundry, a primary bedroom with its own ensuite and generous closet space, and a second bedroom that works just as well as an office - all without a single step. Need more room? It's downstairs, already finished. It has a third bedroom (or gym, or den), a second fireplace, a spacious family room, and another full bathroom. The big-ticket items are already done. The furnace, A/C, and water heater are all one year old and on a service contract with Reliance - one less thing for you to think about. Two garage spaces plus two more in the driveway means four parking spots total, a rare find in a condo community. And the lifestyle part is real, not just a sales line. The condo corporation handles your landscaping and snow removal. A private clubhouse with a fitness centre, nearby walking trails, and minutes from Farm Boy, Costco, University Hospital, and Western. Priced at $569,000 - right in line with what similar homes in this pocket of London are asking - this one is ready for its next owner to move in and enjoy. Easy to show, flexible possession. This move-in-ready bungalow townhome in London's Oakridge Crossing community gives you main-floor living, four parking spots, and zero maintenance. (id:39551)

20 Patricia Place
Hamilton, Ontario
Welcome to 20 Patricia Place, a fully renovated Hamilton home tucked away on a quiet court — the kind of setting families love. Renovated top to bottom, this move-in-ready home features all new flooring, fresh paint, new doors, new trim, updated bathrooms, and a beautiful new kitchen complete with quartz countertops and new appliances. The layout offers 3 bedrooms, 1.5 bathrooms, a separate dining room, and a fully finished basement, giving you tons of space for everyday living, hosting, or a growing family. Outside, the huge private backyard is a standout feature, with plenty of room for kids to play, summer barbecues, entertaining, gardening, or simply relaxing outdoors. With stylish updates, a detached double garage, and a family-friendly court location on the Hamilton Mountain, this home is ready to enjoy from day one. (id:39551)

Lot 504b Road 5 North
Conestogo Lake, Ontario
**OPEN HOUSE SUNDAY Sep 20 10am-11:30am** Rare boathouse! Featuring newer flooring, easy lake access, and wide water views, this lush, wooded property offers spectacular waterfront sight-lines and an expansive wrap-around deck. Under an umbrella of green foliage, this cozy cabin emanates northern Ontario vibes. Take in those private water views from the large deck that extends the entire length of the cottage. The exterior board-and-batten vinyl siding and metal roof are low-maintenance and worry-free. Inside, you will find an open-concept layout finished with updated flooring, cozy wall paneling, and a functional wood stove that serves as the heart of the living space. The layout includes three bedrooms and a washroom. One of the most unique features of this property is the boathouse/garage. Outfitted with an internal winch system, it makes hauling out watercraft simple and efficient. There is even the potential to build an incredible rooftop deck right over top of the boathouse structure, creating an elevated space for an up-close waterfront experience. The property also includes a rolling dock and ramp setup, plus an extra shed near the driveway for additional storage. With great boating, jet skiing, and water sports right at your doorstep, this complete cottage package offers everything you need for endless summer memories. (id:39551)
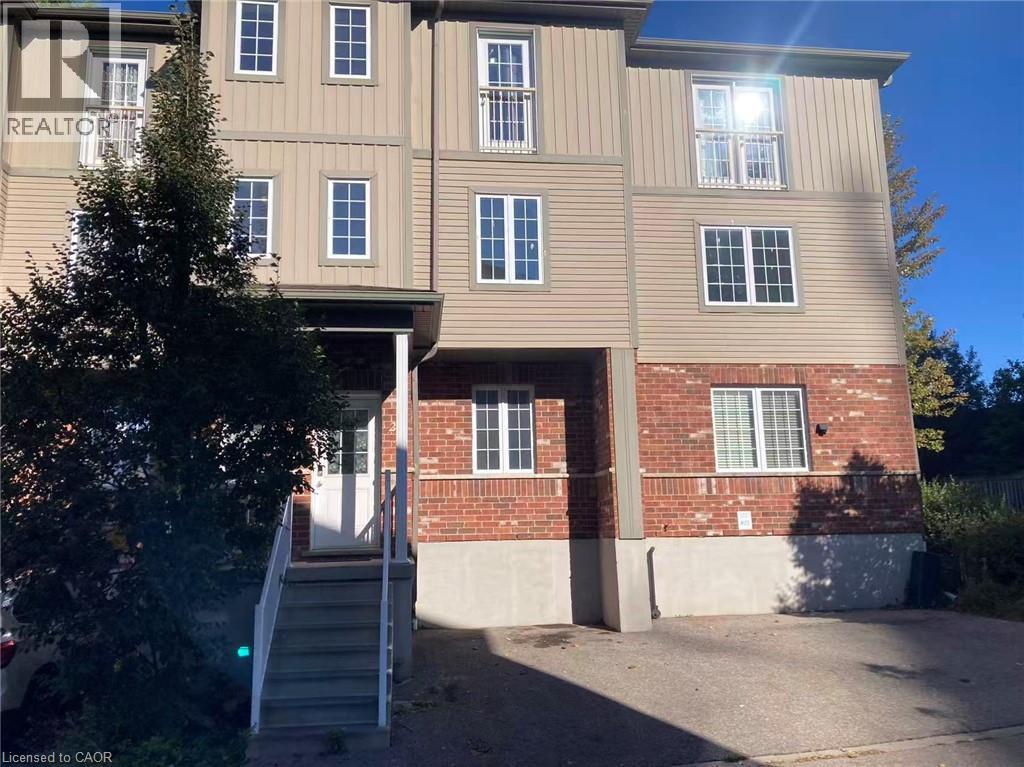
55 Mooregate Crescent Unit# 24
Kitchener, Ontario
Welcome to Garden Ridge! This well-maintained 3-level townhome offers approximately 1,751 sq. ft. of living space, 4 bedrooms, and 3 bathrooms, with a functional layout ideal for families, first-time buyers, or investors. The main floor features a spacious kitchen with dark cherry cabinetry, stainless steel appliances, a range-combined microwave, a bright dining area, and outdoor access. The second level offers a comfortable family room and a primary bedroom with a 4-piece ensuite. The third level includes 3 additional bedrooms and a 4-piece bathroom. The unfinished basement, with a bathroom rough-in, offers excellent potential for future living space or added value. Low condo fees, exterior parking, and visitor parking. Conveniently located near University of Waterloo bus routes, schools, parks, trails, shopping, and major amenities. A great opportunity in a desirable Kitchener location! (id:39551)
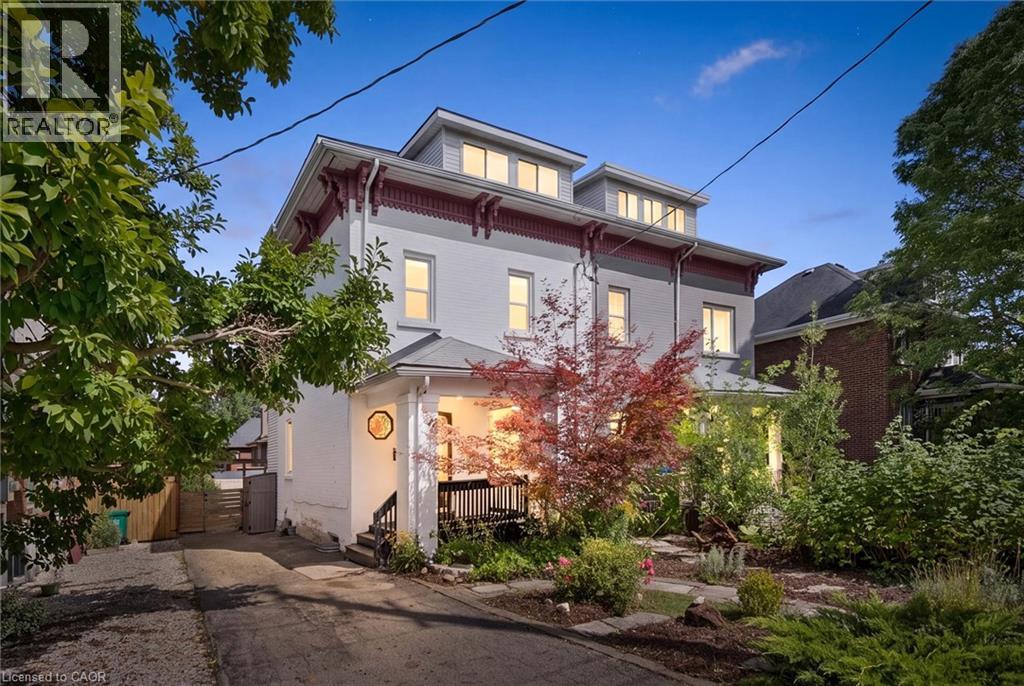
54 Willow Street
Waterloo, Ontario
Check everything off your list! This adorable UPTOWN beauty with tons of living space has been thoughtfully renovated and is across the street from WATERLOO’s popular Mary Allen Park & Spur Line Trail, just steps from all the best local restaurants and amenities! Once inside, the foyer welcomes you to a bright living room with nine foot+ ceilings, hardwood floors and large windows with views of the mature streetscape. The updated kitchen has timeless white shaker cabinetry and quartz counters complete with an entertainer’s peninsula and stainless appliances, open to a spacious dining room. A convenient coffee bar or potential office nook has sliders to a private fully fenced backyard with two-tier deck, flagstone patio and many perennials. Completing this level is a convenient two piece bathroom with main floor laundry rough-in. On the second level are two generous bedrooms, including one with separate office space or potential walk-in closet. An updated four piece bathroom is down the hall. BONUS! Showstopper LOFT level! This amazing level includes a huge primary bedroom with a sitting AND office area. There are two walk-in closets as well as an updated primary bathroom with extra large tiled glass shower. There is even a door to a private backyard balcony with the prettiest neighbourhood views! Living space continues in the finished walkup basement (with handy backyard access!) including a family room, a laundry room and plenty of storage. Additional updates include furnace/heatpump (2025), family room (2022), Refrigerator & dishwasher (2026), induction stove (2024), water softener, washer & dryer (2023), as well as updated plumbing and electrical. Parking for four! Enjoy the fresh air while sitting on your covered front porch or back deck, knowing the wonderful restaurants and shops of Uptown are just down the street. A rare opportunity to find a spacious and meticulously maintained home in the heart of the Region's best amenities! (id:39551)
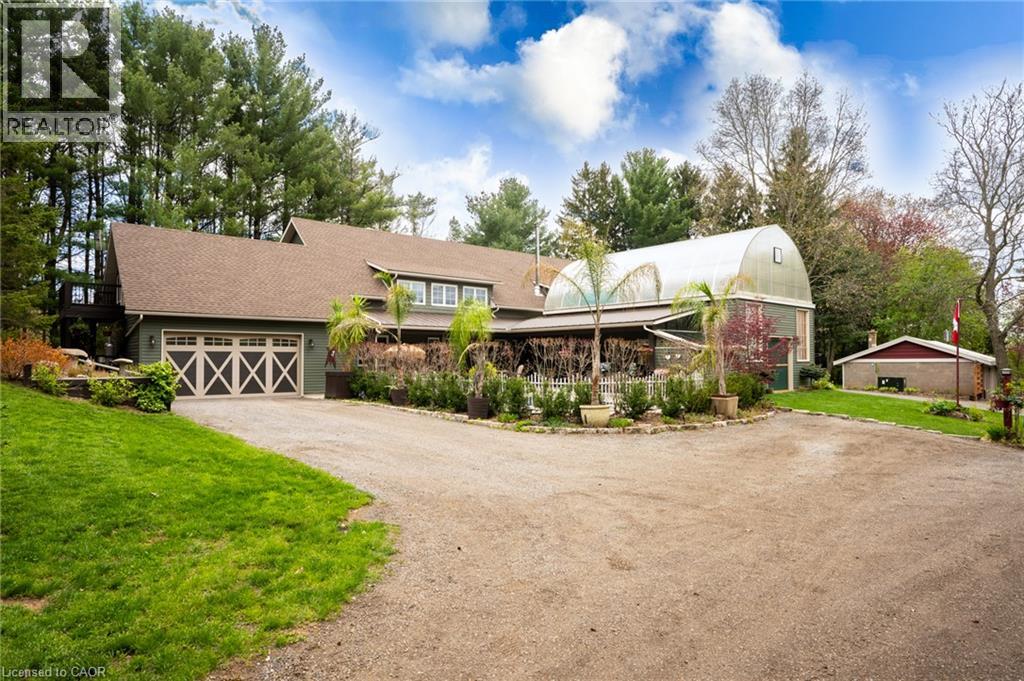
573 Canboro Road
Fenwick, Ontario
Nestled on a picturesque, treed estate lot in the heart of Pelham's rolling countryside, this exceptional custom-built home offers luxury, privacy, and remarkable versatility. Built in 2021 by renowned Tucker Homes, the property features two separate entrances-one from Canboro Road and another from Memorial Road-providing both convenience and exclusivity. Boasting approximately 4,332 sq. ft. of total living space, this impressive two-storey residence offers 5 bedrooms and 6 bathrooms, including two fully self-contained living quarters, making it ideal for multi-generational living, in-law accommodations, or income potential. The main home is thoughtfully designed and features an open-concept great room highlighted by a stunning river rock wood-burning fireplace. This space is complemented by three bedrooms and two bathrooms, as well as an attached two-car garage. Above the garage, a private loft suite offers a bedroom, 3-piece bathroom, and separate entrance-perfect for guests or rental use. The secondary residence boasts an open-concept kitchen and living area, along with two bedrooms and two full bathrooms, offering complete independence and comfort. Outdoor living is taken to the next level with a heated chlorine fiberglass pool, integrated speakers, outdoor kitchen and serene views of the surrounding landscape. Adding even more value is a detached, fully serviced 3-season trailer, complete with a kitchen, full bathroom, and bedroom-ideal for guests or short-term rental opportunities. Additional highlights include a detached garage, storage building/chicken coop, and an impressive 894 sq. ft. heated greenhouse featuring a hot tub, wet bar, electric fireplace, and built-in speakers. This rare offering combines luxury living, income potential, and serene rural charm-all just minutes from town amenities. A truly one-of-a-kind property that must be seen to be fully appreciated. (id:39551)
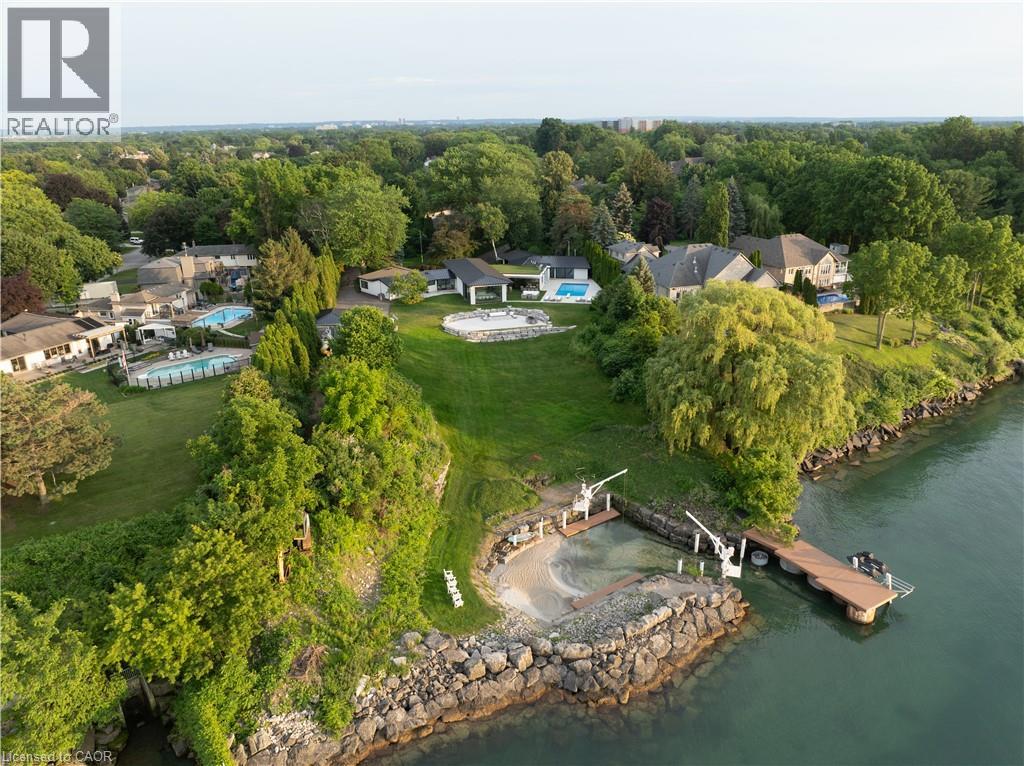
88 October Drive
St. Catharines, Ontario
88 October Drive; The Crown Jewel of Niagara. Welcome to 88 October Drive a once-in-a-lifetime opportunity to own what is truly one of the most iconic and exclusive waterfront estates in the Niagara Region. This is the only property in the entire area offering a nearly two-acre gated estate with its own private marina and sandy beach, a rare and extraordinary combination. With the ability to dock boats and Sea-Doos right in your backyard, and with private beach access directly on Lake Ontario, this is lakefront living at its absolute peak. Nestled on a quiet street in a prestigious lakeside community, 88 October Drive is the kind of property that simply cannot be replicated. It is fully serviced with city water, sewer, and natural gas a true rarity for waterfront estates of this scale. Every inch of this property has been curated to offer the finest blend of luxury, functionality, and timeless design.The current residence is a sprawling custom bungalow, designed for refined living and effortless entertaining. The home spans nearly 6000 square feet across two thoughtfully planned wings one dedicated to daily living and private bedroom quarters, the other focused on wellness, leisure, and entertainment. Anchoring the layout is a chefs kitchen and grand open-concept living and dining area, designed to take full advantage of the panoramic lake views. (id:39551)
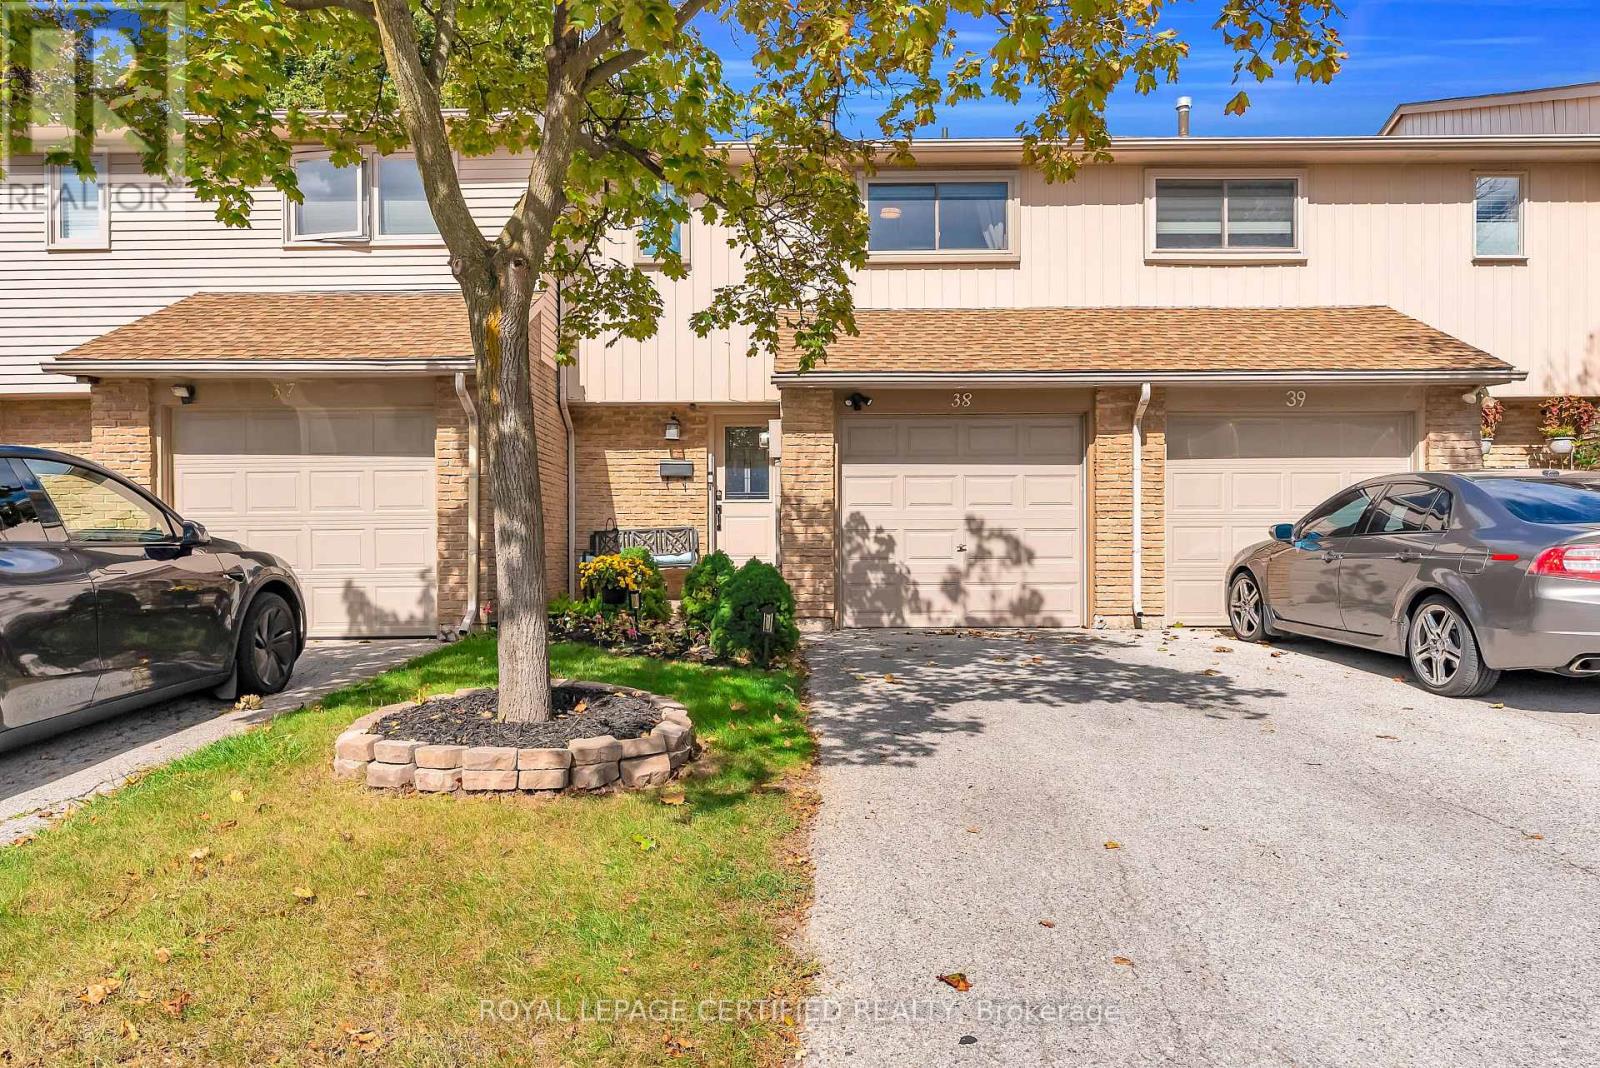
38 - 1532 Lancaster Drive
Oakville, Ontario
An exclusive opportunity in one of Oakville's most established family-friendly communities, this beautifully upgraded 3-bedroom townhouse combines smart design, impressive functionality and low maintenance fees. The custom kitchen is a true showpiece, thoughtfully designed with generous counter space, abundant cabinetry, stainless steel appliances and excellent storage, opening seamlessly to the bright living and dining areas enhanced by extensive pot lights. An extra-wide custom patio door with built-in covering leads to the private rear deck, while the finished lower level adds valuable living space with a custom 3-piece bathroom and thoughtfully designed laundry area. Upstairs features an upgraded deep soaker tub, and additional improvements include A/C 2026, windows and front door 2025, main-floor flooring 2023, central vacuum, new garage door, insulated garage with ample storage, plug-in for an EV charger and a longer-than-average driveway. The home backs onto green space, sits on an extra-wide road and faces detached homes, creating a more open and desirable setting. Ideally located near excellent public and Catholic schools, highly regarded Iroquois Ridge High School, parks, trails, sports facilities, Iroquois Ridge Community Centre, Sheridan Collage ,shopping and restaurants. Transit is directly across the road, Oakville GO approx. 7 minutes away, QEW/403 approx. 5 minutes, with convenient access to Highways 407 and 401. A turnkey Oakville home offering style, space, privacy and outstanding commuter convenience. (id:39551)
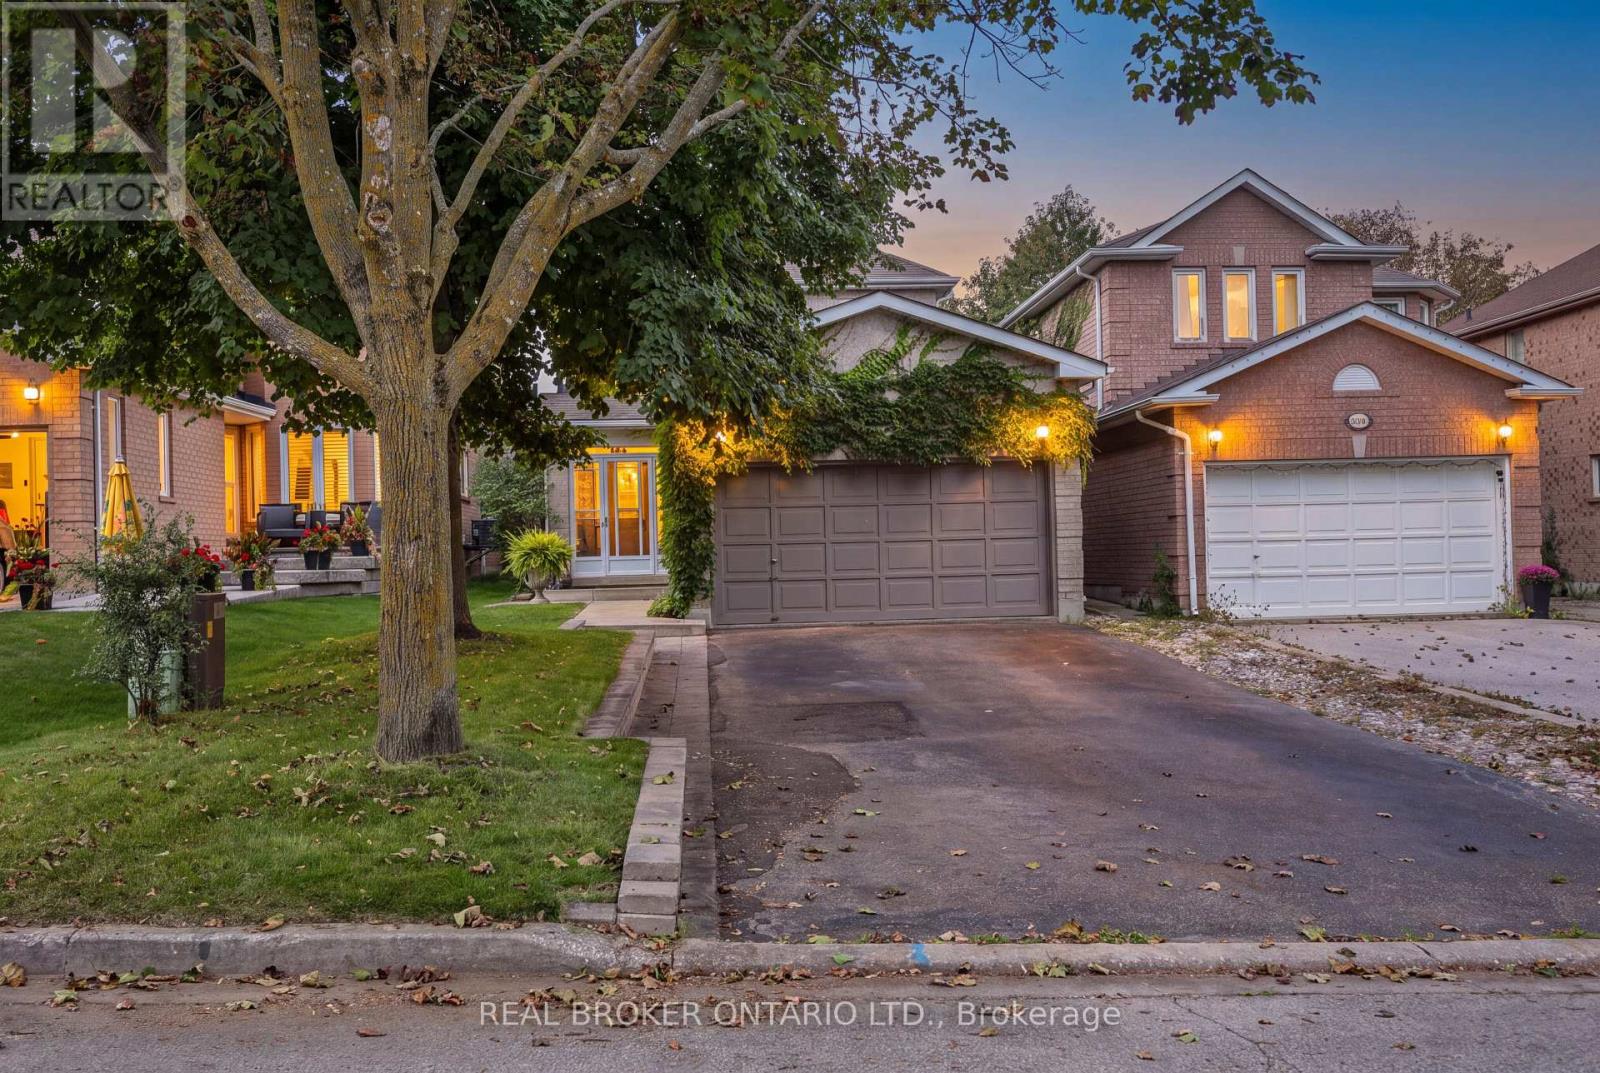
408 Flanagan Court
Newmarket, Ontario
Welcome to 408 Flanagan Court, a spacious detached home situated on an established residential court in Newmarket's sought-after Summerhill Estates. Offering approximately 1,890 sq. ft. above grade on a 32 x 115 ft lot, this inviting residence features a versatile 3+1-bedroom, 4-bathroom layout designed for comfortable everyday living, entertaining and working from home. The main level features 9 ft ceilings, crown moulding and a bright family room with hardwood flooring, pot lights and a gas fireplace. A separate dining room with a large window provides an inviting setting for special occasions. The spacious eat-in kitchen is equipped with stainless steel appliances, a breakfast bar and stone backsplash, while the adjoining breakfast area offers a walkout to the deck and backyard. Upstairs, the generous primary bedroom includes a walk-in closet and 3-piece ensuite. Two additional well-proportioned bedrooms and a second 3-piece bathroom complete the level. The finished basement adds valuable living space with a recreation room, fourth bedroom, laundry area and 3-piece bathroom. A separate entrance with a convenient walk-up into the garage provides additional flexibility for guests, a home office or extended living arrangements. Other conveniences include a main-floor powder room, central air conditioning, a built-in double garage and parking for up to six vehicles. Summerhill Estates combines a peaceful community setting with convenient access to schools, parks, walking trails, public transit, shopping and recreation. Ray Twinney Recreation Complex, Mulock Park, Upper Canada Mall, Southlake Regional Health Centre, historic Main Street, Riverwalk Commons and Fairy Lake are all within easy reach, along with connections to Yonge Street, Highway 404 or 400 and Newmarket GO. An excellent opportunity for buyers seeking space, versatility and everyday convenience in a well-connected Newmarket neighbourhood. (id:39551)
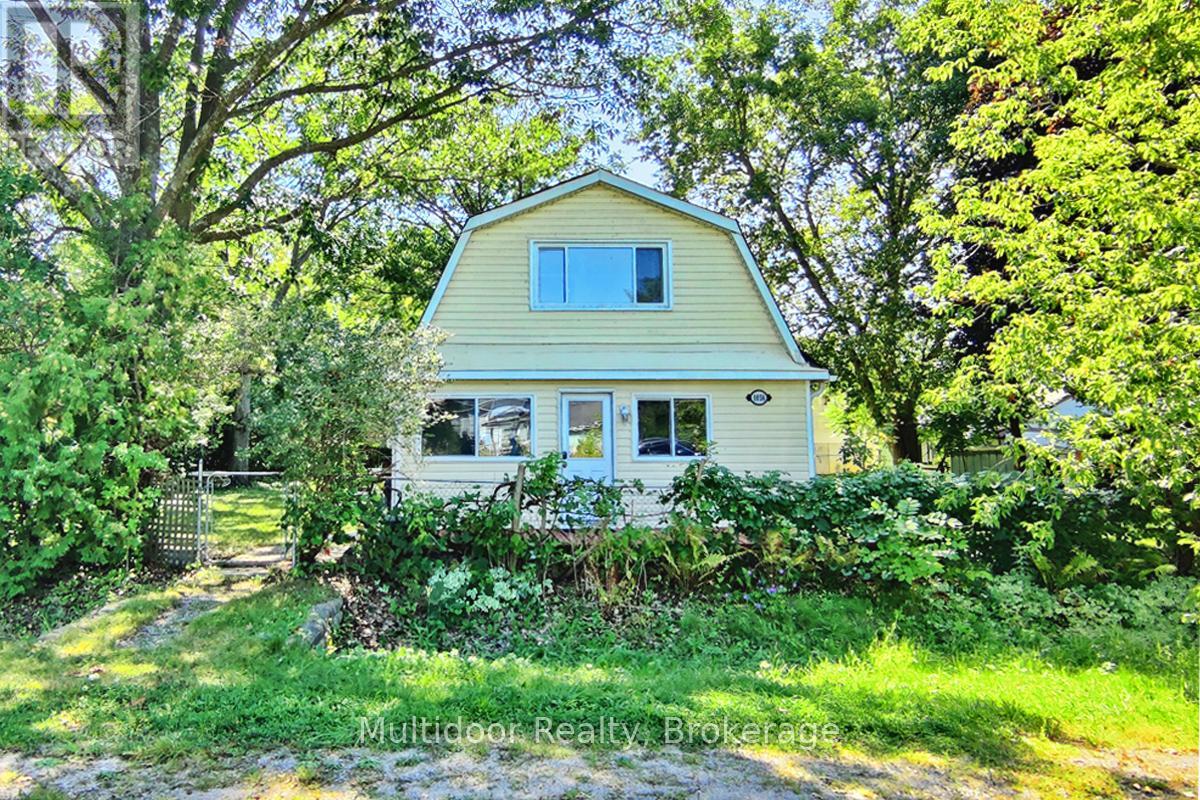
1058 Isabella Street
Innisfil, Ontario
Opportunity meets lifestyle at 1058 Isabella Street, a distinctive 1.5-storey, 3-bedroom, 3-bathroom home set on an oversized 164' x 64' lot in the established Lake Simcoe community of Belle Ewart. Offering more space and flexibility than many of the area's traditional bungalow and cottage-style homes, this property speaks to end users, renovators, investors and builders alike. Ready for its next chapter and invites thoughtful updating, personalization and value creation over time. A standout is its oversized detached double garage/workshop with hydro - an exceptional space for trades, vehicles, hobbies, storage or a serious workspace, with buyers also able to investigate future Additional Dwelling Unit (ADU) potential, subject to approvals. Fronting both Isabella and Cameron Streets, the property's rare double-frontage configuration adds another layer of possibility. Explore renovation or expansion, redevelopment, or potential severance into two residential parcels (Innisfil's oversized-lot policy, severance may fall within the 20% lot-area variance threshold), subject to municipal approvals. The lifestyle is just as compelling. Lake Simcoe, the Isabella Street boat launch, waterfront access and Belle Ewart Park are nearby, placing boating, fishing, paddling and four-season recreation close to home. Alcona's shopping and everyday amenities, Friday Harbour, Innisfil, Barrie and Highway 400 add convenience and connectivity. The combination of substantial frontage, two-street exposure, a hydro-equipped workshop and proximity to Lake Simcoe creates an opportunity that's increasingly difficult to replicate. Move in and make it your own. Renovate and build equity. Put the workshop to work. Hold for the future to explore a bigger vision. Few properties offer this combination of frontage, flexibility, lifestyle and long-term potential. (id:39551)
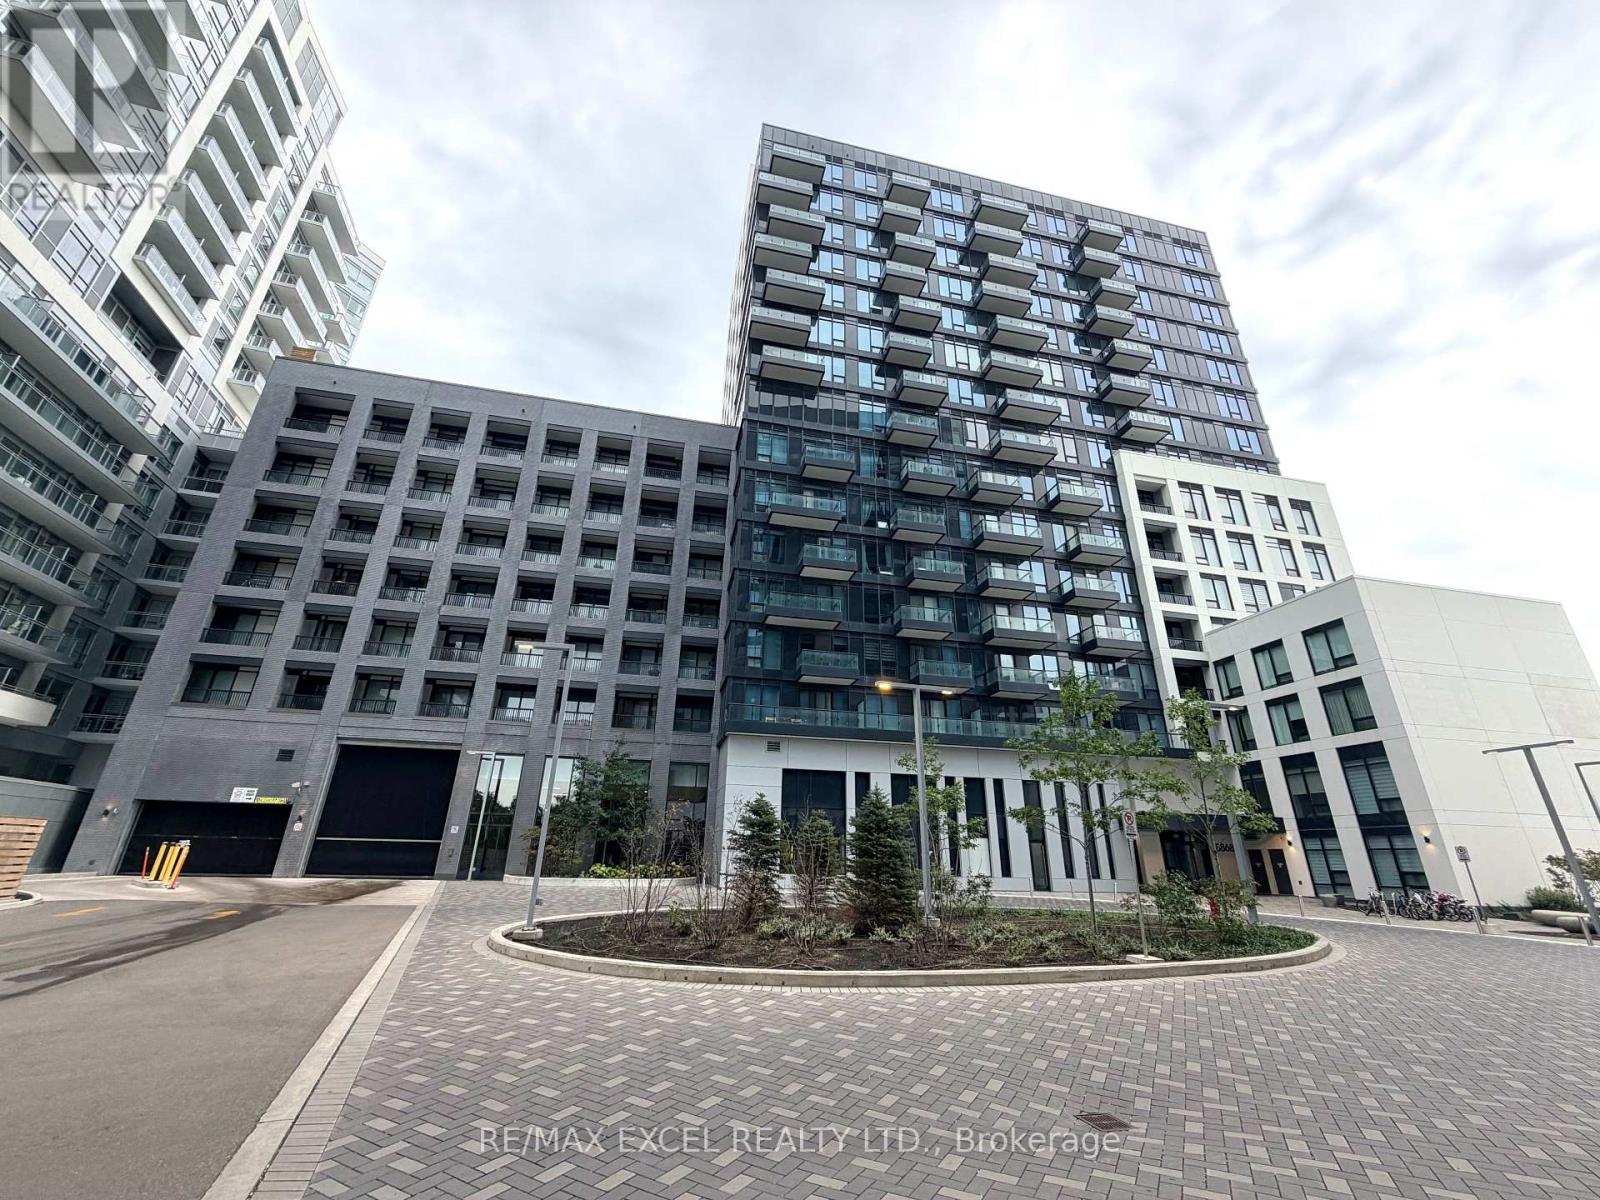
809e - 8868 Yonge Street
Richmond Hill, Ontario
Welcome To Westwood Gardens In The Heart Of Richmond Hill! This Bright & Stylish 1-Bedroom + Den Suite Offers A Functional Open-Concept Layout With An East-Facing Exposure, Bringing In Beautiful Morning & Sunrise Light. Enjoy A Spacious Living & Dining Area With Walk-Out To A Private Balcony, Offering The Perfect Spot To Relax And Take In The Open Yonge Street View. The Modern Kitchen Features Sleek Cabinetry, Quartz Countertops & Stainless Steel Appliances. The Versatile Den Is Ideal For A Home Office, Reading Nook Or Guest Space. 9-Ft Ceilings, Contemporary Finishes & Carpet-Free Flooring Complete This Move-In-Ready Home. Includes 1 Underground Parking Space & 1 Locker.Enjoy An Impressive Array Of Building Amenities Including 24-Hr Concierge, Fully Equipped Gym, Yoga Studio, Sauna, Indoor Basketball Court, Media Lounge, Party Room, Dog Spa, Rooftop Terrace & Visitor Parking. Ideally Located Near Yonge St & Hwy 7/407, With Easy Access To Langstaff GO, Richmond Hill Centre, YRT & VIVA Transit. Walking Distance To Shopping, Restaurants, Parks & Everyday Amenities, Including Hillcrest Mall, Walmart & A Variety Of Grocery Options. A Wonderful Opportunity For First-Time Buyers, Professionals Or Investors Seeking Modern Comfort And Unbeatable Convenience In Richmond Hill! (id:39551)
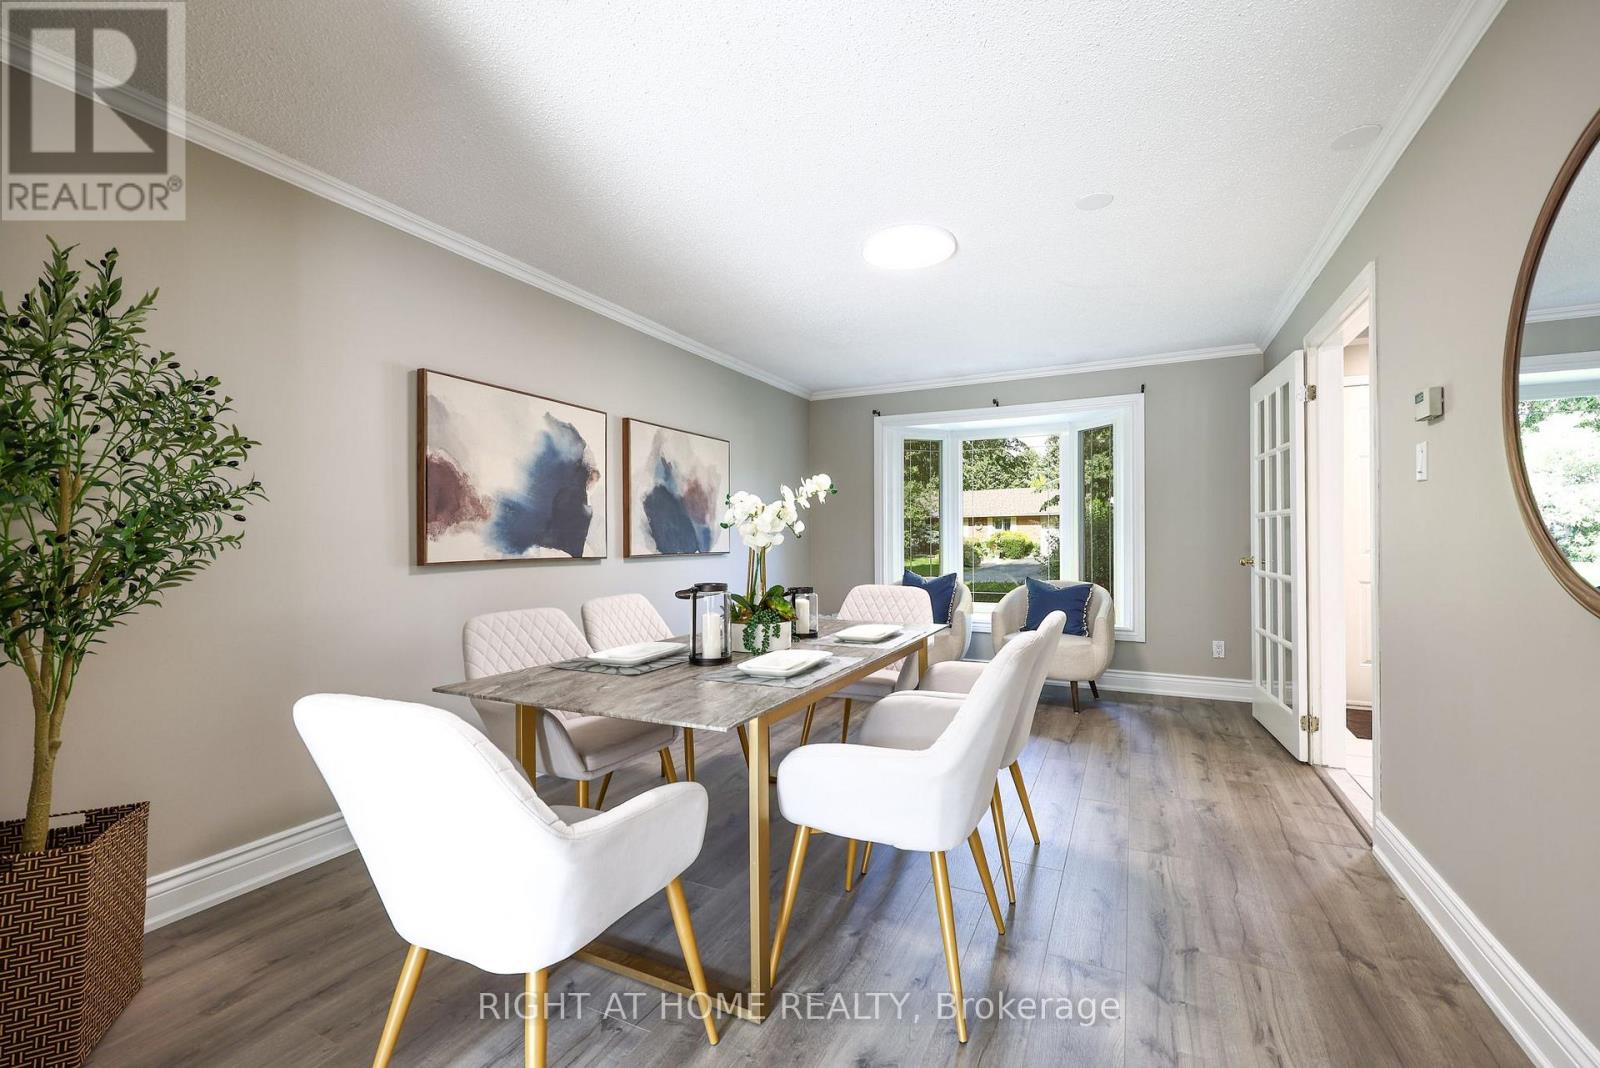
65 Anstead Crescent
Ajax, Ontario
Immaculate, Spacious & Open Floor Plan! One Of Ajax's Most Sought After Locations! Fully Renovated, Over Improved Executive Home! Custom Kitchen With Huge Pantry! Oak Stairs! Master With Fireplace & Spa Ensuite! Prof. Finished Recreation Room!Prof. Landscaped Lot! Newer Heated Inground Pool! Interlock Walkways! Cabana Pool House! Gazebo! Two-Tiered Deck! (id:39551)
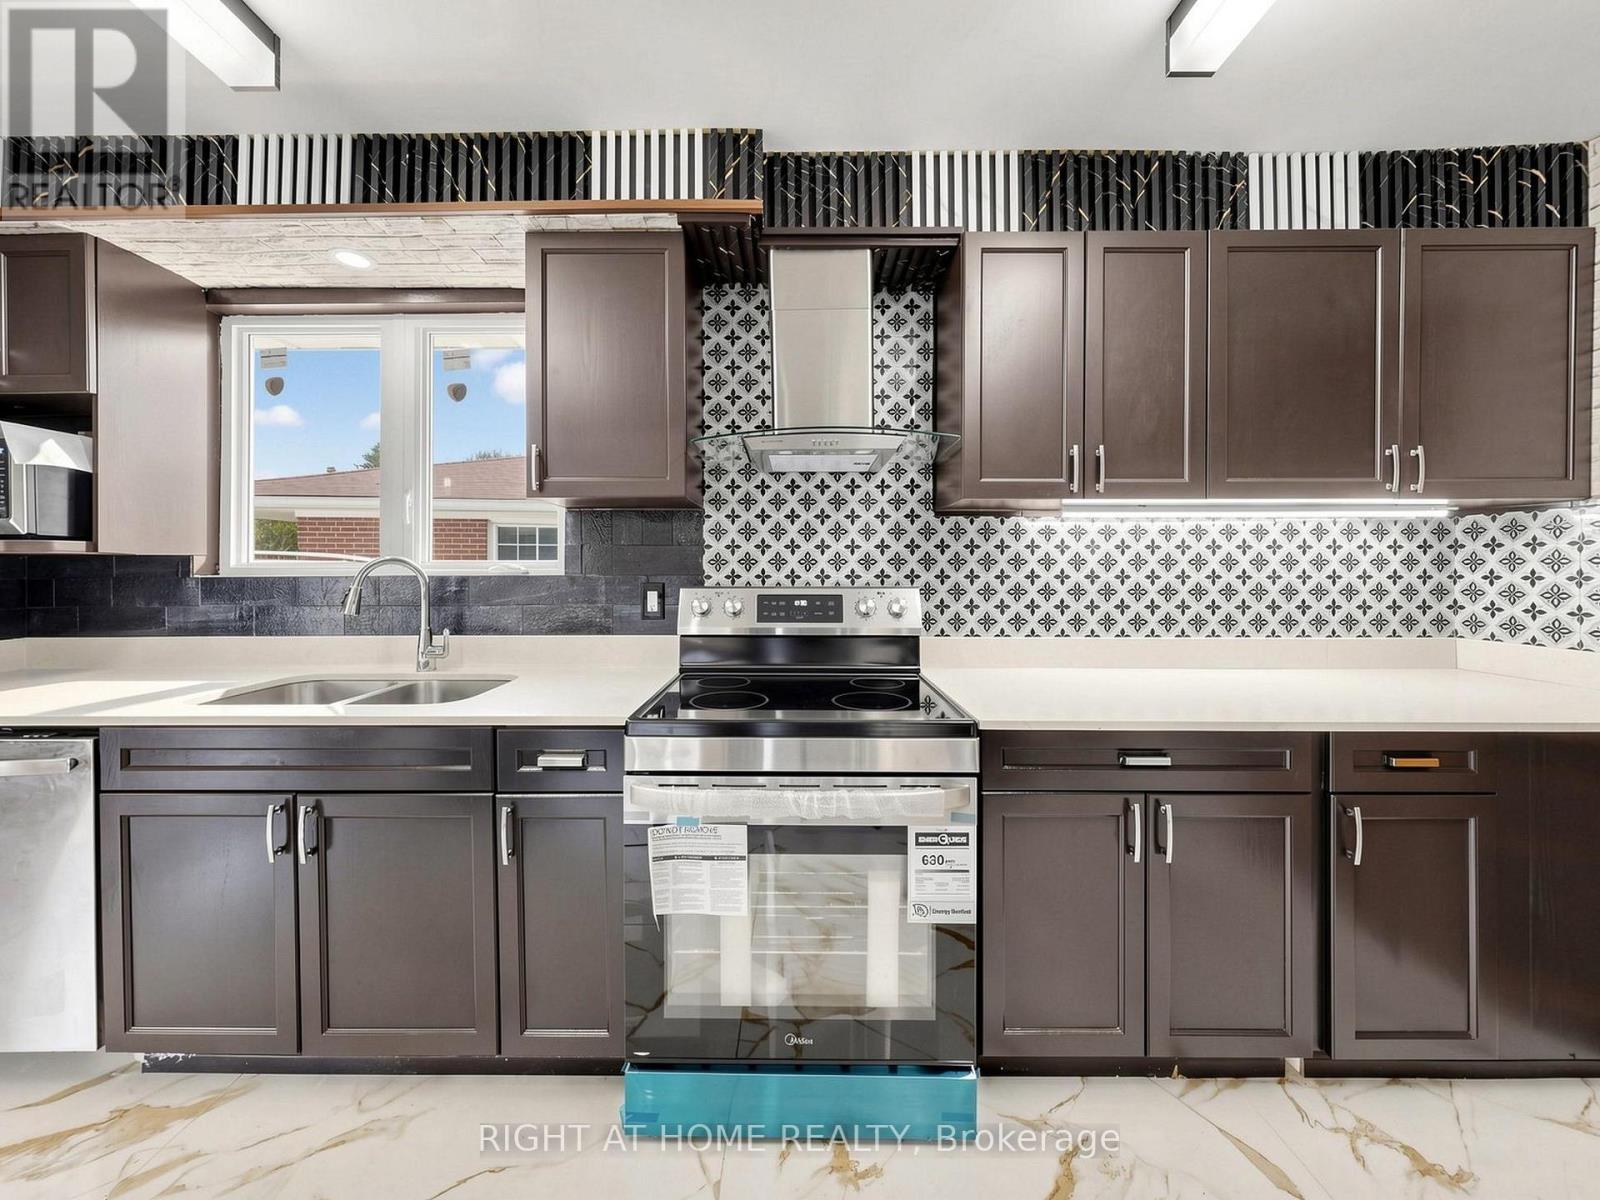
65 Darlingside Drive
Toronto, Ontario
Welcome to 65 Darlingside Drive, a stunning, fully renovated 4+2 bedroom, 4 washroom, detached bungalow in the heart of the sought-after West Hill neighborhood. This updated home features a sun-filled main level with an open-concept living and dining area, hardwood flooring, and a modern kitchen complete with a center island and stainless steel appliances. The primary suite is enhanced by a versatile attic space, ideal for use as a fifth bedroom or playroom. The fully finished lower level includes two additional bedrooms, a modern 3-piece bath, and plenty of natural light, making it ideal for extended family or additional living space or excellent potential for rental income, making it an attractive option for investors or those looking to offset their mortgage costs. Situated on a 173 ft deep lot with no rear neighbours, this property offers outstanding privacy and outdoor enjoyment or potential garden suite. Conveniently located minutes to parks, walking distance to Lake Ontario, shopping, 24/7 public transit, Highway 401, Kingston Rd Corridor, and the University of Toronto, and Centennial College, Mosque and church. This move-in-ready home is a rare leasing opportunity in one of West Hill's most desirable communities. (id:39551)
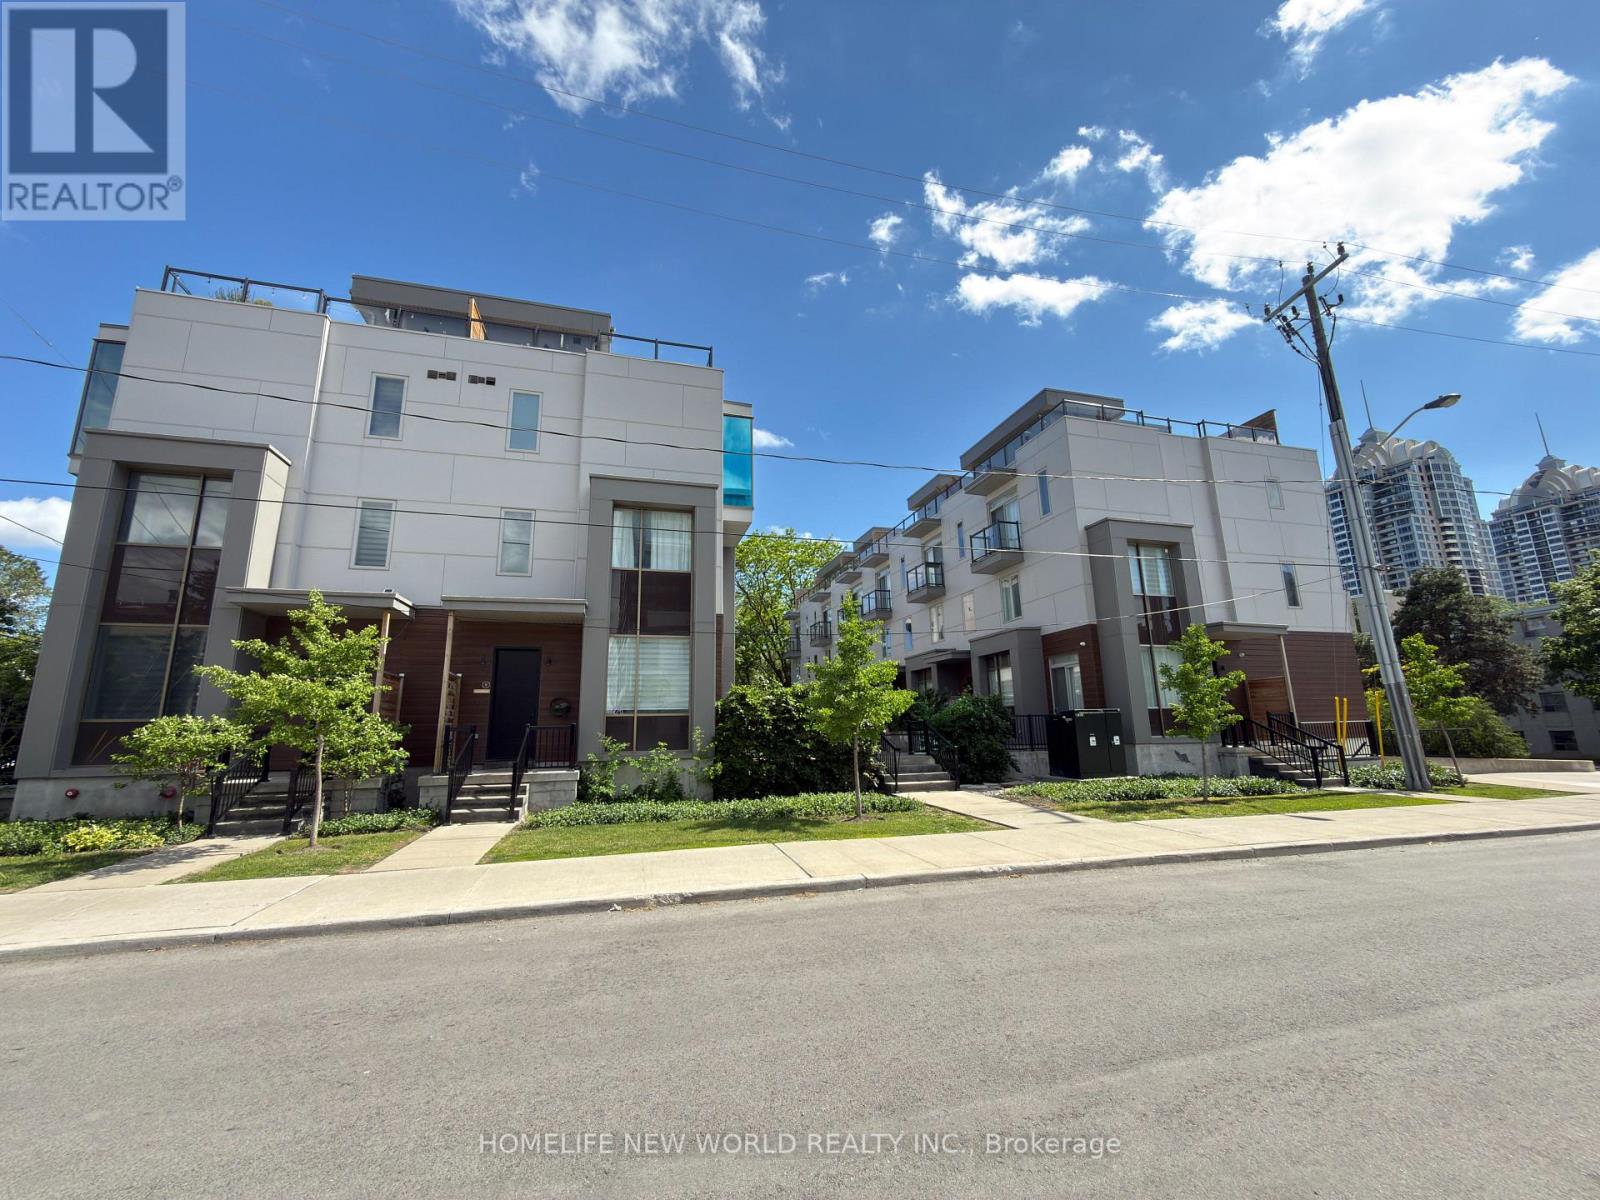
2 - 25 Dervock Crescent
Toronto, Ontario
Gorgeous High End 4 Bedrooms, 4 Bathrooms Town Home Located At The Prestigious Bayview Village. Spacious And Bright, welcoming atmosphere with an open concept, airy vibe and urban style-sleek modern design, 10 Ft Ceiling On Main Floor, Upgraded Wood Flooring, Wrought Iron Rails, Plenty Of Led Pot Lights, Modern Kitchen With Quartz Counter Tops, Huge Island. Master Bedroom With 6 Pc Ensuite, Beautiful Roof Top Terrace For Summer Entertainment. Direct Access To Underground Parking From Basement, Top Ranking Schools, Steps To Subway Station, Go Train, Canadian Tire, Ikea, Bayview Village, Restaurants, Grocery Stores, Library, Ymca. Mins Drive To 401 And 404. Top Ranking Schools. (id:39551)
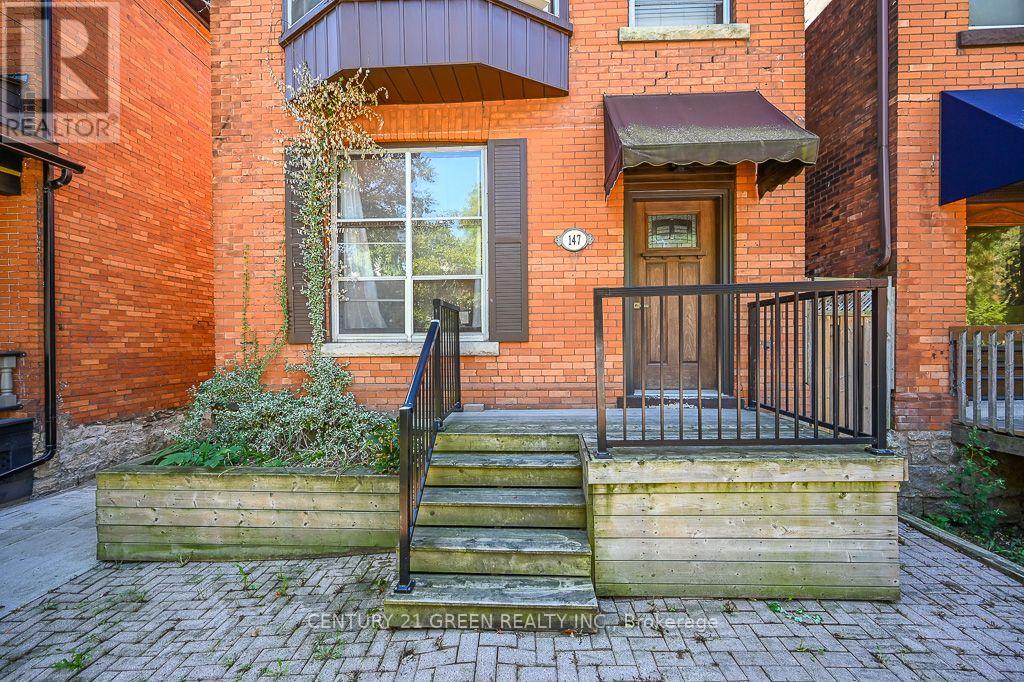
147 Herkimer Street
Hamilton, Ontario
Welcome to 147 Herkimer Street, a well-maintained legal triplex located in the heart of Hamilton's prestigious Durand neighborhood - celebrated for its heritage architecture, mature tree canopy, and exceptional walkability. This property offers outstanding versatility and stronger income potential in one of the city's most consistently sought-after rental markets. With approximately 3300 sq. ft. of total living space, the triplex provides generous room for tenants and flexible living arrangements. The property also features ample parking, a rare and highly desirable advantage in this central Hamilton location - including five dedicated parking spots, which is a significant plus for both tenants and investors. (id:39551)
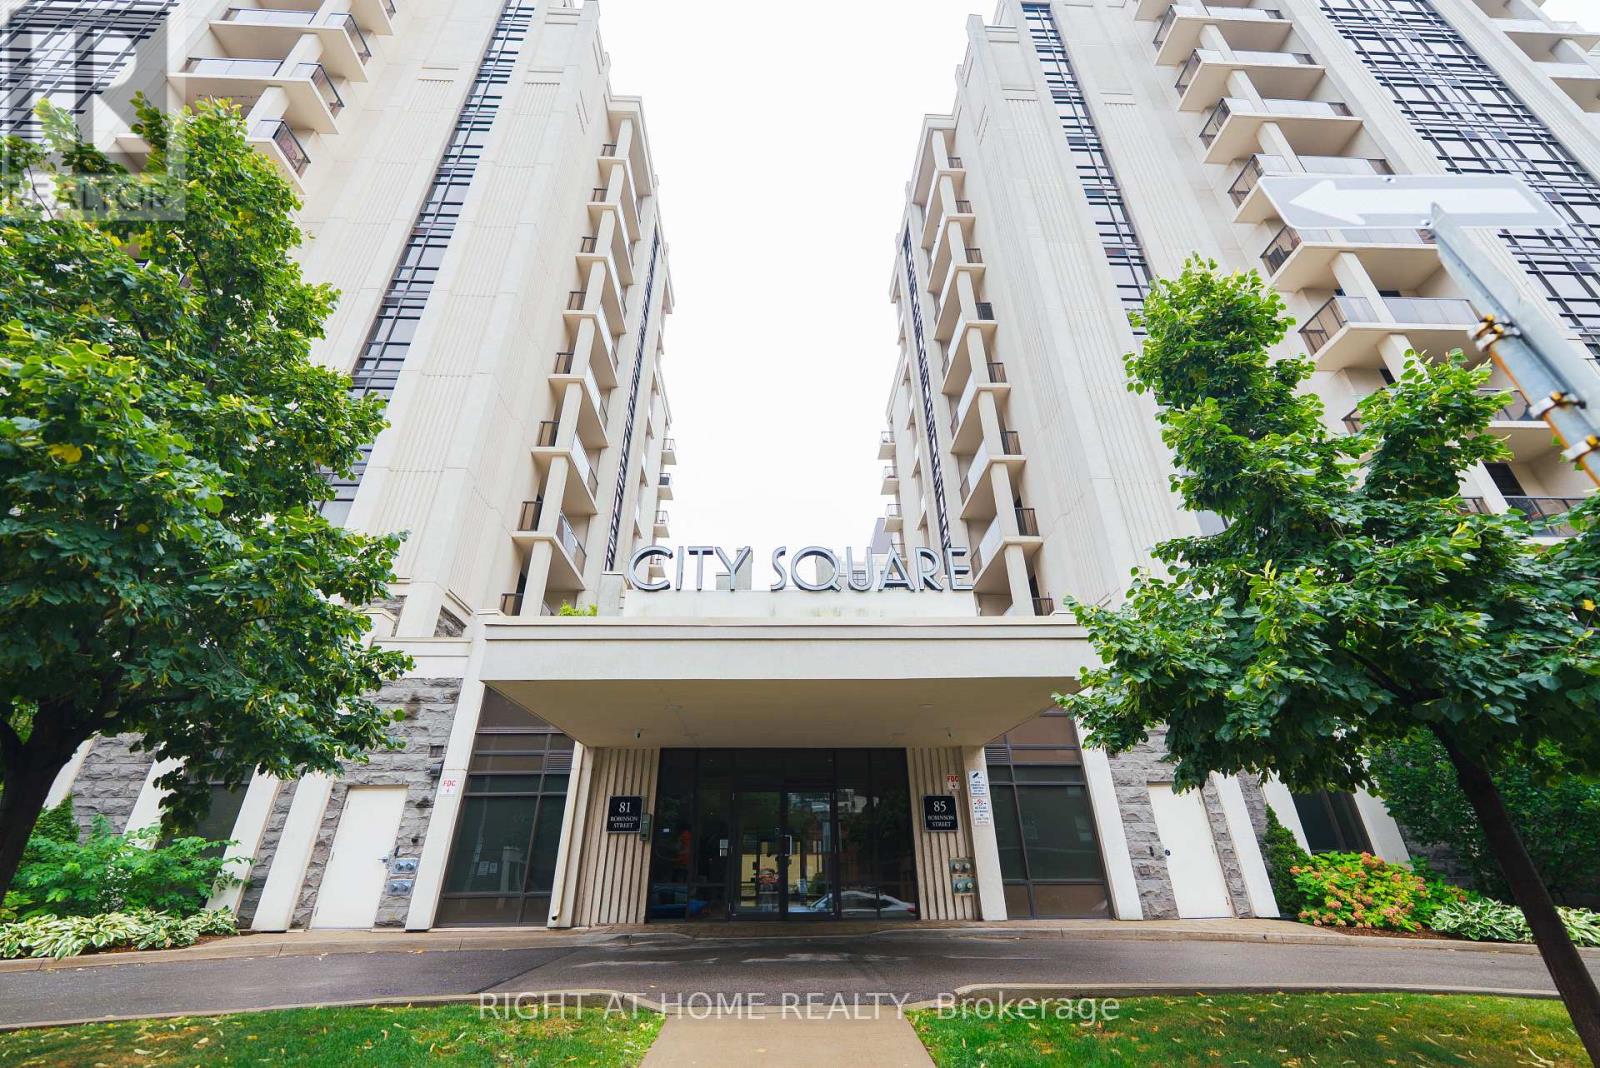
803 - 85 Robinson Street
Hamilton, Ontario
Welcome to 85 Robinson Street, a spacious, bright and well-maintained 1-bedroom, 1-bathroom condo offering a functional layout and beautiful west-facing views. Enjoy your morning coffee or unwind in the evening on the private balcony, where you can take in gorgeous sunsets and open views. Electric blinds are installed throughout the unit, providing effortless light control and privacy in every room. Thoughtfully designed for comfortable everyday living, this suite is an excellent opportunity for first-time buyers, downsizers, or investors seeking a low-maintenance property. The unit includes one underground parking space and a private storage locker and has been professionally cleaned and meticulously maintained, making it move-in ready. Residents enjoy excellent building amenities, including a fitness centre, rooftop terrace, media room, and party room. A wonderful opportunity to own a bright, comfortable, spacious and low-maintenance home in a vibrant and convenient community. (id:39551)

601 - 1510 Richmond Street N
London North, Ontario
SPACIOUS BUNGALOW IN THE SKY APPROX. 2,500 SQ FT, 4 BEDROOMS, 3 BATHS. Extremely rare to find a condominium offering this combination of space, views, privacy and location. This fully renovated residence is ideally located just a 12-minute walk to University Hospital and Western University. Occupying two corners of the building, this impressive home offers approximately 2,500 sq ft of beautifully finished living space, with unobstructed panoramic views and three exposures: East, West and North. Four spacious bedrooms, three baths, a wood-burning fireplace, custom built-ins and two balconies create an effortless blend of comfort, elegance and functionality. Enjoy spectacular sunrises and sunsets from a home surrounded by established neighbourhoods, with no nearby development compromising the views. Walk to Western University, University Hospital, Masonville Place, parks and trails, with Richmond Row and shopping close by. The building has been recently refreshed with new elevators, updated hallway carpeting and paint, and an inviting renovated lobby. Two parking spaces and exceptionally low condo fees per sq. ft. add to the appeal. Enjoy year-round comfort with forced-air heating and central air conditioning. Perfectly suited to professionals, physicians, professors, healthcare and university personnel, investors, large or growing families, downsizers who love to host family and friends, or those working from home who value generous living space and flexibility. A distinctive opportunity to enjoy the scale and comfort of a substantial home with the convenience of condominium living, exceptional views and a highly walkable location. SPACE OF A SPACIOUS HOUSE VIEWS OF A PENTHOUSE LIFESTYLE OF A CONDO (id:39551)
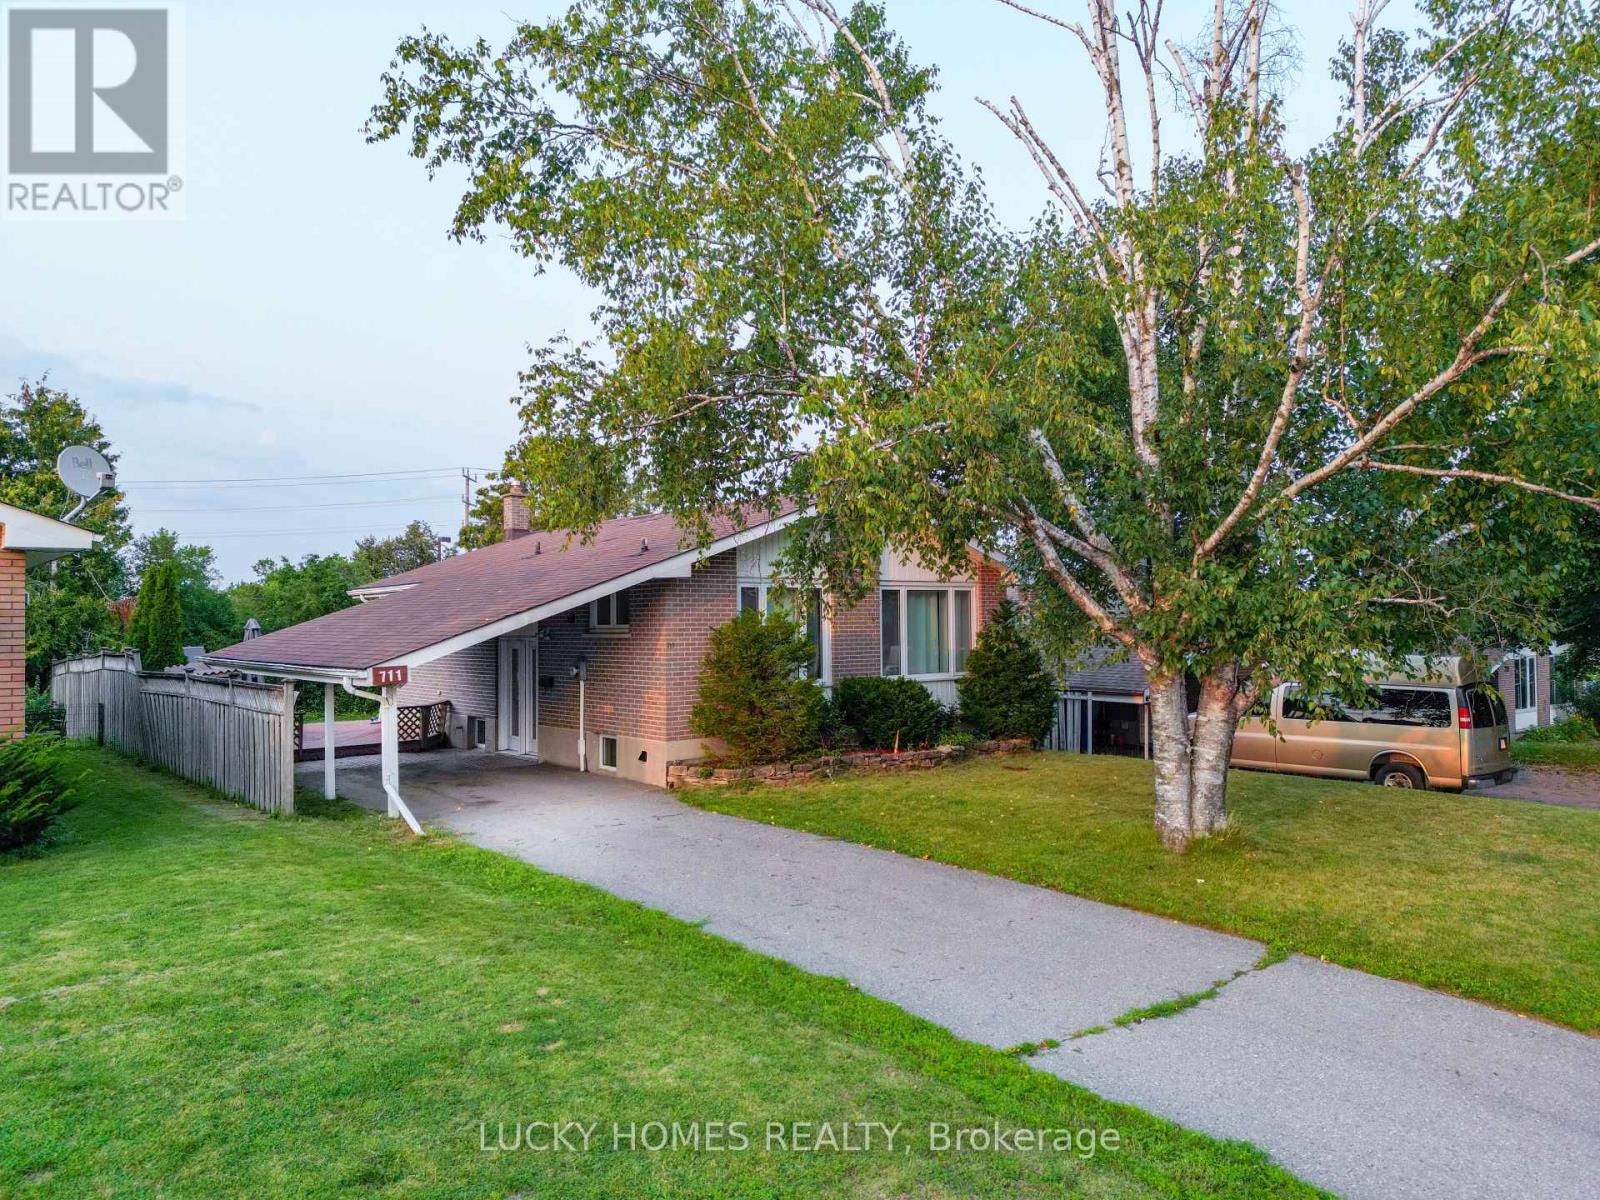
711 Otonabee Drive
Peterborough, Ontario
Pride of ownership shines in this beautifully updated 3+2 bedroom, 2 bathroom brick bungalow located in the desirable Ashburnham community of southeast Peterborough. This turn-key home features a bright open-concept main floor with an upgraded kitchen and stainless steel appliances, plus a fully finished basement with a separate entrance, second kitchen, and 2 additional bedrooms-perfect for extended family, guest accommodations, or multi-generational living. Enjoy outdoor living with a spacious backyard deck and gas BBQ hookup, ideal for entertaining. Conveniently close to schools, parks, beaches, golf, the Trans Canada Trail, Highway 115, and the scenic Otonabee River, this property is a perfect fit for families or investors alike. (id:39551)
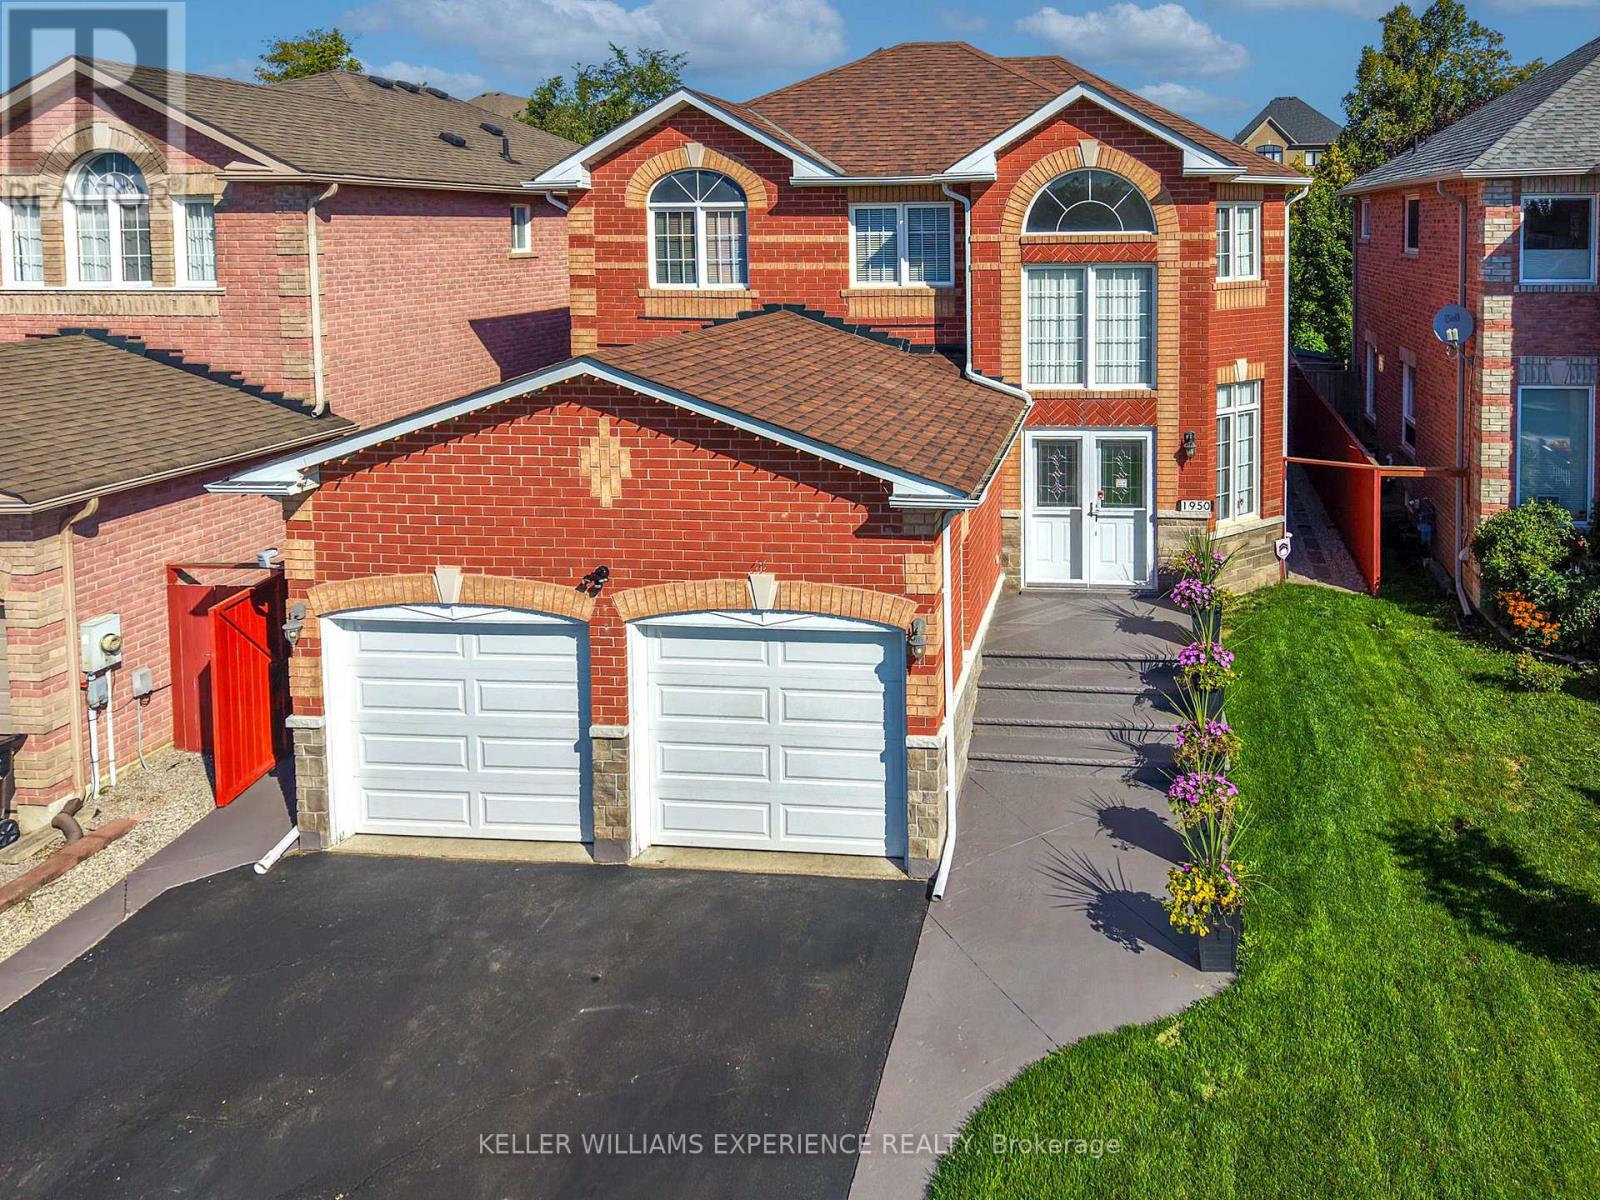
1950 Mill Street
Innisfil, Ontario
Welcome to 1950 Mill Street! This Spectacular Upgraded 4 Bedroom Home Backs Onto A Greenspace Feautring An Open Flow Main Floor W/ 9' Ceilings, Hardwood Floors Throughout 1st and 2nd Floors. Open Concept Kitchen W/ Quartz Countertops, S/S appliances, Double Sink, Breakfast Area W/ Walk Out Accessing Backyard Oasis. Polished Porcelain Tiles Flowing Throughout Main Floor. Large Master Bedroom Features An Open Walk-In Closet, Upgraded 4 pc ensuite W/ Glass Shower and Corner Tub, Upgraded 3 pc Bathroom W/ Glass Sliding Doors. Finished Basement W/ Pot Lights, Offering Addtional Entertainment Space And Open Concept. (id:39551)
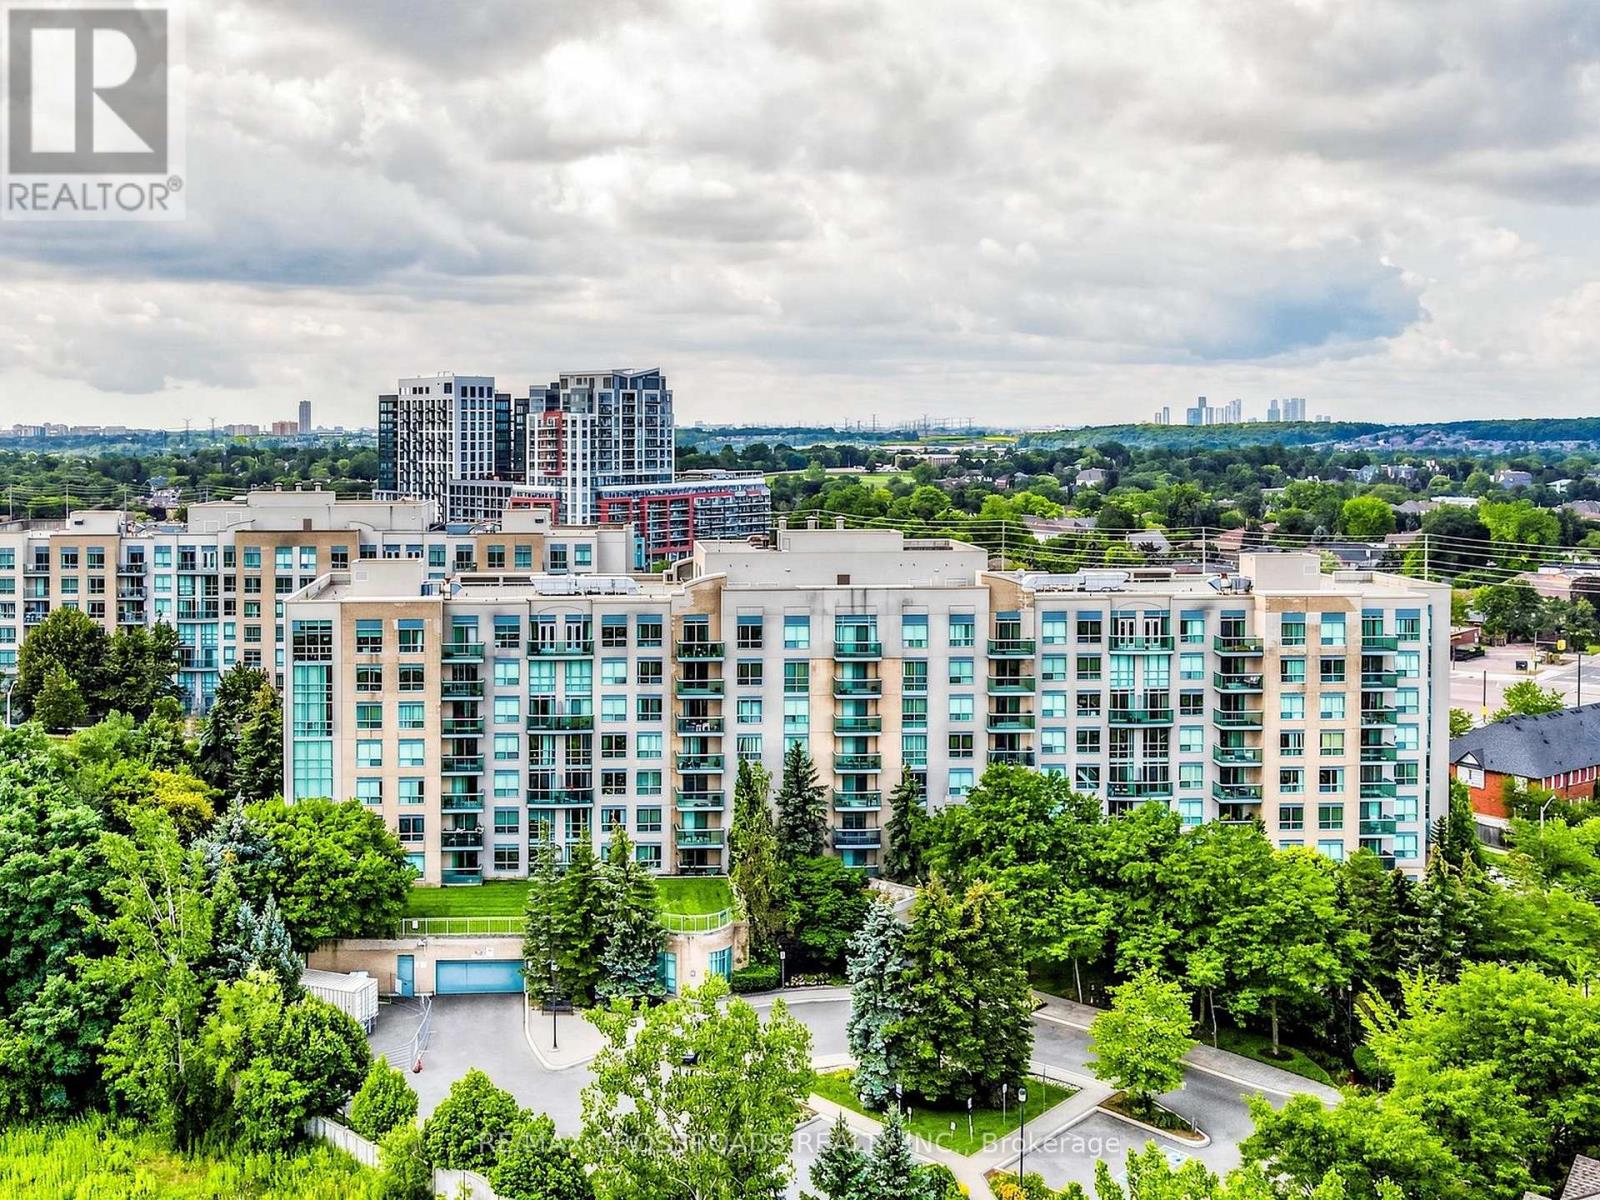
713 - 3 Ellesmere Street
Richmond Hill, Ontario
Welcome to The Gates of Bayview Glen, an intimate 150-suite boutique residence ideally situated in the heart of Richmond Hill's highly convenient Langstaff community. This beautifully updated suite enjoys a desirable southwest exposure with scenic views and an abundance of natural light throughout the day. Discover a bright and inviting interior featuring modern tile flooring, an updated 4-piece bathroom and a stylish kitchen complete with quartz countertops, tile backsplash and brand-new stainless steel appliances. The Spacious primary bedroom features laminate flooring, double mirrored closets, floor-to-ceiling windows and a private walkout balcony; a perfect place to unwind and enjoy the open southwest views. Enjoy the comfort and tranquility of a quiet, well-managed mid-rise community with modern updated common areas and lobby, visitor parking, exercise room, games room, party/meeting room and security. Exceptional location just minutes from Yonge Street, Viva/YRT, Hillcrest Mall, Highway 7 and Highway 407, with convenient access to shopping, restaurants, Walmart Supercentre, SilverCity Cinemas and everyday amenities. A developing transit hub with Langstaff GO and the future Bridge Station as part of the Yonge North Subway Extension (under construction), bringing TTC Line 1 into Richmond Hill. One underground parking space and one locker are included, conveniently located on P1. An outstanding opportunity for first-time buyers, downsizers or investors seeking a spacious, updated home in an established Richmond Hill community with exceptional present-day convenience and exciting future transit connectivity! (id:39551)
690 King Street W Unit# 112
Kitchener, Ontario
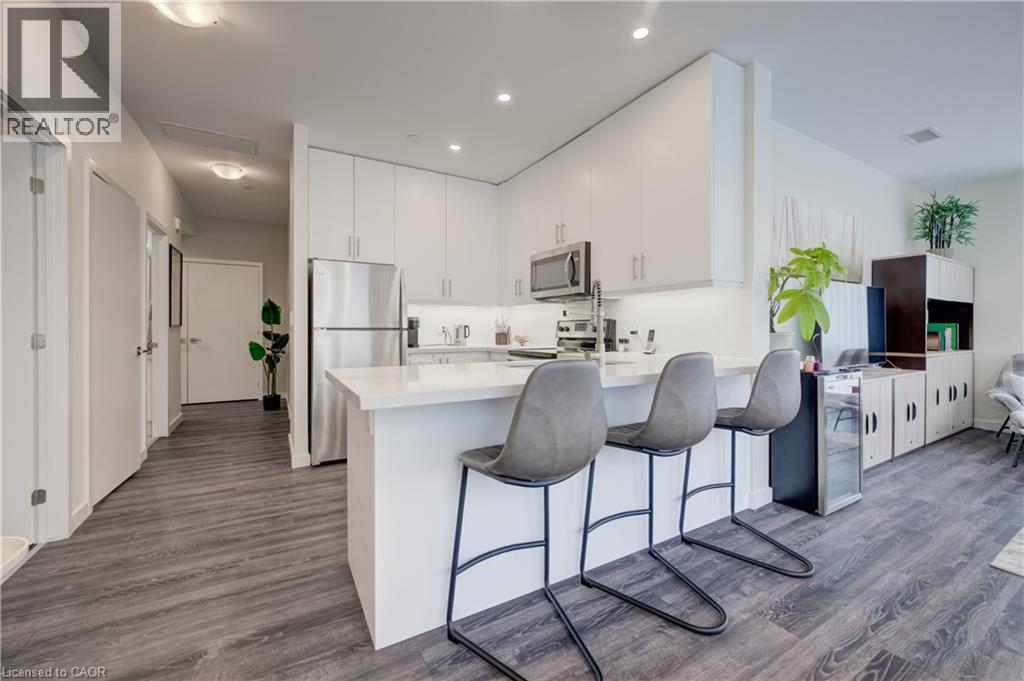
Two bedrooms, two bathrooms, a den, with two owned underground parking spaces and a storage locker - this one-of-a-kind corner unit has its own private patio and entrance with direct access from Louisa Street. Low-rise living in the heart of downtown and right on the transit line, this convenient and accessible unit has numerous upgrades. Open-concept layout includes a kitchen with breakfast bar, overlooking the dining and living rooms. This space benefits from two entire walls of windows, maximizing the natural light. The primary bedroom has a walk-in closet, furnished with California Closets, plus an ensuite with double sinks, a separate glass shower, LED mirror cabinet and a towel warmer. Another large bedroom with a walk-in closet, currently used as an office, overlooks the terrace and is close to the main bath. A bonus den is the perfect space for a home office, or your own private retreat. The front hall has a reach-in closet, also upgraded with California Closets, as well as an in-suite laundry closet with washer and dryer. The unit has double window treatments throughout, with auto shades behind and verticals in front - an ideal feature for privacy, or room darkening at night. A private terrace is the perfect spot to unwind on warm summer evenings and provides direct access to the unit through a separate entrance. The underground parking spaces are right next to the elevator, as is the storage locker measuring 7'3 x 3'10 - just two floors down from the unit. The unit is conveniently located around the corner from the mail and garbage rooms. Amenities include a fitness room, party room, and community terrace with fire pit, BBQ and plenty of seating. Perfect for larger gatherings. This is a rare offering in a prime location that you won't want to miss. (id:39551)
103 Lorne Street
Brock, Ontario
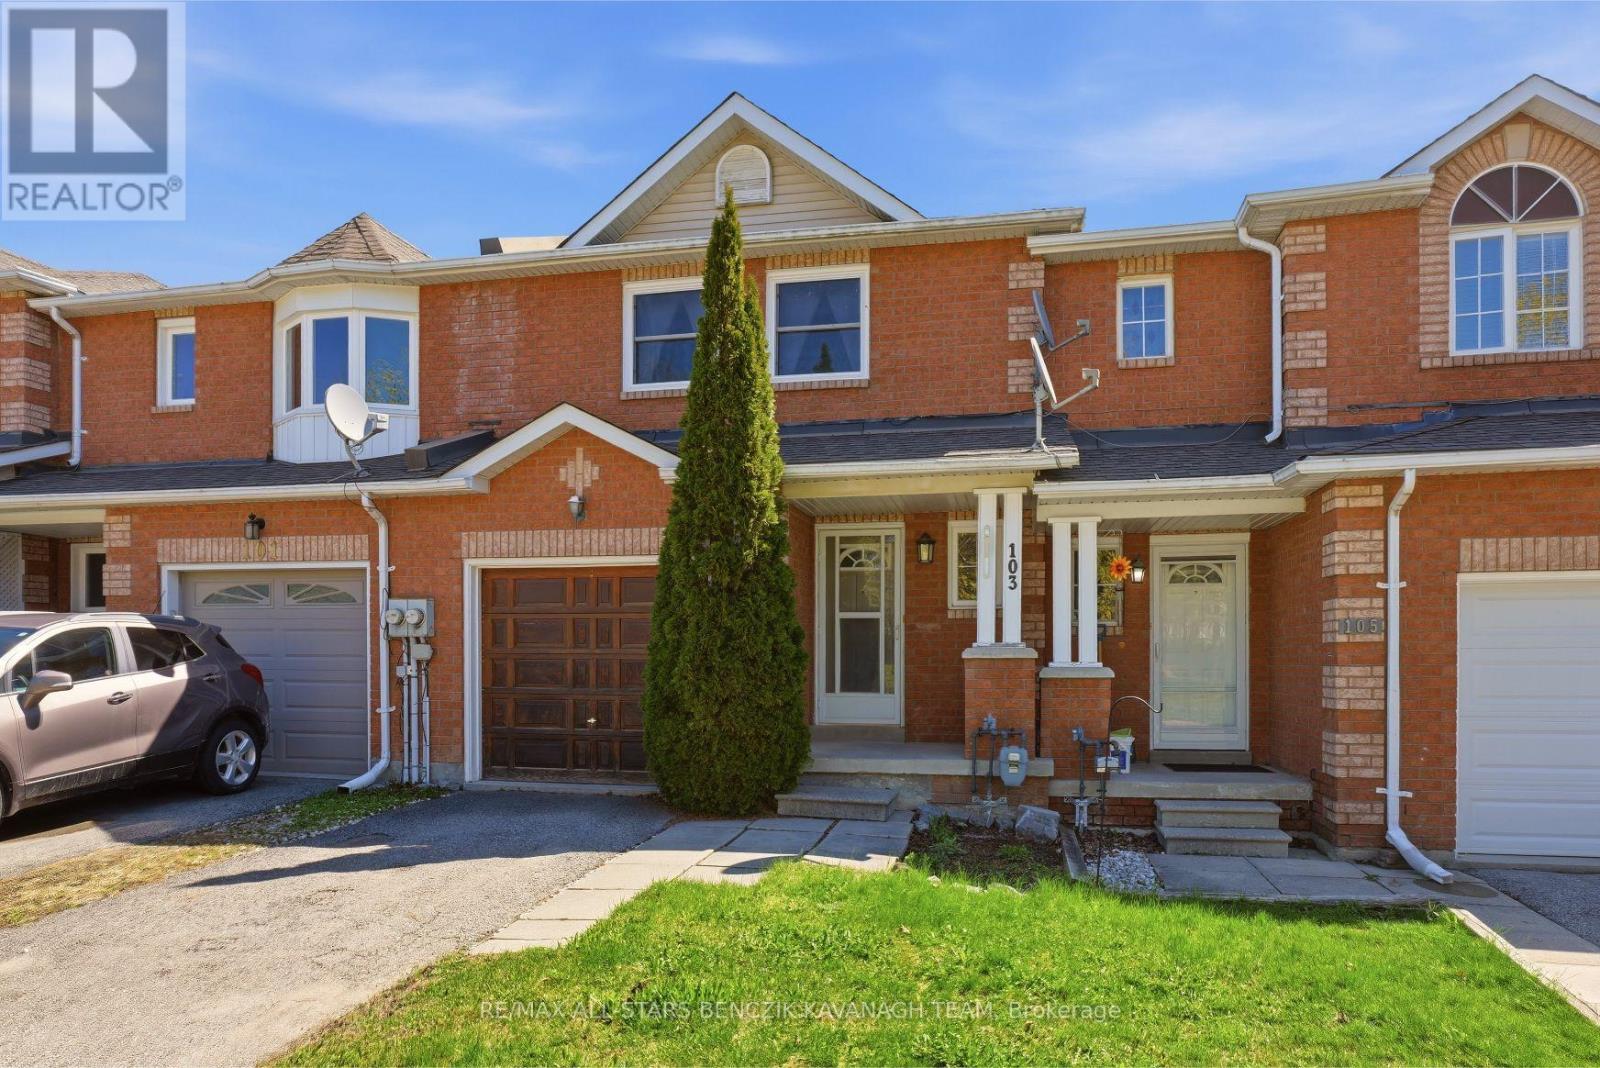
This meticulously maintained 3-bedroom freehold townhome in the picturesque community of Sunderland offers the perfect blend of small-town charm and modern convenience. Truly move-in ready, this turnkey home features no additional rental payments, with all major systems and equipment fully owned. The main level showcases separate living and dining rooms with laminate flooring, custom dining room cabinetry, and a seamless walkout to the deck, creating an ideal space for everyday living and entertaining. The updated kitchen is thoughtfully designed with a convenient pass-through overlooking the dining area. The spacious primary bedroom features a generous closet and a 4-piece semi-ensuite, while two additional bedrooms provide flexibility for a growing family, guests, or a home office. One of only a few units in the community offering a third bathroom, this home delivers added convenience and functionality. The rarely offered finished walkout basement expands the living space with a large recreation room, full bathroom, laundry area, and cold room. Outside, the fully fenced backyard provides plenty of space for relaxation, entertaining, and outdoor activities. Ideally situated close to parks, Sunderland Public School, Main Street shops and amenities, and the local sports complex, this home also offers convenient access to the GTA via Highway 12 and Durham Transit connections to the Whitby GO Station. (id:39551)