
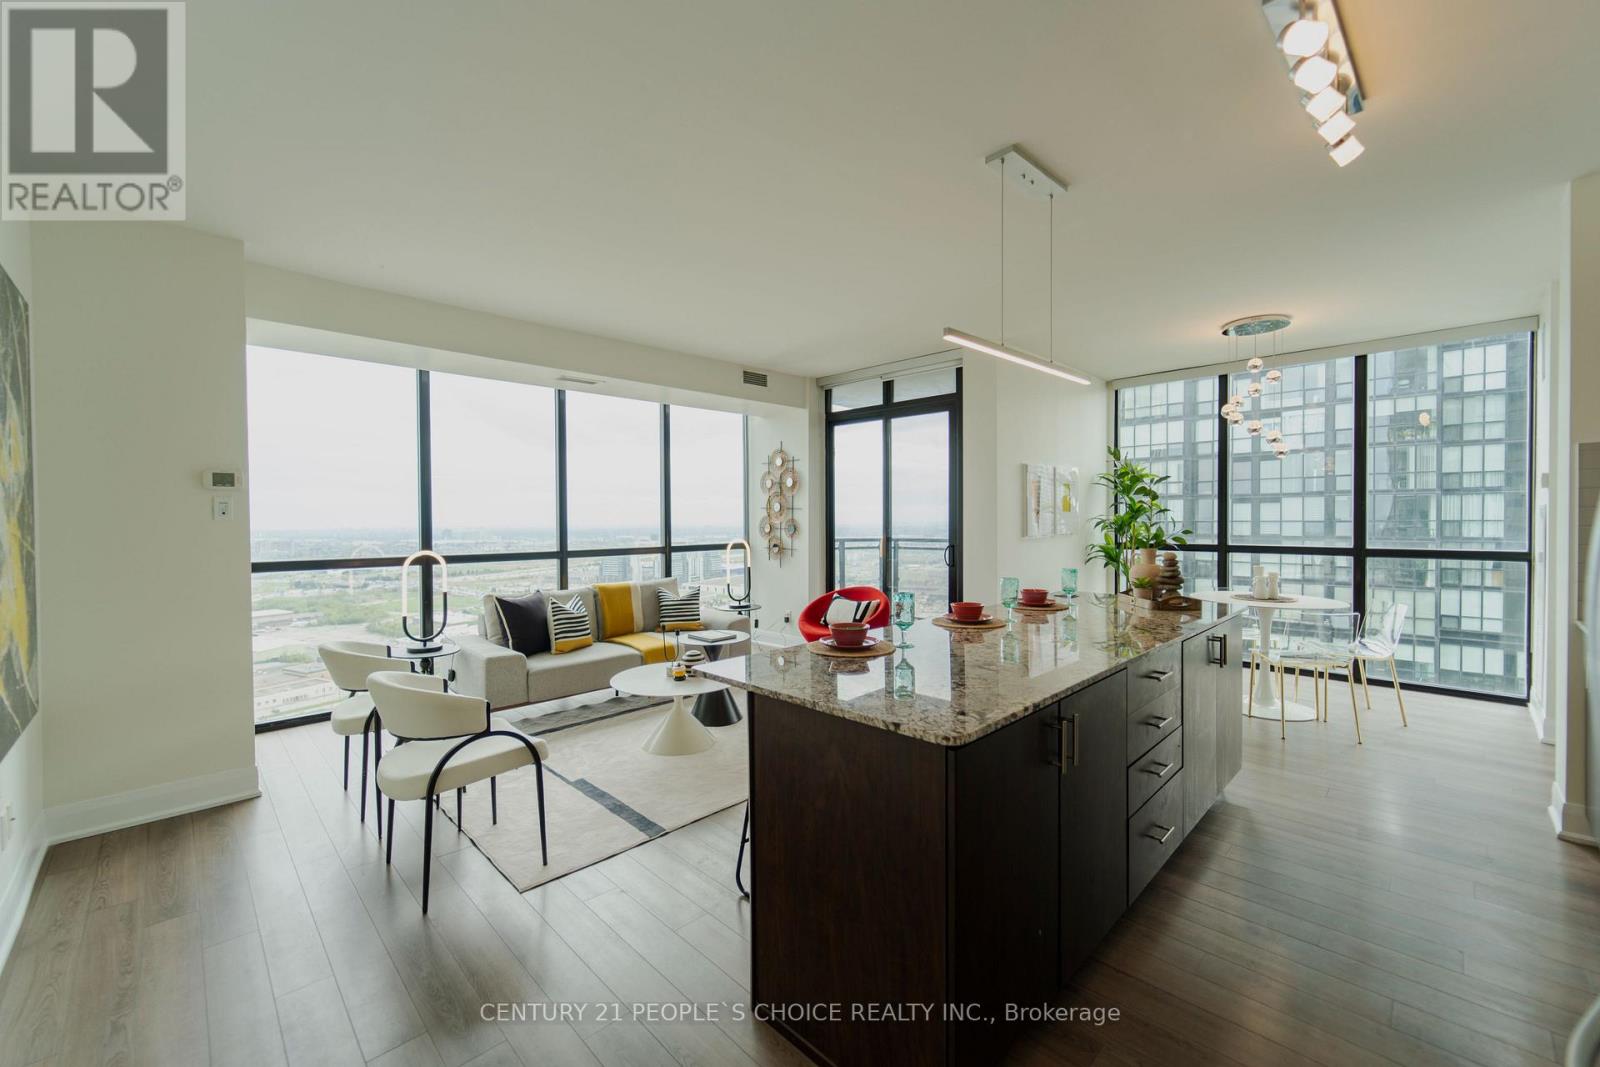
2803 - 2900 Highway 7 Road
Vaughan, Ontario
Welcome to Expo Tower 1, ideally situated just steps from the Vaughan Metropolitan Centre Subway and Transit Hub. This bright and spacious 2-bedroom, 2-bathroom corner suite offers approximately 1,140 sq. ft. of functional, well-designed living space with unobstructed south-facing views. Featuring a desirable split-bedroom layout for added privacy, this move-in-ready home showcases 9-ft ceilings, floor-to-ceiling windows, laminate flooringthroughout, and an open-concept living and dining area filled with natural light. The upgraded kitchen is equipped with granite countertops, backsplash, extended cabinetry, stainless steel appliances, and a functional island ideal for everyday living and entertaining. The generous primary bedroom includes a walk-in closet and private ensuite, while the second bedroom offers excellent flexibility for family, guests, or a home office. Thoughtfully maintained and updated, the suite also features refreshed bathroom fixtures and a recently replaced dishwasher. Complete with owned underground parking and a private locker. Residents enjoy access to exceptional building amenities including 24-hour concierge, indoor pool, fitness and yoga facilities, party room, guest suites, games room, media room, and more. The building also features a convenient on-site convenience store for everyday essentials. Conveniently located near Vaughan Mills, Canada's Wonderland, York University, major highways, shopping, dining, and everyday conveniences.Amazing amenities. Bonus: The unit includes an underground exclusive parking space and storage locker with easy access to elevator! (Pictures from old listing) (id:39551)
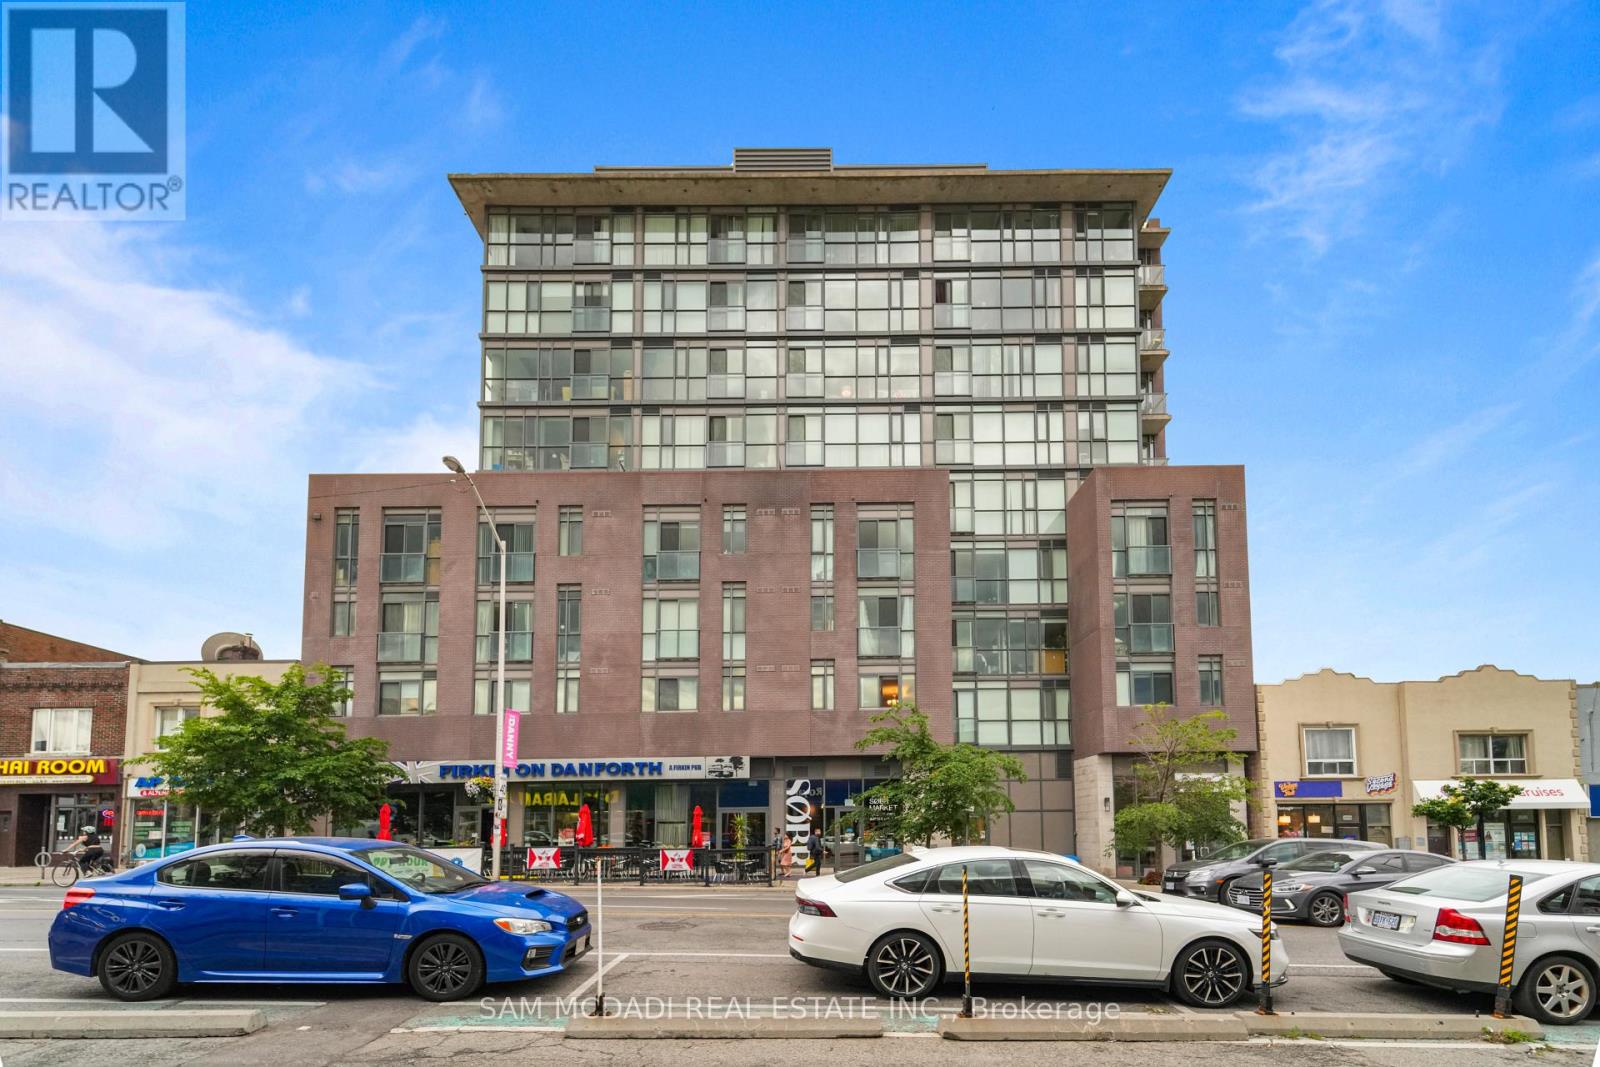
903 - 2055 Danforth Avenue
Toronto, Ontario
Welcome to this bright and beautifully appointed suite in the heart of the vibrant Danforth! Framed by expansive floor to ceiling windows, this thoughtfully designed open concept residence is filled with natural light, creating an inviting atmosphere that feels both bright and effortlessly refined. The modern single wall kitchen is elegantly finished with stainless steel appliances, quartz countertops, and ample cabinetry, while overlooking the dining area to create a seamless setting for everyday living and intimate entertaining. Just beyond, the inviting living room extends to a charming Juliet balcony, where captivating city views provide the perfect backdrop to savour your morning coffee or unwind as the sun sets over the skyline.The spacious primary bedroom offers a serene retreat, complete with floor-to-ceiling windows and a generous walk-in closet. A stylish 4pc bathroom, convenient ensuite laundry, one underground parking space, and one locker complete this exceptional suite.Residents enjoy an outstanding collection of amenities, including a fully equipped fitness centre, outdoor terrace with BBQ area, party room, concierge, visitor parking, and more. Perfectly positioned just steps from Woodbine Subway Station, you'll find yourself moments from the Danforth's beloved cafes, restaurants, charming boutiques, neighbourhood parks, and everyday conveniences, while Greektown, the Beaches, the Don Valley Parkway, and downtown Toronto are all within easy reach. Experience the best of city living in one of Toronto's most beloved neighbourhoods! (id:39551)
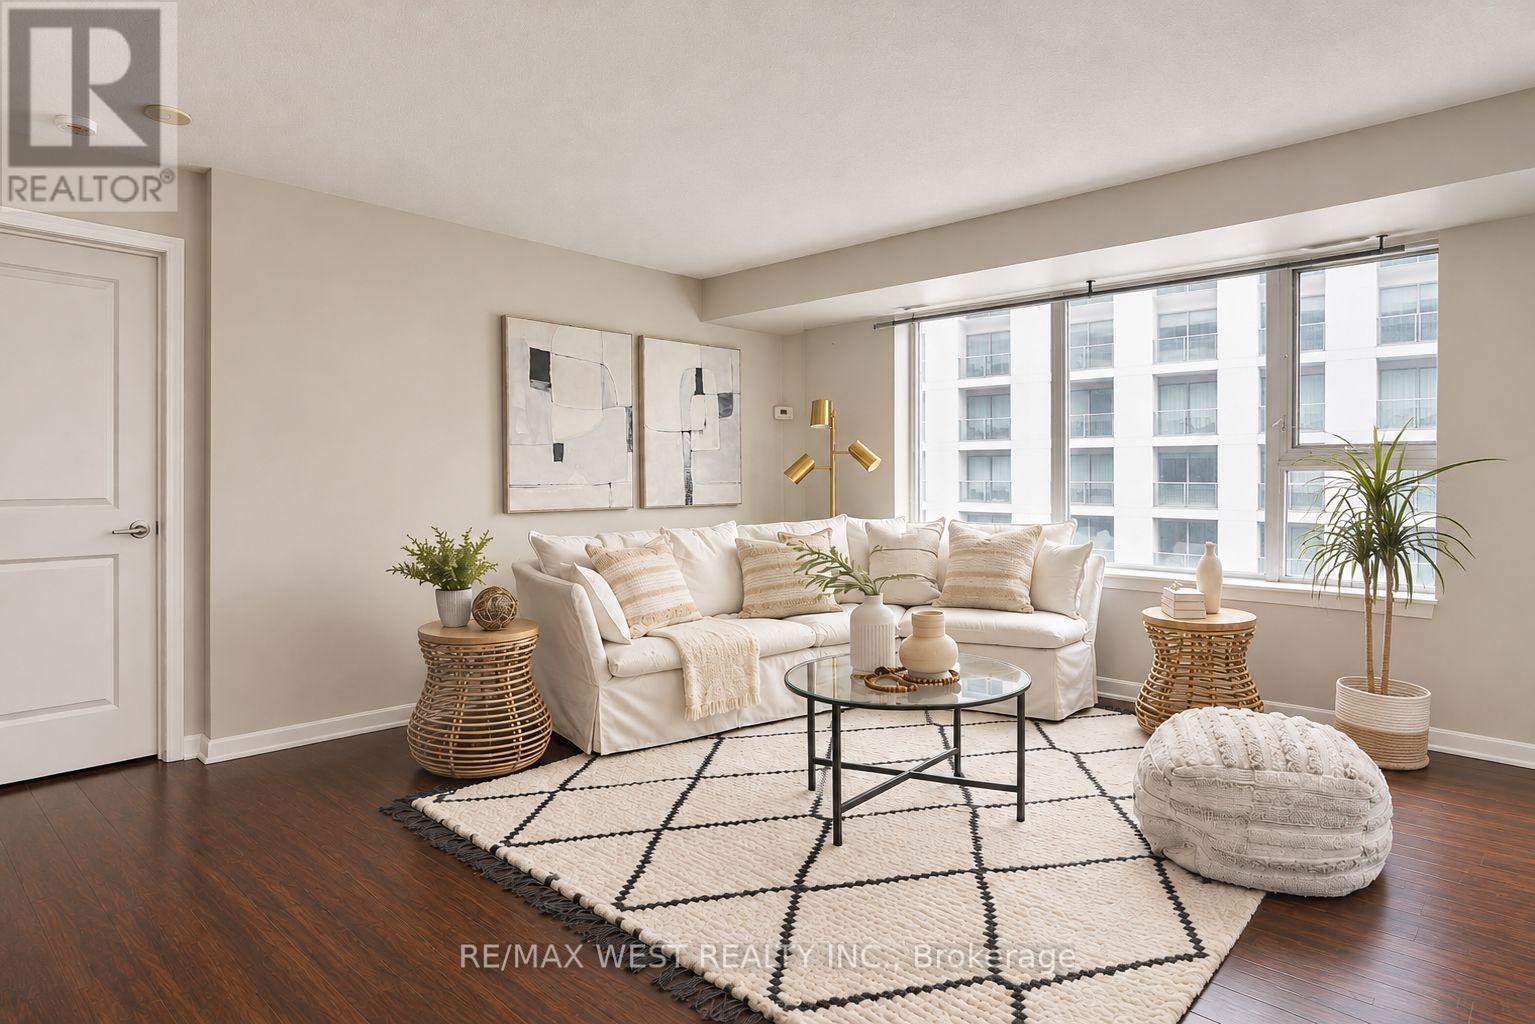
2910 - 25 Town Centre Court
Toronto, Ontario
Welcome home to this bright and spacious 2-bedroom, 2-bathroom condo at 25 Town Centre Court. Offering over 1,000 sq. ft. of comfortable living space, this 29th-floor suite features an open-concept living and dining area, a contemporary kitchen, split-bedroom layout and a private open balcony with plenty of room to take in the views, including views of Toronto's iconic CN Tower! The primary bedroom offers a peaceful retreat with its own ensuite bathroom, while the second bedroom provides the flexibility to create a cozy guest room, home office or whatever suits your lifestyle. Step outside and you're basically plugged into the city: Subway + GO Transit, the new Scarborough Busway is underway (for future subway extension), Scarborough Town Centre, Civic Centre, YMCA, community spaces, cafés, and everything you need within a few minutes' walk. Close to University of Toronto Scarborough Campus, Centennial, and Hwy 401 - convenience without compromise. And the amenities? Think 24/7 security, a proper gym, indoor pool, BBQ terrace, party room, and visitor parking for all your people. A space in a neighbourhood that's always moving. (id:39551)
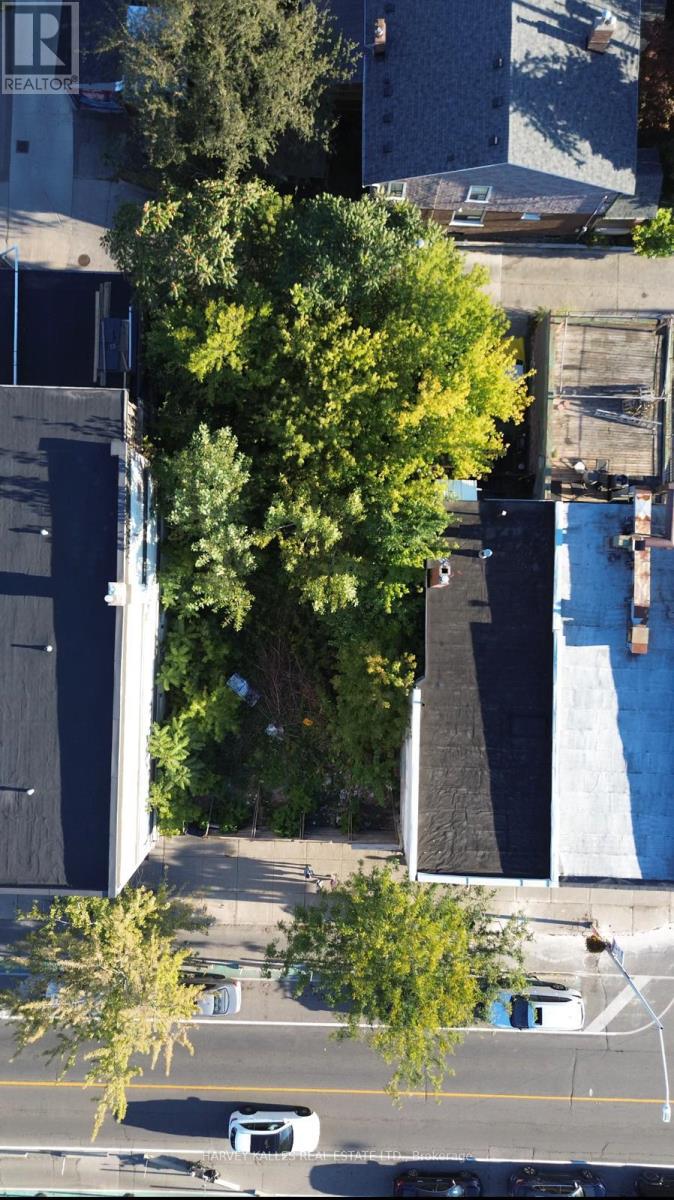
1793 Danforth Avenue
Toronto, Ontario
Everything in it is backed by the documents we reviewed: Rezoned Danforth Development Site with Up to $500,000 VTB Available. A rare zoned mid-rise opportunity on the Danforth, approx. 350 m from Coxwell Station (Line 2) and within a Major Transit Station Area. Zoning By-law 703-2023, passed by Toronto City Council in July 2023, permits a 7-storey mixed-use building of up to 1,475 m2 GFA, with 16 residential units above ground-floor retail. The by-law includes a holding (H) provision tied to servicing confirmation; details in the due diligence package. Years of planning work are already in place. Available materials include the planning and urban design rationale, architectural drawings resubmitted for Site Plan Approval (2022), structural and mechanical drawing sets, an environmental site assessment, a hydrogeological review (2021), a geotechnical investigation, a survey, and a 2025 architectural test fit of an alternative scheme. The site sits on a stretch of the Danforth guided by the City's Danforth Avenue Planning Study and Site and Area Specific Policy 552, which support mid-rise intensification with active retail at grade. Excellent transit access, with Woodbine Station also nearby and bus routes on Coxwell and Woodbine. To help you move quickly, the seller will consider a vendor take-back mortgage of up to $500,000, on terms to be negotiated. Less upfront equity, more capital for design and approvals. Buyer to conduct own due diligence on zoning, holding provision, site plan status, environmental condition and permitted tenure. Reports provided for information only. Contact listing agent for data room access.If the seller confirms in writing that no appeal was filed, you could add "No appeals were filed; the by-law is in force," which is about 50 characters. Before the listing goes live, get the $500K VTB confirmed in writing by the seller. (id:39551)
2803 - 438 Huron Street
Toronto, Ontario
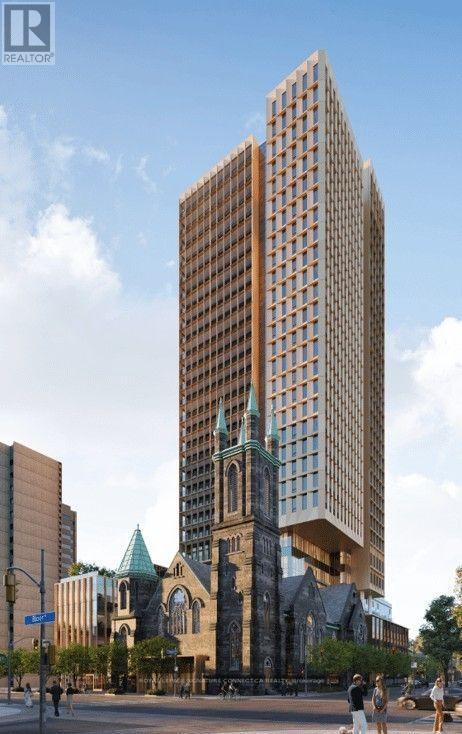
Experience refined urban living at CIELO in the heart of Toronto! This pristine, top-tier preconstruction assignment offers an expansive three-bedroom, two-bathroom layout featuring 1,163 square feet of beautifully designed interior space complemented by a private, north-facing balcony. Step inside to an airy, open-concept floor plan highlighted by sleek laminate flooring, a chef-inspired kitchen with modern stainless steel appliances and quartz countertops, and a tranquil primary suite complete with a private four-piece ensuite. Perfect for contemporary lifestyles, this exceptional home comes complete with an owned electric vehicle parking space and a dedicated storage locker, all situated steps from Toronto's vibrant culture, fine dining, and transit options along Bloor Street West. (id:39551)
40 Donino Avenue
Toronto, Ontario
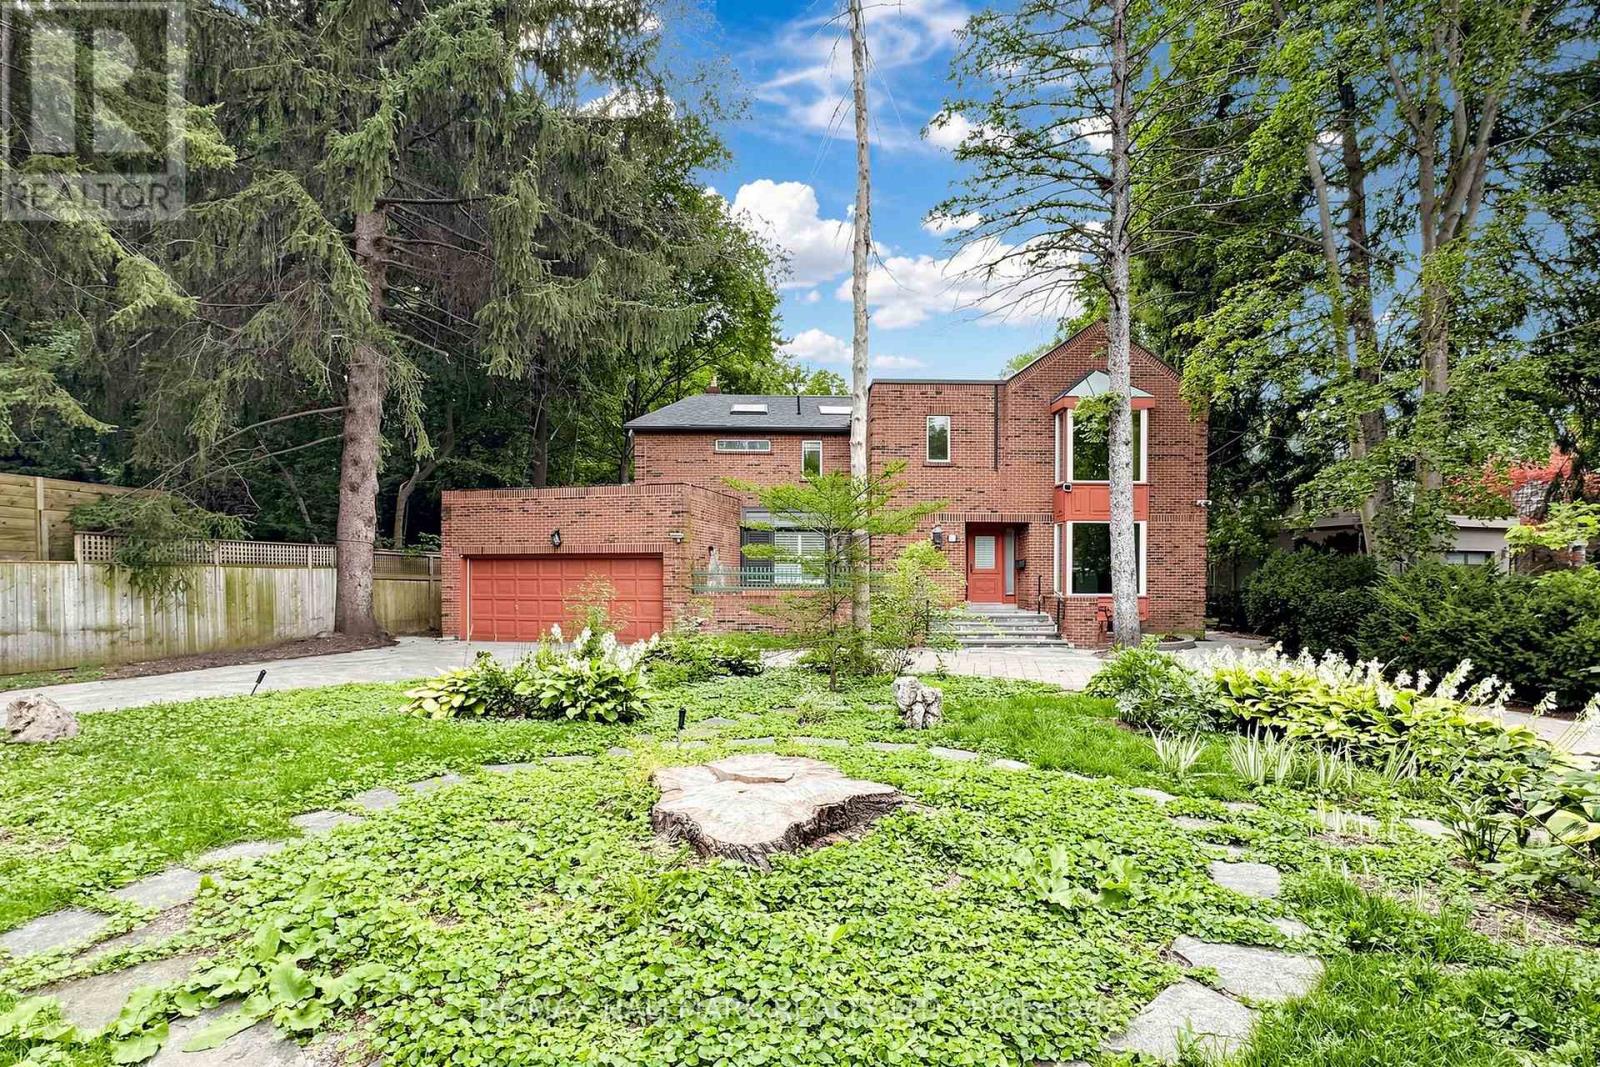
***Vendor May Assist in Financing For The Serious Buyers!***Attention Investors, Builders & End Users! An Exceptional Opportunity Awaits In The Heart Of Prestigious Hogs Hollow. Situated On ASpectacular 100 X 300 Ft Premium Lot Backing Directly Onto York Mills Valley Park, This Remarkable Property Offers Outstanding Privacy, Natural Beauty, And EndlessPossibilities.Renovate, Build Your Dream Estate, Or Create A Magnificent Forever Home In One Of The GTA's Most Coveted Neighbourhoods. Enjoy 300 Feet Of Lush, Serene Gardens-Your Own Private Oasis Surrounded By Mature Greenery. Steps To Scenic Ravine Trails, Top-Rated Schools, Fine Dining, Shopping, Transit, And Major Highways. A Rare Opportunity Of This Calibre Should Not Be Easily Missed! (id:39551)
125 Sandringham Drive
Toronto, Ontario
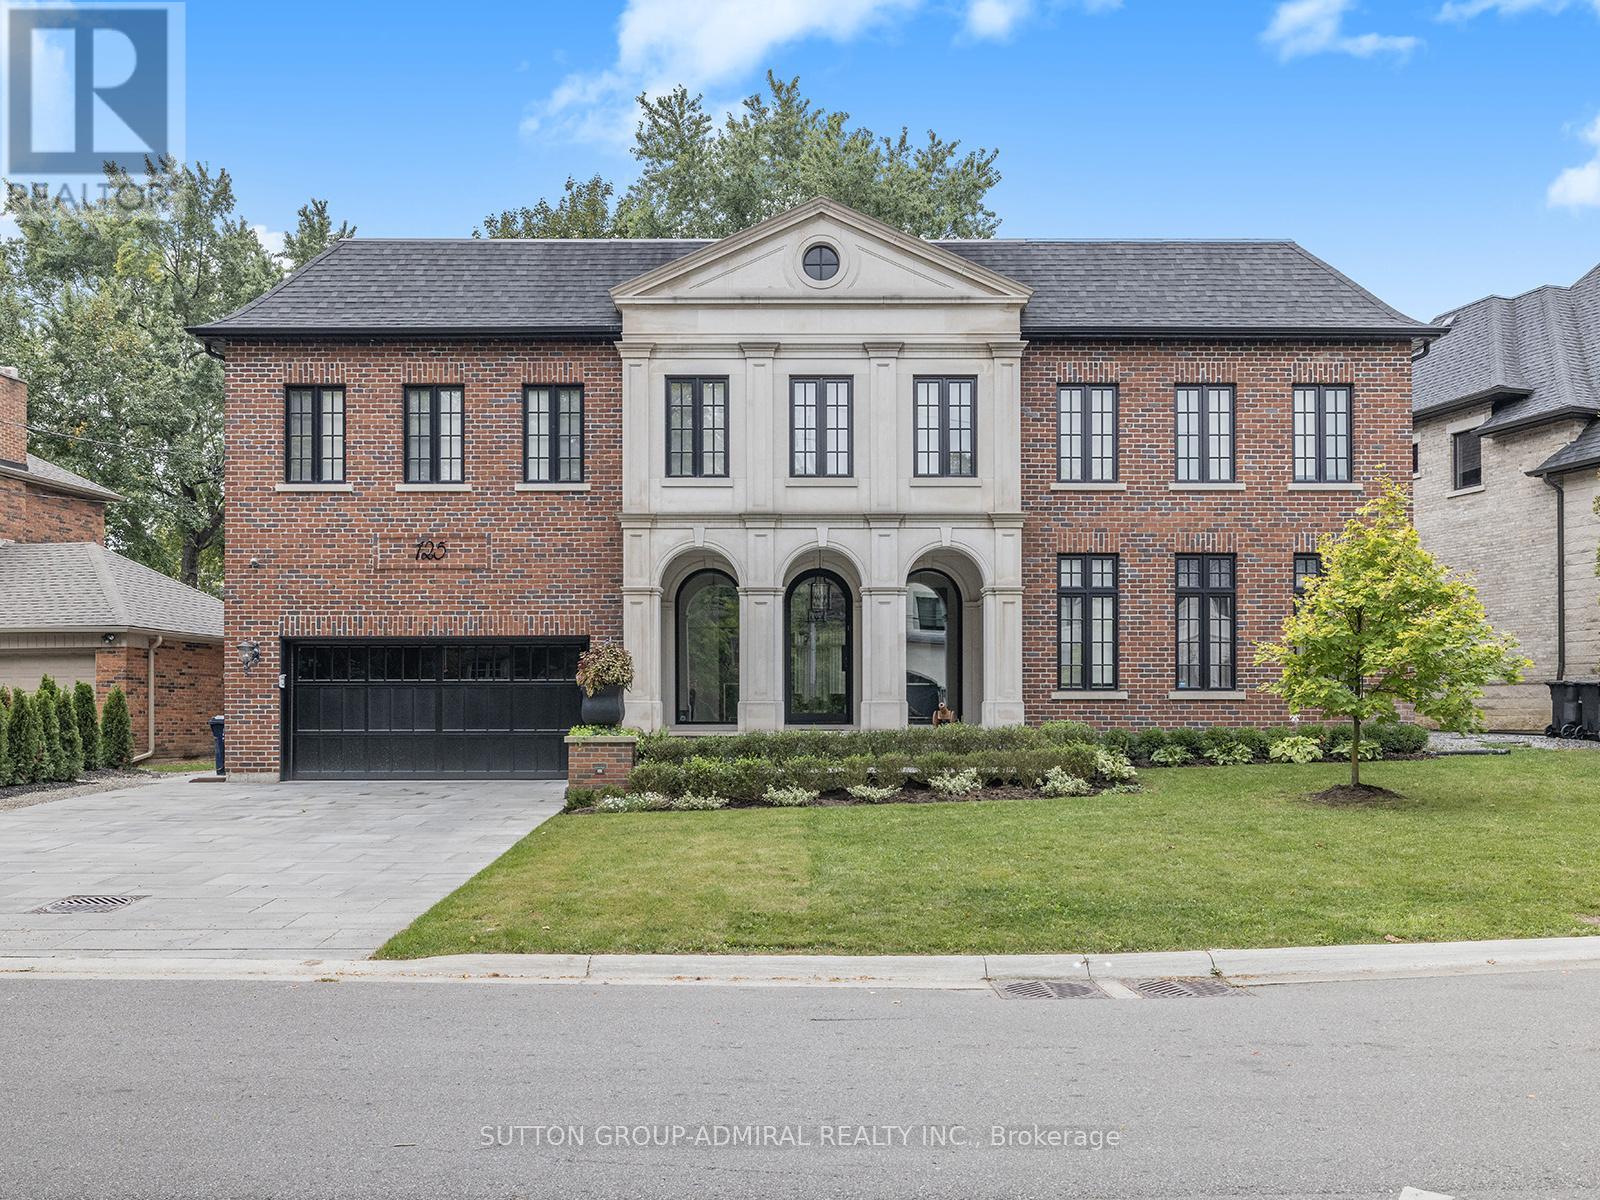
AN EXTRAORDINARY ARCHITECT-DESIGNED RESIDENCE IN PRESTIGIOUS TORONTO. Masterfully designed by renowned architect Lorne Rose, this exceptional custom-built home offers over 5,000 sq. ft. of luxurious living space PLUS a professionally finished lower level.Featuring Indiana limestone and classic brick, it is ideally situated on coveted Sandringham Drive in prestigious Armour Heights, minutes from Highway 401, top schools, shopping, fine dining, and ravine trails. A magnificent heated-floor foyer, sweeping wrought iron and oak staircase, soaring ceilings, and skylight create an impressive entrance. Elegant principal rooms include formal living and dining rooms, private office/library, and family room with custom millwork. Control4 automation, surround sound, and beautiful light fixtures throughout complete the sophisticated setting.The spectacular Italian-crafted kitchen features natural stone countertops, a 5' x 10' island, Thermador double ovens and gas cooktop, and Miele steam oven, coffee machine, and cup warmer, plus a walk-in pantry with wine cabinet and sun-filled breakfast area.The second level offers five spacious bedrooms, including a luxurious primary suite with vaulted ceilings, fireplace, custom walk-in dressing room, and spa-inspired ensuite. Heated floors enhance the bathrooms.The finished lower level features a fully soundproofed theatre with 120-inch screen and custom seating, recreation area, fitness room, two additional bedrooms, and two bathrooms.Additional features include multiple laundry areas, dual HVAC, 200-amp electrical service, comprehensive security, water filtration, backup generator, and two sump pumps.A rare opportunity to own an architecturally distinguished home combining exceptional craftsmanship, luxury, and family living in one of Toronto's most desirable neighbourhoods. (id:39551)
1206 - 80 Vanauley Street
Toronto, Ontario
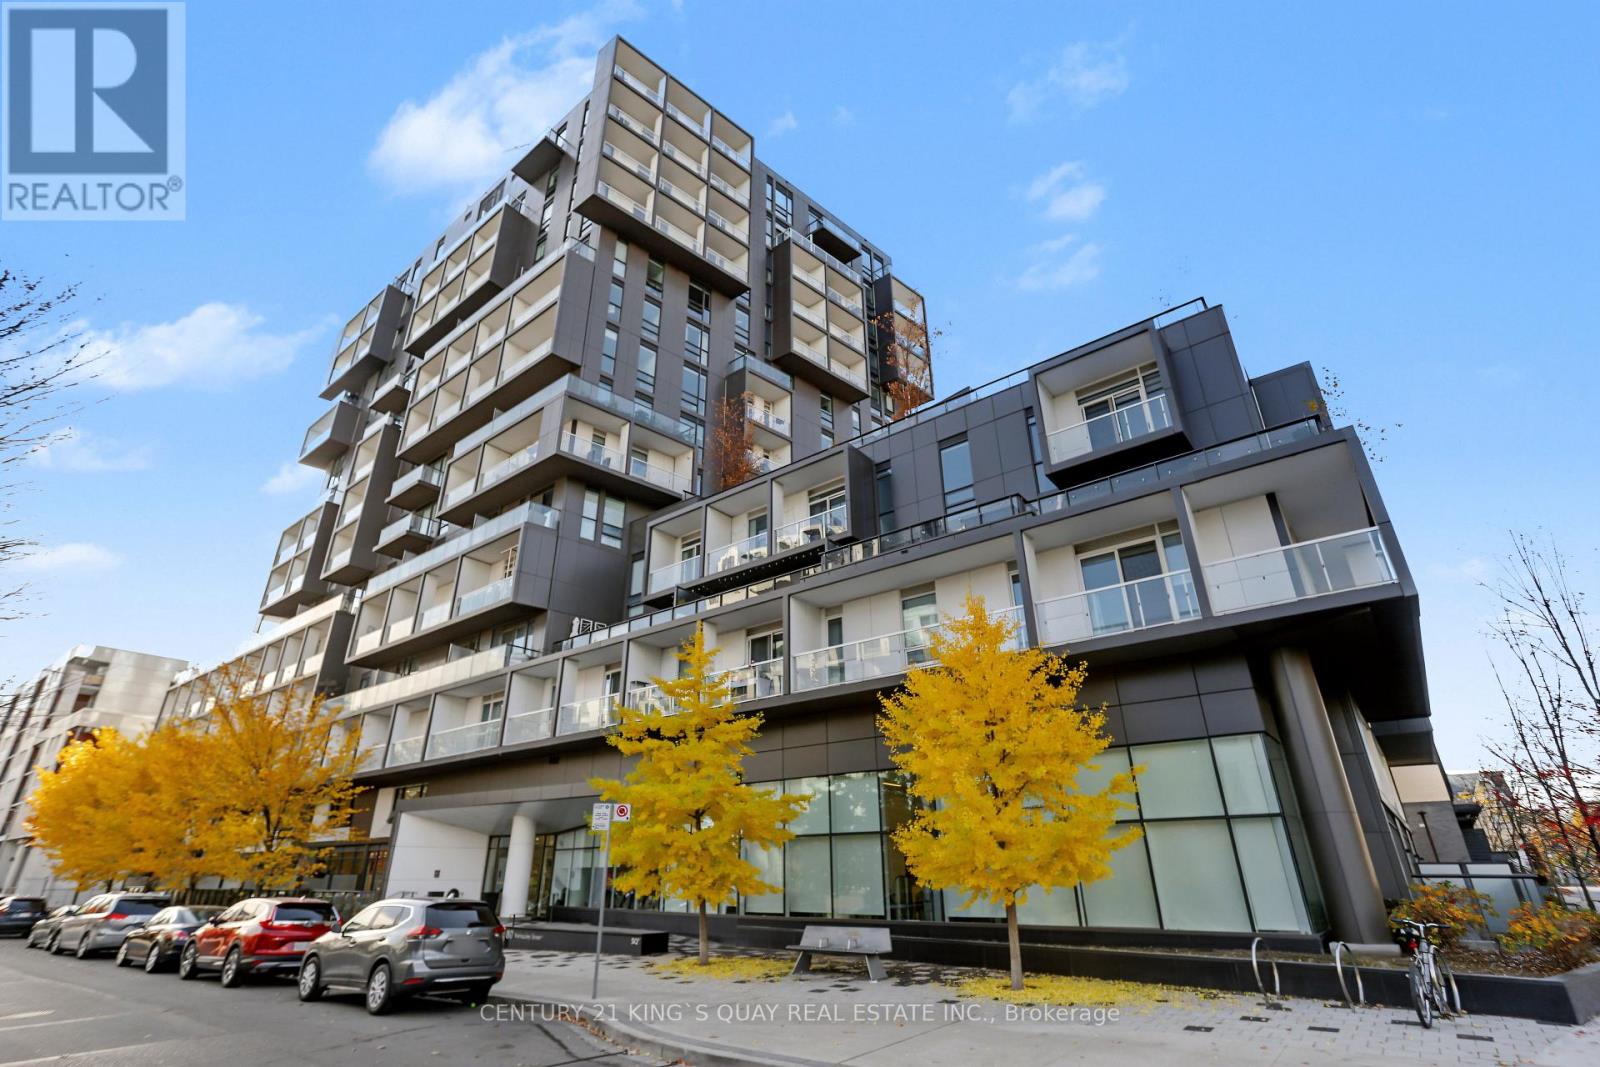
SQ2 At Alexandra Park By Tridel On Queen West. One Of A Kind 2 Bdrm, 2 Full Bath. Sunny Bright Corner Suite Of 915 Sq Ft Plus 2 Balc. 10' Smooth Ceiling & 8' Interior Doors. Offers A Unique Oasis In The Midst Of The City's Vibrant Heartbeat, Promising An Array Of Restaurants, Boutiques, Galleries And Cultural Hotspots. (id:39551)
13 Euclid Avenue
Toronto, Ontario
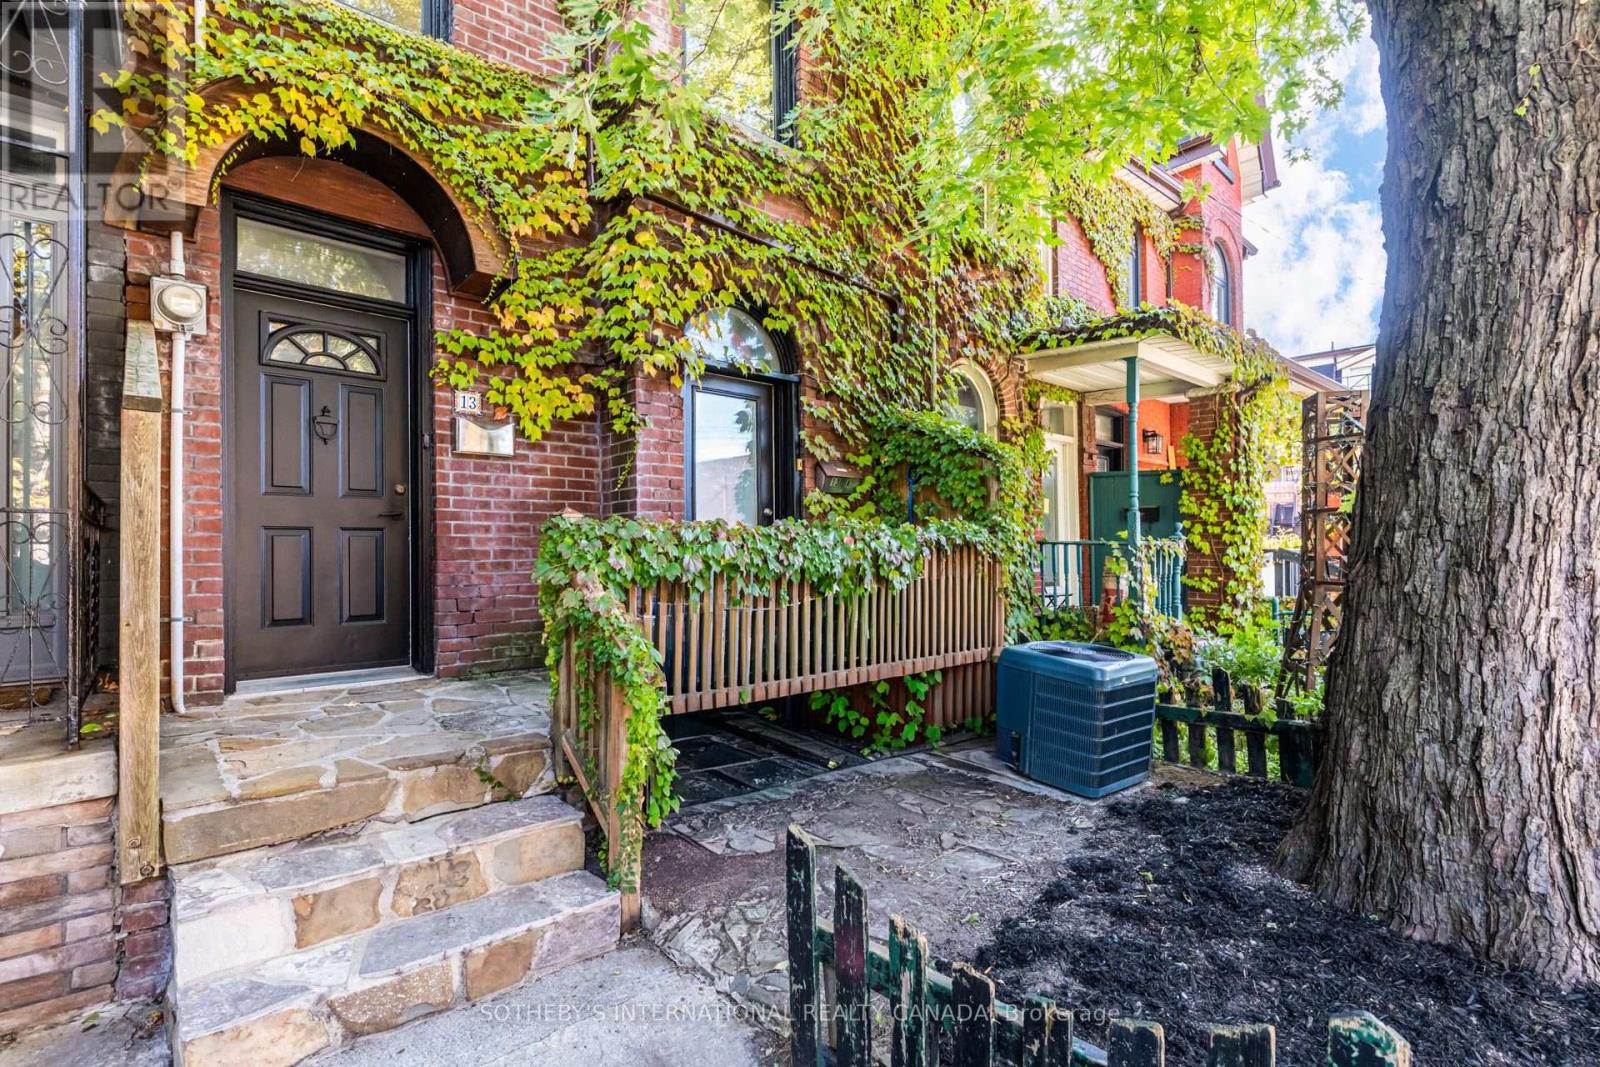
Some homes simply have a presence, and 13 Euclid Avenue is one of them. This 2.5-storey duplex carries the craftsmanship of another era: original millwork and hardwood flooring, detailed plaster ceilings, and generous ceiling heights that give every room a sense of grace and volume. These are details that cannot be built new, and here they have been preserved. With four bedrooms, two baths, and two full kitchens, the layout suits an owner-occupier who wants help carrying the home, a multigenerational family, or an investor who values a lasting asset. The upper levels offer room to gather, cook, and settle in, while the lower unit, with its own kitchen and walkout to the yard, is home to a respectful tenant who is happy to stay on, providing steady, in-place income. Peace of mind comes built in, with upgraded drainage pipes and a sewer back-up valve already completed. Out back, a private yard offers a quiet place to unwind, and a detached garage that can be converted to Laneway House, with laneway access is a rare find so close to Queen West. Queen Street West is just steps away, with its cafes, restaurants, shops, and galleries, and the whole neighbourhood is easy to explore on foot. A home with this much character on a street this connected rarely comes along. *Note listing does not include photos of apartment 13A. * (id:39551)
1105 - 60 Princess Street
Toronto, Ontario
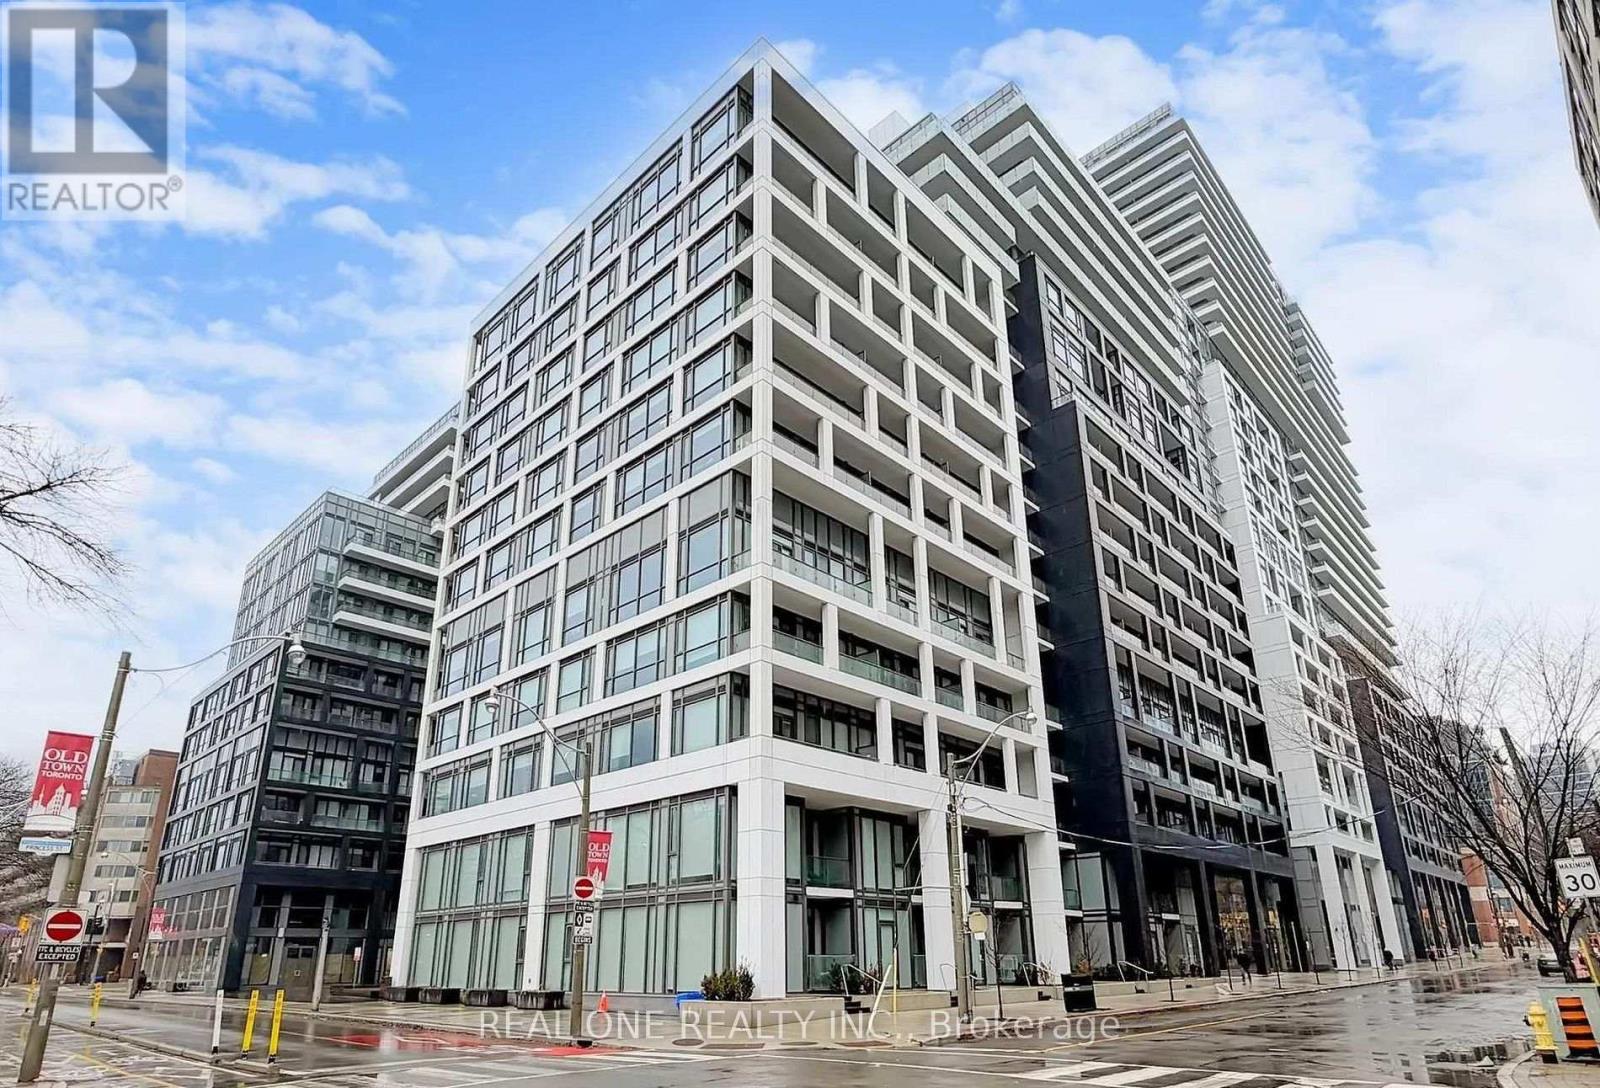
Functional And Spacious 2 Bedroom + Den, 2 Bathroom Suite In The Highly Sought-After Time & Space By Pemberton Development. This Bright And Functional Open-Concept Layout Features Floor-To-Ceiling Windows That Fill The Space With Natural Light Throughout. The Modern Kitchen Showcases Sleek Finishes, Stainless-Steel Appliances, And Seamlessly Flows Into The Living And Dining Area With Walk-Out Access To An Extended Balcony. The Spacious Primary Bedroom Features Floor-To-Ceiling Windows, A Closet, And A Private 4-Piece Ensuite. The Second Bedroom Offers A Closet And Stylish Glass Sliding Doors, Ideal For Guests, A Home Office, Or Growing Families. Also A 3-Piece Bathroom for Convience. Enjoy Premium Building Amenities Including Infinity-Edge Pool, Rooftop Cabanas, Outdoor BBQ Area, Games Room, Fully Equipped Fitness Centre, Yoga Studio, Party Room, And More. Prime Location At Front St E & Sherbourne, Just Steps To St. Lawrence Market, Distillery District, TTC, Union Station, And The Waterfront. Surrounded By Top Restaurants, Cafes, Entertainment, And Everyday Essentials In One Of Downtown Toronto's Most Vibrant And Convenient Communities. (id:39551)
3 Pindar Crescent
Toronto, Ontario
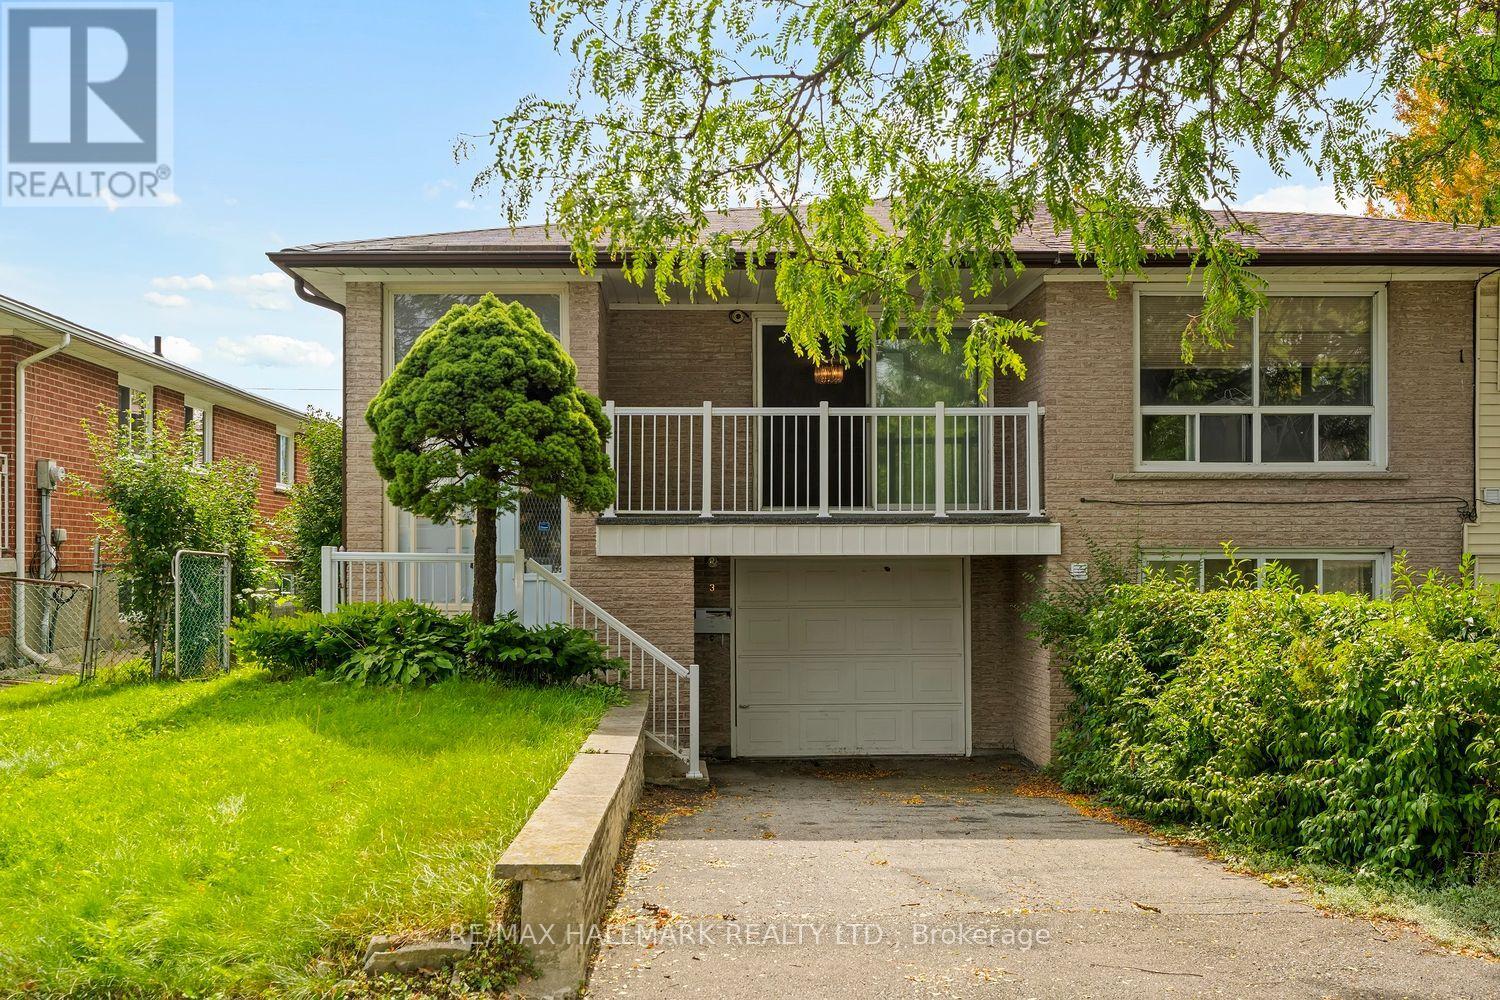
STOP RENTING AND START OWNING!The opportunity you've been waiting for is here! This spacious semi-detached bungalow is the perfect place to stop paying someone else's mortgage and start building equity of your own. Whether you're a first-time buyer, growing family, or looking for a home with room to make it your own, this property is packed with potential.Step inside to a bright, spacious and open living area that offers plenty of room for everyday family life, entertaining and relaxing. The large eat-in kitchen provides tons of cupboard and counter space, giving you all the room you need to cook up a storm while staying connected with the family.With three generously sized bedrooms, there's room for everyone - and with three bathrooms, those busy mornings getting ready for school and work just got a whole lot easier!The lower level adds even more flexibility. With a separate entrance and its own bathroom, the basement is ideal for guests, a teenager's retreat, a family room, home office, or additional living space. Grab the popcorn, gather the family and turn it into your very own movie night headquarters! Outside, you'll find a cute private backyard, a single-car garage and driveway, providing plenty of parking for family and guests. And then there's the location! Nestled in a quiet neighbourhood and conveniently close to highways for an easy commute, excellent schools, shopping, restaurants and everyday amenities. Fairview Mall is just minutes away, and the subway is practically in your backyard, making getting around the city incredibly convenient.This is your chance to get into the market, add your own personal touch and create a home that works for you.Stop renting. Stop paying someone else's mortgage. Start building your future - and make this one yours! (id:39551)
830 Maple Avenue
Woodstock, Ontario
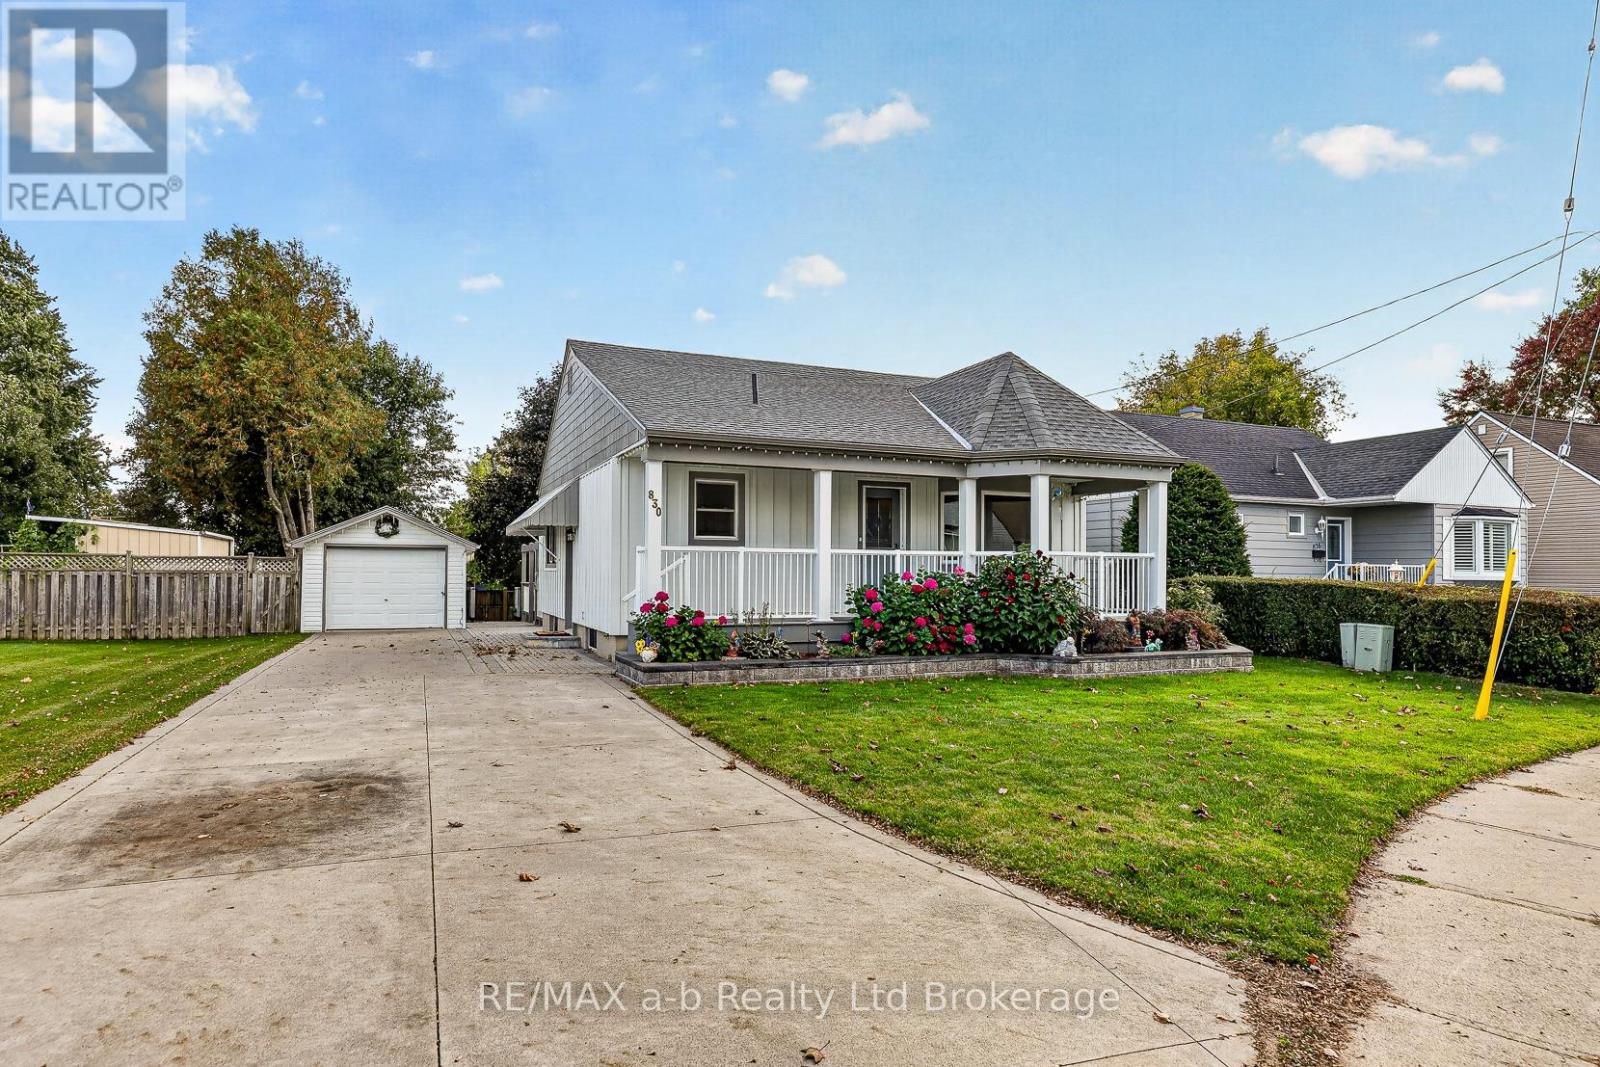
Welcome to 830 Maple Avenue, Woodstock-a beautifully updated home offering exceptional curb appeal, functional living space and inviting outdoor areas.The exterior has undergone extensive improvements, including a large front covered porch, deck made of polycarbonate planks, new exterior doors, beautifully landscaped gardens, vinyl/board-and-batten siding, soffits and eaves and exterior pot lights completed in 2021.The upper level features two bedrooms and a four-piece bathroom.Plenty of natural light with large easy-clean windows. The lower level offers a comfortable recreation room, bonus room, two-piece bathroom, laundry and plenty of storage.The backyard is perfect for entertaining and relaxing, with a gazebo (also made from polycarbonate!-long lasting and maintenance free), fire pit and paver stone walkway completed in 2019. Concrete driveway added in 2021, provides parking for up to five vehicles, complemented by a single detached garage and storage shed. Appliances included- fridge and stove 2024, reverse osmosis system under kitchen sink, washer/dryer 2026, and water softener, garden tools and outdoor patio set. This move-in-ready home combines thoughtful updates, a practical living space, and attractive outdoor amenities in a desirable Woodstock location. (id:39551)