
20 Fairview Avenue
Kitchener, Ontario
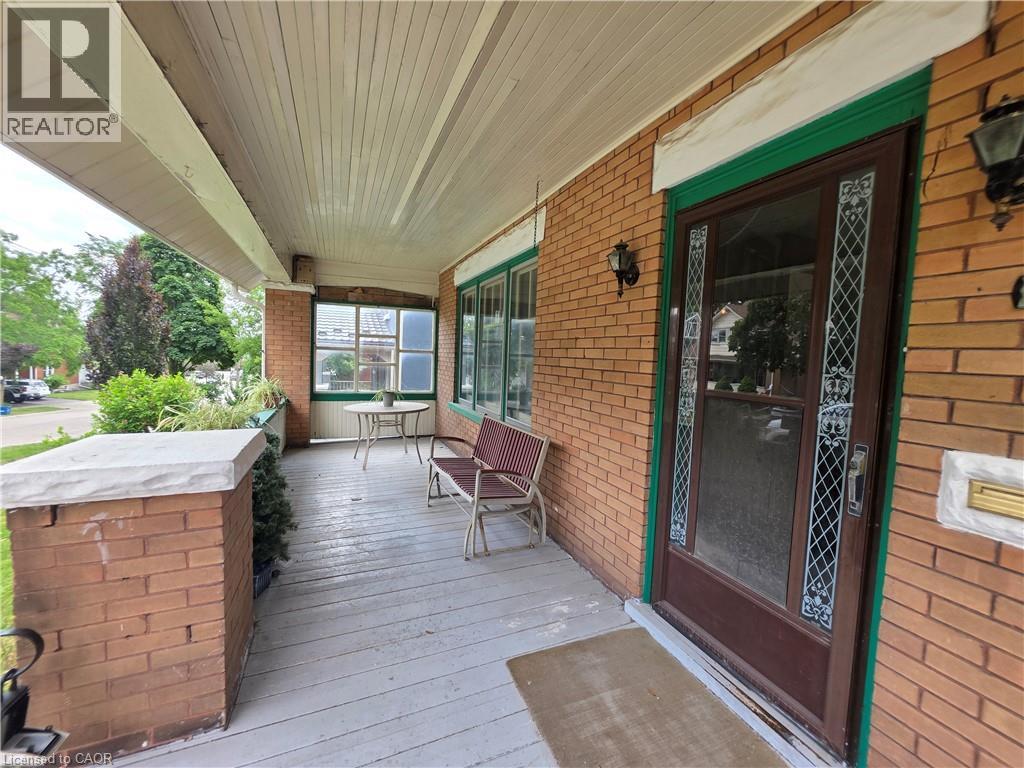
Opportunity, character, and endless potential await! This classic 4-bedroom, 2-bath home is ready for its next chapter and offers the perfect canvas for someone with vision. Situated on a large, beautifully treed lot on a mature street just steps from downtown, this property combines an exceptional location with unlimited possibilities. The welcoming full-width covered front porch sets the tone, while inside you'll find spacious principal rooms including an eat-in kitchen, formal dining room, and a comfortable living room with a cozy wood stove. Original woodwork throughout adds warmth, charm, and timeless character that simply can't be duplicated. This home requires extensive updating but offers incredible potential to become a stunning family residence or, a potential duplex investment. The unfinished walk-up attic offers excellent potential for future living space, while an upper walk-out porch off one of the bedrooms adds even more character and charm. The true showstopper is the spectacular backyard. The oversized, beautifully treed lot provides exceptional privacy and plenty of room for gardens, entertaining, family gatherings, or simply enjoying your own peaceful outdoor retreat. Recent improvements include a new roof and eavestroughs (2022), two attic windows replaced (2022), and a new furnace (2017), providing a solid starting point for your renovation plans. Additional features include a detached garage, a long private driveway with parking for 4-5 vehicles, a covered rear entry porch, and a flexible closing date. Bring your imagination and restore this character-filled home to its full potential. Great chance for a property with this much charm, such an incredible lot, and so much opportunity come to market! (id:39551)
140 - 177 Edgevalley Road
London East, Ontario
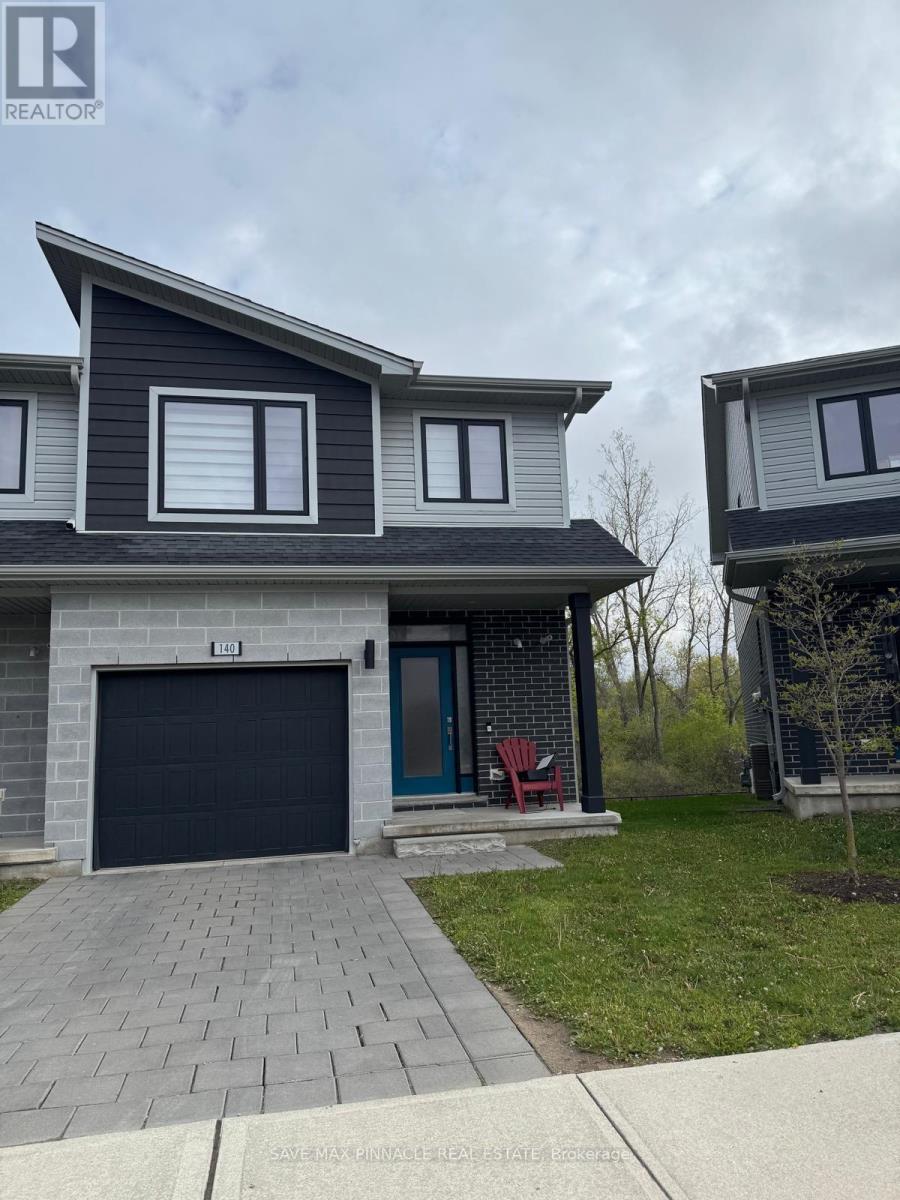
140-177 Edgevalley Road Discover the Perfect Balance of Nature and Luxury Welcome to this stunning 2-storey end-unit condo townhome, perfectly situated in the rapidly growing North East London community. This home offers a sophisticated blend of modern design, functional upgrades, and unparalleled access to the outdoors. Exceptional Interior Living Open-Concept Excellence: The main floor features a bright, airy layout designed for both seamless entertaining and comfortable daily living. Chef-Inspired Kitchen: A true centerpiece featuring a massive island, a rare walk-in pantry, and premium designer lighting upgrades that add a touch of elegance to every meal. Modern Touches: Thoughtfully updated throughout with smart functionality and contemporary finishes that ensure lasting value. Lifestyle & Location Nature at Your Doorstep: Enjoy direct access to the Thames Valley Parkway and Thames River trail systems. Whether it's a morning run, a scenic bike ride, or a peaceful stroller walk, the beauty of nature is just steps away. Unmatched Convenience: Located just a 2-minute drive from daily amenities and under 15 minutes to Hwy 401, making it an ideal hub for commuters and busy families alike. Worry-Free Ownership Low monthly fees of $268 provide peace of mind and effortless maintenance, covering: Snow removal and landscaping Garbage removal Exterior insurance (including roof, windows, and garage)Your North London retreat awaits. Experience modern comfort in a location that continues to thrive. (id:39551)
1643 Glenburnie Road
Mississauga, Ontario
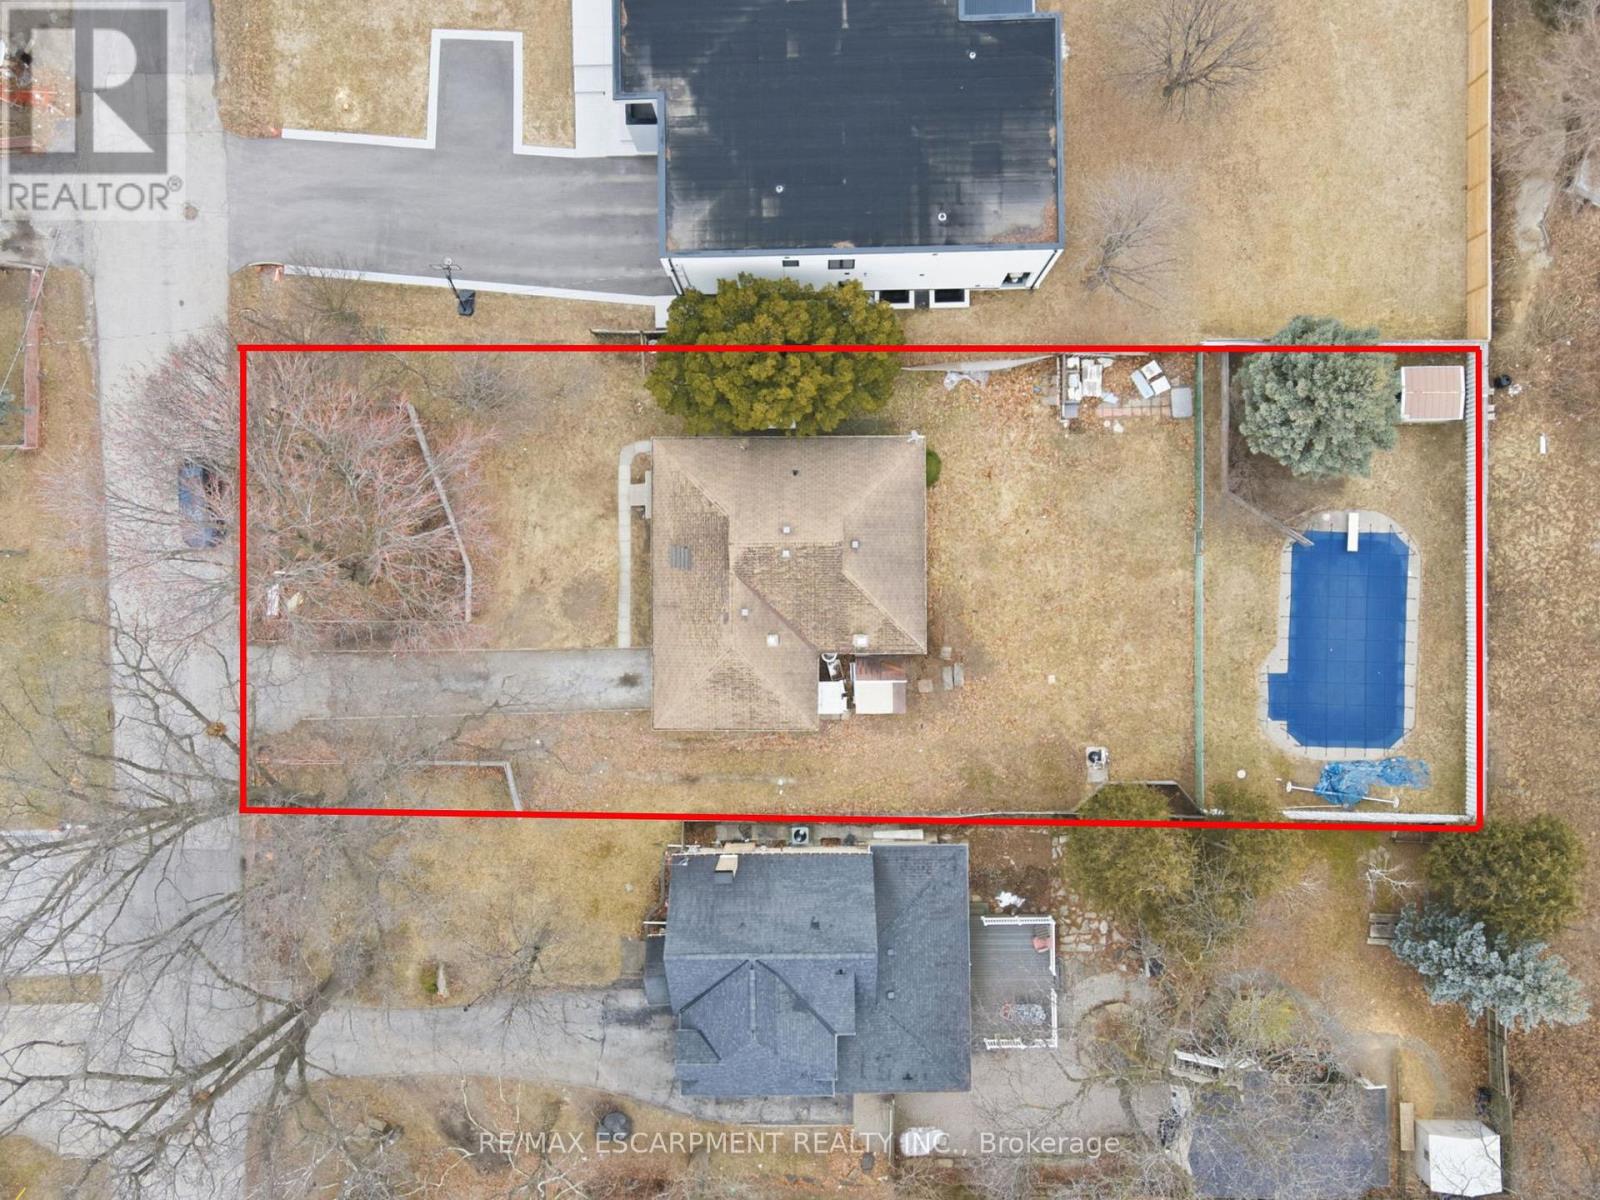
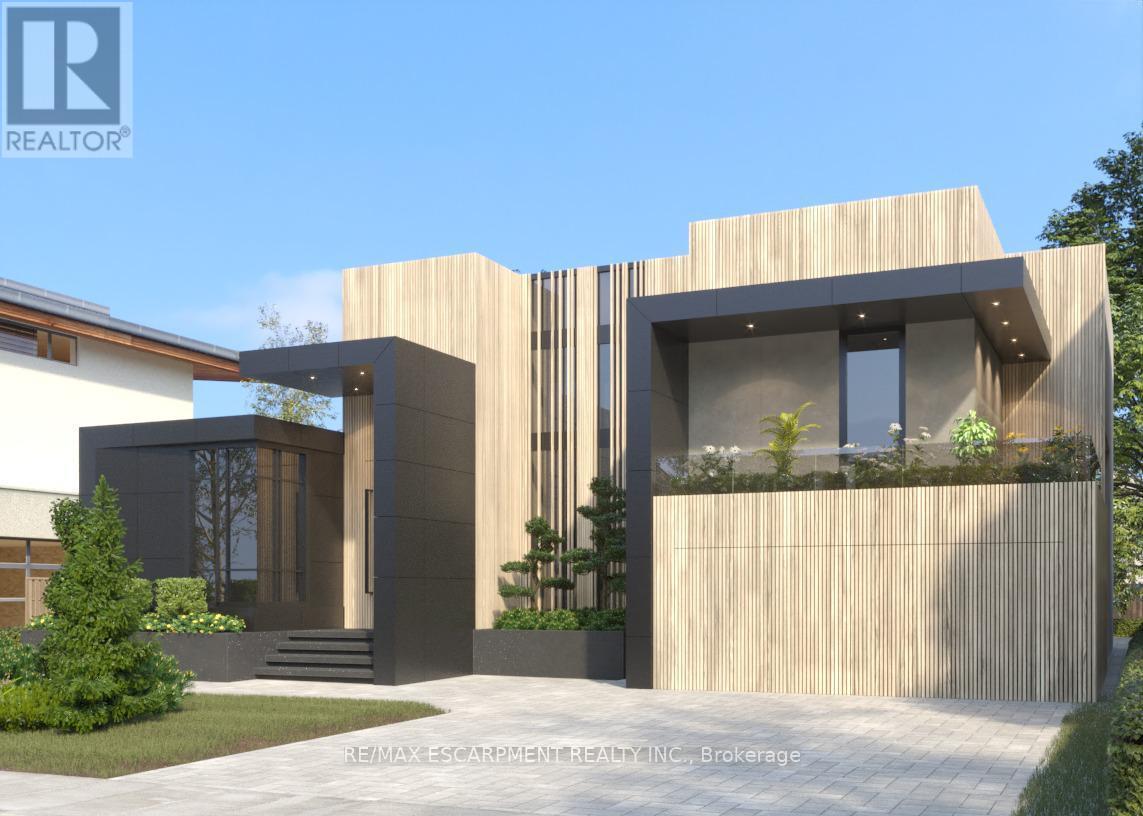
PERMIT-READY | BUILD YOUR DREAM ESTATE IN PRESTIGIOUS MINEOLA THIS SUMMER - An extraordinary opportunity awaits in the heart of Mineola, one of Mississauga's most coveted and prestigious enclaves. This is a rare, permit-approved offering-allowing you to bypass the lengthy approval process and begin construction immediately on a truly remarkable custom residence. Or explore the possibility of two semi-detached residences with garden suites. Set on a serene cul-de-sac surrounded by multimillion-dollar estates, this property comes with a visionary architectural design that harmoniously integrates the natural beauty of mature trees and a breathtaking ravine backyard. The result is a one-of-a-kind modern luxury home that celebrates privacy, nature, and refined living. Whether you choose to build independently or inquire about entrusting our elite development team to deliver a turnkey masterpiece, every detail has been thoughtfully considered. Opportunities also exist to further elevate the residence with premium features such as a year-round indoor swimming pool, creating a private resort-style sanctuary. Architectural renderings showcase a striking contemporary estate, offering exceptional upside and long-term value in this blue-chip location. In the interim, the existing bungalow provides immediate income potential, with projected rental returns of $3,000-$4,000 per month. The renovated main floor features a fresh, modern aesthetic with new flooring, updated finishes, two well-appointed bedrooms, and a full bath. An in-ground pool enhances the outdoor experience for summer enjoyment. Ideally positioned on a quiet, tree-lined street, this residence is moments from Lake Ontario, scenic parks including Mary Fix Park, and leading institutions such as Trillium Health Partners and Mentor College. Enjoy effortless access to upscale shopping, fine dining, and major highways including the QEW. This is more than a property-it is a canvas for an exceptional lifestyle. (id:39551)
1643a Glenburnie Road
Mississauga, Ontario
Stunning custom residence in prestigious Mineola West, offering refined design, exceptional scale, and luxury finishes throughout. Set on a premium 76 x 176 ft lot, this 2-storey home blends timeless architecture with modern functionality, ideal for both everyday living and elevated entertaining. Featuring 4+1 spacious bedrooms, each with their own ensuite and walk-in closet, the home is thoughtfully designed with expansive principal rooms, a dedicated office, and a seamless flow between living, dining, and family spaces. The chef-inspired kitchen anchors the main level, while oversized windows invite natural light and views of the private backyard. The fully finished walk-out basement offers additional living space including recreation, media, exercise areas, and a guest suite, providing flexibility for multigenerational living or entertaining. Enjoy resort-style outdoor living with an inground pool, mature surroundings, and ample space for relaxation. Additional highlights include a built-in garage with parking for 6 vehicles, elevator access, fireplace, central air, and quality construction throughout. Located just minutes to top-rated schools, Port Credit, major highways (QEW/Hurontario), and all amenities, this is a rare opportunity to own a distinguished home in one of Mississauga's most sought-after neighbourhoods. (id:39551)
2685 Lake Shore Boulevard W
Toronto, Ontario
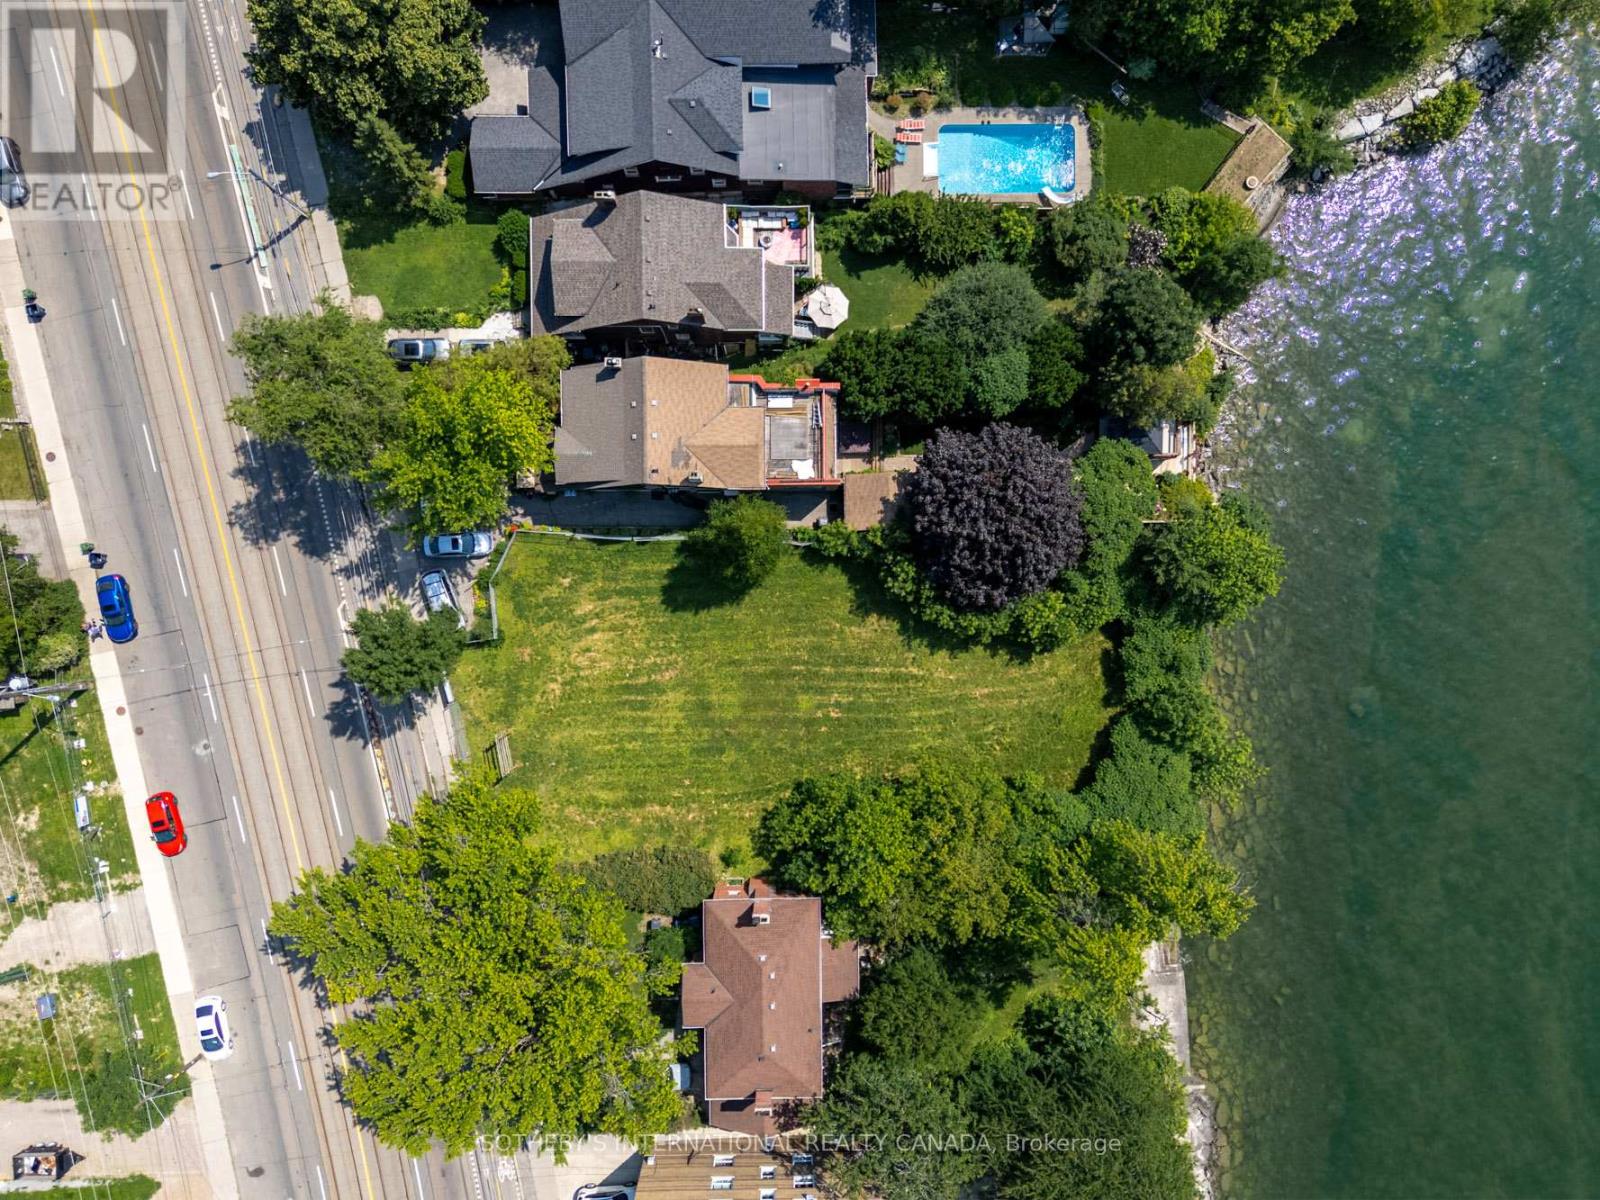
A rare waterfront assemblage on Lake Ontario: 2679 & 2685 Lake Shore Blvd W-offered for land value and future redevelopment. Set along Toronto's coveted south shoreline, this site captures sweeping, unobstructed south-facing water views and a striking nighttime skyline of the downtown core. Positioned within an established, amenity-rich lakeshore neighbourhood with strong rental fundamentals, the property presents an exceptional canvas for developers seeking a mid-rise, multi-family vision-purpose-built rental being a highly compelling end use. Imagine residents stepping out to the waterfront, trails, and parks, with seamless connectivity to the city via the Lake Shore corridor and convenient access to transit, commuter routes, and everyday essentials. 2679 includes an existing house (currently tenanted) to be delivered with vacant possession, offering flexibility while you complete planning and approvals. Opportunities to secure meaningful waterfront presence with iconic views and redevelopment scale are increasingly scarce-this is your chance to create a landmark address on the lake. Buyer to conduct their own due diligence regarding zoning, planning, and all development potential. Land sale; property sold in "as is, where is" condition. (id:39551)
4 Periwinkle Road
Springwater, Ontario
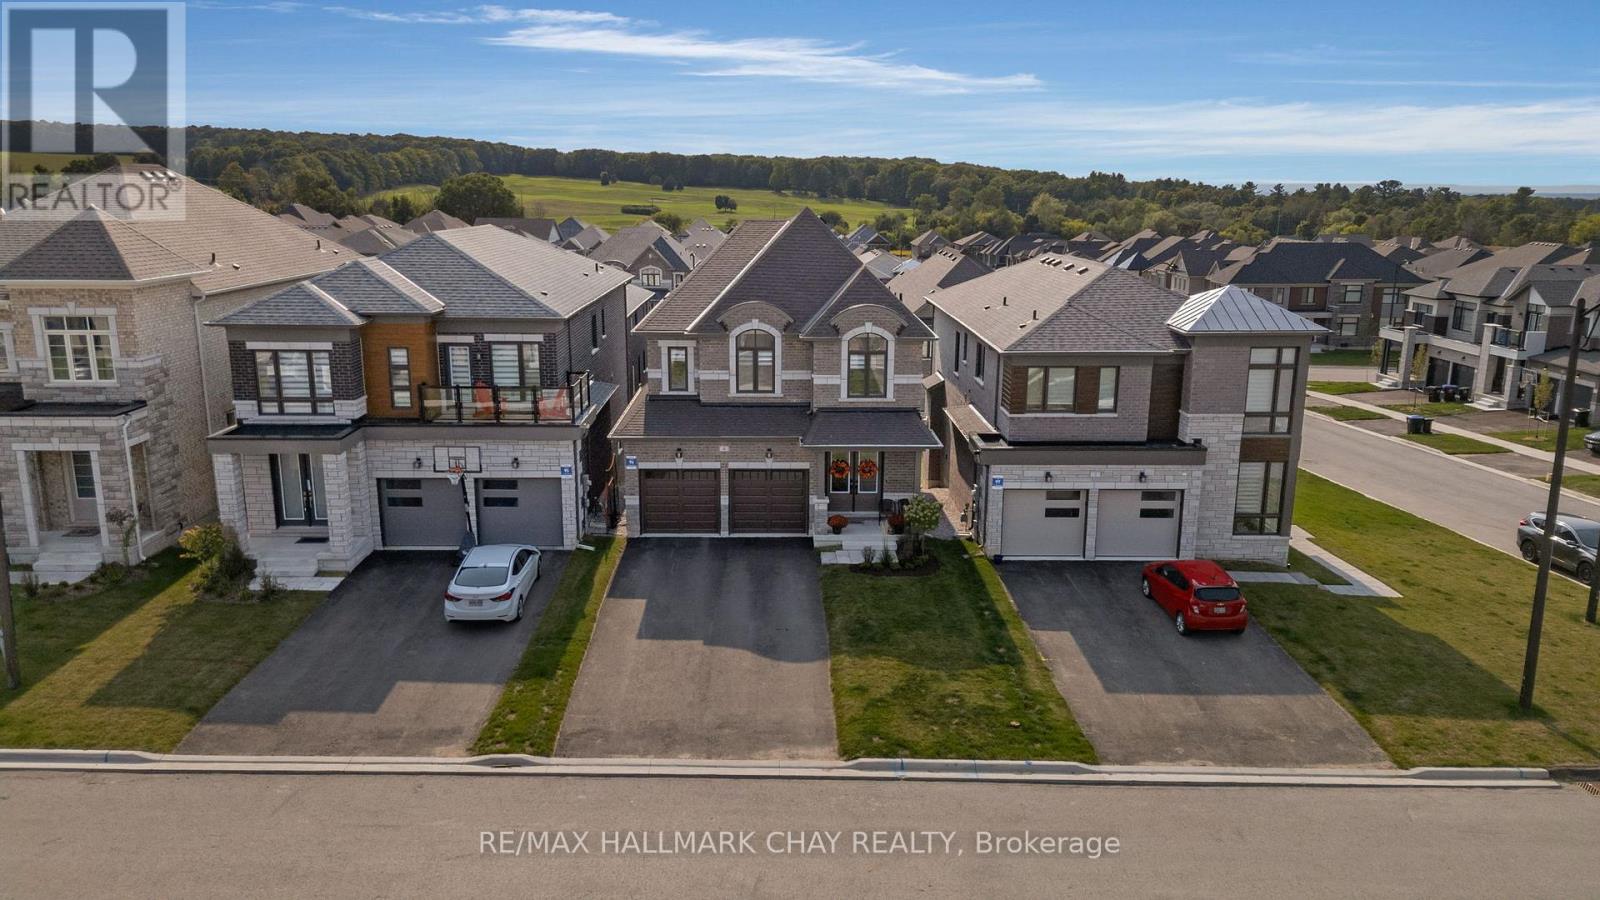
NOT YOUR BUILDER BASIC - Here's your opportunity to own this beautiful detached home in one of Simcoe County's premier developments. Why does this home stand out? Because the current owners have spent over $150,000 on upgrades to customize this Brookfield-built beauty. Gorgeous stone and brick exterior is illuminated by pot lights in the soffits and has parking for 6 vehicles. Walk through the double door entry and you're greeted with a stunning foyer with 9' ceilings and 8' doors. White oak hardwood runs throughout the main floor and leads you into the open concept kitchen / dining / living space which is highlighted by an over-sized quartz island with waterfall edge, upgraded cabinetry which runs all the way to the ceiling, and brushed gold fixtures. From the kitchen you can overlook the incredible living room which is filled with natural light and features a linear gas fireplace, stunning coffered ceilings, and custom blinds that can be found throughout the rest of the home. The dining area walks out to your second floor deck which is the perfect spot for bbq'ing. The main floor is rounded out by a large office with custom millwork and 2 pc bath. On the second level you will find 4 large bedrooms including an over sized primary with walk-in closet and stunning five piece ensuite with stand alone tub and huge glass shower. Second floor laundry room is super convenient with stylish cabinetry and quartz counters. The premium walkout basement also has a separate side entry that has been added so if you're looking for an in-law suite or to legalize a second apartment this space would work perfectly. The basement is filled with light through oversized windows and sliding door and has 9 foot ceilings which completely open up the space. Now lets talk location - Springwater is a 4 season recreational paradise - golf, skiing/snowboarding, hiking/biking/walking trails, snowmobiling/atv'ing and parks. Not to mention a ton of local farms for fresh produce and other grocery. (id:39551)
N3 - 1700 Simcoe Street
Oshawa, Ontario
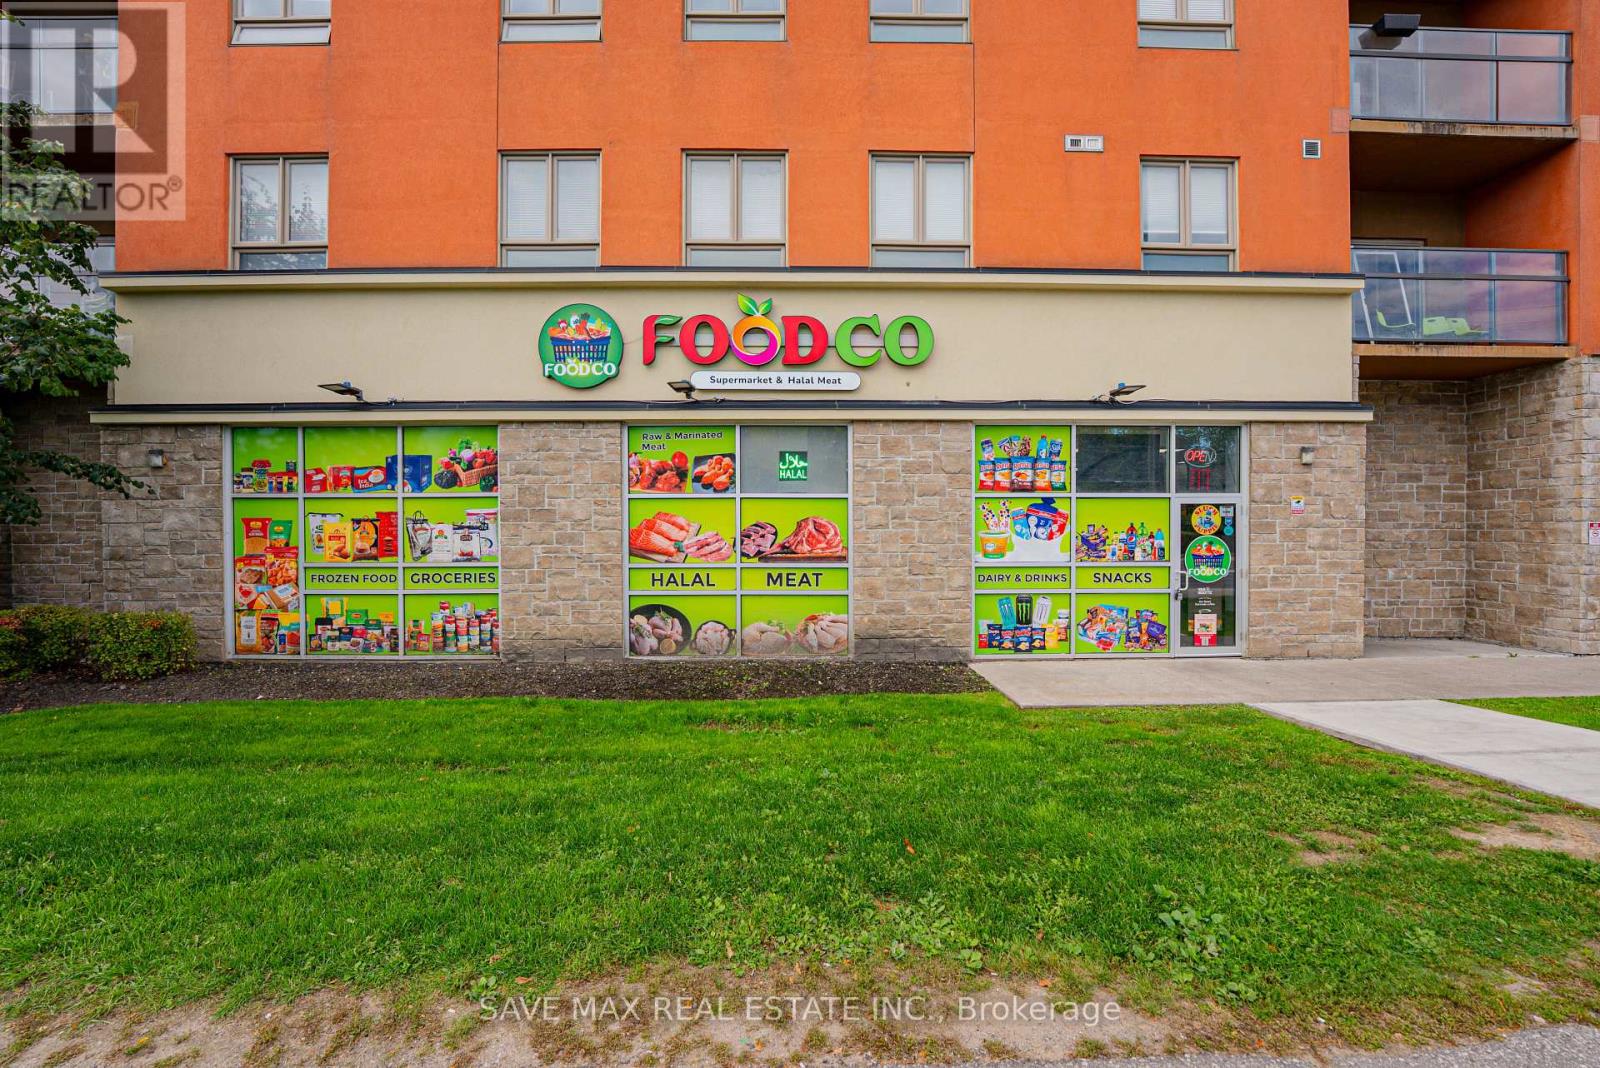
Motivated Seller! Prime high-traffic location with approximately $300K-$400K invested in quality leasehold improvements. Located directly below a student residence with 800+ students, providing excellent daily exposure. Close to Durham College, Ontario Tech University, and surrounded by a growing South Asian and multicultural community. Features include very low rent covering utilities and maintenance, 6 reserved parking spaces, and a long lease with renewal options. Sale is strictly for leasehold improvements only and is not based on sales or financials. Ideal opportunity for an operator looking to establish or expand a grocery/halal meat business. (id:39551)
128 Montreal Circle
Hamilton, Ontario
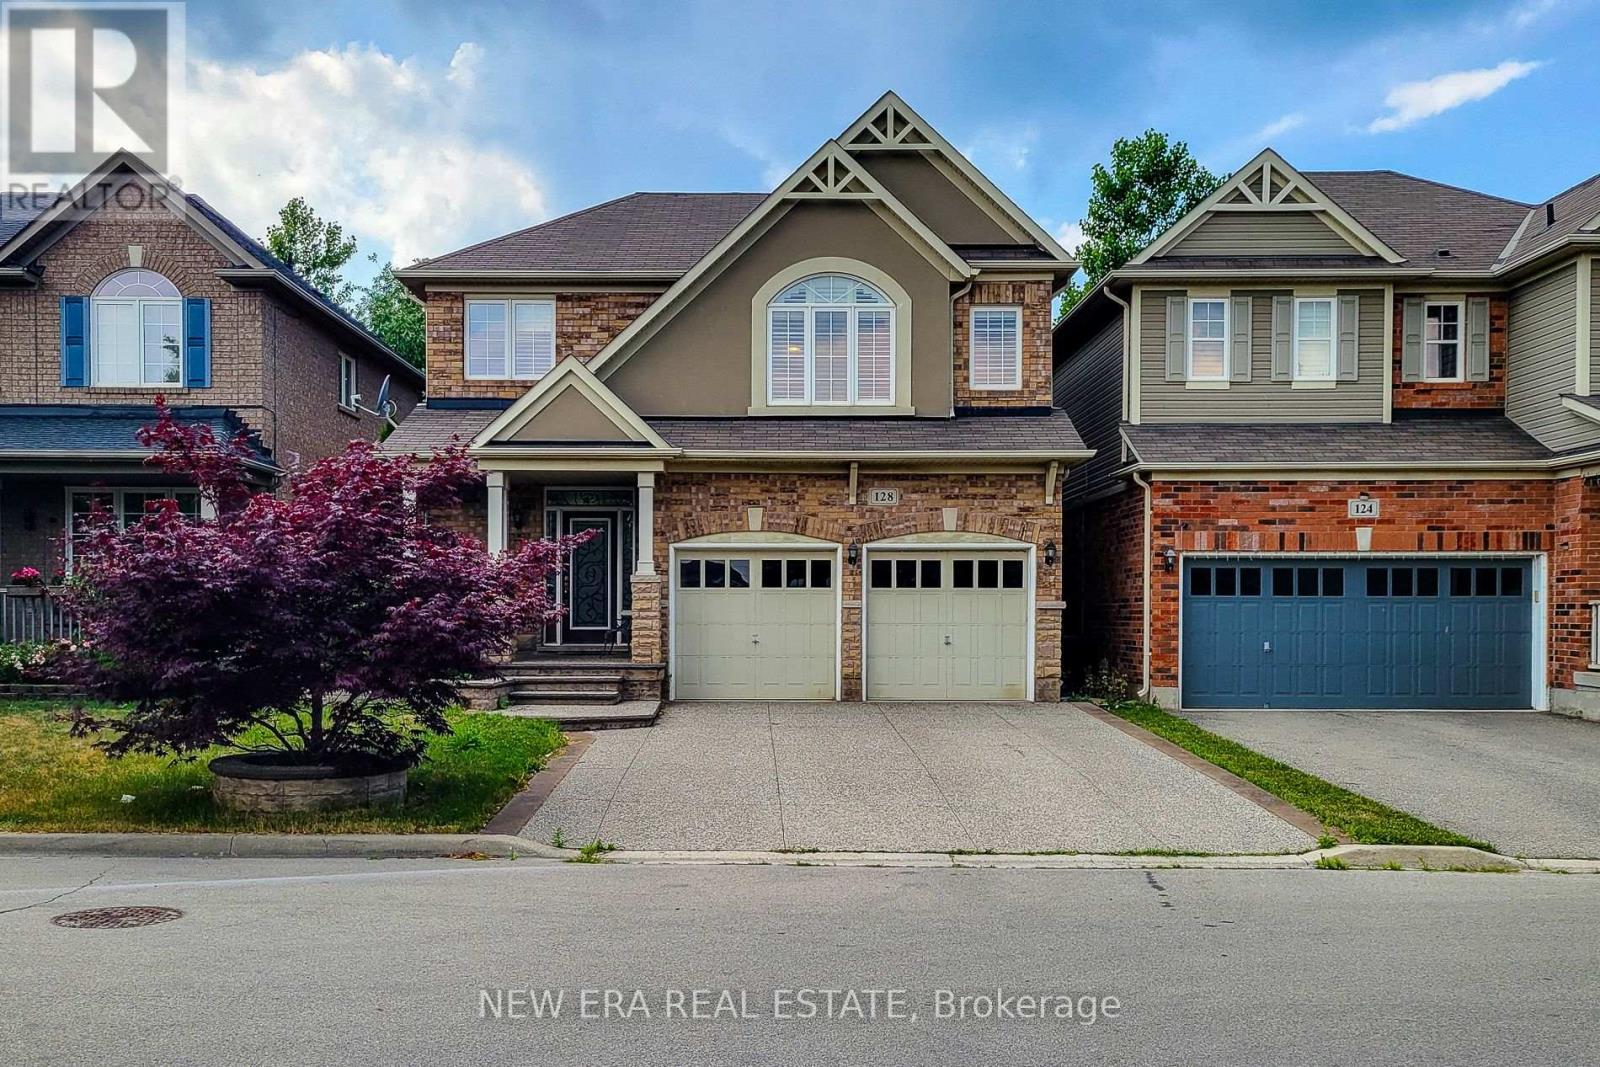
Welcome to this spacious 2-storey detached home nestled in a quiet, family-friendly neighbourhood! Offering over 2,000 sq ft of comfortable living space, this home features a carpet-free main floor with a cozy living room complete with an electric fireplace, a separate dining room perfect for entertaining, and a bright eat-in kitchen with stainless steel appliances, tiled backsplash, ample cupboard space, and a walk-out to the back deck. The upper level boasts a large family room ideal for relaxation or play, convenient bedroom-level laundry, and three generously sized bedrooms. The primary suite includes a walk-in closet and private 3pc ensuite, while the 4pc main bath offers ensuite privilege to the other two bedrooms. The partially finished basement includes an additional bedroom, offering flexible space for guests, a home office, or recreation. Enjoy the fully fenced backyard with a deck and charming gazebo - perfect for summer gatherings. Located close to parks, Lake Ontario, the marina, and just a short drive to schools, the QEW, and all major amenities. A fantastic place to call home! (id:39551)
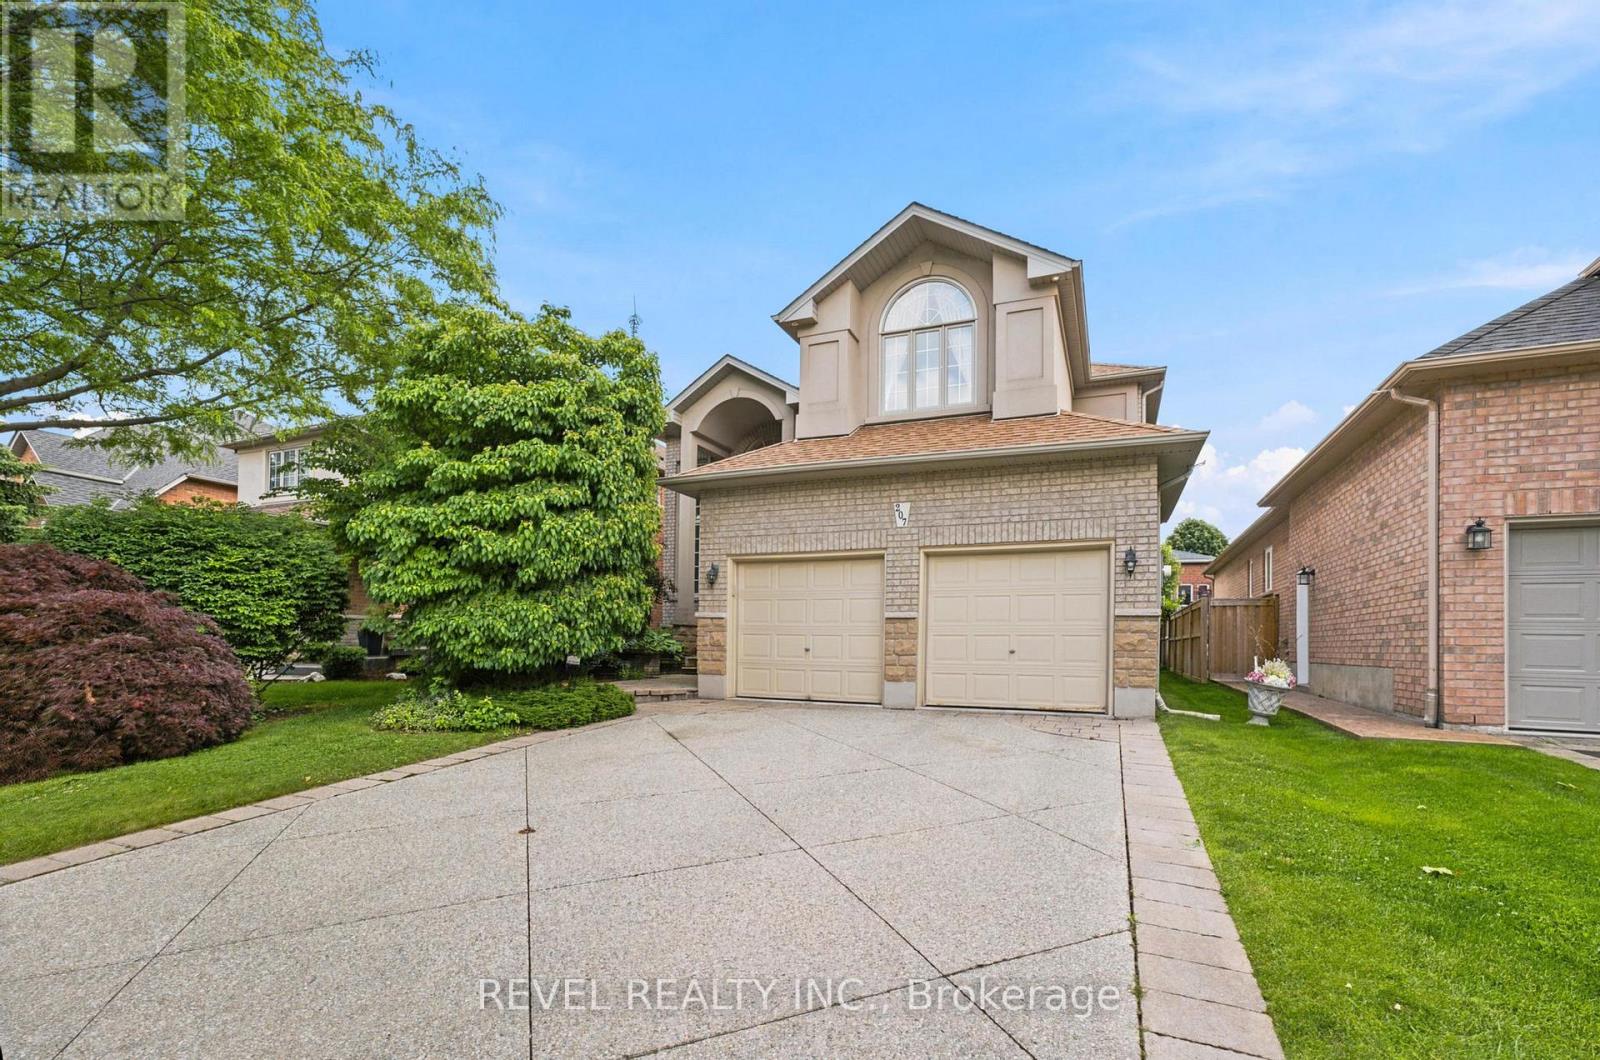
207 Valridge Drive
Hamilton, Ontario
Offered for sale for the very first time, this custom-built residence has been meticulously maintained by its original owners since 2003. Nestled in Ancaster's highly sought-after Parkview Heights neighbourhood, this impressive home offers over 3,000 sq. ft. of beautifully finished living space, including a fully finished, soundproof in-law suite that provides exceptional flexibility for today's families. Step inside to soaring ceilings, newer hardwood flooring, crown moulding, California shutters, and custom California Closet systems throughout. Expansive principal rooms, two gas fireplaces, and a bright, open layout create an inviting atmosphere for both everyday living and effortless entertaining, while the convenience of main floor laundry enhances every day living. The fully finished lower level features a private in-law suite complete with its own full kitchen, living area, bathroom, bedroom with an egress window, abundant storage, and rough-ins for a second laundry. Whether accommodating multigenerational living, extended family, long-term guests, or evolving lifestyle needs, this space offers remarkable versatility without compromising comfort or privacy. Additional highlights include an updated primary ensuite, sprinkler irrigation system, double attached garage, and driveway parking for two vehicles. Set on a quiet street in one of Ancaster's premier family neighbourhoods, you'll enjoy mature surroundings, exceptional schools, nearby parks, shopping, everyday amenities, and convenient highway access. A rare opportunity to own a meticulously maintained custom home where timeless craftsmanship, thoughtful design, and pride of ownership are evident throughout. (id:39551)
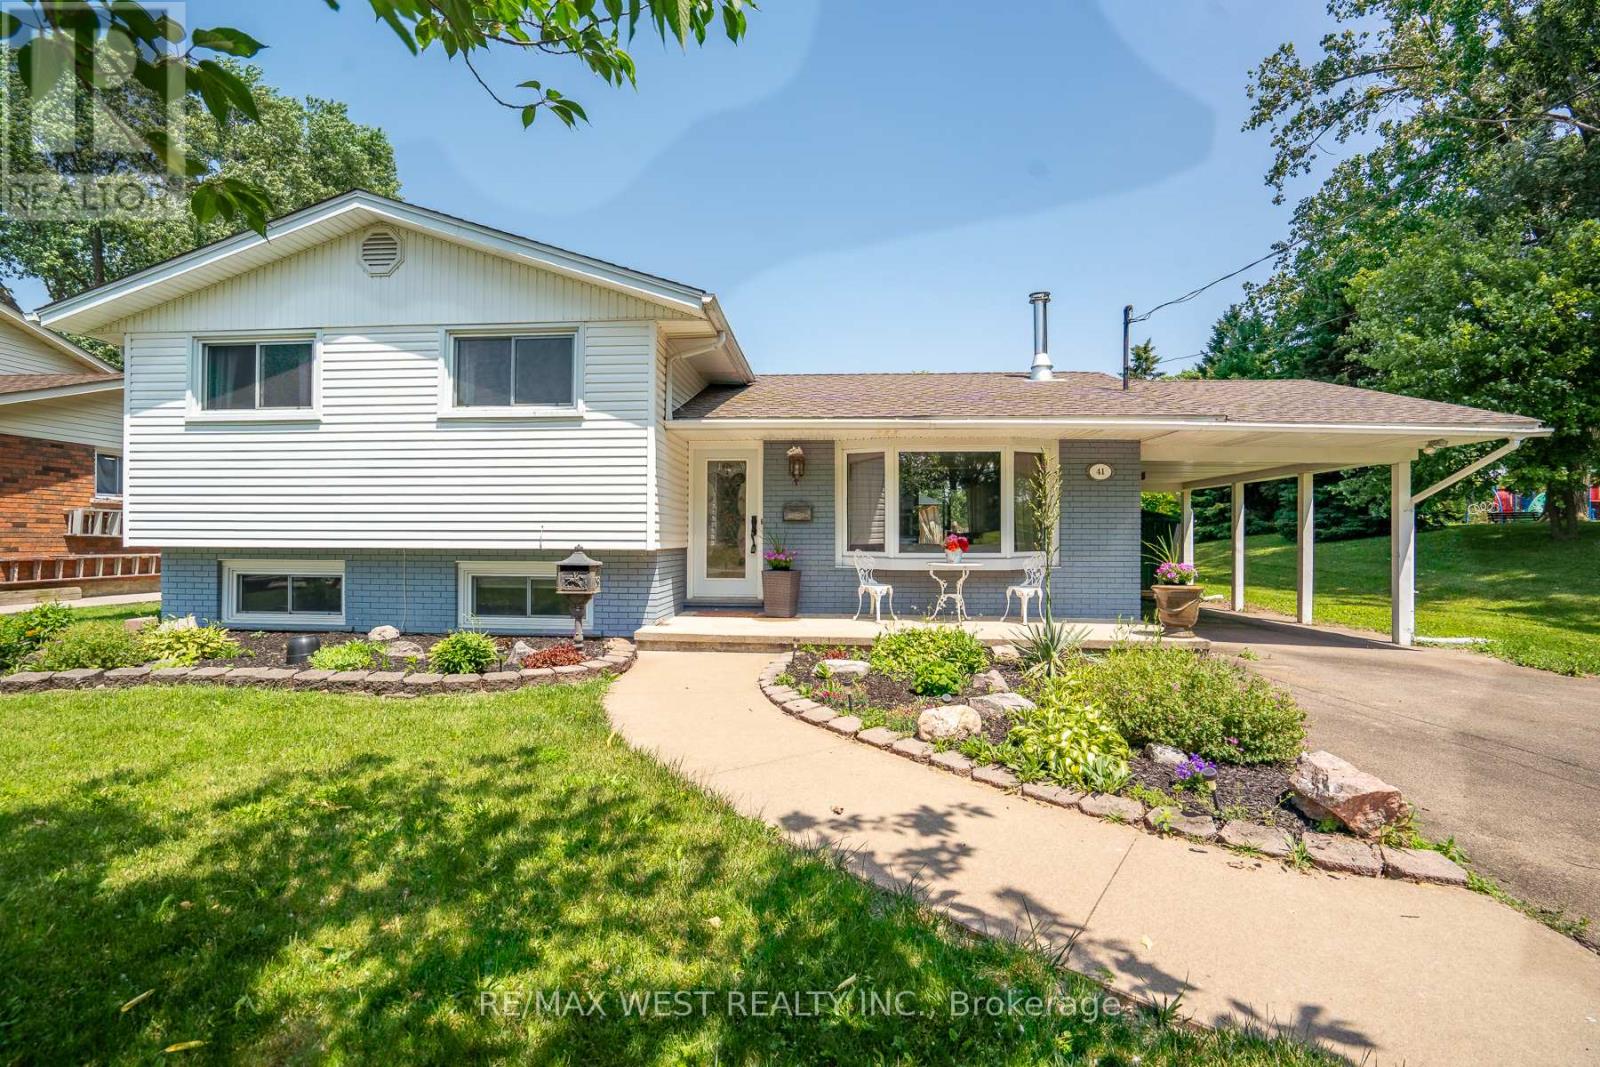
41 Rita Street
Welland, Ontario
Welcome to 41 Rita street! This beautiful home is located in a quiet cul de sac, family friendly, one of the best neighborhood in Welland. Featuring 3 bedroom, 2 bathroom, spacious backyard, inground swimming pool with salt water that is perfect for a family gathering. This home is entertainment delights! You're just 5 minutes walk to the Welland Canal and Canal trails, short drive to the highway, Wal-Mart, Shopping Centre, Restaurants and all desirable amenities. (id:39551)
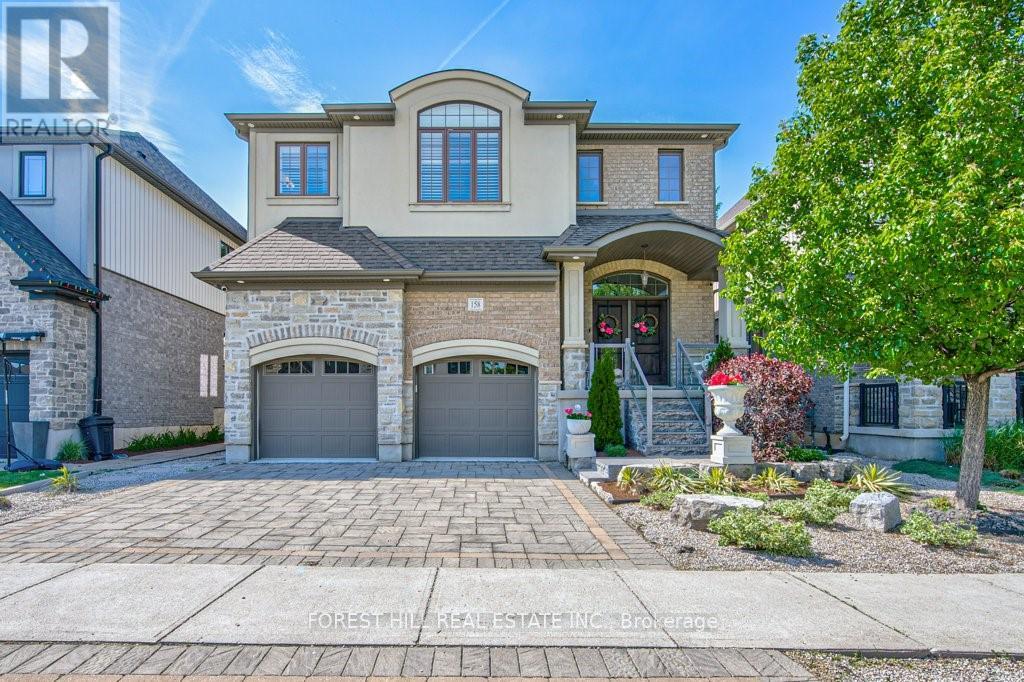
158 Eaglecrest Street
Waterloo, Ontario
Welcome To This Exquisite Family Home In The Much Sought After Neighbourhood Of Kiwanis Park. Offering Over 3,500 Square Feet Of Luxurious Living Space, This Stunning Residence Combines Elegance With Functionality, Perfect For Growing Families Or Those Who Love To Entertain. Step Inside The Expansive Open-Concept Design Featuring High Ceilings And Abundant Natural Light That Pours Through Oversized Windows. The Gourmet Kitchen With Top-Of-The-Line Stainless Steel Appliances, A Huge Island With Stone Countertops, And Ample Cabinetry Overlook The Grand Living Room With Vaulted Ceilings And Natural Gas Fireplace. The Main Floor Also Includes A Beautiful Dining Room Perfect For Hosting Dinner Parties, A Private Office And A Large Mudroom Off The Two Car Garage With Epoxied Flooring. Retreat Up The Grand Staircase To Find Spacious Bedrooms Including An Opulent Master Suite Boasting A Spa-Like En-Suite Bath And Generous Walk-In Closet. Two Additional Large Bedrooms Share An Oversized Jack & Jill Bathroom. The Upper Level Also Features A Sizable Laundry Room. The Finished Basement Has High Ceilings, A Natural Gas Fireplace And Plenty Of Space For A Gym, Gaming And Whatever Else Your Family Has In Mind. This Level Is Also Roughed In For An Additional Bedroom And Boasts Another Full Bathroom. Outside, Enjoy Your Private Backyard Oasis Ideal For Summer Barbecues Or Quiet Evenings Under The Stars. Professionally Hardscaped And Landscaped And Backing Directly Onto Kiwanis Park, This Serene Setting Is Tough To Beat. Conveniently Located Near Great Schools, Parks, Shopping Centres, And Major Highways. Don't Miss The Chance To Make This Your Forever Home! (id:39551)
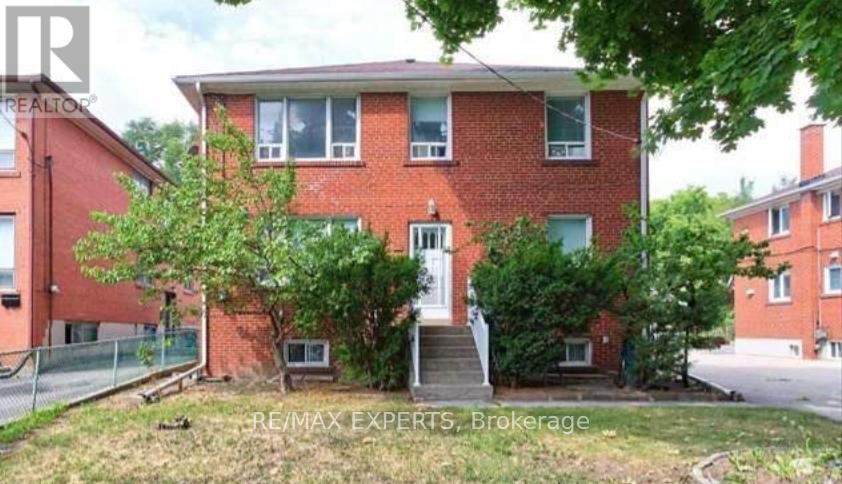
96 Wesley Street
Toronto, Ontario
Attention investors, builders, and developers - an exceptional opportunity at 96 Wesley Street in the highly sought-after Stonegate-Queensway community. This 3,072 sq ft triplex sits on a lot that has been subdivided into two 25 x 125 ft parcels, with approvals in place for the construction of two detached homes. Development permits have been approved and are ready, with permit fees remaining to be paid. Architectural drawings for both detached dwellings are available.The existing property features three spacious self-contained units, offering a total of 5 bedrooms, 3 kitchens, and 3 full 4-piece bathrooms, providing immediate rental income while you plan your next project.With parking for up to 8 vehicles, including a private driveway and 2-car garage, this property offers strong holding potential and exceptional long-term value. Both subdivided lots must be sold together.Ideally situated with convenient access to the Gardiner Expressway and public transit, and just a short walk to Grand Avenue Park and Queensway Park. Surrounded by top-rated schools, local shops, restaurants, and everyday amenities, this is a rare development opportunity in one of Toronto's most established and desirable west-end neighbourhoods.Seller prefers this property to be sold together with 100 Wesley Street (MLS W13520460). (id:39551)
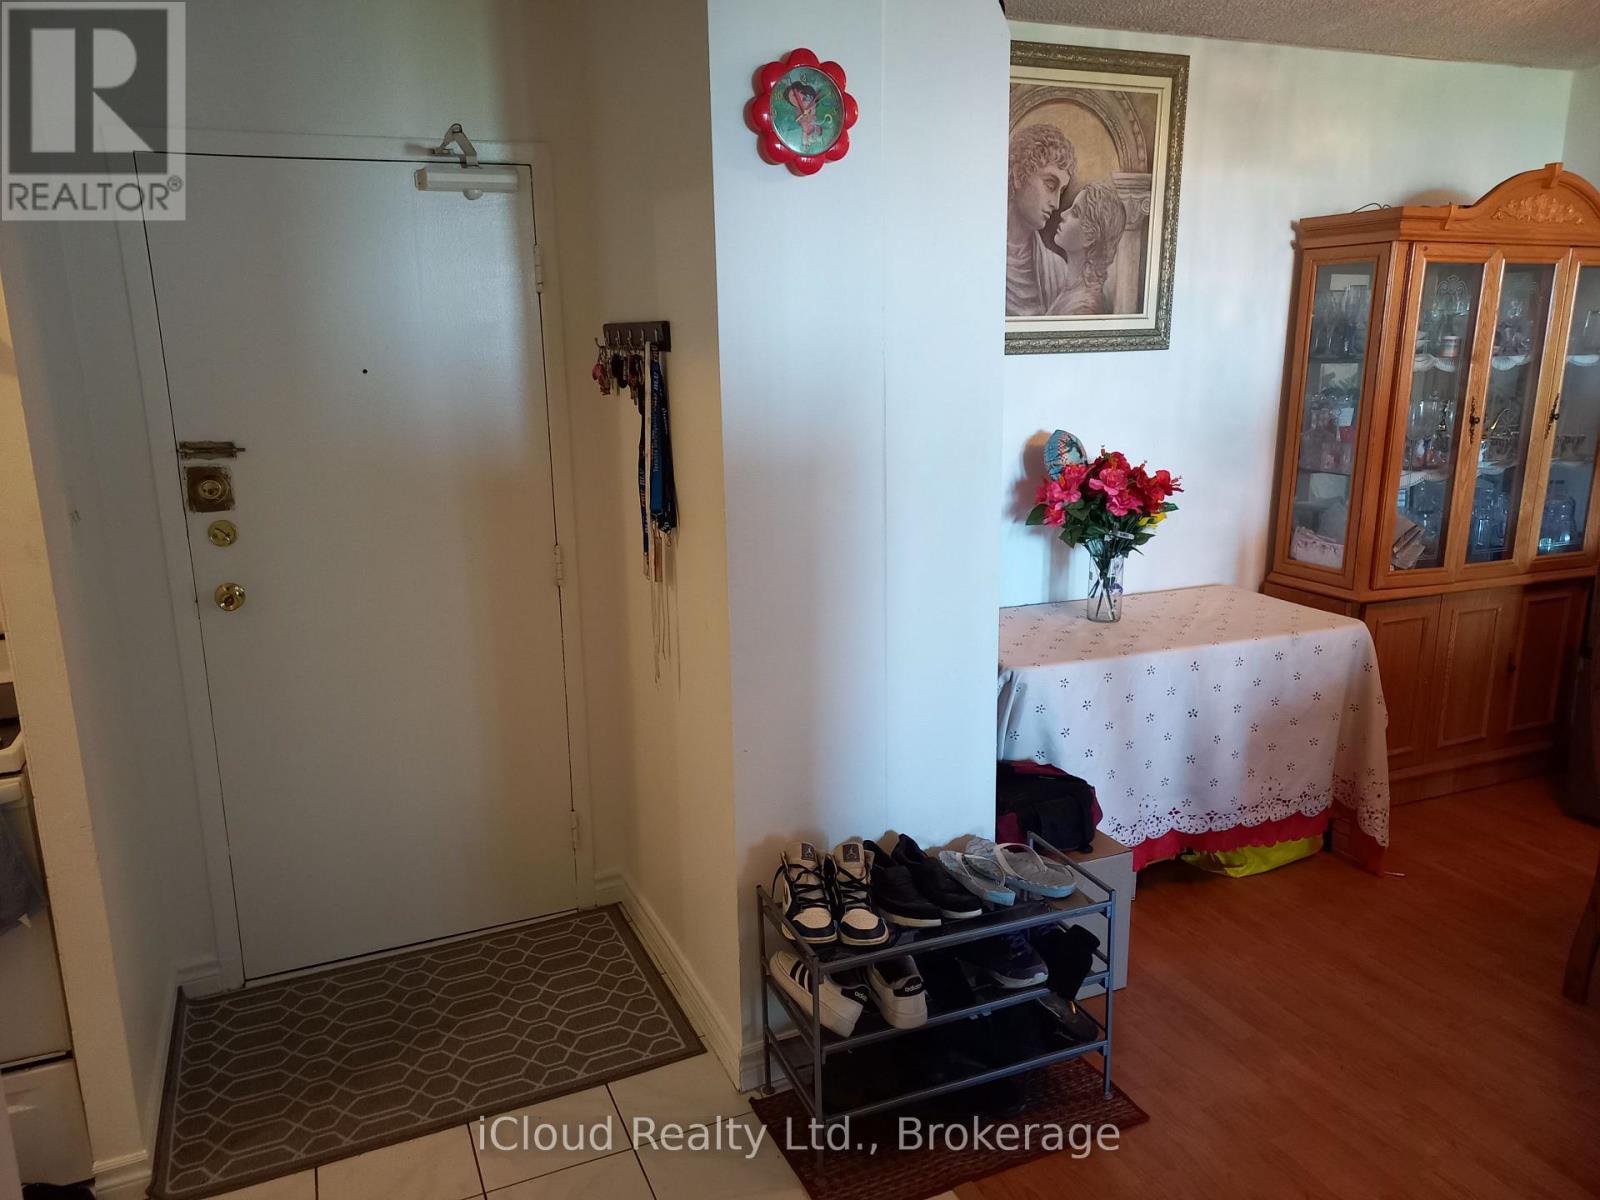
806 - 390 Dixon Road
Toronto, Ontario
This beautiful 2 bed room Condo has a large living area with an in house laundry, located next to the kitchen. It has 2 spacious bed rooms and a recently upgraded bath room. Plus a large terrace-style open balcony with a great unobstructed view of the city skyline were you can watch a beautiful sun set every day from your living room or your balcony. Conveniently located near major HWY's, giving you easy access to a large part of the GTA. The Condo Fee's for this property are $797.71 , however they cover Building insurance, Common Elements, Cable TV, Heating, Parking and your Water Bill. (id:39551)
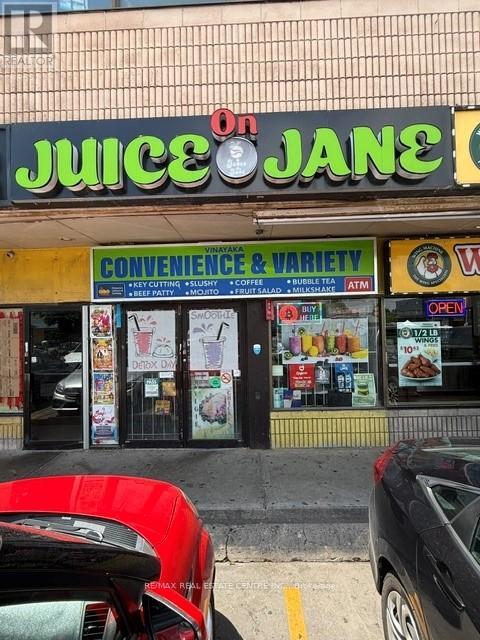
1682 Jane Street
Toronto, Ontario
Convenience Store for Sale - North York, Toronto Excellent opportunity to own a convenience store in a very busy location INTERSECTION OF Jane Street and Lawrence Avenue West. This store benefits from high foot traffic, low rent, and low expenses, making it a strong option for an owner-operator or investor. Highlights: Sale Price: $54,000-$58,000 Low Rent: $3,938/month Low operating expenses Rent covered through other income sources Good profit potential Rare opportunity in a high-demand area Opportunities like this do not come to market often. (id:39551)
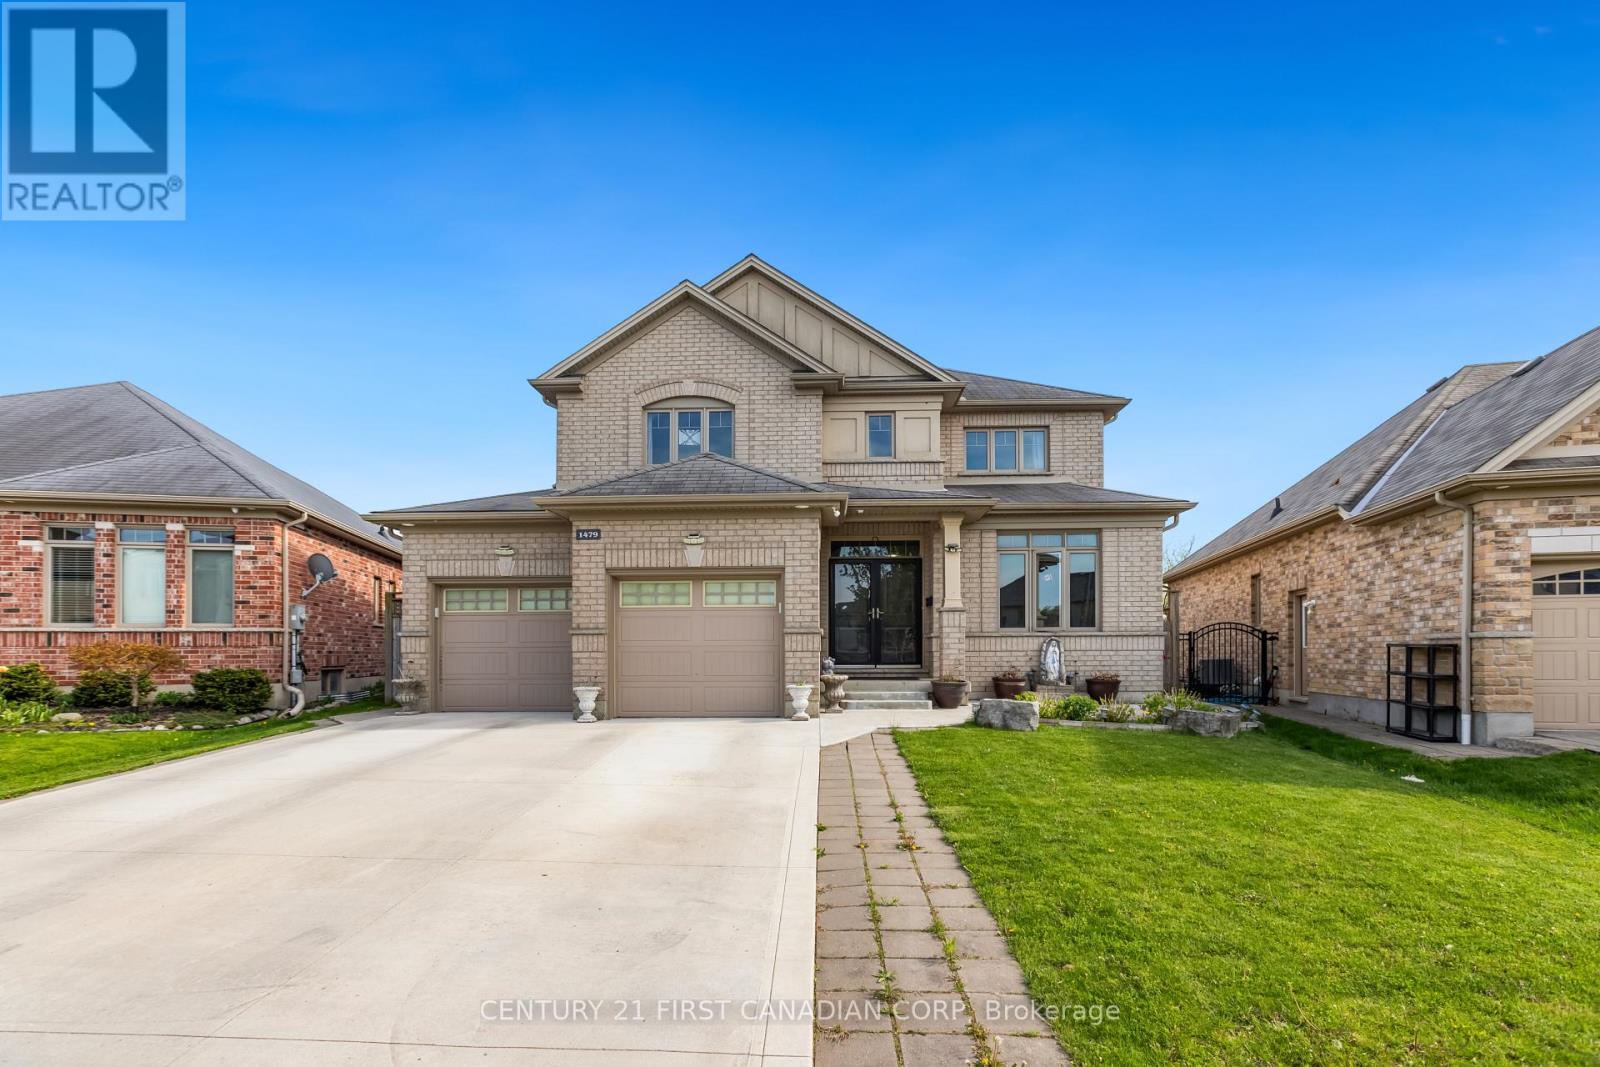
1479 Sandpiper Drive E
London North, Ontario
Charming Two-Story Home in Fanshawe Ridge Perfect for Family Living. Welcome to this beautifully maintained, two-story family home in the sought-after Fanshawe Ridge neighborhood, perfect for those who love to host or simply enjoy spacious, comfortable living. Main Floor Highlights, Open Concept Layout: Ideal for gatherings, with hardwood and tile floors throughout. Stylish Kitchen with Quartz countertops, backsplash, pantry, and a cozy breakfast nook for morning coffee. Warm and Inviting Living Area, Complete with a fireplace for cozy evenings. Flexible Spaces Formal dining room for special occasions and a dedicated office for work or study. Upper Level has a Spacious Primary Suite, Large bedroom with his-and-hers walk-in closets no more fighting for closet space! Two Additional Bedrooms Perfect for family, guests. Fully finished versatile space ideal for a game room, home theatre, or guest suite, Includes a three-piece bathroom and a large furnace/storage room. Upgrades such as air exchanger and a built-in safe, and a Tank Less Water Heater. Enjoy Outdoor Living with Oversized backyard, perfect for summer BBQs and relaxing evenings, 16x22 deck, concrete patio, and a large shed for extra storage. This home has been thoughtfully designed for both daily comfort and effortless entertaining. Don't miss the chance to make it yours! (id:39551)
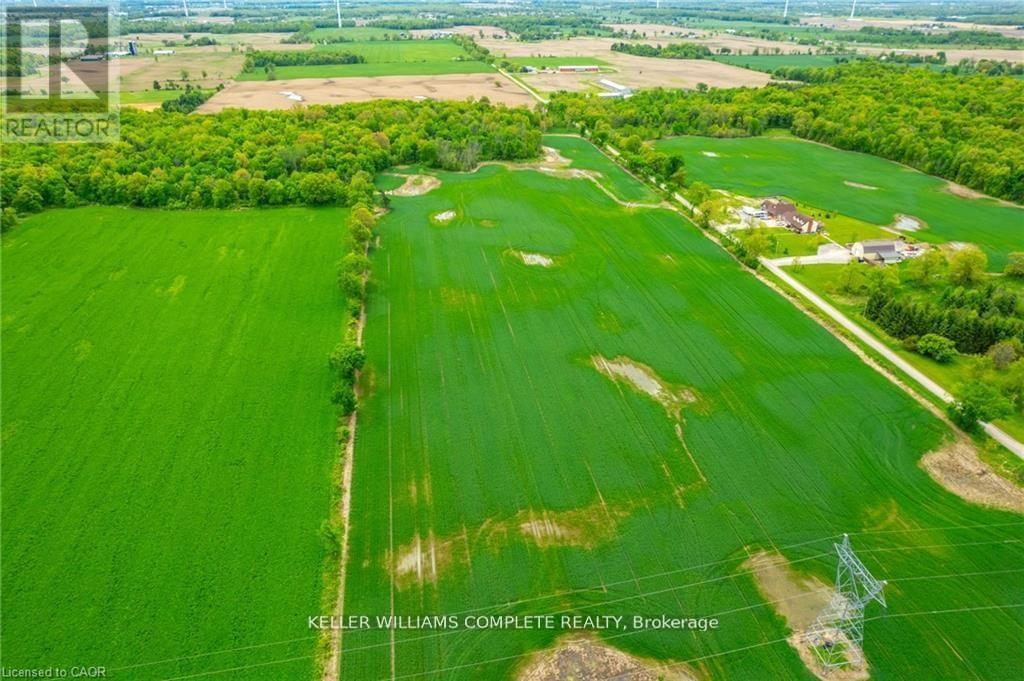
N/a Joslin Road
West Lincoln, Ontario
33.01 ACRES AWAIT! (2232.01' frontage x 626.32' depth). No municipal address assigned. Currently an agricultural lot just minutes to Smithville & a short drive to Hamilton & the QEW! Joslin Rd is a very quiet road off of Sixteen Rd with some bush on the property. Any home must be built 394' feet from bush area. Zoned "A": Permitted uses include one single detached home, an accessory apartment in the home & one detached accessory home of not more than 1,074 sq. ft. Also under permitted uses: Agriculture, kennel, contractor, garden centre, service shop & vet clinic. Or build your dream home & your dream life as this is the perfect sized lot for a hobby farm in West Lincoln! This lot is mostly level & currently farmed by a farmer which keeps the soil healthy & lowers the taxes. Looking to get your family off of their electronics & back to basics? This is your chance to get back to nature! Must see to feel the charm of this lovely piece of land! (id:39551)
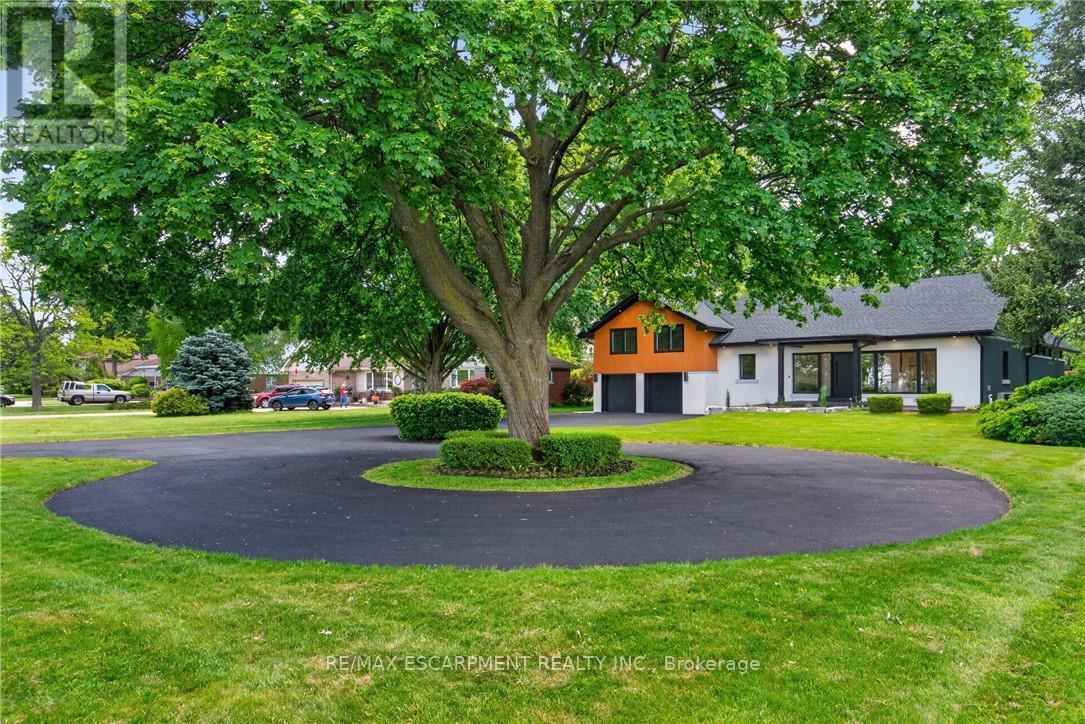
274 Mountain Brow Boulevard
Hamilton, Ontario
An Absolute Masterpiece of Mid-Century Inspired Luxury Living. Prepare to be captivated. Reimagined and carefully crafted by the elite team at Exquisite Living Homes, this mid-century gem marries sleek modern luxury with an unbeatable location at the peak of the Hamilton Escarpment. Picture starting your mornings with a coffee on the front porch, watching the sun rise over the Hamilton skyline and Lake Ontario on your massive, half-acre property. Pulling up the grand circular driveway, you'll immediately sense the scale of this unique custom sidesplit. Inside, the home unfolds beautifully, anchored by a jaw-dropping bookmatched marble gas fireplace. The kitchen is the true heart of the home-outfitted with gorgeous two-toned cabinets, endless quartz counters, a sprawling island, and high-end built-in appliances. Whether you're hosting intimate family dinners or grand celebrations, the main floor flows effortlessly with two distinct living areas, rich hardwood floors, and a gorgeous powder room. Your primary suite serves as a daily escape, boasting two walk-in closets and a deep, spa-like bath. The jaw-dropping great room steals the show with its vaulted ceilings and massive windows that flood the space with natural light. Upstairs, you'll find two additional cozy bedrooms and a full bath, while the lower level features a super-sized mudroom-perfect for busy families coming in from the double garage. Outside, the backyard is your own private resort, complete with a covered porch, outdoor wood-ceiling fireplace, and lush, irrigated gardens. Steps from local trails, great schools, and easy highway access, this is the forever home you've been waiting for. Don't miss out on this rare opportunity! Luxury Certified. (id:39551)
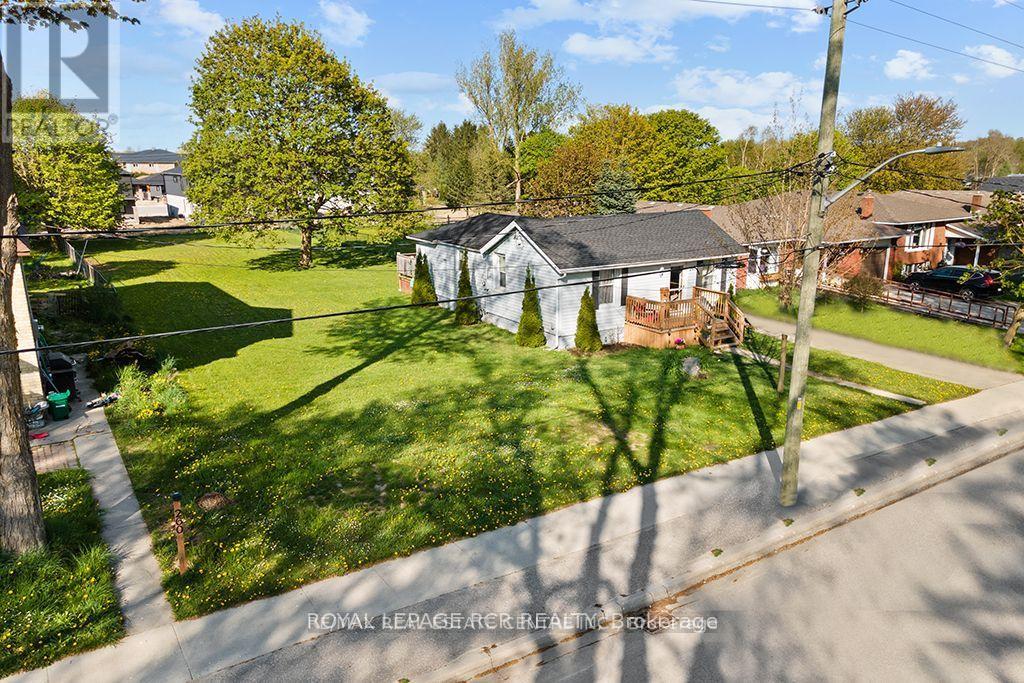
240 Egremont Street N
Wellington North, Ontario
Here is an exciting opportunity to purchase this nearly half acre in town property that Is Zoned R2. There is a severance that is currently in process separating the existing house from the remainder of the property which will be finalized by closing. This would allow you to build on the severed lot and live in the house while building or build on the lot and sell off the house. The possibilities are endless. The Medium-Density zoning Allows many different options such as a Duplex, Triplex, or Fourplex. Buyer/Buyer's Agent Must Do Their Own Due Diligence To Confirm What Can Be Built. This price includes both the newly severed lot and the existing house. (id:39551)

3 - 17 Queen Street N
Mississauga, Ontario
Priced to sell! - Highly rated turnkey Fish & Chips restaurant at the busiest intersection in Streetsville- Britannia & Queen! This turnkey business has everything you need to run a successful food or restaurant business including highly sought-after location in Streetsville right at Britannia & Queen Street. Corner unit with a ton of visibility- The foot traffic never stops! Featuring 622 sq ft unit that seats 20 people in a busy plaza, 8' hood vent, LOW monthly rent of just $2,300 INCLUDING TMI, HST & water. 2+ years remaining on the lease + 5yrrenewal option. Established neighbourhood contains professional offices, schools, prayer centres and residences and gets additional traffic from the highways that's just two minutes away. One of the most popular fish & chips restaurant in the neighbourhood with amazing menu, service and location. Takeout, eat-in, Uber Eats, Skip The Dishes- you have a ton of options! Best of all- No franchise fees or restrictions- this is *your* brand. Feeling more adventurous? Then start something of your own! Zoning allows for other types of businesses too. Cuisine Restrictions: No South Asian or Chinese or Japanese cuisines due to existing restaurants in the plaza. (id:39551)
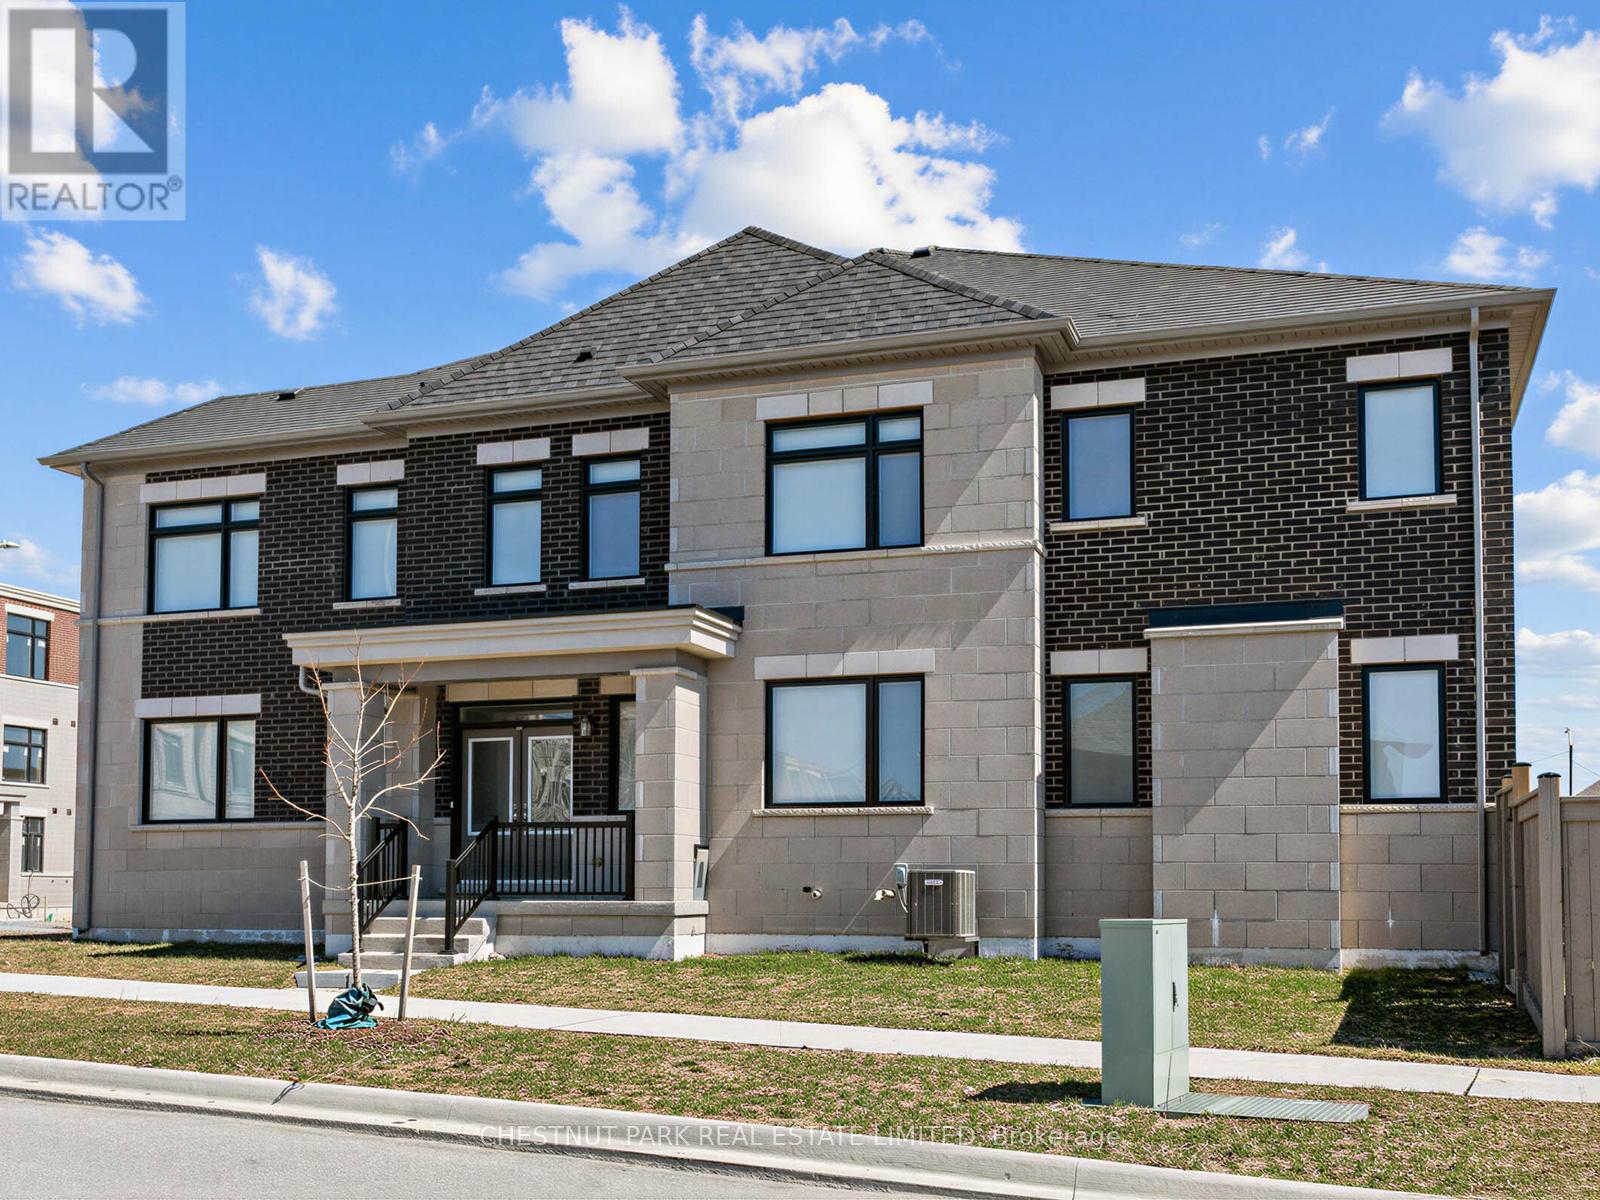
41 Robert Eaton Avenue
Markham, Ontario
A rare opportunity within this exclusive enclave, this exceptional corner townhome presents over 3,500 sq ft of refined living space, thoughtfully designed with one of the most desirable layouts in the development. Defined by its sun-filled corner exposure, the home is flooded with natural light and showcases upgraded laminate flooring along with elevated finishes rarely found. The main level blends elegance and functionality, featuring expansive principal rooms ideal for both everyday living and entertaining. The kitchen is stylishly designed with upgraded appliances, quartz countertops, and a generous island with seating, seamlessly connecting to the great room with a walkout to a private, fenced garden. A separate main-floor family room adds versatility and can easily serve as a sophisticated home office. The second level is well-suited for family living, with four spacious bedrooms. The primary retreat features a walk-in closet and a refined ensuite, while a second bedroom offers its own ensuite and walk-in closet, providing a rare level of comfort and privacy. A dedicated second-floor laundry room enhances everyday convenience. The finished lower level extends the living space with a large recreation room and full bathroom, ideal as a private guest suite, in-law accommodation, or a retreat for a growing family. Ample storage completes the space. A single-car garage and additional driveway parking provide room for two vehicles. Nestled just moments from parks, top-rated schools, scenic walking trails, and transit, with easy access to shopping and everyday conveniences. A rare turnkey offering in one of Markham's most desirable communities. *Some photos include virtual staging. (id:39551)
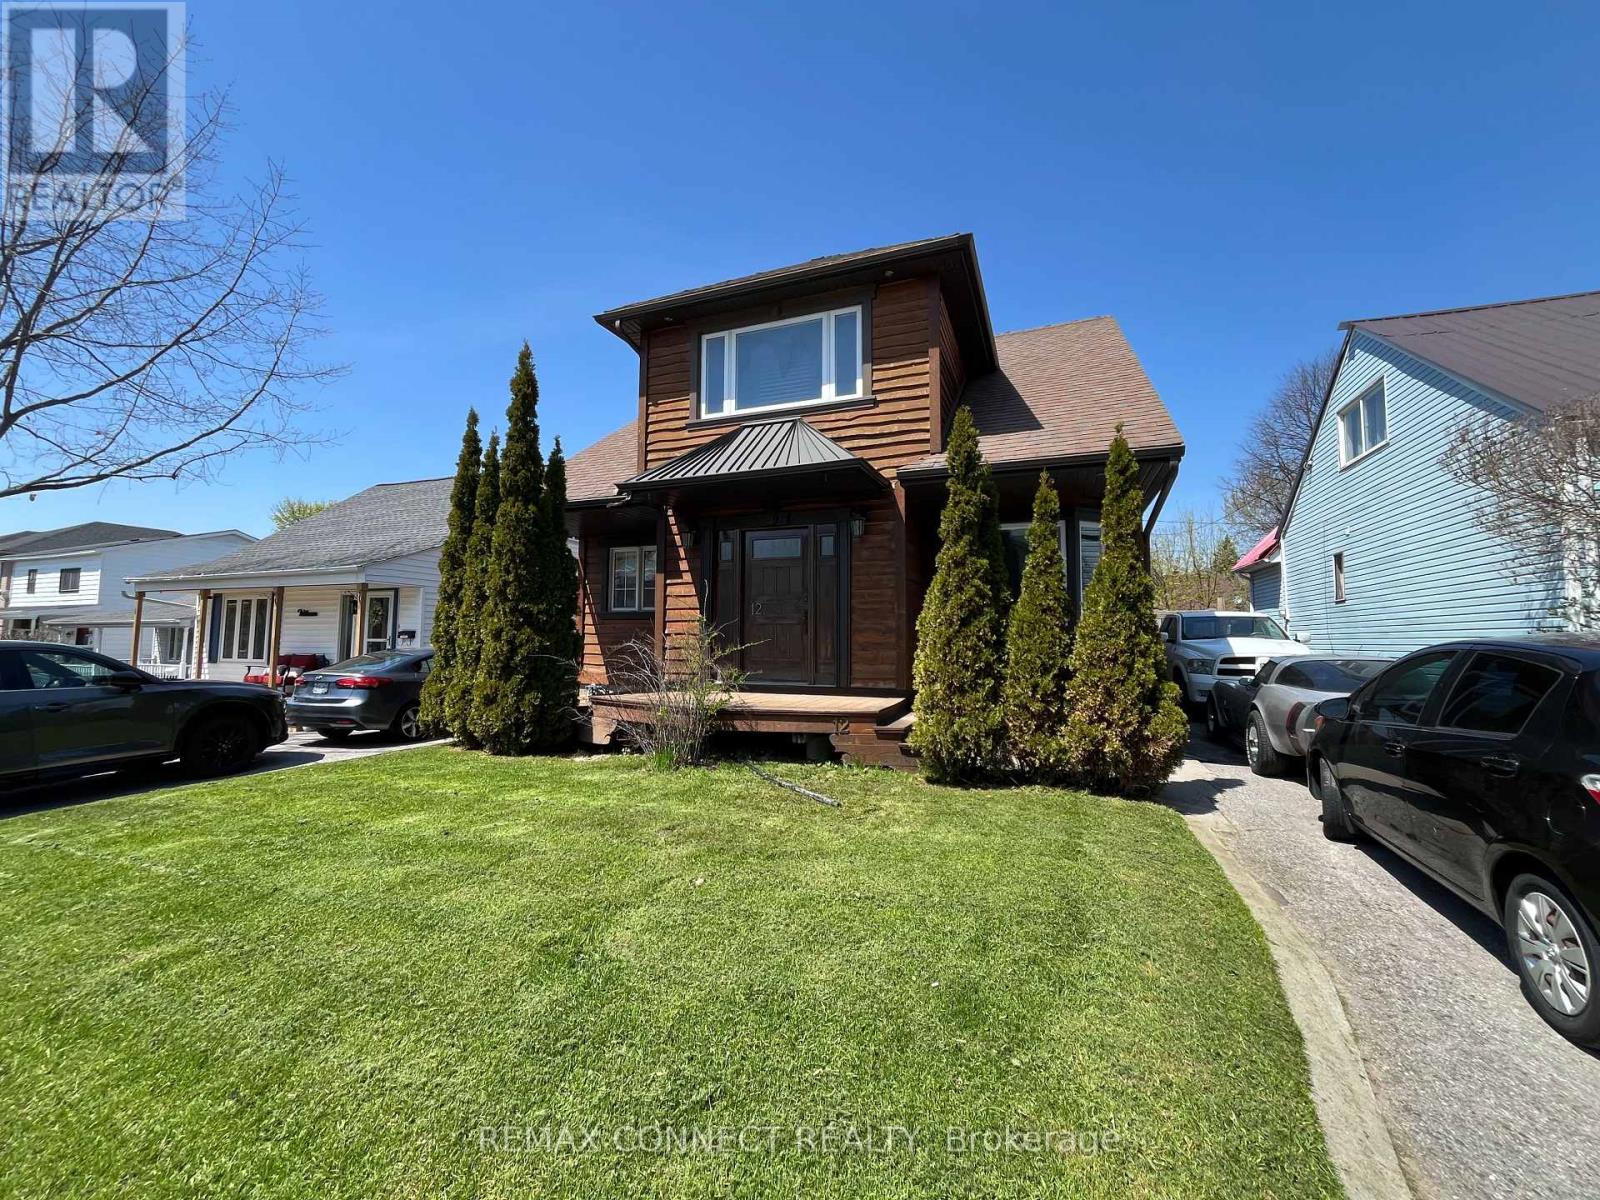
12 Brock Street
Ajax, Ontario
One of a kind custom home re-built in 2016 was designed for both beauty and cost efficiency with a substantially lower hydro and gas expense compared to similar homes. Features include hand-crafted rich hardwood flooring through-out 2nd floor and living room with modern open concept to emphasize warmth and brightness. Upstairs features a spacious bathroom, extra large bedroom and a large with walk-out to Juliette balcony overlooking the backyard. The finished basement includes a third bedroom ideal for family or guests. This home is located in prime location with-in walking distance to schools, shopping and restaurants with easy access to highways for commuting. For vehicles there is a large is a detached 1.5 garage with a loft for extra storage. Possible Inlaw, This one is a must see in person! (id:39551)
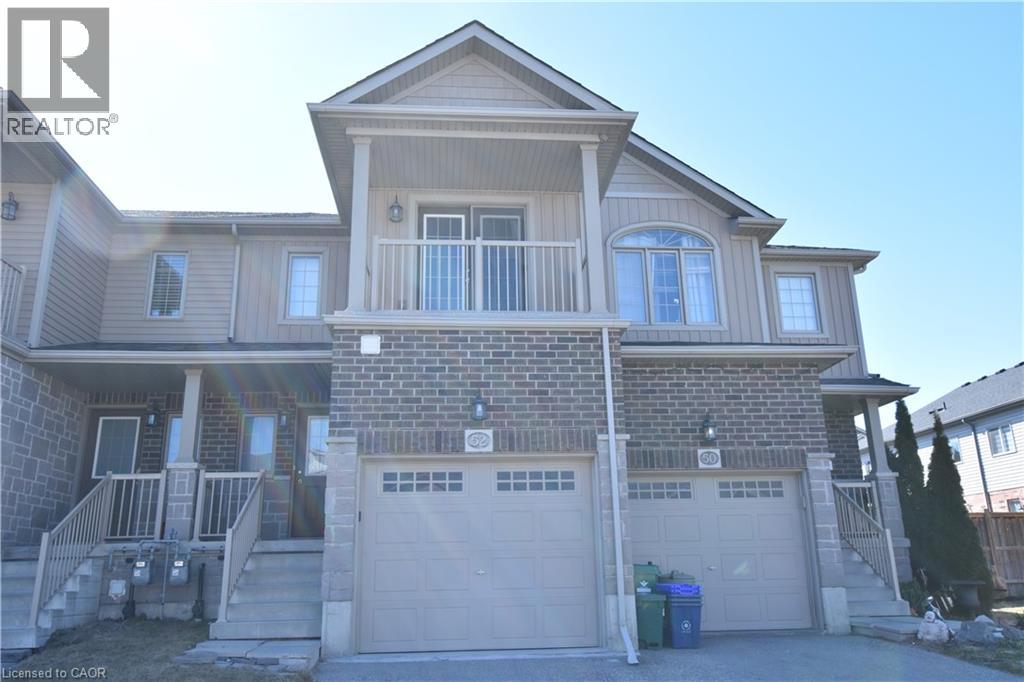
52 Meadowridge Street
Kitchener, Ontario
Welcome to this charming townhouse in the highly sought-after, family-friendly community of Doon South. Known for its peaceful atmosphere, this quiet neighborhood is ideally situated just one minute from scenic forest trails, a short walk to Groh Public School, and only five minutes from the 401 Expressway. Step inside to an inviting open-concept main floor featuring a spacious great room with carpet flooring and patio doors leading to a well-sized, fenced backyard with a gate that can be access to the aisle. The dinette area flows seamlessly into the kitchen, creating a bright, open space perfect for family gatherings and entertaining. Upstairs, you’ll find three bedrooms. The primary suite offers a generous walk in closet with a window, and a true highlight—a private balcony accessible through glass French doors, providing the perfect spot to relax and enjoy fresh air. The main bathroom features a relaxing Jacuzzi tub, a separate shower, and a single sink. The two additional bedrooms are well sized and finished with carpet flooring. The unfinished basement offers great potential with large windows, and includes a laundry area with a utility sink. The home also features an owned water softener and a rented hot water heater. (id:39551)
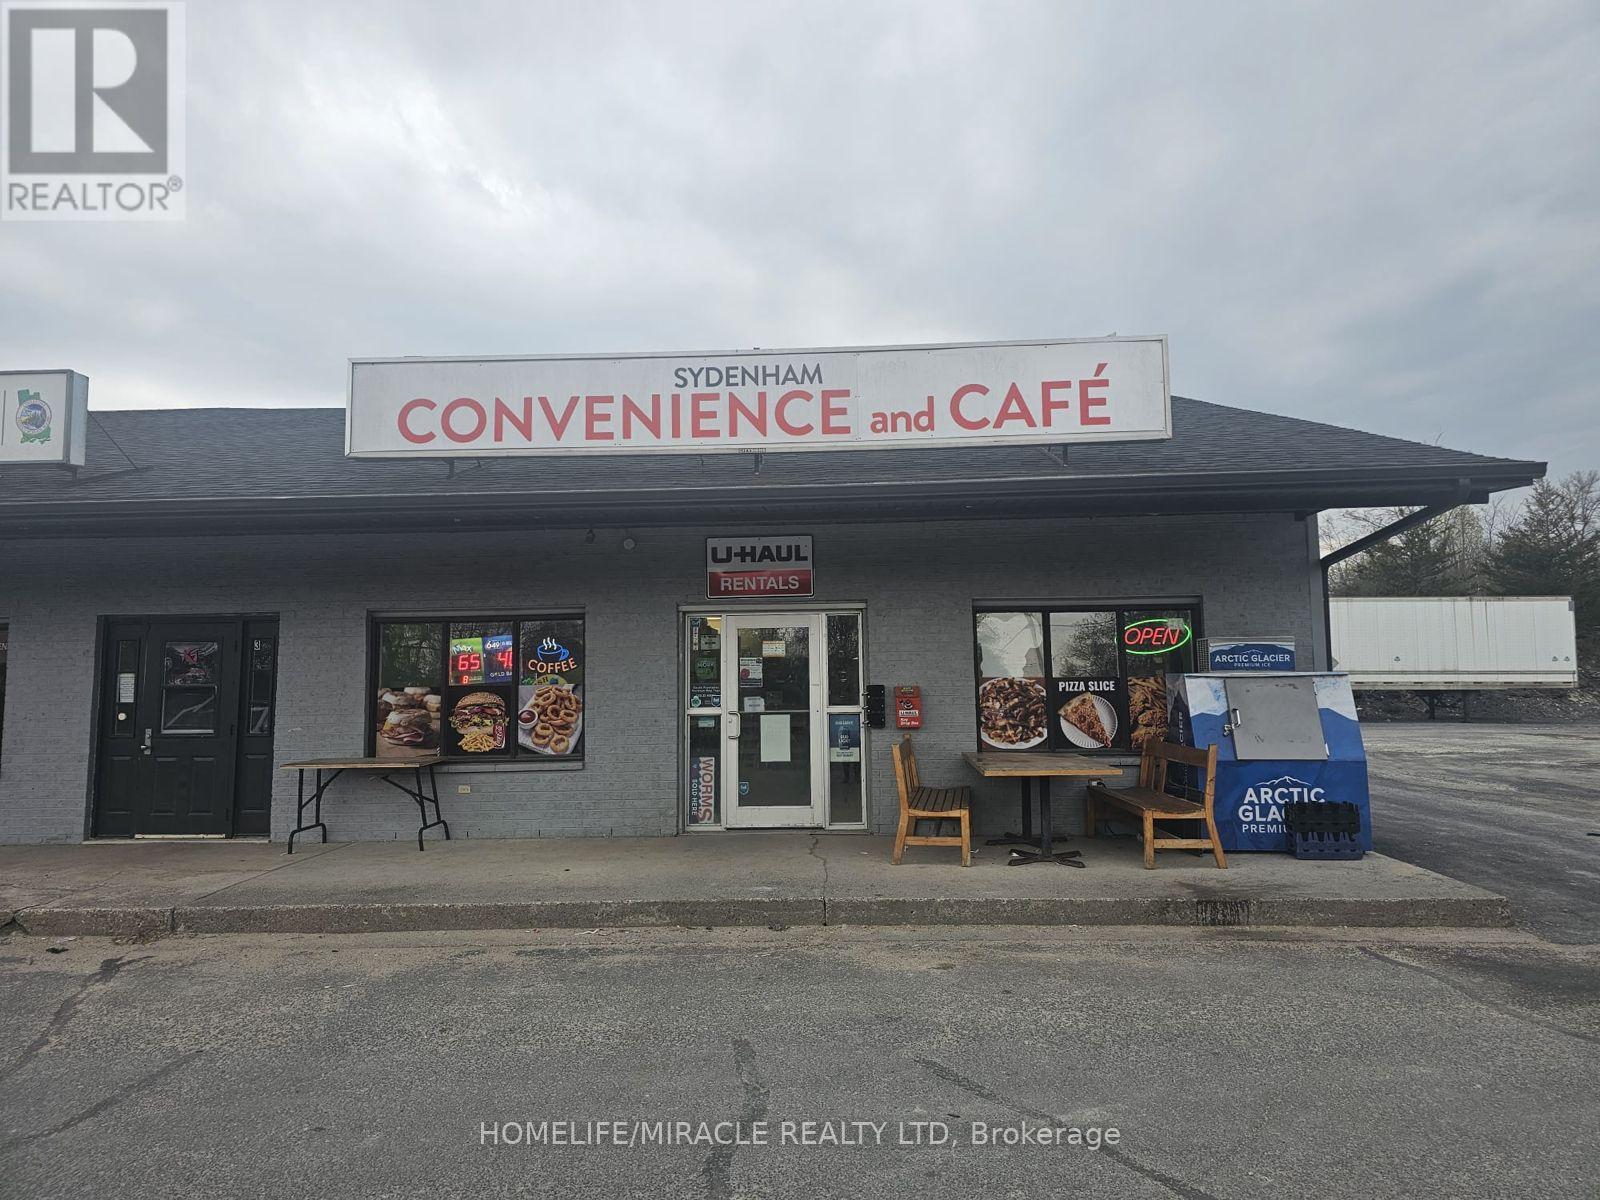
4 - 2779 Rutledge Road
Frontenac, Ontario
Sydenham Convenience and Cafe in Sydenham, ON is For Sale. Located at the busy intersection of Rutledge Rd/McCullam Lane. Very Busy, High Traffic Area and Popular Neighbourhood Convenience Store. Surrounded by Fully Residential Neighbourhood, Schools, Highway and more. Excellent Business with Good Sales, Long Lease, and more. There is opportunity to grow sales even more. Monthly Sales: Approx. $32000 - $34000, Cafe Sales Portion: 55% - 60%, Tobacco Sales Portion: 20%, Other Sales Portion: 20%, Uhaul Commission: $4500 to $5000/yearly, Lotto Commission: $4500/yearly, Passport Pro: $4000/yearly, Rent: $4421/m including TMI & HST, Lease Term: Existing 3 + 5 + 5 Years Option to Renew. (id:39551)
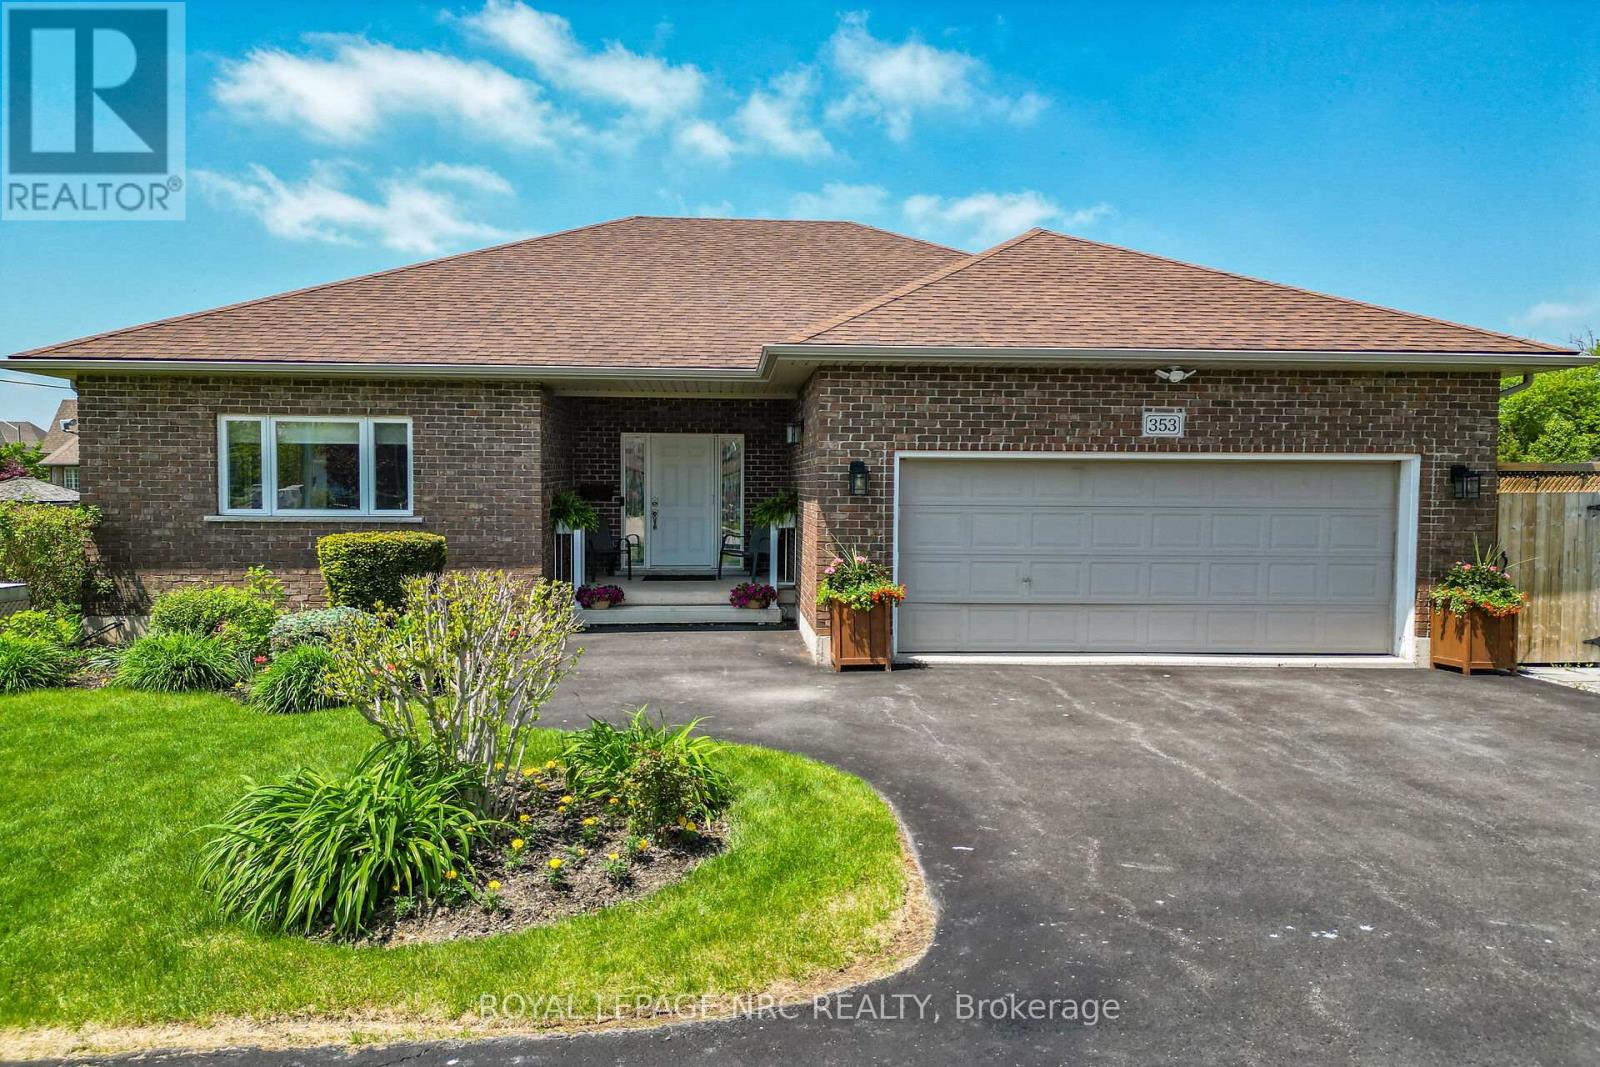
353 Station Street
West Lincoln, Ontario
Sprawling custom brick bungalow offering over 3,500 sq. ft. with 2+2 bedrooms, 3 bathrooms, and exceptional accessibility features throughout. This beautifully maintained home showcases gleaming hardwood floors across the main level, ceramic tile in the bathrooms, and an open-concept layout designed for comfortable everyday living and entertaining. The spacious kitchen features floor-to-ceiling cabinetry, pantry, granite countertops, ceramic backsplash, hardwood flooring, and a large island with seating for two. The bright dining area is highlighted by a bay window and garden doors leading to a 16' x 12' deck complete with awning and ramp access. The inviting living room offers a cozy natural gas fireplace and abundant natural light. Both main floor bedrooms include private ensuites. The generous primary suite features dual closets, bay window, and an updated 4-piece ensuite with double vanities, curbless shower, ceramic flooring, and updated toilet. The second bedroom includes a 3-piece ensuite with step-in tub and a "Savaria" elevator providing convenient access to the lower level. Main floor laundry is thoughtfully designed with stacked washer/dryer, laundry sink, built-in ironing boards, extensive cabinetry, and ample counter space. The fully finished basement offers two additional bedrooms, a 3-piece bathroom, kitchenette, spacious recreation room with natural gas fireplace, and an oversized storage room with custom shelving. Designed with accessibility in mind, this wheelchair-friendly home includes a garage lift, in-home elevator, minimum 32" doorways, 36"-42" hallways, accessible bathrooms, open floor plan, ramped backyard deck, and generator backup system. Situated on an impressive fully fenced 56.53' x 177.66' lot, the beautifully landscaped exterior features mature trees, cedars, gardens, exterior lighting, interlock patio with gazebo, interlock pathways, shed, and exceptional outdoor living spaces. (id:39551)

80 - 95 The Pond Road
Toronto, Ontario
CAN BE CONVERTED INTO OTHER CONCEPT. FAT BASTARD BURRITO Business in North York is For Sale. Located at the intersection of The Pond Rd/Haynes Ave inside York University one of the busiest campus, very high foot traffic from students, professors, student residents and visitors year around. Business with so much opportunity to grow the business even more. Yearly Sales: Approx. $500,000, Rent: $5420/month incl. TMI & HST, Lease Term: existing 10 years + Option to Renew, Royalty: 8%, Advertising: 2%. (id:39551)
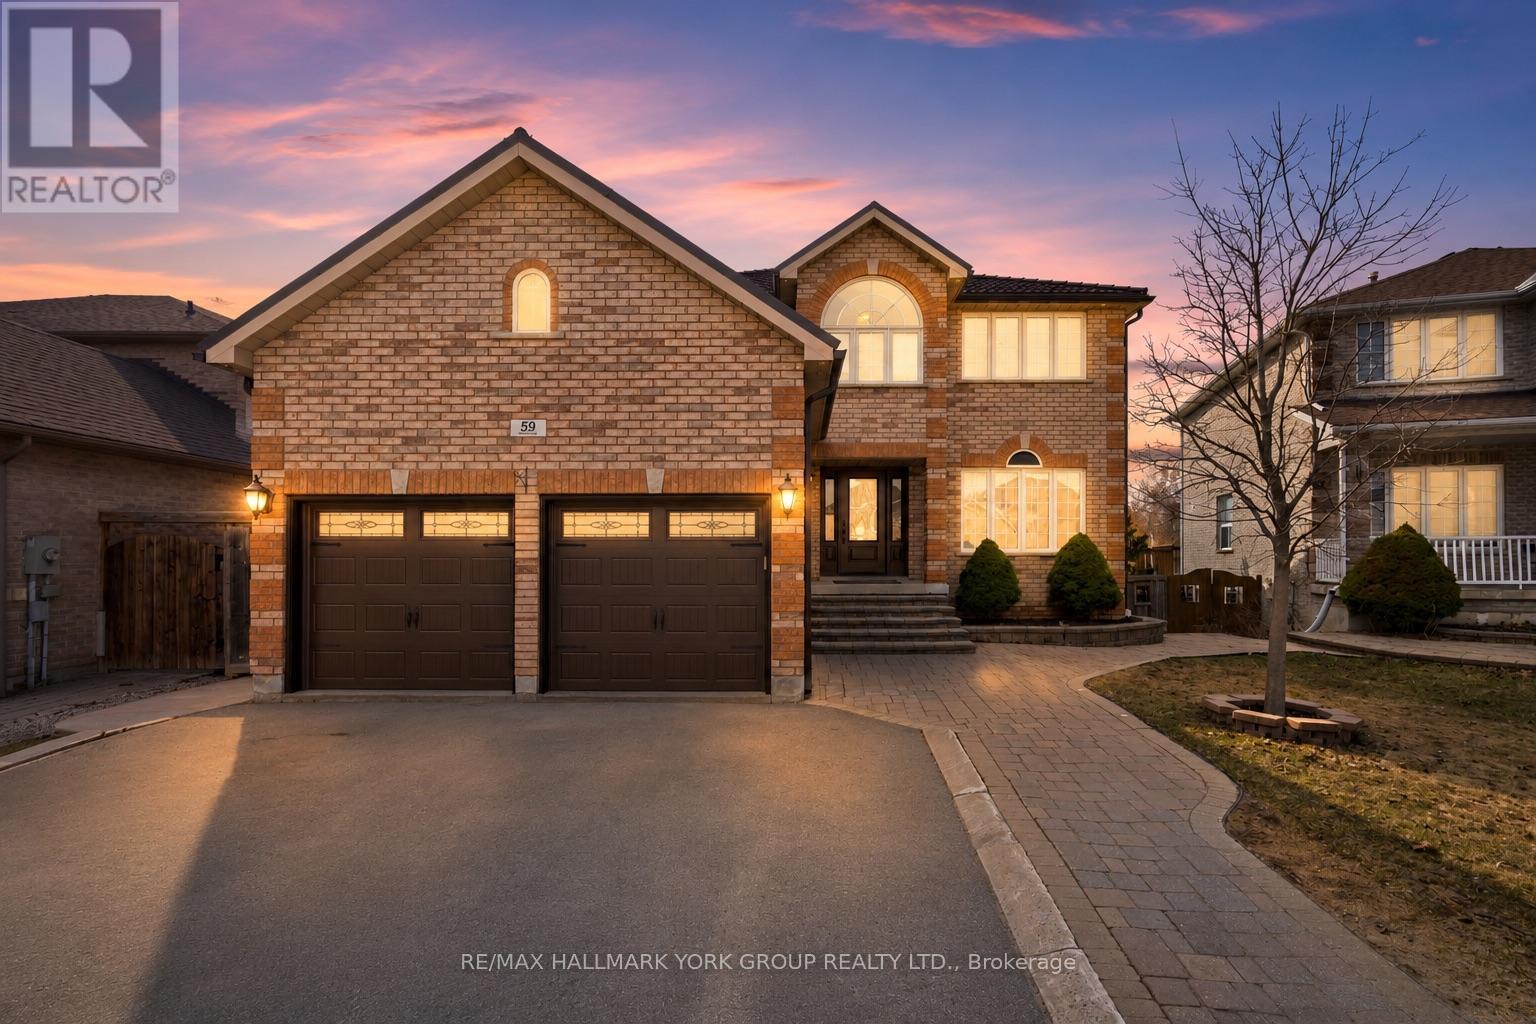
59 Carley Crescent
Barrie, Ontario
Some homes give you more space. This one gives you more possibilities. From growing families to multigenerational living, entertaining friends, or creating an income generating suite, every square foot has been designed to adapt to the life you're building.Step inside and discover over 3,500 square feet of finished living space where every room has a purpose. The heart of the home is the chef inspired kitchen, featuring abundant cabinetry, stainless steel appliances, and an oversized island that naturally brings everyone together. It flows seamlessly into the family room, creating the perfect setting for everything from busy weekday mornings to holiday celebrations. Separate living and dining rooms, along with a dedicated main floor office, provide the flexibility today's families are looking for.Upstairs, retreat to a spacious primary suite complete with a walk in closet and spa inspired ensuite, while three additional bedrooms ensure everyone has a place to call their own.The fully finished walk out basement with a separate entrance is where this home truly shines. Whether you're accommodating extended family, welcoming long term guests, creating the ultimate recreation space, or taking advantage of the potential for an income generating suite, the possibilities are endless.Outside, enjoy a fully fenced backyard that's ready for summer barbecues, kids at play, and evenings spent with family and friends. Located in one of Barrie's most sought after family neighbourhoods, you're just minutes from excellent schools, parks, walking trails, shopping, restaurants, GO Transit, and Highway 400, offering the perfect balance of convenience and community.More than a beautiful home, this is a place designed to evolve with your family, your lifestyle, and your future. Welcome home. (id:39551)
361 Park Street
Strathroy-Caradoc, Ontario
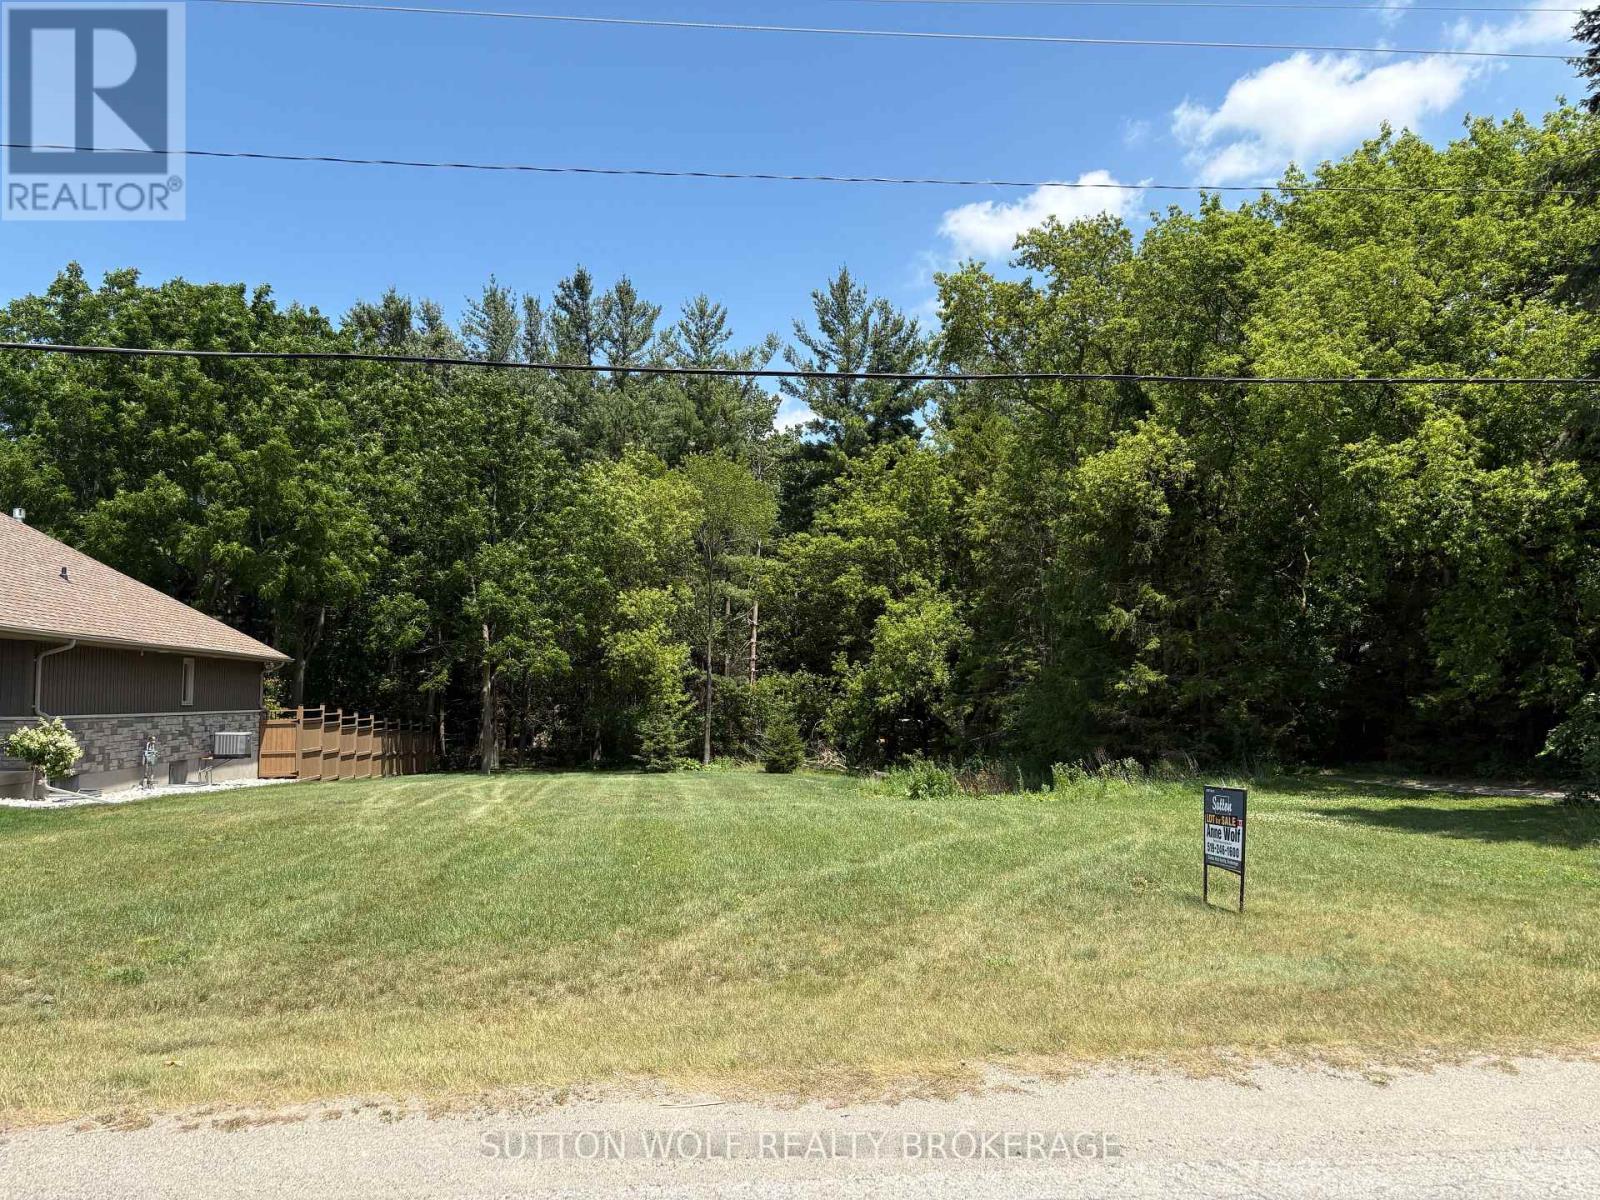
Amazing building lot in the south end of Strathroy, just severed, fully serviced 42' x 160' close to the edge of town in a very quiet location. Municipal address has not been assigned yet; it will be done on closing. The previous address before severance was 361 Park St. Call today for more information. (id:39551)
1002 Cowbell Lane
Gravenhurst, Ontario
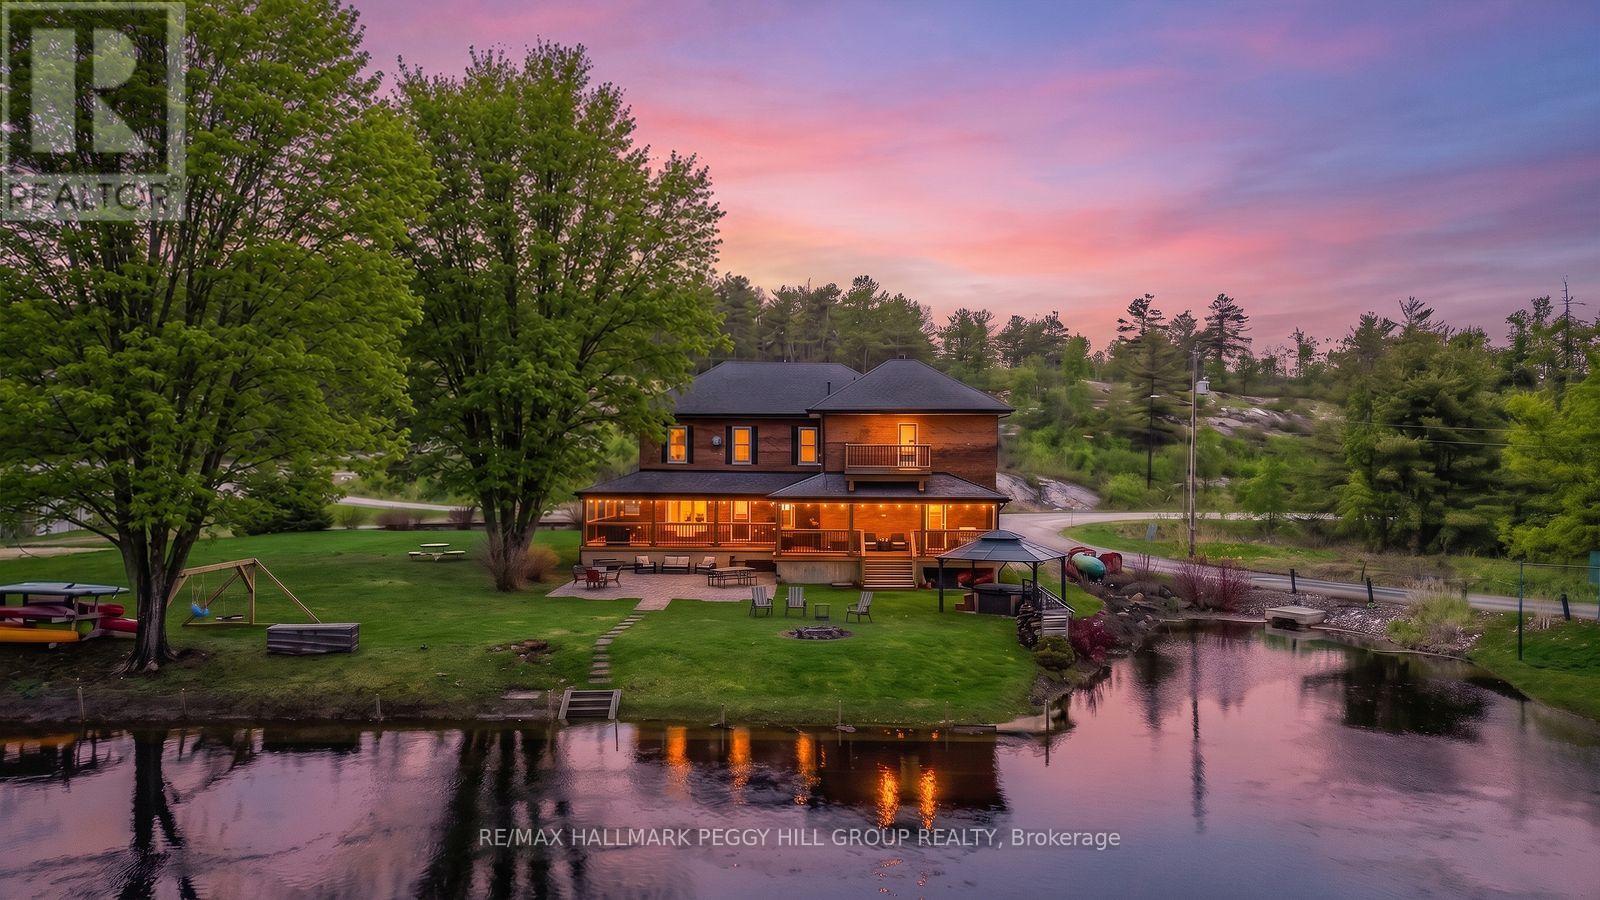
BEAUTIFUL WATERFRONT PROPERTY WITH OVER 5000 SQFT, 3 KITCHENS, 7 BEDROOMS, 7 BATHROOMS, 380 FT OF SHORELINE, ON OVER AN ACRE WITH CC-5 ZONING! This is not just a home, it is a property built for a much larger vision! Set on over an acre with Highway 11 access nearby for commuters and boating routes leading toward Sparrow Lake and the Trent Severn Waterway, this stately all-brick century home offers exceptional flexibility for residential or commercial use, with the scale to support guest accommodation, multigenerational living, or business ventures. Black shutters, plenty of windows, mature perennial gardens, and a newer wraparound deck give the exterior plenty of appeal, while the waterfront setting adds multiple outdoor deck areas, a volleyball court, a horseshoe pit, a newer dock, and ample parking. Original woodwork, 10 foot ceilings, and 3 fireplaces give the main living areas the kind of character newer homes cannot replicate, while updated finishes add a more modern layer to the home's classic appeal. The main kitchen features granite countertops, stainless steel appliances, upgraded cabinetry, and a large island, while 3 kitchens in total expand the options for extended family, shared living, or potential income-producing use. Upper level bedroom and bathroom capacity includes a mix of ensuite, semi-ensuite, and main bath access. Additional updates include fresh paint, plumbing upgrades, baths, laundry room, some window replacements, copper wiring, a 400 amp panel, exterior improvements including all decks and docks, and removal of the heritage designation for added freedom moving forward. This #HomeToStay really has it all! (id:39551)
1002 Cowbell Lane
Gravenhurst, Ontario
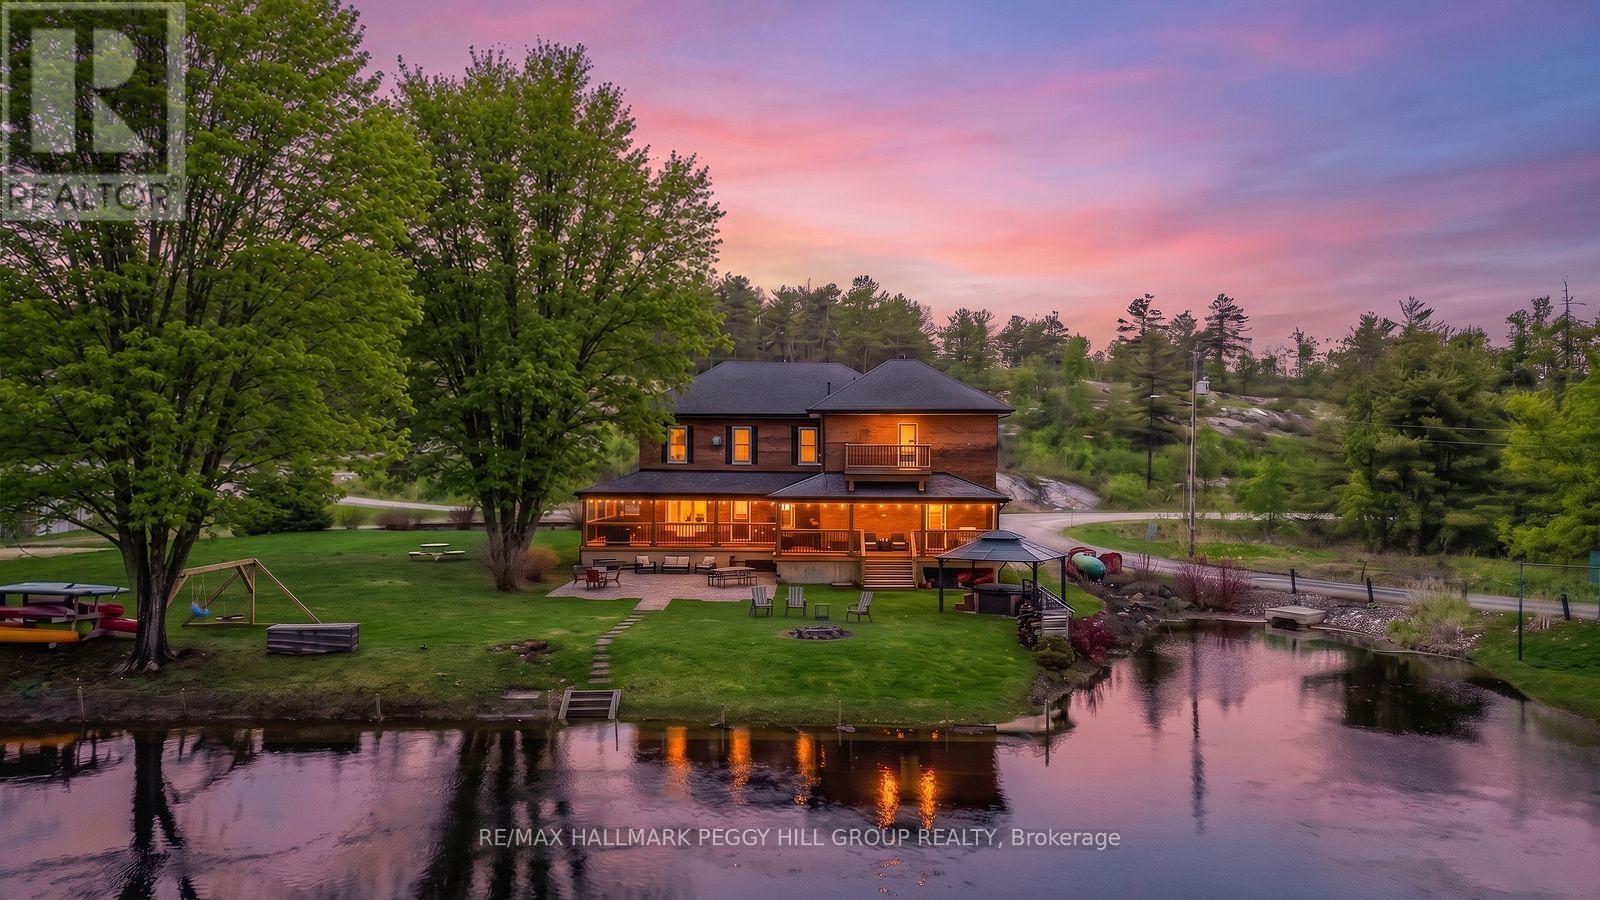
BEAUTIFUL WATERFRONT PROPERTY WITH OVER 5000 SQFT, 3 KITCHENS, 7 BEDROOMS, 7 BATHROOMS, 380 FT OF SHORELINE, ON OVER AN ACRE WITH CC-5 ZONING! This is not just a home, it is a property built for a much larger vision! Set on over an acre with Highway 11 access nearby for commuters and boating routes leading toward Sparrow Lake and the Trent Severn Waterway, this stately all-brick century home offers exceptional flexibility for residential or commercial use, with the scale to support guest accommodation, multigenerational living, or business ventures. Black shutters, plenty of windows, mature perennial gardens, and a newer wraparound deck give the exterior plenty of appeal, while the waterfront setting adds multiple outdoor deck areas, a volleyball court, a horseshoe pit, a newer dock, and ample parking. Original woodwork, 10 foot ceilings, and 3 fireplaces give the main living areas the kind of character newer homes cannot replicate, while updated finishes add a more modern layer to the home's classic appeal. The main kitchen features granite countertops, stainless steel appliances, upgraded cabinetry, and a large island, while 3 kitchens in total expand the options for extended family, shared living, or potential income-producing use. Upper level bedroom and bathroom capacity includes a mix of ensuite, semi-ensuite, and main bath access. Additional updates include fresh paint, plumbing upgrades, baths, laundry room, some window replacements, copper wiring, a 400 amp panel, exterior improvements including all decks and docks, and removal of the heritage designation for added freedom moving forward. This #HomeToStay really has it all! (id:39551)
295449 8th Line
Amaranth, Ontario
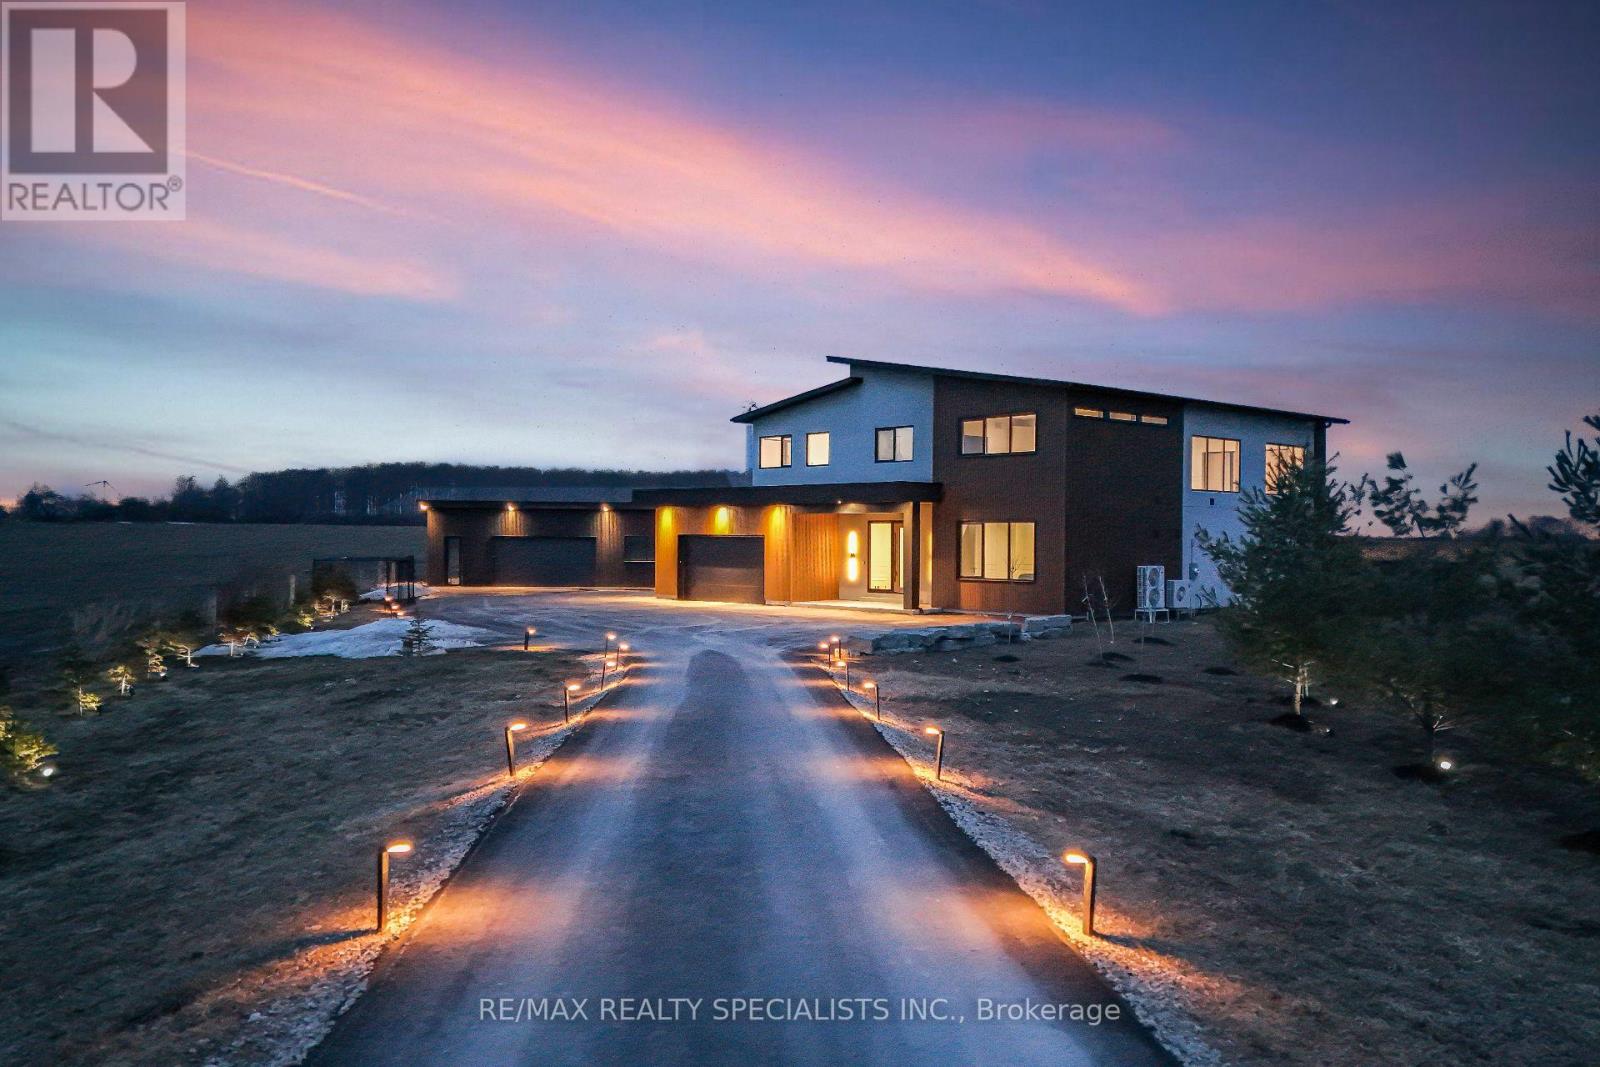
Stunning brand-new (2025) custom-built luxury home set on a private and beautifully landscaped 492 feet wide lot in sought-after Amaranth. Designed with a sleek European aesthetic, this exceptional residence offers 10-ft ceilings, black-framed triple-pane European windows, and a striking 20-ft custom rock feature wall that creates a dramatic focal point.The open-concept layout features a statement glass-railed staircase with integrated lighting and a chef-inspired kitchen complete with quartz waterfall countertops, porcelain backsplash, premium JennAir appliances, induction cooktop, fully integrated fridge and dishwasher, walk-in pantry, and custom cabinetry.Enjoy seamless indoor-outdoor living with a walkout to a covered composite deck-perfect for entertaining or relaxing in complete privacy. Every detail has been thoughtfully curated with high-end finishes and exceptional craftsmanship throughout.Seller willing to install a pool at cost-an incredible opportunity to customize your dream backyard.A truly one-of-a-kind, turnkey modern estate offering luxury, privacy, and outstanding value. Must be seen to be fully appreciated. (id:39551)
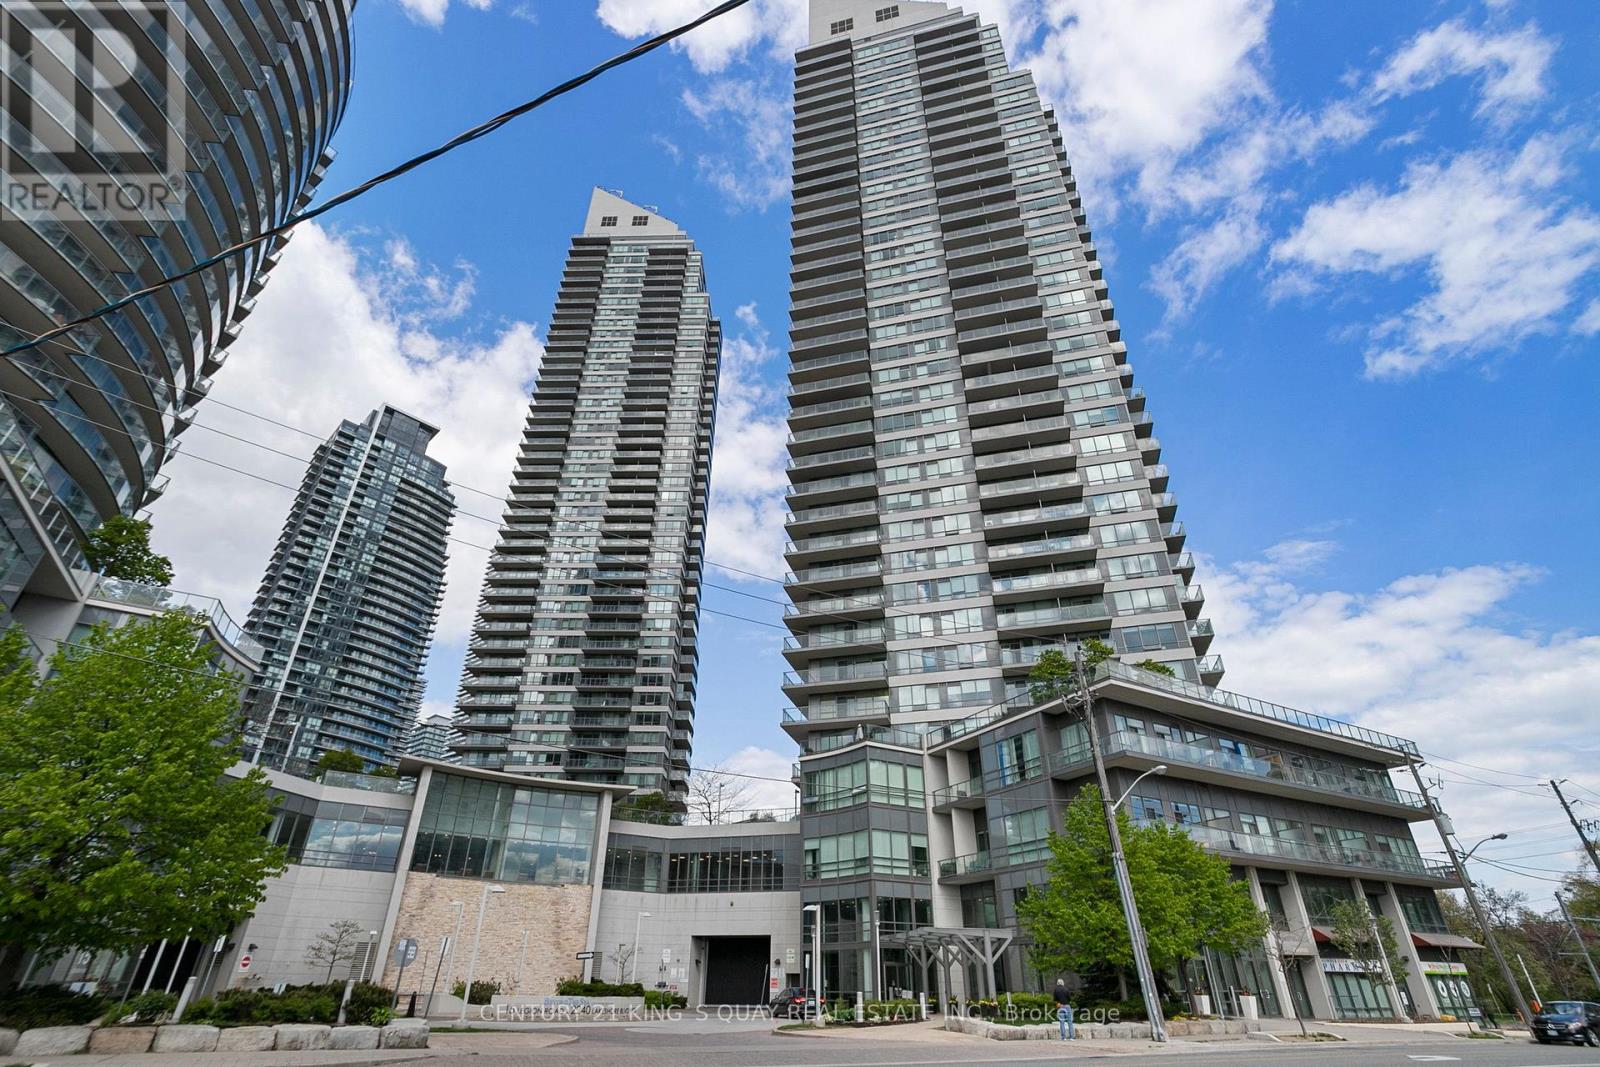
2904 - 2240 Lake Shore Boulevard W
Toronto, Ontario
Convenient Location. Beyond The Sea (South Tower). A Spacious, 2-Bedroom W/ 2 Baths, 1 Parking And 1 Locker Included With Walk-Out Huge Wrap Around Balcony From Living, Dining Room, and Kitchen. New Paint. Wall-to-Wall Windows W/ Panoramic View Of Lake & City Skyline. Tons Of Natural Light On 29th Floor With Unobstructed View. *Picture from Previous Home Staging*. Walking distance to Park. TTC at door. Bank, restaurants and shops near by. Mins to Highway. (id:39551)
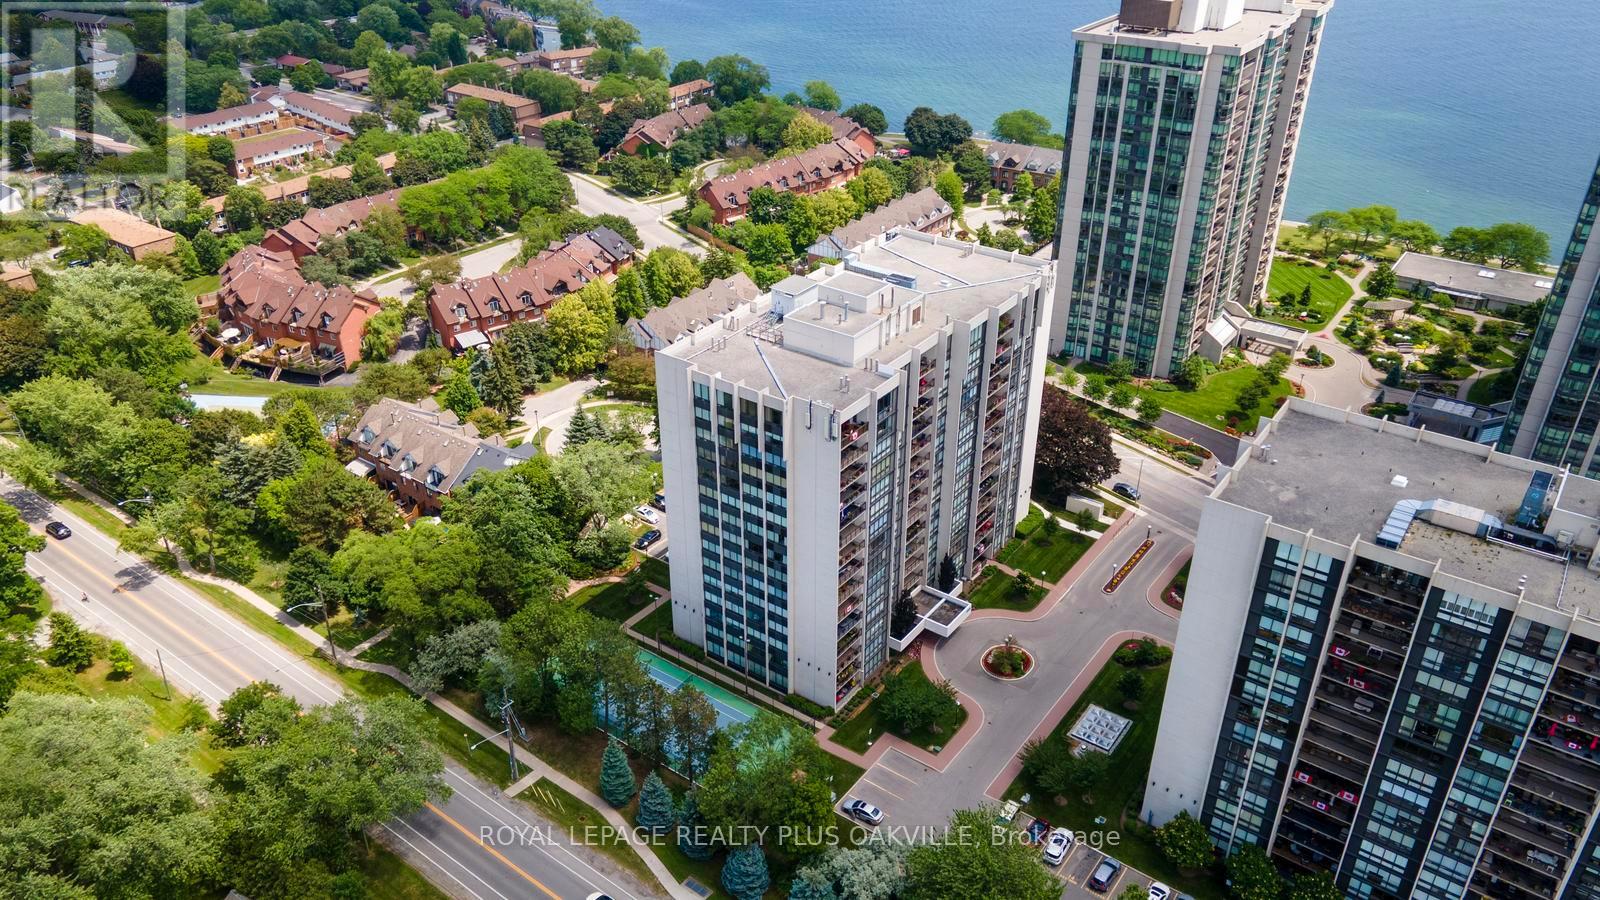
102 - 2175 Marine Drive
Oakville, Ontario
Welcome to this spacious ground-floor corner suite, offering the comfort and feel of bungalow living with an impressive 1,557 sq. ft. of well-designed living space. This desirable layout features two generous bedrooms plus a den, a separate laundry room, and two full bathrooms, including a 3-piece ensuite and a 4-piece main bath.The crown jewel is the bright, open-concept living area, where a custom-designed kitchen showcases granite countertops, a glass tile backsplash, pot lighting, abundant cabinetry with convenient pull-out drawers, pantry storage, and a large island with breakfast bar seating. The kitchen overlooks the spacious dining area and living room, complete with a walkout to a private patio overlooking the tennis courts-an ideal setting for morning coffee or outdoor entertaining.The den offers great flexibility - think home office, media room, reading retreat, or guest space. Heating and cooling systems were updated in 2021, providing added peace of mind.The suite includes one owned underground parking space (#133) and an exclusive-use storage locker (Room 2, Locker #120).Residents of Ennisclare on the Lake enjoy an exceptional array of resort-style amenities, including an indoor pool, fitness centre, saunas, lounge/library, party room, billiards room, indoor golf practice range, woodworking shop, ping pong room, darts and crafts room, plus a very robust social calendar. The tastefully landscaped grounds feature peaceful seating areas and a tennis court that is outfitted for pickleball too.Ideally located just steps from the lake, Bronte Harbour, waterfront trails, shopping, cafés, restaurants, and everyday conveniences, this is your chance to enjoy luxury lakeside living in beautiful Bronte. (id:39551)
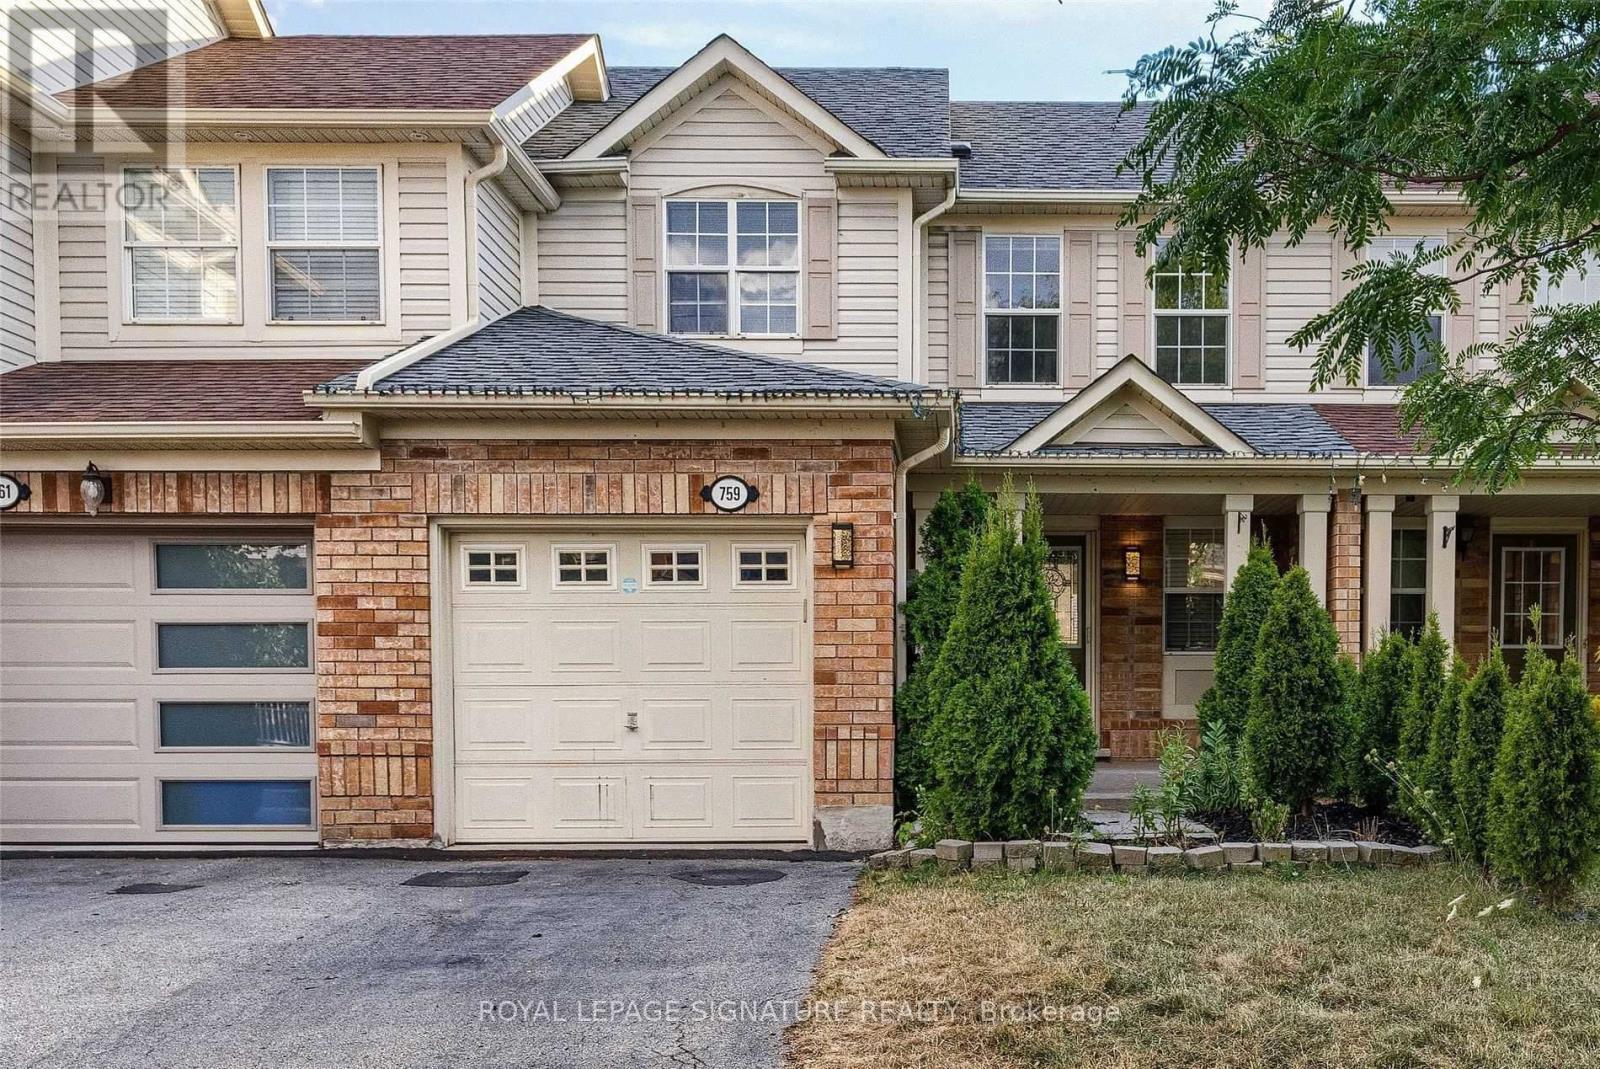
759 Edwards Avenue
Milton, Ontario
$4,300 a month in gross rental income from day one, without lifting a finger! 759 Edwards Ave is a fully tenanted Milton townhome with two income streams already in place: the upper unit currently rented for $2,700/month and the finished basement brings in $1,600/month. The basement is a highly-rated Airbnb profile and rents in 3-6 month blocks, paid in advance, and has never had a vacancy. It is transferrable to the new buyer. Perfect for a cashflow investor or a buyer who wants to offset their carrying costs. The home itself is updated where it counts - furnace and AC replaced in 2025, laundry rebuilt in 2024, basement fully finished with new appliances in 2024. Main floor has hardwood throughout, kitchen has the cabinet space you actually need, bedrooms are properly sized, and the primary has a semi-ensuite. Backyard is low-maintenance by design: deck, gazebo, ready for summer. Three-car parking with room to extend. Walking distance to schools, parks, shopping, Milton GO, public transit and both the 401 and 407. (id:39551)
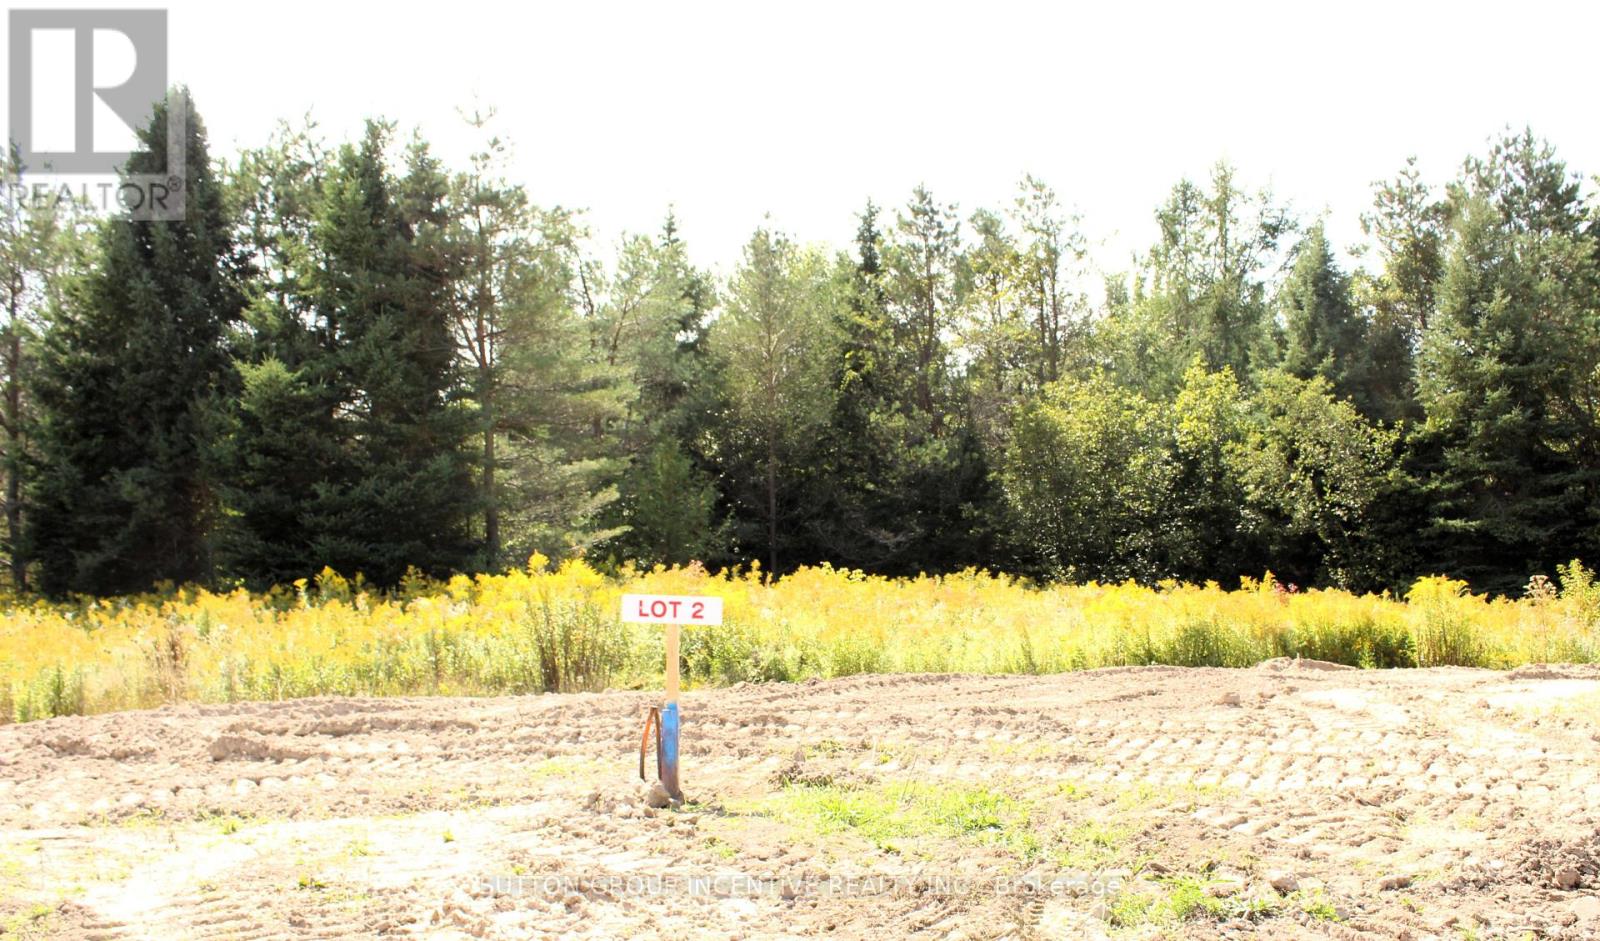
19 Rumble Court
Springwater, Ontario
Build your dream home on this prime piece of vacant land in the picturesque village of Hillsdale! Take advantage of the goverment tax rebate. This sought-after lot is just over an acre and is ready for your custom build with essential utilities already available at the site: power, natural gas, and municipal water. Enjoy the perfect blend of peaceful village life with incredible convenience. This location offers easy access to Highway 400, making for an easy commute to Barrie, Midland, and Orillia. Outdoor enthusiasts will love the proximity to recreational fun, being just minutes from skiing at Horseshoe Resort and Mt. St. Louis Moonstone, as well as being close to golf courses, biking trails, hiking, and an array of other outdoor activities. Don't miss this opportunity to start building your future today! (id:39551)
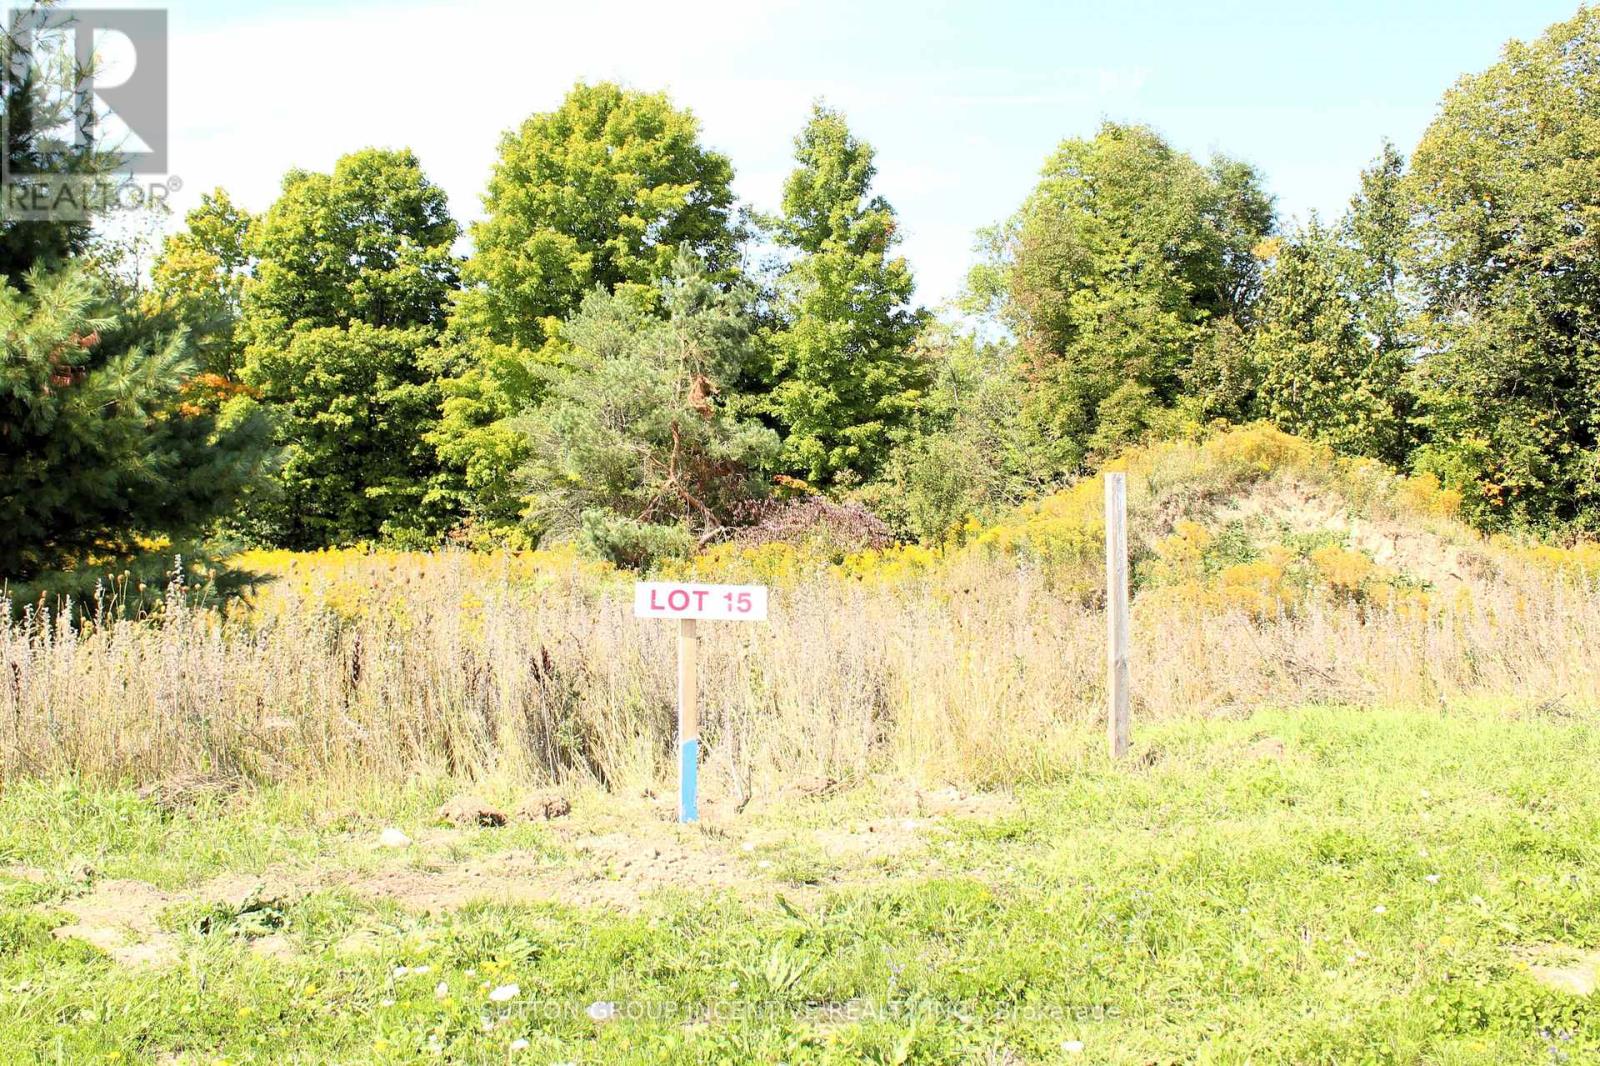
8 Greenlaw Court
Springwater, Ontario
Build your dream home on this prime piece of vacant land in the picturesque village of Hillsdale! Take advantage of the goverment tax rebate. This sought-after lot is just under an acre and is ready for your custom build with essential utilities already available at the site: power, natural gas, and municipal water. Enjoy the perfect blend of peaceful village life with incredible convenience. This location offers easy access to Highway 400, making for an easy commute to Barrie, Midland, and Orillia. Outdoor enthusiasts will love the proximity to recreational fun, being just minutes from skiing at Horseshoe Resort and Mt. St. Louis Moonstone, as well as being close to golf courses, biking trails, hiking, and an array of other outdoor activities. Don't miss this opportunity to start building your future today! (id:39551)
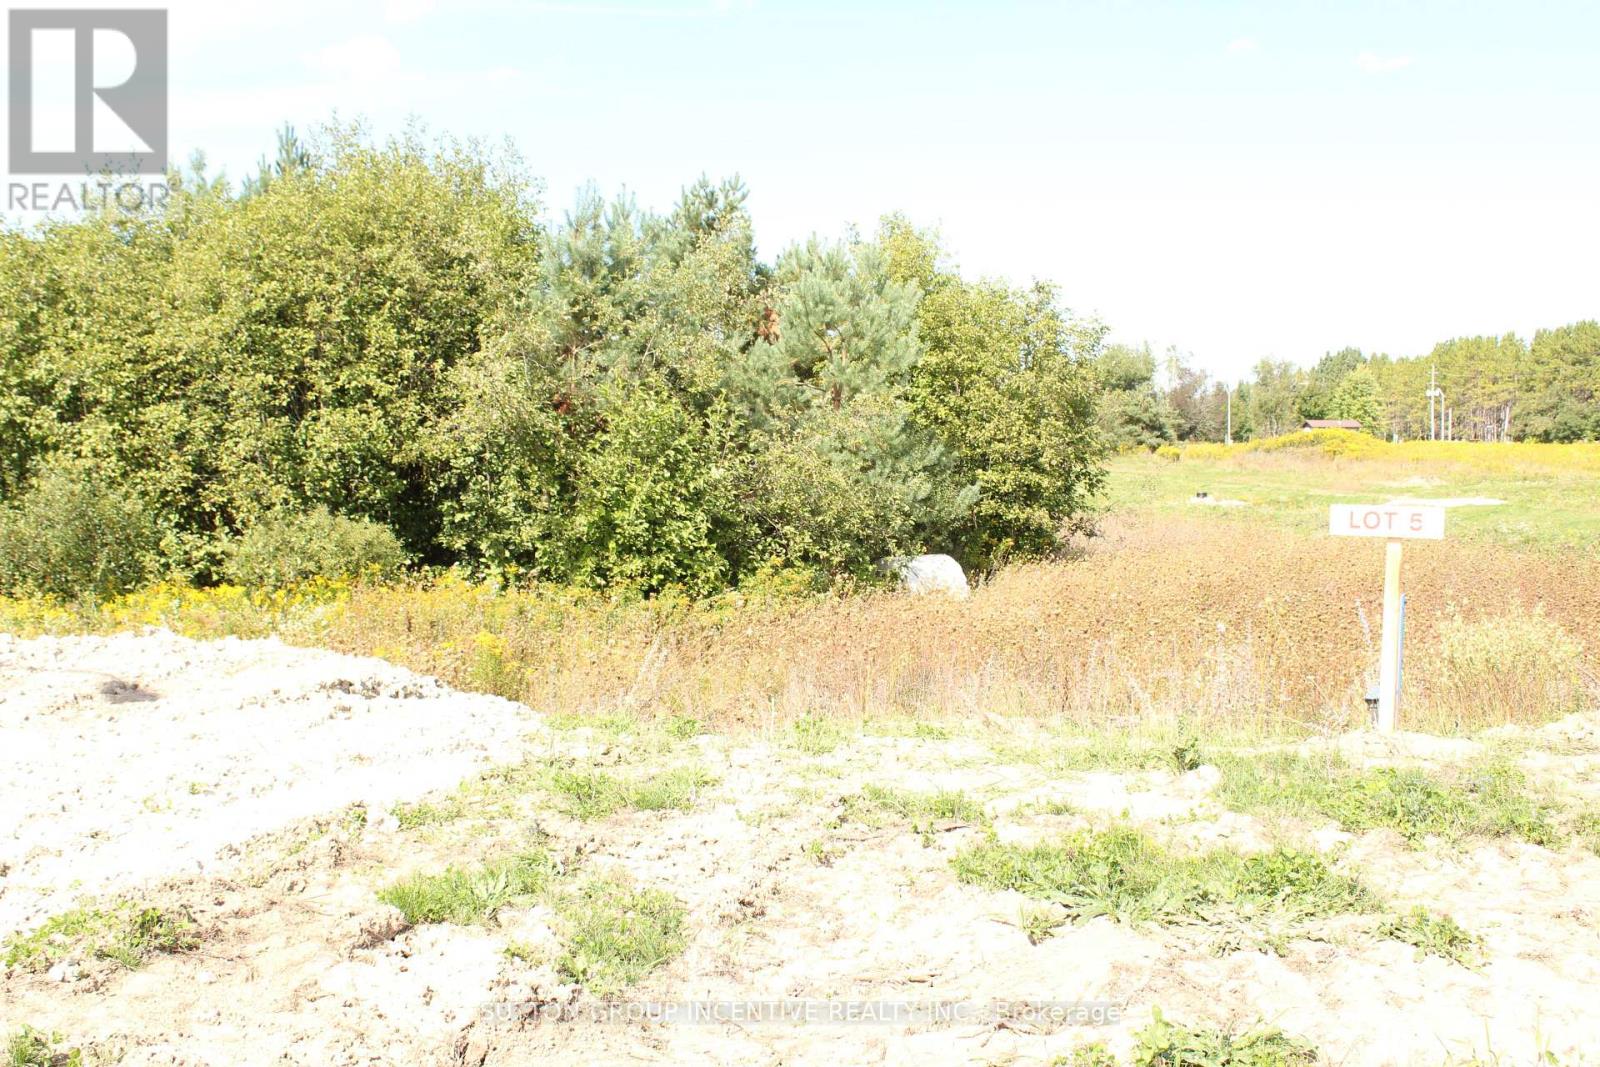
14 Rumble Court
Springwater, Ontario
Build your dream home on this prime piece of vacant land in the picturesque village of Hillsdale! Take advantage of the goverment tax rebate. This sought-after lot is just over a half acre and is ready for your custom build with essential utilities already available at the site: power, natural gas, and municipal water. Enjoy the perfect blend of peaceful village life with incredible convenience. This location offers easy access to Highway 400, making for an easy commute to Barrie, Midland, and Orillia. Outdoor enthusiasts will love the proximity to recreational fun, being just minutes from skiing at Horseshoe Resort and Mt. St. Louis Moonstone, as well as being close to golf courses, biking trails, hiking, and an array of other outdoor activities. Don't miss this opportunity to start building your future today! (id:39551)
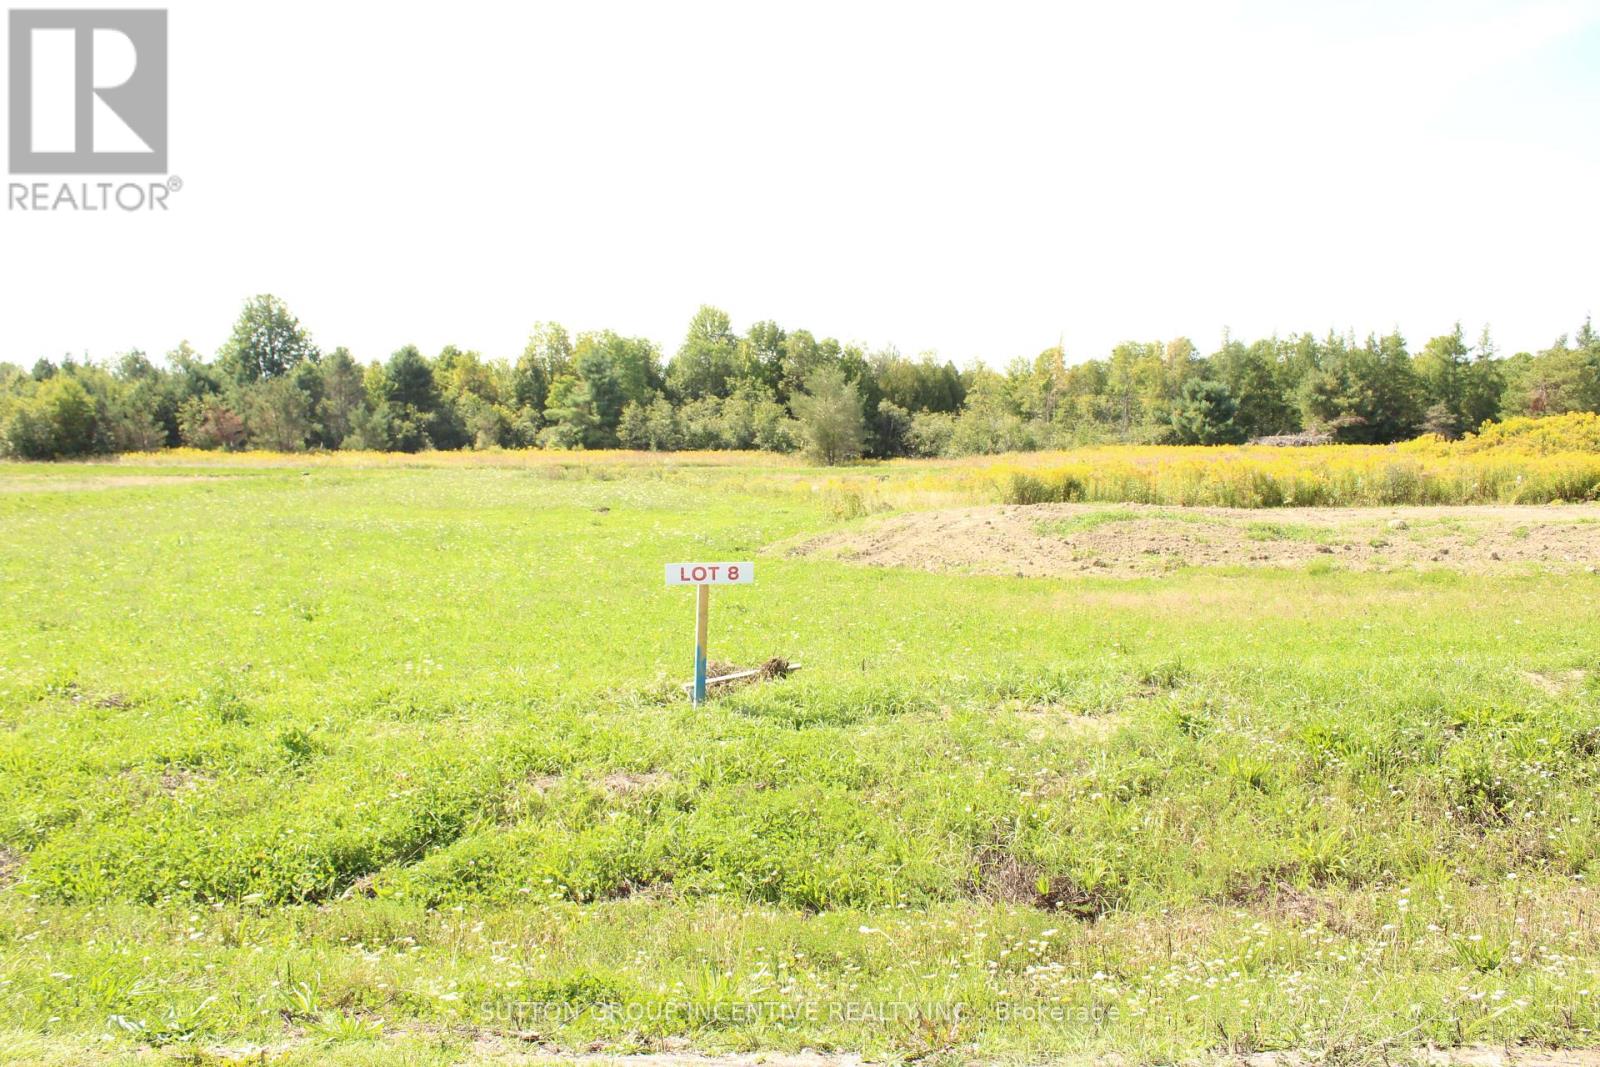
100 Scarlett Line
Springwater, Ontario
Build your dream home on this prime piece of vacant land in the picturesque village of Hillsdale! Take advantage of the goverment tax rebate. This sought-after lot is just over a half acre and is ready for your custom build with essential utilities already available at the site: power, natural gas, and municipal water. Enjoy the perfect blend of peaceful village life with incredible convenience. This location offers easy access to Highway 400, making for an easy commute to Barrie, Midland, and Orillia. Outdoor enthusiasts will love the proximity to recreational fun, being just minutes from skiing at Horseshoe Resort and Mt. St. Louis Moonstone, as well as being close to golf courses, biking trails, hiking, and an array of other outdoor activities. Don't miss this opportunity to start building your future today! (id:39551)
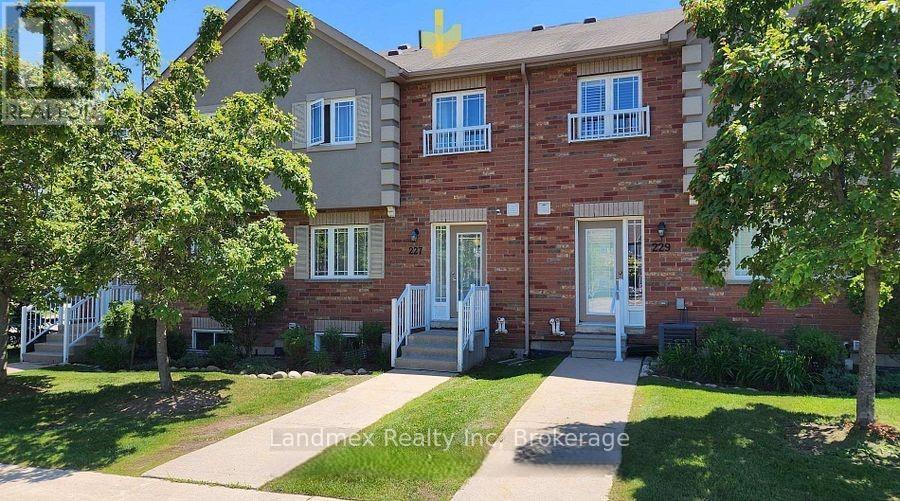
43 - 227 Harvie Road
Barrie, Ontario
Welcome To 43-227 Harvie Blvd! A Truly Fantastic Floor Plan. Perfectly Suited For Those Downsizing Or Just Starting Out, This Home Is Nestled In The Family-Friendly Neighborhood Of Holly. Step Inside This Sunfilled, Open-Concept Gem Featuring Beautiful Hardwood Flooring On The Main Level. The Kitchen Is Equipped With Modern Stainless Steel Appliances. This Popular Model Offers Three Spacious Bedrooms, Including A Primary Bedroom With A Generous Walk-In Closet & 3 pc Ensuite. The Two Additional Bedrooms Feature Double Closets, Providing Ample Storage. Three Bathrooms (Typically 2 Bath For This Model), Includes A 4-Piece And A 3-Piece On The Second Level And A Convenient Powder Room On The Main Floor. Basement Has A Large Above Grade Window For Natural Light And A Roughed In Bathroom. This Home Caters To All Your Family's Needs. Enjoy Quick Access To Many Amenities, Including Shopping, Dining, Downtown Core, Lake Simcoe, Walking/Biking Trails And Commuter Routes (Hwy 400), Putting Everything You Need Right At Your Fingertips. Plus, Monthly Maintenance Fees Cover All The Essentials: Building Insurance, Roof, Doors, Landscaping, Snow Removal, And Parking. This Means Less Time On Upkeep And More Time To Spend With Your Family And An Independent Lifestyle. (id:39551)
420 Cornell Drive
Midland, Ontario
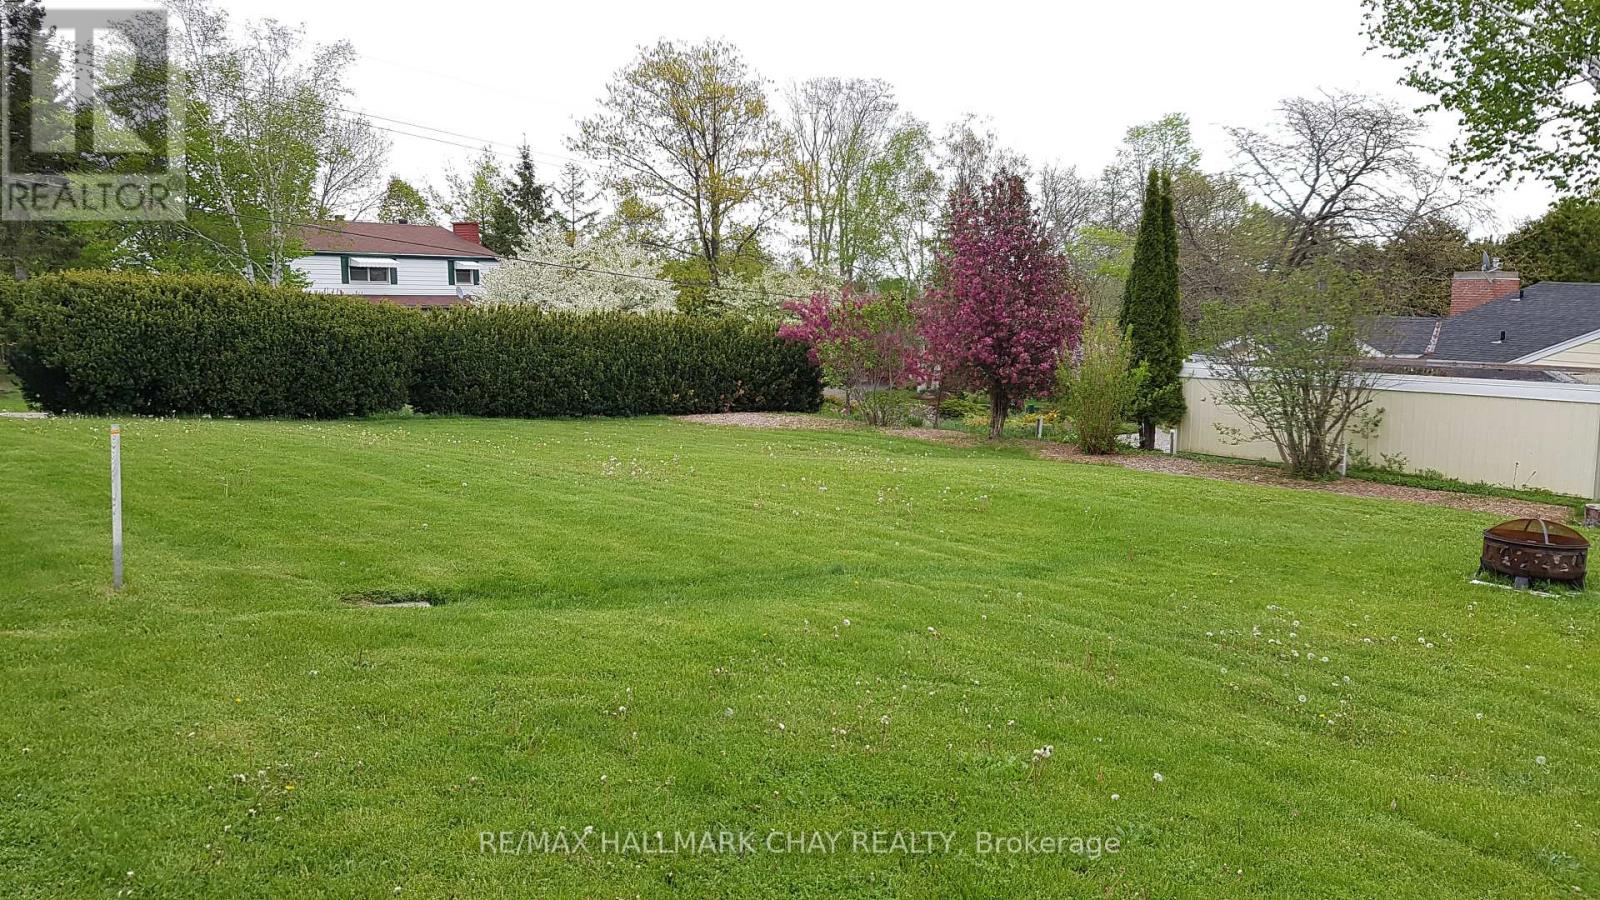
Prime West End Building Lot on a quiet, lakeside Cul-de-Sac in Midland, ON. The perfect blend of tranquil living & Georgian Bay lifestyle. This beautiful lot is ready to build now with service laterals on property & both the survey & topographical survey avail. The property has excellent privacy & sits high on the cul-de-sac offering 2nd storey east lake views. It comes with deeded access to Little Lake at the bottom of the street for all your lake fun enjoyment. Serene living in a vibrant waterfront community? This is it! Flexible finance available - seller is open to holding a first mortgage to qualified buyer/builder while you build. Or for the builder, market your house plan on this lot while awaiting a buyer. (id:39551)
57 Cesar Place
Hamilton, Ontario
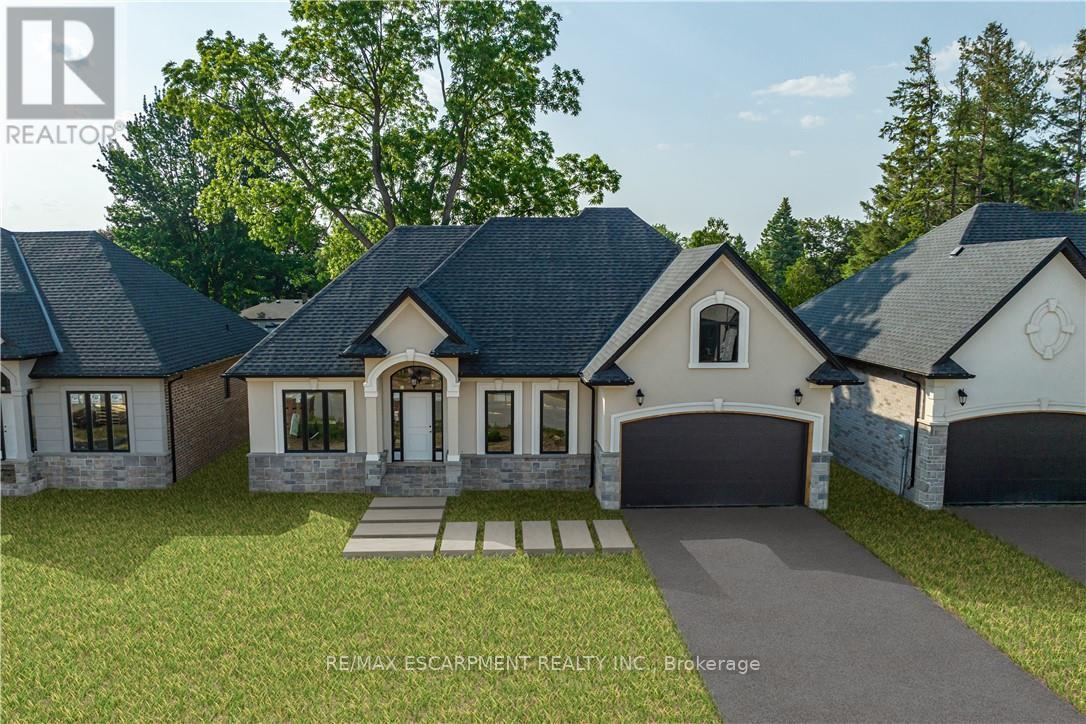
A fantastic opportunity for first-time homebuyers, downsizers or investors! All Room sizes are approximate, Changes have been made to floor plan layout. (id:39551)
3 Gair Drive
Toronto, Ontario
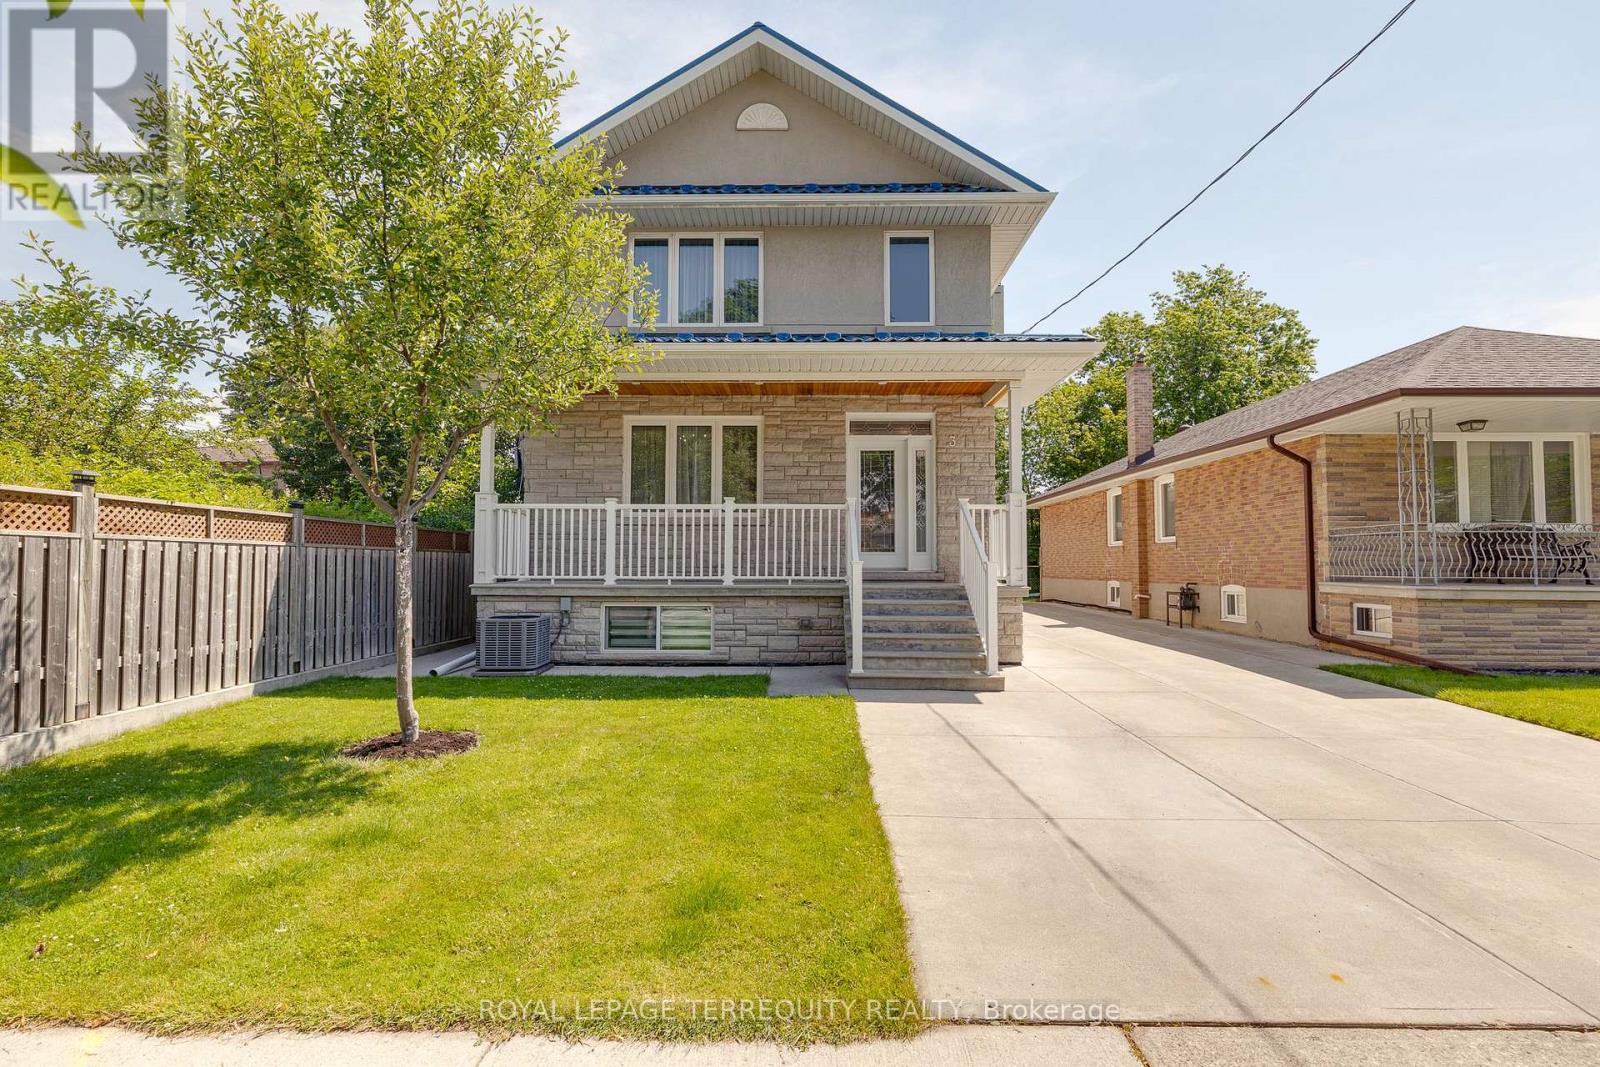
Proudly offered, this beautifully maintained 8-year-old home showcases exceptional craftsmanship and a thoughtfully designed layout, perfectly suited for modern family living. Featuring 4+1 spacious bedrooms and 4 bathrooms, this impressive residence offers generous principal rooms, abundant natural light, and outstanding functionality throughout. Soaring 9'2" ceilings on both the main and second floors create an airy, elegant atmosphere. The bright, oversized kitchen is designed for both everyday living and entertaining, featuring premium appliances and a walkout to a covered rooftop patio that seamlessly extends your living space outdoors. The spacious primary suite serves as a private retreat, complete with a luxurious 5-piece ensuite. Elegant oak hardwood flooring flows throughout the home, complemented by Italian ceramic tile in the foyer, kitchen, and bathrooms for timeless style and durability. Built with quality and longevity in mind, the home features a durable metal roof, 200-amp electrical service, two sump pumps, and professional waterproofing, offering lasting peace of mind. Adding exceptional versatility, the fully self-contained spacious one-bedroom in-law suite with a separate entrance, gas fireplace in living room, beautiful bathroom is ideal for extended family, overnight guests, or potential rental income. Additional highlights include a double-car garage, parking for up to six additional vehicles, a welcoming front porch, and generous outdoor space for relaxing or entertaining. Ideally located in a highly sought-after neighbourhood, this home offers quick access to the QEW and Highway 427 for effortless commuting, while being just minutes from shopping, schools, parks, and a full range of everyday amenities. This is a rare opportunity to own a meticulously maintained home that combines quality craftsmanship, generous living space, modern comfort, convenience, and exceptional value. (id:39551)
2470 Meadowood Crescent
Oakville, Ontario
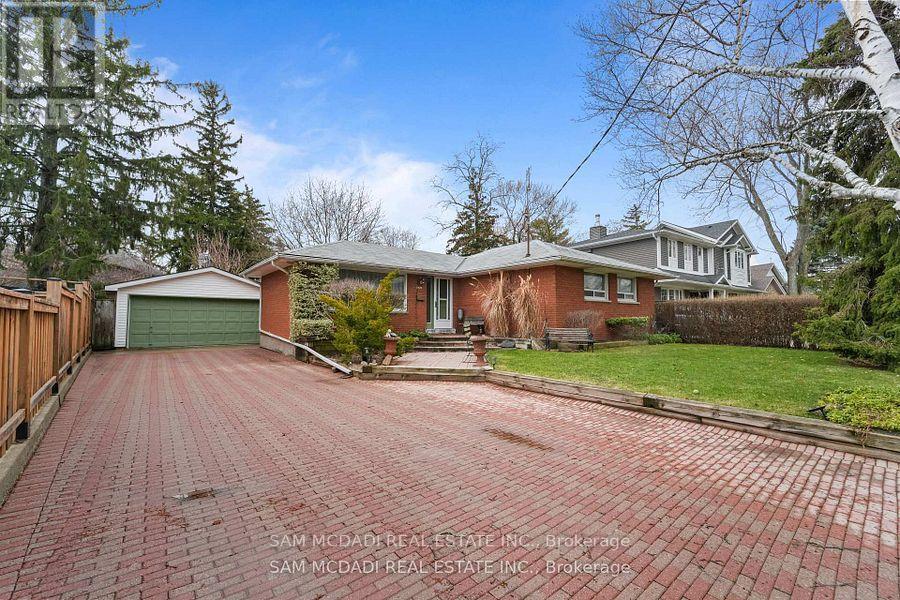
Nestled on one of Bronte's most sought-after streets, this exceptional brick bungalow presents a rare opportunity for homeowners, renovators, builders, and investors alike. Situated on an expansive lot of approximately 8,000 sq. ft., the property offers endless potential to renovate, expand, or build a custom dream home in one of Oakville's most prestigious neighbourhoods. The existing home has been well maintained and is in excellent condition, providing the flexibility to move in and enjoy as is, complete a stunning renovation, add an addition, or generate rental income while planning your future vision. Ideally located on a quiet, family-friendly cul-de-sac, the home is just steps to a local park and playground and within walking distance to vibrant Bronte Village, where you'll enjoy an array of restaurants, boutique shops, cafés, the waterfront, and everyday amenities. Surrounded by multi-million dollar custom homes, this property offers the perfect combination of location, lifestyle, and long-term value. With a welcoming neighbourhood atmosphere and a cherished annual late-summer street gathering, this is more than just a property-it's an opportunity to become part of one of Oakville's most desirable communities. Whether you're looking to renovate, build, invest, or simply enjoy the home today while planning for tomorrow, this is an exceptional opportunity in a premium location. (id:39551)

416 Hansen Road N
Brampton, Ontario
Welcome to this beautiful 3+1 bedroom home offering nearly 1,400 sq. ft. above grade plus a fully finished lower level, perfect for growing families or multi-generational living. This thoughtfully designed 5-level layout features generous principal rooms, providing both comfort and flexibility throughout. The bright and functional main floor includes a convenient laundry room, direct access to the single-car garage, and a well-appointed kitchen ideal for everyday living. A separate side entrance offers excellent in-law or potential income suite possibilities. The lower level boasts a spacious family room complete with a fireplace and large windows, an additional bedroom, and a 3-piece bathroom, creating the perfect space for extended family or guests. Set on a desirable lot with a generous backyard, this home is ideal for entertaining, relaxing, or bringing your future landscaping vision to life. Located in a sought-after, family-friendly neighbourhood with easy access to schools, parks, shopping, transit, and places of worship. This home delivers both convenience and lifestyle. A fantastic opportunity to own this home with space, versatility, and endless potential! ** This is a linked property.** (id:39551)
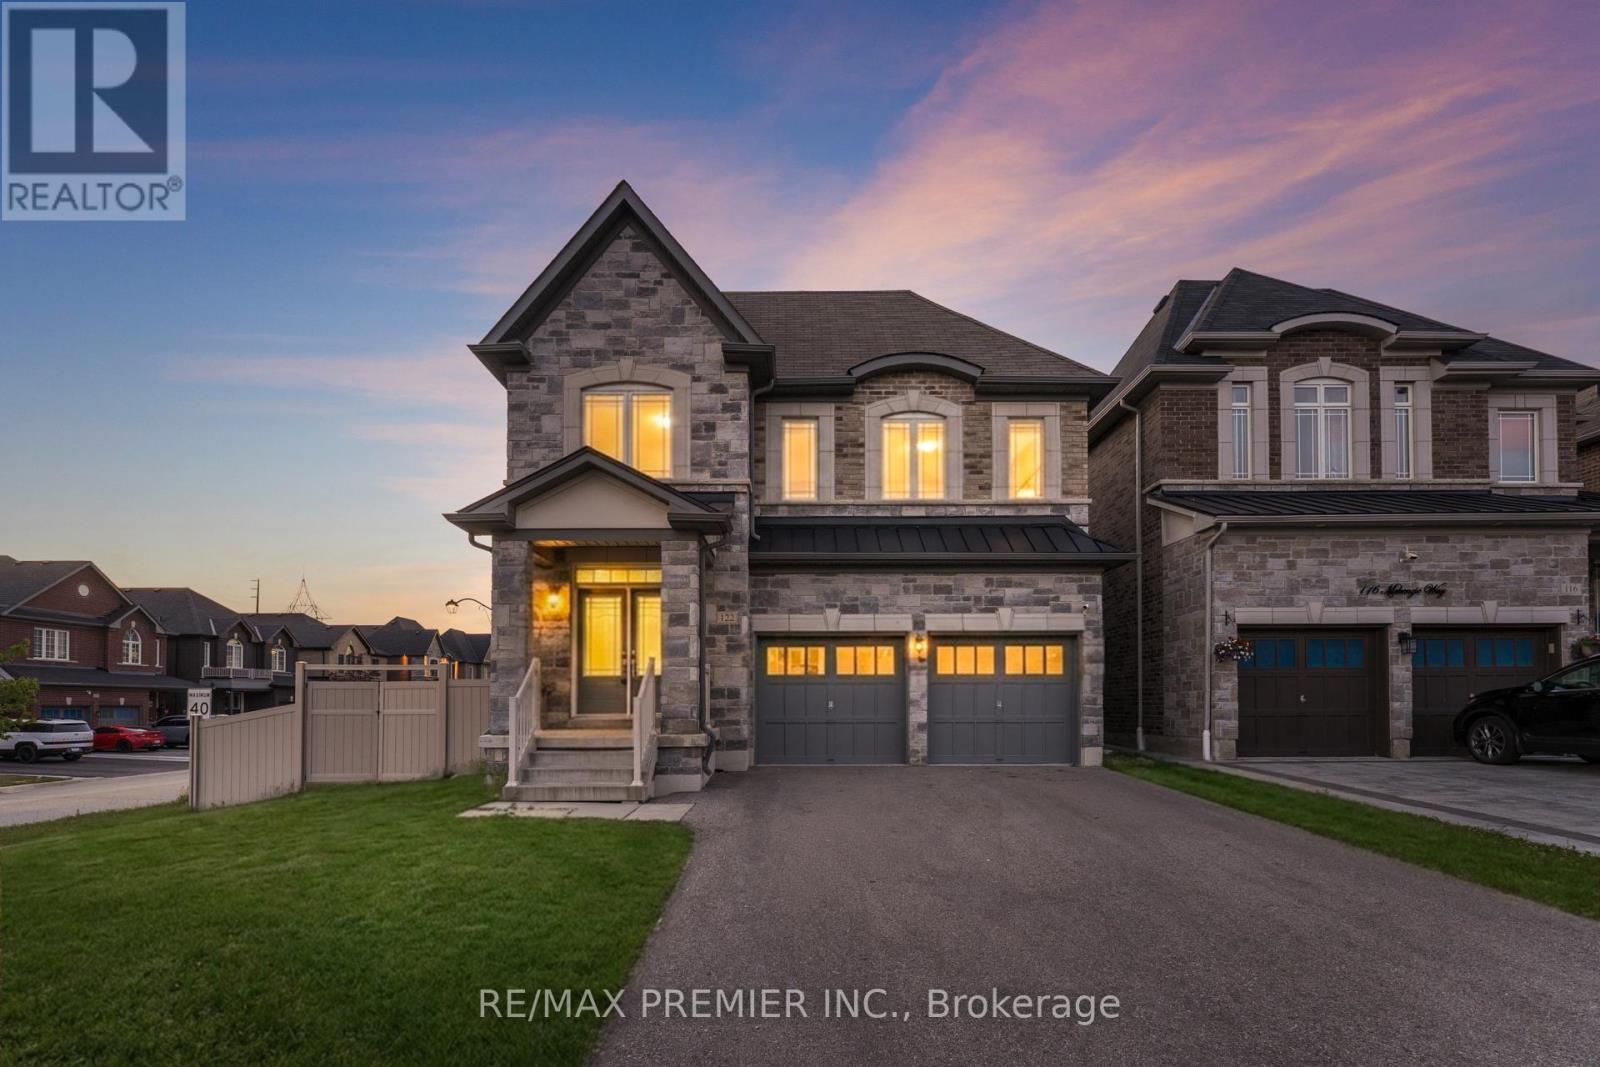
122 Mckenzie Way
Bradford West Gwillimbury, Ontario
Sophisticated & spacious corner Lot home offering approximately 3,200 Sq. Ft. of beautifully Appointed living space. This impressive 5-bedroom home features soaring 9-ft ceilings, abundant natural light, and extensive pot lighting. The renovated kitchen showcases stunning porcelain countertops and backsplash, stainless steel appliances, and a bright breakfast area with walkout to the backyard. The inviting family room is anchored by a cozy fireplace, creating the perfect space for everyday living and entertaining. Upstairs features versatility and elegance, while the primary retreat boasts a walk-in closet and a luxurious 5-piece ensuite. A separate entrance to the basement provides excellent potential for extended family living or future income opportunities. Conveniently located close to top-rated schools, parks, GO Transit, shopping, Hwys, everyday amenities and much more! (id:39551)
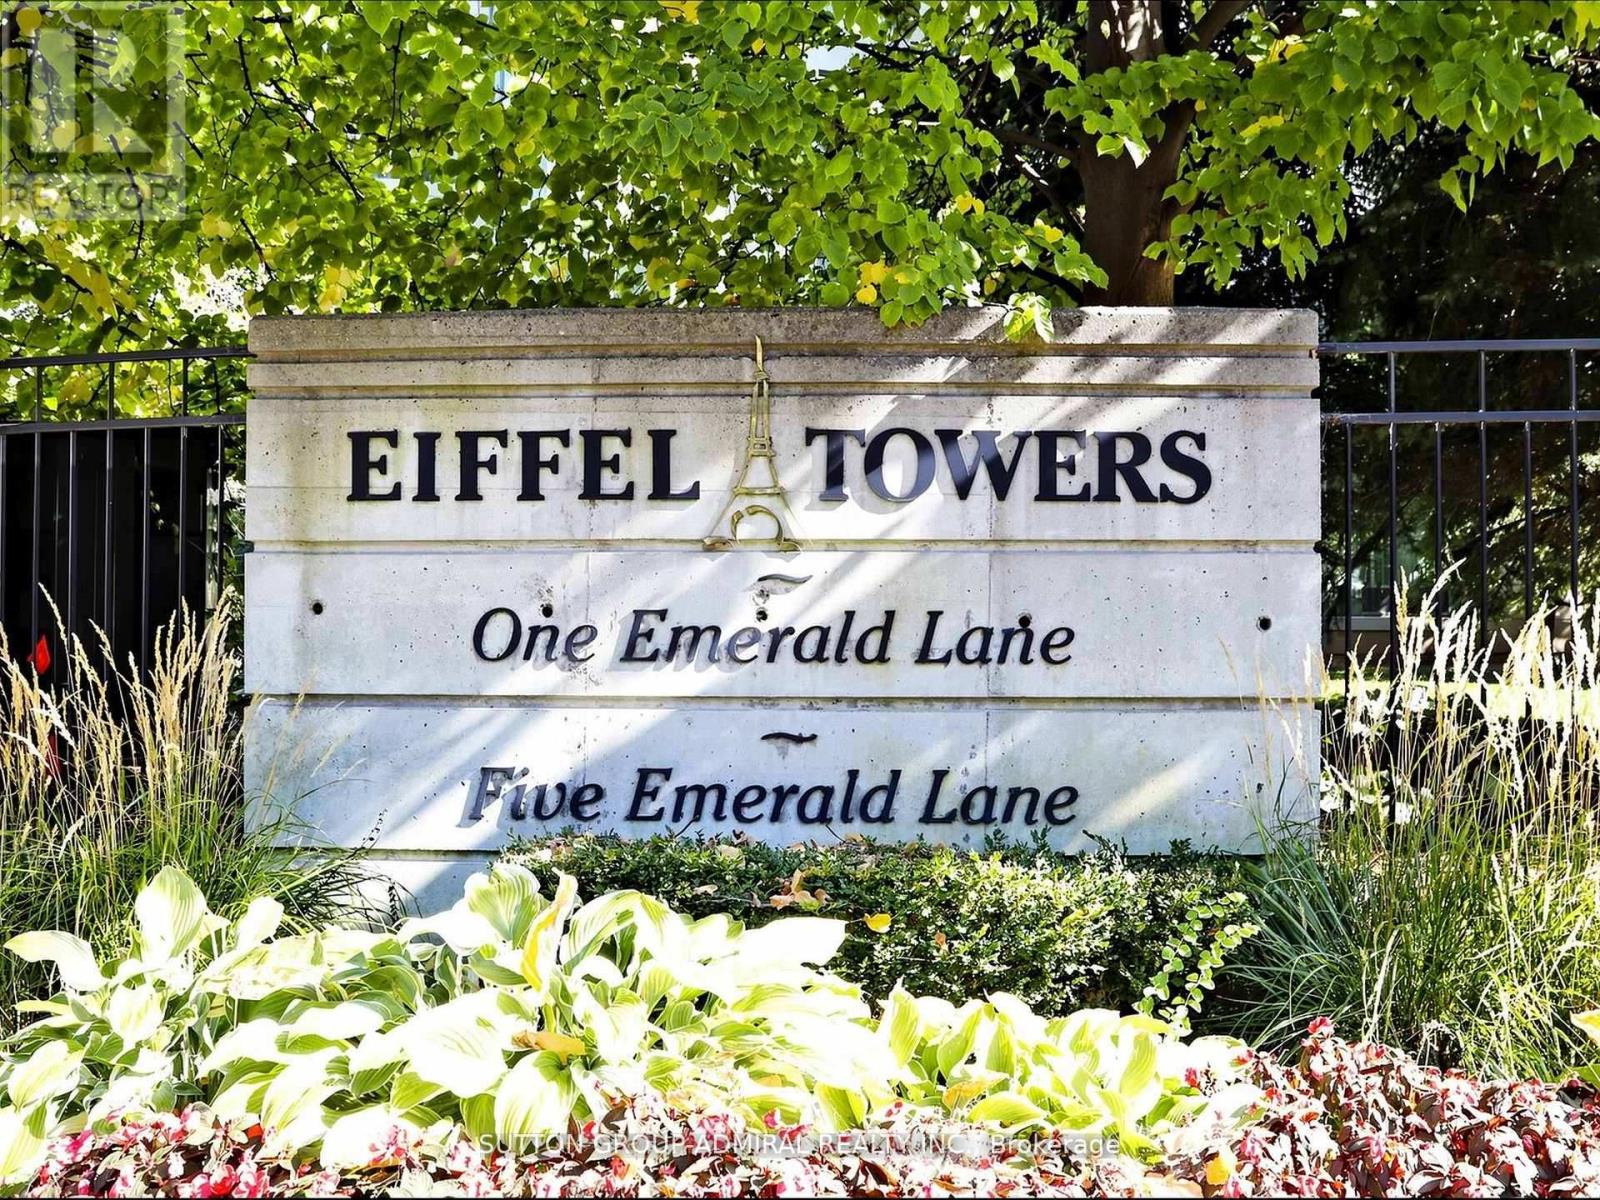
704 - 1 Emerald Lane
Vaughan, Ontario
Amazing value for this bright and spacious corner suite of over 1,000 sq ft in the highly desirable Eiffel Towers building. This well-designed unit features 2 bedrooms, 2 bathrooms, and convenient ensuite laundry. The open-concept living and dining area is perfect for entertaining, while the galley kitchen offers space for cozy breakfast area. Hardwood flooring runs throughout. The large balcony provides a beautiful south-facing view. The primary bedroom has a huge walk-in closet and a 4-piece washroom. The unit includes one parking space and a locker. Residents enjoy a secure 24/7 gatehouse, an elegant lobby with soaring ceilings. This is a well-maintained building with excellent amenities, including a guest suite, outdoor pool, party room, games room with pool and ping-pong, meeting room, a gym and ample visitor parking. Ideally located close to shopping, places of worship, and public transit. (id:39551)
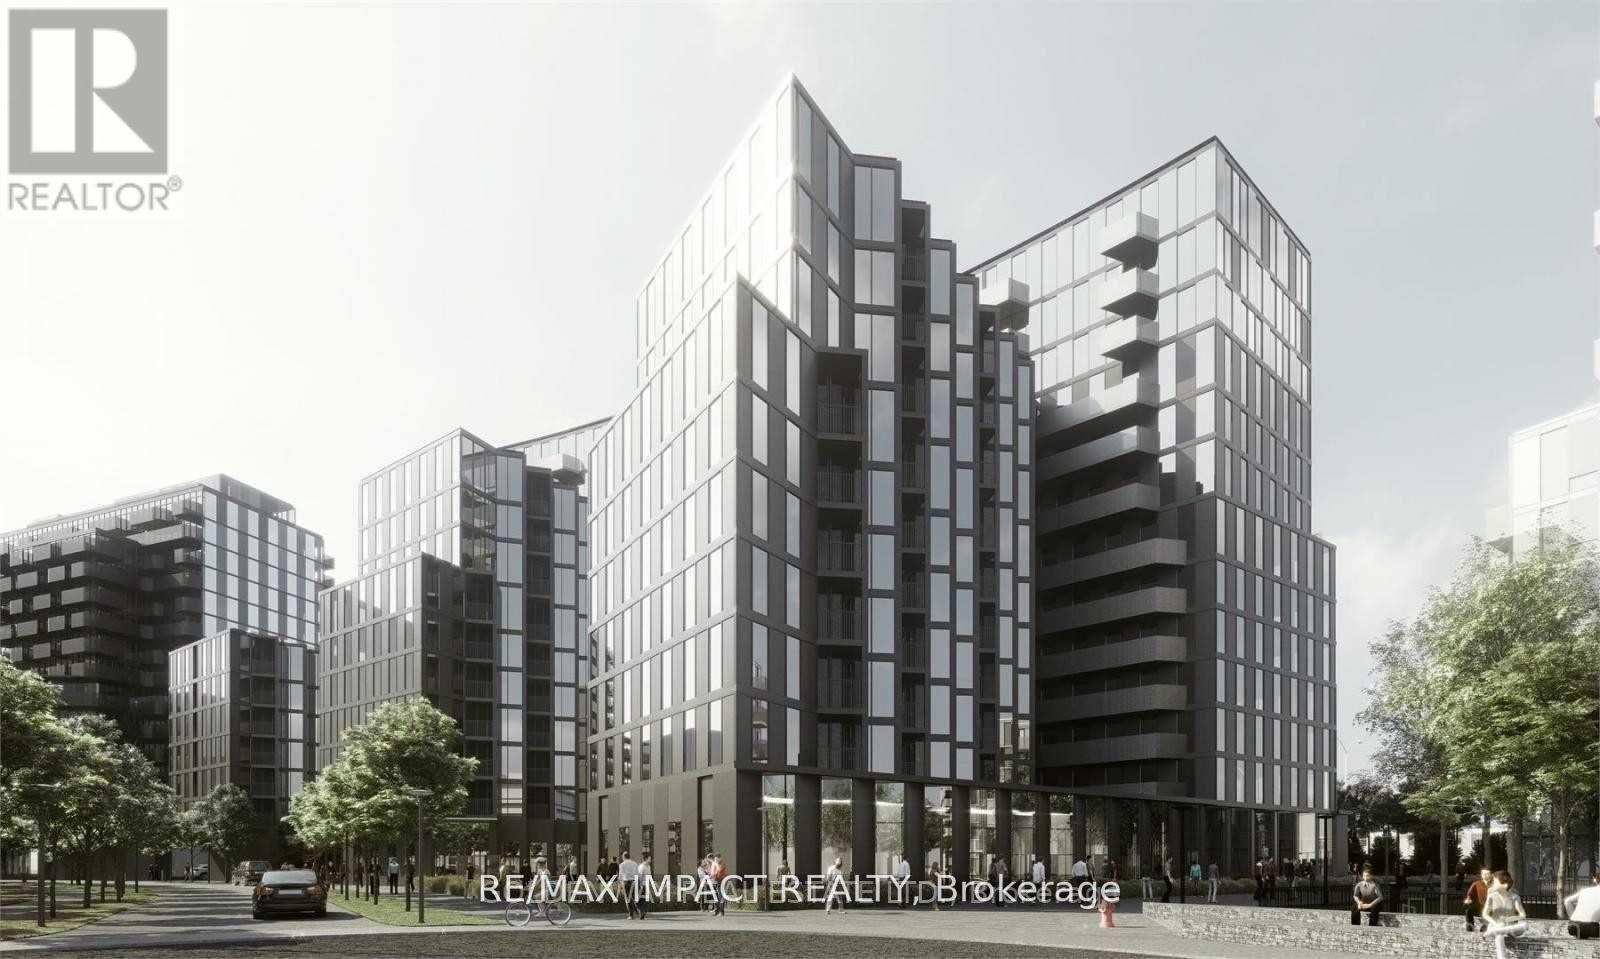
509 - 30 Tretti Way
Toronto, Ontario
Experience Modern Living at Its Best! Welcome to this stunning, sun-drenched corner unit in the heart of the vibrant Tretti community! If you're looking for a space that perfectly balances modern style with absolute convenience, you've found it. Why You'll Love It Here: Bright & Airy: With its prime North-East exposure, the unit is flooded with natural light-a fantastic atmosphere for everyday living. Chef-Ready Kitchen: The sleek, contemporary kitchen features premium quartz countertops and top-tier stainless steel appliances, making it a joy to cook and entertain. Commuter's Paradise: Forget the stress of long commutes! You are mere steps from the Wilson Subway Station, with instant access to Highway 401, Allen Road, Yorkdale Mall, Costco, and a fantastic selection of local shops and dining. Resort-Style Amenities: The Collecdev-built building offers a lifestyle that goes above and beyond. Enjoy a 24/7 concierge, a state-of-the-art fitness centre, a relaxing pet spa, and beautiful spaces for billiards, movies, and working from home. The Lifestyle: You are moving into a community-focused neighborhood surrounded by lush green spaces and a beautiful central park. Everything you need is right outside your door. Offers are welcome anytime-don't miss out on this incredible opportunity! Pictures are from old listing (id:39551)
436 Huron Road
Goderich, Ontario
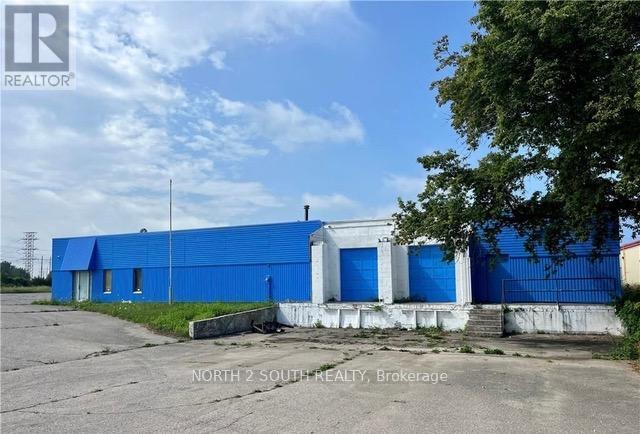
Freestanding building totaling 19,650 sq. ft. with 225 ft of high exposure frontage on Huron Street in Goderich, ON. Sitting on a ~1.3-acre lot, this property offers elite visibility and accessibility for a variety of commercial or employment uses. Solid cinderblock construction with a newer roof (2019). The building is a vacant shell, offering a clean slate for a wide range of potential configurations by an end user or investor. High-profile site featuring an asphalt driveway, strong access, and generous on-site land area that supports flexibility for operations, parking, or outdoor use. Approximately 2 hours to the U.S. border. C2-1 Zoning allows for a wide variety of uses. See Section 12.1 of the Town of Goderich Zoning By-law for a list of permitted uses. (id:39551)
52 Cesar Place
Hamilton, Ontario
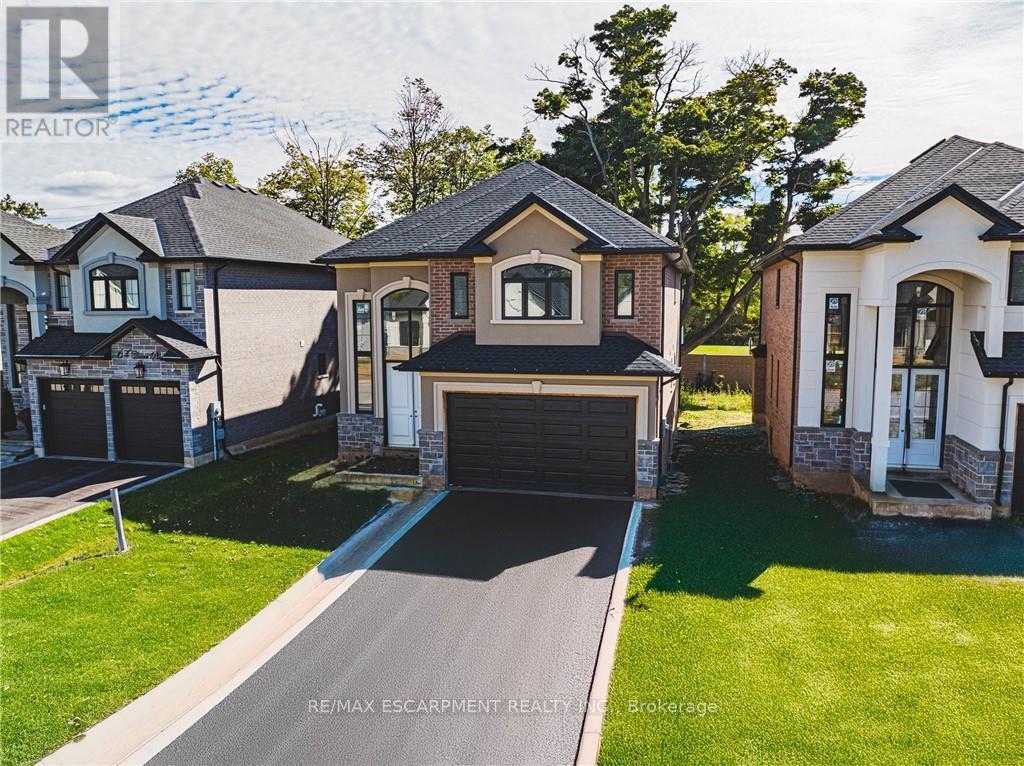
Beautiful 2-Storey home in thriving community! Featuring 2535 sq ft of thoughtfully designed living space, this stunning home is located in the heart of an up and coming neighbourhood. Enjoy walking distance to shopping, restaurants, parks and everyday amenities, with a quick and convenient highway access for commuters. EXCLUSIVE BUILDER FINANCING AVAILABLE WITH PRIVATE LENDING AT JUST 1.5% INTEREST, making this an exceptional opportunity to own your dream home. Still time to choose your interior selections and personalize every detail. All Room sizes are approximate, Changes have been made to floor plan layout. (id:39551)