
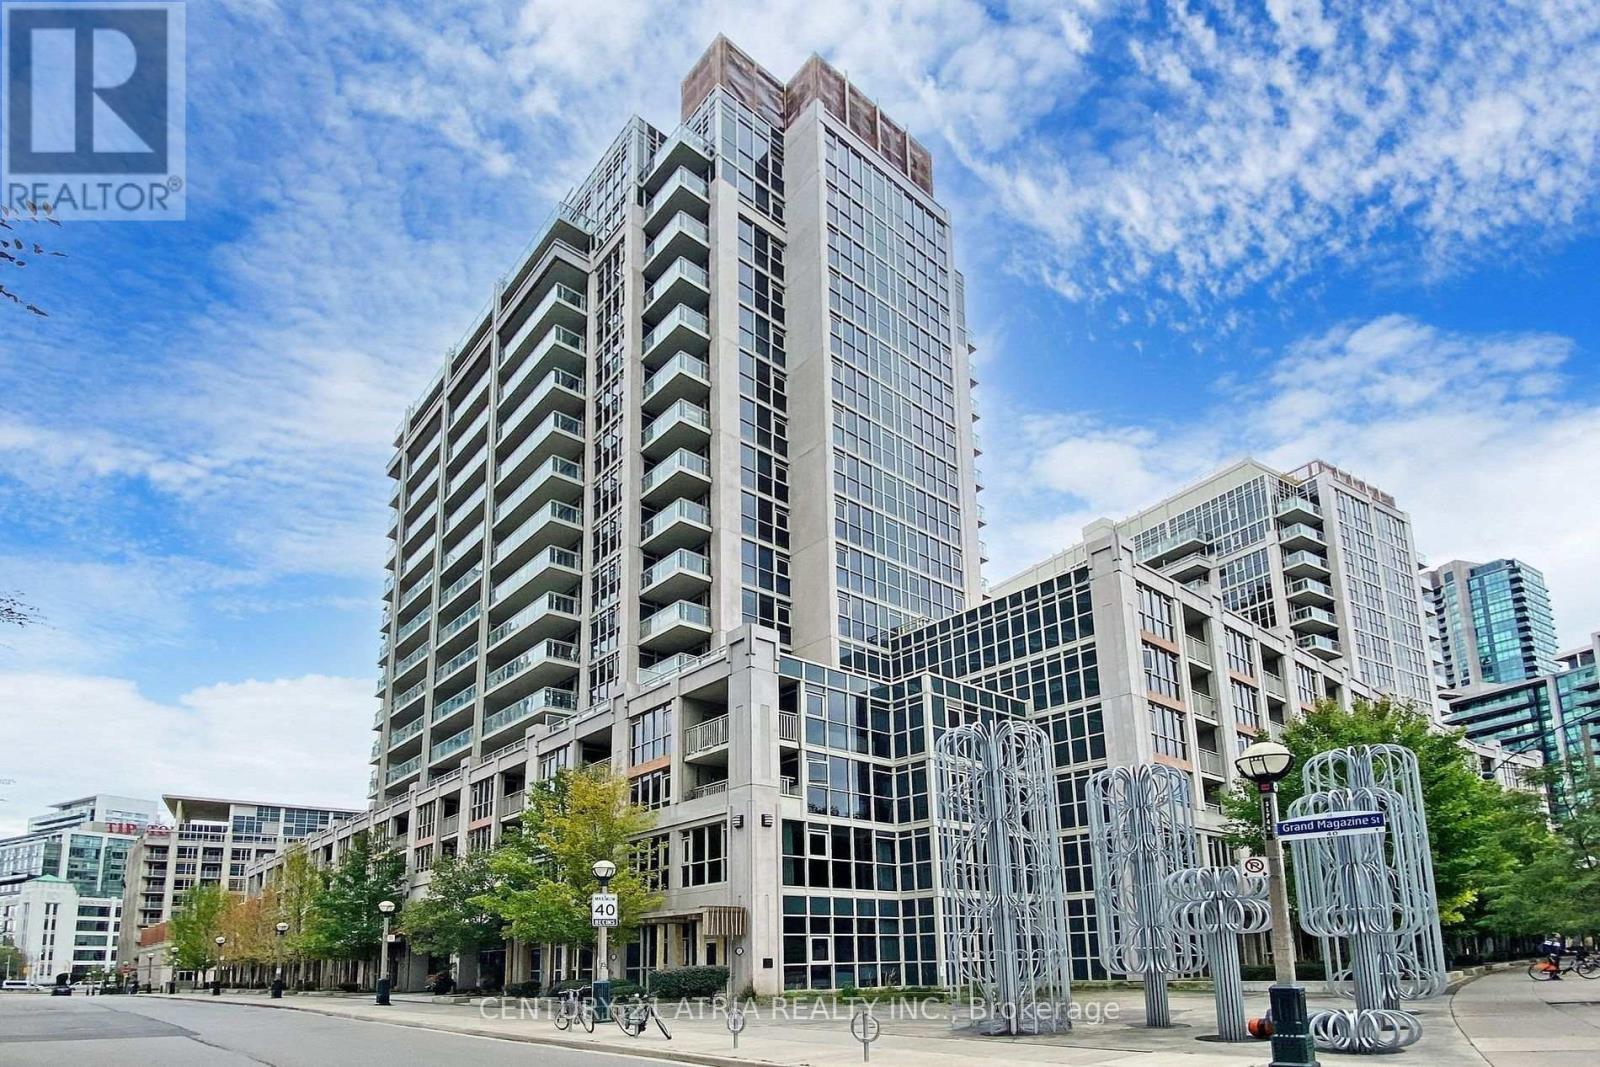
1142 - 38 Grand Magazine Street
Toronto, Ontario
Welcome to York Harbour Club at 38 Grand Magazine! This bright and inviting 1-bedroom, 1-bathroom condo features desirable western exposure, floor-to-ceiling windows, and laminate flooring throughout. The modern kitchen offers full-size stainless steel appliances, ample cabinetry, and a functional layout. Enjoy seamless indoor-outdoor living with a spacious 111 sq. ft. balcony accessible from both the living room and bedroom, perfect for relaxing and enjoying the afternoon sun and evening sunsets. Complete with parking and a locker, this fantastic condo offers comfort and convenience in a sought-after waterfront community, just steps from parks, trails, transit, restaurants, and everything downtown Toronto has to offer! (id:39551)
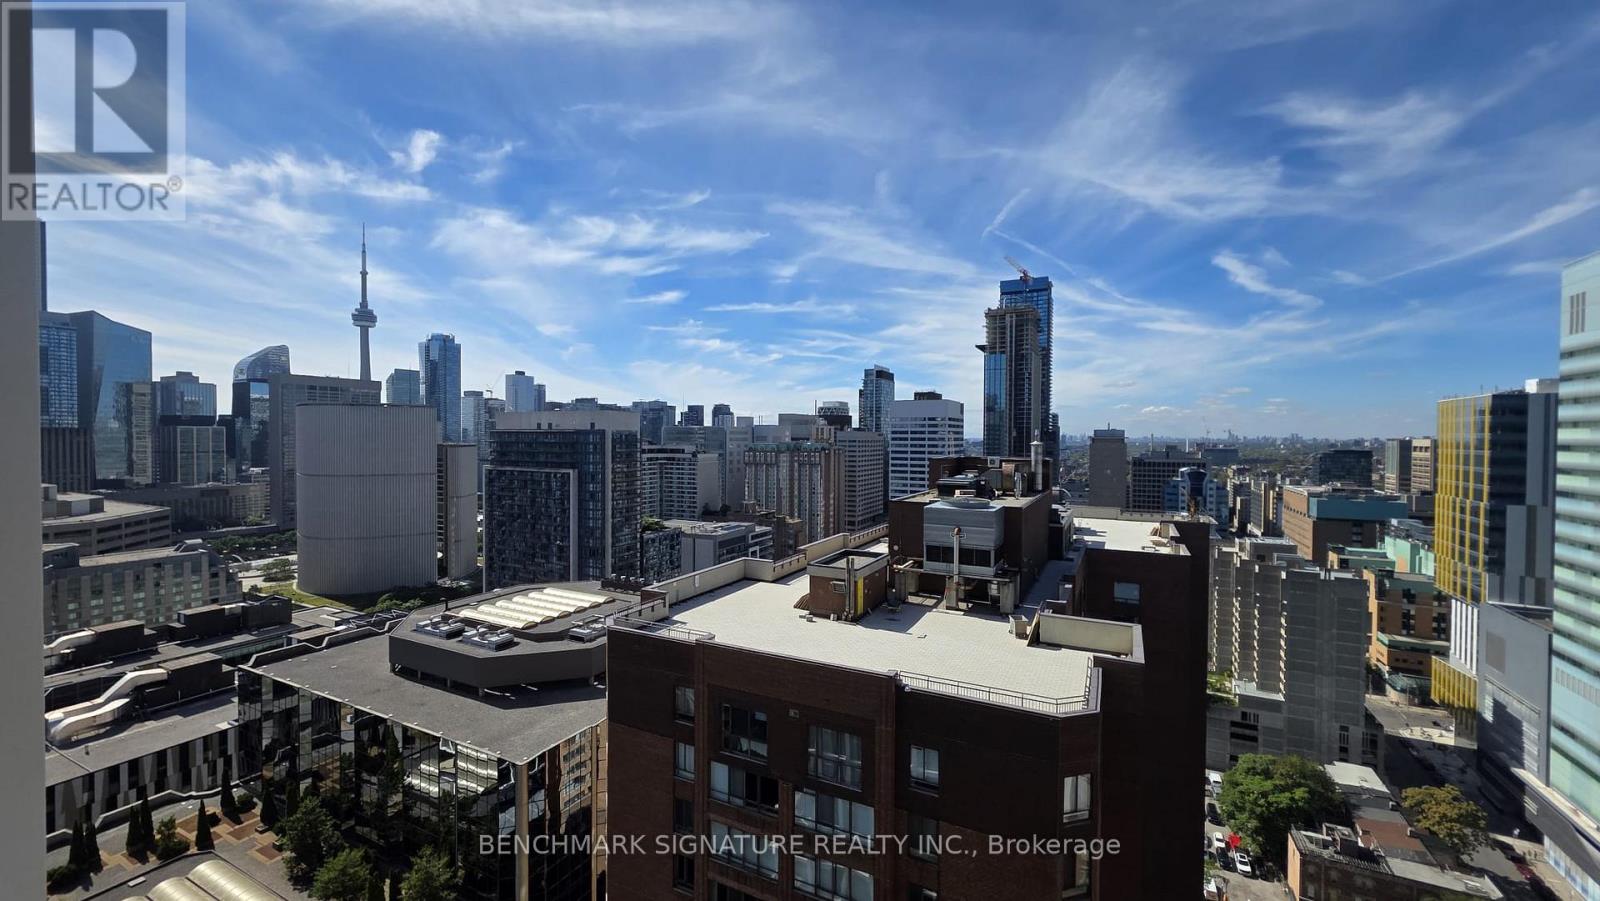
2513 - 20 Edward Street
Toronto, Ontario
Prime Downtown Location at the highly sought-after Panda Condos! This bright and modern 2-bedroom suite features an exceptionally functional open-concept layout. The spacious interior second bedroom offers fantastic flexibility, serving beautifully as a quiet guest room or a dedicated WFH office. Enjoy the ultimate urban lifestyle with unbeatable convenience with T&T Supermarket and top-tier restaurants are now open right on the ground floor! Boasting a perfect 100 Walk & Transit Score, you are just steps to the Eaton Centre, Yonge-Dundas Square, the PATH, TMU, U of T, and Dundas Subway Station. Exceptional building amenities include a state-of-the-art gym/yoga studio, outdoor lounge, party room, prep kitchen, and private theatre. A must-see in the heart of the city! **Note: Virtual Staging Used For Illustration Purposes Only** (id:39551)
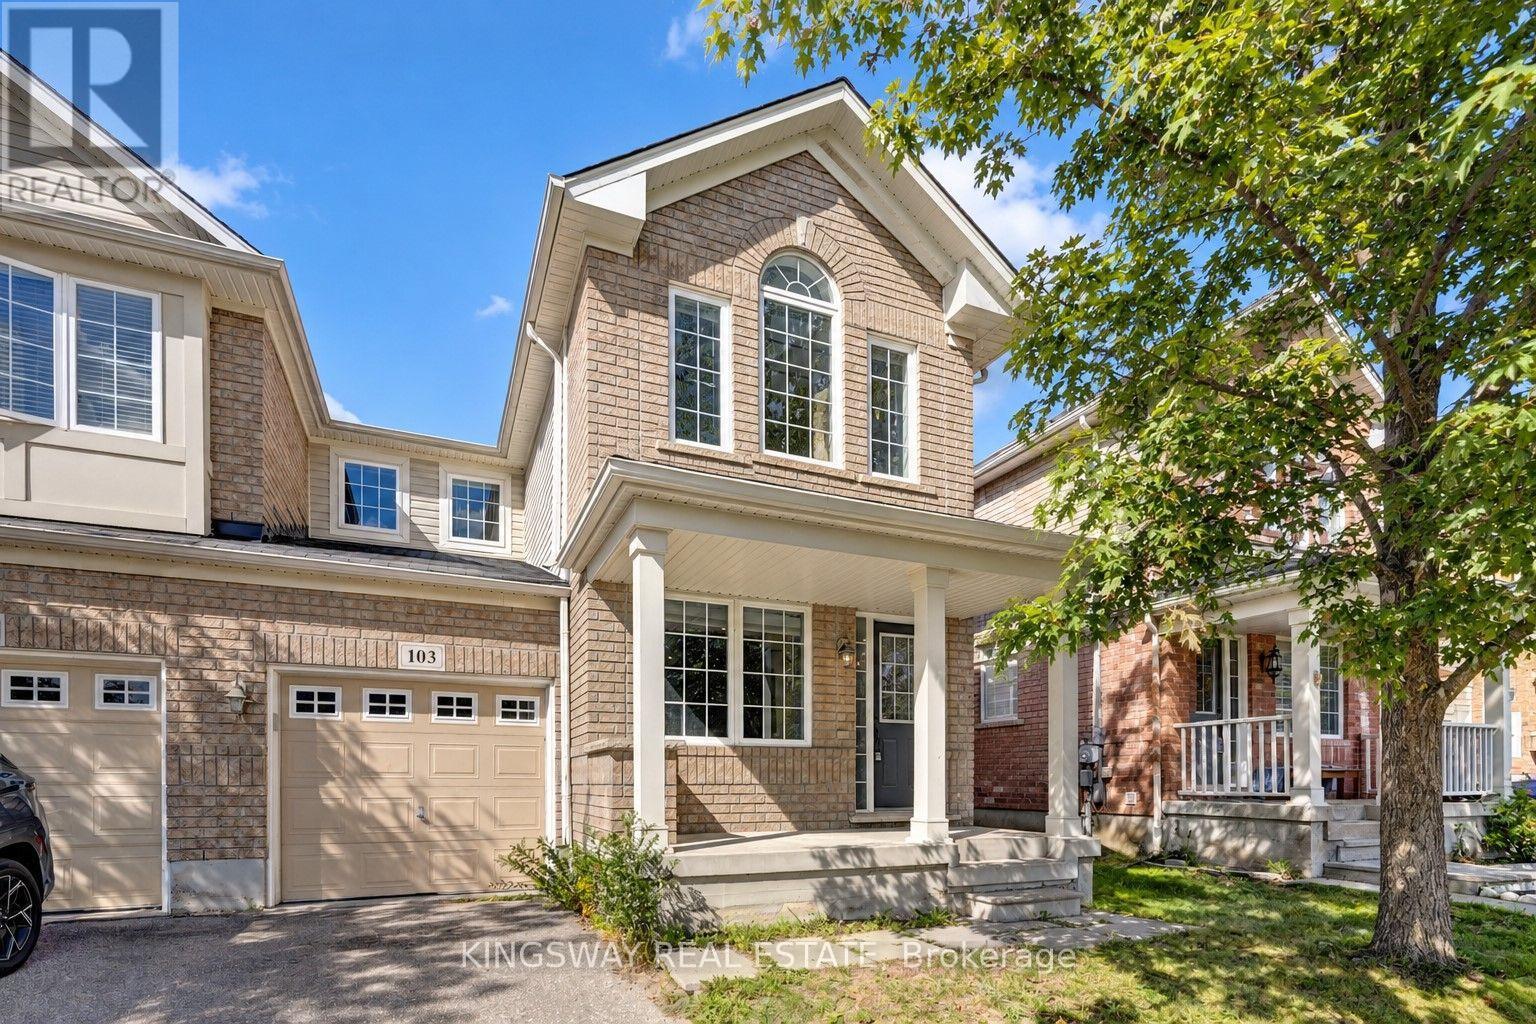
103 Blackbird Circle
Cambridge, Ontario
Gorgeous End Unit Townhome Mattamy's Largest Model in The High Demand Millpond Neighborhood within Walking Distance From Schools PArk & Absolutely Gorgeous Freehold TownHome In High Demand Millpond Community Within a Minute Walk From the Schools & the Park. Better Then a Semi Detached. Mattamy Built 1515 Sq. Ft. 3 Bedrooms & 3 Washroom Carpet Free (A Part From The Staircase) Beautifully Kept House Featuring A front Living Room/ Sitting area With Built in Bench.. Large Great Room With Modern Flooring Floors & Open Concept Eat In Kitchen With a Centre Island & Breakfast Bar. Pantry & Gorgeous Back Splash. Dinette With A Walk Out to a Fully Fenced Backyard. Upper Level With 3 Large Sized Bedrooms Featuring a Huge Primary Bedroom With a Walk in Closet & a 4 Pce Ensuite. 2 Other Good Sized Bedrooms Front One With The High Vaulted Ceilings & Another Full 4 Pce Washroom. Nicely Painted in Modern Colors. Nice Inviting Porch. Great Millpond Location Where You Can Walk to 3 Parks, 2 Schools, The River & TRail System, Within A few Minutes Away From Hwy 40, Hespeler 's Quaint Yet thriving Downtown Core With Restaurants & Family Friendly Events. POT-LIGHTS GALORE!!!!! ++PICTURES 2 TO 7 ARE VIRTUALLY STAGED FOR ILLUSTRATION PURPOSE. POTL FEES: $127 INCLUDES ROAD MAINTENANCE, GARBAGE PICKUP. (id:39551)
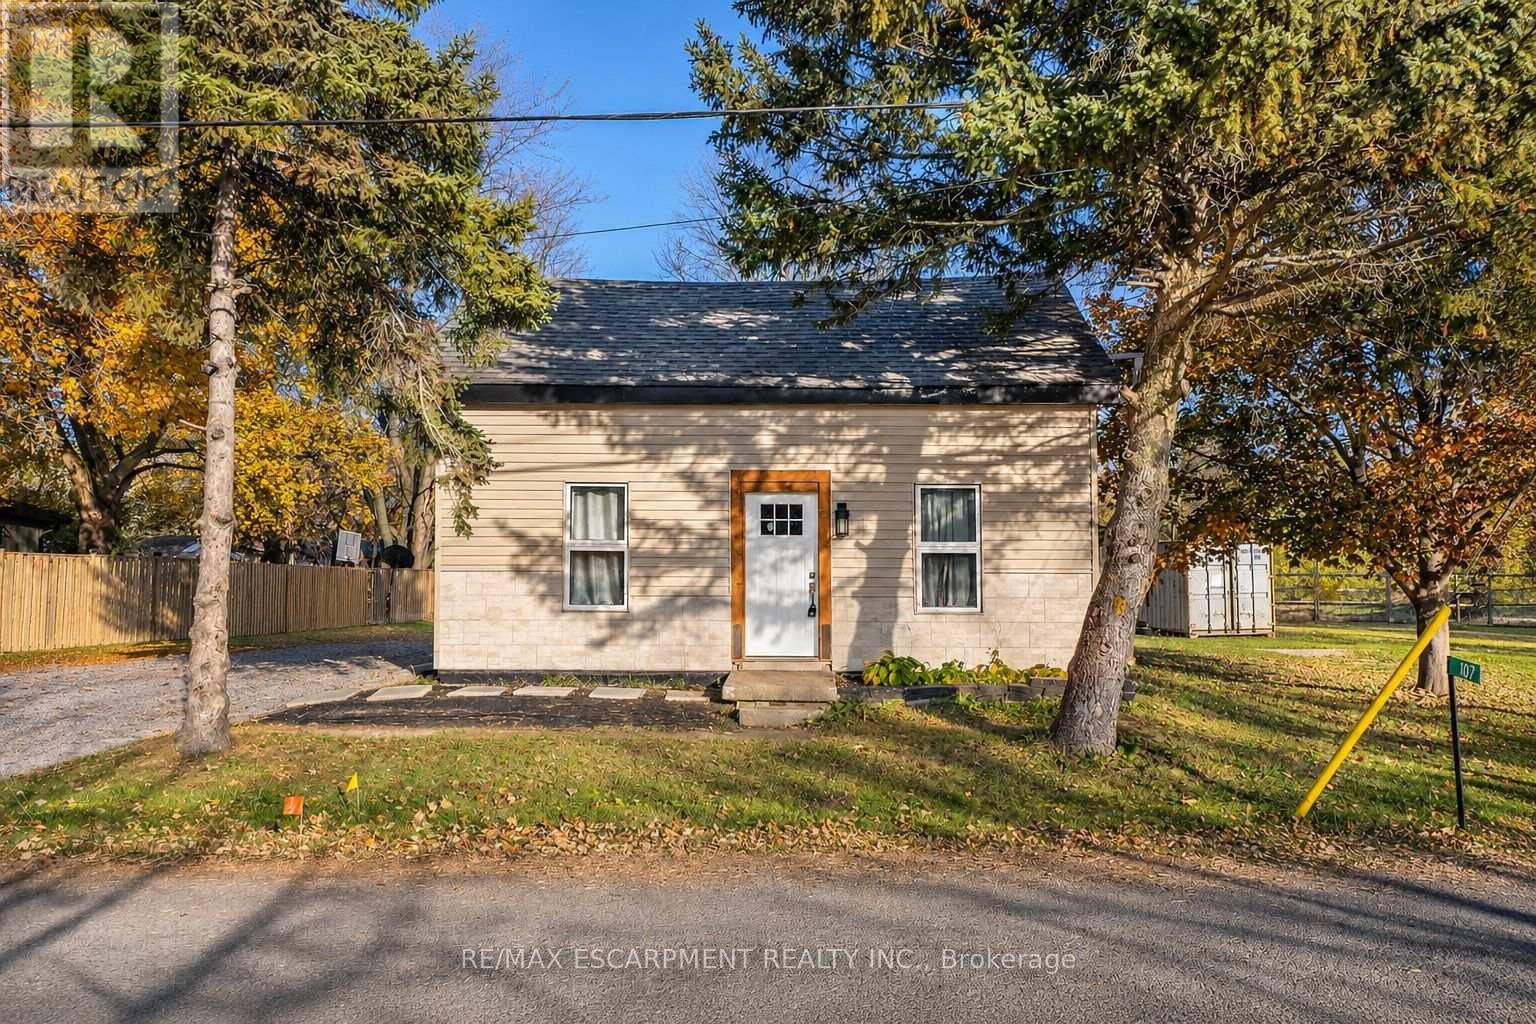
1071 Southcote Road
Hamilton, Ontario
COUNTRY LIVING MINUTES TO ALL CONVENIENCES!!! This newly renovated beauty is perfect for investors & multi-generational living on an over-sized lot. This great country property offers two great units. The main floor offers well thought out open floor plan. The main floor Kitchen offers, plenty of cabinets, stone counters and stainless appliances. This level also offers 3 specious bedrooms, one with private walk-out to your own private deck for morning coffee or evening wine in your tranquil, private retreat. This level is complete with a nicely done 3 pce bath. Upstairs also offers a great open concept floor plan, combining Living, Dining and Kitchen. This Kitchen also offers stone counters & ample cabinets. This level is complete with 1 bedroom and a 3 pce bath. You will not want to miss this spectacular renovated beauty in a tranquil setting off the main road close to highway, schools, shopping & all other conveniences. (id:39551)
75 Wakeford Road
Kawartha Lakes, Ontario
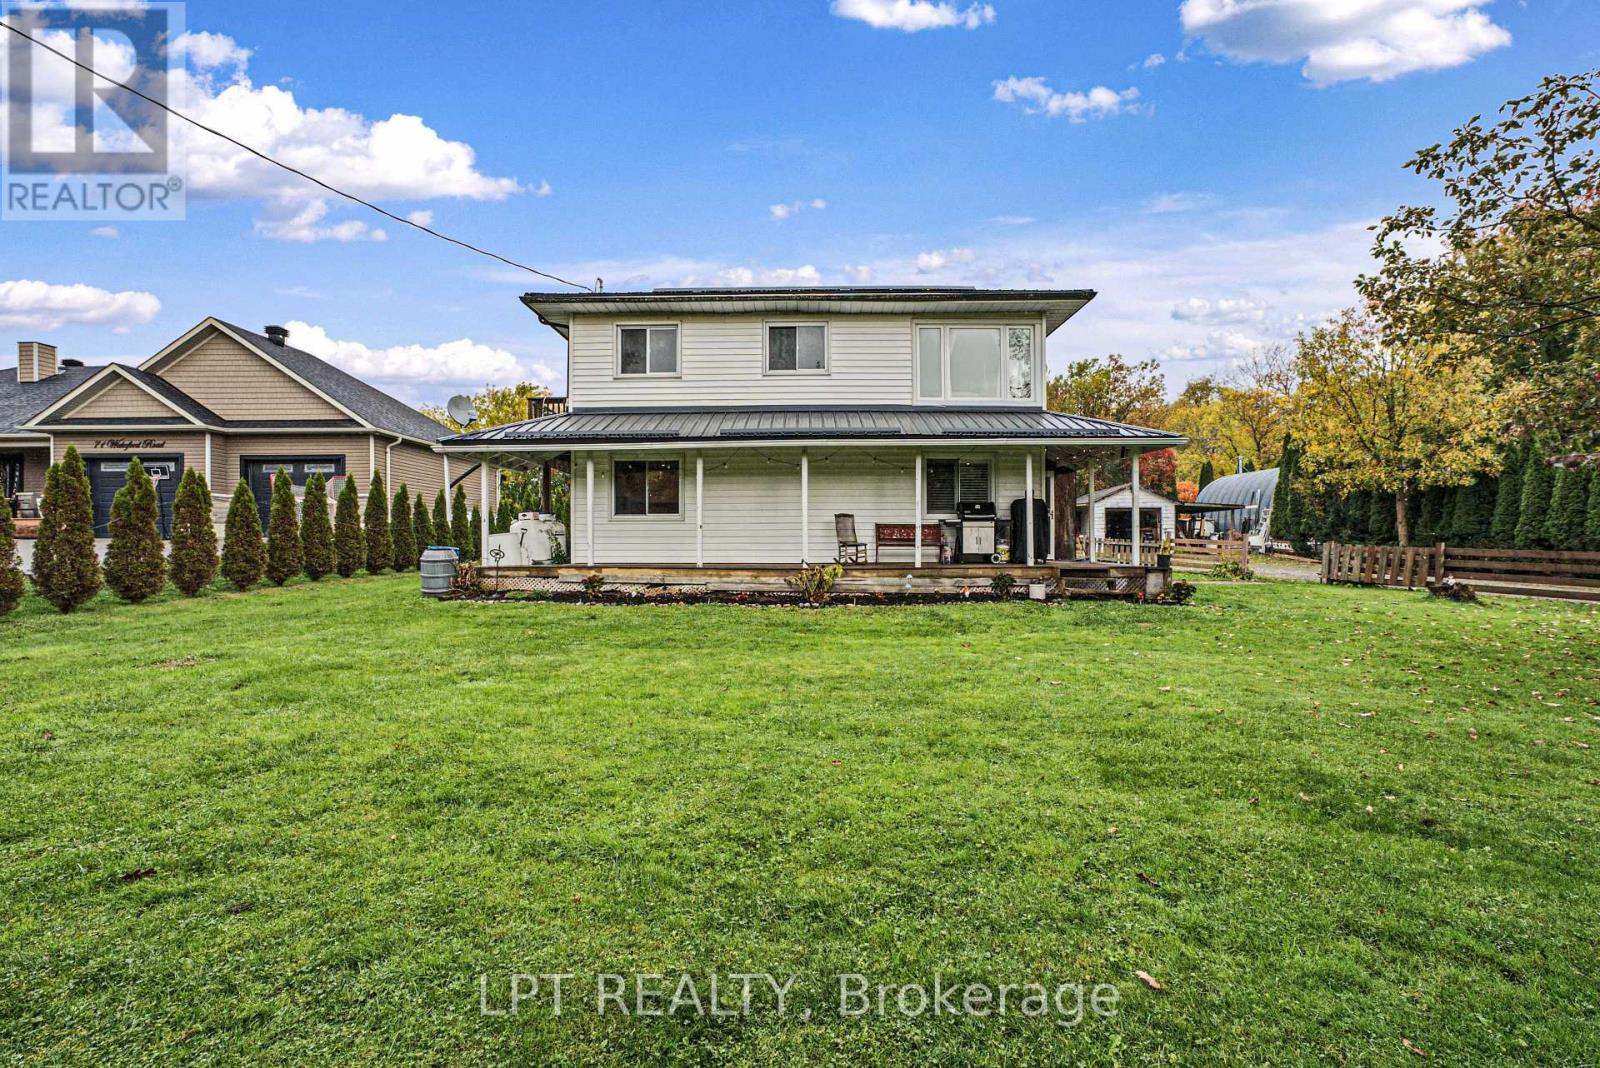
Welcome to Washburn Island, a peaceful and charming community offering a wonderful opportunity to enjoy life by the water! This lovely two-story, 3-bedroom home sits on a nice-sized lot in a quiet, desirable setting, with multiple access points to Lake Scugog for year-round recreational enjoyment, from boating, swimming and fishing in the warmer months to skating, ice fishing and other winter activities in the colder months. Offering ample parking and plenty of potential, this property is an excellent opportunity for first-time buyers, those looking for a recreational getaway, or anyone seeking a home to make their own. Enjoy the property as it is or bring your vision and add your own finishing touches to create something truly special. A fantastic opportunity to embrace a relaxed lakeside lifestyle in a welcoming community! (id:39551)
280-282 Brown's Line
Toronto, Ontario
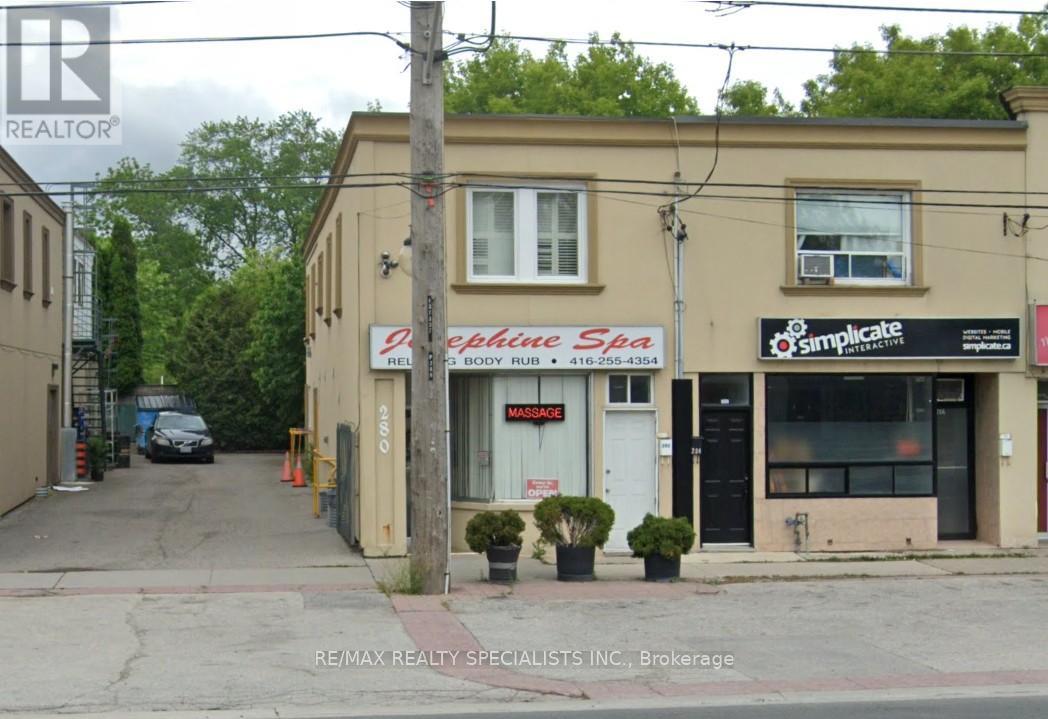
Amazing opportunity to own a commercial/residential space, prime Alderwood area. Store front exposure on brown's line, lots of shared front parking, single built-in parking garage at the rear of the property for owner/tenant private parking. current owner has a well established business "JOSEPHINE SPA" and has been in operation since 2002. BUSINESS CAN BE SOLD SEPARATELY if buyer is interested? SPA use the Main floor and basement. separate entrance to the second floor apartment, open concept layout. TRAFFIC PATTERN - HEAVY Onsite Details: PREDOMINANT EXPOSURE - EAST, REAR ACCESS - DRIVEWAY, FREEON SITE, TRANSIT - BUS, OFFICIAL PLAN DESIGNATED - MIXED USE (INCLUDING RESIDENTIAL), MAJOR TRANSIT. Highly desirable area of south Etobicoke with easy access to 427/QEW/401. steps to go/streetcars. walk to all amenities and park area. (id:39551)
129 Cavell Avenue
Toronto, Ontario
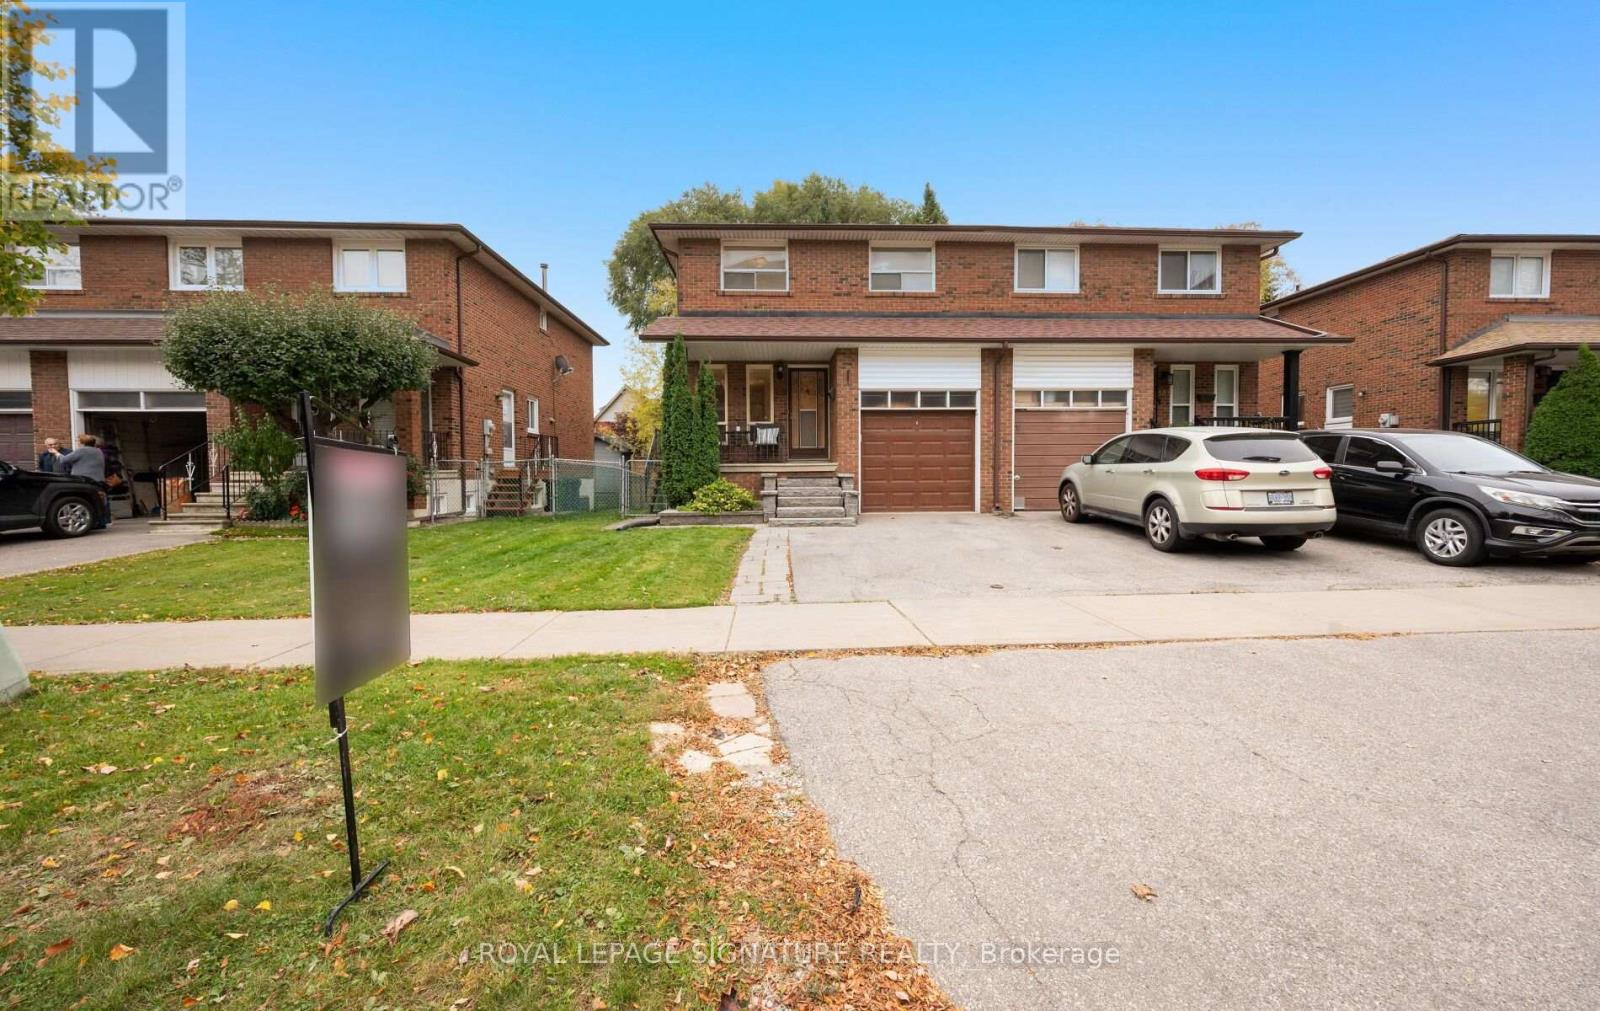
Welcome to 129 Cavell Avenue, a charming semi-detached home in the heart of Mimico, one of South Etobicoke's most desirable neighbourhoods! This two-storey home offers four bedrooms, two full bathrooms and an attached one-car garage. Enjoy the convenience of being just a short walk from Mimico GO Station, and close to the lake, parks, local shops, restaurants and schools. A wonderful opportunity to make your home in this vibrant lakeside community! (id:39551)
5123 Thornburn Drive
Burlington, Ontario
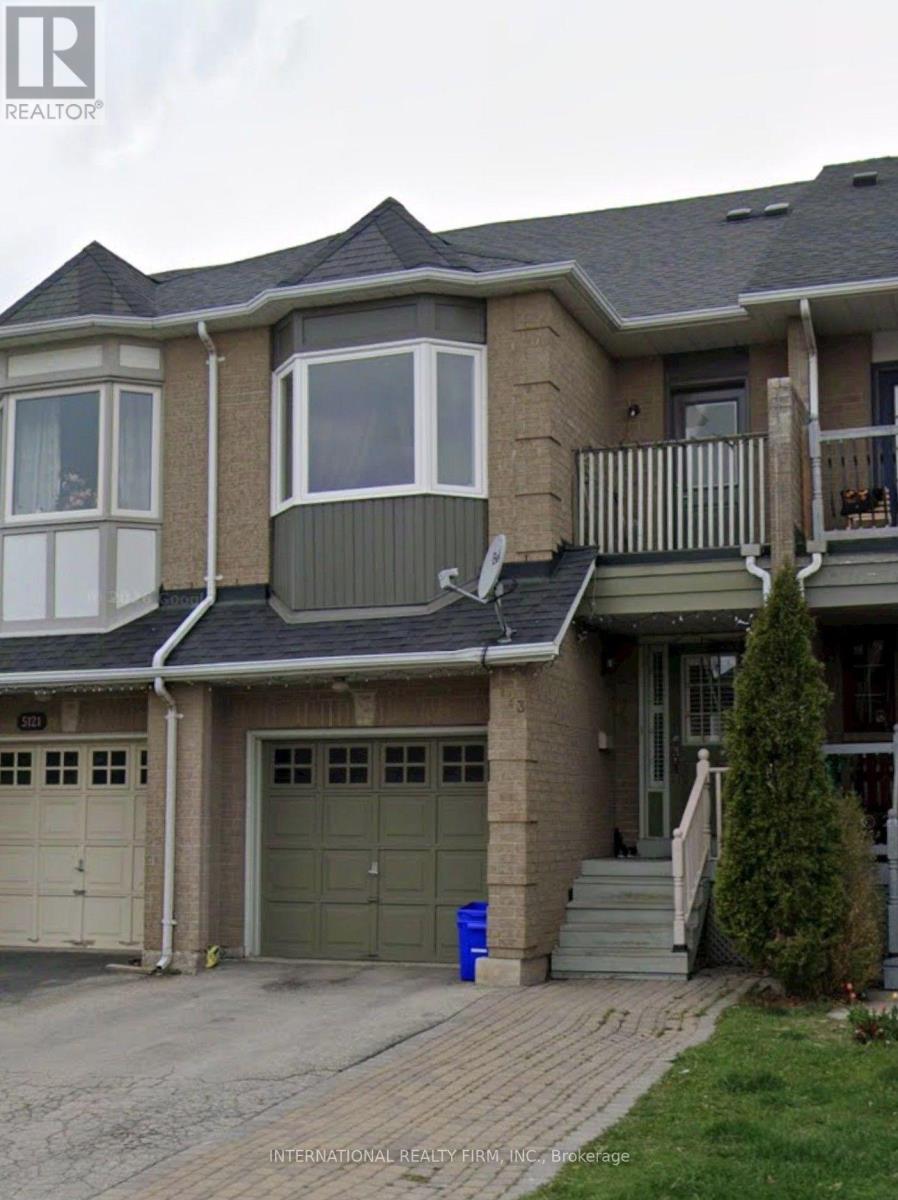
Welcome to this beautifully maintained and thoughtfully finished freehold townhouse in EastBurlington.The main level features gleaming engineered hardwood flooring and a bright, inviting livingspace. The updated kitchen showcases stainless steel appliances, porcelain tile flooring, and a stylish tumbled marble backsplash.Upstairs, a convenient computer nook/office space, and a beautifully renovated primary ensuite. The professionally finished basement adds valuable living space with an additional bedroom and washroom, making it ideal for guests, a growing family, or a home office. Outside, enjoy a cedar deck and landscaped garden, perfect for relaxing or entertaining. The private driveway provides parking for up to 3 cars with no sidewalk, offering excellent convenience. A wonderful opportunity to own a move-in-ready freehold, freshly painted townhome in a desirable East Burlington location. (id:39551)
108 Golden Forest Road
Vaughan, Ontario
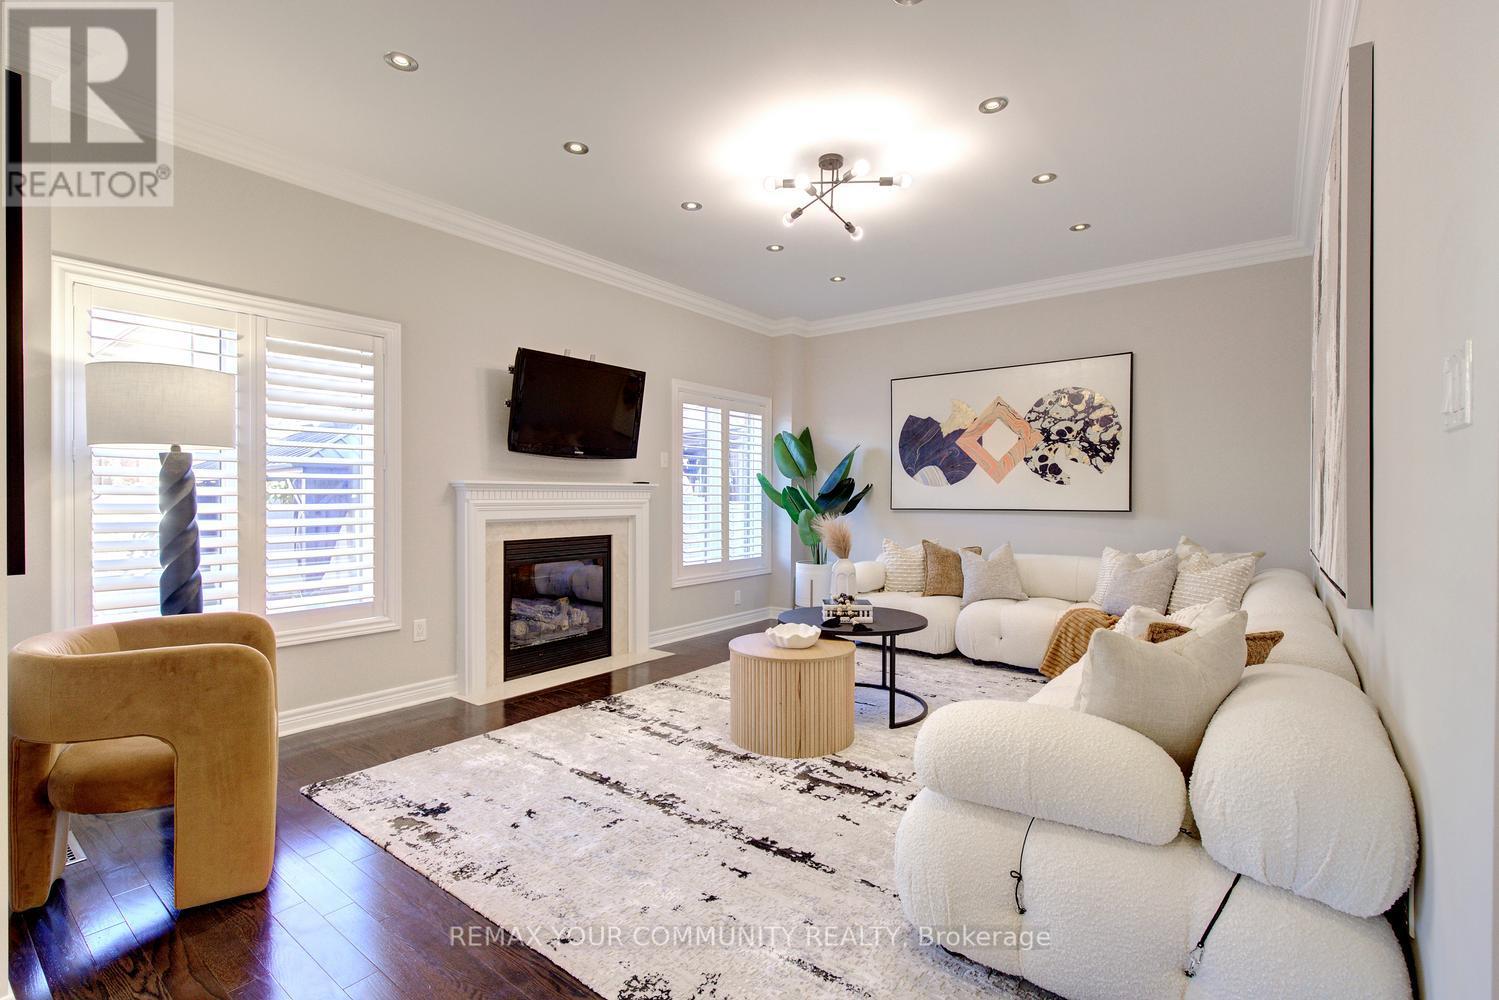
Room to grow, space to gather and a location to love! Welcome to 108 Golden Forest Road, a spacious 4+1-bedroom, 4-bathroom home with a finished basement with separate entrance nestled on a desirable, quiet street in Patterson. Offering over 4,100 sq. ft. of total living space, including 2,796 sq. ft. above grade, this home pairs an excellent layout and generously sized rooms with owned solar panels generating an average annual income of approximately $10,200. At the heart of the home, a large kitchen showcases a huge centre island/breakfast bar, granite countertops and stainless steel appliances, pantry and large eat-in area-perfect for family breakfasts, meal preparation and entertaining. Features 9 ft ceilings and hardwood floors on main; upgraded double entry doors; wainscoting; crown mouldings; large family room with natural gas fireplace and overlooking to kitchen and backyard; California shutters; primary retreat with large walk-in closet with closet organizers and 5-pc ensuite; spacious principal rooms with large windows; second-floor laundry which could be converted into 3rd bathroom upstairs. The finished basement, completed in 2014, offers a separate entrance, an additional bedroom, kitchenette and a versatile living space for extended family, guests or recreation. Enjoy summer dining and relaxing on the patio in the fully fenced backyard. Front and side interlocking, a 2-car garage and a sidewalk-free lot complete the exterior. Additional features include no rental equipment, 200-amp electrical service, upgraded attic insulation and a backyard hot tub access panel. Set on a quiet street with local traffic only, this inviting family home is steps to the scenic Golden Forest trail and pond, with convenient access to Maple GO, Cortellucci Vaughan Hospital, schools including French immersion options, shopping and everyday amenities. Generous living space, an outstanding location and income-producing solar panels make this a home with lasting appeal! (id:39551)
615 - 7400 Markham Road
Markham, Ontario
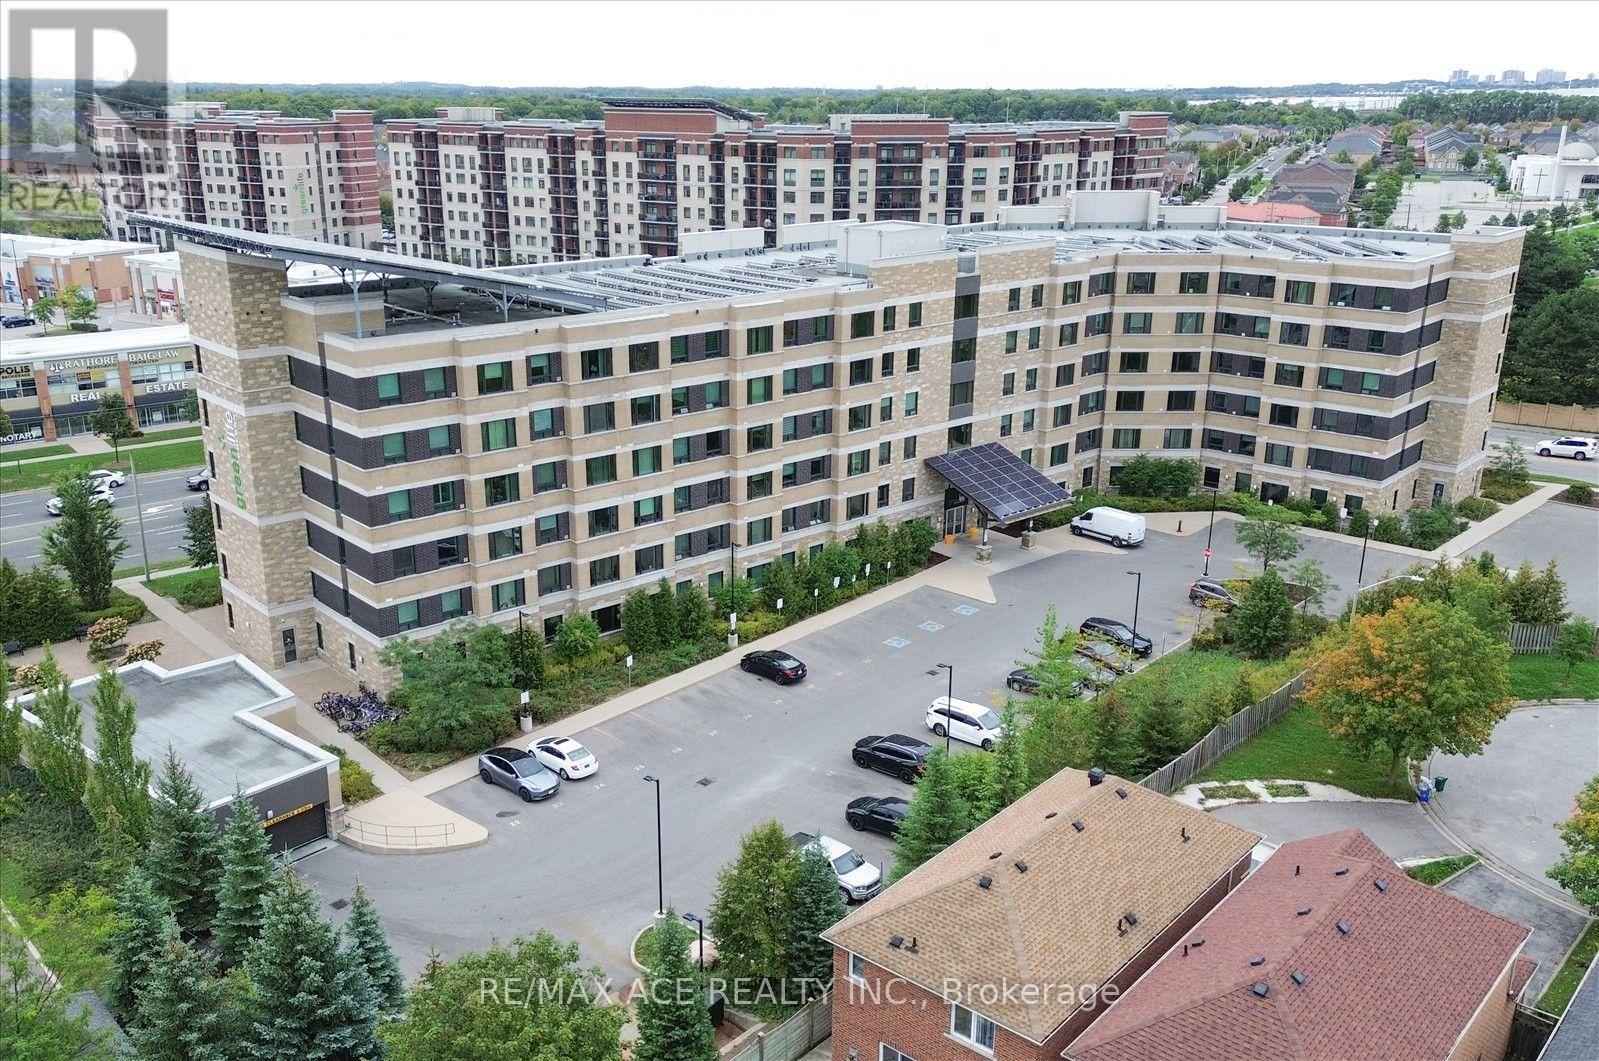
Bright & Spacious Well-Appointed Condo Features A Functional Layout With An Abundance Of Natural Light. The Open Living And Dining Area Offers A Large Picture Window With Pleasant Neighbourhood Views. The Modern Kitchen Is Complete With Granite Countertops, Generous Cabinetry And Full-Size Appliances. The Spacious Bedroom Provides Excellent Comfort And Natural Light, While The Separate Den Offers Added Versatility For A Home Office, Study Or Flexible Living Space. A Well-Maintained 3-Piece Bathroom Completes The Interior. Residents Enjoy Elevator Access And An On-Site Fitness Facility. Conveniently Located Near Shopping, Dining, Public Transit, Schools And Everyday Amenities. An Excellent Opportunity For First-Time Buyers, Downsizers Or Investors. (id:39551)
308 - 75 Shipway Avenue
Clarington, Ontario
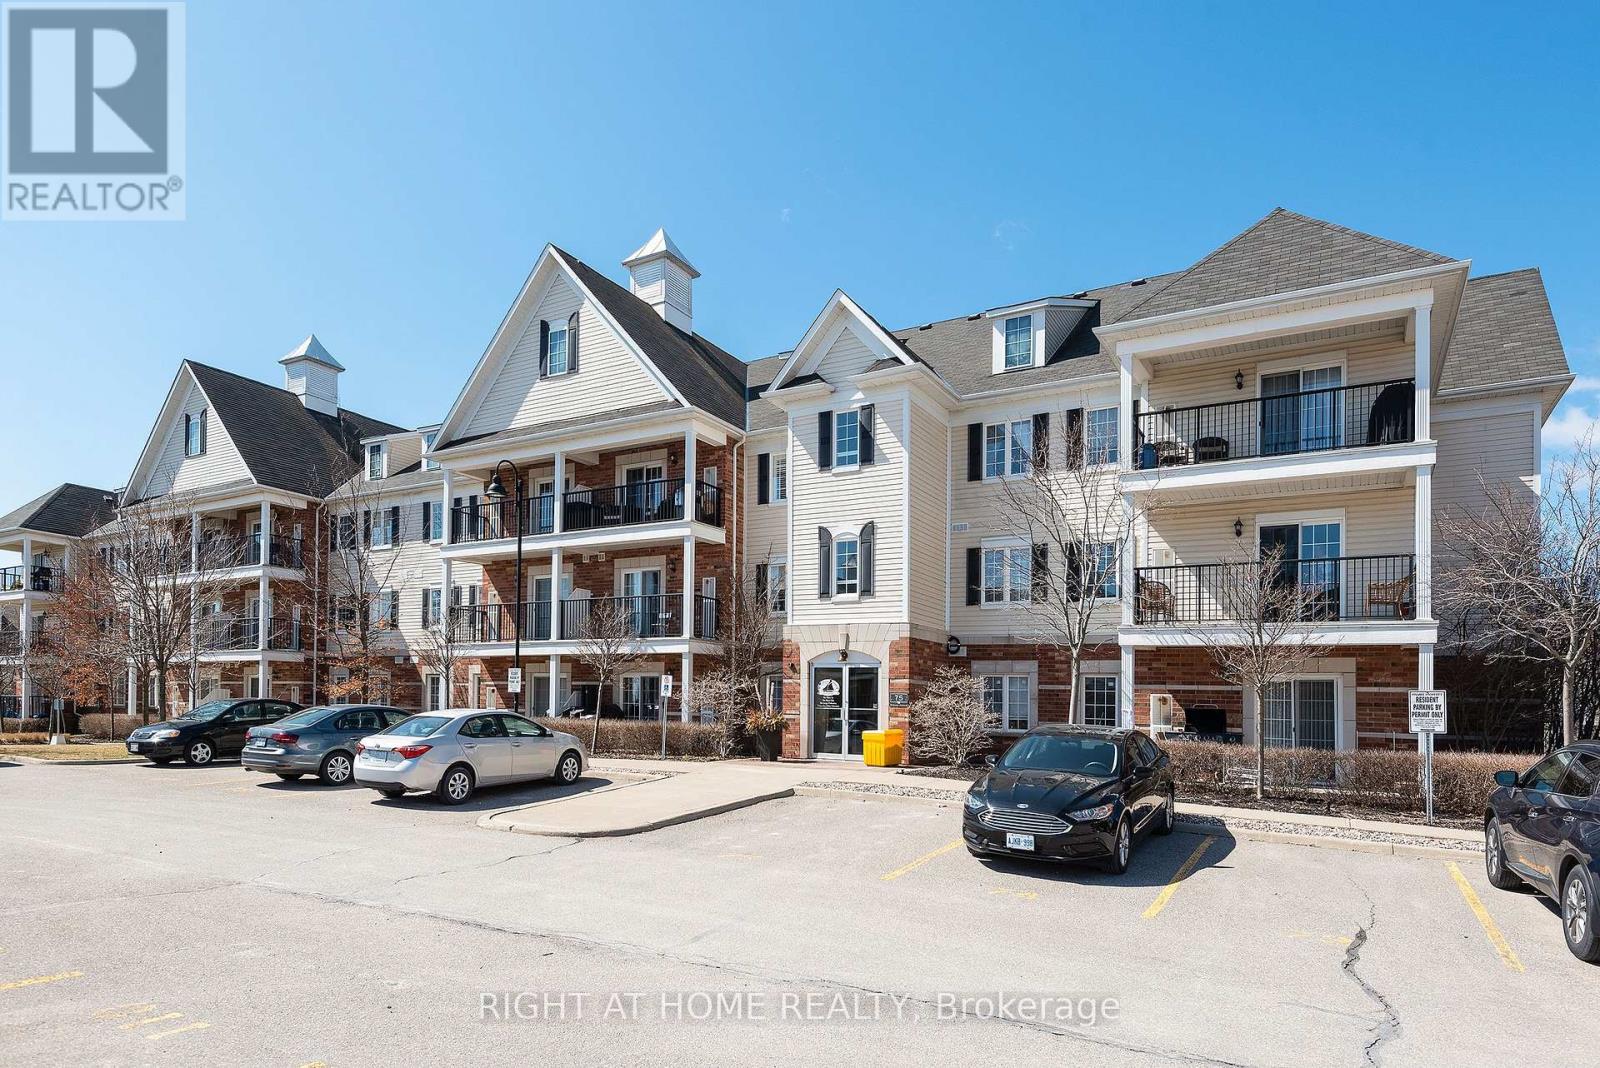
Enjoy life near the lake in the Port of Newcastle! This inviting 1-bedroom, 1-bathroom condo offers a top-floor setting with abundant natural light and a private balcony. The perfect spot to unwind and enjoy the sunset. Ensuite laundry and one outdoor parking space add everyday convenience. Just steps from Lake Ontario and the marina, with easy access to waterfront trails, Highway 401 and the historic village of Newcastle. Admirals Walk Clubhouse membership includes access to a pool, gym, movie theatre, games room and more. A one-time clubhouse membership transfer fee of $200 plus HST is payable by the buyer. This home puts waterfront strolls and neighbourhood charm within easy reach. Whether you're purchasing your first home, down sizing or seeking an investment opportunity, this condo offers a welcoming place to call your own. (id:39551)
46 Pembroke Street
Toronto, Ontario
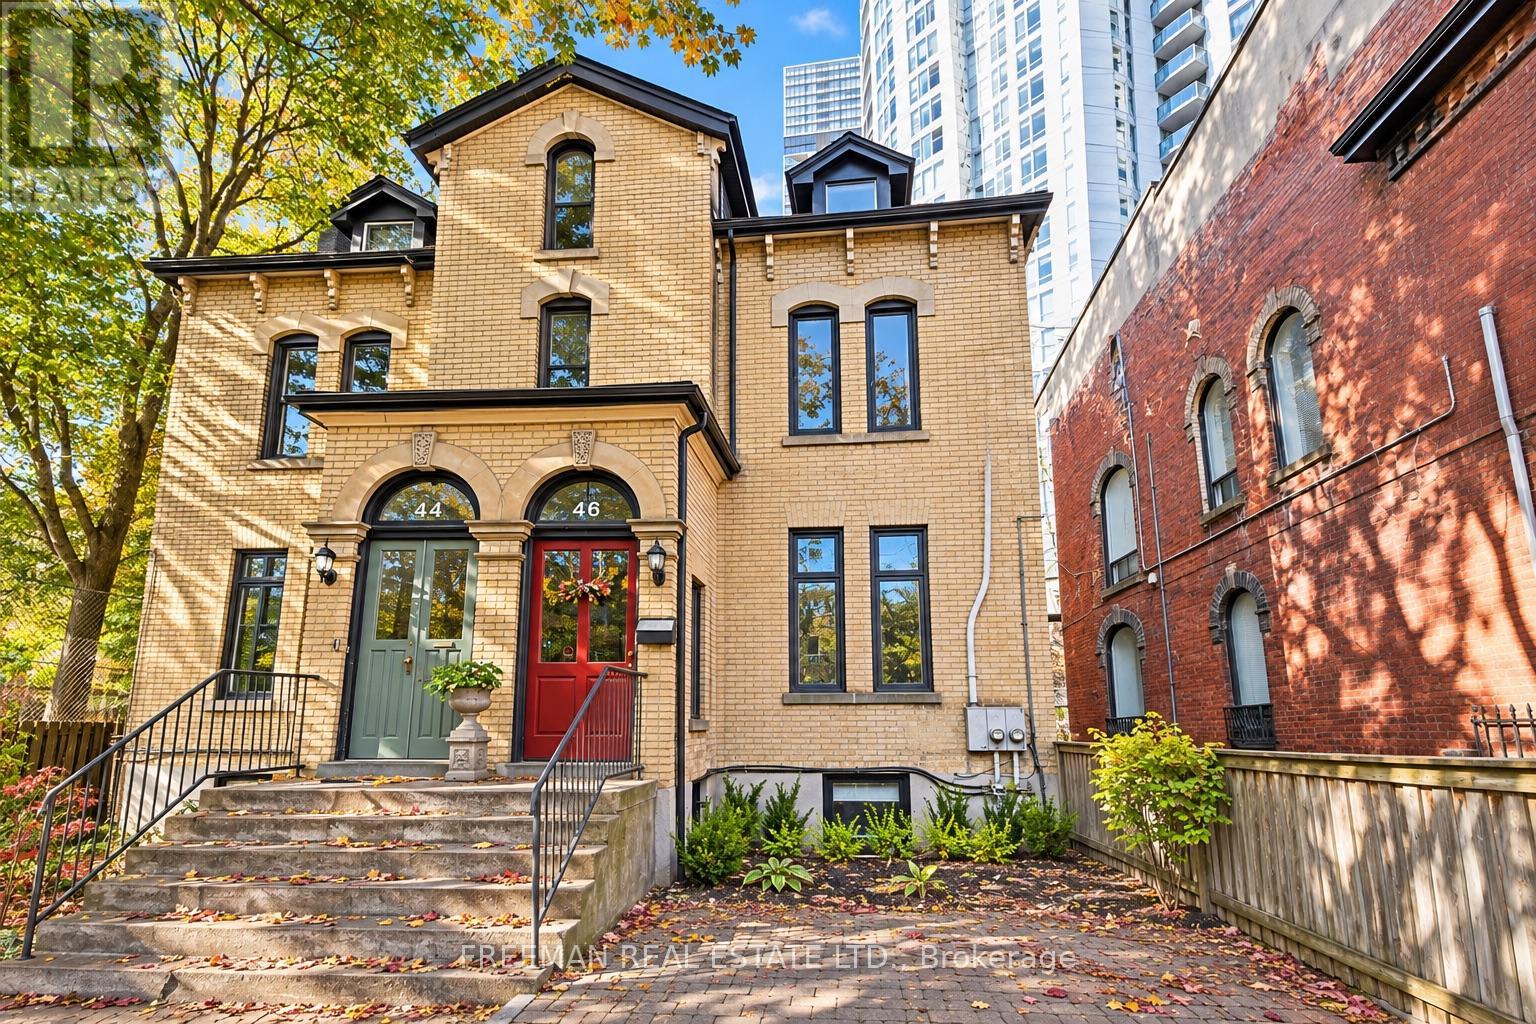
Prime investment opportunity, or perfect live/rent, on iconic Pembroke Street in Toronto's coveted Garden District. Impressive secured rent generating over $120,000 in annual income and operating at an impressive 5.2% cap rate. Showcasing stunning turn-of-the-century architecture on a substainial lot with 21.5-ft-width and private front courtyard, this extensively renovated three-unit property delivers an exceptional investment profile. Thoughtfully upgraded throughout, including all major mechanical systems offering individually controlled split-unit HVAC and multiple meters. 46 Pembroke St offers immediate income and compelling long-term potential. The stunning owner's suite will be vacant on closing, providing added flexibility to occupy one unit while benefiting from established rental income. Or, accommodate multigenerational ownership and capitalize on future rental potential. Secured tenancies provide a strong existing income foundation. Private rear parking for two vehicles, a rare downtown amenity, and the flexibility of a well-maintained, income-producing asset in an established rental market. Ideally located steps to TTC routes and streetcars, minutes to subway stations, multiple schools and poised to benefit from the future Ontario Line and enhanced transit connectivity. A rare opportunity to acquire a substantially upgraded, multi-unit investment combining strong income, exceptional flexibility and long-term appreciation potential in one of Toronto's most resilient rental markets. This one checks all the boxes! Don't miss out (id:39551)