
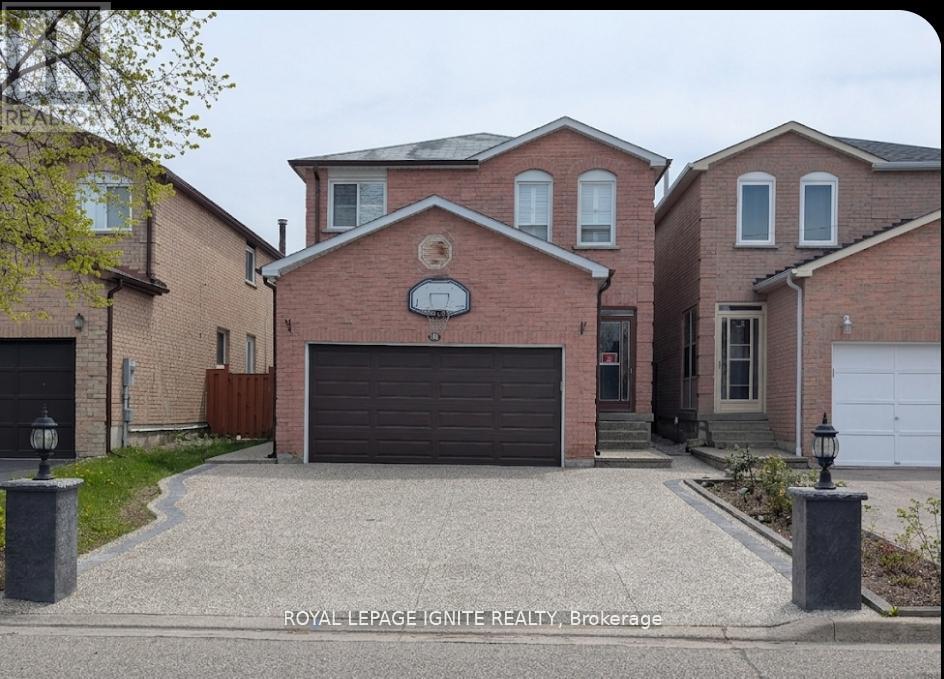
98 Chloe Crescent N
Markham, Ontario
DON'T MISS THIS "ALL-IN-ONE" OPPORTUNITY! PERFECTLY LOCATED NEAR THE MOSQUE, CHURCH, TEMPLE, BANKS, COSTCO, WALMART, AND CANADIAN TIRE WITH EASY ACCESS TO HIGHWAYS AND BUS ROUTES. THIS STUNNING RESIDENCE FEATURES A HIGH-INCOME RENTAL SUITE AND IS MINUTES AWAY FROM PUBLIC AND CATHOLIC ELEMENTARY AND HIGH SCHOOLS. EVERYTHING YOUR FAMILY NEEDS IS RIGHT AT YOUR DOORSTEP! ** This is a linked property.** (id:39551)
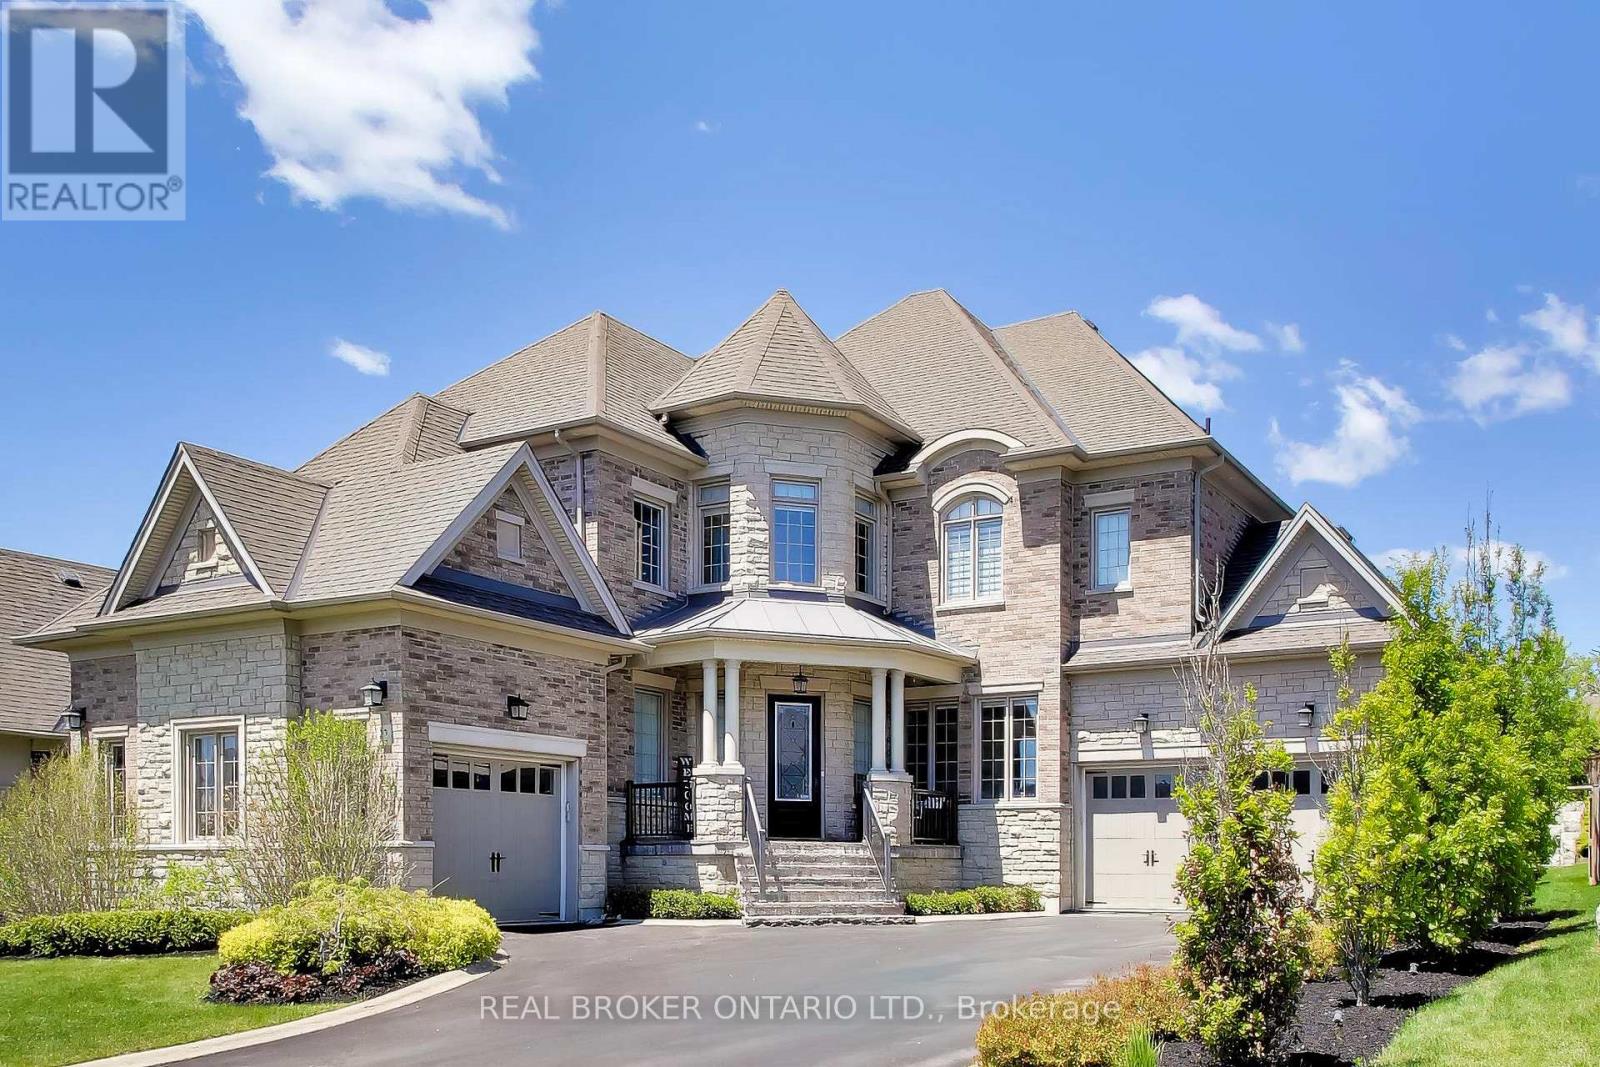
32 Richard Serra Court S
King, Ontario
Welcome to 32 Richard Serra Court - one of King City's most distinguished addresses. This exceptional two-story residence offers approximately 7,000 sq ft of refined living space, thoughtfully designed across three levels with soaring 10' ceilings on the main, 9' on the second floor and lower level. The gourmet kitchen features Wolf, Sub-Zero and Asko appliances, flowing seamlessly into principal rooms built for both everyday living and elevated entertaining. A true interior centerpiece, the grand staircase is adorned with custom wainscoting from top to bottom - a level of craftsmanship rarely seen and impossible to overlook. The primary suite is a private sanctuary featuring a generous sitting area, double-sided gas fireplace, and his-and-hers walk-in closets. The fully finished walk-up basement is an entertainer's dream - complete with a kitchenette, spacious recreation room, dedicated workout room, bedroom, and extra-large storage area, offering exceptional flexibility for extended family or multi-generational living. Outside, the resort-inspired backyard is a true showpiece - professionally landscaped with natural stone retaining walls, mature cedar privacy trees (with sprinkler system), and a premium composite deck overlooking a pool-ready canvas. Professionally drawn designs are included, featuring a full inground pool, cabana, external washroom, hot tub, and complete surrounding landscaping - a turnkey vision ready for your dream outdoor oasis. The separated three-car garages with individual bays has epoxy floors, and is complemented by an extra-large deep driveway accommodating up to 10 vehicles - a rare find in this community. Includes 2 Furnaces and 2 Heat Recovery Ventilators (HRV). Set on a premium 78 x 180 ft lot in the heart of King City's most coveted pocket, minutes from top schools, GO Train, and Highway 400. (id:39551)
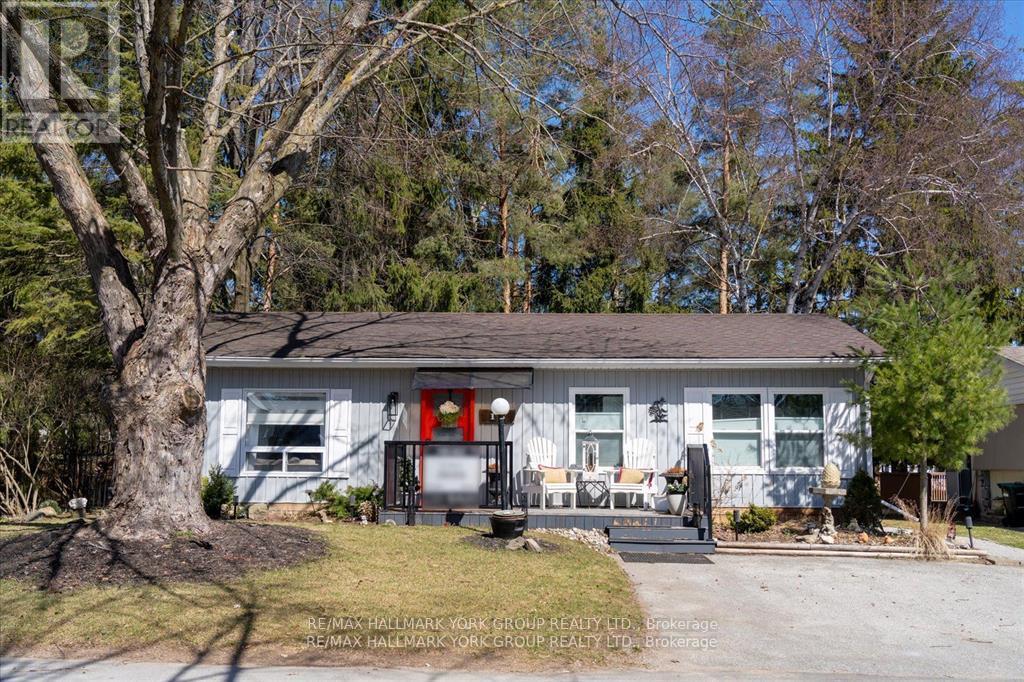
18 Cherrywood Lane
Innisfil, Ontario
Welcome to this stunning Ranch Style Bungalow, renovated top to bottom home, Located in the vibrant adult community of Sandy Cove Acres. This 2 bedroom, 1 bath model is move in ready and offers a bright open concept floor plan with spacious principal rooms. a quiet, Cozy gas fireplace in the living room and an economical heat pump to keep your home warm and cool in the summer. Stunning kitchen with walk out to deck, overlooking ravine with stream. Parking for three cars. Sandy Cove Acres is a lifestyle community close to Lake Simcoe, Innisfil Beach Park, there are many groups and activities to participate in, along with 2 heated outdoor pools, community halls, games room, fitness centre, outdoor shuffleboard and pickle ball courts. Community Centre in Sandy Cove offering music, dances, card games and more. 5 Minutes to Friday Harbour. Dreams can come true in this exceptionally well appointed home located just steps from Lake Simcoe. (id:39551)
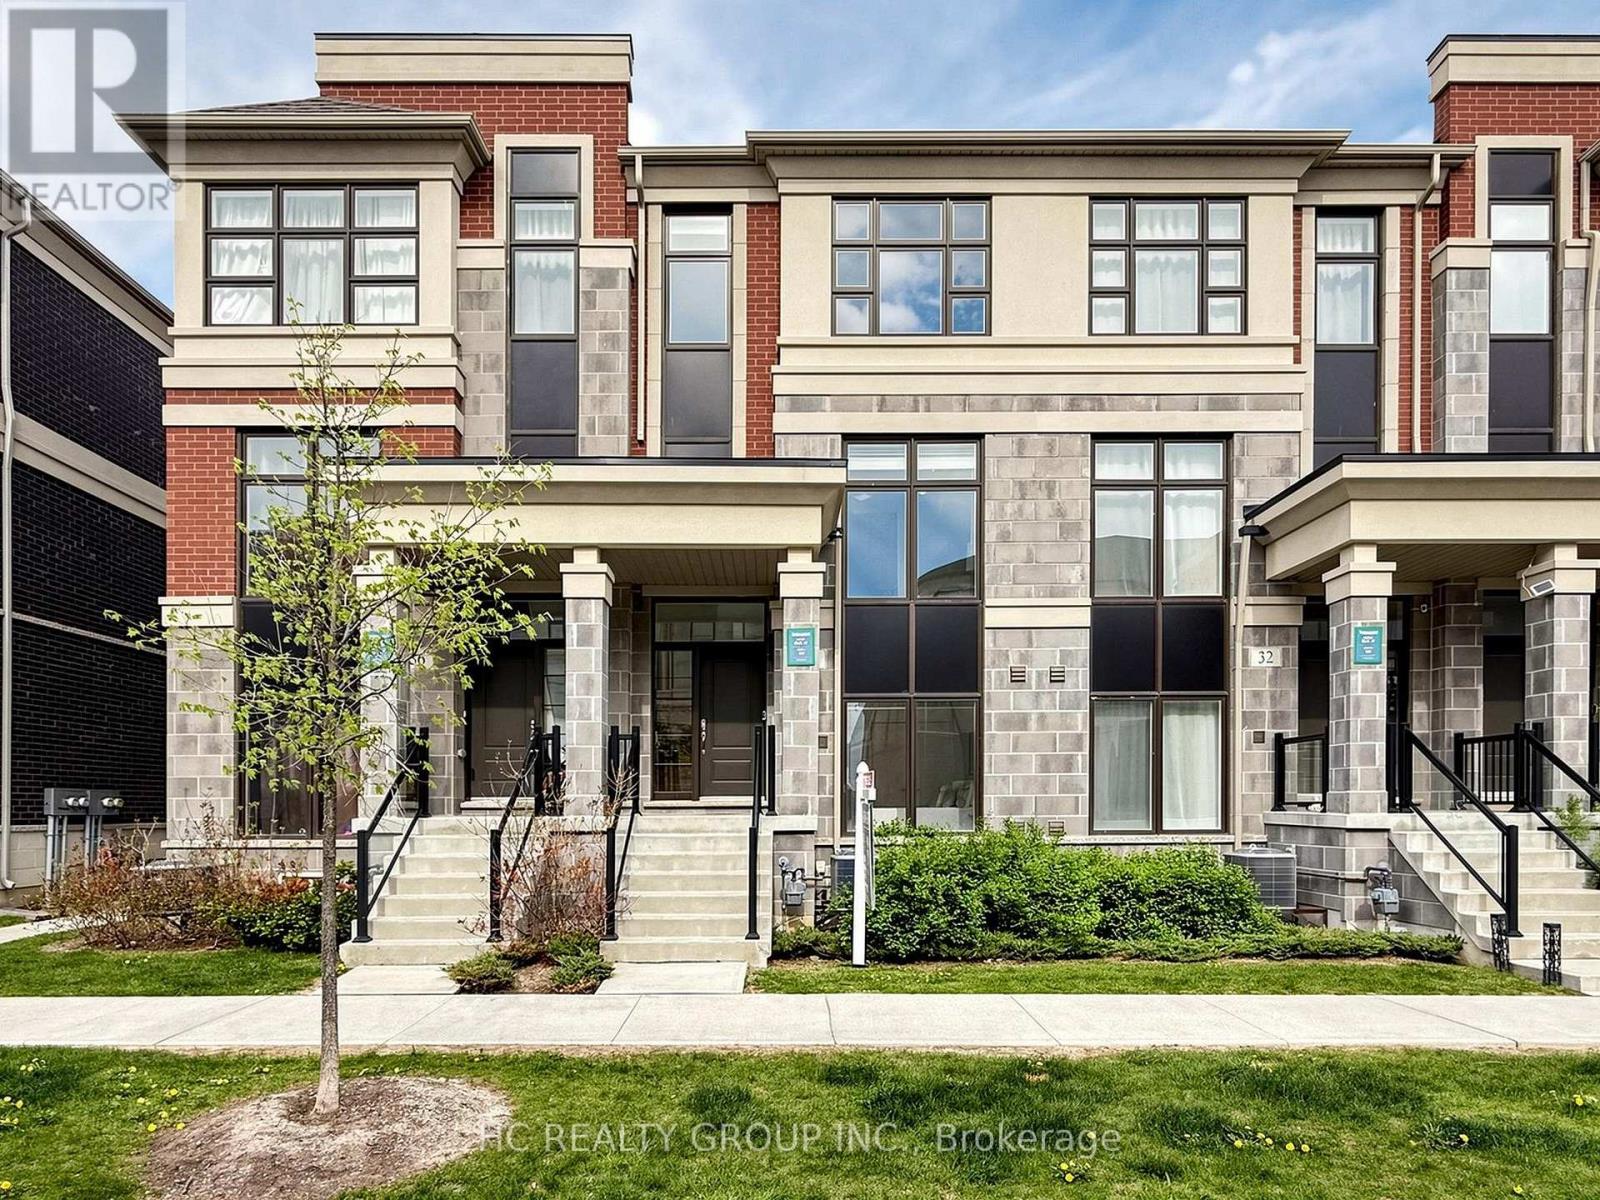
34 Armillo Place
Markham, Ontario
Goregous Layout 4 Bedroom Townhouse With 2262 Sqft, Total of $50,000 in interior upgrades and premium appliances. The second floor features an impressive open-concept main living area with soaring 10-ft ceilings, oversized windows, and abundant natural light throughout. The upgraded modern kitchen is equipped with extended cabinetry, quartz countertops, premium stainless steel appliances, and a large centre island - perfectly connected to the spacious living and dining areas, ideal for both daily living and entertaining. A walk-out balcony further extends the living space outdoors.The third floor offers well-designed family comfort with spacious bedrooms and 9-ft ceilings throughout. The primary bedroom features its own private balcony, a luxurious ensuite bathroom, and excellent closet space, creating a comfortable retreat for homeowners.The ground floor includes a highly desirable private bedroom suite with full ensuite bathroom - ideal for extended family, guests, nanny quarters, or a professional home office setup. The professionally finished basement by the builder significantly expands the usable living space and can function as a recreation room, gym, media area, or additional family space.Additional highlights include Gas Stove,an OWNED tankless water heater with no monthly rental fees.Top-Ranking Schools: Fred Varley P.S (228/3441) & Bur Oak Secondary School (13/874), Steps To Public Transit, Close To Park & Go Train, Mins To Supermarket, Golf Course & Markville Mall... (id:39551)
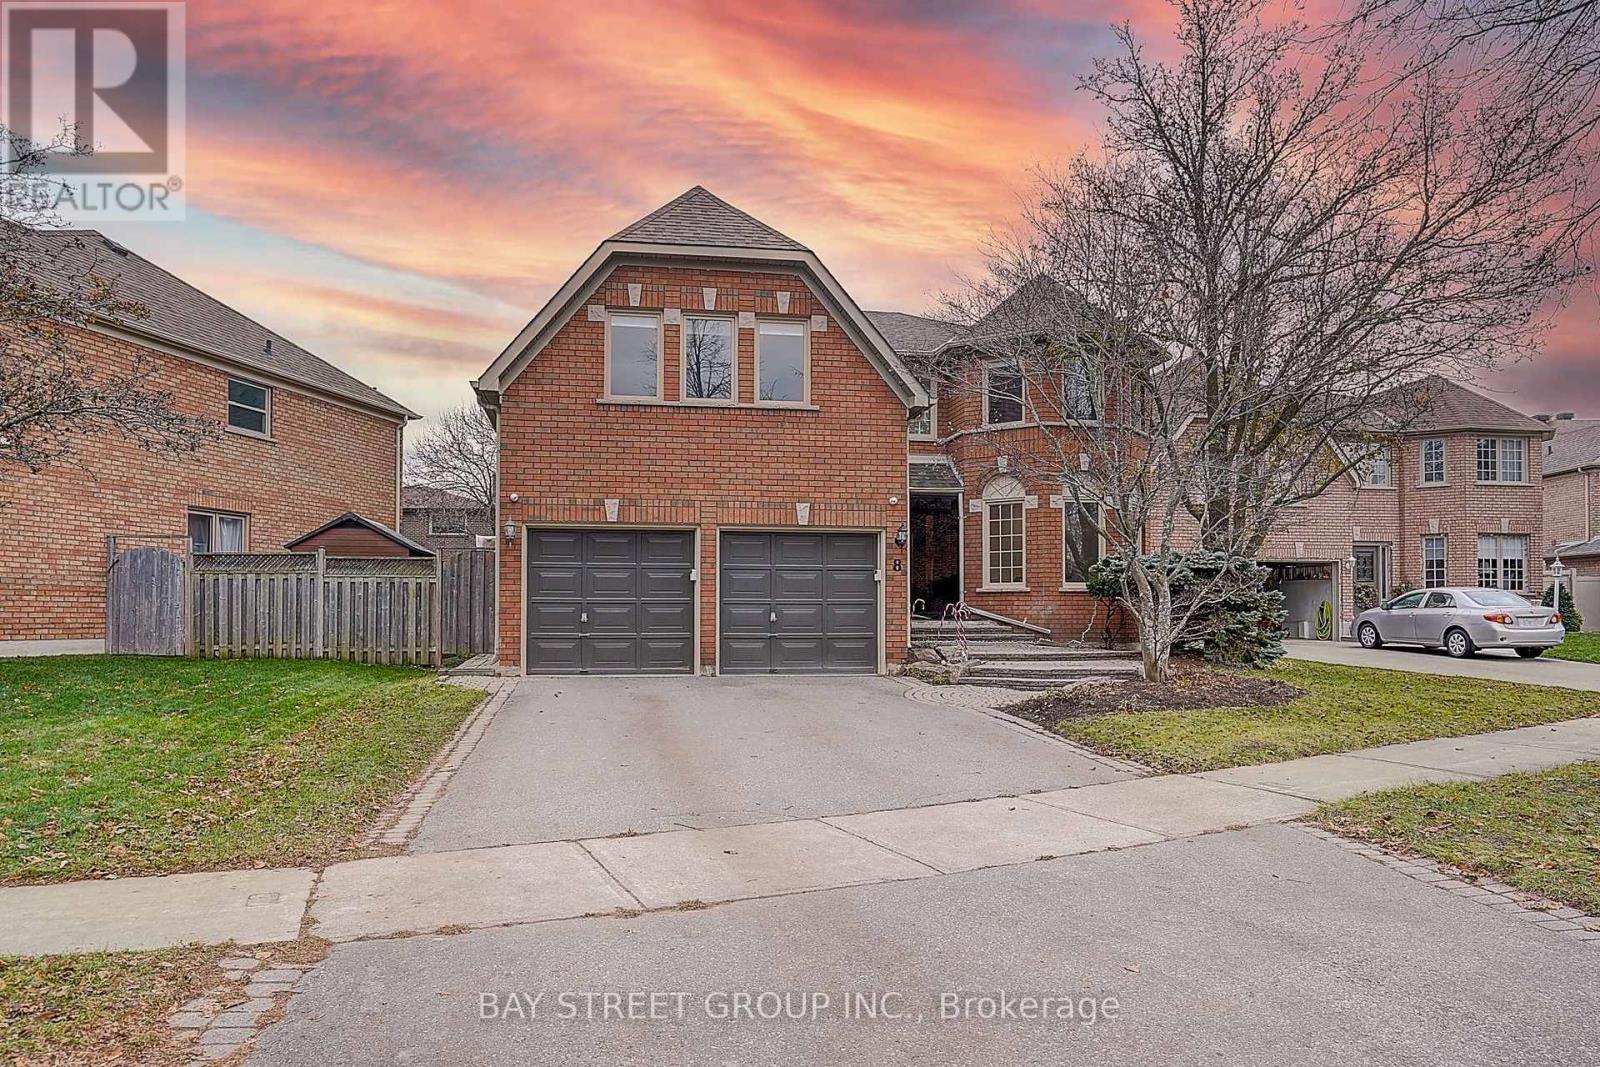
8 Mooreland Court
Markham, Ontario
Completely reimagined in 2025 by permit, this exceptional Markham Village residence is ideally situated on a private cul-de-sac and boasts a rare 50-foot frontage. The 3109 Sq Ft above ground home features a sun-filled open concept living area, a contemporary kitchen appointed with all-new appliances and bespoke cabinetry and ample storage- ideal for both everyday living and entertaining. Four upper-level bedrooms are all ensuite, providing privacy and comfort for family and guests. The lower level is purposefully designed for modern living, combining a state-of-the-art media room, a fully outfitted gym and a dedicated dance studio - perfect for recreation, wellness and creative pursuits. Located steps from parkland, this home marries contemporary sophistication with unmatched convenience. (id:39551)
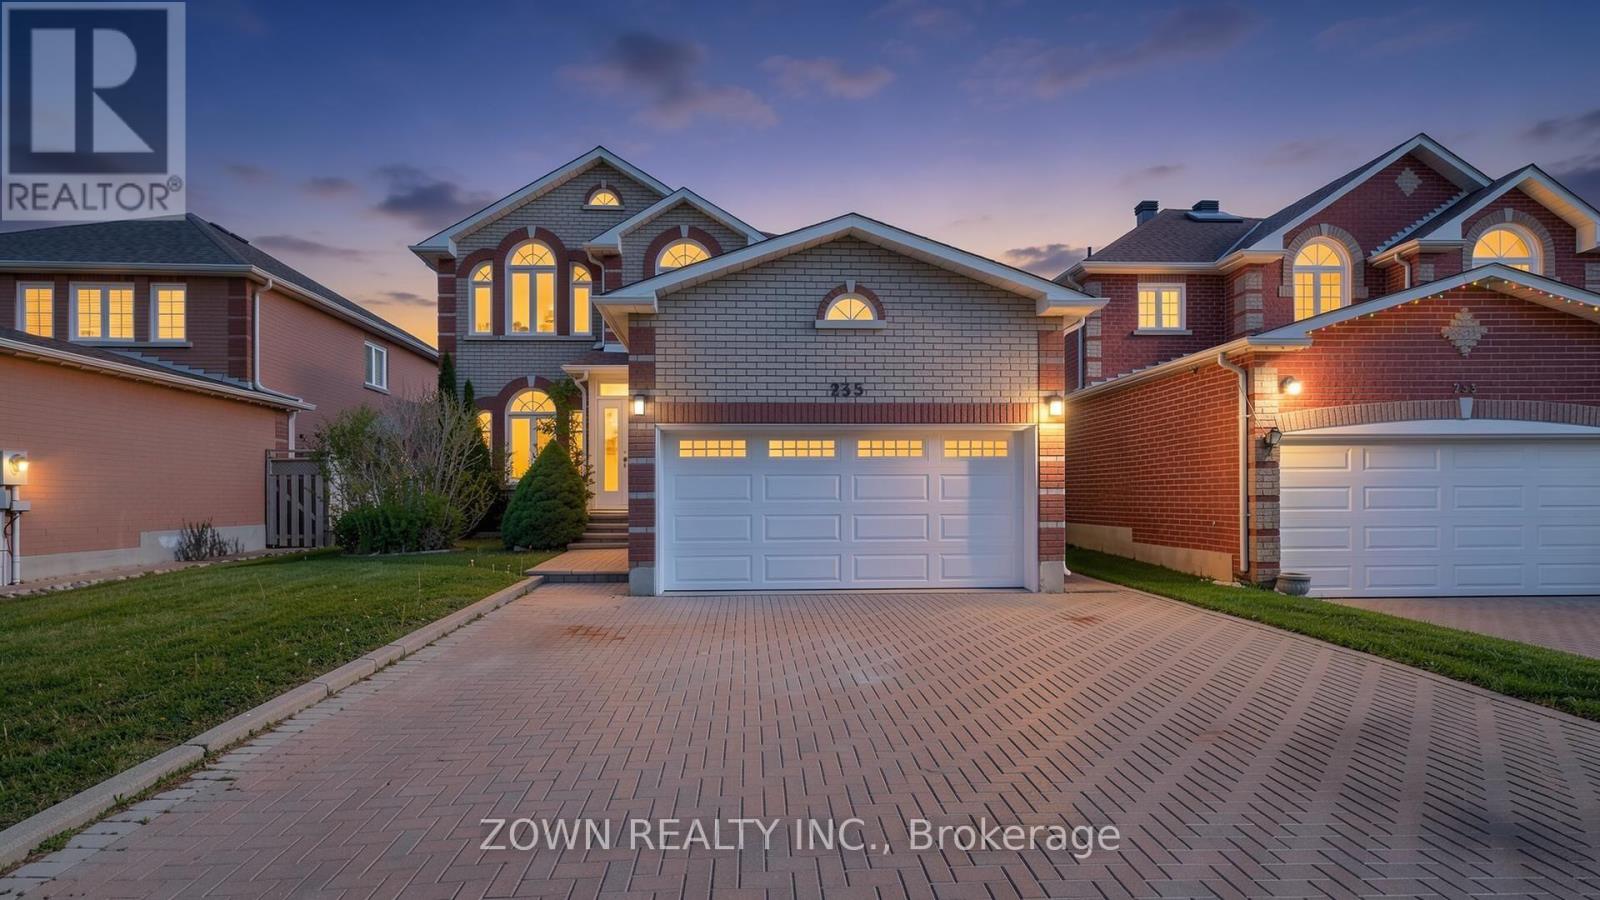
235 Highglen Avenue
Markham, Ontario
Welcome to this bright and spacious detached home in the highly sought-after Milliken Mills East community of Markham with approx. 3000 sqf of living space. Situated in a prime family-friendly neighborhood, this beautifully updated residence offers an excellent layout with generous living spaces and a rare 3-bedroom basement apartment featuring a separate entrance, making it ideal for extended family living or potential rental income. The home showcases numerous upgrades, including a stunning new kitchen completed in 2024 with modern cabinetry and appliances, fully renovated bathrooms (2019) featuring elegant glass-enclosed showers, engineered hardwood flooring, stylish pot lights, new window blinds, and fresh paint throughout. The elegant wrought iron staircase railing (2026) adds a sophisticated touch, while the new front porch and garage door (2022) enhance curb appeal. Convenience is unmatched with three separate laundry areas, including one on each floor. Extra insulated ceiling in the basement to make it sound proof. Outside, enjoy the attractive interlock driveway and walkway, providing ample parking and a welcoming entrance. Located just minutes from top-rated schools including Middlefield Collegiate Institute and Coppard Glen Public School, as well as the Aaniin Community Centre. Commuters will appreciate quick access to Highway 407, while everyday amenities are nearby, including Costco, Shoppers Drug Mart, Canadian Tire, McDonald's, Boston Pizza, Paramount Fine Foods, major banks, shopping, dining, and more. A fantastic opportunity to own a move-in-ready home in one of Markham's most desirable communities. (id:39551)
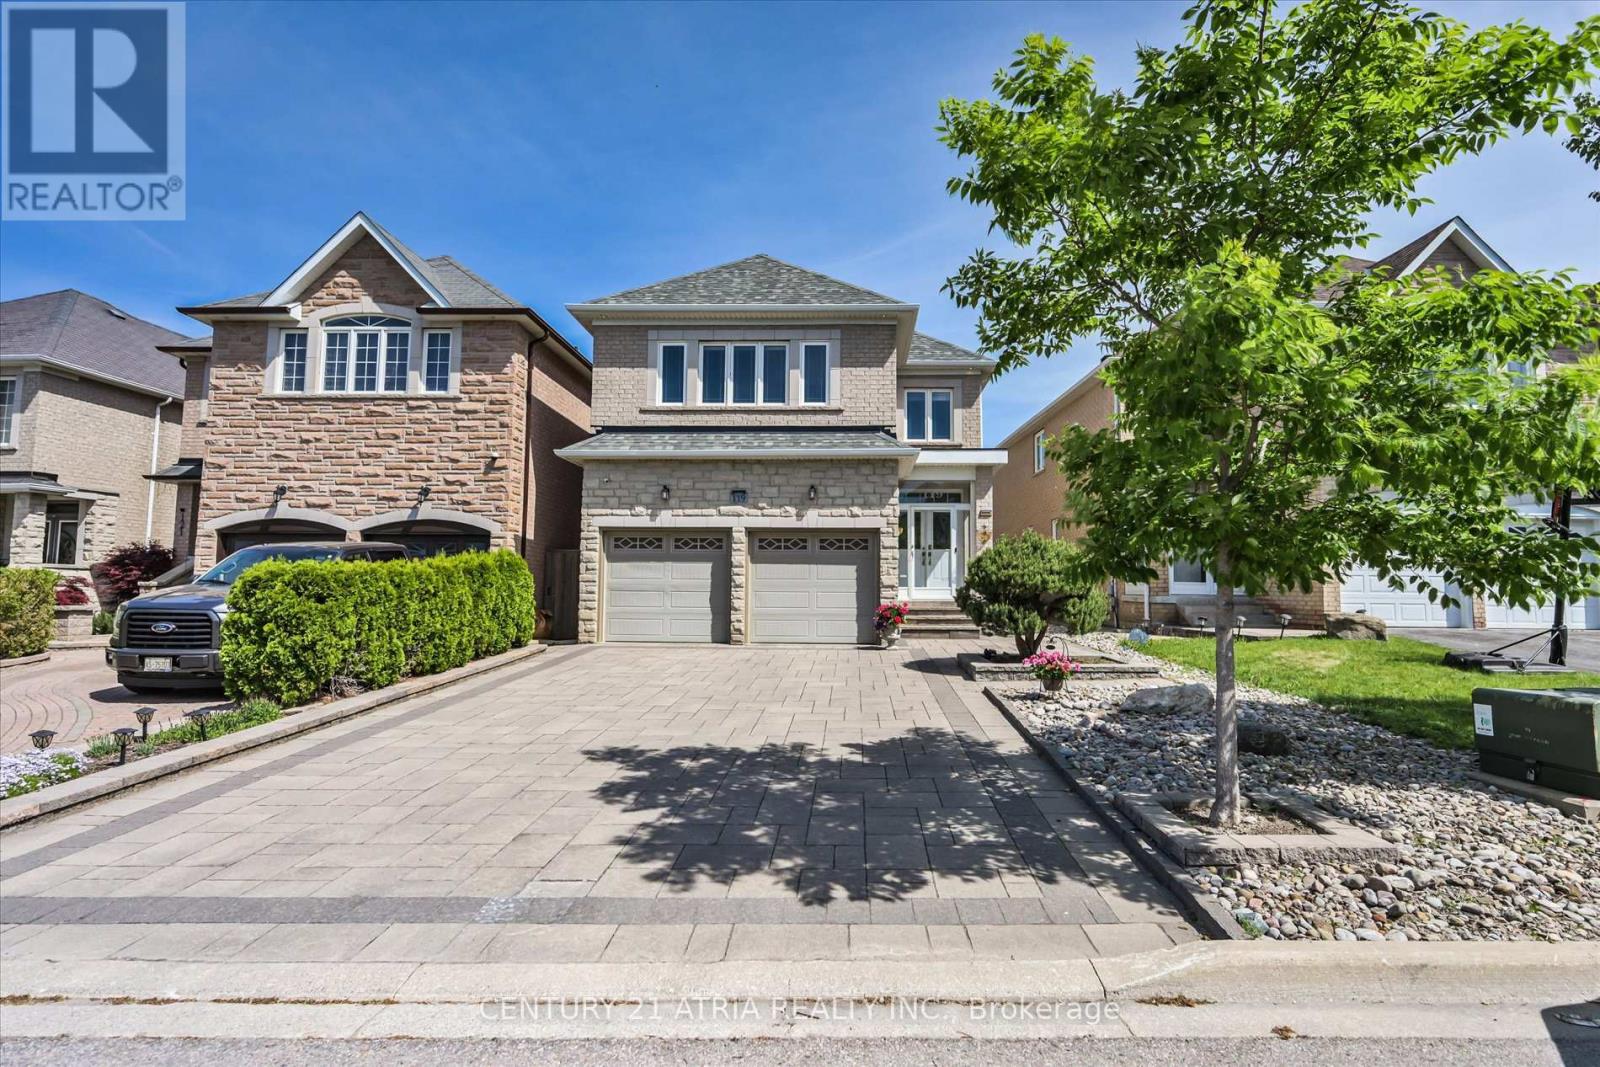
119 Martini Drive
Richmond Hill, Ontario
Stunning, Upgraded & Well-Maintained Executive Family Home In Highly Desirable Rouge Woods! This Detached 2-Storey Gem Boasts A Bright South-Facing Exposure, An Open-Concept Layout Featuring Smooth Ceilings Throughout, 9Ft Ceilings On The Main Floor, & Gleaming Hardwood Floors. Main Level Offers Spacious Living/Dining Rooms & A Separate Cozy Great Room Ideal For Entertaining. Modern Chef's Kitchen Features Premium Counters, S/S Appliances, Breakfast Area & Direct Walk-Out To A Beautiful Backyard Oasis Upgraded W/ Custom Interlock. Enjoy Curb Appeal W/ An Interlocked Front Driveway/Walkway & Coveted Direct Garage Access. Upstairs, Find Generously Sized Bedrooms Featuring 2 Ensuites, Including A Large Primary Retreat W/ W/I Closet & Spa-Like Bath. Top-Tier School District. Unbeatable Location Just Mins To The Massive Richmond Green Sports Centre, Park, Costco, Premium Shopping, Fine Dining, Public Transit & Quick Access To Hwy 404/407. Perfect Blend Of Luxury, Convenience & Family-Centric Living. Just Move In & Enjoy! (id:39551)
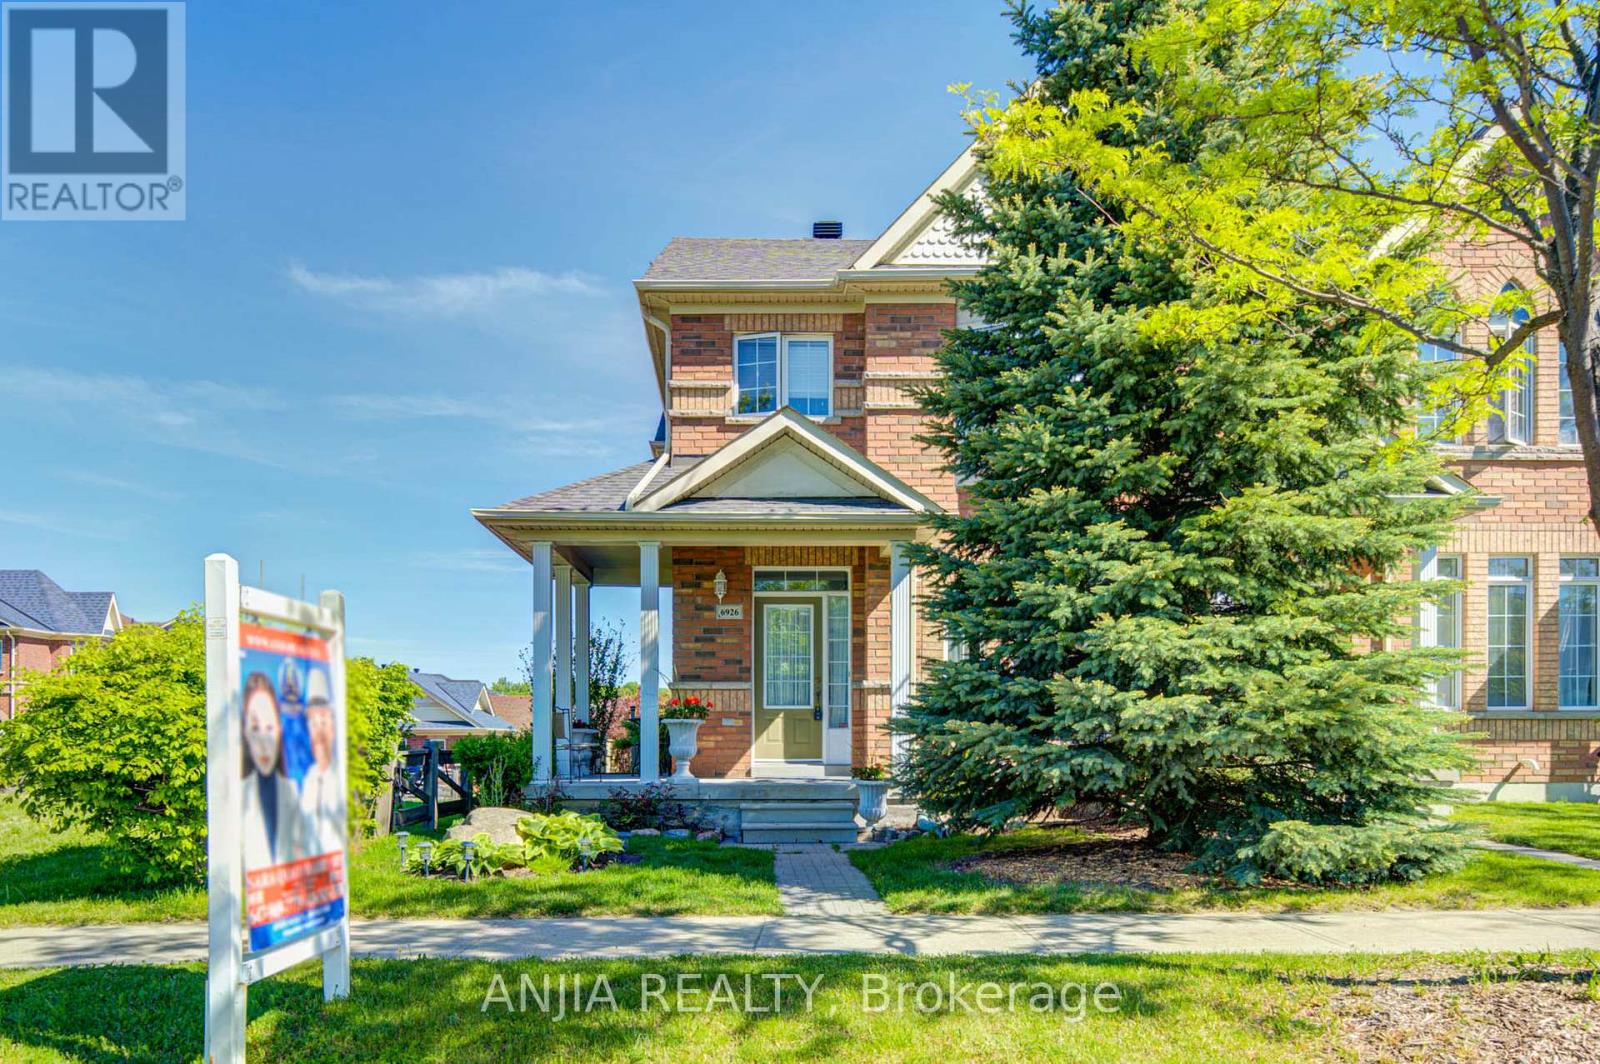
6926 14th Avenue
Markham, Ontario
Welcome To This Bright And Beautiful Freehold Corner Townhome Located In The Highly Desirable Box Grove Community. Situated On A Premium Corner Lot, This Well-Maintained Home Offers An Abundance Of Natural Light Throughout, Creating A Warm And Inviting Living Space. This Home Has Been Continuously Maintained With Great Pride Of Ownership. It Offers A Cozy Yet Functional Layout Ideal For Families, First-Time Buyers, Or Downsizers Seeking Comfort And Convenience. The Finished Basement Provides Valuable Additional Living Space And Includes A Bedroom With Its Own Ensuite Bathroom-Perfect For Extended Family, Guests, Or A Private Home Office. A Standout Feature Of This Property Is Its Award-Winning Landscaping. The Beautifully Maintained Front And Backyard Gardens Have Been Recognized Within The Markham Community, Offering Exceptional Curb Appeal And A Peaceful Outdoor Setting. Enjoy The Convenience Of A Built-In Garage Plus A Double Driveway, Providing Parking For Up To 3 Vehicles. S.S Appliance(2024), Roof(2023), Furnace(2026), AC(2026), Hot Water Tank(2026), Water Filter(2026). Ideally Located Just Minutes To Shopping, Grocery Stores, Restaurants, Parks, Schools, And Community Amenities, With Quick Access To Highway 407 For Easy Commuting Across The GTA. (id:39551)
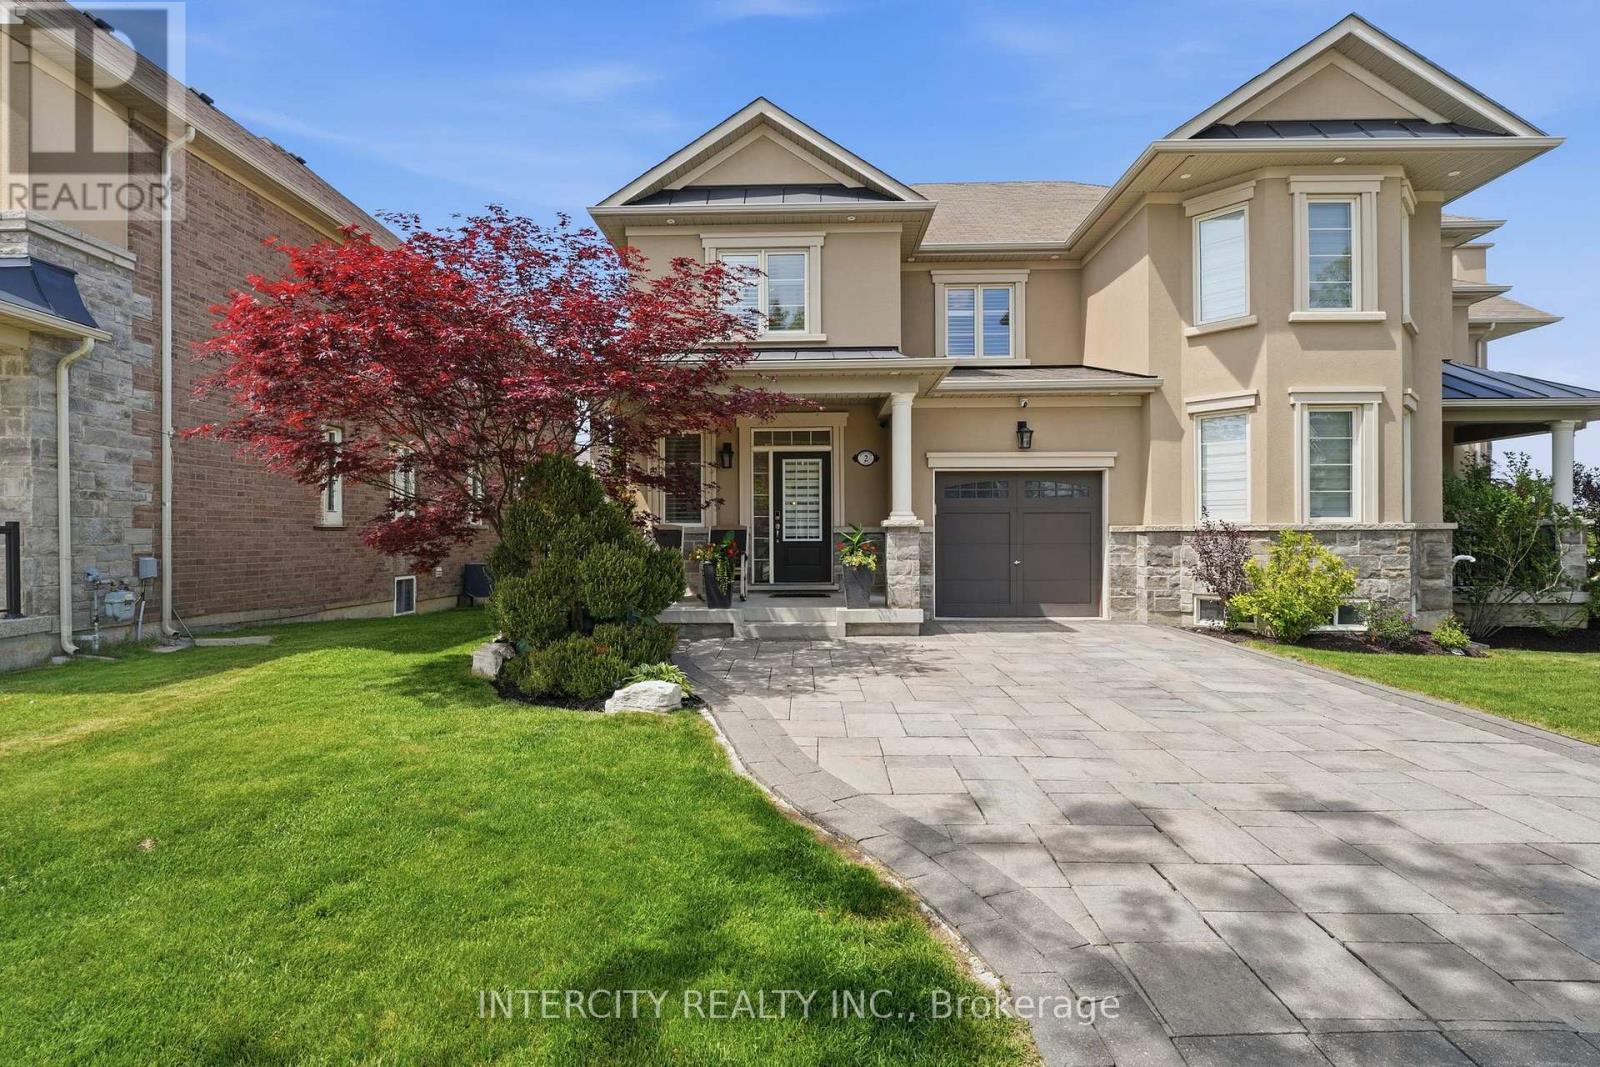
2 Fairmont Ridge Trail
King, Ontario
Welcome to this beautifully appointed luxury semi-detached home, offering over 2,721 sq. ft. of living space in one of Nobleton's most desirable neighborhoods. Its striking curb appeal features a stone and stucco exterior, interlock driveway, exterior pot lights, professionally landscaped front yard with lighting and a 6-zone in-ground sprinkler system. Thoughtfully designed for both style and function, the home showcases quality finishes throughout. Inside, the spacious open-concept living and dining area is enhanced by elegant wainscoting. The kitchen is equipped with quartz countertops, extended-height cabinetry, a backsplash, upgraded tile flooring, pot lights and stainless steel appliances. Hardwood floors run throughout the main and upper levels. Upstairs, you'll find four generously sized bedrooms, pot lights, including a primary suite with a walk-in closet and 4 pc private ensuite. The professionally finished basement includes a wet bar with quartz countertops and cabinetry, a gas fireplace with a stone accent wall, and built-in ceiling speakers. The spacious laundry room is both functional and well-appointed, offering ample storage and quartz countertops. Set in a vibrant, family-friendly community, this home is just steps from Nobleton's exceptional community park, where you can enjoy a large playground, basketball courts, tennis and pickleball courts, an outdoor skating rink, a soccer field, picnic areas, and a dog park. It is also conveniently close to Nobleton Lake Golf Club, local bakeries, restaurants, grocery stores, Cold Creek Conservation Area, and other everyday amenities. More than just a home, this property offers a lifestyle in one of Nobleton's most sought-after communities. (id:39551)
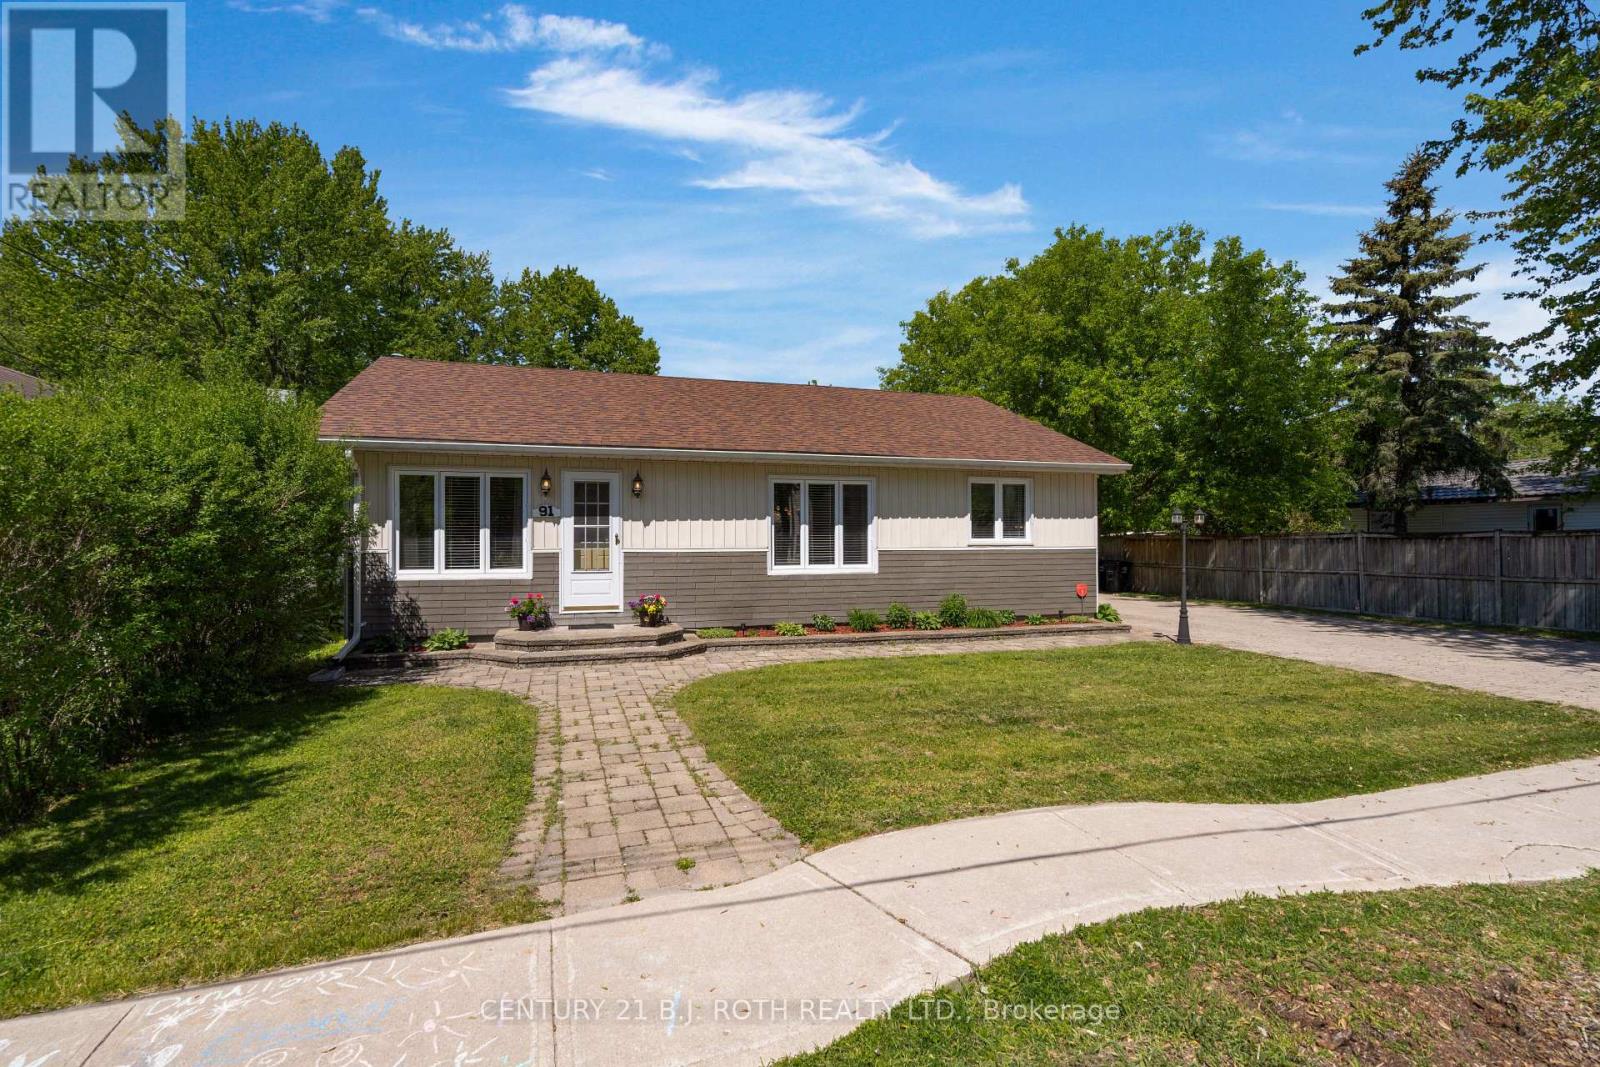
91 Elm Street
Essa, Ontario
Welcome to 91 Elm St! Situated on a generous 69' x 185' lot in the heart of Angus, this updated bungalow offers approximately 1,745 sq ft of finished living space and showcases pride of ownership throughout. MAIN FLOOR: From the moment you step inside, you'll appreciate the abundance of natural light and the inviting open-concept layout. The spacious living room flows seamlessly into the dining area and updated kitchen, complete with newer appliances. The main floor also features three generously sized bedrooms and a stylish 4-piece bathroom. LOWER LEVEL: The finished basement provides excellent additional living space, featuring a cozy TV room, a great games area with bar, a spacious laundry room with a 2-piece bathroom, and plenty of storage. OUTDOOR SPACE: Enjoy the privacy of the large backyard surrounded by mature trees. Multiple outdoor seating areas include a large screened-in gazebo, patio space, workshop, shed, and ample parking with plenty of room for vehicles, trailers, and recreational toys. UPDATES & FEATURES: Furnace (2023), shingles (2021), kitchen appliances (2023), freezer (2023), and washer (2020).LOCATION: Conveniently located within walking distance to the Simcoe County Trail, arena with skateboard park, recreation center, ball diamonds, schools, and shopping, making this an ideal home for families and outdoor enthusiasts alike. (id:39551)
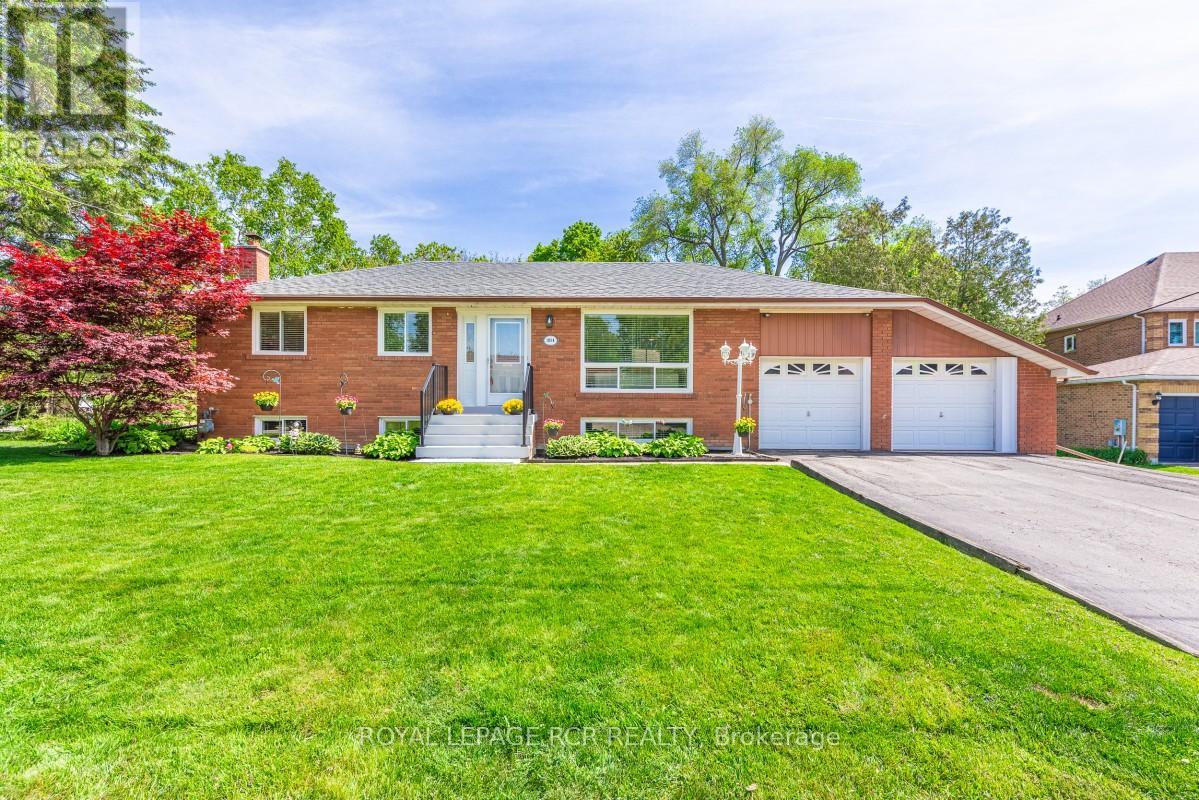
384 Watson Drive
Whitchurch-Stouffville, Ontario
Welcome to 384 Watson Drive. A Cozy 3 + 1 Bedroom Bungalow in the East End of Stouffville. Quiet Street within Walking Distance to Town Amenties and Conveniences! Bright Finished Basement with Separate Entrance featuring a Living/Family Room, 4th Bedroom, Second Kitchen and 3-pc Bath. Mature Trees and Pretty Gardens. Lot is 91' x '73 with a Back Patio and Fully Fenced Backyard. This Home features Neutral Colors, Stainless Steel Appliances and Hardwood. The Two-car Garage with separate garage doors has ample space for a pick-up truck and the driveway can park up to three more cars. Upgrades include Furnace 2025, Kitchen Appliances 2026, Interior Painted 2026, Water Softener 2025. Security Cameras Front and Back and in Garage. (id:39551)
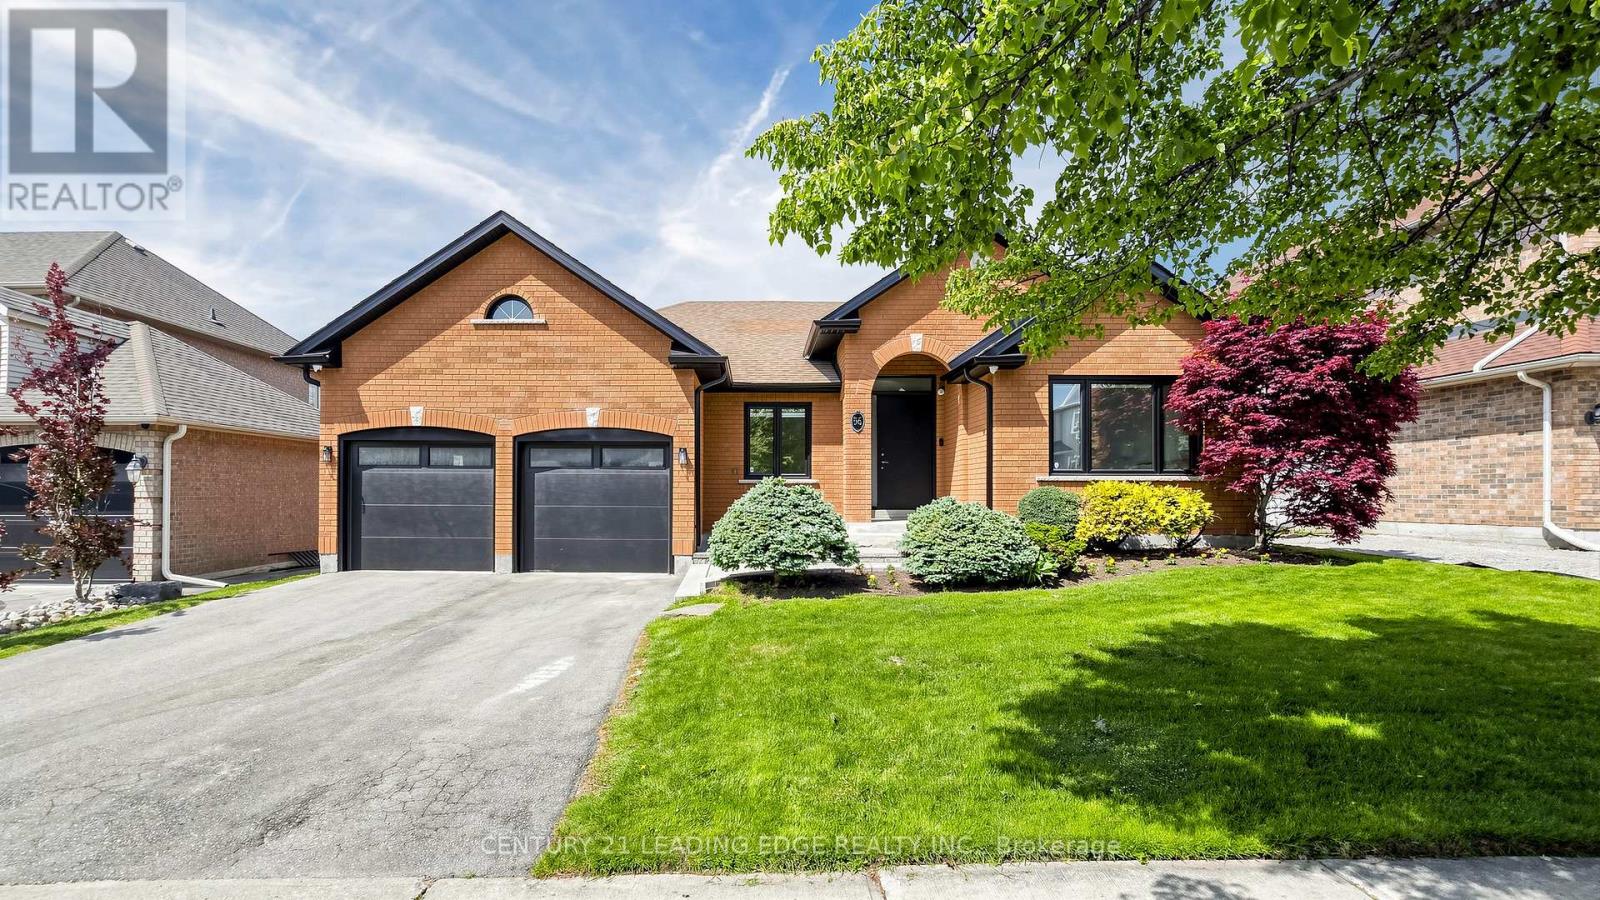
56 Fairgate Crescent
Whitchurch-Stouffville, Ontario
Welcome to 56 Fairgate Crescent - be prepared to be wow'd! This stunning, extensively renovated bungalow, over 4150 sq ft of total living space. $$$$$ spent of premium upgrades throughout the entire home, all within 0-3 years. Showcasing impeccable design, exceptional craftsmanship, and meticulous attention to detail, this remarkable 4+2 bedroom, 4 full bathroom home is truly a showpiece and move-in ready with nothing overlooked. The sun filled and bright, open-concept main level is designed for both everyday living and entertaining, featuring a gorgeous gourmet kitchen, spacious open concept living/dining area, vaulted ceilings, pot lights, hardwood flooring, fireplace and a walkout to the fully fenced backyard. The thoughtfully designed layout offers 4 generous bedrooms, including a luxurious primary retreat and the spacious second bedroom, both complete with their own private ensuites and custom-organized closets and main level laundry with direct garage access. The professionally finished lower level offers outstanding versatility and is ideal for extended family, in-law accommodations, or nanny quarters. This expansive space features a large open-concept recreation/living area with a cozy fireplace, kitchenette/wet bar, 2 additional bedrooms, 3 piece bathroom, 2 oversized storage rooms, and a rough-in for a second laundry (ductless, 110V). Situated on a premium 60x110 ft lot in one of Stouffville's most sought-after communities, this exceptional home is just steps to excellent schools, parks, trails, shops, restaurants, downtown Stouffville, and all the amazing amenities Stouffville has to offer. A rare opportunity to own a turnkey bungalow that perfectly combines luxury, functionality, and location. This one truly shows 10+++++! (id:39551)
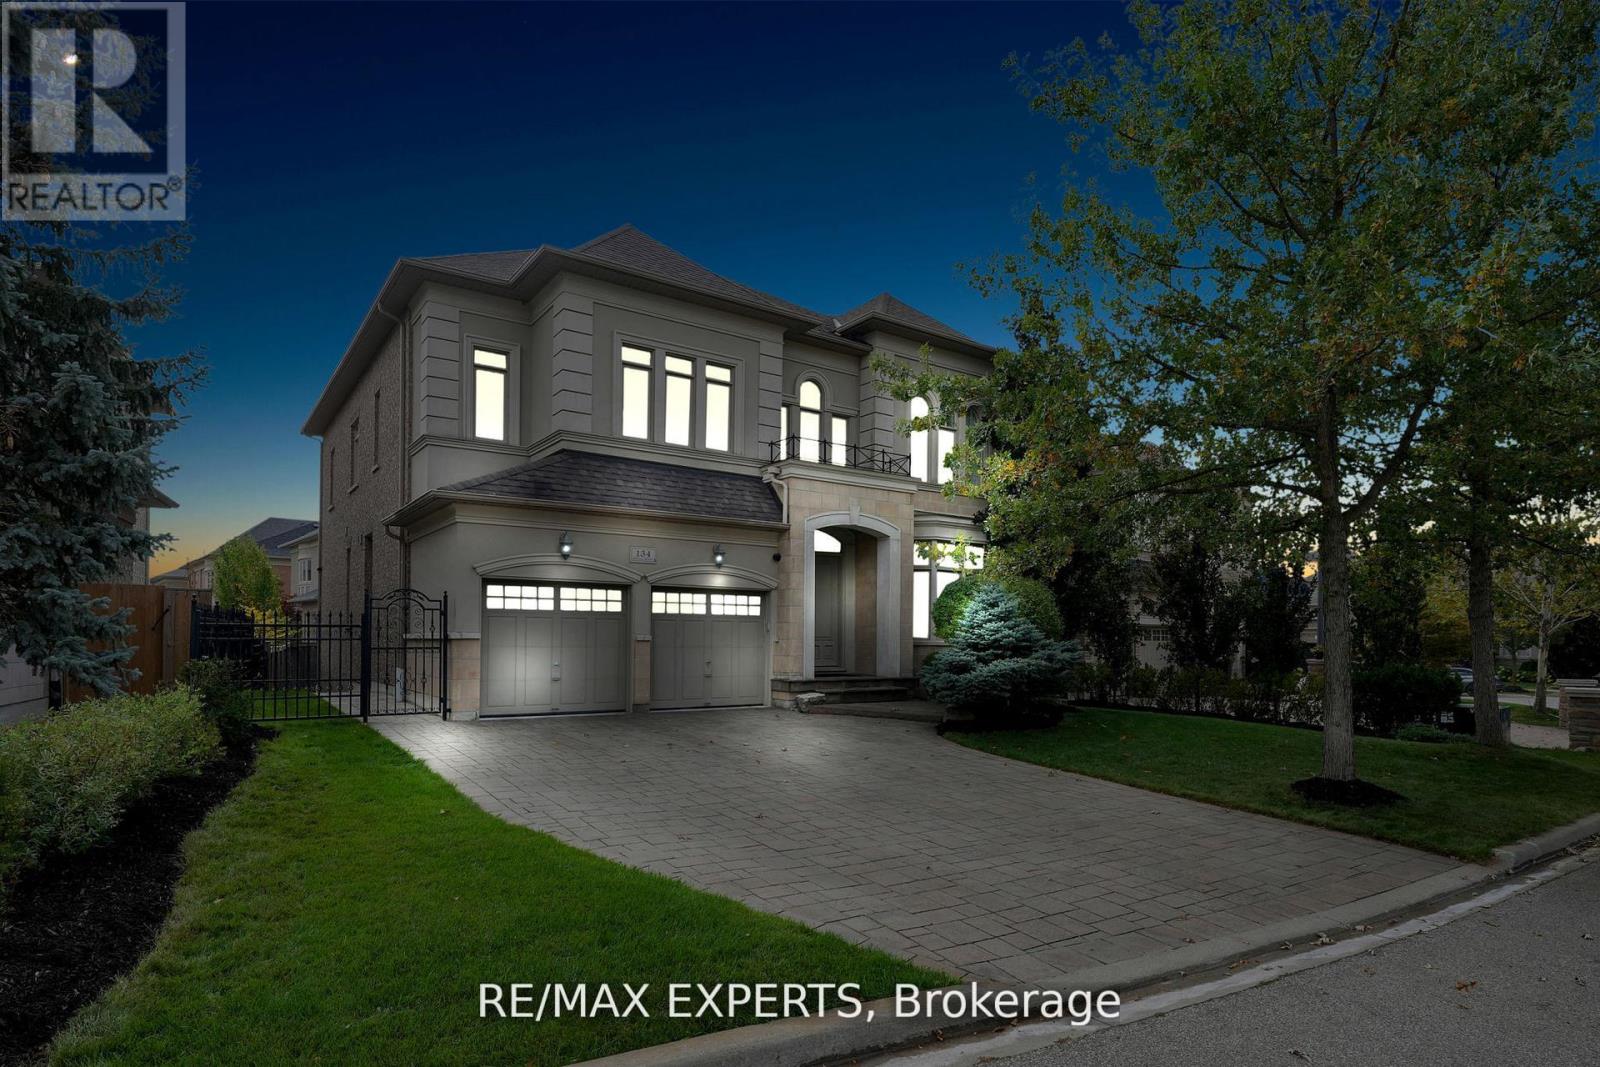
134 Orleans Circle
Vaughan, Ontario
Discover Luxury Living In The Heart Of Vaughan With This Stunning Two-Story Detached Home. One Of The Largest Floor Plans In The Area Boasting Almost 4000sqft Of Above-Grade Living Space. One Of A Kind Home In New Kleinburg Surrounded By Picturesque Greenspace. Situated On An Expansive -70ft Wide Lot! This Property Offers Both Grandeur And Comfort In A Prime Location. Arguably the Best Floor Plan In The Subdivision. Just Minutes Away, Awaits The Charming Kleinburg Village, An Array Of Parks, Top-Rated Schools, And A Vibrant Selection Of Shops. The Recent Extension Of Hwy 400 At Teston Rd Provides Effortless Connectivity To The Surrounding Areas, Ensuring That Everything You Need Is Easily Accessible. This Property Is Not Just A House; It's A Perfect Family Home, Offering Ample Space For Living And Entertaining. Not A Single Detail Overlooked; 10' Ceilings On Main, 9'Ceilings On 2nd Floor And 10' Tray Ceiling In Master. Potential For Living Area in Master To Be Converted To 5th Bedroom. Powder Room On Main Floor Converted To Full Bath For Potential In-Law Suite. Huge Open-Canvas Basement. Vaughan Is Renowned For Its Family-Friendly Atmosphere, Making It An Excellent Choice For Those Looking To Plant Roots In A Nurturing And Supportive Environment. Whether You're Raising A Family, Seeking A Peaceful Lifestyle, Or Simply Looking For A Luxurious Space To Call Home, This Property Represents A Unique And Compelling Opportunity. Embrace A Life Of Luxury And Convenience In A Community That Offers Everything You Could Desire. (id:39551)
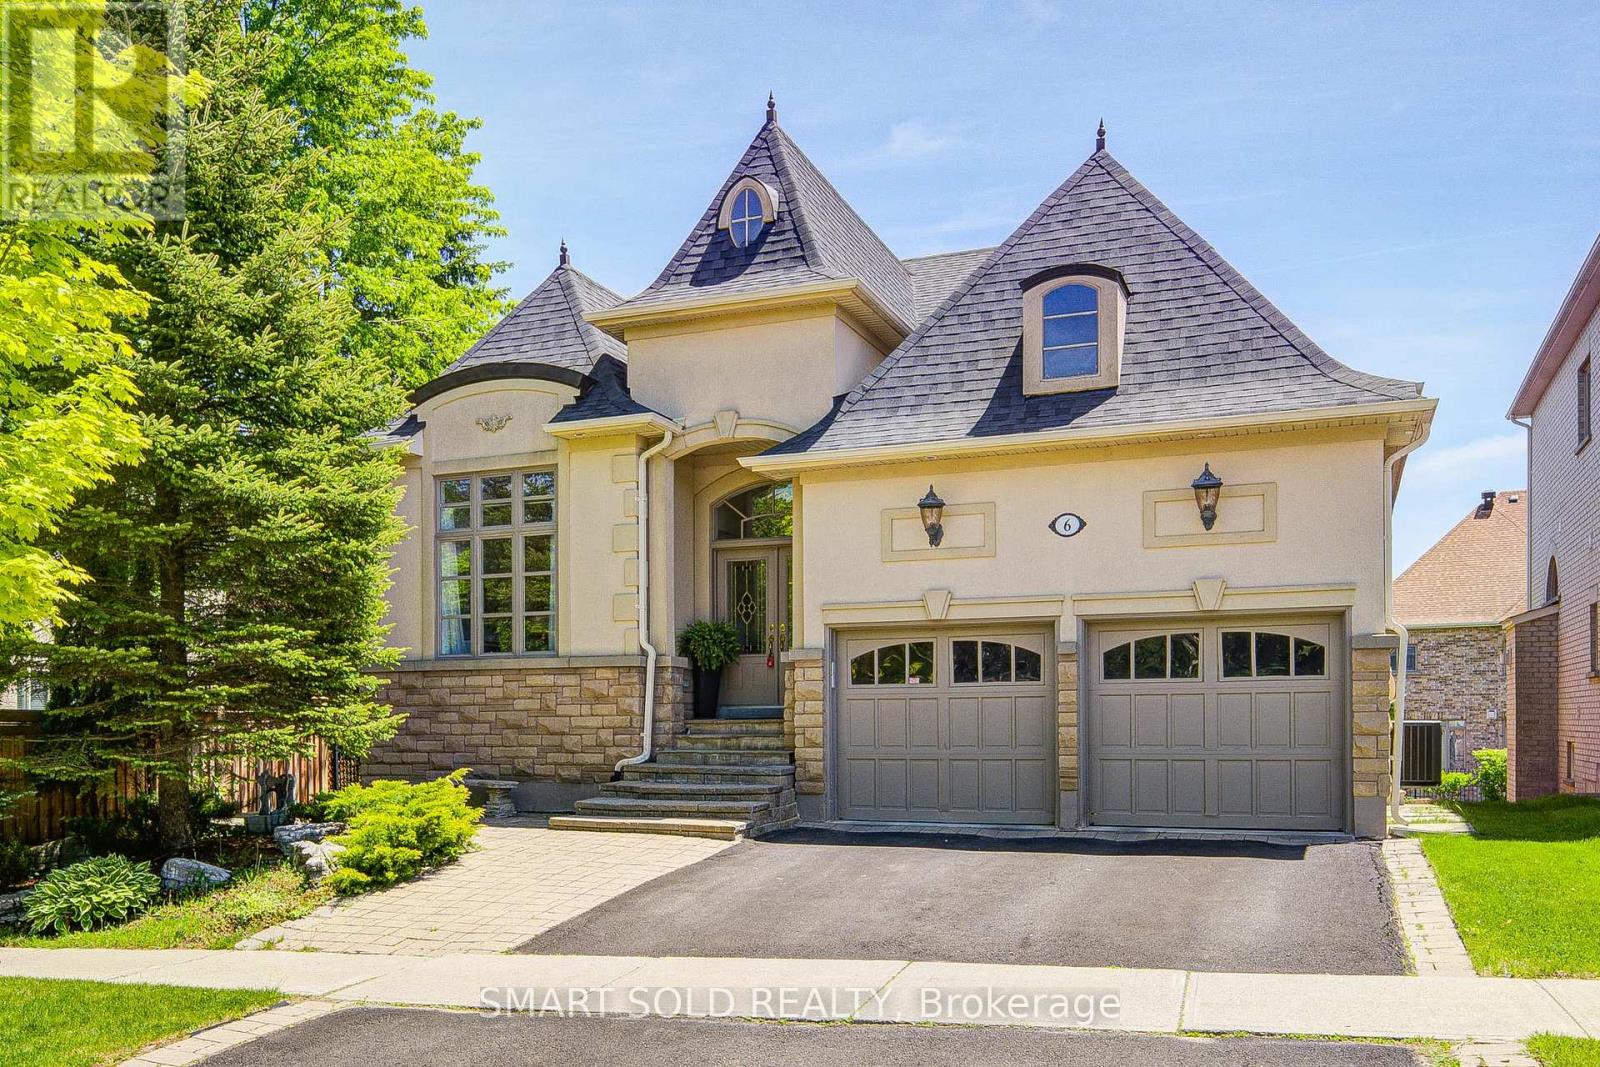
6 Sachet Drive
Richmond Hill, Ontario
Experience Elegant Living In This Meticulously Maintained, Rarely Offered Rear-Find Raised Bungalow Offering Over 4,000 Sq. Ft. Of Living Space, Nestled On a Quiet, Prestigious Street In The Highly Sought-After Lake Wilcox Neighbourhood, Surrounded By Mature Greenery And a Serene Natural Setting. Featuring a South-Facing Backyard & a Walk-Out Basement Apartment, Perfect For Entertaining Or Generating Rental Income. This Residence Showcases a Grand Double-Door Entry, Soaring Ceilings, Elegant Open-Concept Living & Dining Areas Designed For Both Everyday Living And Entertaining. The Family Room With Fireplace Flows Seamlessly Into The Kitchen, Featuring Granite Countertops, S/S Appliances, And a Sun-Filled Breakfast Area W/O To Deck. The Main Level Offers a Spacious Primary Suite, Along With a Second Bedroom Complete With Its Own Ensuite-Ideal For Family Or Guests. The W/O Basement Extends The Living Space With a Kitchen, Expansive Recreation & Lounge Area, Oversized Windows That Fill The Space With Natural Light, a 3-Piece Bathroom, & a Third Bedroom-Perfect For Extended Family, Guests, Or Potential Rental Income. 5 Min Drive To Hwy 404, Bloomington Go, Golf Clubs, Community Centre, Lake Wilcox, And Lake Wilcox Ps. Around 10 Minutes Drive To Top Private Schools: St Andrew's College, St Anne's School, Country Day School & Holly Trinity School. Gw William Ss(Ib Program) & Richmond Green Hs. (id:39551)
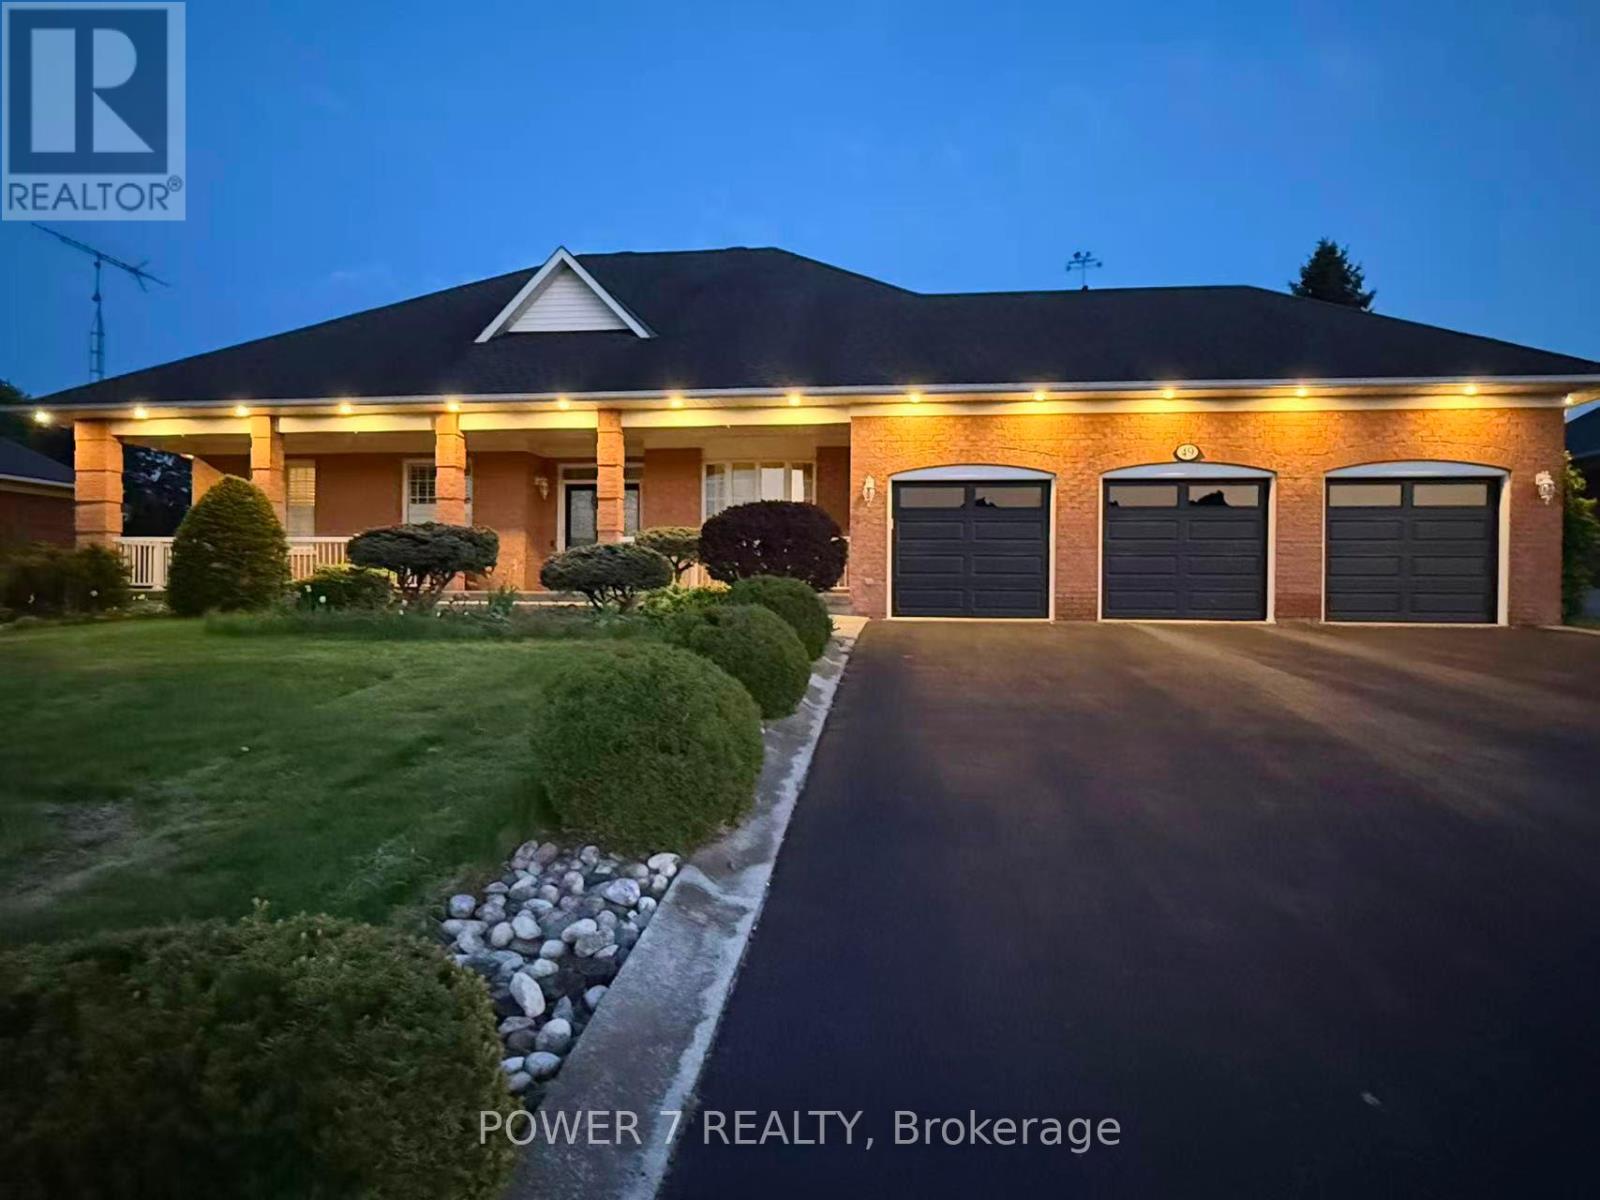
49 Pettet Road
Whitchurch-Stouffville, Ontario
Executive All-Brick Bungalow on a Private 3/4-Acre Lot in Prestigious Ballantrae. Welcome to 49 Pettet Road - a truly exceptional executive bungalow quietly nestled on a sprawling 0.72-acre lot (100' Frontage x 311' Deep Lot) on a serene cul-de-sac in the coveted hamlet of Ballantrae, Whitchurch-Stouffville. Offering approx. 1,850 sq ft of beautifully appointed above-grade living space, soaring 9-ft smooth ceilings and elegant crown mouldings throughout set the tone from the moment you step inside. The open and inviting layout features a formal dining room, a warm and welcoming living room with a cozy fireplace, and a delightful chef's kitchen boasting an oversized Centre Island with newer Granite Countertops - perfect for large family gatherings and effortless entertaining. Gleaming & Newer Hardwood floors in all 3 bedrooms, Enlarged Principal Room, Newer Glass Shower Stalls in 2 Baths, Newer Stairs throughout, adding warmth and sophistication to this gorgeous Bungalow. The spacious primary room offers a walk-out deck, while two additional bedrooms and a total of 3 & 1/2 bathrooms provide ample room for family and guests alike. A partially finished basement spanning the entire footprint of the home for additional 4th bedroom. A lush, professionally landscaped lot surrounded by mature trees offers exceptional privacy and a peaceful garden setting - your own private oasis. The oversized triple-car (3-car) garage adds unmatched convenience and storage. 2-Year New CAC & Furnace, 2-Year New Insulation foam in Attic, $30K spent on Stone Interlock in Front Porch & Walkway, Newer 3 Garage doors. Situated on a quiet street with no sidewalks, this home offers the rare combination of serene rural ambiance with easy access to Hwy 404, Hwy 48, top-rated schools, and all major amenities. This one is not to be missed! (id:39551)
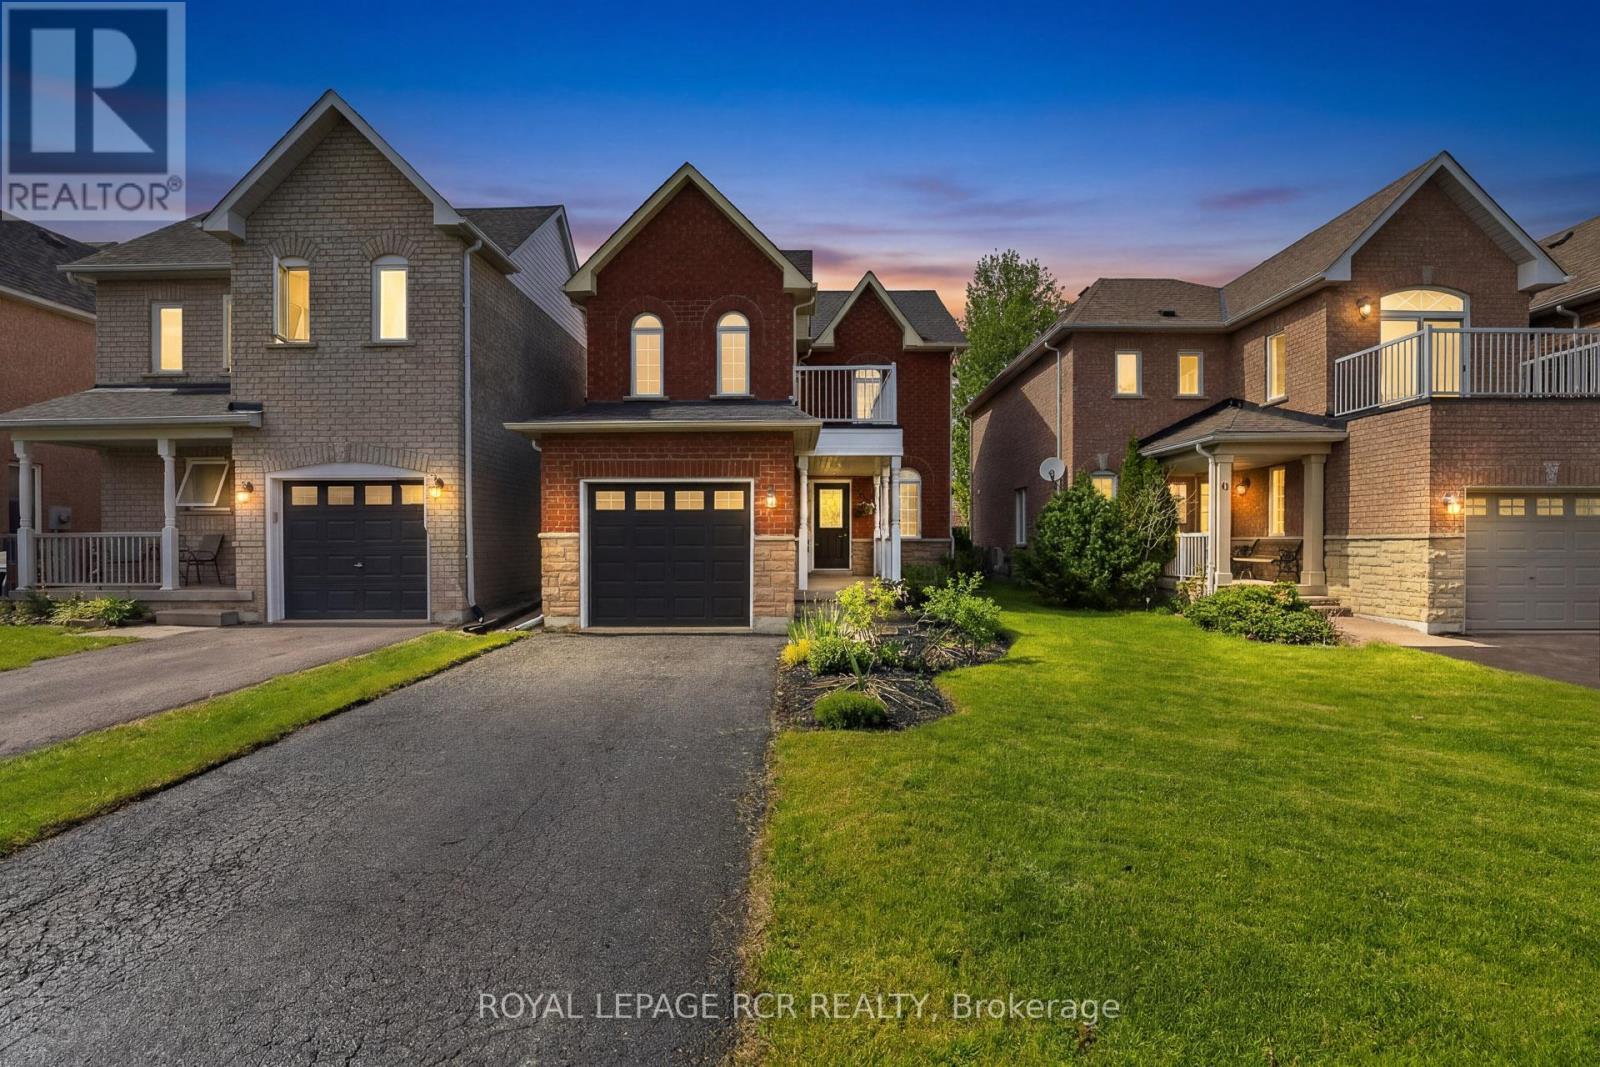
57 Bolster Lane
Uxbridge, Ontario
Modern 3 Bedroom 4 Washroom Two-Storey on a deep 124ft lot complete with finished basement in the highly sought-after Barton Farms neighbourhood. The charming country curb appeal is enhanced by the covered front porch and 2nd floor balcony. The home has been stylishly upgraded with clean lines and a modern feel. The main floor features a bright open concept layout including a modern kitchen boasting quartz countertops, stainless steel appliances and a mirrored backsplash. The combined living and dining room walks-out to the oversized deck. The second floor has a luxurious primary bedroom with a walk-out to a private balcony, double closet and a recently renovated ensuite. The two remaining spacious bedrooms and a four-piece family bathroom finish the space. The finished basement has a versatile family room or home office-perfect for remote work or gaming, along with its own bathroom, separate laundry area, and plenty of storage. The spacious fenced backyard has lots of room to play, garden or even add a pool and features an oversized deck perfect for entertaining. This family-friendly location is exceptionally convenient, just steps from parks, soccer fields, schools with direct access to the scenic Trans Canada Trail system. Walkable to Joseph Gould Public School, Uxbridge Secondary School, the community pool, and the charming historic downtown Uxbridge. (id:39551)
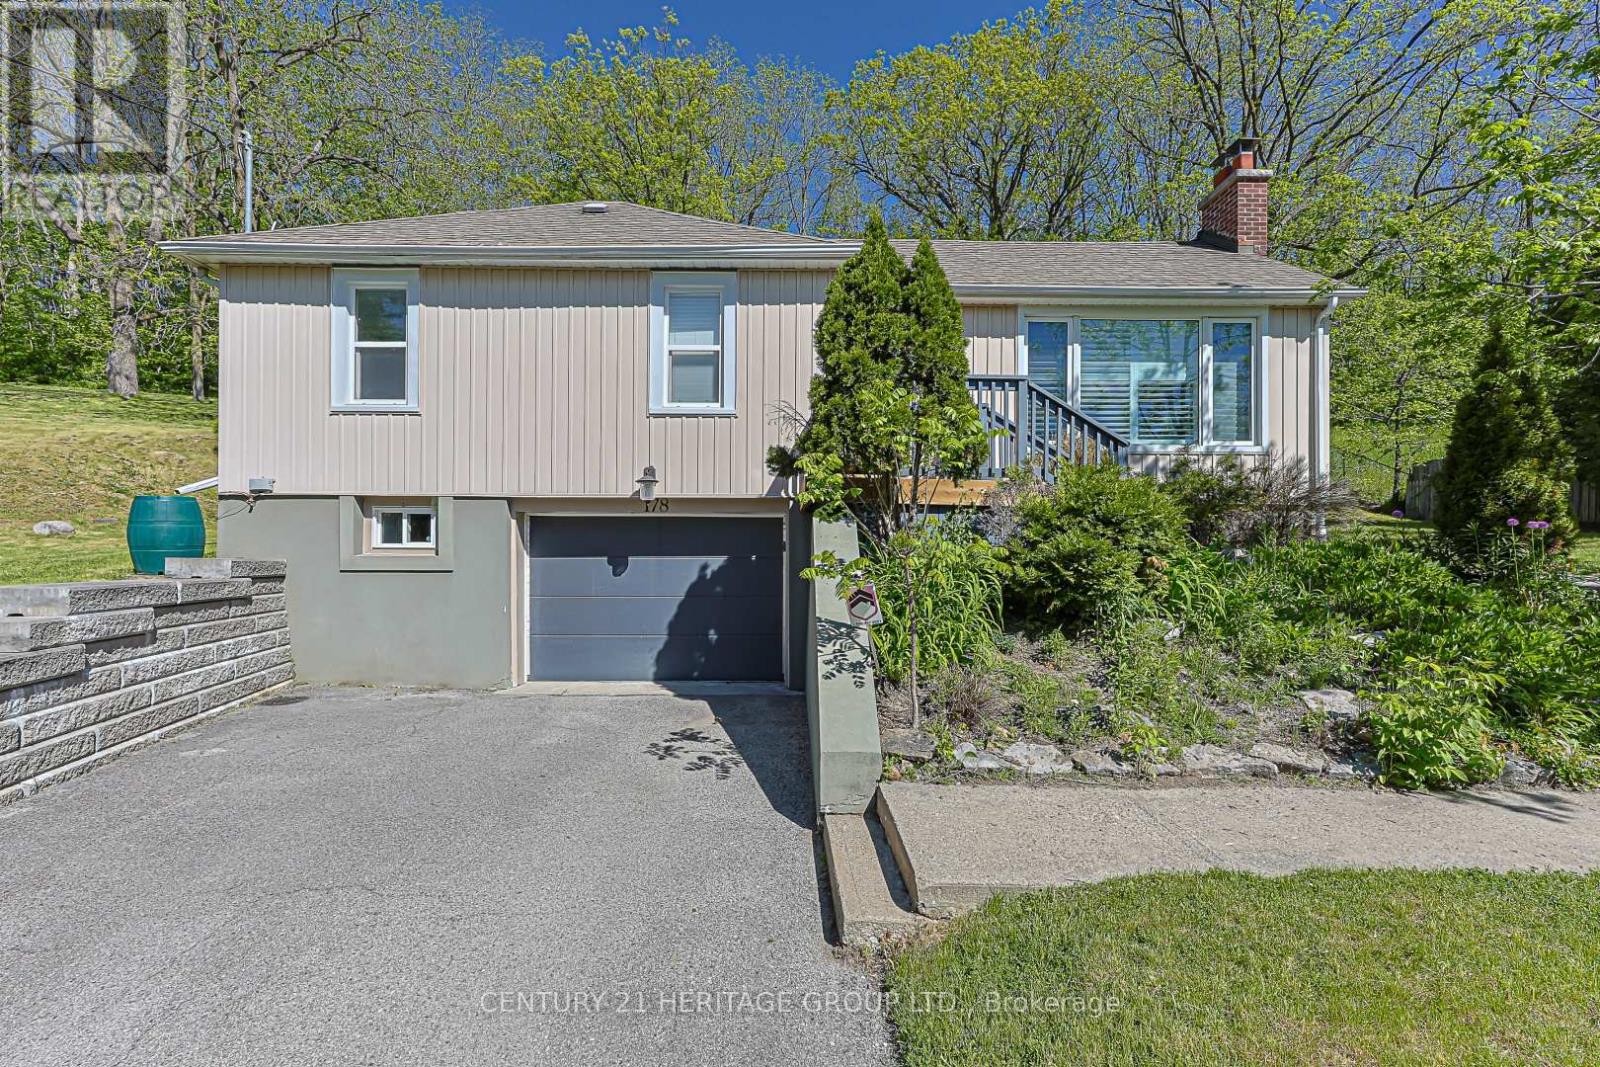
178 Main Street N
Newmarket, Ontario
Exceptional opportunity to own a beautifully maintained 3+1 bedroom home situated on a substantial lot in one of Newmarket's most established and evolving neighbourhoods. Offering the perfect blend of comfortable family living and long-term investment potential, this property is sure to appeal to homeowners, investors, and developers alike.The bright, open-concept main floor features hardwood flooring throughout, elegant crown moulding, pot lights, and California shutters. The spacious entertainment-sized kitchen is designed for gathering and everyday living, complete with a large centre island, stylish backsplash, stainless steel appliances, and seamless flow into the principal living and dining areas.The finished lower level extends the living space with a fourth bedroom, large family room, and dedicated media room-ideal for growing families, multi-generational living, or work-from-home flexibility.Outside, the generous lot offers exceptional outdoor space and abundant parking for multiple vehicles, trailers, or recreational equipment. Located just minutes from Historic Main Street, Southlake Regional Health Centre, GO Transit, Upper Canada Mall, schools, parks, and major commuter routes.A rare offering that combines a move-in ready family home with significant future upside in a rapidly developing area of Newmarket. Buyers are encouraged to conduct their own due diligence regarding future development and redevelopment opportunities. (id:39551)
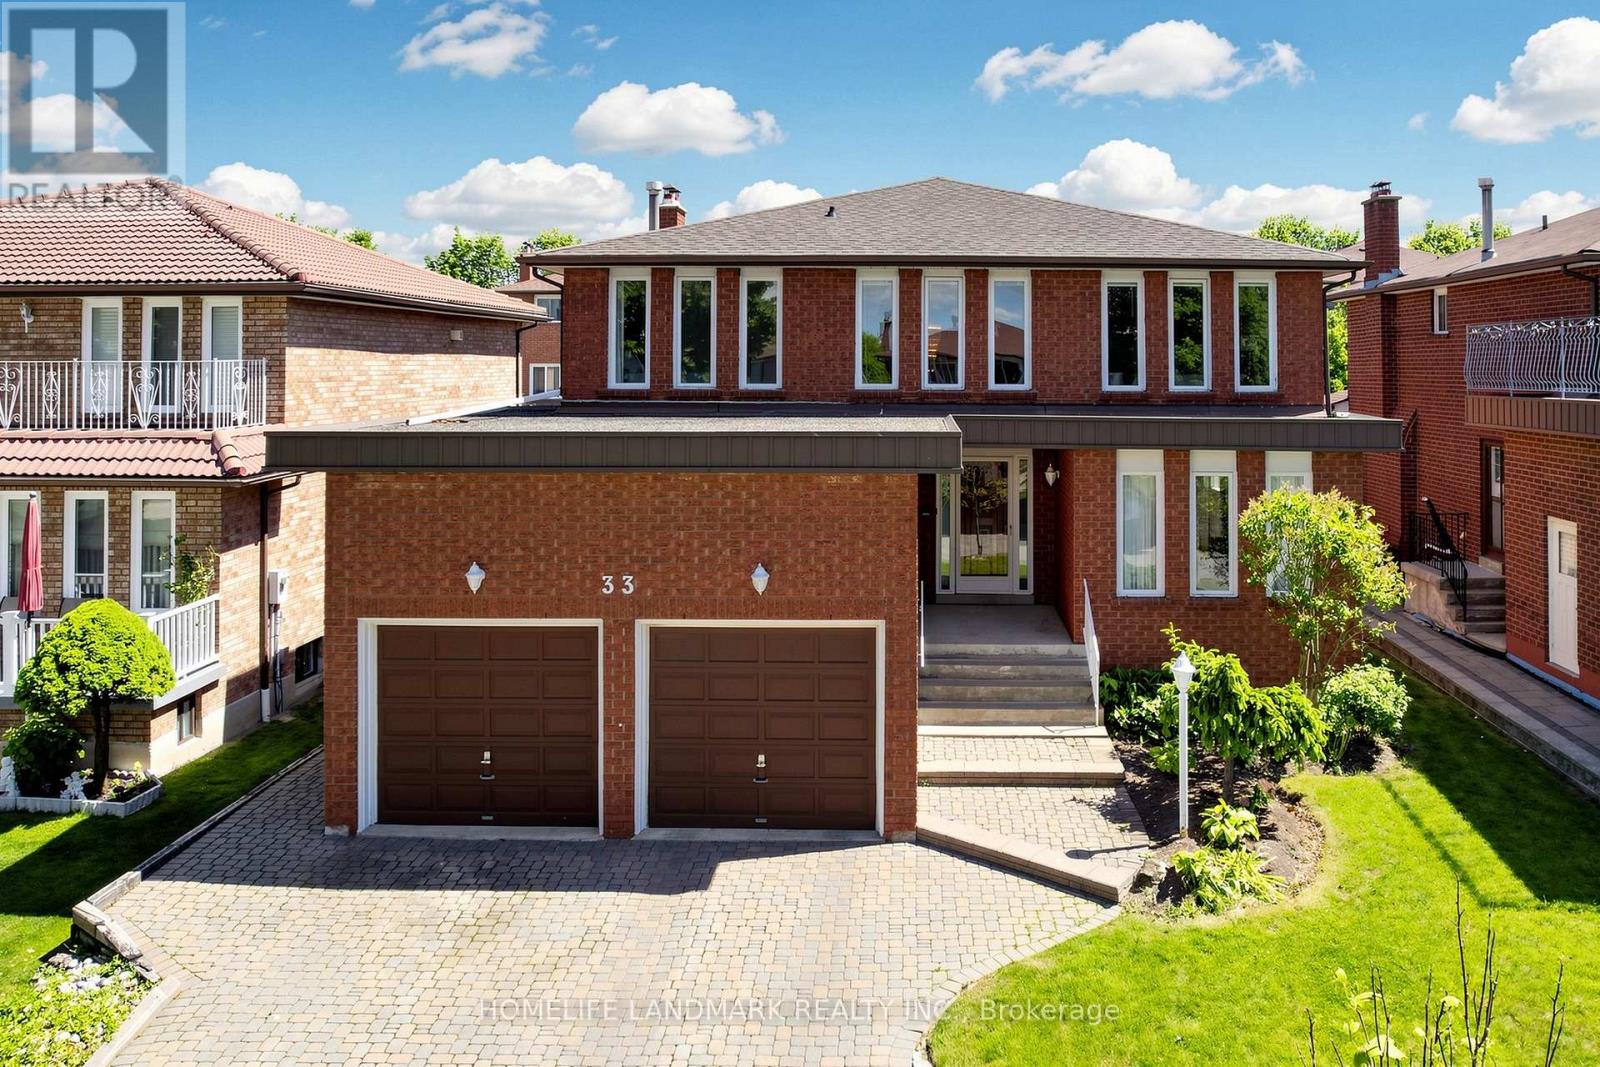
33 Dundee Crescent
Markham, Ontario
Rare Opportunity In One Of Markham's Most Desirable Neighbourhoods! Meticulously Maintained By Both Original & Current Owners, This Spacious 4-Bedroom, 4-Bathroom Home Offers A Functional Layout, Exceptional Income Potential, A No-Sidewalk Lot, A Sunny South-Facing Backyard, And A Prime Central Markham Location Close To Everything. Move-In Ready With A Fully Finished Basement Featuring A Separate Entrance, Full Kitchen, & Full Bath - Perfect For Extended Family Living Or Rental Income Opportunities. The Stylish Main Kitchen Showcases Updated Countertops, Modern Backsplash, Stainless Steel Appliances, & A Walk-Out To The Generous South-Facing Backyard - Perfect For Gardening, Outdoor Entertaining, Or Creating Your Own Vegetable Garden Oasis. Features Pot Lights Throughout, Plus A Sun-Filled Primary Bedroom With A 4-Piece Ensuite & Walk-In Closet. The Upper Level Includes A Versatile Loft Space Ideal For A Home Office, Study Area, Or Additional Family Room. Conveniently Located Steps To New Kennedy Square, T&T Supermarket, CF Markville, York University Markham Campus, Top-Ranked Schools, Parks, YRT Transit, & Easy Access To Highways 404 & 407. An Ideal Opportunity For Growing Families & Savvy Investors Alike. A Must See! (id:39551)
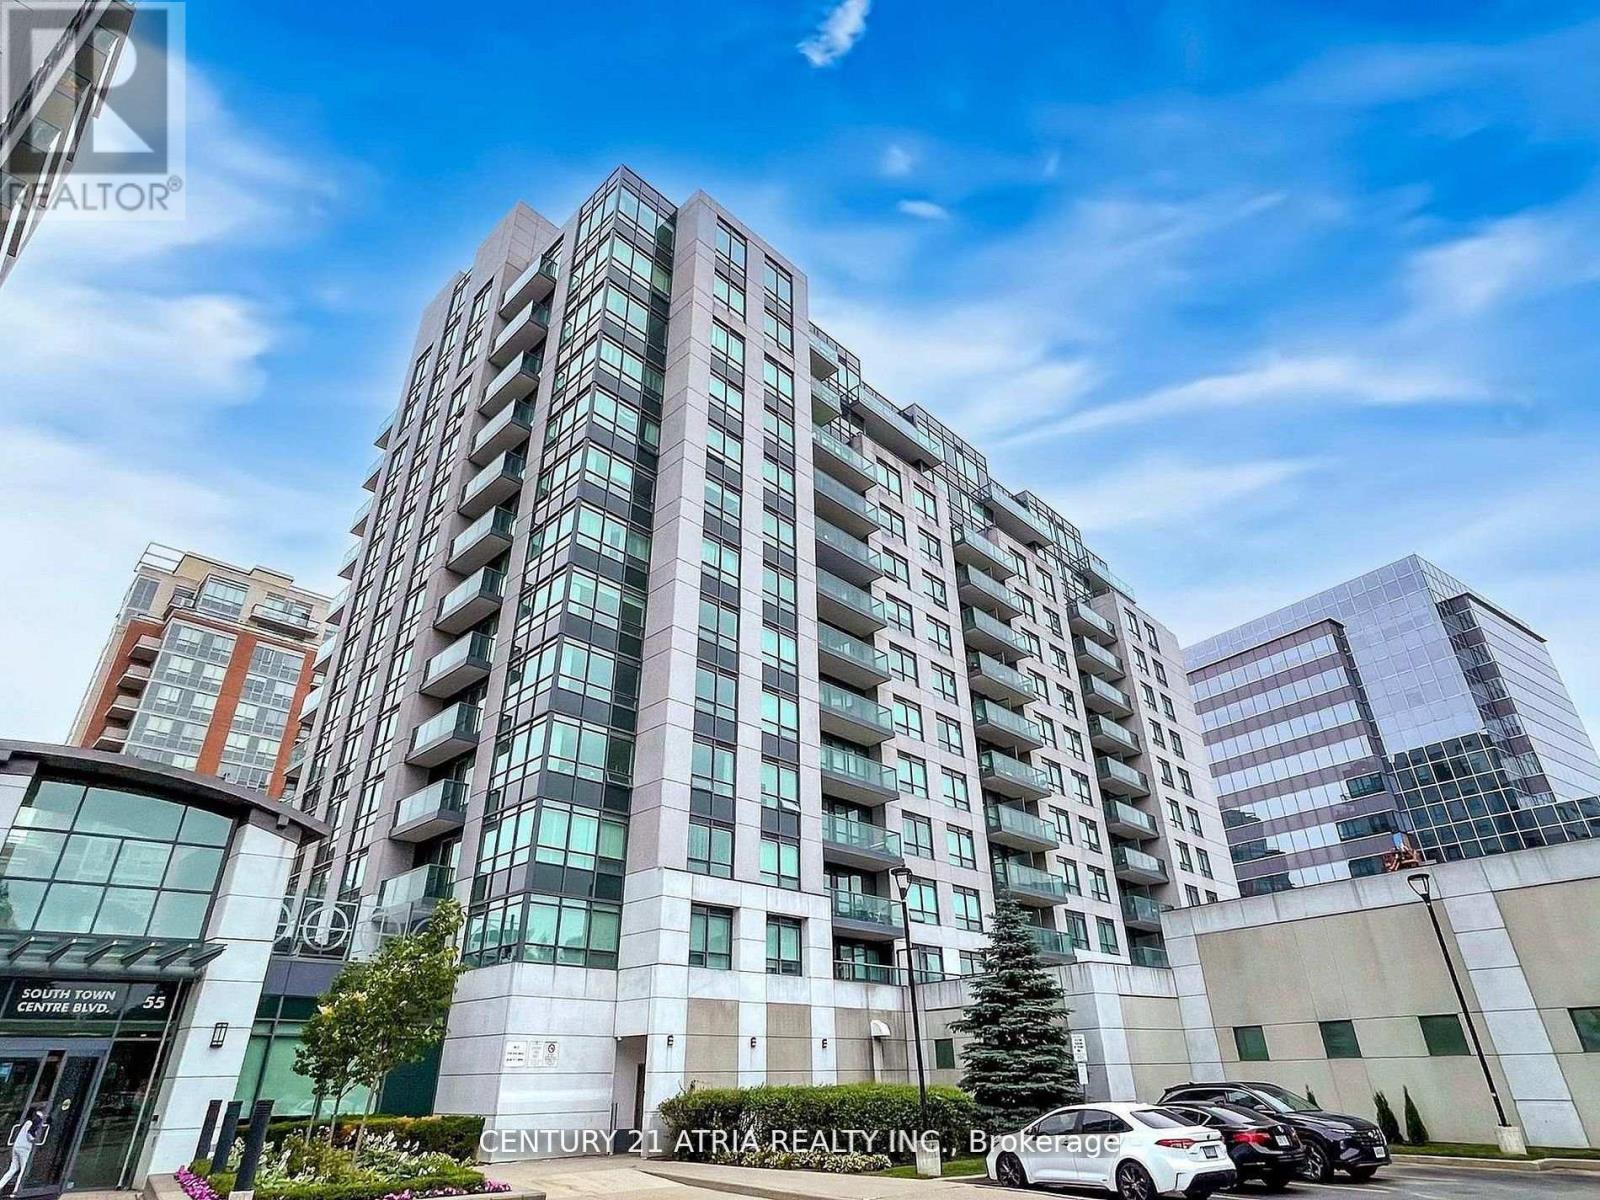
709 - 55 South Town Centre Boulevard
Markham, Ontario
Luxury 1 Bedroom Unit Open Concept With Sun-Filled Balcony. 593 Sqft Unionville Eko Luxury Condo by Liberty Development Corp In Most Desirable Area With A Great Functional Layout. The Modern Kitchen Features Granite Countertop & Backsplash & Stainless Steel Appliances. The Living Room Area Is Showcased By The Elegant Crown Moulding. 24 Hour Concierge And With Great Amenities. One locker and One Parking Included. TOP RANKING SCHOOL ZONE! Walking Distance To Unionville HS. Steps To Viva Transit And YRT. Close To 404, 407, Go Transit, York University, Seneca College, Bank, Medical Centre, Grocery, Shops, Restaurant, Markham Town Centre, All Amenities Around. A Must See! (id:39551)
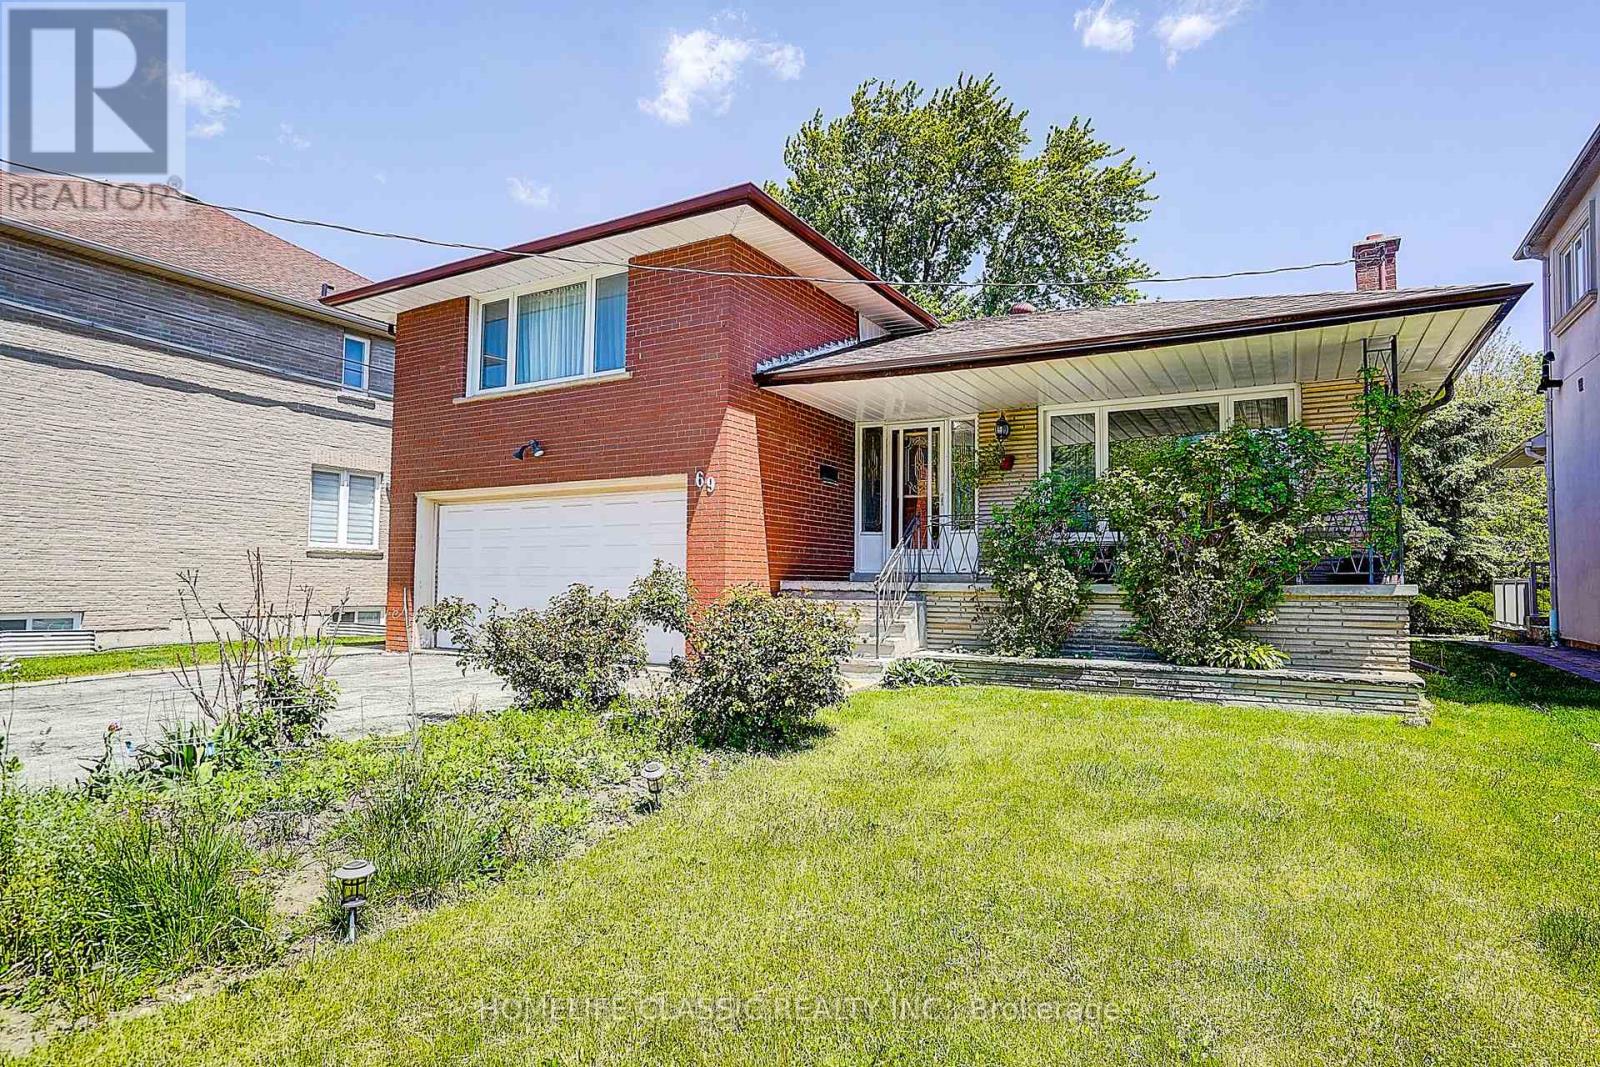
69 Elm Avenue
Richmond Hill, Ontario
This extremely bright sun filled home is located in one of the most prestigious areas of Richmond Hill (Bayview Hunt Club), in the desirable community of Langstaff. Situated among multimillion dollar homes. Includes a large lot with a huge backyard. Long driveway that can accommodate 6 vehicles. As well as a long front porch. This beautiful property has open concept layout with very large, combined living room / dining room, bright bay windows, hardwood floors, and French doors. Spacious kitchen with breakfast area,built-in desk and a walk-out to a large concrete porch. Three separate entries. Direct access from the garage to the house. Large family room with fireplace and a patio walk out. GREAT INVESTMENT! (id:39551)
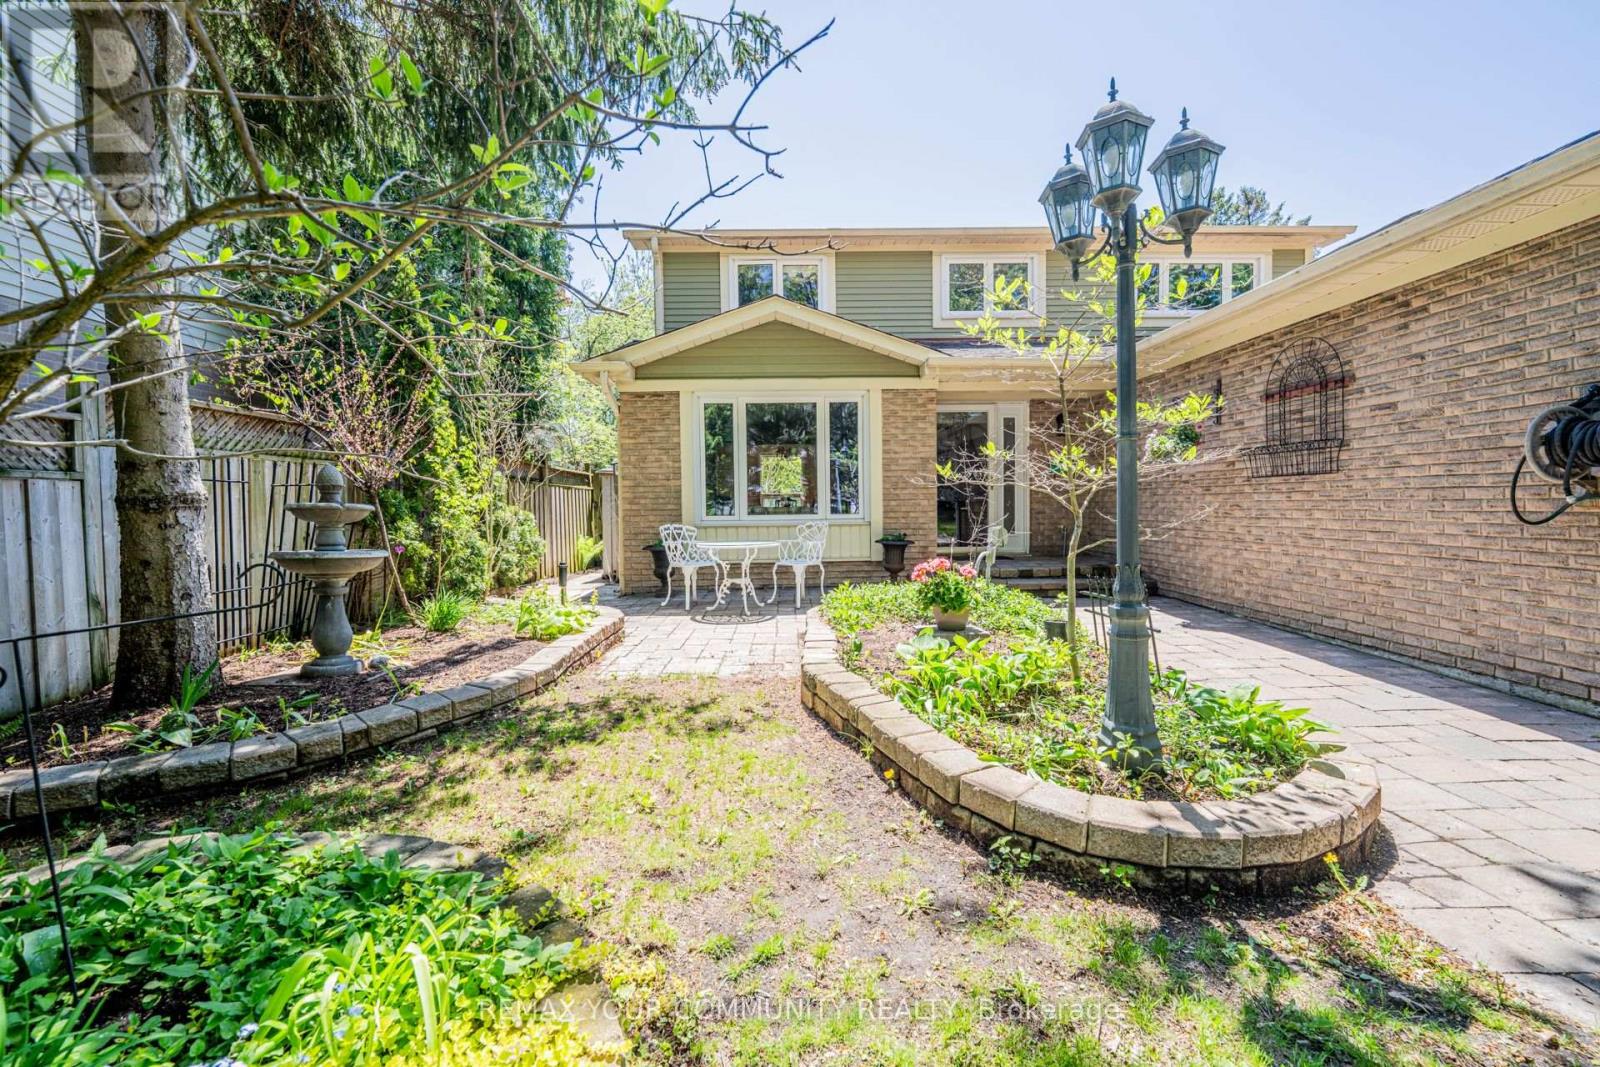
27 Drumern Crescent
Richmond Hill, Ontario
Nestled on a quiet, family-friendly crescent in the heart of North Richvale, 27 Drumern Crescent offers the perfect balance of comfort, space, and convenience. This beautifully cared-for home welcomes you with an impressive two-storey entrance, elegant principal rooms, and a sun-filled family room with a fireplace overlooking a spectacular private garden oasis in the heart of the city. Ideal for both entertaining and everyday living, the home offers a functional layout with spacious living and dining areas and seamless indoor-outdoor flow. Upstairs, the generous primary suite features a walk-in closet and private ensuite, accompanied by well-sized additional bedrooms perfect for growing families. The fully fenced backyard creates a peaceful retreat for summer gatherings, gardening, or relaxing in complete privacy. Located just minutes from Yonge Street, Bathurst Street, top-ranked schools, parks, Mackenzie Health Hospital, Hillcrest Mall, community center, transit, restaurants, and everyday amenities, this is an exceptional work house or home. (id:39551)
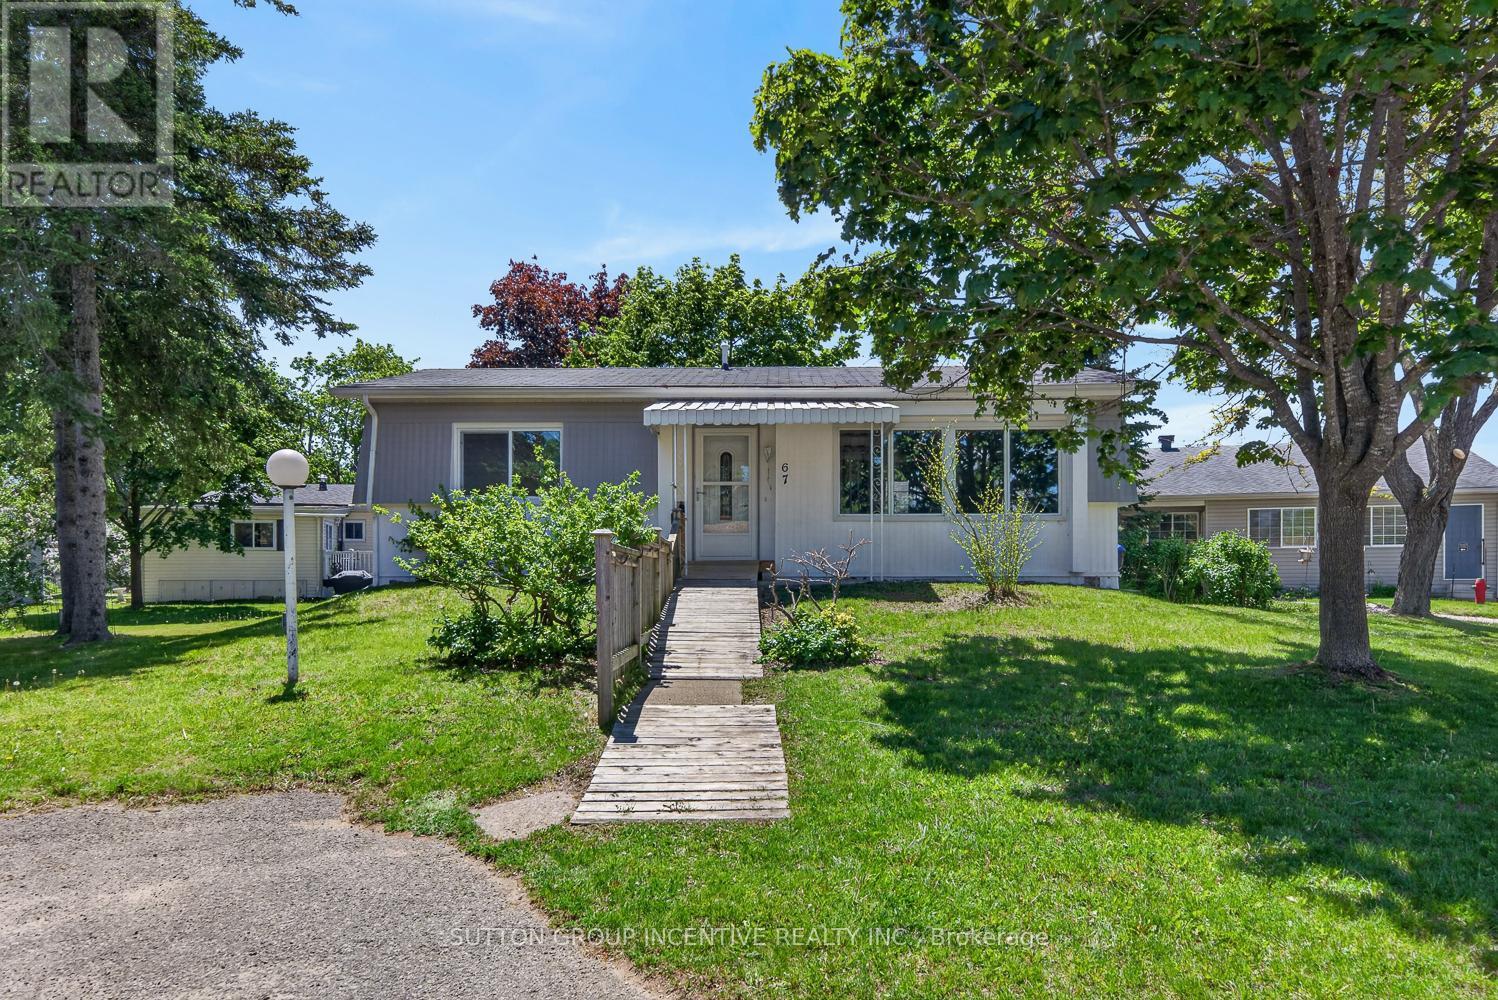
67 Main Street
Innisfil, Ontario
FULLY RENOVATED! This beautifully reimagined two bedroom, one bathroom home offers 812 square feet of comfortable, move-in-ready living at an unbeatable price, creating a fantastic opportunity to own in the popular Sandy Cove Acres adult lifestyle community. Renovated from top to bottom, the home has been thoughtfully transformed with a fresh open-concept layout, modern finishes, updated flooring, new drywall, pot lighting, and a marble tile fireplace detail, all coming together to create a bright and welcoming space that feels brand new from the moment you step inside. The addition of a new gas furnace adds comfort and peace of mind, while a custom-built ramp at the entrance provides ease and accessibility, making the home ideal for aging in place or accommodating mobility needs. With two dedicated parking spaces, you'll enjoy a rare and valuable feature within the community. Tucked into a quiet corner of Sandy Cove Acres, this home offers a peaceful retreat just minutes from shopping, healthcare centres, restaurants, and all the amenities Innisfil has to offer. (id:39551)
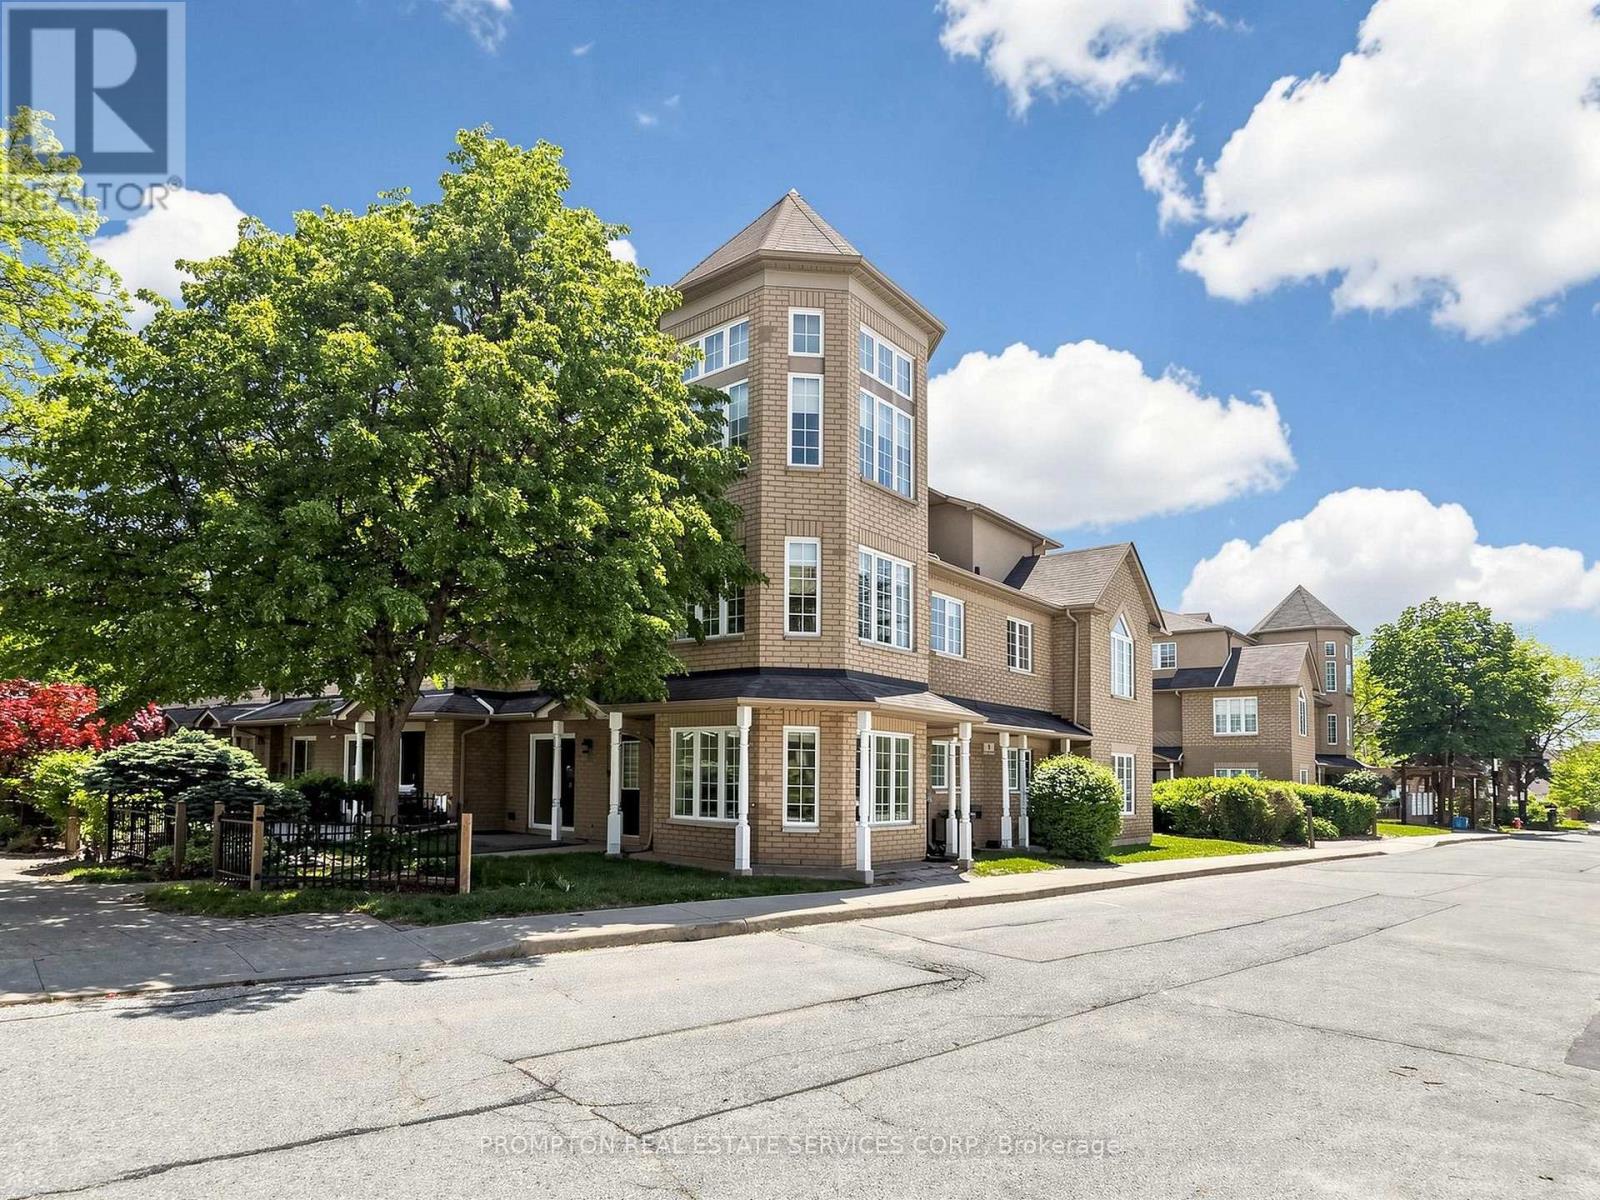
21 - 5 St.moritz Way
Markham, Ontario
Charming Luxury End-Unit Townhome In the Highly Sought-After Markham Unionville Area * This Home Offers 2,030 Sq Ft Of Thoughtfully Designed Living Space, Including A Builder Professionally Finished Basement * This Elegant & Spacious Family Residence is Bright, Modern & Meticulously Updated By Original Owner, Perfectly Blending Style & Functionality * Main Floor: Sun-Filled, Open-Concept Formal Living Room With Sliding Door Walk-out To The Front Garden; Formal Dining Room W/Bay Window Overlooking South & West Gardens; Bright, High-End Updated Modern Kitchen Featuring Stainless Steel Appliances, Backsplash; 9-Ft Ceilings * Second Level: Three Generously Sized Bedrooms, All With Large Windows, Providing Ample Space To Meet Family Needs * Third Level: The Luxurious Primary Suite Occupies the Entire Floor, Featuring A Stunning 11-Ft High Ceiling & Two-Storey Bay Window Crowned With An Elegant Turret, Bathing The Interior In Natural Light & Creating A Dramatic Focal Point; Additional Sitting Area Offers A Private Retreat; While The Fully Renovated 4-Piece Ensuite Boasts A Glass Shower and Ample Storage; The Walk-In Closet. * 8.5-Ft Ceiling Lower Level: A Large Size Family Room With Powder Room (Potential Space To Be Converted To A Full Bathroom) * Two Side-By-Side Underground Parking Spots Are Conveniently Located Just Outside The Low Level Entrance - No Snow-Shoveling Worries * Location: Unionville High School & Coledale Public School Zone * Walking Distance To Markham City Hall, Main St. Unionville, Parks, Toogood Pond, Whole Foods, LCBO, Banks, A Variety Of Restaurants, And Coffee Cafes * A Must-See Home That Perfectly Balances Nature, Luxury, Space, And Convenience. Move-In Ready! (id:39551)
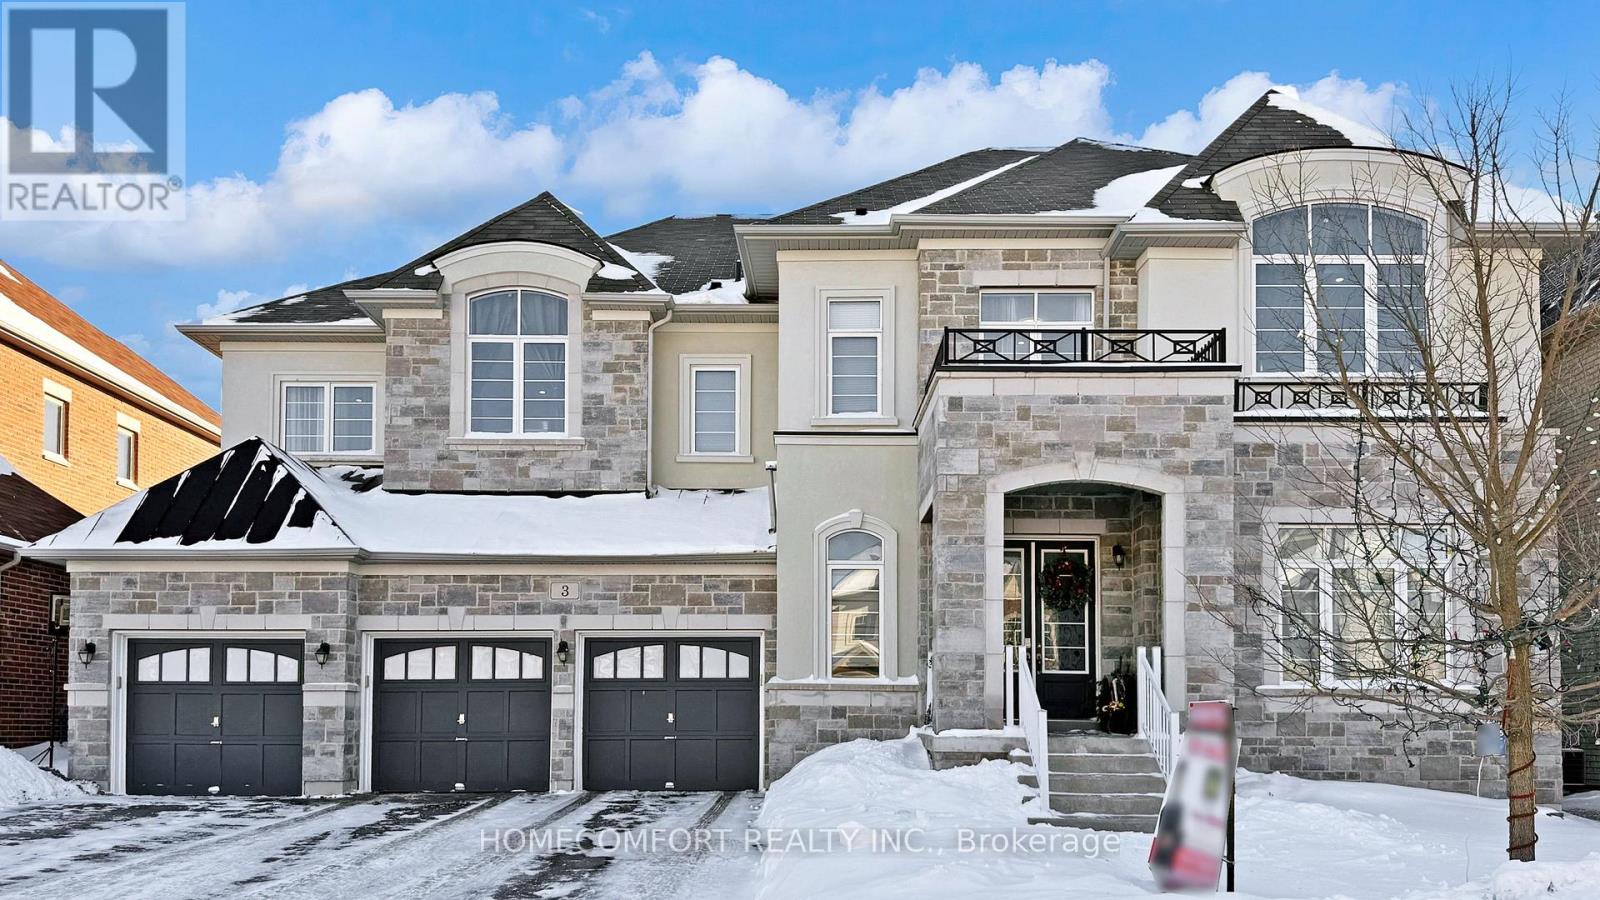
3 Mary Willson Court
East Gwillimbury, Ontario
Experience ultimate luxury and bespoke design at 3 Mary Willson Crt, a truly one-of-a-kind custom estate located on a private and quiet cul-de-sac, offering Over 6,000 sq. ft. of above-grade living space (excluding garage) with over $450,000 invested in premium upgrades.This exceptional residence features 7 spacious bedrooms and 9 bathrooms, with every bedroom offering a private ensuite and custom walk-in closet, delivering outstanding comfort and privacy. Hardwood flooring throughout both levels creates a fully carpet-free, refined interior, complemented by extensive recessed spot lighting throughout all rooms, bedrooms, and bathrooms, enhancing the bright and elegant ambiance. A grand open-concept foyer welcomes you into a thoughtfully designed layout ideal for family living and entertaining, highlighted by dual staircases, a super-sized private office, and a front walk-in coat closet with a window. The chef's dream kitchen serves as the heart of the home, featuring floor-to-ceiling custom cabinetry with decorative moulding, a stainless steel gas range, a large pantry, and an oversized open-concept layout perfect for everyday living and hosting.Designed for multi-generational living, the rare oversized main-floor bedroom includes its own private laundry and ensuite, while the upgraded second-floor laundry with window adds convenience. Ceiling heights impress with 10 ft on the main floor and 9 ft on the second floor, enhanced by a dramatic skylight.Enjoy a south-facing, resort-style backyard with a custom inground pool, premium interlocking, vinyl fencing, and a whirlpool jacuzzi, offering the perfect retreat for relaxation or entertaining. Completing this offering are a 4-car garage, total parking for 10 vehicles, and two independent furnace and air conditioning systems for year-round comfort.A rare luxury estate, extensively upgraded, generously scaled, and privately situated-an exceptional opportunity in one of East Gwillimbury's most prestigious locations. (id:39551)