

222 Sprucewood Crescent
Clarington, Ontario
Visit the REALTOR website for further information about this listing. Beautiful, well-maintained family home featuring a legal basement apartment with income potential, making this an ideal opportunity for investors, multigenerational families or buyers looking for income support. The home includes a legal secondary suite occupancy permit (2023) confirming compliance of the basement apartment. Offering 2,297 sq ft (MPAC exterior measurement) plus a finished legal basement apartment, this home provides generous living space across all levels. The main floor features a bright and spacious layout with a vaulted front entryway filled with natural light, flowing into a professionally upgraded custom kitchen with granite countertops, custom backsplash, pot lighting, and open-concept design into the family room. Hardwood flooring runs throughout the main living areas, creating a warm and cohesive feel. Additional features include updated major systems and finishes: roof (2017) and furnace (2017), along with thoughtful upgrades throughout the home. The basement apartment is fully self-contained and currently rented, providing immediate income potential. Located in a desirable Bowmanville neighbourhood close to schools, amenities, and commuter routes, this property offers both comfort and long-term value. A rare opportunity to own a turn-key home with a legal income suite in a growing community. (id:39551)
1102 - 215 Glenridge Avenue
St. Catharines, Ontario
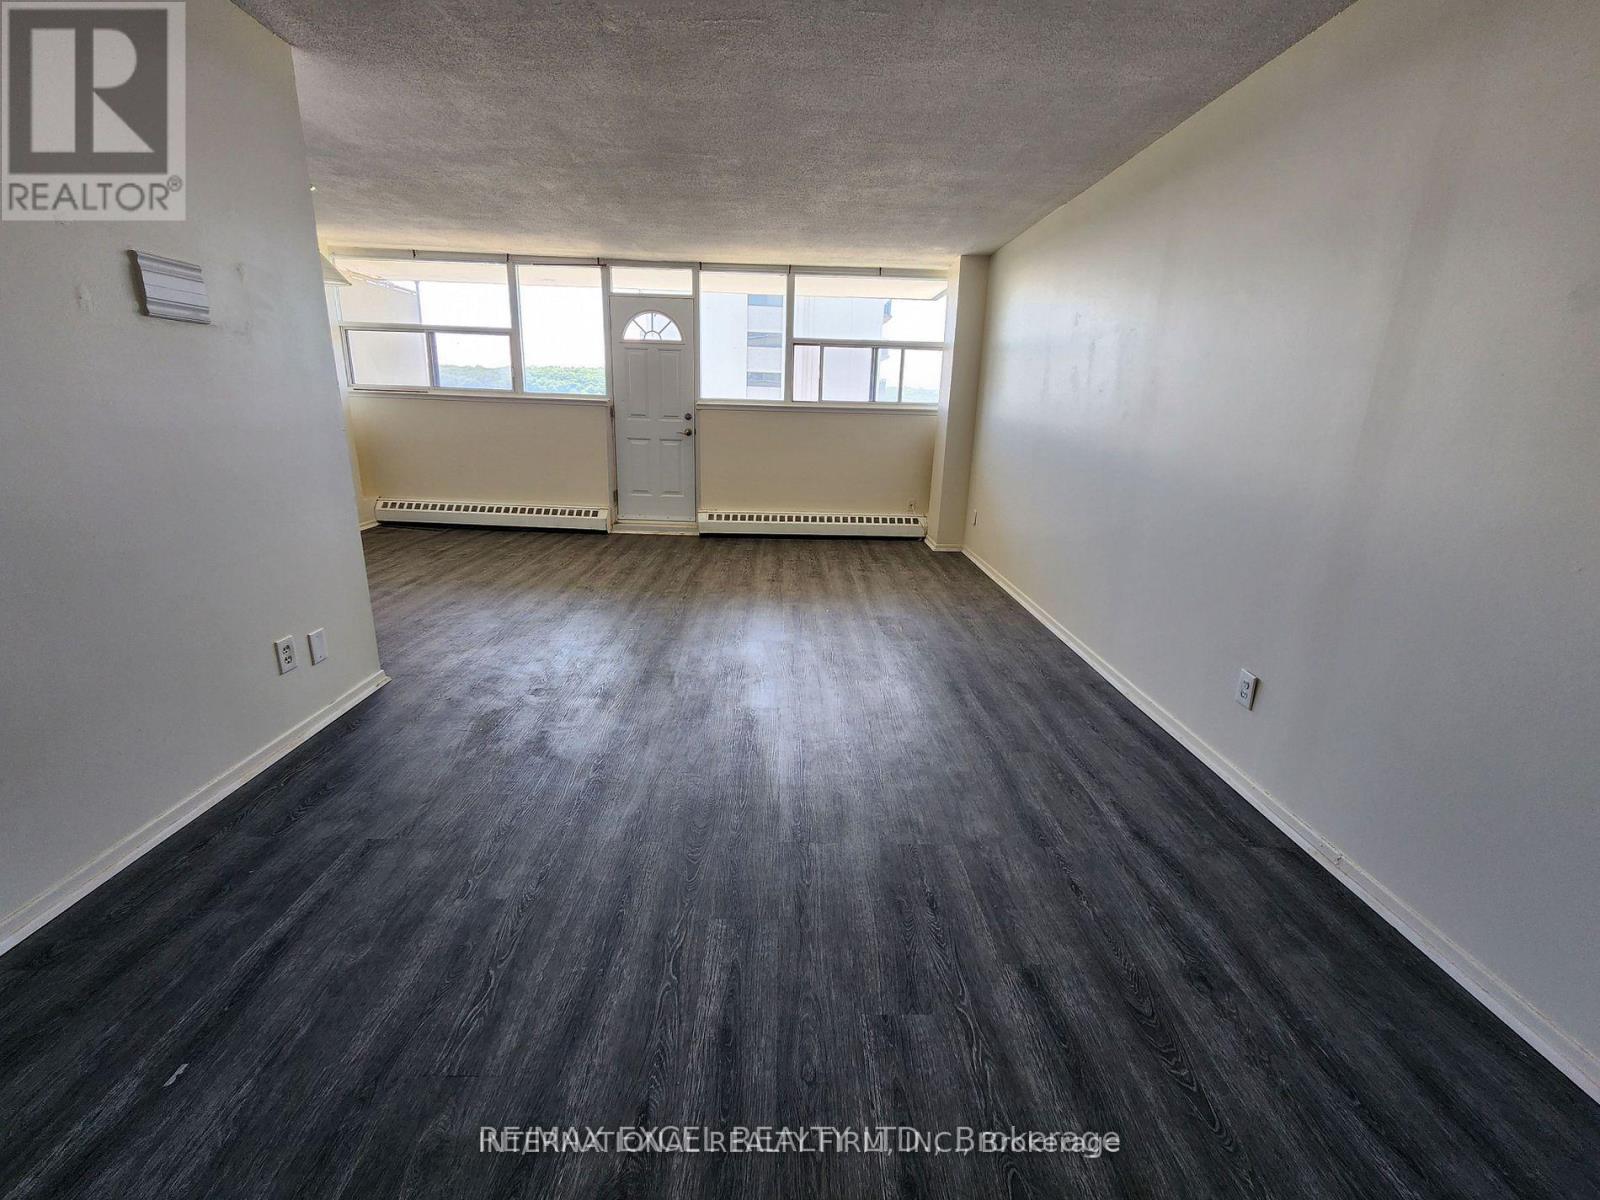
Spacious, Two Bedroom Unit With Functional Layout and Gorgeous Views. Approximately 980 Sqft With Large Living/Dining Room, Oversized Balcony And Laminate Flooring Throughout. All Utilities Are Included. Amenities Include Outdoor Pool, Social Room And Lots Of Visitors Parking. Conveniently Located Close To Shopping Mall, Downtown, Brock University And Public Transit. Parking Space Available for Rent at $20 Outdoor/Month and $25 Underground/Month. (id:39551)
1121 - 285 Dufferin Street
Toronto, Ontario
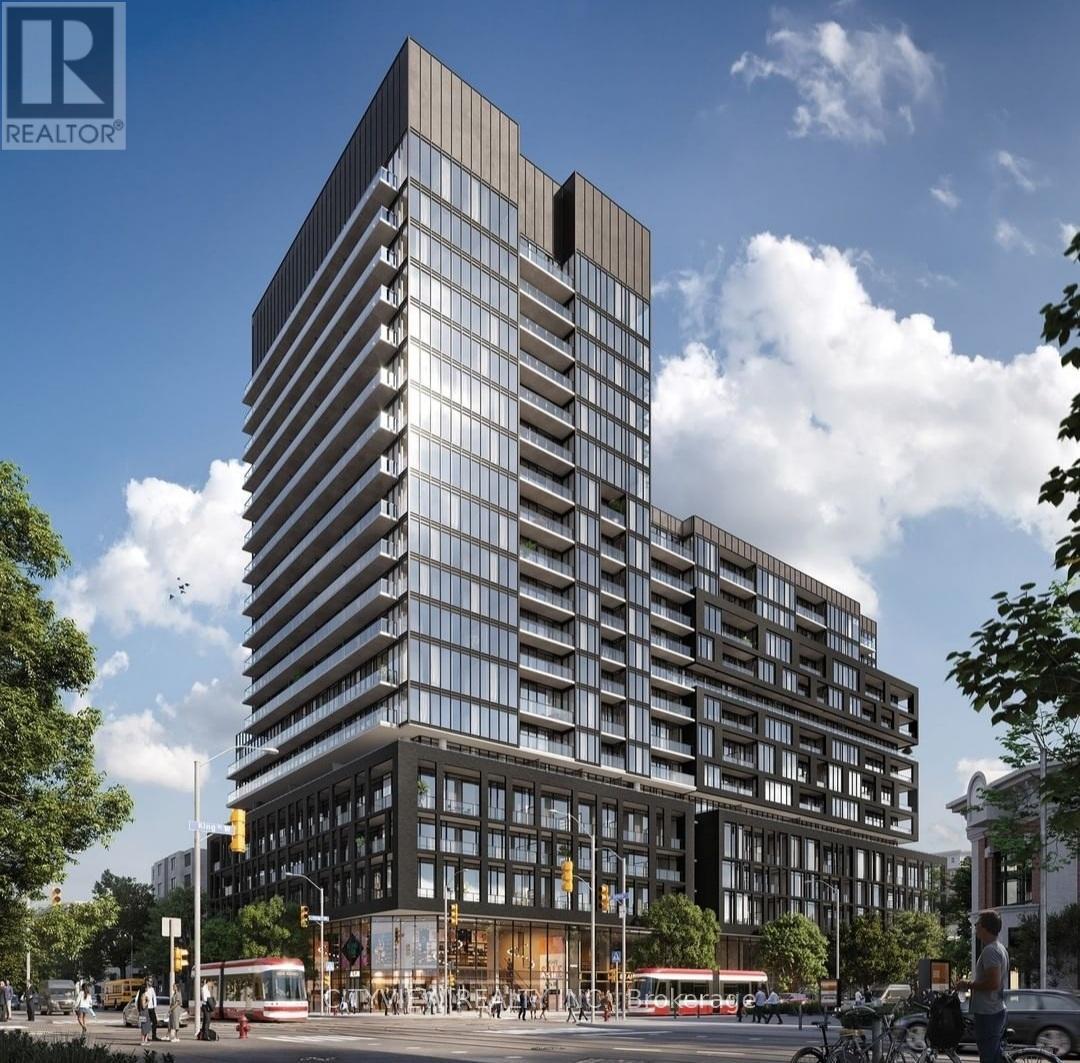
Brand new never before lived in units at the much sought after XO2 Condos by Lifetime Developments & Pinedale Properties! Modern finishes with a functional 489sqft one plus den floorplan! Open concept layout with a stunning kitchen featuring B/I appliances and upgraded backsplash! Spacious living room walking out to a 77sqft balcony perfect for entertaining overlooking unobstructed views! XO2 boasts a total of 11,300 ft of facilities and amenities which includes the city's only tree-lined outdoor rooftop terrace complete with a bocce ball court, fire pit lounges, barbecue stations, a massive art mural, and an outdoor kids playground fitted with its own sandbox and track. (id:39551)
43 Appian Drive
Toronto, Ontario
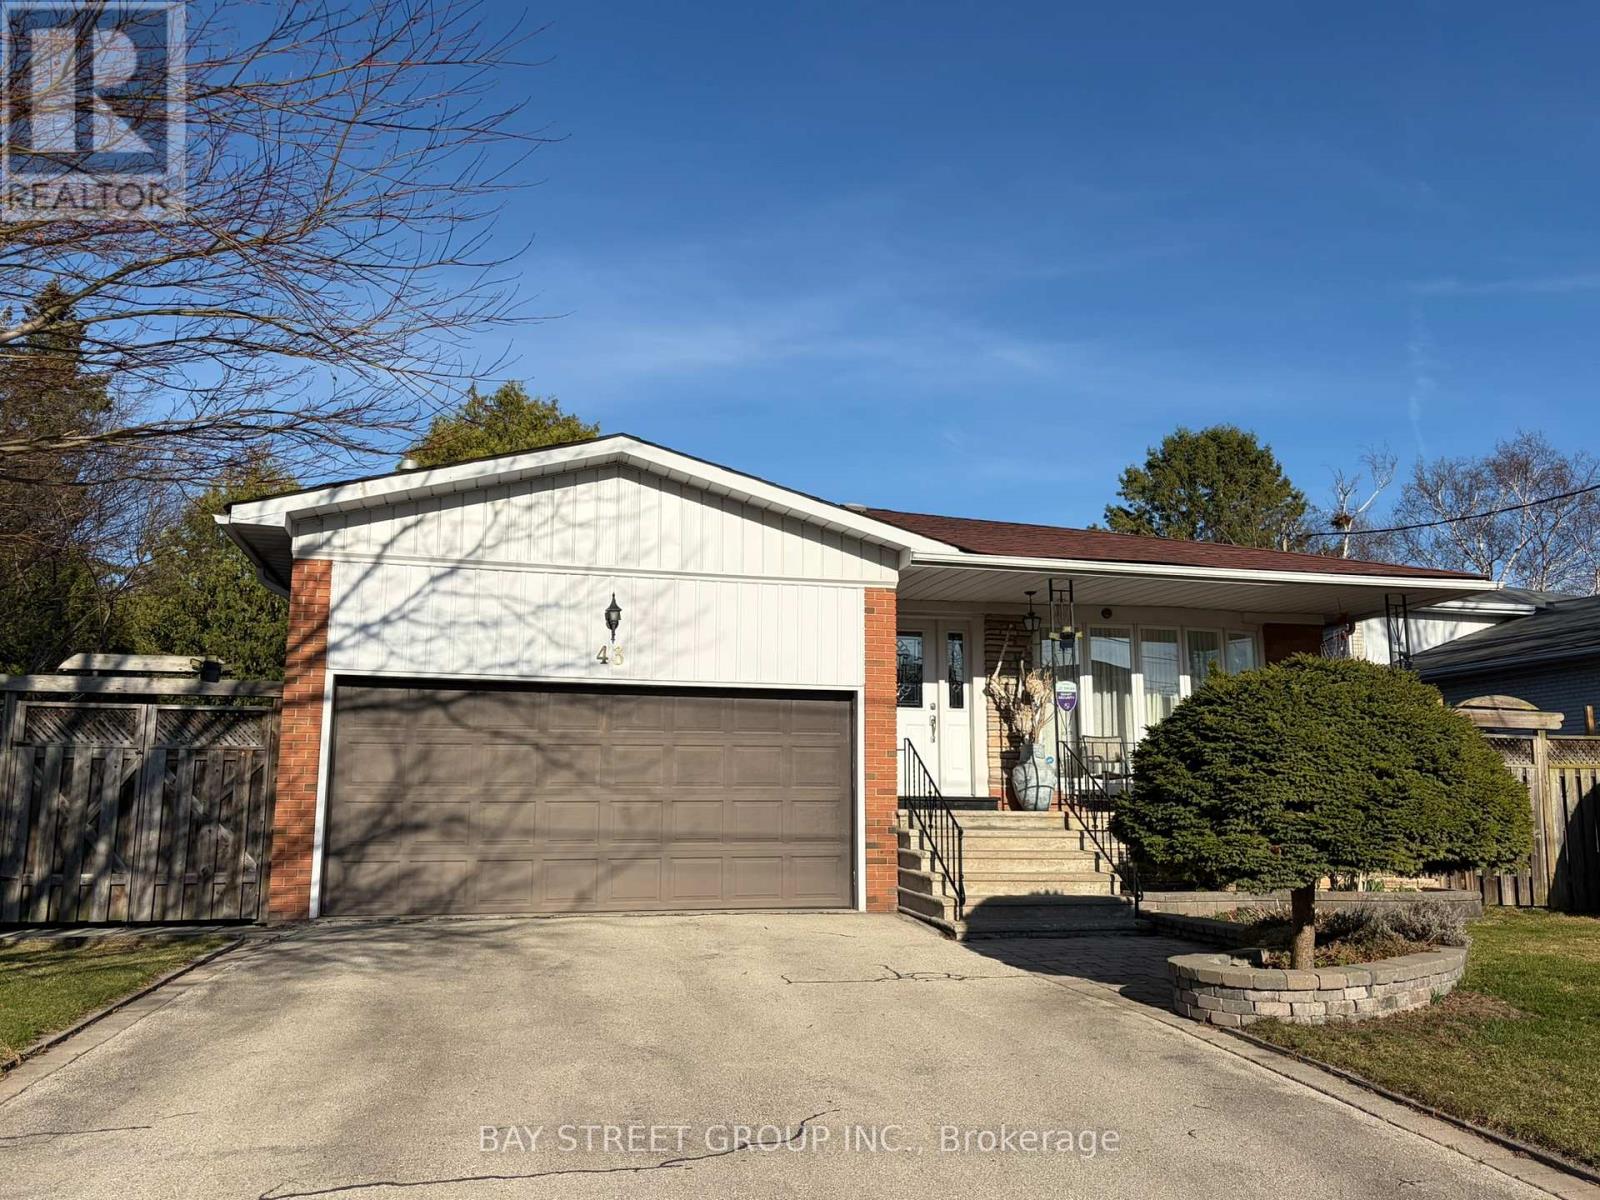
Welcome to this beautifully maintained and move-in ready family home situated on a premium 60 ft frontage lot in one of North York's most established and desirable neighbourhoods.This bright and functional backsplit layout offers a Sun-filled upper level with skylight; Move-in ready with updated kitchen; Spacious backsplit layout ideal for families Finished basement and lower level for play, work, or entertainment ;Steps to soon-to-open New Paul-Demers French Elementary School ; Top-ranked"Earl Haig High school " School Zone; Short walk to public Transit TTC and Go Train.; Mins to Alamosa park with Kids playground, Don River Ravine hiking trails and Bridle Brook Tennis Club; Bright, airy, and meticulously maintained throughout. (id:39551)
144 Wedgewood Drive
Toronto, Ontario
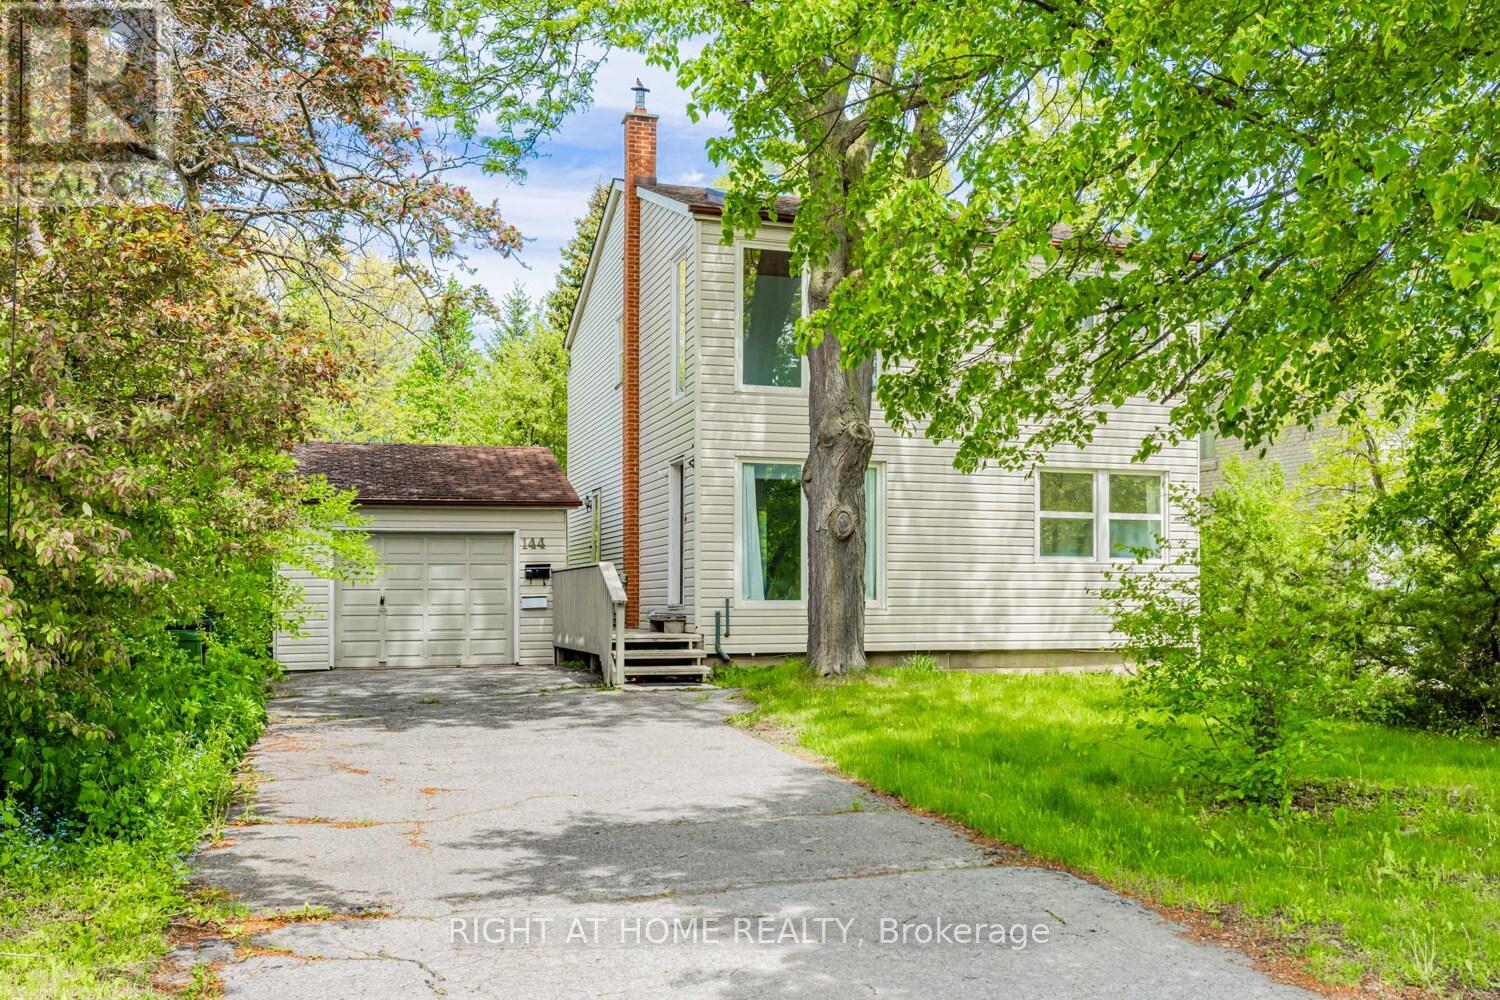
Wedgewood Park Beauty overlooking the Wedgewood Park tennis courts ! from a .28 acre lot. with 4 bedrooms on the 2nd floor with a finished walk out Basement apartment or family room. Dining room on main floor could be a bedroom since there is a full bath on main floor and plenty of room for dining at he back room etc. Gorgeous treed lot blooming all around you!Lots of even more potential! (id:39551)
809 - 505 Talbot Street
London East, Ontario
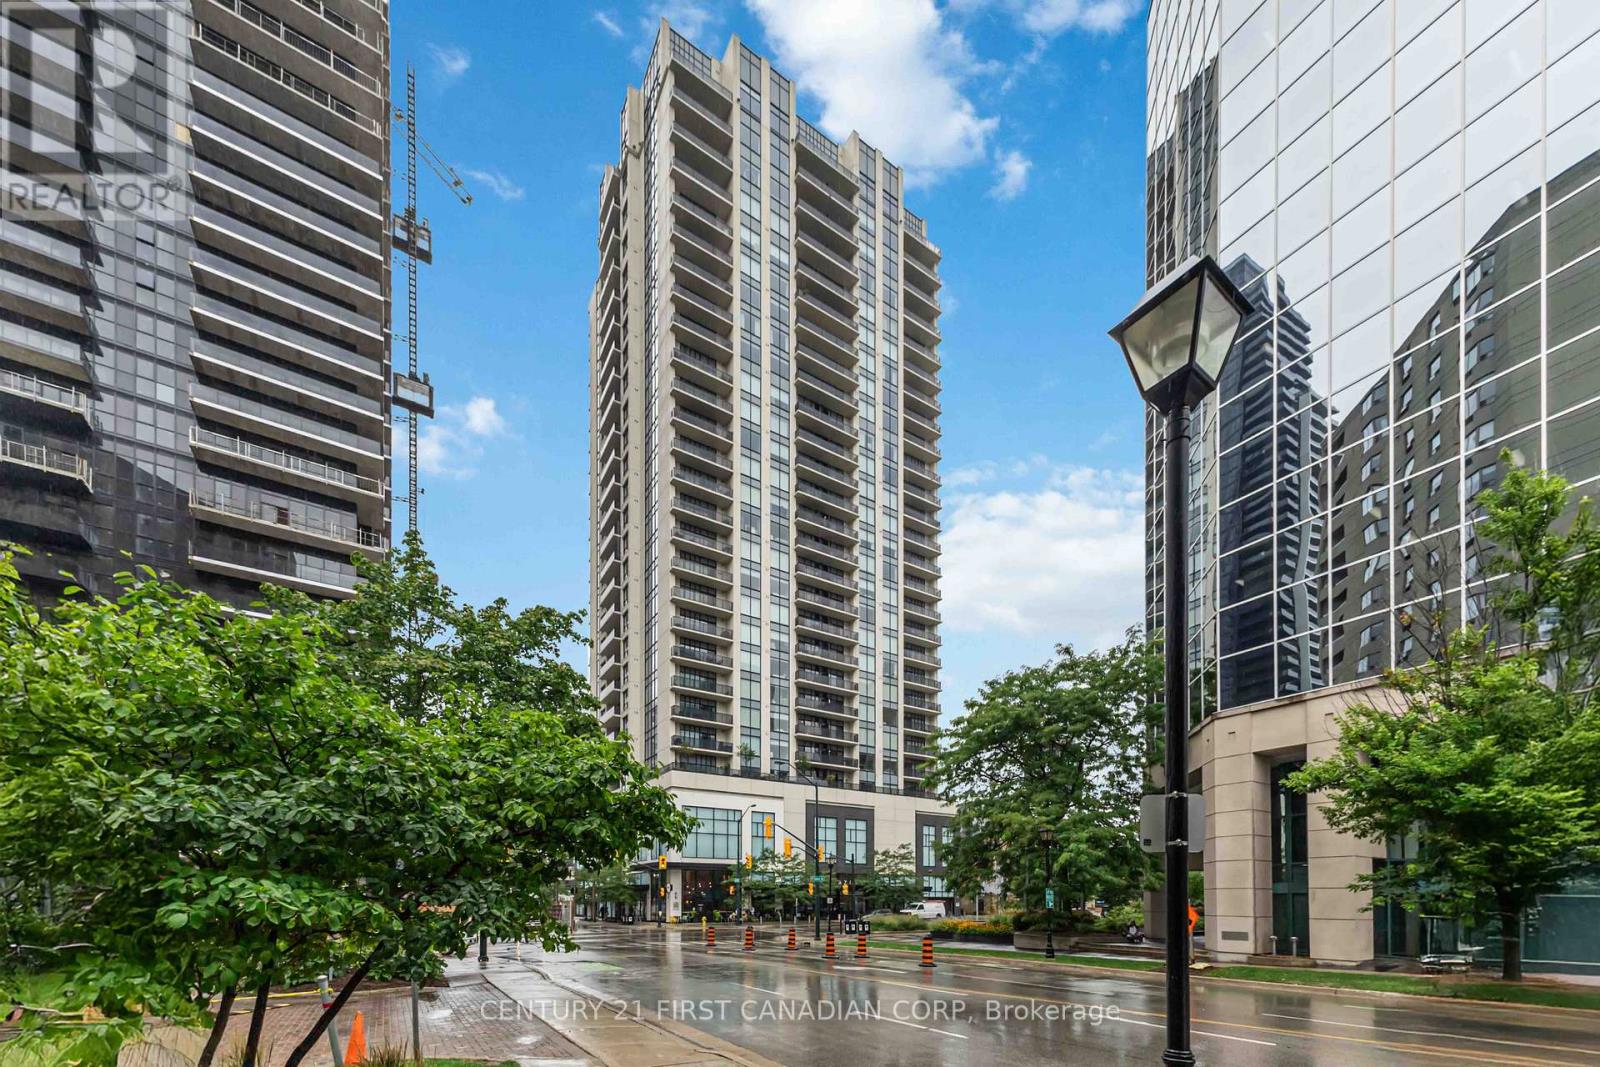
Welcome to elevated living at the Azure Condominiums situated in the heart of Downtown London. This spacious northwest-facing 2-bedroom + den corner suite offers 1,615 sq ft of open-concept living, with Floor-to-ceiling windows span the corner layout, flooding the home with natural light while offering sweeping views of the river and vibrant evening sunsets. Step out onto the large balcony, which easily accommodates a full patio set for outdoor dining and entertaining.The thoughtfully designed kitchen features a modern backsplash, a large quartz island, and generous space between the island and countertops perfect for entertaining, allowing guests to move comfortably and enjoy casual meals without feeling crowded. The open layout flows seamlessly into the living and dining areas, while the spacious den offers a private room ideal for a home office, guest room, or personal retreat. A built-in vertical wall bed in the den adds both functionality and flexibility, and it will remain with the home as part of the purchase. Residents enjoy exclusive access to luxurious rooftop amenities including a Library, Lounge, Golf Simulator, Private Dining Room, and a fitness centre. The rooftop terrace offers breathtaking city views, complete with BBQs, gas fire pits, and plenty of seating perfect for relaxing or hosting gatherings. Enjoy the rare downtown perk of an extra-wide end parking spot registered as one space, but spacious enough to fit two vehicles. (id:39551)
2603 - 1 Massey Square
Toronto, Ontario
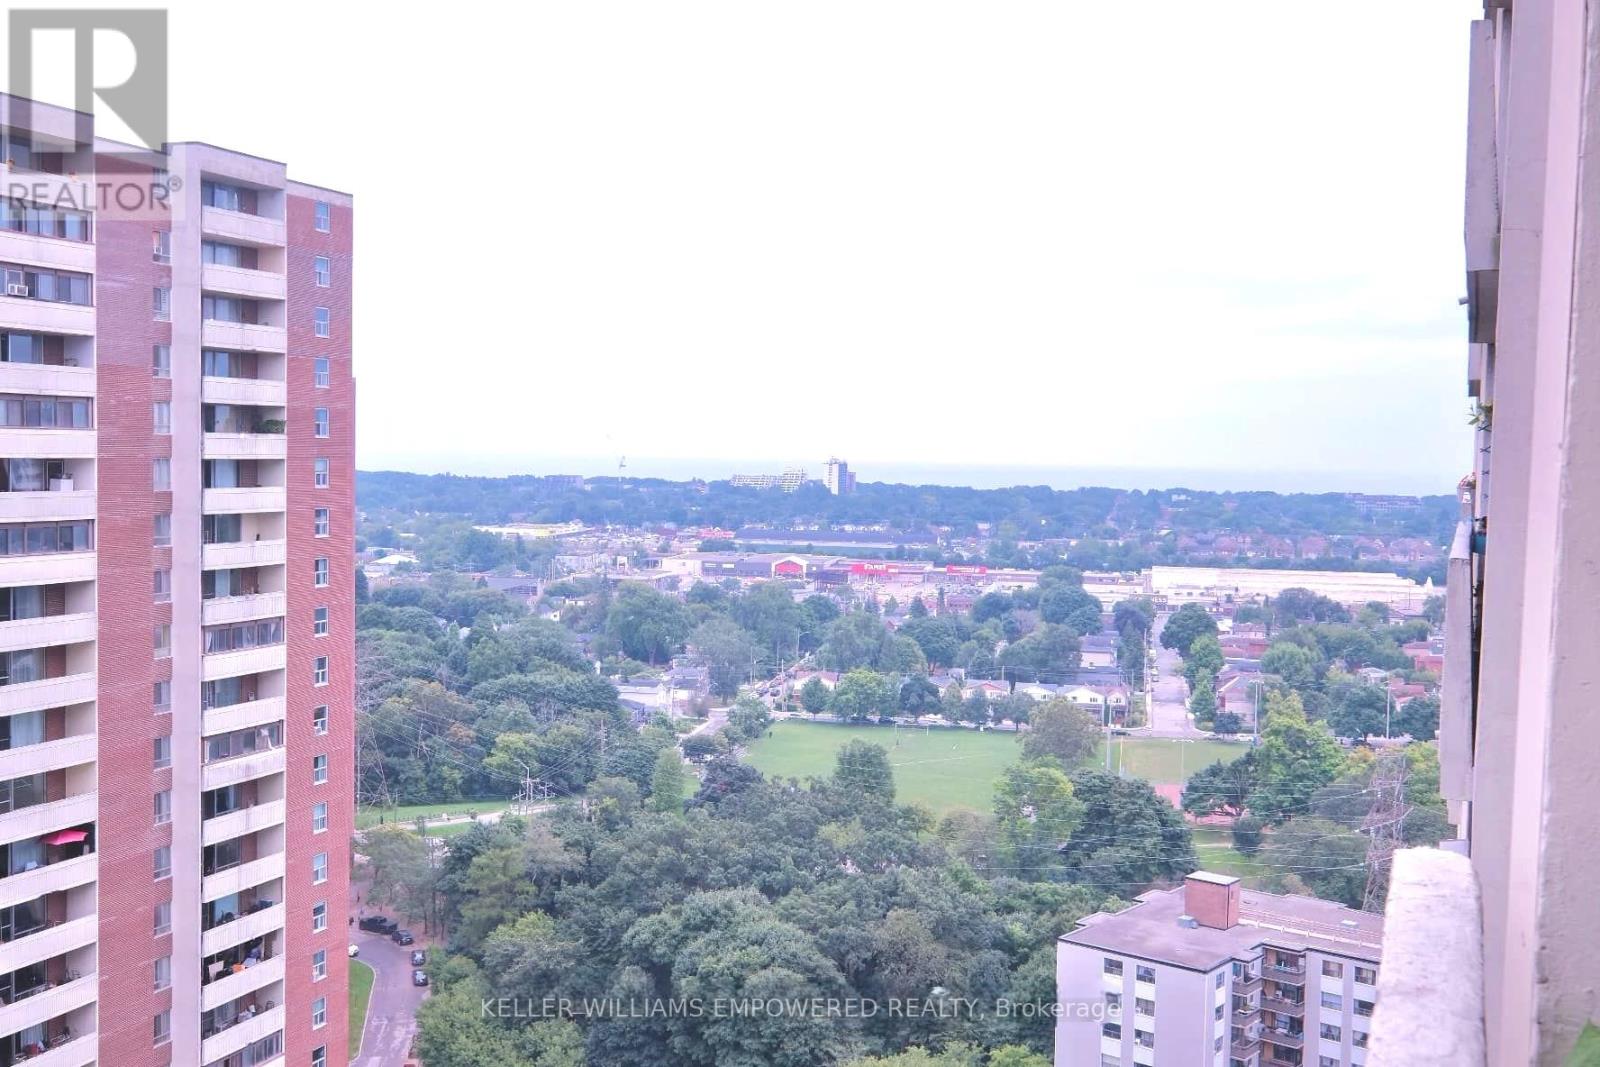
Incredible value at 1 Massey Square! This spacious 2-bedroom condo in the desirable Crescent Town community is just steps from Victoria Park Subway Station. Enjoy a bright open-concept living and dining area with beautiful east-facing golf course views, a large primary bedroom with walk-in closet, and ample storage throughout. Residents enjoy free membership to the Crescent Town Club with access to a pool, gym, basketball, squash, handball, and tennis courts. Low maintenance fees include heat, hydro, and water. Conveniently located near shopping, daycare, medical services, and everyday amenities. An excellent opportunity for first-time buyers and investors alike. (id:39551)
504 - 1 St Johns Road
Toronto, Ontario
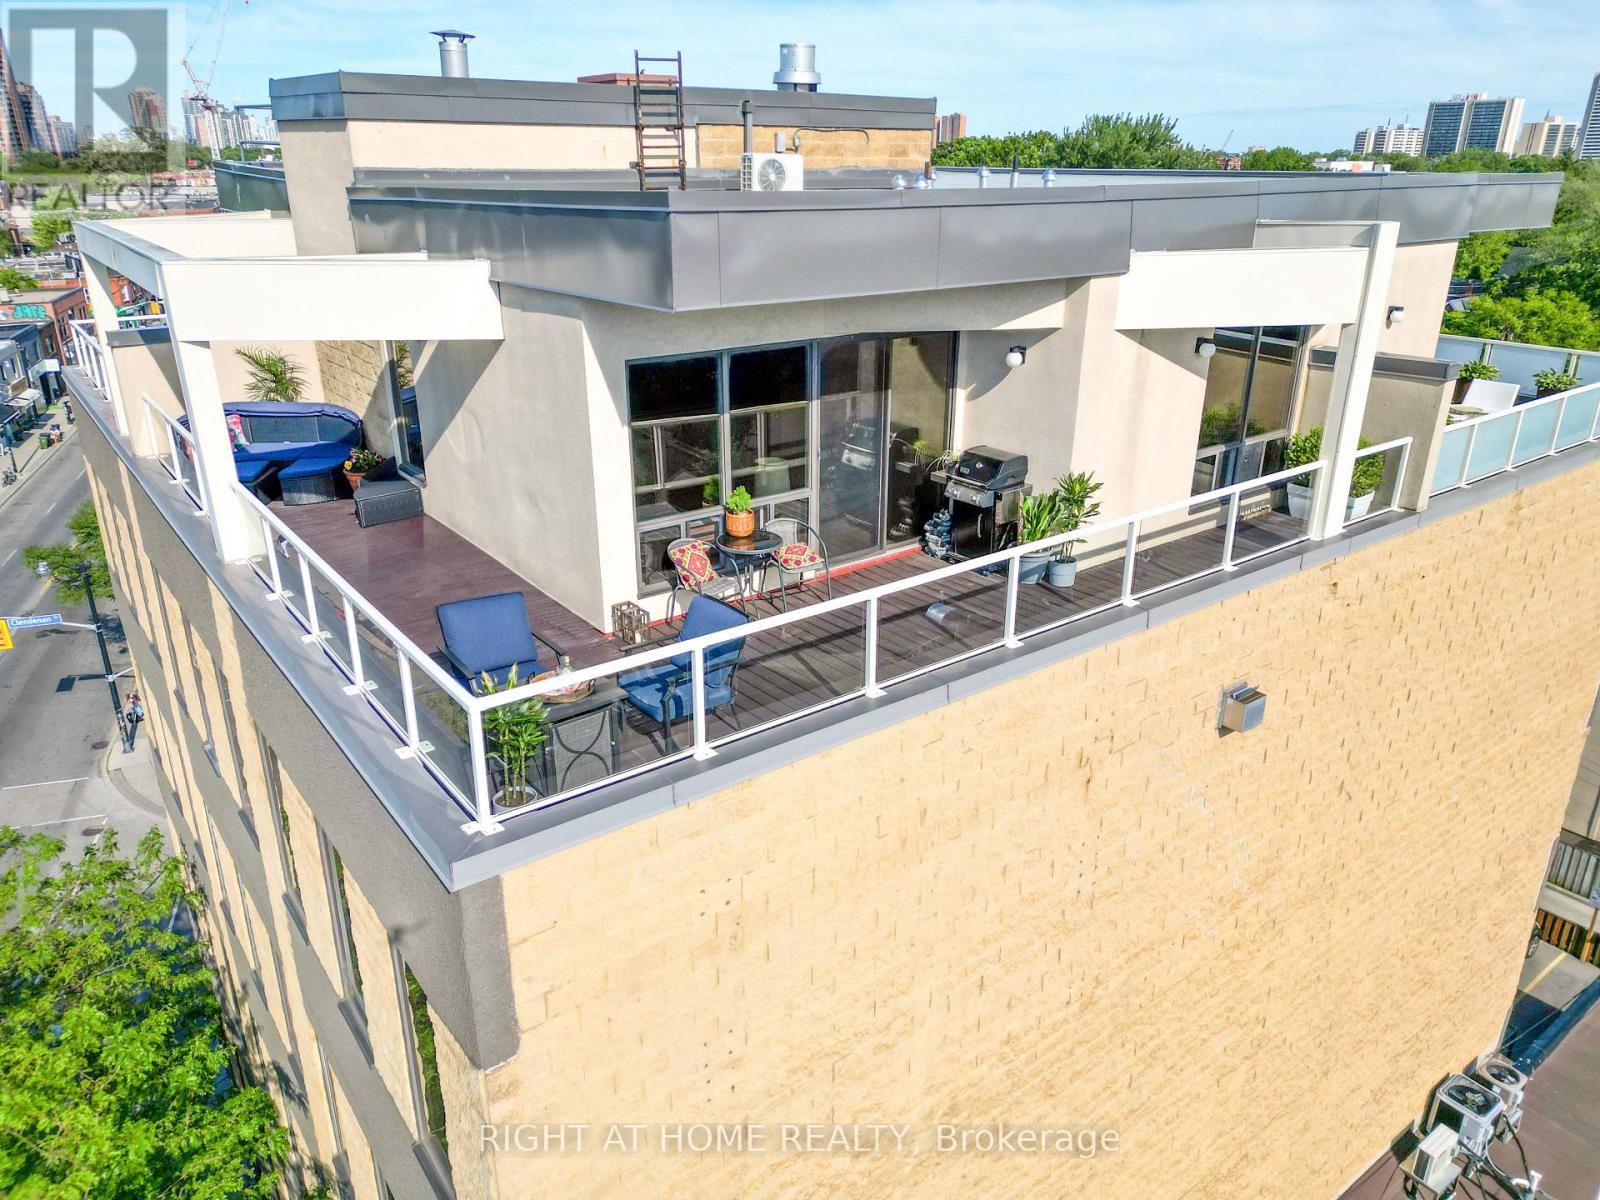
Welcome to this 2-storey penthouse suite with a 395 sq ft private rooftop terrace in the St Johns Road Lofts! One of only 15 condos in this truly boutique 5-storey hard loft. Step into the largest condo in the building and imagine entertaining in this truly open-concept living-dining-kitchen with soaring 10-foot ceilings; gathering around your centre island with a breakfast bar; luxuriating in front of your gas fireplace & bathing in light pouring in from your wall-to-wall windows; while still having enough wall space to create a picture-perfect gallery wall. Invite your guests upstairs to your private backyard in the sky with a gas BBQ hookup and ample room for dining and lounging. Enjoy morning coffee with uninterrupted views and cocktails with the late-day sun facing west on your L-shaped terrace! When you are ready to step out, the trendy Junction awaits you. What are you looking for in a neighbourhood? Great restaurants, craft breweries, cafes, live music, bookstores, art, parks, organic food, designer & antique furniture shops, and a vibrant community with yearly events? It's all here. And when you want the serenity of nature, High Park, the West Toronto Railpath and the Humber River are an easy cycle away. If you are looking for the rare opportunity to enjoy living in a boutique condominium in Toronto with fewer than 20 units, you've found it. Are the maintenance fees the same as those you would find in a complex with 100 or 200 units? No. Being one of only 15 units, this is an exclusive living opportunity in a one-of-a-kind neighbourhood. (id:39551)
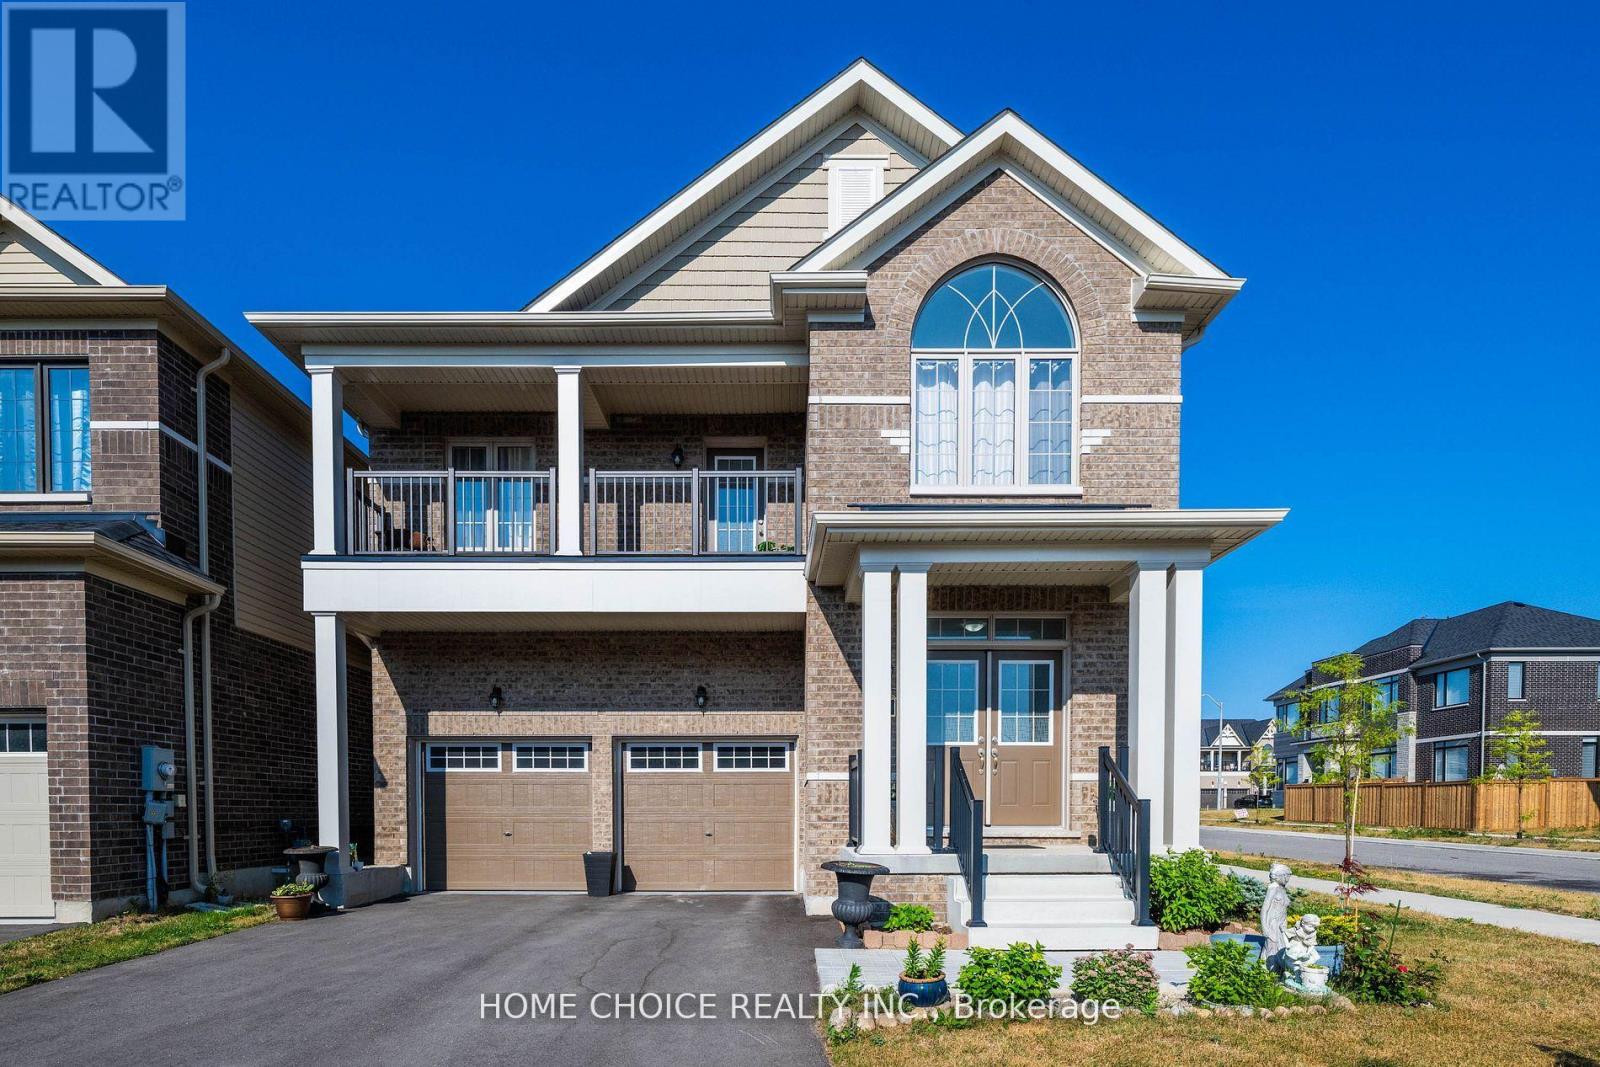
22 Ludlow Drive E
Barrie, Ontario
A truly rare opportunity in Barrie's sought-after Mapleview Park community! Welcome to 22 Ludlow Drive, a spectacular 'Corner Elevation A' model situated on a premium corner lot. This exceptional home offers a sprawling and highly coveted layout featuring five spacious bedrooms and four bathrooms all on the second floor, perfect for large or multigenerational families. The sun-drenched, open-concept main floor is an entertainer's dream, boasting a massive gourmet kitchen with a central island, and elegant great and dining rooms enhanced by stylish coffered ceilings. The second level is a private family sanctuary, highlighted by a luxurious master suite with two walk-in closets and a 4-piece ensuite, plus a unique second guest suite with its own private 3-piece ensuite. Enjoy summer evenings from the large second-floor balcony. With a two-car garage, an unspoiled basement full of potential, and an ideal location just minutes from the South Barrie GO Station, Highway 400, top-tier schools, and all of Mapleview's amenities, this is the forever home you have been waiting for. Do not miss this unique offering. (id:39551)
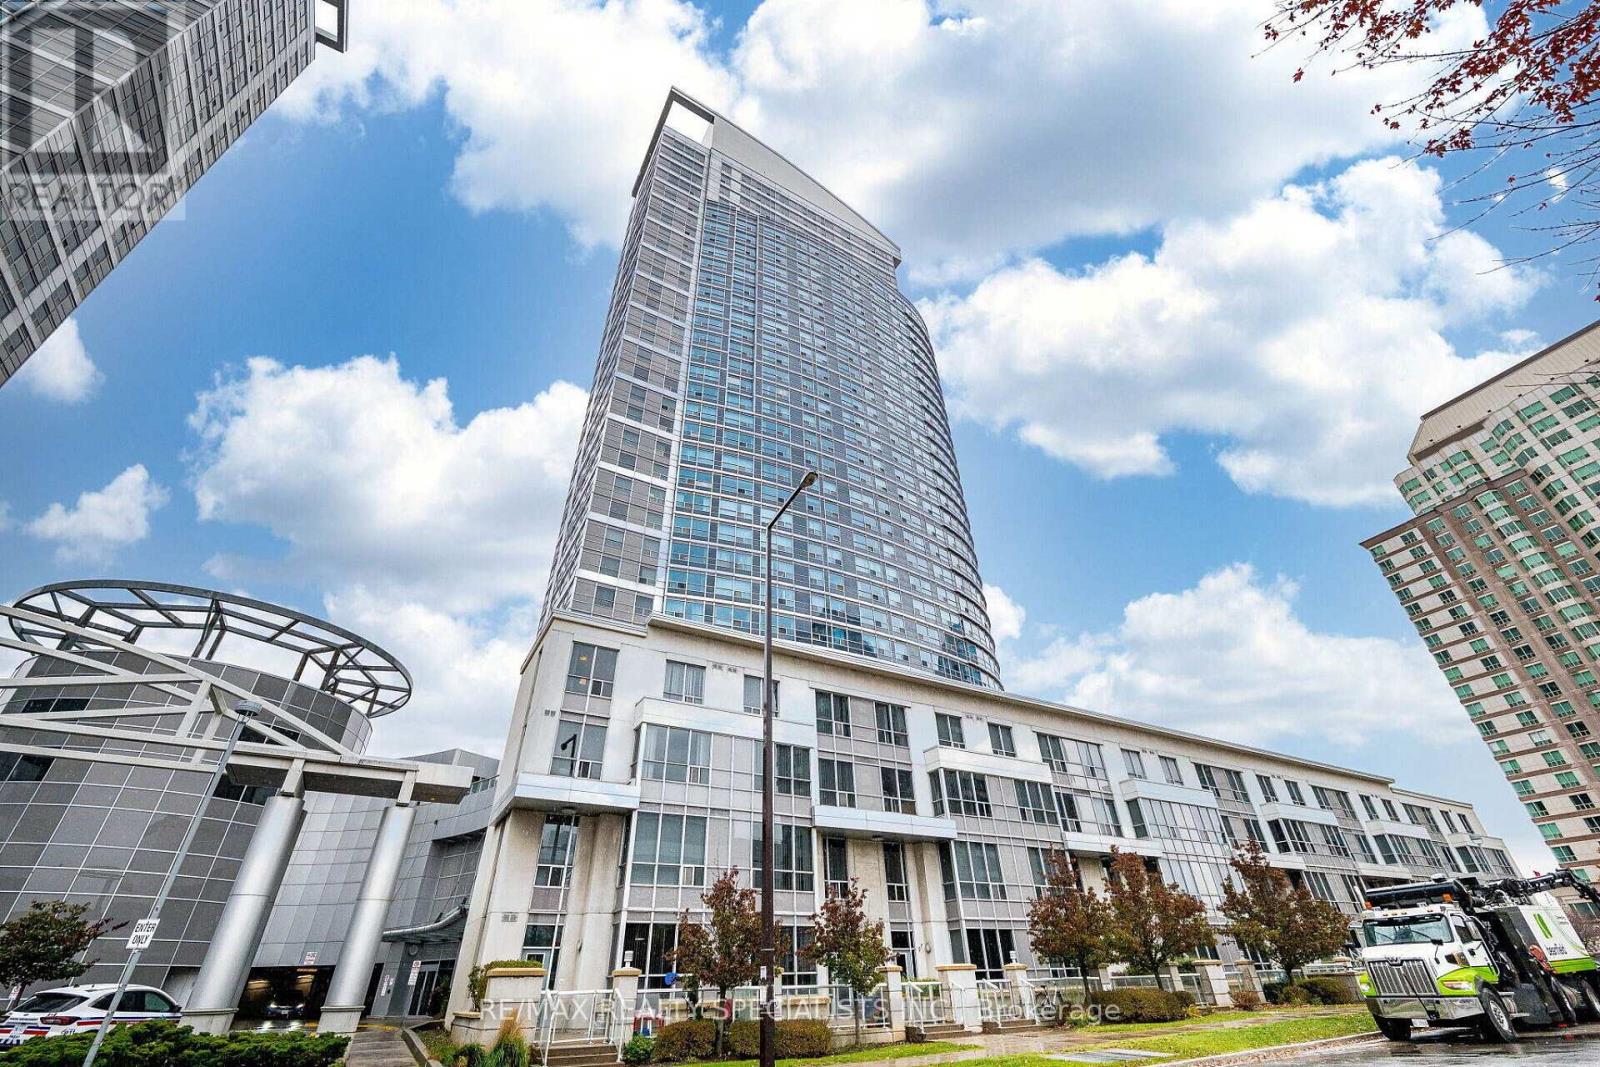
2803 - 38 Lee Centre Drive
Toronto, Ontario
Client RemarksWelcome to Suite 2803 at 38 Lee Centre Drive, a bright and spacious 2-bedroom, 2-bathroomcorner condo in the heart of Scarborough. Located on the 28TH floor, this well-maintained suite is filled with natural light and offers stunning unobstructed views. The functional split-bedroom layout provides excellent privacy, while the open-concept living and dining area creates a comfortable and inviting space for everyday living and entertaining. The primary bedroom features a generous closet and private 4-piece ensuite, while the second bedroom is ideal for guests, family, or a home office. A second full bathroom adds everyday convenience. Perfect for first-time buyers, downsizers, or investors, this move-in-ready unit is ideally situated just steps to TTC, Scarborough Town Centre, shopping, restaurants, parks, and everyday amenities. Minutes to Highway 401, University of Toronto Scarborough, and Centennial College. Enjoy excellent building amenities including 24-hour concierge, indoor pool, fitness centre, party/meeting room, library/study area, and bike storage. Includes 1 parking space and 1locker. A fantastic opportunity to own in one of Scarborough's most convenient and connected locations. (id:39551)
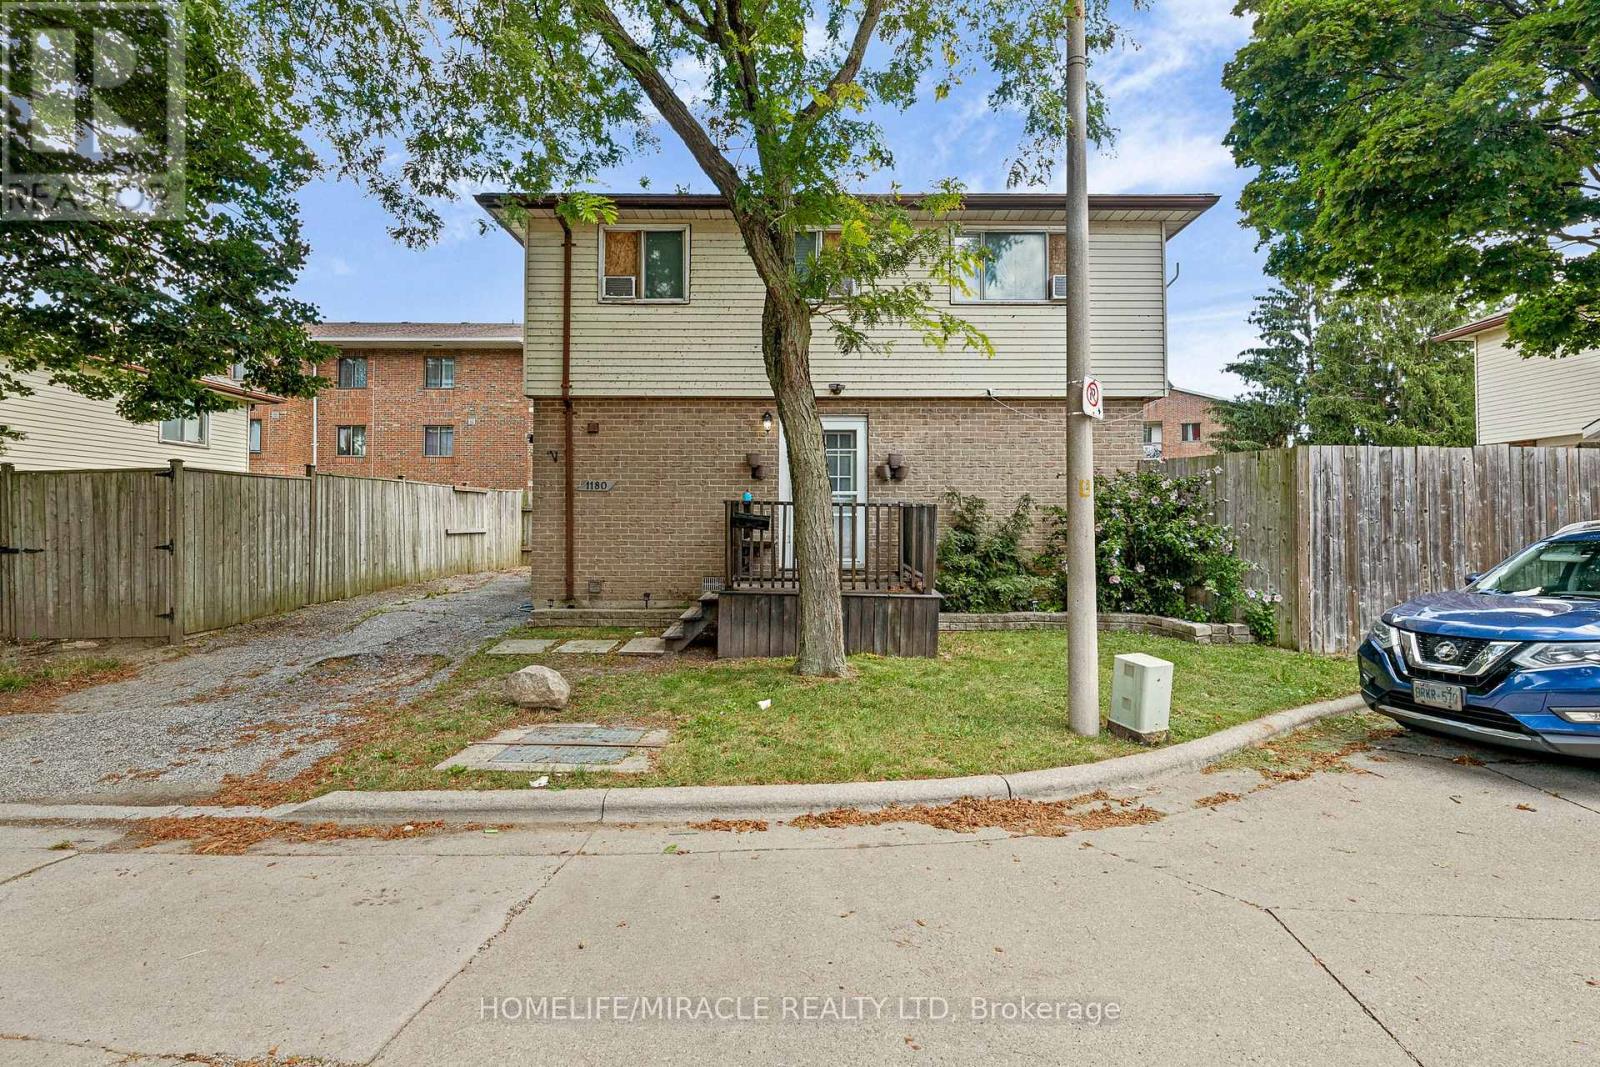
1180 Heathfield Court
Windsor, Ontario
Attention First-Time Home Buyers and Investors! This 2-storey detached home in Windsor's peaceful Riverside community is priced to sell and vacant for immediate possession. Located on a quiet cul-de-sac, the property features a welcoming front deck, a 2-car driveway, and a fully fenced private backyard. Inside, the main level offers a bright living room, kitchen, and dining area, leading upstairs to three spacious bedrooms and a 3-piece bath. The fully finished basement adds incredible value with a versatile fourth bedroom, a second 3-piece bath, and a laundry room. Skip the rental market and move right into this turn-key property. You will be minutes away from Tecumseh Mall, WFCU, Walmart, Home Depot, public transit, local parks, the scenic river front, and the Detroit-Windsor Tunnel. This Riverside gem is the perfect starter home or low-maintenance investment. Schedule your viewing today and take ownership immediately! (id:39551)
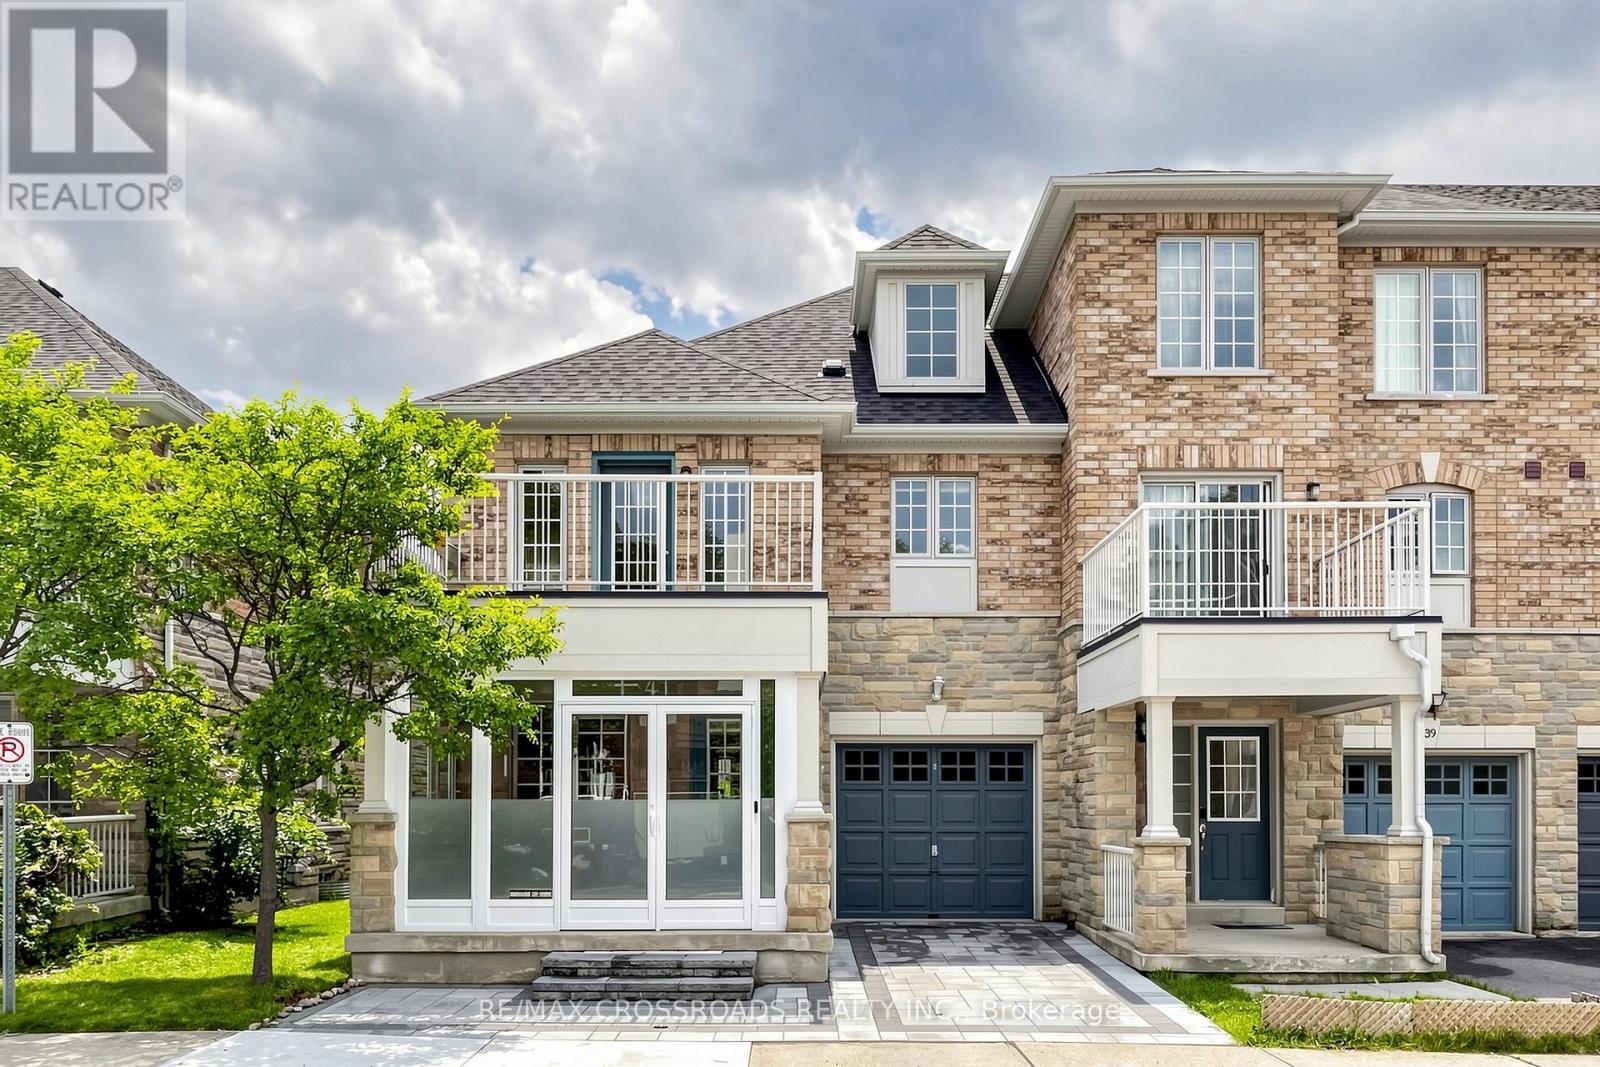
41 Prince Charles Way
Markham, Ontario
Beautiful end unit townhome on McCowan & Major Mac, mins to Hwy 404, 407 & Markville Mall, walk to public transit, park & close to all amenities. Boundary of Pierre Elliott Trudeau High School & Stonebridge Public School. upgraded porch with glass enclosure, interlocking driveway, freshly painted with designer's color, open concept layout, hardwood flooring & pot lights. (id:39551)
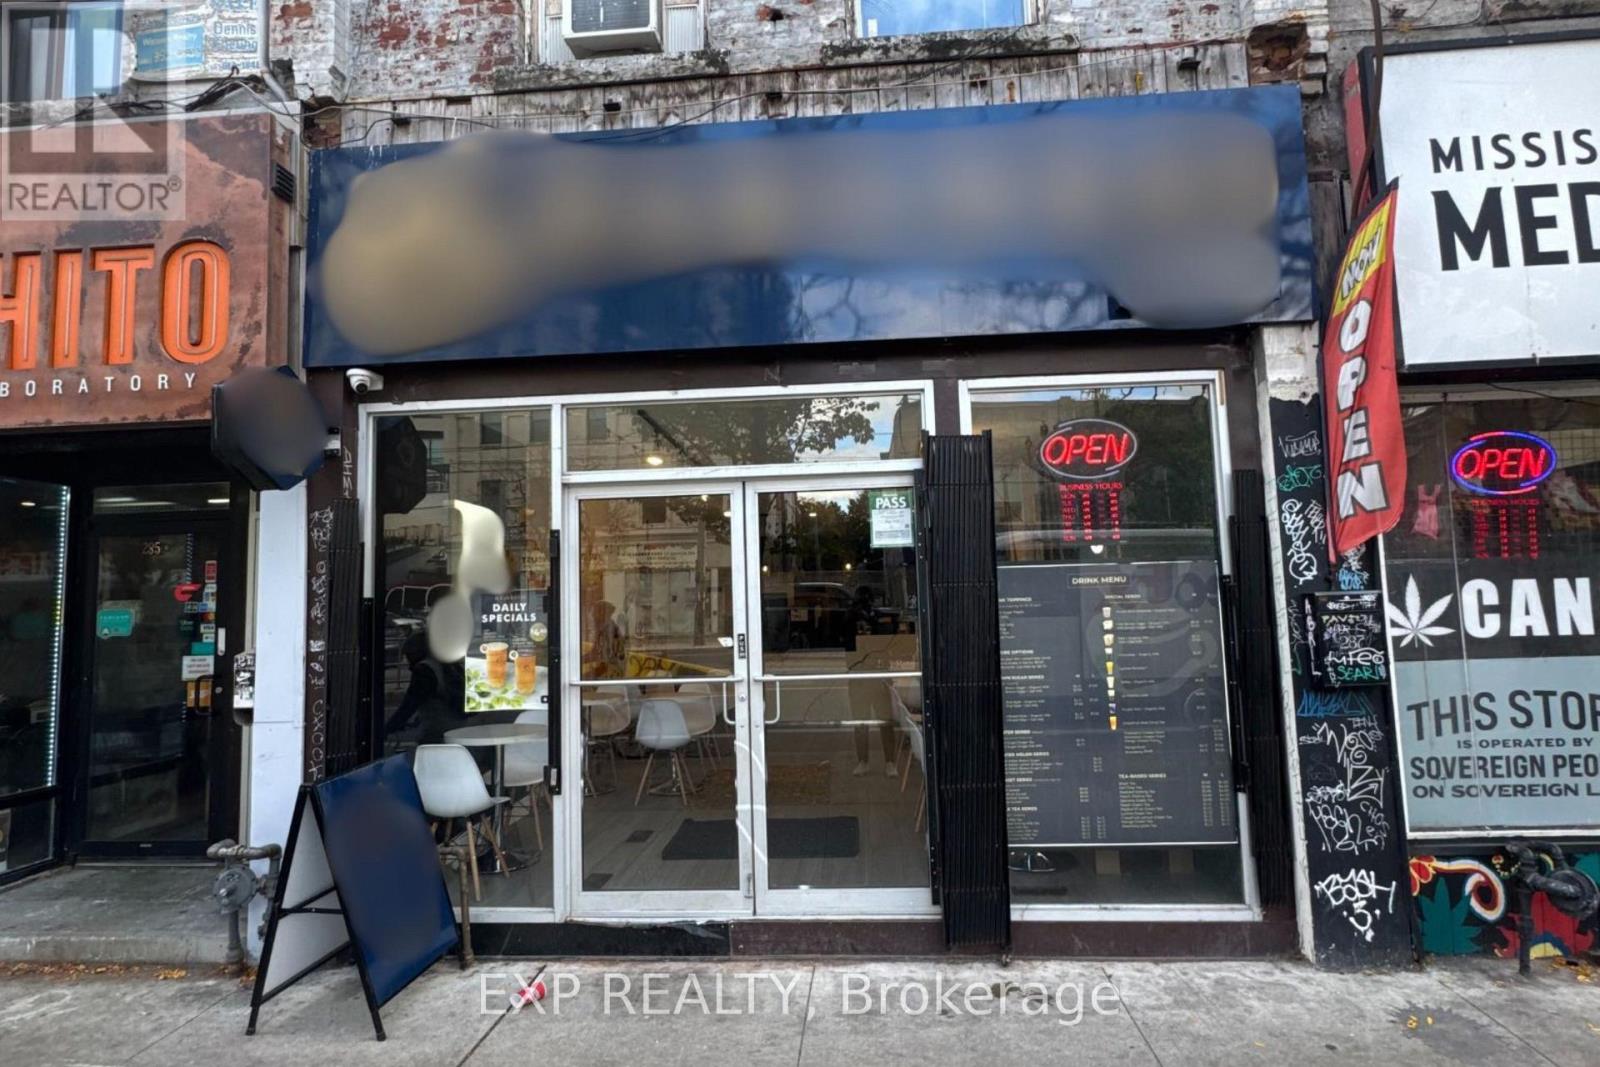
287 College Street
Toronto, Ontario
Prime High-Traffic Chinatown Opportunity! Located at Spadina & College - steps to UofT, TTC, Kensington Market, restaurants & retail. Approx. 1500 total sq.ft. plus large basement, 2 washrooms, newer equipment & modern designer renovation throughout. Turn-key buildout - concept ready for your own brand. Excellent exposure & strong foot traffic. (id:39551)

23 Doon Creek Street
Kitchener, Ontario
*** LEGAL DUPLEX***Welcome to 23 Down Creek Street, Kitchener, a rare legal duplex backing onto a beautiful conservation area, offering an exceptional blend of space, income potential, and lifestyle. Surrounded by nature and filled with natural light, this home is ideal for families, multi-generational living, or investors looking for a strong mortgage helper. The main residence features 4 spacious bedrooms and 2 full bathrooms, thoughtfully laid out for everyday comfort. The main floor impresses with a large, open kitchen complete with a huge island, perfect for entertaining, along with a generous dining area that comfortably seats up to 10 people. The bright living room, highlighted by a stone fireplace, creates a warm and inviting atmosphere with plenty of windows throughout. Upstairs, you’ll find 4 generously sized bedrooms, upper-floor laundry, and well-appointed bathrooms, making daily living convenient and functional for a busy household. The fully furnished walk-out basement apartment includes 2 bedrooms and 1 full bathroom, a separate entrance, and is ready to rent, offering an income potential of up to $2,000 per month. This space is ideal for extended family, guests, or tenants while maintaining privacy for both units. The home boasts a massive backyard with unobstructed views of the conservation area, filled with wildlife and natural beauty. Enjoy over 700 sq. ft. of upper + lower deck space with elegant glass railings, perfect for taking in the views for tenants or extended family to enjoy. Additional features include a double-car garage which is one foot wider than the standard, triple-car driveway, central vacuum system and excellent curb appeal. Conveniently located close to Conestoga College, steps to public transit, and minutes from schools, shopping, restaurants, trails, and all amenities, with easy access to Hwy 401 for commuters. This is a rare opportunity to own an income-generating property in a sought-after location. (id:39551)

298 Strathcona Drive
Burlington, Ontario
Located in Burlington’s sought-after Shoreacres community, this custom modern residence offers an exceptional blend of design, function and lifestyle. Set on a deep 70 x 195 ft lot, just minutes from the lake, parks, top-rated schools and everyday amenities, this home delivers luxury living in one of South Burlington’s most desirable neighbourhoods. Inside, the attention to detail is evident from the moment you enter the two-storey foyer, with white oak flooring, custom millwork, integrated lighting and a striking open-riser staircase. The main level is designed for entertaining, featuring a glass-enclosed wine room, expansive living and dining areas, and a showpiece kitchen with custom oak cabinetry, oversized quartz island, JennAir range, panelled appliances, hidden walk-in pantry and concealed prep kitchen. Upstairs, the primary suite feels like a private retreat with vaulted ceilings, treetop views, a custom dressing room, spa-inspired ensuite and private office. Three additional bedrooms include built-ins, stylish bath access and elevated finishes throughout. The fully finished walk-up lower level adds incredible versatility with heated floors, a large recreation space, full bar, glass-enclosed gym, guest/in-law suite and direct access to the covered lounge, hot tub and backyard. Outside, enjoy a resort-style setting with a heated saltwater pool, waterfall feature, outdoor kitchen, fire table, cedar fencing, mature landscaping and architectural lighting. A rare offering in Shoreacres with standout design, premium finishes and an unforgettable backyard experience. (id:39551)
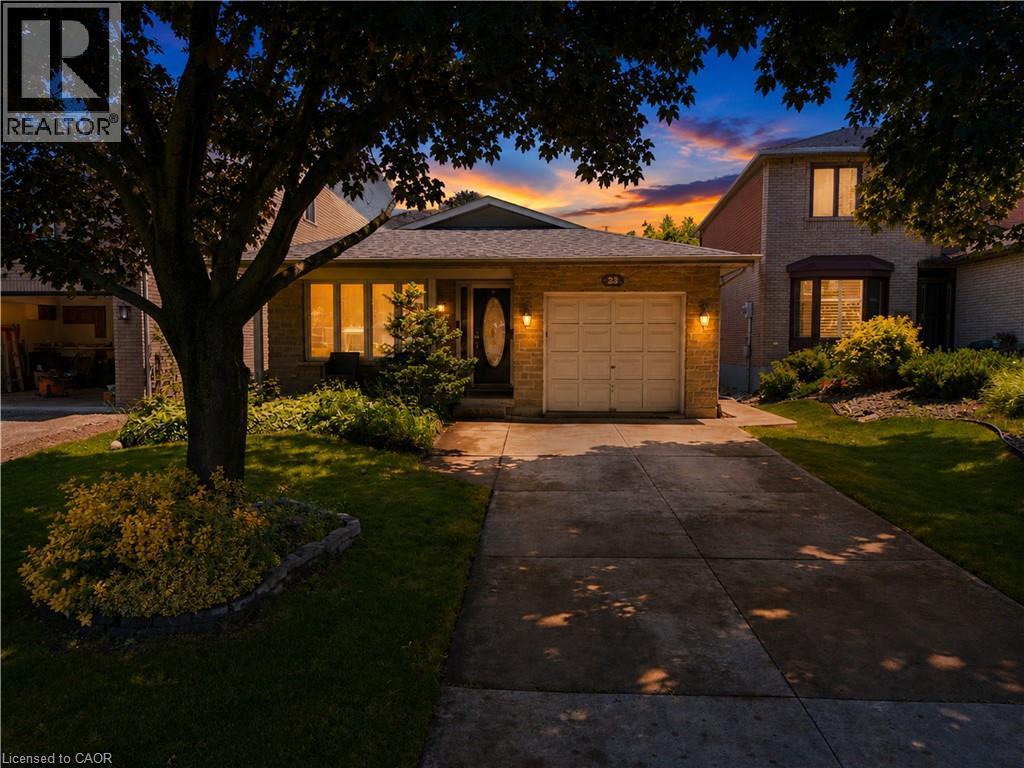
23 Millpond Place
Mountain, Ontario
Welcome to 23 Millpond Place, a meticulously maintained 4-level backsplit tucked away on a quiet court in one of Hamilton Mountain's most family-friendly neighbourhoods. Offering 3 bedrooms, 2 full bathrooms, an attached garage, and parking for up to 4 vehicles, this move-i ready home combines pride of ownership with exceptional functionality. Conveniently located close to schools, parks, public transit, Limeridge Mall, The Linc, Red Hill Parkway, and everyday amenities. The bright and updated kitchen features quartz countertops and matching backsplash, stainles steel appliances, gas stove, built-in dishwasher, updated cabinetry with modern hardware, and a large skylight that fills the space with natural light. The spacious family room is the perfect place to relax, offering a cozy gas fireplace, pot lights, California shutters, ample storage, and large above-grade lookout windows that provide plenty of natural light. A separate side entrance provides excellent potential for an in-law suite or future incomegenerating rental suite. The lower levels feature a renovated full bathroom with a large walkin shower, a spacious recreation room, workshop with built-in workbench and corkboard, laundry room with cabinetry and additional fridge, cold cellar, crawl space, double closets, and an abundance of storage throughout. Step outside to enjoy the private backyard complete with a stone patio and storage shed, ideal for entertaining or relaxing outdoors. Additional features include a smart lock with keypad entry, attached single-car garage, private 3-car driveway, and no sidewalk in front of the home for added parking convenience. As an added bonus, the future Walmart planned for the Limeridge Mall redevelopment is just minutes away, further enhancing the convenience and longterm appeal of this fantastic location. (id:39551)
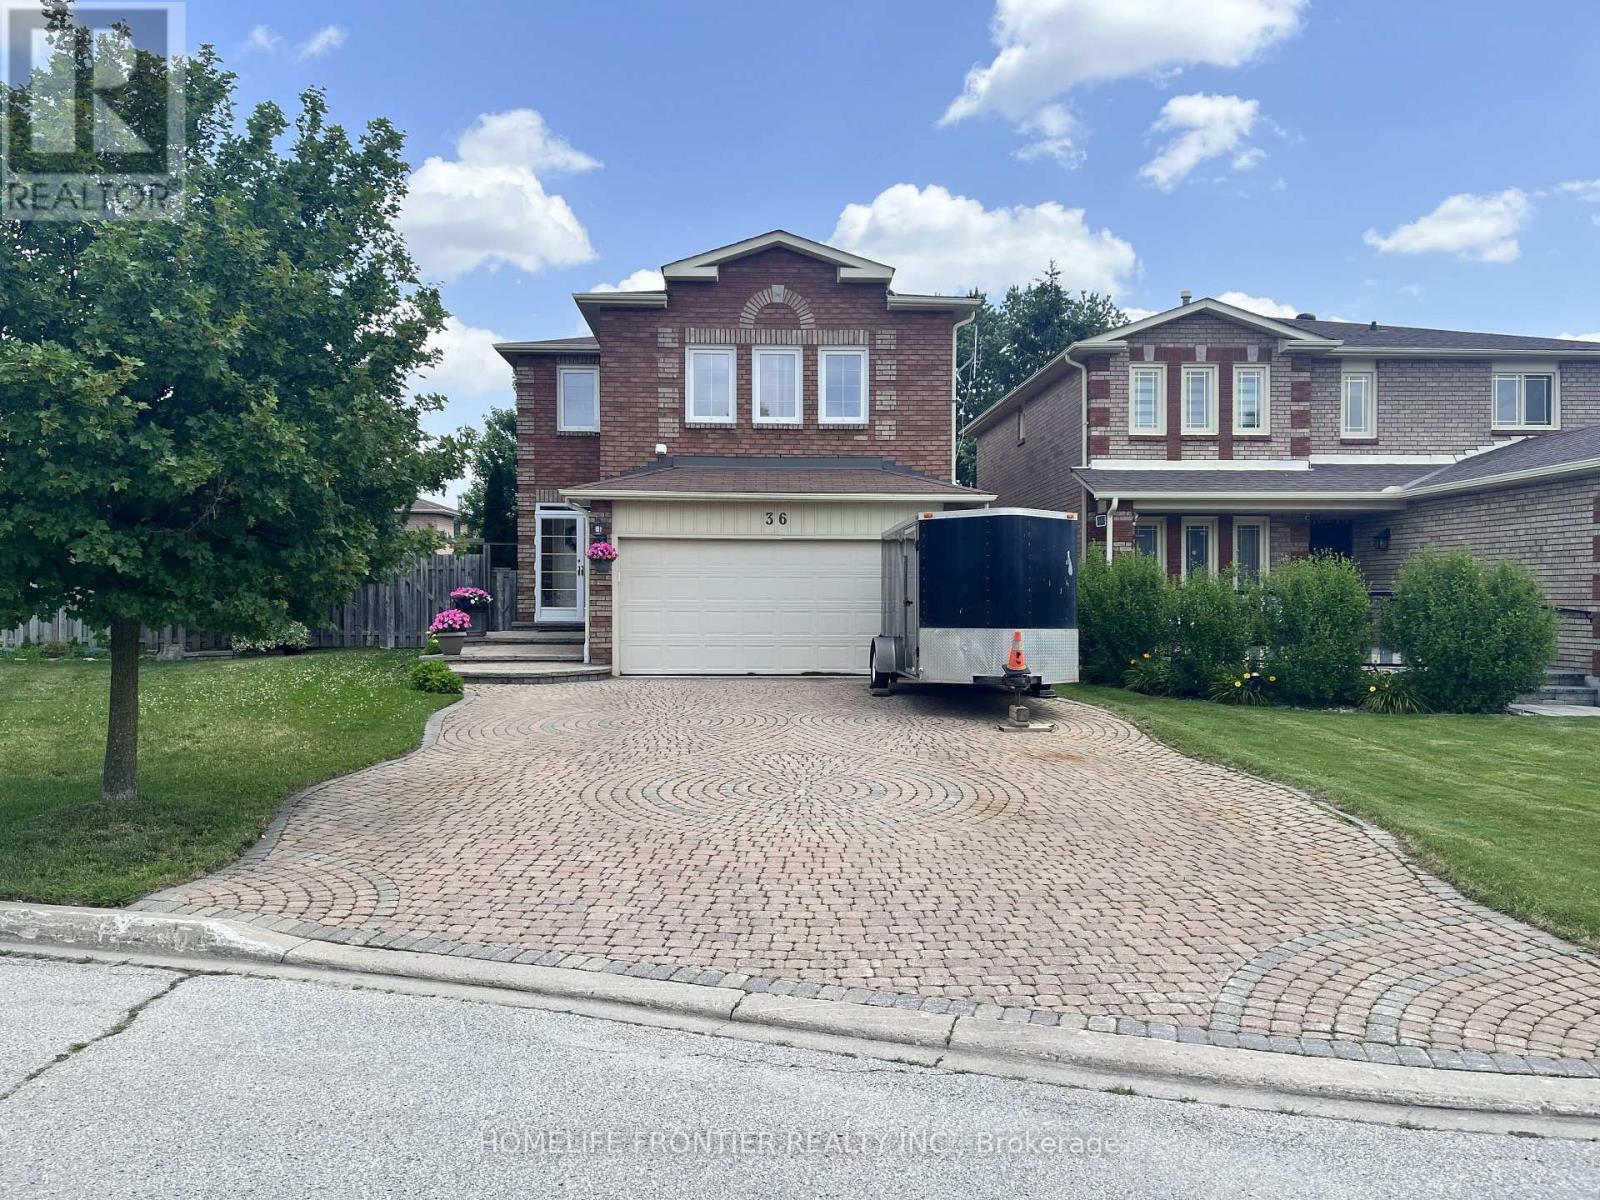
36 Tamara Drive
Richmond Hill, Ontario
Rarely Offered Child Safe Neighborhood Like Crescent. Very Quiet And Nice Neighbours. Excellent Location! Walk To Primary & High School, Close To Public Transit & Shopping, Steps To Walking Trails, Tennis Court, Park... Premium Pie Shape Lot With Lots Upgrades. Professional Finished Basement With Bar. Tons Of Storage In Kitchen With Big Island, Quarts Countertop. Engineer Hardwood Flooring. Huge Deck With Gas Hookup. Extra Wide Backyard Gate To Utilize Backyard Endless. Wide And Long Enough Driveway To Park 5 Or 6 Cars. No Side walk. Owned Hot water Tank. Rough-in Basement Home theater wiring includes surround speakers and Projector. Rough-in Home Network(LAN) Cable every bedroom, living room, family room and kitchen. Must See... (id:39551)
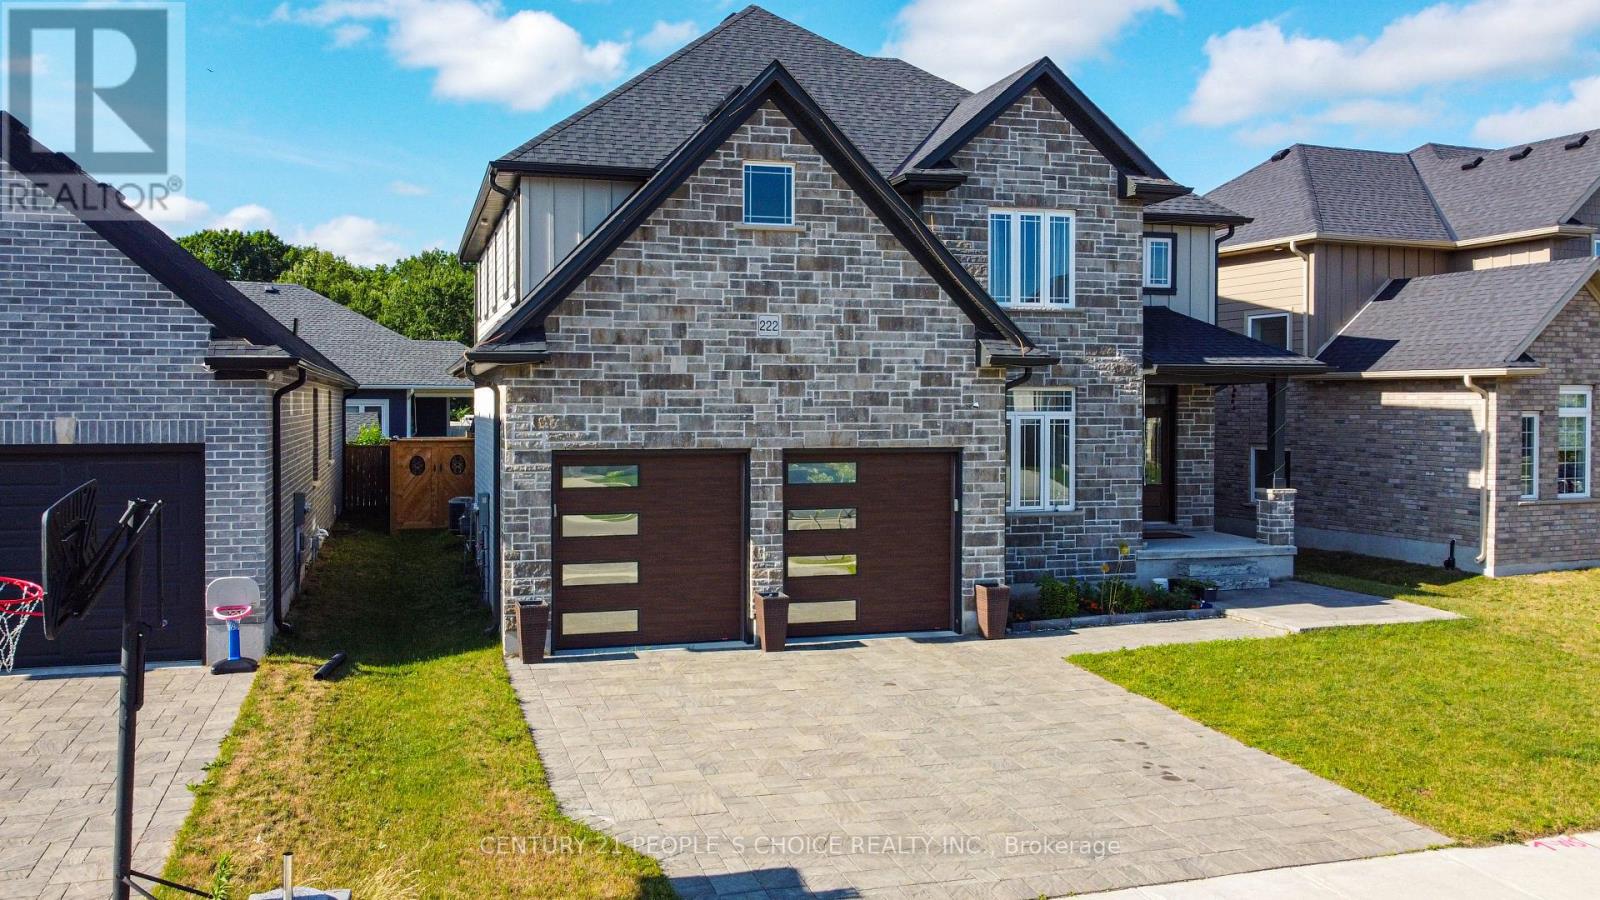
222 Boardwalk Way
Thames Centre, Ontario
Introducing this stunning, nearly-new 4-bedroom, 3-bathroom home ideally located in the sought-after Millpond Community in the heart of Dorchester. Spacious design of around 2,600 sqft, this home blends modern elegance with practical living. Step inside to a grand open-to-above foyer that sets an inviting tone. The main floor boasts a spacious great room and dining area, flowing seamlessly into a contemporary chef's dream kitchen featuring quartz waterfall countertops, premium stainless steel appliances, and a sleek, functional layout. The den on the main level offers flexibility-perfect as a home office, additional bedroom, or cozy family room. Upstairs, the luxurious primary suite offers a spa-like 5-piece ensuite and a walk-in closet, while two additional bathrooms serve the remaining bedrooms. Located just minutes from Highway 401 and close to everyday conveniences like Shoppers Drug Mart, No Frills, Pizza Hut, Tim Hortons, and McDonald's, this home offers comfort, style, and unbeatable convenience. (id:39551)
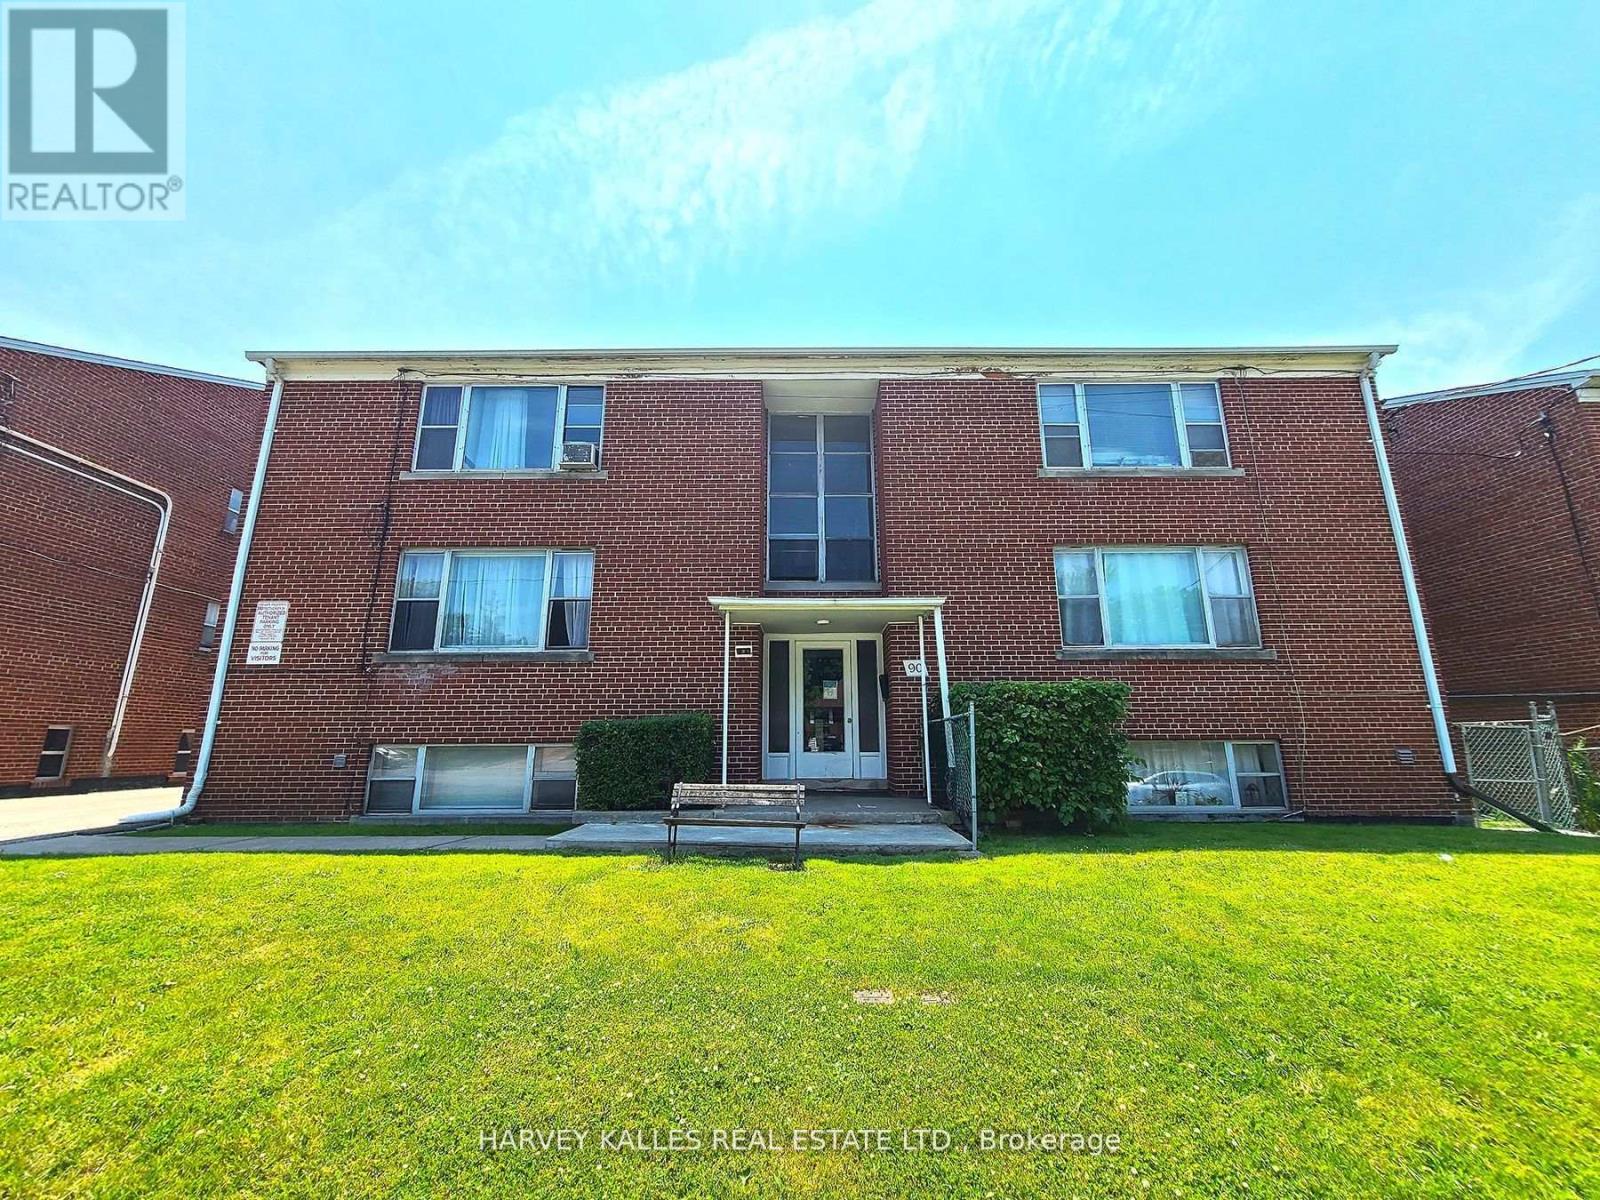
90 Trethewey Drive
Toronto, Ontario
Purpose-Built Multiplex - Six Spacious Units! One unit will be vacant on closing. Well-maintained detached building near Eglinton &Black Creek, offering 5 large two-bedroom suites plus 1 bachelor. Conveniently located with easy access to Hwy 401 & 400, TTC service on Trethewey with a direct bus to the new Eglinton Crosstown Subway, and within walking distance to local schools. Building Highlights: Roof(2018), Furnace (2009), Boiler (2009) Garage doors (2017) All units converted from fuses to breakers (2019). No knob & tube wiring. Approx. 6,888 sq. ft. (per attached floor plans, including basement) 5-car garage. Income: Estimted Gross annual rent of $105,000 (Approx., as per Seller). Important Notes: Existing tenants to be assumed. One unit will be vacant on closing, Vacant possession of tenant units will not be provided. Photos are from a previous listing; current floor plans attached. AGENTS -FINANCIALS AND FLOORPLANS ARE ON THE ATTACHMENT (id:39551)
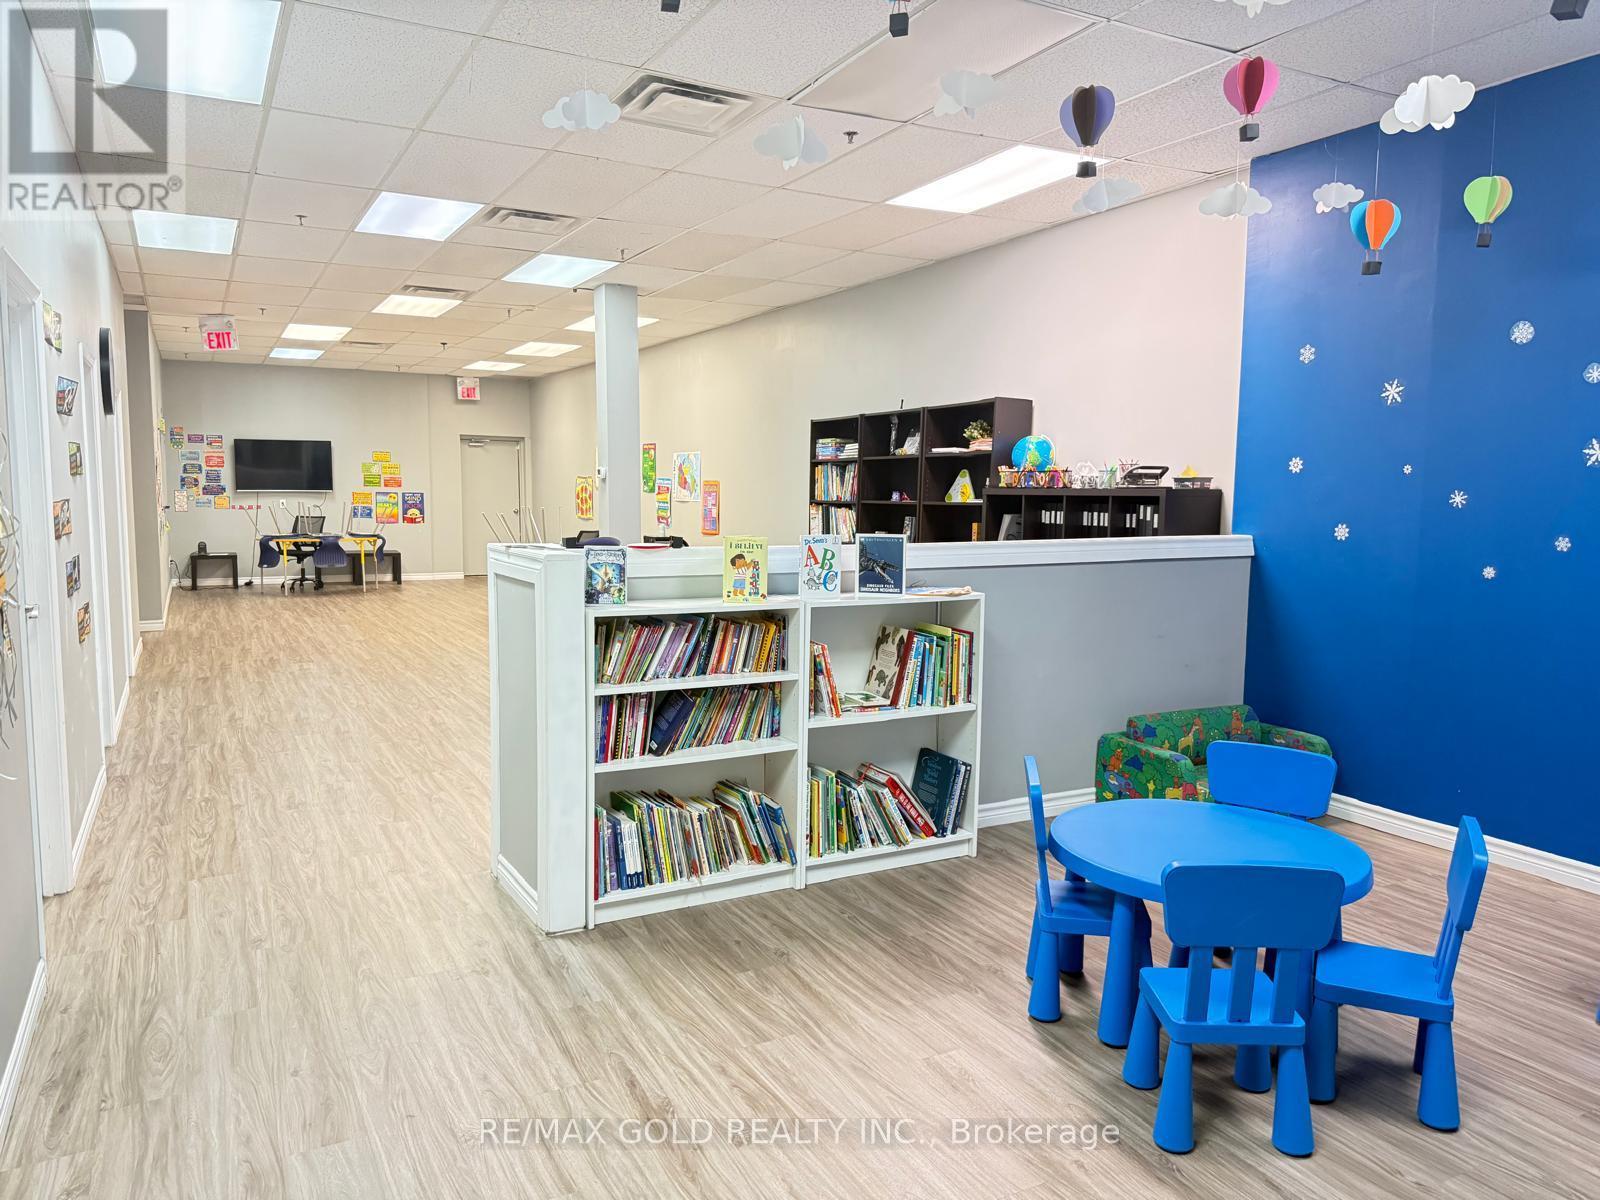
13a - 3476 Glen Erin Drive
Mississauga, Ontario
A great opportunity to buy existing educational center with 3,224 sq. ft. commercial space in a busy and family-oriented community. The space is move-in ready and well suited for educational, tutoring, Autism Clinic, Age Care, healthcare, wellness, professional office, or community-based uses (Subject to landlord approval). The layout includes a welcoming reception area, two private offices, four additional rooms, a large open area of approximately 1,000 sq. ft., a full kitchen, and two washrooms. The flexible floor plan can easily accommodate a variety of businesses and organizations.The premises have been exceptionally well cared for and include four separate exits, providing added convenience and safety for staff, clients, and visitors.Located within a popular neighborhood shopping plaza, the property benefits from steady daily traffic and a strong customer base. Surrounded by established residential neighborhoods, schools, parks, and community amenities, the location is ideal for businesses that serve local families and residents.The property offers excellent visibility, convenient transit access, ample on-site parking, and exposure to approximately 14,800 vehicles per day. Whether you are expanding an existing operation or opening a new location, this space provides a welcoming environment in a thriving community. (id:39551)
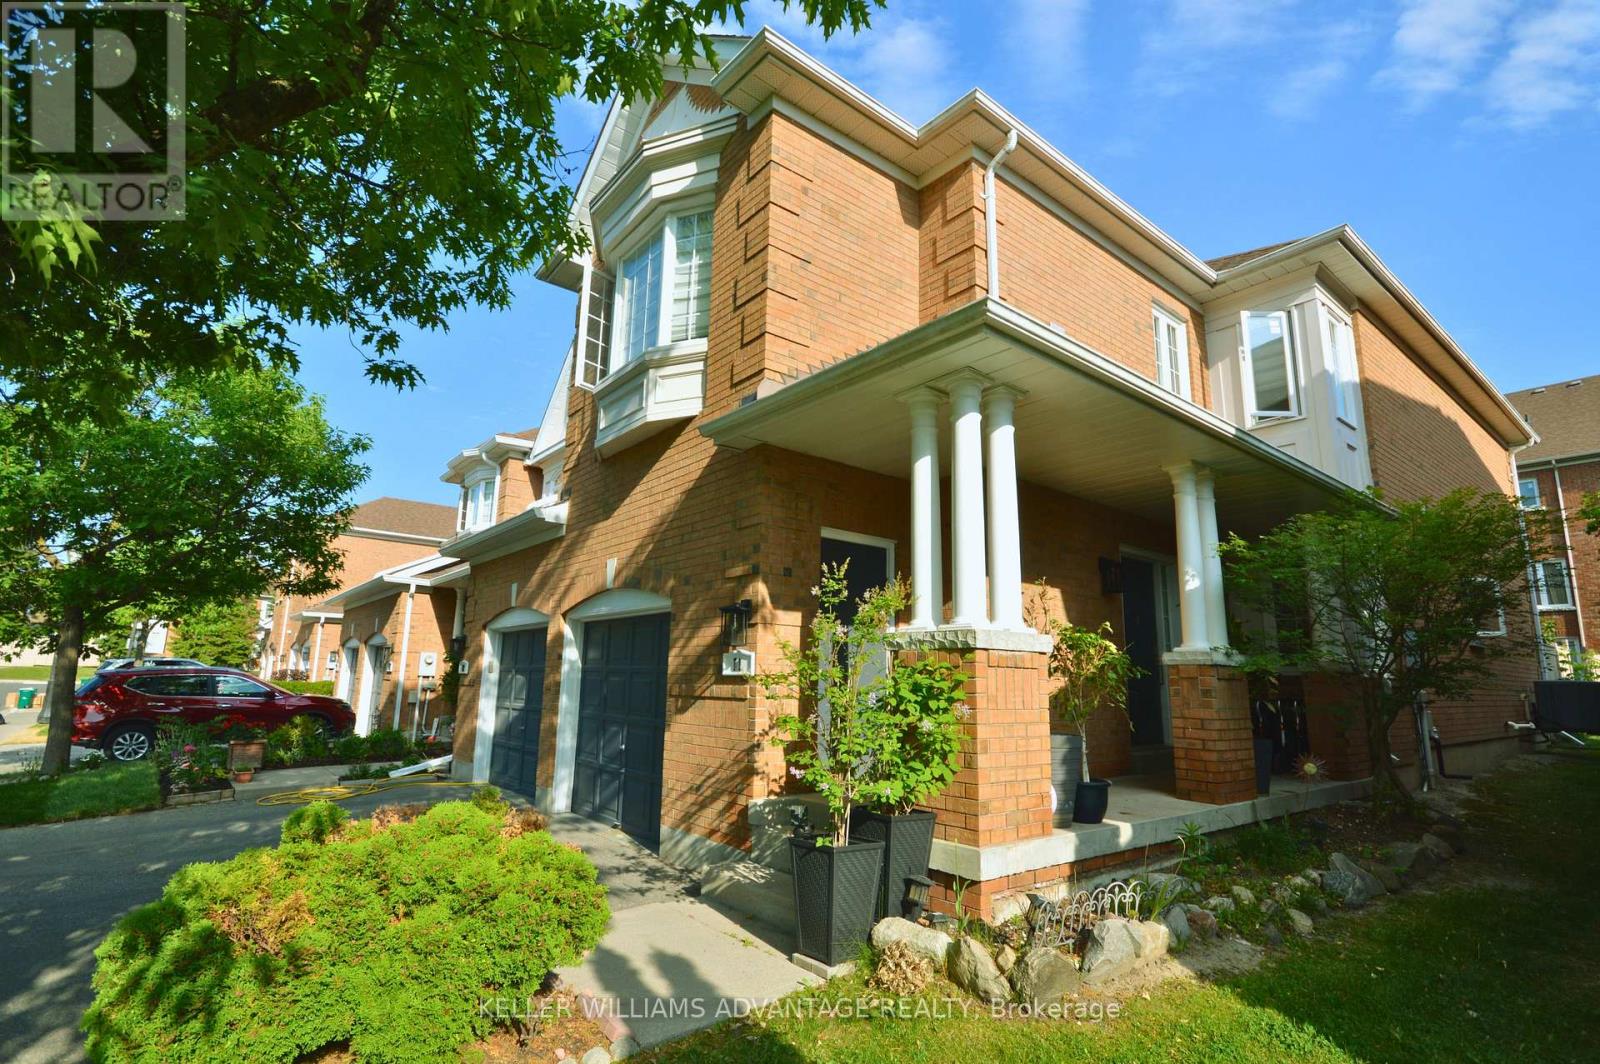
11 - 190 Harding Boulevard
Richmond Hill, Ontario
Rarely Available Corner-Unit Townhome In The Heart Of Richmond Hill! This exceptionally bright, clean, and spacious 3+1 bedroom home features one of the area's most popular and functional floor plans. Enjoy a sun-drenched living space with a cozy gas fireplace, generous bedrooms, and an attached garage.Low-Maintenance Living at its Best. Perfect starter home or the ideal upsize from a condo. Unbeatable location-walk to Yonge St, transit, shopping, and top amenities, with quick highway access. Move-in ready! *Some photos have been digitally staged. (id:39551)
9 Pritchard Road
Hastings Highlands, Ontario
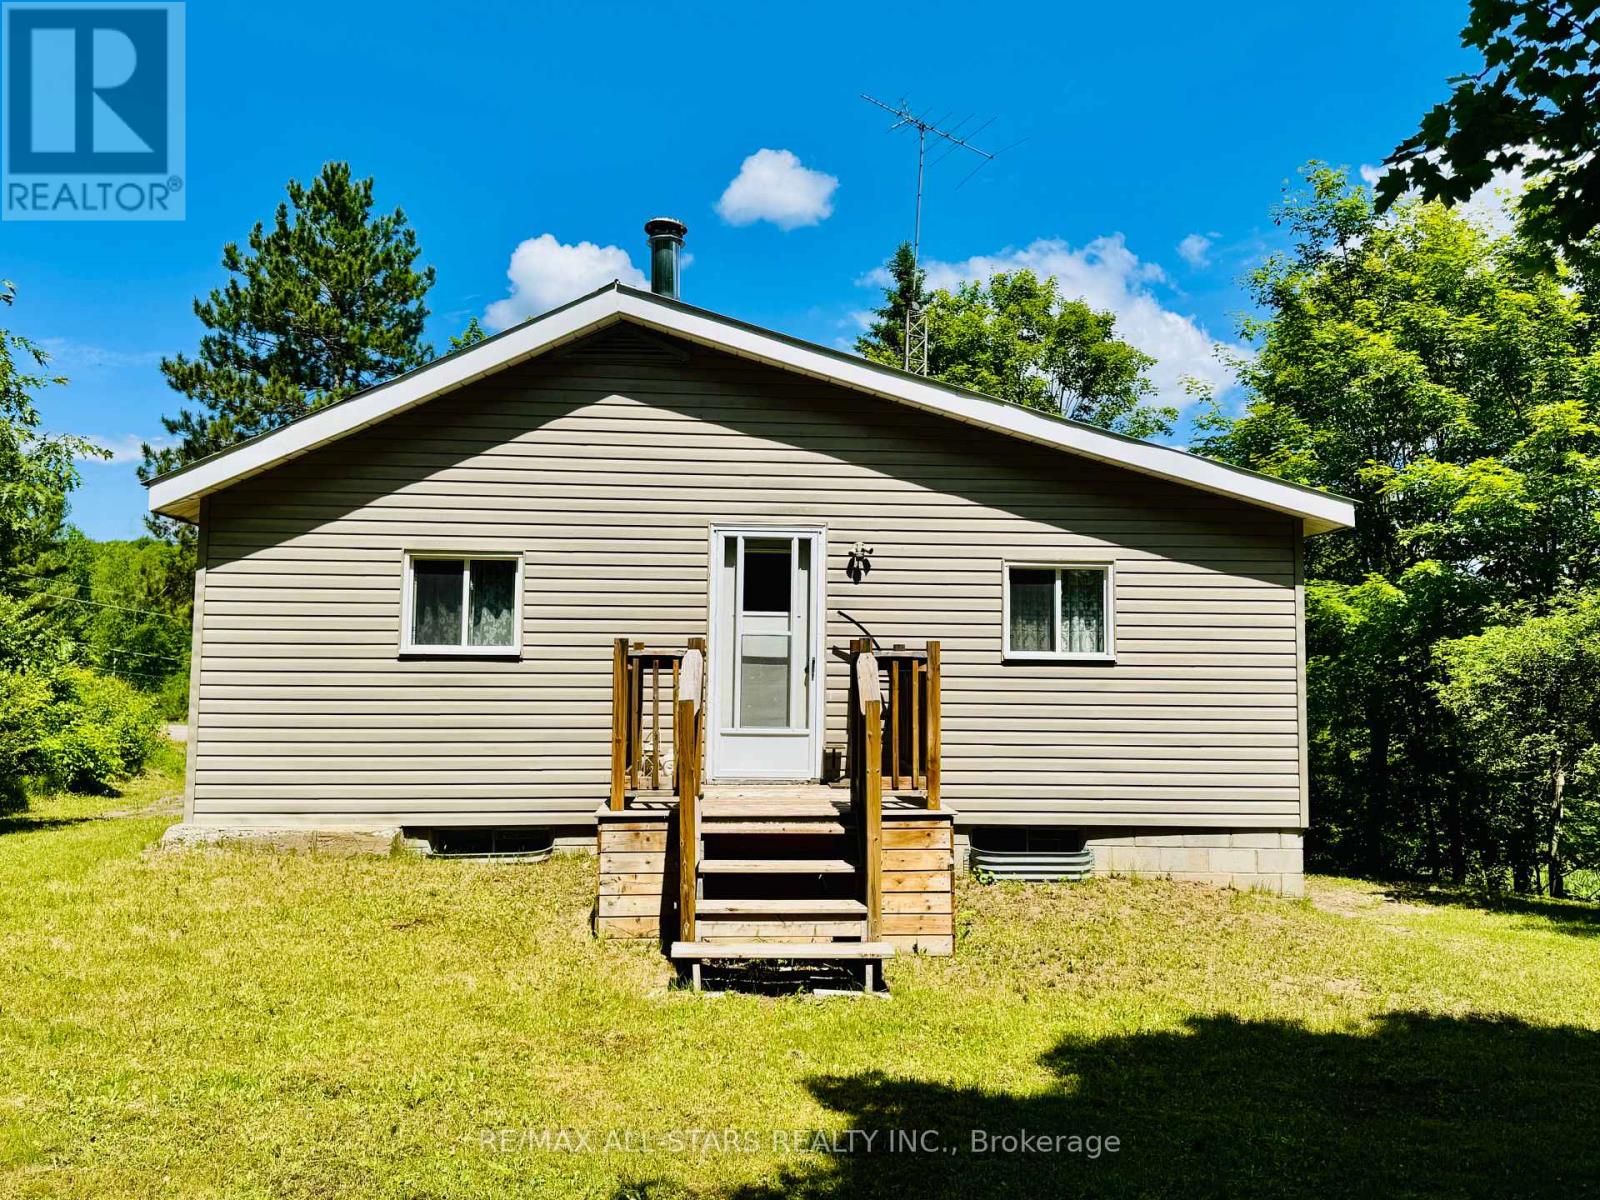
Opportunity is knocking. Nestled in the heart of the Madawaska Valley, this 3-bedroom, 1-bathroom, 1.9-acre property offers the perfect blend of natural beauty, privacy, and four-season recreation in the charming community of Combermere. Just moments from Kamaniskeg Lake, the area is known for its exceptional boating, fishing, and outdoor lifestyle, making it a sought-after destination for both year-round living and weekend escapes. Its metal roof provides peace of mind, and the main-floor laundry can be converted into a 4th bedroom. Furnace 2007, newer water pump, new UV filter, new hot water tank. Please note: Two walls of the foundation require repair. (id:39551)
227 - 80 Marine Parade Drive
Toronto, Ontario
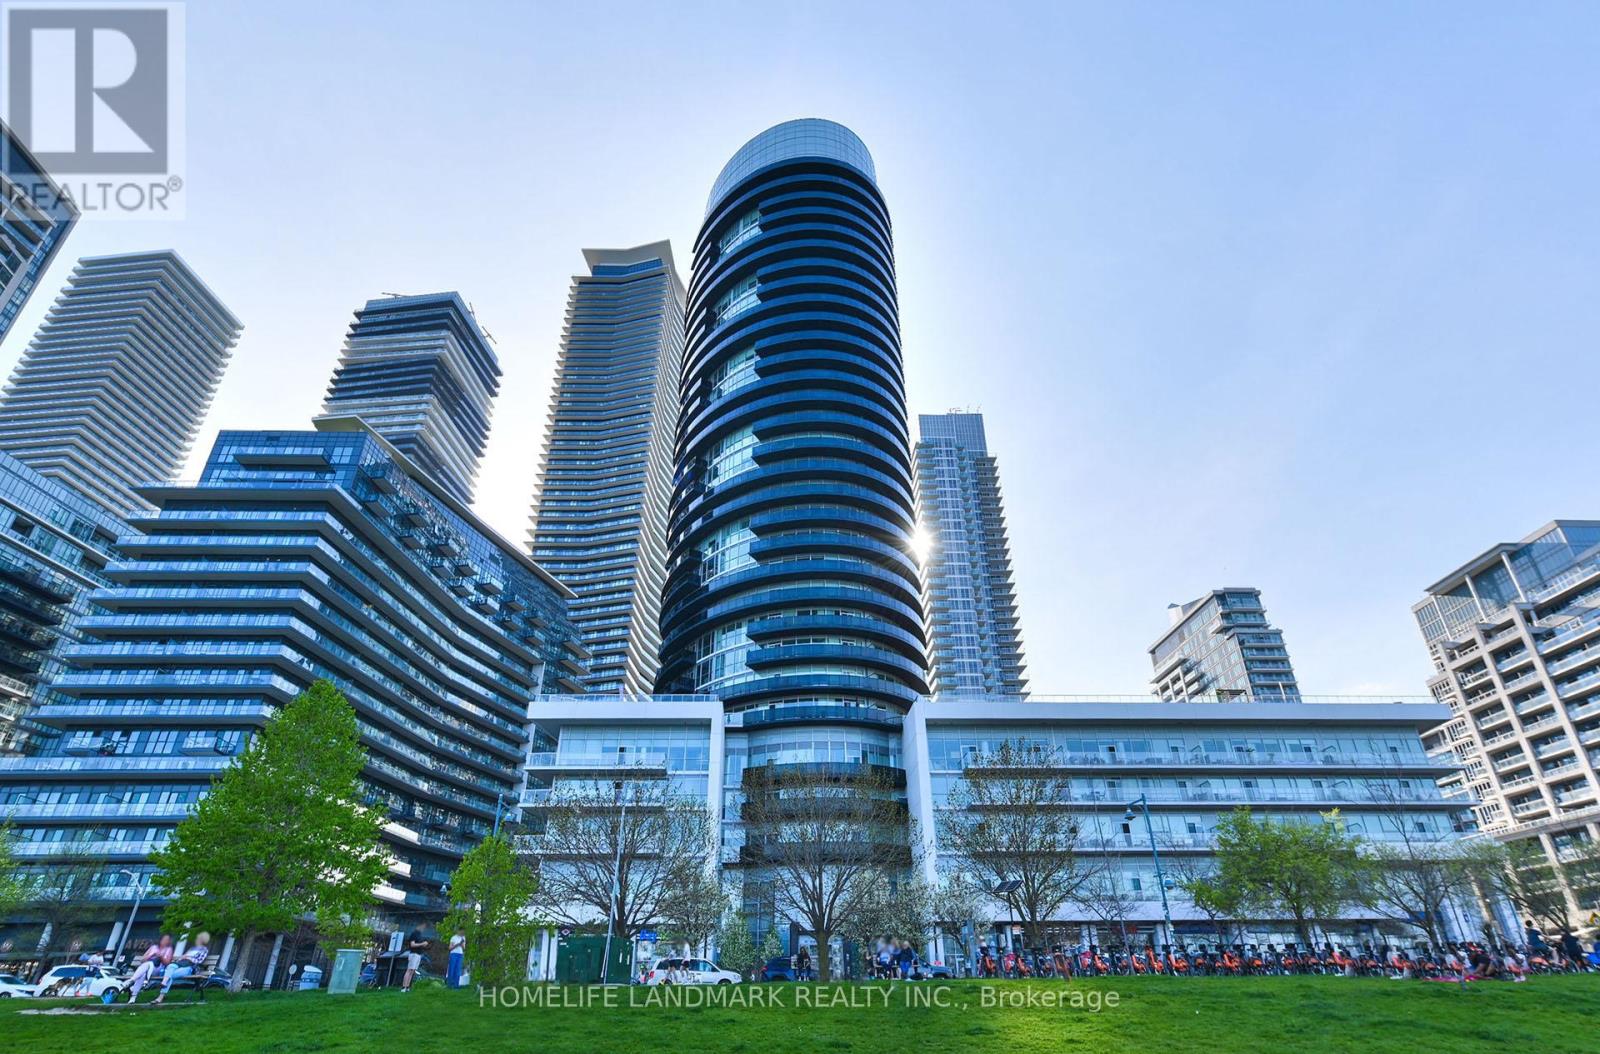
Welcome to 80 Marine Parade Dr., unit 227 - Contemporary Waterfront Living in Prestigious Humber Bay Shores. This Bright and inviting 1-bedroom suite offers Floor-To-Ceiling Windows, 9 ft. smooth ceilings, and a warm, open-concept layout designed for comfort and style. Steps out onto your private balcony and enjoy peaceful partial lake views- a perfect spot for morning coffee or evening relaxation. The Spacious Primary bedroom provides generous closet space . This move-in-ready suite includes 1 underground parking space and 1 locker. Built By Monarch With Luxurious Amenities: Fitness, Yoga, Salt Water Pool, Hot Tub, Sauna, Guest Suites. Theatre, 24Hr Concierge, Plus Rooftop Party Room W/ Terraced BBQ Overlooking CN Tower. Ideally located steps from Waterfront trails, parks, cafes and restaurants, with easy access to the QEW, TTC and Mimico GO Station for seamless commuting. A fantastic opportunity to own a modern, beautifully updated home in one of Toronto's most desirable waterfront communities. EV Charger available .The Interior photos are virtually staged. (id:39551)
2210 - 1055 Bay Street
Toronto, Ontario
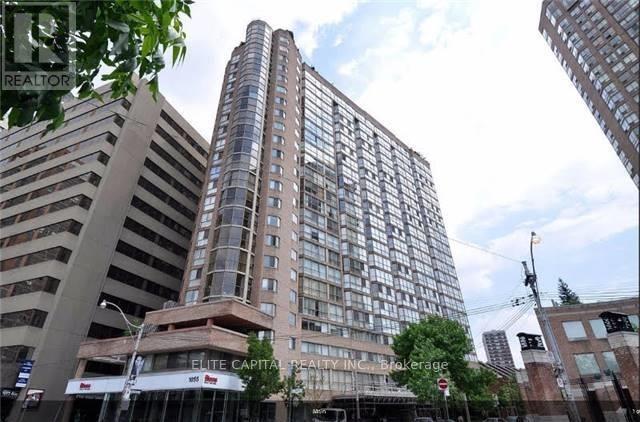
Fantastic Sun-Filled Sub-Penthouse!! Floor-To-Ceiling Windows & Unobstructed South City View! Steps To Queen's Park/Yorkville/Subway/Uoft/Ryerson/Bloor&Yonge/Hospitals/Financial District, Low Maintenance Fee Incld. All Utilities,Various Amenities(Gym, Sauna, Roof Top Terrace & Party Room, ), Parking & Locker, Popular To Rent; Great Value Of Luxury Living & Investment, 24Hr Security +Free Visitor Parkings. Ideal for first-time buyer, student, investor (id:39551)
15 Main Street E
Newmarket, Ontario
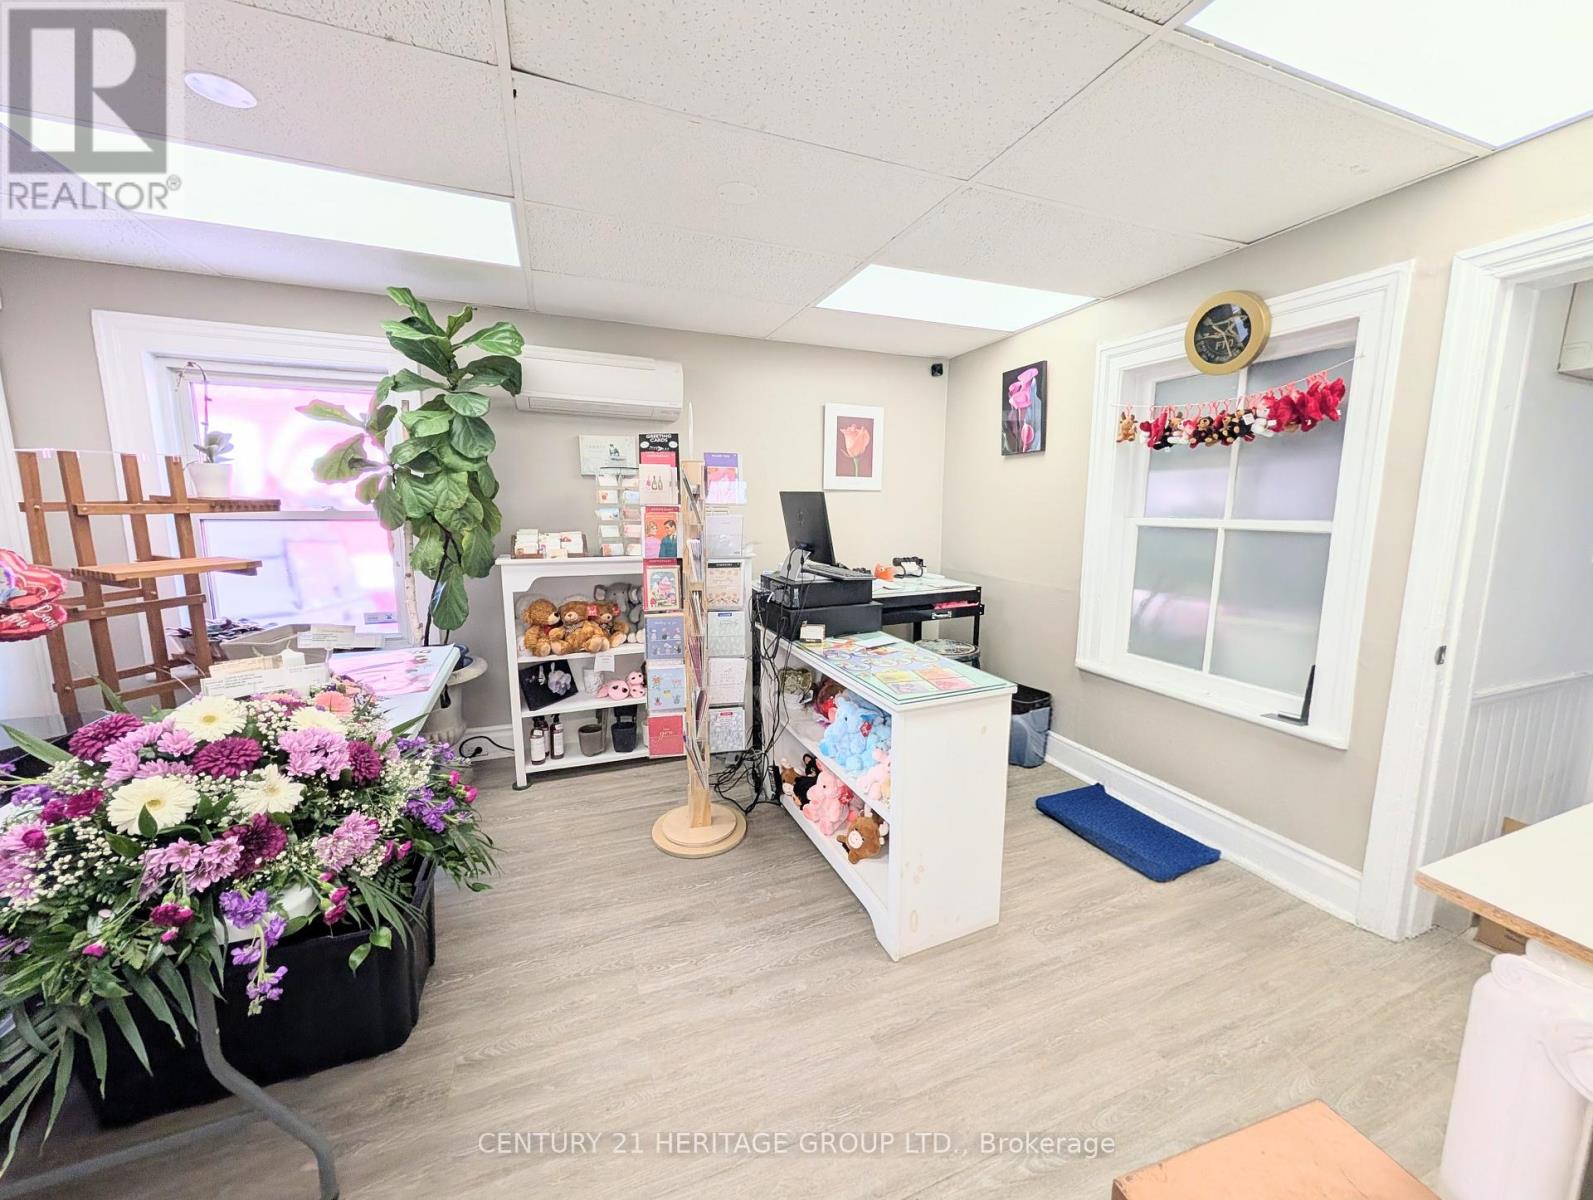
Turnkey, Profitable, Established Flower Shop - Rare Opportunity! Own a well-established, independently operated flower shop with a strong reputation, loyal clientele, and proven financial performance. This is a true turnkey business with everything in place for a seamless transition. Strong Financial Performance: Healthy annual sales with an impressive 18-19% net profit margin, providing an excellent opportunity for an owner-operator or investor. Unlike a franchise, this independent business has no franchise fees or ongoing royalty payments, allowing the owner to keep 100% of the profits. The buyer also has complete freedom to source flowers and supplies from any vendor of their choice, with no restrictive supplier agreements. The lease offers exceptional value with all-inclusive rent, including TMI and utilities, providing predictable monthly operating costs with no hidden surprises for only $2,121/monthIn addition to its established floral business, the existing website offers significant growth potential. A new owner can easily expand the product line to include gift baskets, gourmet items, plants, seasonal gifts, home décor, and other specialty products to create additional revenue streams. An outstanding opportunity to acquire a respected, profitable business with an established customer base, operational flexibility, and significant potential for future growth. (id:39551)
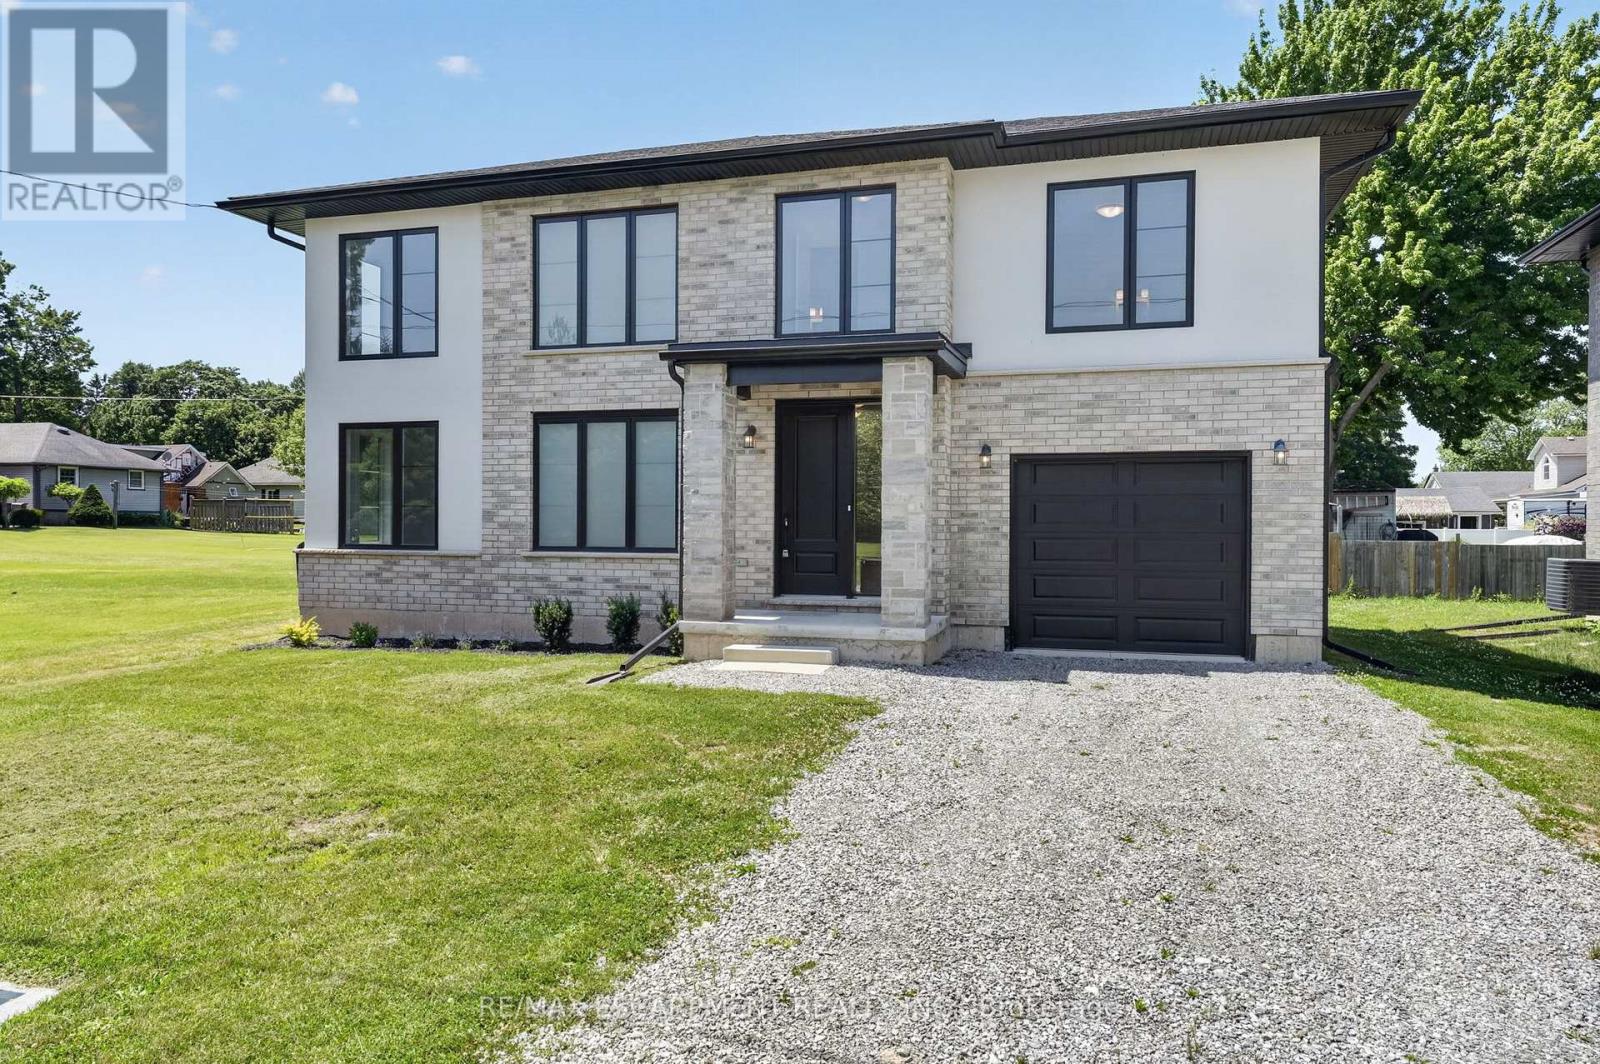
203 Park Street
Fort Erie, Ontario
Lifestyle is calling - and 203 Park St is ready to answer! Imagine stepping into a beautifully crafted, turn-key home across from Lion's fields, just steps from the charming boutiques found on Ridge Rd., & a short drive to your favourite sandy beaches. Built in 2023, this two storey gem sits on a manageable 58x75' lot and delivers nearly 1600sf of bright, modern living space with 4 bedrooms and 2.5 baths. The main floor flows effortlessly under soaring 9' ceilings where luxury vinyl plank flooring & soothing neutral tones create a seamless open concept feel. The heart of the home is the kitchen - featuring crisp white cabinetry, a generous island, & elegant quartz countertops. Adjacent is the living room accented with an electric fireplace and a door to the rear patio - perfect for morning coffee or evening nightcap. The upper level, four carpeted bedrooms await, highlighted by a spacious primary suite with a private 4pc ensuite, including a glass walk-in shower, and a walk-in closet. A full clean 4pc main bath & a convenient 'bedroom-level- laundry room complete this level. On your way to the basement you'll find a handy 2pc powder room, while the fully drywalled lower level offers a roughed-in bath, and a few windows to give you finishing options. Note: single attached garage (10x19), n/g forced air furnace, A/C, on demand hot water heater (rental), +++! This is head-ache free living - just the simple pleasure of deciding which part of your new lifestyle you'll enjoy first. Welcome home. (id:39551)
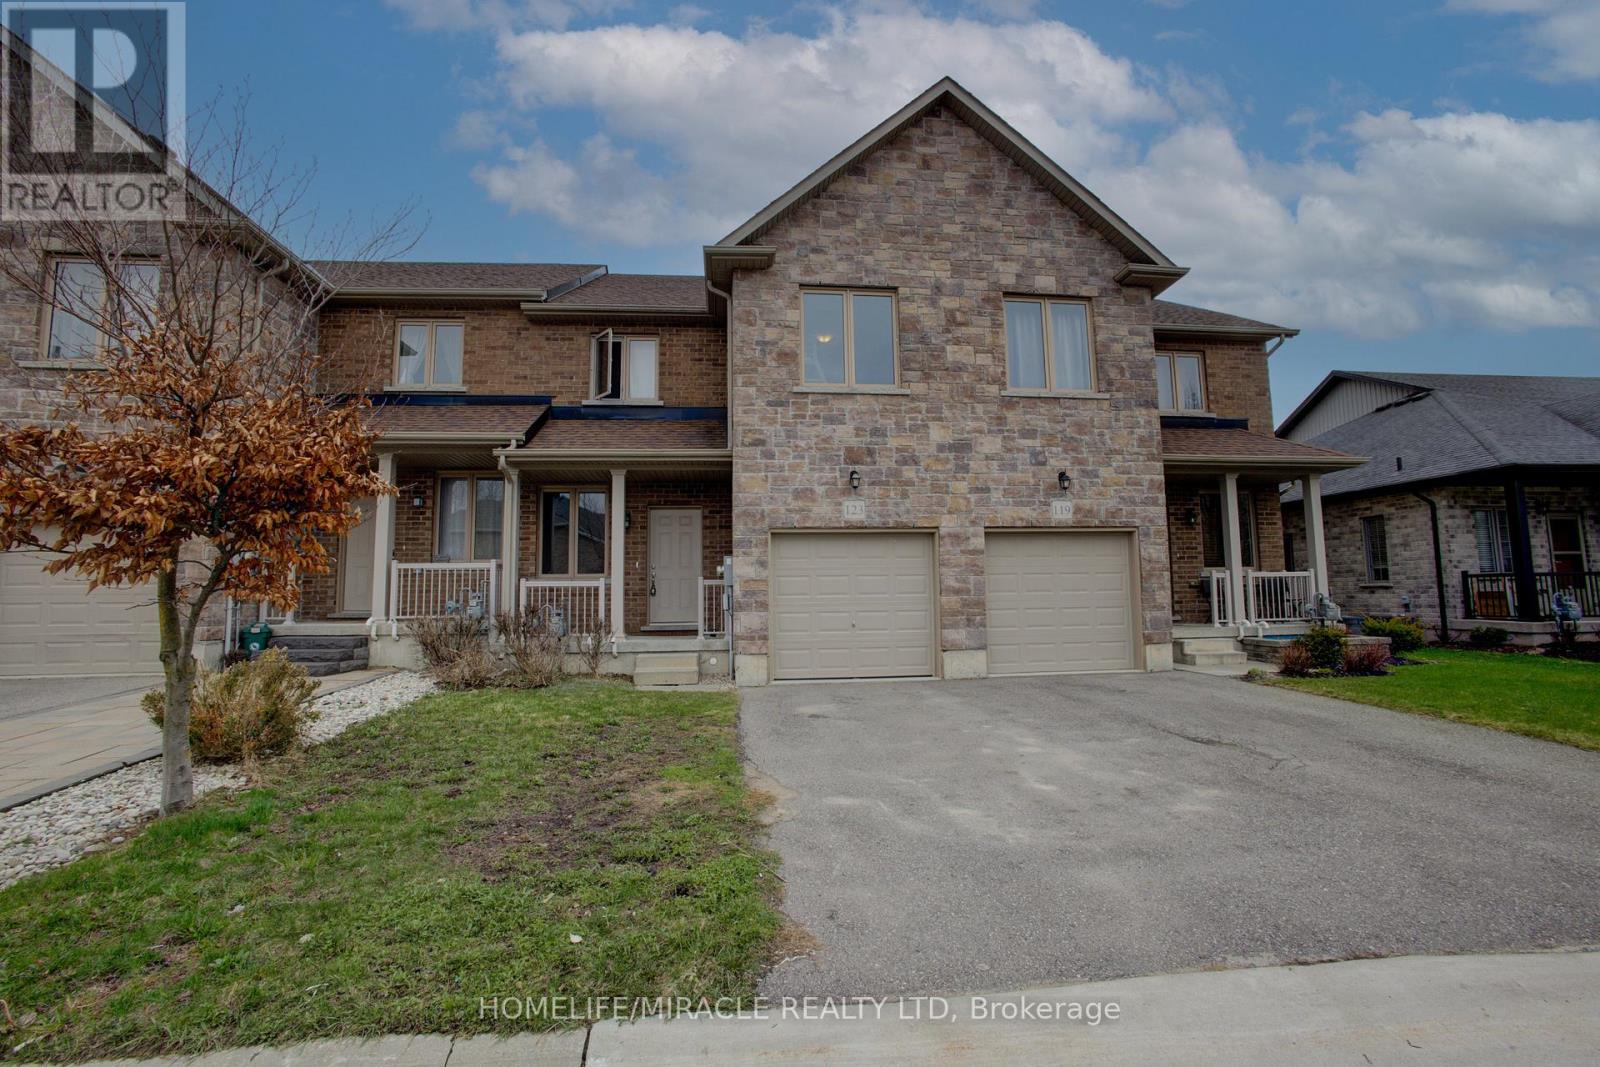
123 Samuel Drive
Wellington North, Ontario
!! Welcome to 123 Samuel Drive, Arthur, a delightful townhouse nestled on a private street within a child-friendly neighborhood. This charming property offers an ideal combination of comfort, convenience, and a serene environment that is perfect for families. With its desirable location and well-designed layout, this townhouse presents an excellent opportunity for those seeking a wonderful place to call home. This neighborhood has an abundance of green spaces and parks nearby. Open concept layout on the main floor for seamless entertaining and family time. Inviting living room with large windows allowing plenty of natural light. Modern kitchen equipped with stainless steel appliances and ample cabinet space. Cozy dining area perfect for family meals and hosting guests. Master bedroom featuring a walk-in closet and a private ensuite bathroom. Two additional generous-sized bedrooms with ample closet space. Attached garage with direct access to the house for added convenience and security. !! Freshly Finished Rec. room( with rough in washroom) in Basement with Pot Lights !! Please need the 24 hrs. notice before book the showing as per Seller. (id:39551)
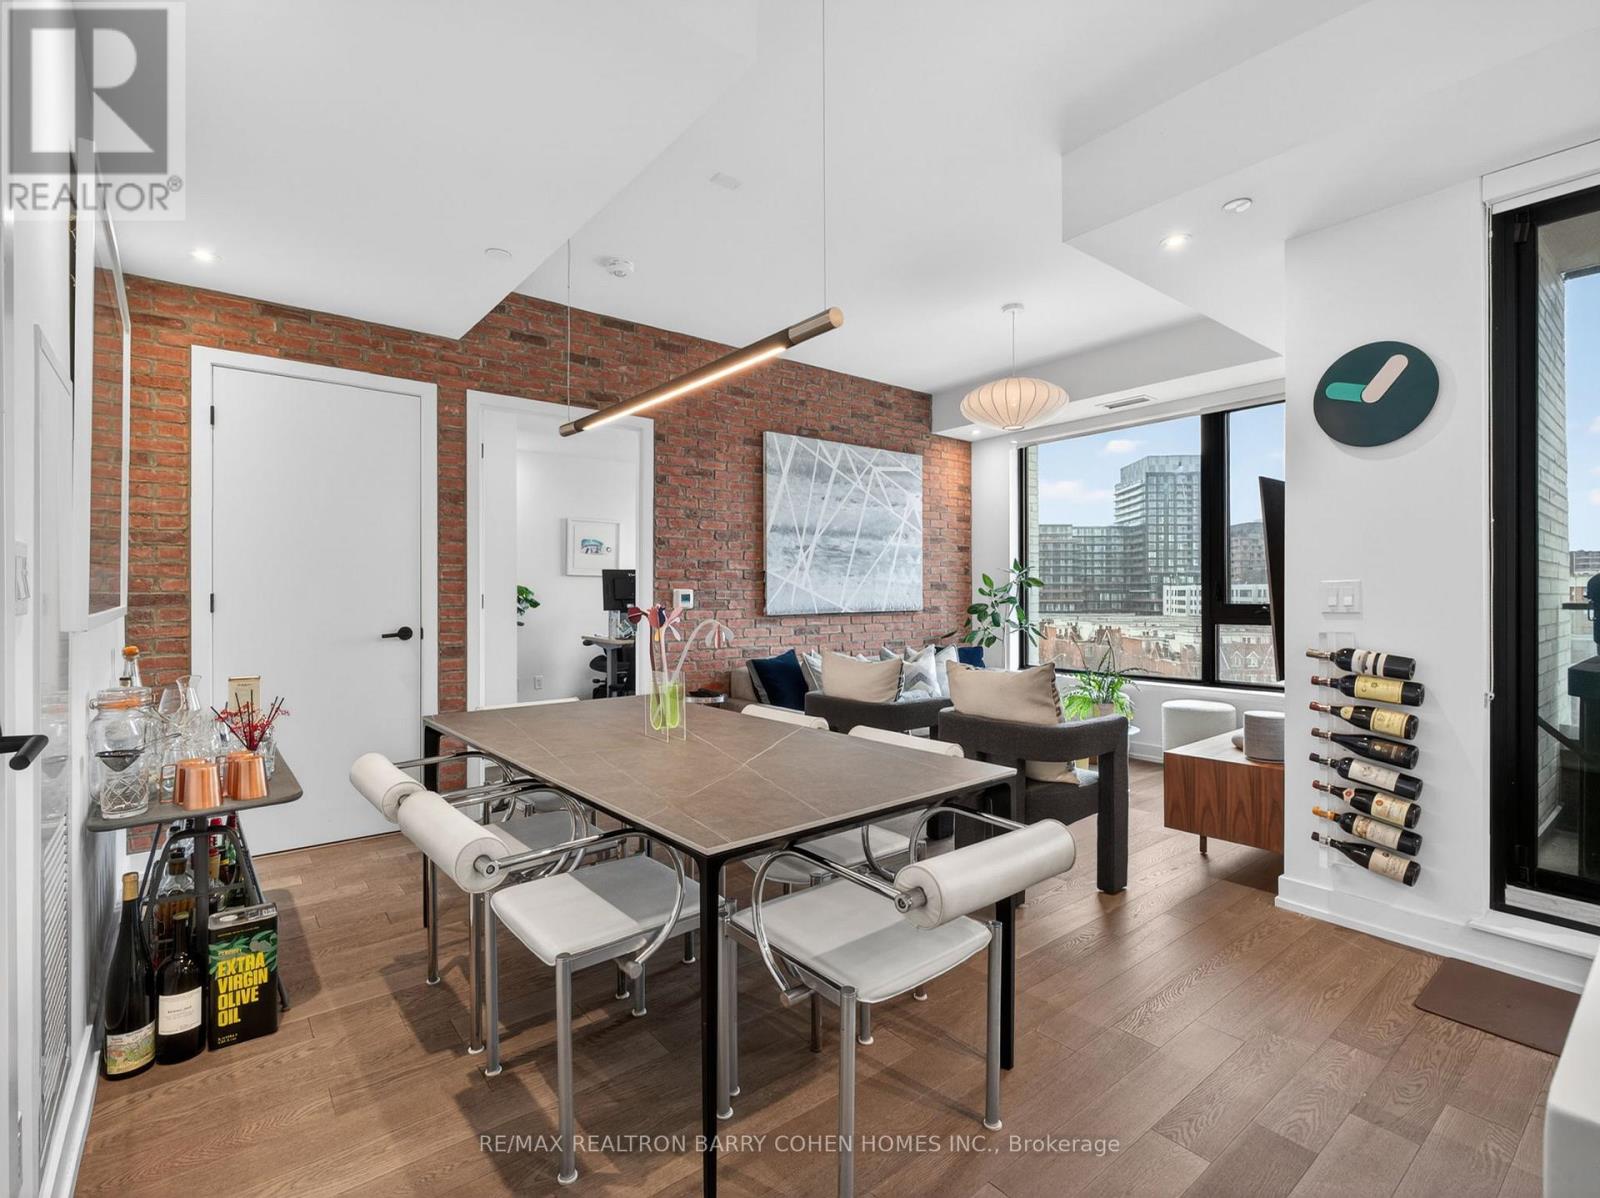
704 - 200 Sudbury Street
Toronto, Ontario
Set Within One Of Queen West's Most Architecturally Distinctive Boutique Buildings, This Stylish Suite Delivers Modern Design, Natural Light, And Sweeping West-Facing Views. Floor-To-Ceiling Windows Flood The Space With Sunlight And Showcase Stunning Sunsets Over The City And Lake Ontario. Countless Upgrades Chosen Throughout The Suite, Including A Stylish Brick Accent Wall. The Open-Concept Layout Is Both Functional And Inviting, Featuring A Sleek, Upgraded Kitchen Ideal For Entertaining, Along With A Spa-Inspired Bathroom That Adds A Sense Of Everyday Luxury. The Spacious Primary Bedroom Offers Bright, Unobstructed Views And A Comfortable Retreat From The City's Energy. Premium Parking Spot With EV Charger, 1 Locker. Premium Amenities Such As A 24-Hour Concierge, State-Of-The-Art Fitness Centre, Elegant Party And Event Space, And A Beautifully Landscaped Zen Garden. Located In The Heart Of Queen West, You're Just Steps To Some Of Toronto's Best Restaurants, Cafes, Nightlife, And Transit, With Future Go/Up Express Access At Queen & Dufferin Adding Even More Convenience. (id:39551)
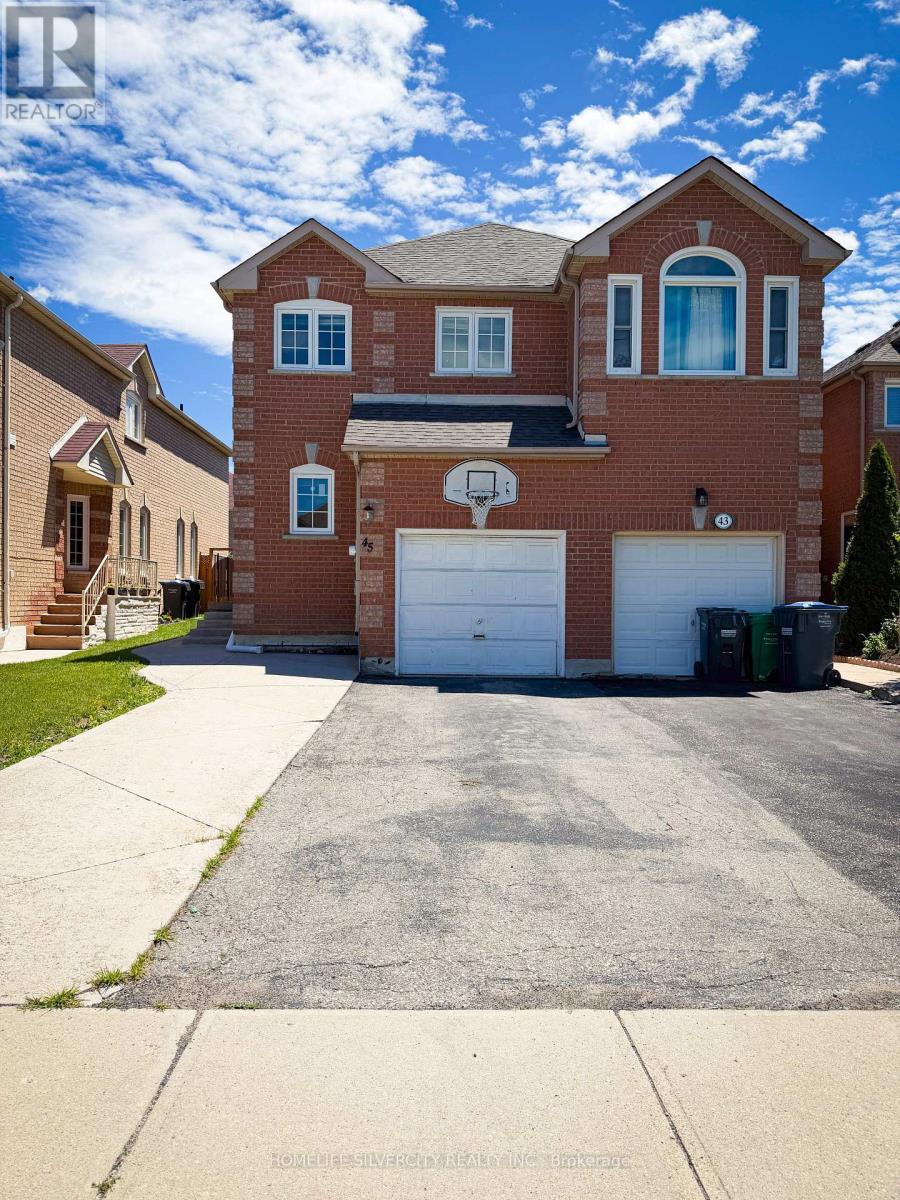
45 Piane Avenue
Brampton, Ontario
Very convenient location all schools close by, quite neighbourhood, gas station very near. Major banks steps away, walking distance to major grocery stores. steps to city grounds soccer and cricket vacant home ready to move in (id:39551)
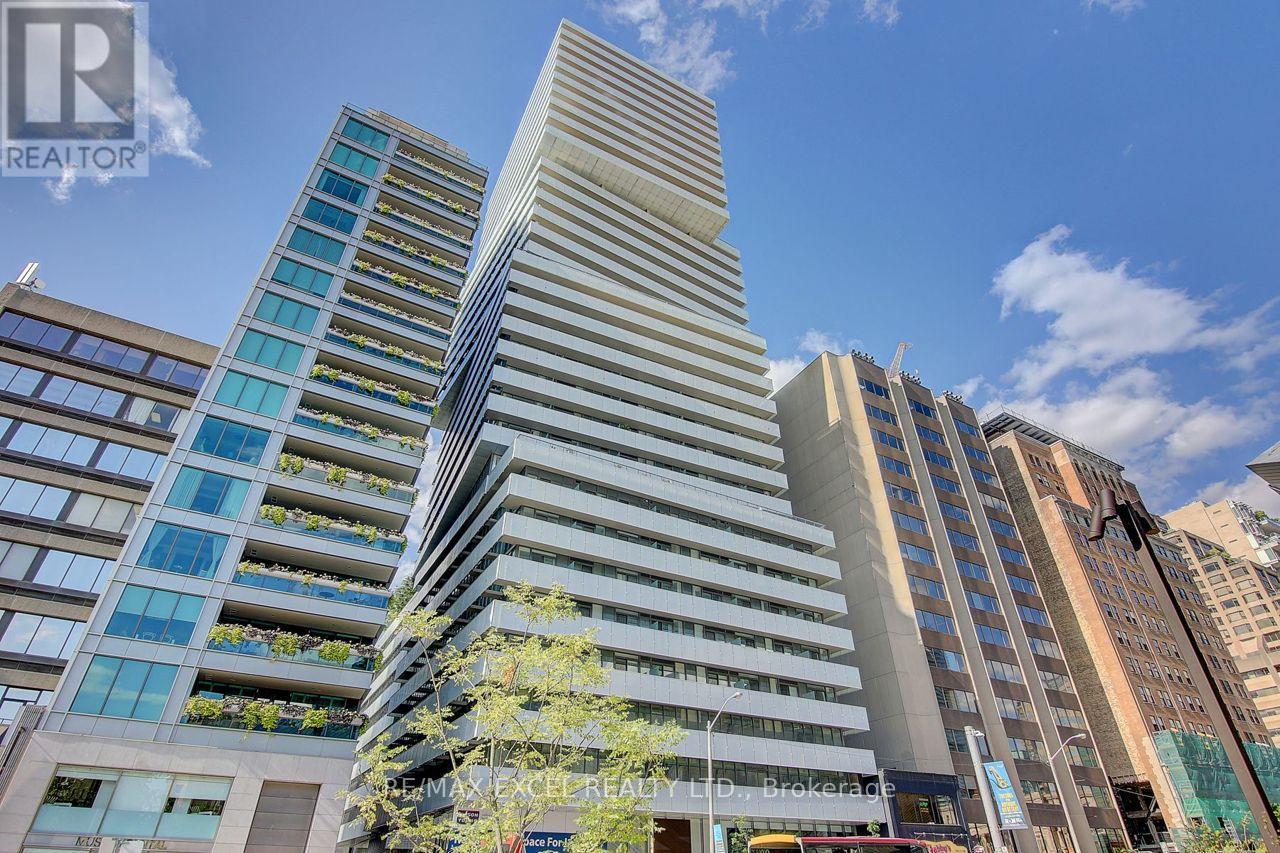
2201 - 200 Bloor Street W
Toronto, Ontario
Luxurious Suite In The Heart Of Downtown, Yorkville! **Breathtaking Unobstructed Southeast Corner 2Bed+Media Unit W/ Smooth 9Ft Ceiling On High Floor** South East View Wrap Around Balcony, European Inspired Kitchen W/Quartz Countertops. Built-In Appliances & Centre Island. Close To Subway Station, U Of T, Shopping, Restaurants, R.O.M, Entertainment And Financial District. 24Hr Concierge, Fitness, Party Room, Lounge, Outdoor Garden, Guest Suites And More!! **EXTRAS** Fridge, B/I Dishwasher, Oven, Glass Surface Cooktop, Microwave, Hood Fan, Washer/Dryer. One Parking & One Locker. (id:39551)
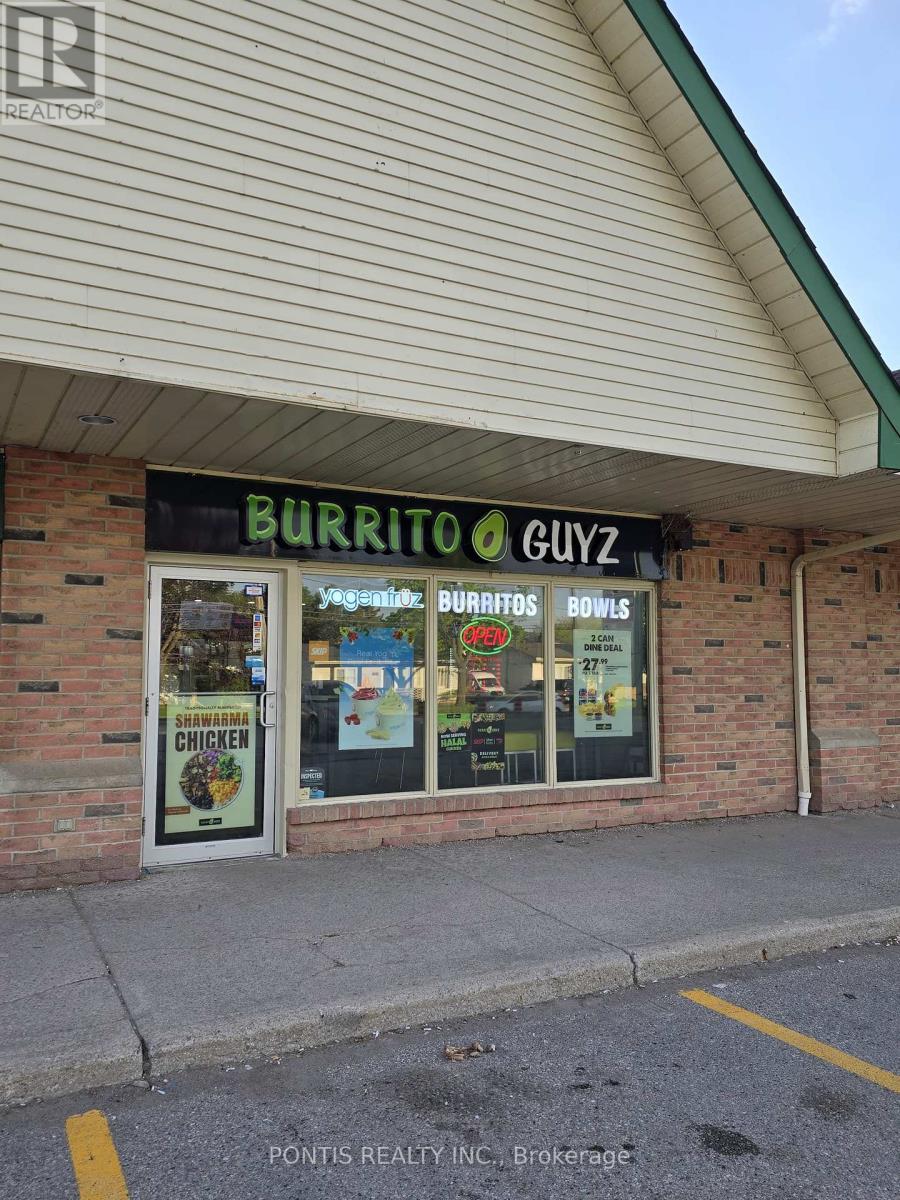
12 - 4520 Ontario Street
Lincoln, Ontario
DON'T MISS THIS RARE OPPORTUNITY TO OWN THE ONLY MEXICAN RESTAURANT FRANCHISE IN LINCOLN ON., IDEALLY LOCATED IN A BUSY PLAZA SURROUNDED BY A WELL ESTABLISHED RESIDENTIAL NEIGHBOURHOOD, THIS BUSINESS BENEFITS FROM HIGH FOOT TRAFFIC AND EXCELLENT EXPOSURE; WITH LOW RENT AN A STRONG CUSTOMER BASE. IT OFFERS AN ATTRACTIVE AND AFFORDABLE ENTRY INTO THE FOOD SERVICE INDUSTRY. THIS IS A PERFECT OPPORTUNITY FOR FIRST TIME BUSINESS OWNERS, WITH FULL FRANCHISE SUPPORT AND TRAINING PROVIDED TO ENSURE A SMOOTH TRANSITION AND ONGIONG SUCCESS. TAKE ADVANTAGE OF THIS TURNKEY OPERATION WITH STRONG GROWTH POTENTIAL IN A VIBRANT AND GROWING COMMUNITY. POTENTIAL TO SELL LIQUOR IF YOU GET YOUR LCBO LICENSE (id:39551)
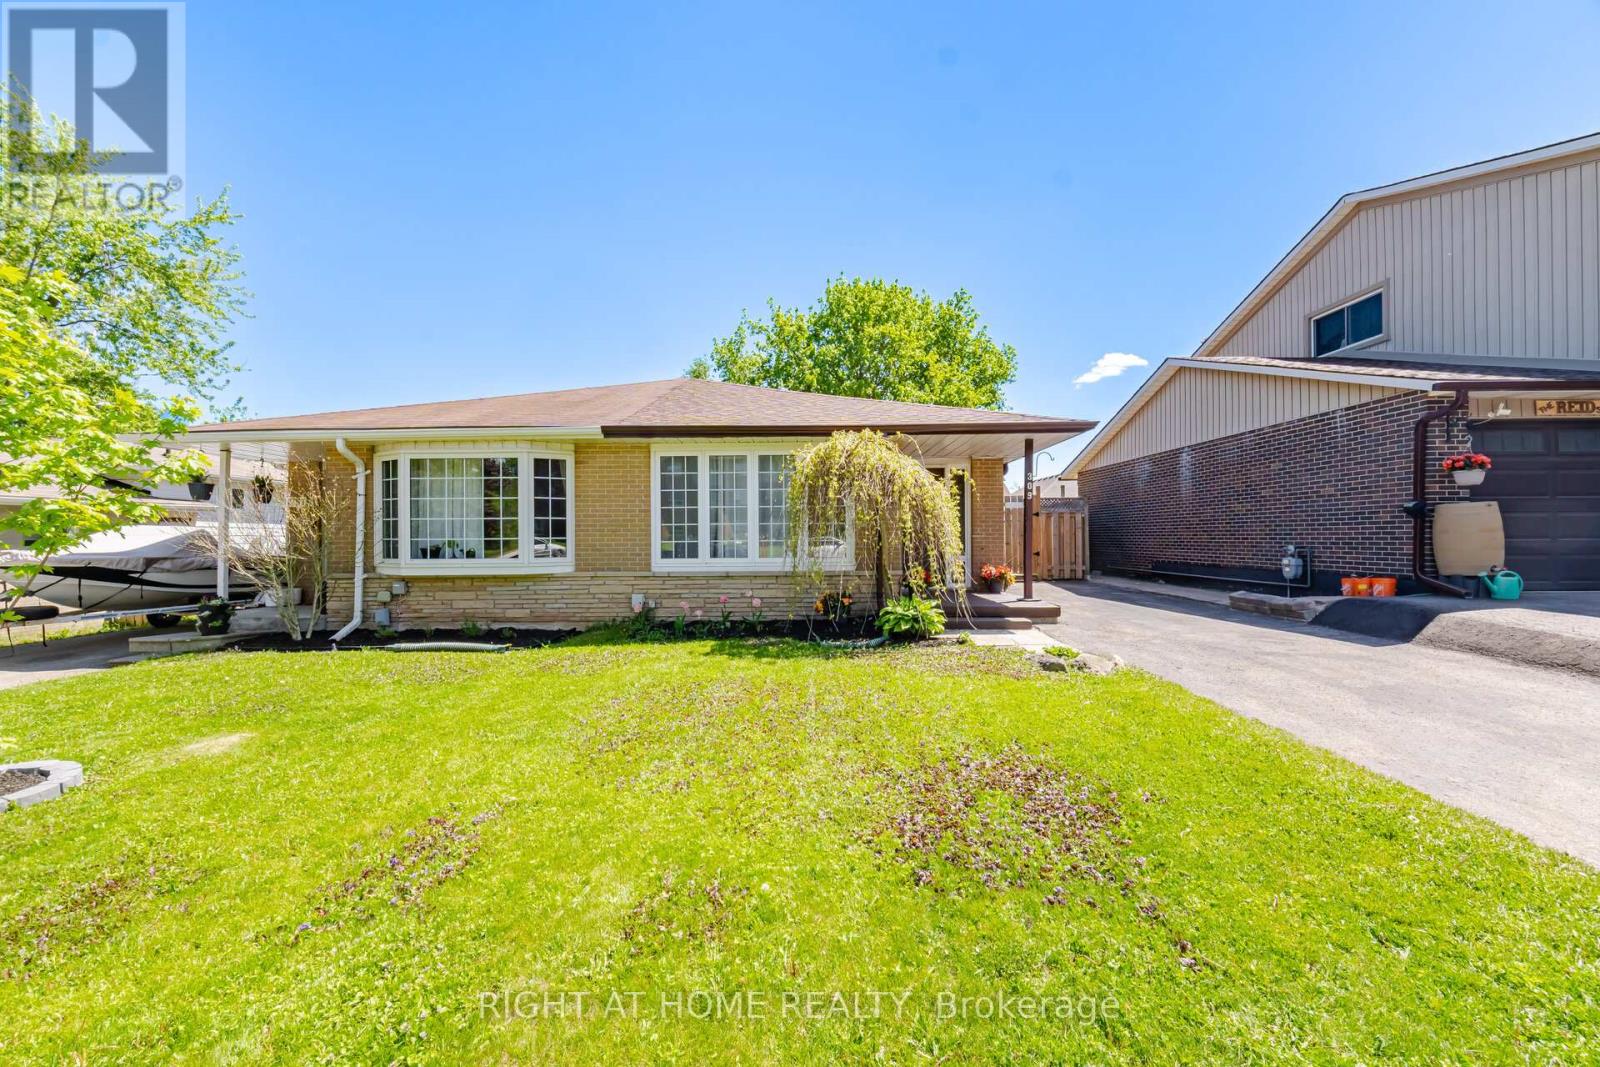
309 Simon Street
Shelburne, Ontario
Charming Sought-After Updated Semi-Detached located in a desirable area. Embrace the essence of tranquil living and discover the developing town of Shelburne. Boasting 3 bedrooms and 2 bathrooms, this residence welcomes you with a luminous, modernized interior. As you step through the front door you will be greeted by a tile front foyer leading to an updated kitchen with gleaming quartz counter tops . The spacious living and dining area is bright in natural light, courtesy of a large bay window. Upstairs you find three bedrooms with large closets and the 3 piece bathroom that is freshly renovated that provide a private retreat for relaxation. The lower level offers a versatile recreation room 2 piece bathroom, laundry with washer and dryer, the property features a crawl space that offers ample amounts of storage space. Recent upgrades include basement windows (2026), Napoleon FURNACE installed (2025) central AIR conditioner (2025), new electrical panel updated plugs and switches (2025), ROOF (2024) Basement carpet (2026) fascia, eavestrough, Outside a private backyard awaits, complete with a deck and a garden shed. This property presents an opportunity to embrace an easy-living lifestyle in an excellent neighbourhood. Located in great location waking distance to schools and amenities. (id:39551)
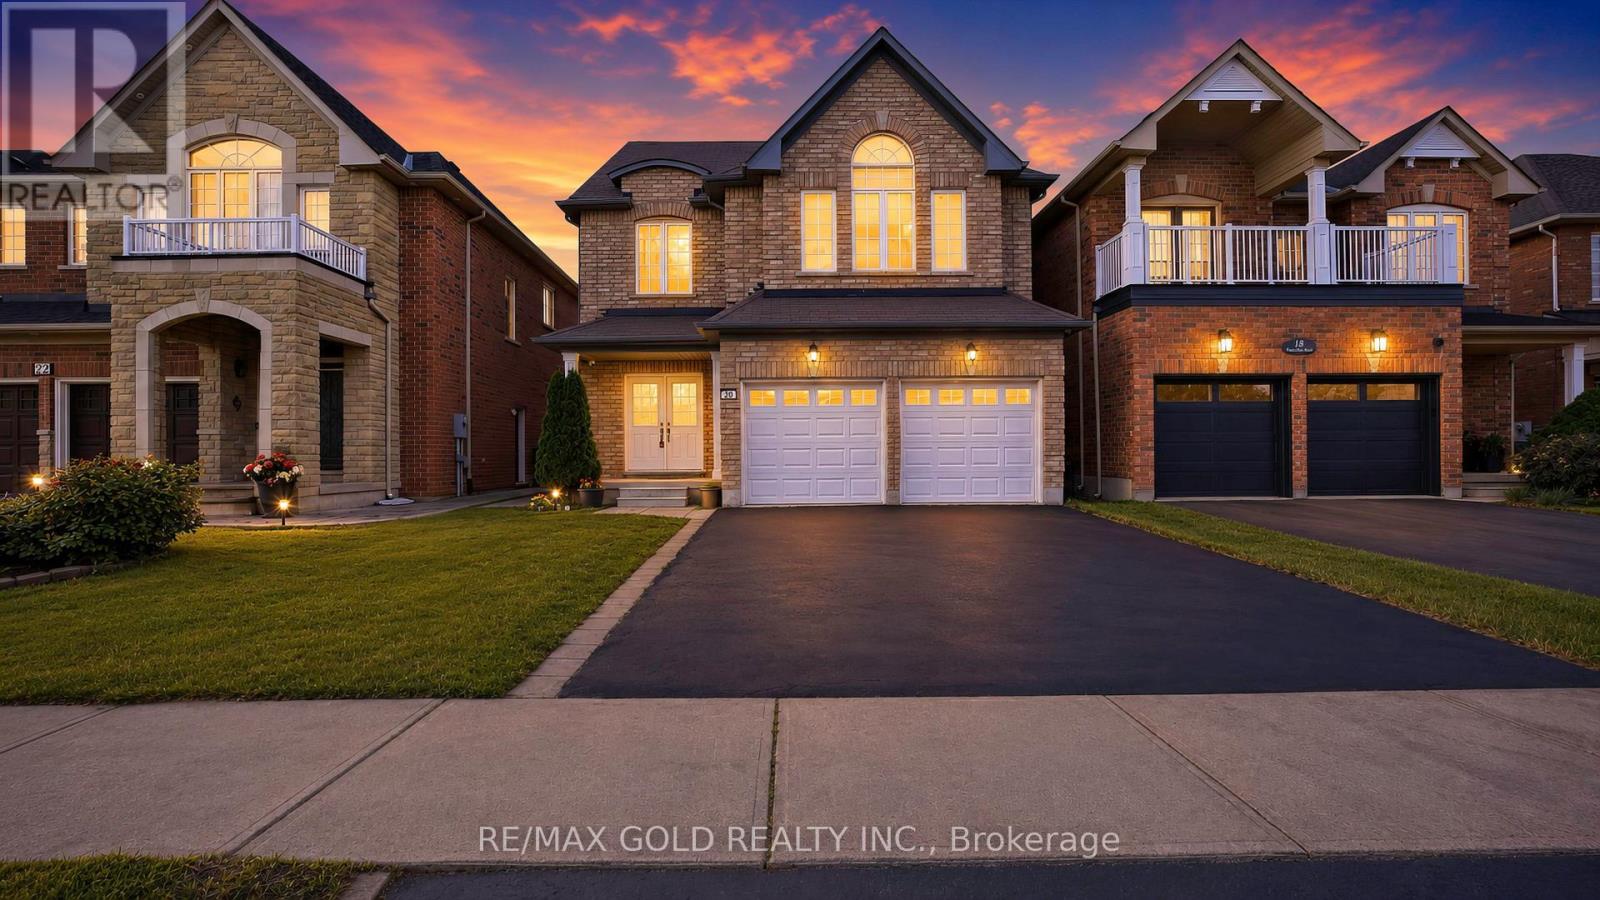
20 Tatra Crescent
Brampton, Ontario
RAVINE LOT | LEGAL BASEMENT - Absolutely Stunning ! Detached Home Located on a Ravine Lot in a Highly Desirable Neighbourhood on the Mississauga-Brampton Border! This beautiful 4+2 bedroom home features a professionally finished legal two-bedroom basement apartment with a separate entrance, offering excellent rental income potential. The bright main floor boasts a spacious living and dining area with gleaming hardwood floors, a modern kitchen with stainless steel appliances, and a walk-out to a large deck overlooking a private backyard with no homes behind. Situated in a quiet, family-friendly community close to schools, parks, shopping, plazas, public transit, and major highways 407, 401, and 410. A perfect opportunity for families, investors, or those seeking additional income potential. Move-in ready and a must-see! (id:39551)
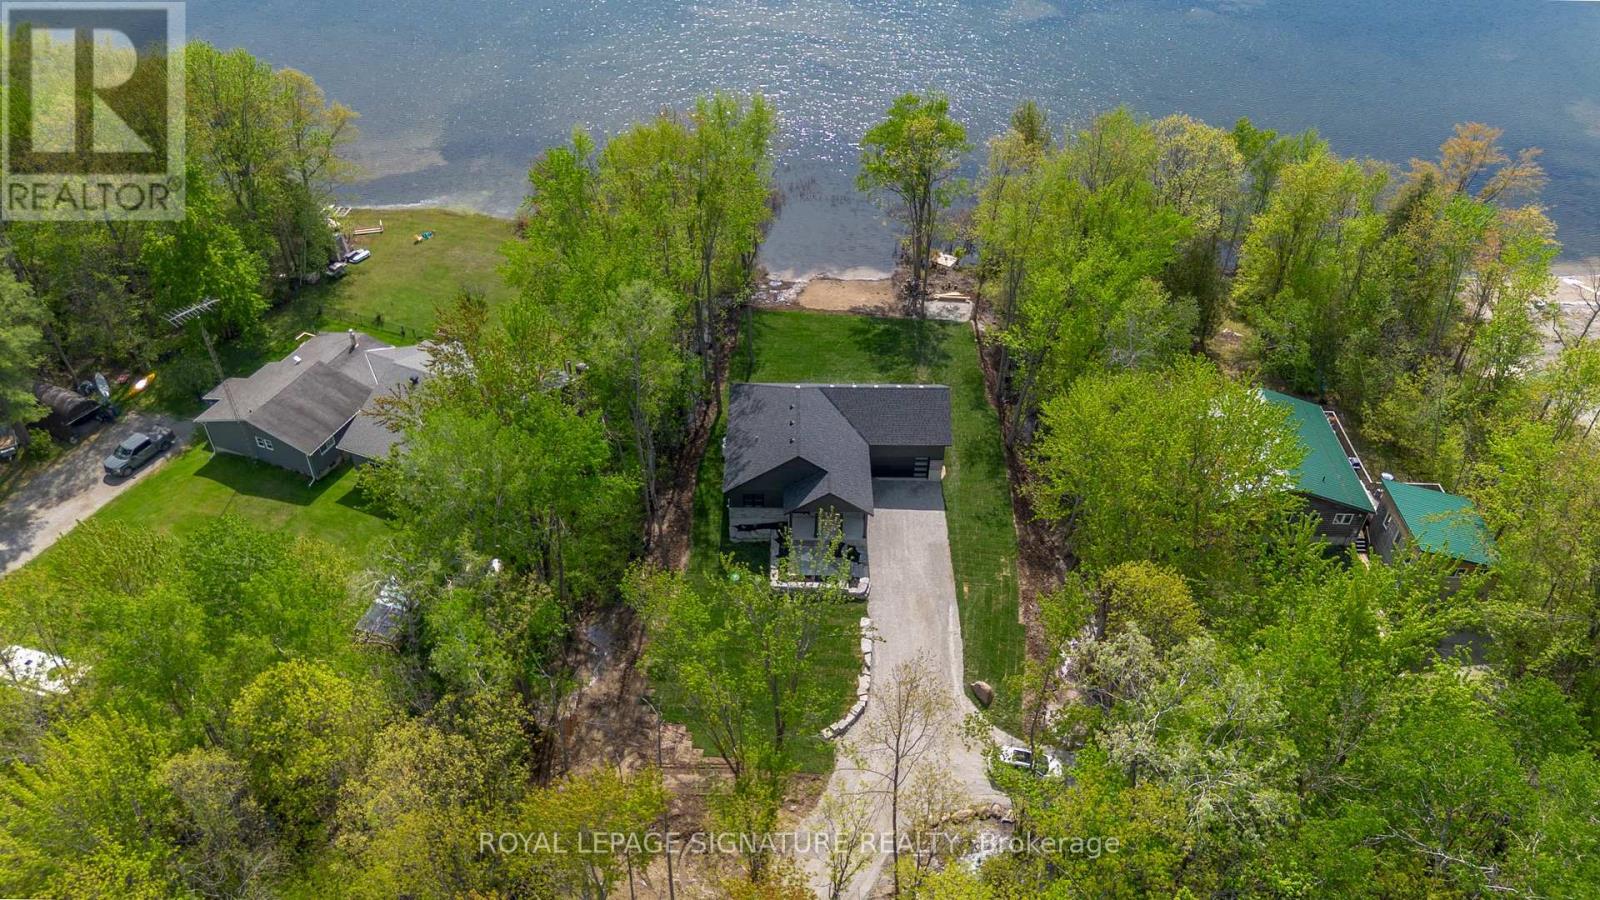
35 Young Street
Kawartha Lakes, Ontario
Imagine waking up to the sound of still water, coffee in hand, the sun already painting the lake gold. This is the life waiting for you at 35 Young Street. This stunning custom-built 3-bedroom, 2 bathroom waterfront home on Young Lake isn't just a property it's the place where your family will gather for decades. Where summers are spent casting a line on one of Kawartha's most peaceful, fish-filled lakes. Where evenings end with breathtaking west-facing sunsets that stop every conversation cold. Where you finally exhale. Inside, every detail has been thoughtfully crafted from the ground up. A spa-like primary ensuite that feels like a reward after a long week. Quartz countertops and custom finishes so beautiful, guests won't believe the price. Over 80 feet of pristine waterfront on a quiet, uncrowded lake all yours, exactly as it was designed to be. This is more than a cottage. This is the backdrop to the best years of your life. Welcome to your new chapter! (id:39551)
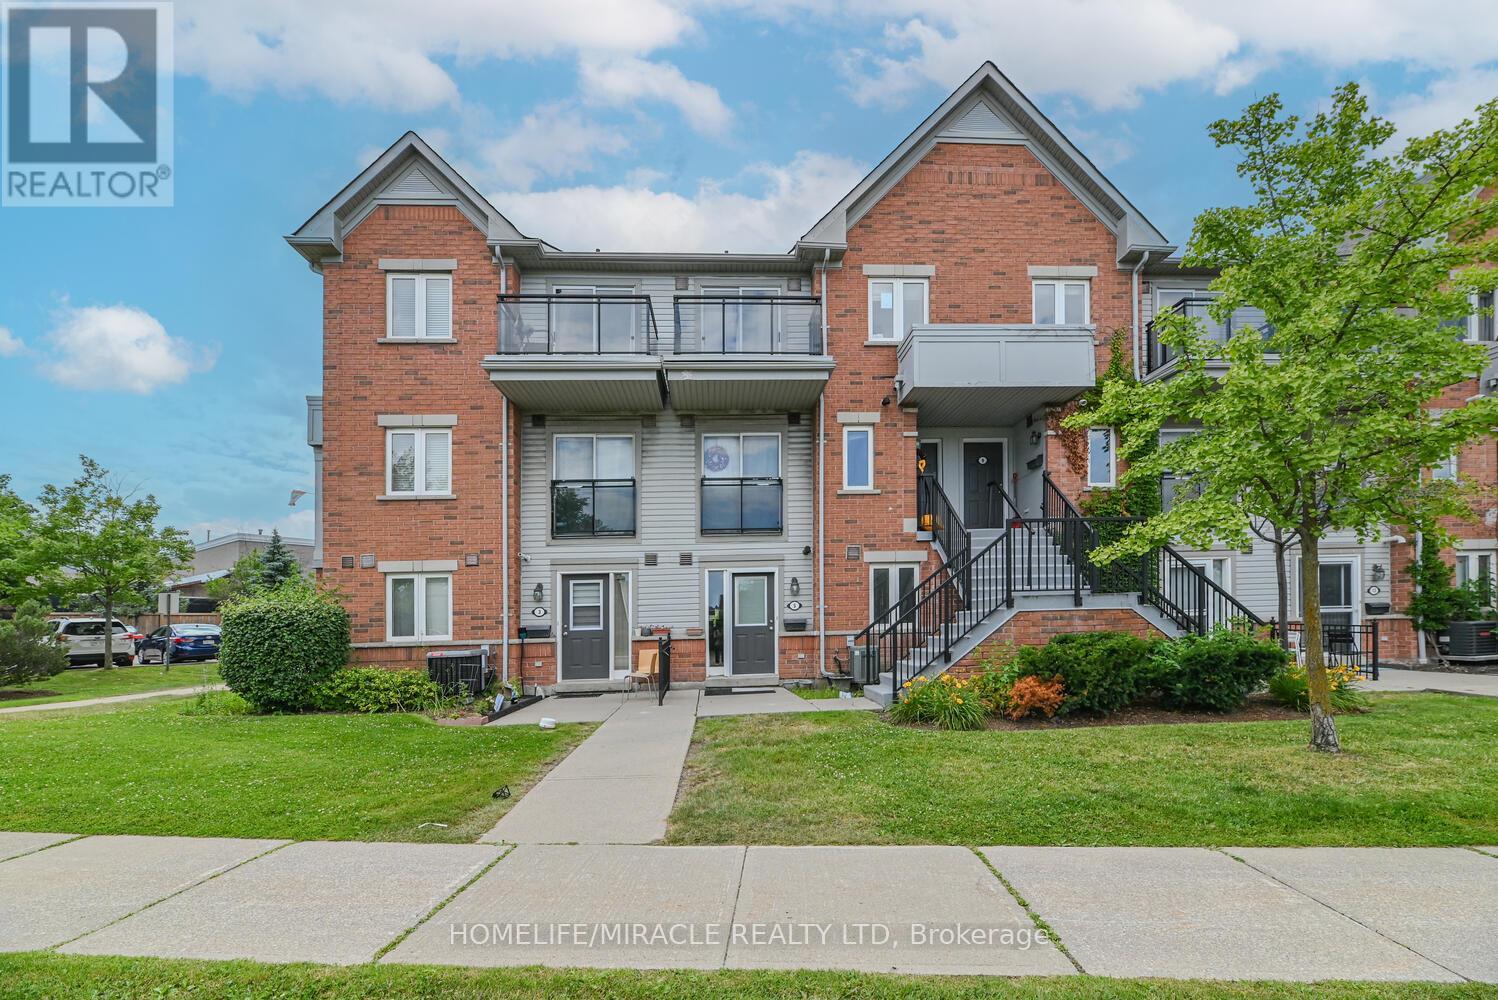
5 - 4620 Guildwood Way
Mississauga, Ontario
Attention First-Time Buyers & Investors! Looking for an affordable, low-maintenance, move-in-ready starter home in an unbeatable location? Look no further! This well-maintained 1 Bed, 1 Bath stacked condo townhouse offers convenient living in a highly desirable neighbourhood. Featuring an open-concept living and kitchen area filled with natural light, this functional space is perfect for everyday living and comfort. Enjoy the added bonus of NO carpet throughout and the convenience of ensuite laundry. Includes 1 parking space. Relax on your private, cozy patio or take advantage of the prime location-just steps to top-rated schools, shopping, transit, parks, and quick access to major highways. Whether you're entering the market or expanding your investment portfolio, this home delivers exceptional value, comfort, and convenience. Don't miss this amazing opportunity. Act fast before it's gone!!! (id:39551)
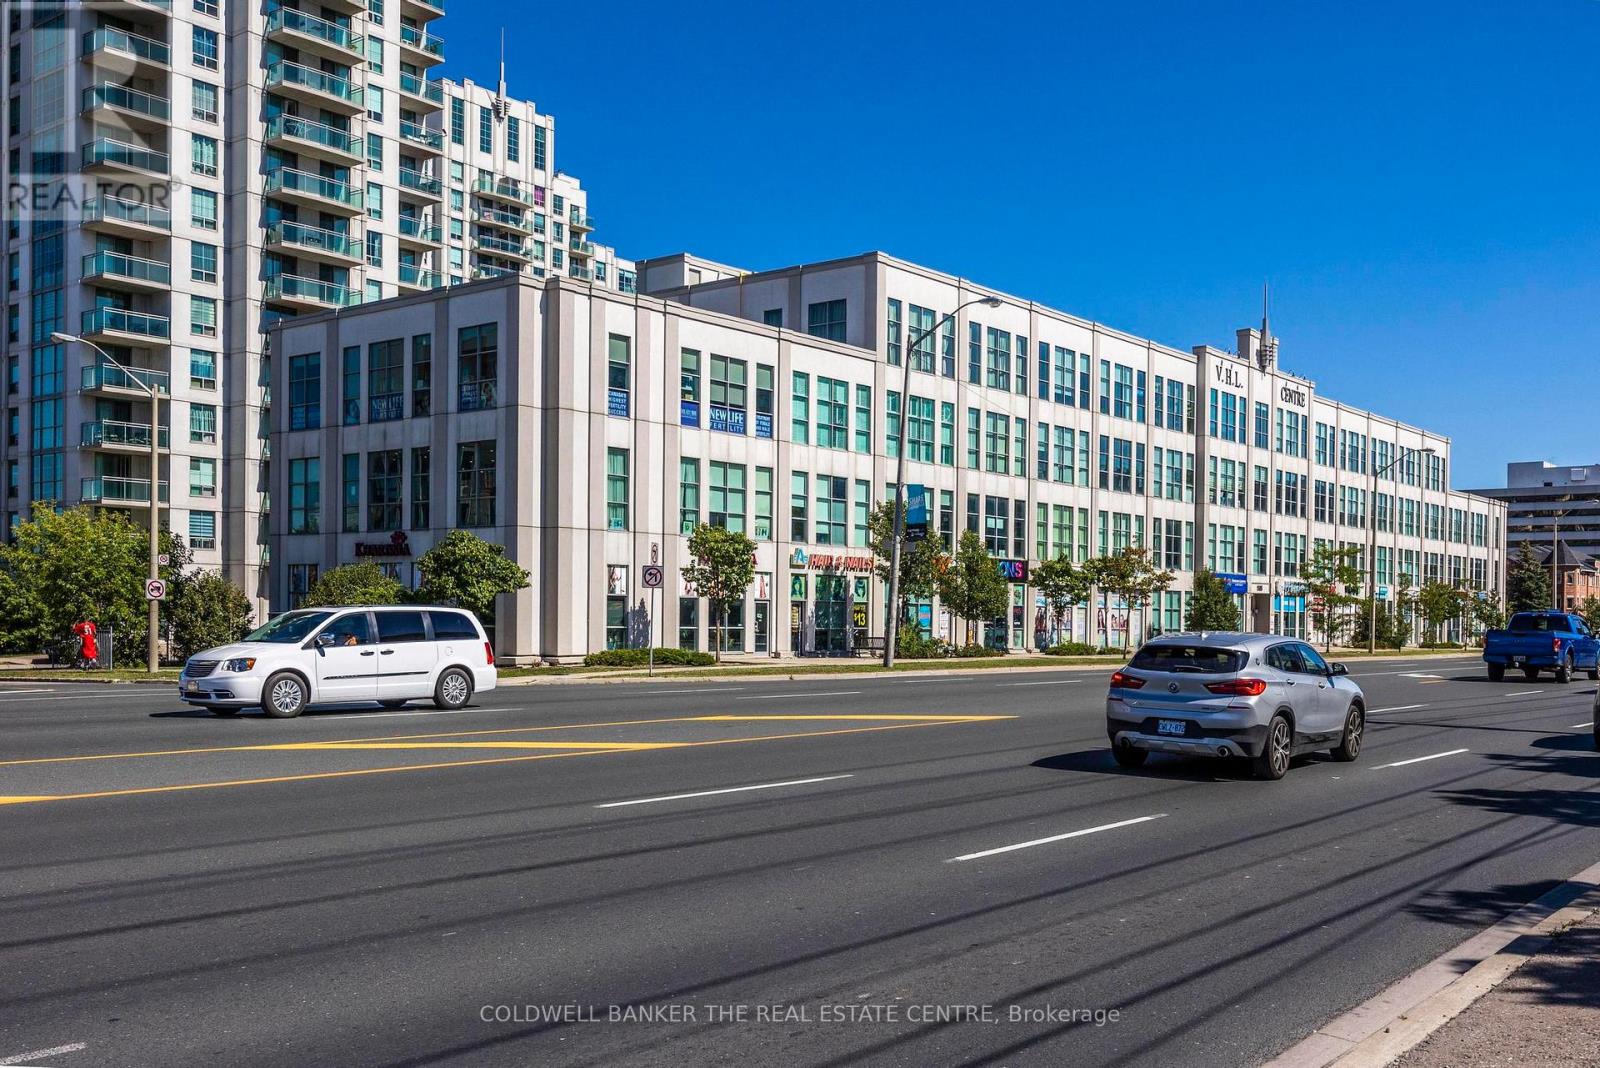
309 - 1585 Markham Road
Toronto, Ontario
Excellent opportunity to own a bright and well-located commercial office unit at 1585 Markham Road, Unit 309. The space features a functional layout with two separate rooms plus a welcoming entry/reception area, offering flexibility for a variety of professional office users. Large windows provide plenty of natural light, creating a bright and comfortable working environment. A standout feature of this property is the inclusion of **three exclusive parking spaces**, providing added convenience for owners, staff and clients. Ideally located with excellent access to major roads, transit, Highway 401 and surrounding amenities. The unit is currently tenanted and generating an attractive **6% CAP rate**, making this a strong turnkey opportunity for investors seeking immediate income. For owner-users, the **tenant can vacate upon request**, offering flexibility to occupy the space based on the buyer's needs. A great opportunity for both investors and businesses looking to secure their own commercial space in a convenient Scarborough location. (id:39551)
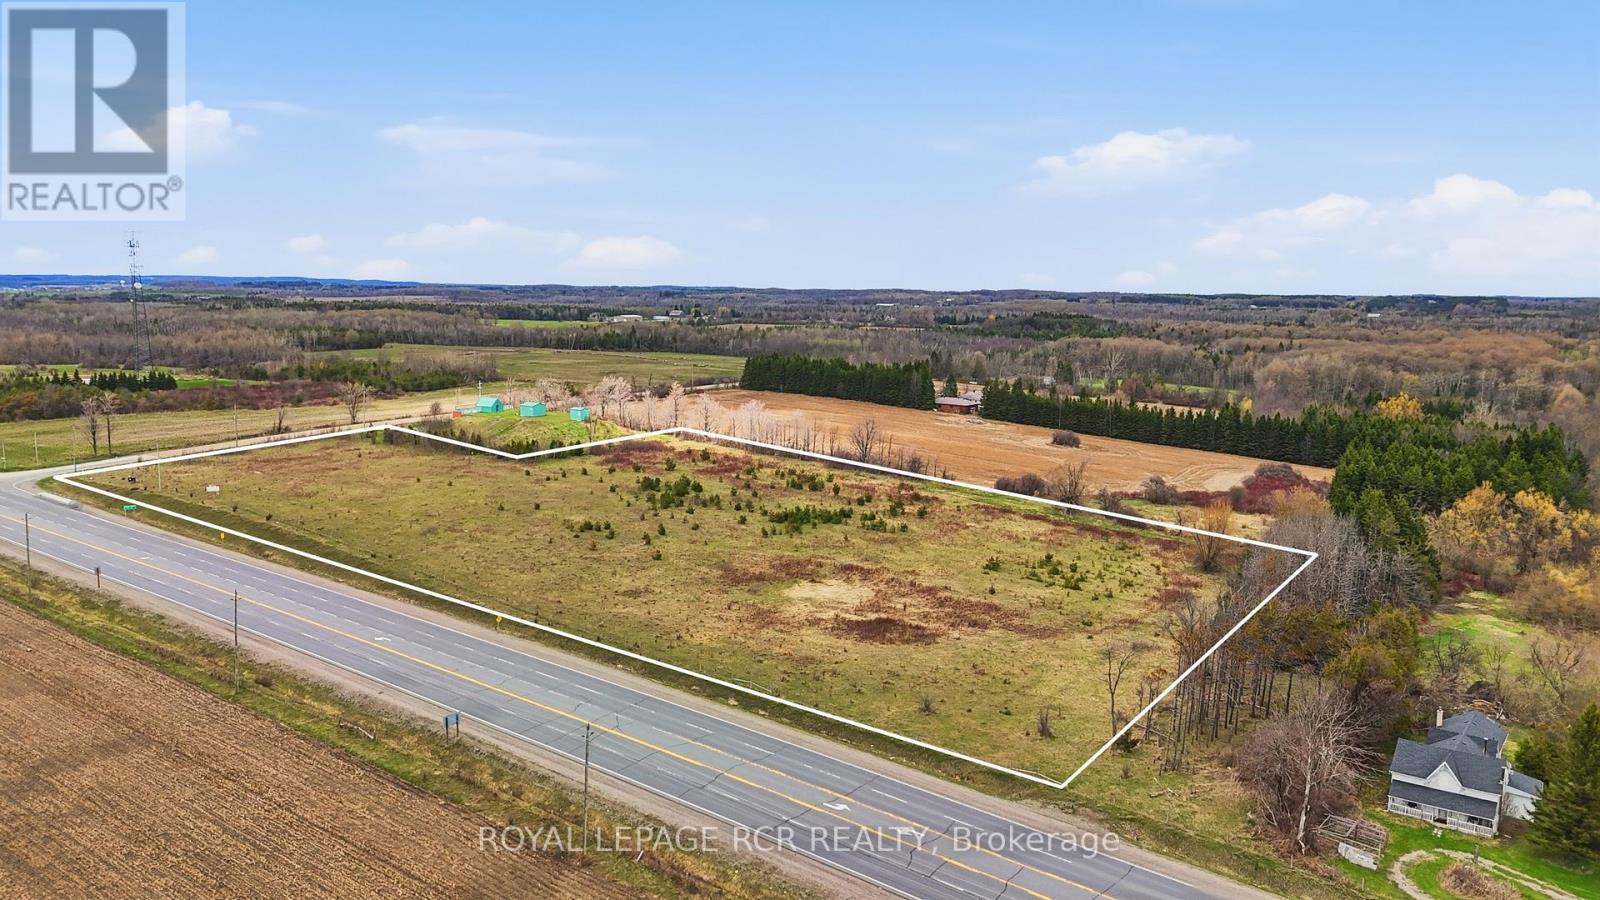
0 Hurontario Street
Caledon, Ontario
An exceptional opportunity to own 8.28 acres of raw land in a highly desirable Caledon location. Prime corner property on Hurontario at Beech Grove Sideroad. This property is predominantly flat with a gentle slope toward the rear, allowing for excellent natural drainage. The treed boundary offers added privacy and a picturesque setting. Ideally situated between Caledon Village and Orangeville, the property provides convenient access to a wide range of amenities while still offering a rural atmosphere. (id:39551)
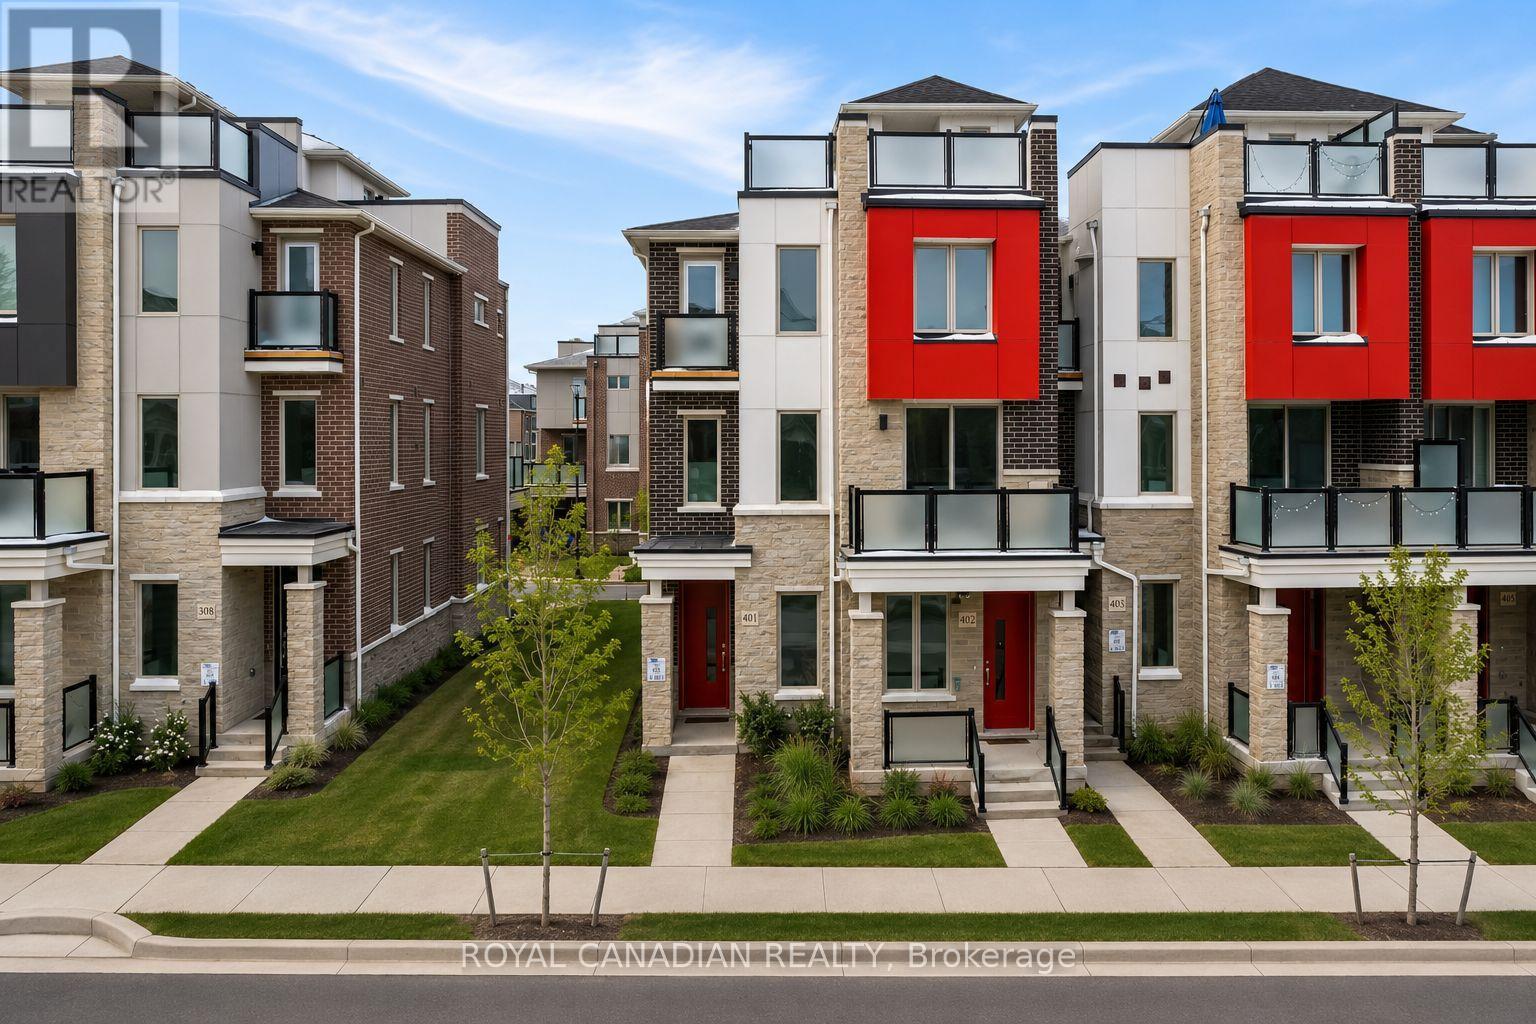
401 - 1034 Reflection Place
Pickering, Ontario
Welcome To This Beautiful 3 Bedroom, 3 Bathroom End Unit Townhome Located In The Highly Sought After Seaton Community Of Pickering. Built Just 2 Years Ago, This Modern Home Offers A Bright Open Concept Layout Filled With Natural Light From Extra End Unit Windows. The Stylish Kitchen Features Stainless Steel Appliances, Granite Countertops, A Breakfast Bar, And Plenty Of Cabinet Space. The Main Floor Office Provides The Perfect Space For Working From Home, A Guest Room, Or A Potential 4th Bedroom. One Of The Home's Most Impressive Features Is The Private Rooftop Terrace, Perfect For Relaxing, Entertaining Friends, Summer BBQs, Or Enjoying Morning Coffee Under The Open Sky. Additional Highlights Include Energy Efficient Geothermal Heating, An EV Charger Plug, Modern Finishes Throughout, And Low Maintenance Living. Conveniently Located Close To Schools, Parks, Walking Trails, Shopping, Pickering Town Centre, Highway 401, Highway 407, And More. A Fantastic Opportunity For First Time Buyers, Young Families, Professionals, Or Investors Looking To Own In One Of Pickering's Fastest Growing Communities. (id:39551)
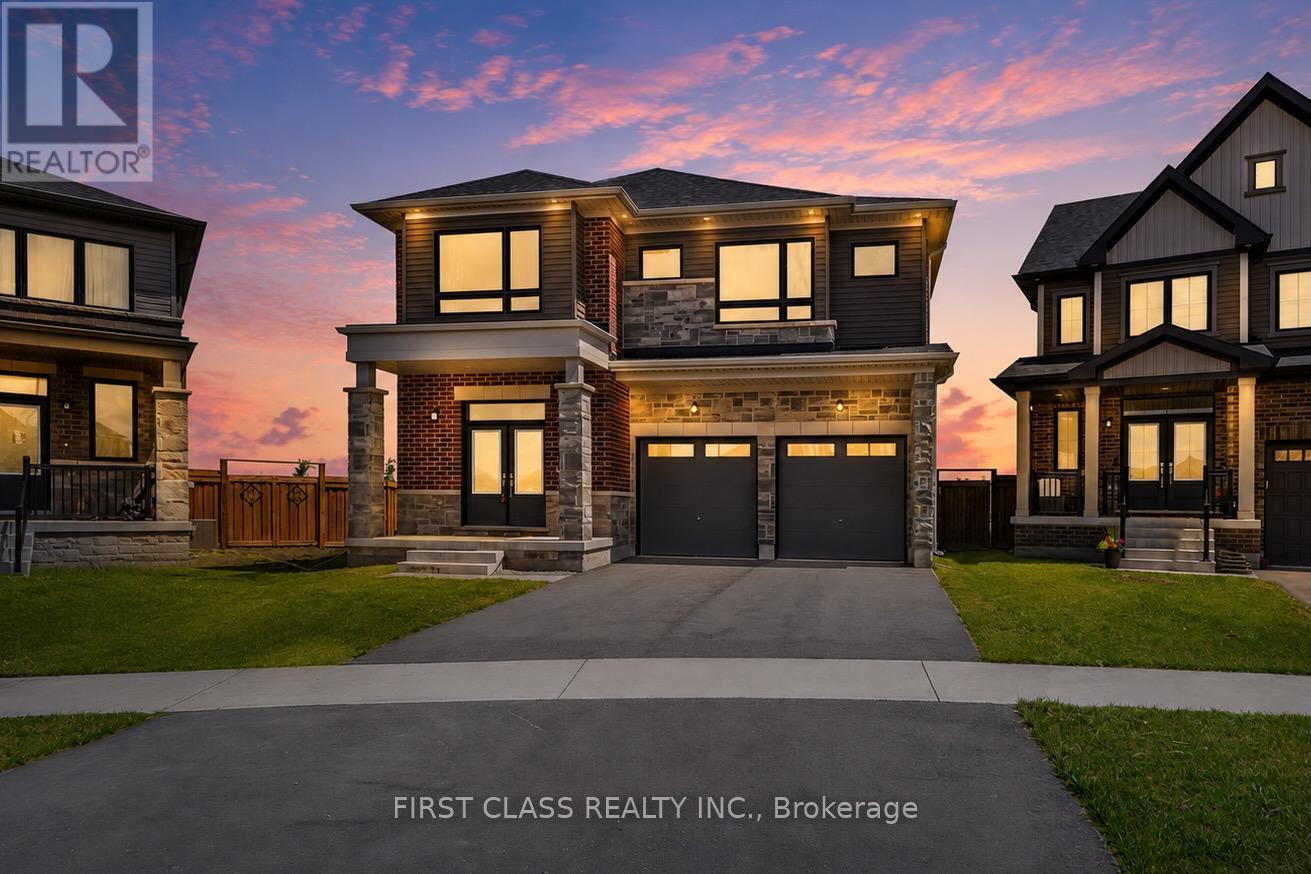
15 Abbey Crescent
Barrie, Ontario
Welcome to this stunning family home situated on a rare premium pie-shaped lot with an exceptionally large backyard, offering outstanding outdoor space for entertaining, gardening, kids, or even a future pool. Featuring over 3,000 sq. ft. of thoughtfully designed living space, this home offers 4 spacious bedrooms, 4 bathrooms, a dedicated main floor study, elegant formal living room, and an expansive open-concept great room with fireplace overlooking the backyard. The gourmet kitchen boasts a large centre island, breakfast area, and walkout to the backyard, making it ideal for everyday living and entertaining. Upstairs features a luxurious primary retreat with a spa-inspired ensuite and walk-in closet, generously sized secondary bedrooms, multiple ensuite/semi-ensuite bathrooms, convenient second-floor laundry, and a versatile den that can easily serve as a home office or additional family space. The unfinished basement offers endless possibilities for future customization. Located in one of Barrie's most desirable family communities, close to parks, schools, shopping, trails, recreation, and with easy access to Highway 400, this exceptional property combines premium lot size, functional design, and an unbeatable location. (id:39551)
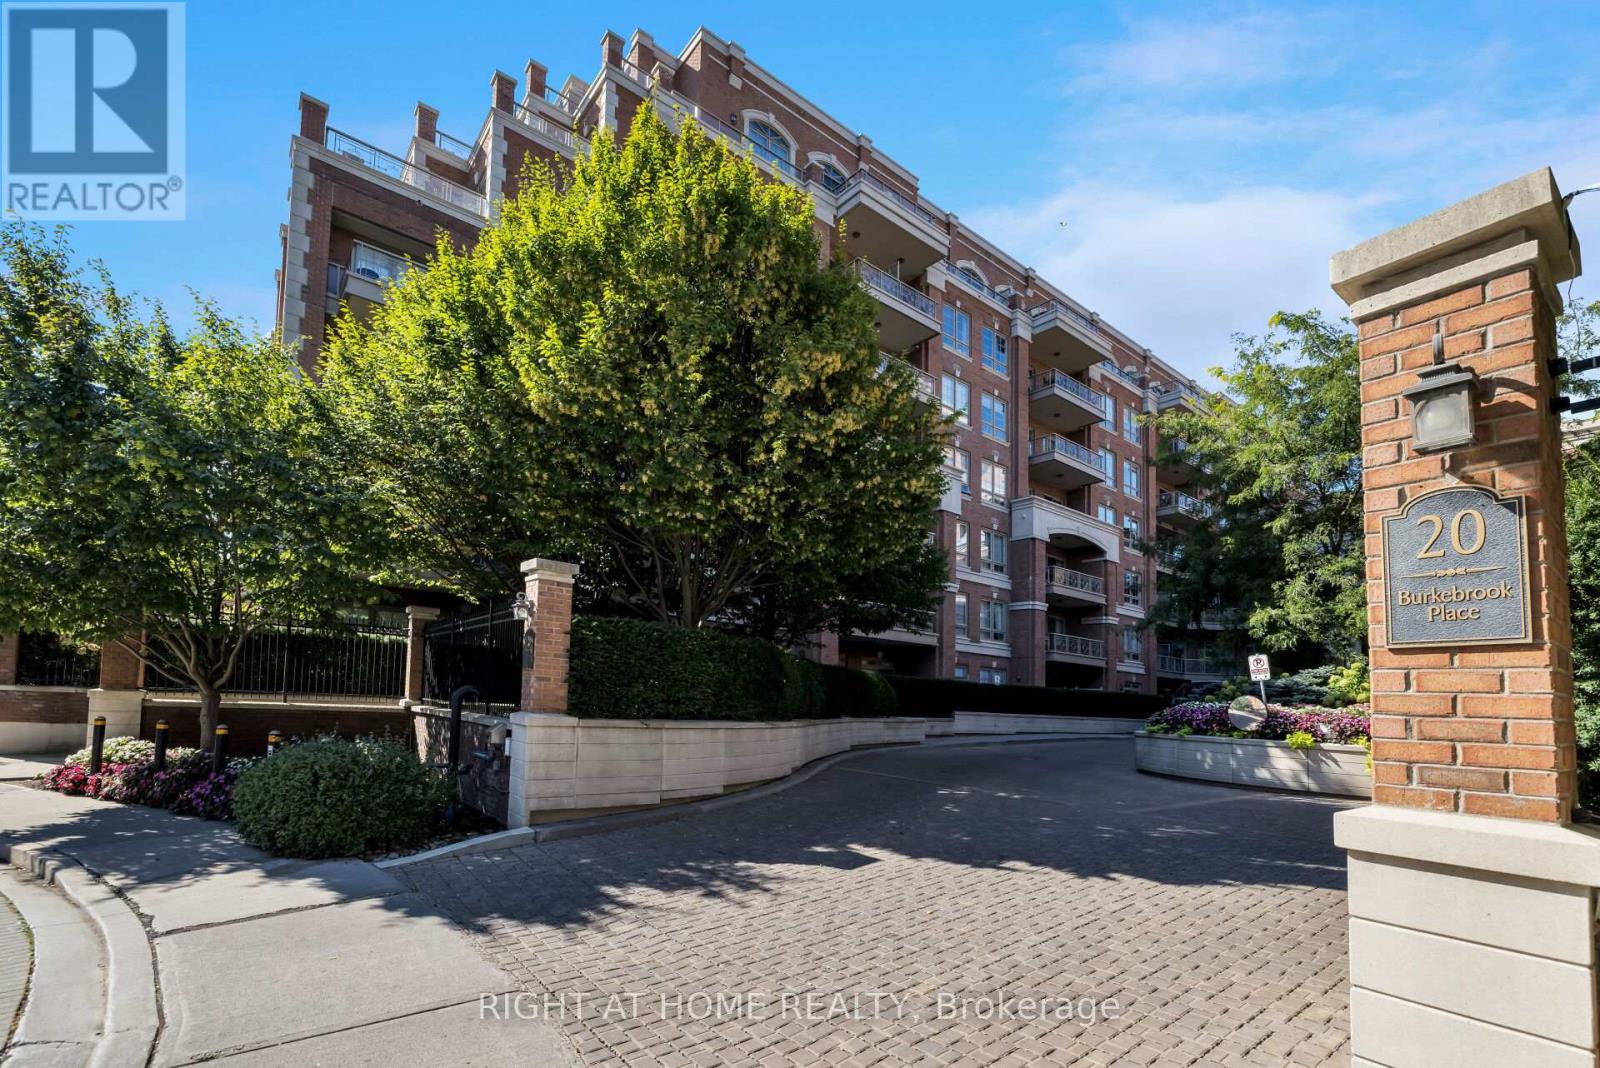
306 - 20 Burkebrook Place
Toronto, Ontario
Welcome to a truly unique and luxurious 1-bedroom, 1-bathroom suite at the prestigious Kilgour Estate. This exceptional unit features a rarely offered and highly sought-after layout, ensuring it stands out from the rest! With a spacious 630 sq. ft. (approx; unit + balcony), the suite is beautifully appointed with angled hardwood flooring and high ceilings, providing an open and airy ambiance. A large closet off the foyer offers perfect, ample storage, while the gourmet kitchen impresses with granite countertops and a breakfast bar that seamlessly flows into the dining and living area. From here, walk out to your private balcony with a gas BBQ hookup - a larger-than-average terrace that creates a serene space for outdoor relaxation and entertainment. This unit comes with a dedicated parking space and a locker, adding to your convenience and storage solutions. Kilgour Estate is renowned for its fabulous amenities, including an indoor pool, sauna, exercise room, guest suites, theatre room, meeting room, and 24-hour concierge service. There is also plenty of visitor parking available. Located within walking distance to Whole Foods, Shoppers Drug Mart, and the new LRT station, this residence provides unparalleled convenience. Enjoy the nearby Sunnybrook Park nature trails and easy access to Sunnybrook Hospital. Experience the perfect blend of luxurious living, privacy, and convenience at Kilgour Estate. Don't miss this rare opportunity to own such an extraordinary unit in this exclusive community! (id:39551)
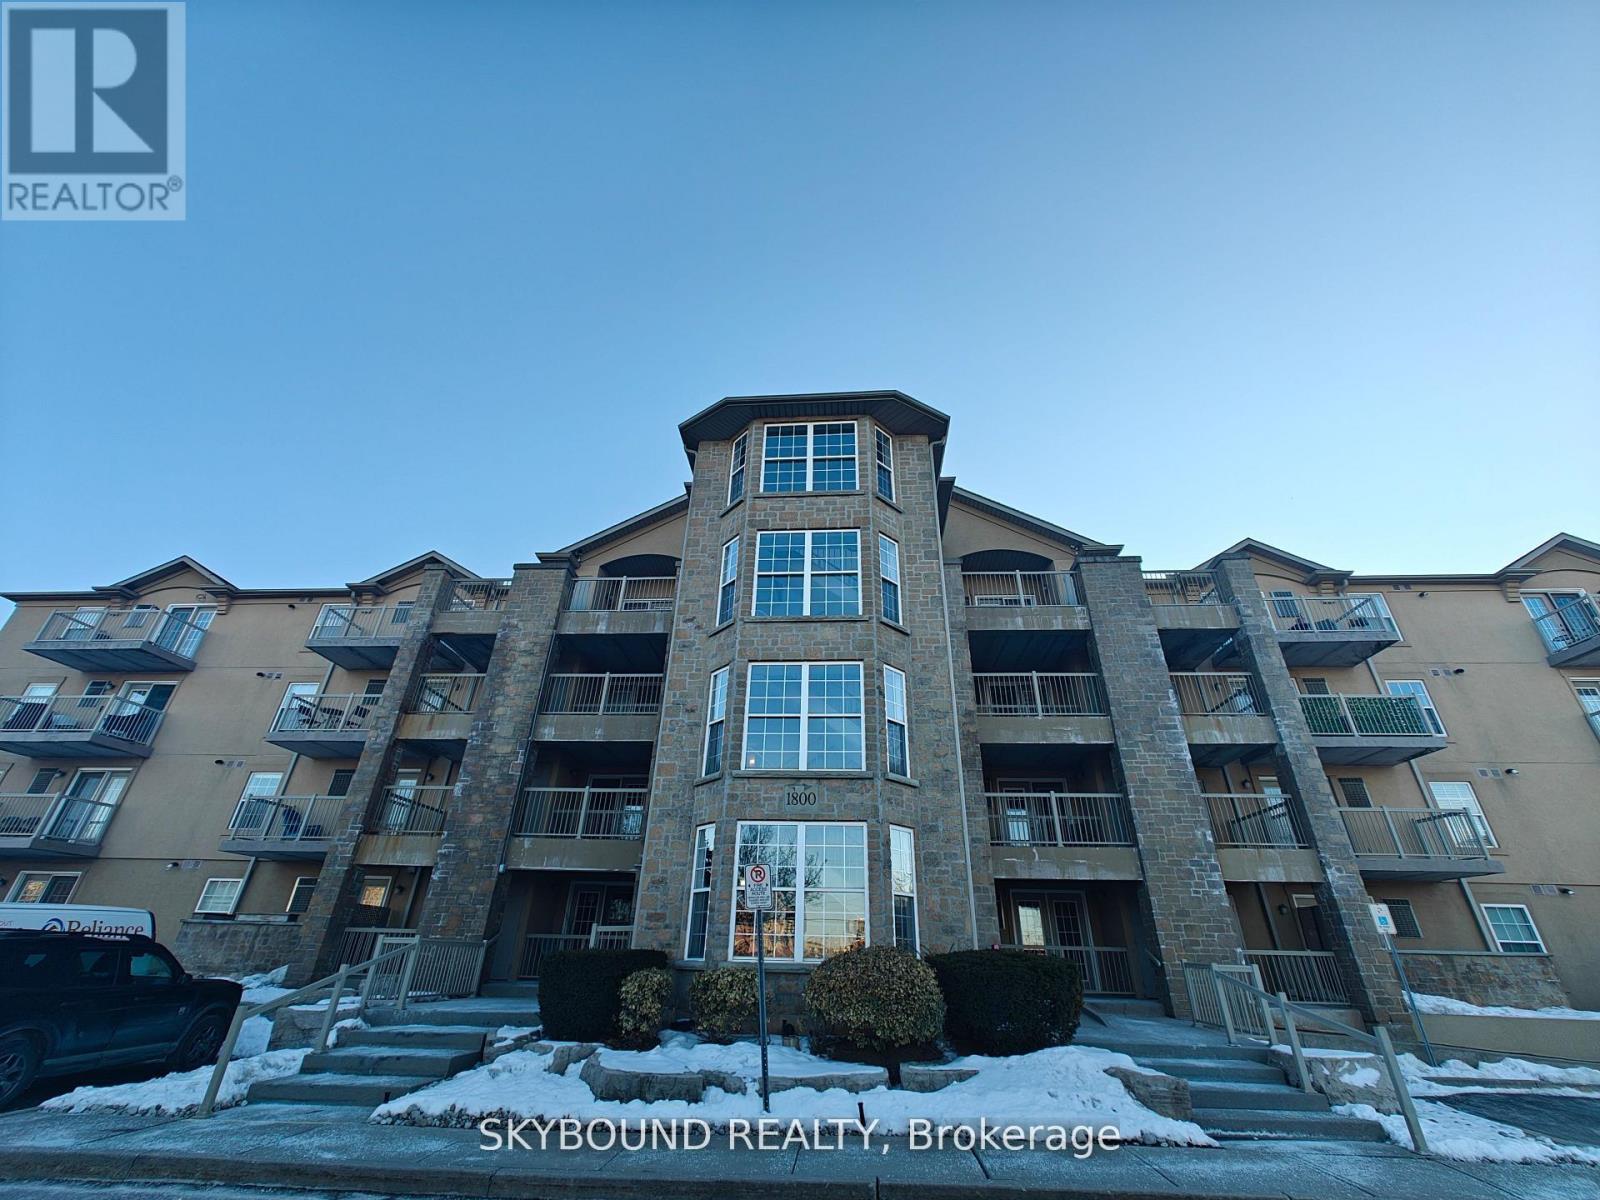
206 - 1800 Walkers Line
Burlington, Ontario
Welcome to Unit 206 at 1800 Walkers Line in Burlington! This bright and inviting one bedroom + den condo offers the perfect opportunity for first-time home buyers, downsizers or investors seeking comfortable, low-maintenance living. The functional layout features a spacious bedroom, versatile den ideal for home office or guest space, and an upper balcony perfect for relaxing or enjoying your morning coffee. This unit includes one parking space, a convenient in-suite locker, plus an additional storage locker in the lower level, providing plenty of space for your storage needs. Enjoy low maintenance fees and the ease of maintenance-free condo living in a well-managed building. Ideally located in a desirable Burlington neighbourhood, you are just minutes away from major shopping, restaurants, parks, schools and everyday amenities, with easy access to transit and major highways. A fantastic opportunity to own an affordable and well-located home in Burlington - don't miss it! (id:39551)
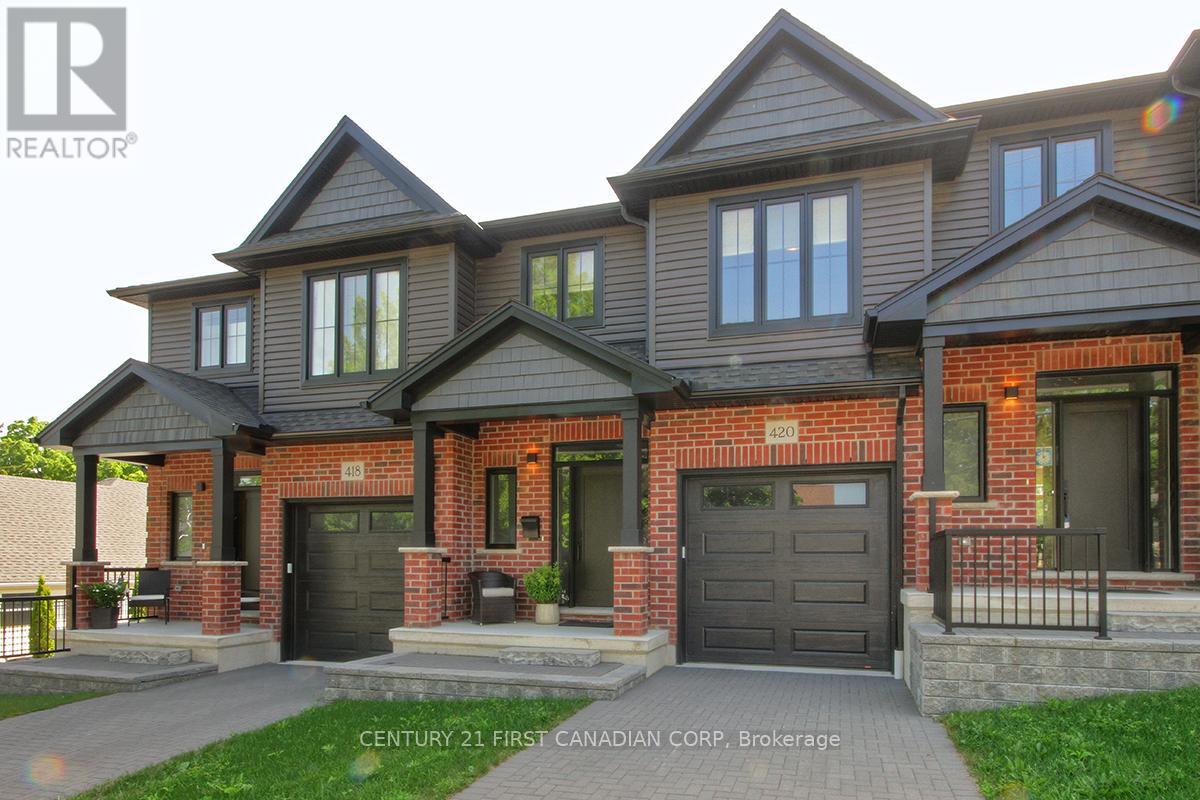
420 Old Wonderland Road
London South, Ontario
Affordably Priced 1585 Sq Ft Luxury 2 Storey Townhouse Condo 3 Bedroom, 2.5 Bathrooms with Attached Garage. Incredibly Low Condo Fees of $175! No Grass to Cut, No Snow to Shovel! Bright Open-Concept Main Floor Includes 2 Piece Guest Bathroom, Modern Engineered Hardwood and 9 ft Ceilings. Kitchen Layout which Opens to Great Room, and Separate Dining Area, with Convenient Access to the Private 10' x 12' BBQ Deck. Kitchen Comes Complete with Reverse Osmosis Water Filter System, Custom Cabinetry, Quartz Countertops, Tile Backsplash, a Large Island, and Stainless Steel Appliances. The Second Level has 3 Bedrooms, 4 Piece Bathroom and Convenient Second-Floor Laundry. Primary Suite Includes Large Modern Walk-in Closet and Separate Ensuite Bathroom with Bonus Ceramic Walk-In Tile Shower and Quartz Vanity. Unfinished Basement Provides Great Storage, and Can Easily Be Finished for Additional Space. Click on the Video Icon for the Virtual Tour. Closing is Flexible! (id:39551)
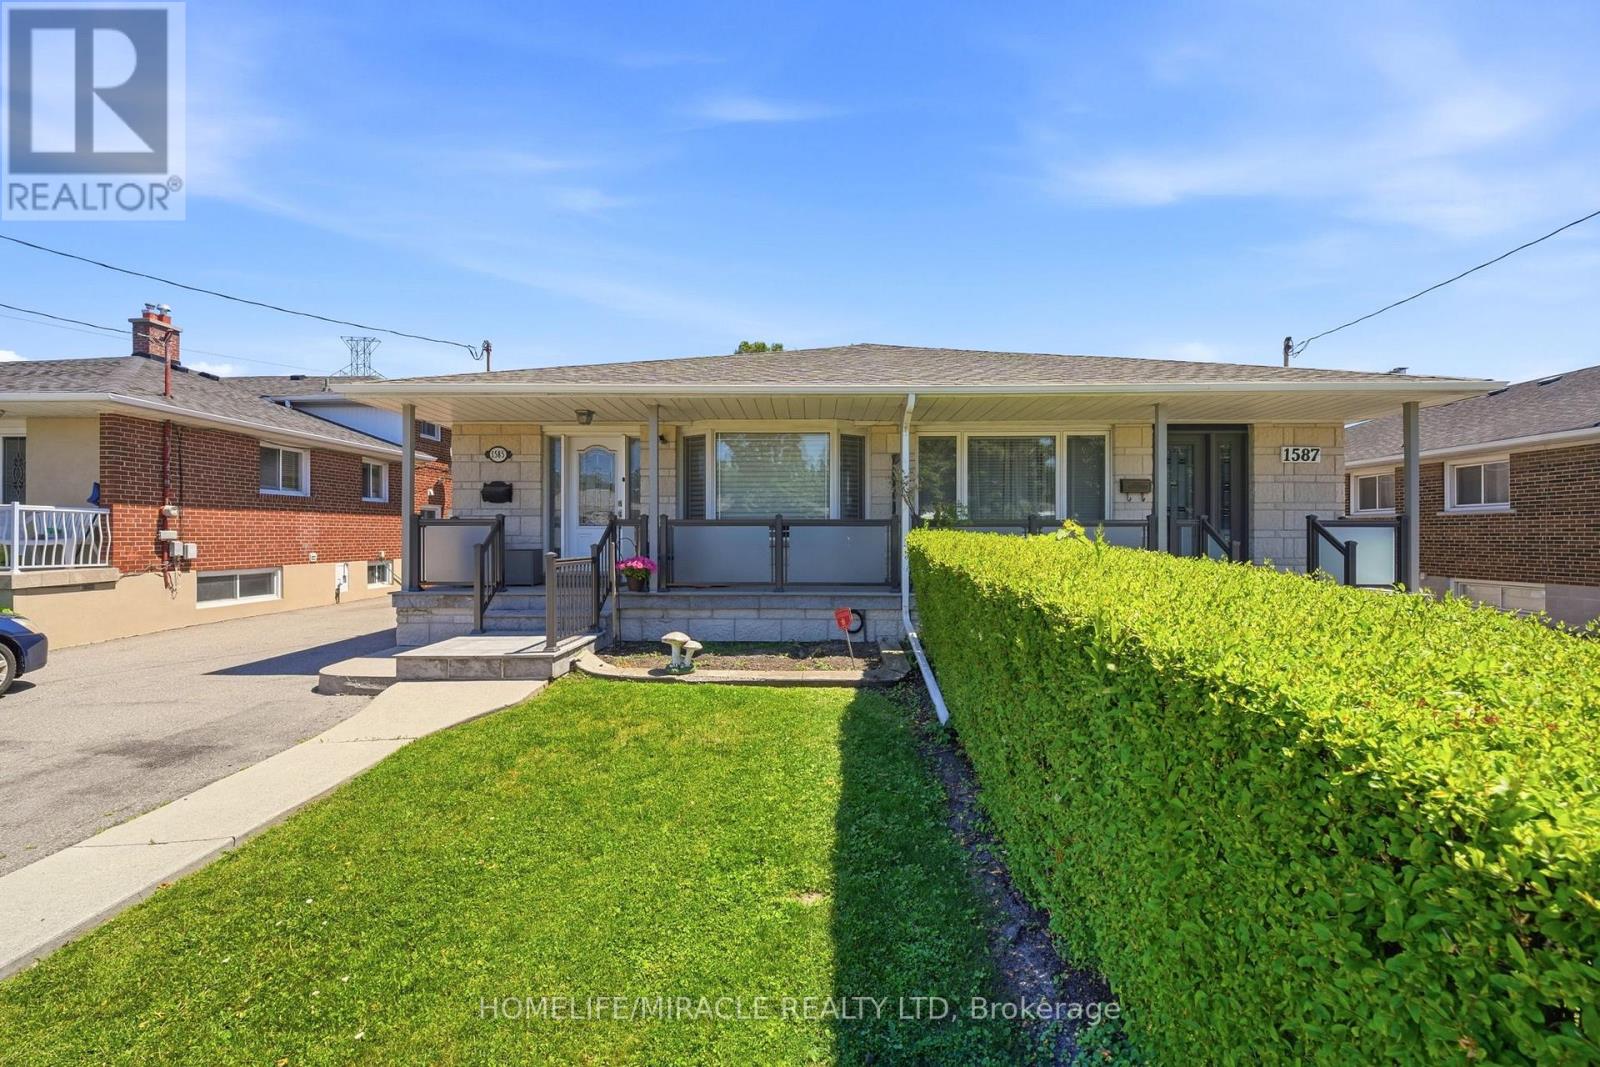
1585 Coram Crescent
Mississauga, Ontario
Gorgeous, Fully Renovated and Updated Home on a Quiet Crescent in a Great Location! This move-in-ready home showcases true pride of ownership and is perfect for families seeking style, space, and versatility. The bright and functional main floor features a modern kitchen with stainless steel appliances, engincered hardwood flooring, and spacious living areas ideal for everyday living and entertaining. Enjoy a huge backyard complete with a spacious deck-perfect for relaxing, entertaining, or spending time with family and friends. The fully finished 2-bedroom basement apartment features a separate entrance and its own laundry, offering excellent flexibility for extended family or income potential. An extra-long driveway accommodates up to four vehicles. Conveniently located close to schools, parks, shopping, public transit, major highways (QEW, Hwy. 427 & Gardiner), Toronto Pearson International Airport, and just a short drive to downtown Toronto, this exceptional home offers the perfect blend of comfort, convenience, and versatility. Some pictures are virtually staged. (id:39551)
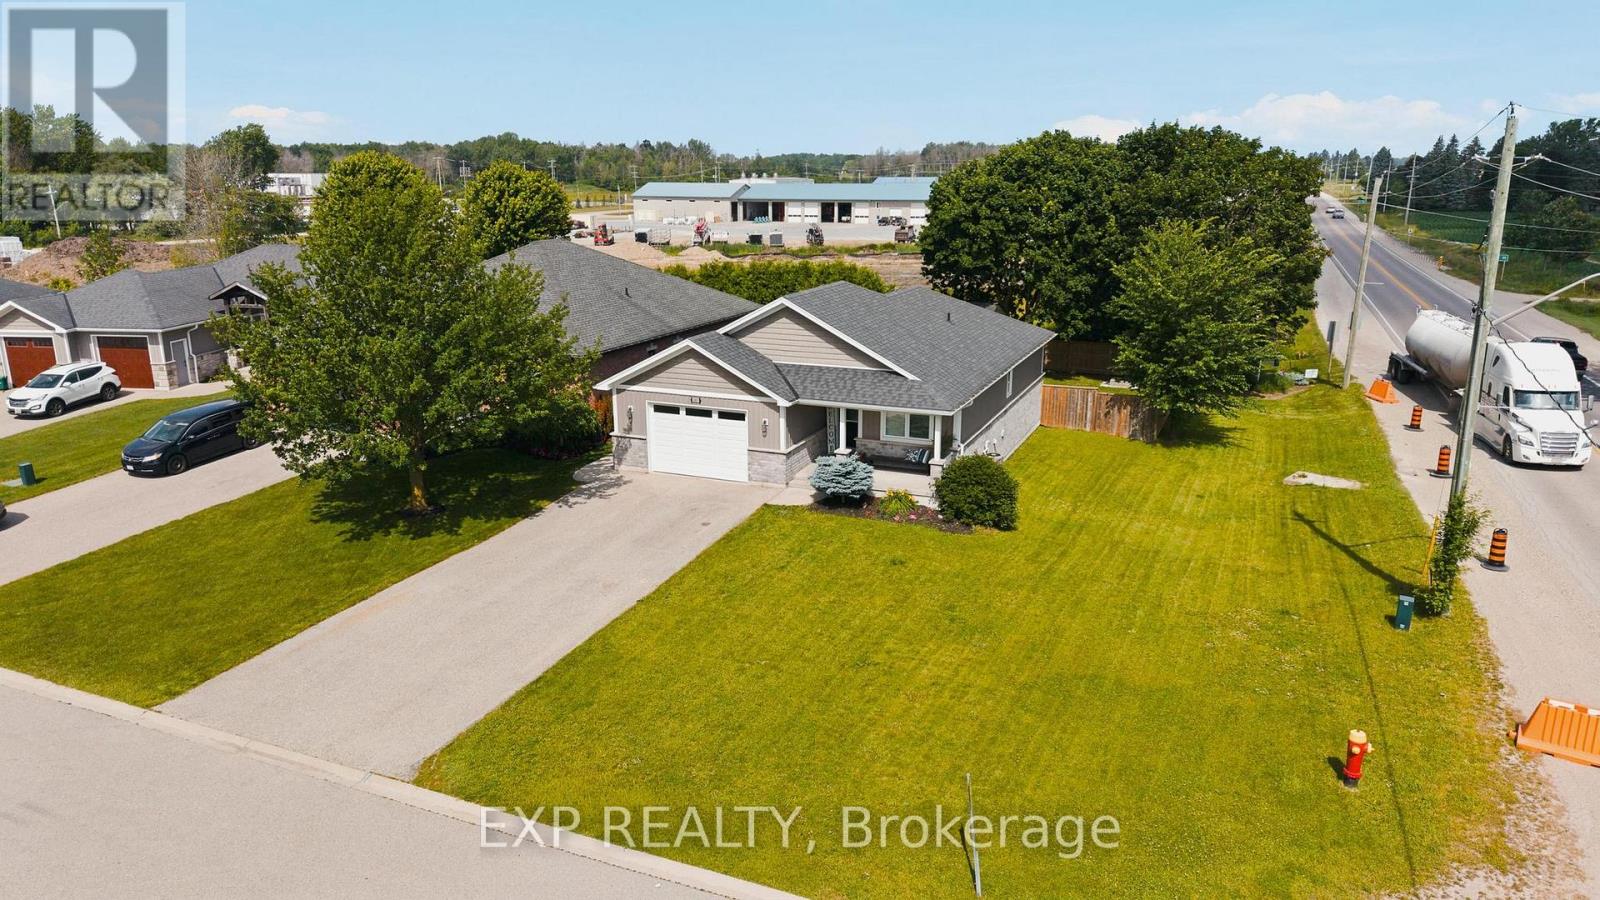
101 Tuffy Macdougall Court
Minto, Ontario
Easy main floor living in Harriston. This 2015 bungalow at 101 Tuffy MacDougall Court offers everything you need on one level -- with room to spare when family visits. Step inside to a bright, open main floor where the kitchen, dining and living areas flow together, perfect for entertaining without the stairs. The white kitchen features an island with breakfast seating, stainless appliances and a new built-in microwave (2026). Two comfortable bedrooms include a spacious primary with ensuite privilege to the 4-piece bath, and main floor laundry means everyday tasks stay right where you live. The fully finished basement nearly doubles your living space: a generous rec room for movie nights or hobbies, a third bedroom and 3pc bath for guests or grandkids, and plenty of storage. Outside, enjoy morning coffee on the covered deck overlooking the fully fenced yard -- easy to maintain, flat and low maintenance. The 20 x 14 insulated workshop with a garage door is a dream for the woodworker, hobbyist or anyone who still wants a project space without the big property. An attached garage and double wide asphalt drive offer parking for five. Set in friendly Harriston with shopping, parks, places of worship and the rec centre nearby -- plus municipal water/sewer, natural gas and fibre internet -- this is the right sized home you've been waiting for. (id:39551)
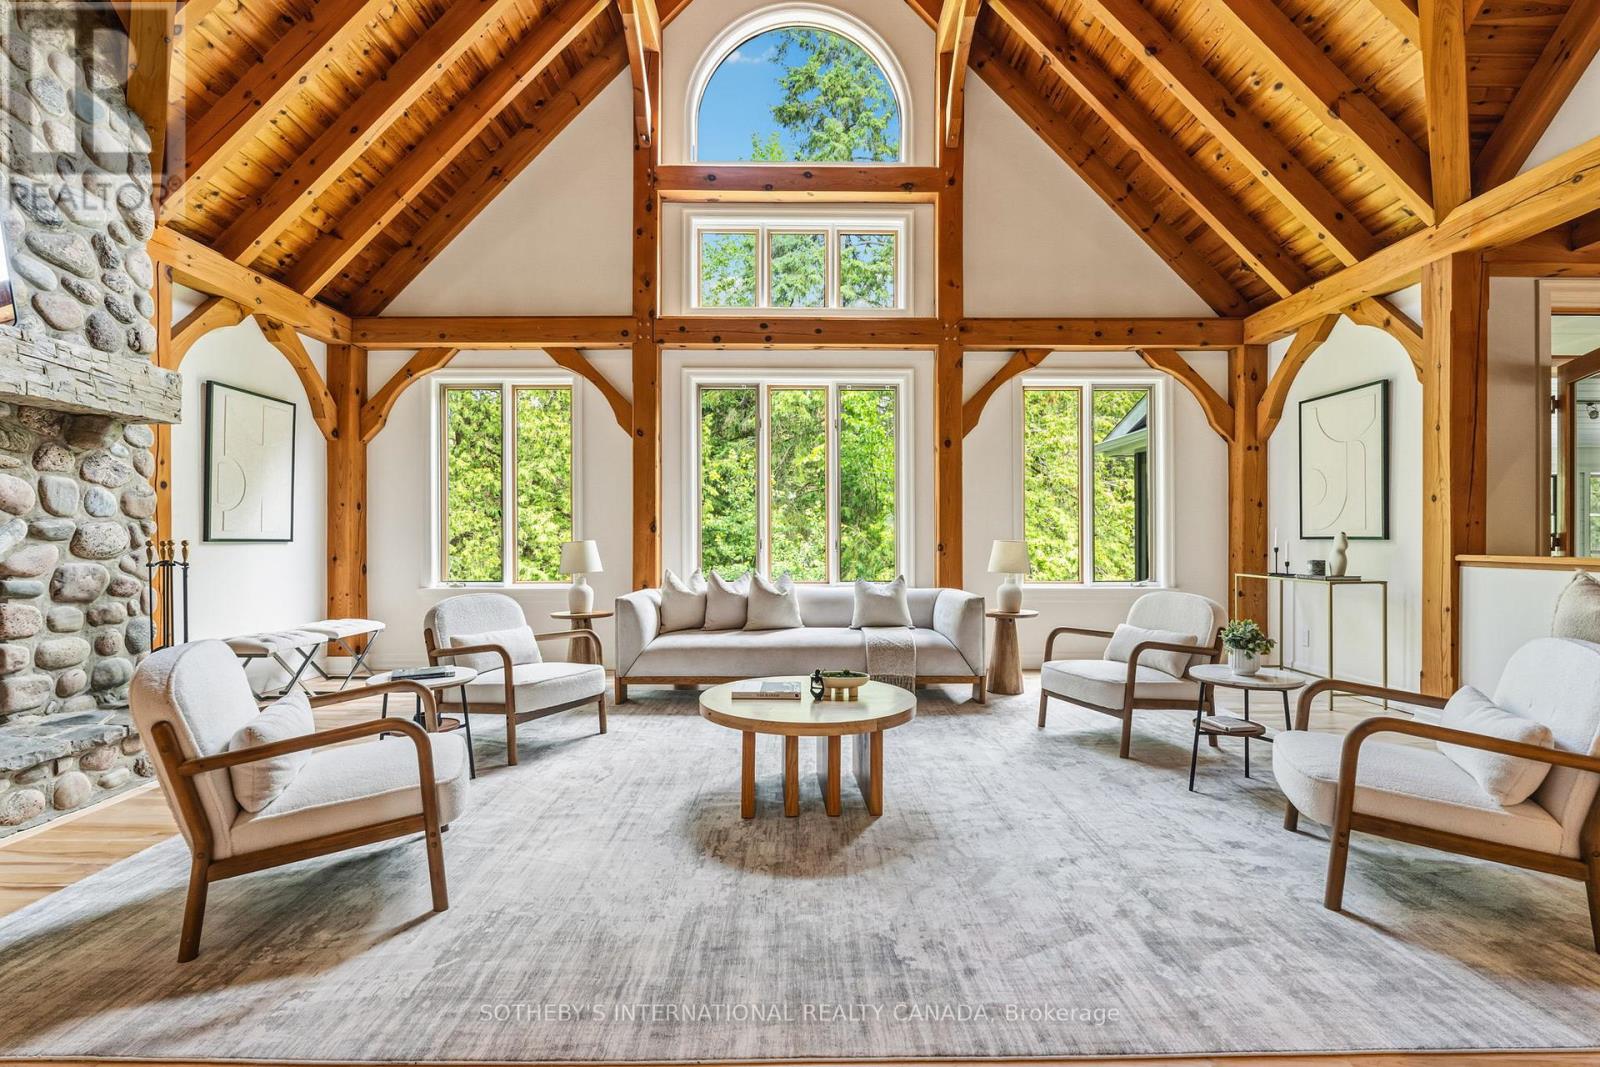
136 Princes Street W
Kawartha Lakes, Ontario
A rare custom timber frame masterpiece, conceived and built by the builder for his own family, now thoughtfully renovated and presented to the most discerning of buyers. From the moment you cross the threshold, the architecture commands attention. A soaring two-storey beamed vaulted ceiling, dramatic cathedral window wall, and breathtaking floor-to-ceiling stone wood-burning fireplace make the great room a space that simply cannot be replicated. This is craftsmanship and vision at its finest. The floor plan is as intelligent as it is impressive. A mud room entry with powder room and attached garage welcomes you with function and grace. The newly renovated kitchen with skylights flows into a sun-drenched sunroom - perfect for morning coffee year-round. A beautifully proportioned front room serves as a sophisticated home office or elegant guest suite. The primary retreat is exceptional with high ceilings and exposed beams, a luxurious 5-piece ensuite, generous walk-in closet, and a private walkout deck. Upstairs, a striking bridge connects two bedrooms, a renovated 4-piece ensuite, substantial walk-in storage, and a versatile flex space - bedroom, studio, or playroom. The lower level redefines family living. A dedicated home gym, private bedroom, and laundry room speak to everyday practicality, while the show-stopping recreation room complete with projection screen, built-in bar, and a second sitting area perfectly sized for a pool table redefines at-home entertaining. Above-grade window, walkout to the hot tub, finished slate patio complete a lower level that feels as luxurious as the floors above. Privately set at the end of a quiet dead-end street, yet steps to the beach, culinary restaurants, boutique shopping, a local brewery, the storied Trent-Severn Waterway, and a popular rail trail extending to Haliburton in the north and Peterborough to the south - walking, cycling, ATVing, or snowmobiling at your door. This is not simply a home. It is a lifestyle. (id:39551)
165 Cedar Crescent
Centre Wellington, Ontario
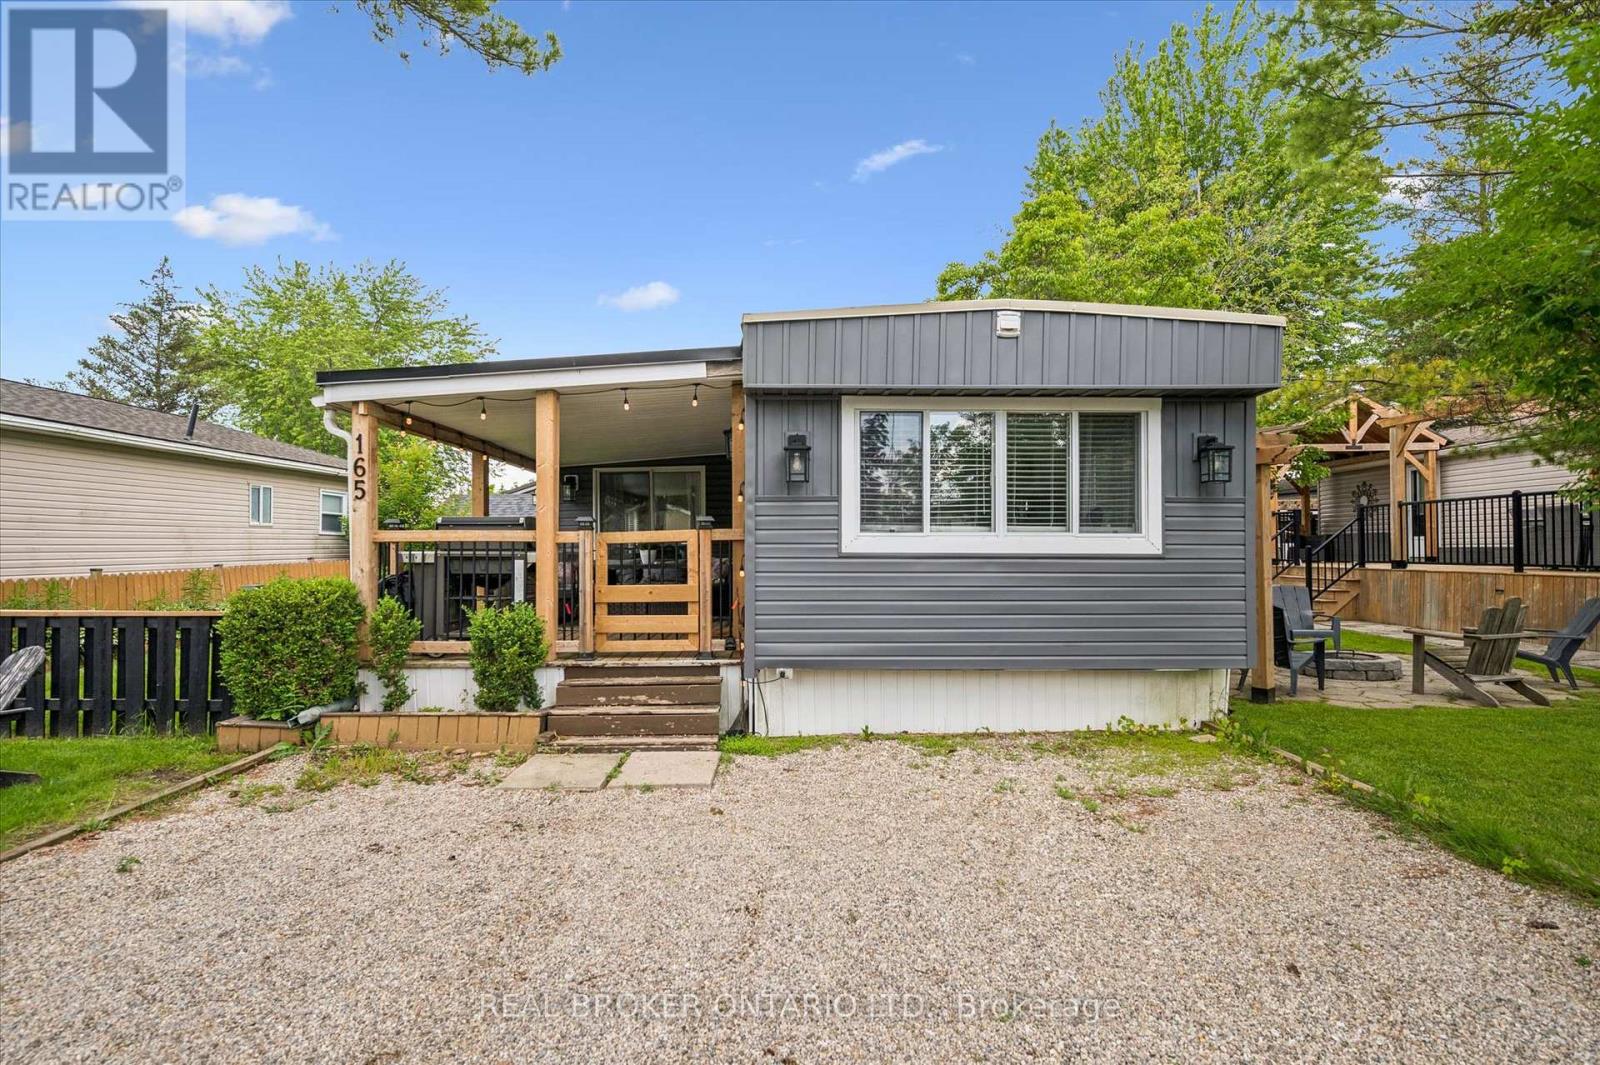
Welcome to 165 Cedar Crescent in Maple Leaf Acres, a beautifully updated and fully furnished 3-bedroom, 1-bathroom cottage that's completely move-in ready. Bright, open, thoughtfully designed, and well-maintained, it offers a modern feel with spacious bedrooms, abundant storage, and a functional, open layout perfect for carefree seasonal living. The inviting living spaces flow seamlessly to a spacious deck, creating the perfect spot to enjoy your morning coffee, entertain friends, or simply relax and soak up the peaceful surroundings. Outside, you'll also find a handy storage shed and an included golf cart, making it easy to explore the community and enjoy everything Maple Leaf Acres has to offer. Best of all, everything is already here. The stylish furnishings are included, so all you have to do is bring your clothes and start making memories. Located in the friendly lakeside community of Maple Leaf Acres, residents enjoy a wide range of amenities including access to Belwood Lake, indoor saltwater pool, hot tub, outdoor pool, playground, restaurant, sports courts, walking trails, a recreation centre, organized activities, and a welcoming community atmosphere. This is a seasonal property with the season running from May 1st to October 31st. Owners also enjoy winter access, with the water system remaining operational year-round. Seasonal residents may use their cottage on weekends and holidays during the off-season, plus an additional 21 days each year. Very affordable Land lease fee of $247.47 per month (2026) and yearly taxes of only $68.83 (2025). (id:39551)
12 - 575 Simcoe Street
Niagara-On-The-Lake, Ontario
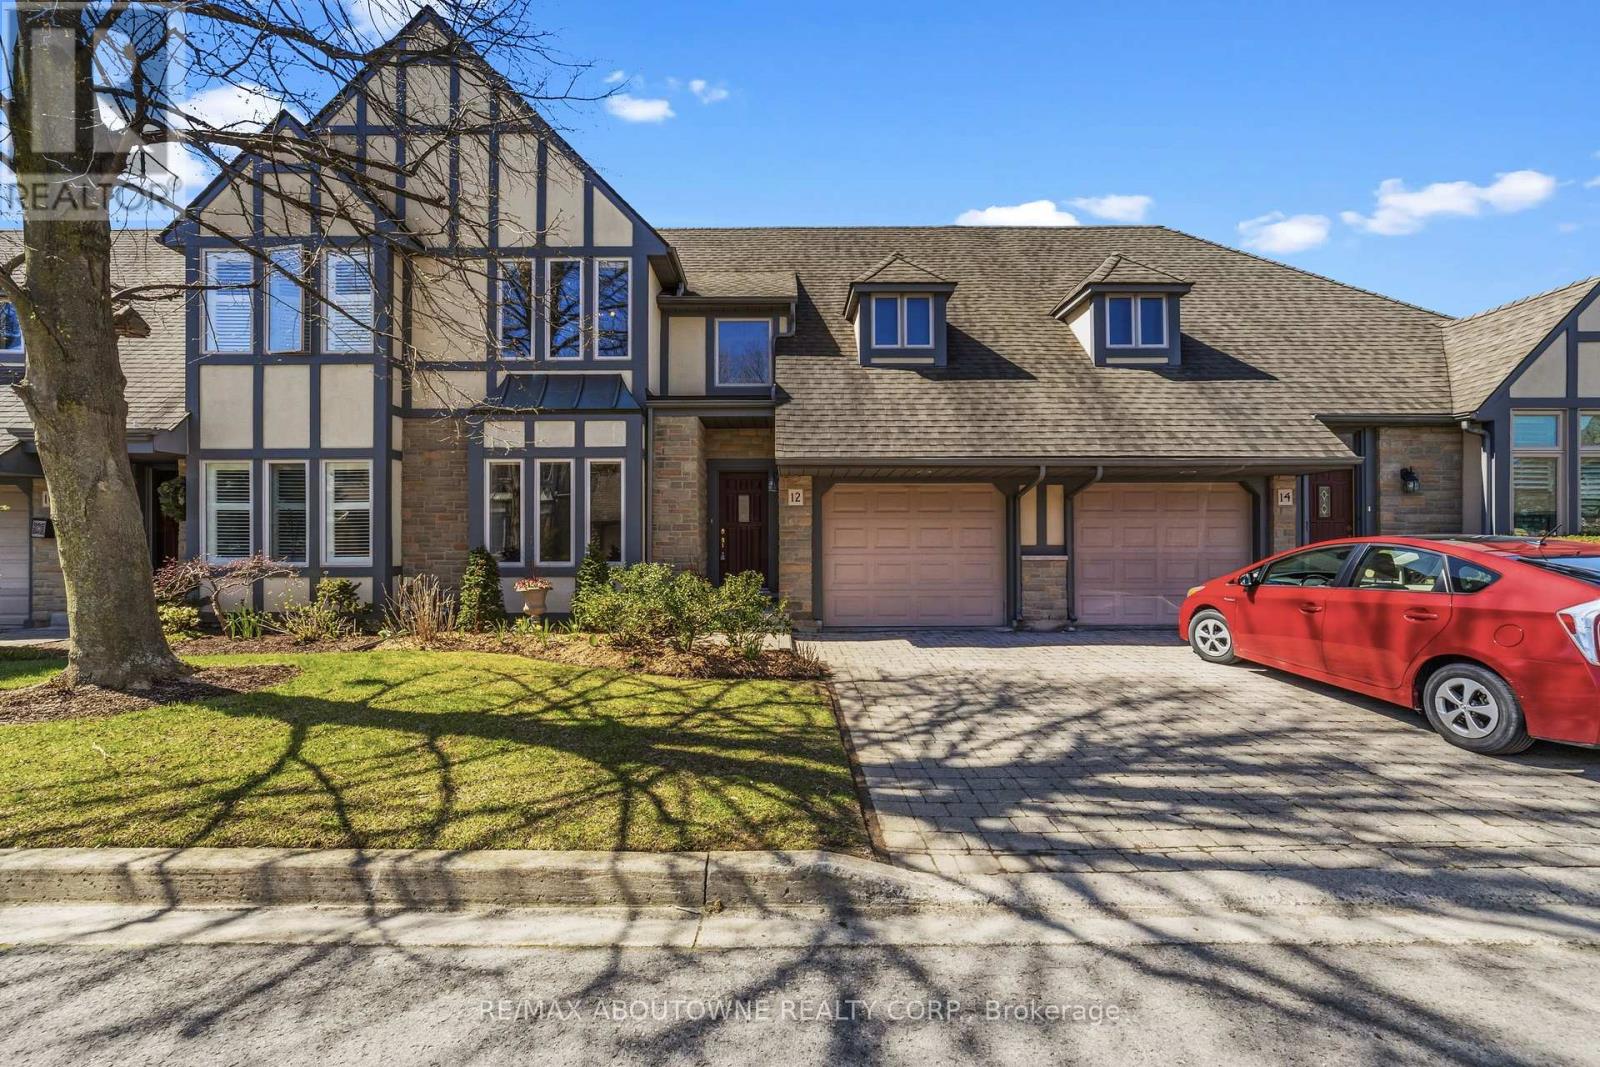
AMAZING LOCATION and rare opportunity to reside in one of the most coveted enclaves in "Old Town" Niagara-on-the-Lake, just a short stroll to boutique shops, charming bistros, the Shaw Festival Theatre, & the lake. This exceptional townhome is designed to impress, showcasing a dramatic open-concept layout with oversized windows & a walk-out that fills this home with natural light while offering beautiful views of the lushly landscaped grounds, expansive two-tier deck & yard. The stunning great room captivates with soaring vaulted ceilings, an impressive floor-to-ceiling fireplace, & custom built-ins that create both warmth & sophistication, and is open to the spacious dining room. Updated kitchen offers a large centre island, loads of cabinetry, Quartz countertops & stylish backsplash. Convenient main floor bedroom located next to a 3pc bath adds flexibility for multi-generational living (currently being used as an office). The upper level provides a beautifully appointed primary suite with a massive walk-in closet & luxurious 5-piece ensuite bath including quartz countertop. The laundry room is also on the 2nd level. The fully finished lower level features a huge recreation room, a 3rd bedroom with large closet, a 3 piece bath, plus a flex room which is currently being used for Storage. * Note - this locale is also just steps to the Community Centre & Library, and a short stroll to a new Foodland grocery store, hotel and the local shops of Garrison Village. ** View the video walkthrough for a more detailed look. (id:39551)