
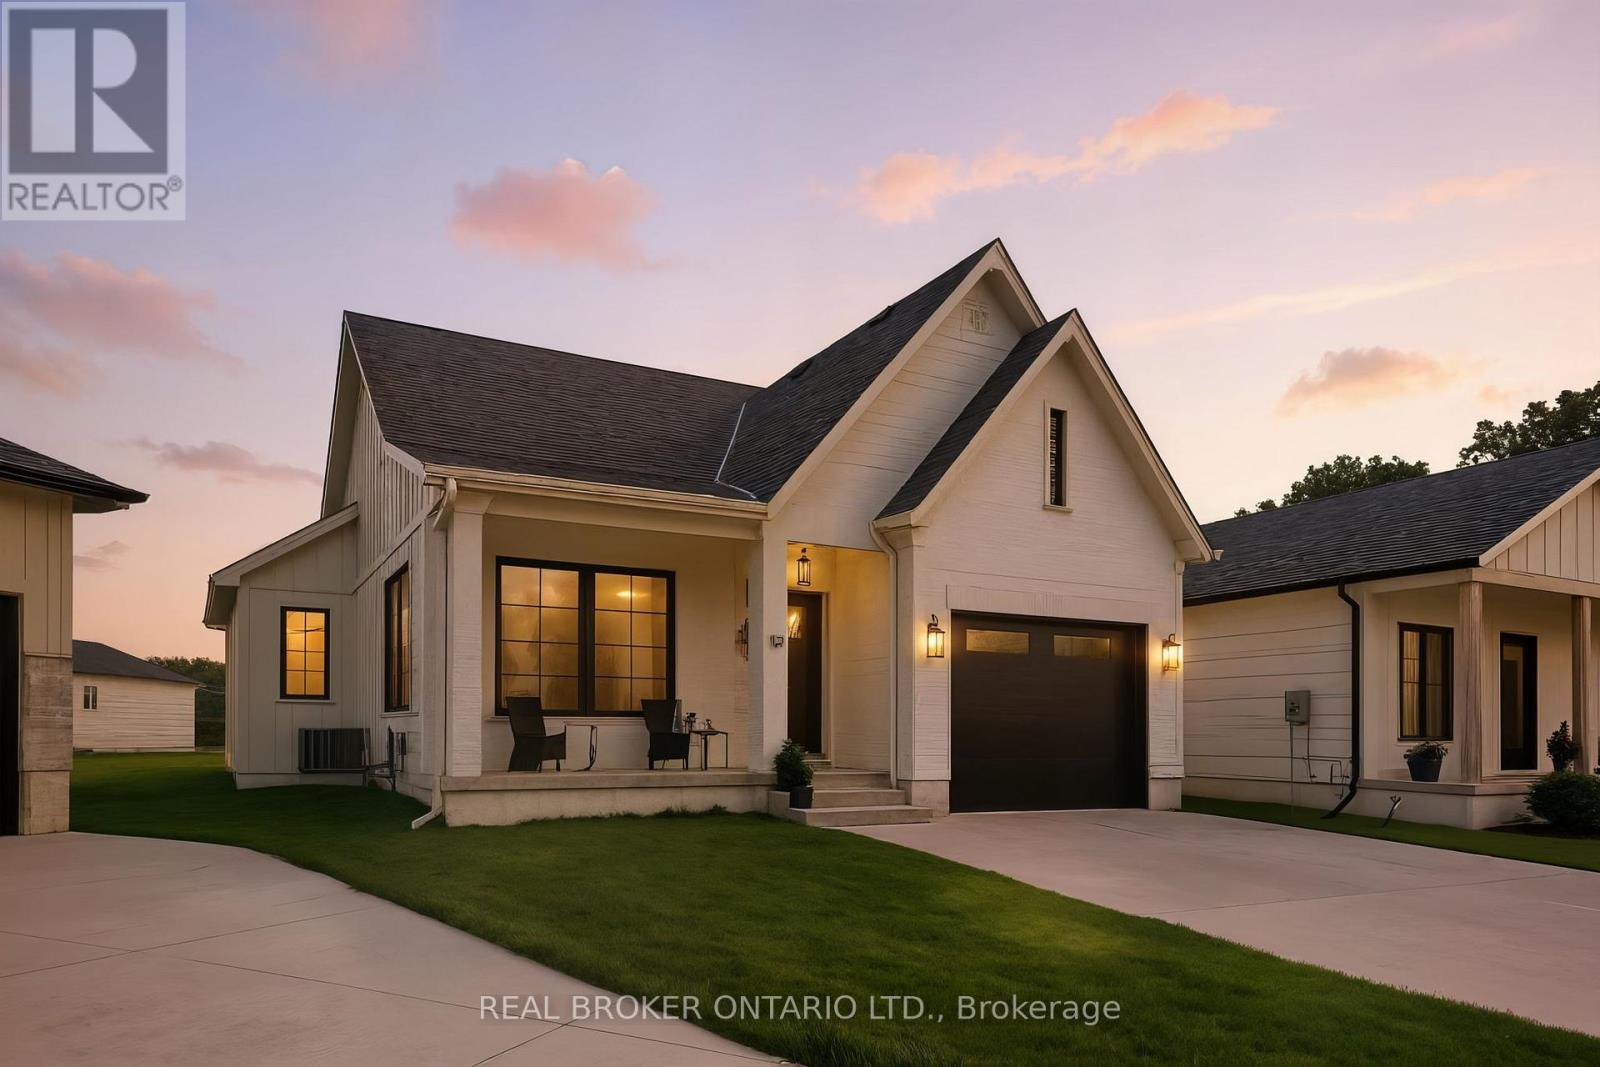
10 Macneil Court
Bayham, Ontario
Welcome to your dream home in the charming lakeside community of Port Burwell! This beautifully finished, move-in-ready home blends elevated design with everyday comfort, creating a space that feels both sophisticated and welcoming. Step inside to a thoughtfully designed interior featuring luxury vinyl plank flooring throughout and an impressive custom kitchen by Pioneer Cabinetry. Designed with both style and function in mind, the kitchen showcases Level 4 quartz countertops, floor-to-ceiling cabinetry, a panel-front KitchenAid dishwasher, GE Café stove, and Fisher & Paykel refrigerator, creating a seamless designer look. The open-concept main living area is truly the heart of the home, featuring striking arched custom built-ins, a cozy fireplace, and oversized windows that fill the space with natural light. The fully finished basement provides exceptional additional living space with two bedrooms, a full bathroom and a spacious recreation room, offering endless possibilities for guests, a home gym, media room, playroom or additional family living. Step outside through the sliding patio doors and enjoy your own private outdoor retreat, perfect for morning coffee, summer entertaining or relaxing after a day at the beach. Located in the sought-after lakeside town of Port Burwell, this home offers the perfect combination of modern comfort, thoughtful design and relaxed coastal living. Beautifully designed, incredibly functional and ready to be enjoyed. (id:39551)
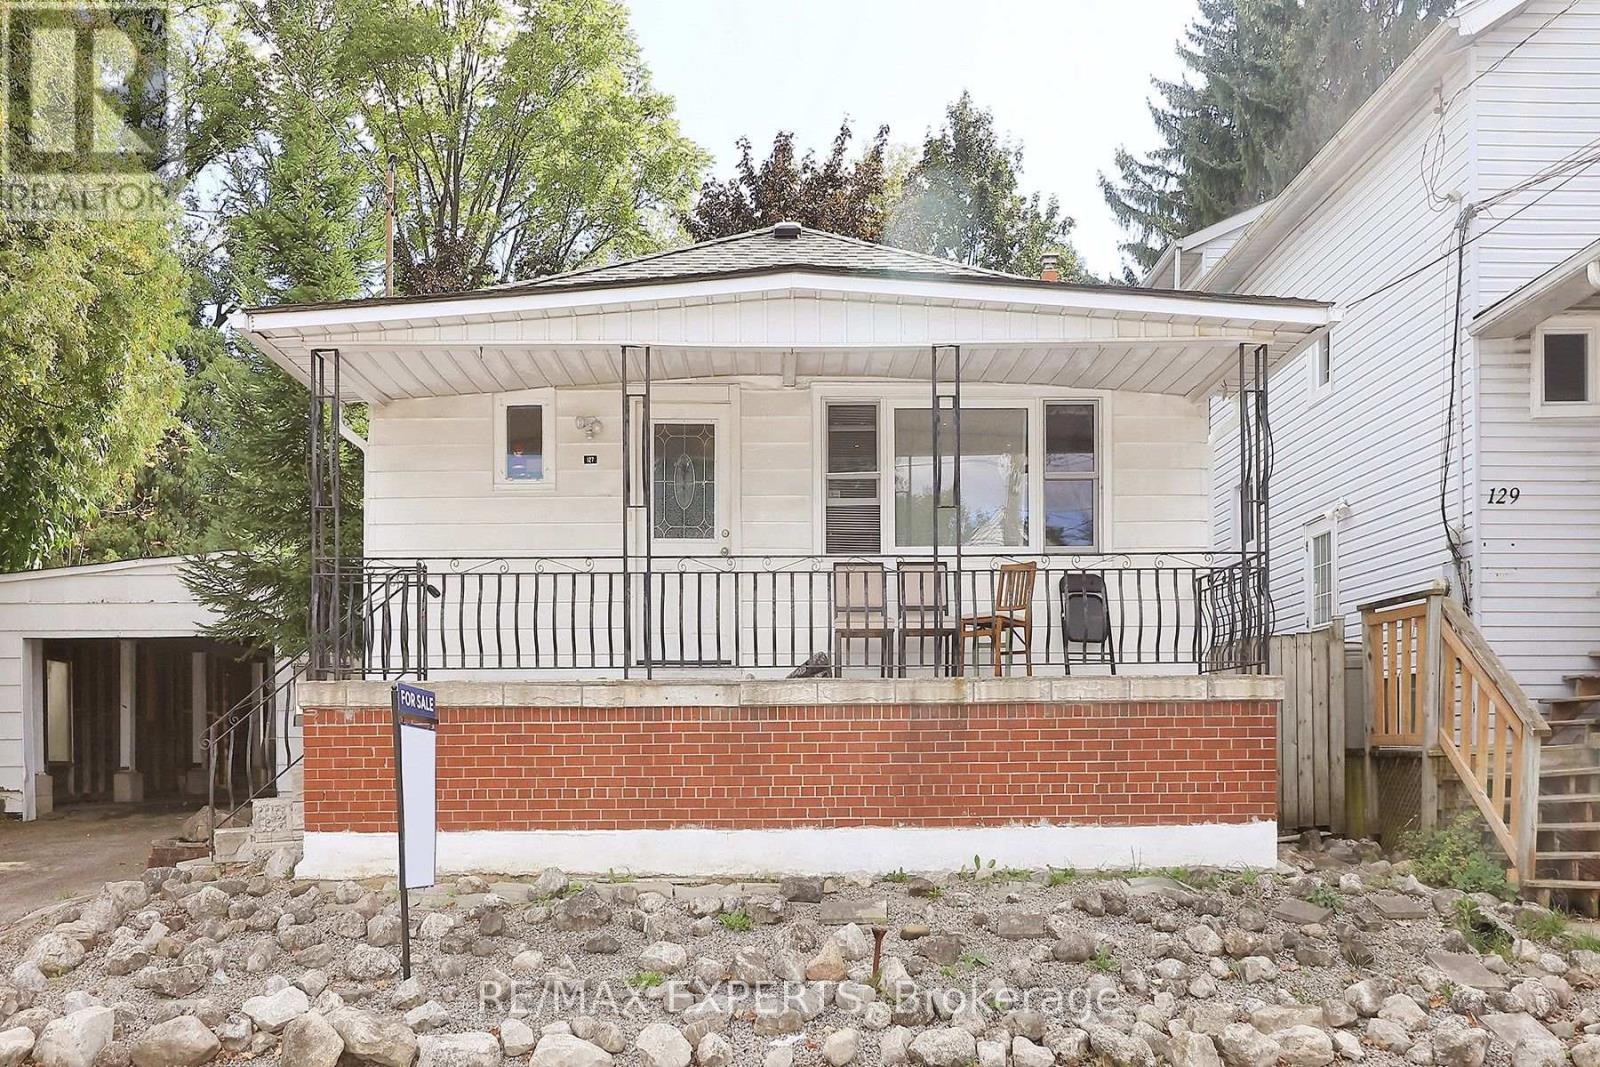
127 Whitney Avenue
Hamilton, Ontario
Great Investment !!! Just 5 Mintues Walk To Mcmaster University. Updated kitchen and washroom. Carpet free . Bus Stop Right In Front Of House. Well Maintained Detached Raised-Bungalow. 2 B/Rms On Nain And 3 B/Rms In Bsmt. Newer Windows, 2 Big Maple Trees In The Back Yard. 50 Foot Lot. Also Possible To Apply To 24 Hrs Notice For All Showings Please, Please Include Schedule B & Form 801 When Making Any Offers. Deposit By Draft Or Certified Please. Fax Offers With 24 Hrs Irrevocable Please As Per Seller. Construct An Addition. Buyer To Make Their Own Inquiries With City. (id:39551)
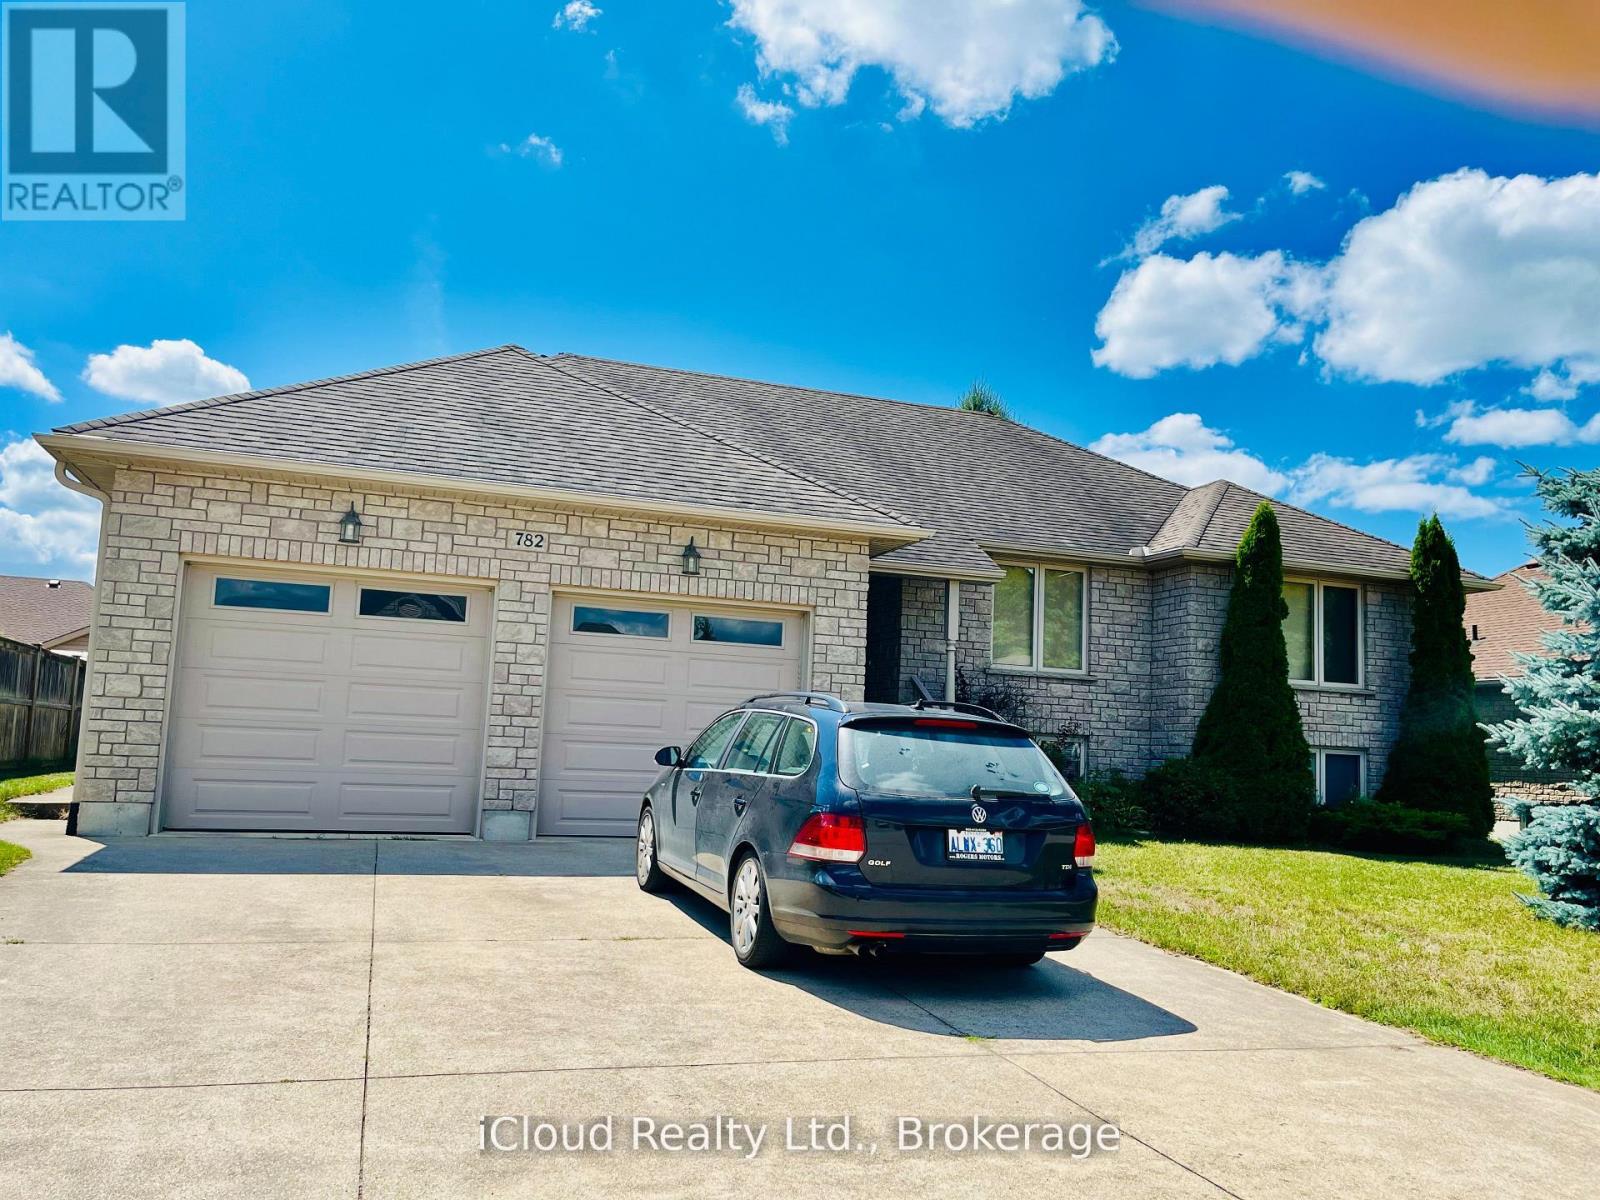
782 Brentwood Drive
Saugeen Shores, Ontario
This is a remarkable one of a kind 3+3 bedroom luxury home, all around stone construction, complete with a full in-law suit and all above-ground windows in the lower level basement. Note the high ceilings on main-level, master-bedroom features a luxury 4pc bath with a separate shower and inviting jacuzzi tub, a large double closet and upgraded quality broadloom. Spacious modern kitchen with centre island cabinets overlooking breakfast area with a large bay-window and sliding door walk-out to a large cedar deck and treed backyard. Gleaming hardwood floors compliment the open-concept living-dining room with a gas-fireplace. The large laundry room features an upgraded washer and dryer, ceramic floor and an extra walk-out to the garage level. High garage features 2 large doors with garage-door openers. The large concrete driveway parks cars. Rare 74 feet frontage also ads extra value. Including all furnishings makes this home ready to move in and enjoy. This is truly a very rare find, don't miss it. (id:39551)
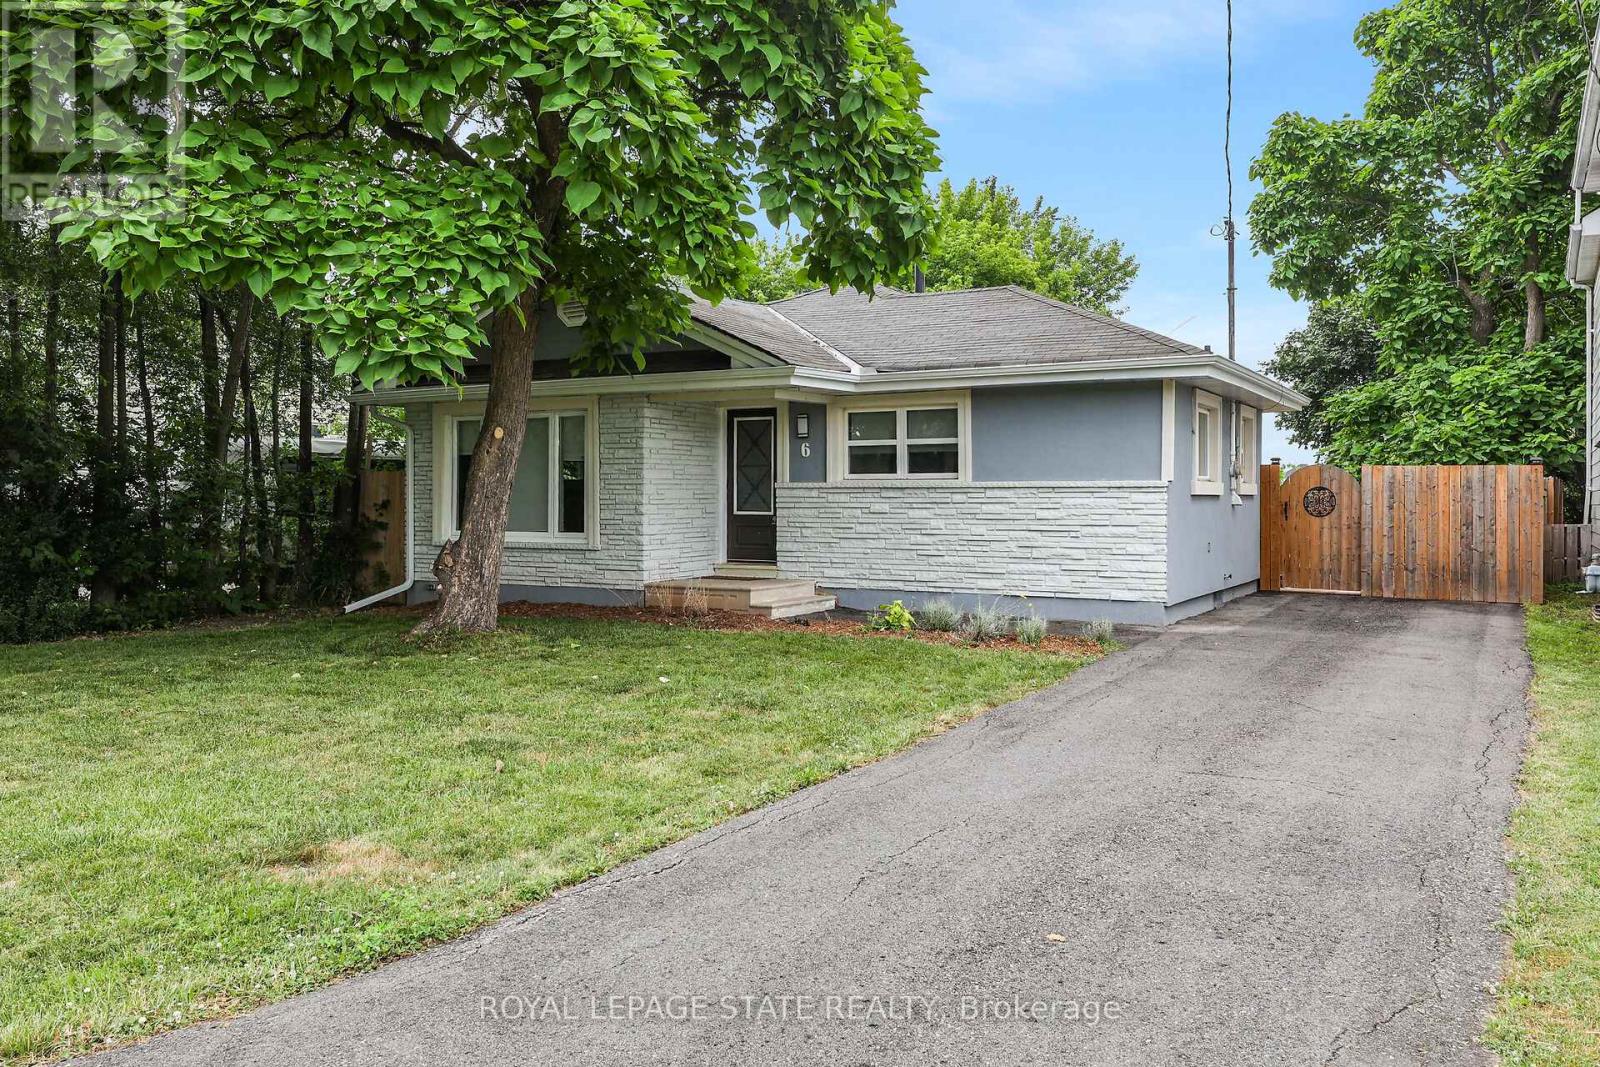
6 Lincoln Avenue
Grimsby, Ontario
CUTE-AS-A-BUTTON RENOVATED BUNGALOW - WALKING DISTANCE TO DOWNTOWN! Absolutely move-in ready, this fully renovated 988 sq. ft. bungalow sits on a 47.5 x 100 ft. lot just steps from shopping, the QEW, library, Peach King Centre, and downtown Grimsby. Step into the bright sunlit foyer and be welcomed by wide-plank, low-sheen engineered hardwood flooring and modern pot lighting throughout. The cozy family room features a sleek wall-mounted electric fireplace and flows seamlessly into the stylish kitchen, complete with stainless steel appliances, solid-surface countertops, and a designer tile backsplash. Two bedrooms share a beautifully updated 3-piece bathroom with a glass-enclosed tile shower. A separate laundry room adds convenience. Outside, enjoy the private front yard and a fully fenced backyard with a deck and patio-perfect for relaxing or entertaining. Ideal as a starter home, low-maintenance retirement option, or investment property! (id:39551)

45 Juniper Drive
Hamilton, Ontario
Calling all first time homebuyers ! A detached Stoney Creek home in a great neighbourhood where you get to create the home you want at a price that leaves room for improvement. Whether you're a first-time buyer looking to break into the market, an investor searching for your next project, the possibilities here are endless. Tucked into a quiet, established pocket of Stoney Creek, this charming detached home offers the kind of setting families are always searching for a tree lined streets, nearby parks, and great local schools just minutes away. The area is known for its strong community feel and access to good schools, including nearby Orchard Park Secondary School, making it an attractive location for families. Offering approximately 1,800 sq ft of living space, this home features 3 comfortable bedrooms and 2 full bathrooms, with a practical layout that makes everyday living easy. This home has been loved and lived in, and it's ready for its next chapter. For first-time buyers, it's a wonderful chance to step into homeownership and slowly make the space your own over time. For those who enjoy a small project here and there, it offers the opportunity to add personal touches while building value in a fantastic neighborhood. Opportunities like this are becoming harder to find. If you've been waiting for a home where you can renovate, build equity, and create a space that's truly your own, this is your chance. Bring your vision, your creativity, and transform this diamond in the rough into a home you'll be proud of. ** This is a linked property.** (id:39551)
321 Carriage Way
Waterloo, Ontario
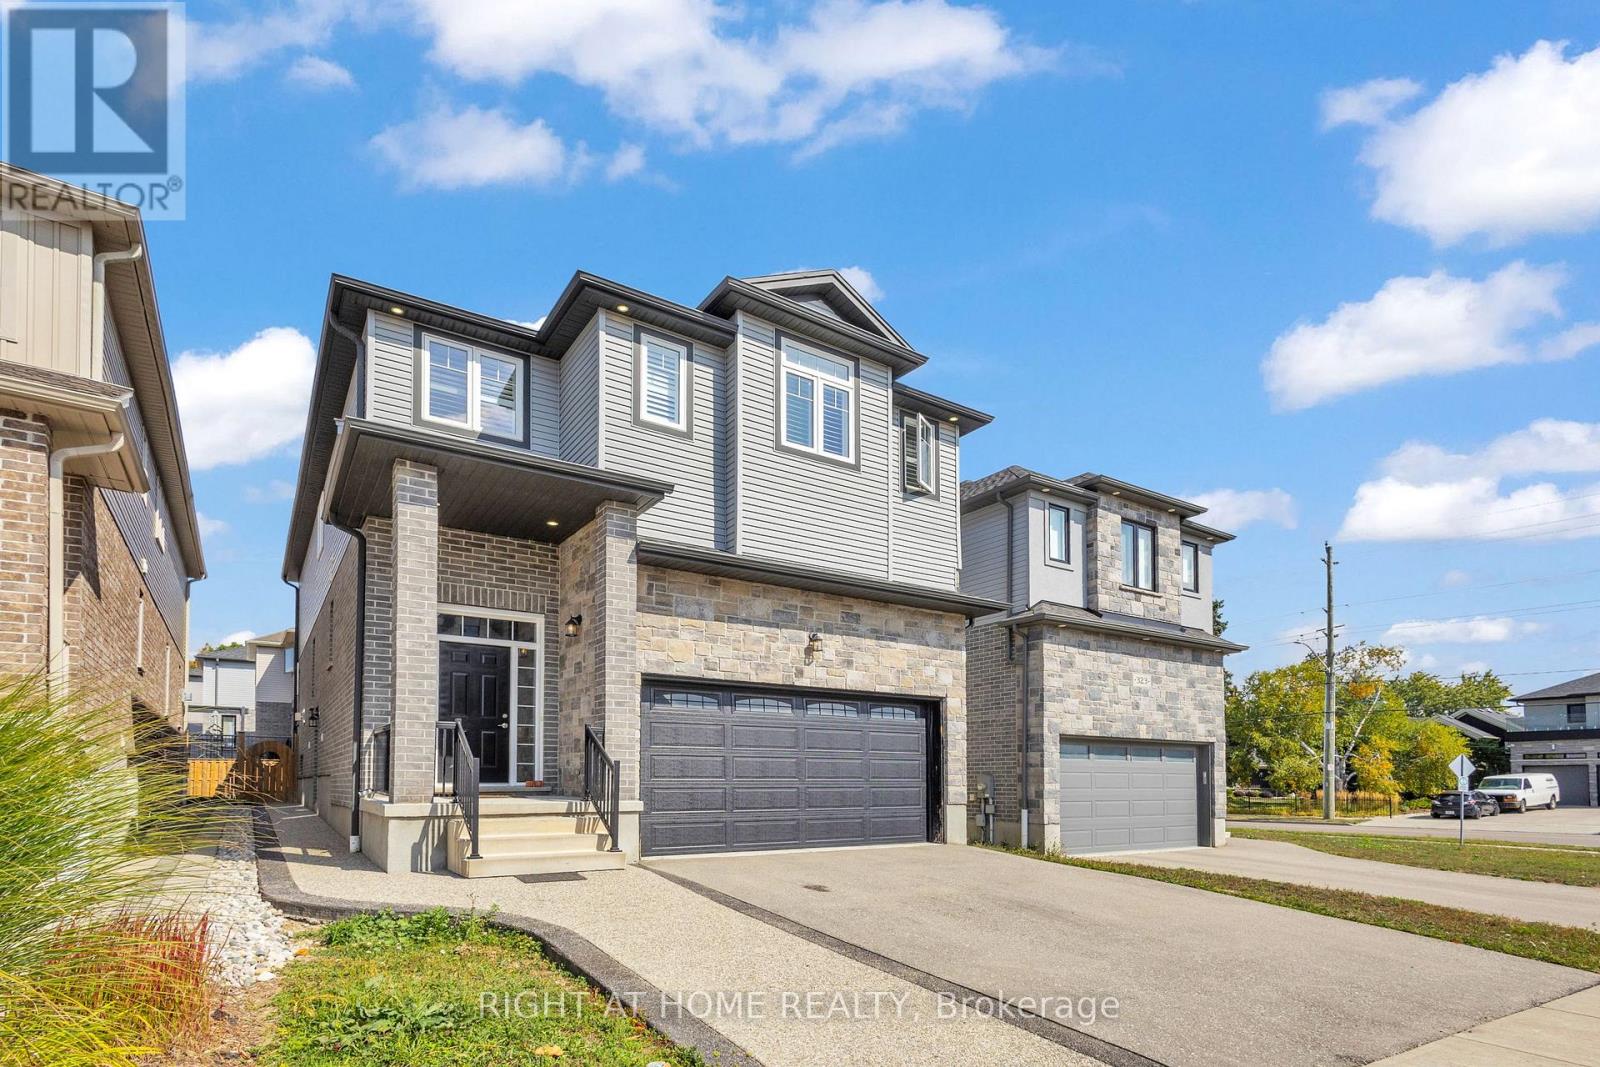
Welcome to this 2018-built home in Waterloo's highly desirable Kiwanis Park neighborhood, featuring a fully LEGAL ONE-BEDROOM + DEN BASEMENT APARTMENT WITH PRIVATE ENTRANCE. ideal for extended family, multi-generational living, or mortgage-helper rental income. Lovingly maintained by the original owner, this spacious residence offers 4 bedrooms, 3 bathrooms, and a double-car garage with a functional layout designed for modern family living. The main floor features a bright open-concept design with a kitchen equipped with quartz countertops, stainless steel appliances, a walk-in pantry, and an oversized island overlooking the dining and living areas. The living room features a cozy gas fireplace, creating a comfortable space for everyday living and entertaining. California shutters throughout the main and upper levels provide privacy and style. The second floor offers four spacious bedrooms, a convenient laundry room, and a primary bedroom retreat complete with a walk-in closet and private ensuite featuring a freestanding tub, walk-in shower, and private toilet room. The additional bedrooms share a family bathroom. The fully legal lower-level apartment provides exceptional flexibility with its own private entrance, full kitchen, bright living area, spacious bedroom, separate den/home office, and full bathroom with a walk-in shower. Large above-grade windows provide natural light while maintaining privacy. Conveniently located close to Kiwanis Park, schools, walking trails, shopping, public transit, and Highway 85, this home offers a rare combination of location, functionality, and income potential. A great opportunity for families, investors, or those seeking flexible living arrangements in one of Waterloo's sought-after communities. Certain images have been virtually staged. (id:39551)

267 - 3033 Townline Road
Fort Erie, Ontario
LIFESTYLE YOU DESERVE... Discover the perfect balance of comfort, convenience & community at 267-3033 Townline Road (Starling Gate) in the sought-after Black Creek Adult Lifestyle Community. Thoughtfully updated & exceptionally well-maintained, this inviting home is designed for easy, low-maintenance living, giving you more time to enjoy the things you love. Step into the welcoming sunroom, an ideal spot to enjoy your morning coffee, unwind, or visit w/friends, before entering the spacious living room w/cozy fireplace. The living room flows effortlessly into the kitchen & dining area w/bay window, creating a warm, connected space that's perfect for everyday living. A centre BREAKFAST BAR ISLAND, generous counter space & functional layout make mealtime a breeze. Down the hall find an XL 5-pc bathroom featuring UPDATED double sinks & toilet, corner soaker tub, separate shower & convenient linen closet. The spacious primary bedRm offers mirrored double closets for excellent storage, while the second bedRm provides flexibility for guests, hobbies, or home office. Convenient laundry closet & mudRm to rear porch add to the home's design. NUMEROUS UPDATES provide peace of mind, including dishwasher, refrigerator, washer & dryer (all approx. 2 years old), updated light fixtures, newer windows throughout most of the home, furnace (approx. 2016), and RARE DOUBLE concrete driveway w/parking for 4 vehicles! Life here extends well beyond your front door. Enjoy exceptional community amenities including indoor & outdoor pools, sauna, clubhouse, fitness classes, shuffleboard, tennis/pickleball courts& active social calendar that makes it easy to stay connected & engaged. Whether you prefer peaceful mornings, active afternoons, or evenings spent w/neighbours & friends, this welcoming community offers the lifestyle you've been waiting for. Monthly Fees $995.90 ($875.00 Land Lease + $120.90 Estimated Taxes). CLICK ON MULTIMEDIA for virtual tour, drone photos & more. (id:39551)
285 Baygrove Line
Haldimand, Ontario
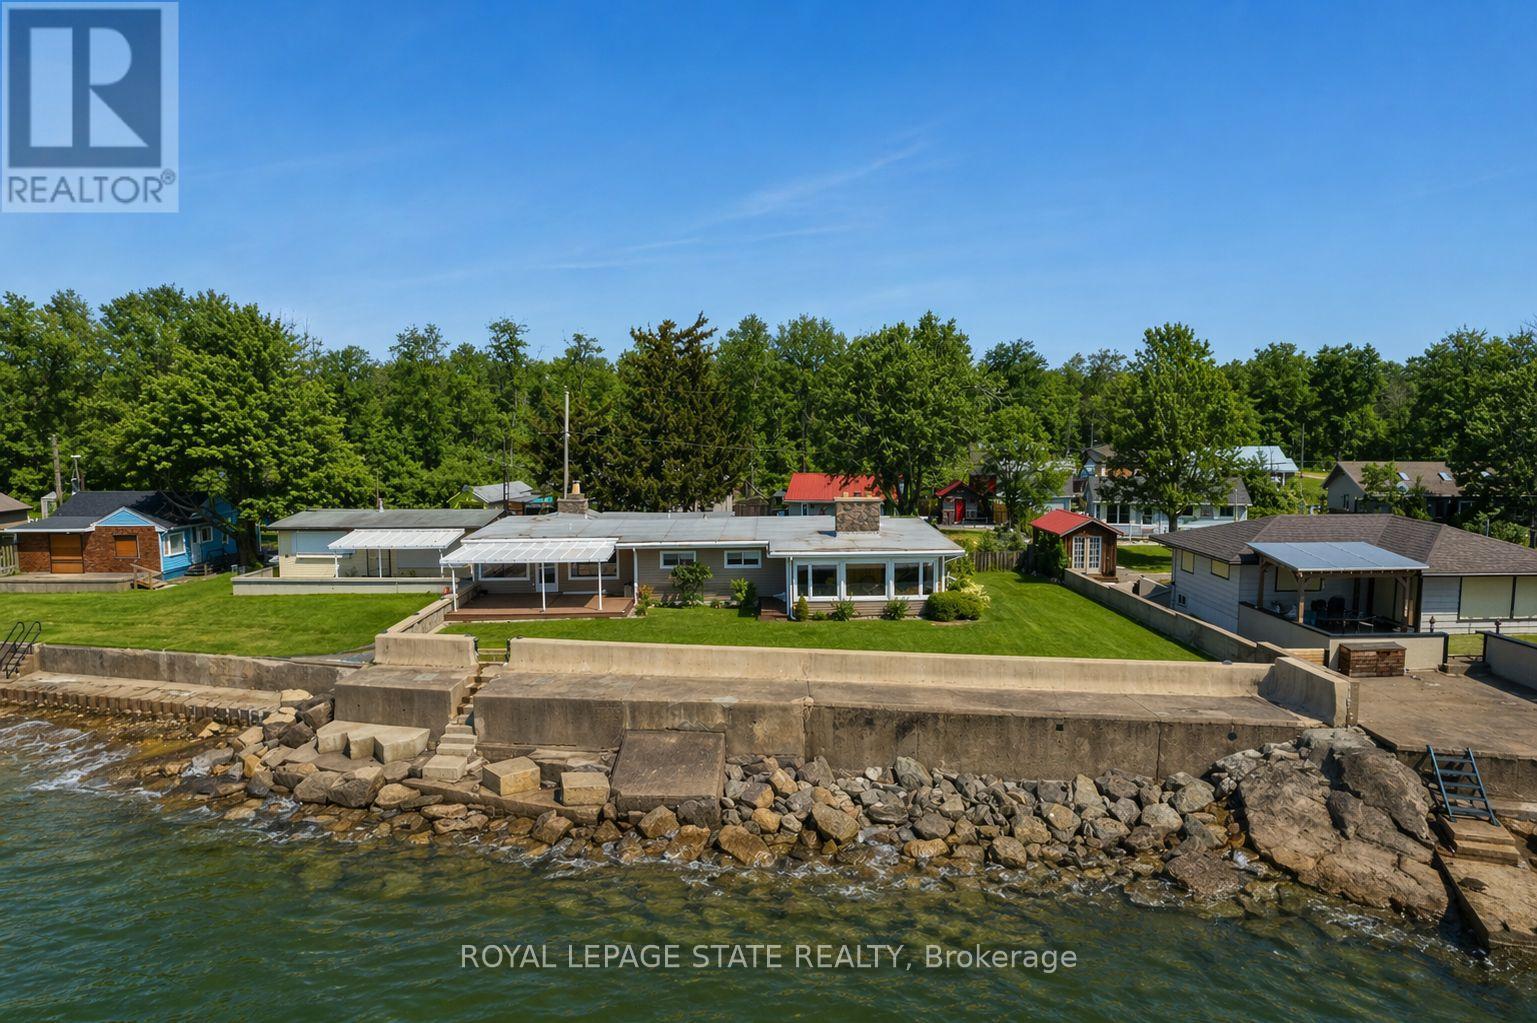
Incredible waterfront opportunity on Lake Erie! This exceptional waterfront property offers over 100 feet of shoreline, tucked away in a quiet, sought-after enclave. Lovingly maintained by the same owner for more than 20 years, this sprawling ranch-style bungalow showcases breathtaking, unobstructed water views from the moment you step inside. The welcoming interior features an open-concept, updated kitchen with rich wood cabinetry, granite countertops, and a functional peninsula-perfect for entertaining. A separate dining area and sitting room are perfectly positioned to capture serene views of the yard and lake beyond. Unwind in the cozy living room, complete with warm pine paneling and a wood-burning fireplace with airtight insert. Designed with family living in mind, the home offers four spacious bedrooms and two full bathrooms. The primary suite is a true retreat, featuring a generous bedroom, a private sitting area / sunroom overlooking the water, a 4-piece ensuite with separate tub and glass/tile shower, granite counters, and a bonus cedar closet. Comfort and peace of mind are ensured year-round with upgraded insulation, an updated propane furnace, central air, a backup generator, and roll-down shutters. Step outside to enjoy low-maintenance TREX-style decking, a retractable awning, flagstone patio, a protective break wall, and beautiful usable outdoor space. The property is complete with a double garage, ample parking, and a storage shed. A rare chance to own a prime stretch of Lake Erie property-ideal for your luxurious lakeside escape. (id:39551)
127 Binder Twine Trail
Brampton, Ontario
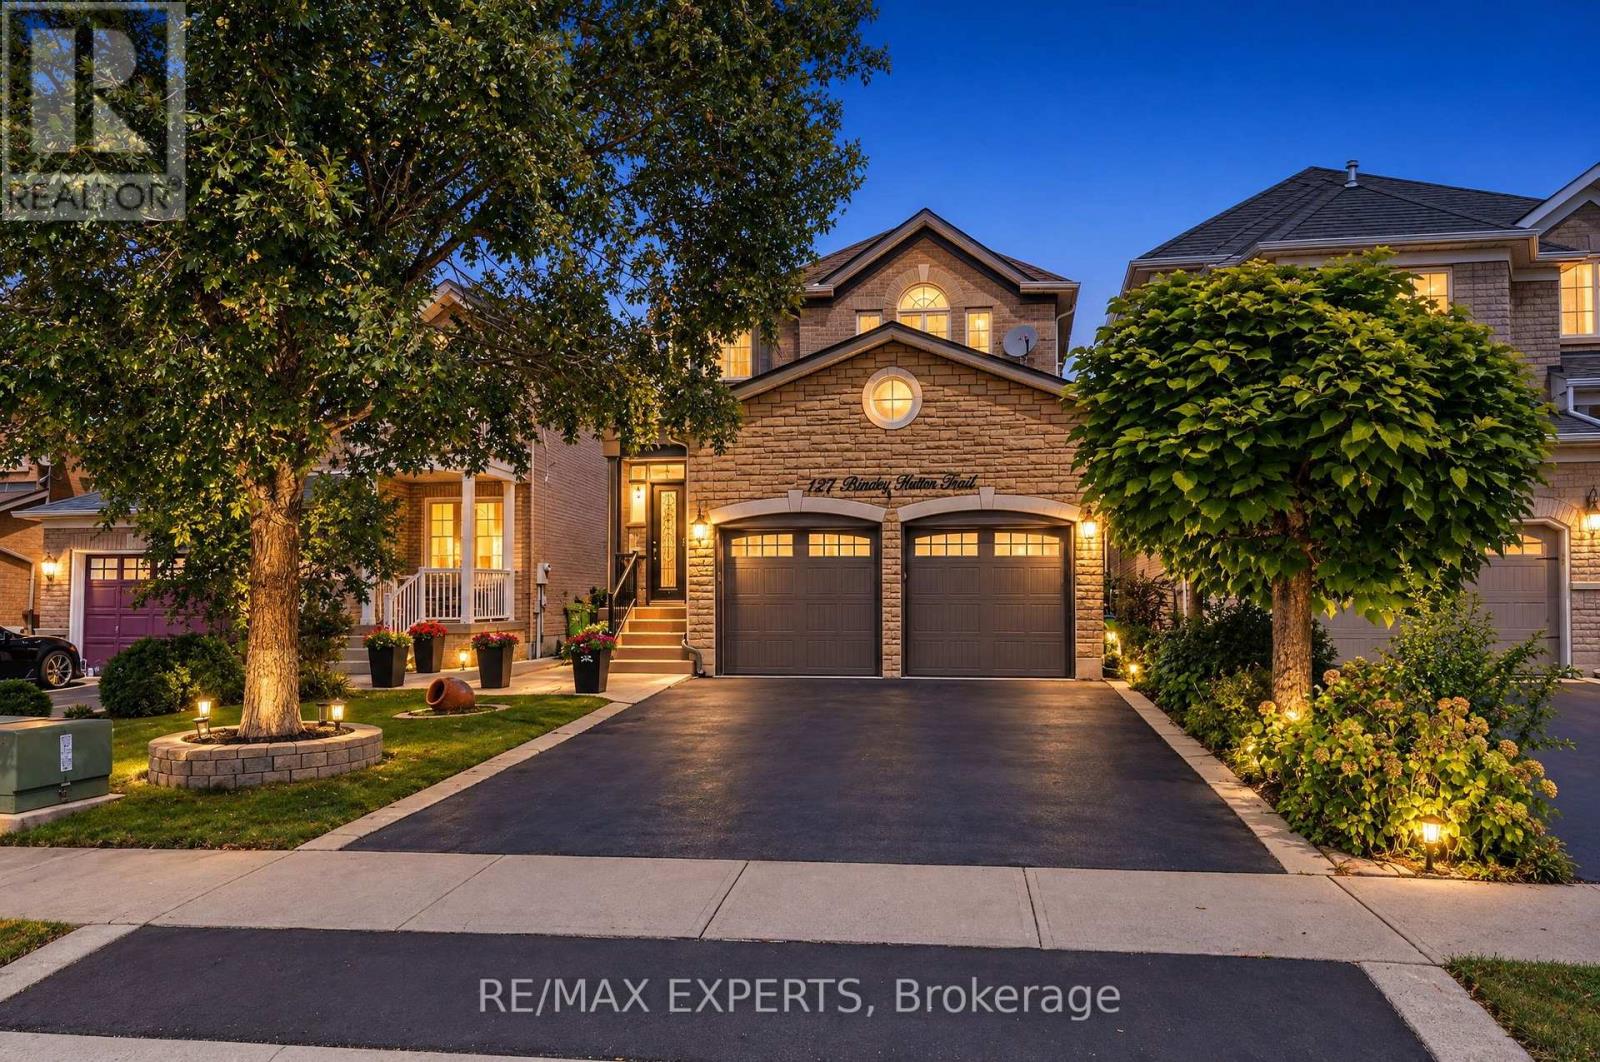
Your search ends here! 127 Binder Twine Trail is the one you've been waiting for in Brampton's Fletcher's Creek Village community! This detached 4 bed, 4 bath home features nearly 2,300sf of living space + a finished basement! and leaves an impression from the moment you pull up to the driveway! Greeted by a nicely landscaped front yard and a beautifully upgraded stone facade, the excitement starts immediately! Pride of ownership is evident in this meticulously maintained and spotless home which boats 9' ceilings on the main, a functional floor plan featuring spacious principal rooms, oversized primary bedroom with walk in closet and ensuite bath, plenty of windows throughout offering a sun drenched interior, eat in kitchen, separate family room, well manicured and private backyard, finished basement rec room with plenty of storage and an additional bathroom and much more! AAA Brampton location just steps to several retail amenities, restaurants, close to Downtown Brampton, Gage Park, Highway 407, public transit, schools, parks and much more! Excellent family oriented neighbourhood which makes the perfect place to call home! (id:39551)
481 Chartwell Road
Oakville, Ontario
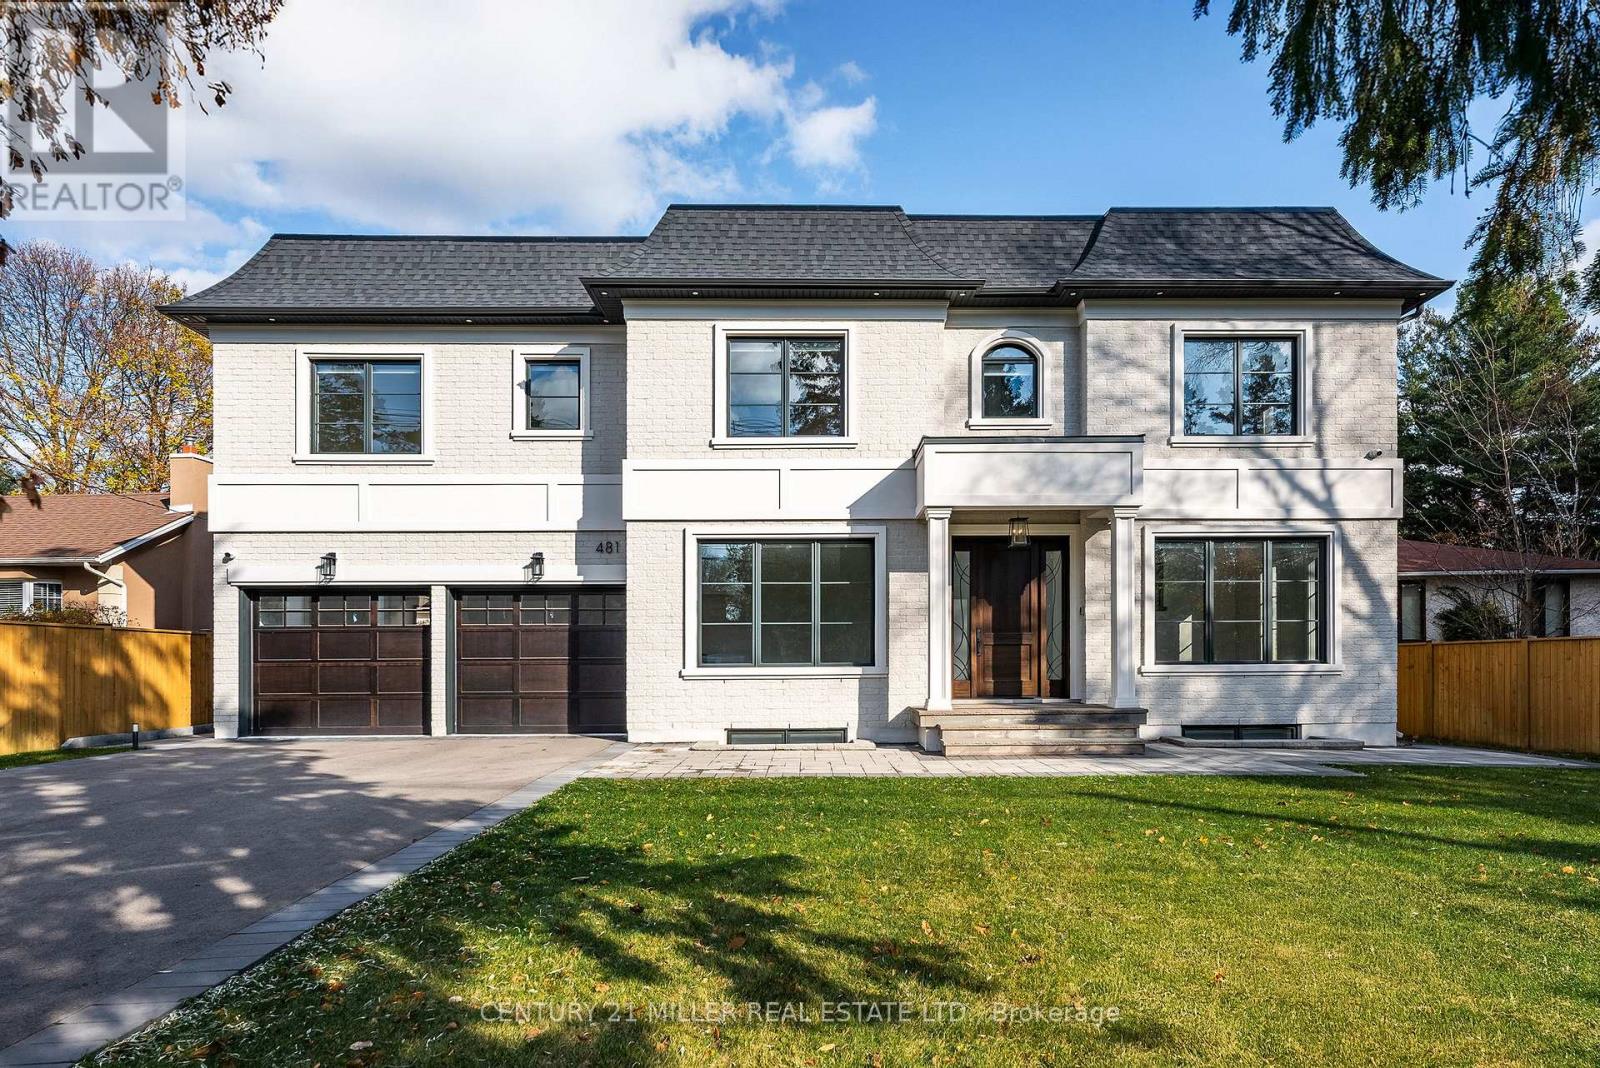
Beautifully built and impeccably finished, this custom residence offers more than 6,700 square feet of living space in one of Oakville's most sought-after neighbourhoods. Stone construction, a solid wood entry door, heated garage floors, and timeless architectural detailing set the tone for the quality found throughout the home. Inside, the foyer features heated marble tile, plaster crown mouldings, poplar baseboards, and sightlines that lead into bright, open spaces. A dramatic dining room anchors the main level with a soaring skylight, custom wall panelling, integrated speakers, and carefully curated lighting. The chef's kitchen is designed with extensive custom cabinetry, quartz countertops, a large island, and easy flow to the family room. The servery and mudroom connect seamlessly; each finished with thoughtful storage and heated floors. Upstairs, all four bedrooms are generously scaled and feature private ensuite baths. The primary suite includes a fireplace, custom walk-in closet, and a beautifully coordinated ensuite with heated floors, a freestanding tub, glass shower, and frosted-glass water closet. A full-size laundry room with cabinetry and folding space completes this level. The lower level offers exceptional versatility with radiant in-floor heating, two additional bedrooms, a three-piece bath with sauna, a recreation room with fireplace, a wet bar/kitchen setup, and a dedicated theatre room beneath the back porch. Wide walk-up access brings in natural light and creates an ideal in-law or extended-family space. Outdoors, the large stone terrace features a gas fireplace and outdoor kitchen with built-in BBQ, extending the home's entertaining potential. Motorized blinds, CAT-6 wiring, solid core doors, and an oak staircase with glass panels highlight the home's elevated craftsmanship. With top-ranked schools, shopping, GO access, and major highways nearby, this is a quality home in a prime location. (id:39551)
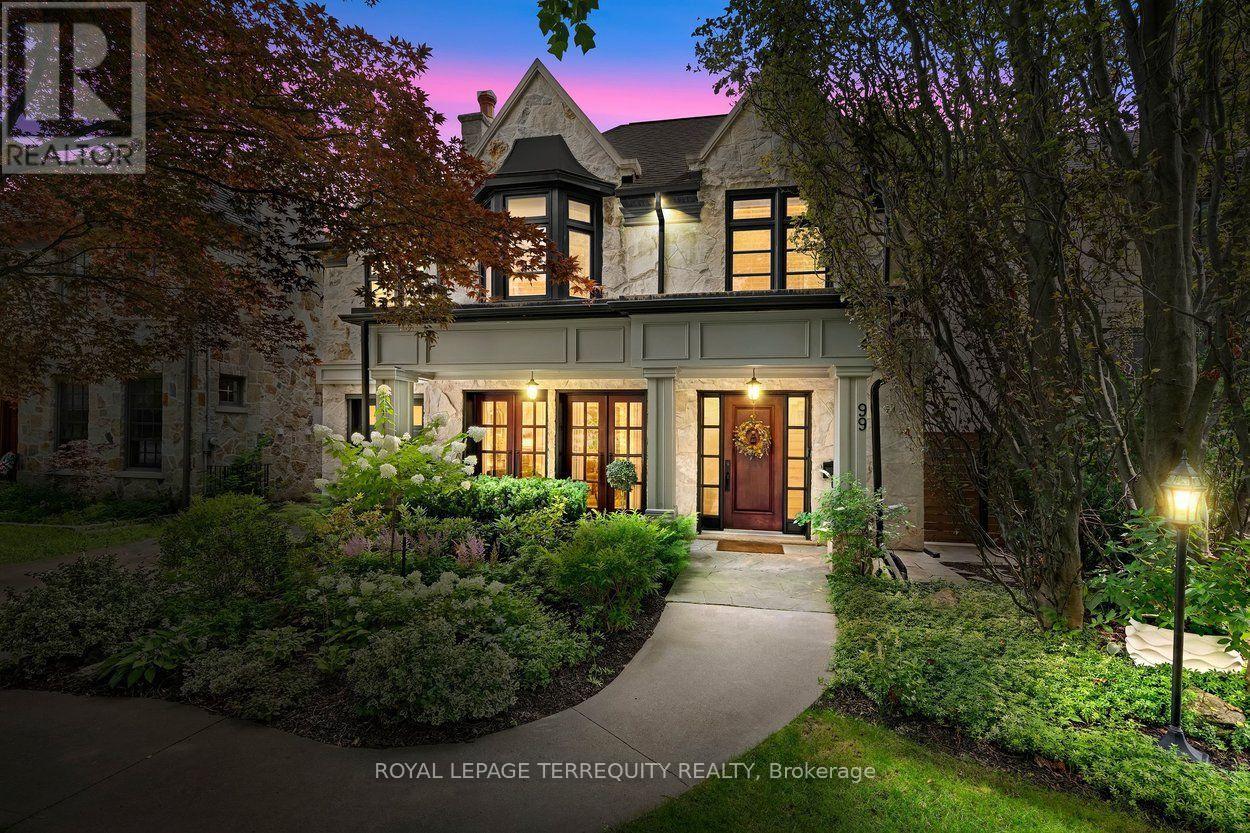
99 Dunedin Drive
Toronto, Ontario
Nestled on one of The Kingsway's most coveted, child-friendly streets, this exceptional custom-built home showcases an impressive Indiana limestone façade, California redwood windows, and mahogany exterior doors. Thoughtfully designed with uncompromising attention to detail, it offers beautifully proportioned living spaces finished with oak hardwood floors, plaster crown moldings, California shutters, custom millwork, a whole-home SONOS sound system with in-ceiling speakers throughout, and designer finishes at every turn. The spectacular chef's kitchen is the heart of the home, featuring leathered travertine countertops, double islands, premium appliances, a walk-in pantry, and an effortless connection to the spacious family room. Elegant formal living and dining rooms. Light-filled second floor with 4 generous bedrooms, a luxurious primary suite with a spa-inspired ensuite, and two additional bathrooms. Unfinished loft space could be turned into bonus room w/huge skylight. Beautifully finished lower level provides exceptional space for both everyday family living and entertaining, with an additional bedroom & bathroom & walkout to the rear yard. Step outside to an outrageously beautiful, professionally landscaped backyard, redesigned in 2019 to create an incredibly private outdoor retreat with lush gardens and multiple spaces to relax and entertain. Perfectly situated just steps from Lambton-Kingsway Junior Middle School and close to many of Toronto's most sought-after public and private schools, as well as Bloor Street's boutiques, cafés, restaurants, parks, Humber River trails, golf courses, TTC, and easy access to Pearson & Island airports, this is a rare opportunity to own one of The Kingsway's finest family homes. (id:39551)

12 Parr Boulevard
Caledon, Ontario
Excellent opportunity to own an established turnkey Day Spa & Laser Clinic in Bolton, approximately 1,200 sq. ft., with a 5+5 lease and very low rent. Offers a full range of spa, beauty and laser services, ample parking, excellent visibility, loyal clientele and strong growth potential. Ideal for an owner-operator or investor. (id:39551)
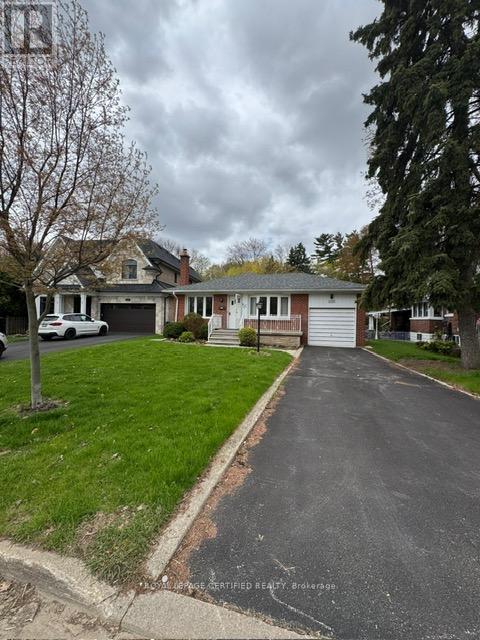
1540 Trotwood Avenue
Mississauga, Ontario
Unlock the full potential of this solid brick bungalow set on a premium 52' x 138.5' lot in one of Mississauga's most desirable neighbourhoods. Surrounded by luxury custom homes, this is a rare opportunity to renovate, rebuild, or design your dream residence in a high-demand pocket with proven long-term value. This property offers a functional layout with 3 bedrooms, 2 bathrooms, and a separate entrance to the lower level-ideal for creating an income suite or in-law setup. The spacious basement features a large recreation area, wood-burning fireplace, and wet bar, providing a strong foundation for those looking to modernize and add value. An additional room offers flexibility for a home office, gym, or workshop conversion. The deep lot delivers exceptional privacy with a peaceful, tree-lined backdrop-perfect for a custom build or luxury outdoor living space. With no sidewalk, the property accommodates multiple vehicles with ease, including a private driveway and attached garage. Located just minutes from Port Credit, the waterfront, marinas, restaurants, and top-rated schools. Enjoy quick access to GO Transit, major highways, downtown Toronto, and Pearson Airport-making this location ideal for both end-users and future resale.Whether you're a builder looking for your next project, an investor seeking upside, or a handyman ready to transform a property in a premium location-this is your opportunity to create something exceptional in Mineola. (id:39551)
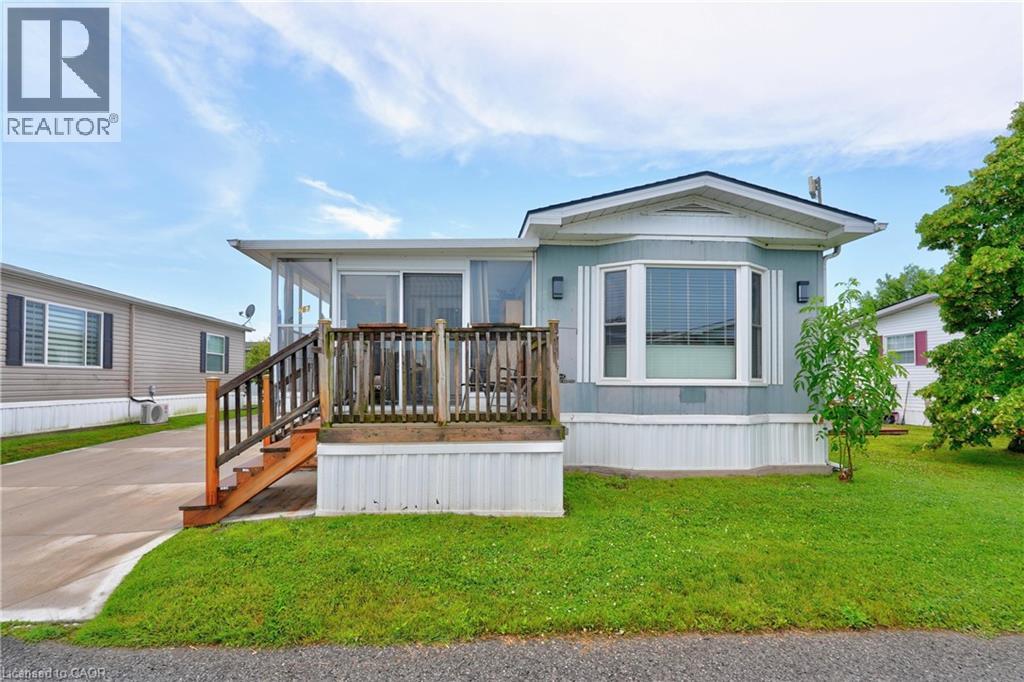
3033 Townline Road Unit# 267
Stevensville, Ontario
LIFESTYLE YOU DESERVE… Discover the perfect balance of comfort, convenience & community at 267-3033 Townline Road (Starling Gate) in the sought-after Black Creek Adult Lifestyle Community. Thoughtfully updated & exceptionally well-maintained, this inviting home is designed for easy, low-maintenance living, giving you more time to enjoy the things you love. Step into the welcoming sunroom, an ideal spot to enjoy your morning coffee, unwind, or visit w/friends, before entering the spacious living room w/cozy fireplace. The living room flows effortlessly into the kitchen & dining area w/bay window, creating a warm, connected space that's perfect for everyday living. A centre BREAKFAST BAR ISLAND, generous counter space & functional layout make mealtime a breeze. Down the hall find an XL 5-pc bathroom featuring UPDATED double sinks & toilet, corner soaker tub, separate shower & convenient linen closet. The spacious primary bedRm offers mirrored double closets for excellent storage, while the second bedRm provides flexibility for guests, hobbies, or home office. Convenient laundry closet & mudRm to rear porch add to the home's design. NUMEROUS UPDATES provide peace of mind, including dishwasher, refrigerator, washer & dryer (all approx. 2 years old), updated light fixtures, newer windows throughout most of the home, furnace (approx. 2016), and RARE DOUBLE concrete driveway w/parking for 4 vehicles! Life here extends well beyond your front door. Enjoy exceptional community amenities including indoor & outdoor pools, sauna, clubhouse, fitness classes, shuffleboard, tennis/pickleball courts& active social calendar that makes it easy to stay connected & engaged. Whether you prefer peaceful mornings, active afternoons, or evenings spent w/neighbours & friends, this welcoming community offers the lifestyle you've been waiting for. Monthly Fees $995.90 ($875.00 Land Lease + $120.90 Estimated Taxes). CLICK ON MULTIMEDIA for virtual tour, drone photos & more. (id:39551)
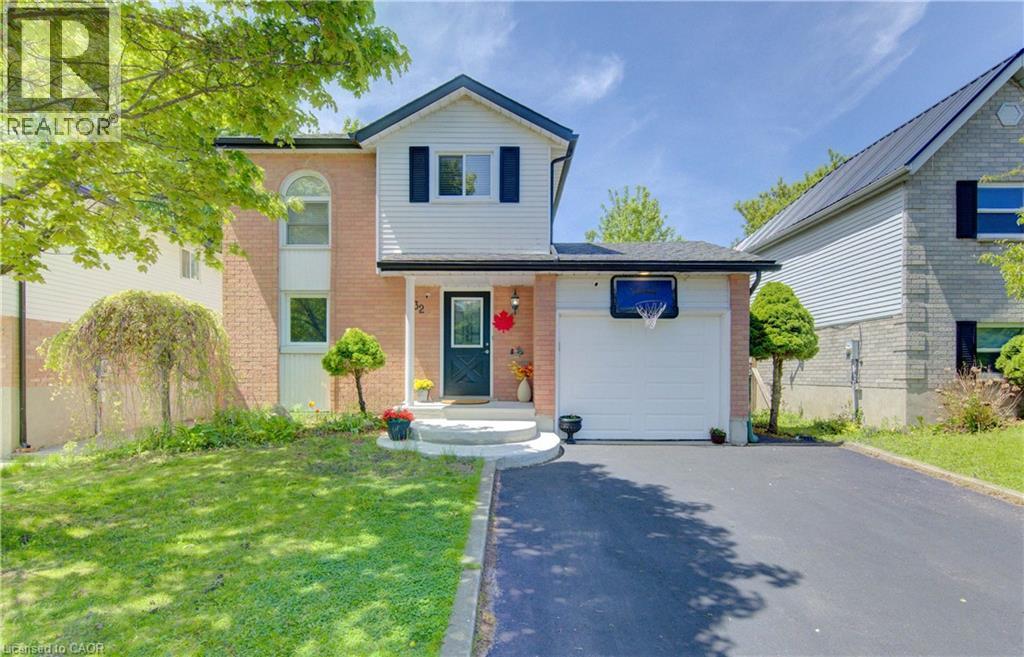
32 Enfield Drive
Cambridge, Ontario
UPDATED 2 STOREY FAMILY HOME. MOVE-IN READY! Welcome to 32 Enfield Drive in East Cambridge, this updated 2-storey home offers over 1,700 sqft of comfortable living space in a family-friendly neighbourhood of Cambridge. Featuring 3 bedrooms, 2 bathrooms, and numerous recent updates throughout, this move-in ready home is perfect for families, first-time buyers, or anyone looking for a stylish and functional space close to all amenities. The bright and inviting main floor features a modern white kitchen complete with newly installed quartz countertops, updated flooring, and plenty of prep and storage space. The open-concept dining and living areas create an ideal layout for entertaining and everyday living, with a walkout to the backyard patio for seamless indoor-outdoor enjoyment. Upstairs, you’ll find 3 spacious bedrooms including a generous primary suite, along with a shared 4-piece bathroom. The finished basement adds valuable living space with a large rec room perfect for a home office, or playroom, plus a 3-piece bathroom, laundry area and additional storage. Step outside to enjoy the fully fenced backyard featuring a renovated deck, shed, mature trees, and plenty of privacy — the perfect setting for relaxing or hosting family and friends. Recent updates include new flooring throughout the home, updated kitchen and bathroom flooring, fresh paint throughout, new washroom vanity and toilet, new concrete exterior work, recently sealed driveway, renovated patio deck, and new quartz kitchen countertops. Conveniently located close to schools, parks, trails, shopping, and everyday amenities, and just a short walk to Downtown Cambridge and the scenic Grand River, this home offers an excellent blend of comfort, style, and location. (id:39551)
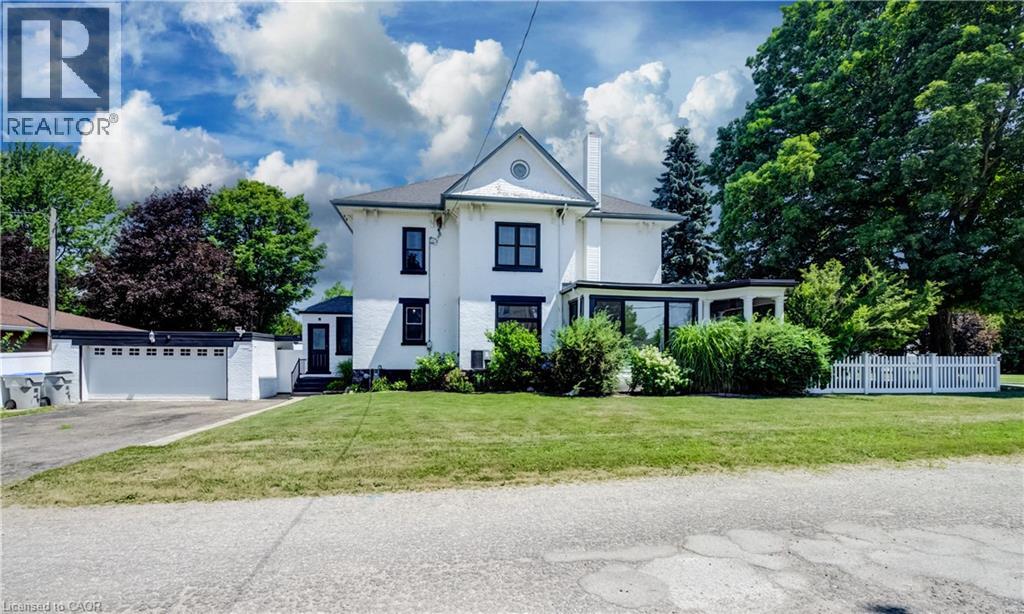
290 Turnberry Street
Brussels, Ontario
Welcome to 290 Turnberry Street in the quiet community of Brussels! This beautifully maintained two-storey home blends timeless character with modern updates. Original wood staircase, door casings, and baseboards showcase the home's classic charm, while impressive 10-foot ceilings and newer windows enhance the bright, spacious feel throughout. A welcoming covered front porch offers a great spot to relax and enjoy your morning coffee or a good book. The living room is filled with natural light and flows into the traditional dining room, creating an ideal setting for family gatherings and entertaining. The bright sunroom offers the perfect space for a home office, reading nook, or sitting room, with direct access to the covered front porch. The updated modern kitchen is both stylish and functional, featuring white cabinetry, a large centre island, subway tile backsplash, black cabinet hardware, and plenty of prep space. Completing the main floor are a convenient 2-piece bathroom with main-floor laundry and a practical mudroom with access to both the driveway and the backyard deck. The second level offers a shared 4 piece bathroom and 4 good sized bedrooms, including a spacious primary bedroom complete with a walk-in closet and staircase leading to the expansive attic—an ideal space for additional storage or future possibilities. The basement offers ample storage, while outside you'll appreciate the fully fenced corner lot, providing a safe and spacious area for children and pets to play. The backyard deck is perfect for relaxing and the detached two-car garage, along with the double-wide driveway, accommodates up to 4 vehicles. Located close to shopping, amenities, and places of worship, this charming home offers the best of small-town living while being just a short drive to Listowel and Wingham, and only 35 minutes from the beautiful shores of Lake Huron. Full of character, space, and thoughtful updates, this is a wonderful place to call home! (id:39551)
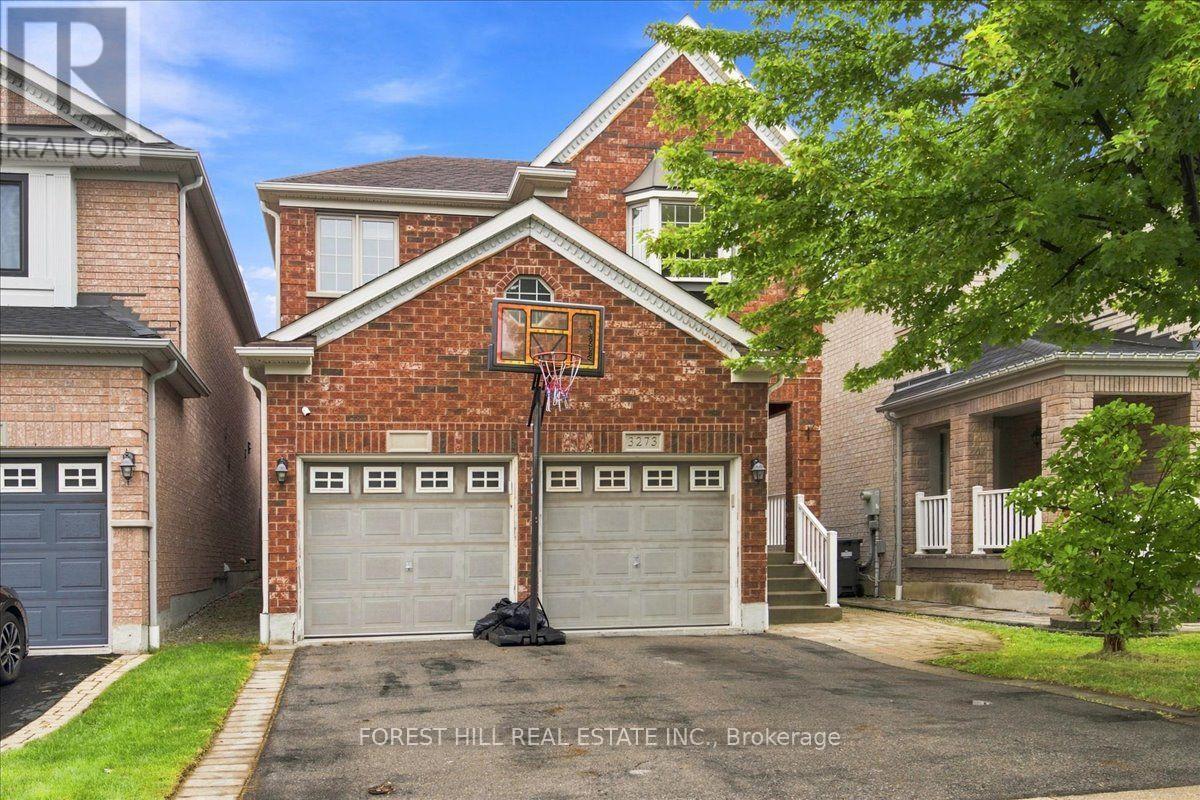
3273 Respond Road
Mississauga, Ontario
Welcome to 3273 Respond Rd - Erin Mills - An Opportunity Awaits - Three Bedrooms Detached Home with Double Car Garage - Main Floor Laundry - Inside Access to Home from Garage - Two FullBaths on Second & Powder Room on Main level - Fully Fenced Rear Yard A 105 deep Lot - FamilySize Open Kitchen with Room for Breakfast Room overlooking Rear Yard - Family Room with GasFireplace & High Cathedral Ceilings - A Home with Lots of Good Potentials - BRAND NEWProfessionally Completed Lower Level fully Separated from the Home with easy access from Garage- The Lower Level features : One potential in-law suite w R/I kitchen & 3Pc bathroom, AND One(1)self-contained bedroom with R/I kitchenette & full bathroom. Basement has its own R/I Laundry Room. The possibilities are available for Buyer's best-use. This is a Good Opportunity for the Right Buyer. Main House (upper two levels )is freshly painted, cleaned & well maintained. Lower level is just completed in brand new condition. (id:39551)
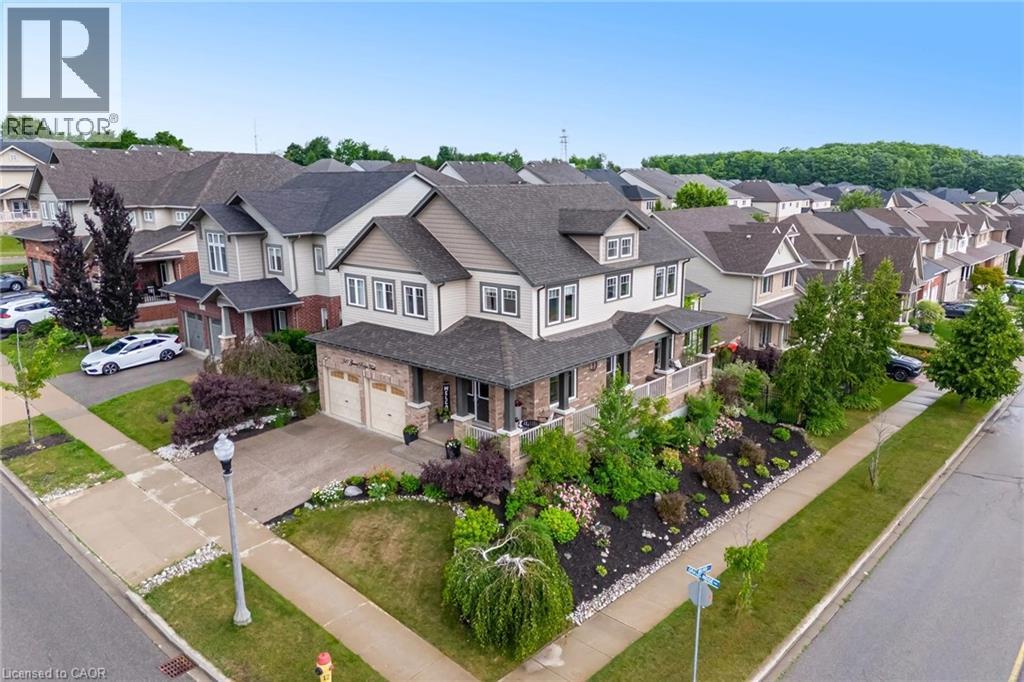
387 Gravel Ridge Trail
Kitchener, Ontario
BEAUTIFUL FAMILY HOME WITH WALKOUT BASEMENT AND IN-LAW SETUP. Welcome to this exceptional home offering approximately 3,600 sq. ft. of beautifully finished living space, thoughtfully designed for both everyday living and entertaining. Step inside to soaring ceilings and an inviting open feel that immediately makes a lasting impression. The stunning custom kitchen is truly one of a kind, showcasing exceptional craftsmanship and quality finishes rarely found in the neighbourhood. The main level features a spacious primary suite with a private ensuite, generously sized secondary bedrooms, a dedicated home office, and an elegant formal dining room perfect for hosting family and friends. Enjoy outdoor living on the charming wrap-around porch or entertain with ease on the expansive multi-tiered deck overlooking the backyard. The bright, fully finished walk-out lower level offers incredible versatility with its own kitchen, bedroom, bathroom, and spacious living area—ideal for extended family, guests, or potential income opportunities. An additional flex space is perfect for a home gym, office, or hobby room. Combining impressive design, functional living spaces, and endless possibilities, this remarkable property offers the perfect place to call home. (id:39551)
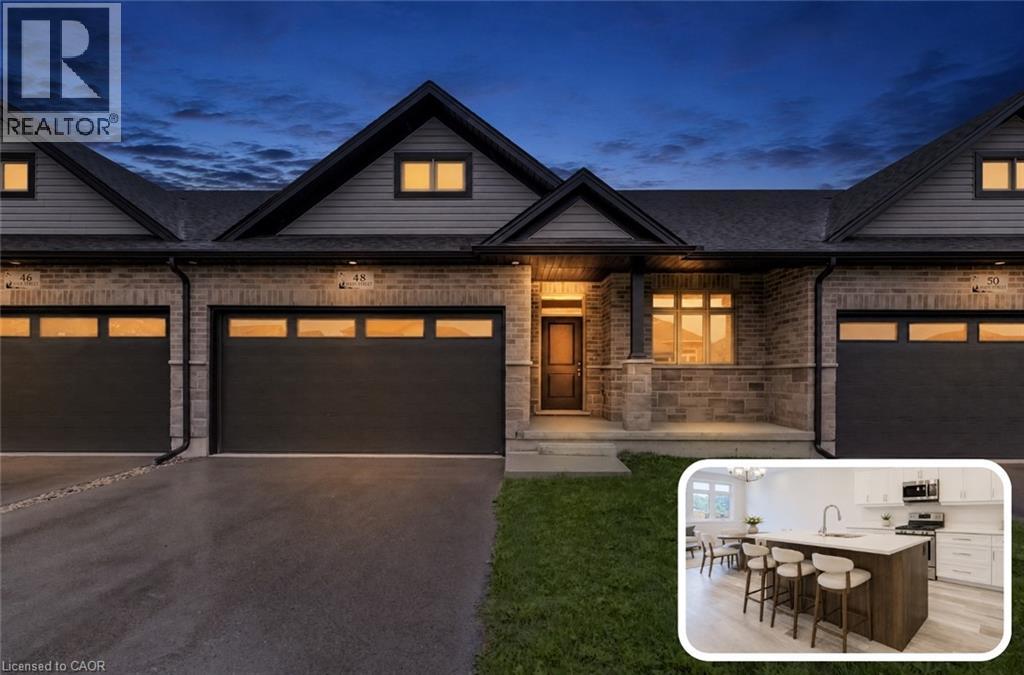
48 Main Street E
Innerkip, Ontario
IMMEDIATE OR LONGER CLOSINGS AVAILABLE. LAST REMAINING UNIT OF THIS DESIGN. APPROX. 1,300 SQ. FT. OF MAIN-FLOOR LIVING. DOUBLE-CAR GARAGE, OFFERS 4 TOTAL PARKING SPACES. Brand-new bungalow living at an incredible value-just 20 minutes from Kitchener-Waterloo! Welcome to Innerkip Greens, where you can own a brand-new home while enjoying the space, peace and affordability of small-town living. Located approximately 10 minutes from Woodstock and Highway 401, this is an incredible opportunity to enter the market without sacrificing quality or convenience. Offering approximately 1,300 sq. ft. of thoughtfully designed main-floor living, this bungalow features a bright, open-concept layout with 2 bedrooms, 2 bathrooms, convenient main-floor laundry, a spacious mudroom and an attached double-car garage. The full unfinished lower level provides plenty of potential for future living space, storage, a home gym or a recreation area. With Trout Lake, golf and local amenities just minutes away, you can enjoy the relaxed pace of a welcoming small community while remaining close to everything you need. Whether you’re a first-time buyer ready to stop renting, a young couple looking for more space, a downsizer seeking comfortable one-level living or simply looking for an affordable brand-new home outside the city, Innerkip Greens offers exceptional value and a fresh place to call home. (id:39551)
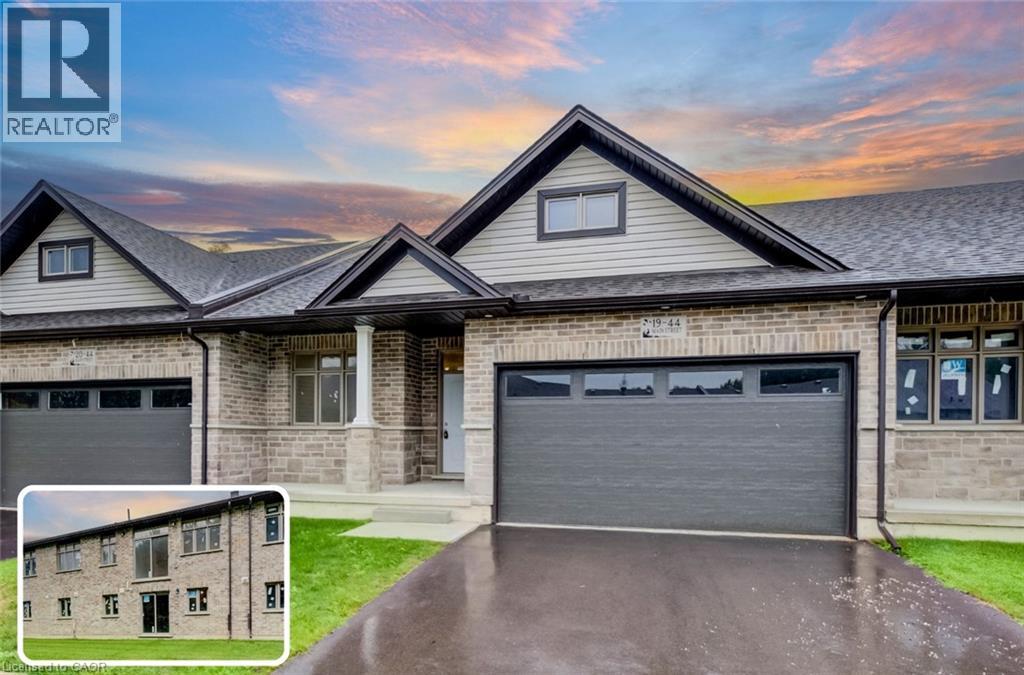
44 Main Street E Unit# 19
Innerkip, Ontario
FLEXIBLE CLOSINGS OF 30 DAYS OR LONGER AVAILABLE. END UNITS ALSO AVAILABLE. APPROX. 2,600 SQ. FT. OF TOTAL SPACE. FULL WALKOUT LOWER LEVEL. NO REAR NEIGHBOURS. Brand-new bungalow living with in-law potential at an incredible value-just 20 minutes from Kitchener-Waterloo! Welcome to Innerkip Greens, where you can enjoy the space, privacy and affordability of small-town living without being far from the city. Located approximately 10 minutes from Woodstock and Highway 401, this new-build home offers flexibility for families, downsizers and multi-generational living. The main level provides approximately 1,300 sq. ft. of thoughtfully designed living space, featuring a bright, open-concept layout, 2 bedrooms, 2 bathrooms, convenient main-floor laundry, a spacious mudroom and an attached double-car garage. The additional approximately 1,300 sq. ft. unfinished walkout lower level offers excellent potential for future living space, including up to 2 additional bedrooms and a bathroom. Create an in-law setup, private guest area, home gym, recreation room or additional space for a growing household. Step outside onto the included 10' x 12' main-level deck and enjoy the added privacy of no rear neighbours-a rare and desirable feature that allows you to make the most of your outdoor space. With Trout Lake, golf and local amenities just minutes away, Innerkip Greens offers an exceptional combination of space, privacy, convenience and value, with the flexibility to grow alongside your lifestyle. (id:39551)

C204 - 5260 Dundas Street
Burlington, Ontario
Bright, Airy & Exceptionally Stylish-Welcome to Links 2 Condos + Lofts!This stunning 2-bedroom, 2-bathroom + den loft effortlessly blends contemporary style, thoughtful design, and exceptional functionality. Soaring ceilings and oversized windows flood the open-concept living space with natural light, creating a bright, airy atmosphere that feels both sophisticated and inviting. The upgraded kitchen is a true showstopper, featuring sleek quartz countertops, a generous 6-foot island ideal for entertaining, an induction cooktop, and stainless steel appliances. The main level flows beautifully from the kitchen into the well-appointed living and dining areas, offering plenty of room for everyday living and hosting family and friends. Contemporary laminate flooring adds to the polished feel, while soft carpeting on the stairs provides comfort between levels. A versatile den provides the perfect work-from-home space, reading nook, or creative retreat. The second main-floor bedroom adds even more flexibility and features a convenient Murphy bed, allowing the room to easily transform from guest accommodation to office or additional living space. Upstairs, the spacious primary suite is designed as a private retreat, comfortably accommodating a king-size bed and sitting area. Enjoy a walk-in closet, elegant 3-piece ensuite, and your own private balcony-a peaceful spot to start or end your day. Step outside to the spacious private terrace, perfect for summer dining, morning coffee, relaxing with friends, or enjoying an evening BBQ. Ensuite laundry, two parking spaces, and a private locker add exceptional convenience. Located in a well-managed building close to transit, shops, restaurants, and everyday amenities, this exceptional loft offers the perfect combination of style, space, and functionality. A truly special home that's ready to be enjoyed! Great location close to 407 and QEW, Transit, OTMH, Grocery Stores, Restaurants, Winners/HomeSense. (id:39551)
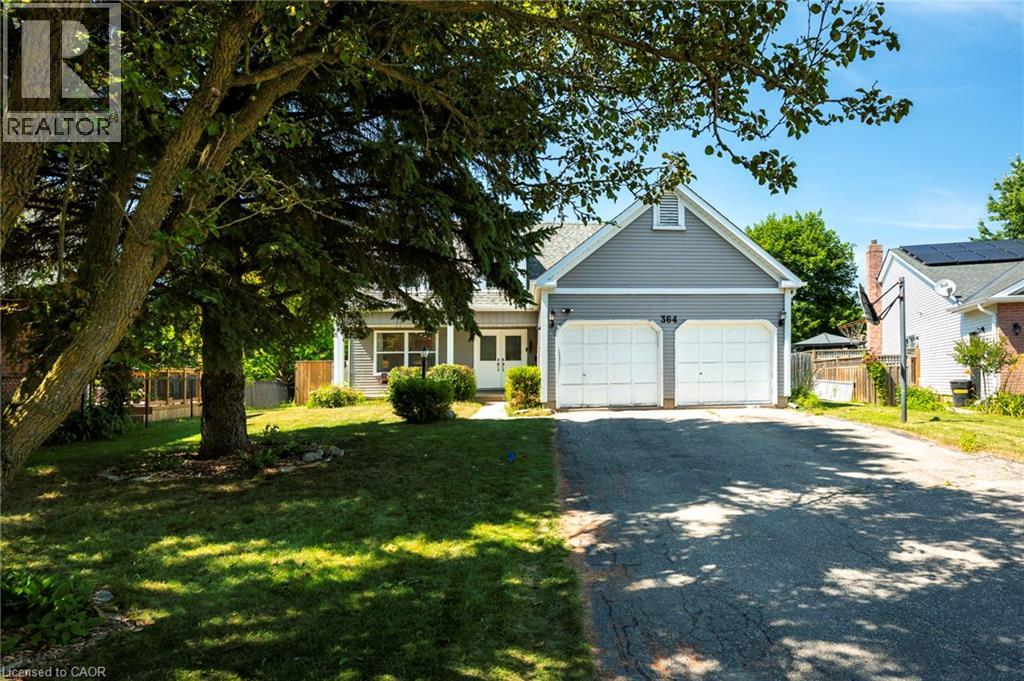
364 Stoneheight Place
Waterloo, Ontario
Welcome to 364 Stoneheight Place! Situated on a quiet court in one of Waterloo's sought-after family neighbourhoods, this beautifully updated 4-bedroom detached home has been thoughtfully expanded with an impressive approximately 1,000 sq. ft. addition, creating the perfect blend of luxury, functionality and space. The showpiece of the home is the spectacular custom kitchen, complete with quartz countertops, premium cabinetry, stainless steel appliances, gas cooktop, built-in wall ovens, an oversized island and a spacious eat-in area designed for family gatherings and entertaining. Multiple living spaces, updated flooring and tasteful finishes create an inviting atmosphere throughout. Upstairs you'll find three generous bedrooms, including a stunning primary retreat featuring a spa-inspired ensuite with a soaker tub, oversized glass shower, dual vanity and an incredible custom walk-in dressing room. The fully finished basement adds even more versatility with its own kitchen, bedroom, 3-piece bathroom and spacious recreation area, making it an excellent option for multi-generational living, guests or a private in-law suite. Step outside and discover your own backyard oasis. The expansive deck surrounds a sparkling pool, creating the ultimate setting for summer entertaining, family fun and relaxing weekends at home. Offering exceptional living space, designer updates, an incredible addition and a prime Waterloo location close to schools, parks, shopping, universities and expressway access, 364 Stoneheight Place is a home that truly stands apart. (id:39551)
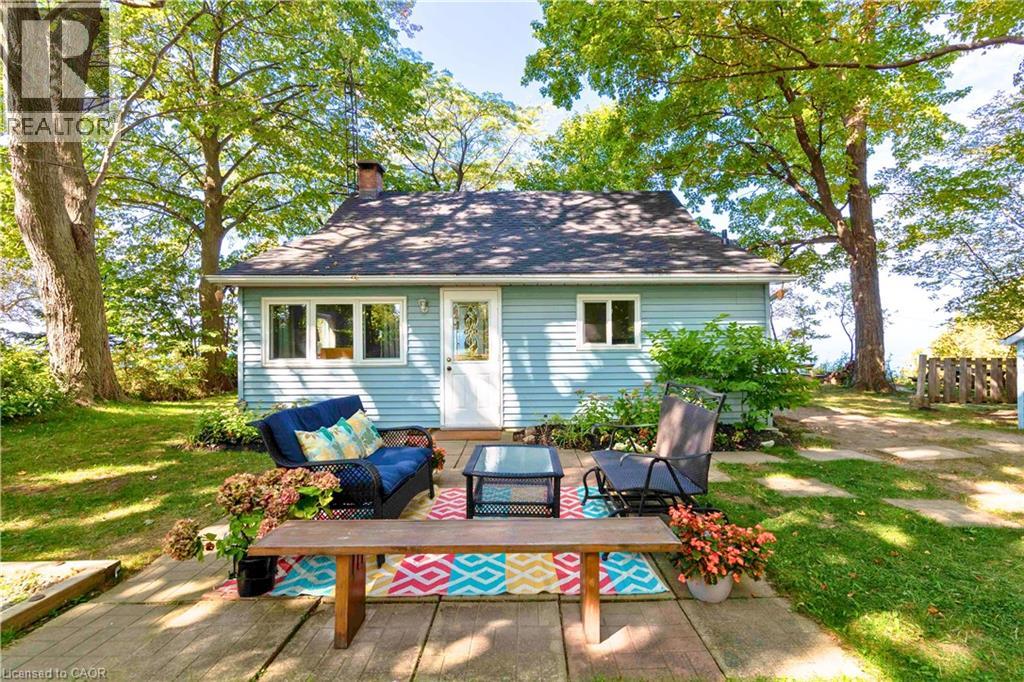
77561 Melena Drive
Bayfield, Ontario
Escape to this delightful waterfront cottage, perfect for family getaways or a relaxing retreat. With 3 bedrooms plus a cozy bunkie, it’s ready to welcome friends and family. Step outside to your own sandy beach, with municipal beach access just down the road. Inside discover a beautifully renovated kitchen, cathedral ceilings with warm wood accents, and a cozy wood fireplace perfect for curling up with a good book after a day by the lake. More updates include new flooring, roof, and windows for peace of mind. The bluffs in front of the cottage have been carefully maintained, featuring a reinforced retaining wall and additional measures like bluff planting, silt socks, and hydroseeding help keep the waterfront beautiful. Conveniently located between Goderich and Grand Bend, enjoy all that Bayfield and the surrounding areas have to offer: a9-hole golf course, vineyards and breweries, local farmers’ markets, and the charm of downtown Bayfield just a 3-minute drive away. (id:39551)
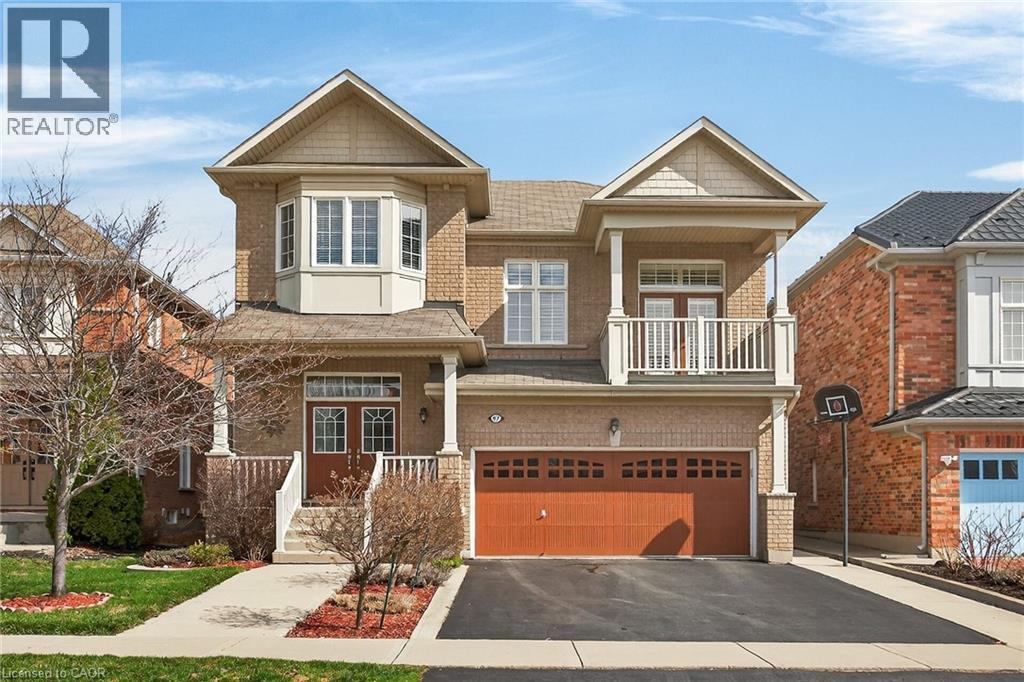
97 Sirente Drive
Hamilton, Ontario
Step into this stunning 4-bedroom home located in one of the most desirable pockets of the Hamilton Mountain. From the moment you enter, you'll notice the gleaming hardwood floors that flow beautifully throughout the home. The kitchen is truly the heart of the home, featuring a brilliant modern design, gorgeous stainless steel appliances, quartz countertops, and a large center island-perfect for hosting family and friends. A stunning mirrored backsplash adds a unique and classy touch, bringing an elegant and unique style to the space. Enjoy an abundance of natural light streaming through large windows paired with 9 foot ceilings creating a bright, fresh, and welcoming atmosphere throughout the entire home. Two spacious family rooms provide the perfect amount of space for entertaining. Upstairs, you will find 4 generously sized bedrooms which offer ample space. The upper level also features a gorgeous balcony- the perfect space to unwind, and enjoy your morning coffee. Step outside to your private backyard retreat, complete with a beautiful walk-out deck-perfect for entertaining, summer barbecues, or simply relaxing outdoors. Close to local amenities, schools, parka, and highway access- this home truly offers modern and convenient living. Book your private tour today. (id:39551)