
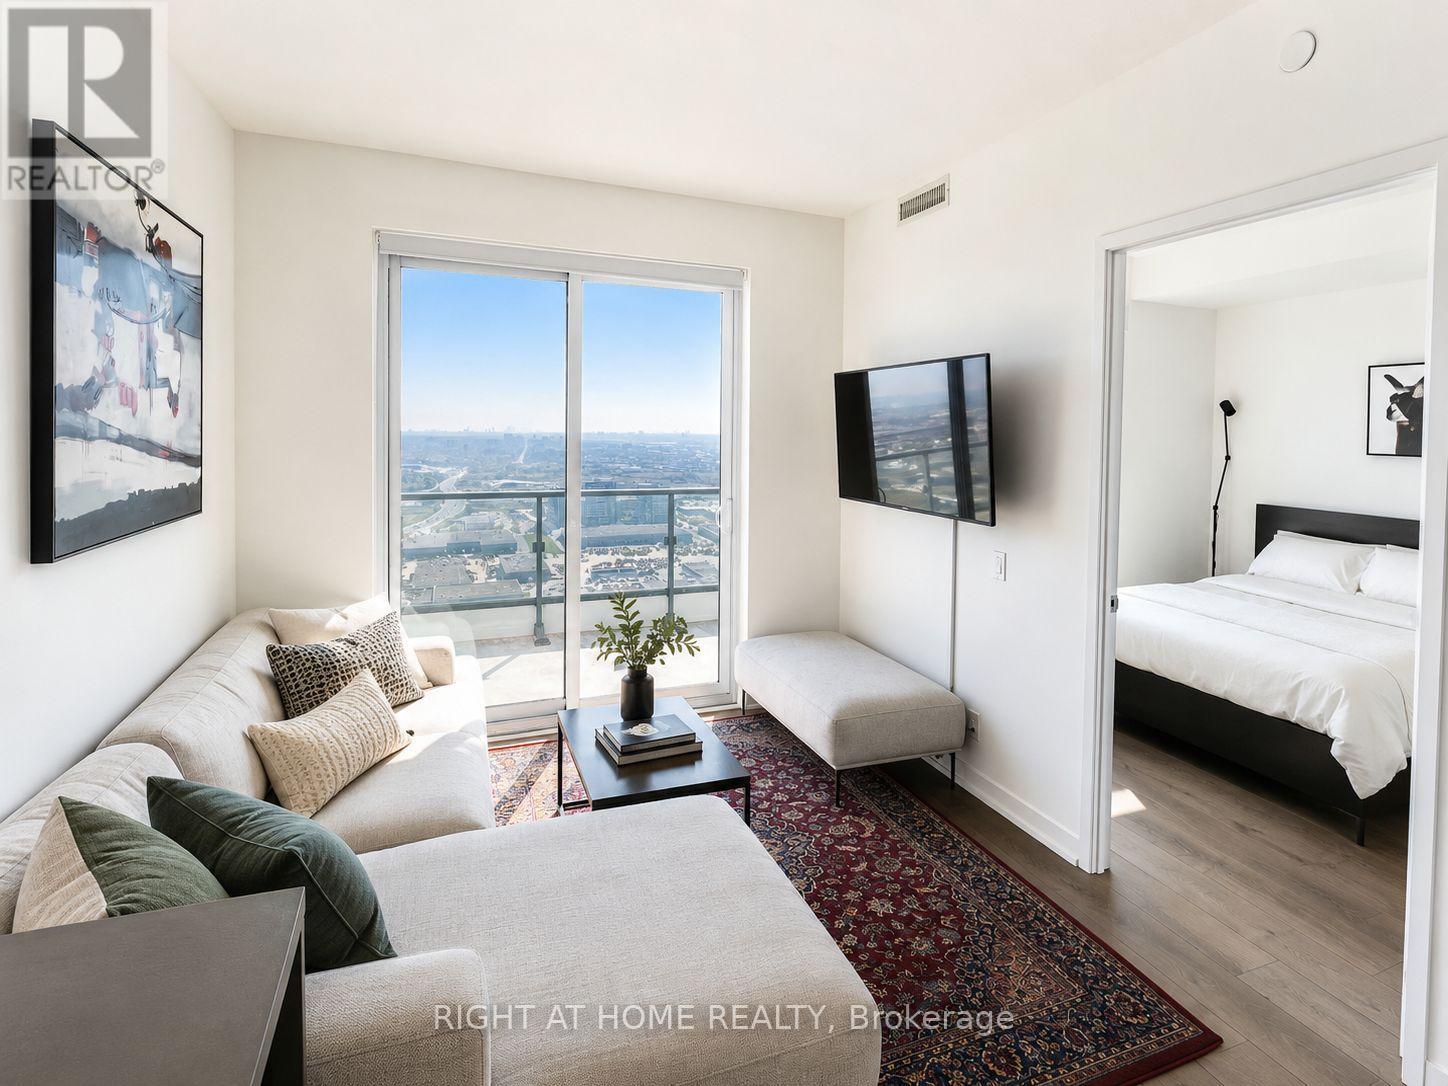
5007 - 950 Portage Parkway
Vaughan, Ontario
Welcome To Suite #5007 At Transit City, A Landmark Address In The Heart Of Vaughan Metropolitan Centre. Perched High Above The City, This South-Facing 2-Bedroom, 2-Bathroom Suite Offers Breathtaking Unobstructed Views Toward The Toronto Skyline, CN Tower And Lake Ontario. Featuring A Functional Split-Bedroom Layout, Floor-To-Ceiling Windows, 9 Ft Smooth Ceilings, Laminate Flooring Throughout And A Large Private Balcony, This Apartment Is Designed For Modern Comfort and Everyday Convenience. The Contemporary Kitchen Includes Built-In Appliances, Stone Countertops And A Sleek Open-Concept Design Flowing Seamlessly Into The Living And Dining Areas. Located Right At The Vaughan Metropolitan Centre TTC Subway Station, Commuting To York University, Downtown Toronto and The GTA Is Effortless. Enjoy Quick Access To Hwy 7, 400 And 407, Plus Nearby Shopping, Restaurants, Entertainment, YMCA, Library, Parks And Community Amenities. Ideal For First-Time Buyers, Professionals, Downsizers And Investors. (id:39551)
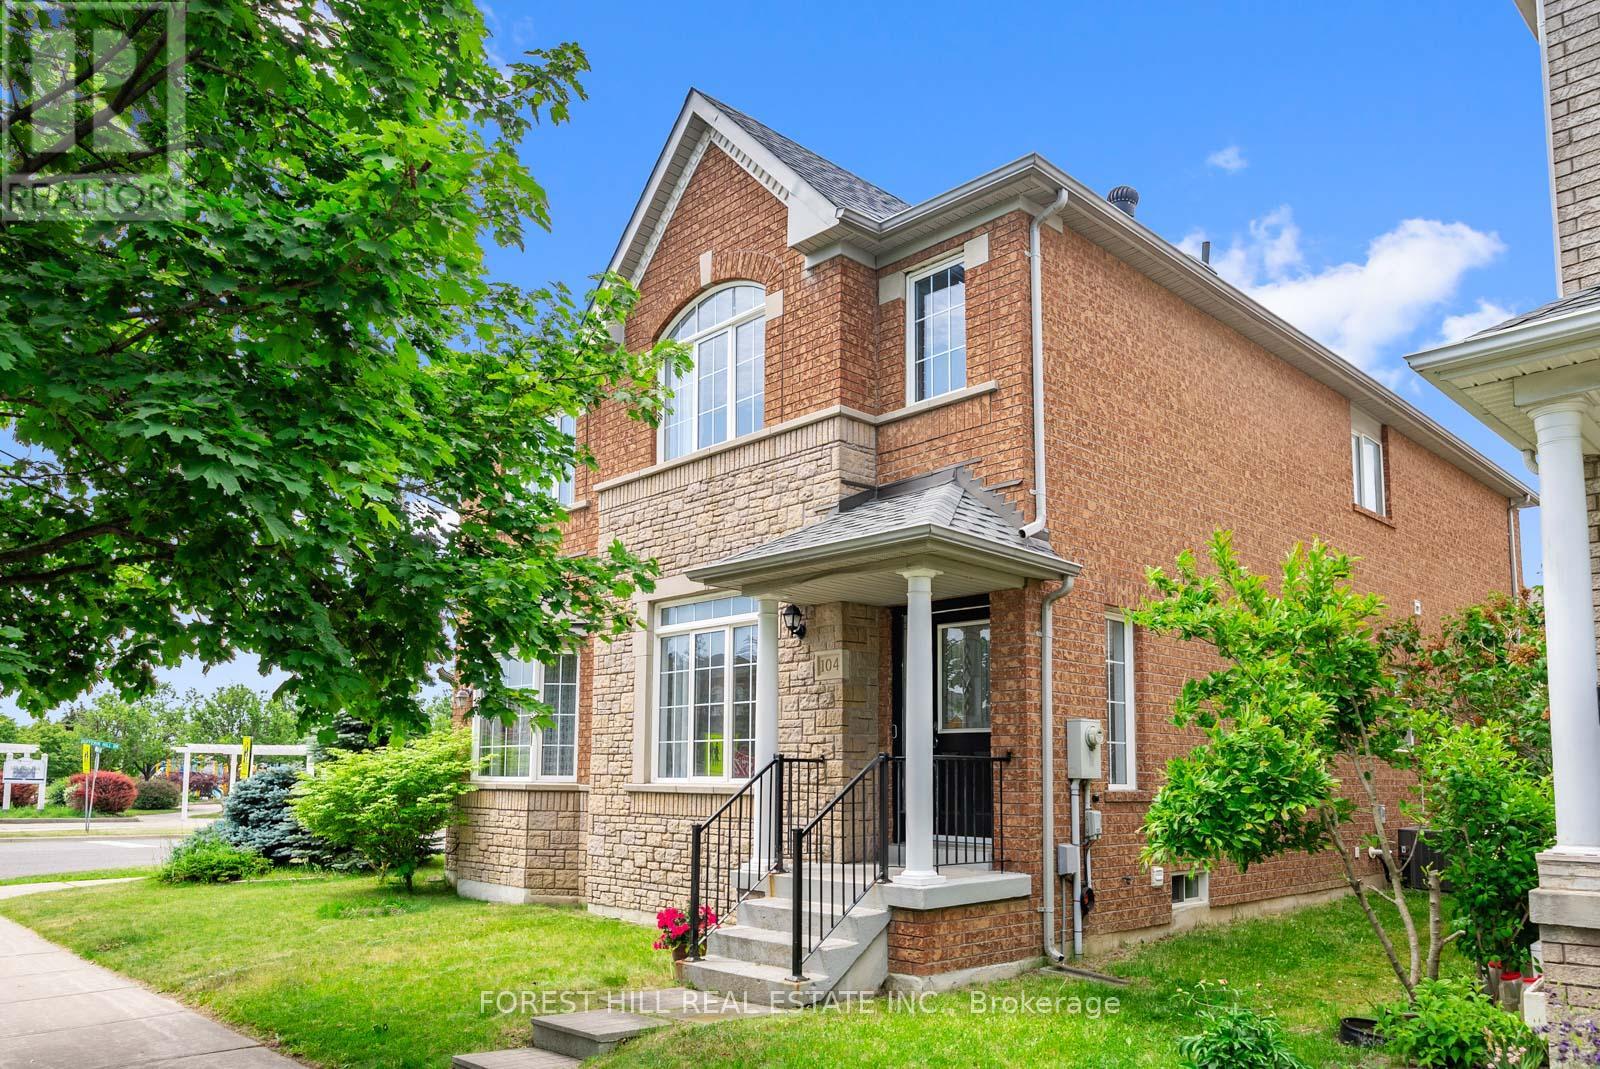
104 Forest Run Boulevard
Vaughan, Ontario
Welcome to 104 Forest Run Blvd, a lovely semi-detached home with over 2700 sqft of total living space, where timeless design and family focused living come together in one of Vaughan's most sought-after neighbourhoods. From the moment you arrive, you'll appreciate the warmth and inviting atmosphere of this beautifully maintained home. The bright, open-concept layout is enhanced by hardwood flooring, soaring 9-foot ceilings on the main level, and large windows that fill the home with natural light. The well-appointed kitchen, features granite countertops, stainless steel appliances, and an effortless flow with breakfast bar seating & an eating area. A spacious family rm w/gas fireplace is open concept with the kitchen and creates the perfect layout for everyday living & memorable gatherings for your family. Practicality meets convenience w/a double-car garage at the back of the home with direct access into the backyard, plus, an entrance into the home through the handy mudroom area. The private rear garden provides a peaceful retreat for relaxation and bbq fun! Whether hosting holiday celebrations or enjoying a quiet evening at home, comfort & functionality is a rare find and this amazing home has it all! Families will appreciate the exceptional school options nearby, with Forest Run Public School just steps from your door. Additional area schools include Ventura Park PS and Hodan Nalayeh SS (French Imm), Stephen Lewis SS, Westmount CI, and Alexander Mackenzie HS, home to its renowned International Baccalaureate (IB) Program. Ideally located close to parks, shopping, public transit, and everyday amenities, enjoy convenient access to HWY 7 and 407 ETR, making commuting throughout the GTA effortless. Meticulously cared for and showcasing true pride of ownership, 104 Forest Run Blvd is more than a home - it's a place to grow, gather, & create lasting memories. (id:39551)
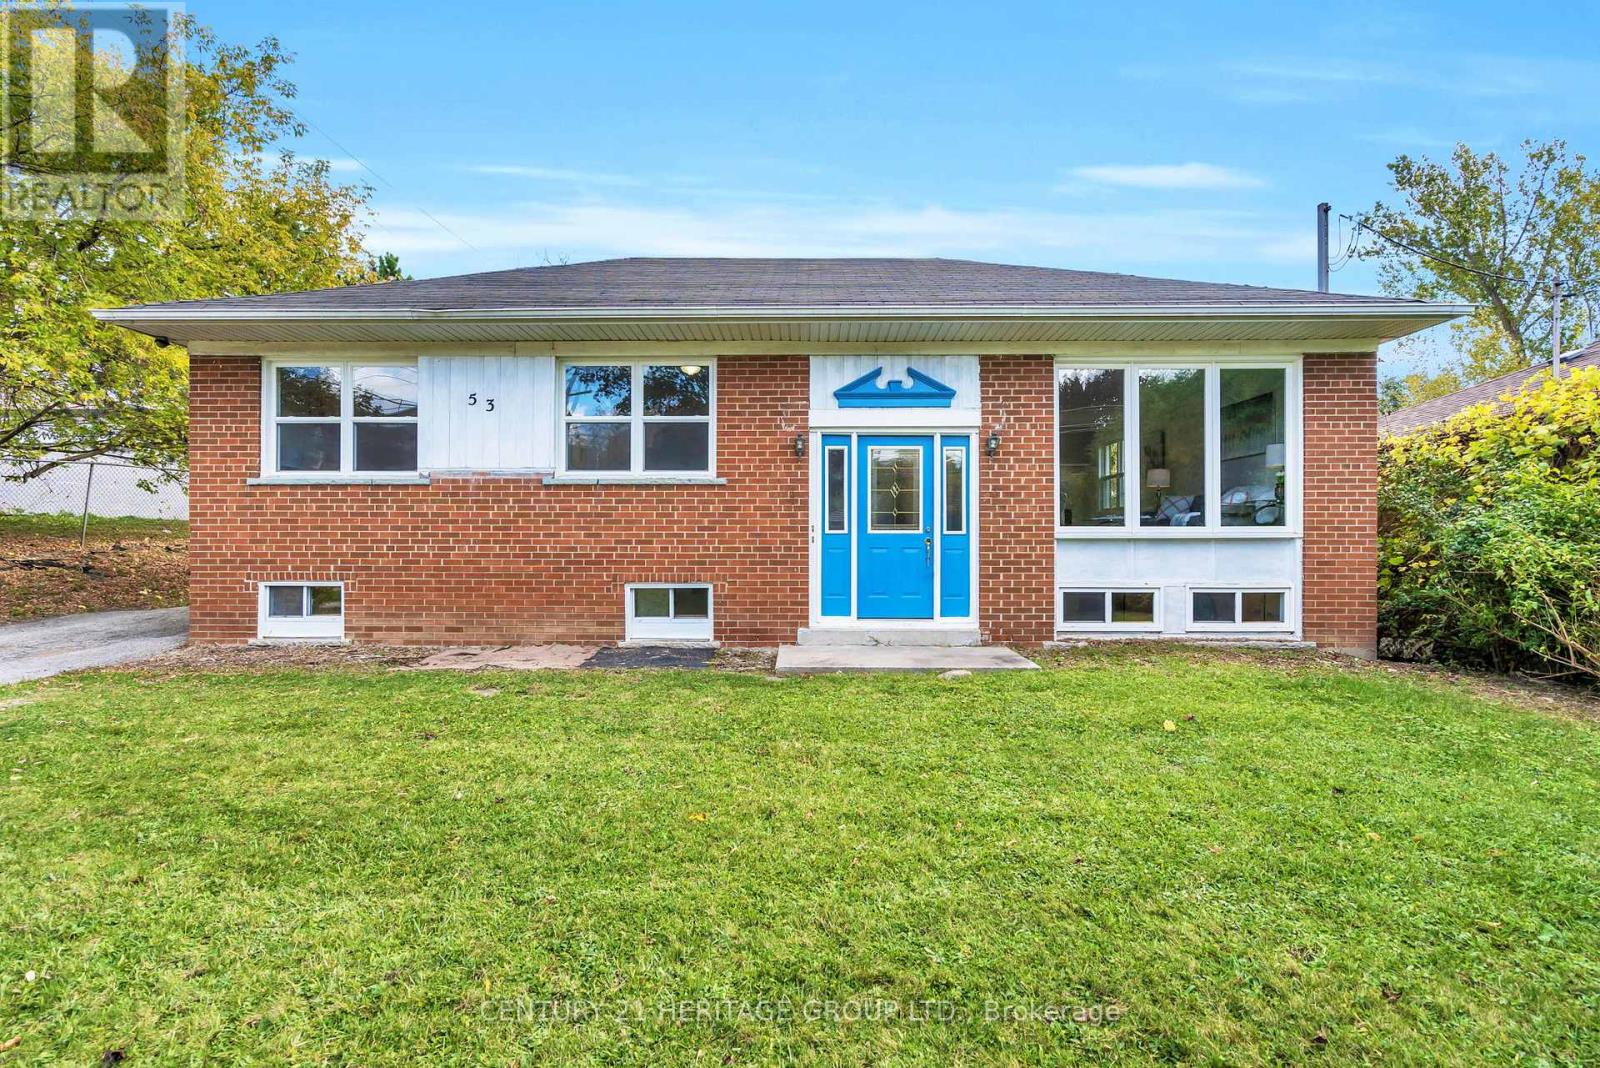
53 Wilstead Drive
Newmarket, Ontario
Welcome To 53 Wilstead Dr., A Spacious 3+3 Bedroom Detached Bungalow In The Heart Of Newmarket, Offering Incredible Income Potential. Situated On A Large 62' Lot, This Home Features Two Separate Units, Making It Ideal For Multi-Generational Living Or Savvy Investors. The Main Floor Boasts 3 Bright Bedrooms, An Open-Concept Living And Dining Area And A Recently Renovated Kitchen With Brand New Appliances, Including A Fridge And Stove. The Lower Level Offers An Additional 3 Bedrooms, A Full, Recently Renovated Kitchen With Brand New Appliances, Including A Fridge And Stove, And A Common Front Entrance - Perfect For Rental Income Or An In-Law Suite. For Added Value, There Is Also Potential For A Third Income-Generating Suite In The Double Garage, Which Is Separately Heated, Further Enhancing The Property's Investment Opportunities. Surrounded By Mature Trees And Offering Ample Parking Space, This Property Is Conveniently Located In A Top-Rated High School District, Near Upper Canada Mall, Southlake Hospital, Rapid YRT Transit, Schools, GO Transit, And All Major Amenities. Vendor Take Back Financing May Be Available Through The Seller. Don't Miss Out On This Rare Opportunity - Book Your Showing Today! **EXTRAS** 2 Fridges, 2 Stoves, 2 Hot Water Tanks, All ELF's (id:39551)
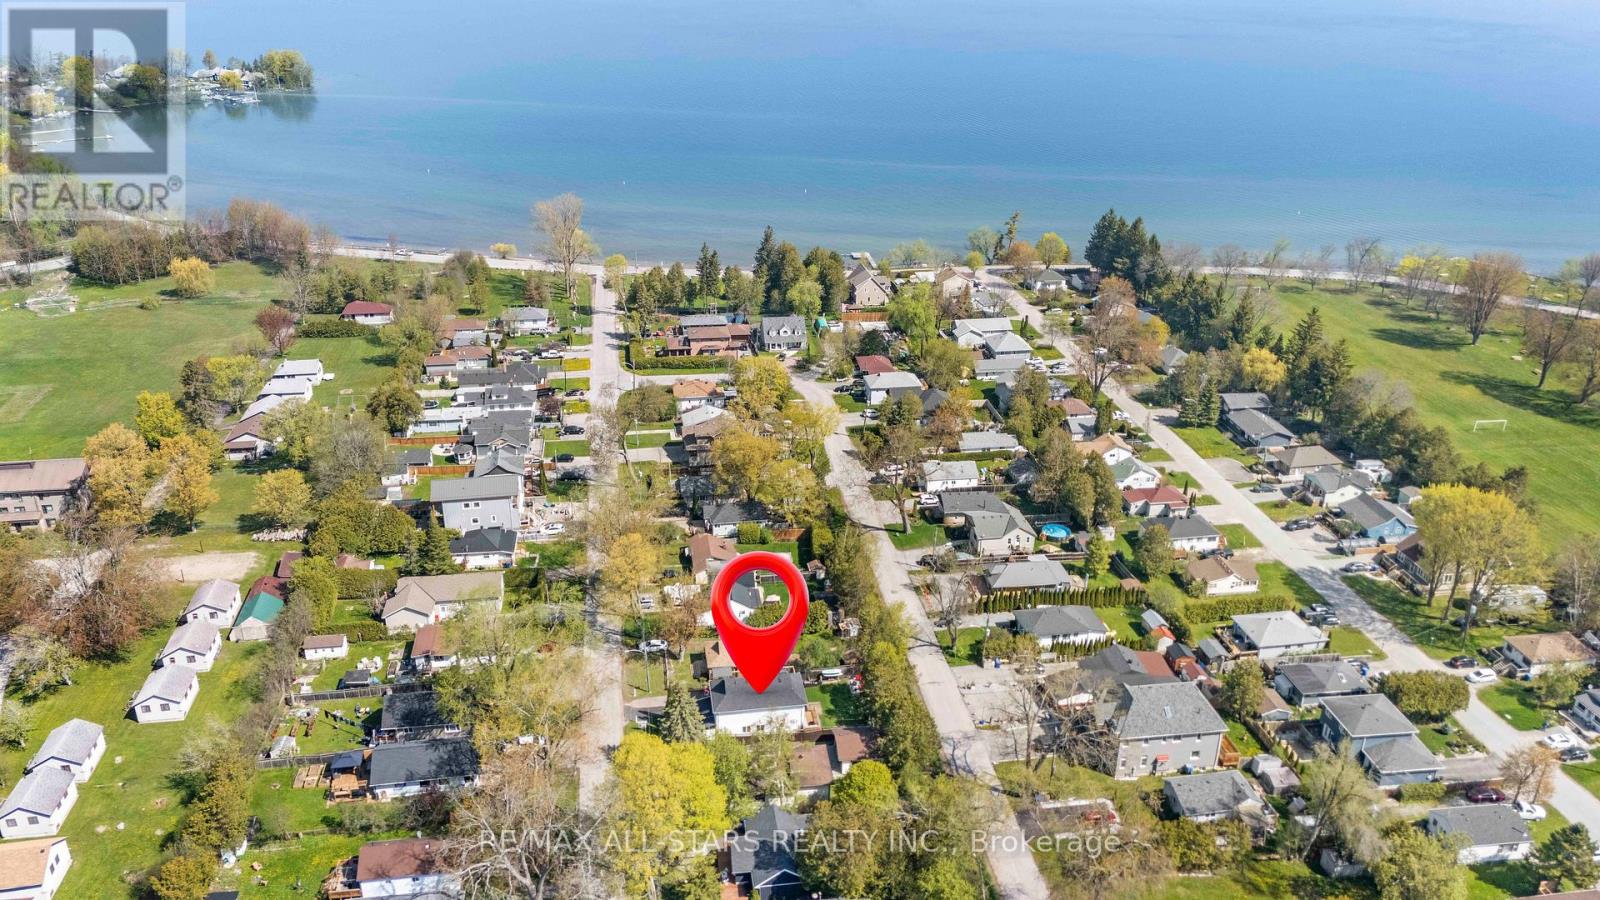
39 Franklin Beach Road
Georgina, Ontario
Welcome to your perfect lakeside retreat-just a few short steps to beach access and nearby golf, offering the ultimate blend of relaxation & recreation in one of Georgina's most sought-after communities. This beautifully updated home sits on a private, no rear-neighbor lot, creating a true backyard oasis. Enjoy summer days in your serene outdoor space featuring a pergola, fire pit & multiple entertaining areas, or unwind on the stunning wrap-around upper deck overlooking the peaceful backyard-your own elevated escape. Extensively upgraded & thoughtfully maintained, this home showcases a fully renovated kitchen (Spring 2026) complete w/ modern cabinetry, soft-close features, quartz countertops, stylish backsplash, undermount lighting, large sink & pot lights-perfectly complemented by stainless steel appliances including a gas stove & newer dishwasher. The home features newly replaced 2nd floor windows (2023), brand new front landing, new asphalt driveway (2025), & new deck w/ fence posts (Summer 2025)-ensuring both style & peace of mind. Inside, enjoy laminate flooring throughout the main & upper levels, adding a seamless & contemporary feel. The versatile layout offers: Main Level: 2 spacious bedrooms, 4-piece bath, bright living/dining area, and walk-out to the private backyard. 2ndLevel: Primary retreat w/ additional bedroom, office space, cozy family room, 4-piece bath with jet tub, & walk-out to the expansive upper deck. Highlights include 200-amp service, municipal water and sewer, parking up to 5 vehicles, & clean, dry crawl space w/ easily accessible mechanicals. The home has been professionally improved ensuring enhanced stability & long-term confidence. Pride of ownership is evident throughout, with no known major concerns-making this a truly move-in ready opportunity. A rare offering combining lifestyle, location, and extensive upgrades-steps to the lake, close to golf, & surrounded by tranquility. This is more than a home-it's a lifestyle. (id:39551)
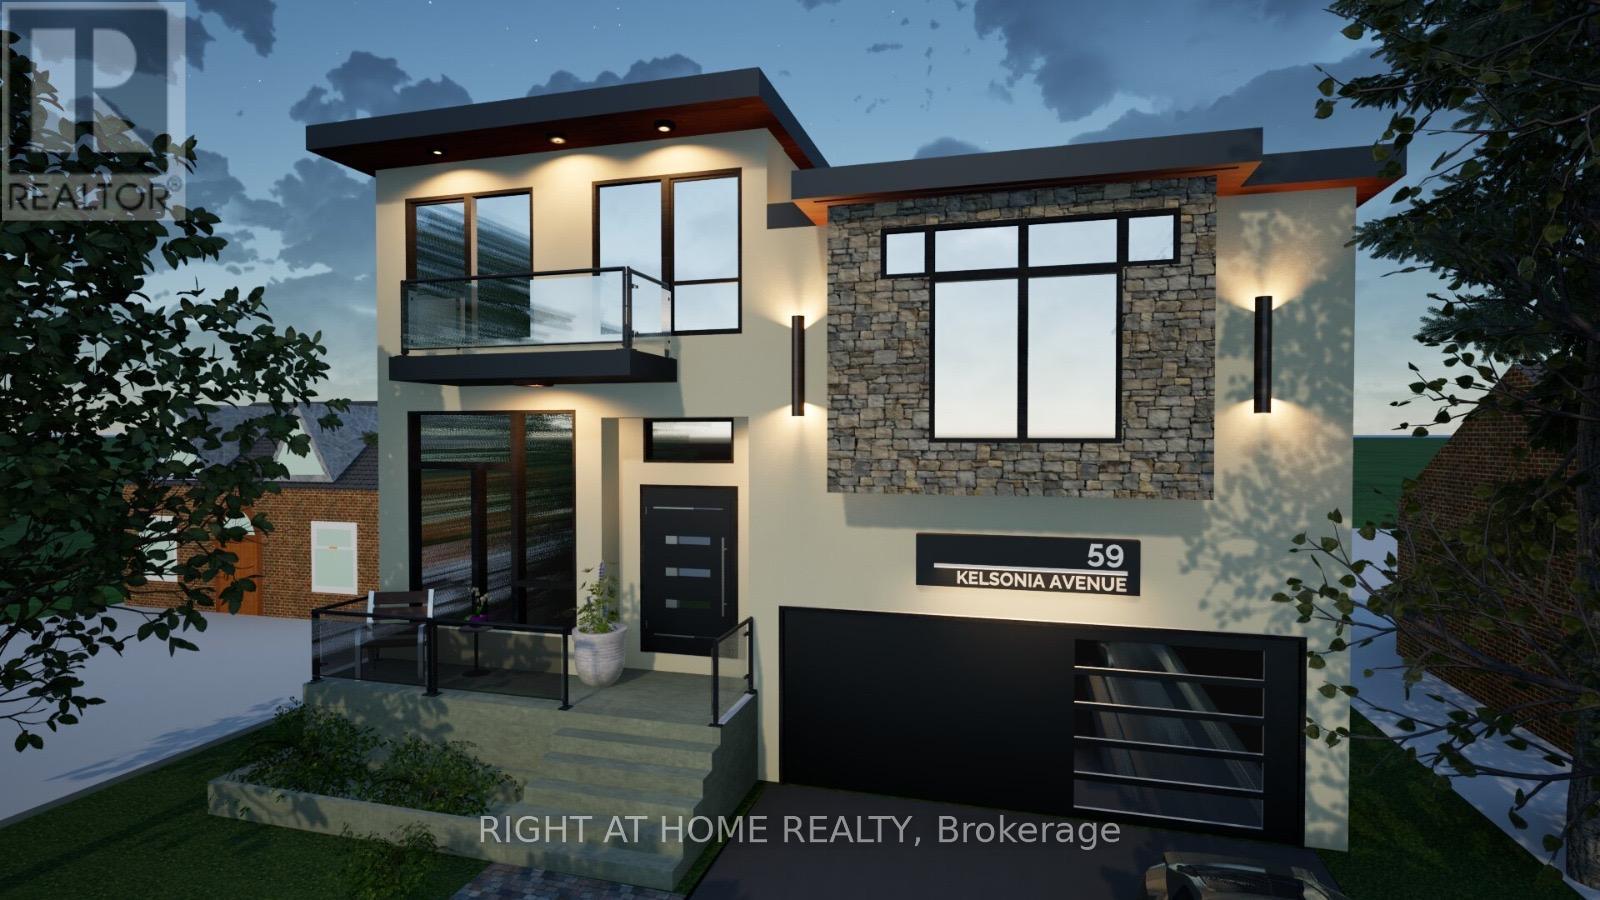
59 Kelsonia Avenue
Toronto, Ontario
New Home BUILDING PERMIT ready for a 4 Bed 5 bath TWO-UNIT house. 4000 SFT + 1800 Basement. Exceptional opportunity for builder, renovator or investors and also for the people ready to build their dream home at the most desirable CLIFFCREST community. House is located in top ranked RH King School zone and Chine Drive and on the south side of Kingston. Premium 50feetX125feet lot. Currently the house is livable condition and is getting $4,600/month rental income. The tenant is flexible and can either stay or leave, which may be especially useful for someone planning a future build. Walking distance to the breathtaking scarborough bluff, few steps to TTC and minutes to GO Train Station. (id:39551)
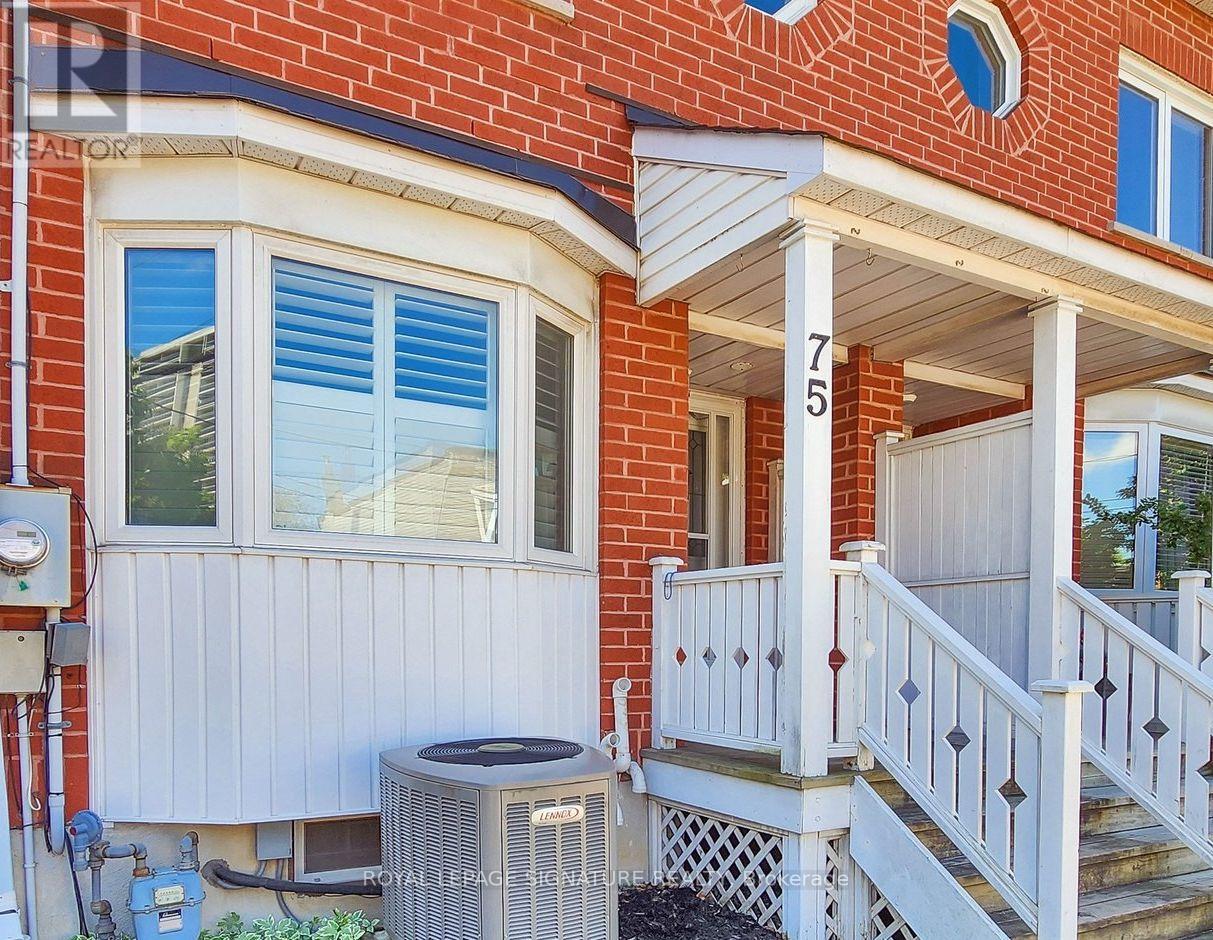
75 Doncaster Avenue
Toronto, Ontario
Welcome to 75 Doncaster Avenue! A 3 Bedroom Freehold Townhome that is ready to move into with 2 parking spaces and almost 1400 sqft of above grade space that comes with a finished basement. Move into this sought after location in the East End Danforth neighbourhood that is 5 minutes from the TTC Station and 9 minutes from the GO Station. The main floor brings you into a wonderful living room and dining room combination that allows for entertaining and comfortable daily living. The spacious and full-sized kitchen is complemented with high end stainless steel appliances and granite stone countertops. The rich hardwood floors and flush mount pot lights on all 3 floors complete the contemporary look and feel that makes this property feel simultaneously unique and high end at the same time. On the second floor you are greeted with 2 large bedrooms that have ample space and storage and share a generous sized hallway washroom. No tiny closets or cramped spaces in this move in ready home. Finally move up to the Primary bedroom retreat which takes up the entire third floor. The generous space allows for additional reading nooks or home office if you so choose. Walk in closet and a 5-piece bathroom along with skylight once again elevates this home's primary bedroom over its peers. The lower-level basement is your extra bonus space. Decked out with pot lights and fireplace and its own 3-piece bathroom the lower level can be a unit all to its own or your ideal media space, overnight guest space, work from home space, or any other use you may have for it. High end Hunter Douglas automated blinds installed for the principal rooms and California shutters on the main floor. Peace of mind is also key to this home as the mechanicals of the home have been done with plenty of lifespan left; appliances, tankless water heater, air conditioner, furnace, roof. Whether this is your first home, your move up home, or a downsizing home, this one fits all bills! (id:39551)
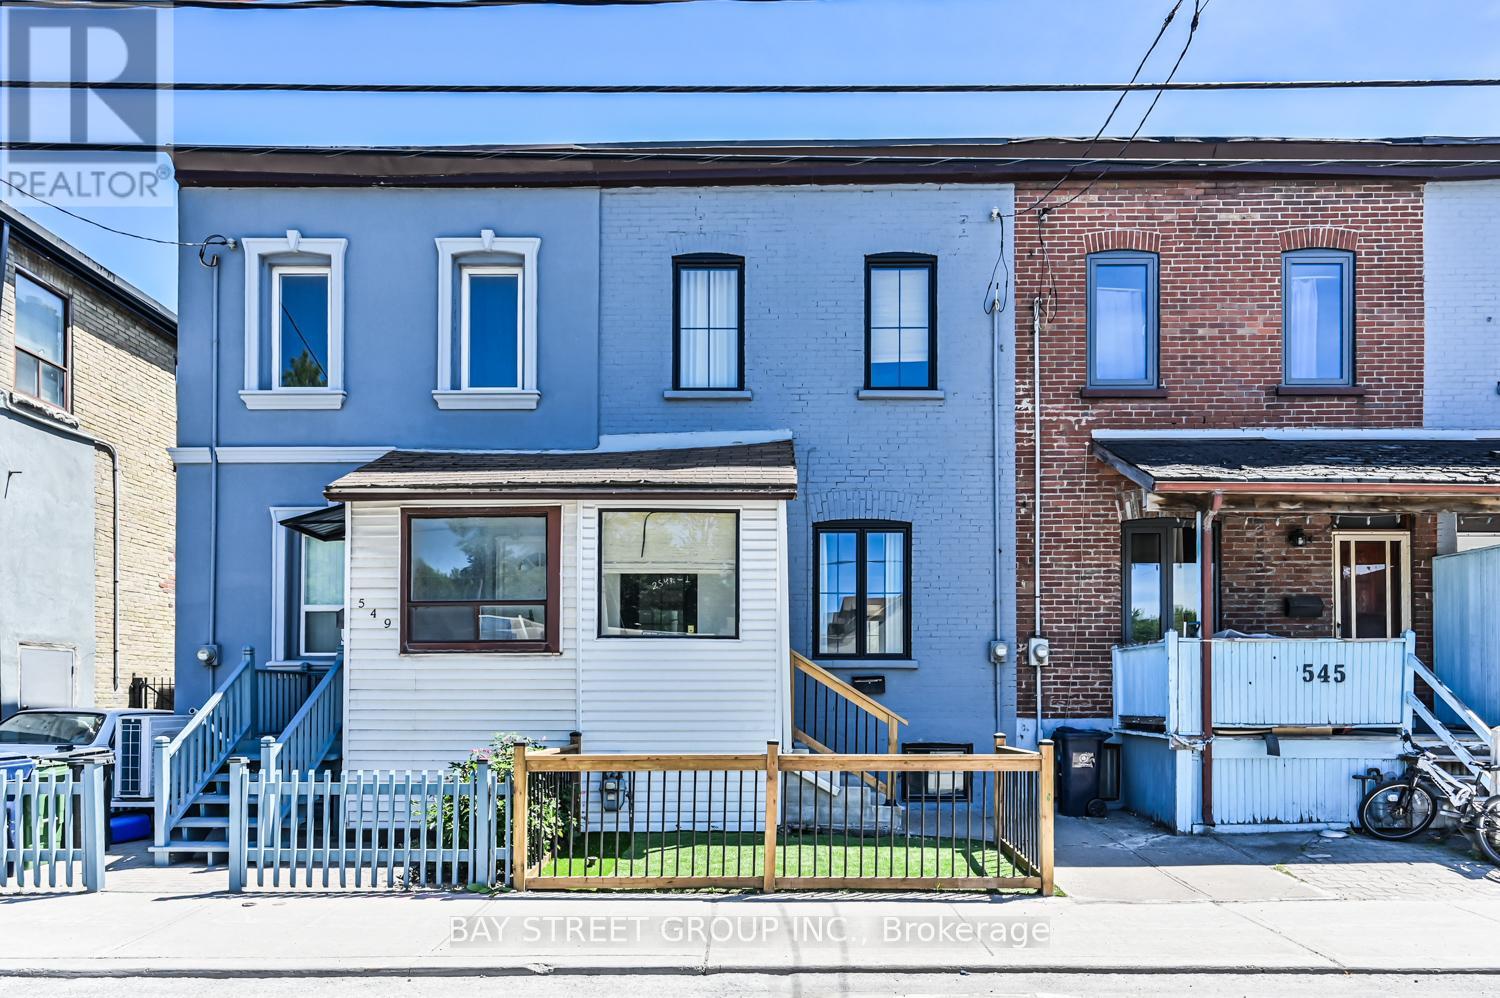
547 Eastern Avenue
Toronto, Ontario
Welcome to this beautifully renovated 3 bedrooms home in heart of Toronto. This bright and stylish residence has been completely updated from top to bottom, offering modern finishes and thoughtful design throughout. The open-concept main floor with 9.5ft ceiling, is filled with natural light and features elegant lighting, wide plank hardwood flooring, and a stunning living space with a contemporary fireplace and custom built-in shelving. The sleek chef's kitchen boasts brand-new cabinetry, stone countertops, premium appliances, and a walkout to the backyard-perfect for everyday living and entertaining. With 3 spacious bedrooms and all-new interior finishes, this turnkey home blends modern comfort with sophisticated style in a vibrant Toronto neighborhood. (id:39551)
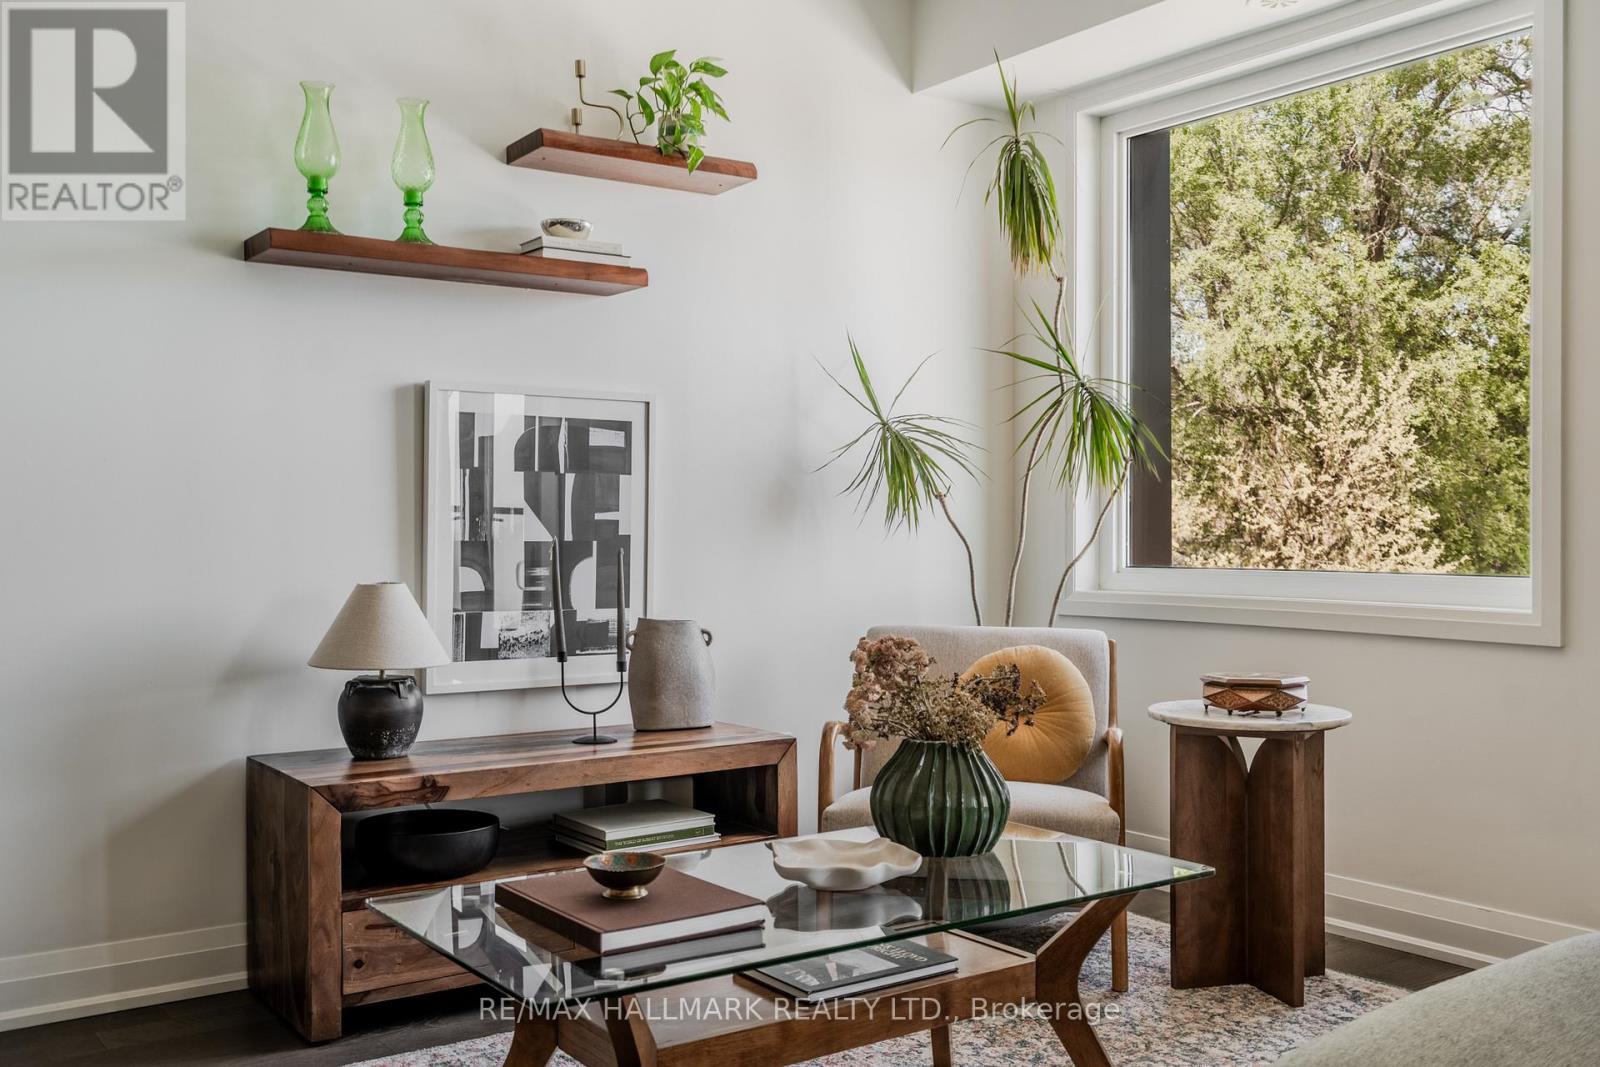
15 - 100 Coxwell Avenue
Toronto, Ontario
A private, immaculately styled townhouse facing into the treetops, offering the size and finish of a renovated freehold house at a fraction of the cost. Kitchen, living, and dining combine into one generous open and bright space, with French doors opening onto a private patio surrounded by trees. Custom storage and a main floor powder room keep the living and sleeping areas properly separate. Multiple outdoor spaces including a private rooftop terrace over 400 square feet, with city views and a setup that becomes the reason people want to come over. Two quiet bedrooms tucked away from the main streets, with a second bedroom that works equally well as a home office. Parking and two lockers included. Situated between Leslieville, the Beaches, and Little India. Three great neighbourhoods in one address. (id:39551)
326 Kenilworth Avenue
Toronto, Ontario
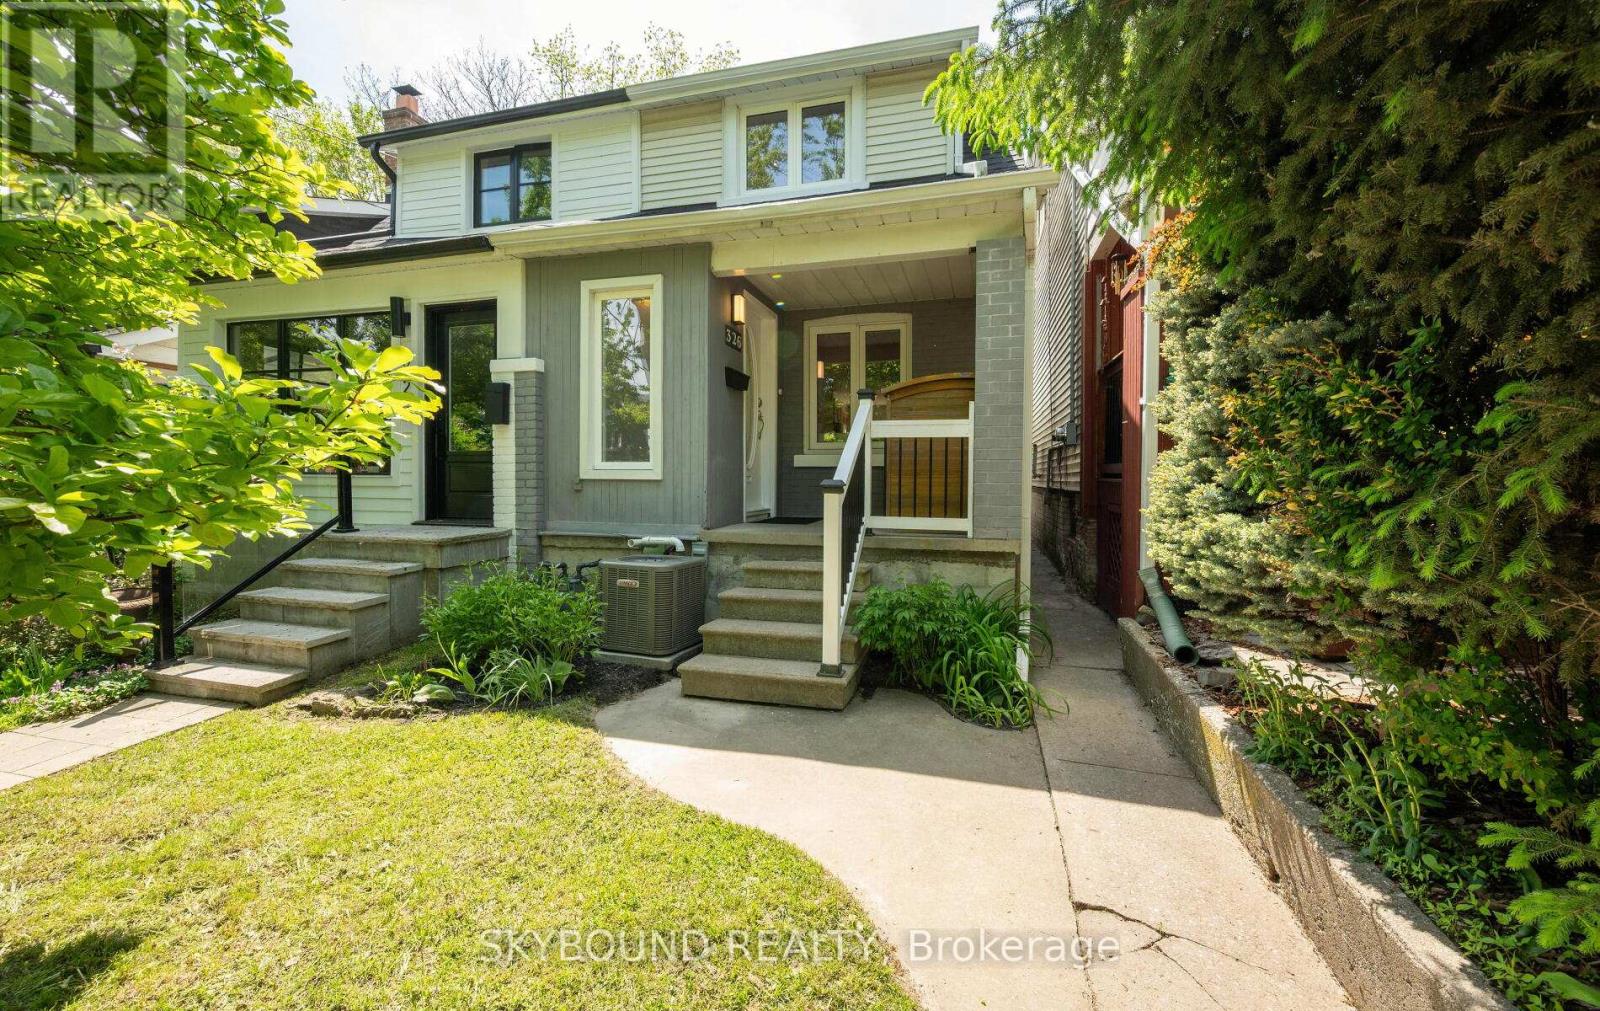
Welcome to 326 Kenilworth Ave, a charming and versatile 2+1 bedroom semi with highly sought after laneway garage parking, set on a quiet tree lined street in the Beaches. The main floor offers an open concept living/dining area, new engineered hardwood floors, pot lights, a modern kitchen with quartz countertops and gas range along with a walkout to a private backyard. Upstairs you'll find 2 generous sized bedrooms with closets, new engineered hardwood floors, and a rarely found spacious bathroom featuring a walk-in shower and Victorian style soaker tub.The lower level offers exceptional versatility with nearly 8' high ceilings, and two distinct sections. Connected to the main home is a laundry area and separate office/flex space, ideal for working from home, storage, or guest use. Beyond this area, a separate lower suite features its own entrance with walkout to the backyard, a bedroom, a bathroom with walk-in shower, a kitchenette, new vinyl flooring, and hook-up for an all-in-one ventless washer/dryer combo. A flexible setup well suited for extended family, live-in nanny accommodations, grown children or guest space. A short walk to TTC, Norway Junior and Glen Ames Senior Public Schools, Queen Street shops, restaurants, cafes, bars, Kew Gardens and the beach. Set on a family friendly street with a small-town community vibe, this is your chance to own your own home in the Beach. See virtual tour and floor plans for additional details. (id:39551)

826 Krosno Boulevard
Pickering, Ontario
Experience the rare opportunity to own a truly one-of-a-kind, custom-renovated stucco and stone exterior home! Showcasing modern finishes and thoughtful upgrades throughout, this spacious home features 4 + 2 spacious bedrooms, plus an office, an elegant primary retreat with a private 3-piece ensuite and glass stand-up shower, and a beautifully designed main living and dining space ideal for entertaining. The chef's dream kitchen impresses with soft-closing cabinetry, gold hardware, built-in hood fan, pot filler, undermount lighting, backsplash, gas cooktop with 5 burners, built-in microwave/oven combination, and sleek undermount sink. Smooth ceilings, newer garage door, front landscaping, large deck and parking for 5 vehicles further enhance the home's appeal. The finished basement offers spacious in-law suite, with separate entrance, 2 additional bedrooms, a full 3-piece washroom w/ glass shower, second kitchen, separate laundry, and functional living space. Conveniently located close to amenities, schools, parks, and transit. A Must See to Appreciate! (id:39551)
47 Preston Street
Toronto, Ontario
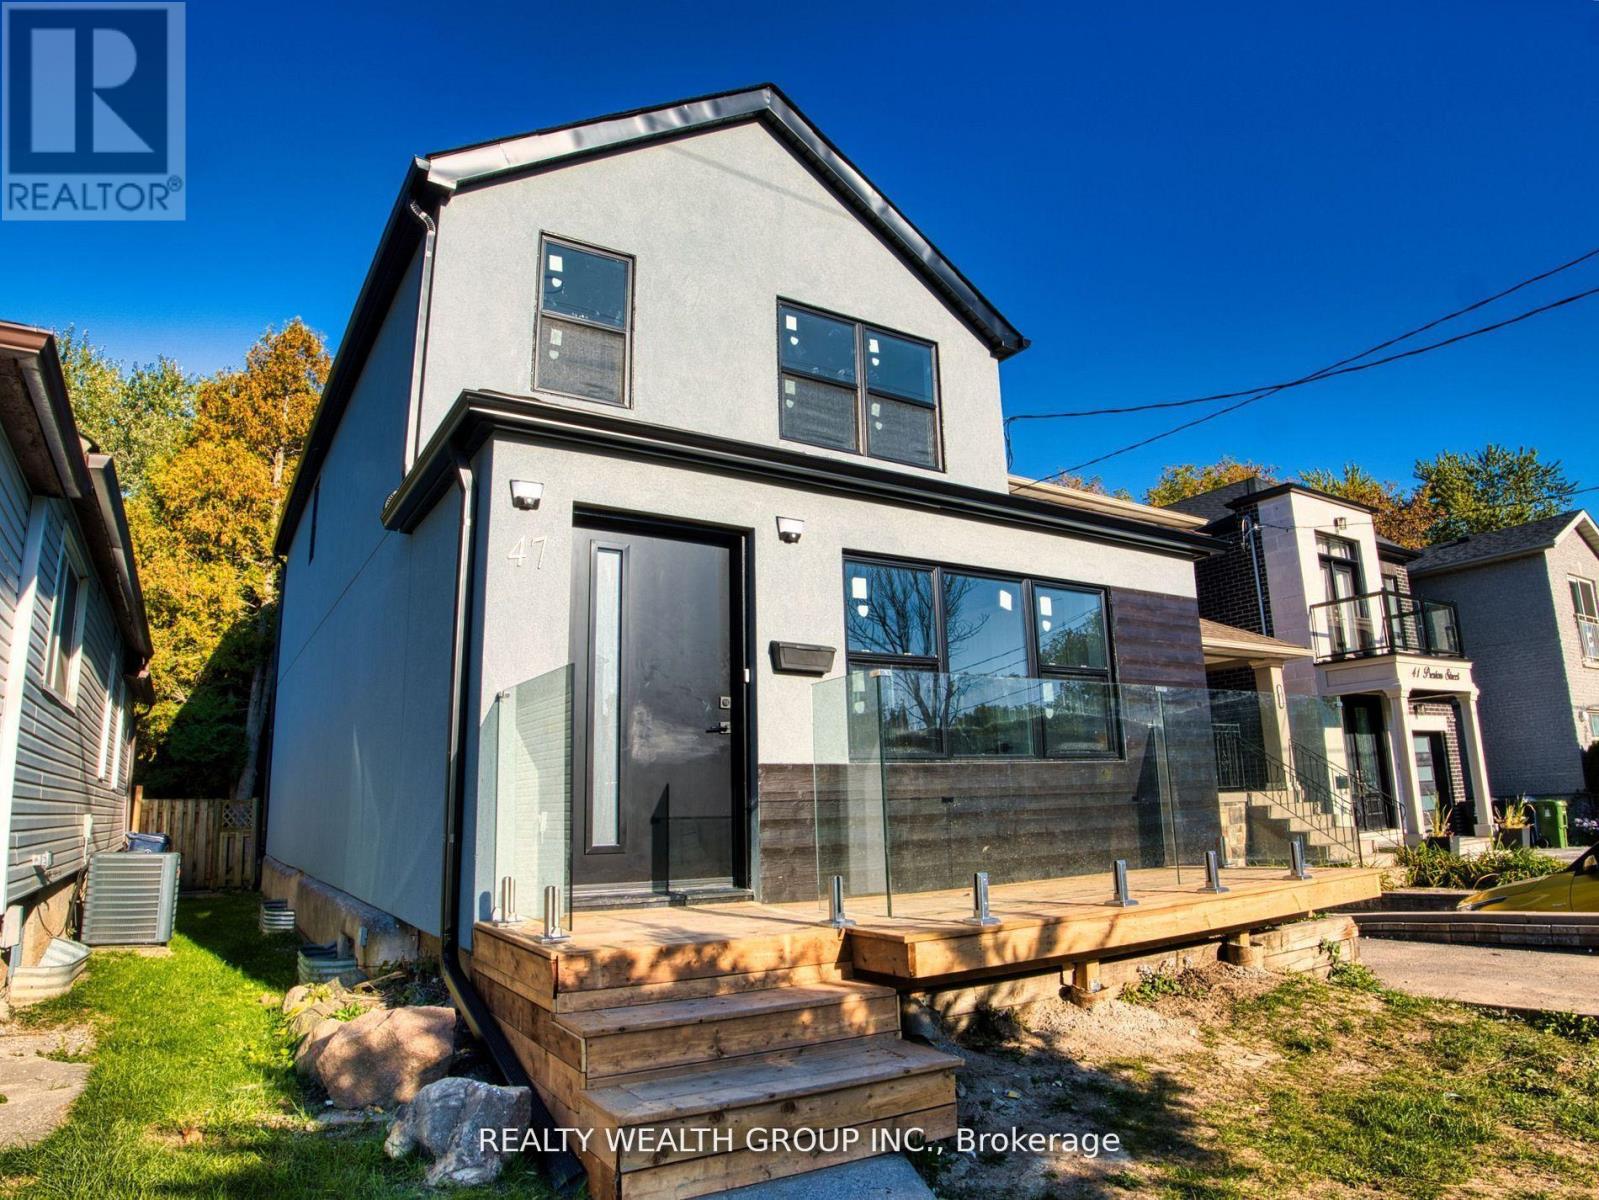
***FULLY RENOVATED GEM IN ONE OF TORONTO'S MOST SOUGT-AFTER NEIGHBOURHOODS*** This 3 Bed & 2 Bath detached home has been extensively upgraded throughout, offering quality upgrades worth of $$$ and showcasing exceptional details. Perfectly set among custom homes, it combines classic charm with contemporary comfort in a family-friendly, highly desirable community. Arrive to a newly built front porch that adds a curb appeal before entering the main floor, which welcomes you with a spacious foyer featuring pot lights and a smooth flow into a bright living and dining area, perfect for entertaining or family gatherings. Spacious kitchen area offers both functionality and privacy, featuring a new sliding door walk-out to the newly built deck and fully fenced backyard that provides privacy, comfort, and space for entertaining or quiet evenings. Backyard shed adds extra storage. Updated bathroom on main level adds everyday convenience. Upstairs, you'll find 3 bedrooms and an updated bathroom, creating family-friendly layout. Throughout the home, you'll find fully upgraded flooring, with hardwood throughout the living & dining area and 2nd level, complemented by ceramic tile in the kitchen, foyer, and bathrooms for lasting style and function. Fully upgraded kitchen features custom marble countertops, a designer ceramic backsplash, new faucet and stove, freshly painted cabinets, and pot lights that enhance its refined design. The home has been fully painted and features all-new lights, creating a bright and refreshed atmosphere throughout. Additional upgrades include new doors and windows, new stucco exterior and gutters, all reflecting meticulous attention to detail. Located just minutes from Lakeshore, Highview Park and schools. Easy access to the beach, Scarboro GO, Subway, Bluffs, shops, cafes, and restaurants. Experience the perfect combination of modern upgrades, lasting quality, and prime Toronto living! ***OFFERS ANYTIME*** (id:39551)
2705 - 30 Harrison Garden Boulevard
Toronto, Ontario
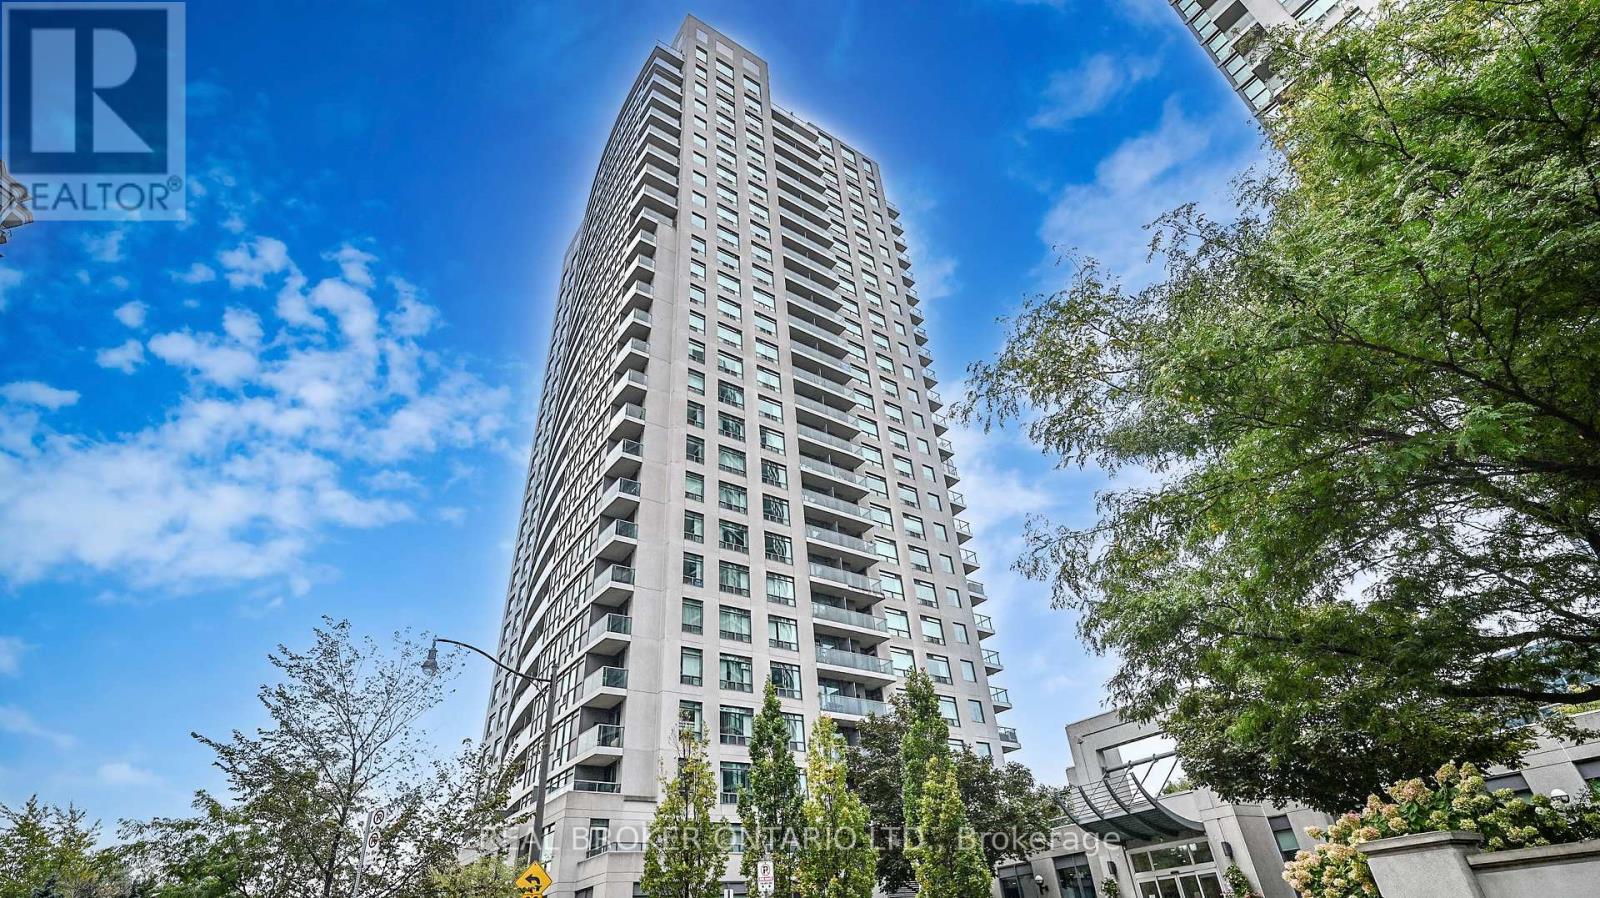
Experience elevated urban luxury in the heart of Willowdale! This sun-drenched 2 bedroom, 2 bath suite sits on a high floor, offering breathtaking, unobstructed panoramic views. Boasting a thoughtfully designed floor plan, this modern suite features a separate dining area and a sprawling living room framed by floor-to-ceiling windows that flood the space with natural light. The updated modern kitchen features ample cabinetry and contemporary finishes. Retreat to the generous primary suite, complete with a large 4-piece ensuite and floor to ceiling windows. This building offers a full range of premium amenities, including Concierge, a modern gym, a party room, & ample visitor parking. Conveniently located - you are steps to the Sheppard Yonge Subway (Lines 1 & 4), Whole Foods, Longo's, and an array of world-class dining and retail. Perfectly situated for effortless commuting with immediate access to the 401. Truly a move-in ready gem in North York's most vibrant hub. (id:39551)
306 - 32 Forest Manor Road
Toronto, Ontario
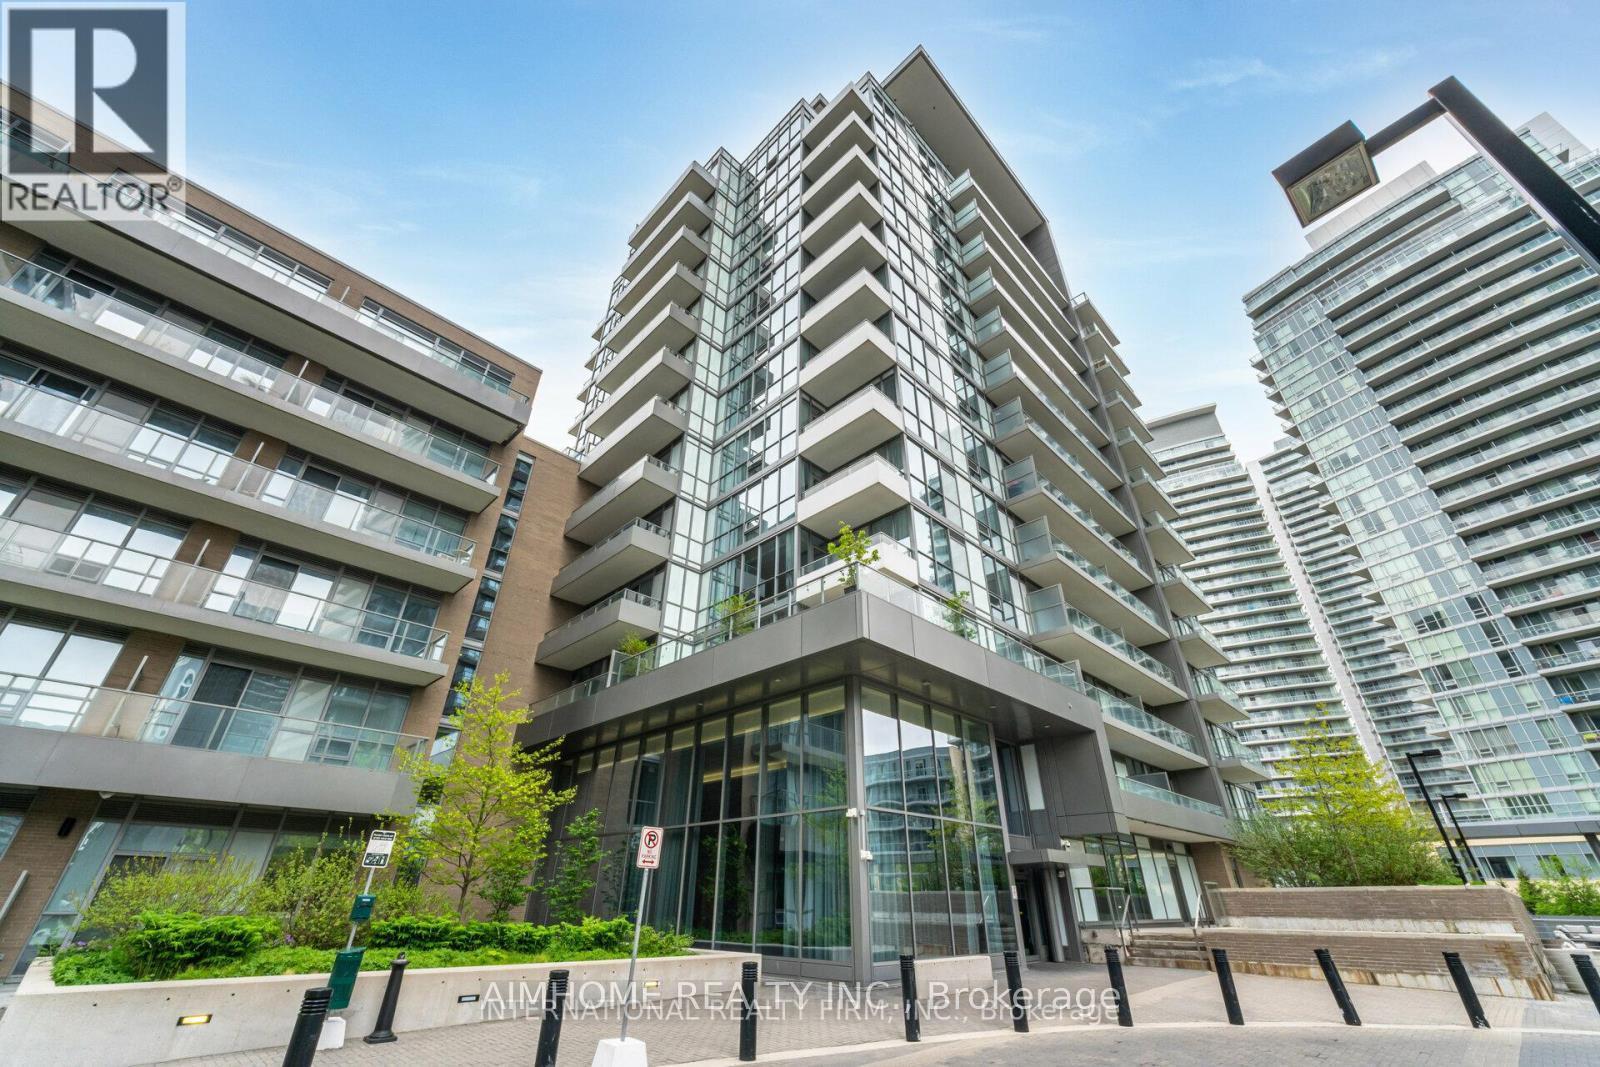
Five Years New Bright 1 Br Condo At Don Mills & Sheppard(Peak Condo). Luxury Living, 11'' Ceiling, Laminate Flooring, Whole Wall Paint Done. Open Concept Modern Kitchen, Countertops. Fresh Co Supermarket In The Same Building, Great Amenities, Indoor Swimming Pool, Theatre Room, Fitness Centre, Yoga & Pilates Studio. And Walking Distance To Fairview Mall, Don Mills Subway Station, And The Public Library, With Quick Access To Hwy 404 & 401 And Close Proximity To Schools, Parks, Restaurants, And More. (id:39551)
1806 Lakeshore Road
Haldimand, Ontario
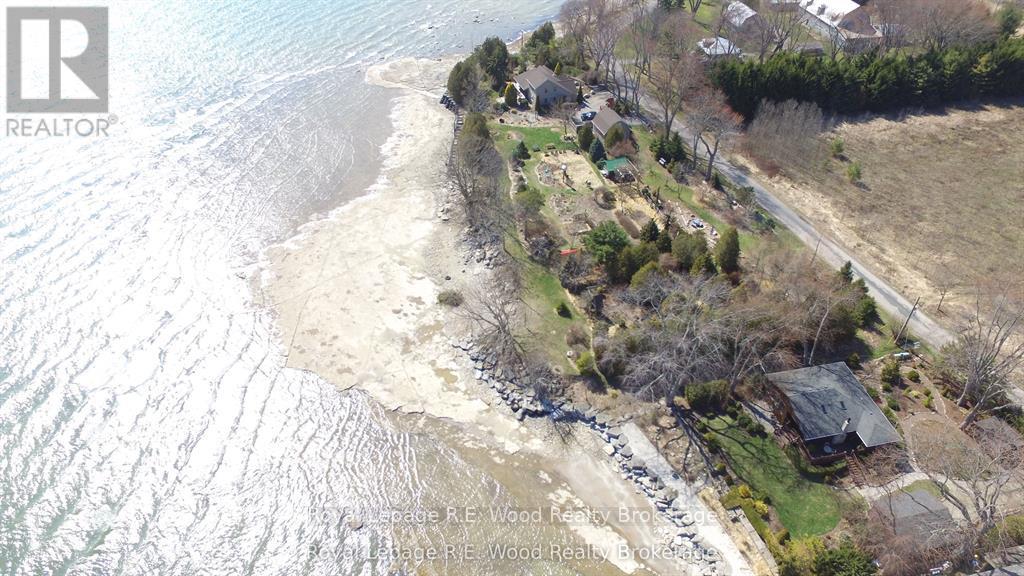
Experience the best of lakefront living with this charming 2-storey home set on 2.7 acres along the shores of Lake Erie. Surrounded by breathtaking gardens-featured in magazines-this property offers a rare blend of natural beauty, privacy, and outdoor lifestyle. The main floor features a welcoming kitchen, a bright dining area, and a cozy living room anchored by a gorgeous fireplace. Just off the kitchen, a small den opens to the backyard, creating the perfect spot to relax or step outside and enjoy the fresh lake air. Two bedrooms are also conveniently located on the main level. Upstairs, the spacious primary bedroom serves as a peaceful retreat, complete with a private ensuite and stunning lake views. The unfinished basement offers excellent potential for future living space, whether you envision a recreation room, workshop, or additional bedrooms. Outdoors, the property truly shines. With direct lake access, it's perfect for kayaking, paddleboarding, or simply enjoying the serenity of the water. Expansive green space, beautifully maintained gardens, and multiple sheds provide both function and charm. A large garage with an upper loft offers ample storage for vehicles, tools, and recreational gear. A natural gas well on the property adds additional value and utility. This is a rare opportunity to own a peaceful lakeside escape where nature, space, and lifestyle come together. The lake is calling (id:39551)
184 Stevenson Street N
Guelph, Ontario
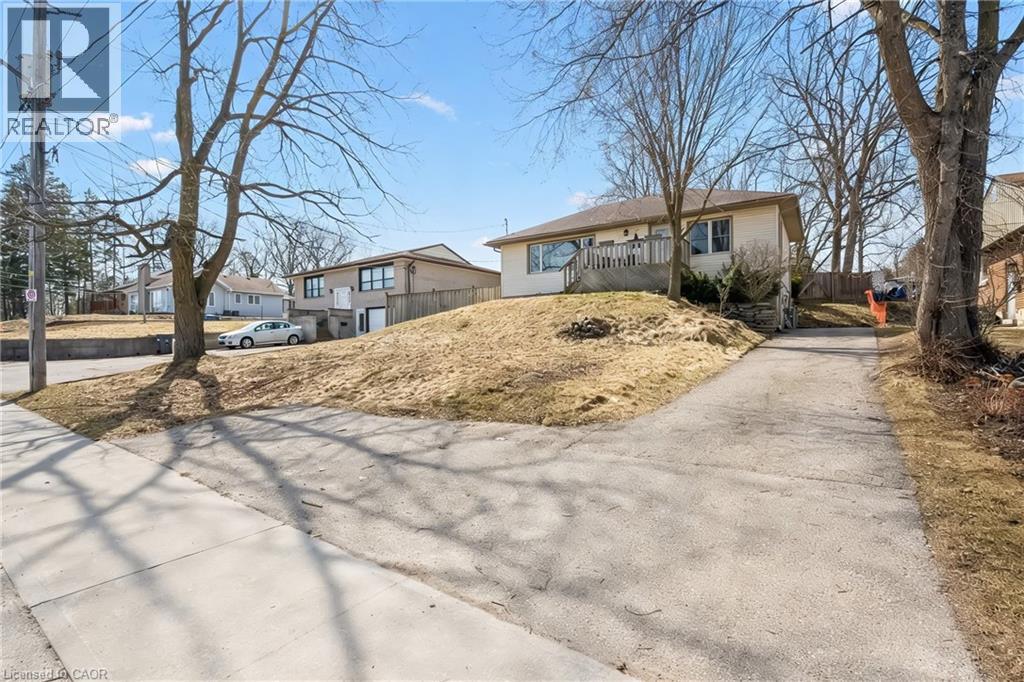
Welcome to 184 Stevenson St N, a centrally located bungalow in Guelph. This property offers exceptional versatility for both homeowners and investors. Set on an expansive 60 x 213 ft lot, this property presents incredible future potential, including the opportunity to add an ADU (pending city approval) and create up to 3 to 4 units. The main floor features a bright and functional layout with hardwood flooring in the principal living areas, freshly painted throughout, 2 spacious bedrooms, a 3 piece bathroom, and a separate dining room with walkout to a private patio and pergola, perfect for outdoor entertaining. The massive backyard offers plenty of space for gardening, pets, and future possibilities. A separate side entrance leads to the fully refinished lower level, complete with high ceilings, 2 additional bedrooms, another bathroom, and durable vinyl flooring throughout. With its layout and ceiling height, this space is ideally suited for a 2 bedroom income suite with potential rental income of $2,100+ per month. Located close to John F. Ross CVI, transit, and everyday amenities, this is a rare opportunity to own a property with both immediate comfort and long term upside. (id:39551)
1280 Christie Circle
Milton, Ontario
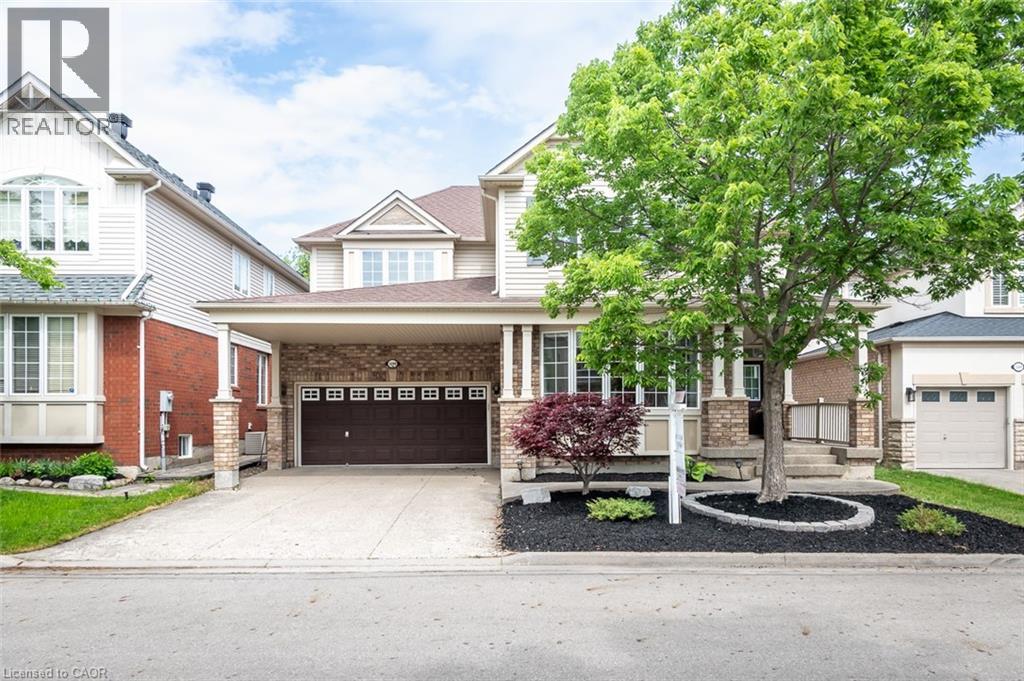
Set on a quiet executive street in Milton's sought-after Beaty neighbourhood. A covered front portico extends over the driveway, providing welcome protection from rain, snow, and icy winter mornings while adding distinctive curb appeal to the home's architectural design.The MAIN FLOOR PRIMARY SUITE creates a rare opportunity for multi-generational living, aging parents, a live-in caregiver, or simply the convenience of main-floor living. Complete with a spacious ensuite featuring a soaker tub, separate shower, and dual walk-in closets, it provides a private retreat away from the rest of the home.At the heart of the house, the kitchen seamlessly connects to the family room, creating a natural gathering space for everyday life. Overlooking the covered patio, it's easy to imagine morning coffee, summer dinners, and outdoor entertaining protected from both sun and rain. A formal dining room offers the perfect backdrop for holiday celebrations, family traditions, and memorable evenings with friends.Convenient inside access from the garage makes busy mornings and grocery runs effortless.Upstairs, a versatile open loft provides endless possibilities as a home office, games room, study area, or secondary family room. The second-floor primary suite is a generous retreat of its own, complete with large closets and a luxurious ensuite featuring a Jacuzzi tub, glass shower, and double vanity. Two additional bedrooms share a Jack-and-Jill bathroom, offering comfort and functionality for growing families.Beyond the front door, enjoy everything that makes Beaty one of Milton's most desirable communities. Walk to highly regarded schools, parks, playgrounds, and trails, while remaining minutes from shopping, restaurants, Milton GO Station, Highway 401, and Highway 407.A home that adapts to every stage of life, offering the space, flexibility, and lifestyle today's families need without compromising on comfort or convenience. (id:39551)
128 Wilhelm Street
Kitchener, Ontario
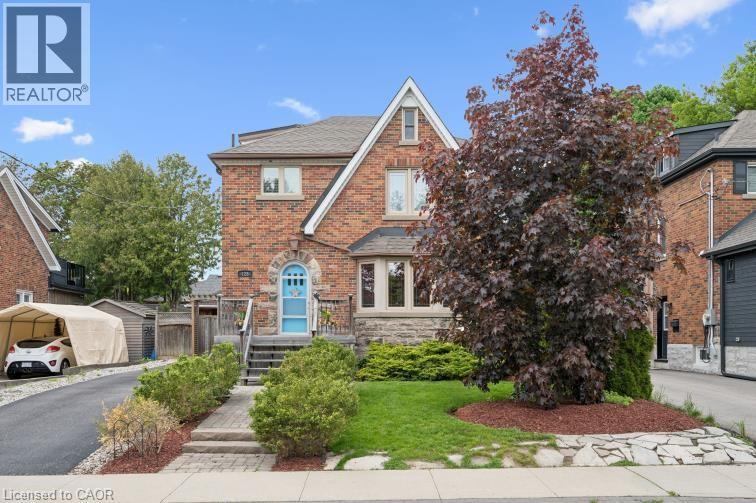
Welcome to this immaculate 2 story home, perfectly located in a highly desirable neighourhood. From the moment you arrive, the gorgeous manicured gardens welcome you to this exceptional 2-storey home. The main level features a warm living room with beautiful heritage features, such as a bay window and cove moldings. The updated kitchen, creates an ideal layout for family life and entertaining with an attached deck. Upstairs, you will find three generous bedrooms and a beautifully refreshed full bathroom. There is a walk up attic suitable for future development. The fully finished basement adds incredible versatility, offering a spacious recreation room with built ins, a second renovated bathroom, and plenty of storage. Step outside into your private, fully fenced, landscaped backyard. You will be proud to host friends and family here. This move-in ready home is waiting for you. Open House June 7, 2026 2:00 - 4:00 pm (id:39551)
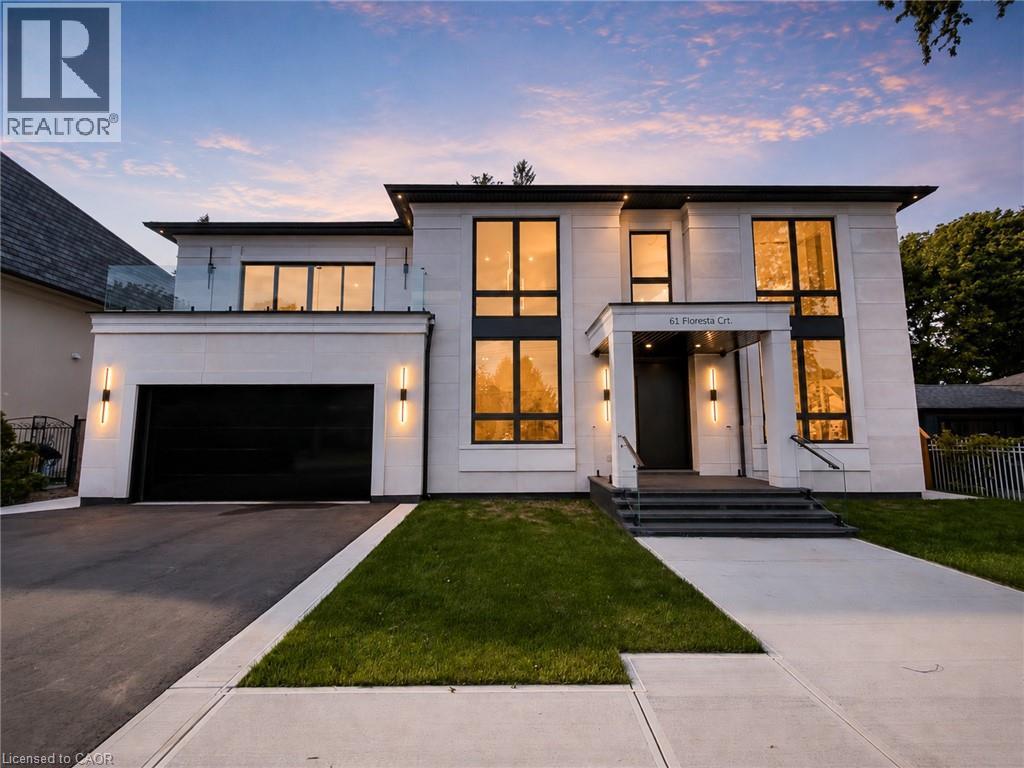
61 Floresta Court
Hamilton, Ontario
Welcome to this brand new, never-lived-in detached home in the highly desirable community of Ancaster, where thoughtful design, advanced technology, and luxury finishes come together to create an exceptional luxury living experience. Featuring 4+1 spacious bedrooms and 5 beautifully appointed bathrooms, this home offers the perfect blend of style, comfort, and functionality for modern family living and entertaining. The heart of the home is a show-stopping chef's kitchen equipped with premium Miele appliances, a gas cooktop with pot filler, quartz countertops and backsplash, sleek cabinetry, under and upper cabinet lighting, and a built-in garburator. The expansive layout flows seamlessly into the bright living space highlighted by soaring 20-ft ceilings. The primary suite is a true retreat featuring a private balcony with wood flooring and glass railing, a luxurious spa-inspired ensuite with heated floors, and a custom closet organizer. Four bathrooms include heated floors, LED mirrors, and convenient electrical outlets beside each toilet. Designed with both elegance and practicality in mind, the home features 10-ft ceilings on the main floor, 9-ft ceilings on the second floor, 8-ft interior and entry doors, white oak 7.5 engineered hardwood flooring throughout, and illuminated interior staircases to the second floor and basement. The home is equipped with smart home technology, including Google Home integration with two iPads, controlling security cameras (6), lighting, switches, and garage door, along with a Nest thermostat for modern convenience. Exterior highlights include a front granite porch with glass railing, light strips along the driveway, walkway, and front steps, and exterior pot lights. The covered backyard deck features a wood ceiling with pot lights and gas line for a BBQ, overlooking a fully fenced yard with space for a future pool. Conveniently located close to parks, schools, shopping, and Highway 403. (id:39551)
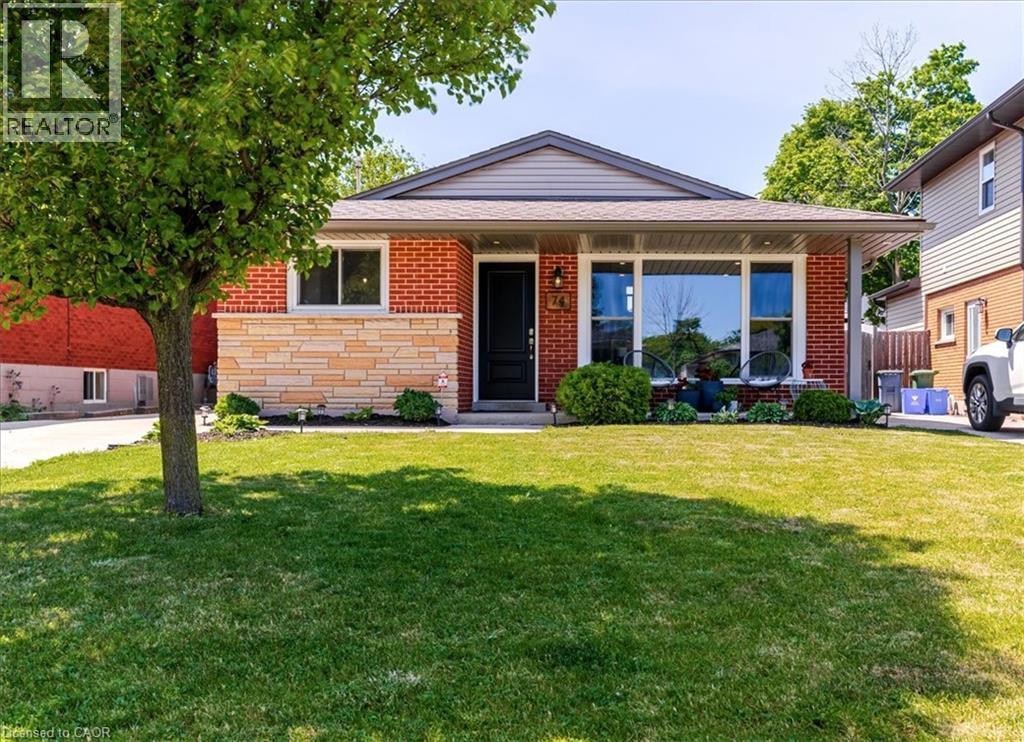
74 Greeningdon Drive
Hamilton, Ontario
Welcome to 74 Greeningdon Drive, a well-maintained 3-bedroom, 2-bathroom backsplit nestled in one of Hamilton Mountain's most established and family-friendly neighbourhoods. Situated on a generous 40 x 100 ft. lot, this home offers exceptional value, functional living space, and a fantastic location just minutes from shopping, restaurants, schools, parks, public transit, and highway access. The bright main level features an inviting open-concept layout with a spacious living room highlighted by a decorative mantel and electric fireplace. The maple kitchen offers ample cabinetry, stainless steel appliances including a gas stove, unique granite countertops, and an adjoining dining area perfect for everyday family living and entertaining. Large windows throughout the home provide an abundance of natural light. The upper level offers three comfortable bedrooms and a beautifully updated 5-piece bathroom complete with a double vanity and plenty of storage. The finished lower level provides additional living space ideal for family gatherings, movie nights, or a recreation room. This level also features a stylish 3-piece bathroom with walk-in shower, a convenient wet bar, laundry area with stackable washer and dryer, and access to a large crawl space offering excellent storage. Step outside, walkup from lower level, to enjoy the fully fenced backyard featuring a storage shed and a custom gazebo equipped with lighting, speakers, and available feature for a mounted television—creating the perfect setting for outdoor entertaining. Additional highlights include a covered front porch, concrete driveway and walkways, underground irrigation system front and backyard, and smart home features compatible with Alexa. Whether you're a first-time buyer, growing family, or downsizer looking for a move-in-ready home with room to personalize, 74 Greeningdon Drive presents an outstanding opportunity in a highly desirable Hamilton Mountain location. RSA (id:39551)
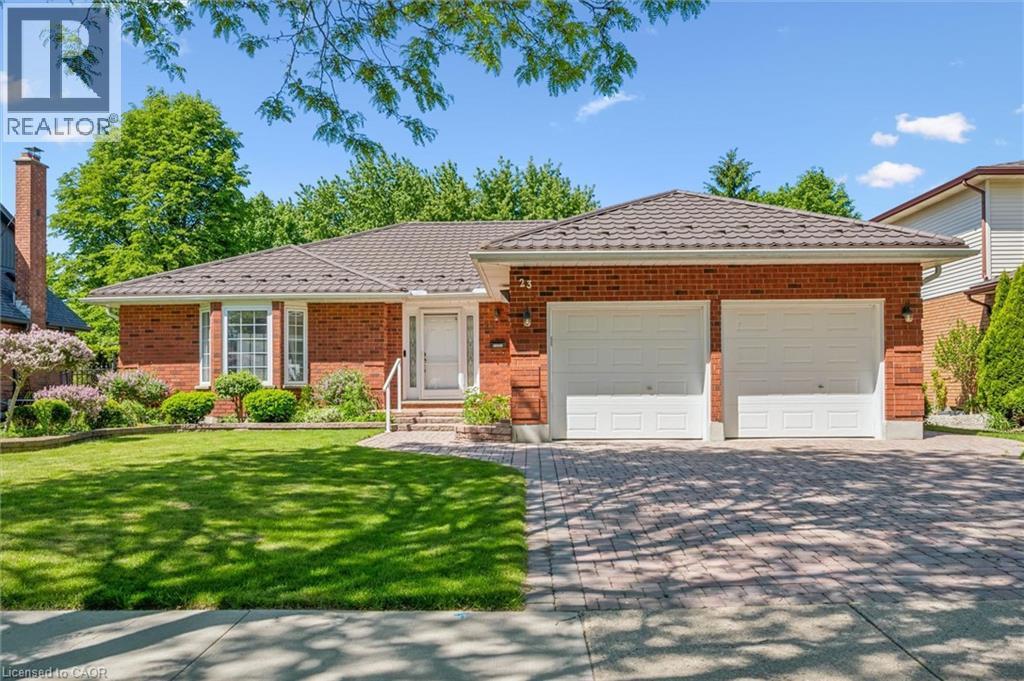
23 Darlington Place
Kitchener, Ontario
Welcome to 23 Darlington Place - this all-brick bungalow with great curb appeal is tucked away on a quiet family-friendly court in prestigious Idlewood. Backing onto greenspace and surrounded by mature trees, this beautifully maintained one-owner home offers 3680 sq ft of finished living space designed for comfort, entertaining, and everyday family living. Bright, spacious principle rooms are filled with natural light, while the cozy family room with gas fireplace creates the perfect gathering space. The carpet-free main floor features hardwood flooring, three bedrooms, including a primary retreat with walk-in closet and 4-pc ensuite. The fully finished basement expands the possibilities with large recreation area, additional bedrooms, bathroom, and flexible space for a gym, office or hobby area. Step outside to your private fenced backyard oasis with composite deck, retractable awning, mature landscaping, and peaceful views. Updates include steel roof with transferrable warranty, furnace (2024), windows, interlock driveway, fireplaces, and more. Prime East Kitchener location close to trails, parks, schools, shopping, Chicopee Ski Hill, Highway 7/8, and quick 401 access. Move-in ready with outstanding pride of ownership throughout. (id:39551)
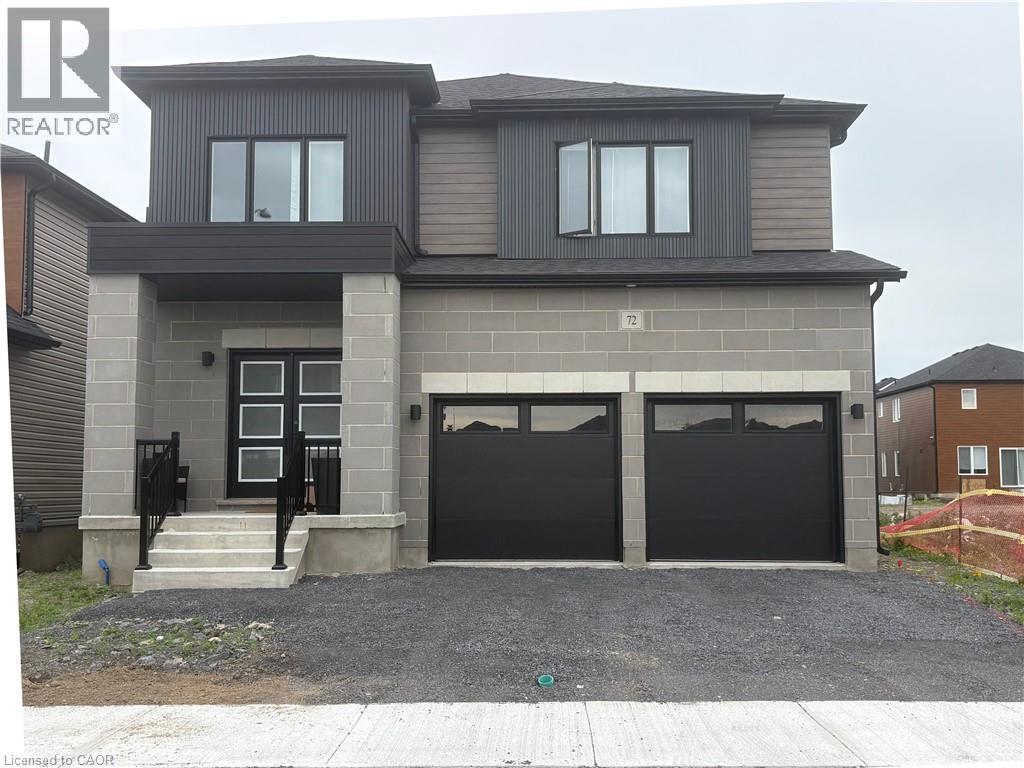
72 Dusenbury Drive
Odessa, Ontario
Welcome to 72 Dusenbury Drive, a spacious and thoughtfully designed detached home offering approximately 2,612 square feet of exceptional living space. Perfectly suited for growing families, this 4-bedroom plus den residence combines modern style with everyday functionality. The heart of the home features an open-concept kitchen with a functional island overlooking the bright family room, creating the ideal space for entertaining guests or enjoying family gatherings. A separate dining area provides an elegant setting for formal meals, while the versatile main-floor den offers the perfect home office, study, or playroom. Upstairs, the spacious primary bedroom retreat boasts a walk-in closet and a private ensuite bathroom, creating a comfortable space to unwind. Three additional bedrooms provide plenty of room for family and guests. The separate entrance to the basement offers exciting possibilities for future customization, in-law accommodation, or extended family living. Complete with a double-car garage and a desirable layout designed for modern lifestyles, this impressive home delivers the space, flexibility, and comfort today's buyers are looking for. (id:39551)
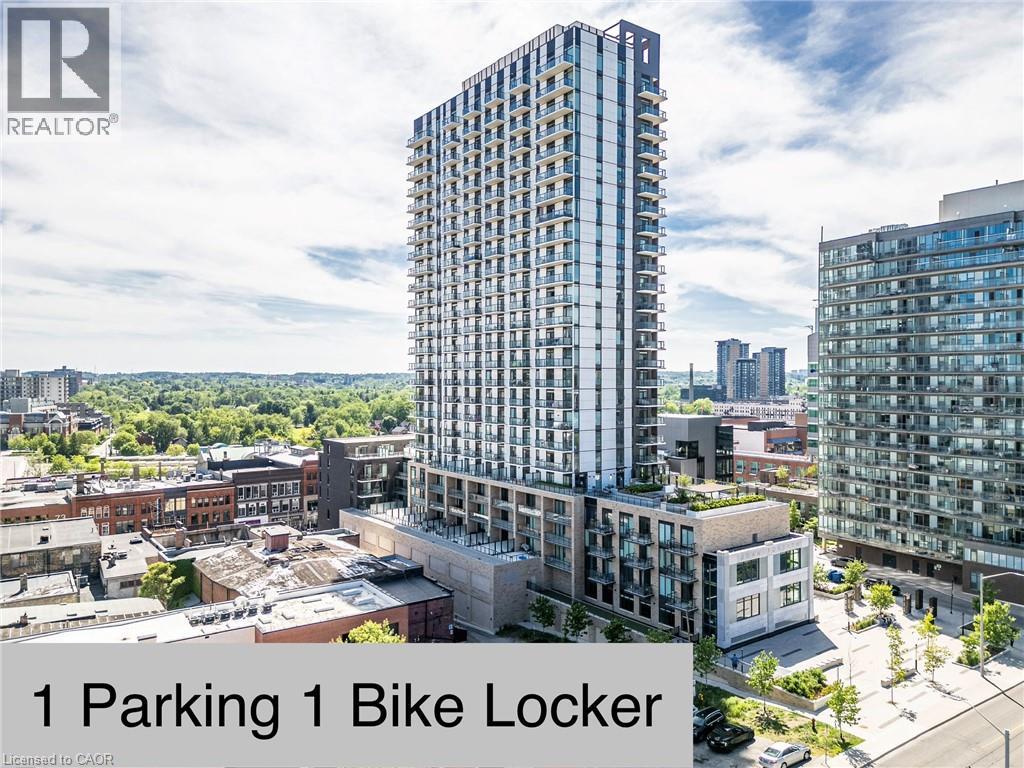
55 Duke Street W Unit# 604
Kitchener, Ontario
Welcome to 604–55 Duke Street, a modern 1 Bedroom + Den, 1 Bathroom condo in the heart of Downtown Kitchener, complete with 1 parking space and 1 bike locker. Offering 750 sq.ft. (687 sqft of indoor plus 63 sqft balcony) of thoughtfully designed living space and soaring 12-foot ceilings, this bright and spacious unit delivers the perfect blend of comfort and urban convenience. Located within walking distance to parks, restaurants, shopping, banks, City Hall, The Museum, and public transit, everything you need is just steps away. Residents enjoy an impressive selection of amenities, including a fitness centre with spin studio, rooftop running track, pet spa, self-service car wash, party room with sun terrace, outdoor fire pit and BBQ area, landscaped courtyard, bike storage, and an on-site restaurant. An exceptional opportunity to enjoy vibrant downtown living with outstanding amenities at your doorstep. (id:39551)
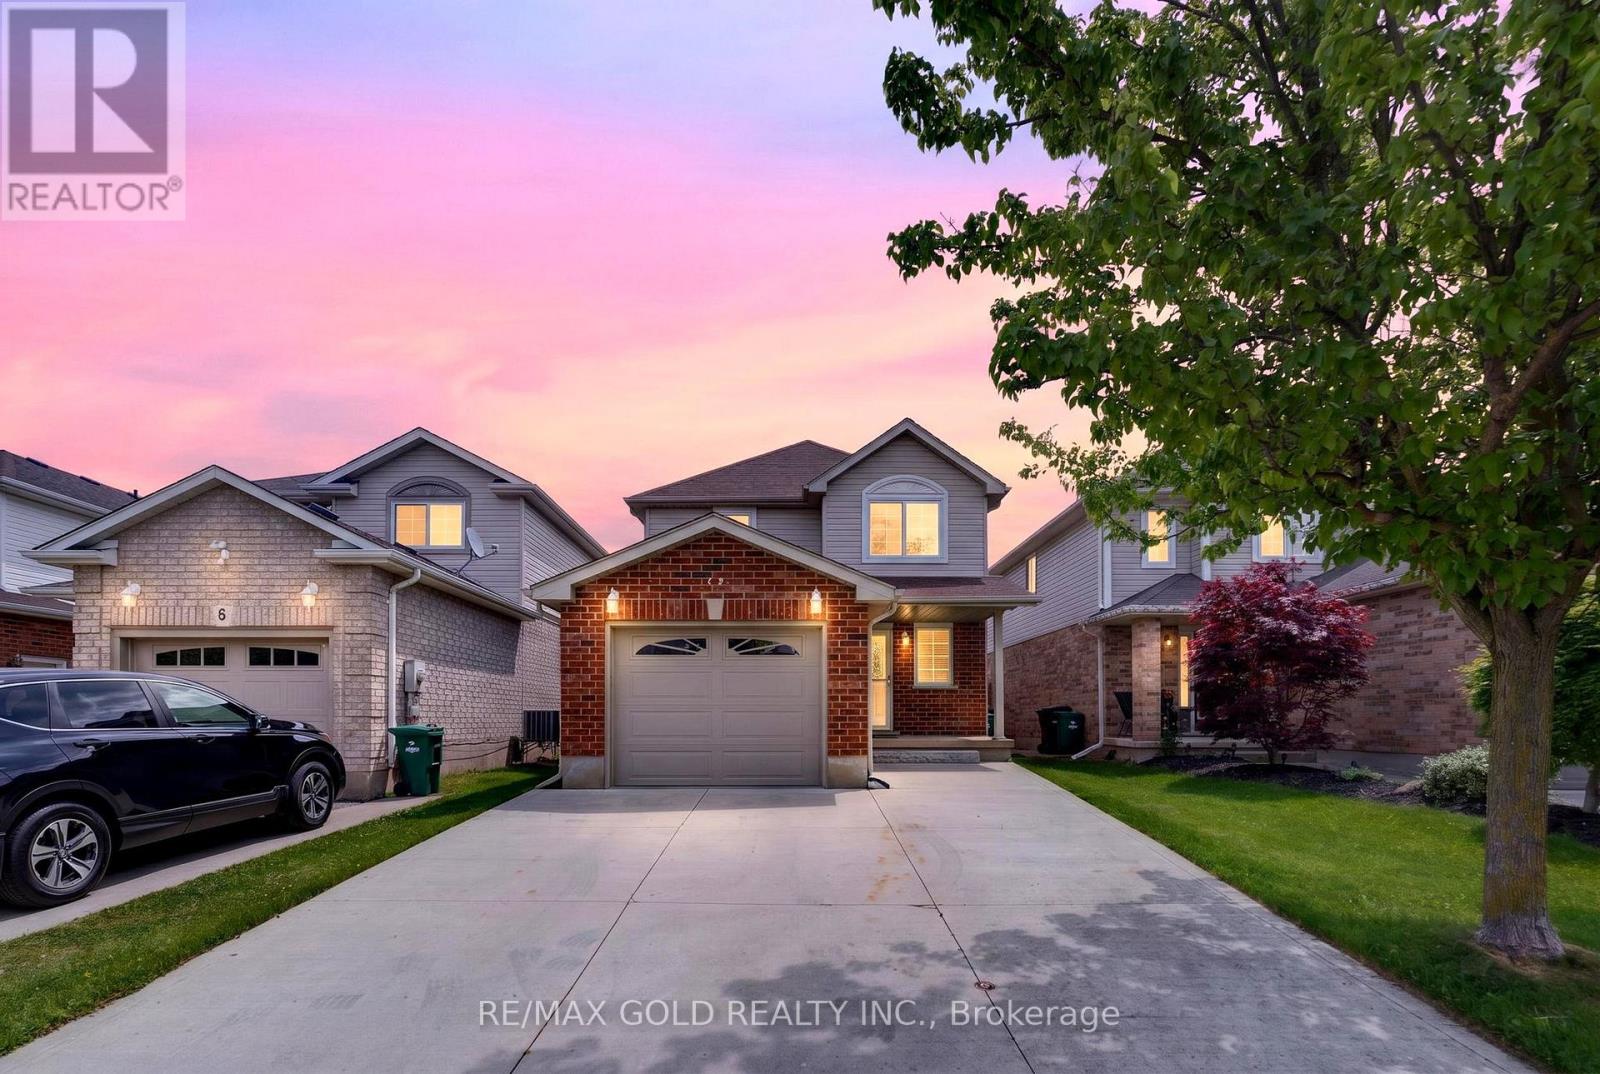
12 Haskell Road
Cambridge, Ontario
Move-In Ready Detached Home In A Highly Desirable Cambridge Neighbourhood with Finished Basement. Well Maintained With Great Curb Appeal, Attached Garage, And Double Wide Driveway Offering Parking For 3-4 Vehicles. Functional Layout Featuring A Practical Kitchen, Separate Dining Area, Spacious Living Room ,And Convenient Powder Room On The Main Floor. Walk Out From Dining Area To A Fully Fenced Backyard With Large Concrete Patio - Perfect For Relaxing Or Entertaining. Upstairs Offers 3Comfortable Bedrooms And A 4-Piece Bath. Finished Basement Features A Brand New Full Bathroom And Flexible Space Ideal For A Bedroom, Rec Room, Or Home Office. Conveniently Located Close To Schools, Parks, Shopping, River Trails, Transit, And Major Highway Access. Great Opportunity In A Family-Friendly Location! (id:39551)
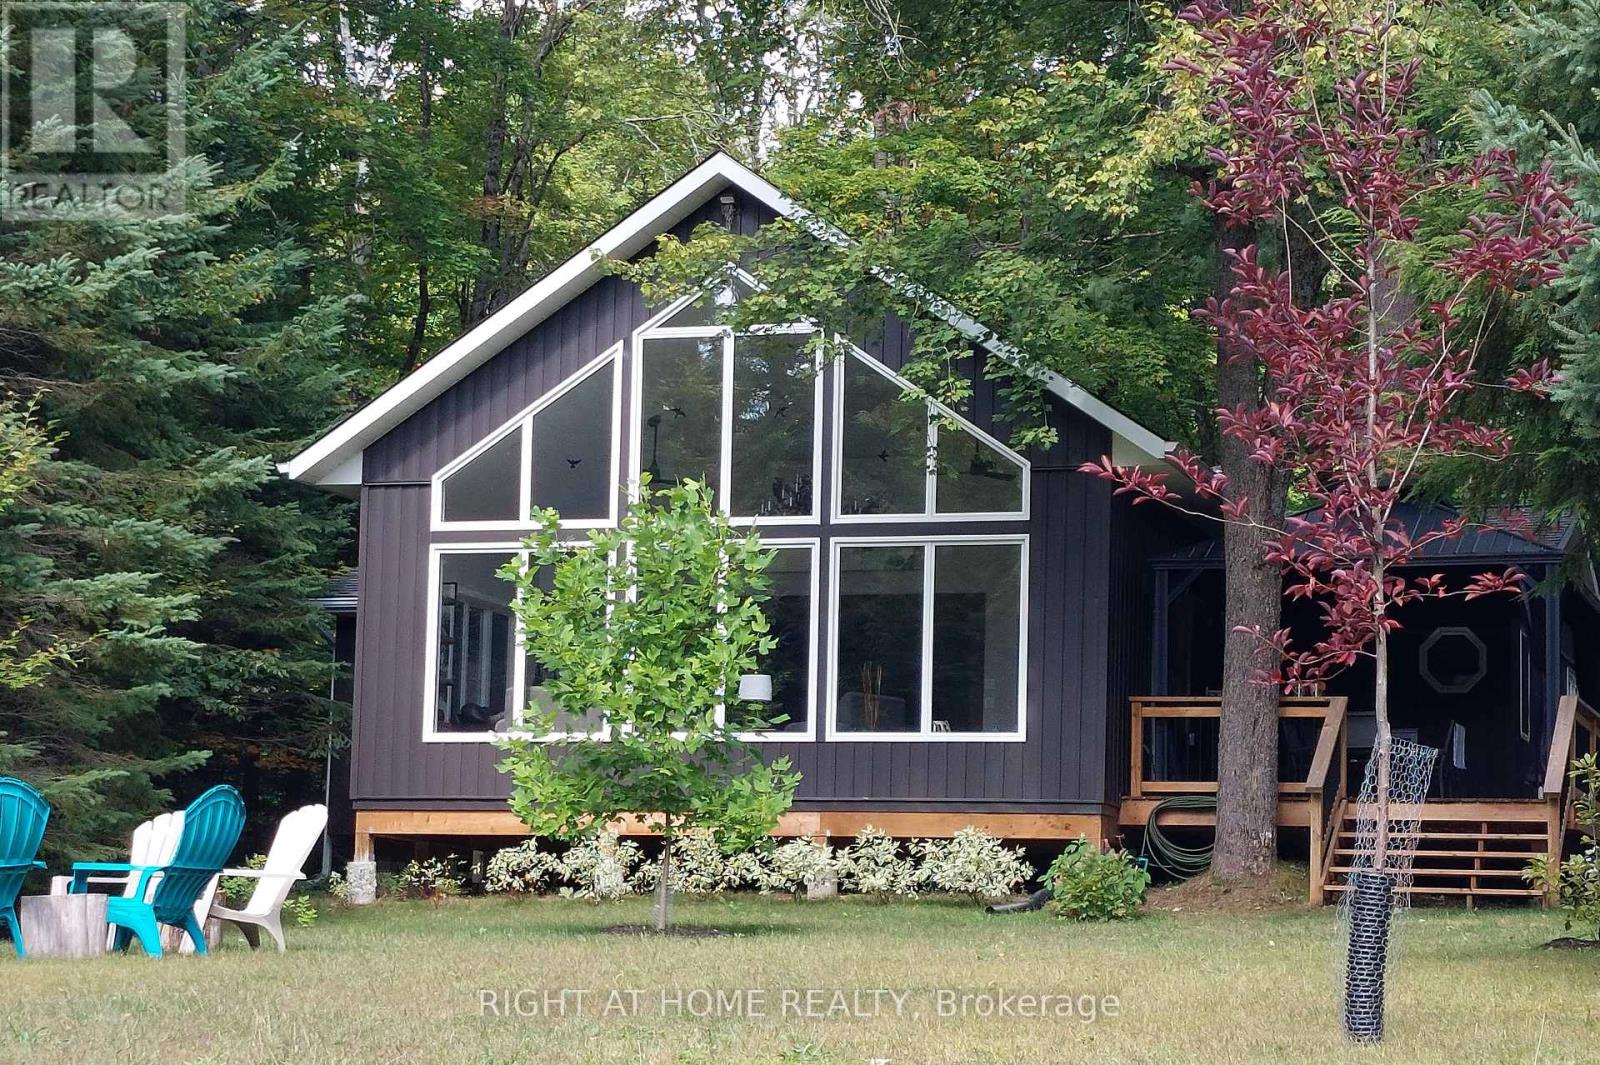
1353 Sherwood Forest Road
Bracebridge, Ontario
Completely rebuilt in 2023 (with permits). Welcome to this peaceful and serene, spacious cottage on a rare level lot well set back from the water; 18 minutes from Bracebridge on the beautiful Muskoka River - enjoy summer life on your large deck/dock by the water with your morning coffee, or evening cocktails amid the setting sun. Great room has vaulted ceilings with a wall of windows - plenty of room for all your family and friends. Everything is new in this cottage built to the highest standards and is one step from being a four season home. It's nestled under an evergreen setting with towering white pines. There is nothing left to do but relax and enjoy. Excellent canoeing, kayaking, swimming, small motorboats, or take the lazy river back to the cottage. Many hiking and ATV trails populate the Muskoka region with nearby access. The setting is equally beautiful in the winter, or perhaps more so. You won't want to miss this one. Municipally maintained road, winter plowed, garbage pickup, Superbox for mail. Cottage is very private, no neighbors on one side, Mini-split in the great room for summer cooling and spring/fall heating. Deck/dock is 14' x 20'. (id:39551)
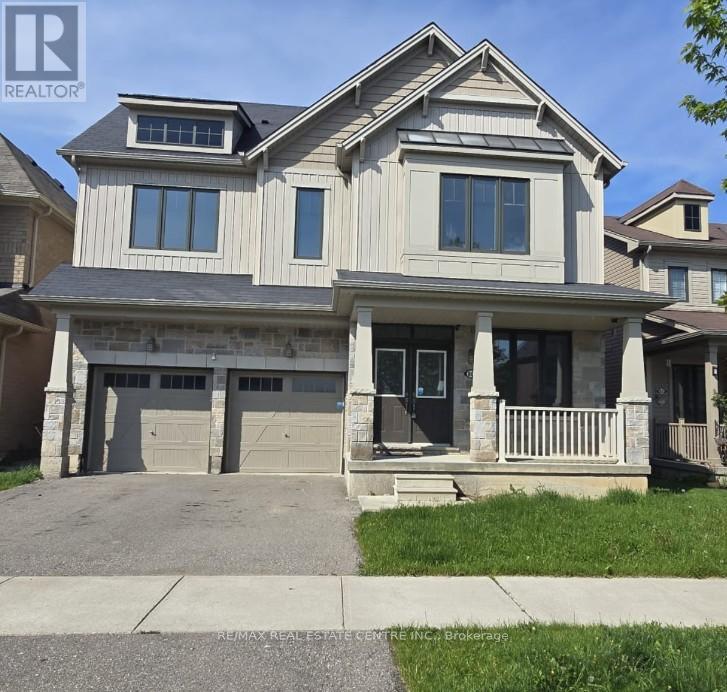
80 Larry Crescent
Haldimand, Ontario
Welcome to 80 Larry Crescent, where over 3,280 sq. ft. of sun-drenched, meticulously upgraded living space meets rare lot size and timeless elegance in one of Caledonia's most sought-after communities, the thriving Empire Avalon neighborhood. This stunning 4-bedroom, 4-bathroom detached masterpiece sits on a generous 43' wide lot and greets you with 9-ft ceilings, 8-ft main-floor doors, rich new hardwood flooring, a striking wood staircase, designer light fixtures, pot lights throughout, and the refined touch of rounded wall corners that together create a seamlessly warm and luxurious atmosphere from the moment you step inside. The showpiece kitchen is a chef's dream, boasting new quartz countertops, a stylish backsplash, a pantry, over $20,000 in high-end appliances, and a rare separate spice kitchen, all flowing effortlessly into generous family and dining areas perfectly suited for both everyday living and unforgettable entertaining. Upstairs, the primary suite offers its own private den ideal for a home office or reading retreat, complemented by three additional spacious bedrooms and a convenient second-floor laundry room, while the expansive 1,462 sq. ft. high-ceiling basement with large windows and a separate entrance unlocks endless possibilities, from an in-law suite to a rental income opportunity. Freshly painted and loaded with over 100,000 in premium upgrades, this move-in-ready gem is steps to a brand-new school, parks, and the scenic Grand River, with quick access to Hamilton, Hwy 403, and the QEW, delivering unmatched space, quality, and value for the family that refuses to compromise. (id:39551)
833180 4th Line Ehs
Mono, Ontario
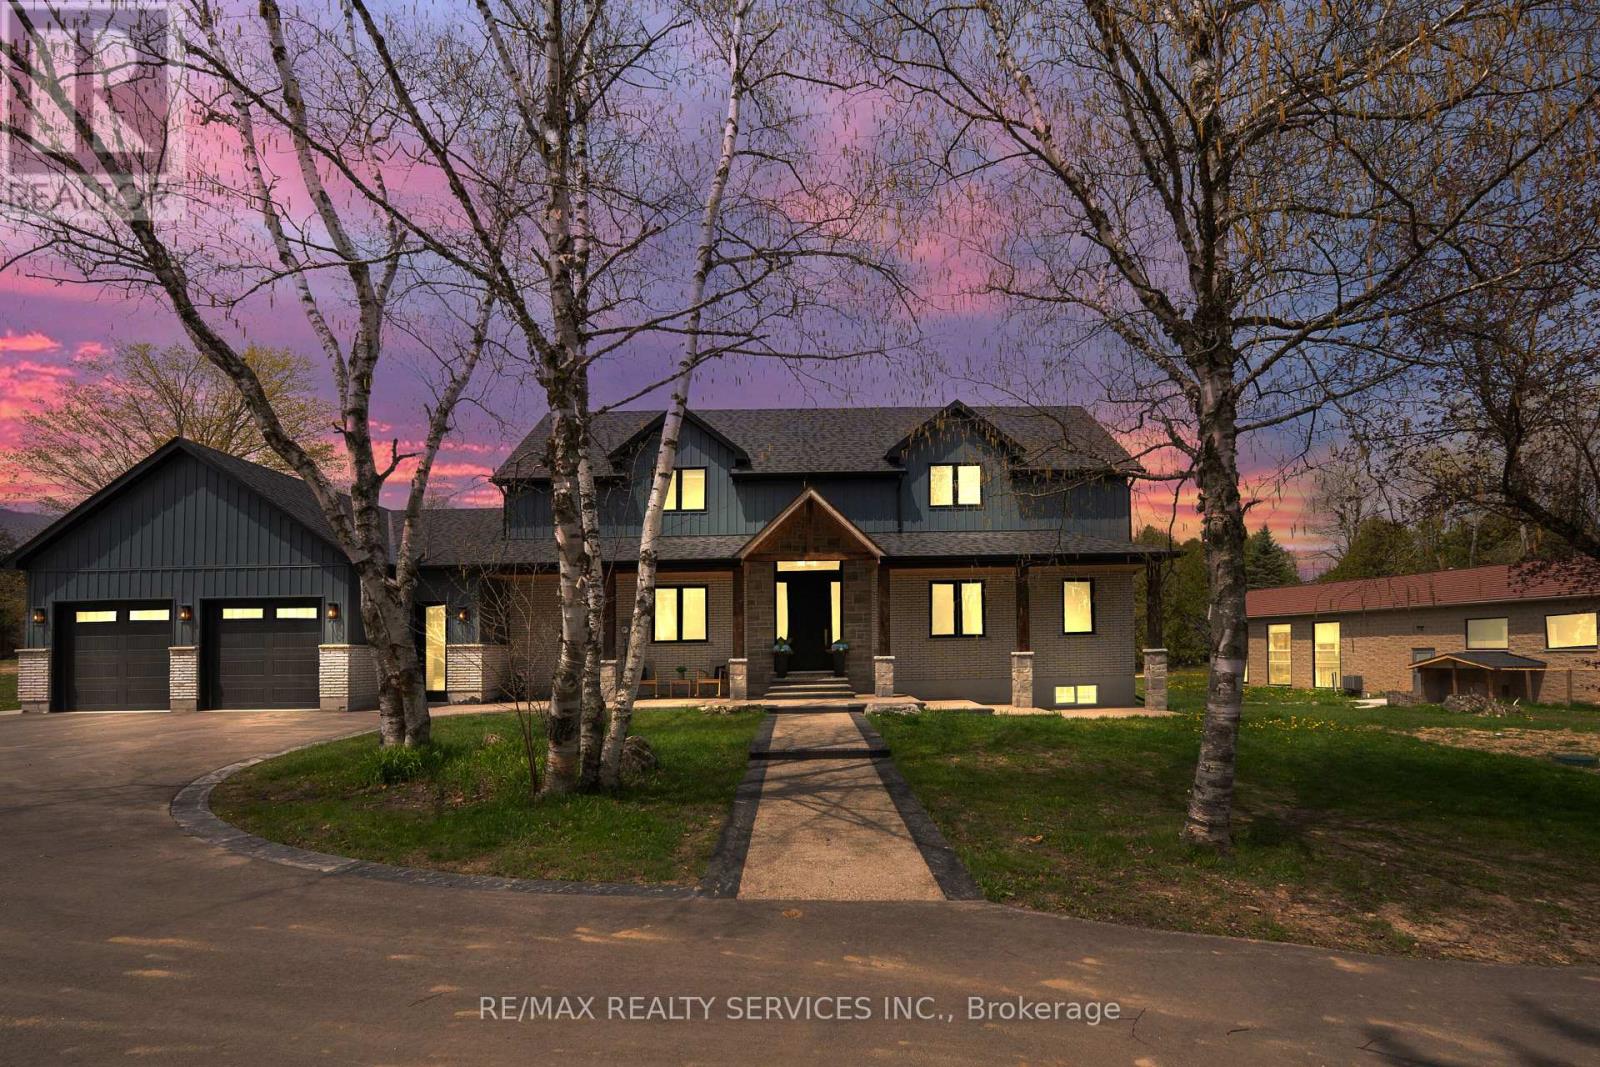
Experience luxury living in this beautifully built bungalow loft, completed in 2023 and meticulously designed with exceptional craftsmanship and premium upgrades throughout.A grand foyer welcomes you into the spectacular great room, where soaring 19-foot ceilings and a stunning fireplace create an unforgettable first impression. The open-concept layout flows seamlessly into the chef-inspired kitchen, thoughtfully designed for entertaining with a large centre island and premium Bosch appliances, including fridge, gas stove, dishwasher,bar fridge, wall oven, and built-in microwave. Engineered hardwood flooring runs throughout the main floor and bedrooms, complemented by 9-foot ceilings throughout the home.The main-floor primary suite offers a private retreat, featuring a spa-inspired 5-piece ensuite and a spacious walk-in closet complete with custom built-in shelving. The upper loft features 2 additional generously sized bedrooms along with a 2nd family room, providing the perfect blend of comfort and functionality.The finished basement expands the living space with an open-concept design and a 3-piece bathroom, ideal for entertaining or extended family living.Step outside to your own private resort-style oasis. The beautifully landscaped backyard features a stunning 25' x 50' kidney-shaped saltwater pool and tranquil pond views, stamped concrete, a 20' x 32' cabana, - creating the ultimate outdoor retreat.Adding even more versatility to this remarkable property is a bright 1,700 sq. ft. guest house complete with a kitchenette,1 Bedroom, a 4-piece bathroom, and a loft with an additional powder room. To make this property even more exceptional, there is also a separate 1,600 sq. ft. heated workshop featuring its own washroom.This home is a MUST SEE! Too many upgrades to mention - see attached feature sheet for additional information. (id:39551)
351 Old Tecumseh Road
Windsor, Ontario
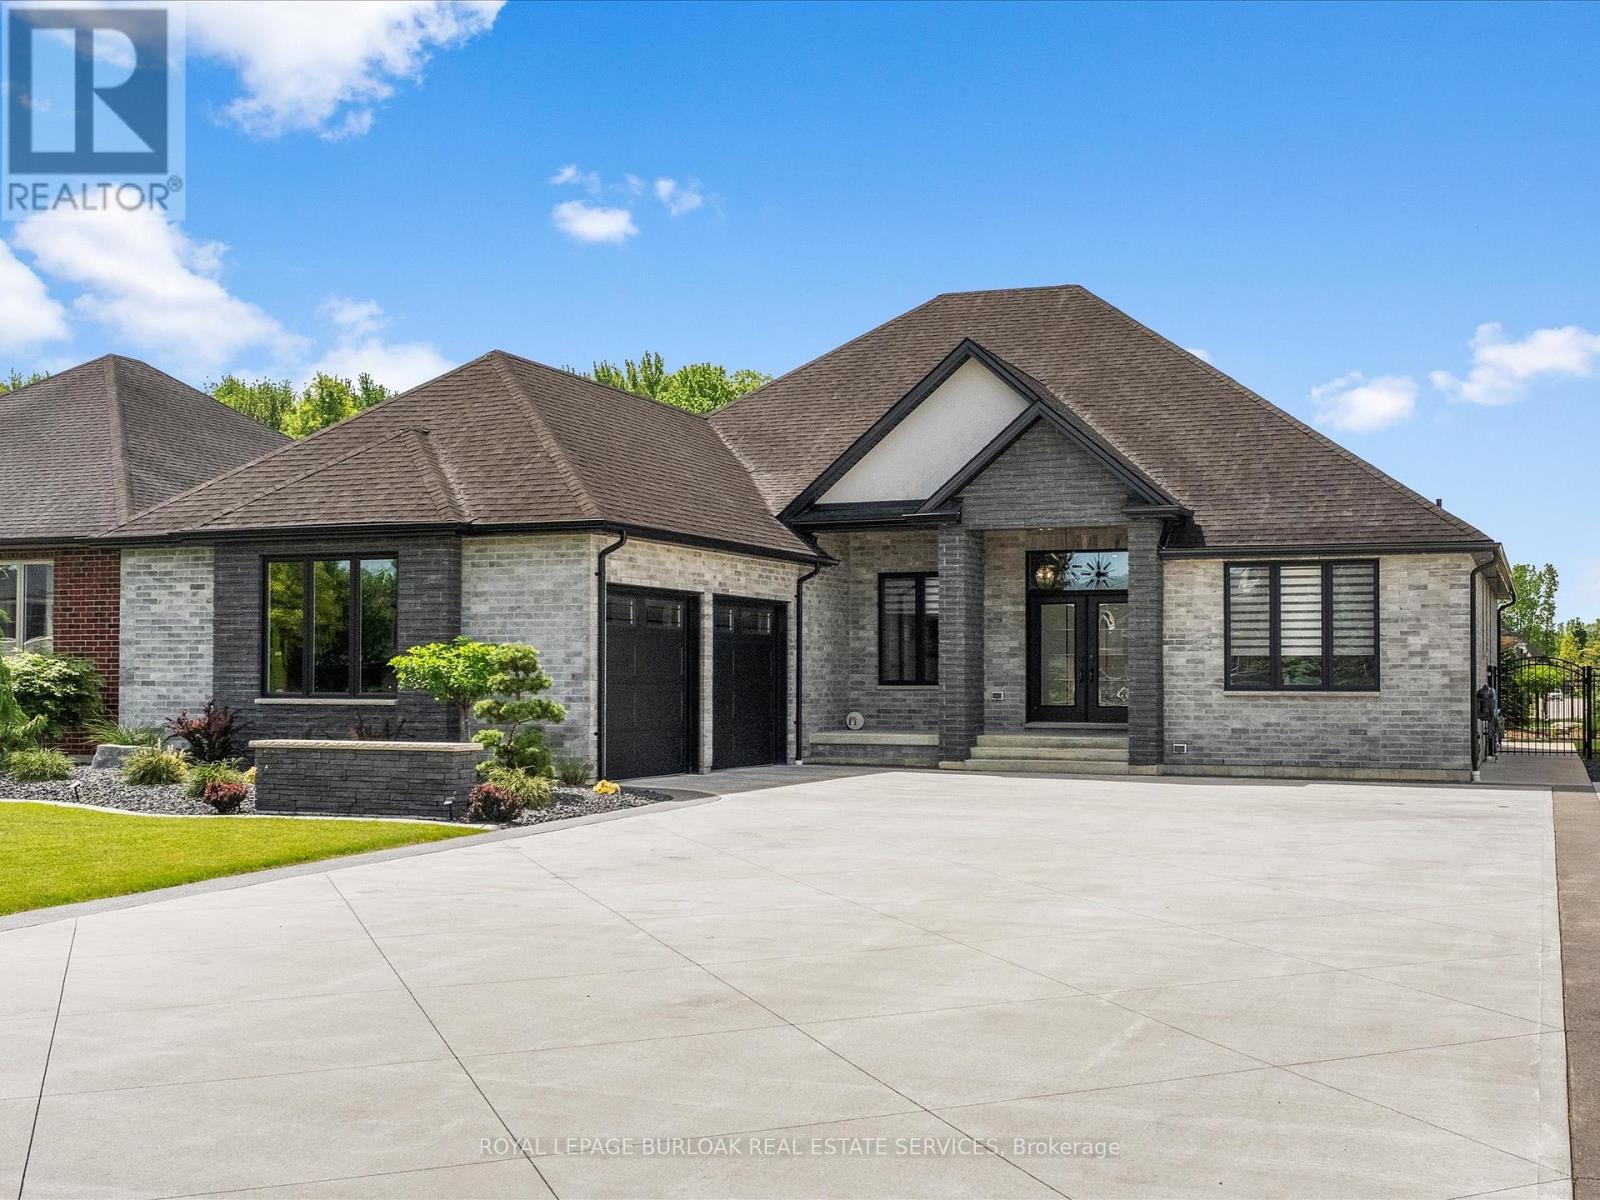
Situated in one of Tecumseh's most desirable neighbourhoods near prestigious Russell Woods, this stunning custom-built ranch offers the perfect balance of upscale design and everyday comfort. Featuring 4 spacious bedrooms and 3 beautifully appointed bathrooms, this home showcases exceptional craftsmanship and thoughtfully curated finishes throughout. Step inside to a bright open-concept layout designed for modern living and effortless entertaining. The chef-inspired kitchen flows seamlessly into the dining and living areas and is complete with premium finishes, a walk-in pantry, and convenient main floor laundry. Soaring 9-ft ceilings extend throughout the home, while the living room impresses with an 11-ft ceiling and a striking three-sided glass fireplace that creates a warm yet sophisticated focal point. Outdoor living is just as impressive with a fully landscaped backyard retreat featuring a large covered patio, pergola seating area, and a full irrigation system servicing both the front and back yards for easy maintenance year-round. The oversized 2.5-car garage and expansive driveway provide ample space for vehicles, storage, and recreational equipment. The partially finished basement presents endless possibilities to expand your living space and tailor it to your lifestyle. Combining luxury, functionality, and an unbeatable location, this exceptional property is truly a rare opportunity you won't want to miss. (id:39551)
1160 Alliance Street
Lasalle, Ontario
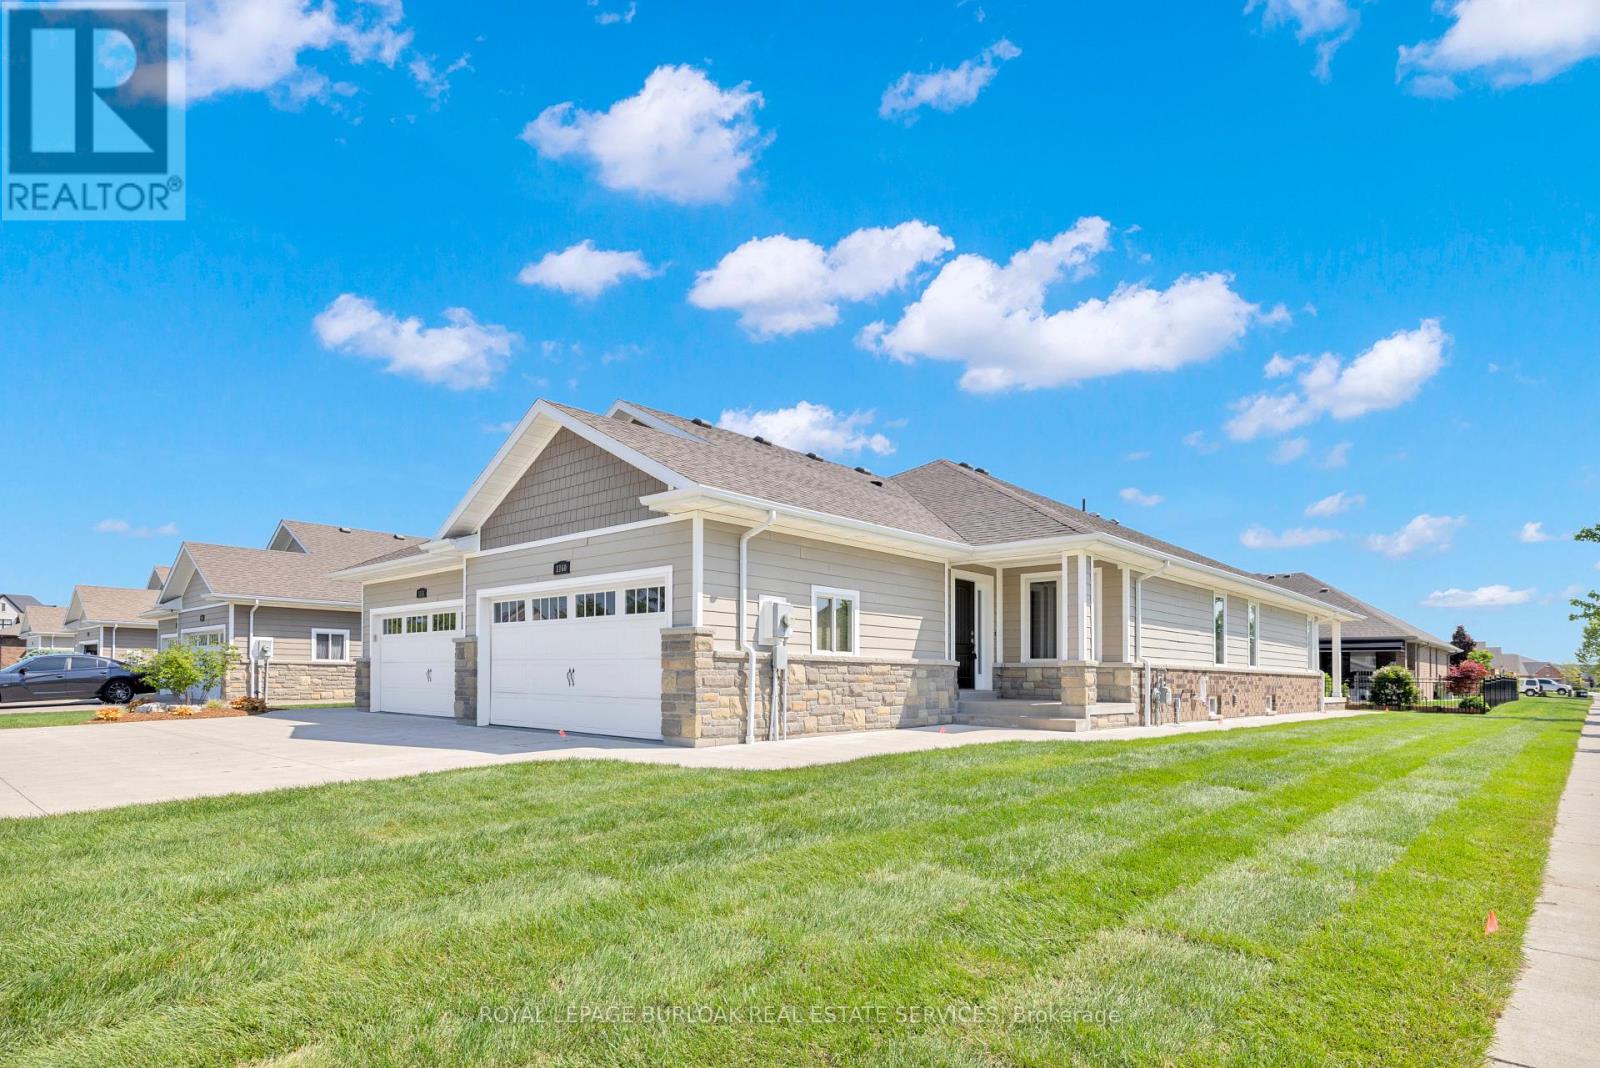
Welcome to this stunning fully finished 3-bedroom, 2-bath end unit semi offering modern luxury, designer finishes, and true move-in ready living with no maintenance fees in one of LaSalle's most sought-after neighbourhoods! Situated on a premium corner lot, this home offers added privacy, extra side yard space, and unbeatable convenience close to the Hwy 3 expansion, top-rated schools, churches, parks, trails, shopping, and restaurants - all within walking distance to the Windsor Crossing Premium Outlets and the newly developed Shoppes at Heritage.Step inside to a bright and stylish interior showcasing high-end finishes throughout. The spacious designer kitchen is truly the heart of the home, featuring granite countertops, a large centre island, ample cabinetry, and a walk-in pantry conveniently located off the main entrance and mudroom area for added functionality and storage. The inviting primary suite offers a tray ceiling, walk-in closet, and spa-inspired ensuite complete with granite countertops and a beautiful glass tiled walk-in shower.The newly renovated lower level features gorgeous flooring, quality finishes, a spacious third bedroom, and an open-concept flex space perfect for entertaining, a family room, home office, or gym. Additional highlights include ethernet and cable wiring throughout most rooms, covered front and rear porches, a cement patio off the back, newer paved driveway, wraparound sidewalk leading to the spacious backyard entertaining area, plus the flexibility of an appliance-ready laundry/mechanical room in the basement or optional upstairs laundry hookup.This exceptional home perfectly blends style, comfort, functionality, and location - all with the added benefit of low-maintenance living and absolutely no maintenance fees. Truly a rare opportunity in the heart of LaSalle! (id:39551)
402 - 369 Sorauren Avenue
Toronto, Ontario
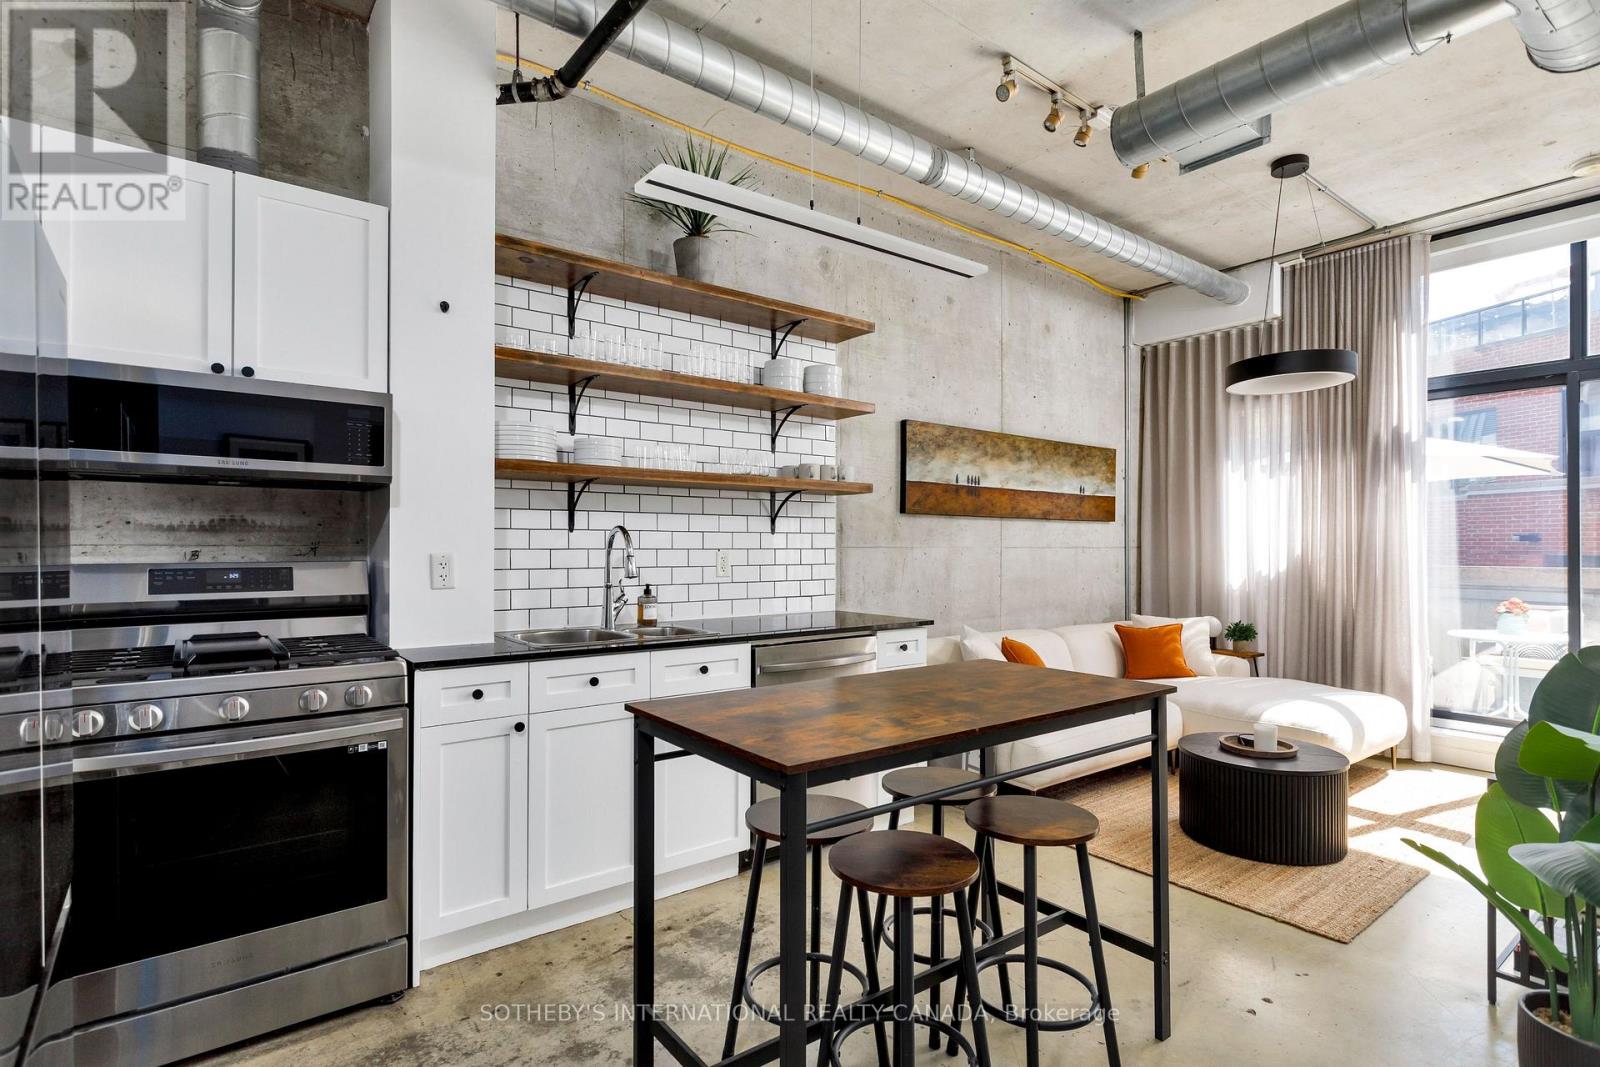
Discover authentic loft living at the historic Robert Watson Lofts, a coveted boutique conversion nestled in the heart of Roncesvalles. Rich in character and architectural detail, this updated 1-bedroom plus study residence pairs industrial heritage with modern comfort, featuring an updated kitchen and bathroom completed in 2025. Bathed in natural light from its southwest exposure, the loft is defined by soaring 10-foot ceilings, floor-to-ceiling windows, and an airy open-concept design. The flexible study is perfectly suited for a home office, while also offering the potential to be reimagined with custom built-ins for enhanced storage-whether as a closet system, pantry space, or a combination of both. Two walkouts extend the living space outdoors to a generous 110 sqft terrace with gas BBQ hookup. Located on one of the neighbourhood's most picturesque streets, you're just steps from Sorauren Park, home to the beloved Farmers' Market and soon-to-be highly anticipated Wabash Community Recreation Centre. Enjoy easy access to acclaimed dining, independent cafés, local breweries, the West Toronto Railpath, and the MOCA. Complete with 1 underground parking space, a private storage locker, fitness facilities, ample visitor parking, and a landscaped courtyard, this exceptional residence offers a unique opportunity to become part of one of Toronto's most cherished loft communities. (id:39551)
7789 Ascot Circle
Niagara Falls, Ontario
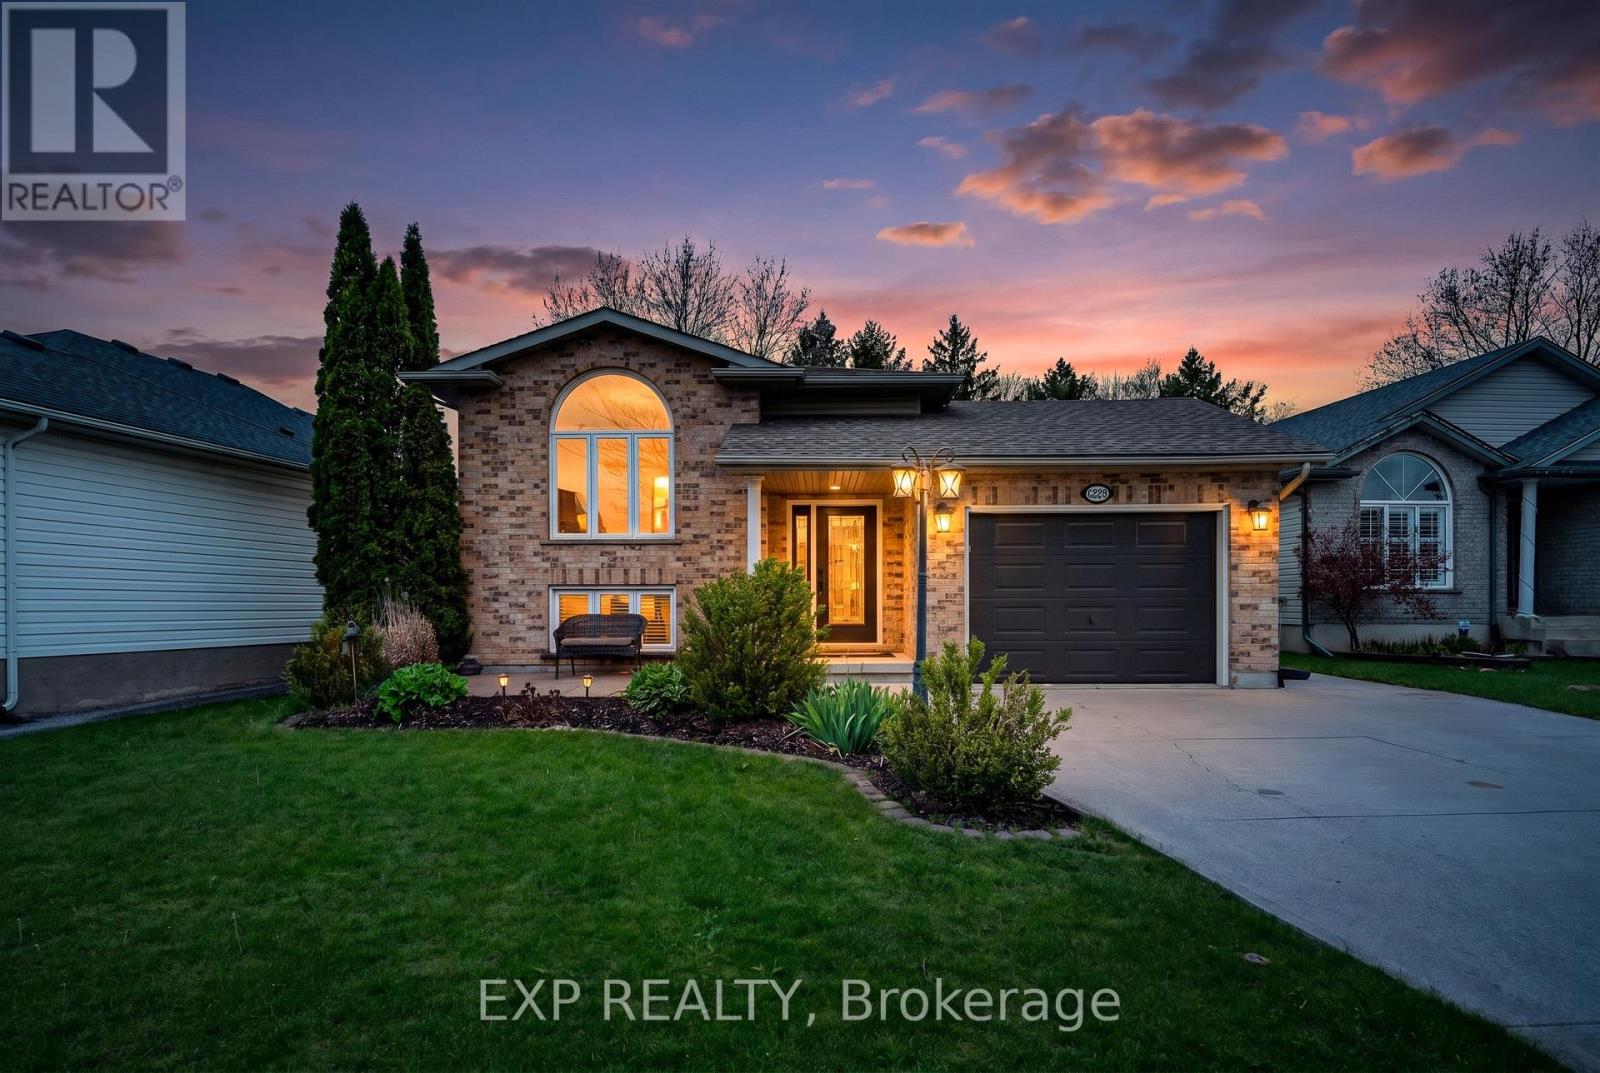
Stunning Fully Finished Raised Bungalow Situated On A Large Lot In The Highly Sought After Ascot Neighbourhood Of Niagara Falls. This Immaculate Home Offers 3+2 Bedrooms, 2 Full Bathrooms, An Attached Garage, And A Bright Open Concept Design Perfect For Families Or Entertaining. The Main Level Features Gorgeous Hardwood Flooring, Cathedral Ceilings, Large Windows, And A Beautifully Updated Kitchen Complete With Quartz Countertops, Pantry Storage, Soft Close Cabinetry, Breakfast Area, And Patio Doors Leading To The Composite Deck Overlooking The Private Backyard. The Finished Walkout Basement Includes A Spacious Family Room With Gas Fireplace, Additional Bedroom, Full Bathroom, And Separate Walkout Access Offering Excellent In-Law Or Home Office Potential. Additional Features Include Concrete Driveway, California Shutters, Central Air, Water Softener, Updated Roof, And Plenty Of Storage Throughout. Located Minutes To Schools, Parks, Shopping, And Quick Access To Highway 420 In One Of Niagara Falls' Most Established Communities. (id:39551)
204 Irvine Street
Centre Wellington, Ontario
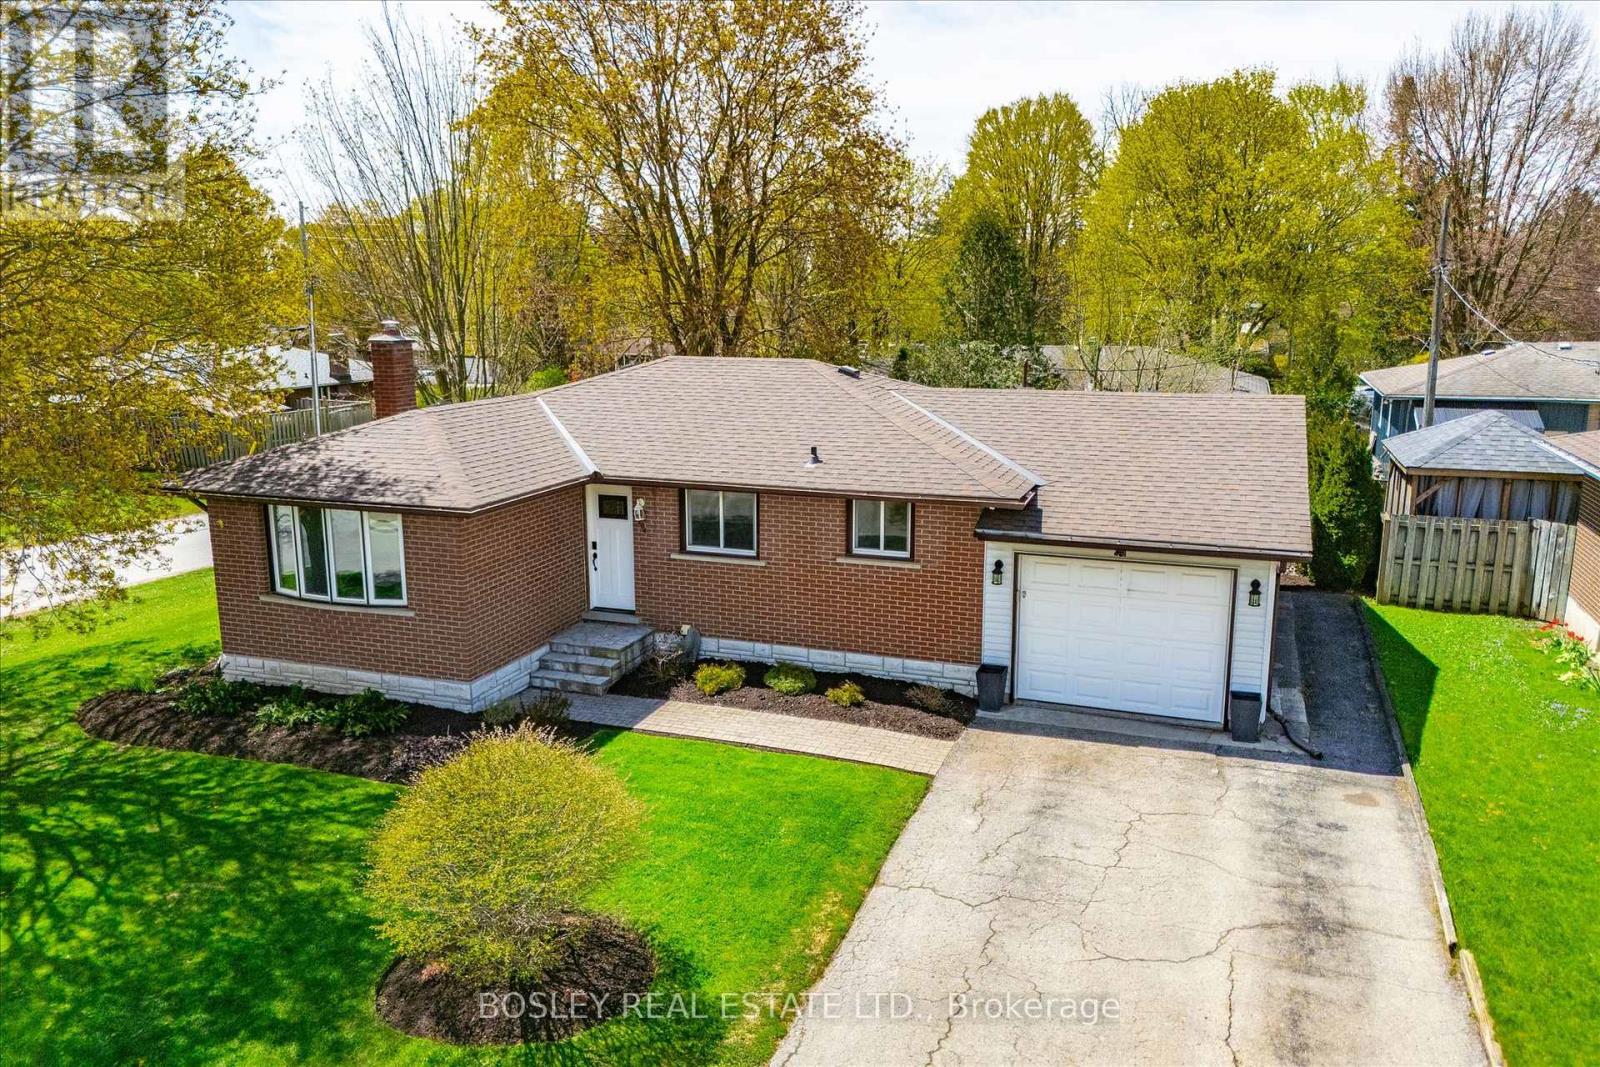
INVITING AND INSPIRED on Irvine!!! This beautifully renovated 3 bed, 1 bath, bungalow offers the perfect blend of charm, style, and lifestyle. Inside, the updated kitchen showcases stunning butcher block herringbone-pattern countertops. The bright main floor living room is anchored by an electric fireplace with shiplap surround and floating wood shelves. The partially finished basement provides additional living space with a cozy gas fireplace and rough-in for a future second bathroom. Enjoy the covered rear deck - ideal for relaxing or entertaining. Situated on a desirable corner lot, this move-in ready home is just steps from Elora's vibrant boutique downtown, featuring top-rated restaurants, brewery, distillery, cafés, artisan shops, schools, and parks - and only a 15-minute walk to the Elora Mill. Just minutes to the Elora Gorge and Grand River Raceway, and an easy commute to Guelph (20 min) and Waterloo (24 min). A rare opportunity to own a thoughtfully updated home in one of Ontario's most sought-after communities. (id:39551)
87 Radford Street
Hamilton, Ontario
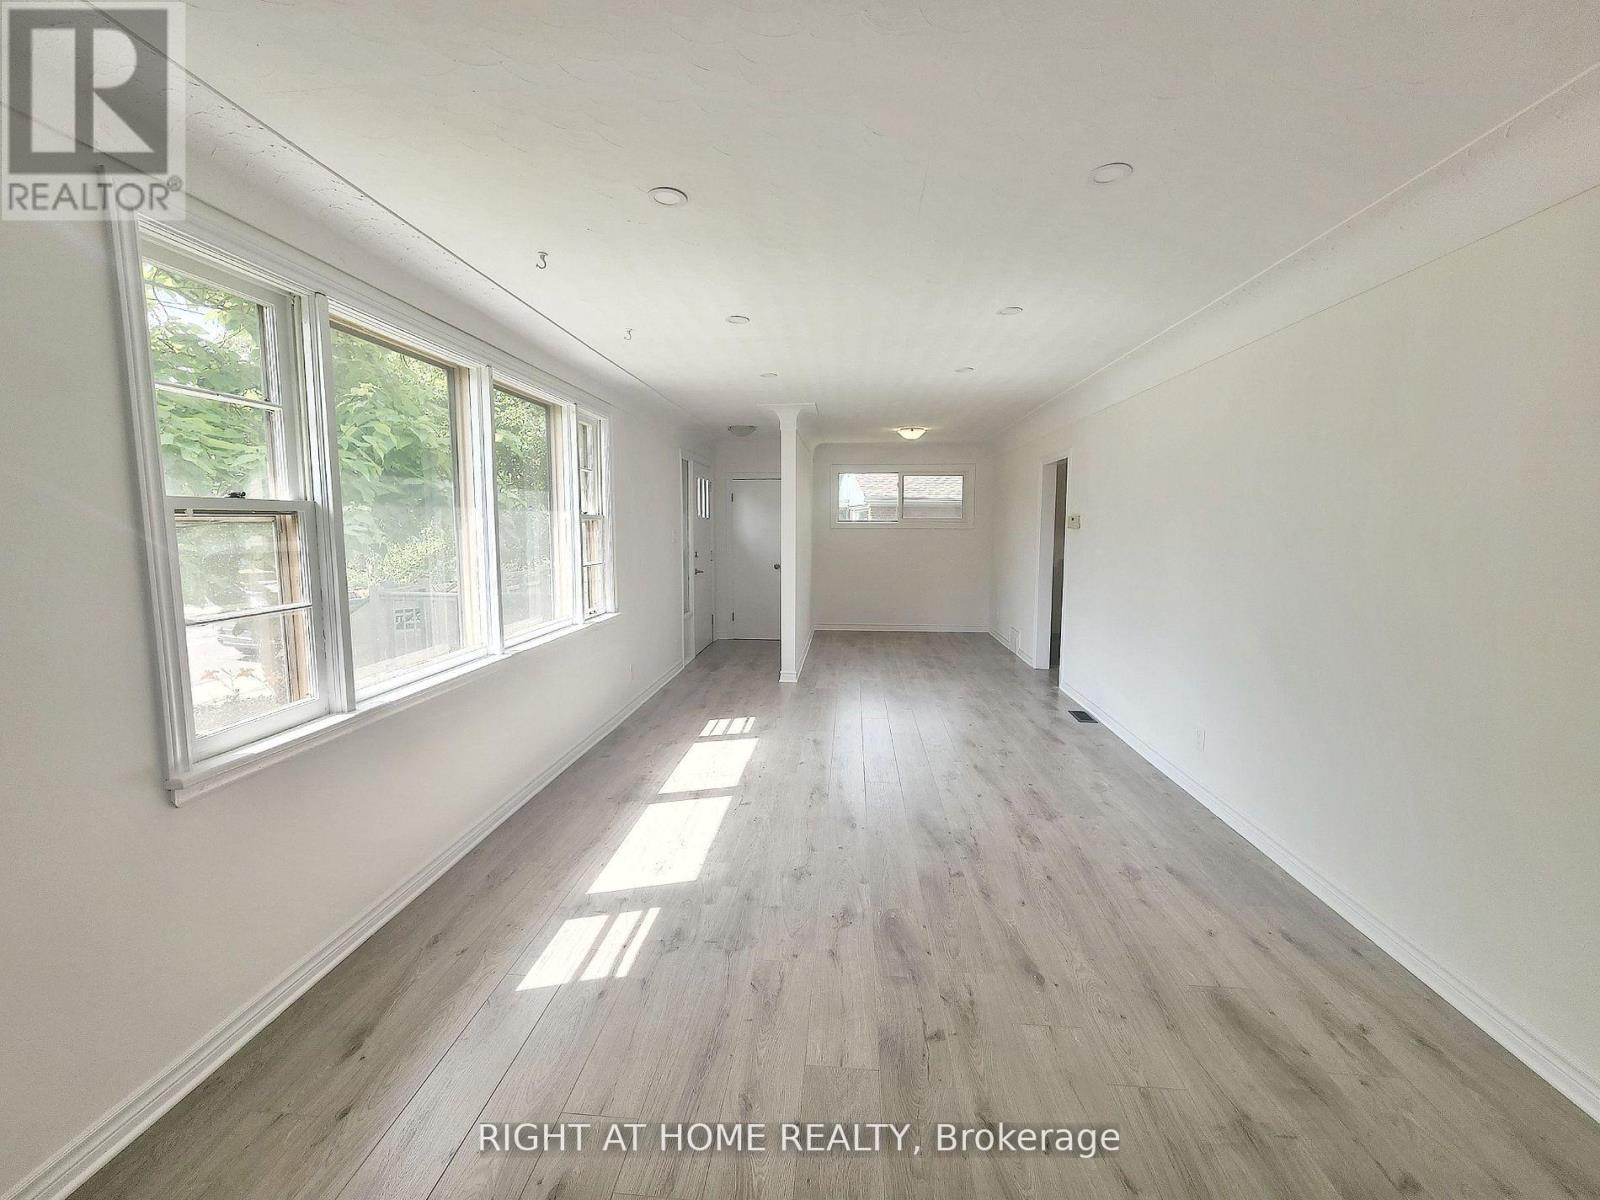
Beautifully Renovated 3+2 Bedroom Corner-Lot Home In Highly Desirable Ainslie Wood, Just Minutes From McMaster University, McMaster Hospital, Innovation Park, Westdale Village, Transit, Shopping And Major Highways. Bright And Inviting, This Move-In Ready Home Features Large Windows, Pot Lights, Updated Flooring Throughout, A Main-Floor Bedroom And Convenient Main-Floor Laundry. The Upper Level Offers Two Generous Bedrooms, While The Fully Finished Basement With Separate Entrance, Two Additional Bedrooms, Kitchenette, 3-Piece Bath And Separate Laundry Provides Exceptional Flexibility For Extended Family, Guests, Home Office Space Or Multi-Generational Living. Private Driveway Parking For Up To Three Vehicles. Vacant Possession Available August 1st. Ideal For Families, Parents Of McMaster Students, First-Time Buyers Or Investors Seeking A Well-Located Property In One Of Hamilton's Most Established And Convenient Neighbourhoods. (id:39551)
5 Hopkins Street
Thorold, Ontario

Upgraded and well-kept 4-bedroom detached home + extra bedroom/office and full washroom in the basement, featuring stone and stucco exterior for a modern architectural design, complemented by exterior pot lights that elevate the home's nighttime presence. Functional layout with exceptional living space throughout. Open-concept main floor with hardwood flooring, a modern kitchen featuring premium Frigidaire Professional appliances, gas stove, soft-close cabinetry, and a bright breakfast area overlooking the backyard through a spacious covered balcony. Large windows provide abundant natural light, while elegant Swarovski crystal chandeliers add a touch of luxury. Central vacuum system installed. The upper level offers well-proportioned bedrooms, all with walk-in closets, along with the convenience of second-floor laundry, ideal for family living.Builder-finished walkout basement designed for entertainment, featuring projector-ready setup with built-in ceiling speakers, a spacious recreation area with walkout to Patio, full washroom with shower, bedroom/office with closet, plus a large mechanical room and ample storage. Equipped with a high-efficiency Carrier HVAC system, HRV system, and tankless water heater (rented) for on-demand hot water. Enjoy a private backyard with covered seating area and a fully synthetic deck/balcony with privacy glass panels and natural gas BBQ connection, perfect for outdoor entertaining. Includes exterior sprinkler system for easy maintenance. Attached garage with parking for 2 vehicles plus driveway for up to 4. Conveniently located minutes from the Welland Sports Complex and Niagara Regional Exhibition Fairgrounds, along with major retailers and amenities including Walmart, Canadian Tire, RONA, LCBO, Mark's, and McDonald's, offering both convenience and a strong family-friendly location. (id:39551)
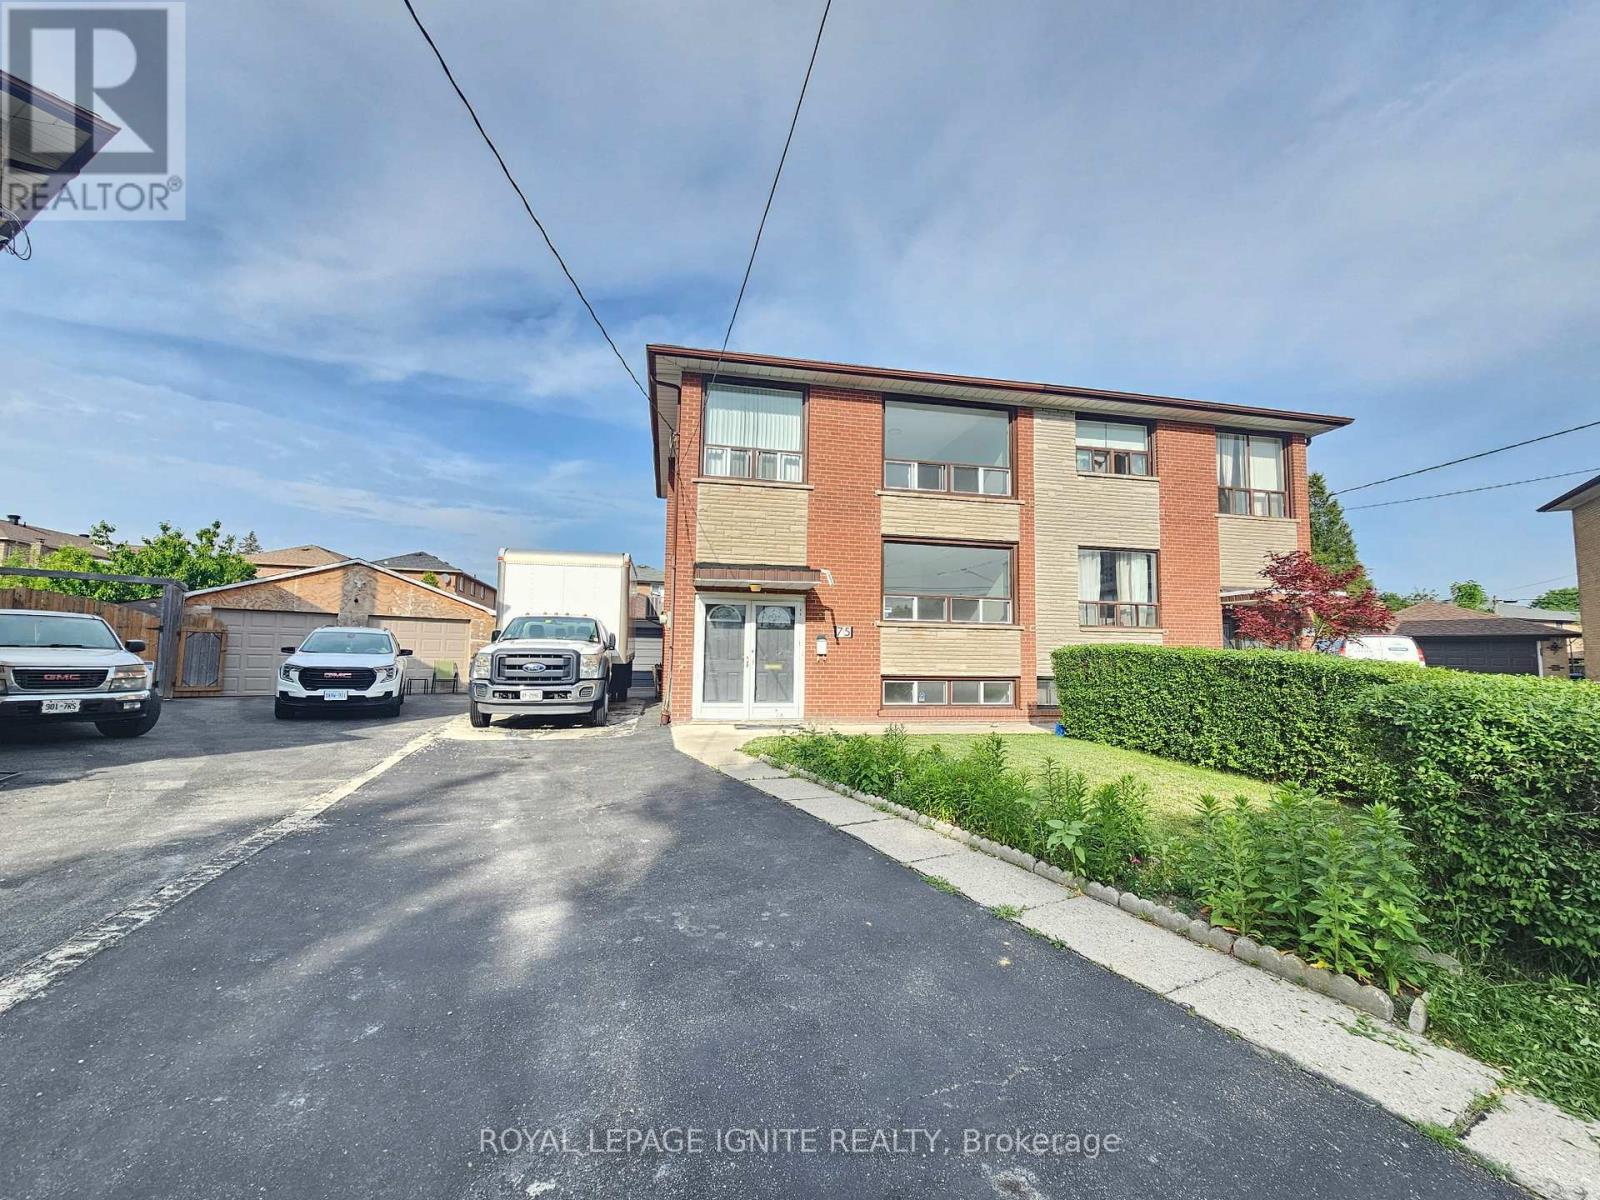
75 Pamille Place
Toronto, Ontario
Spotless and recently renovated! $$$ spent on upgrades. This beautiful 3-bedroom, 3-bathroom home features a modern brand-new kitchen with quartz countertops, stylish backsplash, stainless steel appliances, and upgraded light fixtures. Freshly painted throughout in designer colours. Convenient main floor powder room and new flooring throughout. Finished basement with a second kitchen and a 3-piece bathroom offers great potential. Long driveway leads to a huge double car garage. Updated roof. Walking distance to public transit, schools, and shopping. Minutes to Hwy 401 & 400. (id:39551)
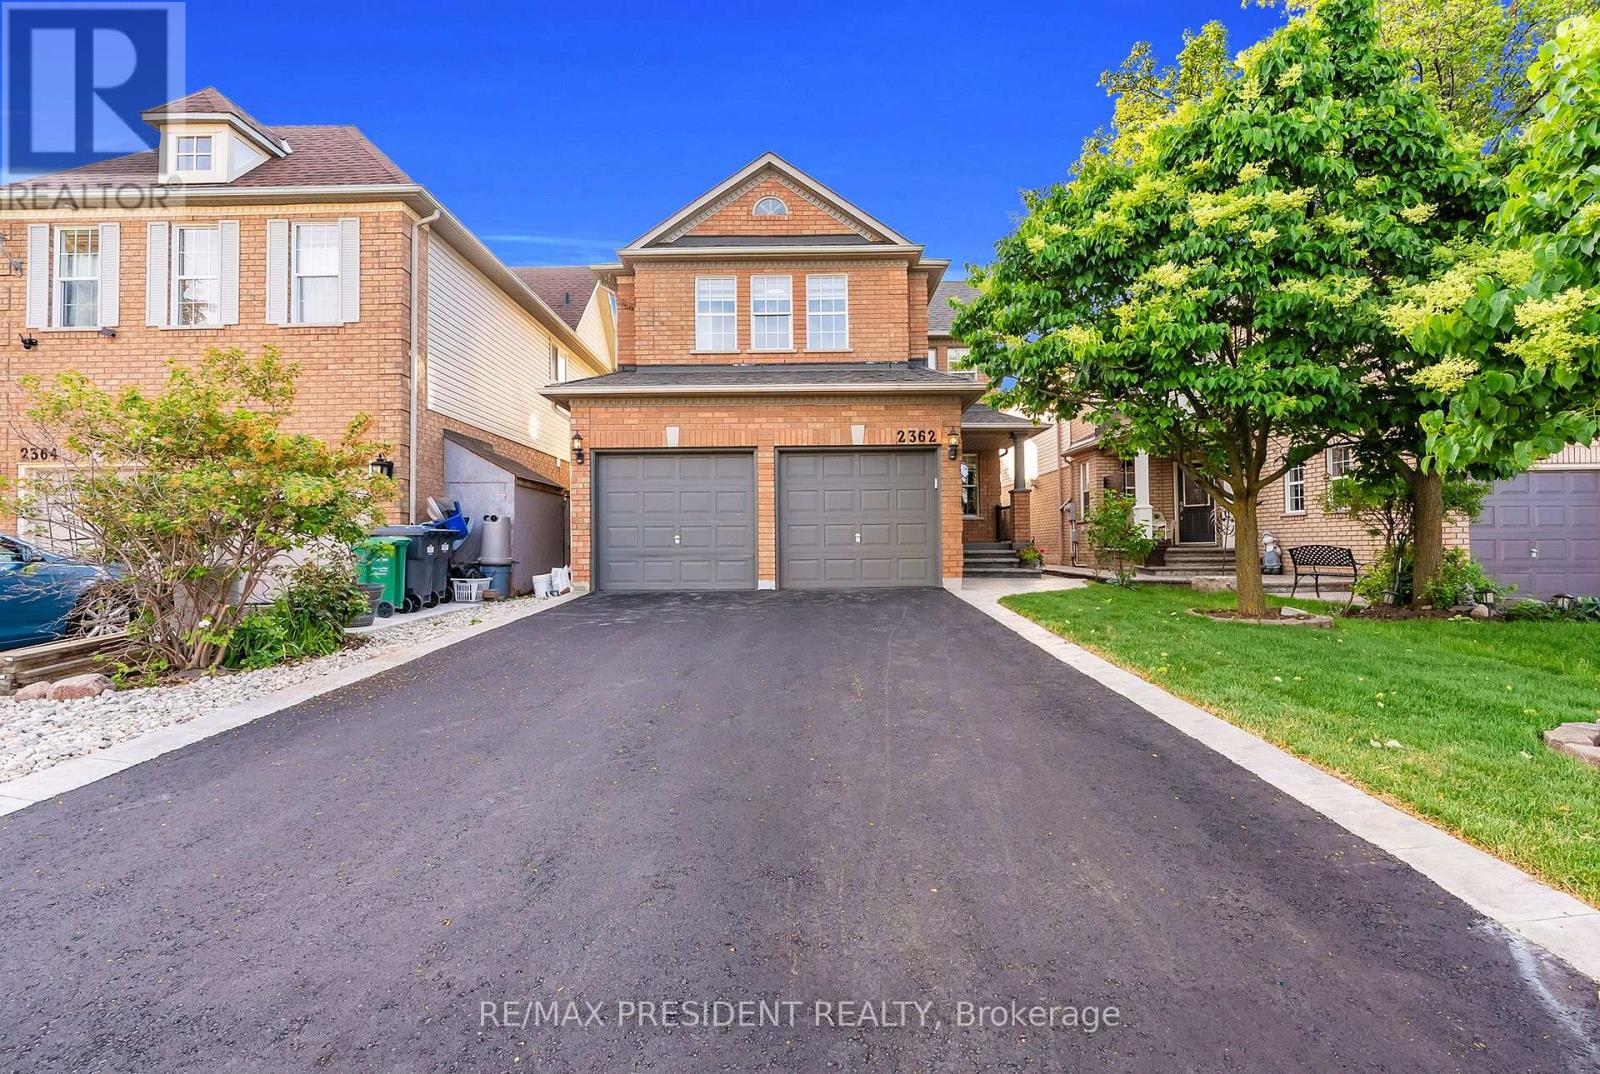
2362 Bankside Drive
Mississauga, Ontario
Welcome to this stunning, fully renovated home nestled in Central Erin Mills - one of Mississauga's most sought-after neighbourhoods! Step inside to discover a home unlike any other with everything new and upgraded! Brand new hardwood floors (2026), pot lights, and sleek zebra blinds throughout. The gorgeous new kitchen (2026) features premium appliances and high-end finishes and cabinets that will impress even the most discerning buyer. Every washroom has been completely redone (2026), new furnace, new A/C, new laundry (2026), new interior doors, all new appliances! This is a bright home with a large family room and even has a separate den. Upstairs offers 4 bedrooms, 3 beautifully appointed brand new washrooms and laundry room. The fully finished basement adds incredible value with 2 additional bedrooms, a comfortable living area, and a full washroom - perfect for even more living space. Outside, enjoy a brand new driveway (2026) with parking for 4 cars plus a 2-car garage. Bonus: No sidewalk! Fresh new sod (2026), a private fully fenced backyard with interlocking patio. This is better than new construction - just move in and enjoy. Homes finished to this standard simply don't come on the market often. Don't miss it! (id:39551)
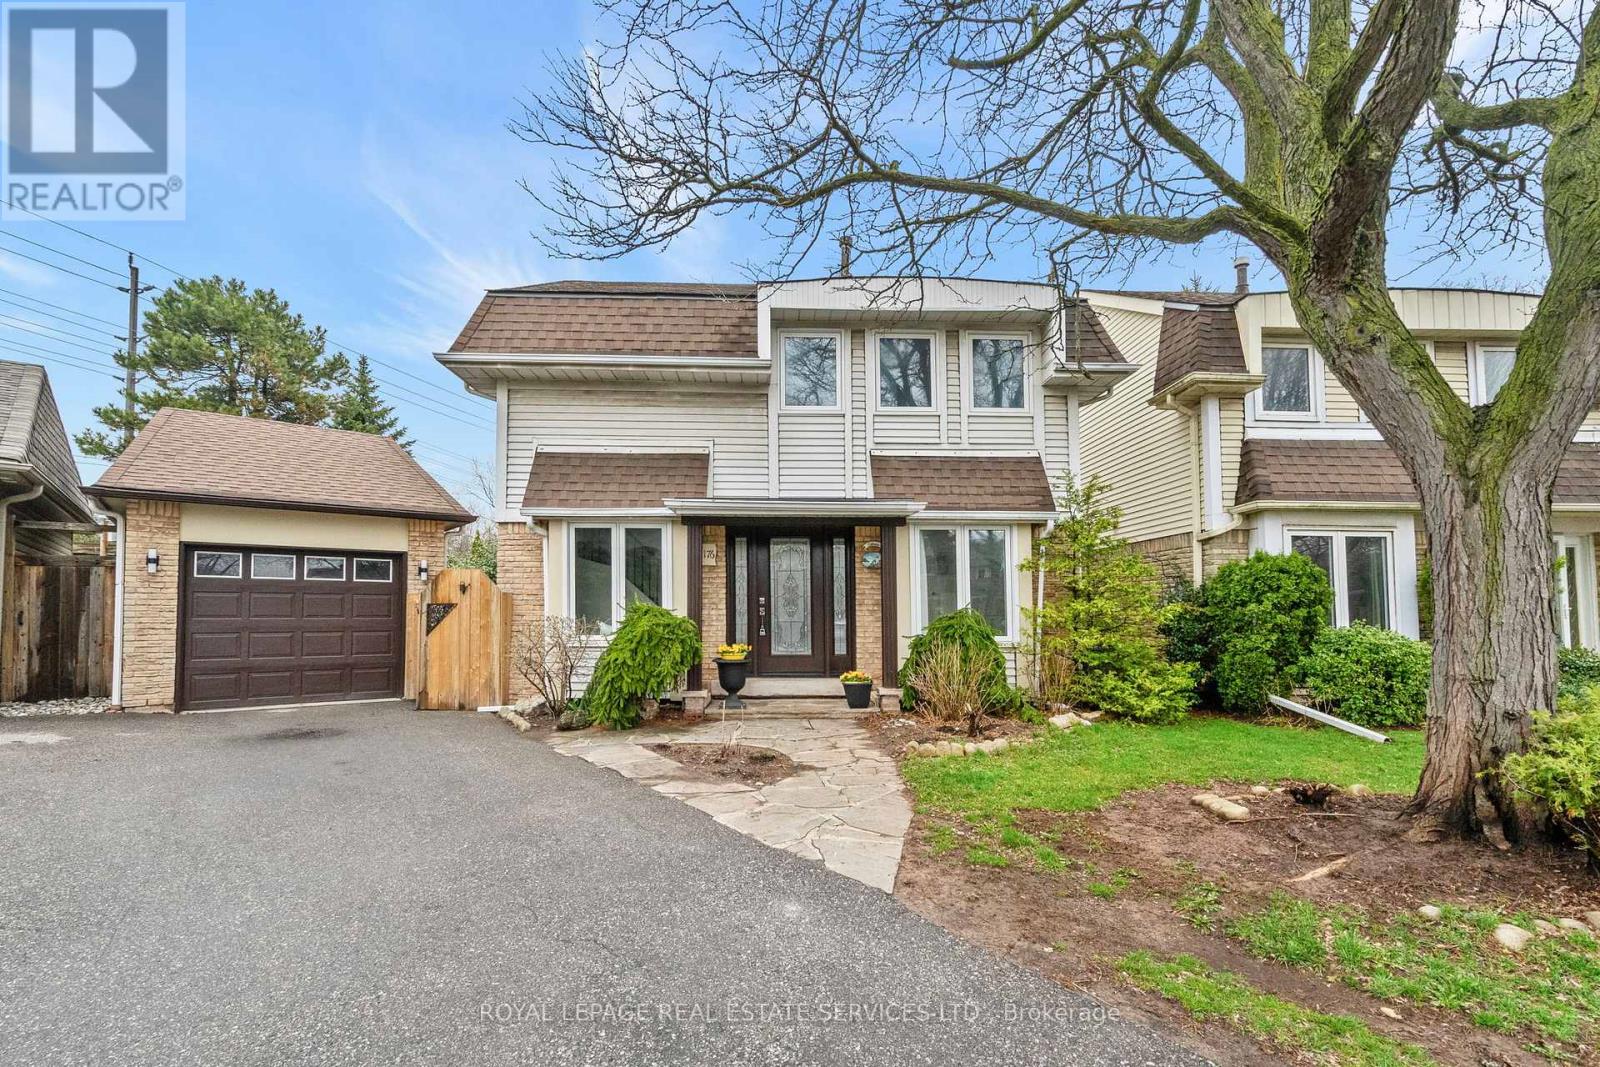
22 - 1176 Jamesway Boulevard
Oakville, Ontario
Backing onto a serene ravine, this beautifully renovated detached home is nestled on a family-friendly cul-de-sac In Oakville's charming East end. This property is a warm and inviting place to call home! Boasting a detached garage and parking for three vehicles.This home is tucked into a unique condo community, 3+1 bedroom, 2.5 bathroom home + finished basement is truly impressive.Bright open-concept layout enhanced by stunning 24" x 24" porcelain tile flooring, smooth ceilings & LED pot lights throughout. The beautifully renovated kitchen & bathrooms add a touch of modern elegance.Charming curb appeal & perennial gardens create a lovely first impression. Step inside to an impressive 2 storey foyer. The open-concept living room, complete with picturesque garden window overlook the back garden & ravine. The perfect spot to relax & unwind.The newly renovated kitchen features contemporary soft-closing cabinetry, pots & pan drawers, quartz countertops, tile backsplash, breakfast bar, & crown moulding. Spacious eat-in area with sliding doors to the garden, making everyday living & entertaining feel effortless. Upstairs, a two-tone staircase with iron pickets leads to a carpet-free second level finished with laminate flooring. Spacious primary bedroom offers balcony access & double-door closets. Plus two additional well-sized bedrooms. Updated 4-piece main bathroom features quartz counters and a relaxing soaker tub.The lower level, with separate entrance, is ideal for a nanny suite or teen retreat. Finished with laminate flooring and pot lights, it also includes a kitchenette, 3-piece bath & storage space. Step outside to fully fenced, landscaped backyard, complete with a deck for entertaining & gated access to ravine and trails-perfect for peaceful walks and enjoying nature. Shelving in garage and a shed for additional storage. A place where you can truly relax, unwind, and feel at home! $182.08 monthly condo fee. (id:39551)
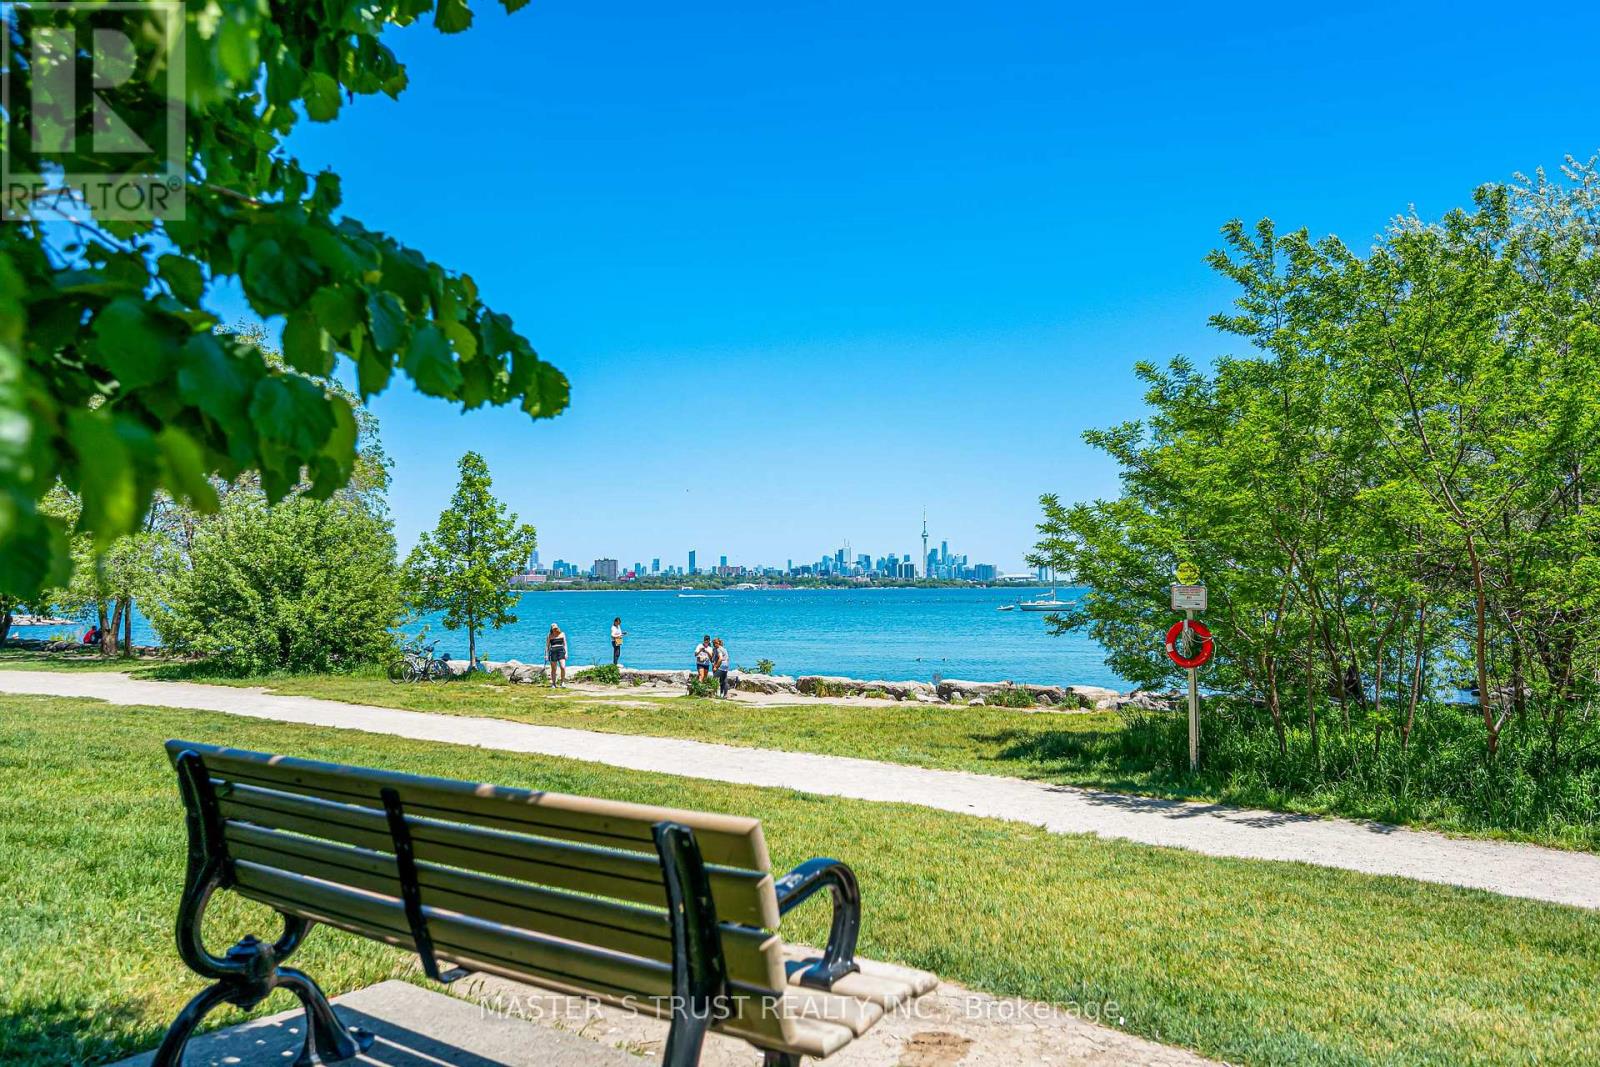
#1109 - 56 Annie Craig Drive
Toronto, Ontario
One of the largest studios in the building! Total 515 sqft usable living space. This intelligently designed suite lives like a one-bedroom with a distinct sleeping area, open-concept living/dining space, and a rare oversized balcony spanning the width of the unit. Enjoy unobstructed views, abundant natural light, and an exceptional indoor-outdoor lifestyle just steps from the lake, trails, park, transit, and everyday amenities, including 24/7 concierge, gym, indoor pool, sauna, party room, guest suites, visitor parking, and outdoor terrace/BBQ areas. One locker included. Perfect for first-time buyers, investors, or professionals seeking stylish urban waterfront living. Open House: June 13, Saturday from 2:00pm to 5pm. (id:39551)
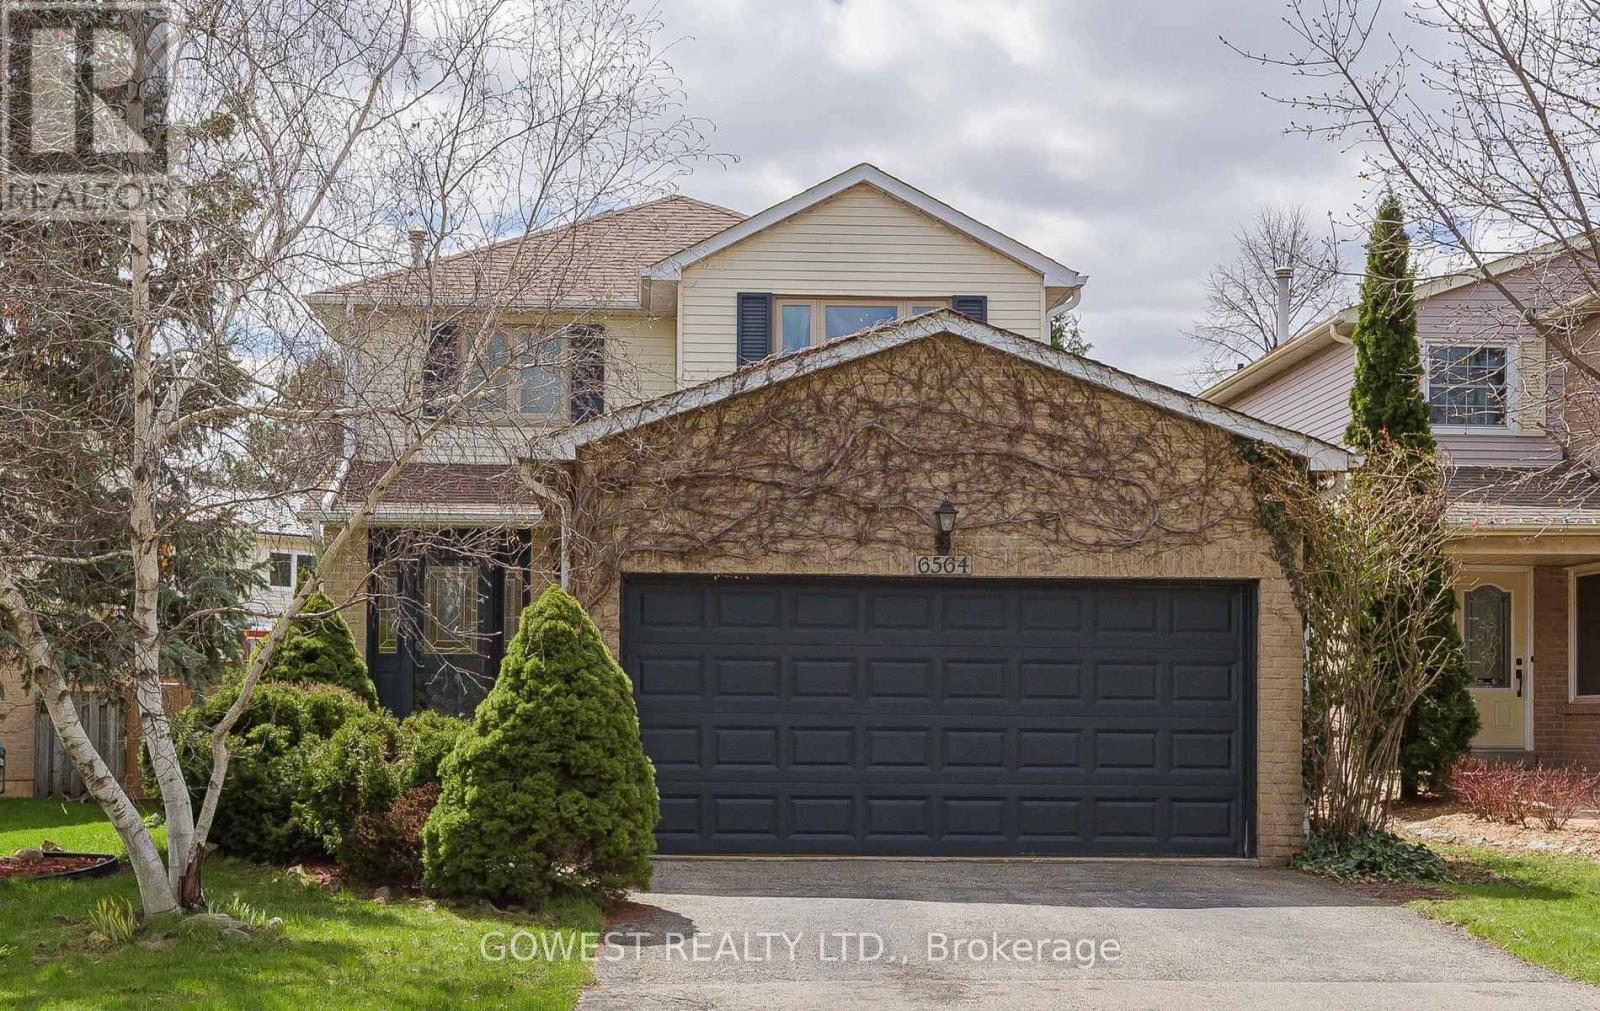
6564 Edenwood Drive
Mississauga, Ontario
An absolutely amazing home that stands out in one of Mississauga's most desirable family neighborhoods - where comfort, style, and everyday functionality come together effortlessly. This impressive 3-bedroom, 3-bathroom detached residence offers the perfect balance of space, design, and livability for today's modern family .Step inside to discover bright, inviting interiors filled with natural light and a well-designed layout that flows seamlessly from room to room. The fully renovated kitchen is the true centerpiece of the home - featuring granite countertops, elegant marble flooring, and stainless steel appliances, all thoughtfully selected to combine style and functionality. Sleek cabinetry and ample workspace make it ideal for both everyday living and entertaining. The updated bathrooms add a fresh, contemporary feel, elevating comfort throughout the home. Generous principal rooms provide flexibility for family life, work-from-home setups, and hosting guests with ease. The double car garage, along with two additional driveway parking spaces, ensures convenience and functionality for busy households. Out back, escape to your own private backyard oasis - perfectly positioned with a desirable west-facing exposure, allowing you to enjoy beautiful afternoon sun and stunning evening light. The covered deck creates an ideal space for year-round outdoor living, whether you're relaxing with a morning coffee or hosting summer gatherings, all surrounded by mature greenery that ensures privacy and tranquility. Ideally located close to top-rated schools, parks, shopping, and major amenities, this home offers not just a place to live, but a lifestyle to enjoy. A rare opportunity to own a move-in ready property that truly checks all the boxes. (id:39551)
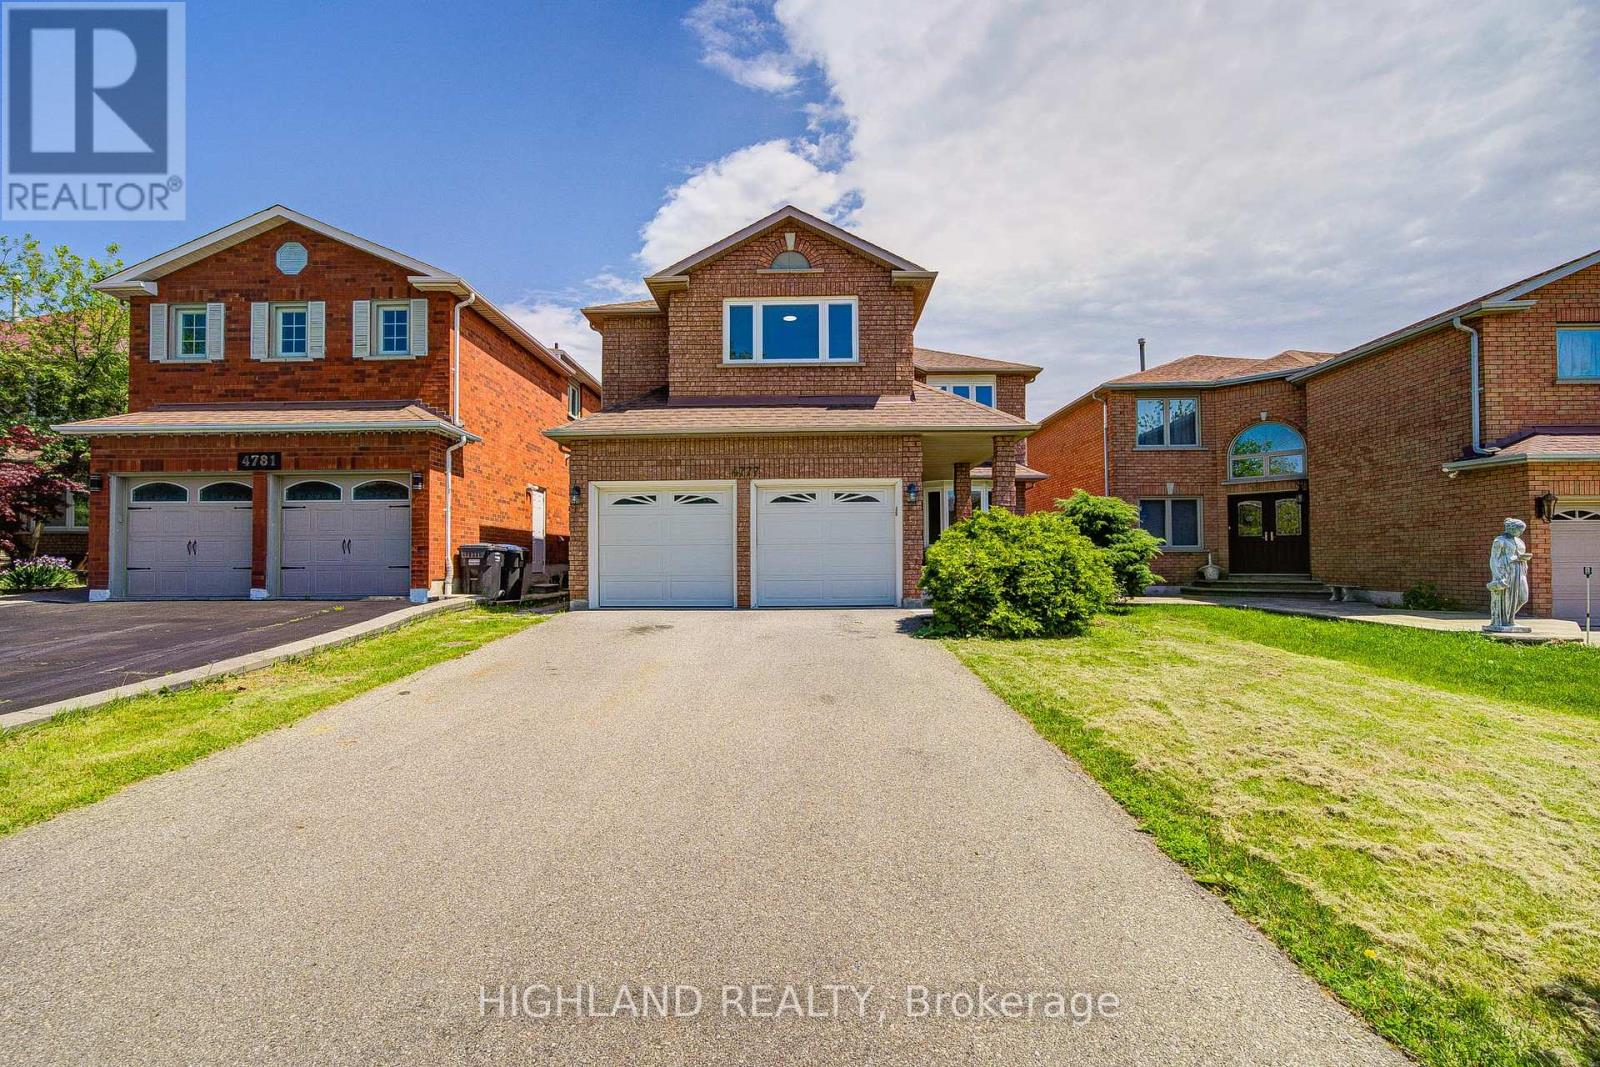
4777 Crystal Rose Drive
Mississauga, Ontario
Rarely Offered Fully Renovated Detached Home In The Heart Of Mississauga! 5 Bedrooms + Main Floor Office * 5.5 Bathrooms* Approx. 3,075 Sq.Ft. Above Grade* Double-Car Garage* Separate Entrance Basement* Basement With 3 Bedrooms + Kitchen + Bathroom + Laundry * Situated In One Of The City's Most Desirable Family-Friendly Communities, This Stunning Residence Offers Approximately 3,075 Sq.Ft. Of Elegant Living Space Above Grade. Featuring 5 Spacious Bedrooms On The Second Floor Plus A Main Floor Office, This Home Is Perfect For Large Or Multi-Generational Families. * Enjoy A Thoughtfully Designed Layout With 5.5 Bathrooms, A Bright And Functional Main Floor, And A Double-Car Garage. The Entire Home Has Been Beautifully Renovated In 2026, Showcasing Modern Finishes, Updated Flooring, Contemporary Kitchen & Bathrooms, And A Fresh, Move-In Ready Interior.The Separate Entrance Basement Provides Exceptional Income Potential Or Extended Family Living, Featuring 3 Additional Bedrooms, A Full Kitchen, Bathroom, Laundry Room, And Independent Living Space. * Basement prime bed with ensuite bath * Major Updates Include: Roof (2025), Furnace+hot water tank (~2015), Windows (~2016), And Complete Interior Renovation (2026), Offering Peace Of Mind For Years To Come.Conveniently Located Close To Schools, Parks, Shopping, Public Transit, GO Station, And With Easy Access To Highways 401, 403 & 410 (id:39551)
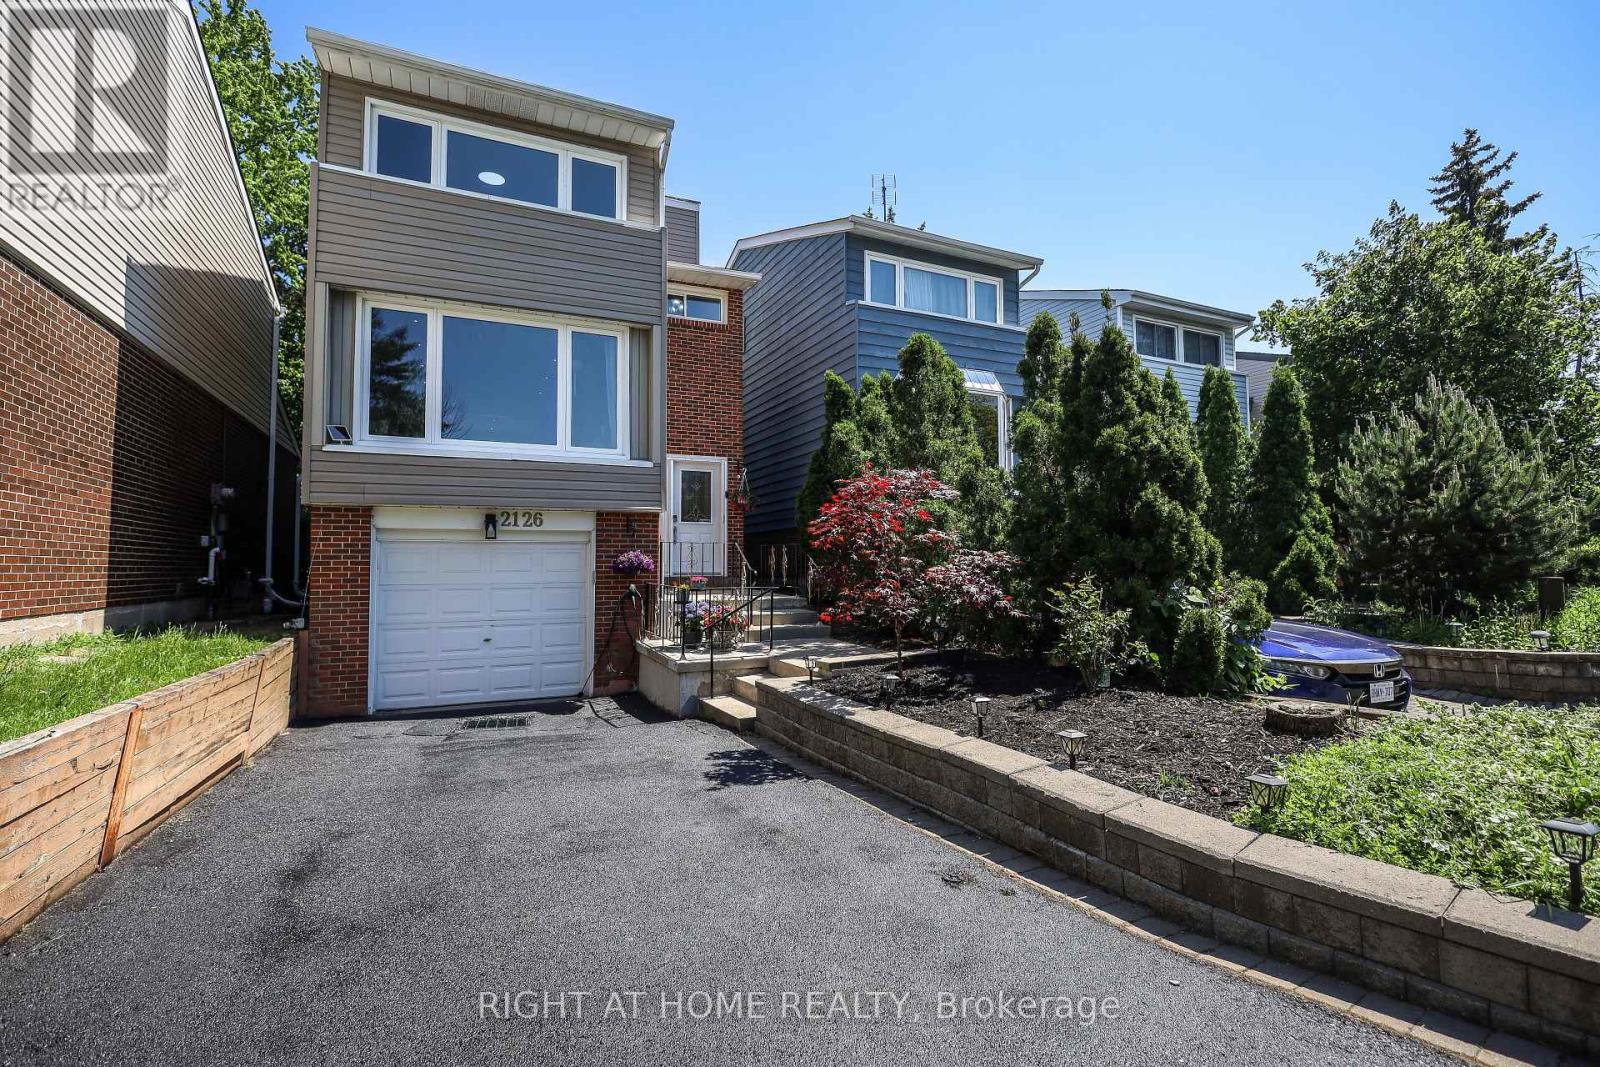
2126 Millway Gate
Mississauga, Ontario
Lovely 3-Bedroom Family Home In The Highly Sought-After Erin Mills Neighborhood. Step Inside To A Stunning Modern Design Featuring A Completely Open-Concept Main Floor Perfect For Family Living And Entertaining. The Custom Kitchen Showcases Granite Countertops And A Walkout To A Beautiful Private Backyard Oasis With A Custom Two-Tier Deck. Additional Living Space In The Finished Basement With Convenient Garage Access Completes This Move-In-Ready Home. Beautiful flooring throughout the main and second floors adds warmth and style to the space. (id:39551)
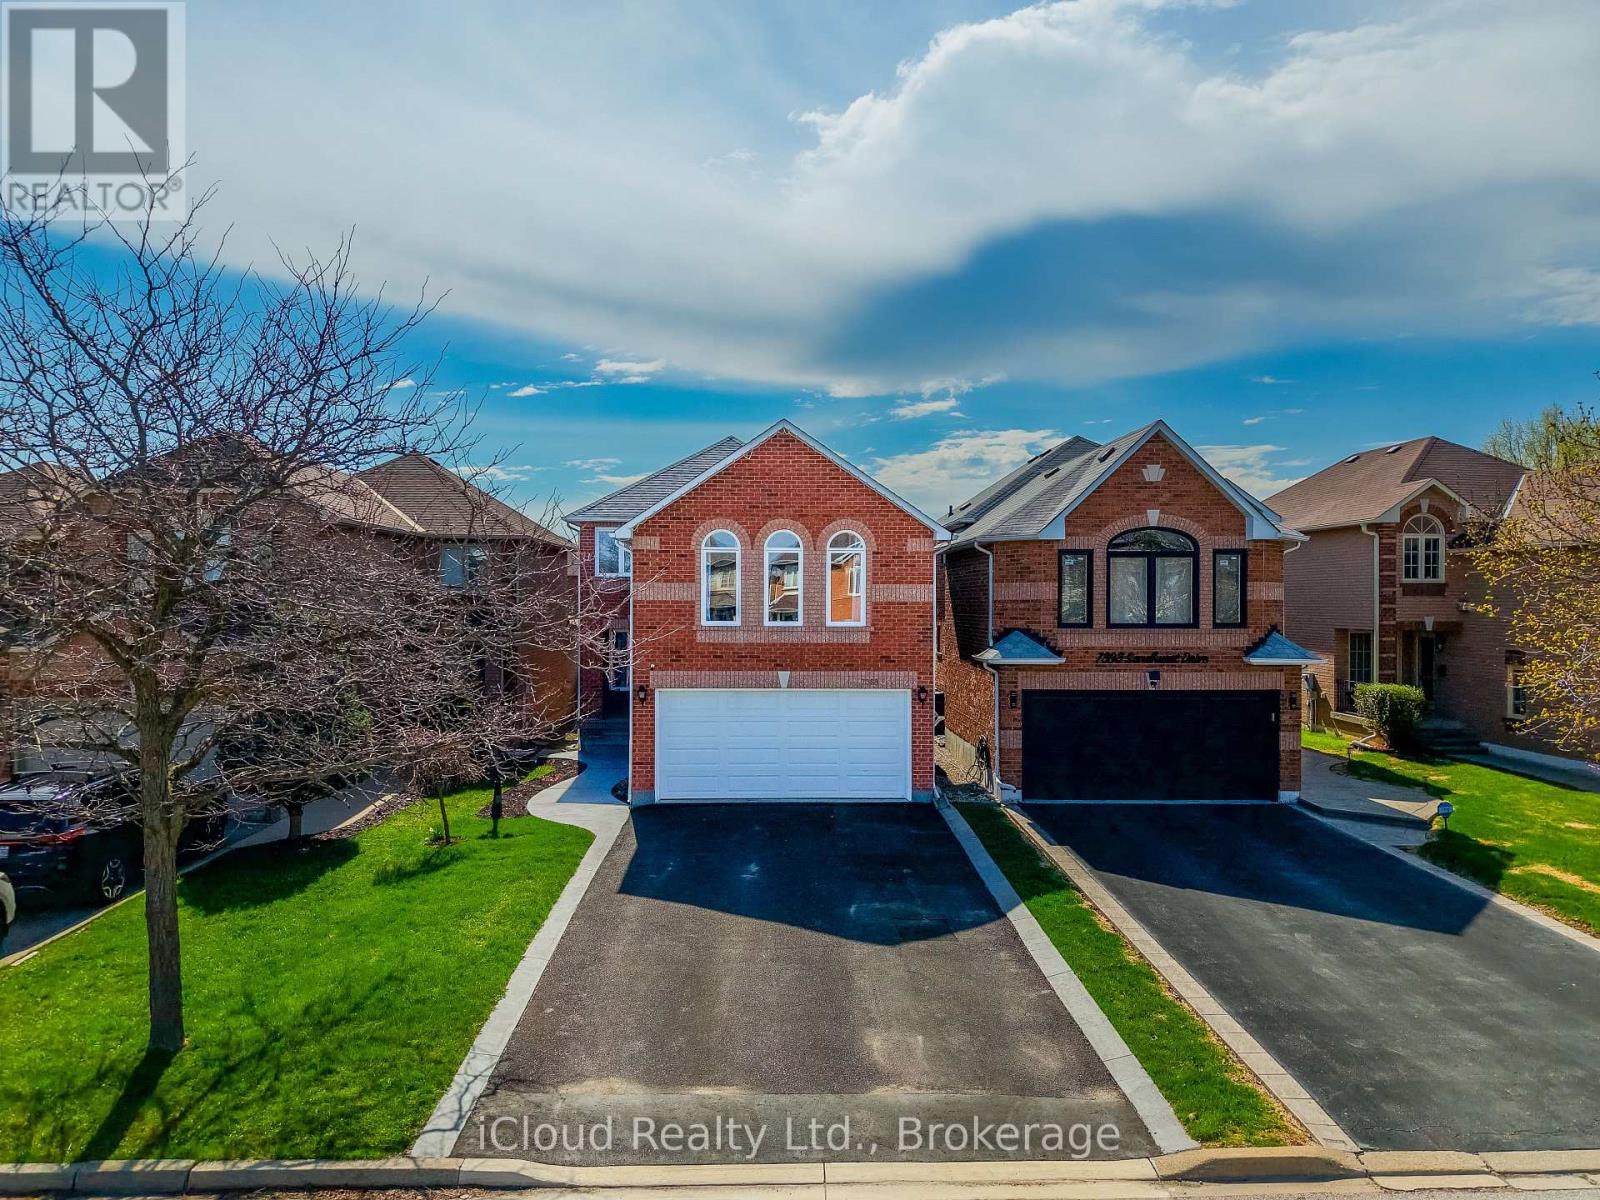
7389 Sandhurst Drive
Mississauga, Ontario
Beautiful Detached Home Over 2400 Sq Ft of Living Area in the Desirable Lisgar Community of Mississauga. Featuring 3 Spacious Bedrooms and a Versatile Living Area easily convertible into a 4th Bedroom. Bright Sun-Filled Kitchen, Hardwood (Oak) Floors and Built-In Speakers throughout the Home. Walk-Out to a Private Backyard with Deck, Custom Built Shed (10x10), Sprinklers and 2 Sides New Fencing. Some Rooms Freshly Painted. The Layout is very funcational for a Growing Family. Extra Storage Room in Basement under stairs, nicely finished, lets not to forget about the Professionally Finished Cold Room. Finished Basement allows you to accomodate Extra Family members or Unexpected Guests. Conveniently located near Schools, Shopping, Walmart, Costco, Parks, Highways 403, 407, 401 and Lisgar GO Station.No sidewalk,possibility to park 4 cars on a driveway.Private School in area. (id:39551)
12 St. Lawrence Drive
Mississauga, Ontario
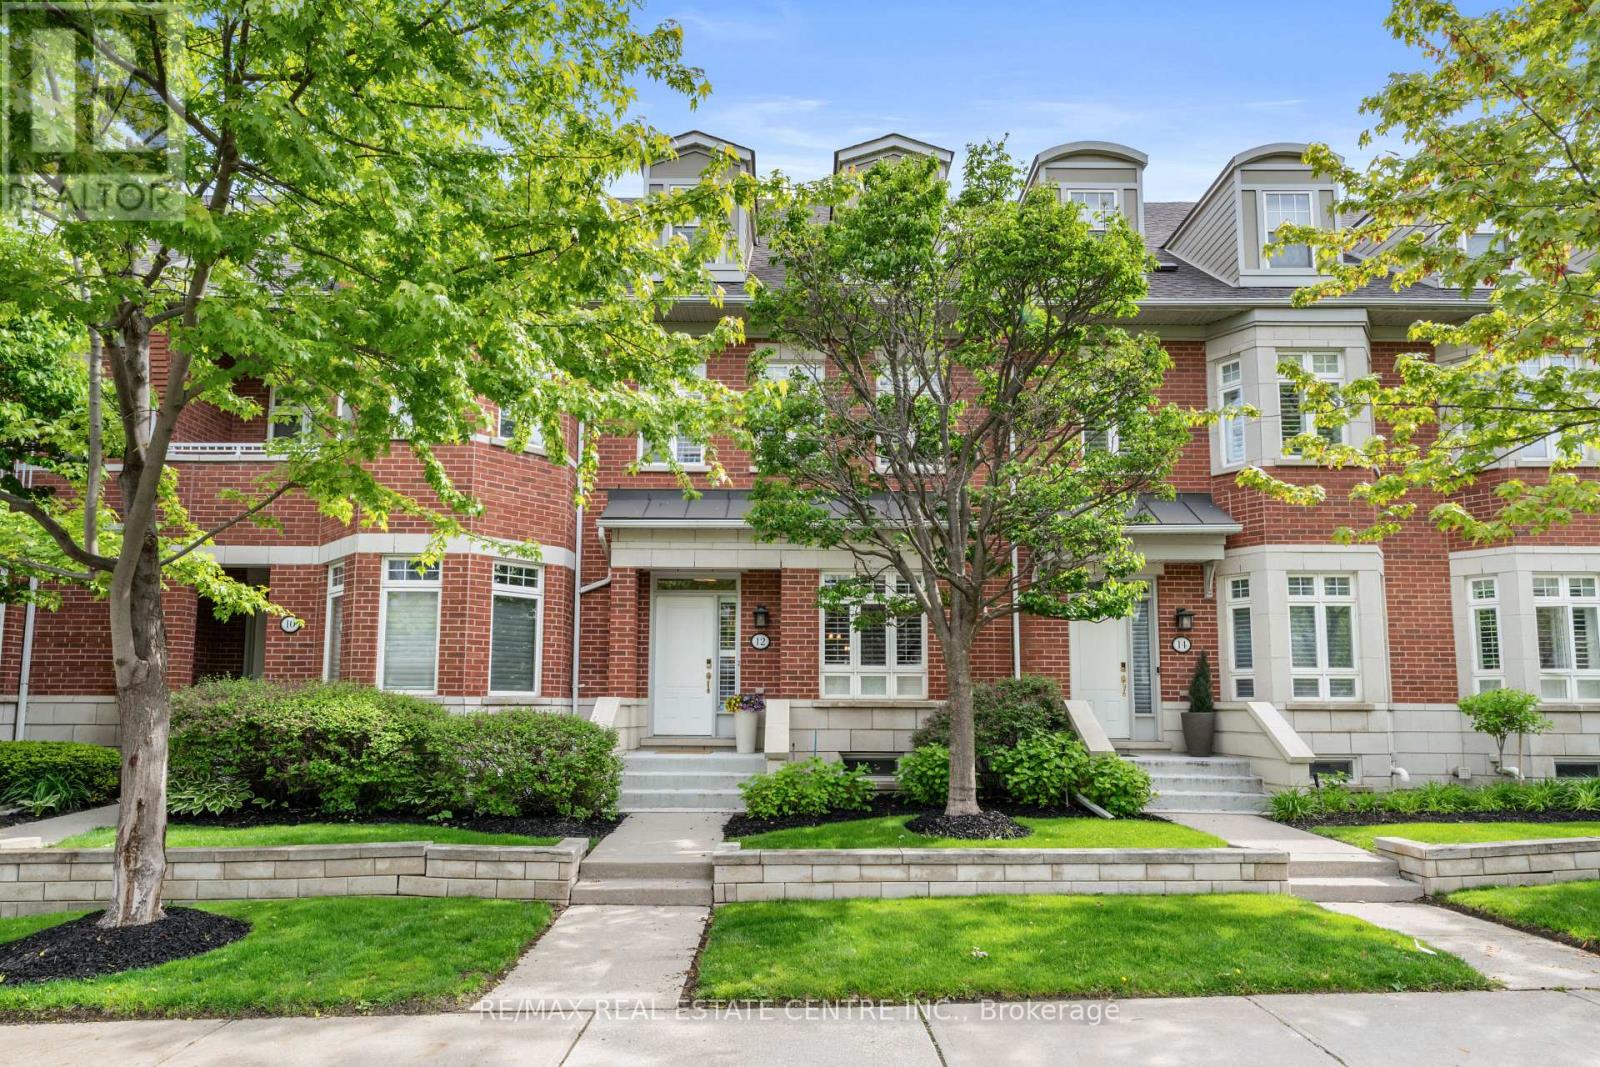
Luxury waterfront living in the heart of Port Credit. This elegant 3-storey townhome offers over 2,900 sqft of stylish, maintenance-free living in one of Mississauga's most desirable lakefront communities.The main level features 9-foot ceilings, crown moulding, hardwood floors, and a bright open-concept layout ideal for entertaining. The living room includes a gas fireplace with custom built-ins, while the dining area offers great flow for hosting. The chef-inspired kitchen showcases Caesarstone countertops, cream cabinetry, stainless steel appliances, a 5-burner cooktop, wall ovens, built-in dishwasher, and a large island with breakfast seating. Walkout to a private garden patio perfect for outdoor dining.The second level features a spacious primary suite with walk-in closet and spa-like 4-piece ensuite. Two additional bedrooms, a full bathroom, and upper-level laundry complete this floor.The third-floor loft offers flexible space for a guest suite, office, or media room and opens to a private rooftop terrace.The finished lower level provides additional living space ideal for a rec room, gym, or workspace with direct access to the underground garage offering 3 parking spaces, including a private garage spot.Steps to waterfront trails, Port Credit Marina, shops, cafés, restaurants, GO Transit, and future LRT. Minutes to downtown Toronto and Pearson Airport. Enjoy maintenance-free living with exterior maintenance, landscaping, snow removal, roof, windows, and common areas professionally managed. A rare opportunity in a vibrant waterfront community known for its lifestyle, marina access, scenic trails, and year-round recreation. Ideal for professionals, families, and down sizers seeking luxury, convenience, and low-maintenance living in an exceptional location. Residents enjoy a connected lifestyle with quick access to downtown Toronto, Pearson Airport, and the waterfront, making this a truly unmatched offering in Port Credit. (id:39551)
2395 Saw Whet Boulevard
Oakville, Ontario
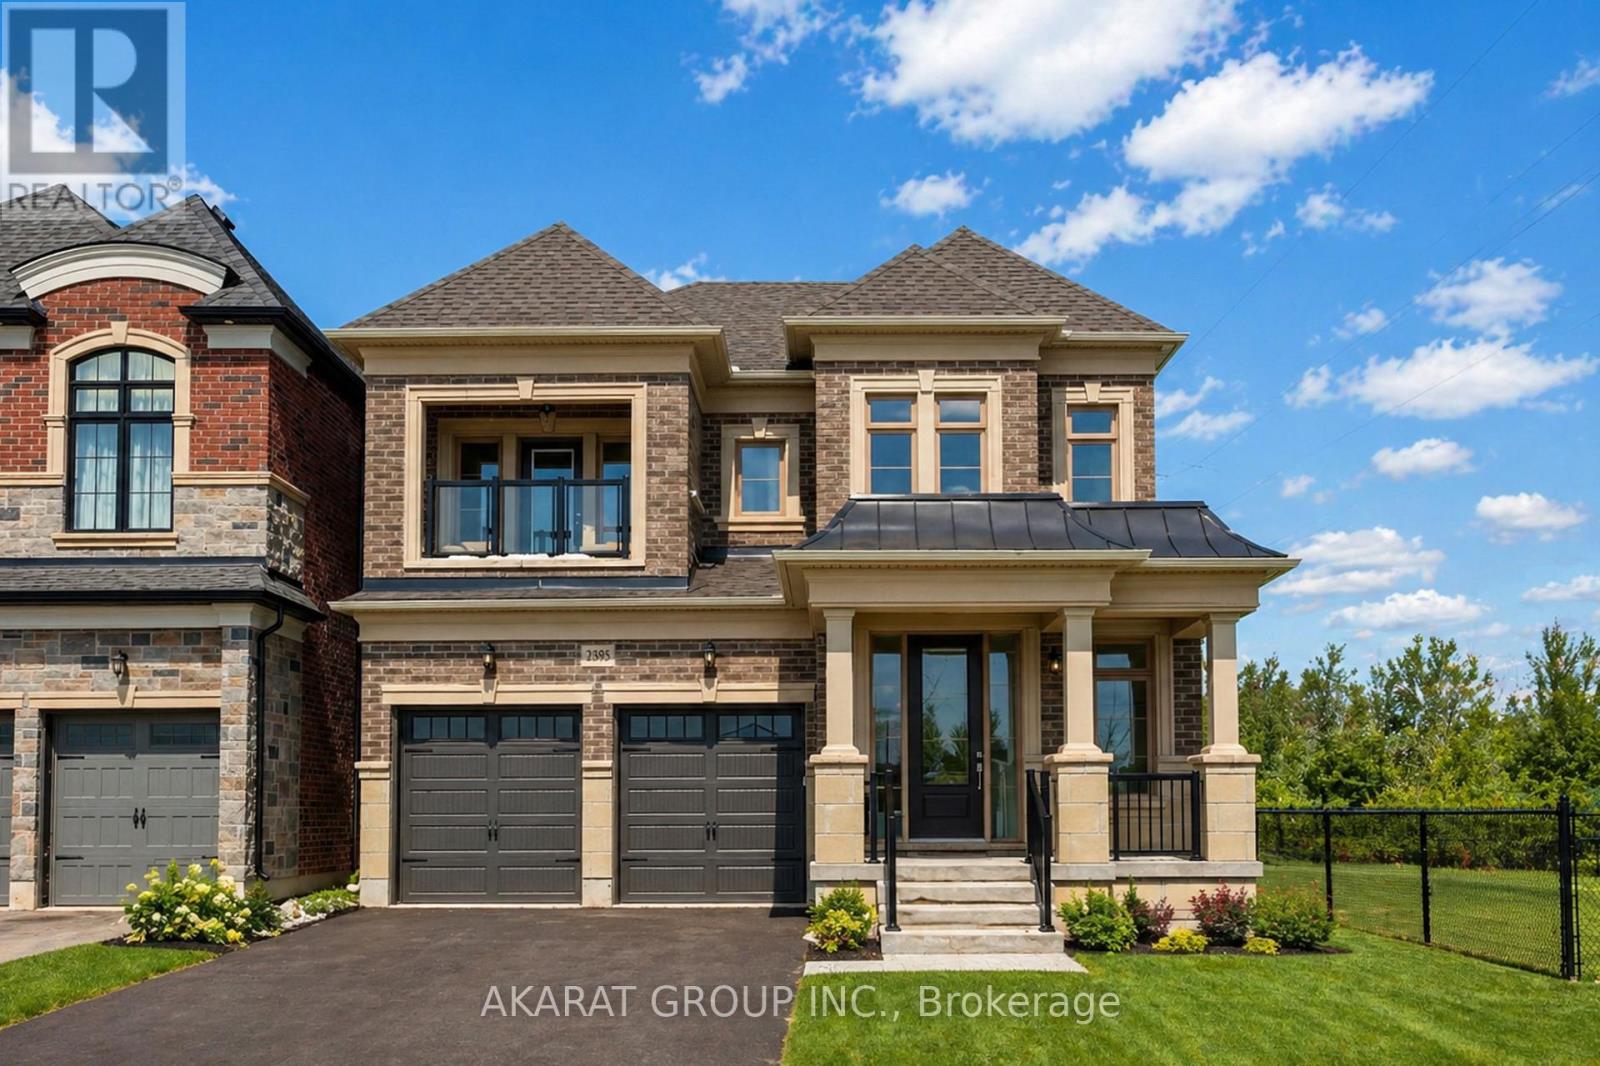
4-Bedroom Detached Corner Residence In The Prestigious Glen Abbey Encore Community, Built By Lindvest In 2022. Offering 4,171 Sq Ft Total Area / 3,897 Sq Ft Of Finished Living Space (As Per MPAC). Designed With 10 Ft Ceilings On The Main Level And 9 Ft Ceilings On The Upper And Lower Levels. Hardwood Flooring Throughout Main And Second Floors, Complemented By Porcelain Tiles And High-Quality Luxury Vinyl Flooring In The Finished Basement. Chef-Inspired Kitchen Featuring Premium Appliances. Open-Concept Family Room With Fireplace And Main Floor Den Ideal For A Home Office. Well-Designed Layout With Two Bedrooms Offering Private Ensuites And Two Additional Bedrooms Connected By A Jack & Jill Bathroom. Primary Retreat Features A Spa-Inspired Ensuite With Freestanding Tub And Frameless Glass Shower, Along With Generous Walk-In Closets. Professionally Finished Basement With 9 Ft Ceilings, Full Bathroom, And Oversized 36" Windows Providing Abundant Natural Light. Located Steps To Saw Whet Park With Tennis, Pickleball, Soccer Fields, And Playground, And Surrounded By Trails And Green Space Near Fourteen Mile Creek. Photos Virtually Staged. (id:39551)
77 Weaver Terrace
New Tecumseth, Ontario
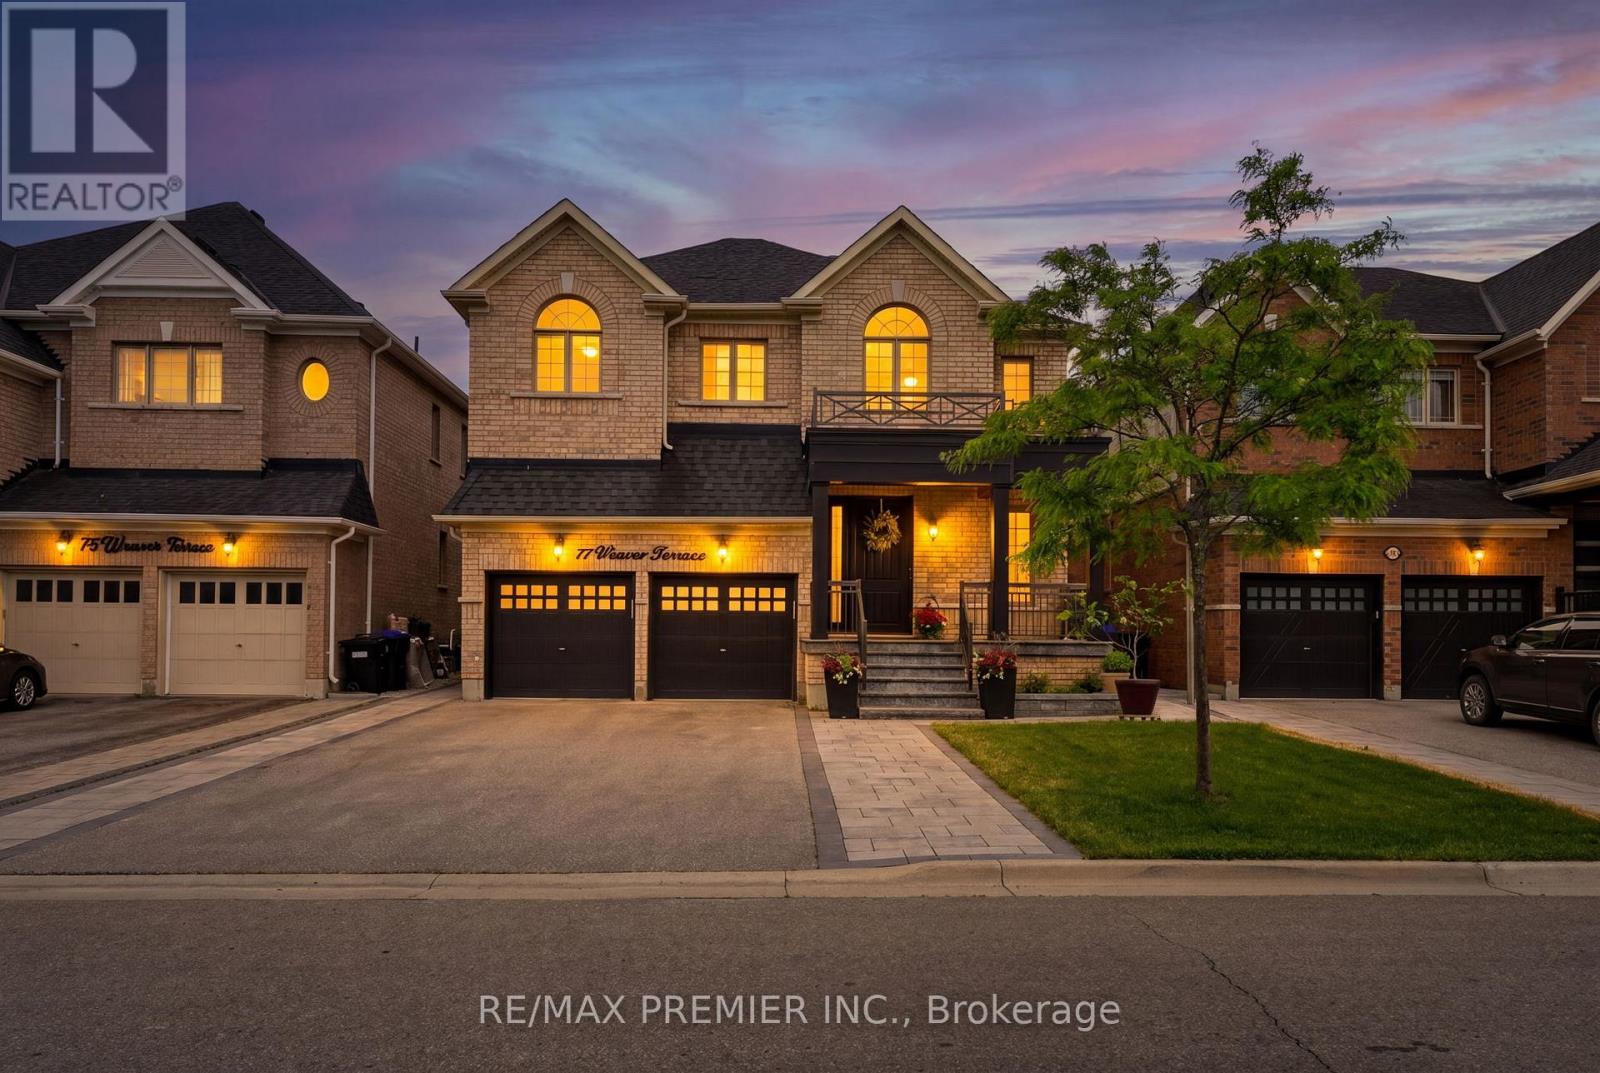
Welcome to this stunning modern detached home featuring a double car garage and an exceptionally desirable floor plan designed for today's lifestyle. Modern Kitchen with Stainless Steel Appliances & Centre Island. Offering 4 spacious bedrooms and a beautifully finished basement complete with a stylish wet bar, this home is perfect for both family living and entertaining. The impressive primary retreat boasts his-and-her walk-in closets with custom organizers and a luxurious 5-piece ensuite bath. Designer light fixtures add elegance throughout the home, while the convenience of two laundry rooms enhances everyday functionality. Step outside to enjoy the professionally landscaped front and backyard oasis, featuring a beautiful gazebo and fully equipped outdoor kitchen-ideal for hosting family and friends. A rare opportunity to own a meticulously upgraded home that combines style, comfort, and exceptional outdoor living. **no Sidewalk** Close to Amenities, Parks +++ (id:39551)
2 Nightfall Court
Vaughan, Ontario
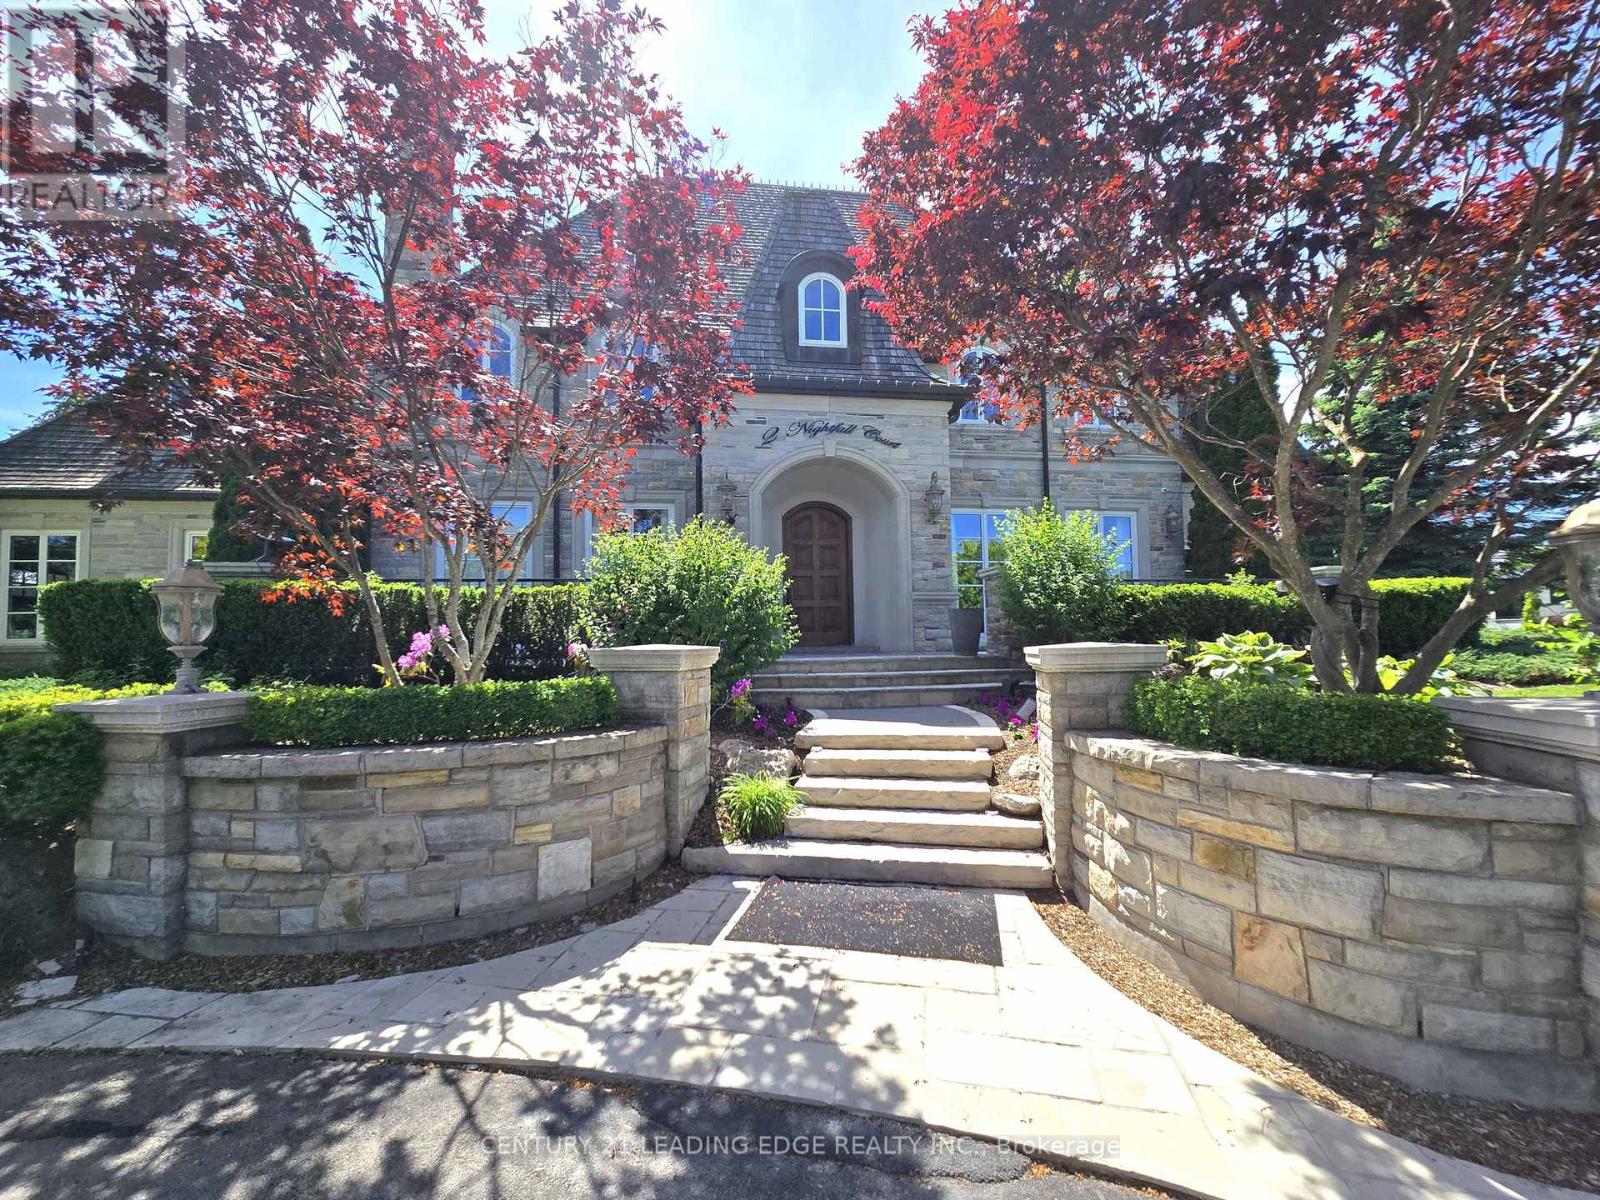
A truly exceptional residence that must be seen to be fully appreciated. 2 Nightfall Court is an extraordinary French-inspired mansion offering over 10,300 sq. ft. of finished living space on a spectacular one-acre estate lot in one of Kleinburg's most prestigious enclaves. Showcasing magazine-worthy, resort-style landscaping. The home features five generous bedrooms, each with its own ensuite, a private elevator, exquisite finishes throughout, hardwood flooring, oversized baseboards and soaring waffle ceilings. The chef-inspired kitchen with Carrara marble countertops flows seamlessly into the sun-filled breakfast area and grand family room. A magnificent formal dining room surrounded by windows on three sides creates an unforgettable entertaining space. Other principal rooms include a sophisticated living room and a den, both featuring gas fireplaces. The fully finished lower level is designed for recreation and entertaining, highlighted by a stunning custom 19-foot illuminated bar, multiple lounge areas, built-in wine displays, an acoustically enhanced games room with surround sound, a large wine cellar, glass-enclosed fitness room, sauna, shower and bathroom. Outside, the breathtaking backyard rivals the finest private resorts. Enjoy a saltwater pool, hot tub, fully equipped cabana with kitchen, a lounge area with wood-burning fireplace, additional 3-piece bath, multiple barbecue stations, pergola, expansive flagstone patios, and a wood-fired pizza oven. The grounds are truly extraordinary, featuring a winding 100+ foot brook, cascading waterfalls, multiple ponds, a charming gazebo, and numerous private sitting areas that create a serene and unforgettable setting. The four-car garage features epoxy floors and a separate glass-enclosed loft retreat complete with lounge area, bar sink, ceramic flooring, pot lights, and cooling/heating unit. Finished with timeless cedar shingles and located just minutes from the historic downtown Kleinburg. (id:39551)
7 Seager Street
Richmond Hill, Ontario
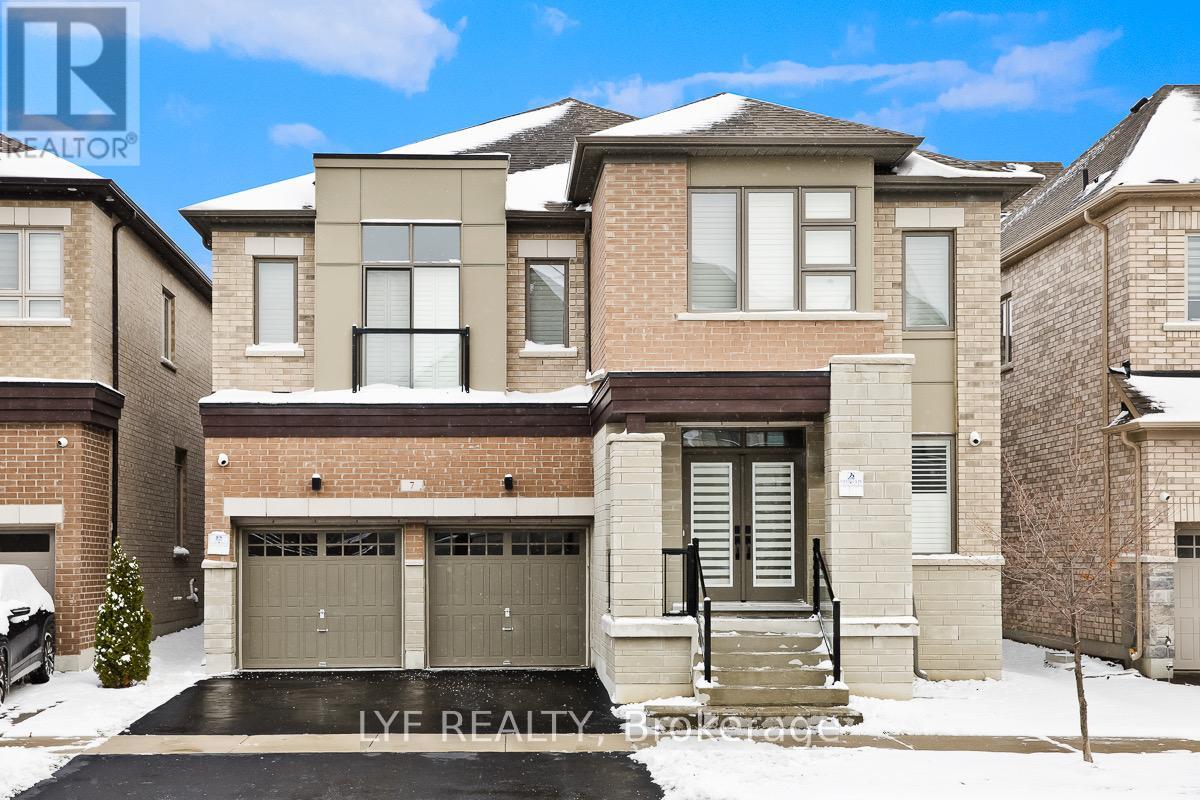
AAA Location! 4 Bedrooms and 4 Bathrooms Detached Double Car Garage Home On 43 Ft Lot In The Highly Desired Richlands Community. 2-Storey With 3332 Sf Of Interior Living Space. $$$ Spent On Interior finishes and upgrades. 9 Ft Ceiling on Main, Second and Basement. Hardwood Flooring, smooth ceiling and pot lights throughout. Gourmet Eat-In Kitchen equipped with gas Cooktop, built-in Wall Oven & Microwave, Range hood, Centre island, Caesarstone counter Top & backsplash. Main floor library/office making working from home an ease. Loft on the second floor, with it's own juliet balcony, that can be easily converted to a kids playroom. Primary Bedroom With 5 piece Spa-Like Bathroom. Basement is a blank canvas Offering Endless Possibilities For Your Own Design And Creation. Opportunity for your family to live at one of the most Convenient Locations, Step To High-Ranked Richmond Green S.S., Costco, Home Depot and Richmond Green Park! Minutes to Highway 404. (id:39551)
229 Blue Dasher Boulevard
Bradford West Gwillimbury, Ontario
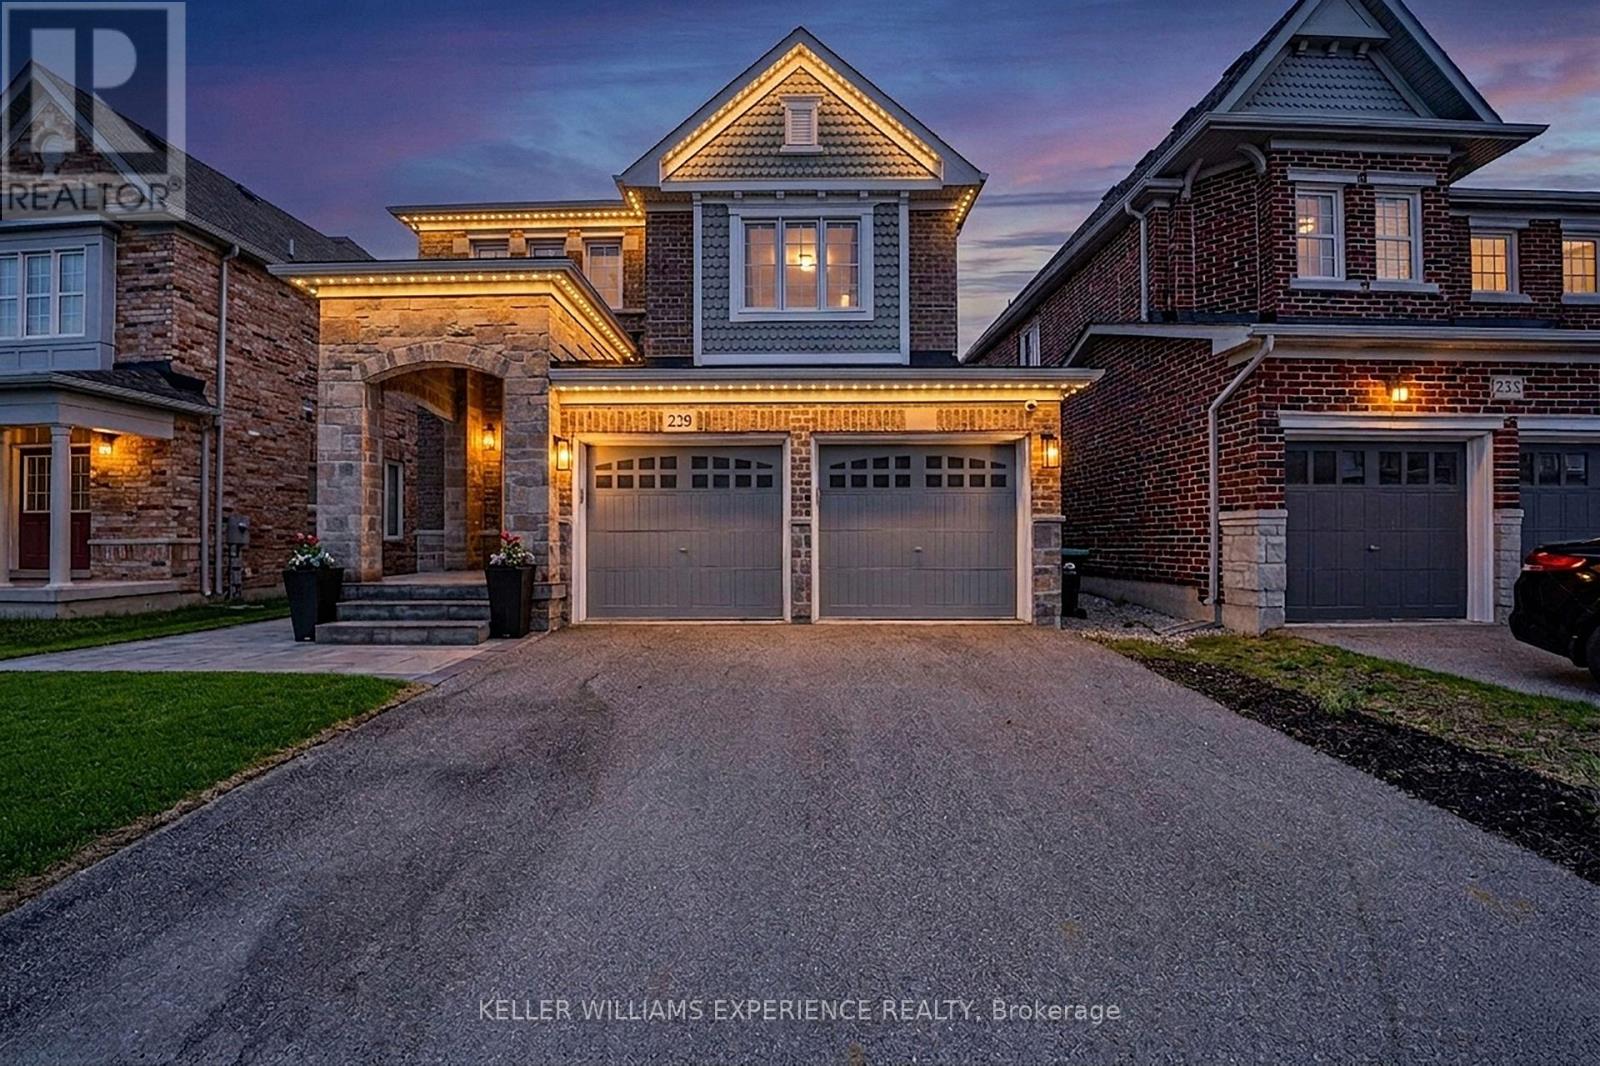
SUMMERLYN EXECUTIVE DETACHED GREAT GULF home in premier Bradford community. | This 2,300 sq ft open-concept layout features 4 bedrooms, 3 baths, upgraded flooring, and a hardwood staircase maximizing natural lighting and luxury upgrades. | CHEF'S KITCHEN: Premium KitchenAid appliances, customized cabinetry, quartz countertops, matching backsplash, and a large waterfall island flowing into the breakfast area. | FLEX SPACE: A dramatic living room boasts vaulted 12-foot ceilings and oversized windows with backyard views. | ACCOMMODATIONS: The primary suite offers a walk-in closet and spa-inspired ensuite, alongside three secondary bedrooms with plush carpeting. An unfinished basement awaits future customization. | RESORT-STYLE BACKYARD: Professionally redesigned south-facing retreat captures all-day sun, featuring a heated saltwater pool and premium hardscaping. | MECHANICALS: Equipped with central vac, a water softener, and an On-Demand tankless water heater. | LOCATION: Close to top-rated schools, parks, trails, shopping, dining, and major commuter routes. (id:39551)
1421 - 8960 Jane Street
Vaughan, Ontario
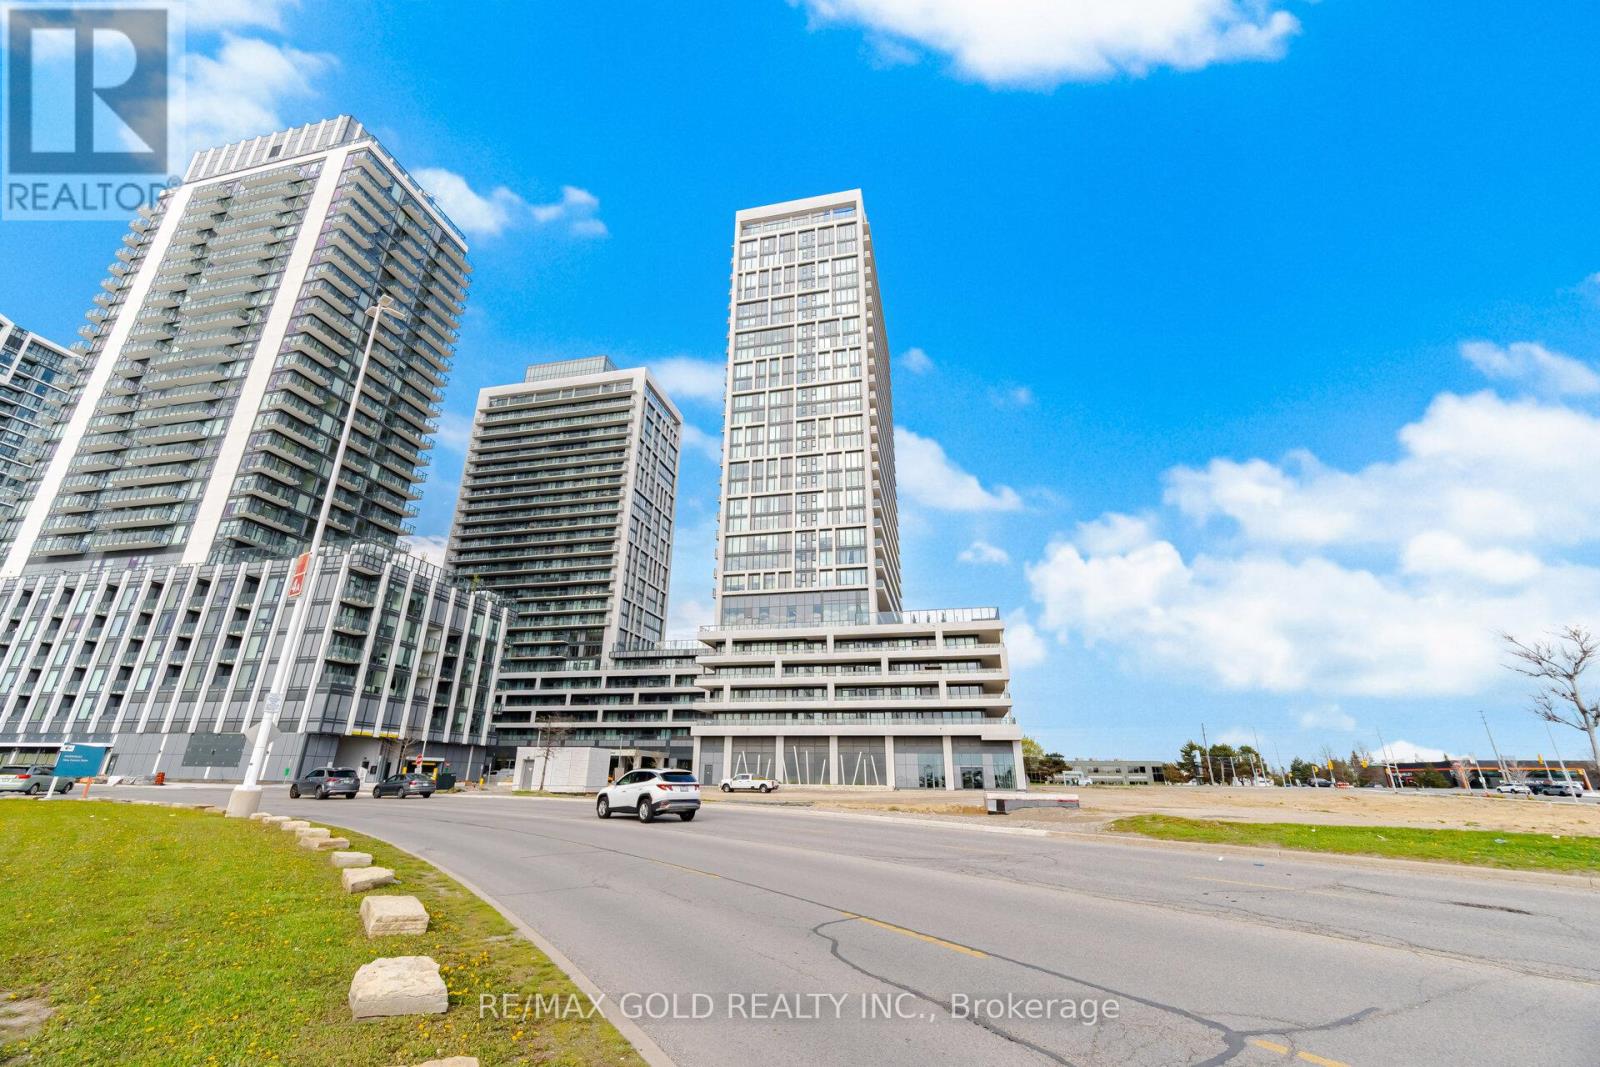
Luxury Living At Charisma On The Park South Tower! Welcome To This Exceptional Premium Corner Unit Offering East And South Views, Including Breathtaking Views Of The Downtown Toronto Skyline & CN Tower. This Rare 2-Bedroom, 3-Bathroom Layout Features Approx. 870 Sq. Ft. Of Thoughtfully Designed Interior Living Space Plus A 105 Sq. Ft. Balcony, For A Total Of Approx. 975 Sq. Ft. Of Elegant Indoor/Outdoor Living. Step Inside And Experience A Bright Open-Concept Design Enhanced By 9 Ft Smooth Ceilings, Floor-To-Ceiling Windows, And An Abundance Of Natural Light Throughout. The Sleek Modern Kitchen Features Quartz Countertops, A Large Centre Island, Extended Upper Cabinetry To The Ceiling, Upgraded Stove, Dishwasher And Hood Fan, And Stylish High-End Finishes Perfect For Everyday Living And Entertaining. The Spacious Primary Bedroom Offers A Private Ensuite, Its Own Temperature Control, Walk-In Closet, And Upgraded Light Fixture. Enjoy Your Private Balcony Overlooking The Outdoor Pool And Terrace - Perfect For Morning Coffee, Evening Relaxation, Or Taking In The Skyline Views. Rare And Valuable Extras Include 1 Underground Parking Spot Conveniently Located Next To The Elevator, A Premium 53 Sq. Ft. Temperature-Controlled Storage Unit, Located Inside The Building, And 1 Bicycle Storage Locker Located In The Underground Parking Area. Residents Enjoy 5-Star Resort-Style Amenities Including A Grand Lobby, 24-Hour Concierge, 24-Hour Security, Outdoor Pool & Terrace, Rooftop Lounge, Fitness Centre, Yoga Studio, Pet Grooming Station, Party Room, Theatre Room, Billiards Room, Bocce Courts, And More. Steps From Vaughan Mills, Transit, Minutes to Multiple TTC Subway, Dining, Shopping, Entertainment, And Major Highways. Luxury, Lifestyle, Convenience, And Value In One Incredible Suite! (id:39551)