
Ph8 - 96 St Patrick Street
Toronto, Ontario
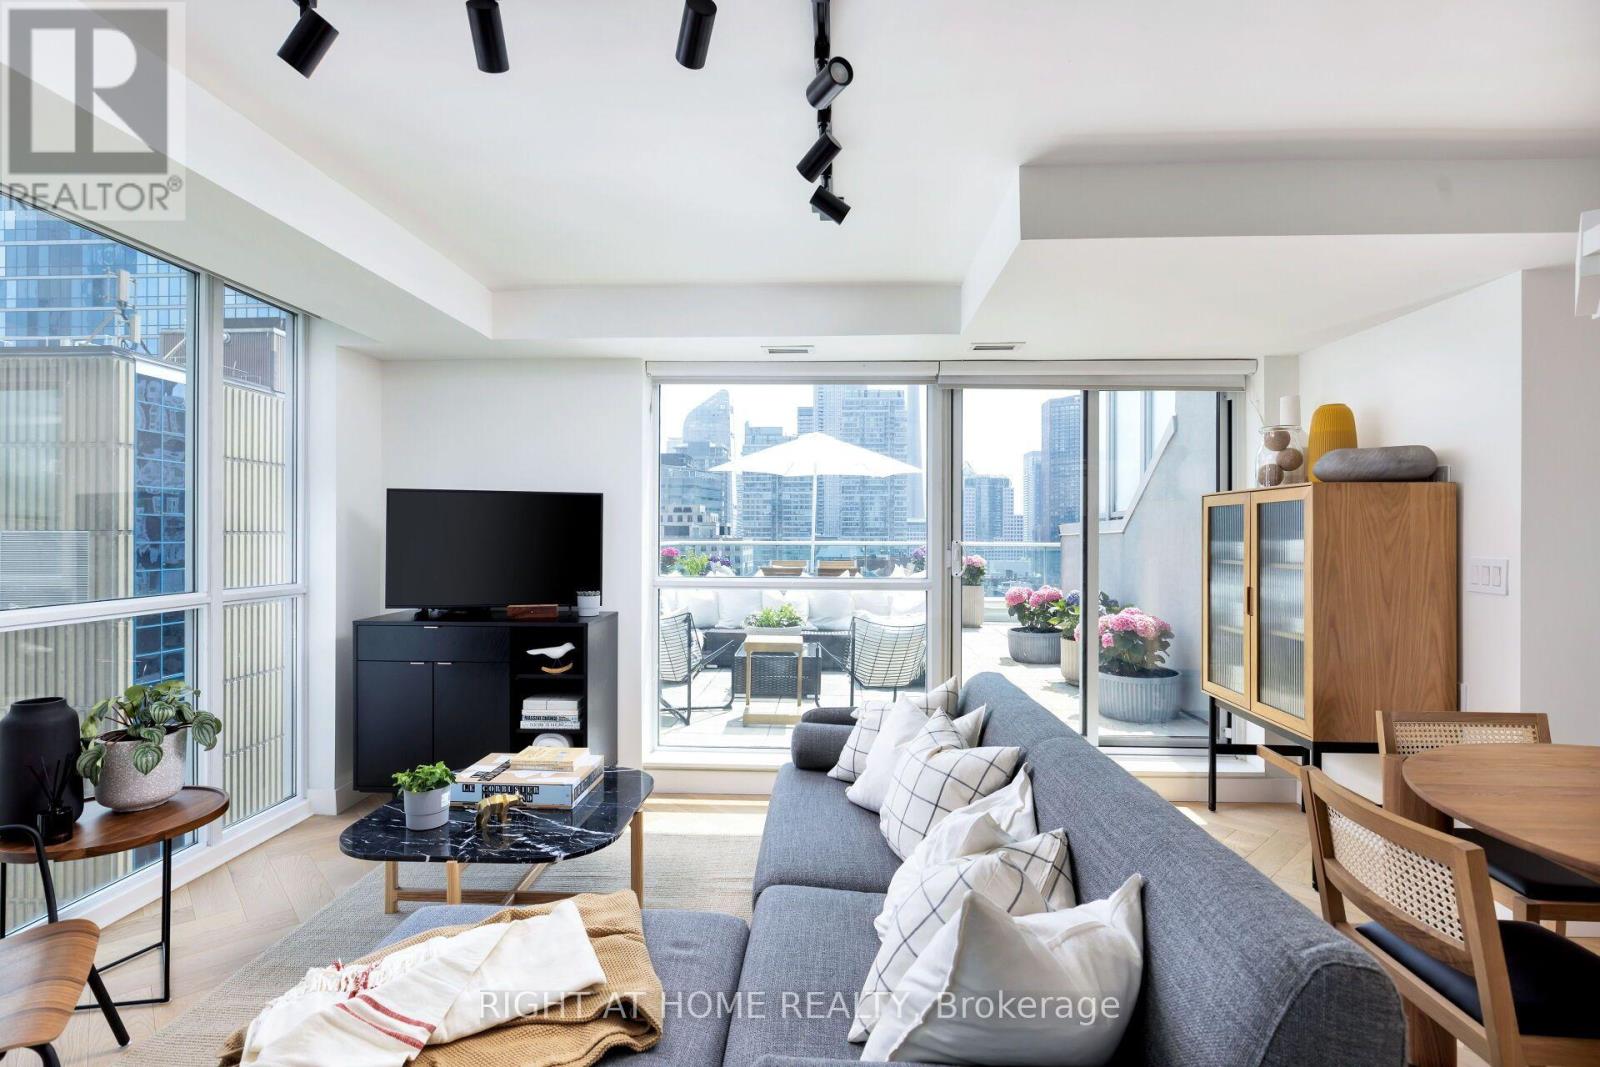
Welcome to one of the most desirable south-corner penthouse units at 9T6, now offered with a recent price reduction from the previous listing. With approximately 1,700 square feet of combined indoor and outdoor living space, this newly renovated two-storey condo offers a rare blend of scale, design, outdoor space, and downtown convenience. Perfectly situated steps from Hospital Row, the TTC subway, Queen Street West, and the Art Gallery of Ontario, the home has been thoughtfully updated with sophistication in mind. White oak herringbone flooring runs across both levels, connected by a striking white oak staircase with glass railings and anchored by a dramatic tall chandelier. The main level features a spacious living area that opens onto a south-facing terrace, creating an easy indoor-outdoor flow for entertaining or relaxing. The newly renovated kitchen is both stylish and functional, with new appliances, contemporary finishes, and a seamless connection to the dining and living areas. Upstairs, the main bedroom offers a serene retreat with a private balcony, large walk-in closet, and luxurious ensuite bathroom. The second bedroom features floor-to-ceiling east-facing windows, generous closet space, and abundant natural light. The versatile third bedroom can function beautifully as a bedroom, home office, or second living area, with both south and east-facing windows and views toward City Hall. Additional highlights include breathtaking south-facing views of the CN Tower, a second-storey balcony, one parking space, two storage lockers, and substantial in-suite storage. Turn-key, newly renovated, and exceptionally well located, this penthouse offers a rare opportunity in the heart of downtown Toronto. (id:39551)
1410 - 609 Avenue Road
Toronto, Ontario
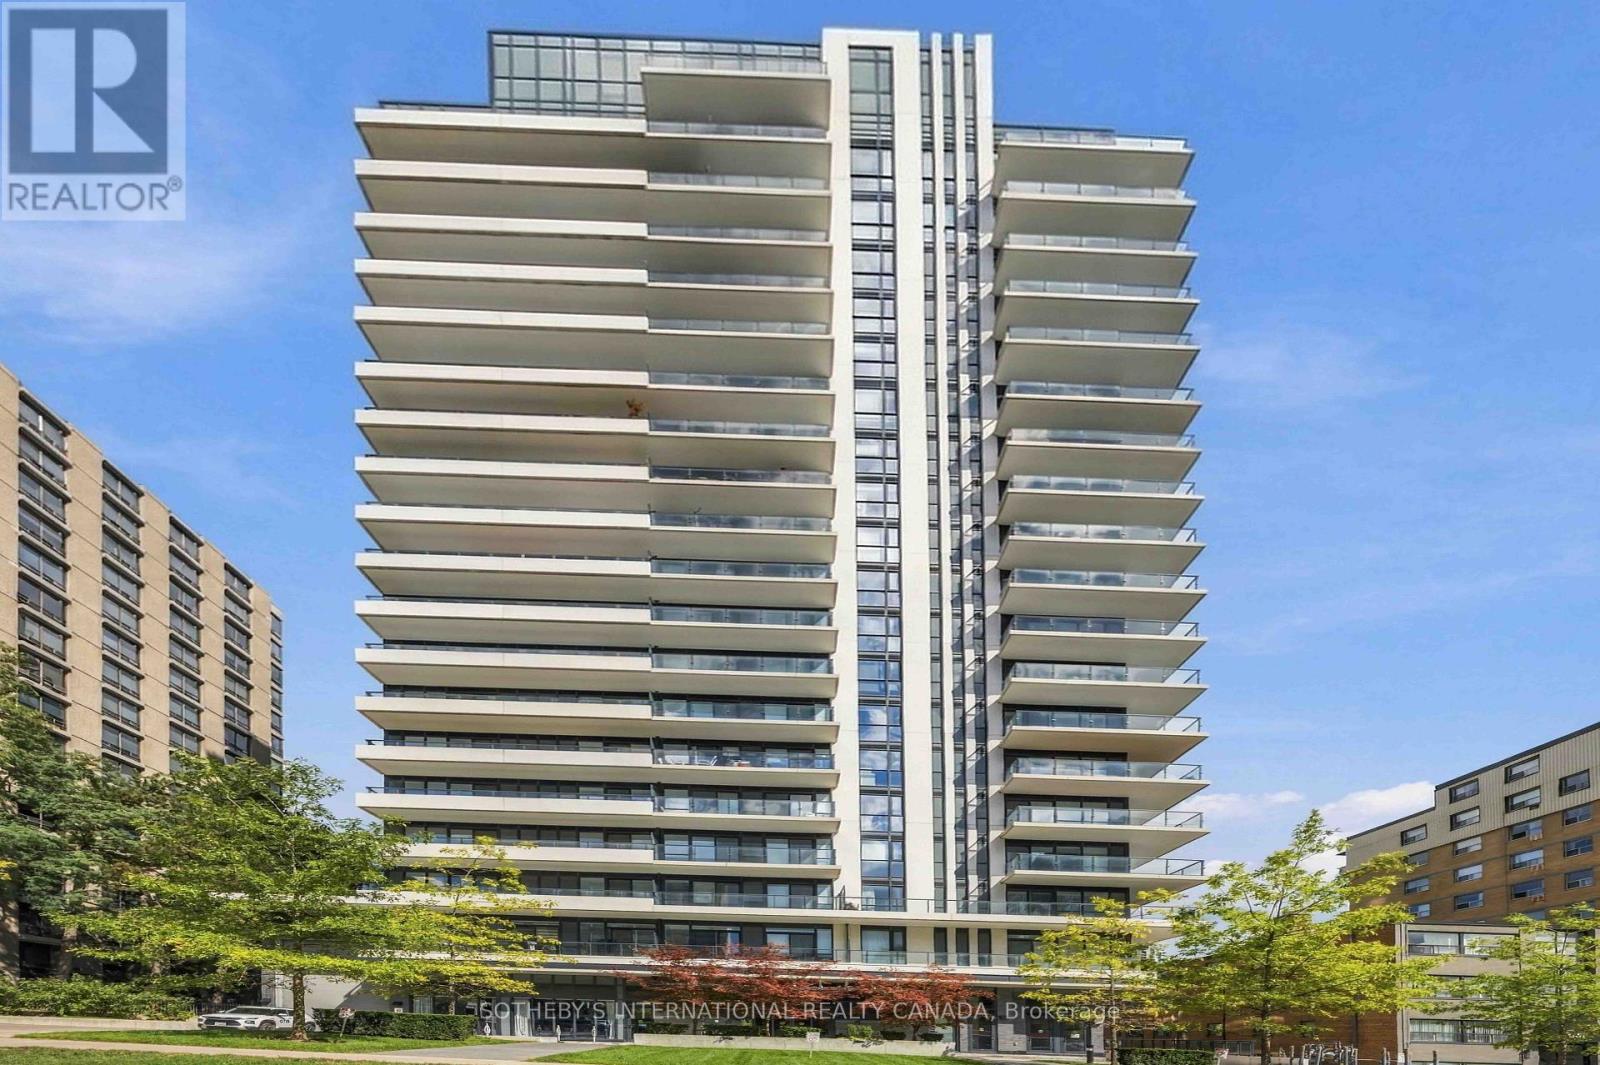
An exceptional opportunity to own in one of Toronto's most distinguished neighbourhoods. Perched on the 14th floor of 609 Avenue Road, this sophisticated one-bedroom plus den, two-bathroom residence offers an elegant introduction to the Forest Hill neighbourhood, with the added convenience of an owned parking space and locker. Hardwood flooring extends throughout the suite, including the versatile den, ideally suited as a private home office, reading room or guest space. The thoughtfully designed kitchen features a centre island and integrated appliances, opening seamlessly into the living area and extending outdoors to a private balcony. The spacious primary bedroom offers a refined retreat with a four-piece ensuite, while a separate powder room provides added convenience for guests. In-suite laundry completes the everyday comforts of the home. Residents of 609 Avenue Road enjoy an elevated collection of amenities, including 24/7 concierge service, a fully equipped gym, guest suites, party room, media room, pet wash station and bicycle storage rooms. The spectacular rooftop terrace is a true highlight, offering BBQ facilities and panoramic views across the Toronto skyline. Beyond the residence, Avenue Road's celebrated shops, cafes and restaurants are moments away, while the TTC and Yonge Street corridor provide effortless access throughout the city. Nearby parks and green spaces further enhance the appeal of this coveted Deer Park and Forest Hill setting. For the first-buyer or discerning purchaser looking to enter the market, this is an opportunity to secure a foothold in a prestigious Toronto neighbourhood while enjoying the space, amenities and conveience of an established luxury residence. A sophisticated address. An exceptional lifestyle. A compelling opportunity to own in Forest Hill. (id:39551)
105 - 801 King Street W
Toronto, Ontario
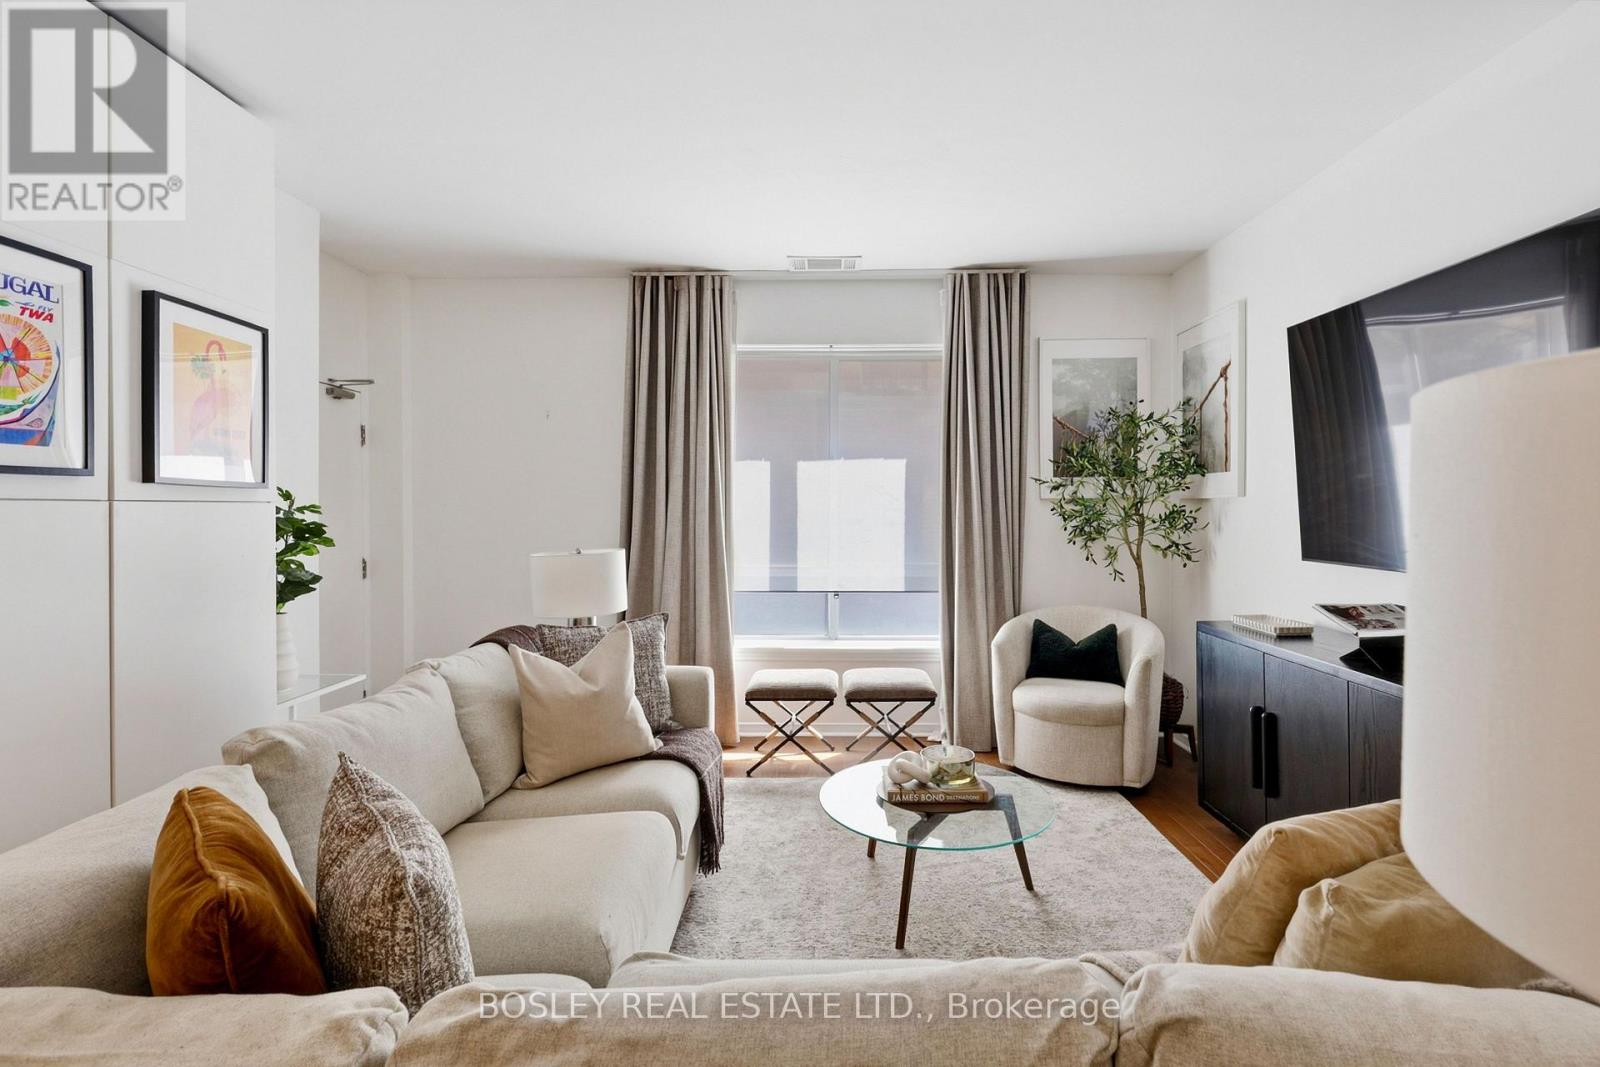
Rarely Offered And Beautifully Renovated, This Oversized Suite At 801 King St W Offers A Layout That Stands Apart In The Heart Of Downtown. Thoughtfully Updated With New Flooring, A Renovated Kitchen And Bathroom, Fresh Paint And Modern Finishes. The Large Open Concept Living And Dining Area Offers Plenty Of Room To Entertain, Complimented By A Separate, Designated Work-From-Home Space That Keeps Your Home Office Comfortably Out Of The Main Living Area. Step Directly Outside To Your Private Walkout Terrace, A Truly Unique Feature And The Only One Of It's Kind In The Building. The Generous Bedroom, Excellent In-Suite Storage, Ensuite Laundry And Owned Parking Make This An Exceptionally Functional Downtown Home. Maintenance Fees Include All Utilities For Easy, Predictable Monthly Expenses. Building Amenities Include A Rooftop Garden With BBQs, Tennis Court, Running Track, Steam Room And Sauna. With The King Streetcar At Your Door And King West, Queen West, Trinity Bellwoods And Some Of The City's Best Restaurants, Shops And Cafes Just Steps Away, This Is Downtown Living Without Sacrificing Space. (id:39551)
1127 - 36 Blue Jays Way
Toronto, Ontario
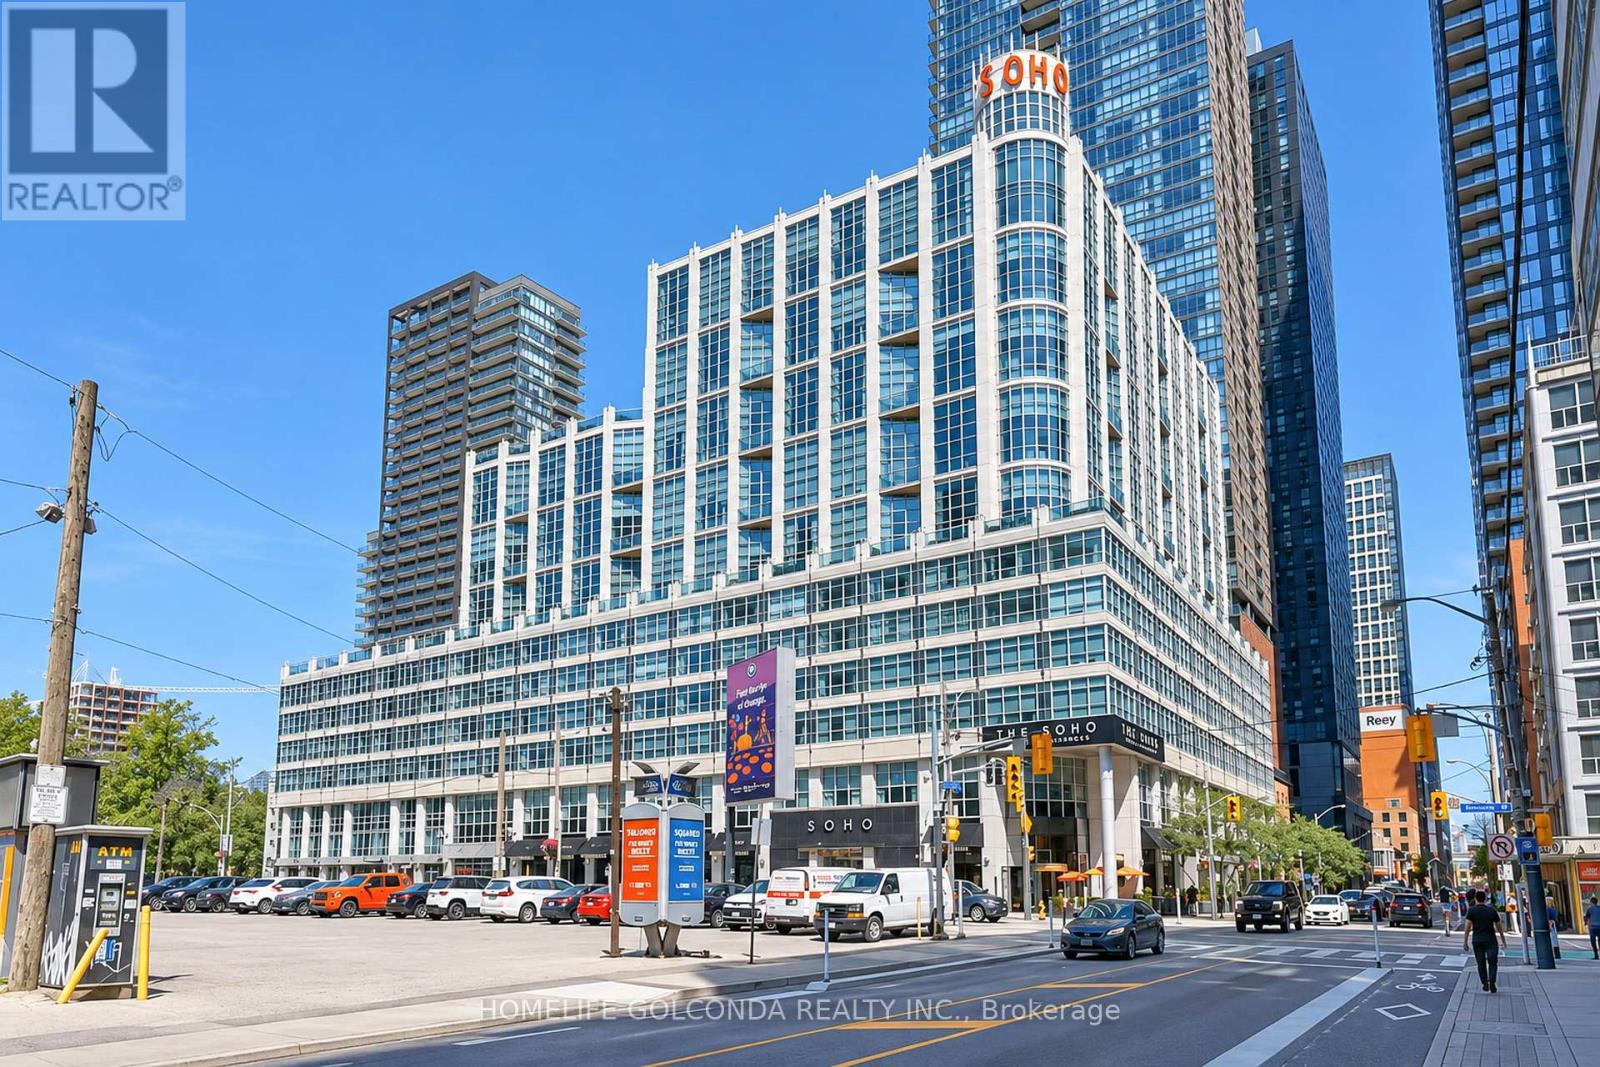
Welcome To This Spacious 1+1 Bedroom, Two-Storey Suite At The SoHo Metropolitan, Offering Approx. 909 Sq. Ft. Of Living Space In The Heart Of Toronto's Entertainment District. Unique Loft-Style Layout Provides Excellent Separation Between Living And Sleeping Areas, With More Space And Character Than Many Newer Downtown Condos. Prime Location Just Steps To Rogers Centre, CN Tower, King West, Financial District, Restaurants, Shops And Transit. Enjoy The Convenience Of Downtown Living In A Distinctive Lower-Density Building With Hotel-Inspired Amenities. An Exceptional Opportunity For Professionals, Couples Or Anyone Seeking Space, Style And Location In The Heart Of The City. (id:39551)
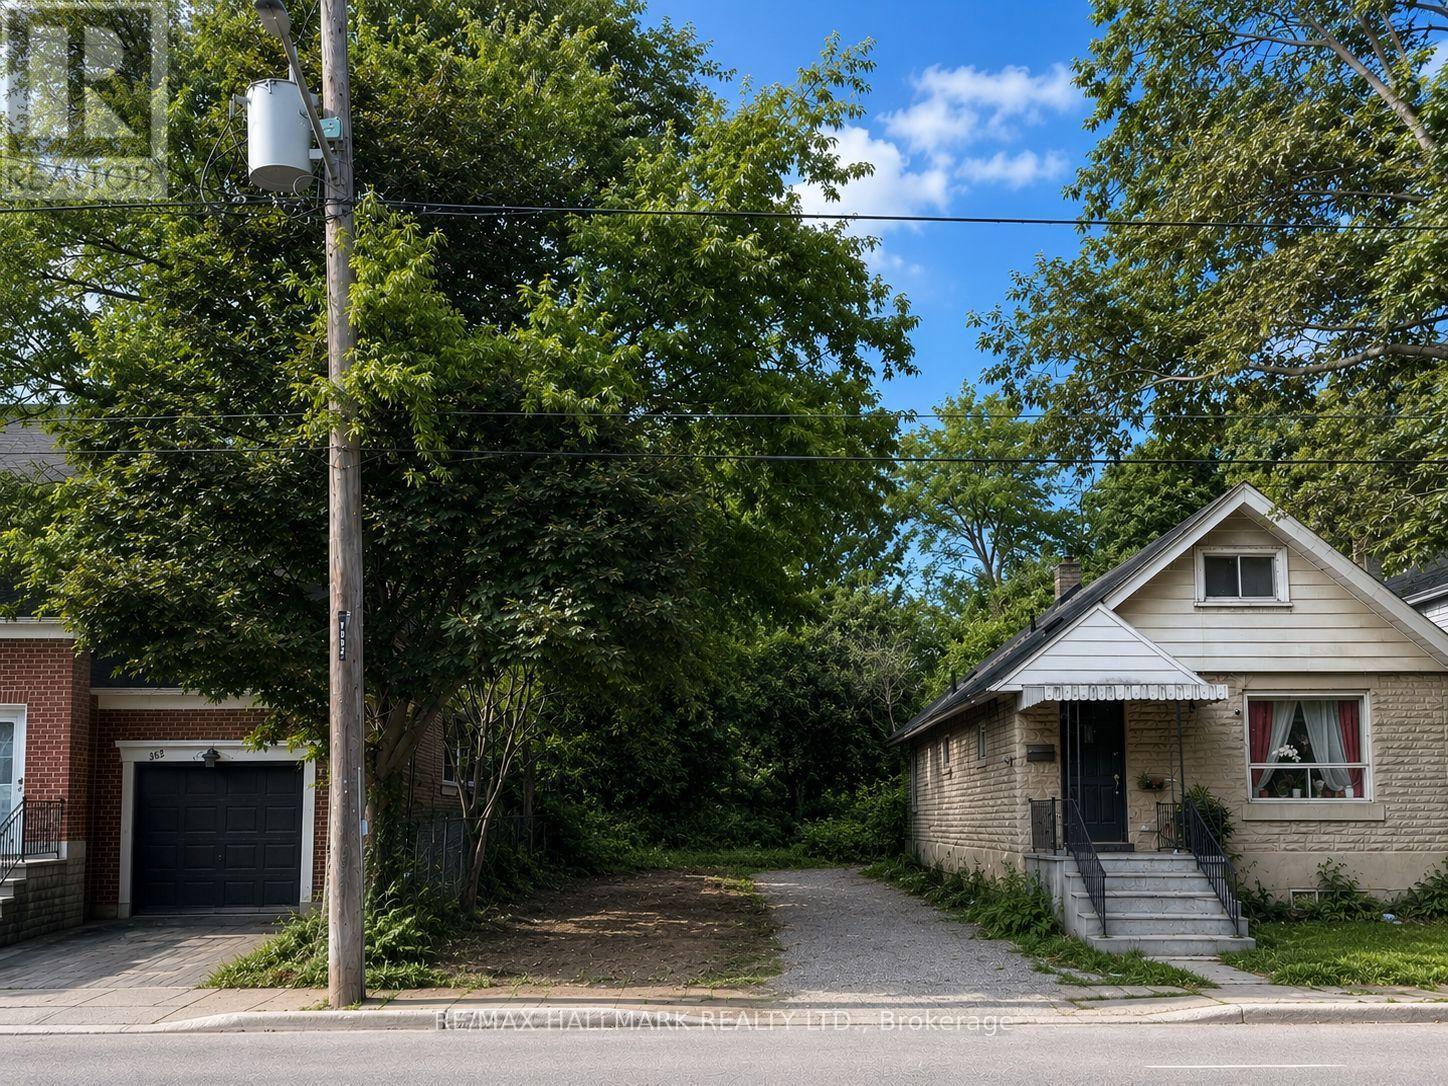
360b Lawrence Avenue W
Toronto, Ontario
An Exceptional Opportunity At Avenue Rd & Lawrence Ave. 360B Lawrence Ave W Offers A Vacant Residential Lot In A Highly Sought-After Central Toronto Setting, Surrounded By Established Neighbourhoods, Mature Trees And Beautiful Custom Homes. Enjoy The Convenience Of Avenue Road's Shops, Cafés And Restaurants, With Yonge St, TTC, Hwy 401, Parks And Excellent Schools All Within Easy Reach. An Exciting Canvas For Those Looking To Create A Contemporary Custom Residence In A Location That Combines Neighbourhood Charm With Outstanding City Access. Whether For A Builder, Investor Or Future Homeowner, This Is An Opportunity To Create A Home Tailored To Your Own Style In One Of Toronto's Most Desirable Pockets. Vacant, Ready For Your Ideas, And All About The Location. (id:39551)
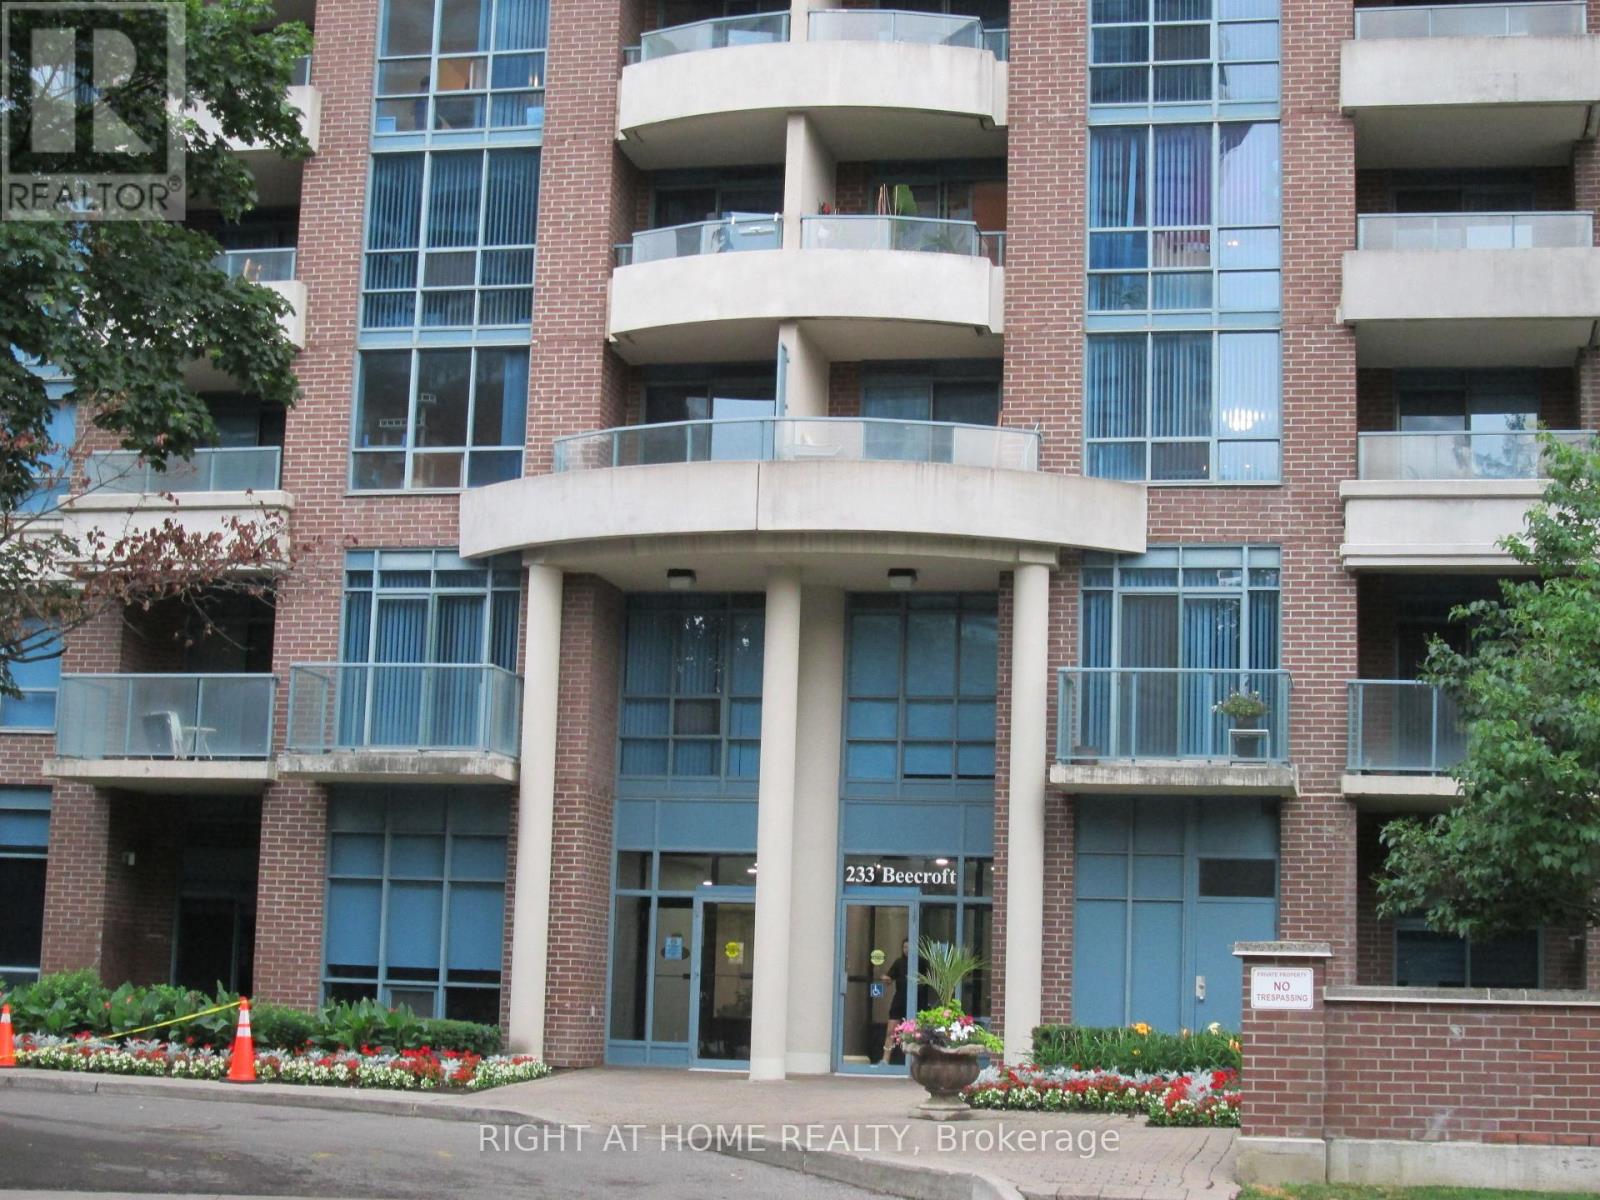
111 - 233 Beecroft Road
Toronto, Ontario
A Rare Find, Best Buy ** Motivated Seller Relocating ** A Well-maintained Corner Townhome in A Sought-After Location // Well Managed Building // Move-in Ready // 24 Hr Concierge // One of the Largest Model 1378 sf // Underground Parking with R/I EV Charging Station // 3 Bedrooms // 3 Bathrooms // Modern Open Concept Neutral Decor // Dining Room walkout to Private Patio // Juliet open Balcony on second floor off one of the bedroom // Nicely Landscapped Backyard with easy access to the road // Steps to Park // Walking Distance to Subway // Shopping // Business Centre // Entertainment. Easy to Show, Fast Closing Available. Don't miss this opportunity !! (id:39551)
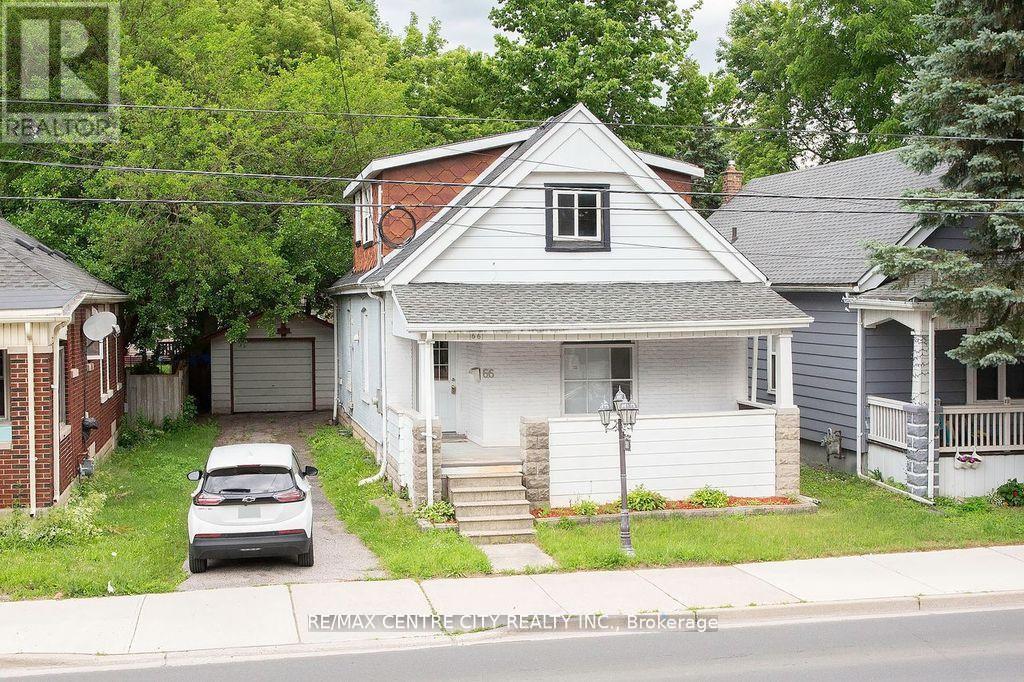
66 Adelaide Street S
London South, Ontario
POWER OF SALE!!! Don't miss!! Detached garage! 1.75 storey with curb appeal. Lots of space for the money. 6 bedrooms, 3 bathrooms, spacious kitchen, main floor family room/sunroom with door to spacious backyard, main floor laundry, 2nd level family room, lots of storage in the spacious basement. Good sized front porch. Several recent updates & great opportunity to build equity. Quick possession possible. (id:39551)
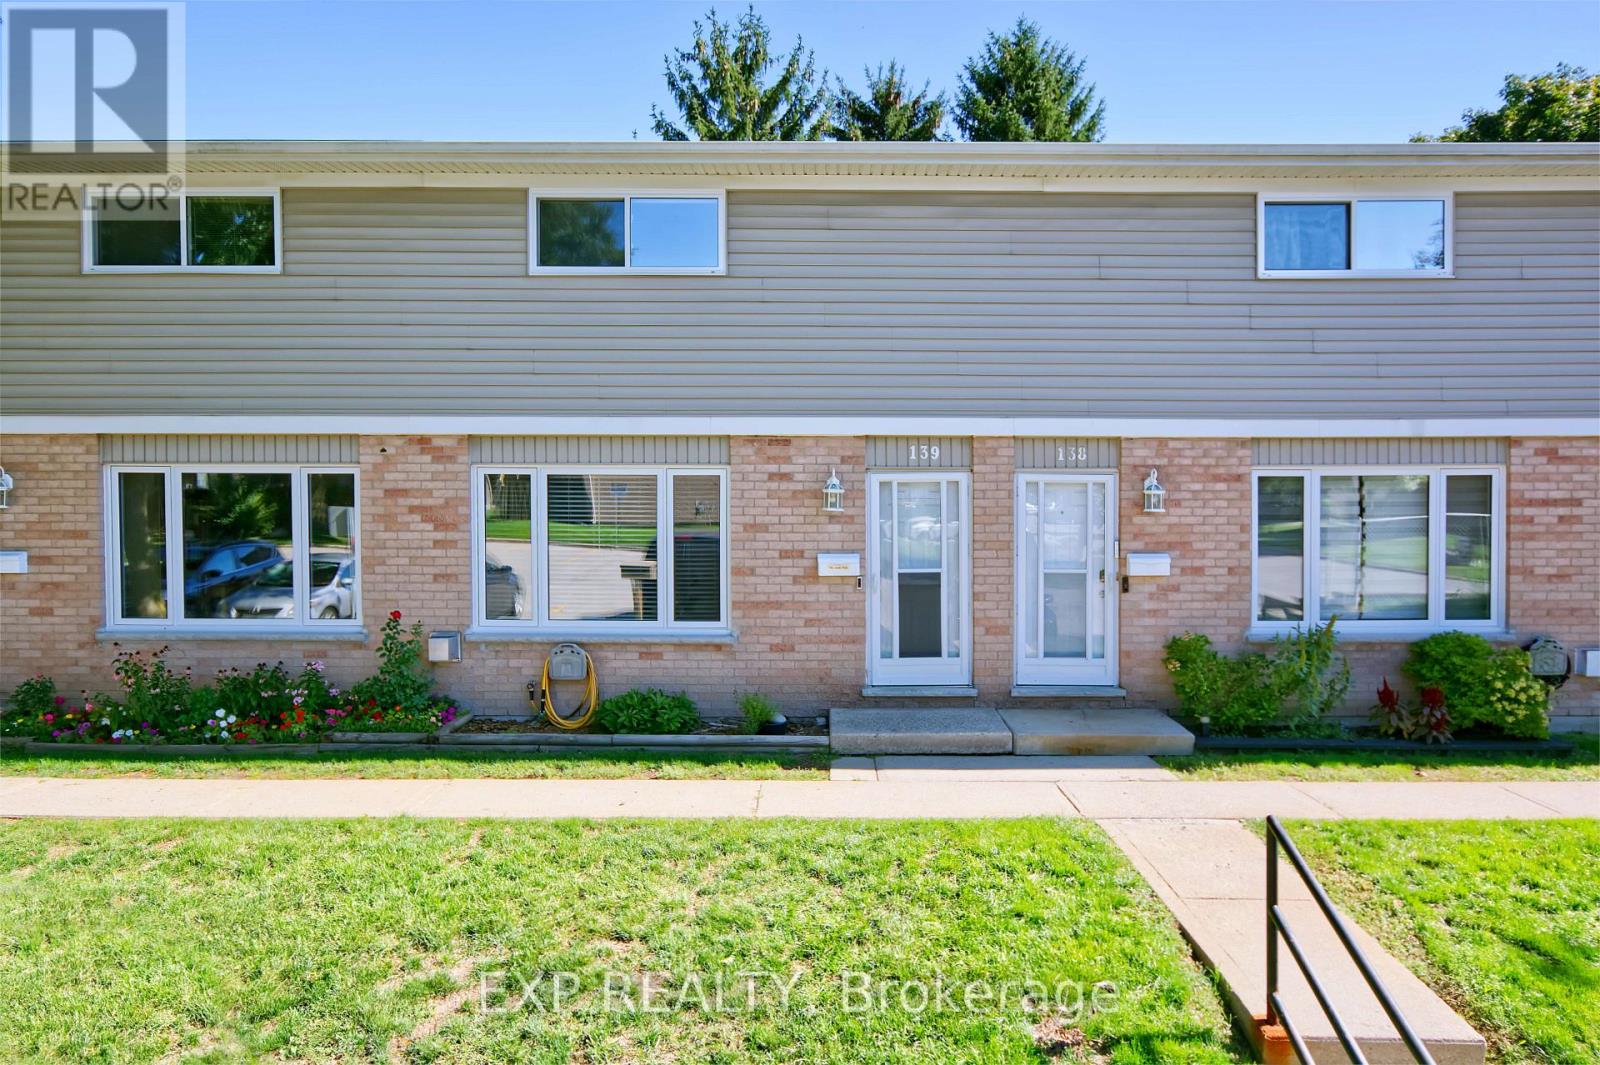
139 - 320 Westminster Avenue
London South, Ontario
Stylish, spacious, and exceptionally well located, this two-storey, 3-bedroom condominium is close to Victoria Hospital and an abundance of everyday amenities. Bright and inviting throughout, the home is filled with natural light and features an open kitchen with stainless steel appliances, overlooking generous dining and living areas, creating a comfortable and functional space for both relaxing and entertaining. Two updated bathrooms add a modern touch, while the finished lower level offers even more living space with a cozy fireplace, recreation room, and plenty of storage. Additional updates include windows, roof, and flooring and A/C, and brand new Bosch dishwasher. Parking is conveniently located directly in front of the unit. With schools, shopping, transit, hospitals, and services all nearby, this move-in-ready condo delivers an appealing combination of comfort, convenience, and low-maintenance living in a highly accessible location. (id:39551)
12798 Eight Mile Road
Middlesex Centre, Ontario
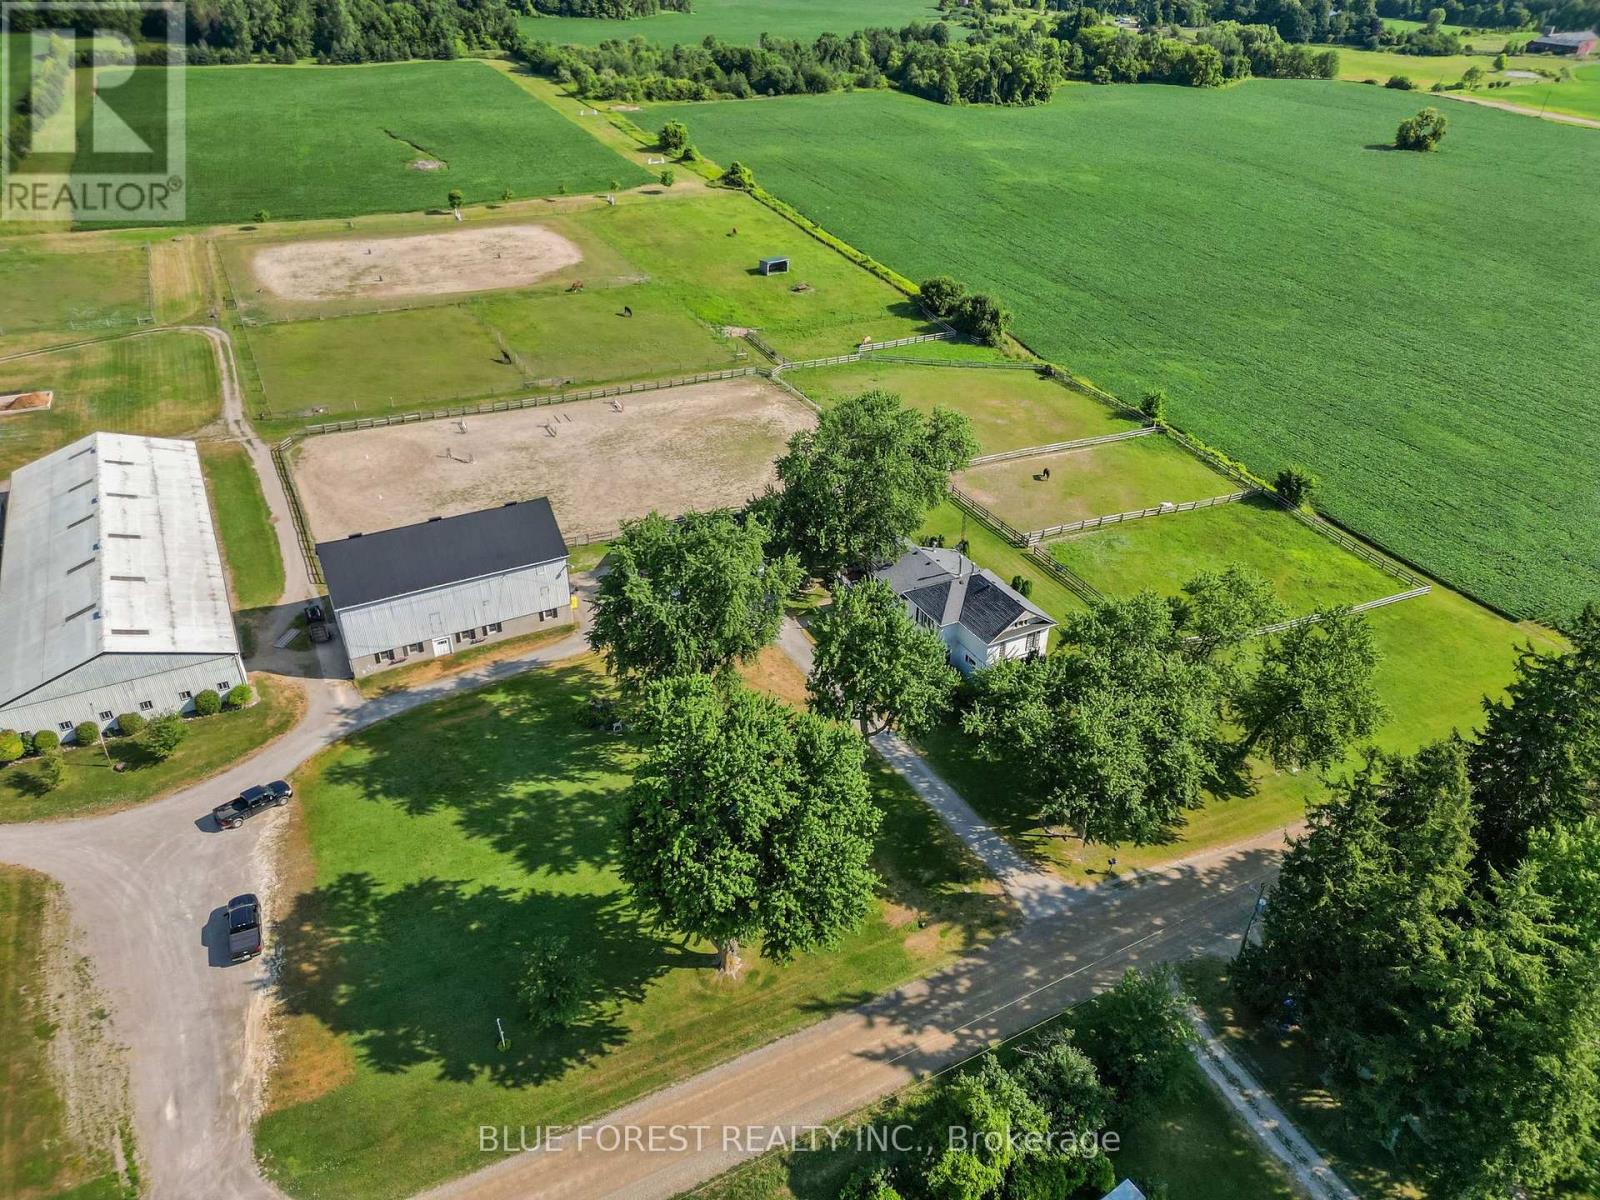
Welcome to an extraordinary 54-acre equestrian estate where passion, lifestyle, and opportunity come together. Ideally located just 10 minutes north of London, this meticulously maintained property offers a rare opportunity to own a premier equestrian facility with multiple income streams and productive farmland. As London continues to grow and expand north, properties of this size and calibre become increasingly scarce, adding to the long-term appeal of this remarkable investment. Designed for serious horse enthusiasts and professionals alike, the property features three well-appointed barns with 40 horse stalls, two impressive indoor riding arenas for year-round training, two outdoor sand rings, nine paddocks, multiple feed and tack rooms, an expansive cross-country course, and groomed trails winding through the wooded areas. Completing this exceptional offering is a timeless century home filled with character and warmth, featuring spacious principal rooms and three beautiful fireplaces that create the perfect setting to relax after a day on the farm. Whether you are looking to operate a thriving equestrian business, enjoy productive farmland, or embrace an exceptional country lifestyle just minutes from the city, this is a truly one-of-a-kind property that rarely comes to market. (id:39551)
296 Weber Street E
Kitchener, Ontario
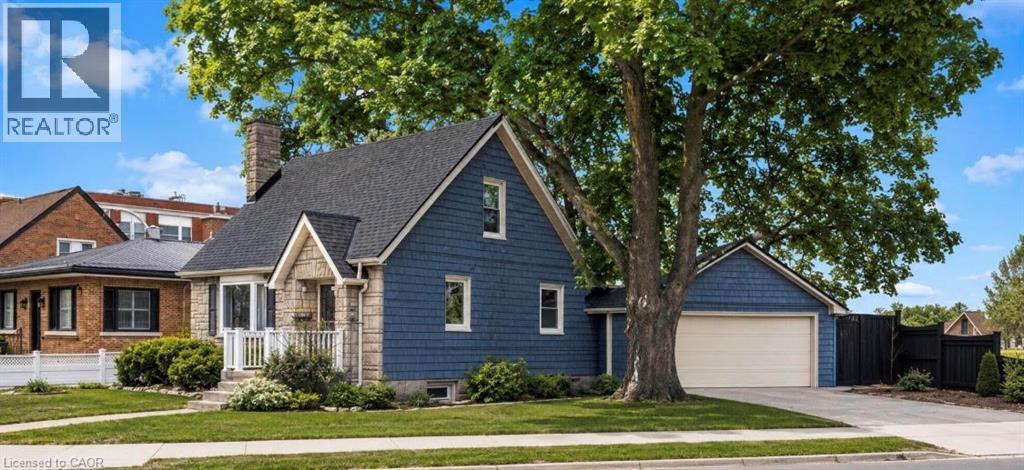
The updated kitchen is bright and welcoming, with stainless steel appliances, a counter and seating for two—great for casual meals or when you're hosting. The dining room is a good size and features a cozy gas fireplace and a large window that keeps the space light and airy. The living room is generously sized and centred around a second fireplace, making it a comfortable spot to relax and gather. The bedrooms are all well-sized with thoughtful updates throughout. The main bathroom includes a stand-up tiled shower with an upgraded jet faucet that gives it a spa-like feel. Upstairs, there are two additional bedrooms with large windows and plenty of storage, offering a quiet and comfortable retreat. Both the main and upper levels are carpet-free, which adds to the home's clean, easy-to-maintain feel. The finished lower level adds even more living space with a cozy rec room that's perfect for movie nights or a play area, along with a laundry room, 3-piece bathroom, and plenty of storage. Outside, the fully fenced backyard offers a private space to unwind, with a spacious patio for outdoor dining, a pond, and a garden filled with colourful perennials. You'll also find apple trees, strawberries, and raspberries to enjoy through the seasons. The double car garage provides lots of room for parking and storage. Located in the sought-after East Ward just steps from the Kitchener Auditorium, this home is within walking distance to parks and schools, and offers easy access to shopping, transit, and the 401 for commuters. This is a meticulously cared-for home that's been very well maintained over the years, showing clear pride of ownership throughout. **Some photos displayed are virtually staged** (71016710) (71119528) (id:39551)
383 Argyle Avenue
Delhi, Ontario
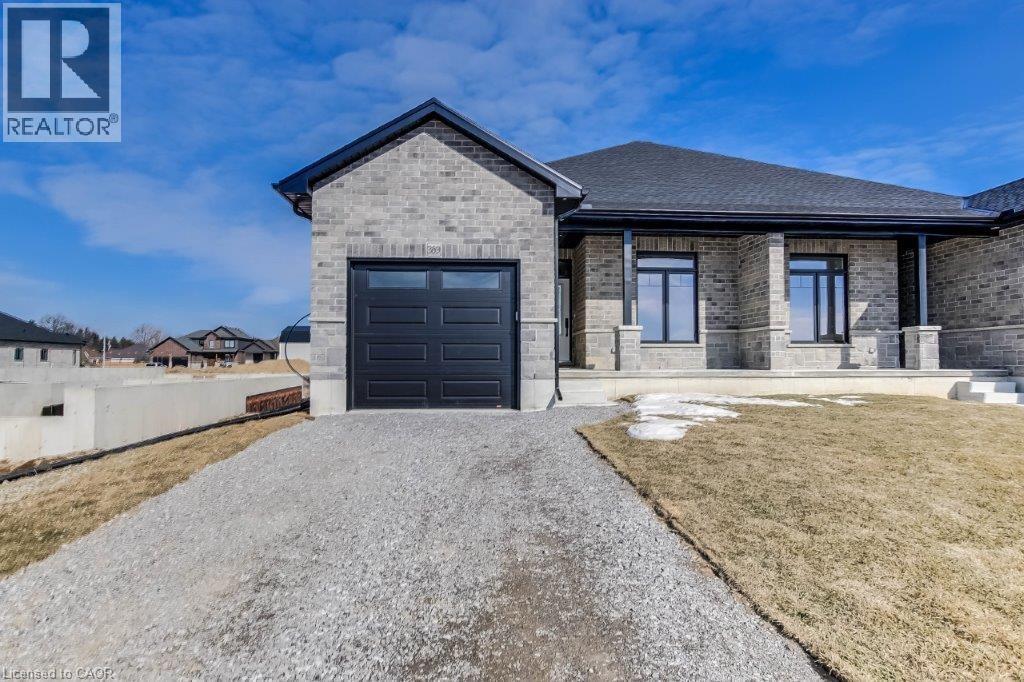
To be built! Discover the joy of a new construction with this stunning semi-detached, full-brick home. Its impressive size and high-end finishes make it not just an ideal dwelling but also a wise investment. The main floor boasts two bedrooms and two bathrooms, while the finished basement adds another bedroom, a four-piece bathroom, and a recreation room. The sizable primary bedroom features a tray ceiling, walk-in closet, and an ensuite bathroom with a tiled shower. The kitchen is professionally designed with quartz countertops and under-cabinet lighting. A spacious living room and dinette area open onto a covered rear deck made of composite materials. This home is to be built and finishes will be based on Buyer choices. Taxes are not yet assessed. Pictures of a previously built model, for illustration purposes only. (id:39551)
381 Argyle Avenue
Delhi, Ontario
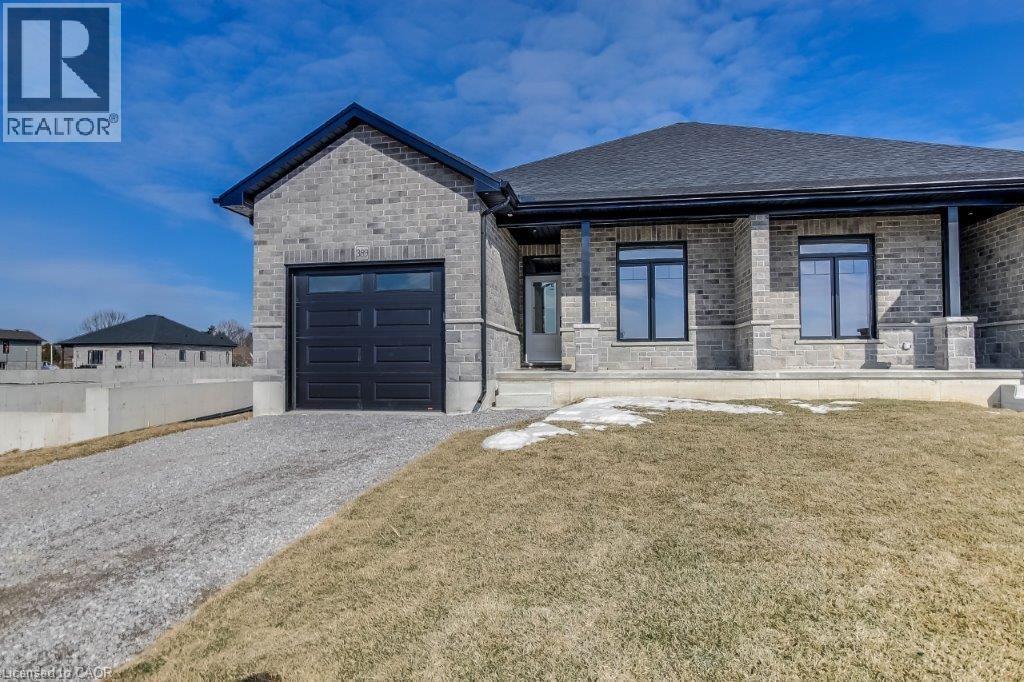
This to be built, 2-bedroom, 2-bathroom semi-detached home offers 1,347 sq. ft. of easy, one-floor living—perfect for first-time buyers, downsizers, or anyone looking for a low-maintenance lifestyle. Step inside to a welcoming foyer that leads into the open-concept kitchen, dinette, and great room. Bright patio doors let in plenty of natural light and open to a covered back porch—great for morning coffee or evening barbecues. Cozy up by the gas fireplace or entertain friends in the spacious layout designed for today’s living. The primary bedroom feels like a retreat with its tray ceiling, large closets, and private ensuite featuring a tiled shower. A second bedroom, main bath, and convenient laundry room complete the main floor. Built with quality finishes throughout—custom cabinetry, modern trim, and durable laminate flooring—you’ll have peace of mind knowing the shared wall is poured concrete for added safety and quiet. The full unfinished basement comes with a rough-in bath and plenty of room to grow, whether you need extra bedrooms, a rec room, or hobby space. The home also includes a large garage with an automatic door opener, and the yard will be fully sodded. (Taxes not yet assessed.) (photos of a similar, previously built model, for illustration purposes only) (id:39551)
1450 Glen Abbey Gate Unit# 532
Oakville, Ontario
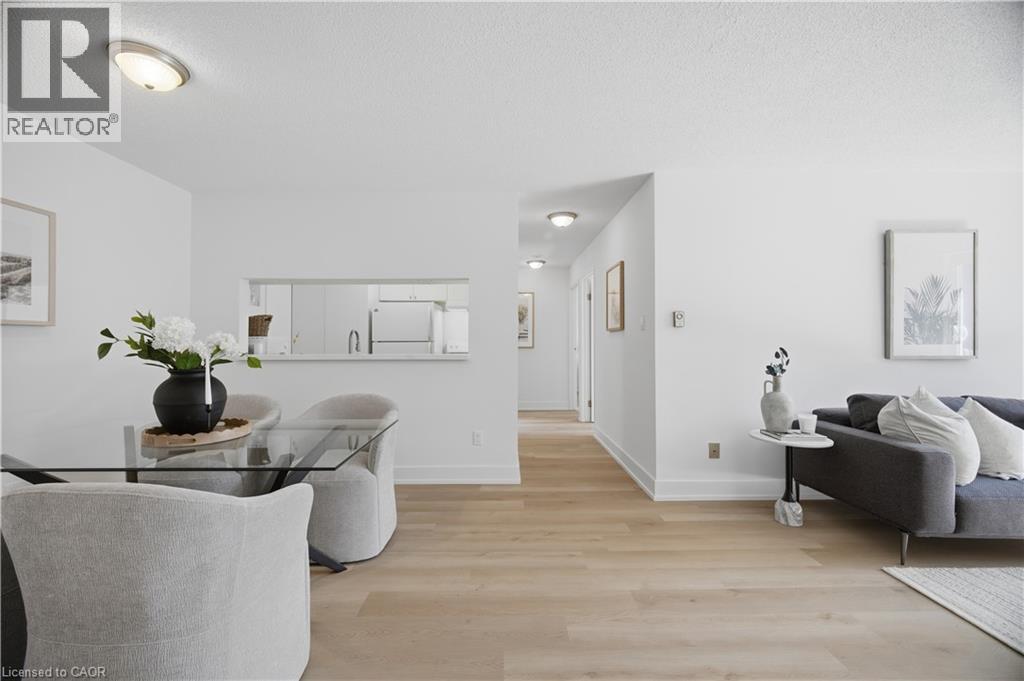
Welcome to Suite 532 at 1450 Glen Abbey Gate, an inviting, newly renovated 2-bedroom condo nestled in Oakville’s sought-after Glen Abbey neighbourhood. Offering approximately 921 sq ft of thoughtfully updated living space, this home blends modern style with everyday comfort in a location that’s hard to beat. Step inside to discover brand new flooring throughout and a fresh, professionally painted interior that creates a bright, cohesive feel from room to room. The spacious living area is anchored by a charming wood-burning fireplace, perfect for cozy evenings, while large windows invite in natural light and lead out to your private 88 sq ft balcony, an ideal spot for morning coffee or unwinding at the end of the day. Adjacent to the living area, you’ll find a dedicated dining space featuring a convenient kitchen passthrough/serving hatch, perfect for easy entertaining and everyday meals. The refreshed kitchen showcases sleek quartz countertops and modern finishes, providing both style and function for daily living or entertaining. The completely updated 4-piece bathroom features clean, contemporary design and quality fixtures, with the added convenience of ensuite privilege from the primary bedroom, offering both comfort and privacy. Both bedrooms are generously sized with ample closet space. The unit offers the convenience of in-suite laundry and additional storage ensures everything has its place. This unit also includes one dedicated parking spot for added ease. Perfectly positioned within walking distance to local shops, parks, and the recreation centre, you’ll enjoy a vibrant yet peaceful community atmosphere. Commuters will appreciate the quick access to major highways, making travel throughout Oakville and beyond seamless. Whether you’re a first-time buyer, downsizer, or investor, this turnkey condo offers exceptional value in one of Oakville’s most desirable communities. Move in, unpack, and start enjoying everything Glen Abbey has to offer. (id:39551)
3 - 1860 Upper Gage Avenue
Hamilton, Ontario
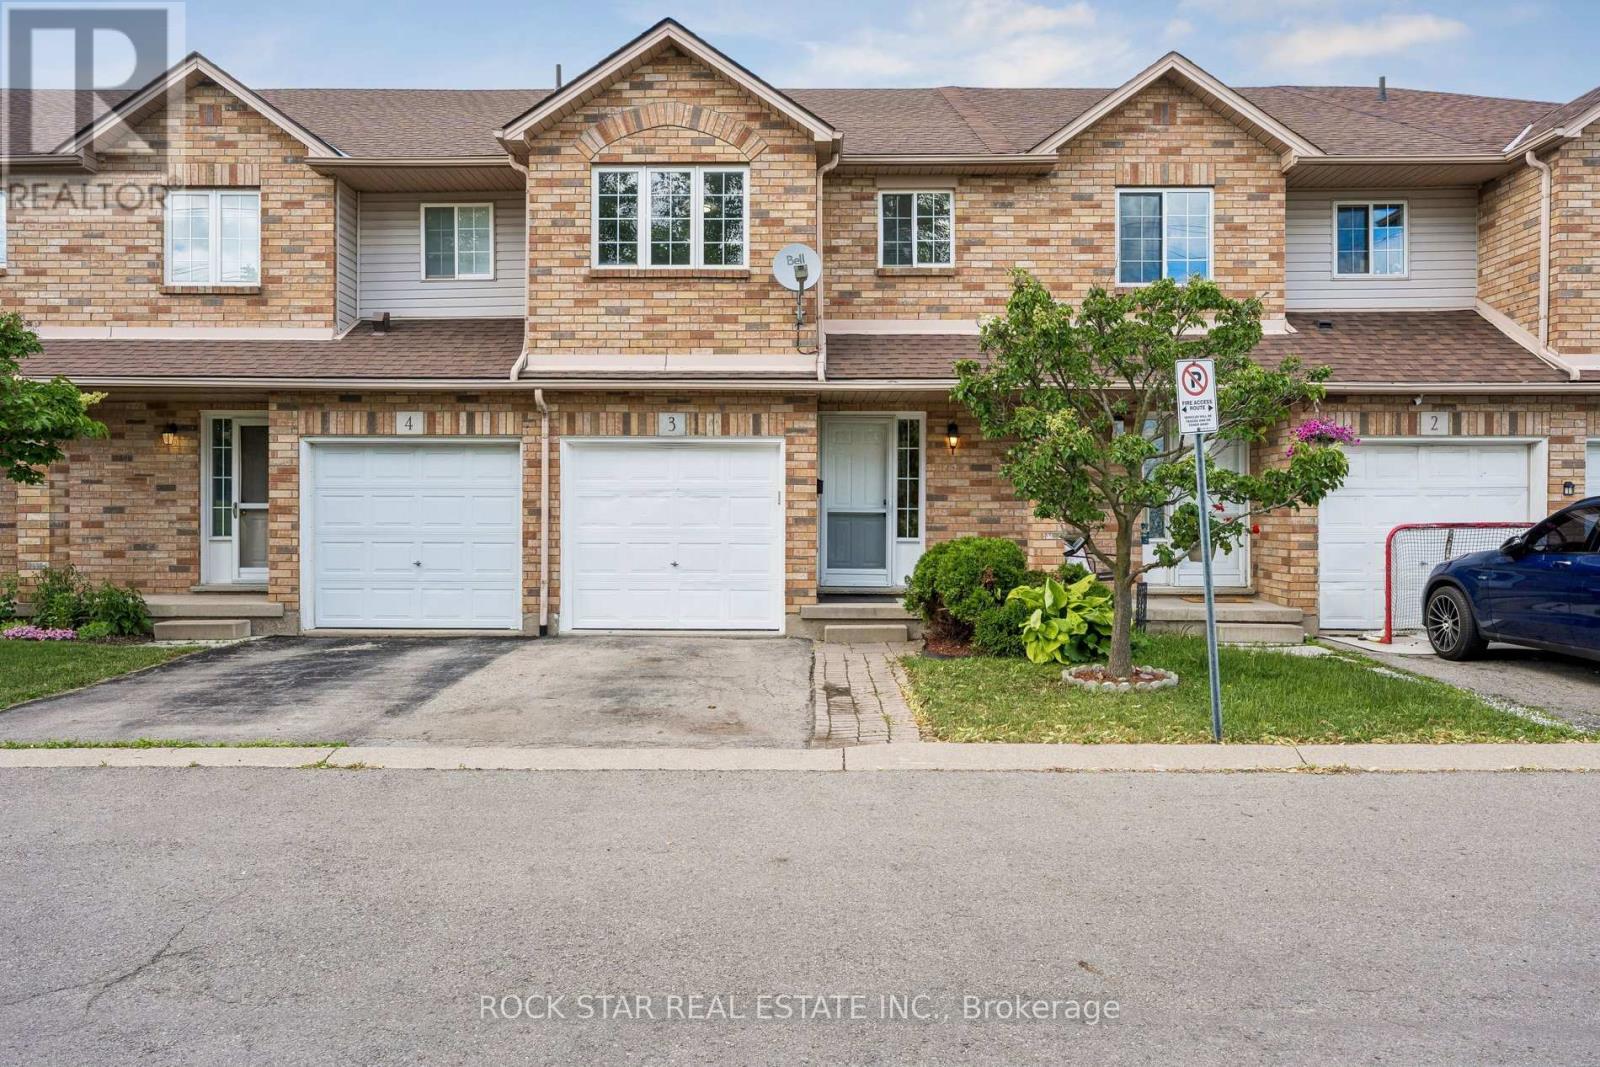
Welcome To This Super Clean, Move-In Ready Townhouse In A Small, Quiet Complex In Hamilton's Desirable South Central Mountain Area. Offering The Added Benefit Of A Low Monthly Road Fee, This Home Is Perfect For First-Time Buyers, Young Families, Downsizers, Or Anyone Looking For Comfort, Convenience, And Excellent Value. Freshly Painted In Neutral Tones And Beautifully Maintained Throughout, The Main Floor Features A Bright Open-Concept Living And Dining Area, A Spacious Eat-In Kitchen With Walkout To A Large Deck And Private Enclosed Backyard, Plus A Convenient Powder Room And Direct Inside Access To The Garage. Upstairs, You'll Find Three Generous Bedrooms, Including A Primary Bedroom With An Oversized Walk-In Closet, Along With Recently Updated Carpet On The Stairs. The Fully Finished Basement Provides A Large Recreation Room, Perfect For Casual Entertaining, A Kids' Play Area, Home Office, Or Additional Living Space. Visitor Parking Adds Extra Convenience, And The Location Is Excellent, Close To Parks, Schools, Limeridge Mall, Public Transit, Highway Access, Greenspace, And All Major Amenities. A Well-Cared-For Home In A Great Location With Low Fees And Flexible Living Space. This One Is Not To Be Missed! (id:39551)
501 - 107 Roger Street
Waterloo, Ontario
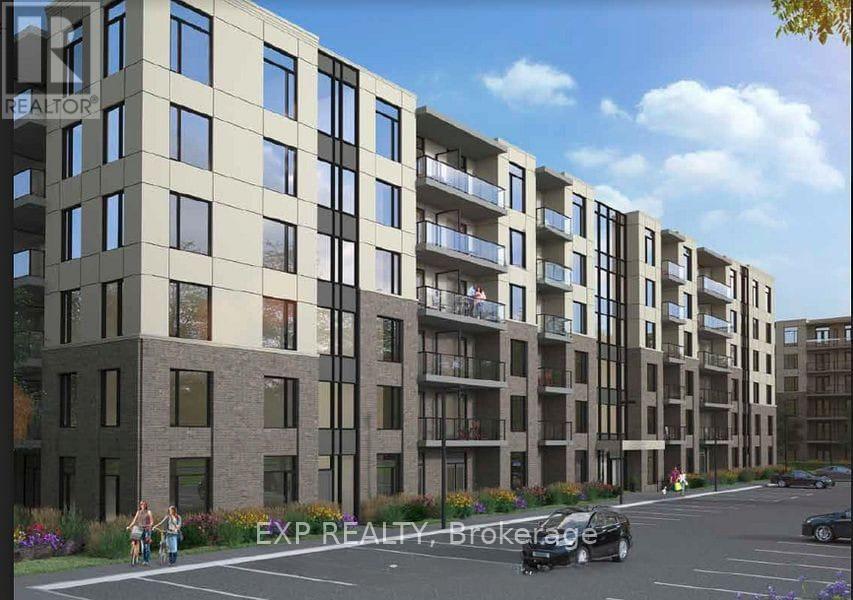
Welcome to this bright and stylish 2-bedroom, 1-bathroom condo in the sought-after Spur Line Common community in Uptown Waterloo. Offering just over 800 sq. ft. of thoughtfully designed living space, this suite features an open-concept layout, 9 ft. ceilings, floor-to-ceiling windows, modern flooring, and a sleek kitchen with quartz countertops, stainless steel appliances, backsplash, and an island with breakfast bar. Both bedrooms are generously sized, offering flexibility for a home office, guest room, or growing family. Enjoy the convenience of in-suite laundry, underground parking, visitor parking, bicycle storage, and a party/meeting room. Ideally located just steps to the LRT, Spur Line Trail, parks, restaurants, shopping, and entertainment, and minutes from Grand River Hospital, the GO Station, Google's Innovation Hub, University of Waterloo, Wilfrid Laurier University, and Conestoga College. A fantastic opportunity for first-time buyers, downsizers, professionals, students, or investors looking for location, lifestyle, and value in Uptown Waterloo. (id:39551)
2420 Providence Line
Otonabee-South Monaghan, Ontario
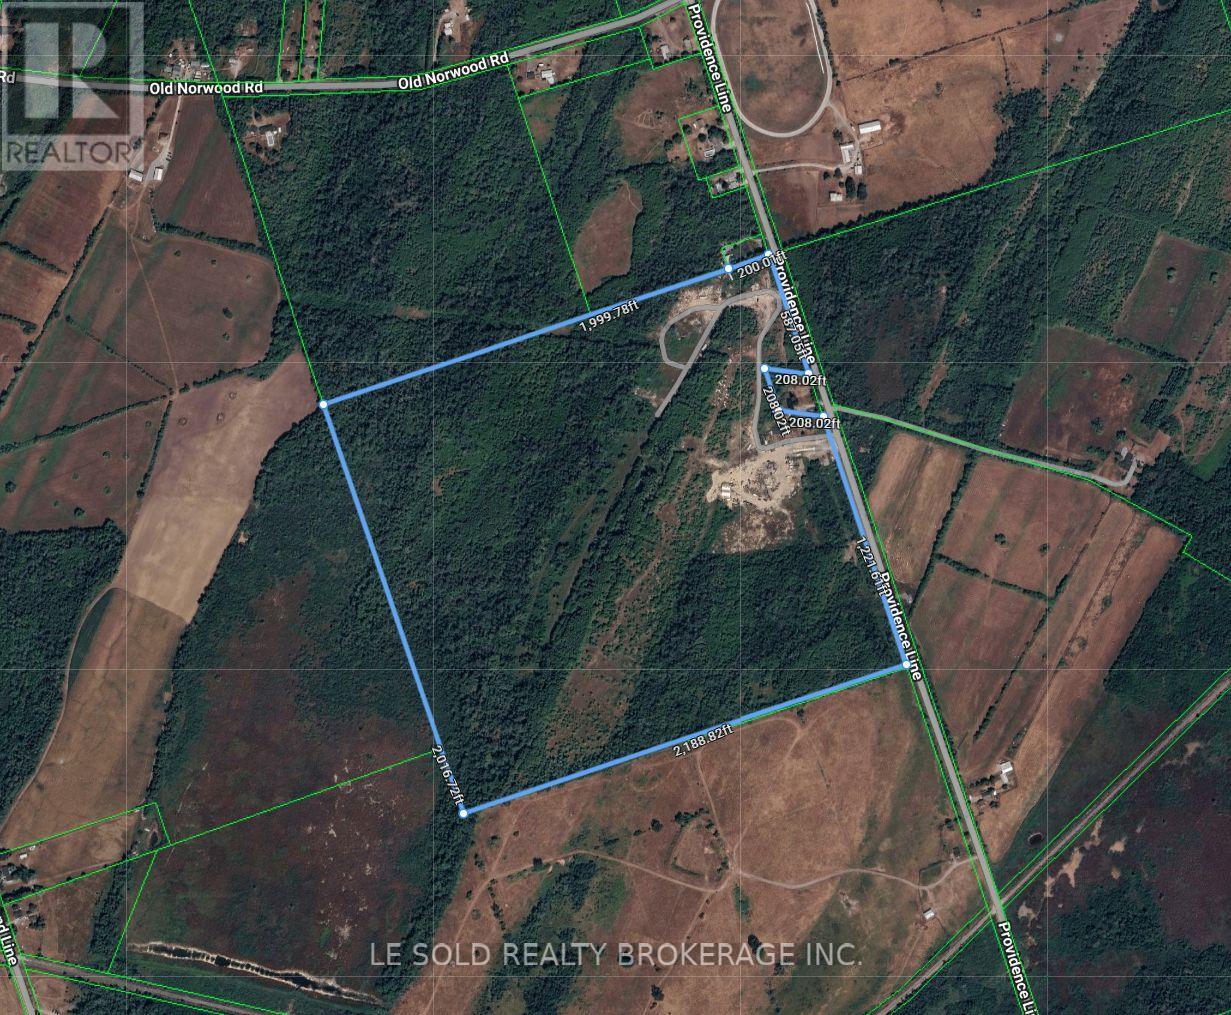
Rare Approx. 100-Acre Freehold Property With Established Salvage Operation & Multiple Zoning Opportunities. Opportunity to acquire approx 100 acres in Otonabee-South Monaghan Township, Peterborough County. Approx 90 acres of mature cedar and mixed hardwood bush, natural lands and watercourse, with RU, MD, RR and EP zoning. Established salvage/recycling operation with legal non-conforming status recognized by the Township. Existing structures include a renovated detached home with well, septic, and 400 amp & 220 volt hydro; approx 2,500 sq. ft. autobody workshop; and salvage yard with 80ft commercial weigh scale and hydraulic compressor. 7.5 acres of MD zoned land may offer potential for waste disposal, recycling or related industrial use. About 1.5 acres of RR zoned land. A unique blend of established commercial use, substantial acreage, natural surroundings, existing infrastructure and future upside. Paved municipal road frontage. About 20 mins drive to Peterborough and 1.5 hrs to the GTA. Sold As-Is, Where-Is. (id:39551)
58 Amherst Drive
Kitchener, Ontario
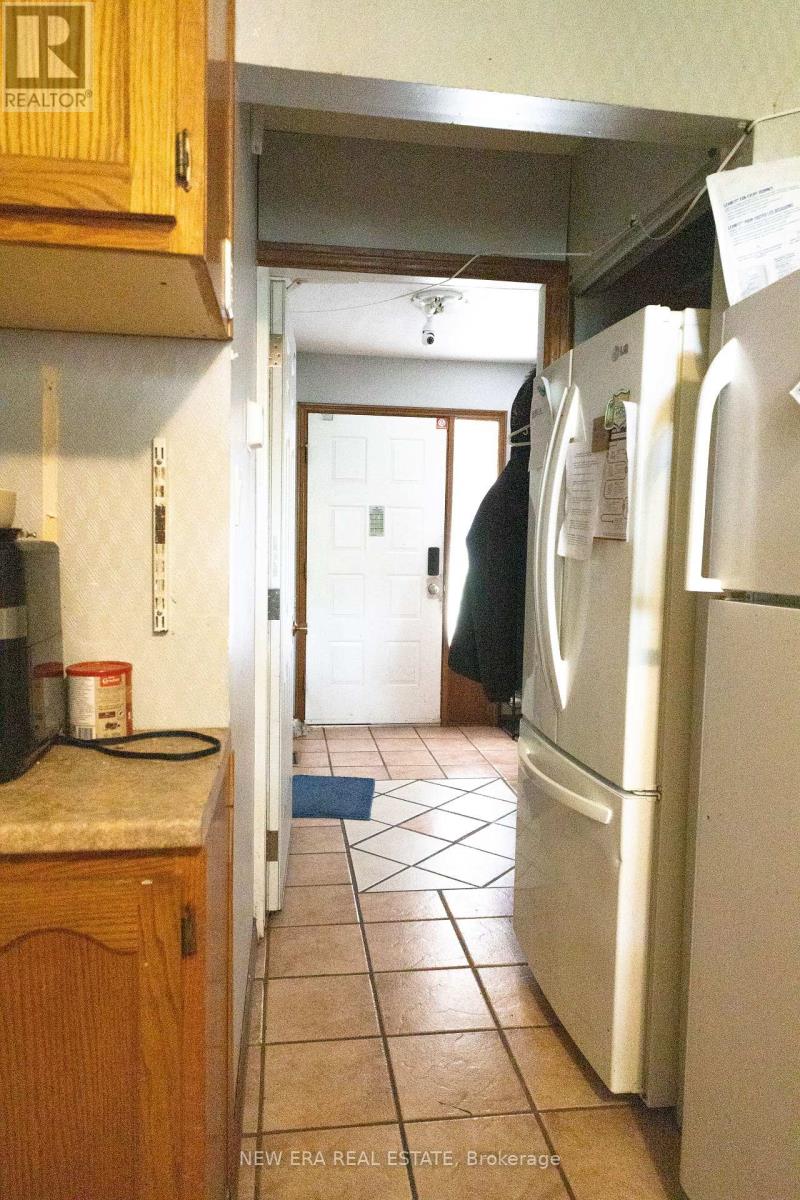
6+1 bedroom, positive cash flow student rental just steps from Conestoga College and minutes to the 401! This turn-key investment features two full bathrooms, two fridges, a stove, and dishwasher included. Enjoy a completely carpet-free interior throughout the entire home. The spacious backyard offers deck access from one room and direct yard access from another -perfect for tenants to unwind. The roof was replaced in 2016 and the common areas were freshly painted in 2017. The A/C was updated in 2026, and there's a rented water heater for year-round comfort. Safety first: the house has passed Fire Department inspection, with a city-installed Direct Detect fire alarm system providing 24-hour smoke monitoring throughout. A fantastic turn-key opportunity for investors seeking reliable cash flow! (id:39551)
18 - 10 Isherwood Avenue
Cambridge, Ontario
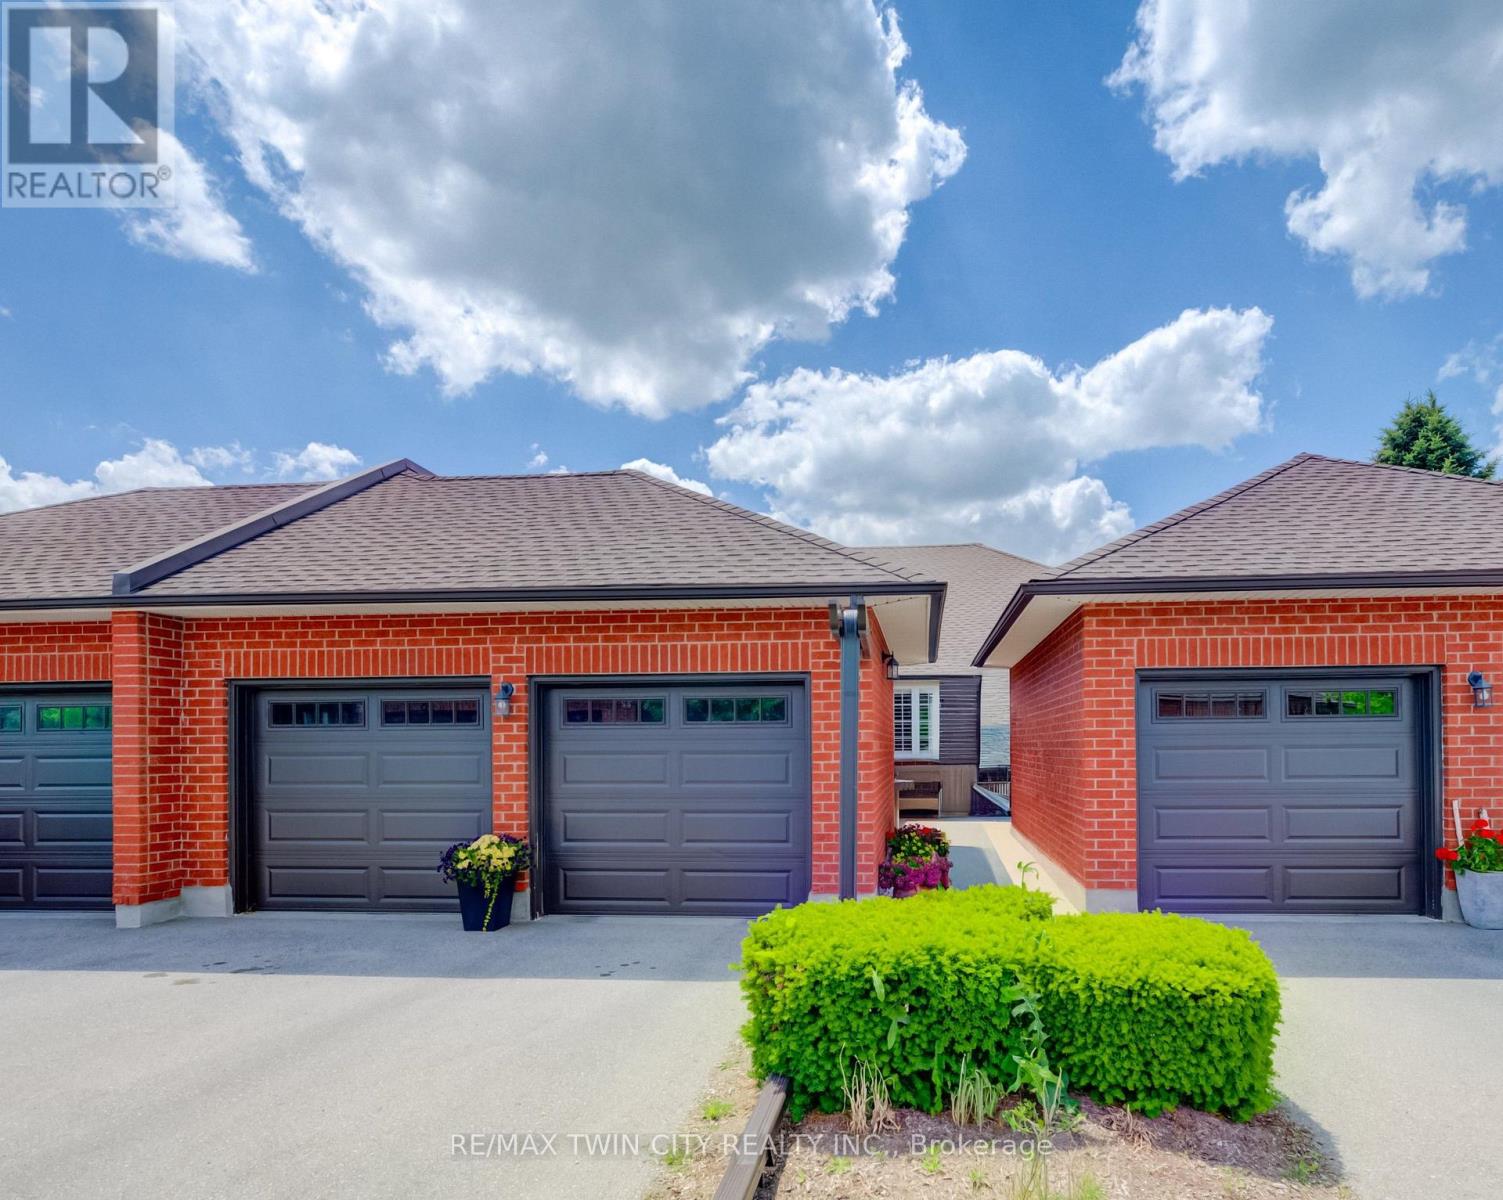
BEAUTIFUL UPDATED BUNGALOW-TOWNHOME WITH 2 CAR GARAGE. Welcome to #18-10 Isherwood Avenue, ideally located in a central and highly sought-after Cambridge neighbourhood in North Galt. This stunning 2-bedroom, 2.5-bathroom condo townhome has been recently renovated with over $100,000 in modern upgrades, offering turnkey living in a desirable complex. The home features a double car garage plus a double-wide driveway, accommodating up to 4 vehicles-a rare find for condo living. Enjoy the charming private courtyard, perfect for relaxing, entertaining, or summer BBQs. Inside, you'll find a bright and inviting living room complete with a cozy fireplace and walkout to the backyard. The beautifully updated kitchen showcases granite countertops, modern finishes, and updated flooring that flows seamlessly throughout the home. Convenient main-floor laundry adds everyday ease. The primary bedroom is a true retreat, featuring a walk-in closet and a luxurious 3-piece ensuite bathroom with rainfall and handheld shower heads. A striking new staircase with tempered glass railings adds a contemporary touch. The partially finished basement offers a versatile recreation room, home office area, additional bathroom, and ample storage space, ideal for work-from-home or extra living space. Conveniently located minutes to Highway 401, schools, GO Transit, shopping, groceries, amenities, and walking trails-this exceptional home truly has it all. Don't miss your opportunity to own in the highly desirable Savannah Oaks community. (id:39551)
1305 Walker's Line
Burlington, Ontario
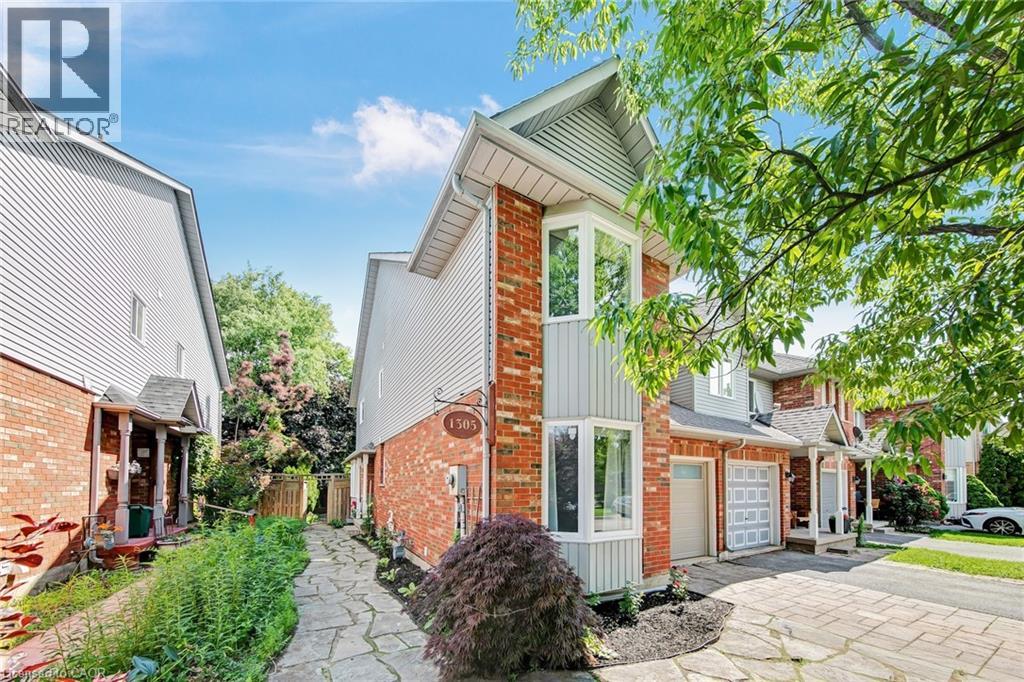
Welcome to 1305 Walker's Line, a beautifully updated end-unit freehold townhome in Burlington's family-friendly Tansley neighbourhood Step inside to gleaming hardwood floors, a sun-filled living room soaring under double-height ceilings, and a separate dining room made for gathering. Sliding doors open to your private backyard and deck. Main-floor primary bedroom with ensuite plus 3 more spacious bedrooms and a second full bath upstairs. Suitable for a growing or multi-generation family. Recent upgrades make this one truly turn-key: a freshly painted interior throughout and a recently finished basement adding a fifth bedroom and flexible space for a home office, gym, or rec room. New energy efficient windows in all of the bedrooms. New garage door, video cameras, carpet-free living, central air, an attached garage, and parking for two complete the package. Entertain in style in this spacious backyard, complete with a large cedar deck, a playful treehouse, and a mature tree offering plenty of shade. The location seals the deal. Walker's Line offers direct highway access to QEW to the south, Highway 407 to the north making commutes effortless. You're minutes to Longo's, FreshCo, and major shopping, steps to transit and parks, and close to Tansley Woods Community Centre, top-rated schools, and rec facilities. Stylish, spacious, and superbly located — this is the one you've been waiting for. (id:39551)
907 Doon Village Road
Kitchener, Ontario
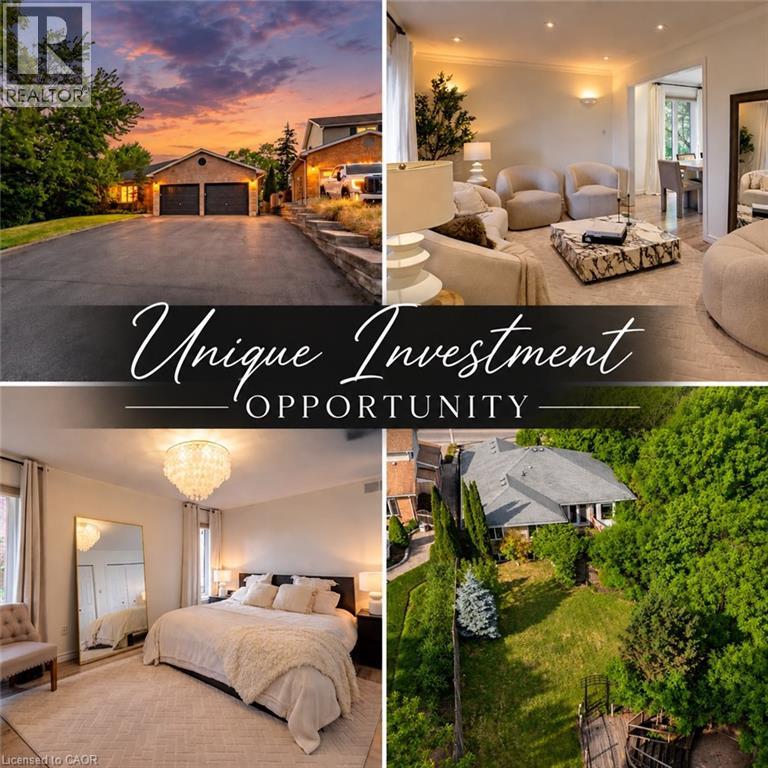
Welcome to your ULTIMATE MULTI-GENERATIONAL retreat! This rare, fully updated 6 BEDROOMS, 4 FULL BATHROOM bungalow sits on a premium 1/3-acre hilltop lot, offering the perfect setup for extended family living or incredible rental potential with its R4 zoning. Boasting over 3,500sq/ft of pristine, carpet-free finished living space, this home features double of everything, including two kitchens, two fireplaces, and two fully equipped laundries. Parking is a breeze with an expansive 9-car driveway plus an attached double garage offering direct access to the lower level. A welcoming living room looks out to a covered front porch and manicured front yard. The kitchen (featuring a gas stove), dining, and family rooms are designed for connection, complete with bay windows framing backyard views.Includes a serene primary suite with a private ensuite, plus two additional bright bedrooms and a second full bathroom. The premier Walk-Out Lower Level (In-Law Suite) is complete with a separate side entrance, 3 bedrooms (with potential for a 4th oversized bedroom), 2 full bathrooms, a full kitchen, dining area, and 2 living rooms with floor to ceiling built-in cabinetry. Step outside onto the beautifully touched-up 2-tiered decks overlooking an extra-deep, professionally landscaped backyard. Enjoy a colosseum-style sunken sitting area perfect for bonfires and BBQs, two storage sheds, and plenty of room for a future pool. This home is equipped with a high-efficiency furnace & A/C (2019), po (id:39551)
2237 Grainger Loop
Innisfil, Ontario
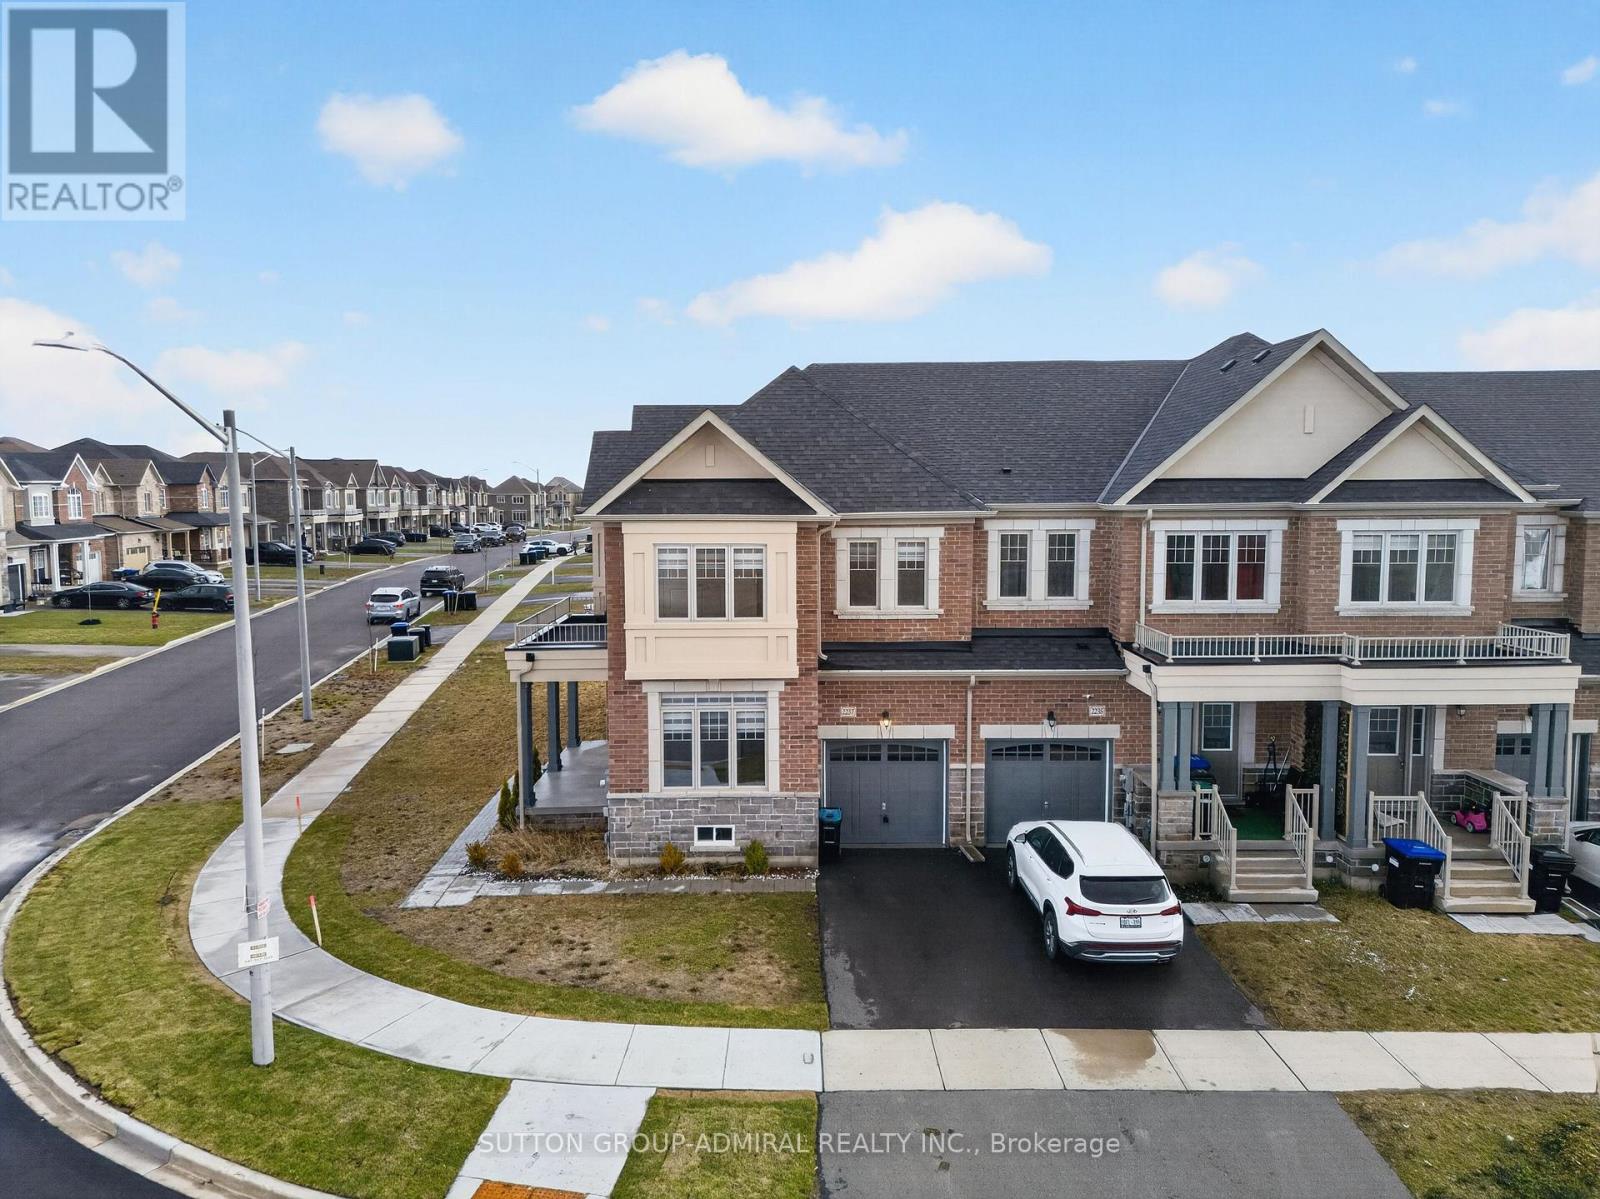
Rarely Available! Welcome to this stunning 3-year-old end-unit townhouse in desirable Alcona Community, offering 2,453 sq ft of thoughtfully designed living space. This bright and spacious home features a unique, functional layout with abundant natural light and 9-ft ceilings throughout the main floor. Enjoy a separate home office, a large formal dining area, and an open-concept kitchen, family room, and breakfast area-perfect for modern living and entertaining. Hardwood floors throughout the main living areas add warmth and elegance, while large windows enhance the airy feel of the home. The oversized primary bedroom offers a walk-in closet and a spa-like 5-piece ensuite. Spacious secondary bedrooms provide comfort for the whole family, and the convenient second-floor laundry adds everyday ease. Located in a sought-after, family-friendly neighbourhood, enjoy a walkable lifestyle just steps to Starbucks, No Frills, Canadian Tire, restaurants, schools, and more. This nearly-new, move-in-ready home offers the perfect blend of modern comfort, style, and location. (id:39551)
444 Forest Lawn Avenue
London East, Ontario
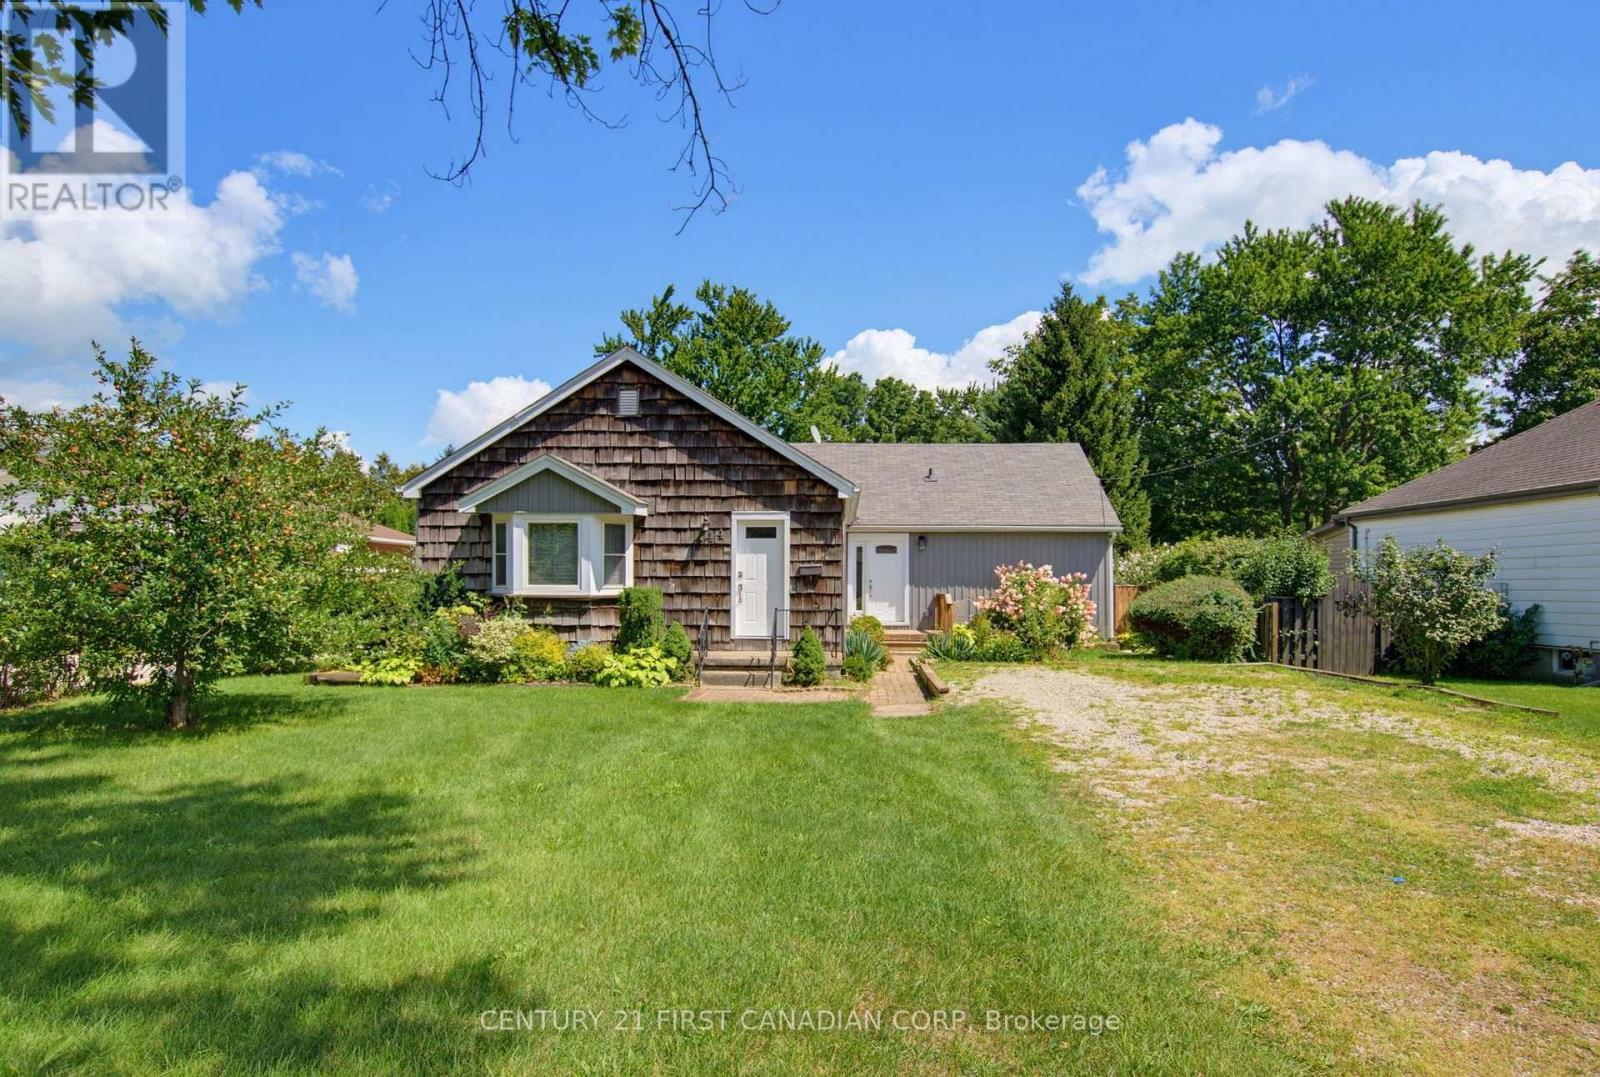
Almost 3,000 sq ft of living space in this uniquely designed one floor property. Nestled in on a court location with an abundance of mature trees. Two separate sliding doors open up onto an oversized deck offering a tranquil view of the in-ground swimming pool and mature property. There are so many potential development options to be had here. Main floor laundry could easily be turned into a 4th bedroom. The massive driveway is perfect for a large garage. The mostly unfinished basement with separate entrance is just waiting to be finished, or add an extra unit. Easy highway access and great for watching the airshow by the pool. (id:39551)
136 Blacklock Street
Cambridge, Ontario
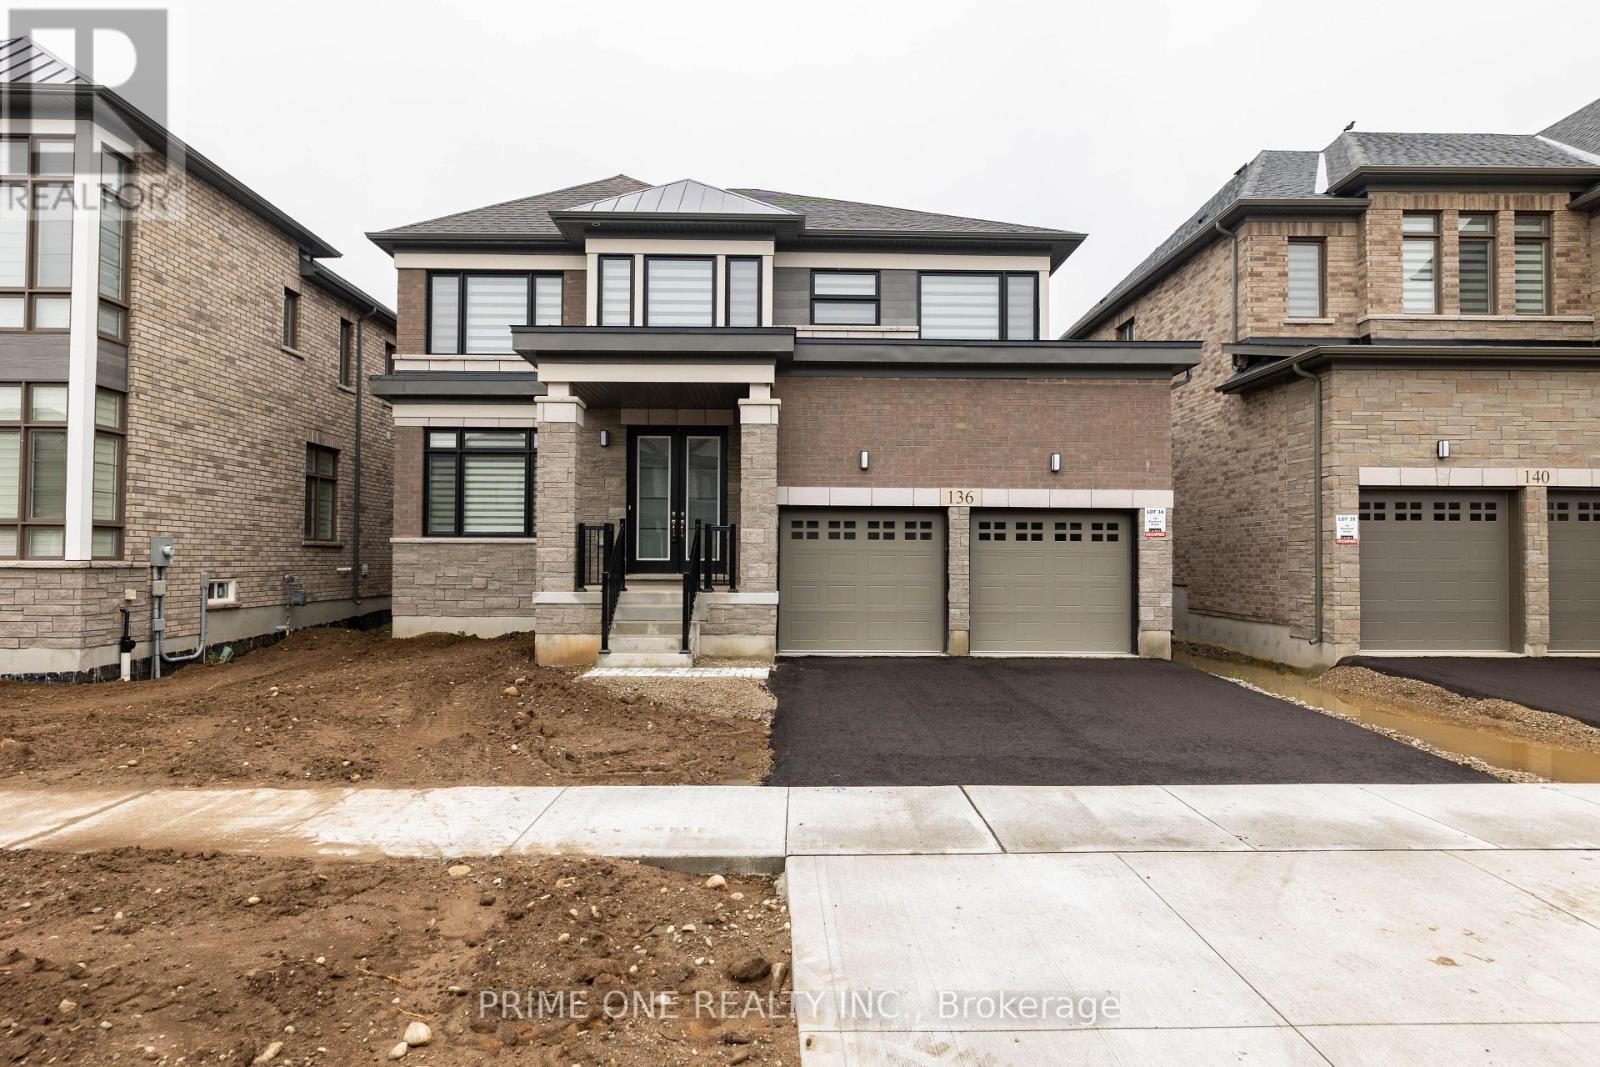
50 Foot Lot With Brick An Stone 5 Bed And 5 Full Bath 3515 Plus Sq Ft Walkout Deck, Large 8 Foot Doors On Main Floor, In Cambridge's Brand New Subdivision By "Catchet Homes". It Has Open Concept Of Living And Dining Room And Family Room. Library And Full Bath On The Main Floor.Upgraded Hardwood On Main Floor And Oak Staircase. Large Windows Bringing Lots Of Sunlight Throughout The Day Makes The House Bright. House Is Upgraded To 200 AMP Electrical Panel & Rough-In Bath In The Basement From The Builder. Quartz Countertop In Kitchen And Seller Has Spent More Than 50K In Upgrades. (id:39551)
210 - 99 Louisa Street
Kawartha Lakes, Ontario
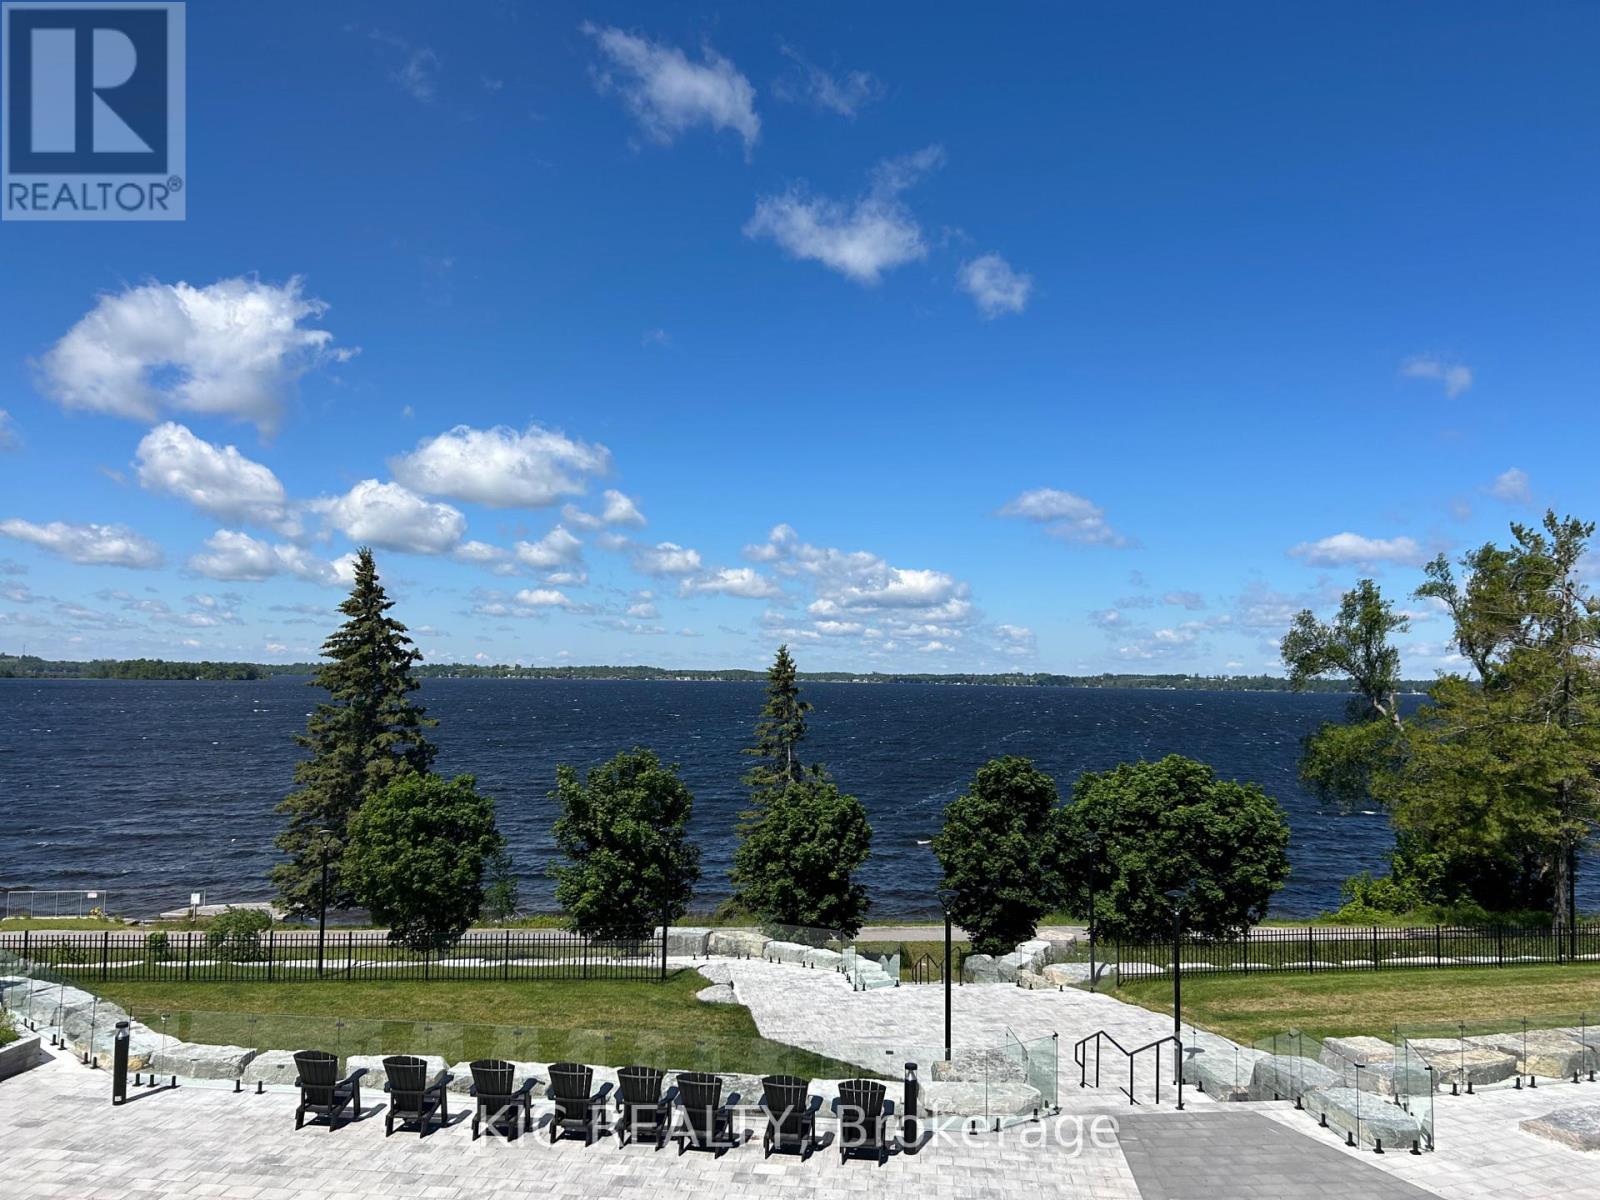
Gorgeous lake view condo! Ask about the NEW BUYER INCENTIVE! Direct water views, incredible sunsets and walkability to all the fabulous Fenelon Falls amenities. Welcome to Suite 210 at The Moorings on Cameron Lake. This beautiful 2 Bed, 2 Bath with coveted split floorplan, floor to ceiling windows and over 9 ft ceilings, creates warm light-filled spaces that you will love. TWO underground parking spaces with adjacent sizeable storage locker. The unobstructed west-facing lake views provide stunning sunsets from the 32 ft wide balcony complete with gas BBQ hook up and ample space for outdoor living and dining. This is lake life without the maintenance. The spacious Primary Bedroom, with direct lake view, features Walk-in Closet, Double Closet, luxurious 4 piece Ensuite, double vanity and walk-in shower. Second Bedroom with lake view and a walk-in closet. Love having guests? There are two convenient second floor Guest Suites and the building amenities are designed for maximum enjoyment - Second floor lake view Fitness Centre - cardio equipment, weights, yoga room, cedar sauna and change rooms. Third floor Owners Lounge features sweeping views of Cameron Lake, gas fireplace, gorgeous lounge, ample dining seating, theatre room and full kitchen for hosting your private dinners and gatherings. Incredible outdoor heated Pool and Spa and Pickle Ball courts! Access the Trent Severn Waterway for endless boating excursions and the Victoria Trail for outdoor activities. Exceptional walkability to parks, restaurants, shops and farmers market in charming Fenelon Falls only 90 Minutes from the GTA. Come experience this maintenance-free lakeside lifestyle of convenience and luxury for yourself. (id:39551)