
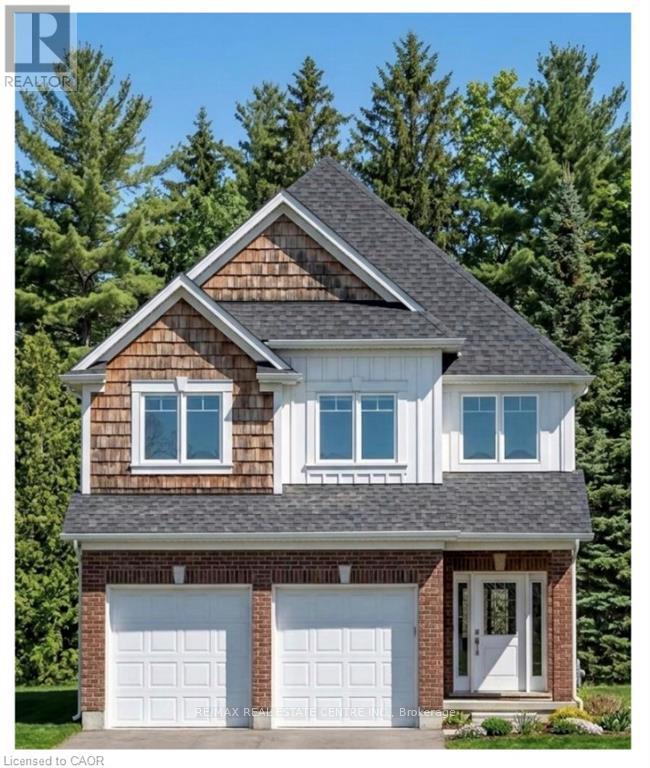
1601 Noah Bend
London North, Ontario
Welcome to 1601 Noah Bend, where Kemore Homes' 70 years of premium quality craftsmanship meets the comforts of family living! This property is currently under construction, with an expected completion of March 2027. Your new home is Kenmore's Bayfield Plus Model, which boasts 2,316 square feet of above grade living space, or finish the lookout basement for multi-generational living, larger families, or a mortgage helper unit! This property offers 4 bedrooms, and 3 bathrooms (2 ensuites, and a Jack & Jill), on the 2nd storey! The main floor offers a fantastic and flexible floor plan with an airy open concept Kitchen, a large living/dining combination, handy main floor laundry room and another half bath. Your double car garage provides easy indoor access for kids, pets and groceries. The finishings in your new home are fresh and neutral, with engineered hardwood flooring and ceramic tile on the main floor, Quartz kitchen counters, and 9 foot main floor ceilings. Enjoy being close to all of the amenities that Hyde Park and Oakridge have to offer. You are just a short drive/bus ride to Masonville Mall, Western University and University Hospital. Please ask about our other properties that are currently under construction, or build the house of your dreams on one of our vacant lots! Take advantage of the applied HST Rebate, before it disappears. (id:39551)
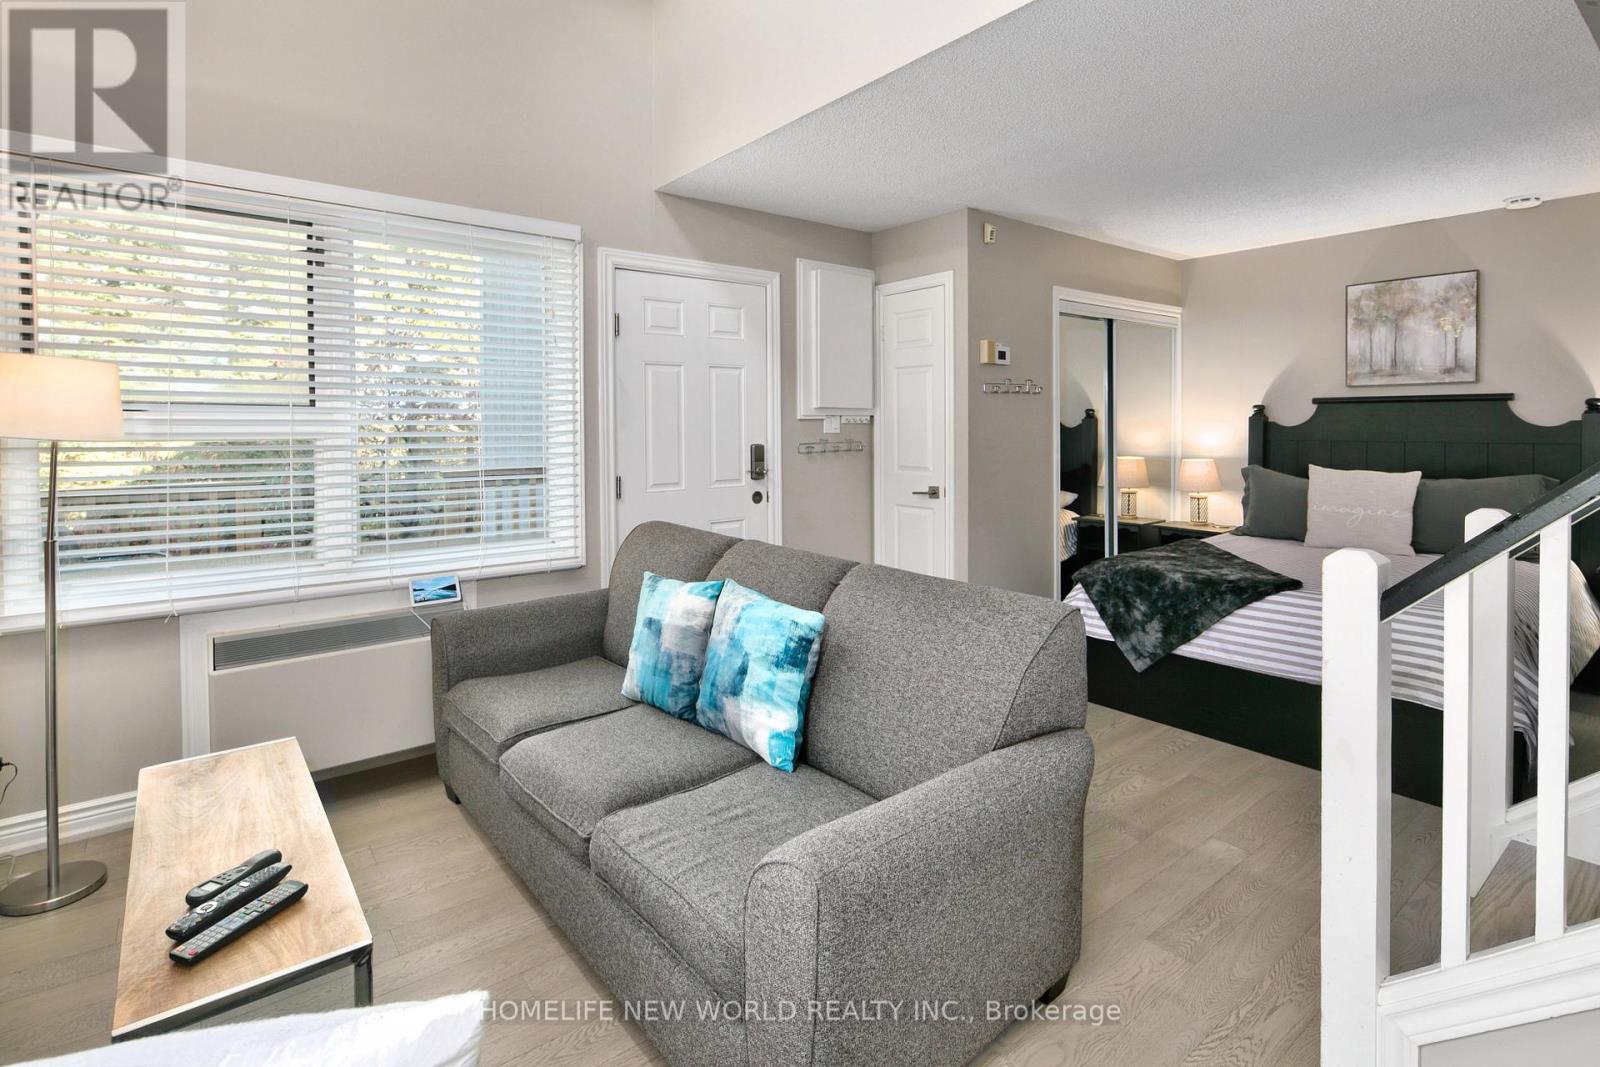
911 - 796468 Grey 19 Road
Blue Mountains, Ontario
Prime Location | Stunning Mountain Views | Exceptional Privacy!!! Welcome to this beautifully appointed 2-bedroom, 2-bathroom loft in the highly sought-after North Creek Resort. Ideally situated on the north side of the building, Unit 911 offers a desirable setting with beautiful mountain views and exceptional privacy.Impeccably decorated and fully furnished, this turnkey property offers the perfect blend of comfort, style and convenience. Located at the base of the ski hill and just steps from the Toronto Ski Club, enjoy convenient ski-in/ski-out access via the pathway right outside your building.Thoughtfully updated just 2 years ago, improvements include new flooring, kitchen, hardware, lighting fixtures, vanities, beds and tasteful artwork. The primary loft bedroom features beautiful mountain views through its impressive vaulted window. Enjoy two private decks, perfect for relaxing and taking in the peaceful surroundings.Additional features include a thermostat and a dedicated ski locker conveniently located right outside your front door.Enjoy four-season resort living with fantastic amenities, including tennis and pickleball courts next door, an outdoor swimming pool, two hot tubs and BBQ stations throughout the community.Northwinds Beach on Georgian Bay is less than a 20-minute walk away. Hiking and biking trails are nearby, while Blue Mountain Village offers shopping, restaurants, cafés and entertainment just minutes away. An on-site Indian restaurant adds to the convenience.Currently managed by a well-established short-term rental management company with excellent reviews, this property offers an attractive opportunity for personal enjoyment, full-time living or investment.Condo fees include water, sewer, cable TV, Wi-Fi and recreational amenities. HST may be applicable.Experience the best of Blue Mountain living in this beautifully furnished mountain retreat! (id:39551)
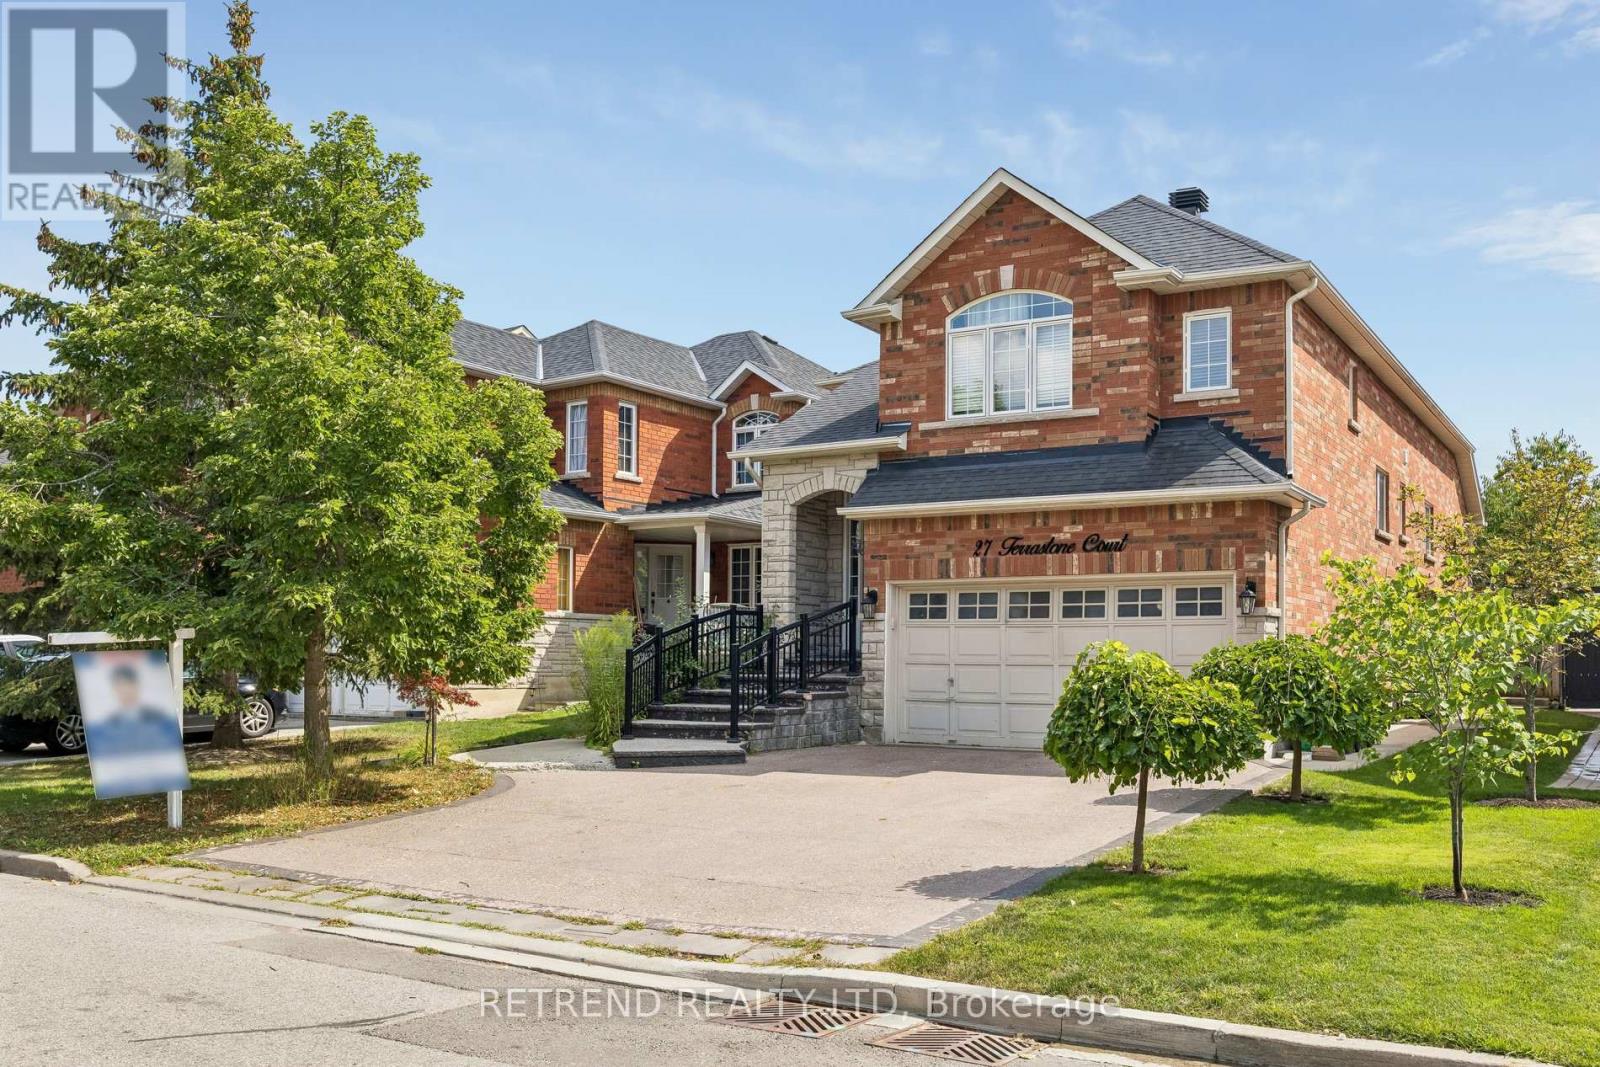
27 Terrastone Court
Caledon, Ontario
Welcome to this well-maintained raised bungalow, ideally situated on a quiet court in Bolton's desirable South Hill neighbourhood. Featuring excellent curb appeal and a thoughtfully designed layout, this home offers hardwood flooring throughout, vinyl windows, and an open-concept kitchen with a centre island-perfect for everyday living and entertaining.The spacious great room showcases a vaulted ceiling, while the formal dining room impresses with its 12.5-ft ceiling. Three generously sized bedrooms include a private primary retreat on its own level, complete with a walk-in closet and 4-piece ensuite.The finished lower level offers above-grade windows, high ceilings, a gas fireplace, kitchen, 3-piece bath, and a separate entrance from the garage-providing exceptional flexibility for extended family or additional living (id:39551)
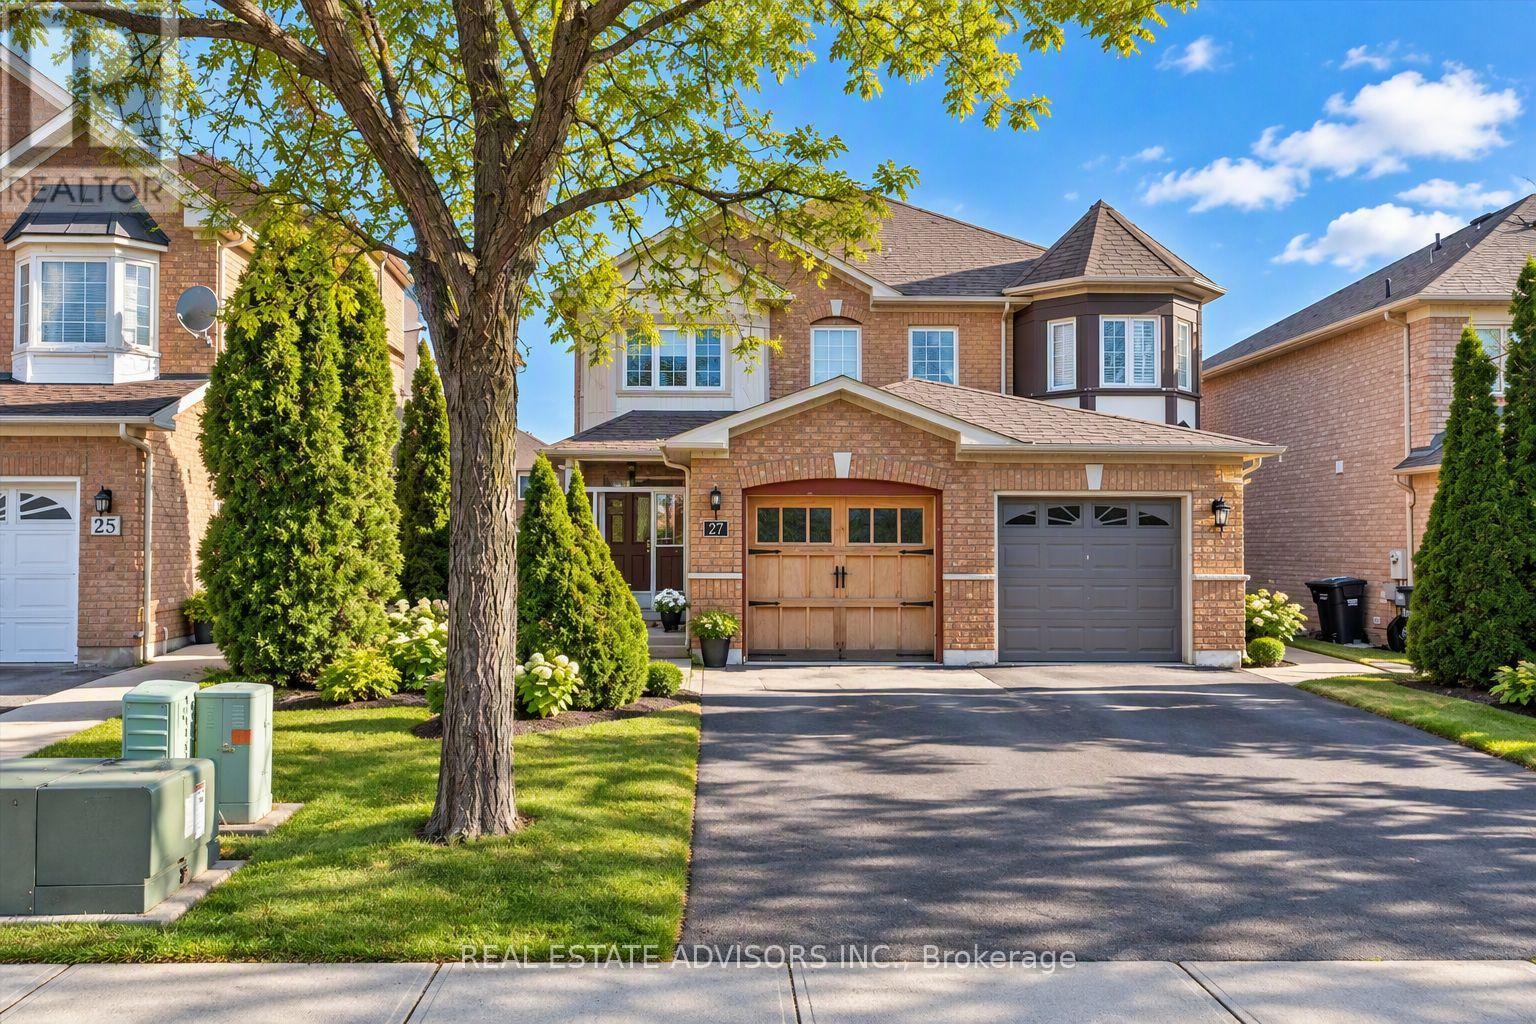
27 Coachwhip Road
Brampton, Ontario
Updated semi-detached home offering 3 bedrooms and 3 bathrooms in a highly desirable neighborhood. The extended kitchen features quartz countertops, with recent upgrades including modern bathrooms, new flooring, pot lights, and roller blinds. The spacious primary bedroom includes a 4-piece ensuite and walk-in closet. The home showcases contemporary finishes throughout, with the opportunity for buyers to select and install his choice of new main-floor flooring in the living and dining room and install a few remaining kitchen cabinets missing in the kitchen.... Located just steps from Brampton Civic Hospital. Property being sold in "as-is" condition. Great Location, Great Buy...****New Furnace *** (id:39551)
1309 - 15 Zorra Street
Toronto, Ontario
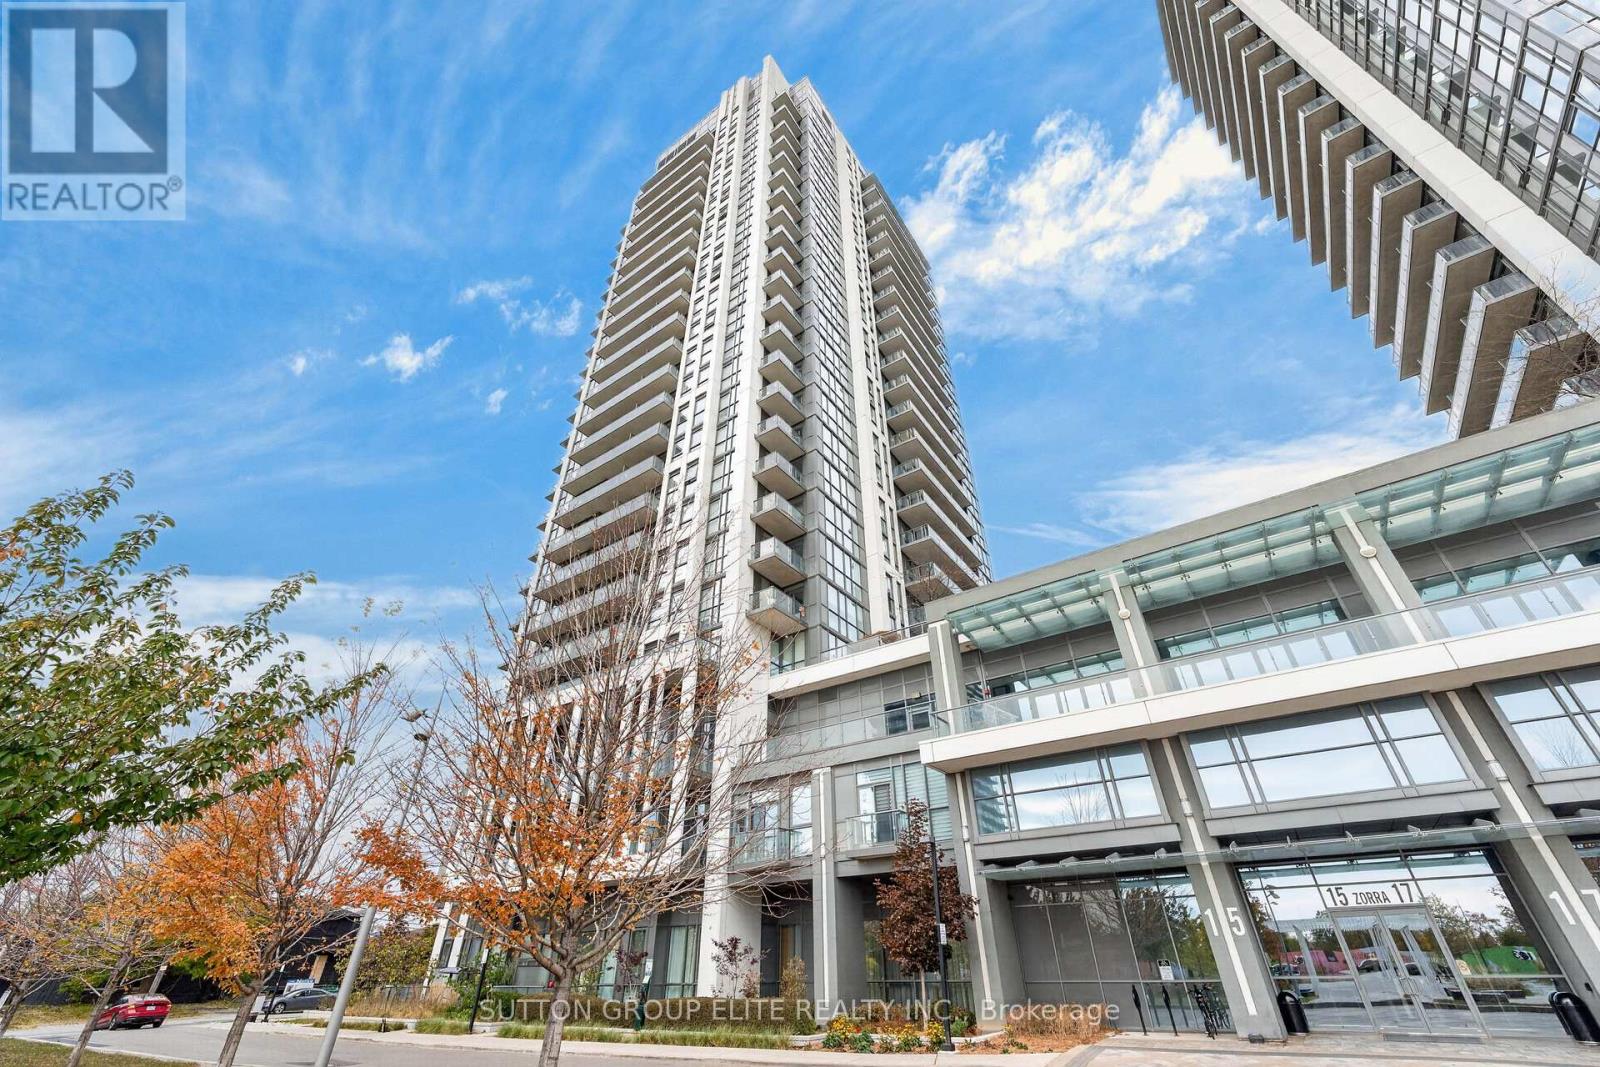
Welcome To This Bright & Spacious 2-Bedroom, 2-Bathroom Corner Suite At Park Towers Condominiums At IQ! Perched On The 13th Floor, This Rarely Offered Split-Bedroom Layout Provides The Perfect Balance Of Open-Concept Living, Privacy, And Incredible Natural Light. Enjoy Expansive, Unobstructed Northwest Views Of The Lake And City Skyline Through Floor-To-Ceiling Windows In Both Bedrooms And The Main Living Area. The Sleek, Upgraded Kitchen Features Quartz Countertops, Stainless Steel Appliances, Under-Cabinet Lighting, Undermount Sink, And A Convenient Breakfast Peninsula, Perfect For Everyday Living And Entertaining. The Open-Flow Layout Extends To Your Private Outdoor Patio, Offering A Beautiful Place To Relax And Take In The Views. Residents Enjoy An Exceptional Collection Of Amenities, Including An Indoor Pool, Fully Equipped Gym, Steam Room, 24-Hour Concierge & Security, Party Room, Media/Games Room, Outdoor Terrace With BBQs, Playground, Tons Of Visitor Parking, And Guest Suites. (All Amenities Are On The Ground, 2nd, 3rd And 4th Floor). Ideally Located Near Public Transit, Sherway Gardens, Grocery Stores, Shopping, Restaurants, Parks, Schools, And Theatres, With Easy Access To The QEW And Major Highways. Includes 1 Parking Space And 1 Storage Locker. A Fantastic Opportunity To Own A Bright, Spacious Corner Suite In A Vibrant And Convenient Urban Community! **Click On Link For Video Tour** (id:39551)
2221 Greenhurst Avenue
Mississauga, Ontario
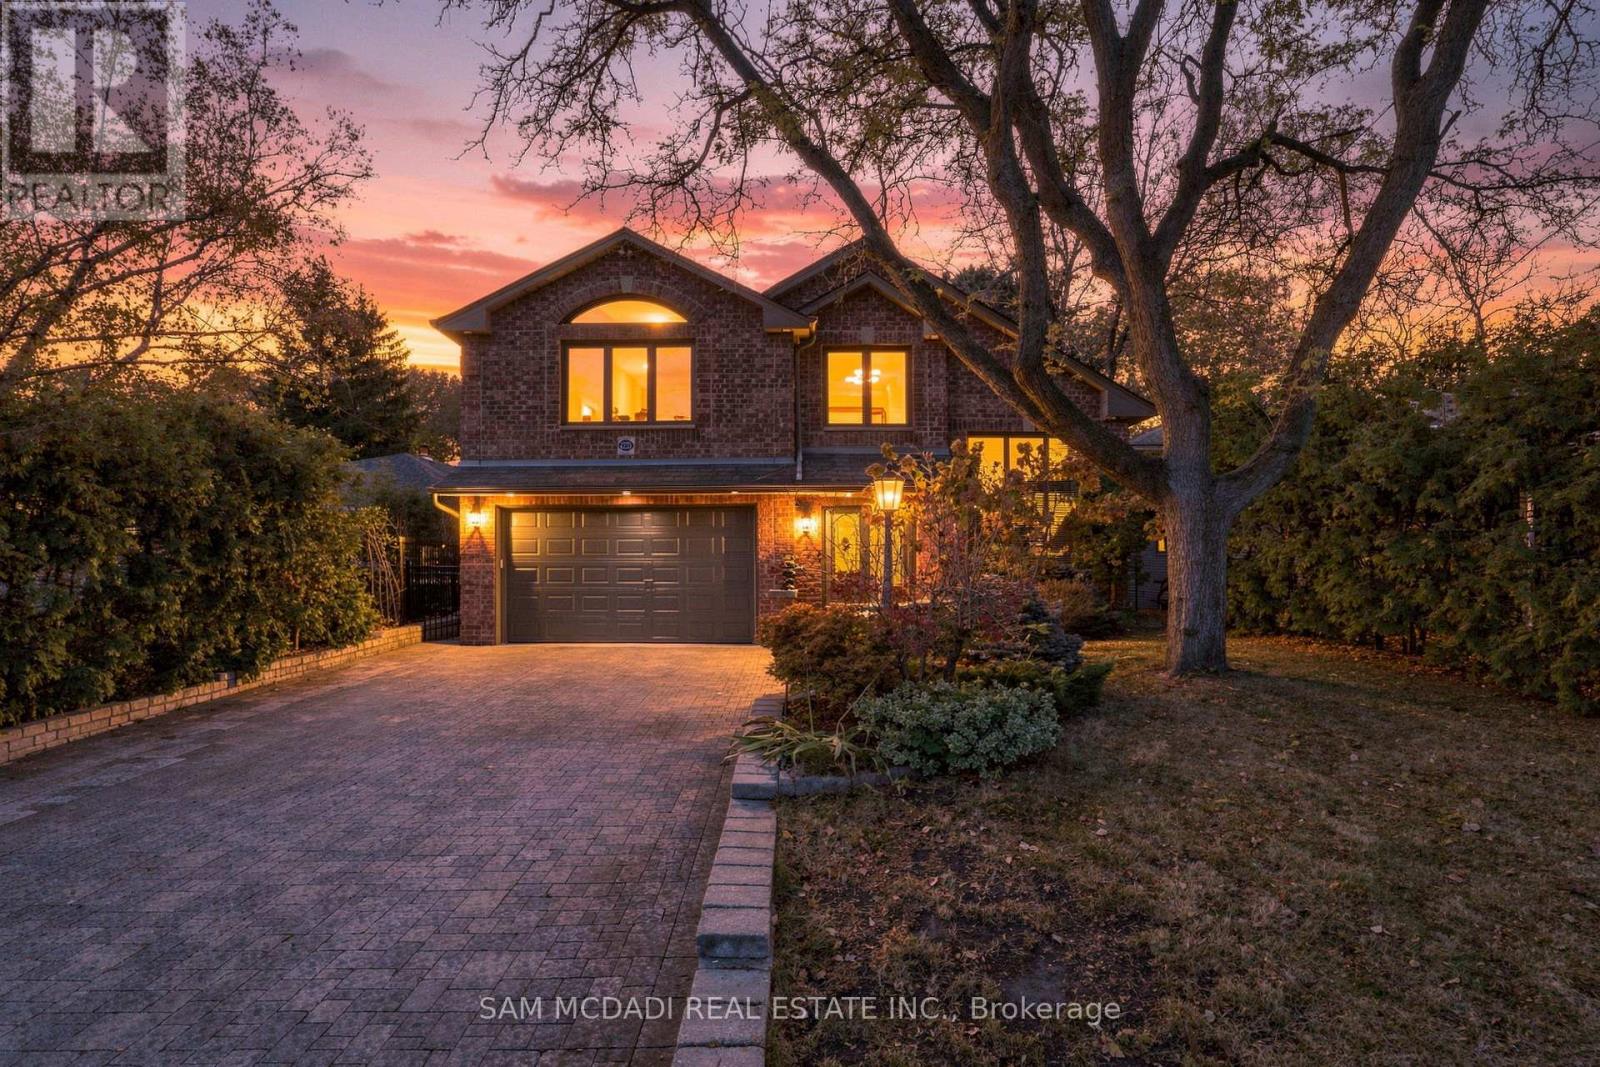
Welcome to 2221 Greenhurst Ave, an architecturally distinctive residence in Mississauga's evolving Lakeview community, offering over 4,200 SF of total living space. Defined by soaring ceilings, expansive windows, 17 skylights, hardwood flooring, heated tile, custom millwork & 4 gas fireplaces, this on-of-a-kind home makes a lasting impression. The principal living areas feature generous living & dining spaces, while the custom kitchen showcases Miele appliances, granite countertops, extensive cabinetry & a centre island w/ built-in freezer, food warmer & breakfast bar. A separate family room, and an upper-level library/office overlooking the kitchen provide versatile spaces for everyday living, entertaining & working from home. The bedroom accommodations incld an impressive upper-level primary retreat w/ cathedral ceiling, skylights, gas fireplace, motorized shutters, walk-in closet & ensuite w/ skylight & French doors. A second primary bedroom features its own fireplace + ensuite, while additional bedrooms offer comfortable accommodations. A main-floor den/office offers guest-bedroom potential, complemented by a finished lower-level bedroom w/ closet & 3-pc bath. The home's extraordinary indoor recreation amenities include an approx. 14ft x 31ft swimming pool, dedicated bar, sauna, hot tub & spa room w/ surround sound. The glass-enclosed pool area features a skylit ceiling, humidity system & solar-assisted heating for year-round enjoyment. Outdoors, mature landscaping, a covered entertaining area & built-in BBQ frame the private ravine setting, backing onto Etobicoke Creek w/ no rear neighbours. Solar panels help offset summer electricity costs. Future possibilities incld enclosing the pool area, extending the rear of the home or exploring a loft addition above the primary suite, subject to required approvals. Enjoy proximity to Lake Ontario, scenic trails/parks, Port Credit village & CF Sherway Gardens, w/ access to GO Transit, the QEW & Gardiner Expwy. (id:39551)
20 Cameron Drive
Oro-Medonte, Ontario
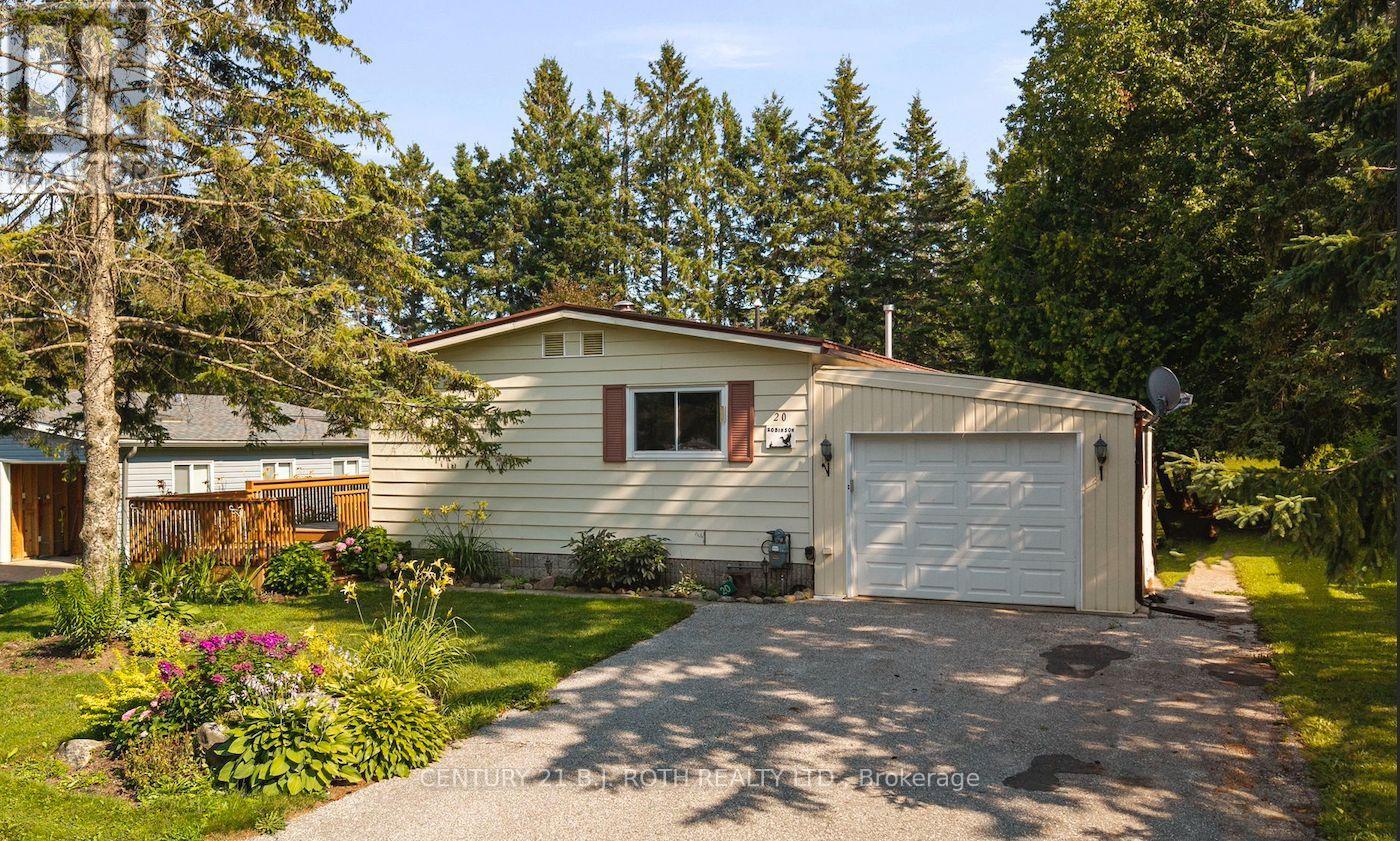
Welcome to 20 Cameron Drive, offering carefree living in Big Cedar Estates, a resident-owned community located just 10 minutes from Orillia with frontage on beautiful Bass Lake. This spacious two-bedroom, two-bathroom home features a large primary bedroom with a private ensuite, a separate dining area, natural gas heating and central air conditioning. An enjoyable three-season screened-in sunroom and updated deck overlook the private rear yard, creating inviting spaces to relax or entertain. A convenient interior walkout provides direct access to the attached garage. Monthly fees of $365 include water, sewer, lot fees, lawn cutting, driveway snow removal, leaf removal, garbage and recycling pickup, Rogers TV and fibre-optic internet, plus use of the community clubhouse. RV and boat storage is also available. Vacant and ready for immediate possession, this is an excellent opportunity to enjoy a relaxed, low-maintenance lifestyle in a welcoming lakeside community. (id:39551)
617 Gibney Crescent
Newmarket, Ontario
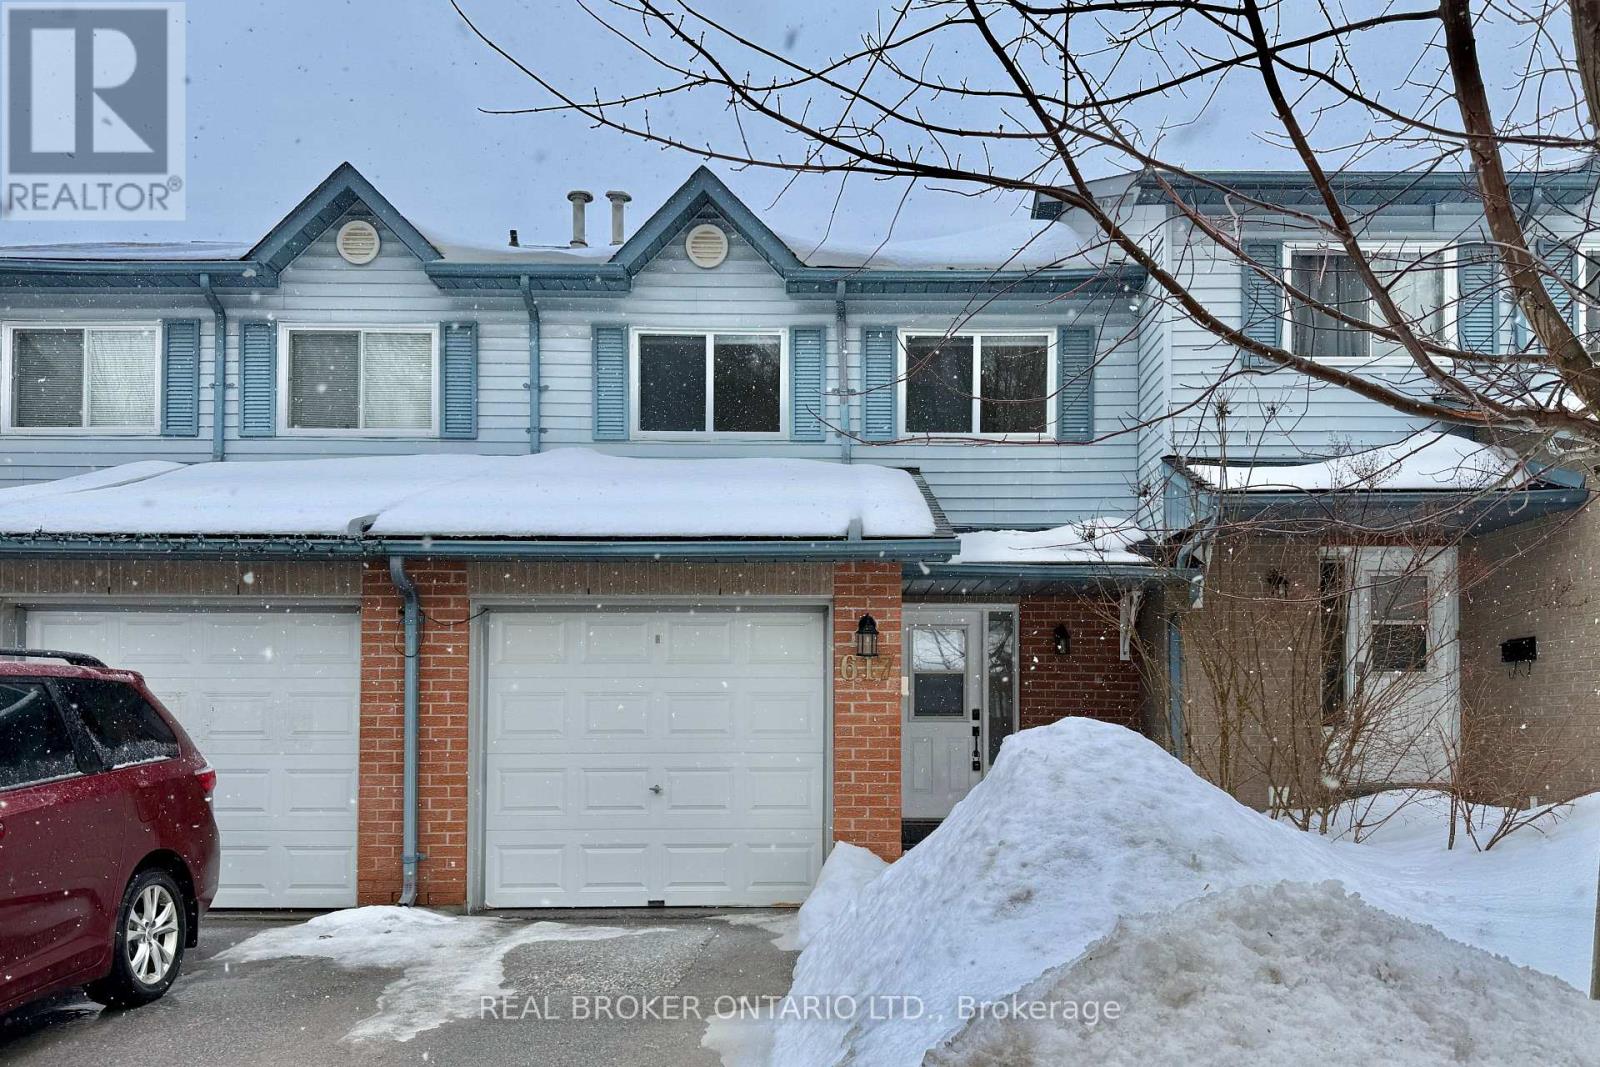
Absolutely immaculate and extensively renovated, this move-in-ready 3+1 bedroom, 2-bathroom, 2-storey townhome is set on a picturesque park-side lot surrounded by mature trees, scenic trails, and endless outdoor recreation. Featuring a finished walk-out basement, private garage and driveway, and a bright open-concept living and dining area, this home offers the perfect balance of comfort and style. Nearly $30,000 has been invested in recent enhancements throughout. The home showcases luxury vinyl tile flooring throughout, contemporary pot lights, refreshed baseboards, and updated carpeting on the stairs with a refinished railing. The kitchen has been beautifully modernized with updated countertops, stainless steel appliances (fridge, stove, dishwasher, and hood vent), and a custom built-in pantry that will remain. The entire interior has also been freshly painted, creating a clean, cohesive, and move-in-ready feel.The functional eat-in kitchen and thoughtfully designed layout make this property ideal for families, professionals, retirees, and outdoor enthusiasts alike. Situated in a welcoming community just minutes to Hwy 400 & 404, Upper Canada Mall, GO Train and Bus service, Southlake Hospital, and everyday amenities. Steps to local schools and parks.Maintenance fees provide exceptional value, covering summer lawn care, and exterior building maintainence - offering true peace of mind and low-maintenance living. (id:39551)
70 Simeon Street
Kitchener, Ontario
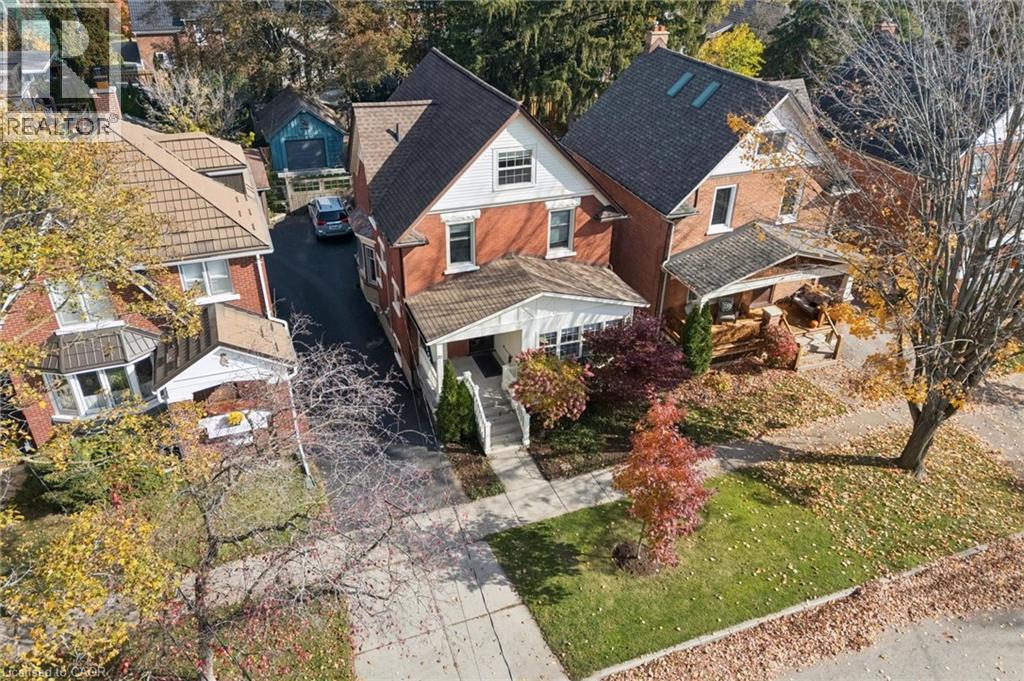
Here is a Rare opportunity to live in Kitchener's highly desired East Ward, where children walk to school and families enjoy the arts and culture, welcome to 70 Simeon Street. This Century Home awaits your arrival on its mature tree lined street, with over 2,000 square feet finished above grade. There is plenty of room for everyone to spread out with a large main floor living room and quiet front reading room, a finished rec room downstairs and that REALLY COOL finished attic to hang out in! One bonus feature here, that is uncommon to the area, is that we have parking for three cars! One in the driveway, one in the detached garage and between the two, is an open-grid paver section that allows grass to grow but won't settle or sink under the weight of a car! Upstairs on the top floor, the finished attic could be an additional bedroom complete with closet space and authentic wood plank floors. The Primary Bedroom is very generous in size and features it's own tub and sink en-suite. The kitchen has been recently updated and features two exits to the rear yard and deck. Freshly painted and waiting for you, come visit us at our first Open Houses this Saturday and Sunday, (Oct 31 & Nov 1) from 2 to 4 pm or call your Realtor to book a private viewing. (id:39551)
603 - 15 Prince Albert Boulevard
Kitchener, Ontario
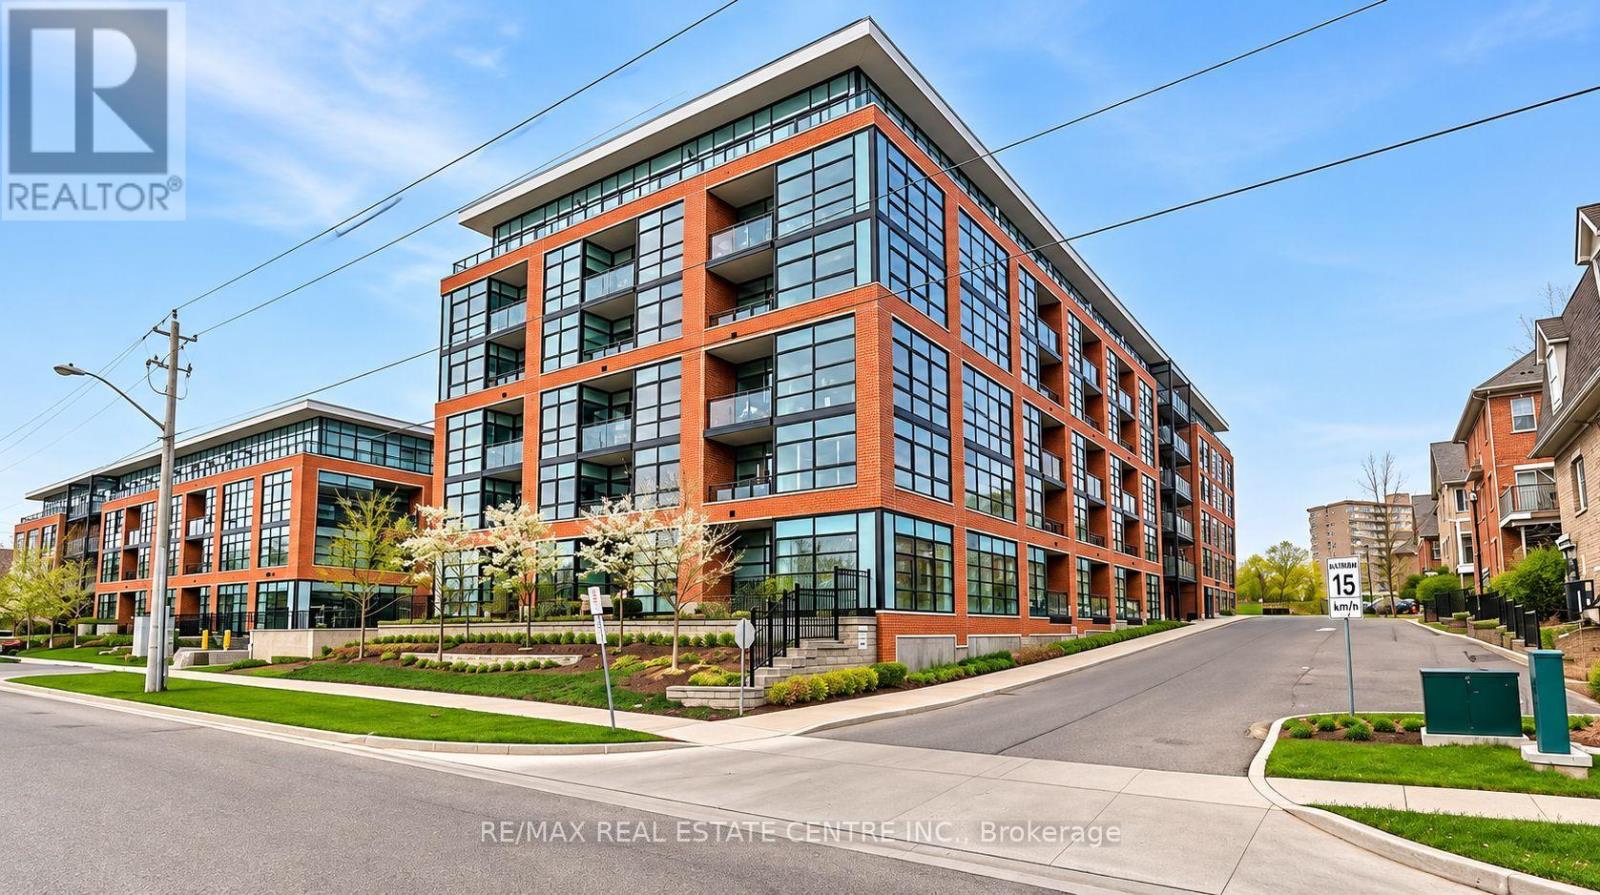
Welcome to this bright and modern 1-bedroom, 1-bathroom condo, ideally located in the heart of Kitchener! Situated on the 6th floor, this inviting unit features an open-concept layout with large windows that fill the space with natural light. Enjoy the convenience of one designated parking space and a storage locker. The building offers fantastic amenities, including a fully equipped fitness centre, a party room with a cozy fireplace, underground visitor parking, and an outdoor entertaining area complete with BBQs. A great opportunity to enjoy comfortable, low-maintenance condo living in a convenient location! (id:39551)
1928 Dunkirk Avenue
Woodstock, Ontario
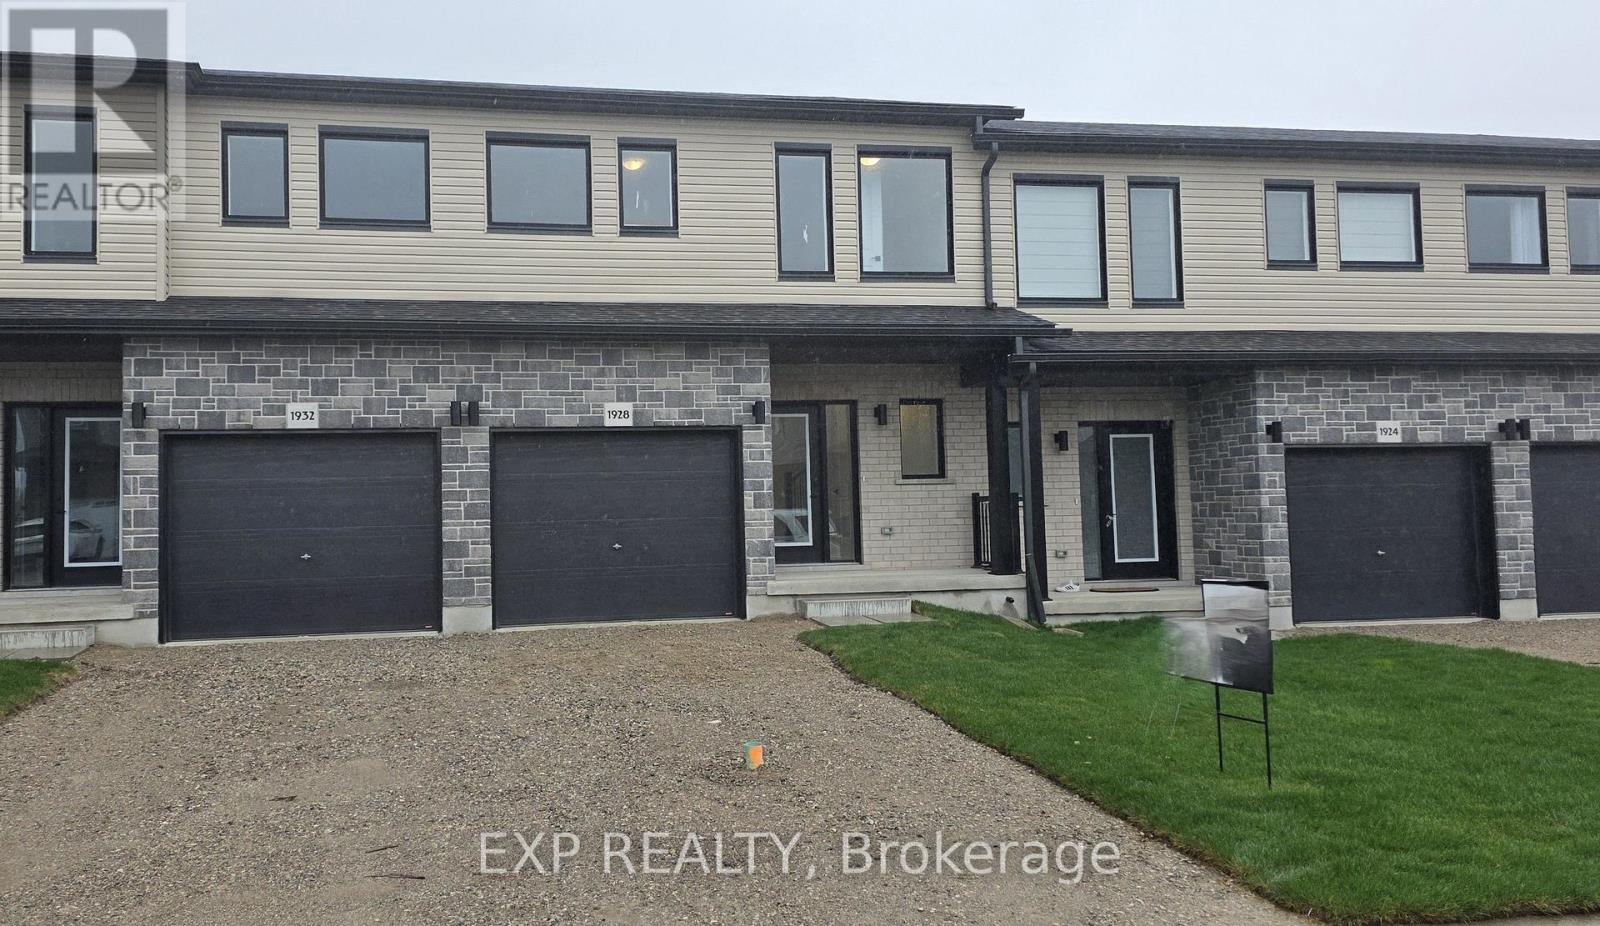
This stunning 3-bedroom modern townhouse in the heart of Woodstock, Ontario, where contemporary design meets everyday comfort. From themoment you walk in, you'll be greeted by an inviting open-concept floor plan that is perfect for entertaining, relaxing, and enjoying life'severyday moments. Flooded with natural light, the main level features a spacious living area that seamlessly flows into the dining space and alarge kitchen complete with high-quality finishes, sleek cabinetry, and premium plumbing fixtures. Whether you're hosting family gatherings orenjoying a quiet night in, this layout delivers style and functionality. Upstairs, you'll find three generous bedrooms, including a bright and airyprimary retreat with ample closet space. The additional bedrooms are perfect for family, guests, or a home office-offering flexibility to suit yourlifestyle. With modern exterior styling, a private outdoor space, and a location close to parks, schools, shopping, and major commuter routes (id:39551)
1008 - 2200 Lakeshore Boulevard W
Toronto, Ontario
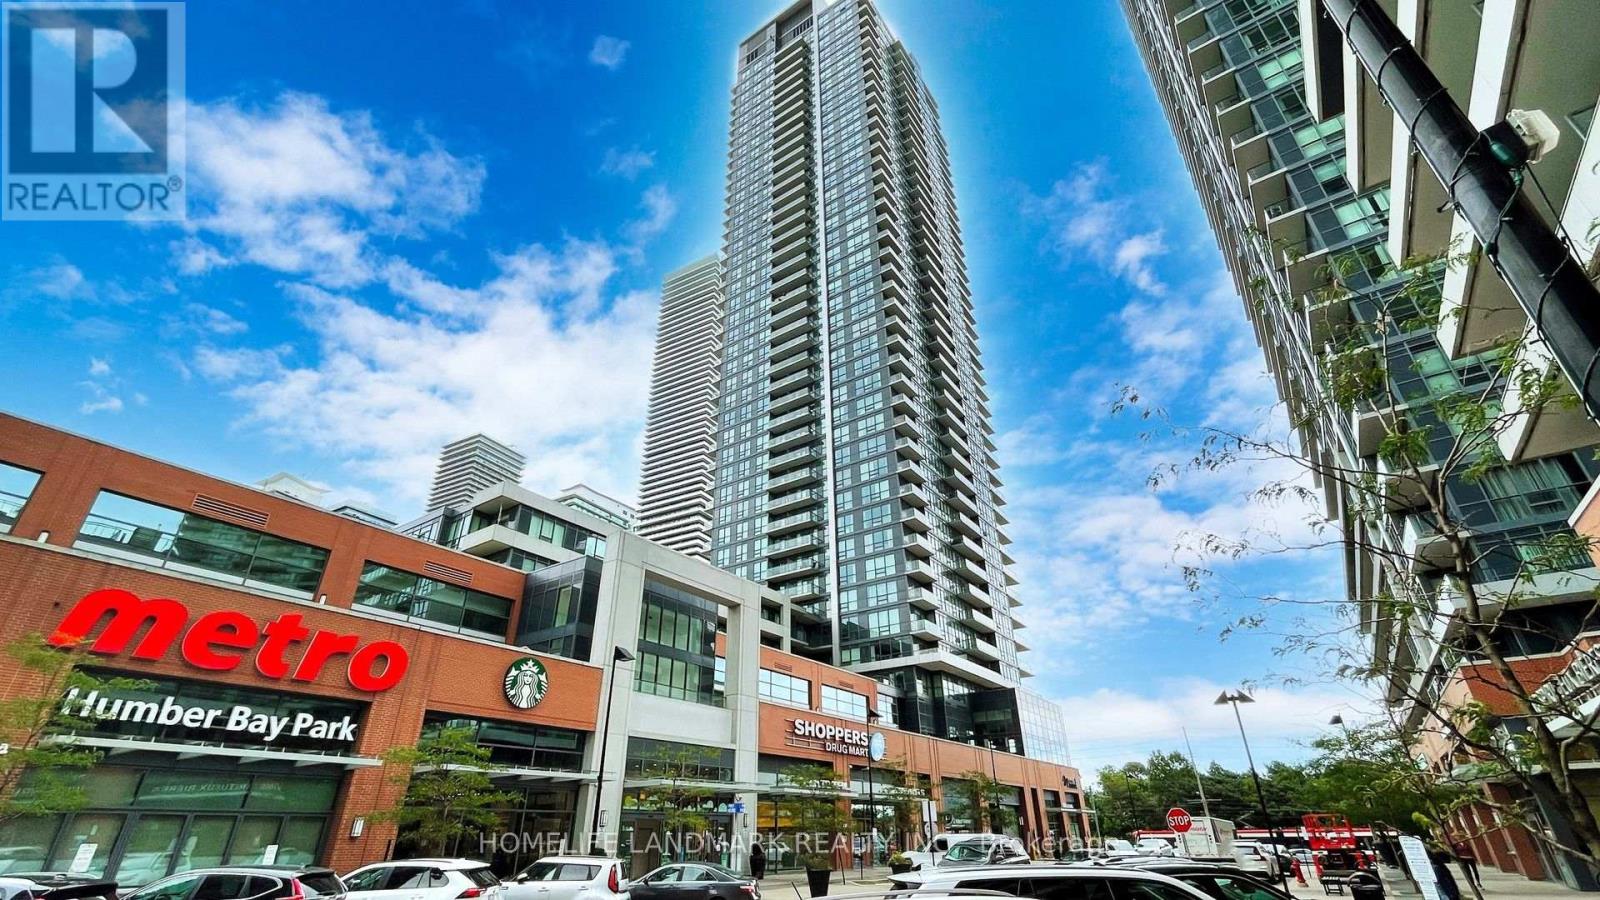
Bright and spacious one-bedroom plus den luxury condo at Westlake Condos, offering 600 sq. ft. of functional living space. Comes with one parking space and one locker. Floor-to-ceiling windows showcase south and east views of the lake. Large bedroom with walk-in closet offers plenty of storage. The separate den adds flexible space for a home office. +++++ Move-in ready with newer (2026) flooring, fresh paint, updated Decora outlets and modern covers, LED lighting throughout. Enjoy an impressive range of building amenities, including an indoor pool, hot tub, sauna, gym, yoga room, roof top patio and BBQ, squash court, theater, kids craft room, cyber library, guest suite, party room, game room, multi purpose room, board room. +++++ Conveniently located with TTC at the doorstep and easy highway access. Metro, Shoppers Drug Mart, LCBO, banks and eateries are located on the ground floor. Humber Bay Park's 139-hectare waterfront green space and trail is just by the door step. Convenient access to Humber College adds to the area's appeal for residents and investors alike. (id:39551)