
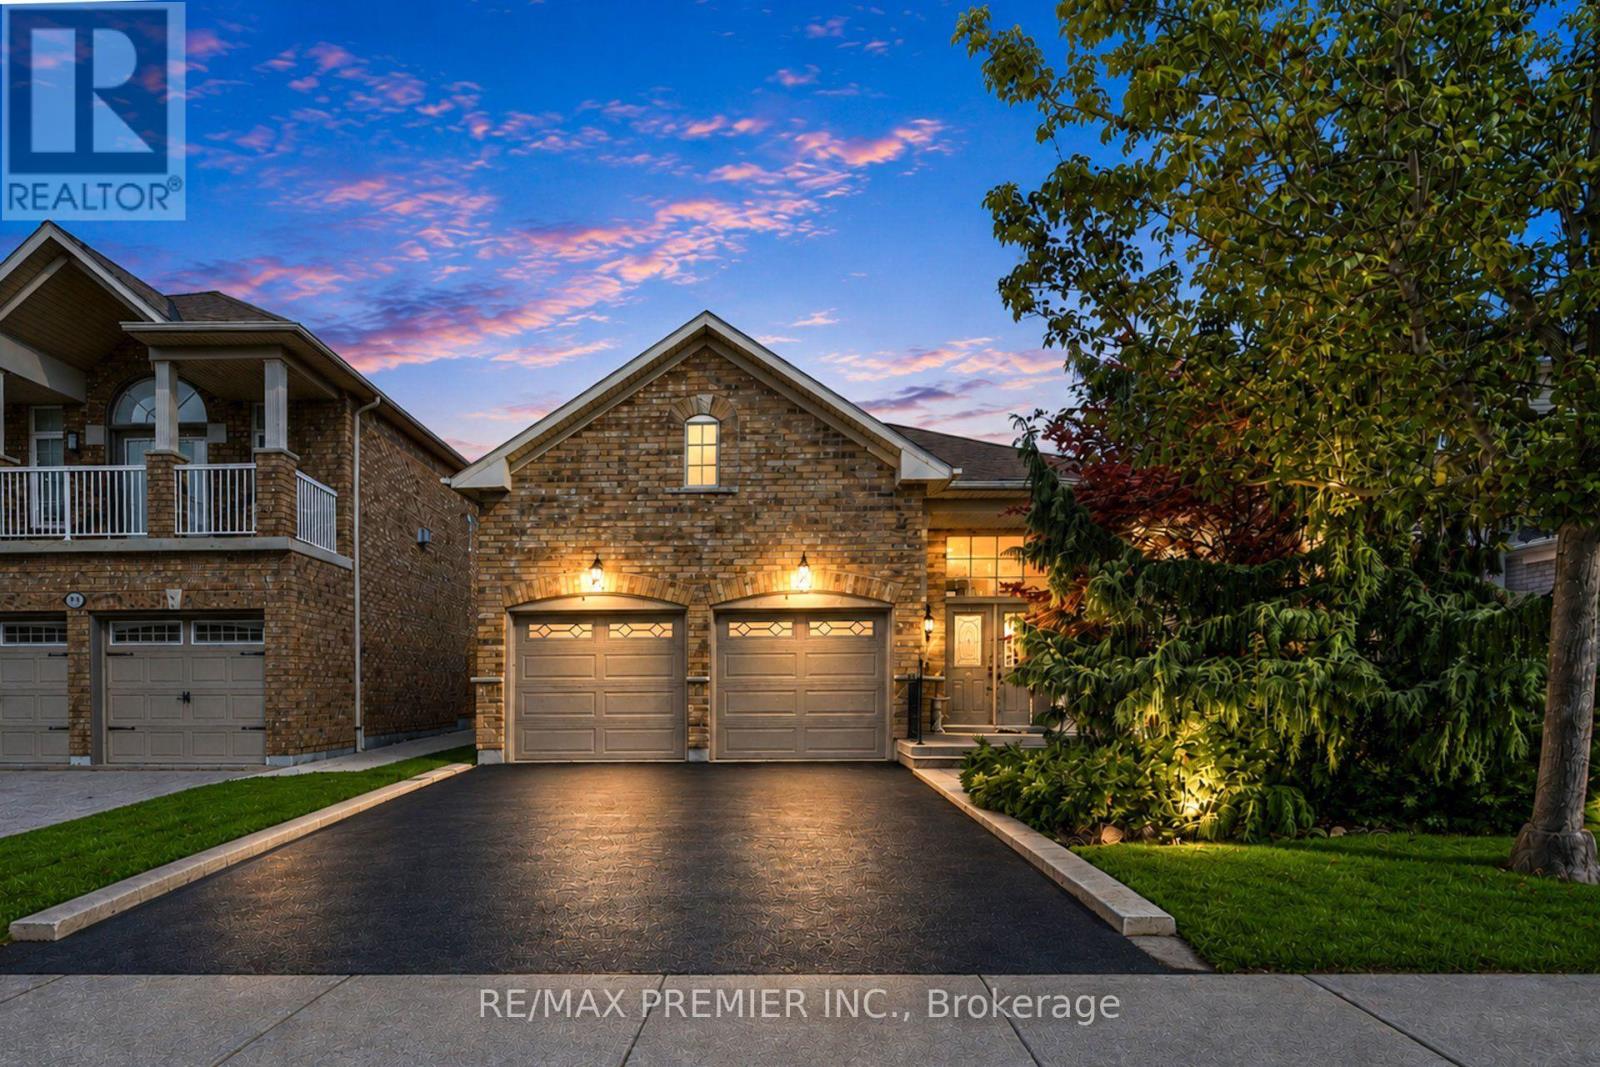
146 South Belair Drive
Vaughan, Ontario
Welcome to 146 South Belair Drive in the highly sought-after Sonoma Heights community of Woodbridge! This bright and inviting detached bungalow offers the ideal combination of comfort, functionality and location. Featuring a spacious open-concept living and dining area with beautiful hardwood flooring and an abundance of natural light, this home is perfect for both everyday family living and entertaining. The well-appointed kitchen offers ample cabinetry and counter space, a pantry, and a bright breakfast area overlooking the backyard. Three generous bedrooms provide excellent main-floor accommodation, while the primary bedroom offers a comfortable retreat. The finished lower level provides valuable additional living space, ideal for a recreation room, home office, gym or extended family needs. Enjoy the convenience of a double attached garage and private driveway with ample parking. New Furnace installed in 2023 & New A/C installed in 2023. Situated on an approximately 40'x 108' lot in a quiet, established neighbourhood, close to excellent schools, parks, walking trails, shopping, restaurants, Cortellucci Vaughan Hospital, Vaughan Mills, Canada's Wonderland, and major highways. A wonderful opportunity to live in one of Vaughan's most desirable family communities! (id:39551)

350 Perth Street
Wellington North, Ontario
Welcome to this 2-storey home featuring 4 bedrooms, 2.5 bathrooms, a single detached garage, and abundant yard space. Enjoy a driveway that offers plenty of parking. On the main floor, you'll find a large living room, a dining area, and a galley-style kitchen, all filled with natural light through the large windows throughout. The primary bedroom offers a double-door walk-out to the back deck and an ensuite 4-piece bathroom. There is also a convenient side entry and a powder room on the main floor. Upstairs, you will find three spacious bedrooms and a 5-piece bathroom with laundry. In the basement, you'll find the utility area and plenty of room for storage. Out front, enjoy a spacious front porch, and out back, there is a large deck and abundant open green space. Located near schools, amenities, parks, and more, now is the chance to make this home and property yours. Property is being sold under Power of Sale. Sold as is, where is. (id:39551)
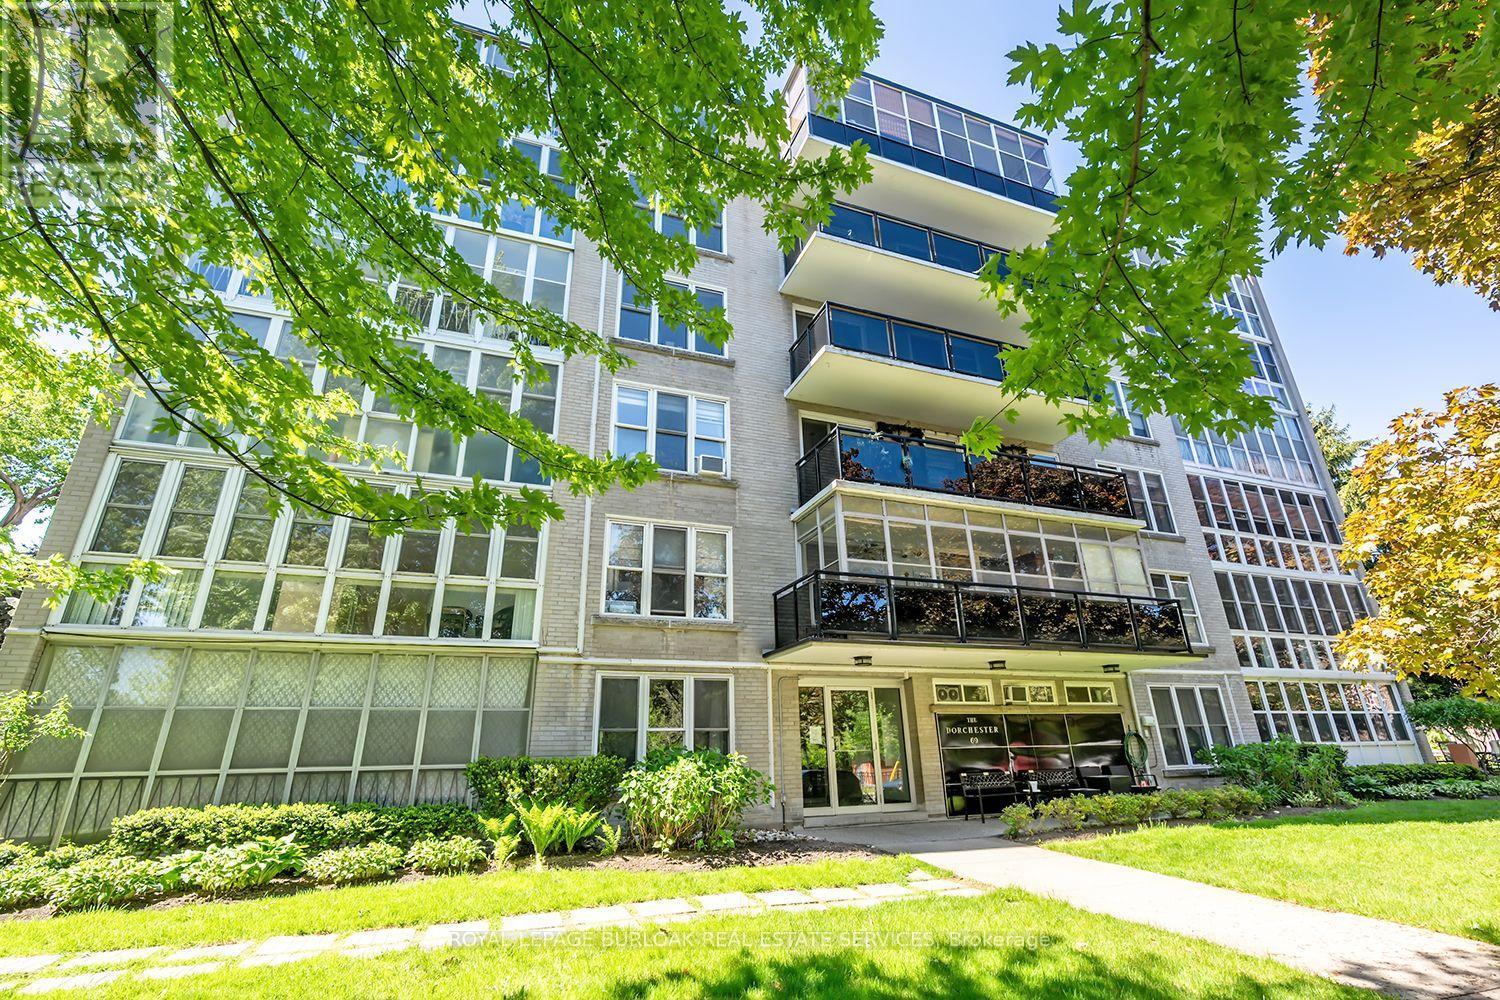
203 - 69 Herkimer Street
Hamilton, Ontario
Welcome to this lovely 2 bedroom, 918 square foot co-op apartment located in one of the city's most desirable neighbourhoods. Ideally situated across from Durand Park, steps to the hospital, and within walking distance to the GO station, fantastic shops, restaurants, and everyday amenities, this bright and inviting home offers comfort, convenience, and exceptional value. The open concept living and dining area is warm and welcoming with wood-look flooring that runs throughout most of the unit, a large picture window with California-style shutters, and an electric fireplace with built-in shelving on each side. The updated eat-in kitchen offers quartz countertops, upgraded cabinetry with tall uppers to the ceiling, stainless steel appliances, custom backsplash, tile flooring, pendant lighting, ceiling fan, California style shutters, and walkout to the tinted glass balcony with no neighbouring balconies on either side. The spacious primary bedroom and second bedroom feature large his and hers closets, and picture windows that flood the rooms with light. The four-piece bathroom includes a soaker tub, upgraded shower system, vanity with one-piece countertop, medicine cabinet, and vanity lighting. Laundry is conveniently located on the same floor. Includes parking space #15 and locker #203. This is a well managed, well maintained building with pride of ownership that is evident. This is a no pet building and board approval is required. (id:39551)

155 1/2 Lake Street
St. Catharines, Ontario
ATTENTION INVESTORS! Centrally located duplex in the heart of downtown St. Catharines, ideally situated along a bus route and close to all amenities. This well-maintained property features two self-contained units, both currently rented, with the main floor generating $1,775/month and the upper unit $1,200/month. The upper unit offers a bright open-concept layout with a den and full bathroom, tastefully renovated in 2018. Notable updates include a new furnace (2023), new upper AC unit (2023), roof replacement (2019), basement spray foam insulation (2018), and exterior painting (2021). The basement provides shared laundry facilities for both units along with additional storage space. With both units tenanted, this property offers immediate rental income and an attractive opportunity for investors looking to add a centrally located income property to their portfolio. (id:39551)
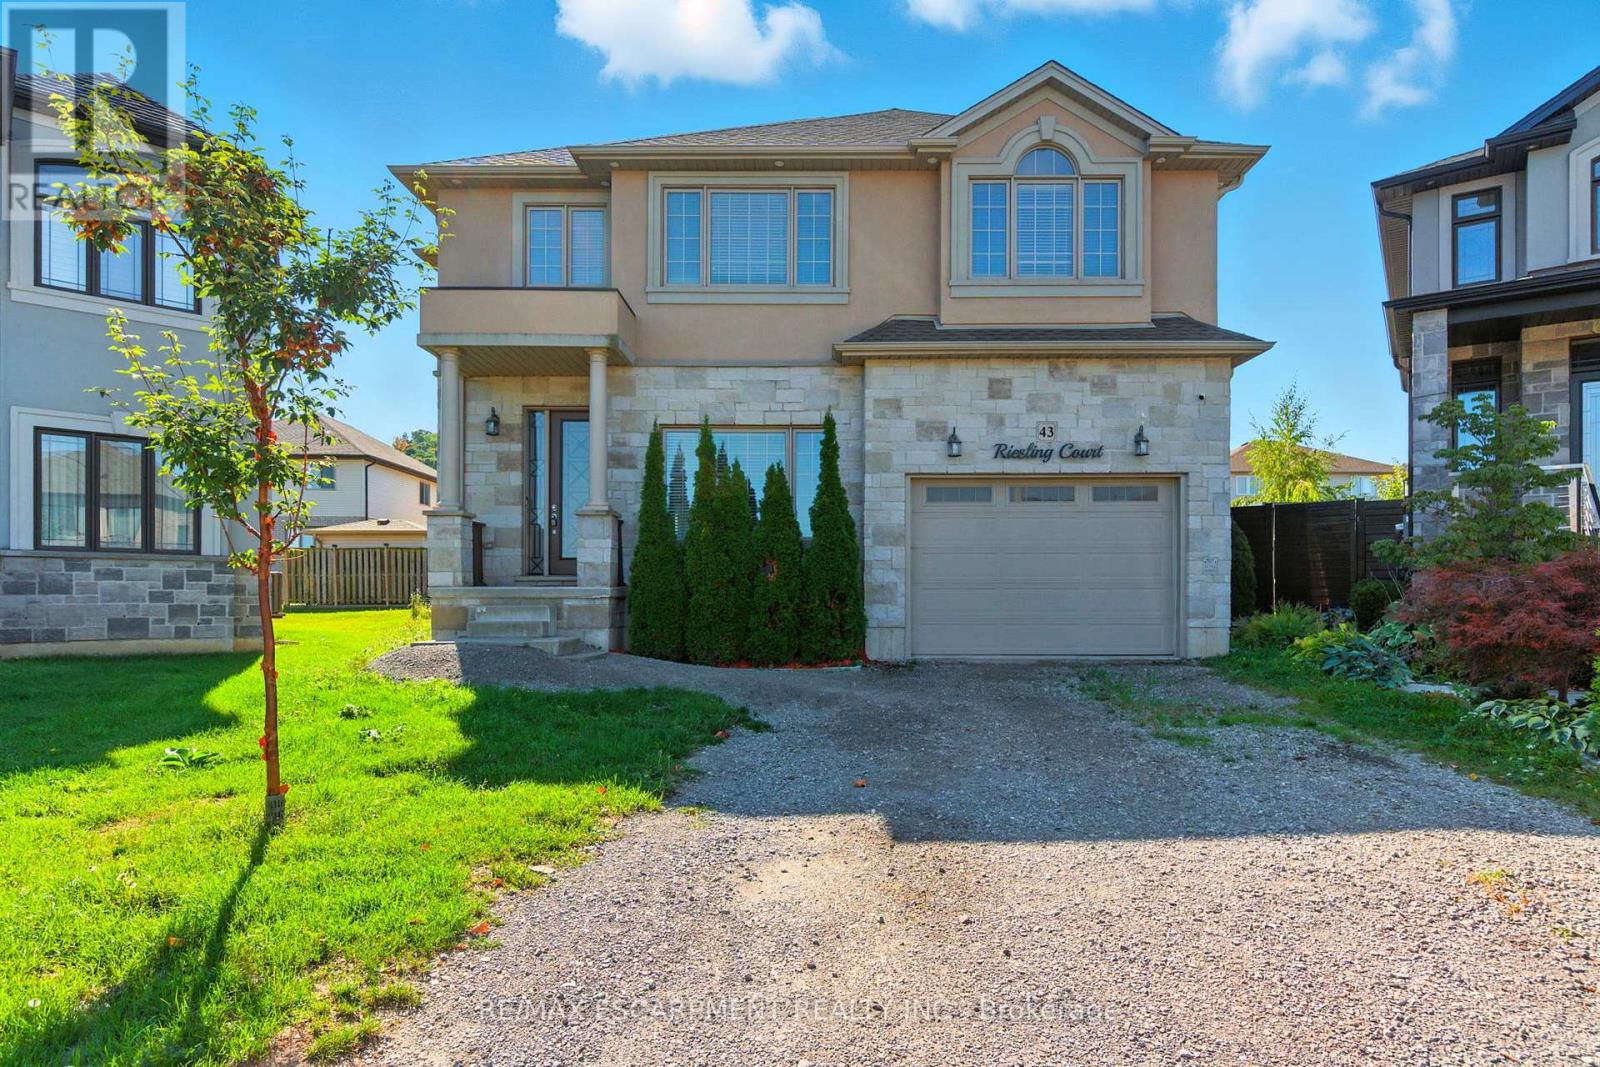
43 Riesling Court
Hamilton, Ontario
Executive 2-storey family home with 4+1 bedrooms and 3.5 bathrooms situated on a cul-de-sac! The beautiful exterior leads into a welcoming front foyer. Large windows, neutral tones, and tasteful flooring flow throughout, with recessed ceilings in all primary rooms on the main level adding elegance to the home's design. A lovely formal living room sits at the front of the home. The large gourmet kitchen offers ample cabinetry and counter space, a stylish backsplash, and a centre island, opening into the dining area with a backyard walkout. The beautiful family room features a built-in media wall with a fireplace and a coffered ceiling, making it the perfect room to relax or entertain. A powder room and a laundry room with an inside entry from the 1.5-car garage complete the main floor. Upstairs, you'll find the large primary suite with ample closet space and a 5-piece ensuite bathroom. Three additional spacious bedrooms and a second 5-piece bathroom complete the second floor. In the basement, there is a large recreation room with a fireplace, a fifth bedroom, a 3-piece bathroom, and abundant storage space. Perfect for relaxing outdoors, the backyard offers a patio and open green space. Close to amenities, shops, restaurants, schools, parks, and nature trails, with easy access to the Red Hill Valley Parkway, Lincoln M. Alexander Parkway, and the QEW Niagara and Toronto. Now's your chance to call this elegant house your new home! Property is being sold under Power of Sale. Sold as is, where is. (id:39551)
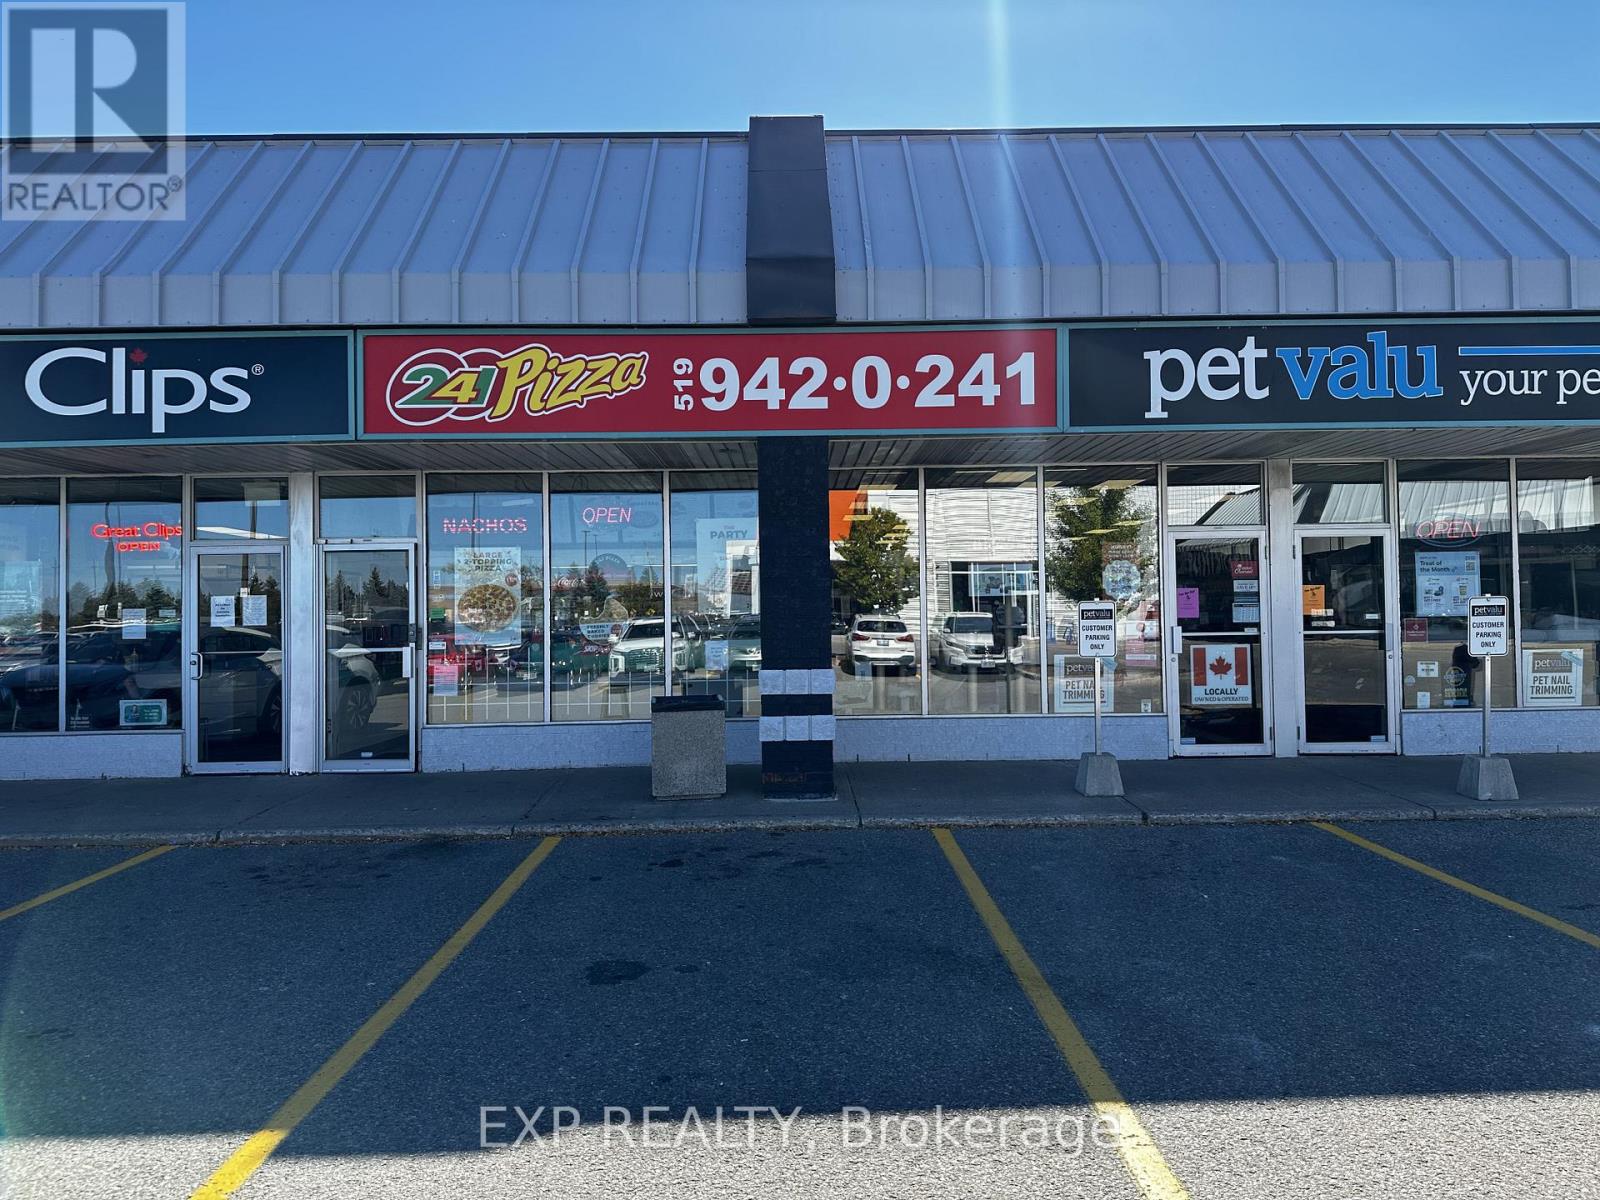
24 - 50 Fourth Avenue
Orangeville, Ontario
Exceptional opportunity to own and operate a well-established 241 Pizza franchise located at 50 Fourth Avenue, Orangeville, within a high-traffic retail plaza anchored by major brands and surrounded by thriving residential communities. This 1,000 sq. ft. unit enjoys excellent visibility, easy access, and ample parking, making it ideal for both walk-in and delivery-driven business. Operating successfully since 1992, this location has built strong local goodwill and consistent sales.All 241 Pizza locations, including this one, also host a WTF Wings Ghost Kitchen offering 2X lon Uber Eats, DoorDash, and SkipTheDishes which means double the digital exposure and significantly higher delivery potential. The store is fully equipped, clean, and turnkey ready, allowing a new owner to step in and continue operations immediately.Current rent is $2,800/month inclusive of TMI, with a 5-year lease remaining and an option to negotiate a fresh new term, offering flexibility and long-term stability. Orangeville's ongoing growth, with expanding residential neighbourhoods and strong community engagement, ensures steady demand for fast-casual dining and takeout services.Ideal for both experienced restaurateurs and new entrepreneurs seeking a reliable franchise with low overhead, established branding, and multiple digital revenue streams. Don't miss this rare chance to acquire a trusted franchise in a prime, high-visibility plaza a proven performer with strong local roots and future growth potential. (id:39551)
4 Fennimore Crescent
Toronto, Ontario
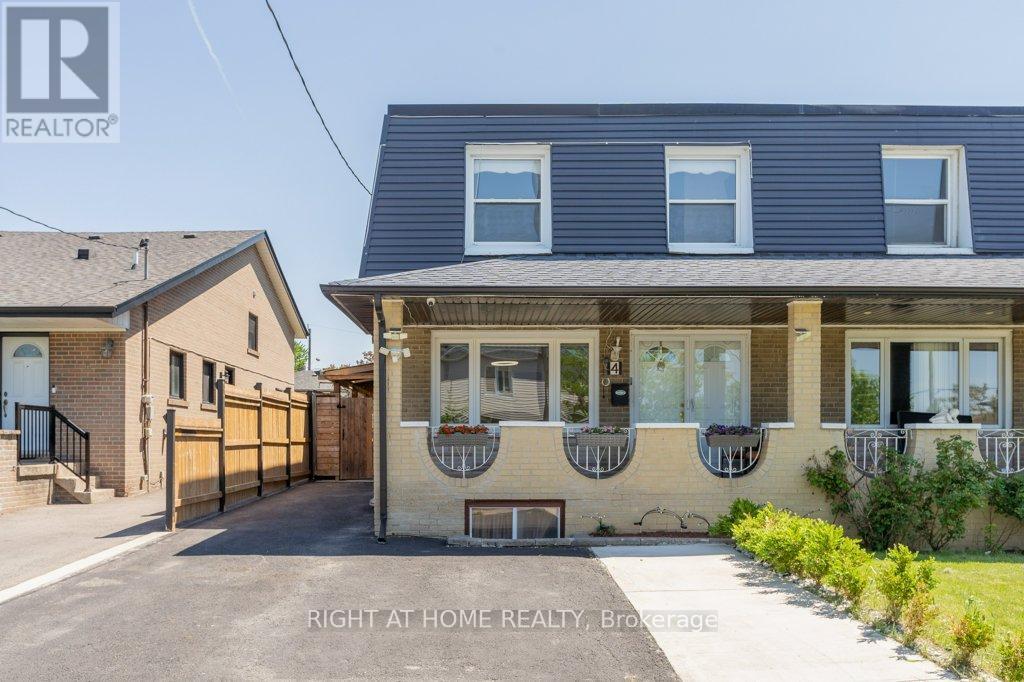
Welcome to 4 Fennimore Crescent, a beautifully renovated semi-detached home nestled in one of Toronto's most sought after neighbourhoods. This stunning property features a thoughtfully updated interior with modern finishes throughout, offering the perfect blend of comfort and style. Step inside to discover an open concept main floor with rich hardwood style flooring, recessed lighting, and a warm inviting living and dining area and classic staircase detailing.The showpiece kitchen has been fully transformed with sleek white cabinetry, quartz countertops, a large centre island with breakfast bar seating, marble effect tile flooring and backsplash, and premium stainless steel appliances including a gas range. Whether you're cooking for the family or entertaining guests, this space delivers.Upstairs you will find three generously sized bedrooms, each thoughtfully finished with natural light, quality laminate flooring, and tasteful decor. The spacious primary suite features a feature wall with botanical wallpaper and ample room to unwind. A beautifully renovated full bathroom with double vanity, glass enclosed shower, and elegant tile work completes the upper level.The outdoor space is truly a standout, featuring a large covered entertaining structure with exposed wood beam ceiling, skylights, built in outdoor kitchen with sink and prep area, and a separate open deck with a dedicated BBQ zone. The fully fenced backyard offers plenty of privacy and additional yard space for gardening or play.Bonus curb appeal with a private driveway, fresh landscaping, classic covered front porch, and updated siding. This turnkey home checks every box. Do not miss your opportunity to own this gem at 4 Fennimore Crescent! (id:39551)
159 - 85 Bristol Road
Mississauga, Ontario
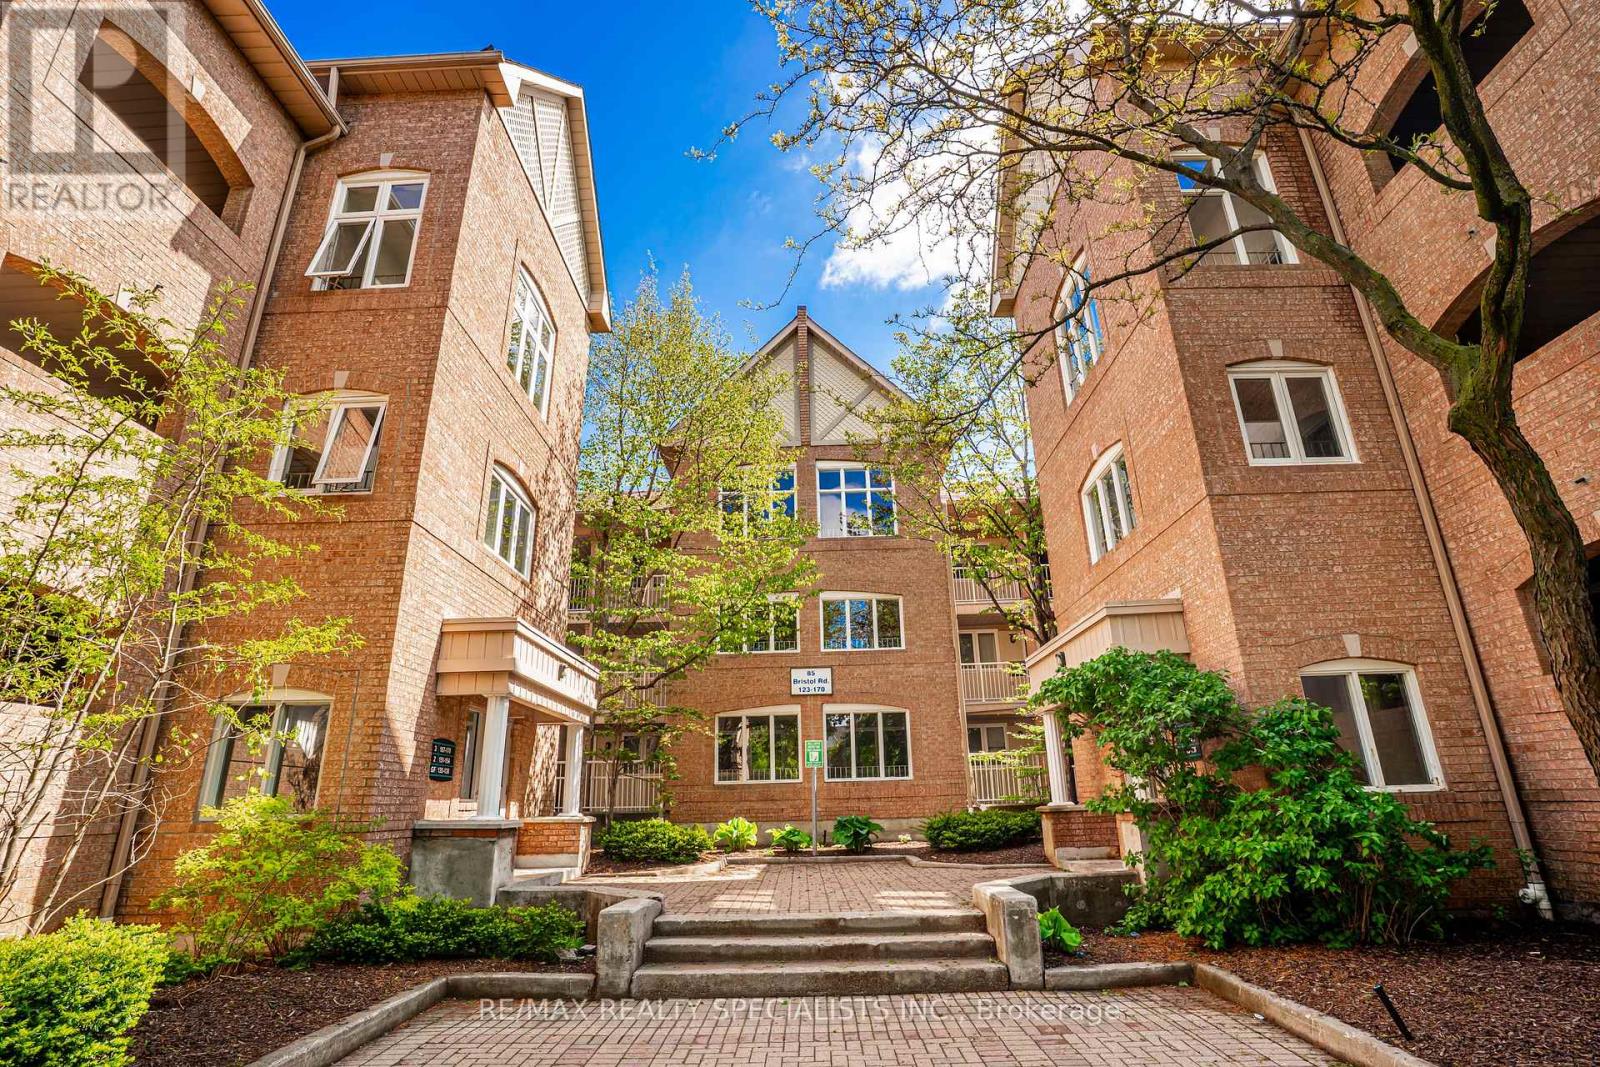
Welcome to this spacious and well-maintained stacked townhouse located at Bristol Rd E & Hurontario St in the heart of Mississauga. Offering 1,245 sq ft of functional living space, this home features 3 good sized bedrooms, 1bath , and underground parking for 2 cars. Perfect for first-time buyers, young families, downsizers, or investors looking for excellent value in a highly convenient neighbourhood. Enjoy a bright and practical layout with generously sized principal rooms and newer appliances that add comfort and convenience to everyday living. Situated in a commuter's haven with quick access to Hwy 401, Hwy 403, and Hwy 410, plus convenient access to the upcoming Hurontario LRT, GO Transit, and MiWay transit routes. Close to top-rated schools including St.Francis Xavier Secondary School and San Lorenzo Ruiz Elementary School, as well as parks, grocery stores, restaurants, community centres, and shopping including Square One and Heartland Town Centre. A fantastic opportunity to own in one of Mississauga's most connected and desirable central locations. Don't miss your chance to view this exceptional home and experience the value and convenience it has to offer. (id:39551)
8 Hackmore Avenue
Toronto, Ontario
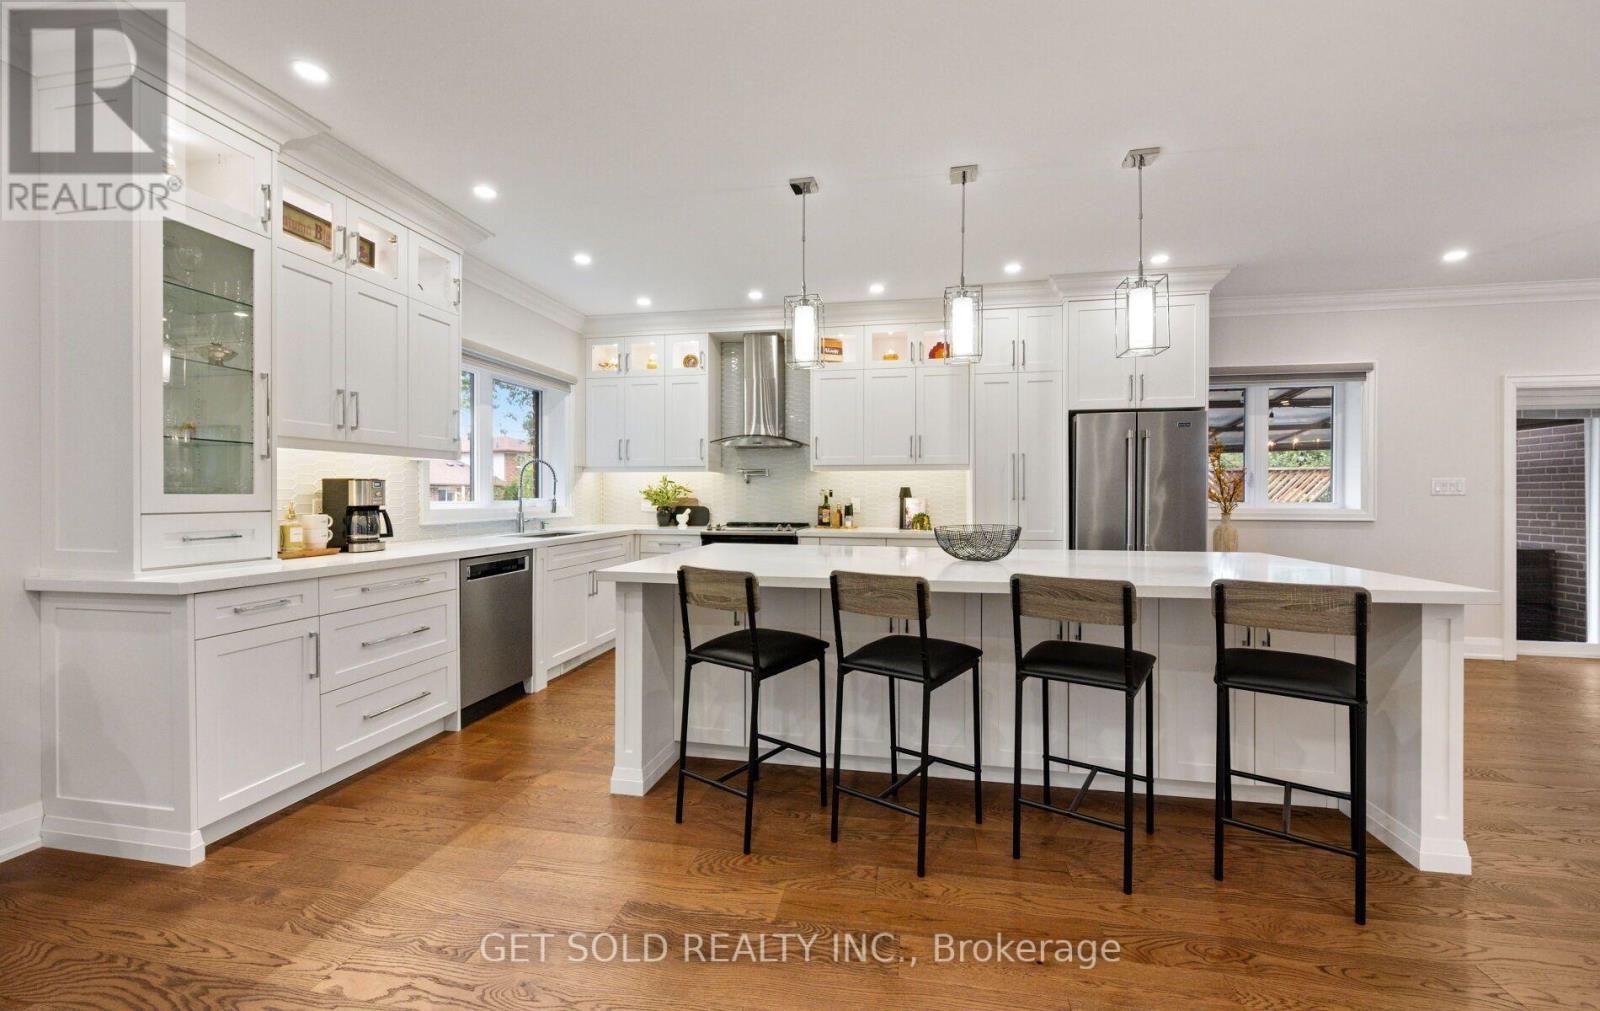
Tucked away on a quiet street, 8 Hackmore Ave is a renovated two-storey home that trades neighborhood traffic for total peace of mind, while keeping city connection right at your fingertips. Inside, the main floor welcomes you with rich hardwood flooring and a bright living space anchored by a massive front window and potlights. The dining room transitions seamlessly to the outdoors with a direct walkout to the deck. Nearby, the standout kitchen features crisp white cabinetry, sleek countertops, stainless steel appliances, and a massive breakfast bar built for casual hosting. A convenient two-piece powder room completes this level. Upstairs, the hardwood flooring continues through three sizable bedrooms. A spacious five-piece bathroom helps to make morning routines flow. The finished basement adds incredible versatility to the property. Accessible via a separate entrance and featuring a fourth bedroom, a three-piece bathroom and a secondary kitchen, this layout functions perfectly as an in-law suite or, just take advantage of the additional living space. A built-in central vacuum system makes cleanup effortless throughout the home while an updated 220 amp electrical service provides plenty of power for modern appliances and electronics. Outdoors, you'll find a deck at the side of the house which features a partially covered seating area perfect for all-weather usage. This outdoor oasis is fully equipped for entertaining, boasting a dedicated outdoor kitchen complete with a spacious counter, built-in sink, and BBQ setup. In the back yard, a separate patio area offers additional seating options surrounded by a beautifully landscaped lawn and flower beds. The location is hard to beat with the Humber River Trail right outside your front door. TTC is steps away making for an effortless commute. Schools, shopping, parks and everyday amenities are also close by. Renovated. Versatile. Conveniently located. 8 Hackmore Ave. is a Rexdale home that truly has it all! (id:39551)
19 Riverview Heights
Toronto, Ontario
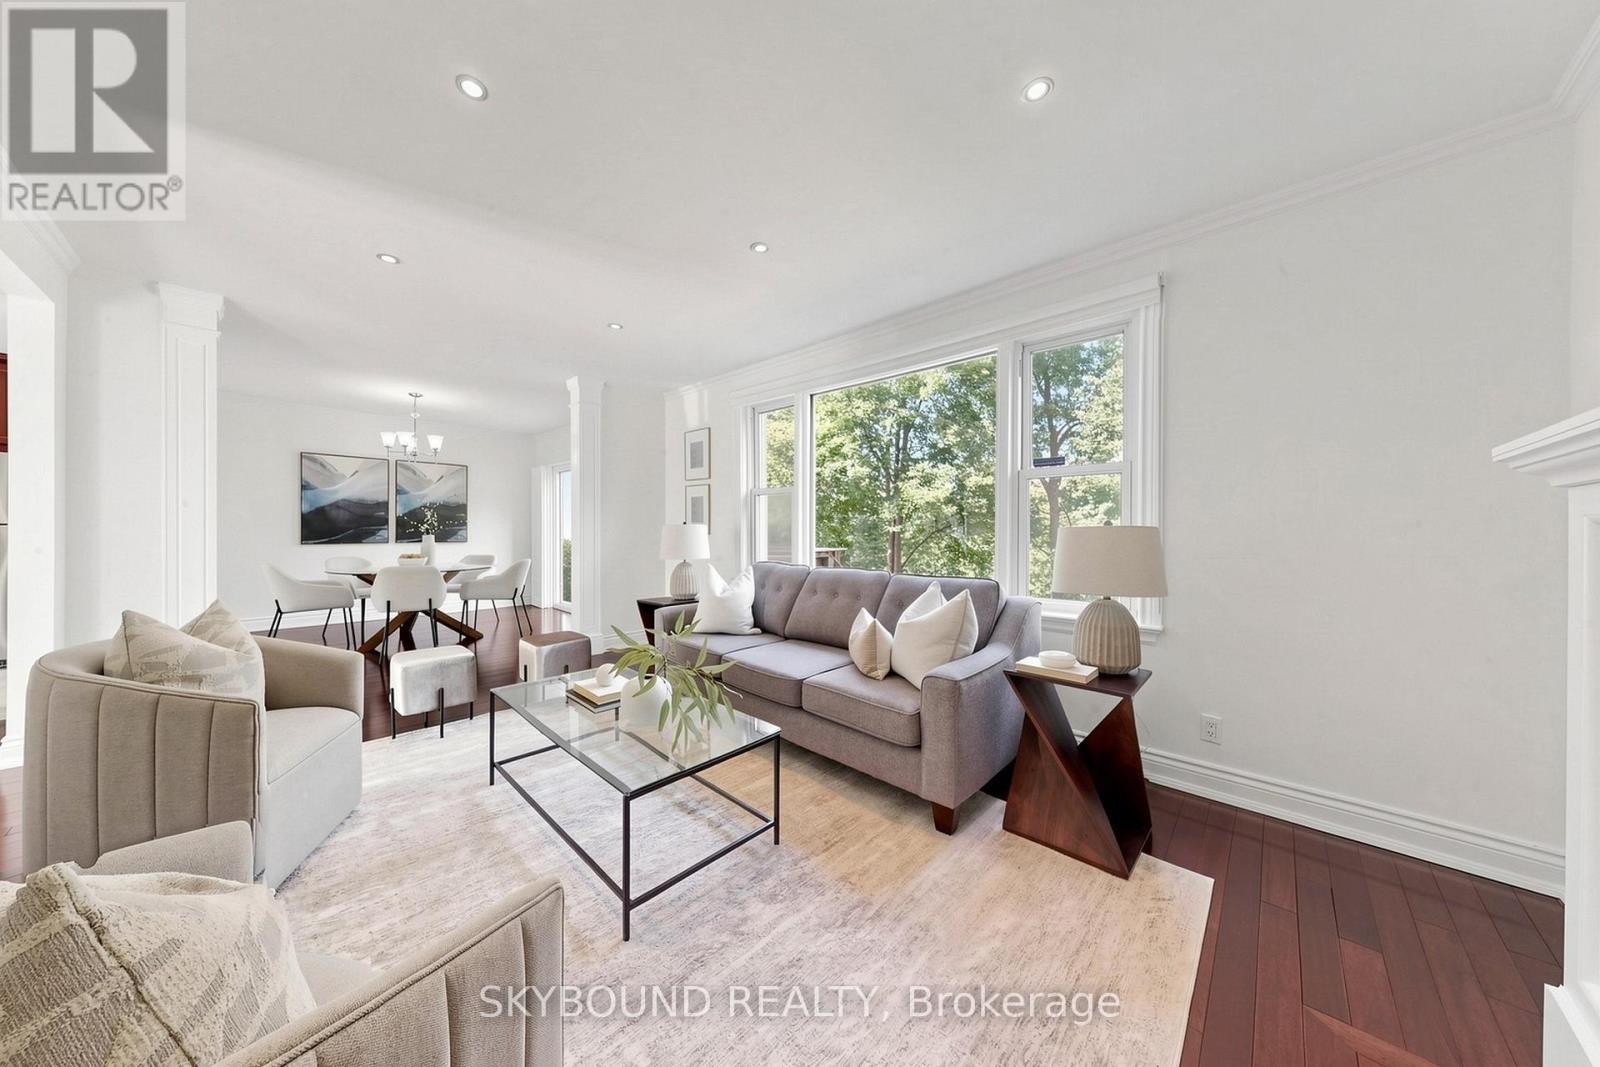
Welcome to 19 Riverview Heights, a sun-filled home, tucked away on a quiet, family friendly street and set on a rare ravine lot overlooking the Humber River. A generous picture window in the living room captures peaceful views of the expansive backyard and surrounding greenery, bringing the beauty of the outdoors into the heart of the home. The bright open concept main level seamlessly connects the kitchen, dining, and living areas, creating an inviting setting for both elegant entertaining and relaxed family living. The dining room offers a walk out to the deck and backyard, making indoor-outdoor entertaining effortless. Granite countertops and rich Jatoba hardwood flooring add warmth and character throughout the home. The spacious primary bedroom features multiple closets and a skylight while the newer bathrooms offer added functionality for every day. The finished lower level offers versatile additional living space, ideal for a recreation room, home office, gym, playroom, or guest bedroom. Outside, the expansive backyard provides a private and tranquil retreat, surrounded by mature greenery, and ravine views. Perfectly positioned within walking distance to Weston GO, UP express, schools, golf, public transit, major highways, recreational trails, and scenic Riverside paths, a rare opportunity to enjoy peaceful nature setting with exceptional convenience. (id:39551)
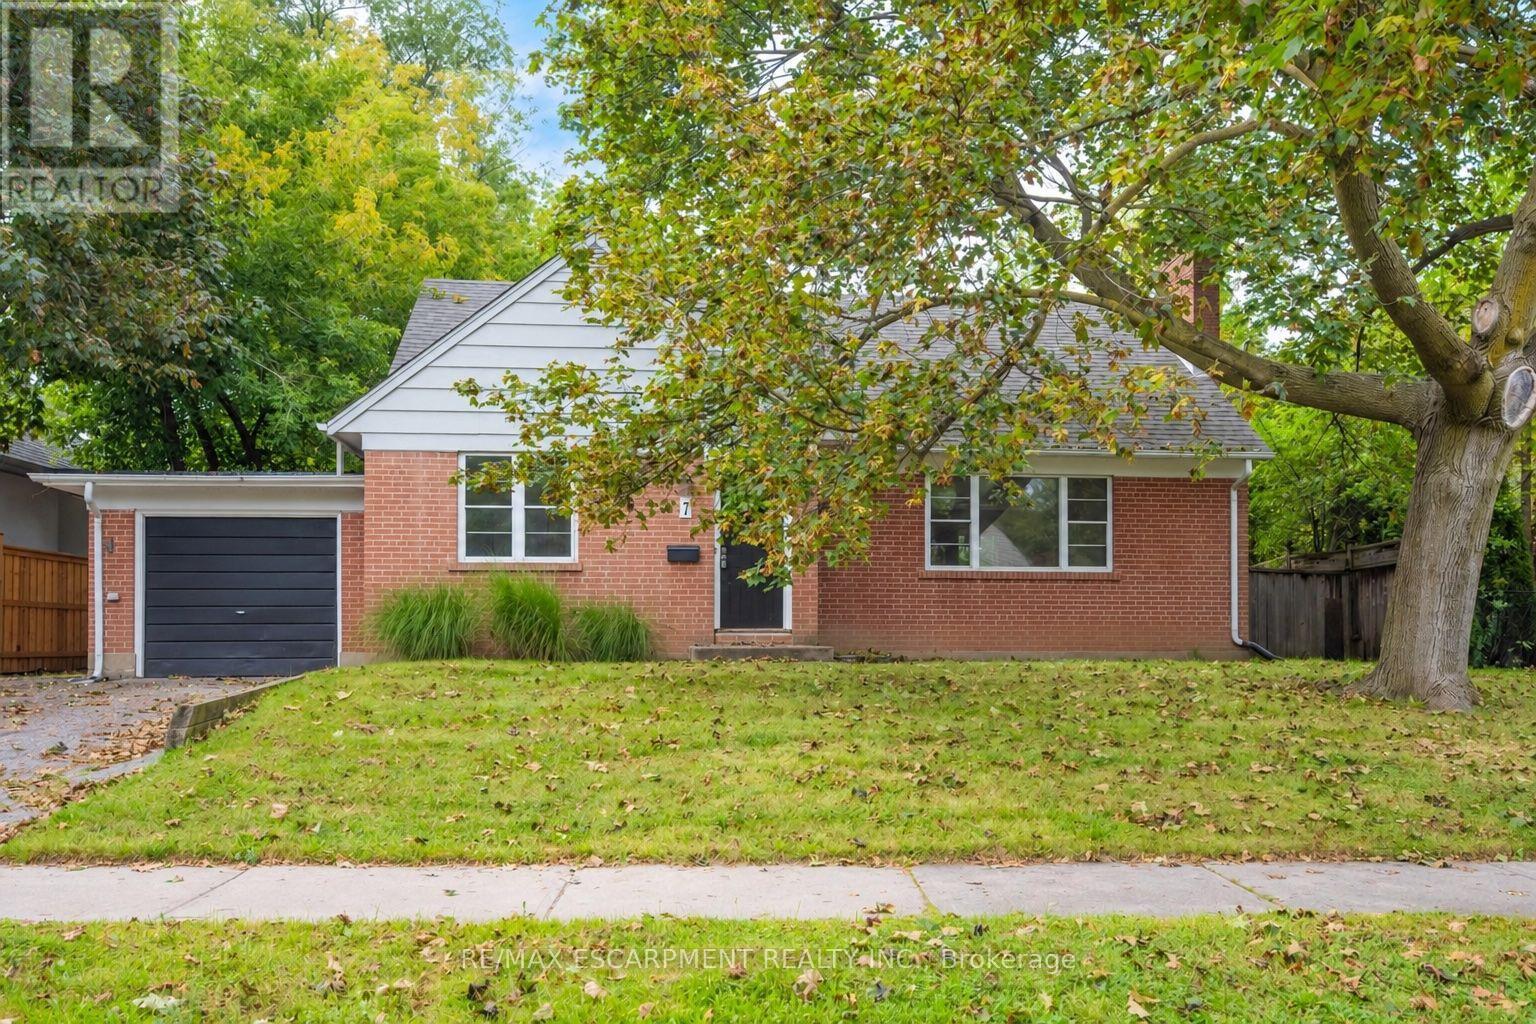
7 Washington Avenue
Oakville, Ontario
Welcome to this charming 1.5 storey home, ideally situated in a convenient and sought-after Oakville location! With 3 bedrooms and 2 bathrooms, this inviting home offers a functional layout with an open-concept kitchen overlooking the living room, creating a bright, connected space for everyday living and entertaining. A versatile main-floor office or den provides the perfect setting for working from home, a quiet study space or an additional living area. Ideally located just moments from vibrant Kerr Village, enjoy easy access to an excellent selection of local shops, cafés, restaurants and everyday amenities. Parks, recreation facilities and the Lake Ontario waterfront are also nearby, while Downtown Oakville, Oakville GO Station and major commuter routes are all within easy reach. Don't miss out on this wonderful opportunity! Property is being sold under Power of Sale. Sold as is, where is. (id:39551)

4 - 140 Ripley Court
Oakville, Ontario
Welcome to #4-140 Ripley Court, a 3-bedroom townhome tucked away in Oakville's established College Park neighbourhood! Offering a functional layout and a great opportunity to make the space your own. The main level features a combined living and dining area, providing a comfortable space for everyday living and entertaining, along with a functional kitchen. Upstairs, you'll find three bedrooms and a 4-piece bathroom, offering plenty of room for the family, a home office, or guests. A single garage provides the added convenience of covered parking and additional storage. Located in a mature Oakville community close to parks, schools, shopping, transit, everyday amenities, and major commuter routes, #4-140 Ripley Court offers a wonderful opportunity to enjoy comfortable living in a convenient and established community. Property is being sold under Power of Sale. Sold as is, where is. (id:39551)
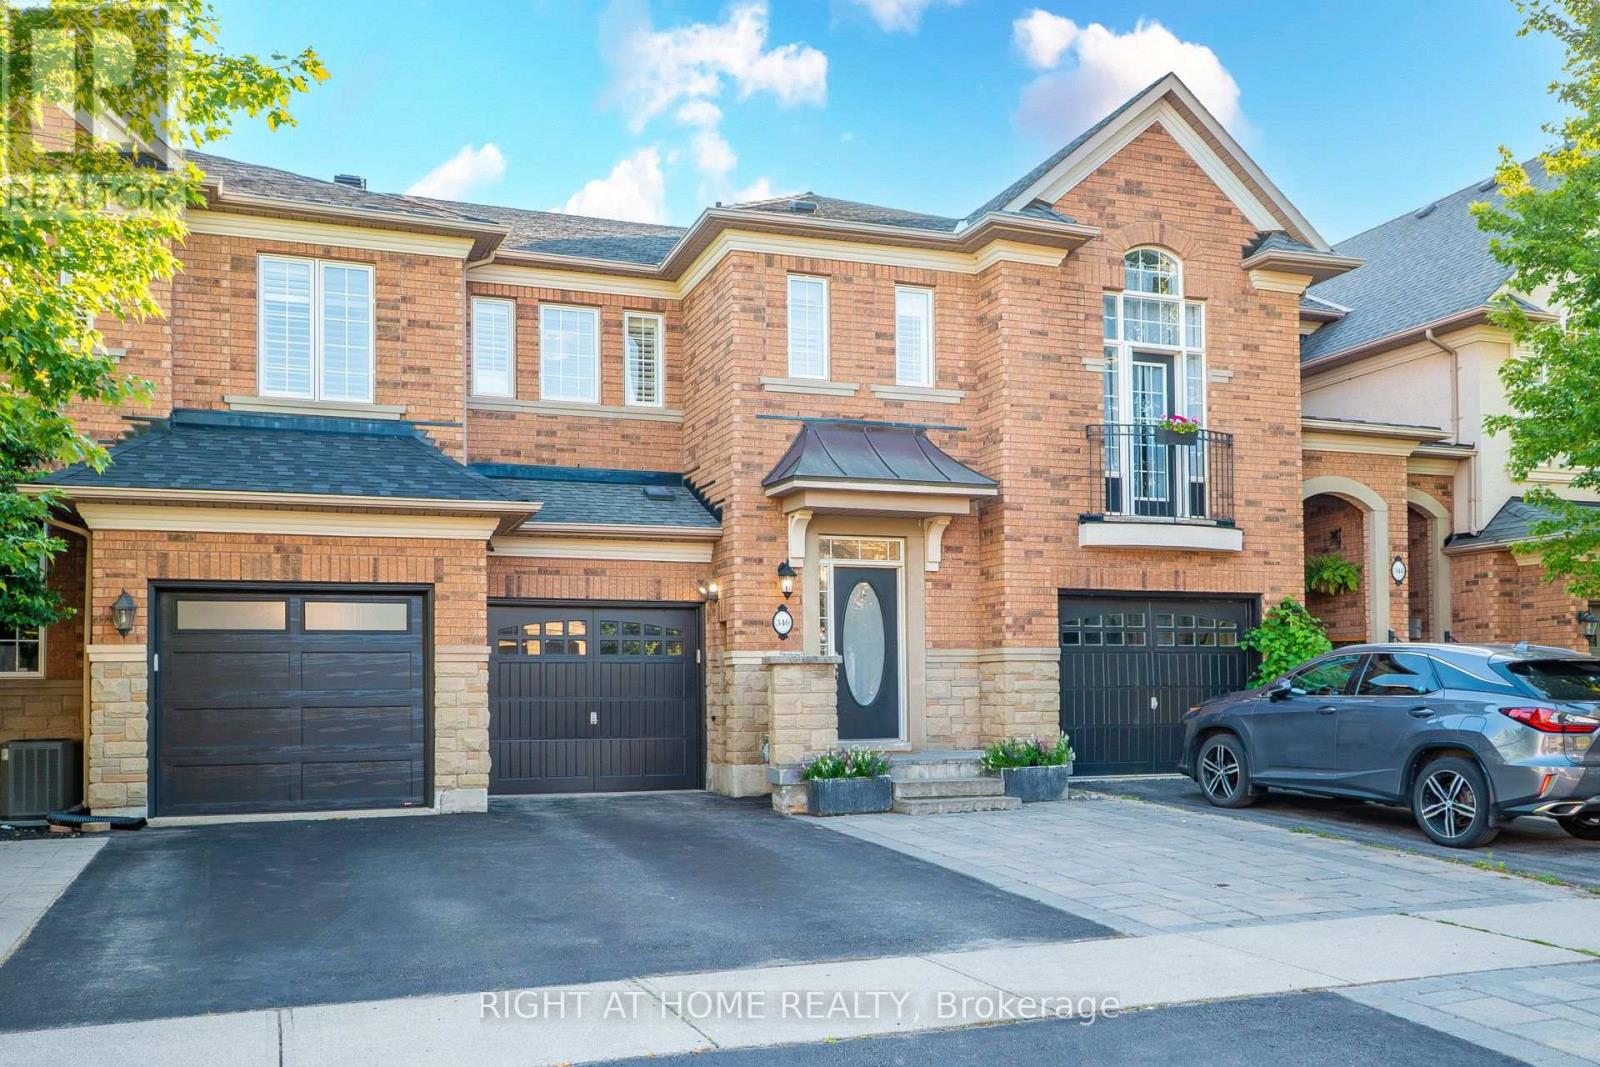
346 Creek Path Avenue
Oakville, Ontario
Welcome to 346 Creek Path Ave, this spacious & bright freehold townhome located in prestigious sought after Lakeshore Woods neighbourhood in Oakville. It's close to amazing parks, lake, shopping plaza, HWY'S, GO station, and some of the best schools in Ontario! This freehold townhome offers 3+1 bedrooms and 4 bathrooms, Approx. 2470 sq ft of finished living space with professionally finished basement. It was built and designed by award winning builder Rosehaven Homes. This gorgeous home features a stunning updated kitchen with high-end stainless steel appliances and quartz counter top. You'll love the soaring 9' ceilings, open concept, gas fireplace, pot lights, hardwood floors, oak staircase with wrought iron spindles, California shutters, and beautiful updates throughout. The primary suite has a walk-in closet and beautiful ensuite bathroom. There are 2 additional bedrooms upstairs, laundry room, and 4pc bathroom for your convenience. You'll enjoy the professionally finished lower level with full bathroom. The beautifully landscaped backyard features a large stone patio perfect for outdoor living and hook up gas bbq. Completely move in ready with plenty of updates, such as new lighting and fresh paint throughout and brand new carpet in the bedrooms.This beautiful home won't last! (id:39551)
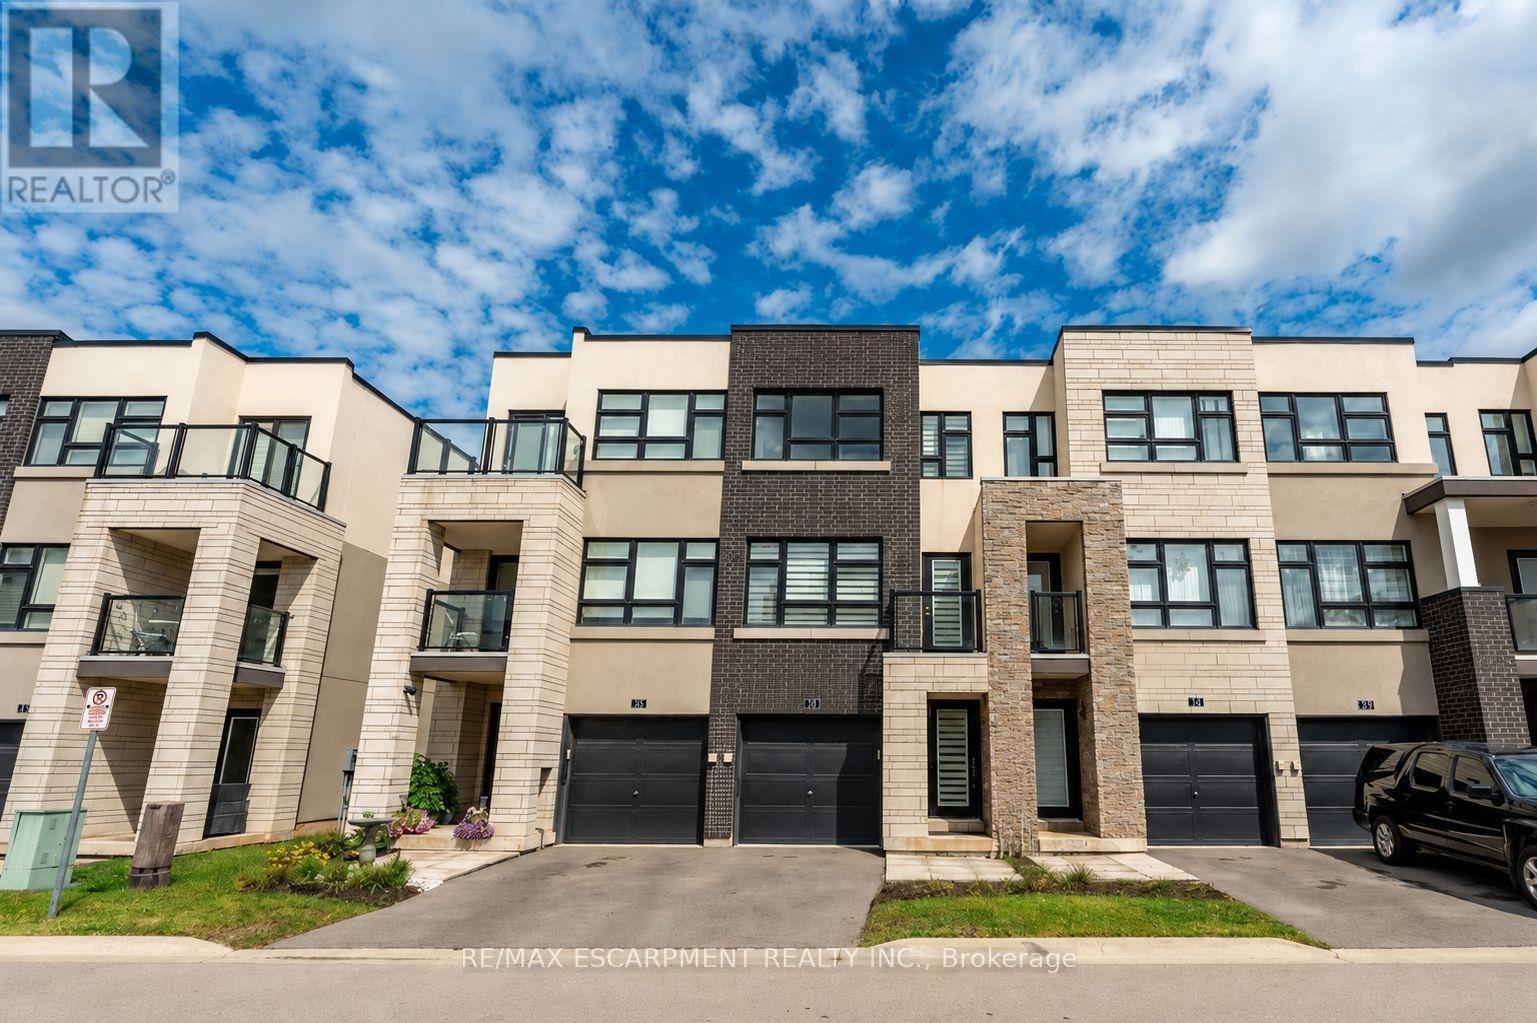
73 - 1121 Cooke Boulevard
Burlington, Ontario
Beautiful and bright 2 bedroom, 2.5 bathroom condo townhome offering 3 storeys of living space plus a basement, located in Burlington's sought-after Aldershot neighbourhood! This great home features a single garage, a charming backyard, low-maintenance living, and convenient visitor parking for guests. The ground level includes a spacious family room with a walk-out to the backyard, a stylish 2-piece bathroom, and inside entry from the garage. On the main level, you'll find the large living room filled with natural light, with balcony access and elegant wainscoting, which also provides space to set up a dining area. The eat-in kitchen is thoughtfully designed with abundant cabinetry and counter space, a tasteful backsplash, and a peninsula. The breakfast area, complete with a Juliette balcony, overlooks greenery. Upstairs, the third level hosts two generously sized bedrooms, each with its own stunning 4-piece ensuite. The primary bedroom includes a walk-in closet, while a convenient laundry area is also located on this level. The basement is a bonus and provides plenty of storage space. Enjoy being just a short drive from LaSalle Park and Marina, golf courses, Lake Ontario's waterfront, all amenities, great restaurants, Mapleview Shopping Centre, downtown Burlington, Hamilton and Waterdown, with easy access to the QEW, highways 403, 407 and 6, as well as Aldershot GO Station and public transit. Your next home awaits! Property is being sold under Power of Sale. Sold as is, where is. (id:39551)
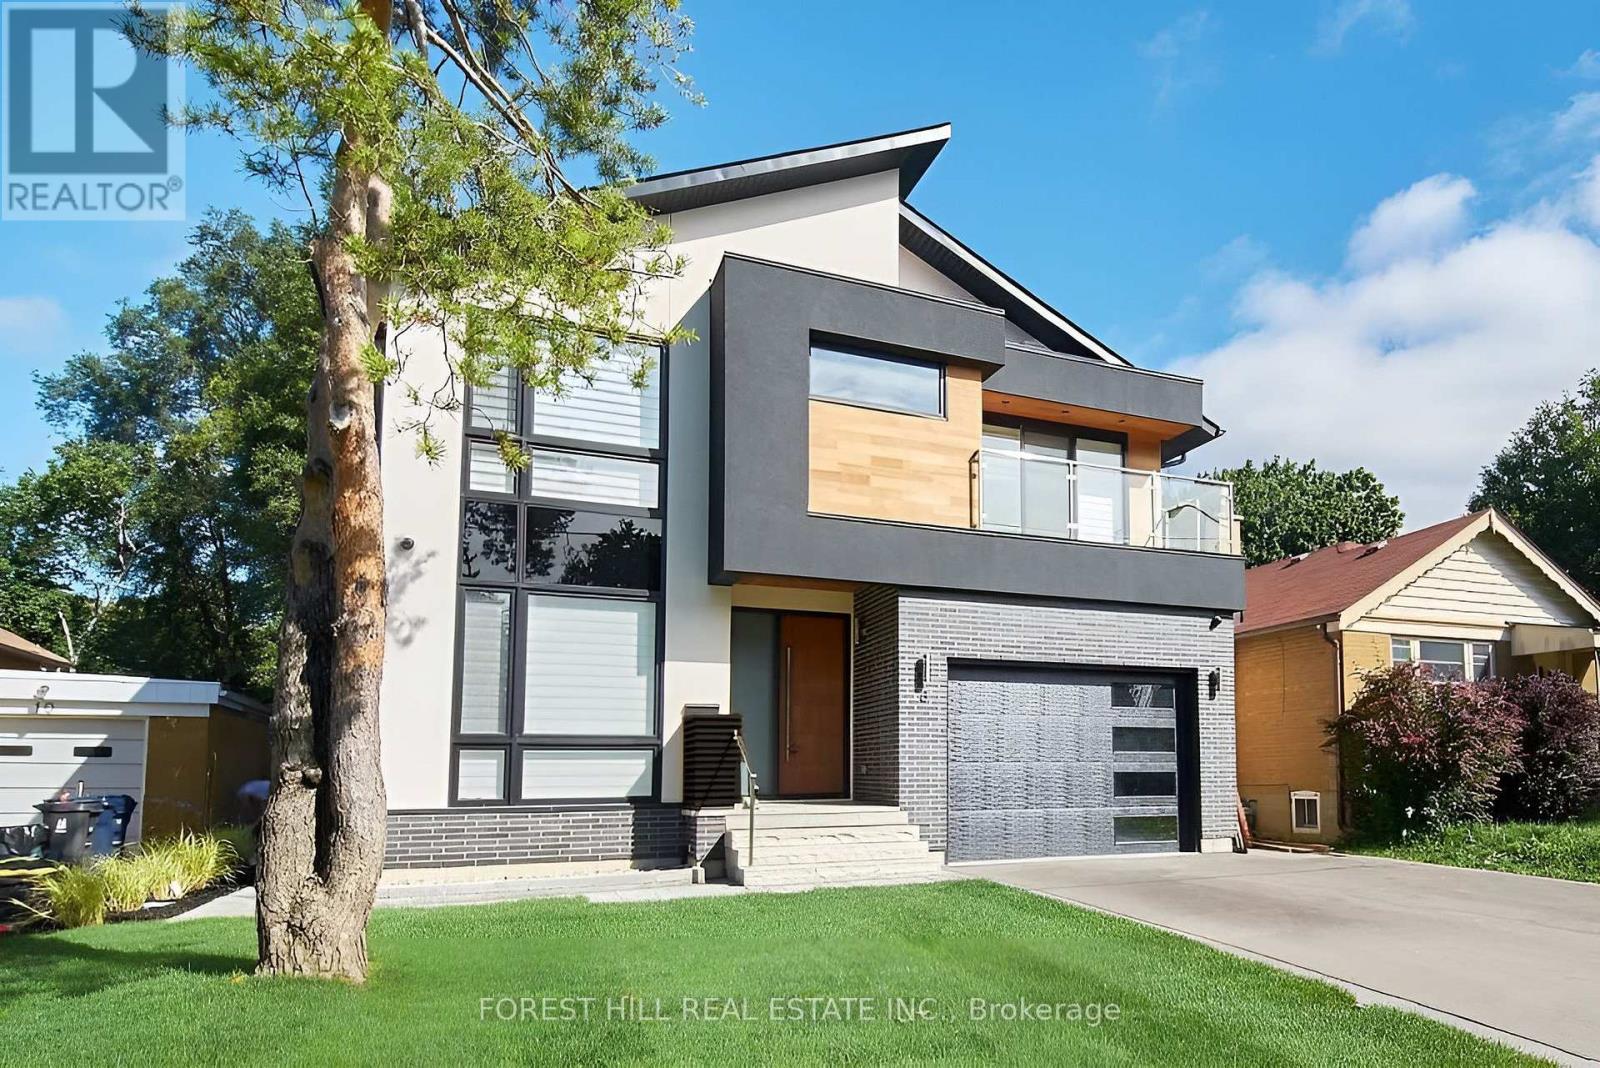
8 Nora Road
Toronto, Ontario
Architectural Showpiece for Sale in Etobicoke Move-In Ready Luxury View the award-winning backyard: executiveagency.ca/8NoraRoad. A rare opportunity to own an extraordinary custom home on a quiet, tree-lined street in the heart of Etobicoke. Offering approx.4,600 sq. ft. of impeccably designed living space, this contemporary masterpiece is defined by timeless elegance, high-end craftsmanship, and thoughtful details throughout. The main level features a sun-drenched open-concept layout with oversized picture windows, a chefs kitchen with premium appliances and a large island, formal dining, a striking natural stone gas fireplace, powder room, main floor den, and a welcoming foyer designed for elevated living and effortless entertaining. Upstairs, a skylit hallway leads to a serene primary suite with a walk-in closet, spa like ensuite with heated floors, and a private balcony overlooking the backyard. Each additional bedroom offers its own ensuite bath and walk-in closet, with one also enjoying private balcony access. Upper-level laundry and linen storage add everyday ease. The finished lower level is a true extension of the home, with heated floors throughout, a spacious family/recreation area, an additional bedroom and full bath ideal for guests or a nanny suite plus a second laundry room. Outside, enjoy a professionally landscaped backyard oasis with a salt water pool, cabana, dining zone, and multiple lounge areas perfect for summer entertaining. Located steps to Islington Village, Kipling Station, top-rated schools, and only minutes to downtown and Pearson Airport. A statement home that delivers on luxury, lifestyle, and location. Book your private showing today. (id:39551)
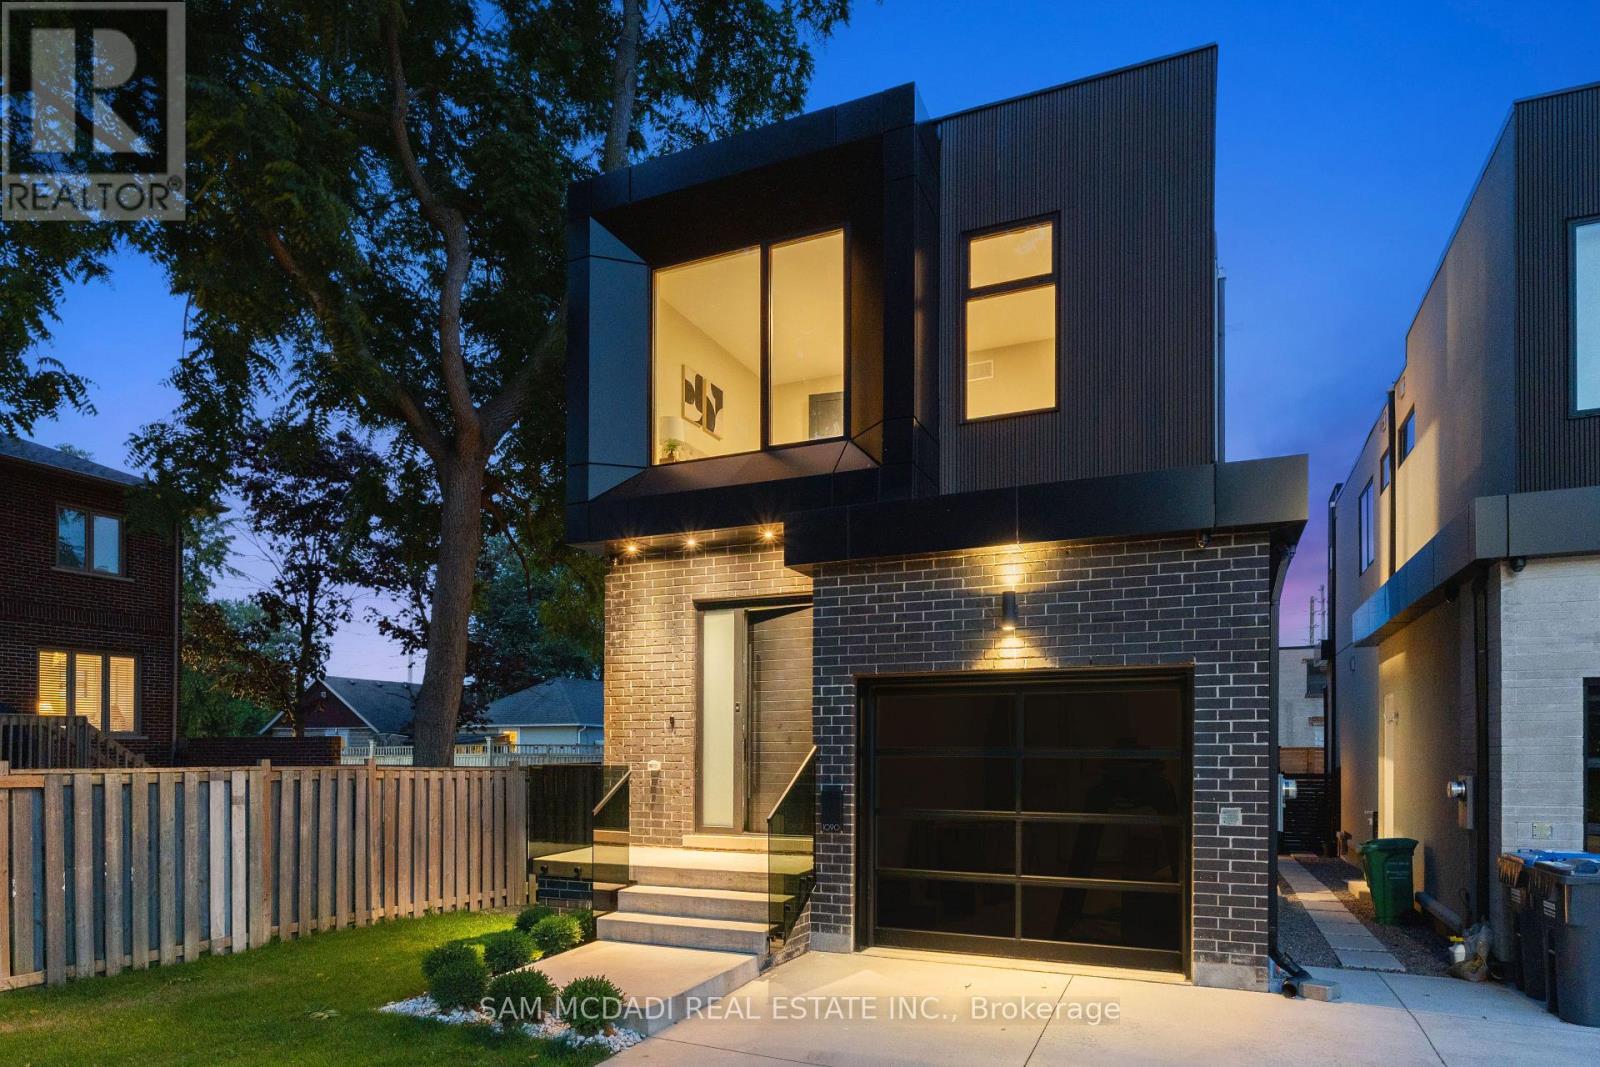
1090 Ella Avenue
Mississauga, Ontario
Step inside 1090 Ella Avenue and experience modern living at its finest in a custom-built home, designed for everyday comfort. Thoughtfully planned, this residence blends elegant design with premium finishes to create a space that is both stylish and functional. The exterior combines brick, metal panels, wood siding, and stucco, offering a glimpse of the architectural elegance carried throughout the interior. Inside, an open-concept layout is enhanced by 10-foot ceilings on the main floor, hardwood flooring throughout, and an open-tread staircase with sleek glass railings. At the heart of the home is a chef's kitchen featuring Italian hand-painted cabinets, an oversized island, exquisite countertops and backsplash, and top-of-the-line Dacor appliances. The kitchen flows seamlessly into the living room, where floor-to-ceiling windows, a gas fireplace, and a walk-out to the deck create a perfect space for entertaining or relaxing. Upstairs, you'll find three spacious bedrooms, including a stunning primary suite with a private balcony, a custom walk-in closet, heated flooring, and a spa-like 5-piece ensuite with a freestanding tub, double sinks, and a rainfall walk-in shower. The finished basement adds even more living space with a recreation room, den, heated flooring, ample storage, and a convenient walkout. Three luxurious bathrooms showcase expansive tile slabs, elegant vanities, and a clean, sophisticated design. Additional features include an automatic front door with fingerprint entry, automated window shades throughout, 9-foot ceilings on the upper and lower levels, and energy efficient aluminum European lift-and-slide windows built to last decades. Located in the desirable Lakeview community, this home is just minutes from Lake Ontario's waterfront, schools, parks, trails, and a community center, and provides quick access to the QEW. Elegant, stylish, and built for comfort - 1090 Ella Avenue is a modern masterpiece that truly has it all. (id:39551)
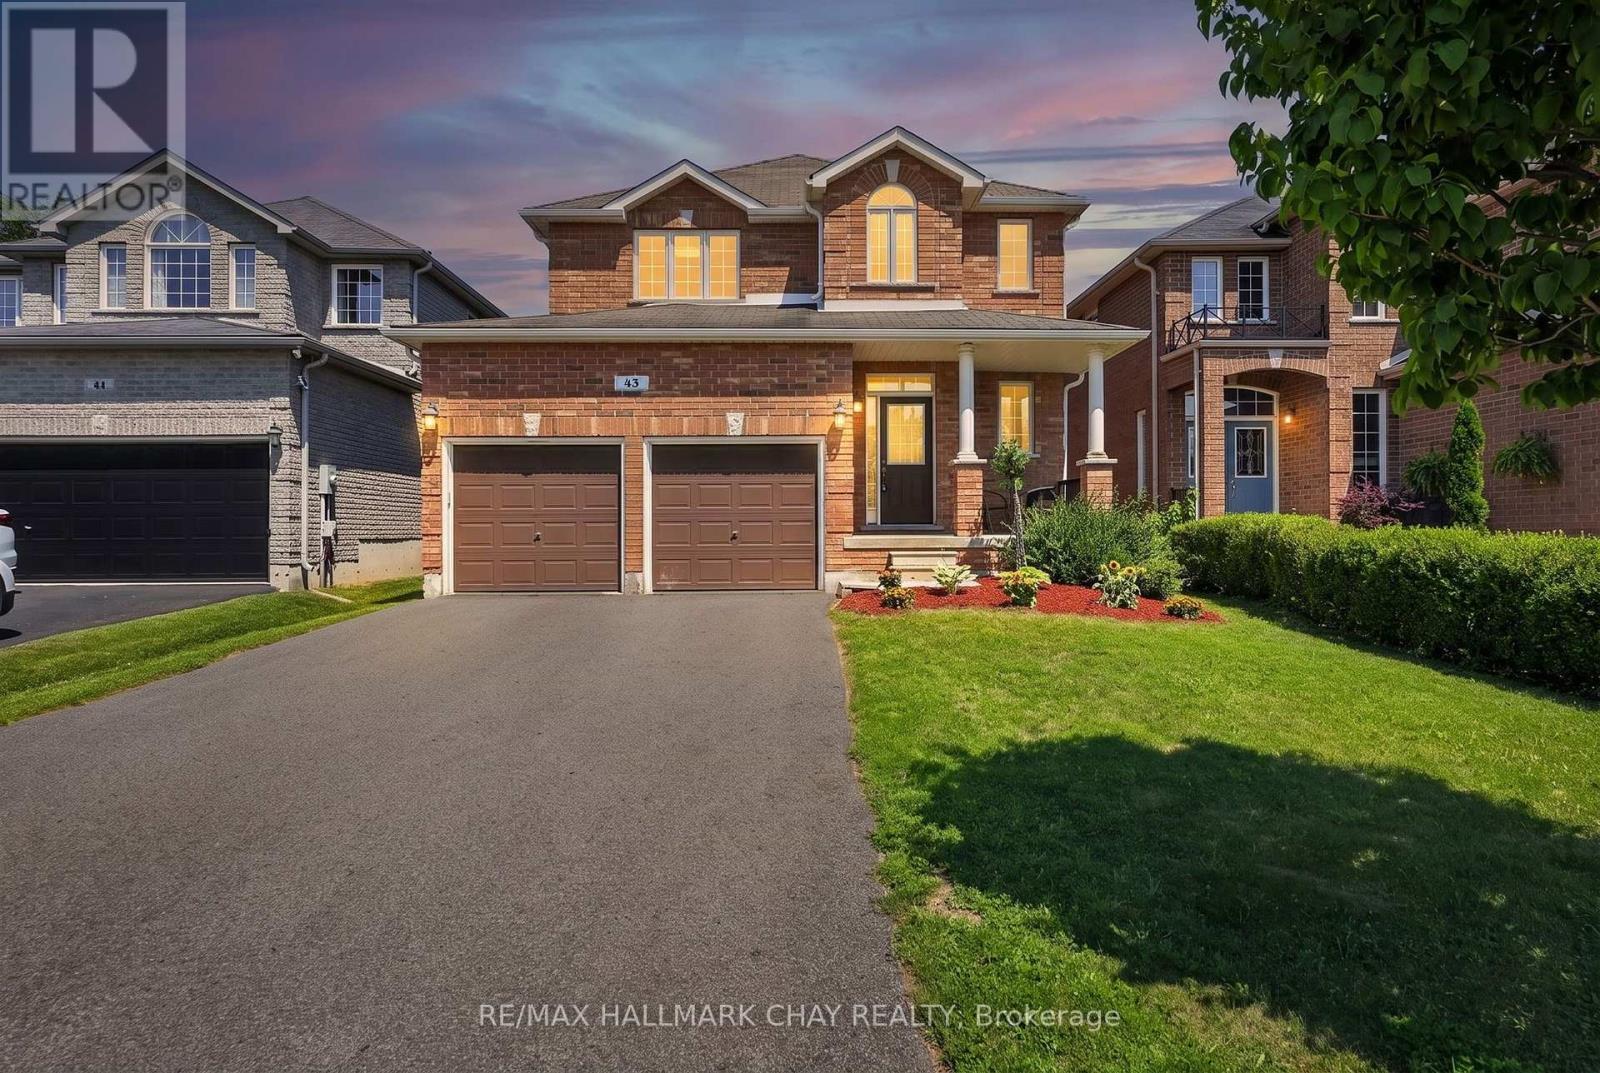
43 Graihawk Drive
Barrie, Ontario
Original Owner, Exceptionally Maintained & Built By Highly Regarded Grandview Homes, This Beautiful Family Home Is Nestled On One Of Barrie's Most Desirable Quiet Streets, Where Kids Still Play Road Hockey & Basketball & Neighbours Know Each Other By Name. Offering 9Ft Ceilings, Hardwood Flooring, Large Windows & A Bright Open-Concept Layout, This Home Is Designed For Comfortable Everyday Living & Effortless Entertaining. The Spacious Kitchen Features Stainless Steel Appliances, Ample Cabinetry & Flows Seamlessly Into The Main Living Areas, While Upstairs You'll Find Four Generous Bedrooms Including A Primary Retreat Complete With His & Her Closets & 4-Piece Ensuite. Step Outside To A Fully Fenced Backyard Perfect For Children, Pets & Summer BBQs.Ideally Located Within Walking Distance To The 500-Acre Ardagh Bluffs Nature Preserve With Endless WalkingTrails, Top-Rated Schools, Parks & Playgrounds, Plus Just Minutes To Highway 400, Grocery Stores, Downtown Barrie, Lake Simcoe & Every Amenity You Could Need. A Rare Opportunity To Own A Meticulously Cared-For Home In One Of Barrie's Most Family-Friendly Neighbourhoods. (id:39551)
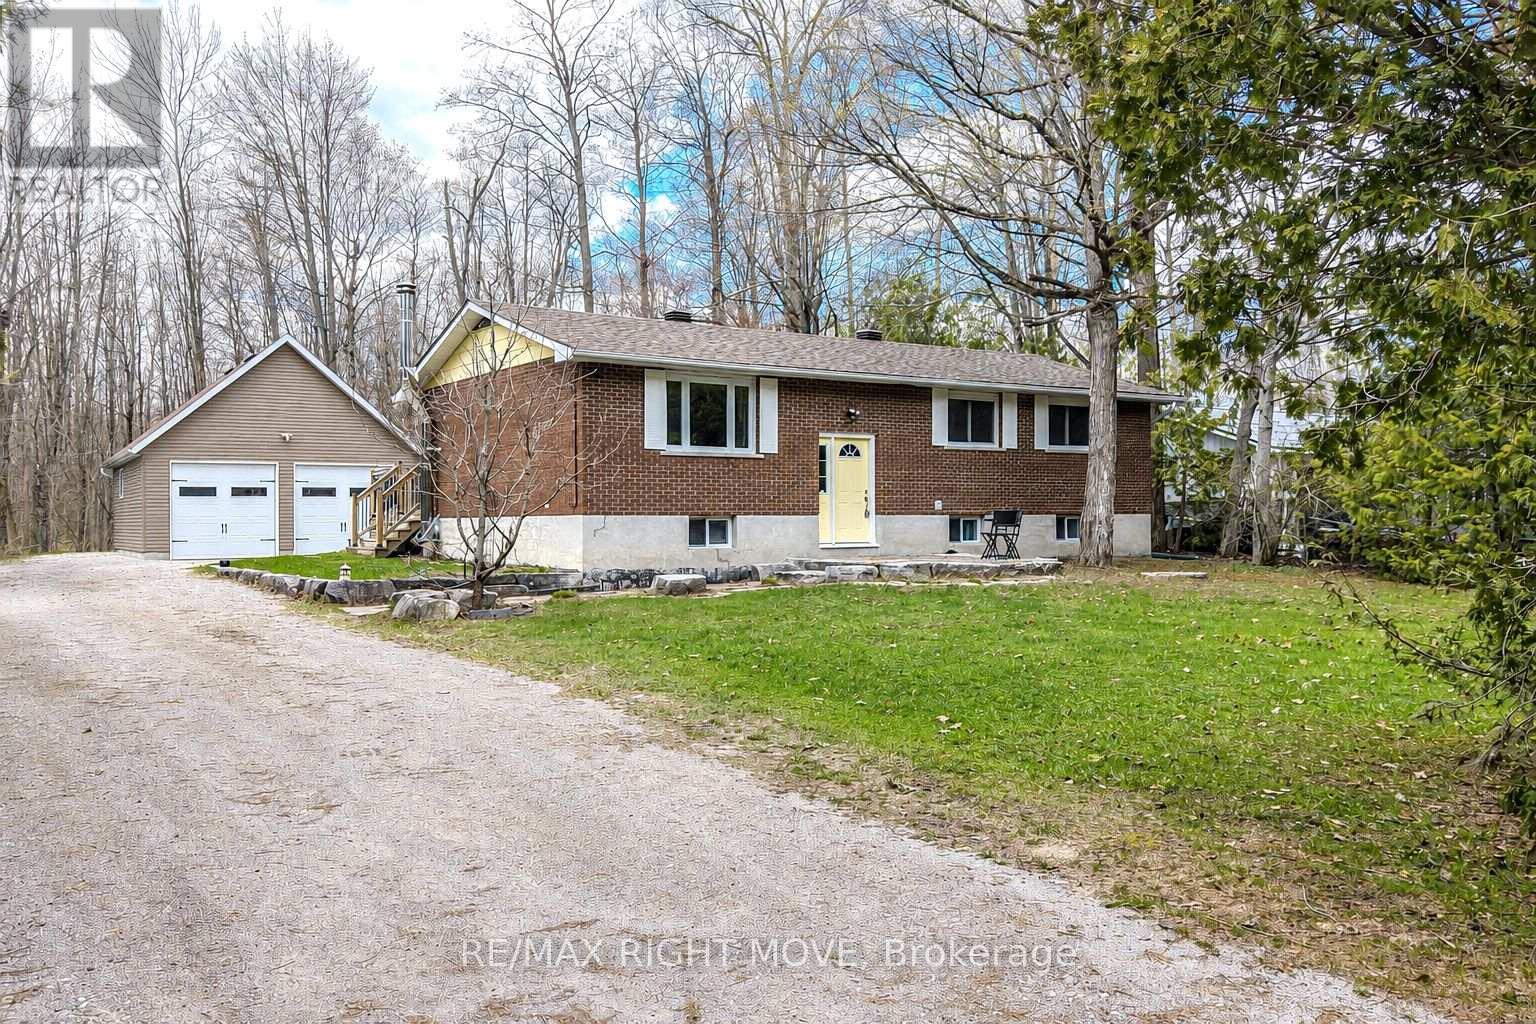
3304 Goldstein Road
Severn, Ontario
Welcome to 3304 Goldstein Road, a beautifully maintained raised bungalow located just 10 minutes north of Orillia in the community of Washago, Ontario. Built in 1977, by the original owners, this home reflects true pride of ownership throughout. Perfectly positioned for both recreation and commuting, the property is close to Lake Couchiching, Lake St. George Golf Course, and offers quick access to Highway 11. This spacious raised bungalow offers over 2,200 square feet of finished living space, featuring 2+1 bedrooms, two 3-piece bathrooms, and 200-amp electrical service. The primary bedroom includes his and hers closets, adding both comfort and convenience. The main level boasts a bright open-concept living and dining area, complete with hardwood and tile flooring throughout and a walkout to the deck-ideal for entertaining or relaxing outdoors. The lower level provides a warm and inviting rec room with a wood-burning stove, along with lower-level laundry and additional living space. A rare find for a rural setting, this property offers municipal water and sewer, with natural gas available at the lot line. Situated on a generous 100' x 150' lot, the home also features a 30' x 24' insulated and heated detached double-car garage with 60-amp service, plus a secondary powered shed with 30-amp service-perfect for hobbies, storage, or workshop space. Move in and do nothing! Don't miss your opportunity to make 3304 Goldstein Road your next home. (id:39551)
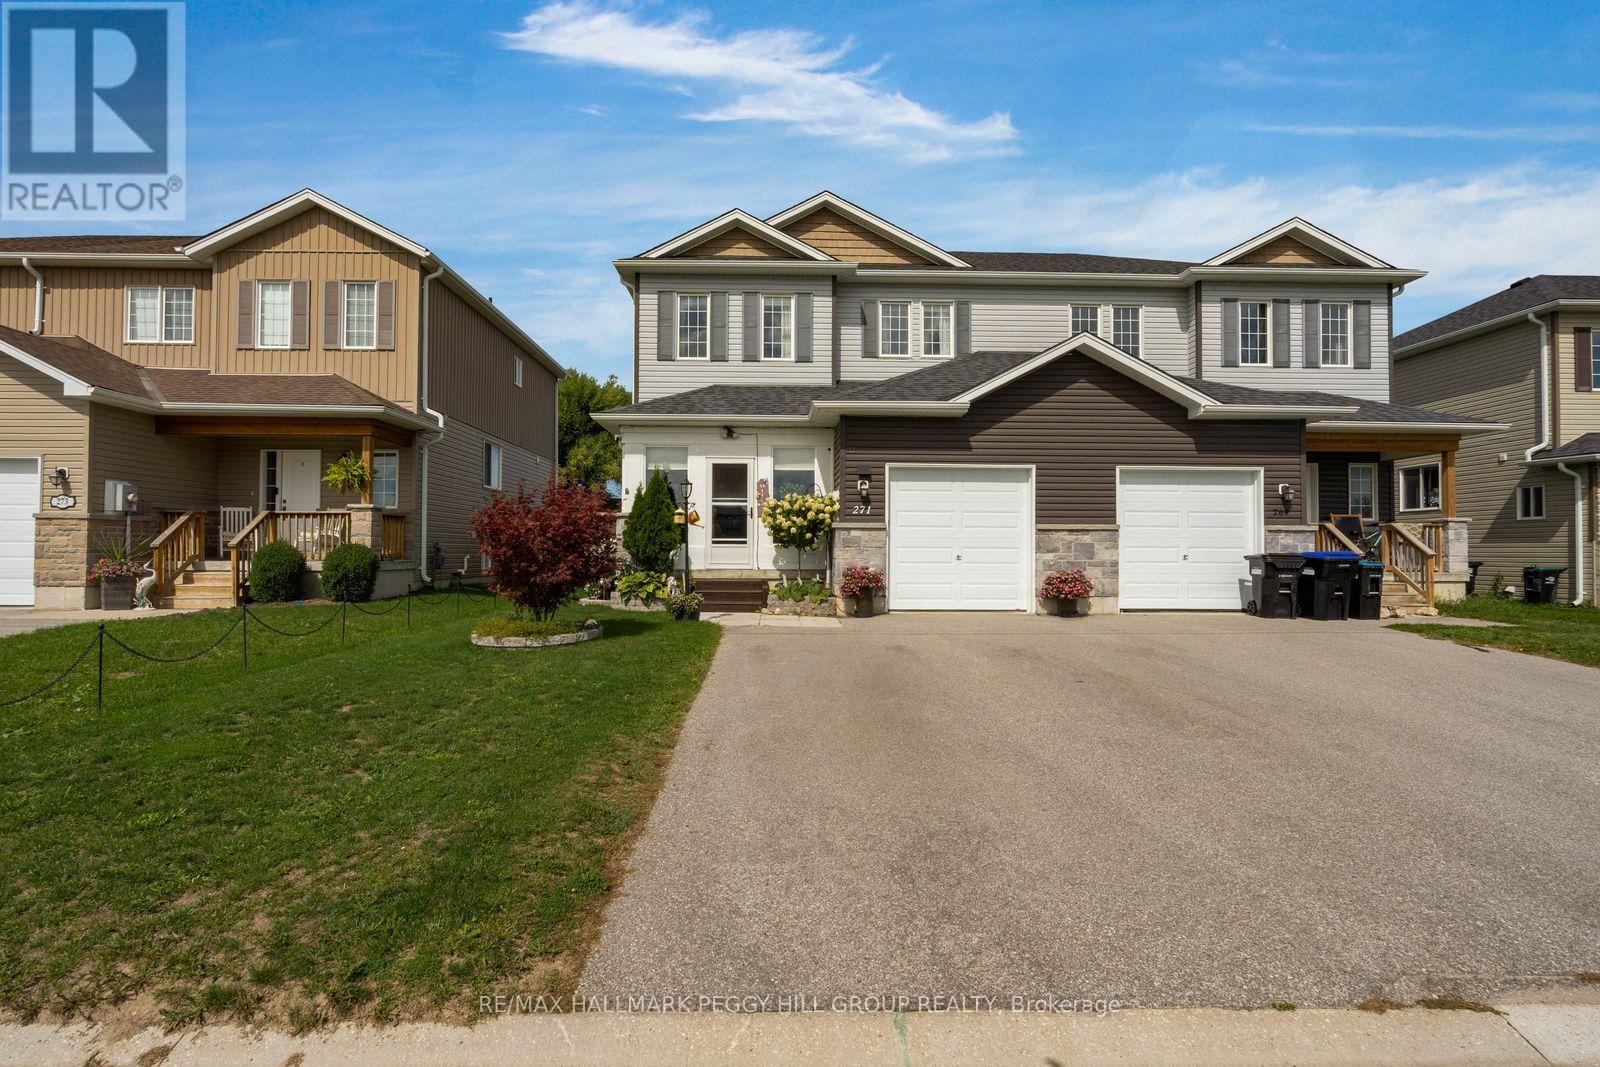
271 Quebec Street
Clearview, Ontario
FRESHLY UPDATED INTERIORS, A GARDEN-FILLED BACKYARD, & BEACH DAYS JUST MINUTES AWAY! Welcome to Stayner, where your weekends can mean a morning stroll through town, an afternoon at Wasaga Beach, and dinner with friends in Collingwood, all without straying far from home. This beautifully updated two-storey home puts you in the middle of everything that makes the Georgian Triangle so appealing, with Blue Mountain, golf, trails and four-season recreation all within easy reach. A charming enclosed front porch invites you inside, where a spacious open-concept main floor brings the living room, dining area and kitchen together, with beautiful accent walls and imported Italian tile. The oversized kitchen island, finished with quartz countertops, is the natural gathering place for morning coffee, family meals and evenings spent entertaining. Through the walkout, discover a deep, fully fenced backyard with multi-level decking and gardens overflowing with flowers, fruits and vegetables. Whether you're hosting a summer barbecue, enjoying a quiet morning outdoors or watching the seasons change, this is a space you'll want to spend time in. Upstairs, three spacious bedrooms include a primary retreat with a large walk-in closet, while the 5-piece bathroom with a dual vanity makes busy mornings a little easier. The finished basement offers a versatile recreation room, laundry, utilities, and ample storage, giving you room for movie nights, hobbies and family time. Thoughtfully updated from top to bottom with high-end finishes, updated bathrooms and modern light fixtures throughout, the home also features an attached single garage with an electric vehicle charger, two additional driveway parking spaces and no sidewalk to maintain. With a backyard that invites you outside, a kitchen that brings people together and a location that puts the best of the Georgian Triangle within reach, this is a #HomeToStay that makes everyday life feel like a little more of an escape. (id:39551)
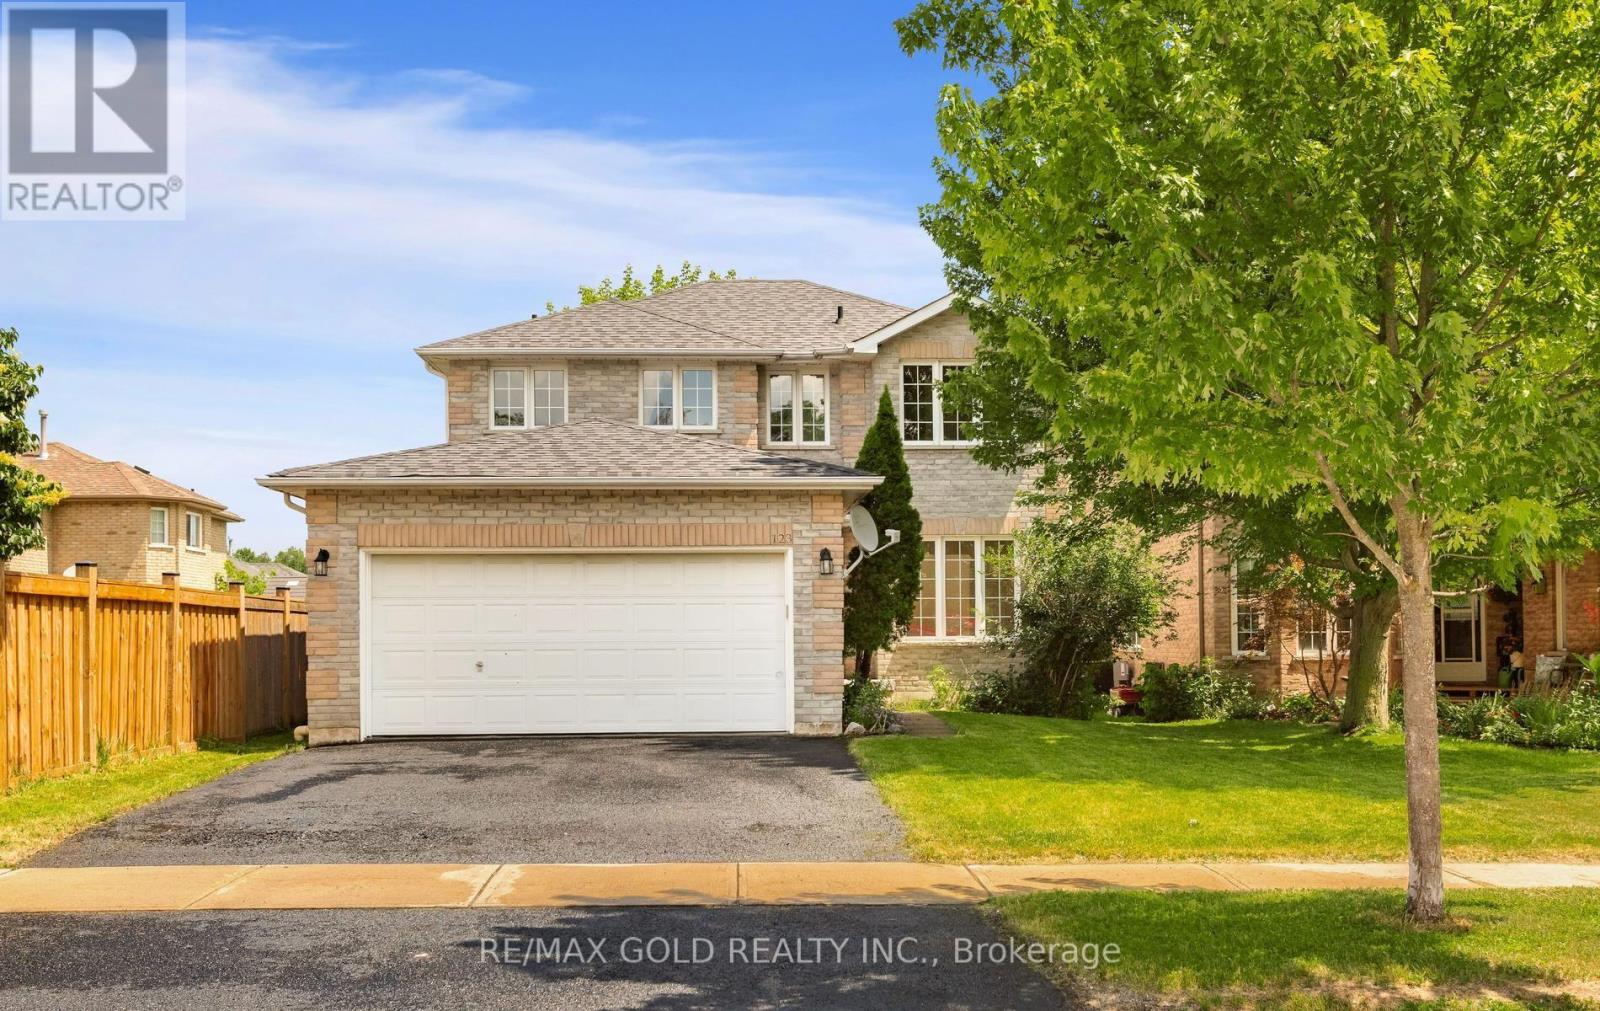
123 Ruffet Drive
Barrie, Ontario
UPGRADED DETACHED HOME, (4 BEDROOM 3 BATHROOM, 2 CAR GARAGE) IN EDGEHILL COMMUNITY. THE MAIN FLOOR OFFERS SEPARATE LIVING, DINING & FAMILY ROOMS. FAMILY SIZE KITCHEN WITH LARGE EAT IN KITCHEN WITH PANTRY & A LAUNDRY ROOM. UPGRADES IN JUNE 2026 INCLUDE NEW 24"X24" PORCELAIN TILES IN FOYER, HALLWAY, KITCHEN, EAT IN KITCHEN, POWDER ROOM & LAUNDRY ROOM. BRAND NEW STAINLESS STEEL SAMSUNG FRIDGE, STOVE, DISHWASHER & RANGE HOOD, NEW WHITE SAMSUNG WASHER AND CLOTHES DRYER. NEW DINING CHANDELIER, ELECTRIC LIGHT FIXTURES WHERE INSTALLED, NEW POT LIGHTS WITH DIMMERS IN FAMILY AND LIVING ROOMS. WALK OUT FROM EAT IN KITCHEN TO DECK IN THE BACKYARD. LEADING TO THE UPPER LEVEL IS A POLISHED HARDWOOD STAIRCASE WITH NEW WROUGHT IRON PICKETS, 4 GOOD SIZED BEDROOMS. THE LARGE MASTER BR HAS A SITTING AREA, TWO CLOSETS (1 DOUBLE DOOR & 1 SINGLE DOOR), NEW 5 PIECE ENSUITE WITH FRAMELESS SHOWER STALL, PORCELAIN FLOORING, QUARTZ DOUBLE SINK AND A READING NOOK. THE SECOND 4 PCE FULL WASHROOM ADEQUATELY SUPPORTS THE THREE BEDROOMS ON THE UPPER FLOOR. THE FULL BASEMENT HAS A COLD ROOM AND AWAITS TOUCHES OF THE NEW BUYER. HAS POTENTIAL FOR AN APARTMENT/IN LAW SUITE WITH SIDE ENTRANCE OR A HUGE ENTERTAINMENT ROOM. HOME FRESHLY PAINTED. (id:39551)
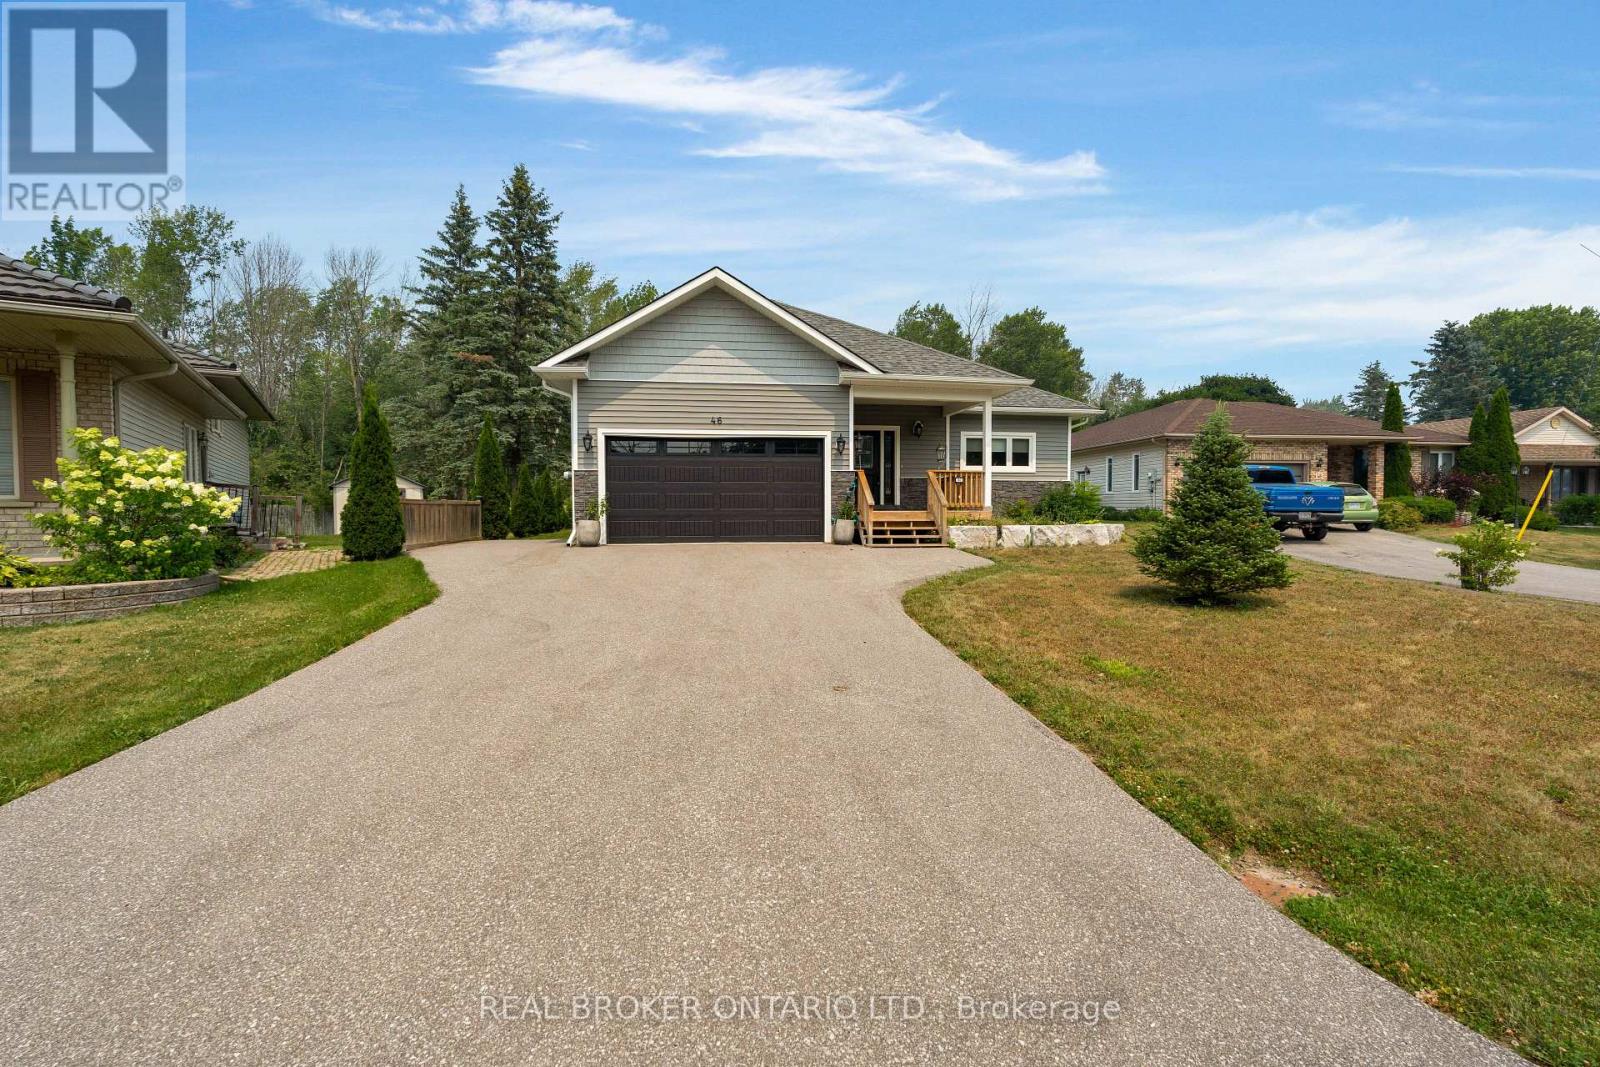
46 Brick Pond Road
Severn, Ontario
Welcome to this stunning 5 year young custom bungalow backing onto lush greenery. With 3300 square feet, yes you read that right, of living space on two levels (both with 9-foot ceilings) there is no lack of space here. Located in the adorable village of Coldwater you will feel at home as soon as you arrive. With plenty of parking, landscaped gardens with rich armor stone and a covered front porch there are many perfect spots for your morning coffee. Once inside a massive entertainers area with huge kitchen, pot lights, island big enough for the best get togethers, quartz countertops, two-toned cabinetry with soft close and ship lapped accents. The home is carpet free and the bright living space has a cozy gas fireplace and opens up to the privacy filled yard with multiple entertainers areas, firepit, shed and no rear neighbours gazing in. Back inside the living space also has a coffee bar/wine station with extra storage. Down the hall two kids bedrooms with 4-piece bath with floating vanity and the gorgeous primary bedroom with walk-out to back yard. The huge walk-in closet also has main floor laundry and you could get lost in the bathroom with over-sized shower with dual shower heads, make-up vanity and tons of natural light. Before heading downstairs you will catch the inside garage entrance and double front entry closet. Downstairs an additional bathroom, bedroom (with cork flooring and pot lights) and rec space with soaring ceilings . 2 minutes to downtown, hardware store, beer store, bank, florist, home decor, restaurants, post office and such, 4 minutes to Foodland, 1 minute to school, 10 minutes to Mount St. Louis ski hills. 2021 custom build, central vacuum, generlink, back up battery operated sump pump and house under Tarion warranty. 2026 painted living room, dining room and kitchen (id:39551)
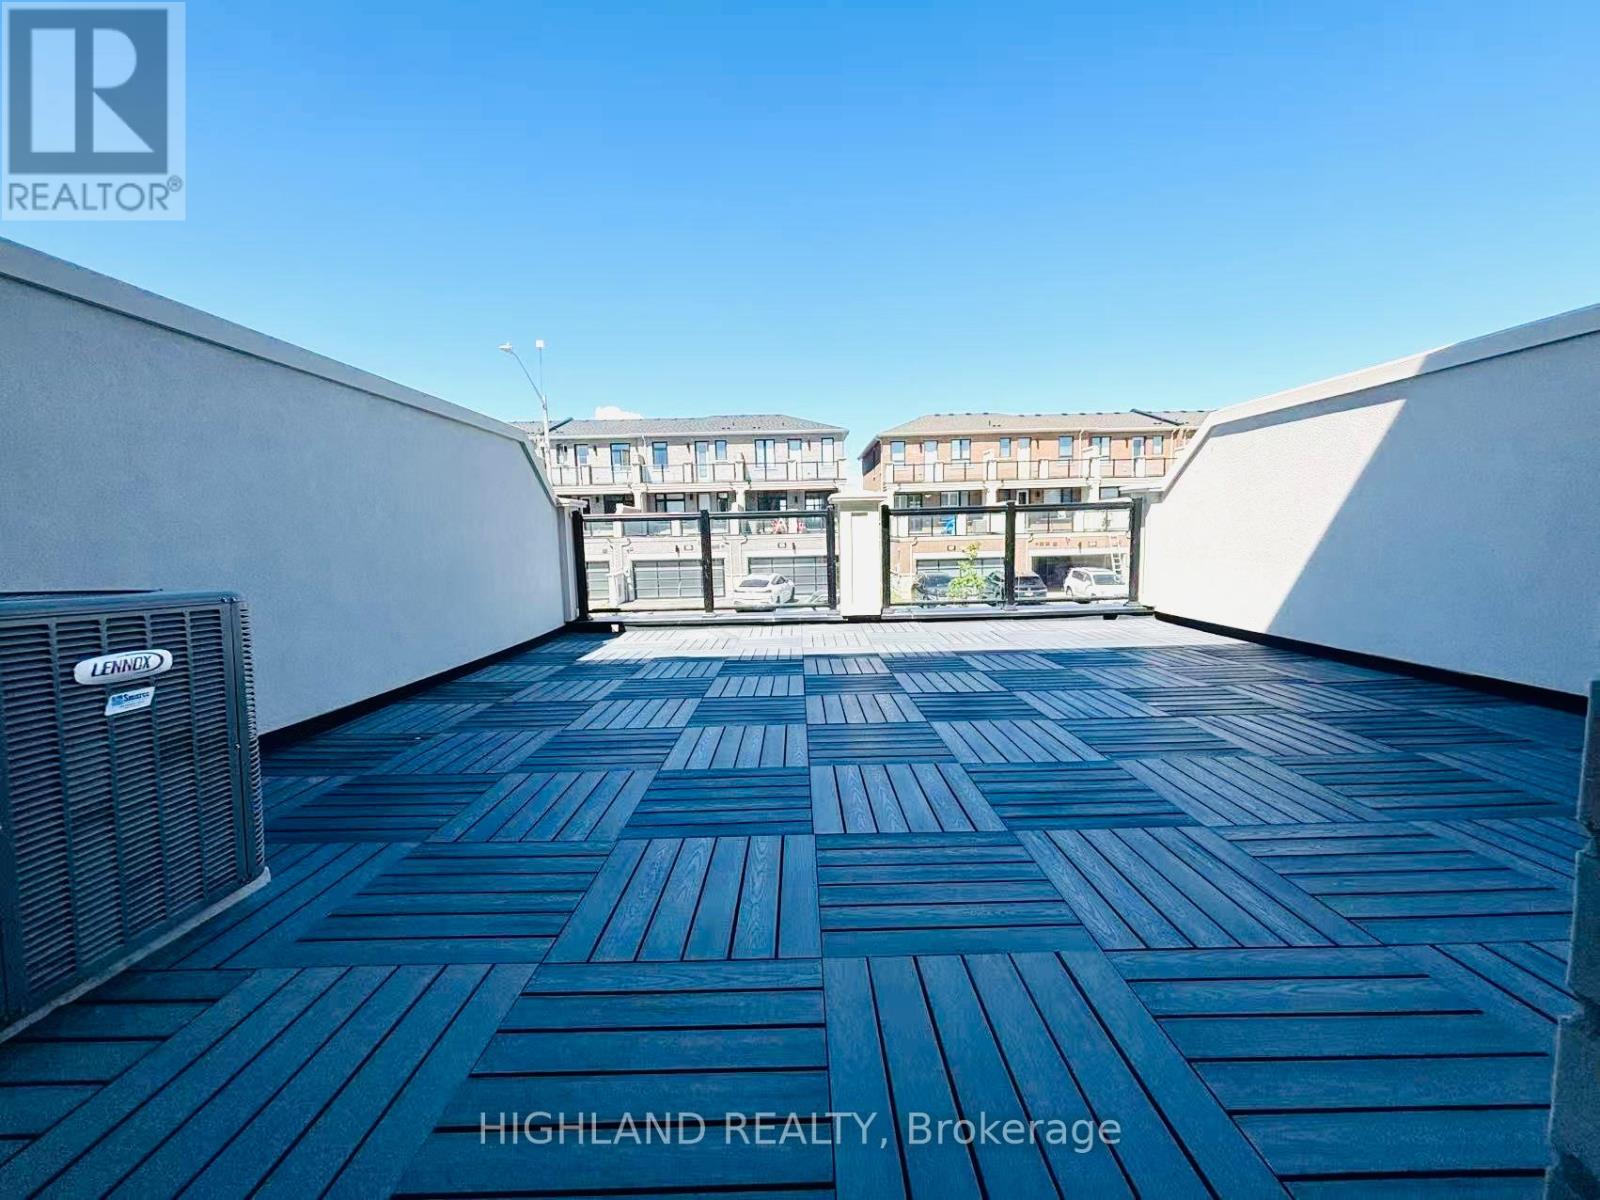
12 Robert Eaton Avenue
Markham, Ontario
Welcome to This Bright and Modern Townhome, Offering Luxury Living in One of Markhams Most Convenient Locations. Designed with Style and Functionality in Mind, This Home Features 3 Spacious Bedrooms, 4 Bathrooms, 9Ft Ceiling, and a Double-Car Garage, Along With a Rare Private Terrace Perfect for Outdoor Enjoyment. Highlights Include: Open-concept Floor Plan with Expansive Windows in Every Room, Flooding the Home with Natural Light Modern Kitchen with Large Island, Ideal for Entertaining and Family Gatherings Generous Primary Suite with Private Balcony and a Walk-in Closet. Multiple Walk-in Closets Throughout the Home for Exceptional Storage. Bright and Airy Living Areas Designed for Both Relaxation and Productivity. Prime Location. Steps to Aaniin Community Centre, Markville Mall, and Hwy 7/407. Close to Trails, Parks, Shopping, and Dining. Within Catchment of Top-Ranked Markham. Must See! (id:39551)
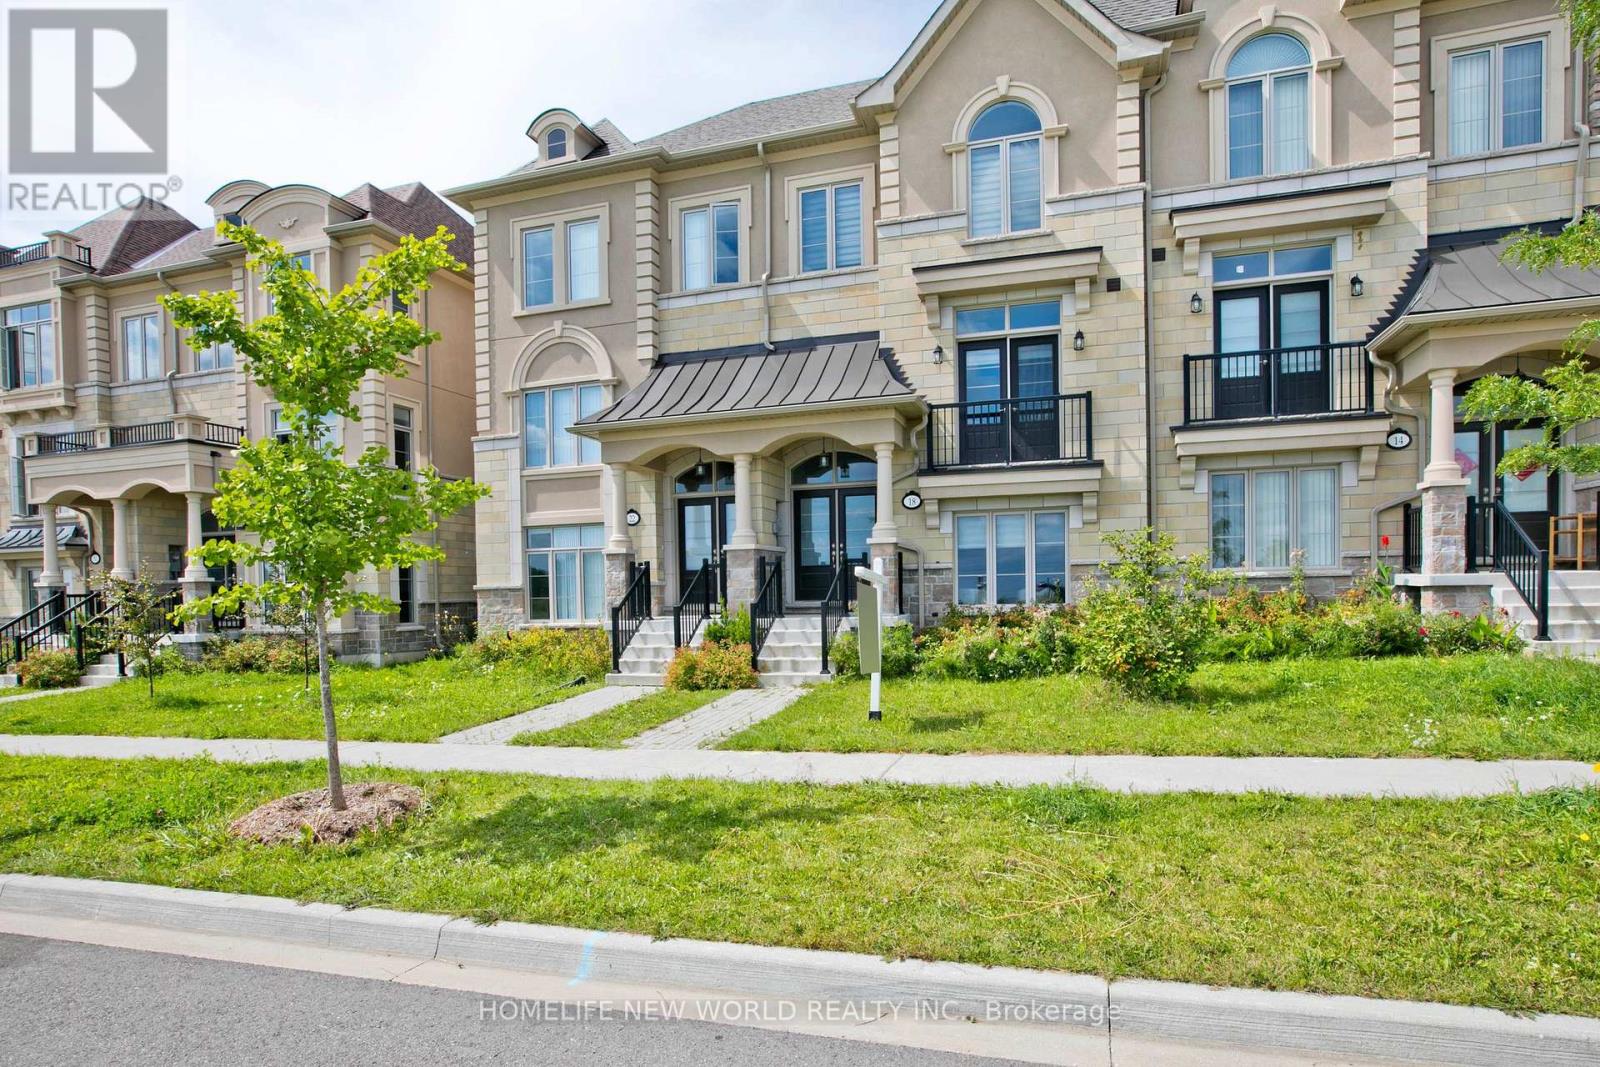
18 Campobello Street
Vaughan, Ontario
This immaculate freehold townhouse (NO parcel of tied land (POTL) fees), set on a 20' by 97' lot with over 2,000-2,500 sq ft of luxury living space, is just over 2.5 years old and in practically brand-new condition. Located in the prestigious Patterson neighborhood, this home offers over $70,000 in premium upgrades. Featuring 3 spacious bedrooms, 4 bathrooms, and 9-foot ceilings on the second floor, the home is finished with premium hardwood floors, upgraded pot lights, premium blinds (Hunter Douglas) and upgraded stairs with custom-stained oak and iron pickets throughout. The state-of-the-art kitchen boasts high gloss cabinets, upgraded marble countertops, and Samsung stainless steel appliances, with porcelain tiles in the kitchen and breakfast area. A 20'x20' patio extends the living space outdoors, perfect for entertaining.The master bedroom includes a private en-suite terrace and a luxurious en-suite bathroom with black marble floors, a never-used soaking bathtub, and a rain shower, plus automated blinds for added convenience. The WiFi-controlled double-car garage and extended driveway add to the homes practicality. Ideally located, it's less than 5 minutes to/from Maple and Rutherford GO stations for easy commuting to Toronto, with quick access to highways 407, 401, 400, and 404. (Pictures from previous Staging). (id:39551)
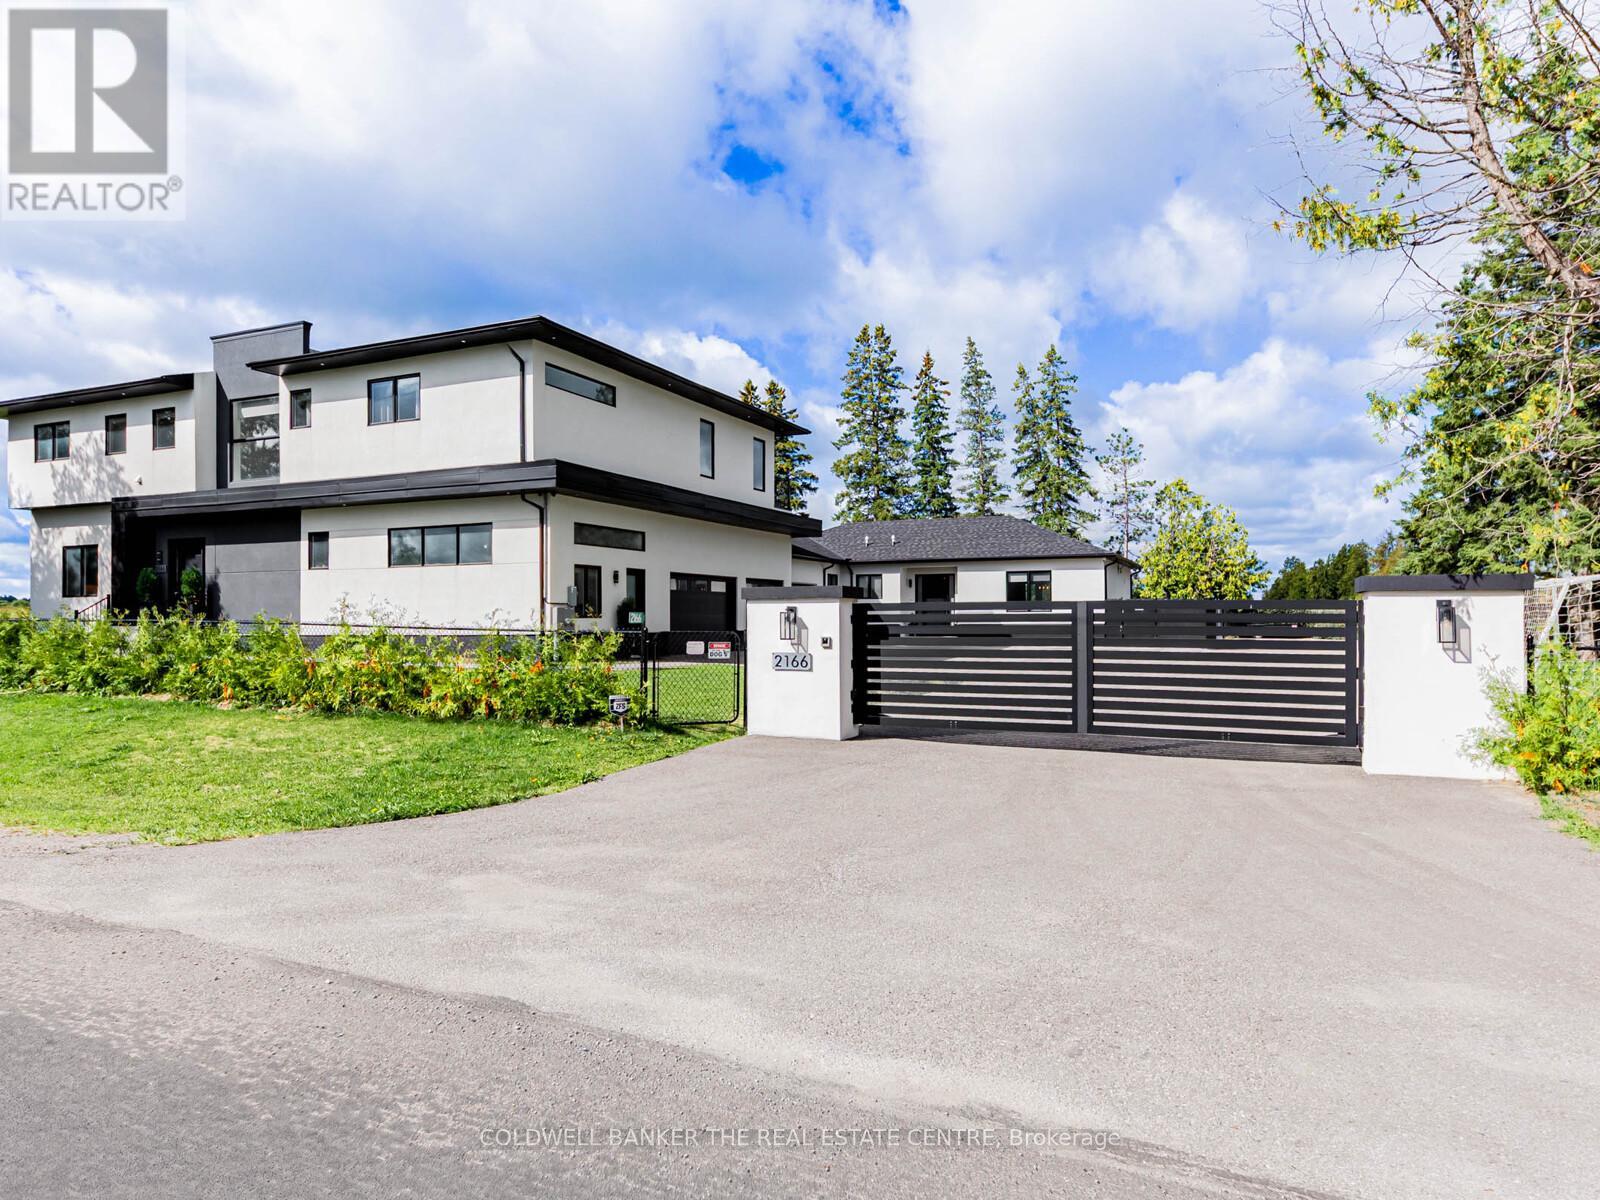
2166 10th Side Road
Bradford West Gwillimbury, Ontario
Generational Living at it's finest in Bradford's exclusive area. 2min to HWY 400. Feel the magnificence of this one of a kind property the second you step thru the custom automated gates. With approx 7,000sqft of combined finished living space, this 6 Bed | 9 Bath compound features 2 dwellings on a perfect 1Acre lot. Primary house Features include Engineered Hardwood Thru/O Main & 2nd, 12.5Ft Ceilings On Entire Main floor, 9Ft On 2nd, Massive Quartz Waterfall Island W/Seating, Quartz Counters & B/Splash, Modern Chefs Kitchen, Prof S/S Appliances, Built In Coffee/Bar/Wine In Dining, W/O To Oversized Deck, Mudrm W/ Access To Gar, Sunken 13Ft Family room With Sep Entr, Main house primary bed retreat Appx 950Sqft w/ Massive W/I His/Hers Closet, 5Pc Ensuite W/ His/Hers Shower and quartz bench, Each Bedrm Has a 3PC Ensuite & Dbl Closets. Second Attached home boasts 10' throughout entire living space with hardwood floors and pot lights throughout. A 2nd primary bedroom with a walk-in closet & 6PC ensuite. 2nd bedroom includes built-in closets & its own 3PC ensuite. Kitchen features a stunning open concept layout with an oversized quartz island, pot lights & a walk-out to its own fenced yard and stone patio. Laundry/mudroom combination with access to its own private garage sums up this beautiful second house. Both dwellings each with own powder rooms. Enjoy the serenity of your fully fenced private backyard oasis with an inground saltwater pool, cabana with set up for a powder room, no backyard neighbours, unobstructed views of the countryside & breathtaking sunsets. Side yard fenced w/ green space currently a soccer field. Feel secure with 16 surveillance cameras, alarm system & intercom/bell system at gate & front door. 200amps each house, sep hydro meters, Outdoor ContainerWorkshop, Wifi Garage, Gate Openers, Custom Blinds, 3 Laundry, Fibre Int. Mins To Schools, Shops, Restaurants, Parks, School Bus route & much more! The optimal LIVE/WORK/PLAY lifestyle. ** This is a linked property.** (id:39551)