
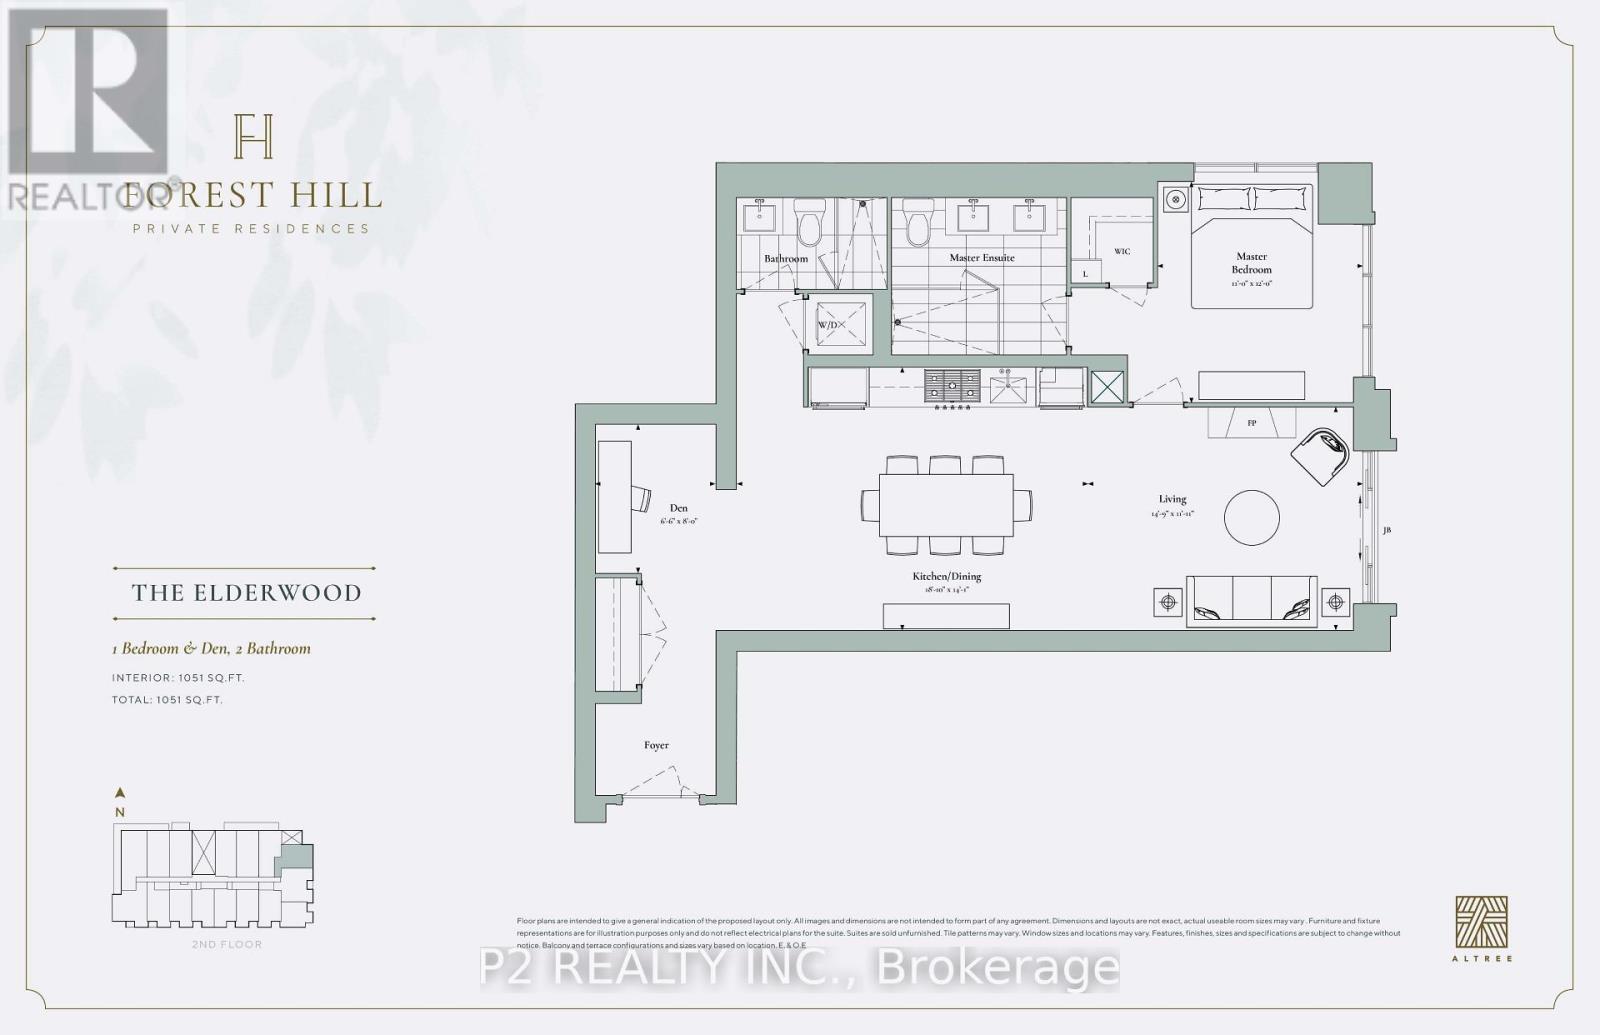
204 - 2 Forest Hill Road
Toronto, Ontario
Experience sophisticated living in this beautifully designed 1 bedroom plus den, 2 bathroom residence at 2 Forest Hill Road. Offering 1,051sq. ft of thoughtfully planned interior space, this elegant home features a spacious open-concept living and dining area with a striking fireplace, creating a warm and inviting setting for both entertaining and everyday living. The kitchen is designed for both style and function with a generous island, while the separate den offers an ideal space for a private home office, library, or guest area. The spacious primary bedroom provides a peaceful retreat with a walk-in closet and private ensuite, complemented by a second full bathroom for added convenience. Beautifully proportioned rooms and a well-planned layout give this residence the feel and functionality of a sophisticated home. Enjoy an elevated lifestyle with exceptional building amenities and white glove concierge service, including valet and porter assistance. Every detail is designed to provide comfort, convenience, and a refined living experience. Ideally located at 2 Forest Hill Road, you are just moments from the iconic Casa Loma, Forest Hill Village, and the shops, cafés, and restaurants along St. Clair West. Enjoy nearby parks, walking trails, excellent schools, and convenient TTC access, all while being close to the cultural attractions and amenities of Midtown Toronto. A rare opportunity to enjoy elegant condominium living in one of Toronto's most prestigious neighbourhoods. ** Unit is under construction and will be completed as per builder specifications. (id:39551)
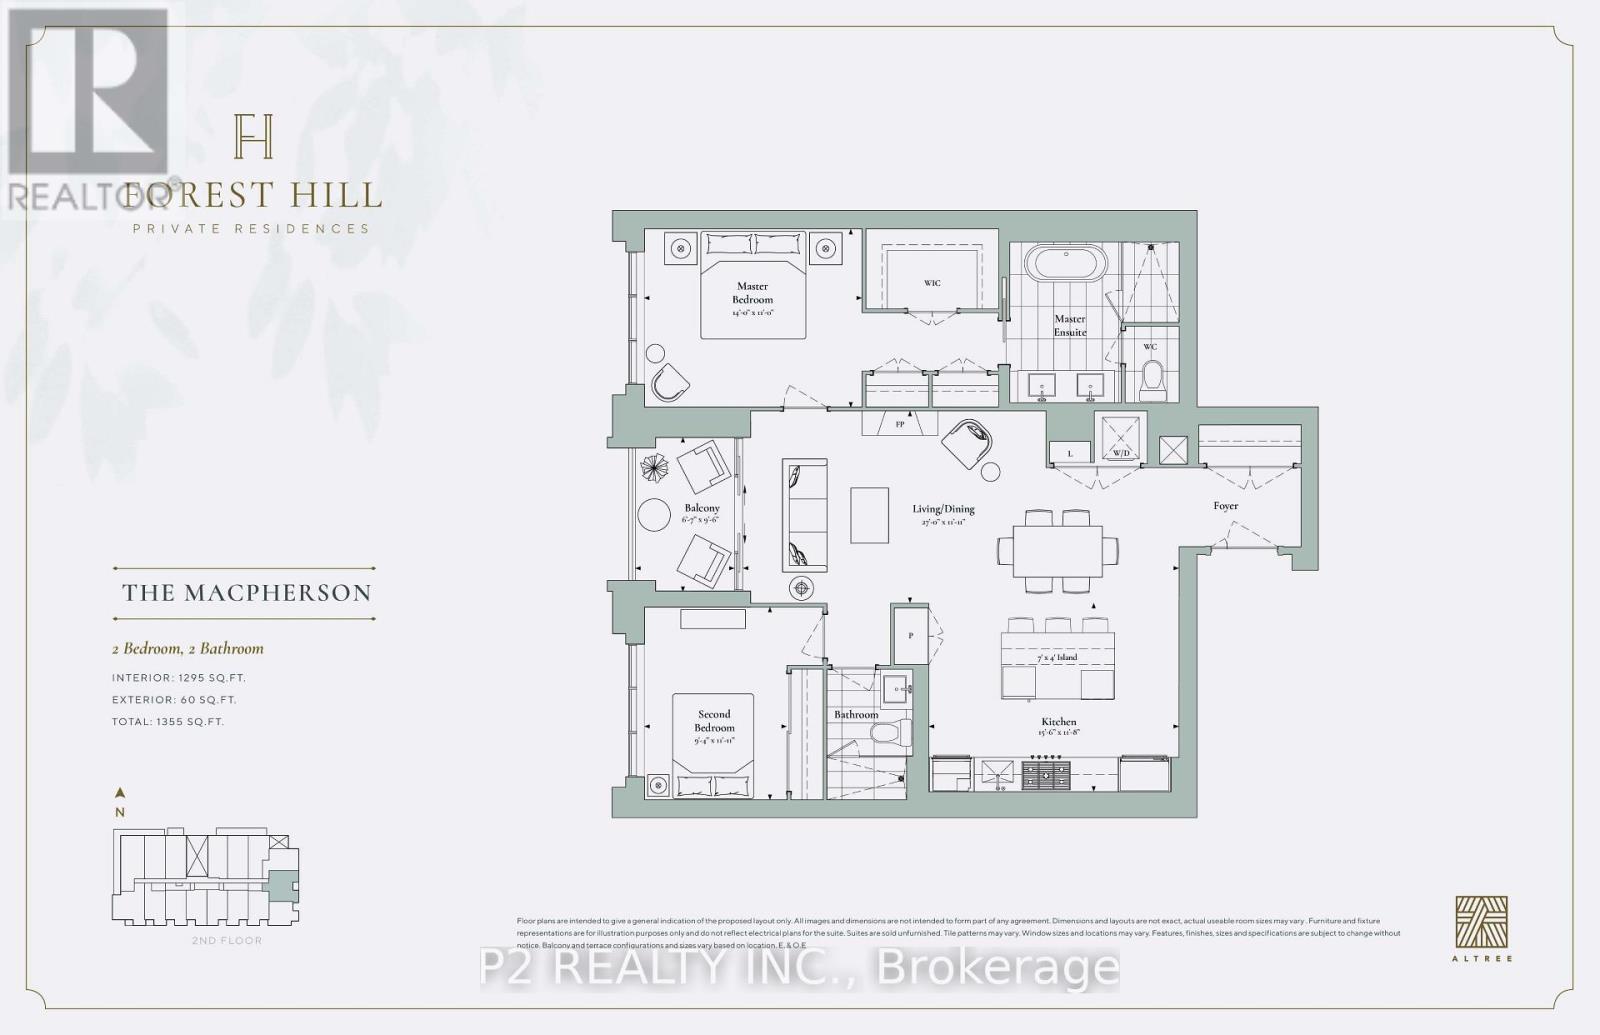
205 - 2 Forest Hill Road
Toronto, Ontario
Welcome to boutique luxury living at Forest Hill Private Residences. This unit offers 1,355 sq. ft. of total refined living space, including 1,295sq. ft. of interior elegance paired with a 60 sq. ft. private outdoor balcony. A formal entry foyer featuring a full coat closet welcomes you into a sun-drenched, open-concept living and dining area highlighted by a linear gas fireplace. The chef-inspired gourmet kitchen comes equipped with a large center island with seating for four, custom cabinetry, a dedicated pantry, and premium integrated appliances. Seamlessly transition from the main living zone out onto your private balcony to enjoy serene outdoor relaxation. Designed with a split-bedroom layout for maximum privacy, the primary suite serves as a tranquil retreat complete with a large walk-in closet, secondary closet space, and a spa-inspired 5-piece ensuite featuring a deep soaking tub, frameless glass shower, and double vanity. The spacious second bedroom sits directly across from a full second bathroom, making it ideal for guests or a dedicated home office. Convenient in-suite laundry finishes off this thoughtful floorplan. Residents of 2 Forest Hill Road enjoy access to premier five-star building amenities, including a porte-cochère with 24/7 valet service and concierge, an indoor pool, wet and dry saunas, spa facilities, a state-of-the-art fitness center, a yoga studio, and a residents' lounge with a private wine collection, a 20-seater dining room, a catering kitchen, and a landscaped outdoor garden oasis. Situated in one of Toronto's most prestigious enclaves, this residence places you just steps from top-tier private institutions like Upper Canada College and The Bishop Strachan School, the picturesque Beltline Trail, and the vibrant cafés and boutiques of Forest Hill Village, with quick access to Casa Loma, Yorkville, and downtown Toronto. ** NOTE - Unit is under construction and will be completed as per builder specifications. (id:39551)
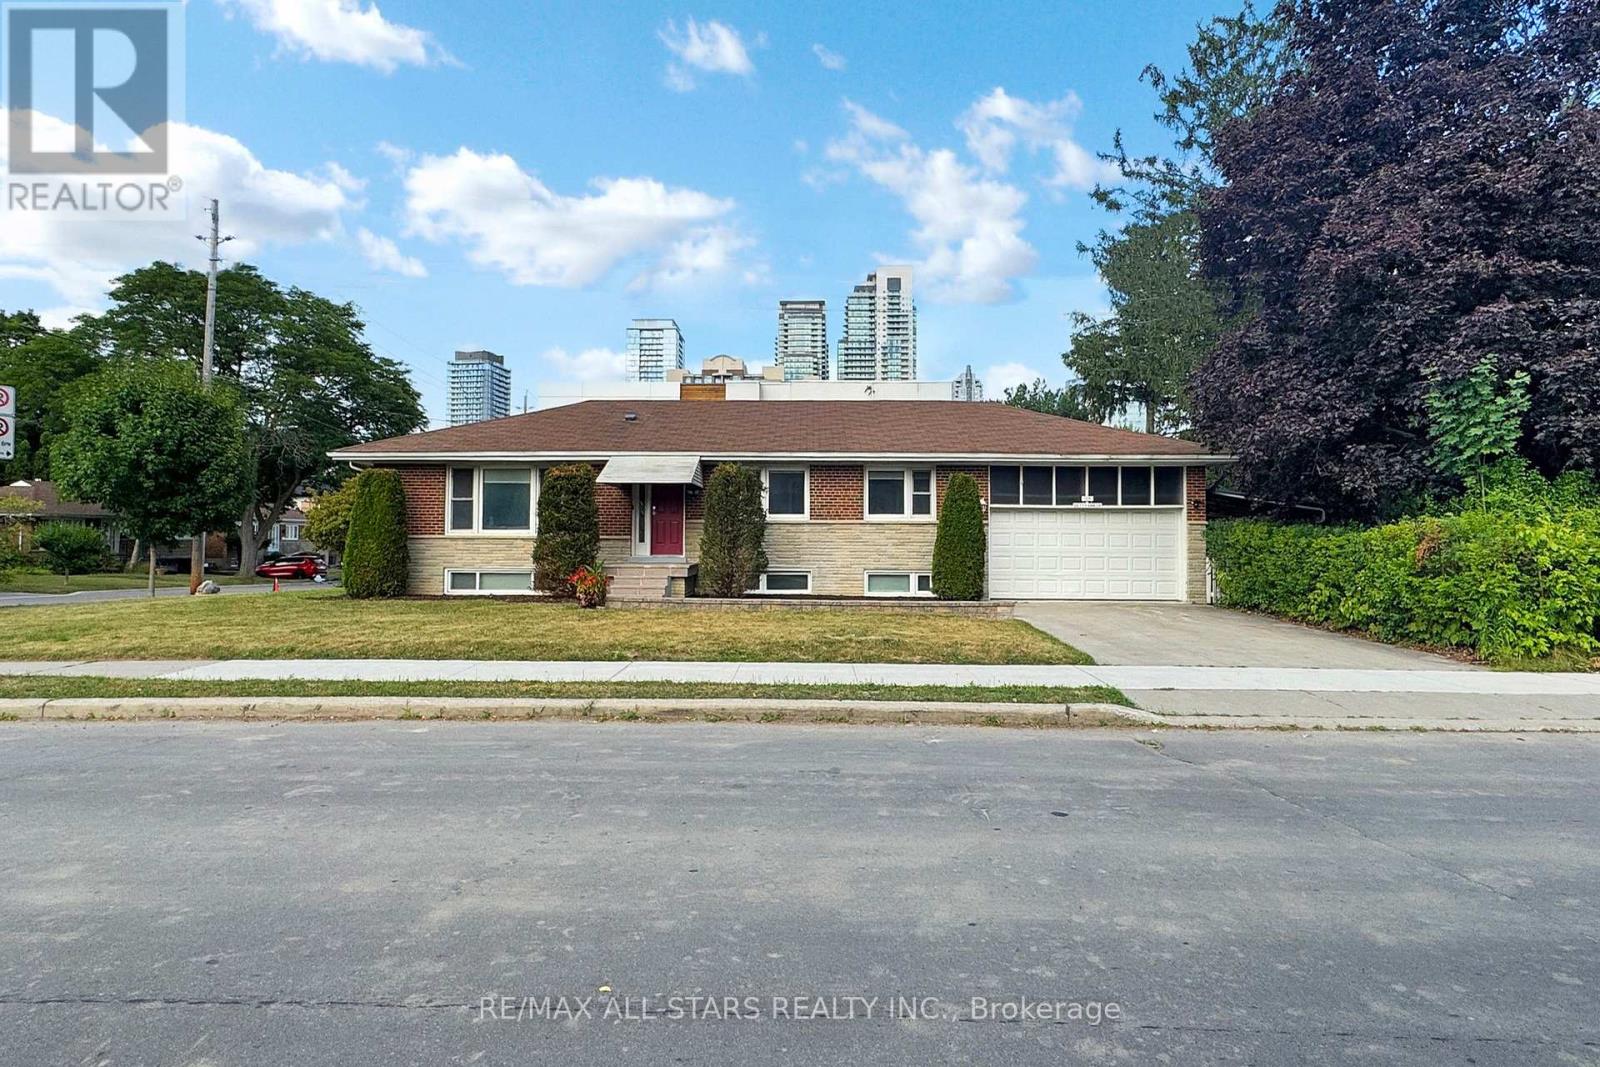
105 Betty Ann Drive
Toronto, Ontario
A fully renovated bungalow offering exceptional space and versatility in sought-after Willowdale West. Set on a 50 X 135 ft. lot, this substantial residence features 4+3 bedrooms and 6.5 bathrooms across two thoughtfully updated levels. The main floor centres on a sun-filled, open-concept great room, complemented by pot lighting, four generously sized bedrooms and a new kitchen with stainless steel appliances. A separate side entrance provides access to the lower level, where three additional bedrooms feature large above-grade windows that welcome natural light. Updated front stonework, renovated entrance steps and refreshed landscaping enhance the home's curb appeal. A two-car garage and generous driveway provide ample parking, while the south-facing backyard offers inviting space for outdoor dining, entertaining and relaxation. Close to Yonge Street's shops and restaurants, neighbourhood parks and TTC subway connections, with convenient access to Highway 401. (id:39551)
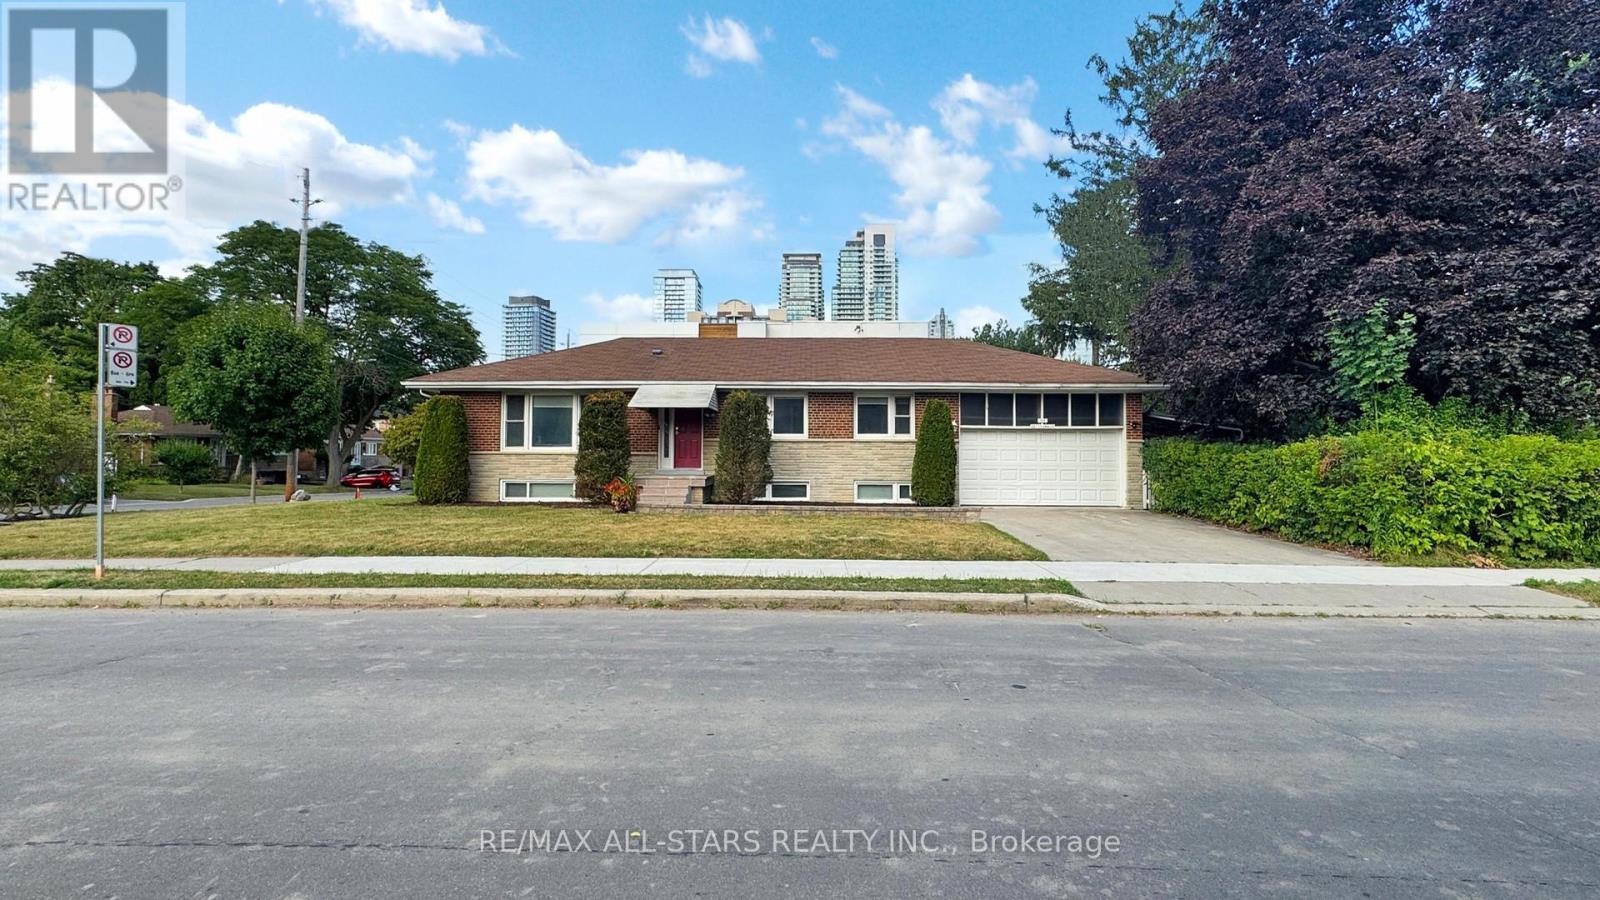
105 Betty Ann Drive
Toronto, Ontario
A fully renovated bungalow offering exceptional space and versatility in sought-after Willowdale West. Set on a 50 X 135 ft. lot, this substantial residence features 4+3 bedrooms and 6.5 bathrooms across two thoughtfully updated levels. The main floor centres on a sun-filled, open-concept great room, complemented by pot lighting, four generously sized bedrooms and a new kitchen with stainless steel appliances. A separate side entrance provides access to the lower level, where three additional bedrooms feature large above-grade windows that welcome natural light. Updated front stonework, renovated entrance steps and refreshed landscaping enhance the home's curb appeal. A two-car garage and generous driveway provide ample parking, while the south-facing backyard offers inviting space for outdoor dining, entertaining and relaxation. Close to Yonge Street's shops and restaurants, neighbourhood parks and TTC subway connections, with convenient access to Highway 401. (id:39551)
14 Mccaul Street
Toronto, Ontario
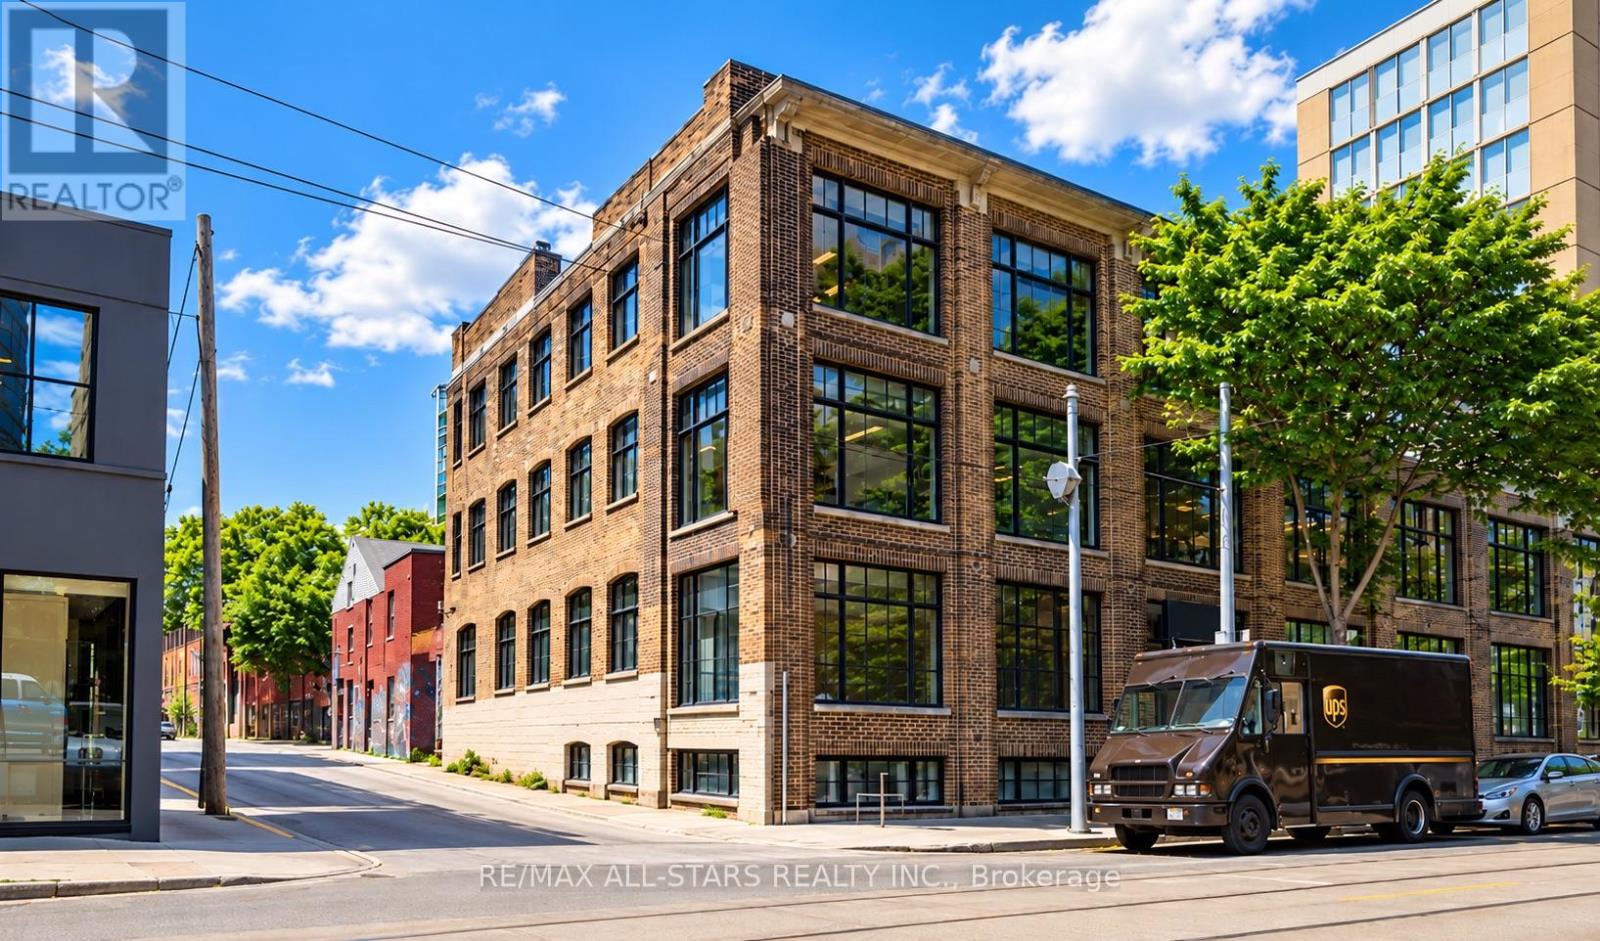
14 McCaul Street | Commercial Building for Owner Use, Investment or Future DevelopmentJust north of Queen Street West in downtown Toronto, 14 McCaul Street is a three-storey brick-and-beam commercial building with approximately 24,000 sq. ft. of rentable area. Main-floor premises are available for a purchaser's own use. OCAD University, the Art Gallery of Ontario, Osgoode subway station and the University Avenue hospital district are within walking distance.The building offers approximately 6,000 sq. ft. per level across three above-grade storeys and a semi-basement. A freight elevator connects all four levels. Rear loading access and 600-amp, three-phase electrical service support the building's commercial operations. A purchaser may also explore a modest increase in density while retaining the existing building. A structural engineer has indicated that a two-storey addition may be feasible with minor reinforcement, subject to detailed engineering and municipal approvals. For longer-term redevelopment, a separate illustrative 20-storey concept has been prepared. Its proposed height and density have not been approved. (id:39551)
88 Elliott Street
Brampton, Ontario
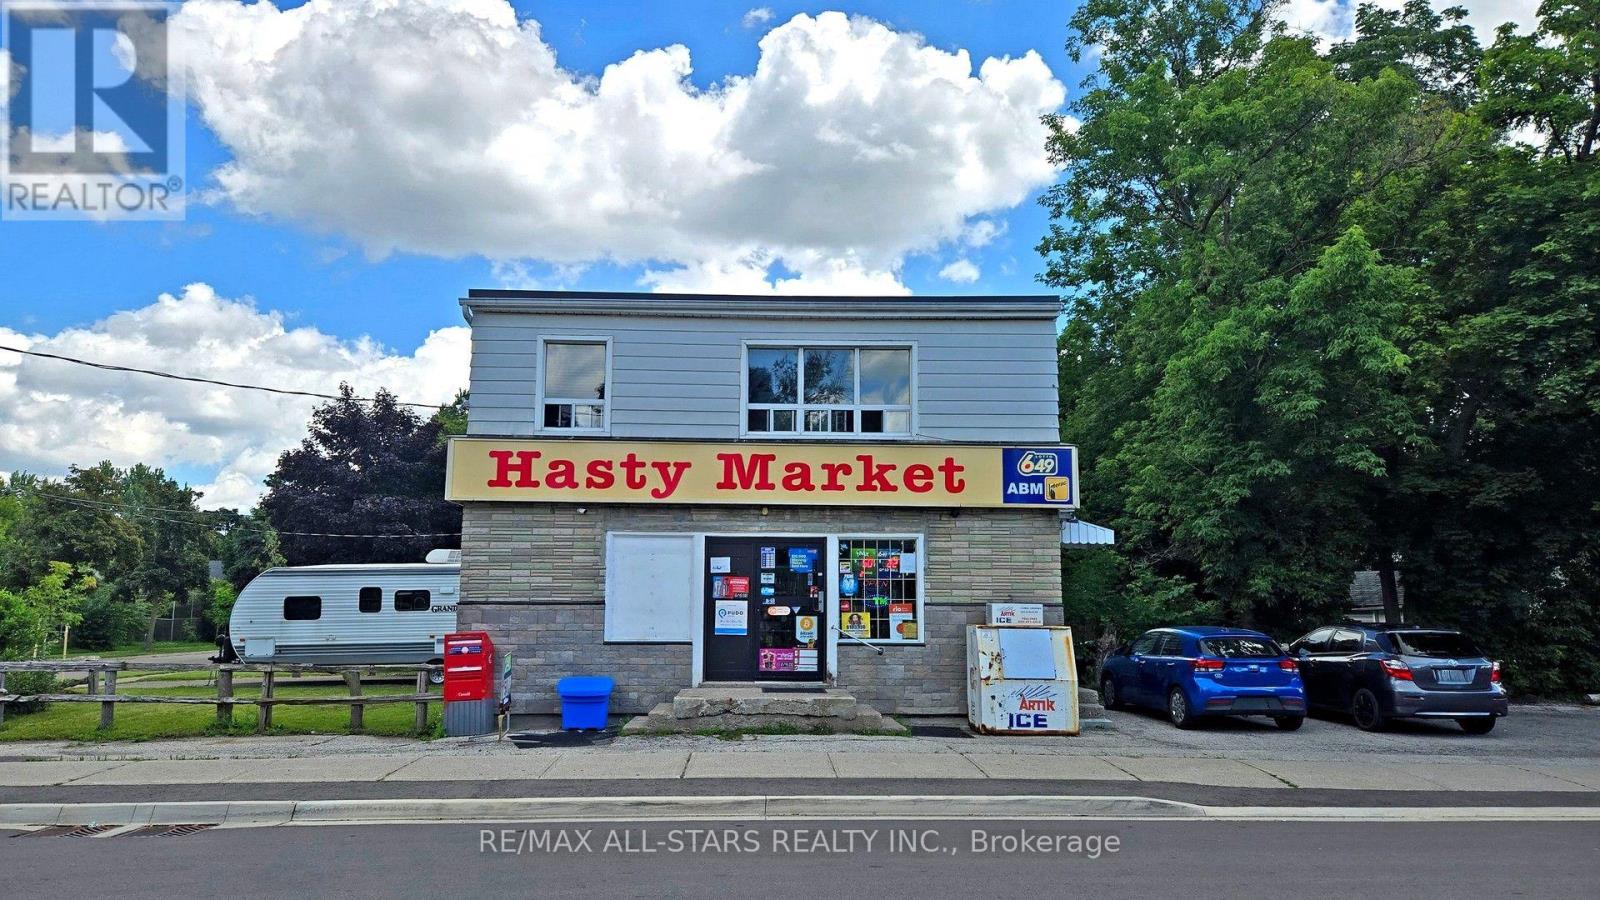
88 Elliott Street | Downtown Brampton Downtown Brampton investment opportunity. A neighbourhood convenience store has operated for approximately 20 years on the main floor of this two-storey property. Upstairs, the two-bedroom apartment has a large kitchen and a spacious combined living and family room. The seller advises that the City has licensed the residential rental use. Directly across from Brampton Memorial Arena, the C1-zoned property offers approximately 1,800 sq. ft. above grade on an irregular 5,795.75 sq. ft. lot with seven parking spaces. Main Street shops, Brampton GO, bus transit, Four Corners Library and Peel Memorial are nearby. Tenant occupied. Survey available. (id:39551)
88 Elliott Street
Brampton, Ontario
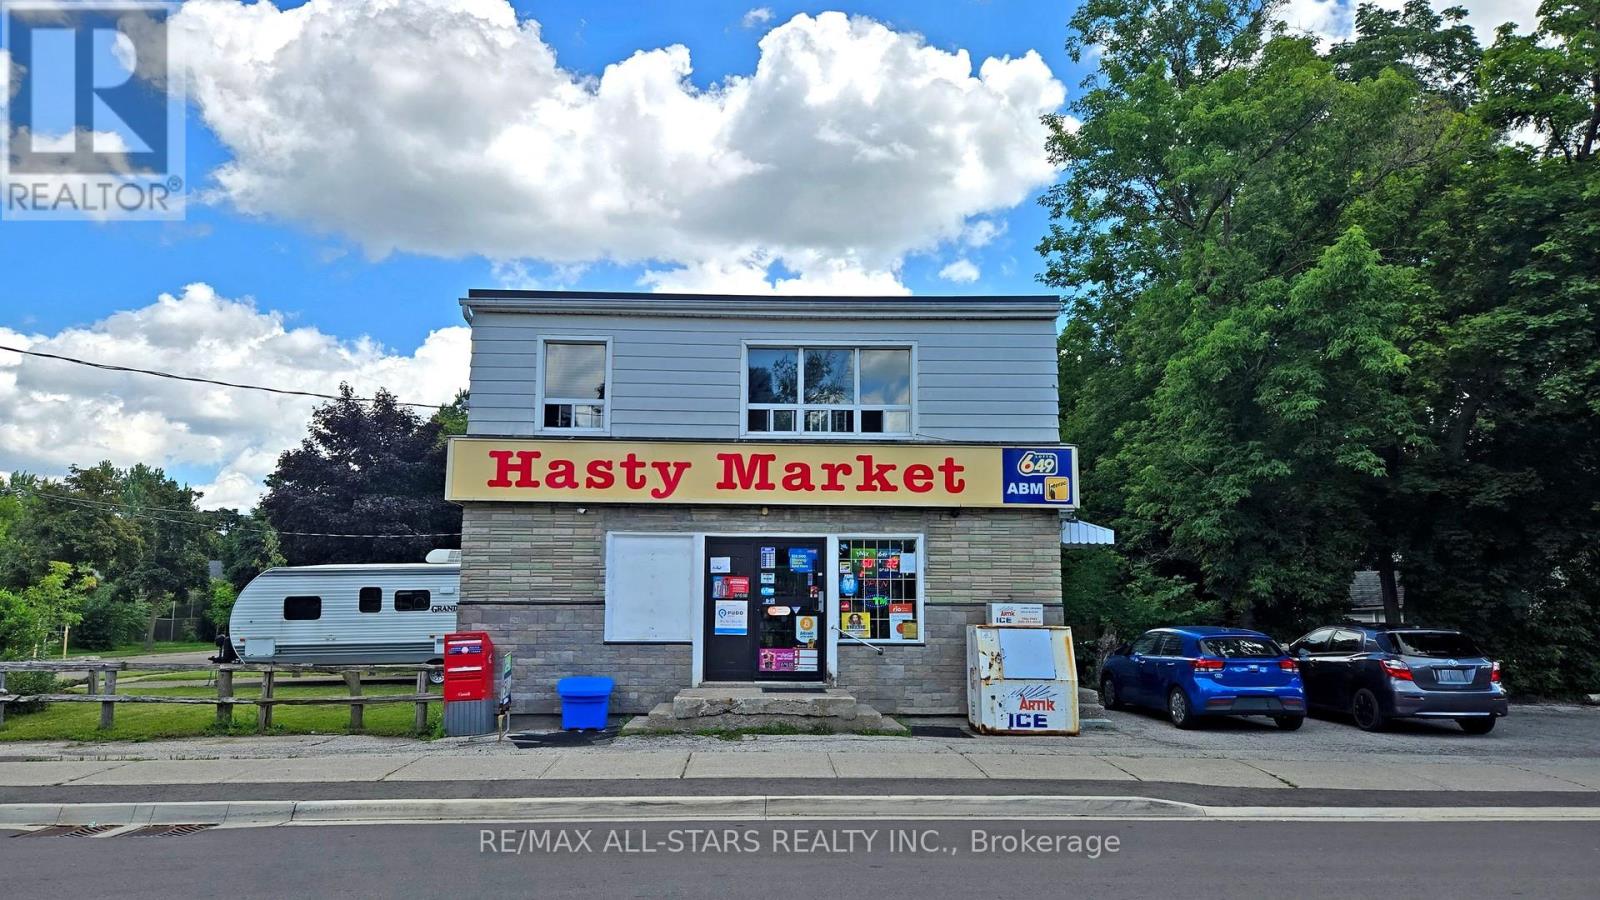
88 Elliott Street | Downtown Brampton Downtown Brampton investment opportunity. A neighbourhood convenience store has operated for approximately 20 years on the main floor of this two-storey property. Upstairs, the two-bedroom apartment has a large kitchen and a spacious combined living and family room. The seller advises that the City has licensed the residential rental use. Directly across from Brampton Memorial Arena, the C1-zoned property offers approximately 1,800 sq. ft. above grade on an irregular 5,795.75 sq. ft. lot with seven parking spaces. Main Street shops, Brampton GO, bus transit, Four Corners Library and Peel Memorial are nearby. Tenant occupied. Survey available. (id:39551)
88 Elliott Street
Brampton, Ontario
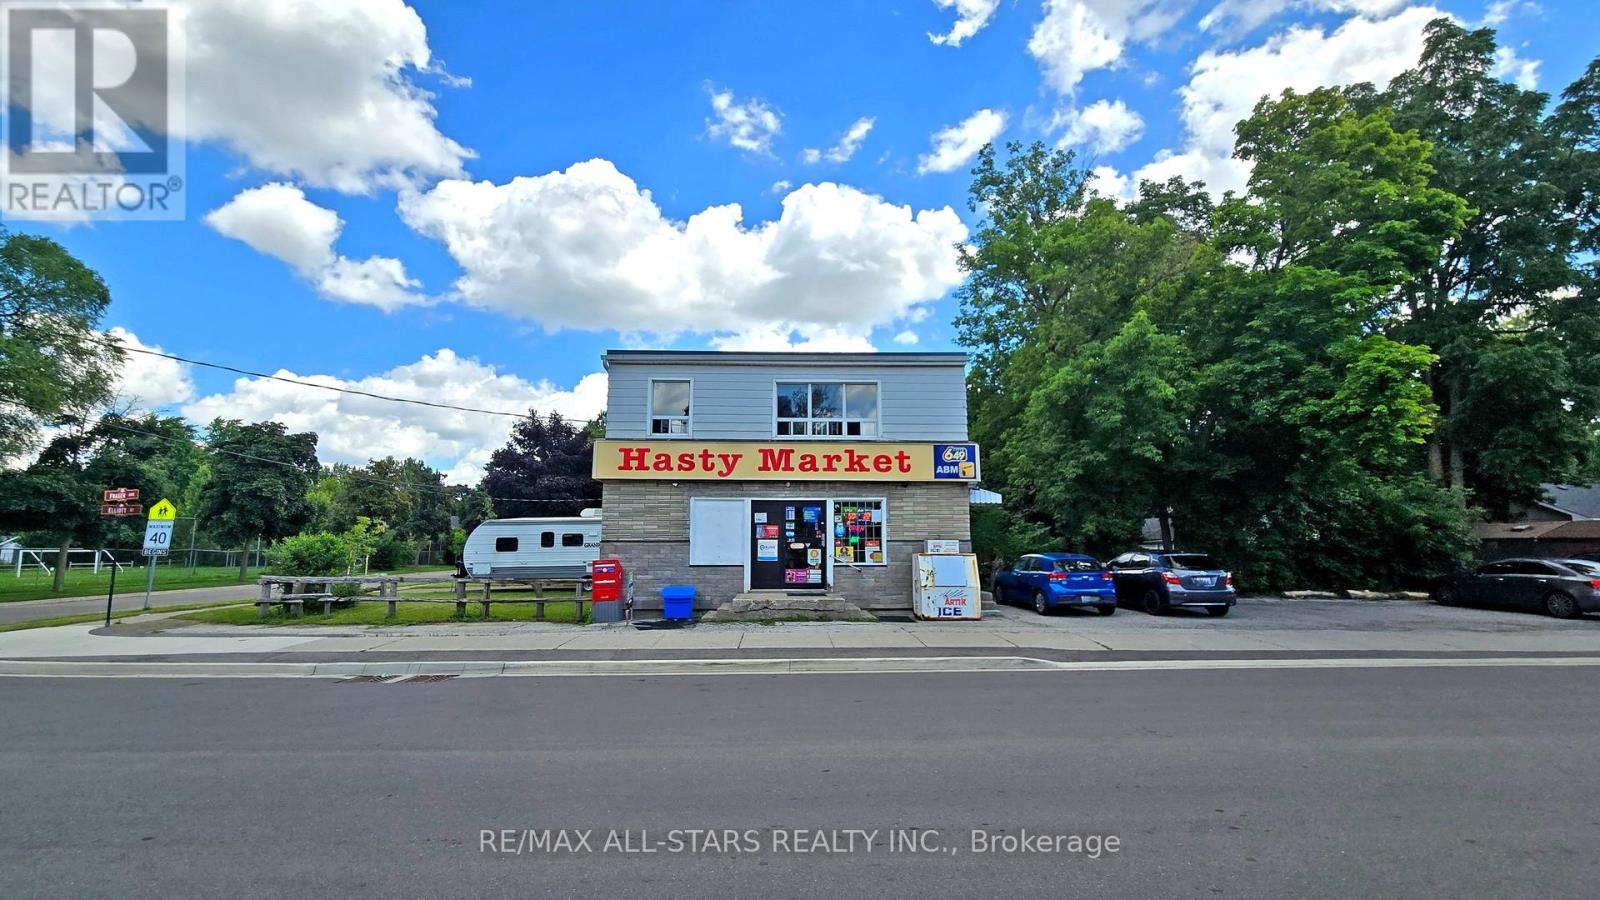
88 Elliott Street | Downtown Brampton Downtown Brampton investment opportunity. A neighbourhood convenience store has operated for approximately 20 years on the main floor of this two-storey property. Upstairs, the two-bedroom apartment has a large kitchen and a spacious combined living and family room. The seller advises that the City has licensed the residential rental use. Directly across from Brampton Memorial Arena, the C1-zoned property offers approximately 1,800 sq. ft. above grade on an irregular 5,795.75 sq. ft. lot with seven parking spaces. Main Street shops, Brampton GO, bus transit, Four Corners Library and Peel Memorial are nearby. Tenant occupied. Survey available. (id:39551)
230 Gowan Avenue
Toronto, Ontario
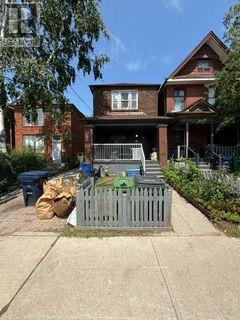
A Rare Opportunity to Create, Transform & Make It Your Own! Attention builders, renovators, and savvy end users - properties with this kind of potential don't come along often. Set on an exceptionally deep 150-ft lot, this property offers a unique canvas to bring your vision to life. Whether you're looking to build your dream home from the ground up, undertake a transformative renovation, or unlock the full potential of the existing home, the possibilities are truly exciting. And the location? Hard to beat. Just steps from the future Ontario Line and within walking distance of Pape Subway Station, this is a neighbourhood where convenience and connectivity come together. Beyond the front door, enjoy a vibrant, welcoming community surrounded by everyday amenities. Walk to the local community centre, parks, and public pool for summer fun, or head to the Shops of the Danforth for an eclectic mix of cafés, bakeries, restaurants, and neighbourhood boutiques. A rare 150-ft-deep lot. A highly connected location. Endless possibilities (id:39551)
11 Mallingham Court
Toronto, Ontario
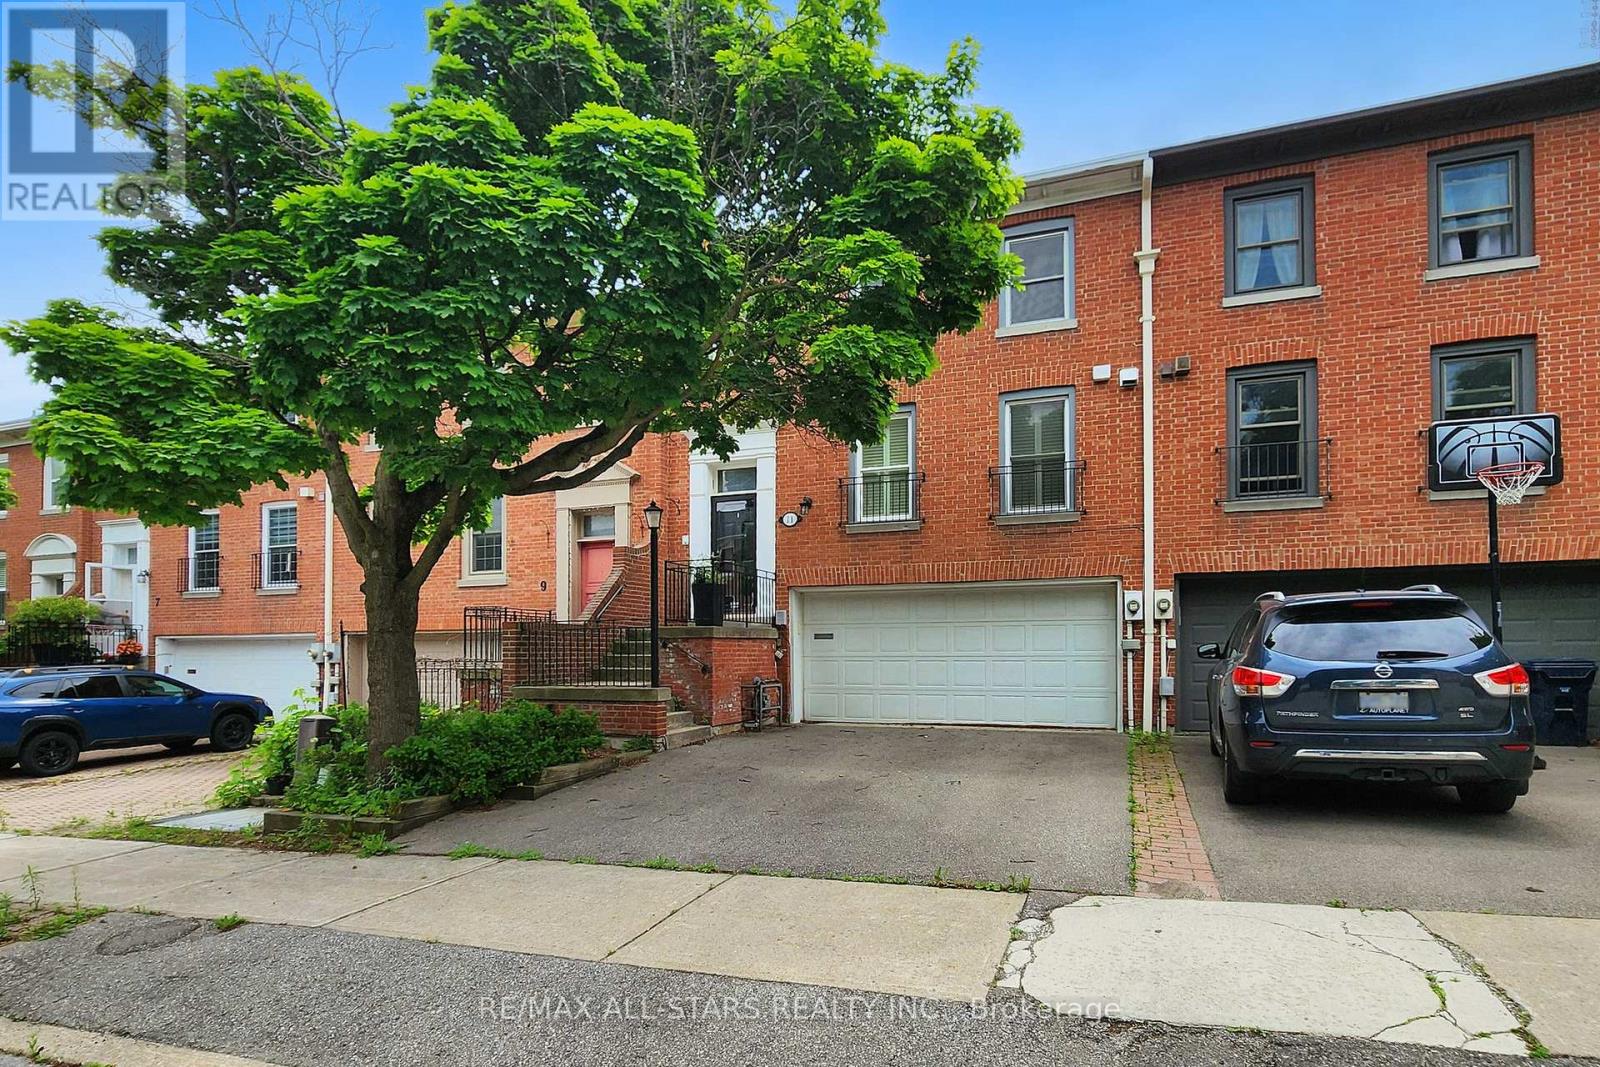
Immaculate, beautifully upgraded freehold townhome on a quiet cul-de-sac near Bayview Village. Rich hardwood flrs, crown molding & elegant finishes throughout. 3 second-flr bdrms, 3 baths. Approx. 1,739 sq. ft. above grade +405 sq. ft. finished lower level, per attached floor plan. Renovated kitchen w/SS appliances, separate dining rm &spacious living/family rm w/fireplace & walk-out to balcony. Primary bdrm w/ensuite & W/I closet. Finished lower level w/2nd fireplace, laundry, direct garage access & W/O to terrace. Double garage + 2 driveway spaces. Convenient to Bayview Village shopping, dining, groceries, parks & schools. Access to TTC, Bayview subway &Hwy 401, connecting to Hwy 404/DVP. (id:39551)
301 - 60 Donly Drive S
Norfolk, Ontario
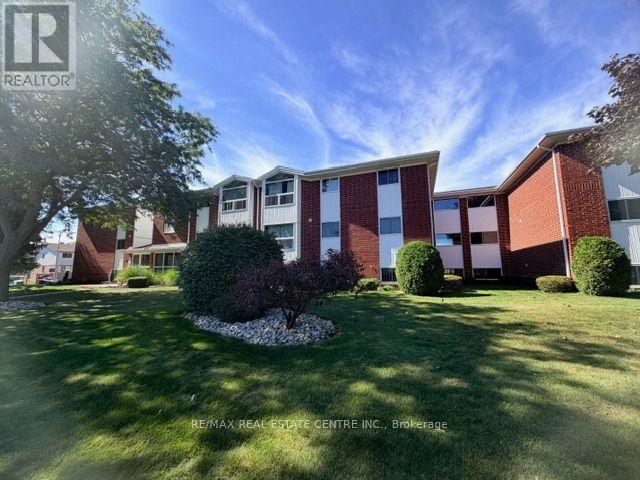
Welcome to easy, low-maintenance living in the heart of Norfolk County! Located on the third floor of a desirable brick building at 60 Donly Dr S Simcoe offering a bright and welcoming 2-bedroom, 1-bathroom condominium apartment that offers an incredible opportunity for first-time buyers, downsizers or savvy investors.The Property Highlights: Spacious, highly functional layout boasting large windows that fill the living and dining spaces with warm, natural light. Two generous bedrooms with great closet space, paired with a clean 4-piece bathroom. Secure, peaceful residential building with assigned parking and on-site laundry facilities. Budget-friendly: condo fees that include water, building maintenance, and hassle-free snow removal. Local Amenities & Conveniences: Nestled in a tranquil, mature neighborhood, this property provides effortless access to everyday essentials. You are just minutes away from major shopping hubs along Queensway, featuring top retailers like Sobeys, Walmart, Winners and Canadian Tire, alongside exceptional healthcare at the Norfolk General Hospital. Surrounding Community & Attractions: Simcoe is famous for its vibrant culture, lush parks, and rich agricultural heritage. Leisure and recreation are right at your doorstep. Take a scenic stroll through the historic Wellington Park or hop on the Lynn Valley Trail. Enjoy community events at the Norfolk County Fairgrounds and aquatic programs at the Annaleise Carr Aquatic Centre. Taste your way through "Ontario's Garden" with local craft breweries, boutique wineries and fresh farm markets nearby. Drive just 15 minutes to the sandy beaches of Port Dover on Lake Erie for world-famous perch dinners. Don't miss out on this affordable lifestyle package where charm meets modern convenience. Arrange a tour today! (id:39551)
62 Talbot Grove Lane
Southwold, Ontario
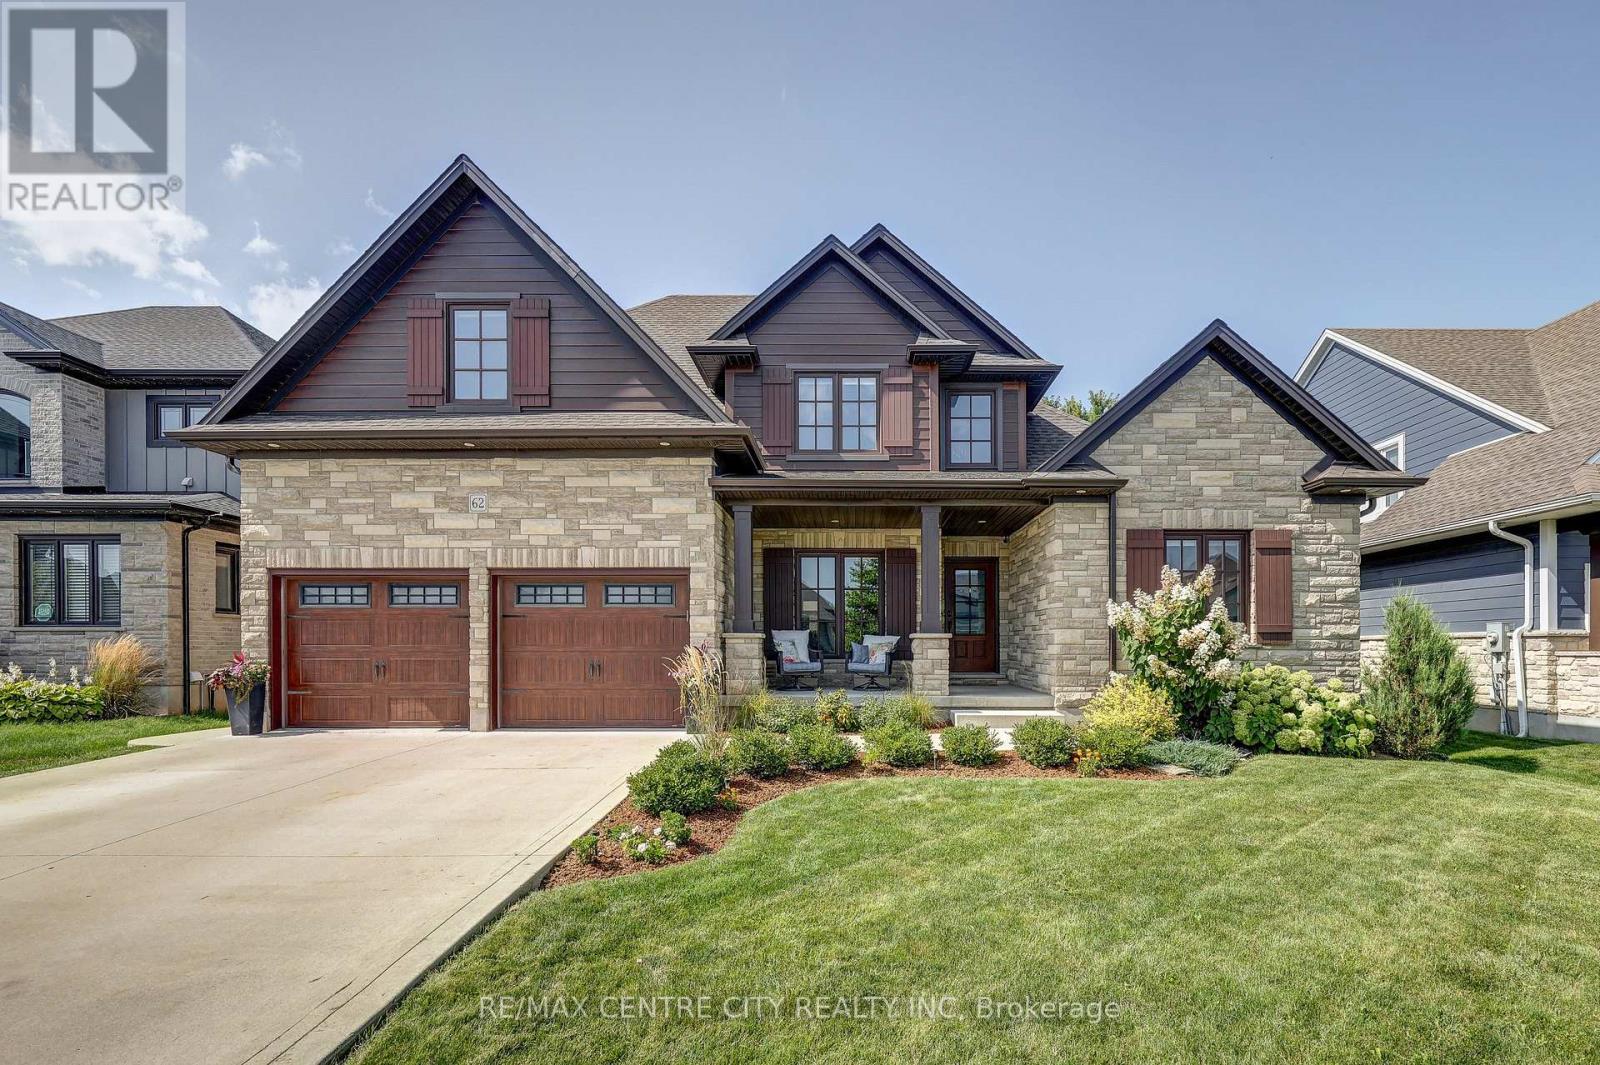
Stunning 5-bedroom, 4-bath 2-storey home located in desirable Talbotville, approx 3,540 sq. ft. of living space. This home is loaded with upgrades and designed with everyday living in mind. The impressive main floor features a soaring 18-foot living room ceiling, creating a sense of space and natural light. The living room with gas fireplace and custom built-ins flows seamlessly into the formal dining area, complete with custom cabinetry and a bar fridge. The stunning gourmet kitchen features quartz countertops, a stylish backsplash, large pantry, and an oversized island. Patio doors lead directly to the backyard, creating the perfect connection between indoor and outdoor living. The main-floor primary bedroom is a private retreat, with a walk-in closet and a 5-piece ensuite with quartz countertops, double vanity, soaker tub, tiled and glass shower, and a walkout to the covered patio. The mudroom with built-in closet space and a separate laundry room complete the main level. Upstairs, you'll find three spacious bedrooms, all with walk-in closets, along with a beautiful 5-piece bathroom with double sinks and a tub/shower combination. The fully finished lower level provides an incredible living and entertaining space. The large rec-room features another gas fireplace with custom mantel and built-ins, laminate flooring, and a custom wet bar complete with bar fridge and wine cooler. An additional bedroom and beautifully finished bathroom with quartz countertop and custom shower. Outside, the tastefully landscaped and fully fenced yard is designed for entertaining and family enjoyment. A large deck and covered patio provide plenty of entertaining space, while a separate dedicated area is perfect for a hot tub. A convenient storage shed offers additional outdoor storage, and the fully fenced yard provides privacy and a wonderful space for children and pets. Complete with a concrete drive, parking for 4 cars, and beautiful landscaping, no expense has been spared. (id:39551)