
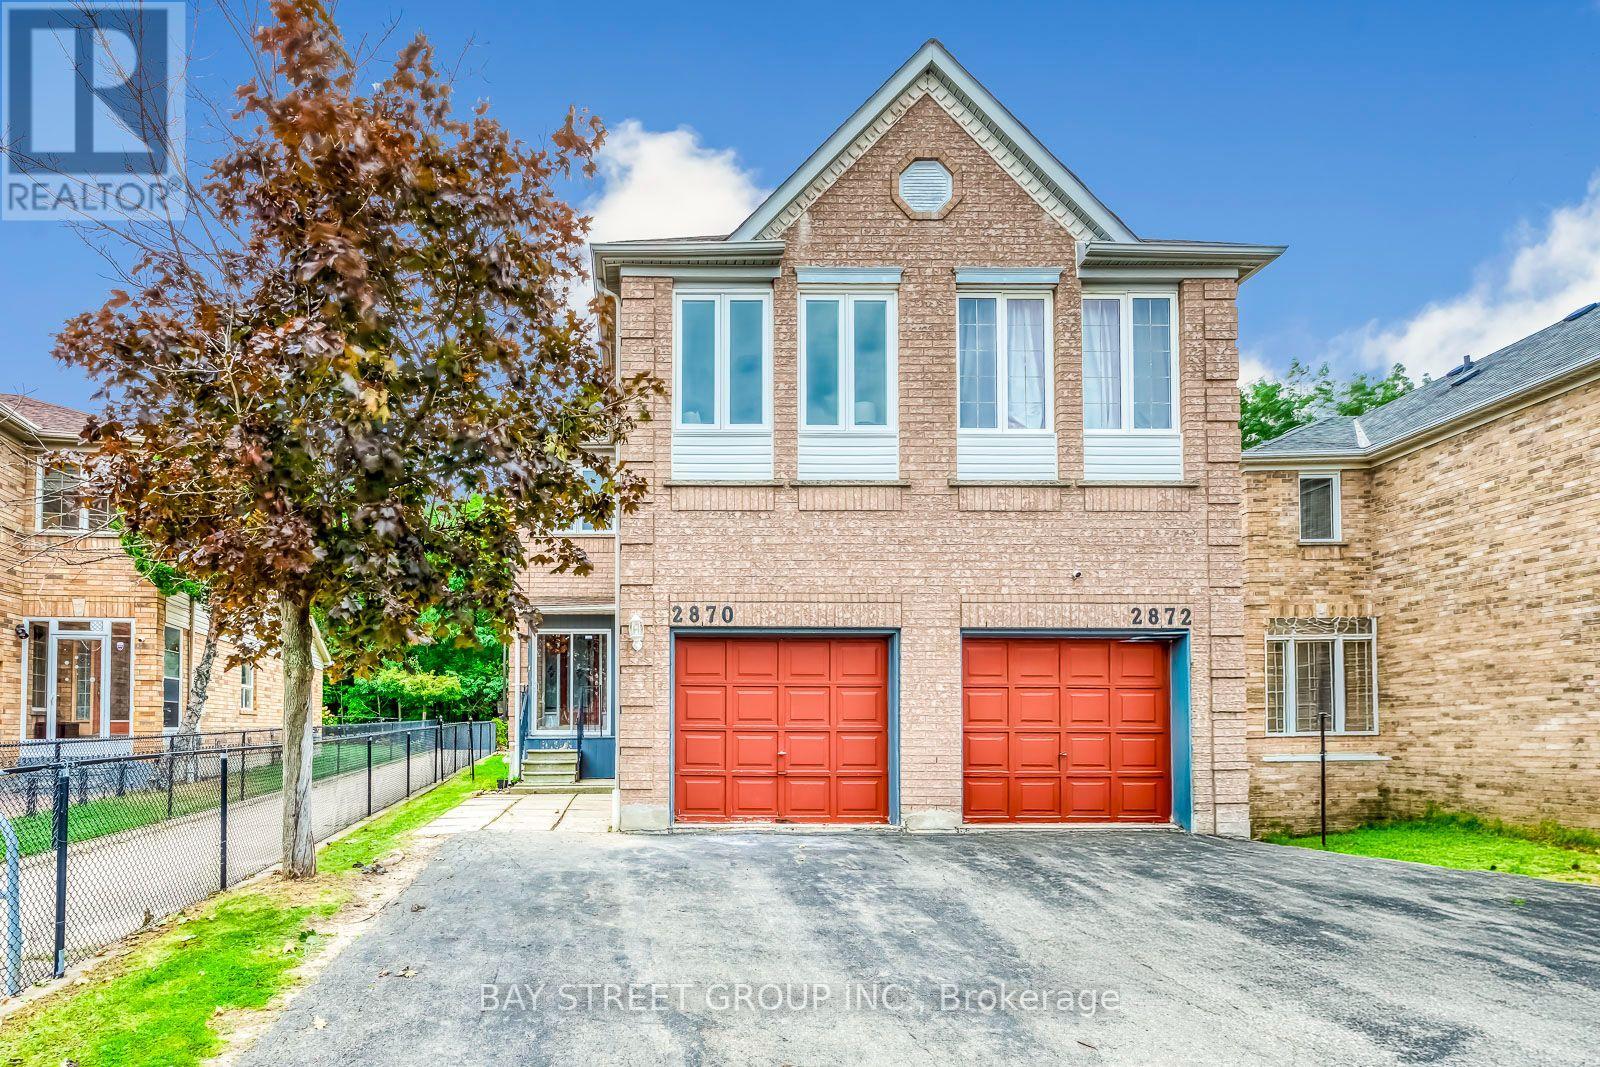
2870 Westbury Court
Mississauga, Ontario
Fresh to the market, vacant possession available now! Welcome to this well-maintained and newly upgraded 4-bedroom semi-detached home in the highly sought-after Central Erin Mills area.Offering over 1,700 sq. ft. of above-ground indoor living space, this spacious home features a large primary bedroom with a 5-piece ensuite bathroom, an impressive second bedroom measuring approximately 4.5*3 m, plus two additional good-sized bedrooms, providing ample space for the whole family. A must-see! 4-bedroom homes are rare to find in this predominantly 3-bedroom community! The finished basement offers even more usable space, including an additional open area and a large recreation room, ideal for a home office, gym, playroom, or entertainment space.Situated on a premium pie-shaped ravine lot backing onto Sugar Maple Woods Park, this property offers a larger garden and peaceful retreat space in the backyard. Beautiful flowers bloom in both the front and back yards every year. Located in the most desirable desirable school zone, The John Fraser Secondary School ranks 29/747 by the Fraser Institute, highest in whole Mississauga city public schools. Excellent convenience with Erin Mills Town Centre, Credit Valley Hospital, supermarkets, restaurants, and Highway 403 all nearby.The home features many upgrades, including glass-enclosed porch and hardwood flooring throughout. The interior has been newly painted, with new lighting installed throughout the home.Brand-new appliances include the fridge, washer & dryer, stove, hood, and microwave. Dishwasher 2023, A/C and furnace 2021.For added convenience, the washer & dryer are located on the second floor. A 220V electrical connection is also available in the basement, providing the option to install a second pair of washer & dryer. Spacious, beautifully upgraded, move-in ready, and located in Central Erin Mills' most desirable communities and school zone, this impeccable sweet home is ready to welcome its next family now. (id:39551)
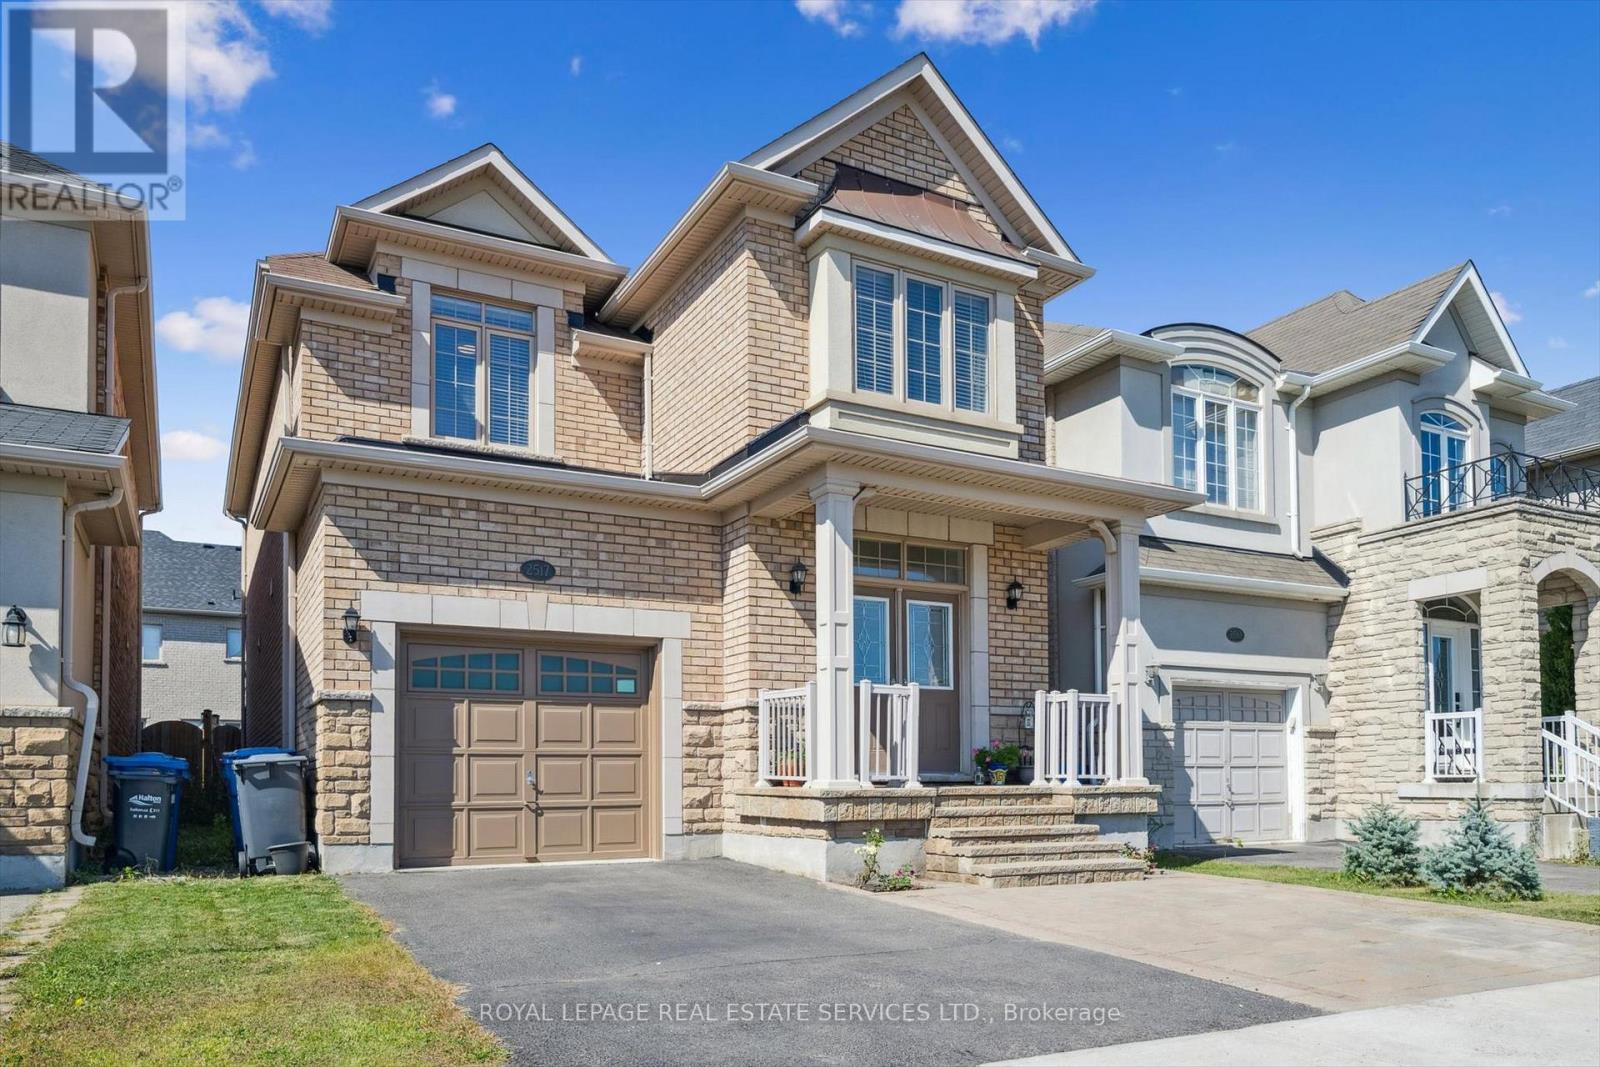
2517 Pine Glen Road
Oakville, Ontario
WELCOME HOME! Unbeatable value meets premium living space in this stunning Oakville residence, one of the largest models in the neighbourhood, boasting a completely finished basement. Offering OVER 3,000 SQ FEET of finished living space (including finished basement). Ideal Family Home: 4 LARGE BEDROOMS + DEN. 4 BATHROOMS. Parking for 4 CARS. No carpet. Gorgeous hardwood floors. Beautiful Upgraded Staircase. Bright, sun-filled layout featuring spacious rooms, a modern kitchen, and high-end finishes throughout. Convenient main-floor laundry plus inside access to the garage. The fully finished lower level expands your square footage exponentially -perfect for an in-law suite, a home theatre, an epic kids' play zone, or a potential income generating basement apartment. Fully fenced, perfect size backyard for kids to play and enjoy, and for you to relax or entertain, complete with a Stone Patio and Gazebo. Situated on an oversized lot with unobstructed open views right out your front door, this home offers a refreshing sense of privacy and openness rare for the neighbourhood. Plus, abundant street parking! Enjoy the ultimate everyday convenience of being just steps from local community hubs, places of worship, excellent top-rated schools (including French Immersion), lush parks, trails, sports complexes, indoor and outdoor soccer, Oakville Hospital, shopping, restaurants and transit, with easy access to the GO station and major highways. Why buy a house with an unfinished basement and pay tens of thousands later to renovate? This turnkey home offers unmatched value, delivering premium upgraded living space. Schedule your private tour today! (id:39551)
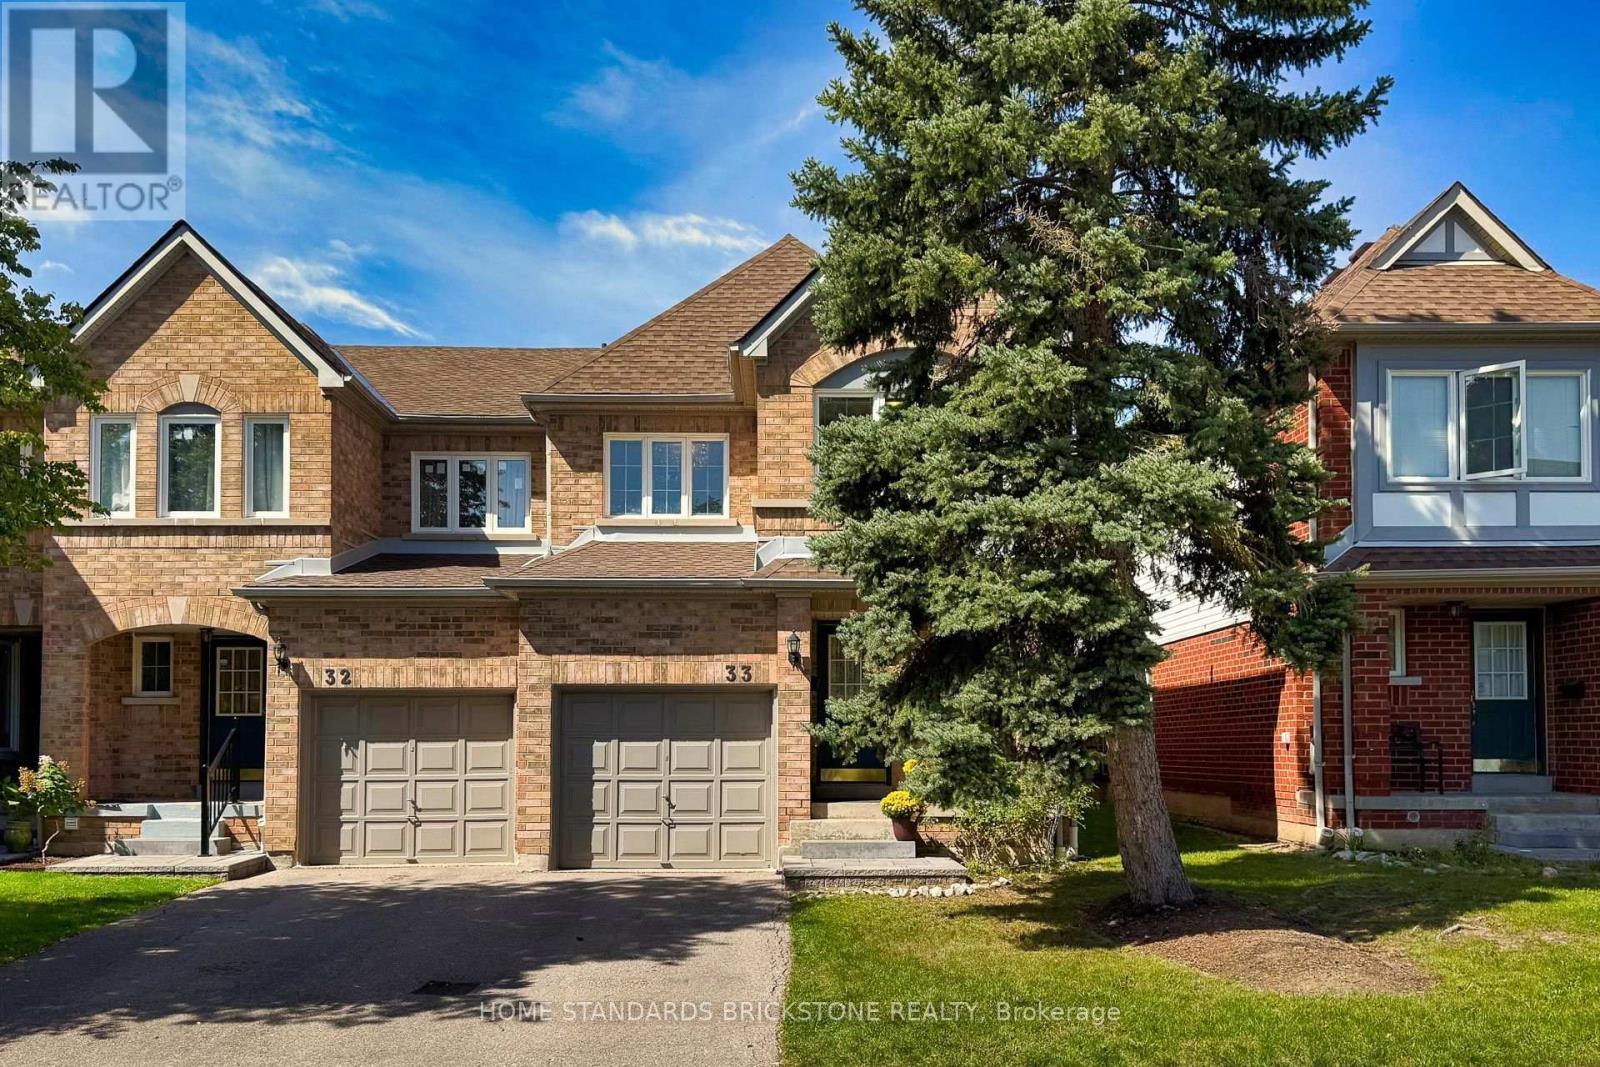
33 - 5230 Glen Erin Drive
Mississauga, Ontario
Located in highly sought-after Central Erin Mills, this home sits within top-ranked John Fraser & St. Aloysius Gonzaga school boundaries. This end-unit townhouse offers a generous 1,550 sq. ft. above grade plus a fully finished basement-significantly larger than standard units in the complex! Features a bright, open-concept living/dining area, functional floor plan, sun-filled bedrooms, second-floor laundry room and ample storage. Nestled in a quiet, private section insulated from road noise, yet steps to Erin Mills Town Centre, Credit Valley Hospital, Loblaws, Nations, and community centers. Commuter's dream with quick access to Hwys 403/401, Streetsville GO, and MiWay. A solid home brimming with potential! Enjoy spacious living areas with endless possibilities to personalize and build equity in a prime location. Perfect for growing families or investors seeking steady rental demand! (id:39551)
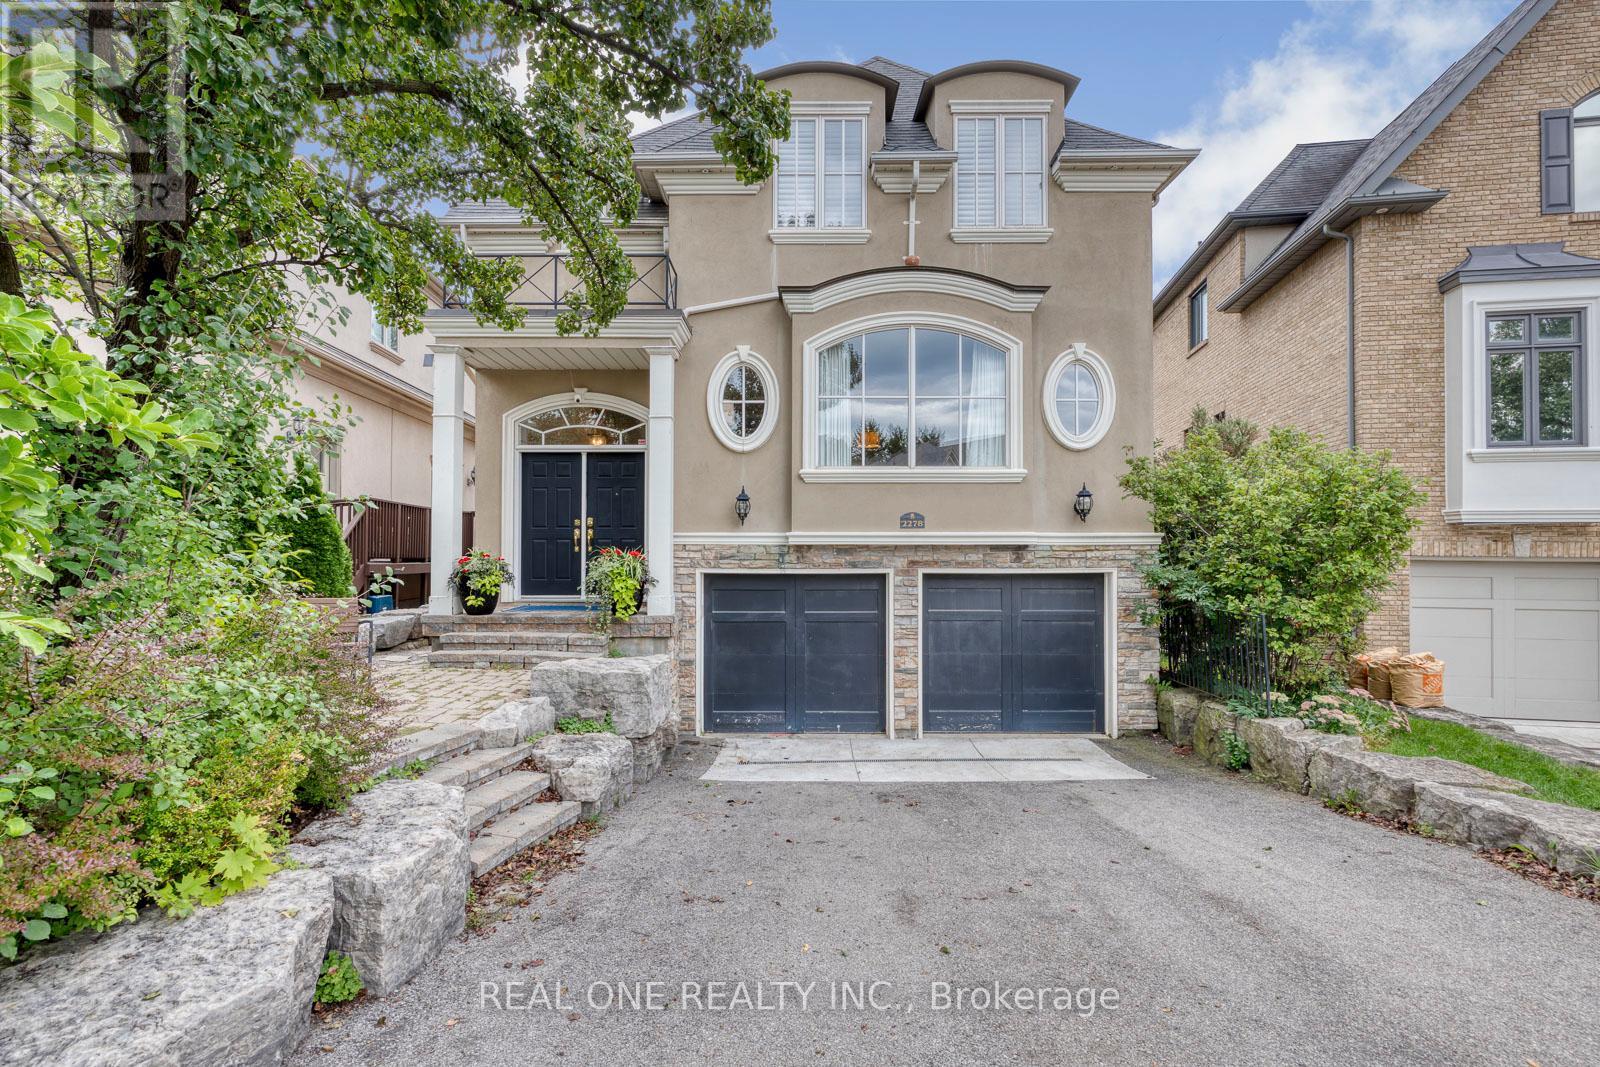
2278 Woodfield Road
Oakville, Ontario
Welcome to luxury living in one of Woodhaven's most desirable, quiet enclaves. Situated just steps from the serene walking trails of 16 Mile Creek, this gorgeous executive home seamlessly combines refined elegance, exceptional craftsmanship, and absolute comfort.Designed with grand entertaining and daily family life in mind, the open-concept layout features 9-foot ceilings, gleaming hardwood floors, and exquisite architectural details including "Bamler" crown mouldings and classic structural columns. The focal point of the main floor is the gourmet Downsview kitchen, equipped with rich granite countertops and premium built-in stainless steel appliances. The kitchen flows effortlessly into the inviting family room, which features custom built-in cabinetry and a cozy gas fireplace. Elegant California shutters complete the refined aesthetic.Hardwood flooring extends throughout the upper level, offering a cohesive, carpet-free environment. The thoughtfully finished spaces provide spacious bedrooms and beautifully upgraded bathrooms designed for comfort and solitude.The beautifully finished walkout basement expands your living space significantly, offering the perfect footprint for an in-law suite, home theater, or secondary entertainment zone with seamless access to the private backyard.Nestled in a highly sought-after neighborhood, this home offers an unbeatable lifestyle:* Education: Steps to the prestigious Rotherglen Private School.* Recreation: Instant access to 16 Mile Creek nature trails for hiking and outdoor relaxation.* Convenience: Minutes from premier shopping, dining, and transit options. (id:39551)
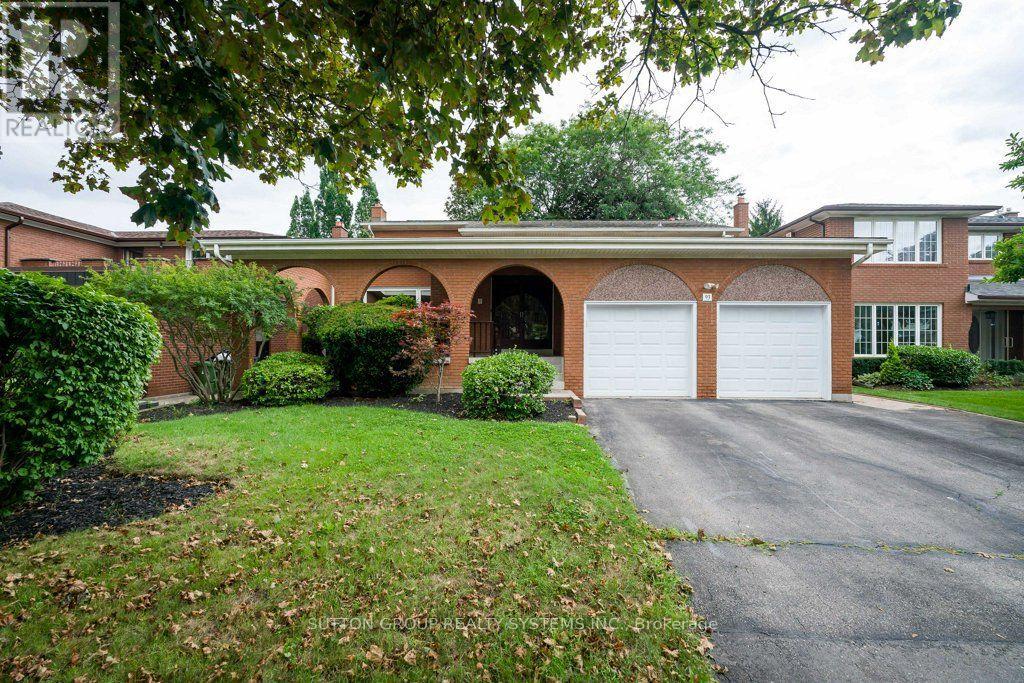
93 Poplar Heights Drive
Toronto, Ontario
Welcome to this beautifully maintained and spacious family residence in the highly sought-after Edenbridge-Humber Valley community. Offering approximately 2,639 sq. ft. of above-grade living space1,625 sq. ft. finished basement, this exceptional 4-bedroom, 4-bathroom home provides an ideal combination of comfort, functionality and generous living space for growing families. From the moment you enter, the welcoming foyer sets the tone for a warm and inviting home. Rich hardwood flooring flows throughout the main and upper levels, creating a timeless and elegant feel. The bright living room features a soaring cathedral ceiling, filling the space with natural light and creating an impressive setting for entertaining or relaxing. The elegant dining room provides a wonderful space for family dinners and special occasions. The well-appointed kitchen offers a practical layout with ample cabinetry and a comfortable breakfast area, while the walk-out provides easy access to the patio and private rear yard. The spacious family room, highlighted by a cozy fireplace, is perfectly suited for everyday family life. Step outside and discover a wonderfully private backyard surrounded by a beautiful garden. This peaceful outdoor space offers a lovely extension of the home and is ideal for enjoying time outdoors with family. The mature greenery and garden setting create a sense of privacy and tranquility. The second level offers generously sized bedrooms, each providing excellent natural light and comfortable living space. The primary bedroom is a relaxing private retreat, complete with a walk-in closet and its own 3-piece ensuite. The fully finished lower level adds an exceptional amount of flexible living space and includes a 3-piece bathroom provides numerous possibilities to suit the needs of your family. Great location! Close to Schools, St. George's Golf & Country Club, Eden Valley Park, Shopping ,Restaurants, TTC ,Highways, Airport. (id:39551)
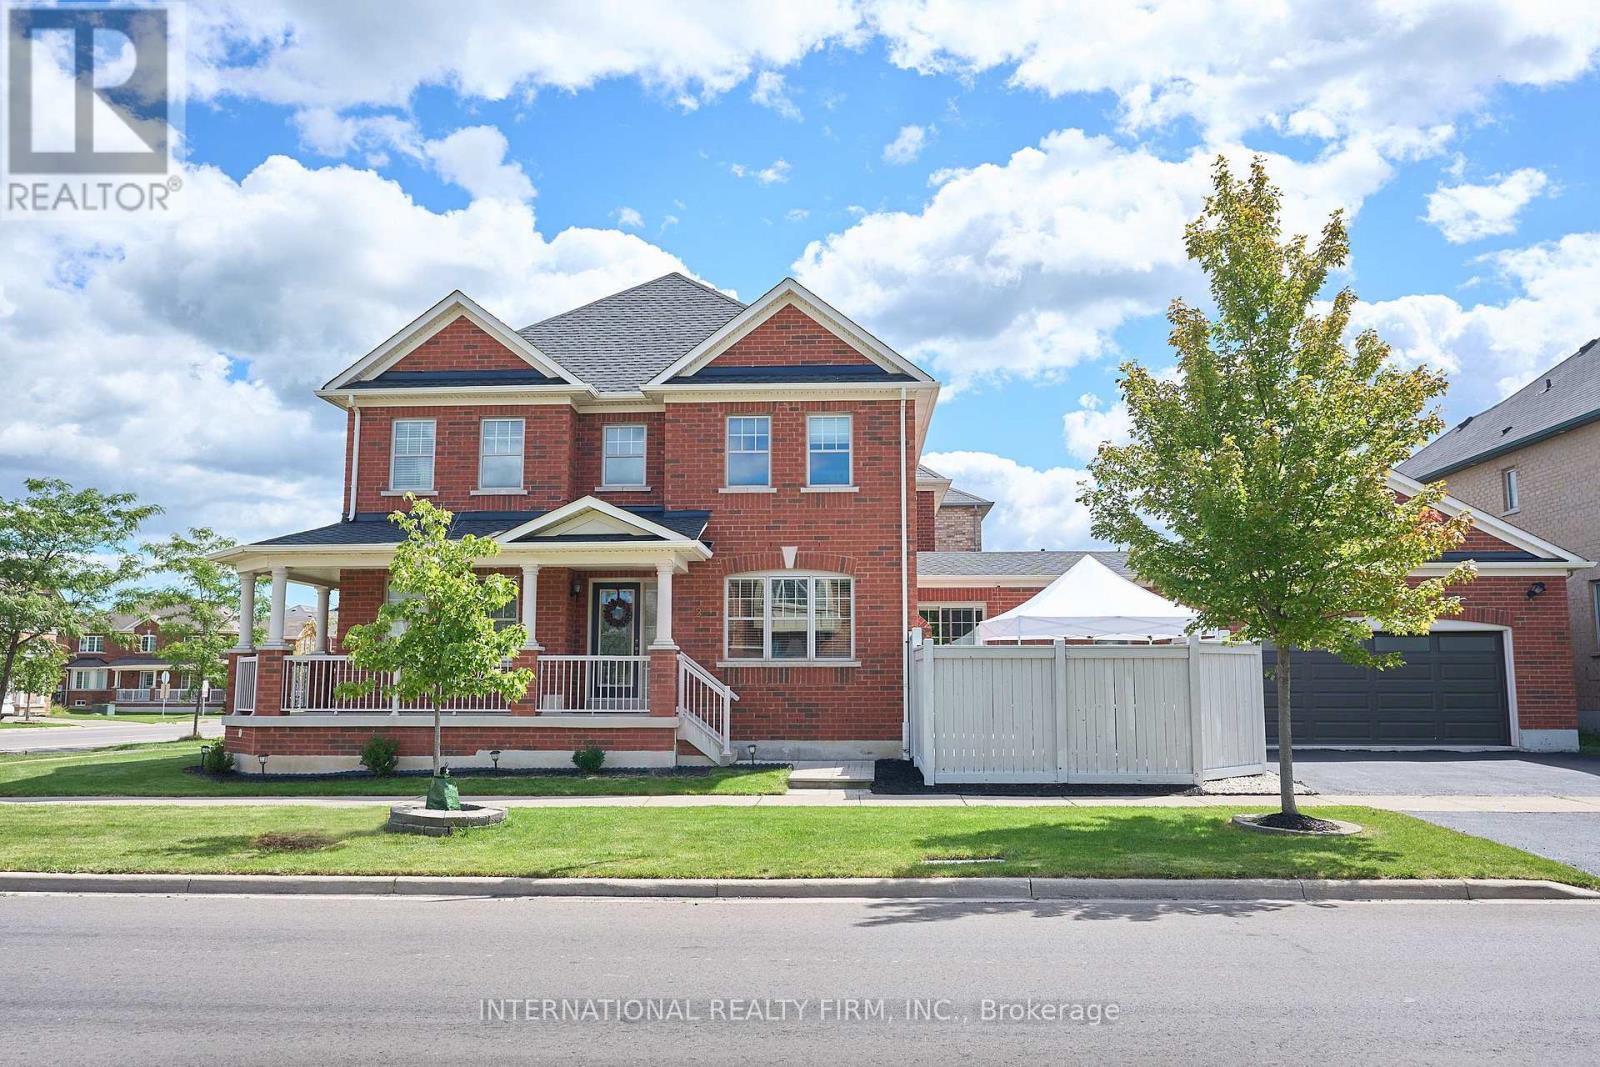
212 Pringle Avenue
Milton, Ontario
DETACHED-HOME LOOK & FEEL WITHOUT THE DETACHED PRICE! Rarely offered corner-lot semi-detach with exceptional curb appeal, oversized double garage & parking for 4. Extensively upgraded and move-in ready with a new roof, 80,000 BTU Trane furnace, garage door, sump pump, radon fan, dishwasher & washer!!! Located in the sought-after Scott neighbourhood, this beautifully maintained home offers privacy, space and an impressive list of upgrades. Inside, enjoy dark hardwood floors, upgraded lighting, quartz countertops, stylish backsplash, extended cabinetry, stainless steel appliances, gas fireplace and a bright open-concept living/family room.The second floor features 3 spacious bedrooms, including a primary retreat with walk-in closet & private 4-pc ensuite. Fully finished basement with large recreation room and walk-in closet offers plenty of additional living space.Peace of mind comes standard: reinforced anti-break-in glass at all entry points, fully offline 4-camera security system with no subscription, high-end water filtration system with filter-renewal detection, new garage door with full weather stripping, full roof weather-sealing membrane and newly sealed garage tarmac.Walk to parks & schools, with the escarpment and velodrome just minutes away. A rare opportunity to own a semi-detach that truly lives and feels like a detached home! (id:39551)
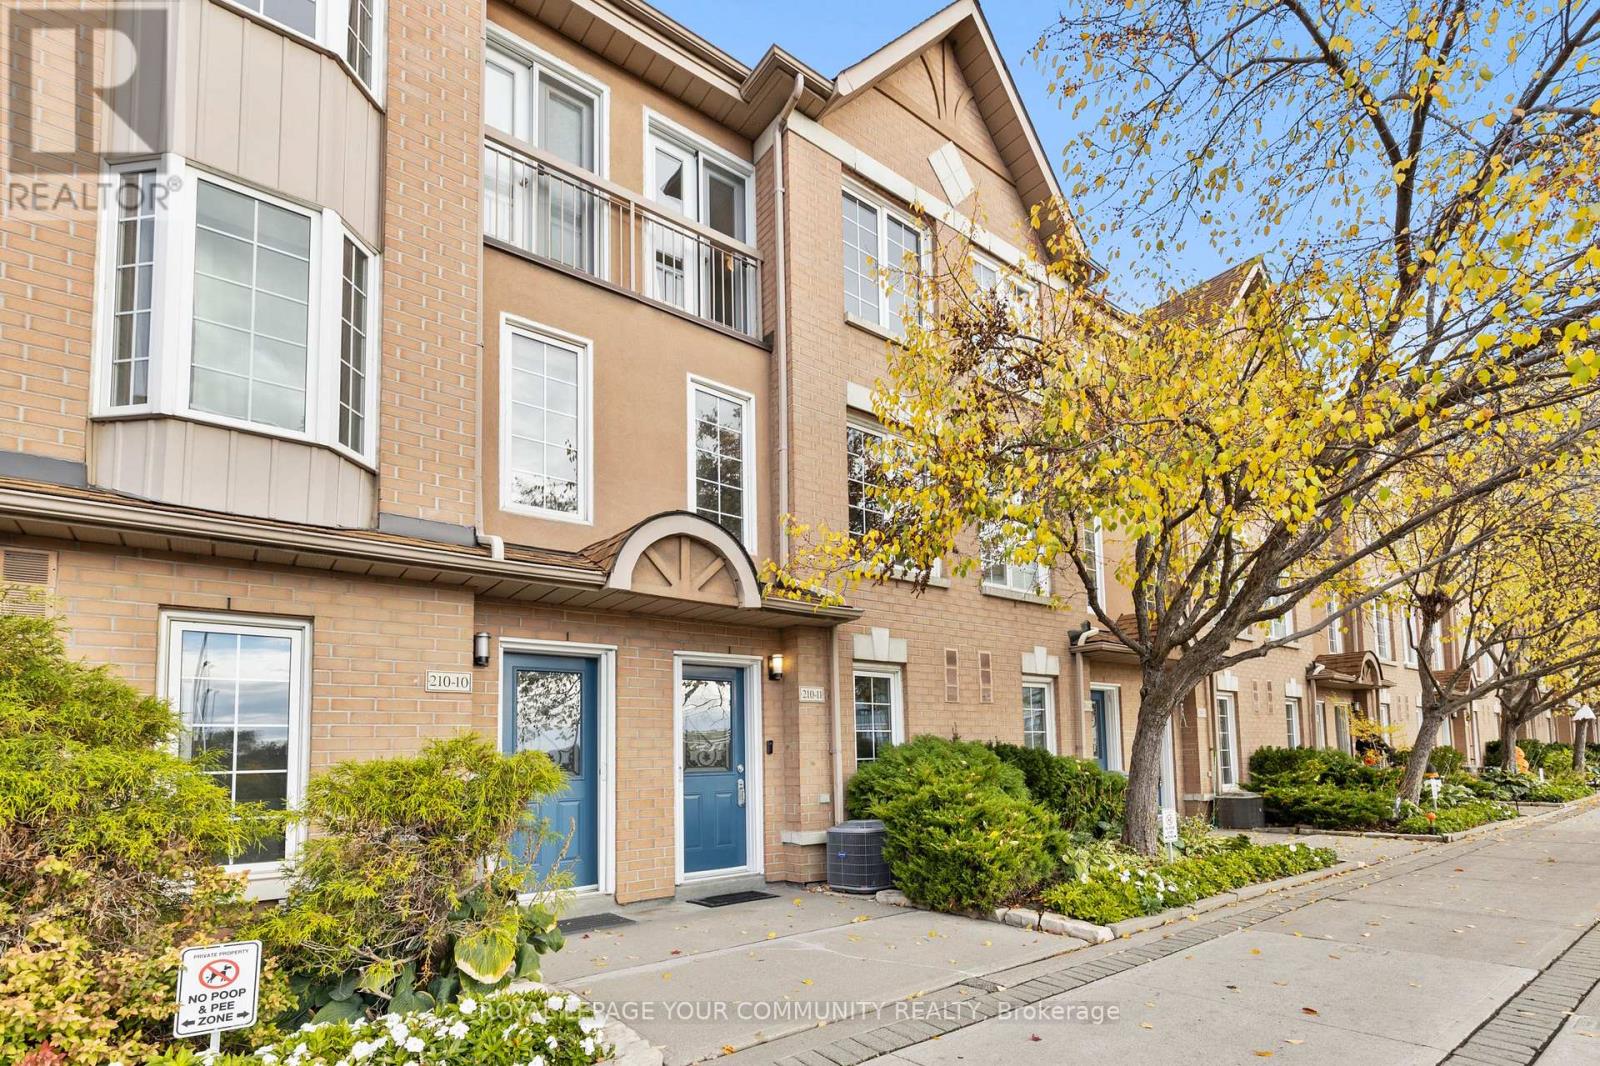
11 - 210 Manitoba Street
Toronto, Ontario
If you've been craving more space without giving up the benefits of condo living, this spacious and sun-filled condo townhouse could be exactly what you're looking for. Located in desirable Mimico, you're minutes from the GO Station, Metro, Shoppers, and LCBO. The interior features afresh newly renovated kitchen (2026), painted main level, new floors (2025), and a bright, functional layout. Commuters will appreciate nearby TTC access and quick connections to the Gardiner, putting downtown Toronto just 15 minutes by car or two short GO stops away. Enjoy added peace of mind with gated entry, 24-hour concierge, and an in-home security system. Exterior maintenance is fully covered, including snow removal, landscaping, gardening, and annual garage and window cleaning. Complete the lifestyle with nearby favourites like San Remo Bakery and the waterfront trails, cafés, and restaurants of Humber Bay Shores. (id:39551)
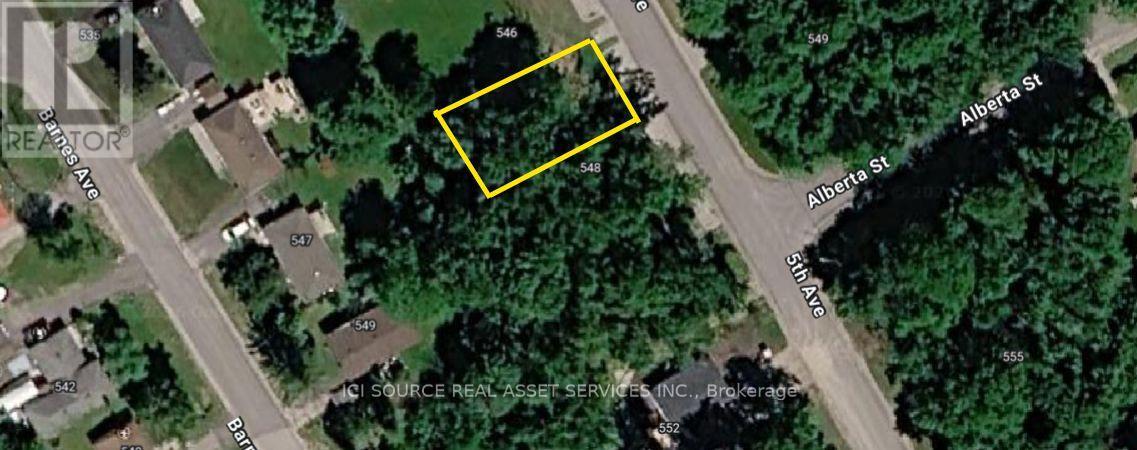
Lot 86 - 548 Fifth Avenue
Tay, Ontario
Vacant land property spans 56x112 feet, providing a spacious area for designing and building a dream home or cottage retreat. The lot is elevated, offering natural privacy surrounded by mature trees, municipal water, Hydro and sewer connections are available, making it easy to start building. The property is located near Georgian Bay, Highway 12 and to the town of Midland, It is situated in the community of Port mcnicoll, offering a balance of small-town charm and long-term investment potential, a full survey has been completed, and registration is nearly finalized. The property is close to sandy beaches, boating, shopping, dining, and everyday conveniences. Zoning R1. Cross st: Alberta/5th avenue. Please do not walk the property without proper notice given. Owners hold no liability for any persons walking the property. *For Additional Property Details Click The Brochure Icon Below* (id:39551)
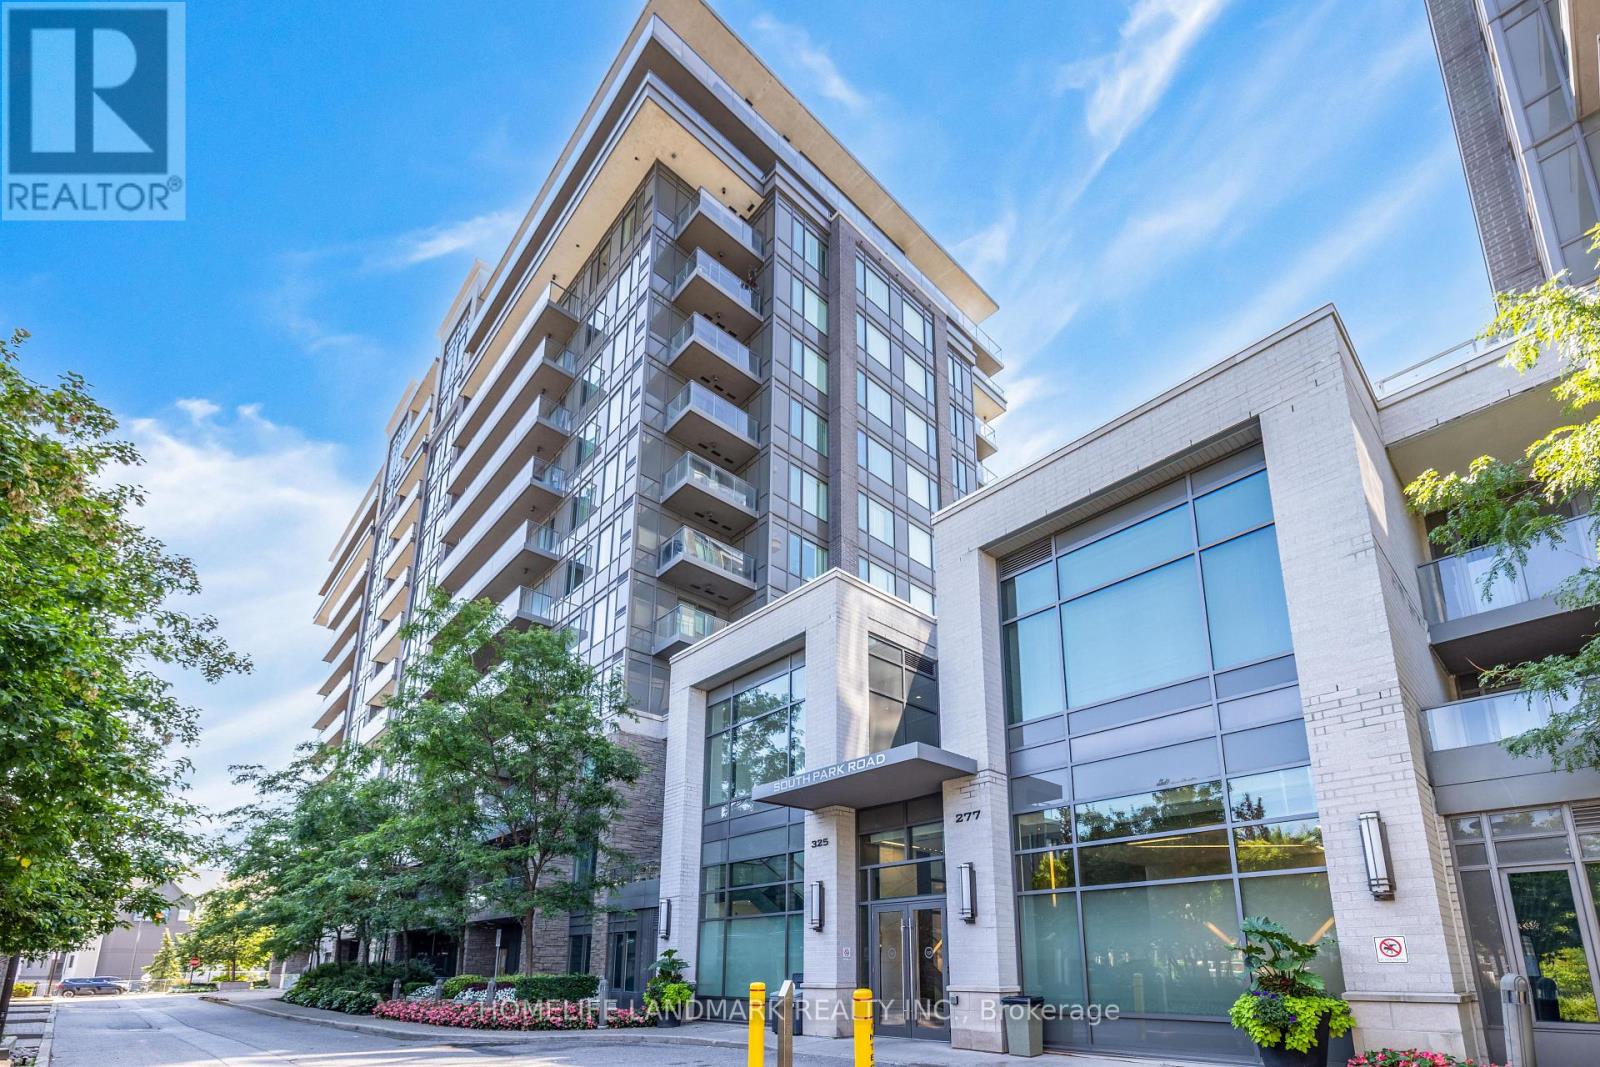
325-Ph9 - 325 South Park Road
Markham, Ontario
Rare Penthouse End-Unit Living at Eden Park II by Times Development! Discover this exceptionally bright and spacious corner suite featuring unobstructed south and west views, with breathtaking vistas from your private 385 sq. ft. terrace. This immaculate luxury penthouse offers 1,220 sq. ft. of refined living space, 10-foot ceilings, and five oversized floor-to-ceiling windows in the living room, filling the space with natural sunlight throughout the day.Enjoy the ultimate privacy of a top-floor end unit, free from overhead and adjacent-neighbour noise. The entire suite has been freshly painted and is move-in ready. The versatile 2-bedroom + open-concept den layout can easily be converted into a 3-bedroom home to suit your needs.Located in Eden Park II by Times Development, a Certified Energy Efficient Building built to LEED Gold standards. Residents enjoy premium amenities, including an indoor pool, fitness centre, sauna, party room, library, guest suites, and 24-hour concierge. Maintenance fees include water and heat.Complete with two side-by-side parking spaces, this exceptional home offers outstanding comfort and convenience. There are a lot of great restaurants around 325 South Park Rd. If you can't start your day without caffeine fear not, your nearby choices include Tim Hortons. For grabbing your groceries, Canda Sagee is a 6-minute walk.For those residents of 325 South Park Rd without a car, you can get around quite easily. The closest transit stop is a Bus Stop (SOUTH PARK RD STOP # 1026) and is nearby connecting you to Markham's public transit service. It also has route Valleymede, route Langstaff Ss Via Bayview, and more nearby. Access to Hwy 404 from Eden Park is within a 6-minute drive, making it easy for those driving to get into and out of the city getting on and off at Steeles Ave E. (id:39551)
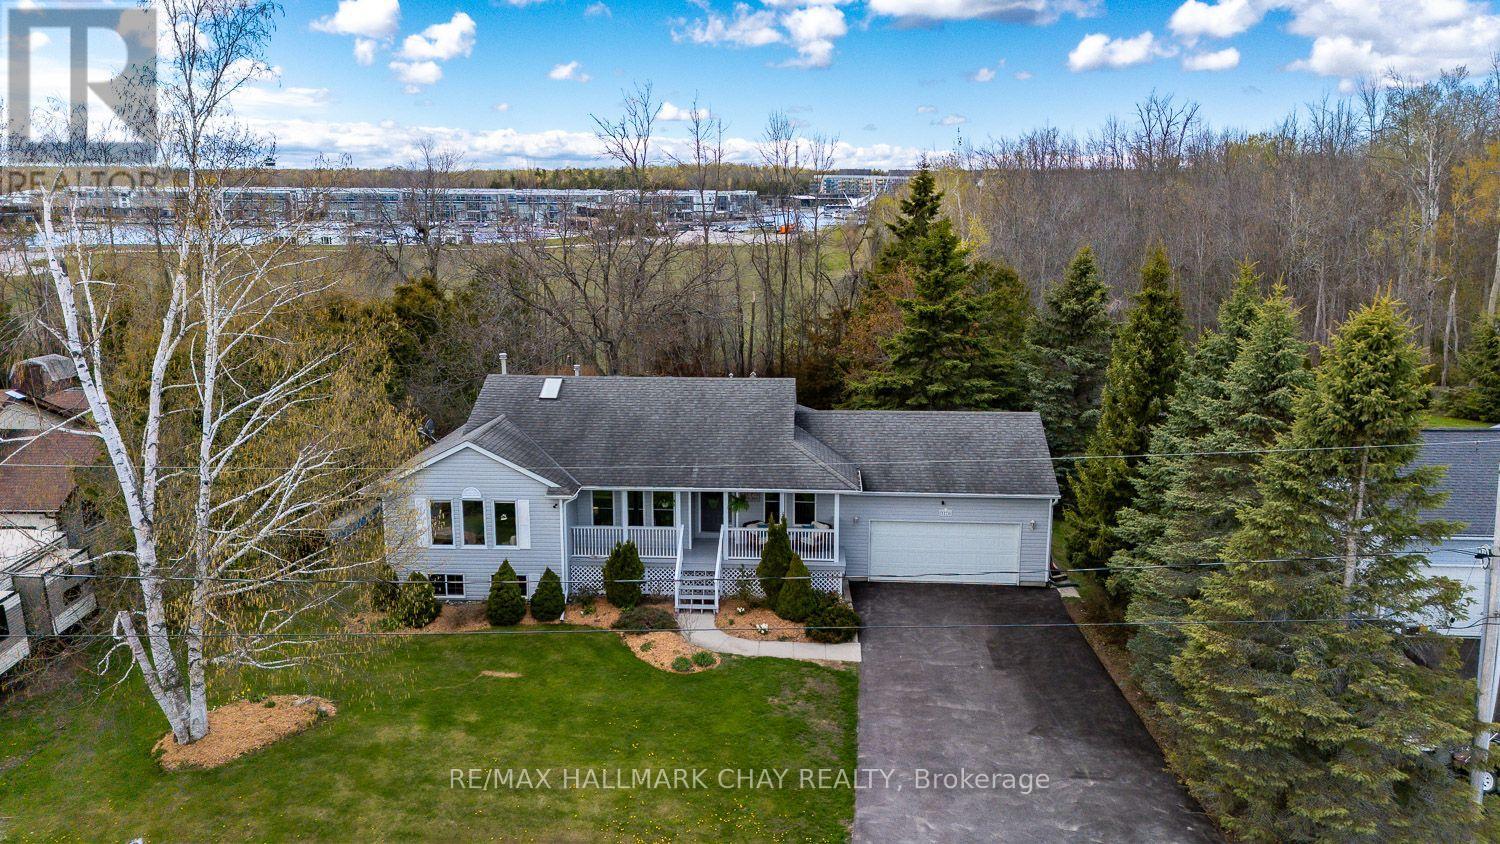
3778 West Street W
Innisfil, Ontario
2 MINUTE WALK TO BEACH WITH DEEDED ACCESS!...............This is not just a home, it truly is a lifestyle...............With deeded access to the beach, Friday Harbour, and golf just a minute or 2 away, you have unlimited outdoor options here...............3 bed, 2 bath bungalow with brand new, beautifully finished basement, 2 car garage, and 6 car (recently re-paved) double driveway on well kept 1/3 of an acre lot...............Main floor has nice functional layout, with walk-out to backyard, plus access from garage into laundry/mud-room................Separate family room...............Kitchen is bright and has SS appliances...............2 full bathrooms, including 4 pc ensuite in master...............Gas fireplace in living room................Basement was professionally completed in 2025 and adds an additional 970 sq ft of awesome space to utilize...............Nice open layout in basement with huge rec/games room area, plus large bedroom, and bonus room (gym/office)................Big windows and pot lights give it a very fresh, bright feel................Backyard features perimeter trees that offer privacy, and nice level, wide-open yard space to play..................Large deck is perfect for gatherings and BBQ's...............Covered front porch..............Quiet dead end road with no thru traffic..............MAKE SURE TO TAKE THE 2 MINUTE WALK DOWN TO THE BEACH WHEN VIEWING! (id:39551)
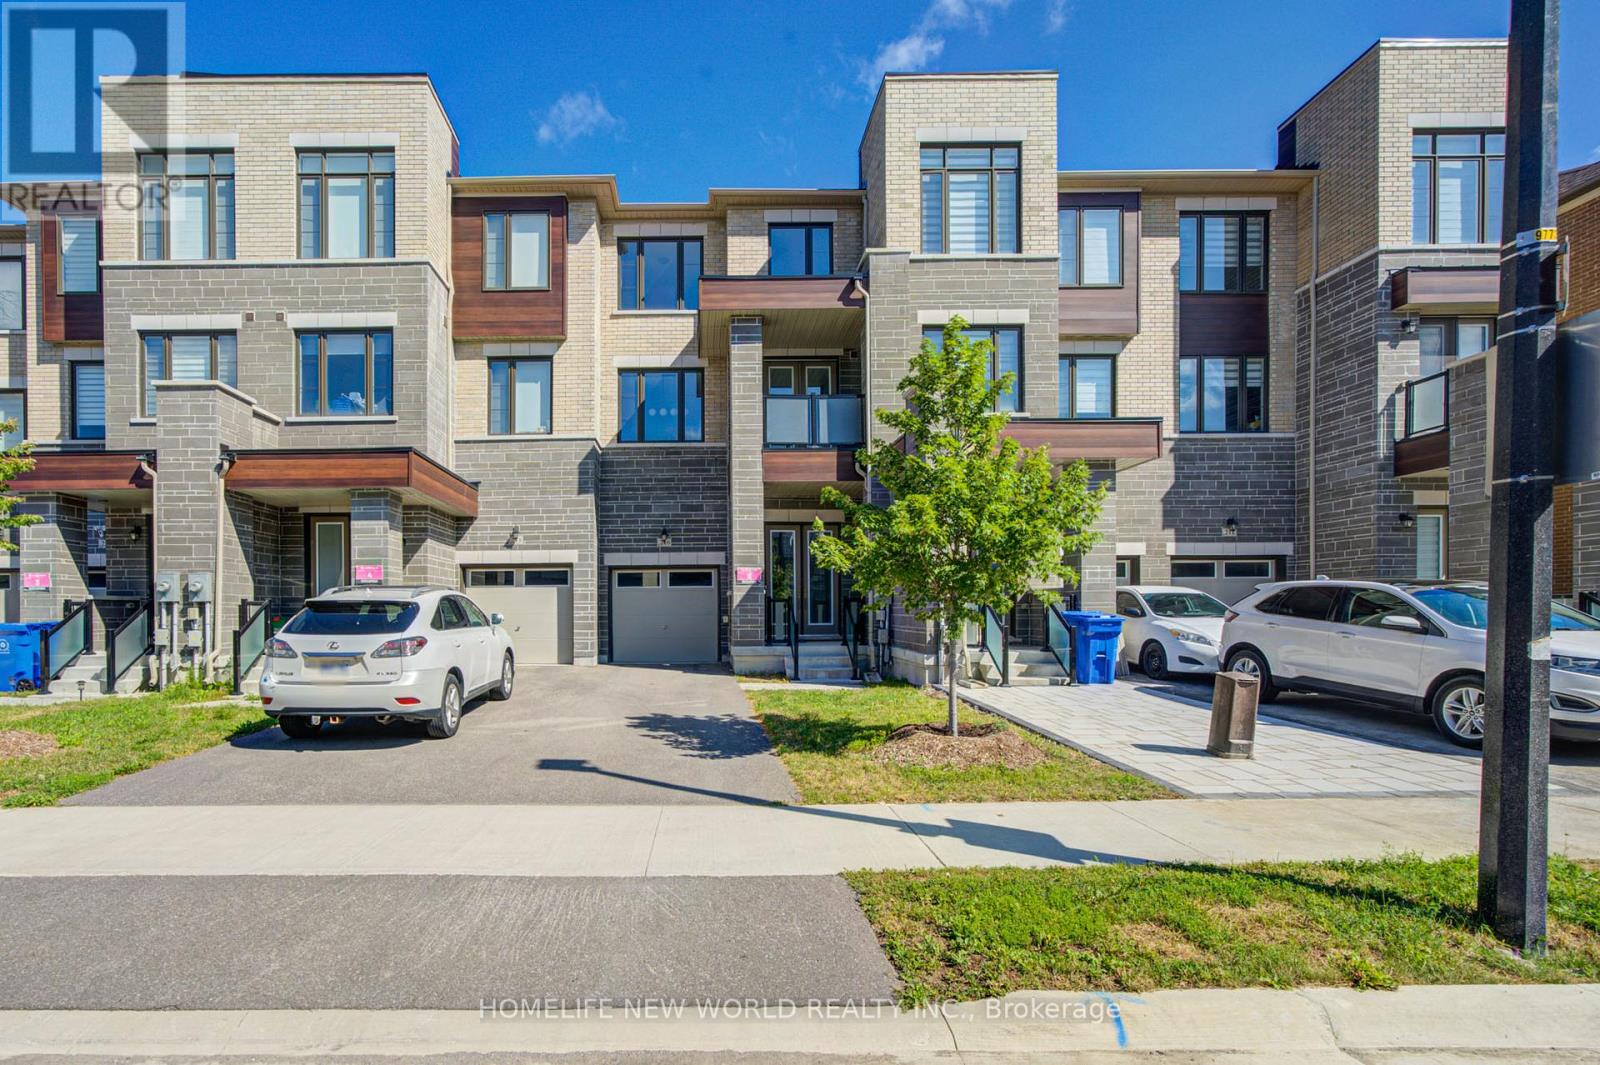
216 Vermont Avenue
Newmarket, Ontario
3 Years New Luxurious Freehold Townhome Approx 1949 Sqft Above Grade + Basement. No POTL Fees. South-facing With Open Layout. 9'' Smooth Ceiling on All 3 Levels and Boosted 8'' Basement. Upgraded Engineered Hardwood Flooring and Upgraded Tile Throughout. Open Concept Kitchen, Center Island, Quartz Countertop And Backsplash. With 5 Premium SamSung Appliances. Gas Bbq Line On Main Floor Balcony. Full Size Laundry on Main Floor With Balcony. Primary Bedroom Includes 4pc Ensuite And Walk-In Closet. Upgrade EV Charger Outlet In The Garage. Conveniently access the backyard through the built-in garage, offering both ease and practicality for daily living. Located in a highly desirable community close to top-rated schools, parks, shopping Mall and transit. Minutes To St. Andrew's College And St. Anne's Private School. (id:39551)
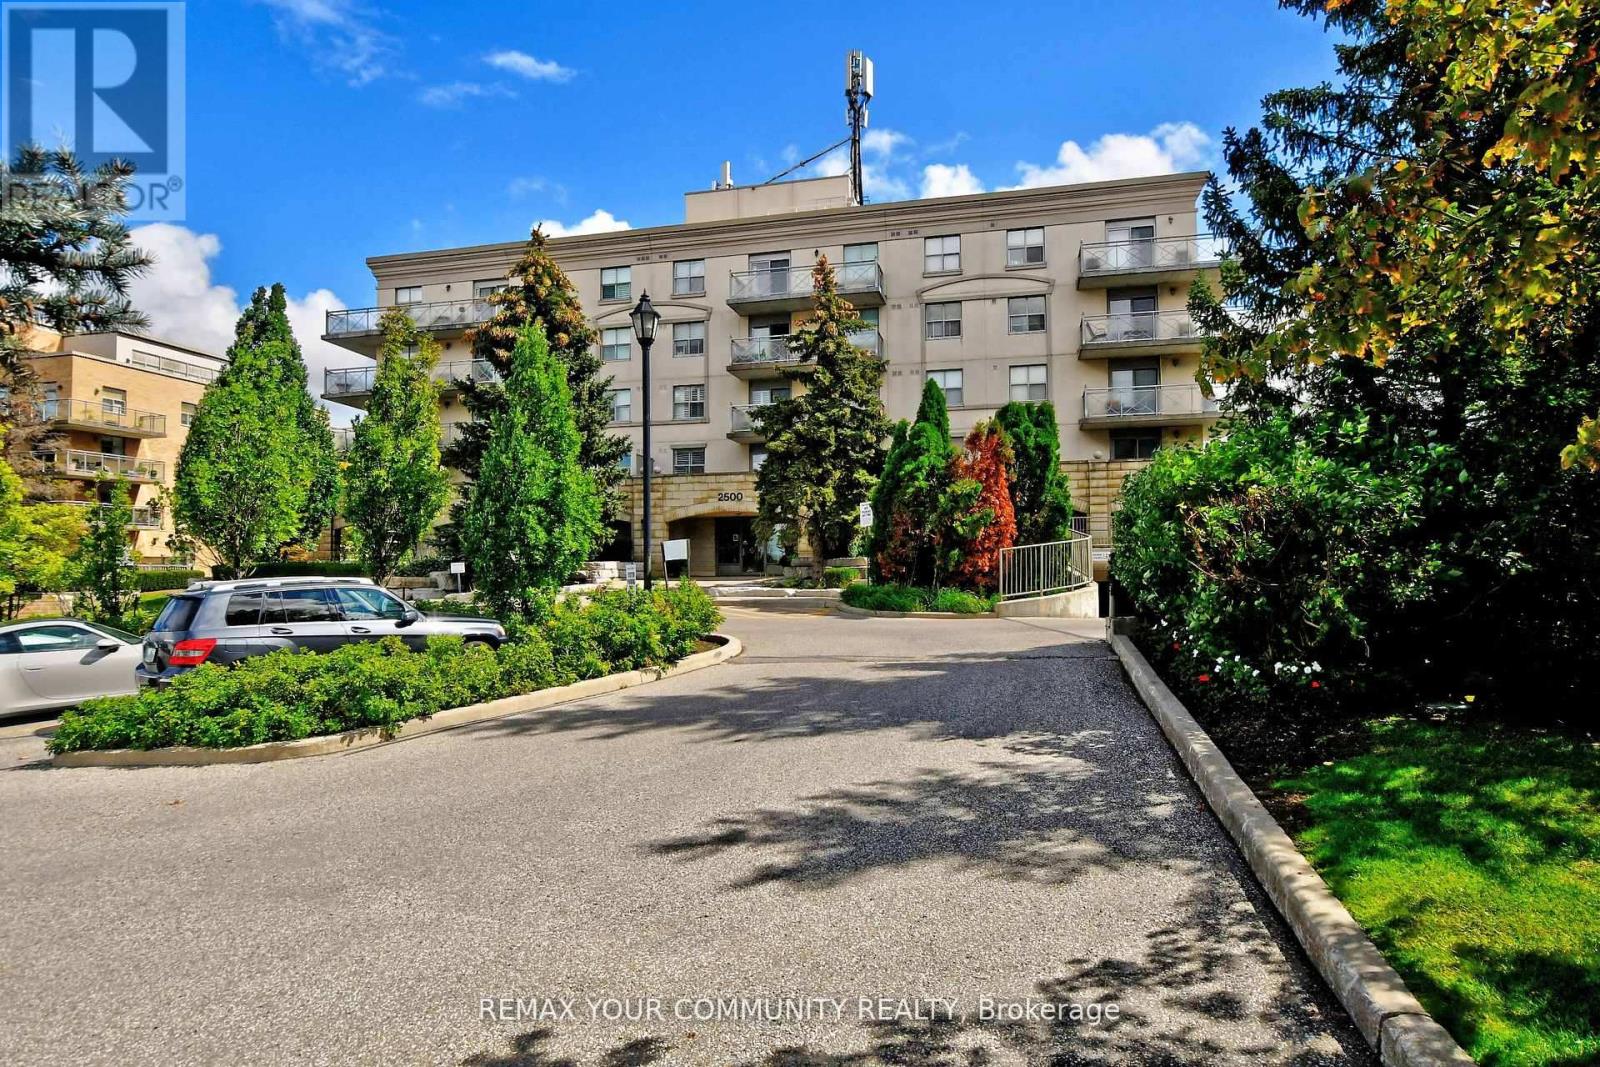
502 - 2500 Rutherford Road
Vaughan, Ontario
Embrace Premium, Distinguished Living In This Desired Adult Lifestyle Community, Designed For Those Seeking a Connected & Comfortable Lifestyle, Where Convenience + Comfort Is Effortless.This Inspired Community Harmonizes Tradition With Modern Convenience, Offering Residents The Opportunity To Embrace a Slower-Paced, Enriched Daily Experience. Detailed Gardens, Curated Social Programs, Weekly Grocery Shuttle Services & Visits From Neighbours Cultivate a Genuine Sense Of Connection, Making It An Ideal Choice For Lifestyle-Focused Mature Adults Who Value Both Independence + Community. Step Into a Welcoming Foyer That Flows Seamlessly Into An Open-Concept Living & Dining Area, Ideal For Entertaining.The Generous Eat-In Kitchen Provides Abundant Counter Space & Functional Layout. Sunlight Fills The Living Room, Walking Out Onto A Large Balcony Perfect For Outdoor Relaxation & Entertaining, Offering Both Privacy + Panoramic Serene Top-Floor Views.The Spacious Bedroom Features Natural Sunlight & Ample Closet Space. Having Sought After Amenities Allows You To Maintain An Active Lifestyle In The Fully Equipped Fitness Centre, Host Gatherings In The Party & Meeting Rooms Or Unwind In The Recreational Lounge. Conveniences Include An On-Site Hair Salon & Ample Visitor Parking. Regularly Organized Social Activities Encourage Engagement, Fostering a True Sense Of Belonging.Thoughtful, Accessible Layouts Ensure Both Practicality & Comfort Throughout The Building. Ideally Situated, Residents Enjoy Walking Access To Vaughan Sports Village Park, Skating Trails +The Community Centre.You Are Also Minutes From Vaughan Mills,Highways 400 +407 + Public Transit. Close Proximity To Cortellucci Vaughan Hospital, Restaurants, Shops & The Dynamic Mix Of Emerging Conveniences, Cultural Offerings & Lifestyle Amenities Across Vaughan, Making This Premier Community Setting a True Hub For Active, Engaged Living. (id:39551)