
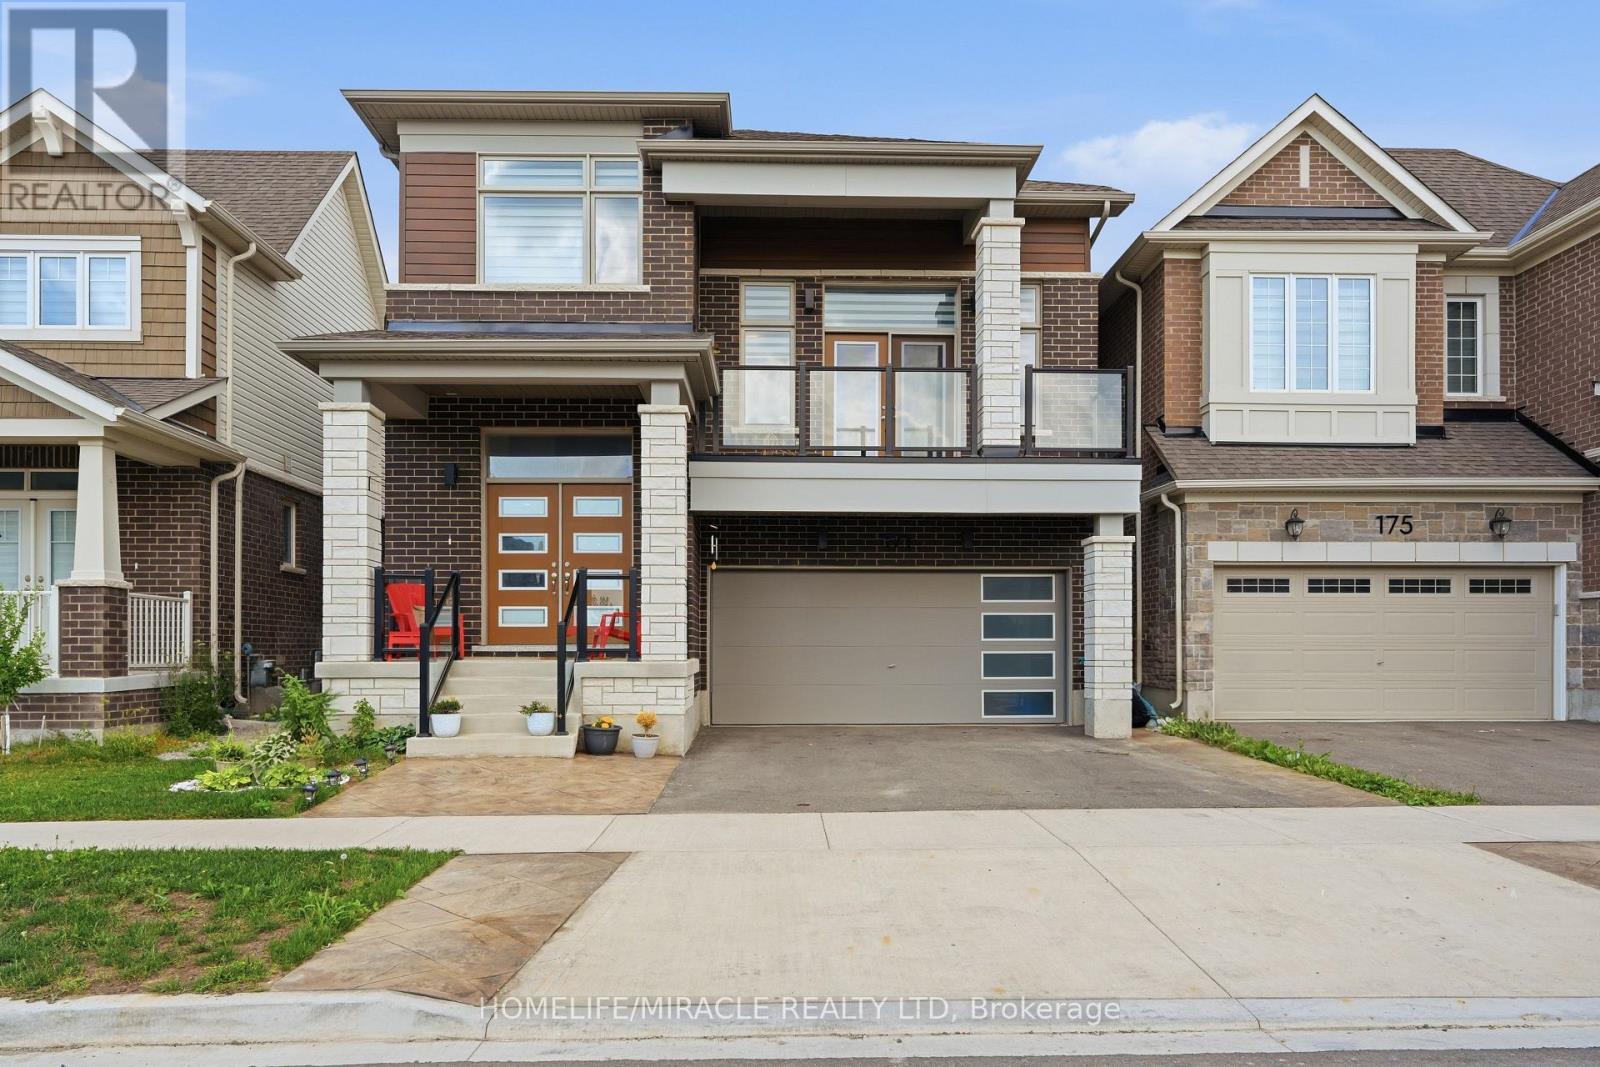
171 Histand Trail
Kitchener, Ontario
Welcome to stunning Mattamy built new home in very sought after new community in Kitchener. 2615 Sq. Feet. Modern style with modern finish in open layout. 4 big size bedrooms. Big Open style bonus rooms (Can be used as 5th Bedroom). Nice neighborhood. Plenty of cabinets with quartz countertops. and good quality stainless steel appliances. Hardwood flooring and modern tiles on the ground floor and carpet on upper floor. 9 feet ceiling throughout. Nice washer and Dryer upstairs. This home is most stylish upgraded model from the builder along with plenty of $$ spent on the upgrades in the house. Close to all amenities. The community is surrounded with shopping centers and public schools. Must visit !! (id:39551)

8 - 559 Steven Court
Newmarket, Ontario
Turn-key restaurant opportunity in prime Great Plaza location in Newmarket. Approximately 1,600sq. ft. of well-designed space featuring modern finishes, fully equipped commercial kitchen, and inviting dining area. Established business with loyal clientele and consistent repeat customers. Excellent exposure in a high-traffic plaza with ample on-site parking for customers and staff. Ideal for both experienced operators and first-time buyers. (id:39551)
519 - 9201 Yonge Street
Richmond Hill, Ontario
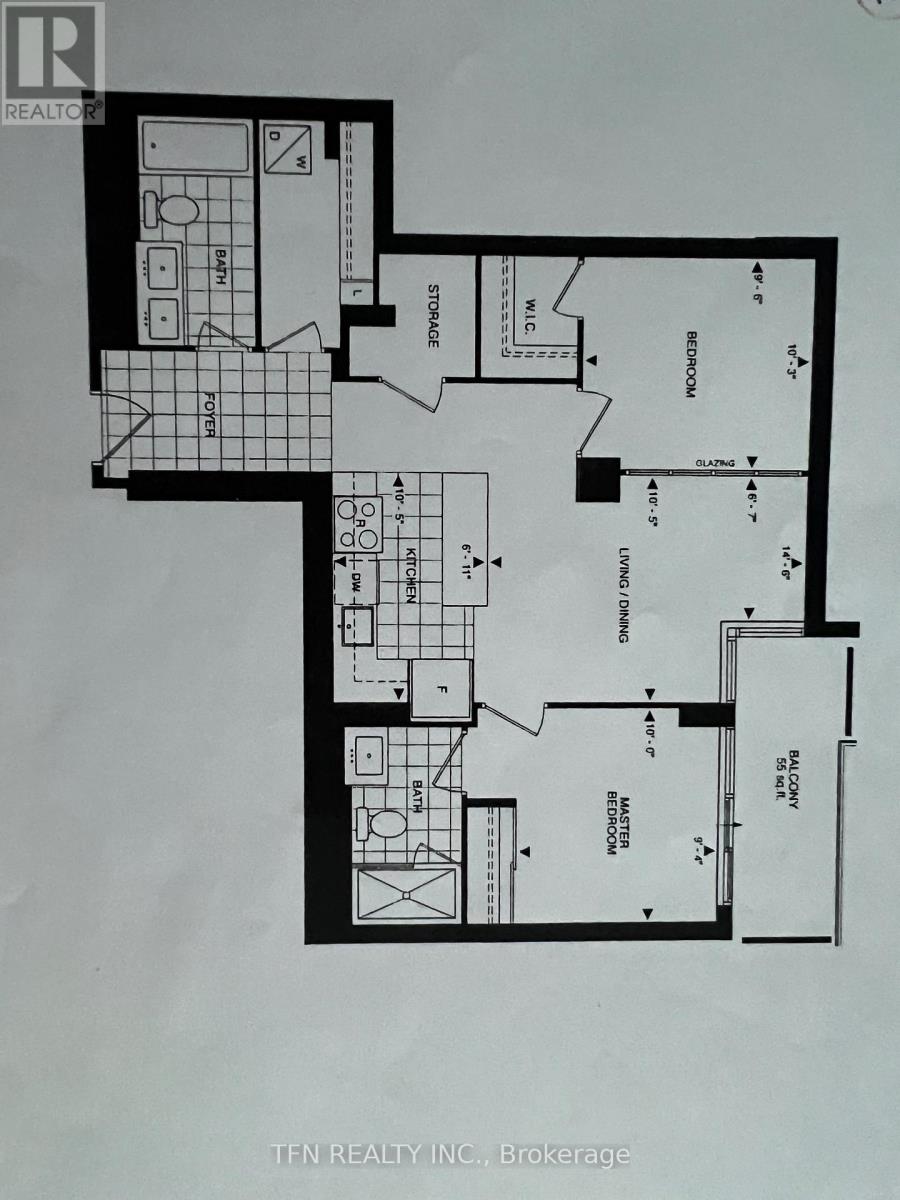
Welcome To The Beverley Hills Luxurious Condo In The Heart Of Richmond Hill. Located Right At Yonge And 16th Across From Hillcrest Mall, This Two Bedroom 873 Sq F. Unit With 2 Washrooms , Has All Hotel Style Amenities Including Indoor/Outdoor Pool, Billiard, Gym, Party Room, Bbq Area, 24/7 Concierge, Etc. Easy Access To Viva, Yrt, Hwy 7, 407, 404. No Carpet In Unit. Comes With One Parking And One Locker. (id:39551)
2811 - 5 Soudan Avenue
Toronto, Ontario
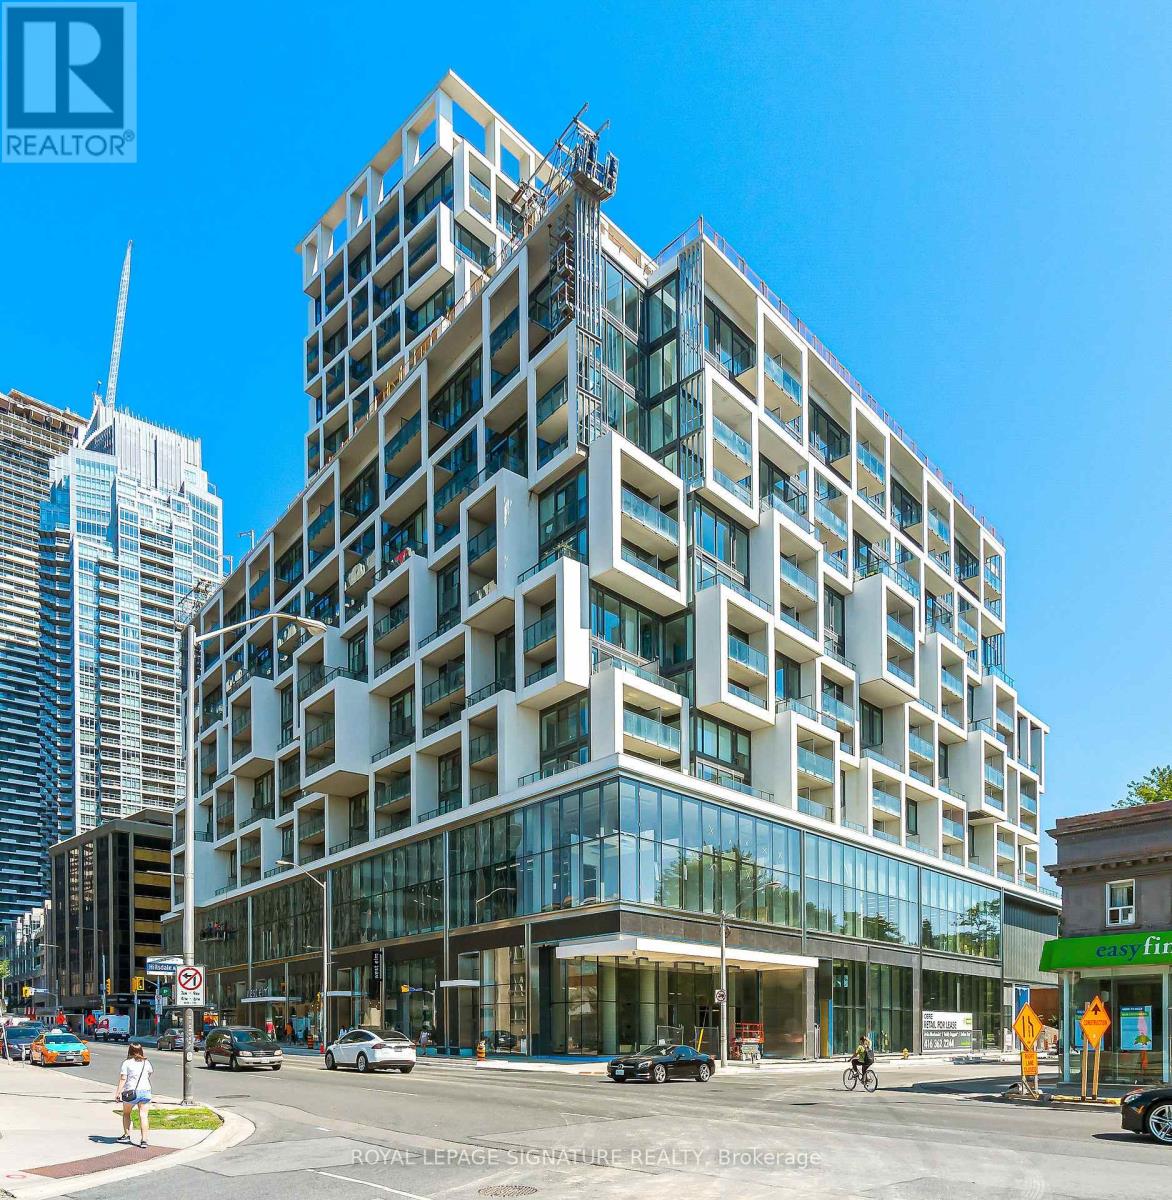
Welcome To The Award-Winning Art Shoppe Condos-Where Luxury Meets Lifestyle. This Bright Corner Suite Offers 705 Sq. Ft. Of Beautifully Designed Living Space Featuring A Functional Split-Bedroom Floor Plan With 2 Spacious Bedrooms And 2 Full Bathrooms. Soaring Ceilings, Floor-To-Ceiling Windows, Pot Lights, And Sleek Pocket Doors Add To The Modern Appeal, While Unobstructed Views Fill The Home With Natural Light. Two Private Balconies Give You The Perfect Spot To Enjoy Your Morning Coffee Or Unwind With A Glass Of Wine At The End Of The Day.The Contemporary Kitchen Showcases A Large Centre Island, Built-In Appliances, And Plenty Of Space To Cook, Pretend To Cook, Or Simply Gather With Friends. Even Better, This Suite Includes A Convenient Parking Space And Storage Locker.Step Outside Your Door And Enjoy Resort-Style Amenities Including A 24-Hour Concierge, State-Of-The-Art Fitness Centre, Rooftop Pool With Spectacular Skyline Views, Yoga Studio, Library, Theatre, Games Room, And Party Room.Perfectly Located In The Heart Of Midtown, This Highly Walkable Location Boasts A Walk Score Of 99 And A Transit Score Of 92, Putting The Best Of The City Right At Your Doorstep. Enjoy Easy Access To Some Of Toronto's Best Cafés, Restaurants, Boutique Shopping, The Movie Theatre, LRT, Subway, And-Perhaps The Most Dangerous Amenity Of All-Farm Boy Right Downstairs. (id:39551)
515 - 18 Wynford Drive
Toronto, Ontario
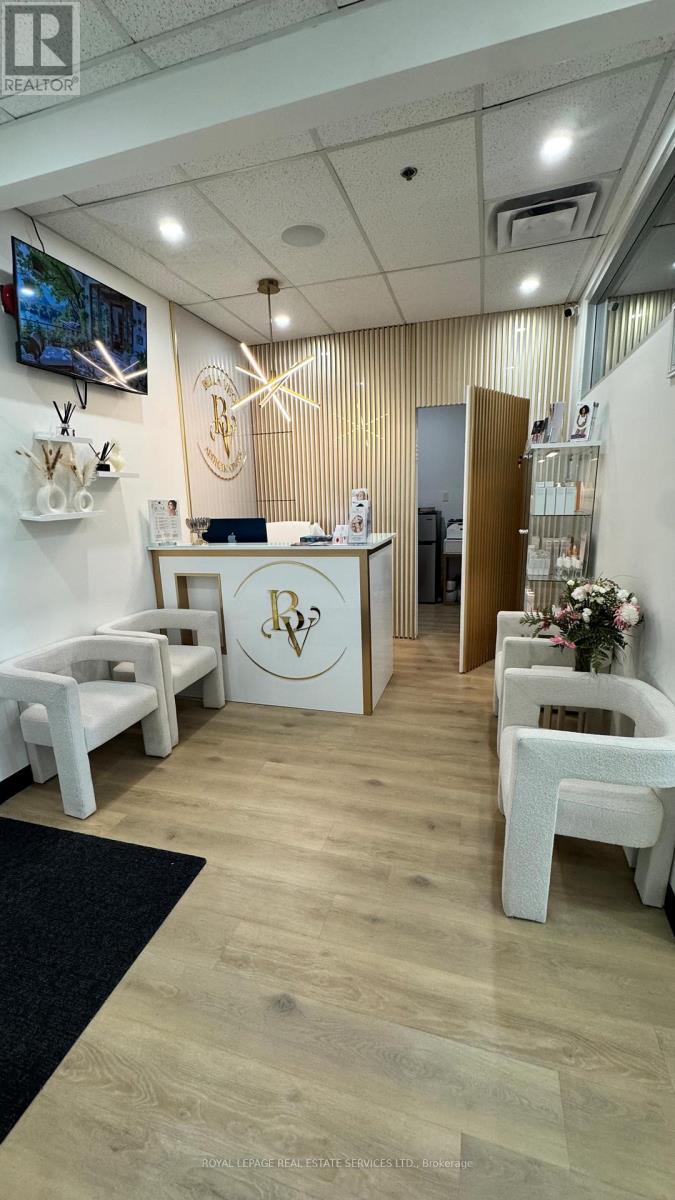
Upscale esthetic clinic for sale in North York, excellent clientele and great Google reviews & social media presence. It's called BellaViso Aesthetic Centre. Ideal for a esthetician or registered Nurse to run this business. Business for sale includes all equipments, leasehold improvements & existing clients/book of business. There is lots of future potential for a right buyer. For investors you can even hire esthetician and run this clinic. It's fully turnkey operation. (id:39551)
81297 Fern Drive
Ashfield-Colborne-Wawanosh, Ontario
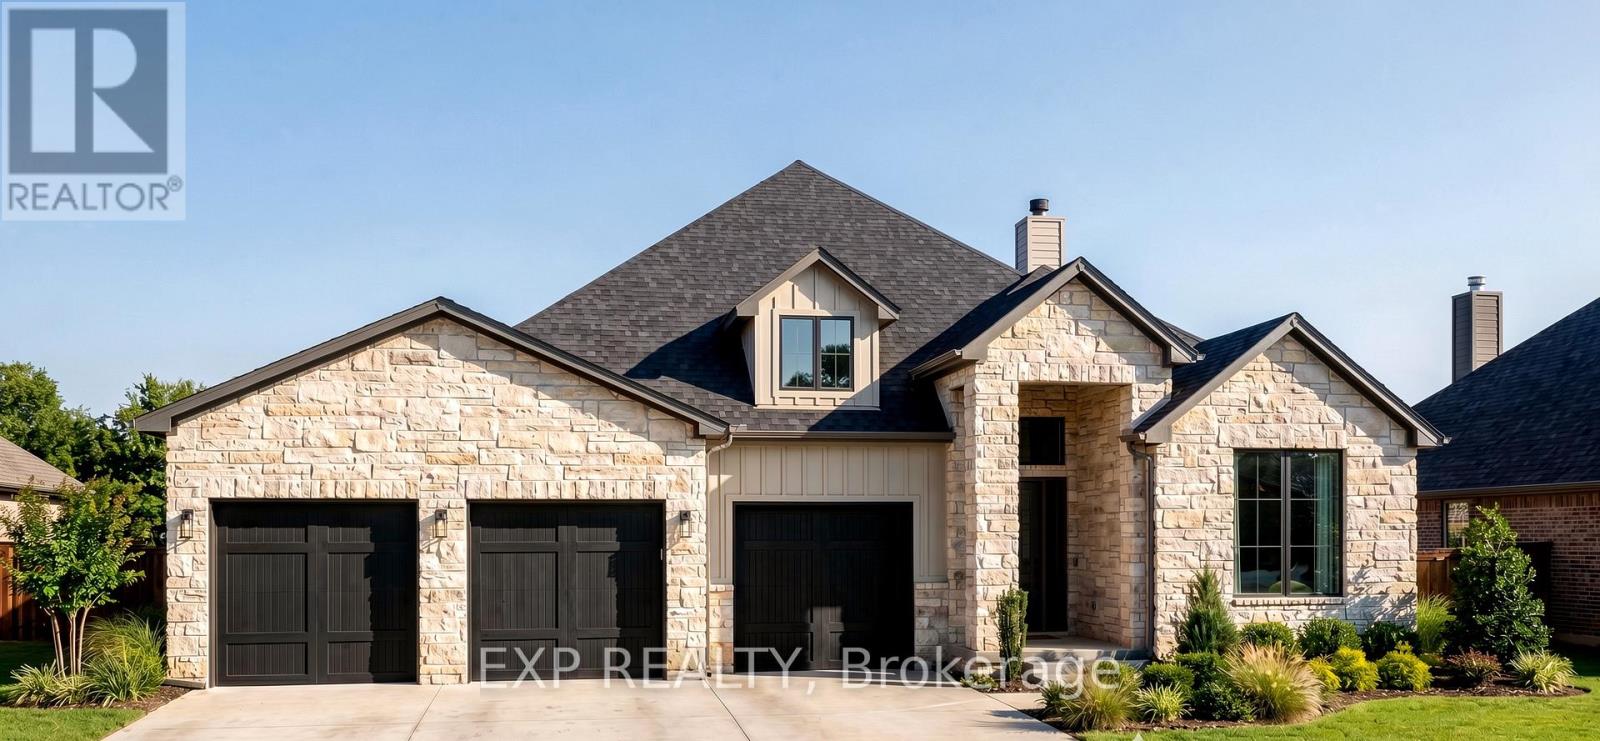
TO BE BUILT - Customize Your Dream Home in Beautiful Goderich on an incredibly rare 1.1 acre lot. Discover the perfect blend of style, and modern living with this thoughtfully designed bungalow to be built in one of Goderich's desirable communities. Offering 2 bedrooms and 2 full bathrooms on the main floor, this home features an open-concept layout ideal for everyday living and entertaining. The spacious primary suite includes a private ensuite bathroom and generous closet space, while the second bedroom and full bath provide flexibility for guests, family, or a home office. Price includes a finished basement. Located in the charming lakeside town of Goderich, you'll enjoy easy access to beautiful Lake Huron beaches, breathtaking sunsets, walking trails, shopping, dining, and all the amenities that make this community one of Ontario's most desirable places to call home. Don't miss your chance to build a brand-new home tailored to your needs and enjoy the relaxed lifestyle that Goderich has to offer.. *PICTURES ARE OF PREVIOUSLY BUILT 2026 DREAM HOME WITHOUT THE TRIPLE CAR GARAGE. *PRICE INCLUDES NEW HST REBATE FOR PRIMARY RESIDENCE* Customizations available, built to suit, other designs available. Builder of the 2025 & 2026 Dream Lottery Home, photos include upgrades that are not included in base model pricing. (id:39551)
9056 Airport Road
Mount Hope, Ontario
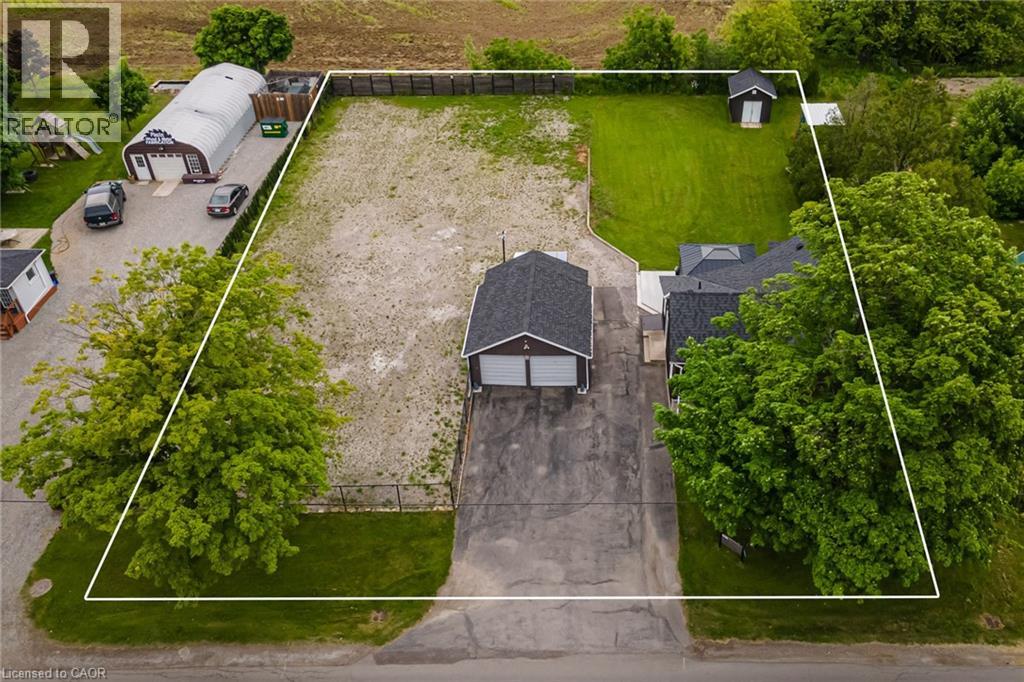
Beautiful renovated 3-bedroom home with 2 full baths situated on a half-acre (132 x 165 ft.) double-wide lot. Located less than a minute (1km) from the Hamilton International Airport with parking for 8+ vehicles. This prime commercial development opportunity offers a C6 zoning allowing for existing residential as well as a long list of retail or service based commercial uses. This stunning home has been renovated from top-tobottom with stylish modern décor and updated mechanics. The main level features a large kitchen with 10-ft island. There is a cozy family room, full bathroom and a laundry/mudroom. The utility room offers storage and space for a workshop/craft area. The upper level has 3 bedrooms including a primary with walk-in closet and ensuite bathroom. There is also a private balcony with fantastic views overlooking the entertainer's concrete patio with two pergolas offering shade or reprieve on rainy days. With plenty of land, you can host your entire family and friends. The large detached double garage with electricity, has been converted into a single with finished office space and more storage. The wide-open property has been fenced and gated and has endless potential for commercial opportunities or even a live/work scenario. This bustling International Airport has only begun to expand. It is open 24/7 with 10,000+ ft of runway and no landing curfews - home to Cargojet, Purolator, Canada Post, UPS and DHL hubs, as well as Amazon Canada Fulfillment Centre. (id:39551)
3 - 2070 Rymal Road E
Hamilton, Ontario
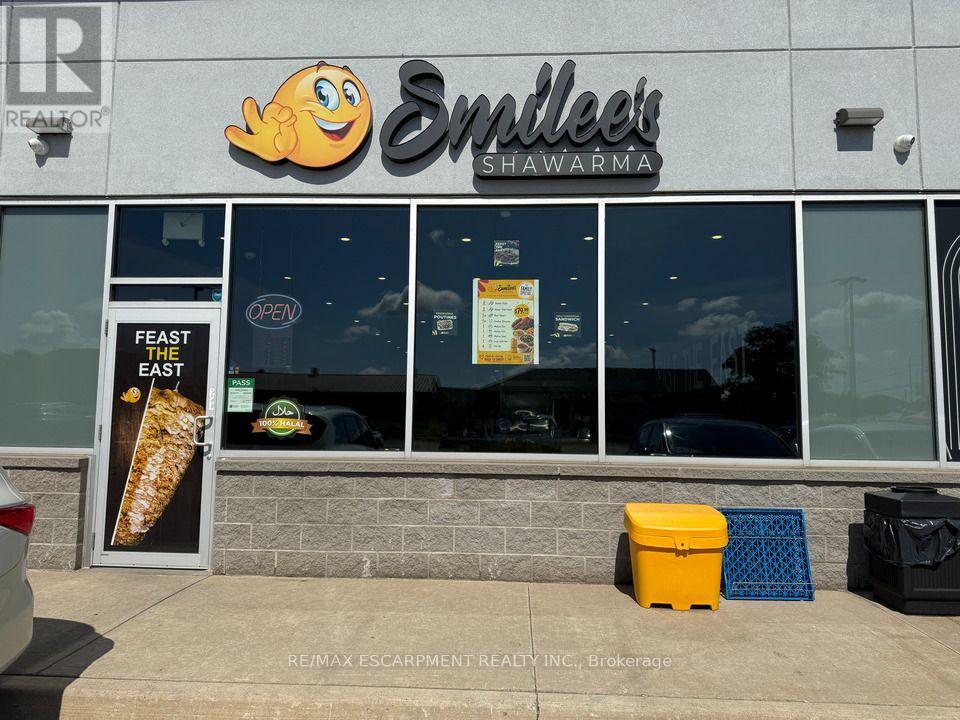
Exceptional opportunity to own a well-established shawarma restaurant in a prime Hamilton East Mountain location. This fully turnkey business recently renovated in the last 4 years with numerous upgrades is ready for a seamless transition. Benefit from a loyal customer base, seating for up to 30 guests, and all equipment included in the purchase price. Enjoy the security of a favourable lease in place until 2032, with an option to extend for a further 5 years. A fantastic opportunity for entrepreneurs or experienced operators looking to step into a successful, ready-to-go business. (id:39551)
122 Wyndham Street N
Guelph, Ontario
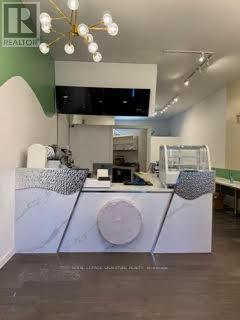
Turnkey business opportunity in the heart of downtown! This beautifully designed commercial space features quality leasehold improvements, including elegant hardwood flooring, modern lighting, and a welcoming atmosphere ready for your vision. Whether you're an entrepreneur looking to launch your own concept or an owner-operator seeking an established location, this space offers the perfect foundation for success. Situated in a high-traffic downtown area fronting the Baker Street parking lot, approximately 865 sq. ft. of functional retail space, complete with a private entrance, a 2-piece washroom, and one dedicated parking space. Currently operating as a popular Bubble Tea, Coffee & Dessert Shop, the premises are well-suited for a variety of food, beverage, retail, or service-based businesses. (id:39551)
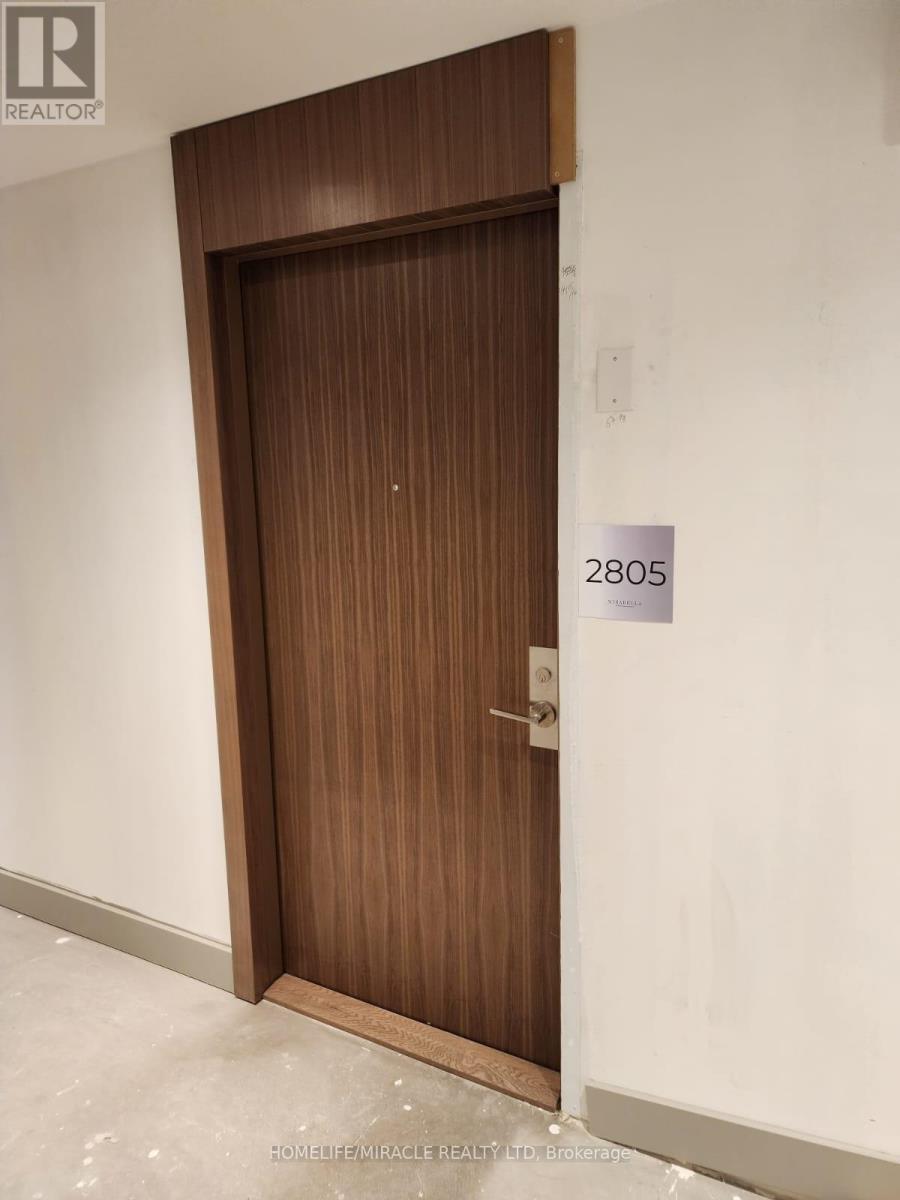
2805 - 1926 Lakeshore Boulevard W
Toronto, Ontario
Amazing Location! Stunning Brand New 2 Bdrm+Den+2 Baths With Open Style Living/Dining Space With Luxurious Smooth Finishes With 9Ft.Ceilings. At Mirabella Luxury Condos With Resort Style Amenities Providing Comfortable Living. Large Balcony With Incredible South View Overlooking Lake Ontario. Convenient Location With Ez Access To Downtown,427, QEW, Gardiner, Lakeshore & Transit Too. High Park, Waterfront Trails. (id:39551)
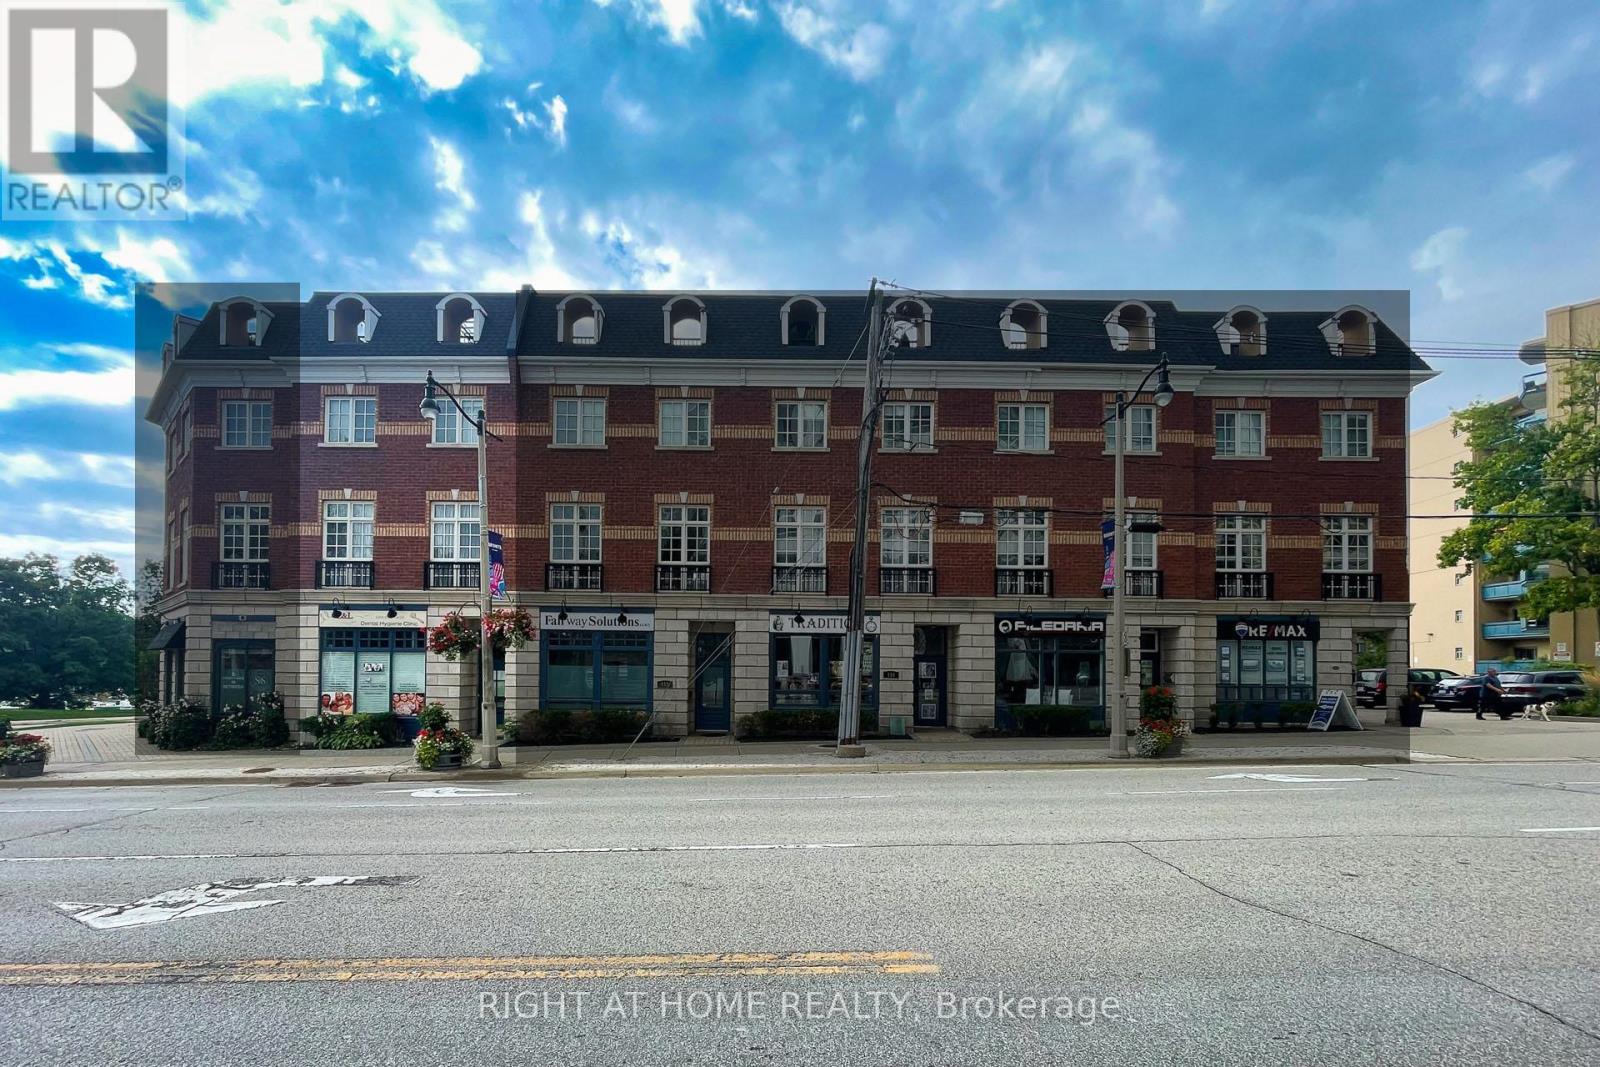
10 - 120 Bronte Road
Oakville, Ontario
Welcome to Unit 10 at 120 Bronte Road in the heart of Bronte Village. Live upstairs, work downstairs, enjoy your private rooftop terrace, or generate income from both residential and commercial spaces. This unique freehold mixed-use property offers exceptional flexibility in one of Oakville's most sought-after communities. Offering 2,836 sq. ft. of live/work space, the property includes a prime 472 sq. ft. street-level commercial component featuring 11-foot ceilings, excellent visibility (Lakeshore Rd & Bronte Rd), and a 2-piece bath. The finished lower level, complete with an additional 2-piece bath, provides exceptional flexibility for expanded commercial use or additional residential living space. Completing the package is an impressive 660 sq. ft. rooftop terrace, perfect for entertaining, relaxing, and enjoying beautiful sunset views. The spacious residential suite features a bright open-concept layout enhanced by large windows, generous principal rooms, and seamless indoor-outdoor living. Offering 3 bedrooms, 2.5 bathrooms, bedroom-level laundry, a private balcony, and a generous primary bedroom with a walk-in closet and spa-inspired ensuite, the home strikes the perfect balance between comfort and functionality. Convenient interior access connects the residence, commercial space, and garage, enhancing both everyday living and business operations. Just steps from marina waterfront trails, boutique shopping, cafés, restaurants, and easy access to GO Train, QEW, & 407. (id:39551)
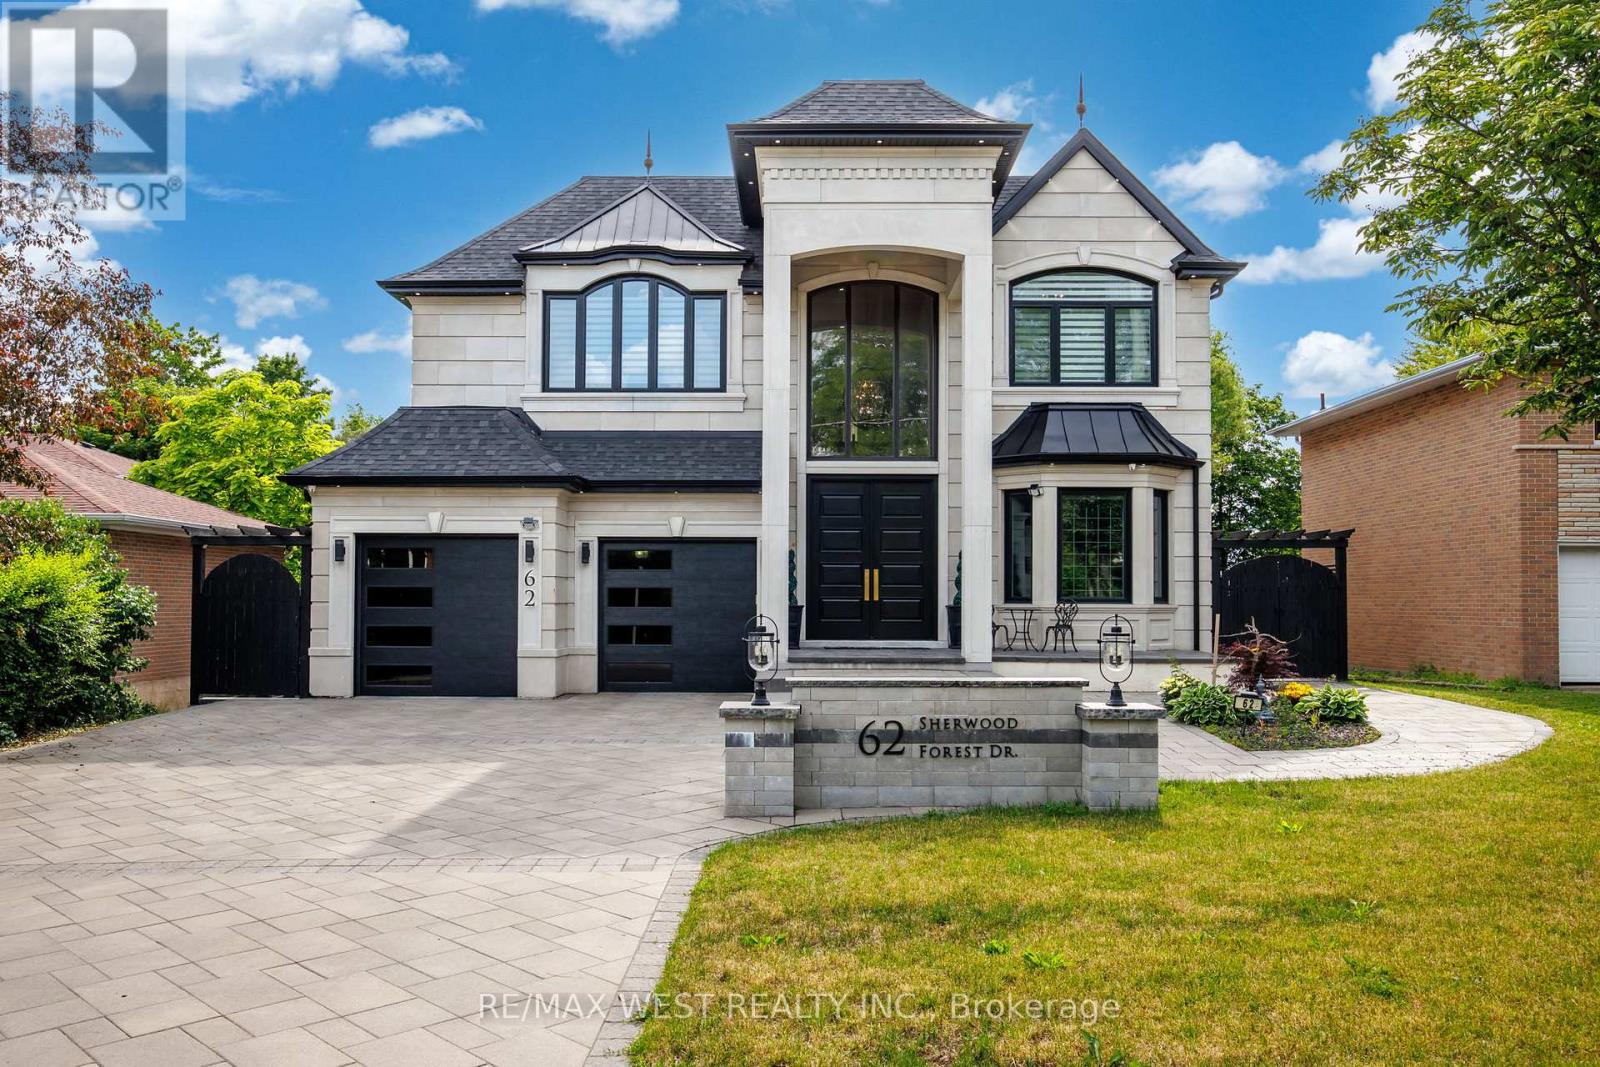
62 Sherwood Forest Drive
Markham, Ontario
Exceptional Custom Residence Crafted By Ambassador Fine Custom Homes, Located In The Prestigious Bullock Community. Offering approx. 5,400 Sq. Ft. Of Refined Living Space, This Remarkable Home Combines Sophisticated Design, Premium Finishes, And State Of The Art Technology. Soaring 11 Foot Ceilings On The Main And Second Floors Create A Bright, Open Atmosphere, While The Finished Lower Level Features 10 Foot Ceilings And Heated Floors Throughout. An Elegant Interlock Driveway Accommodates 9 Vehicles In Addition To A Three Car Tandem Garage. A Stunning Three Level Glass Elevator Serves Every Floor. The Grand 22 Foot Two Storey Entrance Impresses With Heated Floors with Floor To Ceiling Windows. Designed For Modern Living, The Main Floor Features A Sun Filled Family Room With A Contemporary Fireplace And Built In Audio, Formal Dining Area, Breakfast Space With Walkout To The Deck, A Private Library With Custom Millwork, Three Designer Kitchen Showcasing Premium Appliances, Quartz Countertops, Custom Cabinetry, A Large Centre Island, And A Separate Prep/Spice Kitchen. The Upper Level Offers Four Spacious Bedroom Suites. Each With A Private Ensuite And Custom Closet. Second office on 2nd floor. A Spa Inspired Five Piece Ensuite With Heated Floors, And A Private Balcony. The Lower Level Is Designed For Entertaining With A Large Recreation Area, Additional Kitchen, Home Theatre, Fitness Room, Ample Storage, And Walk Up Access To The Professionally Landscaped Backyard Featuring Pergolas And A Basketball Half Court. This Fully Gated Property Is Enhanced By Control4 Smart Home Automation, Energy Efficient Construction, Premium Craftsmanship, And Exceptional Attention To Detail, Delivering A Rare Opportunity To Enjoy Luxury Living In One Of Markham's Most Desirable Neighbourhoods. (id:39551)
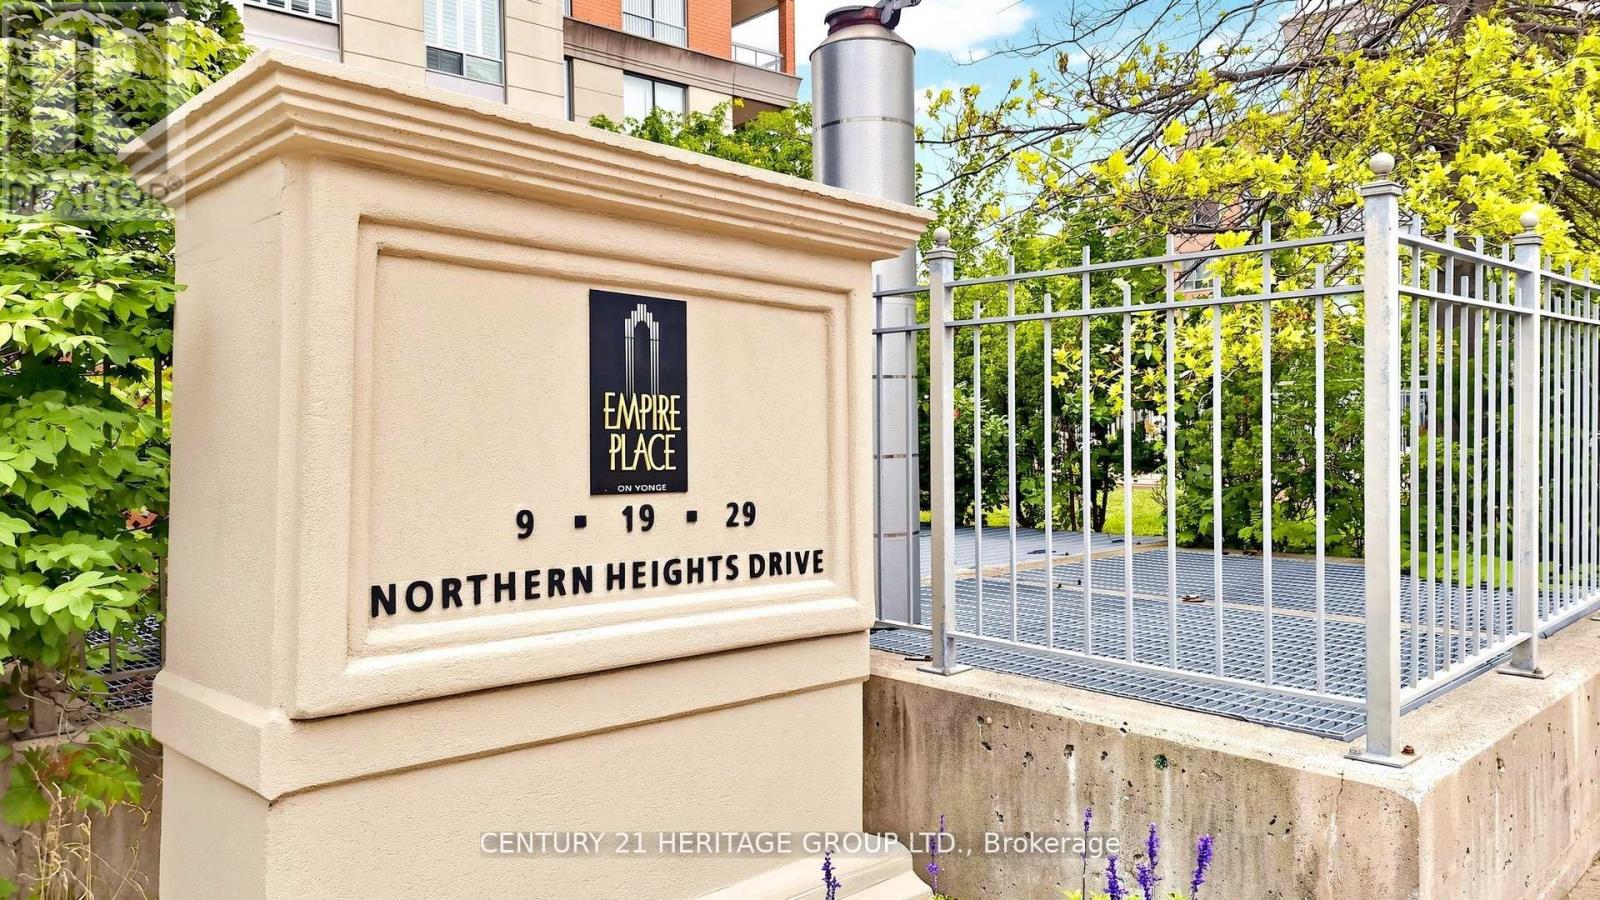
707 - 9 Northern Heights Drive
Richmond Hill, Ontario
Prime location at 16th Avenue & Yonge Street! Move-in ready 589 sq. ft. one-bedroom luxury condo in an exclusive, secure complex. This bright open-concept suite features a practical layout with spacious living/dining areas, a large bedroom with double closet, and a private balcony with unobstructed views. Steps to Hillcrest Mall, Viva transit, shopping, dining, and everyday amenities. Enjoy 24-hour gatehouse security, indoor pool, tennis court, and utilities included in the maintenance fee. (id:39551)
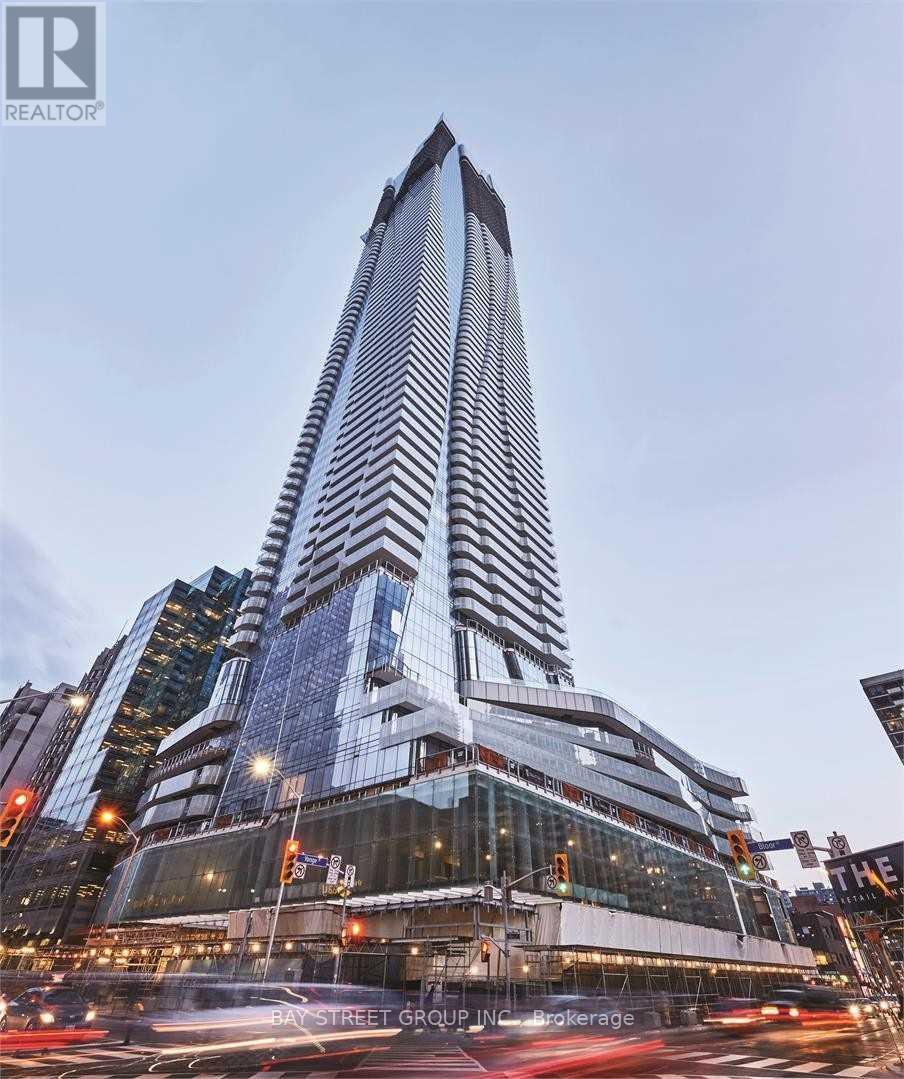
6302 - 1 Bloor Street E
Toronto, Ontario
Luxury Condo Living At One Bloor, Stunning Suite On 63rd Floor Over Looking The Magnificent Unobstructed City View. Functional Layout One Bedroom. Floor To Ceiling Windows. High End Finishes, Granite Counters. Fully-Equipped Gym, 24 Hr Concierge, Direct Access To 2 Subway Lines, Steps To Fantastic Bloor Shopping Area, Yorkville, Hospitals, University Of Toronto And Toronto Metropolitan University. 19000Sq.Ft. Of Outdoor Amenities Space On The 7th Floor. Spa/Hot Tub, Steam Suite, Fitness Club, Indoor/Outdoor Pool (id:39551)
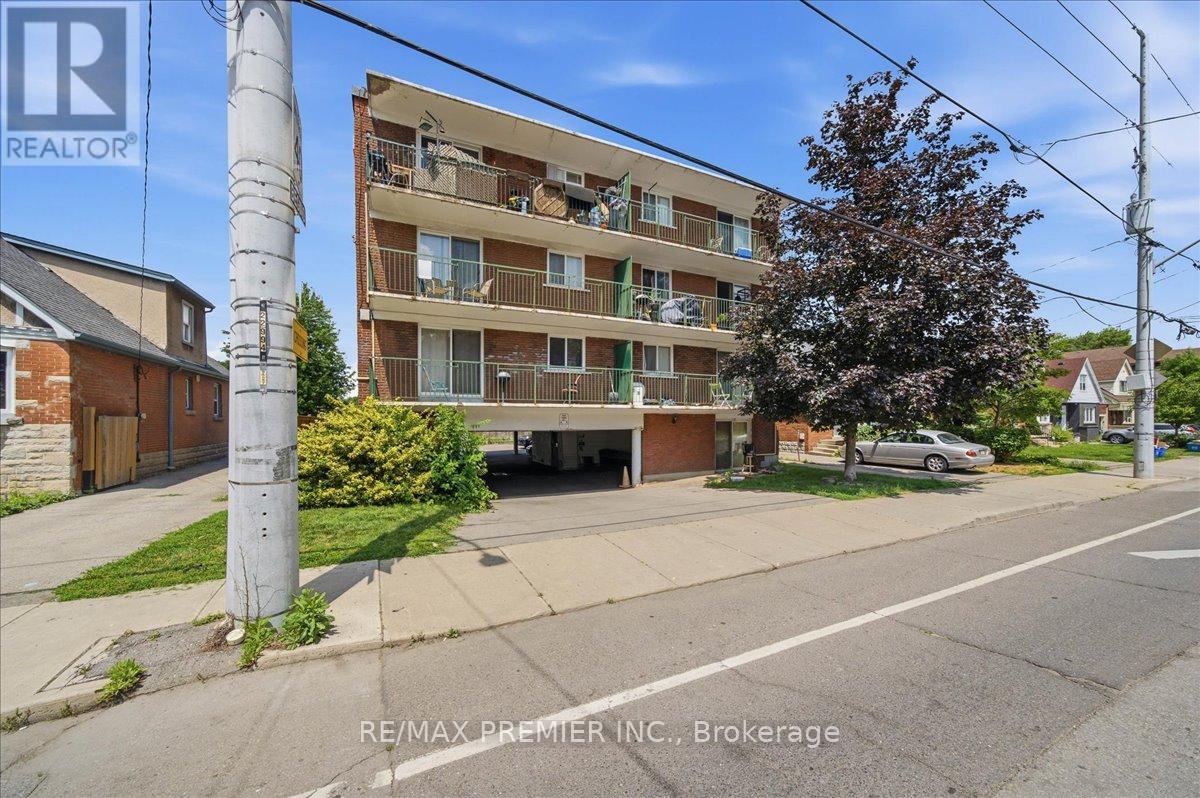
214 Wentworth Street S
Hamilton, Ontario
An outstanding opportunity to own a well-maintained 13-unit apartment building in Hamilton. Featuring 12 one-bedroom units and 1 bachelor unit, this property offers strong income potential with individual hydro metering, coin-operated laundry, and a mix of parking options including a garage and ample surface parking. Every unit enjoys its own private balcony, while approximately half of the units have been recently renovated, offering excellent upside and tenant appeal. Conveniently located close to downtown, public transit, parks, shopping, schools, and major highway access, this is a turnkey addition to any growing real estate portfolio. (id:39551)
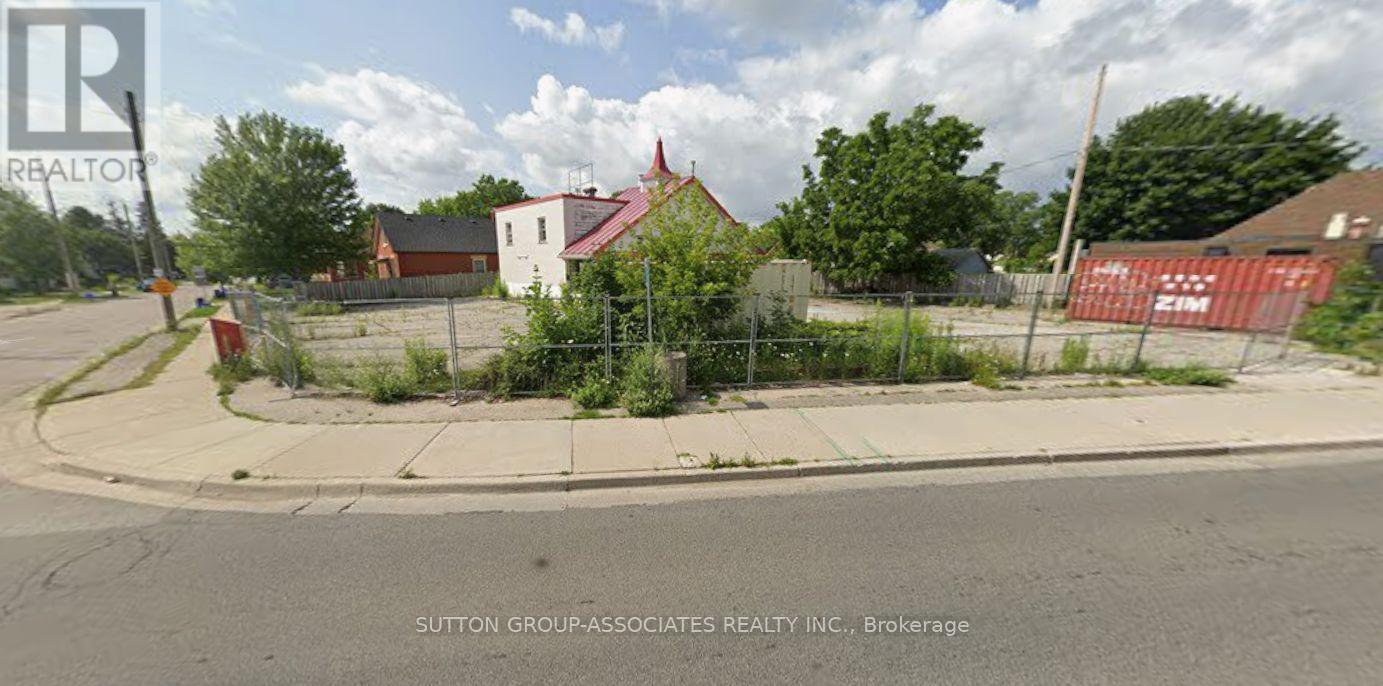
689 Hamilton Road
London East, Ontario
Exceptional corner development opportunity in a high-exposure location with versatile AC4/AC5 Arterial Commercial zoning. This prominent corner property offers outstanding visibility, strong vehicle traffic, and convenient access, making it ideal for a wide range of commercial uses, including retail, professional offices, restaurants, personal service businesses, medial clinics, mixed-use development with residential units above commercial space, and select automotive-related uses where permitted. Its flexible zoning and strategic location make is an excellent investment for developers, owner-operators, and investors seeking a site with significant long-term potential. (id:39551)
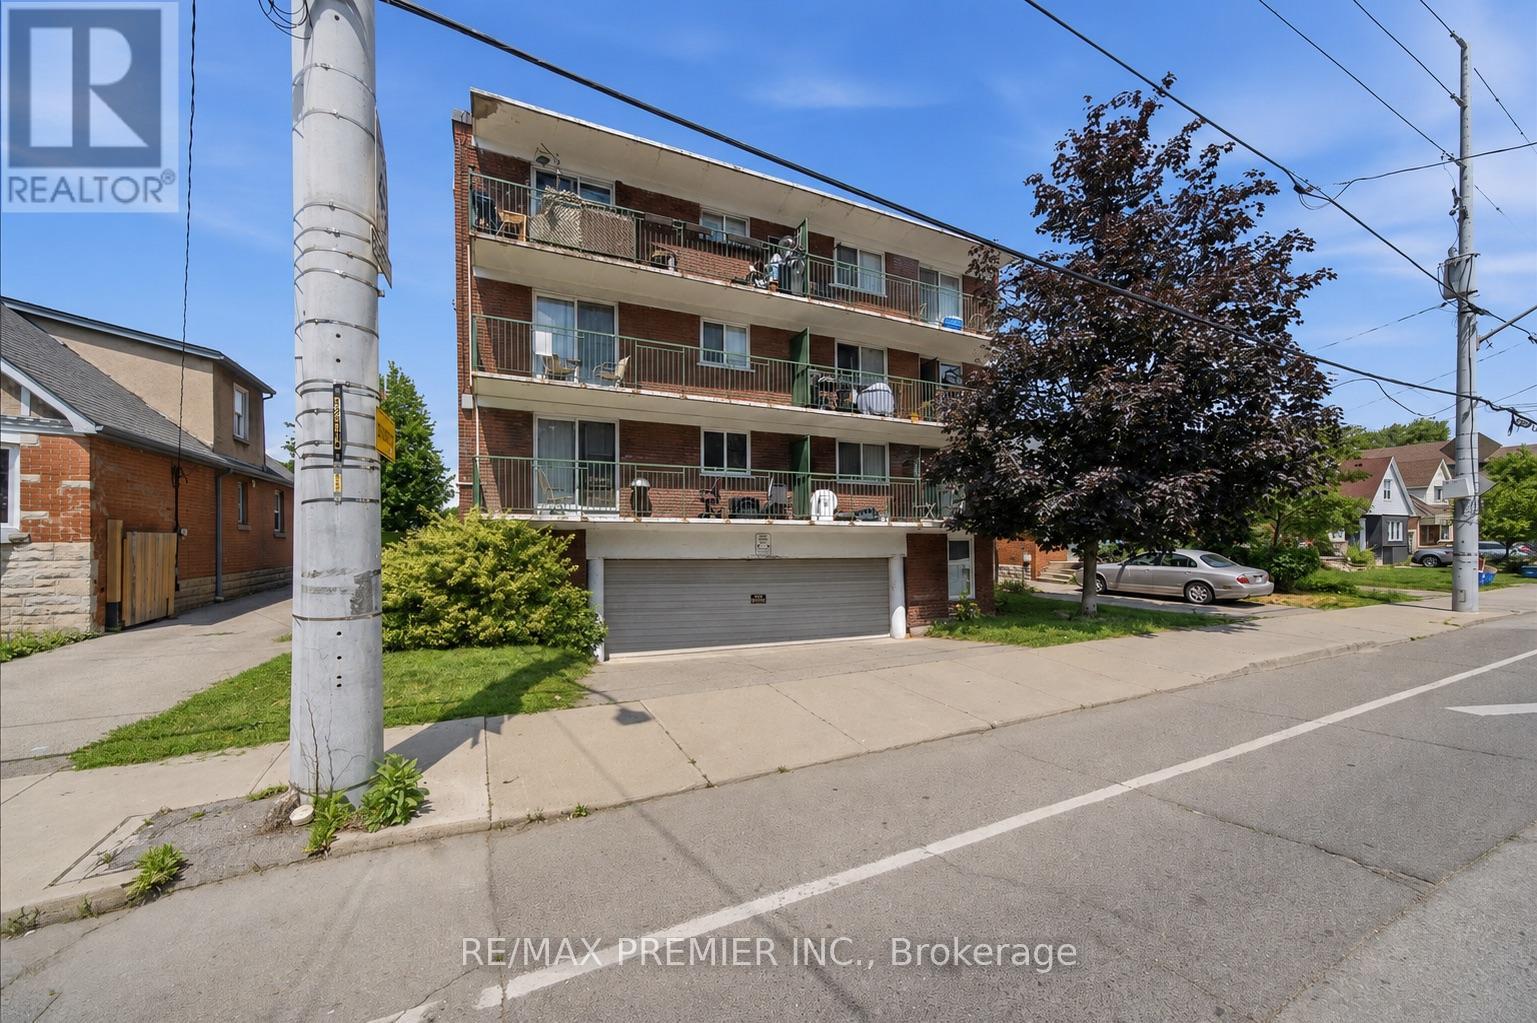
214 Wentworth Street S
Hamilton, Ontario
An outstanding opportunity to own a well-maintained 13-unit apartment building in Hamilton. Featuring 12 one-bedroom units and 1 bachelor unit, this property offers strong income potential with individual hydro metering, coin-operated laundry, and a mix of parking options including a garage and ample surface parking. Every unit enjoys its own private balcony, while approximately half of the units have been recently renovated, offering excellent upside and tenant appeal. Conveniently located close to downtown, public transit, parks, shopping, schools, and major highway access, this is a turnkey addition to any growing real estate portfolio. (id:39551)
212 Summerset Place
Chatham-Kent, Ontario
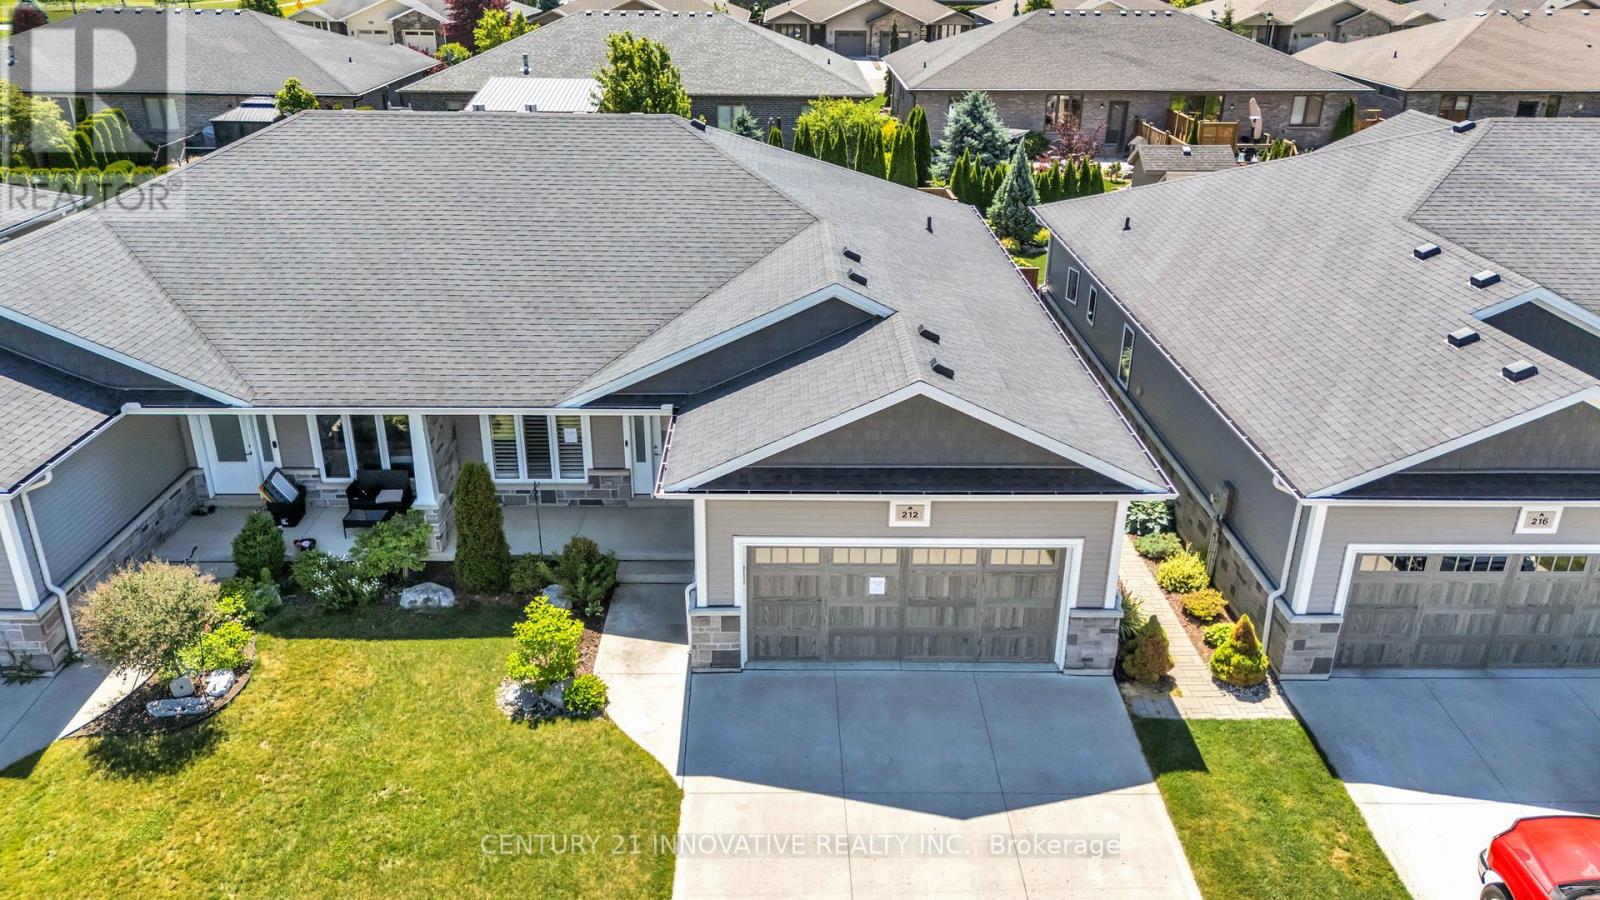
Welcome to 212 Summerset Place a Semi-Detach 3+1 property. This home delivers elegant style, space, and value in one combined package. Featuring three bedrooms on the main level and a fourth bedroom downstairs, with a great office room, this home offers the flexibility young families, professionals, and first-time buyers. This home features exceptionally with its spacious open concept layout, breakfast bars, flooded with natural light and many moors. The stunning kitchen has been upgraded with Quartz countertops, porcelain tile flooring, stylish backsplash, stainless steel appliances, a centre island with breakfast seating, and a walkout to the backyard-perfect for entertaining family and friends. The primary bedroom is a self-indulgent with its walk-in closet and ensuite bath featuring a bathtub and rainfall shower. Other two bedrooms also have walk-in closets, providing ample storage space for everyone in the household. The fully finished basement widen your living space with a large recreational room, an additional bedroom complete with a walk-in closet, also an office room featured your quite work environment. This home is in a very welcoming, child-friendly neighbourhood close to schools, park, shopping, and daily needs amenities, this exceptional property offers the perfect blend of comfort, style, and future potential. Very close to St Clair College - Chatham Campus. Do not miss this opportunity, this could be your dream home. (id:39551)
2 Edgeforest Drive
Brampton, Ontario
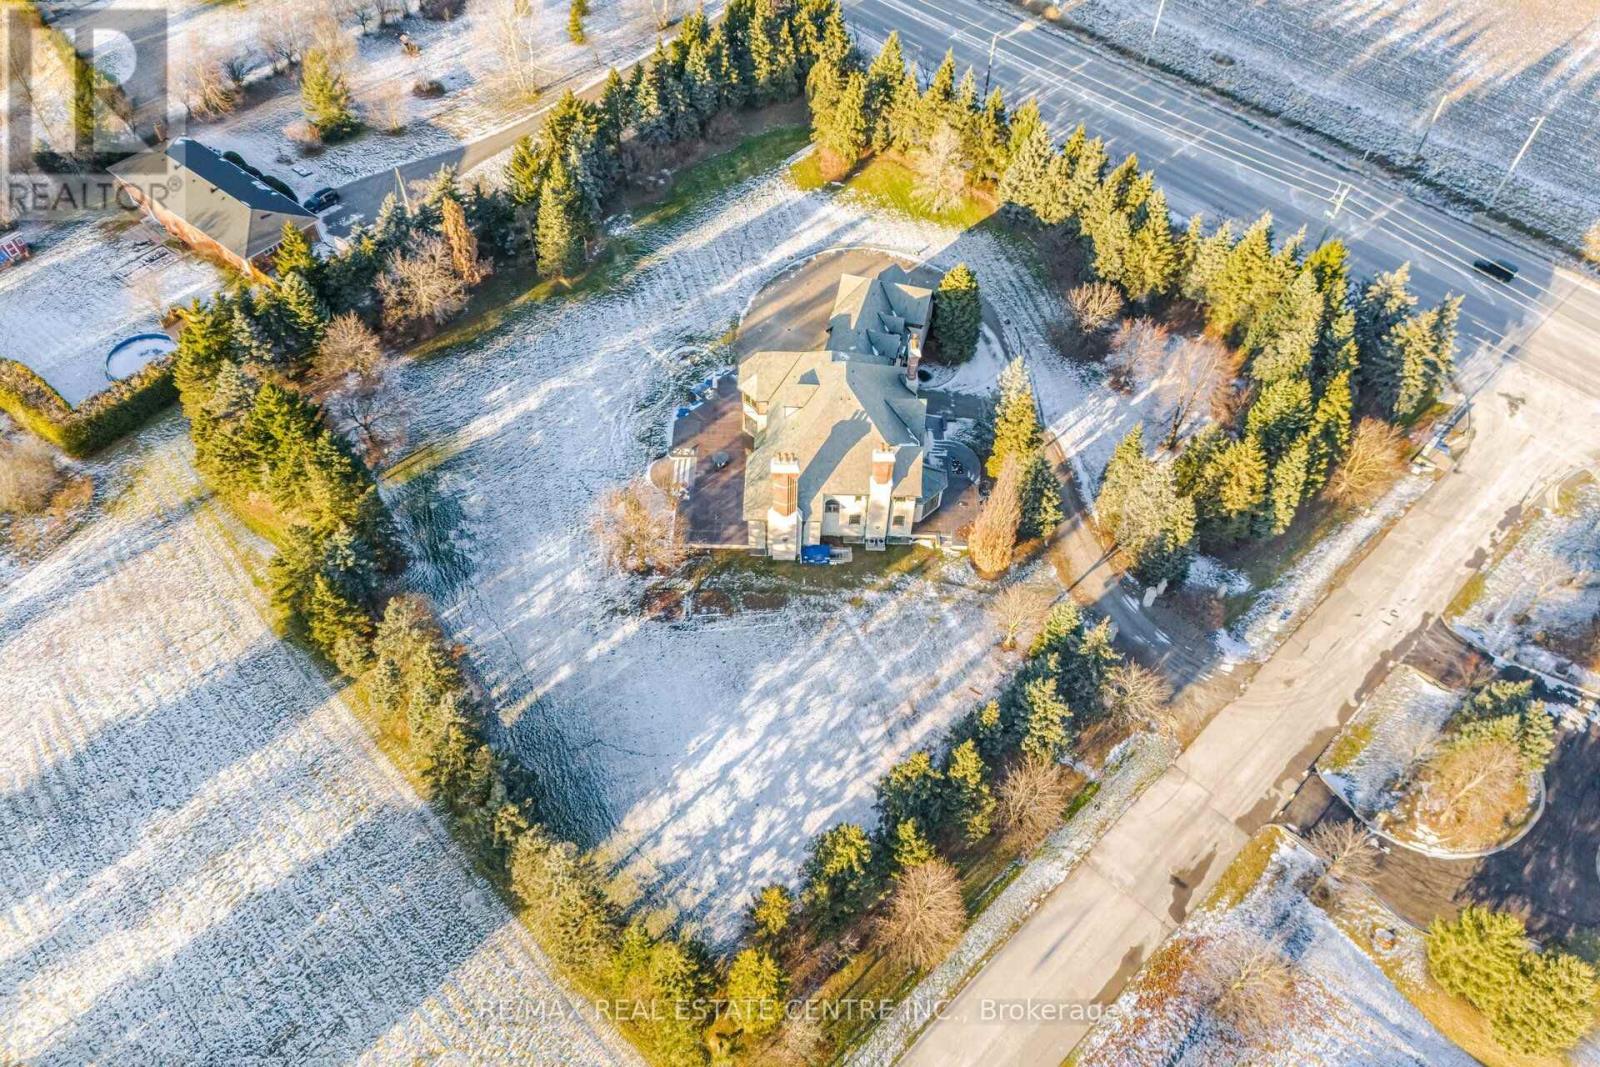
The Pinnacle Of Luxury Welcome To Edgeforest, A Sanctuary Of Unparalleled Luxury And Timeless Design, Nestled On a Meticulously Landscaped 1-Hectare (2.4-acre) Estate.This Exclusive Property Redefines Opulence, Offering An Extraordinary Living Experience. Set Amidst Over 200 Mature Trees, The Estate Is a Private Oasis With a West-Facing Patio Of Two-Tone Baltic Granite That Frames Stunning Sunset Views. The Property's North-South Orientation Ensures Abundant Natural Light And Breathtaking Vistas Year-Round. Constructed with a 12' Reinforced Concrete Foundation And 10-12 Ft Basement Ceilings, This Residence Is Built To Last. Insulated Block Walls And 8' Reinforced Concrete Slabs Provide Superior Thermal Efficiency, While Natural Slate Tiles, Copper Finishes, And Hand-Cut Beams Embody Refined Elegance. The Estates Tudor-Inspired Architecture Blends Natural Limestone, Clay Brick Accents, And Authentic Oak Finishes. Solid Oak Soffits, PVC Tilt/Turn Windows With Marble Sills, And French Doors With Automatic Roll Shutters Enhance The Grandeur Of The Home. Inside, The Great Hall Features A Soaring 20Ft Coffered Ceiling, A Grand Fireplace, And A Sweeping Oak Staircase. Elegant Living And Dining Areas, Along With A Future Library, Offer A Refined Atmosphere.The Master Suite Is A Retreat Of Luxury, Complete With Panoramic Windows, A Private Dressing Room, And A Spa-Like 6-Piece Bathroom. Four Additional Bedrooms Showcase Bespoke Cabinetry And Marble Bathrooms. A Business-Ready Office With Marble Floors And Private Access Caters To Professionals.Three Unfinished Spaces Offer Limitless Potential, Whether As A Gym, Theater Or Private Quarters. Above The 3-Car Garage, A Luxurious Suite With A Kitchenette And Private Entrance Provides The Ultimate Guest Retreat. With Municipal Sewage, Natural Gas, 200-Amp Electrical Service, And Secured Light Wells, Edgeforest Ensures Effortless Living. Step Into This Estate And Experience A World Of Unmatched Sophistication And Timeless Elegance. (id:39551)
3664 Hogback Road
Clearview, Ontario
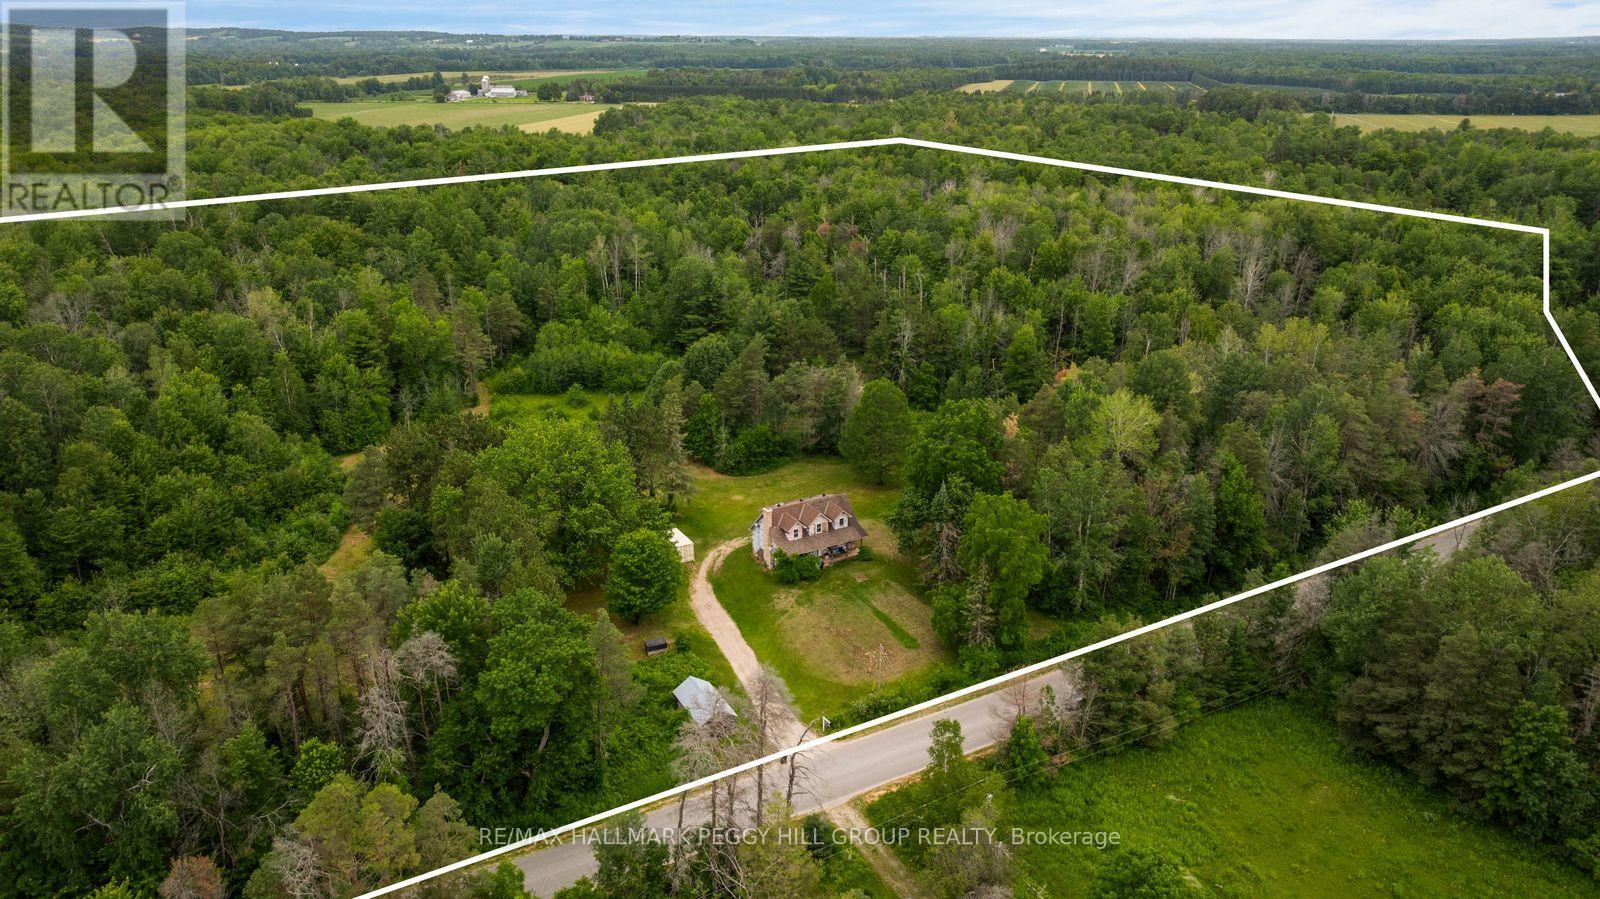
ESCAPE TO 59 ACRES OF PEACE, PRIVACY, & NATURAL BEAUTY! Discover the freedom that only 59 spectacular acres can offer with this rare Clearview Township property, where towering forests, private trails, and boundless natural beauty create an extraordinary backdrop for the country lifestyle you've always imagined. Whether your vision includes a hobby farm, weekend adventures on your own land, peaceful mornings surrounded by nature, or building a custom estate in an unforgettable setting, this remarkable property offers the space and potential to make it happen. Wander through your own private woodland, embrace every season from the privacy of your acreage, and enjoy the serenity that comes with owning a substantial piece of the countryside. Originally home to a farmhouse, this property has been thoughtfully rebuilt from the main floor up through permit, creating a unique blend of country character and newer interior construction. The home's classic farmhouse appeal is enhanced by added dormers, while the three-bedroom, two-bathroom layout offers a functional and inviting space with a convenient main floor bedroom, comfortable living and dining areas, and a kitchen ready for your personal touches. With the interior already refreshed, this home presents an exciting opportunity to complete the exterior finishes and add your own style, creating a retreat that feels uniquely yours. A sprawling driveway with parking for more than 25 vehicles easily accommodates guests, recreational toys, trailers, and equipment. Despite the peaceful seclusion, you're only 10 minutes from Angus for everyday essentials, shopping, and dining, with Wasaga Beach, Barrie, renowned golf courses, and popular ski hills all within easy reach. Properties of this scale and calibre rarely become available, offering an exceptional opportunity to create the country retreat you've always dreamed of while investing in an extraordinary piece of Clearview Township. (id:39551)
5 Sherrick Drive
Whitchurch-Stouffville, Ontario
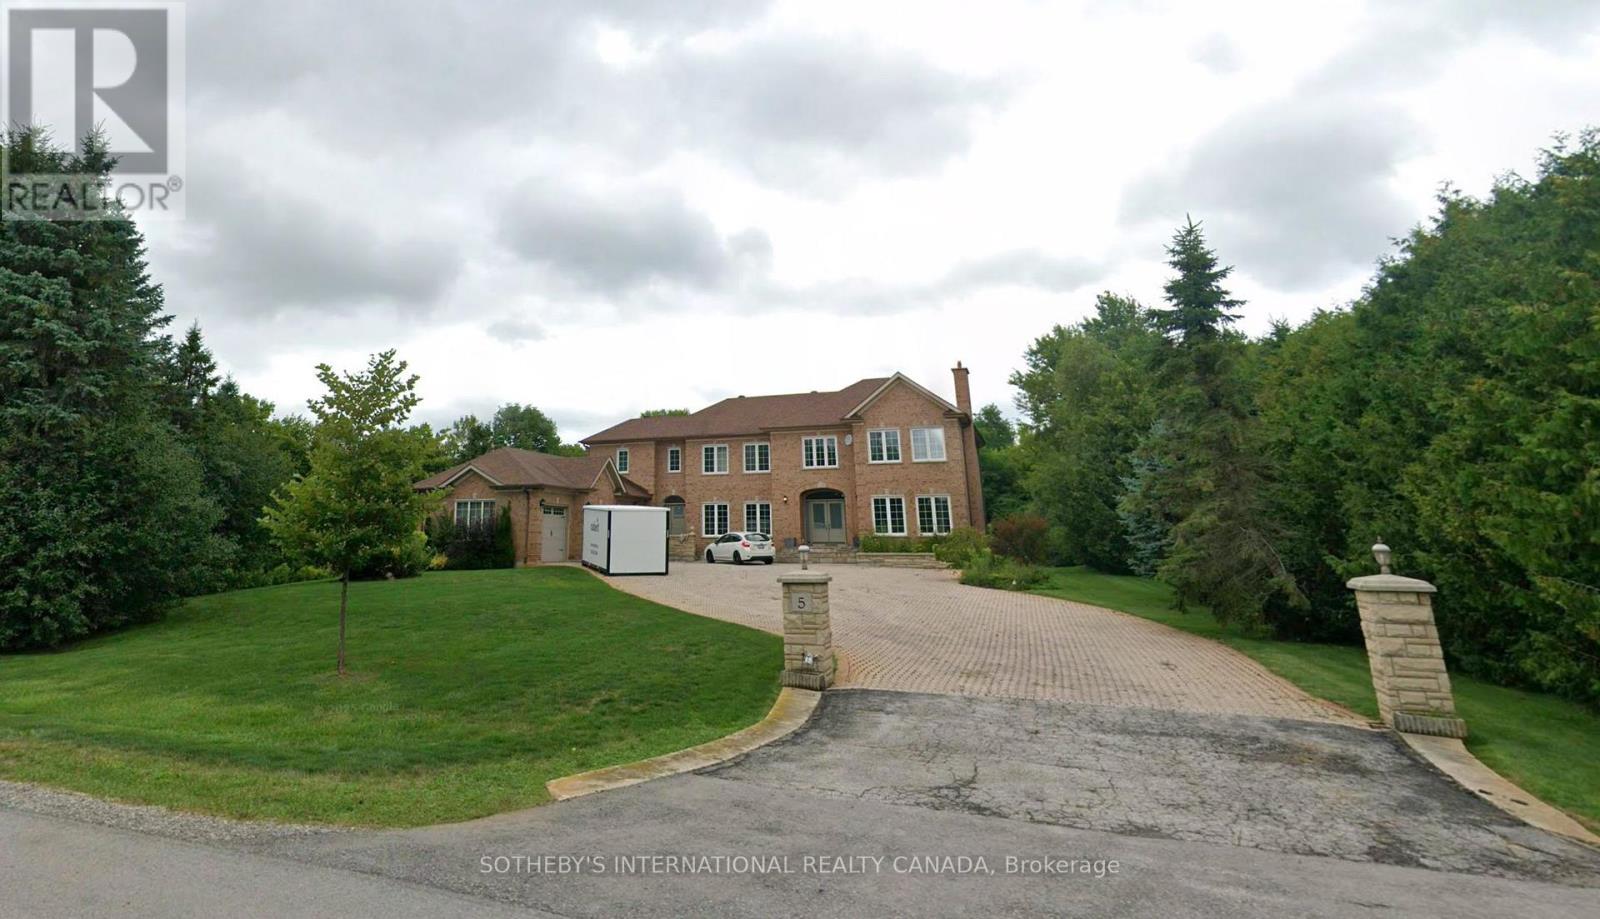
Discover an extraordinary living in the prestigious Bethesda Estate, a Billionaire's Row of south Stouffville bordering Richmond Hill. Renowned for its expansive one-acre or larger parcels that offer exceptional privacy and a refined country estate ambiance plus urban conveniences, this community represents the pinnacle of luxury country living. 5 Sherrick Dr stands as one of the enclave's larger custom residences, originally crafted in 1992 and upgraded in 2022. Quietly situated on 1.08 acres of lush, meticulously maintained grounds, the distinguished estate offers a serene, estate-like setting with no curbs, gutters, or sidewalks, and convenient year-round road access. Proximity to Highway 404 and Go Train station ensures smooth connectivity to major amenities and destinations. The significant architectural character harmonizes traditional brick-clad elegance with nuanced contemporary and modern design elements. High-end finishes throughout the generous & light-filled spaces. An impressive open-concept layout encompasses appx 7,541 sf. of living space across three fully finished levels. Boasting 5 bedrooms, 6 bath & spacious 3-car garage. Premium features incl Main-floor library, Multiple primary suites, Cathedral and vaulted ceilings, Expansive recreational quarters, Gourmet chef's kitchen, Spa-inspired bathrooms, Resort-style backyard with mature landscaping. The Indoor-outdoor living is seamlessly integrated through walk-out basements, multiple main & lower-level walk-outs, large patios & large picturesque windows, all thoughtfully designed to connect with tranquil natural surroundings. Estate properties in the community consistently command high value due to the community's exclusivity, superior craftsmanship, estate-scale lots, and excellent accessibility. Truly a sophisticated blend of contemporary luxury & refined country living, this prominent custom built is a fleuron de la couronne to call a home. (id:39551)
33 Main Street E
Norwich, Ontario
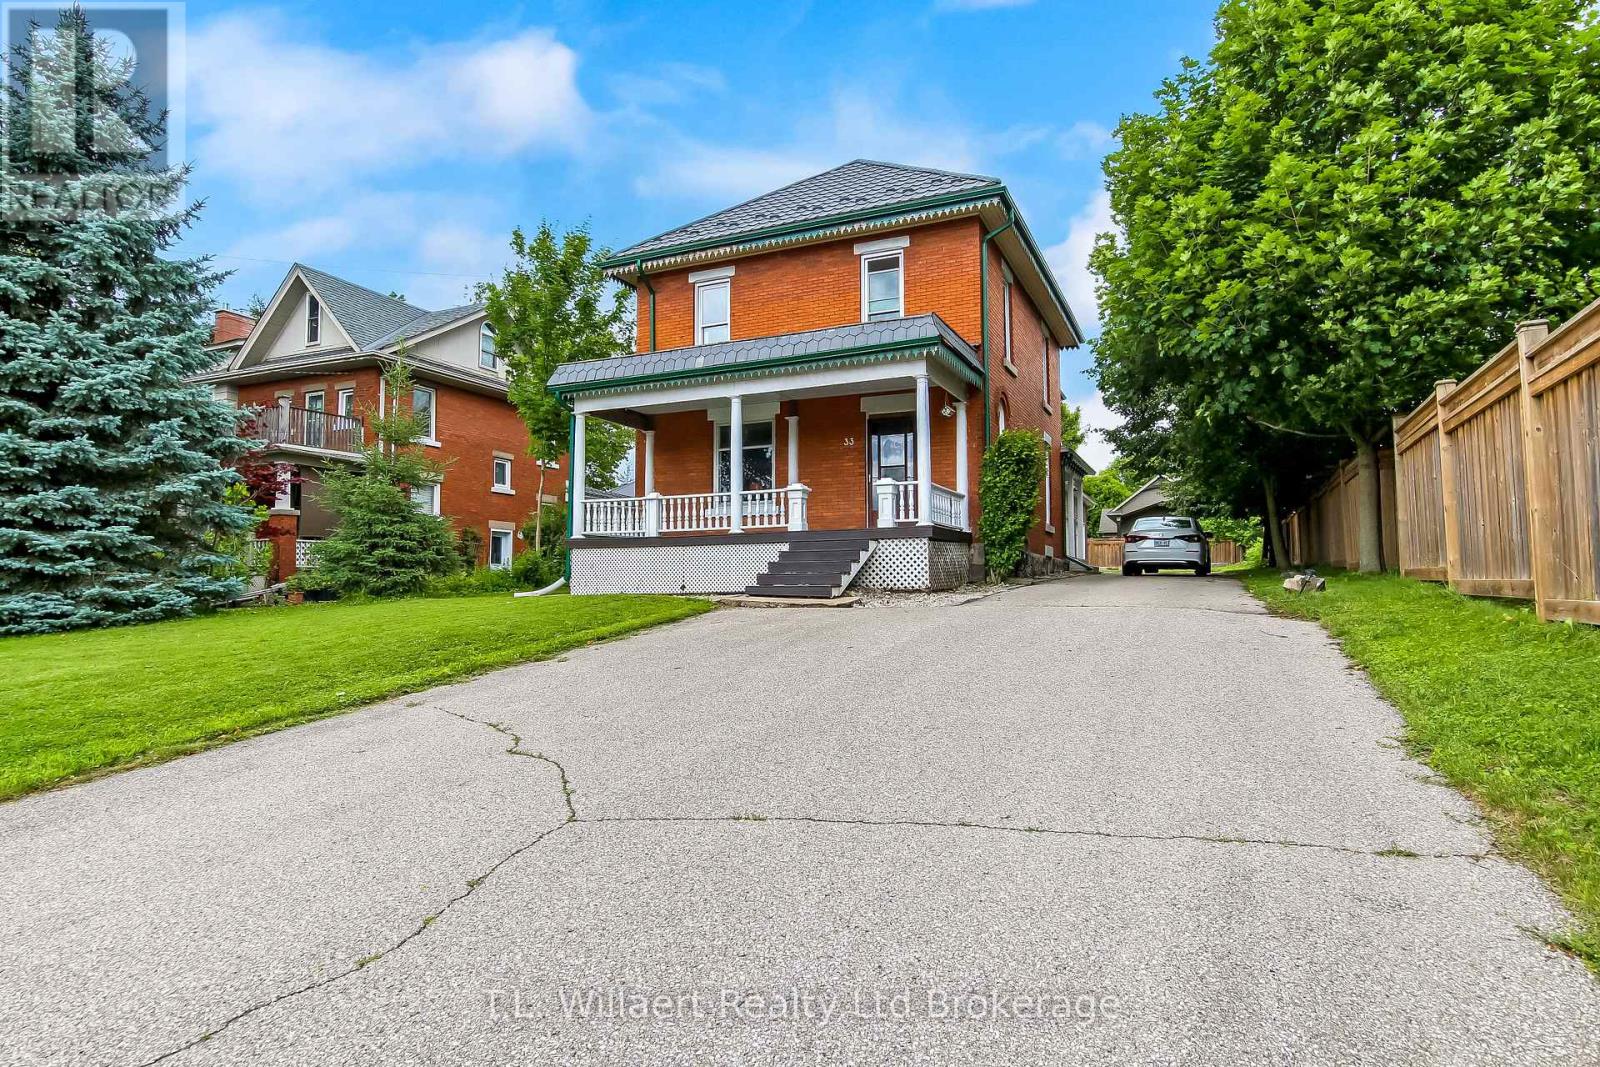
Step inside this beautifully maintained home offering over 2,000 sq. ft. of living space and be welcomed by a spacious foyer, newer windows throughout and an impressive staircase leading to four generous bedrooms, and an updated 4-piece bathroom. Hardwood flooring extends throughout the main living areas, with stained glass windows adding warmth and character to the home. Designed for comfortable family living and entertaining, the main floor features a spacious living room, separate dining room, and a versatile den that works perfectly as a home office. The bright eat-in kitchen offers ample cabinetry, a fridge, gas stove, and convenient side-door access to the BBQ area. Located just off the kitchen is the main floor laundry combined with a 2-piece bath, as well as a mudroom with access to the oversized attached double-car garage offering plenty of storage. The extra-long driveway provides parking for approximately eight additional vehicles. Set on a fenced 52 x 188 ft. lot, the property features a private backyard with a shed and a large covered front porch-an ideal place to unwind and enjoy the peaceful atmosphere of this charming town. Recent updates include a sump pump, washing machine, eavestroughs, landscaping, a new front porch ceiling, a brand new combination boiler/water heater, installation of a smart thermostat, and professionally painted kitchen, laundry, and mudroom spaces. Additional highlights include a transferable warranty on the metal roof, a 200-amp breaker panel with two additional panels, plus convenient access to nearby schools, parks, and shopping. This character-filled home offers the perfect blend of charm, space, and functionality. (id:39551)
502 - 265 Westcourt Place
Waterloo, Ontario
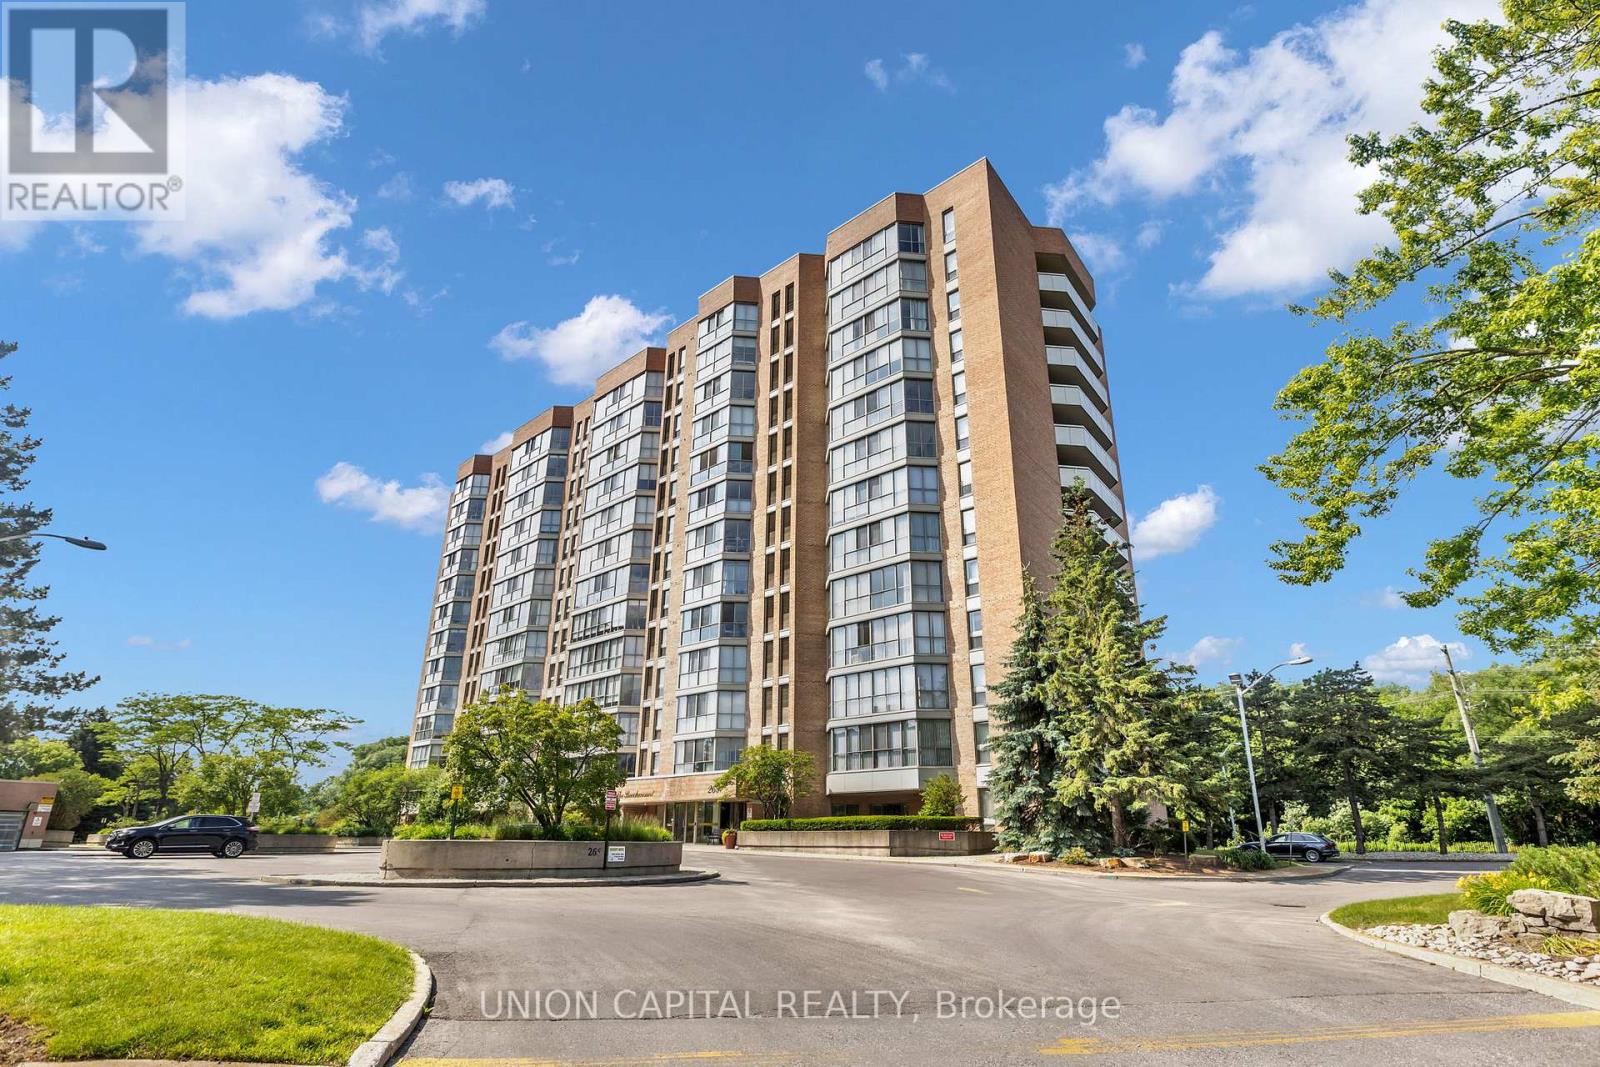
Welcome to The Beechmount at 265 Westcourt Place! This designer dressed updated one-bedroom condo truly will not disappoint. Offering exceptional space, premium finishes, and a highly functional layout, this bright and inviting home is a fantastic opportunity! From the moment you step inside, you will notice the gorgeous hardwood flooring that flows seamlessly throughout the entire unit. This spacious layout is the pinnacle of comfort living. Expansive windows frame a beautiful North East view, filling the home with fantastic morning light and peaceful scenery. The true centrepiece of this condo is the elegant custom-designed kitchen. Beautifully modernized, it is fully outfitted with Bosch stainless steel appliances, sleek cabinetry, and ample counter space. With pristine, neutral decor, this stunning unit is completely move-in ready. Additional features include convenient in-suite laundry and excellent storage options. Includes Parking &Locker along with great amenities for the residents. Enjoy worry-free condo living in a highly sought-after, well-maintained building that is ideally located just minutes away from shopping, parks, transit, and all the incredible amenities Waterloo has to offer. Welcome to your beautiful new home! (id:39551)
705 - 1950 Main Street W
Hamilton, Ontario
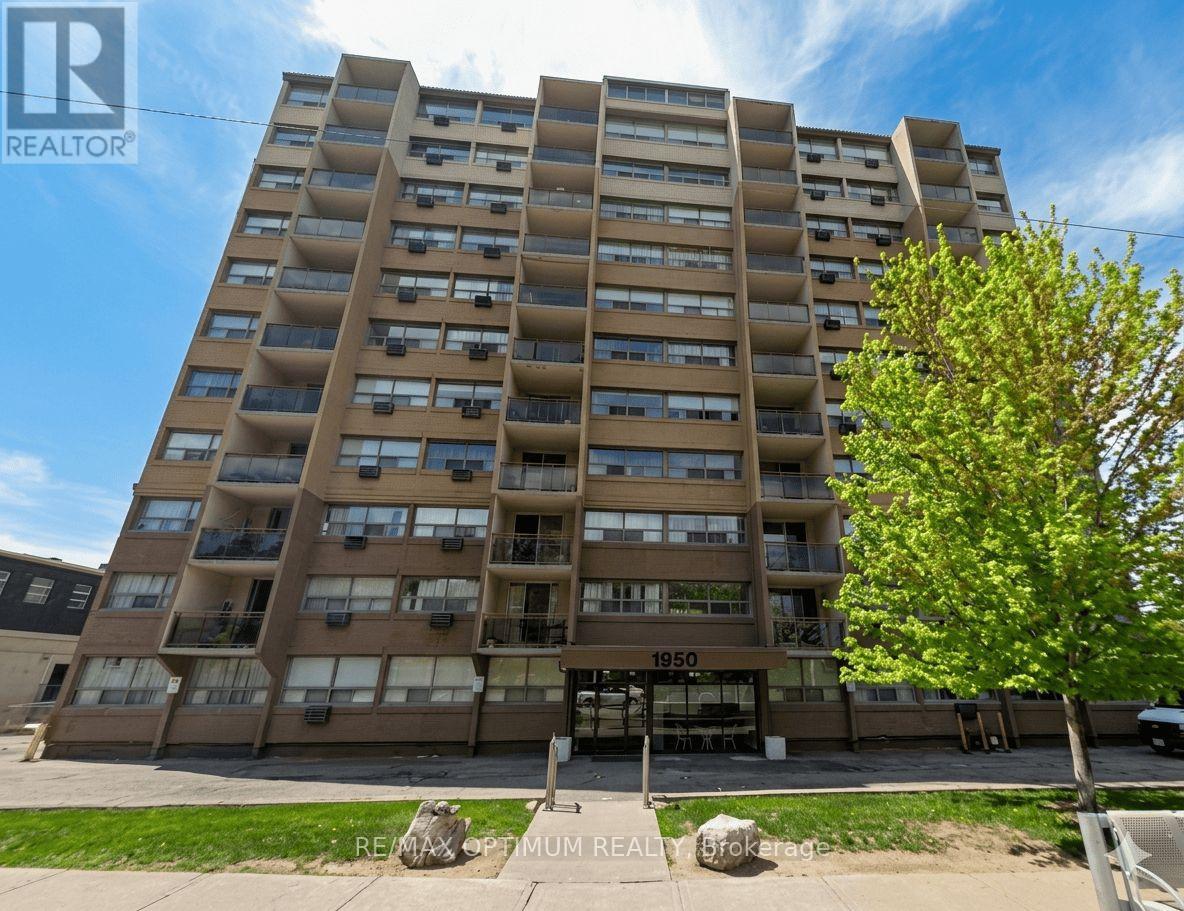
Bright & Spacious 2-Bedroom Condo in Hamilton's Ainslie Wood West. Welcome to thiswell-maintained 2-bedroom, 1-bathroom condo offering exceptional value in one of Hamilton's most convenient locations. Filled with natural light, the spacious living and dining area opens to a private balcony with peaceful, green views. The updated kitchen features modern appliances and ample cabinetry, while two generously sized bedrooms provide flexible space for families, professionals, or students. The bright 3-piece bathroom is clean and well cared for. Includes an owned parking space, bike locker, and access to a party room in a secure, professionally managed building. Ideally located just minutes from McMaster University, GO Transit, parks, shopping, restaurants, and the vibrant communities of Westdale, Dundas, and Ancaster.A fantastic opportunity not to be missed!! (id:39551)
314 - 460 Gordon Krantz Avenue
Milton, Ontario
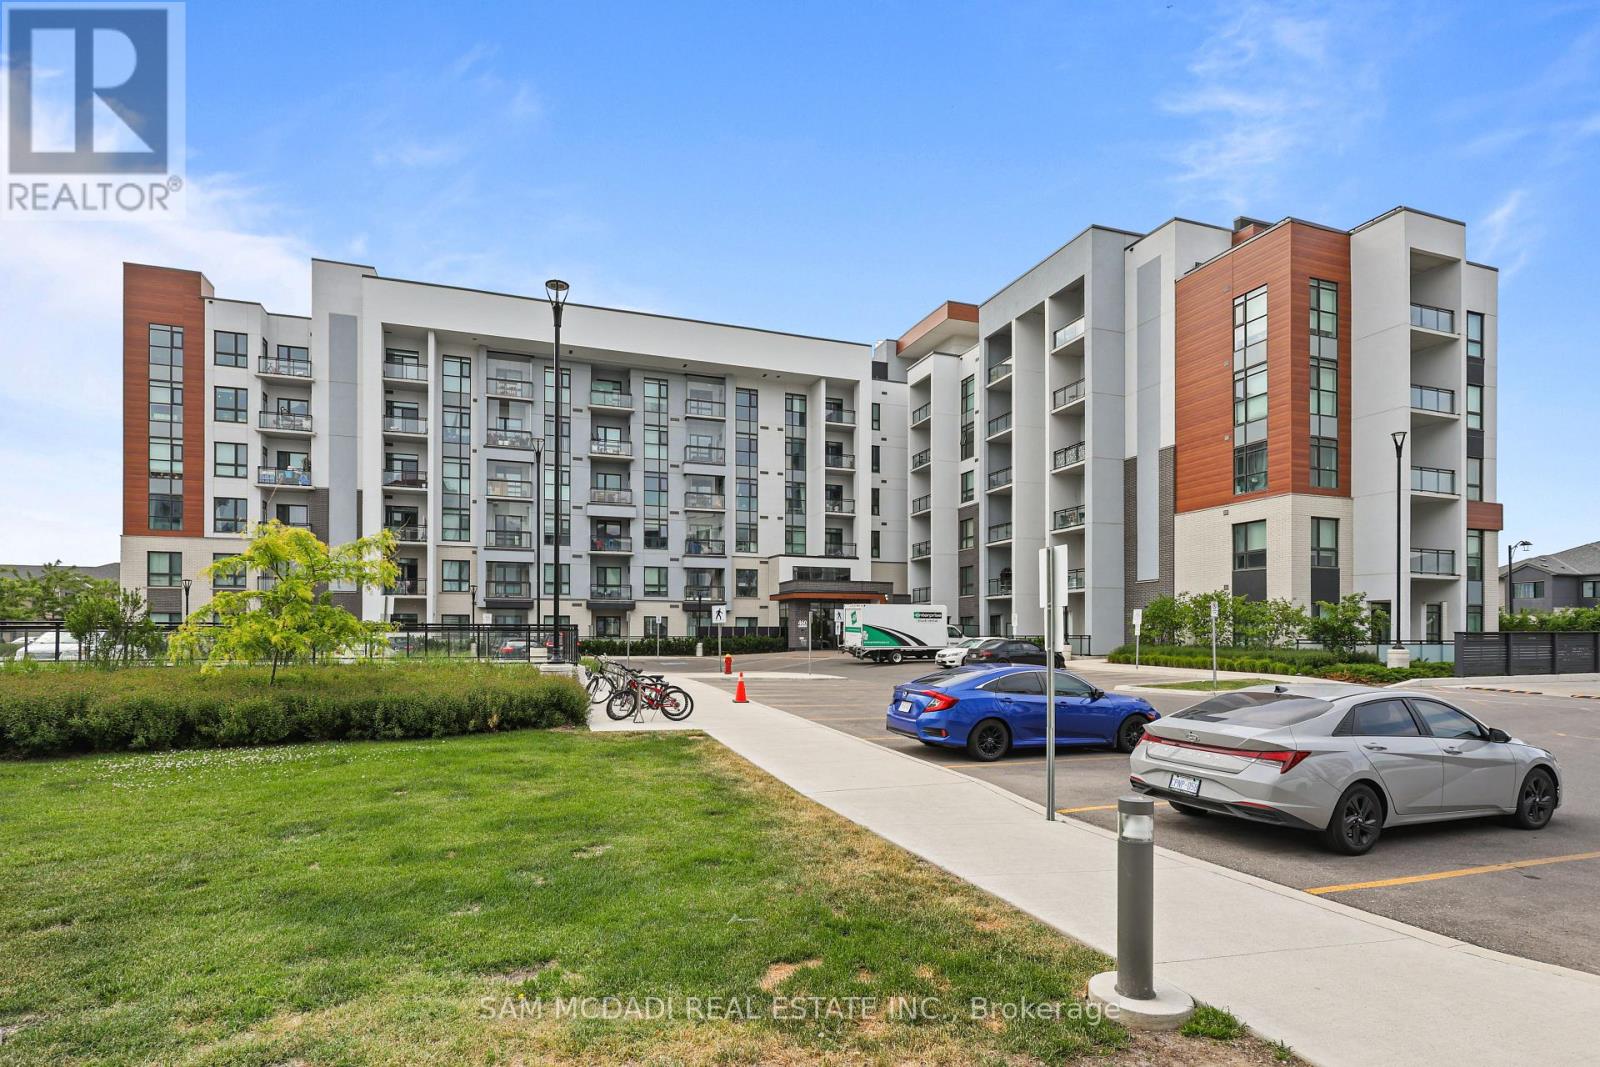
Welcome to this beautifully appointed 1- bedroom, 1- bathroom condominium offering thoughtfully designed living space in the highly sought - after Soleil Condominiums. Perfect for first-time buyers, downsizes , or investors , this stylish suite combines comfort, convenience, and modern living. The bright open concept layout is enhanced by large windows, quality flooring throughout, and a functional design that maximizes every square foot. The contemporary kitchen features granite countertops, stainless steel appliances, upgraded cabinetry with ample workspace, seamlessly flowing into the living area - ideal for every day living. The primary bedroom provides comfortable retreat , while well appointed spacious bathroom showcases modern finishes. Step outside to your private glass-enclosed balcony, creating perfect outdoor extension of your living space for morning coffee, relaxing, or entertaining. Residents enjoy access to great amenities, including fully equipped fitness centre, party and meeting room, rooftop terrace with Bbq area , visitor parking, concierge/security services and beautifully maintained common areas. Unit includes parking and locker. Enjoy low maintenance lifestyle in a vibrant and growing community. (id:39551)

941 Lakeshore Road
Mississauga, Ontario
Extremely well established thriving Japanese sushi restaurant located in the heart of Mississauga. low rent, current rent only $3,277(TMI, HST included). Future highly dense populated area(lakeview condo), surrounded by houses & condo buildings & lots of foot traffic(lakefront promenade park entrance). very easy operation, some equipment's & chattels are included. 2 washroom in basement. (id:39551)
30c - 928 Queen Street W
Mississauga, Ontario
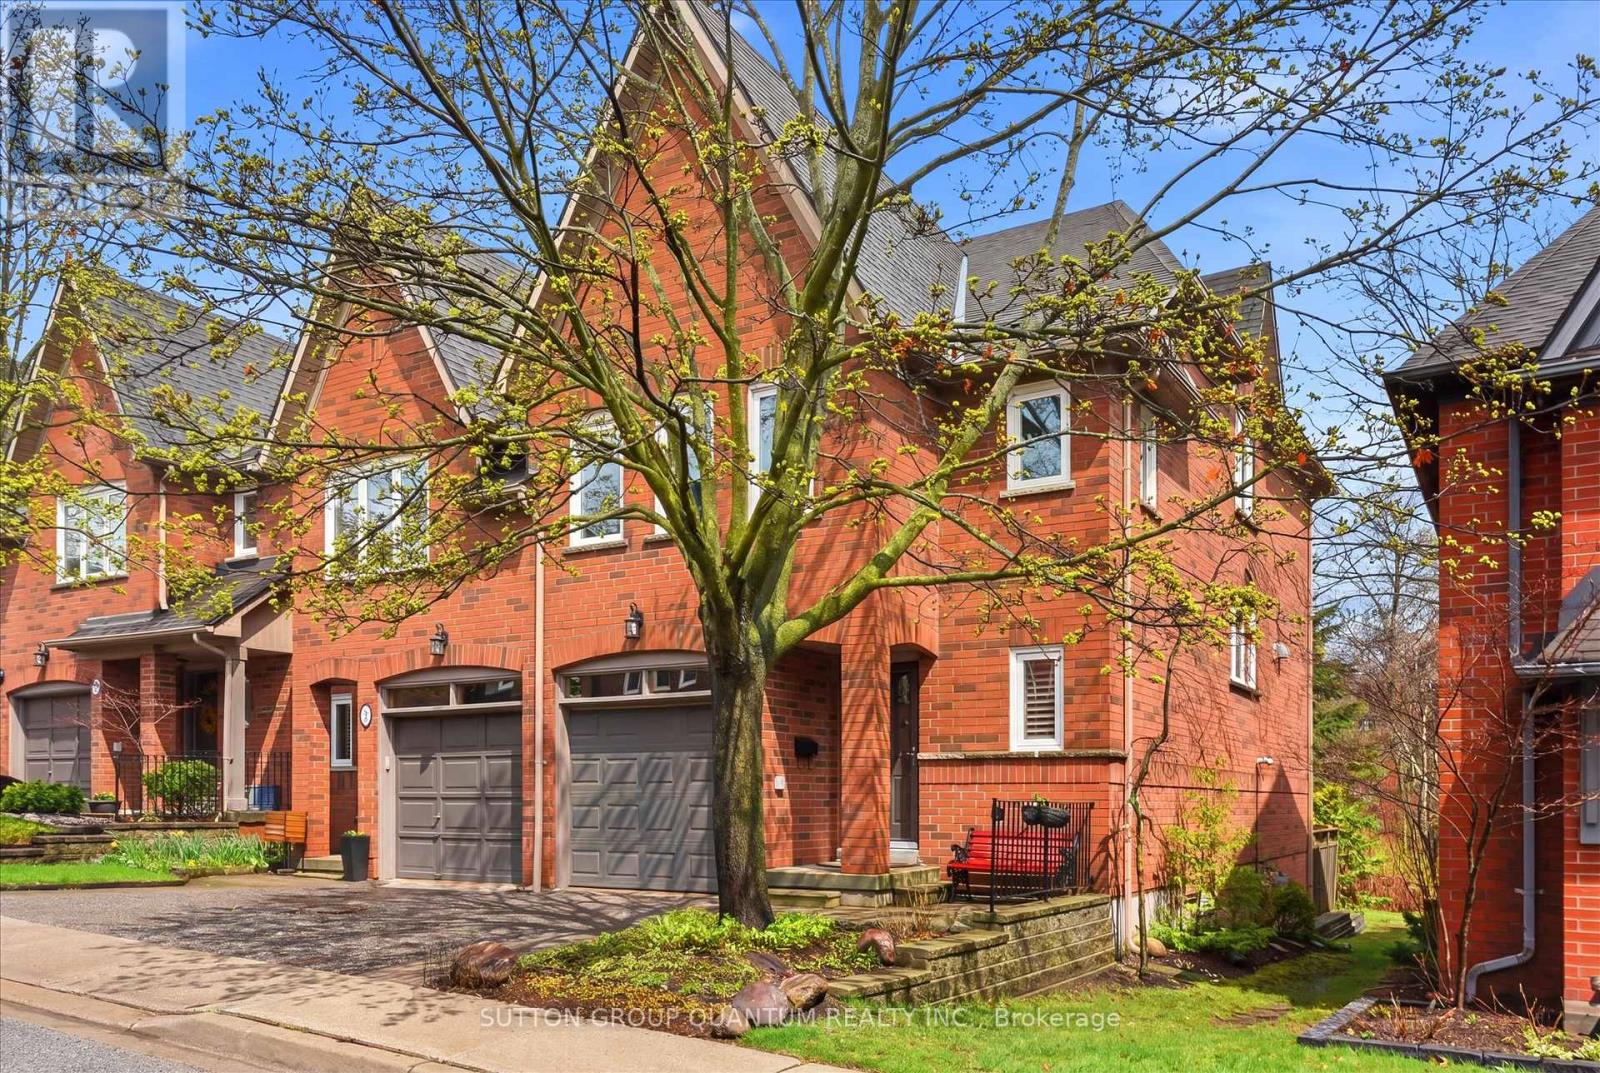
Welcome to this rarely offered extremely bright and spacious absolutely beautiful 3 bedroom executive end unit on the ravine. Consisting of 1645 square feet this unit is located in one of Lorne Park's most sought after developments. A very unique open concept floor plan that is ideal for family gatherings and entertaining. Upon entering the welcoming front foyer you will proceed to the main level that has hardwood, kitchen with centre island and stainless steel appliances. Oversized windows in the living room and dining room allow an abundance of natural light with gorgeous views of the ravine. The rear of this home enjoys ample table land and a sunny west exposure!!! A staircase with painted spindles allows access to all levels. The primary bedroom features a large walk in closet and upgraded 3 piece ensuite with frameless glass shower. The lower level is very bright with a walk out to a serene wooden ravine allowing ultimate privacy. Impeccably maintained and pride of ownership is most evident throughout this home. A wonderful opportunity for those starting out, looking to downsize while enjoying a maintenance free lifestyle. This beautiful development is located within walking distance to numerous lakefront parks and most important the Lorne Park school district. Very easy access to the village of Clarkson, Port Credit where you can enjoy great restaurants, Clarkson and Port GO Train one minute away - an outstanding offering!! (id:39551)
89 Woodvale Drive
Thames Centre, Ontario
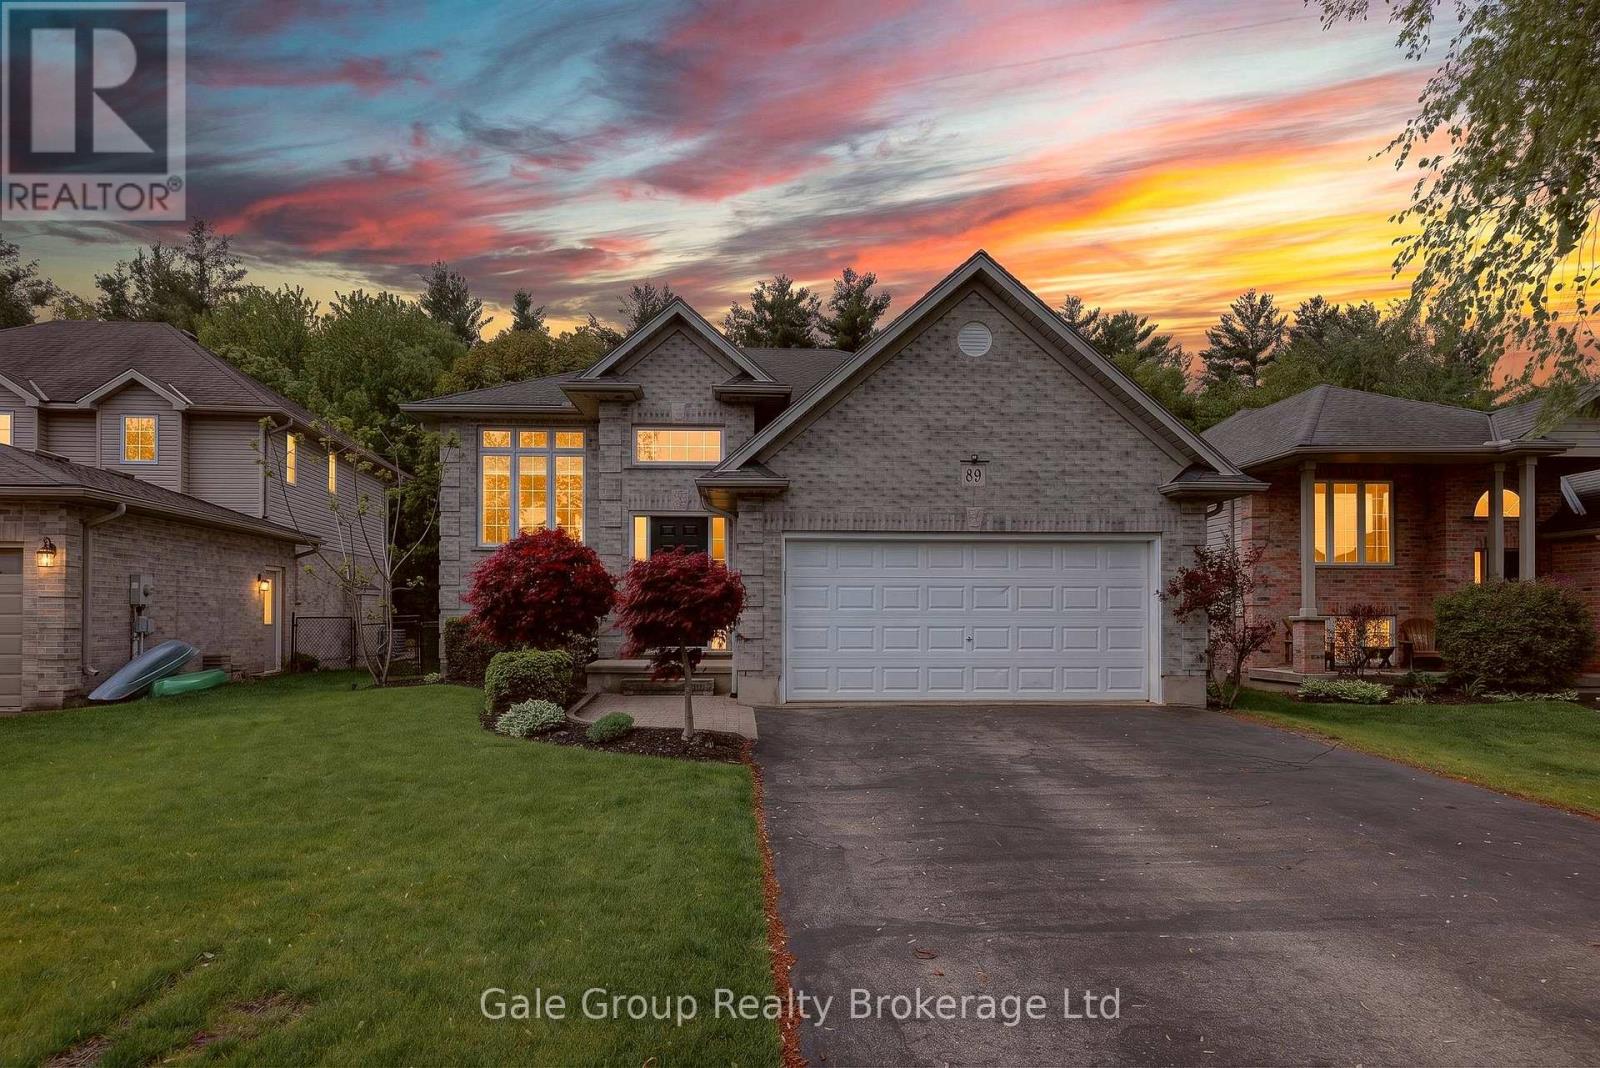
Welcome to your dream home in the charming community of Dorchester-where small-town warmth meets modern convenience just minutes from London. This beautifully maintained raised bungalow offers nearly 3,000 sq. ft. of finished living space, perfectly designed for families and entertainers alike. The main level features three spacious bedrooms and two bathrooms, highlighted by a bright and inviting primary suite complete with a walk-in closet, private ensuite, and direct access to the backyard deck-perfect for morning coffee or evening relaxation. At the heart of the home, the stylish kitchen boasts granite countertops and durable ceramic flooring, flowing seamlessly into the open-concept living room. Here, rich hardwood floors and a cozy gas fireplace create a warm and welcoming atmosphere, while patio doors lead to a stunning multi-tiered composite deck overlooking peaceful green space-your own private retreat. The fully finished lower level expands your living options with a fourth bedroom, a third bathroom, and a large, sun-filled family room featuring a second gas fireplace. You'll also find a dedicated media room and a versatile recreation space that could easily serve as a fifth bedroom, home office, or gym. Step outside from the rec room to a concrete patio complete with a pergola, authentic pizza oven, and Argentinian grill-an entertainer's paradise. Hobbyists will appreciate the oversized garage, equipped with a gas heater and an impressive 216 square feet of attic storage. There is even a 7-zone irrigation system covering the whole lawn. Situated in a family-friendly neighbourhood, this home offers the best of both worlds-peaceful suburban living with easy access to schools, parks, shopping, and quick connections to Highway 401 for a seamless commute. This is more than a home-it's a lifestyle. Come experience everything Dorchester has to offer. (id:39551)
30 Ontario Street S
Kitchener, Ontario
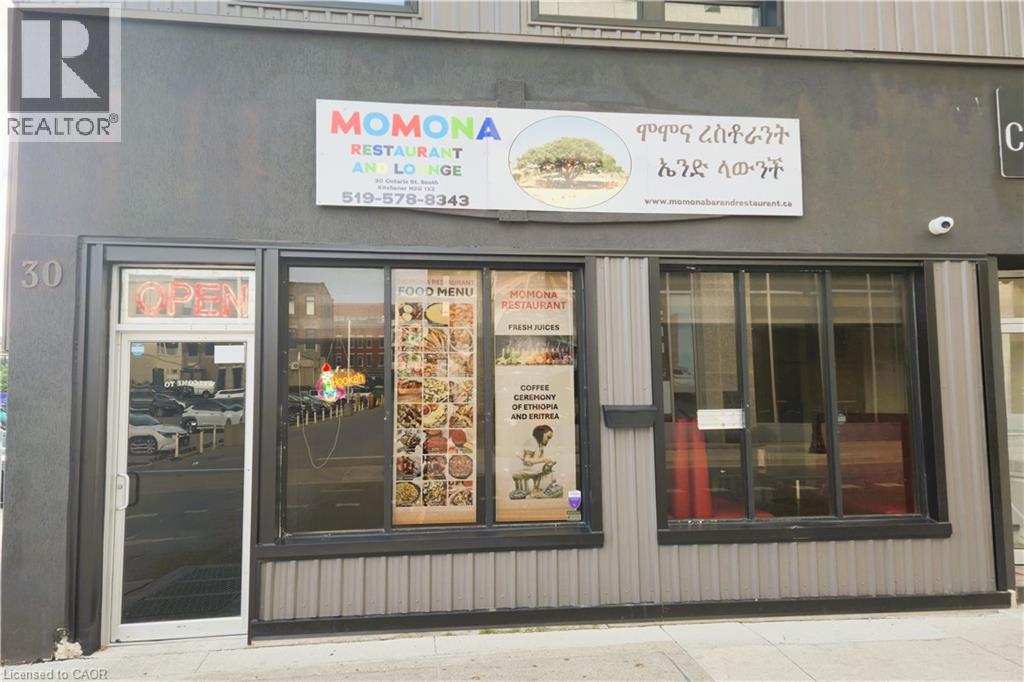
BUSINESS ONLY SALE ON A LEASED PROPERTY IN A WELL SOUGHT AREA. EXCELLENT LOCATION, GREAT EXPOSURE and RARE OPPRTUNITY TO RUN FOOD STORE BUSINESS, SUCH AS CARETERIA AND RESTAURANT/ BAR, AT 30 ONTARIO STREET S, KITCHENER! THIS PRIME INVESTMENT OPPORTUNITY HAS STRONG STREET EXPOSURE GIVING IT HIGH VISIBILITY AND ATTRACTION FOR RETAIL OPERATION. SOME FEATURES INCLUDE ESTABLISHED CLIENT BASE, ACCESSIBLE FROM MAJOR ROADS, HIGHWAYS AND PUBLIC TRANSPORTS, AT THE CORE OF KITCHENER VIBRANT DOWNTOWN AREA, AND MANY MORE. SUCH OPPORTUNITIES COME RARELY AND DO NOT LAST LONG. CONTACT LISTING AGENT FOR MORE INFORMATION ABOUT THIS GREAT INVESTMENT OPPORTUNITY BEFORE IT IS GONE. (id:39551)
6 - 32 Faith Street
Cambridge, Ontario
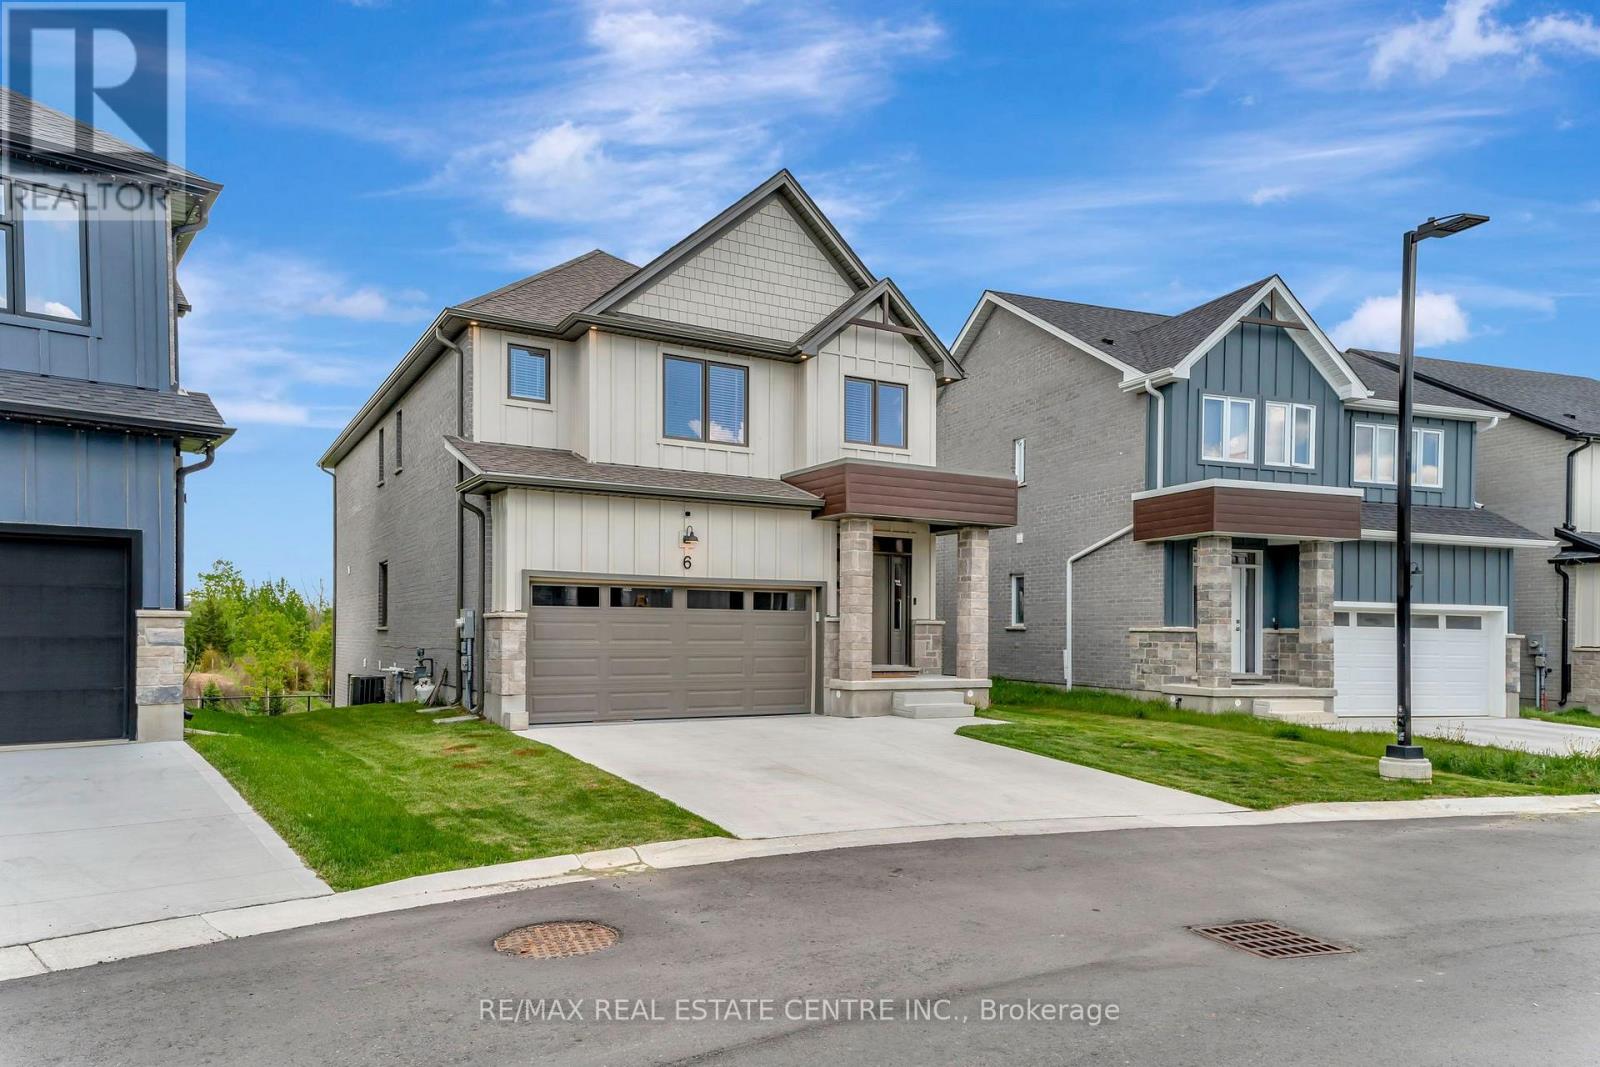
STUNNING FAMILY HOME ON A PREMIUM LOT WITH WALK-OUT BASEMENT! Welcome to 32 Faith St Unit 6-offering over 2,700 sq ft of beautifully designed living space in one of Cambridge's fastest-growing communities. This 4-bedroom, 4-bathroom home delivers the perfect blend of modern design, functionality, and future potential. Step inside to a bright, open-concept main floor featuring a spacious kitchen with an oversized island, walk-in pantry, and seamless flow into the sun-filled family room-perfect for entertaining or everyday family living. Upstairs, you'll find 4 generously sized bedrooms, including a luxurious primary suite with a spa-inspired ensuite, plus the convenience of upper-level laundry. The walk-out basement with separate entrance is a rare bonus-offering endless possibilities for future living space, an in-law setup, or income potential. Set on a premium lot with no rear neighbours, enjoy peaceful pond views and added privacy-something truly hard to find in newer communities. Located just steps to a brand-new school and a future state-of-the-art recreation complex, with parks, trails, shopping, and highway access all nearby. Whether you're upsizing, investing, or looking for a home that grows with your family-this property delivers space, lifestyle, and long-term value. (id:39551)
116 St Paul Street
St. Catharines, Ontario
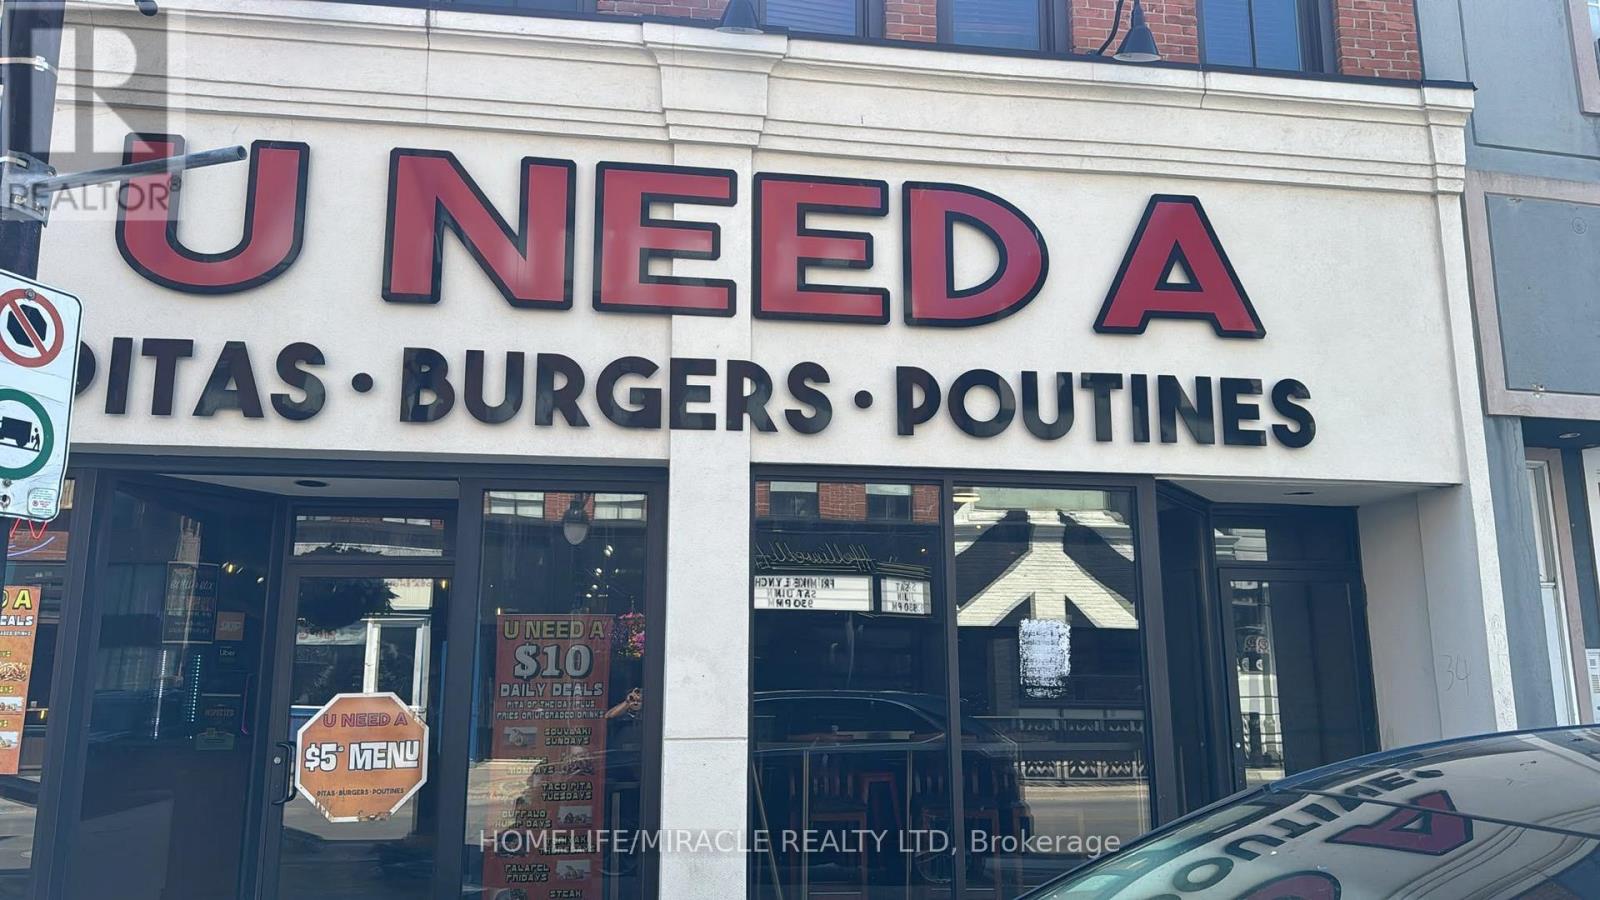
Turnkey U Need A Pita Franchise For Sale - Prime St. Catharines LocationAn Exceptional Opportunity To Acquire A Profitable, Well-Established U Need A Pita Franchise InThe Heart Of The Vibrant Downtown Core Of St. Catharines.Ideally Situated At The High-Traffic Intersection Of Queen Street and St. Paul. St. Paul StreetIs The City's Main Commercial Strip, Surrounded By Popular Restaurants, Cafes, Shops,Nightlife, And Cultural Attractions. Just Minutes From Brock University's Marilyn I. WalkerSchool Of Fine & Performing Arts, Offering Excellent Visibility And Consistent Customer Flow.Unbeatable LocationAbsentee OwnerKey Highlights:Prime Location: A Popular Destination For A Wide Variety Of Pitas, Burgers, Wraps, PoutinesStrong Financial PerformanceMonthly Sales: Approx. $27,000 - $30,000Rent: Approx. $3350/Month Inc. TMILong Lease TermRoyalty Fee: 4.5%Advertising Fee: 1.5%Store Area: Approx. 1500 Sq. Ft.Don't Miss This Opportunity! (id:39551)
210 Front Street
Quinte West, Ontario
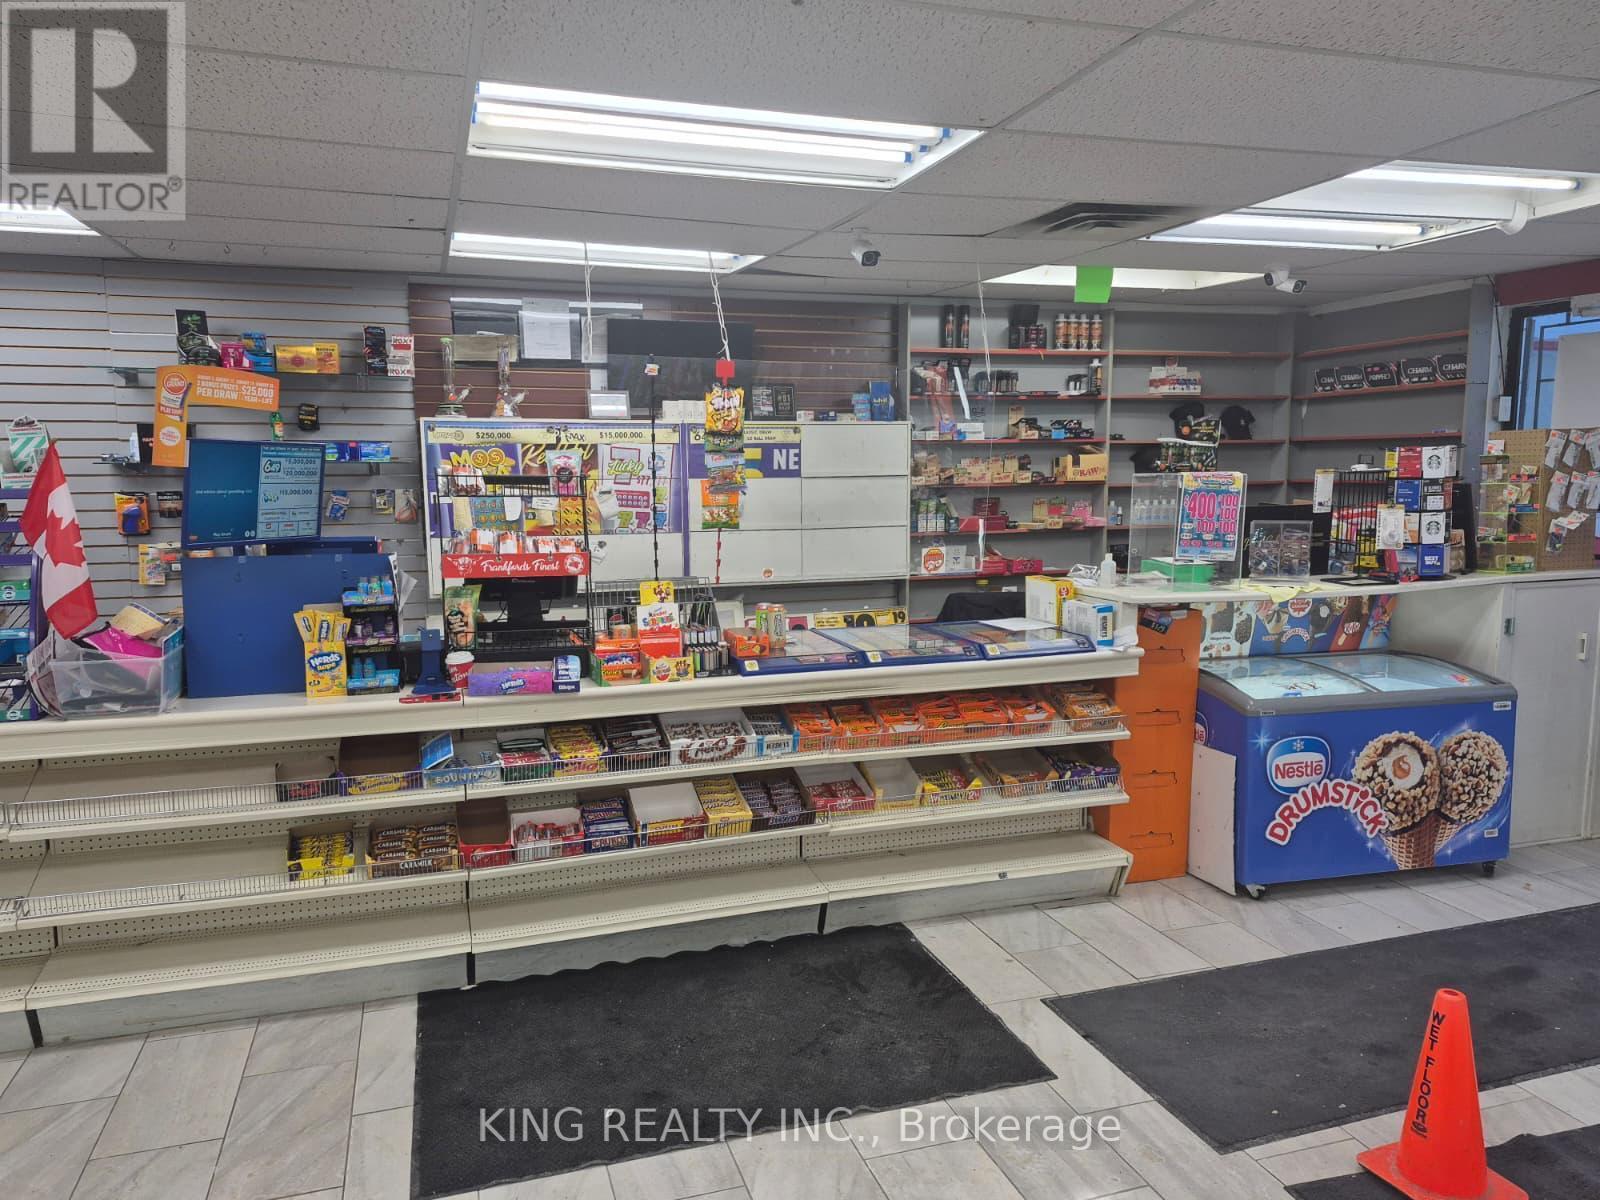
Excellent opportunity to own a well-established convenience store operating successfully. Store Features 2,150 sq. ft. With Very Low Rent of $ 2,610 plus Hst. store is equipped with a liquor licence and is located at the busy intersection of Front Street & Metcalfe Street, surrounded by a strong residential and commercial customer base, Fronting the TRENT RIVER. The location offers high visibility and consistent traffic. This is a high-performing business with strong existing sales and significant growth potential. Monthly revenue: approximately $25,000 to $30,000. Further revenue can be generated by adding Amazon, FedEx, and Purolator pickup/drop-off services, Add ATM, ADD Money Gram, as well as adding more alcohol and cigar inventory, Buyer can ADD VAPESHOP. Currently Seller has Sub Restaurant. Which can be re opened to increase sales. A rare turnkey opportunity with stable income and multiple avenues for growth. Strong cash flow, and multiple expansion opportunities make this an ideal turnkey business for owner-operators or investors. Restaurant space is subleased for $ 1,000 a month plus Utilities. Chattels List Will Be Provided upon an Offer. (id:39551)
214 Randall Street
Oakville, Ontario
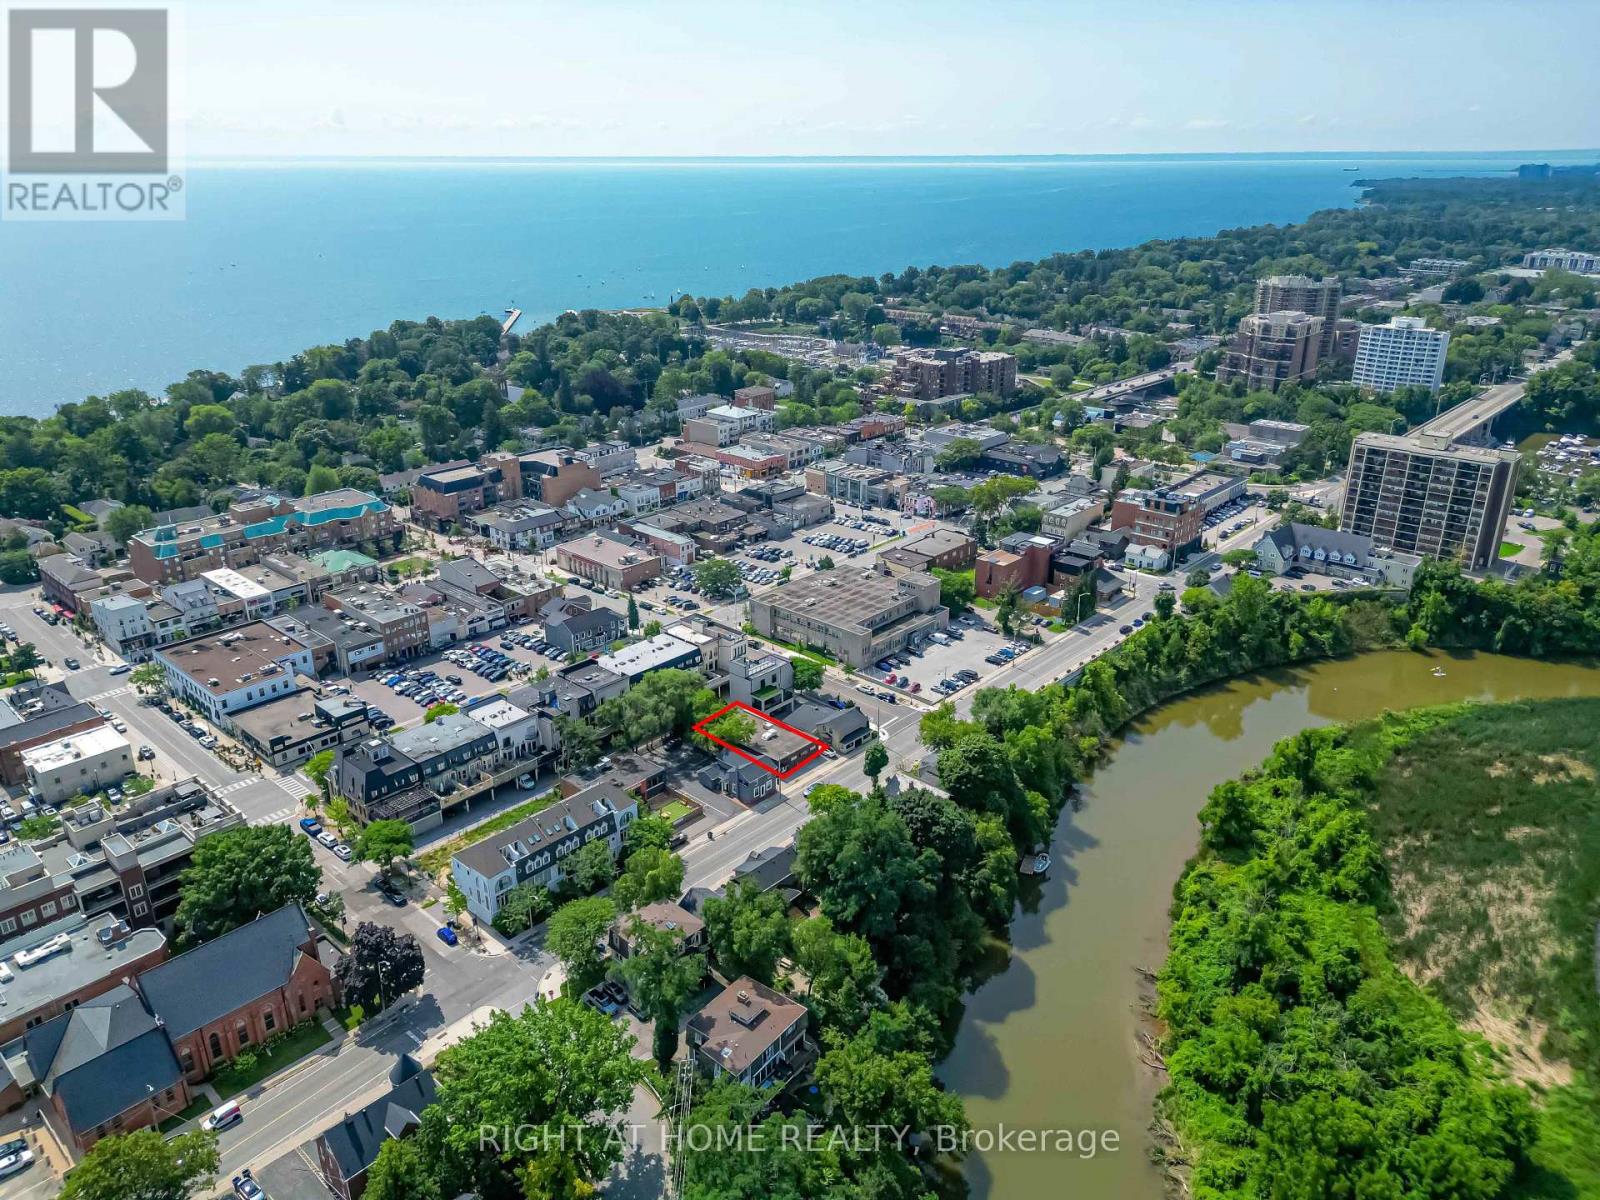
Attn Builders/Investors, Site Plan Approval stage for 6 Story, 16 Boutique Condo Units in The Core of Downtown Oakville. A Unique Plan for 16 Units Ranging From 512-1681 sqft. Prime Location, Steps From The Luxurious Shops, Restaurants Of Lakeshore Rd & Walking Distance To The Oakville Waterfront. (id:39551)
412 Limerick Crescent
Innisfil, Ontario
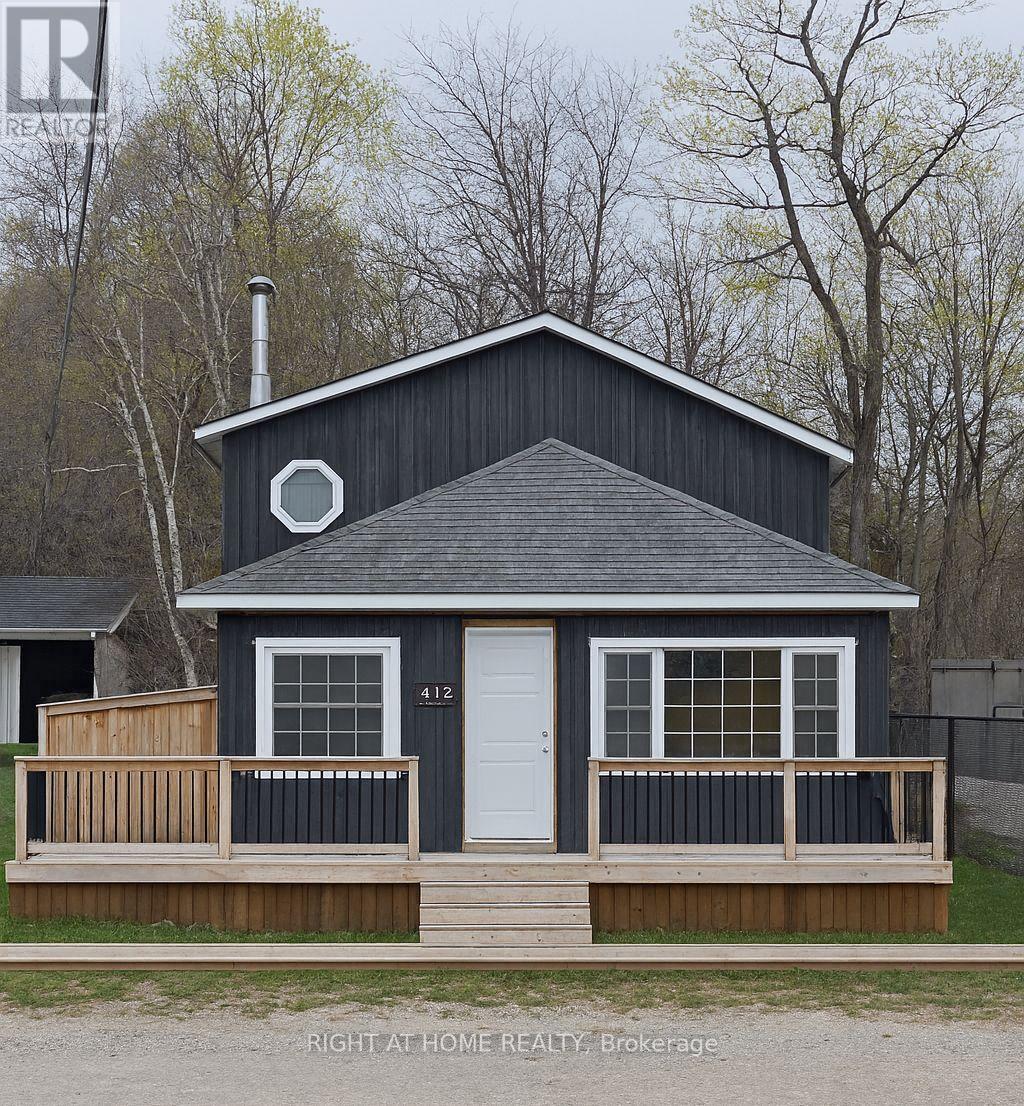
412 Limerick Crescent, Innisfil - Finish It Your Way, Just Steps from Cook's BayAn exceptional opportunity to create your dream home near the water at a fraction of the cost. Located at the end of a quiet dead-end street in the highly desirable community of Gilford, this 3-bedroom, 2-bathroom home sits on an impressive 50 x 150 ft double lot, just steps from Cook's Bay and Gilford Beach.This is not a tear-down-it's a well-advanced renovation with over $200,000 already invested in quality materials and professional workmanship. The costly structural and mechanical upgrades have been completed, allowing you to focus on the finishing touches and customize the home to your own style.Completed improvements include an owned heat pump system for efficient heating and cooling, a brand-new 200-amp electrical service with complete interior wiring, reinforced floors and joists, soaring cathedral ceilings, plumbing installation, spray foam insulation, pot light and ceiling fan rough-ins, three new exterior doors, a new sliding patio door, and a beautiful cedar wrap-around deck. Drywall is already on site and ready for installation.Adding even more value, a deeded right-of-way directly across the street provides pedestrian access to Cook's Bay-a rare and highly desirable feature in this neighbourhood. The property also offers parking for four vehicles and a partially fenced yard.Please note there is currently no running water on site, and the electrical panel requires its final connection. The home is an active construction site; appropriate footwear is required for all showings. Property is being sold as-is, where-is. Primary photo has been digitally enhanced. (id:39551)
1014 - 8081 Birchmount Road
Markham, Ontario
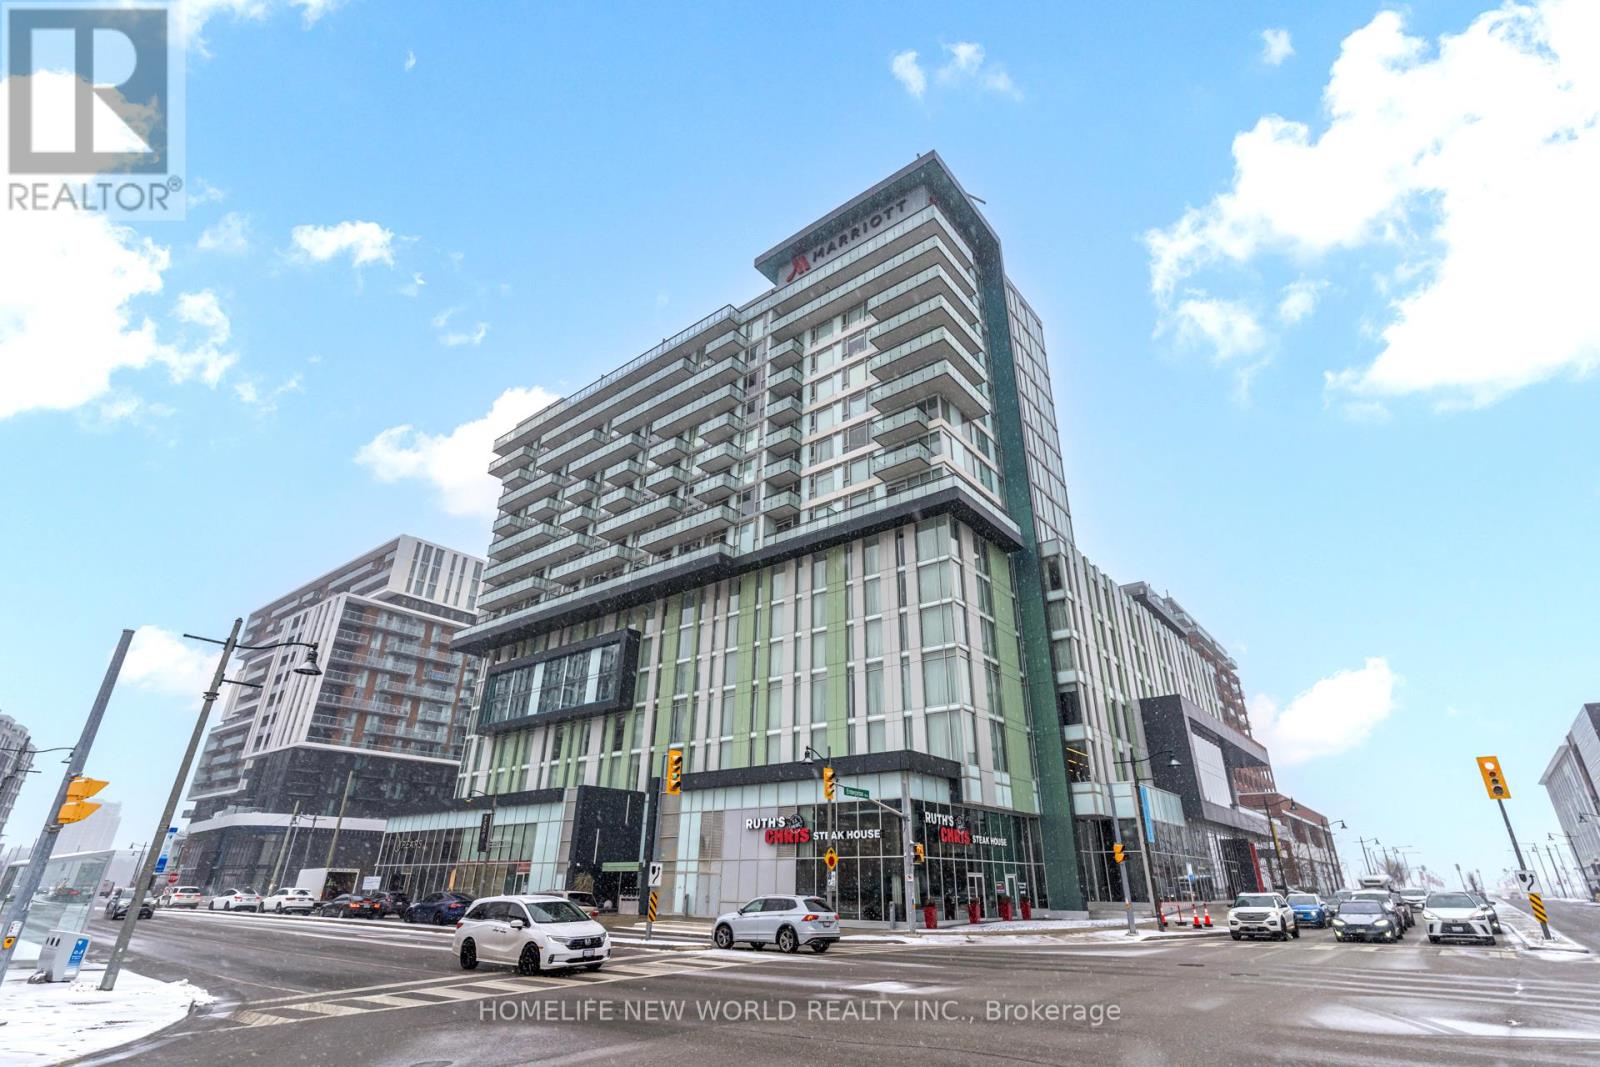
Welcome To This Spacious 2 Bedroom, 2 Bathroom Suite In The Heart Of Vibrant Downtown Markham, One Of Markham's Most Sought-After Urban Communities. This Well-Designed Unit Offers A Functional Layout With Generous Living Space, Ideal For Professionals, Families, Couples, Or Students Looking For Comfort And Convenience.Enjoy The Perfect Balance Of Urban Living And Suburban Charm, Surrounded By Trendy Restaurants, Cafes, Boutique Shops, Entertainment, And Everyday Essentials. Just Steps To Cineplex Markham VIP, Restaurants, Transit, And Minutes To Unionville, Rouge Valley Trails, And Major Highways For Easy Commuting.Located In A Thriving Master-Planned Community, This Address Offers Modern Convenience, Excellent Walkability, And A Lifestyle Full Of Dining, Shopping, Entertainment, And Green Space. A Fantastic Opportunity To Live In One Of Markham's Most Dynamic And Desirable Neighbourhoods. (id:39551)
7711 Green Vista Gate Unit# 723
Niagara Falls, Ontario
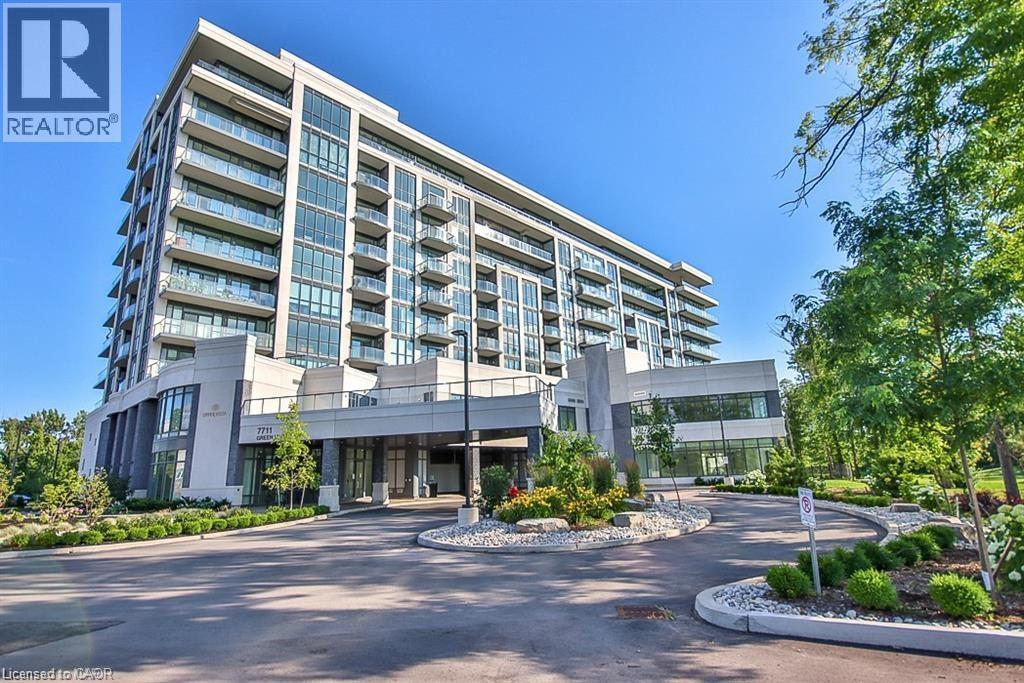
Low maintenance living for an unbeatable value. Beautiful and bright 1-bedroom + den, 1-bath suite overlooking the scenic Thundering Waters Golf Course. This bright, open-concept layout features a modern kitchen with quartz countertops and a spacious living area. Off the living space, step out onto the private balcony and enjoy the stunning golf course views. This well-appointed building offers resort-style amenities including a fully equipped gym, yoga studio, indoor pool, sauna and theatre room. Ideally located just minutes from shopping, Niagara Falls attractions, casino, wineries, walking trails and convenient access to the QEW. Taxes estimated as per city’s website. Property is being sold Under Power of Sale. Sold as is, where is. RSA. (id:39551)
2207 - 59 East Liberty Street
Toronto, Ontario
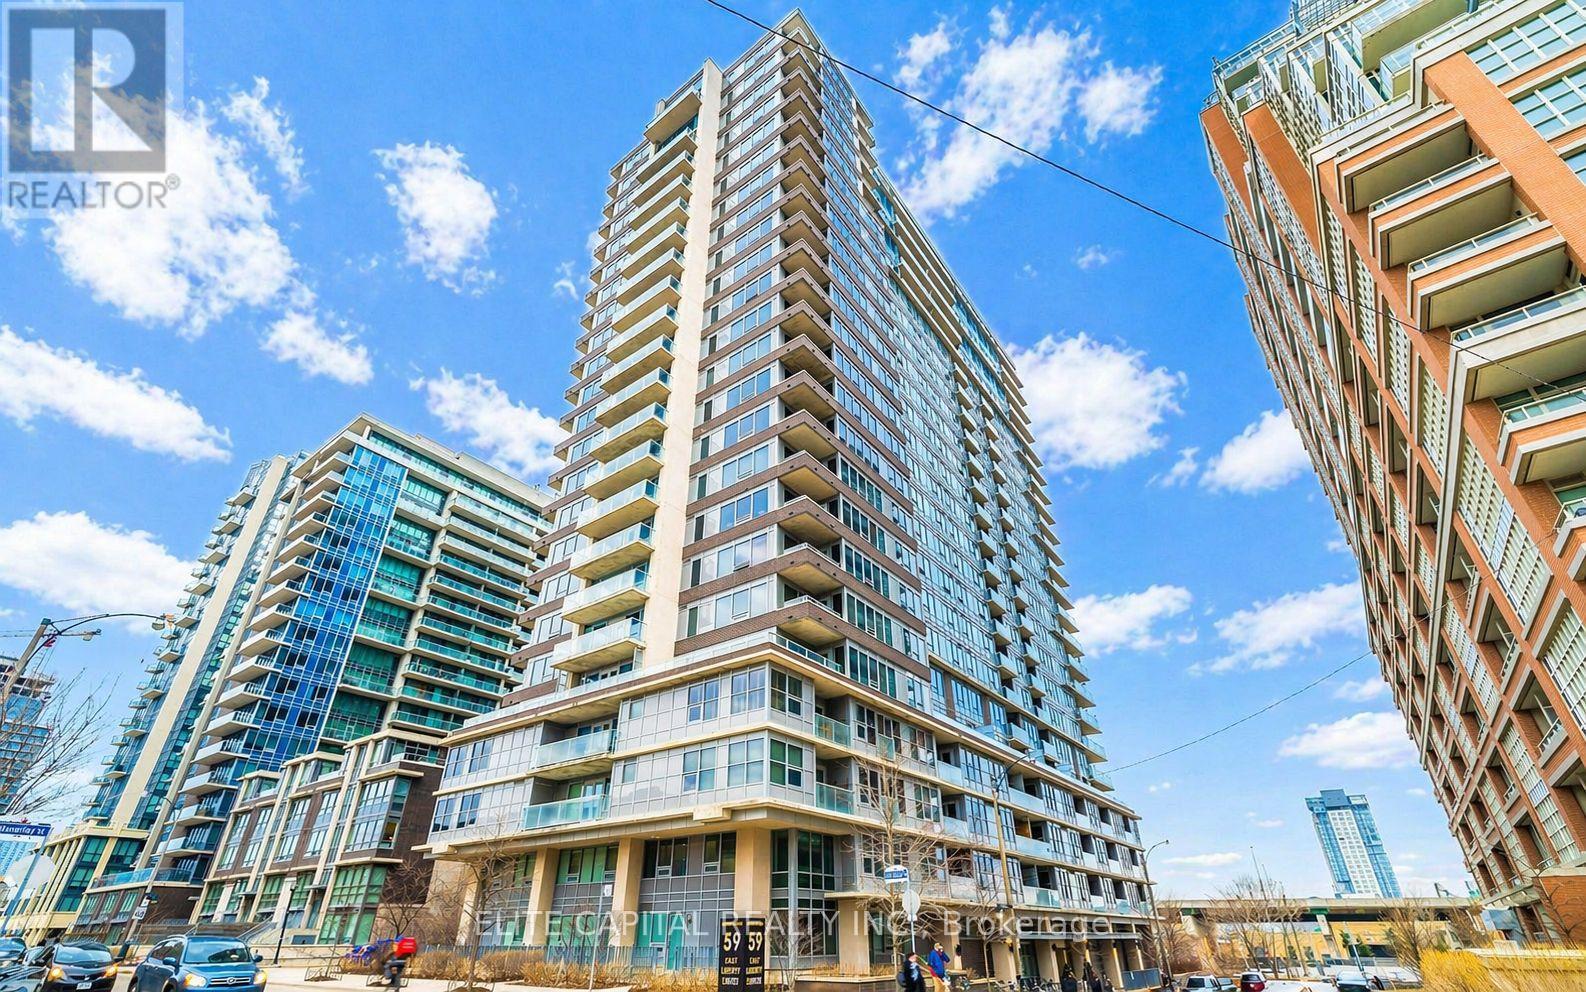
Rarely offered 2-storey loft featuring a spacious, functional layout with clear separation between living and private spaces, a design seldom available in today's condo market. The main level features a full sized kitchen with ample counter space and storage, flowing into an oversized open concept living and dining area providing ample room for comfortable living and entertaining. A conveniently located powder room completes the main floor. The upper level is dedicated to private living, featuring a large primary bedroom with a full ensuite washroom, along with a spacious den suitable for a home office or additional living area. Walkout to a large private balcony, offering space for outdoor seating and entertaining. The elevated loft layout combined with large windows allows for strong natural light throughout the unit. Steps to restaurants, bars, grocery stores, TTC access, Exhibition GO Station, BMO Field and Budweiser Stage. Well managed building with a full range of amenities including visitor parking, EV charging stations, gym, pool, rooftop terrace with BBQs, multiple party rooms and guest suites. Includes one parking space and one locker. (id:39551)
139 - 222 Spadina Avenue
Toronto, Ontario
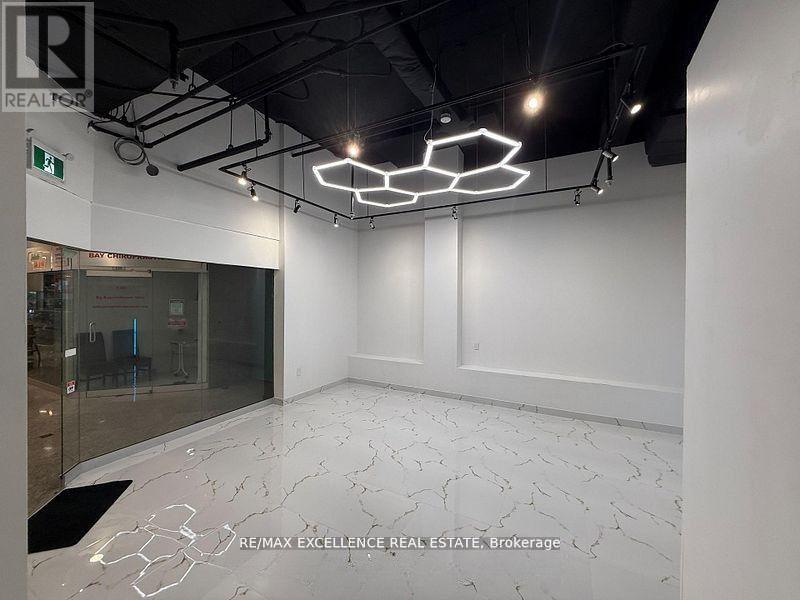
Excellent opportunity to own a well-priced retail unit in the heart of Chinatown Mall, just steps from Spadina subway station. Recently renovated in 2024, this unit features ceramic tile flooring, upgraded lighting, and a great storefront with two doors and a large glass showroom frontage. Located just steps away from the main entrance, it offers excellent visibility and easy access. Ideal for a variety of uses including retail stores, showrooms, salons, service-based businesses, and more. Low monthly maintenance of only $670.14 makes this an attractive option for both end-users and investors. Fantastic high-traffic location with strong long-term tenant potential in a well-established commercial hub. (id:39551)
1202 - 1 Concorde Place
Toronto, Ontario
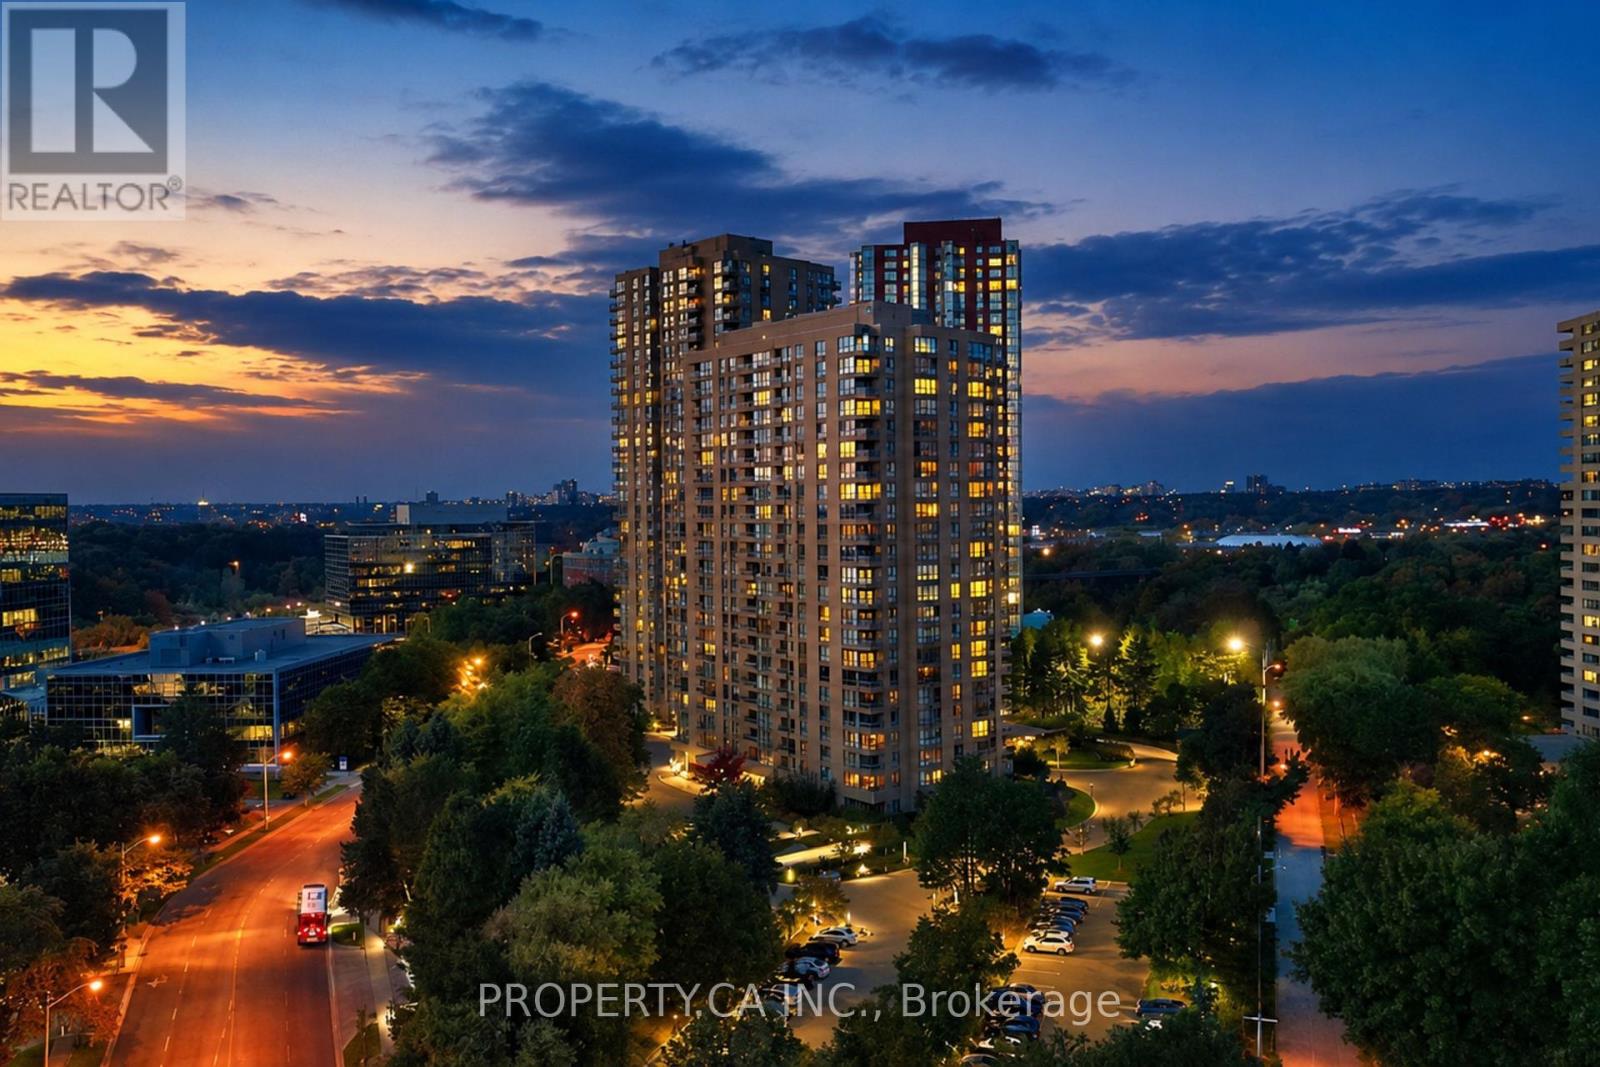
Welcome to this beautifully renovated turn key 1883 sqft corner suite offering 2 bedrooms plus a den/family room, and only a few suites per floor for added privacy. Bright and sunny throughout, this spacious layout features an oversized south/southwest facing living and dining room with walkout to the balcony and panoramic views taking in the CN Tower and the Aga Khan Museum. Hardwood flooring runs through the suite, no broadloom in sight. The renovated kitchen offers extra countertop space for extra work space, and a full size eat in breakfast bar, perfect for morning coffee with a view. Both bathrooms have been beautifully updated with new showers and extra countertop space in the master bath. This well maintained, pet friendly condo corporation offers amenities second to none, with an indoor pool, sauna, tennis court, putting green, library, party room, and a full calendar of classes and activities including yoga, aquafit, and tai chi. Enjoy 24 hour gatehouse security with all visitors announced, plus maintenance fees that include all utilities and a full cable and internet package. Commuters will love the express bus to downtown right at the building, just steps to the new Eglinton LRT, plus easy access to the Charles Sauriol Conservation Reserve Trail for walking and biking right outside your door. (id:39551)
31 Morning Glory Drive
Tillsonburg, Ontario
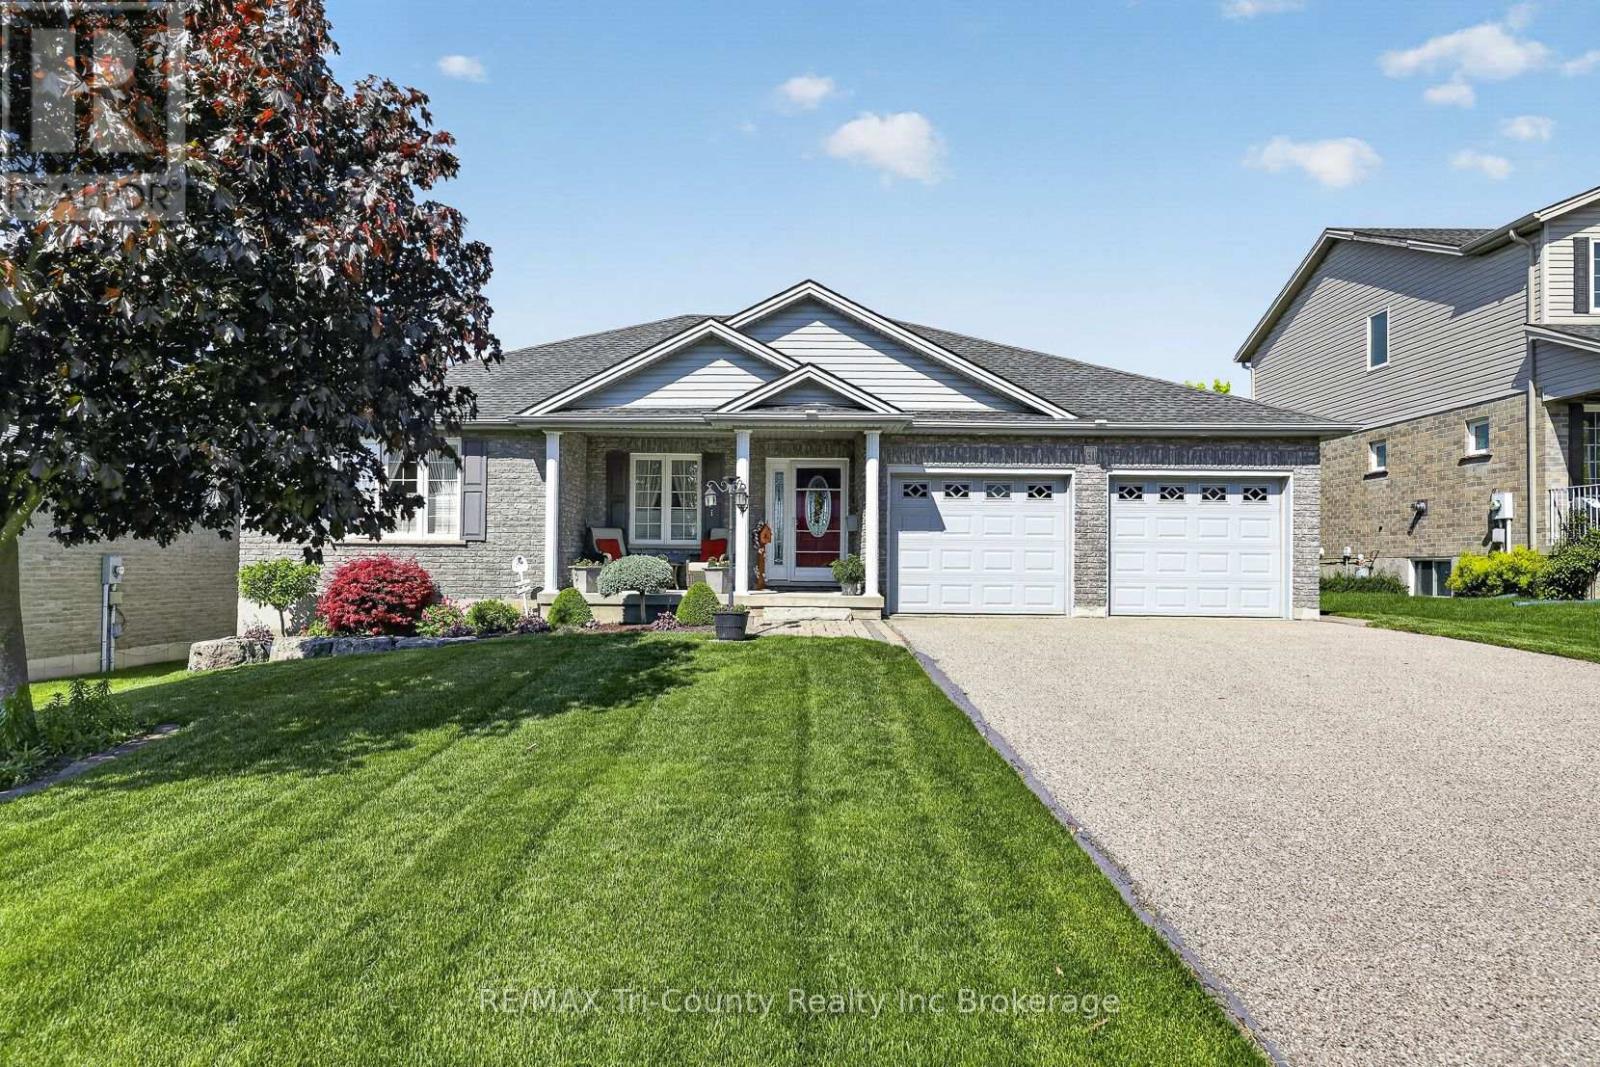
First time offered! Immaculately maintained, inside and out, 3+1 bedroom 2+2 bathroom bungalow. This home is approximately a 5 min walk to southridge school and park and backs on to farmers field. Upon entering you will be greeted by a nice wide foyer making it easy to come in and remove shoes and boots and coats. From there you will walk into your big and bright family room followed by the eat in kitchen. Whether you are eating your dinner or watching tv, you will enjoy beautiful backyard views. The kitchen is tucked away and private from the rest of the main floor with easy access to your garage entry making it convenient for unloading groceries. Between the kitchen and the garage is a very spacious mudroom/laundry room complete with a 2 pc powder room and large closet unit for hanging coats and storing boots and hats and mitts. This space is great for anyone who has been working or playing outdoors. They can easily use the washroom or remove all dirty items without having to go through the house. On the other end of the home you have 3 generous sized bedrooms. The primary bedroom boasts a 4 pc ensuit with double sinks, a true walk in closet complete with well thought out rods, shelves and drawers, and a great view of the back yard. The basement is finished with a rec room complete with gas fireplace and a separate area providing many different opportunities. It could be used for a play area, home gym/office, pool table/games room and more! There are several large windows placed throughout providing lots of natural light. There is a 4th bedroom here with fire code egress window, and a 2pc bath located across from it. There is roughed in plumbing in the bathroom to add a shower. At the end of that hallway you have a large storage room and it also holds your on demand water heater, furnace and more. Other features include a double car garage, front covered porch, composite back deck, in ground lawn sprinklers, gas line to bbq. All appliances and freezer included. (id:39551)
328 Cedar Avenue
Meaford, Ontario
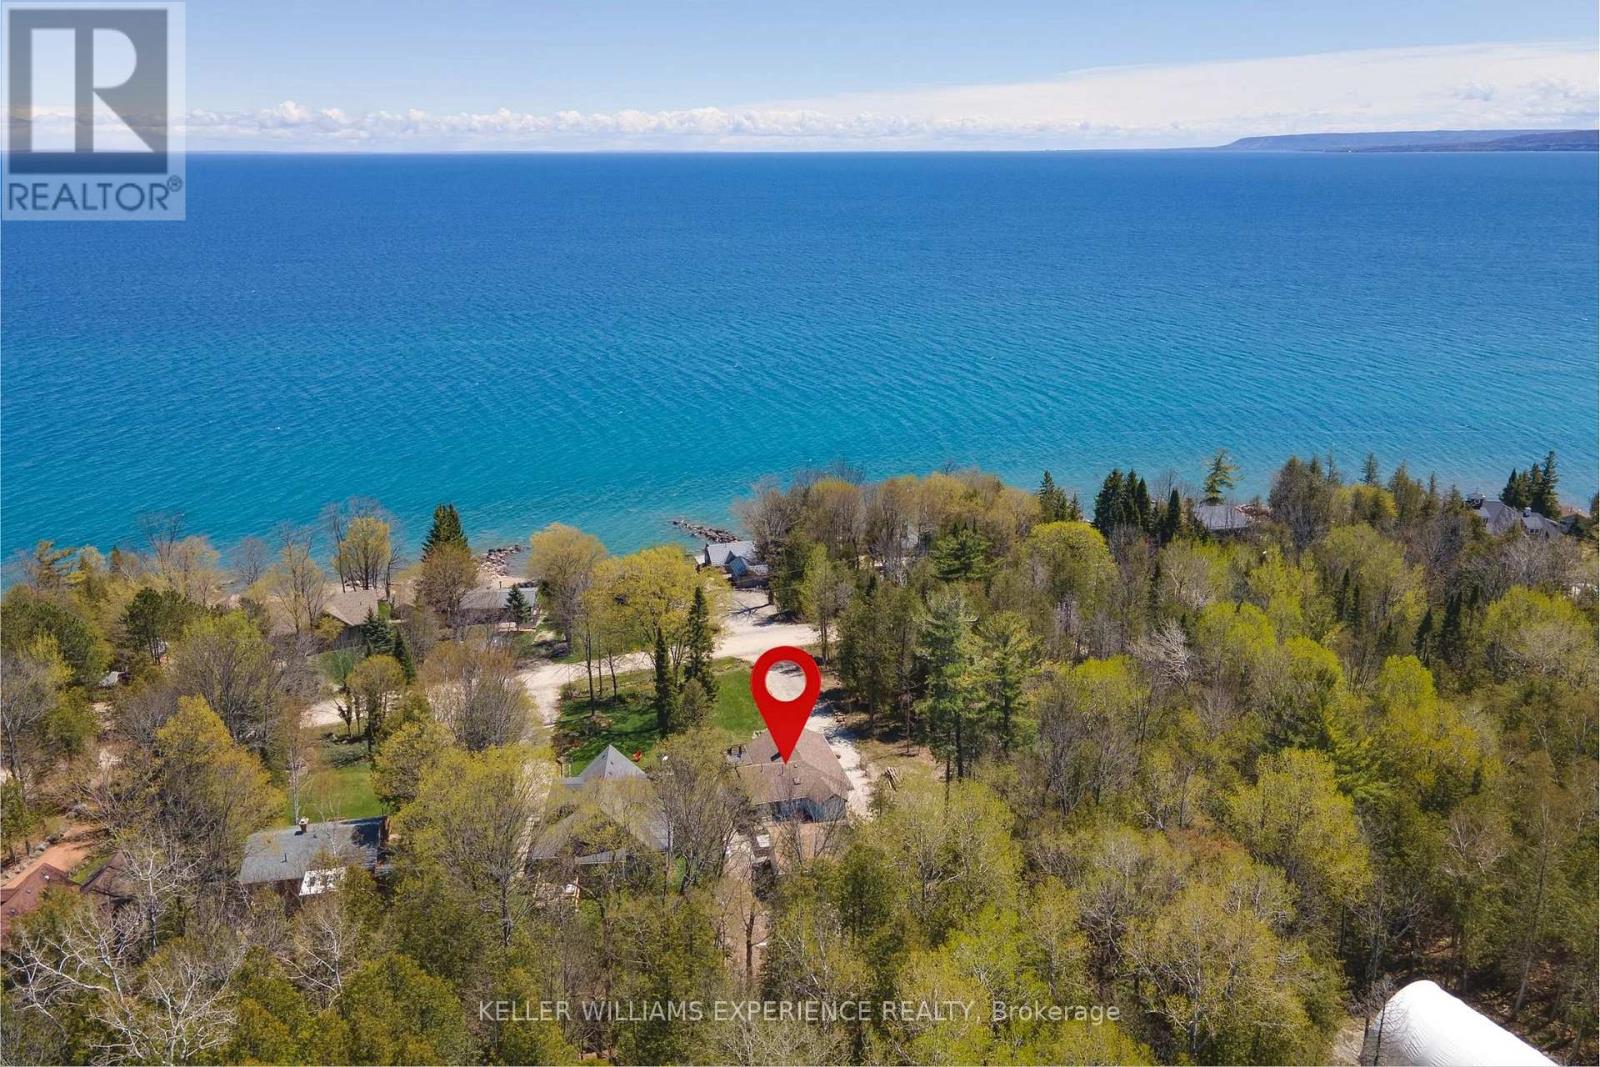
The house is beautiful. The setting is unforgettable. The view is everything! Own one of Meaford's most captivating retreats on Georgian Bay, a rare opportunity where the scenery truly takes center stage. This exceptional property is uniquely defined by unobstructed, full water views of Georgian Bay, delivering the ambiance of waterfront living without the premium price tag. Inside, the inviting living spaces blend seamlessly with the natural surroundings. The bright, open-concept main floor features a fireplace, vaulted ceiling and panoramic bay vistas, which can also be enjoyed from the expansive deck. The fully finished lower level provides a cozy family room with a second fireplace, along with a private bedroom and its own ensuite. Extensively modernized with over $300,000 invested during 2022-2023, this home has been thoughtfully renovated from top to bottom. Updates include new insulation, plumbing, electrical, well systems, a septic pump, and landscaping, offering the confidence of knowing the work has already been done. The outdoor experience is equally impressive. Unwind in the Hydropool 570G self-cleaning hot tub or entertain in the 24' x 24' converted garage, now an all-season hosting space. With approximately 1,077 sq. ft. of above-grade living space plus the finished basement, this is more than just a home or cottage, it is a lifestyle property where the view defines the experience. 1 minute walk to water access. (id:39551)
4932 Fly Road
Lincoln, Ontario
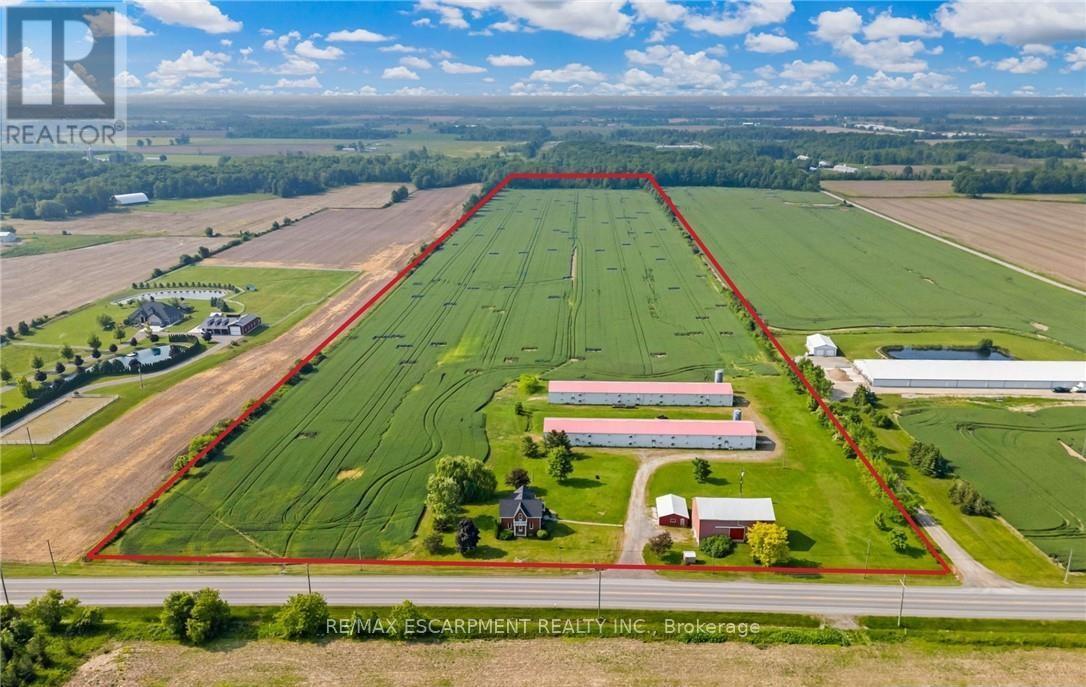
Welcome to this 52 acre farm right in the heart of Niagara, located just minutes to Beamsville and easy QEW access. Approximately 42 acres of workable farmland and 5 acres of bush. The property includes a number of outbuildings including a 60' x 32' bank barn with a concrete floor, hydro and well water plus a 24' x 24' lean-to used for equipment storage. Two 230' x 40' metal sided poultry barns with concrete floors are fully equipped with feeding, system, watering system, ventilation system and natural gas heat. A detached triple car garage comes equipped with hydro, concrete floor and garage door opener. Alarm system for the poultry barns located at the house in the sun room. Diesel back-up generator. One drilled well near the road and another drilled well by the south poultry barn services the barns. The home is a well kept 1.5 storey, fully brick farmhouse featuring 2170 square feet and 5 bedrooms. An eat-in kitchen presents oak cabinetry, a peninsula with seating and laminate flooring. A spacious main floor bedroom has oak parquet flooring could also be used as a formal dining room. A carpeted living room leads up to the second level. A large primary bedroom has laminate flooring, 2 double closets and a ceiling fan. The 4-piece bathroom has ceramic tile flooring, a BathFitter tub/shower and a linen closet. Laundry located in the basement. Unfinished basement with stone foundation. Shingles were replaced approximately 5 years ago. (id:39551)
7 Proctor Avenue
Caledon, Ontario
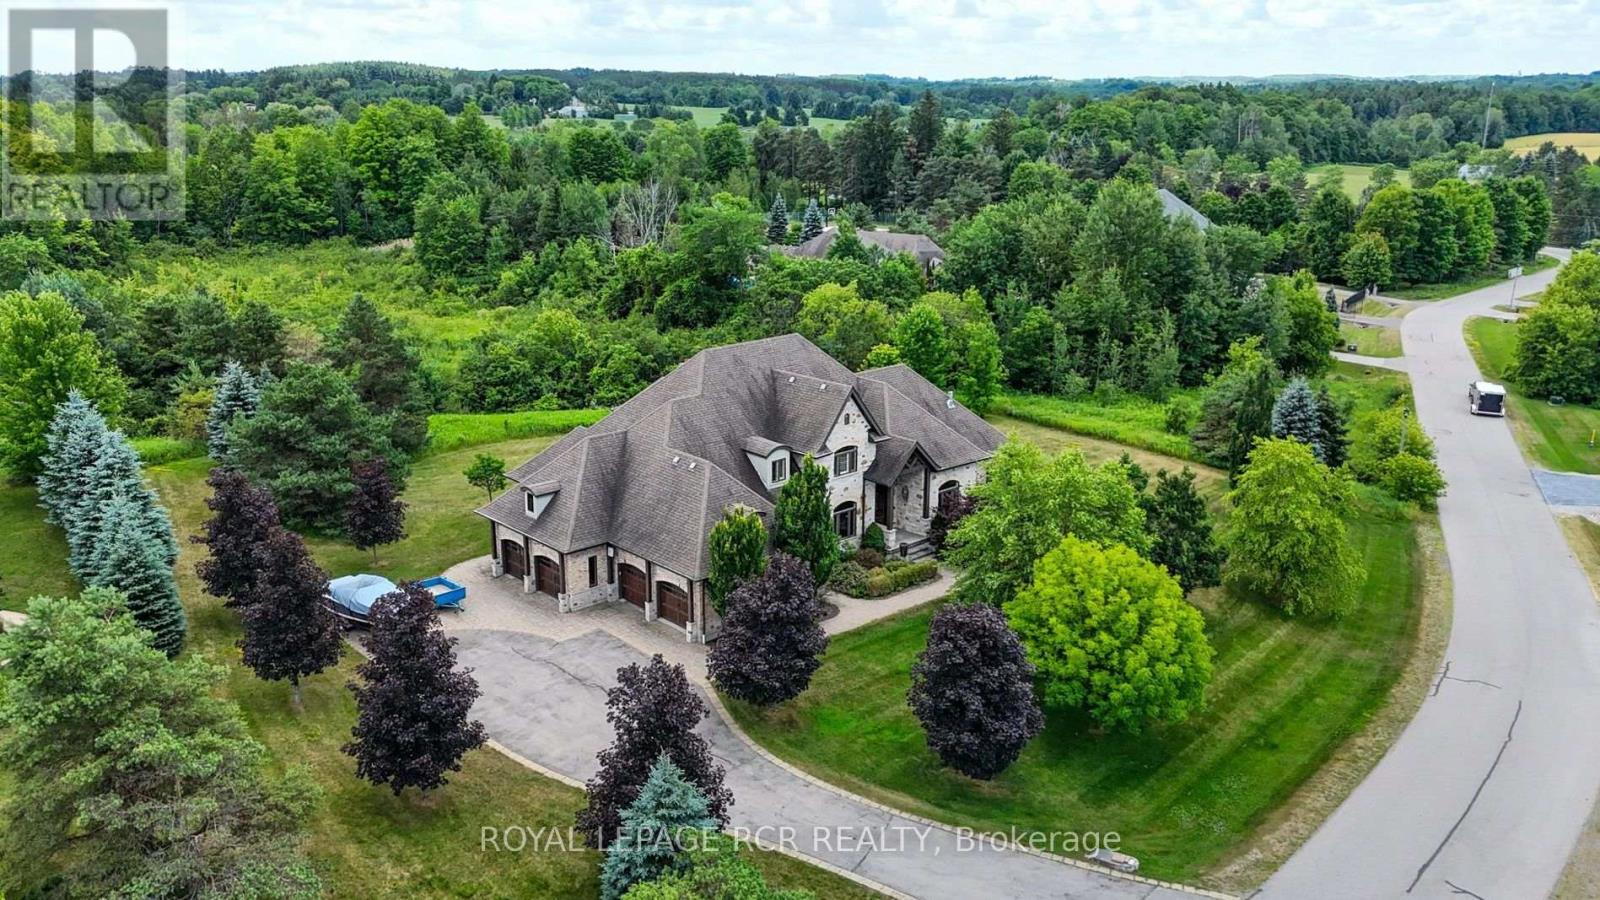
Welcome to this exceptional 2-storey estate residence offering approximately 4,000 sq. ft. of beautifully appointed living space across the main and second levels, perfectly positioned on a breathtaking 2.74-acre lot in prestigious Millcreek Estates, an exclusive Caledon enclave renowned for its privacy and natural beauty. This magnificent 4+1 bedroom home showcases timeless elegance and exceptional craftsmanship, featuring rich hardwood flooring, crown moulding, oversized baseboards, designer lighting, pot lights, and soaring 10-ft ceilings throughout. A grand foyer introduces elegant principal rooms, including a formal dining room ideal for entertaining. The spectacular living room boasts floor-to-ceiling windows, a fireplace, and a walk-out to the expansive upper deck overlooking tranquil, tree-lined greenspace. The chef-inspired kitchen features premium built-in appliances, a gas cooktop, oversized centre island with breakfast bar, and a bright breakfast area with walk-out access. The adjoining family room with fireplace offers a warm, inviting space with serene backyard views. The main-floor primary suite is a luxurious retreat with walk-out access, a spa-inspired 5-piece ensuite, and his-and-hers walk-in closets. A mudroom with custom built-ins and separate entrance, direct garage access, a spacious laundry room and 2-piece guest washroom complete the main level. Upstairs, three generously sized bedrooms each feature private ensuites; two include walk-in closets, while the third offers a double closet. The finished walkout lower level provides an additional 2,868.49 sq. ft. with a recreation room, games area, family room with fireplace, cold room(s), abundant storage, and exceptional multi-generational living potential. A 4-car garage, professionally landscaped grounds, and an extraordinary setting complete this remarkable estate, offering an exceptional lifestyle of luxury, privacy, and natural beauty. (id:39551)
311 - 215 Sherway Gardens Road
Toronto, Ontario
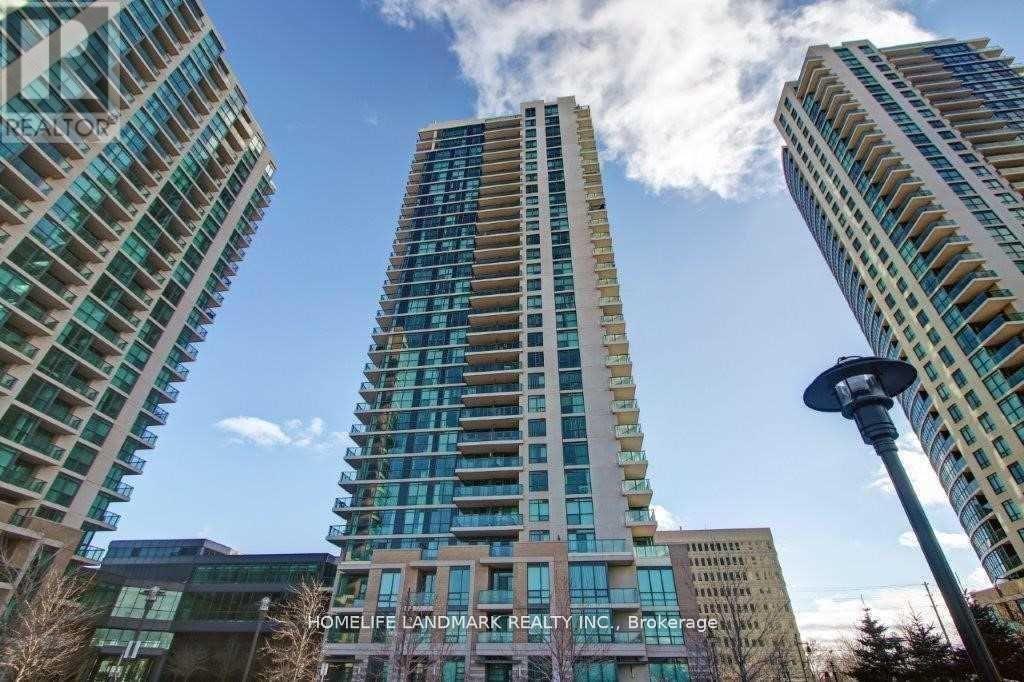
Location, Location, Great Location. Steps To Ttc And Most Luxurious Sherway Garden Malls, Minutes Away To Transit, Hospital, Mall, Downtown, Airport & All Major Highways.*** Parking And Locker Included, The Dining Room Have Hardwood Floors. Close To Etobicoke Creek Trails, Great Amenities Including Sauna Room,Indoor Pool,Gym,Party Room. (id:39551)
1049 Greaves Avenue
Mississauga, Ontario
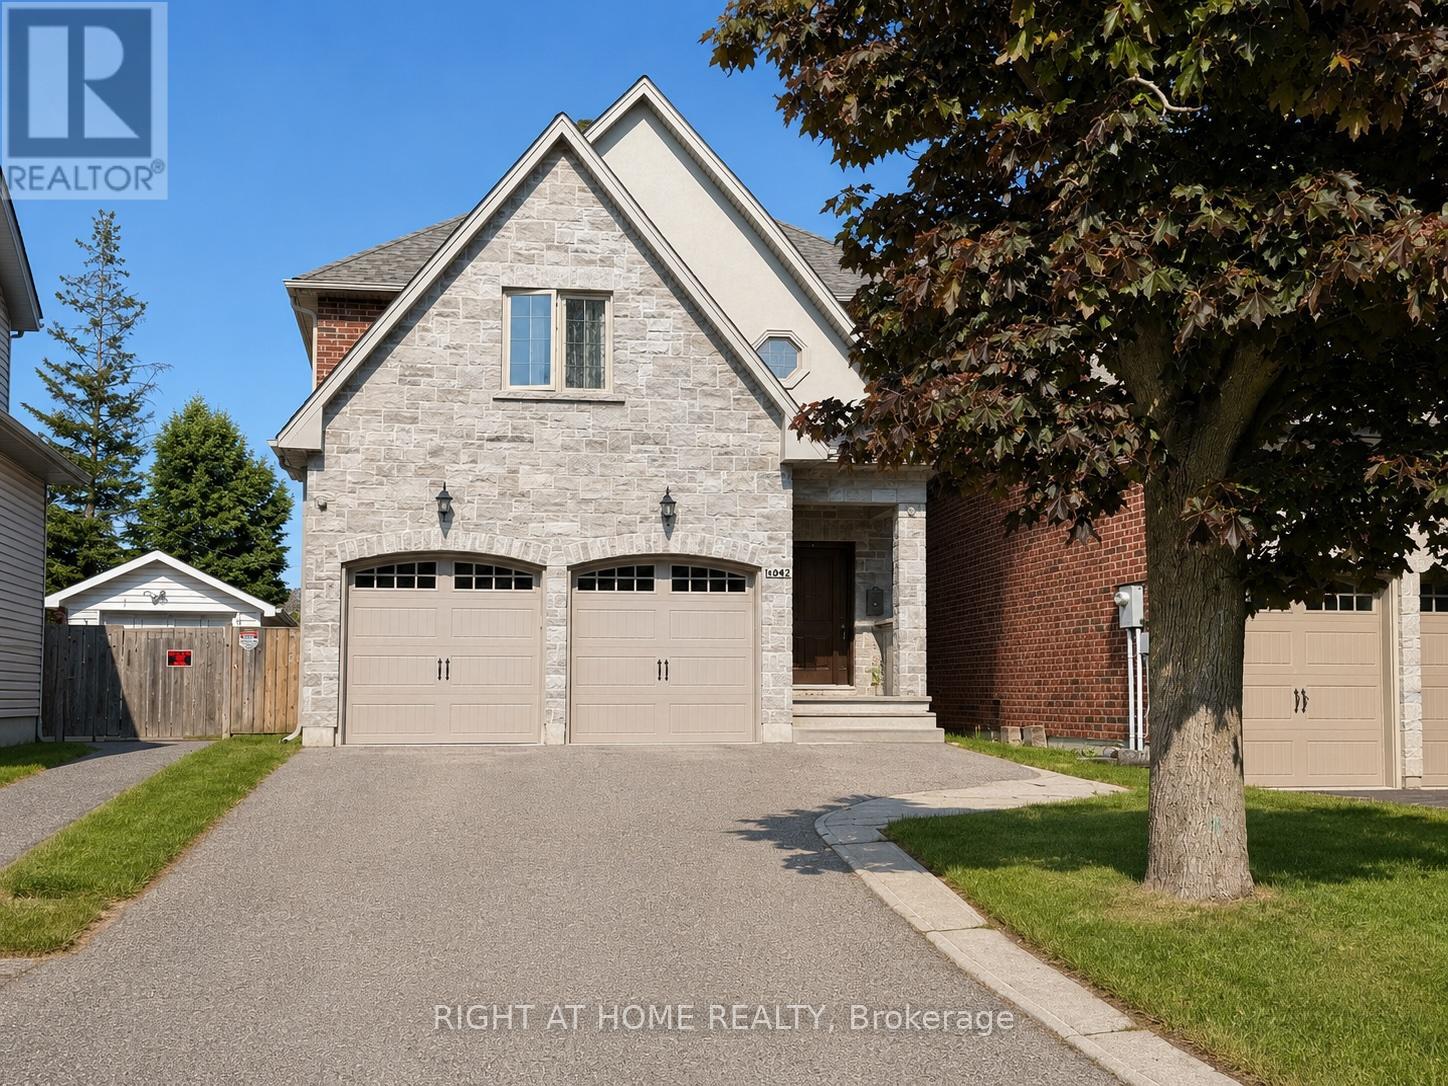
Stunning custom-built residence in sought-after Lakeview, just steps to Lake Ontario, waterfront trails and minutes to vibrant Port Credit Village. Offering 2,538 sq ft above grade plus 1,164 sq ft of beautifully finished lower-level living space, this exceptional home combines luxury, comfort and functionality. The sun-filled main floor features a spacious open-concept layout with 9-ft ceilings, hardwood floors, elegant wainscoting throughout the main level, pot lights and large picture windows overlooking the private, fully fenced backyard with above-ground pool. The gourmet Oakdale kitchen showcases a large centre island, stainless steel appliances, newer kitchen cabinet doors, premium stainless steel smart fridge and newer gas stove, A main floor laundry room, elegant powder room and walkout to the deck add everyday convenience. Upstairs features hardwood flooring throughout, a bright skylight, four spacious bedrooms and three well-appointed bathrooms, including a luxurious primary retreat with walk-in closet and 5-piece ensuite. The finished lower level offers 9-ft ceilings, pot lighting, above-grade windows, a large family room, family-size sauna, stunning 4-piece bathroom and potential fifth bedroom, ideal for extended family, nanny suite or guests. Additional features include newer furnace (2024), roof (2023), Fridge (2024),Stove(2024). Exceptional location close to top-rated schools, Cawthra Park Secondary School with Regional Arts Program and prestigious private school Mentor College. Enjoy prime lakeside location close to Port Credit's waterfront, marina, yacht clubs, scenic trails, parks and vibrant restaurants, with easy access to shopping, transit, new community centre, all daily amenities. 30 minutes to downtown Toronto via the GO Station and only 15 minutes to Pearson Airport, with convenient access to major highways QEW/427/403/401, Exceptional lifestyle that seamlessly blends lakeside living with urban convenience. Pictures are virtually staged. (id:39551)
15 Wallick Drive
Trent Hills, Ontario
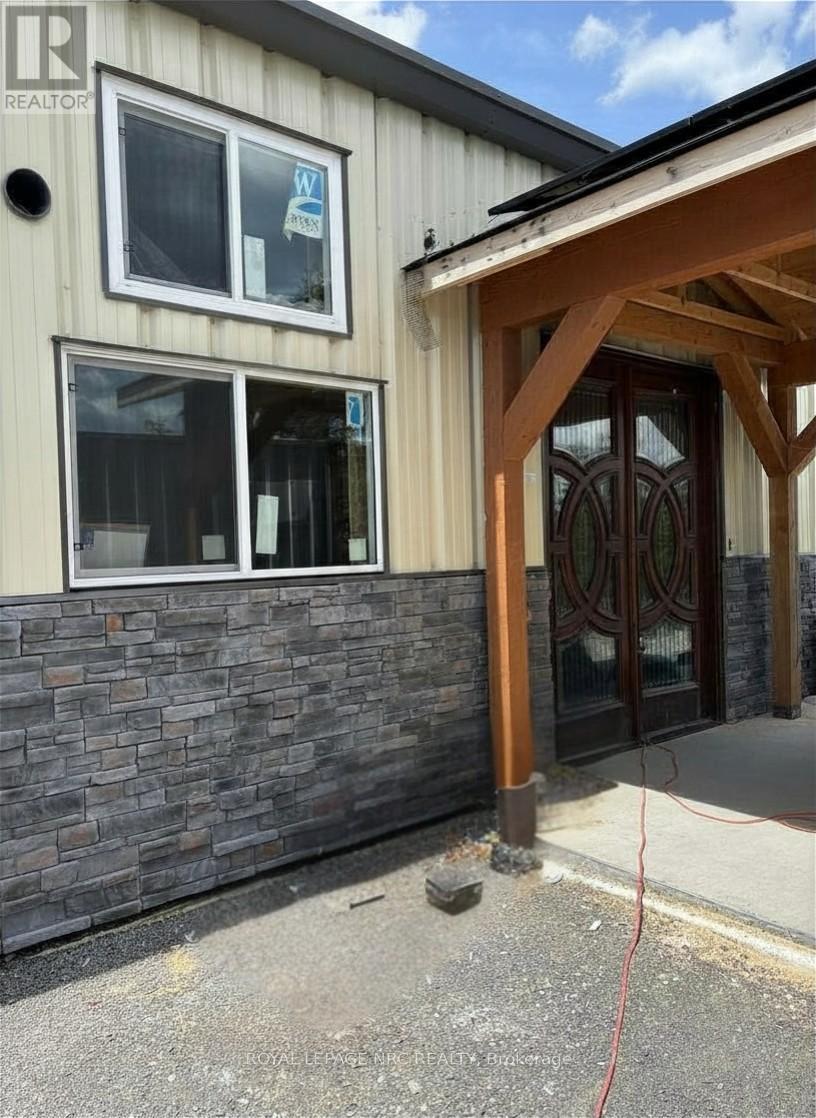
Set on 1.23 private acres in Trent Hills, this partially completed custom steel barndominium-style home offers a rare opportunity to take over a high-value project with major upside. Purposefully designed for structural strength, energy efficiency, and modern rural living, the home combines durable steel construction, clean architectural lines, expansive interior space, and high-efficiency building systems intended to support comfort, independence, and lower operating costs. The approx. 2,000 sq. ft. main-floor layout features a dramatic open-concept great room with a 17' peak ceiling, large windows, sliding doors, and a seamless kitchen, dining, and living area. The planned layout includes 3 bedrooms, 2 full bathrooms, a dedicated office, main-floor laundry, and a primary suite with walk-in closet and private ensuite. Built on an insulated slab foundation with in-floor heating and spray foam insulation, the home is well positioned for year-round efficiency and comfort. Valuable components are already on site or underway, including a high-SEER heat pump system with heads, plumbing and bathroom fixtures, custom kitchen cabinetry, and state-of-the-art solar/electrical infrastructure. Energy independence is a defining feature, with a 12.9 kW solar array, dual 14.3 kWh batteries, an 18 kW inverter, and infrastructure in place for future expansion. Rough-ins for propane appliances, ductless systems, and water catchment further enhance long-term adaptability. Exterior features include pre-finished steel siding, stone accents, metal roof, engineered solar-ready carport, equipment shed, and ample parking. For contractors, investors, builders, or end users, this is a compelling opportunity to finish a distinctive rural residence and build instant equity, with comparable completed homes of similar size and quality selling for far more. ( Building Plans are attached in the document section of the MLS listing ask your realtor for a copy) (id:39551)

30 - 43 Briar Gate
New Tecumseth, Ontario
Discover the perfect blend of elegance, comfort, & convenience in this exceptional Da Vinci bungaloft. Designed for easy main-floor living, this beautiful home also offers an upper-level retreat complete with a spacious bedroom, walk-in closet, & a private ensuite-ideal for guests or extended family. The main floor is perfect for entertaining, featuring a warm & inviting living/dining room accented by a cozy fireplace. A front den provides the perfect space for a home office, library, or sitting room. At the rear of the home, the bright kitchen offers a walkout to a large deck with an awning, overlooking a completely private, tree-lined setting.The professionally finished lower level expands your living space with a generous recreation room, a large guest bedroom, a full 4-piece bathroom, and an abundance of storage. If you've been searching for the convenience of bungalow living without sacrificing space, this is the home for you. Located in the sought-after Briar Hill golf community, you'll enjoy a welcoming lifestyle with golf, walking trails, recreation, & all the amenities of Alliston just minutes away. (id:39551)