
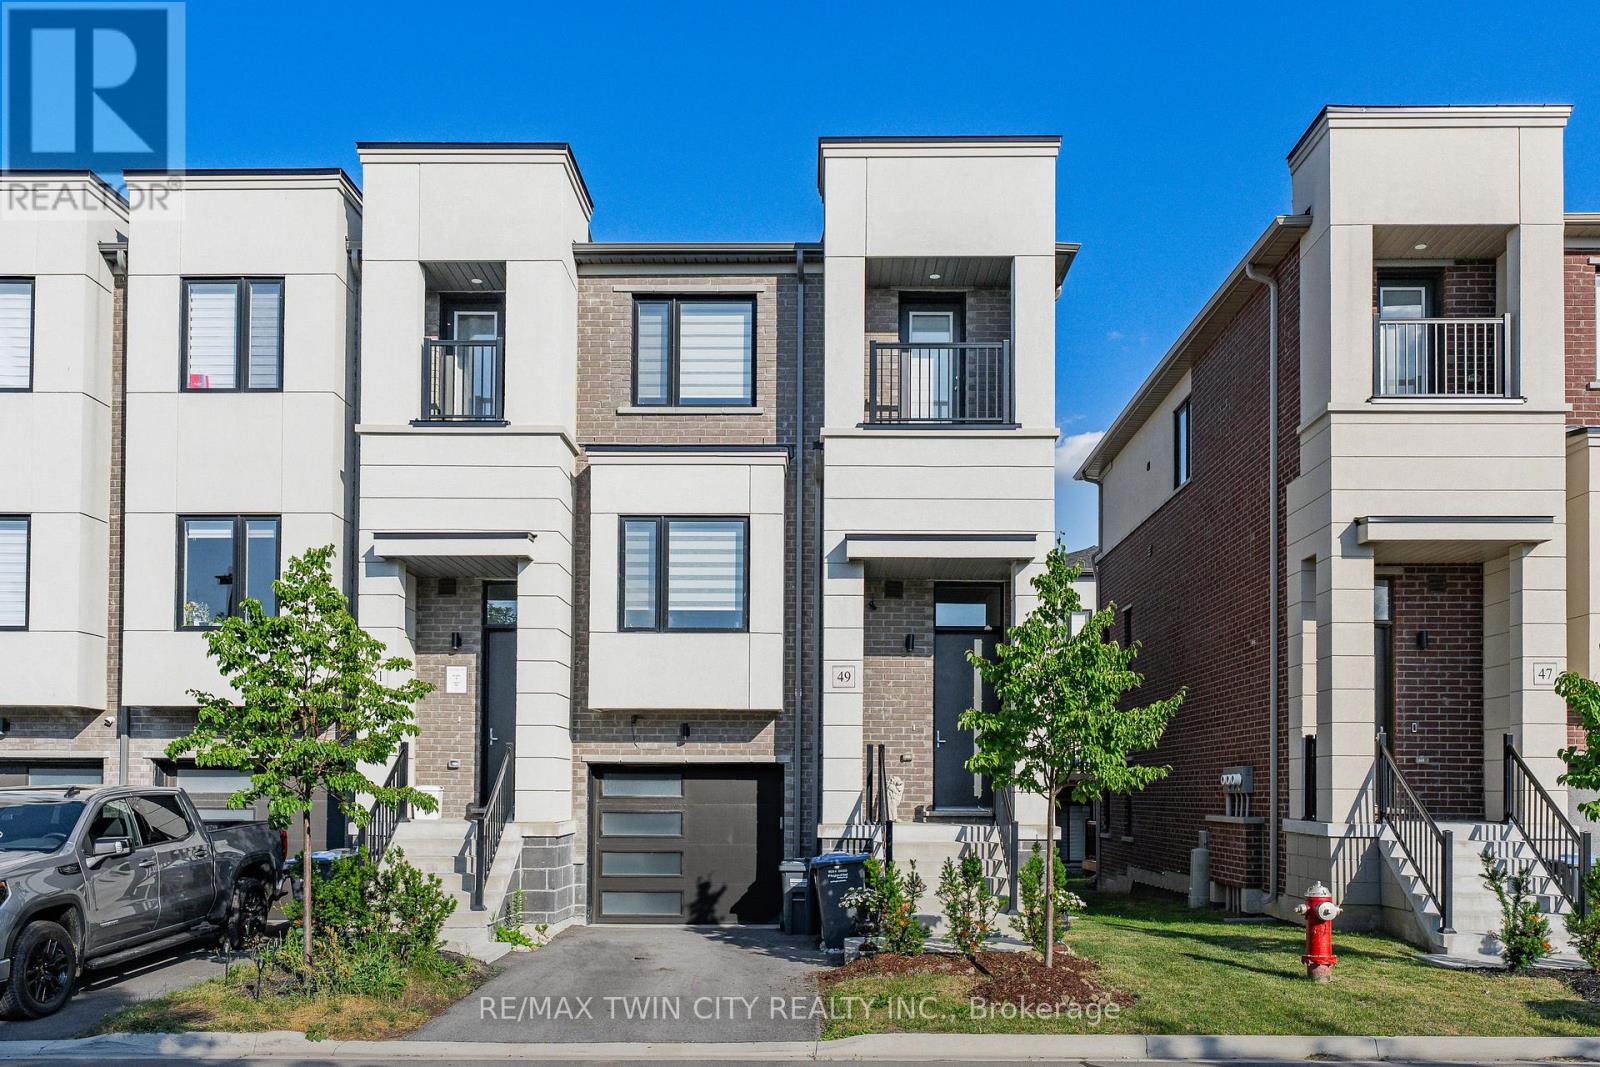
49 Lambert Lane
Caledon, Ontario
SPACIOUS END UNIT TOWNHOME IN A SOUGHT AFTER LOCATION! This beautiful freehold townhome offers a spacious and functional layout perfect for families, first time buyers or downsizers. Featuring a bright open concept main floor with large windows, a modern kitchen with stainless steel appliances, ample cabinetry and a generous living and dining area perfect for entertaining. The upper level offers comfortable bedrooms, a primary retreat with a walk in closet and ensuite, plus the convenience of an upper level laundry. Enjoy outdoor living with private balconies and an attached single car garage with inside entry. Professionally finished walk out basement with an additional family room. Located in a sought after Bolton community this home is close to schools, parks, trails and all amenities. This could be the one you have been waiting for! (id:39551)
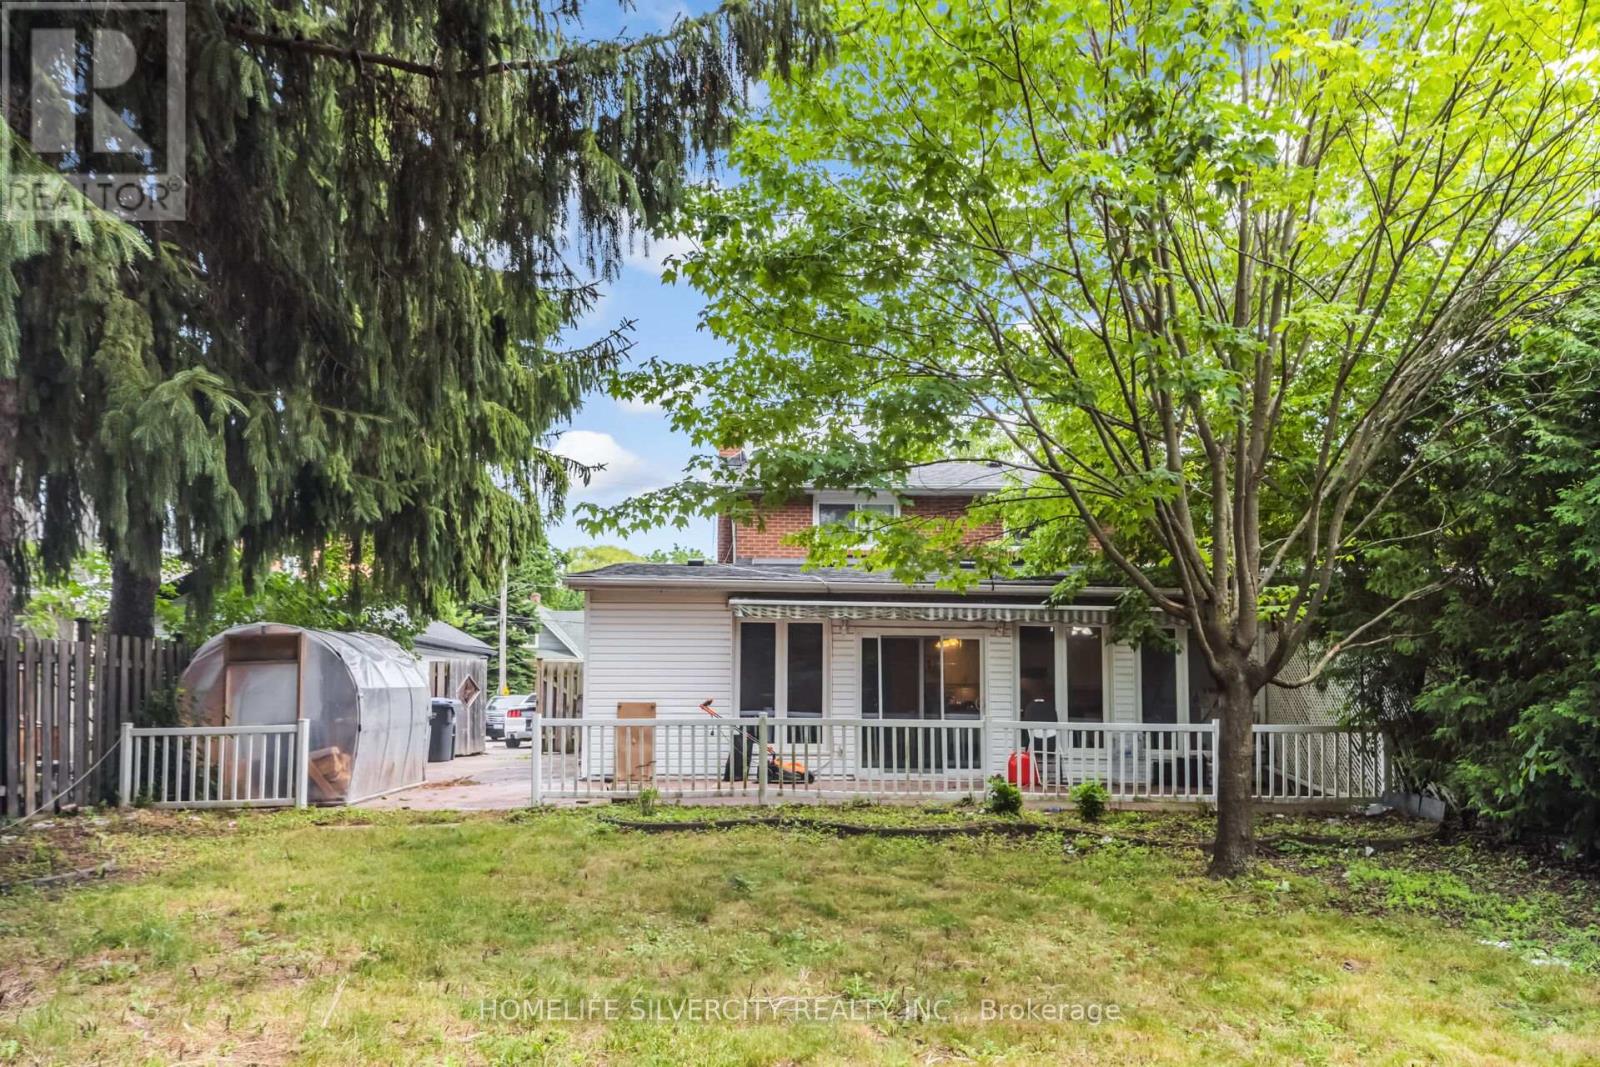
62 Rosedale Avenue W
Brampton, Ontario
Welcome to 62 Rosedale Ave W Brampton Downtown Brampton,This Is Spacious Semidetached 5-Level Back Split Features 3 + 2 Bedroom ,3 Full Washroom, 2 kitchen .Legal Basement Apartment .The Bright Sunroom with a Cozy Fire Place With Comfort And Relaxation with BIG windows ,44 ft X163 ft Lot . One Garage parking, The Home Has Been Freshly painted , Located Near By School And Shopping ,Easy to Access To Hwy 410.401,407 ETC. (id:39551)
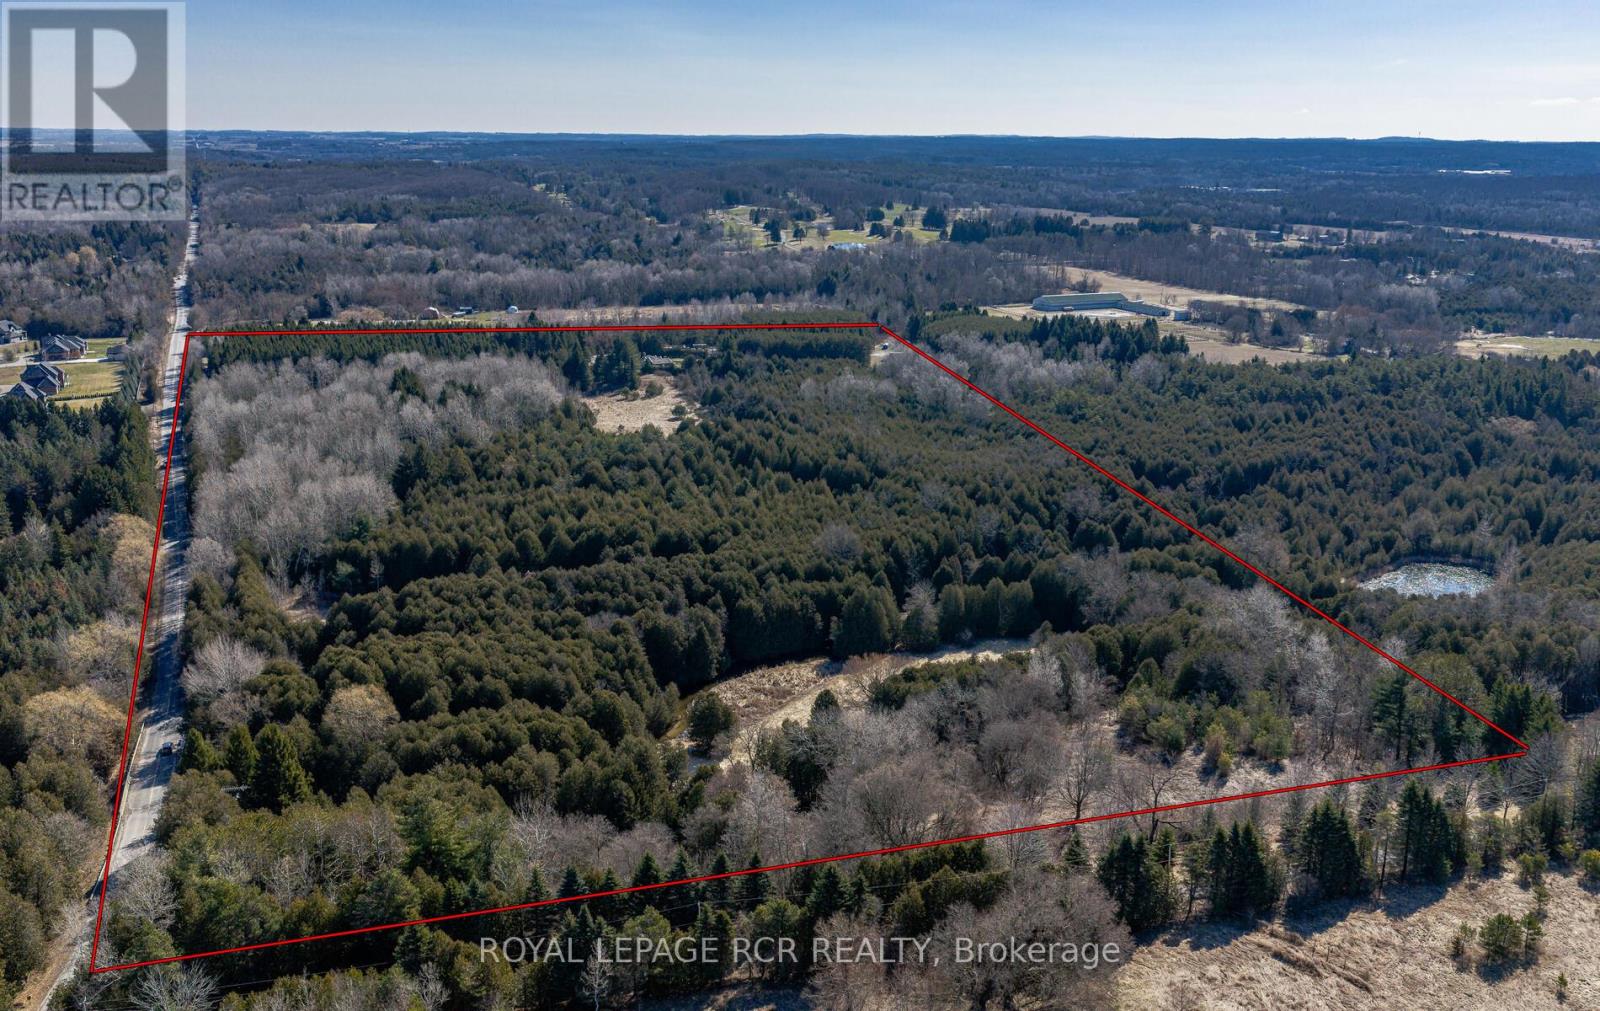
2653 Herald Road
East Gwillimbury, Ontario
A rare opportunity to build your dream home on this spectacular piece of property. Imagine the serenity of 21.3 partially forested acres with a babbling creek minutes from Hwy 404 and Greenlane. The area already features large estate homes on the street and directly across from this property. For horse lovers, the property has a small 3 stall bank barn complete with electricity and water. A 1958 bungalow on the property is bein sold 'as-is' with no warranties or representation. The property truly needs to be seen to appreciate the beauty, privacy, tranquility, and unique opportunity to build the estate home of your dreams. Due to waterway that runs through, S.L.S.C.A. has some restrictions. To view this remarkable property, please book an appointment. Seller will consider VTB with 50 percent down (id:39551)
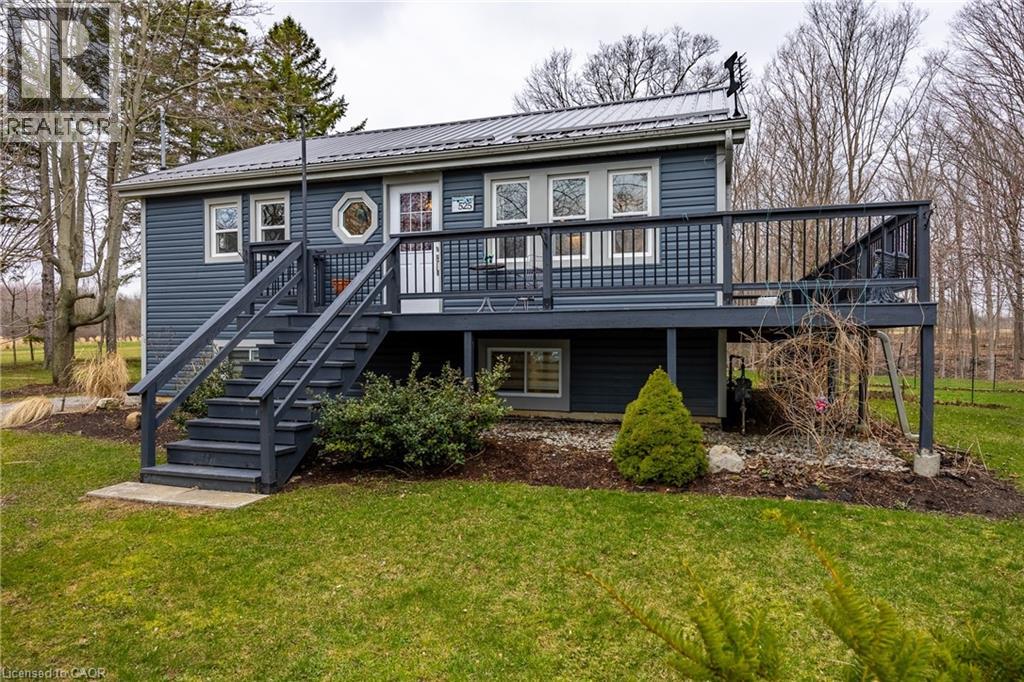
525 Ryerse Boulevard
Port Ryerse, Ontario
Wow!! What a Location!! Situated on a private ravine lot on over half an acre. Enjoy the lake views from the front deck with a short walk to the beach. Relax on the covered rear deck and enjoy everything Mother Nature has to offer. This cutie boasts 3 bedrooms and 2 full bathrooms. Nothing to do here as this bungalow has been extensively renovated and upgraded in 2020-2021. The multiple upgrades and renos include new steel roof, new furnace and central air, new siding, new insulation, new windows, new flooring, new kitchen cabinetry, and granite counter tops, new bathrooms, upgraded wiring, new inclusive appliances. Plus too many more too list. Located in the picturesque village of Port Ryerse with a short drive to Port Dover and Simcoe. Don't wait on this one! Call today! Check out the virtual tour (id:39551)
2107 - 224 King Street W
Toronto, Ontario
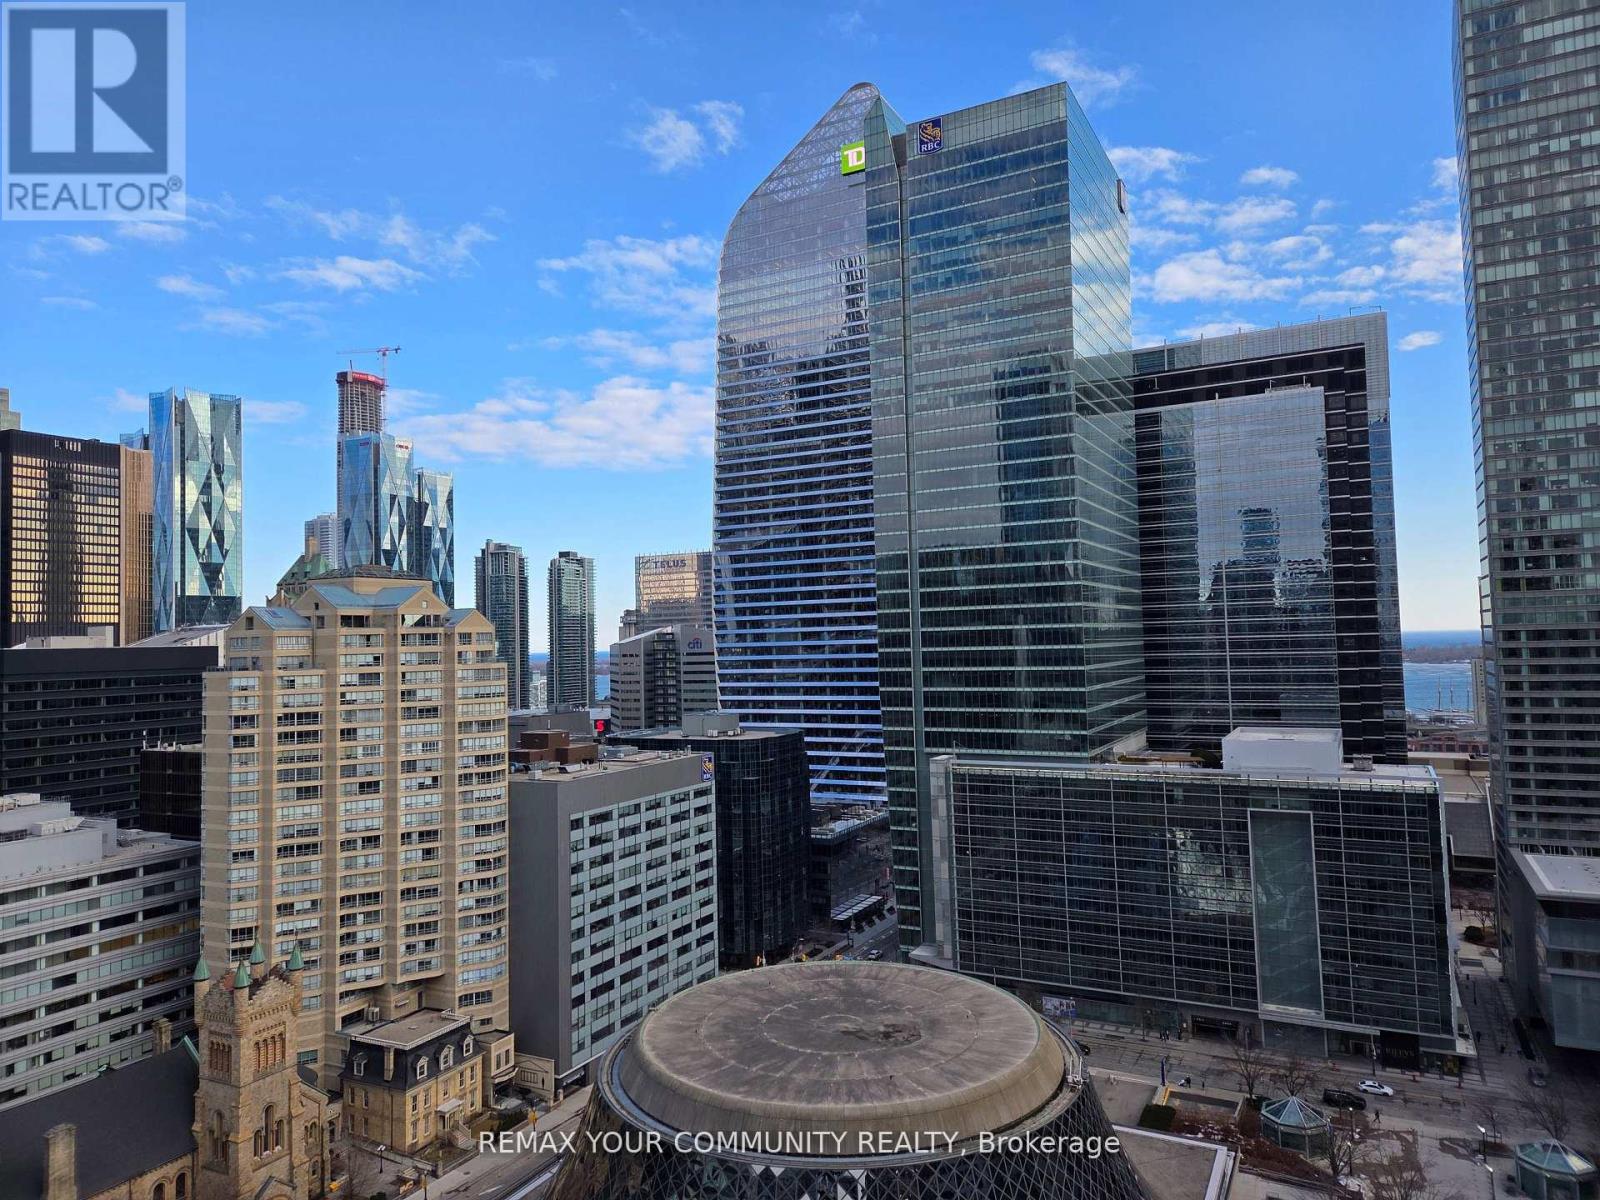
A corner 2 bedroom condo with stunning views of the lake and CN Tower. Loft-like luxury of a prestigious Theatre Park Condos. Exposed concrete ceilings and feature walls, floor to ceiling windows. A gourmet kitchen with a gas cooktop and open shelves. Gas line on a spacious balcony, enjoy BBQ year round. Primary bedroom fits king sized bed. 2nd bedroom fit for a growing family or large home office with more spectacular views. Next door to Royal Alexandra Theatre, across from Roy Thompson Hall, steps to world famous King Street West restaurants. Walk score 100 out of 100!! Amenities include Outdoor pool, Gym, Party room, 24 hr concierge. (id:39551)
2978 Islington Avenue
Toronto, Ontario
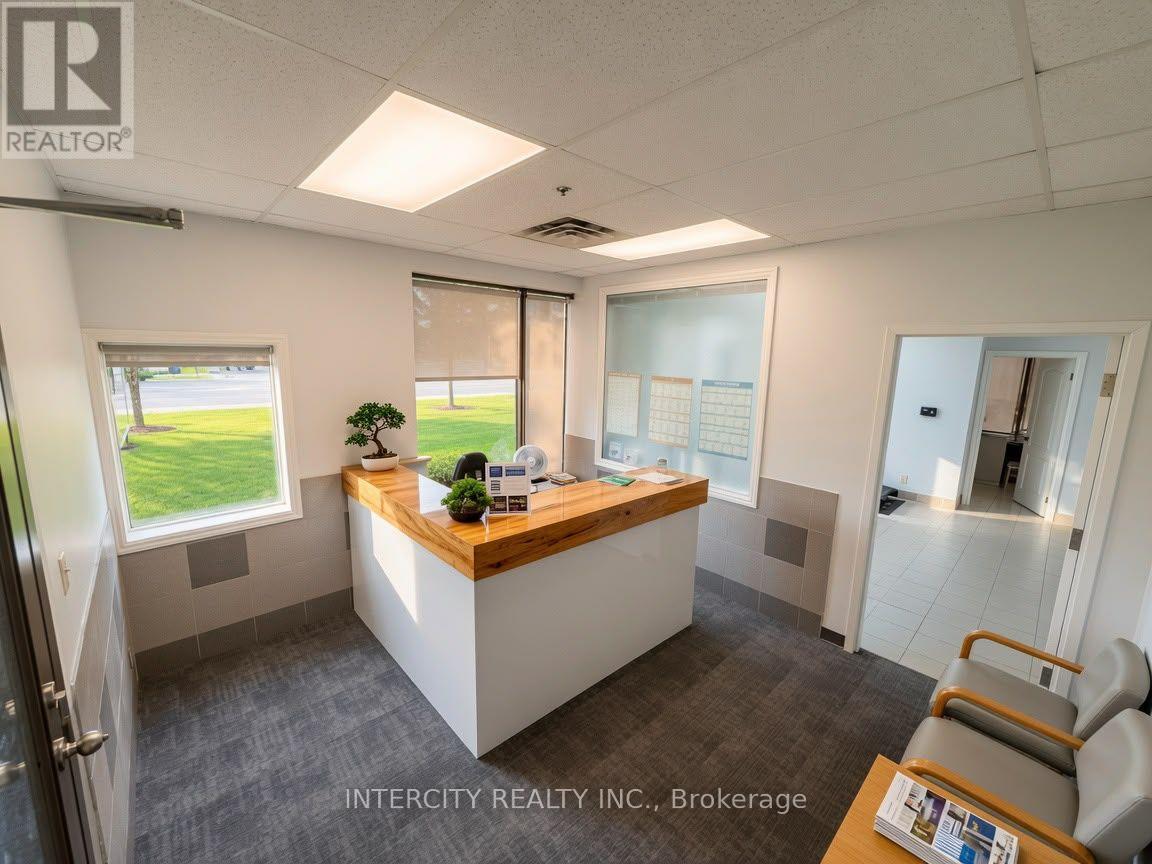
ATTENTION INVESTORS/BUYERS: Turnkey rehab and wellness center for sale in prime North York location. Business asset sale only, no real property included. High-end clinic setup with steady client base. Long lease in place. Chattels and equipment list available. (id:39551)
49 Matheson Boulevard E
Mississauga, Ontario
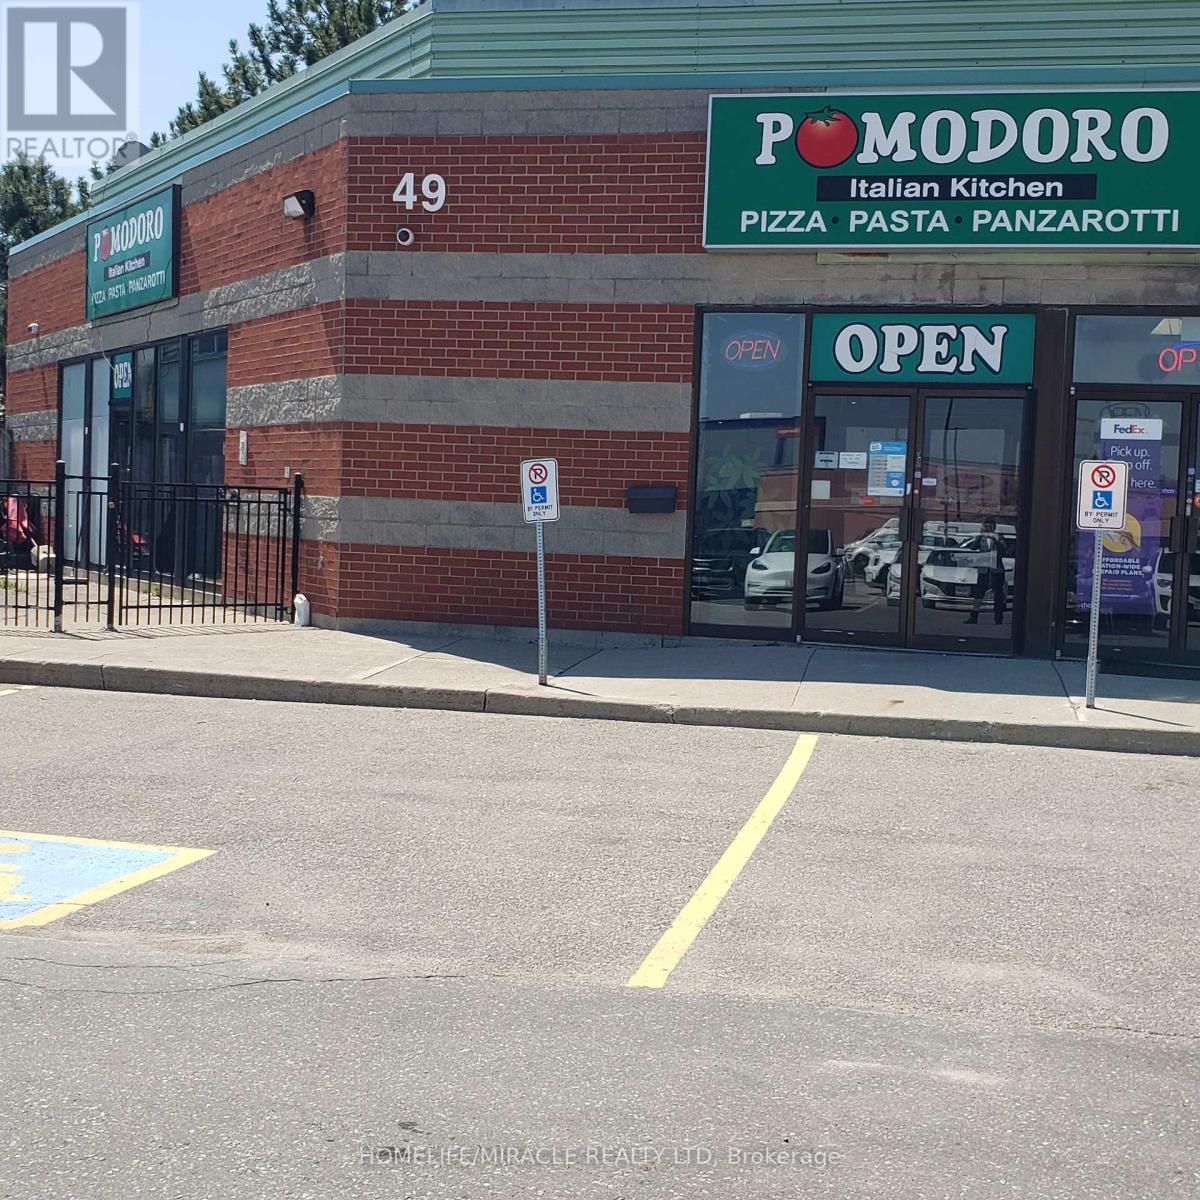
Are you looking to own a long-established, family-friendly Italian eatery in a prime AAA location? Here is your opportunity to acquire a well-known, non-franchise business at the highly desirable Hurontario & Matheson Blvd corridor. Surrounded by major corporate offices, small warehouses, hotels, government offices, and professional firms including CRA, law offices, TZX and Oracle, this location enjoys excellent exposure, steady foot traffic, and strong catering revenues. This successful and proven business offers a diverse menu featuring authentic Italian cuisine including pizza, pasta, panini, and popular signature dishes such as homemade lasagna, panzerotti, veal sandwiches, and rich pomodoro sauce pasta. The restaurant has built a loyal customer base over the years, with repeat clientele from nearby offices and businesses. Customers benefit from flexible dining options, with dedicated menus for dine-in as well as catering for private parties, corporate events, and special occasions. The premises offer approximately 2,374 sq. ft. of well-utilized space, including a comfortable dine-in area with seating for 50 guests, along with an additional 25-seat summer patio, all enhanced by LLBO licensing. The fully equipped commercial kitchen is designed for efficiency and high-volume production, featuring a 12 ft hood, 2 oven hoods, 2 walk-in freezers, and 2 washrooms. With multiple revenue streams from dine-in, takeout, and catering, this turnkey operation is ideal for owner-operators or investors seeking a stable and scalable business. Excellent opportunity with immediate income potential in a high-demand commercial hub. (id:39551)
3007 - 4065 Brickstone Mews
Mississauga, Ontario
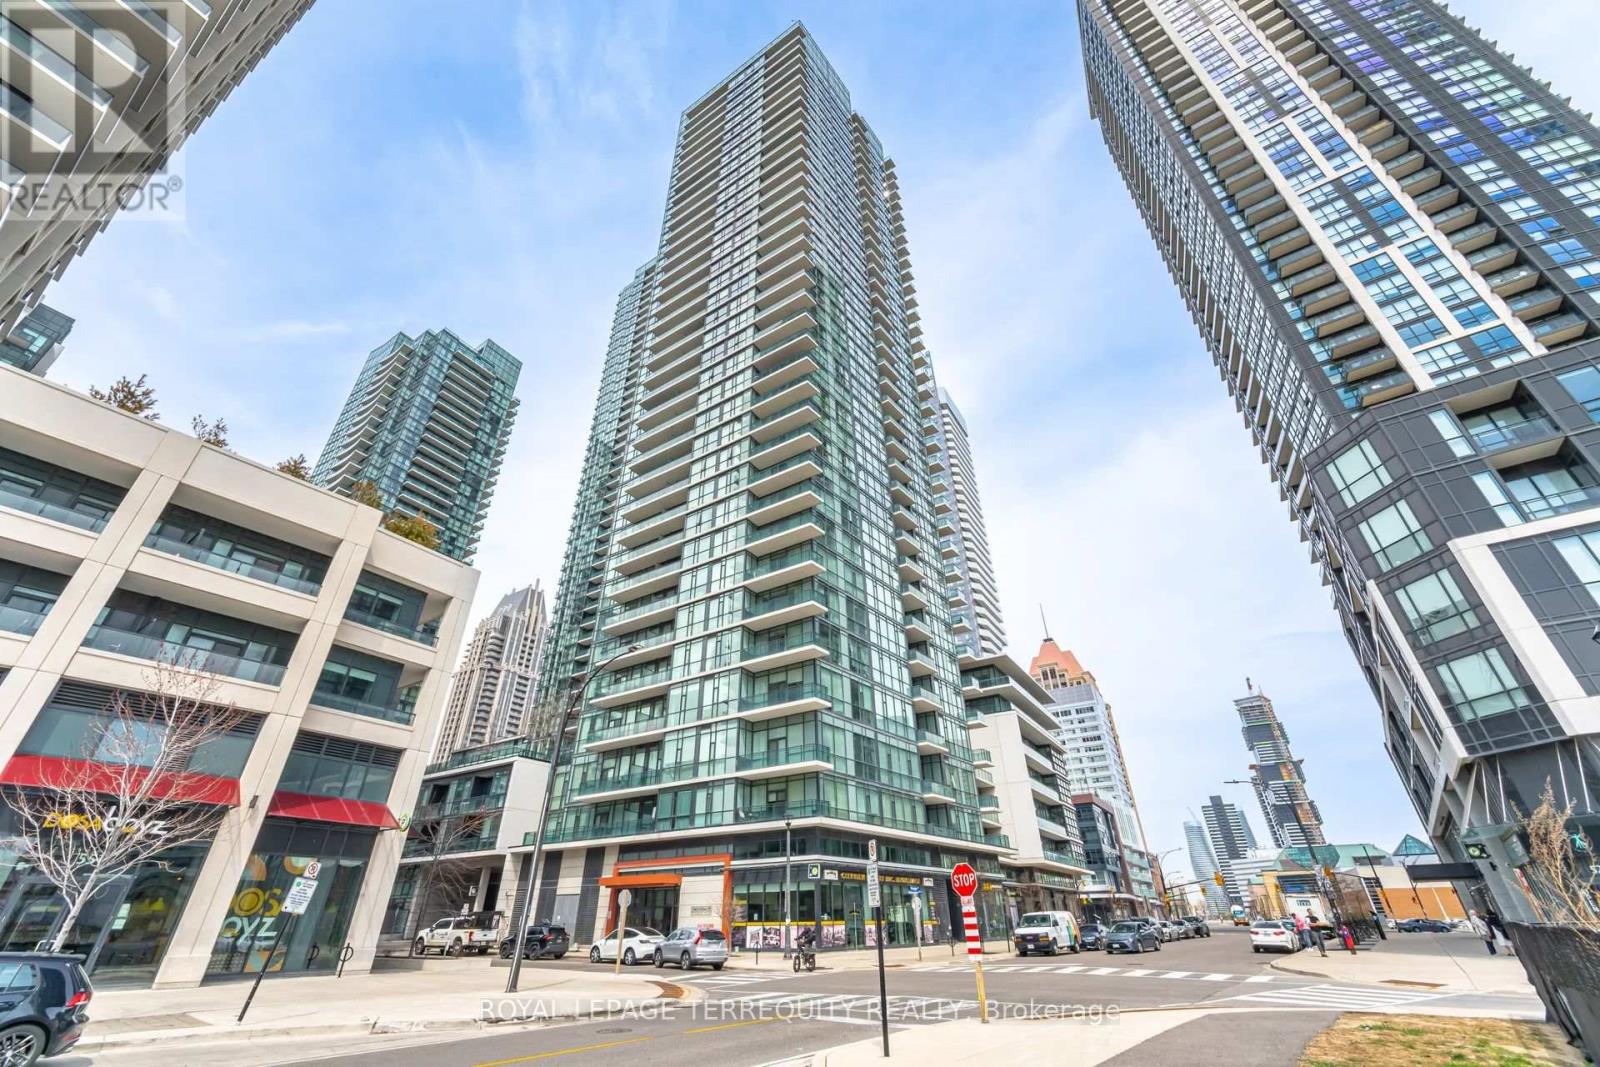
Welcome to This Bright One-Bedroom Condo, Ideally Located in the Vibrant Downtown Core of Mississauga. This Unit Offers a Spacious Open-Concept Living Area, Featuring Sleek Wood Flooring , Creating a Warm and Inviting Atmosphere. Enjoy The Kitchen With Elegant Granite Countertops, Stainless Steel Appliances , Ample Storage Space, Making Meal Preparation Both Functional and Enjoyable. The Condo's Prime Location Puts You Within Walking Distance to All the Amenities You Could Need, Including Square One Shopping Mall, Celebration Square, Sheridan College, Go Transit Station, YMCA, an Array of Restaurants, Theaters, and Grocery Stores Perfect For Those Seeking Convenience and a Dynamic Urban Lifestyle. Families Will Also Appreciate the Proximity to Schools, Making This an Ideal Location for Those With Children. Whether You're Looking for a Bustling Urban Lifestyle or a Peaceful Retreat With Easy Access to Everything, This Condo Truly Has It All. Don't Miss Out on This Incredible Opportunity to Own in One of the Most Sought-After Areas in Mississauga! Building Amenities Include: Gym, Pool , Movie Theater, Guest Suites, BBQ Area, Party Room & More! (id:39551)
Ph01 - 15 Windermere Avenue
Toronto, Ontario
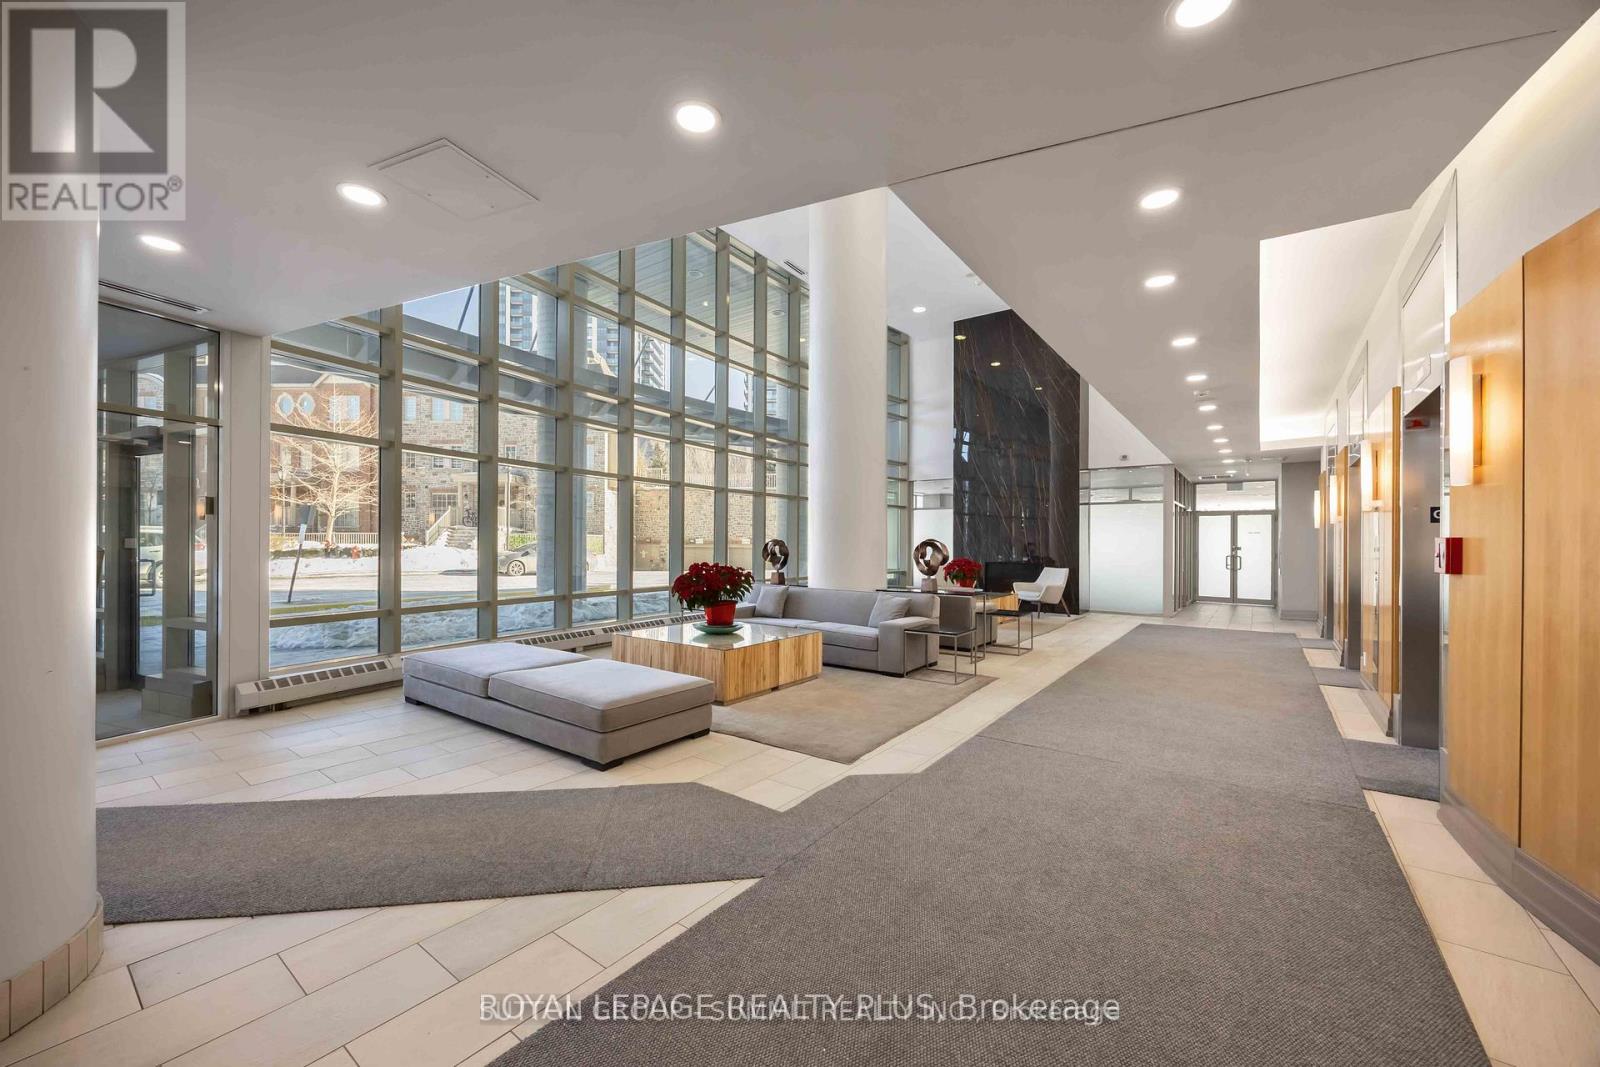
Welcome to an exceptional 2 bedroom , 2 Baths penthouse residence in the coveted High Park-Swansea community-a beautifully renovated urban retreat offering breathtaking lake views, refined finishes, and effortless city access. Maintenance fee includes many Utilties .This elegant home spans accross the city scape complemented by a private 42-square-foot balcony, and features two well-appointed bedrooms with gleaming hardwood floors throughout.The thoughtfully designed kitchen is a chef's delight, showcasing granite countertops, sleek new appliances, and generous workspace perfect for both everyday living and entertaining. Expansive windows bathe the home in natural light, creating a bright and serene atmosphere that feels like a private sanctuary above the city. Maintenance fees conveniently include almost everything, adding exceptional value and ease of ownership. Enjoy the added luxury of a parking space located close to the elevators, along with a dedicated locker. Residents benefit from 24/7 security, ensuring comfort and peace of mind. Ideally situated steps from High Park, the Martin Goodman Trail, and the Humber River, this location is a dream for outdoor enthusiasts. Excellent schools, immediate access to Lakeshore, The Queensway, and the Gardiner Expressway, plus two nearby bus routes connecting directly to the Bloor subway line, make commuting effortless. A rare penthouse offering where luxury, lifestyle, and location come together seamlessly. Lowest priced 2 bedroom Penthouse unit in a upscale building. Must see all the luxury in the building. Amazing Lake views. (id:39551)

225 - 1062 Douglas Mccurdy Common
Mississauga, Ontario
Sun-filled 2-years-new corner stacked townhome offering 3 beds, 3 baths and ~1,530 sq ft of stylish living plus a massive 443 sq ft private terrace for true indoor-outdoor living. Thoughtful, open-concept main level with hardwood throughout, expansive windows, and a modern kitchen featuring a statement island, walk-in pantry, 2pc Powder room (Main), stainless appliances, and generous dining space. Upstairs, the primary retreat boasts a 4pc ensuite; two additional bedrooms provide excellent flexibility for family, guests, or a home office-each with great closet space and separate shared 4pc bath in-between both rooms. Conveniences include in-suite laundry and underground parking. Perfectly located for lifestyle and commute-close to transit, Walmart, Shoppers Drug Mart, Dollarama, cafés, boutiques, and a wide choice of restaurants; minutes to the lakefront, Port Credit, marinas, parks, and trails. The oversized entertainer's terrace is ideal for morning coffee, weekend lounging, or hosting under the stars. (id:39551)
122 Turnberry Lane
Barrie, Ontario
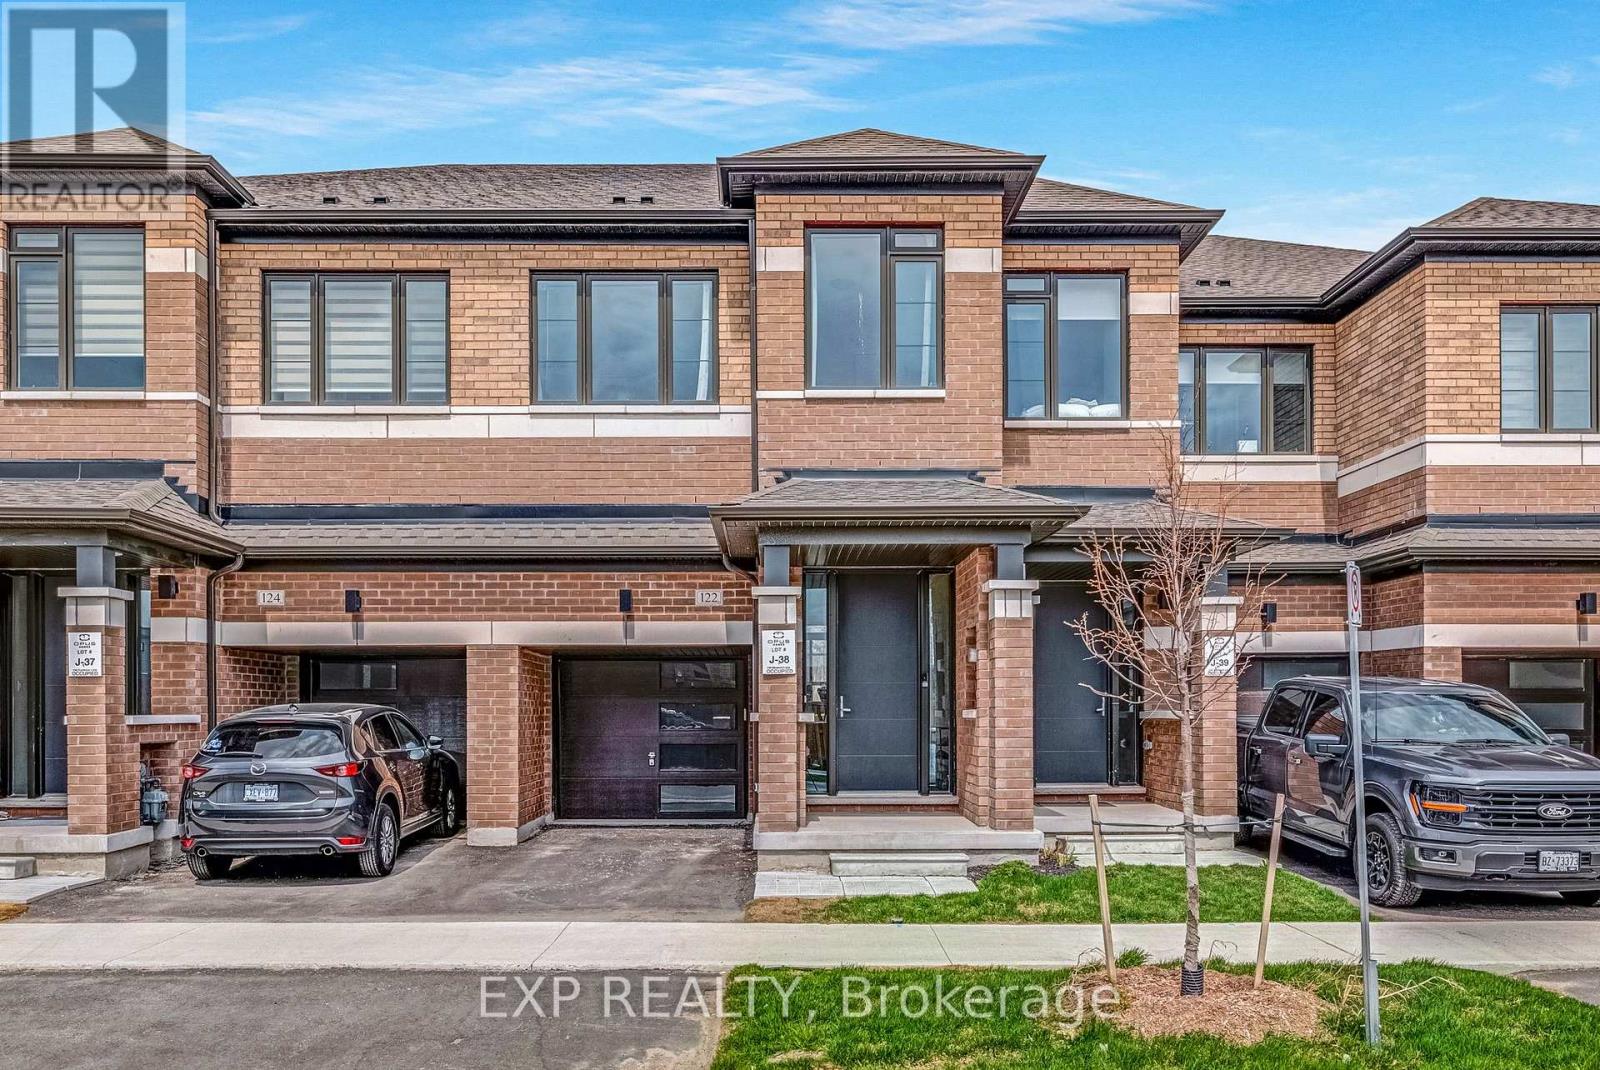
Great Price and Great Location! Your search is over! Experience turnkey elegance in this exquisitely designed townhome, situated on a rare extra-deep premium lot. Whether you're a commuter looking for a stress-free morning or a host who loves to entertain, this residence offers a sophisticated sanctuary in one of Barrie's most coveted neighbourhoods. The open-concept main floor features rich hardwood flooring, elegant wrought-iron pickets, and a gourmet kitchen complete with granite countertops, stainless steel appliances, and a versatile center island. Upstairs, functionality meets comfort with a convenient second-floor laundry and a peaceful primary retreat featuring a walk-in closet and a spa-like 4-piece ensuite. Two additional generous bedrooms offer the perfect space for family or a home office. Ideally located just steps from the GO Station and minutes from top-tier shopping, dining, and scenic parks, this home offers an effortless commute and a sophisticated lifestyle. (id:39551)
816 - 10 Abeja Street
Vaughan, Ontario
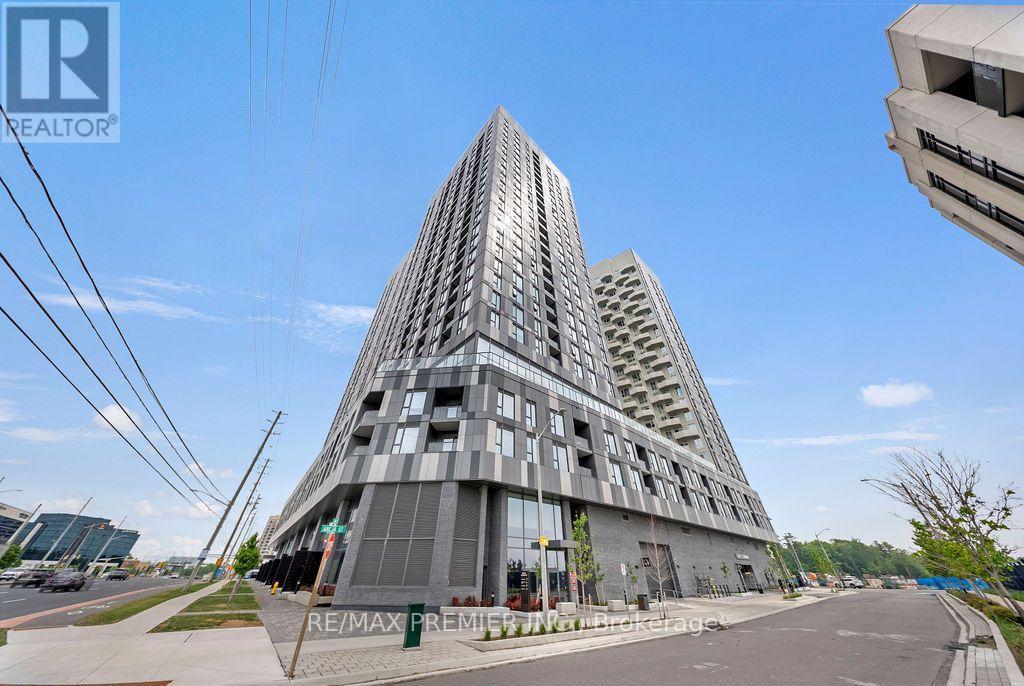
*2 Parking Spaces* Welcome to luxury living in the heart of Vaughan! This stunning 1-bedroom + den, 2-bathroom suite offers the perfect blend of style, comfort, and convenience in one of Vaughan's newest and most sought-after developments. Thoughtfully designed with approximately 650 sq. ft. of modern interior living space plus a private 70 sq. ft. balcony, this bight and airy residence features an open-concept layout, premium finishes, and a sleek kitchen complete with stainless steel appliances. The versatile den provides the ideal space for a home office, study area, or guest workspace, making this suite perfectly suited for young professionals, couples, and downsizers alike. The spacious primary bedroom is complemented by a well-appointed ensuite, while a second full bathroom adds convenience and functionality. A truly rare offering, this unit includes TWO owned parking spaces - a highly coveted feature seldom found in comparable condominiums. Residents will also enjoy access to an impressive collection of resort-inspired amenities, including a state-of-the-art fitness centre, wellness spa, elegant party room, and more. Ideally located directly across from Vaughan Mills Shopping Centre and just minutes from transit, major highways, restaurants, entertainment, and everyday conveniences, this exceptional residence places the very best of Vaughan right at your doorstep. Experience sophisticated urban living in a vibrant and rapidly growing community. (id:39551)
614 Baker Hill Boulevard
Whitchurch-Stouffville, Ontario
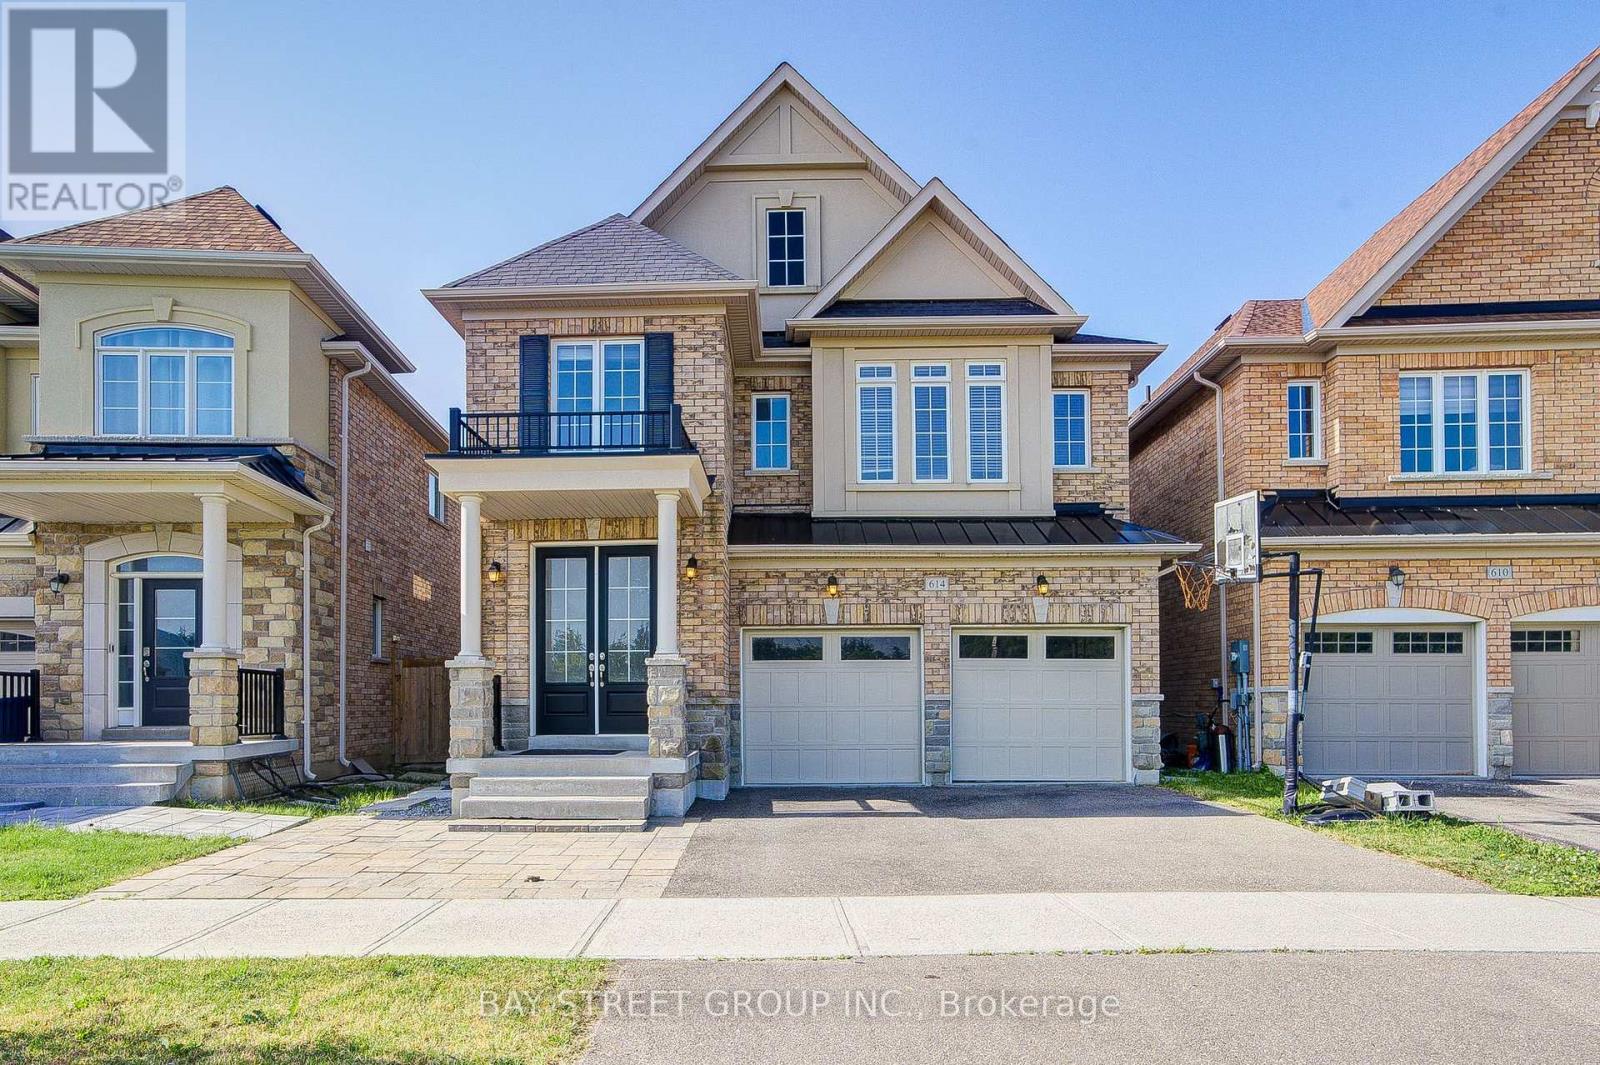
Absolutely Gorgeous 4-Bedroom, 2-Car Garage Home Featuring a Bright Open-Concept Layout and a Private Main-Floor Office! Impressive Double-Door Entry Leads to a Spacious Family Room with a Gas Fireplace. Enjoy 9-Ft Smooth Ceilings Throughout the Main Floor, Modern Upgrades, Direct Garage Access, and Hardwood Flooring Throughout the Main and Second Levels. The Upgraded Eat-In Kitchen Features Granite Countertops and Ample Space for Everyday Family Living. Retreat to the Private Primary Bedroom with Raised 9-Ft Ceilings, a Walk-In Closet, and a Luxurious 5-Piece Ensuite. Convenient Second-Floor Laundry and a Fully Fenced Backyard Complete This Beautiful Family Home (id:39551)
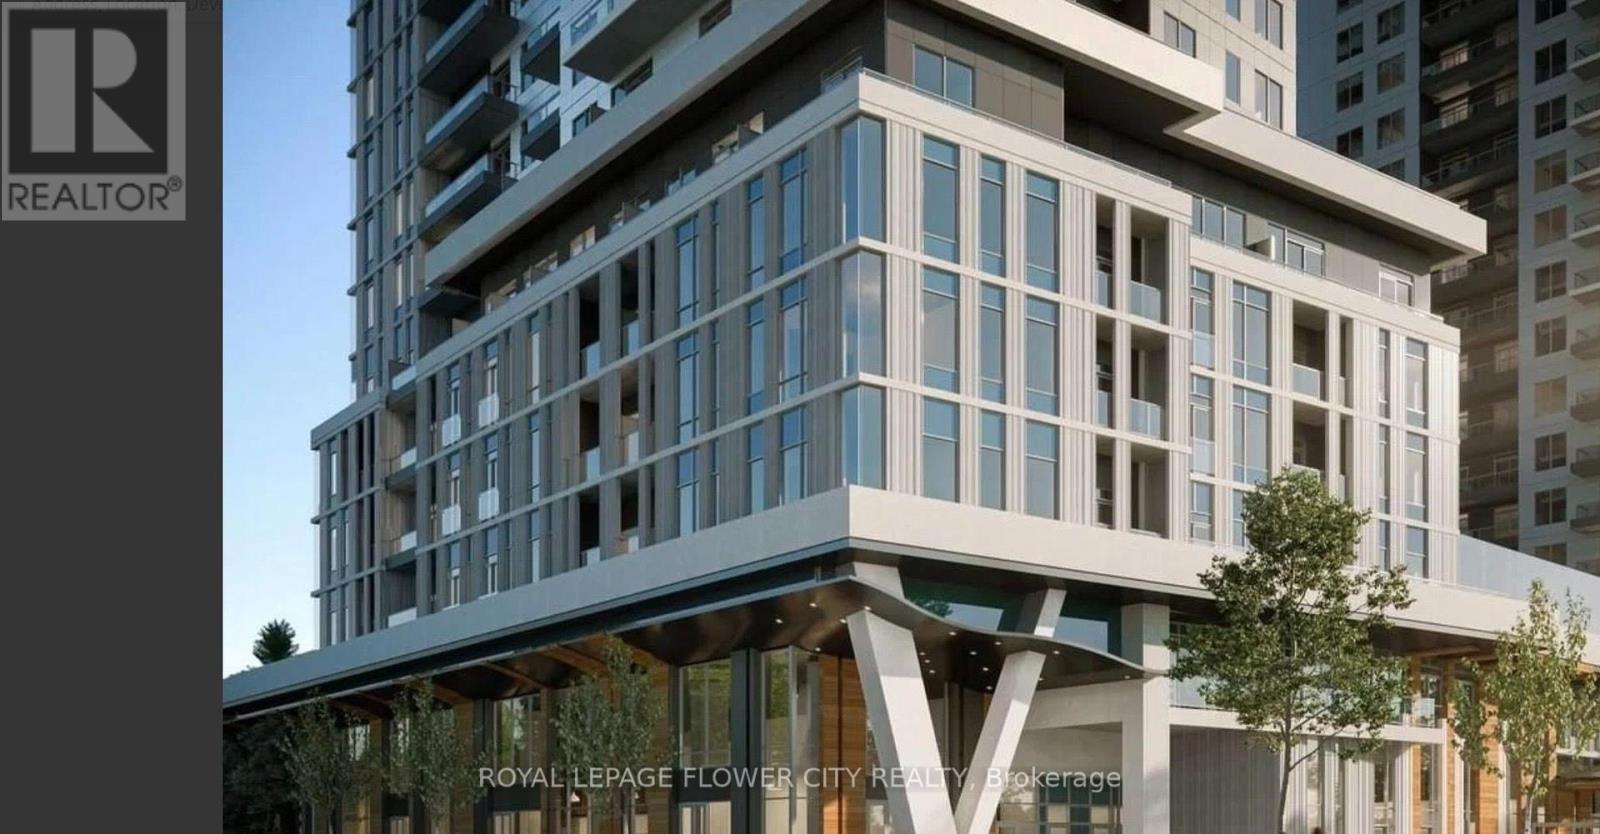
3112 - 2851 Hwy 7 Street Ne
Vaughan, Ontario
Welcome to this chic 1 Bed + Den, 1 Bath urban retreat in the booming heart of the Vaughan Metropolitan Centre. Boasting ~568 sq ft of bright, open-concept design, it features asun-drenched living space and a flexible den tailored for your work-from-home lifestyle. Commuting is a breeze with the VMC Subway, regional transit, and Highways 400/407 right at your doorstep. Plus, you're only minutes from York University, Vaughan Mills shopping, IKEA, Costco, and a vibrant food scene. Don't miss out on modern living in Vaughan's premier community! Discover this stylish 1-bed plus den, 1-bath suite in the highly desirable Vaughan Metropolitan Centre. this unit is perfect for couples or professionals seeking both comfort and convenience. Inspired by upscale, hotel-style living, this vibrant community offers residents an elevated lifestyle with access to premium amenities like a 24-hour concierge, a state-of-the-art fitness center, and a dedicated co-working lounge. For leisure and social gatherings, the property features a stunning rooftop pool complete with private cabanas, stylish entertainment spaces, intimate private dining areas, and beautifully landscaped outdoor terraces. Perfectly positioned just steps from the Vaughan Metropolitan Centre subway station, residents enjoy seamless TTC access to York University and downtown Toronto. Surrounded by a rich selection of restaurants, premier shopping, serene parks, and major transit arteries like Highways 400 and 407, this rapidly evolving neighborhood is truly becoming Vaughan's premier downtown destination, offering an unmatched blend of convenience and luxury. Priced to reflect an outstanding acquisition opportunity for buyer. See attachment for layout of the unit. The builder has already secured a blanket mortgage, ensuring a seamless and hassle-free closing process ensuring an efficient closing with property"s established appraised value. (id:39551)
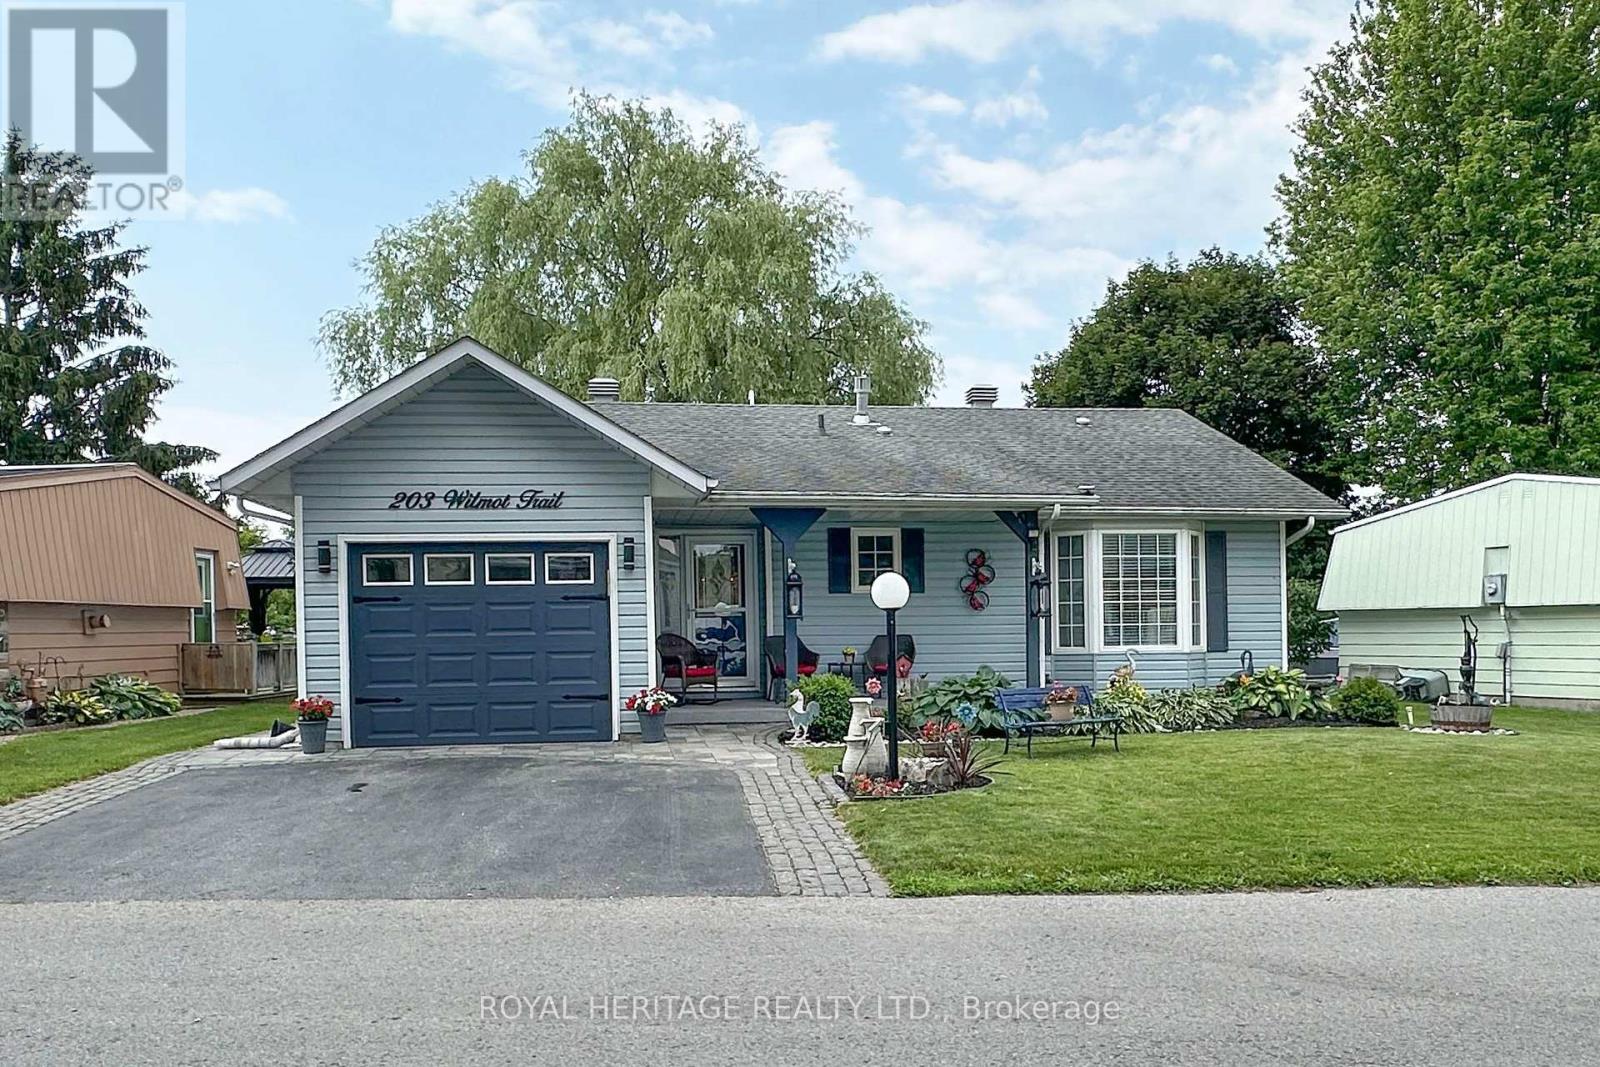
203 Wilmot Trail
Clarington, Ontario
Located In The Adult Gated Community Of Wilmot Creek on the shores of Lake Ontario, This 2 Bed, 2 Bath, Garage Home Boasts Vaulted Ceilings, Crown Molding, pot lights, Gleaming Harwood Floors, & Open Concept. Large front porch overlooks lovely gardens and fountain. The oversized kitchen is open to the Great Room with a convenient breakfast bar. The Bright and Airy kitchen has loads of counter and storage space, pot drawers + a full height, double door pantry. A sliding door opens to the deck, gas barbecue [incl] and outside eating area. The 4-season sunroom provides a bright additional sitting room that also opens to the deck. And what a deck! Stretching across the full back of the house with a gazebo, overlooking a huge Willow Tree, it is a truly Beautiful spot for morning coffee or evening nightcap. Interior garage access to heated garage with storage and work area. Superb! Golf cart shed has hydro. Buyer has option to sign new lease at 1300 per month or assume sellers existing lease for 955.45 per month. (id:39551)
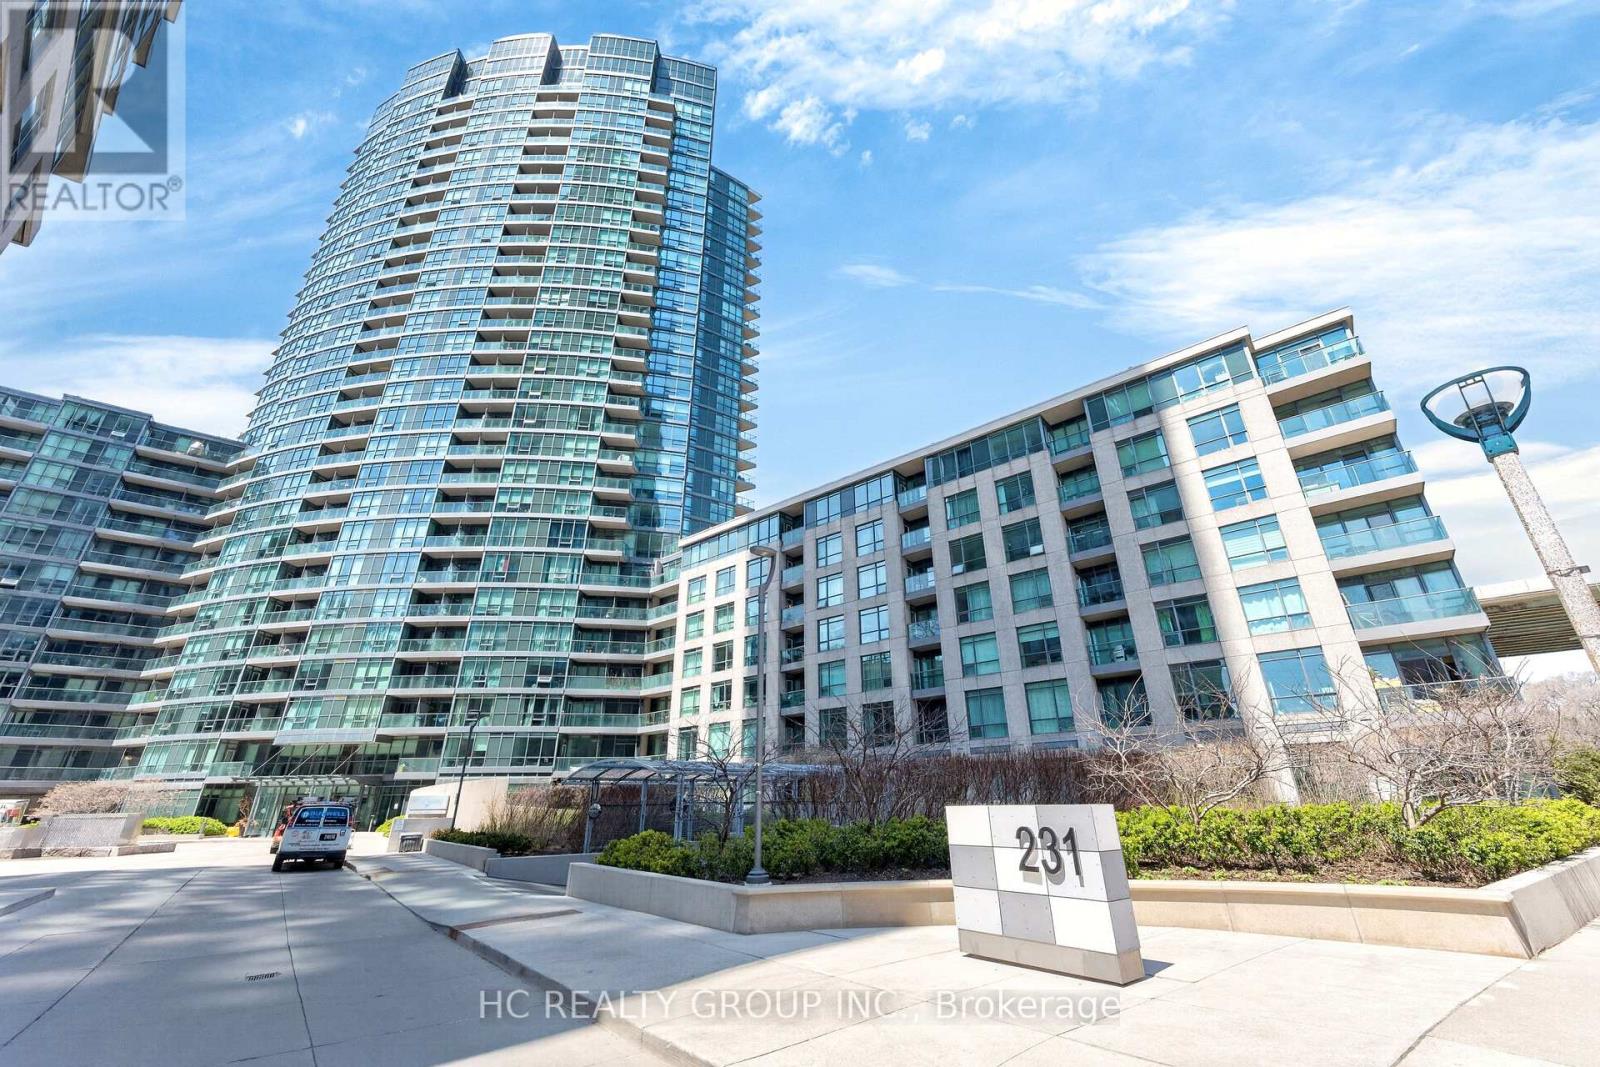
121 - 231 Fort York Boulevard
Toronto, Ontario
Attention Investor or End user!! Airbnb allowed. Bright southeast corner unit with lots of sun and a 210 sqft wrap around terrace. Carpet free throughout, 669 Sq Ft ,10 Ft High Ceilings with large to ceiling windows in living room, Separate Kitchen with granite countertop and large windows, den can be use for dining room. Convenient ground level unit with access to unit directly from outside of building. 1 Parking (#117 Level A)Included. Amenities includes: 24-hour concierge, indoor pool, gym, sauna, rooftop terrace, party room, guest suites, visitor parking. Toronto's waterfront communities-steps to the lake, parks, trails, The Bentway, Stack Market, Liberty Village, King West, the TTC, Loblaws, cafes, restaurants, and easy access to the Gardiner. (id:39551)
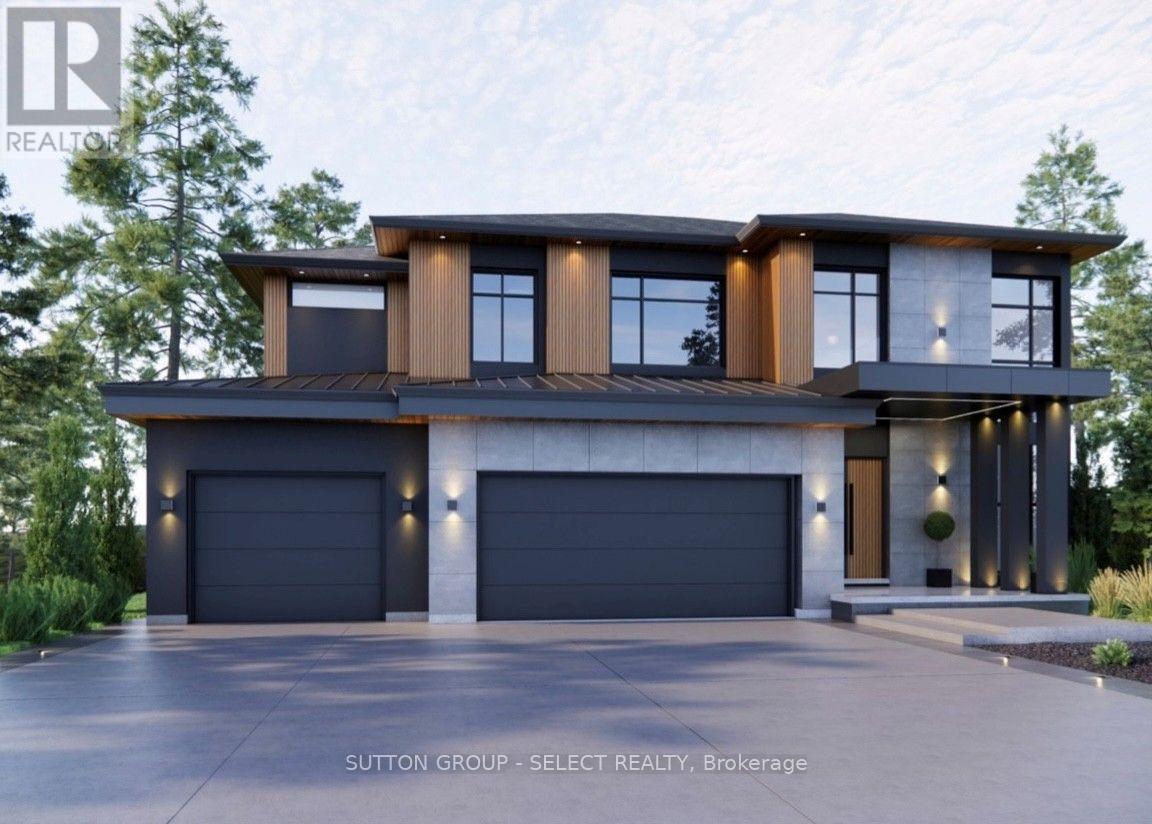
1890 Kilgorman Way
London South, Ontario
Located on an oversized estate lot in a private country alcove. Design your own custom home or choose from one of our designs. Built with high quality European windows and doors and a ample budget for custom cabinetry. This is a dream lot ready for your forever home. Price includes current build listed and lot. (id:39551)
532-538 Dundas Street
London East, Ontario
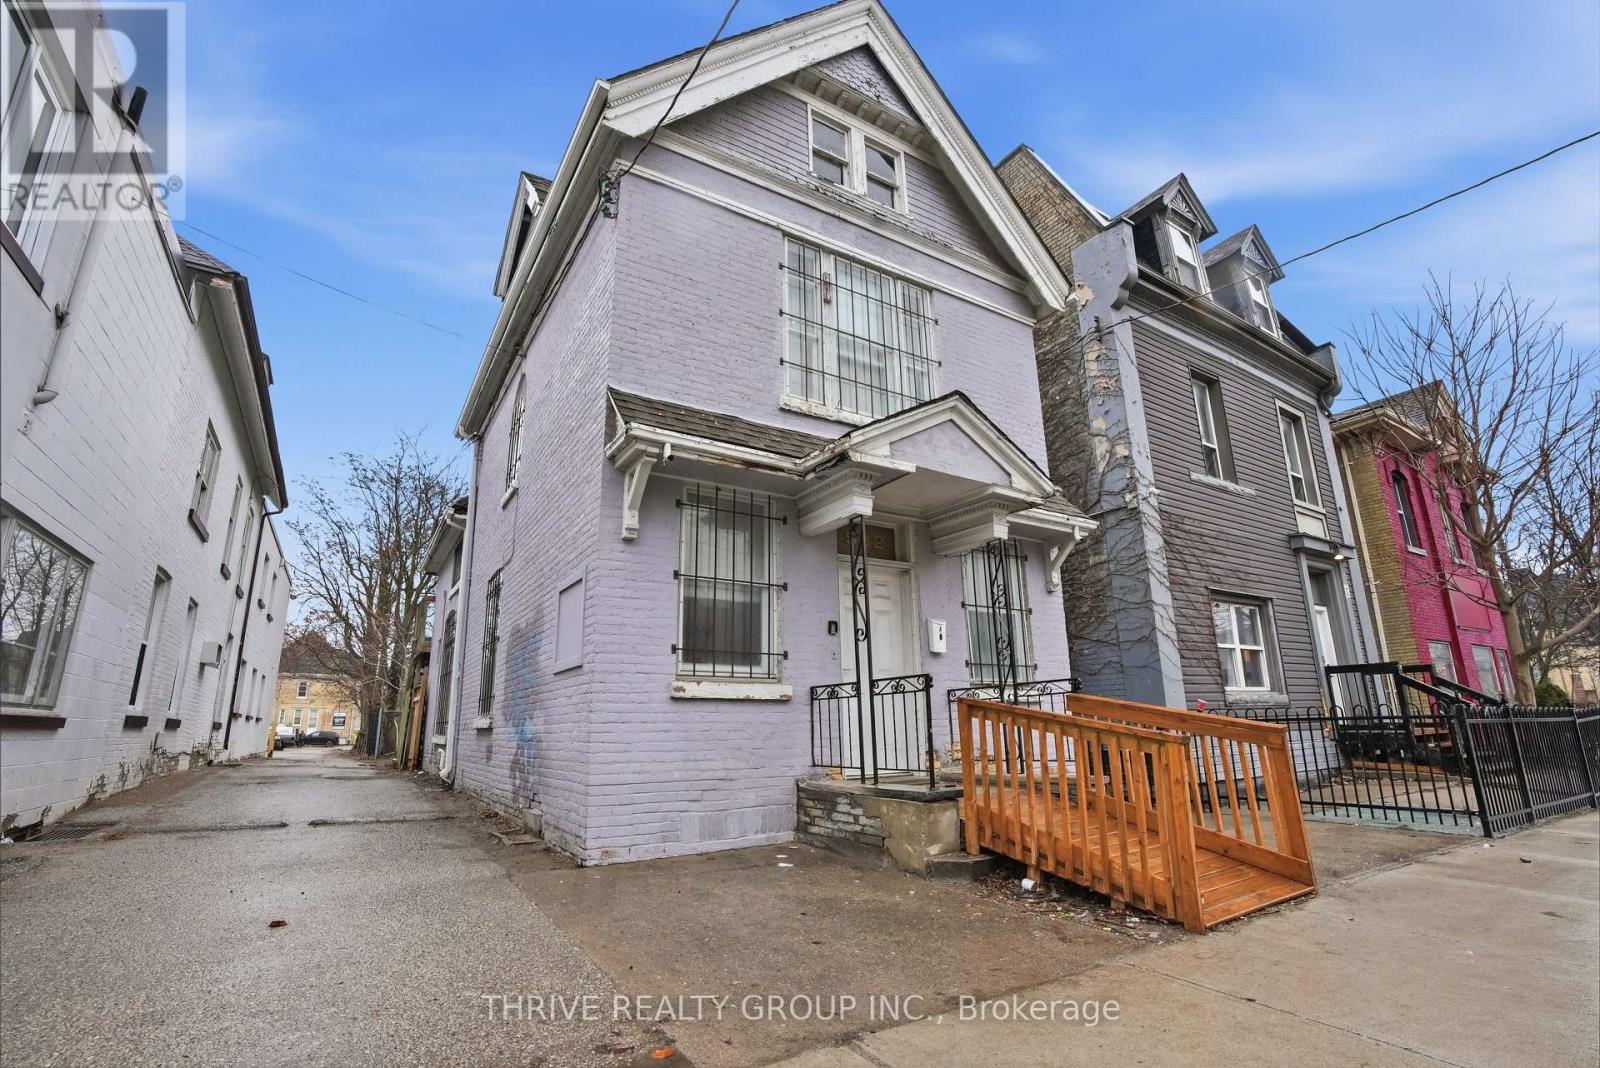
13 unit investment property across three buildings including a duplex, four unit building, and three storey seven unit building. Strong unit mix with 12 residential units and 1 commercial unit previously leased residentially. On site parking available with coin operated laundry in the fourplex and shared laundry in the duplex. Prime Dundas Street location near transit routes and major employers. Currently 11 of 13 units occupied at market rents. All units have been recently updated and the buildings have been well maintained. Projected gross income at full occupancy of $210k with projected NOI exceeding $125k. Professional property management currently in place and willing to remain, offering a largely hands off investment opportunity. (id:39551)
532-538 Dundas Street
London East, Ontario
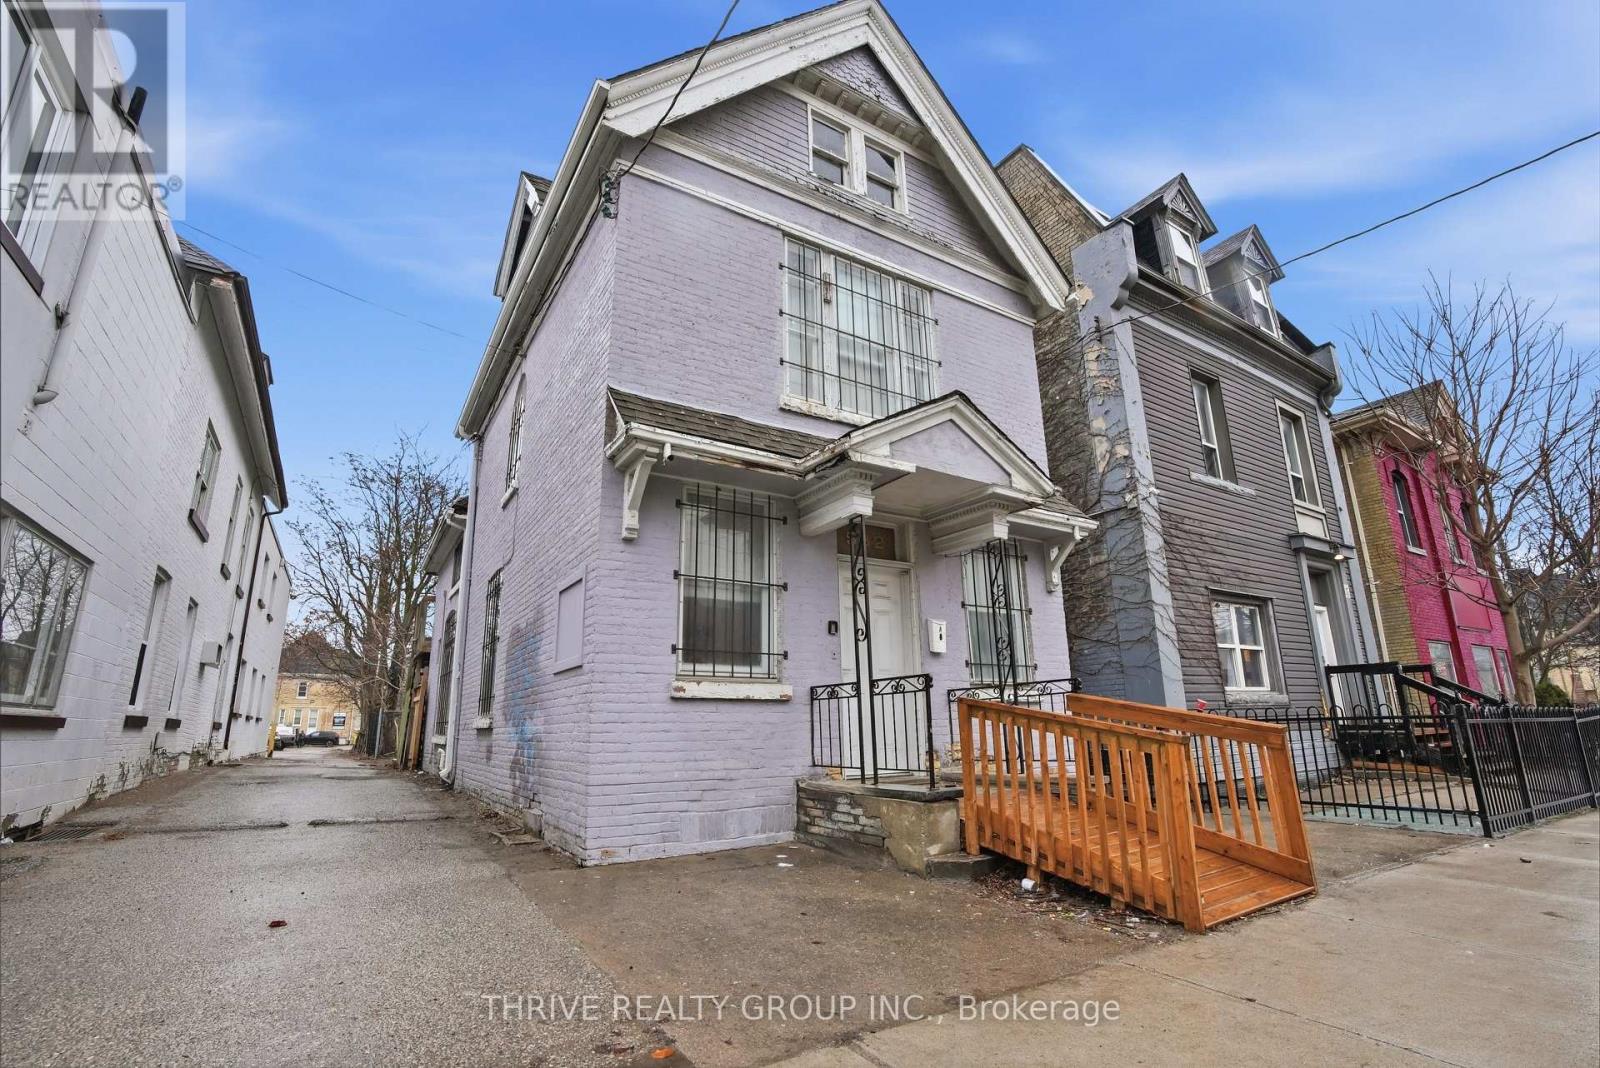
13 unit investment property across three buildings including a duplex, four unit building, and three storey seven unit building. Strong unit mix with 12 residential units and 1 commercial unit previously leased residentially. On site parking available with coin operated laundry in the fourplex and shared laundry in the duplex. Prime Dundas Street location near transit routes and major employers. Currently 11 of 13 units occupied at market rents. All units have been recently updated and the buildings have been well maintained. Projected gross income at full occupancy of $210k with projected NOI exceeding $125k. Professional property management currently in place and willing to remain, offering a largely hands off investment opportunity. (id:39551)
103 - 265 King George Road
Brantford, Ontario
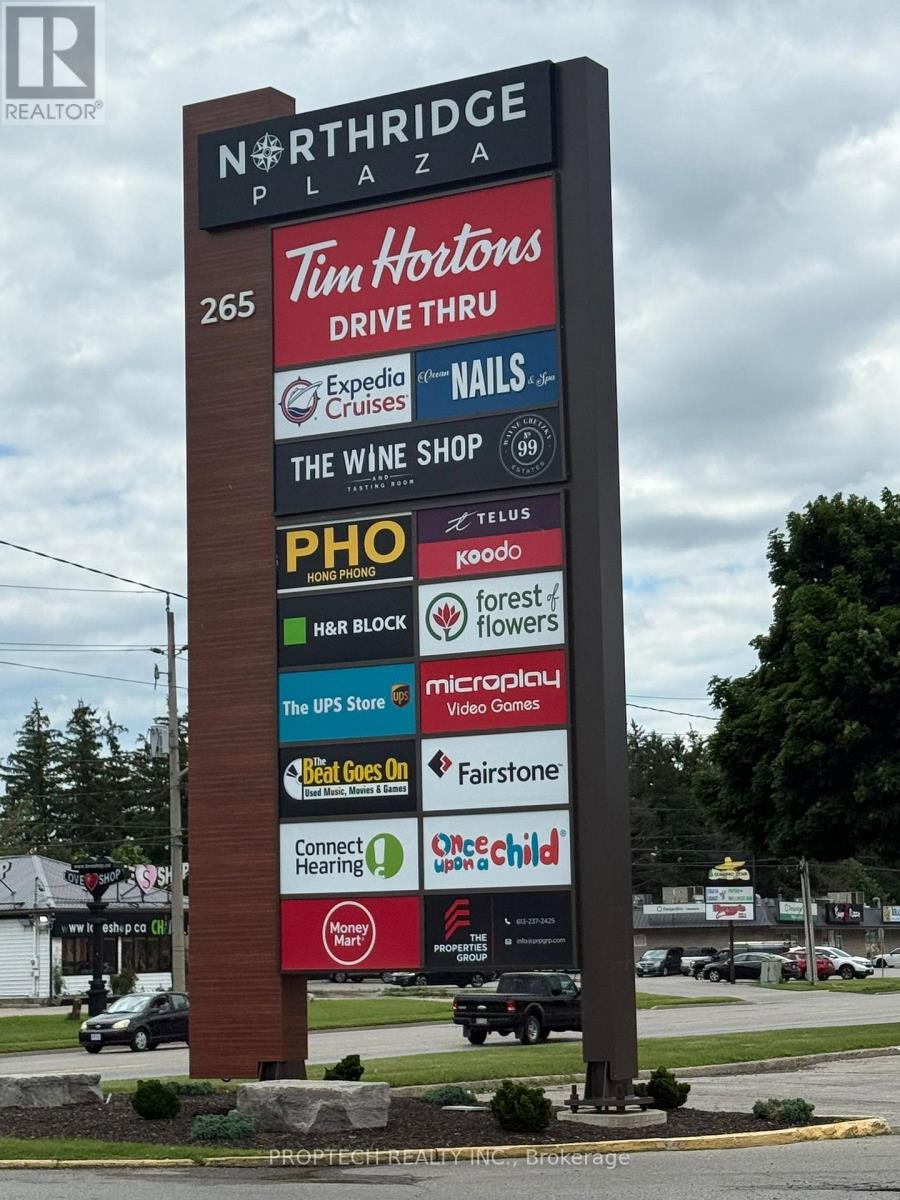
Excellent opportunity to acquire a well-established restaurant business in a busy commercial plaza on King George Road in Brantford. Approximately 4,044 sq. ft. at $37/sq ft include TMI HST. With ample customer parking and strong surrounding residential and commercial density. Fully equipped commercial kitchen and dining area. High visibility location with excellent exposure to traffic. Suitable for continued restaurant operation or conversion to another approved food concept subject to landlord consent. Attractive lease in place. Turnkey opportunity for owner-operators or experienced restaurateurs looking to expand their portfolio. Do not go direct or speak with employees. All inquiries through listing brokerage. (id:39551)
41 Treetops Boulevard
New Tecumseth, Ontario
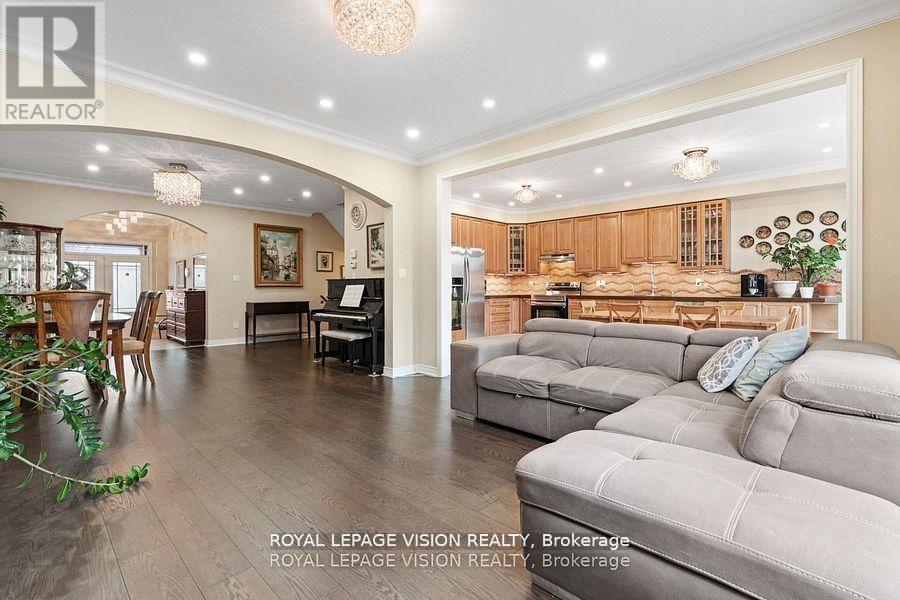
Sun-filled 3+1 bedroom + office home fronting a park in Treetops and giving you flexible 3 + 1 bedroom + office living. Over 3,000 sq ft of living space, including 2410 sq ft per MPAC and 600+ sq ft above grade daylight basement with large south-facing windows - perfect as a bedroom plus office (or gym, or teen suite). 3 oversized bedrooms on 2nd floor, gourmet kitchen with quartz counters, hardwood floors, potlights, luxurious bathroom with glass shower and jets. Enclosed sunroom overlooks green space. Triple pane windows on the north side, fresh paint, smart Lutron lighting, security sensors and other high end finishes throughout. Flexible, bright, and move-in ready , a rare opportunity in a family friendly neighbourhood! (id:39551)
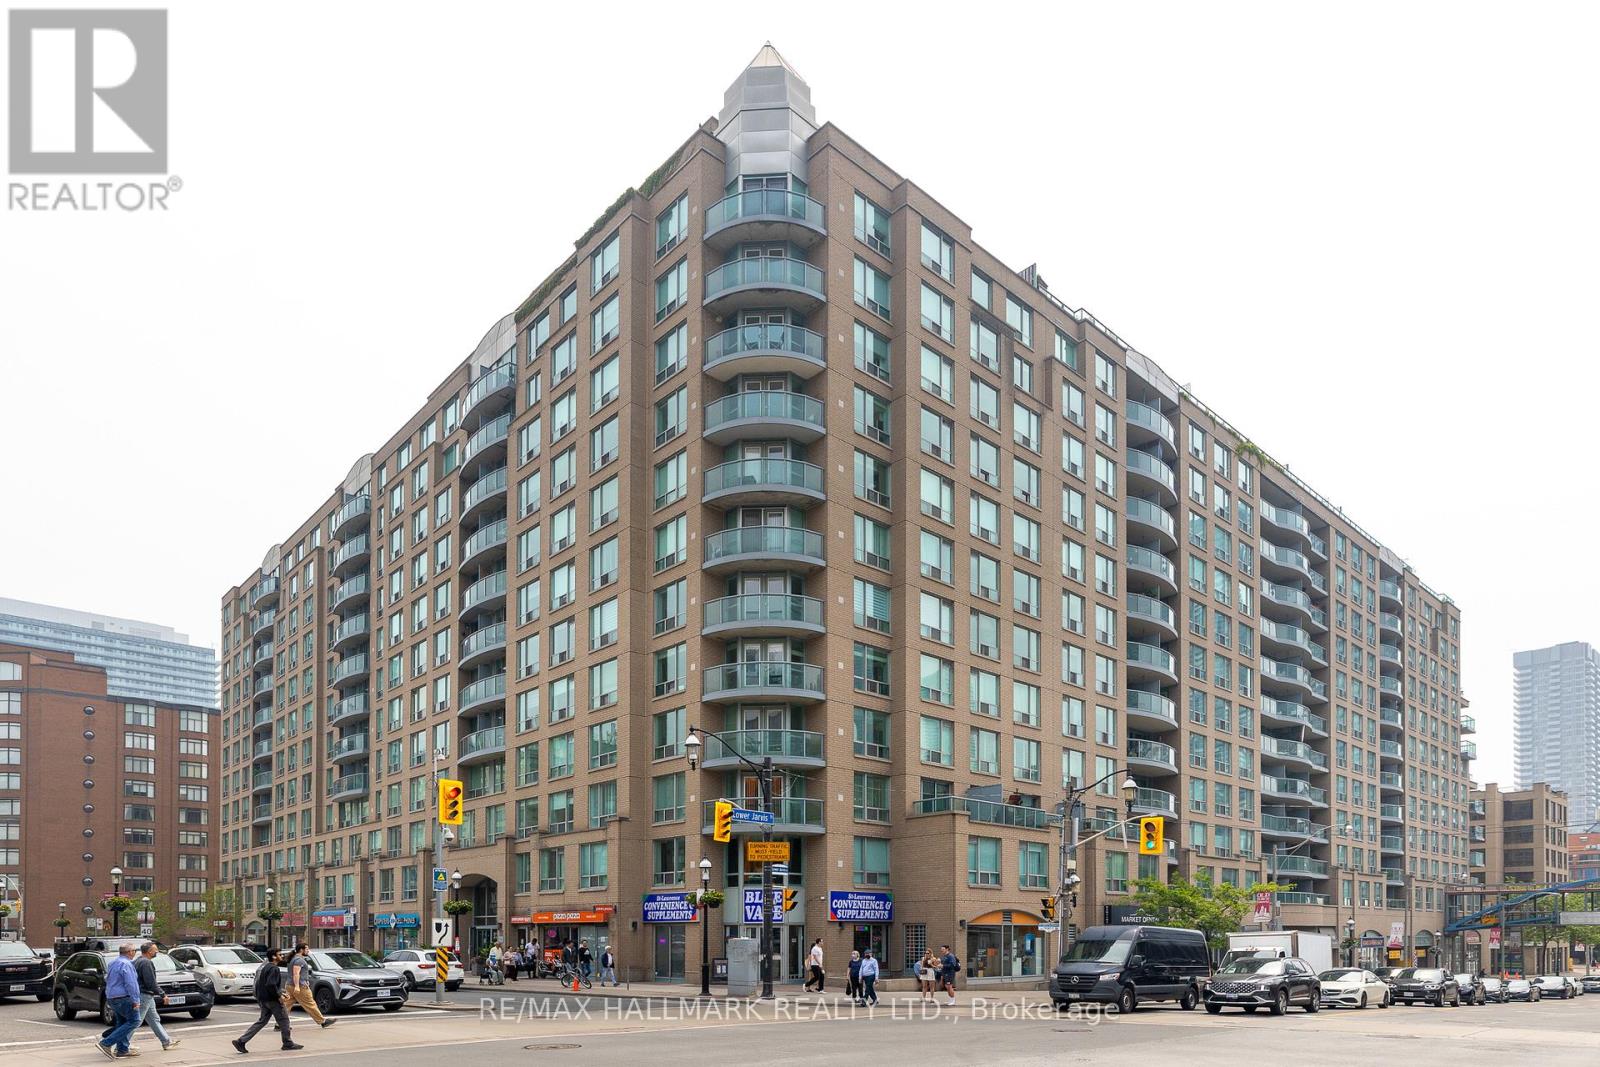
528 - 109 Front Street E
Toronto, Ontario
Presenting a fantastic opportunity to own a spacious 768 square foot condominium in the highly sought-after St Lawrence Market neighborhood. Tons of natural light pouring in from the open-concept layout that is enhanced by the two storey floor to ceiling windows offering an abundance of natural light throughout the day and inner courtyard tree lined views. The primary bedroom is particularly impressive, featuring a spacious walk-in closet along with ensuite washroom and enough space for a king size bed and office setup. The unit also has a convient main floor powder room and comes with a parking spot and locker. The maintenance fees cover water, heat, and hydro. Residents of this building enjoy easy access to the Garidiner, are within walking distance of the subway and all other Toronto amenities. Move and live in a unit meticulously maintained by its original owners. (id:39551)
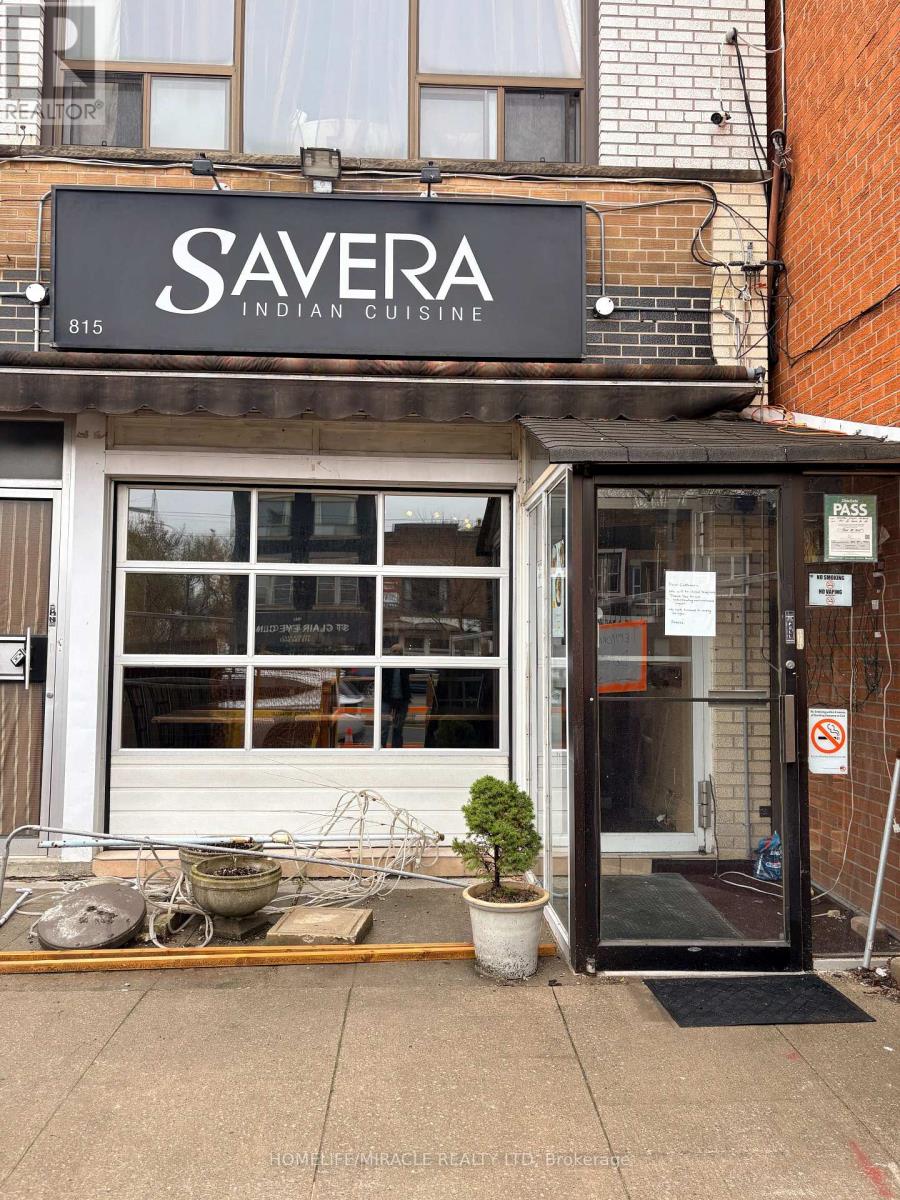
815 St Clair Avenue W
Toronto, Ontario
Don't miss this opportunity to own a well-known restaurant in a densely populated, high-traffic location surrounded by thriving residential and commercial developments. This turnkey operation features a fully equipped kitchen, dine-in area, and efficient take-out setup, making it ideal for both experienced restaurateurs and first-time owner-operators. Known and loved by the local community, the restaurant offers a warm and inviting atmosphere, a loyal customer base, and a strong brand recognition. With low overhead costs, low rent, attractive lease terms, and excellent growth opportunities through catering, extended hours, or delivery expansion, this business offers outstanding value and long-term earnings potential. (id:39551)
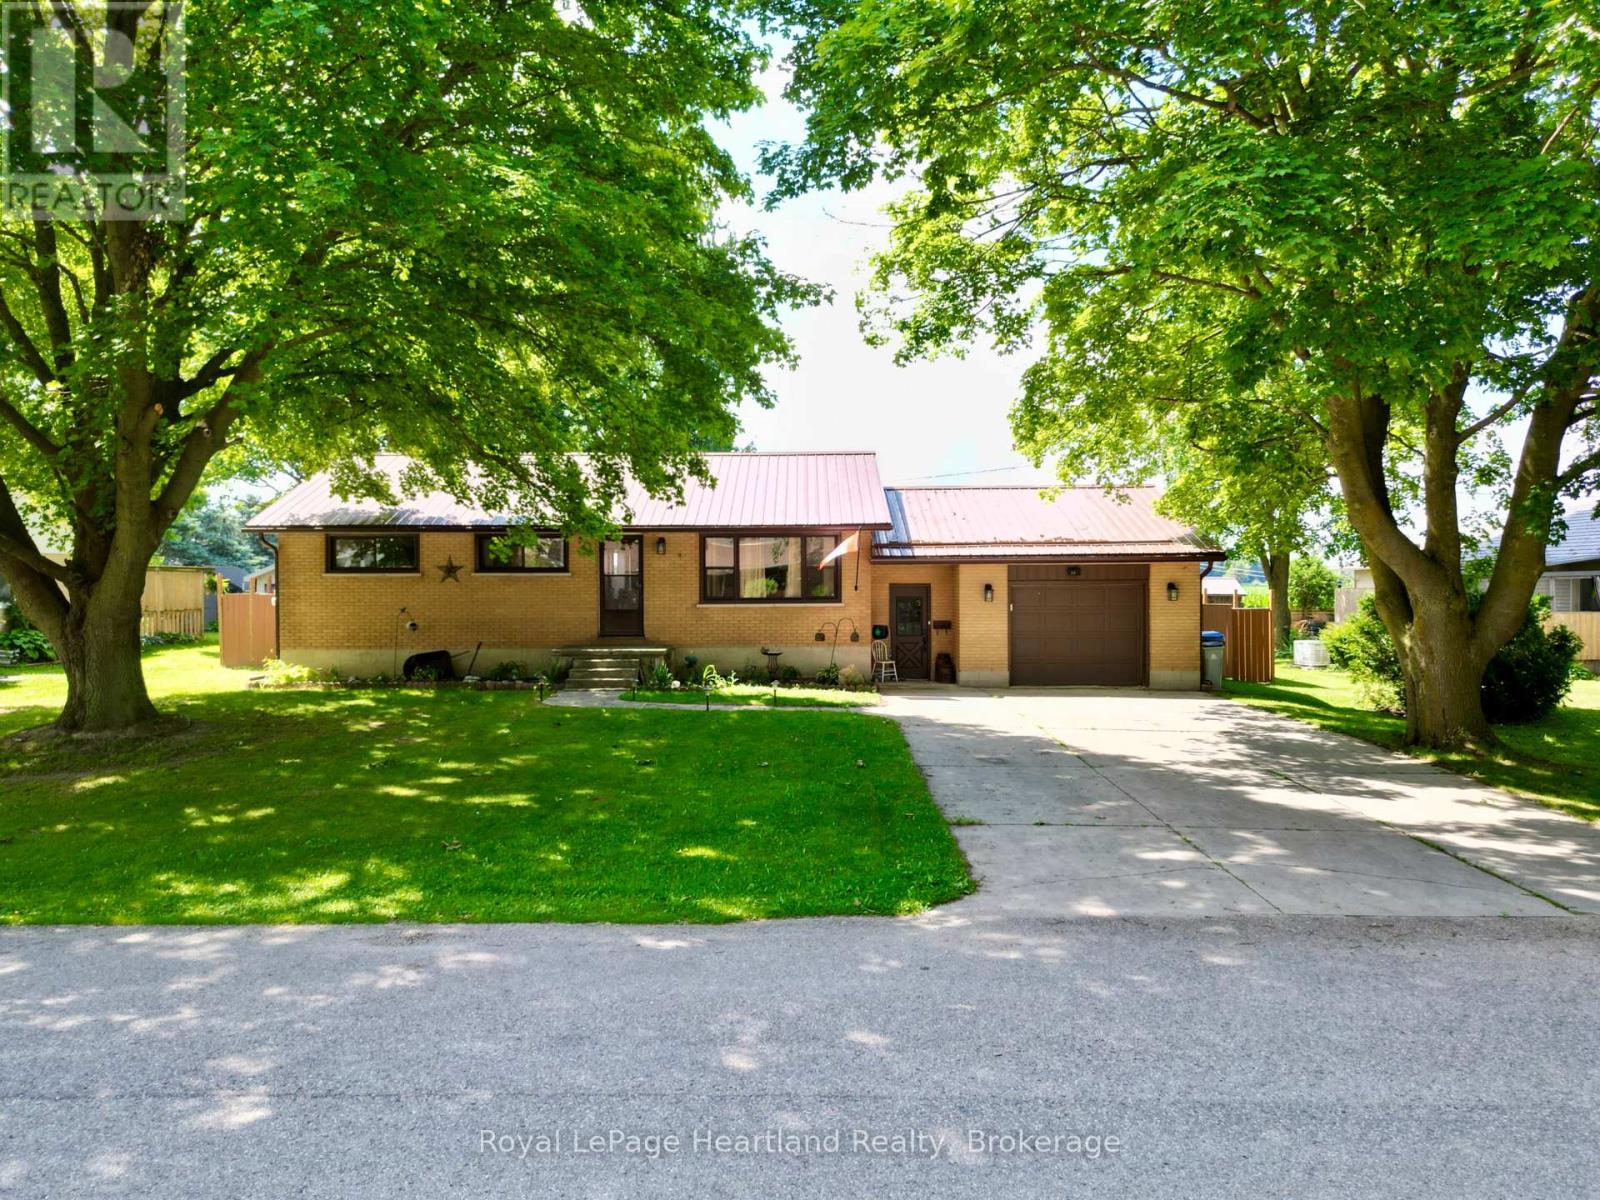
23 York Crescent
Bluewater, Ontario
Set nicely on one of the quietest streets in Hensall, you'll find this nicely updated bungalow backing onto open fields. York Crescent is a lovely cul de sac, lined with mature trees. This brick home offers 3 bedrooms, 2 full bathrooms, a finished basement, and fully fenced yard. The property has seen numerous updates in recent years, including a new kitchen (cabinets, countertops, backsplash, and appliances updated), flooring, and bathrooms. From the dining room you can step out to the new deck, overlooking the large fenced back yard and corn field views. The above ground pool and patio space with a roll out awning will keep you cool in the summer sun. A large garden/pool shed and fire pit completes this picturesque backyard. The basement was finished in 2025 and includes a large laundry room, 3 piece bathroom with a large walk in shower, family room (complete with a cozy fireplace), and bonus room perfect for a playroom, office, or exercise room. The attached garage and finished mudroom keeps everyday life easy. With a good metal roof and countless updates completed, you won't have a list of projects waiting for you. Come and see this move in ready home! (id:39551)
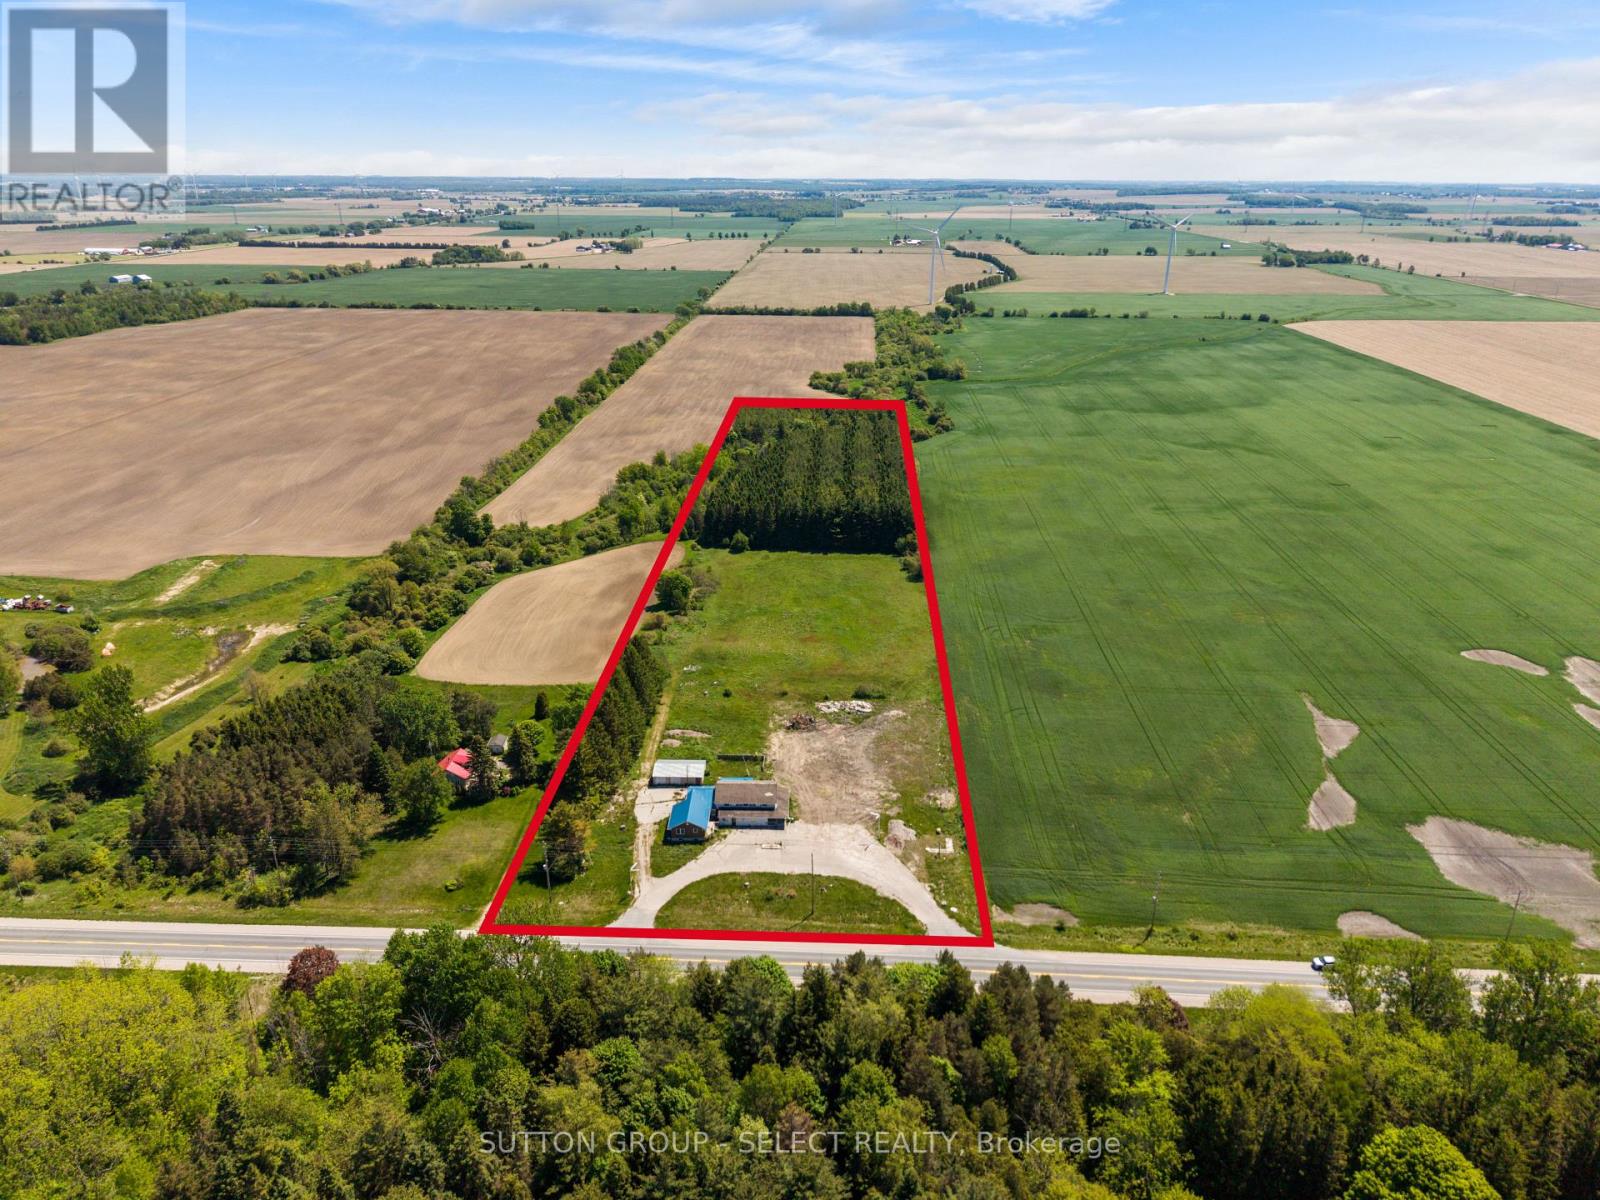
82522 Bluewater Highway
Ashfield-Colborne-Wawanosh, Ontario
An incredible investment/commercial opportunity exists on a large parcel of land along highly travelled Highway 21, just north of Goderich! This unique property offers excellent exposure, flexible AG4-6 zoning closest to the highway, and a wide range of potential uses including retail, self-storage, office space, hobby farm, pasture use, and/or residential opportunities such as a four-plex dwelling. Site plans for a self-storage business and rebuild were previously approved (attached), with by-law amendments allowing for both commercial and residential development. Ideally positioned near Lake Huron cottage country, Point Farms Provincial Park, Goderich, Kincardine, and Port Elgin, this location provides strong accessibility and long term opportunity. The property includes existing structures that can be renovated or repurposed, including a 1,000 sq. ft. retail area, a spacious home or office area with a 1,200 sq. ft. basement, a separate 780 sq. ft. apartment, and a detached 840 sq. ft. garage/shop with a metal roof. With an abundance of parking capacity and room for further development, this property offers a strong foundation for a new business, expansion, investment project, or mixed-use concept. Bring your vision to life along the beautiful Lake Huron shoreline, where exposure, flexibility, and future potential come together in one rare offering. NOTE: Property is being sold "as is, where is". Phase 2 Environmental Study is available. (id:39551)
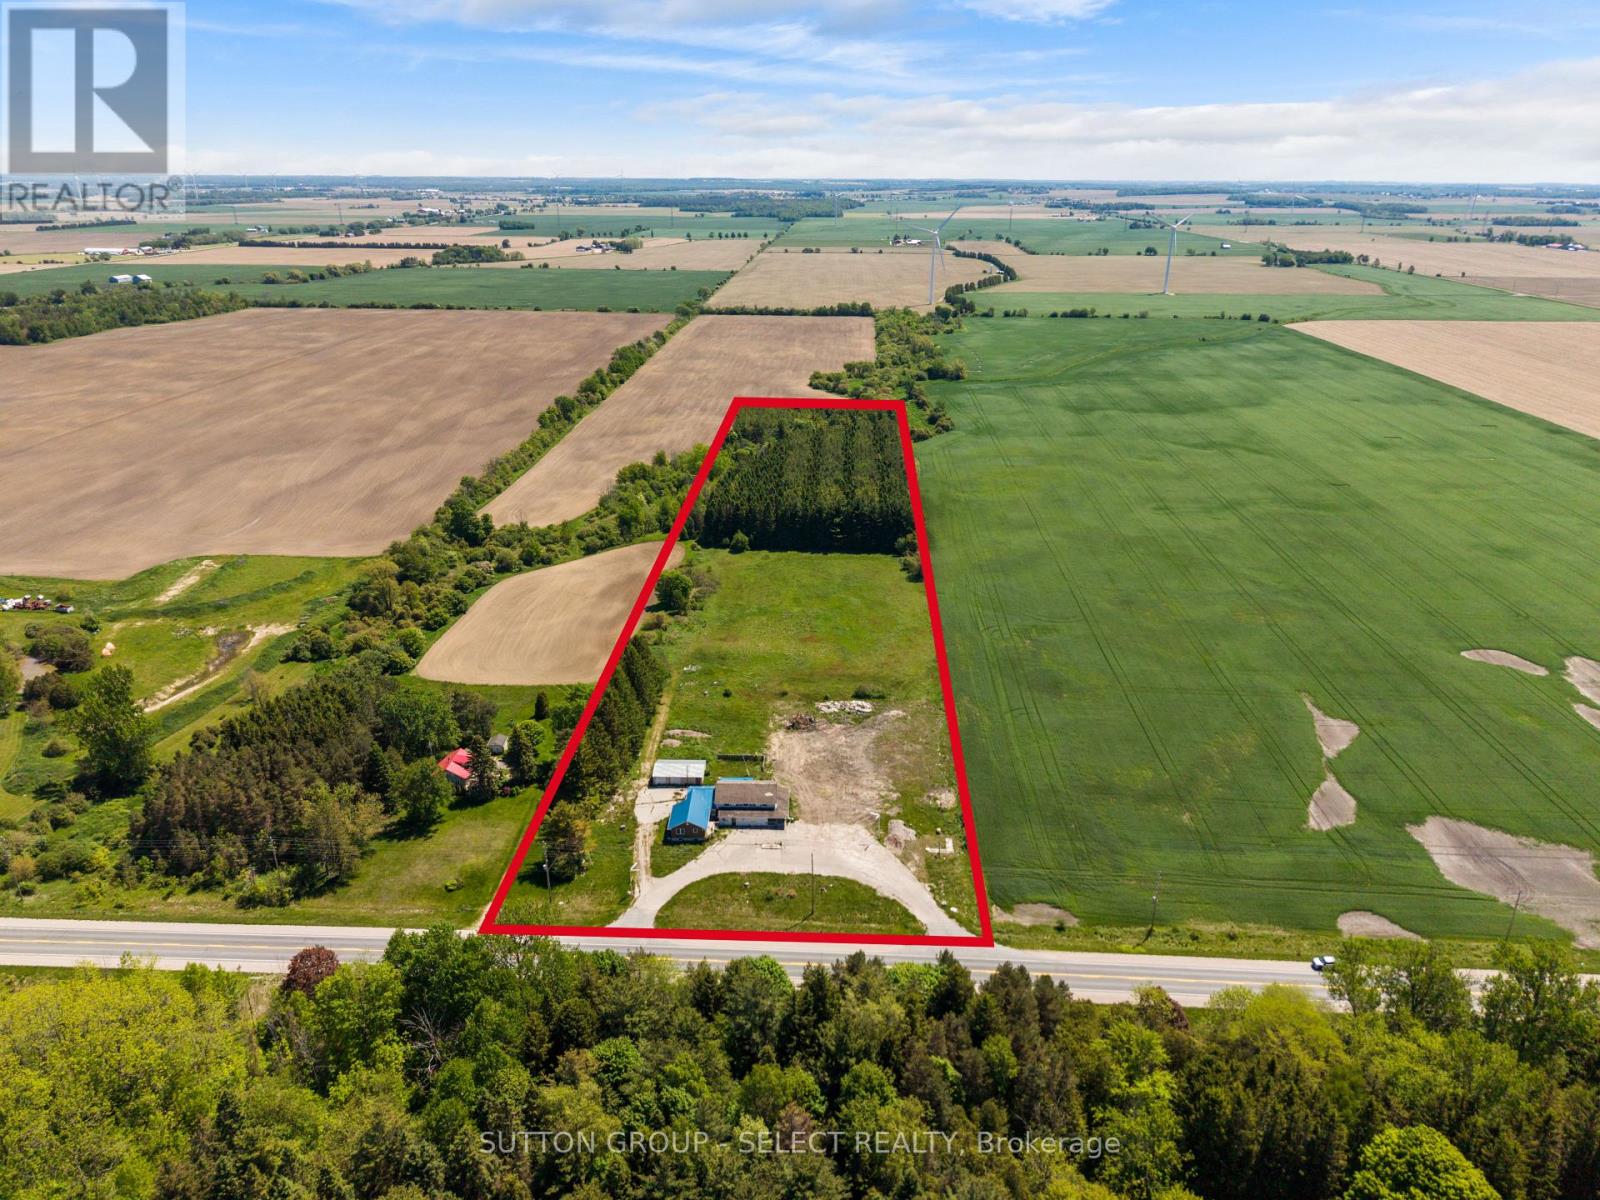
82522 Bluewater Highway
Ashfield-Colborne-Wawanosh, Ontario
An incredible investment/commercial opportunity exists on a large parcel of land along highly travelled Highway 21, just north of Goderich! This unique property offers excellent exposure, flexible AG4-6 zoning closest to the highway, and a wide range of potential uses including retail, self-storage, office space, hobby farm, pasture use, residential opportunities, or a four-plex dwelling. Site plans for a self-storage business and rebuild were previously approved (and available), with by-law amendments allowing for both commercial and residential development.Ideally positioned near Lake Huron cottage country, Point Farms Provincial Park, Goderich, Kincardine, and Port Elgin, this location provides strong accessibility and long term opportunity. The property includes existing structures that can be renovated or repurposed, including a 1,000+ sq. ft. retail area, a spacious home or office area with a 1,200+ sq. ft. basement, a separate 780 sq. ft. apartment, and a detached 840 sq. ft. garage/shop with a metal roof. With an abundance of parking capacity and room for further development, this property offers a strong foundation for a new business, expansion, investment project, or mixed-use concept. Bring your vision to life along the beautiful Lake Huron shoreline, where exposure, flexibility, and future potential come together in one rare offering. NOTE: Property is being sold "as is, where is". Phase 2 Environmental Study is available. (id:39551)
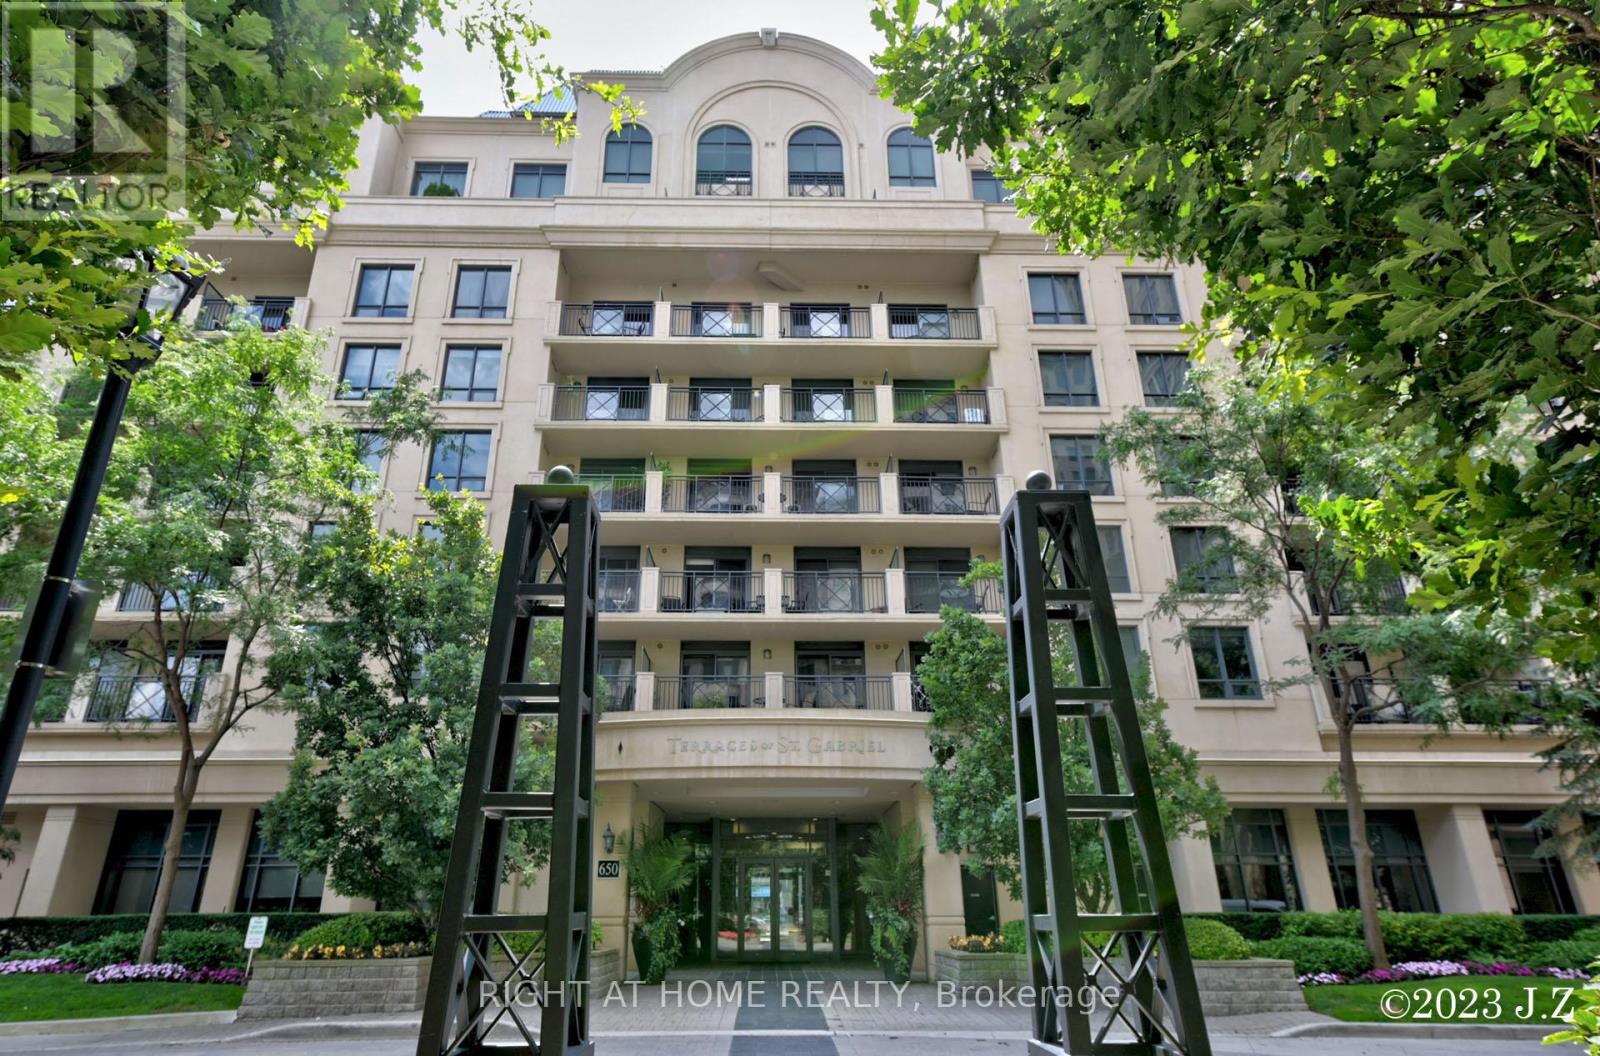
Ph15 - 650 Sheppard Avenue E
Toronto, Ontario
LUXURY CORNER PENTHOUSE IN BAYVIEW VILLAGE. Experience boutique luxury living at St. Gabriel Terraces by renowned builder Shane Baghai. This stunning 940 sq. ft. renovated corner penthouse features a designer chef's kitchen with custom cabinetry, stainless steel appliances, and elegant finishes throughout.Enjoy a spacious exclusive walk-out terrace with gas BBQ hookup plus an additional balcony, perfect for entertaining or relaxing outdoors. Includes 1 parking space and 1 locker. Located in a prestigious Bayview Village neighbourhood, steps to Bayview Village Shopping Centre, TTC/Subway, restaurants, Good schools, Hwy 401 & 404. Luxury amenities include 24-hour concierge, gym, rooftop terrace, party room, games room, meeting room, and visitor parking.A true penthouse gem offering the perfect blend of luxury, lifestyle, and location. (id:39551)
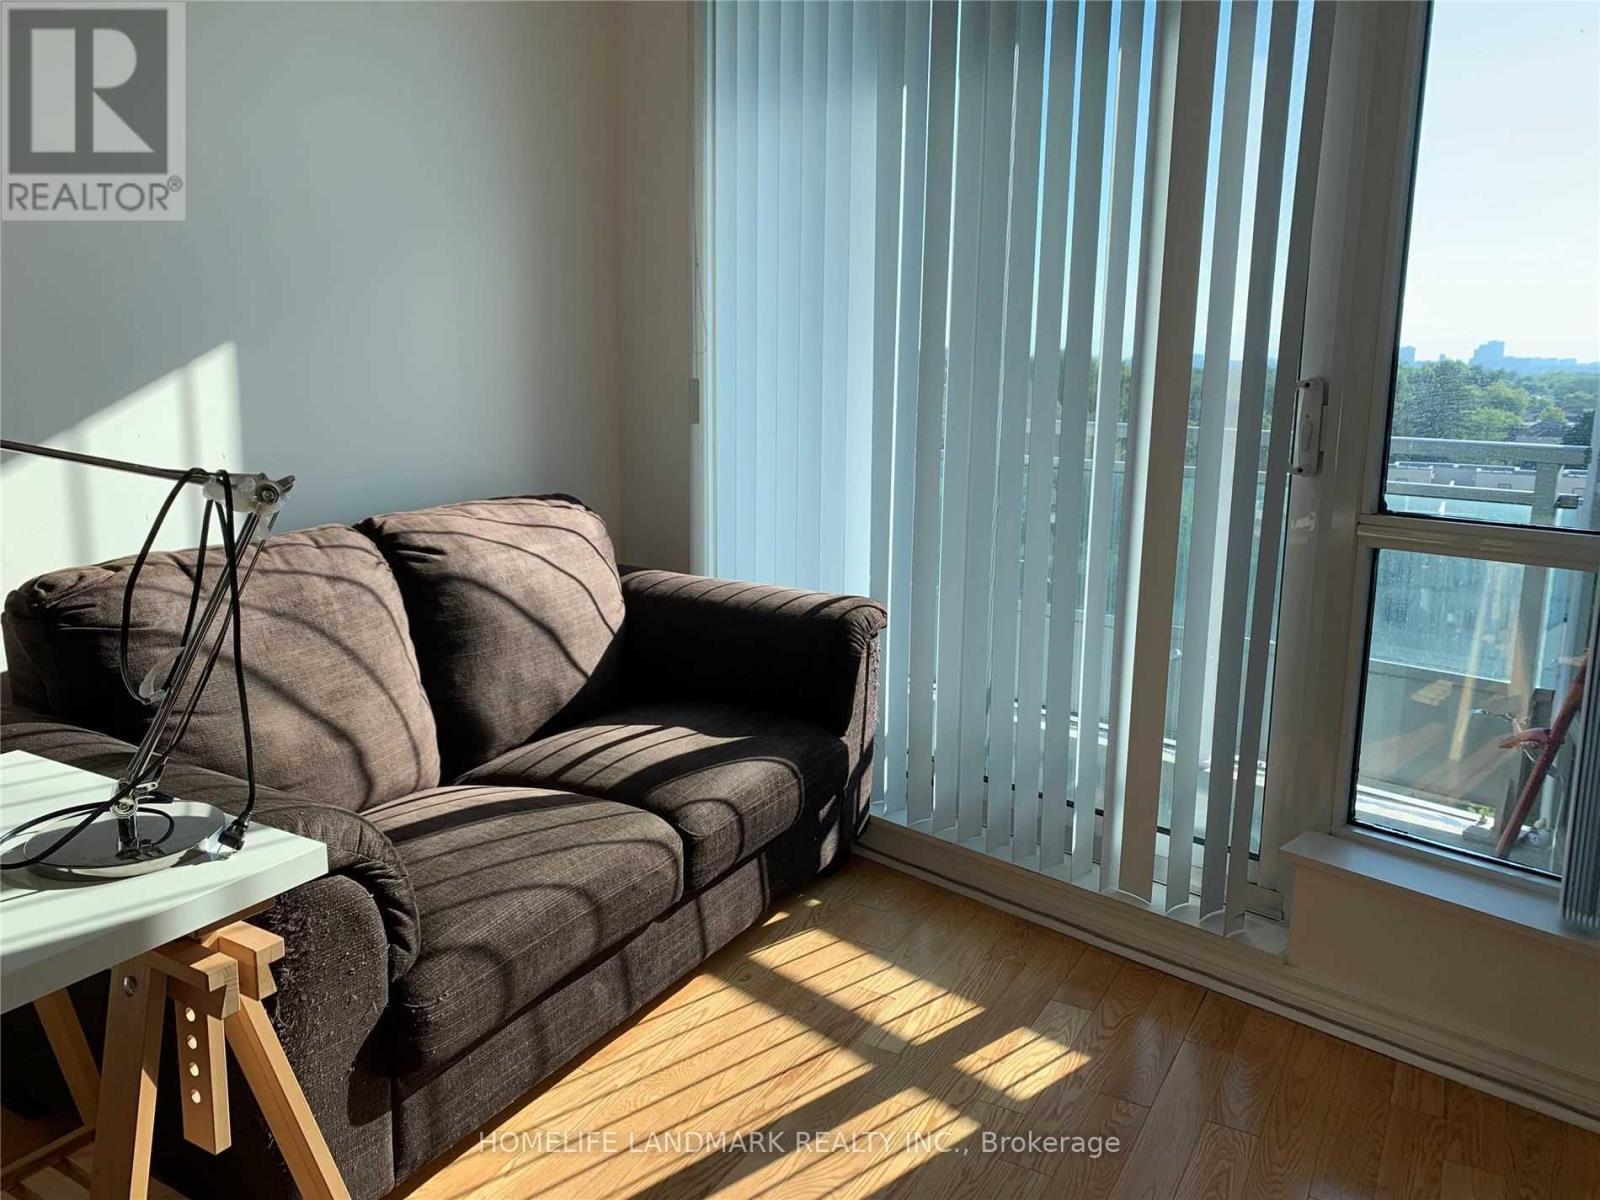
702 - 18 Holmes Avenue
Toronto, Ontario
Exceptionally Well Maintained Unit With Full 9'Ft Ceilings. Fantastic Building With Many Amenities, Including Indoor Pool, Exercise Room, Guest Room, Party Room, Etc. Minutes To Yonge/Finch Subway, Restaurants And Shopping. (id:39551)
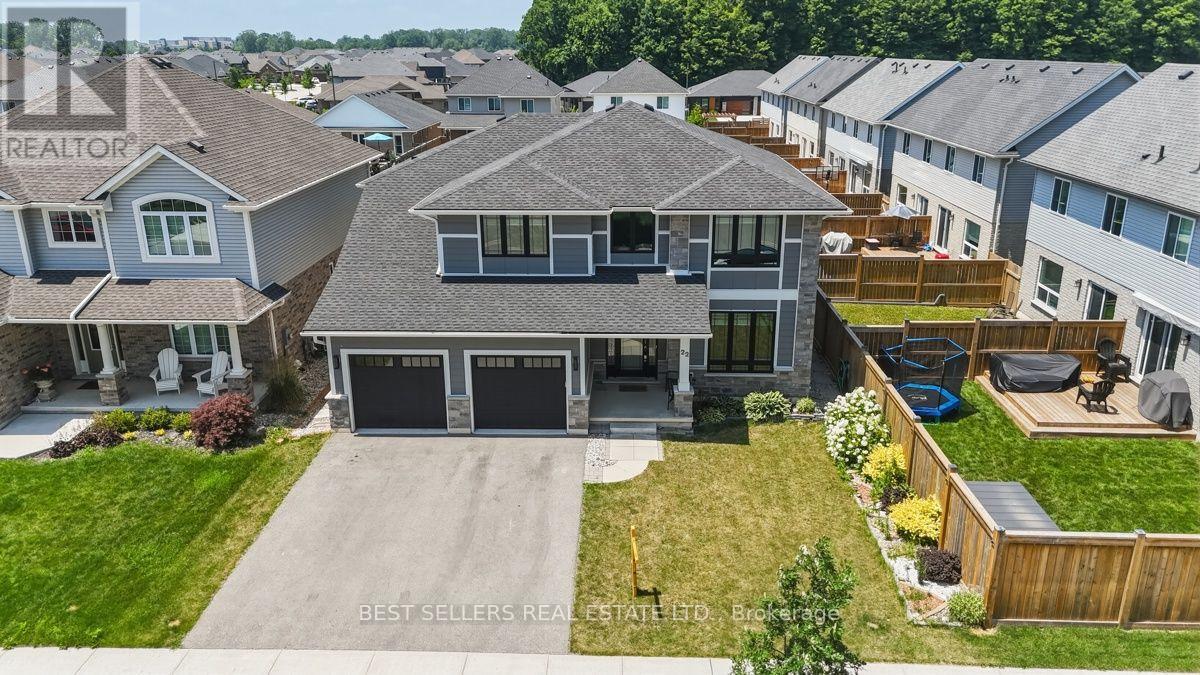
22 Weir Crescent
St. Thomas, Ontario
Welcome to this stunning 2021-built detached home in the highly sought-after Miller's Pond community! Offering over 3,000 sq. ft. of finished living space, including the fully finished basement, this exceptional home is designed to accommodate today's growing family.Featuring 4 spacious bedrooms plus a dedicated main-floor office, and 3 additional bedrooms in the finished basement, this home offers incredible flexibility for large or multi-generational families, a home business, or guest accommodations. With 4 full bathrooms and a thoughtfully designed open-concept layout, every space has been crafted for comfort and functionality.The bright main floor is filled with natural light and features spacious principal rooms, a cozy family room with a fireplace, a modern kitchen with ample cabinetry and workspace, and a versatile office ideal for working from home or as an additional bedroom. The professionally finished basement adds valuable living space with three bedrooms, a full bathroom, and a large recreation area.Situated on a premium 50 x 154 ft. lot, the fully fenced backyard provides plenty of room for entertaining, family gatherings, and outdoor enjoyment. A double built-in garage and private driveway offer parking for up to six vehicles.Located in the desirable Miller's Pond neighbourhood, you'll enjoy convenient access to parks, walking trails, schools, shopping, Fanshawe College, the Doug Tarry Sports Complex, and all the amenities St. Thomas has to offer. Combining modern design, outstanding space, and an unbeatable location, this move-in-ready home is a rare opportunity you won't want to miss. (id:39551)
29 Alder Street
Orangeville, Ontario
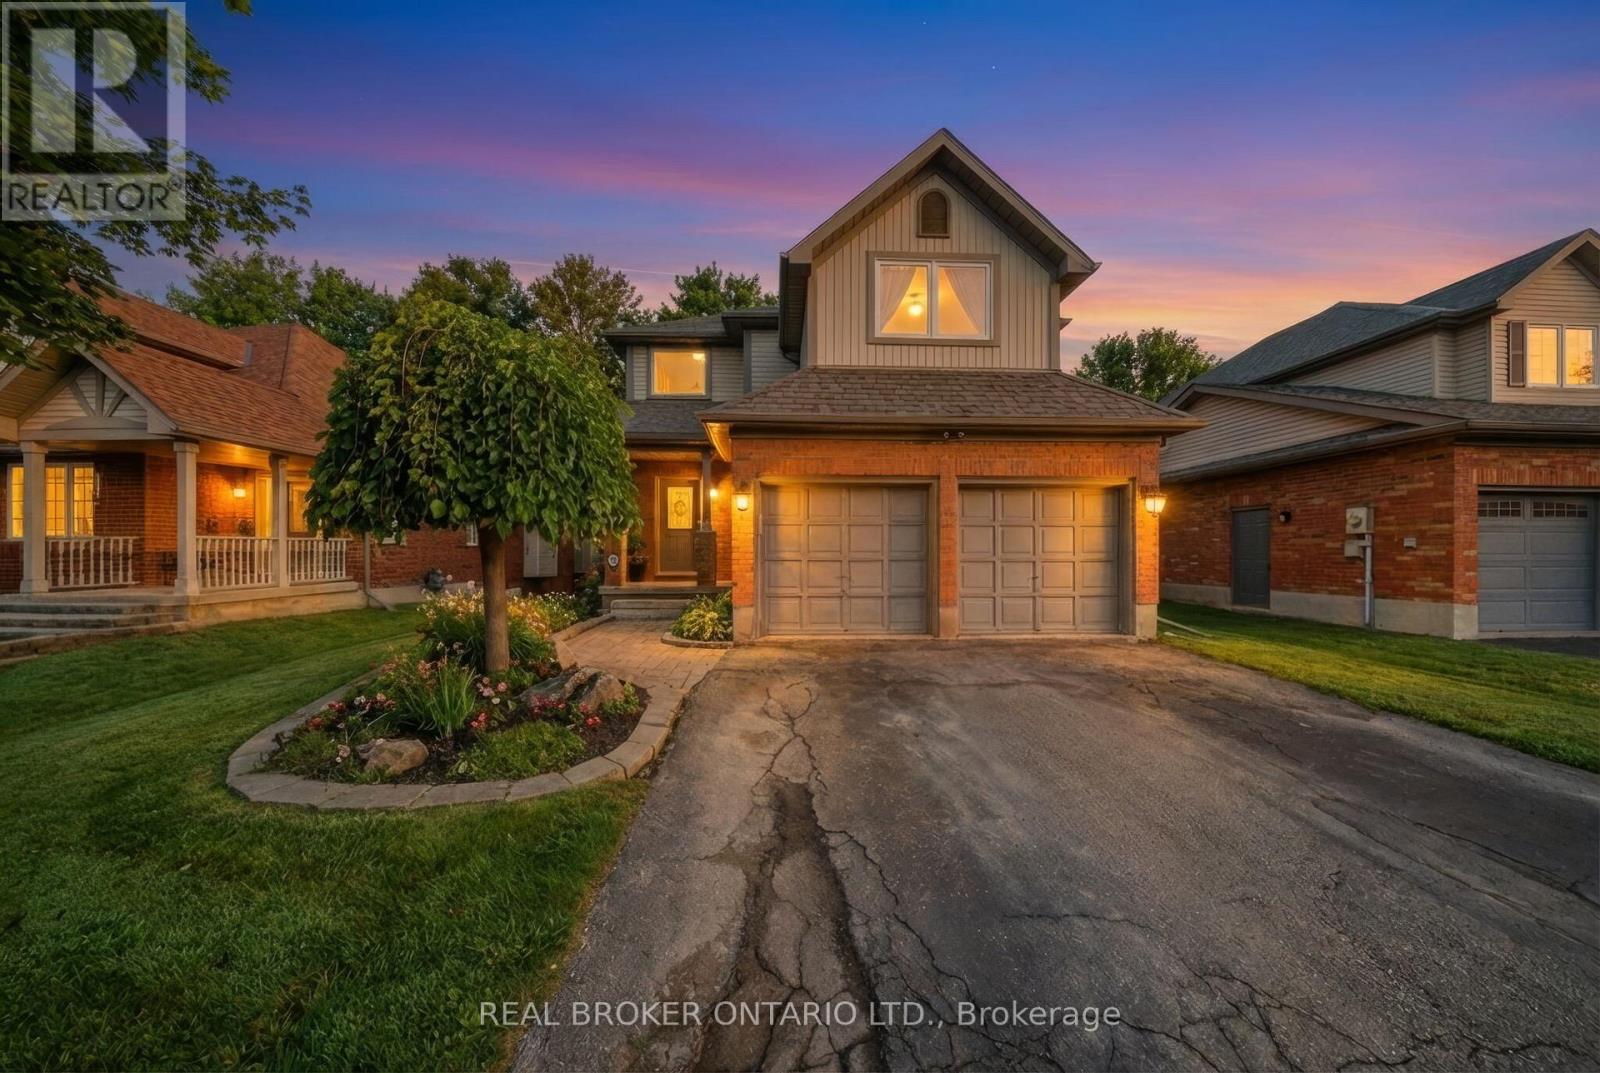
Welcome to 29 Alder Street in Orangeville, a beautifully maintained 3+1 bedroom, 4 bathroom home offering spacious family living w/ the added bonus of a finished lower level and the opportunity for a quick & easy in-law suite conversion. From the moment you arrive, this home makes a strong impression with its charming curb appeal, double-car garage, and inviting front entry. Inside features a bright and functional layout with a spacious foyer, convenient powder room, soaring ceiling over the dining area, and hardwood flooring through the principal living spaces. The living room is filled with natural light and a cozy fireplace, while the updated kitchen offers plenty of cabinet space, stainless steel appliances, ample prep space, and a breakfast bar overlooking the family room. This home offers 3 well-sized bedrooms, including a generous primary bedroom complete with a walk-in closet and a beautifully updated ensuite with double sinks, glass shower, and soaker tub. The upper level also offers another full bathroom and the added convenience of second-floor laundry. The finished basement extends your living space with a wet bar, bright living space, bedroom area, and full bathroom, creating excellent flexibility for extended family, guests, or multi-generational living. Step outside to enjoy a private backyard with mature trees, a large lawn, covered patio area, hot tub, and deck space for relaxing or entertaining. Located in a desirable Orangeville neighbourhood close to parks, schools, and amenities, this is a fantastic opportunity to own a spacious home with room for the whole family (id:39551)
198 Mcrae Street
Southwest Middlesex, Ontario
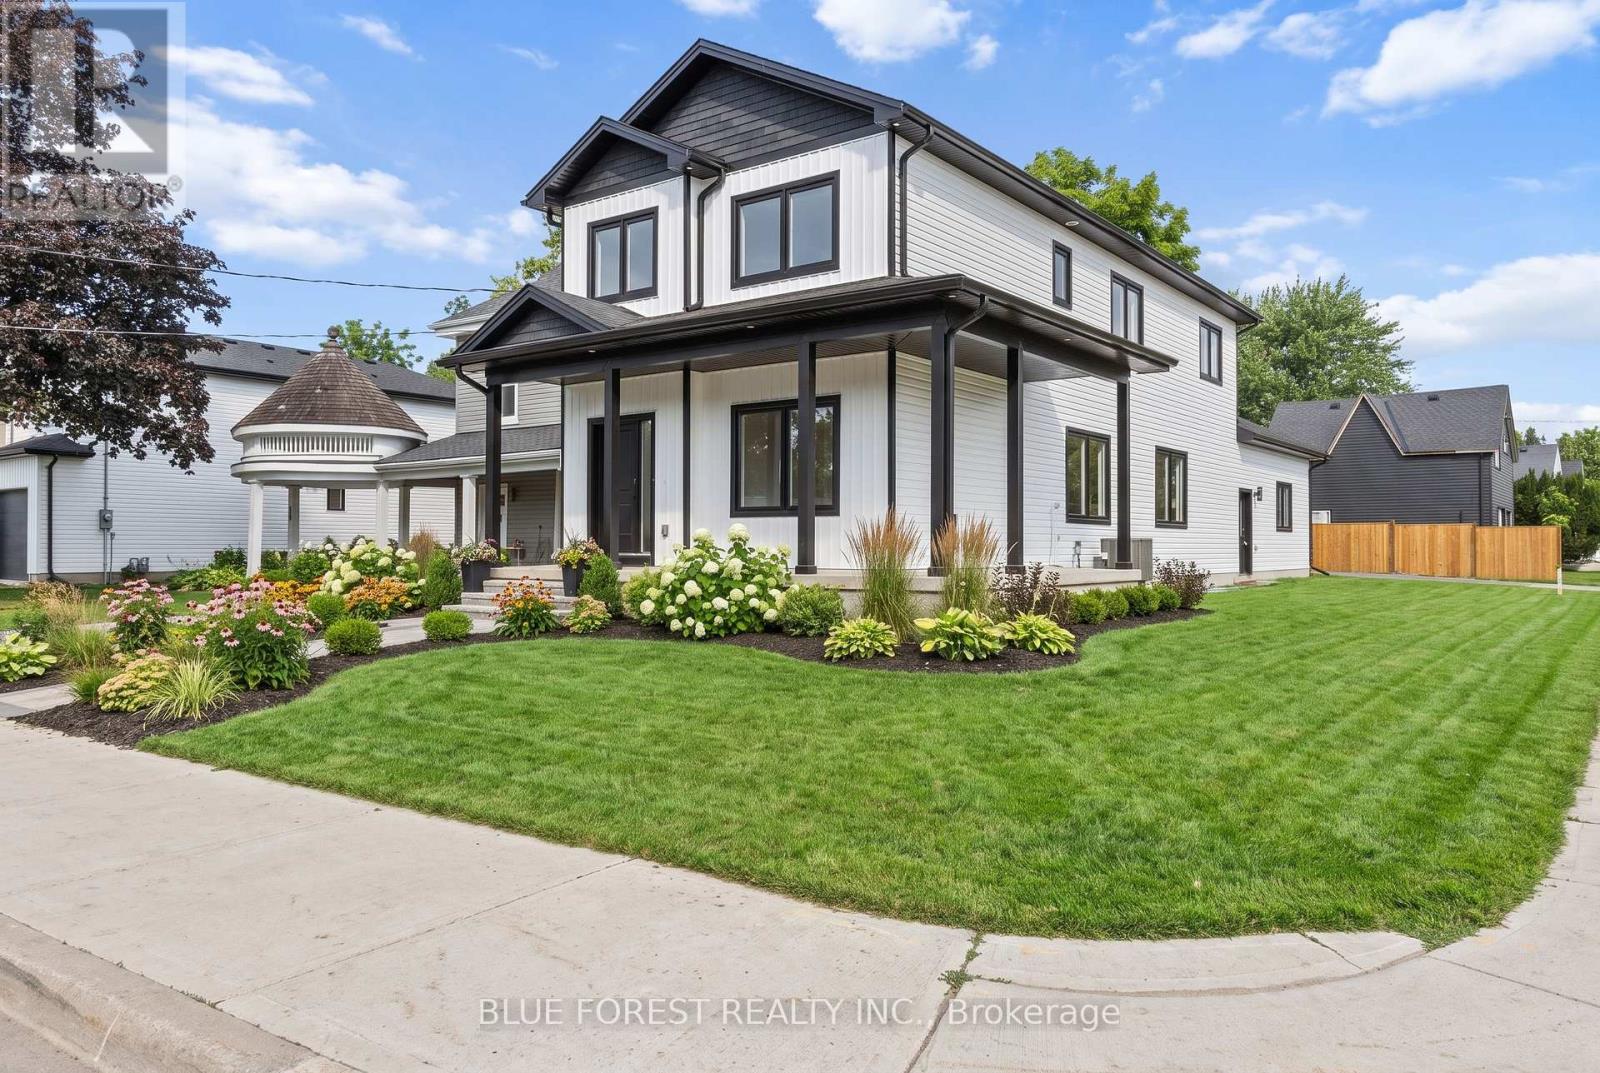
Welcome to this brand-new two-storey home located on a corner lot in an established Glencoe neighbourhood. The main floor features a bright, open-concept kitchen, dining and living area, a walk-in pantry, powder room, mudroom with garage access, and a versatile room that can be used as a main-floor bedroom or home office. Upstairs, you'll find a spacious primary suite complete with a walk-in closet and 4-pc ensuite, two additional bedrooms, a second 4-pc bathroom, and the convenience of second-floor laundry. Complete with an attached double garage and quality finishes throughout, this thoughtfully designed home offers the perfect blend of style and functionality. (id:39551)
24 Mattari Court
Toronto, Ontario
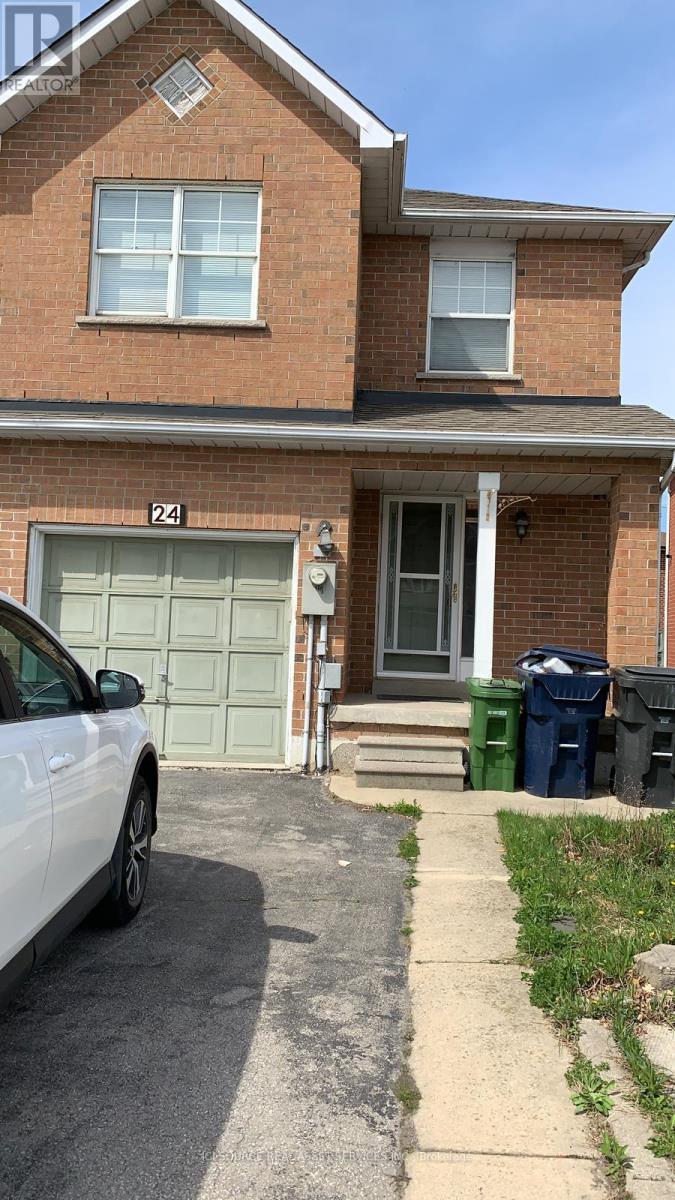
Discover the ultimate blend of space, comfort, & versatility in this massive 7 bedroom, 3.5 bathroom home designed for modern living. Featuring over 2,200 SqFt of living space, this property is perfect for buyers looking for large families, multi-generational living. Key Features 7 Bedrooms (Spacious Layout): 7 generously sized bedrooms providing ample space for large family, in-law suite, home offices, gyms, or guest rooms.2 Large Living Areas: Two separate living rooms, offering distinct spaces for entertainment & relaxation. 2 Fully Functional Kitchens: Fully equipped for large-scale entertaining, catering, or potential dual-livingarrangements.3.5 Modern Bathrooms: 3.5 updated bathrooms ensuring convenience for the whole household Spacious Backyard: With wooden deck, backyard comes fully fenced which is ideal for gardening or simply enjoying summer relaxing or entertainment. Parking: Attached 1-car garage plus ample driveway parking.2,200+ SqFt Living Space. Location Highlights Located in a quiet, friendly neighborhood Close to schools/college, malls and everyday amenities Connectivity: 5 mins walk to Humber College and 10 mins walk to Humber College Station This home combines functional design with room to grow. Don't miss this rare opportunity to own a property of this size. *For Additional Property Details Click The Brochure Icon Below* (id:39551)
62 Prince George Crescent
Barrie, Ontario
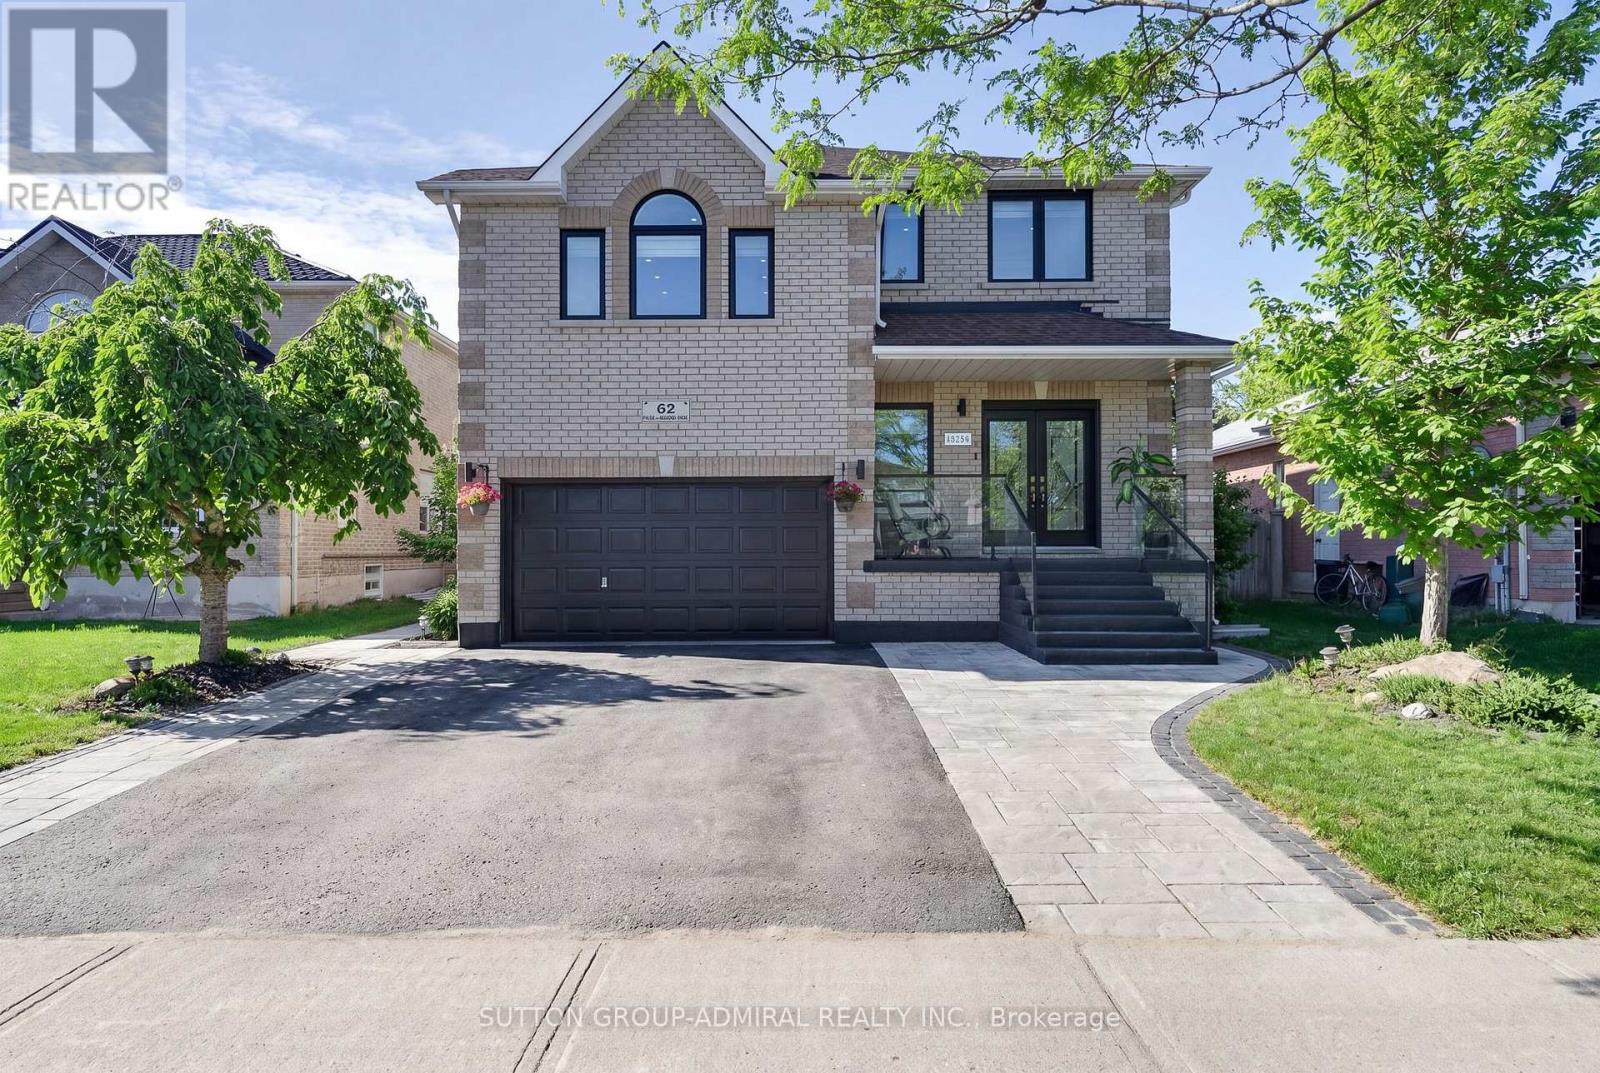
Welcome to 62 Prince George-a fully reimagined, top-to-bottom luxury renovation where absolutely no detail has been overlooked. This home has been completely redesigned with high-end materials and exceptional craftsmanship, featuring triple-glazed windows, solid wood European interior doors, premium flooring, a custom chef's kitchen, designer bathrooms, upgraded stairs, accent walls, ceilings, custom closets, and a fully finished basement-all executed to the highest standard. The exterior is equally impressive with professional landscaping, a refined front porch, and upgraded entry stairs, delivering striking curb appeal. Inside, every space reflects modern elegance and upscale living, tailored for those who value quality, comfort, and design. Offering 4+1 bedrooms ( plus office area ) and 4 bathrooms, this home delivers both luxury and functionality. The fully finished basement with a separate entrance provides excellent in-law or multi-generational living potential. Enjoy the added benefit of no rear neighbours, offering rare privacy in this prime setting. Located in one of South Barrie's most sought-after communities, close to top-rated schools, parks, shopping, and commuter routes. A true turnkey luxury residence-move in and experience uncompromising quality. (id:39551)

41 Bloomfield Trail
Richmond Hill, Ontario
***Where Nature, Space & Opportunity Meet*** Welcome to 41 Bloomfield Trail, a rare offering in the prestigious Beaufort Hills enclave of Oak Ridges. Set on an approximately 1/2 - acre lot backing onto Briar Nine Park and Nature Reserve, this exceptional property offers remarkable privacy, mature trees, and endless potential to renovate or expand into your dream home. Lovingly maintained by its original owner, the approximately 2,780 sq. ft. residence, plus 1,495 sq. ft. below grade, features 4 bedrooms, 4 bathrooms, and a spacious, thoughtfully designed layout. Elegant formal living and dining rooms create inviting spaces for entertaining, while the family room with a wood-burning fireplace offers warmth and comfort. The well-designed kitchen features a convenient serving window to the dining room, and the main-floor office with a skylight provides an ideal work-from-home space. The generous primary suite includes a walk-in closet and a 5-piece ensuite. A finished basement with a recreation area, an additional bedroom, a full bathroom, ceramic flooring, and pot lights provides additional living space for family and guests. The expansive, tree-lined grounds provide the perfect canvas for your dream backyard, with ample space for a pool, beautifully landscaped gardens, and exceptional outdoor living. Professionally prepared Dreamscape concept renderings are available to help visualize the home's renovation and expansion possibilities. Ideally located within walking distance of Cardinal Carter Catholic High School (IB Program) and just minutes from Lake Wilcox, Bond Lake, parks, golf courses, Highways 404 and 400, GO Transit, and York Region Transit. ***A remarkable property. An exceptional setting. Endless possibilities*** (id:39551)
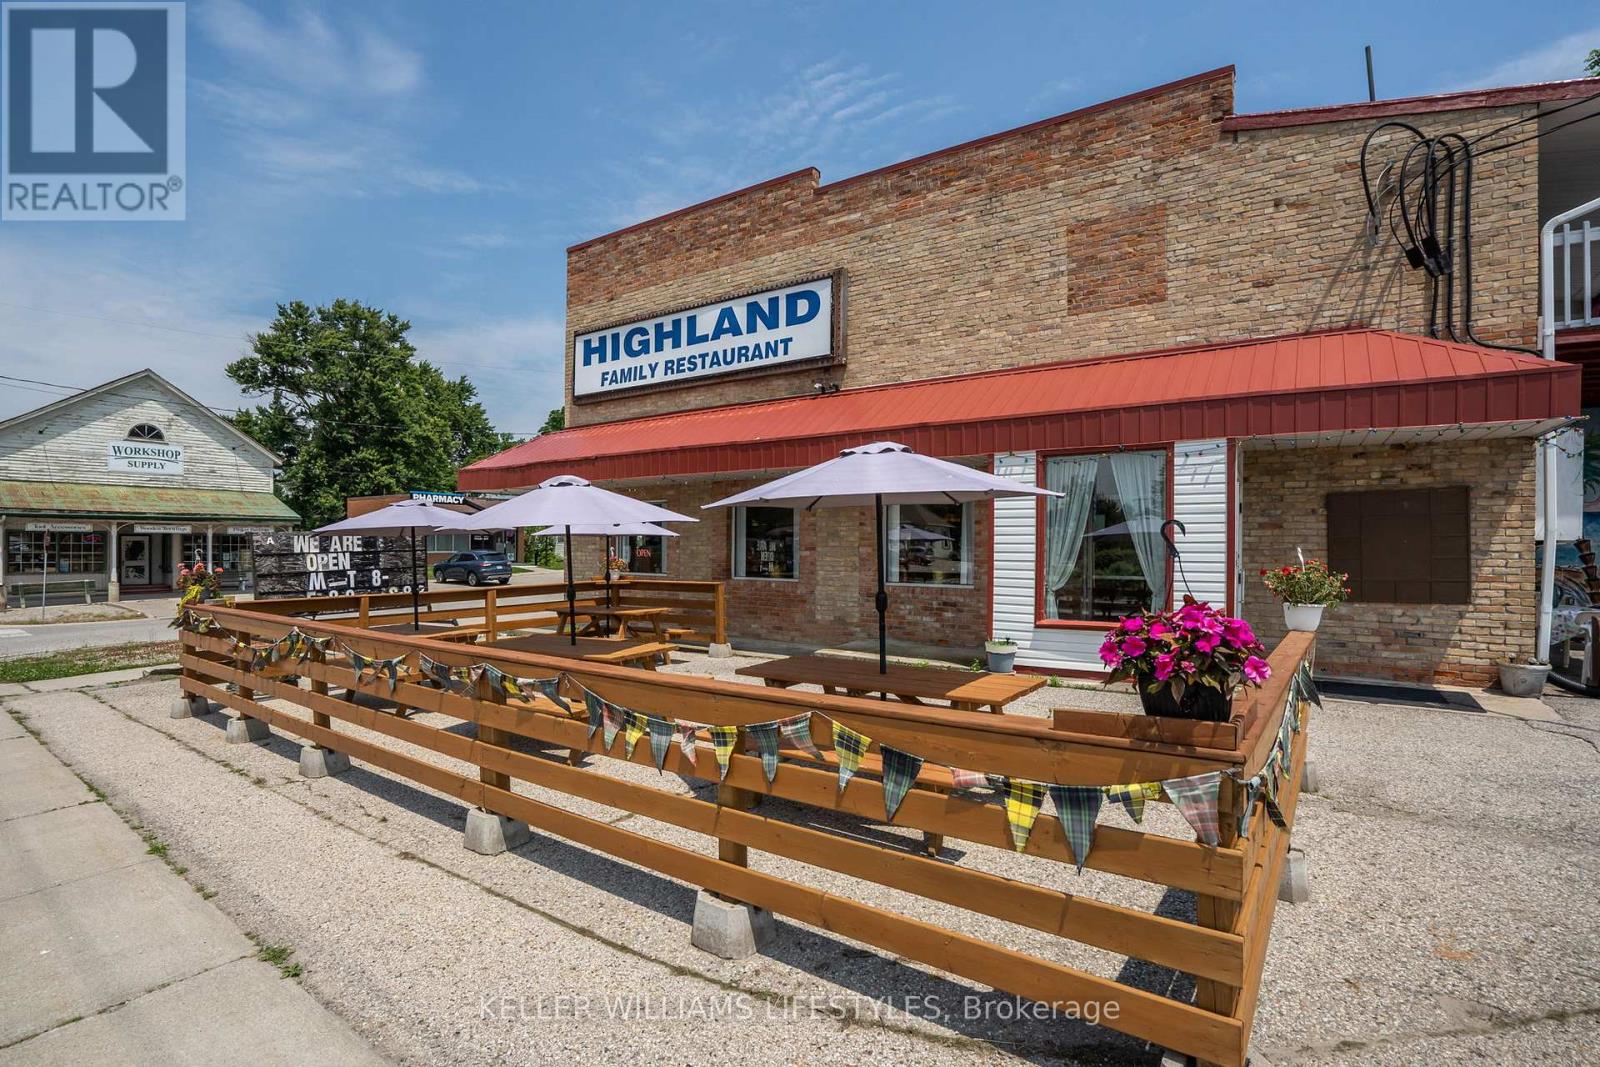
103 Commissioner Street
Zorra, Ontario
Exceptional Commercial Opportunity in Embro! Seize the chance to own the only restaurant in the village with this prime corner property on Commissioner Street. This well-loved, family-style establishment, seating up to 98 guests, enjoys high visibility and ample parking, making it a favourite for locals and a magnet for passing traffic. Conveniently located near London, Ingersoll, Woodstock, and Stratford, its perfectly positioned to attract a broad customer base. The restaurant comes fully equipped with all the necessary tools and appliances for a thriving business, ensuring a smooth transition for new ownership. It also features a seasonal ice cream shop and a newer outdoor patio! The property also includes a vacant 2-bedroom, 1-bathroom apartment on the upper level, ideal for immediate rental or personal use. Additionally, theres a second framed unit upstairs that can be converted into another apartment or expanded for a larger living space. This is an ideal investment for those looking to run a successful community restaurant while benefiting from residential rental income. The perfect opportunity for an ambitious restauranteur ready to grow a thriving business or an investor seeking a valuable asset, this listing offers a unique opportunity to tap into both commercial and residential markets in a vibrant, small-town setting. (id:39551)
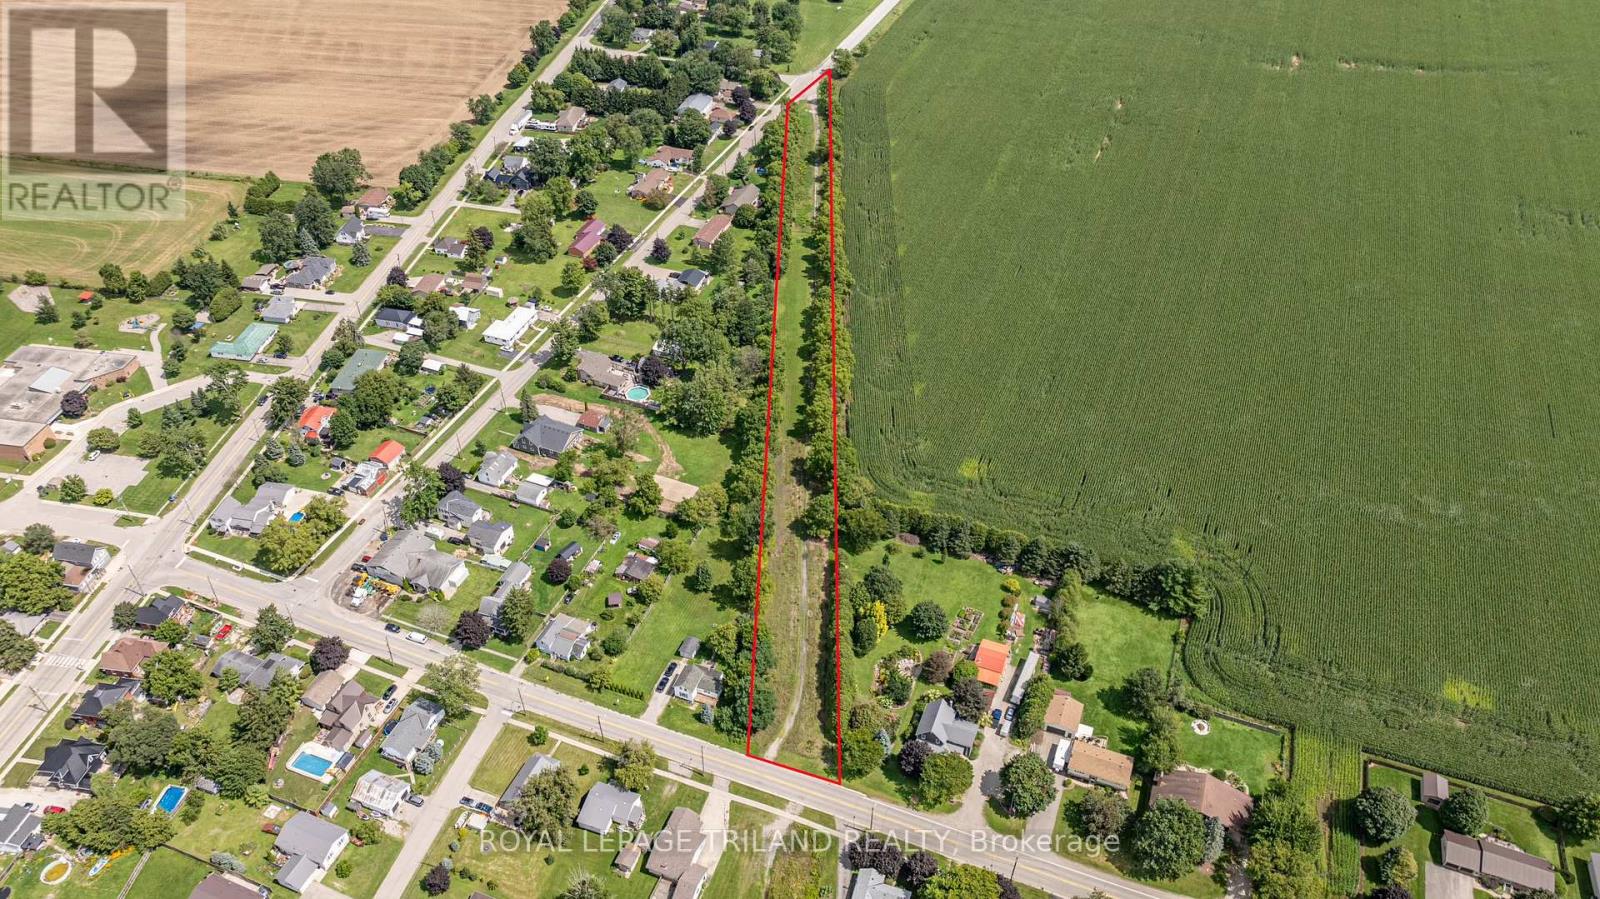
11916 Springfield Road
Malahide, Ontario
Vacant land for sale, in the town on Springfield, Build your dream home on this spacious 2.5+ acre vacant lot in the Village of Springfield. Zoned Village Residential One (VR1), this property offers the potential for a single-family home, duplex, or semi-detached dwelling, subject to all applicable approvals. This property was previously a railway line, and buyers are advised to complete their own due diligence regarding permitted uses, building requirements, and site suitability. Enjoy the privacy and space to create your ideal country setting while remaining close to local amenities and within easy driving distance of larger centres. A rare opportunity to own a generous parcel in a growing community. There's never been a better time to build! Take advantage of new government incentives introduced April 1, 2026. Eligible new home buyers may qualify for significant savings through enhanced federal and Ontario GST/HST rebates-potentially reducing the cost of a qualifying new build by up to $130,000, depending on eligibility and purchase price. (id:39551)
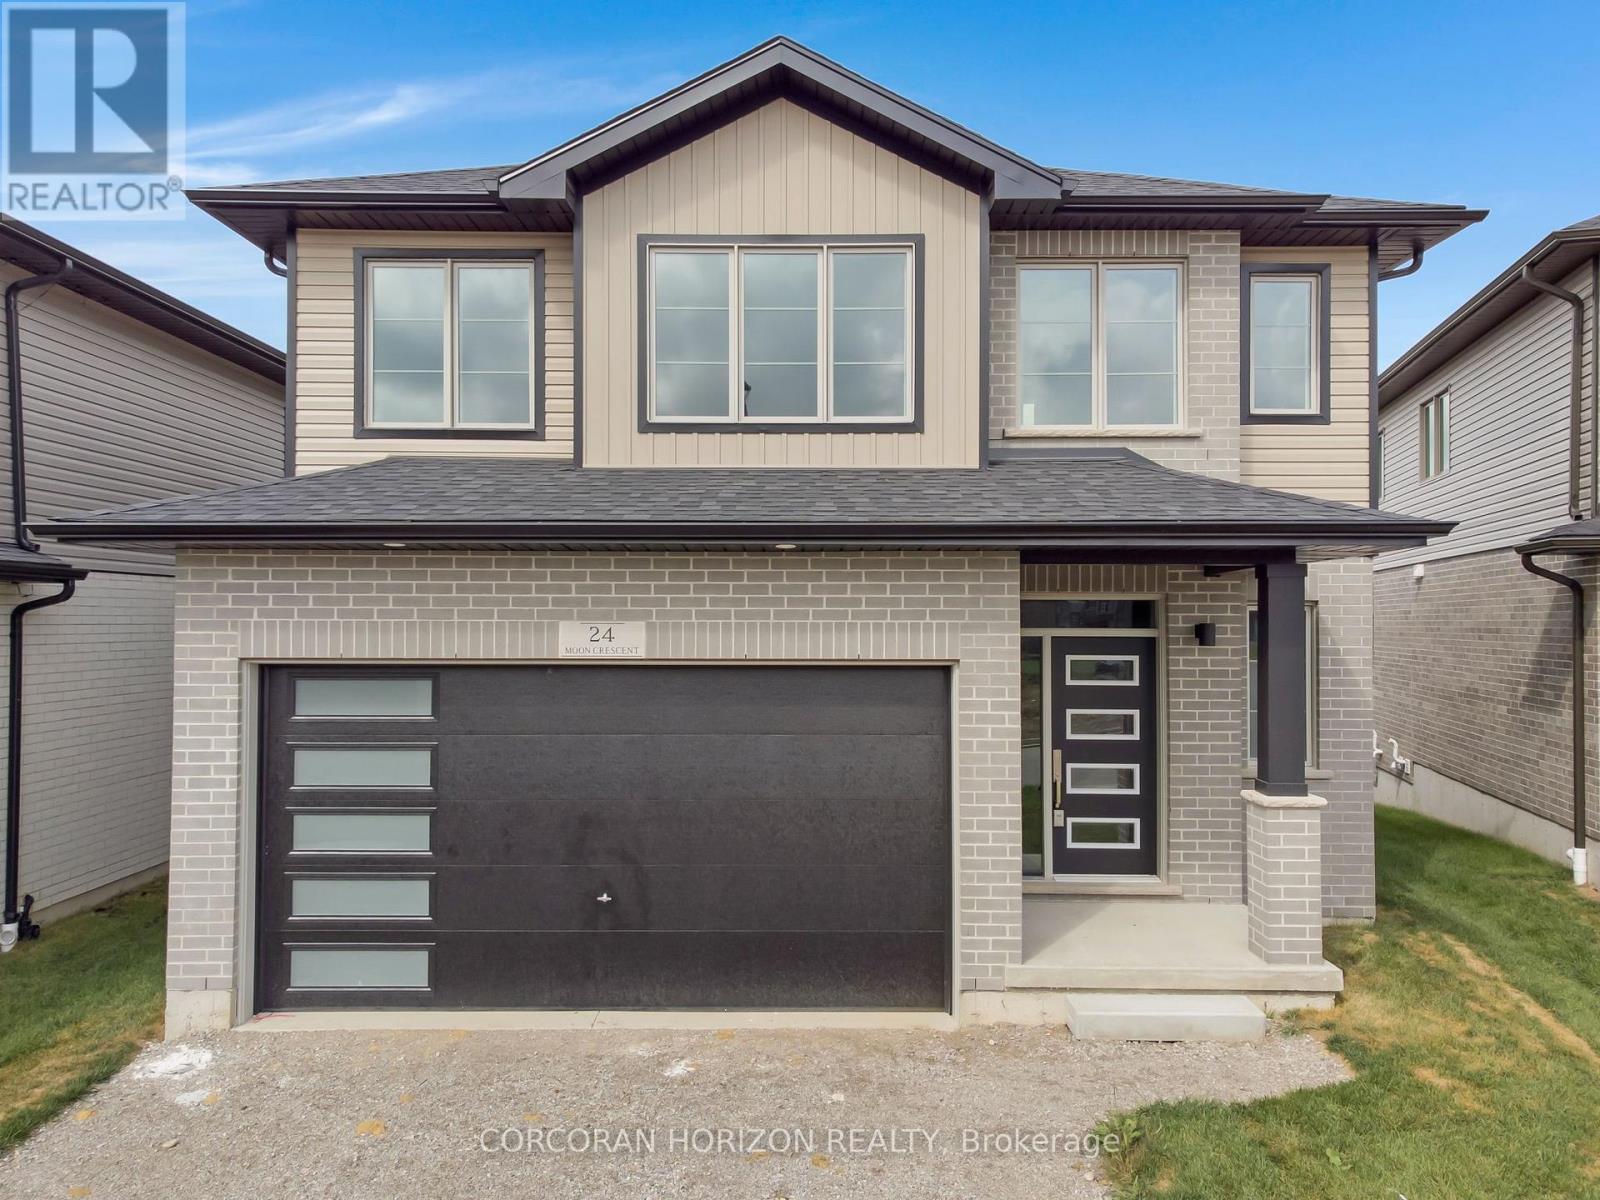
24 Moon Crescent
Cambridge, Ontario
Welcome to 24 Moon Crescent, Cambridge - a beautifully designed home set on a unique pie shaped lot, this newly built property is move-in ready! Featuring 4 bedrooms, 3.5 bathrooms, and multiple upgrades throughout, this home blends modern comfort with thoughtful design. The bright and airy open-concept layout seamlessly connects the kitchen, living, and dining areas - perfect for both everyday living and entertaining. The upgraded contemporary kitchen will feature sleek finishes and generous counter space, truly becoming the heart of the home. A versatile main floor bedroom offers flexibility for guests, a home office, or multigenerational living. Upstairs, you'll find three spacious bedrooms and a cozy family room. The primary suite includes a private ensuite and a walk-in closet, while each additional bedroom offers ample closet space. The unfinished basement provides a blank canvas for your future plans - whether you envision a home gym, media room, or extra living space, the possibilities are endless. Located in a vibrant and family-friendly neighbourhood close to schools, parks, and shopping, 24 Moon Crescent is ready to welcome you home. (id:39551)
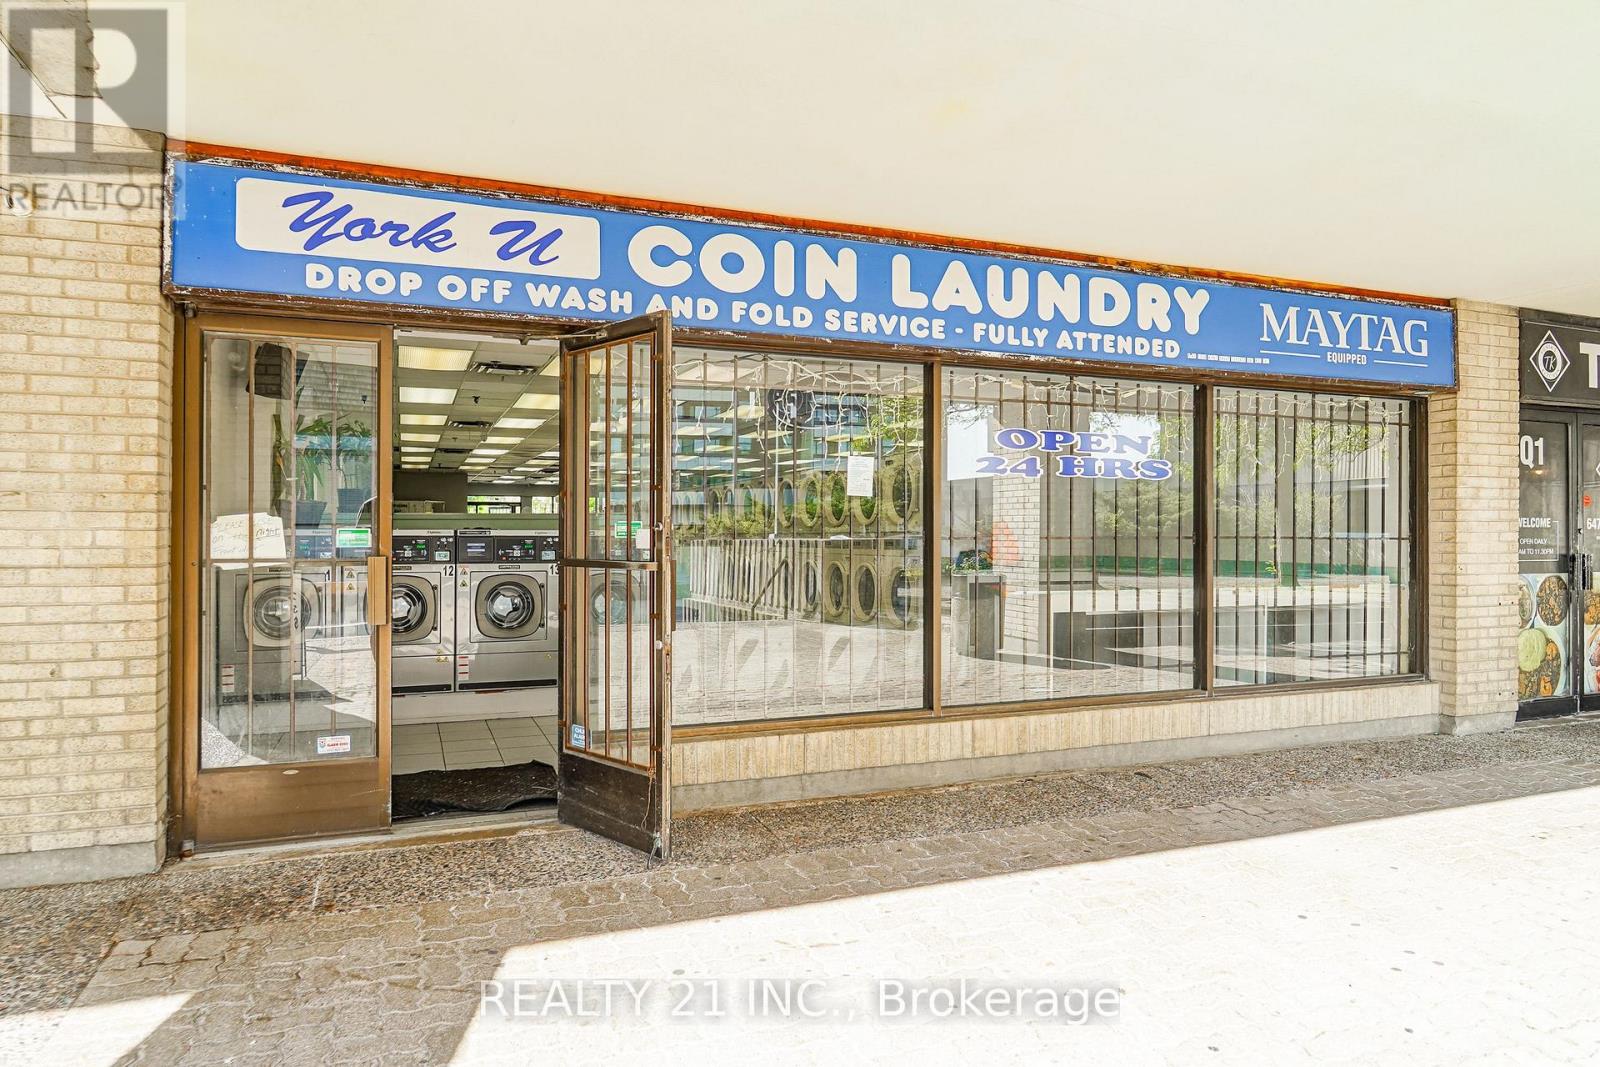
45 Four Winds Drive
Toronto, Ontario
Exceptional opportunity to own a well-established, turnkey coin laundry business in a high-demand location. Featuring over 2,000 sq. ft. of well-maintained space equipped with an extensive lineup of commercial-grade washers, dryers, change machines, and supporting equipment. Servicing a loyal customer base from surrounding high-density residential communities, this business generates consistent traffic and offers excellent potential for increased revenue through wash-and-fold, alterations, and pick-up & delivery services. A rare opportunity for both owner-operators and investors to acquire a profitable, cash-flowing business with significant growth potential. (id:39551)
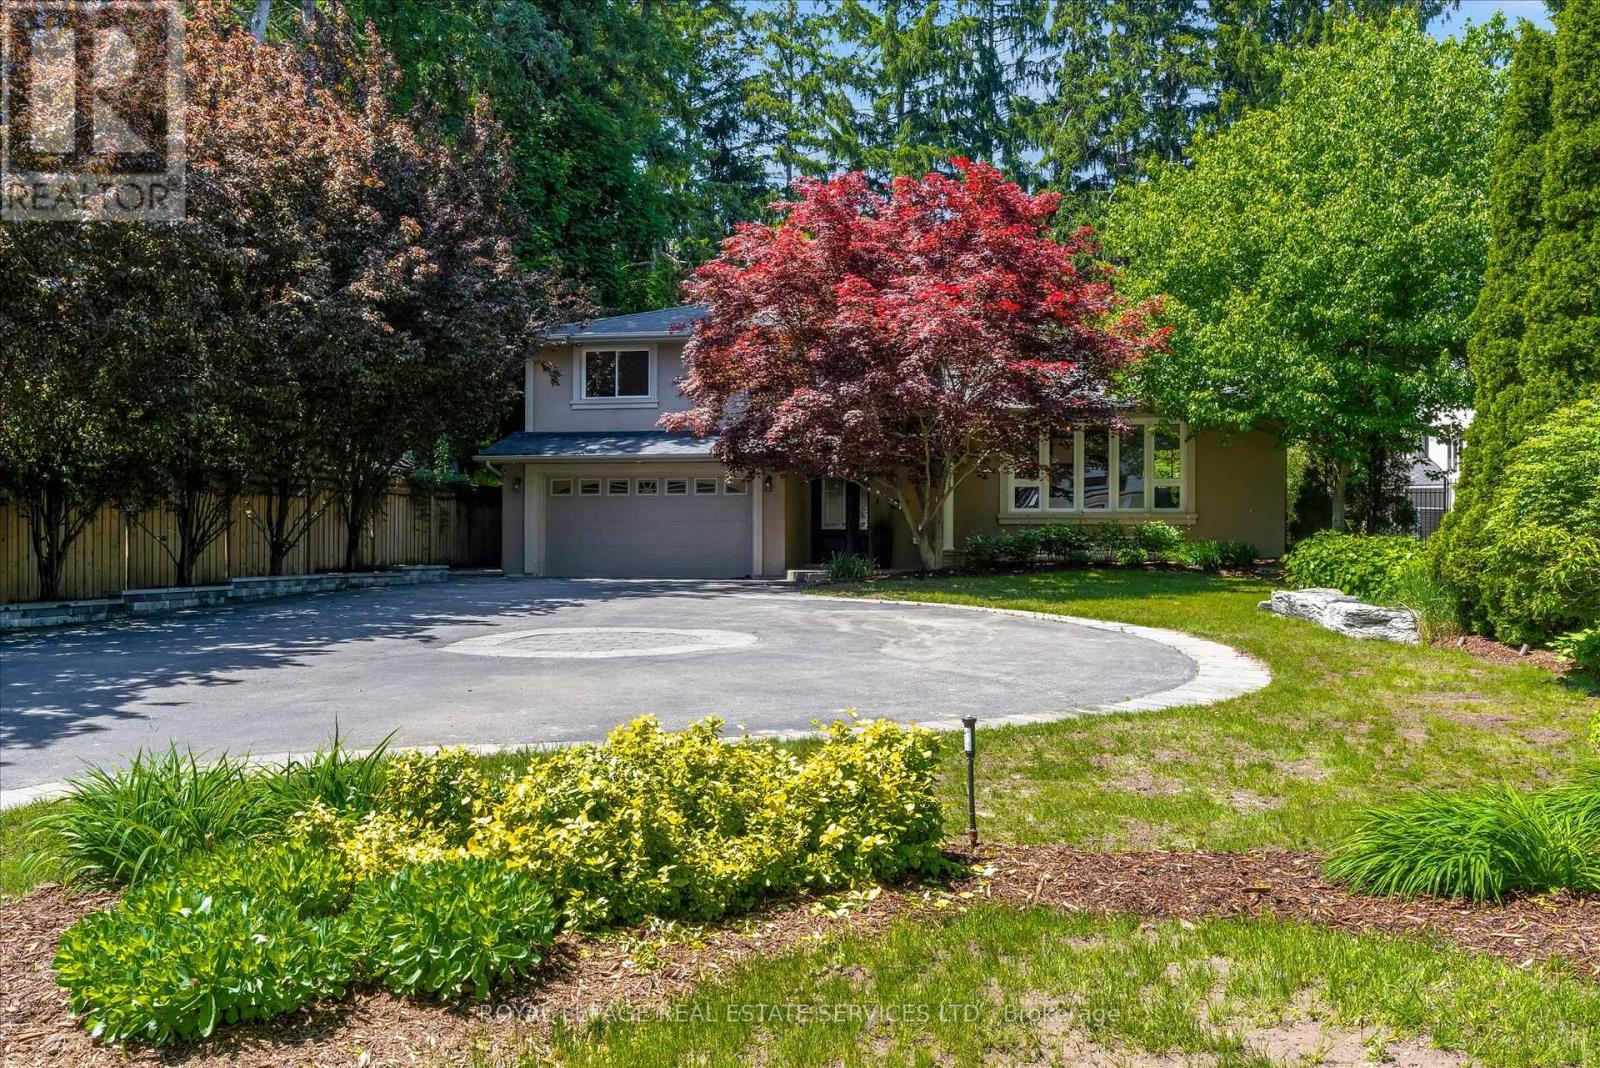
4163 Lakeshore Road
Burlington, Ontario
Own this stunning 70' x 156' property in Burlington's highly sought-after Shoreacres neighbourhood. Nestled among mature trees, this beautifully updated 4-bedroom, 3-bathroom split-level home offers the perfect blend of style, comfort, and resort-inspired living.The bright, open-concept main living area is designed for both everyday living and entertaining, featuring a spectacular floor-to-ceiling natural stone fireplace as its stunning centrepiece. The gourmet kitchen boasts upgraded stainless steel appliances, a breakfast bar, pantry, vaulted ceilings, seamless sightlines to the private backyard oasis and a heated floor! Elegant hardwood flooring, a wood staircase with iron spindles, and thoughtfully updated finishes add warmth and sophistication throughout. The finished lower-level recreation room provides additional living space perfect for family gatherings, a games room, home office, or media room. Step outside to your resort-like backyard retreat, complete with a hot tub, outdoor kitchen, and beautifully landscaped surroundings. With an impressive 156-foot lot depth, this private outdoor sanctuary offers exceptional space for relaxation and entertaining.A rare opportunity to own a move-in-ready home on an oversized lot in one of Burlington's most desirable communities in the best school catchments. Bonus EV charger in the garage and heated flooring in the walk in pantry and kitchen. (id:39551)
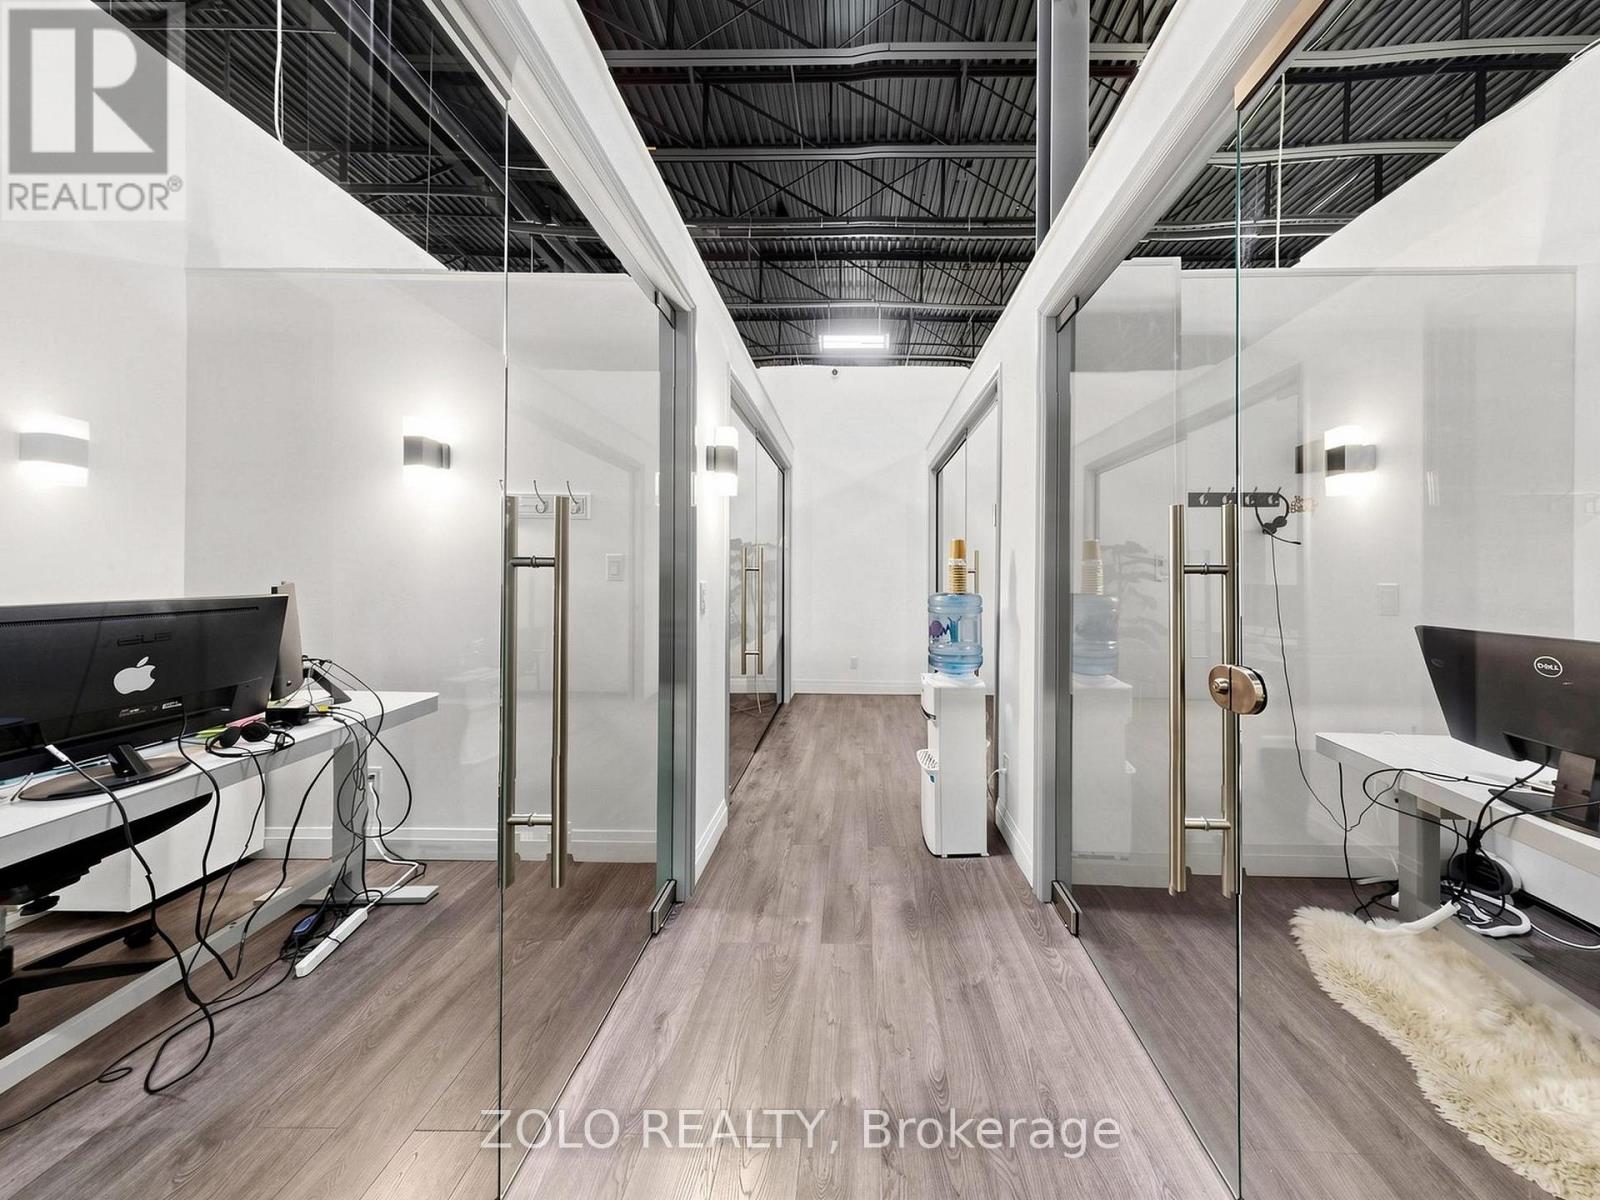
D (350) - 7250 Keele Street
Vaughan, Ontario
Exceptional Executive Office Suite offering 4 private offices, professionally planned and beautifully finished to provide a modern, efficient, and highly functional workspace. Thoughtfully designed to enhance productivity while delivering comfort and style. Sold fully furnished and turnkey-simply take possession and begin operating your business immediately. An outstanding opportunity for both owner-occupiers and investors. Be sure to explore the Virtual Tour, 3D Tour, and Floor Plan (id:39551)
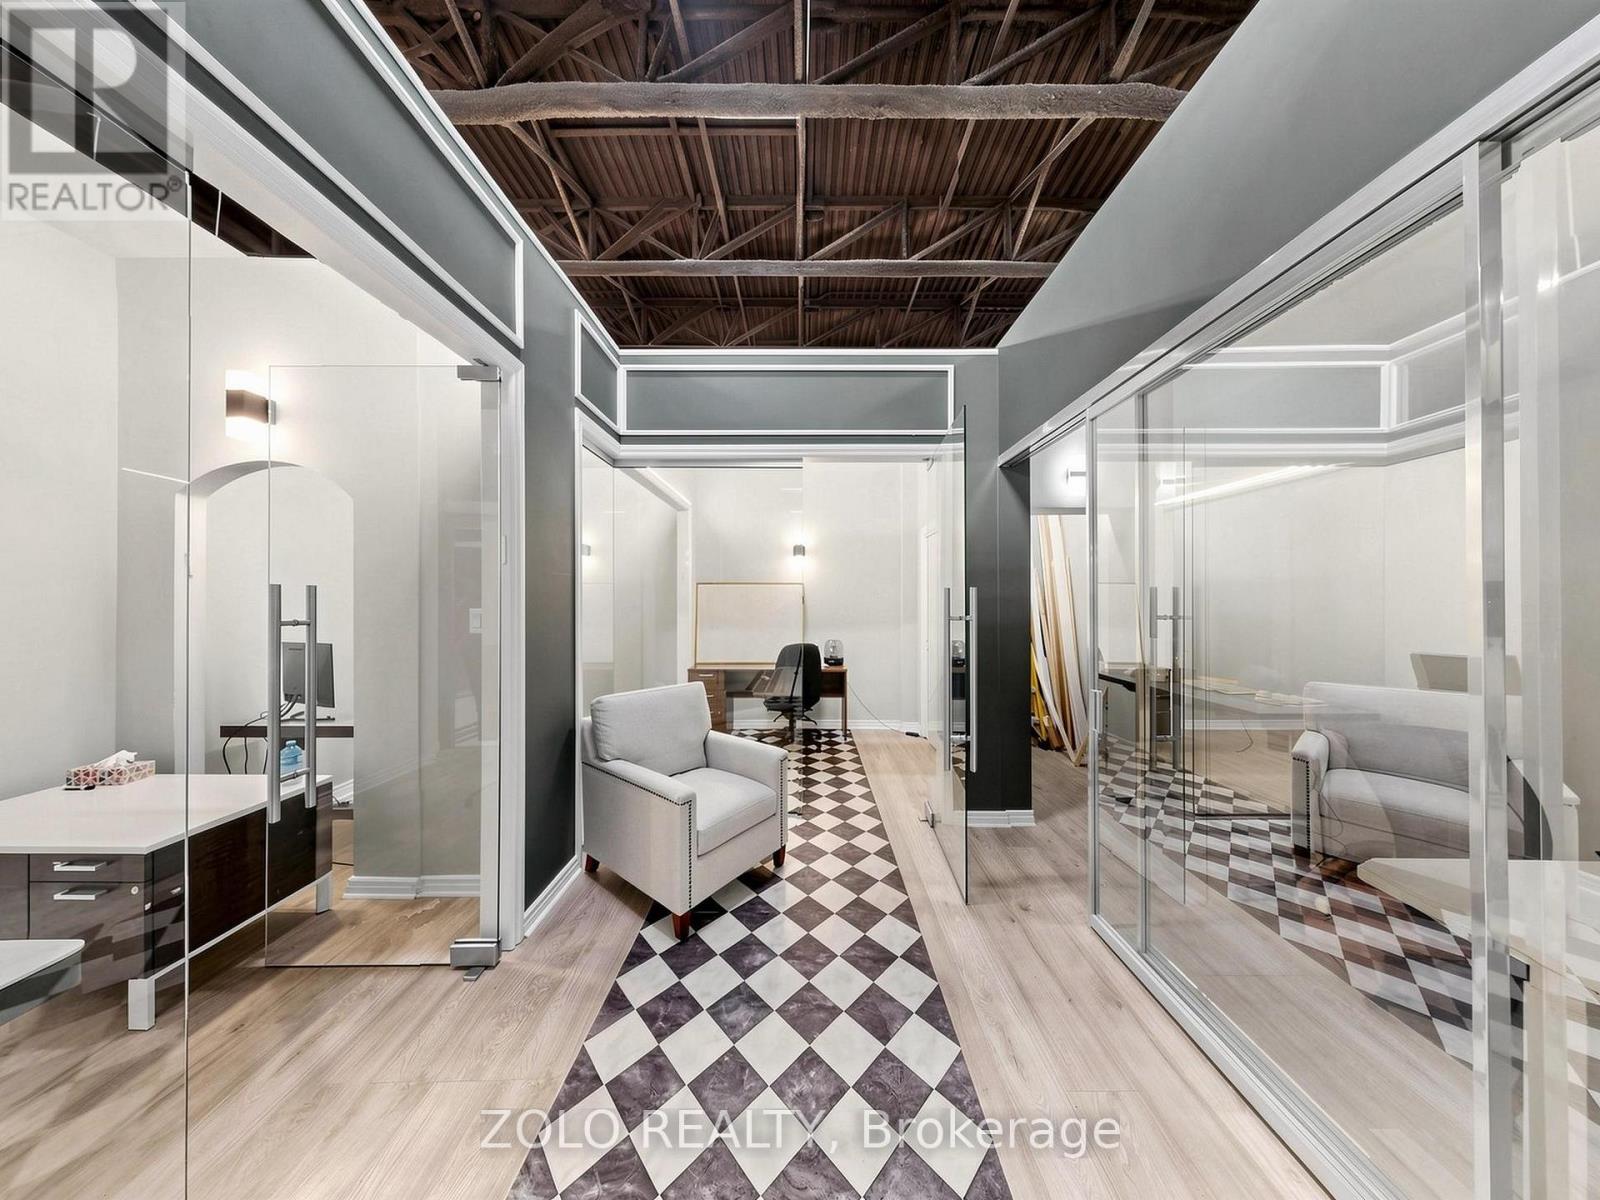
C (254) - 7250 Keele Street
Vaughan, Ontario
Premium Executive Office Suite featuring 4 private offices , expertly designed with a smart, efficient layout that combines style, comfort, and functionality to maximize productivity. Fully furnished and move-in ready-simply pick up the keys and start your business from day one. An excellent opportunity for owner-users or investors, Do not forget to see: Virtual Tour, 3D Tour, and Floor Plan (id:39551)
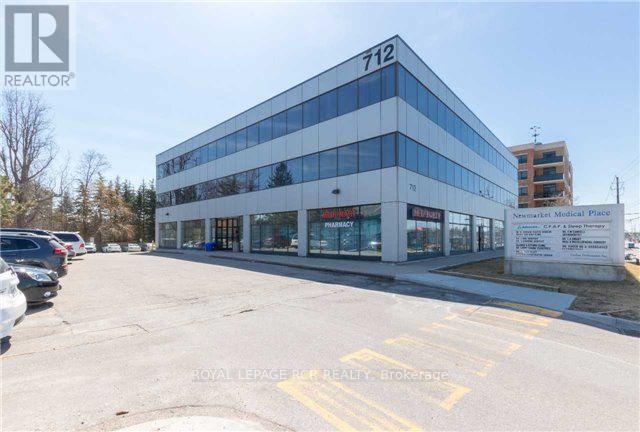
207 - 712 Davis Drive
Newmarket, Ontario
Superb location near Southlake Hospital. Attractively designed and ergonomically finished suite. Seller will consider taking back a first mortgage to a qualified Buyer. Price includes 2 reserved underground parking spaces. See floorplan. Medical uses only. (id:39551)
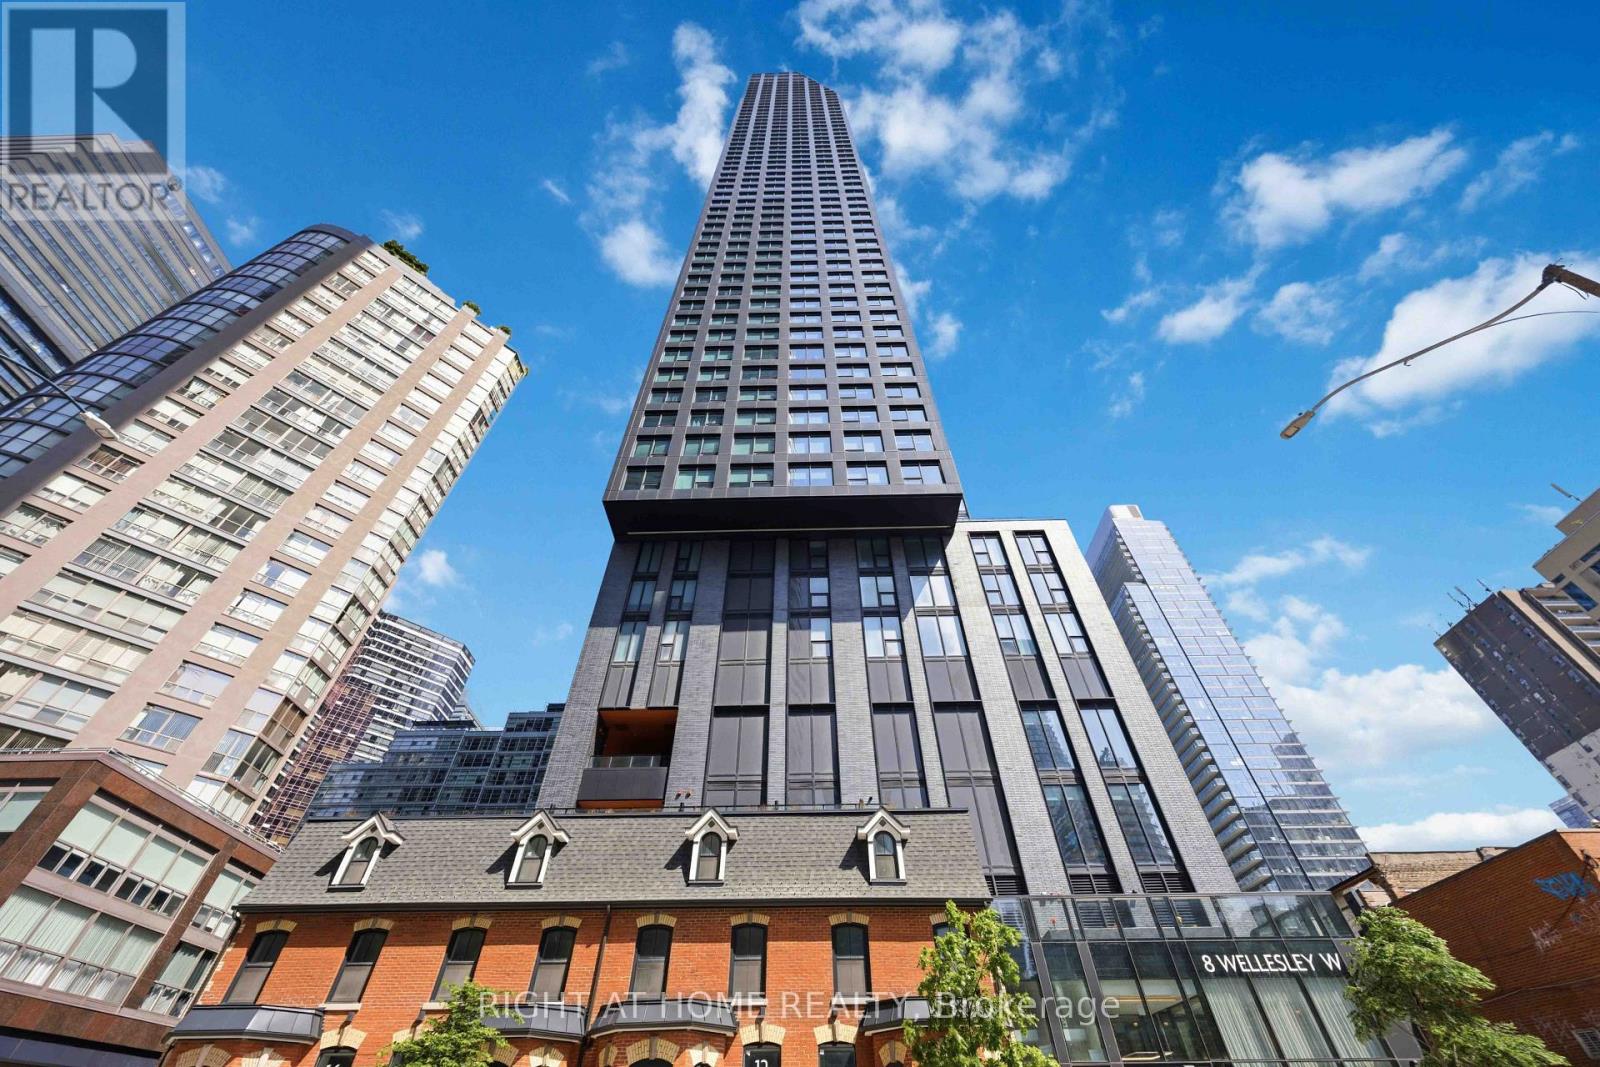
5110 - 8 Wellesley Street W
Toronto, Ontario
Fantastic Opportunity to Own at Bay & Bloor!Experience elevated downtown living in this stunning 51st-floor residence at prestigious Bay & Wellesley.This beautifully designed 1 Bedroom + Den, 2 Bathroom suite showcases spectacular unobstructed east-facing views, flooding the home with natural light and breathtaking city vistas. The spacious den features a full door and its own 3-piece bathroom, making it ideal as a second bedroom, guest suite, or private home office.Thoughtfully designed with an efficient layout, this exceptional suite also includes a storage locker for added convenience.Located in the heart of Downtown Toronto, just a 2-minute walk to the subway, you'll enjoy immediate access to Yorkville, the University of Toronto, world-class shopping, fine dining, cafés, entertainment, hospitals, and every urban convenience imaginable.Offering exceptional value in one of Toronto's most prestigious neighbourhoods, this is a rare opportunity to own a nearly new luxury residence at an outstanding price. An exceptional choice for both end-users and investors. (id:39551)
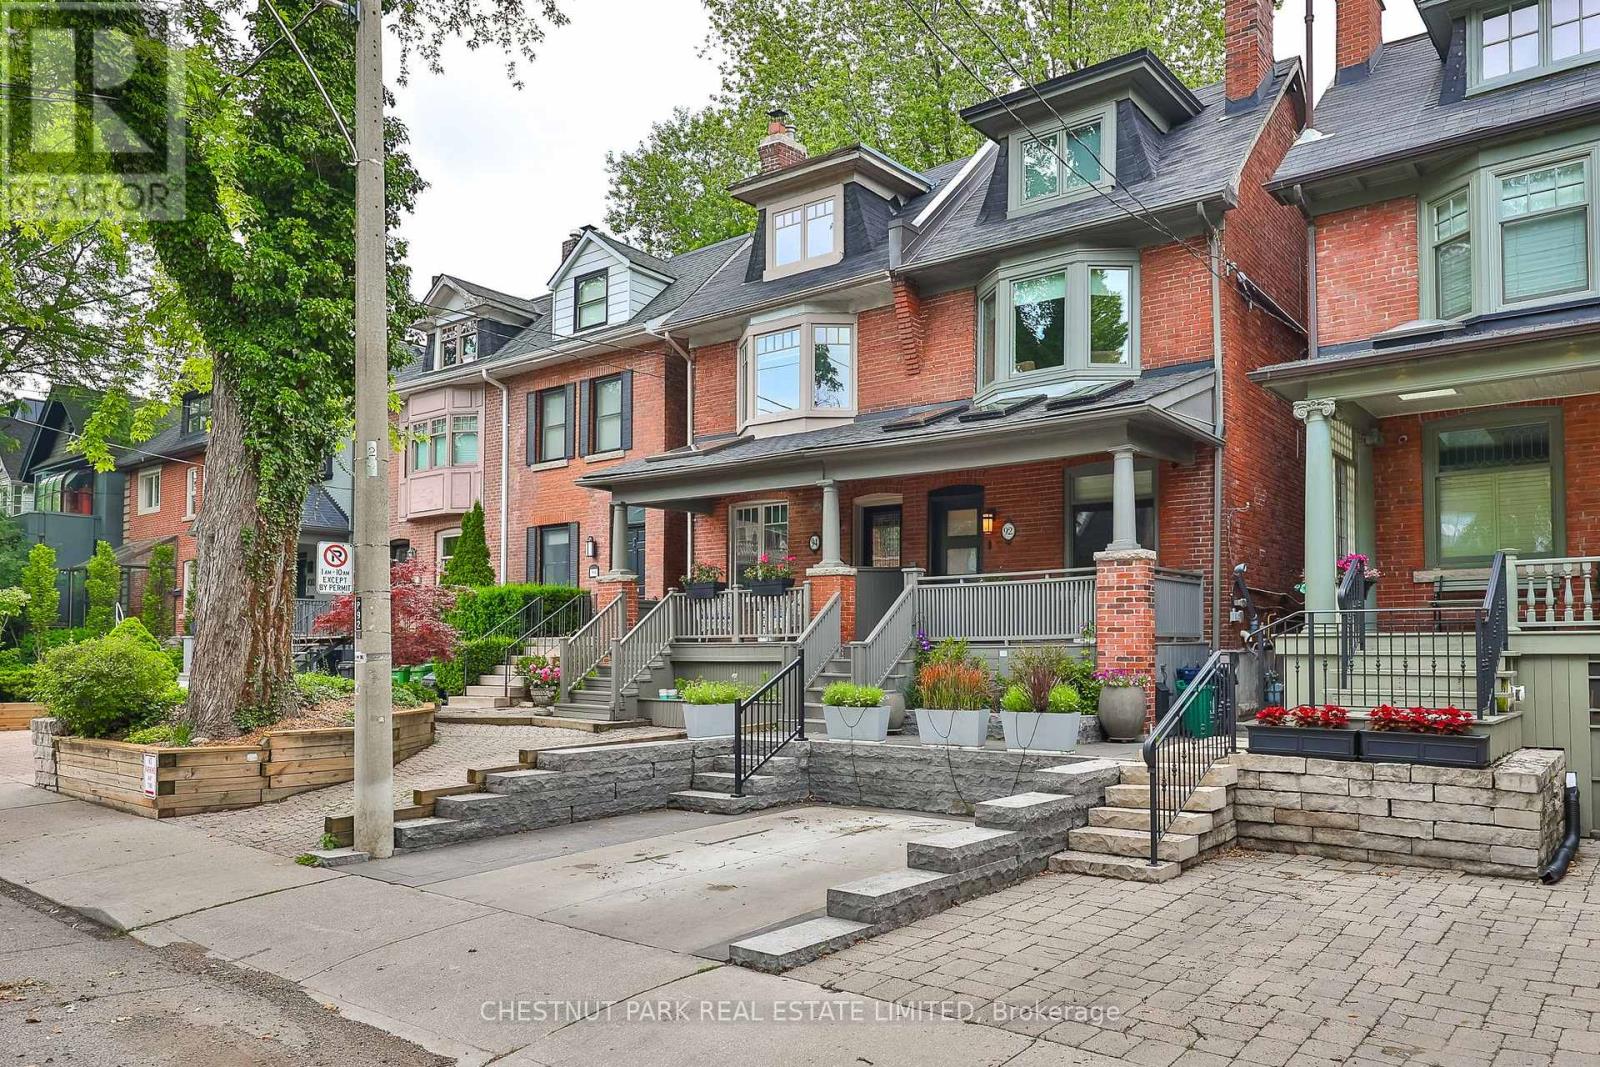
92 Balmoral Avenue
Toronto, Ontario
An architectural masterpiece in the heart of Yonge & St. Clair. This stunningly renovated, turnkey 3-storey residence effortlessly blends editorial luxury with modern family functionality.The open-concept main floor boasts wide-plank white oak flooring, a sleek fireplace, and a sculptural staircase with minimalist glass railings. A chef's kitchen features a premium centre island and a seamless walkout to a private deck and beautifully landscaped garden oasis. A rare main-floor powder room features heated floors.The crowning jewel is the 3rd-floor primary retreat-a private sanctuary with custom built-ins, a large walk-in closet, a spa-like 5-piece ensuite with heated floors, and a walkout to a sun-drenched deck overlooking serene green space. Two additional generous bedrooms feature custom closets, one with its own 3-piece ensuite.The finished lower level is an entertainer's dream, offering a massive recreation room with custom millwork, a bar, a renovated 3-piece bath, laundry and deep storage.Unmatched winter convenience includes a legally licensed front-pad parking space equipped with a built-in snow-melt system and wired for EV charger. Steps to elite schools, transit, and fine dining. An exceptional, rare lifestyle opportunity in Midtown Toronto's most coveted neighborhood. (id:39551)
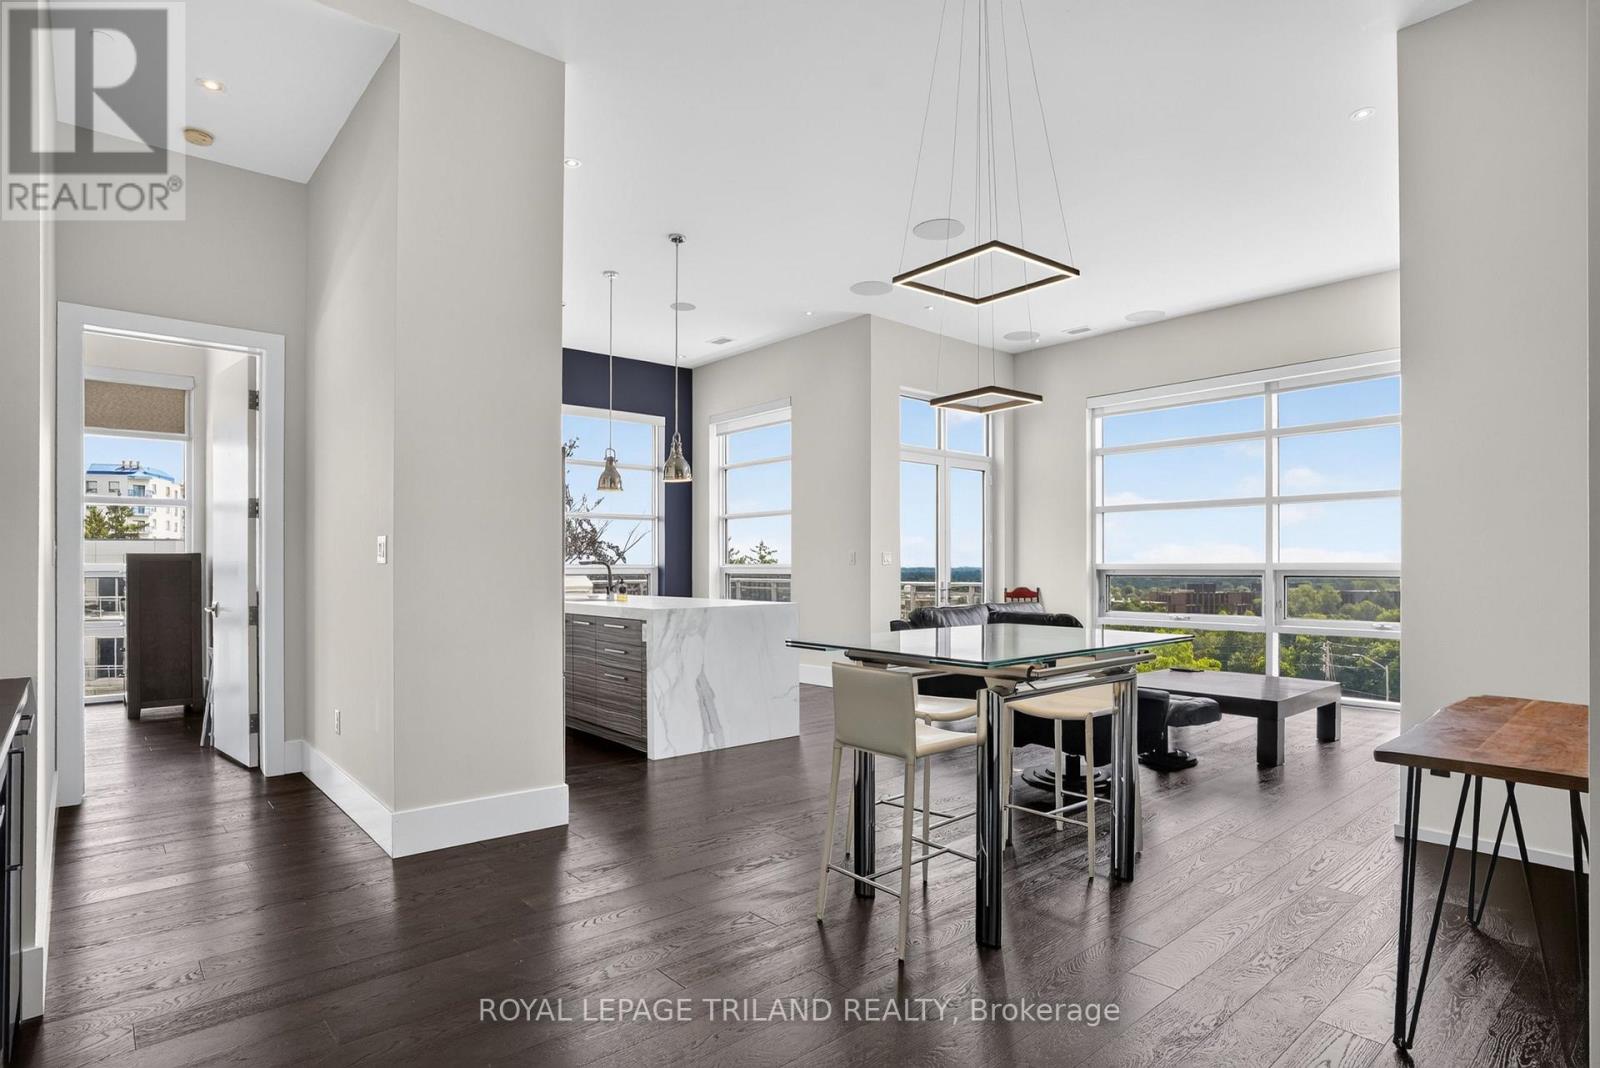
409 - 1705 Fiddlehead Place S
London North, Ontario
A CROWN JEWEL OF THE NORTH POINT LOFTS: Perched high on a scenic hillside in prestigious North London, this rare 1,700 sq. ft. top-floor sanctuary blends mid-rise luxury with an exclusive neighbourhood feel. Step inside to a sun-drenched open layout with dramatic floor-to-ceiling windows, 12-foot ceilings, an integrated $15,000 professional sound system, and a custom-installed wet bar perfect for hosting. The gourmet kitchen is a showstopper, boasting upgraded cabinetry with elegant accent lighting and premium marble countertops. Entertainment flows effortlessly to your massive 300 sq. ft. private balcony, boasting unobstructed panoramic views of the London skyline. Designed for ultimate privacy, the split-bedroom layout features two master-scale retreats, each with its own luxury ensuite and walk-in closet. Unrivalled by any other unit, this property includes THREE owned parking spaces (2 secure underground, 1 above) and an oversized private storage locker right next to your stall. Steps from the vibrant Masonville hub for premium shopping and dining, yet tucked away in a peaceful retreat, this premium asset offers total flexibility-keep it as a high-end investment or move in with vacant possession in just 15 days. (id:39551)
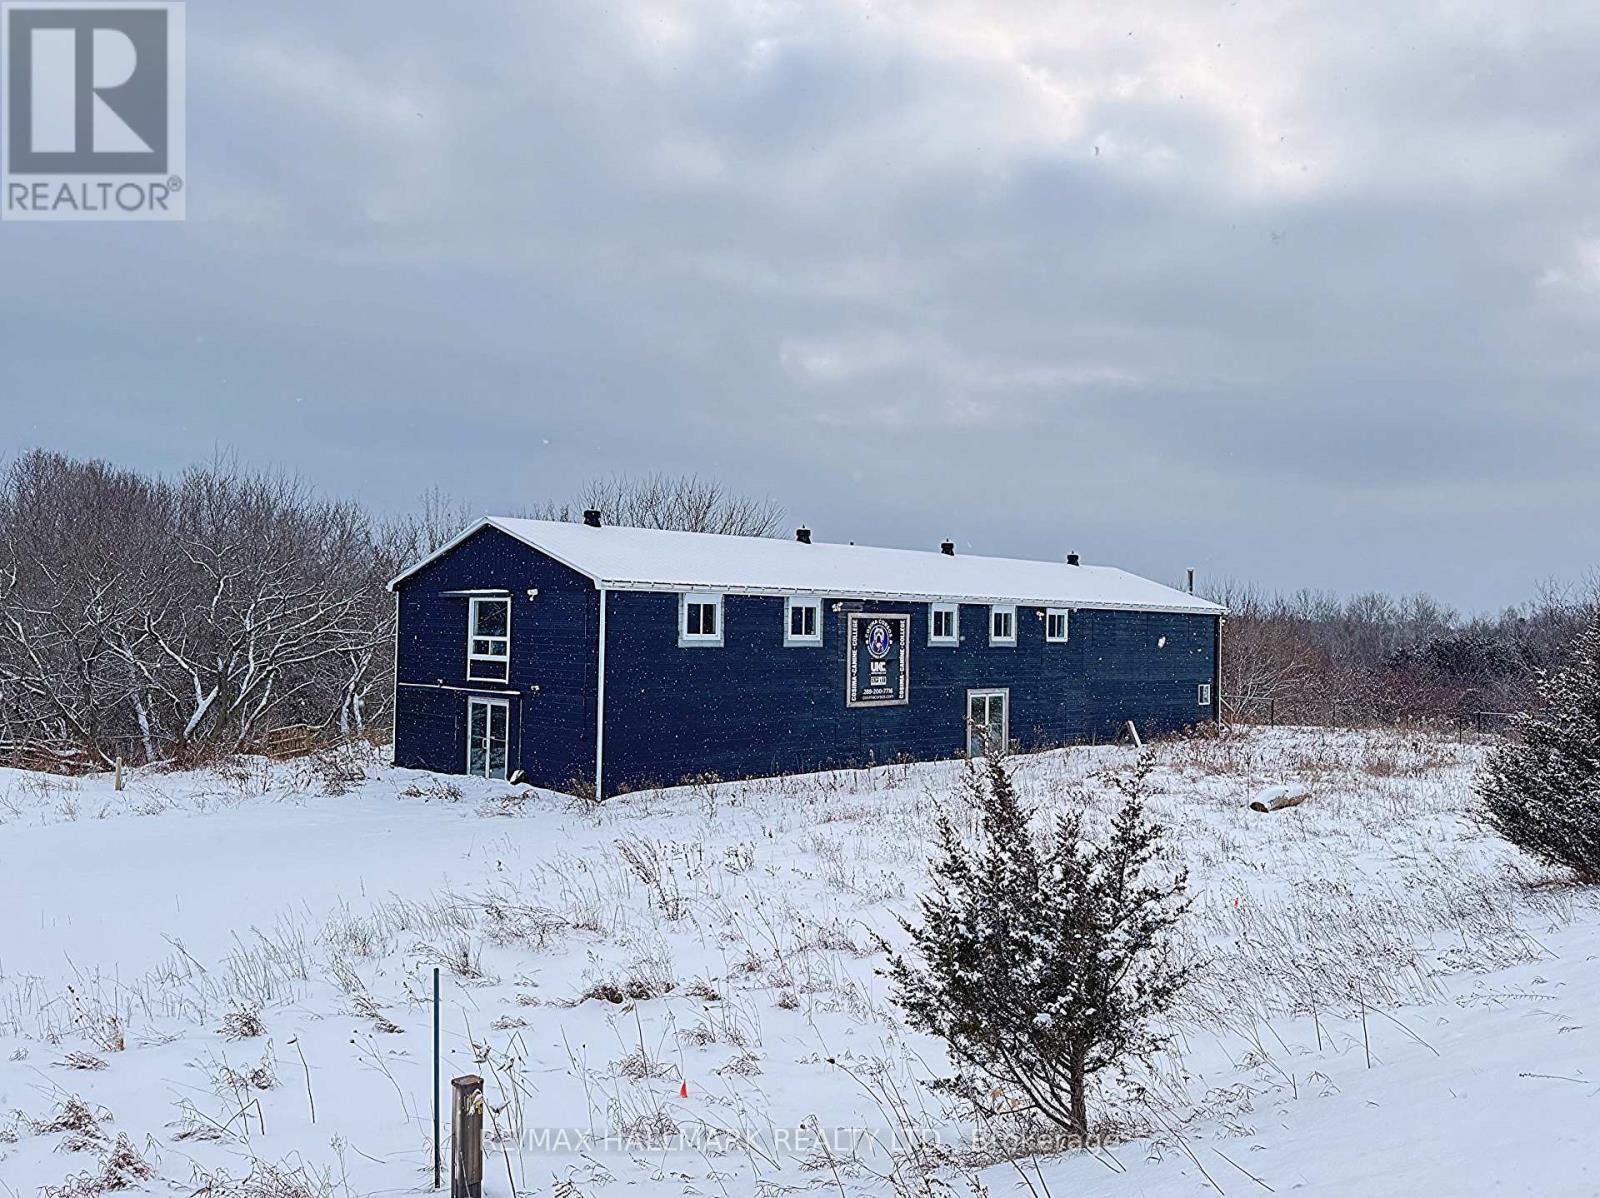
12835 County Road 2
Cramahe, Ontario
Rare 65.69-acre investment opportunity with an approximately 6,400 sq. ft. commercial building and flexible RU/EP zoning. Previously operated as a commercial dog kennel and extensively upgraded with improvements to the well, septic, plumbing, electrical, concrete flooring, and HVAC systems.Permitted uses include veterinary clinic, commercial kennel, greenhouse, nursery, farm produce outlet, bed & breakfast, agricultural and other rural uses. Located just west of the expanding Colborne Secondary Plan Area with quick access to Hwy 401.Vacant possession available. Ideal for investors, owner-operators, and agri-business users seeking a flexible-use property with existing infrastructure. Vendor Take-Back (VTB) financing may be considered, subject to seller approval and mutually agreeable terms. (id:39551)
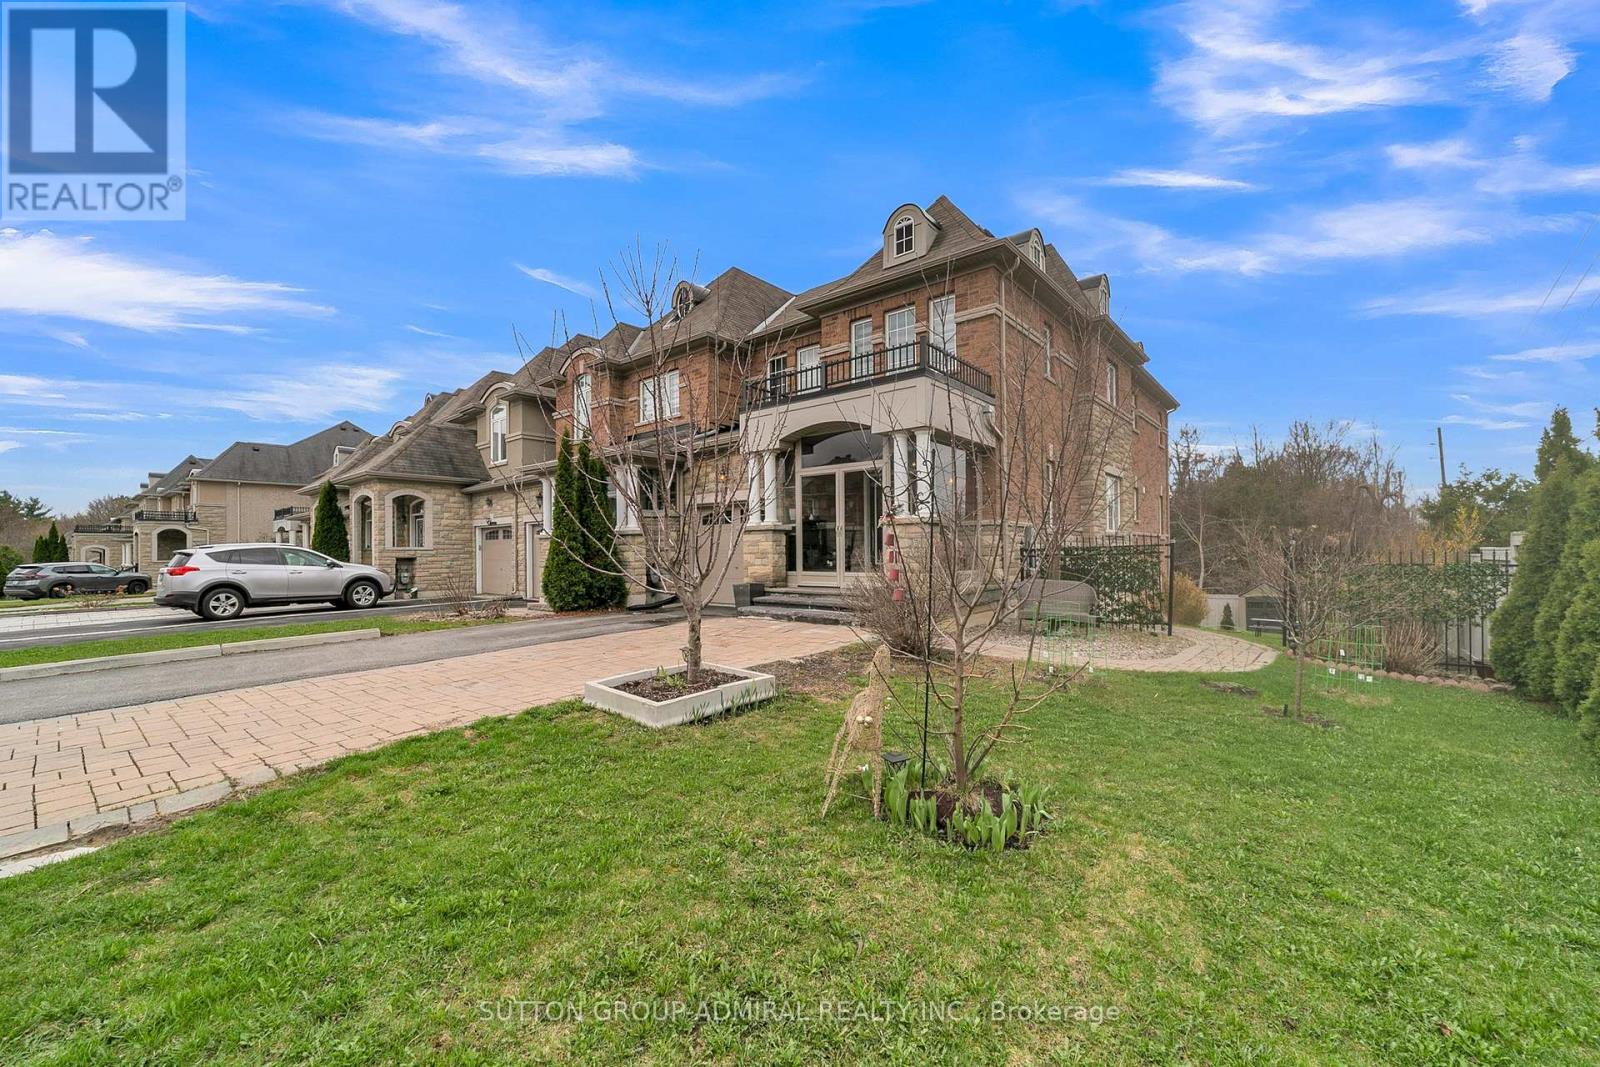
7 Gamble Glen Crescent
Richmond Hill, Ontario
Situated in the highly sought-after **Westbrook community of Richmond Hill**, this upgraded freehold end-unit townhouse stands out with a rare **45 ft frontage** and a premium lot **backing onto a ravine**, offering unobstructed views and exceptional privacy. With **2,695 sq.ft. of living space including a finished walk-out basement**, the home features over **$100,000 in upgrades**, including custom interlocking and quality finishes throughout. The main level features **9 ft ceilings** and offers a spacious living area with crown molding, while the kitchen, foyer, pantry, and bathrooms are finished with marble flooring and complemented by granite countertops. The walk-out basement with **2 bedrooms** provides flexibility for extended family or income potential. Located within one of the most prestigious school zones in the GTA, including **St. Theresa of Lisieux Catholic High School - ranked #1 among Ontario secondary schools (Fraser Institute, 10/10)**, and close to **Richmond Hill High School**, parks, trails, and everyday amenities. Additional features include **extra-long widened driveway (4-car parking, no sidewalk)**, gas line for BBQ, double-glazed windows, and rough-in for central vacuum.*Basement currently leased to excellent tenants; vacant possession available.* (id:39551)
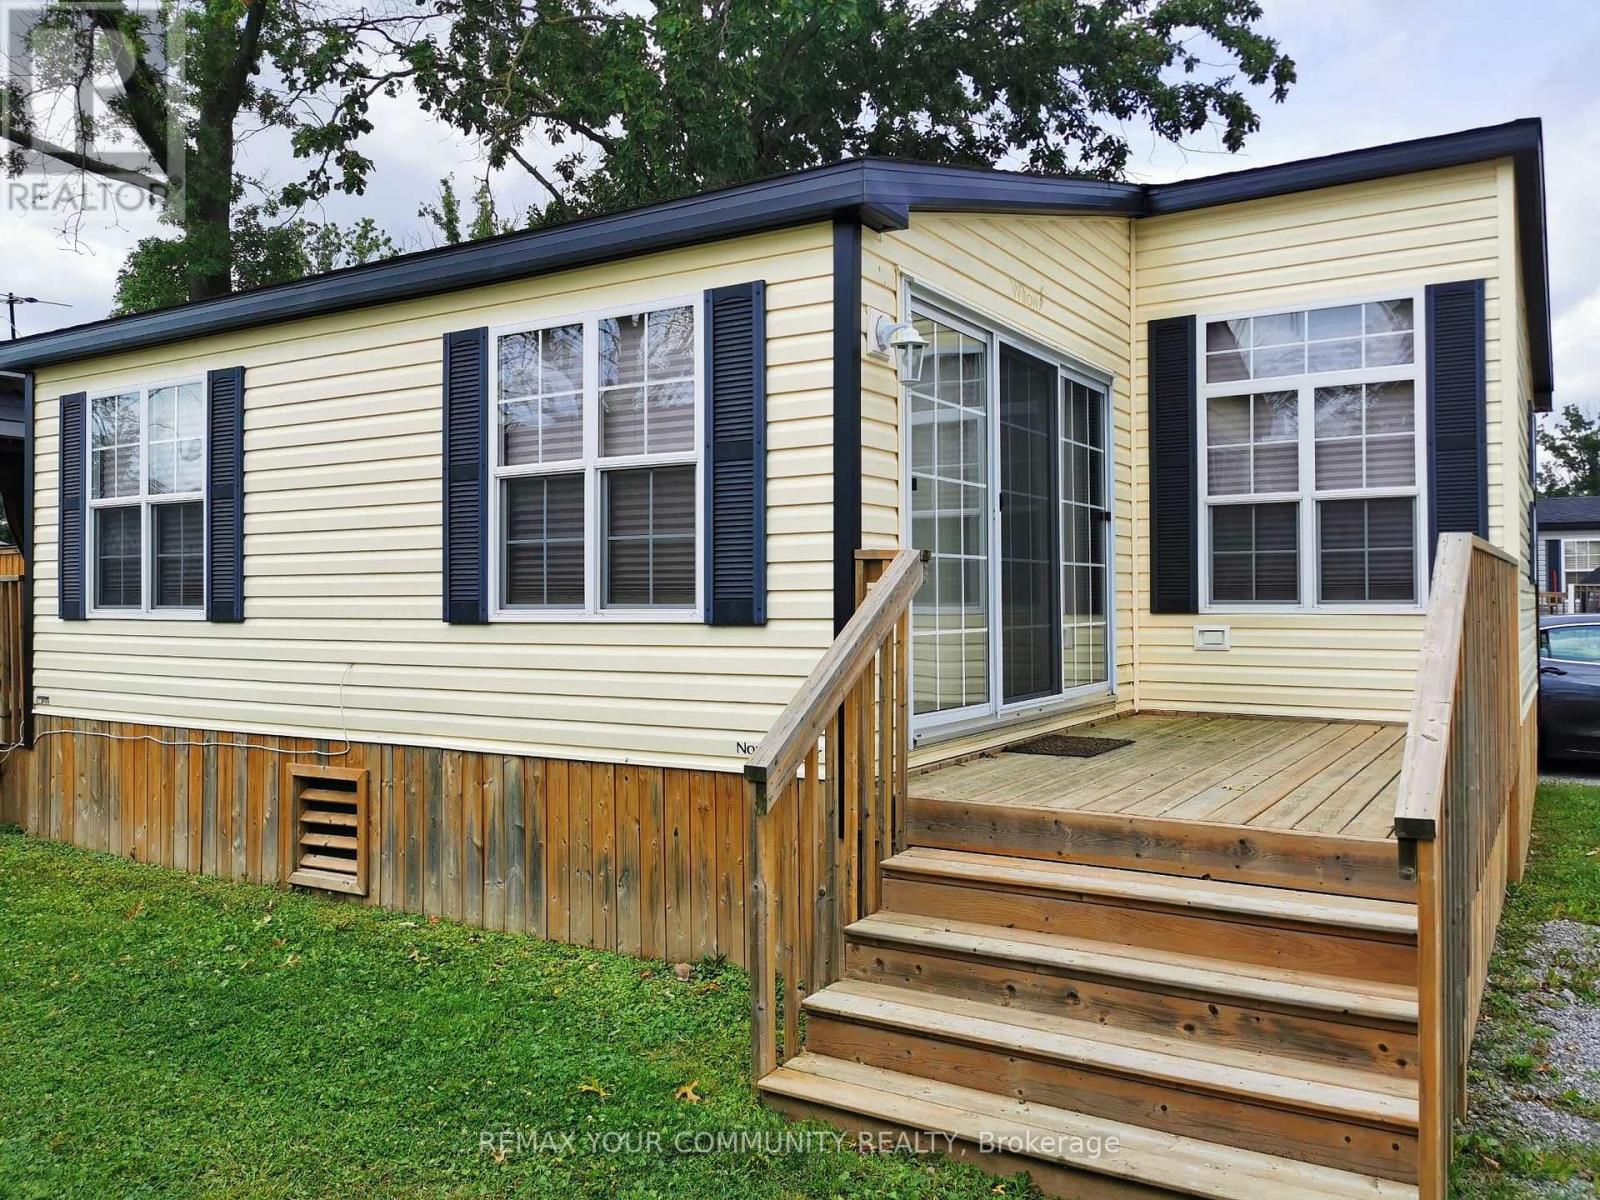
251 - 1501 Line 8 Road
Niagara-On-The-Lake, Ontario
Relaxing summer resort living. Your Stay-cation home in serene Niagara-On-The-Lake! Million-dollar location at a fraction of the cost. Perfect for "snow-birds", investors or summer fun for the family! Rare unit with 2 full bathrooms and 3 bedrooms! Amongst the largest units in Vine Ridge. Friendly and helpful staff keeping the park well maintained from general maintenance to repairs they will take care of you. Great amenities including salt water pool, 2 acres splash pad, fully fenced basketball/tennis/paddle ball/badminton court, kids playground, bacci ball, onsite coin laundry, private firepits for each unit and many more. Nearby golf course, wineries, biking and jogging trails, lake side activities, Niagara Falls Clifton Hill, Niagara Botanical Gardens, Midway arcades, Niagara Sky Wheel ferris wheel, Floral Clock, and many other great activities walking distance or short drive away. Amazing views and exciting activities to enjoy. Open for summer enjoyment from May 1st to October 31st each year. Annual resort fees of $9825.35 include everything except propane and fully paid for 2026 season. (id:39551)