
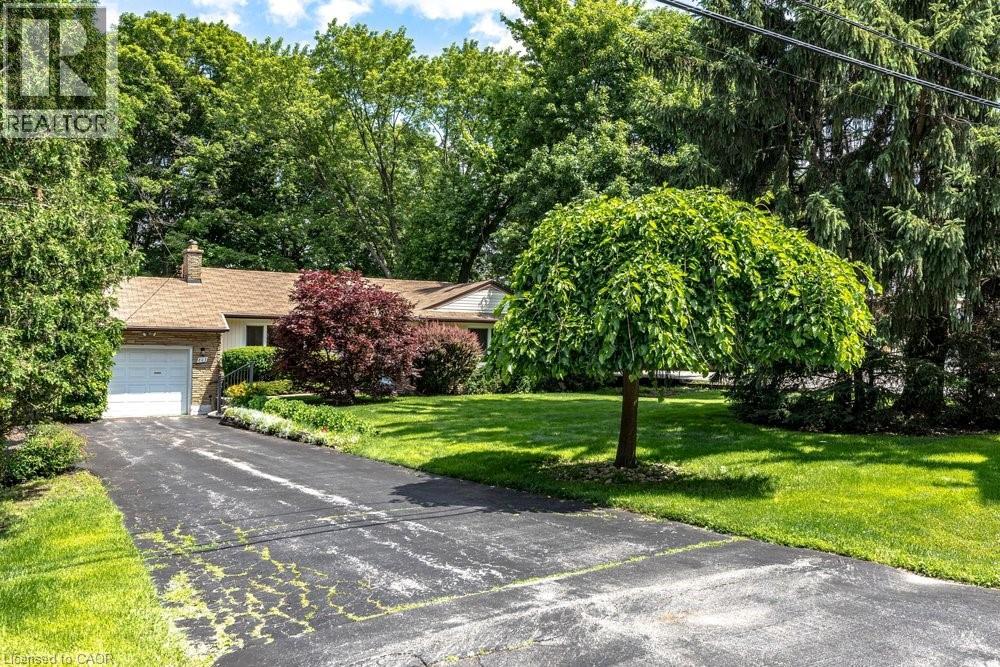
803 Montgomery Drive
Ancaster, Ontario
Rarely does a property come to market that offers this combination of address, lot, and opportunity. Situated on a well-established Ancaster street, 803 Montgomery Drive offers a mature, tree-lined setting with stunning long views to Toronto on clear days. The kind of backdrop that reminds you exactly why this neighbourhood has always been in demand. The lot is the story here. Sixty feet wide and two hundred and fourteen feet deep, wrapped in mature trees and surrounded by quality custom builds that reflect the character and desirability of the area. It is a generous, well-positioned piece of land that gives a new owner real flexibility in what comes next. A great location, a beautiful lot, and a genuine chance to put your own stamp on something. Properties like this don't come up often, and when they do, they tend to move quickly. (id:39551)
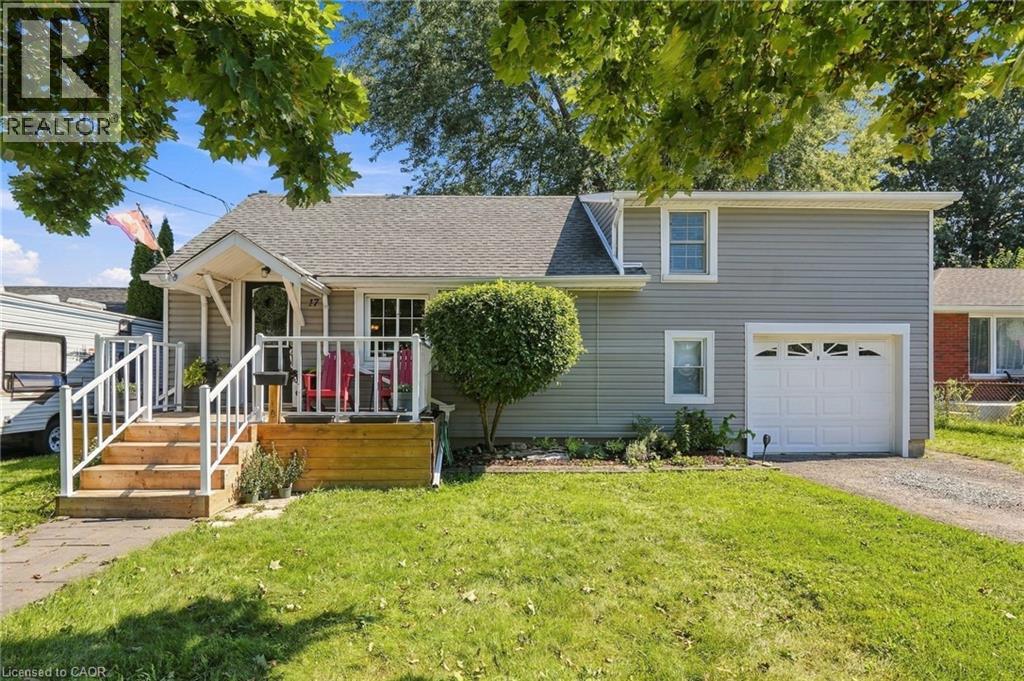
17 Foxglove Avenue
St. Catharines, Ontario
Welcome to 17 Foxglove Avenue, a charming 1.5-storey detached home tucked into one of St. Catharines' most welcoming neighbourhoods. With no rear neighbours and a peaceful walking path beyond the backyard, this property offers the kind of rare privacy that makes every season worth staying home for. Inside, the above-grade living space feels warm and well-considered, with a bright dining area and a kitchen with rich dark cabinetry. Two bedrooms sit on the upper level, while the main floor delivers a functional layout perfect for everyday living. The full unfinished basement is a blank canvas, ready for you to make it your own. The attached garage plus three driveway spaces means parking is never a problem. Steps from schools, parks, shopping, and transit, this is the kind of home that fits your life today and grows with you. An incredible opportunity for first-time buyers and downsizers alike. (id:39551)
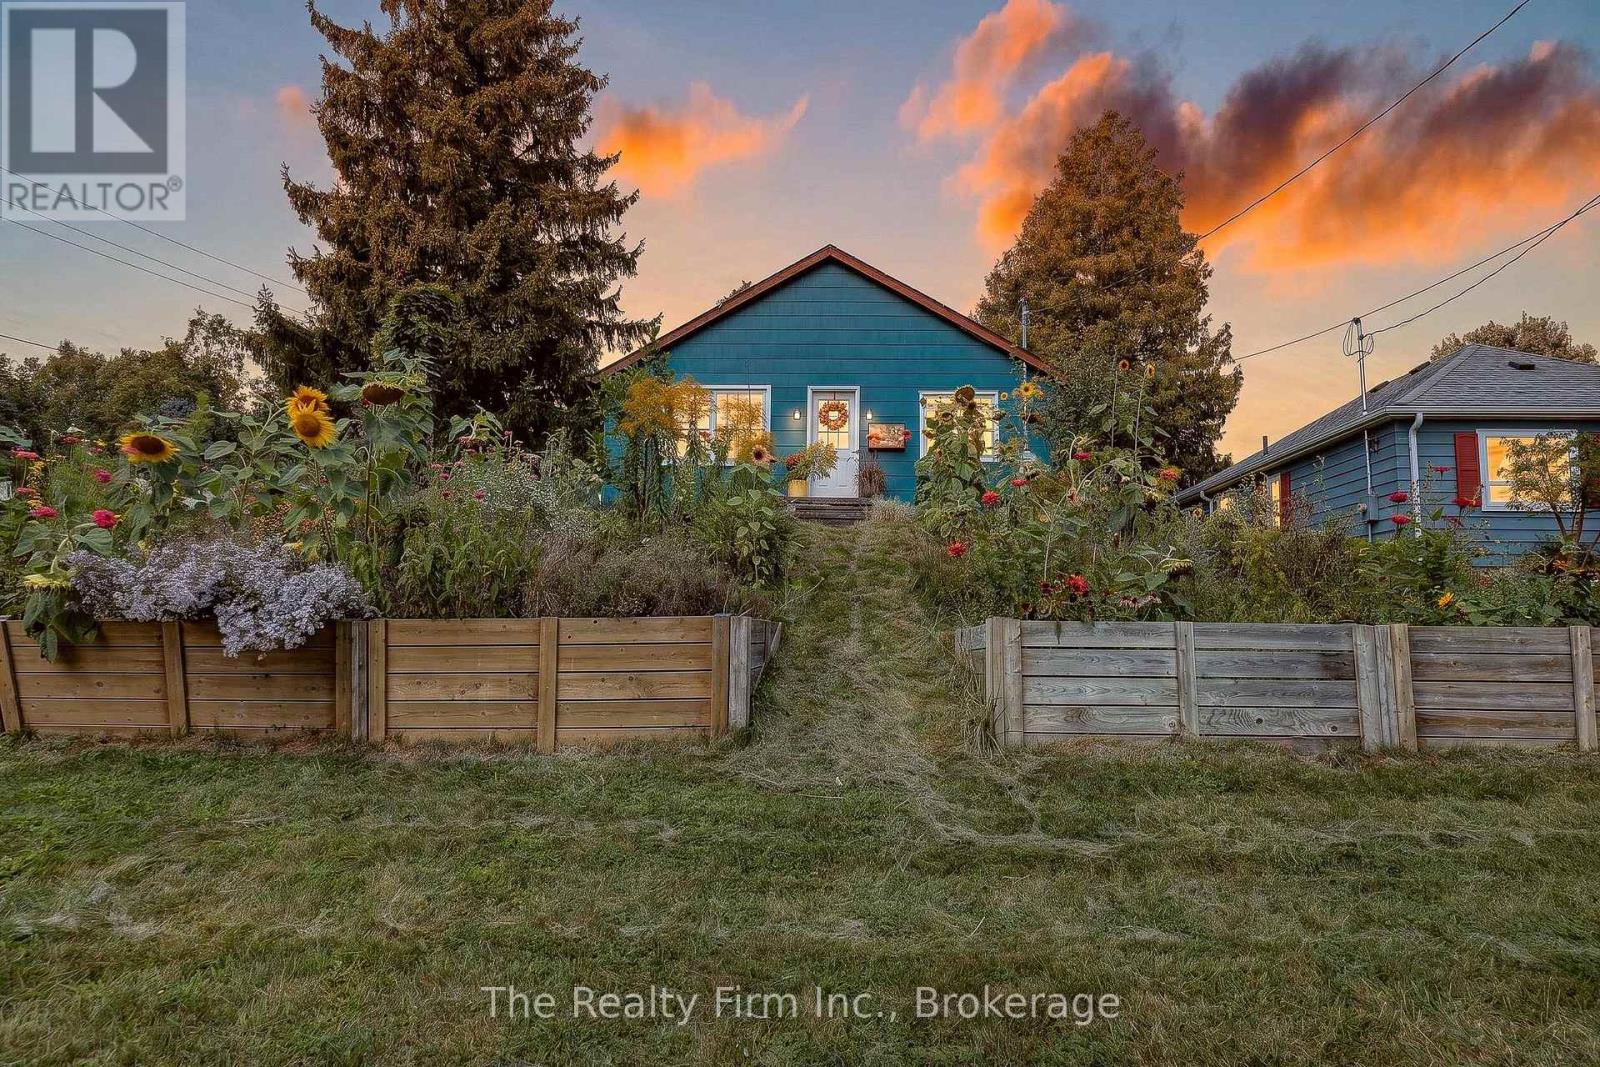
136 Skye Street
Ingersoll, Ontario
Cute as a button and packed with charm! This adorable 3 Bedroom, 1 bath bungalow offers a convenient one-floor living with a fresh, upbeat feel throughout. Great location! 2 blocks from Laurie Hawkins Public School! Step inside to a bright and welcoming living room, a spacious dining room perfect for large gatherings with family and friends, a modern kitchen, laundry, 4 pce bath and 3 good sized bedrooms. Downstairs the partially finished basement offers even more living space with a huge Rec Room and utility room. Step outside and you'll discover a fully fenced backyard bursting to life with beautiful perennials, so many colourful gardens surrounding the home adding whimsical charm at every turn. The driveway provides parking for up to 4 cars, while the detached garage offers the perfect space for a workshop, hobbies or extra storage. Whether you're a first-time buyer, downsizing or looking for a great investment, this super cute bungalow has so much to offer! Charming, quaint, and full of personality, this is one home you won't want to miss! Updates incl: New windows on main floor (2015), Shingles 2018, A/C 2019, chimney repointed 2018, plumbing updated 2005, Electrical panel upgraded, Added electrical outlets to most rooms, added R60 insulation to walls & attic, updated bathroom. (id:39551)
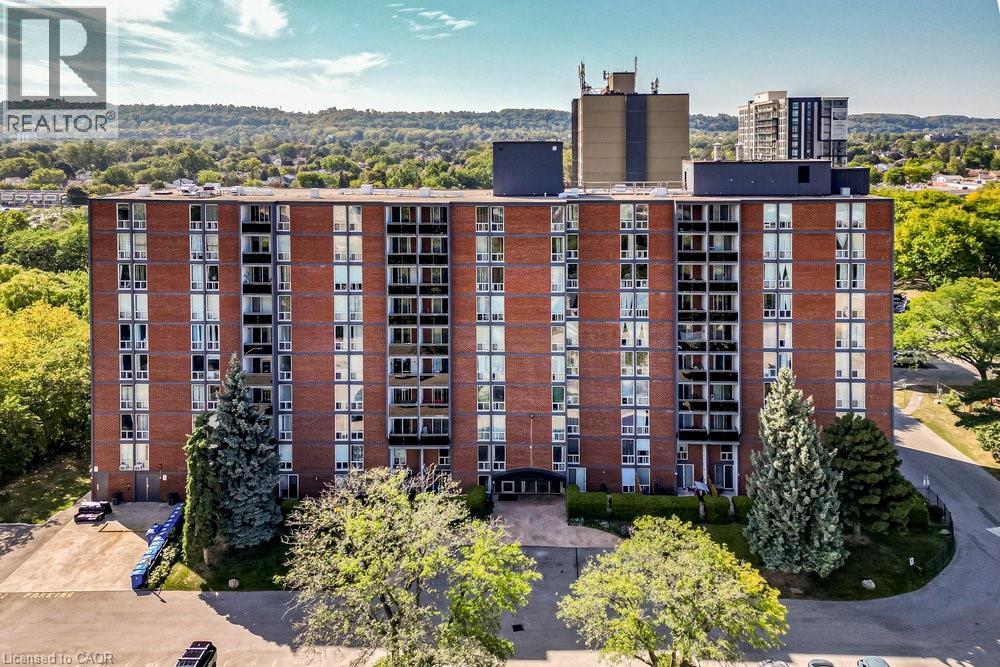
75 Glenburn Court Unit# 409
Hamilton, Ontario
Welcome home to this bright, spacious one-bedroom condo, all set for you to move in! The open-concept layout is thoughtfully renovated, featuring ceramic and high-quality laminate flooring for a modern feel. The kitchen boasts updated cabinetry, stainless steel appliances, granite countertops, and a stylish patterned tile backsplash, complete with a breakfast bar for easy dining. The dining area flows seamlessly to a sunny balcony overlooking a wooded trail and scenic escarpment views. The bathroom has been updated with a sleek vanity and fully tiled bath and shower. The bedroom offers plenty of natural light through a floor-to-ceiling window and includes a roomy closet. In-suite laundry hookups add extra convenience. Enjoy a pet-friendly building with low fees that include heat, water, and more, plus your own parking space and storage locker. With walking trails, parks, and unbeatable proximity to shopping, transit, and highway access, this is an ideal spot for first-time buyers or downsizers alike! (id:39551)
67 Haddington Street Unit# 208
Caledonia, Ontario
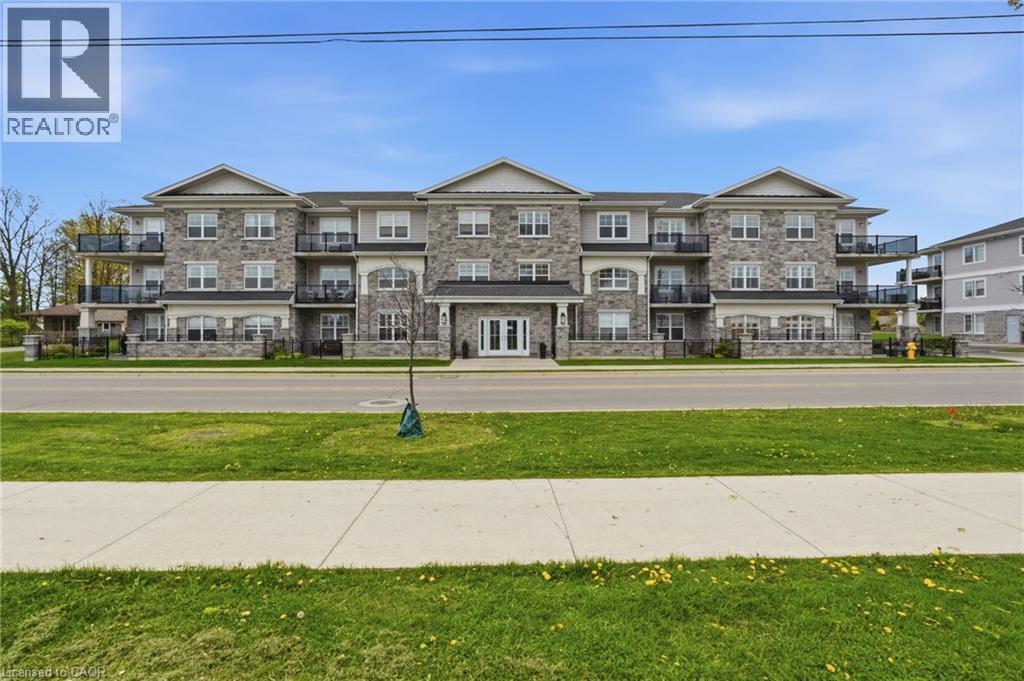
Rarely offered corner unit in Harrison Flats. This bright 2-bedroom, 2-bath condo offers carefree living in one of Caledonia’s most sought-after buildings—ideal for downsizers, professionals, and couples alike. This South facing suite is filled with natural light showcasing beautiful sunrises and afternoon sun, enhanced by oversized windows and fitted with shutters throughout. Enjoy year-round use of the “coveted” covered corner balcony—perfect for relaxing, reading, or taking in the sounds of birds chirping on the quiet side of the building. Enjoy the vibrant community across the street, including the arena, events centre, library, park, and baseball diamond. The spacious primary bedroom features a 3-piece ensuite and two closets, while the generous second bedroom also includes a walk-in closet. All closets are outfitted with shelving to suit your storage needs. Additional highlights include a full-size washer/dryer combo in a large in-suite laundry room with extra storage, one above-ground exclusive use parking space. Building amenities include party room, common BBQ area, bike racks, and visitor parking. Conveniently located for commuters to Hamilton, Burlington, Toronto, Kitchener, and Niagara. Move in and enjoy elegant, low-maintenance living in a welcoming, established community. (id:39551)
501 - 650 Cheapside Street
London East, Ontario
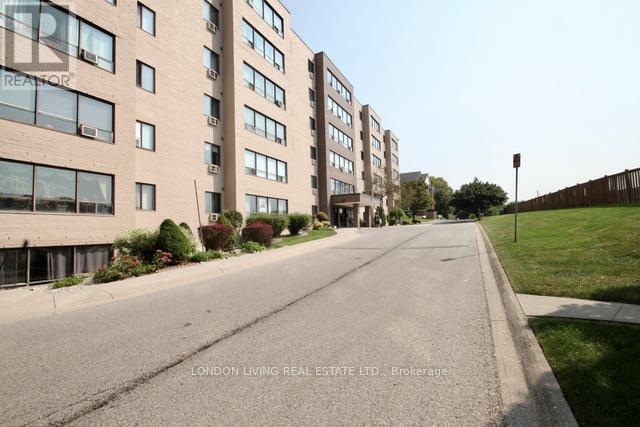
Completely renovated!! amazing wall to wall window with picture like view just waiting for you. Great starter unit for a family or investor, 8 Minutes to Fanshawe College, Laundry in unit!!. Strategically located in the heart of East London, walking distance to bus stop, restaurants, groceries and more. 2 Bedrooms, Bath. Convenient elevator, indoor mailbox andmore !! Do not miss this one. Condo fee includes water. (id:39551)
6 - 756 Riverside Drive
London North, Ontario
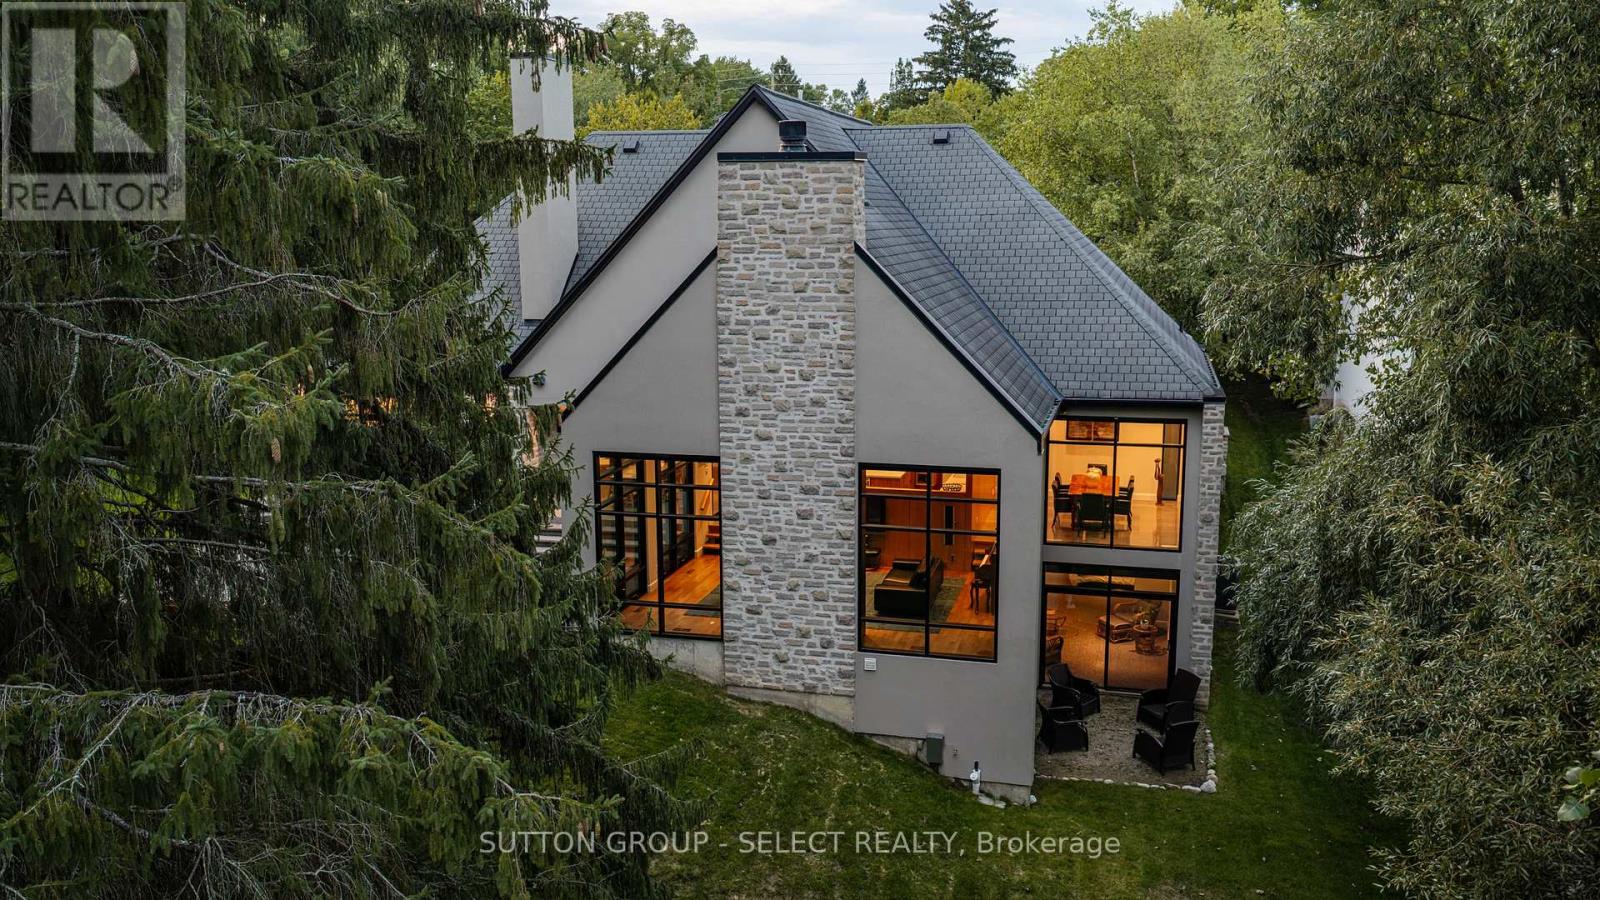
Tucked into an intimate enclave of luxury residences along the Thames River, a striking stucco & German Schmear stonework exterior foreshadows a remarkable fusion of architecture, landscape & executive one-floor living set on a spectacular riverfront property embraced by towering evergreens & lush grounds. Experience ~4,500 sq ft of finished living space designed around light, views & organic connection to nature. The solid walnut entry door opens into a foyer that captures compelling views of the grounds through an expanse of glass. Floor-to-ceiling windows draw natural light & a forested backdrop into the home, while 10 ft ceilings, cathedral ceilings & ambient-lit architectural beams create unforgettable volume. The strategically elevated kitchen pairs rich walnut & white lacquer cabinetry w/ quartz surfaces, an oversized island w/linear wine sink steps down to the dramatic great room anchored by a rising fireplace feature & walls of glass framing the forest & river beyond. Distinct spaces, uninterrupted views, and a flexible, evolving floor plan. The partial walkout elevation creates an effortless extension of the principal living spaces: glass doors off the kitchen open onto a covered outdoor dining room wi/stone gas-fireplace, flowing onto an expansive patio & into the surrounding landscape. Oversized frosted glass/walnut doors introduce the main floor primary retreat featuring a custom walnut bed feature & luxe ensuite w/ glass shower-surround. A spacious 2nd room adjacent to a full washroom allows for bedroom/office option. Floating walnut stairs lead to the walk-out level w/ 2nd primary suite mirroring the primary design elements, an additional bedroom/media room w/ cheater ensuite, and exercise room. Quiet, private & remarkably unexpected, this is a sophisticated alternative for the discerning buyer seeking a special destination with the ease of one-floor living-without surrendering architecture, entertaining space or an immersive connection to nature (id:39551)
189 Gibson Crescent
Lucan Biddulph, Ontario
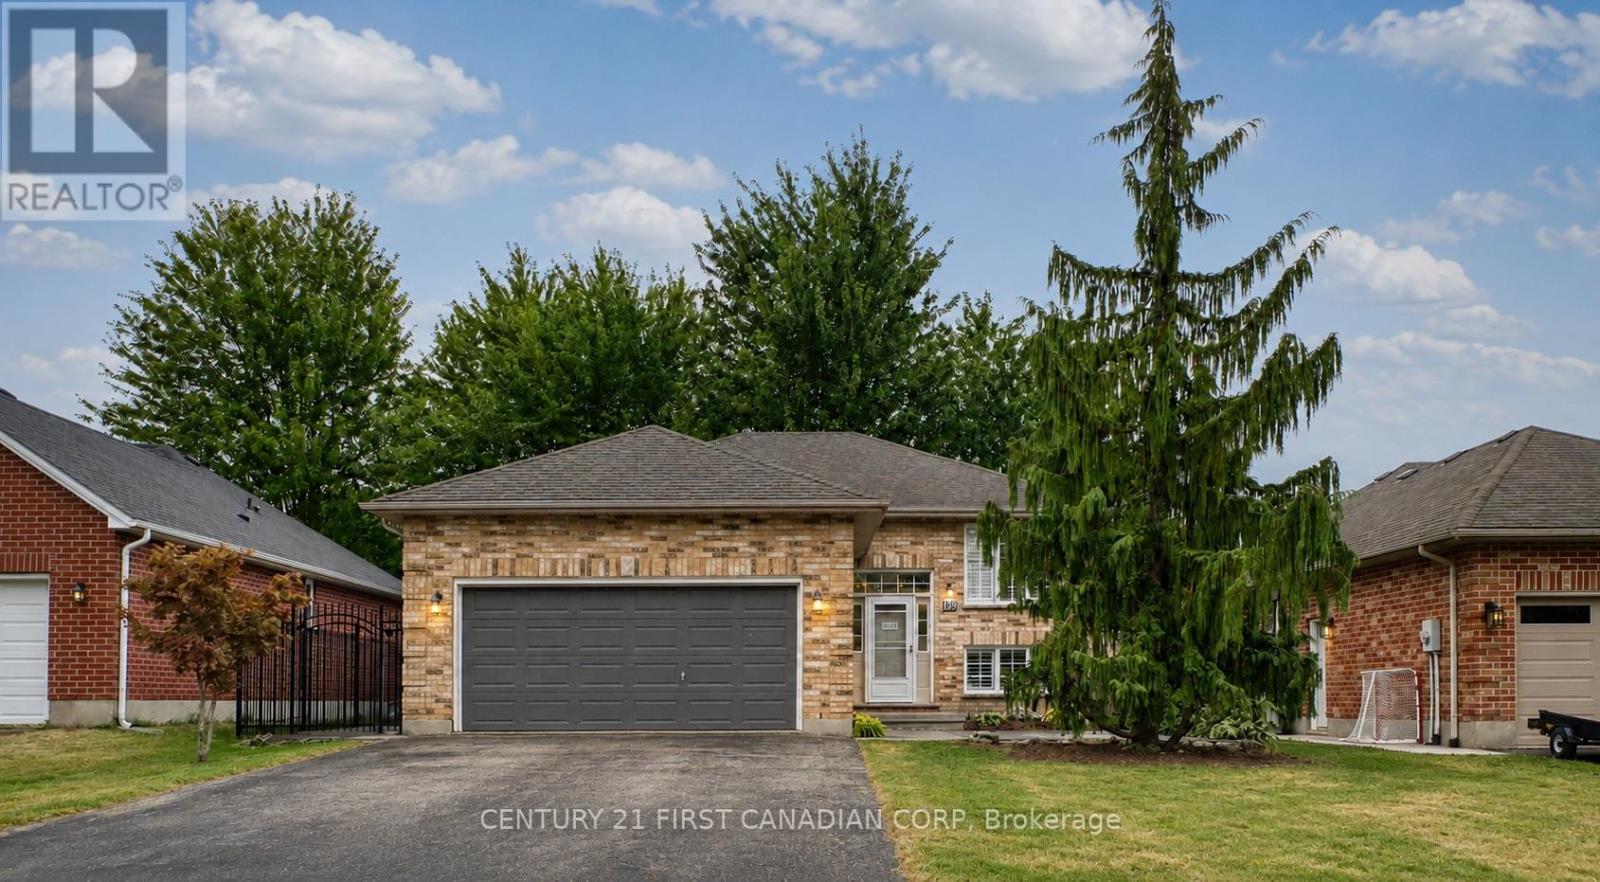
Beautifully refreshed and vacant for immediate possession, this move-in ready raised bungalow offers nearly 1,850 sq. ft. of finished living space in one of Lucan's most desirable family neighbourhoods, just a short walk to Wilberforce Public School.The bright main floor has been professionally updated with refinished kitchen cabinetry (2026), creating a fresh, modern feel. The open-concept living and dining areas flow seamlessly into the spacious kitchen, making it ideal for both everyday living and entertaining.Enjoy peace of mind with approximately $11,000 in major mechanical upgrades completed in 2023, including a high-efficiency furnace, heat pump, and Ecobee Smart Thermostat. A new rental hot water tank (2023 - $39/month) adds further value.The fully finished lower level features a spacious family room with a gas fireplace, a fourth bedroom, a full bathroom, and plenty of storage, providing flexible living space for families, guests, or a home office.Outdoor living is equally impressive, featuring a large entertainment deck with direct access to the fully fenced backyard, a private front concrete patio, mature landscaping, concrete walkways on both sides of the property, and a brand-new front storm door. Additional highlights include an attached double garage, private double driveway, central air, and flexible possession.Thoughtfully updated, exceptionally well maintained, and truly move-in ready, this is an outstanding opportunity for first-time buyers, growing families, or downsizers looking for comfort, efficiency, and exceptional value. (id:39551)
136 Mendip Crescent
London South, Ontario
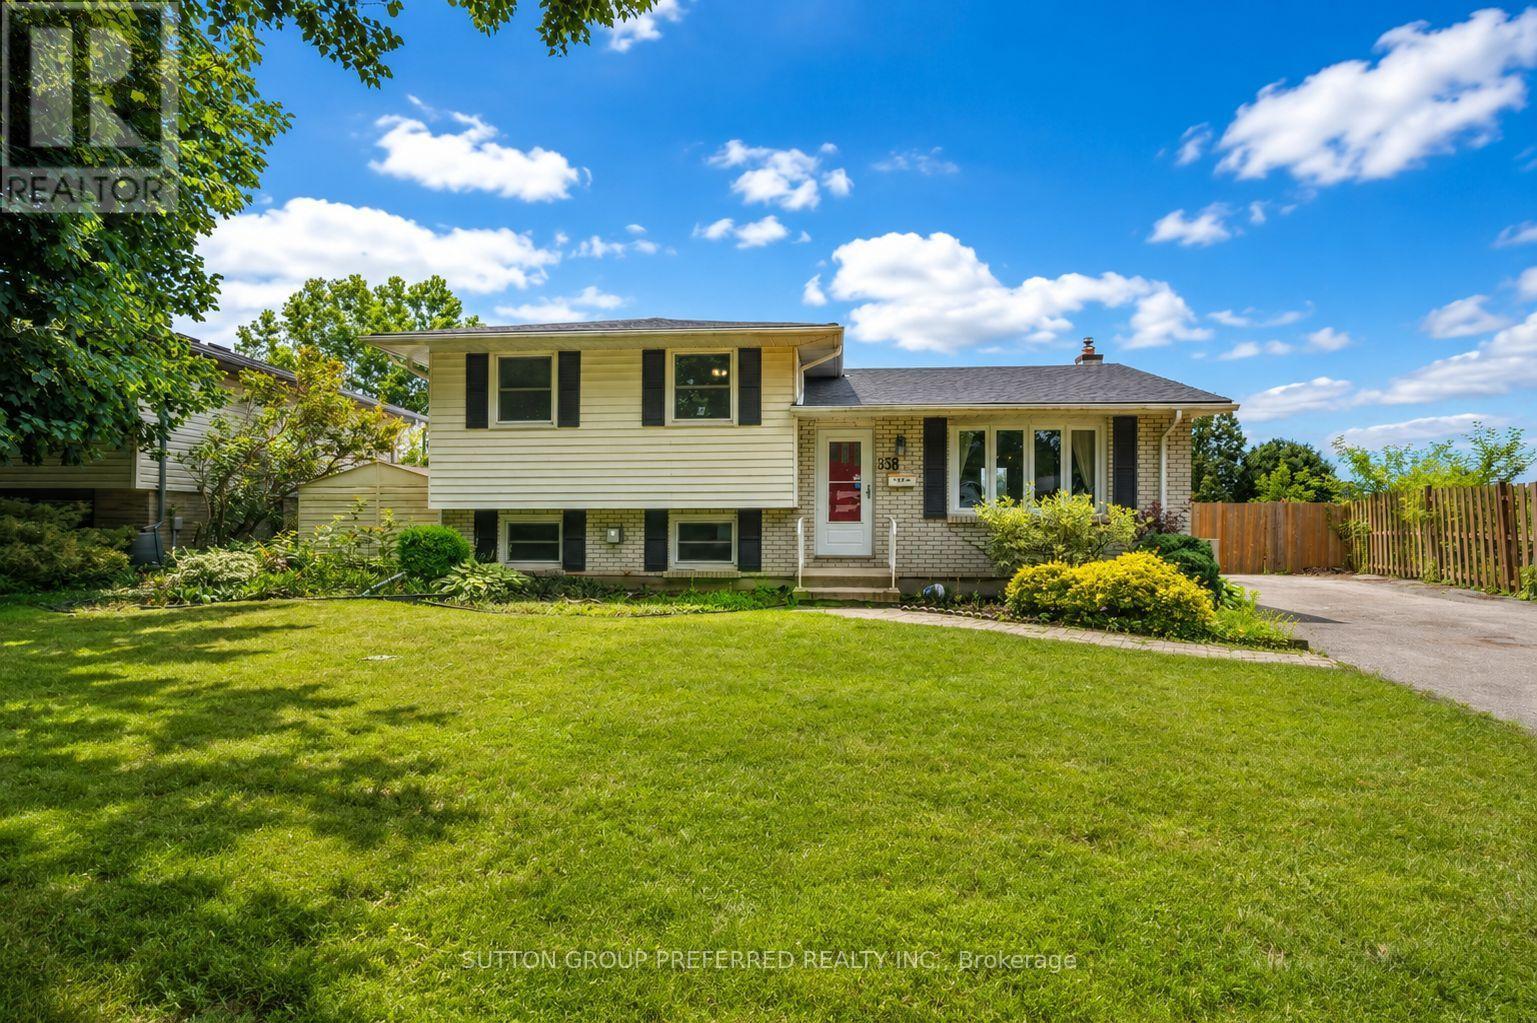
Welcome to 136 Mendip Cres. This 3+1 bedroom, 2 bathroom side-split located in a sought-after family neighbourhood just steps from the Nicholas Wilson Public School. Offered for sale by the original owner, this home has been cared for over the years and is ready for its next chapter. Featuring a generous floor plan with multiple living areas, four bedrooms, and plenty of space for a growing family. Fresh updates have already been made! The home has been freshly painted almost top to bottom and new carpet installed in the fireplace room, giving the interior a refreshed and inviting feel. Outside, you'll appreciate the convenience of a double-wide driveway offering ample parking for family and guests. The backyard features an in-ground pool, backing on to a park creating the perfect space for summer entertaining, relaxing, and making memories with family and friends. Located in an established neighbourhood close to schools, parks, shopping, and everyday amenities, this original-owner home presents a rare opportunity to purchase a property with great space, a desirable location, and unlimited potential. This property offers an incredible opportunity for buyers looking to build equity and make a home their own. (id:39551)
18725 Desmond Road
Chatham-Kent, Ontario
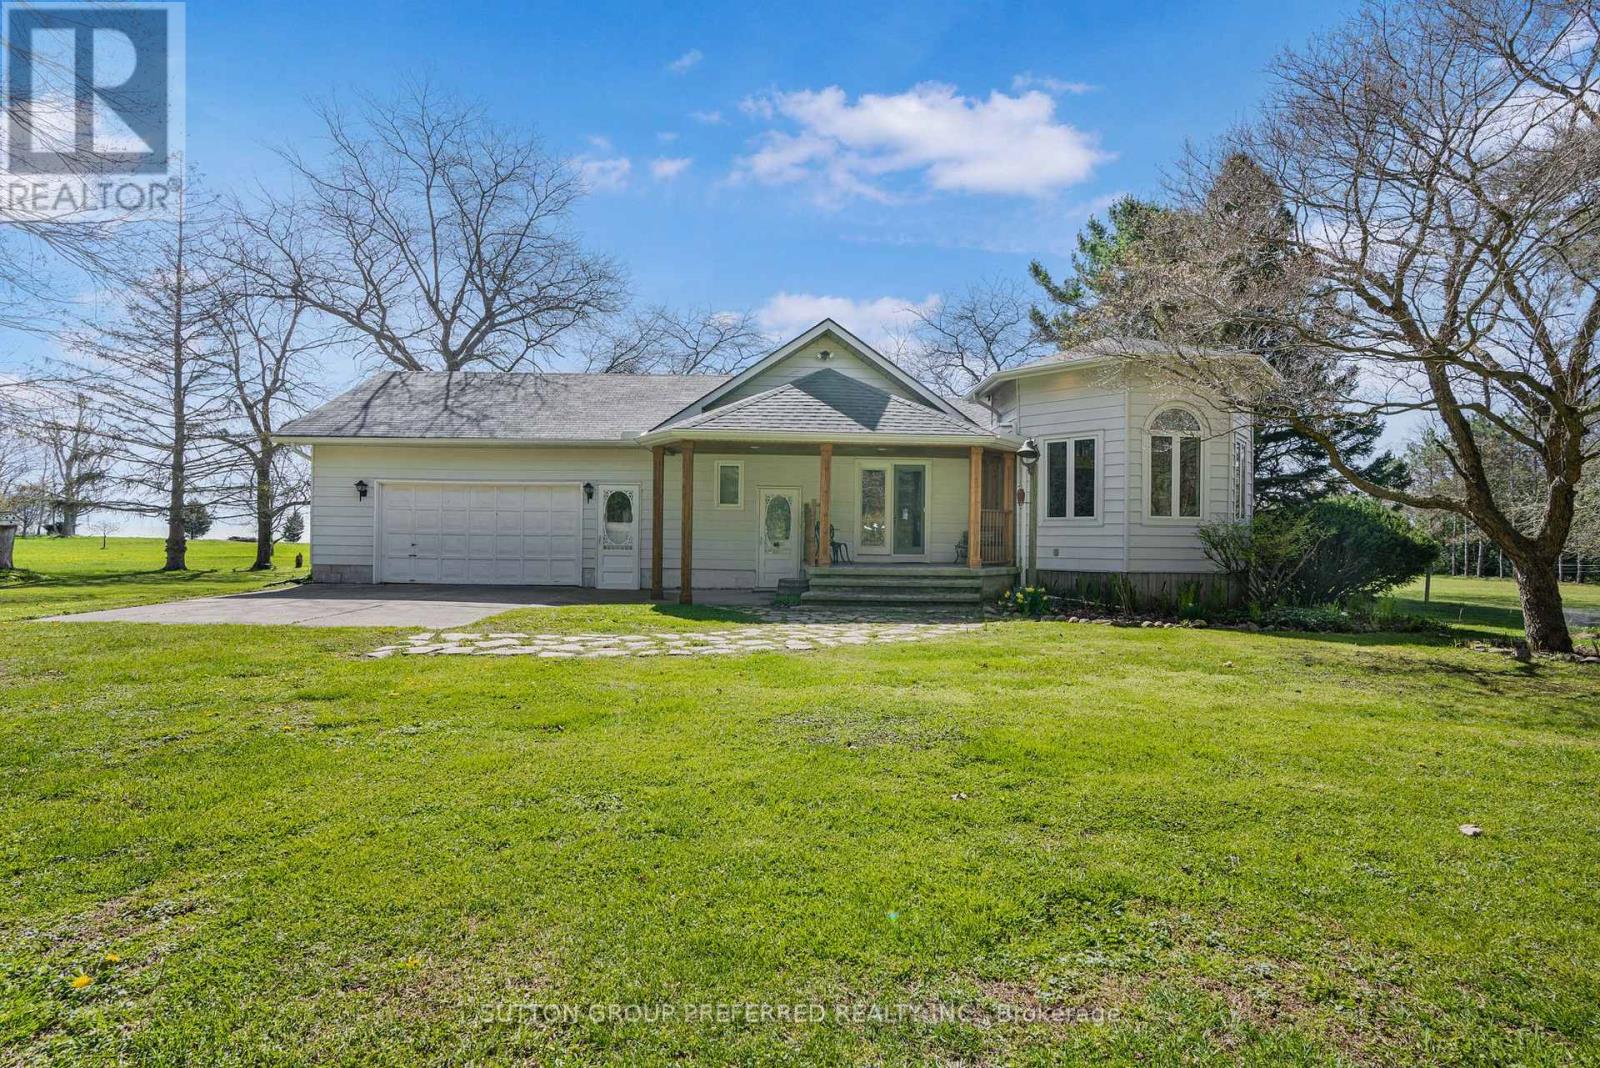
Welcome to 18725 Desmond Rd in Ridgetown, a well-appointed 2+2 bedroom bungalow set on 6 acres of scenic land along the shores of beautiful Lake Erie. Offering a rare combination of space, privacy, and waterfront living, this property is ideal for those seeking a peaceful lifestyle with room to grow. The main floor features a bright and functional layout with two spacious bedrooms, two full bathrooms, and comfortable living and dining areas filled with natural light. The kitchen offers plenty of space for everyday living and entertaining, with views overlooking the expansive property. The finished basement provides additional versatility with two more bedrooms and a large recreation space which is perfect for guests, extended family, or a home office, gym, or media room. The home is also equipped with geothermal heating and cooling, offering efficient, year-round comfort. Outside, the property truly shines. With 6 acres of land, a private pond, and mature fruit trees, there is endless opportunity to enjoy the outdoors, whether it's gardening, relaxing, or exploring your own private retreat. The 2-car garage provides ample storage and workspace for vehicles, tools, or hobbies. Located along the shores of Lake Erie, this property offers a unique opportunity to enjoy nature, privacy, and waterfront living all in one. Whether you're looking for a year-round residence or a retreat from the city, this home has the space and setting to make it your own. Don't miss your chance to experience all this property has to offer. (id:39551)
3033 Townline Road Unit# 343
Stevensville, Ontario
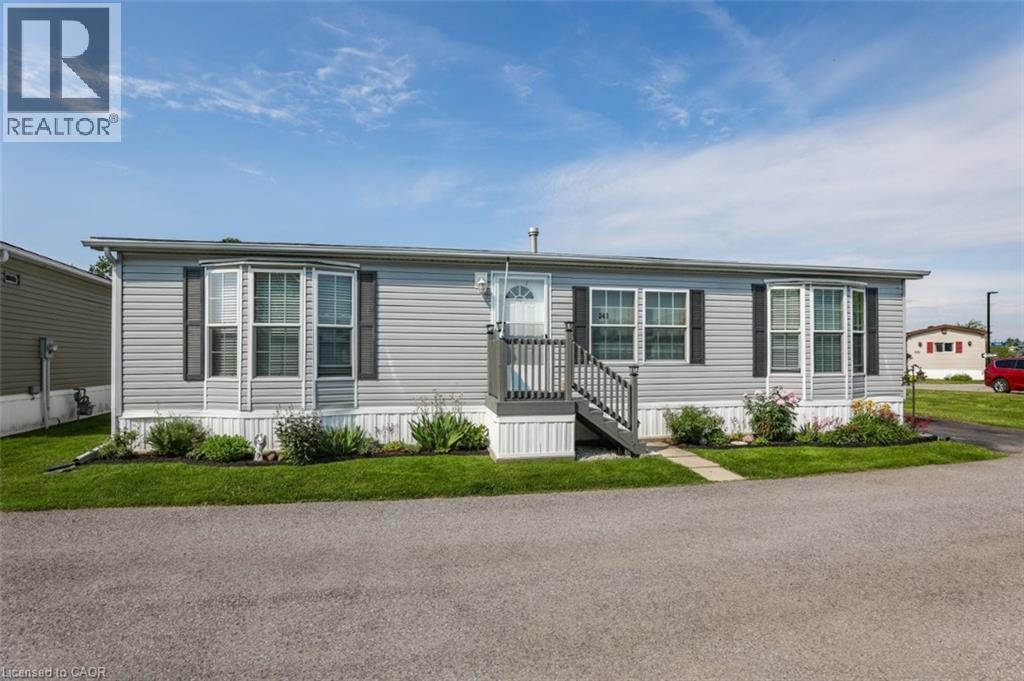
RELAXED LIVING, VIBRANT LIFESTYLE ... 343-3033 Townline Road (Marsh Lane) is nestled in the sought-after Black Creek Adult Lifestyle Community in Stevensville. This inviting 3-bedroom, 2-bathroom, 1556 sq ft home blends modern comfort with the ease of LOW-MAINTENANCE LIVING - perfect for those seeking both relaxation and community connection. Step inside to find a spacious living room where the fireplace has been beautifully refaced, creating a cozy focal point for gatherings. The dining area flows seamlessly into the kitchen, complete with a gas stove and painted cabinetry. Just off the kitchen, you’ll find the convenience of a laundry room. Doors from dining room lead to the BRAND-NEW 4-SEASON SUNROOM (2025), offering year-round enjoyment. With a gas line already in place for a future fireplace, this sunroom is a perfect retreat no matter the season. The primary bedroom is a true haven with a walk-in closet and a private 3-piece ensuite featuring a WALK-IN SHOWER. The updated 4-pc main bathroom showcases a jacuzzi tub, newer flooring, and modern tilework, while two additional bedrooms provide flexibility for guests, hobbies, or a home office. A shed adds extra storage, and the driveway accommodates two vehicles with ease. NEW METAL ROOF installed September 2026! Living here is more than just owning a home - it’s embracing a lifestyle. Black Creek residents enjoy access to outstanding amenities: indoor and outdoor pools, sauna, clubhouse, shuffleboard, tennis and pickleball courts, fitness classes, and a full calendar of social events. It’s the ideal balance of activity and tranquility within a friendly, close-knit community. Monthly fees $1151.09 ($875.00 land lease + $276.09 estimated taxes). CLICK ON MULTIMEDIA for the virtual tour, drone photography, and more. (id:39551)
6542 Ellis Road
Puslinch, Ontario
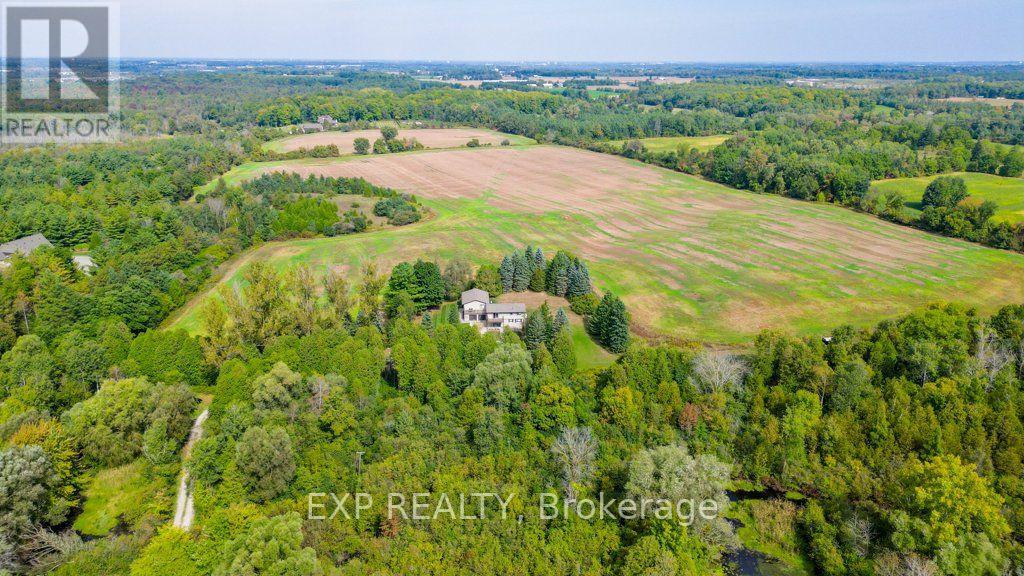
Rarely does a parcel of this scale come to market in Puslinch. Set on 64 sprawling acres just minutes from Highway 401, 6542 Ellis Road offers a versatile country property suited to agricultural use, equestrian pursuits, private estate living, or long-term investment as Southern Ontario's growth continues to push west along the 401 corridor. The property features two newly renovated residential units. Unit A offers 2 bedrooms plus a den and 2 full bathrooms, with a 2-car garage and 10 additional driveway spaces. Unit B offers 3 bedrooms (2+1) and 2 full bathrooms, with 10 driveway spaces ideal for multi-generational living, rental income, or a guest/caretaker arrangement. Both units are serviced by a private well and septic system. Zoned Agricultural (A) under the Township of Puslinch, the land supports a wide range of permitted uses, including agricultural operations, accessory apartments, bed and breakfast, home business, and more. The setting is second to none: direct road access via Ellis Road, adjacent to Puslinch Golf Course, and adjoining to conservation land. Puslinch Lake, the largest kettle lake in North America is minutes away for swimming, fishing, sailing, and boating. Cambridge's Hespeler neighbourhood offers everyday amenities just minutes down the road, while Toronto (approx. 1 hour), Hamilton (under 45 minutes), and Kitchener-Waterloo (20-25 minutes) are all within easy reach. (id:39551)
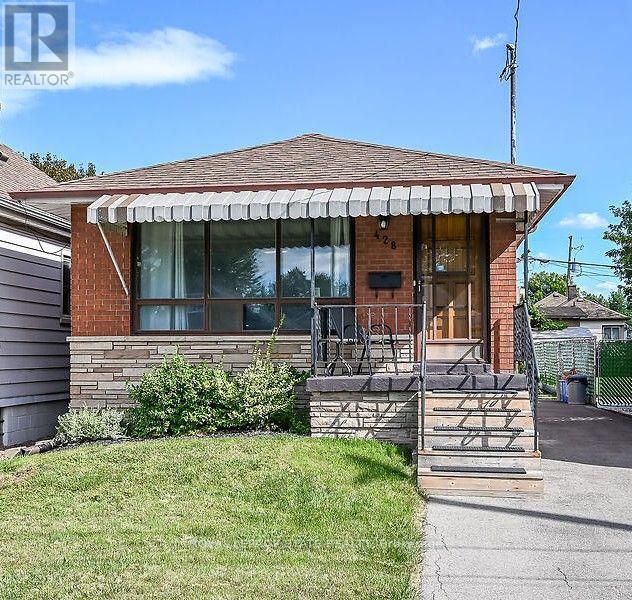
428 Brunswick Street
Hamilton, Ontario
This one is for YOU! Solid brick bungalow with great curb appeal. This home features 3 bedrooms with original hardwood, plus newer flooring and painted thru-out. 2 bathrooms, separate side entrance to finished basement with spacious recrm and gas fireplace. Inlaw potential. Long driveway for lots of parking and an adorable backyard with some newer fencing. Friendly neighbourhood in this good location. Public transit, short distance to parks, shopping and close to Red Hill to go anywhere! Get inside to see it all (and more possibilities), excellent value. Flooring material available to stay (to finish stairs and bathroom). Appliances negotiable. Min 24hrs on offers. (id:39551)
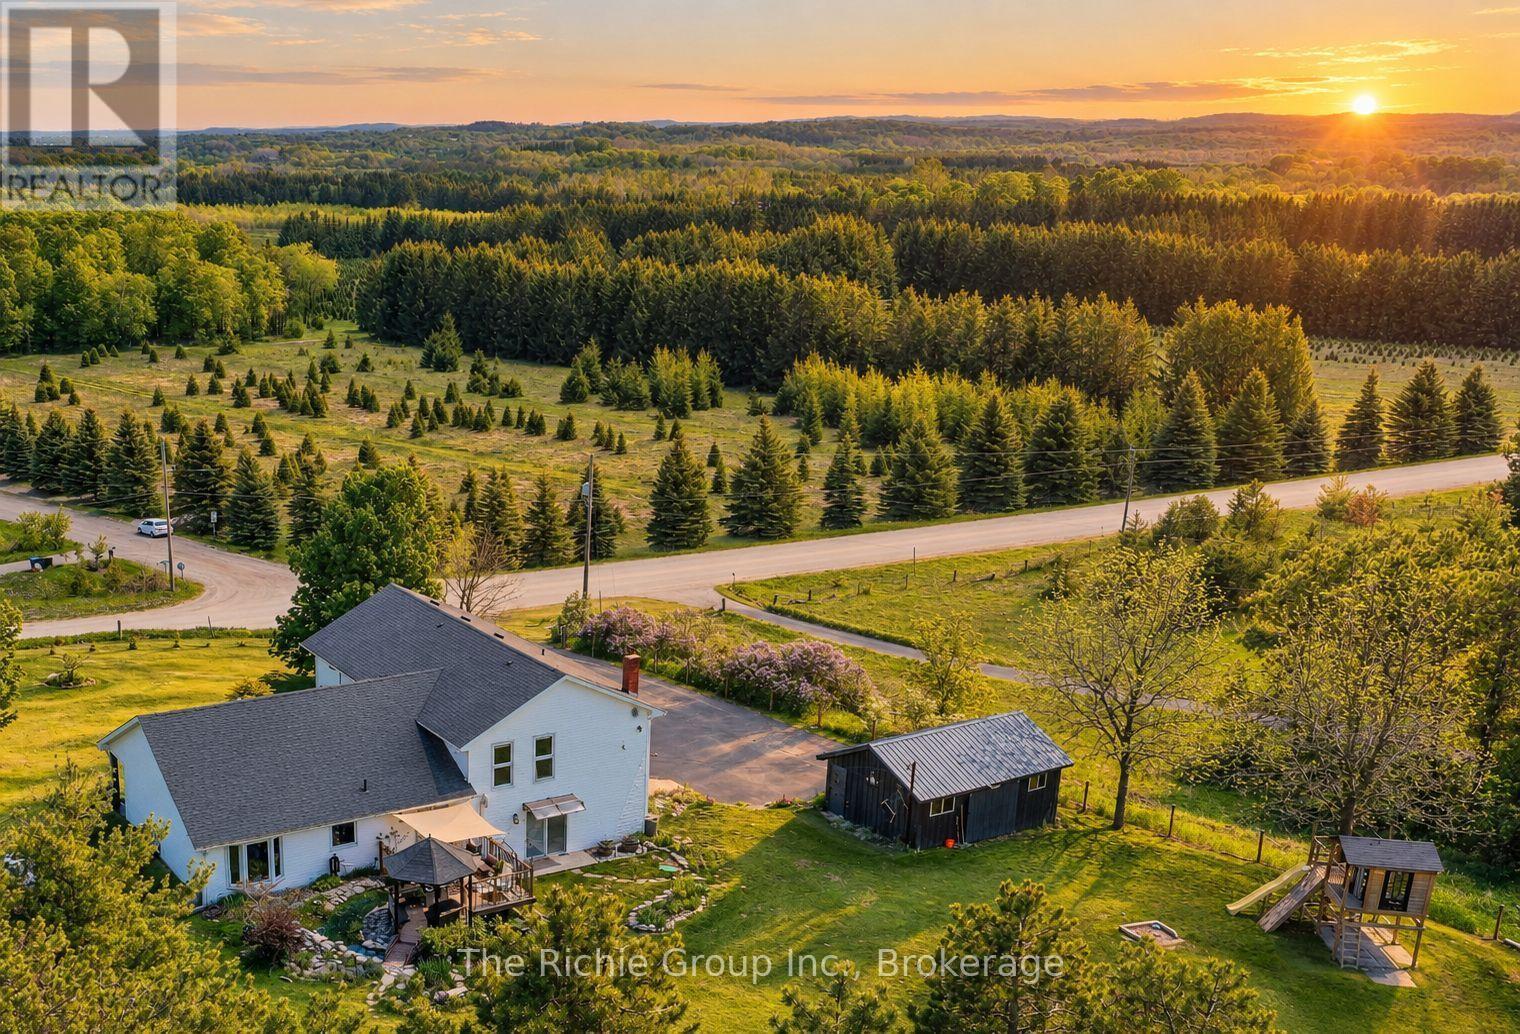
994490 Mono-Adjala Townline
Mono, Ontario
Country living with room to breathe! Set among the rolling hills overlooking Hockley Valley, this beautifully maintained 4-bedroom, 3-bath home sits on a wonderfully manageable 2-acre property offering privacy, panoramic countryside views and space for the whole family to enjoy. Let the dogs run, grow vegetables, gather around the firepit, practice your golf swing or simply relax and watch the seasons change. There's even room to embrace a little country living with gardens, outdoor projects or perhaps a few backyard hens where permitted. The thoughtfully landscaped grounds are made for enjoying life outdoors, with an ornamental koi pond and bridge, rock gardens, vegetable garden, flagstone firepit patio, storage barn, treehouse playset, practice tee and putting green, plus a new deck and gazebo (2025) overlooking the surrounding hills. Inside, warm and inviting living spaces feature hardwood floors, a refreshed kitchen with updated appliances and a cozy family room with woodstove. The finished lower level adds flexible space for games, workouts, hobbies or family movie nights. A beautifully renovated primary bedroom with resort like spa bath, and even custom built-ins with clever hidden storage add style and function. Major updates include furnace, water heater, water softener, UV and reverse-osmosis systems (2022), insulated 2-car garage with new door (2024) and updated sliding door. Close to the Nottawasaga River, Hockley General Store, trails and countryside destinations, yet convenient to Alliston, Tottenham and Bolton. This is the kind of country property where weekends feel longer, kids can explore, dogs can roam and home truly feels like an escape! (id:39551)
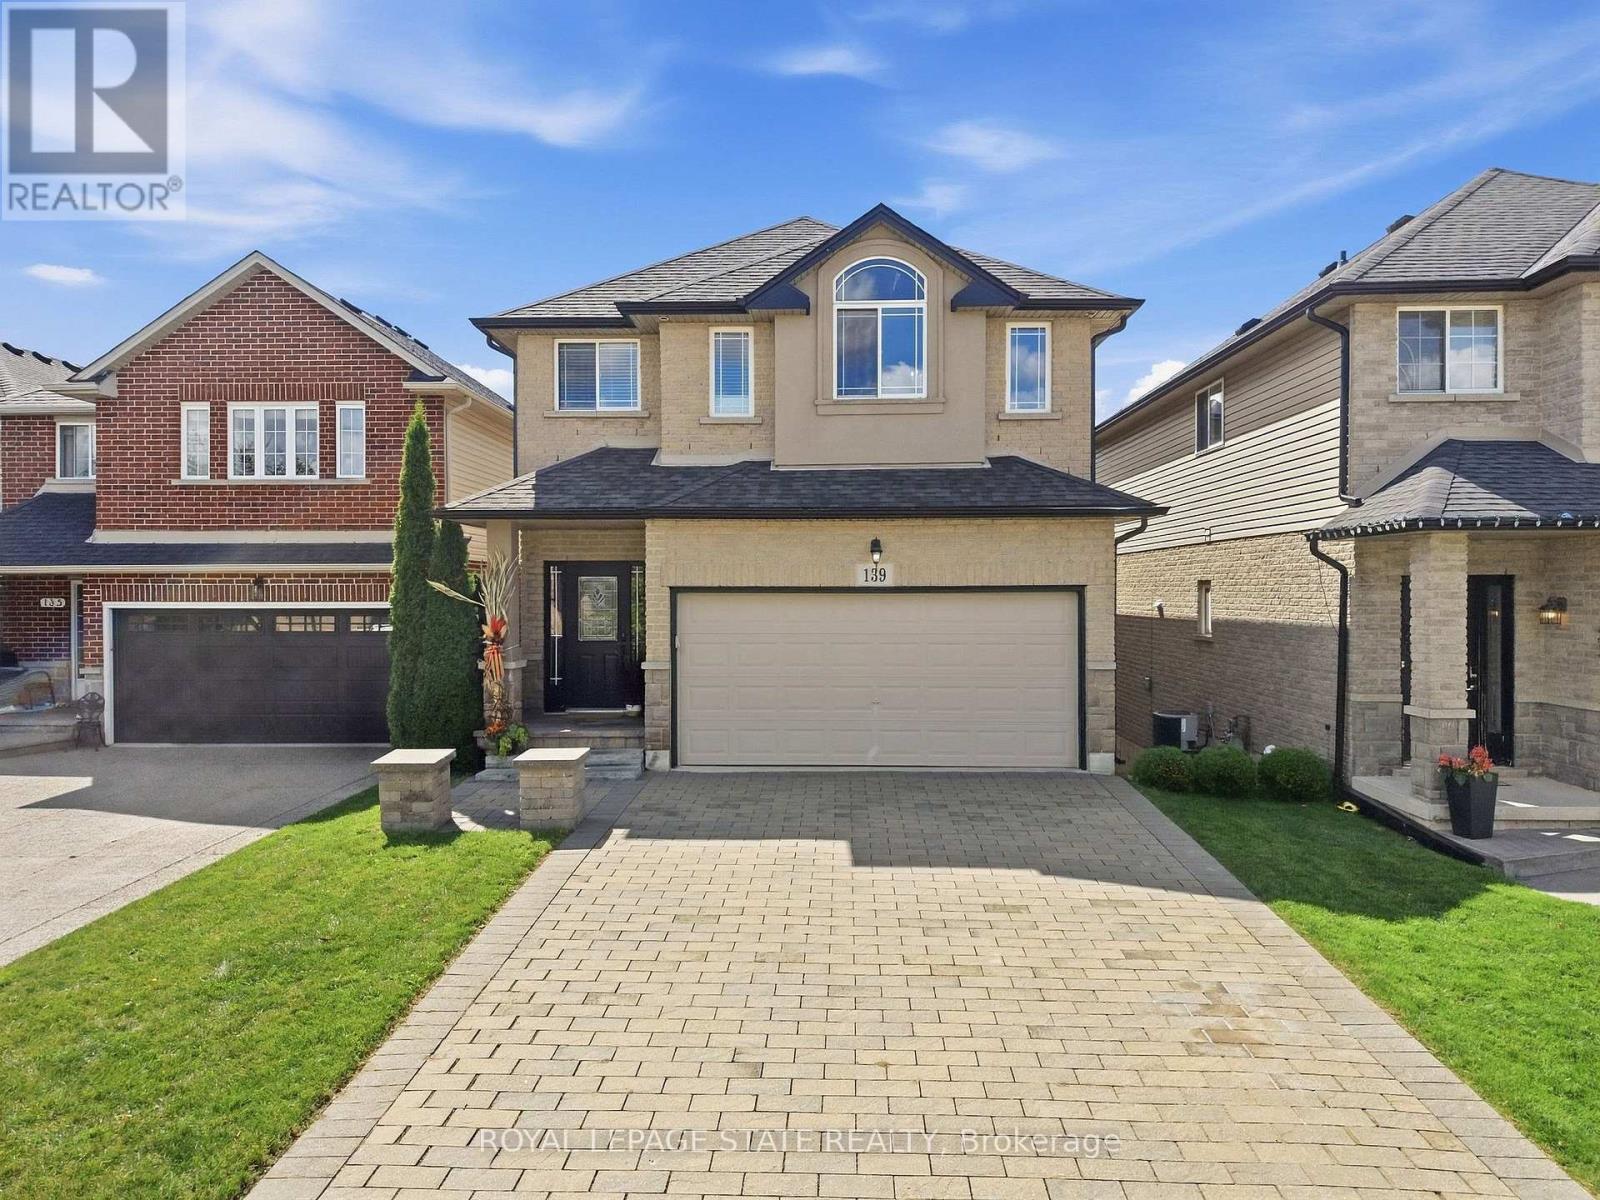
139 Stoneglen Way
Hamilton, Ontario
Welcome to family and community focused living in the heart of Mount Hope! Built by Toscani in 2010, this attractive 2 storey home offers 3 bedrooms, 4 bathrooms, a second floor loft and a fully finished above grade basement, giving you plenty of space to live, work and entertain. The open concept main floor features high ceilings, a bright white kitchen with granite countertops, a stylish textured feature wall in the dining area and a welcoming living room with gas fireplace. Walk out from the kitchen and living area to your elevated second storey deck overlooking the yard, the perfect spot for morning coffee in the sunshine, evening drinks or entertaining family and friends. Upstairs you'll find 3 bedrooms plus a versatile loft, including a spacious primary retreat with a 4 piece ensuite. The fully finished above grade lower level adds even more living space with a wet bar/servery, recreation and entertainment area, 2 piece bath and a second walkout to a concrete patio and spacious backyardwith room for the kids and fur babies to play. Tucked within the welcoming Mount Hope community, enjoy nearby parks, playgrounds, trails, and recreation, while still being just minutes to shopping, everyday amenities, Hamilton International Airport and convenient highway access. A fabulous home offering space, function, outdoor living and a true sense of community! (id:39551)
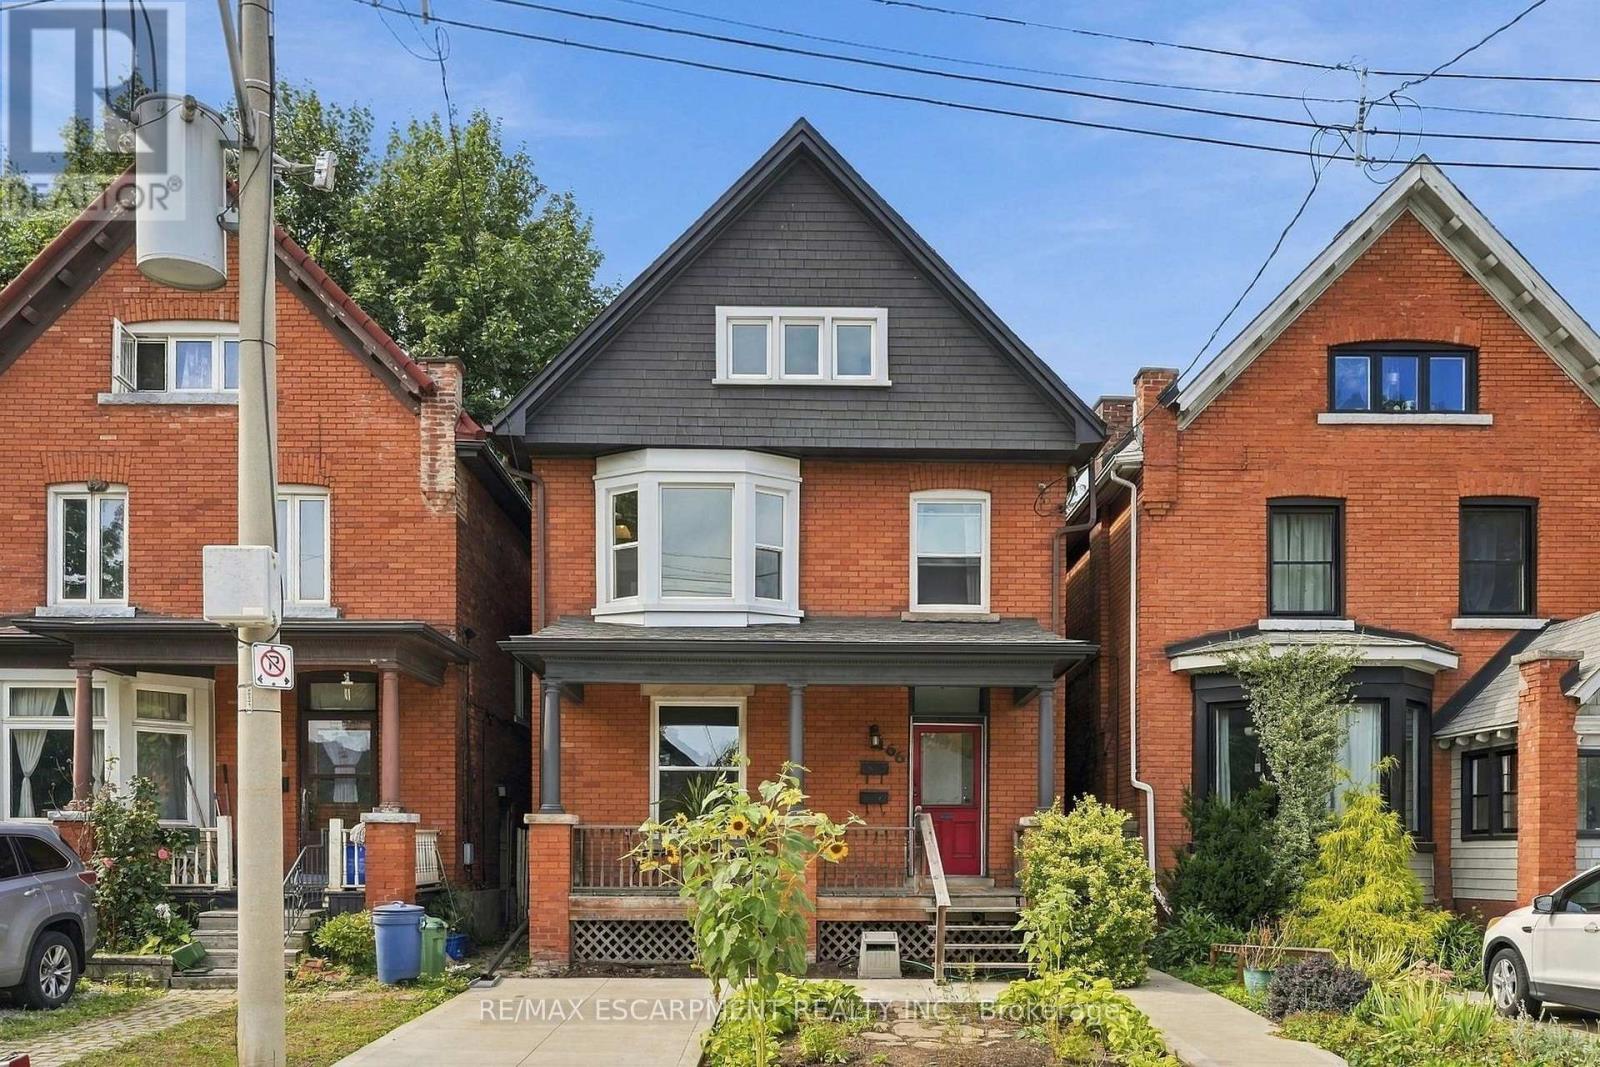
166 Emerald Street S
Hamilton, Ontario
Stunning two and a half-storey duplex ideally situated at the base of Hamilton Mountain on a quiet dead-end street, close to hospitals, mountain access, transit, shopping and everyday amenities. The charming main-floor one-bedroom unit offers a spacious living area with exposed brick detailing and a unique fireplace niche that opens into the generous bedroom. The crisp white eat-in kitchen provides access to a large rear deck overlooking the fully fenced backyard. A convenient three-piece bathroom completes the main-floor unit. The upper two-level unit features a spacious living and dining area with vaulted ceilings, abundant natural light and beautiful brick detailing, creating a warm and inviting atmosphere. The space flows into a generous eat-in kitchen with access to a private outdoor area. A tasteful three-piece bathroom completes this level. Upstairs, you'll find a spacious bedroom and a large loft area offering excellent flexibility for additional living space, a home office or guest area. Two separate sets of washers and dryers are conveniently located in the basement. Additional features include private parking for one vehicle and a fully fenced backyard. A fantastic opportunity for investors, multi-generational living or an owner-occupier looking for additional income. RSA. (id:39551)
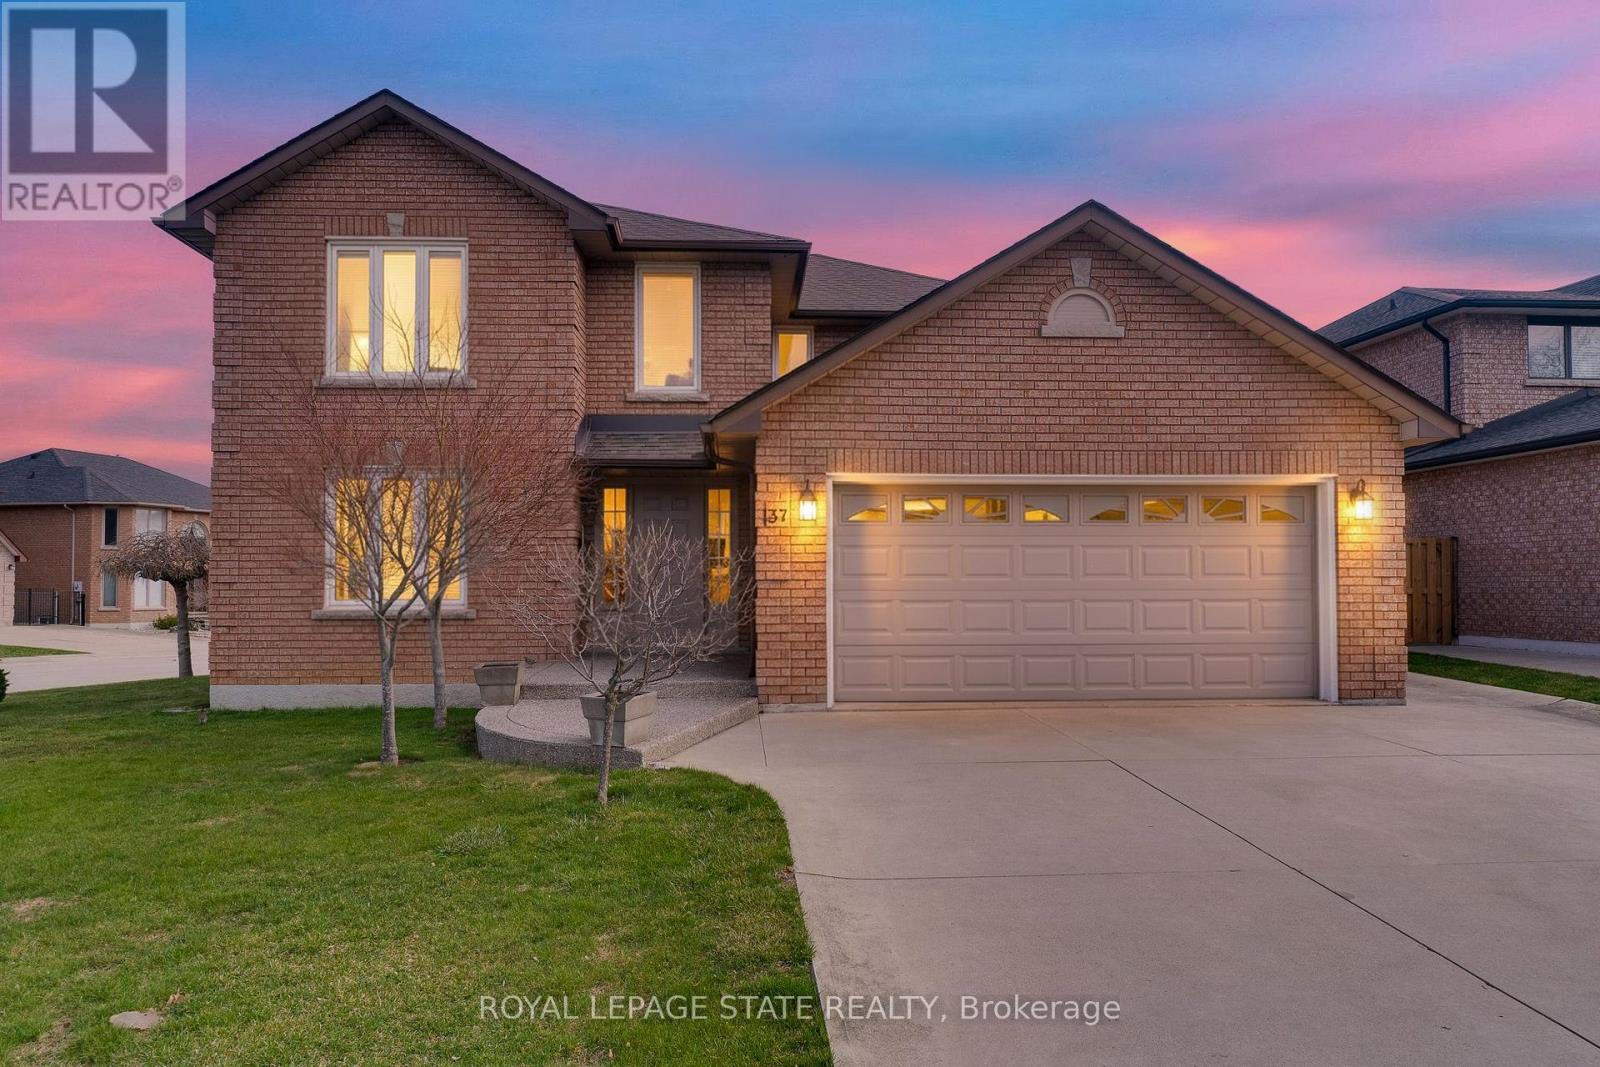
137 National Drive
Hamilton, Ontario
Timeless and distinguised in a highly sought-after East Hamilton neighbourhood! This meticulously maintained 4-bedroom 2.5-bathroom corner residence with 2600 square feet of living space is being offered for the first time. Nestled within an enclave of executive detached homes, this one-owner property showcases classic charm, rich wood accents, and a warm, inviting atmosphere - ideal for family living. Designed for both formal entertaining and everyday comfort, the main level offers a bright living and dining room, a spacious eat-in kitchen, and an inviting family room with a brick-surround fireplace. A convenient main-floor laundry/mudroom and 2-piece powder room add to the home's functionality. A striking curved staircase makes a grant first impression, leading to the upper level where hardwood flooring continues throughout four spacious bedrooms. The primary suite features a walk-in closet and private ensuite, while the additional bedrooms share a well-appointed main bathroom. The lower level provides endless possibilities for customization along with ample storage space. Enjoy exceptional curb appeal with inside access to a convenient attached double car garage. Ideally located just minutes from Eastgate square, Queenston/Centennial amenities, St. Joseph's Hospital, and offering quick access to the Red Hill Parkway and QEW. A rare opportunity to own a cherished home in a prime location-perfect for growing families seeking space, comfort and convenience. (id:39551)
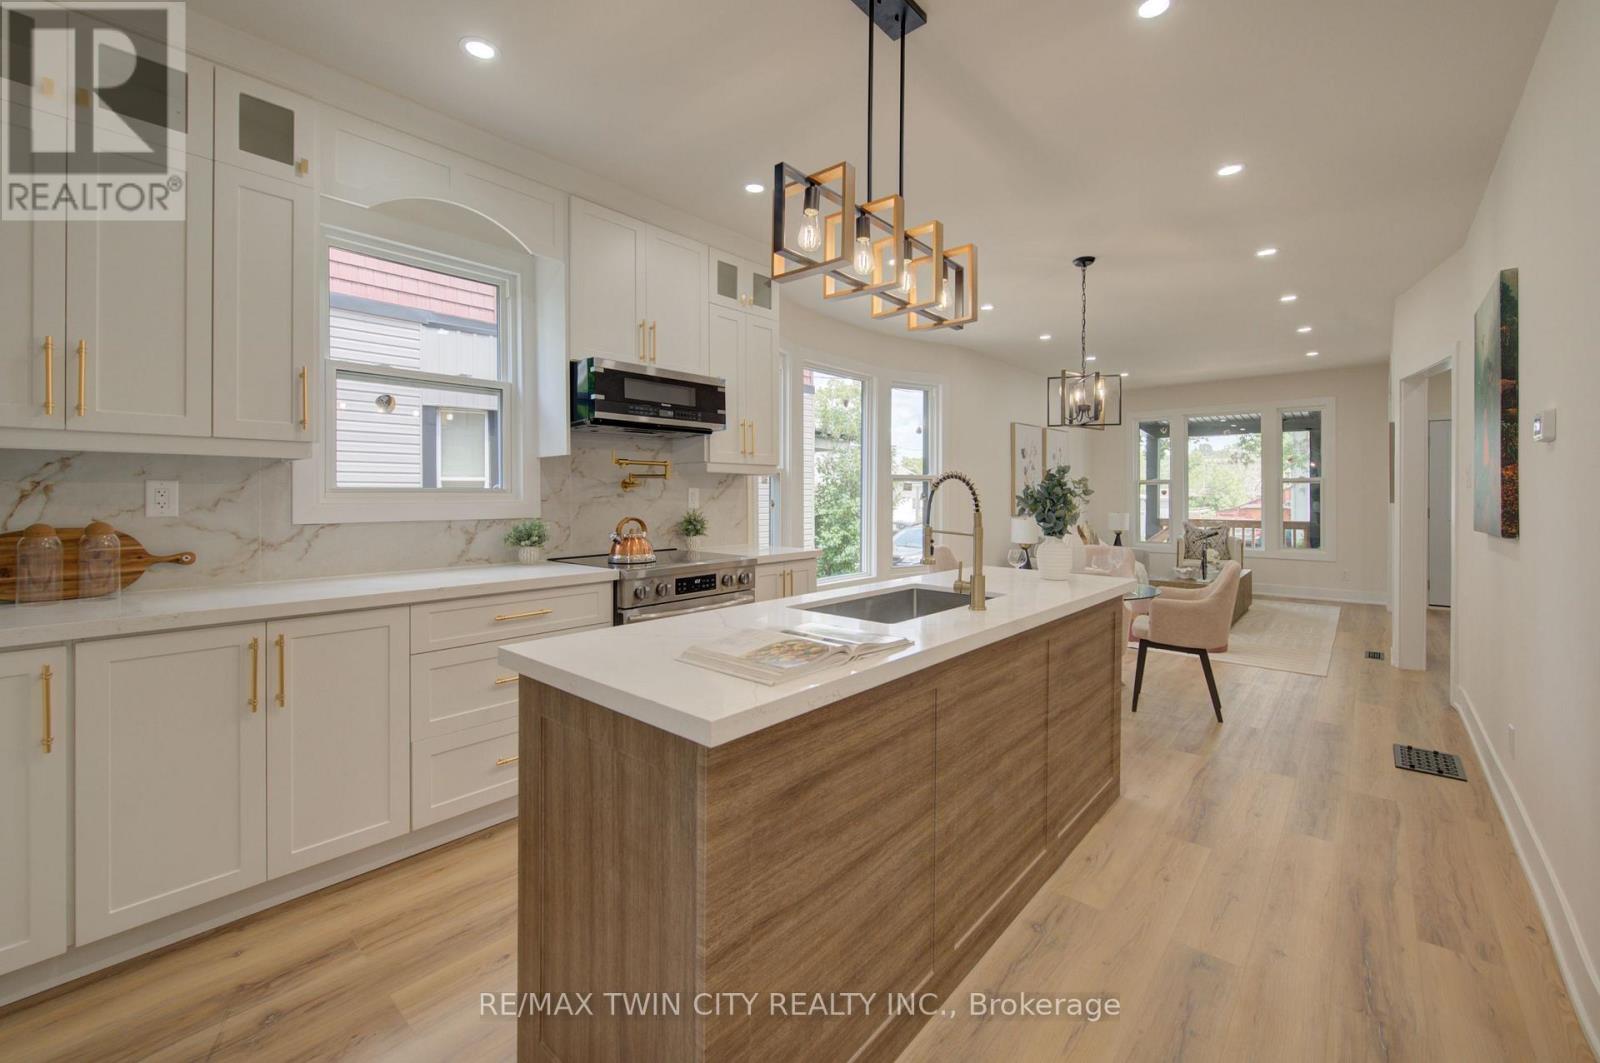
26 Richardson Street
Cambridge, Ontario
Welcome to 26 Richardson St, Cambridge. This fully renovated home is perfectly situated in the heart of West Galt, just steps from the vibrant Gaslight District, where you can enjoy walking to new restaurants or taking a relaxing stroll along the Grand River. Everything in the home has been redone and updated, offering a truly move in ready experience. The main floor features high ceilings, a bright open concept living and dining area, a convenient two piece bathroom, and a brand new kitchen with new appliances, while a second rear entrance leads to a deck and backyard. The second floor offers three well sized bedrooms and two three piece bathrooms, including a primary bedroom with its own ensuite. The open concept basement provides additional living space along with a separate storage room and laundry. With its prime location and modern finishes, this home is ideal for first time buyers or anyone seeking a walkable lifestyle. Schedule your showing today. (id:39551)
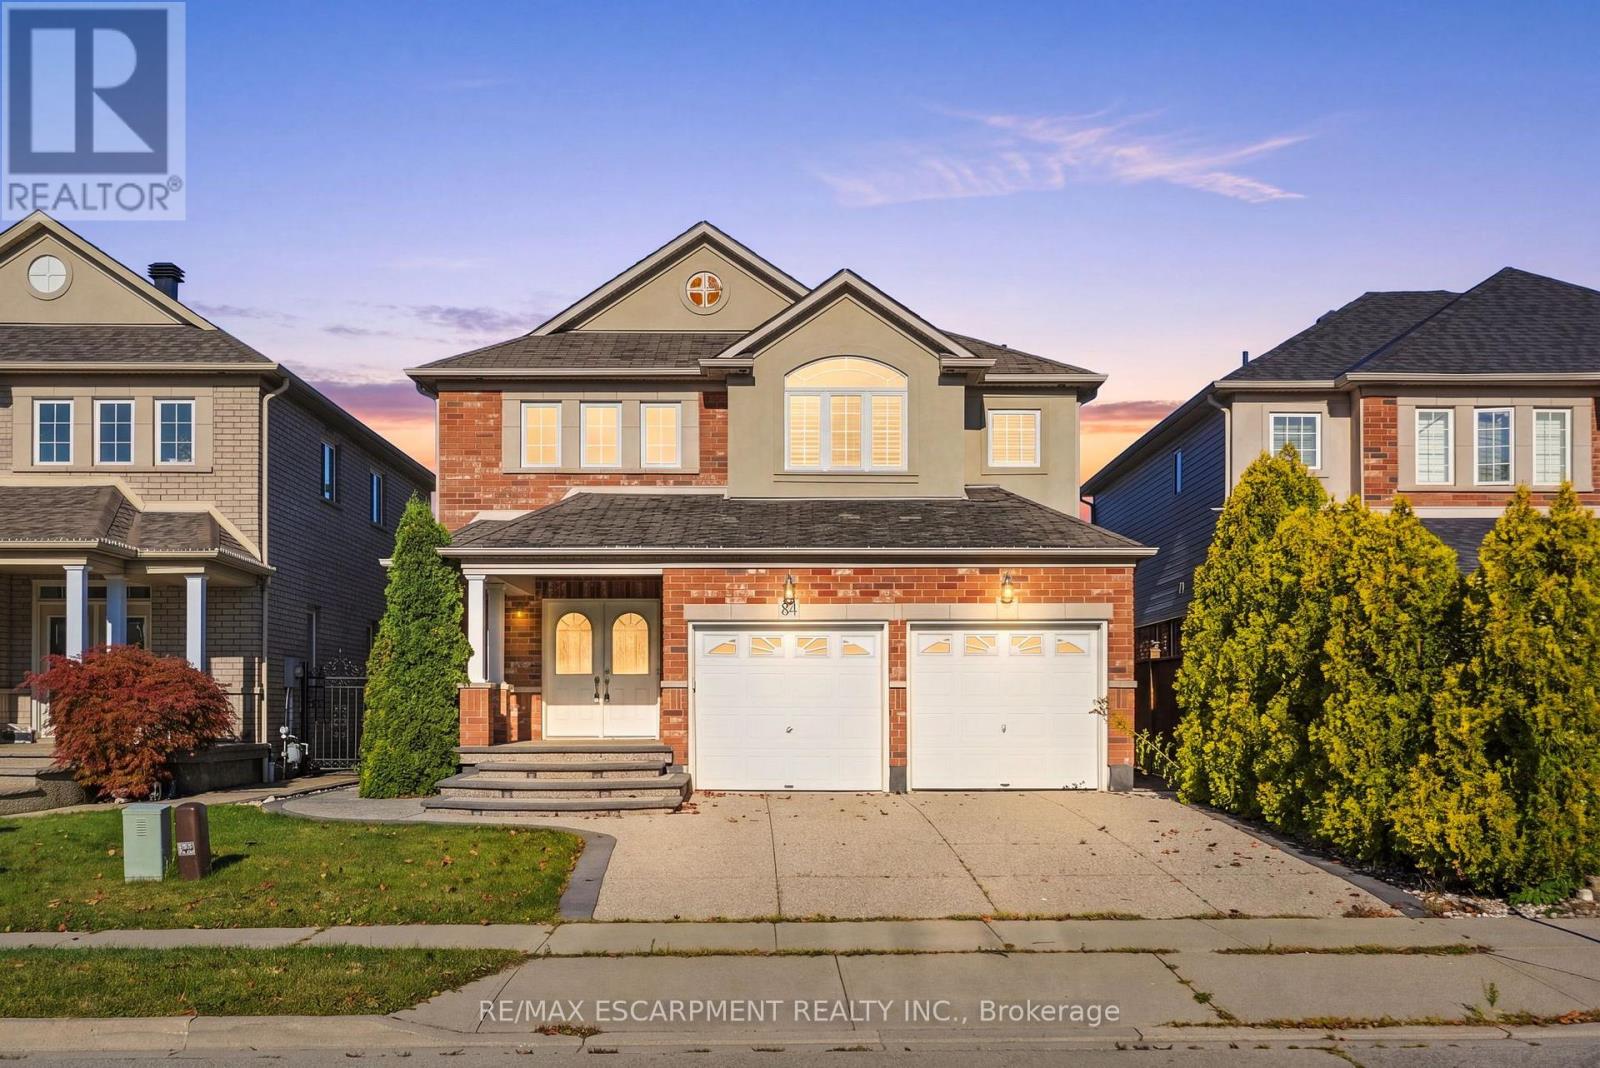
84 Deerborn Drive
Hamilton, Ontario
An excellent opportunity on the Hamilton Mountain, offering generous living space, a versatile floor plan and the added benefit of a fully finished lower level. The main floor features an open-concept layout with spacious living and dining areas, an eat-in kitchen with centre island and convenient main floor laundry. The living room is anchored by a gas fireplace, while a walkout from the main level extends the living space outdoors to the fully fenced rear yard and covered patio. Upstairs, the spacious primary retreat features a walk-in closet with built-in storage and a generous 5 piece, ensuite, creating a comfortable and private space away from the main living areas. The fully finished lower level adds significant versatility with a second kitchen, living/recreation space, bedroom and bathroom making it an ideal in-law suite, extended family or additional independent living space. Set in an established Hamilton Mountain neighbourhood close to schools, parks, shopping and everyday amenities, with convenient access to the LINC and major routes across the city. A double garage and private driveway complete the property. (id:39551)
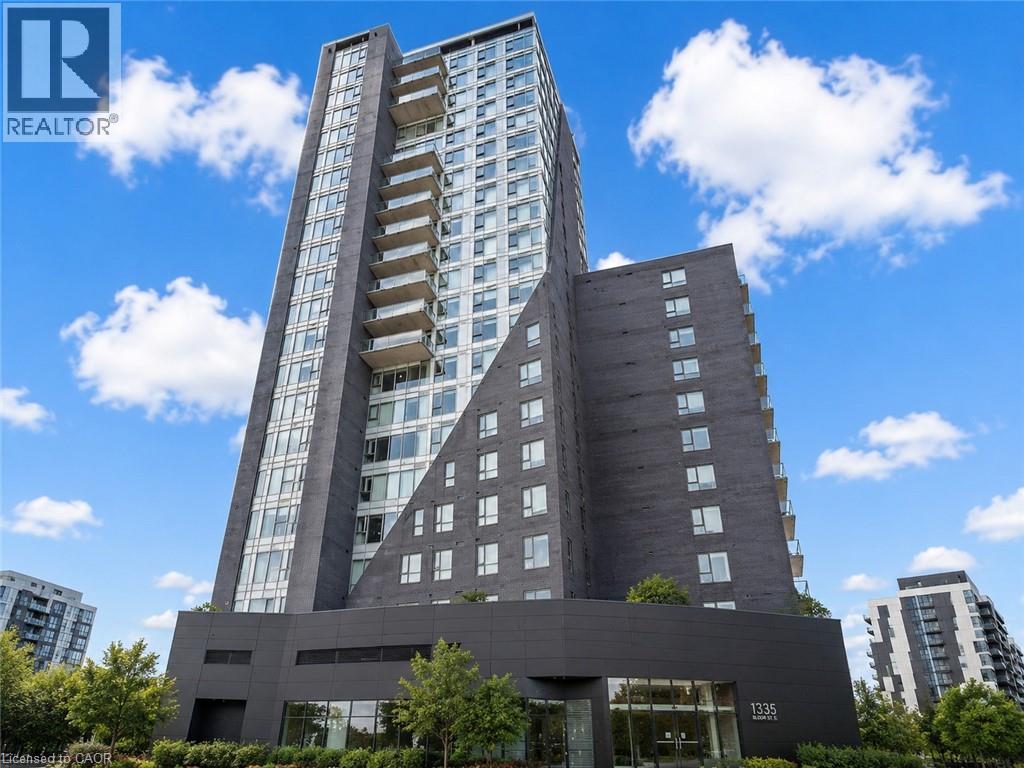
158 King Street N Unit# 802
Waterloo, Ontario
Welcome to Unit 802 at 158 King Street North, Waterloo, a fantastic opportunity for homeowners, investors, or parents looking to secure a property for their child in one of Waterloo's most desirable locations. Offering approximately 700 square feet of thoughtfully designed living space, this carpet-free condo features 1 bed + DEN, 2 full bathrooms, and an open-concept layout that perfectly blends functionality and comfort. From the moment you step inside, you'll appreciate the modern vinyl flooring that flows throughout the unit, creating a clean and contemporary feel. The kitchen is equipped with stainless steel appliances, ample cabinetry, and plenty of workspace, making meal preparation both convenient and enjoyable. Overlooking the bright living and dining area, the open-concept design creates the perfect setting for entertaining guests, hosting dinner with friends, or simply relaxing after a long day. The well-designed floor plan offers two generously sized bedrooms and two full bathrooms, providing flexibility and privacy for roommates, professionals, students, or small families. Step outside onto your private balcony and enjoy sweeping views of Waterloo's vibrant cityscape. Located in the heart of Waterloo, you're just minutes from the University of Waterloo, Wilfrid Laurier University, Conestoga College, restaurants, cafes, parks, shopping, public transit, and countless everyday amenities. Whether you're looking for a place to call home, an investment property, or a smart purchase for a student attending university, this condo checks all the boxes. Don't miss your chance to own in a prime Waterloo location with exceptional convenience and long-term value. (id:39551)
1045 Tremaine Avenue S
North Perth, Ontario
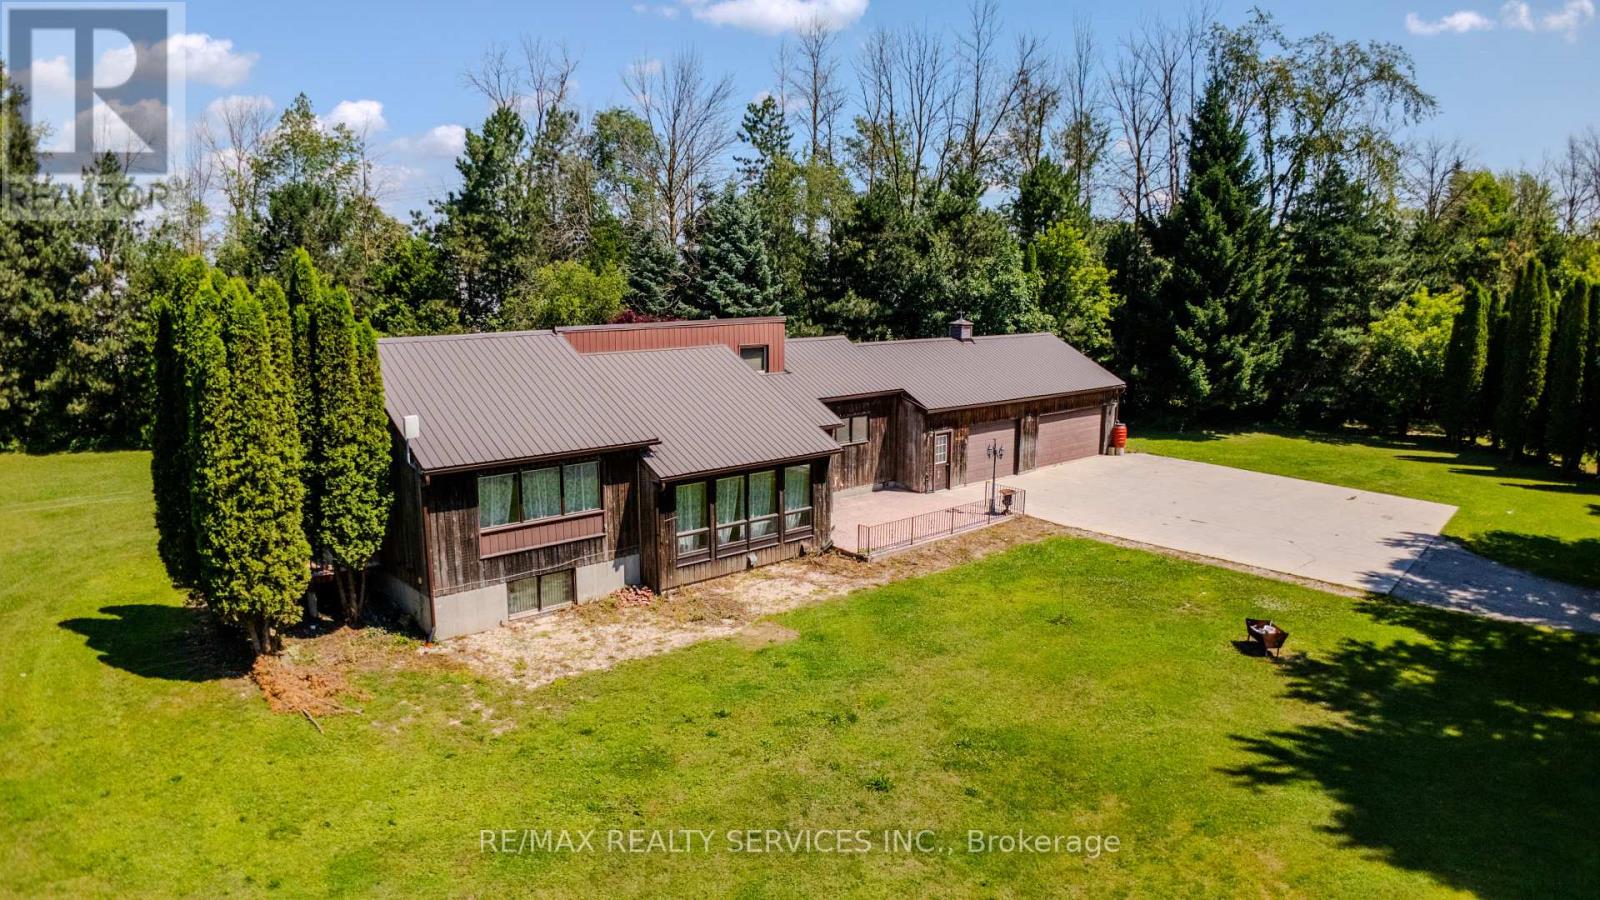
4.45 acres inside Listowel's growth boundary - move-in ready today, with real upside for tomorrow. Great location private and yet close to church, school and factory. The home is a freshly updated 3-bedroom, 2 bath bungalow, set well back from the road for privacy, with new flooring, a fully renovated bathroom, fresh paint, updated lighting, and new eavestrough throughout. A durable metal roof and attached 3-car garage complete the picture.Beyond the house: over 5,000 sq ft of outbuildings - two workshops, a barn, and multiple storage sheds - built for hobbyists, tradespeople, or a home-based business needing serious space.Zoned A2 Agricultural and inside North Perth's designated growth boundary, this property offers long-term hold potential alongside everyday comfort. Private well and septic, forced-air heat, on over 4 private acres, about 90 minutes from the GTA.A rare combination of move-in-ready living and long-term possibility. Book your showing today. The shop and barn are currently used for storage by a tenant under a verbal month-to-month arrangement (no written lease). Seller confirms and directs that the shop and barn will be delivered vacant, cleared of all tenant contents (including vehicles, parts, tires, and equipment), and broom-swept on or before the closing date. (id:39551)
121 Seventh Street
Midland, Ontario
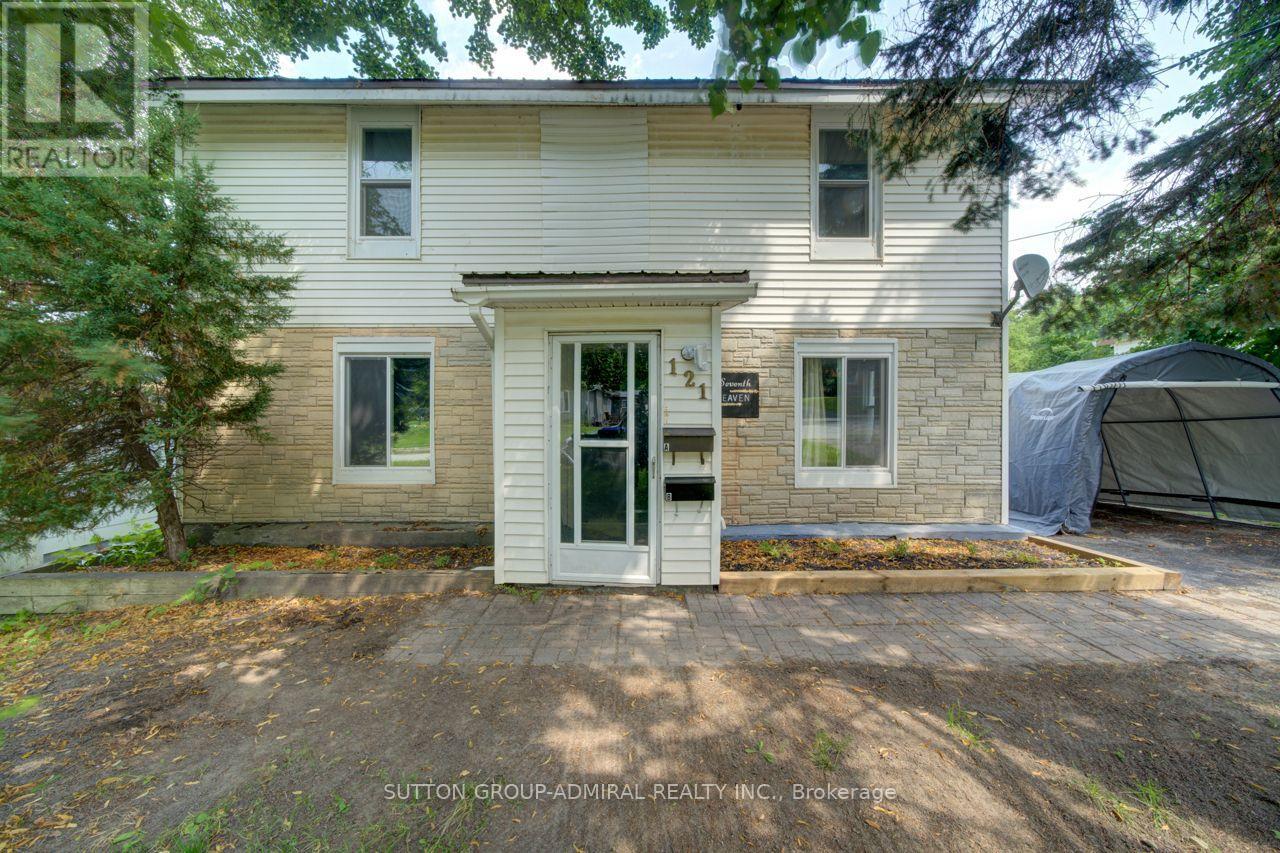
WELCOME TO 121 SEVENTH ST, LEGAL DUPLEX WITH 7 BEDROOMS, 4 BATHROOMS & IN-GROUND POOL. This Is An Excellent Opportunity To Own A Spacious Legal Duplex On An Impressive 50 X 200 Ft Lot In Midland. This Versatile Property Offers Two Completely Separate Units, Making It Ideal For Investors, Extended Families, Or Buyers Looking To Live In One Unit While Generating Rental Income From The Other. The Main-Floor Unit Features 3 Bedrooms And 2 Bathrooms, While The Fully Renovated Upper-Floor Unit Offers 4 Bedrooms And 2 Bathrooms, Providing Excellent Space And Flexibility For Both Occupants. Each Unit Is Separately Equipped With Its Own Hydro Meter Furnace And Air-Conditioning System, Offering Independent Utilities And Added Convenience For Bot Tenants And Owners. Enjoy The Outdoors With A Private In-Ground Swimming Pool And An Exceptionally Deep 200-Foot Lot, Offering Plenty Of Space For Recreation, Entertaining And Future Possibilities. The Property Combines Strong Income Potential With The Flexibility Of A Multi-Generational Or Owner-Occupied Investment. Located In A Desirable Midland Neighborhood, Close To Local Amenities, Schools, Shopping, Parks And Recreational Opportunities. A Rare Legal Duplex Offering 7 Bedrooms, 4 Bathrooms, Separate Utilities And An In-Ground Pool On A 50 X 200 Ft Lot. Excellent Investment And Family Opportunity. (id:39551)
723 Route 200
Russell, Ontario
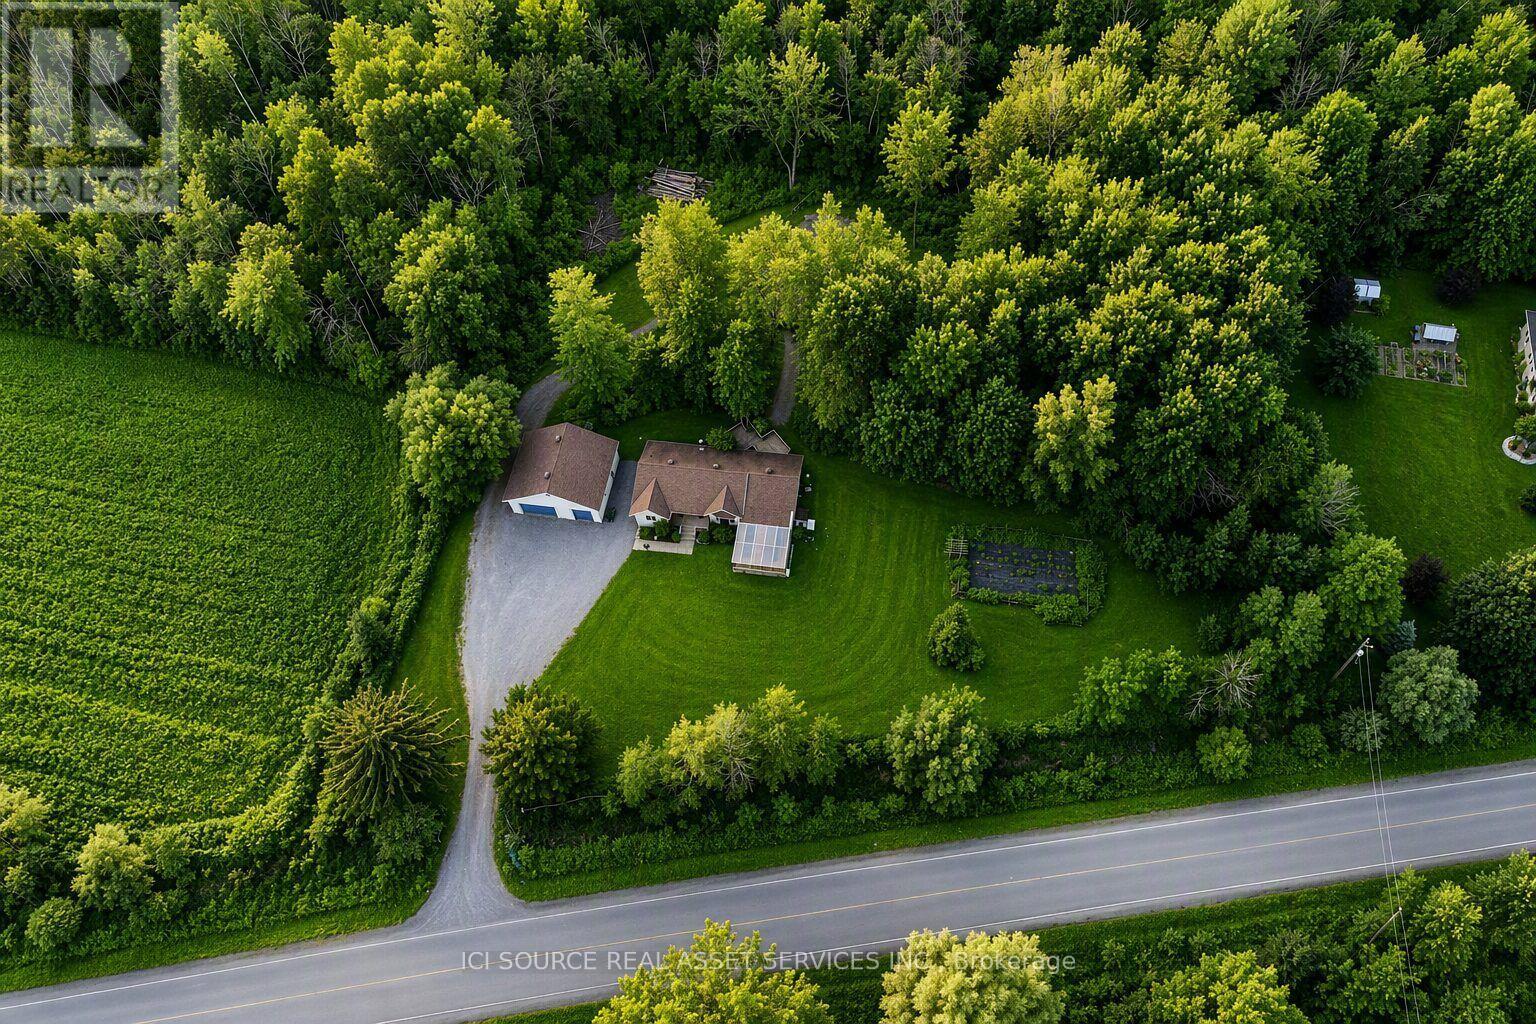
A turn-key organic homestead on 2.25 private acres. Grow your own food year-round, gather eggs before breakfast, and be downtown in half an hour. Farm-to-table living without giving up the city. Nature meets convenience - and the pantry is already planted. Surrounded by majestic maples and forest trails, this bright 3+1 bedroom bungalow offers a peaceful retreat just minutes from Russell and under 30 minutes to downtown Ottawa. The open main floor centers on a high-end wood stove, a kitchen made for entertaining, and patio doors to a three-tiered deck over looking the serene backyard. "A true turn-key, self-sufficient paradise - lush established organic gardens, a large secure chicken coop, and a heated greenhouse that grows food all year round. "The main-floor primary suite has a walk-in closet and ensuite. The finished lower level adds a huge family room, a fourth bedroom with its own walk-in closet, a full bath, and the laundry room. Fruit trees -cherries, grapes, raspberries, red currants - line a fully fenced property with room left to build a barn or coach home. Six things you can't easily find twice: 1. Heated Organic Greenhouse Attached, with cedar raised beds and its own heat pump - harvest greens in January. 2. Ready-Made Homestead Large secure chicken coop, organic gardens, fruit trees and berries. 3. New Mechanicals (2023) Furnace, hot water tank, and water treatment system. Septic pumped October 2025. 4. 30'36' Detached Garage 5. Main-Floor Living Primary suite with walk-in closet and ensuite on the main level, and a high-end wood stove at the heart of the living room. 6. Room to Grow Part of the backyard is ready for another build barn/coach home *For Additional Property Details Click The Brochure Icon Below* (id:39551)
716 Eaglemount Crescent
Mississauga, Ontario
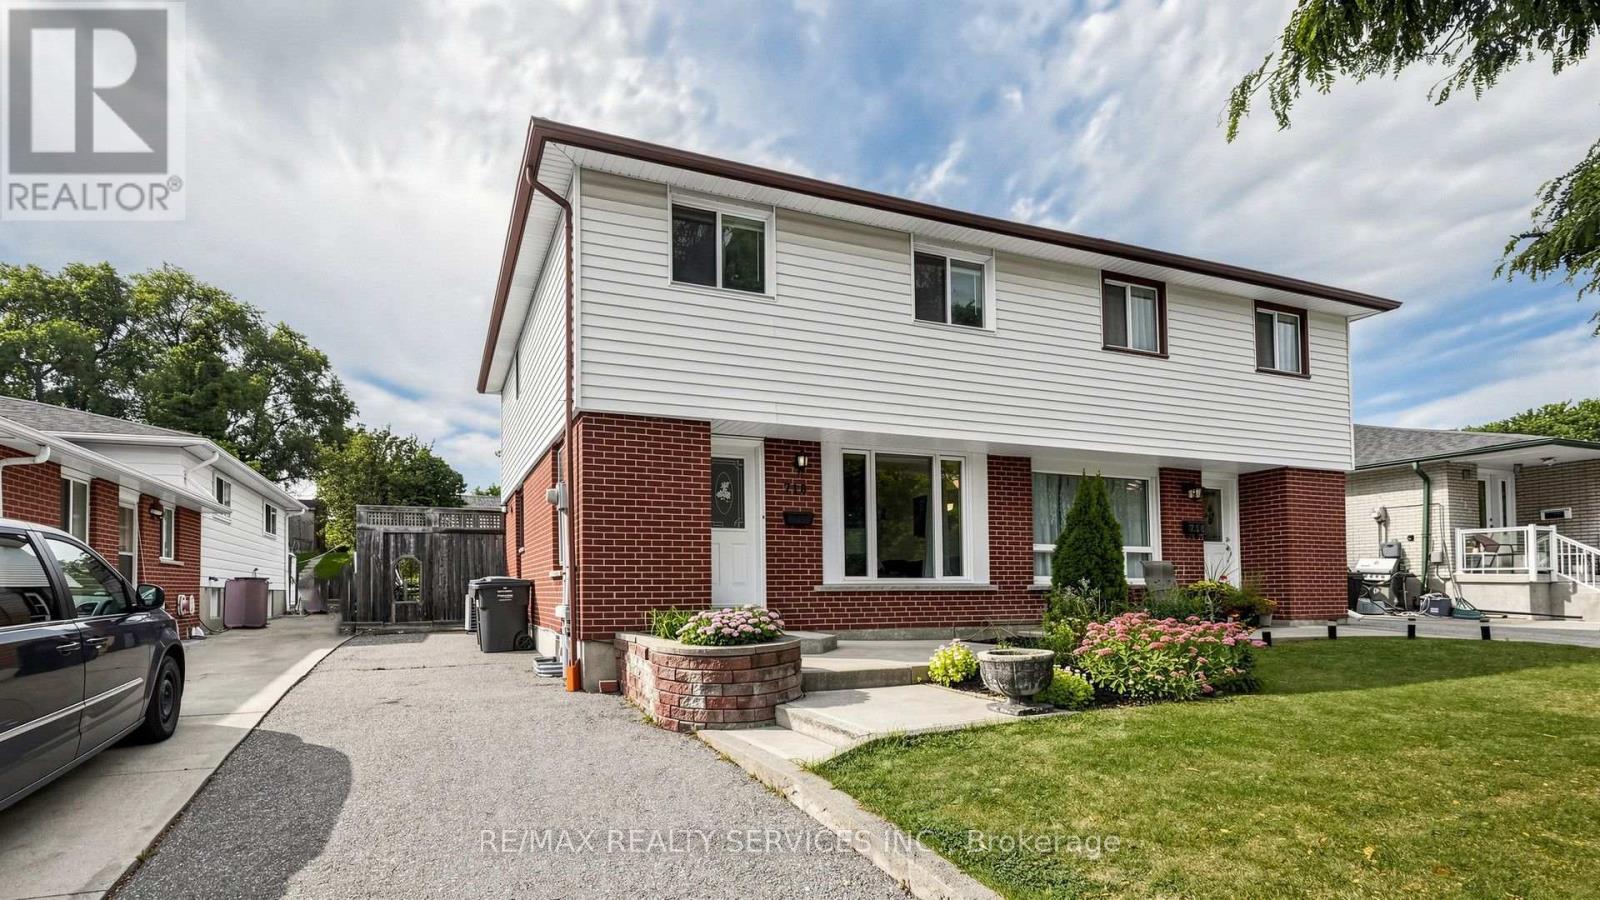
Welcome to 316 Eaglemount Crescent-a rare pool-oasis property nestled on a quiet, child-safe crescent in the heart of Erindale. This incredibly bright 3-bedroom, 2-bathroom semi-detached home features a highly functional layout boasting sun-drenched living areas and a seamless main-floor flow. Step outside into your premium, ultra-deep lot featuring a private swimming pool and massive backyard playground-a tranquil, staycation escape rarely found in the city! Smart buyers will love the fully finished lower level equipped with a separate side entrance that can be designated as a basement entrance, offering incredible multi-generational or income-generating potential. Park with ease on the deep private driveway. Unbeatable location: steps to the highly ranked The Woodlands Secondary School and Woodlands Park. Commuting is a breeze with a short walk to transit, 5 minutes to the Erindale GO Station, and instant access to the QEW, 403, and Square One Shopping Centre. A turnkey gem! (id:39551)