
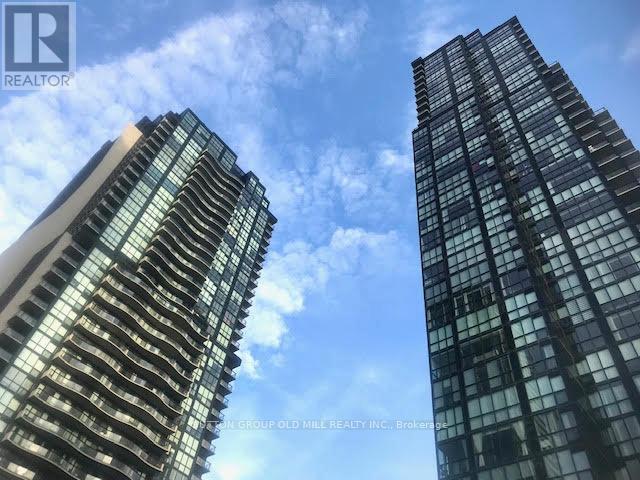
510 - 2900 Highway 7 Road
Vaughan, Ontario
***ONE YEAR FREE MAINTENANCE!!** Newer 1 Bedroom Plus Den. Spacious And Bright, Sunny South View, Large Windows Through Out Entire Unit. Fresh Paint. High Flat Finish Ceilings, Wide Open Plan. Very Comfortable Living Space. Kitchen Has Island, Stone Counters, Stainless Steel Appliances. Master Has Large Windows And A Double Closet. Super Central Location. Parking, Locker, And Ensuite Laundry All Included. Modern Finishes, Contemporary Design Through-Out Whole Building. Full Service Amenities, Bus+Subway. (id:39551)

271 Main Street N
Uxbridge, Ontario
Stunning, Custom-built (2024) stone/brick home in the heart of Uxbridge w 10-ft ceilings, 9-ft on 2nd/lower! This Stunning Stone/Brick Home offers approx 4,000 sq ft of luxury living space, exceptional craftsmanship & modern design. Ideal for Multi families or savvy investors, this thoughtfully designed space features a prof finished walk-up basement w self-contained In-law Suite & Separate Entrance, providing flexibility, privacy & long-term lifestyle versatility. Situated in a desirable family neighbourhood, the main level features wide plank hrdwd floors, a dramatic floor-to-ceiling fireplace, & striking open staircase w glass/metal railings. Entertain in style in the gourmet kitchen featuring a lrg quartz island w brkfst bar, new SS appliances, gas stove w pot filler & commercial-grade range hood. W/O to the premium level lot w lrg deck for seamless indoor/outdoor living! Convenient main flr mudroom & 2nd flr laundry add everyday practicality. This bright & spacious home offers 4+1 bdrms, lrg windows, hrdwd flooring & generous closet space. The primary retreat features a vaulted beam ceiling & spa-inspired 5-piece ensuite w heated floors! The walk-up lower level includes a self-contained in-law suite w full eat-in kitchen, bedroom, bathroom, 2nd laundry & two living areas! A sep rec room w modern glass feature wall & 2nd fireplace provides a space to gather w family/friends. Permitted Separate Entrance provides Opportunity for Legal Accessory Dwelling Unit (permit available w sliding door replaced). Separate driveways & garage parking (epoxy floor) on each side accommodate residents in both living spaces. Located in the Trail Capital of Canada, enjoy small-town charm w easy access to downtown shops, restaurants, golf, cycling & equestrian trails, scenic forests & conservation lands. Excellent schools, strong community feel & convenient access to GTA make Uxbridge one of Durham Region's most desirable communities! Be the 1st Owner to call this Home! (id:39551)
411 - 286 Main Street
Toronto, Ontario
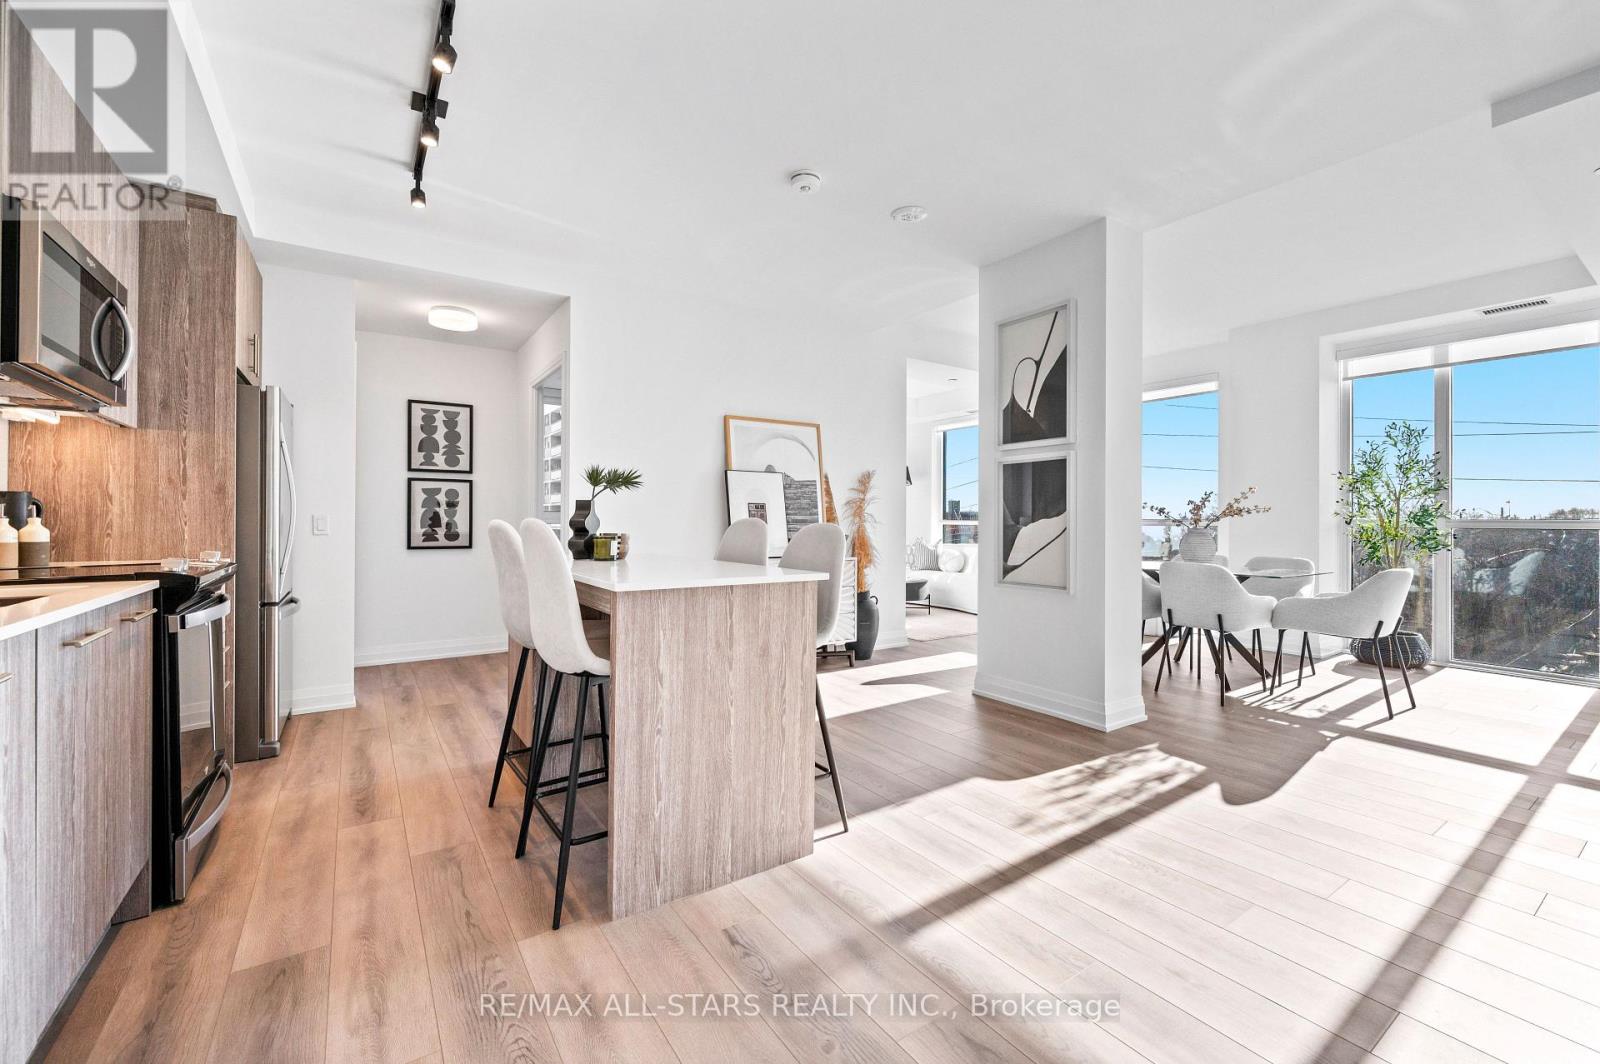
*Never before offered at this price! HST removed from the asking price. Take advantage of this limited time opportunity! Discover the pinnacle of luxury living at Linx Condos by Tribute Communities. This brand-new, 3-bedroom, 2-bathroom corner unit is nestled in the heart of East-Danforth offers the perfect blend of modern elegance & urban convenience. Unit 411, brand new & being sold directly by the builder, features 1122 sqft of thoughtfully designed living space w/3 bedroom, all equipped w/ floor-to-ceiling windows. Unit 411 boasts a bright, open-concept layout w/9 ft. ceilings, wrap-around floor-to-ceiling windows & tranquil, contemporary finishes. The expansive living & dining areas are bathed in natural light & a walk-out to the balcony. The sleek kitchen is a chefs dream, complete w/quartz countertops, ample modern cabinetry, an eat-in island, a neutral tile backsplash, & full-size stainless steel appliances, including an integrated dishwasher. The primary bedroom features access to the balcony, a double-door closet &a modern 3-pc ensuite. The two additional bedrooms w/floor-to-ceiling windows provide an abundance of light & plenty of space, each w/ample closet space. This ultra-functional unit also includes a proper entry foyer w/ a mirrored coat closet & a full-size front-load washer &dryer for added convenience. The perfect unit for families or those just seeking some extra space, complete with an owned parking space. Who says you can't have it all?! ****Price is inclusive of HST and HST rebate. This new home qualifies for the new enhanced HST rebate which has been included in the purchase price. Purchaser must be eligible for the rebate and eligible to assign it to the Vendor, as determined by the applicable governmental authorities, or must otherwise pay the full HST on closing and independently apply for the rebate after closing. (Note: $500 added to property taxes for parking. Estimate as not yet fully assessed.). View Media! (id:39551)
14 Ormandy Court
Whitby, Ontario
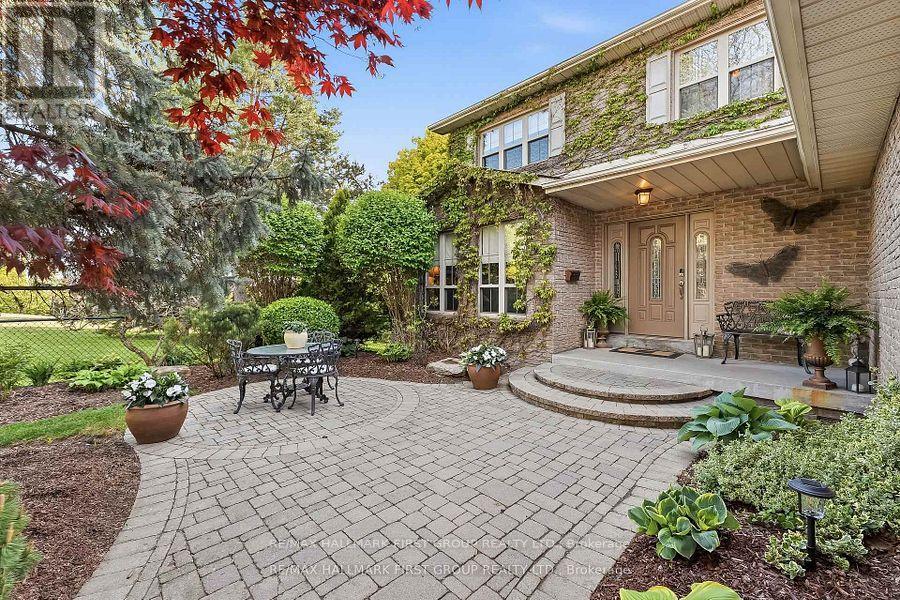
A rare opportunity awaits in the highly desirable Otter Creek neighbourhood. Set on a premium 45' x 157' in-town lot, this beautifully upgraded family home offers exceptional indoor-outdoor living, a walkout basement, oversized windows and hardwood flooring throughout the main level and staircase. The bright, open-concept kitchen flows seamlessly into the spacious family room, while the large formal dining room is ideal for hosting family and friends. A stunning fireplace with a custom built-in surround creates an inviting focal point, and the walkout leads to a deck overlooking the private backyard, pond and spectacular pool with stamped-concrete surround. The private primary suite features an ensuite and walk-in closet. The finished basement adds even more living space, including a bedroom, living room and dedicated gym area-all just steps from the pool. Outside, enjoy professional landscaping, a charming front-yard sitting area and gated access to the neighbouring park. With the local toboggan hill and park right next door, this is an outstanding setting for family living. As the first home built in the subdivision and now offered for sale for the first time, this truly is a special opportunity you won't want to miss. (id:39551)
1811 - 286 Main Street
Toronto, Ontario
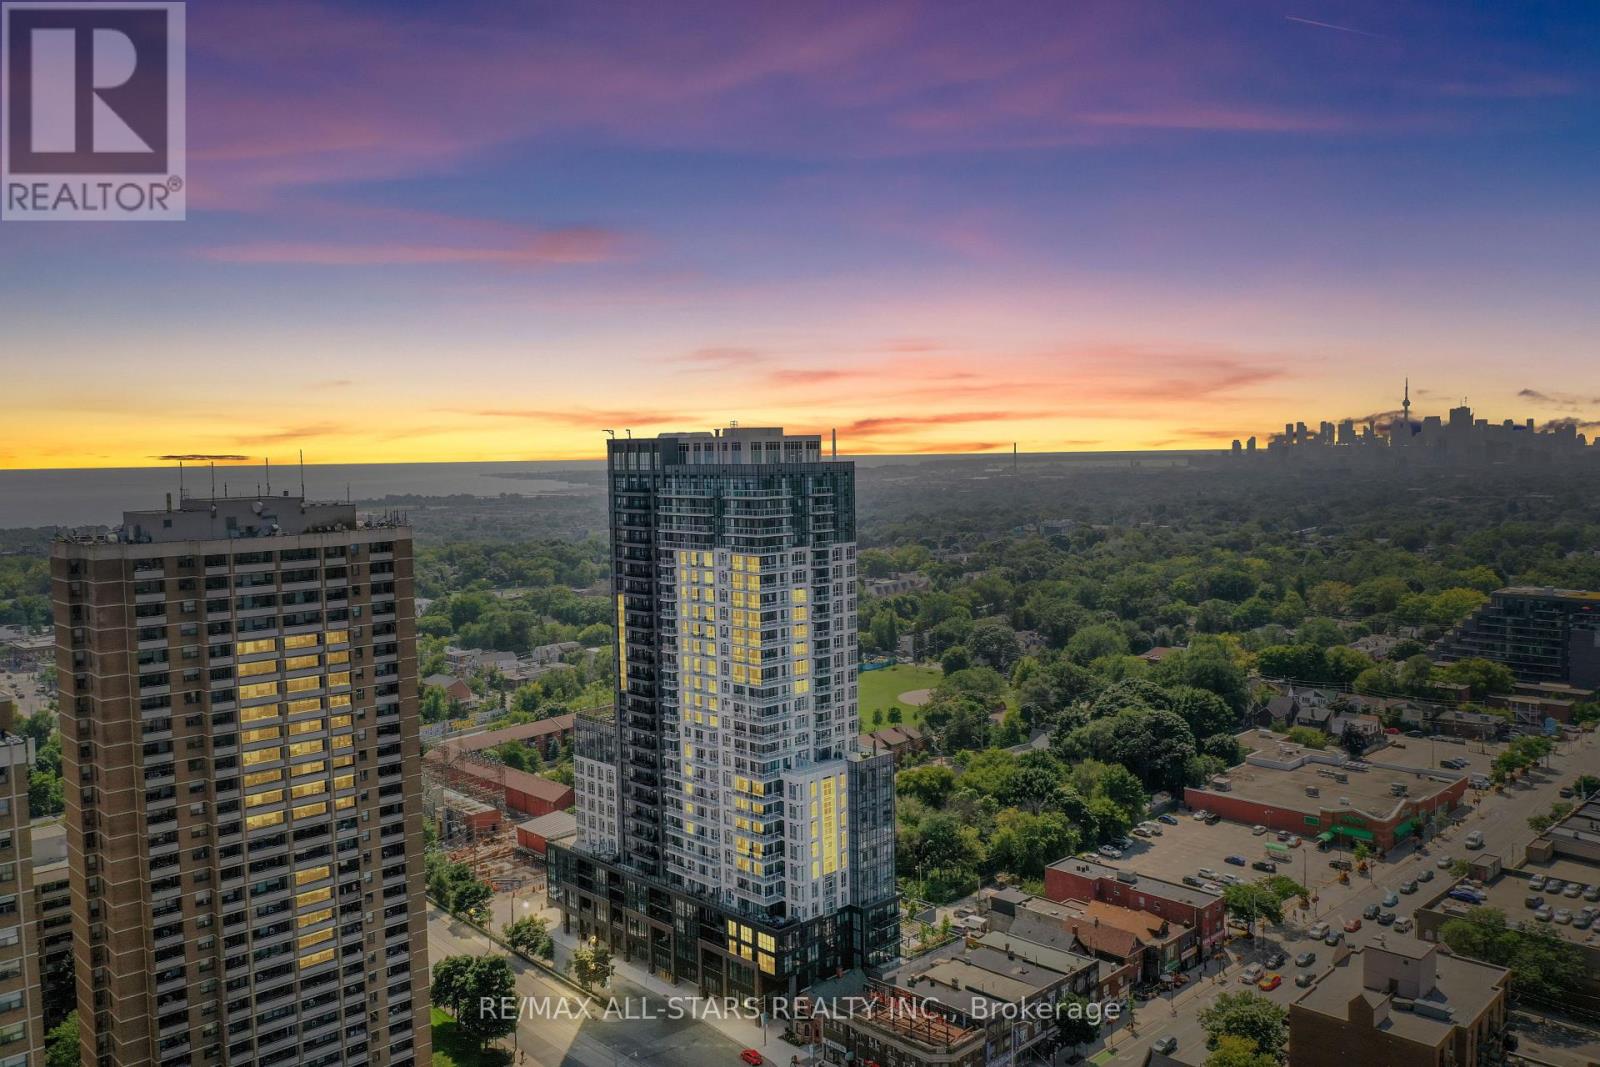
**Never before offered at this price! HST removed from the asking price. Take advantage of this limited time opportunity! Welcome home to a chic 1+1 bedroom unit that offers rare breathtaking panoramic views of the city skyline, the lake and spectacular sunsets as well as every modern convenience you could desire! Built by the renowned Tribute Communities, this exceptional residence seamlessly blends luxury, functionality and quality craftsmanship. Step into Unit 1811 and experience a thoughtfully designed open-concept layout highlighted by modern finishes, abundant natural light and stunning unobstructed views from every window and the private balcony. Features include 9-foot ceilings, a bright and inviting living area with walk-out access to the balcony; a contemporary kitchen complete with a large centre island with seating for four, quartz countertops, under-cabinet lighting, and stainless steel/integrated appliances; a sun-filled primary bedroom showcasing incredible views through large windows and a spacious closet; an oversized private room den offering the perfect flex space for a home office or guest retreat. A sleek 4-piece, spacious bathroom completes this beautifully appointed suite. End every evening with the perfect backdrop of unforgettable, unobstructed sunset views from the comfort of your own home! Perfectly positioned in the vibrant Danforth neighbourhood, residents enjoy an array of diverse dining, cozy cafes, eclectic boutiques, and unbeatable everyday convenience right at their doorstep. Who says you can't have it all?! ****Price is inclusive of HST and HST rebate. This new home qualifies for the new Enhanced HST Rebate which has been included in the Purchase Price. Purchaser must be eligible for the rebate & eligible to assign it to the Vendor, as determined by the applicable governmental authorities, or must otherwise pay the full HST on closing & independently apply for the rebate after closing. **View Media** (id:39551)
Unknown Address
,
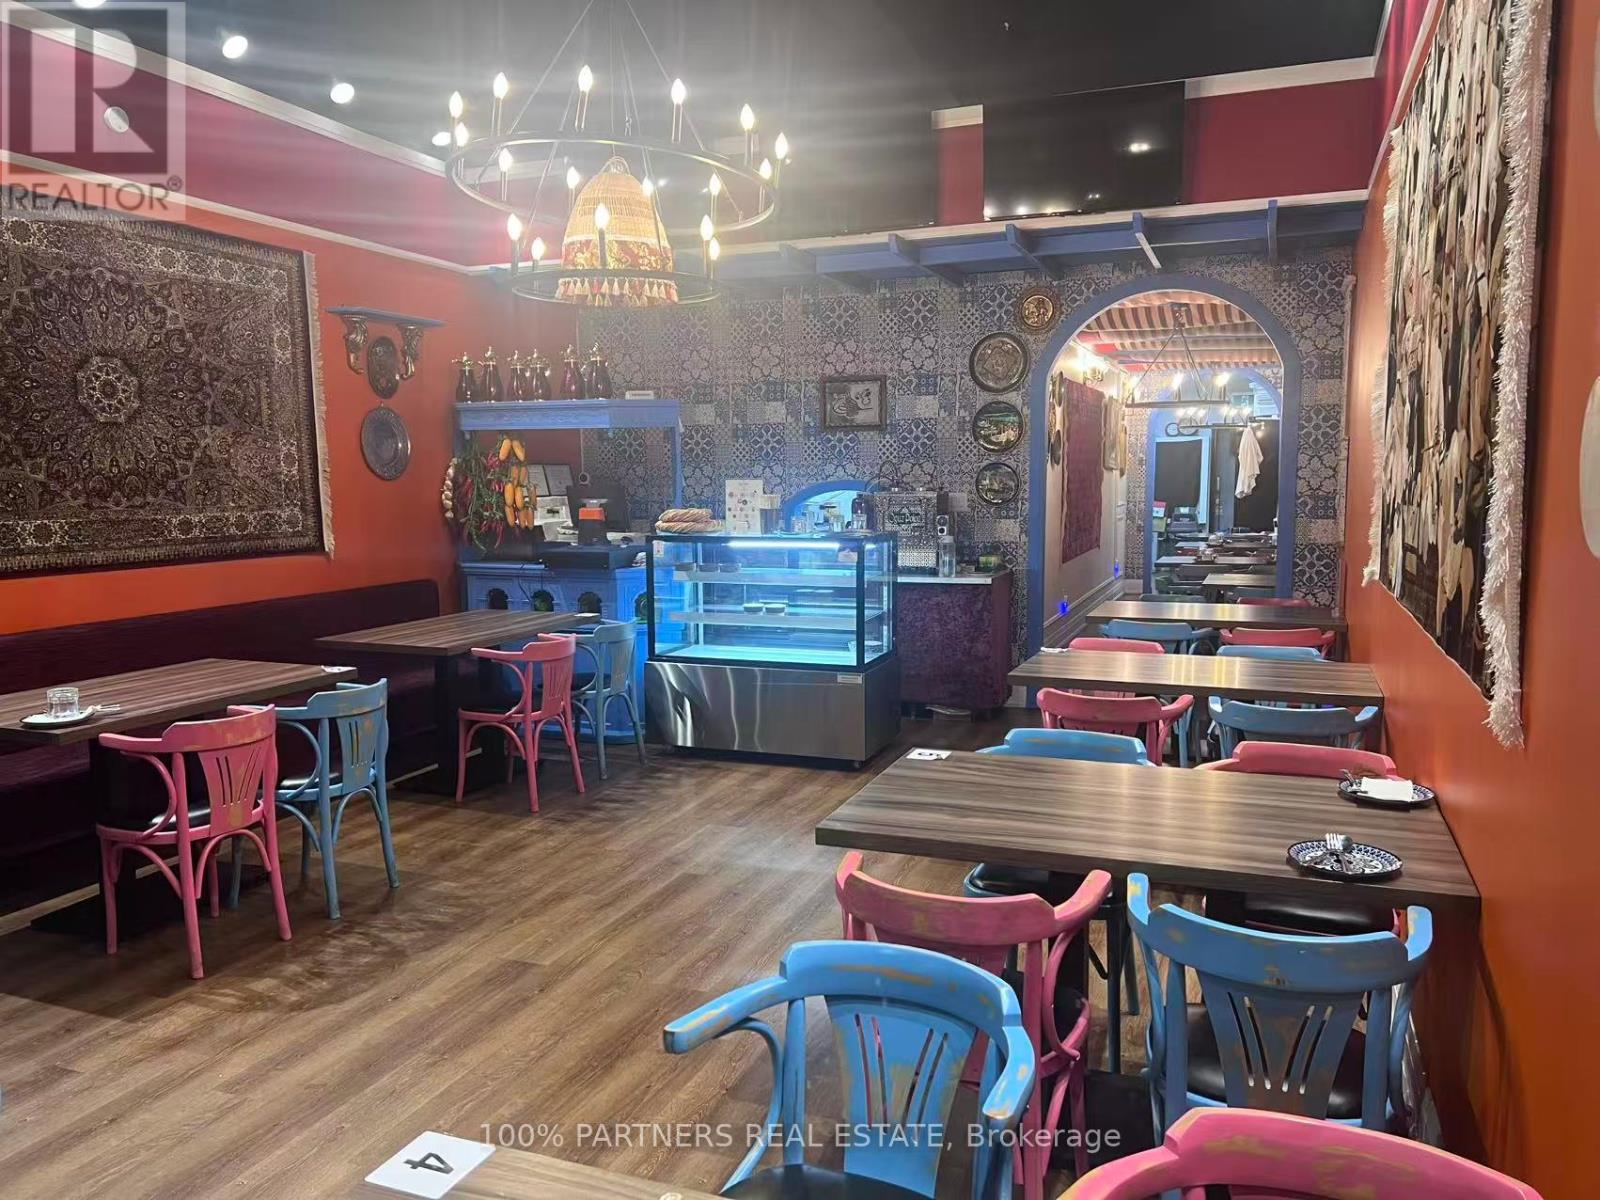
Excellent Opportunity To Own A Newly Renovated Restaurant In A very Busy Plaza At Finch & Midland! Approx. 1,164 Sq. Ft. With 40 Seats, Commercial Exhaust Hood And A Modern, Well-Finished Interior. Currently Operating As A popular and profitable Uyghur-Style Restaurant with excellent Google review. It can also Be Changed To other food concept Suit Buyer's Needs, Subject To Landlord Approval And All Applicable Requirements. Great Opportunity For An Owner-Operator Or An Existing Restaurant Brand Looking To Expand. Very competitive Rent And Excellent Location In A High-Demand Area, Conveniently Located Next To Tim Hortons. Turnkey Restaurant Opportunity With Significant Renovation Already Completed. Please Do Not Go Direct Or Speak To Staff. Showings By Appointment Only. (id:39551)
269 Pittock Park Road Unit# 21
Woodstock, Ontario
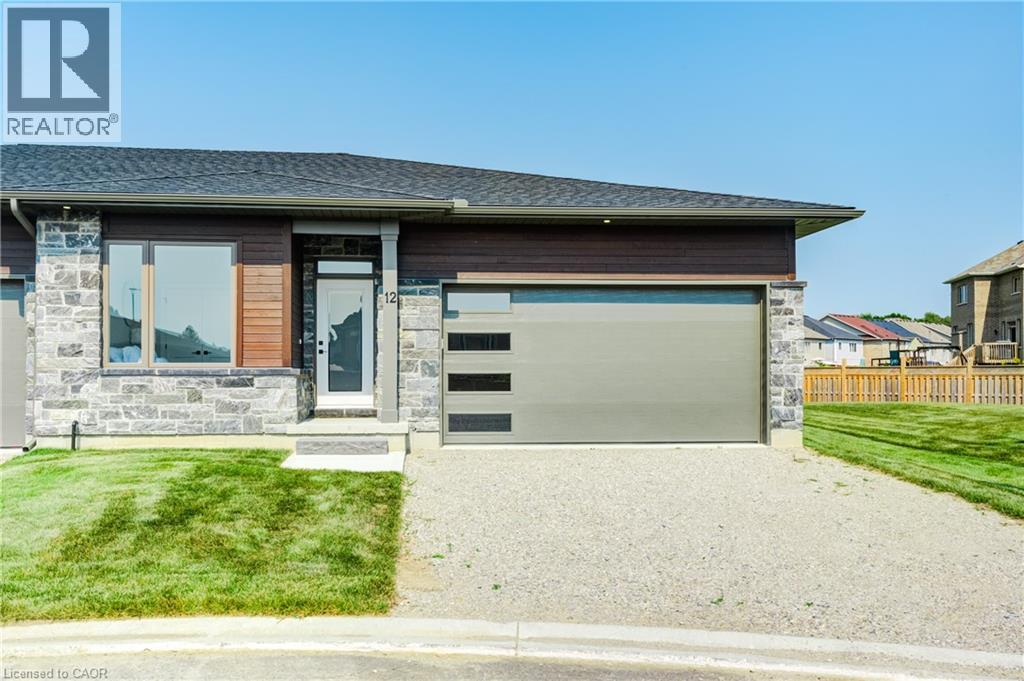
NEW HST REBATE PRICING! Own this brand-new Lossee Construction home for $622,900, including HST after an estimated $80,977 in applicable new-home HST rebates and relief. Without the rebate, the price including HST would be approximately $703,877. Discover quality craftsmanship and carefree one-floor living in this freehold semi-detached bungalow by Losee Construction. Offering 2 bedrooms, 2 full bathrooms, a front den/home office and an attached double garage, this thoughtfully designed home combines modern style with everyday functionality. The bright open-concept kitchen, dining and living area is highlighted by a cozy natural gas fireplace and large windows that fill the home with natural light. The spacious primary suite features a walk-in closet and private 3-piece ensuite, while convenient main-floor laundry adds to the home's appeal. The full unfinished basement, complete with a rough-in for a future bathroom, offers endless possibilities to customize additional living space. Enjoy a private rear deck, owned water heater, central air and quality finishes throughout. Ideally situated in north Woodstock with quick access to Highways 401 and 403, Toyota, parks, golf, walking trails andeveryday amenities. Monthly private road maintenance fee of just $113. The advertised price assumes the purchaser qualifies for and assigns all applicable rebates and related payments to the builder on closing. The amount payable will be higher if the purchaser does not qualify. Eligibility must be confirmed by the purchaser’s lawyer or tax advisor. Municipal taxes have not yet been assessed. (id:39551)
15 Queen Street S Unit# 2309
Hamilton, Ontario
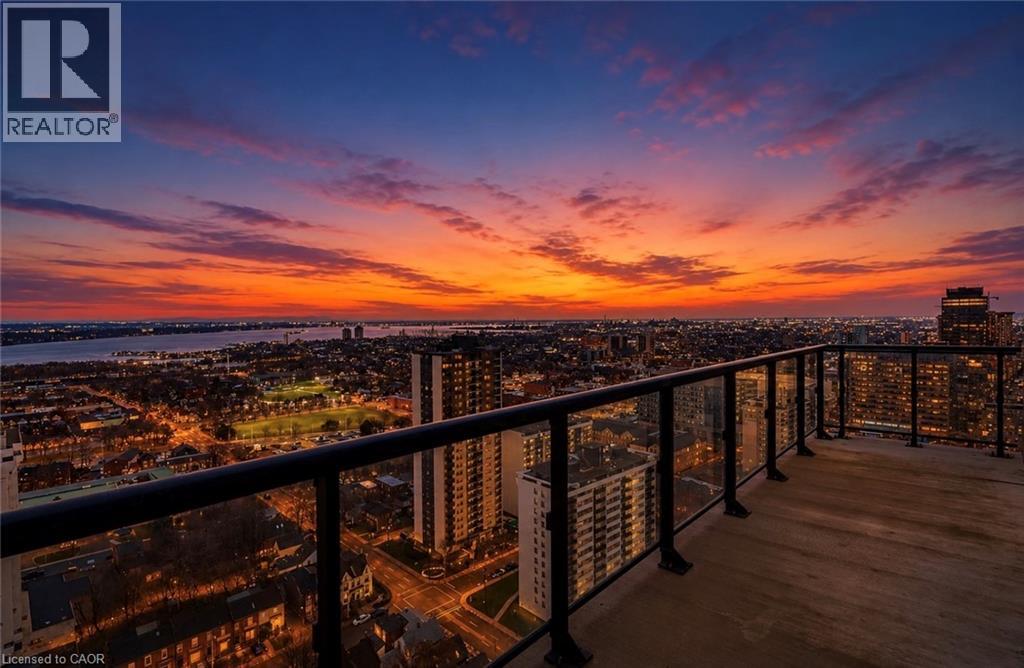
Welcome to penthouse living at Unit 2309, 15 Queen Street South, in the heart of downtown Hamilton. This impressive 2-bedroom, 2-bathroom Washington Fusion-style suite faces the Hamilton waterfront and offers breathtaking panoramic views stretching toward the Toronto skyline. The bright and spacious open-concept layout features 9-foot ceilings and numerous upgrades throughout. The modern kitchen is complete with quartz countertops, stainless steel appliances, ample cabinetry, and an oversized island ideal for dining, entertaining, or working from home. The sun-filled living area opens directly onto an oversized private balcony, creating the perfect space to relax, host guests, and enjoy the incredible city and waterfront views. Both bedrooms are generously sized, including a spacious primary bedroom with its own private ensuite bathroom. The second bedroom provides excellent flexibility for guests, family, or a home office. Residents enjoy outstanding building amenities, including a fully equipped fitness centre, party room, outdoor BBQ area, visitor parking, and a secure underground parking garage. One underground parking space is included. Ideally located near Locke Street, Hess Village, restaurants, cafes, shopping, public transit, the Hamilton GO Centre, downtown amenities, and quick access to Highway 403. This exceptional penthouse combines modern style, impressive upgrades, outstanding amenities, and unforgettable views in one of Hamilton’s most convenient locations. (id:39551)
13 Quay Street
Port Dover, Ontario
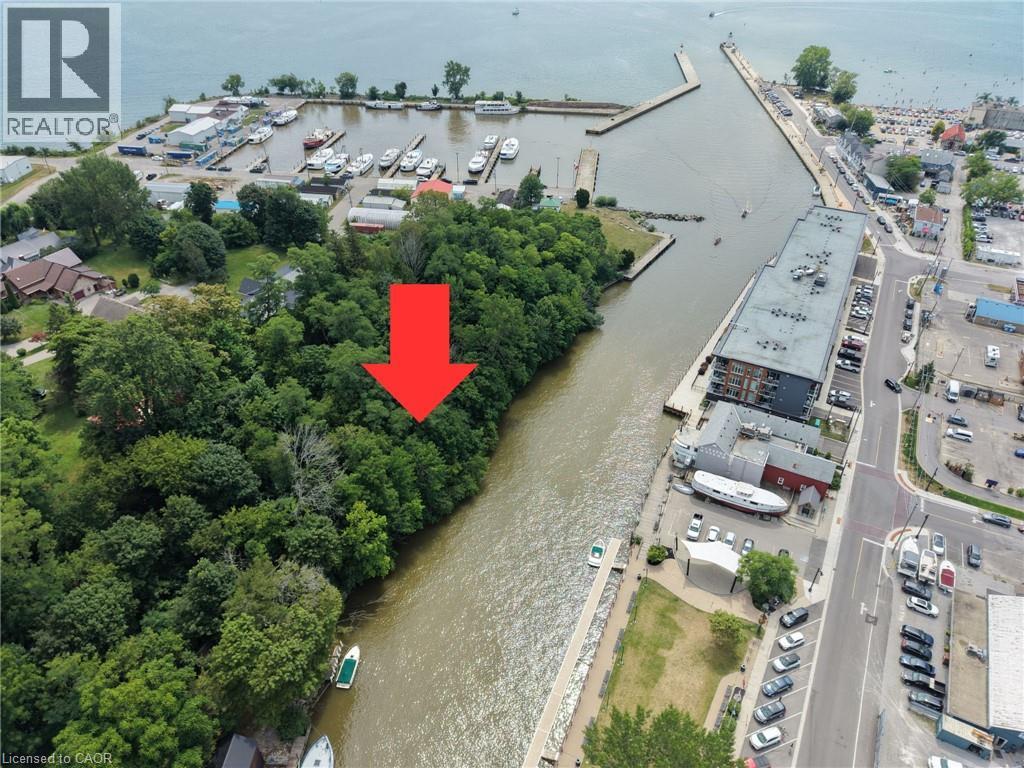
A rare opportunity to own a piece of Port Dover history. This 75-foot waterfront lot sits directly on the Lynn River. Owned by the same family for almost 100 years, this property has deep roots in Port Dover's commercial fishing heritage. The site previously had a boathouse. There is a seawall along the water frontage, and a right-of-way provides land access. Call for more information. (id:39551)
303 - 95 Prince Arthur Avenue
Toronto, Ontario
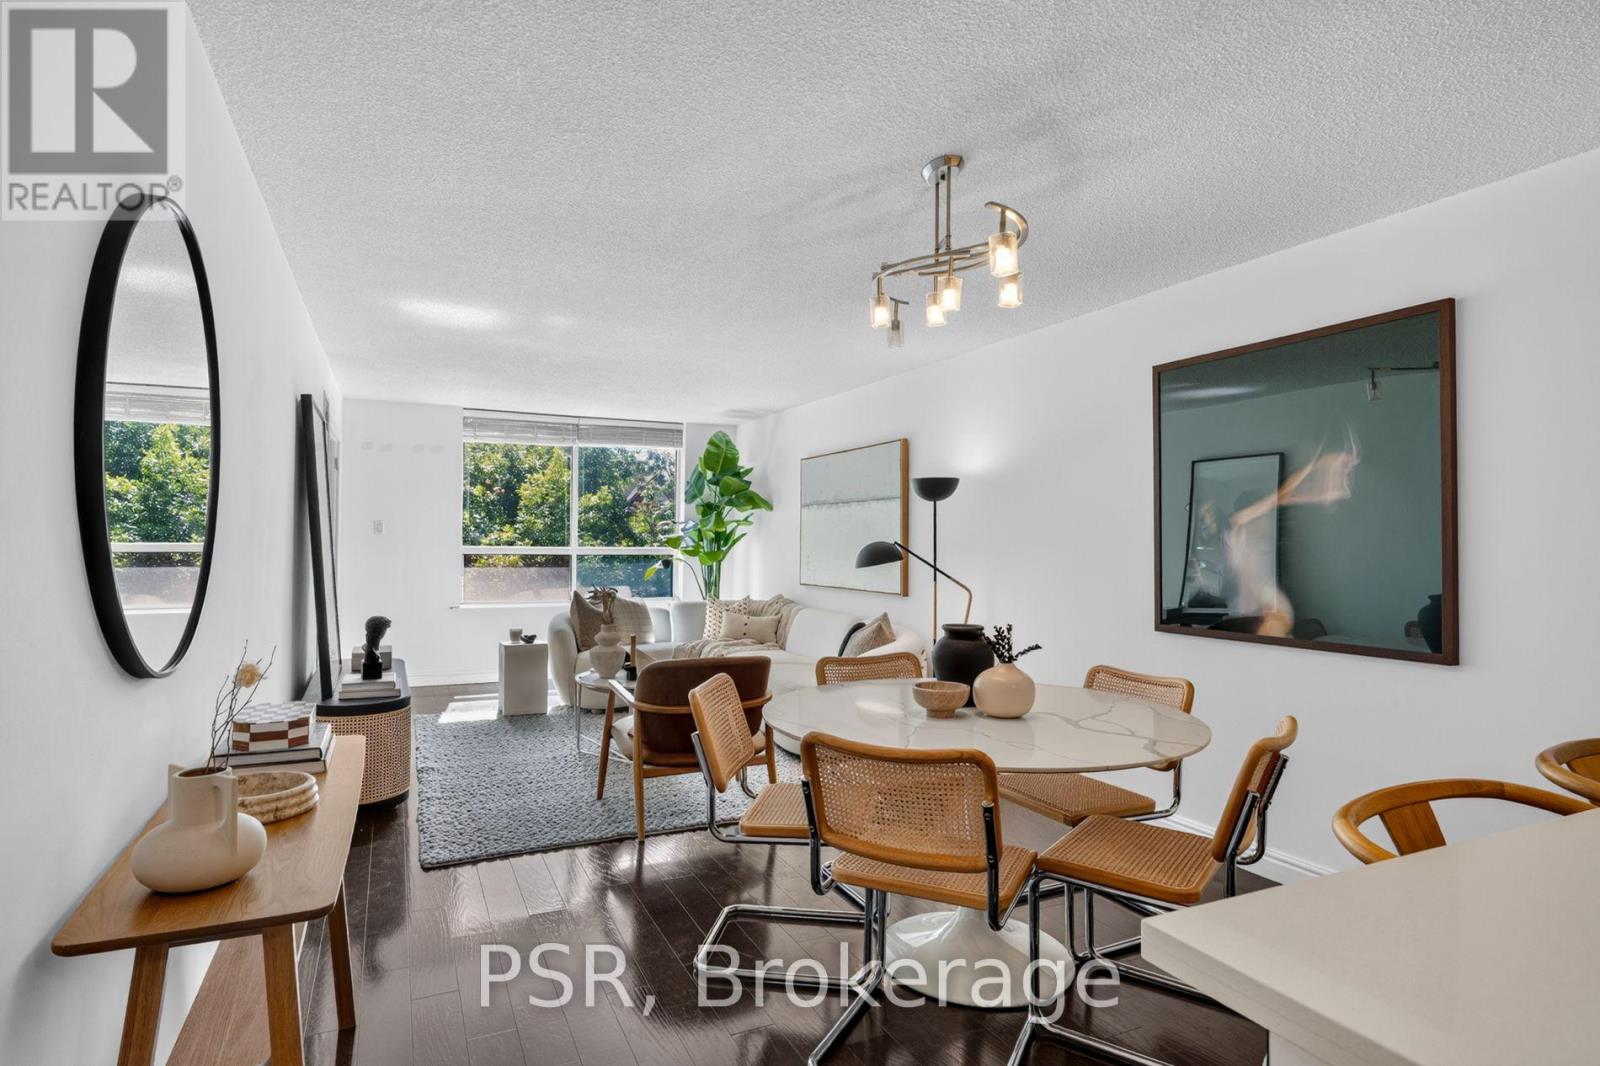
A Rare Opportunity In The Heart Of The Annex - Welcome To The Dunhill Club At 95 Prince Arthur Avenue. Suite 303 Is A Spacious And Thoughtfully Updated 1 Bedroom + Den Residence Spanning An Impressive 827 SF - Offering A Functional And Versatile Layout In One Of Toronto's Most Coveted Neighbourhoods. Boasting The Buildings Desirable South-Facing Exposure, The Suite Overlooks The Beautifully Landscaped Courtyard And Gardens. Generous Principal Living And Dining Rooms Are Complemented By A Modern Kitchen Featuring Full-Sized Stainless Steel Appliances, Ample Cabinetry, And A Large Peninsula Island - Perfect For Everyday Living And Entertaining. The Expansive Primary Bedroom Offers Exceptional Space And Comfort With An Oversized Walk-In Closet, While The Separate, Fully Enclosed Den With Its Own Door And Window Provides Rare Flexibility - Ideal As A Home Office, Guest Room, Or Optional Second Bedroom. A Clean And Updated 4-Piece Bathroom, Ensuite Laundry, Hardwood And Stone Flooring Throughout, And Included Window Coverings Complete The Suite. Thoughtfully Renovated From Its Original Condition, The Residence Offers A More Modern And Refreshed Interior While Retaining The Generous Room Proportions And Practical Layout The Dunhill Club Is Known For. Perfectly Positioned On A Quiet, Tree-Lined Street In The Heart Of The Annex, Just Steps To Cafes, Restaurants, Shops, Parks, Transit And The University Of Toronto, With The World-Class Shopping And Dining Of Yorkville Just A Short Stroll Away. An Exceptional Opportunity To Live In One Of The City's Most Established And Sought-After Enclaves. 1 Locker Included. (id:39551)
35 Sheppard Avenue E
Toronto, Ontario
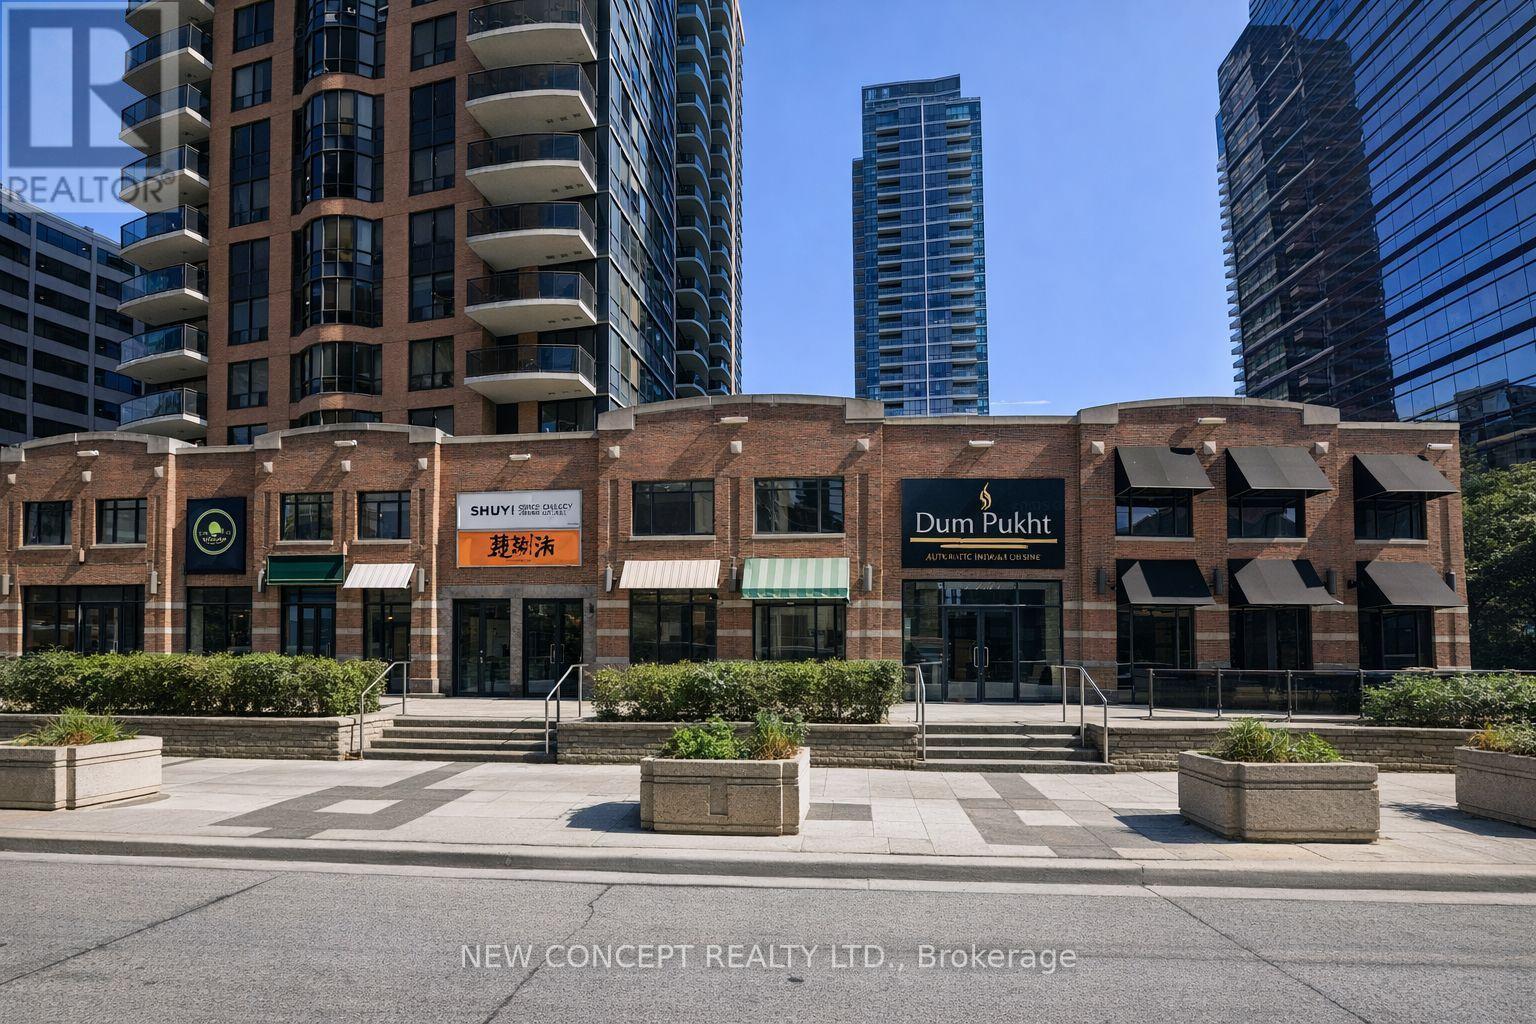
Prime Commercial Investment Opportunity In The Highly Sought-After Yonge & Sheppard Corridor In North York. Exceptional Location With High Pedestrian Traffic And Excellent Street Visibility, Ideal For Retail Or Professional Use. Steps To Sheppard-Yonge Station With Access To both TTC Subway Lines 1 & 4, Offering Outstanding Transit Connectivity And Consistent Commuter Flow. Surrounded By High-Density Residential Towers, Office Buildings, And Established Retail, Providing A Strong Built-In Customer Base And Diverse Tenant Environment With Low Vacancy Risk. Convenient Access To Highway 401 Enhances Accessibility Across The GTA. Commercial Condominium Units Featuring Direct Elevator Access To Underground Parking For Added Convenience. *Parking available at additional cost.*Property offered under Power of Sale With Flexible Financing-60-70% Vendor Take-Back (VTB) May Be Available For Qualified Buyers. (id:39551)

404 - 66 Forest Manor Road
Toronto, Ontario
*Freshly Painted Immaculate Clean Spacious 1 Bedroom *No Carpet! *Spacious Functional Layout with No Wasted Space *Clear View *Bright Wall-to-Wall, Floor-to-Ceiling Windows *Airy 9-Ft Ceiling *Open-Concept Kitchen, Quartz Stone Counter & Multi-Functional Big Breakfast Bar, S/Steel Appliances, Lots Cabinets *24-Hr Concierge *Fab Facilities: Indoor Pool, Gym, Theatre, Party Rm... *Quick Subway Access Thru P1 *Minutes to Highways 401/404 *Across from Fairview Mall with T&T Supermkt, Banks, Restaurants, Cinema & Hundreds of Shops *Walk to Community Centre, Library...*Walk Score 95/Transit Score 100! *Enjoy Vibrant Convenient City Life from this Lovely Home in Prime Don Mills/Sheppard Location! Everything is a Short Walk Away! (id:39551)
218 Schooner Drive
Port Dover, Ontario
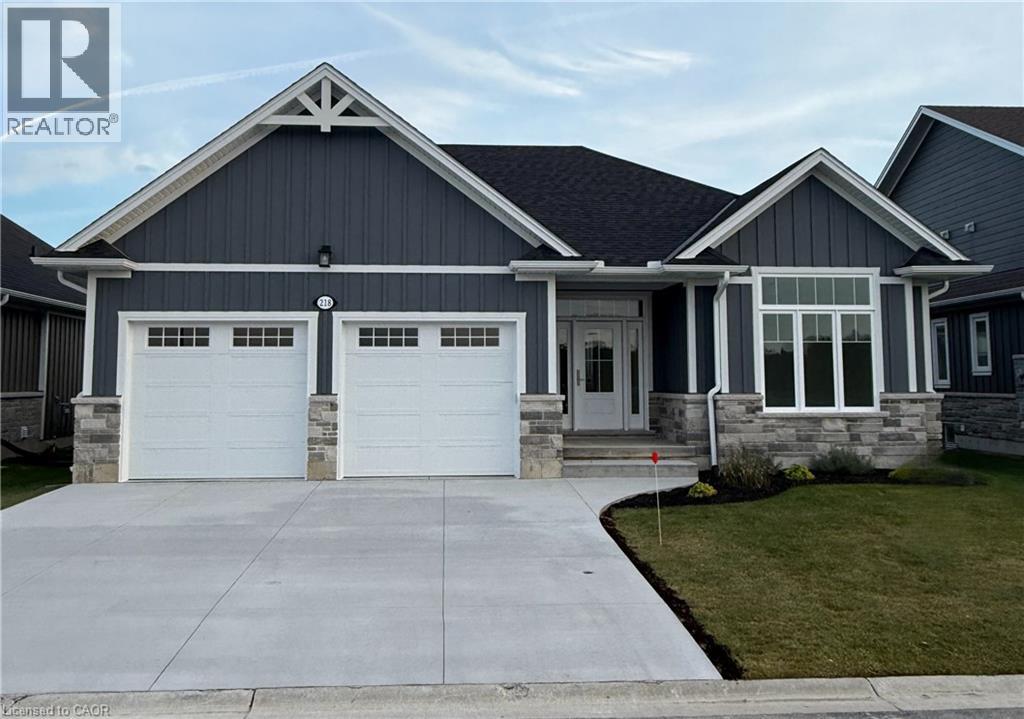
Enjoy living in Port Dover’s premier adult lifestyle community with golf, pickleball, & access to a private waterfront area on Lake Erie. This beautifully crafted 1,700 sq. ft. bungalow is thoughtfully designed and meticulously finished, offering modern elegance, functional comfort, & superior quality. Inside, you’ll find two spacious bedrooms with walk-in closets and two full bathrooms, including a luxurious ensuite with a tiled shower, custom glass enclosure, and dual sinks. The larger floor plan provides generous room sizes and wider interior doors, offering enhanced comfort and flexibility, including potential suitability for wheelchair accessibility needs. The welcoming foyer opens into a bright, airy living space with 9’ ceilings and dramatic 10’ tray ceilings in the foyer, front bedroom, & living room, creating an elevated sense of space. The open-concept kitchen features quartz countertops, a walk-in pantry with cabinetry and a frosted glass door, & an exterior-vented range hood. An oversized 96” sliding door and large windows fill the home with natural light and connect seamlessly to the outdoors. Enjoy the oversized screened-in back porch—ideal for morning coffee, evening relaxation, or entertaining. The stone and Hardie board exterior, inviting front porch, & multi-point locking front door provide curb appeal & peace of mind. Additional highlights include an elegant stained oak L-shaped staircase, upgraded trim and interior doors, a 543 sq. ft. oversized double-car garage with openers & an exterior keypad, main floor laundry, central vac rough-in, an irrigation system tied into the golf course system. This home blends upscale finishes with practical features, perfect for those seeking comfort, community, & quality in one of Port Dover’s most prestigious neighborhoods. Your next chapter starts here—schedule your private showing today. (id:39551)
2486 Old Bronte Road Unit# 701
Oakville, Ontario
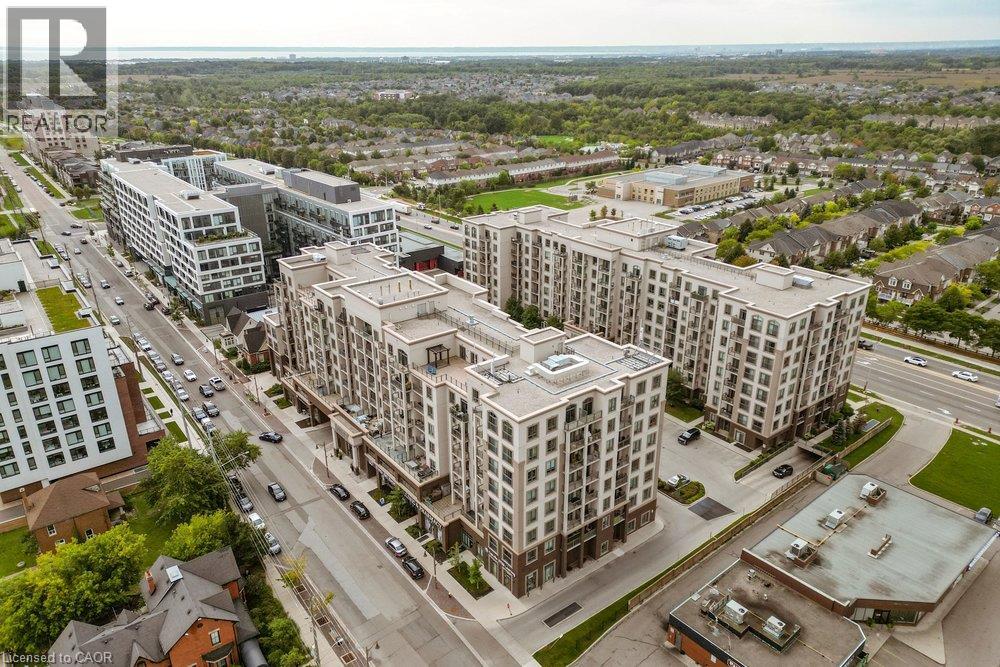
Welcome to condo life in Oakville! This stylish one-bedroom, one-bathroom suite in the highly sought after Mint building offers comfort and convenience. The open-plan layout is bright and welcoming with modern finishes. Enjoy views of the Niagara Escarpment and sunsets from your balcony. With easy highway access, commuting is simple, and shopping, dining, and a host of amenities such as the Oakville Trafalgar Memorial Hospital are nearby. Residents enjoy many amenities such as a gym, party room, and a gorgeous rooftop terrace with BBOs. The unit includes one underground parking spot and a storage locker. A great opportunity for first-time buyers, downsizers, or investors-experience condo living in this vibrant community! (id:39551)

4012 - 252 Church Street
Toronto, Ontario
Welcome to this beautiful 1+Den, 2-bathroom suite in the heart of Downtown Toronto. Featuring afunctional and spacious layout, this bright south-facing unit offers unobstructed city viewsand stylish modern finishes throughout. The enclosed den with a sliding door provides theflexibility of a private home office, guest room, or second bedroom.Enjoy an open-concept living and dining area, complemented by a contemporary kitchen withbuilt-in appliances, sleek cabinetry, and premium finishes. Floor-to-ceiling windows fill thespace with natural light, creating a warm and inviting atmosphere.Located in Toronto's vibrant downtown core, you're just steps from Yonge-Dundas Square, EatonCentre, Toronto Metropolitan University, St. Michael's Hospital, the Financial District,restaurants, entertainment, and everyday conveniences. Exceptional transit access with nearbyTTC subway and streetcar routes makes commuting effortless.Residents enjoy an impressive selection of amenities, including a state-of-the-art fitnesscenter, co-working lounge, rooftop terrace with stunning city views, virtual golf simulator,party and entertainment spaces, and 24-hour concierge service. An outstanding opportunity toexperience modern urban living at its finest. (id:39551)
301 - 75 Huxley Street
London South, Ontario
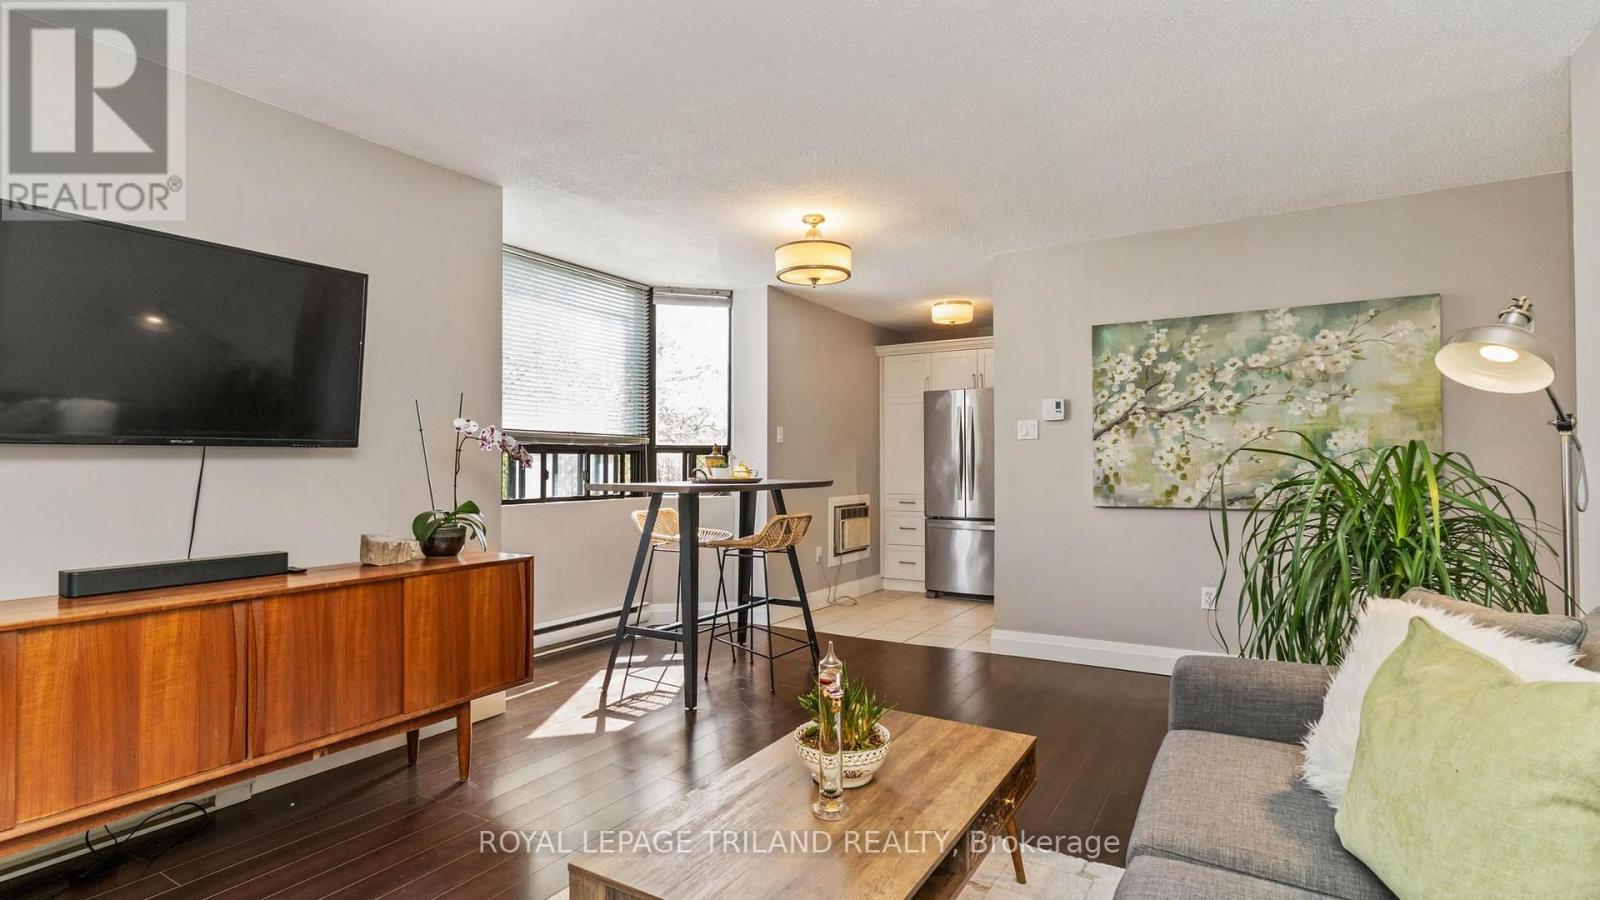
Bright, modern and exceptionally well laid out, this 2-bedroom corner unit at 75 Huxley St offers comfortable, low-maintenance living in a convenient south London location. One of the advantages of the corner unit design is the additional windows, bringing plenty of natural light into the living spaces and creating a bright, welcoming feel throughout. The updated kitchen features modern finishes and stainless steel appliances and flows into the living and dining area with access to your private balcony, a great spot to enjoy your morning coffee or some fresh air at the end of the day. Two bedrooms include a large primary, a 4-piece bathroom and the convenience of in suite laundry complete the suite. Located in the Southcrest area, you're close to shopping, grocery stores, restaurants, parks, schools and public transit, with convenient access to downtown, Victoria Hospital and major routes throughout the city. An excellent opportunity to enjoy the convenience of condo living in a bright and inviting home. (id:39551)
9 Prince Albert Street
Middlesex Centre, Ontario
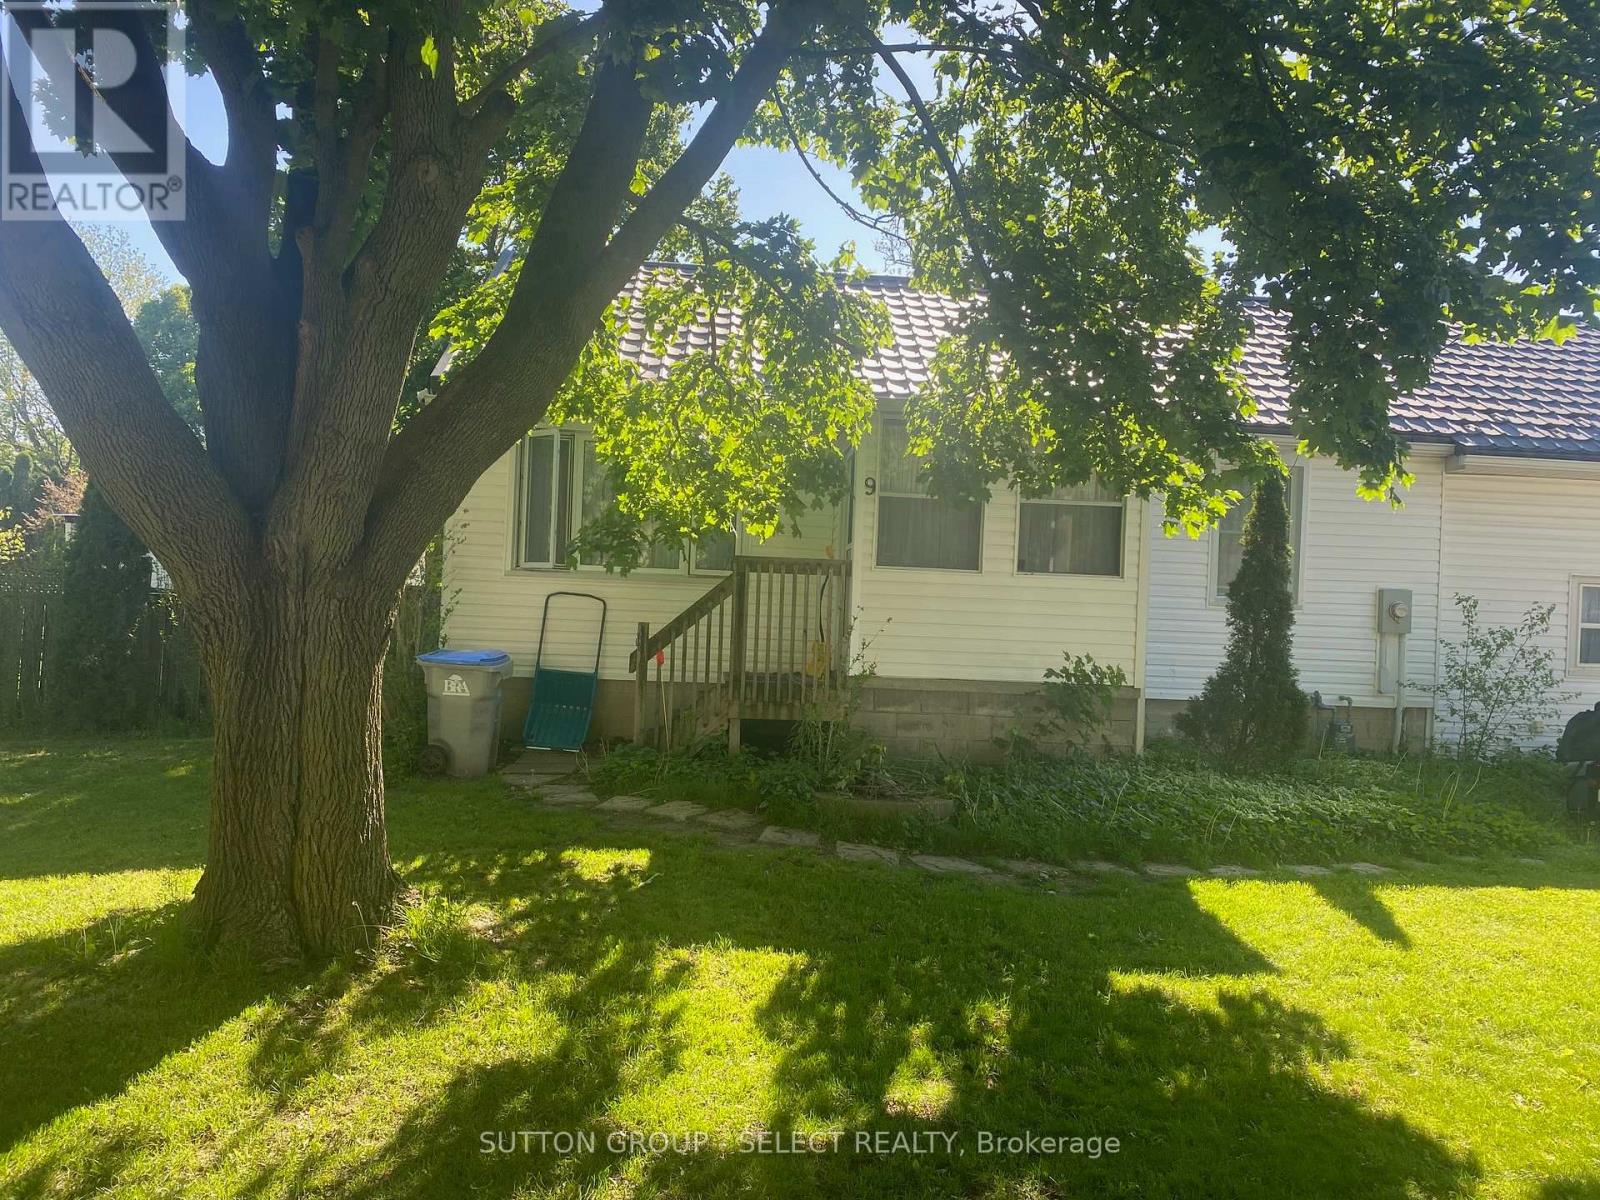
Delaware 100' x 200' fenced property that answers your need for small town living on a huge lot. Updated two bedroom bungalow perfect for someone who wants to keep life simple and add a pool or a shop. Enjoy the fresh smell of cedar as you enter the enclosed porch. The garage was rebuilt using 2 x 6 construction and up-to-date building codes to provide a spacious 230 sq. ft. family room with 10 ft ceilings, and direct access to the back yard. This space is heated and cooled. Could also be an in-home office. A knotty pine attic provides a play space for the children and/or lots of storage. New siding and eavestroughs installed 2025. Steel roof with transferable warranty installed 2021. All windows upgraded randomly since 2005. A natural gas hookup is in place for your BBQ. New 3600L septic (tank, bed, pipes, sand, stone) 2026. Previous tank decommissioned. Loads of topsoil added with new grass seed now growing beautifully. There is potential for the new owner to use the bungalow as a tiny home and build a second home to fulfill your vision of a dream home in Delaware. So many possibilities! Let's make your future a reality today in this high demand neighbourhood! (id:39551)
173 Margaret Drive
Oakville, Ontario
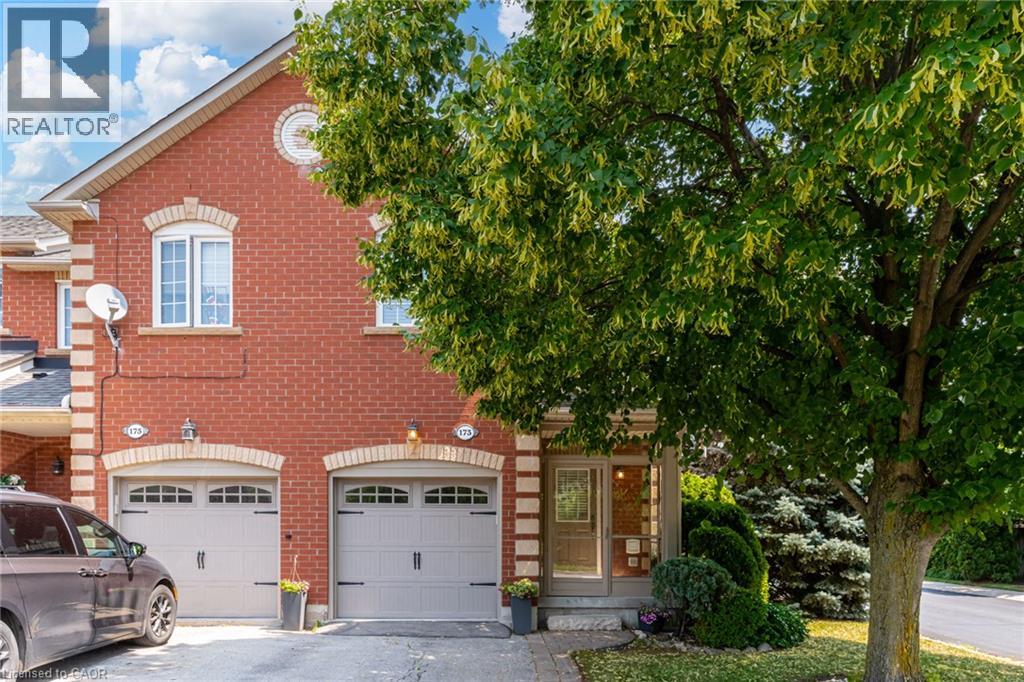
Set on a quiet street in South Oakville, this solid brick freehold end-unit townhome is just a short walk from Kerr Village, the lake, and Downtown Oakville. Offering three bedrooms, two full bathrooms, and a powder room, the home combines a functional layout with an exceptional location close to everything the area has to offer. The main floor features a bright eat-in kitchen, a convenient powder room, California shutters throughout, and an open-concept living and dining area anchored by a natural gas fireplace. Walk out to the rear deck overlooking the private, landscaped backyard, providing a welcoming setting for outdoor dining, entertaining, and everyday relaxation. Upstairs, you will find three bedrooms and two full bathrooms, including a private ensuite in the primary bedroom. The partially finished full basement adds further flexibility with laundry, storage, and additional space for a recreation room, home office, gym, playroom, or future finished living area. An attached garage with inside entry provides parking for one vehicle, with an additional parking space in the private driveway. Located close to great schools, parks, trails, shopping, restaurants, public transit, and everyday amenities, the home also offers convenient access to Oakville GO, the QEW, and Highway 403. With freehold ownership, private outdoor space, a practical layout, and a sought-after South Oakville location, this home presents an excellent opportunity to enjoy the convenience and lifestyle of one of Oakville’s most established communities. (id:39551)
118 Marlborough Street
Brant, Ontario
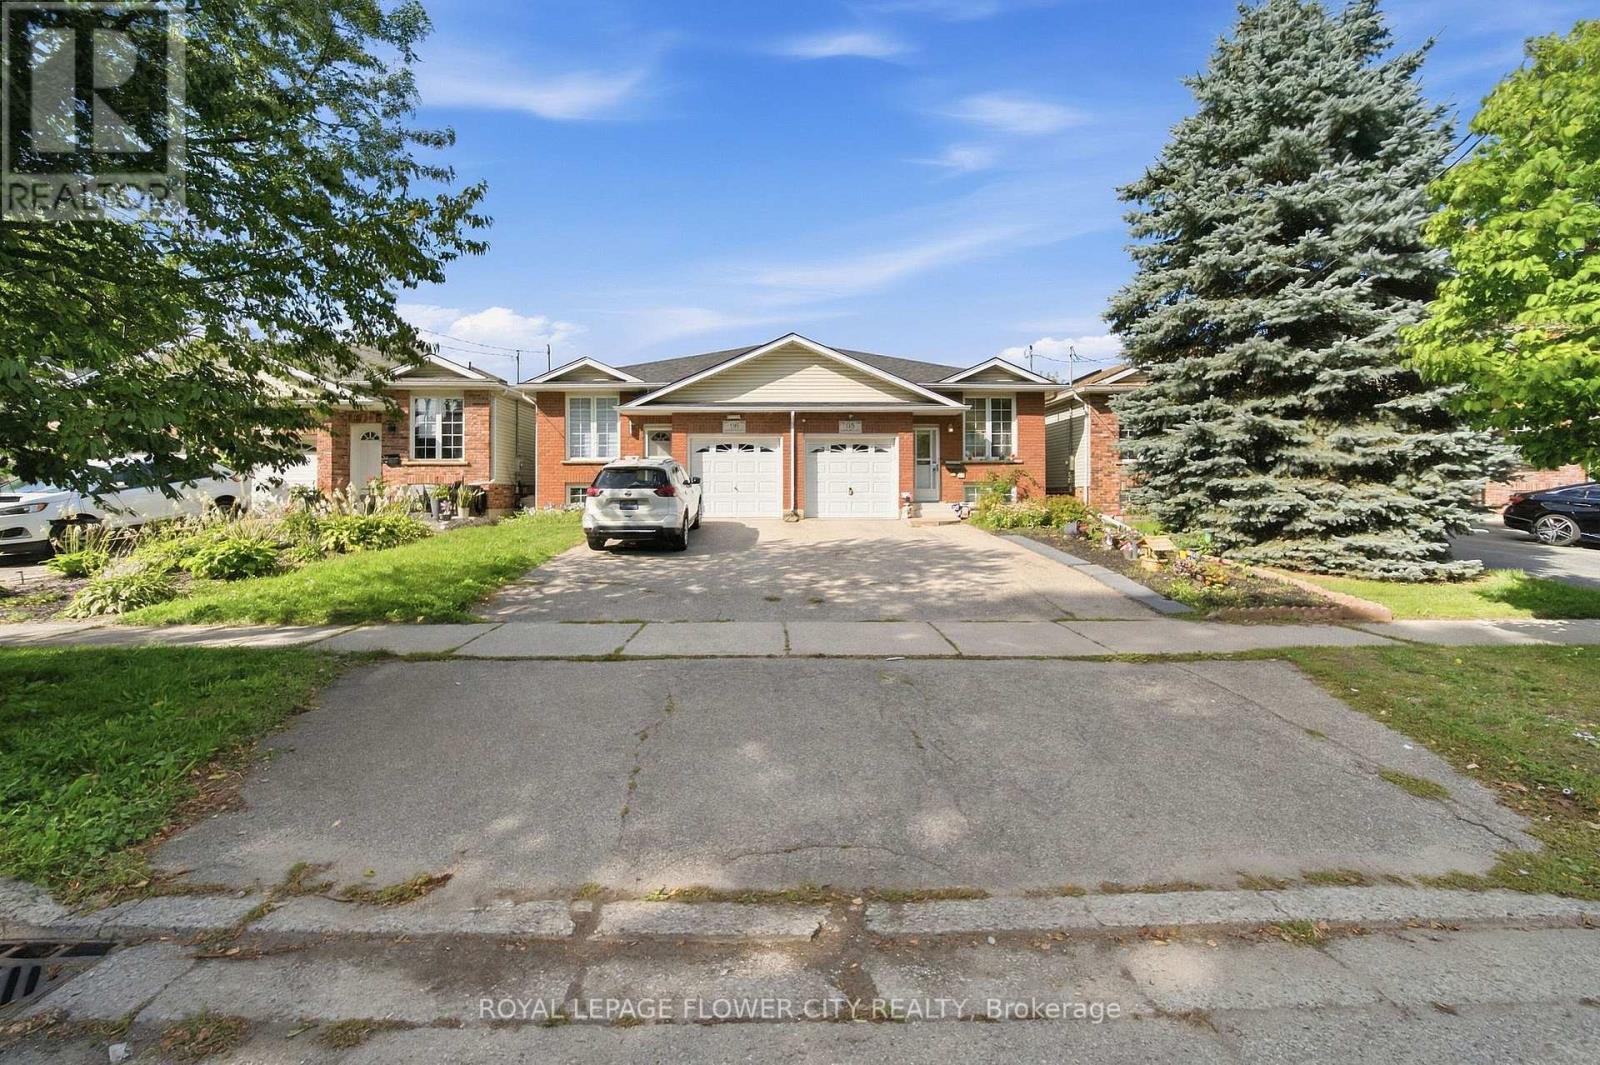
Stunning 2+2 bedroom semi-detached home in Brantford! This bright and spacious home features an open-concept main floor, fully finished basement, fully fenced backyard, and no carpet throughout. The main level offers a generous living and dining area with a large front-facing window providing plenty of natural light. The kitchen features granite countertops, a stylish backsplash, stainless steel appliances, ample cabinetry, pantry space, and plenty of room for cooking and entertaining. The fully finished basement offers 2 good-sized bedrooms along with a spacious recreation room, providing excellent additional living space for a growing family, guests, or a home office setup. A fantastic opportunity offering comfort, space, and functionality in a desirable Brantford location! (id:39551)
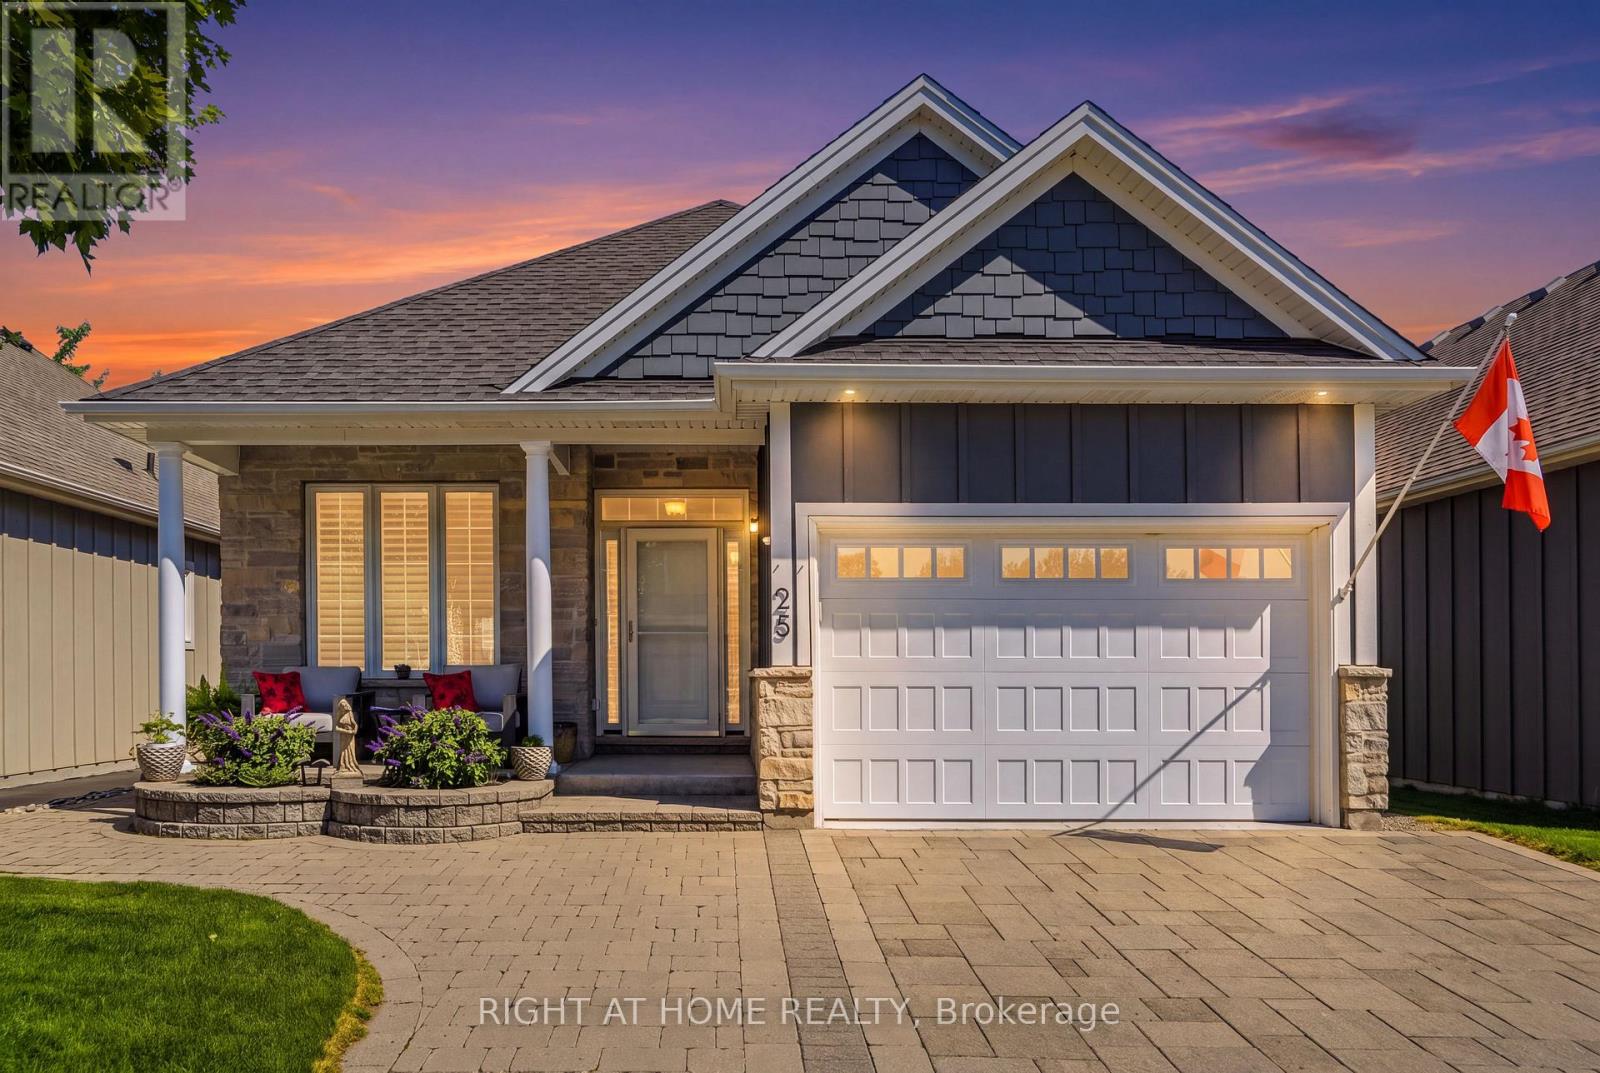
25 Riesling Drive
Niagara-On-The-Lake, Ontario
Impeccable former model home in the highly sought after community "The Vineyards", Niagara on the Lake. This stunning 2 bedroom 2 bathroom bungalow showcases superior finishes and pride of ownership. Enjoy single level living with newly renovated kitchen (2024) with pantry, an amazing primary bedroom with ensuite and walk in closet, gorgeous hardwood floors, main floor laundry with built in cabinets and California shutters throughout. Enjoy the outdoors with your beautifully landscaped yard, interlocking double drive, raised flowerbeds, stone walkway and patio. .A fully fenced yard with cedar privacy fencing and gas BBQ hook up! A small fee of $120 covers snow removal, salting, and general road repairs. Close to all amenities in the Virgil core such as shopping, medical offices and schools. Move in and you're ready to enjoy the Niagara on the Lake lifestyle of Wineries, Restaurants, Queen Street Shops and The Shaw Theatre just minutes away. (id:39551)
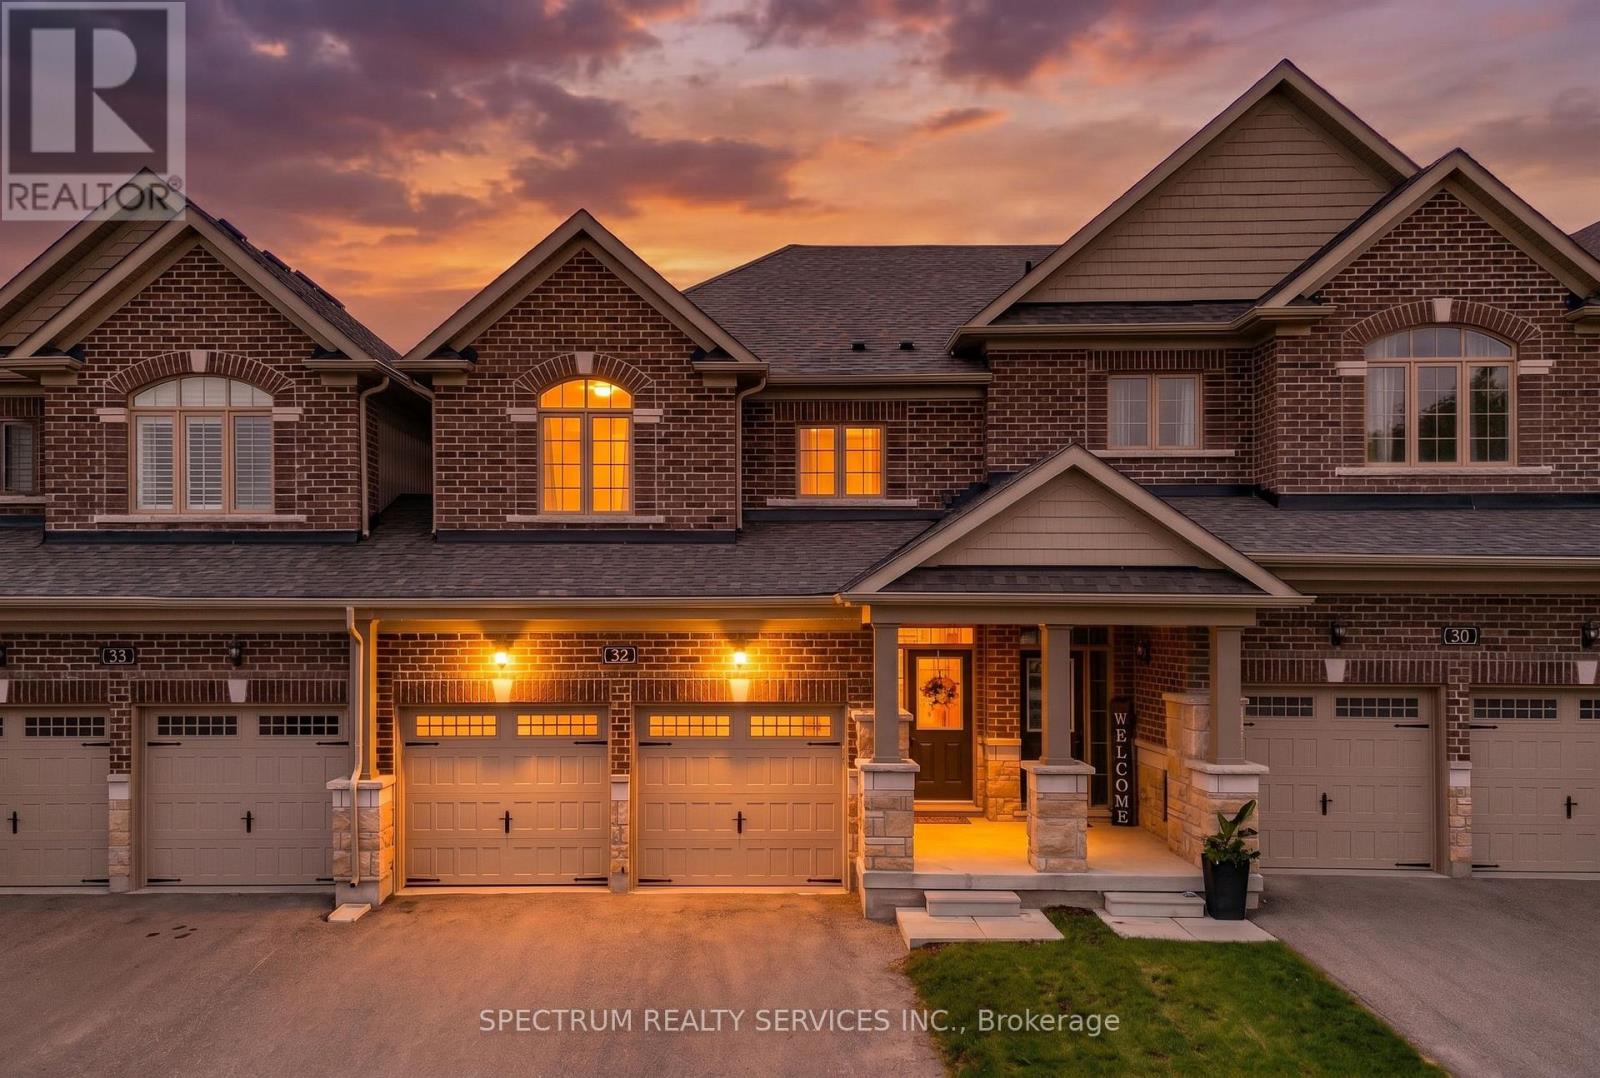
32 Horizon Avenue
Cavan Monaghan, Ontario
Welcome to 32 Horizon Avenue, where space, style and small-town charm come together in the heart of Millbrook. Offering approx. 1,863 sq. ft., this beautifully maintained 4-bedroom, 3-bathroom home delivers a combination rarely found in its class. Enjoy the added privacy of being attached on only one side, with convenient side access to the backyard and a garage door opening directly to the side passage. A built-in double-car garage, 4-car driveway with no sidewalk and hardwood flooring throughout add to the appeal. Inside, 9-ft ceilings and a bright open-concept layout create an inviting space for everyday living and entertaining. The contemporary kitchen features quartz counters, stainless-steel appliances, abundant cabinetry and a large centre island, flowing seamlessly into the dining and living areas. Direct garage access through the mudroom adds everyday convenience. Upstairs are 4 well-proportioned bedrooms, including a spacious primary retreat with walk-in closet and private ensuite, plus convenient second-floor laundry. Outside, enjoy a fully fenced backyard with an expansive stamped-concrete patio and lawn-perfect for BBQs, entertaining or evenings under the lights. A large unfinished basement with bathroom rough-in offers excellent future potential. Enjoy Millbrook's small-town charm with convenient access to Peterborough, Durham Region and the GTA, with Hwy 407 approx. 15 minutes away. Nearby, the Cavan Monaghan Community Centre offers an NHL-sized ice pad, walking fitness and community spaces, new beach volleyball courts and planned recreational enhancements. Nearly 1,900 sq. ft., 4 bedrooms, parking for 6, a rare double garage and exceptional outdoor living-32 Horizon delivers more. (id:39551)

7 Elmwood Avenue
St. Catharines, Ontario
Beautifully Maintained Bungalow In A Convenient Central St. Catharines Location! This Charming 3-Bedroom, 1-Bathroom Home Offers A Bright Open-Concept Layout Featuring A Spacious Living Room And Gourmet Kitchen Finished With Elegant Porcelain Tile. Two Generously Sized Bedrooms Provide Comfortable Living Space, While The Versatile Third Bedroom Can Easily Be Converted Into A Dining Area To Suit Your Needs. The Updated Bathroom Features A Double-Sink Vanity With Granite Countertop And A Stylish Tile-Surround Bathtub. A Staircase From The Laundry Room Leads To A Utility And Storage Area With Approximately 5-Foot Ceilings, Housing The Furnace And Mechanical Systems. Step Outside To The Oversized, Fully Fenced Backyard On A Rare 128-Foot-Deep Lot, Featuring A Freshly Painted Deck With Pergola, Spacious Grassy Area, Fire Pit, And Two Garden Sheds-Perfect For Relaxing, Entertaining, And Enjoying The Outdoors. Ideally Located With Easy Access To The QEW, Shopping, Parks, And Everyday Amenities. An Excellent Opportunity For First-Time Homebuyers, Downsizers, Or Retirees. Recent Upgrades Include TV & Electrical Fireplace (2023), Dishwasher (2023), Washer (2025), And Tankless Hot Water System (2026). (id:39551)
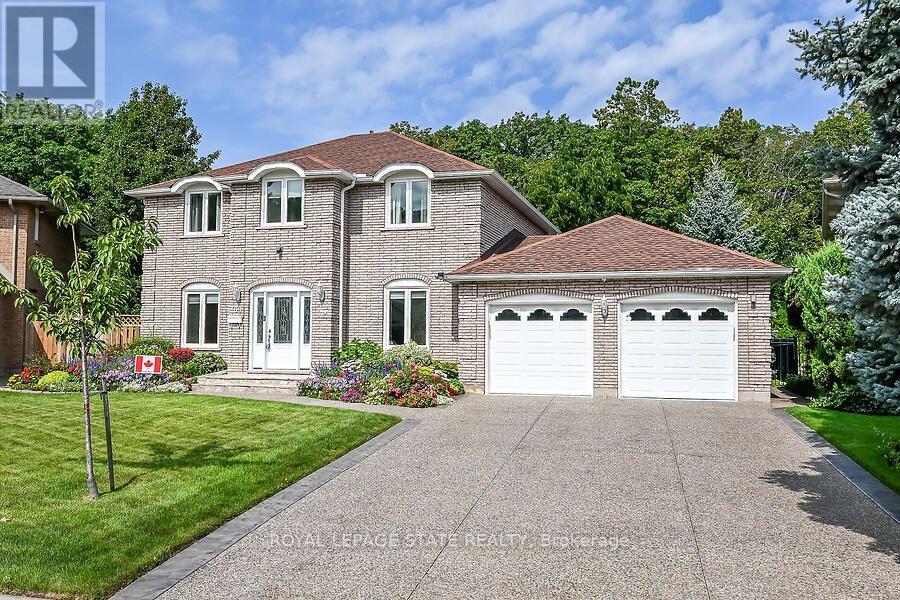
109 Maple Drive
Hamilton, Ontario
Amazing Location & Incredible Lot! Welcome to this impressive solid-brick 4-bedroom, 4-bathroomhome situated on an exceptional 53' x 206' lot, backing onto a mature, tree-lined ravine with beautiful Escarpment views. Offering privacy, space, and an abundance of outdoor living, this property is truly a rare find. The beautifully landscaped grounds feature a double-car garage, stone aggregate driveway, and an incredible private backyard retreat. Designed for entertaining and enjoying the outdoors, the backyard boasts a sparkling inground pool, spacious stamped-concrete patio, workshop, and three sheds, providing plenty of room for recreation, storage, and hobbies. Inside, the main floor offers an abundance of space with a large eat-in kitchen, separate dining room, spacious family room, and a sunken living room featuring a cozy wood-burning fireplace. A convenient mudroom and main-floor laundry add functionality to the thoughtful layout. The second level features four generously sized bedrooms, including a spacious primary suite complete with a walk-in closet and private 4-piece ensuite. There is plenty of room for the whole family, with comfortable bedrooms and ample storage throughout. The fully finished basement provides an impressive extension of the home's living space and is ideal for entertaining, relaxing, or family gatherings. Features include a gas fireplace, games room with pool table, wet bar, 3-piece bathroom, workshop, fruit cellar, and walk-up access directly to the garage. With many updates throughout, this home offers the perfect combination of space, comfort, privacy, and lifestyle. A rare opportunity to own a substantial family home on one of the area's most desirable lots, surrounded by mature trees and ravine views while enjoying your own private backyard oasis. A must-see property! (id:39551)
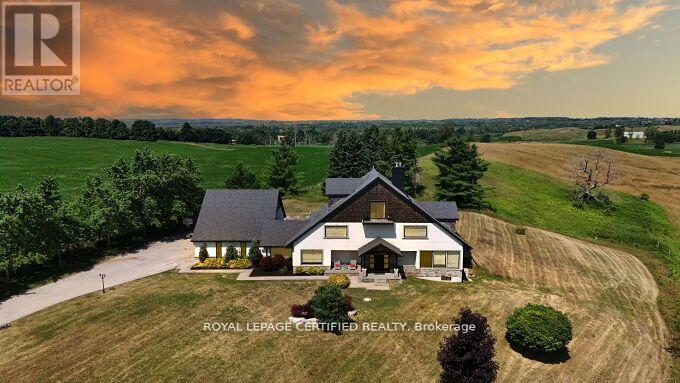
9170 Sideroad 27
Erin, Ontario
Poised atop a majestic 1.75-acre hilltop estate, this custom-built 2 1/4 storey masterpiece redefines luxury living with sweeping panoramicviews and uncompromising design! This 4-bedroom, 4-bathroom masterpiece is a perfect blend of modern elegance and country charm. Thegourmet kitchen is a culinary showpiece, appointed with two statement islands, premium Sub-Zero and Wolf appliances, and bespoke cabinetrytailored for both daily living and entertaining. Adjacent, sunken family room accented by coffered ceilings and a separate formal dining roomwith vaulted ceiling sets the stage for memorable gatherings. Retreat to the luxurious primary suite with its own vaulted ceiling, dual-sidedfireplace, and spa-like 5-piece ensuite. The fully finished walkout basement expands the living space and opens to a private outdoor retreat.Outside, resort-style living awaits an inground saltwater pool with a tranquil waterfall is set among professionally landscaped grounds, offeringultimate serenity and seclusion. An oversized 4-car garage adds practicality to this one-of-a-kind property. This is more than a home its a private,architectural statement for the most discerning buyer. (id:39551)