
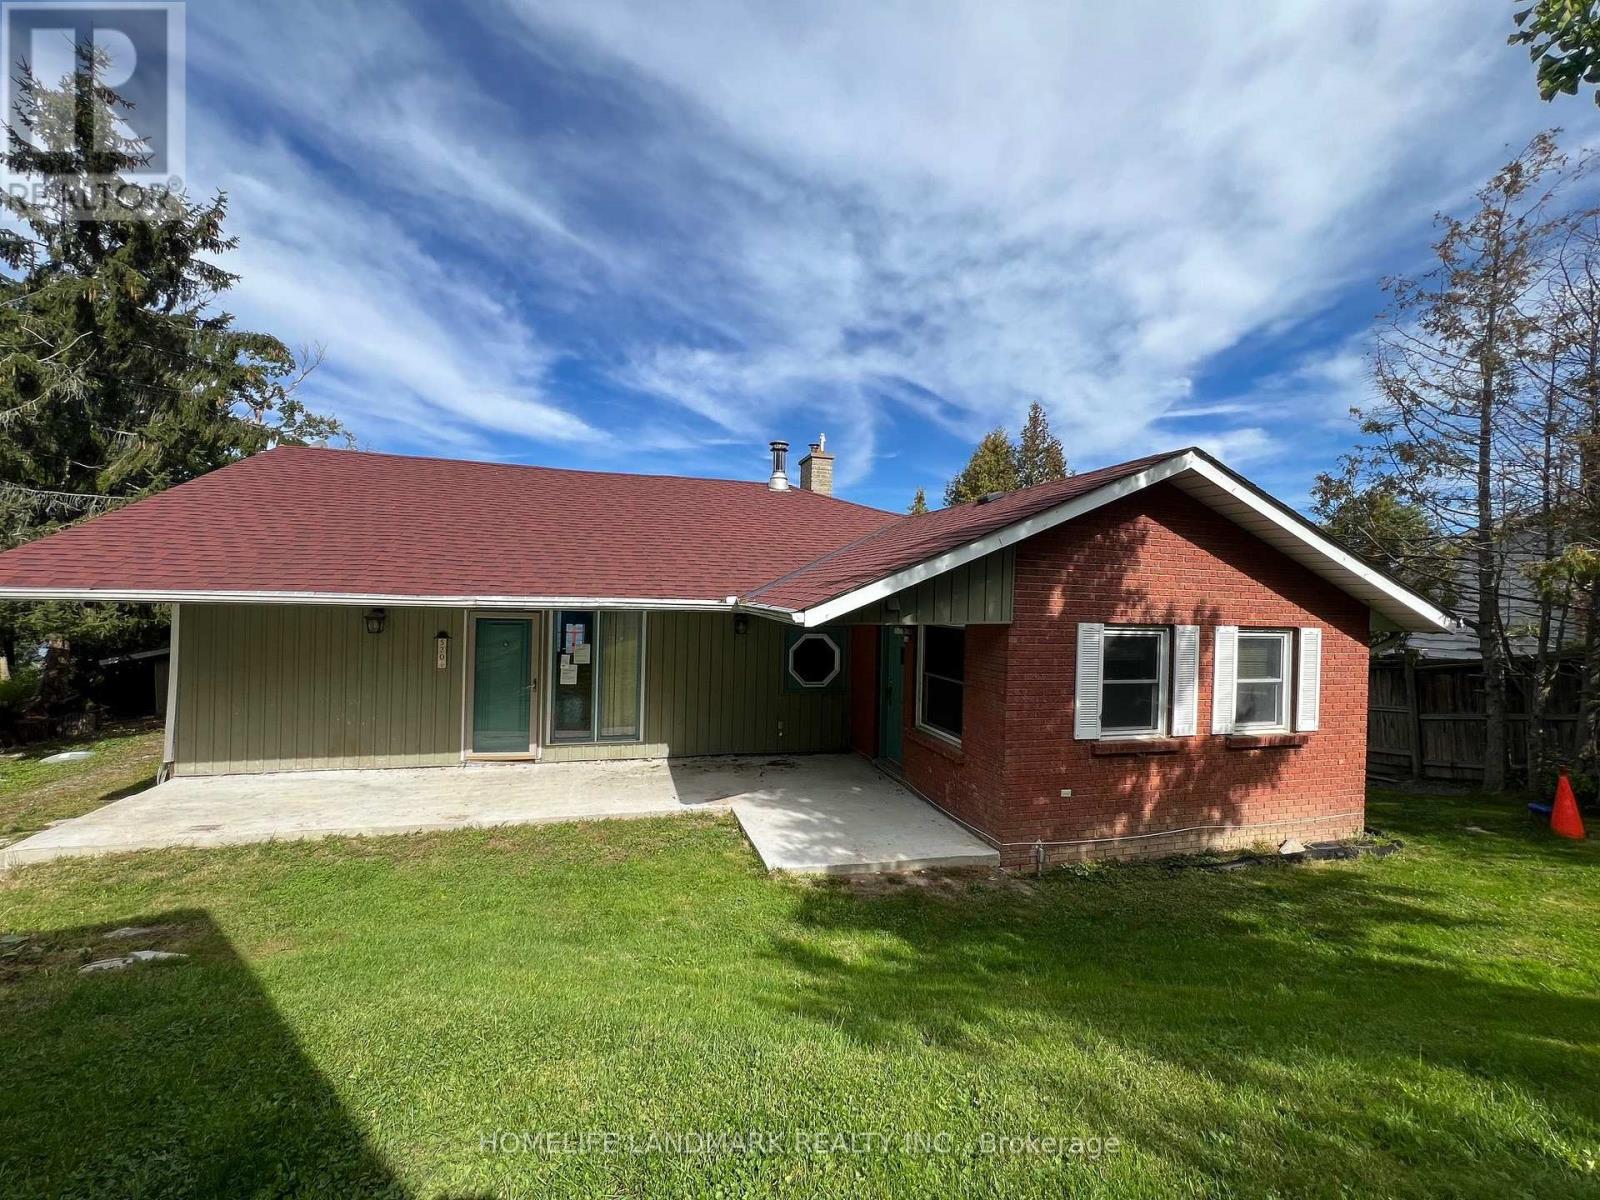
520 Fralicks Beach Road
Scugog, Ontario
Welcome to elevated waterfront living on beautiful Scugog Lake. This Walk-Out Bungalow offers year-round enjoyment with direct waterfront and stunning lake views from the main living spaces. Sitting on a generous lot, features a bright main floor with a well-laid-out kitchen, open living and dining area, and bedrooms overlooking the lake. The finished walk-out basement adds valuable additional living space with multiple rooms ideal for guests, hobbies, or extended family. Large windows throughout capture beautiful sunsets over the water, while the expansive beautifully designed outdoor spaces ideal for relaxing or hosting family and friends. Located just minutes from Port Perry, this property combines the serenity of rural waterfront living with convenient access to town amenities. (id:39551)
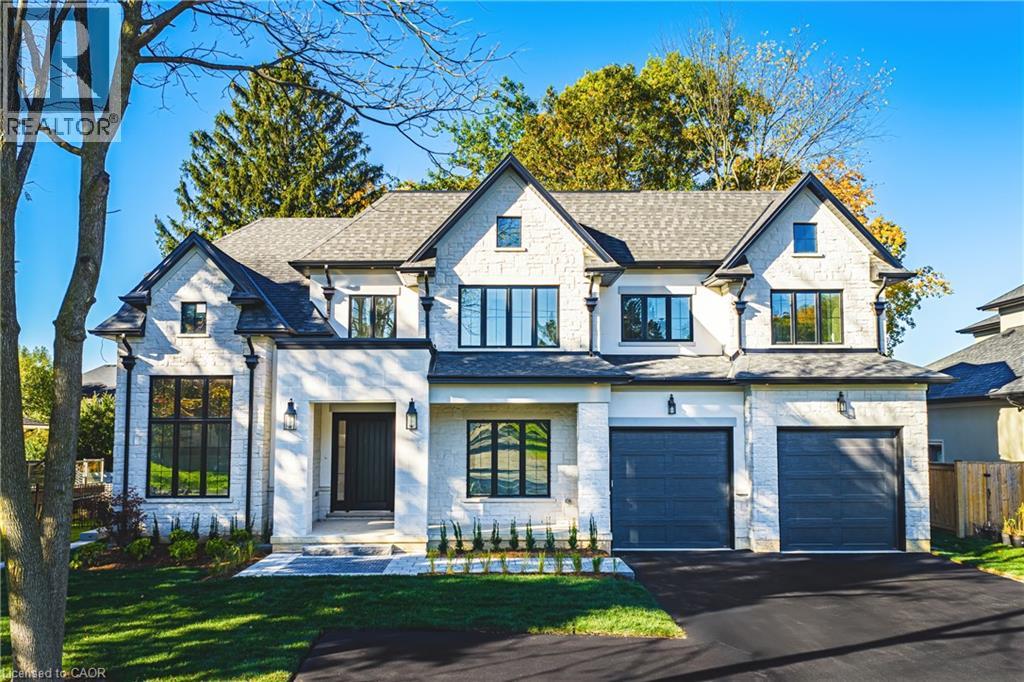
362 Harmony Hall Drive
Ancaster, Ontario
Experience luxury living at its finest in this brand new, custom-built home offering nearly 4,400 sq. ft. of refined craftsmanship on a massive 75Ft x 211Ft lot. Every detail of this residence has been meticulously designed and built by an award-winning designer and builder, combining timeless elegance with modern innovation. Step inside and be welcomed by 10 ft ceilings on the main floor, 9 ft ceilings in the basement, and 9 ft ceilings on the second level, creating a grand sense of space throughout. The home showcases custom millwork and moldings, state-of-the-art built in appliances, and a stunning formal dining room with custom wine enclosure perfect for entertaining. Enjoy all hardwood flooring and imported Italian ceramics throughout, with custom glass shower enclosures in every bath. The gorgeous covered rear porch extends your living space outdoors, ideal for relaxing or hosting gatherings. Car enthusiasts will appreciate the oversized 4-car garage plus driveway parking for up to 10 vehicles. The home is Smart Home ready, featuring modern wiring and controls for your final customization. A reverse osmosis water system adds to the thoughtful list of features. Conveniently located near highway access, parks, top schools, and major shopping, this exceptional property delivers both luxury and lifestyle. Too many features to list — a must-see for the discerning buyer. NOTE: Backyard rendering pix show potential layout. (id:39551)
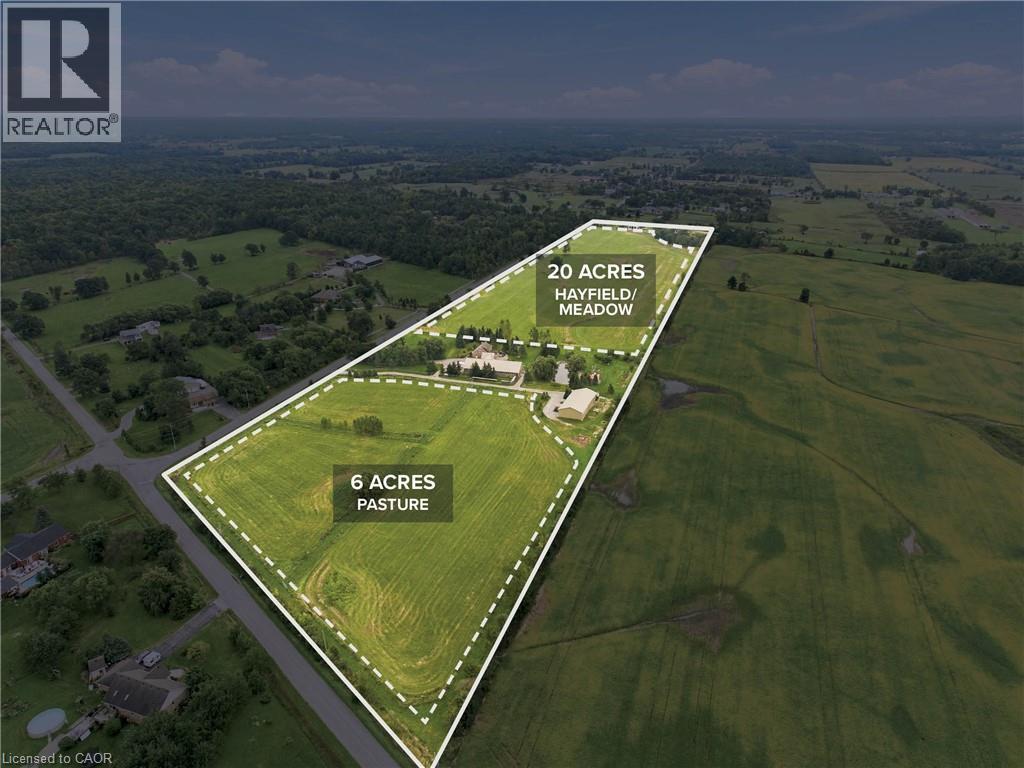
1968 Abingdon Road
Caistor Centre, Ontario
RARE 32-ACRE HOBBY FARM & EQUESTRIAN PROPERTY WITH INCOME-GENERATING POTENTIAL! An exceptional opportunity for horse owners, equestrians, breeders, hobby farmers, contractors and entrepreneurs seeking a versatile rural property with outstanding infrastructure. Offering approximately 20 acres of natural mixed hay and 6 acres of fenced pasture, this impressive farm is ideal for horse keeping, equestrian pursuits, agricultural use and country living. The heated horse stable features 8 stalls with individual hot and cold water, high ceilings suitable for stallion breeding, heated floors, lighting, a 10' x 12' wash area, R30 insulated walls, R60 ceiling and a substantial 4' thick concrete foundation. Dedicated stable-hand quarters include heated floors, a kitchenette, washer/dryer and wood stove. A massive 90' x 40' insulated shop and storage barn features R30 walls, R60 ceiling, 3 garage doors and a man door, offering exceptional space for cars, trucks, boats, RVs, recreational vehicles, farm equipment and machinery, with potential for additional income through vehicle and RV storage. Additional farm features include cedar perimeter fencing, vinyl interior fencing, approximately 10' wide riding paths, a 6' deep pond, chicken coop/barn, and established fruit and nut trees. Practical infrastructure includes three rainwater cisterns, two separate driveways, a backup generator and an owned propane tank. The comfortable 2+2 bedroom farmhouse-style home features a finished basement, hardwood floors and granite countertops. Whether you're searching for a horse farm, equestrian facility, hobby farm, small-scale agricultural property, rural business opportunity or acreage with substantial outbuilding and storage potential, this unique 32-acre property offers the space, facilities and flexibility to bring your vision to life. Live the country lifestyle, pursue your passion for horses and explore the possibilities this exceptional farm has to offer! (id:39551)
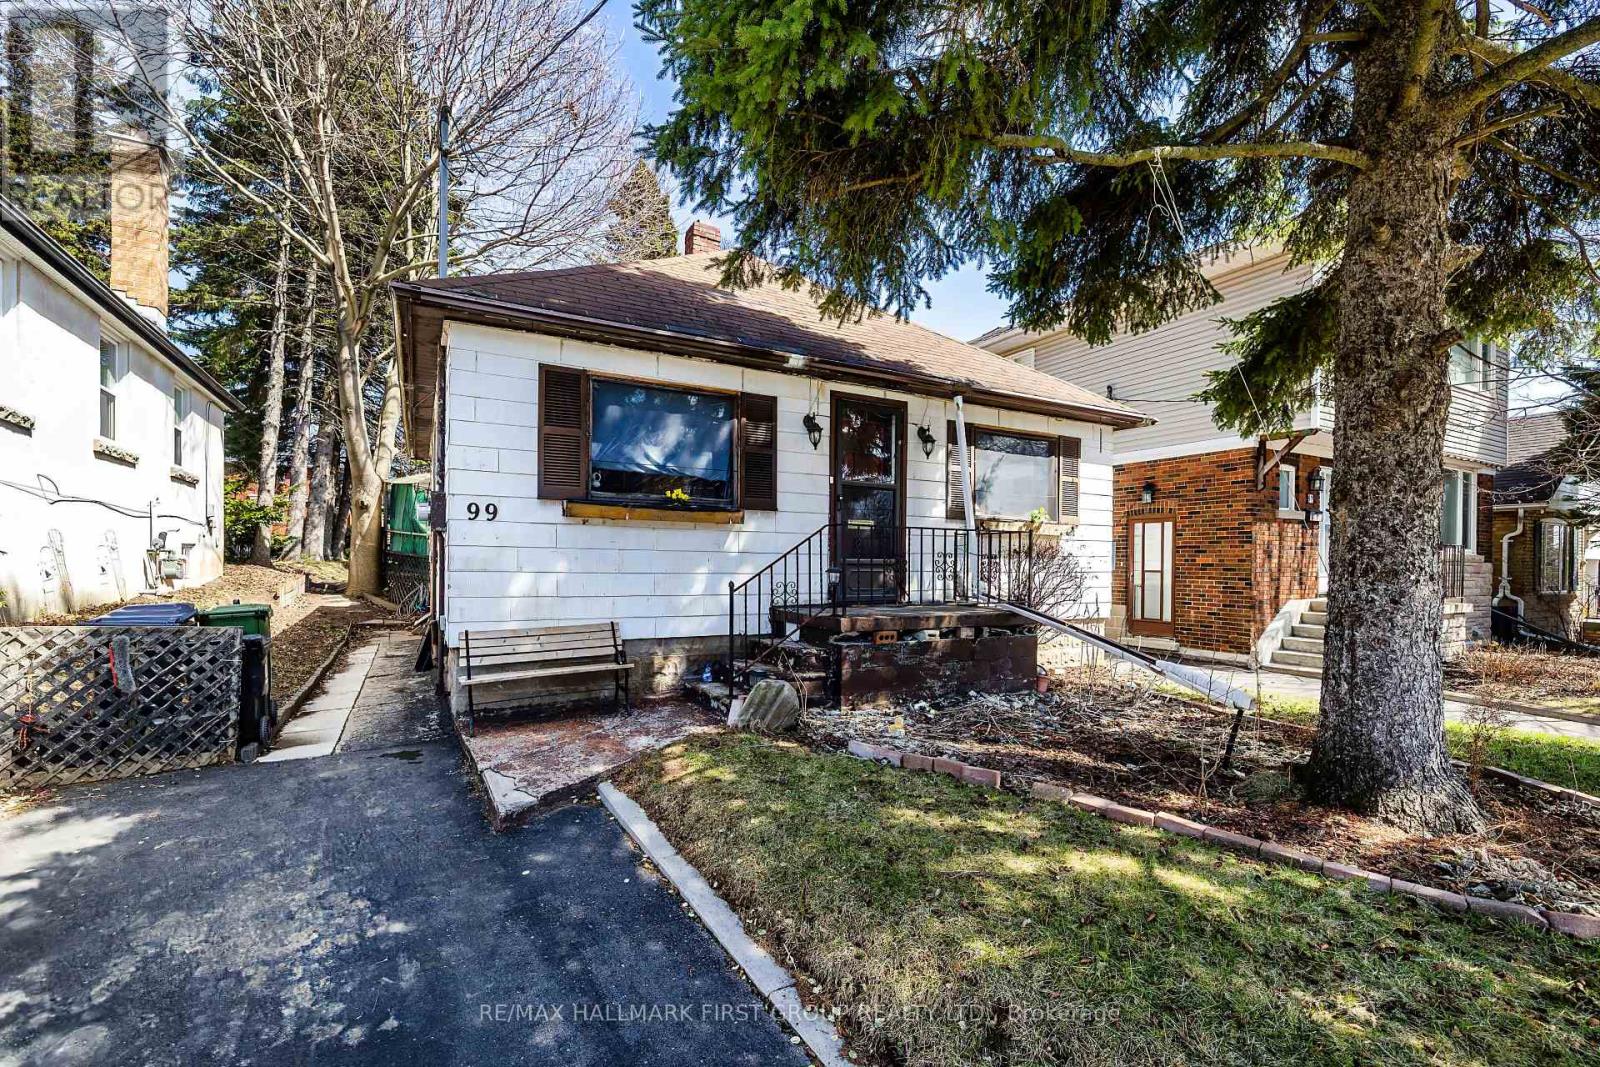
99 Eastville Avenue
Toronto, Ontario
*** First time home buyers with a vision *** - This is your opportunity to buy a property with loads of potential on a 35ft x 138ft lot. ** HIGH DEMAND AREA!!! South of Kingston Rd ** Nestled in the desireable Scarborough Bluffs Community, surrounded by mature trees, parks & upscale residences. Minutes to the Lake & Bluffer's Park Beach & Marina with walking trails, picnic areas & scenic vistas. Close to major transit options with TTC on Kingston Rd & 5 mins drive to Scarborough Go Station for an easy downtown commute. Close to major amenities including shopping and schools. (id:39551)
1311 - 65 East Liberty Street
Toronto, Ontario
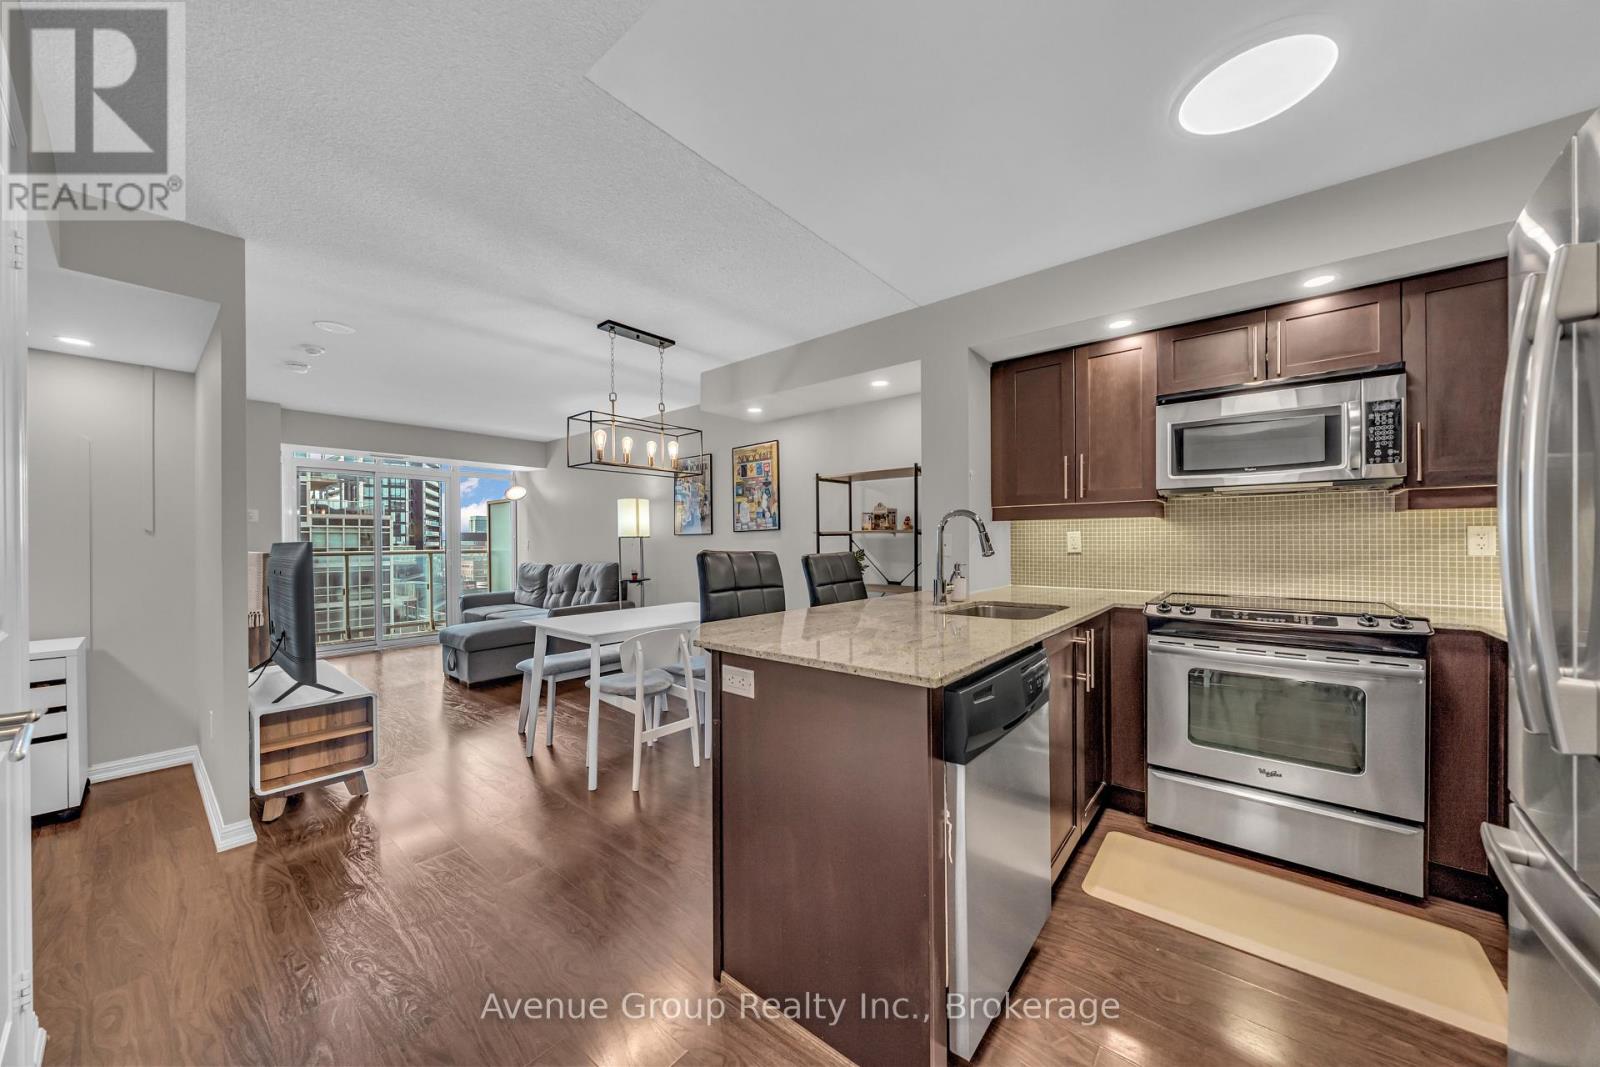
Experience the best of Liberty Village! Perfectly tucked away in a quiet neighbourhood pocket while keeping you connected to the vibrant energy of the city, this one-bedroom plus den condo offers the perfect balance of functionality and convenience. Step inside to a bright, west-facing open-concept living space with a practical layout designed for everyday comfort. The thoughtfully designed kitchen features generous counter space, ample cabinetry, and a functional breakfast peninsula perfect for casual dining or working from home. The versatile den offers an ideal work-from-home setup. Beyond your front door, enjoy an incredible collection of amenities for work, relaxation, and entertainment, including a large gym, indoor pool, hot tub, sauna, steam room, bowling alley, golf simulator, games room, children's playroom, dedicated workspace, outdoor courtyard with BBQs, and a spectacular rooftop terrace. Complete with 24-hour concierge, visitor parking, and guest suites for visiting friends and family. Surrounded by trendy cafés, restaurants, shops, and parks, with Exhibition GO Station within walking distance, this is your opportunity to enjoy the best of city living without sacrificing the peace and comfort of home. (id:39551)
205 - 840 St Clair Avenue W
Toronto, Ontario
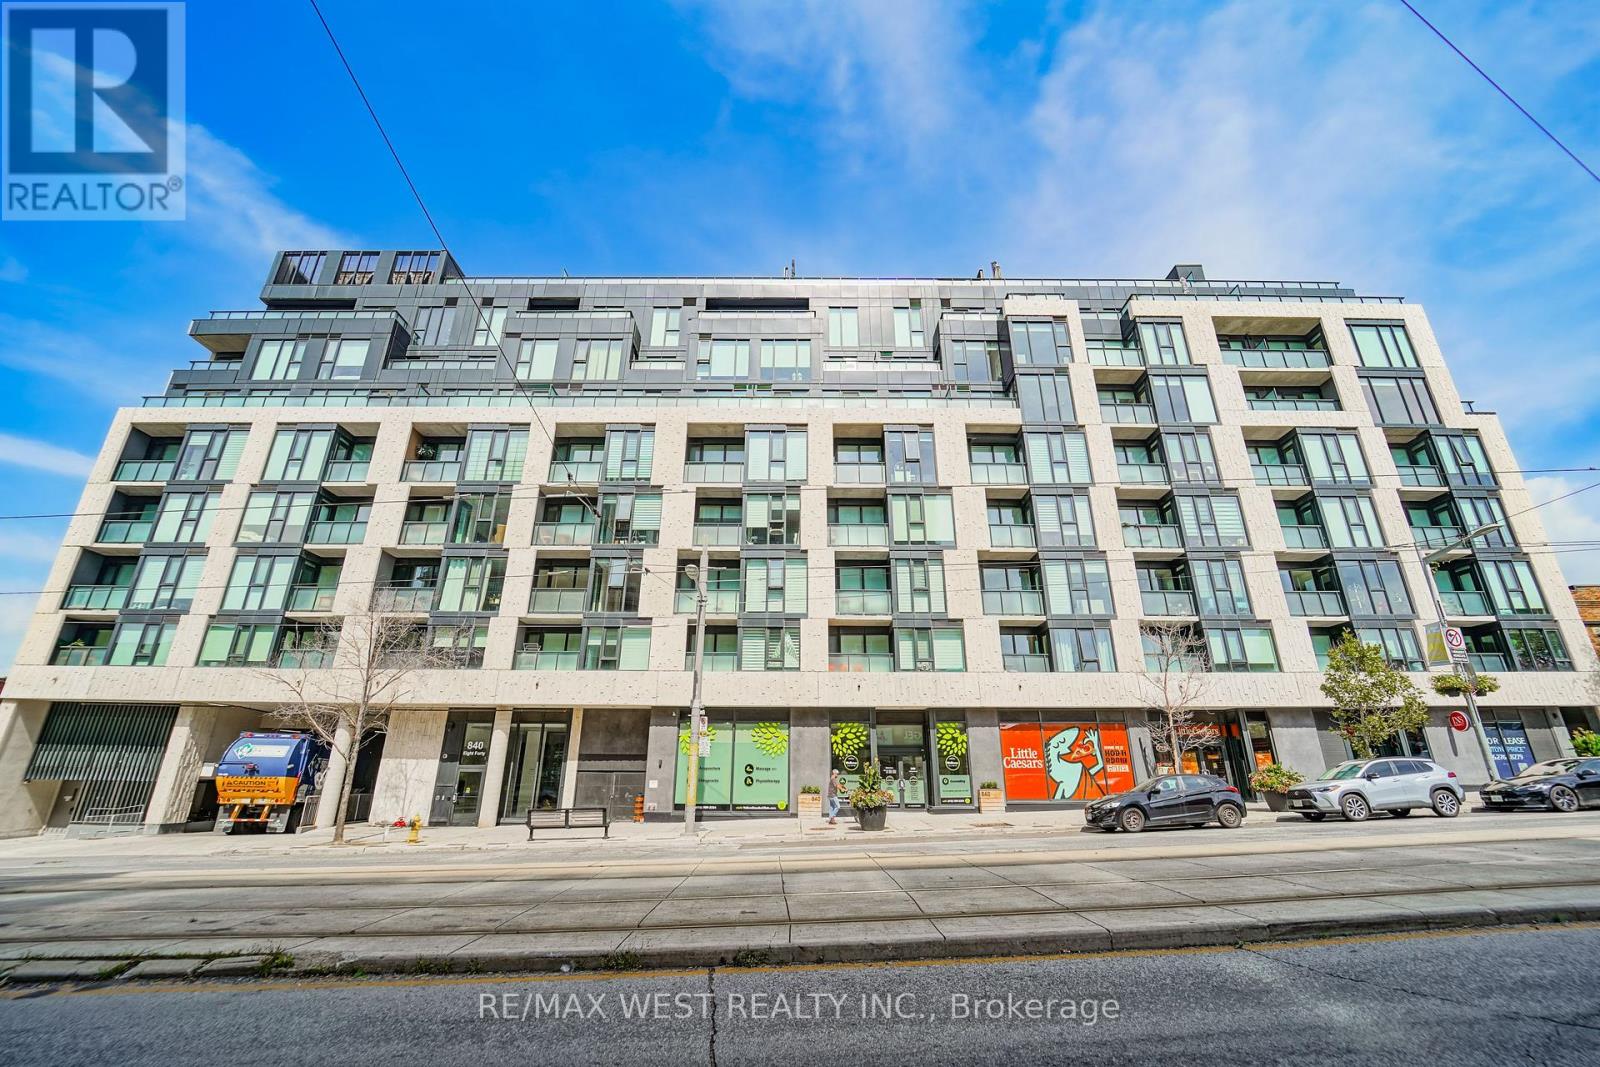
Welcome To Your Urban Oasis At 840 St. Clair West! This Stylish 1 Bedroom + Den Boutique Condo, PARKING + LOCKER, Offers Modern Design, Functionality, And An Unbeatable Location. Featuring A Spacious Open-Concept Layout With Smooth 9 Ft Ceilings And Laminate Flooring Throughout. The Upgraded European-Style Kitchen Features Sleek Cabinetry, Quartz Countertops, And Ample Storage, Perfect For Everyday Living And Entertaining. The Bright Open-Concept Den Offers Excellent Flexibility And Can Be Used As A Dining Area, Home Office, Or Additional Living Space. The Living Room Walks Out To A Private Balcony, Perfect For Enjoying Your Morning Coffee Or Unwinding At The End Of The Day. The Spacious Bedroom Features A Large Closet Providing Plenty Of Storage, While Full-Sized Laundry Adds Everyday Convenience. Complete With Parking And A Locker, This Bright And Contemporary Unit Offers The Perfect Blend Of Comfort, Style, And Function. Enjoy An Exceptional Walk Score Of 98, With Everything You Need Just Steps Away. The St. Clair Streetcar Is At Your Doorstep, With Easy Access To The Subway, Restaurants, Cafés, Shops, Parks, And Everyday Amenities. Close To Cedarvale Ravine & Park, Wychwood Barns, And A Nearby Dog Park. A Fantastic Opportunity To Live In One Of Toronto's Most Vibrant And Walkable Neighbourhoods. Don't Miss Your Chance To Call This Beautiful Condo Home! (id:39551)
55 Granite Ridge Trail
Waterdown, Ontario
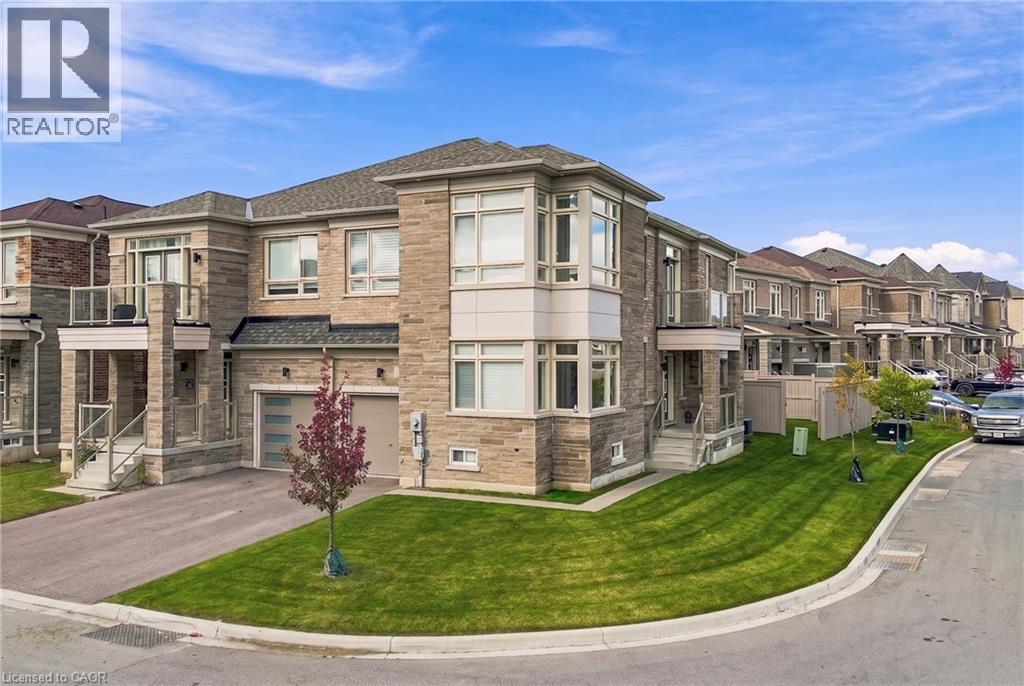
Stunning 2,242 sq. ft. Elevation 3 corner-unit semi-detached home in desirable Mountainview Heights! Built in 2022, featuring 4 spacious bedrooms, 3 bathrooms and over $75,000 in premium upgrades. Impressive stone and brick exterior, large windows, stylish covered entrance, exterior pot lights, beautifully maintained lawn and sprinkler system. Bright, open-concept layout with 9-ft ceilings on both levels, smooth main-floor ceilings, hardwood flooring, pot lights and elegant oak staircase. Spacious living and dining areas lead to an inviting family room with fireplace. Upgraded kitchen features quartz countertops extended to backsplash, stainless steel appliances, soft-close cabinetry, undermount sink, pull-out spice cabinet, pie-cut corner cabinet and generous eat-in area. Four spacious bedrooms with quality carpeting and premium Gold Elite underpadding, plus convenient upper-level laundry. Upgraded bathrooms feature quartz countertops, undermount sinks and stylish fixtures. Primary ensuite offers a frameless glass shower, while the second full bathroom features an enclosed glass shower with upgraded tiles. Attached garage with 240V EV charging outlet. A beautifully maintained, thoughtfully upgraded home offering modern style, comfort and functionality in a sought-after community! **Virtually Staged Pictures** (id:39551)
159 Palmer Avenue
Kitchener, Ontario
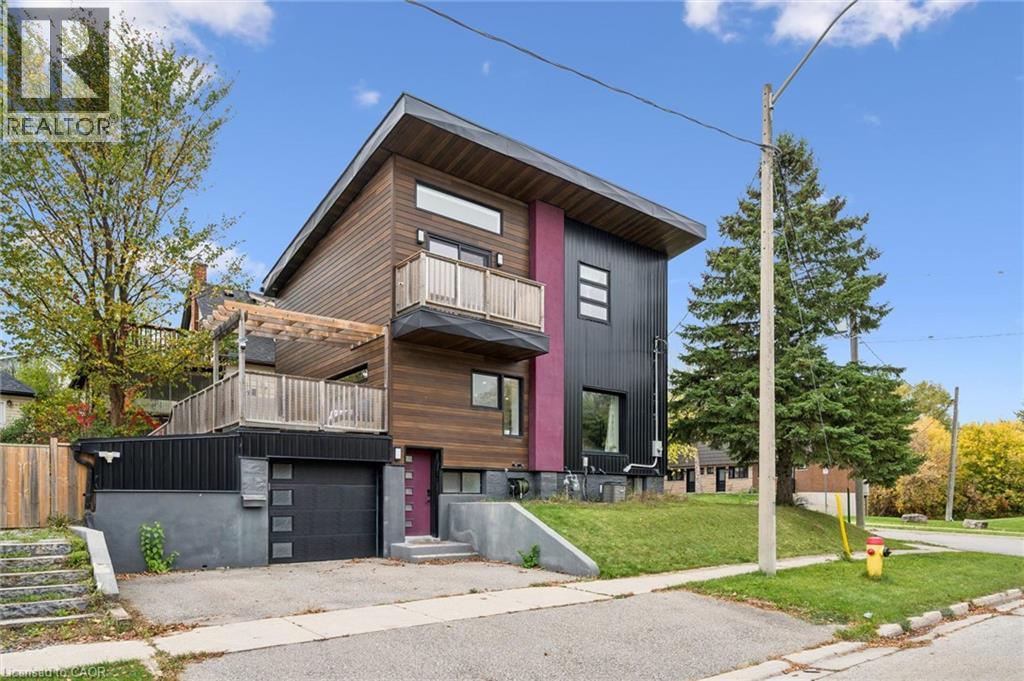
Open House Sun Nov 8th 2-4pm. Love clean lines, architectural details & a home with personality? This one deserves your attention. Extensively remodelled inside & out, this distinctive home blends modern curb appeal, loft-inspired interiors & luxurious finishes in an exceptional urban location. Inside, the open-concept main floor feels more like a contemporary loft than a traditional home, with abundant natural light, maple hardwood flooring, potlights & a striking custom steel open-riser staircase. The kitchen makes a statement with butcher-block counters, stainless steel appl's, Blanco sinks & a Caesarstone waterfall island with breakfast bar. A walk-in pantry keeps everything organized, while the walkout to the spacious deck & pergola creates an effortless connection between indoor living and outdoor entertaining. Upstairs, the primary retreat offers elevated ceilings, double closets and a private terrace overlooking the park. The luxurious five-piece ensuite, complete with a custom vanity, porcelain tile, a stylish soaker tub & walk-in shower, adds a little everyday indulgence. A 2nd bedroom & 3pc bathroom provide flexibility for guests or a home office. The finished lower level extends the living space with a third bedroom, its own three-piece ensuite and generous storage. Outside, low-maintenance Distinction Wood Grain steel siding, a double-wide driveway, EV charger & a single garage w/ plenty of storage continue the home's contemporary appeal. And then there's the lifestyle. Step outside & you're moments from the Iron Horse Trail, perfect for morning walks, cycling & getting some fresh air without ever needing the car. The LRT, shops, cafés & restaurants are close by, while downtown & hwy's are just minutes away. It's a location that makes it easy to embrace an active, connected, urban lifestyle while enjoying the comfort of a home that feels like your own private retreat. For buyers who want something beyond the ordinary, this is a home that stands apart. (id:39551)
159 Lawrence Avenue W
Toronto, Ontario
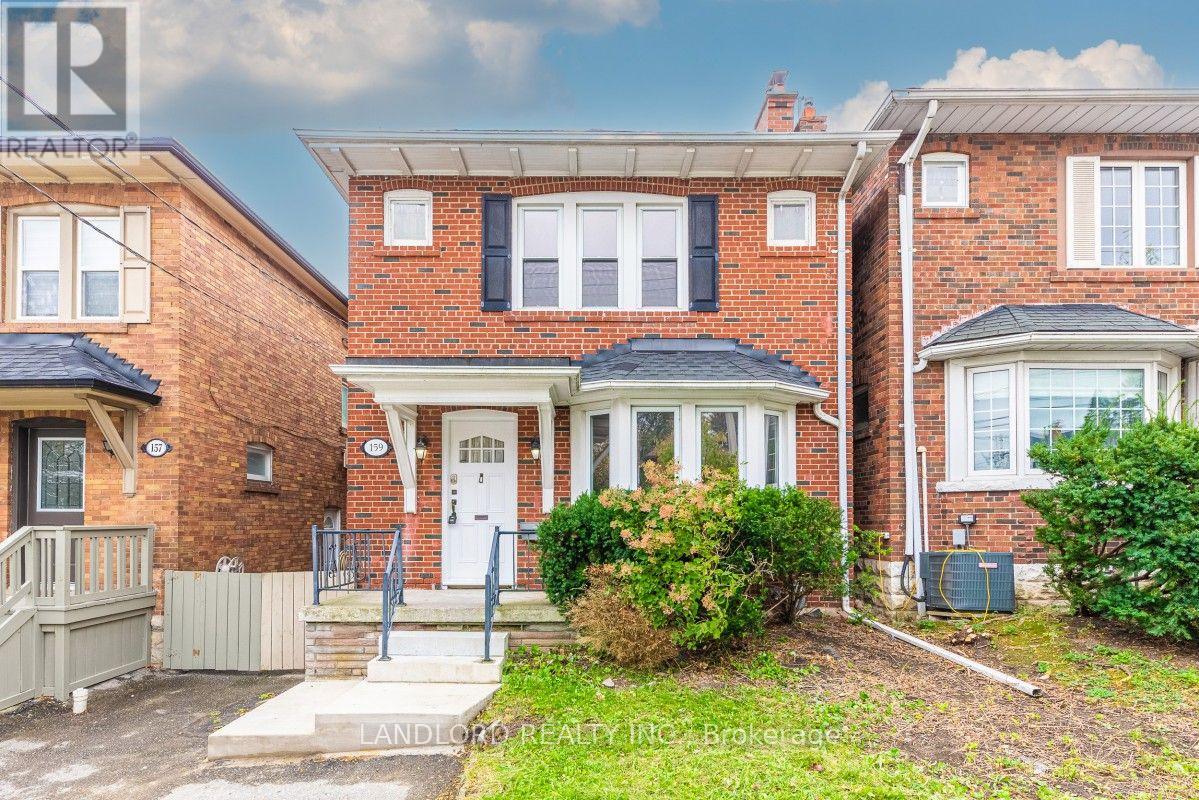
Remarkable value in this detached 3 bed home in Lawrence Park! Charming and functional with high-value updates that haven't compromised its character details. The main floor is accented by a bay window, wood-burning fireplace, hardwood floors and French doors and elevated further with pot lights, upgraded fixtures, and large, open-concept, renovated kitchen with island and breakfast bar, stainless steel appliances and walk out to rear yard. The second floor provides three generously sized bedrooms and an updated bathroom along with laundry area. The back yard is a blank canvas ready for spring planting. Separate garage needs some TLC but offers additional parking or storage. This property also includes a tenanted and cash-flowing separate apartment to help offset expenses. Live in the main house and enjoy extra income, or, rent out both units and enjoy this uncomplicated duplex. Walking distance to Lawrence Subway Station, a quick drive to the 401, incredible schools and easy access to Yonge St shopping and family friendly parks. (id:39551)
1517 Elm Road Unit# 9
Oakville, Ontario
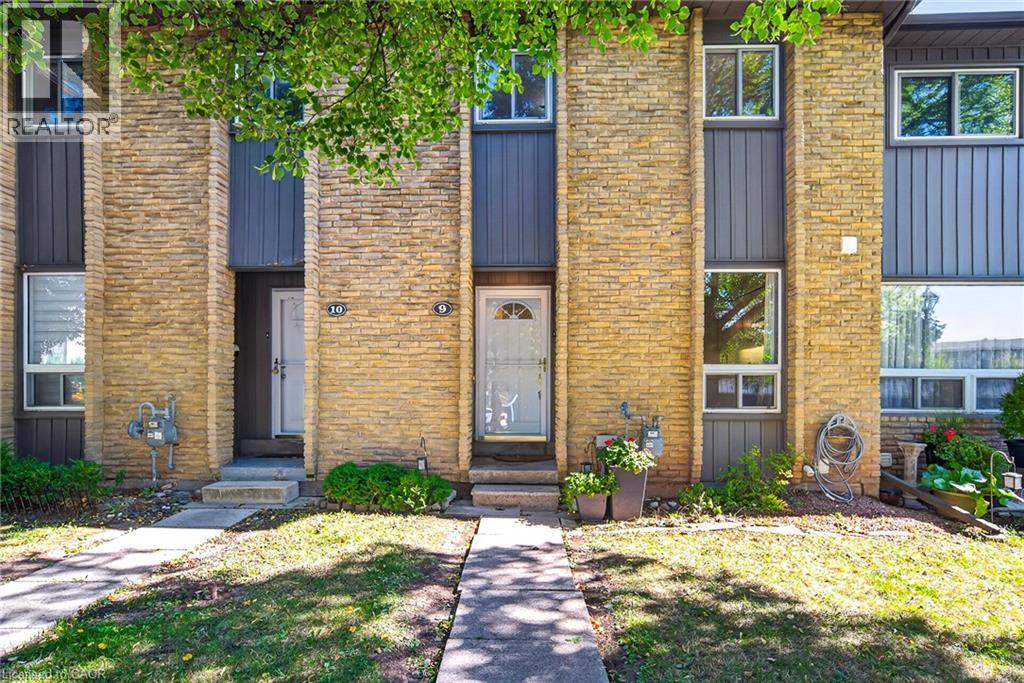
Welcome to this charming 3-bedroom, 2-bathroom, two-storey brick condo townhouse, nestled in an established Oakville community surrounded by mature trees, landscaped green space and pedestrian walkways. A private covered entrance leads into a bright and welcoming foyer. The functional kitchen features crisp white cabinetry, generous counter space, subway tile backsplash, stainless steel appliances and large windows that fill the space with natural light and offer views of the greenery. The spacious dining area flows into the adjoining living room, both featuring beautiful hardwood flooring and a comfortable layout ideal for everyday living and entertaining. The bright living room offers large windows, sliding glass doors overlooking the outdoor space and a freestanding fireplace adding warmth and character. Upstairs, the spacious primary bedroom features hardwood flooring, multiple windows, ample closet space and room for a dedicated home office or work-from-home area. Two additional bright bedrooms provide excellent flexibility for family, guests or office space, complemented by a well-maintained main bathroom with a tub/shower combination and generous vanity. The finished lower level offers versatile living space with a spacious recreation area, perfect for a family room, games area or home office. This level also features a finished bathroom with glass-enclosed shower, convenient laundry area, utility sink and additional storage. Step outside to enjoy the fully fenced private backyard with an interlocking patio and mature greenery, creating a peaceful setting for outdoor dining, relaxing or entertaining. Convenient covered parking is located just steps from the home. Ideally situated in a family-friendly Oakville neighbourhood close to parks, green space, everyday amenities and nearby schools, including Munn’s Public School and White Oaks Secondary School, this welcoming home offers an excellent combination of comfort, functionality, privacy and community living. (id:39551)
2144 Rebecca Street
Oakville, Ontario
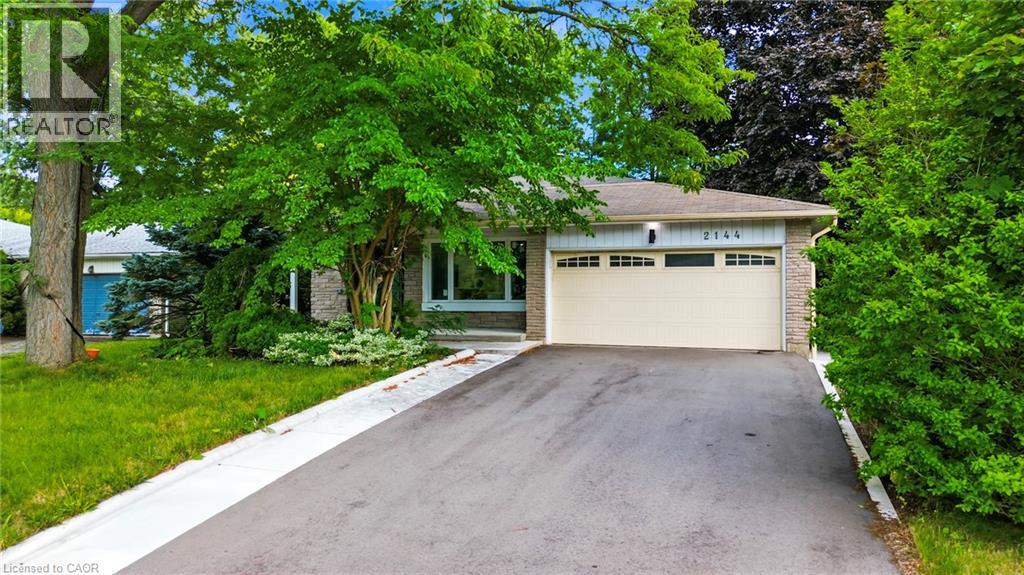
Welcome to 2144 Rebecca Street, a stunning, newly renovated and never-lived-in 4-bedroom, 3-bathroom backsplit nestled on an impressive 75x 120 ft lot in the highly sought-after Bronte community. Step through the elegant double-door entry with decorative frosted glass inserts into a bright and beautifully designed open-concept interior featuring pot lights throughout and no carpet. The inviting living room is filled with natural light from a large picture window overlooking the front yard. At the heart of the home is a stylish, modern kitchen showcasing stainless steel appliances, a centre island, abundant cabinetry and excellent storage, perfect for both everyday living and entertaining. Generously sized bedrooms provide plenty of space and comfort, complemented by two beautifully updated 3-piece bathrooms, while the spacious primary bedroom enjoys its own private 3-piece ensuite. The beautifully finished basement adds valuable living space with a large recreation room, wood flooring and a convenient laundry area with washer and dryer. Set on a rare oversized lot, this freshly renovated, move-in-ready home offers the perfect combination of modern style, comfortable living and an exceptional Bronte location. (id:39551)
575 Riverbend Drive
Kitchener, Ontario
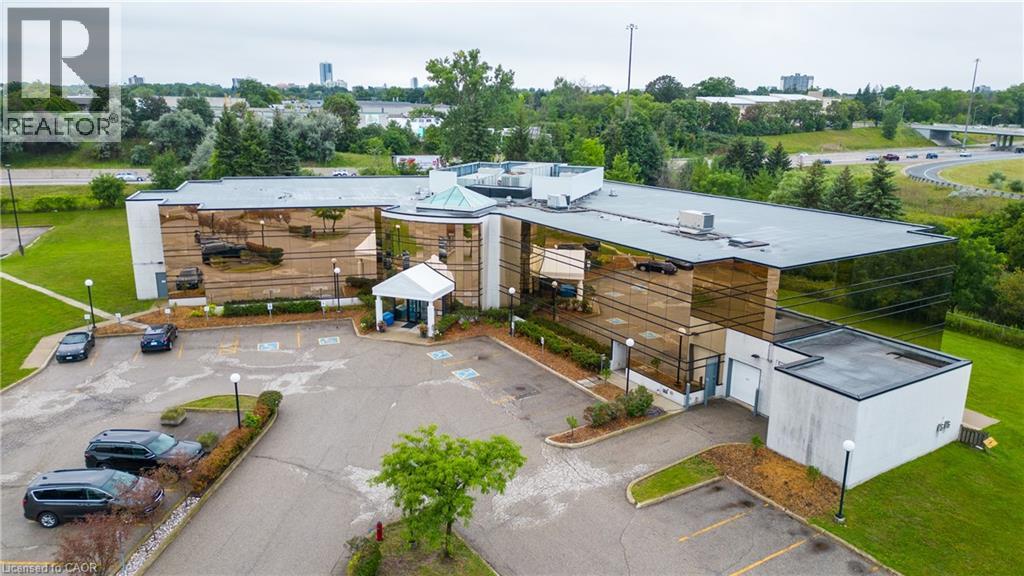
37,000sf OFFICE BUILDING LOCATED BETWEEN 2 HWY EXITS. EXPRESSWAY VISABILITY. Drive-in door onsite. Ideal for Research and Development, Office/Industrial, Tech, Computer electronic and data processing, Lab, certain manufacturing, logistics and transportation possibilities. Additional – Potential for 30,000sf Office or 40,000sf Industrial expansion on the property. 5 minutes to Waterloo, 15 minutes to Guelph and Cambridge. 5/1000 parking. Other uses include - sales center, restaurant, fitness center, yoga studio, printing or publishing establishment, general office users, professional office user plus a variety of Industrial uses. High profile and attractive office building in the Riverbend office node. This attractive gleaming-glass building provides an open floor plan and abundance of natural light. Easy access for employees to be close to restaurants and coffee amenities. Ample onsite parking and an elevator in the building. Scenic views are sure to impress anyone who chooses to make this their future work space. (id:39551)