
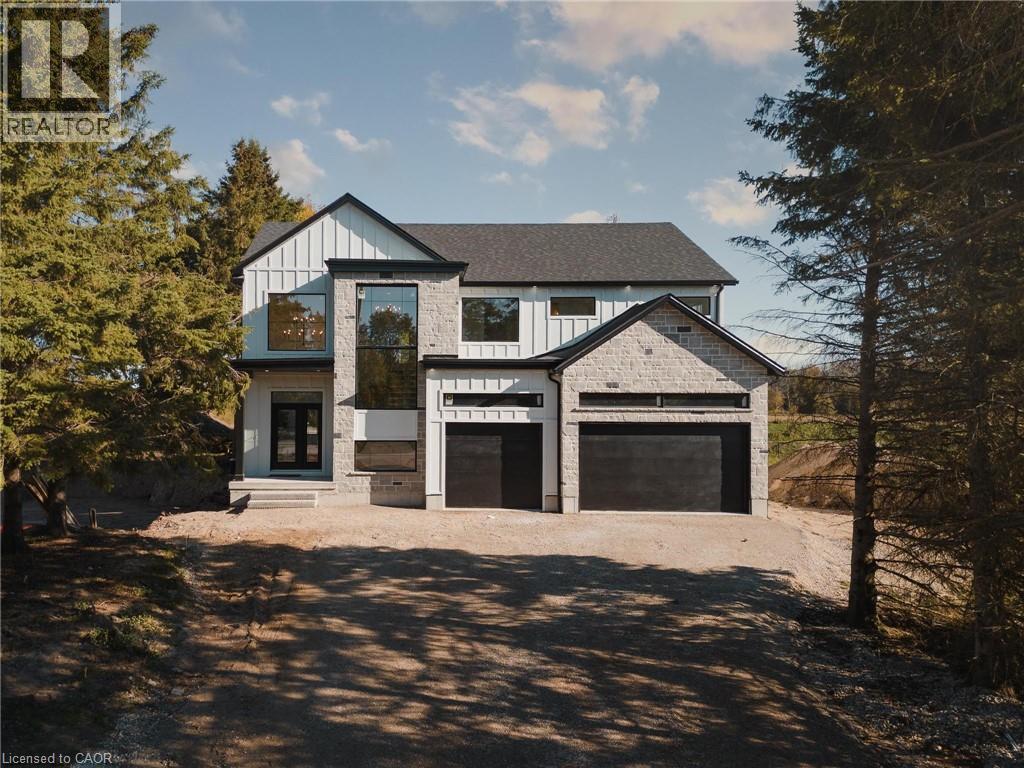
1060 Walton Avenue
Listowel, Ontario
NEW PRICE!!! Welcome to the Cailor Homes Model Home an extraordinary expression of modern luxury, where architectural elegance & functional design merge seamlessly. This bespoke Cailor Homes creation has been crafted w/ impeccable detail & high-end finishes throughout, Situated on a one of a kind secluded tree lined lot. Step into the grand foyer, where soaring ceilings & expansive windows bathe the space in natural light. A breathtaking floating staircase w/ sleek glass railings serves as a striking architectural centerpiece. Designed for both productivity & style, the home office is enclosed w/ frameless glass doors, creating a bright, sophisticated workspace. The open-concept kitchen & dining area is an entertainers dream. Wrapped in custom white oak cabinetry & quartz countertops, the chefs kitchen features a hidden butlers pantry for seamless storage & prep. Adjacent, the mudroom/laundry room offers convenient garage access. While dining, admire the frameless glass wine display, a showstopping focal point. Pour a glass & unwind in the living area, where a quartz fireplace & media wall set the tone for cozy, refined evenings. Ascending the sculptural floating staircase, the upper level unveils four spacious bedrooms, each a private retreat w/ a spa-inspired ensuite, & walk-in closets. The primary suite is a true sanctuary, featuring a private balcony, and serene ensuite w/ a dual-control shower & designer soaker tub. The fully finished lower level extends the homes luxury, featuring an airy bedroom, full bath & oversized windows flooding the space w/ light. Step outside to your backyard oasis, complete w/ a sleek covered patio. (id:39551)

1048 Walton Avenue
North Perth, Ontario
Build your dream home on a stunning, half-acre private lot! This exceptional 69ft wide x 292 ft deep lot offers a rare opportunity to create a custom home in the charming community of Listowel. Nestled in a picturesque setting at the end of a cul-de sac and set back from the road, this expansive property provides the perfect canvas for a thoughtfully designed residence that blends modern luxury with functional living. With Cailor Homes, you have the opportunity to craft a home that showcases architectural elegance, high-end finishes, and meticulous craftsmanship. Imagine soaring ceilings and expansive windows that capture breathtaking views, an open-concept living space designed for seamless entertaining, and a chef-inspired kitchen featuring premium cabinetry, quartz countertops, and an optional butler’s pantry for extra storage and convenience. For those who appreciate refined details, consider features such as a striking floating staircase with glass railings, a frameless glass-enclosed home office, or a statement wine display integrated into your dining space. Design your upper level with spacious bedrooms and spa-inspired en-suites. Extend your living space with a fully finished basement featuring oversized windows, a bright recreation area, and an additional bedroom or home gym. Currently available for pre-construction customization, this is your chance to build the home you’ve always envisioned in a tranquil and scenic location. MODEL HOME LOCATED AT 1060 WALTON AVE. (id:39551)
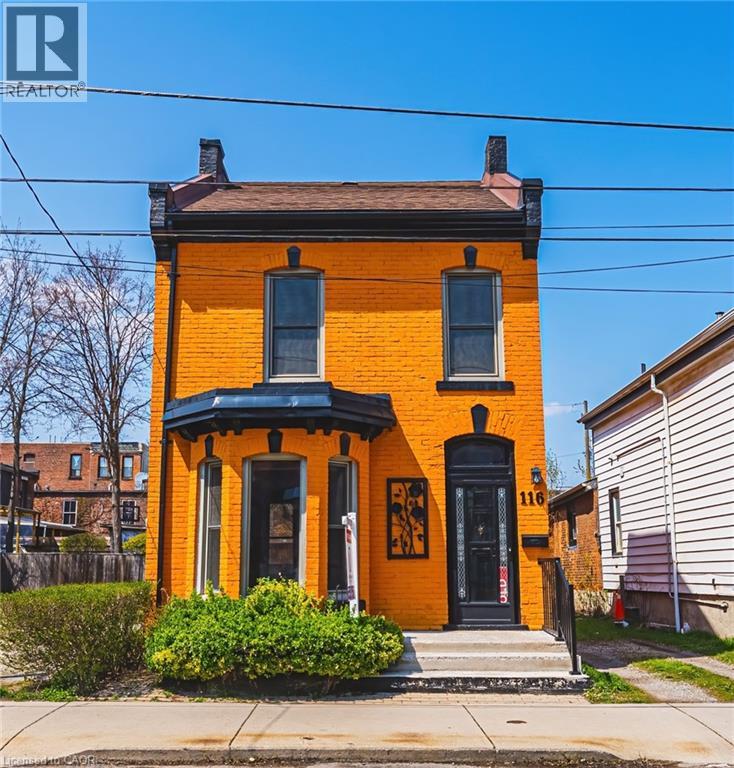
116 Catharine Street S
Hamilton, Ontario
Solid, well-built, century home in a fantastic location, only steps to Augusta, trendy Corktown, and many top-rated restaurants. Property features large main floor living spaces, 3 bedrooms, 1 bath and a high & dry basement. Don't miss the chance to live in one of Hamilton's most walkable and vibrant neighbourhoods! (id:39551)
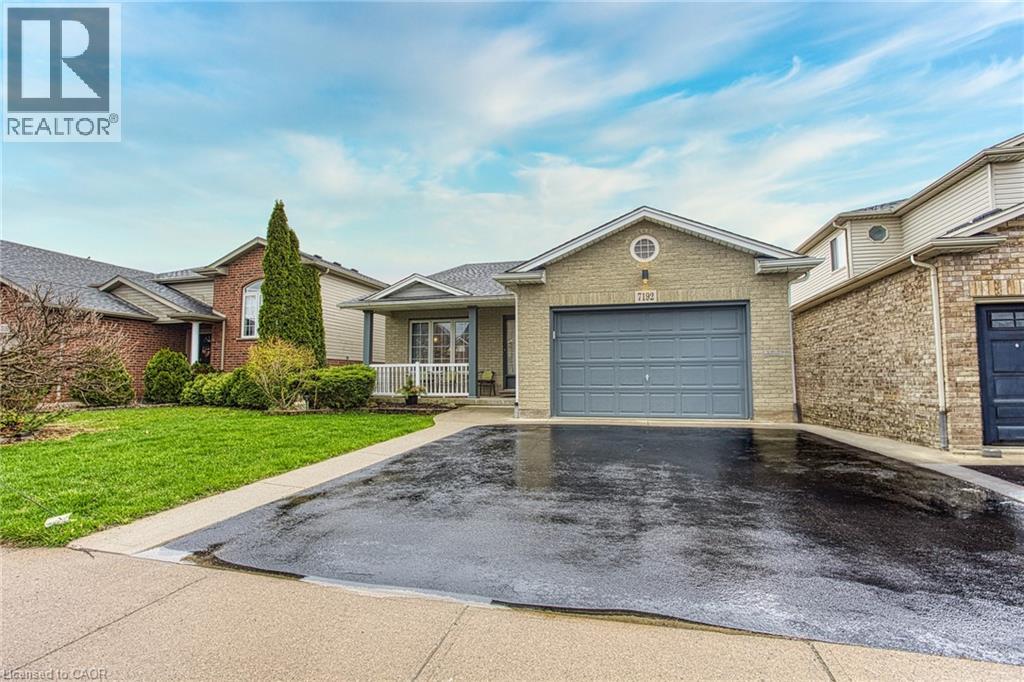
7192 Kelly Drive
Niagara Falls, Ontario
Welcome to 7192 Kelly Dr, Niagara Falls. A beautifully updated home offering comfort, functionality, and privacy in a family friendly neighbourhood. Step inside to a bright, open-concept main floor where the living room, dining area, and kitchen flow seamlessly together, perfect for everyday living and entertaining. Large new windows flood the space with natural light, highlighting the home’s thoughtful updates throughout. Downstairs, you’ll find a spacious basement with a convenient walk-up separate entrance, offering excellent potential for an in-law suite or additional living space. Outside, enjoy a large fully fenced yard, ideal for kids, pets, or summer gatherings. With no rear neighbours, backing onto a quiet road for added privacy. A move-in ready home with versatile living options in a great Niagara Falls location, this one checks all the boxes. (id:39551)
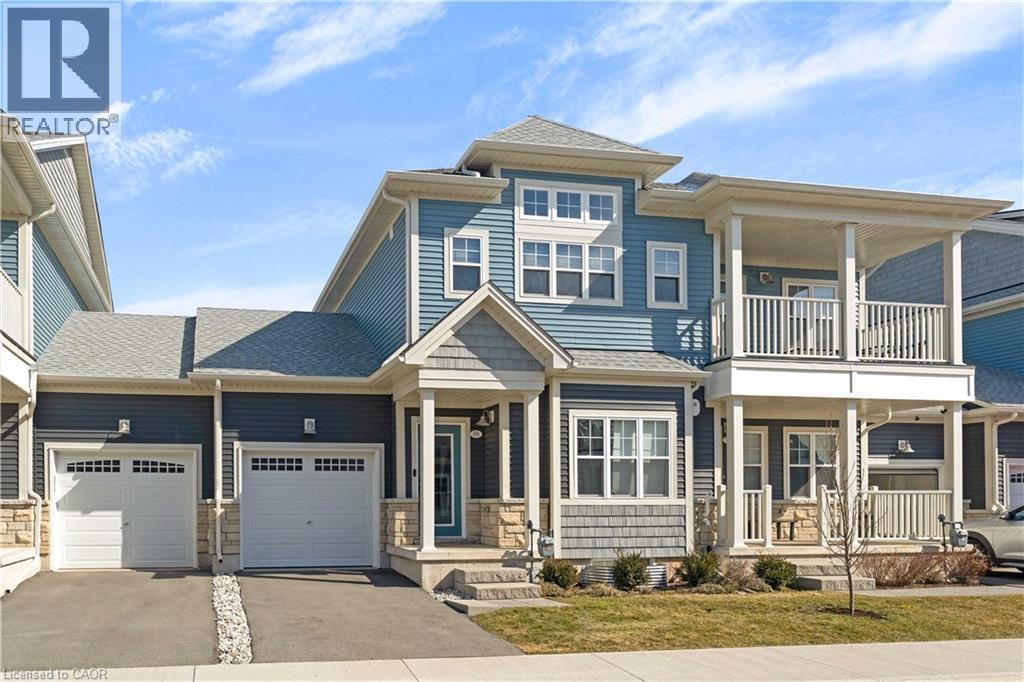
9b Shores Lane
Crystal Beach, Ontario
Welcome to easy coastal living steps from Crystal Beach! This stunning 2-year-old condo offers the perfect blend of modern comfort and a relaxed lakeside lifestyle. Start your mornings with a walk along the beach and end your evenings watching spectacular sunsets from your private balcony. Inside, the bright and spacious layout features 9-foot ceilings, large sun-filled windows, and premium upgrades throughout, including a cozy electric fireplace that adds warmth and style to the living space. The open-concept design creates an inviting atmosphere that's perfect for both relaxing and entertaining. This move-in-ready home is ideal for downsizers, retirees, or anyone looking to enjoy a peaceful lifestyle near the water without sacrificing convenience. Same-floor laundry makes everyday living effortless, while the balcony off the dining area provides the perfect place to unwind. Residents also enjoy access to fantastic amenities, including a new clubhouse with a fireplace (which can be used as an office space or for parties), an in-ground outdoor pool with loungers, and pickleball courts (2025), making it feel like a private resort. Located just 20 minutes from the Peace Bridge and QEW, this property offers easy access for commuters or weekend escapes. Don't miss your chance to own a beautiful condo in one of Crystal Beach's most desirable communities - where every day feels like a vacation. (id:39551)
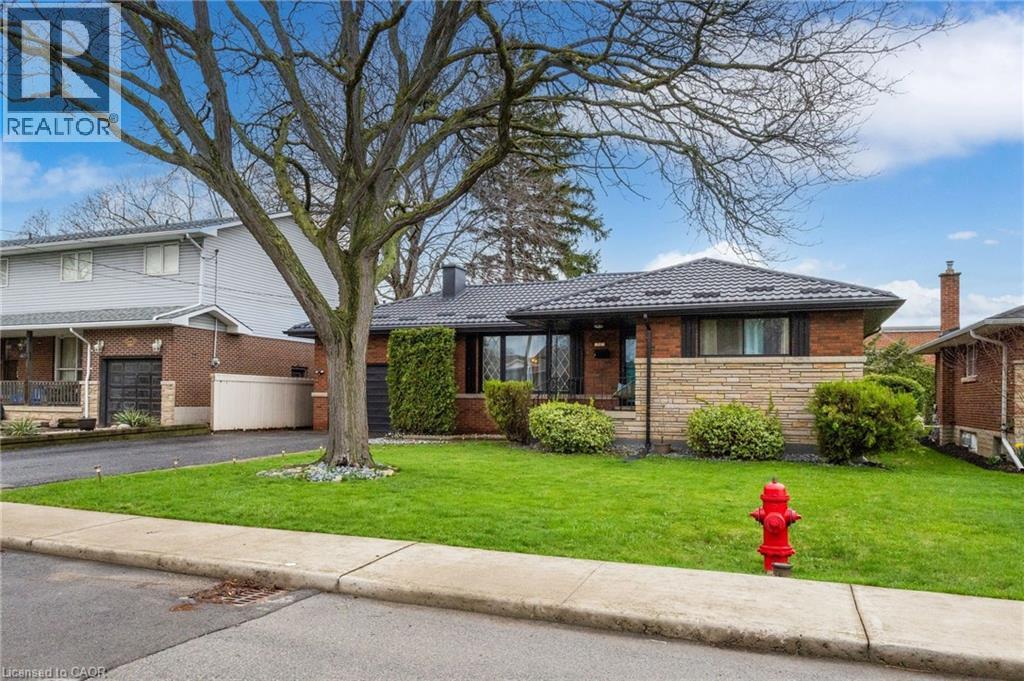
32 Belair Drive
Hamilton, Ontario
Welcome to 32 Belair Drive, a warm and inviting home in the heart of Hamilton Mountain’s sought-after Centremount neighbourhood. This thoughtfully updated 3+1 bedroom, 2 full bathroom bungalow offers the perfect blend of comfort, functionality, and space—ideal for a growing or multi-generational family. Set on a quiet, family-friendly street, this home features generous living areas and a layout designed for everyday living and entertaining. With parking for 4–5 vehicles, there’s room for family and guests alike, while the expansive backyard provides the perfect setting for summer barbecues, celebrations, or simply relaxing in a peaceful, private environment. Enjoy the convenience of being just minutes from shopping, schools, major highways, and all essential amenities, while still savoring the charm of a well-established community. Adding tremendous value and peace of mind, a brand-new metal roof installed in 2023 offers durable, maintenance-free protection for years to come. This is a move-in-ready opportunity to own a wonderful family home in one of Hamilton Mountain’s most desirable locations. RSA (id:39551)
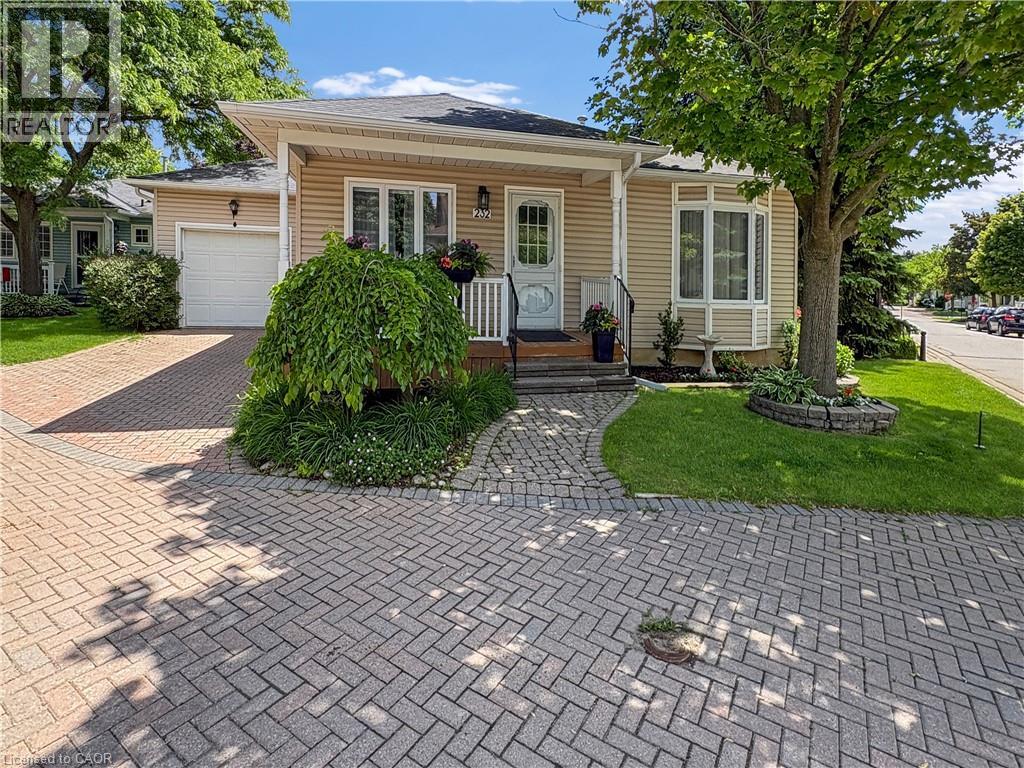
232 Silverbirch Boulevard
Hamilton, Ontario
Welcome to the Villages of Glancaster, a highly sought-after adult lifestyle community in Mount Hope. This stylish 2-bedroom, 2-bath bungalow offers the perfect blend of comfort, enjoyment, and community living. Situated on a desirable corner lot offering enhanced privacy, abundant natural sunlight, and added curb appeal with the convenience of pulling right in. Step inside to a bright, inviting main floor featuring a spacious living and dining area anchored by a cozy natural gas fireplace, ideal for relaxing or entertaining. The kitchen is filled with natural light from a skylight and showcases clean white cabinetry for a fresh, timeless look. A newly updated main bathroom adds to the home’s move-in-ready appeal, while all brand-new windows throughout provide energy efficiency, comfort, and peace of mind. Both bedrooms are well-sized, offering flexibility for guests, a home office, or hobby space and an ensuite bathroom to go with the primary. The unfinished basement delivers excellent potential, whether you envision a rec room, workshop, additional storage, or future living space, you have a blank canvas to make it your own. Outdoor living is just as enjoyable, with a lovely backyard deck and gazebo that create a private retreat for morning coffee, evening drinks, or summer bbq’s. In the Villages of Glancaster, every day can feel like a vacation. Enjoy an impressive array of amenities including a community centre, indoor pool, library, tennis courts, shuffleboard, and more. Take part in organized activities, social events, and clubs, or simply enjoy the beautifully maintained surroundings at your own pace. Stylish, well-maintained, and set in one of Mount Hope’s most desirable lifestyle communities, this bungalow is an excellent opportunity for those seeking comfort, convenience, and an active, social way of life. (id:39551)
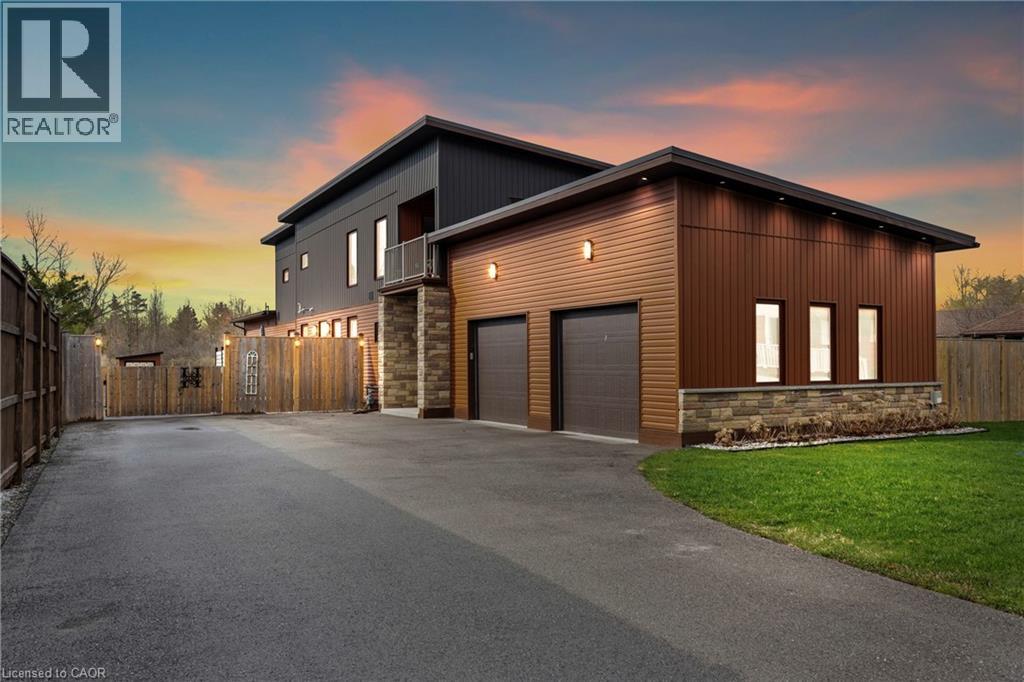
1887 Dominion Road
Ridgeway, Ontario
You'll never need to go to Muskoka or Florida again with a backyard like this. Featuring a 3-year-old inground heated pool, complete privacy backing onto forest, this is one of those rare, one-in-a-million properties that just doesn't come along often.Custom built in 2021, Scandinavian-inspired 2-storey offering just over 3,200 sq ft on just under an acre, and located steps from the Friendship Trail, a short walk to Lake Erie, and minutes to beaches, schools, and shopping.The layout is super functional, especially with a main floor bedroom that has its own full ensuite - perfect for guests, in-laws, or anyone who wants to avoid stairs.The main floor is bright and open with 10 ft ceilings, oversized Euro windows, and 8 ft custom doors throughout. The kitchen is loaded with black stainless appliances, induction cooktop, dual ovens, walk-in pantry, pot filler, apron sink, and a large quartz island that flows right into a dining space built for big family gatherings. There's also a great room with a gas fireplace and walkout to the backyard, plus laundry, a powder room, and inside access to the garage.Upstairs offers three additional bedrooms, two with balconies, along with a large landing and a primary suite with a spa-style ensuite featuring a double shower.Heating is handled by a Viessmann in-floor system running throughout the entire home and garage, with forced air as a backup option.Outside, the yard is fully fenced, there's a newer concrete patio, and the oversized asphalt driveway runs deep into the property giving you tons of space.If you're looking for something cookie-cutter, this isn't it - this is privacy, lifestyle, and a setup that actually delivers. (id:39551)
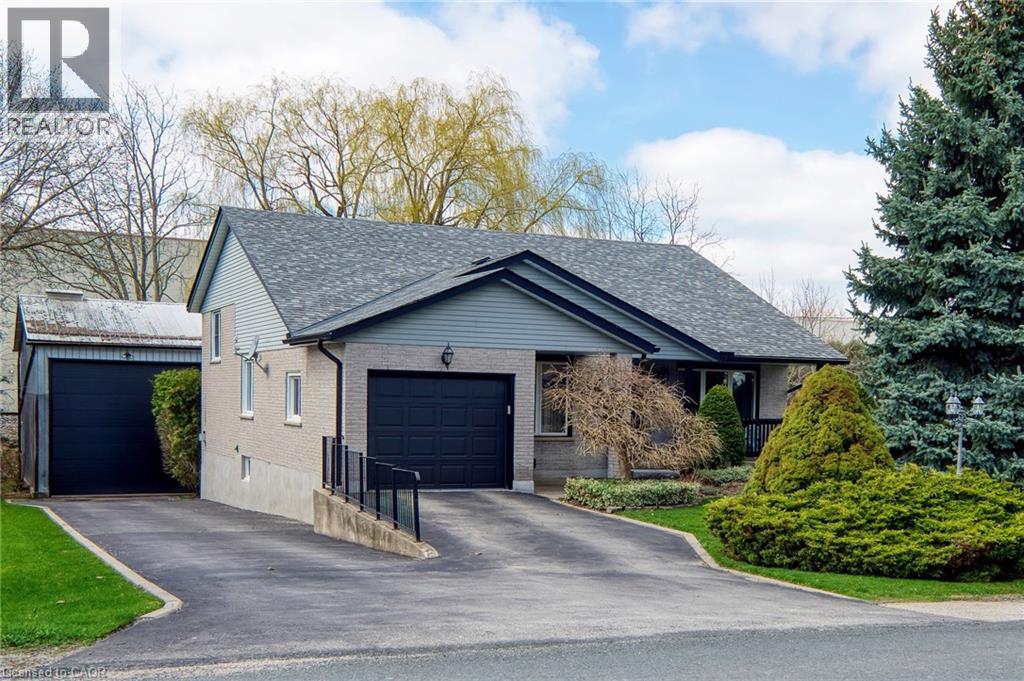
108 Queensway Drive
St. Jacobs, Ontario
This property is perfect for a tradesperson to have a 1200 square foot shop in their own backyard! It is the full package and you won't find another like it! Sitting in the peaceful, friendly, and charming Village of St. Jacobs, this property is a treat to come home to. Just a short 4-minute commute to Waterloo, enjoy convenient access to the city when you need it but also the warmth of living in a small community with boutique shops, homestyle restaurants, farmers' market, river access, walking trails, and live theatre. Nestled amongst mature Weeping Willow and Spruce trees, the home sits on a large 70x135ft lot with spacious schoolyard, ball diamond, and soccer field next door. With over 2700 finished square feet of livable space, this home delivers so much space for family gatherings and daily life across 3x living rooms, 3x full bathrooms, dedicated and eat-in dining rooms, large kitchen with extensive cabinetry and storage, and covered deck and front porch. Finished with hardwood oak flooring, stainless-steel appliances, updated shingles(2021), windows(2016), front door(2021), garage door and opener(2021), asphalt driveway(7-inch highway grade pavement from 2019), and furnace/AC(2010), this home is well equipped and turnkey today. Cared for by the original owners, this custom home by Franz Grau in 1984 has seen quality improvements to a quality build over time. The spacious primary is complemented with a stunning ensuite. Enjoy beautiful marble tile flooring, glass walk-in shower, custom tiled shower and bathroom walls, and quartz counters. Also upgraded and stylish, the guest bathroom nearby shows rich finishes, granite counters, and shower-tub combo. The show-stopping bonus is the 30x40' insulated workshop, complete with mezzanine, 13'10 doors, ceiling crane, 250,000btu furnace, 16' ceilings, and storage! You won't find one like this! A complete offering, and one you don't want to miss. See 108 Queensway today! (id:39551)
630 Robert Ferrie Drive
Kitchener, Ontario
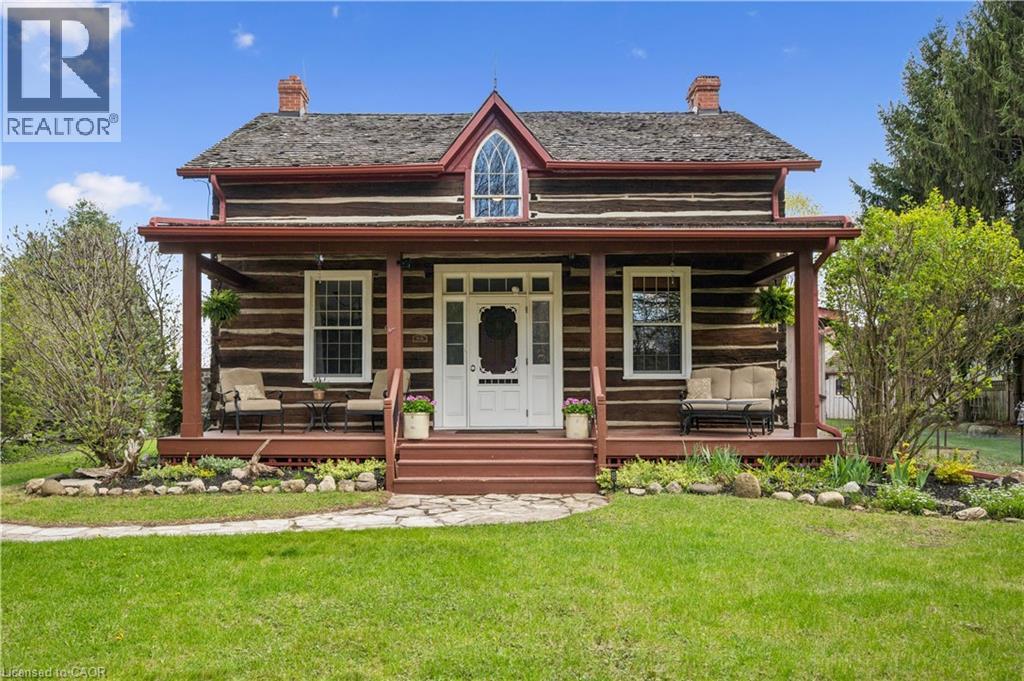
This is the one! Welcome Home to 630 Robert Ferrie Drive this Stunning Heritage one of a kind property nestled in the charming Doon neighborhood of Kitchener. This delightful home offers a perfect blend of vintage charm and modern convenience and country living feeling! The home features three spacious bedrooms and two bathrooms. Set on a generous .5 acre lot, this property boasts ample outdoor space, making it ideal for families and entertaining. As you step inside, you'll be greeted by the warm ambiance of classic architectural details, including high ceilings and original woodwork. The cozy living area invites relaxation, while the country kitchen provides a functional space for cooking & baking! Offering a rare opportunity to own cottage style home in the city, this home fronts onto 3 acres of protected greenspace, leading to a serene forest with peaceful natural walking trails right off your backyard. Another highlight of this property are the two incredible outdoor decks, perfect for summer sunset chats or enjoying a quiet morning coffee. The expansive yard offers endless possibilities for gardening, play and room for your dogs! For those seeking a dedicated retreat, the spacious multi-purpose 1 1/2 storey studio is a standout feature. Complete with a wood burning stove, office area, worksop, bar and comfortable sitting room, this versatile space is ideal for hobbies, entertaining, creative projects or simply unwinding. Conveniently located near all amenities, including shopping, parks, and walking distance to schools, excellent education options (from elementary to University) Only 5 mins from 401 access & Conestoga College! This heritage home combines the allure of history with the comforts of modern living. Don’t miss the opportunity to make this unique property your own! (id:39551)
430 Avens Street
Waterloo, Ontario
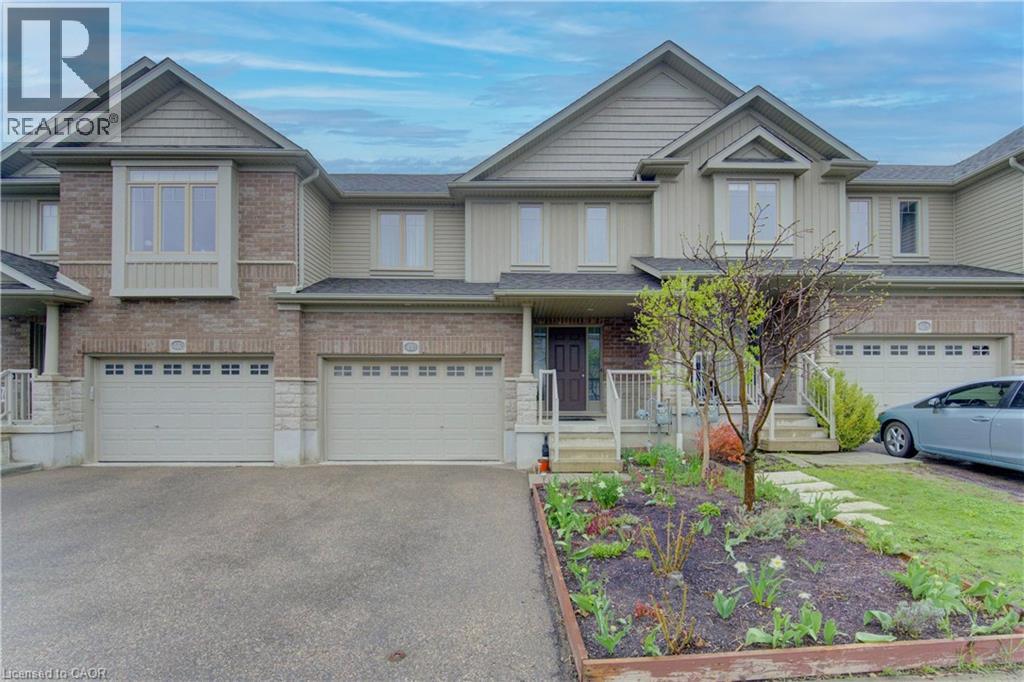
Welcome home to this inviting freehold townhouse in Waterloo, offering 3 bedrooms, 2.5 bathrooms and 1460 SQFT of finished living space. The open-concept main floor creates a bright, welcoming space where cooking, dining, and relaxing naturally come together. With a carpet-free main level, this home is not only stylish but easy to maintain. Upstairs, three generously sized bedrooms offer peaceful retreats for the whole family. The primary bedroom is a true sanctuary, complete with a walk-in closet and a private 4-piece ensuite - your own space to unwind at the end of the day. Two additional bedrooms and a full bath provide flexibility for children, guests, or a home office. The unfinished walkout basement opens up endless possibilities, ready for you to create the space you’ve always envisioned - whether it’s a cozy Rec room, home gym, or play area. There is also a bathroom rough-in already in place for added convenience. Outside, the spacious patio invites barbecues, quiet evenings, and relaxed weekends, while the partially fenced yard offers a comfortable balance of openness and privacy. The oversized garage is 1.5-car wide and driveway allows for two additional vehicles. Ideally located close to scenic walking trails, schools, shopping, and everyday amenities, this home offers not just a place to live, but a place to truly settle in and enjoy life in Waterloo. ** The Seller will consider an offer at any time (Not holding an offer date)** (id:39551)
70 Riverside Drive
Welland, Ontario
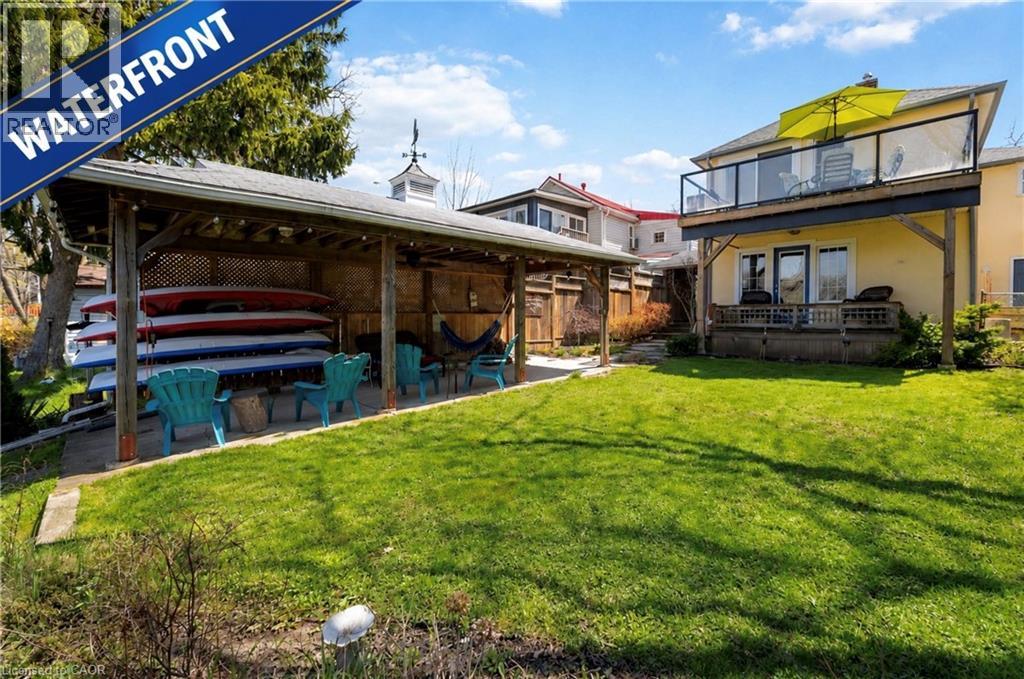
Experience an exciting waterfront lifestyle along the picturesque Welland River, where every day feels like a getaway. Whether it's boating at sunset, casting a line from your own backyard, or paddling out for a peaceful morning kayak, this property delivers the ultimate four-season water experience-all while being connected to city services and just minutes from amenities.Step inside through the charming sunroom entry and into the bright kitchen which flows effortlessly into the dining area and open-concept living room, where a walkout leads to a raised deck complete with a modern glass panel railing system-offering stunning, unobstructed river views that truly steal the show.This home offers three bedrooms above grade and two full bathrooms, including a serene primary suite with its own ground-level walkout to a private patio overlooking the water-the perfect spot to enjoy your morning coffee or unwind after a day on the river.Outdoors, the lifestyle continues with a backyard designed for entertaining and adventure. Host summer gatherings across multiple patio spaces, store your watercraft with ease in the covered patio/boat storage area, and take full advantage of direct water access for boating, fishing, paddleboarding, and kayaking right from your own property. When winter arrives and the river freezes, enjoy an entirely new playground-perfect for snowmobiling, skiing, skating, and even a friendly game of hockey. True year-round enjoyment awaits.Additional highlights include central vacuum, central air conditioning, natural gas BBQ hookup, a garage, and a two-car driveway.If you've been dreaming of a home where lifestyle and location come together-this is your chance to live it every day.**Recent Updates:** Entire exterior re-stuccoed and professionally painted (2021), upper deck and patio door (2019), two-stage American Standard furnace (2020), owned hot water tank (2019), upper and lower garden retaining walls at water (2019). (id:39551)
436 Willis Drive
Oakville, Ontario
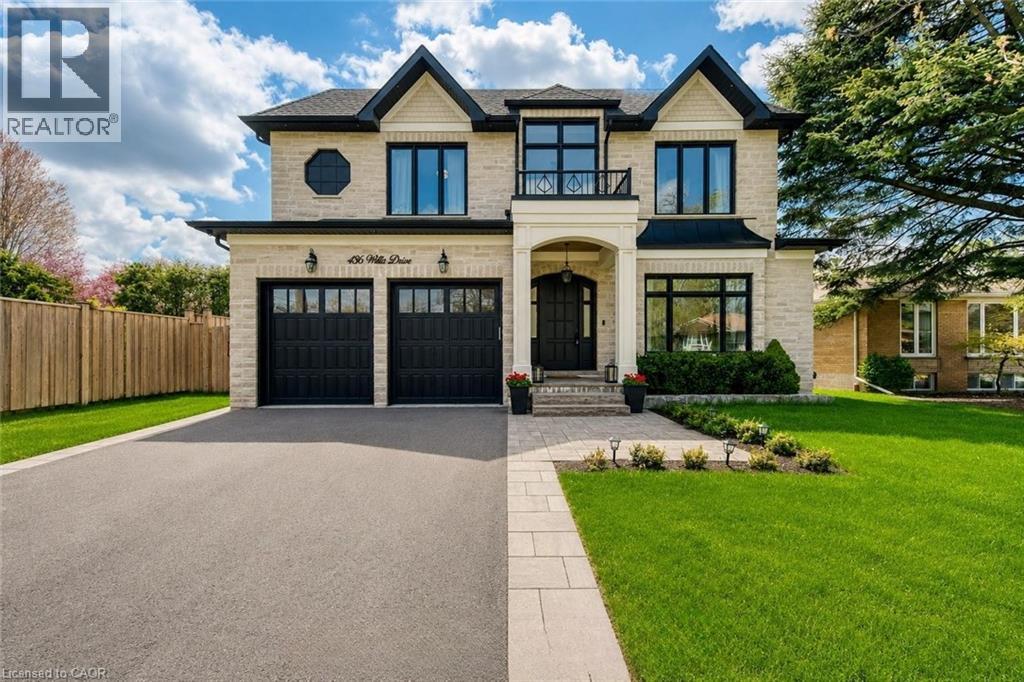
Situated On An Impressive 62' X 156' Lot In Prestigious West Oakville, This Exceptional Custom-Built Smart Home Offers Approx. 5,280 Sq Ft Of Luxurious Finished Living Space (3,400 Sq Ft Above Ground) With 5 Bedrooms, 5 Full Bathrooms And 2 Powder Rooms. Expertly Crafted With Premium Finishes And Impeccable Attention To Detail, This Residence Features 10' Main Floor Ceilings, 9' Upper & Lower Levels, Massive Velux Skylight, Oversized Windows, Crown Moulding, Wainscoting, Heated Floors, Built-In Speakers, Smart Home Automation And Multiple Gas Fireplaces. Designer Perola Kitchen With Custom Cabinetry, Glass Display Cabinets, Leathered Calcutta Granite Island, Caesarstone Counters, JennAir Built-In Appliances, 6-Burner Gas Cooktop With Pot Filler, Wine Fridge, Pantry And Designer Lighting. Stunning Great Room With Custom Built-Ins, Accent Lighting, Gas Fireplace And Expansive Rear Yard Views. Elegant Living & Dining Rooms With Imported Crystal Chandeliers, Hardwood Flooring And Custom Millwork. Main Floor Office Features Solid Wood French Doors, Built-In Shelving And CAT6 Wiring. Luxurious Primary Retreat With Vaulted Ceilings, Built-In Speakers, Large Picture Windows And Spa-Inspired Heated 5-Piece Ensuite Featuring Quartz Counters, Seamless Glass Shower, Soaker Tub, Makeup Vanity And Custom Walk-In Closet. All Additional Bedrooms Include Heated Ensuite Bathrooms And Custom Built-Ins. Professionally Finished Walk-Up Lower Level Includes Home Theatre, Games Room, Recreation Area, Wine Bar Rough-In, Heated Floors, Gas Fireplace, Additional Bedroom With Ensuite And Extensive LED Lighting. Exterior Features Include Natural Indiana Limestone Accents, Stucco Finish, Mahogany Doors, 6 Car Driveway, Pattern Concrete Walkways, Irrigation System, Security Cameras And Parking For 6 Vehicles. Integrated Smart Home Controls For Lighting, Security, Cameras, HVAC, Audio Complete This Truly One-Of-A-Kind Luxury Residence. (id:39551)
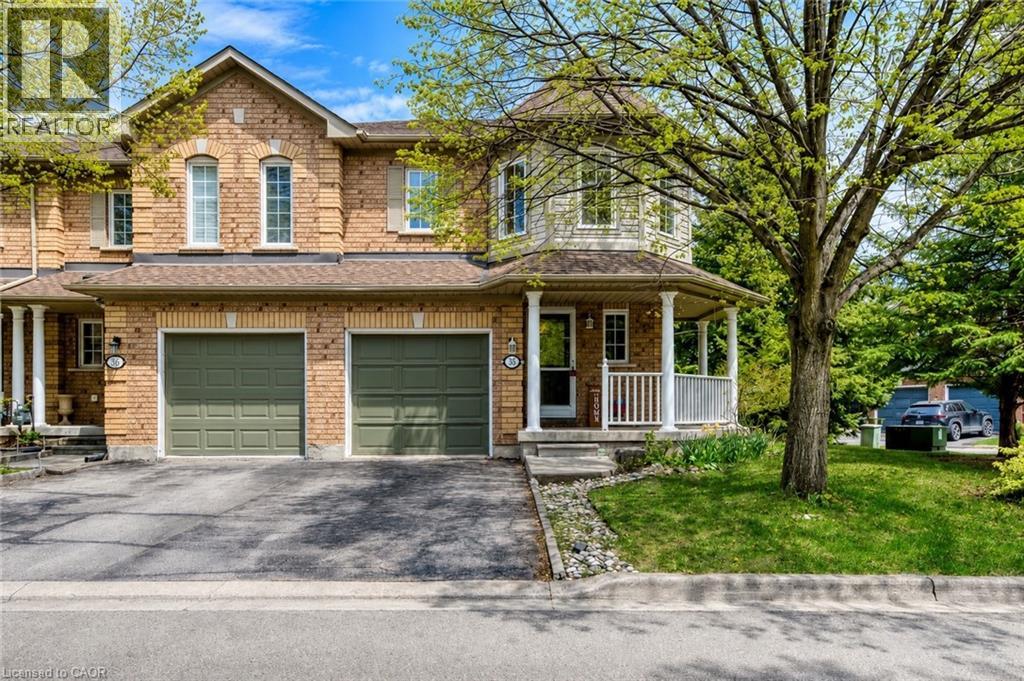
2871 Darien Road Unit# 35
Burlington, Ontario
Welcome to this bright and beautifully updated corner-unit townhome offering stylish finishes, functional living space, and incredibly low condo fees in a highly desirable Burlington community. From the moment you step inside, you'll appreciate the natural light pouring through the large windows and the warm, inviting atmosphere throughout.The main floor features a spacious open-concept layout designed for both everyday living and entertaining. The updated kitchen offers stainless steel appliances, modern backsplash, and ample cabinetry, all flowing seamlessly into the dining area with walk-out access to the private backyard deck. The adjoining family room is both spacious and cozy, complete with a gas fireplace and oversized windows that make the space feel bright and airy.Throughout the home, you'll find tasteful upgrades including updated flooring, fresh paint, and smooth ceilings with the popcorn ceiling professionally removed for a clean modern look. The renovated main floor bathroom adds both style and convenience.Upstairs, the spacious primary retreat features a walk-in closet and a private 4-piece ensuite bathroom. Two additional bedrooms offer generous space, large windows, and flexibility for family, guests, or a home office setup.The fully finished basement extends the living space with an additional bedroom, den, and convenient lower-level laundry area, making it ideal for growing families, overnight guests, or work-from-home needs.Step outside to enjoy the fenced backyard and private deck, perfect for relaxing or entertaining during the warmer months. Complete with garage parking plus driveway space, this move-in-ready home offers exceptional value in a family-friendly neighbourhood close to parks, schools, shopping, transit, and everyday amenities. (id:39551)
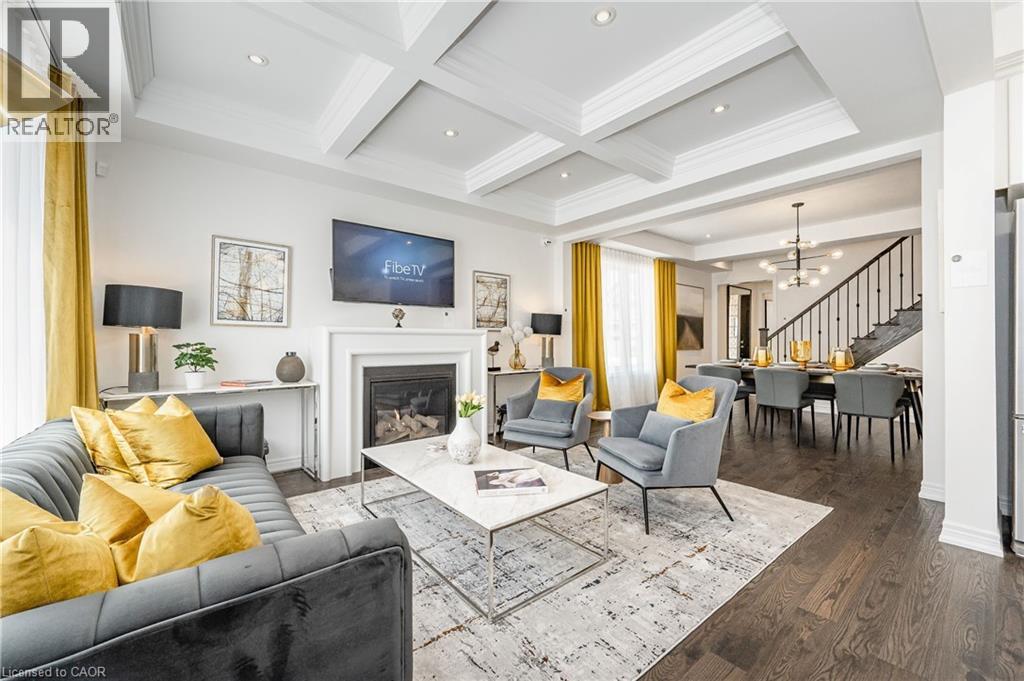
11 William Dunlop Street
Kitchener, Ontario
!OPEN HOUSE SATURDAY 2:00-4:00PM!! Welcome to “The Wallace” by Heathwood Homes — a stunning 4-bedroom, 4-bathroom designer model home loaded with premium upgrades and luxurious finishes throughout, offering approx. 2,722 sq. ft. of finished living space, including a beautifully finished lower level. This exceptional detached home is thoughtfully designed for modern family living and effortless entertaining. The open-concept main floor showcases 9’ ceilings, luxury oak hardwood flooring, designer lighting and a spectacular Great Room with waffle ceiling and gas fireplace. The chef-inspired kitchen offers stainless steel appliances, large island with breakfast bar and a bright breakfast area overlooking the fully fenced backyard with large deck and patio. Upstairs, the luxurious principal suite features a tray ceiling, large walk-in closet, and spa-like ensuite with frameless glass shower, freestanding soaker tub, quartz counters, and double sinks. Convenient second-floor laundry with upper cabinetry adds everyday functionality. The finished lower level includes a spacious recreation room, elegant electric fireplace and full 3-piece bathroom. Additional highlights include an oversized garage with double driveway, large mudroom, oak staircases, pot lights throughout, keyless entry, doorbell camera, exterior pot lights and more. A rare opportunity to own a beautifully upgraded Heathwood model home designed for luxury family living. (id:39551)
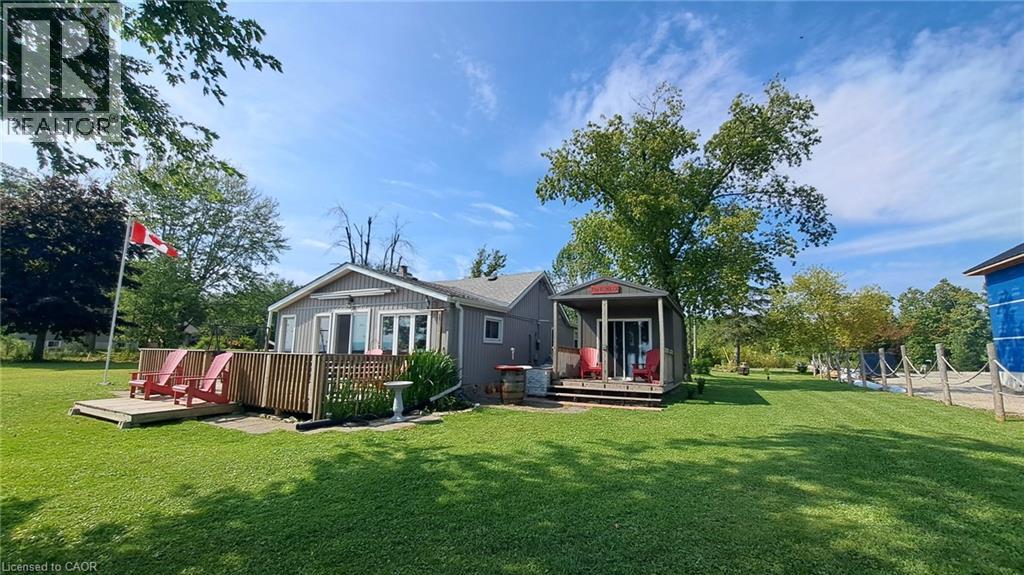
1115 New Lakeshore Road
Walpole, Ontario
Private and secluded location on Lake Erie! Cottage life awaits a new owner to make many new memories! Family sized cottage with 2.5 bedrooms, and 1.5 bathrooms, large eat in kitchen and living room with tons of lake facing windows. Large deck on the front and back allows many options to escape or chase the sun! Many updates and improvements have been completed over the years with full shore protection completed 2021 with a walkable ramp to the base and a few large stepping blocks to access the water. Ready to enjoy the morning sunrises, some summer swimming, and fall/winter sunsets, you have found it? Approx. Ages of Updates include Furnace, Siding, most windows, and shingles 2017. (id:39551)
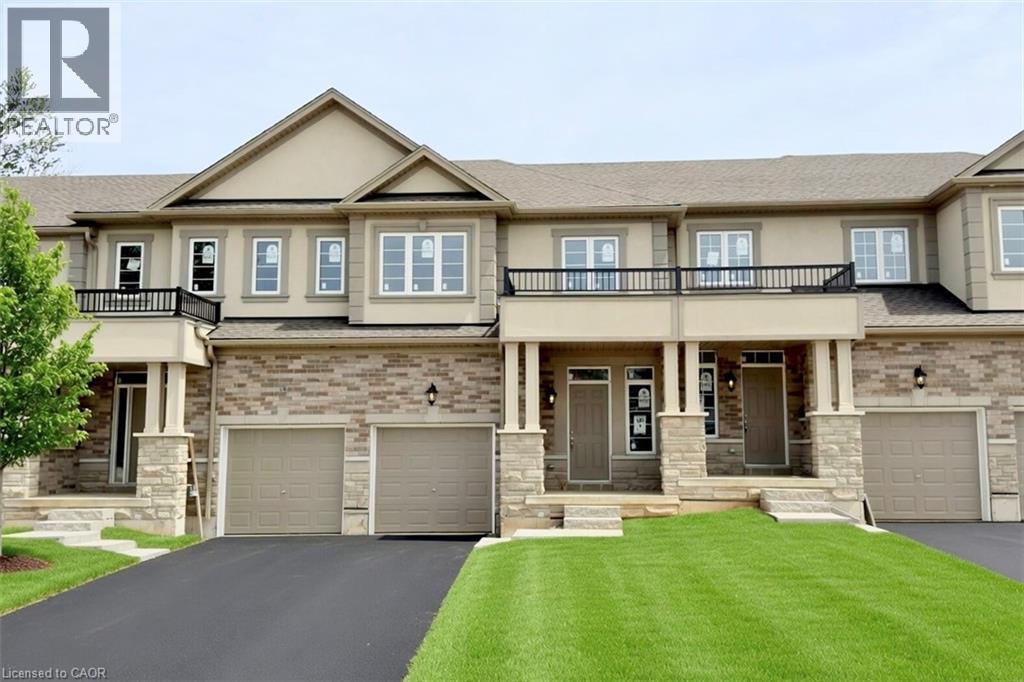
11 Davinci Boulevard
Hamilton, Ontario
Welcome to this beautifully finished brand-new freehold townhome in the highly desirable West Hamilton Mountain community. Offering just under 1,500 sq. ft. of thoughtfully designed living space, this modern home combines style, comfort, and functionality with no condo or road maintenance fees. The main level features 9-foot ceilings, 8-foot doors, and a bright open-concept layout with a refined oak staircase, matching railings, and durable pre-finished flooring throughout. Enjoy the convenience of interior garage access, adding everyday practicality and ease. Upstairs offers a well-planned layout with bedroom-level laundry for added convenience. The spacious primary bedroom includes a walk-in closet and a private 4-piece ensuite bath. The lower level provides approximately 600 sq. ft. of unfinished space with a rough-in for a future bathroom, offering excellent potential for a recreation room, home office, or additional living space. Backed by the Tarion New Home Warranty, this home provides peace of mind for buyers. Ideally located close to schools, parks, shopping, and major highway access, it is an excellent choice for families, professionals, and investors alike. (id:39551)
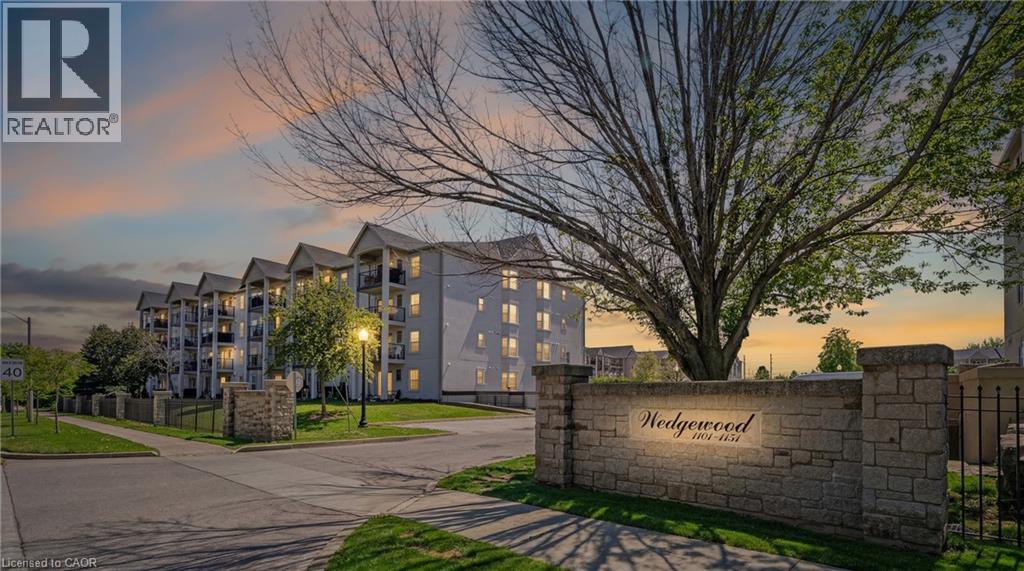
1421 Walkers Line Unit# 209
Burlington, Ontario
Bright and well-maintained condo in a highly walkable neighbourhood, featuring a private second-floor balcony overlooking a quiet residential street with mature tree coverage for added privacy. Enjoy BBQ-friendly outdoor living with space for planters and moderate sunlight for gardening. The building has seen major recent upgrades, including updated balconies and railings (2025), exterior improvements (2024), and full Kitec plumbing replacement (2024), offering peace of mind for future owners. Inside, the versatile 2 bed layout features elegant French doors and a charming bay window: ideal as a nursery, child’s room, teen space, or home office. Residents also enjoy access to a gym, bookable party room, private storage locker, and an assigned underground parking spot conveniently located beside the elevator. Close to parks, trails, a library, recreation centre, pickleball courts, and grocery stores, this condo offers an ideal blend of comfort, convenience, and long-term value. (id:39551)
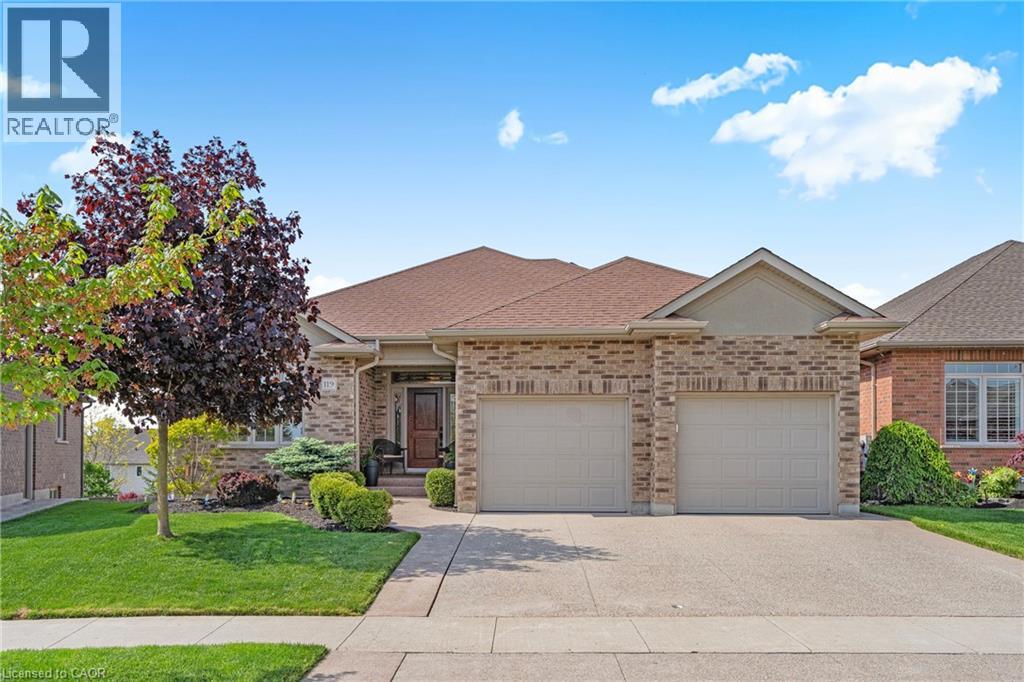
119 Gerber Meadows Drive
Wellesley, Ontario
Set in the heart of Wellesley, this elegant all-brick exteriror bungalow offers comfort, flexibility, and thoughtful design throughout. The main floor features 10-foot ceilings in the living and dining areas, crown moulding, LED pot lights, hardwood flooring, and programmable in-floor heating in all ceramic areas. The kitchen is both stylish and functional, with quartz countertops, 42-inch upper cabinets, pot drawers, an undermount stone sink, pantry, under-cabinet lighting, and a sun tunnel for added natural light. The mudroom is currently used as a convenient home office. The lower level is ideal for entertaining, with an open layout free of support pillars, full-size windows, a wet bar, 4-piece bathroom, surround sound TV area, walkout to the covered patio, and a programmable Energy Star rated fireplace. With a walk-up to the garage, separate entry, private patio, separate laundry areas, and potential kitchen conversion, the home also offers excellent options for in-law or multi-generational living. Come experience the comfort, versatility, and charm this Wellesley bungalow has to offer. (id:39551)
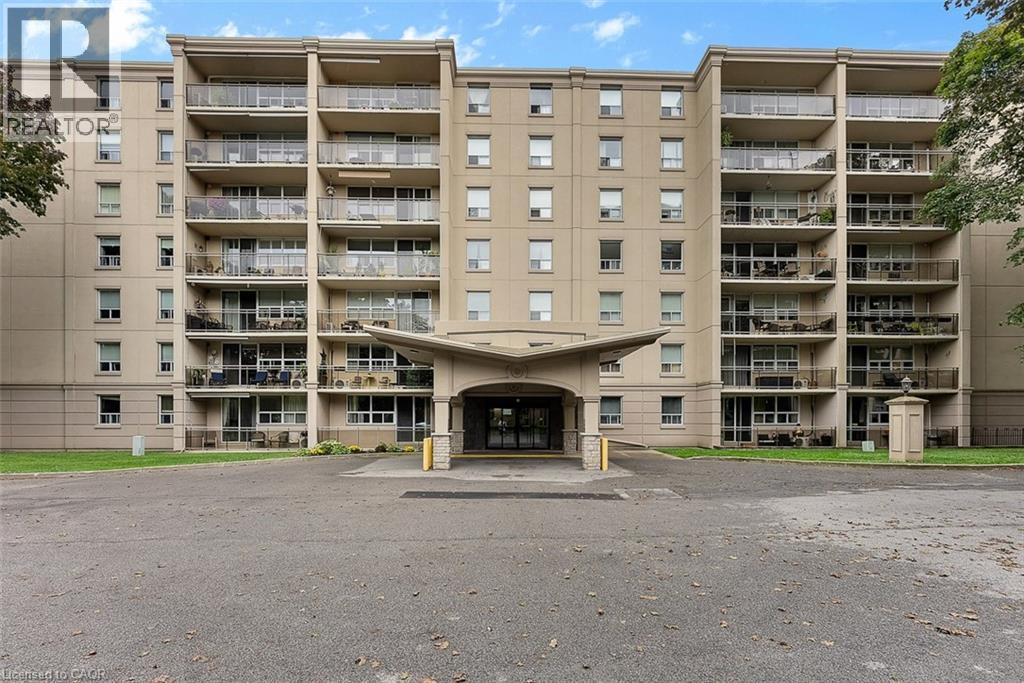
6390 Huggins Street Unit# 407
Niagara Falls, Ontario
Welcome to Stamford Place Condos at 6390 Huggins Street - one of Niagara Falls' most desirable North End condo apartment addresses. Unit 407, a higher-floor 2-bedroom apartment condo, offers stunning west-facing sunset views that lower units at Stamford Place simply cannot match.Inside: an open-concept living and dining area, two generously sized bedrooms, an updated 4-piece bathroom, and a granite-countertop kitchen. In-suite laundry, ductless A/C, and a private west-facing balcony make this one of the most functional layouts available at Stamford Place.One exclusive parking space and locker included. Monthly condo fees cover heating, water, building insurance, and common elements - making this one of the most affordable, low-maintenance ownership options for condos in Niagara Falls. Building amenities include a fitness centre and party room within a secure, well-managed building.Situated in the heart of Stamford Centre - one of Niagara Falls' most walkable, established North End neighbourhoods - you're steps from groceries, restaurants, pharmacies, banks, parks, and transit, with quick highway access and easy reach to major Niagara Falls attractions.First-time buyer, downsizer, or investor: units at Stamford Place with west-facing views and upgraded finishes at this price point are rare. Vacant and quick closing available! Open House Saturday: Please note there is ongoing construction on Huggins Street. For the easiest access to the property, please enter Huggins Street from Colborne Street rather than Portage Road. (id:39551)
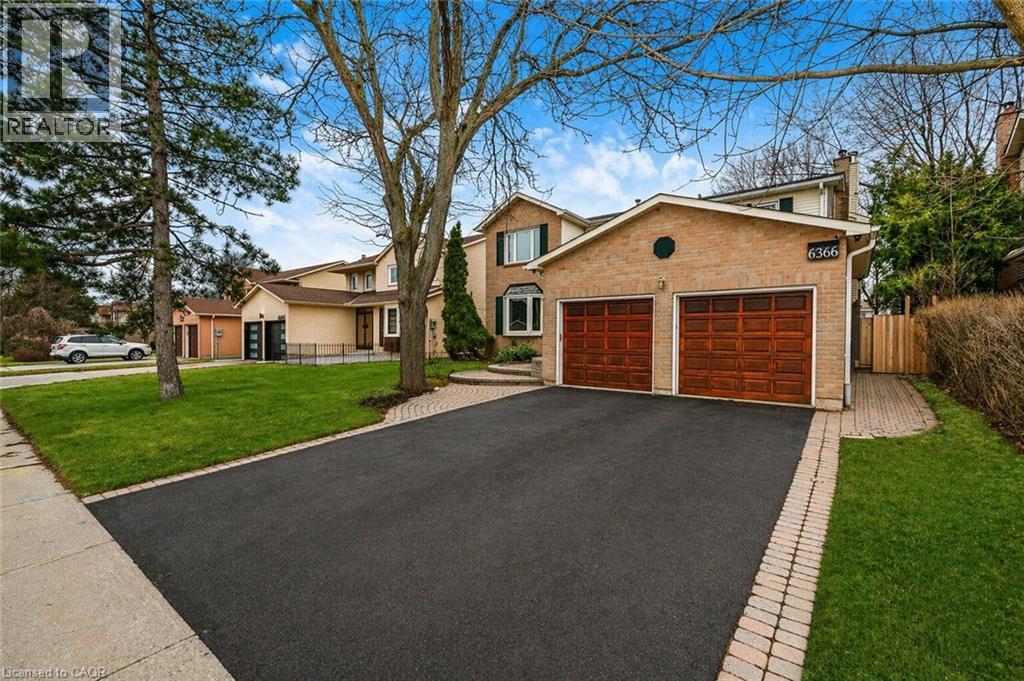
6366 Miller's Grove
Mississauga, Ontario
Welcome to this well-maintained and spacious 5+2 bedroom, 4 bath home in the highly sought-after Meadowvale area of Mississauga.over 4,000 sq' of living space. Set on a great lot with a sunny, south-facing backyard, this home features a versatile layout filled with natural light. The front entrance opens to a large living room connected to a separate dining room-ideal for entertaining. The eat-in kitchen, perfect for families, includes a center island, plenty of cupboard space, and multiple appliances including a warming drawer, with sliding doors and walkout to the backyard patio deck. The family room is bright and inviting, complete with a wood-burning fireplace and a large window seat. A generously sized main floor office-also featuring a wood-burning fireplace-can easily serve as a main floor bedroom. Convenient main floor laundry with separate side entrance and a powder room complete this level. Upstairs offers five generous bedrooms, including a spacious primary with vaulted ceilings, ample closet space, and an ensuite with a large tub and separate shower, along with an additional 4-piece bathroom. The finished basement extends the living space with a large rec room featuring a gas fireplace, 2 additional bedrooms, a 3-piece bathroom, and a sizeable utility room with plenty of storage. With 7 bedrooms, this home is ideal for large or multi-generational families. Double car garage with inside entry. Fully fenced backyard-perfect for kids and outdoor enjoyment. Ideally located close to top-rated schools, parks, transit, major highways, and all amenities. (id:39551)
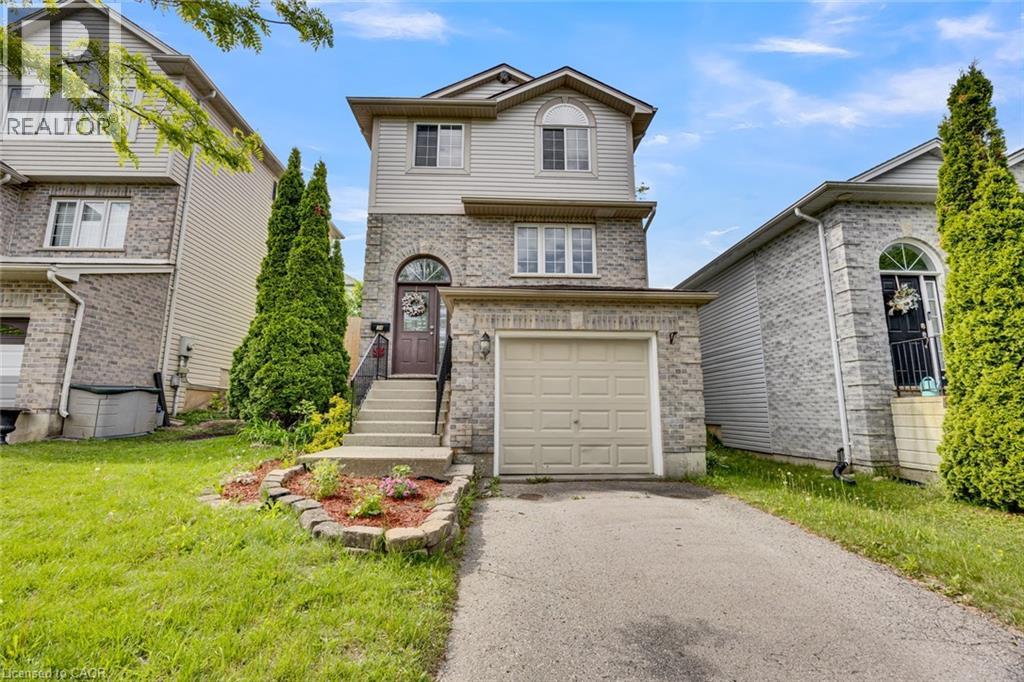
34 Phair Crescent
London, Ontario
Welcome to this beautifully updated 3-bedroom, 3-bathroom detached home, offering the perfect blend of comfort, style, and convenience. Freshly painted in modern neutral tones and featuring laminate flooring throughout, this carpet-free home is move-in ready. The bright and inviting living room is enhanced with new pot lights on a WiFi-enabled switch, creating a warm and contemporary atmosphere. The updated kitchen boasts newer flooring, a pantry for extra storage, a movable breakfast island, and newer appliances, providing both functionality and flexibility for everyday living. Upstairs, the spacious primary bedroom features a walk-in closet and a private ensuite bathroom. Additional bedrooms are generously sized, making this home ideal for families, professionals, or those needing extra space. The finished basement offers a versatile recreation room with a rough-in for a future bathroom, providing excellent potential for additional living space. Enjoy peace of mind with numerous major updates, including a roof (2017), central air conditioner (2020), furnace (2022), newer appliances, and a WiFi-enabled thermostat for enhanced comfort and energy efficiency. Step outside to your own private cedar-lined backyard oasis, complete with a generous deck and storage shed-perfect for relaxing, entertaining, or enjoying outdoor living. An attached single-car garage and driveway parking for two additional vehicles provide ample parking, with the added benefit of no sidewalk to maintain. Conveniently located close to shopping, hospitals, schools, parks, and offering quick access to Highway 401, this well-maintained home combines modern updates with everyday convenience. A fantastic opportunity for families, first-time buyers, or investors alike-don't miss your chance to make it yours (id:39551)
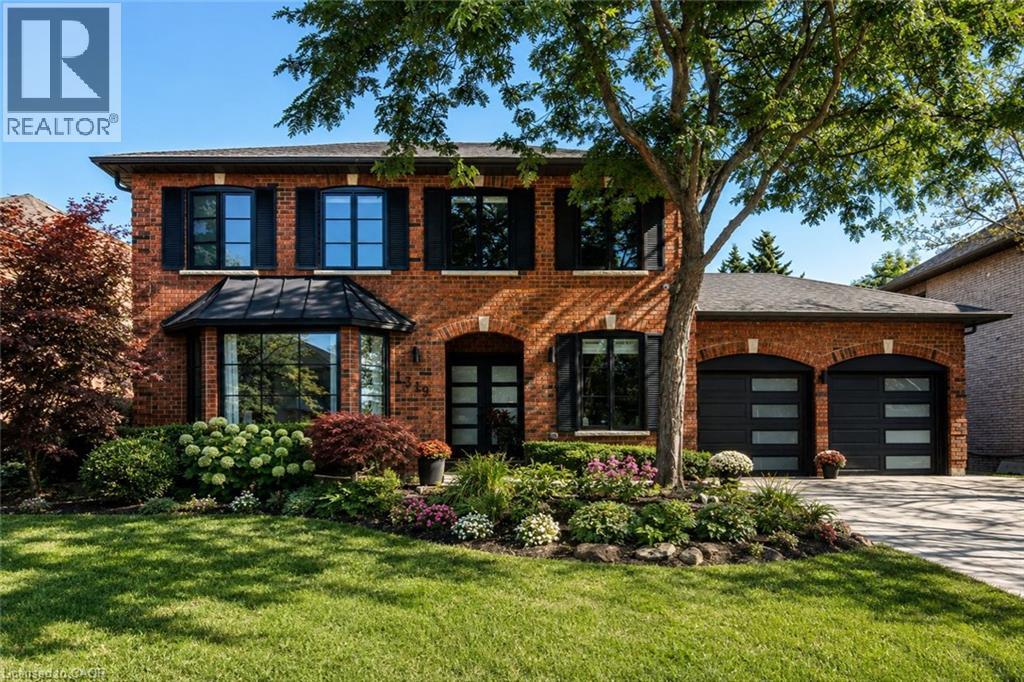
1319 Greeneagle Drive
Oakville, Ontario
Location! Location! Welcome to 1319 Greeneagle Drive nestled in the sought after Gated community of Fairway Hills. Quiet cul-de-sac plus granted access to 11 acres of meticulously maintained grounds. Backing onto the 5th fairway offering breathtaking views as soon as you walk in. This spectacular family home has been extensively renovated with well over 300K spent by the current owners. Painted throughout in crisp designer white, smooth ceilings, over 170 pot lights, updated 200amp panel, new shingles, skylight + insulation, stone driveway and walkway, commercial grade extensive home automation system with security/smart locks, EV ready and smart closet designs. The lower level has been professionally finished with a rec room, 5th bedroom, full washroom, gym and a fantastic pantry/storage room. The primary suite has been transformed to create his and hers closets and a spa- like ensuite with heated floors, glass curb less shower and soaker tub. Entertainers backyard with large deck and heated in ground pool. Close to top rated schools, hiking in the 16 mile trail system, shopping and highway access. Move in and enjoy! (id:39551)
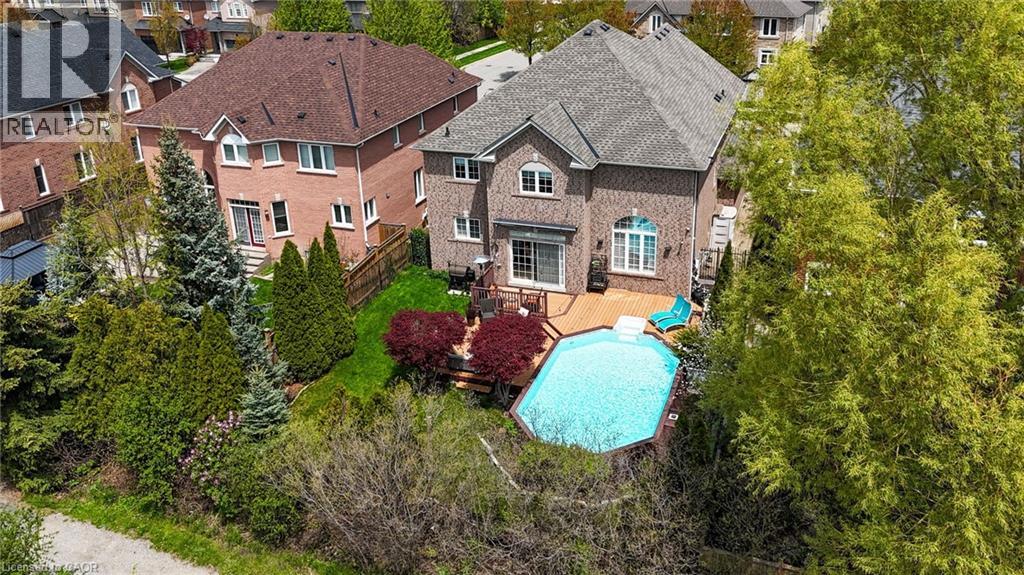
2461 Whistling Springs Crescent
Oakville, Ontario
Welcome to 2461 Whistling Springs Crescent, a beautifully upgraded family home in Oakville’s highly sought-after Westmount community. Offering close to 4,200 sq. ft. of total living space, this elegant residence features 4+1 bedrooms and 4+1 bathrooms, delivering the perfect blend of space, comfort, and lifestyle. The main level showcases oak stairs with iron spindles, hardwood flooring, pot lights throughout, crown moulding, wainscoting, and a bright, inviting layout ideal for everyday living and entertaining. The gourmet kitchen offers newer appliances, including range and microwave, generous workspace, and seamless flow to the principal rooms. The spacious great room is filled with natural light and highlighted by soaring cathedral ceilings, creating an impressive yet comfortable gathering space. Overlooking both the family room and kitchen, the large open loft offers a flexible extension of the living space — ideal as an additional family room, lounge area, office, study space, or play area. This home has been extensively updated for peace of mind, including a new roof in 2024, new furnace and A/C in 2025, pool heater and pump in 2025, newer appliances, quartz countertops in all washrooms, inground sprinkler system, and a backyard awning approximately two years old. Step outside to your private backyard oasis featuring professional landscaping, a saltwater pool, sprinkler system, and a peaceful green space backdrop — perfect for summer entertaining and family enjoyment. Located near Oakville Trafalgar Memorial Hospital, top-rated Oakville schools, parks, trails, shopping, restaurants, transit, and major highways, this exceptional home offers space, privacy, lifestyle, and convenience in one of Oakville’s most desirable family-friendly communities. (id:39551)
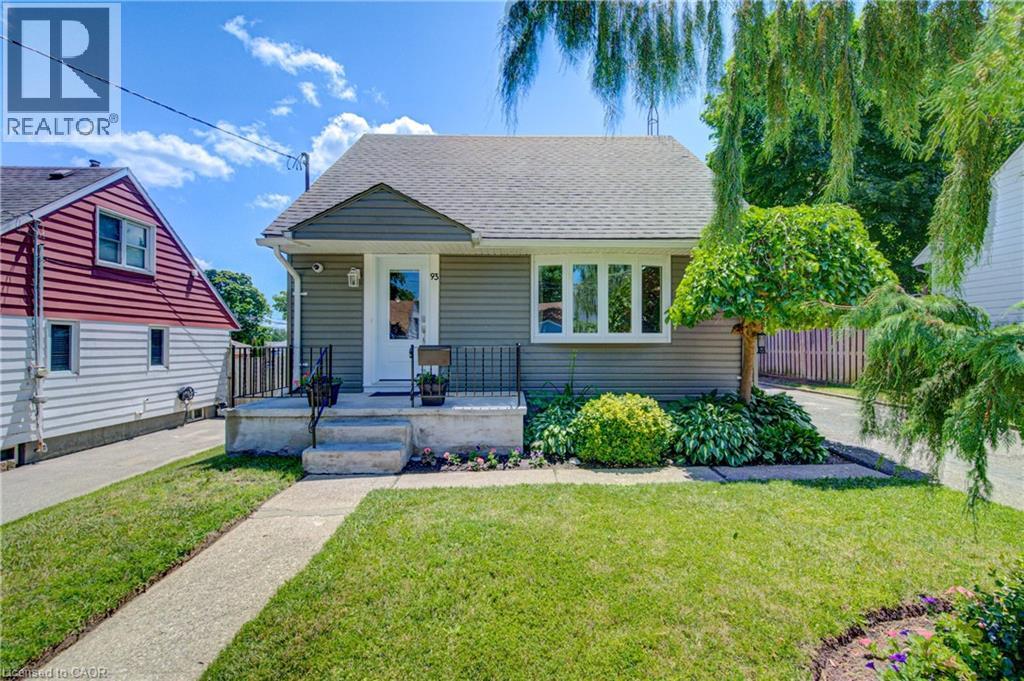
93 Stewart Avenue
Cambridge, Ontario
This cozy and beautifully updated 1.5-storey home blends comfort, charm, and smart use of space in all the right ways. From the moment you step inside, you’re greeted by a bright and inviting main floor where the living room flows naturally into the updated kitchen and dining space. The kitchen offers abundant storage, while large windows throughout the home fill each space with natural light. The adjoining family room is a standout, featuring warm hardwood floors and a lovely bay window that adds character and charm. The main floor also includes a convenient bedroom and a refreshed bathroom. Upstairs, you’ll find a spacious primary bedroom along with a second well-sized bedroom. The lower level expands your living space even further with a fully finished recreation room and a second bathroom. Outside, the property truly shines. The backyard feels like your own private park; lush, peaceful, and perfect for relaxing or entertaining. A separate backyard custom build building with hydro, adds incredible versatility, whether you envision a home office, art studio, or a fun playhouse for the kids. Set in a family-friendly neighbourhood close to all amenities, this home offers the perfect balance of comfort, convenience, and lifestyle. A rare find that feels welcoming from the moment you arrive. (id:39551)

50 Bryan Court Unit# 111
Kitchener, Ontario
Welcome to The Oaks! This immaculate 2 bed, two bath, one owner condo has everything you have been waiting for ! This home features a lovely open concept with lovely hardwood floors, granite countertops, separate dining area and in-suite laundry. The large master bedroom has a large walk-in closet as well as a full four piece ensuite. The private covered patio is the perfect size for entertaining or just enjoying nature. One owned parking space and one owned locker along with plenty of visitor parking complete this property. Located on a quiet Court in Lackner woods, backing onto The Natchez Forest area, this condo is ideally placed for long walks and quiet enjoyment while still providing easy access to shopping, schools and major highways. Included with this home is one owned parking space and one 4x6 ceiling height locker. Don't miss your chance to make this lovely unit home! (id:39551)
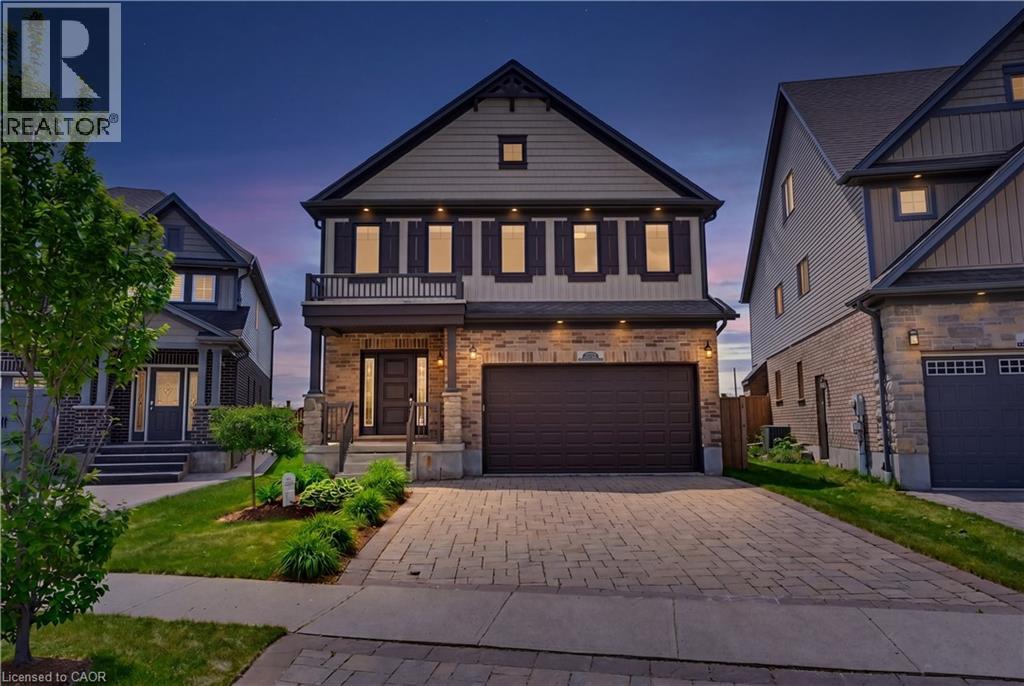
239 Buttonbush Street
Waterloo, Ontario
Welcome to 239 Buttonbush Street, a stunning executive home in Waterloo’s desirable Vista Hills neighbourhood. This home offers the perfect blend of elegance, comfort, and everyday family functionality. Bright, and inviting, the main floor features beautiful new hardwood flooring and an open-concept layout designed for connection. Whether you’re hosting friends or gathering for a family meal, the spacious living and dining area brings everyone together. The elegant kitchen is the heart of the home, with stone countertops and a custom pantry. For added convenience, the main floor includes a large, dedicated laundry room and a powder room. Upstairs, five large bedrooms offer great flexibility for growing families and can also serve as a home office. The primary bedroom feels like a private retreat, with a large walk-in closet and a spa-like ensuite. You'll appreciate the stand-up shower on hectic mornings, and the soaker tub will be your sanctuary for relaxation following a strenuous day. This finished basement provides versatility for a fitness space, rec room, or guest suite and includes a full bathroom. You will appreciate the opportunity to customize this lower level to your needs. Step outside to your private backyard oasis! An incredible lot like this is difficult to find in the city! Perfect for lounging, dining, and entertaining, you will enjoy hot summer days cooling off in the spa pool or crisp, Fall mornings sipping coffee. The electric awning feature gives you the choice to have more shade or sun. Located in the prestigious and quiet Vista Hills neighbourhood, this home is close to excellent schools, parks, and amenities. Just minutes away, you will love the convenient proximity to Costco and all the dining, shopping and daily essentials of the bustling Boardwalk. This is a wonderful opportunity to own a thoughtfully designed family home in one of Waterloo’s most sought-after communities. Your home search stops here! Book your private showing today! (id:39551)
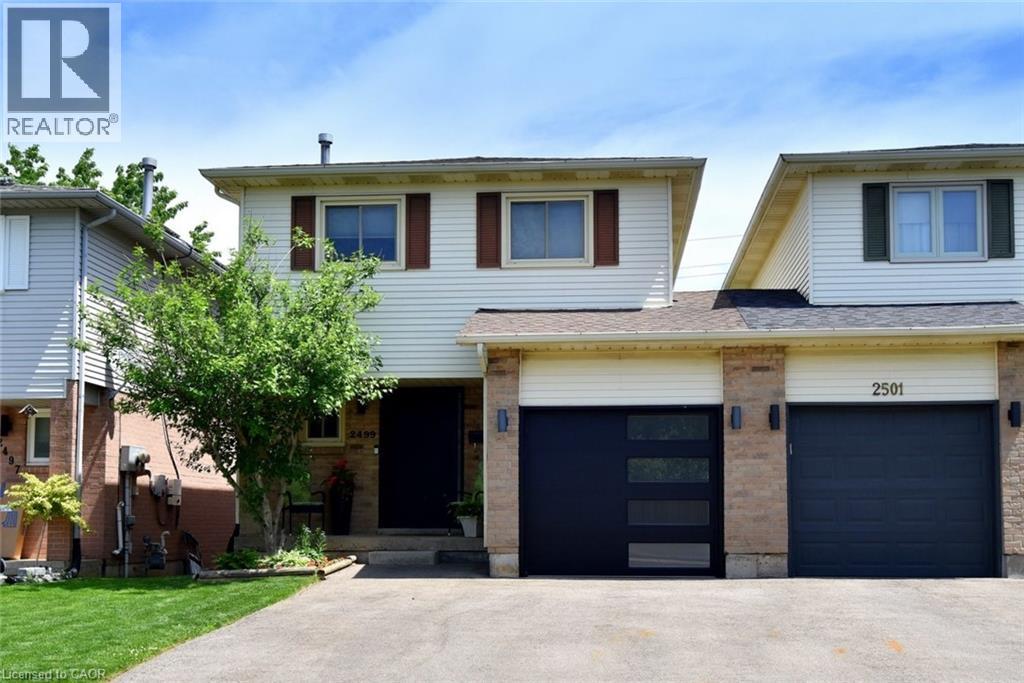
2499 Whittaker Drive
Burlington, Ontario
Many Beautiful updates through out this 2 Storey linked home. Only attached at the garage. Brant Hills neighborhood. Upgrades: Stunning kitchen with quartz counters and separate coffee bar area, back splash, ample cupboard space, built-ins, under cabinet lighting. Bright living room and dining room with 2 windows replaced (2023), Pot lights. 3 spacious bedrooms. Primary bedroom with wall of closets, 2 windows (2023). 5 piece bathroom with skylight, double sinks, large tub, storage niche. Rec room with walk out to deck with hot tub. Sliding door (2025). Front door (2022). Custom screen door (2025). Double drive paved (2023). (id:39551)
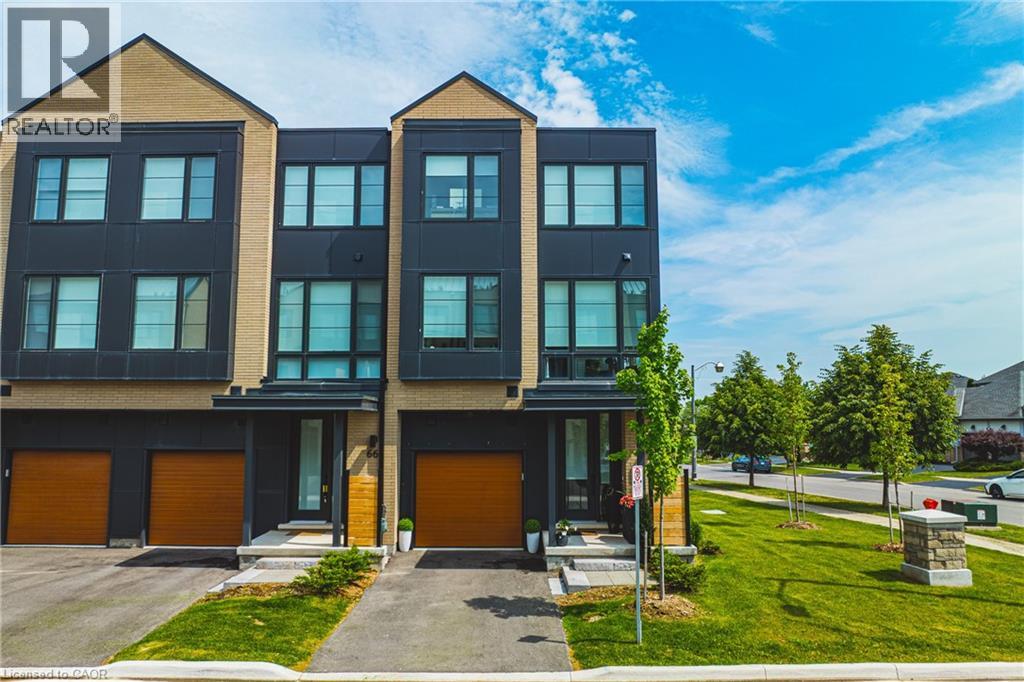
2273 Turnberry Road Unit# 67
Burlington, Ontario
Stunning END UNIT! Over 3000 square feet of finished space (including 470 square feet in the lower level). This home has 3+1 bedrooms, 3 full and 2 half bathrooms and top-quality finishes throughout! The ground level includes a spacious foyer, garage access, large family room with backyard access and a 2-piece bathroom. The main floor boasts a stunning sun-filled living / dining room combination with hardwood flooring and 9 ft ceilings. The space is wide open to the kitchen – featuring a large island, separate pantry, stainless steel appliances and quartz counters. This level also includes another 2-piece powder room and access to a large deck with gas BBQ hookup. The top floor of the home includes 3 large bedrooms, 2 full bathrooms and a stackable washer / dryer! The primary bedroom includes a spa-like 5-piece ensuite and a walk-in closet. The lower level includes a fourth large bedroom with 3-piece ensuite, walk-in closet and plenty of storage space. The exterior features great curb appeal and includes a single car garage! This unit is situated in the highly sought-after Millcroft community and is located steps from all amenities! (id:39551)
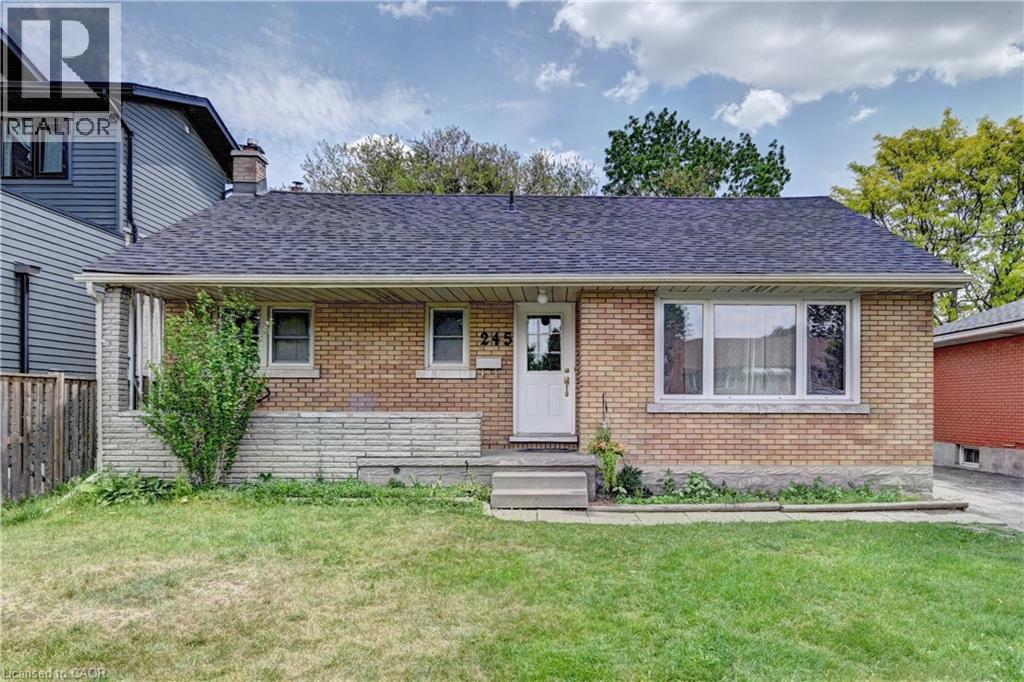
245 Eighth Avenue
Kitchener, Ontario
Charming Brick Bungalow in a Prime Location! Welcome to this all-brick bungalow situated on a generous 50 x 132-foot lot in a desirable, family-friendly neighbourhood. The bright, sunlit main floor features a spacious living room and an eat-in kitchen with sliding doors leading to a private deck and a fully fenced backyard—perfect for entertaining. With 3 comfortable bedrooms and a finished lower level boasting a large recreation room. A separate side entrance provides direct access to both the kitchen and basement, creating excellent potential for an in-law suite. Enjoy peace of mind with a new roof (2025) and A/C (2024), plus a charming covered front porch, 3-car driveway, and included appliances. Minutes from schools, parks, shopping, and Highway 8. This house is perfect for families, downsizers, or investors. Book your viewing today! (id:39551)
493 Ridge Road E
Grimsby, Ontario
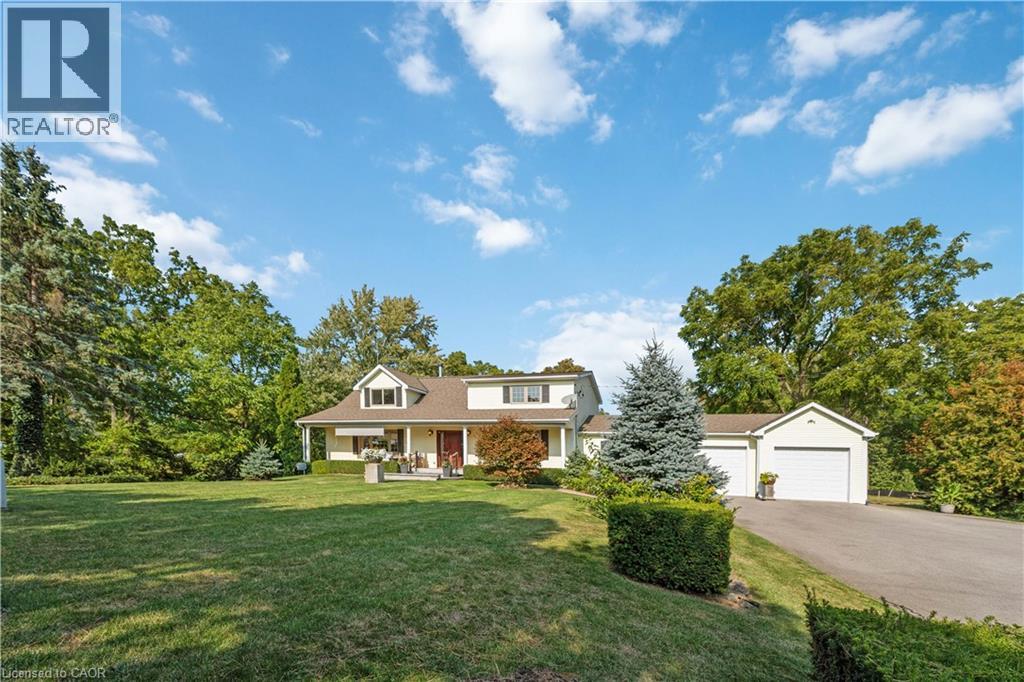
Luxury Living on the Niagara Escarpment - Over 1 Acre with Creek & Seasonal lake view and Waterfall Nestled in the heart of Niagara's Escarpment, this exceptional residence offers more than 2,500 sq. ft. of elegantly upgraded living space on a private, park-like setting of over one acre. The property is enhanced by the natural beauty of 30 Miles Creek meandering through the grounds and a picturesque seasonal waterfall, creating a tranquil retreat just minutes from the QEW, town amenities, and award-winning wineries such as Peninsula Ridge. Inside, refined details and upscale finishes set the tone for sophisticated living. The chef's kitchen features professional-grade appliances, granite counter-tops, a grand island, and custom maple cabinetry-perfect for both entertaining and family gatherings. The panoramic family room windows frame sweeping views of the ravine, lush greenery, and adjacent Bruce Trail conservation lands, bringing nature indoors. The home includes 3 spacious bedrooms and 3 full bathrooms, highlighted by a stunning primary suite with an oversized picture window, modern soaker tub, waterfall shower, and double vanity. A wine cellar, integrated sound system, heat pump, fireplace, and independent water system with purification add comfort and luxury. Outdoor living is equally impressive with two expansive decks, one overlooking the ravine and creek, plus a stone observation patio and rock garden with a charming pathway leading to the falls. The professionally landscaped grounds provide both privacy and natural beauty, making this an ideal haven for nature enthusiasts and wine lovers alike. Whether envisioned as a distinguished private residence or a boutique B&B/RB&B, this property offers a rare opportunity to enjoy the very best of Niagara living-serenity and sophistication. (id:39551)
127 Court Drive
Paris, Ontario
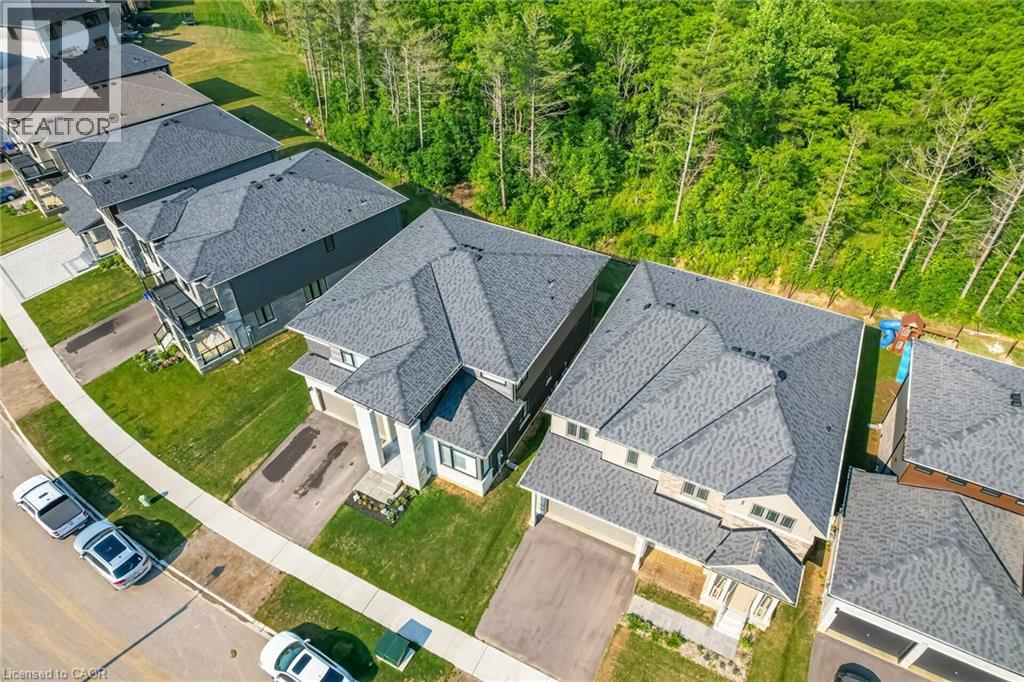
Absolutely Spectacular 4 years New 3290 Sq Ft of Luxury and Quality by Renowned builder Losani Situated on a 57 Foot Private and Highly sought after Ravine/Wooded lot. Thousand Spent on Upgrades thru out, including a Custom modified floor plan and Stunning open concept Main Floor with an entertainers dream Great Rm and Chefs Kitchen combination featuring built in Thermador appliances, Paneled Refrigerator a Butlers Station and a Massive Pantry in Gleaming White Shaker style cabinets. The Sweeping Wood Staircase takes you to an equally impressive 2nd level that boasts a Primary Retreat with a Huge Bedroom and Sitting area, His and Hers walk in closets and Stunning Spa like Ensuite Bath with a Stand alone Tub, Double Sink Vanity and a Massive Separate Shower with Dual Rain Heads. The additional bedrooms all feature Large Closets and Jack and Jill access Ensuite 4 Piece Baths. Additional features include 9 foot Ceilings and Oversized 8 foot Shaker Doors, Pot Lights and Designer Light Fixtures, beautiful Engineered Hardwood and Ceramic floors, California style Shutters thru out, Crown Molding, Linear Gas Fireplace, High End Appliances thru out and So Much More!!!! Other details are Easy access to Hwy 403, minutes to shopping, a very Flexible closing date and Tarion warranty. A Truly Must See Unique home...Don't miss this great opportunity, schedule your appointment today! (id:39551)
70 Concord Avenue
St. Catharines, Ontario
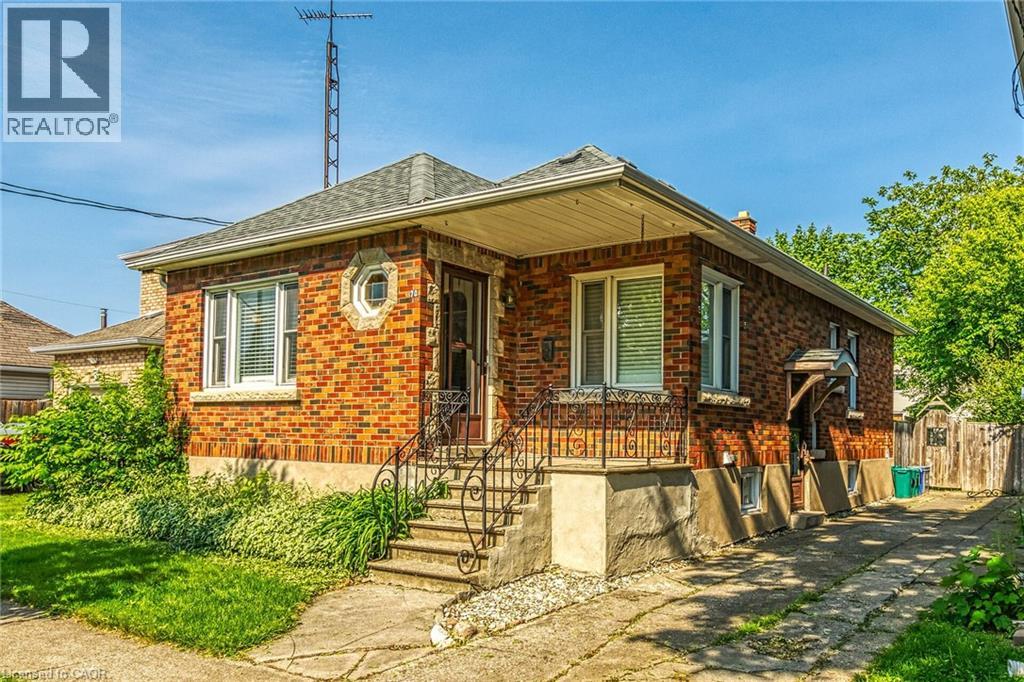
AFFORDABLE BRICK BUNGALOW, WITH EASY ACESS TO THE HWY. 2+1 BEDROOM WITH DETACHED GARAGE IN A QUIET NORTH END NEIGHBOURHOOD CLOSE TO SHOPPING, RECREATION AND PUBLIC TRANSIT. 36' X 135' LOT. UPSTAIRS YOU WILL FIND ALL GOOD SIZE ROOMS, LIVING ROOM, DINING ROOM, 2 BEDROOMS ALL HARDWOOD FLOORS AND A UPDATED KITCHEN. DOWNSTAIRS YOU WOULD HAVE THE OPTION OF FINISHING A GRANNY SUITE DUE TO THE SEPARATE ENTRANCE TO A RECROOM, LARGE 3RD BEDROOM, 3 PC BATHROOM, LAUNDRY AND PLENTY OF STORAGE. OUT BACK IS A FULLY FENCED YARD WITH PATIO AND DETACHED GARAGE, ROOF SHINGLES REPLACED IN 2016 (id:39551)
11 Harrisford Street Unit# 91
Hamilton, Ontario
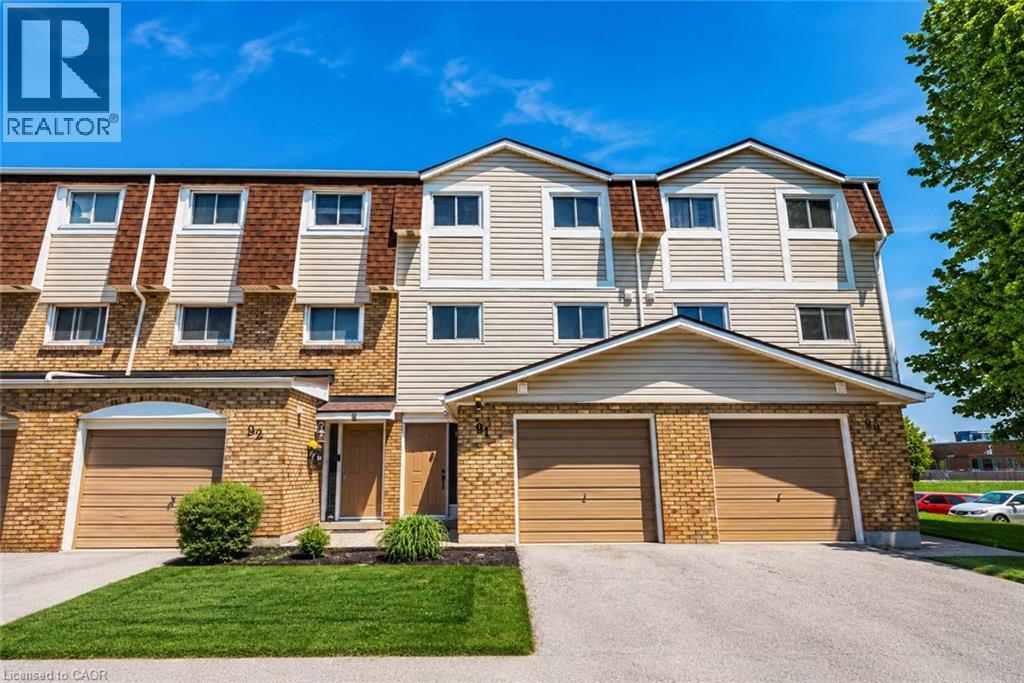
Welcome to this maintained, move-in ready townhome nestled in one of the area's most family-friendly communities, just a short walk to the scenic Red Hill Valley Recreational Trail. Offering stylish updates, functional living space, and a private backyard retreat, this home combines comfort, convenience, and value. Featuring engineered hardwood flooring, neutral finishes, and spacious principal rooms, the thoughtfully designed layout is ideal for both everyday living and entertaining. The bright eat-in kitchen is a standout feature, providing a dedicated dining area that adds flexibility and everyday convenience and offers the perfect space for family meals, morning coffee, or homework time. Overlooking the impressive living room with soaring 12-foot ceilings, the separate dining room creates an open and inviting atmosphere. The upper level offers generous bedrooms, including a spacious primary retreat with a wall-to-wall closet for exceptional storage. Flexible bedroom space easily accommodates growing families, guests, or a home office. The finished lower level provides endless possibilities as a recreation room, home gym, media lounge, or playroom. An updated bathroom with modern fixtures and contemporary lighting adds to the home's fresh, turnkey appeal. Step outside to your own private outdoor oasis featuring a spacious backyard with low-maintenance landscaping—large enough to accommodate a gazebo lounge, BBQ area, and outdoor seating for summer entertaining or relaxing evenings with family and friends. Set within one of the most sought-after family-oriented townhouse communities in the area, residents enjoy a welcoming neighbourhood atmosphere along with condo fees that remain lower than many comparable townhouse condominiums nearby. With parks, schools, shopping, transit, and the Red Hill Valley Trail just moments away, this exceptional home offers the perfect balance of value, lifestyle, and convenience for first-time buyers, downsizers, and investors alike. (id:39551)
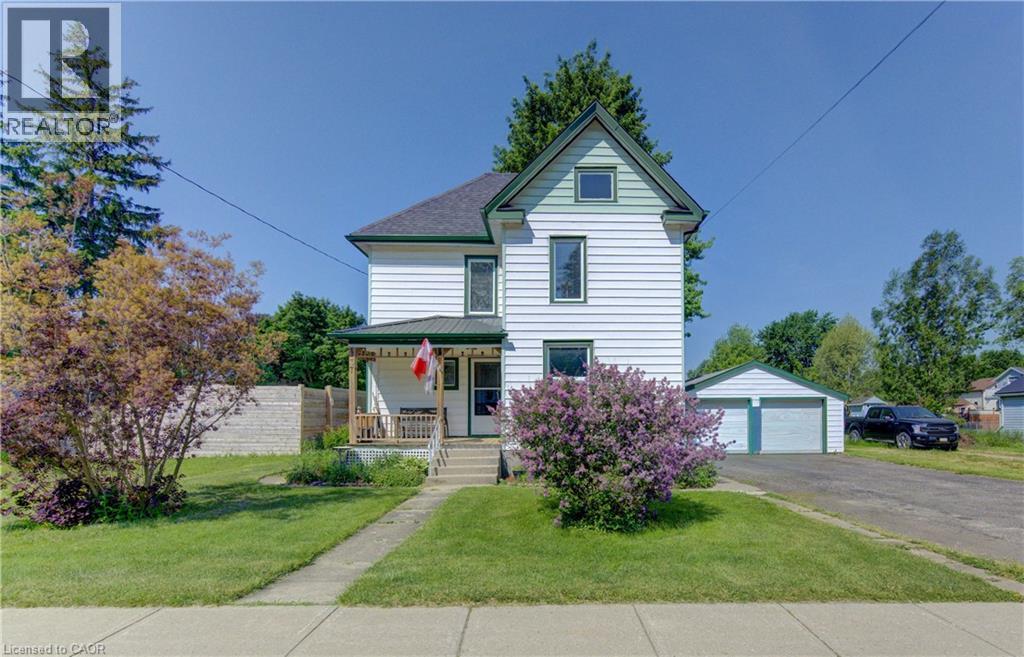
37 Baird Street S
Bright, Ontario
Enjoy the countryside , escape the city! Welcome to 37 Baird Street South in the quiet village of Bright, a community with a short commute to Kitchener-Waterloo, Cambridge, Woodstock and Stratford. This two storey century home with a large detached double garage is situated on a beautiful oversized lot. The deck, gazebo, gardens and firepit area all add to this stunning backyard making it a perfect spot to raise a family. and to host friends. The kitchen has been updated and offers an abundance of cabinetry. In addition, the pantry / mudroom just off of the kitchen provides extra shelving and storage. The laundry is on the main floor and is conveniently located within the 3-pc bathroom area. Whether eating dinner, lounging in the Family Room or reading in the Living Room, each room feels homey and spacious in size. Finishing it off, upstairs features 3 large bedrooms along with a 4-pc bathroom. This home offers it all! Contact me, and schedule your appointment today!! (id:39551)
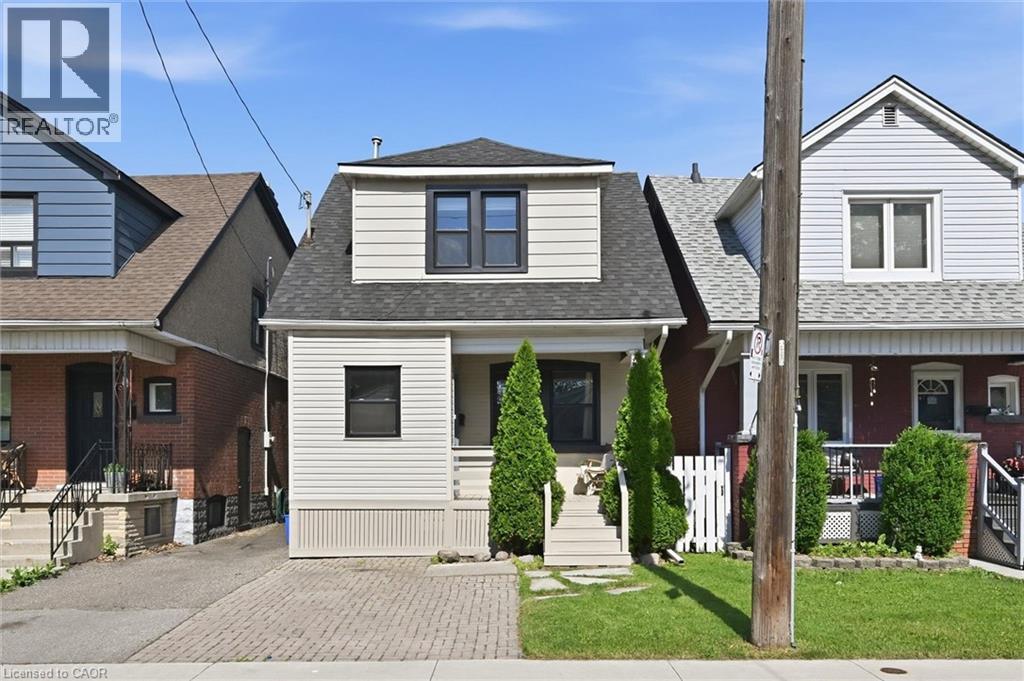
77 Cameron Avenue N
Hamilton, Ontario
Great Family Home! Nestled on a mature street, this spacious home offers comfort, functionality, and move-in-ready appeal. Enjoy a morning beverage, relaxing or greeting neighbours from the charming front deck, while the enclosed foyer helps keep the interior organized and clutter-free. Inside, you'll find carpet-free living and neutral décor throughout. The cozy living room flows into a separate dining area featuring wainscotting and crown moulding, while the bright white kitchen offers a built-in dishwasher, double sink, ample cabinetry, and a convenient pass-through to the living room. A versatile bonus/flex space with patio door access to the backyard and a second full bathroom adds even more functionality. Upstairs, you'll find three well-sized bedrooms and a well-appointed 4-piece bathroom, including a primary bedroom with trendy wainscotting and a deeper closet. The blank canvas basement provides excellent storage or the opportunity to create additional living space to suit your needs. Outside, the fully fenced private backyard boasts a deck, patio, grassy area, and garden shed—perfect for children, pets, and summer entertaining. Additional highlights include a roof replaced in 2022, and most windows replaced in 2022 (excluding the main-level bathroom and side windows). Ideally located close to public transit, the library, schools, parks, and shopping. Just unpack and move in! (id:39551)
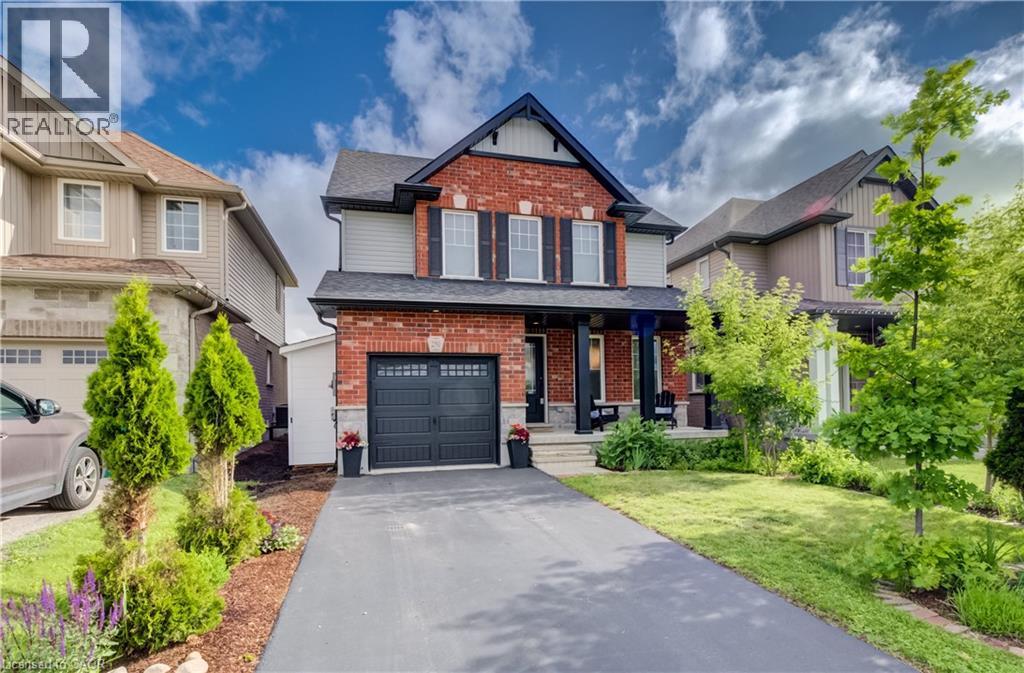
290 William Street
Elmira, Ontario
Don't Miss this amazing home! NEW PRICE ALERT. Spacious & Stylish Family Home! Nestled in the heart of the vibrant and family-friendly community of Elmira. Beautifully Upgraded Family Home with Exceptional Quality Throughout Welcome to this beautifully maintained family home where thoughtful design meets professional craftsmanship. Featuring numerous professional upgrades, this home offers the perfect blend of style, comfort, and functionality for today's family. The spacious, open-concept layout is ideal for everyday living and entertaining, showcasing quality finishes, and abundant natural light. The gorgeous kitchen with large island serves as the heart of the home, offering modern cabinetry, and space for family meals. The generous bedrooms provide comfort and privacy, while the beautiful bathrooms reflect timeless style and attention to detail. This home was completed with thoughtful design, giving you a truly move-in-ready home. The professionally finished basement is a true extension of the home, featuring a recreation room, an additional bedroom, and a bathroom rough-in that's ready for your finishing touches. Whether you envision a guest suite, home office, gym, or entertainment space, this versatile lower level offers endless possibilities for your family's needs. Step outside to enjoy the beautifully maintained outdoor space, perfect for summer barbecues, children at play, or simply relaxing with family and friends. Also you will find 3 extra outdoor storage sheds to help keep the extras tucked away. Located in a welcoming, family-oriented neighbourhood close to parks, schools, shopping, and everyday amenities, this home offers everything a growing family needs. With its list of upgrades and pride of ownership evident throughout, this is a home you'll be proud to call your own. Where modern updates, and family living come together perfectly. (id:39551)
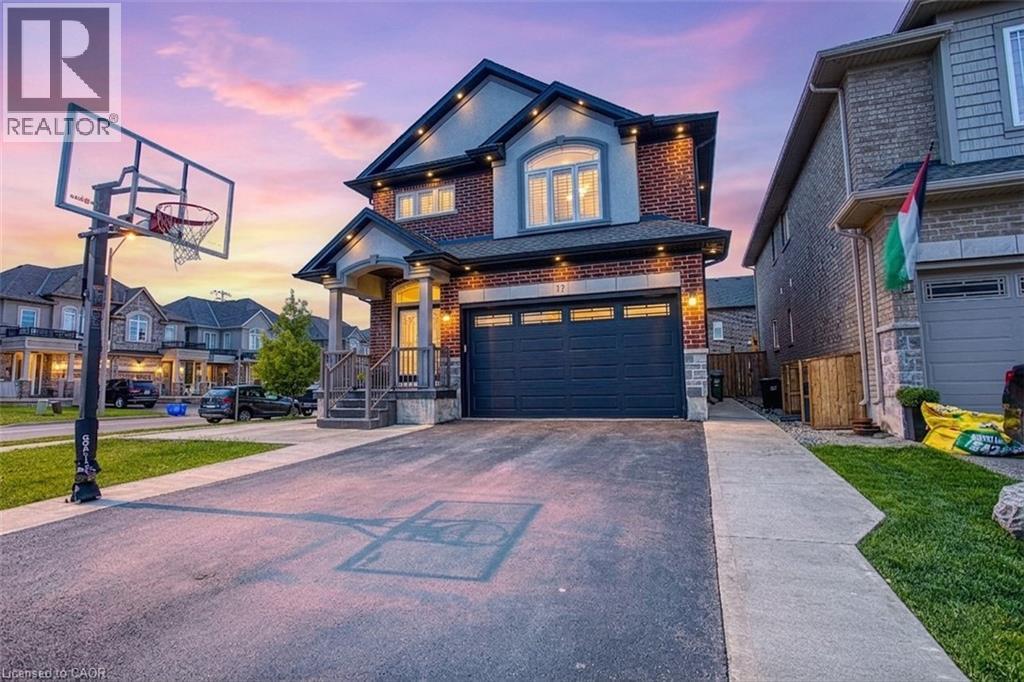
17 Narbonne Crescent
Stoney Creek, Ontario
Welcome to 17 Narbonne Crescent in desirable Stoney Creek! Situated on a premium oversized corner lot, this beautifully maintained home offers exceptional space, comfort, and potential for growing families. Inside, you'll find four generously sized bedrooms and an abundance of natural light that fills the home through large windows, creating a bright and inviting atmosphere throughout. Thoughtfully updated with numerous upgrades, this home blends functionality with modern appeal. The spacious layout provides plenty of room for everyday living and entertaining, while the unfinished basement offers a blank canvas to create additional living space, a home gym, recreation room, or in-law suite tailored to your needs. Step outside to enjoy the covered rear patio—perfect for relaxing, hosting guests, or extending your outdoor living season. The expansive corner lot provides excellent curb appeal, additional yard space, and added privacy. Located in a family-friendly neighbourhood close to parks, schools, shopping, and major commuter routes, this is a fantastic opportunity to own a move-in-ready home in one of Stoney Creek’s most sought-after communities. Don't miss your chance to make this bright, spacious, and upgraded property your next home! (id:39551)
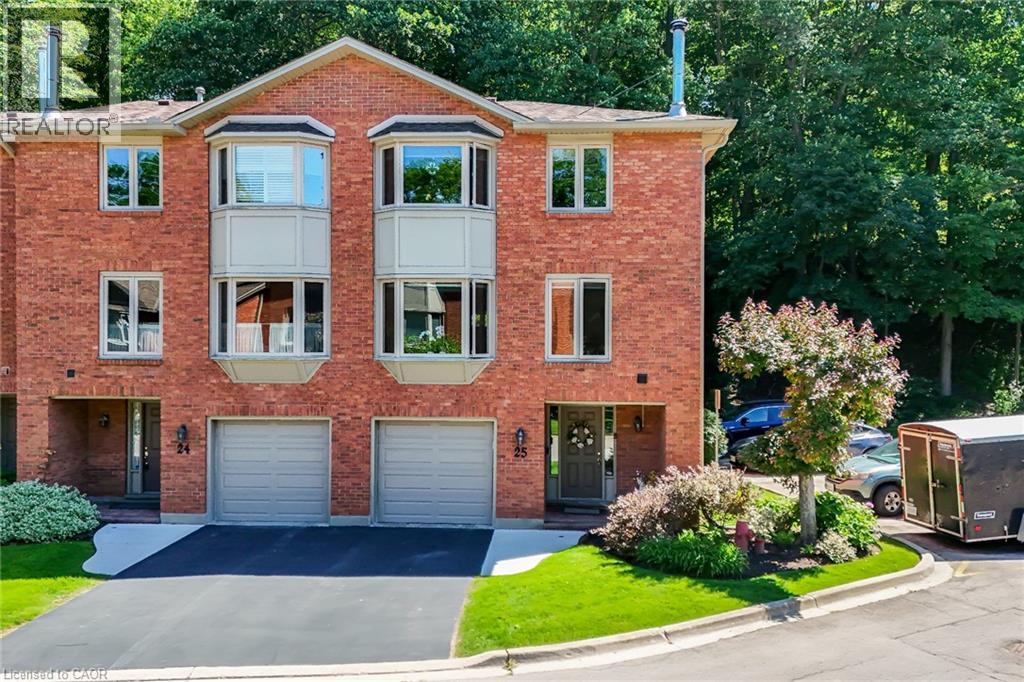
30 Osler Drive Unit# 25
Dundas, Ontario
Welcome to refined Dundas living. Ideally positioned as a desirable corner unit within a sought-after townhome community, this impeccably maintained residence offers the perfect blend of elegance, comfort, and convenience. Offering over 1,700 square feet of finished living space, this spacious 3-bedroom, 2.5-bath home is enhanced by its end-unit location, which allows natural light to pour in from multiple exposures and creates a bright, inviting atmosphere throughout. The main level is designed for both everyday living and entertaining, featuring a generous living room with a cozy wood-burning fireplace, a formal dining area, and an eat-in kitchen with abundant cabinetry and walkout access to a private balcony, perfect for morning coffee or summer barbecues. Upstairs, the spacious primary retreat features a walk-in closet and private four-piece ensuite, while two additional well-sized bedrooms and a full bathroom provide ample space for family and guests. The fully finished lower level offers exceptional versatility with walkout access to a private outdoor space. A substantial bonus room offers endless possibilities for storage, a workshop, a hobby room, a fitness area, or a home office. Additional highlights include an interior entry from the garage and affordable condo fees that cover exterior maintenance, allowing for a convenient, low-maintenance lifestyle. Ideally situated just minutes from parks, trails, shopping, restaurants, and the charm of historic Dundas, this exceptional home presents a rare opportunity to enjoy spacious, sophisticated living in one of the area's most desirable communities. (id:39551)
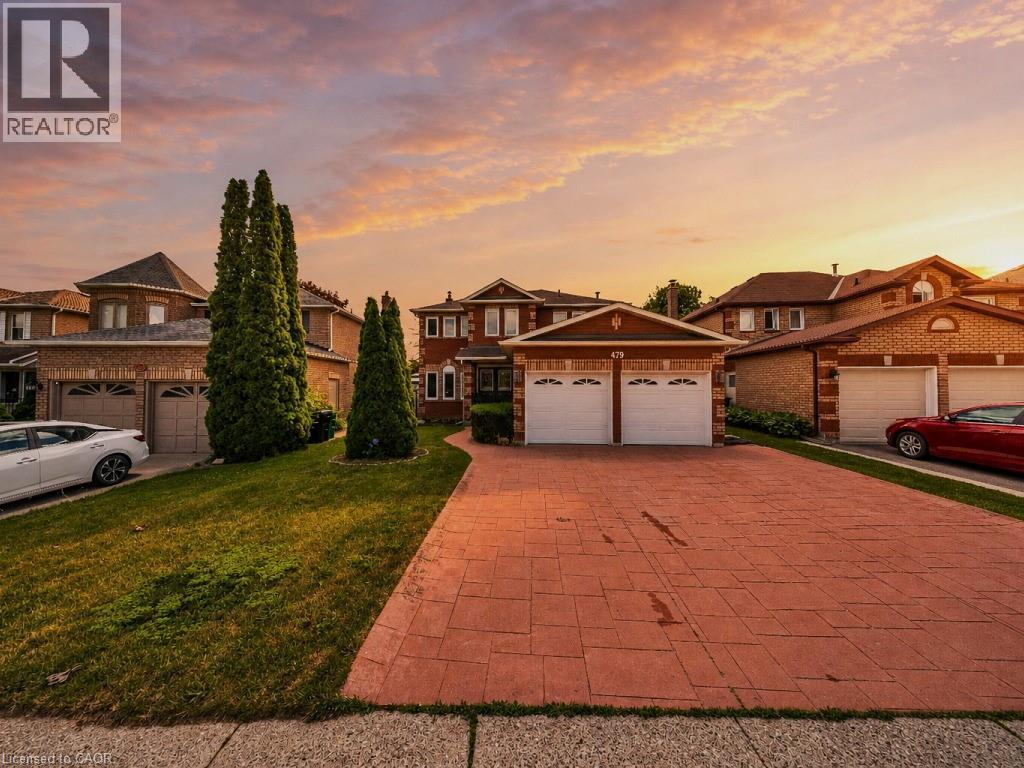
479 Saginaw Parkway
Cambridge, Ontario
Welcome to 479 Saginaw Parkway an all-brick, double-car garage detached home in the highly sought-after Saginaw/Clemens Mill North neighbourhood of Galt. Family-friendly and ideally located just 5 minutes to the 401, with top-rated schools, parks, Shade's Mills Conservation Area, shopping, and healthcare all close by. A grand double-door entry welcomes you into a separate living/guest room that flows seamlessly into the open-concept family room, complete with hardwood floors and a cozy wood-burning fireplace. The bright eat-in kitchen offers a sun-filled dining area with a sliding glass door to the backyard, while a separate formal dining room sets the stage for entertaining family and friends. An upgraded powder room with quartz counters and a convenient mudroom with garage access and laundry complete the main floor. Upstairs, find 4 generously sized bedrooms with BRAND NEW vinyl plank flooring and 2 full, maintenance-free washrooms. The primary retreat boasts a versatile loft space, ideal for a home office or recreation room, plus a private 4-piece ensuite. Step outside to your own backyard oasis: a deck, gazebo, and winding pathway leading to 2 sheds for extra storage; the perfect setting to relax or entertain. NEW furnace system. Don't miss this incredible opportunity — book your private showing today! (id:39551)
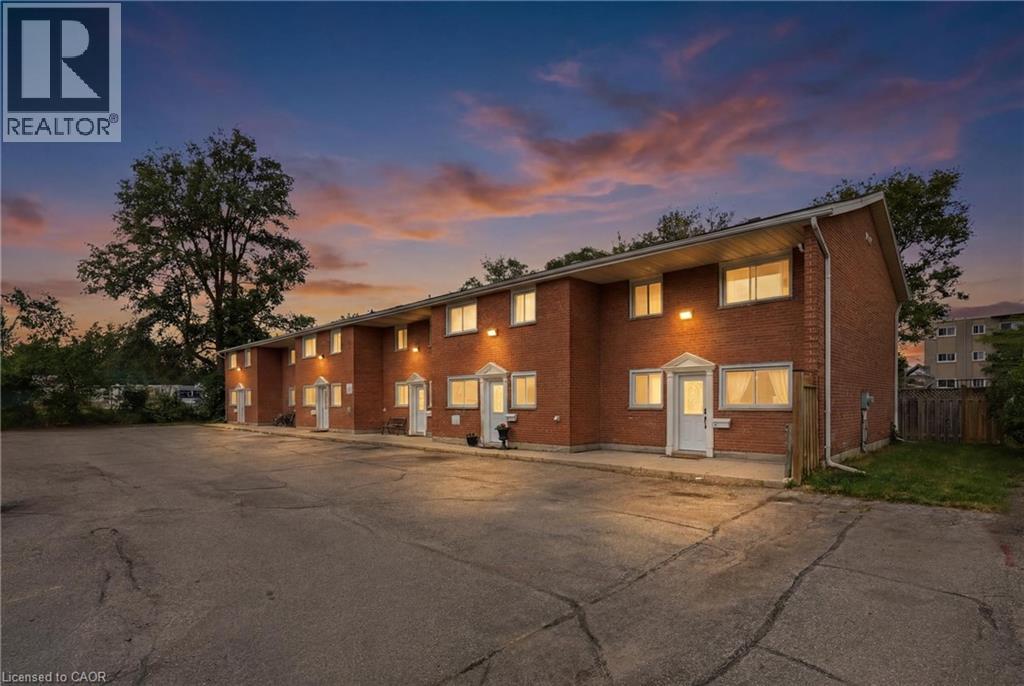
48 Windom Road Unit# I
Kitchener, Ontario
4 Bedrooms!!! Welcome to 48 Windom Drive, Unit I. This is your opportunity to stop renting and step into ownership, and it's a rare one: a four bedroom townhome at a price point that almost never comes with four bedrooms. If you've been searching for room to grow without stretching past your budget, this is the one. The layout just works. A bedroom on the main floor gives you flexibility for a home office, a guest room, or a main floor sleep space, while three more bedrooms upstairs give the whole family or friends room to spread out. All four bedrooms are a great size, with nice closets and upstairs has soft carpet underfoot. Two total bathrooms, including a nice four piece bath upstairs, means shower and tub. Inside, the home is comfortable and easy to live in. The kitchen comes complete with a stainless steel fridge, stove, and microwave, ready for everything from weeknight dinners to weekend baking. You'll love having your own in-suite laundry with washer and dryer, no shared machines, no hauling baskets down the hall. Multiple ductless split heads throughout keep every room exactly the temperature you want, all year long, with efficient heating in the winter and cooling in the summer. Step outside to your own private, fenced backyard with a patio and green space, the perfect spot for kids, pets, morning coffee, or summer barbecues. Your parking spot is right out front, and there's even extra parking for guests. The location is great with Schools are right next door, and you're close to shopping, parks, amenities, and even skiing. For commuters, quick highway access makes getting anywhere a breeze. Water is included in the common elements, too which is awesome. Four bedrooms, two total bathrooms, your own yard, your own laundry, and your own parking, all at a price that makes ownership real. Opportunities like 48 Windom Unit I are rare. Come and see it. It's nice. (id:39551)
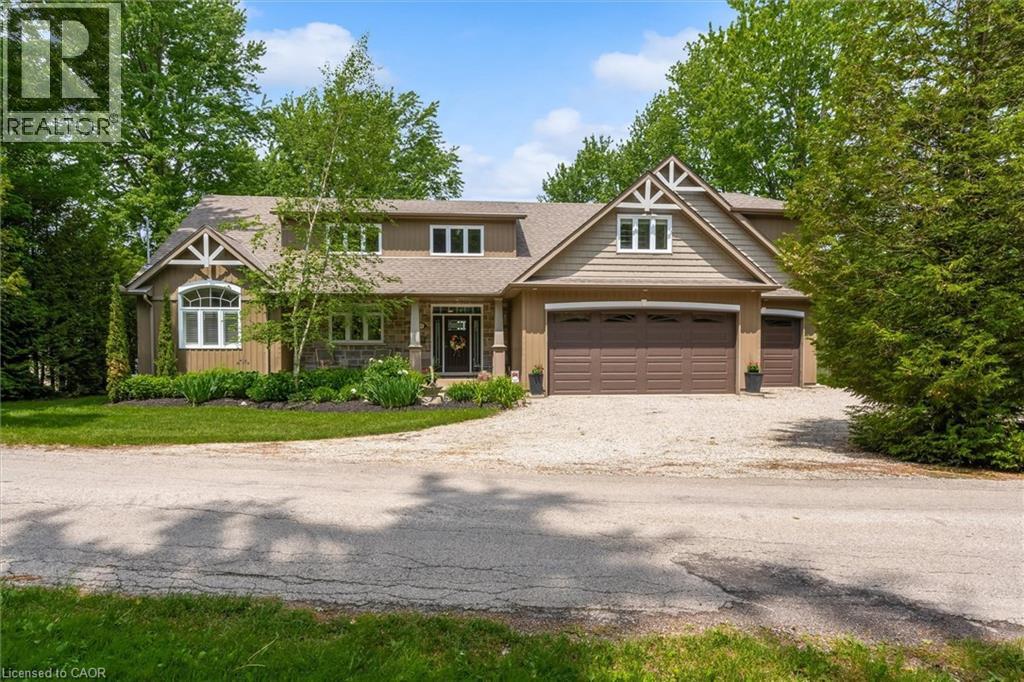
40 Third Line Road
Centre Wellington, Ontario
Welcome to your private lakeside retreat on beautiful Lake Belwood. Custom built by Wrighthaven Homes, this exceptional GRCA leased lakefront property offers over 2,500 sq. ft. of thoughtfully designed living space, breathtaking unobstructed lake views, and the perfect balance of luxury, comfort, and tranquility. Complete with a two-car garage plus attached boathouse, this rare 3bedroom + loft, 2.5 bathroom waterfront home offers an unparalleled opportunity to enjoy the Lake Belwood lifestyle. Step inside to an open-concept main floor featuring a stunning kitchen w/ S/S appliances, large island with breakfast seating, spacious dining area, and an impressive great room highlighted by soaring two-storey windows that frame spectacular waterfront views and a two storey stone fireplace . The 2-way fireplace creates a warm and inviting atmosphere, connecting the great room to a charming living room/reading room w/ walkout to deck and screened in porch. The main-floor primary suite is a true retreat, complete with both walk-in and double closets, and a spacious ensuite featuring a walk-in shower. Upstairs, you'll find two generous bedrooms, each with walk-in closets, as well as a 4-piece bathroom, ample storage, and an open loft/den area overlooking the great room below. Above the garage, a separate loft space with its own garage access offers endless possibilities as a media room, games room, guest suite, home office, or additional bedroom. The unfinished 1,300 sq. ft. basement with high ceilings provides a blank canvas for future expansion and customization. Outside, enjoy stunning lake views from the rear of the property while mature trees at the front create privacy and a peaceful natural setting. If you are looking for the ultimate family cottage getaway, this remarkable property is ready to create lasting memories. Seasonal cottage on GRCA leased land, fulltime living is permitted April 15th to Nov 15th and 10 days per month living permitted in the off season. (id:39551)
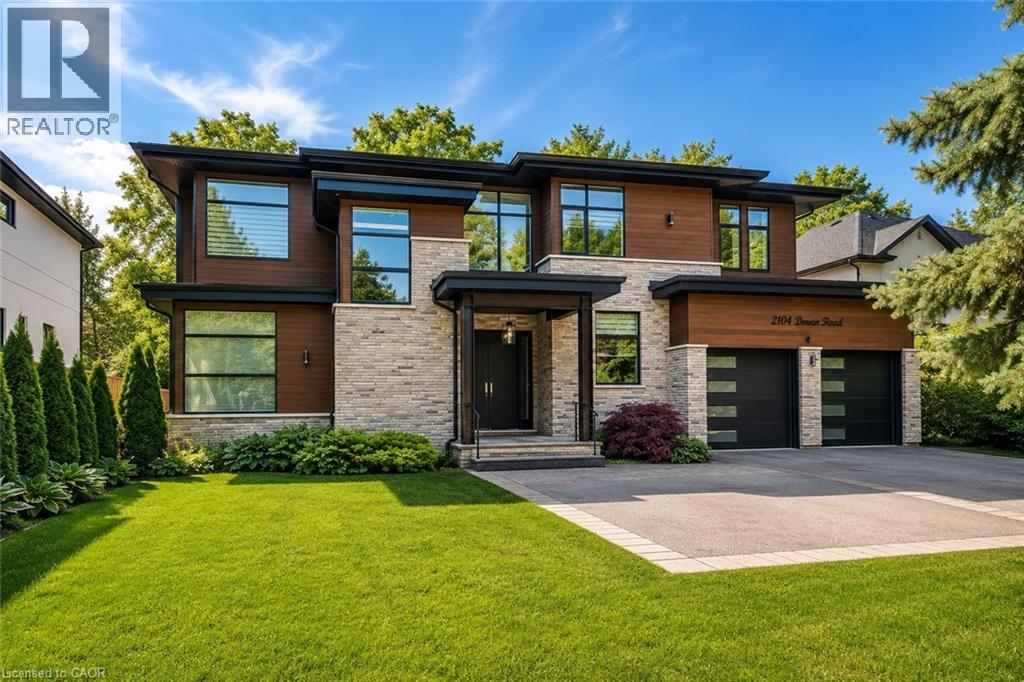
2104 Devon Road
Oakville, Ontario
Welcome to an extraordinary custom-built contemporary residence in South East Oakville. Expertly designed by renowned architect David Small and built by Bachly Homes, this remarkable home offers over 5600 sq. ft. of finished living space on a 78'x146' lot, blending striking West Coast architecture with modern luxury. A dramatic two-storey foyer with soaring ceilings, expansive windows, an open-riser wood staircase, and private elevator sets the tone as you enter. The main level is designed for everyday living and entertaining, featuring a stunning great room with 13'+ ceilings, a linear gas fireplace with reclaimed wood feature wall, and floor-to-ceiling windows that flood the home with natural light. The chef-inspired kitchen showcases premium built-in appliances, custom cabinetry, quartz surfaces, and an oversized island, seamlessly connecting to the dining area with a striking double-sided fireplace and full wet bar. A private office with custom built-ins and an oversized laundry/mudroom with garage access complete the main level. Upstairs, the luxurious primary retreat features a spa-inspired ensuite with Toto Washlet, custom walk-in closet, double-sided fireplace, and private balcony overlooking the backyard. Two additional bedrooms each offer walk-in closets and ensuite access. The fully finished lower level is ideal for entertaining, complete with a recreation room, projector and oversized screen, glass-enclosed gym, fourth bedroom, full bathroom, and large sauna. Rough-ins for future heated floors add value. Step outside to enjoy the covered patio, hot tub, greenhouse, mature landscaping and backyard oasis. Features include a Tesla EV charger, sprinkler system, alarm system, new water heater (2025), and parking for six vehicles including a double garage. Located close to top-rated schools, parks, shopping, downtown Oakville, and the lake, this exceptional residence offers an opportunity to own a luxury home where timeless design meets modern living. (id:39551)
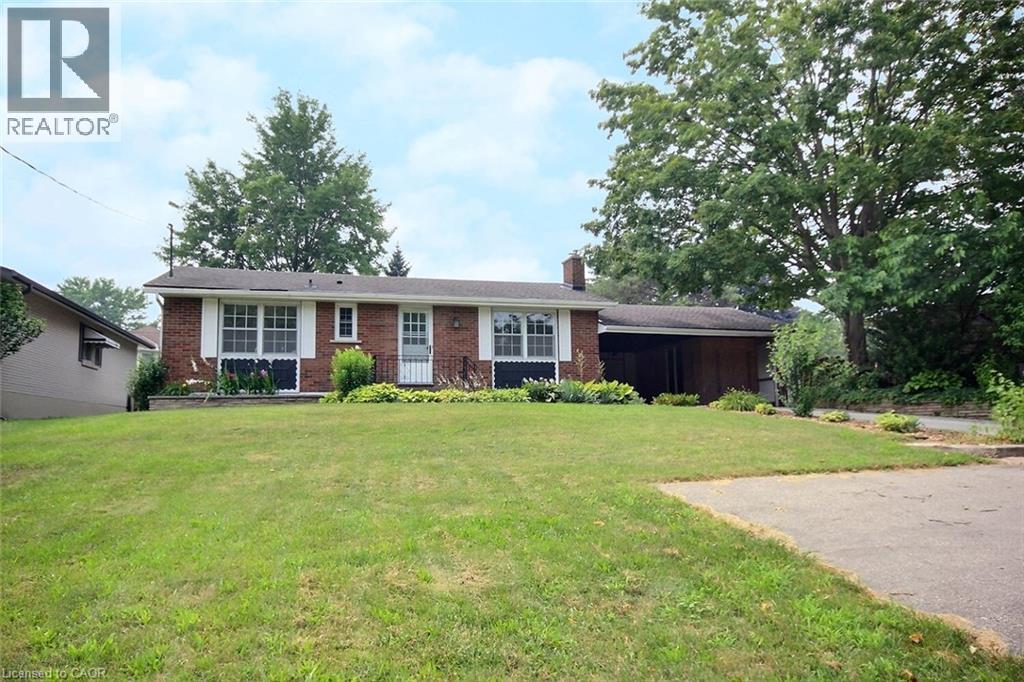
485 Broadway Street
Tillsonburg, Ontario
Charming, inviting home on an exceptional fully fenced lot. A nicely upgraded kitchen, easy clean backsplash,? pot lights, double stainless sink ?with? a window, eating area and sliding doors which overlooks the covered patio and a large private rear yard. Perfect for outdoor gatherings. The ample size living room is complete with a full-size picture window, easy clean flooring, gas fireplace, crown molded ceiling which gives it a open feeling where family and friends can gather. Two bathrooms, both clean and freshly painted: a 4-piece bathroom upstairs and 2-piece bathroom downstairs. ?Three bedrooms upstairs ?two are of an excellent size, while the third can easily fit a bed and dresser or feel free to use as an office. The basement there is a huge open room that is already set up as a rec room plus there is a laundry and storage room. You can easily add another bedroom, exercise room, pool room, and whatever your heart desires. There is an also enclosed sunroom just steps away from the back door or it can be used as a separate workshop or storage. There is a double car car-port. Driveway has great parking and a turnaround area to safely access the street. Ideally situated within walking distance to schools, parks, Lake Lisgar, bike and walking trails, downtown?, shops, restaurants and other amenities. Just a 20 minute drive to the 401, with easy access to Woodstock, London and more. It has a welcoming and inviting feeling which makes it a perfect place to call home. Truly Delightful!!! (id:39551)
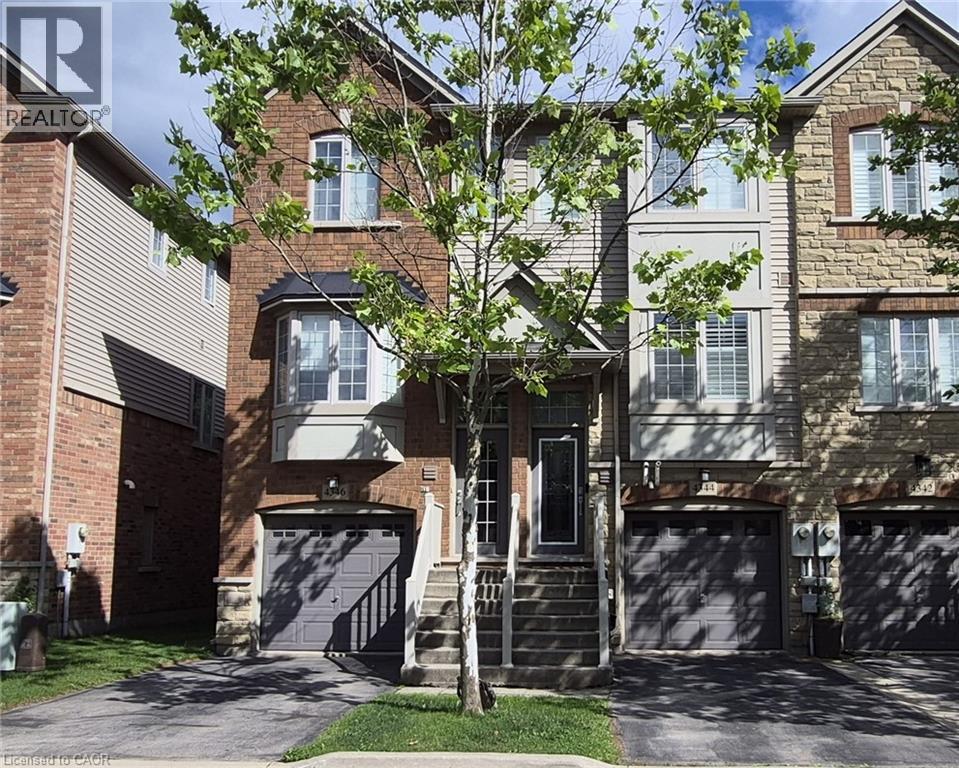
4344 Ingram Common
Burlington, Ontario
Freehold Townhouse ! Welcome to this bright and beautifully maintained freehold townhouse, nestled in a charming enclave just minutes from Appleby GO Station. Offering a perfect blend of comfort, style, and convenience, this home is ideal for commuters, first-time buyers, or those looking to downsize without compromise. The open-concept main level is designed for both everyday living and entertaining, featuring a spacious kitchen with quartz countertops, stainless steel appliances, abundant cabinetry, and a pantry for added storage. Large windows fill the dining and living areas with natural light, while a cozy corner fireplace creates a warm and inviting atmosphere. Step out onto the private balcony - perfect for summery BBQs - and enjoy peaceful views of mature evergreen trees that provide year-round privacy and greenery. Upstairs, you'll find two generously sized bedrooms, a refreshed full bathroom, and the convenience of upper-level laundry. The versatile ground level offers additional living space that can easily function as a home office, family room, or third bedroom. A walkout leads to a private patio surrounded by tranquil evergreen views, creating the perfect spot to relax outdoors. A convenient 2-piece bathroom and direct garage access complete this level. Thoughtfully updated from top to bottom, this move-in-ready home offers exceptional functionality, stylish finishes, and flexible living spaces in a highly desirable location. New roof installed in 2025. Don't miss your opportunity to make it yours. (id:39551)
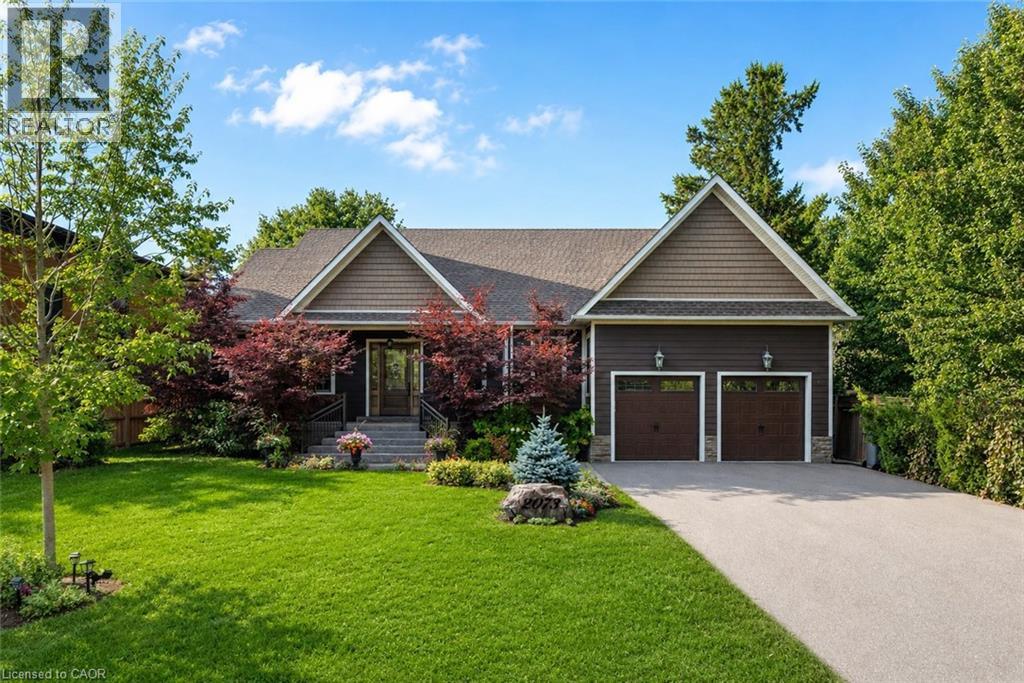
2073 Deramore Drive
Oakville, Ontario
Tucked away in prestigious Southeast Oakville, this extraordinary custom-built bungalow tells a story of timeless elegance and effortless family living. Offering 4,356 sq. ft. of beautifully crafted space on a premium lot, every corner of this home was designed for comfort, connection, and refined everyday living. Beyond the doors, a private backyard retreat and expansive deck create the perfect setting for quiet mornings, lively gatherings, and evenings under the stars. Inside, soaring 10-foot ceilings and rich hickory hardwood floors guide you through sun-filled formal living and dining spaces, warmed by a gas fireplace and framed by grand 8-foot sliding doors. At the heart of the home, the chef-inspired kitchen invites everyone to gather, featuring granite countertops, a Bertazzoni gas stove, a charming Belfast sink, and a bright breakfast area opening seamlessly to the deck for indoor-outdoor living. The main-floor primary suite is a peaceful retreat with French doors to the deck, a walk-in closet, and a spa-inspired five-piece ensuite with a clawfoot soaker tub. Two additional bedrooms on the main level offer flexibility for family or guests. Downstairs, the finished lower level extends the story with a recreation room, second gas fireplace, games area, wet bar, laundry, and two additional bedrooms ideal for extended family, guests, or a home office. Car enthusiasts will appreciate the double garage with soaring ceilings ready for a lift, wiring for an EV charger, and a double-wide driveway accommodating up to six vehicles. Designed for seamless one-level living, this home offers the perfect balance of luxury and practicality for families, professionals, and downsizers alike. Just moments from Oakville Trafalgar High School, Deer Run Park, and Sobeys Maple Grove, this move-in ready residence captures the best of Southeast Oakville living where sophistication, warmth, and memories come together. Luxury Certified. (id:39551)
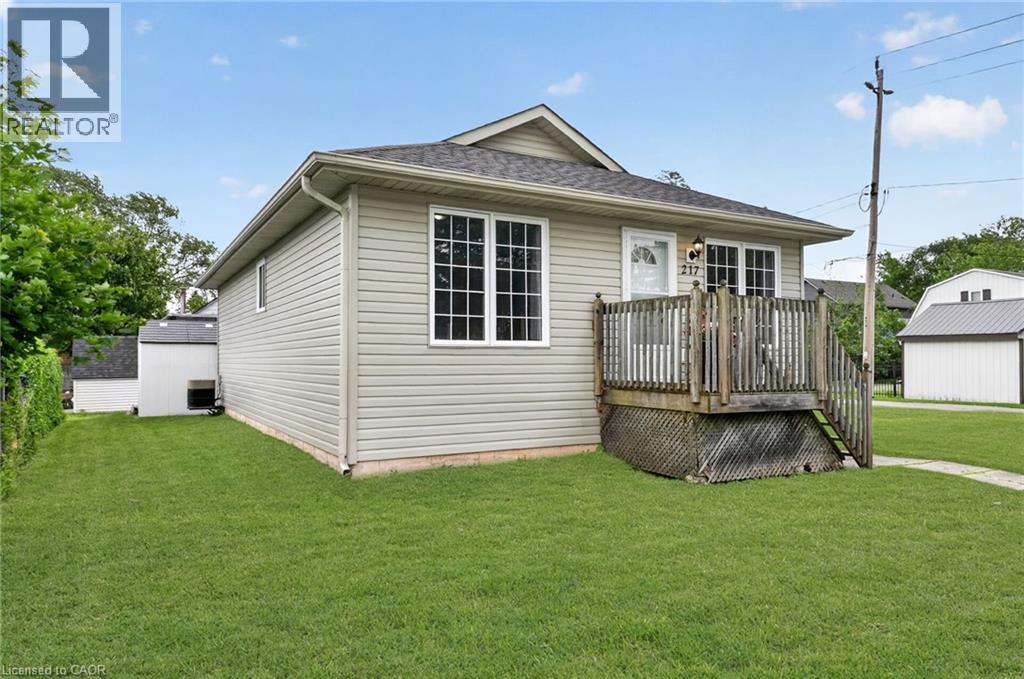
217 Pine Street
Dunnville, Ontario
Charming 2-bedroom bungalow in a fantastic location close to all amenities. The eat-in kitchen boasts a spacious dining area, oak cabinets, appliances, and a side door to a small covered porch—perfect for barbecuing year-round. The bright, roomy living room offers plenty of space for your furniture and opens onto the front porch. The primary bedroom is generously sized with double closets and ample space for a king-size bed, while the second bedroom also features a double closet and good dimensions. A 4-piece bathroom and main-level laundry complete the layout. The full-size crawl space has a concrete floor, about 5 feet in height, providing excellent storage with access from the second bedroom. Outside, enjoy parking for two cars, a large patio, and two sheds. Ideally located within walking distance to parks, the hospital, schools, and the Grand River with its scenic waterfront trails. Shingles were replaced in 2023. This home is a true gem waiting for you to make it yours. (id:39551)
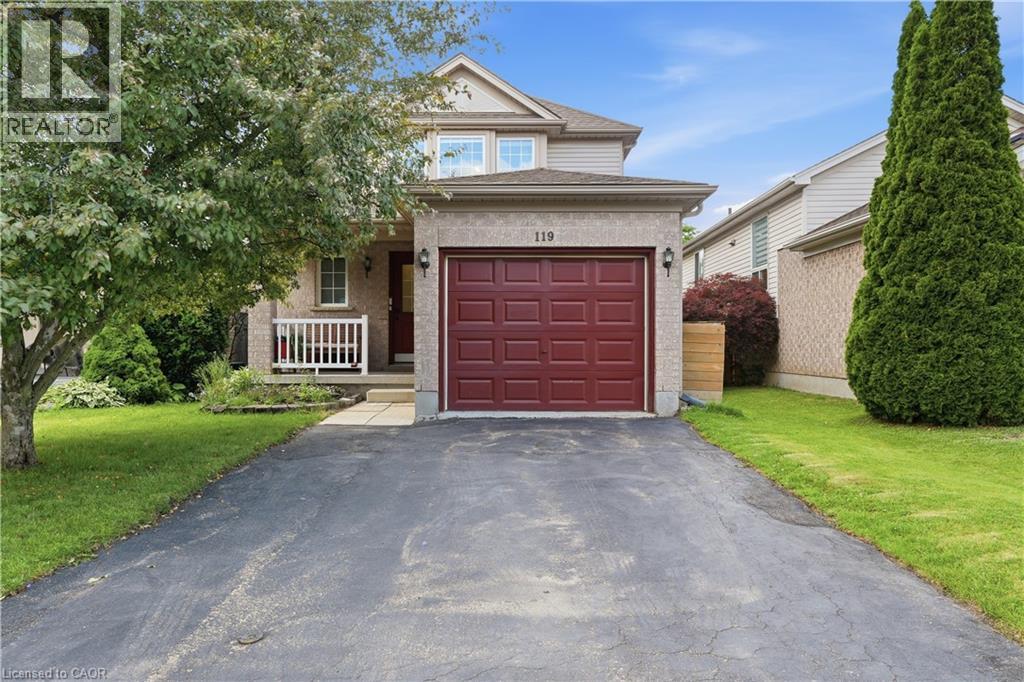
119 Rossmore Court
London, Ontario
Discover this charming 2-storey, 3-bedroom home, perfectly designed for modern living. This residence features a single-car garage with inside entry and a keyless auto opener, offering both security and ease. Separate dining that steps outside to a large deck, perfect for entertaining. The fully fenced yard offers privacy and space for outdoor enjoyment. The backyard shed offers additional space for storage. The second floor has an oversized master bedroom with plenty of closet space, 4-piece bath and two additional bedrooms. Downstairs you will find a fully finished basement with rec room, bedroom laundry and storage. Brand New A/C & Furnace installed in 2026 with 10 year parts and labor warranty .Single car attached garage and a double lane driveway.This home is a 2-minute walk to parks, trails, and outdoor recreation. Highland Golf Course and Victoria Hospital are just minutes from your door, and with easy access to main hubs of the city, you are just 10 minutes away from downtown, Storybook Gardens, and the 401. Direct Bus access to Western University is 2 minutes away. This quiet, family-friendly neighborhood is the ideal place to call home. Ready to move in. (id:39551)