
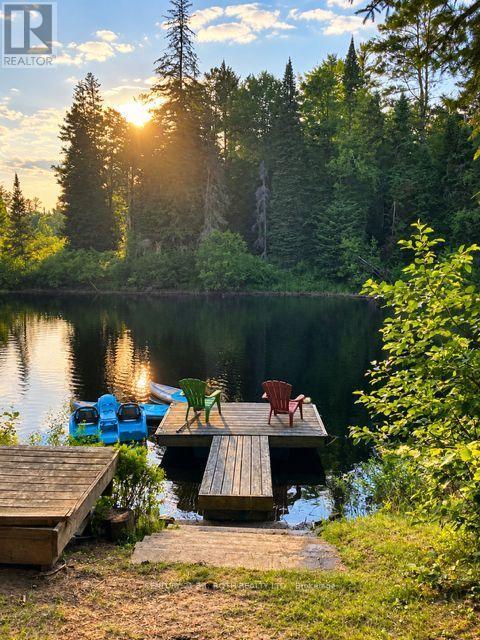
188 Balsam Chutes Road
Huntsville, Ontario
Spend your summer days swimming in the river, paddling along the shoreline, and soaking in the peaceful beauty of Muskoka at this charming waterfront cottage on the North Branch Muskoka River. Picture morning coffee in the screened-in Muskoka Room, lazy afternoons by the clean, sandy shoreline, and evenings surrounded by nature in your own private waterfront retreat. Set on a generous 95 x 199 ft pie shaped lot, this inviting property features a floating dock, and convenient stairs leading to the water's edge, all just a short drive from town amenities. Inside, the cottage offers a bright, welcoming living space with views of the river and surrounding trees, one main-floor bedroom, and a 2pc bathroom. The screened-in Muskoka Room is the perfect place to unwind, enjoy the fresh air, or simply take in the sights and sounds of the outdoors. Grab a paddle for a short five-minute trip to the majestic Balsam Chutes, where a secluded sandbar cradled by the river invites you to relax and soak in the breathtaking scenery. A detached Bunkie provides additional space for family and friends, while a separate storage shed and workshop offer plenty of room for tools, recreational equipment, and cottage essentials. High-speed fibre optic internet is available, making it easy to stay connected while enjoying your getaway. Whether you're searching for a weekend escape, a family cottage, or an opportunity to create your own dream waterfront retreat, this property offers plenty of possibilities. With its sandy shoreline, private setting, direct river access, and desirable Muskoka location, this is your chance to embrace the waterfront lifestyle and create lasting memories for years to come. (id:39551)
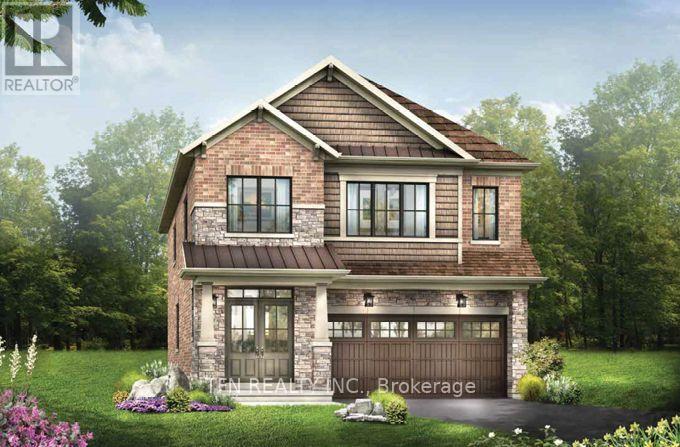
172 Mcwatters Street
Hamilton, Ontario
Discover the Dryden Model, Elevation C by Empire Homes in the sought-after Summerlea Woods community of Binbrook. Offering approximately 2,393 sq. ft. of thoughtfully designed living space, this impressive home features a well-planned layout ideal for modern family living. The main floor boasts a separate dining room, spacious great room, bright breakfast area and well-appointed kitchen. The second floor features 4 generous bedrooms, a versatile media loft and convenient laundry room. The primary retreat offers a luxurious ensuite with a soaker tub and separate shower, along with two walk-in closets. Bedrooms 2 and 3 share a Jack-and-Jill ensuite, while bedroom 4 enjoys its own private ensuite, providing exceptional comfort and privacy for family and guests alike. Currently under construction, with tentative completion anticipated for April 2027. An excellent opportunity to own a brand-new Empire Home in the desirable Summerlea Woods community!**Qualifier for Enhanced New Housing Rebate. (id:39551)
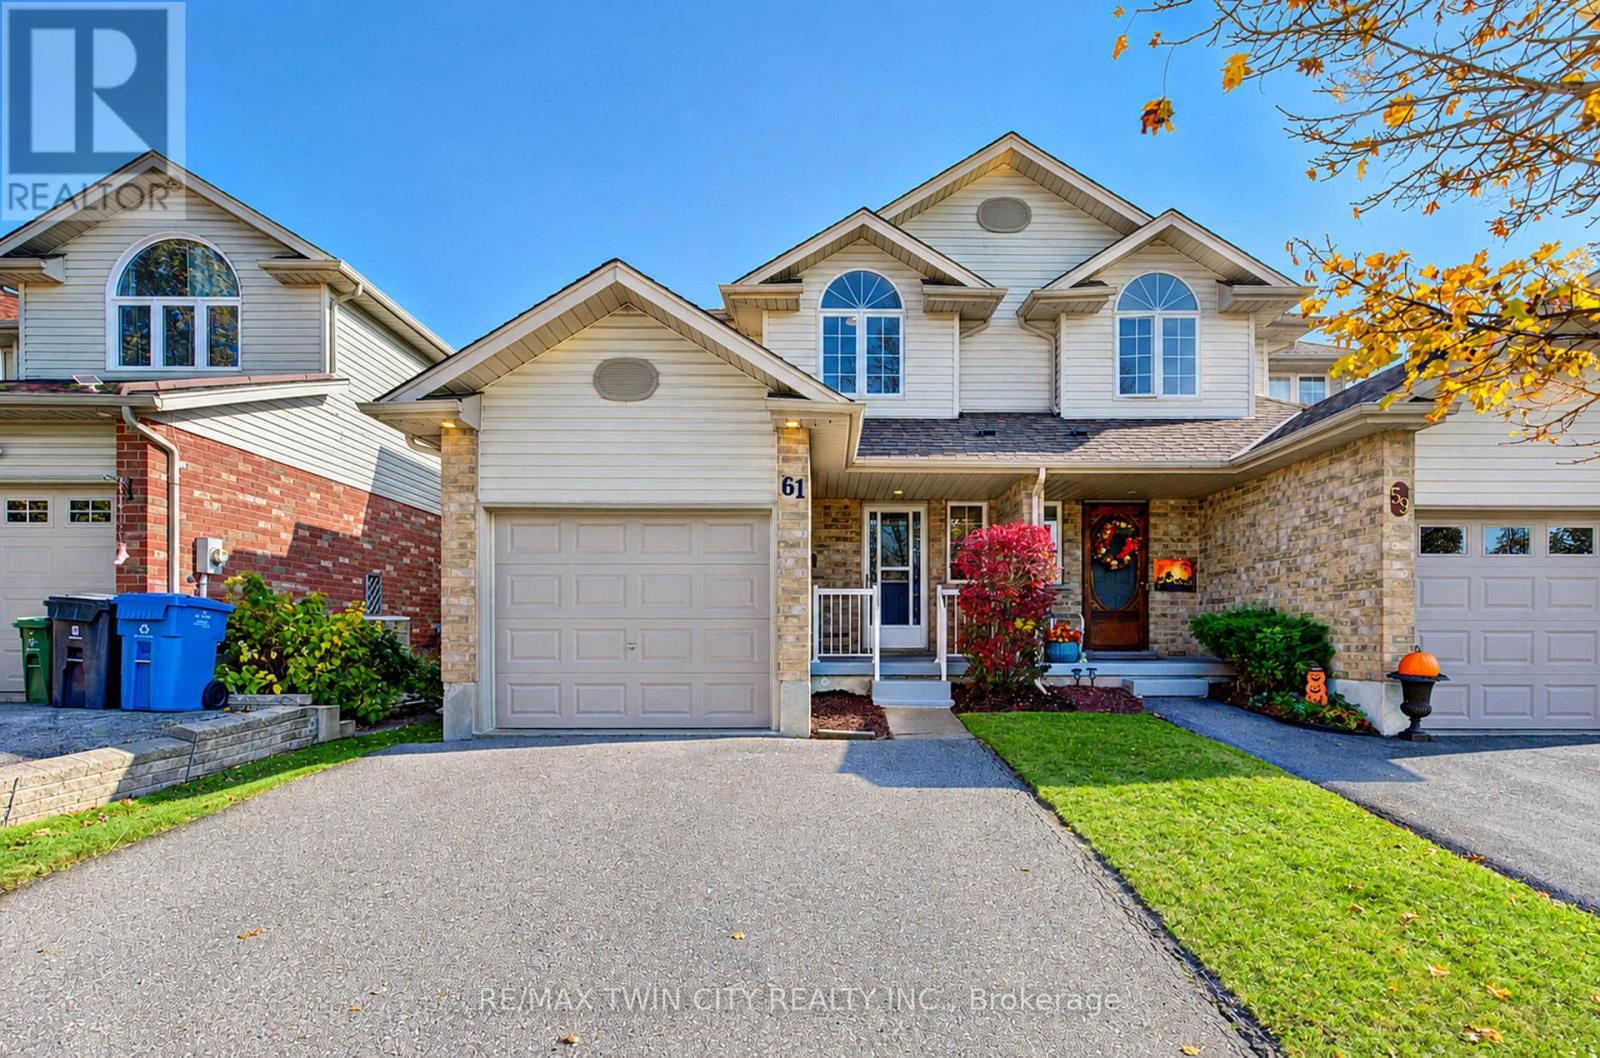
61 Chesterton Lane
Guelph, Ontario
Welcome to 61 Chesterton Lane, a 3-bedroom semi-detached home, just steps from top-notch schools, scenic walking trails, and all the shops and eateries you'll ever need. This ONE OWNER HOME is carpet free home has a great main floor layout with garage access, powder room, large versatile living room dining room area an a good sized kitchen with a vaulted eating area offering site lines into your fully fenced backyard. Head upstairs to find a large primary bedroom with cheater access into your 4 pc bath, as well as an oversized 2nd bedroom with vaulted ceilings and a 3rd bedroom and linen closer. The basement has oversized windows a cold cellar, laundry and space to finish it to whatever your family requires. The attached garage along with your double wide drive allow for parking for 3 vehicles. 61 Chesterton lane is waiting for it's 2nd family - book your showing today! (id:39551)
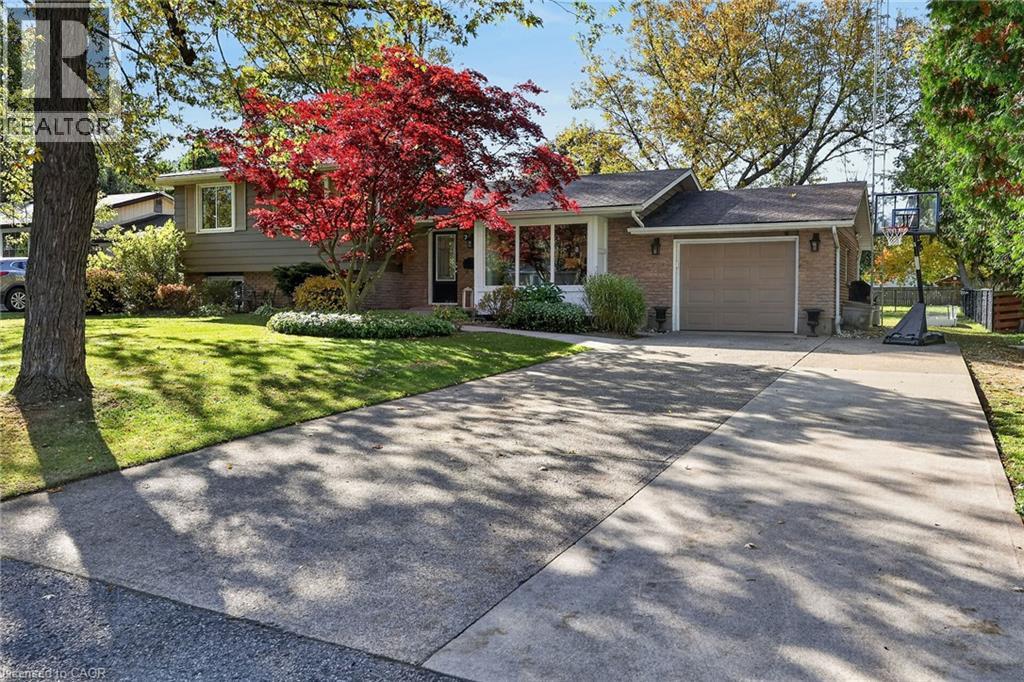
2 Parkdale Crescent
Pelham, Ontario
Opportunities in this sought-after Fonthill neighbourhood are few and far between! This absolutely beautiful, meticulously maintained 4-level side split offers the perfect blend of family-friendly living, inviting entertaining spaces, and a fantastic backyard retreat. Featuring 4 bedrooms, 2 full bathrooms, generous gathering spaces, and a bright, welcoming kitchen ready for your culinary creations, there's room for the whole family to live, relax, and grow. Step outside to your fully fenced backyard oasis, complete with a gazebo, deck, above-ground pool, and fire pit-perfect for summer fun, family gatherings, and peaceful evenings under the stars. There's even plenty of room for Fido to enjoy! Thoughtfully updated throughout, this home also offers a versatile basement level ideal for extra storage or your very own home theatre. Notable updates include R60 attic insulation (2022), 30-year shingles (2012), pool and deck (2017), and basement waterproofing and a main sewer backflow valve (2026). A wonderful home in an exceptional neighbourhood, just waiting for its next family to make it their own. Come take a tour and discover why this could be Your Niagara Home! (id:39551)
51 Morrow Road
Trent Hills, Ontario
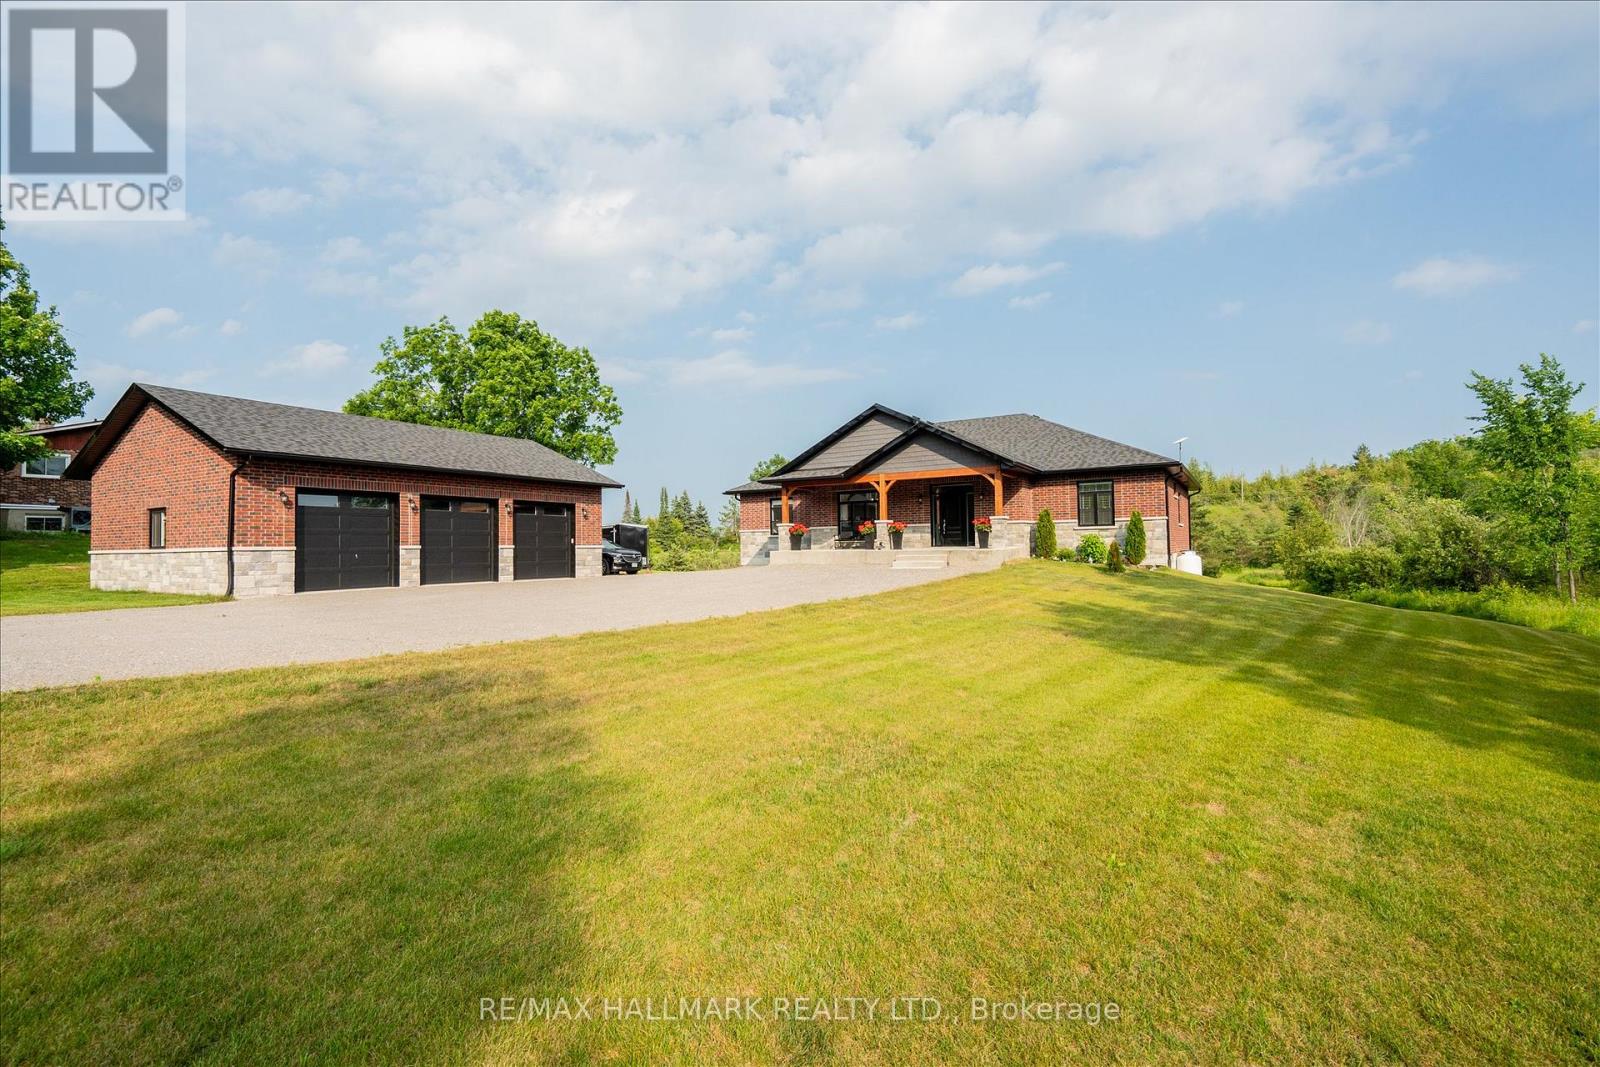
Stunning custom-built home, just two years new, situated on a picturesque 1.56-acre lot just minutes from the charming village of Hastings and the Trent-Severn Waterway. Offering 4 spacious bedrooms and thoughtfully designed living spaces, this home perfectly blends modern luxury with peaceful country living. The bright, open-concept main floor features hardwood flooring, 9-ft smooth ceilings, and pot lights throughout. The show-stopping chef's kitchen boasts a spectacular 4' x 8' quartz waterfall island, matching quartz backsplash, custom cabinetry with pantry, and premium finishes. The inviting living room showcases a floor-to-ceiling stone gas fireplace with custom built-ins and walks out to an impressive 43' x 13' composite deck overlooking lush greenery and tranquil treetop views. The spacious primary retreat also offers deck access and a spa-inspired 5-piece ensuite. The massive unfinished walkout basement, complete with oversized windows, provides endless possibilities for a luxury in-law suite, rental apartment, or additional living space. Set on a private 1.56-acre property, there's ample room to create your dream outdoor oasis with a pool, workshop, gardens, or simply enjoy the peace, privacy, and natural beauty. Impressive 30'x40' detached triple car garage with 200 amp service. Located just minutes from Hastings, you'll enjoy easy access to shops, restaurants, schools, parks, and everyday amenities, while the nearby Trent-Severn Waterway offers boating, fishing, kayaking, and year-round recreation. Experience the perfect balance of luxury, nature, and small-town charm in the heart of Trent Hills. (id:39551)
1085 Harrogate Drive Unit# 35
Ancaster, Ontario
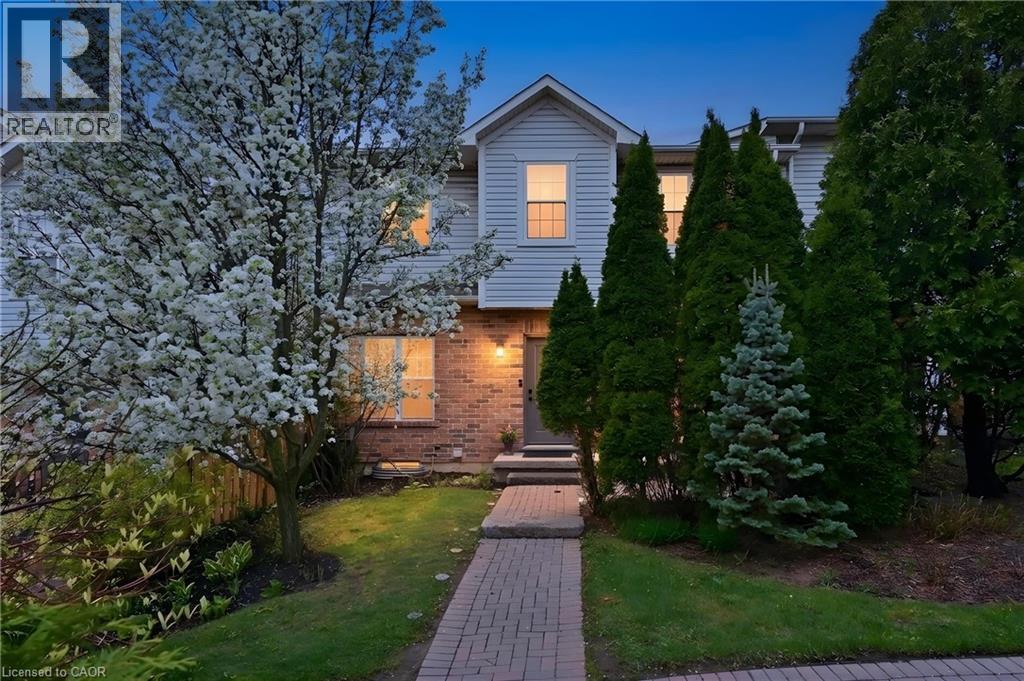
Exquisite 2 storey with over 2100 square feet of living space in the sought after Ancaster Meadowlands. A bright airy modern unit ready for you to move in. The main floor features a great layout with main floor bath, high ceilings, large dining area, two living rooms, walk-out to patio and a great kitchen SS/appliances and ample counter-top space. Upgraded light fixtures throughout. New plush carpet awaits your walk-up to your two bedrooms. The large master with hardwood flooring can handle larger furniture and features a 4 piece ensuite with walk-in closet. The 2nd bedroom also features a 3 piece ensuite with walk-in closet. The basement has been finished and is the perfect comfortable family space allowing room for a home office/additional family room, guest bedroom or hobby space. Plush carpet throughout. The 3 piece bathroom has a large walkin shower. Enjoy your outdoor space with private interlock patio. Includes large detached garage with room for a car. Great location close to all amenities, restaurants, Costco, Home Depot. Easy access to highway. Perfect for downsizers, seniors, work from home couples, FTHB’s and small families. Snow is cleared to the door! (id:39551)
280 Lester Street Unit# 418
Waterloo, Ontario
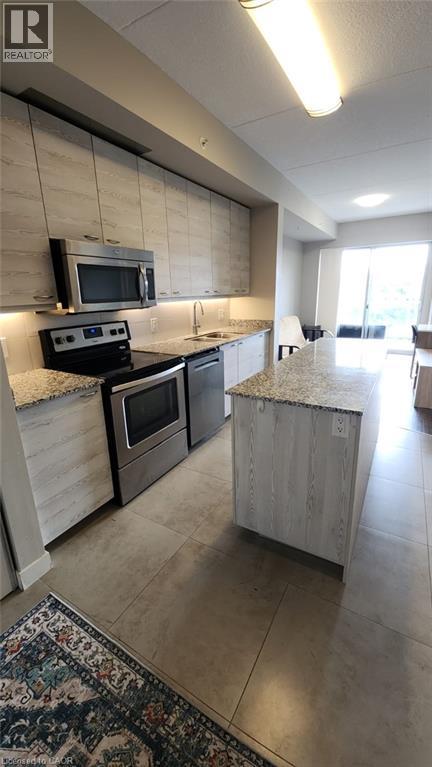
Welcome to Sage V at 280 Lester Street! This furnished 1-bedroom, 1-bathroom condo offers an excellent opportunity for buyers looking to invest in Waterloo's sought-after university district. Featuring a functional open-concept layout, private balcony and in-suite laundry, the unit comes complete with furnishings and kitchen appliances, including refrigerator, stove, dishwasher and microwave. Ideally located within walking distance to the University of Waterloo and Wilfrid Laurier University, with convenient access to ION light rail, public transit, supermarkets, restaurants, shopping and other amenities. Residents enjoy building amenities including a fitness centre, rooftop terrace, media room and party room. An attractive option for parents looking to provide their university-bound children with a place to call home while building equity, or investors seeking a property in a prime student rental location. Also well suited for first-time buyers or young professionals looking to own in the heart of Waterloo. (id:39551)
71 Brown Street
Norfolk, Ontario
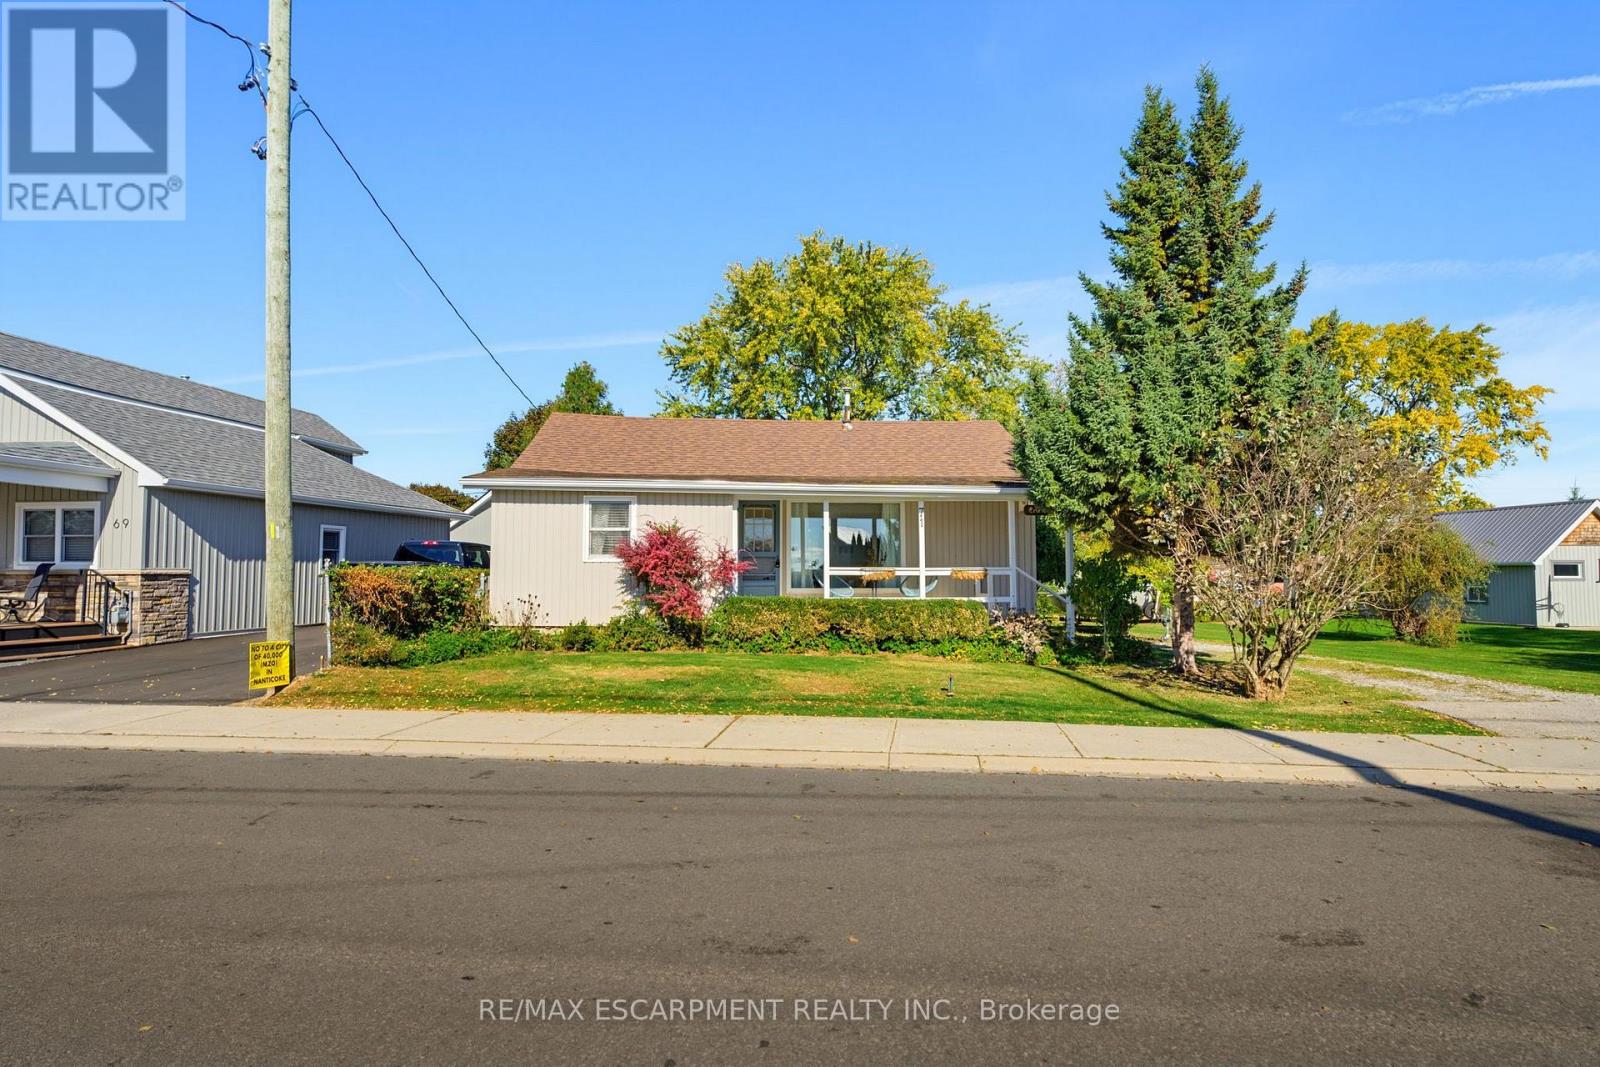
Welcome to 71 Brown Street, Port Dover, where relaxed lakeside living meets small-town charm! Whether you're a first-time buyer, looking to downsize, or dreaming of your very own cottage getaway, this inviting 3-bedroom home checks all the boxes. Step inside to discover an updated kitchen, a spacious dining area perfect for gathering with family and friends, and a generous living room offering glimpses of beautiful Lake Erie. Enjoy your morning coffee on the charming covered front porch or spend summer afternoons entertaining on the large rear deck. With comfortable living spaces and plenty of room to unwind, this home offers the perfect blend of everyday convenience and weekend escape. Located in the picturesque lakeside community of Port Dover, where sandy beaches, waterfront dining, boutique shops, and that unmistakable vacation atmosphere are all part of the lifestyle. Why wait for the weekend to enjoy cottage country when you can call it home. (id:39551)
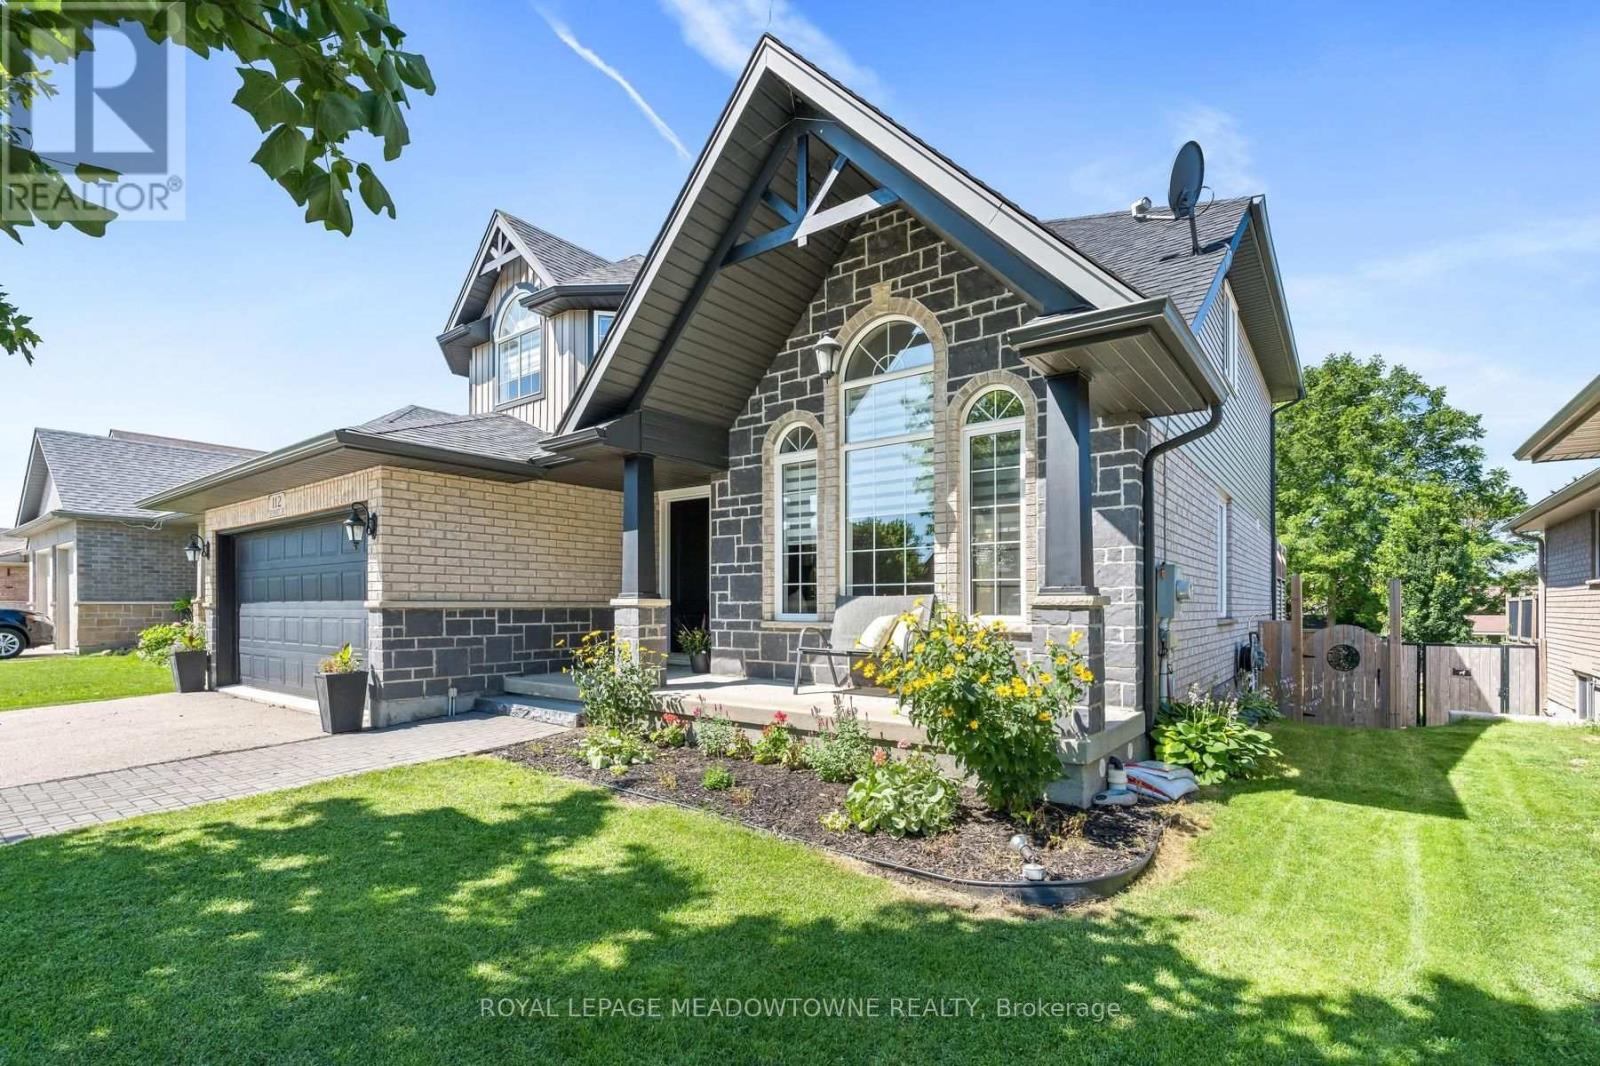
112 Schmidt Drive
Wellington North, Ontario
Room to Grow, Space to Live, and a Community to Call Home! Ready for more space? This move-in-ready 4 bedroom, 3 bath two-storey house offers room for your family to grow, inside and out! Enjoy the charm of small-town living with quiet streets, great schools, sports teams and a close-knit community, all just 15 minutes to Fergus and Orangeville and 40 minutes to Guelph and KW. The bright main floor features an upgraded kitchen with breakfast island, a welcoming family room with gas fireplace and walkout to your backyard oasis, plus spacious living and dining rooms perfect for family gatherings. New vinyl plank flooring and zebra blinds add a fresh, modern touch. Upstairs, discover a private primary suite with walk-in closet and 4-piece ensuite, three additional spacious bedrooms and a second full bath. The unfinished basement offers high ceilings, oversized windows, a finished office and bathroom rough-in, with exciting potential for extra living space or an in-law suite. Outside, the impressive 50' x 148' lot is made for family fun, featuring two-tier decks, a hot tub and plenty of room for kids to play and friends to gather. More space, a slower pace and room for your family's next chapter - welcome home! (id:39551)
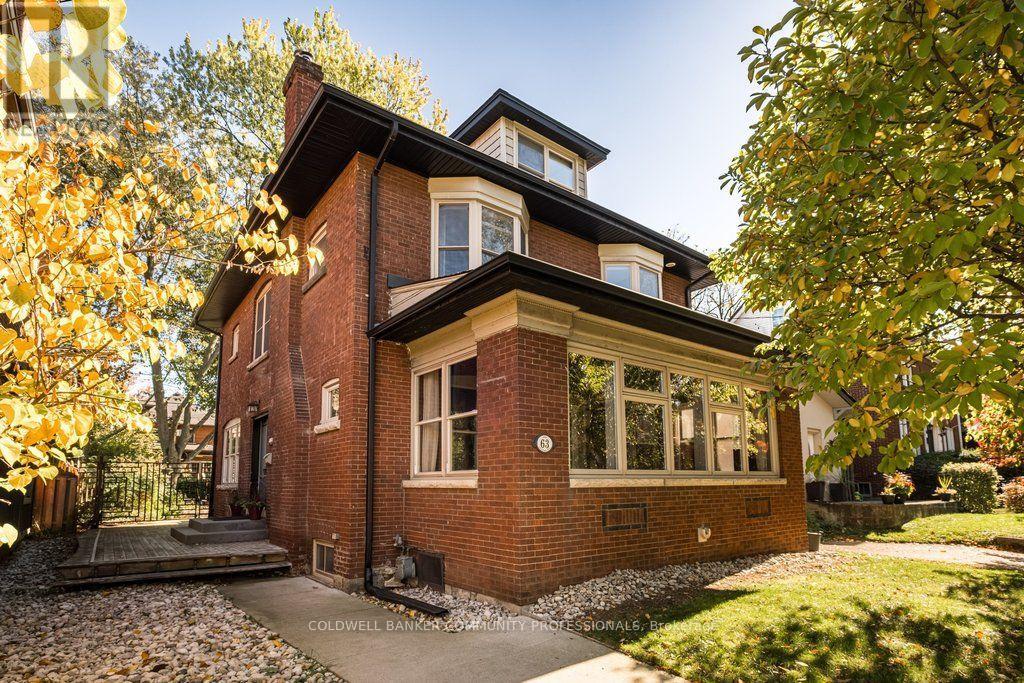
63 Chedoke Avenue
Hamilton, Ontario
Set on one of the city's most prestigious streets, this stately brick century home strikes the perfect balance between old world character and the conveniences modern-day families seek. A classic centre-hall plan, high ceilings, original hardwood floors, oversized original baseboards and beautiful French doors speak to the craftsmanship of another era. Extensively renovated in 2014, this inviting family home offers comfort and peace of mind, knowing everything has been done. The impressive custom kitchen with built-in appliances including high-end Wolf gas range delivers both style and substance. It flows effortlessly into the dining room, where generous windows fill the space with natural light. It's an inviting setting that feels equally suited to lively family dinners on a busy weeknight and long, leisurely meals with friends - a natural gathering place that is truly the heart of the home. The expansive living room features a wood burning fireplace, built in speaker system and enough space for two distinct sitting areas. Walk out to the extraordinary sunroom which offers a cozy space to linger, unwind and enjoy the changing seasons. With five bedrooms, four beautifully renovated bathrooms and an office (or small sixth bedroom), there is ample room for everyone. Bedroom level laundry is super convenient. The third-floor den is a wonderful flex space, perfect as a retreat for teenagers seeking their own space, a second home office or a quiet hideaway. Outside, enjoy the serenity of the generous yard and unwind in the hot tub after a busy day. Moments from the Chedoke Golf Course, Bruce Trail, McMaster University, Westdale Village and trendy Locke St and within the city's most coveted school district, this home offers an exceptional lifestyle in a truly remarkable location. (id:39551)
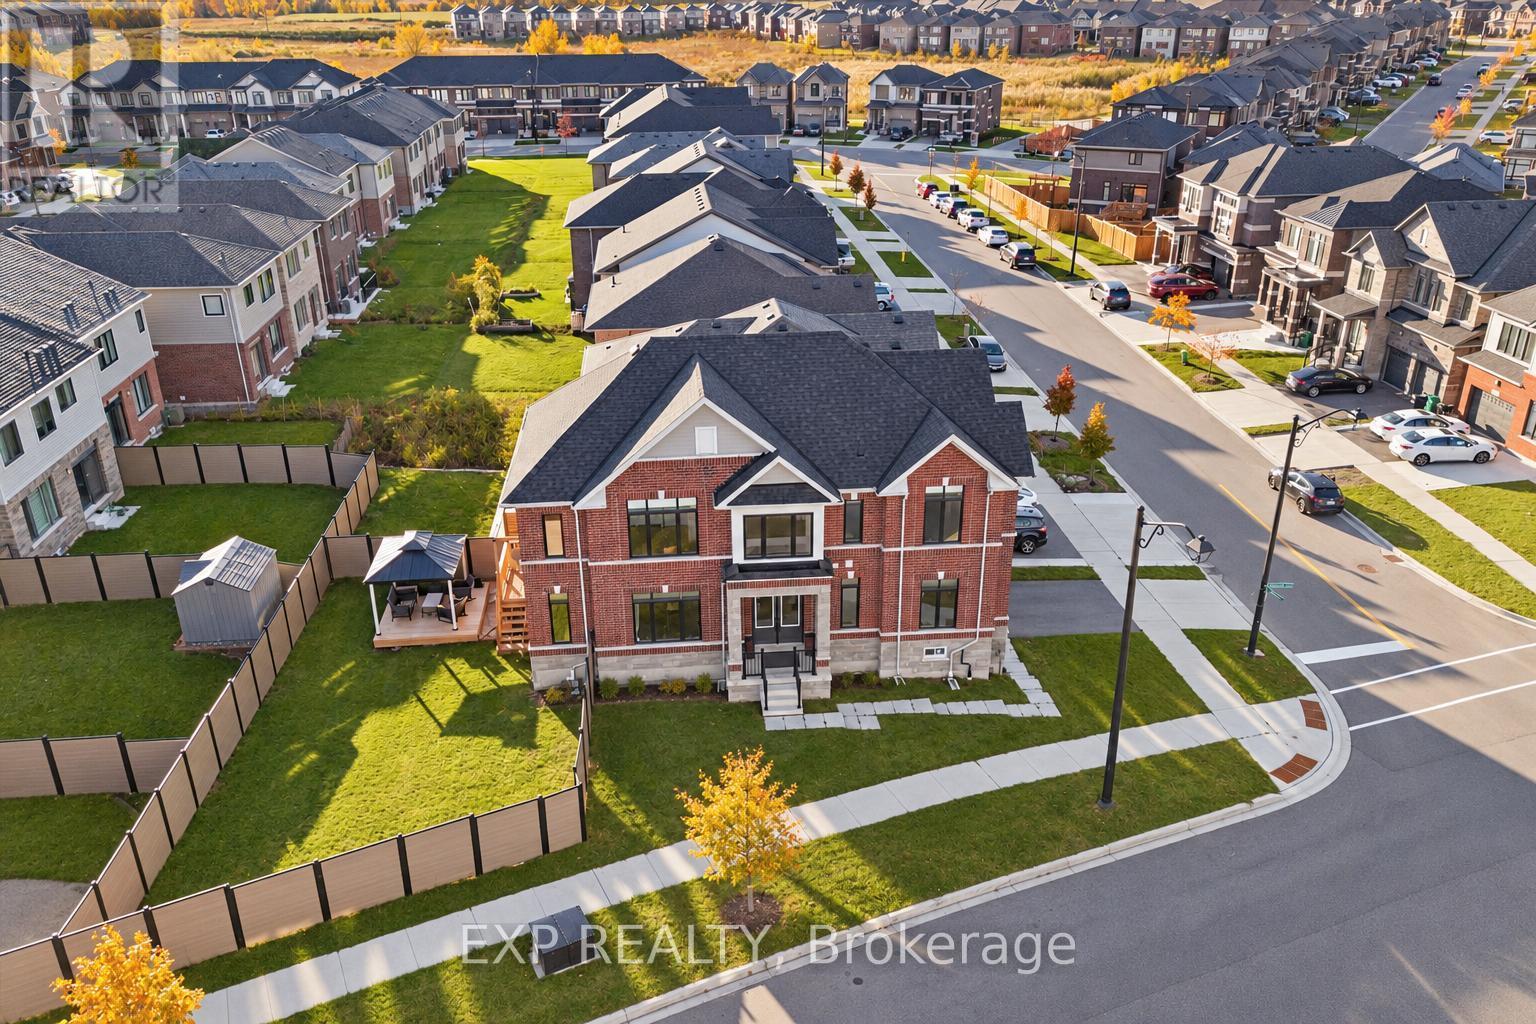
41 Steadman Street
Cambridge, Ontario
An impressive 4-bdrm, 3.5-bath family home offering 2,340 sqft above grade & over $130,000 in upgrades, situated on a premium pie-shaped corner lot in desirable West Galt! A stately brick & stone exterior with 8-ft double entry doors sets the tone. Step inside to sun-drenched, open-concept living and dining featuring oversized windows & 9-ft main-floor ceilings, with engineered hardwood throughout. The stunning kitchen showcases modern cabinetry, quartz countertops, premium KitchenAid S/S appliances, including a gas stove & a centre island perfect for casual dining. The adjoining breakfast nook offers sliding doors to the back deck, creating an effortless indoor-outdoor flow. A chic powder room and a versatile room with two large windows ideal for a sitting room or home office complete this level. Modern oak stairs lead to the spacious primary retreat, featuring two large windows, a double closet, walk-in closet & a makeup nook. Its luxurious ensuite offers a double vanity, a soaker tub and a glass shower. A second primary suite enjoys a private 4-pc ensuite, while two additional bedrooms share another 4-pc bathroom. Convenient 2nd-floor laundry room with two laundry sinks. The unfinished basement offers access to the garage through a separate entrance, a 3-pc bathroom rough-in and a laundry sink. Explore the potential for an in-law or income suite, or finish the space to suit your family's needs with a games room or home theatre. Outside, the beautiful two-tier deck includes a covered area for dining or lounging, overlooking a generous yard enclosed by composite fencing with plenty of room for children to play or summer entertaining. An EV charger adds further convenience. Just around the corner, Bismark Park offers a playground, splash pad, tennis & basketball courts and a skate park. Enjoy easy access to Hwy 401 and Downtown Galt, with its boutique shops, restaurants and scenic river walks. (id:39551)
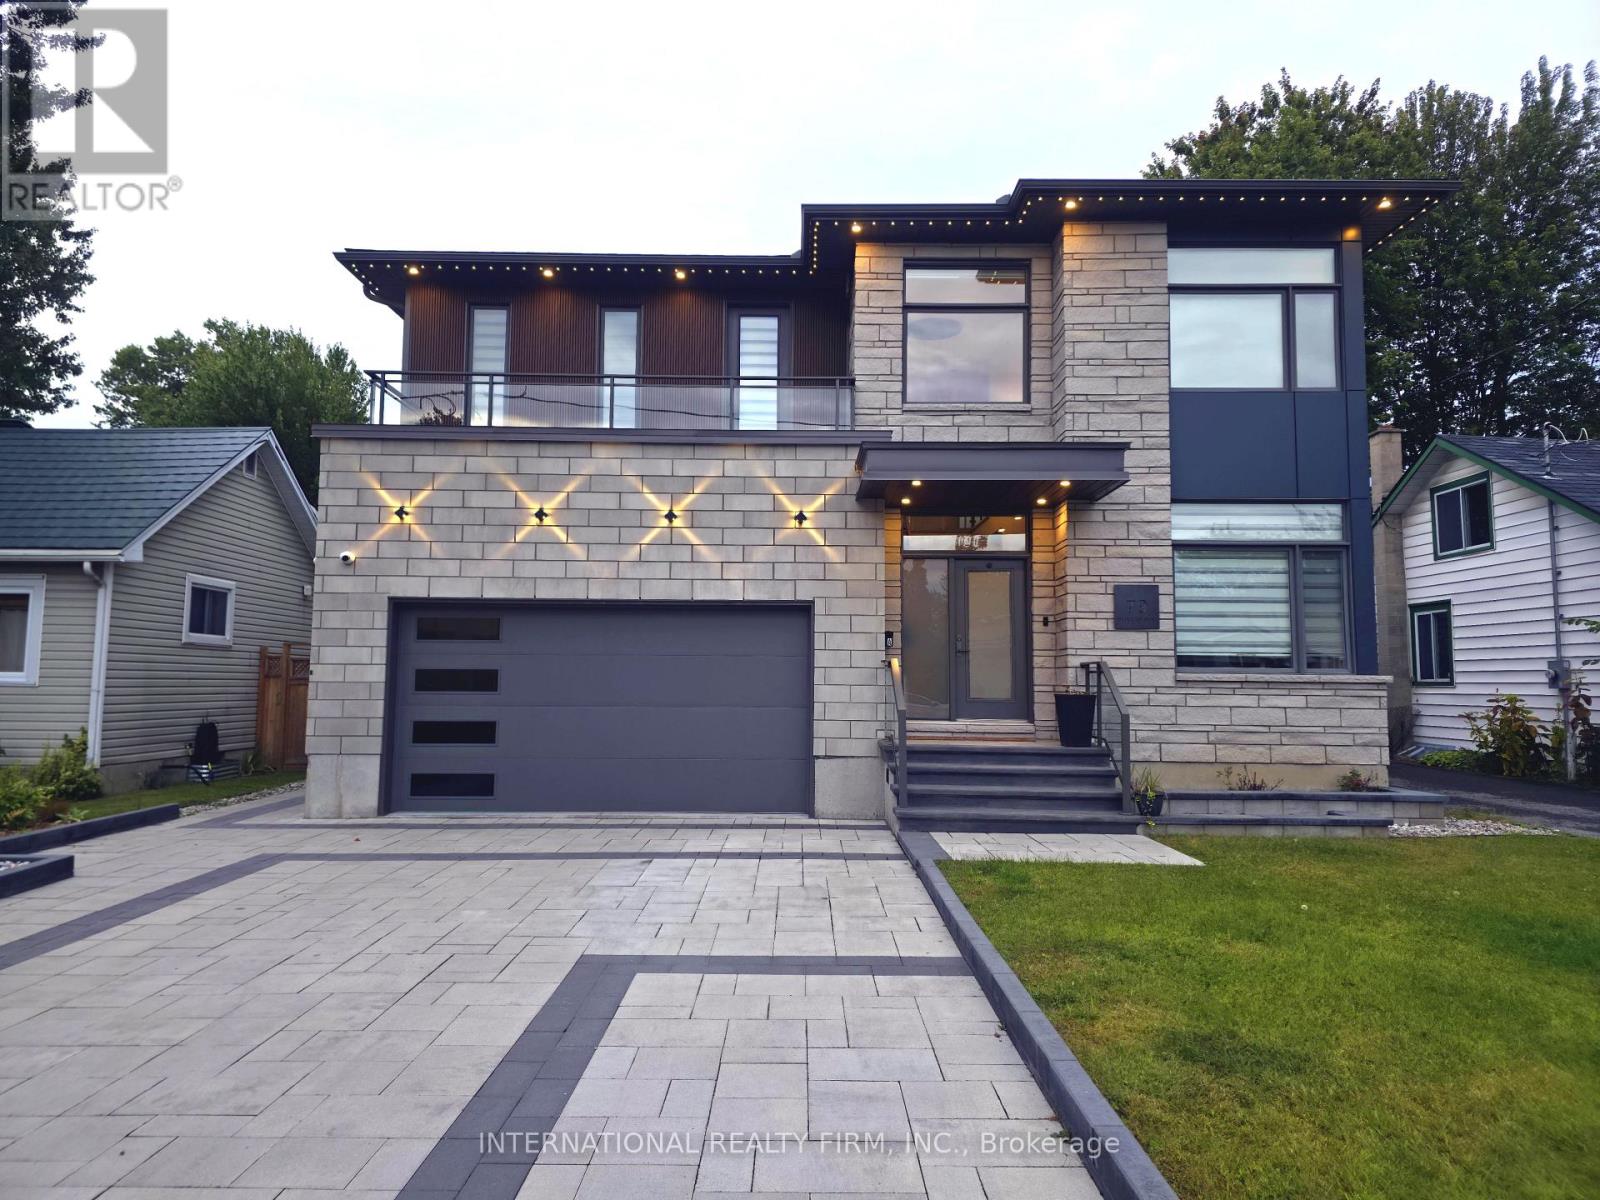
79 Boyce Avenue
Ottawa, Ontario
Take advantage of this exceptional opportunity to live in a stunning, newly constructed home offering the perfect blend of luxury, style, and comfort. This beautiful home features a bright and spacious open-concept layout enhanced by sophisticated finishes and thoughtful design. The main living space includes a large living room, dining area, and gourmet kitchen, complemented by a striking stone fireplace wall-perfect for both everyday living and entertaining. The home showcases a refined primary suite with an exquisite ensuite bathroom, as well as two spacious bedrooms connected by a convenient Jack-and-Jill bathroom. A fourth bedroom offers its own luxurious, spa-like bathroom, providing comfort and privacy for family members or guests. Premium custom cabinetry, eye-catching natural stone countertops, unique lighting features, and elegant white oak hardwood flooring create a sophisticated atmosphere throughout the home. Adding exceptional value, the property also includes a separate, legal 3-bedroom, 2-bathroom apartment-an excellent opportunity for additional rental income or extra space for extended family. Ideally located just minutes from shopping centers, a hospital, schools, and other essential services, this remarkable home is situated in a highly desirable and convenient area. A truly exceptional property offering luxury living and outstanding income potential. (id:39551)