
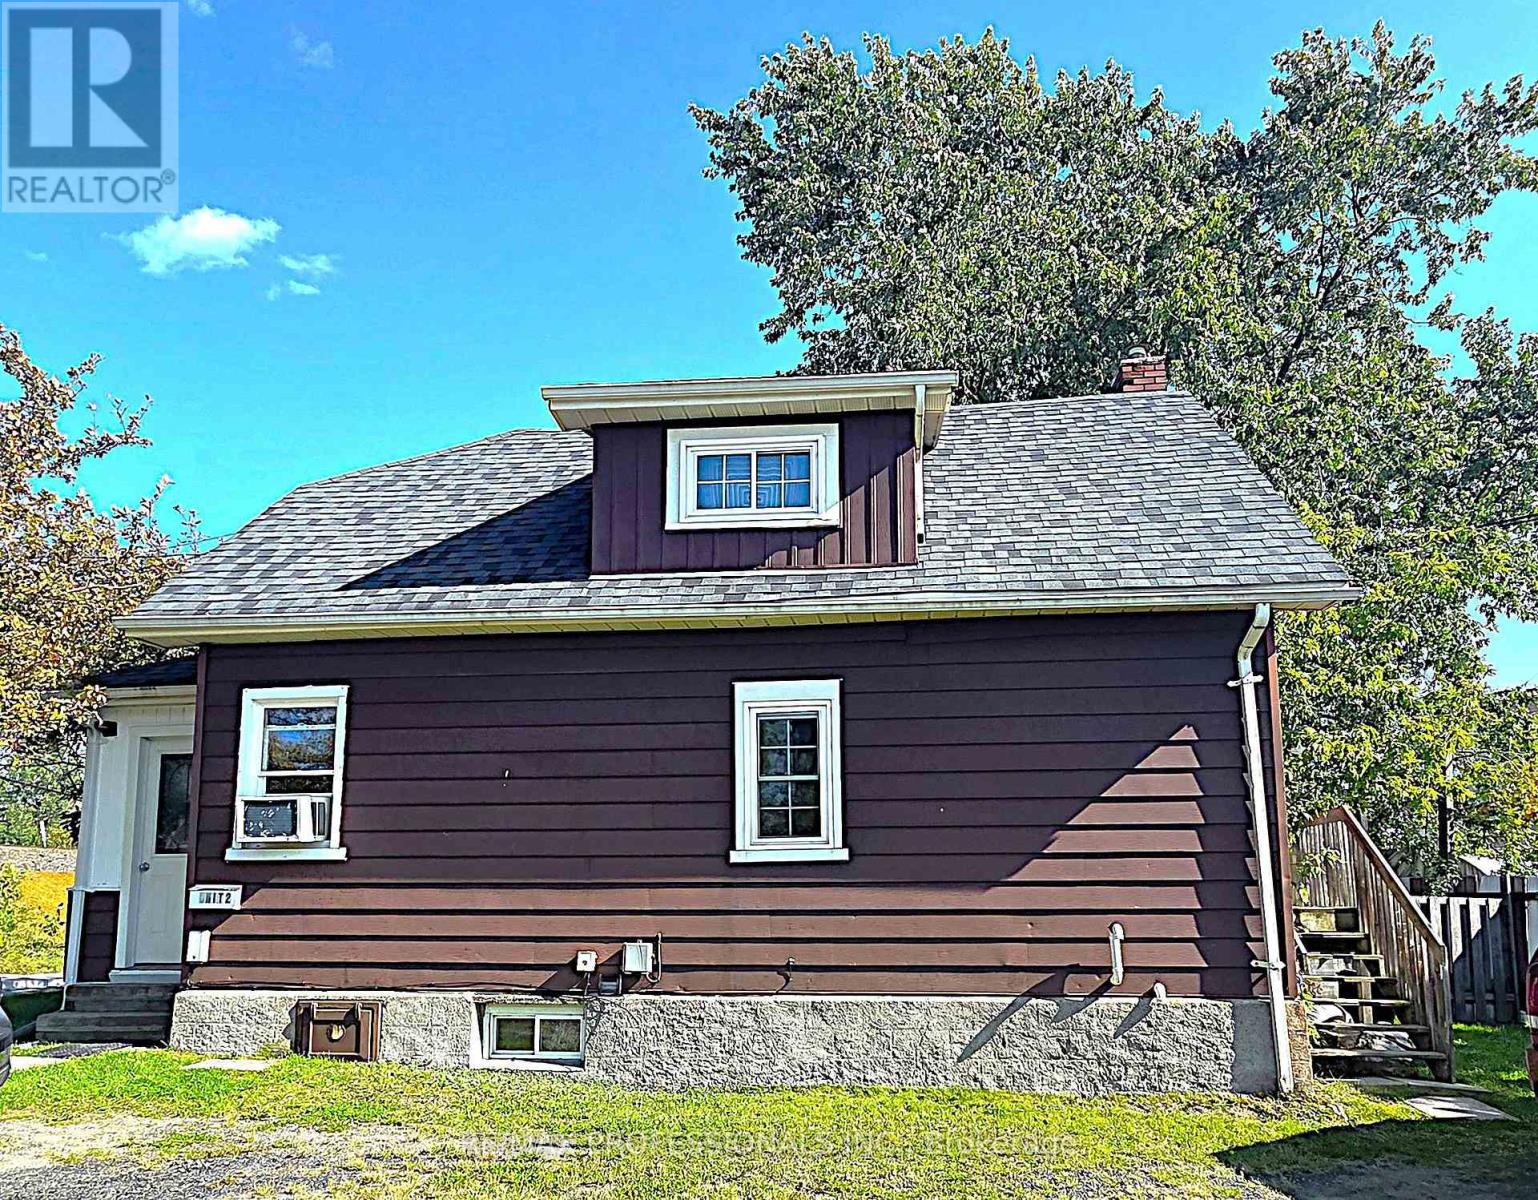
381 Granite Street
Greater Sudbury, Ontario
Looking for an affordable way to become a homeowner? Welcome to 381 Granite Street. This property offers a great opportunity for first-time buyers who want to get into the housing market while benefiting from additional rental income. With a 2-bedroom unit and a separate 1-bedroom unit, you can enjoy your own space while having the potential income from the second unit help offset your monthly housing costs. Both units are currently rented, offering income from day one, while giving a future owner the flexibility to explore an owner-occupied arrangement in accordance with applicable tenancy requirements. Conveniently located close to everyday amenities and just minutes from downtown Sudbury, this is an opportunity to start building equity without having to carry the entire cost of homeownership on your own. Why keep renting when you could start building something of your own? 381 Granite Street - an affordable first step into homeownership with income potential built in. (id:39551)
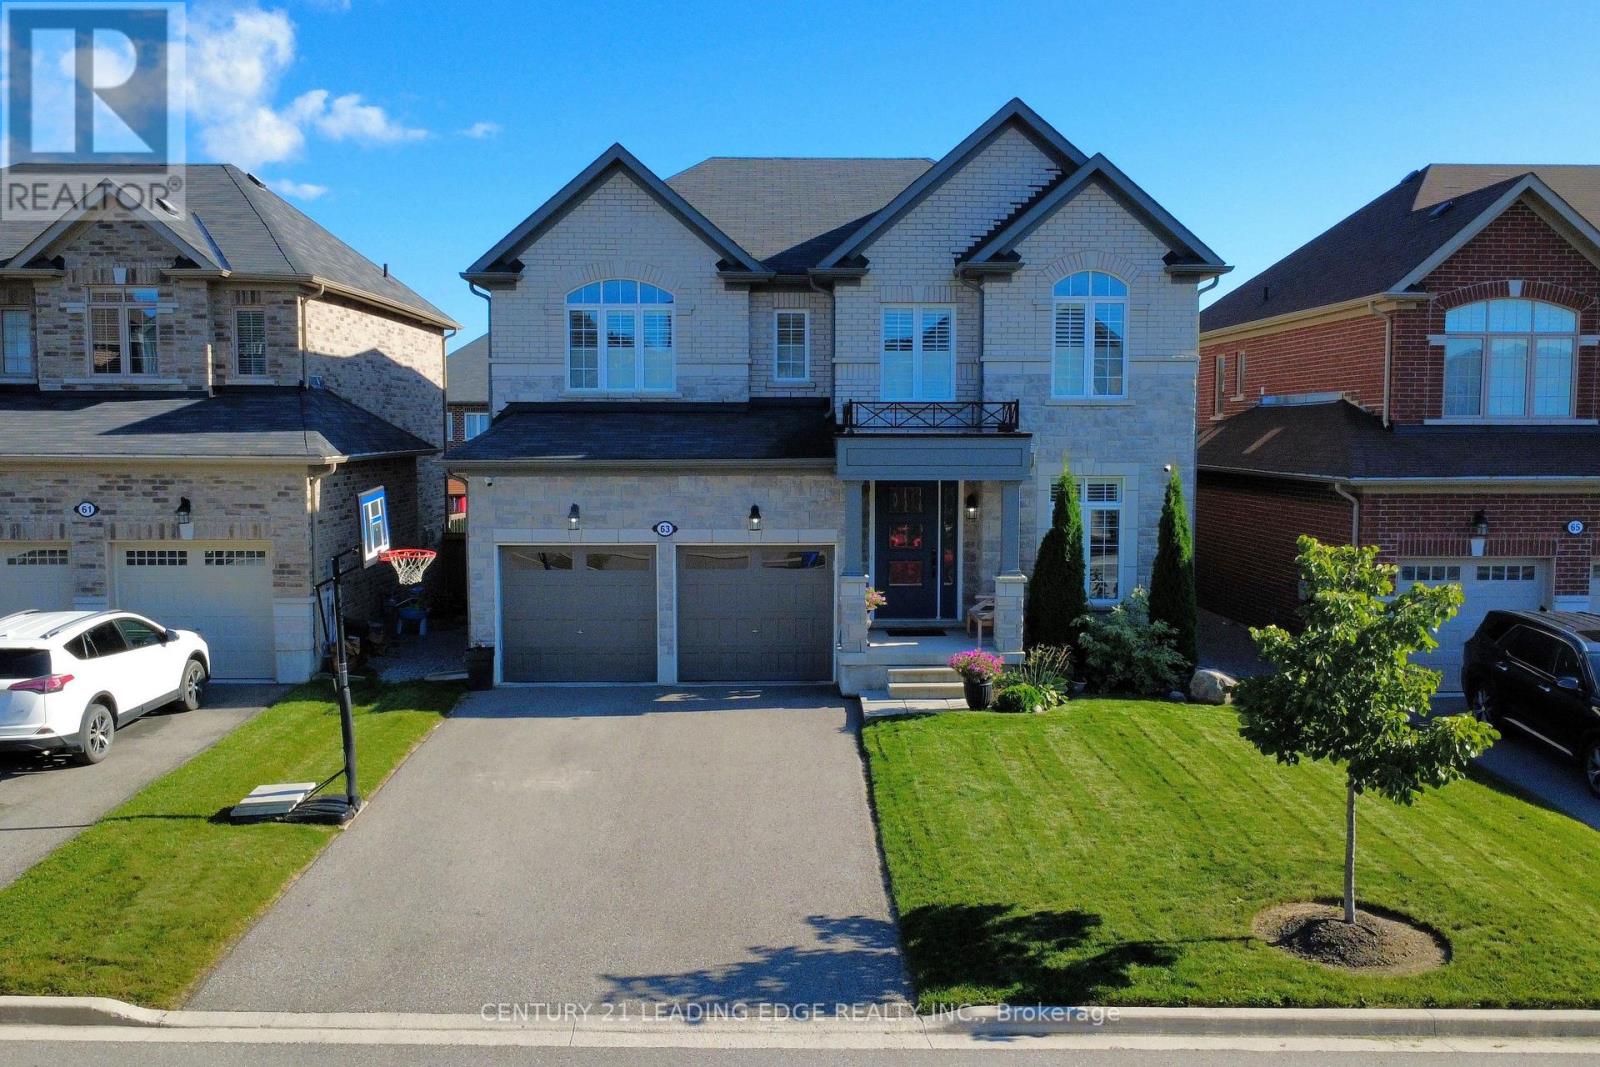
63 Northhill Avenue
Cavan Monaghan, Ontario
Welcome to this exceptional 6-year-old detached home in the charming and growing community of Millbrook, just 15 minutes south of Peterborough! Offering over 2,800 sq. ft. of beautifully finished living space, this spacious 4+1 bedroom, 5-bathroom home is ideal for families looking for modern comfort, generous living space and a fantastic community setting. The main floor features 9-foot ceilings, beautiful hardwood flooring, a large home office, and an impressive open-concept kitchen and living area. The kitchen is designed for entertaining, complete with a large custom island featuring a quartz countertop and a newly tiled backsplash. California shutters throughout add an elegant finishing touch. Upstairs, you'll find four generously sized bedrooms, including a spacious primary retreat, with hardwood flooring continuing through the staircase and upper landing. The professionally finished basement provides even more living space, featuring an additional bedroom, 3-piece bathroom, pot lights and a large storage area-perfect for guests, teenagers, a home gym or recreation space. Step outside to enjoy the fully fenced, south-facing backyard, complete with a large deck and gazebo overlooking the beautifully manicured lawn. With four-car driveway parking and a double-car garage, there is plenty of room for the whole family and guests. No sidewalk means added convenience and maximum driveway space. Additional features include Lorex security cameras and an upgraded front entry door, providing both peace of mind and enhanced curb appeal. Located within walking distance to the recreation centre and school, this home is perfectly positioned in a vibrant and growing community. Millbrook continues to expand, with a new elementary school and plaza planned for the area, adding to the convenience and long-term appeal of this wonderful neighbourhood. Move-in ready, beautifully maintained and thoughtfully upgraded-this is the family home you've been waiting for! (id:39551)
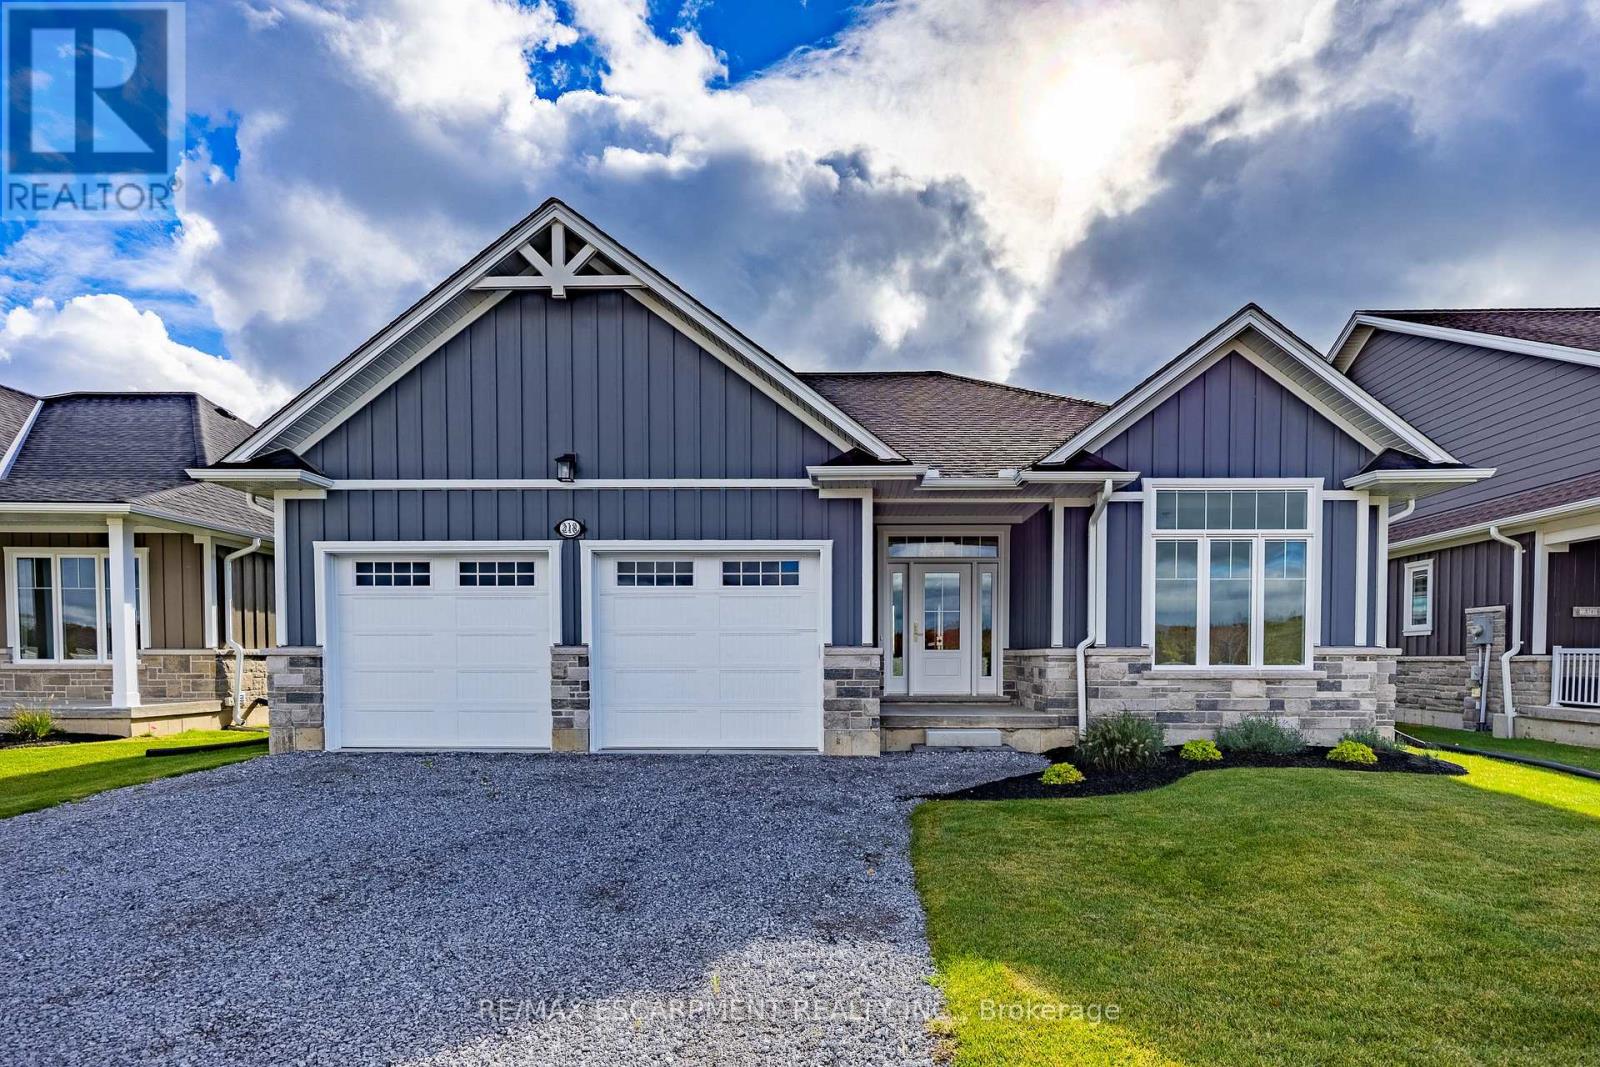
218 Schooner Drive
Norfolk, Ontario
Enjoy living in Port Dover's premier adult lifestyle community with golf, pickleball, & access to a privatewaterfront area on Lake Erie. This beautifully crafted 1,700 sq. ft. bungalow is thoughtfully designed andmeticulously finished, offering modern elegance, functional comfort, & superior quality. Inside, you'll findtwo spacious bedrooms with walk-in closets and two full bathrooms, including a luxurious ensuite with atiled shower, custom glass enclosure, and dual sinks. The larger floor plan provides generous room sizesand wider interior doors, offering enhanced comfort and flexibility, including potential suitability forwheelchair accessibility needs. The welcoming foyer opens into a bright, airy living space with 9' ceilingsand dramatic 10' tray ceilings in the foyer, front bedroom, & living room, creating an elevated sense ofspace. The open-concept kitchen features quartz countertops, a walk-in pantry with cabinetry and a frostedglass door, & an exterior-vented range hood. An oversized 96" sliding door and large windows fill the homewith natural light and connect seamlessly to the outdoors. Enjoy the oversized screened-in back porch-idealfor morning coffee, evening relaxation, or entertaining. The stone and Hardie board exterior, inviting frontporch, & multi-point locking front door provide curb appeal & peace of mind. Additional highlights includean elegant stained oak L-shaped staircase, upgraded trim and interior doors, a 543 sq. ft. oversized doublecar garage with openers & an exterior keypad, main floor laundry, central vac rough-in, an irrigationsystem tied into the golf course system. This home blends upscale finishes with practical features, perfectfor those seeking comfort, community, & quality in one of Port Dover's most prestigious neighborhoods.Your next chapter starts here-schedule your private showing today (id:39551)
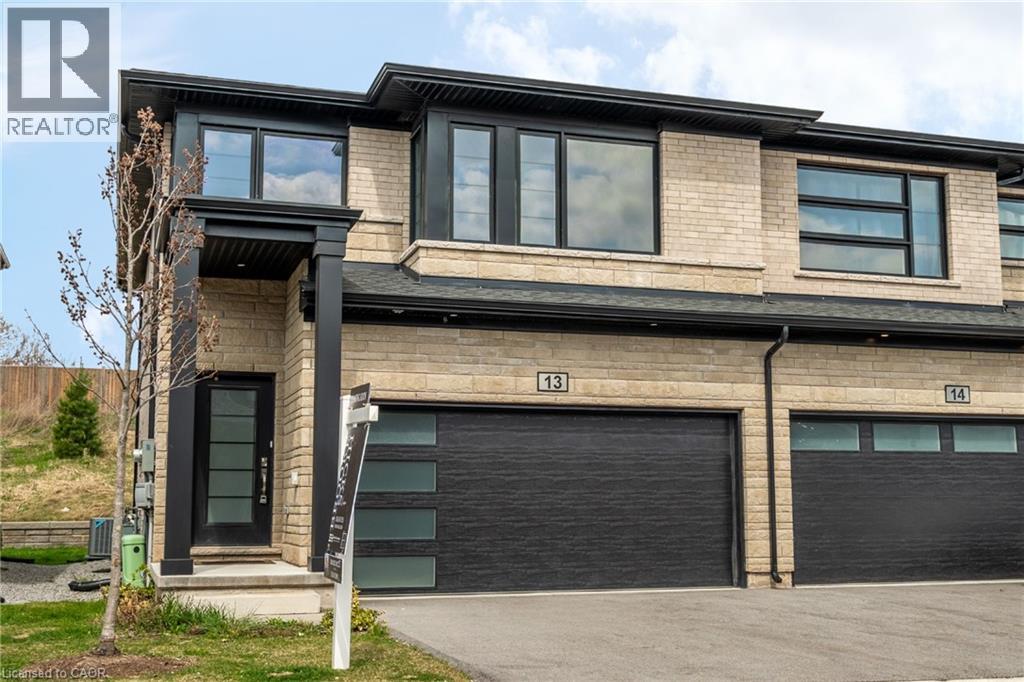
4552 Portage Road Unit# 13
Niagara Falls, Ontario
Welcome to this modern end-unit freehold townhome, built in 2022 by Mountainview Building Group and featuring over $26,000 in upgrades. Bright, spacious and thoughtfully designed, the main level offers an open-concept living space filled with natural light, ideal for everyday living and entertaining. The upgraded kitchen features quartz countertops, stainless steel appliances, ample cabinetry and a large centre island, while the carpet-free main floor, oak staircase spindles and convenient mudroom with direct access to the double-car garage add both style and function. Step outside to a private backyard with plenty of space to relax or entertain. Upstairs, you’ll find four spacious bedrooms, including a generous primary suite with a walk-in closet and ensuite featuring a quartz countertop, along with the convenience of upper-level laundry. The unfinished basement offers additional potential with a bathroom rough-in already in place. Finished in a neutral, modern palette and located in a quiet, desirable neighbourhood close to schools, shopping, restaurants, public transit and all that Niagara Falls has to offer, this move-in-ready home is a must-see. (id:39551)
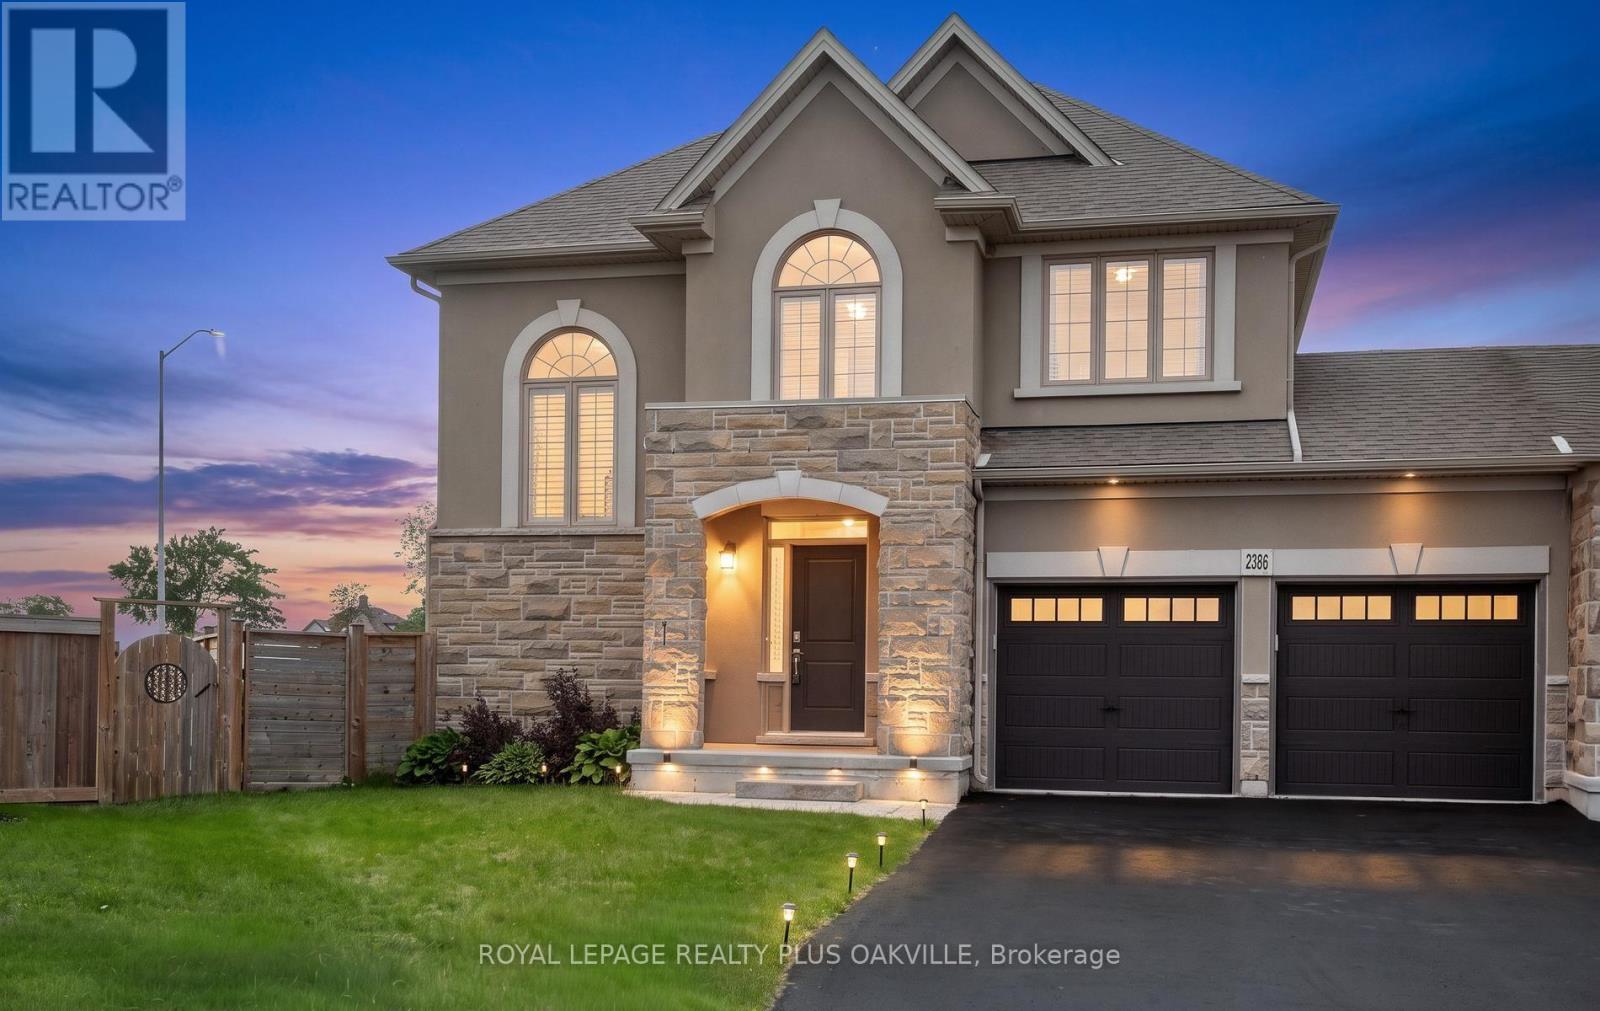
2386 Natasha Circle
Oakville, Ontario
Exceptional & Rare Corner Detached Home. Discover over 3,000 sq. ft. of beautifully upgraded living space in this stunning 4-bedroom residence, complete with a versatile office loft, a double-car garage, and parking for up to 6 vehicles. Featuring soaring 9' ceilings and elegant wide-plank hardwood floors throughout, this home is filled with abundant natural light that creates a bright, airy, and inviting atmosphere. Located in the prestigious Bronte Creek community, you're just minutes from top-rated schools, Bronte GO Station, major highways, Oakville Trafalgar Hospital, the scenic Fourteen Mile Creek Trail, and Bronte Harbor. A rare opportunity to enjoy luxury, comfort, and convenience in one of Oakville's most desirable neighbourhoods. ** This is a linked property.** (id:39551)
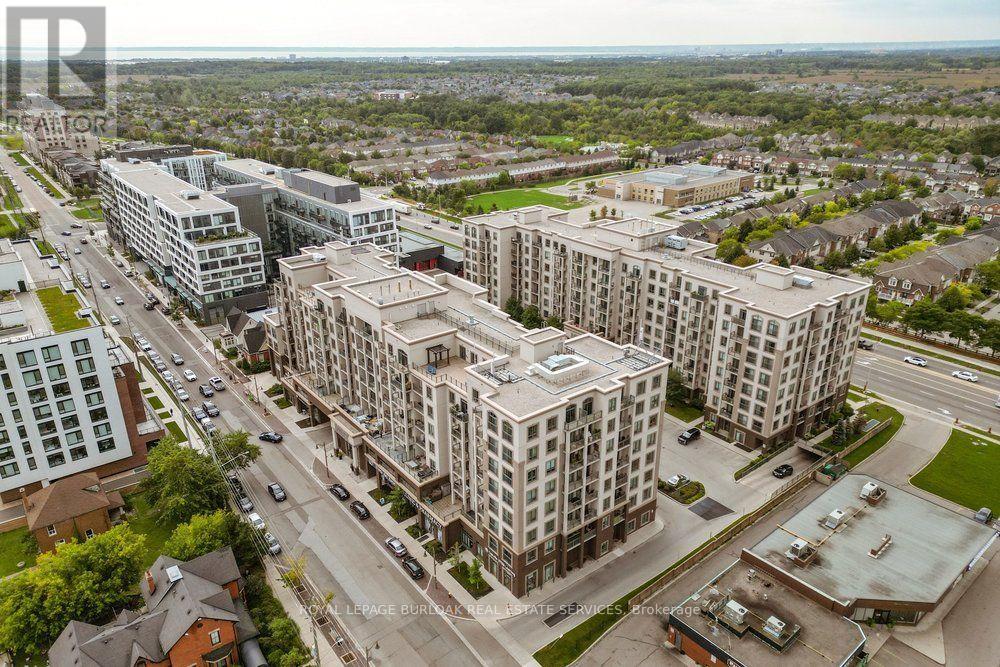
701 - 2486 Old Bronte Road
Oakville, Ontario
Welcome to condo life in Oakville! This stylish one-bedroom, one-bathroom suite in the highly sought after Mint building offers comfort and convenience. The open-plan layout is bright and welcoming with modern finishes. Enjoy views of the Niagara Escarpment and sunsets from your balcony. With easy highway access, commuting is simple, and shopping, dining, and a host of amenities such as the Oakville Trafalgar Memorial Hospital are nearby. Residents enjoy many amenities such as a gym, party room, and a gorgeous rooftop terrace with BBQs. The unit includes one underground parking spot and a storage locker. A great opportunity for first-time buyers, downsizers, or investors-experience condo living in this vibrant community! (id:39551)
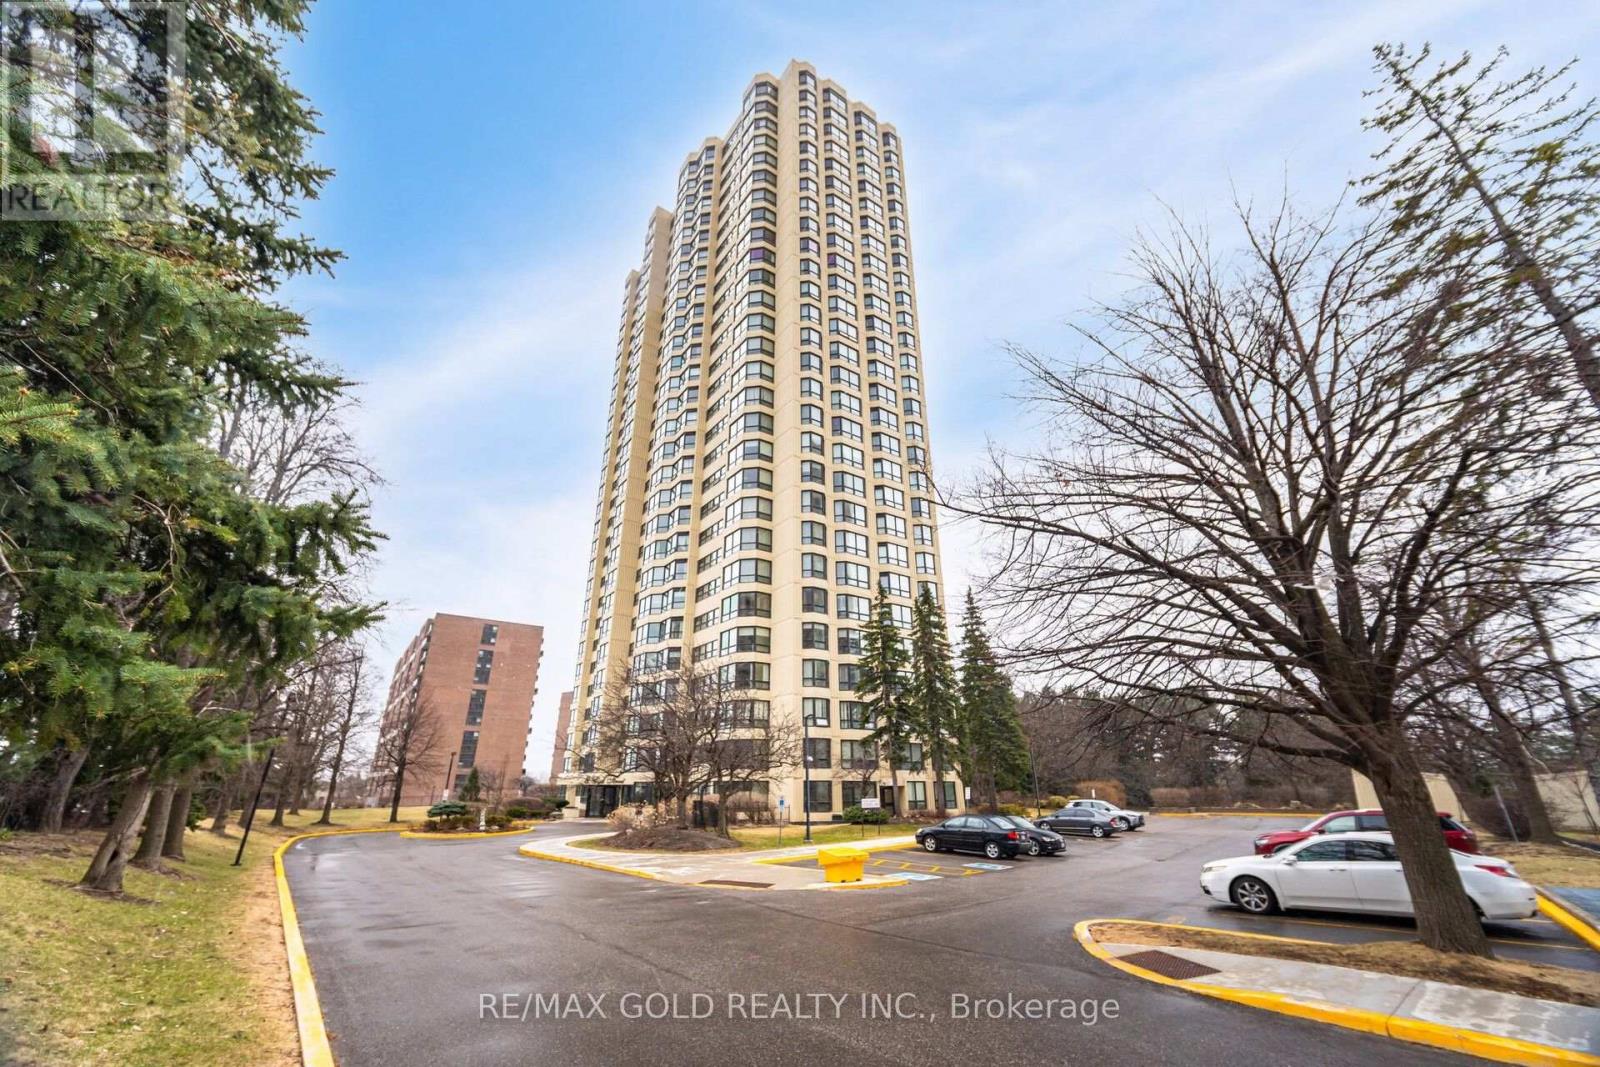
903 - 8 Lisa Street
Brampton, Ontario
Experience The Perfect Blend Of Modern Luxury Living In This Beautifully Renovated, Move-In-Ready Sanctuary. No Expense Has Been Spared In This Extensive Transformation, Which Features New Flooring, Custom Blinds, A Sleek Modern Kitchen Comes With Breakfast Area & 2 Beautifully Updated Bathrooms. Bright Open Concept Layout With Combined Living & Dining Room. Features 2 Good Size Bedrooms, 2 Full Washrooms, Separate Den & Storage Space. Ensuite Laundry, Step Outside Your Door Onto 10 Acres Of Lush, Park-Like Greenbelt Complete With A Serene Lake & Scenic Walking Trails, All While Enjoying Premier Building Amenities Like 24-Hour Security, Indoor & Outdoor Pools, A Fully Equipped Gym & Tennis Courts. An Unbeatable Location Just Steps From Bramalea City Centre, Top Schools, Highways & The GO Train, This Exceptional Property Truly Has It All. (id:39551)
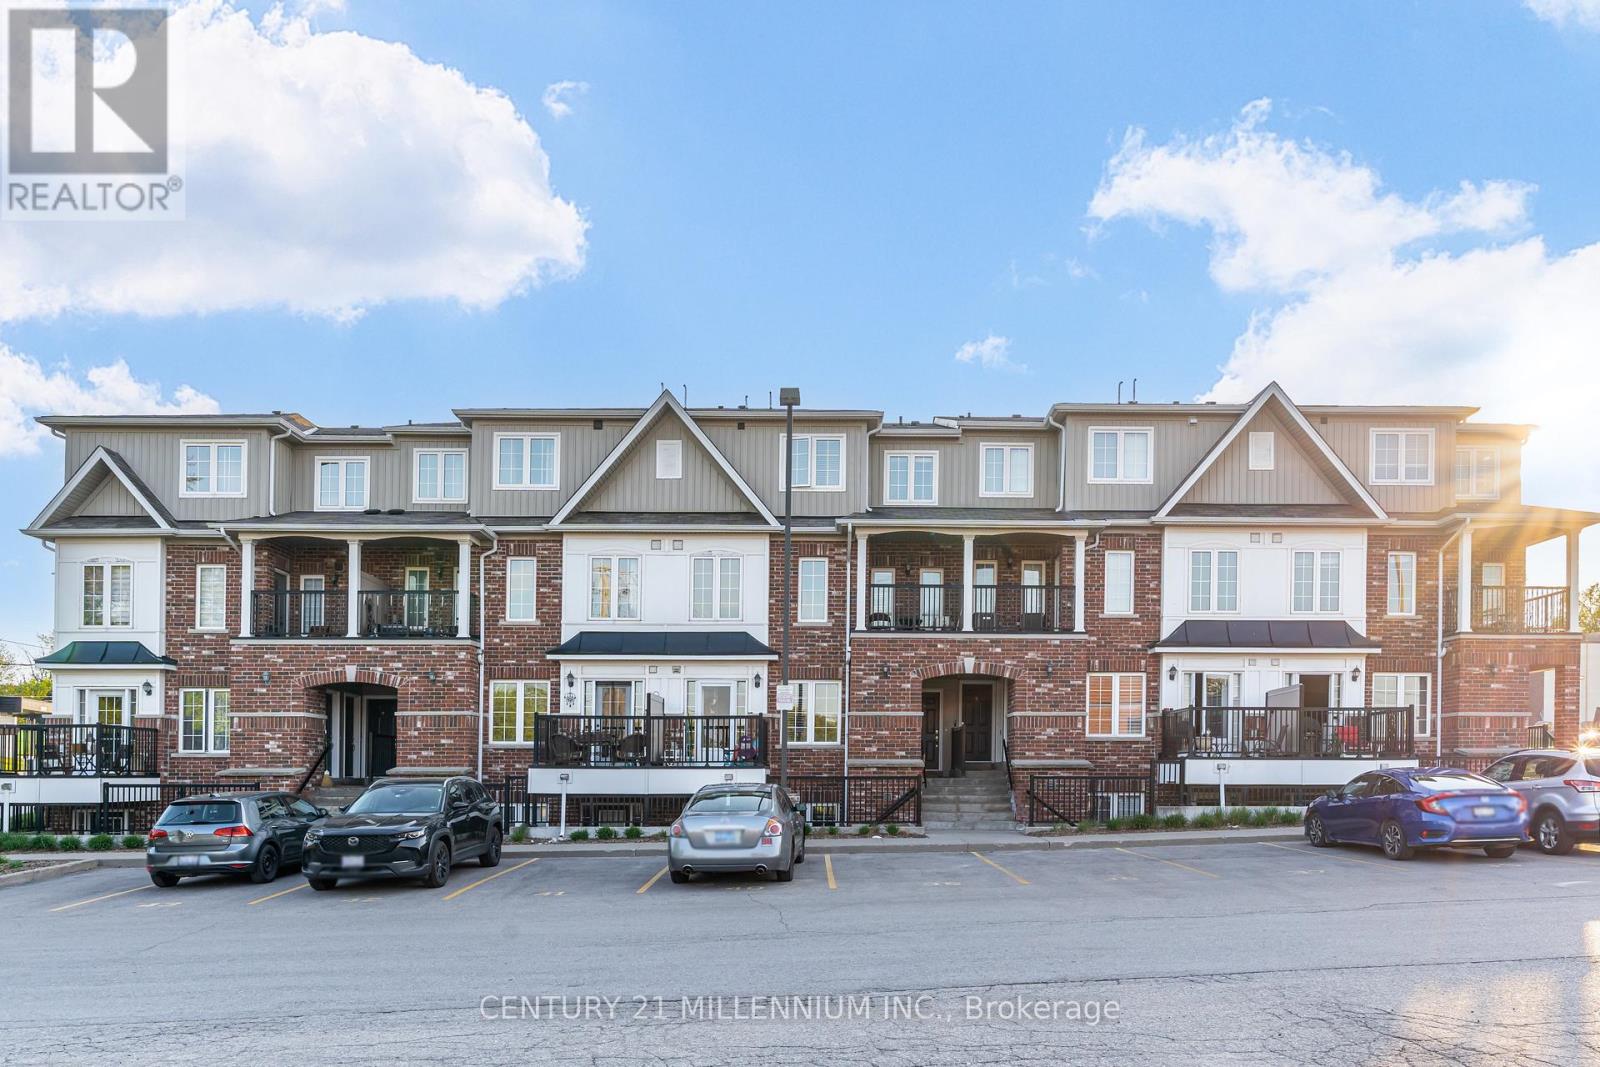
9 - 5 Armstrong Street
Orangeville, Ontario
Welcome to this beautifully laid out 2-bedroom, 2 bathroom stacked condo townhouse in the heart of Orangeville. Perfectly positioned just steps from Broadway, you can enjoy the convenience of being close to local restaurants, boutique shops, the Farmers' Market, Blues & Jazz Festival, and all the charm and energy of downtown Orangeville. The main floor offers a bright and inviting open-concept layout with an abundance of natural light. The functional kitchen features stainless steel appliances and flows seamlessly into the living and dining area, creating a comfortable space for everyday living and entertaining. Step out from the kitchen to your private balcony overlooking the beautiful courtyard, an ideal spot for morning coffee, fresh air, or a quiet moment at the end of the day. A convenient 2-piece bathroom, stackable washer and dryer, and thoughtful layout complete the main level.Upstairs, the spacious primary bedroom features a walk-in closet and generous window, creating a comfortable and peaceful retreat. The second bedroom is also well-sized and includes a double closet, making it perfect for guests, a child's room, home office, or hobby space. A 4-piece bathroom completes the upper level. A wonderful opportunity for first-time buyers, empty-nesters, or investors seeking a stylish, low-maintenance home in a highly walkable downtown location. (id:39551)
136 Elderwood Place
Brampton, Ontario
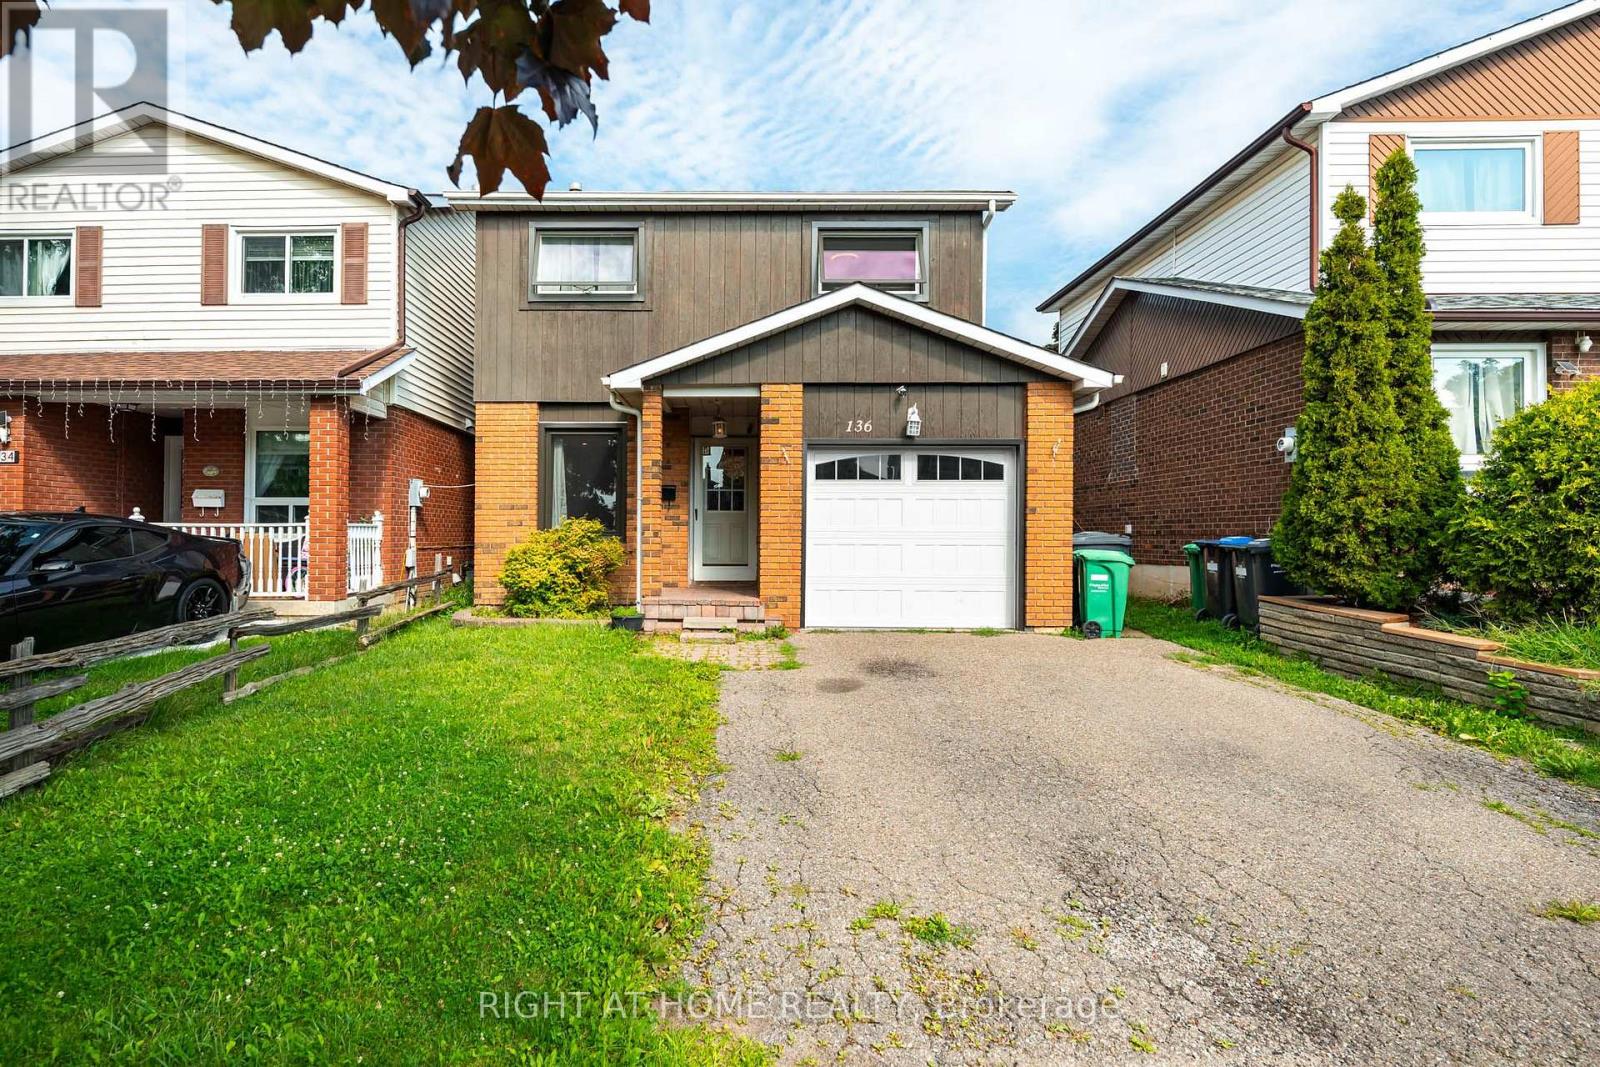
Step inside and feel right at home! This bright and spacious 3+2 bedroom linked-detached 5-level backsplit offers the kind of space, flexibility, and comfort that's hard to find. Thoughtfully updated and completely carpet-free, this turn-key home is ready for you to simply move in and enjoy. The main level features beautiful hardwood flooring and generous, sun-filled living spaces. The versatile 5-level layout offers 3 bedrooms plus 2 additional bedrooms, providing plenty of room for a growing family, guests, a home office, or whatever your lifestyle demands. With 2.5 renovated bathrooms, the home combines everyday functionality with a fresh, modern feel, while a wood-burning fireplace adds warmth and character to the home. Step outside and enjoy your fully fenced backyard, complete with a spacious two-level deck - perfect for morning coffee, summer entertaining, family gatherings, or simply unwinding outdoors. Practical features include a single-car built-in garage, driveway parking for up to 3 vehicles, and an EV-ready setup with ESA certification. Set in a high-demand Brampton neighbourhood close to Hwy 410, the hospital, schools, shopping, parks, transit, and everyday amenities, this home offers the space you need in a location that keeps you connected. Bright, spacious, beautifully updated, and genuinely move-in ready - come see why this one feels like home. ** This is a linked property.** (id:39551)
131r Millicent Street
Toronto, Ontario
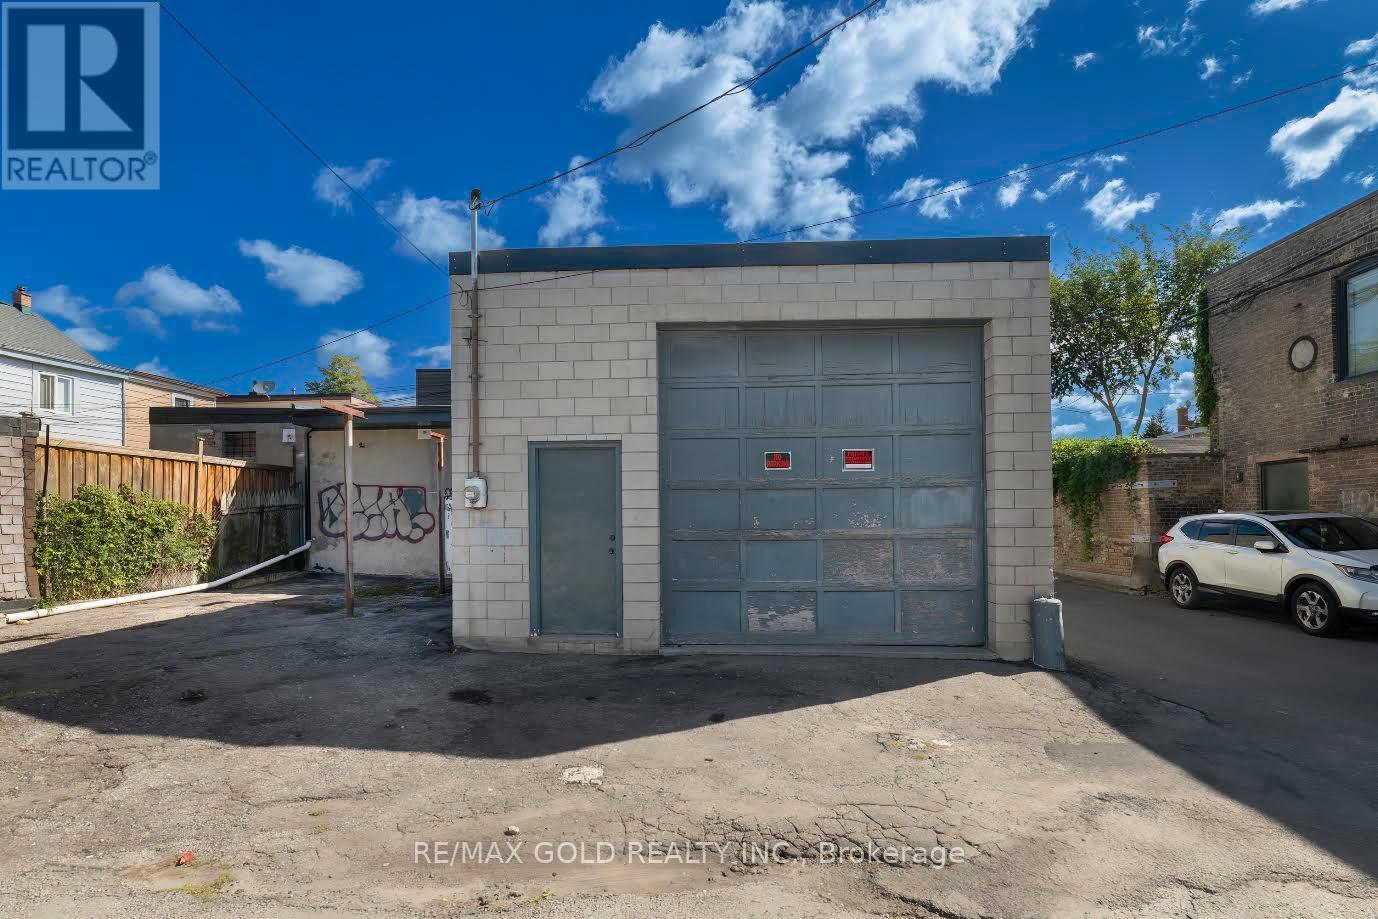
Freehold industrial/commercial building on a rear lot with laneway access (via Armstrong/Emerson) in Toronto's Dovercourt-Wallace Emerson-Junction neighbourhood, inside a Major Transit Station Area (eliminates minimum parking requirements). No direct street frontage - access via laneway only. Confirmed building GFA 1,453 sf exterior / 1,288 sf interior per September 2026 professional floor plan. Lot approximately 2,950 sf. Zoned R(d0.6)(x740) with a long-standing history of commercial use and commercial tax assessment. Recent capital improvements include a replaced roof and trusses and an upgraded 100A electrical service with hydro active. Phase II Environmental Site Assessment (January 2026) came back clean with no exceedances. The neighbouring property recently completed a two-storey laneway build, demonstrating redevelopment feasibility on this laneway; multiplex and sixplex zoning frameworks apply in this ward, subject to frontage/access review by a purchaser. Vacant with flexible, quick possession. Buyer to conduct independent due diligence on all zoning, redevelopment, and servicing matters. All information deemed reliable but not guaranteed. (id:39551)
131r Millicent Street
Toronto, Ontario
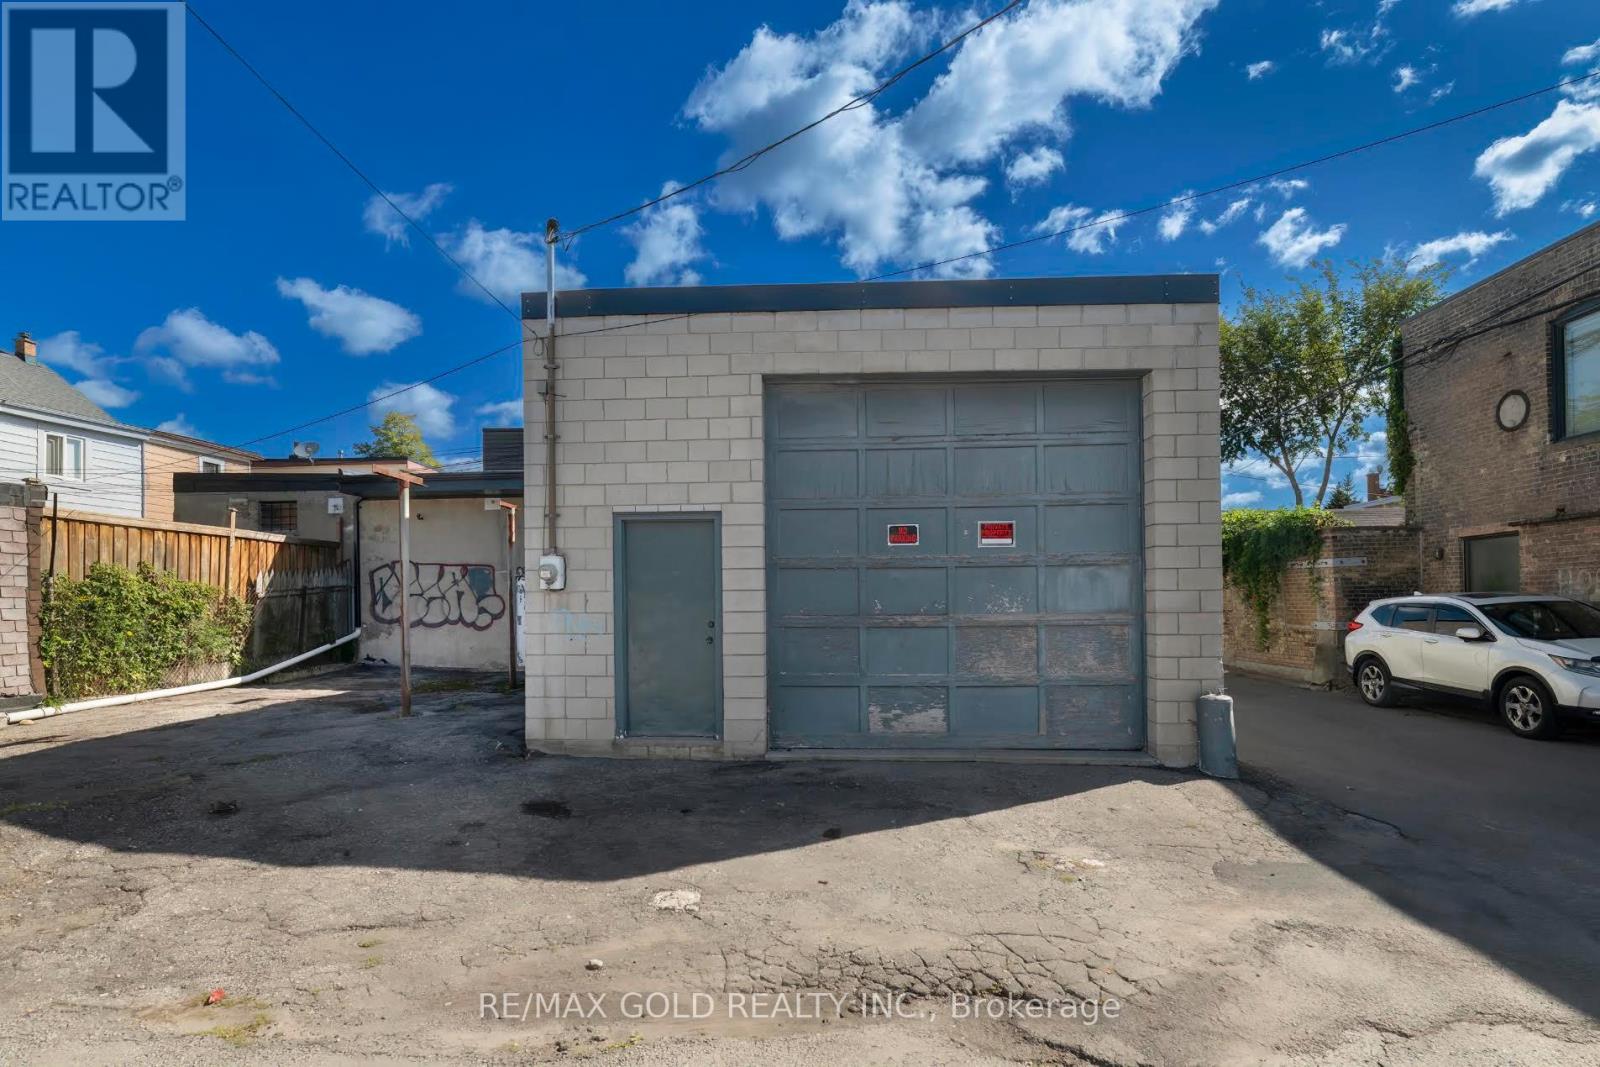
Rare opportunity on a residentially-zoned rear lot with laneway access (via Armstrong/Emerson)in Toronto's Dovercourt-Wallace Emerson-Junction neighbourhood, inside a Major Transit Station Area (eliminates minimum parking requirements). No direct street frontage - access via laneway only. An existing single-level accessory structure (1,453 sf exterior GFA / 1,288 sf interior per September 2026 professional floor plan) offers immediate garage, workshop, or storage use- ideal for a nearby home owner needing secure off-street parking or workspace. Recent capital improvements include a replaced roof and trusses and an upgraded 100A electrical service with hydro active. Lot approximately 2,950-3,015 sf, zoned R(d0.6)(x740). The neighbouring property recently completed a two-storey laneway build, demonstrating redevelopment feasibility on this laneway; multiplex and sixplex zoning frameworks apply in this ward, subject to frontage/access review by a purchaser. Vacant with flexible, quick possession. Buyer to conduct independent due diligence on all zoning, redevelopment, and servicing matters. All information deemed reliable but not guaranteed. (id:39551)
1072 Orchard Road
Mississauga, Ontario
This beautifully updated family home presents a rare opportunity, ideally set on an expansive 50' x 200' lot in the highly sought-after Lakeview neighbourhood of South Mississauga. Renovated in 2018 the home offers comfortable, flexible living for growing families, first-time buyers or those looking for a home with room to evolve. A separate basement apartment provides the added benefit of rental income or private living space for extended family. Estimated basement rental income of $1700.00 per month. Enjoy the best of Lakeview living with the waterfront, parks, trails, marinas and golf courses nearby, along with excellent schools, shopping, restaurants and everyday amenities. The exciting Lakeview Village redevelopment is just minutes away, while convenient access to the QEW, Highways 427 and 403, and both Long Branch and Port Credit GO Stations makes commuting throughout the GTA easy. Adding to the home's appeal is the exceptional size of the property and the flexibility it provides over time. Surrounded by an increasing number of luxury custom homes and zoned RL, the lot may accommodate approximately 4,000 sq. ft. of above-grade living space, subject to City of Mississauga approvals, offering the option to build a substantial custom residence in the future. A move-in-ready home with income or extended-family potential today, and an exceptional lot offering with even more possibilities for tomorrow. (id:39551)
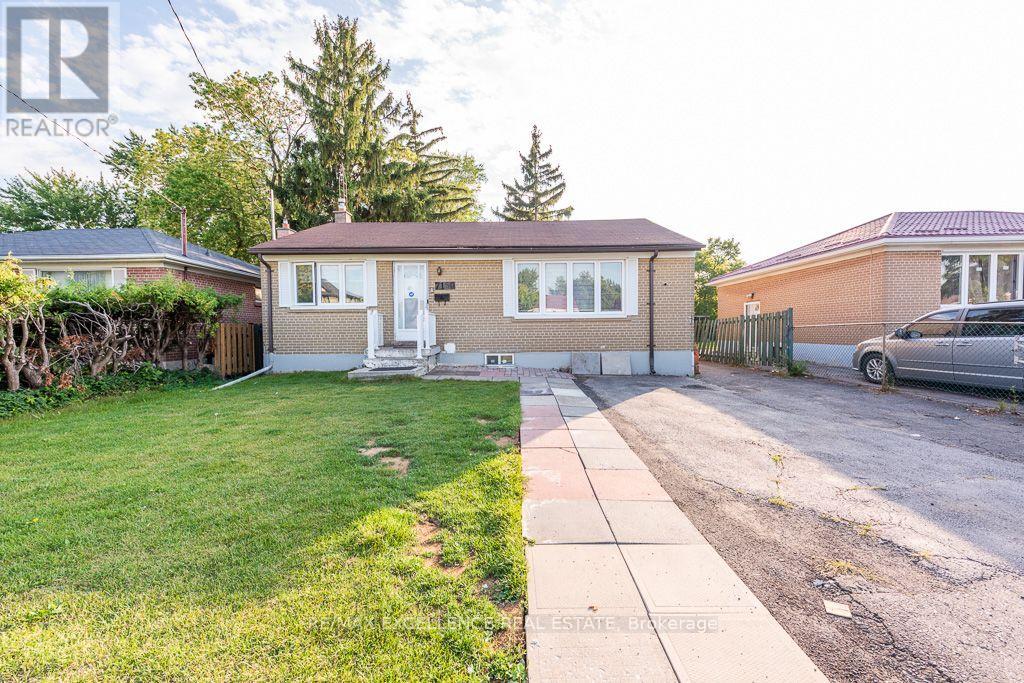
7150 Minotola Avenue
Mississauga, Ontario
Welcome to 7150 Minotola Ave.! Beautifully Renovated 3 Bedroom Home in the Heart of Malton! Situated on a spacious 50 x 125 ft lot, this property is ideal for first-time buyers, investors or someone looking to build their Custom Dream Home. Main Floor Features a renovated kitchen with 2 washrooms upstairs. Lower level features a separate basement entrance with excellent rental income or in-law suite potential, The basement features 2 washrooms. The Backyard features 2 large backyard sheds, and a paved driveway extending into the backyard for ample parking. Conveniently located steps from shops, schools, banks, grocery stores, and public transit, with easy access to Highways 427, 409, 401 & 407, Malton GO, Etobicoke General Hospital, Pearson Airport, and places of worship. A fantastic opportunity in a highly convenient location! (id:39551)
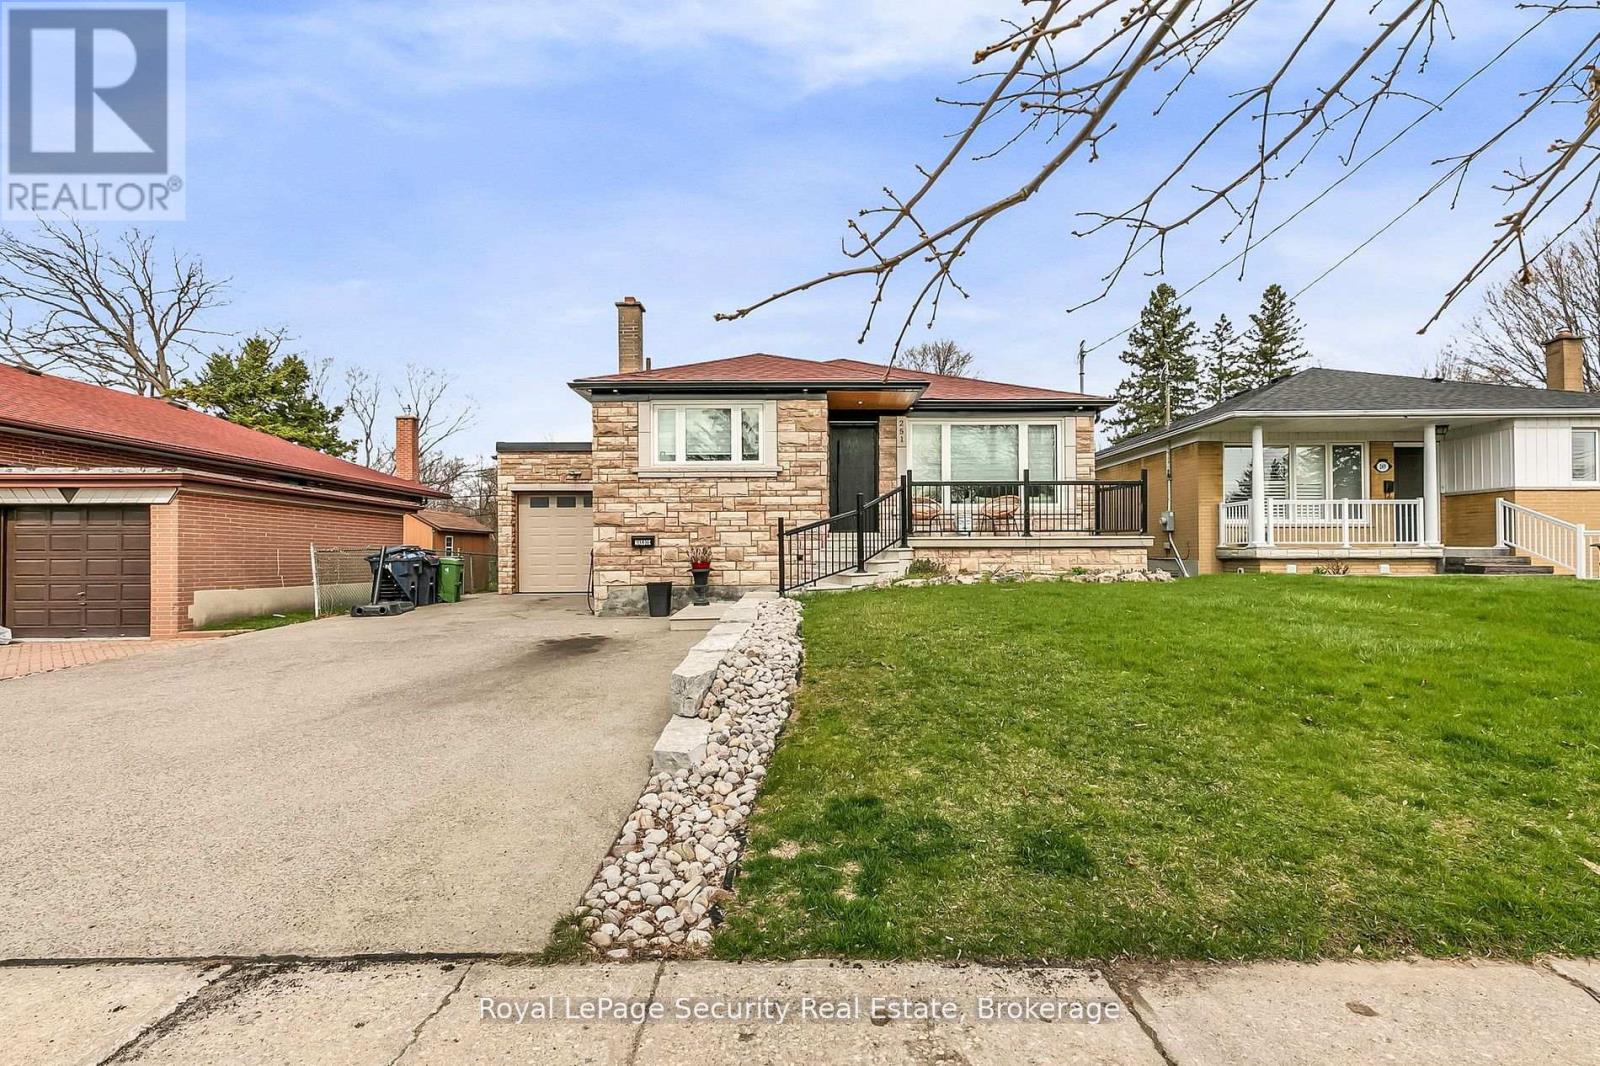
251 Thistle Down Boulevard
Toronto, Ontario
Experience refined living in this impeccably designed residence, gracefully situated in the lush and tranquil enclave of Etobicoke. Showcasing high-quality finishes and a sophisticated modern aesthetic, this home offers an elevated blend of elegance, comfort, and thoughtful design throughout. The open-concept main level is a statement of both style and functionality, featuring clean architectural lines, expansive living and dining spaces, and two generously sized bedrooms that provide a serene and private retreat. Abundant natural light enhances the seamless flow of the interior, highlighting its contemporary character and inviting atmosphere. The fully finished lower level extends the home's versatility, offering a beautifully appointed private suite complete with two spacious bedrooms, a dedicated office, and a separate entrance-ideal for multi-generational living or premium income potential. Set on a large, meticulously landscaped lot, the backyard serves as a private outdoor sanctuary-perfect for entertaining or quiet relaxation. Located in one of Etobicoke's most desirable greenbelt communities, the property is surrounded by mature trees, parks, and top-tier amenities, while maintaining convenient access to the city. A rare offering where luxury, location, and lifestyle converge for the most discerning buyer. (id:39551)
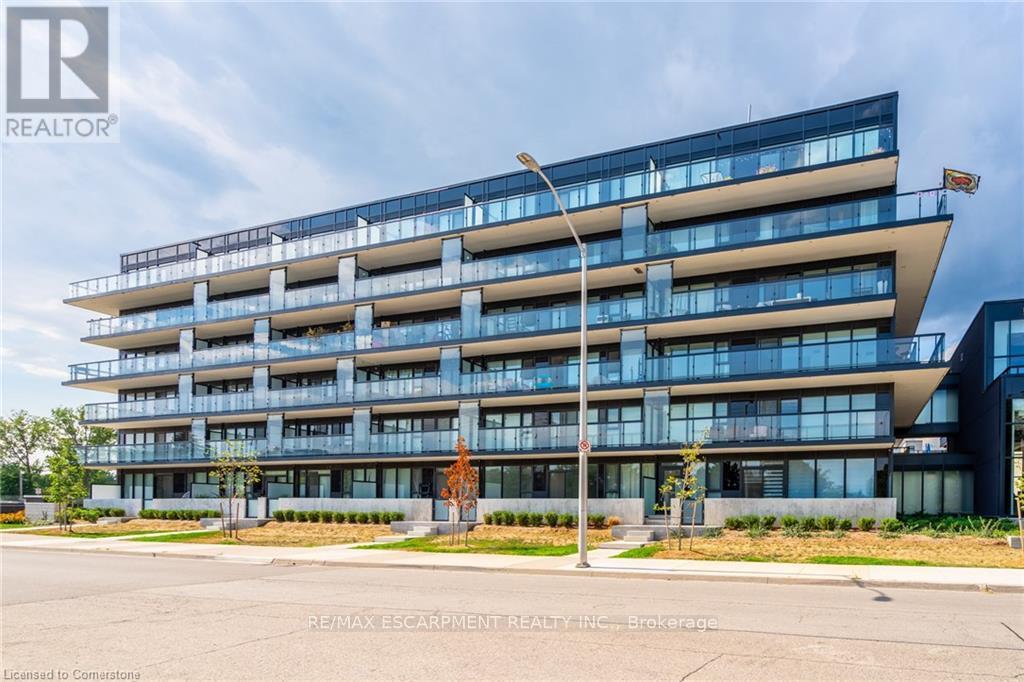
A305 - 1117 Cooke Boulevard
Burlington, Ontario
This bright and inviting one-bedroom one-bathroom condo, located in the sought-after "The West" building, offers stunning west-facing sunset views from its charming balcony. Inside, the unit has been thoughtfully upgraded with laminate flooring throughout, and the bathroom features a sleek glass shower. Enjoy full access to top-notch amenities, including a gym, party room, and a roof terrace. Perfectly situated, this condo is within walking distance to Aldershot GO Station, with quick access to highways and public transit, making commuting a breeze. The property is also conveniently close to a variety of amenities, parks, Lake Ontario, and scenic running and cycling trails. Additionally, the condo comes with one underground parking spot and a storage locker for added convenience. RSA. (id:39551)
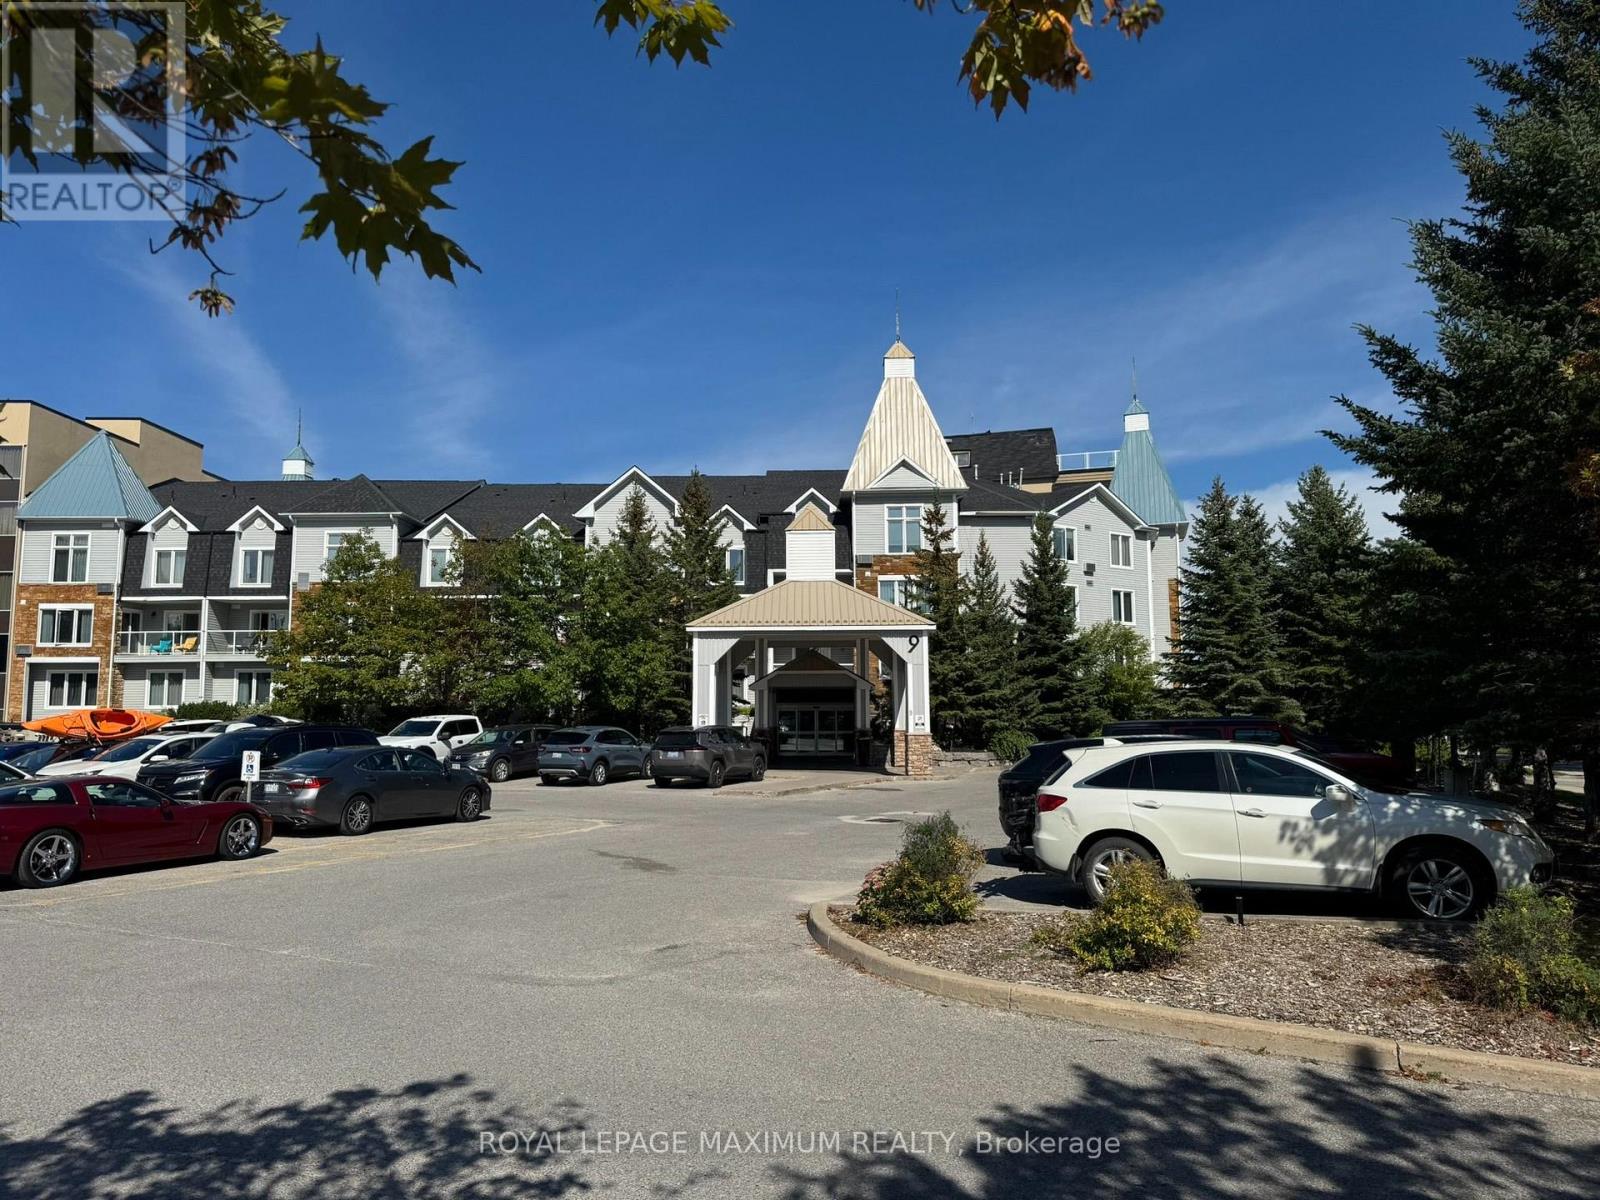
6112/6114 - 9 Harbour Street
Collingwood, Ontario
Discover Fractional Ownership At Living Waters Resort With This Turnkey 1/17th Share, Offering Three Annual Vacation Weeks Including Weeks 11, 12, And 19 (Mid-March and Early May). The Ideal Setup For An Effortless Staycation Escape Without The Stress Of Long-Distance Travel. Use Your Time Personally, Generate Rental Income, Or Exchange Weeks Internationally Via Interval International. The Fully Furnished And Professionally Resort Maintained Layout Features Two Bedrooms, Two 3-Piece Baths, And Dual Kitchens With Quartz Counters And Stainless Steel Appliances. Use It As A Spacious 2-Bedroom Suite, Or Split It Into A 1-BedroomCondo And A Studio Kitchenette To Occupy One Side While Renting The Other. Relax On Your Private Balcony Overlooking Georgian Bay, Backed By Full Resort Maintenance, And Enjoy World-Class Amenities Including A Pool With An Indoor Waterslide, Gym, Rooftop Deck, Spa, And Restaurant. Annual Fees Are $2,450.01 +HST ($204.17/Mo). Situated Between The Shimmering Waters Of Georgian Bay And The Blue Mountains, Living Waters Resort Serves As Ontario's Premier Year-Round Sanctuary, Boasting A Signature Rooftop Hydrotherapy Spa & Collingwood's Only Waterfront DiningExperience. Just 10 Minutes From The Legendary Slopes Of Blue Mountain, Return Home From A Day On The Powdery Trails To Unwind In Pure Fireside Luxury. (id:39551)
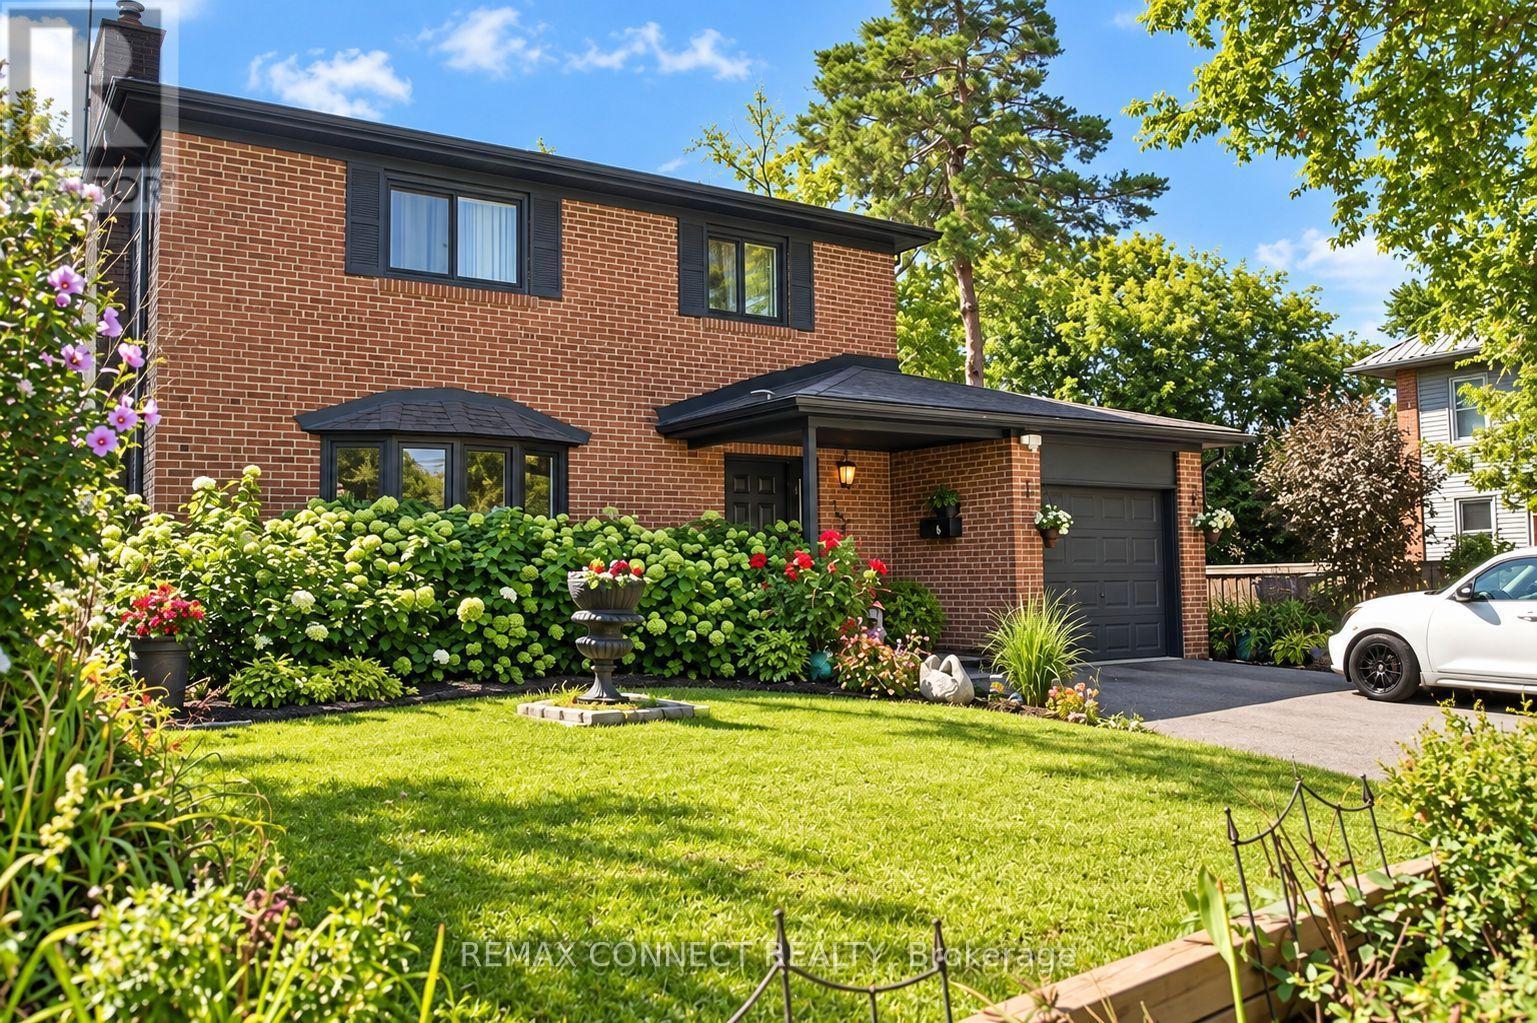
750 Gorham Street
Newmarket, Ontario
Welcome to 750 Gorham Street, Newmarket-a stunning, turn-key detached home designed for those who value quality, space, and convenience. Extensively renovated and expanded to offer over 3,000 sq. ft. of finished living space, this property completely eliminates the stress of home improvement. The heart of the home is an impressive 40'x20' living room featuring soaring 12-foot ceilings, an open-concept layout, and French doors leading to a private 8'x29' covered patio and a beautifully landscaped outdoor oasis. The custom kitchen boasts premium quartz countertops, modern cabinetry, and high-end finishes, making it the perfect hub for daily living and entertaining. The adjacent dining room is bathed in natural light through a large bay window. Upstairs, the second floor features new flooring, custom closets, a fully renovated bathroom, and windows (2023) with soundproofing and UV protection. The massive, partially finished basement provides extensive additional living space, featuring a cozy wood stove and a dedicated office area, while the 40'x20' addition offers hydronic radiant floor heating for year-round comfort. Recent mechanical and exterior upgrades include a 2024 roof and eavestroughs, 2022 A/C, 2023 furnace motor, and updated electrical throughout. With a private double-wide driveway and attached garage, you have ample parking for up to 6 vehicles. Enjoy an unbeatable location near Southlake Regional Health Centre, Main Street Newmarket, the Riverwalk Commons, and easy access to Hwy 404. Ideally situated in the highly sought-after Gorham-College Manor community, you are surrounded by top-rated schools-including Sacred Heart, Newmarket High, and Pickering College-as well as extensive parks, trails, and public transit. This exceptional, pride-of-ownership home is ready for you to move in, unpack, and enjoy. Why wait for renovations? This is the one you've been looking for. Schedule your private tour today! (id:39551)
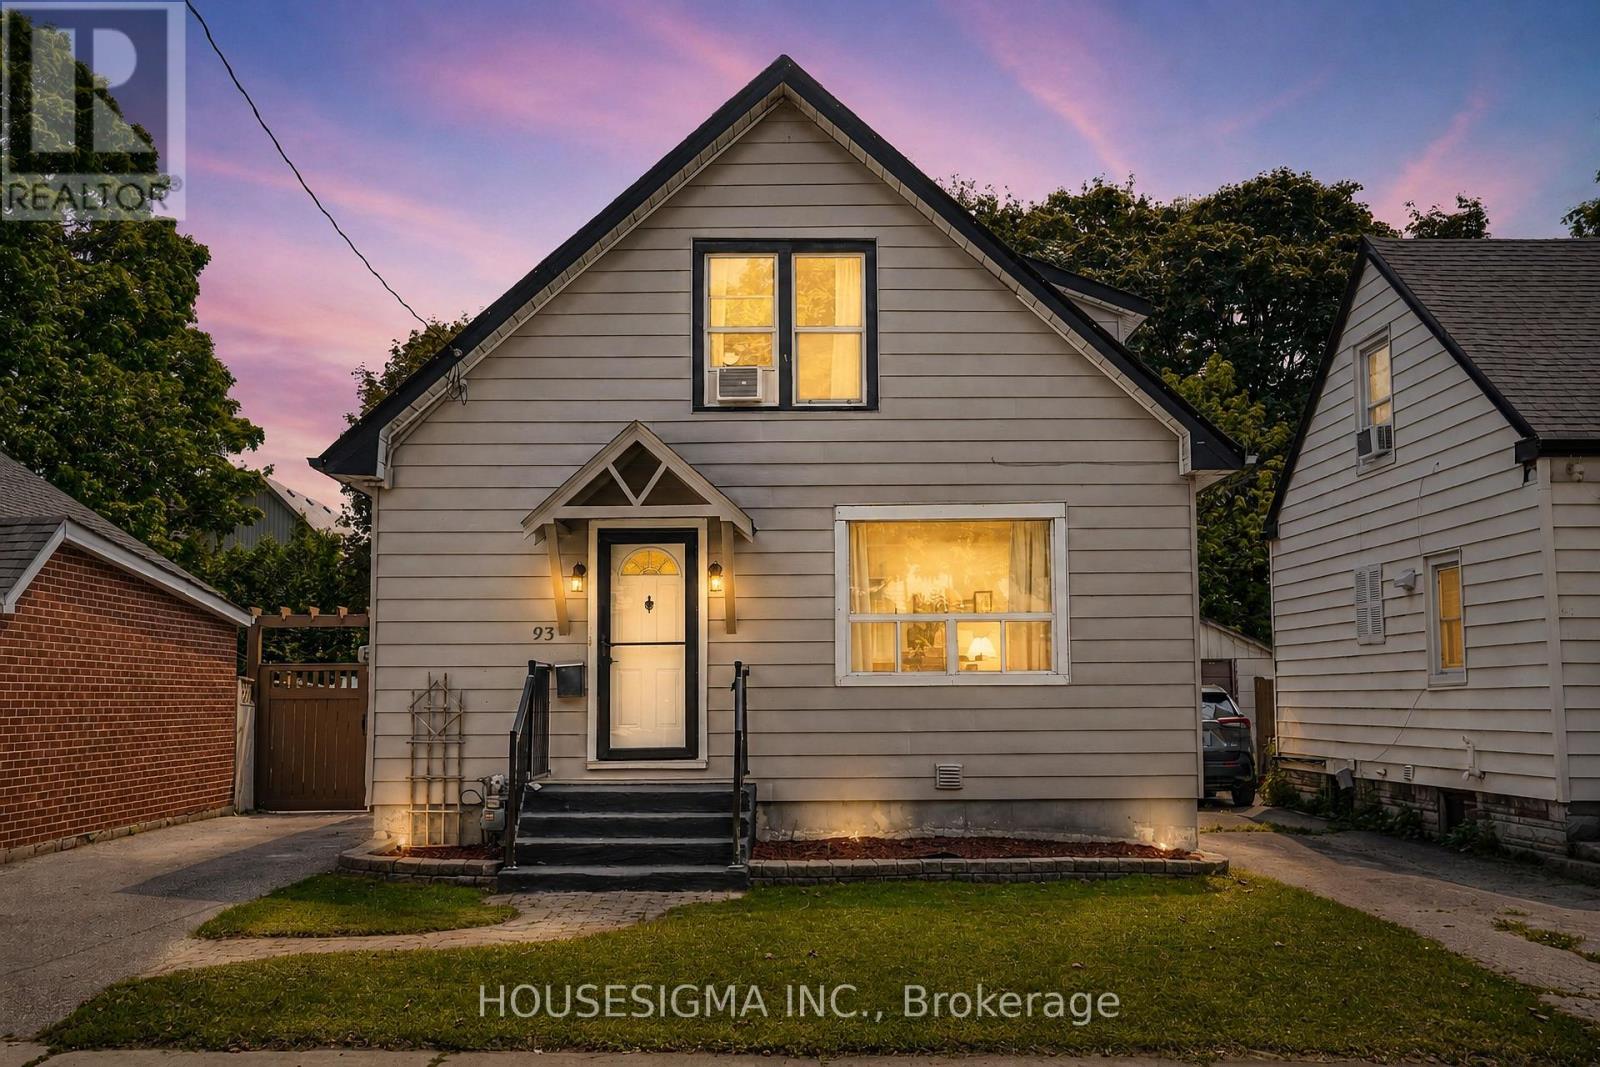
93 Brock Street W
Oshawa, Ontario
Welcome to a spacious and versatile home in a convenient, well-connected neighbourhood! Offering an excellent layout for families and multi-generational living, the home features 3 bedrooms upstairs plus an additional bedroom on the main floor, along with a functional kitchen, dining area and powder room. The finished basement offers a complete 1-bedroom in-law suite with a full kitchen and full bathroom, providing fantastic additional living space and future potential, with the possibility of adding a separate entrance. The driveway currently accommodates 2 vehicles and has the potential for 4-5 car parking by opening or removing the backyard gate. Ideally located just 3 minutes from Oshawa Valley Botanical Gardens and minutes from Kinsmen Civic Memorial Stadium, Tribute Communities Centre, schools, parks, shopping, restaurants and public transit. A fantastic opportunity for families, investors or buyers looking for flexible living space in the heart of Oshawa! Some images have been virtually (AI) staged for illustrative purposes. (id:39551)
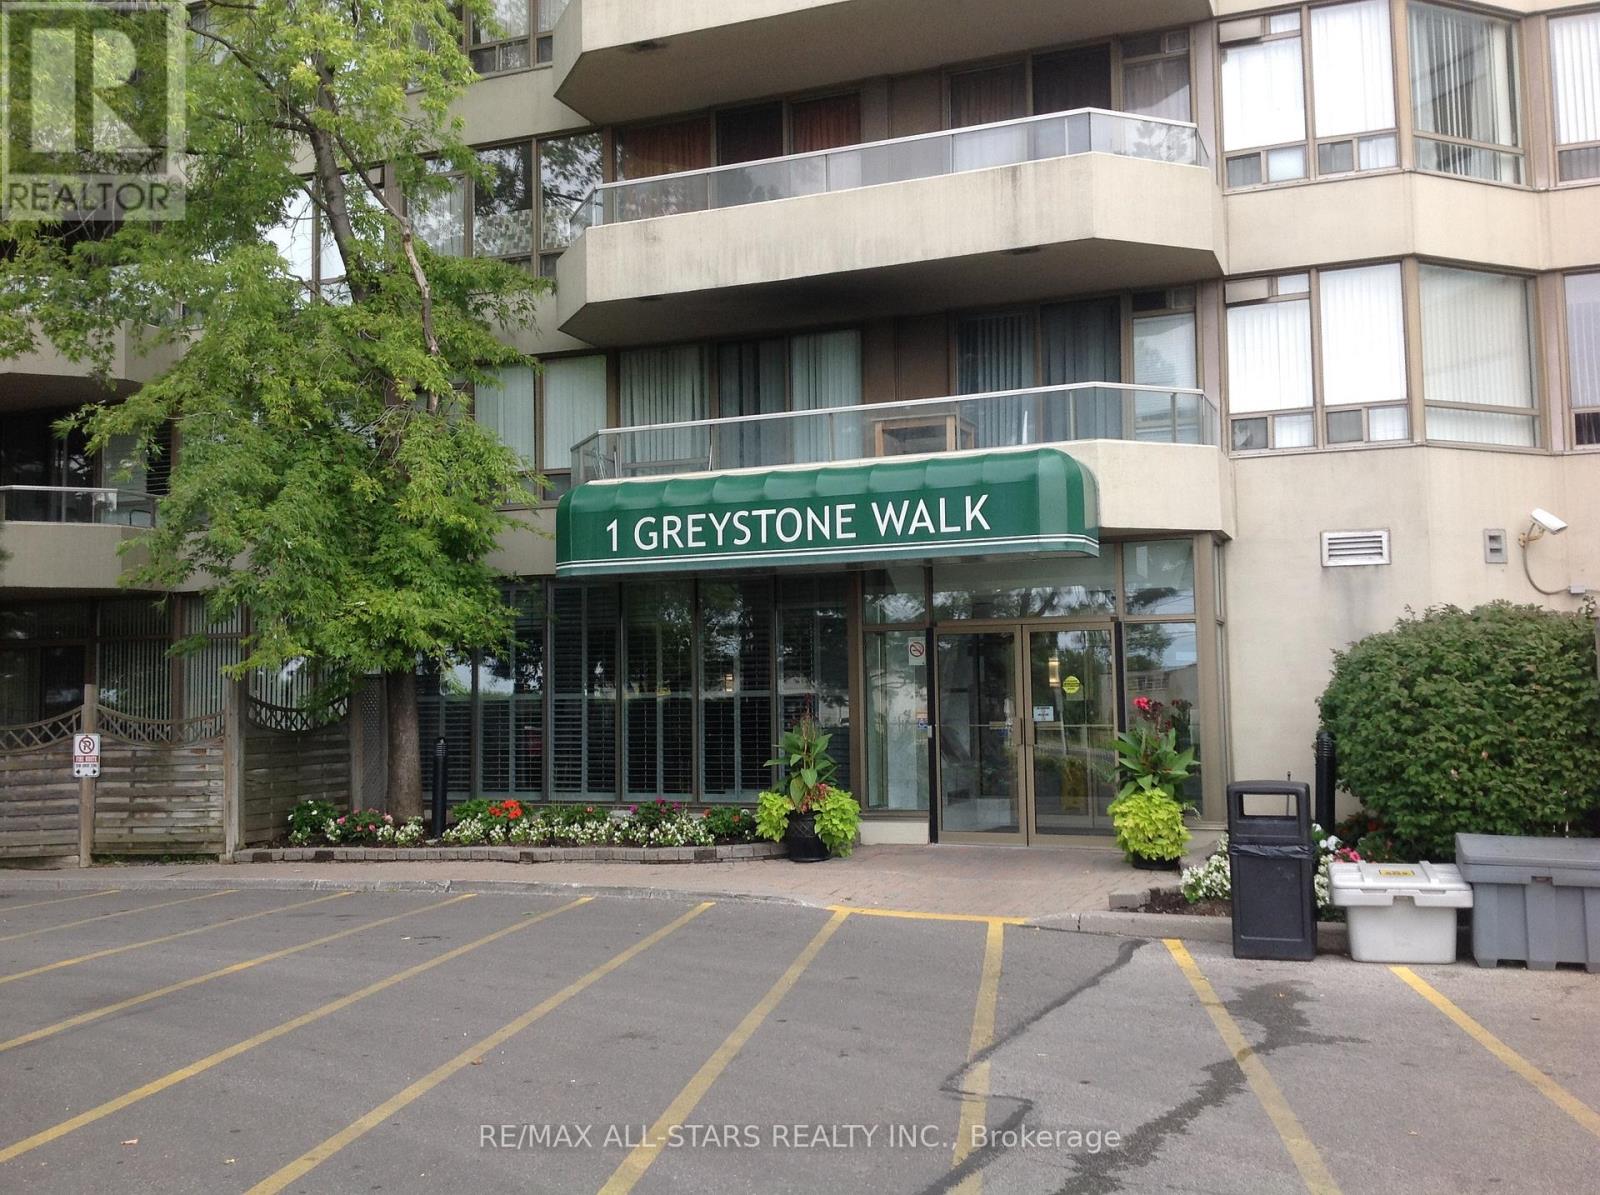
1889 - 1 Greystone Walk Drive
Toronto, Ontario
**Largest Corner Suite at Complex**1367 Sq Ft.**Large Balcony** Bright South West Exposure With Unobstructed City View**Parking**24 Hr Gatehouse Security, State of the Art Rec Facilities** Asian Grocery Store And Restaurant**McDonald's**Bank Machine** TTC and Go at Doorstep** Lock Box at Smoke Shop @ Plaza Monday to Saturday 9:30 am-8:30 pm. Sunday 9:30 am to 3 pm** Please give 24 Hour notice for showings. (id:39551)
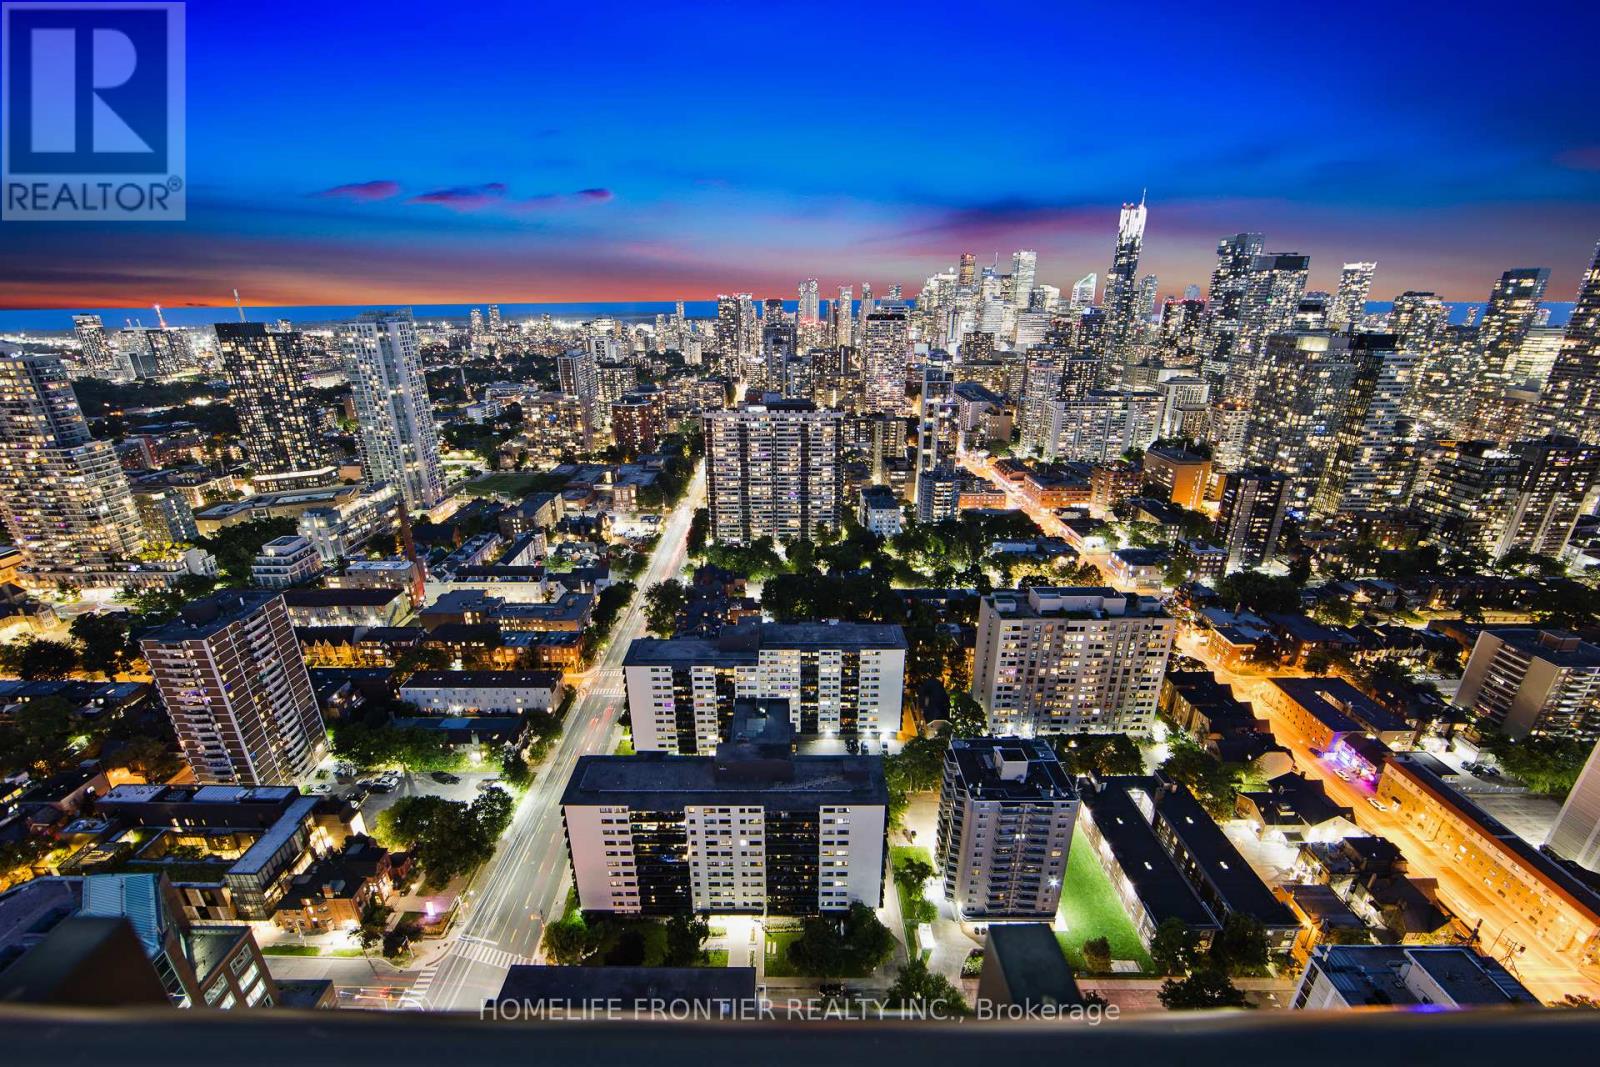
4202 - 101 Charles Street E
Toronto, Ontario
Absolutely Stunning Luxury Suite Perched High Above The City On The 42nd Floor, Showcasing Spectacular Lake & Dynamic Skyline Views! A True Downtown Gem Featuring A Bright, Spacious Open-Concept Layout, Hardwood Floors Throughout & A Gourmet Kitchen With Quartz Countertops, Sleek Stainless Steel Appliances & A Generously-Sized Island Offering Plenty Of Storage & Dining Space. The Spacious Primary Bedroom Features An Extra-Large Walk-In Closet With Custom Built-In Shelving, While The Fully Enclosed Den Is Large Enough To Easily Function As A Second Bedroom Or Private Home Office. Beautifully Upgraded With Incredible Views & An Unbeatable Location Just Steps From Bloor Street, Yorkville, Shopping, Dining, Transit & More. Enjoy Free Visitor Parking & Exceptional Amenities Including An Outdoor Pool, Gym, Yoga Studio, Party Room, Outdoor Terrace With BBQs, Guest Suites & 24-Hour Concierge. Includes S/S Fridge, S/S Stove, Built-In Dishwasher & Custom Window Coverings. (id:39551)
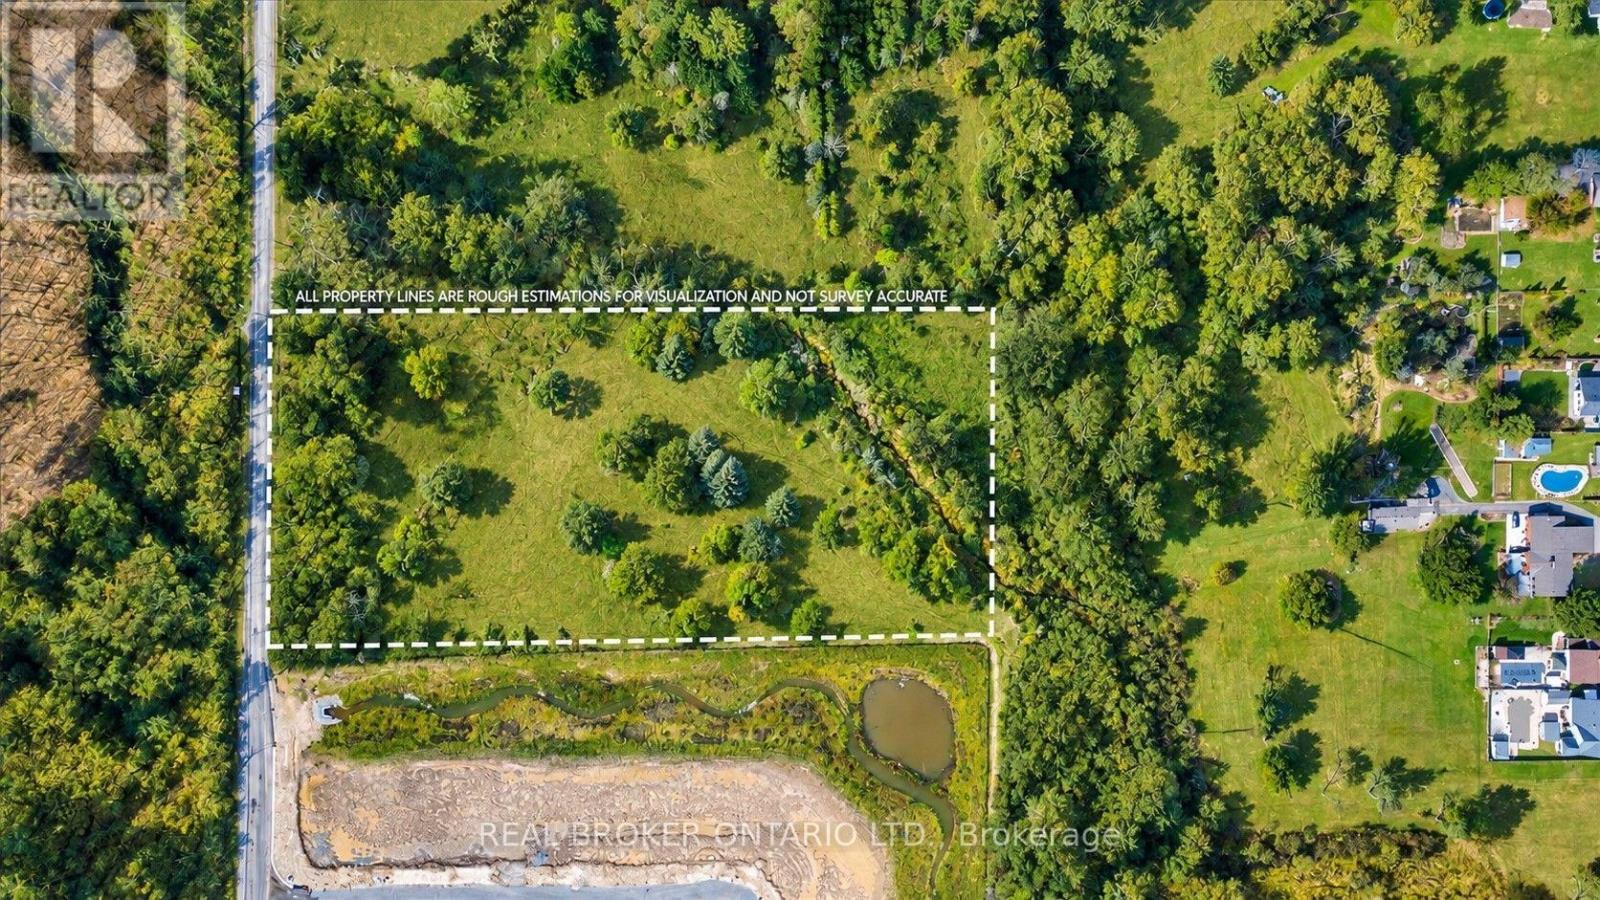
436 Murdock Road
Welland, Ontario
Welcome to 436 Murdock Road in Welland, an exceptional offering for those looking to build or invest in a naturally beautiful setting. This 5-acre parcel presents an opportunity to design and build your own custom home while enjoying the space, privacy, and tranquility of a country setting-without sacrificing access to nearby amenities. Located in a highly desirable and evolving area within Niagara's wine region and fruit belt, and in close proximity to golf courses, this property offers both lifestyle appeal and long-term potential. Surrounded by ongoing residential development, including estate homes nearby, the area continues to grow-adding to its overall appeal and convenience. Ideally situated within a short drive to the border and approximately 1.5 hours from three international airports. (id:39551)
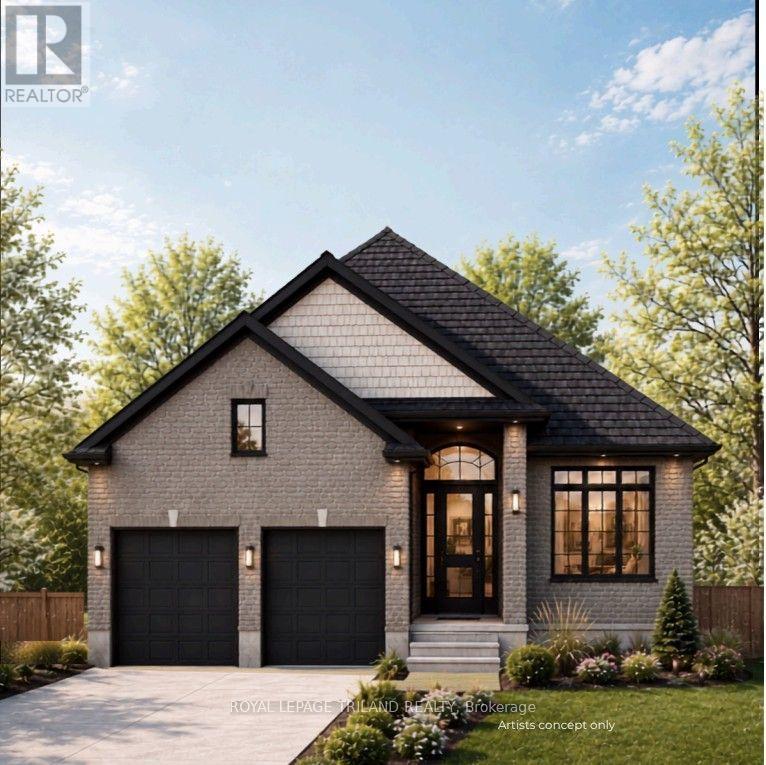
Lot 32 Heathwoods Avenue
London South, Ontario
TO BE BUILT in FABULOUS HEATHWOODS PHASE 4 - Located in LOVELY LAMBETH! Situated on a Look-Out Lot backing onto farmland! WONDERFUL ONE Floor Design known as the ( modified WOODHAVEN ) - Featuring 1724 Sq Ft on Main Floor + 17 Sq Ft (open to below) PLUS an ADDITIONAL 844 Sq Ft Finished in the Lower Level - Quality Finishes Throughout! Separate Open Concept Dining Room - 2nd Bedroom can also be a DEN - Spacious Great Room with Cozy Gas Fireplace - Choice of Granite or Quartz Countertops - Customized Kitchen with Premium Cabinetry-Hardwood Floors throughout Main Level-Great SOUTH Location!!- Close to Several Popular Amenities! Easy Access to the 401 & 402! Experience the Difference and Quality Built by: WILLOW BRIDGE HOMES **PLS NOTE-PRICE REFLECTS HST REBATE (id:39551)
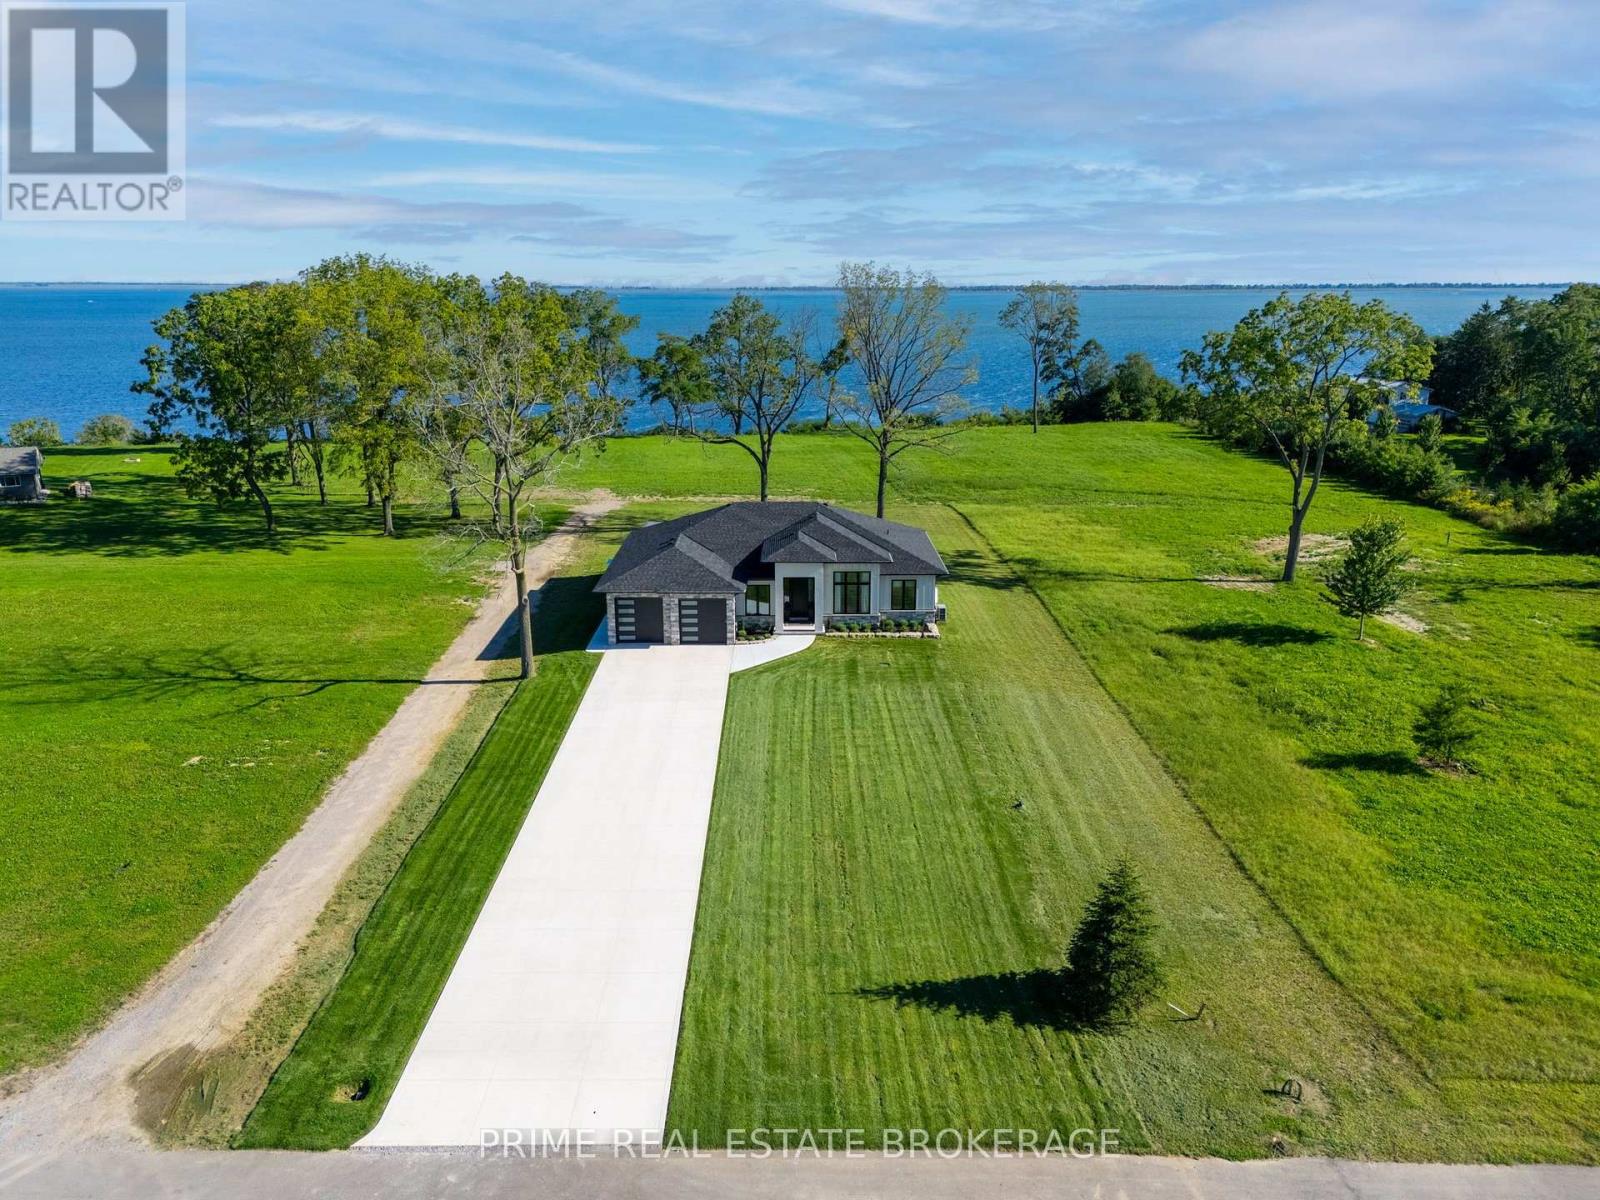
9 Black Walnut Drive
Norfolk, Ontario
Set on the Lake Erie shoreline in the Long Point area, 9 Black Walnut Drive is a custom-built residence designed to make water, natural light and outdoor living part of the everyday experience. The home offers a main level and finished lower level, with 12-foot raised ceilings in the great room, foyer and primary suite. Generous covered and uncovered porches extend the living space into the lakeside setting, creating places to begin the day outside, host a relaxed meal or simply take in the changing light over the water.At the centre of the home, the kitchen is anchored by a 12-foot island, a Fulgor Milano range and Frigidaire Professional appliances. Brizo Litze Industrial Black Gold fixtures, Studio McGee x Kohler selections, and lighting from Matteo, Hinkley, Kichler and Visual Comfort bring a considered level of finish throughout.The finished lower level adds a custom wet bar with wrought-iron glass cabinetry, a workout room and an additional office or bedroom, giving the home meaningful flexibility for guests, work or recreation.This is a finished example of modern Long Point lakefront living, comfortable for daily life, properly equipped for entertaining and connected to the beaches, marinas, trails, fishing and Norfolk County food and wine culture nearby. It offers a more immediate path to the setting and lifestyle that many waterfront buyers are trying to create from the ground up.The home was designed for more than a single moment of arrival. Its ceiling height, spacious outdoor living area and finished lower level create distinct areas for hosting, retreating, working and staying active, without losing the connection between the main living spaces and the water. From early coffee on the porch to dinner after a day on the lake, it supports the rhythm buyers come to Long Point to find.All showings are available by appointment for buyers who want to experience the home, the outdoor spaces and the shoreline setting in person. (id:39551)
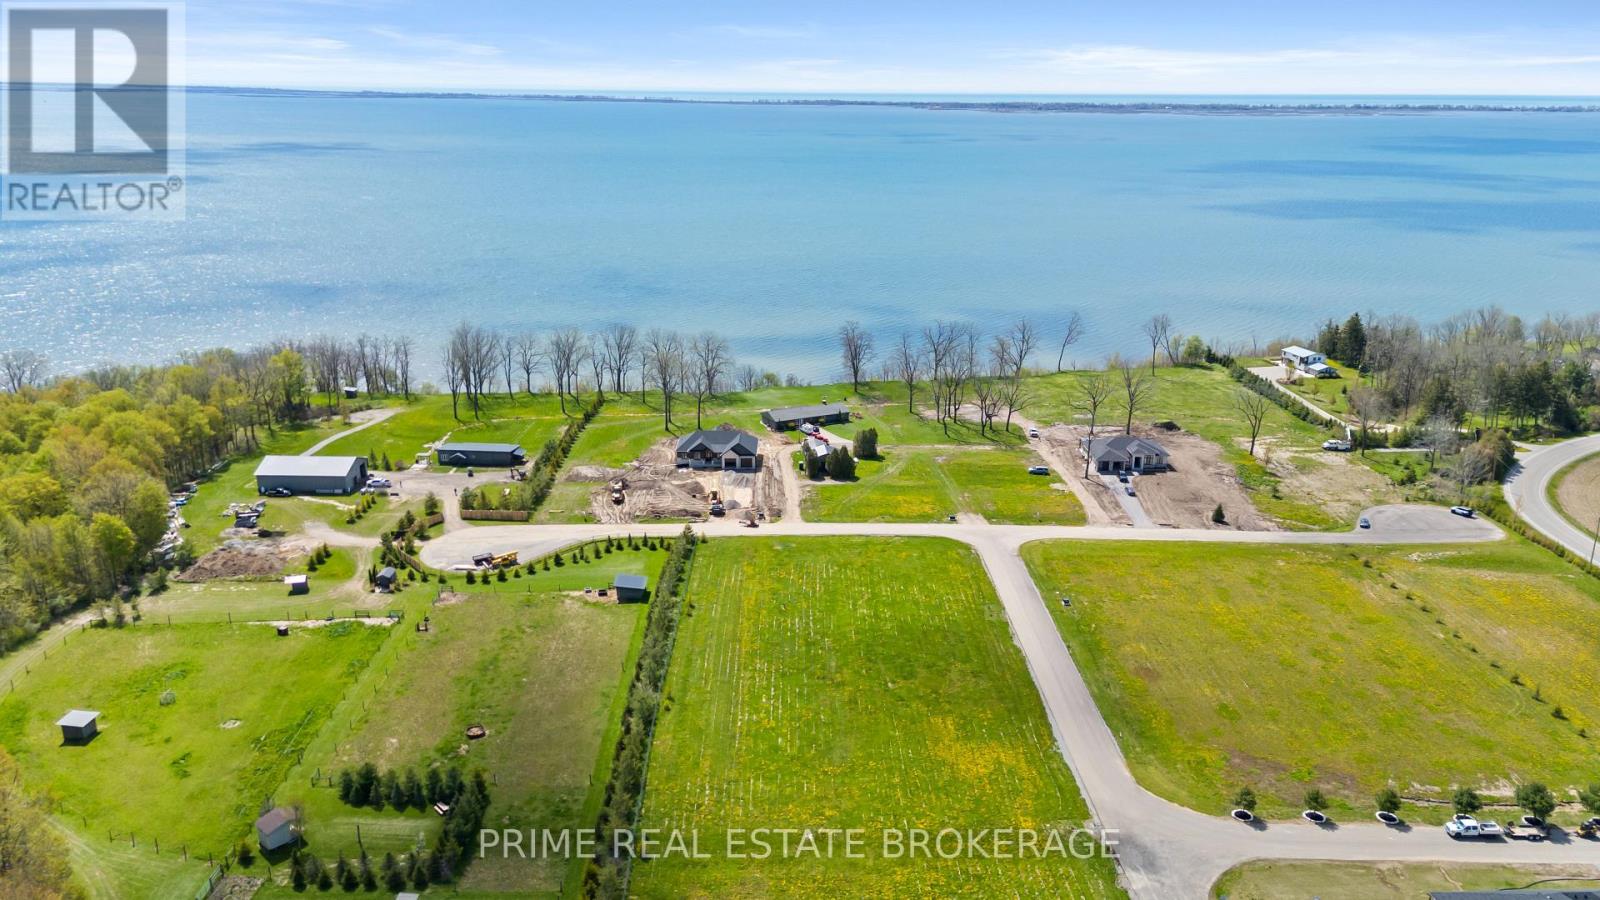
Lot 13 Black Walnut Drive
Norfolk, Ontario
Lake Erie view, morning light and the freedom to plan a home around the way you want to live. Lot 13 at BB Ranch is a fully serviced waterfront parcel in the Long Point area, positioned for a custom year-round residence, a refined second home or a future retirement retreat. The setting brings open water, natural shoreline character and a sense of separation from the pace of the city, while keeping the beaches, marinas, trails and everyday conveniences of Norfolk County within reach. This is the kind of setting where the architecture can follow the landscape, with living spaces oriented to the water, outdoor areas designed for long afternoons and evenings, and a plan that accommodates family, friends and the quiet moments in between. Hydro and telecom are available at the lot line, with individual propane and cistern servicing planned for the home. Bring the architect and builder that suit your vision, then create a property shaped around the lake, the seasons and your own priorities. The Long Point area is known for sand-bottom shoreline, boating, fishing, birding, cycling, conservation lands, local markets and the wine-country experiences that make a weekend feel like a true departure. It also works as a place to spend more time, whether that means a summer base, a four-season escape or the next chapter of a long-term plan. Long Point moves at a different rhythm than a typical cottage market. It gives buyers the ability to arrive for a short break, stay for a season or establish a lasting home base while remaining connected to a wider network of towns and services. The result is a site that works as well for a thoughtful retreat as it does for a home designed to make lake living part of daily life. Buyers are encouraged to bring their design team to a private site visit and start the conversation with the land itself. The setting needs to be experienced in person. HST is in addition to the purchase price. See the setting in person and begin the design conversation. (id:39551)