
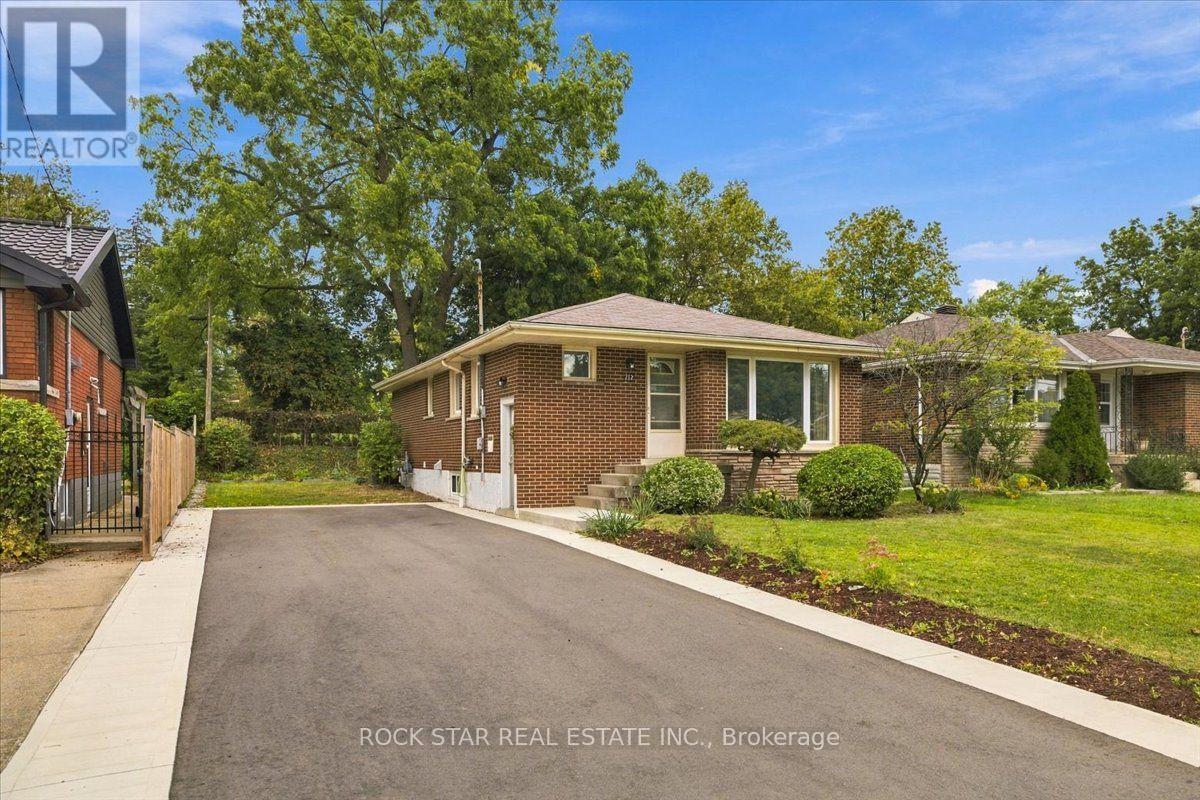
212 West 33rd Street
Hamilton, Ontario
Welcome to Westcliffe! This beautifully maintained home is tucked away on a quiet, tranquil street, within walking distance to parks, scenic trails and picturesque escarpment waterfalls. Schools, churches, grocery stores and everyday amenities are all close by. The homeowner has already completed the major improvements to help you make this your dream home, one step at a time. Start with the brand-new in-law suite (2025), followed by the renovated main-floor bathroom (2026), and finish with the new driveway and concrete walkway (2025). The kitchen also features a new stove, refrigerator and dishwasher. Now, it's your turn. Move in and enjoy the home as-is, or continue the main-floor renovations and create a completely turnkey family home designed to your taste. The foundation is already here. Bring your vision and make it your own. The private backyard offers a peaceful space for morning coffee, quiet evenings and gatherings with family and friends. Westcliffe location, thoughtful updates, finished in-law suite, private backyard and the opportunity to create your dream home. A combination like this doesn't come along every day. Come see the possibilities before someone else does. (id:39551)
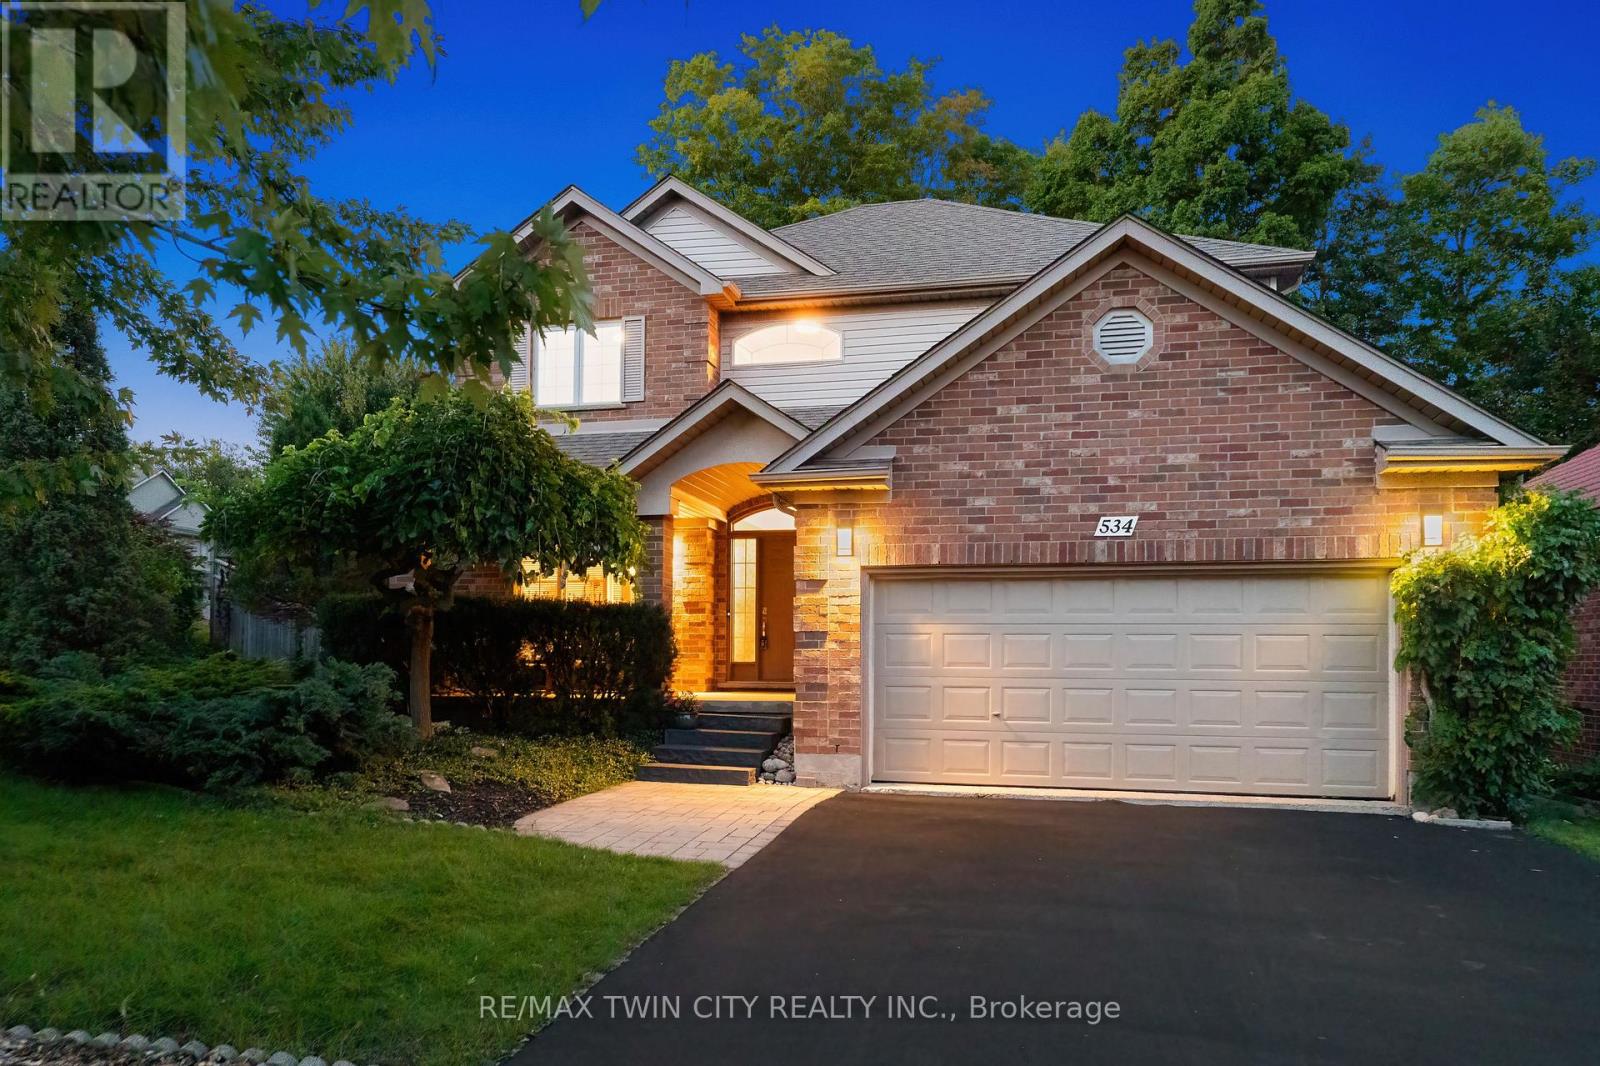
534 Birchleaf Walk
Waterloo, Ontario
Tucked away yet minutes from Costco & The Boardwalk, this 4+1-bedroom, 3.5-bathroom home offers just over 2,400 sq. ft. above grade, a fully finished basement, carpet free: basement, main & upper, and a large corner lot with no sidewalks. Check out the TOP 7 reasons why this home is the right fit for you: #7: PRIME WESTVALE LOCATION: Just minutes from shopping, restaurants, & both universities, this location keeps everything within easy reach. #6: CAREFREE CORNER LOT: Set on a spacious corner lot with no sidewalks to maintain, this home benefits from added light, space, & privacy. #5: CARPET-FREE MAIN FLOOR: The foyer opens into a spacious living room with a gas fireplace, overlooking the backyard & connected to the kitchen. Hardwood & tile flooring run throughout, complemented by updated lighting & a well-placed powder room. #4: UPDATED KITCHEN & DINING: The entertainer's kitchen sits at the heart of the home. Quartz countertops, glass subway tile backsplash, two-toned cabinetry, stainless steel appliances including a built-in wall oven, & microwave, wine fridge, & induction cooktop, plus a large 6-seater island, give you both function & presence. The adjacent dining area keeps things social, whether it's everyday meals or hosting. Just imagine the kind of dinner parties you'll host here. #3: LUSH OUTDOOR SPACE: This is where the home really shines. The fully fenced backyard is designed for summer-with lush landscaping, interlock walkways, a pergola, & multiple entertaining. #2: BEDROOMS & BATHROOMS: Upstairs, there are four well-appointed bedrooms and a second-floor laundry exactly where you want it. The primary suite offers a quiet retreat, complete with a private 4-piece ensuite featuring a jetted soaker tub & shower. The remaining bedrooms share a clean 5-piece bathroom. #1: FINISHED BASEMENT: With a large rec space complete with a gas fireplace, an additional bedroom, & a full 3-piece bathroom, it's an ideal space that will adapt to your needs. (id:39551)
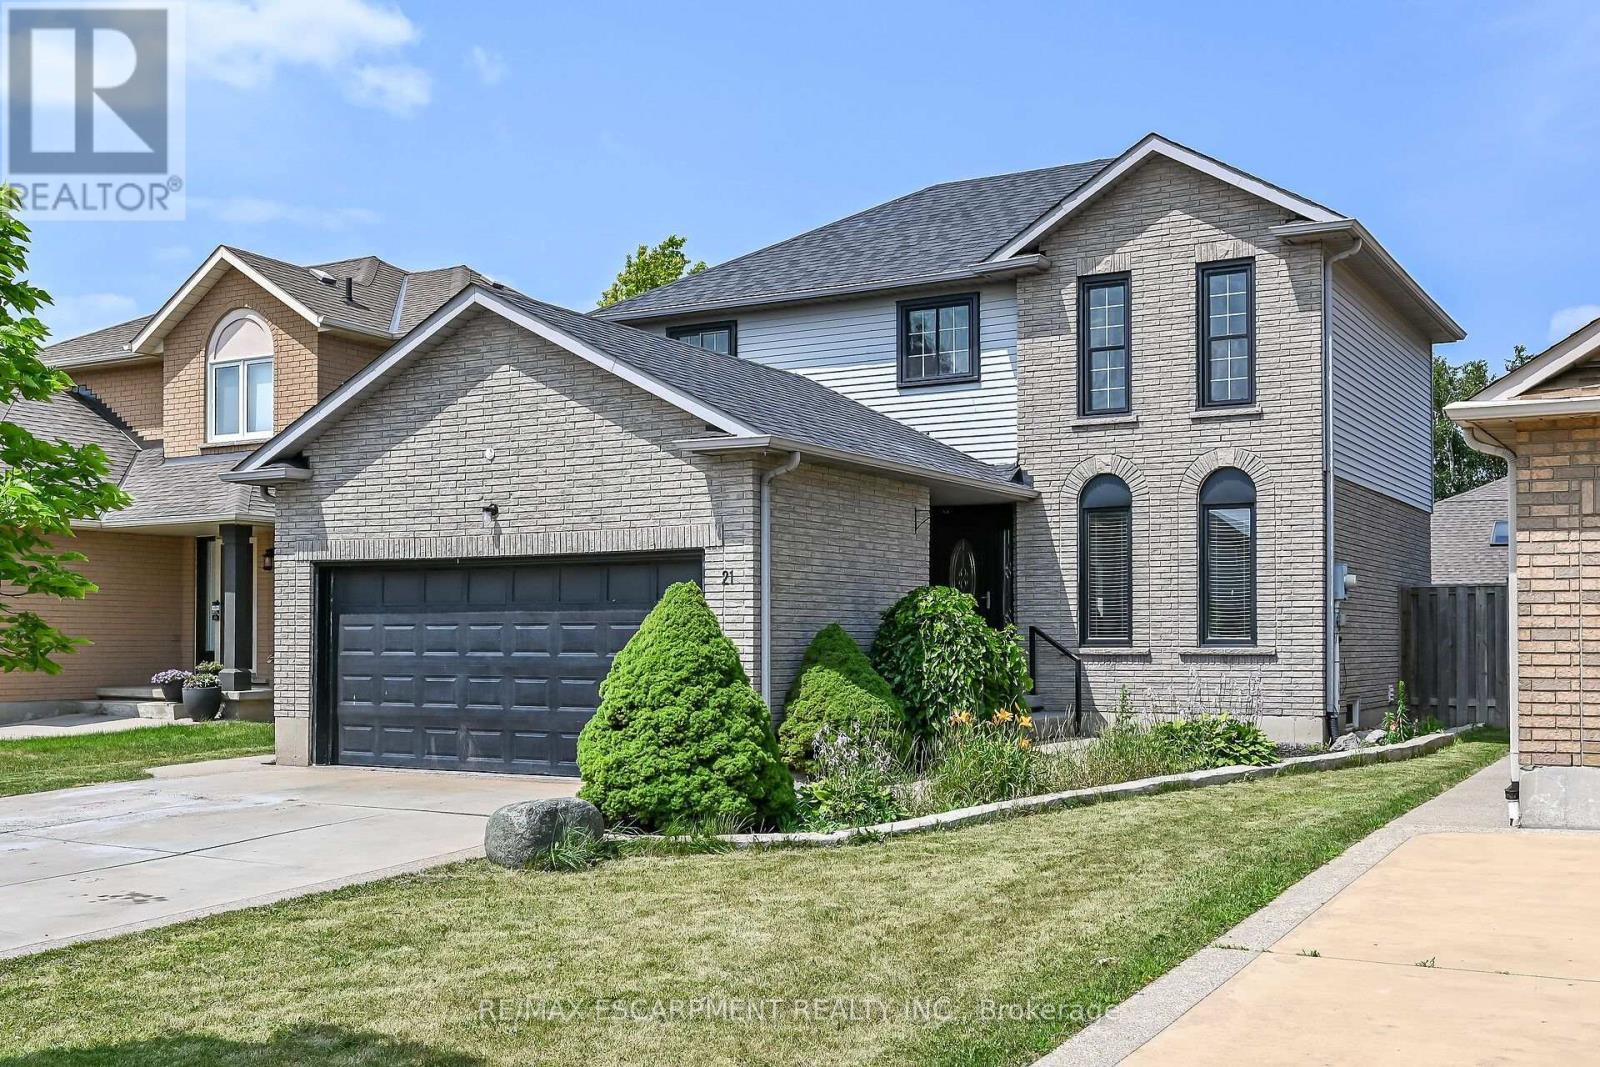
21 Springgarden Crescent
Hamilton, Ontario
Beautifully updated detached home offering 3+1 bedrooms, 4 bathrooms and a fully finished basement with excellent in-law suite potential. The main level features bright, spacious Living room, a cozy family room with a fireplace and bright eat and kitchen. The lower level boasts a cozy large living room, a bedroom, a 3-piece bathroom & Laundry. Recent updates include a brand new roof, new flooring on the upper level and throughout the basement, and fresh paint throughout. The primary bedroom features a walk-in closet & ensuite. Step outside to a large, fully fenced backyard complete with a deck, pergola, and storage shed-perfect for entertaining or relaxing. Parking for up to 6 vehicles, including a 2-car attached garage. Also convenient Location with Mins to Shopping Center, Schools, Park, & Highways. Family oriented neighbourhood with all detached homes on this street, and no shortage of street parking. A move-in ready home offering space, comfort, and versatility for families of all sizes. (id:39551)
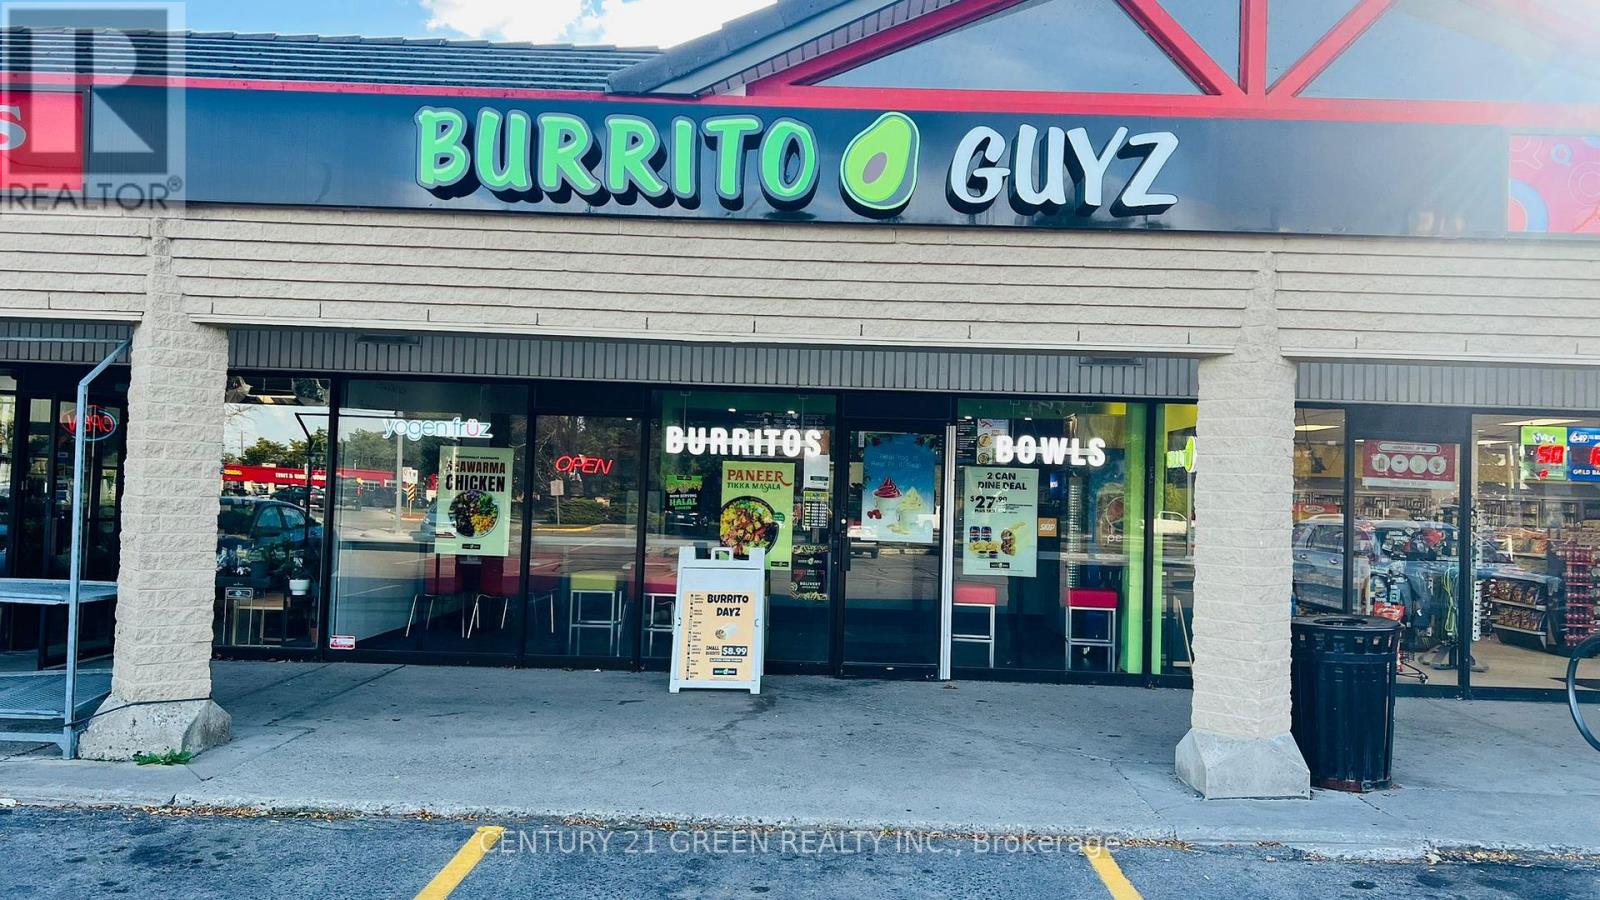
114 - 666 Woolwich Street
Guelph, Ontario
Profitable Turnkey Mexican Franchise & Yogen Fruz for Sale High-Traffic Guelph Location! Don't miss this rare chance to own a successful Mexican fast-casual franchise with a Yogen Fruz frozen yogurt outlet in one of Guelphs busiest retail corridors Woolwich St & Speedvale Ave W! This fully equipped, 1,367 sq. ft. restaurant offers strong sales from dine-in, takeout, delivery apps (Uber Eats, Skip, DoorDash), plus 2 virtual kitchens for extra income. Loved for its fresh ingredients, diverse menu (vegan, gluten-free, halal options), and excellent online reviews. Low lease, prime visibility, and steady foot traffic from surrounding industrial, office, and retail businesses. Perfect for investors or hands-on operators looking for a turnkey, cash-flowing business with brand power and growth potential. High-Demand Location, Multiple Revenue Streams, Established Brand + Loyal Customer Base, Ready to Operate from Day One, Inquire now opportunities like this don'tv last! (id:39551)
19 Old Pavillion Road
Caledon, Ontario
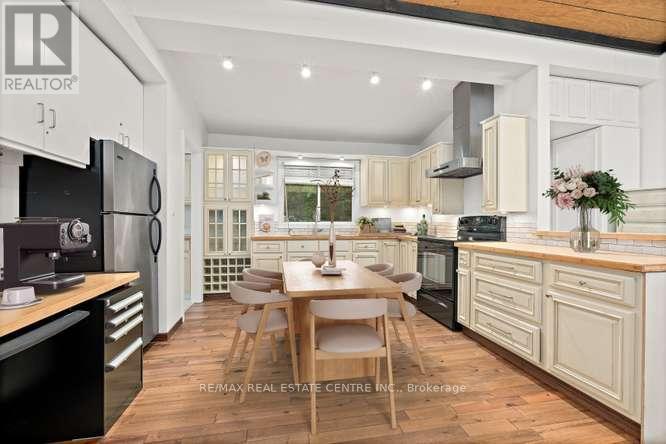
ESCAPE THE HUSTLE WITHOUT THE COMMUTE! Offered at an incredible price point. Discover this unique, character filled co-op nestled in the historic Ferndale/Boston Mills area. Enjoy a peaceful, cottage like setting just minutes from Cheltenham General Store. Experience the best of both worlds with scenic trails, golf the Cheltenham Badlands, Spirit Tree Estate Cidery and charming local hamlets just minutes away while remaining only 15-20 minutes from Georgetown and Brampton with convenient access to major commuter routes.This one of a kind split level bungalow blends country charm with modern style and features an updated kitchen with bamboo countertops, a spacious butler's pantry/laundry room, marble and hardwood flooring and a stunning live edge wood feature connecting the kitchen and living room. A row of clerestory windows fills the home with natural light while maintaining privacy, accessed by a charming rolling library ladder that adds character and functionality. Outside you'll find a greenhouse, a large storage shed, parking for three vehicles. Plenty of space to create your dream outdoor entertaining area. Rich in local history and full of thoughtful updates, this is a rare opportunity to own a one of a kind home that perfectly blends charm, character, and convenience. (id:39551)
21 Springgarden Crescent
Hamilton, Ontario
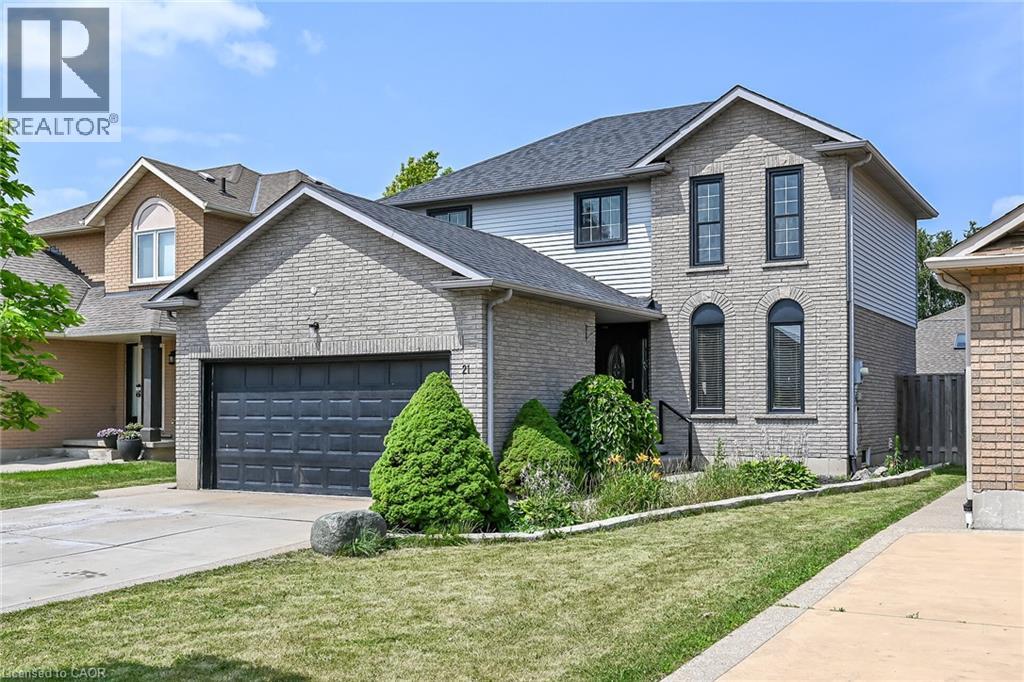
Beautifully updated detached home offering 3+1 bedrooms, 4 bathrooms and a fully finished basement with excellent in-law suite potential. The main level features bright, spacious Living room, a cozy family room with a fireplace and bright eat and kitchen. The lower level boasts a cozy large living room, a bedroom, a 3-piece bathroom & Laundry. Recent updates include a brand new roof, new flooring on the upper level and throughout the basement, and fresh paint throughout. The primary bedroom features a walk-in closet & ensuite. Step outside to a large, fully fenced backyard complete with a deck, pergola, and storage shed—perfect for entertaining or relaxing. Parking for up to 6 vehicles, including a 2-car attached garage. Also convenient Location with Mins to Rymal Road Shopping Center, Schools, Park, & Highways. Family oriented neighbourhood with all detached homes on this street, and no shortage of street parking. A move-in ready home offering space, comfort, and versatility for families of all sizes. (id:39551)
212 West 33rd Street
Hamilton, Ontario
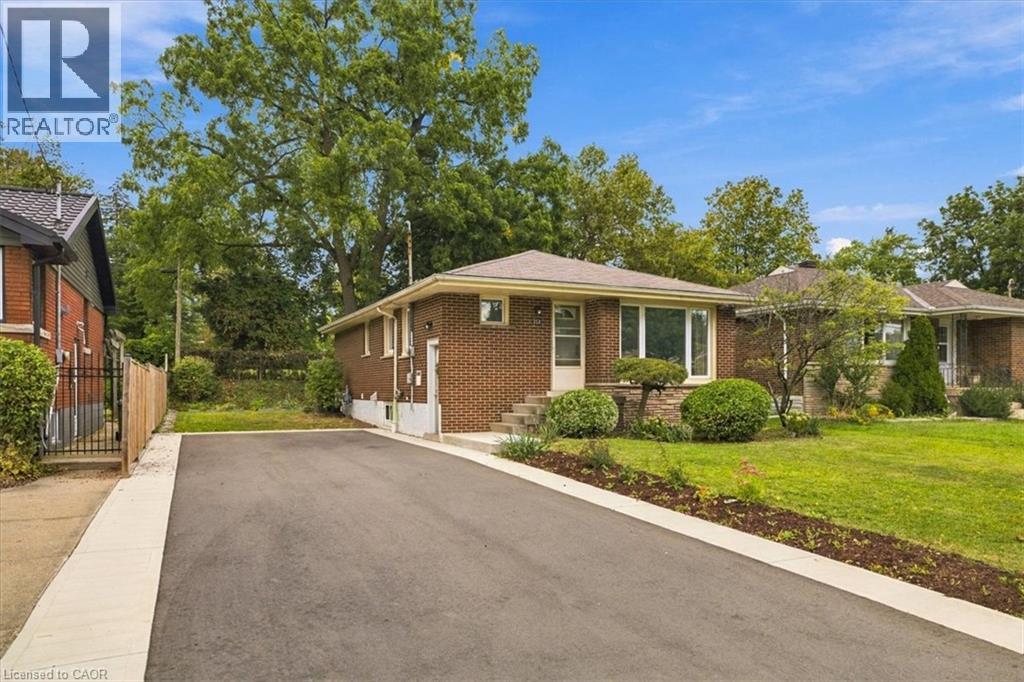
Welcome to Westcliffe! This beautifully maintained home is tucked away on a quiet, tranquil street, within walking distance to parks, scenic trails and picturesque escarpment waterfalls. Schools, churches, grocery stores and everyday amenities are all close by. The homeowner has already completed the major improvements to help you make this your dream home, one step at a time. Start with the brand-new in-law suite (2025), followed by the renovated main-floor bathroom (2026), and finish with the new driveway and concrete walkway (2025). The kitchen also features a new stove, refrigerator and dishwasher. Now, it’s your turn. Move in and enjoy the home as-is, or continue the main-floor renovations and create a completely turnkey family home designed to your taste. The foundation is already here. Bring your vision and make it your own. The private backyard offers a peaceful space for morning coffee, quiet evenings and gatherings with family and friends. Westcliffe location, thoughtful updates, finished in-law suite, private backyard and the opportunity to create your dream home. A combination like this doesn’t come along every day. Come see the possibilities before someone else does. (id:39551)
41 Trumpet Valley Boulevard
Brampton, Ontario
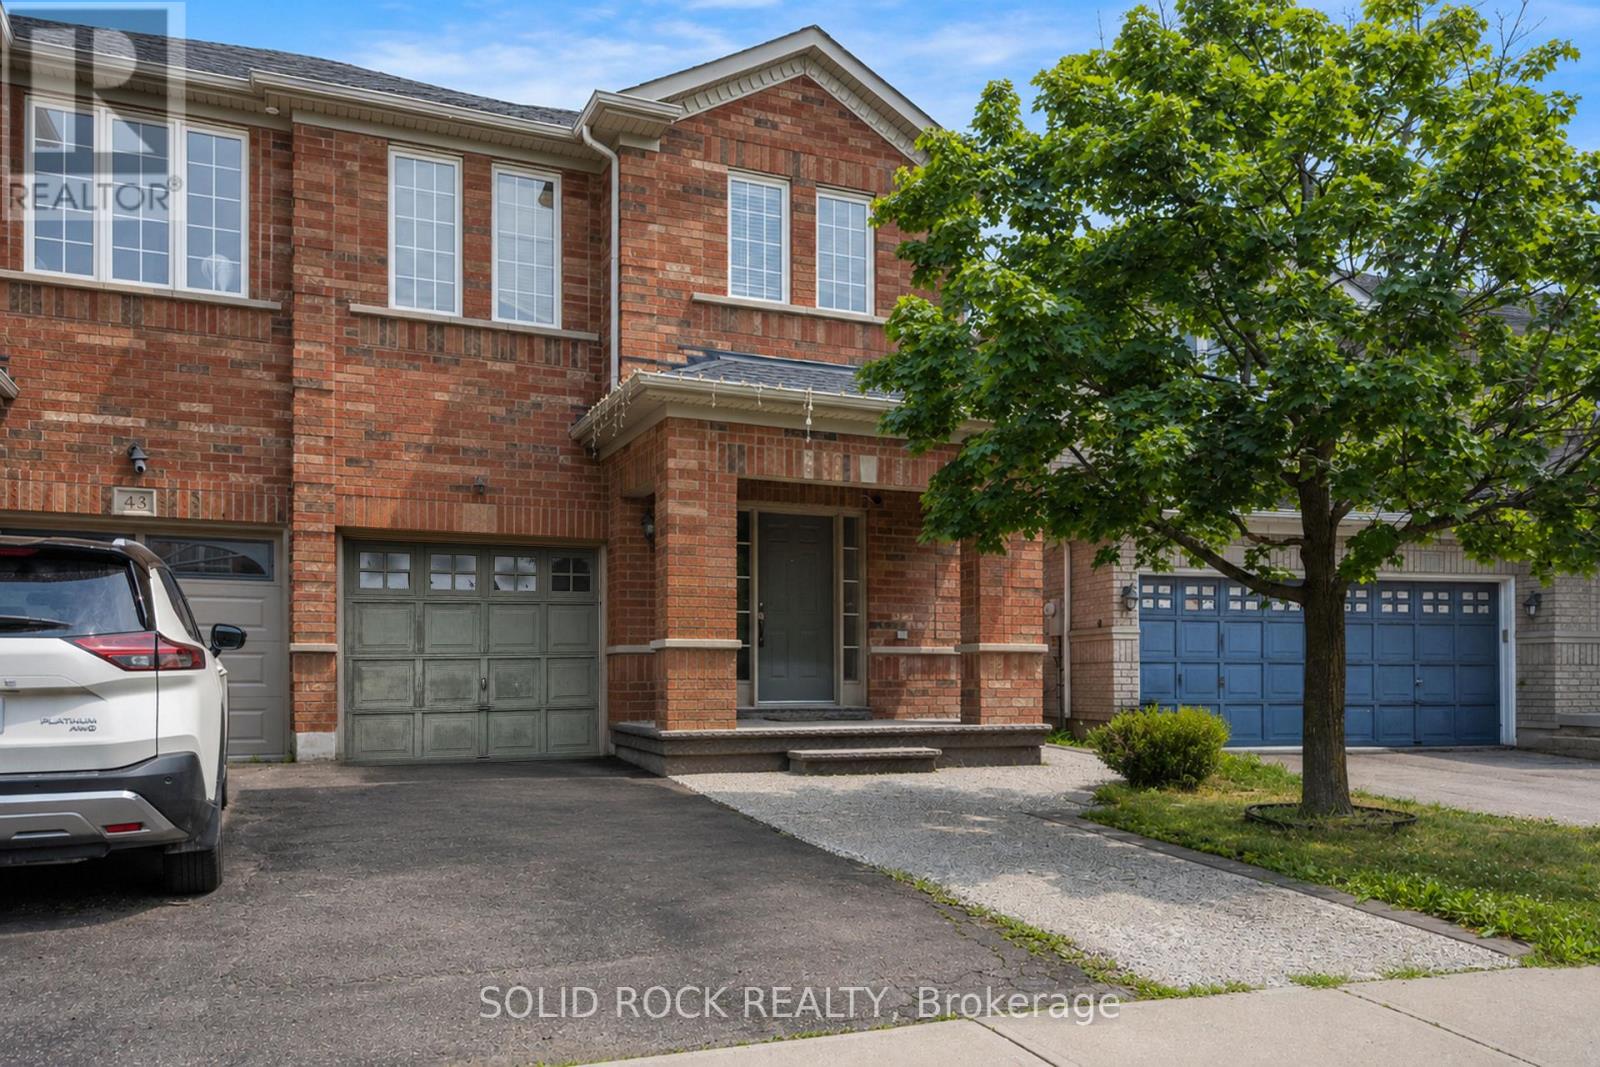
Your family will love the layout of this home- and the space both inside and out! this 4 Bedroom Semi-Detached property has everything you have been looking for. The Main floor foyer has room for everyone to come inside from both the front door AND inside entry from the garage plus there is storage so you won't be tripping over shoes all the time! up just a few stairs you're at the main level and into the living room complete with large windows and hardwood floors. From there, it's the kitchen, with lots of storage and open to the dining area as well as the large Family room. Both the kitchen and dining have ceramic floors, and there is a patio door to the backyard! The Family room also has great hardwood floors and a gas fireplace! What about the bedrooms? You'll find a large Primary Suite, complete with a walk-in closet and the all-important ensuite bathroom The Ensuite has a separate shower + soaker tub. The other 3 bedrooms are a good size too- perfect for the extra space your family is looking for! There is an unfinished basement waiting for you to make it your own and aully Fenced backyard perfect for your BBQ and entertaining this summer! Book your private showing today to see opportunity for yourself.Taxes per Geowarehouse. Sold under power of sale. Sold As-Is, Where Is. Seller does not warranty any aspects of property, including but not limited to: sizes, taxes or condition. (id:39551)
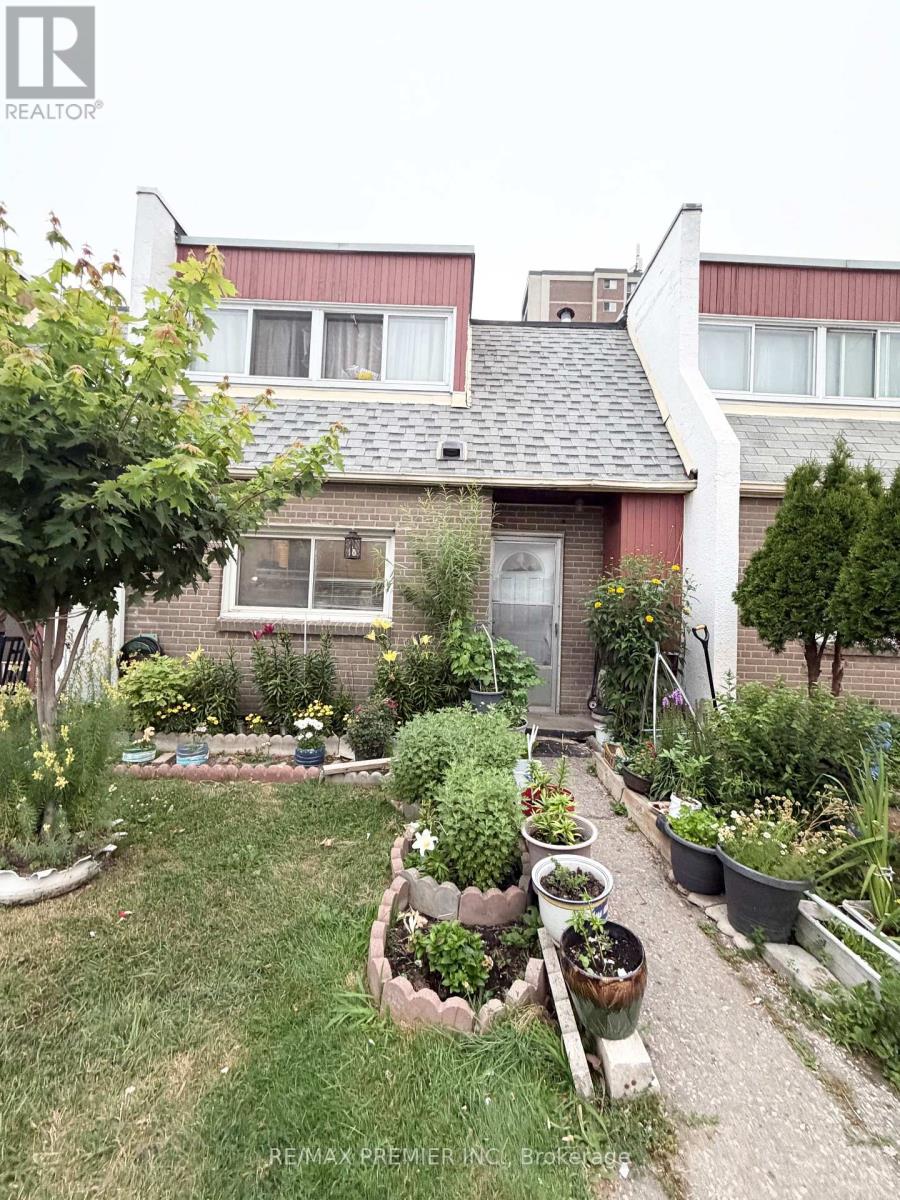
52 - 2901 Jane Street
Toronto, Ontario
Rare Forced-Air Gas Furnace. Central A/C & Owned Hot Water Tank! Beautifully updated 3-bedroom. 2-bathroom townhouse perfect for first-time buyers. families, or investors. This move-in ready home features hardwood flooring throughout, a modern kitchen with quartz countertops, stylish backsplash, ceramic tile flooring, and Samsung stainless steel appliances. Bright living room with walk-out to private, fully fenced backyard. Rec room and an additional room ideal for a 4th bedroom, home office, or gym. Conveniently located close to schools, parks, Yorkgate Mall, shopping, public transit, Highway 400, and all amenities. A rare opportunity to own a well-maintanined home with upgrades that set it apart! (id:39551)
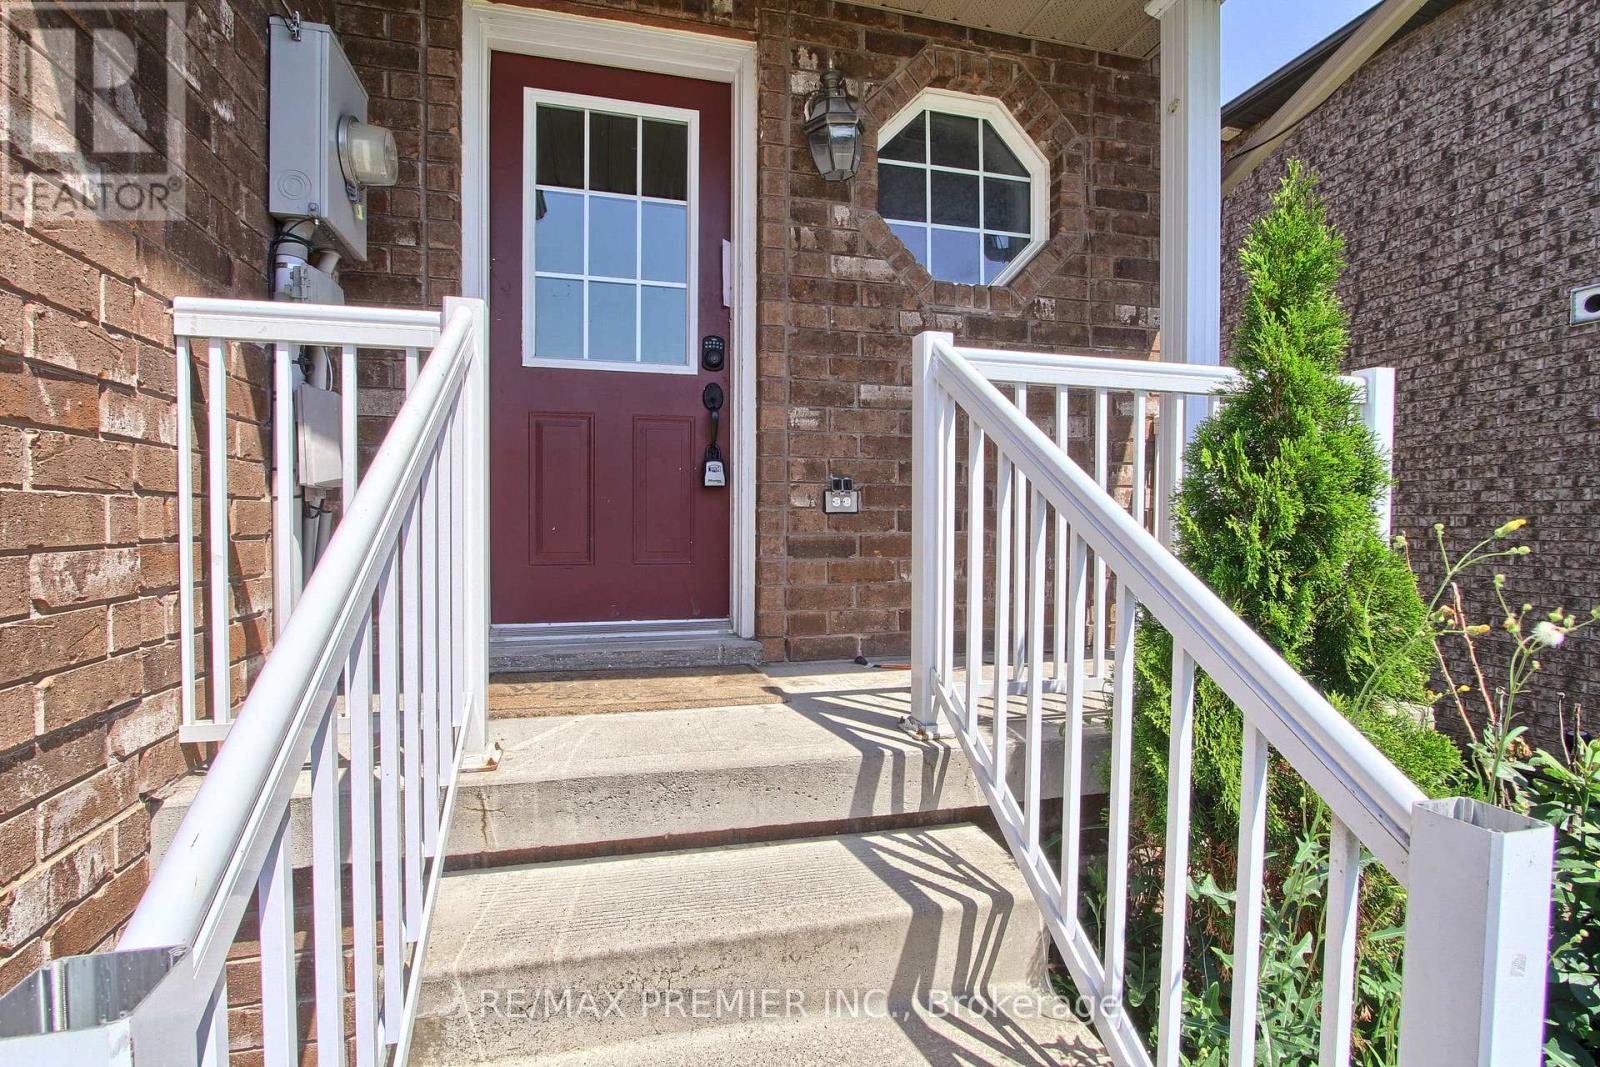
1505 Rankin Way
Innisfil, Ontario
VACANT AND READY FOR NEW OWNER! Welcome to this beautiful brick end-unit freehold townhouse that feels like a semi-detached! Offering 3 bedrooms, 2.5 bathrooms, a finished basement, and a large private fenced backyard, this home is perfect for families and entertainers alike. The bright interior includes stainless steel appliances, a generous primary bedroom with a semi-ensuite bath, a convenient main-floor powder room, and a finished basement complete with a newer 3-piece bathroom, providing additional living and functional space. Perfectly situated just minutes from the residents-only beach, recreation centre, and the vibrant Friday Harbour Resort, you'll enjoy year-round community events, festivals, farmers' markets, and a variety of recreational amenities. Adding to the area's appeal, the highly anticipated Innisfil GO Station and the planned second Royal Victoria Regional Health Centre campus are expected to further enhance connectivity, convenience, and future regional growth. Conveniently located close to Highway 400, schools, parks, shopping, and everyday amenities, this home offers the perfect balance of small-town charm and modern convenience. Whether you are a first-time home buyer, growing family, or investor, this is an exceptional opportunity to enjoy all that Innisfil has to offer. Don't miss this opportunity to make this home yours! (id:39551)
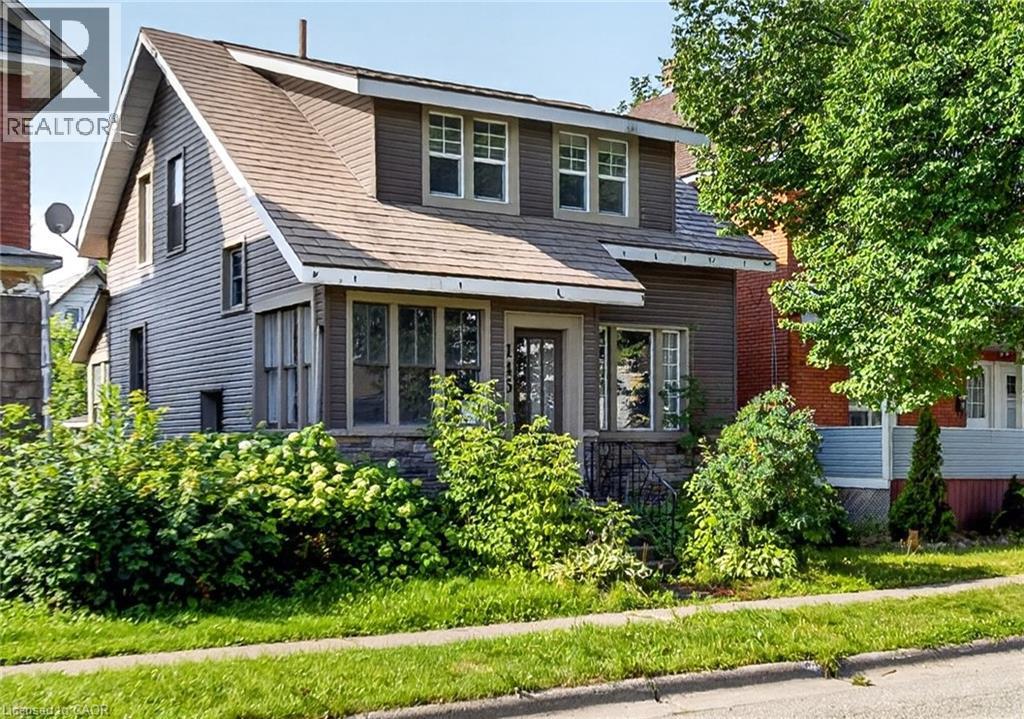
145 Albert Street W
Sault Ste. Marie, Ontario
Character, space and plenty of potential at 145 Albert St. West! This 2 storey, 3 bedroom home is filled with beautiful period details, including substantial wood trim, deep window ledges, classic wood doors and French doors leading from the entryway to the living room. The spacious main floor features separate living and dining areas, and a large kitchen. Outside enjoy an updated exterior with siding and stonework, a fenced backyard and a garage with rear alley access. Conveniently located close to shopping, restaurants, transit and downtown amenities. (id:39551)
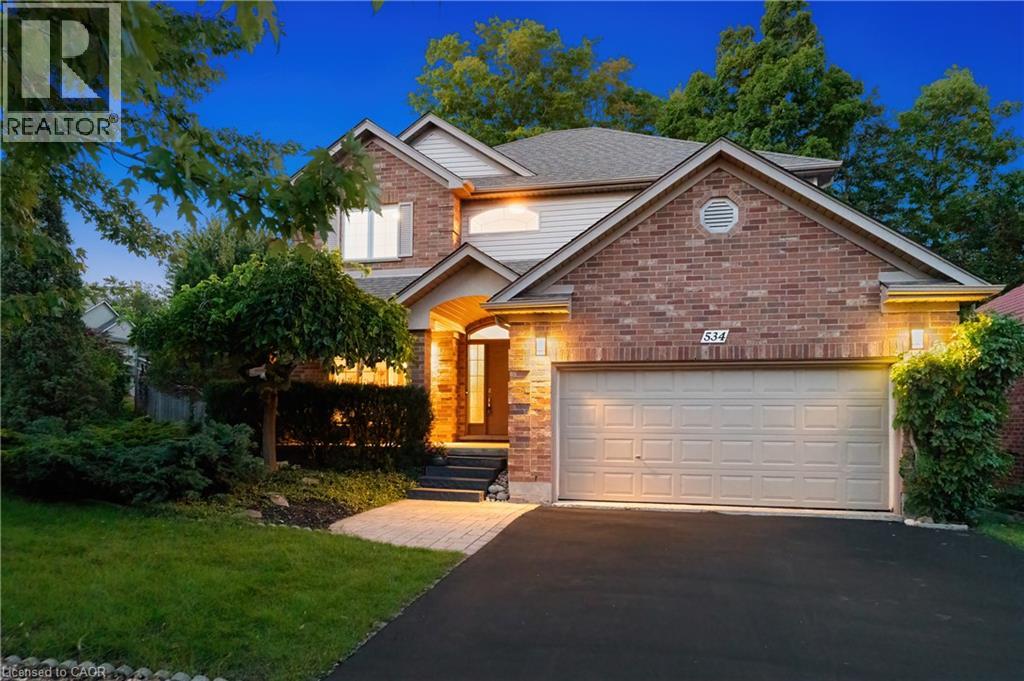
534 Birchleaf Walk
Waterloo, Ontario
Tucked away yet minutes from Costco & The Boardwalk, this 4+1-bedroom, 3.5-bathroom home offers just over 2,400 sq. ft. above grade, a fully finished basement, carpet free: basement, main & upper, and a large corner lot with no sidewalks. Check out the TOP 7 reasons why this home is the right fit for you: #7: PRIME WESTVALE LOCATION: Just minutes from shopping, restaurants, & both universities, this location keeps everything within easy reach. #6: CAREFREE CORNER LOT: Set on a spacious corner lot with no sidewalks to maintain, this home benefits from added light, space, & privacy. #5: CARPET-FREE MAIN FLOOR: The foyer opens into a spacious living room with a gas fireplace, overlooking the backyard & connected to the kitchen. Hardwood & tile flooring run throughout, complemented by updated lighting & a well-placed powder room. #4: UPDATED KITCHEN & DINING: The entertainer’s kitchen sits at the heart of the home. Quartz countertops, glass subway tile backsplash, two-toned cabinetry, stainless steel appliances including a built-in wall oven, & microwave, wine fridge, & induction cooktop, plus a large 6-seater island, give you both function & presence. The adjacent dining area keeps things social, whether it’s everyday meals or hosting. Just imagine the kind of dinner parties you’ll host here. #3: LUSH OUTDOOR SPACE: This is where the home really shines. The fully fenced backyard is designed for summer—with lush landscaping, interlock walkways, a pergola, & multiple entertaining. #2: BEDROOMS & BATHROOMS: Upstairs, there are four well-appointed bedrooms and a second-floor laundry exactly where you want it. The primary suite offers a quiet retreat, complete with a private 4-piece ensuite featuring a jetted soaker tub & shower. The remaining bedrooms share a clean 5-piece bathroom. #1: FINISHED BASEMENT: With a large rec space complete with a gas fireplace, an additional bedroom, & a full 3-piece bathroom, it’s an ideal space that will adapt to your needs. (id:39551)
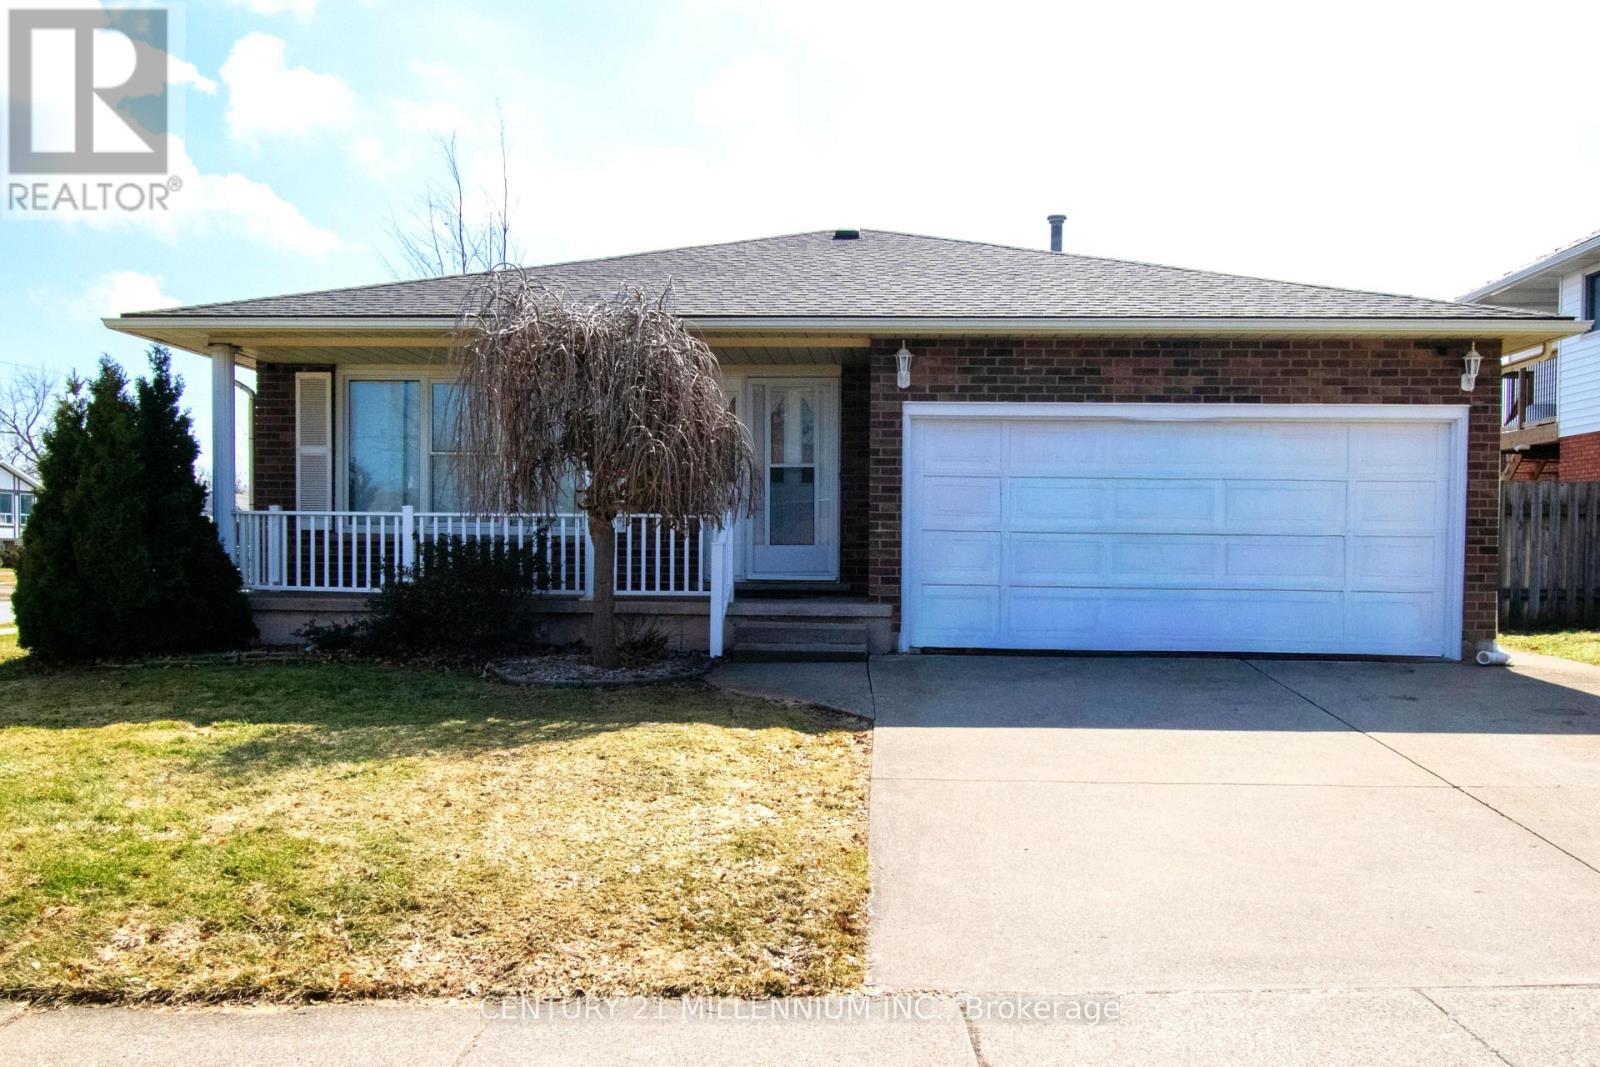
3 College Park Drive
Welland, Ontario
Fantastic investment opportunity to own this spacious detached with 8 bedrooms! Turn-key income property in a prime location beside Niagara College. Oversized corner lot 55 x 126 ft with no rear neighbours. Bright and freshly painted throughout. Functional layout for multi-generational families, and renting out to students. There's separate units with total of approx 2900 sqft finished area. Fully tenanted with 4 bedrooms on the main floor, and additional 4 rooms in the lower unit with separate entrance. Both units have their own kitchen, full bath, and ensuite laundry. Double car garage and driveway. Huge backyard with large deck and shed. Central vac on the main floor. Located in high demand Welland neighbourhood close to all amenities, public transportation, shopping mall, groceries, restaurants, and more. Recent upgrades include lower unit kitchen 2024 and wide plank vinyl floors 2025. Furnace 2022 and A/C 2021. Roof 35yr shingles 2020 for the house and shed. Legal basement retrofit with city permit. Property is fire code compliant. Main panel 100 amp with additional 65 amp panel. Great tenants. Reasonably priced property management is available if needed. Please provide advance notice for viewings. (id:39551)
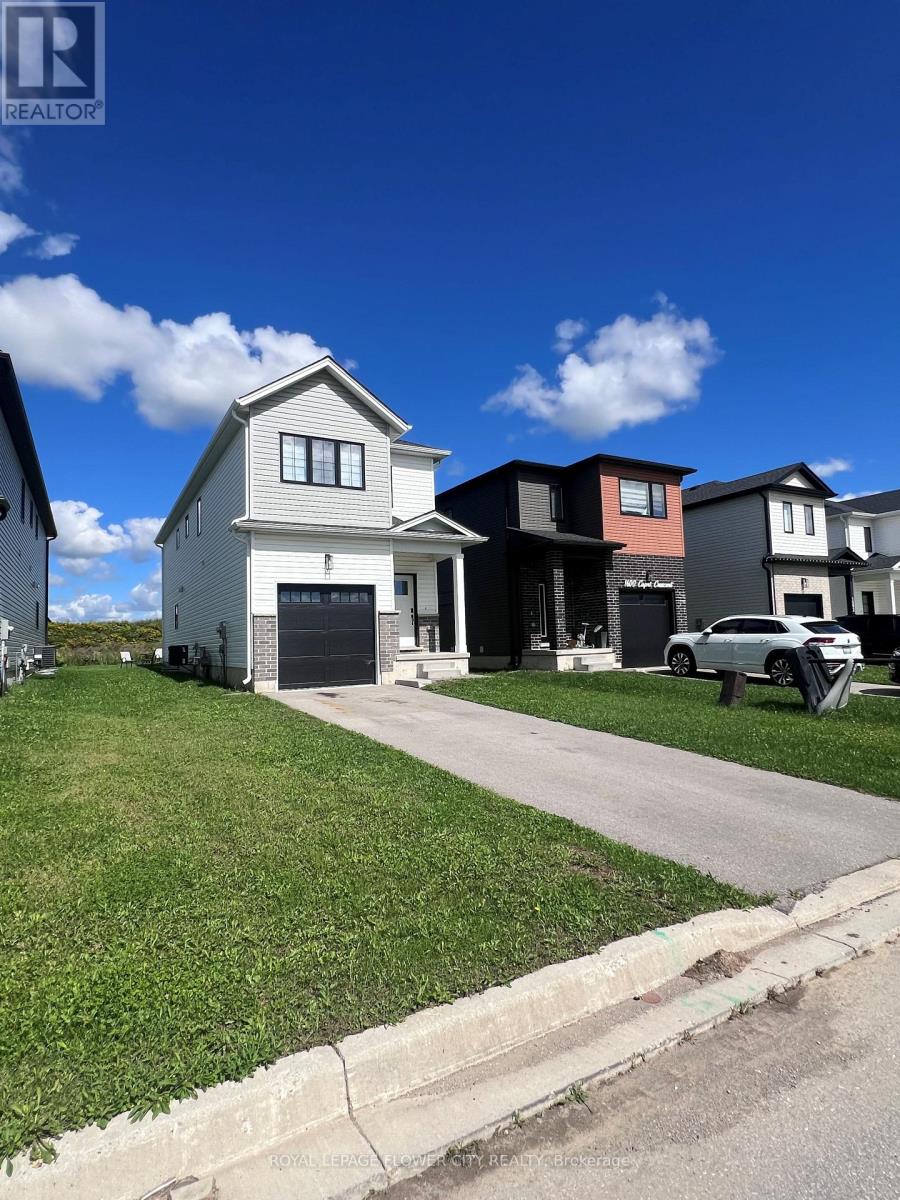
1604 Capri Crescent
London North, Ontario
space, Style & Storage-All in One! Welcome to 1604 Capri Crescent, a beautifully designed3-bedroom, 2.5-bathroom home offering the perfect blend of comfort and functionality. One of its standout features is the abundance of storage, including an impressive 5 walk-in closets conveniently located on the second floor-a rare find for anyone who loves an organized, clutter-free home! Enjoy spacious bedrooms, practical living areas, and thoughtful storage throughout, making everyday living effortless. Whether you're a growing family, a first-time buyer, or simply looking for more room to live and organize, this home is ready to impress. (id:39551)
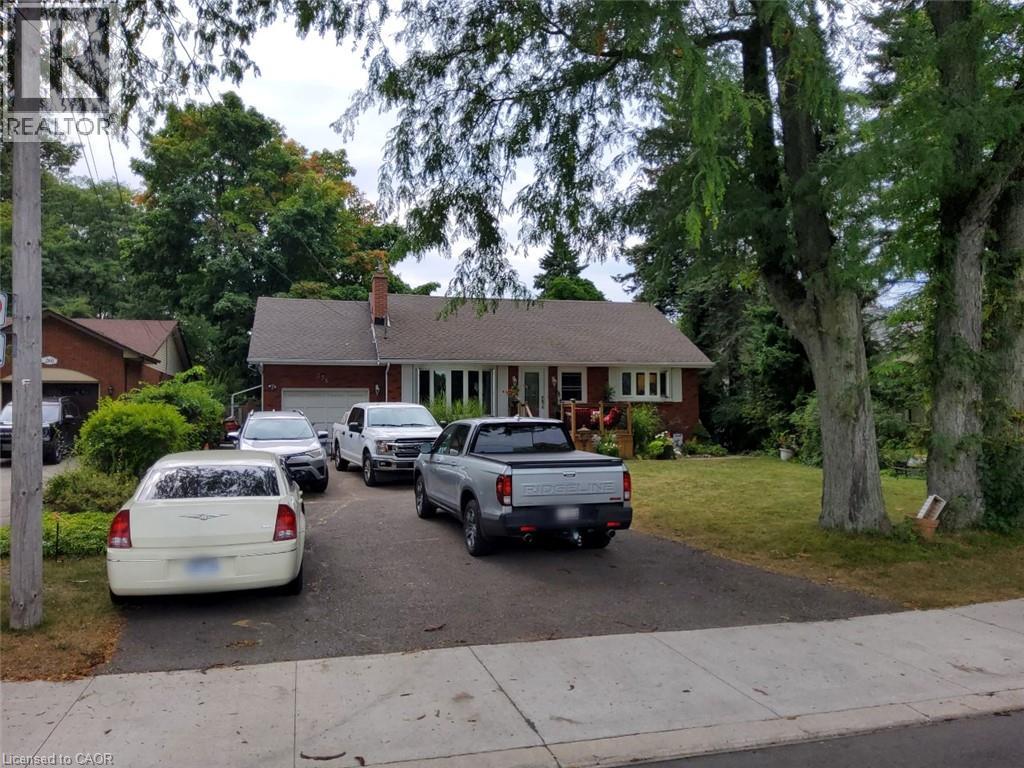
256 Southcote Road
Hamilton, Ontario
Spacious open concept main floor, Huge primary bedroom with ensuite. Fully finished basement with separate entrance for extra income or in-law suite. Large lot with in-ground pool (20x40). Double length garage with drive through doors to rear yard. Recent updates: Windows & doors, Roof shingles, Furnace & C/Air, Pool pump, Pool cover. Paradise awaits you in this large rear yard & pool. Porta back yarda (id:39551)
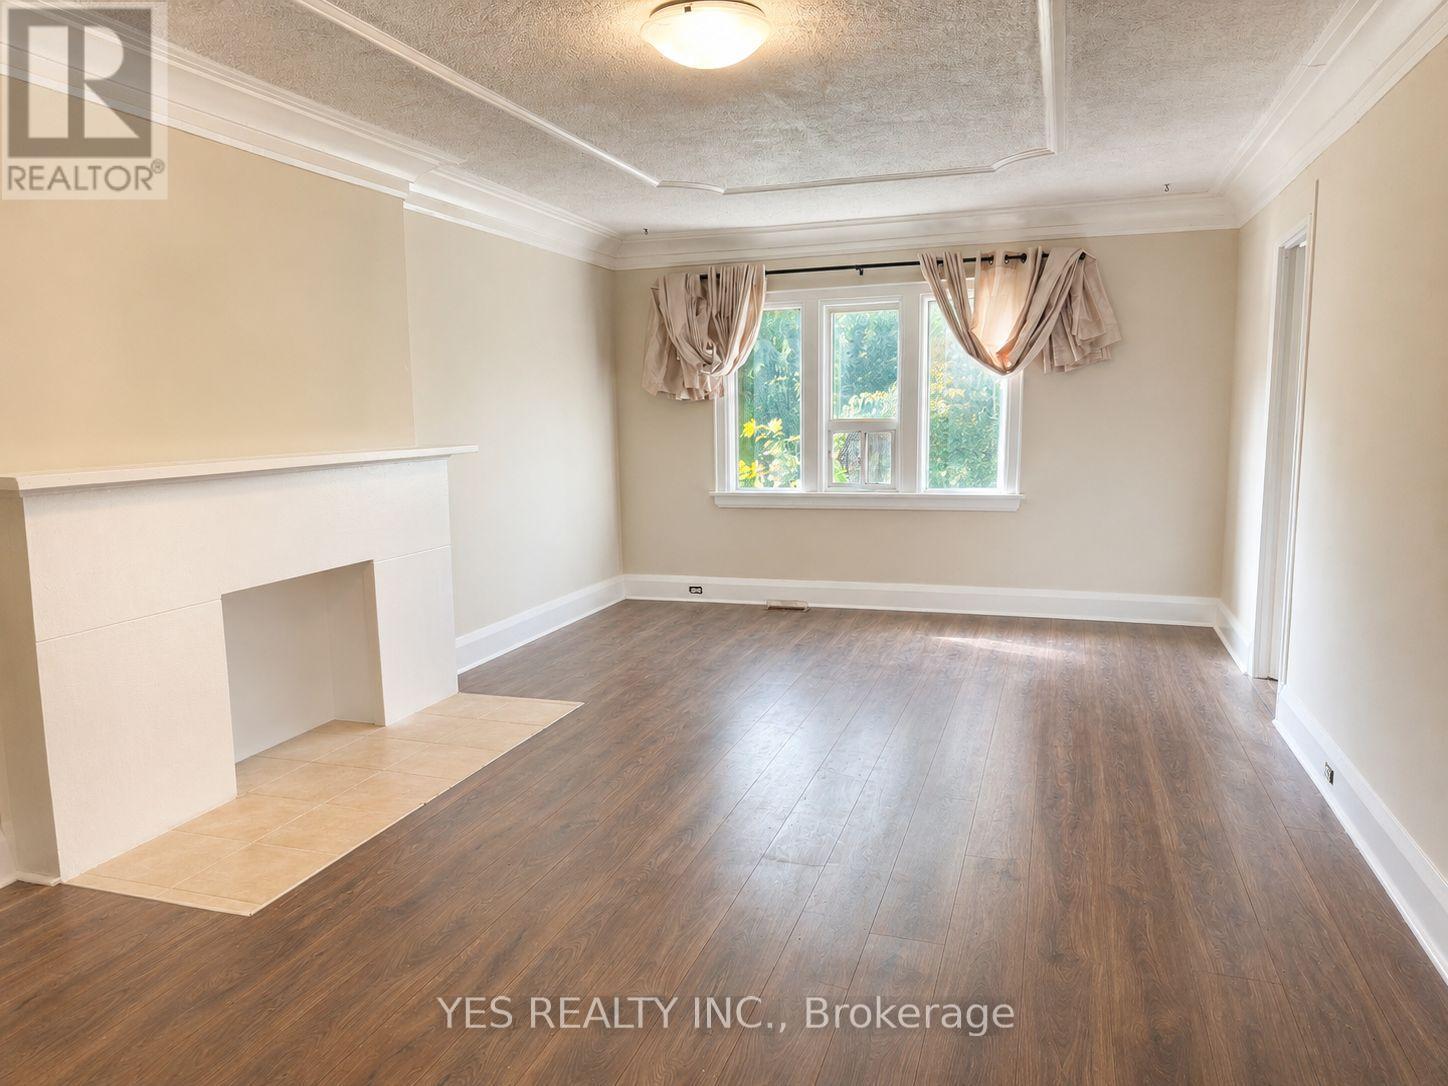
199 North Service Road
Mississauga, Ontario
Rare Live / Invest / Redevelop Opportunity In One Of Mississauga's Fastest Growing Corridors! Situated On A Nearly Half-Acre Lot Near QEW & Hurontario, This Spacious 2-Storey Detached Home Offers Exceptional Flexibility For Investors, Multi-Generational Families, Contractors, Or Future Redevelopment Potential. Features 5 Bedrooms, 3 Full Washrooms, 2 Kitchens, Generous Living & Dining Areas, Parking For 10+ Vehicles, And A Separate Heated Detached Garage With Its Own Breaker Panel (120/240V) And Ceiling-Mounted Natural Gas Heating. Large Frontage And Deep Lot Provide Incredible Long-Term Potential In An Evolving Urban Growth Area. Minutes To Future Hurontario LRT, Cooksville GO, Square One, Port Credit, QEW, Hwy 403, Hwy 401, And The New Peter Gilgan Mississauga Hospital. Rare Opportunity To Secure A Unique Property In A High Demand Mississauga Location. All appliances are included. Stainless steen appliances. One elelctric stove and one gas stove. Upstairs bathroom washer/dryer included. (id:39551)
17 Sweet Cicely Street
Springwater, Ontario
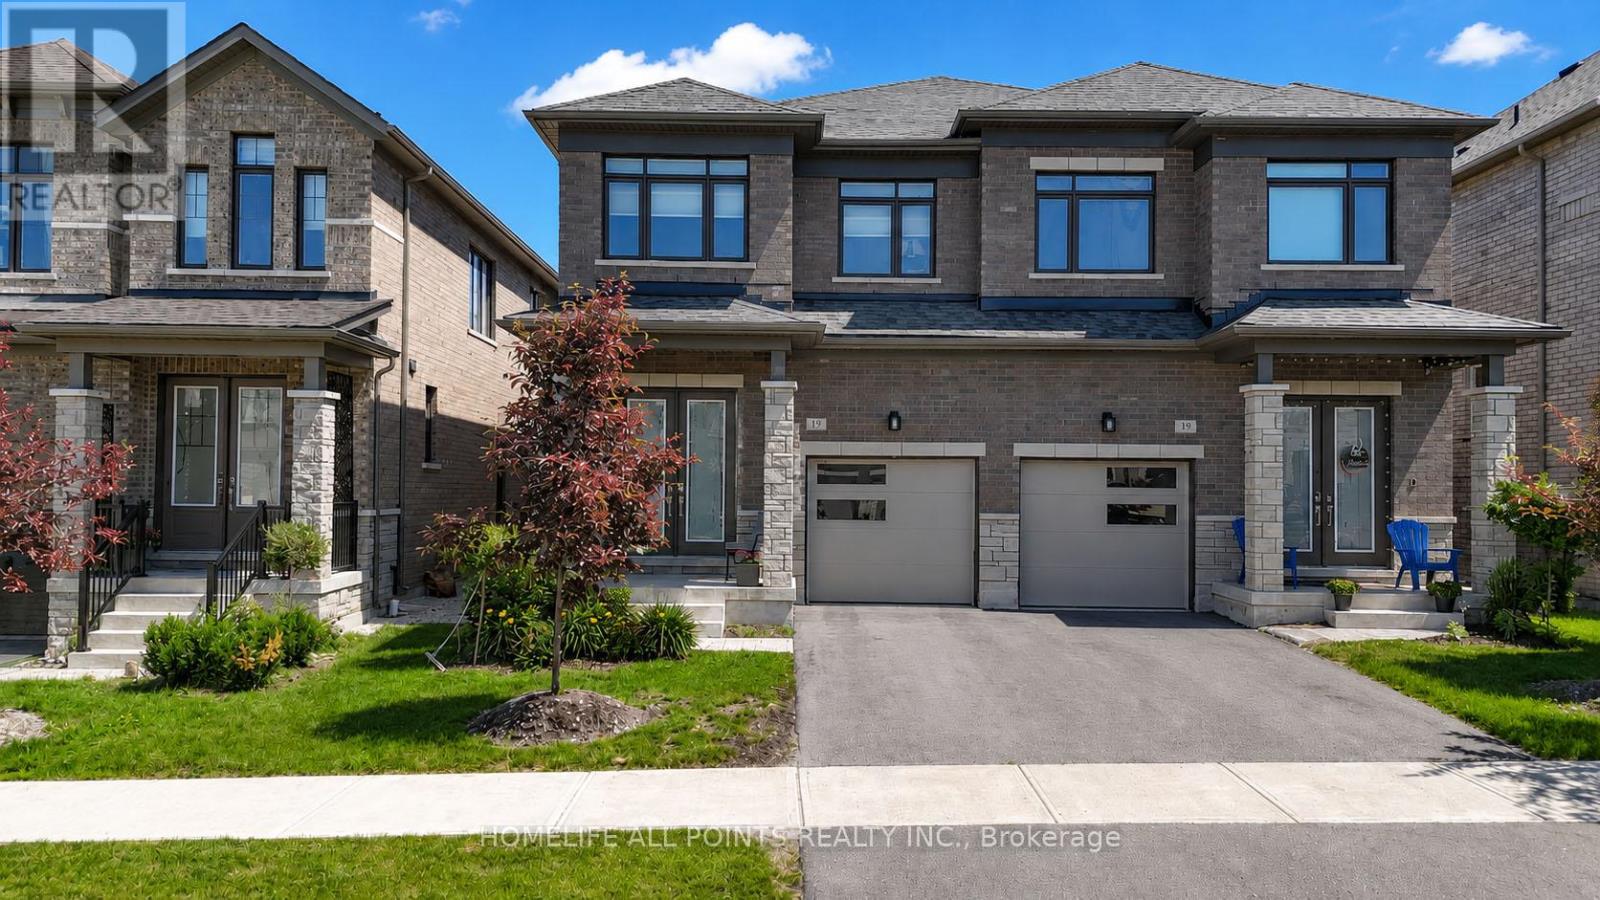
Welcome to this bright Brookfield built 3 bedrooms 3 bathrooms semi-detached home in a family friendly neighborhood. Extremely well maintained, move in ready. Main floor is entertainer's delight with open concept Kitchen, upgraded countertop and stainless steel/black appliances. Family room with a gas fireplace. Walk out to backyard from family room. Additional highlights include Separate side entrance to the basement with rough-in for a bathroom, 2nd floor laundry room with a sink. Short driving distance from HWY 400, downtown Barrie, Snow Valley & Horseshoe Valley ski area. Just move in and enjoy all the Barrie amenities as well as exciting outdoor activities throughout the year. Photos may have been virtually rendered. (id:39551)
60 Juneau Street
Vaughan, Ontario
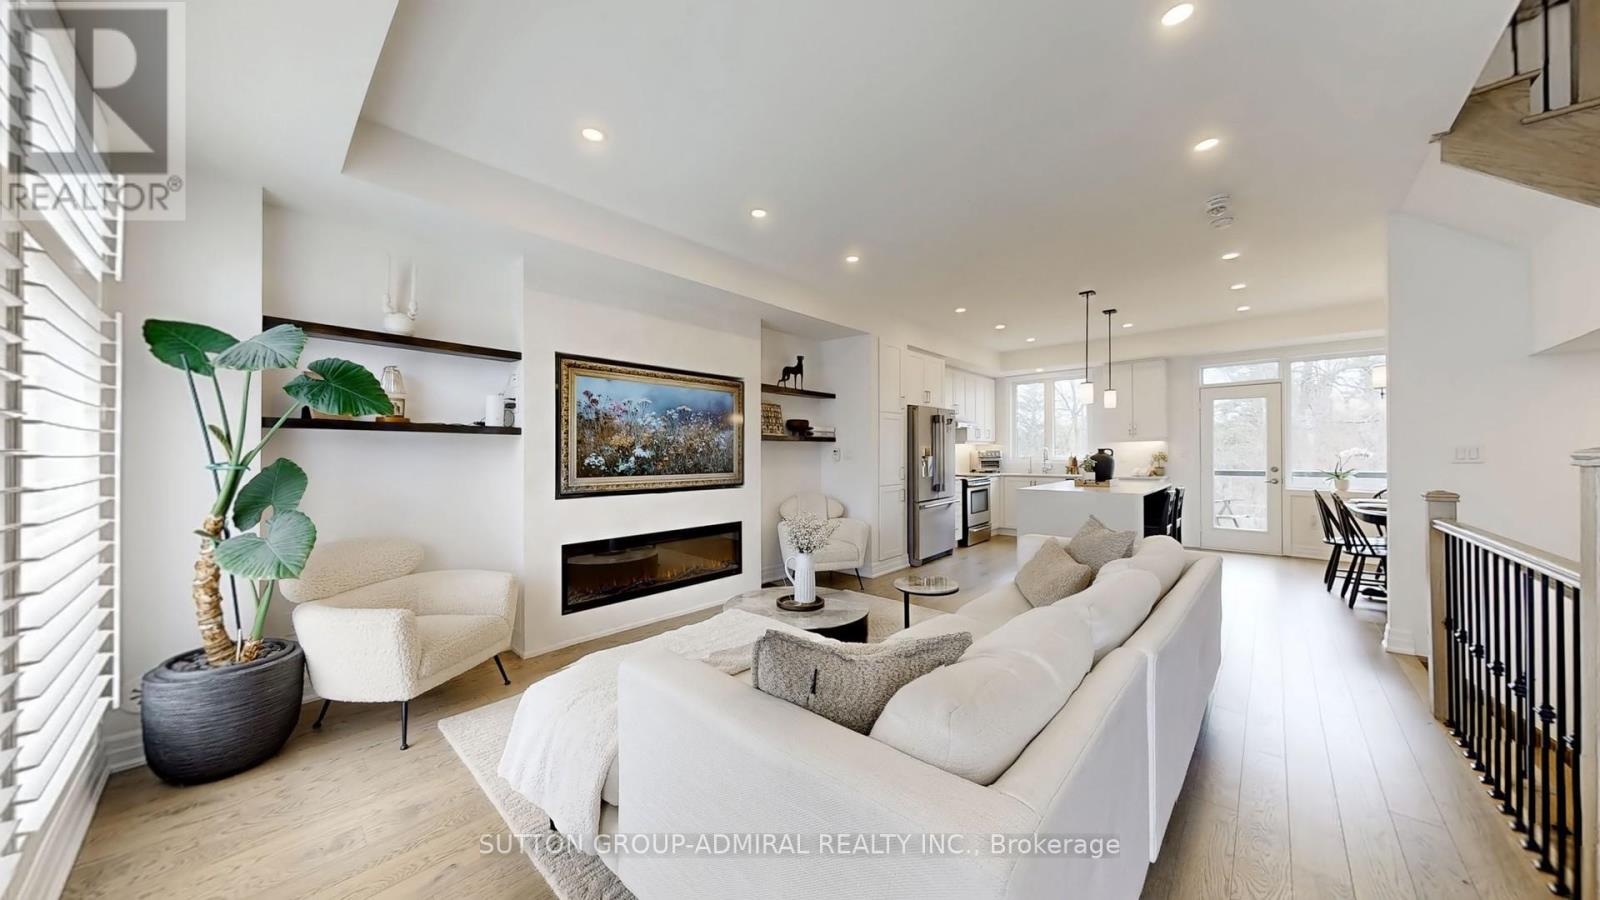
PICTURESQUE VIEW!!! Welcome to this exceptional luxury 3 storey Townhouse offering sleek and modern design with high ceilings and large picture windows that flood the space with natural light. Nestled in a tranquil and peaceful pocket of Woodbridge, surrounded by a backyard view of mature trees and the soothing sounds of nature. This elegant home offers the perfect blend of sophistication, comfort, and modern open concept design, ideal for the most discerning buyers. Boasting refined, quality finishes, this home features a stunning waterfall quartz centre island, stainless steel appliances and beautiful wainscoting accents. The thoughtfully designed layout. Includes a spacious family-size breakfast area with a walk-out to balcony, perfect for morning coffee or evening relaxation. The cozy living room is anchored by an elegant electric fireplace, creating a welcome atmosphere. The home offers 3 bedrooms, and 3 baths. The primary suite features a walk-in Closet and a spa inspired 3 piece ensuite with a seamless glass double shower. An impressive foyer welcome you with a stylish glass front door, a 2-piece power zoom, and a striking wrought Iron picket staircase enhanced with classic wainscotting details. Finished basement with Rec room, lots of storage, and cold cellar. Ideally located close to transit, and sopping and all amenities. This gem combines elegance, comfort, and location-sure to impress and satisfy even the mostly sophisticated buyer!! 1711 sq feet of living space. (id:39551)
651 Olive Avenue
Oshawa, Ontario
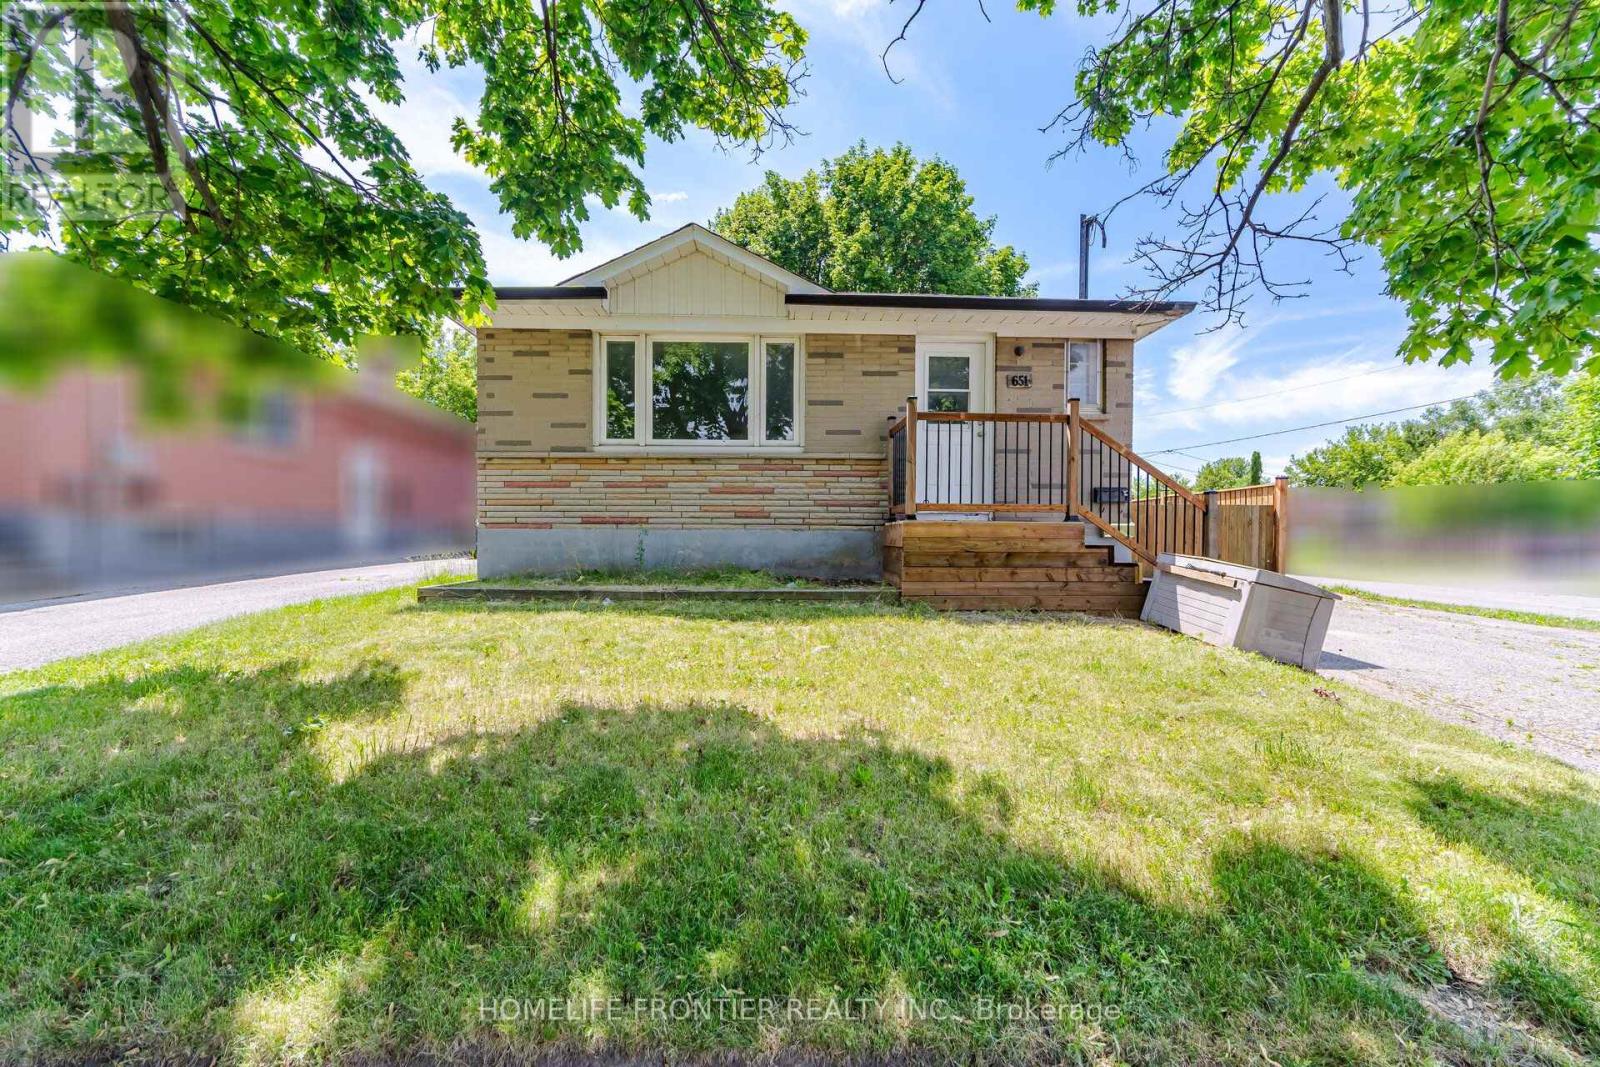
Fantastic Opportunity! Well-maintained DETACHED home situated on a SPACIOUS CORNER LOT, featuring a LEGAL DUPLEX in a desirable neighbourhood. The bright and beautifully renovated main level with inviting living space offers 3 bedrooms with brand-new flooring and fresh paint, and an updated eat-in kitchen with modern countertops and new stainless steel appliances. The fully renovated lower-level suite, with a separate side entrance, features 2 bedrooms, an open-concept kitchen and living area, making it ideal for extended family or rental income. Enjoy a fully fenced backyard and ample parking. A perfect opportunity for homeowners looking to offset their mortgage with rental income or investors seeking a turnkey income property. Updates include: Central A/C (2025), Roof (2018), Furnace (2014), and owned hot water tank(2023). (id:39551)
20 Tiago Avenue
Toronto, Ontario
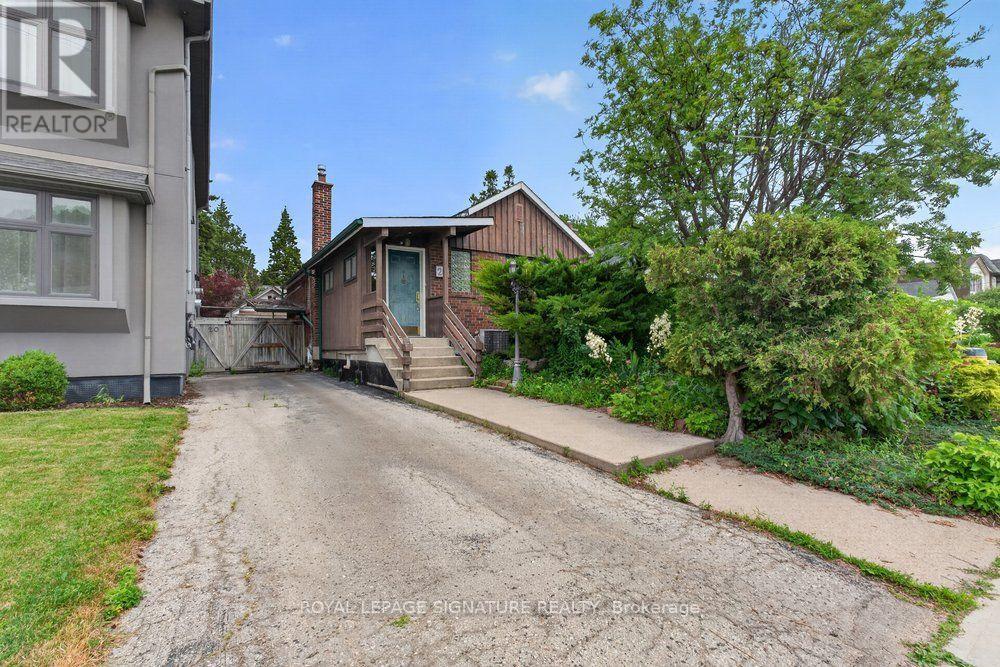
A true opportunity for builders, renovators, and end-users alike alike awaits at 20 Tiago Avenue! Steps from Topham Park and everyday conveniences along O'Connor Drive - cafés, shops, groceries, this East York address puts you close to everything that matters - highway access, transit, schools, and green space - all on a quiet, established street. Commuters will love the location: the DVP is just minutes away, connecting quickly to downtown, the 401, and the greater GTA. The Eglinton Crosstown LRT adding fast east-west transit. Topham Park neighbourhood is one of East York's most tight-knit, family-friendly communities with well-regarded schools within easy walking distance, making this a smart long-term address for families. The home sits on a desirable 33 x 100 ft lot, across Topham Park -perfect for builders and renovators to redesign a dream home. The current home features hardwood flooring and a spacious living/dining, large kitchen, 2 generous bedrooms and a full bathroom on the main floor, plus a finished open concept basement with a gas fire place and its own separate entrance, offering flexibility for potential rental income. (id:39551)
121 University Avenue E Unit# 102
Waterloo, Ontario
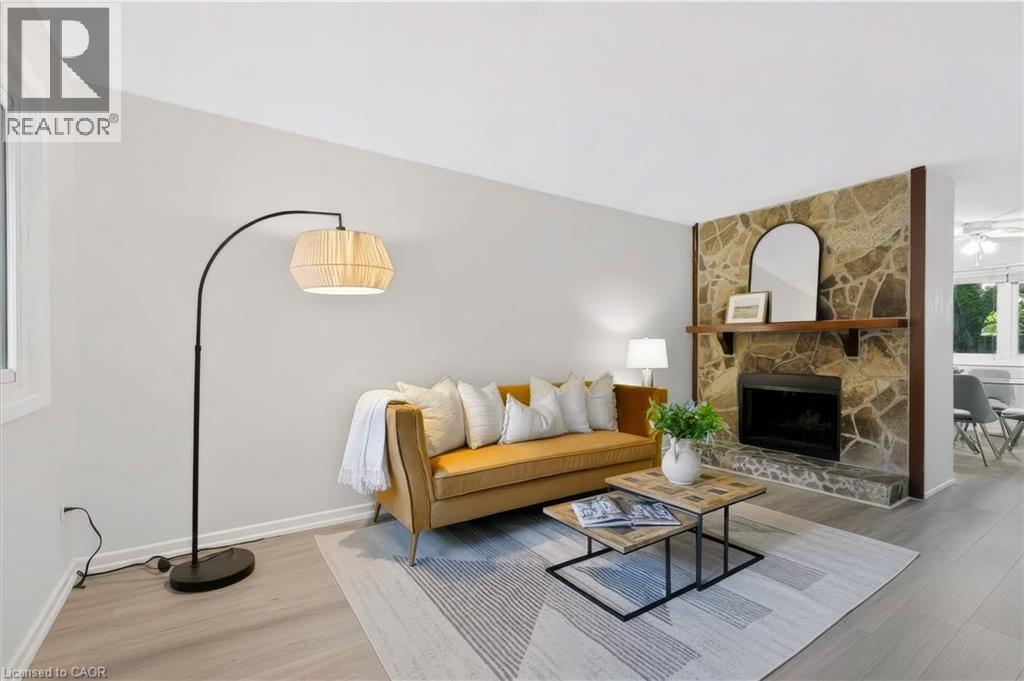
Welcome to 121 University Ave E, Unit 102, located in Waterloo’s established Village on the Green community. Offering over 1,500 sq. ft. of finished above-grade living space, this spacious condo townhouse features 3+1 bedrooms, 3 bathrooms, and a flexible multi-level layout ideal for first-time buyers or investors. The main level features a generous living room with a natural stone corner fireplace, dedicated dining room, and bright kitchen with subway tile backsplash, expanded cabinetry, and ample counter space. Upstairs you'll find three spacious bedrooms and two renovated bathrooms, including a primary suite with walk-in closet and private 3-piece ensuite. The basement offers two additional bonus rooms plus storage and future development potential. Enjoy mature surroundings with green space nearby and an excellent Waterloo location directly across from Conestoga College’s Waterloo Campus and minutes from Wilfrid Laurier University and the University of Waterloo. Close to GRT transit, Uptown Waterloo, Bridgeport Plaza, shopping, restaurants, parks, and everyday amenities. A fantastic opportunity to get into the Waterloo market or add to your investment portfolio! (id:39551)
617 - 3018 Yonge Street
Toronto, Ontario
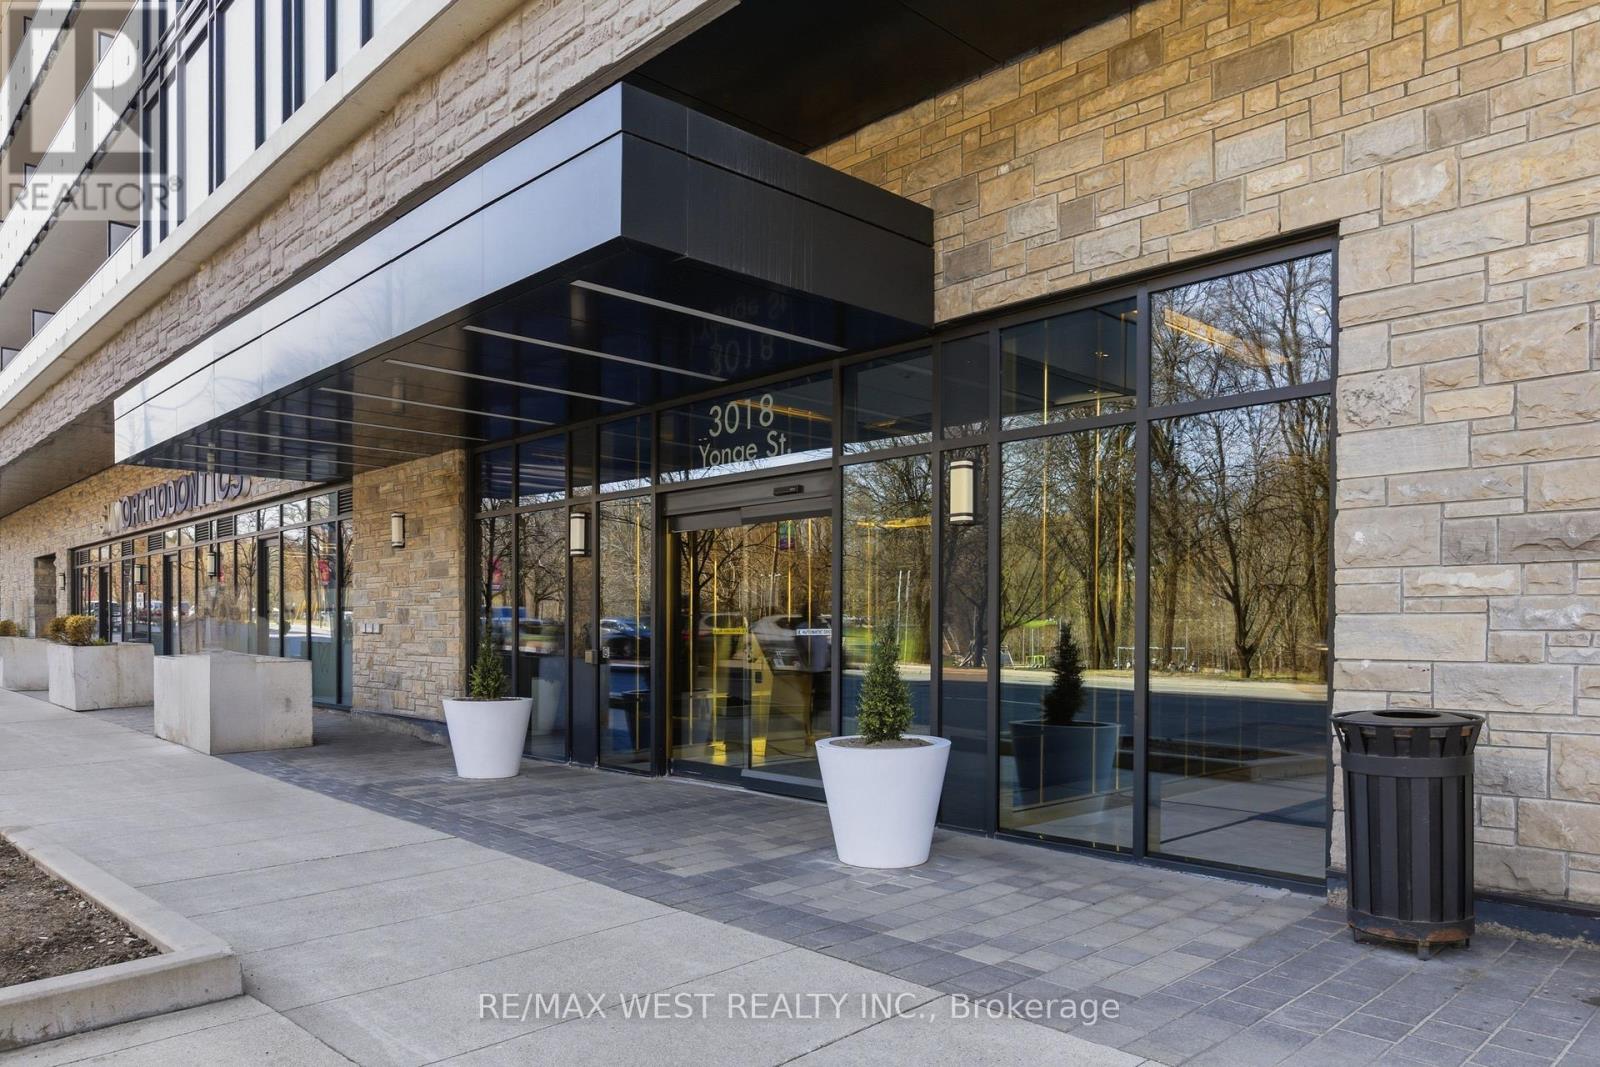
3018 Yonge St leans into a lifestyle that feels elevated without being overwhelming. Think less "condo amenities" and more "private retreat." A steam room that genuinely feels like a spa. A pool and hot tub that invite you to unwind at the end of the day. A rooftop terrace that opens up the skyline. Special gatherings? You have an expansive party room, BBQ area, dining room, and kitchenette. Looking to expand your mind in quieter corners like the library when you want to step away. Quality finishes carry throughout, giving everything a polished, cohesive feel. How about the practicality that makes a difference? Parking included, plus two lockers for the extra space you didn't know you needed but will definitely appreciate. All of this, set in a location that keeps you connected to the city, to convenience, and to everything that makes daily life easier. Steps to subway, shopping and magnificent park! Superb layout with 9 ft ceilings and luxury fittings through out! (id:39551)
35 Wentworth Avenue
Toronto, Ontario
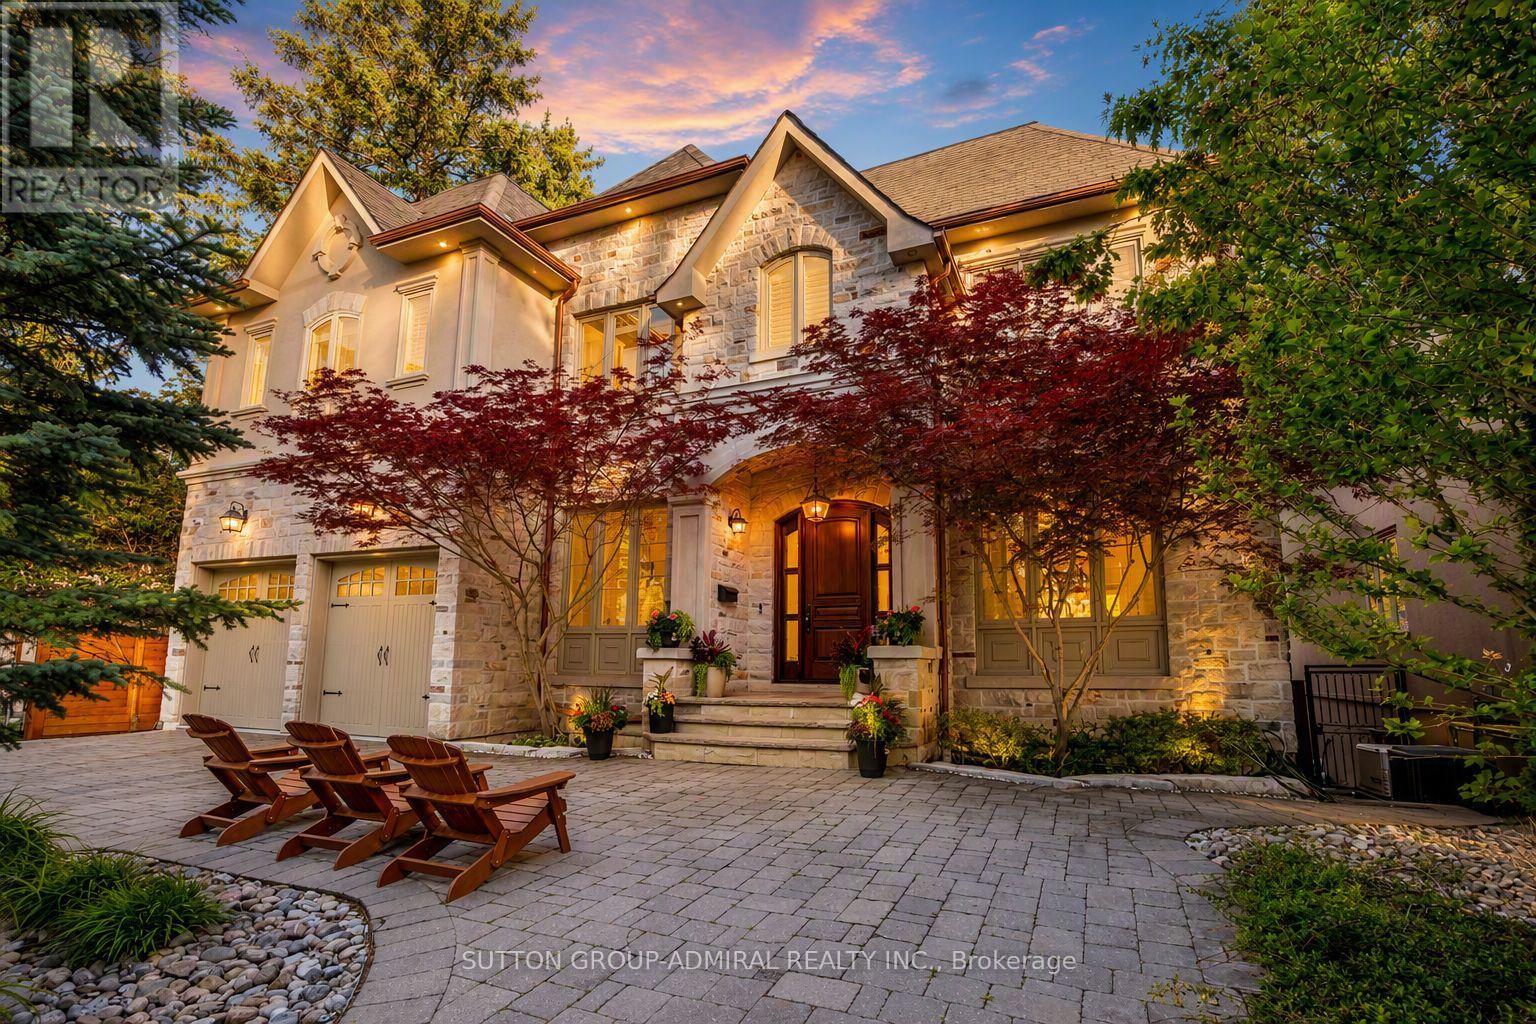
Set on a spectacular 63 x 187 ft ravine lot on one of North York's most sought-after streets, this exceptional custom residence offers a rare opportunity to enjoy a private Muskoka-like retreat in the heart of the city. Surrounded by mature trees & breathtaking ravine views, the home is an entertainer's dream, delivering over 6,500 sq ft of refined living space where elegance, privacy & nature exist in perfect harmony. Showcasing top-tier craftsmanship, the architectural detailing is apparent the moment you enter. The Great Hall makes a striking 1st impression: a 2-storey space defined by elegant millwork, a sweeping staircase & a soaring skylight adorned w/ wrought-iron accents which flood the core of the home w/ natural light. The designer two-tone kitchen offers travertine floors, exotic granite counters w/ ogee edge, high-end cabinetry, full servery, under-valence lights & 2 undermount sinks. A recessed tray ceiling w/ an integrated skylight shaft fills the breakfast area w/ natural light, showcasing the ravine backdrop. Formal living & dining rooms provide sophisticated entertaining spaces, while the spacious family room features a F/P, custom built-ins & a wall of windows framing the treetops. A main floor office w/ French door & a practical mudroom, both w/ built-ins, complete this level. Upstairs, the primary suite feels like a private retreat w/ fireplace, custom wall unit, large WIC & a spa-inspired ensuite finished in luxurious materials. 4 additional bdrms offer generous proportions for family & guests. The bright w/o lower level is perfect for hosting - featuring an oversized rec room, gym, wet bar, bdrm, full bath, storage rooms & direct access to the multi-tiered backyard. Outside, enjoy extensive interlocking, a massive deck & stately trees which provide total privacy - a true Cottage-like setting in the city. A 7-car U-shaped driveway & 3-car tandem garage complete this distinguished residence. Close to top schools, parks, transit & amenities (id:39551)
8 - 18 Sauble River Road
Lambton Shores, Ontario
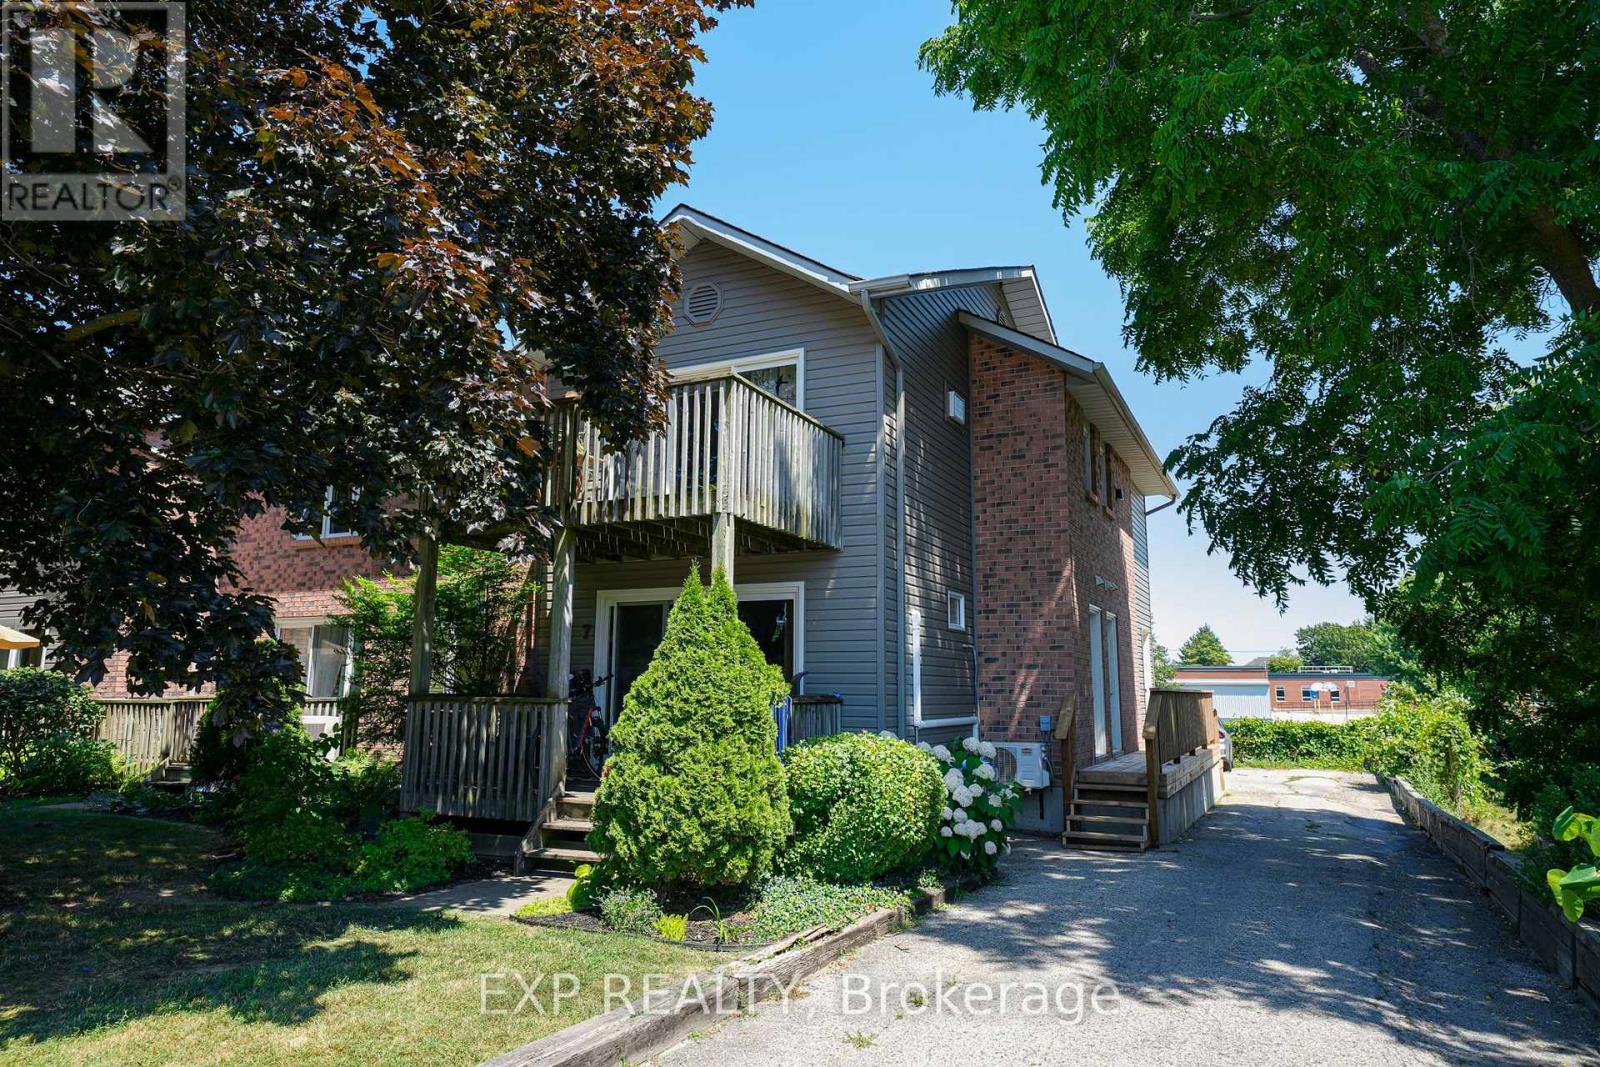
Embrace the Lake Huron beach-town lifestyle in this beautiful condo, tucked away on a quiet dead-end street in the heart of Grand Bend. The location of this year round home or cottage is incredible - you are within walking distance to sandy beaches, grocery stores, bank, pharmacy, restaurants and several of the other fantastic amenities this town is known for. Imagine ending your day with a stroll to the lake for one of Grand Bend's world-class sunsets. Updates on the upper level of this unit include: a custom kitchen featuring white cabinetry and stainless steel appliances, a 5 pc bathroom, air conditioner, flooring, paint and modern lighting. Enjoy the view and privacy from the balcony, conveniently located off of the kitchen, ideal for entertaining family and friends. The upper level also features two bedrooms, including a spacious primary suite complete with an ensuite powder room and dual closets (another laundry hookup location inside the closet), including a large walk-in-a rare asset for condo living. In the separate lower level you will find the laundry area, recreation room and a 3 pc bathroom. This space has tons of potential to make it your own. It's a perfect area for a home office, den, bar or home theatre. This is more than just a home or cottage; it's an invitation to experience the beauty and recreational opportunities this area has to offer. Pinery Provincial Park, golf courses, wineries and breweries are all just a short drive away! (id:39551)