
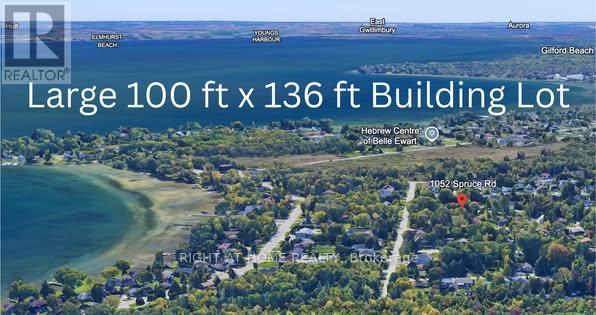
1052 Spruce Road
Innisfil, Ontario
EXCEPTIONAL VALUE IN TODAYS MARKET! PRIME BUILDING LOT STEPS TO BELLE AIRE BEACH! This premium 100 ft x 136 ft level lot offers an outstanding opportunity for builders, investors, or families looking to create a custom home in a highly desirable Innisfil location. The generous 100-foot frontage also offers potential to explore severing the property into two 50-foot frontage lots, subject to all required approvals and buyer due diligence with the Town of Innisfil. Save significant time and money with architectural drawings and grading plans included for a proposed 3,724 sq. ft. two-storey custom home. These plans represent substantial design work already completed and can help reduce upfront costs and streamline the planning process. Additional value: An approved building permit and conservation authority approval were previously obtained for the proposed home; these approvals are non-transferable and the buyer is to satisfy themselves regarding the current status and requirements for any future application. Enjoy a peaceful, country-style setting just minutes from Belle Aire Beach and Lake Simcoe, while remaining close to schools, shopping, parks, restaurants, and everyday amenities. Services available: Municipal water and sewer at the lot line, natural gas at the road, and a recycled asphalt driveway already in place. With its rare 100-foot frontage, included architectural and grading plans, excellent location, and competitive pricing compared to other building lots in the area, this is an opportunity worth serious consideration. - BRING YOUR OFFER! (id:39551)
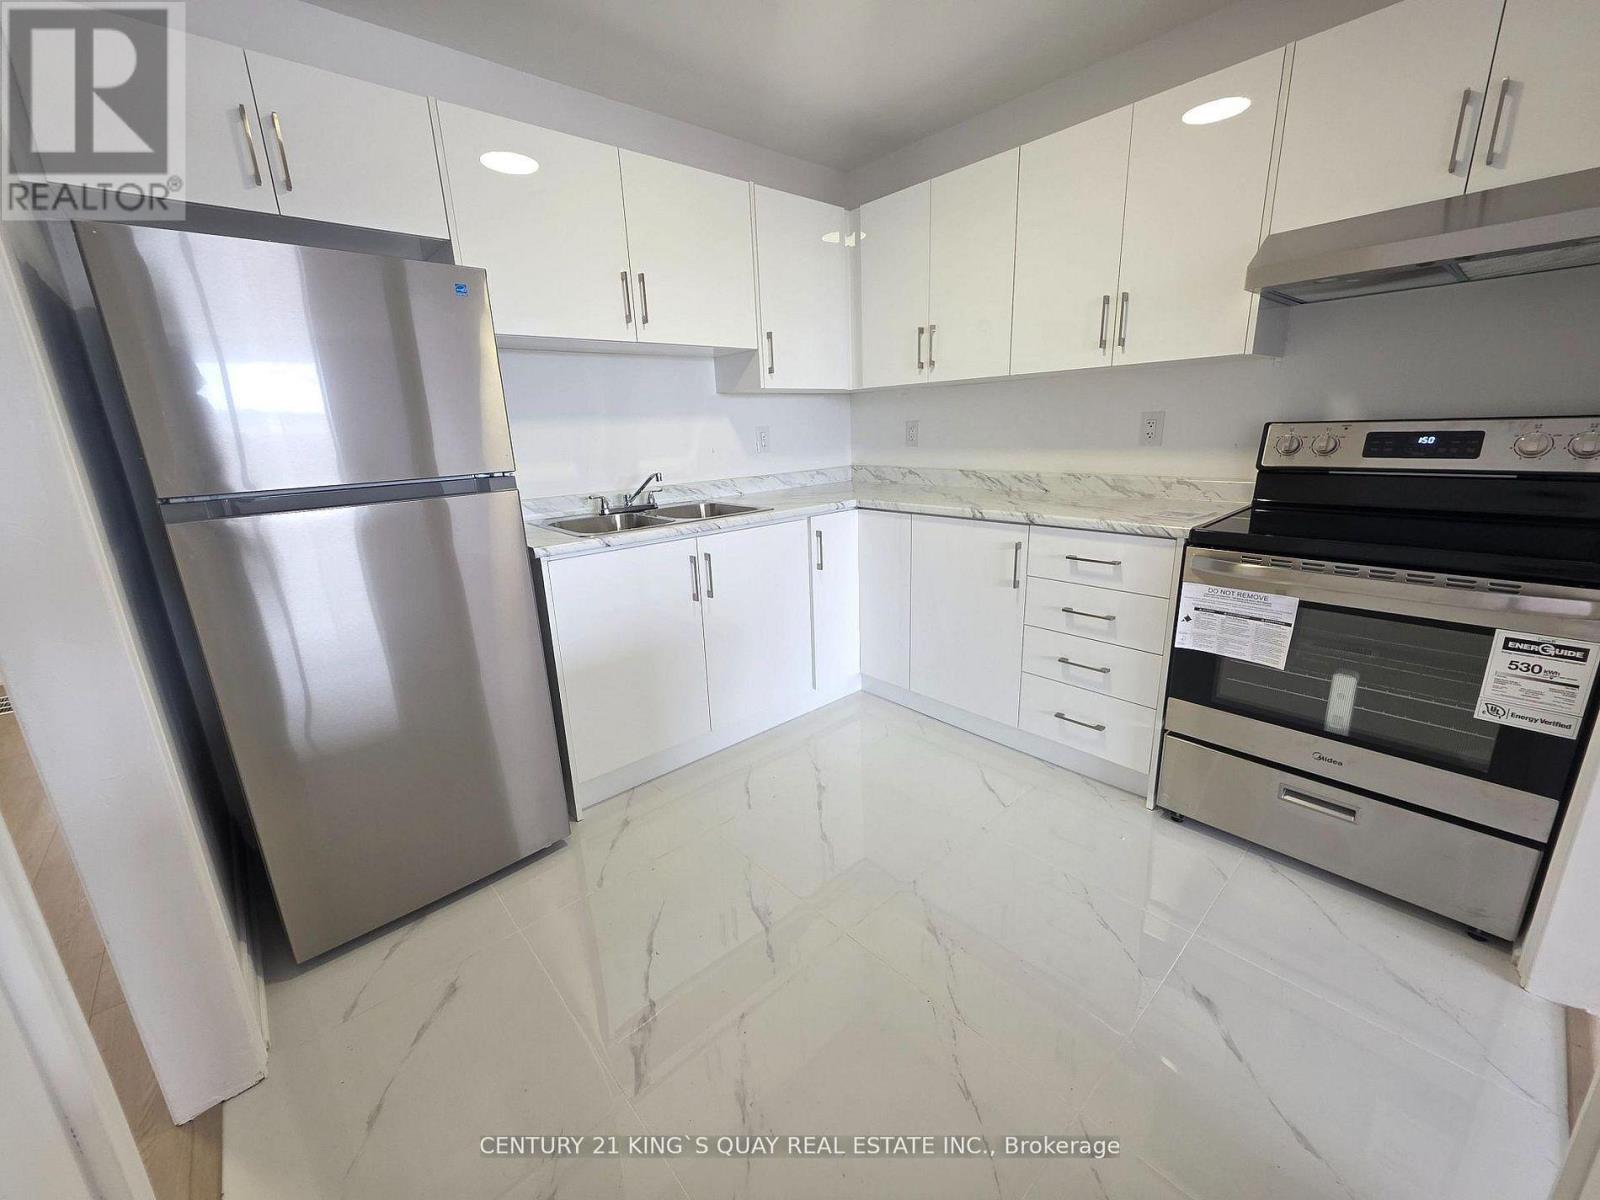
1346 Kennedy Road
Toronto, Ontario
Opportunity Knocks ** Newly Renovated ** Brand New Appliances ** Busy Kennedy Shopping Strip With Prime Visibility & Great Exposure ** One Of The Large Unit In The Plaza ** The Upper Level Offers A Massive 2 Bedroom Residential Apartment With High Smooth Ceilings, Large Windows ** Extremely High Traffic location ** Mins To Hwy 401 And Walking Distance To Subway Station. (id:39551)
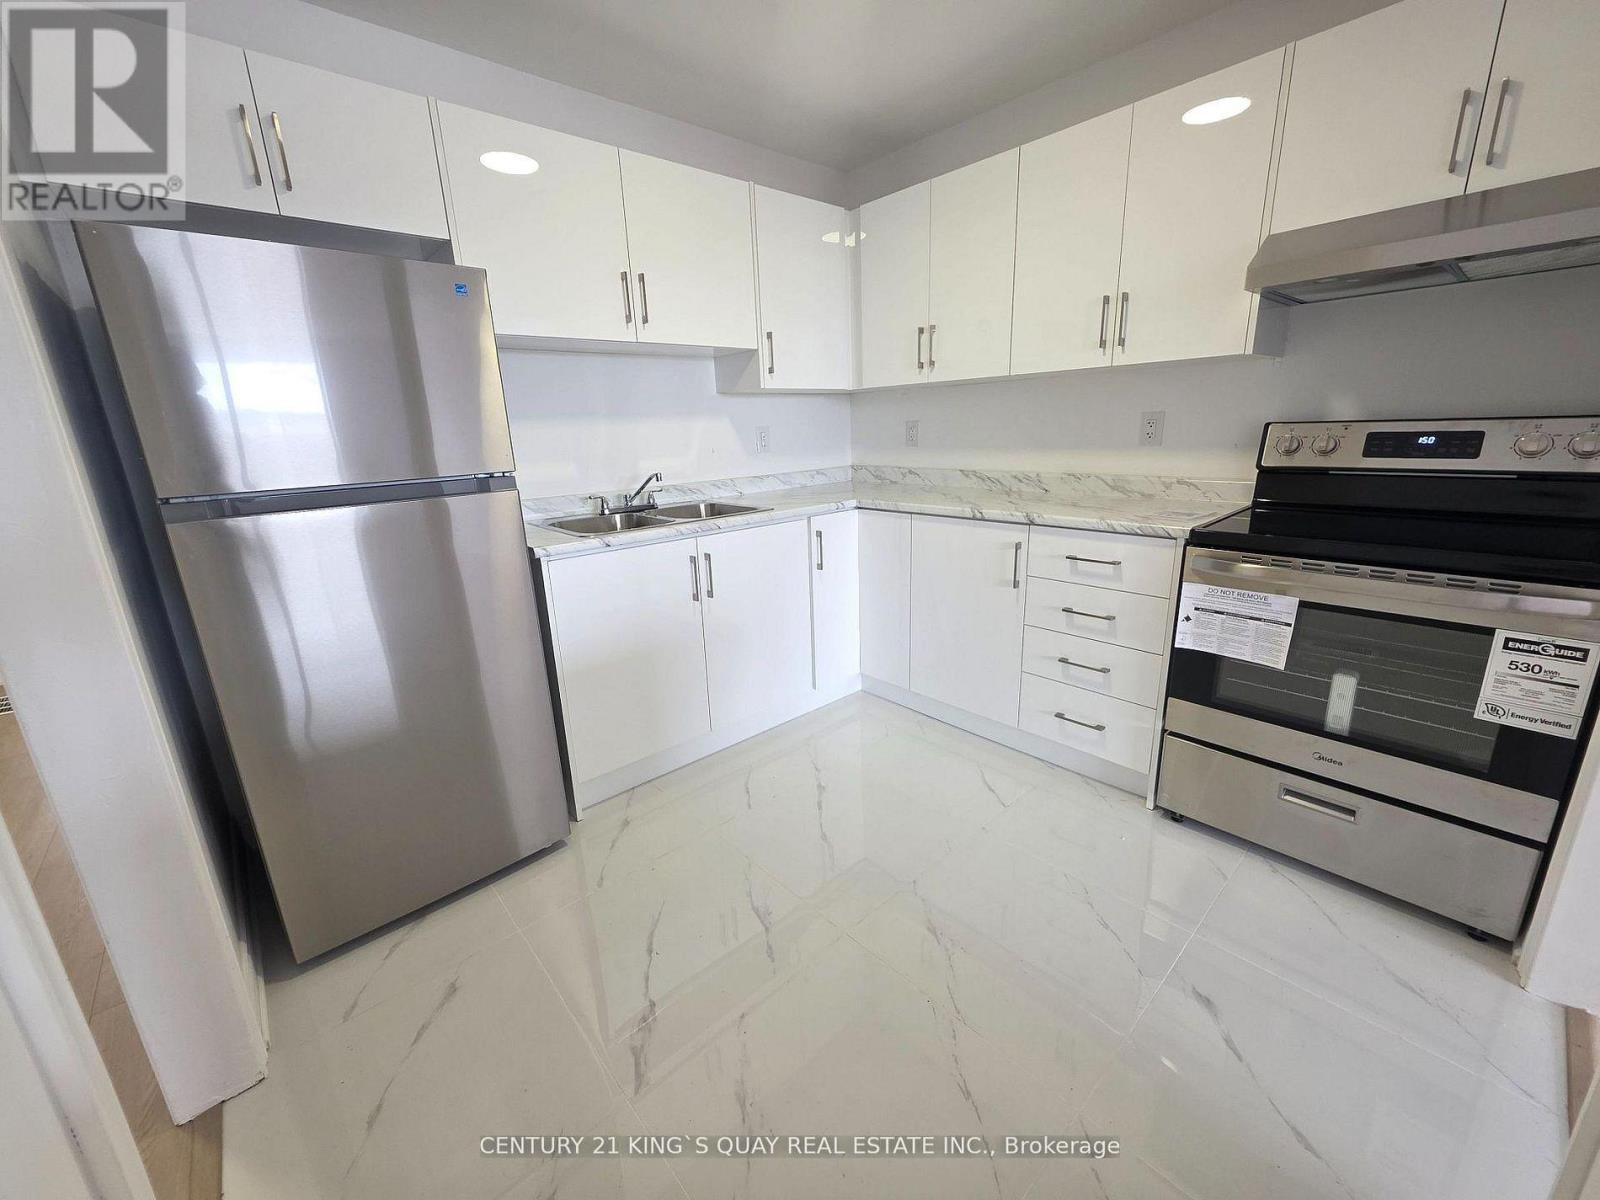
1346 Kennedy Road
Toronto, Ontario
Opportunity Knocks ** Newly Renovated ** Brand New Appliances ** Busy Kennedy Shopping Strip With Prime Visibility & Great Exposure ** One Of The Large Unit In The Plaza ** The Upper Level Offers A Massive 2 Bedroom Residential Apartment With High Smooth Ceilings, Large Windows ** Extremely High Traffic location ** Mins To Hwy 401 And Walking Distance To Subway Station. (id:39551)
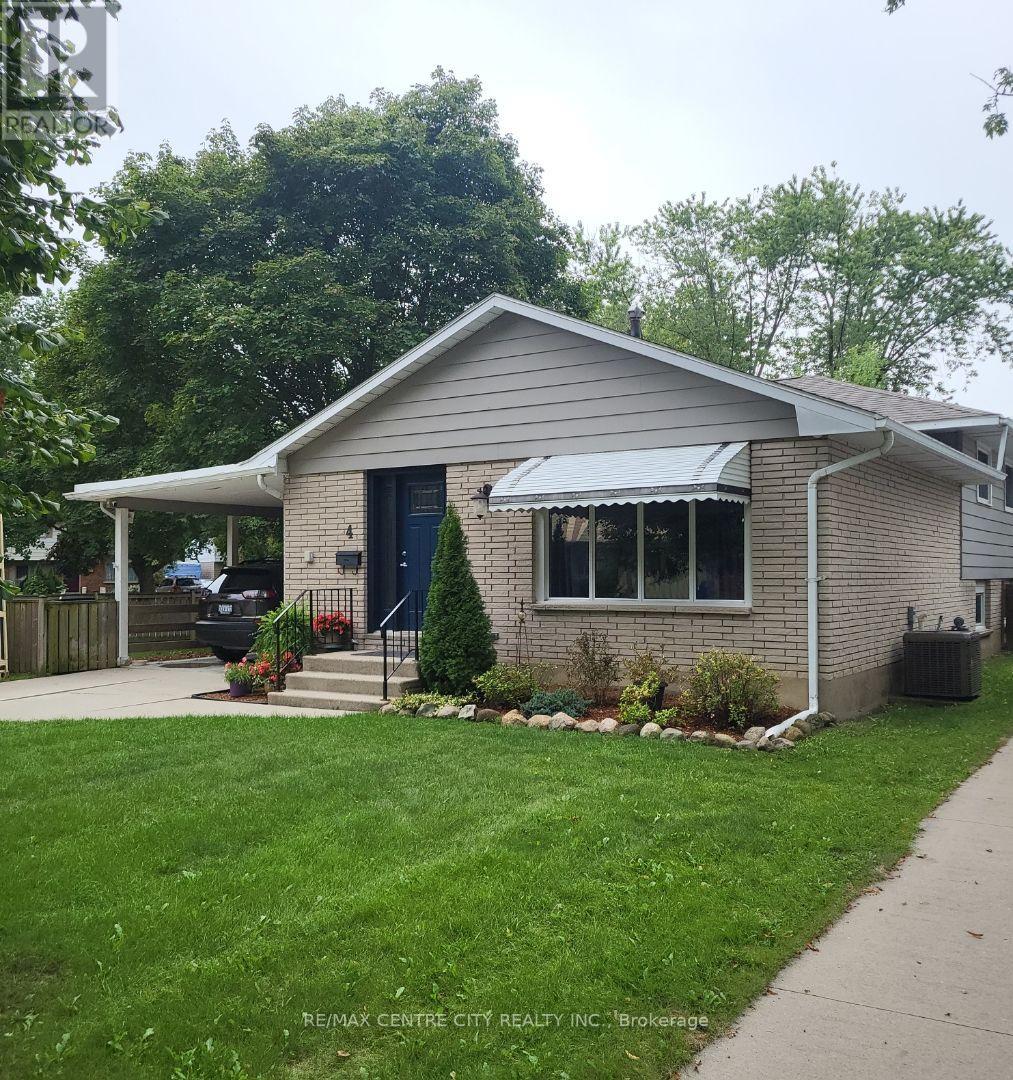
4 Quail Place
Chatham-Kent, Ontario
Welcome to 4 Quail Place! This spacious 4 level backsplit is nestled on a quiet cul-de-sac in the desirable Birdland neighbourhood just a short walk to Lark Park,Tecumseh Public School, and St. Angela Merici Catholic school. This home has been dutifully maintained and shows exceptionally well. Large eat-in kitchen, and living/dining combo gives numerous entertaining options. Three spacious bedrooms with original hardwood floors and large full bath on upper level. Large 4th bedroom/office, powder room, and family room with outside entry on lower level. Two large rooms in basement provide plenty of storage and a workshop option for the hobbyist. Plenty of options here depending on your family dynamics. Outside is a large backyard, with plenty of shed(s) storage space. Side yard gate off Lark Ave, for trailer parking. Recent updates/upgrades include roof shingles (2024) Furnace/Central Air w/ annual service (2021), Front door (2025) Microwave (2024) Breaker panel (2026) North Star replacement windows. Priced to sell ! (id:39551)
128 Robert Street
Hamilton, Ontario
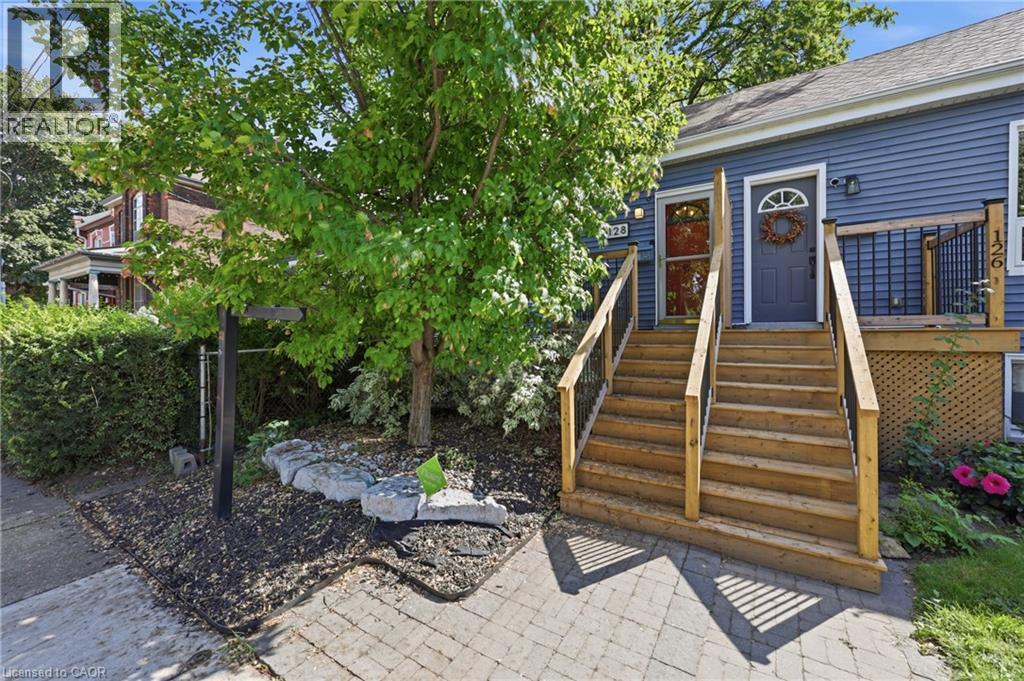
Character, convenience and your own private outdoor space, condo style, but no condo fees. This little sweetheart offers an exciting opportunity for first time buyers, down-sizers or anyone looking to embrace a walkable downtown lifestyle without giving up the comforts of a house. Step inside to an inviting open concept living space filled with natural light, where exposed brick and a gas fireplace bring warmth and character. The kitchen features granite countertops, a stone backsplash, breakfast bar and space to cook, gather and entertain. An updated 4 piece bathroom completes the main level. The lower level bedroom offers more than just a place to sleep, with enough room to create a home office, or dressing area or custom wardrobe space. A separate laundry area with stackable washer and dryer adds everyday convenience. Out back, enjoy a private, low maintenance yard with a covered deck and storage shed, giving you your own outdoor space right in the city. Thoughtful improvements include a newly redone front porch and rear roof shingles in 2026, ductless A/C installed in 2024, an on demand hot water heater installed in 2023 and a water purification system. And the location? This is where city living gets fun. Walk to James St. North for restaurants, cafè shops, Friday Art Crawls and annual Supercrawl, explore the King William restaurant district, pick up something fresh at the Hamilton Farmers' Market or head toward the Bayfront. With nearby GO station, hospitals, grocery store, transit, spin class & more! (id:39551)
257 Alexandra Street
Sault Ste Marie, Ontario
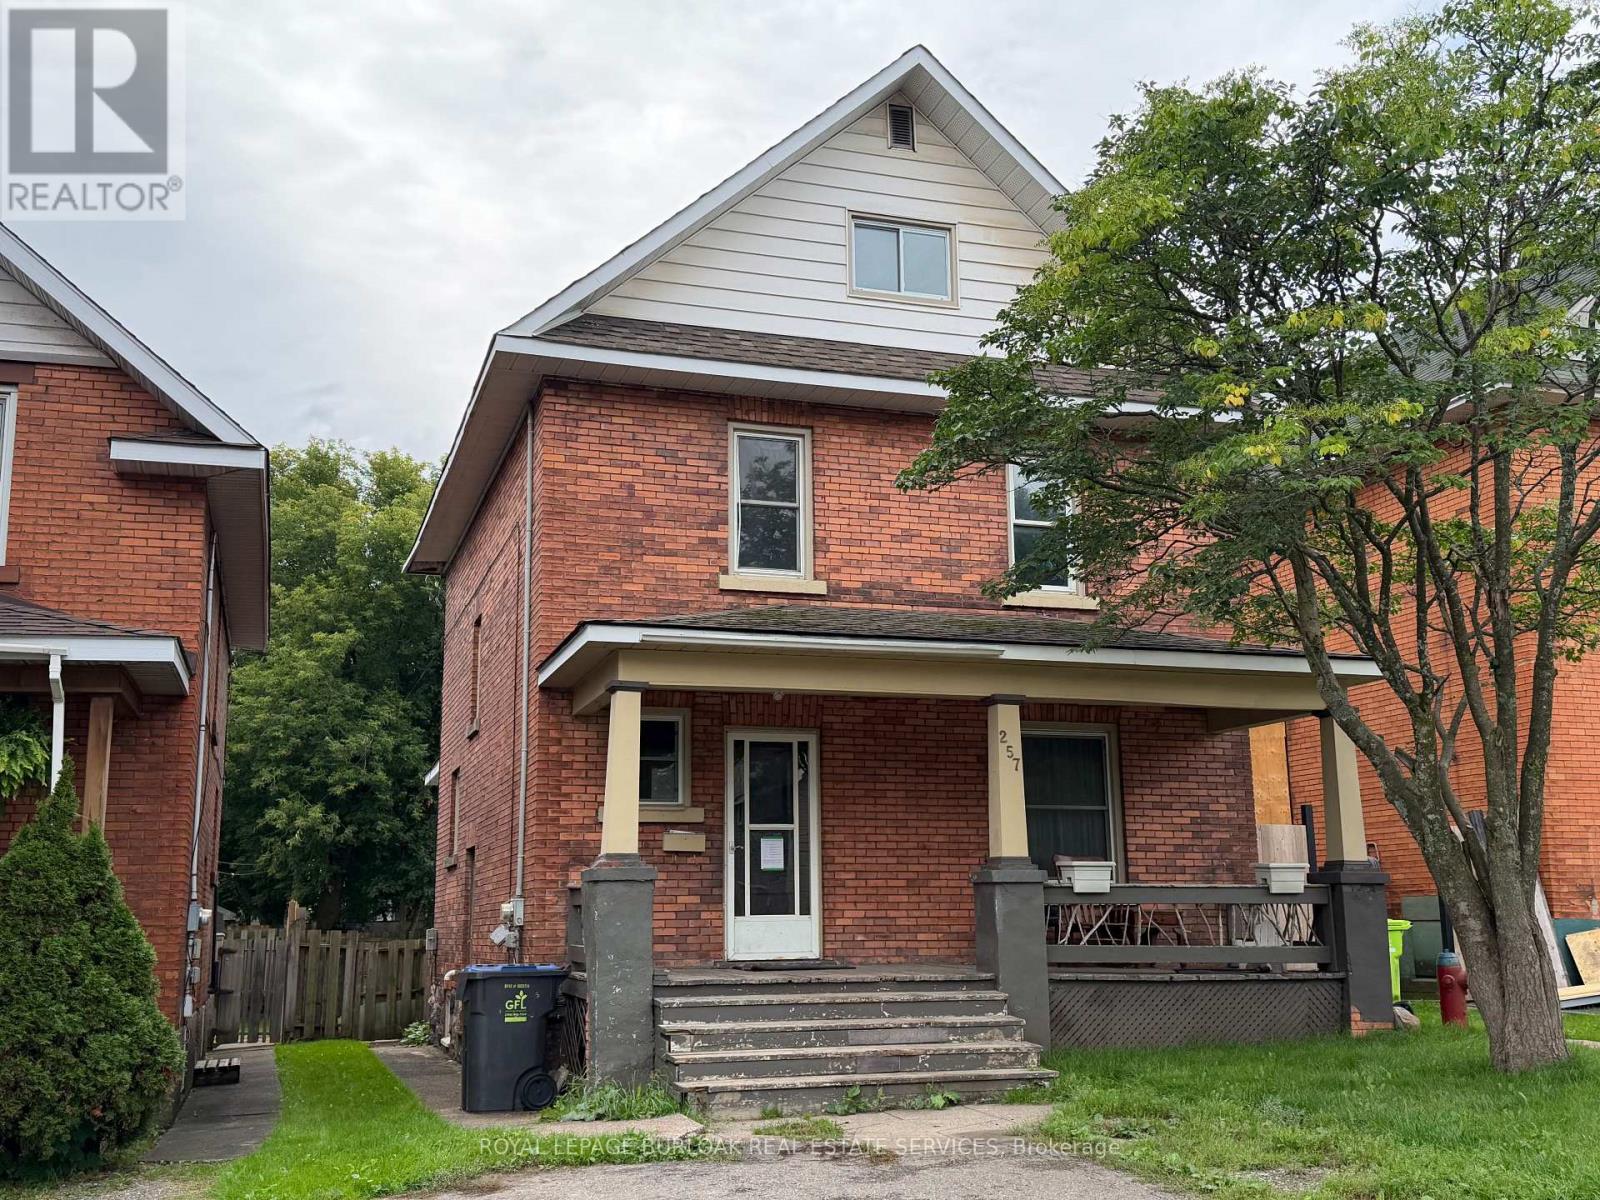
Character, charm and opportunity await at 257 Alexandra St! This 5-bedroom home offers plenty of room for a growing family, first-time buyer, or investor, with well-proportioned rooms and the timeless character that gives older homes their unique appeal. While the property would benefit from some clean-up and TLC, it presents an excellent opportunity for a buyer looking to add their own touches and unlock its potential. Outside, the detached 13' x 21' garage provides convenient storage and workspace. If you're looking for a property with character, versatility, and plenty of potential, 257 Alexandra St is ready for its next chapter! (id:39551)
509a Mcarthur Trail
Gordon/barrie Island, Ontario
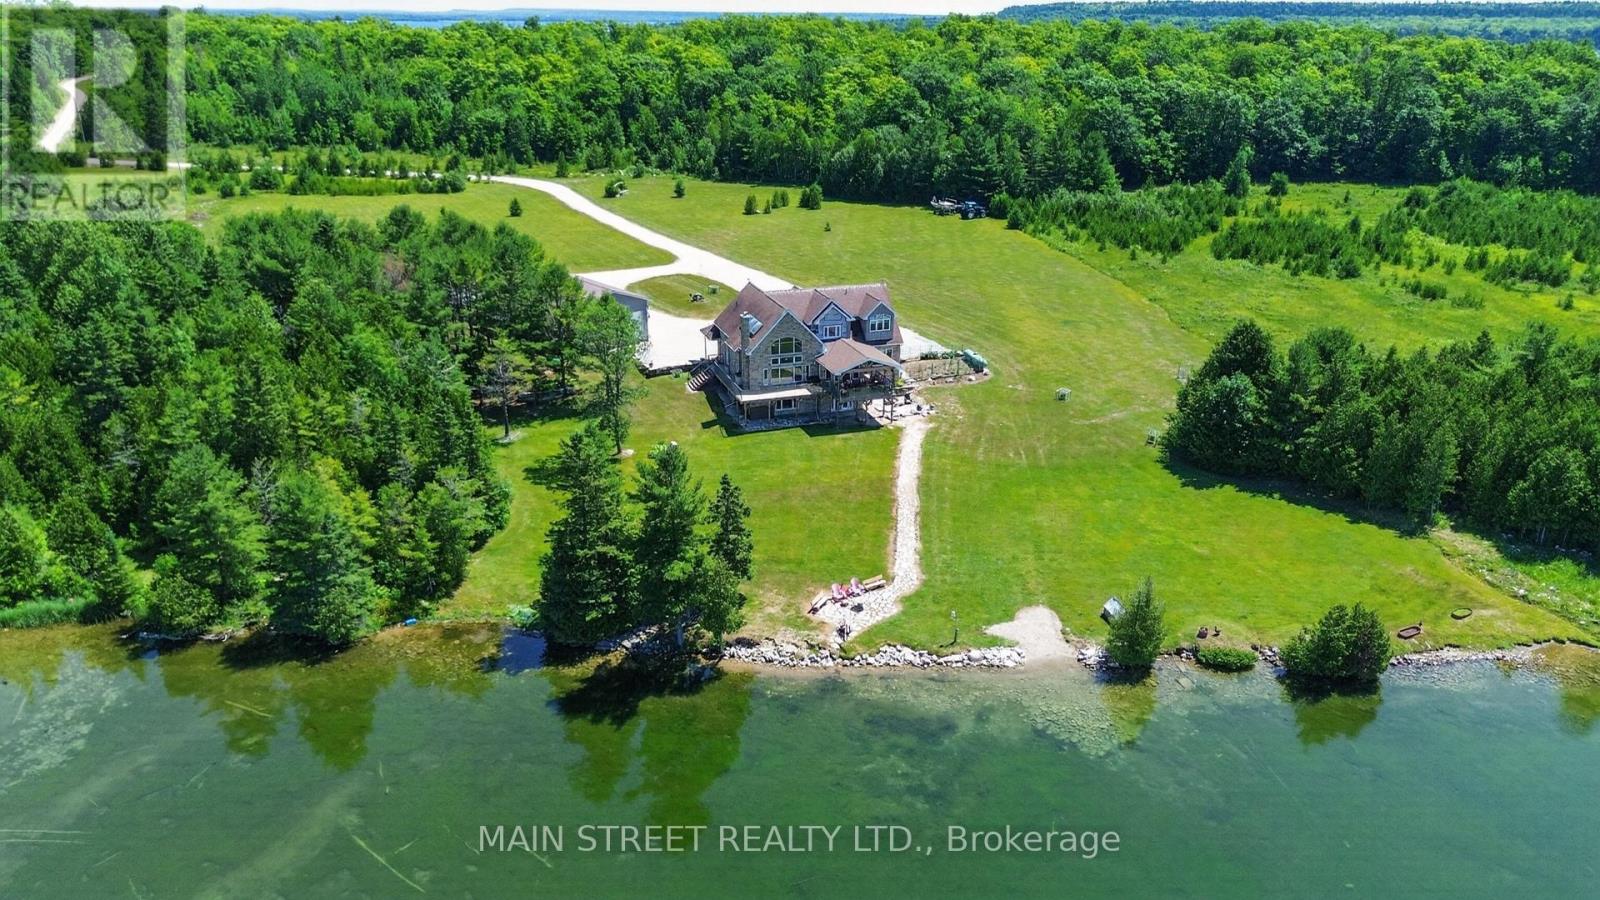
Set along the beautiful shoreline of Lake Kagawong in sought-after Ednie's Bay, this exceptional waterfront estate offers a rare combination of privacy, acreage, quality construction and year-round lakefront living. Set on 7.5 acres of open field and mixed bush, the property enjoys 487 feet of west-facing shoreline and 4,586 sq. ft. of finished living space. Custom-built in 2008, the Viceroy home was designed to take full advantage of its natural surroundings. The main level features a spacious custom kitchen with granite counters, large island, custom cabinetry, dual dishwashers, propane stove/grill/broiler and double oven. The open-concept living and dining areas showcase a cathedral ceiling, floor to ceiling window overlooking the lake, hardwood floors, built-in cabinetry and a wood stove. The main floor primary suite enjoys beautiful lake views, two walk-in closets and a generous 5pce ensuite with jacuzzi tub and separate shower.Upstairs are two spacious bedrooms, an additional bathroom and a sitting area overlooking the lake, all with hardwood flooring. The fully finished walkout lower level features a large family/games room with wood stove, 4th bedroom, 3-piece bath, laundry, utility and storage rooms. In-floor heating throughout all three levels provides year-round comfort.The predominantly stone exterior, asphalt roof and poured foundation reflect the home's solid construction, while a newly built wraparound deck provides an inviting setting to enjoy the lake and surrounding landscape. Outdoor amenities include a large detached garage with workshop and multiple parking spaces, Generac system, hot water on demand, docks and boat lifts, lake-fed sprinkler system, gardens and established perennials.Located on a private road with regular wildlife sightings, this distinctive Lake Kagawong property offers space, privacy and exceptional waterfront living on Manitoulin Island-the world's largest freshwater island. (id:39551)

12 - 91 Livingston Avenue
Grimsby, Ontario
WELCOME TO THIS BEAUTIFULLY UPDATED 3-BEDROOM, 2-BATHROOM CONDO TOWNHOME OFFERING OVER 1,800 SQ. FT. OF BRIGHT, SPACIOUS, MULTI-LEVEL LIVING IN ONE OF GRIMSBY'S MOST DESIRABLE COMMUNITIES! PERFECT FOR FIRST-TIME BUYERS, DOWNSIZERS, AND GROWING FAMILIES, THIS INVITING HOME FEATURES BEAUTIFUL HARDWOOD FLOORING, NEWER WINDOWS AND DOORS, SOARING CATHEDRAL CEILINGS, A COZY GAS FIREPLACE, AND A FORMAL DINING AREA IDEAL FOR FAMILY GATHERINGS AND ENTERTAINING. ENJOY TWO PRIVATE WEST-FACING OUTDOOR SPACES, PERFECT FOR BBQS, RELAXING, AND SOAKING UP THE BEAUTIFUL EVENING SUN. RECENT UPDATES INCLUDE A NEW BASEMENT FLOOR (2026), REFRIGERATOR (2023), STOVE, WASHER & DRYER (2024), AND DISHWASHER (2025). THE CONDO CORPORATION HAS ALSO COMPLETED KEY UPGRADES, INCLUDING MAIN ENTRANCE DOOR REPLACEMENT (2024), ROOF REPLACEMENT (SUMMER 2025), AND BALCONY FLOORING REPAIR/CEMENT POLISHING (2025). A WONDERFUL OPPORTUNITY TO ENJOY COMFORT, SPACE, AND LOW-MAINTENANCE LIVING IN A GREAT GRIMSBY COMMUNITY! (id:39551)
191 Main Street W
Southgate, Ontario
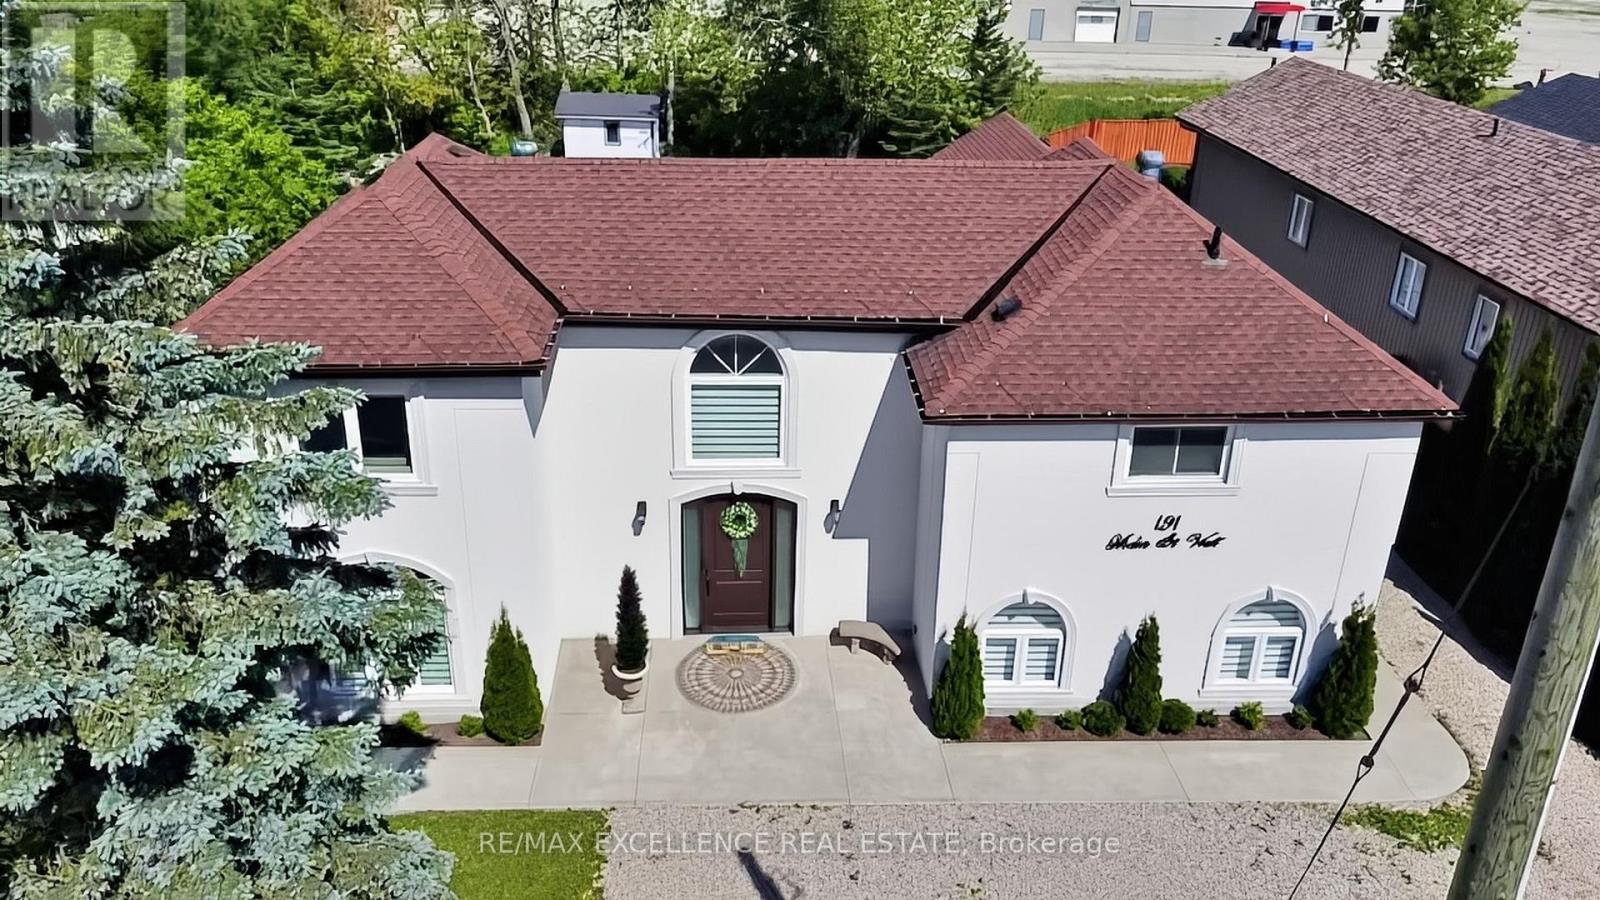
Fully renovated detached home situated on a premium 60 X 150ft double lot in prime Dundalk Location. Features a Spacious layout with 3 generous sized bedrooms and expansive living areas. Living room on main floor with walkout to deck, ideal for entertaining. Gas Heating. Built-In appliances included. Very large private fenced backyard with mature trees offering exceptional outdoor space and privacy. Perfect for growing families. Conveniently located close to schools, parks and local amenities. (id:39551)
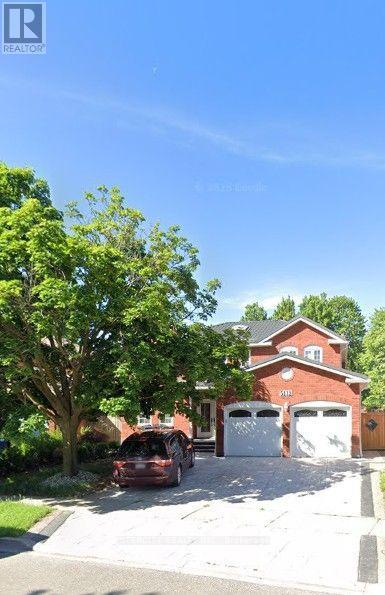
5112 Heritage Hills Boulevard
Mississauga, Ontario
Welcome to 5112 Heritage Hills Blvd. Spacious and impressive home with main floor office. Exceptional pie-shaped lot. Must Be Seen! (id:39551)
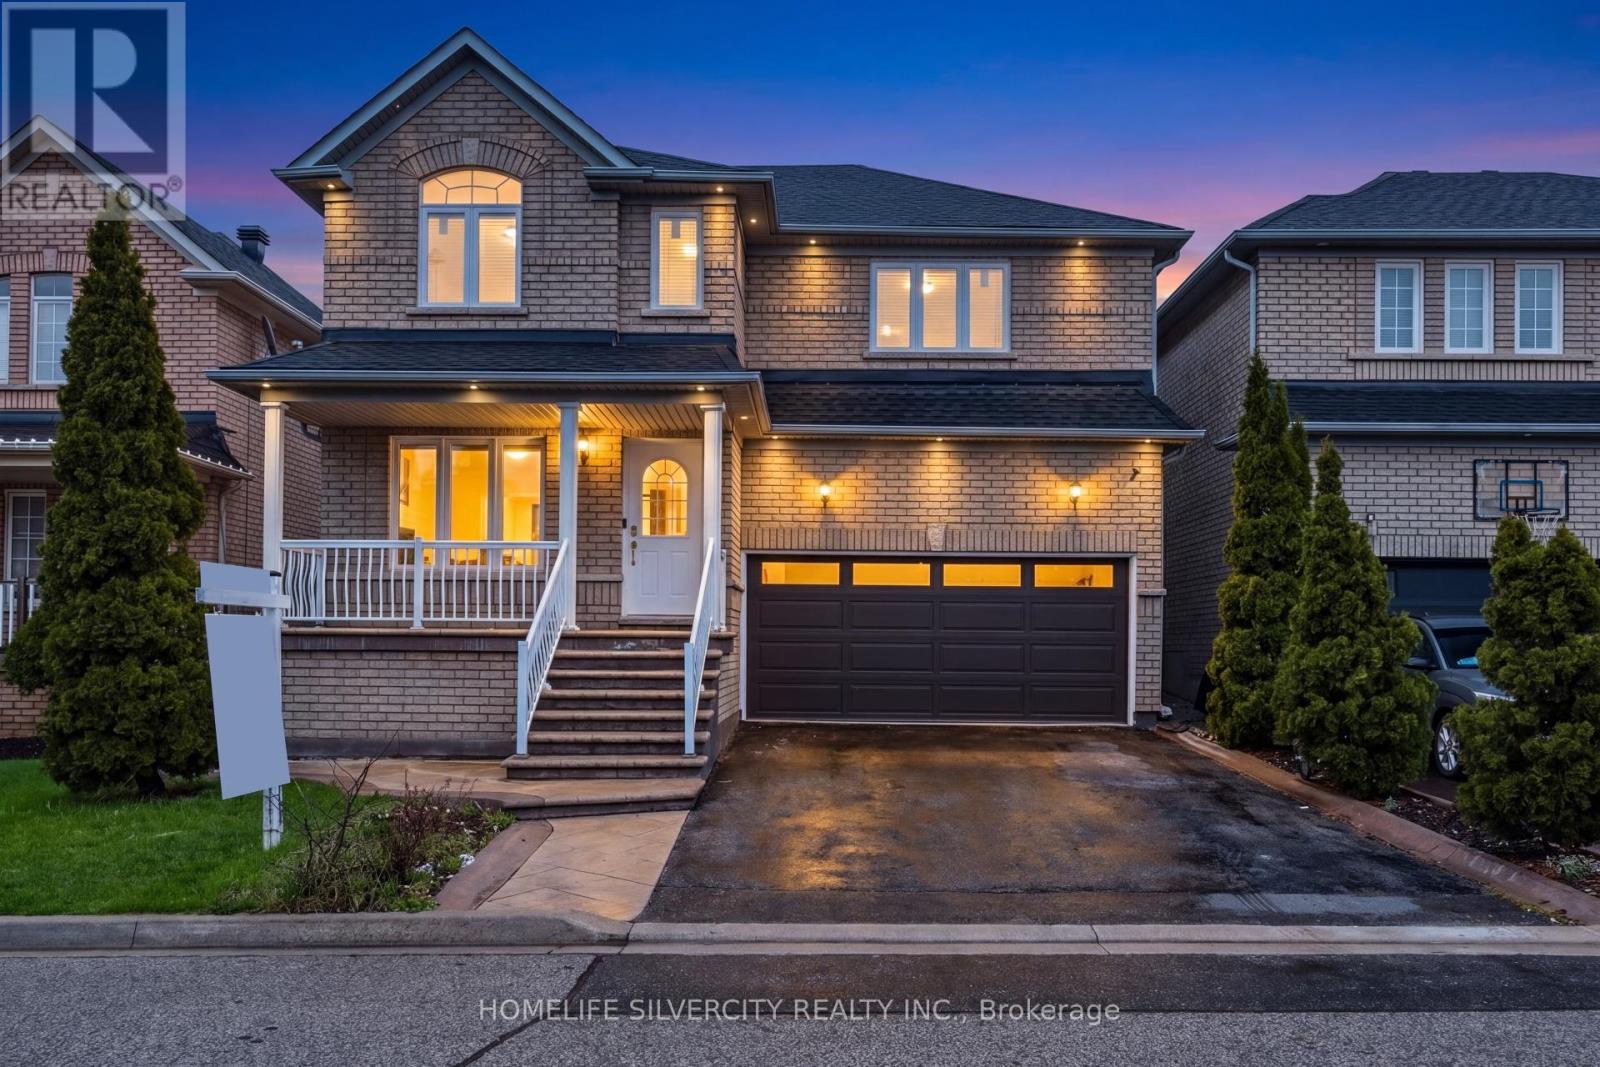
29 Beachpoint Boulevard
Brampton, Ontario
**Legally Finished Basement ** Massive 4 Bedroom Family Home With Separate Entrance To Professionally and legally Finished 2 Bedroom In-Law Suite In Highly sought after Fletchers Meadow. Oversized Master Bedroom With W/I Closet, Family Size Kitchen, Separate Family Room, Breakfast Area, Concrete Patio In The Backyard, Garage Entrance To House, Walking Distance To School, Plaza, Bus Stop, Go Station, Highway 407 & 410! Bright & Fresh!, Extremely Well Maintained. Features Newer windows, fresh paint. Currently Rented for $2000 (id:39551)
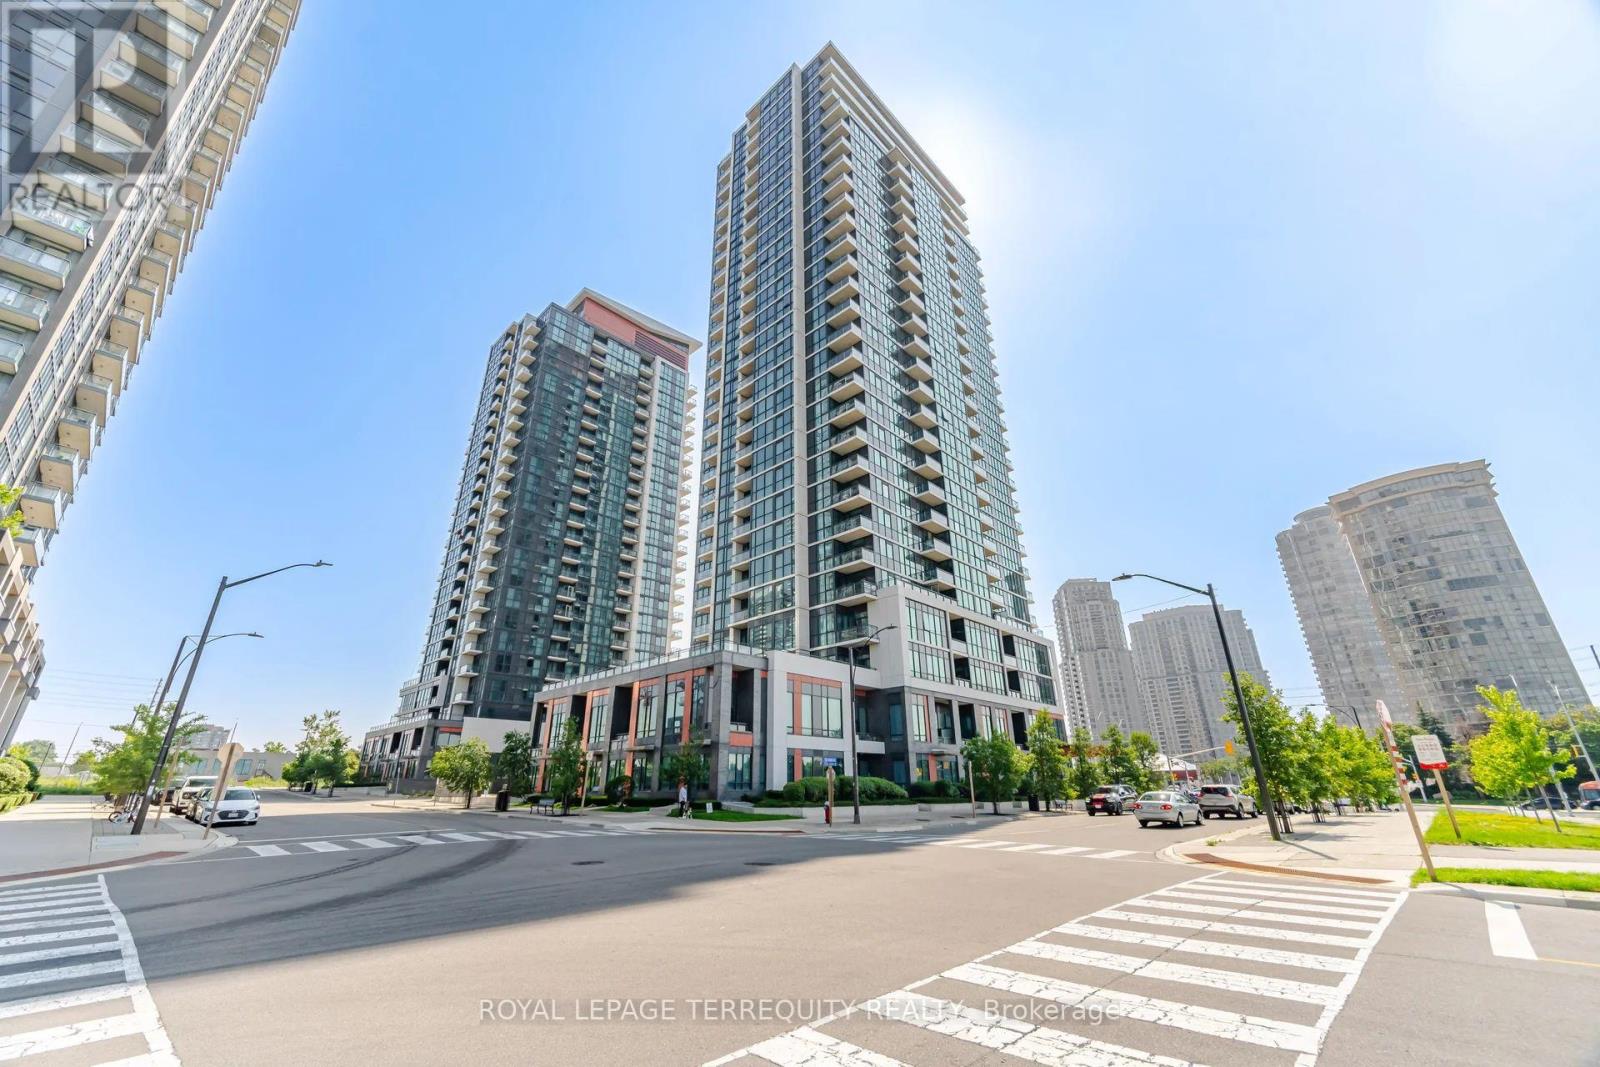
703 - 75 Eglinton Avenue W
Mississauga, Ontario
Fantastic 1-Bedroom+spacious Den in prime vibrant Eglinton /Hurontario community. Fabulous unobstructive south/east/west views of Toronto and Mississauga Skylines. 637 Sq ft of bright living space plus 57 sq ft of walk/out Balcony. Brand new modern laminate floors. Master Bedroom with semi-ensuite. Den large enough to fit a bed. Ideal location...walk out lobby front door to frequent transit with minutes to Square One, shopping plazas, restaurants, highways, schools, future LRT stop. Enjoy exceptional building amenities including 24-hr concierge, indoor pool, sauna, fully equipped gym, internet library, theatre room, guest suites and party rooms. One parking space and locker included. (id:39551)
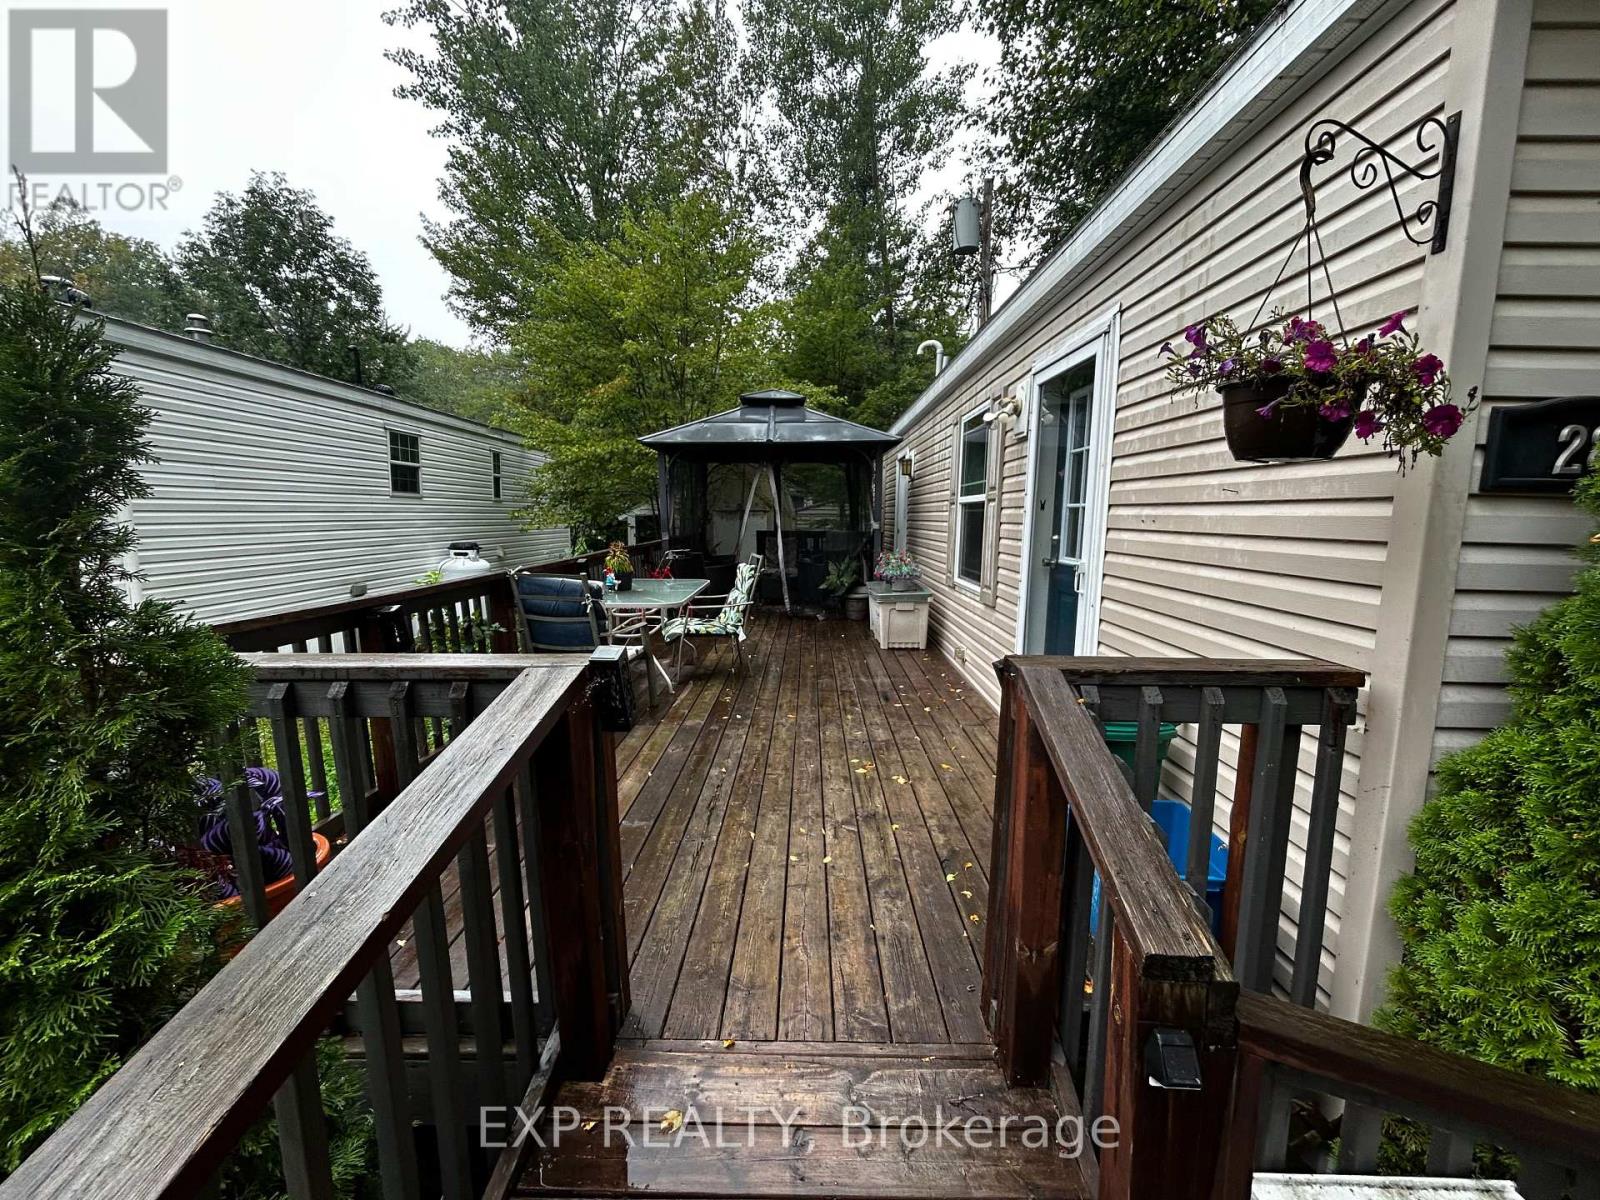
28 - 1007 Racoon Road
Gravenhurst, Ontario
Welcome to affordable year-round living in Muskoka! Offered at just $109,900, this charming one-bedroom, one-bathroom modular home in Beaver Ridge Estates delivers an inviting combination of comfort, simplicity and Muskoka lifestyle. Built in 2009 and offering approximately 500 sq. ft. of thoughtfully designed living space, the home features an open-concept kitchen and living area that makes excellent use of every square foot. The kitchen offers generous cabinetry, an island, double sink and dishwasher, while the adjoining living area provides a comfortable place to relax and unwind. A heat pump provides efficient heating and cooling, complemented by propane, helping keep the home comfortable throughout Muskoka's changing seasons. The bedroom includes convenient in-suite laundry, while the full four-piece bathroom adds everyday practicality. Outside, the spacious deck extends the living area into the beautiful treed surroundings. It is an inviting spot for morning coffee, summer dinners or simply enjoying the fresh Muskoka air. Residents can enjoy access to the community outdoor inground pool and clubhouse, making this an appealing option for buyers looking for a low-maintenance lifestyle without giving up the recreational experiences Muskoka is known for. Beaver Ridge Estates also promotes scenic ponds, fishing, nature trails, a recreational centre, patio and BBQ facilities. Whether you're downsizing, entering the housing market or simply looking for a more manageable place to call home, this is an opportunity worth exploring. Year-round Muskoka living for $109,900 doesn't come along every day. New Owner landlease to be $895/month, Water testing $59.99/month, taxes $756 - 2026. (id:39551)
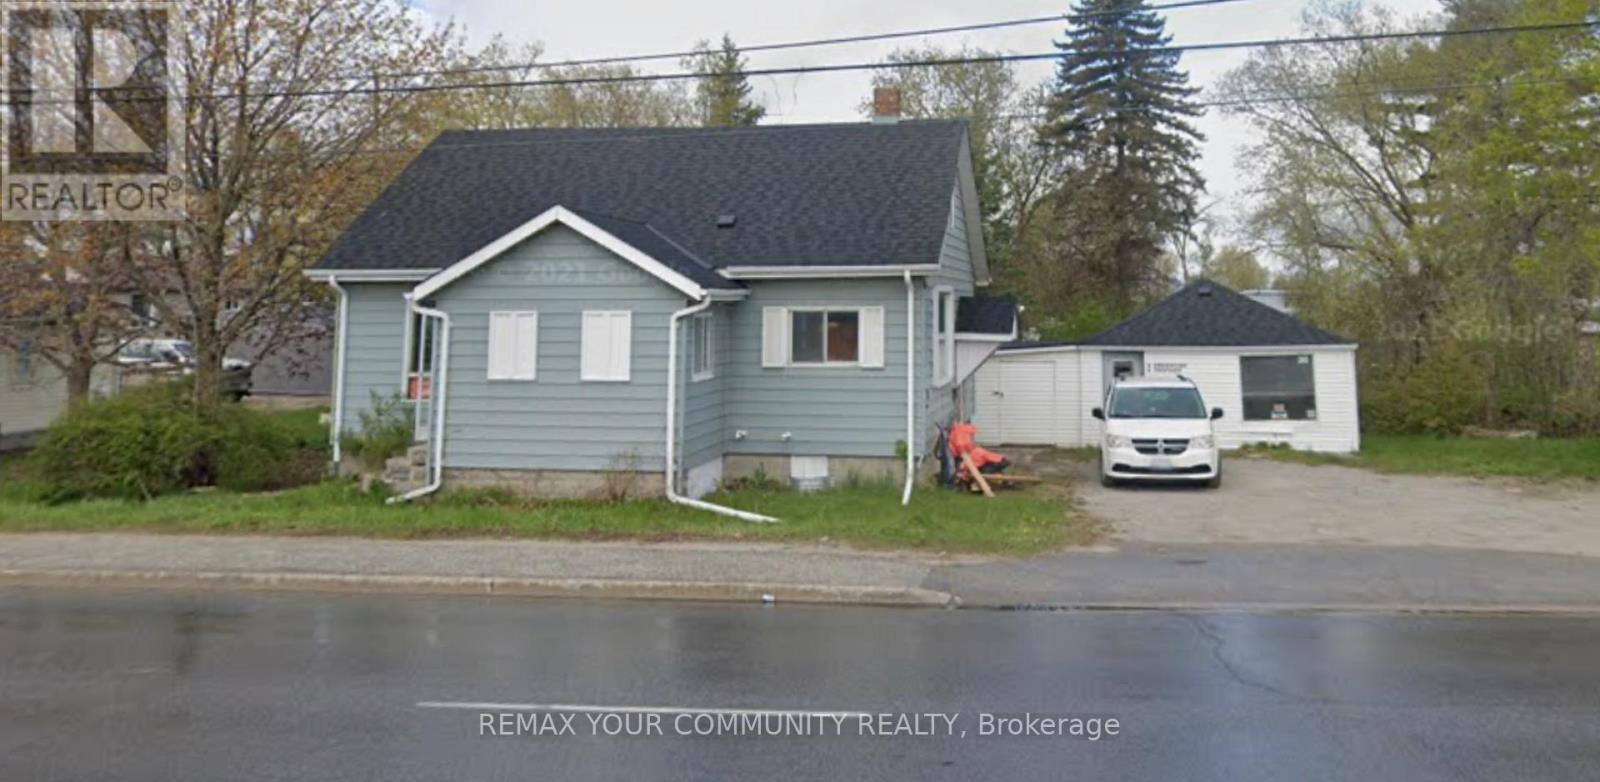
260 The Queensway Road S
Georgina, Ontario
Incredible Opportunity In Prime And Demanding Area Of South Keswick. Rare, Private Lot With 91 Frontage On The Queensway South. Live And Work From Home With Fantastic Exposure On Main Rd W/ Plenty Of Parking, property Is Fully Renovated 3 years ago , New roof, upgraded insulation, new furnace, New AC, New hot water tank, Vacant And Ready To Move-In, the property featuring a separate building presents an opportunity for a dual income stream or Live-Work setup, 260 The Queensway can be sold concurrently with the adjoining lot @ 262 the Queensway to have 172 feet frontage on the Queensway road. (id:39551)
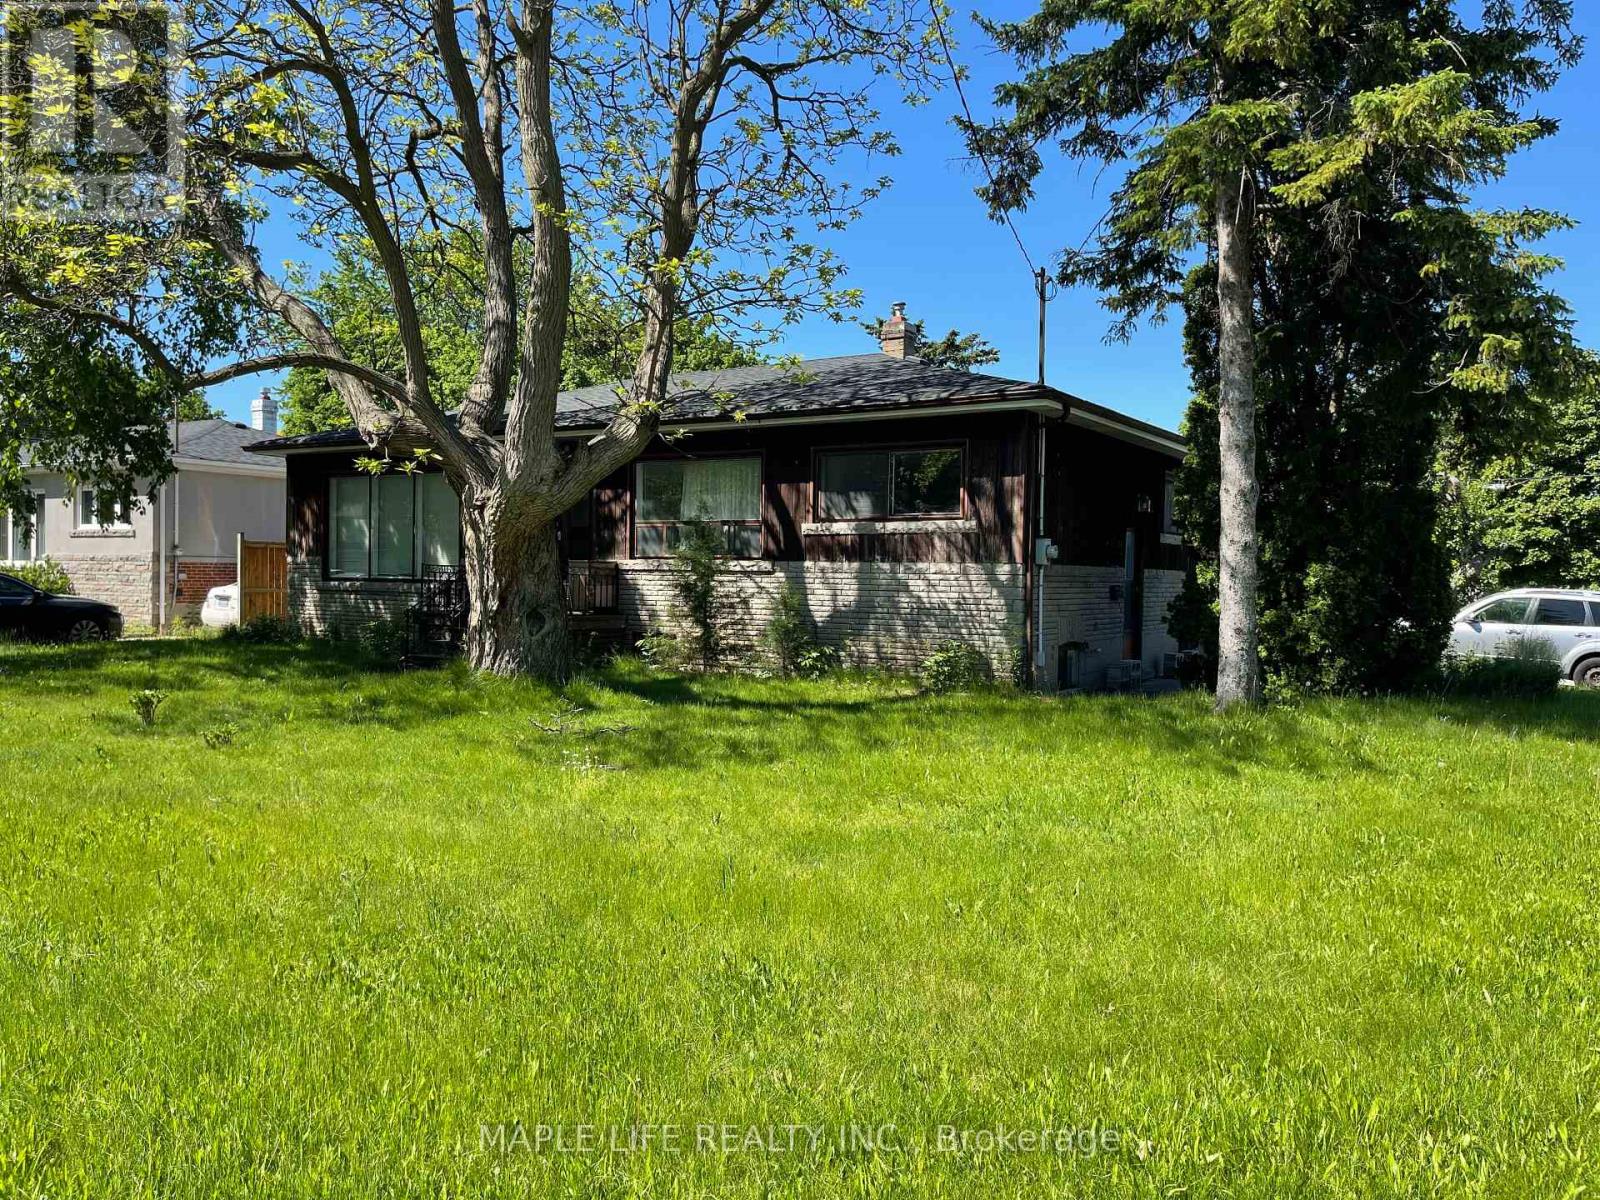
147 Earlton Road
Toronto, Ontario
Prime Corner Lot - Unlimited Potential in the Heart of Scarborough! Located at the prestigious intersection of Sheppard & Kennedy, this rare corner lot offers an oversized property in an unbeatable location. Whether you're looking for a place to call home, a redevelopment project, or a commercial investment, the possibilities are endless. Ideal for living - With just a little touch-up, you can move in and enjoy comfort and convenience. Perfect for investment - Rebuild into a residential or commercial property, or explore other development options. Huge potential, with future appreciation that knows no bounds. Everyday convenience - Steps to schools, library, supermarket, and a major shopping mall. A bus stop right at your doorstep makes commuting a breeze. Private scenic views - Massive backyard with great sunlight and beautiful surroundings. The corner layout adds extra privacy and openness. This property offers both immediate livability and long-term investment returns. Come see it for yourself - you have to see it to believe it! (id:39551)
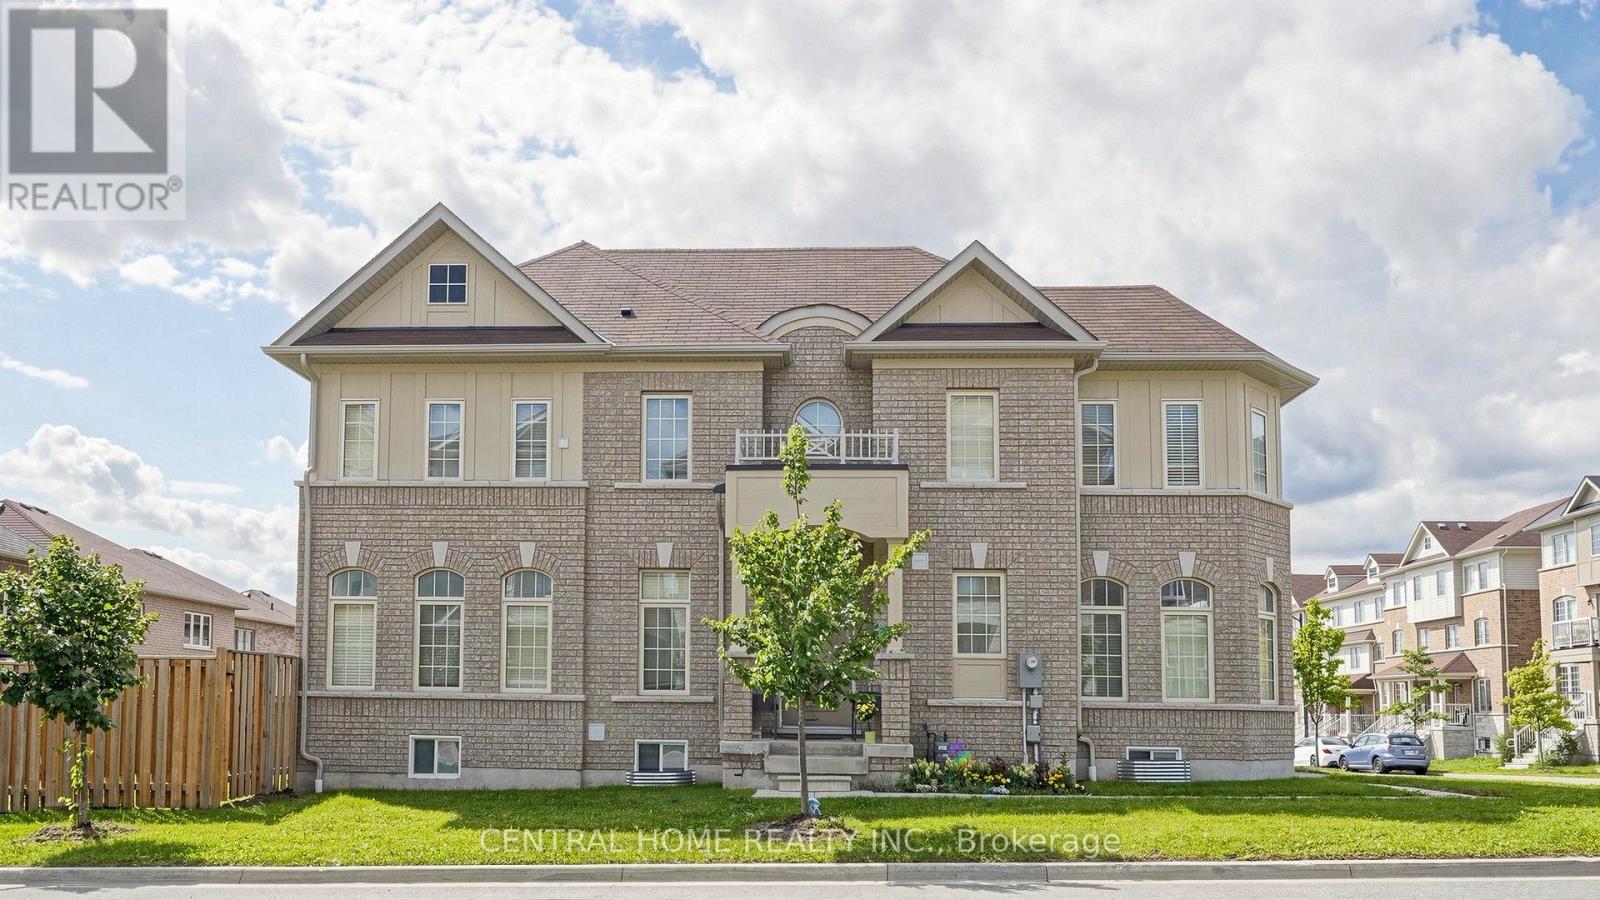
25 Camilleri Road
Ajax, Ontario
Rare 6-year-old Sundial Homes build featuring a unique castle-inspired exterior, built much newer than surrounding 2014 models! This all-brick 2-storey detached home boasts an expansive, sun-filled great room and a rare main-floor bedroom-perfect for guests or those avoiding stairs. The primary suite features 2 generous walk-in closets. Located in a highly desirable neighborhood just steps to schools and parks, with quick access to Walmart, Metro, Cineplex, transit, and Hwys 401 & 407. Legal basement permit available with separate entrence. (id:39551)
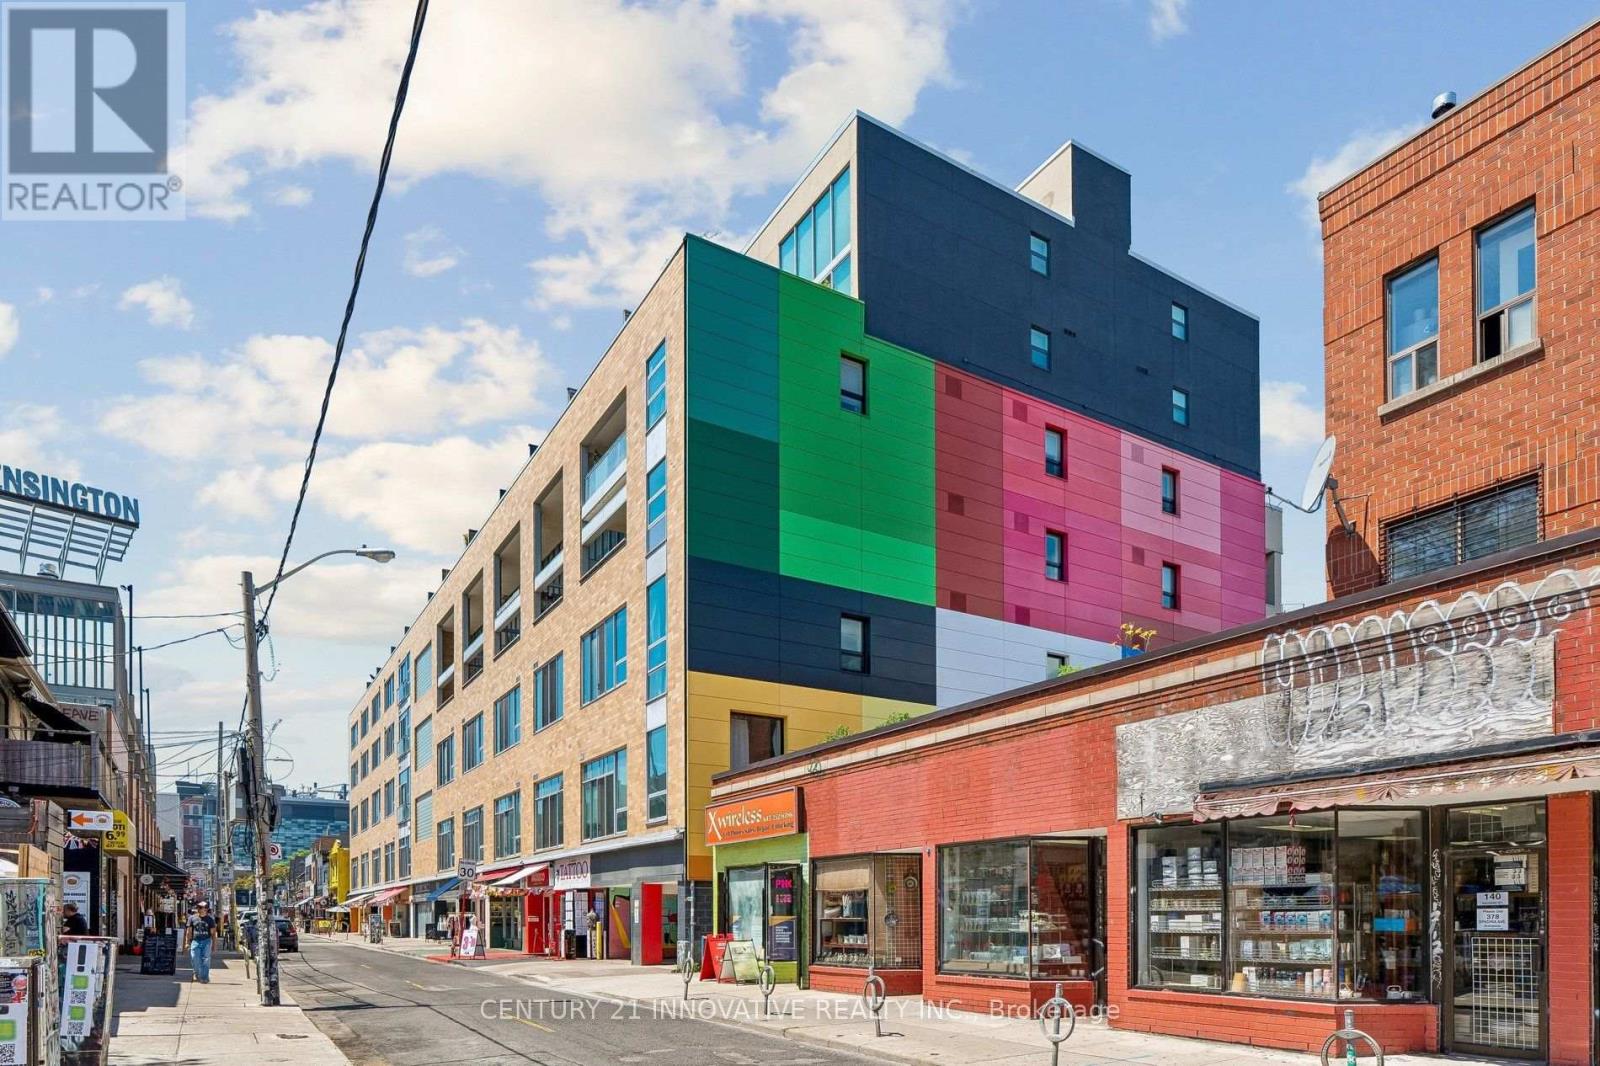
420 - 160 Baldwin St Street
Toronto, Ontario
LOFT lovers .This one is for you! Own a truly distinctive hard loft in the heart of Kensington Market. Rarely available, this 1200 sq.ft. approx two-storey loft offers the character, scale, and lifestyle buyers are looking for. Soaring 20-foot ceilings, floor-to-ceiling south-facing windows, and an open-concept layout create an exceptional sense of space and natural light, while a dramatic mezzanine overlooks the living area below. The renovated designer kitchen features custom cabinetry, stainless steel appliances, premium finishes, and a striking waterfall island deal for everyday living and entertaining. Upstairs, the spacious primary bedroom easily accommodates a king-sized suite and features thoughtful built-ins, generous triple closets, convenient upstairs laundry and a renovated spa-inspired bathroom. Enjoy your own 150 sq. ft. private south-facing balcony, perfect for morning coffee, summer dining, or relaxing in the sun. Located steps from the restaurants, cafés, boutiques, galleries, markets, and transit that make Kensington Market one of Toronto's most vibrant neighbourhoods. A home with incredible character, light, space, and location, ready for you to move in, settle in, and enjoy everything Toronto has to offer. (id:39551)
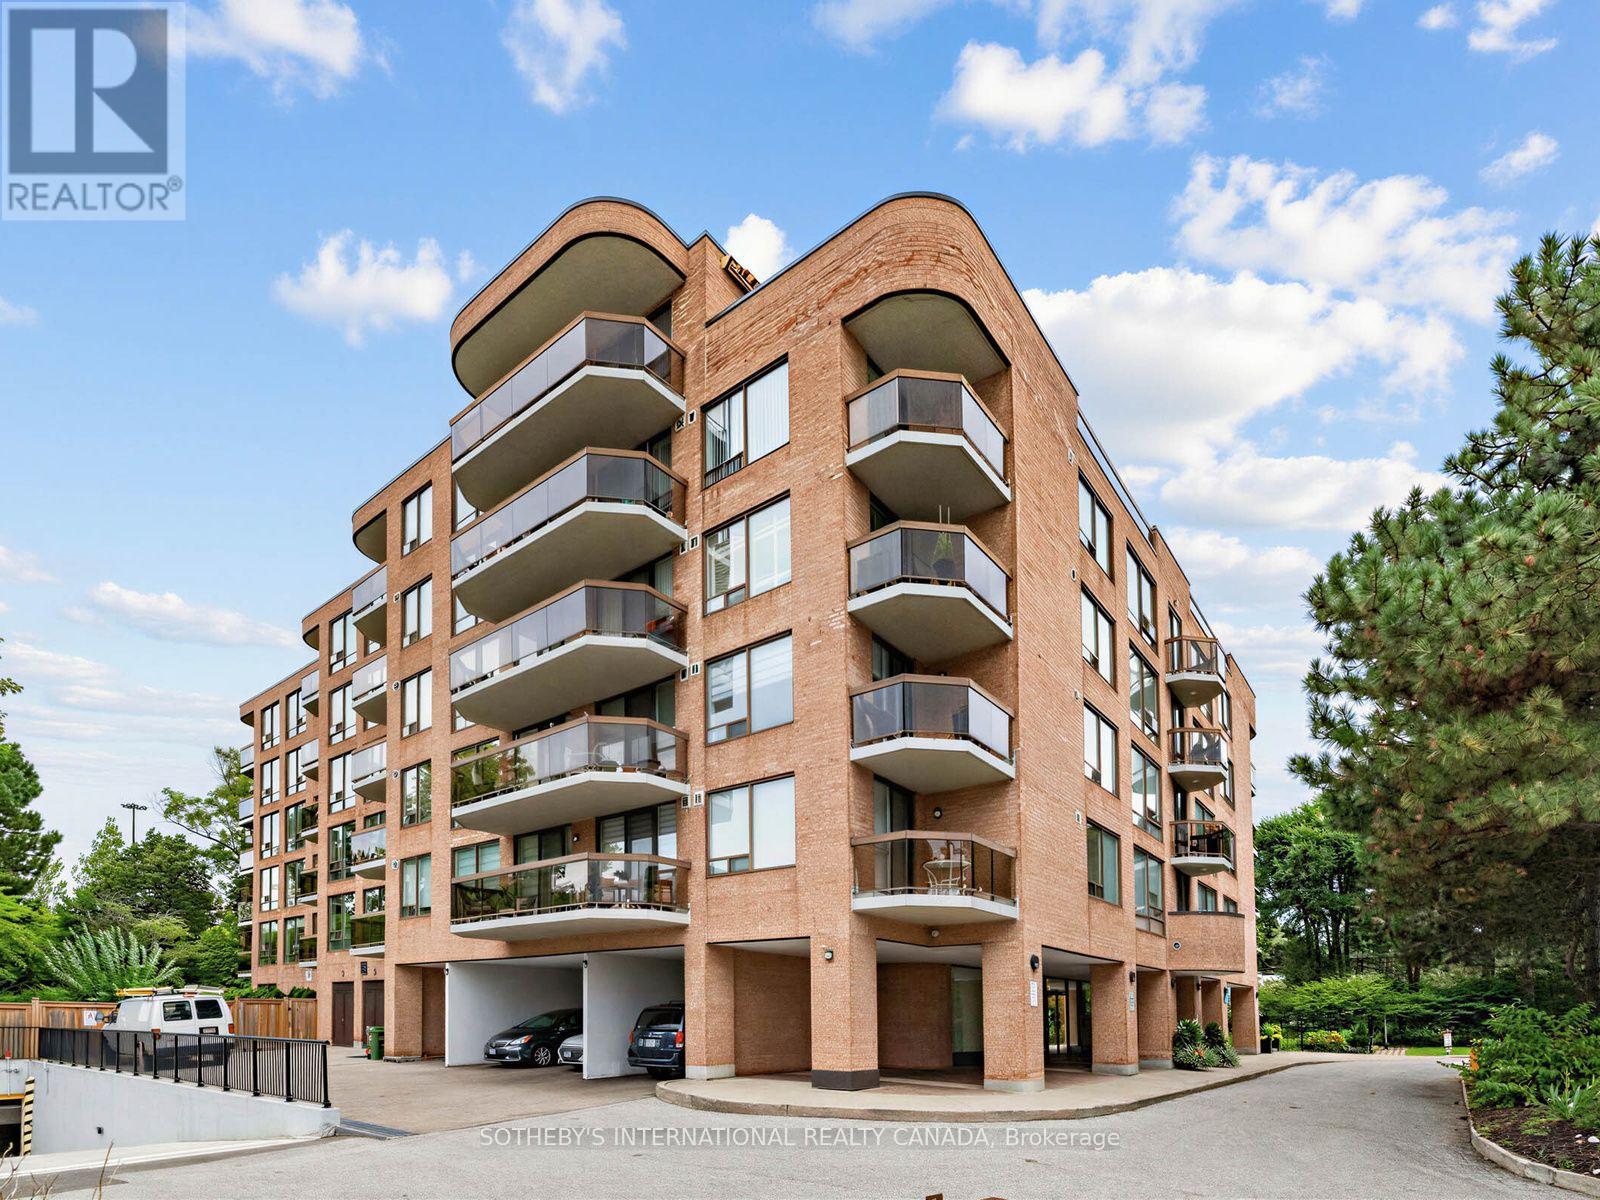
501 - 96 Fifeshire Road
Toronto, Ontario
Discover 96 Fifeshire Gardens, an exceptional 1,560-square-foot suite with a spacious 120-square-foot balcony in the prestigious Bayview Village area. This sun-filled 2-bedroom, 2-bathroom residence features a rare split-bedroom layout and an open-concept living and dining area, offering an inviting sense of space and flow. Large windows and the expansive balcony provide beautiful, unobstructed views across the surrounding residential neighbourhood, rising above the treeline. Walkouts from both the living room and primary bedroom offer easy access to the balcony, perfect for relaxing or entertaining. The generous layout easily accommodates a home office, and two dedicated parking spaces and one locker are included. Upgraded common areas feature a modernized lobby, renovated corridors, fob access, a refreshed party room, and a guest room, offering the feel of an upscale boutique building. Walk to Bayview Village, YMCA sports facilities, and Bayview subway station, with frequent bus service to York Mills just steps away. Nestled among beautiful homes and mansions, 96 Fifeshire Gardens combines space, privacy, and location. Please note: the balcony and the second bedroom have been virtually staged. (id:39551)
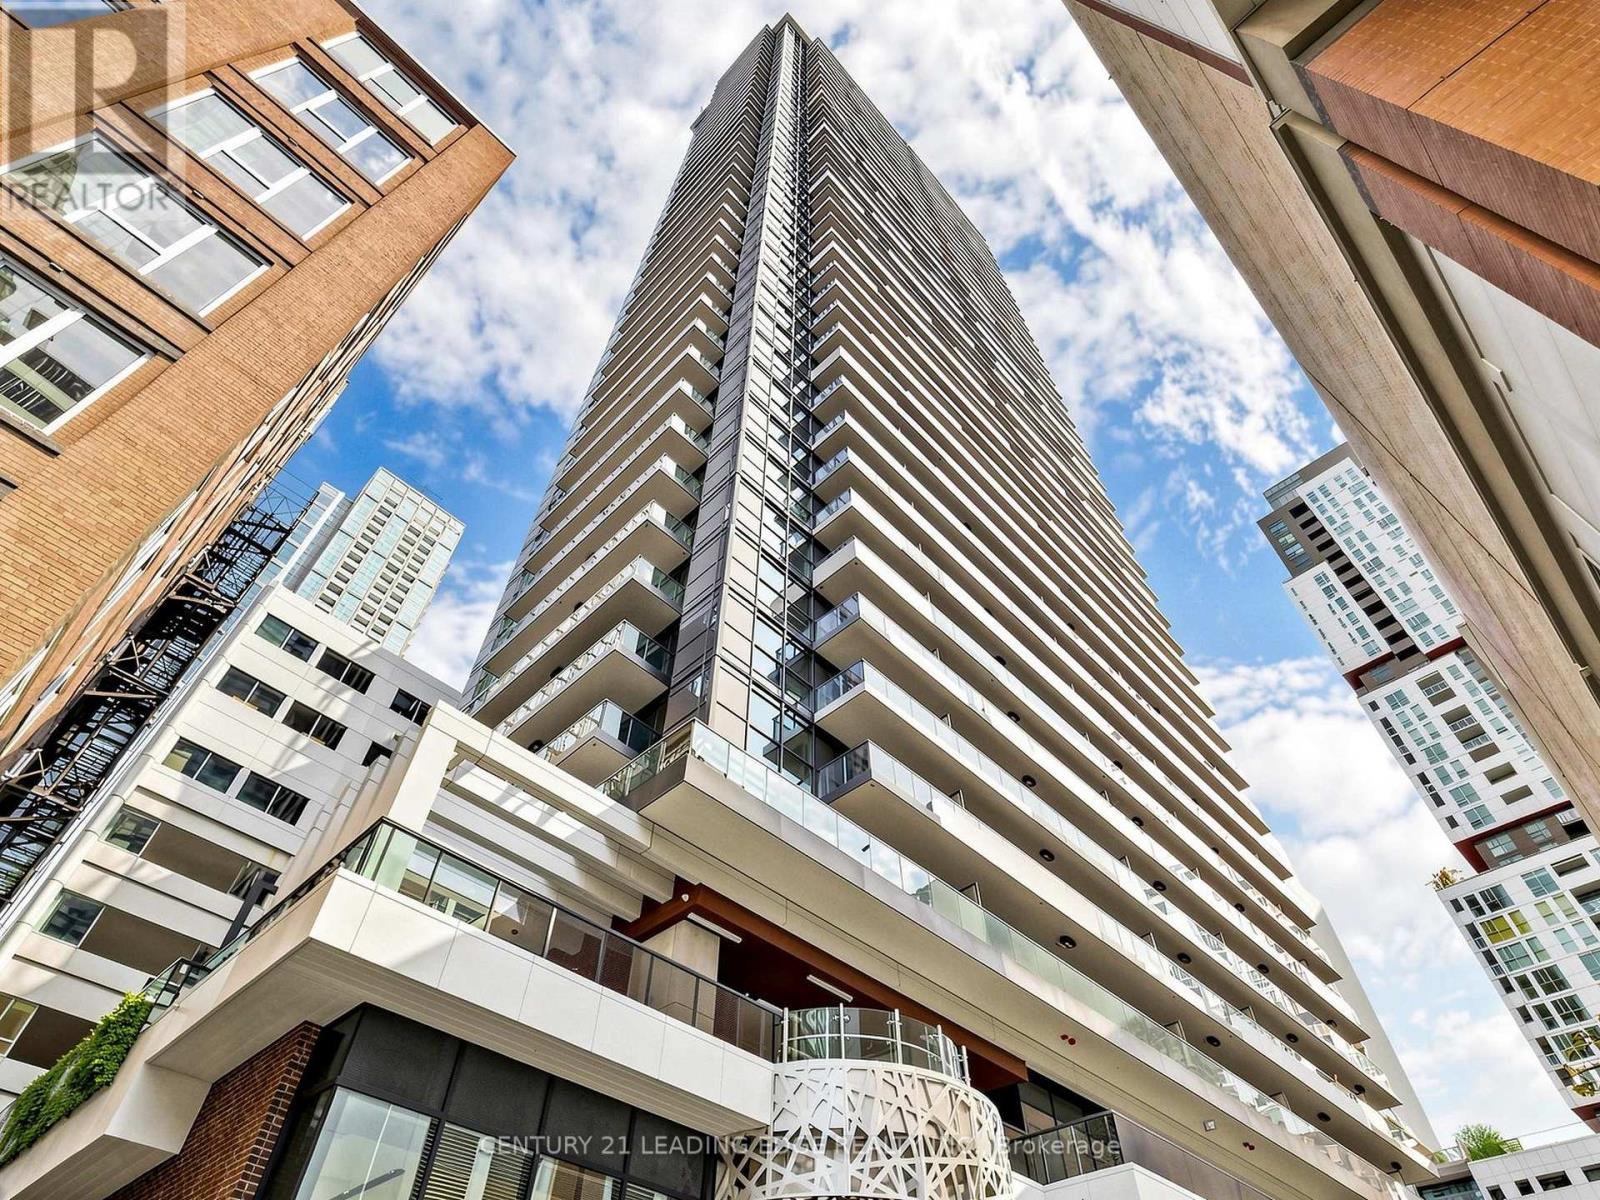
2606 - 38 Widmer Street
Toronto, Ontario
Welcome To High-end Residences of Central Condo, Centre of Future Living. Three Bedroom Corner Unit. SouthEast View! Amazing VIew and Flooding Sunlights! Features Open Concept Spacious Living Space, Functional Layout, Seperage Bedrooms With more Privocy! Experience Joy of Cooking w/ World-Renowned Miele Appliances, Wood-grain Laminate Wardrobe Closets W/ Built-in Closet Organizers & SmartStorage Features. Built In Closet Organizers And Heated Fully Decked Balcony. SMART THERMOSTATS, Refrigerated Parcel Storage,All Ideally Suited to Your Career And Life. This 3Bdr Suite Has Lots of Light And Enjoy Breeze in Toronto Downtown Core, Emerging TechSuperpower in North America. Steps To Entertainment District, Fast Access to QEW, Doorstep Public Transit, Unbeatable Location Full of Potential. A MUST SEE And Don't Want to Miss It. (id:39551)
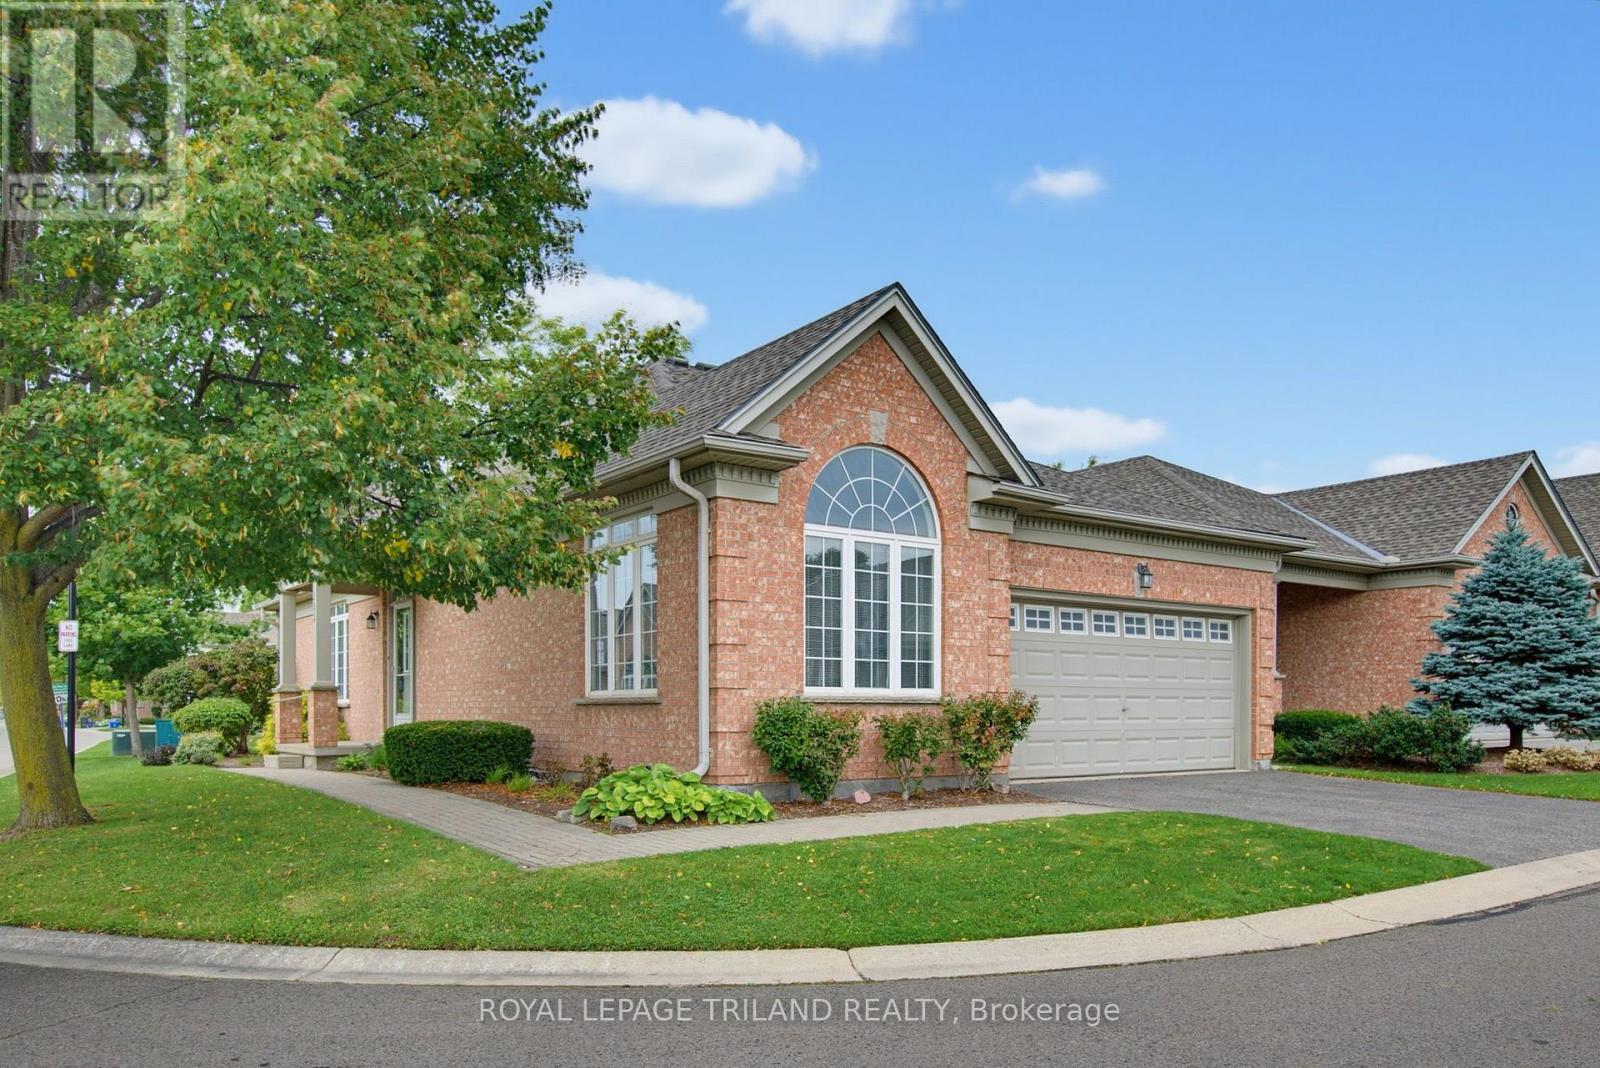
233 - 2025 Meadowgate Boulevard
London South, Ontario
Welcome to Unit 233 at 2025 Meadowgate Blvd, nestled in the gated community of Coventry Walk. This detached corner condo offers space, privacy & natural light, with a double car garage & an abundance of windows throughout. 12 windows are scheduled for replacement through the condo corporation, adding further appeal to this wonderful home. Inside, the welcoming foyer features hardwood flooring & opens into the formal great room, where the living & dining areas flow seamlessly together. The living room features a gas fireplace & walks out to the rear deck, complete with a powered covered awning installed in 2023. The west facing backyard provides plenty of afternoon sunshine, while the fenced lower grass area offers additional outdoor space to enjoy.The spacious kitchen offers ample cabinetry, generous counter space & updated stainless steel refrigerator, stove & dishwasher. The large eating area is surrounded by windows, creating a bright & inviting space for meals or entertaining.The main floor primary bedroom features hardwood flooring, a large walk in closet & a 3 piece ensuite. A second main floor bedroom, also finished in hardwood, is conveniently located beside the second full 4 piece bathroom. Main floor laundry provides easy access to the double car garage.The enormous unfinished lower level offers incredible potential for additional living space, with three windows bringing in natural light & a rough in for a 3 piece bathroom. Furnace & central air were updated in 2020. Enjoy the carefree lifestyle of this gated community, complete with clubhouse amenities including an indoor pool, fitness centre & social room, plus landscaped pond areas, fountains & walking paths. Ideally located close to shopping, restaurants, parks, trails, hospitals & easy access to the 401. A wonderful opportunity to enjoy the space & feel of a detached home with the convenience of condo living. (id:39551)
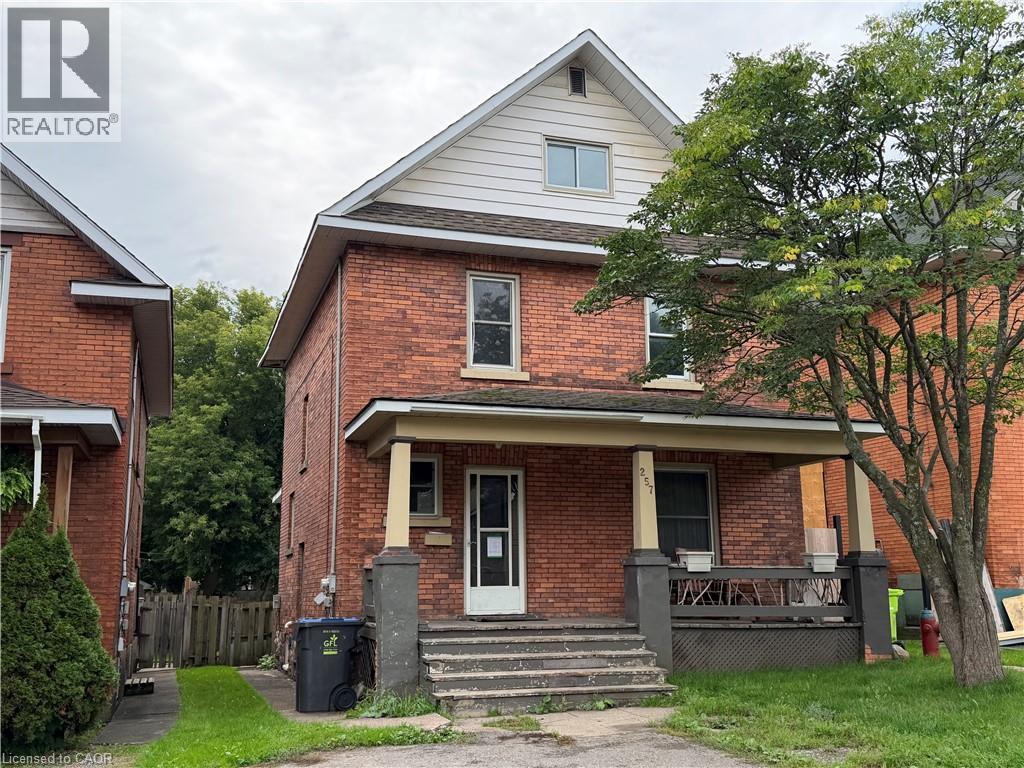
257 Alexandra Street
Sault Ste. Marie, Ontario
Character, charm and opportunity await at 257 Alexandra St! This 5-bedroom home offers plenty of room for a growing family, first-time buyer, or investor, with well-proportioned rooms and the timeless character that gives older homes their unique appeal. While the property would benefit from some clean-up and TLC, it presents an excellent opportunity for a buyer looking to add their own touches and unlock its potential. Outside, the detached 13’ x 21’ garage provides convenient storage and workspace. If you’re looking for a property with character, versatility, and plenty of potential, 257 Alexandra St is ready for its next chapter! (id:39551)
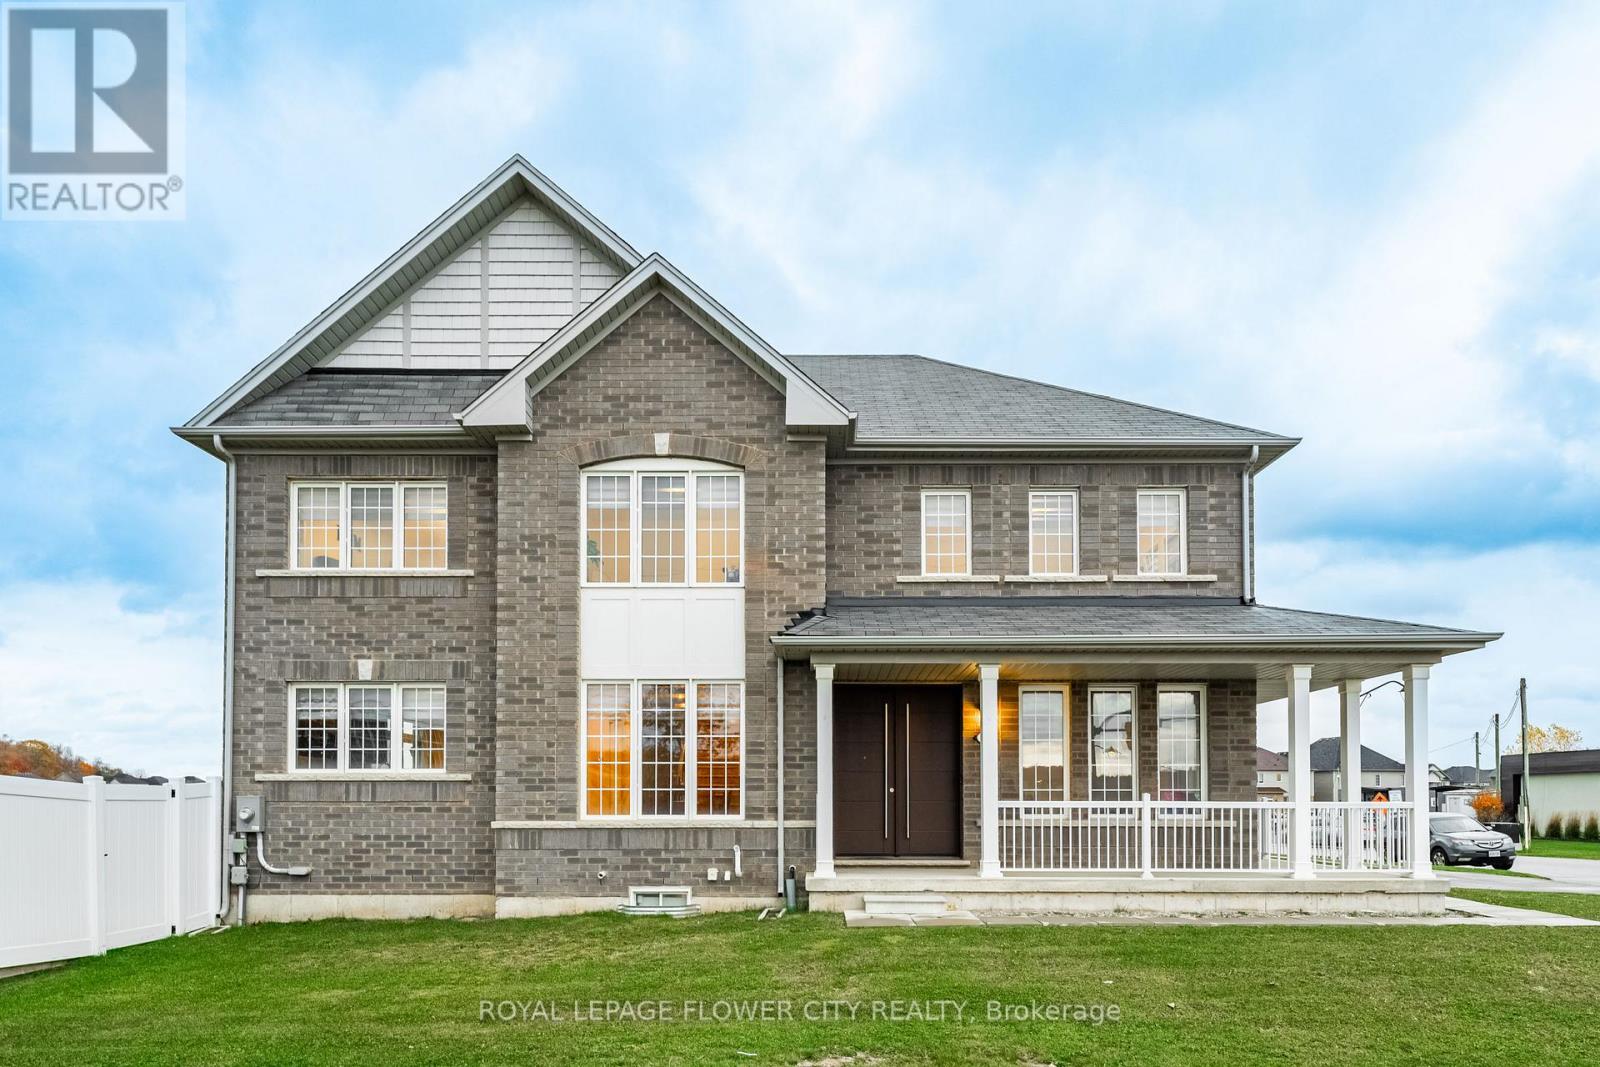
1 Anderson Road
Brantford, Ontario
Fantastic Large Corner Lot Home in West Brant Community Developed by Empire. This Fully Brick 2815 Square Foot Residence Boasts 4 Generously Sized Bedrooms and 3 Bathrooms. The Master Bedroom Features a 5-Piece En-Suite, Walk-In Closets, 9-Foot Ceilings on the Main Floor, Hardwood Flooring Throughout the Main Level, Coordinating Oak Stairs, Stainless Steel Appliances, Double Door Entry, Modern Eat-In Kitchen with Breakfast Nook, and Convenient Garage Access. Situated Near Schools, Parks, and Various Amenities. This Home is Absolutely Stunning. Prepare to Be Enamored the Moment You Step Inside this Gem. (id:39551)
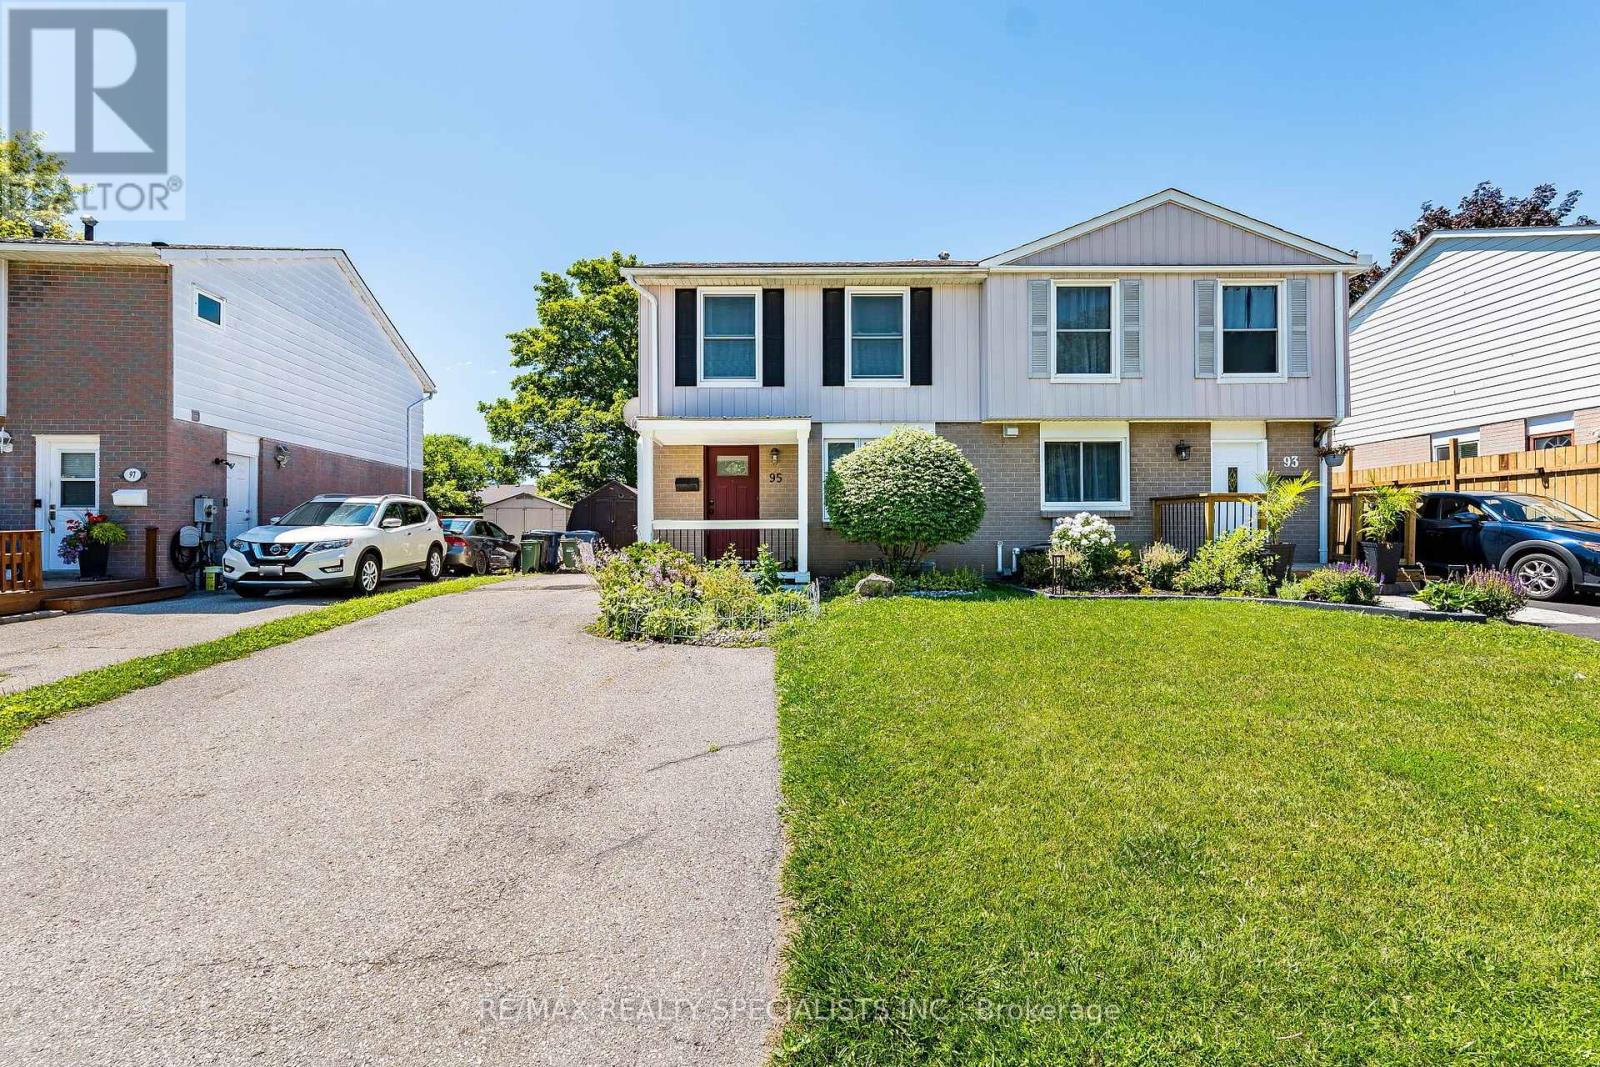
95 Hadati Road
Guelph, Ontario
Welcome To This Beautifully Maintained 3-Bedroom Semi-Detached Home In The Highly Sought-After Grange Hill Neighbourhood Of Guelph! Roof Done In 2021, Front Door, Living And Bedroom Windows Replaced In 2022, Deck Rail In 2023, New Shed In 2024, New Kitchen Appliances As Well As Washer & Dryer in 2025 & Kitchen Renovated In 2026. This Bright And Inviting Home Features Spacious Open-Concept Living And Dining Area With Laminate Flooring Throughout. The Renovated Kitchen Boasts Newly Installed Quartz Countertop And Offers Walk-Out To Large Deck Overlooking Deep, Landscaped Backyard Surrounded By Mature Trees For Exceptional Privacy-Perfect For Relaxing Or Entertaining. The Spacious Primary Bedroom Features Large Windows With Peaceful Backyard Views And Double Closet, While The Additional Bedrooms Are Generously Sized And Ideal For Family, Guests, Or Home Office. The Finished Basement With Separate Entrance Includes Bedroom, Living Room, Kitchen, And 3-Piece Bathroom, Making It An Excellent In-Law Suite Or Offering Great Potential For Extended Family Living. Ideally Located In The Desirable Grange Hill Community, Just Minutes From The Victoria Road Recreation Centre, Parks, Excellent Schools, Shopping, Public Transit, And Everyday Amenities, With Easy Access To Major Commuter Routes. This Is A Fantastic Opportunity To Own A Move-In Ready Home In One Of Guelph's Most Family-Friendly Communities. A Fantastic Opportunity For Families, First-Time Buyers, Or Investors! (id:39551)
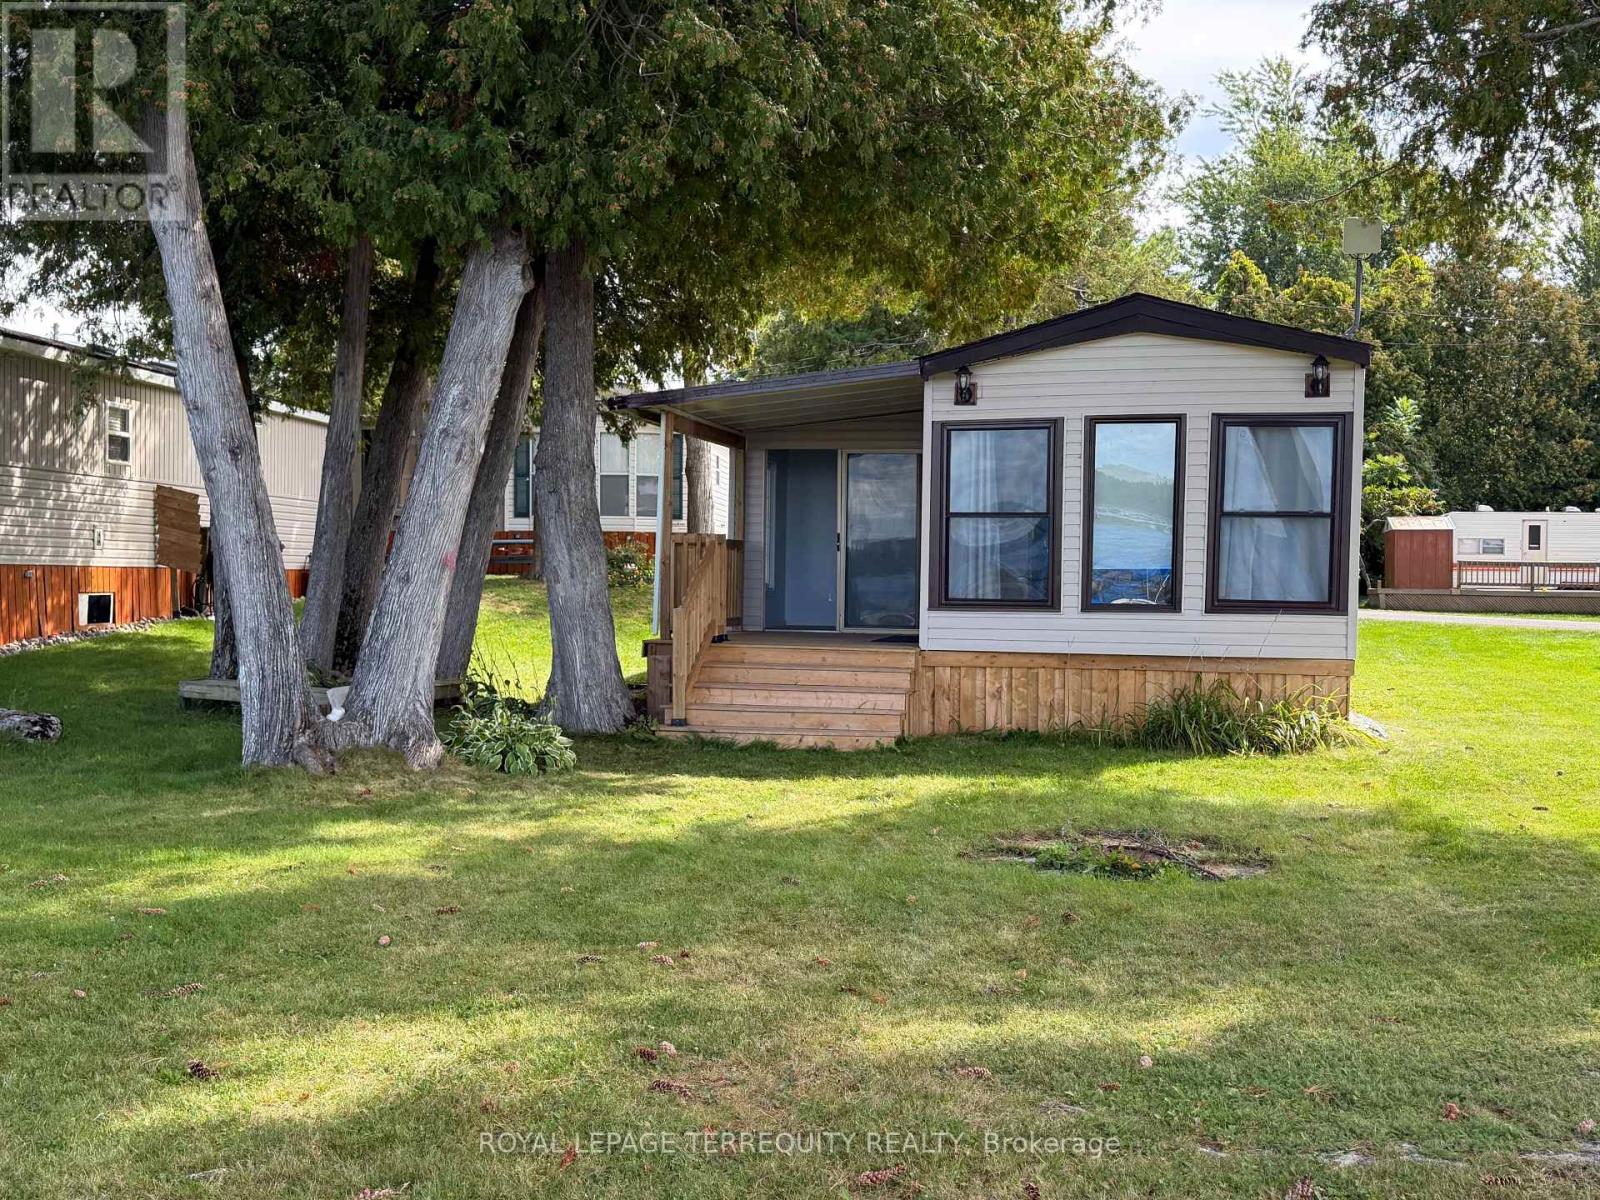
17 Sunset
Selwyn, Ontario
A beautifully updated waterfront seasonal retreat at Pioneer Point Resort, offering the perfect opportunity to enjoy cottage life from spring through fall without the maintenance of a traditional cottage. With lake views, outdoor living space, and extensive recent improvements, this move-in-ready getaway is designed for easy seasonal living. The Pal Maire trailer has been re-levelled and fully supported underneath and offers 3 bedrooms, plus an additional indoor/outdoor room off the deck featuring sliding glass doors and beautiful views of the lake. Two of the bedrooms are located along their own hallway with convenient access from both inside and outside the trailer, creating a functional layout for family and guests. Inside, you'll find new vinyl flooring throughout, fresh paint, new baseboards, interior doors, light fixtures, and an additional exterior man door providing a second access point. The brand new kitchen features soft close cabinetry, a new sink and faucet, plus a new fridge and stove. The electrical panel has also been upgraded with a 30-amp breaker panel and all new breakers. Additional improvements include a new deck and staircases, new windows throughout the newer portion of the trailer including the bedrooms, newer bathroom windows, a newer roof and hot water tank, plus brand new siding and skirting around the entire trailer. Pioneer Point Resort offers an impressive lineup of amenities, including two heated pools, a private sandy beach, pickleball courts, beach volleyball, horseshoe pits, a bouncy pillow, kids club, weekly summer events, secure gated entry, and more. Optional dock rentals are also available, making it easy to take full advantage of the waterfront lifestyle. Open seasonally from May 8th to October 25th, Pioneer Point offers an affordable way to enjoy your own waterfront getaway. The 2026 park fees of $10,164.35 HST included and the $300 hydro deposit have already been paid, adding even more value for the new owner. (id:39551)