

2510 Britannia Road
Burlington, Ontario
An exceptional expression of mid-century modern design, privately set on 4.6 acres along the North Burlington escarpment, backing directly onto the 6th hole of Lowville Golf Course. Completely reimagined, this remarkable 3,244 sq. ft. residence blends architectural character with exceptional finishes. Vaulted ceilings, solid wood-panelled walls and wide-plank white oak flooring define the interiors, while the dramatic great room features a granite wood-burning fireplace and walls of glass overlooking the forest and ravines. The showpiece kitchen features a 48-inch Dacor gas range, Dacor fridge and freezer, Perrin & Rowe faucet, bar area and wine fridge. The private primary suite offers a spa-inspired ensuite finished in Mar Blu marble with heated floors, marble vanity and shower, freestanding tub with forest views and private water closet. All bathrooms feature heated floors, with lighting throughout selected from Modern Komfort. The walk-out lower level offers two additional bedrooms, family room, 5-piece bath and second laundry. Extensive 2024 updates include all new windows, roof, oak wall panelling, furnace, A/C, gas line and interior improvements, plus new surround sound and landscape lighting. Outdoors, enjoy an in-ground pool, two poolside structures, gazebo with wood-burning fireplace and new stone fire-pit area. Original well is located right of the deck. Septic has a new water pump. A truly distinctive estate where architecture, privacy, golf-course living and nature converge. (id:39551)
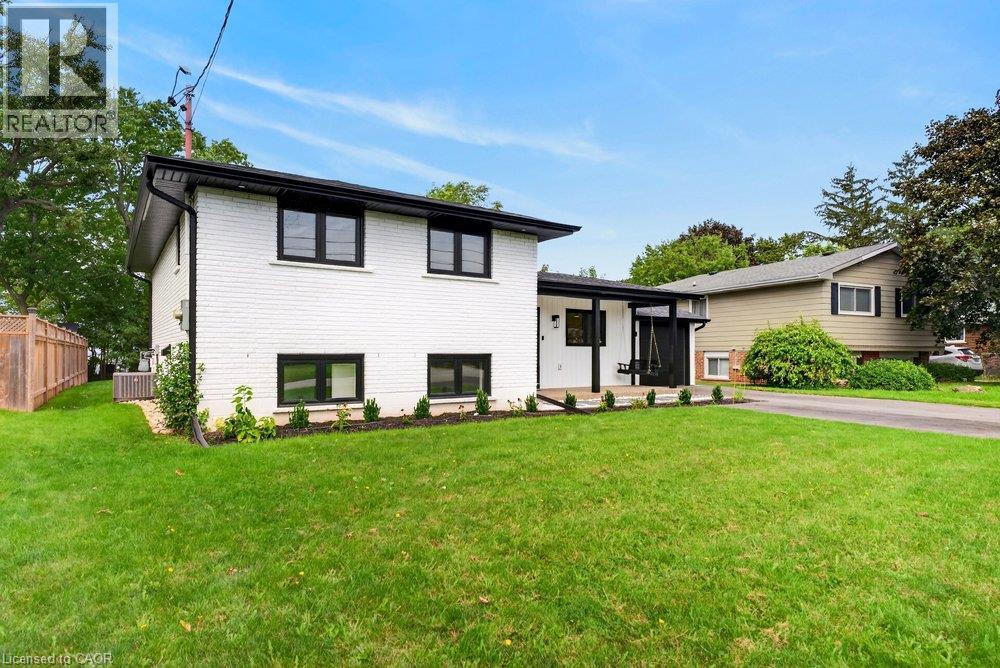
90 Lakeside Drive
Grimsby, Ontario
Welcome to an extraordinary lakefront residence in Grimsby, perfectly positioned beside a park and along the shores of Lake Ontario at the gateway to Niagara. Completely transformed with exceptional attention to detail, this stunning home pairs breathtaking waterfront vistas with sophisticated design and virtually all-new major components. Enjoy captivating lake views from the open-concept great room, luxurious primary suite, private home office and expansive rear patio. The impressive interior features 4 bedrooms, each with its own ensuite, beautiful white oak flooring and stairs, and an abundance of windows that bring the waterfront setting indoors. At the heart of the home is a spectacular designer kitchen showcasing two-tone shaker cabinetry, a 10' island, quartz counters and backsplash, custom range hood, crown moulding, premium stainless-steel appliances and thoughtful details including a robotic vacuum cubby, garburator and reverse-osmosis water system. The great room is anchored by a gas fireplace with custom built-ins, while a cleverly concealed main-floor office provides a private workspace overlooking the lake. Extensive improvements include new electrical, plumbing, HVAC with ceiling air supplies, roof, windows, exterior doors, and garage door. Additional features include a smart water valve, digital primary shower controls, Alexa-enabled smart-home technology, EV charger rough-in, BBQ gas connection and new backwater valve. A charming covered front porch with swing adds to the home's appeal, while the lakefront patio creates an unforgettable setting for entertaining or simply enjoying the view. A remarkable turnkey transformation where luxury, technology and waterfront living come together in one exceptional Grimsby home. (id:39551)
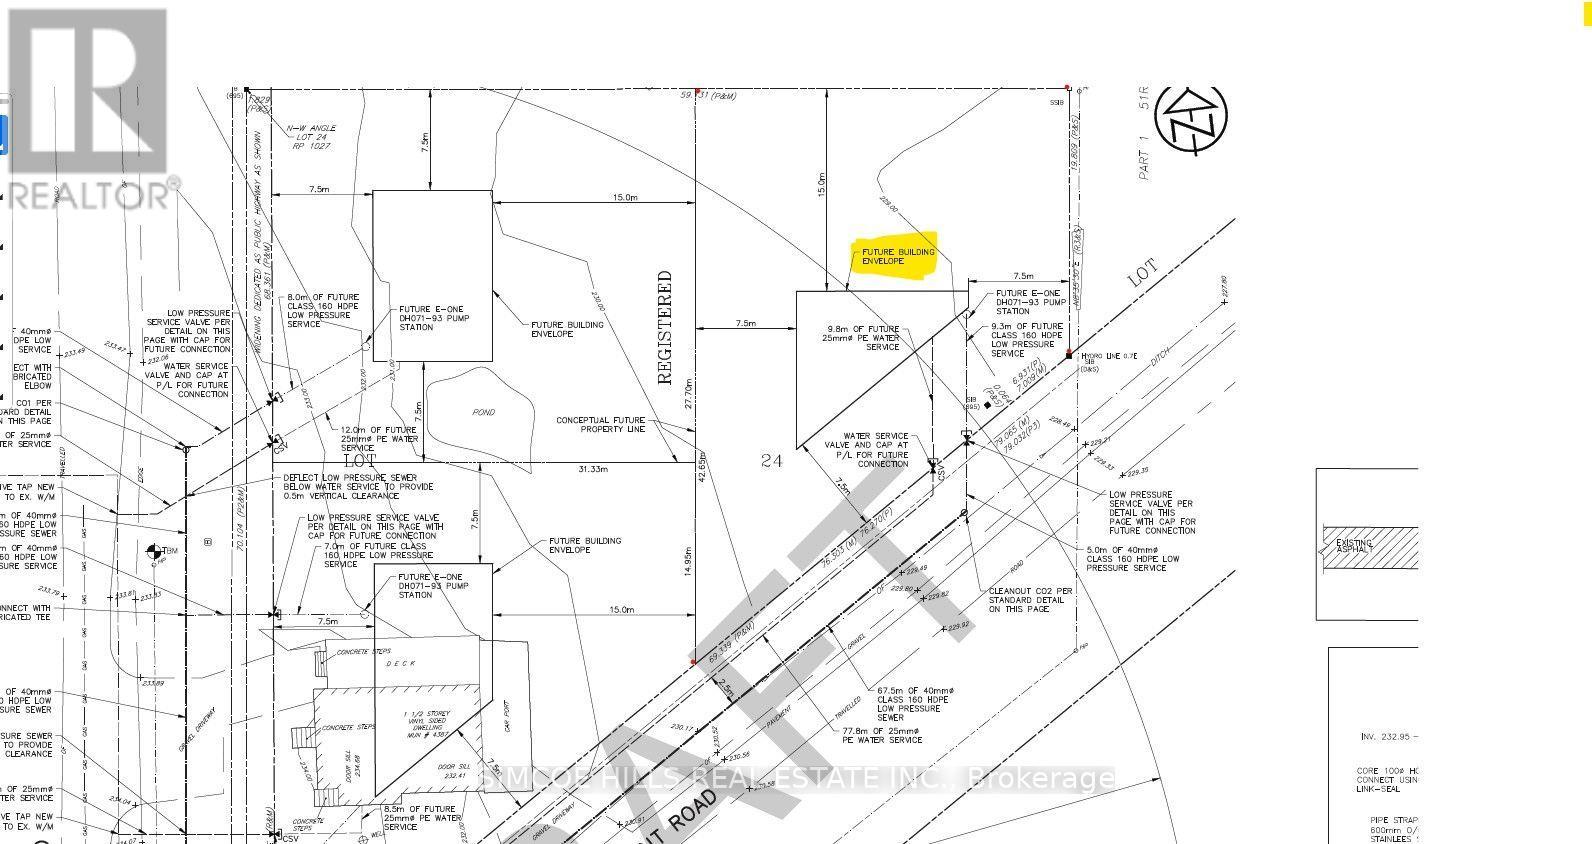
1366 Wilson Point Road
Severn, Ontario
Attention investors. looking for a chance to build a triplex or more ? the neighbor just built two 4 plexes and one approved for a four plex. Beautiful, shovel ready, building lot in the City of Orillia. New city water and sewer services completed in 2024. Driveway permits pulled. Great location,in north ward Orillia . Close to lake. the Millennium tail and Trans Canada trail system are only steps away, In area of new homes and waterfront homes. The trail takes you to Orillia's downtown & waterfront. Easy hwy access. Hst and all development fees are in addition to purchase price. Don't wait, serviced lots in Orillia are hard to find. This is a prefect place to build your dream home! Plan of subdivision and survey available from listing agent. Zoning permits up to three units possibly more . surveys available . (id:39551)

23 - 675 Victoria Road N
Guelph, Ontario
List price includes the HST Enhanced New Housing Rebate, subject to the terms and conditions set out in the agreement of purchase and sale. Welcome to Unit 23, the designer model home. With only six 3 storey units remaining, Buyers can still purchase from the remaining unfinished units and select their own finishes, occupancy in 90 days. Includes Tarion Warranty. These stunning 5-bedroom, 4 bathroom townhomes feature upscale finishes including engineered hardwood floors and stairs, crown moulding, granite or quartz countertops, a free-standing soaker tub, oversized windows, and 9-ft ceilings on the main floor and basement. A spacious third-storey loft provides additional living space ideal for a family room, office, or retreat. Backyard's can be fully fenced to create private outdoor space. Secure your luxury new build in a limited community before the final homes are gone. (id:39551)

24 - 675 Victoria Road N
Guelph, Ontario
List price includes the HST Enhanced New Housing Rebate, subject to the terms and conditions set out in the Agreement of Purchase and Sale. Move in ready! Immediate occupancy! Brand new luxury 5-bedroom, 3+1 bathroom townhome loaded with upgrades: engineered hardwood floors, 9-ft ceilings on the main floor and basement, oversized windows, quartz countertops, waterfall island panels, upgraded backsplash, tile and plumbing fixtures, a spacious third-floor loft, and an unfinished basement with a 3-piece bath rough-in. Includes Tarion Warranty. Backyard can be fully fenced in. Located minutes to Guelph Lake, the University of Guelph, trails, shopping, and the farmers' market. A rare opportunity to own a move-in-ready luxury new build without the wait. (id:39551)

14 - 675 Victoria Road N
Guelph, Ontario
List price includes the HST Enhanced New Housing Rebate, subject to the terms and conditions set out in the Agreement of Purchase and Sale. Move in ready! Immediate occupancy! Brand new luxury 3-bedroom, 2+1 bathroom townhome with premium upgrades: Features include luxury granite countertops with waterfall panels, backsplash, upgraded and extended tile, upgraded plumbing fixtures, custom laundry cabinetry, a high-end KitchenAid appliance package, engineered hardwood floors. This unit has a bright walkout basement with 9-ft ceilings and a rough-in for a future 3-piece bathroom. Includes Tarion Warranty. Backyard can be fully fenced in. Located minutes from Guelph Lake, the University of Guelph, trails, shopping, and the farmers' market. Move into a luxury new build without the wait. (id:39551)
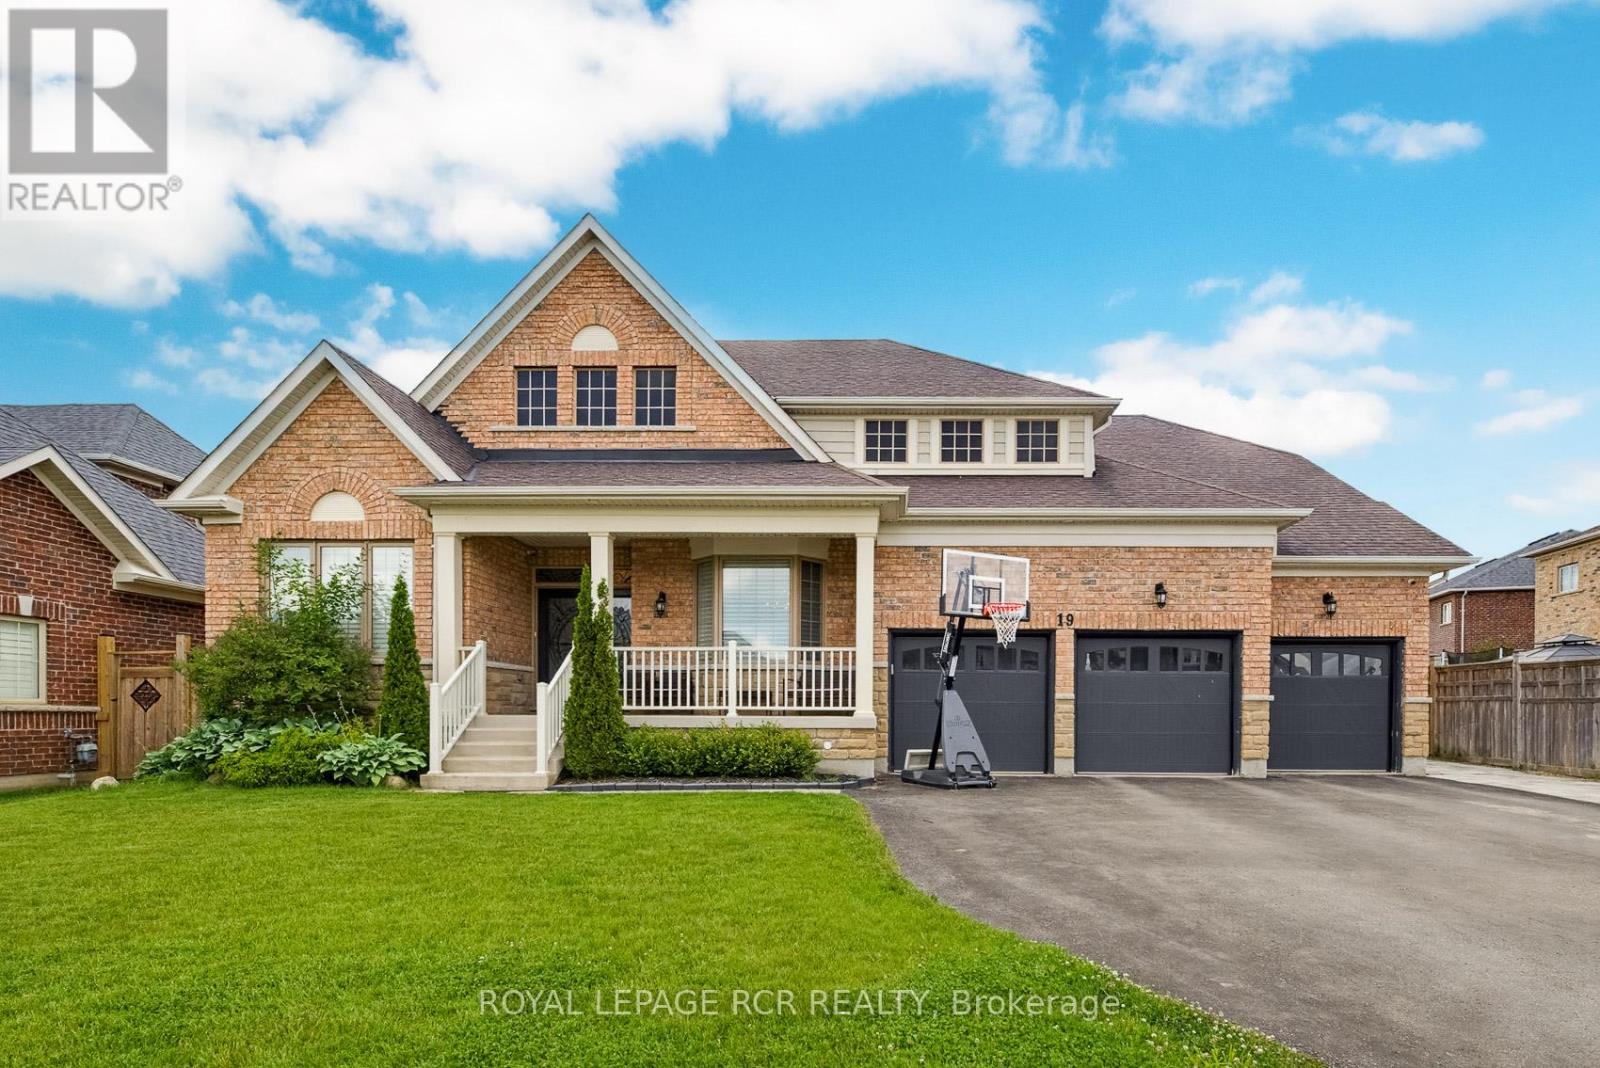
19 Skelton Street
Mono, Ontario
Nestled within the prestigious Fieldstone community in Mono, this executive 6-bedroom Cheshire model bungaloft offers a sophisticated floor plan designed for both tranquil living and grand-scale entertaining. This residence is ideally situated just minutes from Highways 9 and 10 for an easy commute, five minutes from Headwaters Hospital and Orangeville amenities, and within walking distance of the scenic Island Lake Conservation area. The main floor features soaring ceilings and an abundance of natural light throughout its generous living spaces. The primary retreat serves as a private sanctuary, complete with a luxurious five-piece ensuite and double walk-in closets. Two additional large bedrooms on this level are conveniently connected by a Jack and Jill bathroom. At the heart of the home, the open-concept gourmet kitchen-featuring a large center island-flows seamlessly into a great room anchored by a cathedral ceiling and a gas fireplace. The upper level is dedicated to a versatile loft area, providing two bedrooms, a three-piece bathroom, and a private living space-an ideal configuration for a teenager's wing, guest quarters, or an in-law suite. The lower level has been professionally finished with 9-foot ceilings to create the ultimate entertainment hub. This space includes: - A dedicated home theatre equipped with 7.2 surround sound. - A custom 16-foot wet bar featuring an integrated beer tap. - A spacious recreation area and a sixth bedroom. - A spa-like three-piece bathroom featuring a glass-enclosed steam shower. The exterior is equally impressive, featuring a low-maintenance, fenced backyard oasis. The grounds include a heated saltwater inground pool with a waterfall feature, integrated outdoor speakers, a gas BBQ line, and a gazebo, creating a spectacular environment for outdoor living. **PLEASE SEE FULL VIDEO TOUR FOR ALL THIS HOME HAS TO OFFER** (id:39551)

146 Superior Street
Brantford, Ontario
Welcome to 146 Superior, an affordable bungalow offering incredible value in today's market. This versatile home features 3+1 bedrooms, 2 full bathrooms, and a finished basement, making it an excellent option for first-time buyers, downsizers, investors, or families needing extra space. The main floor offers a functional bungalow layout with three bedrooms, a full bath, and kitchen, while the finished lower level provides additional living space, full bathroom, and bedroom - ideal for extended family, guests, or potential in-law setup. Located in Brantford's established Eagle Place community, this home is close to parks, schools, public transit, shopping, trails, and everyday amenities. Brantford is also known for its extensive trail system, including over 70 km of nature trails along the Grand River. A vacant home, flexible possession, and a price point that is hard to beat - this is a fantastic opportunity for end users, first-time buyers, or those looking for multi-generational living potential. (id:39551)
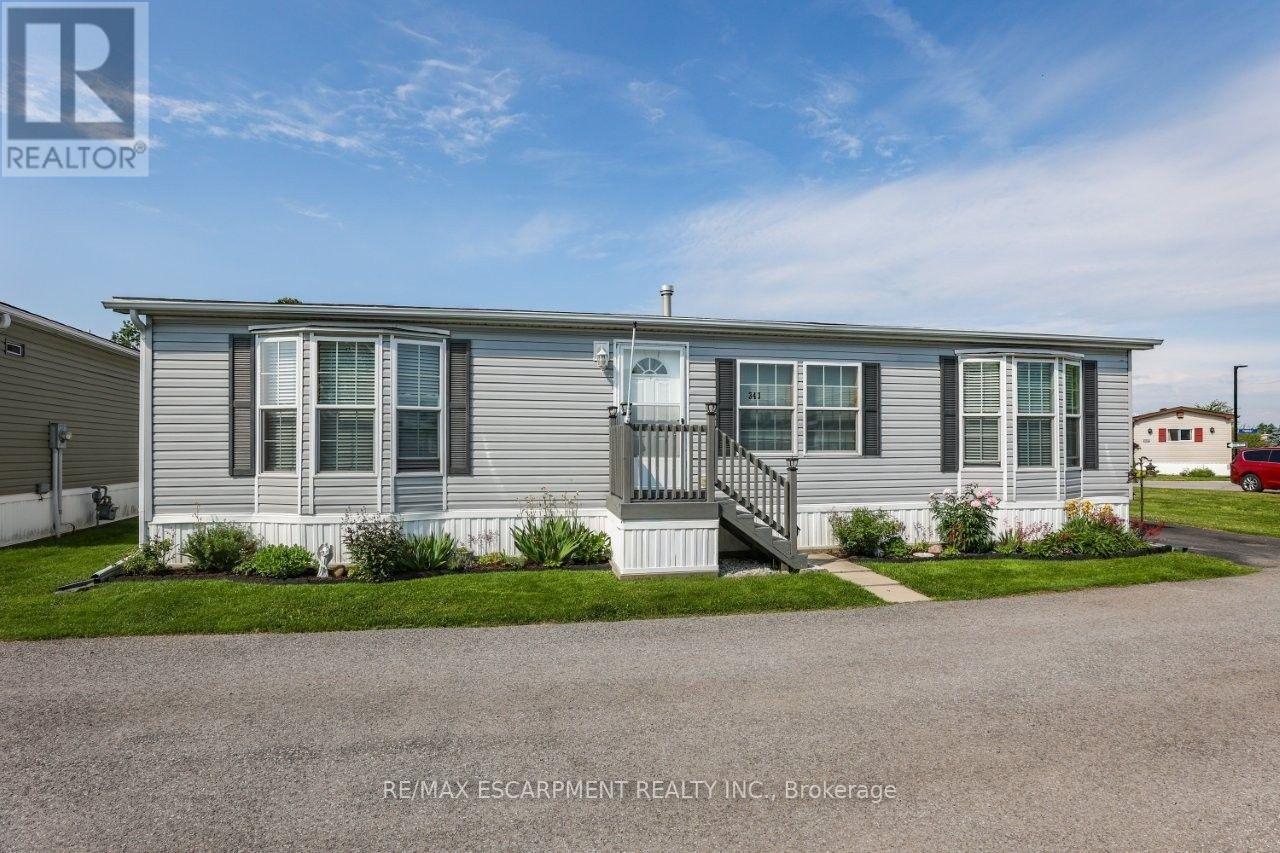
343 - 3033 Townline Road
Fort Erie, Ontario
RELAXED LIVING, VIBRANT LIFESTYLE ... 343-3033 Townline Road (Marsh Lane) is nestled in the sought-after Black Creek Adult Lifestyle Community in Stevensville. This inviting 3-bedroom, 2-bathroom, 1556 sq ft home blends modern comfort with the ease of LOW-MAINTENANCE LIVING - perfect for those seeking both relaxation and community connection. Step inside to find a spacious living room where the fireplace has been beautifully refaced, creating a cozy focal point for gatherings. The dining area flows seamlessly into the kitchen, complete with a gas stove and painted cabinetry. Just off the kitchen, you'll find the convenience of a laundry room. Doors from dining room lead to the BRAND-NEW 4-SEASON SUNROOM (2025), offering year-round enjoyment. With a gas line already in place for a future fireplace, this sunroom is a perfect retreat no matter the season. The primary bedroom is a true haven with a walk-in closet and a private 3-piece ensuite featuring a WALK-IN SHOWER. The updated 4-pc main bathroom showcases a jacuzzi tub, newer flooring, and modern tilework, while two additional bedrooms provide flexibility for guests, hobbies, or a home office. A shed adds extra storage, and the driveway accommodates two vehicles with ease. NEW METAL ROOF installed September 2026! Living here is more than just owning a home - it's embracing a lifestyle. Black Creek residents enjoy access to outstanding amenities: indoor and outdoor pools, sauna, clubhouse, shuffleboard, tennis and pickleball courts, fitness classes, and a full calendar of social events. It's the ideal balance of activity and tranquility within a friendly, close-knit community. Monthly fees $1151.09 ($875.00 land lease + $276.09 estimated taxes). CLICK ON MULTIMEDIA for the virtual tour, drone photography, and more. (id:39551)
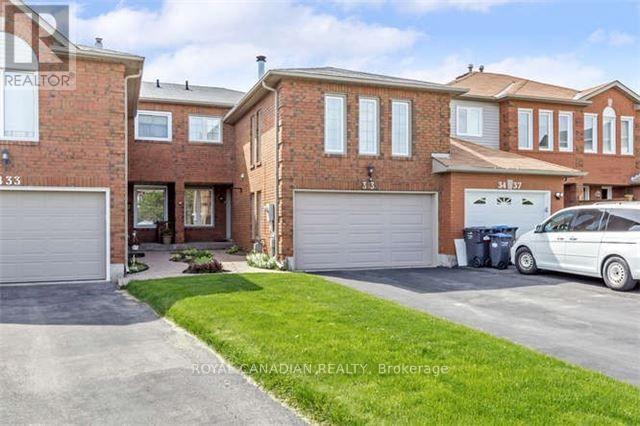
3435 Nighthawk Trail
Mississauga, Ontario
Meticulously Maintained 3-Bedroom Townhome Situated On A Large Premium Lot Backing Onto A Ravine In Desirable Lisgar! Beautifully Landscaped Front Yard With Perennials And Stamped Concrete Walkway. Rare 4-Car Driveway Plus 1-Car Garage Offers Exceptional Parking. Bright Combined Living/Dining Room Features Pot Lights. Eat-In Kitchen With Walkout To A Spacious 2-Tier Deck Overlooking The Private Backyard, Perennial Gardens And Ravine Setting. Spacious Family Room With Wood-Burning Fireplace Provides The Perfect Space To Relax And Unwind. Excellent Family-Friendly Location Within Walking Distance To Schools, Parks And Everyday Amenities. Conveniently Located Near Shopping, Transit, Lisgar GO And Major Highways. A Wonderful Opportunity Offering Space, Privacy, Parking And A Premium Ravine Setting In The Heart Of Mississauga! (id:39551)
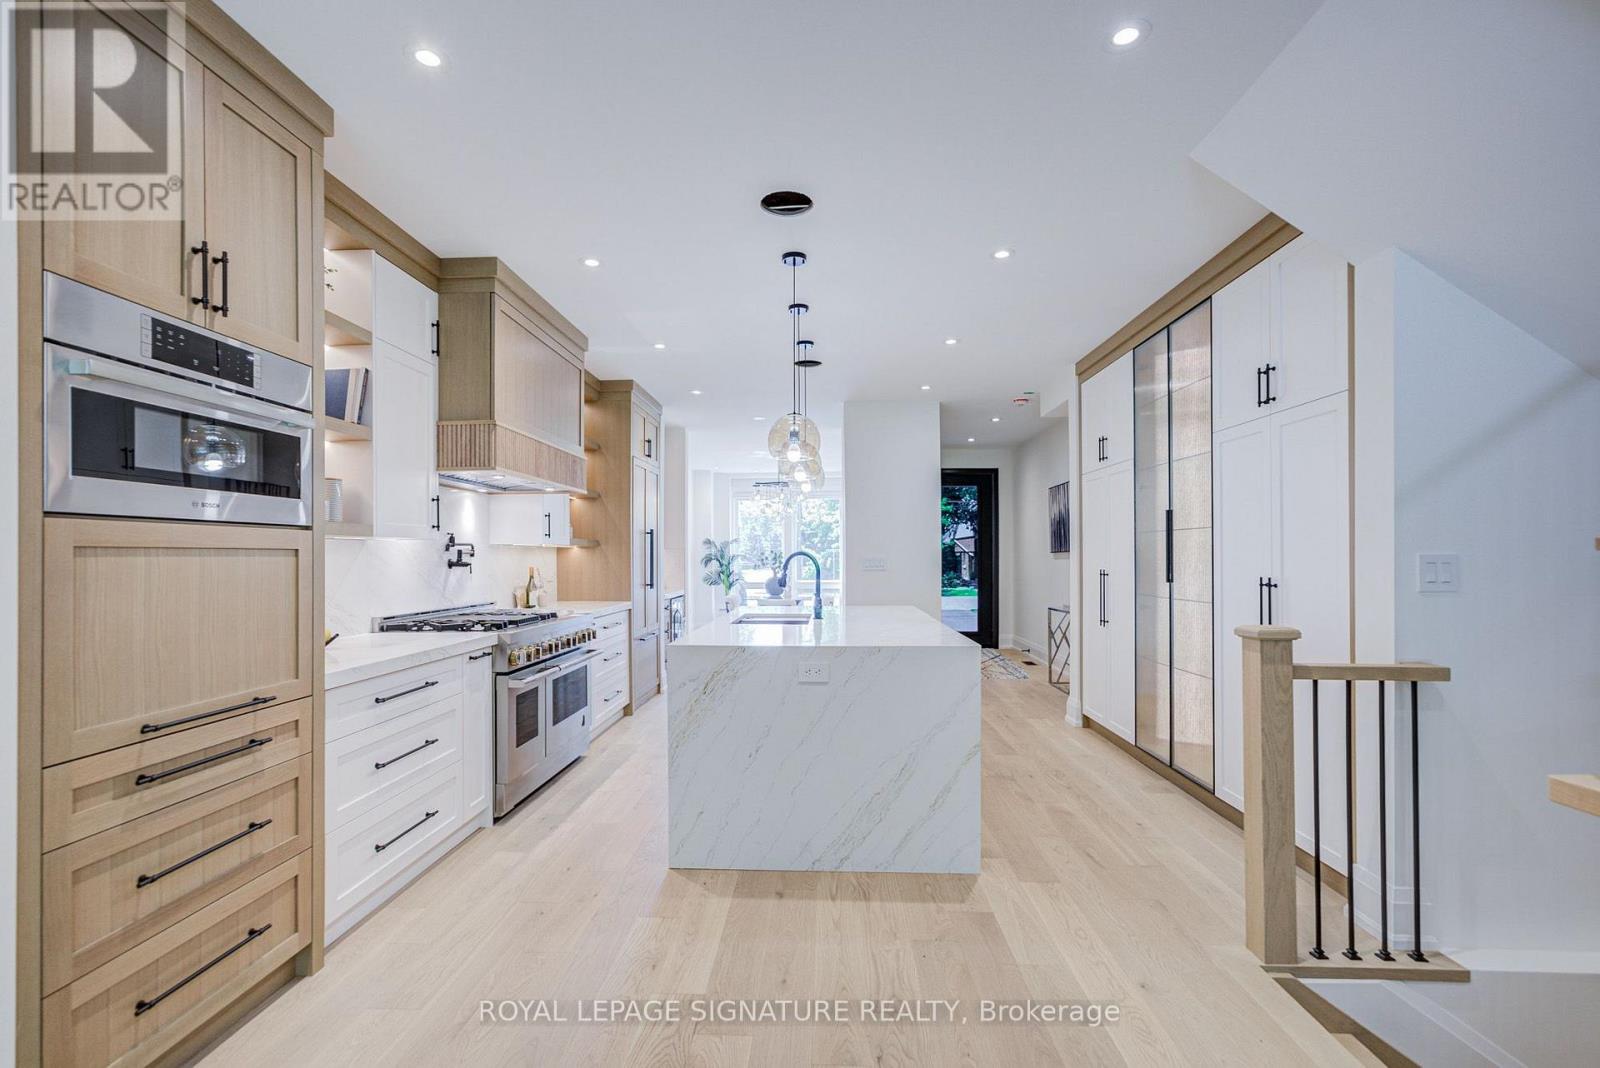
971 Filmandale Road
Burlington, Ontario
A RARE CUSTOM HOME OPPORTUNITY IN BURLINGTON! Welcome to 971 Filmandale Road, where modern luxury, thoughtful design and an exceptional 38' x 195' deep lot come together in one impressive residence. This newly built custom home offers approximately 3,600 sq. ft. of beautifully finished living space, including approximately 2,505 sq. ft. above grade, with 9' ceilings on every level and elevated finishes throughout.The heart of the home is the stunning gourmet kitchen, featuring custom cabinetry, quartz countertops, premium JennAir appliances and an oversized island designed for gathering and entertaining. The bright, open-concept family room showcases a striking fireplace and overlooks the covered loggia and extraordinary backyard-offering incredible space for future outdoor entertaining, a pool, gardens and more.Upstairs, each of the three spacious bedrooms enjoys its own private ensuite, complemented by a convenient upper-level laundry room. The professionally finished lower level extends the living space with an additional bedroom, 3-piece bath and open-concept recreation/den area-ideal for guests, teens, extended family, a home office or gym.Additional features include hardwood flooring throughout, integrated speaker system, irrigation system, custom finishes and exceptional attention to detail.Set in Burlington's desirable LaSalle/Aldershot community, enjoy the best of both lifestyle and convenience-close to excellent schools, parks, waterfront trails, LaSalle Park and Marina, the Royal Botanical Gardens, shopping, dining, Aldershot GO and major highways, with Lake Ontario just minutes away.Brand-new custom construction. Approximately 3,600 sq. ft. of finished living space. An extraordinary 195-foot-deep lot. All in an established Burlington neighbourhood. A combination this difficult to find deserves to be seen in person. (id:39551)
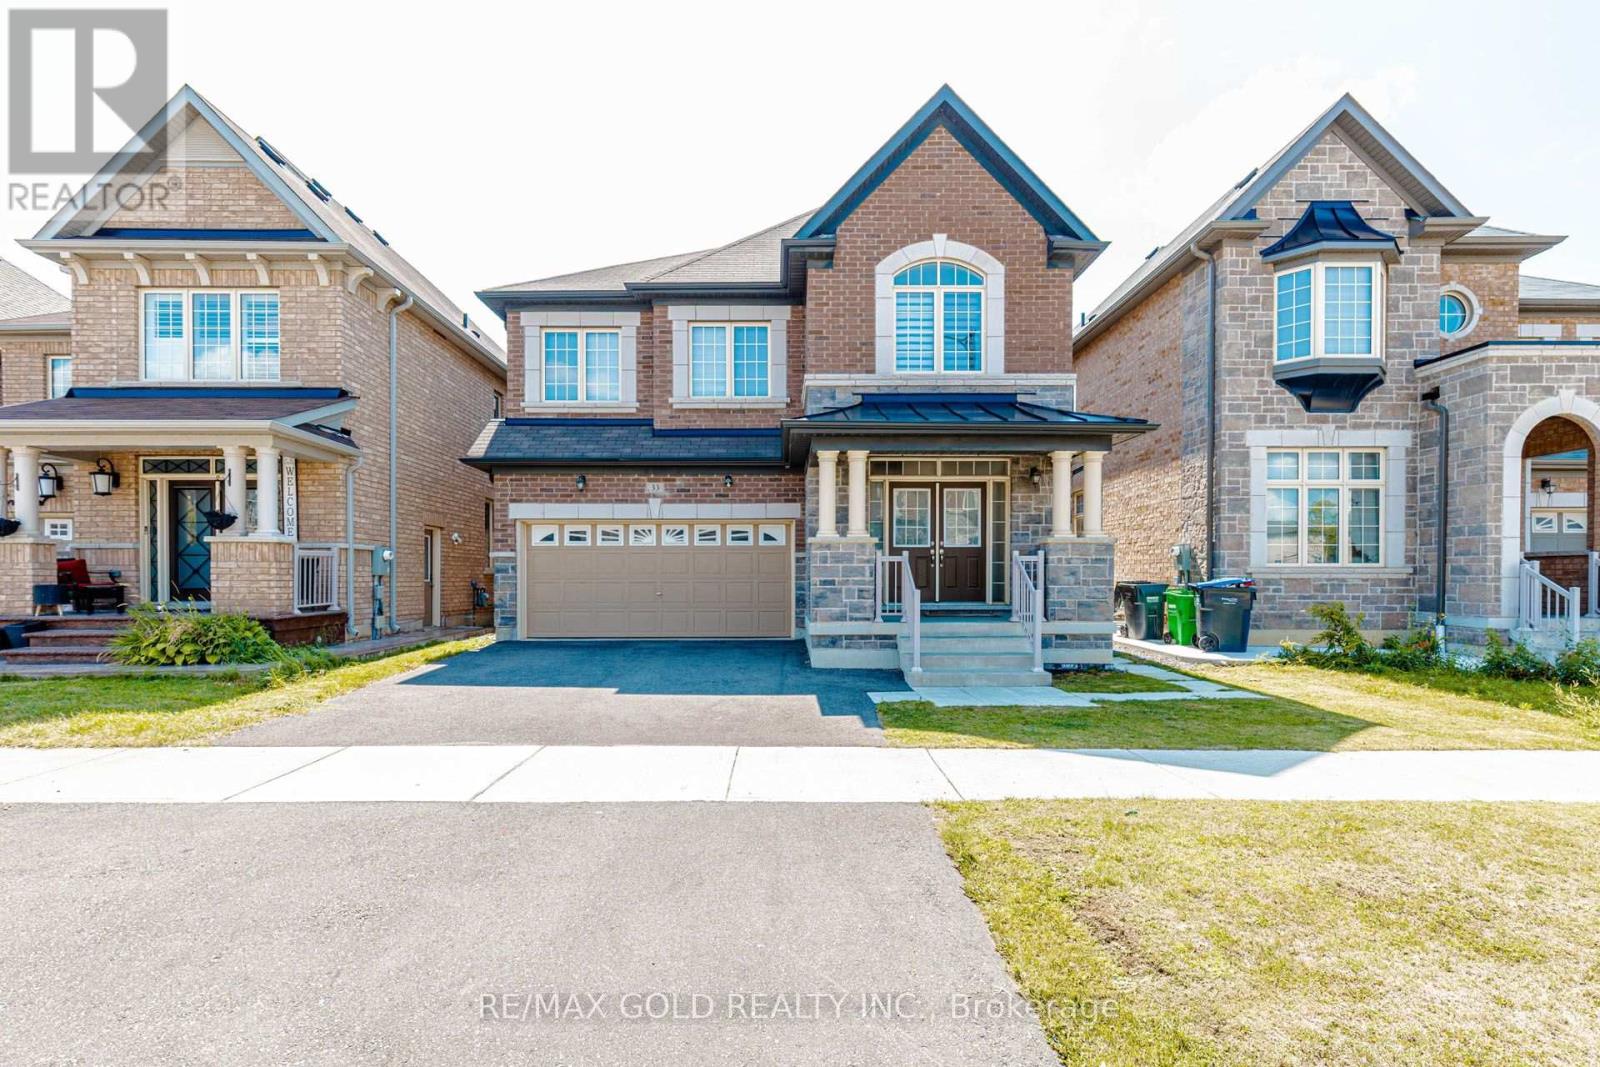
33 Tiger Crescent
Brampton, Ontario
Welcome to 33 Tiger Crescent in prestigious Mayfield Village! This stunning 4-bedroom, 4-bathroom detached home sits on a premium east-facing lot and features a double garage, grand double-door entry, 9-ft ceilings, hardwood floors and a bright open-concept layout. The upgraded kitchen offers quartz countertops, stylish cabinetry and stainless steel appliances, while the spacious family room features an electric heated fireplace. The second level boasts a generous loft, four spacious bedrooms, a luxurious 5-piece primary ensuite with floating tub, Jack & Jill bathroom and a private ensuite for the fourth bedroom. Additional features include main-floor laundry, hardwood flooring, zebra blinds and a separate side entrance to the unfinished basement with future potential. Conveniently located near shopping, banks, Walmart, Auto Mall, gyms, Tim Hortons and major highways. (id:39551)