
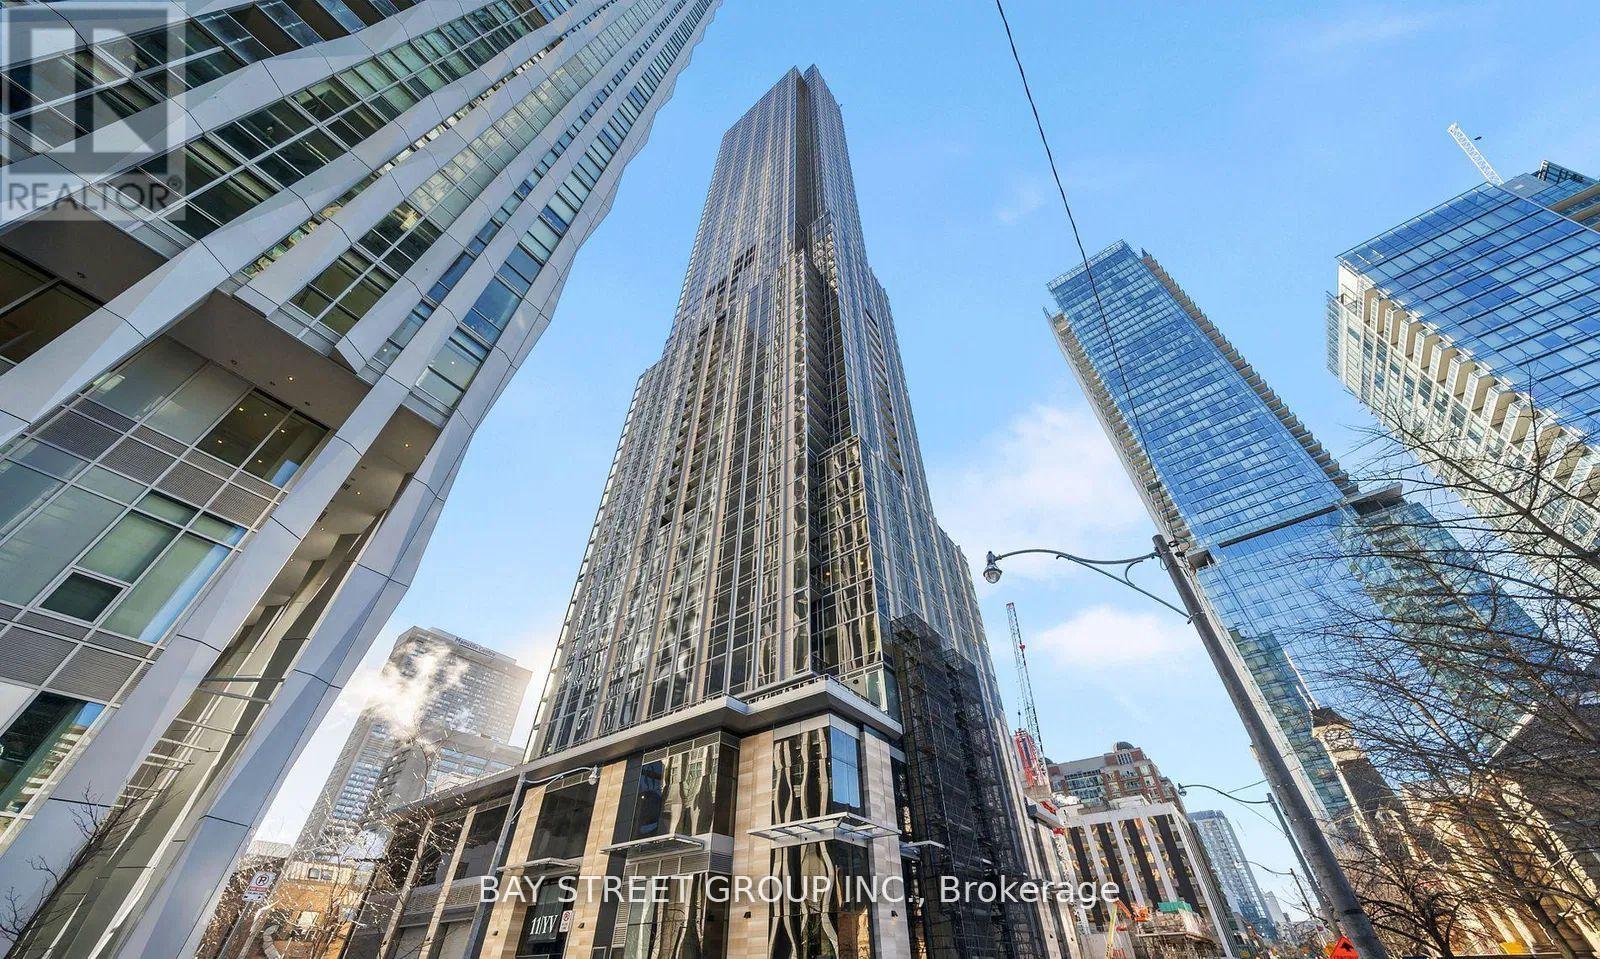
6006 - 11 Yorkville Avenue
Toronto, Ontario
Perched on the 60th floor, Suite 6006 at 11 Yorkville offers spectacular, unobstructed east-facing views overlooking the lush greenery of Rosedale and Toronto's skyline. This beautifully appointed 2 bedroom, 1 bath residence features a functional split bedroom layout, floor to ceiling windows, hardwood flooring, sleek built in appliances, elegant finishes, and in-suite laundry. One underground parking space included. Residents of 11YV enjoy world-class amenities including an indoor/outdoor infinity-edge pool with waterfall and hot tub, men's and women's spa with hammam, state-of-the-art fitness centre, piano lounge, wine tasting room, chef's kitchen, private theatre, and 24-hour concierge-all just steps from Yorkville's luxury shopping, fine dining, transit, and more. (id:39551)
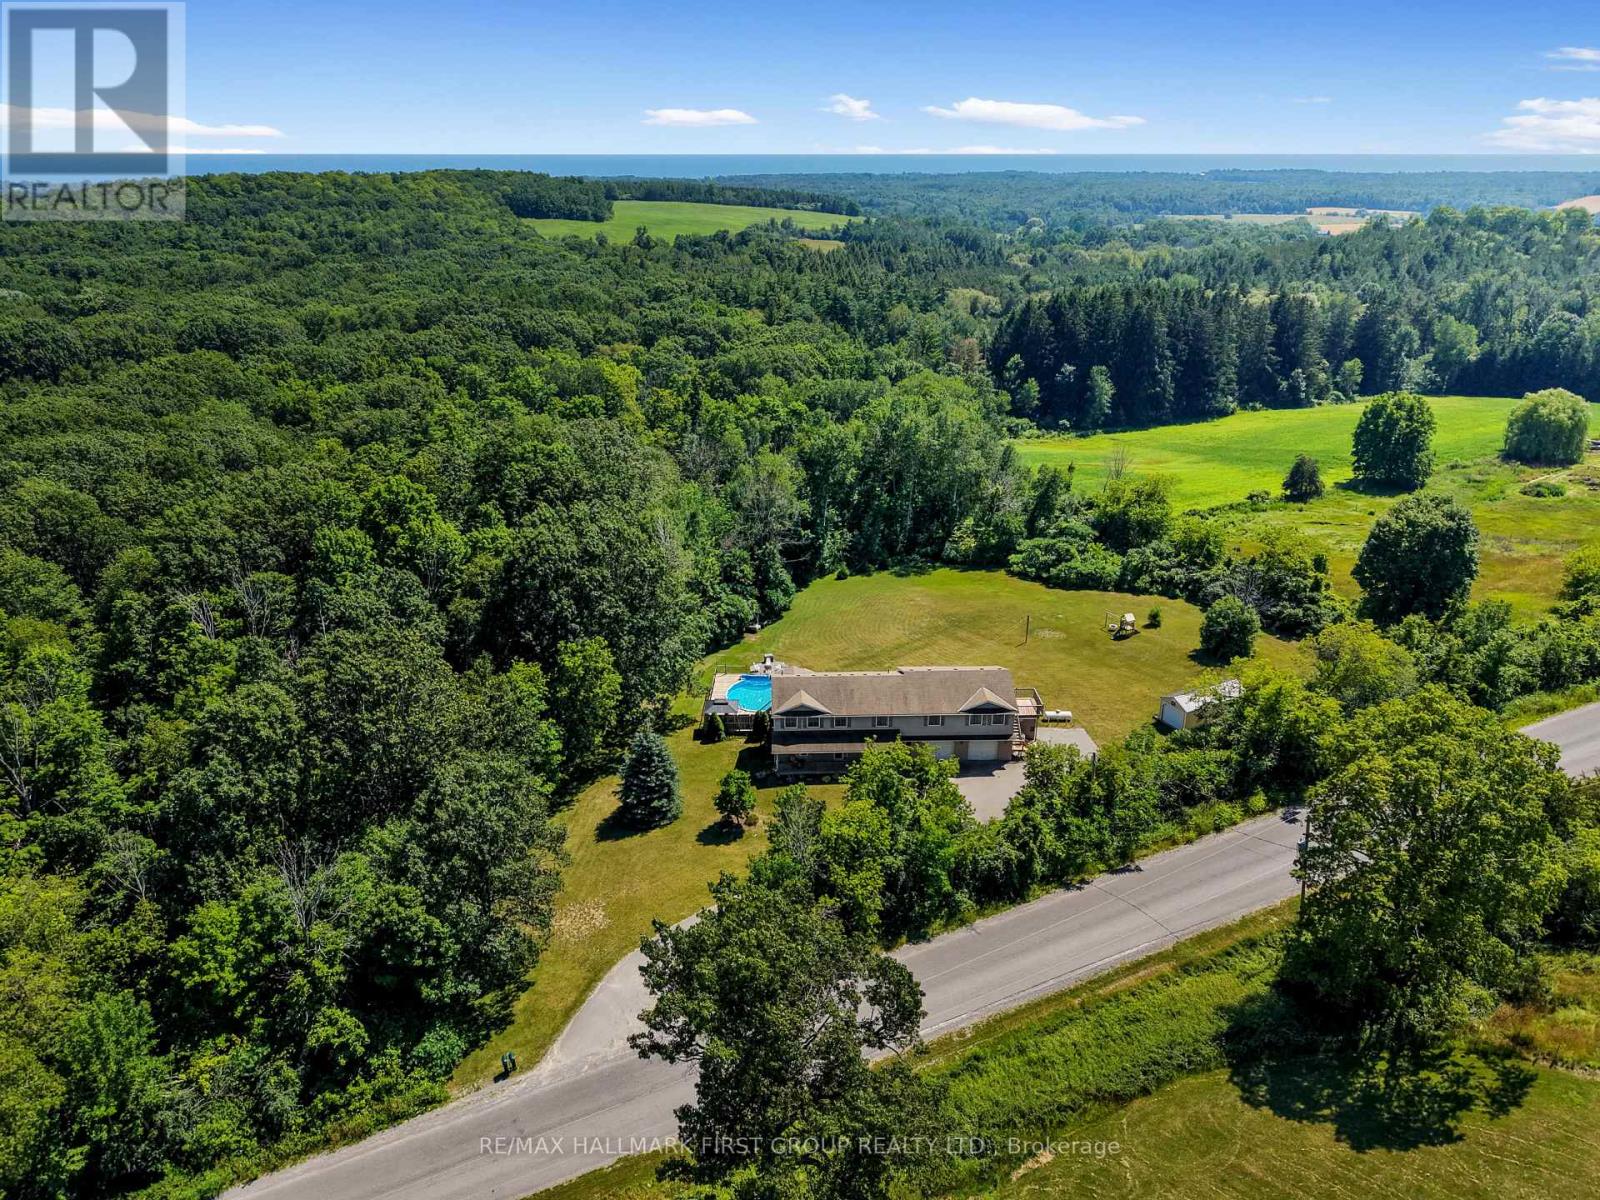
763 Dudley Road
Alnwick/haldimand, Ontario
Set on just over 3 private acres, this exceptional family home with a double attached garage and legal two-bedroom apartment offers the perfect blend of space, versatility, and country living just minutes from everyday amenities and Highway 401. Step inside the main home to a bright, welcoming living room featuring a large bay window, elegant crown moulding, wainscotting details, and a striking three-sided fireplace that creates a warm connection to the spacious dining area. The open kitchen is designed for everyday living and entertaining, with stainless steel appliances, a tile backsplash, an elevated breakfast bar, built-in desk, abundant cabinetry and counter space, plus a generous informal dining area with a walkout to the wood-clad sunroom and deck. A convenient main floor laundry room and powder room complete the level. Upstairs, the spacious primary retreat features dual closets and a sun-filled ensuite with a jetted tub and separate shower. Three additional bedrooms and a full bathroom provide plenty of room for a growing family. The auxiliary apartment offers excellent income potential or multigenerational living with an open-concept layout, a spacious eat-in kitchen with matching appliances, a cozy living room with a stove-style fireplace, two generous bedrooms, a full bathroom, and its own private deck. Outside, discover your own backyard retreat surrounded by mature trees for exceptional privacy. Enjoy expansive green space, a play structure, fire pit, large shed with attached carport, and an elevated deck overlooking the pool, creating the perfect setting for summer entertaining, al fresco dining, and family fun. Offering the feel of cottage living without sacrificing convenience, this remarkable property is a rare opportunity to enjoy the best of both worlds. (id:39551)
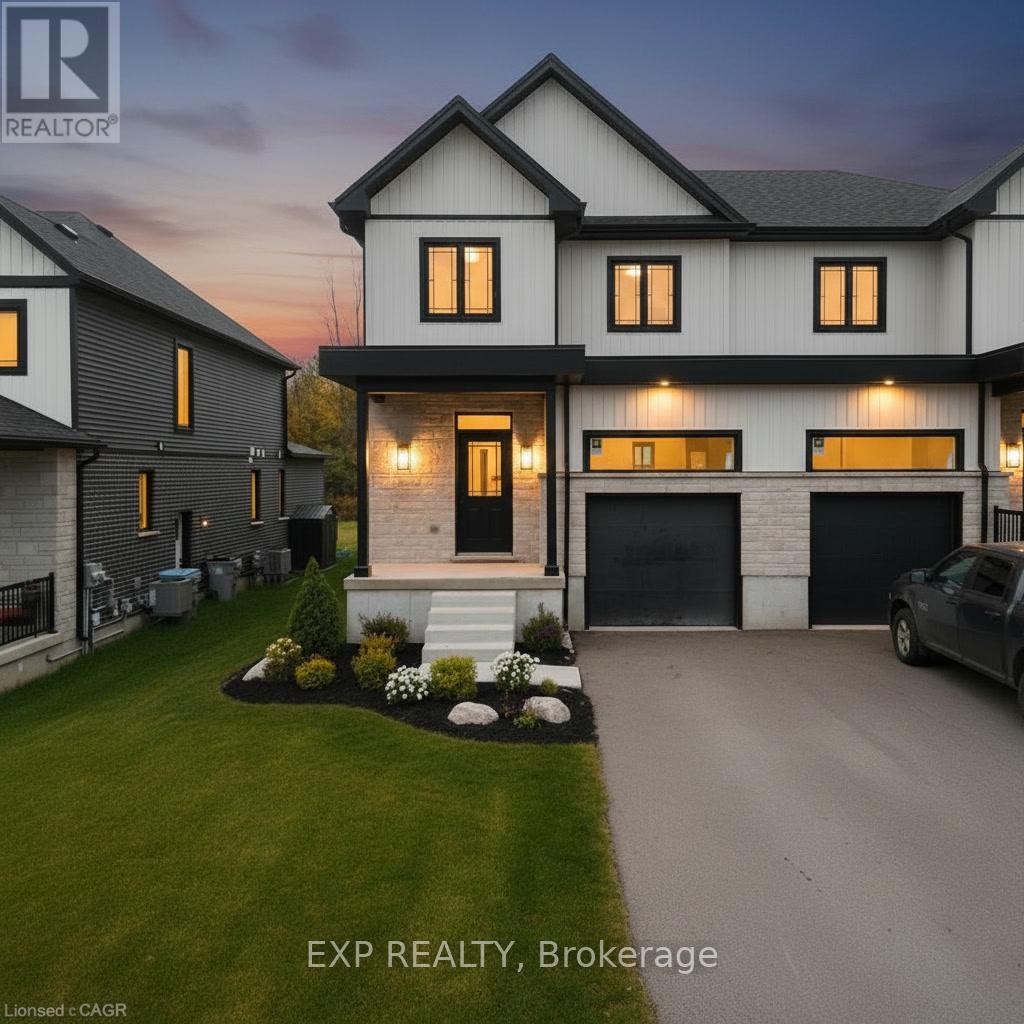
Lot 23 Pugh Street
Perth East, Ontario
Where luxury meets flexibility. Experience upscale living in this beautifully semi-detached home, this property offers rare, uninterrupted privacy in the charming and growing community of Milverton. This home delivers space, style, and exceptional value especially when compared to similar properties in nearby urban centres. Imagine a semi-detached custom home with high-end finishes, a designer kitchen with oversized island, upgraded flat ceilings, dual vanity and glass shower in the ensuite, and a spacious walk-in closet. The layout is fully customizable with Cailor Homes in-house architectural team, or you can bring your own plans and vision to life. Each unit will maintain the same quality craftsmanship and attention to detail Cailor Homes is known for. Don't miss this rare opportunity to own a fully customizable luxury Semi at a fraction of the cost of big city living! Multi-generational floor plan customization an option which includes a 2 bed, 1 bath accessory apartment. (id:39551)
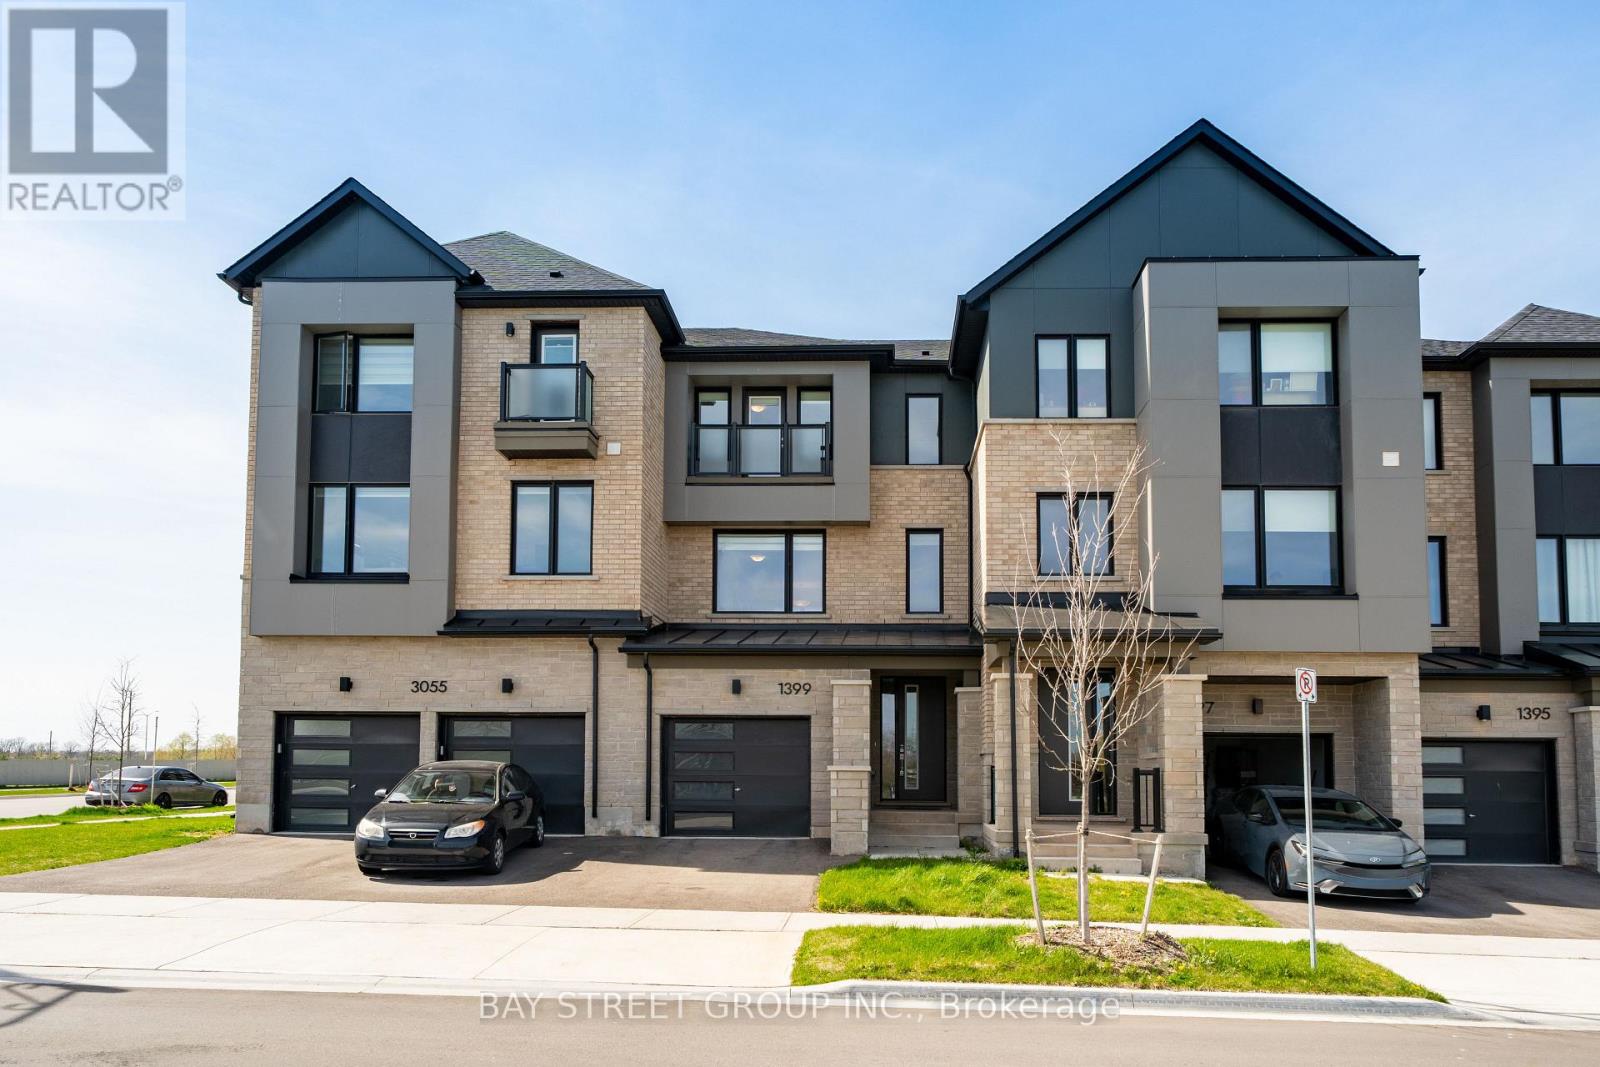
1399 Shevchenko Boulevard
Oakville, Ontario
$$$ Premium Lot Pond-View Executive Townhome In The Highly Sought-After 2-year New Community Of Oakville! Backing Onto Serene Water Views And Surrounded By Scenic Walking Trails, This Beautifully Upgraded 3-Storey Home Offers Approximately 1,830 Sq.Ft. (MPAC) Of Thoughtfully Designed Living Space With 9-Ft Ceilings And Exceptional Functionality Throughout. The Ground Level Features A Versatile Bedroom With 4-Piece Ensuite And A Private Home Office With Walk-Out To The Backyard-Ideal For Multi-Generational Living Or Remote Work. The Second Level Showcases A Modern Chef's Kitchen With Quartz Countertops, Waterfall Centre Island/Breakfast Bar, Stylish Backsplash, And Stainless Steel Appliances, Seamlessly Flowing Into A Bright Open-Concept Living And Dining Area Highlighted By Smooth Ceilings, Hardwood Flooring, And A Cozy Electric Fireplace. Upstairs, The Primary Retreat Overlooks The Tranquil Pond And Features A Spa-Inspired 4-Piece Ensuite With Frameless Glass Shower, Complemented By Quartz Vanity Tops In All Bathrooms. Enhanced With Smart And Energy-Efficient Features, This Home Combines Comfort And Modern Living In A Prime Location Just Minutes To Oakville Trafalgar Memorial Hospital, Top-Rated Schools, Parks, Shopping, Restaurants, And Major Highways, Do Not Miss! (id:39551)
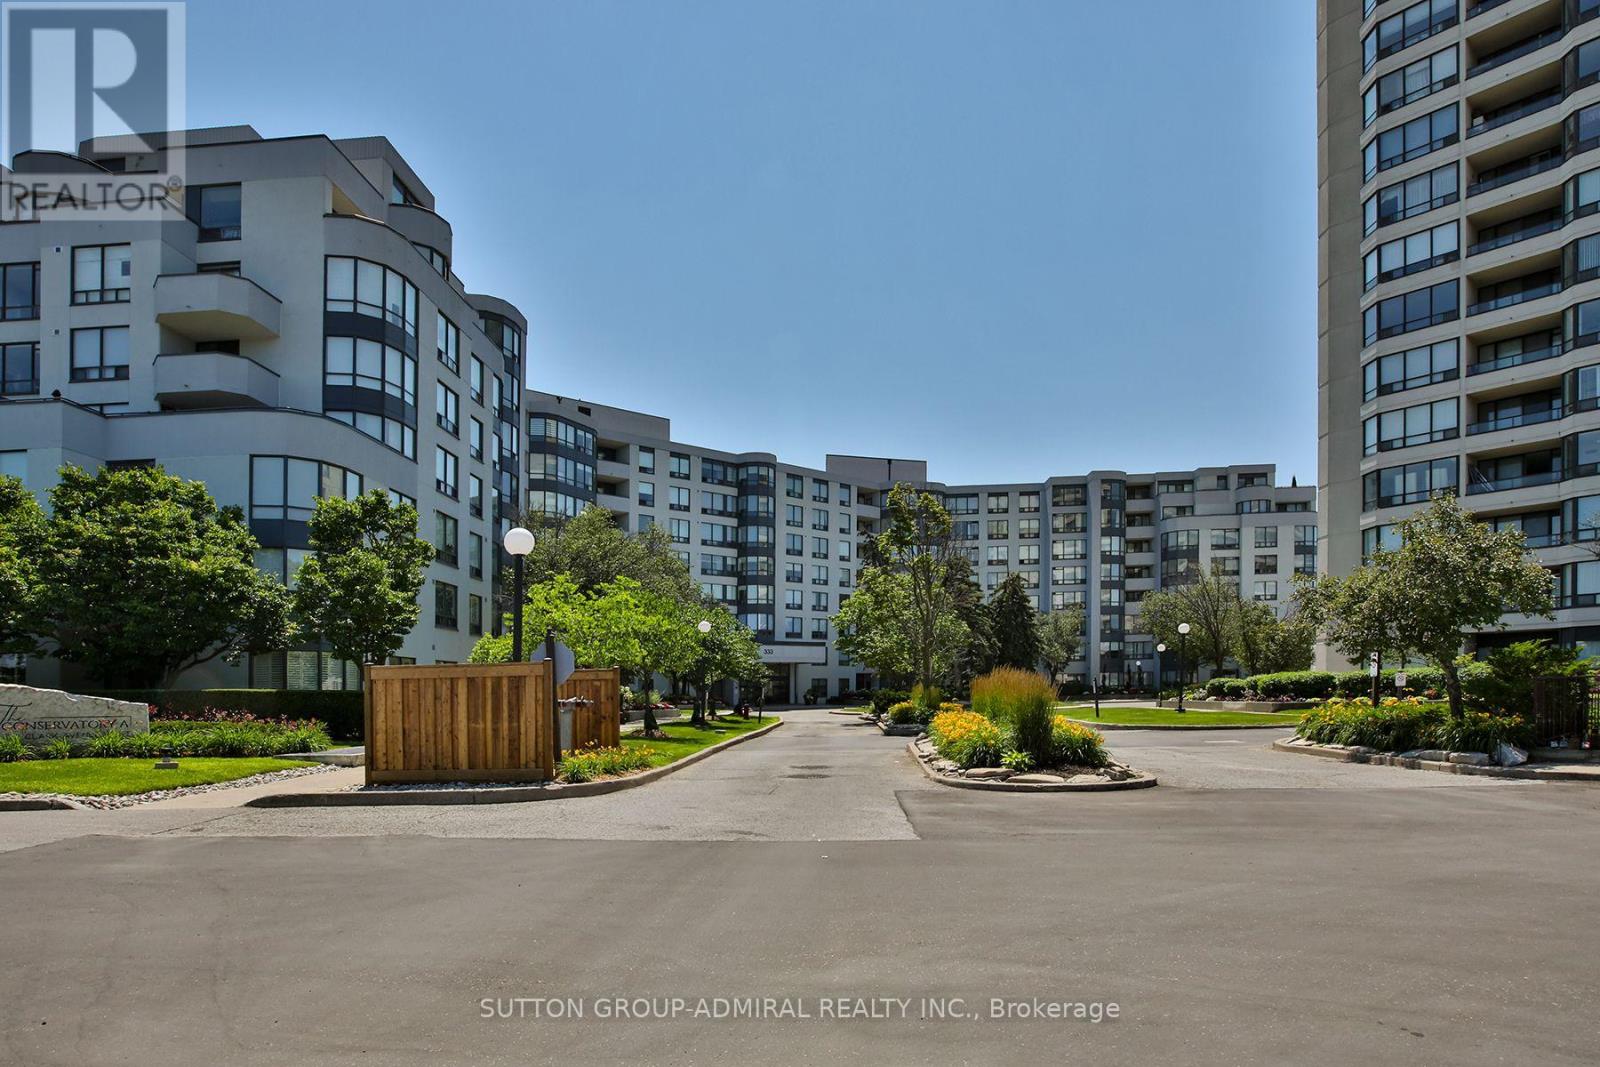
106 - 333 Clark Avenue W
Vaughan, Ontario
*** FABULOUS RENOVATED SPACIOUS CONDO IN THE DESIRABLE CONSERVATORY *** ~ 1,500 SQUARE FEET *** SHOWS 10+ *** RENOVATED$$$ *** HARDWOOD FLOORS *** RENOVATED KITCHEN *** RENOVATED WASHROOMS *** GRANITE COUNTERS IN KITCHEN AND WASHROOMS *** CROWN MOLDINGS *** POT LIGHTS *** CUSTOM BUILT-INS *** CALIFORNIA SHUTTERS *** FABULOUS BUILDING AMENITIES *** INDOOR POOL *** HOT TUB AND SAUNA *** EXERCISE ROOM *** PARTY ROOM *** ACROSS THE STREET FROM SPRING FARM PLAZA *** TTC *** 24 HOUR SECURITY *** SABBATH ELEVATOR *** MAINTENANCE FEES INCLUSIVE OF UTILITIES, CABLE TV AND WIFI *** (id:39551)

906 - 1320 Mississauga Valley Boulevard
Mississauga, Ontario
Welcome to this spacious two bedroom, two washroom east facing condo in a very well maintained building. Step out onto the expansive 41.2 x 7.4 foot sun-drenched balcony with unobstructed views of Southeast Mississauga. Floor to ceiling windows in every room allow for an abundance of light throughout. Separate dining room. Ample storage in the ensuite laundry room. Eat-in kitchen has a double oven stove, built-in dishwasher and lots of counter space. The primary bedroom has a walk-in closet with a 2-piece ensuite. Second bedroom can be used as a den/office. The monthly maintenance fee includes heat, hydro, water, cable, central air, internet , parking, building insurance and common elements. Main floor exit to a secured parking spot and main floor locker rooms. Security fob for entrances to building and security guard on premises between 6 p.m. and 7 a.m. Building amenities include a large renovated party room, sauna, hobby room, games room with a ping-pong table, shuffleboard, dart boards and pool tables. Gym and library are located in the building next door (1300 Mississauga Valley). Across from the Mississauga Valley Community Centre, Mississauga Valley Park and Trails. Conveniently located close to schools, Square One, public transit and shopping and a Seniors' Centre. Minutes to highway 403. This is a no pet, no rental building. Barbeques are not permitted on the balconies. A great place to call home - just move in (id:39551)
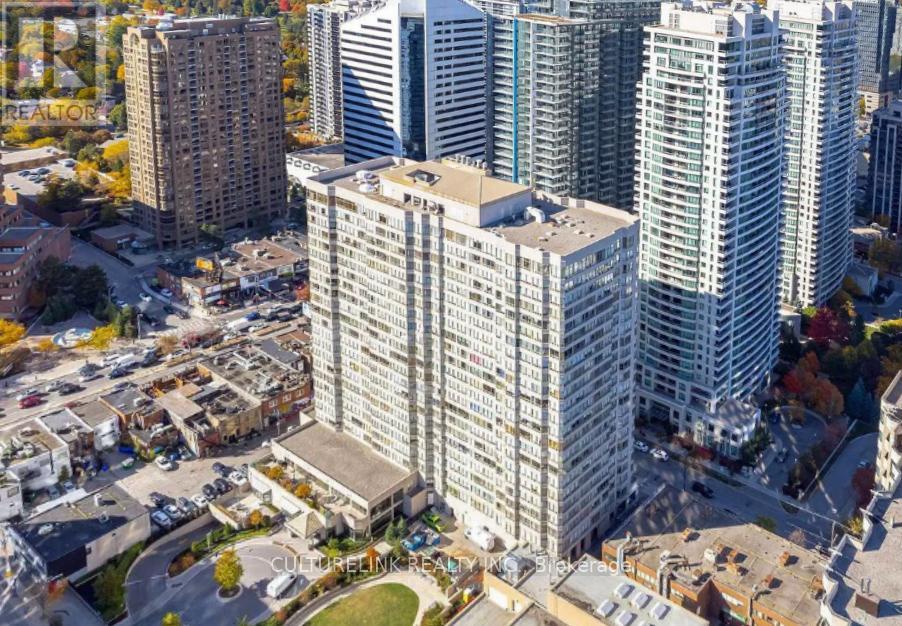
2215 - 30 Greenfield Avenue
Toronto, Ontario
Live at the vibrant Yonge and Sheppard area. Willowdale East, a neighborhood that offers a blend of urban sophistication and community charm renowned for its diverse population, excellent amenities, high ranking schools, a plethora of amazing restaurant of many cultures, and convenient transportation options at your disposal. This 1+Solarium in 30 Greenfield offers plenty of open space, no broadloom, a beautiful high view of the cityscape and a spacious kitchen neatly tucked away to give a private and quiet work space inside the unit. Other features are 1 parking space, internet (bell fibre internet) wonderful facilities, including an indoor pool, hot tub, sauna, gym, squash court, party room, library, and 24-hour concierge service. (id:39551)
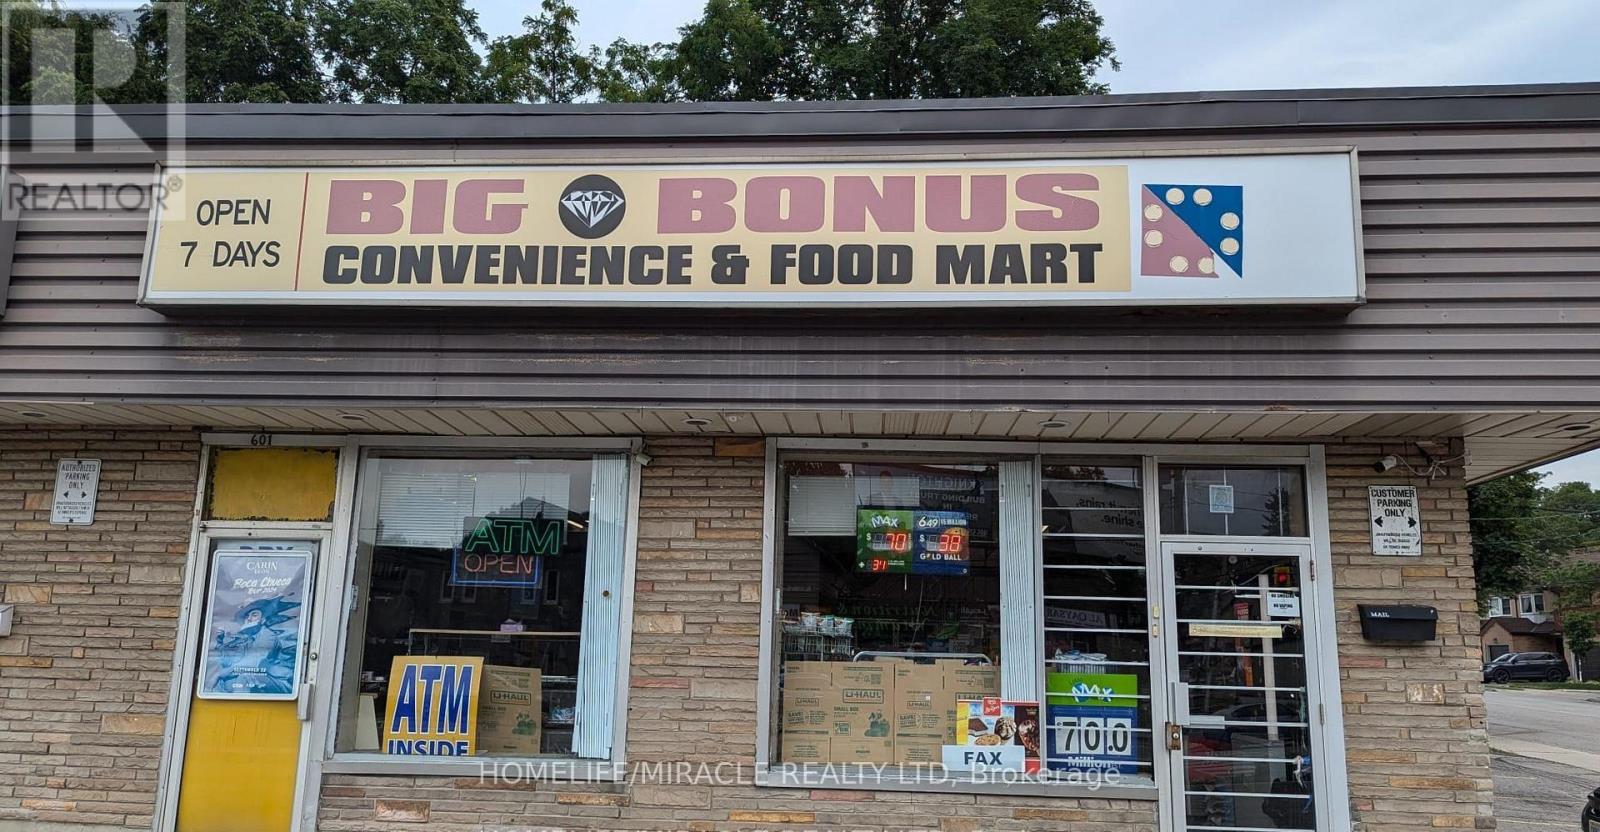
5 - 601 Upper James Street
Hamilton, Ontario
Priced to Sell !!! Price Is Including The Store Inventory. Big Space To Add Components Like Vape or Small Take Out Restaurant. Excellent opportunity to acquire a well-established convenience store located in a high-traffic, highly visible plaza with ample parking and easy access. The store is approximately 1,300 sq ft and is exceptionally clean & well-organized. Strategically positioned in a vibrant neighborhood generating strong foot traffic throughout the day. Lease terms are attractive with a 5+5 year lease in place. This is an excellent investment opportunity for the an owner operator, offering both stability and growth potential. RENT $4420 per month including water, TMI $200 per month, Commission Bitcoin, ATM, Lotto. (id:39551)
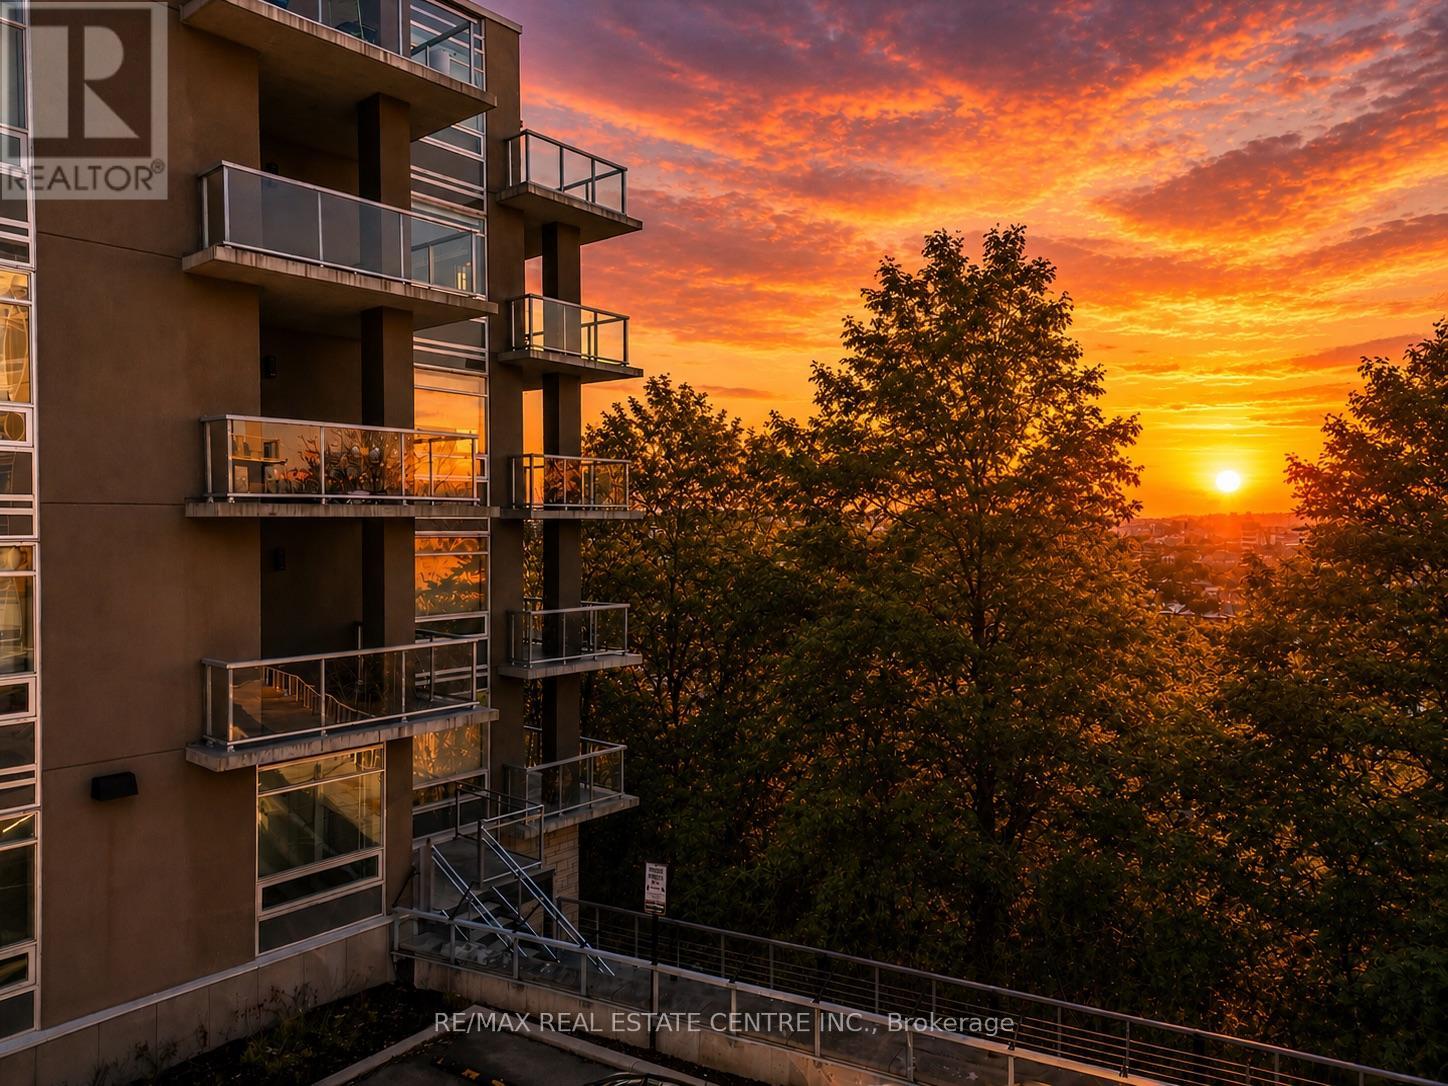
208 - 455 Charlton Avenue E
Hamilton, Ontario
Excellent Value @ Stylish and Modern Vista Condos Built 2020. Live right next to nature while nearby city conveniences! Excellent Central Location - Perfect for Business Professionals working Downtown & Healthcare Workers as its steps to St. Joes Hospital and minutes to many area Hospitals. Open concept Elm layout boasts 811 square feet - 2 Beds, 2 Baths. Corner unit with Escarpment & City Views - Oversized Windows and Sliding Doors provide plenty of Natural Light & Lake views. Freshly painted! Large Quartz Counter in sizeable U-shaped Kitchen with Breakfast Bar & Glass Backsplash. Ample Cupboard space. Stainless appliances include Fridge, Stove, Microwave/Range Hood & Dishwasher. Many Upgrades: Floors, Cabinets, Backsplash, Countertop, Bathroom Tiles & Lighting. Both Bedrooms with Large Closets - Primary features gleaming all white 4pc Ensuite. Second Bed or Home Office. Main 3pc Bath with Glass Shower - so each Bedroom has their own Bath. Convenient In-Suite Laundry includes Stacking Washer/Dryer. Spacious Balcony with Northeast Exposure offers room for Outdoor Dining & Relaxation. Includes owned Storage Locker and Underground Parking Space. Nearby trendy Corktown & Augusta, green space, trails, bike share, transit, shopping, restaurants, coffee shops, schools & parks! Fees include Heat, AC & Water plus Exterior Maintenance & Building Amenities featuring: Motion activated LED Lighting, Acoustic Underlay for Sound Insulation. Beautiful Lobby with Water Feature. Common Outdoor Terraces with BBQs. Well equipped Gym. Party Room with Kitchen & Fireplace. Bike Storage. Security. Visitor Parking. Dog friendly - one dog, one cat, a cat and a dog, or two cats per unit. *Quick closing available* Do not miss this opportunity! Some photos virtually staged. (id:39551)
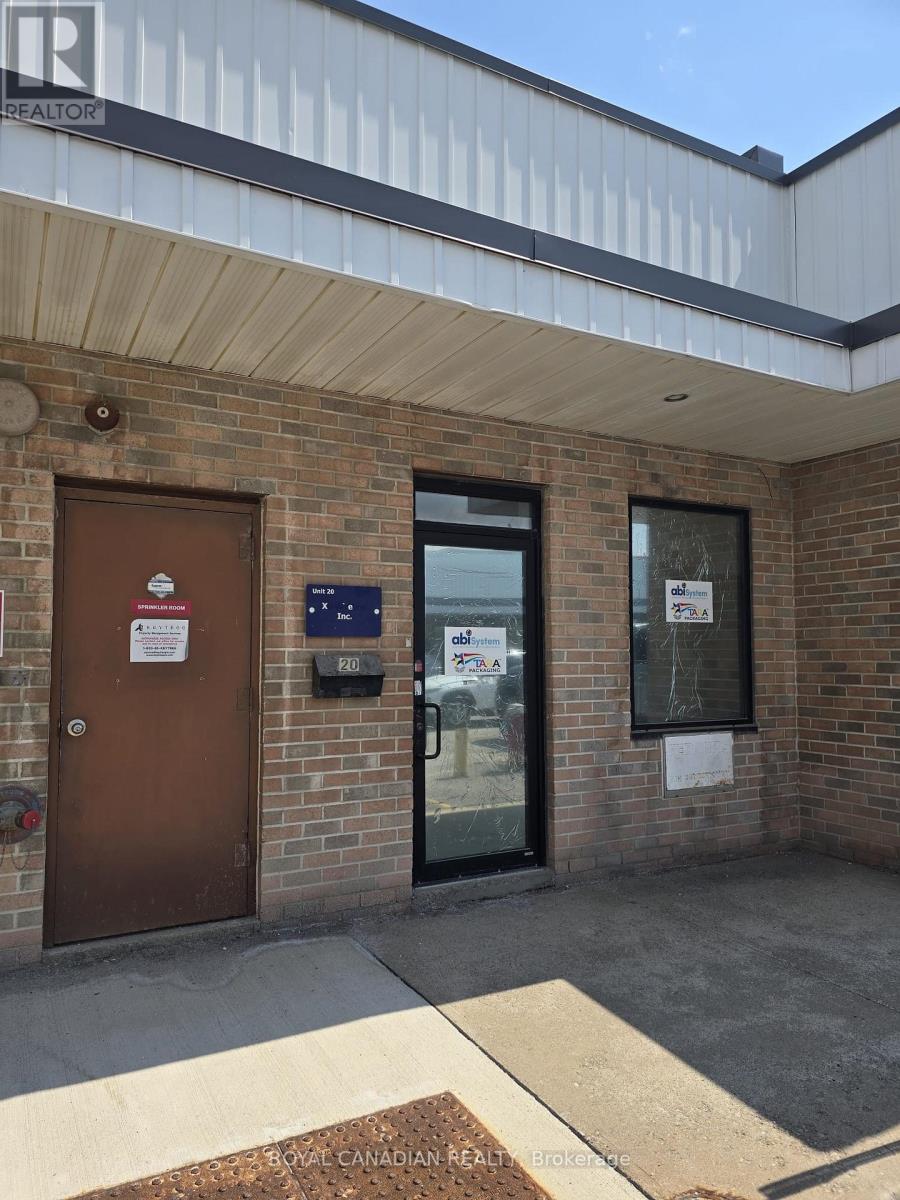
20 - 2455 Cawthra Road
Mississauga, Ontario
Rare opportunity to own a prime commercial industrial condo unit in a highly strategic Mississauga location! Unit 20, boasts approximately 1926 sq. ft. of highly functional space ideal for business owners or investors. Under flexible E2-131 zoning, this property allows for diverse business operations ranging from warehousing and wholesaling to light manufacturing and professional offices. Unbeatable connectivity, situated just moments from the QEW, major transit corridors, and retail amenities. Features prominent complex exposure, hassle-free surface parking, and strong regional demographics. (id:39551)
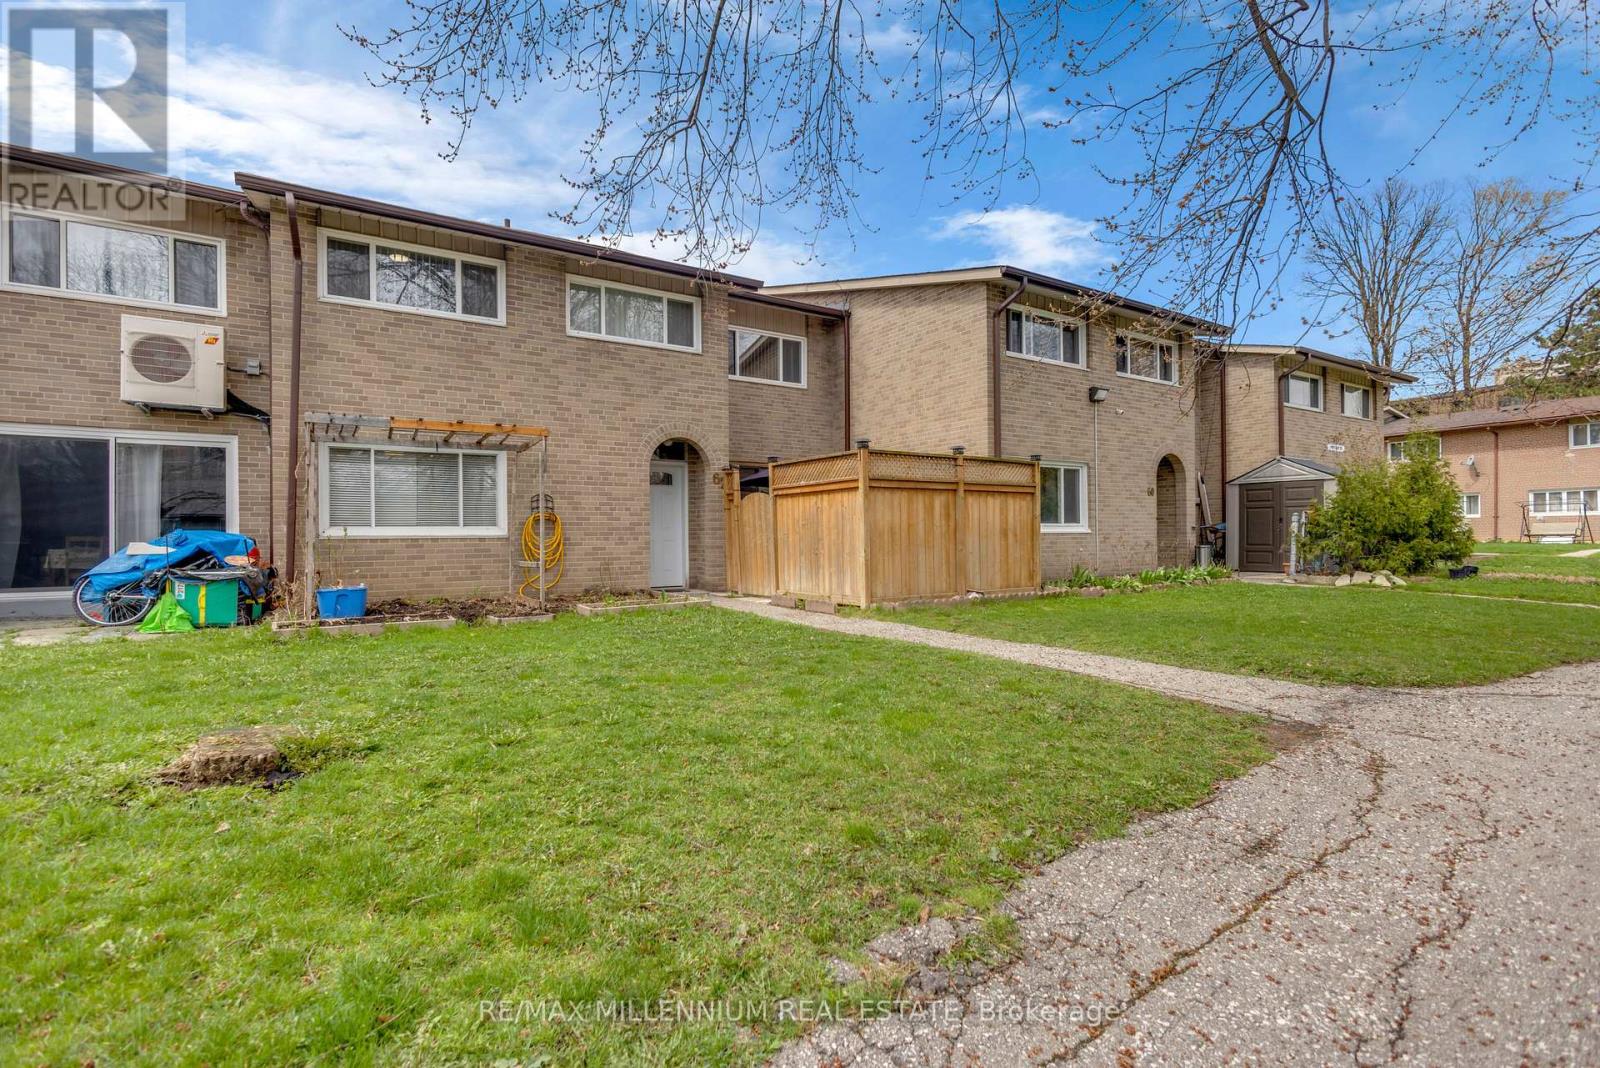
62 - 79 Driftwood Avenue
Toronto, Ontario
Welcome to this well-maintained 2-storey condo townhouse located in the vibrant community of Glenfield-Jane Heights & a Quiet Neighbourhood. This is perfect for first-time buyers, growing families, or savvy investors looking for unbeatable value in a prime location.Featuring a practical layout with spacious living area, separate dining space, 3 large size bedrooms & no carpet in the whole house. This home offers comfort, convenience, and endless potential.Enjoy the rare benefit of tandem parking for two vehicles-perfect for families or multi-car households. Step outside and experience true urban convenience with everyday essentials just moments away, including shopping at Yorkgate Mall, nearby grocery stores, local schools, parks, and easy access to public transit along Finch Avenue and Jane Street. Commuters will appreciate quick connectivity to major highways including Highway 401 and Highway 400. Whether you're looking to move in or invest, this home offers exceptional value in one of NorthYork's most accessible and evolving communities. Priced to sell-don't miss your chance to secure a fantastic property in a location that truly has it all! (id:39551)
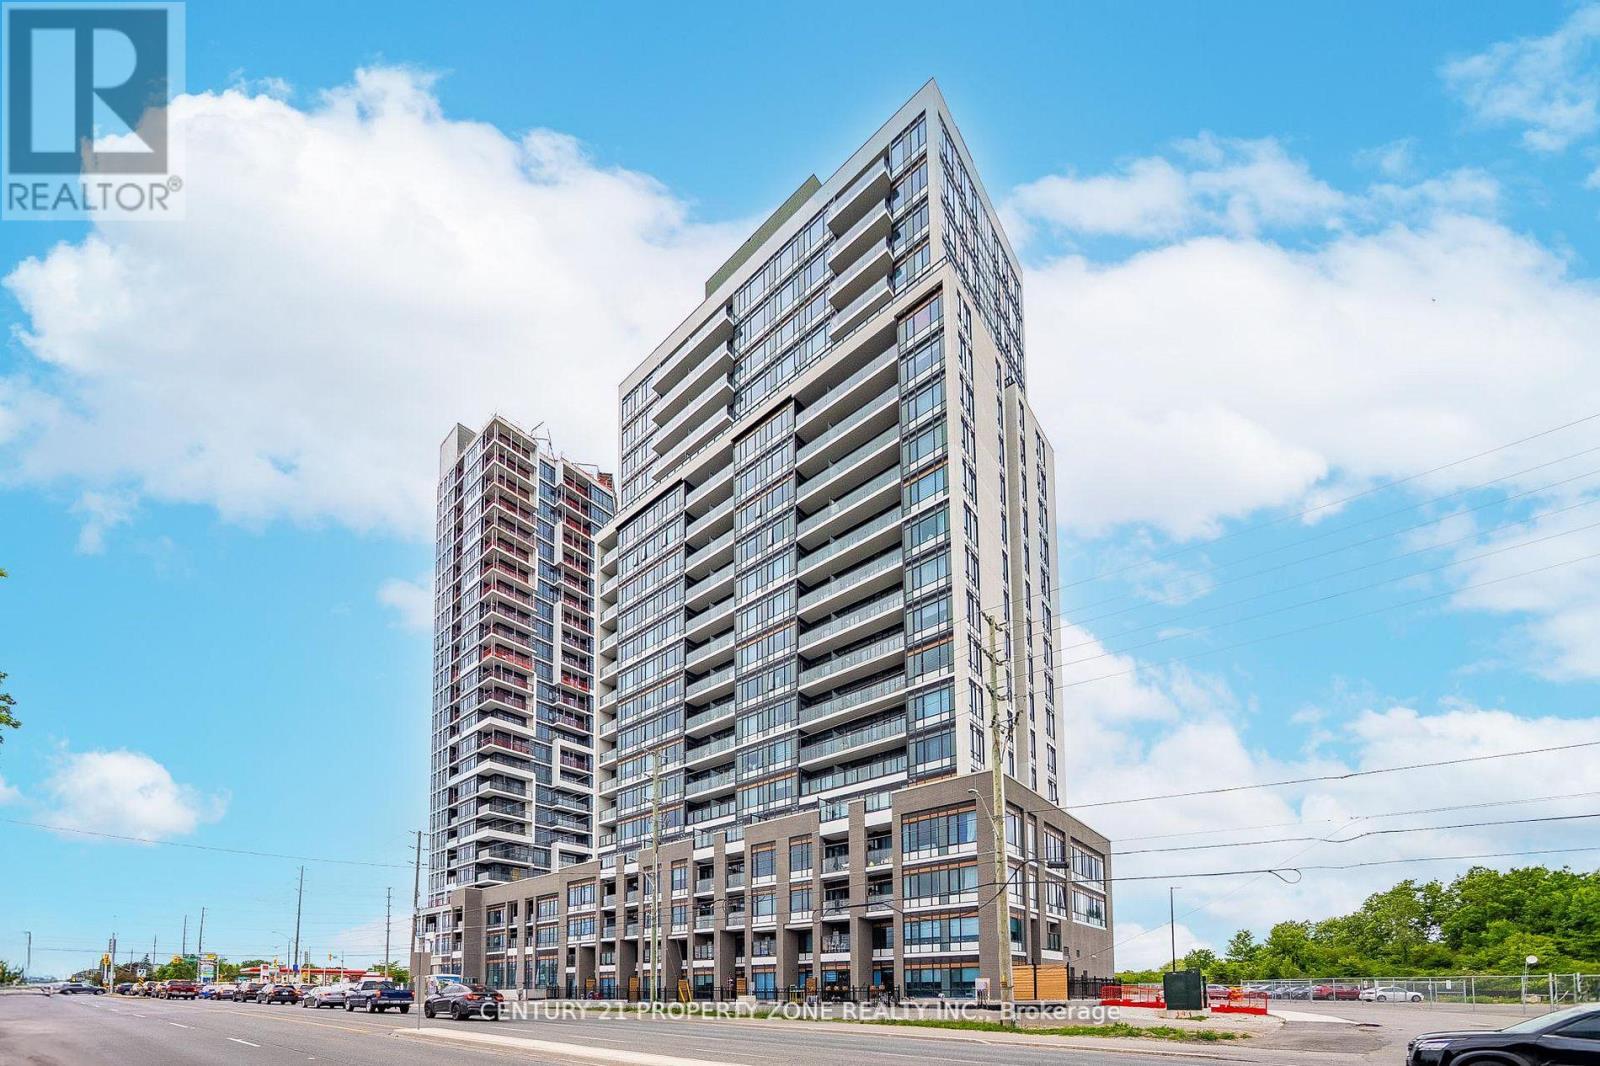
Th 105 - 8010 Derry Road W
Milton, Ontario
Experience luxury living in this rare 2-storey condo townhouse with a private terrace in the sought-after Connect Building! Offering 3+1 bedrooms and 3 full washrooms, this spacious and functional layout includes a main-floor bedroom with a full bath-perfect for seniors, guests, or multi-generational living. Ideal for professionals, small families, or downsizers seeking space without compromise. THE UNIT IS HANDICAPPED EQUIPPED. Spent over 60K in upgrades from the builder.Enjoy an open-concept living and dining area filled with natural light, complemented by a nodern kitchen featuring SS appliances, quartz countertops, and contemporary finishes. Walk out to your oversized private terrace with beautiful city views the perfect space to enjoy your morning coffee or entertain guests.The spacious primary bedroom boasts a walk-in closet, a private ensuite, and its own balcony.The versatile den offers endless possibilities as a home office, nursery, or potential fourth bedroom with added privacy and include ensuite laundry on 2nd Floor for convenience.Residents enjoy access to premium building amenities, including a fitness centre, party room, and outdoor pool (opening soon). Don't miss this exceptional opportunity to own a stylish, spacious condo townhouse in one of the area's most desirable new communities! (id:39551)
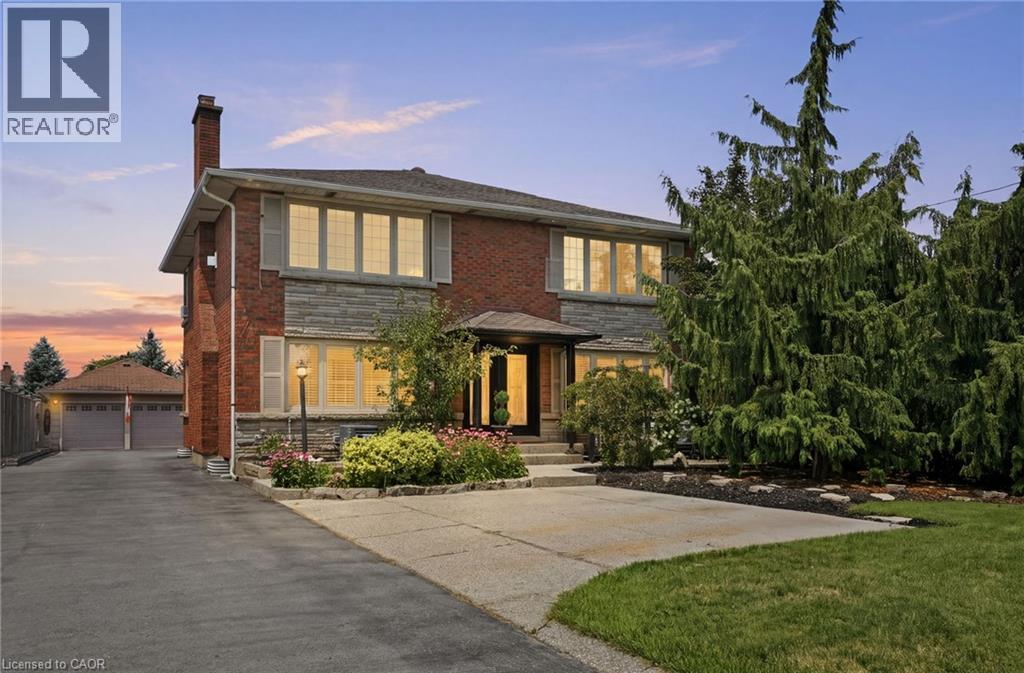
33 Centennial Parkway S
Hamilton, Ontario
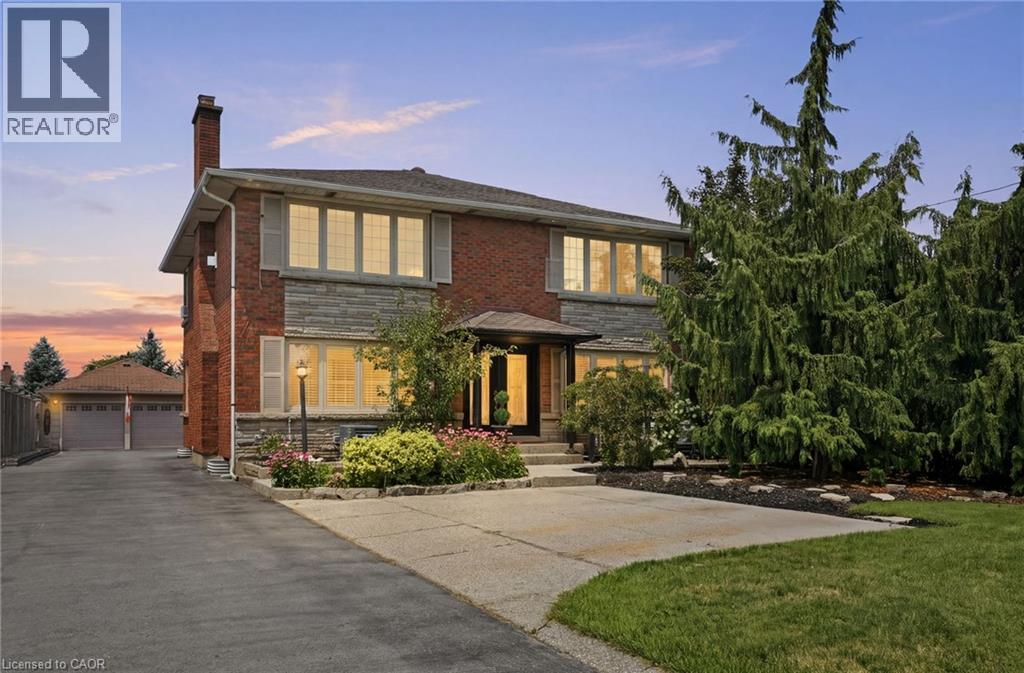
Welcome to 33 Centennial Parkway South, a truly one-of-a-kind legal duplex offering exceptional versatility for multi-generational living, a large family, or outstanding rental income potential. Situated on an impressive 60 x 200 ft lot in the heart of Stoney Creek, this extensively renovated property has been thoughtfully redesigned with quality craftsmanship throughout. Step inside to a beautifully finished main level featuring a spacious dining room, a generous main-floor bedroom with its own private balcony, a tastefully renovated full bathroom, and an inviting living room with custom built-in cabinetry. The stunning chef’s kitchen features a large centre island, premium finishes, and direct access to a custom composite deck with a built-in hot tub and screened-in entertaining area. The upper level offers a fully self-contained legal duplex suite with two spacious bedrooms, a full bathroom, an open-concept kitchen and living area, a private deck, and a separate exterior staircase, making it ideal for rental income or extended family. The lower level features a spacious bedroom retreat with a luxurious ensuite and generous his-and-hers closets. This level also includes a private office, an additional non-conforming bedroom, full bathroom, laundry room, and its own separate exterior entrance, offering endless possibilities for additional living space or future customization. Outside, discover your private backyard oasis with professionally landscaped grounds surrounding a beautiful kidney-shaped in-ground pool, perfect for summer entertaining. Completing the property is an impressive 1,000 sq. ft. detached garage with hydro, a dedicated weight room, and a lounge overlooking the pool an exceptional space for hobbies, entertaining, or a home-based business. Combining the flexibility of a legal duplex with luxury finishes, exceptional outdoor living, and limitless possibilities, this remarkable property is unlike anything else on the market. (id:39551)
33 Centennial Parkway S
Hamilton, Ontario
Welcome to 33 Centennial Parkway South, a truly one-of-a-kind legal duplex offering exceptional versatility for multi-generational living, a large family, or outstanding rental income potential. Situated on an impressive 60 x 200 ft lot in the heart of Stoney Creek, this extensively renovated property has been thoughtfully redesigned with quality craftsmanship throughout. Step inside to a beautifully finished main level featuring a spacious dining room, a generous main-floor bedroom with its own private balcony, a tastefully renovated full bathroom, and an inviting living room with custom built-in cabinetry. The stunning chef’s kitchen features a large centre island, premium finishes, and direct access to a custom composite deck with a built-in hot tub and screened-in entertaining area. The upper level offers a fully self-contained legal duplex suite with two spacious bedrooms, a full bathroom, an open-concept kitchen and living area, a private deck, and a separate exterior staircase, making it ideal for rental income or extended family. The lower level features a spacious bedroom retreat with a luxurious ensuite and generous his-and-hers closets. This level also includes a private office, an additional non-conforming bedroom, full bathroom, laundry room, and its own separate exterior entrance, offering endless possibilities for additional living space or future customization. Outside, discover your private backyard oasis with professionally landscaped grounds surrounding a beautiful kidney-shaped in-ground pool, perfect for summer entertaining. Completing the property is an impressive 1,000 sq. ft. detached garage with hydro, a dedicated weight room, and a lounge overlooking the pool—an exceptional space for hobbies, entertaining, or a home-based business. Combining the flexibility of a legal duplex with luxury finishes, exceptional outdoor living, and limitless possibilities, this remarkable property is unlike anything else on the market. (id:39551)
21 Horizon Lane
Huntsville, Ontario
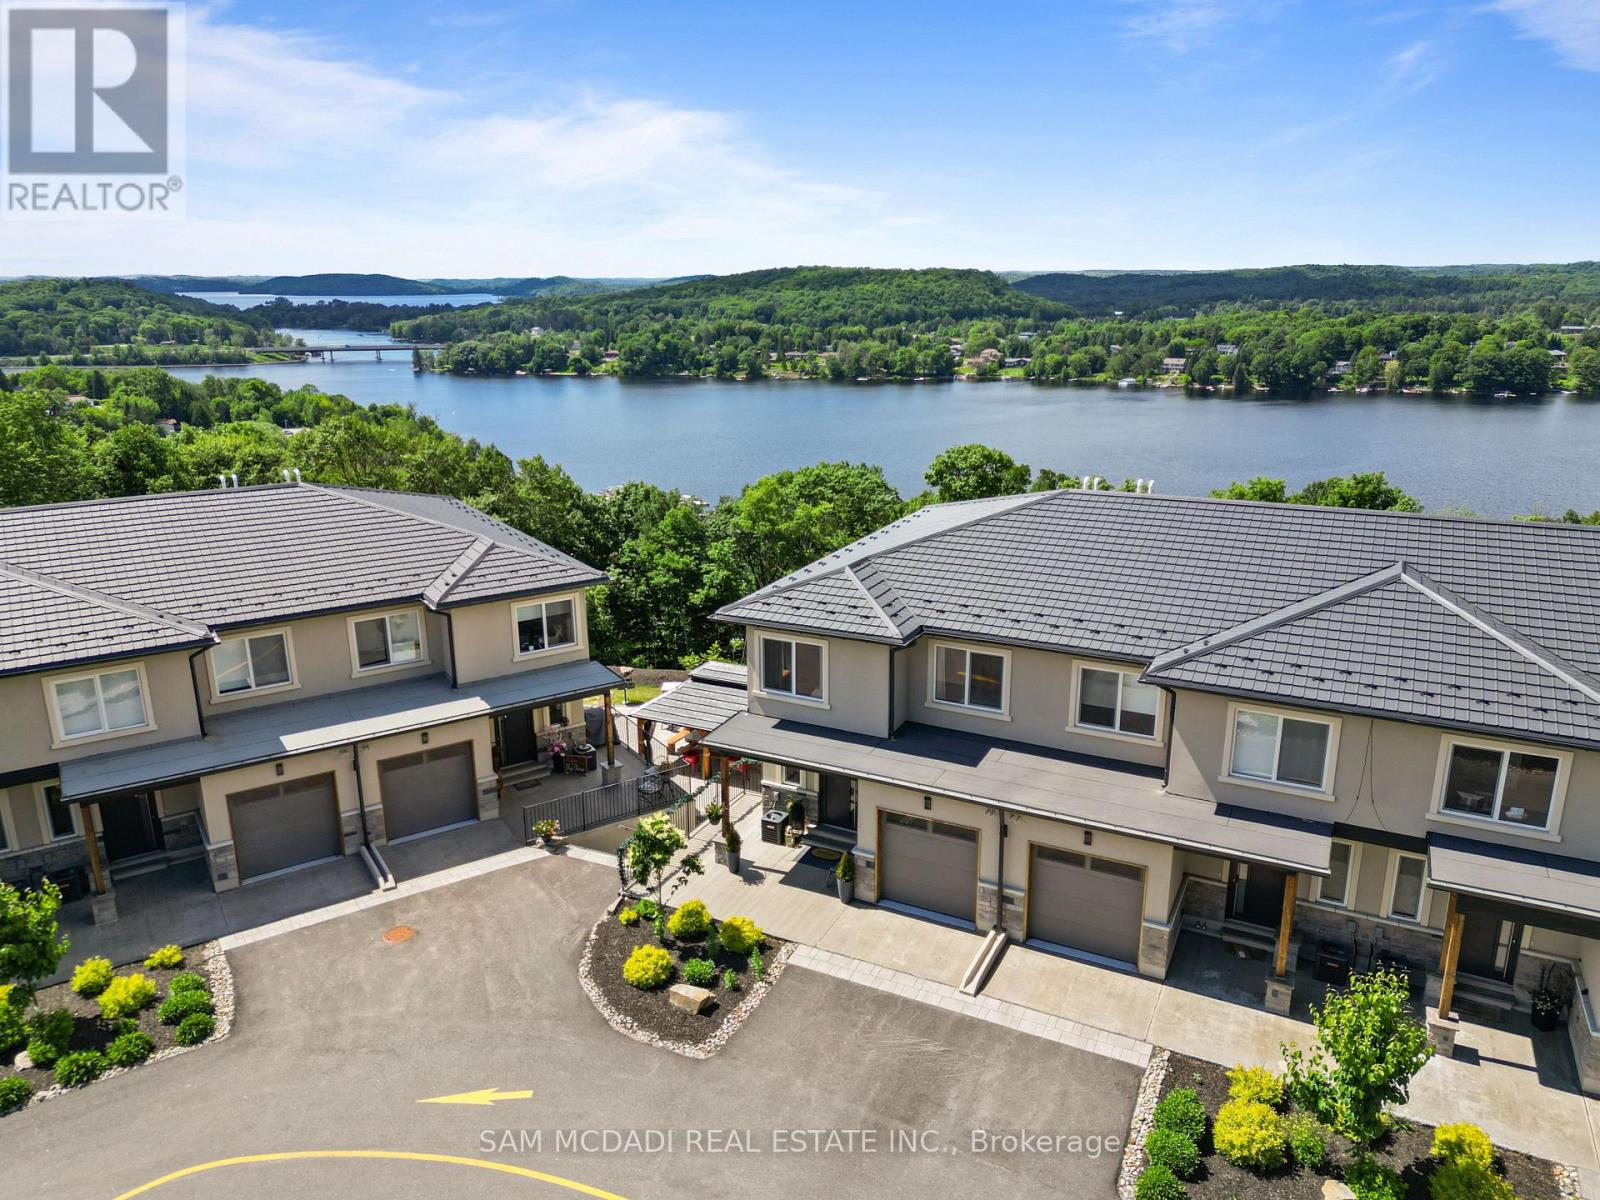
Welcome to 21 Horizon Ln! This exceptional townhome is perched above the sparkling waters of Hunters Bay, offering breathtaking views of Muskoka's natural beauty. Located within an exclusive gated community, this beautifully upgraded residence features thoughtfully designed living space with spectacular waterfront vistas. The sun-filled open-concept main floor was designed for both everyday living and effortless entertaining. Floor-to-ceiling windows frame the surrounding landscape, while the expansive living and dining areas flow seamlessly onto a private balcony overlooking the bay. The charming kitchen showcases custom cabinetry, quartz countertops, a statement waterfall island with seating, stainless steel appliances, luxury vinyl flooring, and custom millwork throughout. Upstairs, the spacious primary retreat offers its own private balcony, a walk-in closet, and a spa-inspired 5-piece ensuite. Two additional bedrooms, a full bathroom, and convenient second-floor laundry provide exceptional flexibility for families and guests. Every inch of the home reflects pride of ownership and meticulous attention to detail. Outside your door, enjoy a lifestyle few communities can offer. Wander scenic walking trails, stay active at the outdoor fitness gym, gather with friends at the recreation and BBQ area, practice your short game on the mini golf putting green, or simply relax while taking in the incredible waterfront surroundings. Beautifully maintained common areas, along with common area landscaping and snow removal, ensure a carefree, low-maintenance lifestyle year-round. You're also just minutes from downtown Huntsville, Arrowhead Provincial Park, golf courses, shopping, dining, boating, and year-round recreation. Whether you're searching for a year-round residence or the perfect Muskoka getaway, this remarkable home delivers the space, finishes, and views that make every day feel like a vacation. (id:39551)
11178 #3 Highway
Wainfleet, Ontario
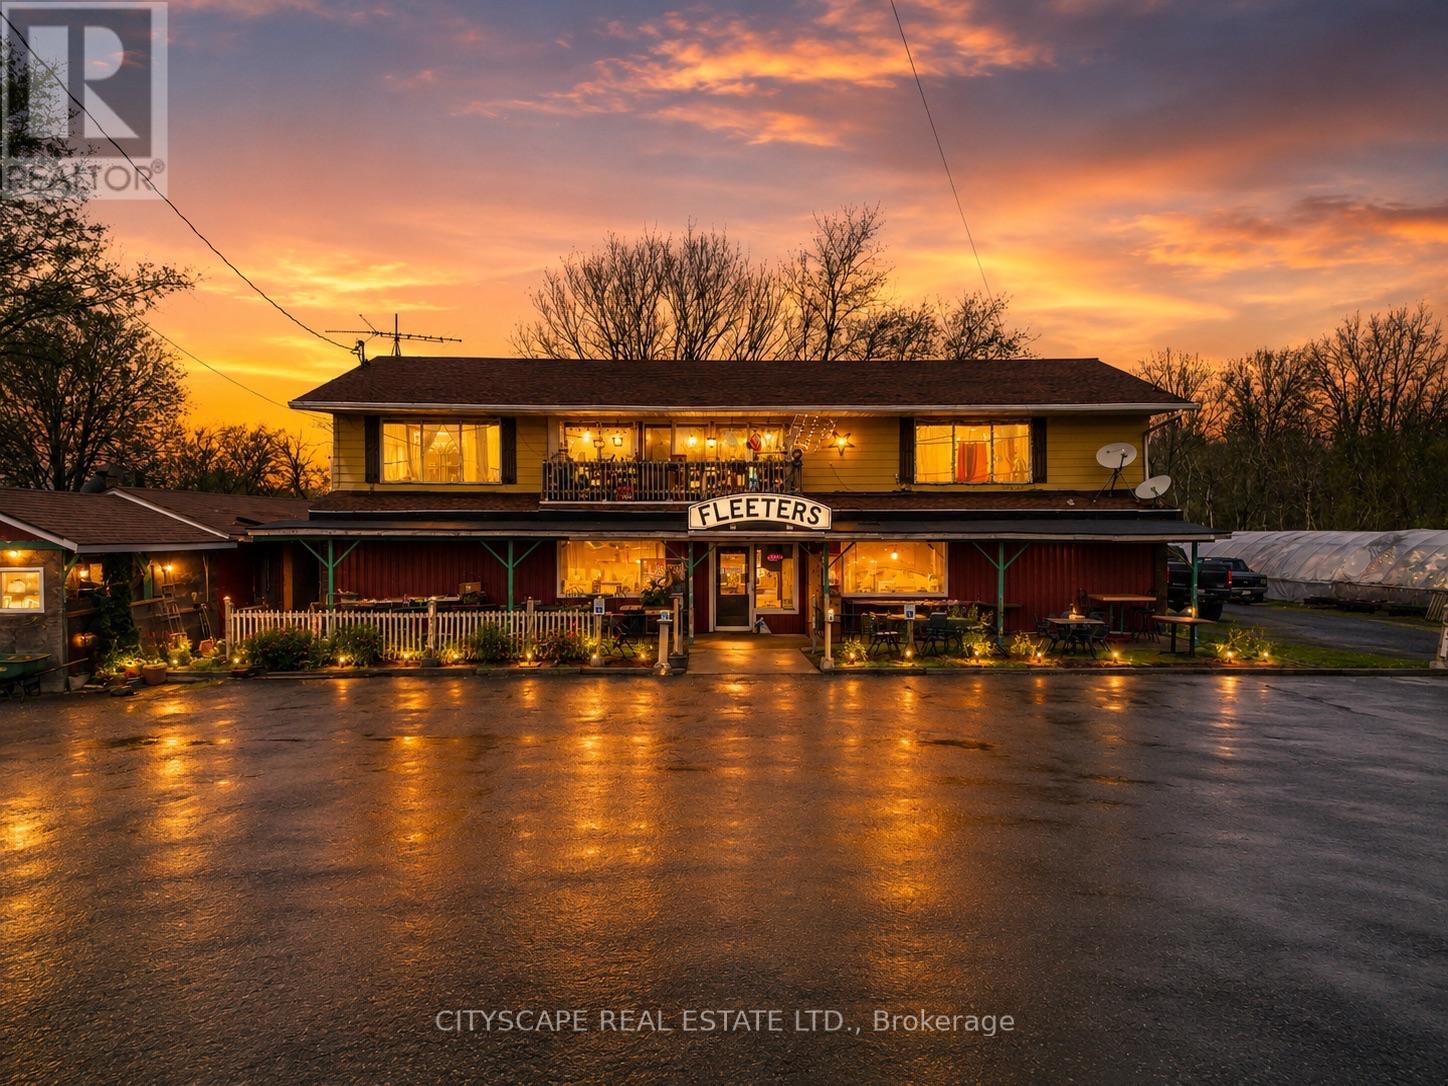
Exceptional 8-acre commercial/residential opportunity on Highway 3! Prime corner property offering outstanding exposure with approximately 1,237 ft. of frontage and 300 ft. of depth along busy Highway 3.This unique property presents endless possibilities for investors, entrepreneurs, and owner-users alike. The property features approximately 1,500 sq. ft. of commercial space, ideal for a restaurant, café, retail store, garden center, farmers' market, greenhouse, office, specialty shop, or many other permitted uses. Above the commercial space are two residential units, with one currently rented month-to-month and one vacant, providing flexibility for owner occupancy or additional rental income. The commercial space is also leased on a month-to-month basis, offering immediate income with future occupancy options. Set on 8 scenic acres, the property includes a charming pond, adding character and potential for agritourism or destination-style businesses. The expansive lot offers ample parking, excellent accessibility, and exceptional visibility in a high-traffic location. Whether you're looking to expand your investment portfolio, establish your own business, or secure a property with multiple income streams and future growth potential, this rare offering delivers outstanding value and versatility. A unique opportunity to own a highly visible mixed-use property with commercial, residential, and land value all in one. (id:39551)
356 Mountain Road
Grimsby, Ontario
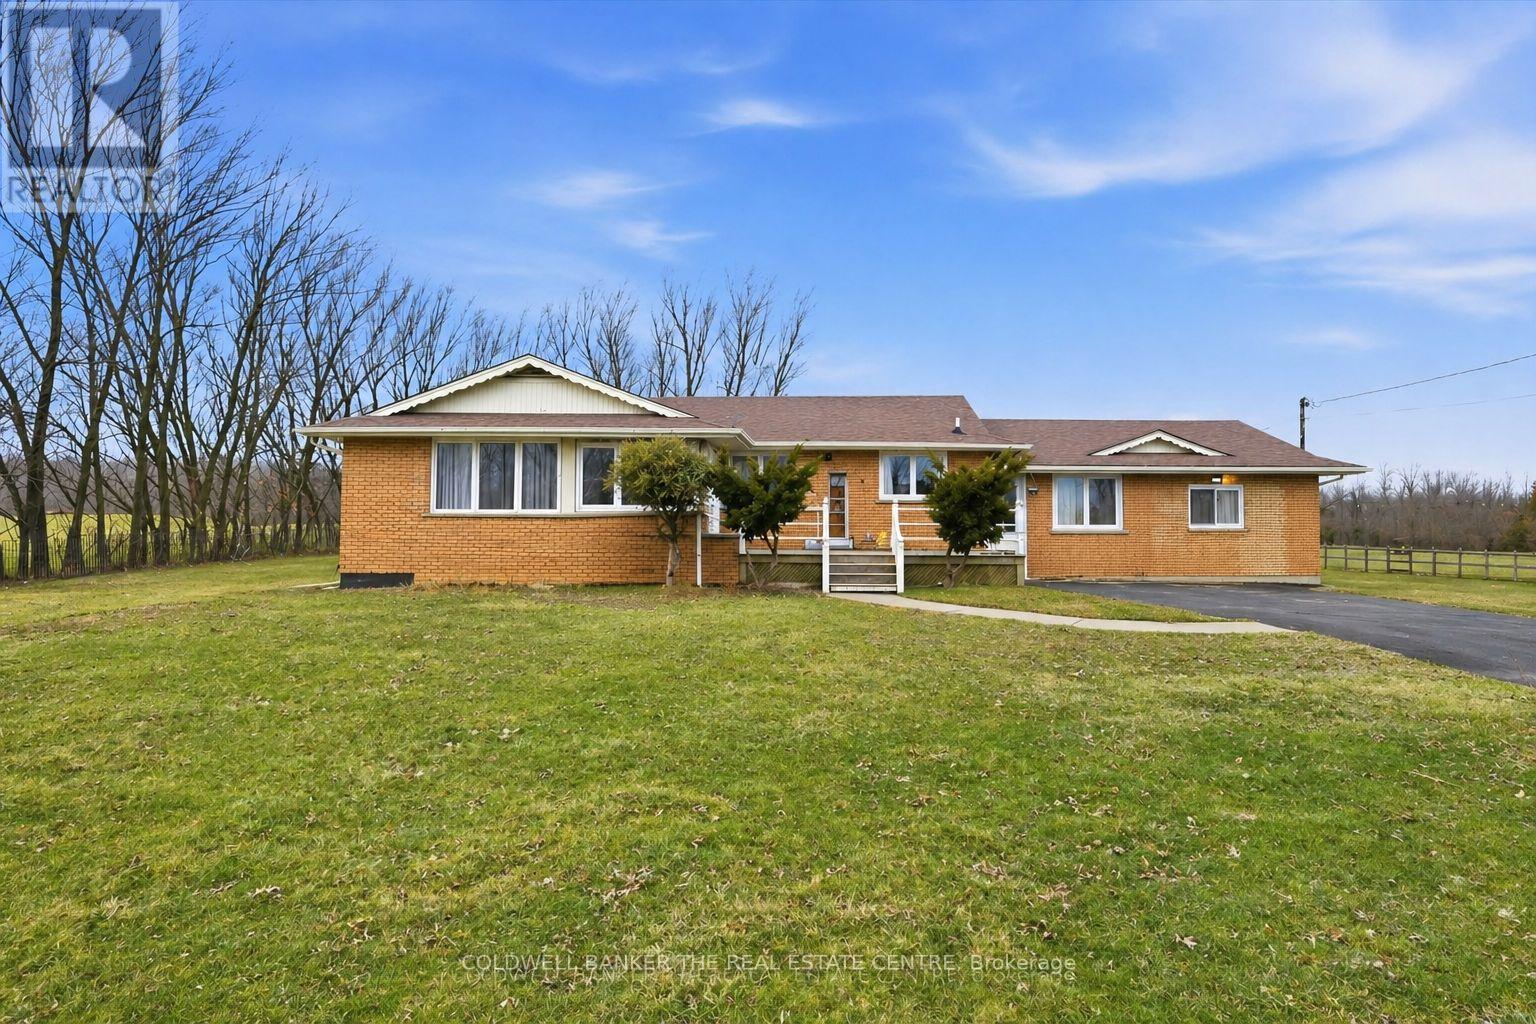
A rare offering..... An opportunity to secure 8.29 acres of well-maintained countryside home offering exceptional space, privacy, and flexibility in desirable rural Grimsby. The main residence provides approximately 2,800 sq. ft. of comfortable living space with a practical layout suited for families, multigenerational living, or buyers seeking room to grow while enjoying peaceful natural surroundings. Large windows and open views create a bright and inviting atmosphere throughout the home. There is also potential for a separate entrance basement, offering added flexibility for extended family or extra income. The property's RU (Rural) zoning supports a wide range of lifestyle possibilities including gardening, hobby farming, agricultural support use, recreation, and equipment storage . The 8 Acres of land features open usable areas and natural landscape, offering excellent potential for homesteading, outdoor enjoyment, or future customization or severance. Low property taxes combined with substantial acreage make this an attractive long-term investment. Enhancing the property is an approximately 1,000 sq. ft. detached insulated structure, ideal for flexible year-round use as a workshop, studio, home office, fitness area, hobby barn, or additional storage space. Positioned separately from the main residence, it adds valuable functional versatility. With generous road frontage, there may also be potential severance opportunities for the front portion of the lot, subject to municipal approvals and buyer due diligence. Located 5 minutes from town and all amenities, 10 minutes to the hospital, and a short drive to wineries, breweries, fine dining, trails, parks, and the lake, this property offers the perfect balance of rural lifestyle and urban convenience - a unique combination of land value, functionality, and long-term potential in one of Grimsby's most desirable country settings.** School Bus pick up at the driveway. (id:39551)
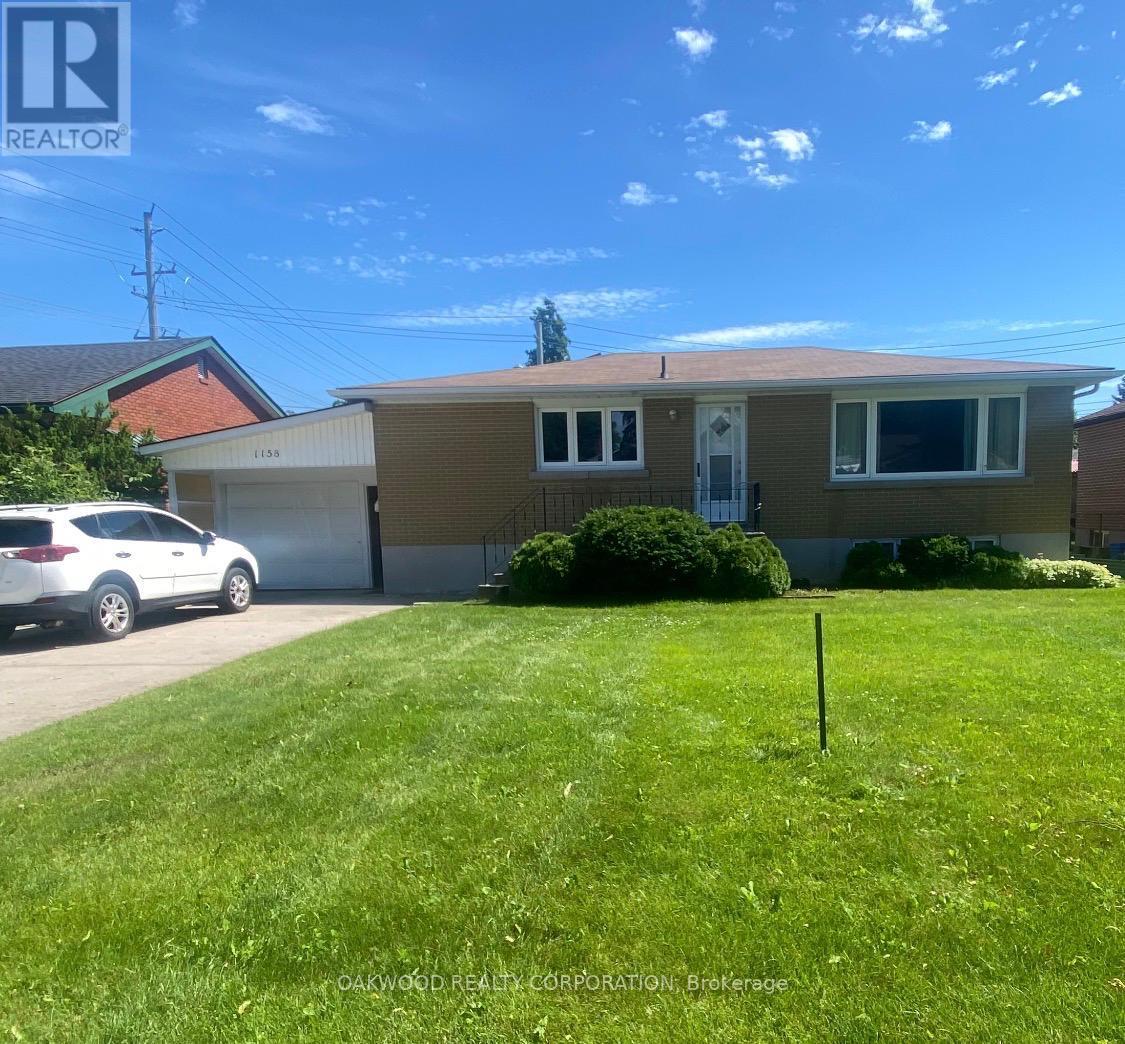
1158 Johnson Street
Kingston, Ontario
SAME OWNER SINCE 1974, WELL BUILT 3 BEDROOM BUNGALOW IN PRIME STUDENT AREA. CLOSE TO DOWNTOWN, ST LAWRENCE COLLEGE AND QUEENS UNIVERSITY, SEPARATE ENTRANCE TO FINISHED BASEMENT WITH BACHELOR APARTMENT WITH POTENTIAL TO ADD A SECOND BEDROOM. (id:39551)
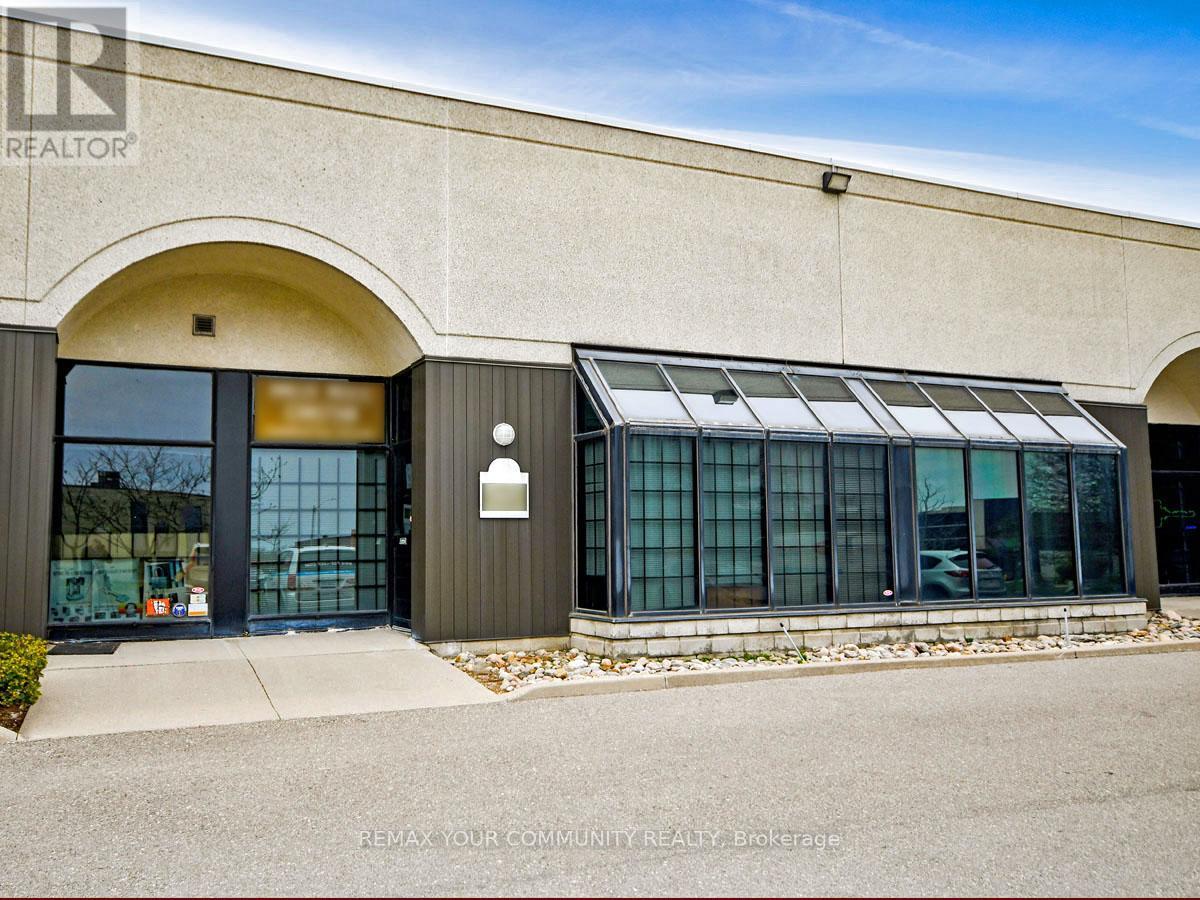
3 - 800 Petrolia Road
Toronto, Ontario
ATTN: Entrepreneurs, Investors & Expanding Businesses: Versatile, Fully Improved Commercial Unit In Prime North York Location. This Bright, Barrier-Free, Single-Floor Commercial Unit Offers Over 1,000 Sq Ft Of Turnkey Space In A High-Visibility, Easily Accessible North York Location. Thoughtfully Designed For Efficiency, Professionalism, And Flexibility, It Features A Sunlit Reception Area, Up To Four Private Offices, And A Convenient Kitchenette - Ideal For A Wide Range Of Business Operations And Professional Uses. Positioned Just Steps From Major Arterial Roads And Public Transit, And Minutes To Highways 400, 401, And 407, This Strategic Location Provides Exceptional Connectivity Across The GTA And Beyond. Whether Serving Local Clients, Supporting Regional Operations, Or Enhancing Staff Accessibility, This Address Delivers Outstanding Convenience. Zoned M3, The Property Permits A Broad Variety Of Uses, Including Light Industrial, Warehousing, Showrooms, Offices, And Service-Oriented Businesses - Offering Entrepreneurs, Investors, And Growing Companies Exceptional Versatility And Long-Term Potential. Looking For A Customized Setup? The Flexible Open Floor Plan Allows For Easy Reconfiguration To Suit Your Needs, While Potential For A Mezzanine (Subject To Approval) Could Provide Additional Functional Space As Your Business Continues To Grow. An Exceptional Opportunity For Owners And Investors Seeking To Launch, Relocate, Expand, Or Elevate Their Operations, This Rare Offering Combines Strategic Location, Flexible Design, Ample Parking, And Dynamic Zoning In One Highly Desirable Package - Ready To Support Your Business Success! (id:39551)
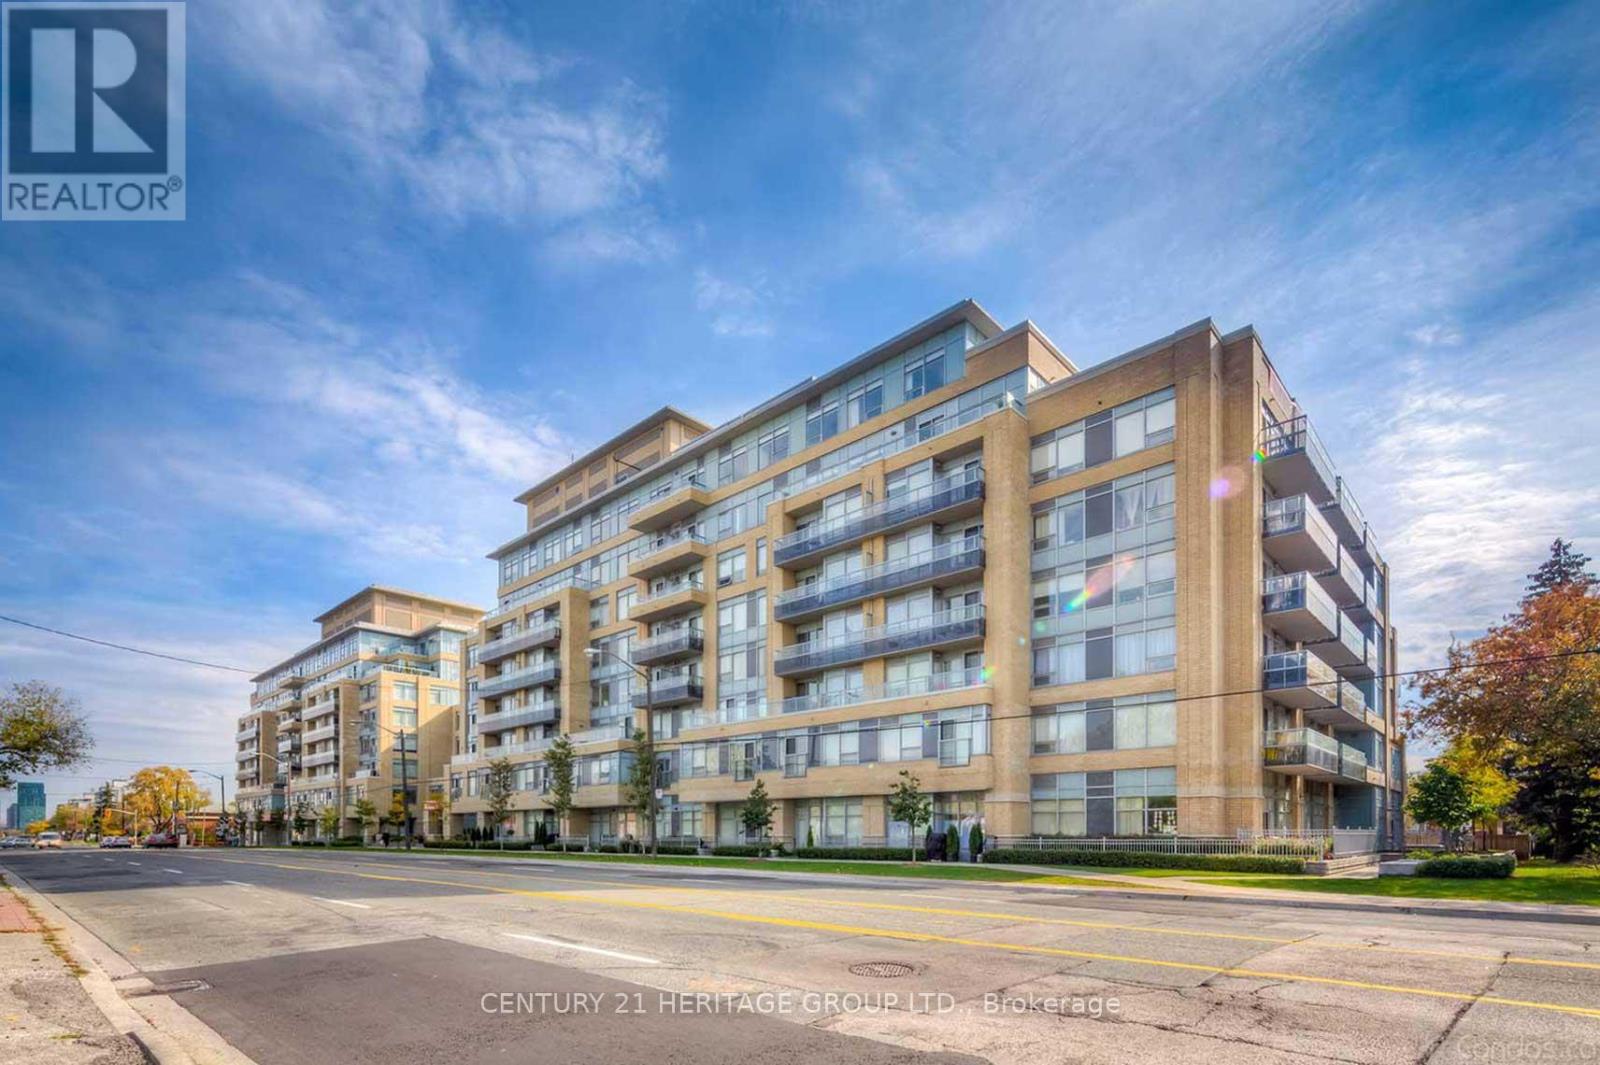
610 - 701 Sheppard Avenue
Toronto, Ontario
Very Bright Unit In Boutique Building. High Ceilings. Many Upgrades. Granite Countertops, Undermount Sink. Spacious Pantry. Large Double Closet In Primary Bedroom. Custom Blinds. Roof Top Patio. Lot Of Visitors Parking. Rarely Available One Bedroom Plus Den/Office. Available Immediately. Very Central Location. Close To Schools, Places Of Worship, TTC & Earl Bales Park. Locker & Parking Spot. Ready To Move In. BBQ's Allowed In This Unit. Great Location. (id:39551)
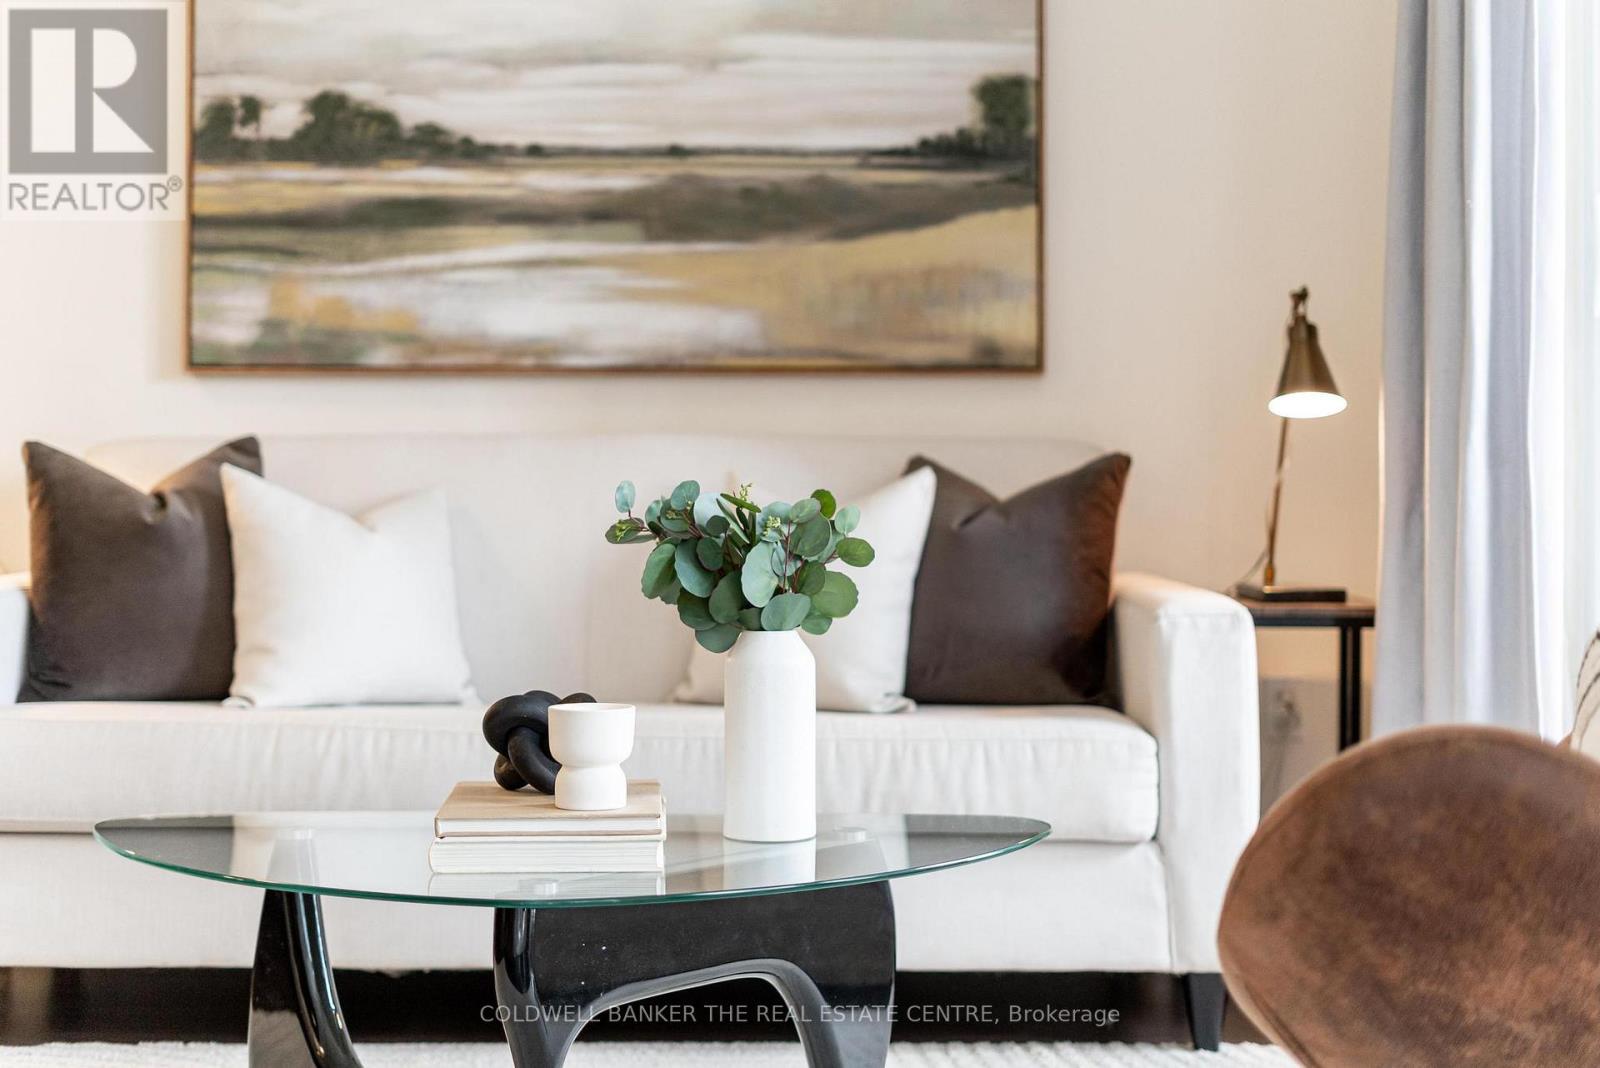
912 - 23 Sheppard Avenue E
Toronto, Ontario
Luxury Condo in the heart or North York. This Incredible condo has is it all! Everything you could ask for... Luxury living just steps to everything you need and want. Literally steps to TTC, Shopping, Restaurants, Grocery stores, Parks, Schools, Golf Course. A gorgeous western view from your walk-out balcony where you can drink your morning coffee, or dine while the sun sets. The amenities are exceptional.. Indoor Pool, gym, BBQ area, serene water park with Muskoka chairs, party rooms, ample visitor parking, and much, much more. City living with the best access to the 400 series Hwy's and all the main streets to get in and out of the city without the congestion of the downtown core. (id:39551)
47 Burgby Avenue
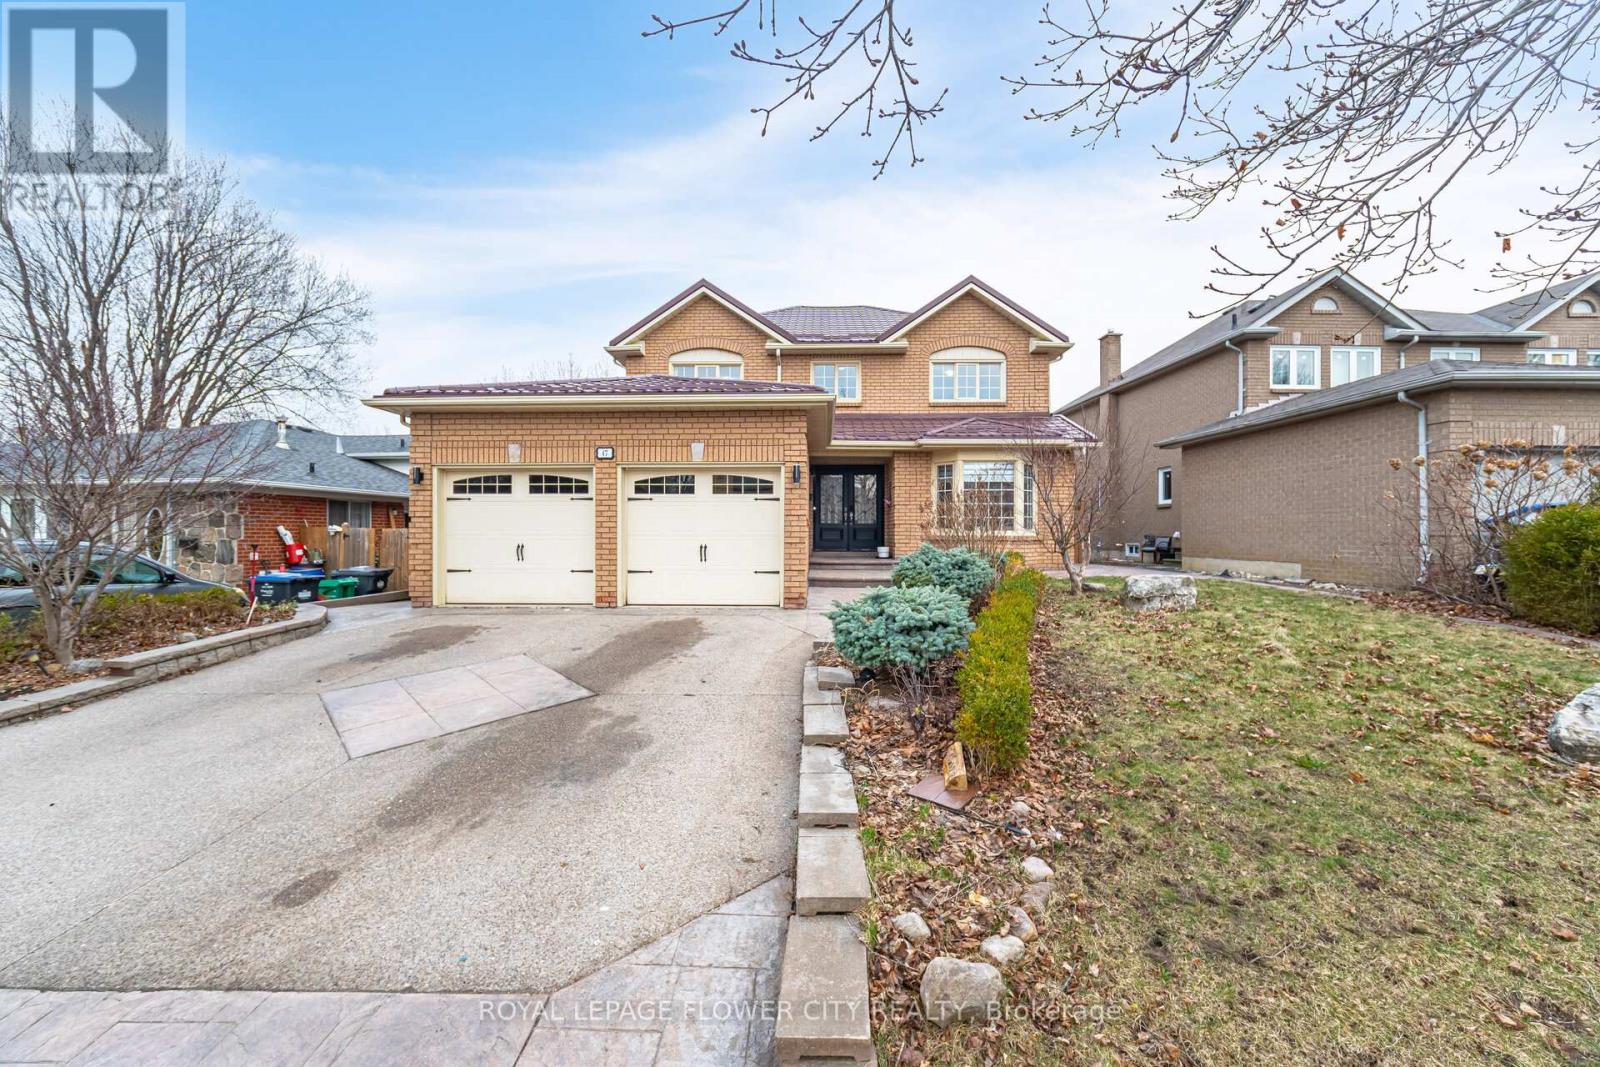
Brampton, Ontario
Welcome To 47 Burgby Ave, Bramptona Rare Double Garage Detached Home Situated On A Premium 52ft X 109ft Lot In The Peaceful Northwood Park Neighborhood. This Meticulously Upgraded Property Features A Grand Double Door Entry Leading To A Spacious Open-Concept Layout With Hardwood Floors, Pot Lights, Crown Molding, And A 38ft Dividable Living And Family Room. The Chef-Inspired Kitchen Boasts Quartz Countertops, A Breakfast Island, Extended Pantry Cabinets, Stainless Steel Appliances, And Opens To A Fully Concreted Backyard With An Inground Saltwater Pool perfect For Entertaining. The Upper Level Offers Hardwood Stairs With Iron Pickets, A Luxurious Primary Suite With A Walk-In Closet And Upgraded 5-Piece Ensuite, Plus Three Generously Sized Bedrooms With Another Renovated 5-Piece Bathroom. The Home Includes Fully Finished Basements one With A Spice Kitchen And Bedroom, And Another With Two Bedrooms, Kitchen, Bathroom, And A Separate Side Entrance. Additional Highlights Include A New Lifetime Metal Roof, EV Charger, In-Ground Sprinkler System, Upgraded Light Fixtures, Main Floor Laundry With Side Entrance, Gas Fireplace, Under-Cabinet Lighting, And No Carpet Throughout. A Truly Exceptional Home Offering Luxury, Comfort, And Income Potential In One Of Brampton's Most Desirable Communities. (id:39551)

Main - 422 College Street
Toronto, Ontario
An outstanding opportunity to acquire a fully equipped, turnkey restaurant in one ofToronto's most vibrant dining destinations.Prime Corner Location - College Street & Bathurst, Little ItalyAsset Sale Only: The Bollywood Tacos brand, recipes, trademarks, website, social media accounts, and intellectual property are not included.Property Features Approximately 980 sq. ft. High-visibility corner location Fully renovated interior Two washrooms Double air-conditioning systemLease Information Lease until May 2030 Current rent: $3,250/month + TMI Potential 5-year extension (subject to landlord approval) Lease assignment subject to landlord approvalCommercial Kitchen Equipment: 7' hood with fire suppression, walk-in cooler, two reach-in freezers, refrigerated prep table, Garland 6-burner range with oven, flat-top griddle, flame grill, deep fryers, 3-compartment sink, dishwasher, stainless prep tables, double-door display refrigerator, ice maker, soft-serve machine, double-head slushy machine, food pans, shelving, smallwares, cutlery, serving bowls, furniture, fixtures, and additional kitchen equipment.Licensing: Current City of Toronto licence: Eating and Drinking Establishment.Previously licensed to serve alcohol. (id:39551)
232 Dundas Street
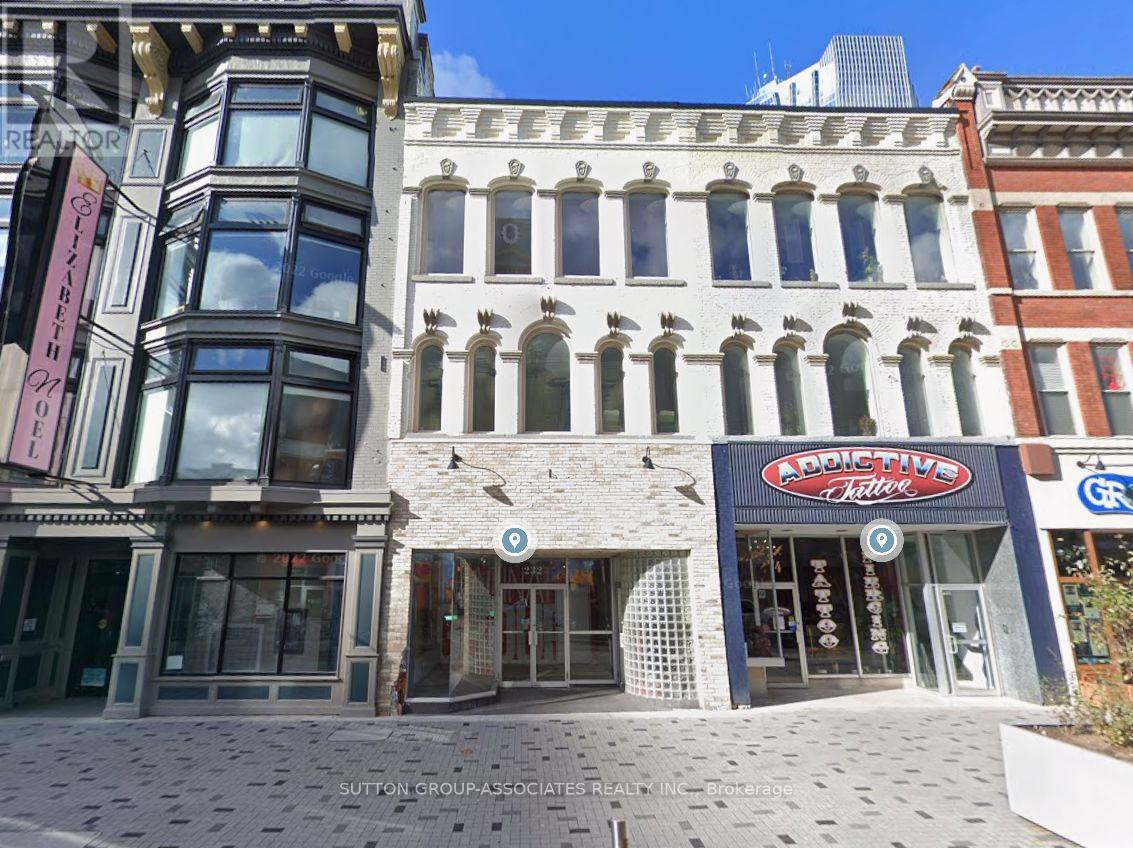
London East, Ontario
Downtown London, Trendy 3 Storey building updated with 2 modern high end apartments. Great retail/commercial area 3600 sqft with several updates and upgrades. Building Square Footage: Approx. 5,780 total sqft over 3 levels and basement. Main Floor: Approx. 3,200 sqft of Retail Commercial space & approx. 350 sq ft in basement Divided in 3 units (East unit is currently leased for $2,200+ HST pre month | West is leased for $2,300 + HST pre month | Rear Unit is Vacant Potential rent is $2,700 + HST pre month). Second Floor 1 bedroom apartment approx. 1320 sqft currently renting for $2,200. 3rd floor 1 bedroom apartment approx. 860 sqft rented for $2,000 pre month. Each floor is separately metered for hydro paid by tenant, landlord pays gas. (id:39551)
54 Rockcliffe Drive
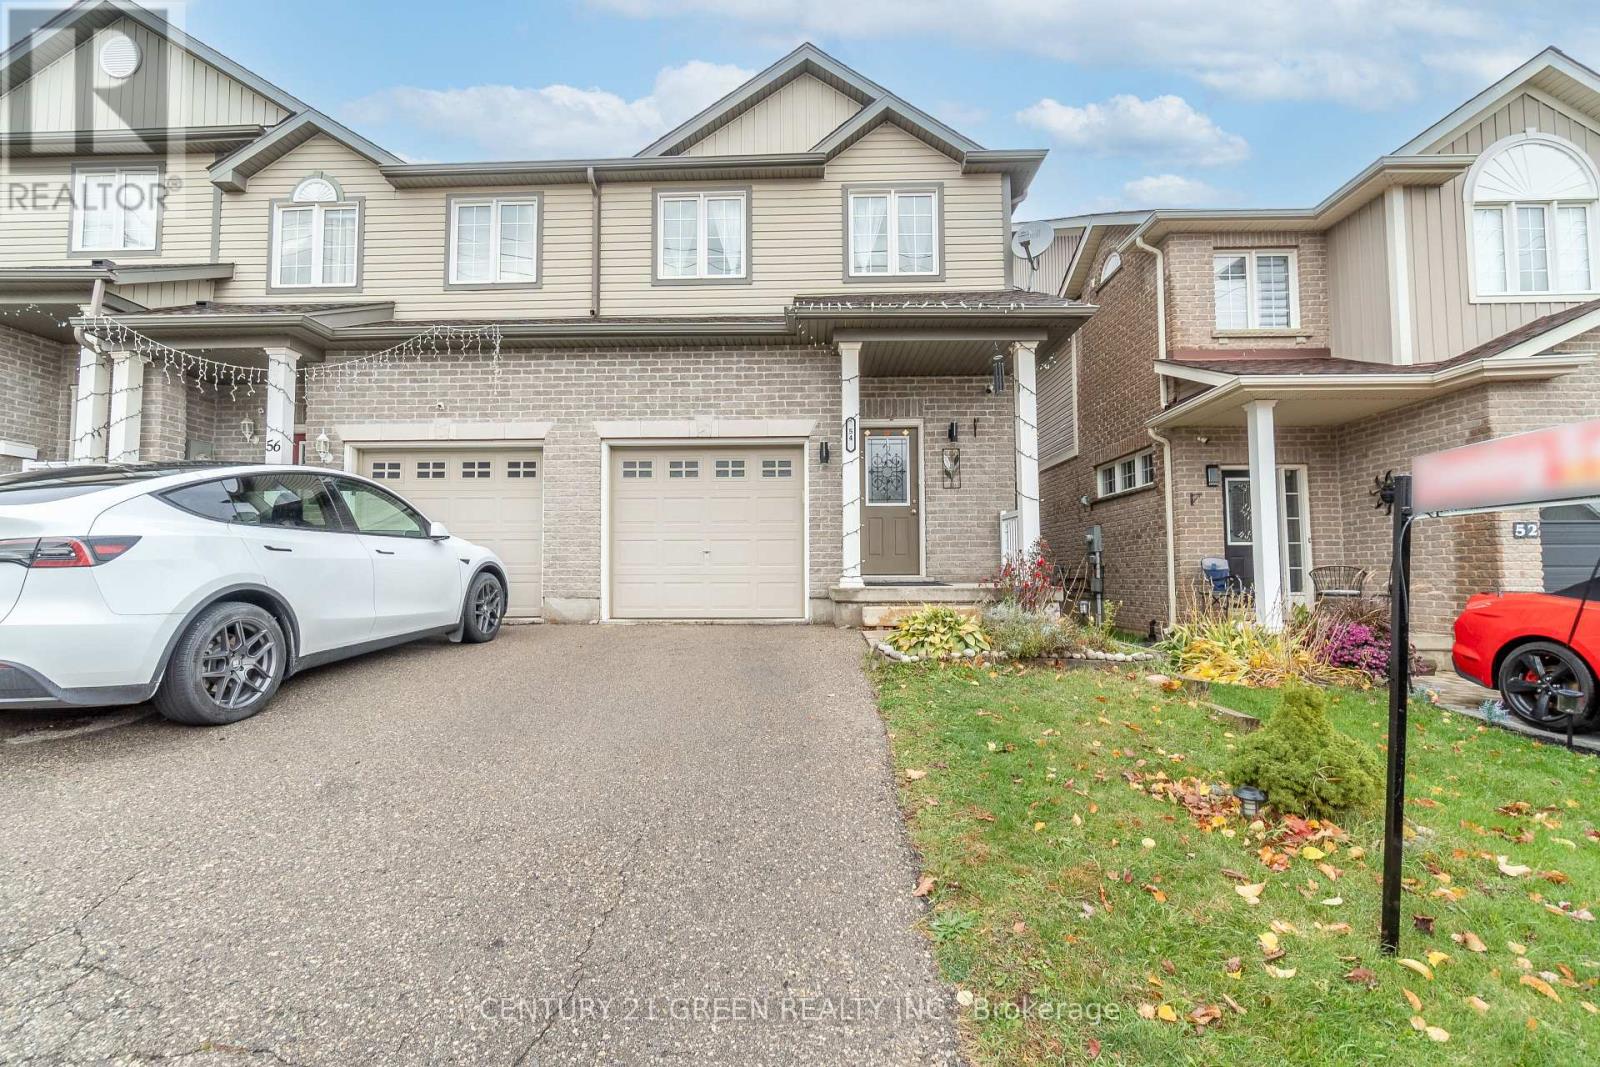
Kitchener, Ontario
You are going to want to come see this 3 Bedroom , 2.5 washroom Freehold End Unit Townhome in Huron Woods . Open Concept Main Floor with Sliders walking out to the Deck. Inside Entry from the Garage and Main Floor kitchen with Built in Dishwasher . This home is ideal for families , professionals , 1st time home Buyers or Investors. Second Floor has a beautiful primary Bedroom with Large windows and 4 Pc Ensuite washroom attached . Enjoy peaceful Living among protected wetlands , lush forests and scenic Meadows with access to 401 , Minutes to kitchener GO station, Close to Parks , Shopping and all essential amenities. (id:39551)
253 - 7777 Weston Road
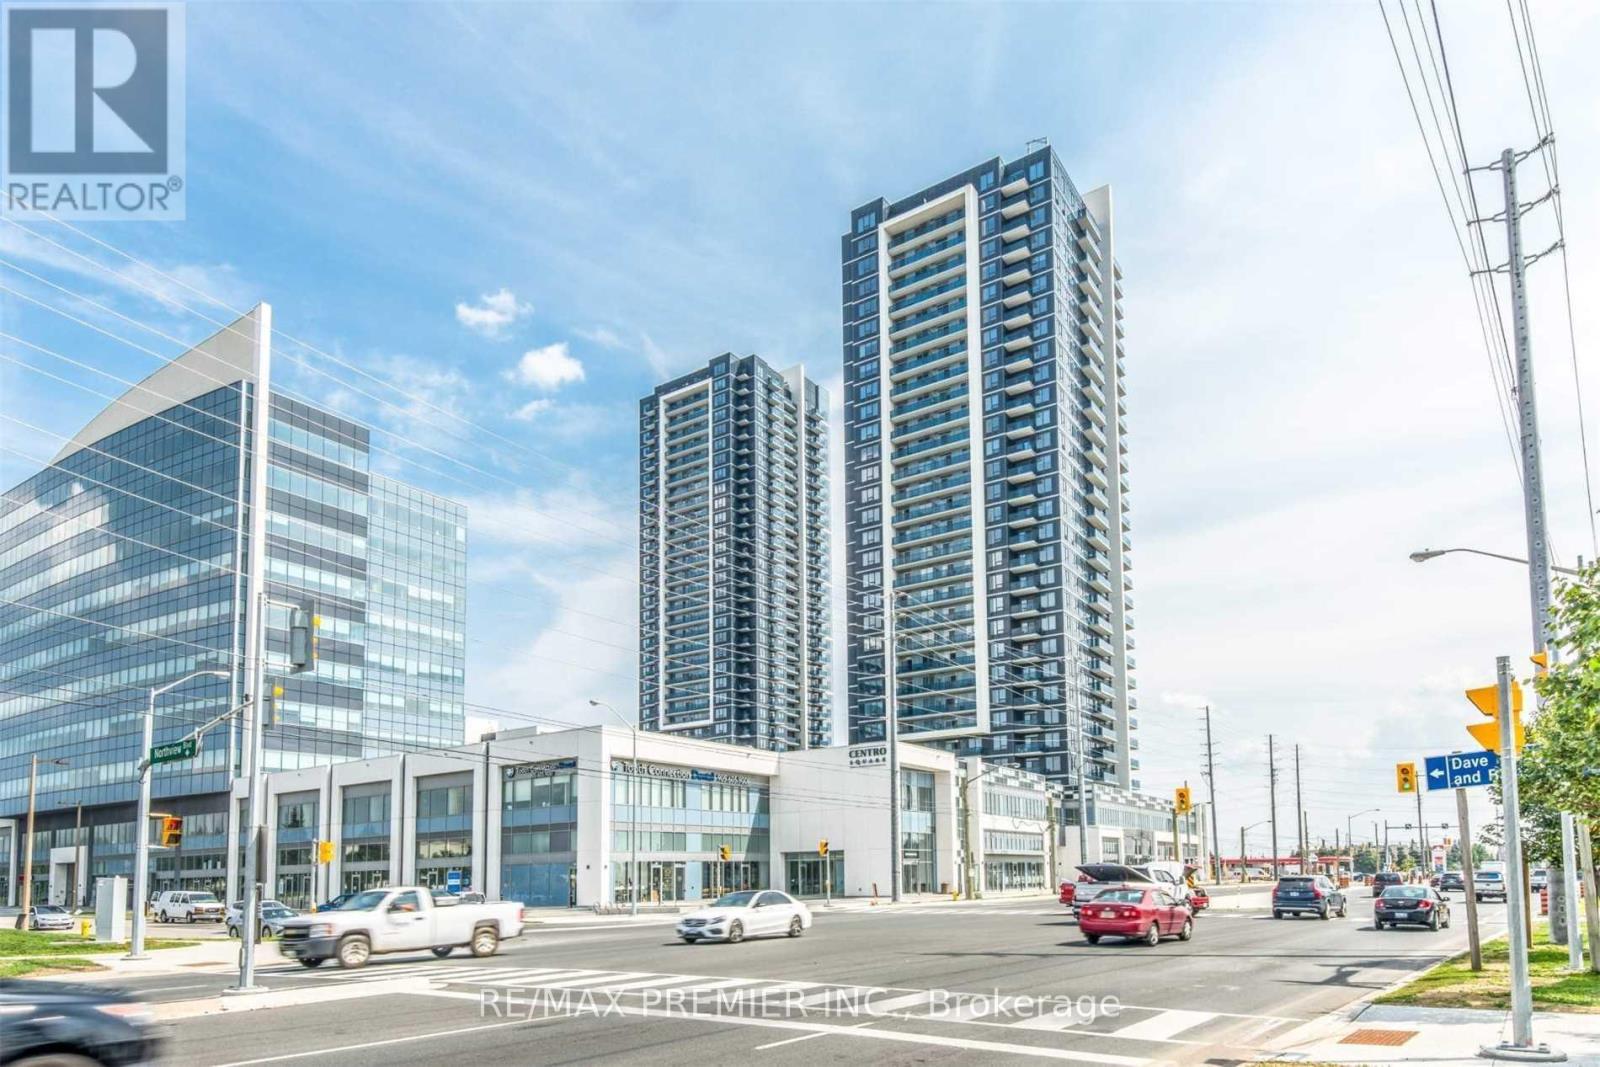
Vaughan, Ontario
Excellent investment opportunity. Existing barbershop unit opportunity in the highly desirable Centro Square commercial complex at 7777 Weston Rd. Fully equipped and professionally finished with modern barber stations, reception area, waiting lounge, wash station, and storage. Excellent exposure with steady foot traffic. This is a Popular High End Building in the Heart of Vaughn this space offers an excellent opportunity for beauty, wellness, aesthetics, makeup, lashes, brows, skincare, and other professional service uses. Office/Residential/Commercial Mix. Easy Access Parking & Minutes to Public Transit (TTC, VIVA) Hwy 7/400/407 and VMC Vaughan Subway Station. Ideal for Owner-operators or investors seeking a move-in-ready business location. (id:39551)

829 Athol Street
Whitby, Ontario
Discover the charm and potential of this inviting bungalow at 829 Athol St, ideally positioned in one of Whitby's most desirable neighbourhoods. Situated on a generous corner lot, this property offers a rare blend of comfort, privacy, and opportunity.The backyard is designed for elevated everyday living, featuring a private inground pool and a fully fenced yard, perfect for summer entertaining and relaxed family moments. Inside, the home offers a warm, functional layout with endless potential to personalize and create your ideal space.Enjoy the convenience of being just minutes from top rated schools, parks, shopping, and transit, making day to day living effortless.Whether you are a first time buyer, investor, or looking to customize a home to your vision, this is an exceptional opportunity to own in a highly sought after community. (id:39551)
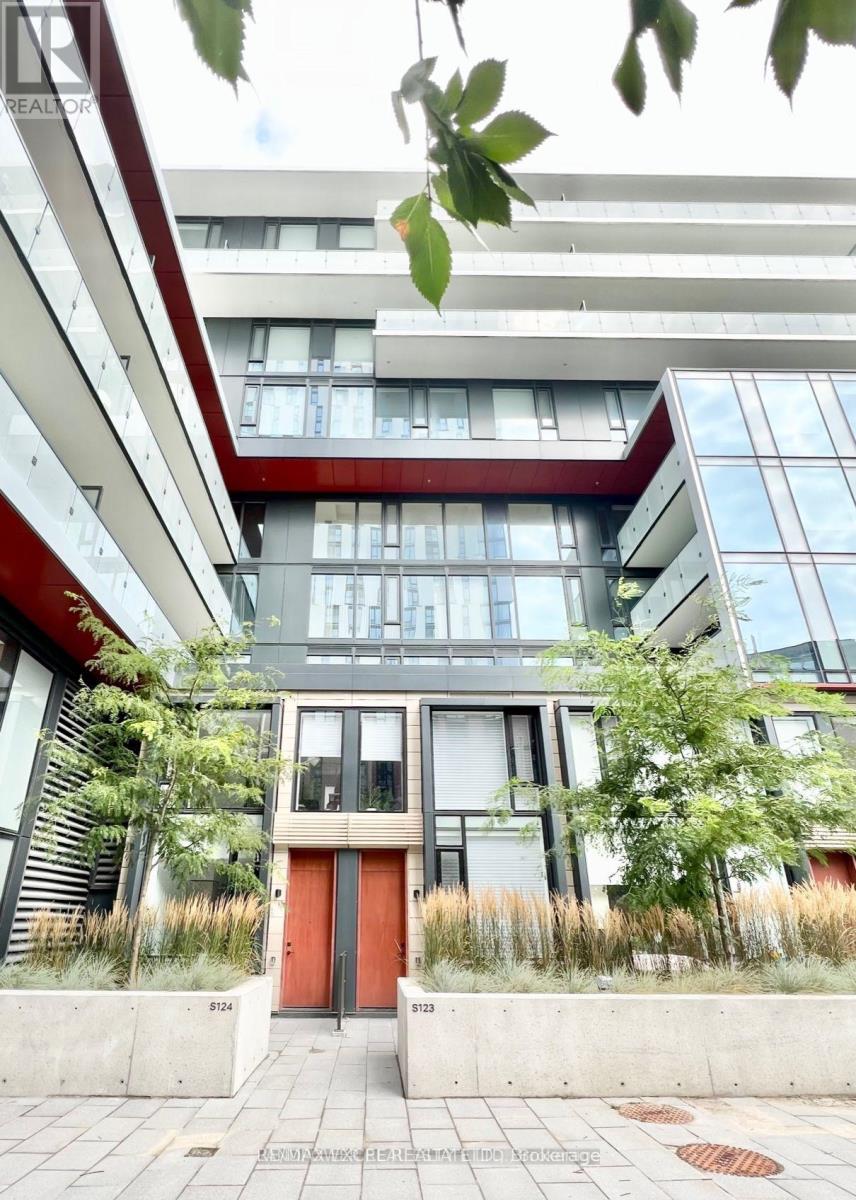
S123 - 180 Mill Street
Toronto, Ontario
Welcome to this sophisticated fully furnished 2-bedroom, 3-bathroom townhouse in the heart of Toronto's vibrant Canary District, offering over 1,000 sq. ft. of stylish living space plus a 135 sq. ft. private terrace with its own entrance. Bright and spacious, this modern home features 9-foot ceilings, floor-to-ceiling windows with high-end automated window coverings, laminate flooring throughout, and a thoughtfully designed open-concept layout. The contemporary kitchen is beautifully appointed with integrated built-in appliances, stone countertops, and ample pantry storage, making it perfect for everyday living and entertaining. Upstairs, two generously sized bedrooms provide exceptional comfort, while the extra-large laundry room offers abundant storage space. One parking space and high-speed internet are included for added convenience. Located just steps from Canary Commons Park, YMCA, shops, cafés, and TTC transit, you're also minutes from the Distillery District, St. Lawrence Market, George Brown College, the Waterfront, Corktown Common, Cherry Beach, and the Financial District. Surrounded by parks, cycling and running trails, and an exciting mix of restaurants, boutiques, and everyday amenities, the Canary District offers one of Toronto's most vibrant and walkable urban lifestyles. A rare opportunity to lease a beautifully furnished townhouse in one of downtown Toronto's most desirable communities, combining modern design, exceptional convenience, and an unbeatable location. (id:39551)
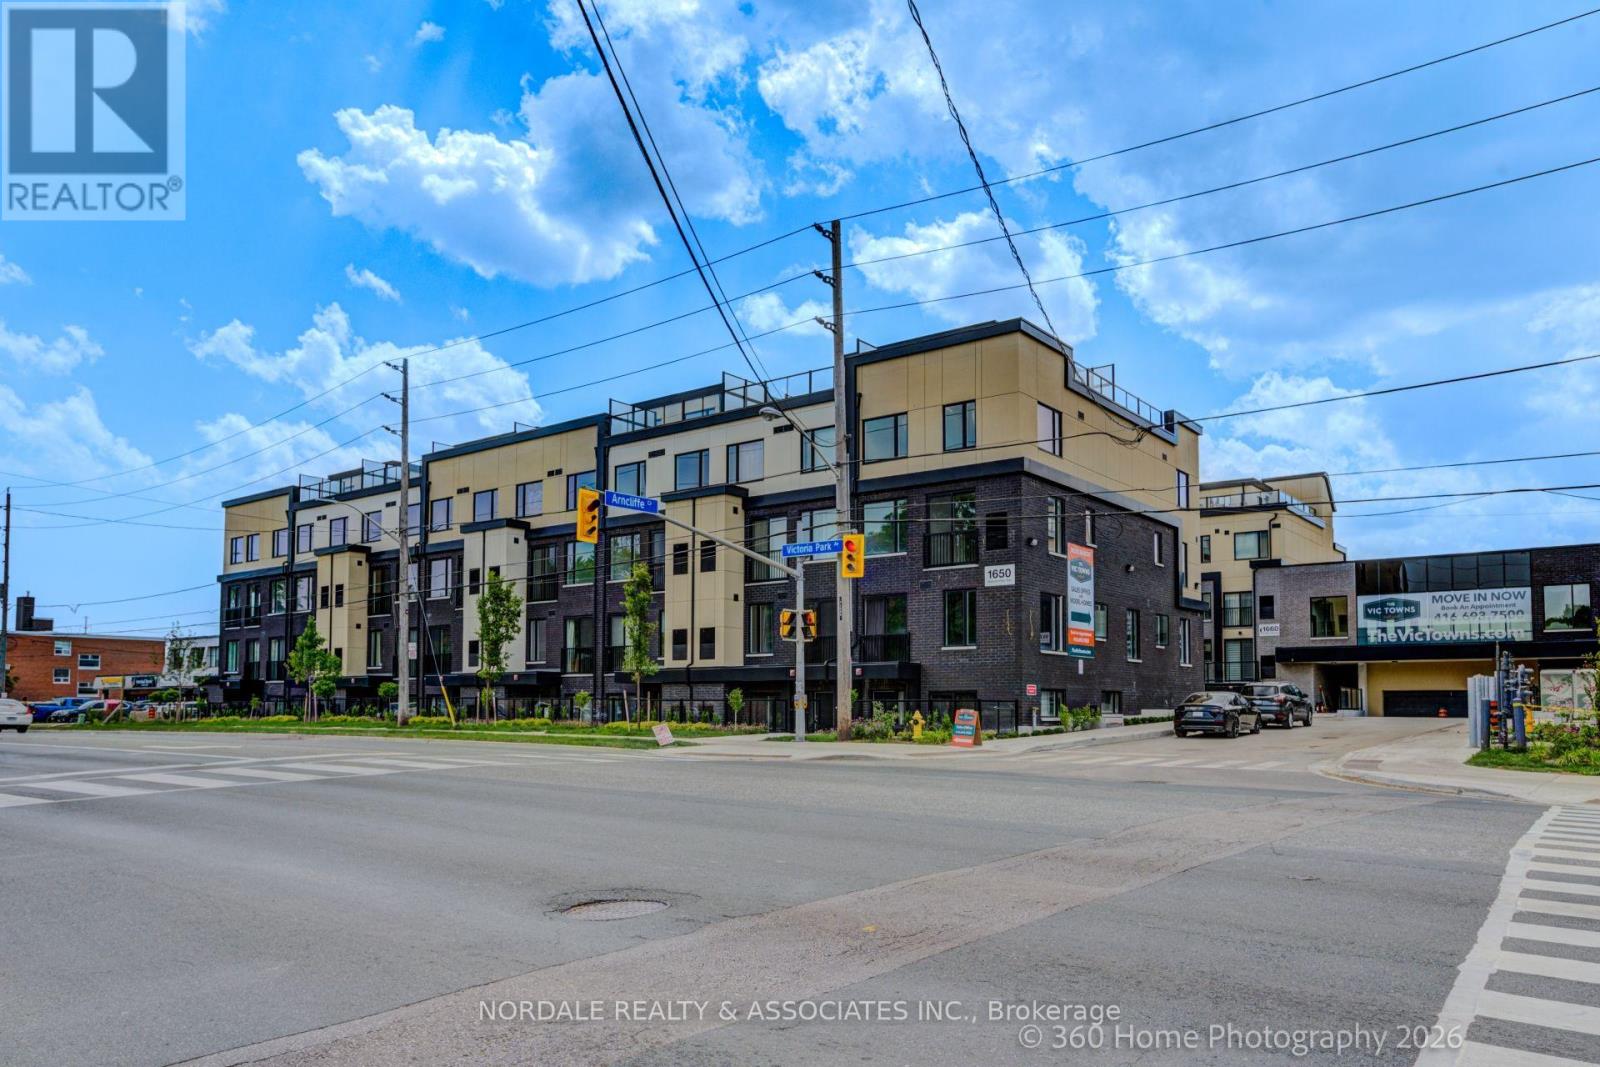
A109 - 1650 Victoria Park Avenue
Toronto, Ontario
Be the first to call this stunning, never-lived-in 1-bedroom plus den condo townhome home! Offering a highly functional layout with 2 full bathrooms, this modern residence is perfect for professionals, couples, or those seeking a versatile work-from-home space. The contemporary kitchen features full-sized appliances, while in-suite laundry adds everyday convenience. Enjoy access to a party room, perfect for hosting gatherings and entertaining family and friends. Ideally located in an exceptionally accessible neighborhood with easy connections to transit, major roadways, shopping, dining, and everyday essentials. Complete with one underground parking space and one locker, this move-in-ready home offers the perfect combination of modern living, convenience, and value. (id:39551)
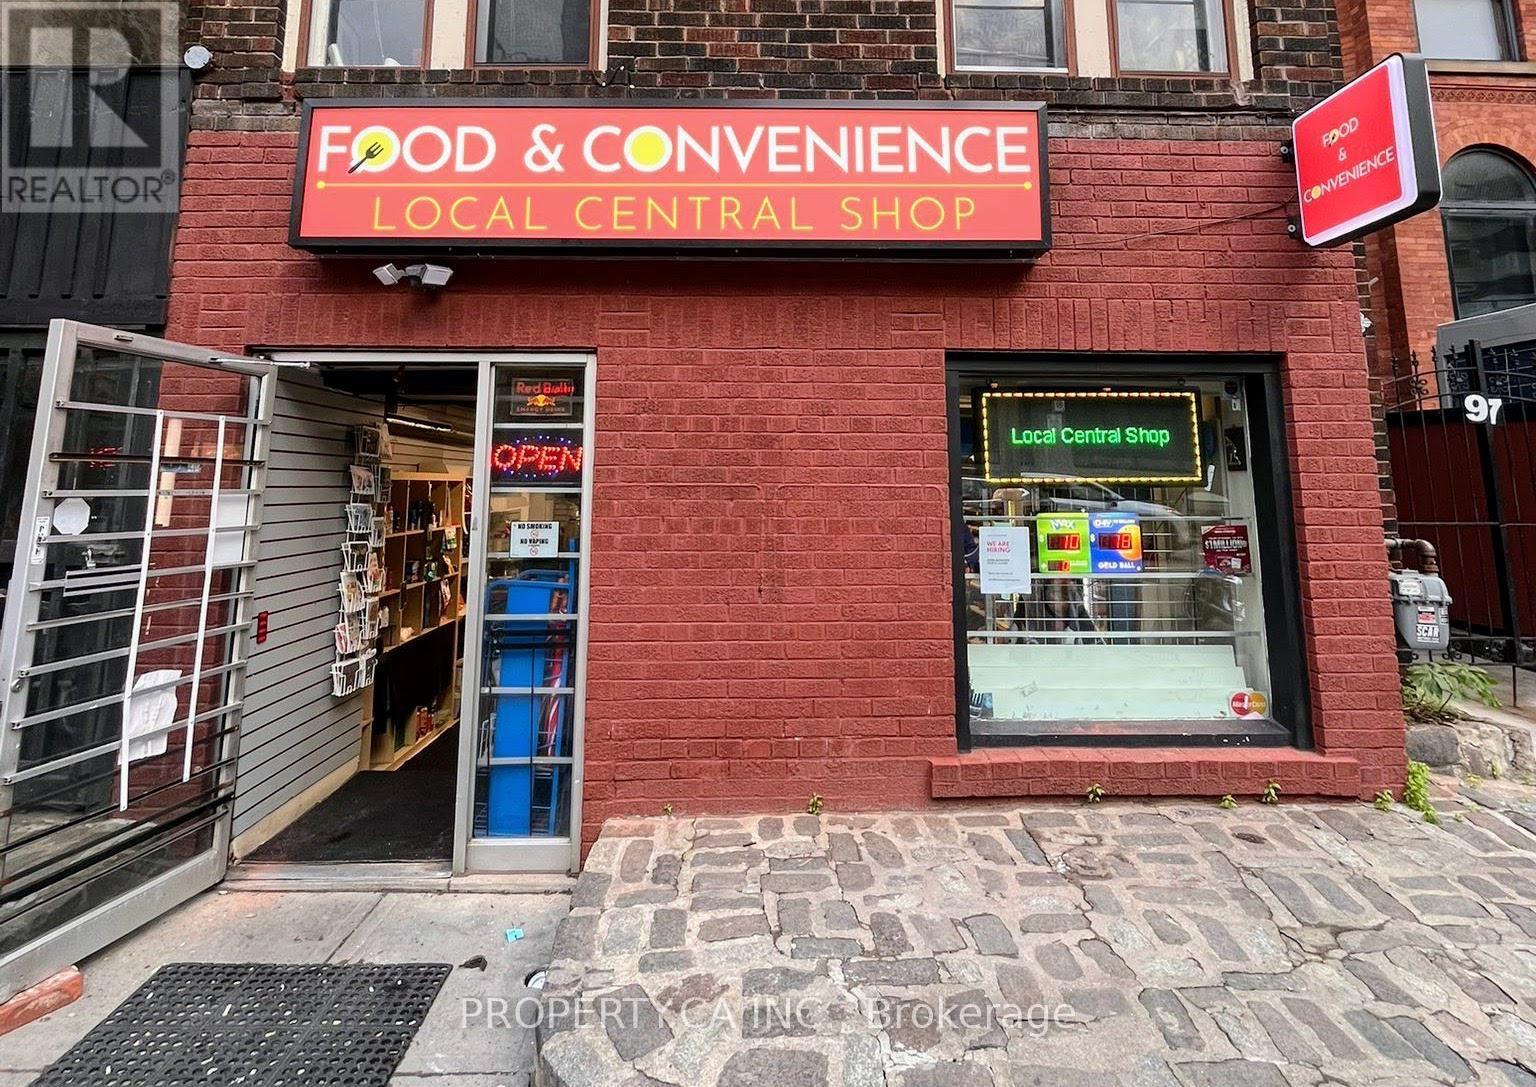
97 Carlton Street
Toronto, Ontario
Situated at the busy intersection of Jarvis and Carlton, this well-established convenience store presents an excellent opportunity for buyers seeking a profitable, turnkey business in the heart of downtown Toronto. Operating as a dedicated variety store for decades, the business has built a strong reputation and loyal customer base within the local community. The store has been recently renovated and upgraded with leasehold improvements to serve fast food due to high demand by customers, and has the potential to operate as a cloud kitchen as this business provides clientele with a well established kitchen fit with 3 sinks. Additional revenue streams include OLG/Lotto commissions and an on-site ATM. Passport photo and key-cutting services can be added as secondary revenue streams. The purchase price includes existing inventory, equipment, and leasehold improvements, allowing a new owner to seamlessly take over operations from day one. The sellers are unable to continue managing the business due to personal life reasons, creating a great opportunity for the next owner to step into well-performing and established operations. The seller will provide all supplier and financial details upon due diligence. Please do not go directly to the store. Sellers will provide financials during buyers due diligence. (id:39551)
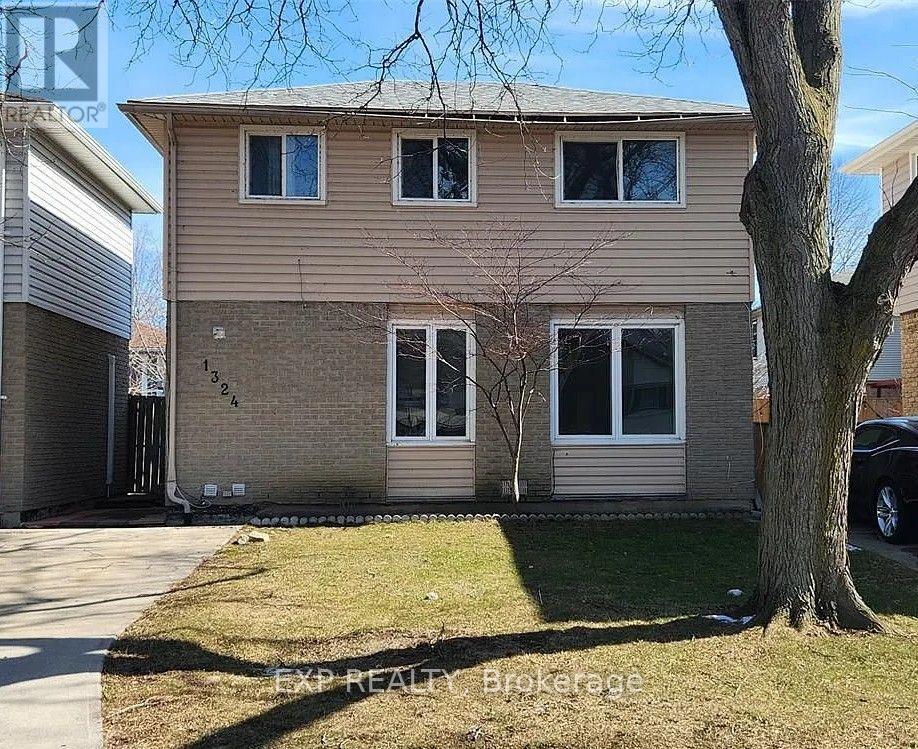
1324 Copperfield Place
Windsor, Ontario
1324 Copperfield Place, Windsor is an investment property within a portfolio. A single detached home offered at a 5.96% in-place cap rate on current rents. This fully-tenanted property generates $23,400 in gross annual rent and $19,060 NOI/Profit. The home is currently rented as a single unit under a lease structured so the tenant pays all utilities and is responsible for repairs, leaving the landlord to cover only property tax, insurance, and hot water tank rental - keeping operating costs unusually low. Basement layout and separate-entrance potential offer a clear path to reconfigure the home into a multi-door rental, letting a new owner add doors, increase gross rent, and grow NOI from a single-unit base. As the most affordable entry point in the portfolio, in an improving Windsor market, it also provides geographic diversification alongside room for appreciation and a low-cost way to test a conversion strategy. (id:39551)
65 Kinrade Avenue
Hamilton, Ontario
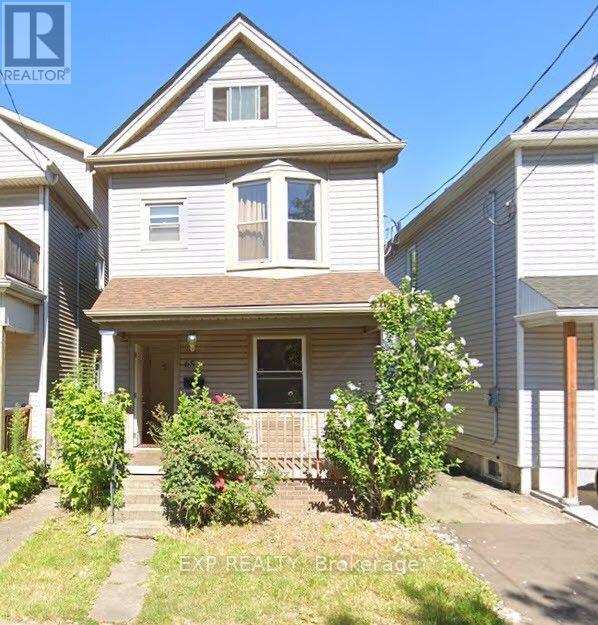
65 Kinrade Ave, Hamilton is an investment property within a portfolio. A legal duplex with a bonus room-rental upside, offered at a 6.18% in-place cap rate on current rents. This fully-tenanted, four-door property generates $48,468 in gross annual rent and $40,168 NOI, with a fifth door (basement) waiting to be rented. The main and upper duplex units are configured as a 2-bedroom main-floor apartment and a three-room upstairs unit, giving a new owner both self-contained and room-rental income in one building. Central heat and A/C, two A/C units, and two gas lines keep operating costs predictable, while separate hydro and water metering protects NOI from rising utility costs. All four occupied doors are month-to-month, giving a new owner a clear, low-risk path to reset rents to market on standard notice without waiting years for turnover. Beyond the in-place income, the basement is unfinished, has its own separate entrance, and is currently vacant - a fifth door that can be built out and rented, adding a new income stream on top of the in-place NOI without any change to the building's footprint. Situated in a tenant-dense Hamilton lower-city pocket that supports steady demand and long-term appreciation. (id:39551)
90 Sherman Avenue N
Hamilton, Ontario
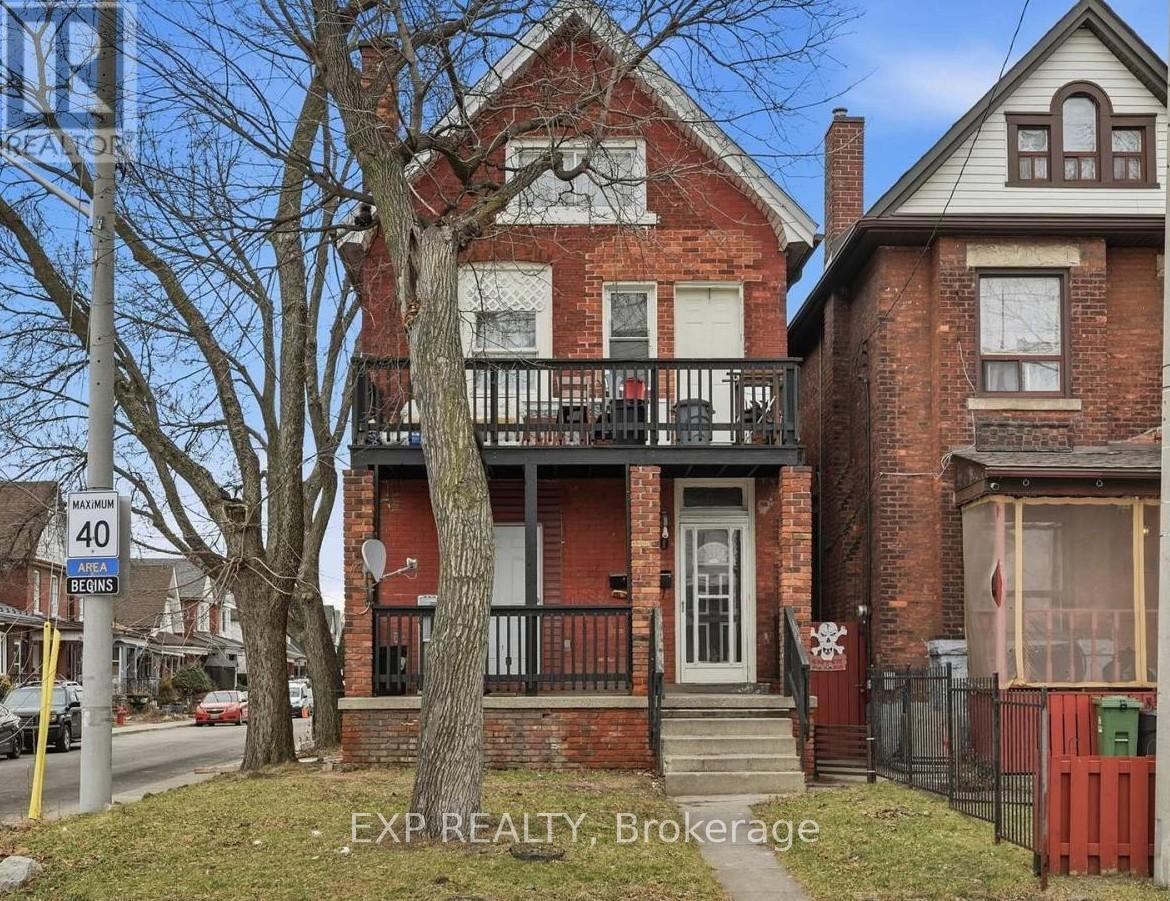
90 Sherman Avenue N Hamilton is an investment property. Turnkey legal triplex in Hamilton's north end - and the strongest cash-flow play in this portfolio at a 8.97% cap rate on current in-place rents. This fully-tenanted, six-door property generates $58,500 in gross annual rent and $44,850 NOI, all for an asking price of $499,900.Configured as three self-contained units across six rentable rooms, the building is 100% occupied and cash-flowing from day one. With five of the six doors on fixed-term leases and one already month-to-month, there's a clear, low-risk path to lifting income further as tenancies turn and rents reset to market. Recently replaced mechanicals - a new hot-water tank and furnace (2021) - mean minimal near-term capital outlay, so a new owner can focus on income growth rather than deferred maintenance. Situated in an appreciating lower-city pocket close to transit, schools, and everyday amenities, 90 Sherman offers the rare combination of high current yield, upside at turnover, and a hands-off, fully-leased operation. Ideal for an investor. (id:39551)
4 Rosemont Avenue
Hamilton, Ontario
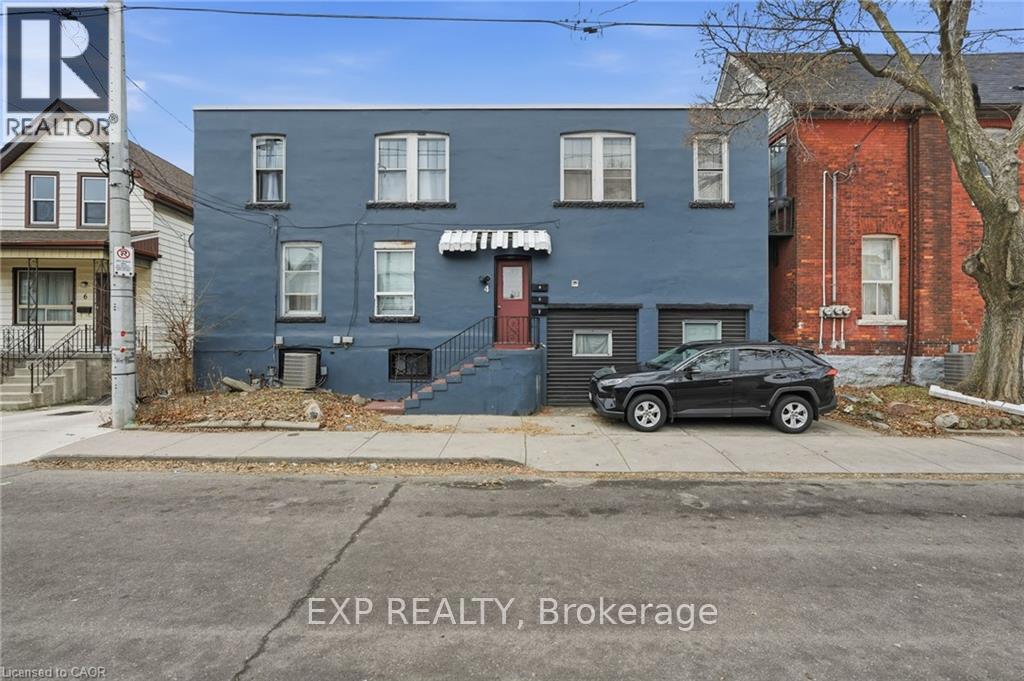
4 Rosemont Avenue Hamilton is an Investment Property (Triplex). A fully occupied, income-producing triplex delivering $37,060 in NOI at a 6.18% current cap rate, with 100% occupancy and central heat and A/C already in place. The building features three self-contained units, one currently used as a 2-bedroom, across four leases, with separate hydro meters that keep operating expenses streamlined, plus a converted double-car garage that now serves as shared storage and coin-operated laundry, adding a secondary income stream. As a fully-leased asset, it contributes dependable in-place income from day one, while the triplex configuration gives an owner scope to optimize the unit mix, renovate, and move rents to market as tenancies turn, a clear renovate-and-add-value path. Location strengthens the case: situated in Hamilton's Stipley neighborhood just blocks from Tim Hortons Field and close to schools, grocery, parks, bus routes, and the city's future LRT, it sits in a transit-oriented pocket. The result is a stable, well-located asset with reliable cash flow today and genuine long-term upside for investors looking to expand their portfolio. (id:39551)
626 Lorne Avenue
London East, Ontario
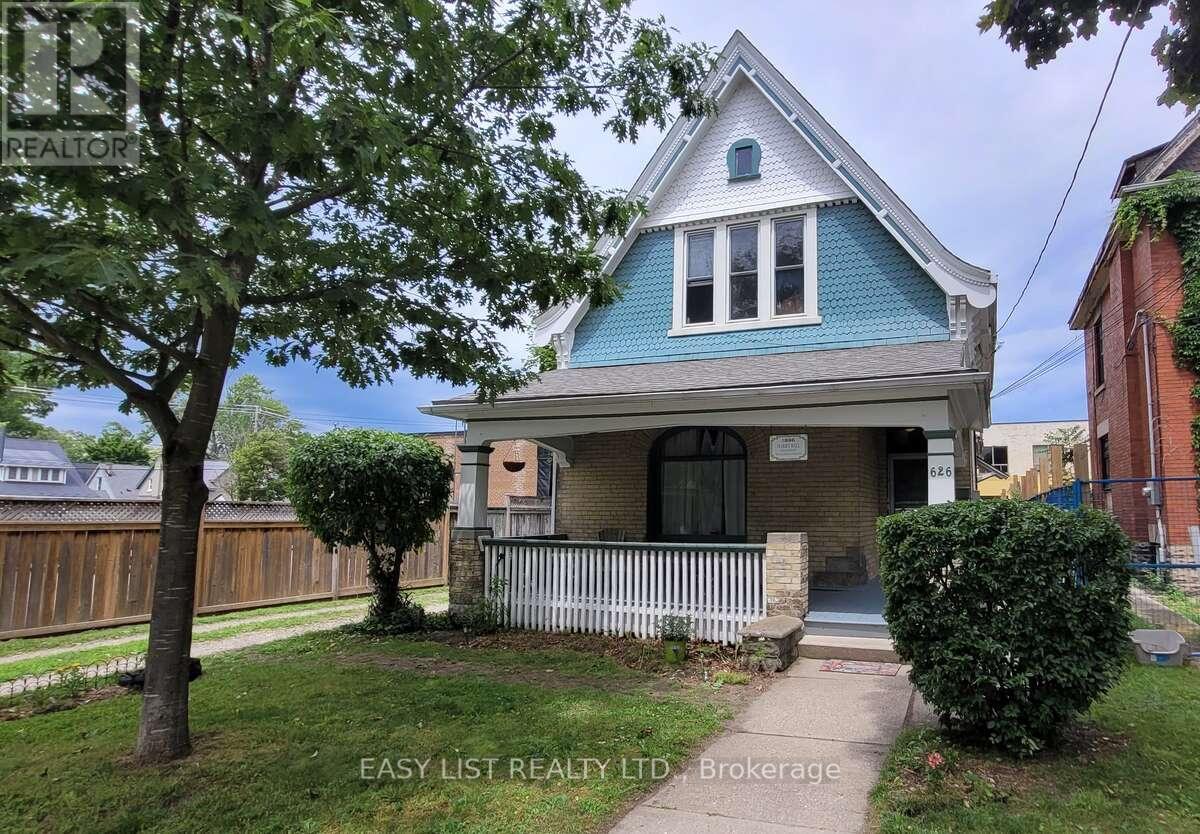
Visit the REALTOR website for further information about this listing. Exceptional opportunity for homeowners, investors, and business owners alike. This charming Victorian legal duplex combines character, flexibility, and income potential in the heart of Old East Village. Featuring classic period architecture, generous room sizes, and the timeless appeal of a heritage-era home, this property offers a unique alternative to newer construction. The duplex offers a vacant 3-bedroom main-floor unit available for possession August 1st, plus an upper 1-bedroom apartment providing immediate rental income. Situated on a 40-foot lot, the property features parking for up to 4 vehicles and a large private fenced backyard, providing ample outdoor space. The main-floor unit offers three bedrooms, a spacious living area, kitchen, 4-piece bathroom, and private laundry. The upper apartment features 1 bedroom, living room, kitchen, 4-piece bathroom, and its own laundry facilities. Current upper-unit tenancy (4 months into a one-year lease) provides stable income while the vacant main-floor unit offers flexibility for owner occupancy or market-rent potential. Separate laundry for each unit adds convenience and tenant appeal. The property has benefited from professional insulation upgrades, including the attic, both crawl spaces, and spray-foam insulation in the basement rim joist cavities, improving energy efficiency and year-round comfort. Located in London's vibrant Old East Village, close to downtown, Western Fair District, schools, parks, public transit, shopping, restaurants, and everyday amenities. Low property taxes further enhance the property's investment appeal. A versatile property offering character, income today, and flexibility for the future. (id:39551)
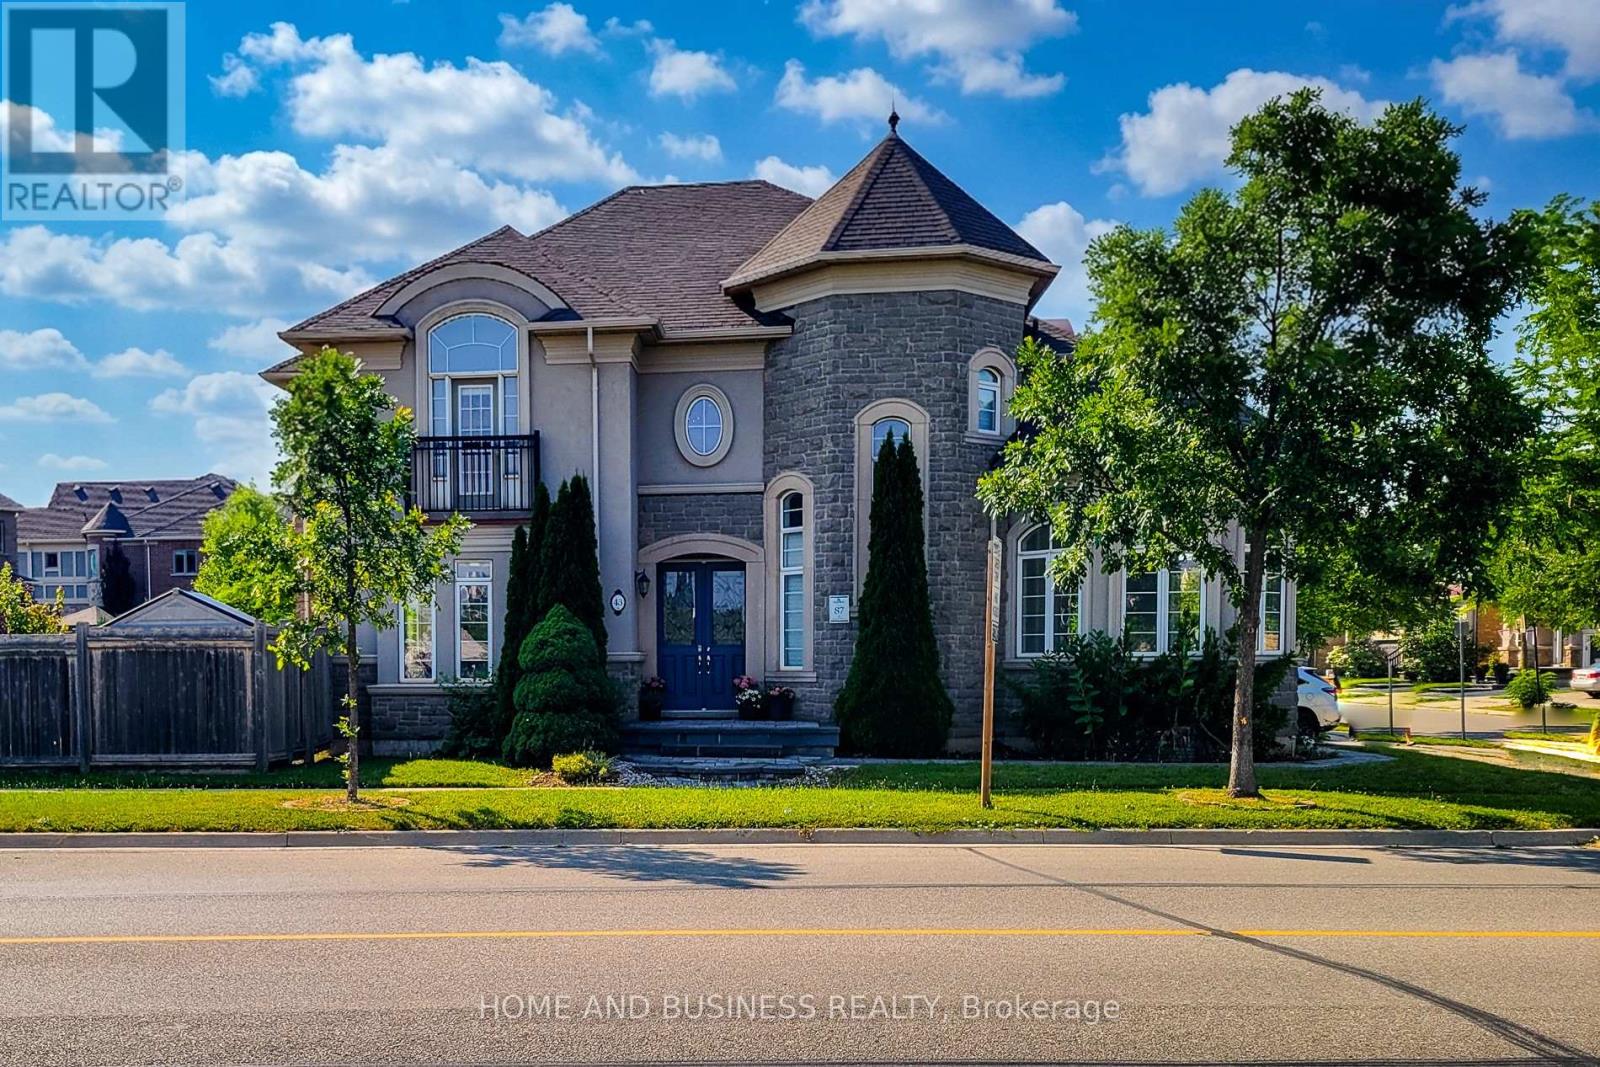
43 Sixteen Mile Drive
Oakville, Ontario
Built By The Renowned Rosehaven, This "Normandy" Model 4 Bedrooms 4 bathrooms spacious & bright Family Home with 3264 Sq Ft By Builder Specs sitting On A Premium Oversized Corner Lot Across The Street From "Isaac" Park And School. Fantastic layout, The Features Of This Home Include 9' Ceilings Main And Second; Stunning Kitchen With Matching Granite Counter Top & Backsplash, Oversized Breakfast Room, High End lighting fixtures, classy colours floors, and much more. Located in a family friendly neighbourhood close to best schools, shops, and transportation. (id:39551)
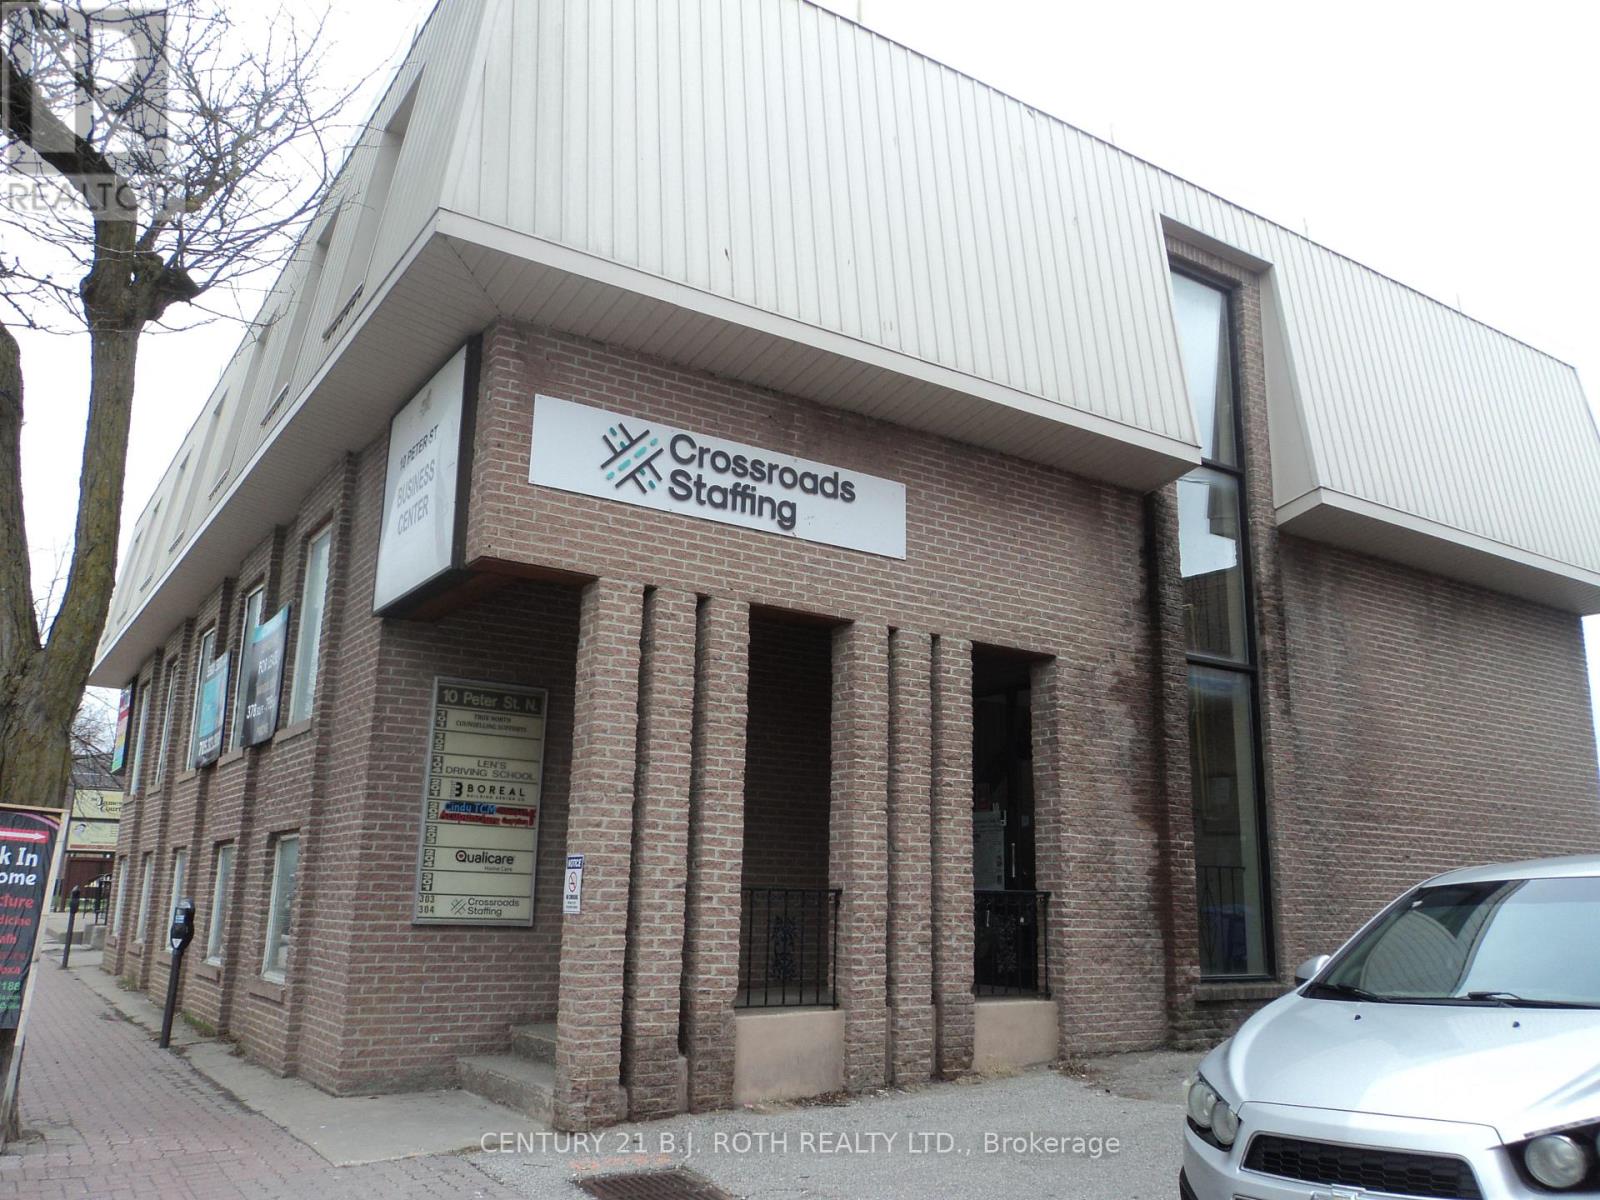
10 Peter Street N
Orillia, Ontario
Exceptional investment opportunity in the heart of downtown Orillia! This versatile 3-storey building offers endless potential, continue operating as commercial/office space with strong rental income, or re-purpose into residential units with ground-floor commercial. Preliminary approval for residential conversion has been granted in principle by the City of Orillia, with the requirement to maintain commercial use on the main floor. Ideal for investors, developers, or business owners seeking a prime downtown location with flexible future use. Financial information, Survey and Floor plans are available in the document section. Built in 1973 as per City of Orillia. (id:39551)
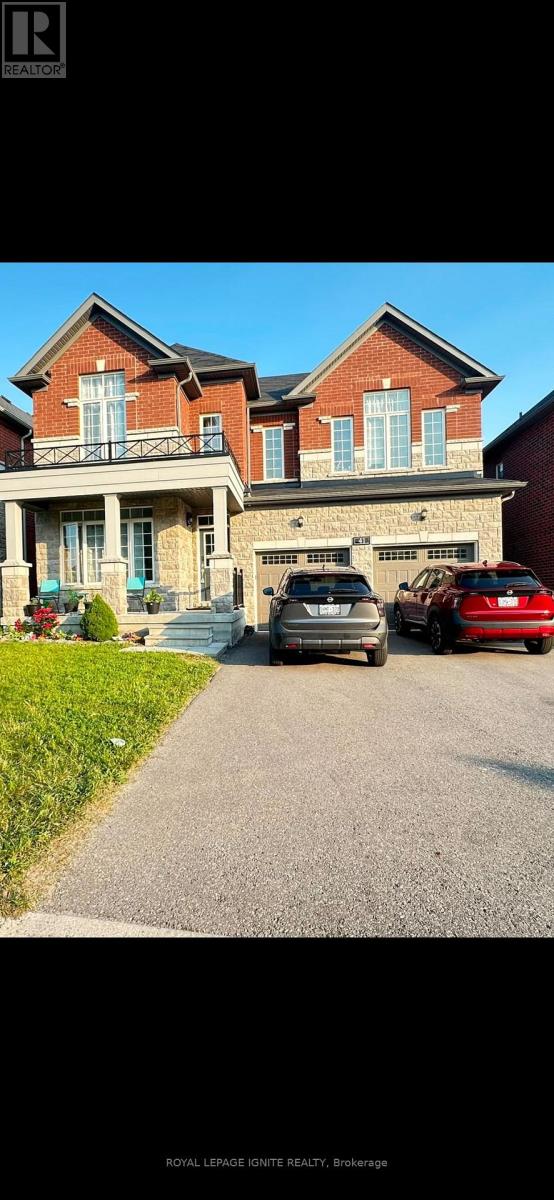
41 Northhill Avenue E
Cavan Monaghan, Ontario
In the quaint community of Millbrook, an elegant two-story brick home with 4+1 bedrooms and 4 bathrooms offers a modern lifestyle. Pot lighting upgrades, An unspoiled Walkout basement let golden sunlight the walkout basement is yours to create an income suite. It radiates modern elegance with upgrades, Nice and large window treatments, gourmet kitchen, and 9-foot ceilings on the main floor. Close To Great Schools, Parks, Amenities, And Hwy 115/407 For Commuters. The backyard is flat and completely fenced, children and pets may play in a secure and Open concept family room/kitchen with a cozy fireplace and walk out to deck. Well planned layout with "Jack & Jill" bath, two ensuites, the primary is truly outstanding with a soaker tub and glass shower. Enjoy the perfect combination of a newer elementary school, new rec centre, GO bus, new amenities, surrounded by nature and trails. Great family focused location - 10 minutes to Peterborough, 25 minutes to Port Hope, easy access to Hwy. 115 and 407. A must see! (id:39551)
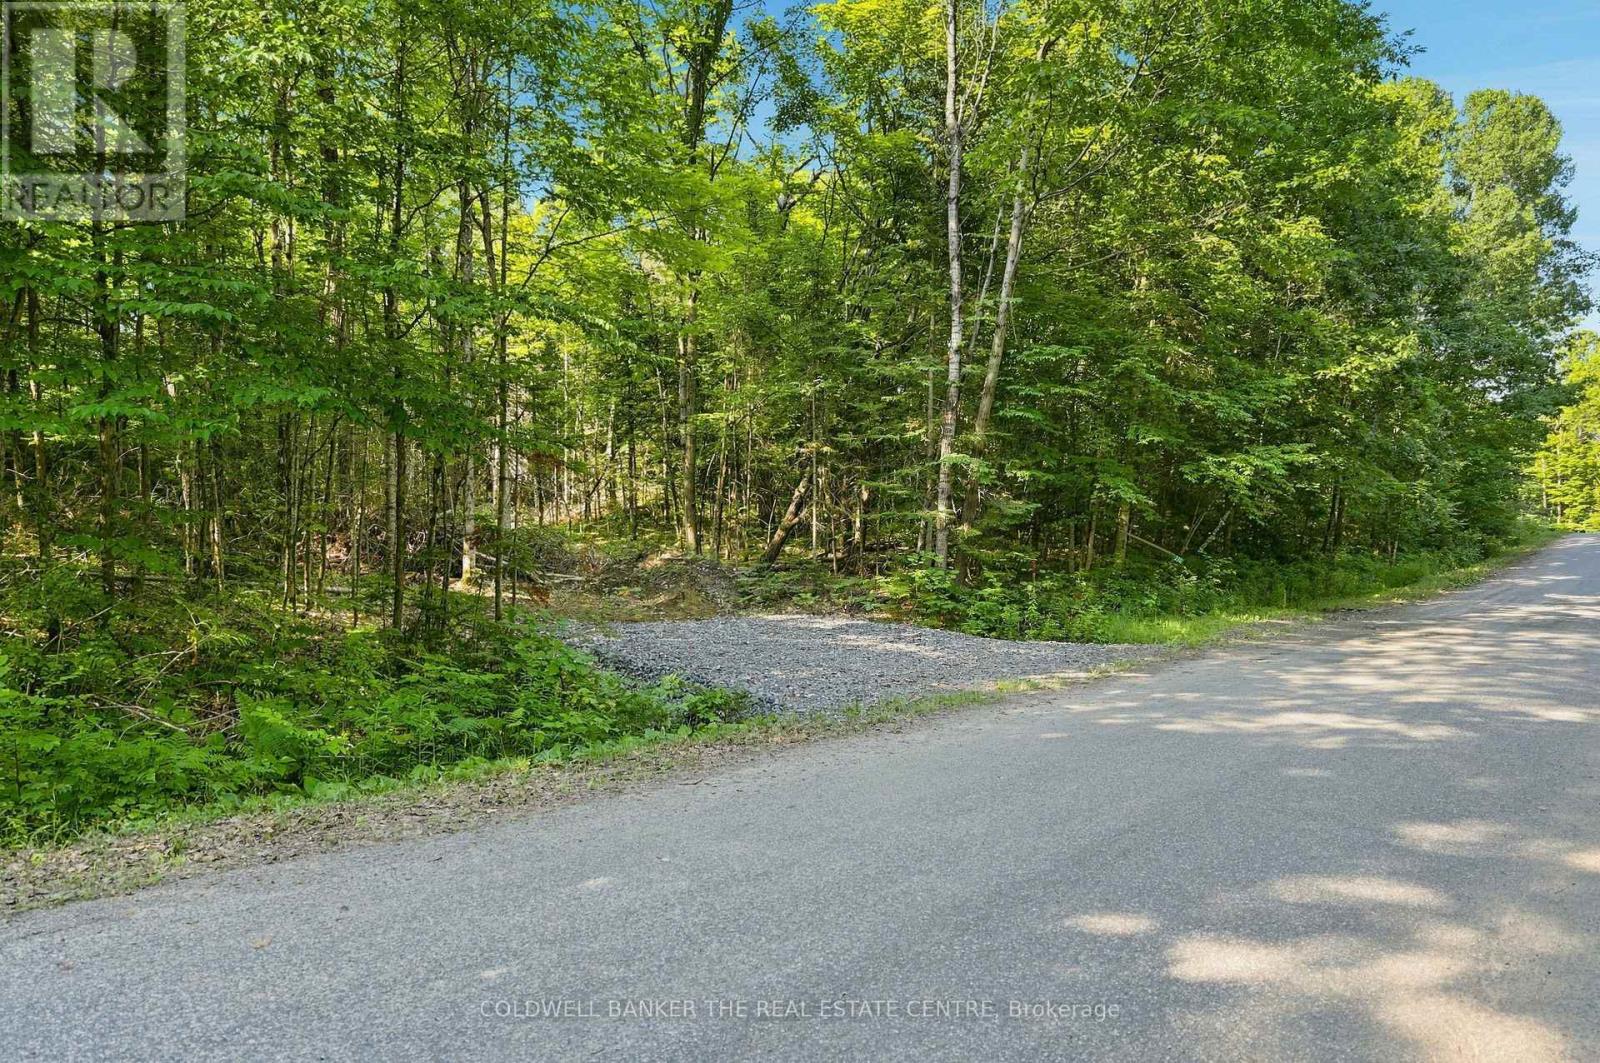
260 Loch Erne Road
Mcdougall, Ontario
Beautiful and versatile - 18 acres of vacant rural land offered on Loch Erne Road in the Municipality of McDougall. Zoned Rural (RU), this property offers a private, natural setting in the Parry Sound area. Mixed woods with open meadow area lending an ideal spot for enjoying sunsets and wildlife watching. The entrance permit is complete with a preliminary driveway in place on this paved 4-season road. Just steps away from Vowel Lake for swimming, kayaking, and more. 10 min from the property to McKellar for public beach & boat launch, pizza, community centre. An excellent opportunity for buyers seeking sizeable rural acreage, a long-term land holding or potential future rural development, subject to municipal approvals. A site plan has recently been submitted to obtain a building permit (currently under review). (id:39551)
405 Pumpkin Pass
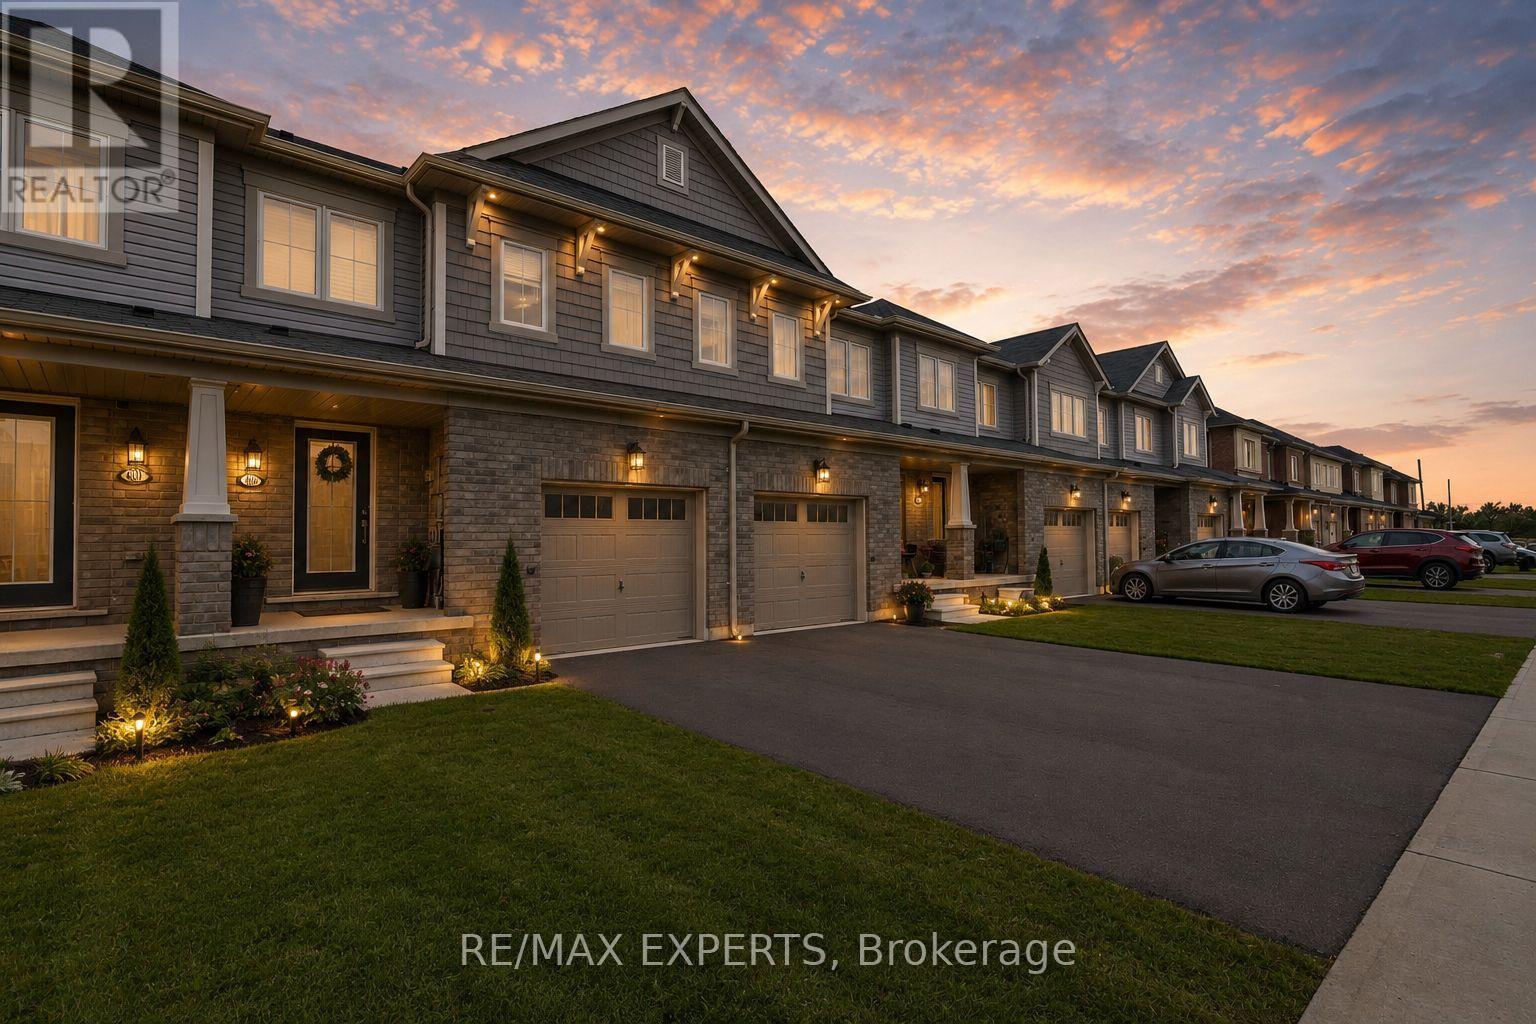
Hamilton, Ontario
First-Time Buyers Alert! Beautiful Freehold Private Backyard in Family-Friendly Binbrook! Dreaming of homeownership without compromising on comfort, convenience, or lifestyle? Welcome to this beautifully maintained 3-bedroom, 2.5-bathroom freehold townhome nestled in the heart of Binbrook-one of Hamilton's most family-friendly communities. Step inside to discover a bright and functional layout featuring a spacious kitchen with ample cabinetry, generous counter space, and plenty of room for family meals and entertaining. The open-concept living areas create a warm and inviting atmosphere that's perfect for everyday living. Upstairs, the spacious primary retreat offers a large walk-in closet and a private 4-piece ensuite, providing the comfort and privacy every homeowner deserves. The finished lower level adds incredible versatility, featuring pot lights, a large window, bar area, workout space, and plenty of storage-ready for your personal touch as a home office, recreation room, or entertainment space. Outside, enjoy your fully fenced backyard complete with a beautiful wood deck, perfect for summer BBQs, relaxing evenings, and creating lasting memories with family and friends. Located just minutes from parks, schools, shopping, community centres, golf courses, conservation areas, and everyday amenities, this home offers the ideal balance of small-town charm and modern convenience. Whether you're a first-time buyer, young family, or savvy investor, 405 Pumpkin Pass is an opportunity you won't want to miss. Move in, unpack, and start enjoying the lifestyle you've been waiting for! (id:39551)
5453 Middleport Crescent
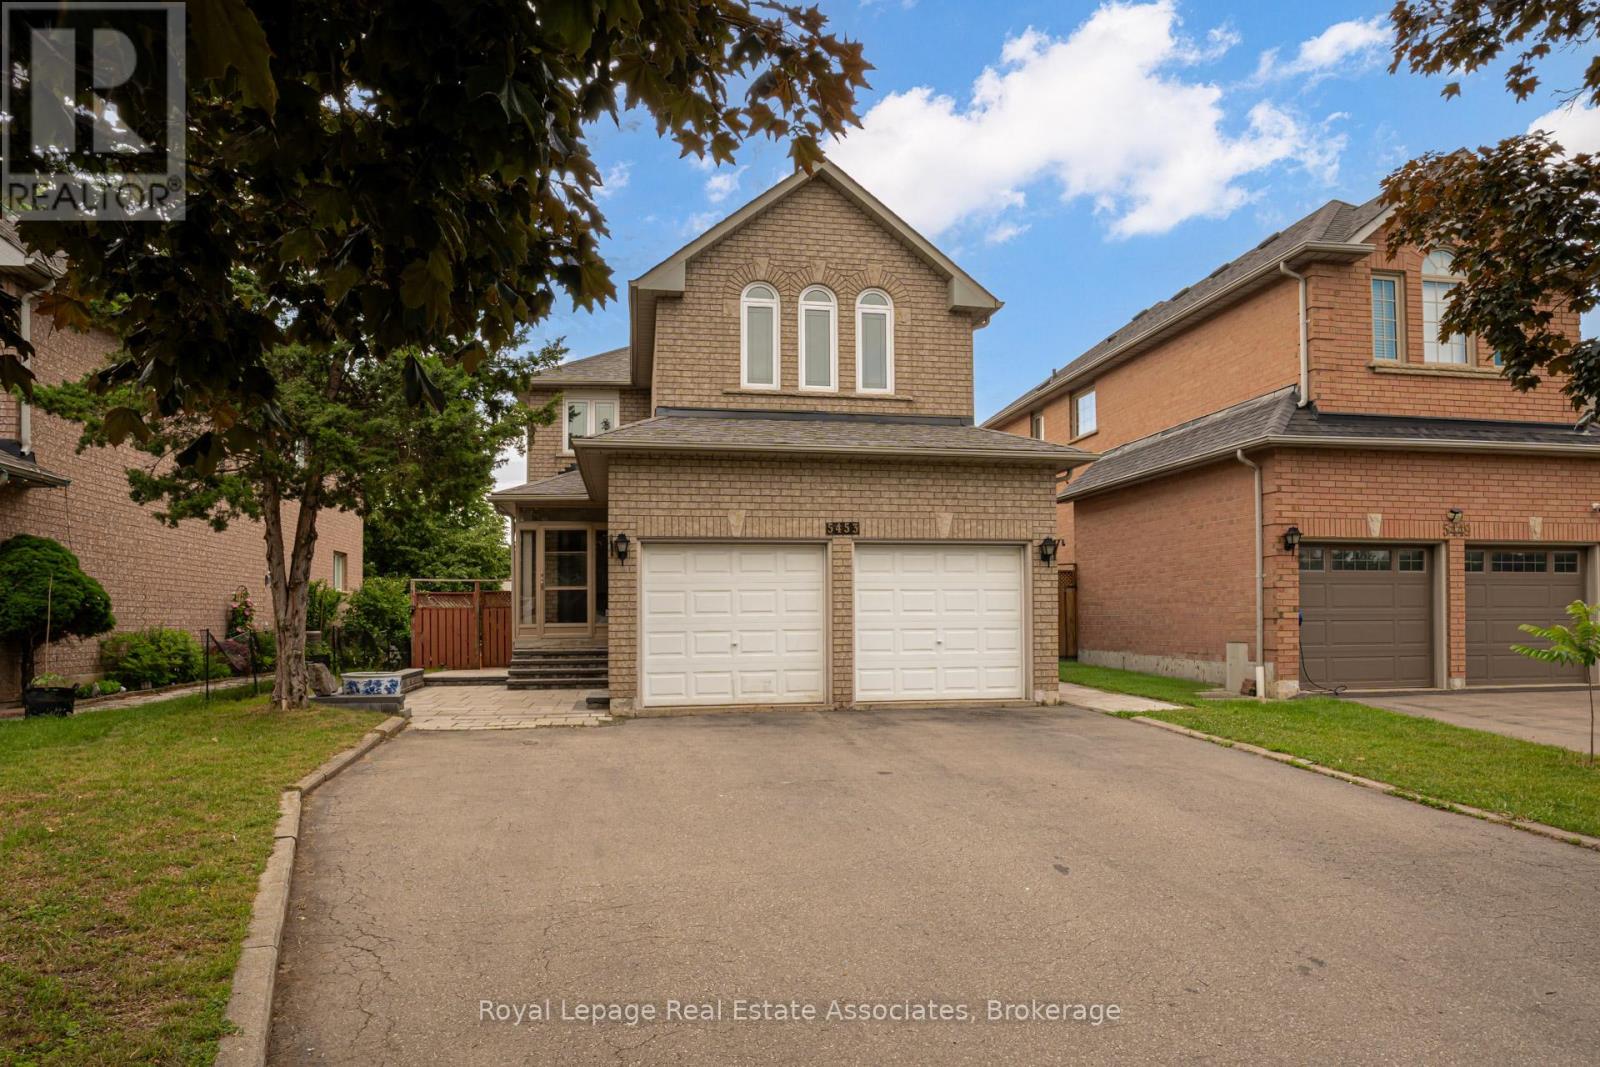
Mississauga, Ontario
Welcome to a beautifully well maintained detached home offering the perfect blend of family living and investment potential. Featuring 4+1 bedrooms, 4 bathrooms, and a legal walkout basement apartment complete with its own kitchen and bathroom, this property is ideal for multi-generational living or generating valuable rental income.The bright and functional layout is designed for comfortable everyday living. Outside, enjoy a fully interlocked backyard, creating a low-maintenance outdoor retreat perfect for entertaining, relaxing, and family gatherings. The home also offers parking for up to 7 vehicles, providing exceptional convenience for homeowners and guests alike.Nestled on a quiet, family-friendly street, this home is within walking distance to the community centre and golf course. Enjoy easy access to major highways, the future LRT, Square One Shopping Centre, parks, restaurants, and everyday amenities. Located in a highly desirable neighbourhood close to top-rated schools, this property offers outstanding value for families, investors, and commuters.A rare opportunity to own a spacious home with a legal income-generating basement apartment in one of Mississauga's most convenient and sought-after communities. (id:39551)
1 Edgewild Drive
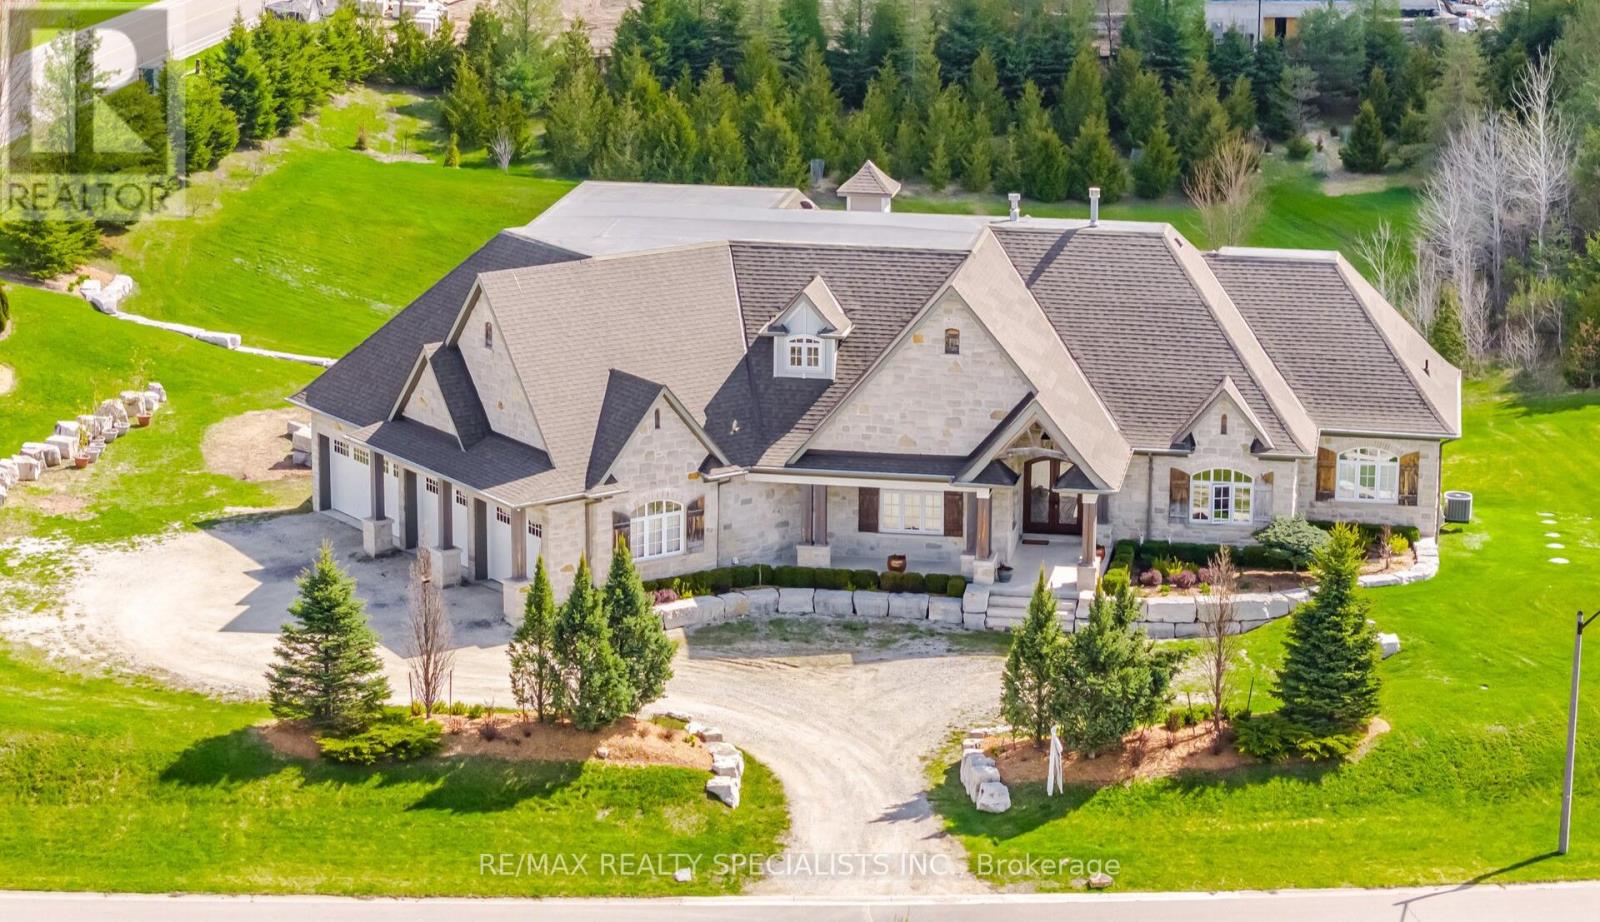
Caledon, Ontario
Welcome to 1 Edgewild Drive, an extraordinary custom residence situated on one of Caledon's most prestigious and sought-after streets, offering breathtaking views and exceptional privacy. This meticulously designed home showcases superior craftsmanship, timeless finishes, and extensive high-end upgrades throughout. The grand family room features an impressive 18-foot cathedral ceiling, creating a stunning focal point filled with natural light. Elegant waffle and coffered ceilings enhance the main living areas, including the family room, dining room, office, kitchen, and bedrooms, delivering architectural sophistication at every turn. Solid wood poplar interior doors and trim extend throughout the entire home, including the finished basement. All bathrooms are luxuriously appointed with floor-to-ceiling granite and travertine tile. The primary ensuite features Hansgrohe shower fixtures, a Brizo freestanding tub filler and faucet, and custom solid maple cabinetry. Every bedroom includes a walk-in closet with professionally designed built-in organizers. Premium jatoba hardwood flooring and porcelain tile with custom mosaic detailing flow throughout the home. Professional window treatments are installed throughout, including motorized blinds in the family room and kitchen, as well as motorized drapery in the primary bedroom. The thoughtfully designed laundry room and mudroom include extensive custom cabinetry for optimal functionality and storage. The fully finished basement offers exceptional versatility with two separate French-door-style exterior entrances and dedicated spaces including a private office, gym, recreation room, craft room, and workshop. Comfort is enhanced by an in-floor radiant heating system, supported by a boiler heating system with instant hot water capability. A central manifold plumbing system provides dedicated supply lines to each fixture. (id:39551)
4404 - 36 Park Lawn Road
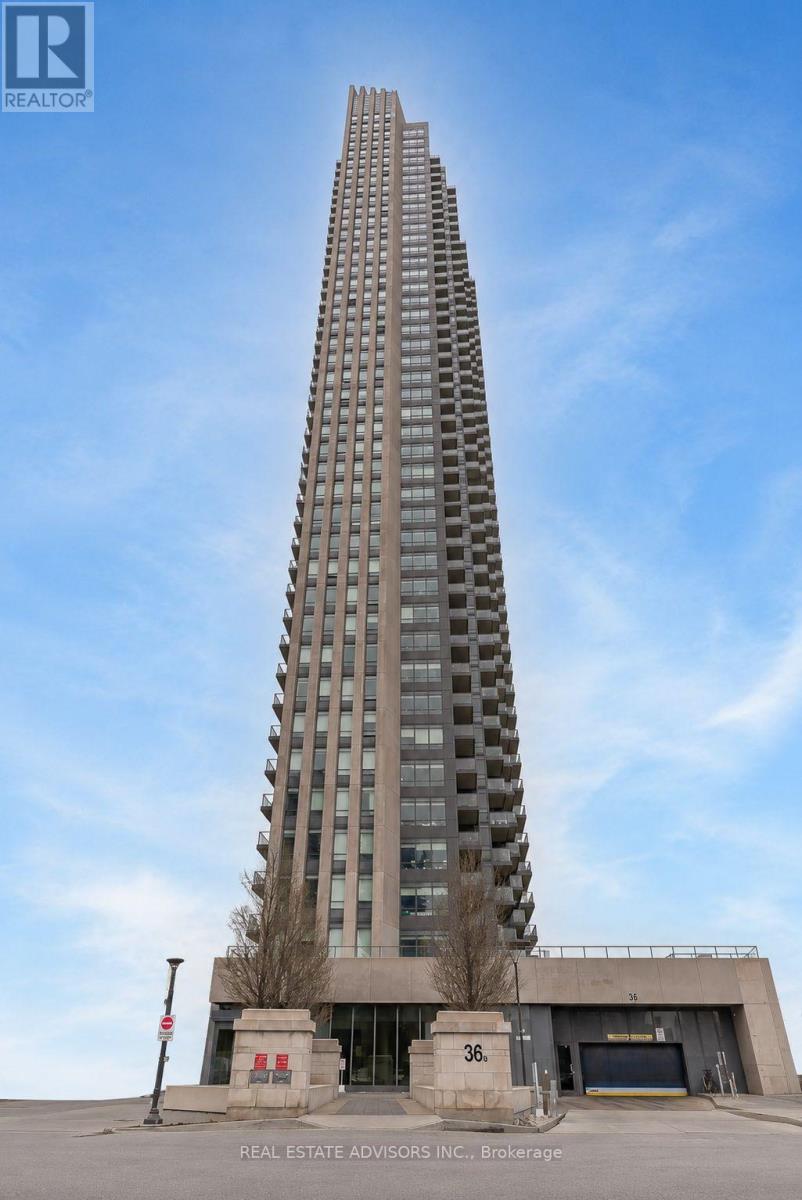
Toronto, Ontario
Welcome to this stunning penthouse suite in the sought-after Key West Condos. Featuring soaring 10-foot ceilings, an open-concept layout, and unobstructed north views, this bright 1-bedroom plus media room offers modern urban living at its finest. The contemporary kitchen is equipped with stainless steel appliances and flows seamlessly into the spacious living and dining areas, while hardwood flooring runs throughout. Enjoy the convenience of ensuite laundry, an open balcony, and one owned underground parking space. Exceptional building amenities include concierge, fitness centre, party room, guest suites, visitor parking and BBQ area. Ideally located just steps to Humber Bay waterfront trails, Lake Ontario, parks, restaurants, shopping, Mimico GO Station, TTC, and with quick access to the Gardiner Expressway, QEW, Highway 427 and downtown Toronto. (id:39551)
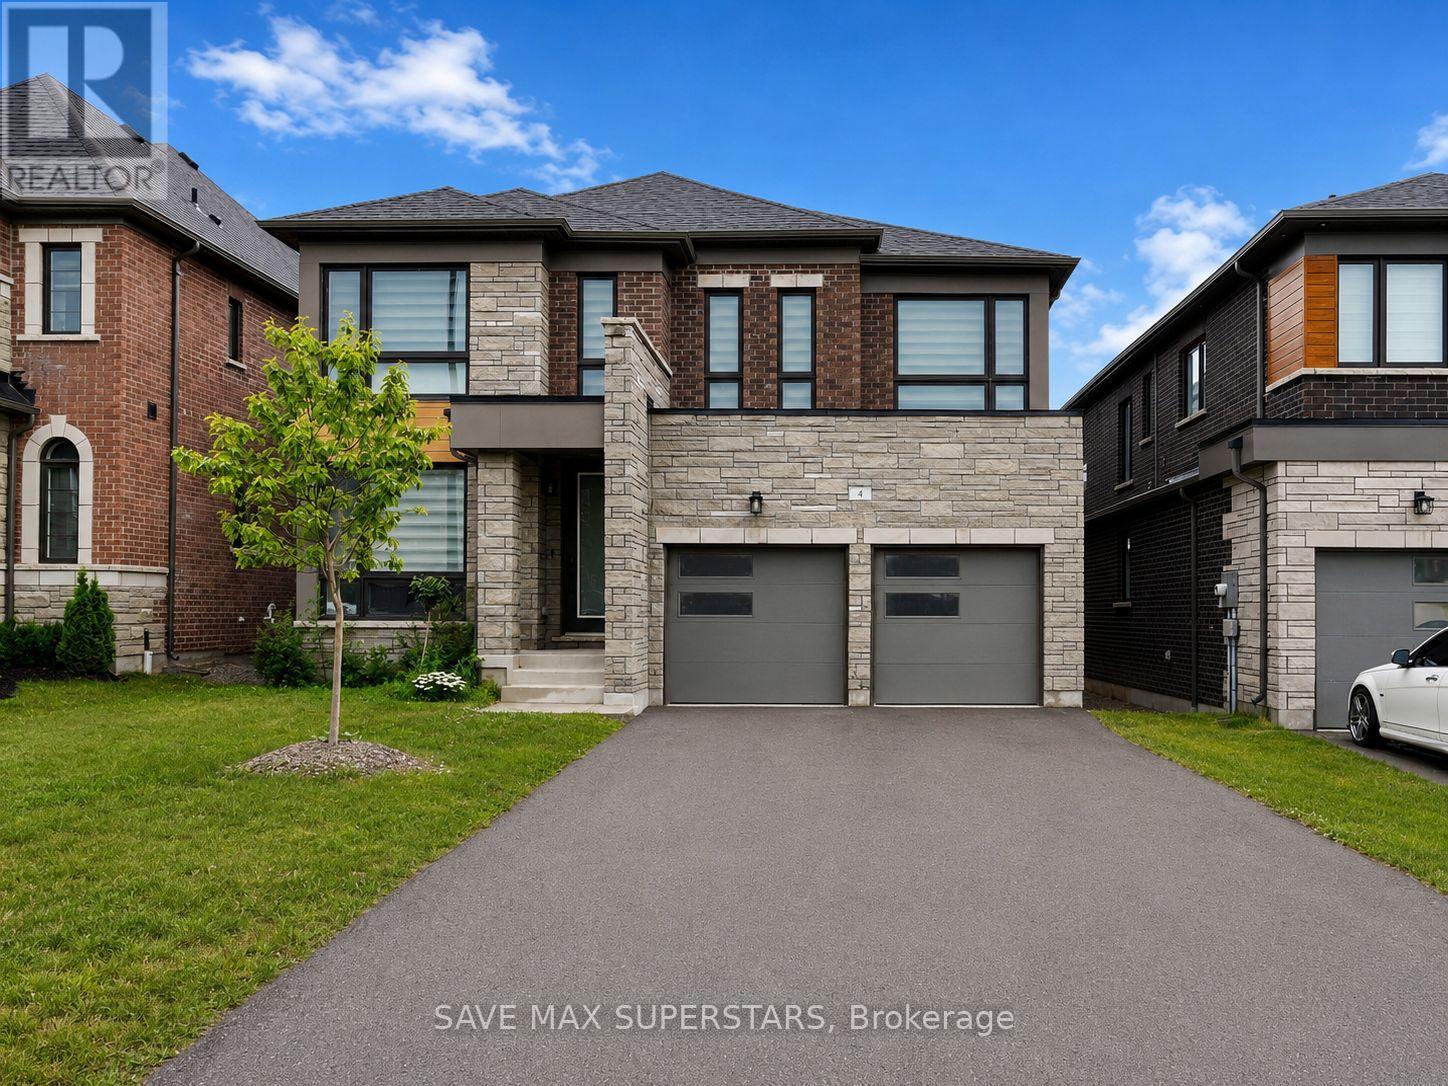
4 Sweet Cicely Street
Springwater, Ontario
WELCOME TO THIS STUNNING BRAND-NEW DETACHED HOME IN THE HIGHLY SOUGHT-AFTER SPRINGWATERCOMMUNITY! Offering an exceptional blend of luxury, comfort, and functionality, this beautifully designed 4-bedroom, 3.5-bathroom home with a main-floor office is the perfect place to raise your family. Featuring a spacious open-concept layout with 9-foot ceilings and elegant hardwood flooring throughout the main level, this home is filled with natural light from its abundance of large windows. The heart of the home is the modern gourmet kitchen, complete with quartz countertops, stainless steel appliances, a large centre island with breakfast bar seating, ample cabinetry, and a walkout to the backyard deck, making it perfect for entertaining family and friends. The inviting family room features a cozy fireplace, while the separate dining room provides the perfect setting for family gatherings. A dedicated office on the main floor offers an ideal work-from-home space or study. Upstairs, you'll find four generously sized bedrooms, each with its own walk-in closet. The luxurious primary suite features a spacious walk-in closet and a spa-inspired 5-piece ensuite. The second bedroom includes its own 3-piece ensuite and walk-in closet, while the third and fourth bedrooms are connected by a convenient Jack-and-Jill bathroom, making them perfect for children or guests. A second-floor laundry room adds everyday convenience. This home also features a double-car garage with parking for two vehicles and a spacious driveway accommodating up to four additional cars, providing ample parking for family and visitors. Located just minutes from Barrie, Highway 400, parks, schools, golf courses, shopping, restaurants, and all essential amenities, this exceptional property offers the perfect balance of peaceful living and everyday convenience. Whether you're looking for more space, modern finishes, or a family-friendly neighborhood, this brand-new home checks every box. (id:39551)
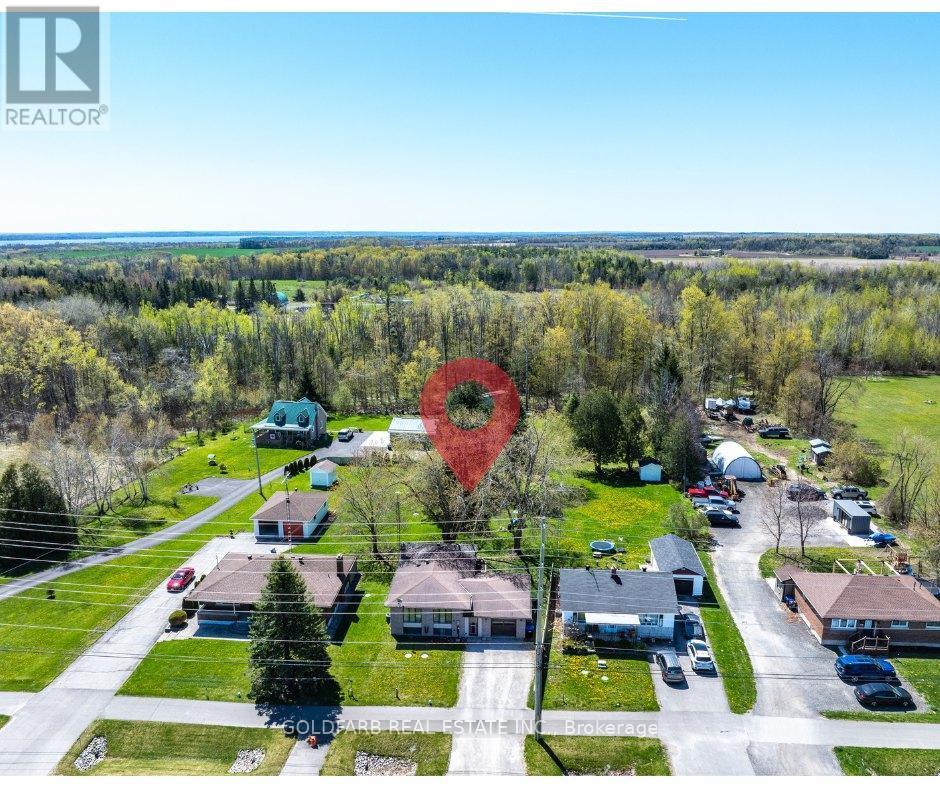
1635 Innisfil Beach Road
Innisfil, Ontario
Rare 60x220 ft lot on the Innisfil Beach Road corridor - 13,110 sq ft of RR-zoned land with municipal services already at the lot line. Currently tenanted at $2,700/month, with rental income supporting carrying costs while a future owner pursues longer-term plans. A practical land-bank opportunity on a transforming arterial corridor in one of Innisfil's fastest-growing communities, with RR zoning offering flexibility on permitted uses and meaningful lot depth for future optionality. Buyer to conduct their own due diligence with the Town of Innisfil regarding zoning, permitted uses, and development potential. For the owner-occupier or tradesperson, the property offers something harder to find in Alcona: a deep, private lot with room to work, store equipment, and live well without subdivision restrictive covenants. The existing 3-bedroom detached bungalow features a finished walk-out basement with second living area and wood-burning fireplace, and attached garage with inside entry. The deep treed backyard creates a quiet setting despite the main-road location. Minutes from Innisfil Beach Park, Lake Simcoe, Alcona's shops and schools, and quick Highway 400 access. (id:39551)
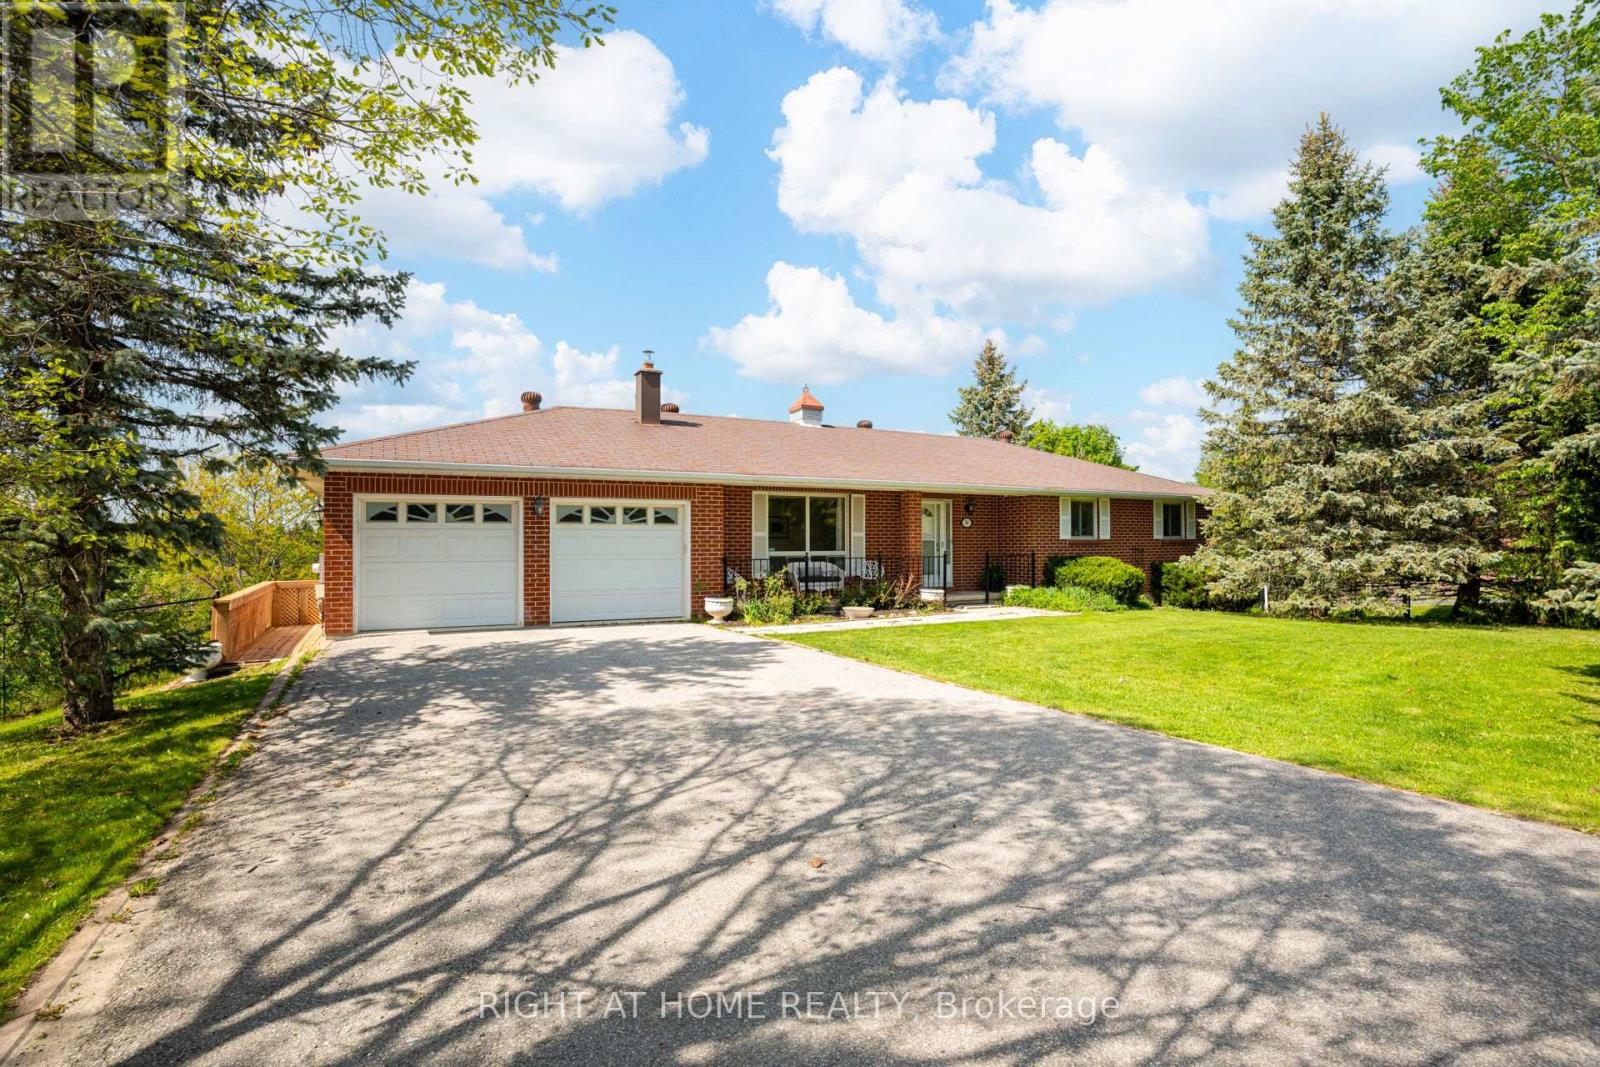
24 Joseph Street
Adjala-Tosorontio, Ontario
This is your chance to experience the charm of country community living in this beautifully maintained all-brick bungalow with a walkout basement, perfectly situated on a spacious corner lot in the heart of the quaint hamlet of Loretto. Offering 3 bedrooms, a 2-car garage, and a warm small-town setting, this home blends comfort, functionality, and timeless appeal.The main level features a bright and spacious living and dining area with hardwood floors throughout, creating a warm and inviting atmosphere. The separate kitchen offers a functional eat-in layout overlooking the backyard, with a sliding door walkout to the deck - ideal for everyday living and entertaining. The generous primary bedroom includes a large closet and semi-ensuite access to the 4-piece bathroom with a new vanity, while two additional well-sized bedrooms complete the main floor.The lower level provides excellent additional living space with a large rec room featuring a walkout to the backyard, a 3-piece bathroom, separate kitchen area, laundry, tile floors throughout, ample storage, and direct access to the garage through a separate entrance. With its flexible layout, the lower level offers excellent potential for an in-law suite or basement apartment.Outside, the property is surrounded by mature trees and thoughtfully landscaped gardens filled with flowers and herbs, all set on an impressive lot with over 100 feet of frontage and approximately 204 feet of depth, one of the largest lots on Joseph. A paved double driveway adds to the home's curb appeal and practicality.Move in and enjoy as-is, or update and personalize the space to suit your style over time. This is a wonderful opportunity to become part of the welcoming Loretto community. (id:39551)
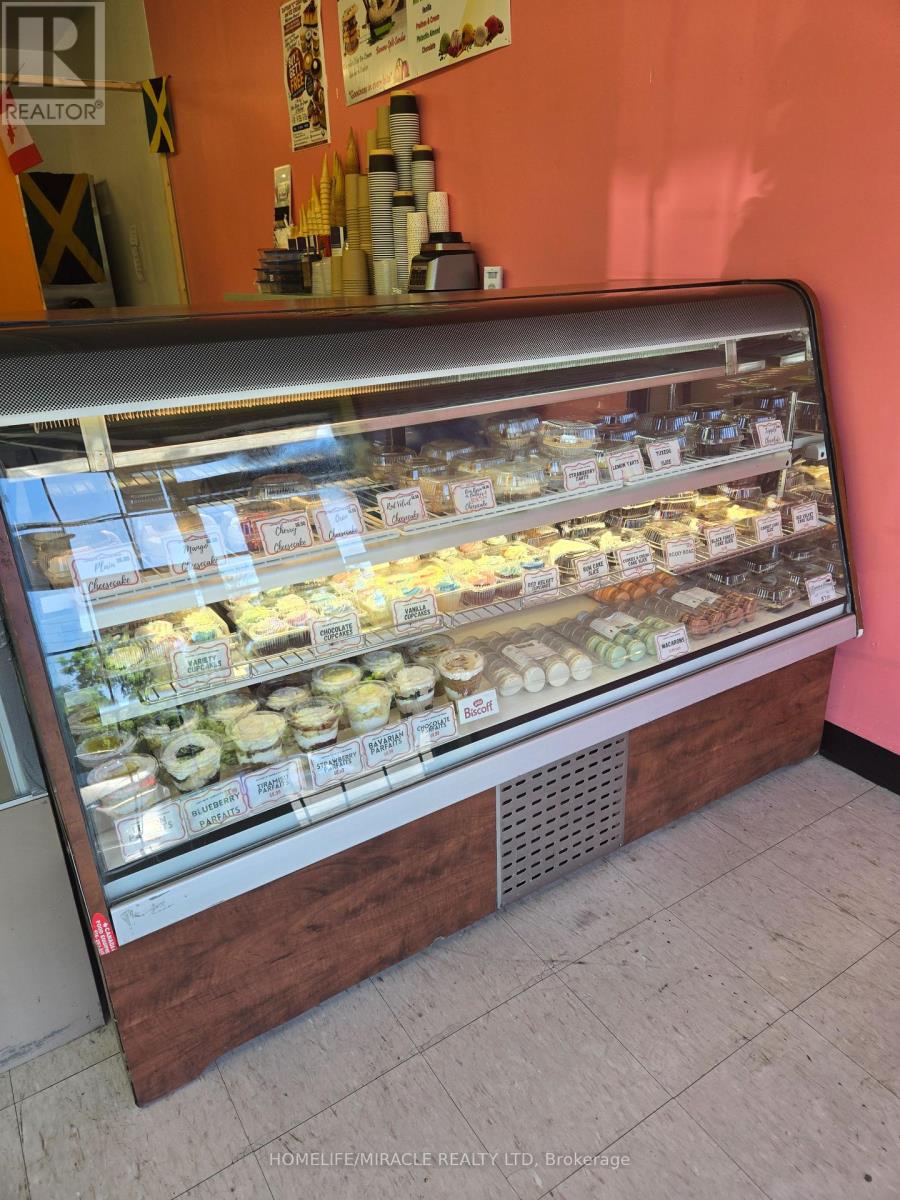
3441 St. Clair Avenue E
Toronto, Ontario
Own Your Own Turnkey Bakery! Exceptional opportunity to acquire a well-established bakery and dessert business in a high-traffic Scarborough plaza with outstanding exposure on a busy main road. Renowned for its custom cakes, celebration cakes, wedding cakes, freshly baked pastries, ice cream, milkshakes, smoothies, and specialty desserts, this thriving business has built a loyal customer base and a strong reputation within the community. Affordable lease at only $2,938/month, inclusive of TMI, with approximately 2 years remaining, making this an outstanding opportunity for an owner-operator, experienced baker, pastry chef, or entrepreneur. Sale includes all equipment required to continue operating the business, allowing for a seamless transition from day one. The business has earned an excellent reputation with 4.4-star Google reviews, 4.7-star Facebook reviews, and a 4.5-star Uber Eats rating, reflecting exceptional customer satisfaction and a strong online presence. Tremendous growth potential through catering, corporate accounts, online ordering, delivery services, expanded product offerings, and strategic marketing. Whether you're an experienced baker, an entrepreneur, or looking to expand your existing food business, this is your opportunity to own a thriving turnkey bakery in a prime Scarborough location. Don't miss this rare opportunity to step into an established business with an excellent reputation, all equipment included, and unlimited potential for future growth! (id:39551)
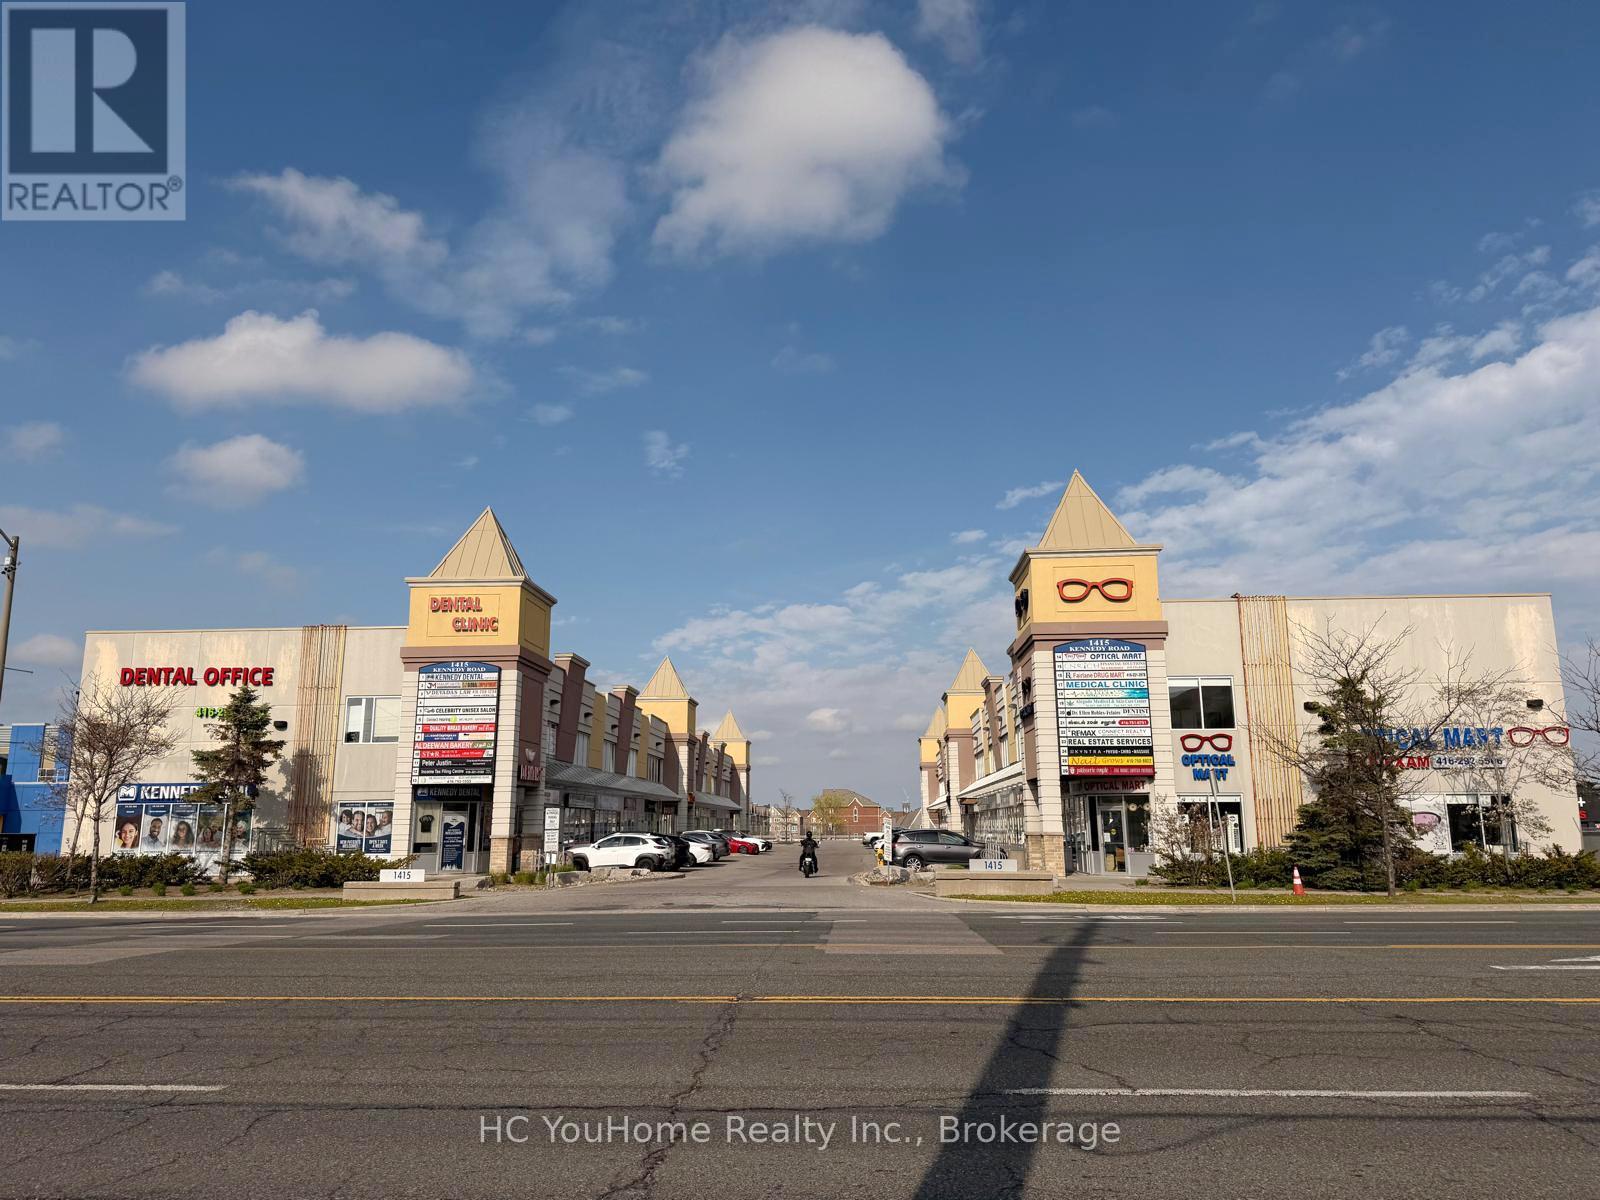
8 - 1415 Kennedy Road
Toronto, Ontario
Excellent owner-user and investment opportunity in a well-established commercial plaza at Kennedy Road and Ellesmere Road in Scarborough. This versatile two-storey commercial condo features approximately 1,000+ sq. ft. on the ground floor, complete with a private washroom and an efficient layout suitable for a wide range of professional, medical, wellness, educational, and retail uses. The second floor offers approximately 400+ sq. ft. of office space with its own private washroom and is currently leased for $1,150 per month, providing immediate rental income and helping offset ownership costs. Ideal for business owners looking to operate their own practice while benefiting from additional cash flow. Suitable for medical clinics, dental offices, physiotherapy, accounting firms, law offices, immigration consultants, mortgage and insurance brokers, beauty and wellness businesses, tutoring centres, and other professional services. Conveniently located with excellent exposure, ample on-site parking, easy access to Highway 401, and close proximity to TTC. (id:39551)