
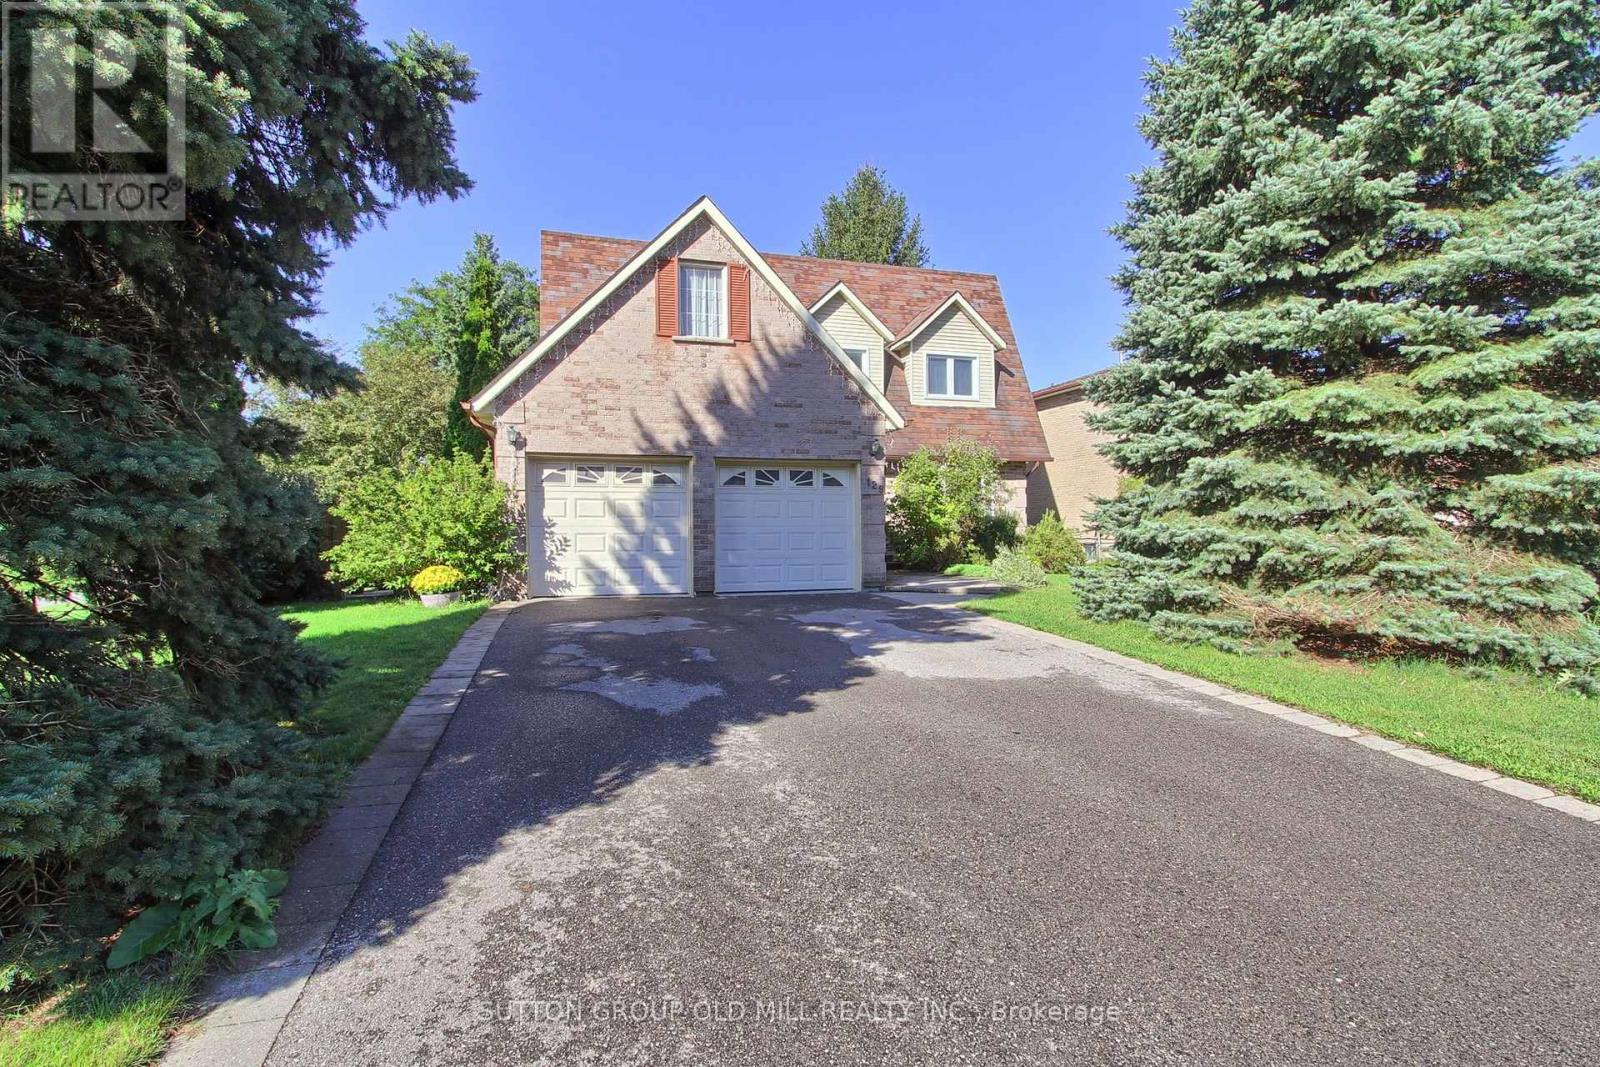
129 Robin Court
Newmarket, Ontario
Stunning, carpet-free 4-bedroom detached home on a premium corner court lot in Newmarket's highly sought-after Bristol-London community! Boasting 2,350 sq ft above grade plus a fully finished basement, this beautifully maintained 2-storey residence perfectly balances timeless character with modern upgrades. The sun-drenched main level features seamless hardwood floors, a grand foyer with an iron-spindle staircase, and an inviting family room anchored by a cozy gas fireplace. Chefs will love the renovated gourmet kitchen, complete with premium quartz waterfall countertops and quartz backsplash, stainless steel appliances, a dedicated breakfast area, and a walk-out to the private backyard deck-offering year-round BBQ options. Upstairs, escape to a spacious primary suite featuring a walk-in closet and a newly updated 3-piece ensuite, alongside three additional generous bedrooms and a contemporary 4-piece bath. The finished lower level expands your living space with an open-concept recreation room and a dedicated, private home office perfect for remote work. Whether you need space for a kids' play area, gaming, or family movie nights, this basement layout delivers. Conveniently located near restaurants, grocery stores, top-rated schools, and leisure facilities. Enjoy being within walking distance to Upper Canada Mall and having easy access to public transportation along Yonge Street. Complete with a 2-car garage and parking for 6 cars total. Absolute turn-key perfection-just move in and enjoy! (id:39551)
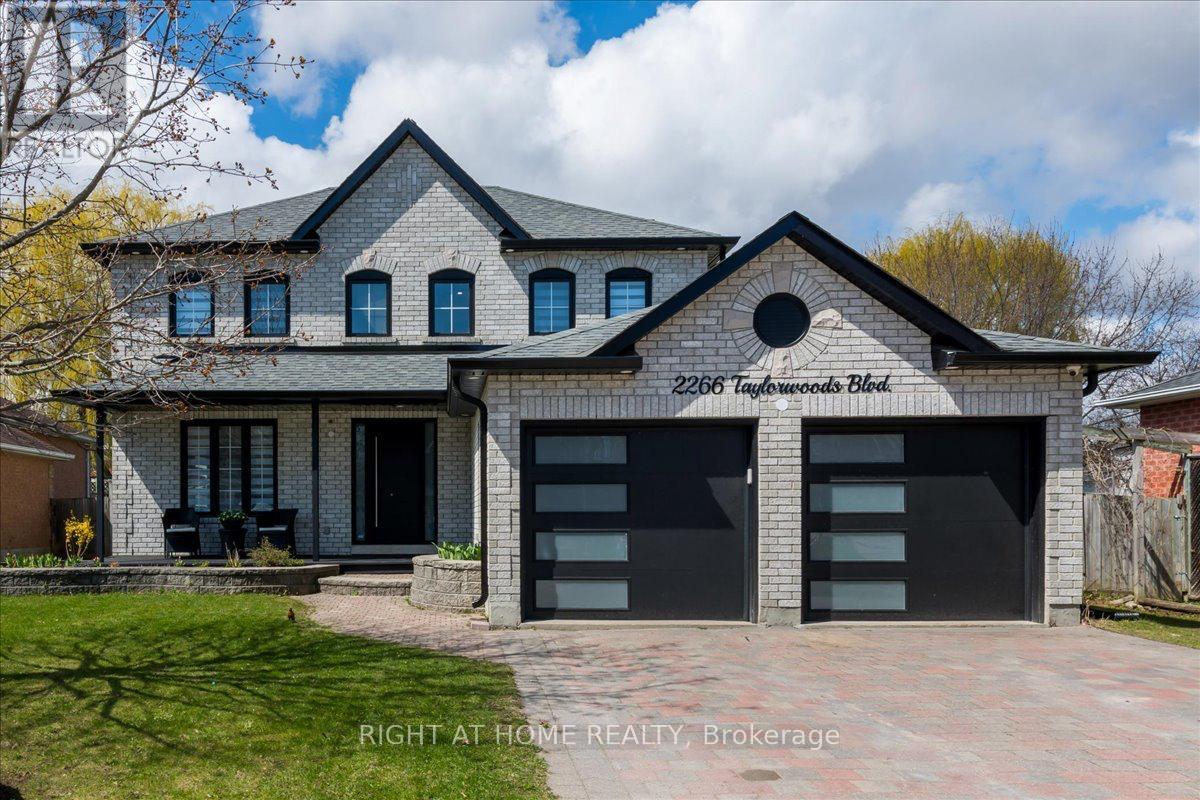
2266 Taylorwoods Boulevard
Innisfil, Ontario
OVER 2000 sq ft of renovated living space, Fully renovated home, LARGE lot & steps to the lake! Welcome to this stunning, fully Updated 3 + 1 Bedroom & 4 bathroom detached Home. In only a 3 min walk, the pathway across the street will take you to the beautiful shores of Innisfil Beach at Lake Simcoe. Sitting On A Huge 60 X 176 FT Lot that will give your kids space to actually run around and play. A Modern Glass Railing & Staircase Accent Wall Welcome sYou As You Enter. You'll find Hardwood floors and Custom Crown Moulding On the Main & Upper Levels. The bright Kitchen has Stone Countertops & a Stone Backsplash Plus All Stainless steel appliances. Enjoy a Large Dining Room with A Beautiful Grey Accent Wall & Spacious Living Room With A Wainscoting Accent Wall. The Primary Bedroom Has A Walk-In Closet And convenient Ensuite. The other two bedrooms are a good size with custom built-in closets. The completely Finished Basement Has Lots Of Rec Space, An Additional Bedroom/den, and a bathroom with heated floors! A large backyard wooden deck & dedicated BBQ gas line will be perfect for outdoor entertaining. Close to the beach, boat launch, beach volleyball courts, soccer fields, tennis courts, playgrounds, schools, library, shops, town square, Friday Harbour Resort & much more. (id:39551)
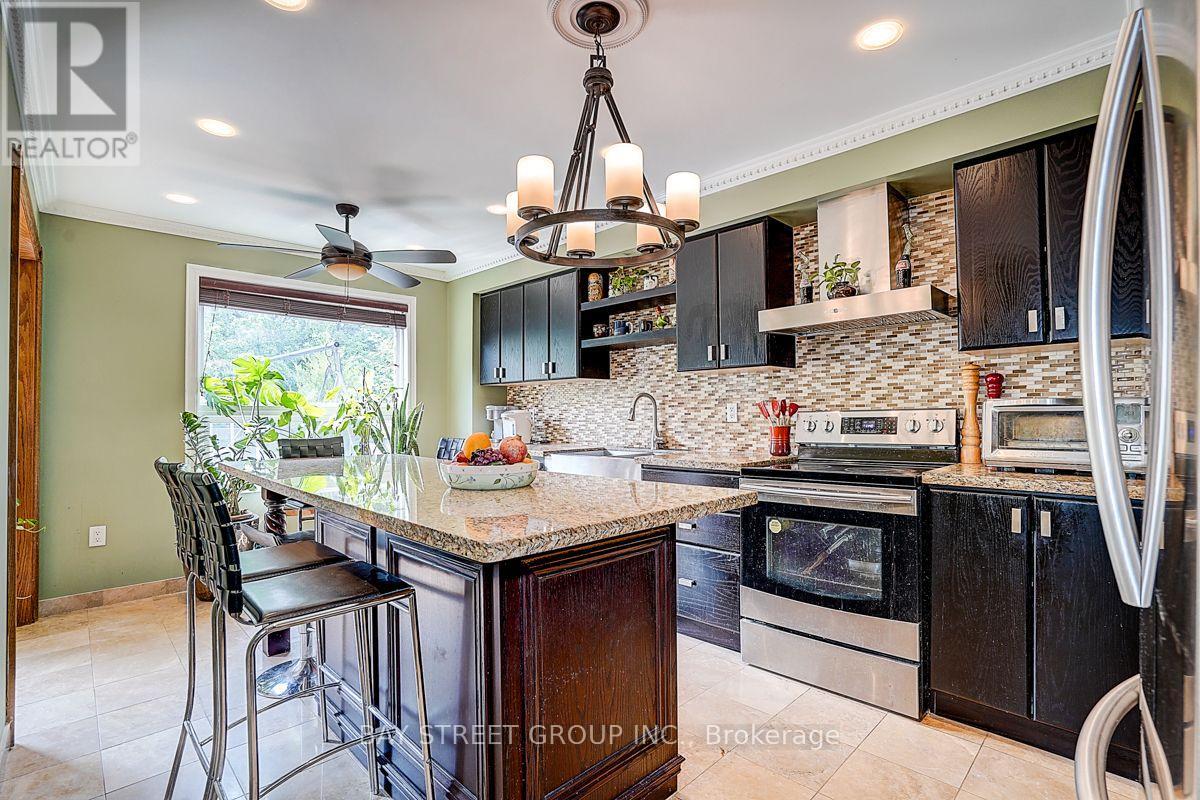
304 Charlton Avenue
Vaughan, Ontario
Rare 29.5' x 164' Deep Lot! Welcome to this bright and spacious detached 3+1 bedroom home in desirable Brownridge. Featuring a modern kitchen with large centre island, versatile main-floor living space, skylight, and a finished walk-out basement with bedroom ideal for guests or extended family. 4-car parking, private backyard with deck, main-floor laundry with garage access, and owned tankless water heater. Conveniently located near schools, parks, recreation, shopping, Promenade Mall and public transit. (id:39551)
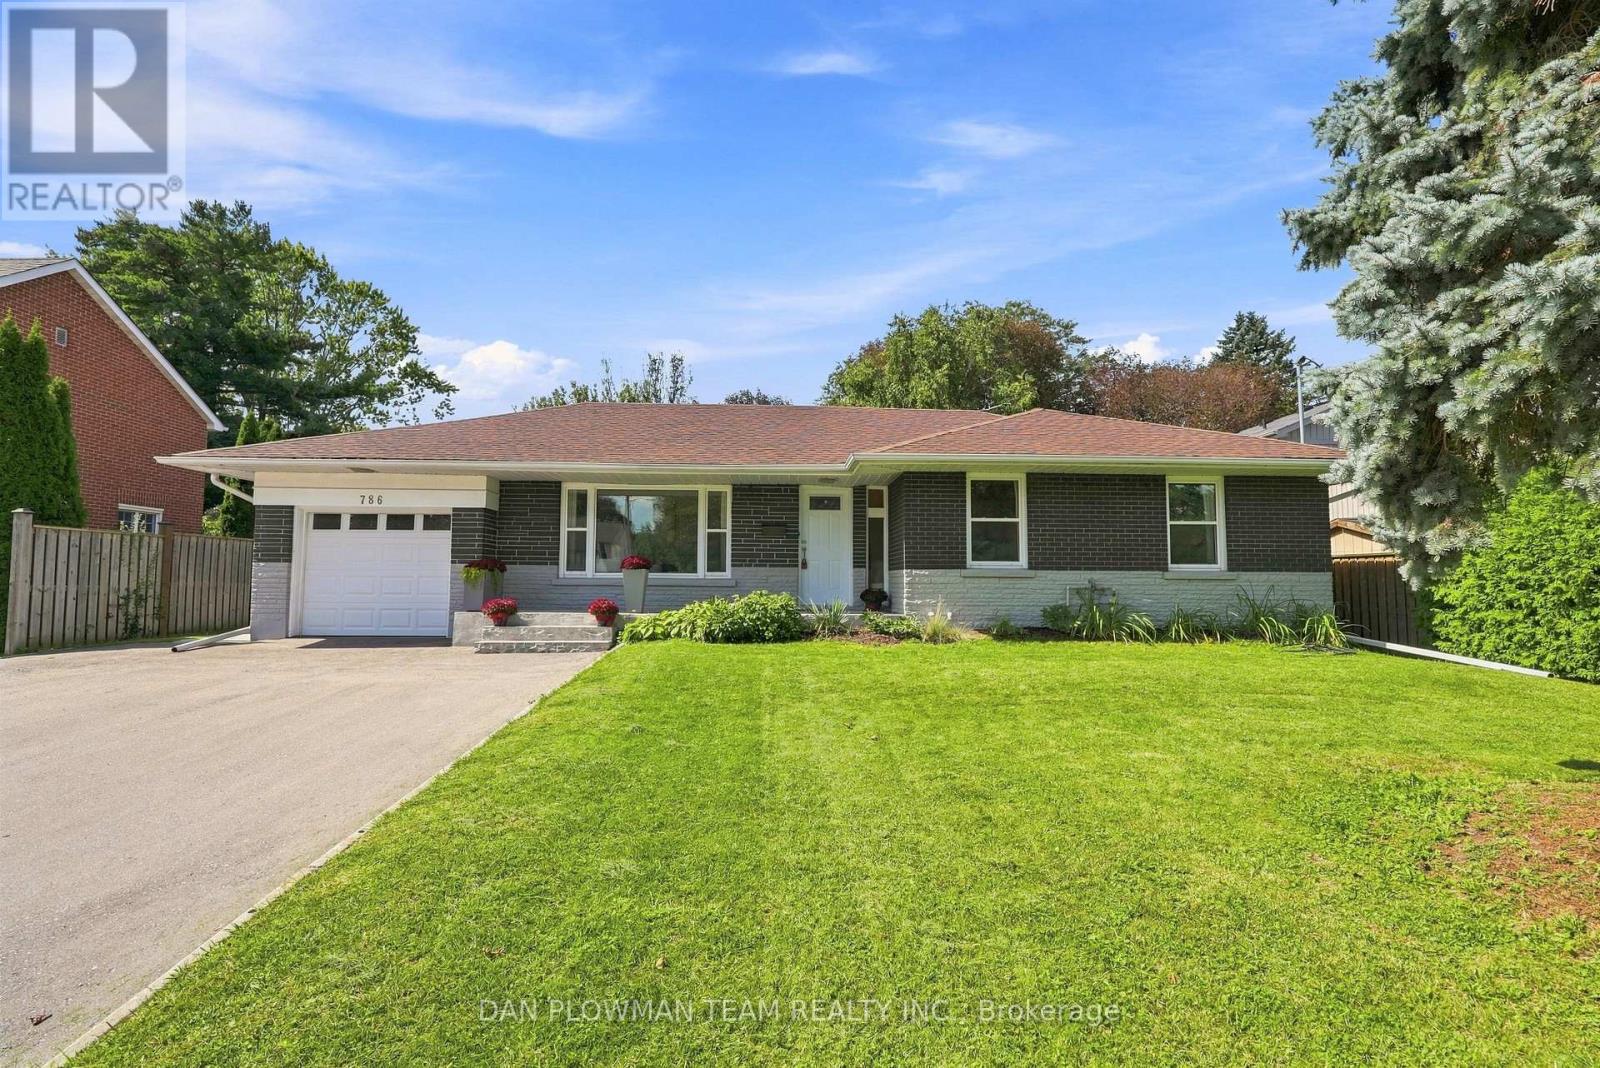
786 Mary Street N
Oshawa, Ontario
In Oshawa's Centennial Neighbourhood, This Completely Self-Contained 3+3 Bedroom Bungalow Offers An Amazing Opportunity For Buyers Looking For Space, Flexibility, And Long-Term Potential. With 2 Kitchens, Separate Entrances, A 1-Car Garage, And Parking For 6+ Cars, The Layout Is Well Suited For Extended Family, Multi-Generational Living, Or Investors. The Main Floor Features Hardwood Flooring, 3 Bedrooms, Laundry, A 4-Piece Bathroom, And An Updated Kitchen With Stone Counters And Vinyl Flooring, Giving The Upper Level A Clean And Functional Everyday Layout. The Basement Adds Serious Versatility With 3 Additional Bedrooms Featuring Egress Windows, A Second Kitchen, Living Room, 3-Piece Bath, And Laundry, Creating A Lower Level That Can Support A Variety Of Living Arrangements. Outside, The Large Backyard Offers Patio Space, Room To Enjoy, And A Garden Shed For Extra Storage. Close To Amenities And Set In A Mature Centennial Location, This Property Gives Buyers More Than A Bungalow; It Gives Them Options. (id:39551)
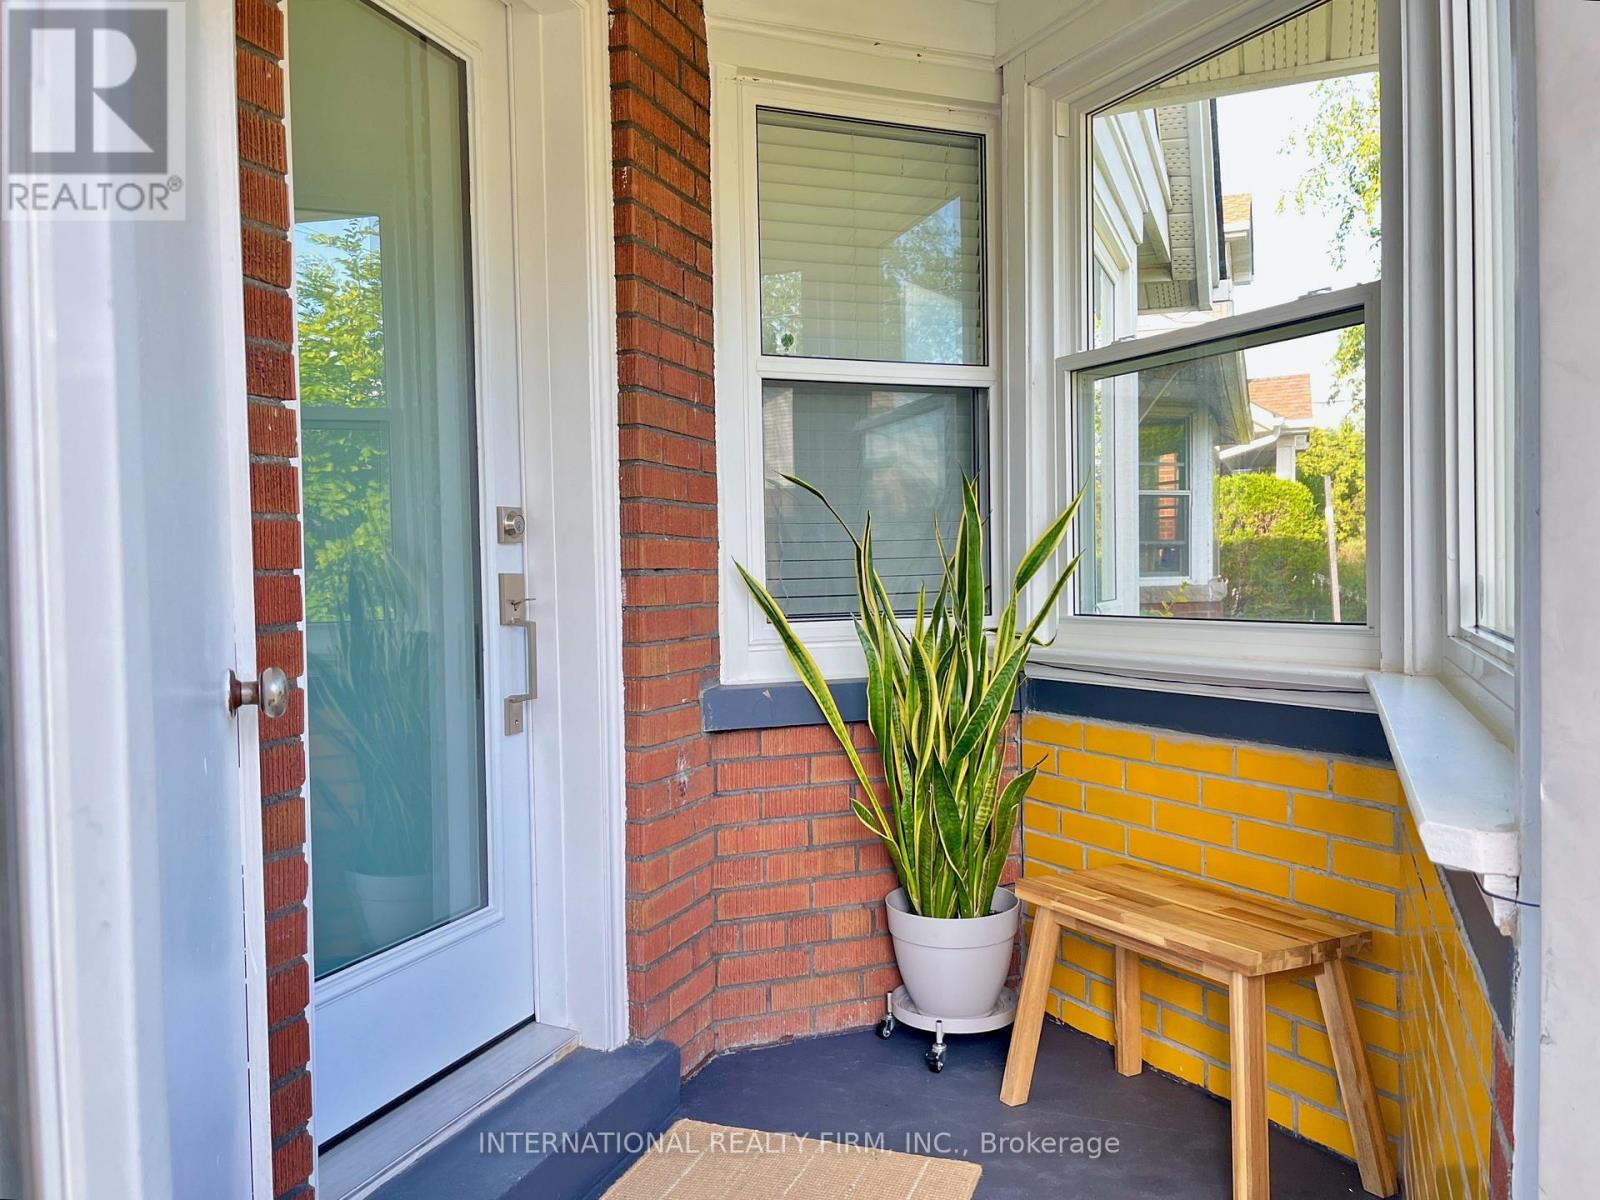
688 Sammon Avenue
Toronto, Ontario
Golden Opportunity! Offer Deadline Sept 30 at 5pm. Fabulous 2+2 Bedroom Starter Home Nestled In Woodbine Heights Area Of Danforth Village. Tastefully Renovated Top To Bottom. Single Car Garage. Featuring Open Concept Modern Kitchen. New Baths. Combined Living/Dining Room. Spacious Finished Basement Two Bedrooms, 3-Piece Bath, Open Concept Kitchen/Living and Laundry, Basement bright with big windows. Private Drive. Private Yard. Airy North East Corner Lot. Convenient Location close to subway. Not To Be Missed! Upgrades: Main Water Line Copper Upgrade (2020), New Windows (2020), Gas Stove Bosch Dishwasher (2020), Samsung Washer & Dryer (2020), New Exterior Door (2021), Chimney Removal (2021), Tankless Water Heater (2022). (id:39551)
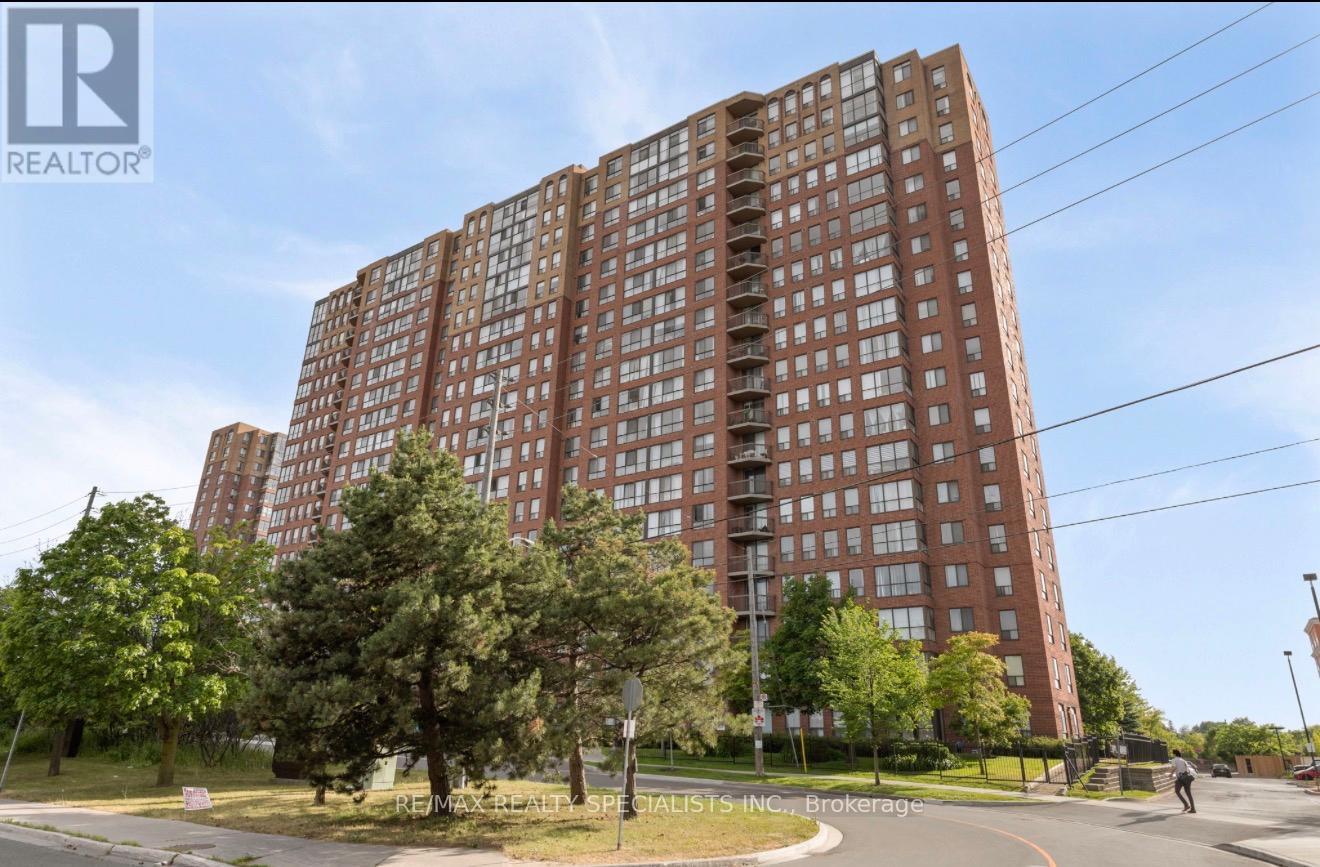
311 - 330 Mccowan Road
Toronto, Ontario
Welcome to this beautifully maintained and sun-filled 2-bedroom + den, 2-bathroom condo offering approximately 900 sq. ft. of thoughtfully designed living space. From the moment you step inside, you'll appreciate the bright and airy atmosphere created by the large windows, open-concept layout, and luxury Laminate flooring throughout.The spacious living and dining area is perfect for both everyday living and entertaining, while the versatile den provides the ideal space for a home office, guest area, or reading nook. The modern kitchen offers plenty of cabinetry and workspace, making meal prep both convenient and enjoyable.Step out onto the oversized private balcony and unwind while taking in distant views, the perfect place to enjoy your morning coffee or relax at the end of the day. The generously sized bedrooms provide comfort and privacy, with the primary suite featuring its own ensuite bathroom for added convenience.Situated in an unbeatable location beside the GO Station and just minutes from Scarborough Town Centre, this condo offers exceptional access to shopping, dining, transit, schools, parks, and major highways. Whether you're a first-time buyer, downsize, investor, or commuter, this home delivers the perfect balance of comfort, convenience, and connectivity.A fantastic opportunity to own in one of Scarborough's most accessible and growing communities don't miss it! (id:39551)
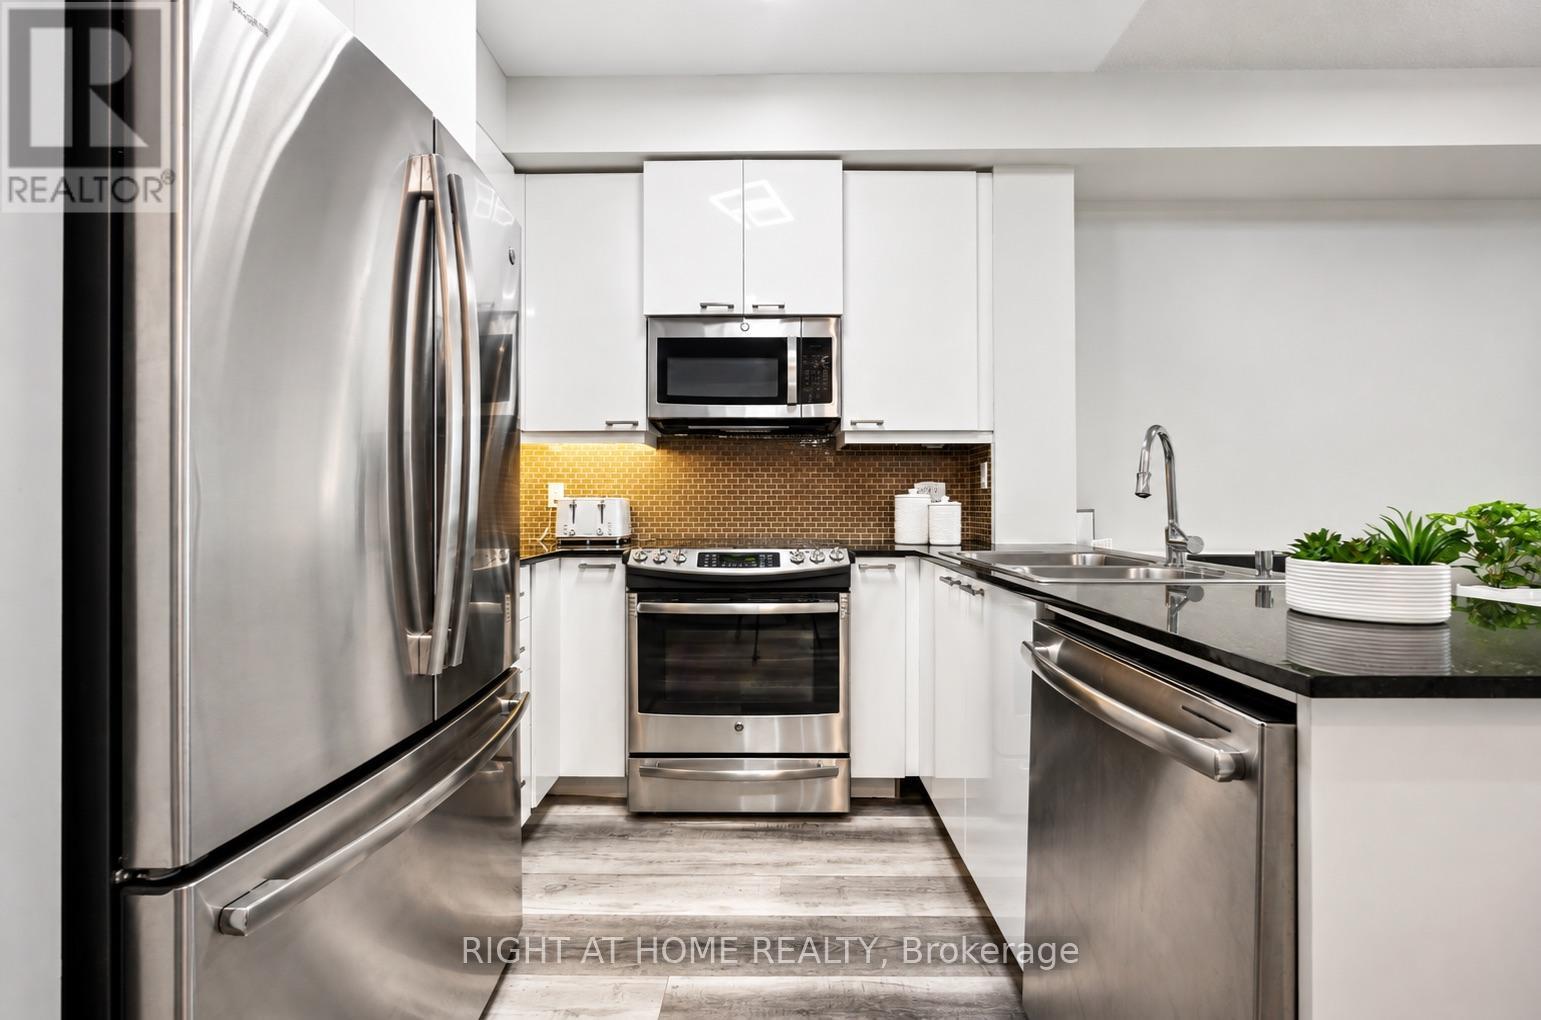
607 - 1328 Birchmount Road
Toronto, Ontario
Welcome to this beautifully upgraded one-bedroom condo in a highly sought-after Scarborough location. This Building offers an excellent combination of modern living, convenience, and amenities. The suite features a bright, open-concept layout with 9-foot ceilings and expansive floor-to-ceiling windows, providing plenty of natural light and unobstructed north-facing views. The spacious living and dining areas offer excellent flexibility, with enough room to create a dedicated home office if desired. The renovated kitchen has been thoughtfully updated with quartz countertops, a stylish ceramic backsplash, stainless steel sink and appliances, upgraded cabinetry, and plenty of storage. The generous dining area is ideal for everyday meals or entertaining guests. A modern bathroom and convenient ensuite laundry complete the interior.The location is exceptionally convenient, with TTC access right outside the building and easy connections to Highway 401, GO stations, Kennedy and Warden subway stations, and Eglinton Crosstown LRT. Additional features include one underground parking space. Residents enjoy an impressive selection of building amenities, including an indoor pool, hot tub, fitness centre, BBQ terrace, party room, guest suite, playground, ample visitor parking, and 24-hour concierge and security.You also get your own locker for your storage in a secured room. *Some pictures may be virtually staged* (id:39551)
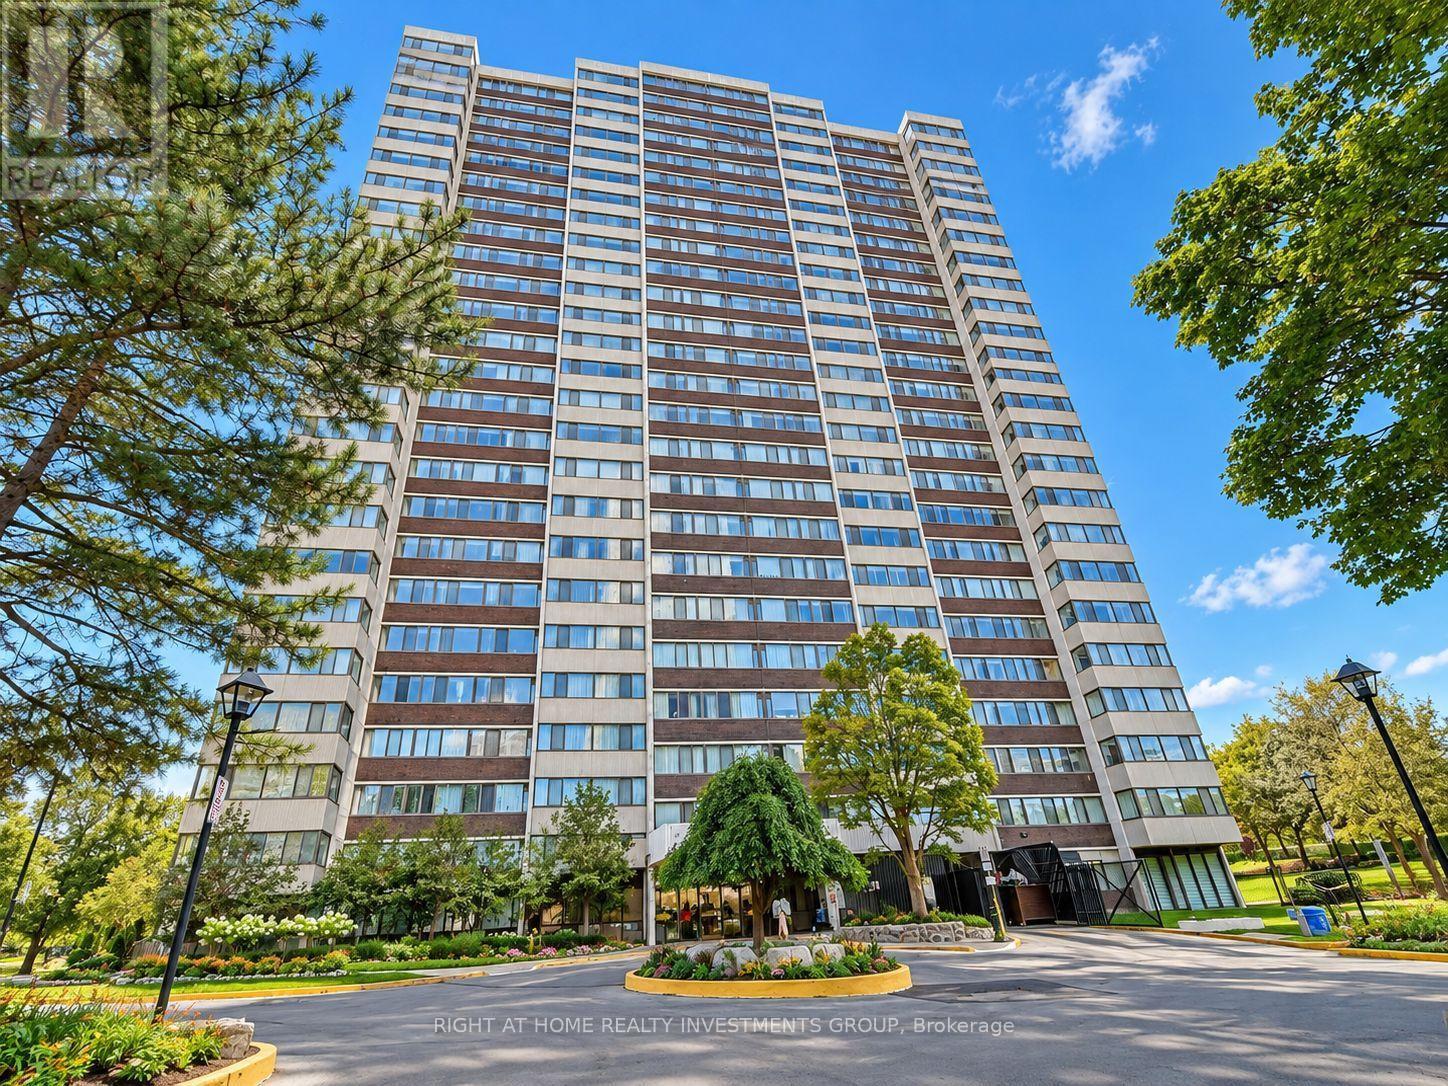
203 - 80 Antibes Drive
Toronto, Ontario
This bright and spacious corner 3-bedroom, 2-bathroom suite offering close to 1400 sq. ft. in a highly sought-after building and prime North York location.This well-maintained unit features an updated open concept kitchen with a separate breakfast area and window, laminate flooring throughout, and a generous primary bedroom with a walk-in closet and 4-piece ensuite. Enjoy the convenience of ensuite laundry and storage locker.All-inclusive rent with high-speed internet and cable TV included, plus 1 parking space. Steps to all amenities including splash pad, park, G. Ross Lord Trails, Antibes Community Centre, close to shopping, schools & direct bus to Yonge subway-this home is the perfect choice for a growing family seeking both comfort and style!!! . All Utilities Included (Heat, Water, Hydro, High Speed Internet and Cable). Great amenities include gym , sauna, tennis court, kids playground. (id:39551)

202 - 180 Fairview Mall Drive
Toronto, Ontario
**Must see virtual tour** Convenience and a fantastic location come together in this bright and spacious 2-bedroom, 2-bathroom corner condo. Ideally located close to major highways and Fairview Mall, this home puts shopping, dining, entertainment, transit, and everyday essentials right at your fingertips, while making commuting a breeze.The thoughtfully designed interior features a functional open-concept layout, a versatile mobile kitchen island that provides additional prep space and can be easily repositioned to suit your needs, and in-suite washer and dryer for added everyday convenience. With generous storage throughout, there is plenty of room to keep everything organized and out of sight.Step outside to the impressive wrap-around corner balcony, offering approximately 200 sq. ft. of additional outdoor living space-ideal for morning coffee, outdoor dining, entertaining, or creating your own private retreat.This well-appointed home also includes dedicated parking and a storage locker, along with access to a variety of building amenities. With its combination of indoor space, exceptional outdoor living, ample storage, and a location that keeps you connected to major roads and everything Fairview Mall has to offer, this condo is an ideal place to call home. (id:39551)
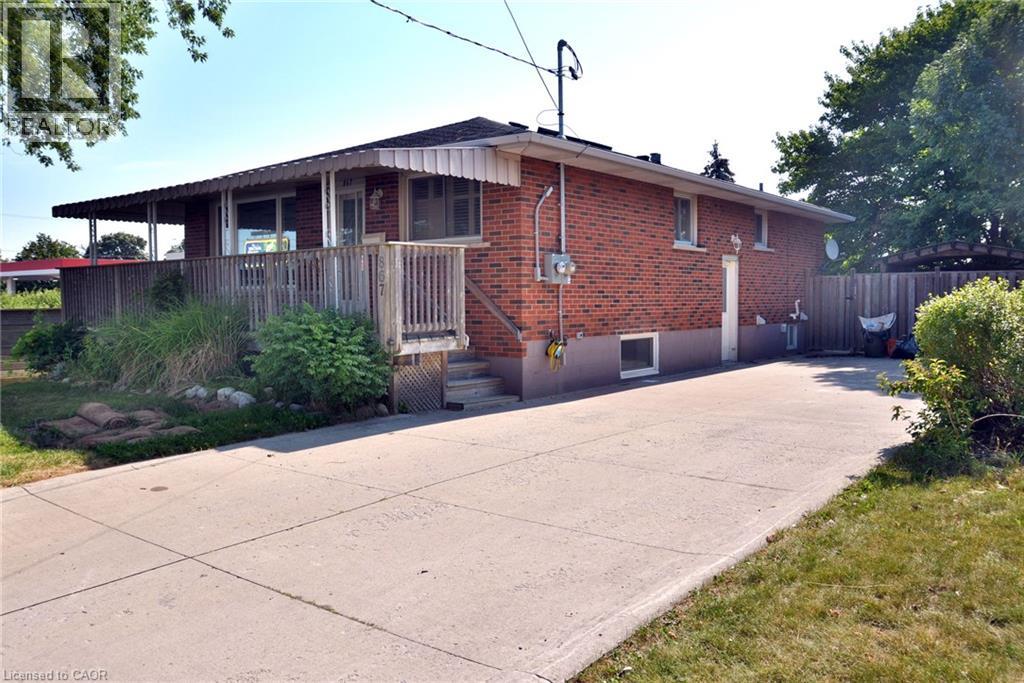
867 Upper Sherman Avenue
Hamilton, Ontario
Turnkey legal duplex on the desirable Hamilton Mountain! Main floor 2 bedroom unit can be easily be turned back into 3 bedrooms. With approximately 1,100 sq. ft. even the basement unit is very spacious. The main floor features a large kitchen, solid oak cabinetry, hardwood flooring throughout, 4-piece bath, and a spacious primary bedroom with gas fireplace. The open concept basement unit is approx 5 years old. Two hydro meters and two water meters allow each unit to pay 100% of their own utilities. Recent major updates include a newer A/C, roof and basement waterproofing. A+ tenants paying market rent, making this a turnkey investment, or live in one unit and have the other help offset your mortgage. Double-wide driveway to complete the package! (id:39551)
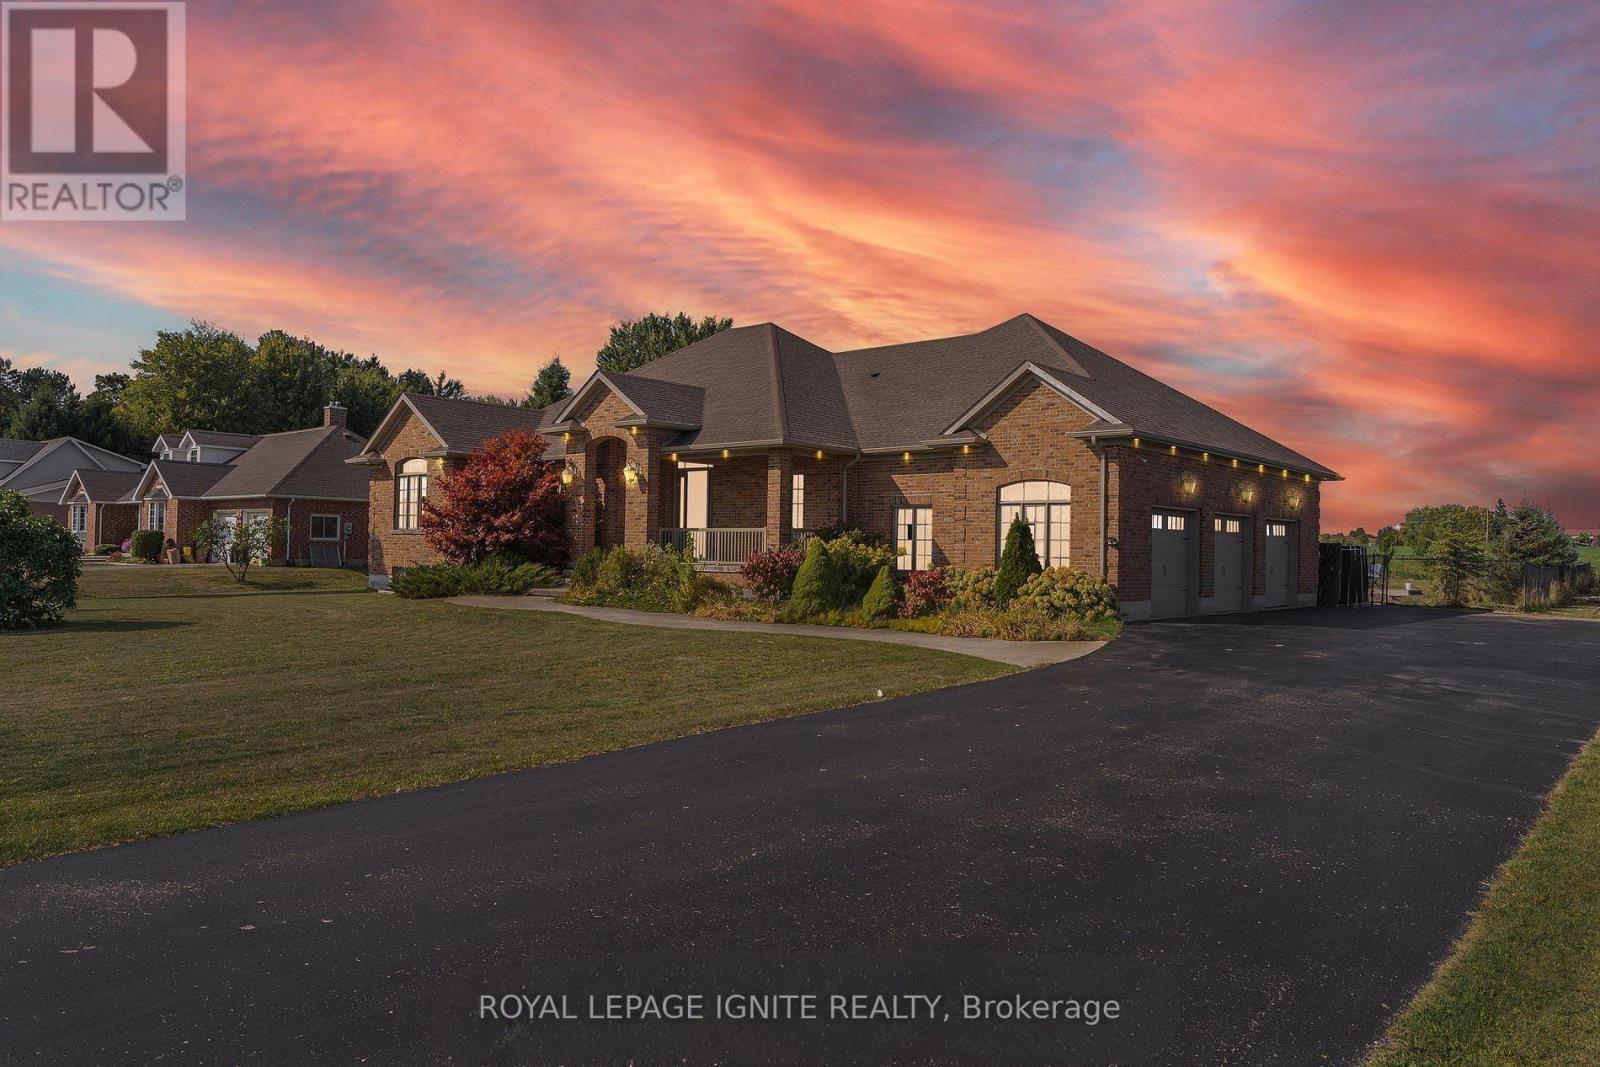
4659 Lobsinger Line
Wellesley, Ontario
Welcome to an exceptional custom-built bungalow, where timeless craftsmanship, luxury andestate-style living come together! Situated on a beautifully landscaped 100 x 277 ft lot (approx. 0.6 acres), this meticulously maintained home offers over 4,500 sq ft of finishedliving space, a private in-ground pool and an impressive oversized triple-car garage. The main level showcases a grand foyer, bright open-concept living spaces, hand-scraped engineered hardwood and tile flooring, with no carpet throughout. Featuring 5 spacious bedrooms, 3 full bathrooms plus a main-floor powder room, there is plenty of room for family and guests. Retreat to the spa-inspired 5-piece ensuite complete with a deep soaker tub, glass shower and dual vanities. The builder-finished lower level is enhanced by large sunshine windows, creating bright and versatile additional living space. Outside, enjoy a beautifully landscaped backyard with a full sprinkler system and private pool-perfect for summer entertaining and relaxing. Superior European construction and quality architectural details can be found throughout. All this just 10 minutes from St. Jacobs and 15 minutes from Waterloo! (id:39551)
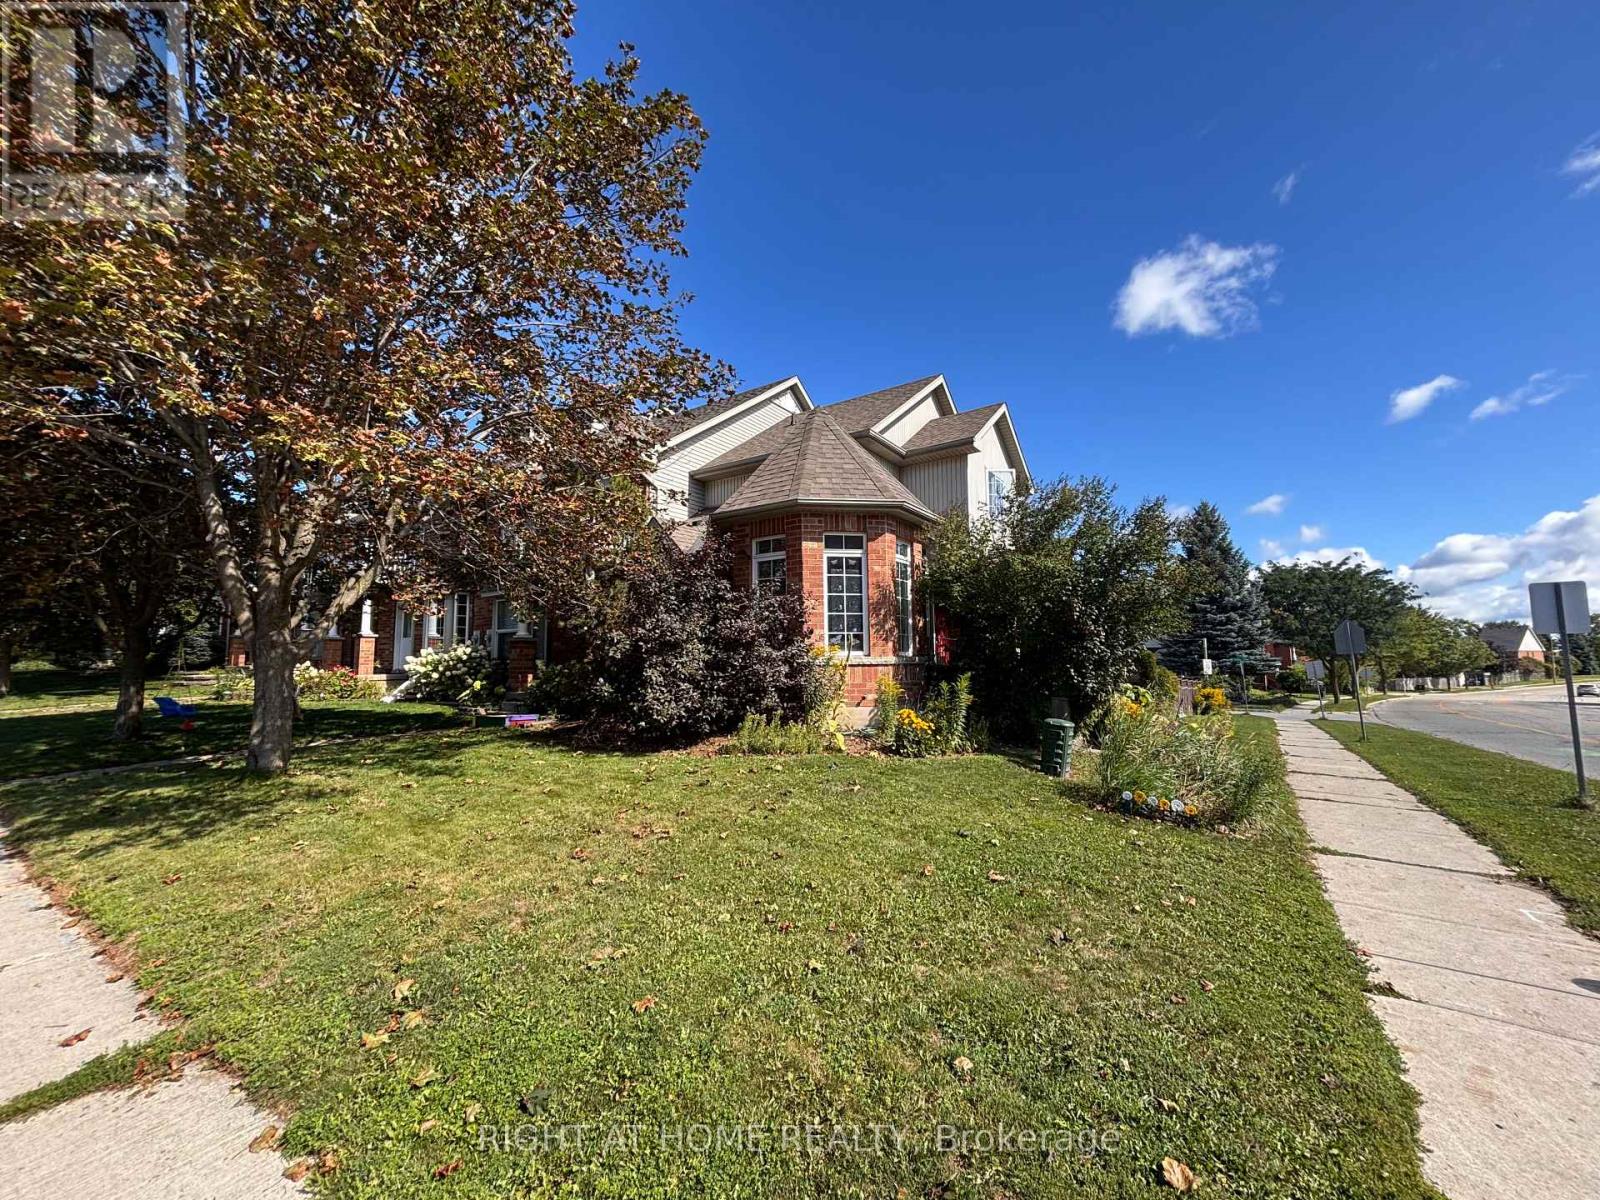
1 Montgomery Boulevard
Orangeville, Ontario
Welcome to this spacious 3-bedroom corner-unit townhome offering a unique and functional layout, with one bedroom on each level and a full bathroom for every bedroom. The extended driveway provides exceptional parking for up to three vehicles, plus an additional space in the single-car garage. While the home is ready for some updating, it offers a fantastic opportunity to renovate and personalize it to your taste. Ideally located directly across from the high school, and a one minute walk from an elementary school, and just steps from the Alder Street Recreation Centre. Grocery stores, restaurants, and everyday amenities are also conveniently located nearby, making this an excellent opportunity for families, investors, or anyone looking for space and convenience in the heart of Orangeville. (id:39551)
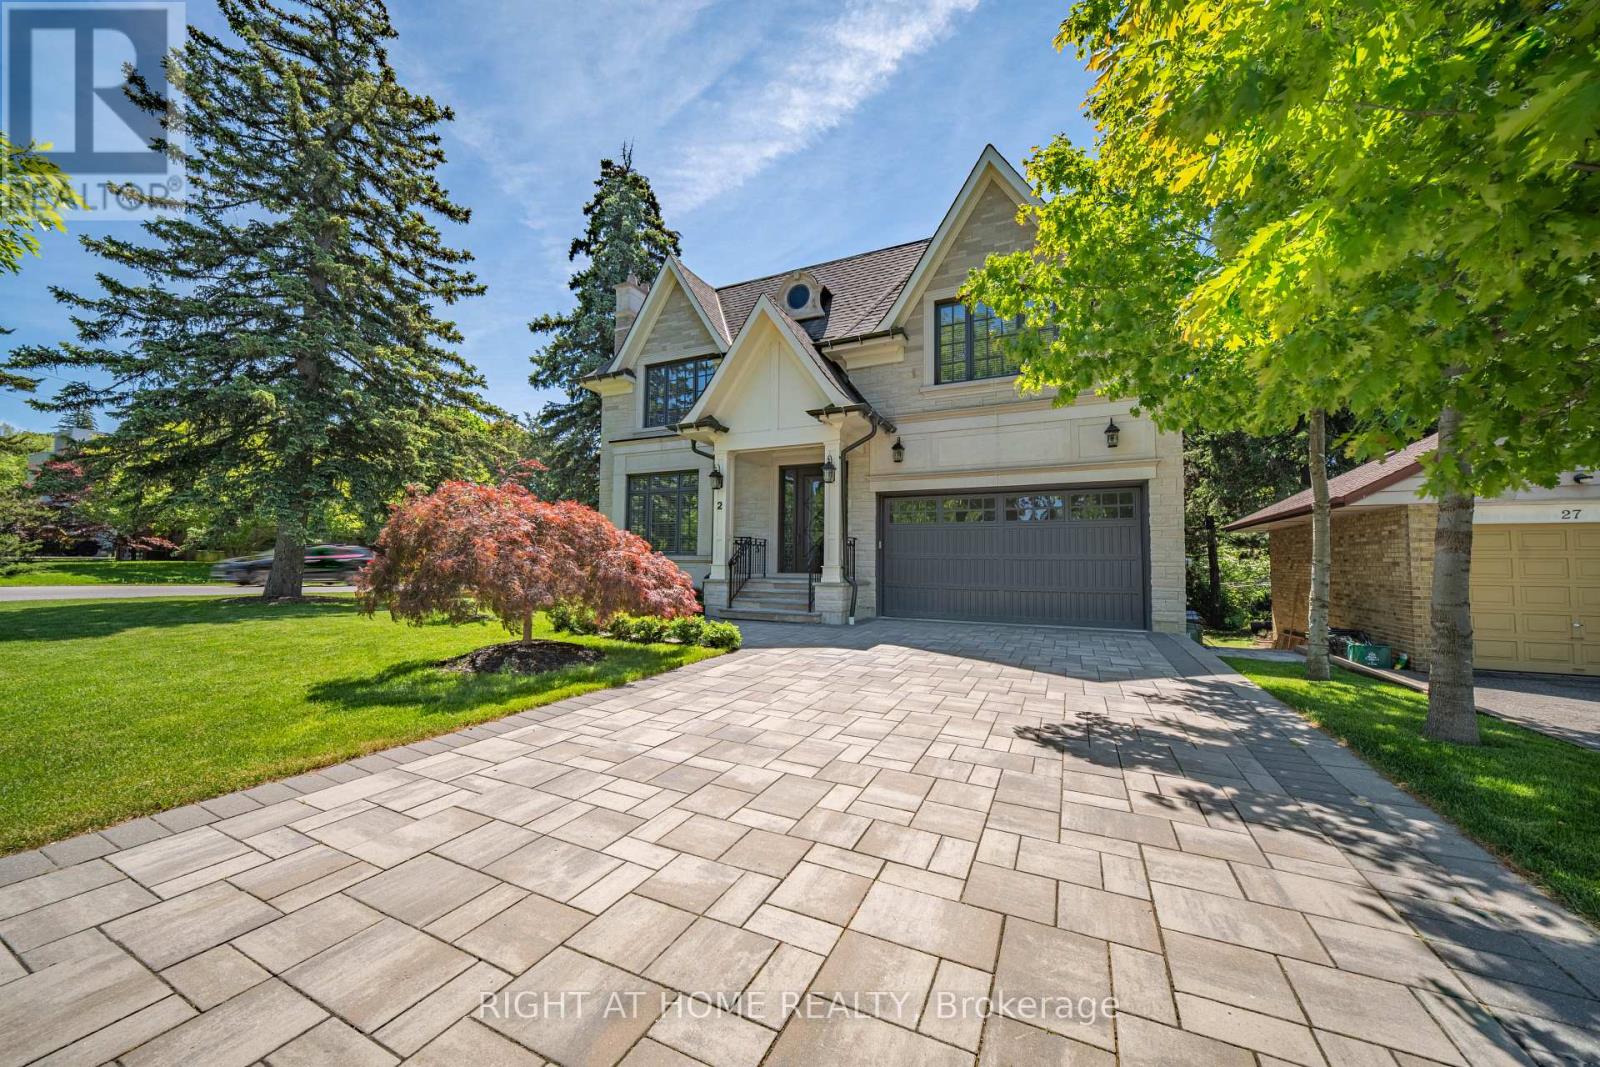
2 Finchley Road
Toronto, Ontario
Spectacular custom masterpiece in prestigious Edenbridge-Humber Valley! This uniquely designed 5-bedroom, 6-bathroom residence offers over 6,000 square feet of total living space featuring soaring 10-foot ceilings, formal living and dining rooms, and a high-end chef's kitchen that flows seamlessly into an open-concept family room. The oversized primary suite serves as a private retreat complete with an expansive walk-in closet, a spa-inspired ensuite, and a private walk-out patio. Built for entertaining, the finished lower level includes a dedicated home theatre, large rec room, and walk-out access to the grounds. Set on an expansive, private lot surrounded by mature trees and exquisite professional landscaping, this breathtaking residence delivers an incredible blend of elegance, space, and sophistication in one of Etobicoke's finest neighbourhoods. (id:39551)
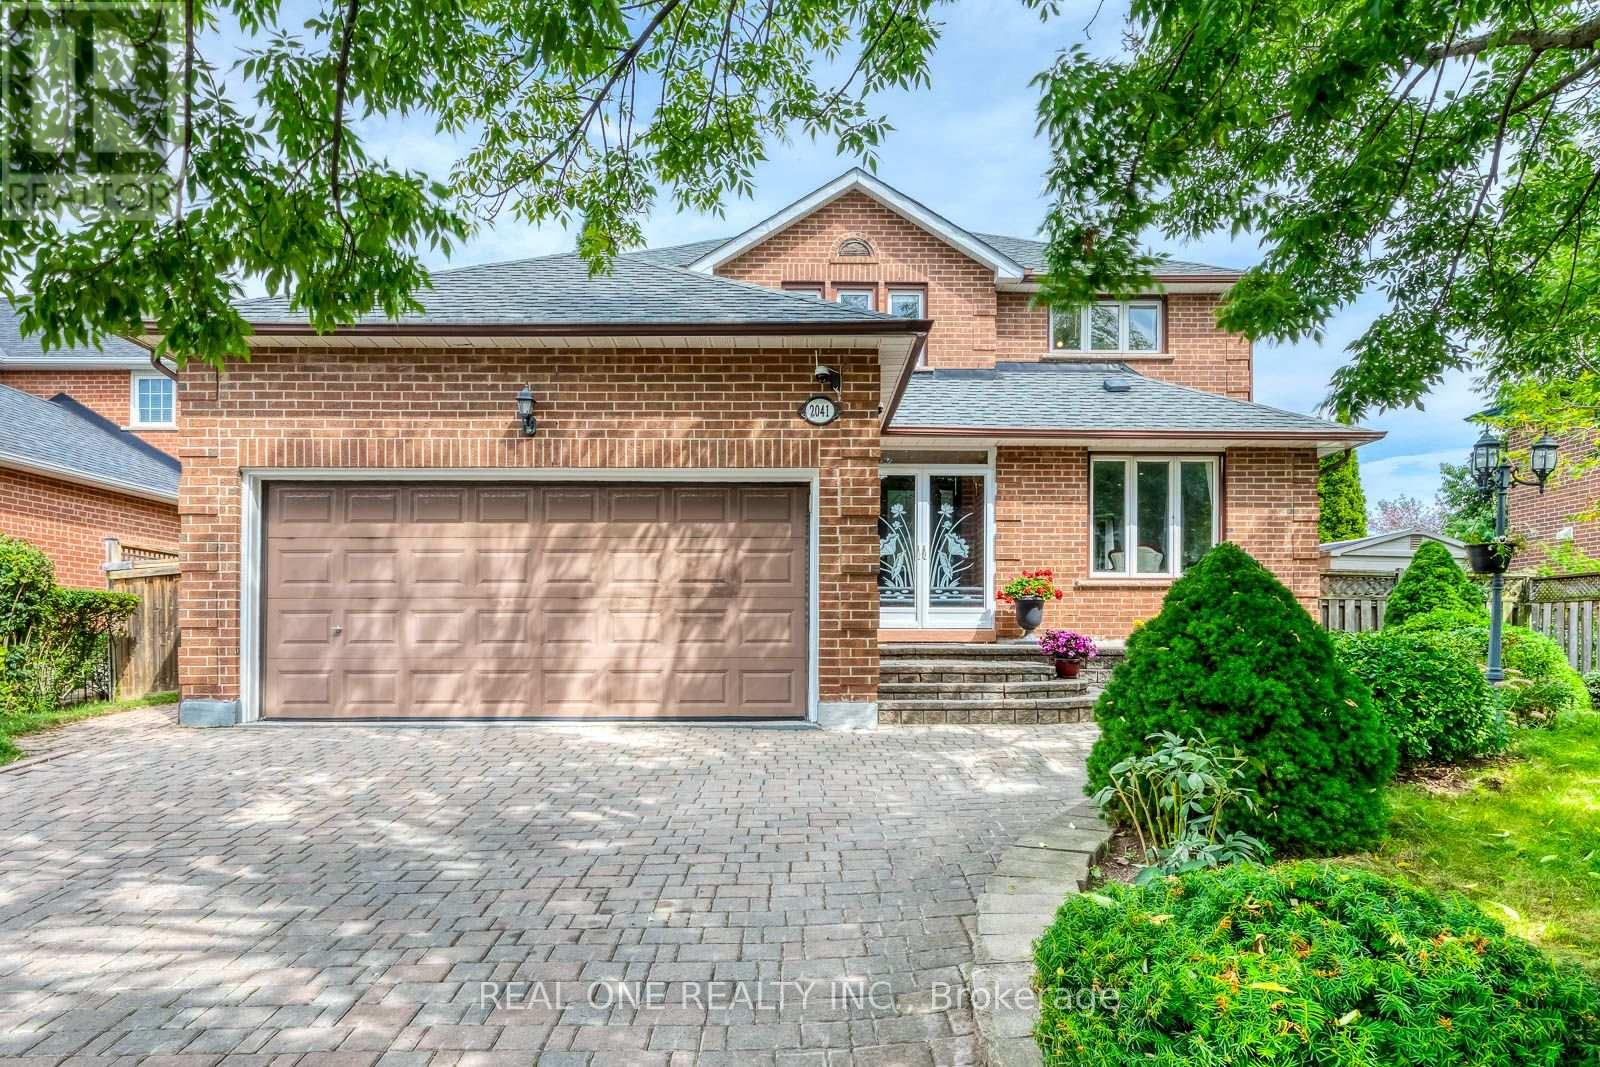
2041 Madden Boulevard
Oakville, Ontario
Welcome to 2041 Madden Boulevard, a well-maintained detached family home in the desirable River Oaks community of Oakville. Situated on an impressive approximately 60 x 110 ft lot, this spacious two-story residence offers four bedrooms upstairs, a finished basement, and a functional layout ideal for growing families.The main floor features a comfortable and inviting living space with a practical layout, a separate dining area, and a well-appointed kitchen with a spacious breakfast area. The home offers generous room sizes and plenty of natural light, creating a warm and welcoming atmosphere for everyday family living and entertaining.Upstairs, four bedrooms provide comfortable accommodation for the whole family. The finished basement includes a second kitchen and additional living space, offering flexibility for extended family, guests, or recreational use.Enjoy a generous outdoor setting and ample parking in a family-friendly neighbourhood close to schools, parks, trails, shopping, public transit, and major commuter routes. A wonderful opportunity to own a well-kept home on a generously sized lot in an established Oakville community. (id:39551)
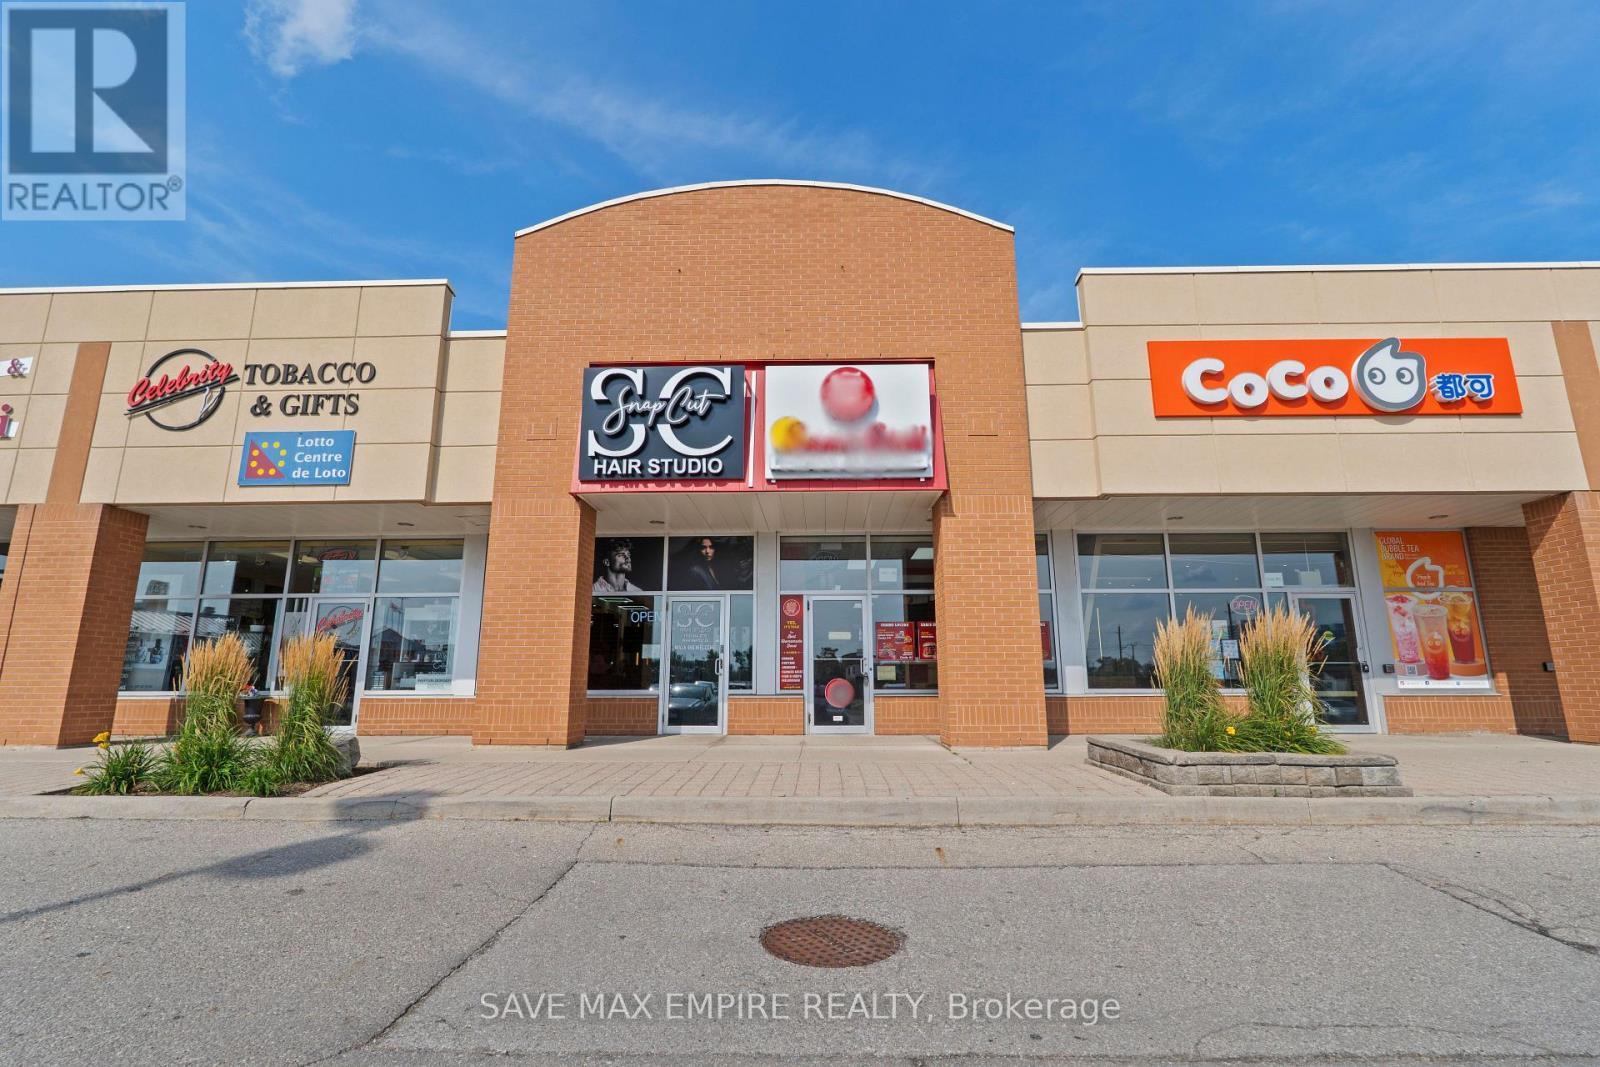
B4 - 117 Cross Avenue
Oakville, Ontario
Exceptional opportunity to acquire a fully built-out, turnkey quick-service restaurant in a highly desirable Oakville location. Offering approximately 841 sq. ft. of professionally designed space, the restaurant features quality leasehold improvements and a fully equipped commercial kitchen, providing an excellent opportunity for an operator to avoid the time and significant cost of building from scratch. The versatile space is suitable for a variety of food concepts, including burgers, fried chicken, wings, sandwiches, cheesesteaks, poutine, tacos, wraps, cafés, take-out, delivery-focused operations and ghost kitchens, subject to landlord approval and applicable requirements. The sale includes the existing restaurant lease hold improvements and available restaurant equipment, allowing for a smooth transition with minimal additional investment. Excellent exposure, convenient access and a strong Oakville location make this an ideal opportunity for an owner-operator, entrepreneur or established restaurant group looking to establish or expand their presence in the area. (id:39551)
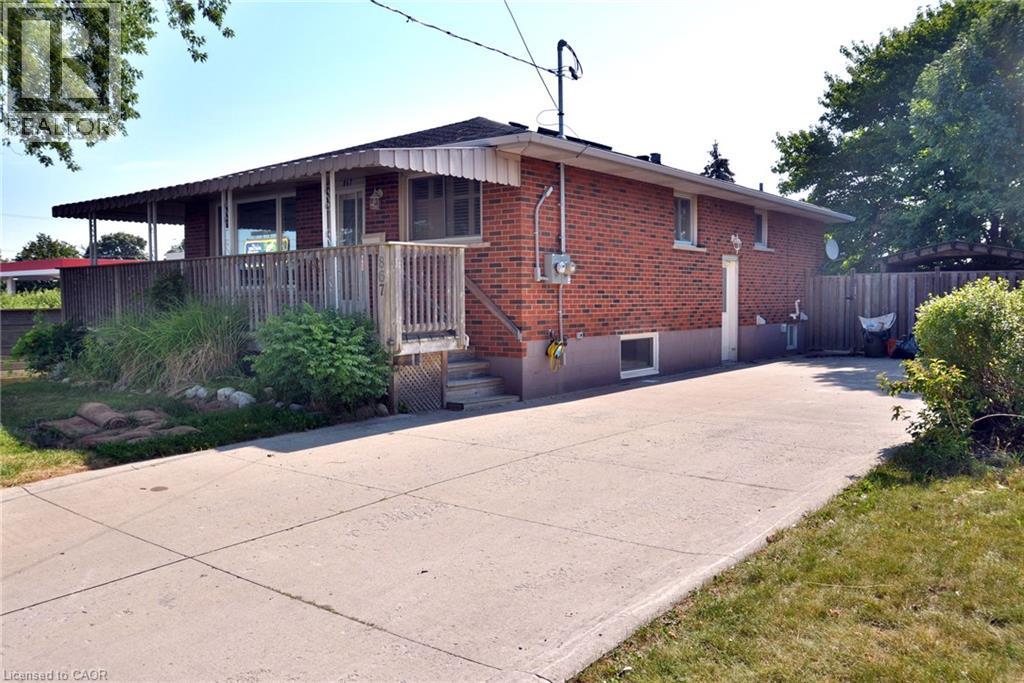
867 Upper Sherman Avenue
Hamilton, Ontario
Turnkey legal duplex on the desirable Hamilton Mountain! Main floor 2 bedroom unit can be easily be turned back into 3 bedrooms. With approximately 1,100 sq.ft. even the basement unit is very spacious. The main floor features a large kitchen, solid oak cabinetry, hardwood flooring throughout, 4-piece bath, and a spacious primary bedroom with gas fireplace. The open concept basement unit is approx 5 years old. Two hydro meters and two water meters allow each unit to pay 100% of their own utilities. Recent major updates include a newer A/C, roof and basement waterproofing. A+ tenants paying market rent, making this a turnkey investment, or live in one unit and have the other help offset your mortgage. Double-wide driveway to complete the package! (id:39551)
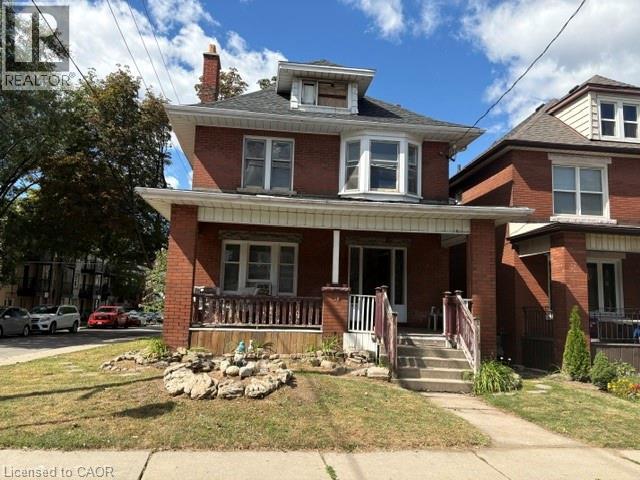
38 Spadina Avenue
Hamilton, Ontario
LEGAL DUPLEX!!! Attn: Renovators or Investors! This 2.5-storey all-brick legal duplex offers an excellent opportunity to renovate, add value, and maximize its income potential. The property is being sold AS IS, WHERE IS, with the Seller making no representations or warranties. Featuring separate entrances, a detached garage, and parking for up to 4 vehicles, this property offers the space and layout investors are looking for. The main floor features a living room, dining room, kitchen, 1 bedroom, and 4-piece bathroom. The second-floor unit offers 3 bedrooms, a living room, kitchen, and 2 bathrooms, with additional loft space on the upper level. Ideally located just a few blocks from Tim Hortons Field and Gage Park close to schools, public transit, and the Ottawa Street shopping district, perfect for investors looking to secure strong returns in a growing rental market. Priced to sell and offering plenty of potential for the right buyer — opportunities like this don't come around often! (id:39551)
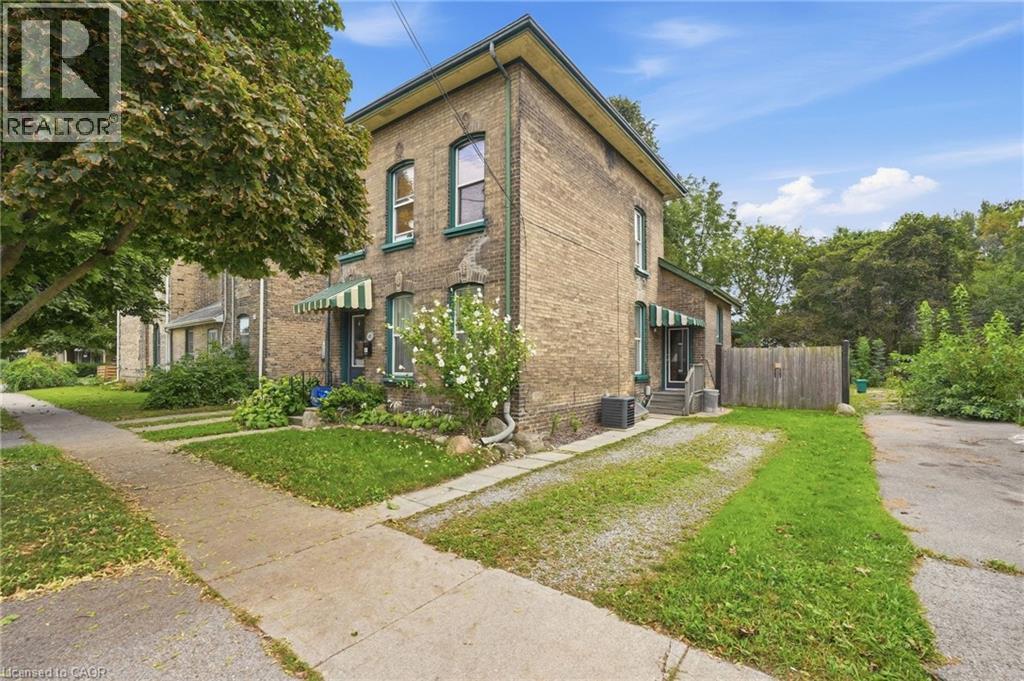
45 East Avenue
Brantford, Ontario
Beautiful classic Brantford brick legal duplex on a quiet, tree-lined historic street. This well-maintained century home features two bright, self-contained 2-bedroom apartments, each with its own laundry and separate hydro meter. The home has been extensively updated while keeping its original character, including the original keystones and classic brick exterior. Both units have updated kitchens, bathrooms and flooring, along with updated electrical, windows and roof. The furnace has been updated and there is a brand new on-demand water heater. Outside, the large fenced backyard has a deck and plenty of room to enjoy. The private side driveway offers parking for two cars, with additional street parking available. A great location just steps from Wilfrid Laurier University lecture halls, the YMCA, downtown, Grand River trails, parks and shopping. This legal duplex, featuring two 2-bedroom units, separate hydro and a great lot, makes this a solid opportunity for an investor or an owner looking to live in one unit and rent out the other. Book your showing today! (id:39551)
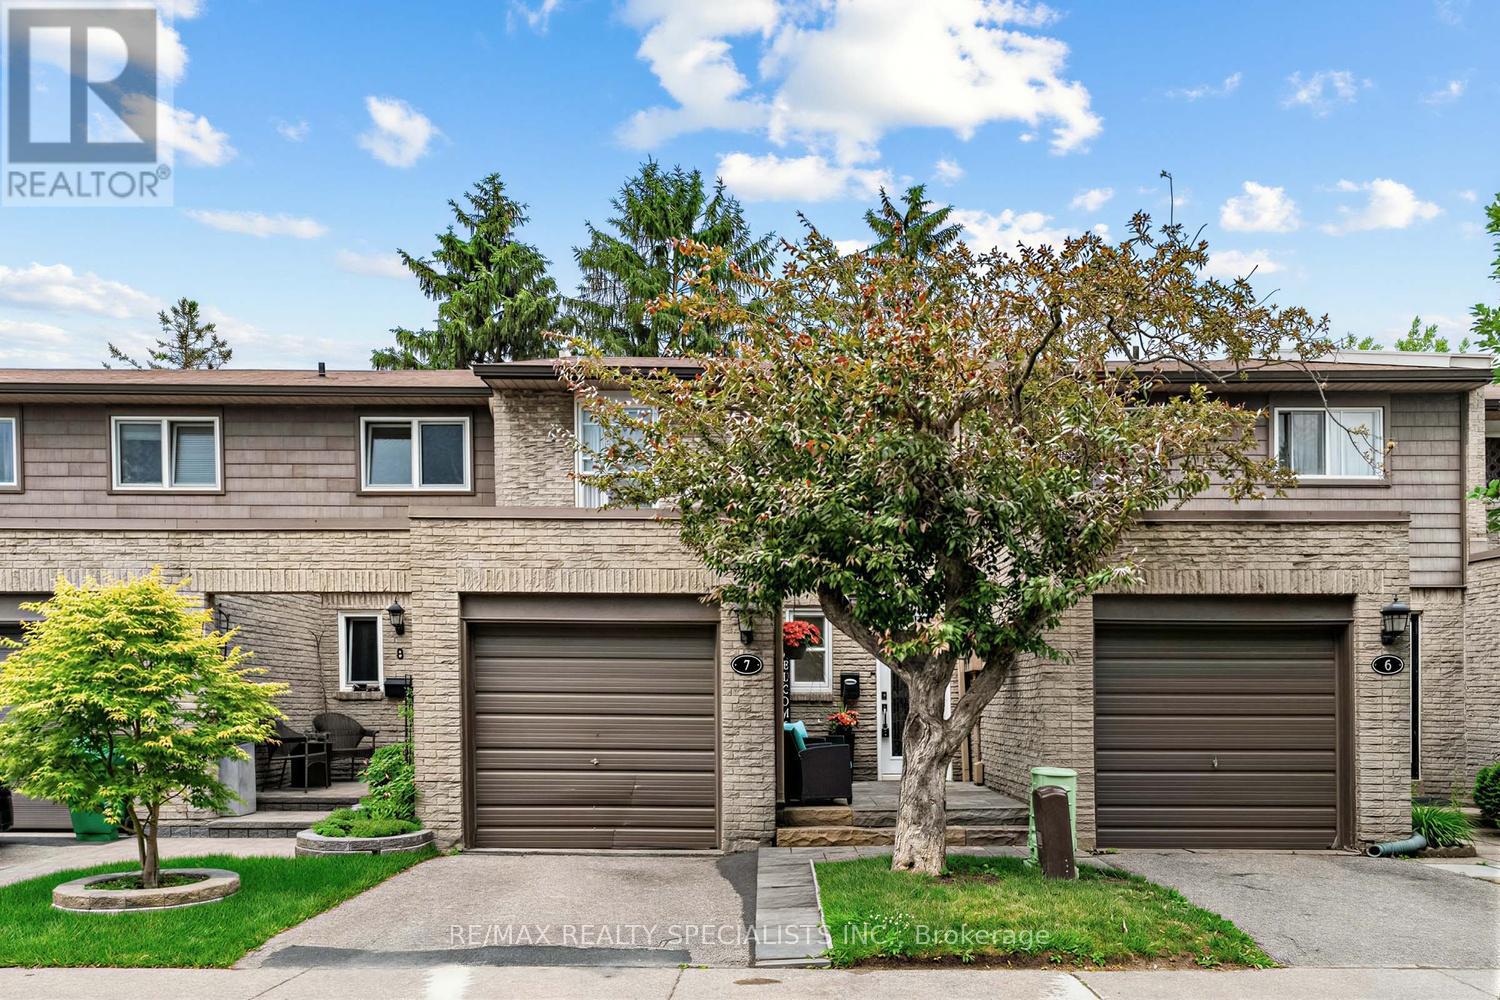
7 - 405 Hyacinthe Boulevard
Mississauga, Ontario
This bright and spacious 4-bedroom home offers the perfect blend of modern design and everyday functionality in the heart of the Mississauga Valleys. The open-concept main floor is designed for both comfortable living and effortless entertaining, featuring laminate flooring, pot lights throughout, and a stunning chef-inspired kitchen complete with quartz countertops and matching backsplash, soft-close cabinetry, under-cabinet lighting, stainless steel appliances, and a large kitchen island that naturally becomes the hub of the home.The second floor offers four well-appointed bedrooms providing plenty of flexibility for families, guests, or a home office plus a 4-pc bathroom with tons of character. The finished basement, complete with newly installed carpet, adds valuable additional living space ideal for a recreation room, gym, office, or media area. The basement also features an enclosed laundry room with a washer, dryer and sink for your convenience. Step outside to your own private backyard retreat. Fully fenced and featuring a spacious deck, this outdoor space is ready to enjoy from day one, with the backyard seating area, umbrella and 5-burner gas BBQ included -perfect for hosting friends and family all summer long.Residents enjoy access to a community pool and park, while additional parks, schools, and green spaces are just steps away. Ideally situated minutes from Square One, Cooksville GO Station, grocery stores, restaurants, and major commuter routes, this is a rare opportunity to own a turnkey home in one of Mississauga's most established and convenient communities. DISCLOSURE: The property is no longer staged. Decor and furnishings shown in the MLS photos will differ from the current presentation. (id:39551)
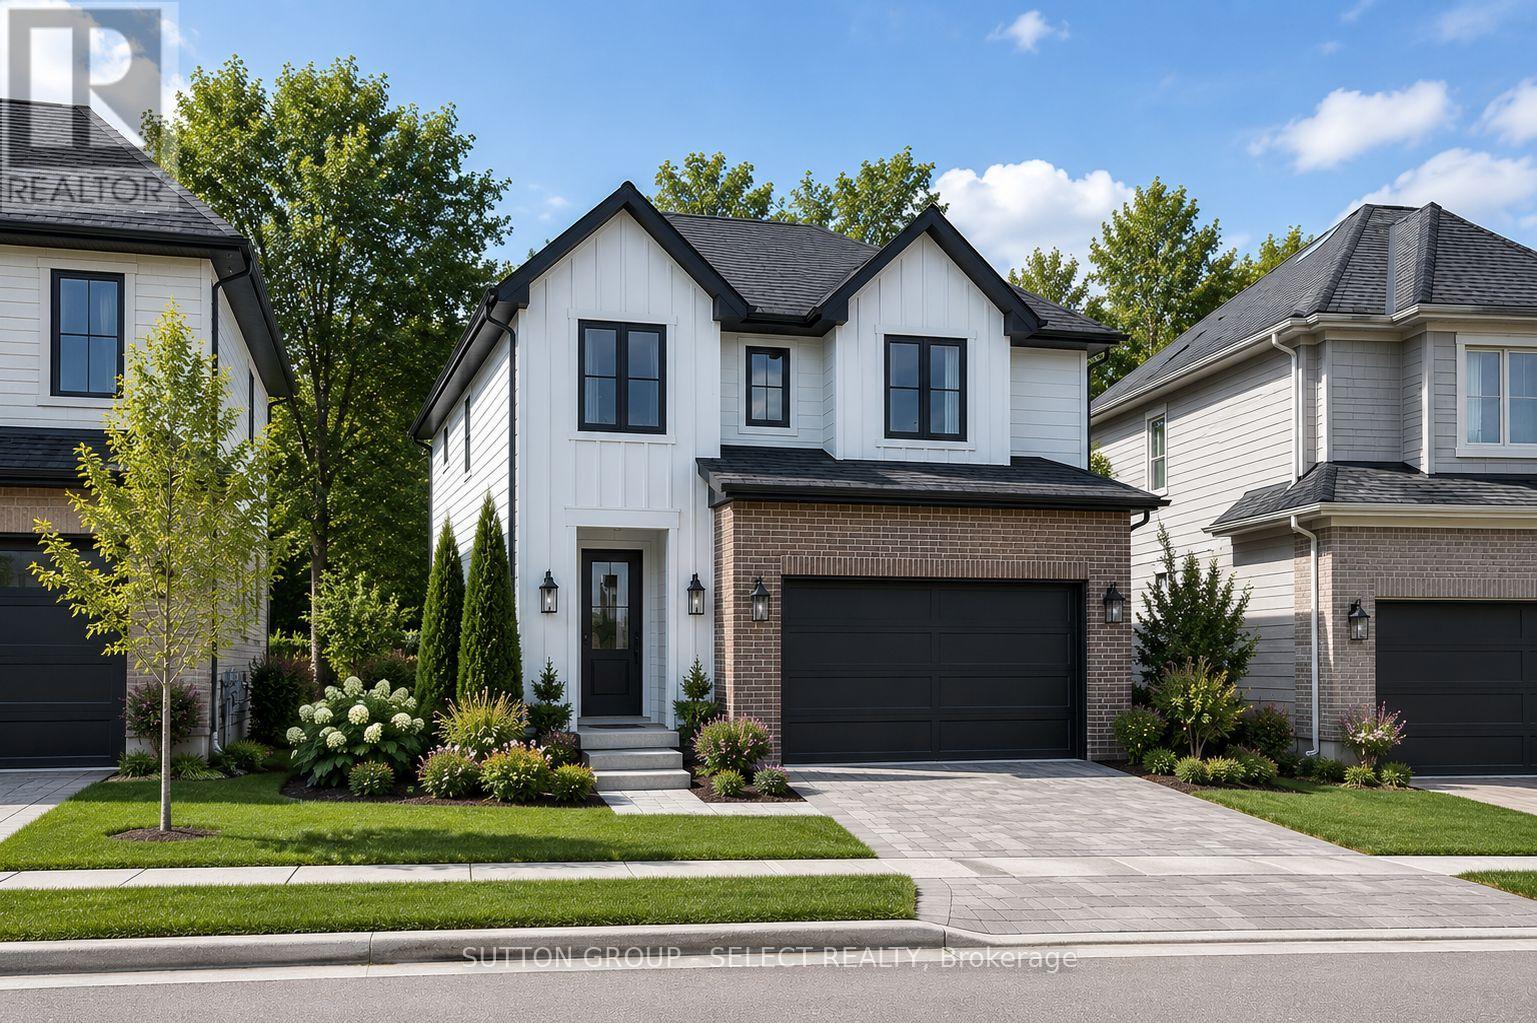
51 Blue Spruce Avenue
Thames Centre, Ontario
Pre-construction detached Verona model to be built by Lux Homes Design & Build. The main floor features an open concept layout with a modern kitchen, sleek countertops, contemporary finishes, and a walk-in pantry connected to the principal living and dining areas. The second level includes a spacious primary bedroom with a walk-in closet and private ensuite, along with two additional bedrooms, a full Jack and Jill bathroom, and upper-level laundry. The unfinished basement offers future development potential or storage, with an option to finish at an additional cost. Additional features include an attached garage with inside access through a mudroom, private driveway, and brick and vinyl exterior construction. Located in a growing community minutes from London, with nearby parks, schools, shopping, and everyday amenities. Home to be built with flexible closing available. Pictures include renderings and photos of a completed home from another location for reference. Subject home to be built. Finishes and specifications to be confirmed and may vary based on buyer selections. Purchase price reflects the 13% HST rebate, subject to Buyer qualification and assignment to the Seller. (id:39551)
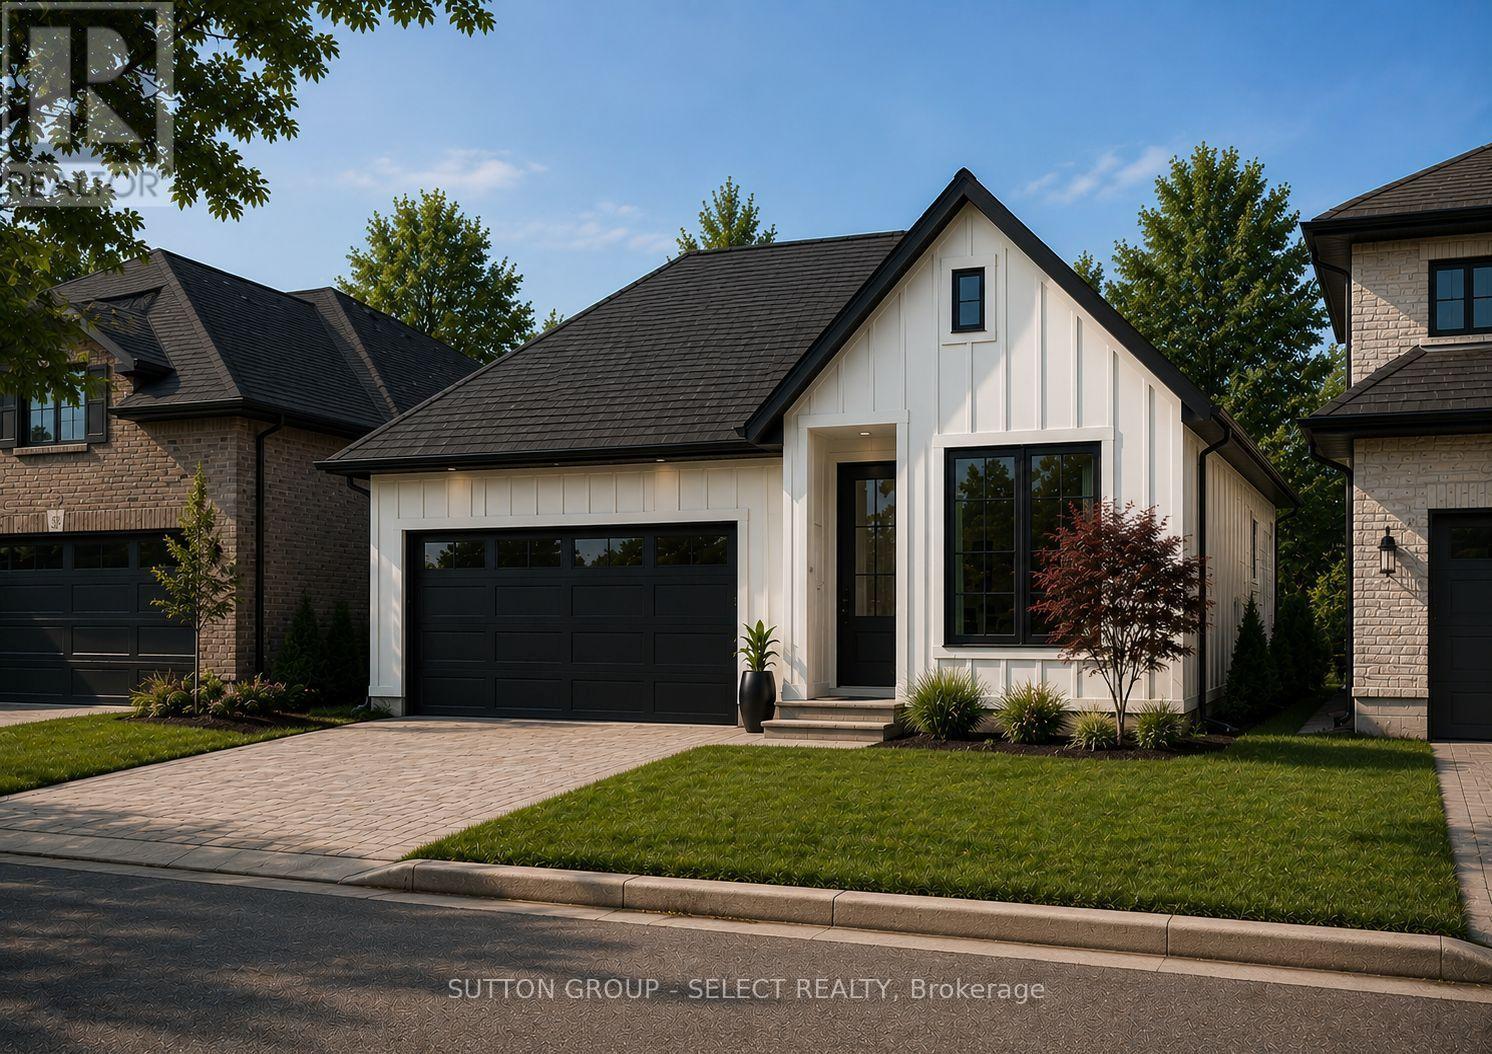
24 Purple Beech Street
Thames Centre, Ontario
Pre-construction detached bungalow to be built by Lux Homes Design & Build, offering 1,501 sq ft of functional living space. The main floor features an open concept layout with a modern kitchen connected to the living and dining areas. The primary bedroom includes a walk-in closet and private ensuite. A second bedroom and full main bathroom provide additional accommodation. The unfinished basement offers future development potential or storage, with an option to finish at an additional cost. Additional features include an attached garage with inside access to a mudroom. Located in a growing community minutes from London, with nearby parks, schools, and everyday amenities. Flexible closing dates available. Home to be built. Photos are renderings. See Buyers Guide in this listing for additional information. Purchase price reflects the 13% HST rebate, subject to Buyer qualification and assignment to the Seller (id:39551)
450 Woodlawn W
Guelph, Ontario
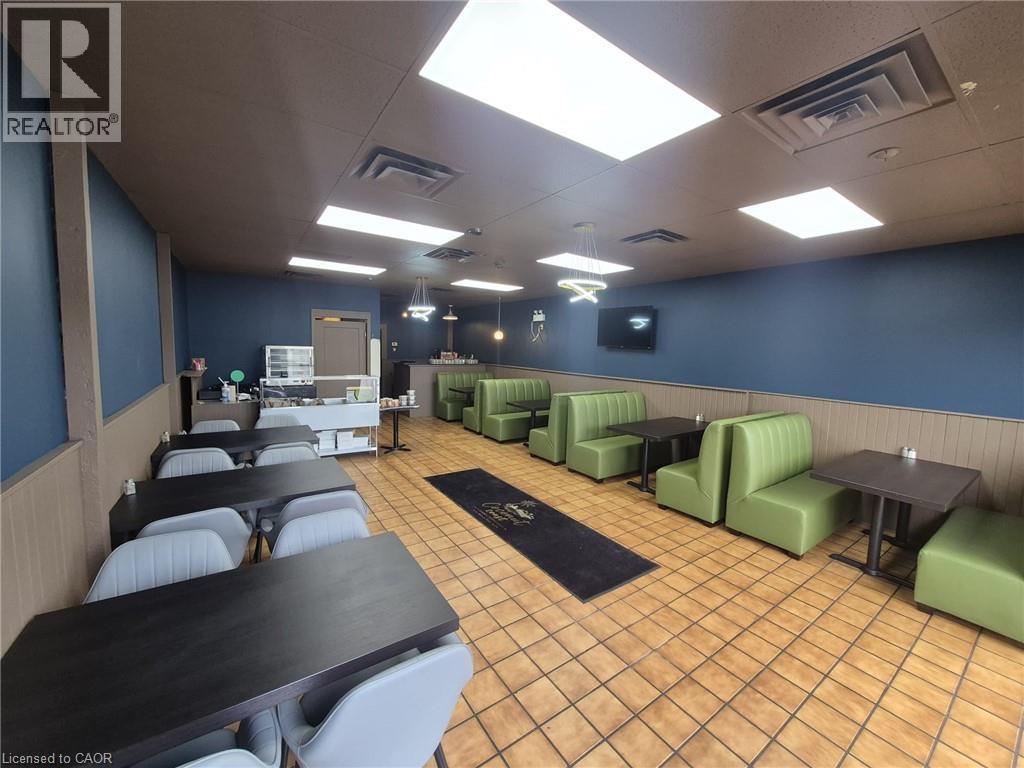
Location...Location Don't miss this excellent opportunity to own and run your own restaurant turnkey business in one of the busiest industrial/commercial hub in the city of Guelph. Well Established Non-Franchise Dine-in and Take-out Restaurant since 20+ Years Business on Sale. Taken over and updated to modern looks....yes all necessary updates are taken care of and the restaurant has a fresh look. The monthly rent is very low(2395 plus utilities and taxes). Excellent landlord to work with. This is business only sale with all existing equipments, furniture and utensils. Just grab your apron and start making money from day one. The extended open hours and updated restaurant is brining in more customers... Contact Listing agent for setting up a viewing. Do Not Go Direct & Talk To Employees. Please Be Discrete (id:39551)
1887 Canaan Road
Clarence-Rockland, Ontario
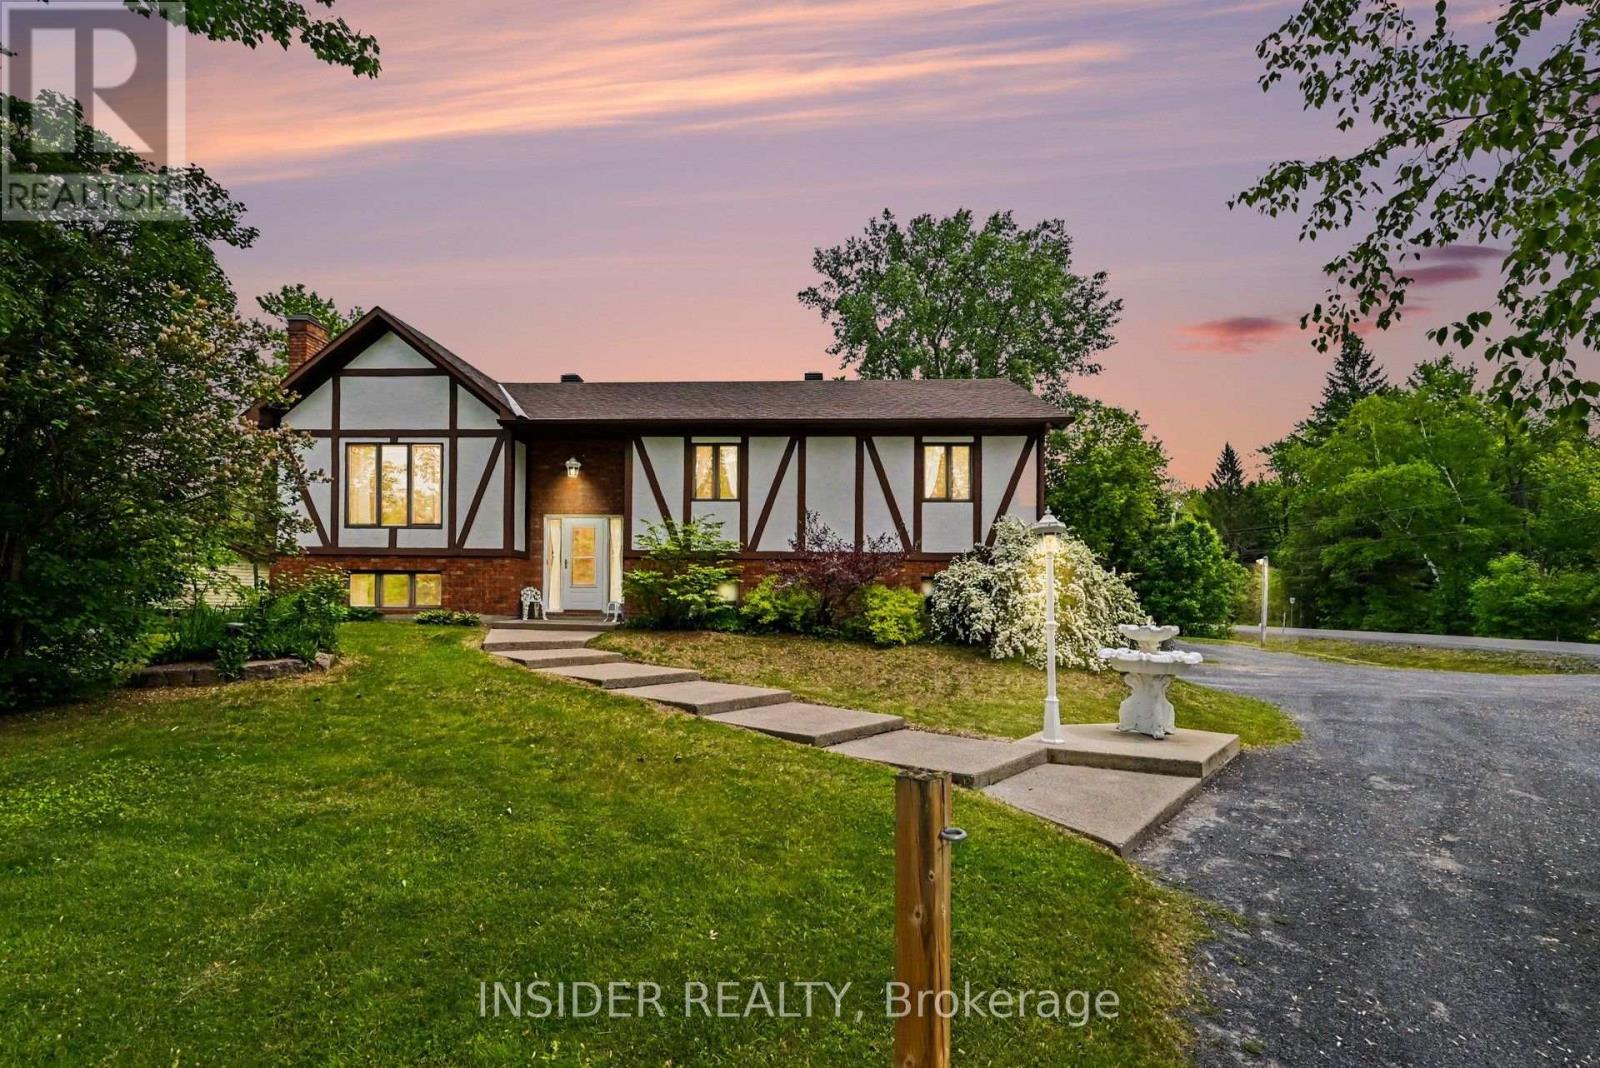
COUNTRY LIVING - MASSIVE WORKSHOP - IN-LAW SUITE - 2 MIN TO 174A - rare opportunity for buyers who need more than just a house. Set on a private 153' x 150' lot minutes from Rockland and Highway 174, this versatile raised bungalow offers a finished walkout with second kitchen, a heated flex space with separate entrance, extensive parking and an impressive insulated two-storey workshop. Whether you need space for a growing family, multigenerational living, a home-based usiness or serious hobbies, this property delivers flexibility that's increasingly hard to find. (id:39551)
3 - 6060 Curtis Point Road
Alderville First Nation, Ontario
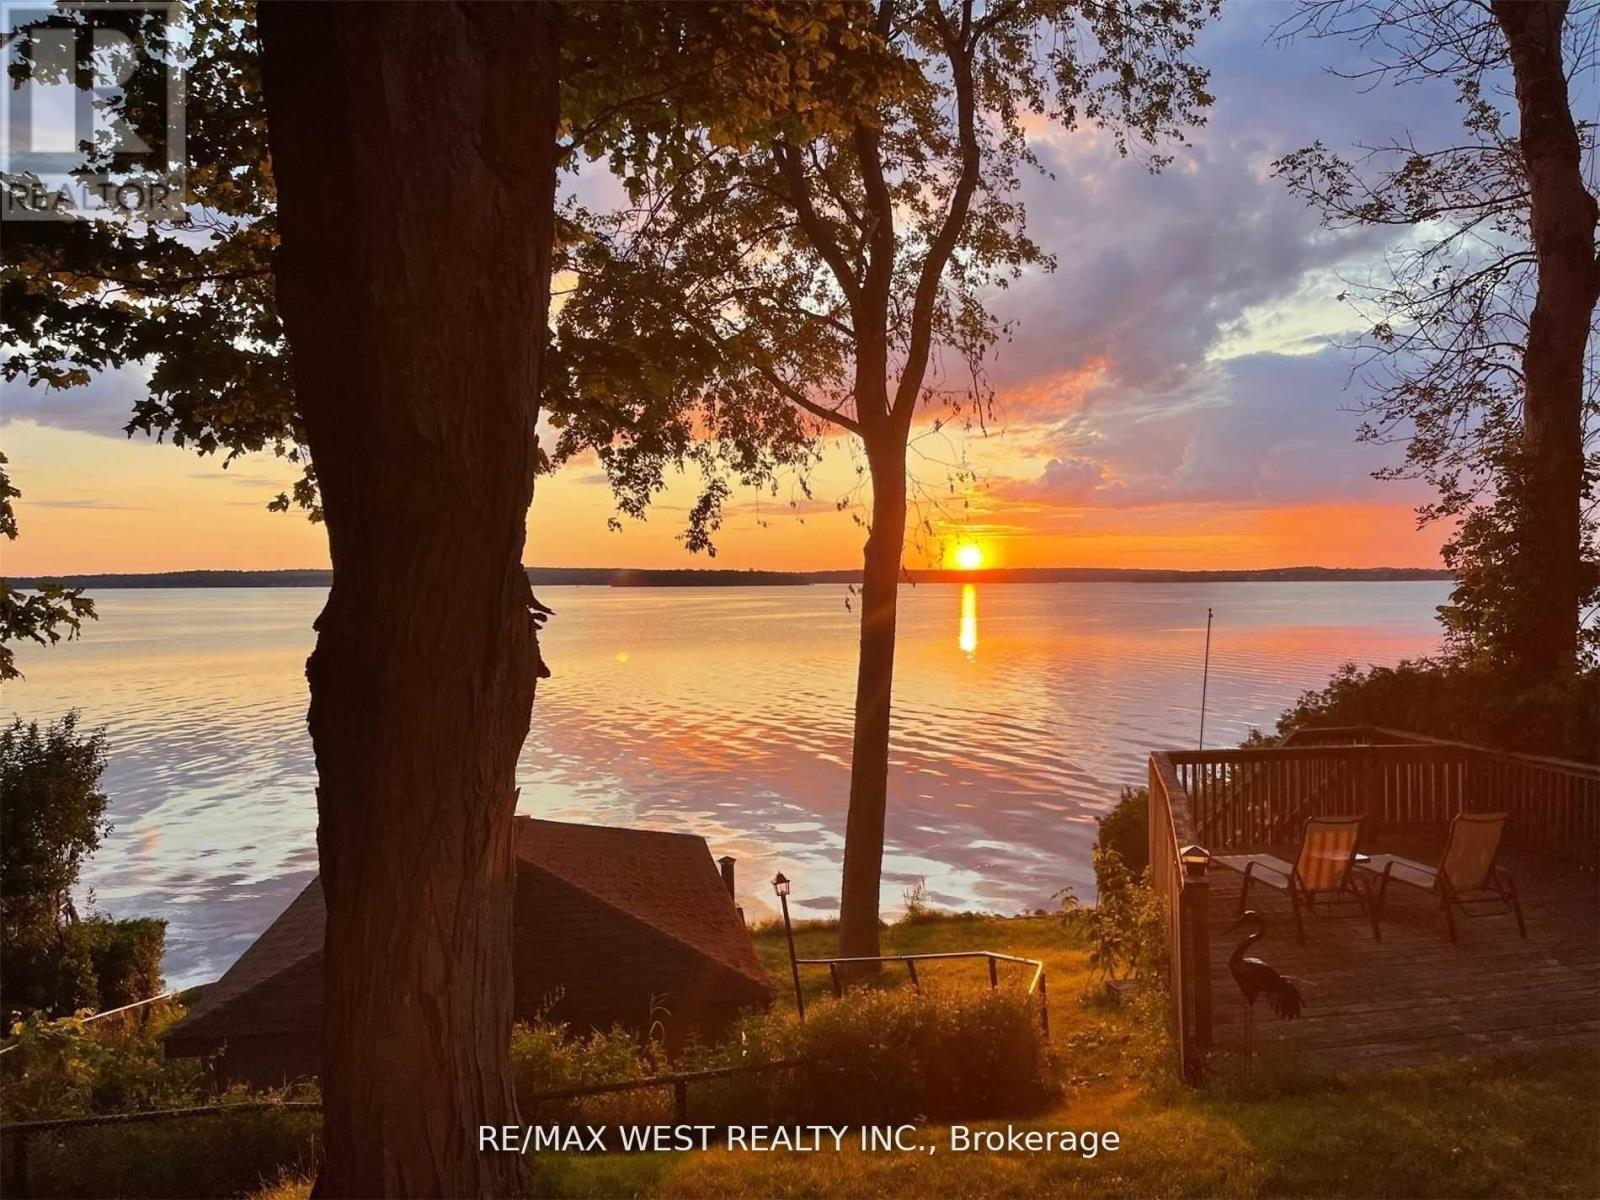
Four-Season Waterfront Retreat On Beautiful Rice Lake! Charming 2-Bedroom, 2-Bathroom Bungalow Situated On A Large, Level Double Lot On A Quiet Dead-End Road. Enjoy Spectacular Waterfront Views & Beautiful Year-Round Sunsets From The Cottage & Wrap-Around Decks. Recent Updates Include New Kitchen With Quartz Counters, Renovated Bathroom, New Flooring & New Water System. Rare Boathouse With Marine Railway Provides Convenient Boat Storage & Winter Protection. Plenty Of Outdoor Space For A Pool, Bunkie, Games & More. Excellent Fishing, Swimming & Boating With Direct Access To The Trent-Severn Waterway. Surrounded By Nature & Wildlife, Including Bald Eagles, Osprey, Deer & Foxes. Peaceful Year-Round Getaway With Excellent Potential. Property Has A Legal Short-Term Rental Licence For Airbnb, VRBO & Other Permitted Rentals. Don't Miss This Opportunity To Enjoy Waterfront Living! (id:39551)