
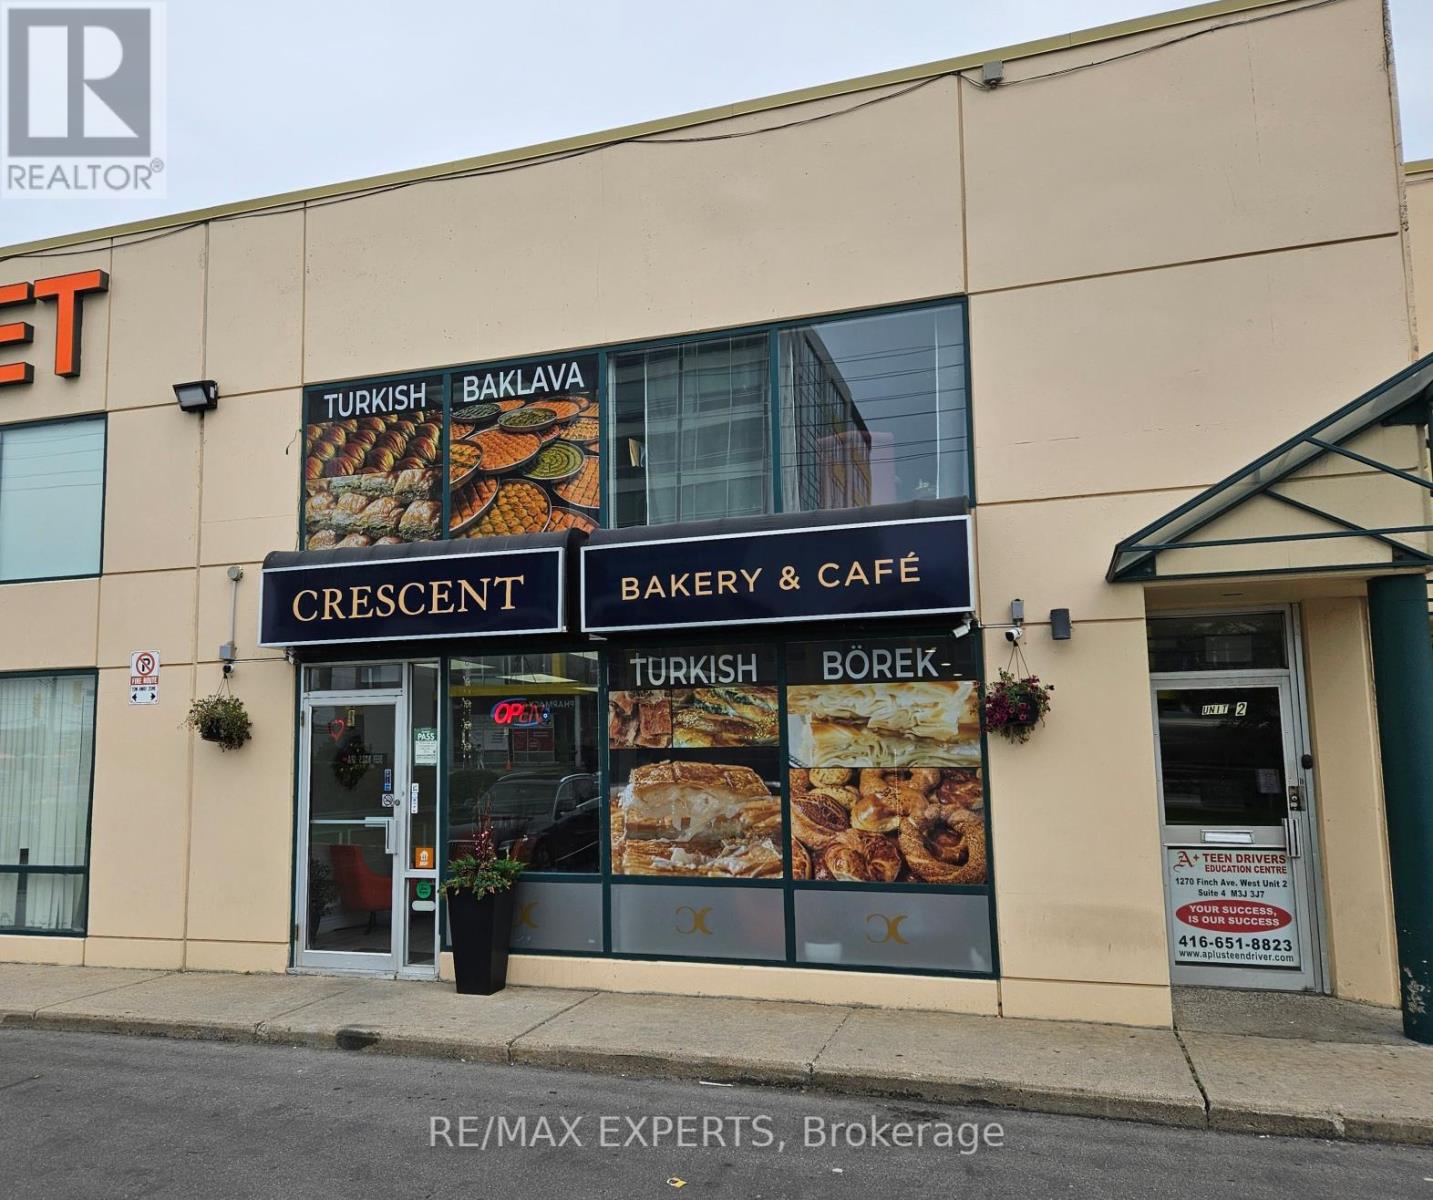
2 - 1270 Finch Avenue W
Toronto, Ontario
Great location facing Finch Ave. with walking distance to new Finch LRT and Finch Subway. Rarely available Commercial/Office unit in the heart of North York. Close to Hwys. 400/401/407. Many new developments & local amenities in the area. Well maintained unit in a great complex. Current tenants are Bakery on main floor and 6 offices on 2nd floor. Photos from 2025. Fridge, 2 - Separate A/C units, Hot Water Tank. (id:39551)
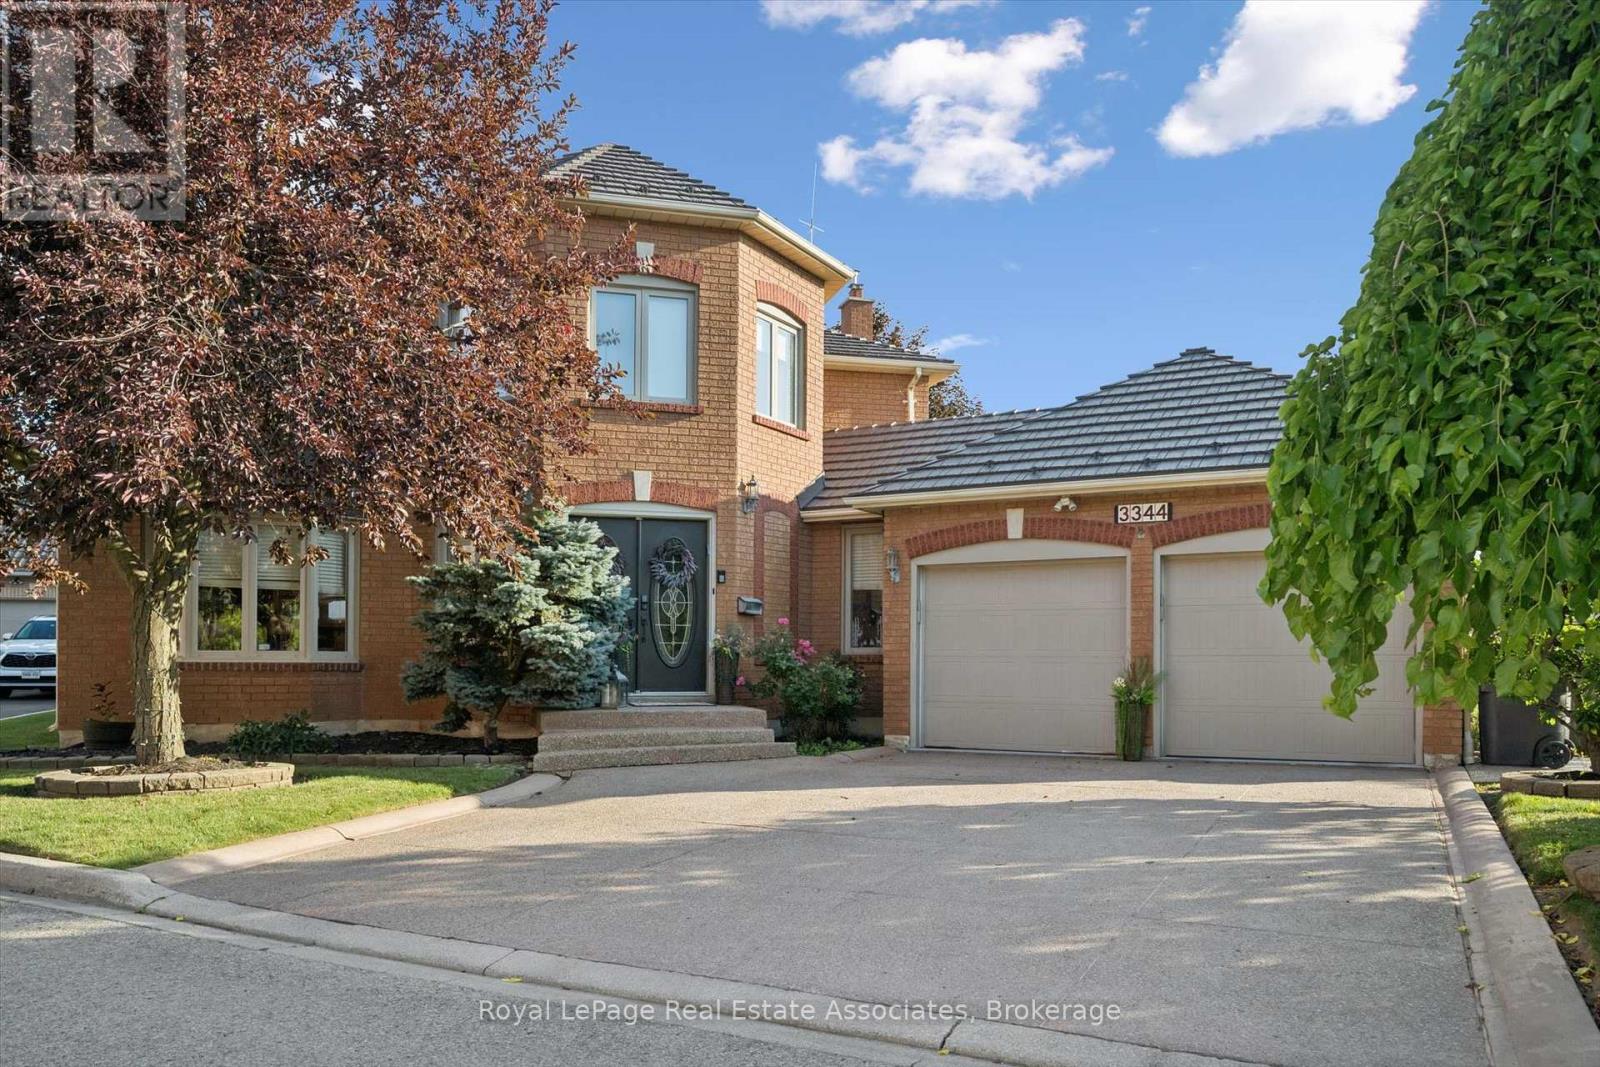
3344 Trelawny Circle
Mississauga, Ontario
Beautifully updated from top to bottom and offering over 3,500 sq. ft. of finished living space, this exceptional four bedroom, four bathroom family home blends thoughtful aesthetic design with incredible indoor and outdoor living spaces. Walk through the front door and into the large foyer that leads to a stunning custom kitchen featuring ceiling-height cabinetry, granite countertops, stainless steel appliances, and a sit-up island. The adjoining breakfast area overlooks the backyard and blends seamlessly into the family room that features custom built-ins and a gas fireplace. The separate open concept living and dining room offer elegant entertaining spaces, while the private main floor office, powder room and mud room add convenience to everyday life.Upstairs, the spacious primary suite offers a true retreat with plenty of room to unwind, a walk-in closet and a beautifully renovated ensuite featuring a double vanity, oversized glass shower and quality finishes throughout. Three additional generously sized bedrooms and a fully renovated main bathroom provide comfortable living space for the entire family.The finished lower level adds exceptional square footage with a large recreation room, dedicated fitness area, fifth bedroom, full bathroom, a full laundry room, and ample storage space. This is an ideal space for guests, teenagers or extended family. Outside you will enjoy the backyard, which is designed to be used all summer long. Whether you're relaxing by the inground pool, entertaining on the patio, enjoying dinner beneath the pergola or spending evenings around the fire, every corner has been designed with outdoor living in mind. Mature landscaping, multiple entertaining areas and plenty of green space complete this incredible private setting.Close to schools, parks, shopping, and highways, this house offers the perfect opportunity for families that are looking for space, quality, and a backyard they'll never want to leave. Book your viewing today. (id:39551)
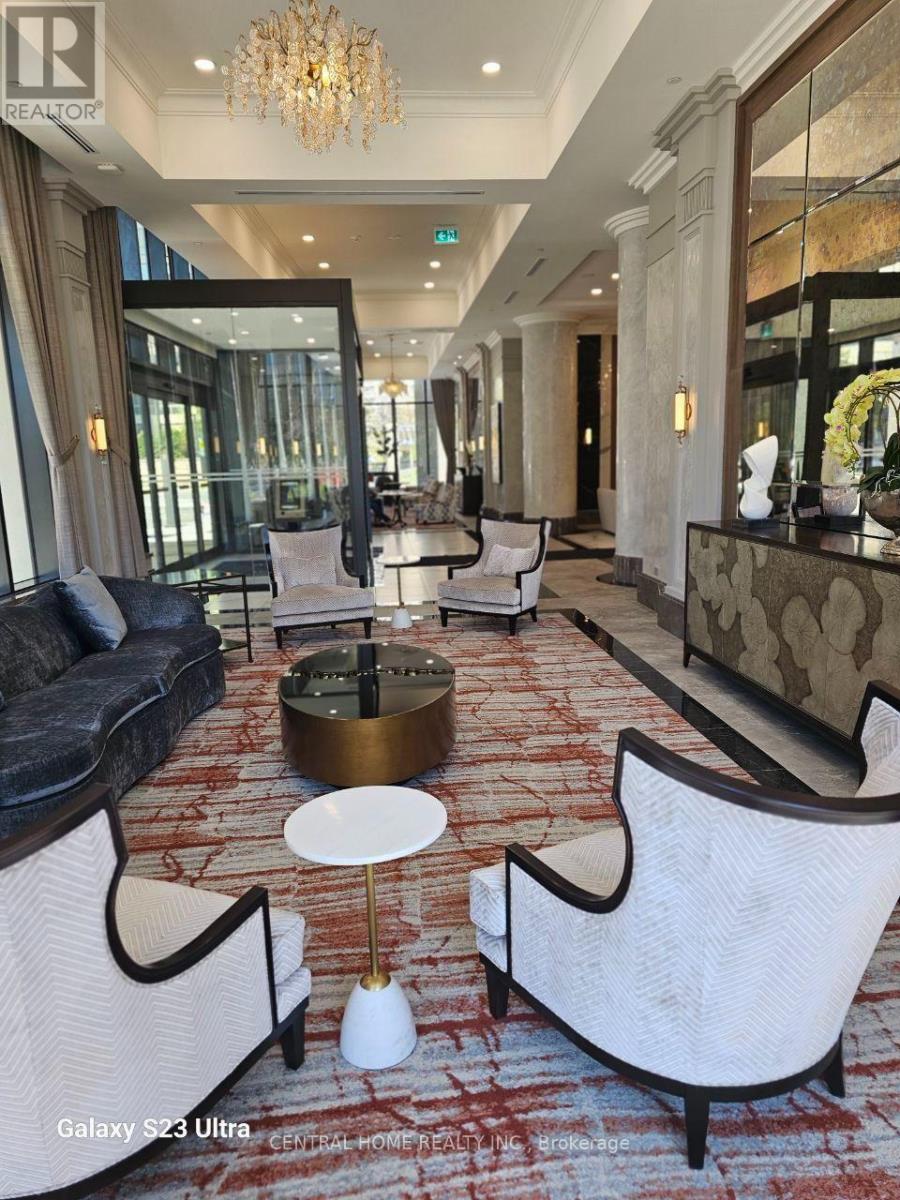
2206 - 30 Elm Drive W
Mississauga, Ontario
Bright & Spacious 1+Den Suite In The Heart Of Mississauga City Centre. Functional Layout Featuring 2 Full Washrooms, Open-Concept Living & Dining Area, And A Versatile Den With French Doors Ideal As A Home Office Or Potential Second Bedroom. The Primary Bedroom Offers A Large Closet, Ensuite Bath, And Walkout To Balcony With Beautiful Lake And City Views. Features 9-Ft Ceilings, Floor-To-Ceiling Windows, Premium Laminate Flooring, Quartz Countertops, Designer Kitchen, Premium Integrated Appliances, And Ensuite Laundry. Exceptional Building Amenities Include 24-Hour Concierge, Fitness Centre, Yoga Studio, Guest Suites, Party Room, Rooftop Terrace, Theatre Room, And High-Speed Internet. Steps To Square One, Celebration Square, Sheridan College, Transit, GO Station, And Future Hurontario LRT. Includes One Parking Space And One Locker. (id:39551)
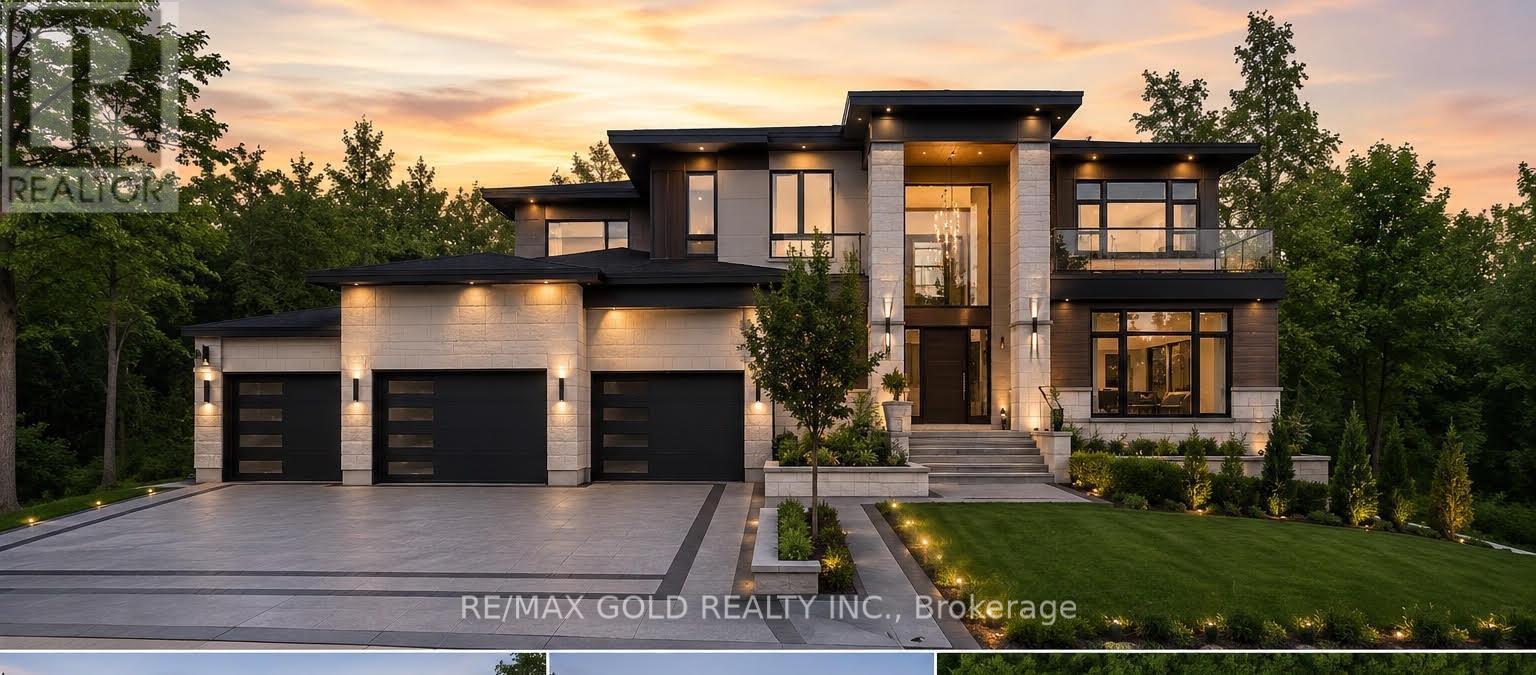
11467 Portion Of 11467 Goreway Drive
Brampton, Ontario
An exceptional opportunity to build your dream home on a premium pie-shaped lot in one of East Brampton's most desirable locations, at Goreway Dr. & Countryside Dr. This fully serviced lot is connected to municipal water, sewer, and all essential city services, making it ready for development. All required city approvals have already been obtained, allowing you to move forward with construction without the usual delays. Situated in a rapidly growing community close to schools, parks, shopping, transit, and major highways, this is a rare chance to secure a prime building lot in a sought-after neighbourhood. (id:39551)
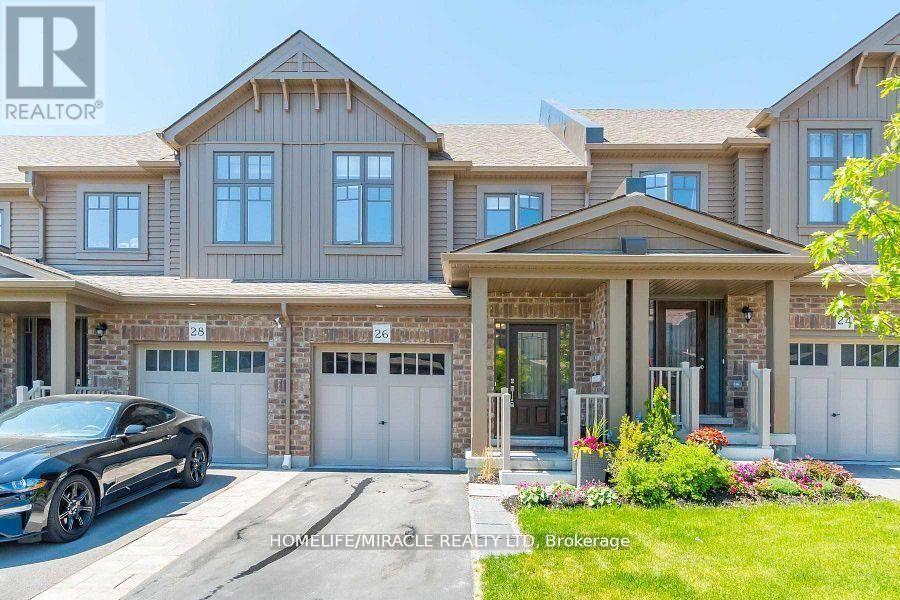
26 Winterton Court
Orangeville, Ontario
Gorgeous 3 Bedroom Freehold Townhome with 4 Washroom and Professionally finished basement In Desirable Area Of Orangeville , Open Concept Floor Plan With An Abundance Of Sunlit Rooms Throughout. Stunning Modern Kitchen With S/S Appliances, Professionally Finished Basement With 3 Pc Bathroom, Master With Stunning Glass Shower, Convenient Garage Entrance Into The House, Walk-Out To Fully Fenced Yard And Brand New Deck And Gazebo. Pride Of Ownership, Well Maintained And Super Clean.Modern finishes throughout Located close to schools, parks, shopping, transit, and major highways Whether you're a first-time buyer, a growing family, or an investor, Priced To sell , No sidewalk , Total 3 parkings (id:39551)
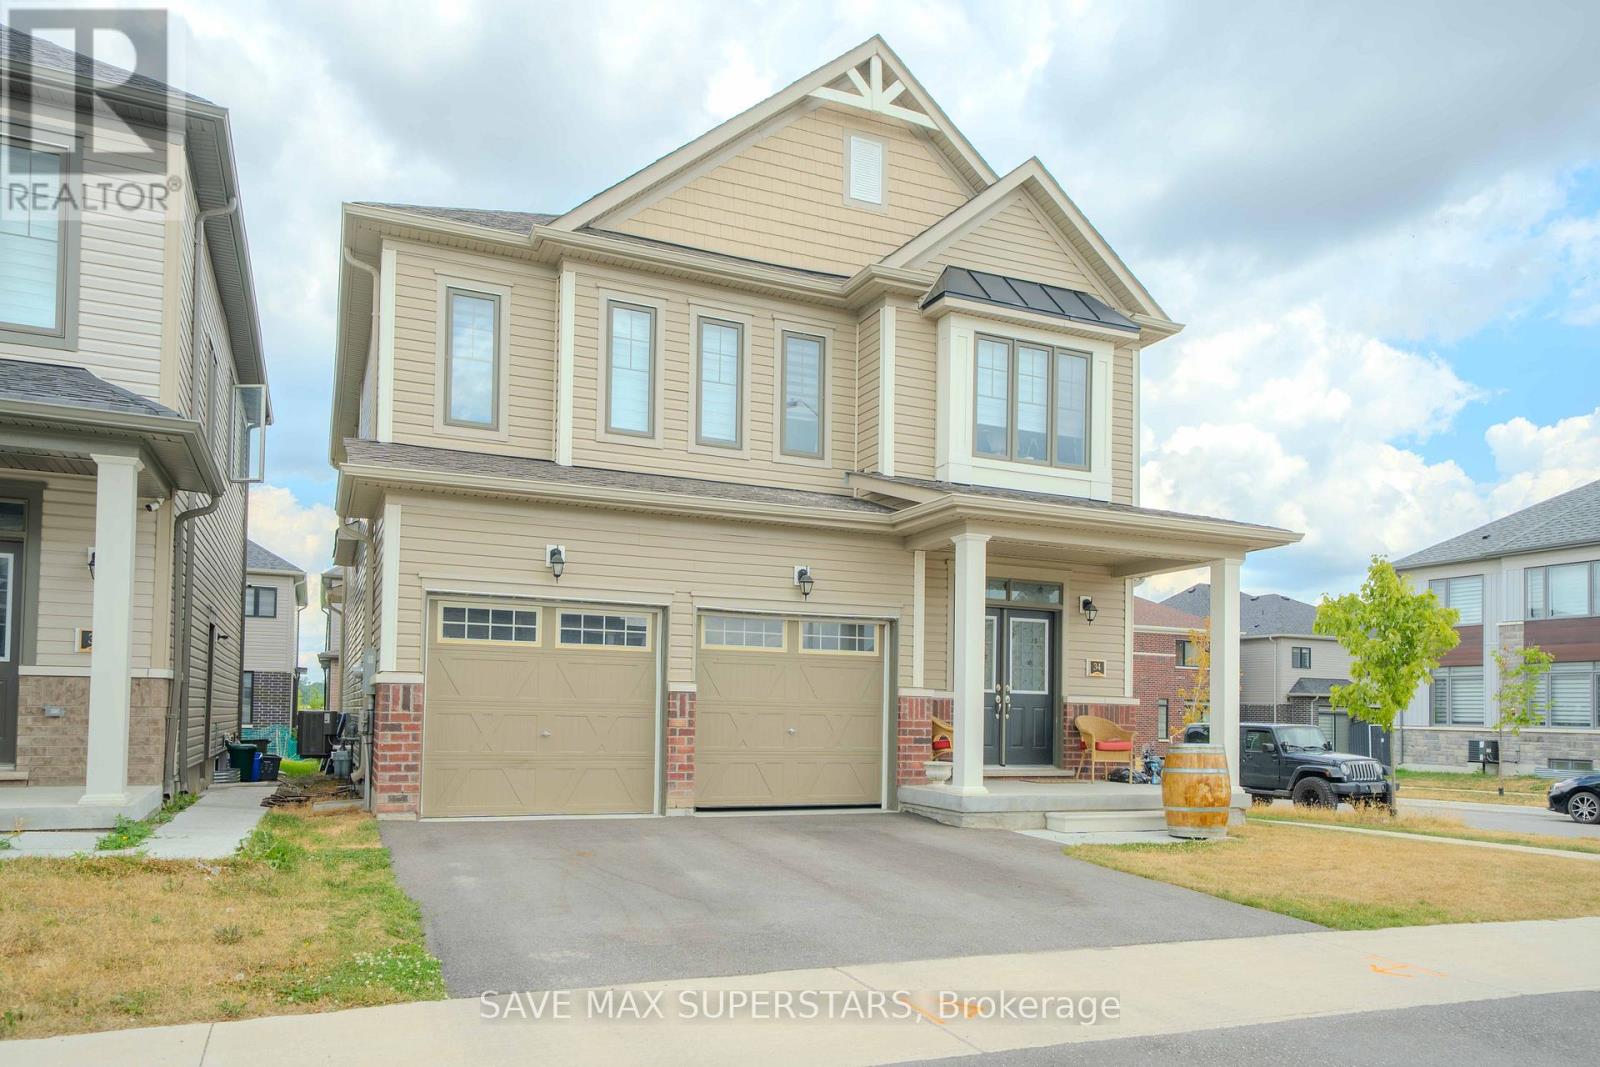
34 Bannister Road
Barrie, Ontario
Welcome to this Gorgeous Newer Home Built in MVP project. 3 Mins To Barrie S Go Station, 5 Mins To All Major Shopping Including Costco, 8 Min To Major Hwys, Open Concept Functional Layout With Beautiful Upgraded Finishes, S/S Appliances Package. 4Bedrooms And 3.5 Bath, Very Spacious Eat In Kitchen, Hardwood In Main Floor! Come And See This Gem In A Great Community. Unique model, separate entrance present at ground level for easy entry into the basement. Basement has a potential for a legal apartment as it already has bigger windows and separate side entrance. (id:39551)
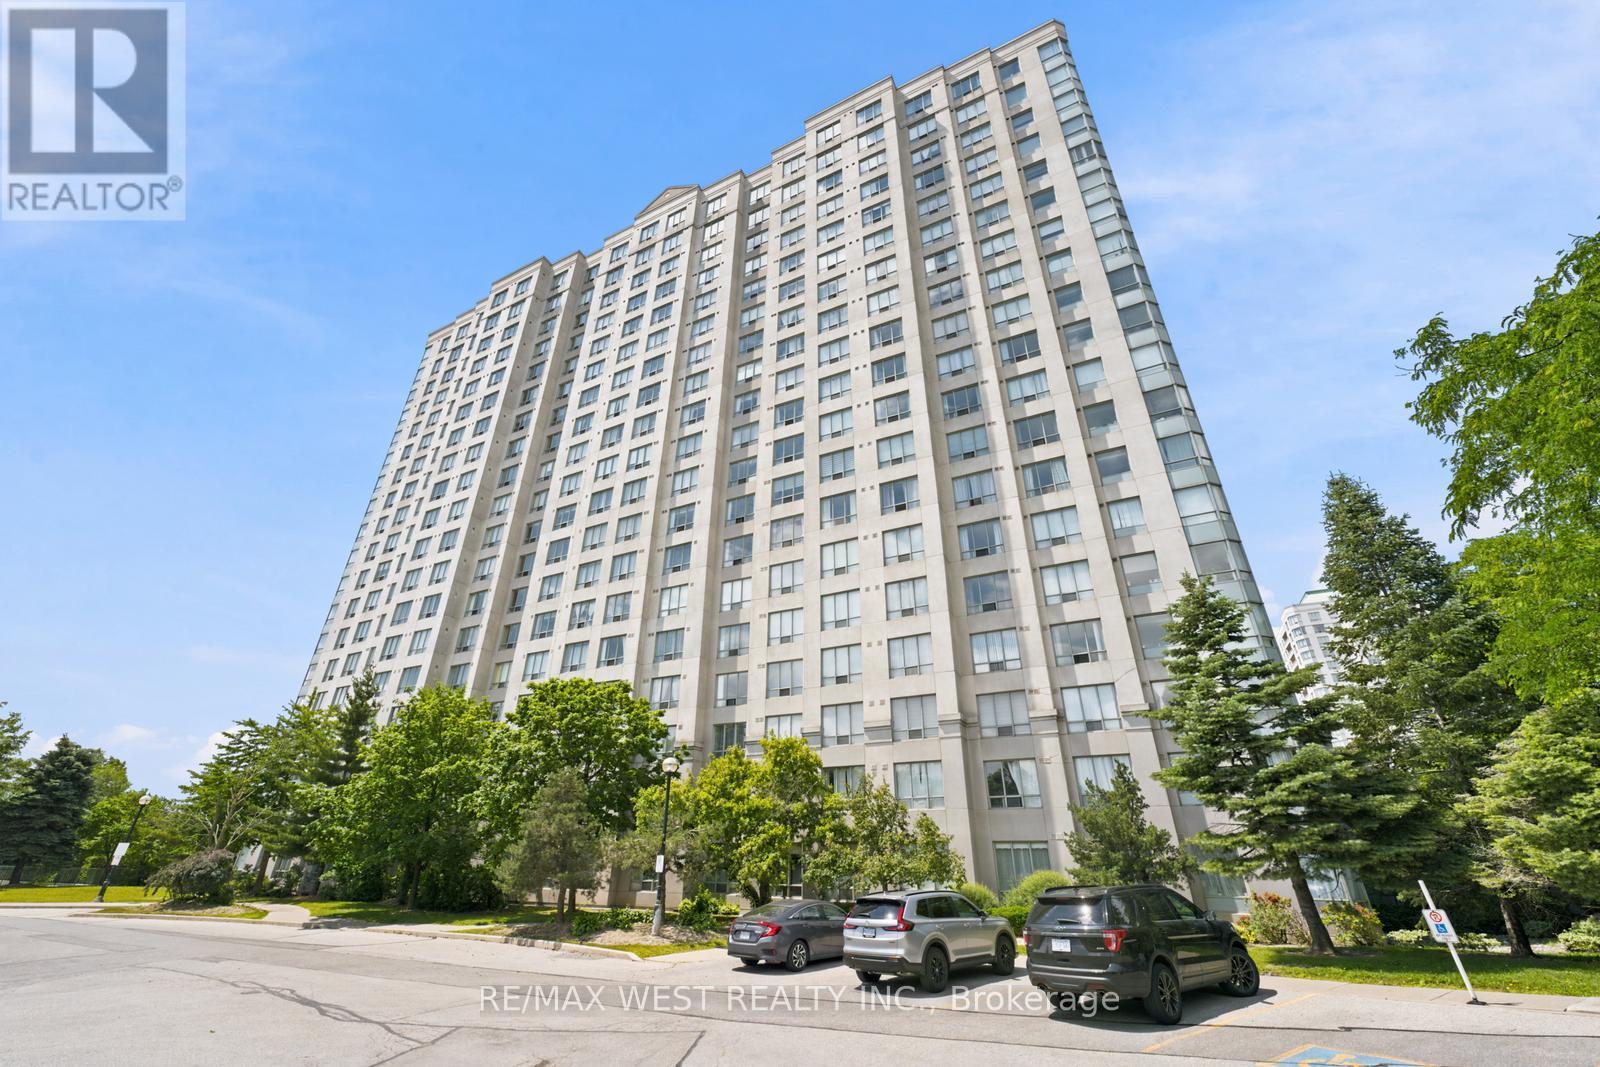
1107 - 2627 Mccowan Road
Toronto, Ontario
Welcome to the Luxury Monarch Condos at 2627 McCowan Road unit #1107. This well-maintained spacious corner unit offers 2 large bedrooms, 2 bathrooms, with plenty of natural light and unobstructed views. 24 Hour Concierge, Guests Suites, an Indoor Swimming Pool/Sauna/Gym/Party Room, a tennis court, table tennis, a car wash and an excellent walk score. Quick access to the 401, Schools, Malls, TTC, shops, restaurants and more. Exclusive parking and locker included. Perfect for anyone seeking space, comfort and convenience. (id:39551)
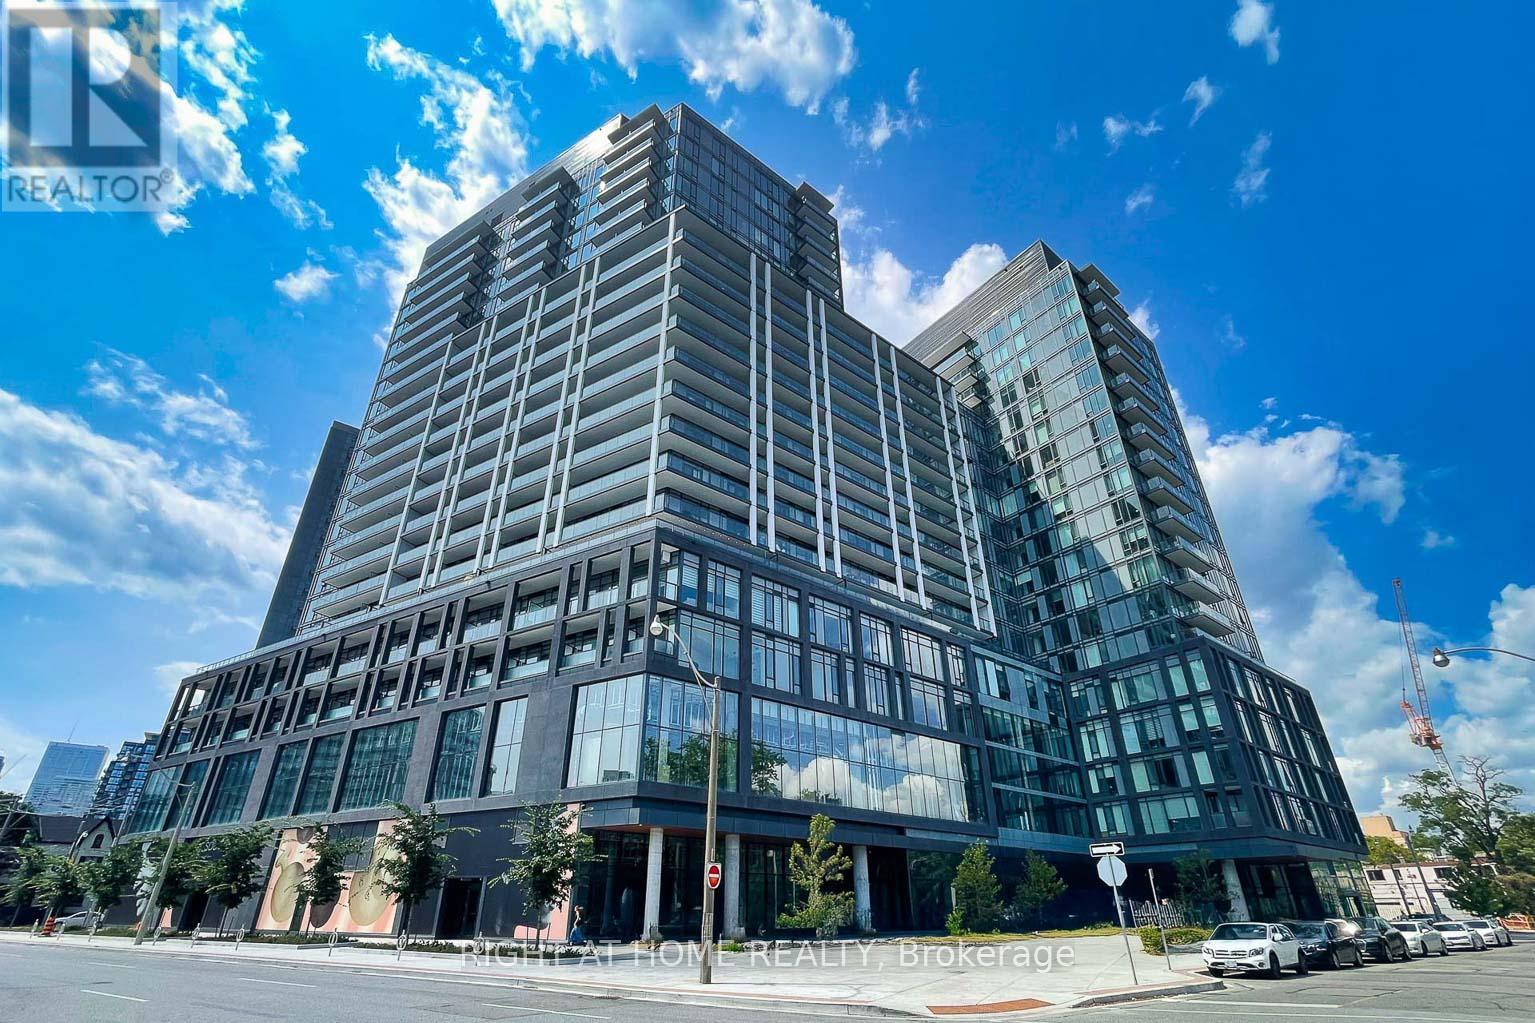
914 - 50 Power Street
Toronto, Ontario
This Condo can be a Good Choice and Opportunity for investors as well as Real Residents. NEW & Young Condominium Building age, modern design lobby and located in The Centre of One of Toronto's Most Vibtant Neighborhoods by Great Gulf Developments! Efficient & Spacious One Bedroom, 4-Piece Bathroom, 9Ft smooth Ceiling, Modern Kitchen w/Quarz Counter Top & S/S Appliances, and laminate Floor. Nice amenitites,including fitness and Yoga studio, Party room with a wide, meeting room, games room, outdoor pool, steam rooms, outdoor BBQ etc., Close to Downtown Amenities like the Eaton Centre, walking distance to Neighbourhood of St. Lawrence Market, Distillery District, Shops, Restaurants & Cafes, Financial Core, Busy Queen E. & King E., George Brown College, Theatres, Hospitals, Parks, Steps to T.T.C. Streetcar, Easy Access Gardiner Expressway & Don Valley Parkway!, You have to come & SEE with your Agent. (id:39551)
615 - 231 Fort York Boulevard
Toronto, Ontario
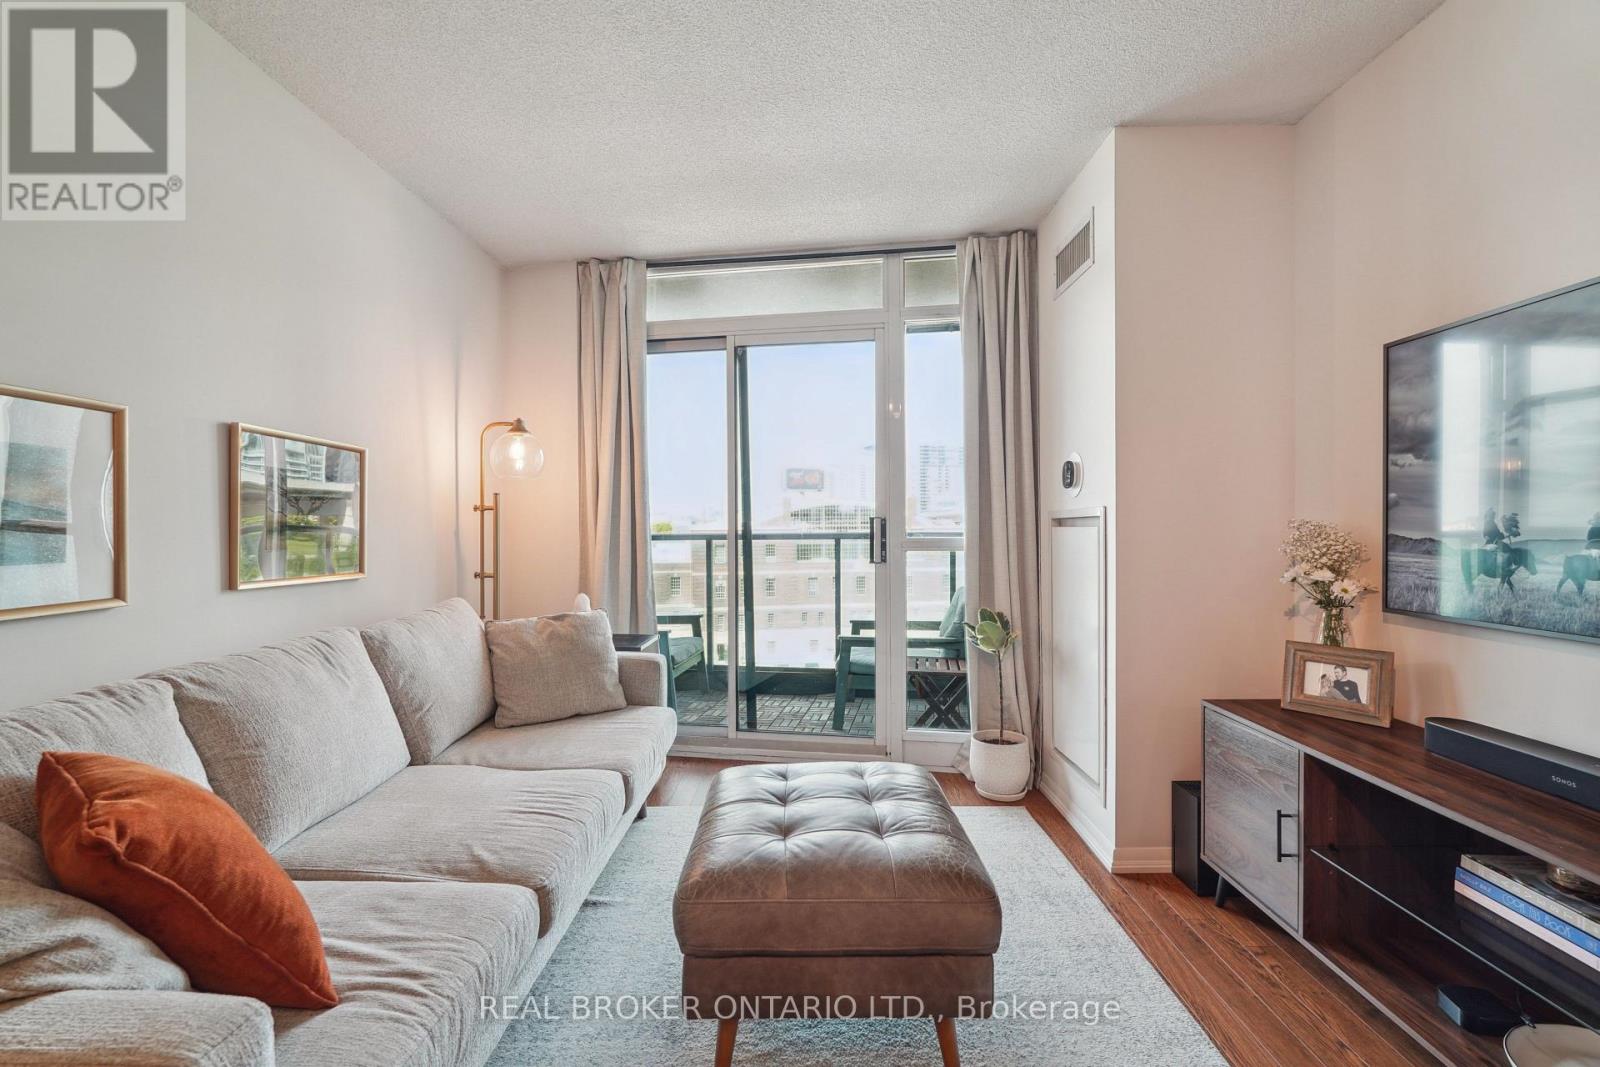
Have you ever dreamed of living in a condo with an uncompromised layout that also has flawless views? If so, wake up and welcome to 231Fort York Blvd Unit 615. This thoughtfully designed 1+1 bedroom suite offers a spacious open-concept layout with west-facing exposure, and a walk-out balcony perfect for enjoying summer sunsets. The updated kitchen features granite countertops, full sized stainless steel appliances, and a breakfast bar. Its rare to find a condo that allows you to host dinner parties, but unit 615 delivers with room for a large dining table! The oversized den is perfect in its versatility and can be used for a home office, guest space or home gym. Enjoy convenient access to TTC street cars just steps from your door, Exhibition GO Station, and quick connections to the Gardiner Expressway. You're also moments from Loblaws, LCBO, Stanley Park, waterfront trails, and King West dining. Building amenities include 24-hour concierge, indoor pool, gym, rooftop terrace, and visitor parking. Includes 1 owned parking space and 1 locker. A perfect blend of city living and lakeside lifestyle. (id:39551)
401 - 1200 Commissioners Road W
London South, Ontario
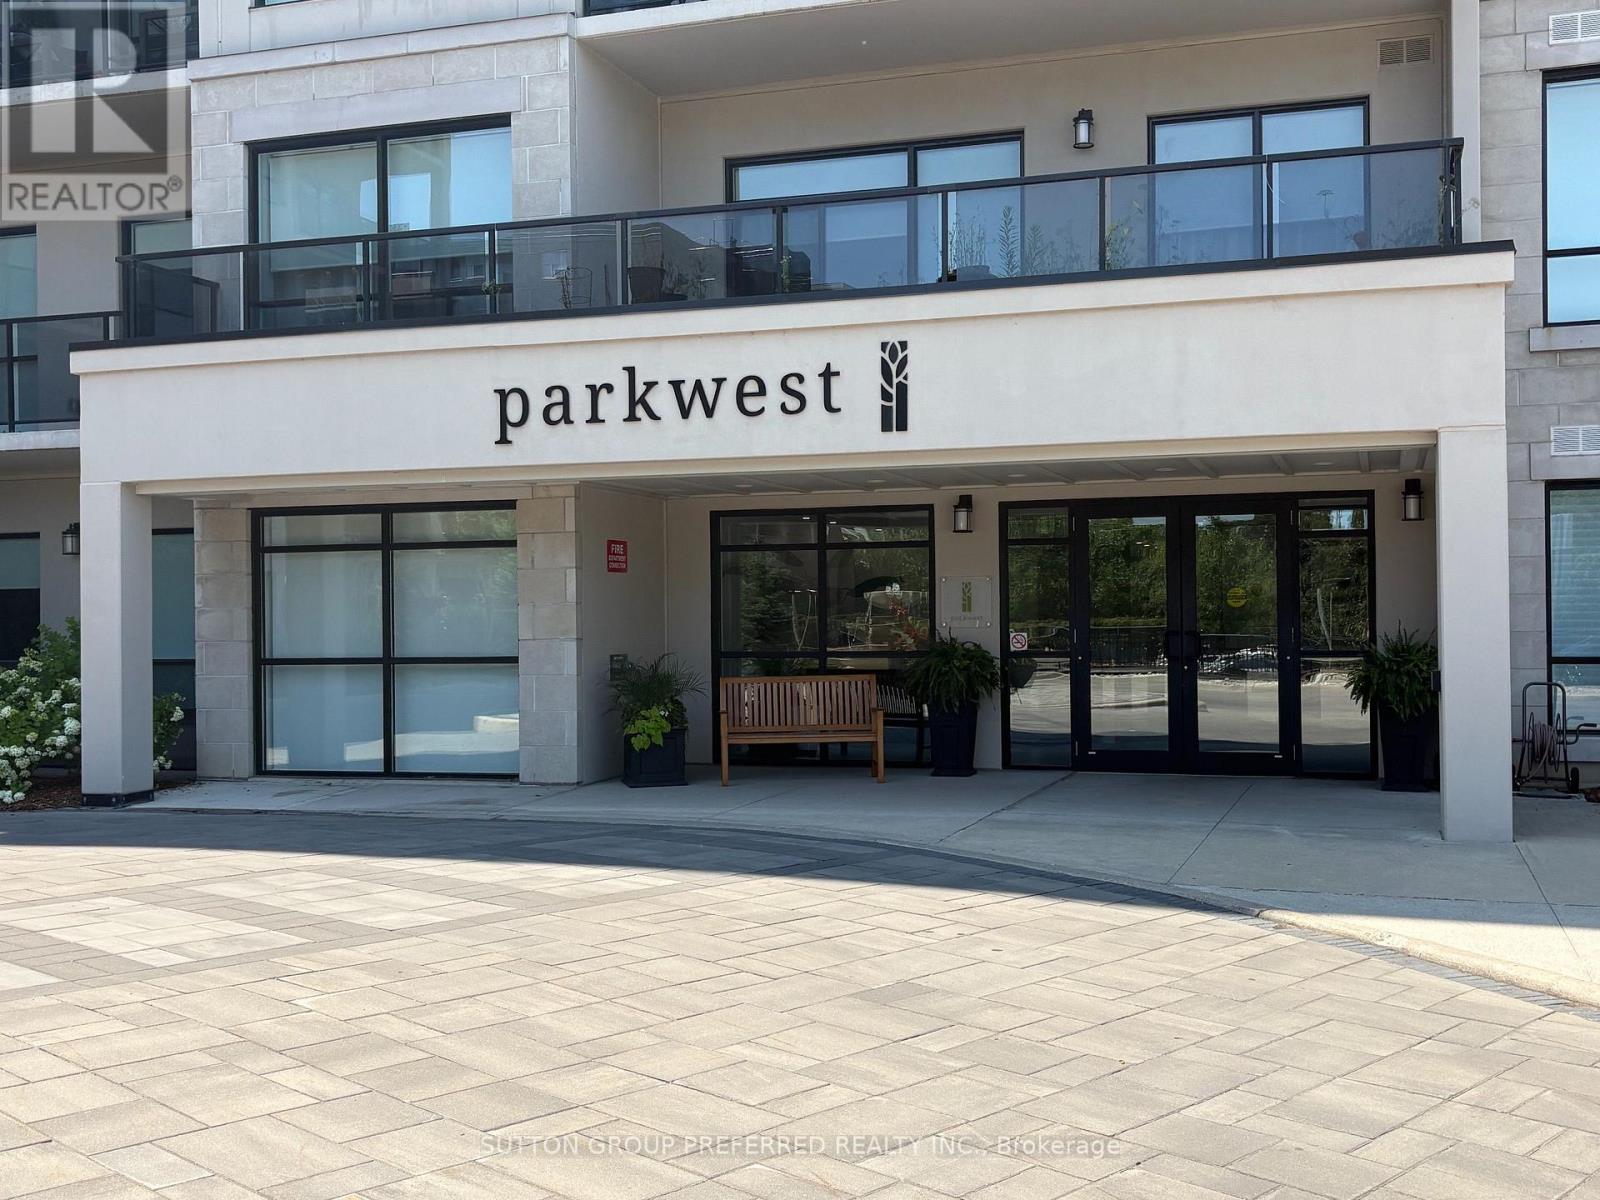
Built in 2019 by Tricar, this exceptional luxury 1350 sq ft condominium offers a centrally located 1-unit-per-floor design directly across from Springbank Park w/ picturesque views toward the Thames River. Showcasing a rare and spacious layout, this 2-bedroom + den residence features 2 full bathrooms and an elegant open-concept design tailored for refined living. The gourmet kitchen is beautifully appointed with upgraded cabinetry, large pantry, granite countertops, stainless steel appliances, and a designer backsplash, seamlessly flowing into the sophisticated living space. A remote-controlled electric fireplace anchors the living room, creating a warm yet elevated ambiance. Premium finishes include ceramic tile in the foyer, laundry area, and bathrooms, complemented by rich hardwood flooring throughout the hall, dining, living and den areas. Both bedrooms offer plush carpeting, while the primary suite features a generous walk-in closet and jetted tub. The den, outfitted with double doors, provides a private and versatile space ideal for a home office or guest retreat. Step onto the covered terrace-perfect for year-round enjoyment, whether entertaining or relaxing in comfort and nicely sheltered from the elements. Residents enjoy an impressive array of amenities including a golf simulator, elegant party/lounge room with pool table and large-screen TV, kitchen facilities, accessible washrooms, and a beautifully appointed outdoor patio with BBQ & seating area. A fully equipped fitness centre with TV's, guest suite, and on-site building manager further enhance the experience at The Parkwest. Ideally situated close to shopping, groceries, fine dining, pet services, Dr offices, banking, LCBO, scenic walking trails, and Boler Mountain - offering the perfect blend of nature and urban convenience. Included is one underground private parking space conveniently located across from the entrance elevator. Looking to make a sophisticated uncomplicated move? Call Blair today! (id:39551)
169 Harvest Lane
Thames Centre, Ontario
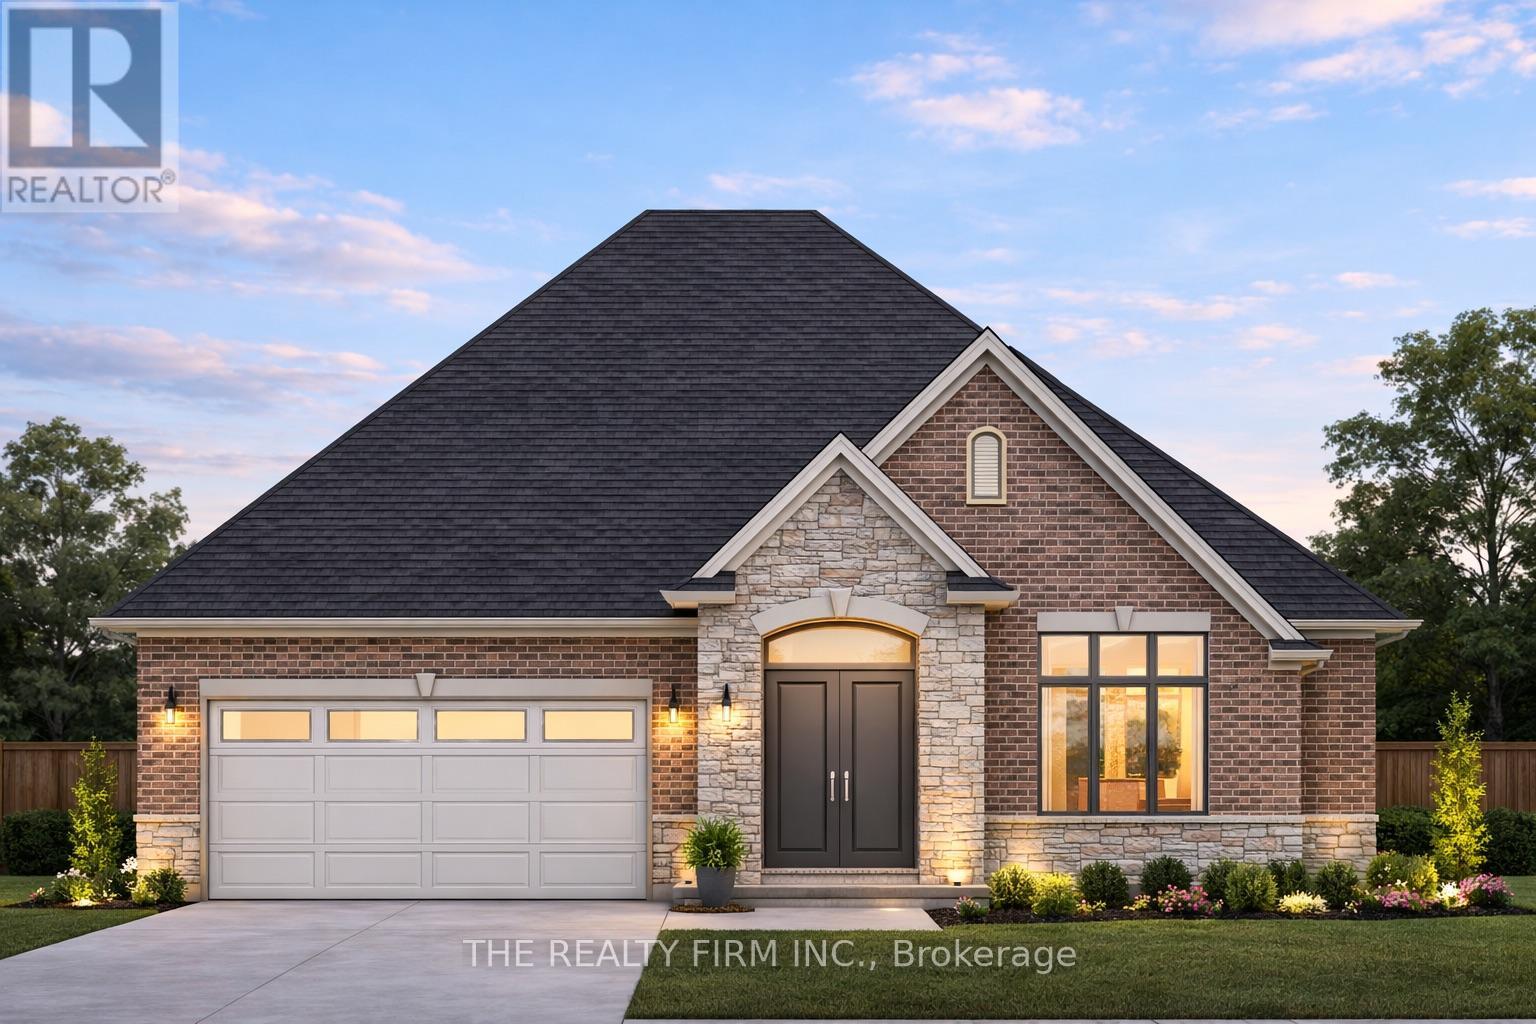
Welcome to The Birmingham, a thoughtfully designed bungalow by Stonehaven Homes, located in the highly sought-after neighbourhood of The Boardwalk at Mill Pond in Dorchester. Offering 1,717 sq. ft. of well-planned living space, this model features 2 bedrooms, 2 bathrooms, and an attached 2-car garage, delivering comfort, functionality, and timeless appeal. With quality craftsmanship and an efficient layout, The Birmingham is ideal for those seeking low maintenance living without compromise. Step inside to an inviting 11-foot ceiling foyer that sets the tone for the home's bright, open feel. The open-concept main living area is designed for both everyday living and entertaining, featuring a well-appointed kitchen with ample cabinetry, pantry, and an island with sink, seamlessly flowing into the dining area with tray ceilings and patio door leading to a covered deck. The adjacent great room is filled with natural light from large windows and anchored by a cozy electric fireplace. The grand primary bedroom offers a private retreat with tray ceilings, walk-in closet, and a luxurious 5-piece ensuite complete with a soaker tub and double sinks. The second bedroom with double closets and main 4-piece bathroom provides comfort and flexibility for guests. Completing the layout is a practical mudroom combined with a laundry room, offering direct access to the garage and enhancing everyday convenience. The unfinished basement offers a blank canvas to tailor to your needs; the possibilities are endless. Experience the pride of Stonehaven Homes and the beauty of The Boardwalk at Mill Pond in Dorchester. Discover a harmonious blend of modern living, exceptional craftsmanship, and the tranquility of nature in this remarkable model home. Please note: The render is for illustrative purposes only. (id:39551)
198 Welland Street
Port Colborne, Ontario
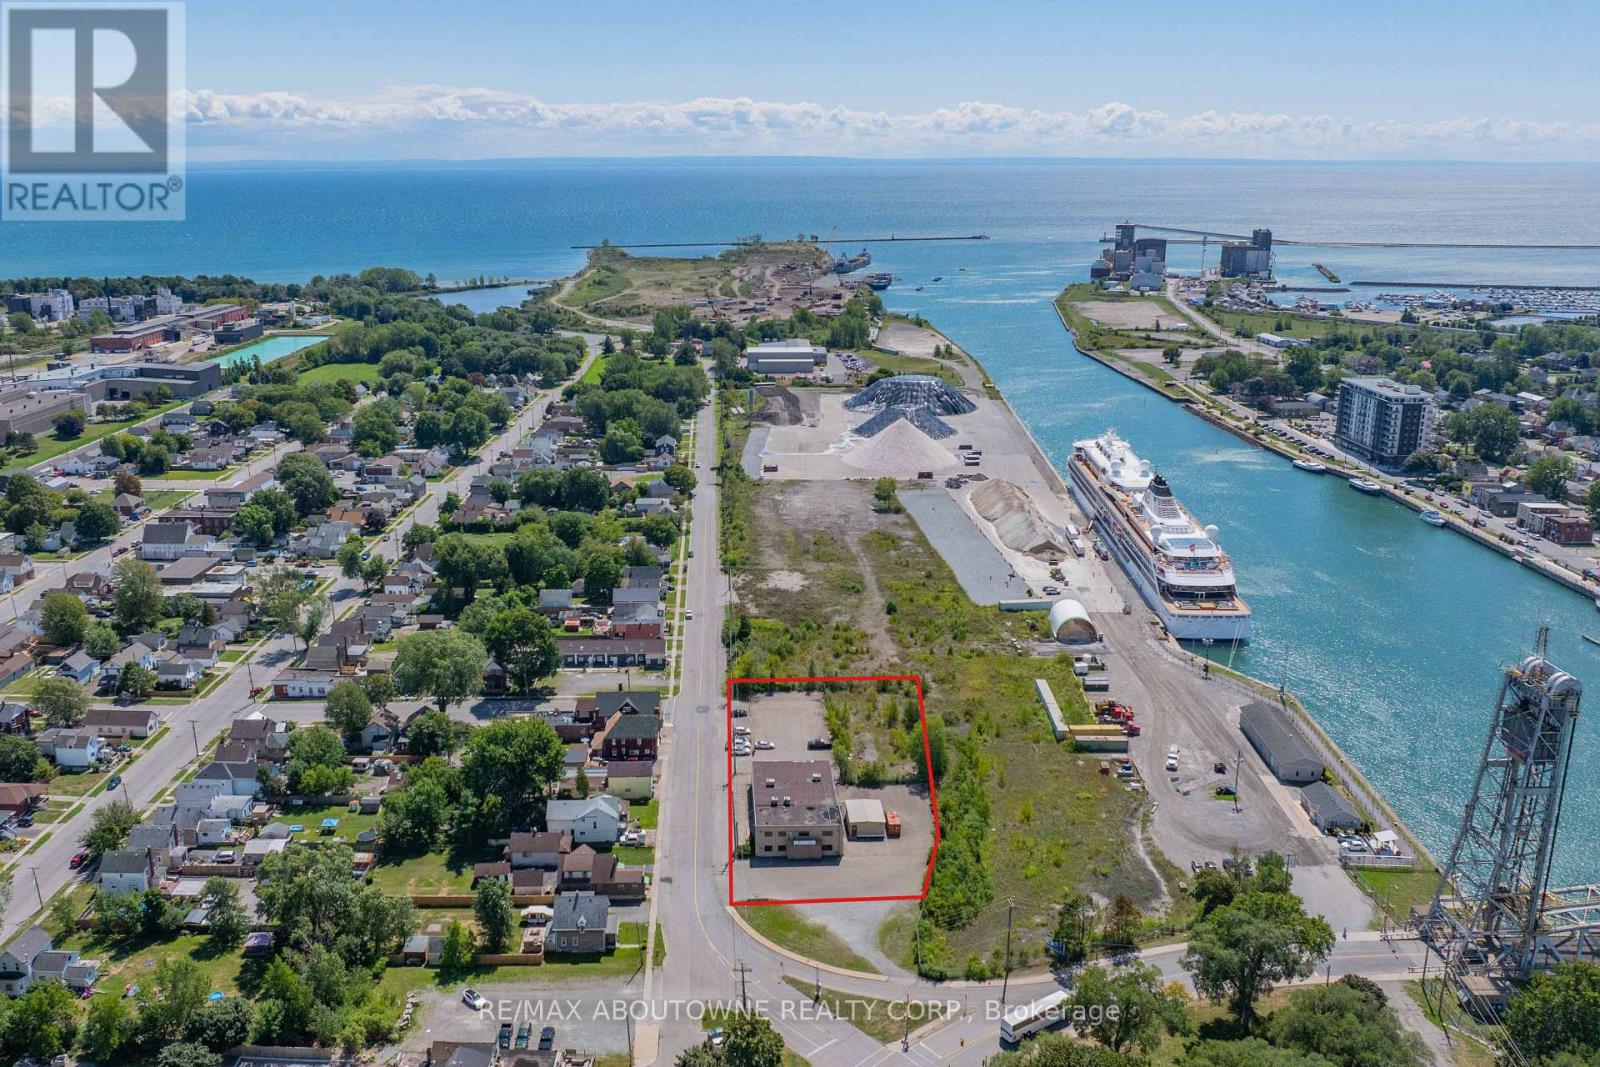
Very well located at the Southwest corner of Clarence St and Welland St steps from the Welland Canal. The light Industrial zoned, 2-storey office building with 25 offices is ideal for a wide variety of uses, from professional offices and technical trades to light industrial and training facilities. Large Paved Parking area approximately 40 parking spaces and option for outside storage. Building measures approximately 7,435 Sq. Ft. with additional portable out back measuring 20 ft x 40 ft. The City is very supportive of improving the neighbourhood Cruise ship tourists (more than 70 scheduled stops per season). Many incentive programs for businesses. Excellent opportunity to invest in Niagara. Cruise ships stopping included Viking, Victory, Pearl Seas and Ponant. (id:39551)
211 - 57 Brock Avenue
Toronto, Ontario
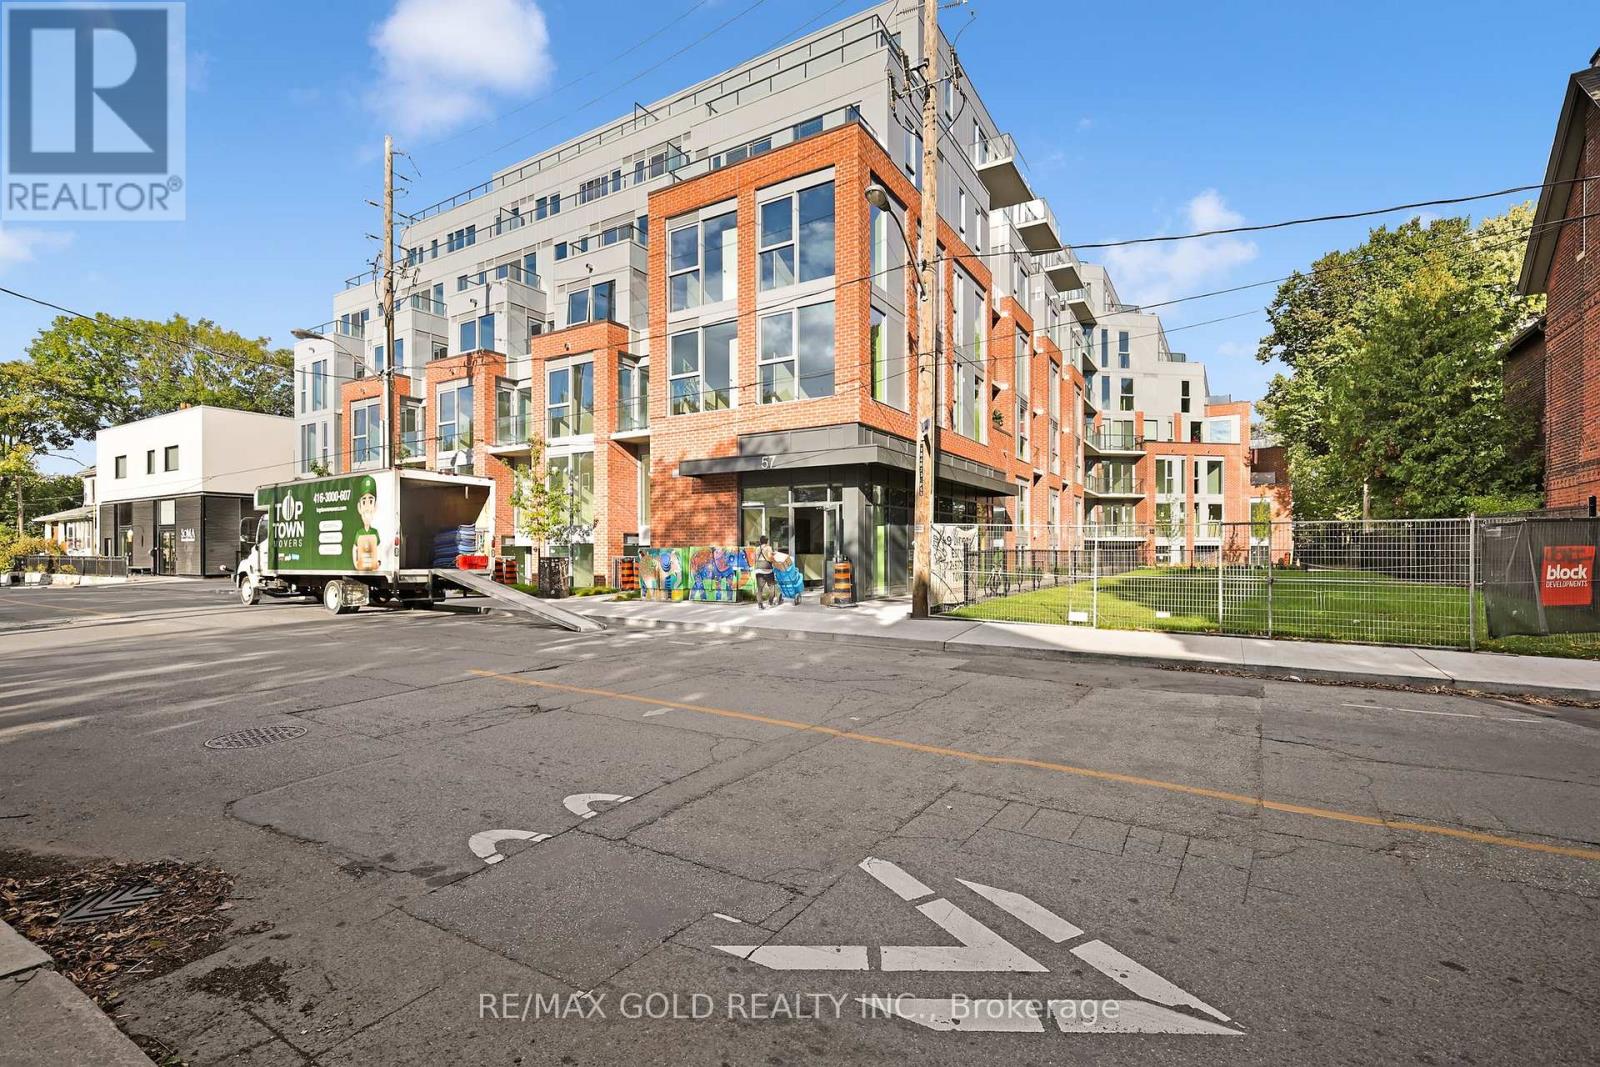
Welcome to the best condo in Queen West - 57 Brock! Cheapest Priced Unit In The Whole Building. Similar Size Units With 1 Bedroom Are Priced At About $850K! This is not your average cookie-cutter unit, It's an amazing split 2 bedroom layout in a boutique building (less than 100 units!). With nearly 650 sq ft of stylish interior space plus a balcony, this home perfectly blends indoor comfort with outdoor charm. With 10 ft exposed concrete ceilings, sleek stainless steel appliances, and a smart layout with two spacious bedrooms and a full bathroom. Whether you're hosting friends, working from home, or enjoying a cozy night in, this space works for every lifestyle. You're just steps away from Queen West, Dundas West, Parkdale, Ossington, Trinity Bellwoods, High Park and everything in between - including top-rated restaurants, cafes, shops, parks, and more. Building amenities include: A stunning patio with BBQs and fire pit, Party room for entertaining, Shared office space for productivity, Fitness studio to stay active. Transit Score: 100, Walk Score: 93. Easy access to the Gardiner Expressway, Minutes to Trinity Bellwoods and King West. This isn't just a condo - it's a lifestyle - and it's one you wont want to miss! (id:39551)
1208 - 2240 Lakeshore Boulevard W
Toronto, Ontario
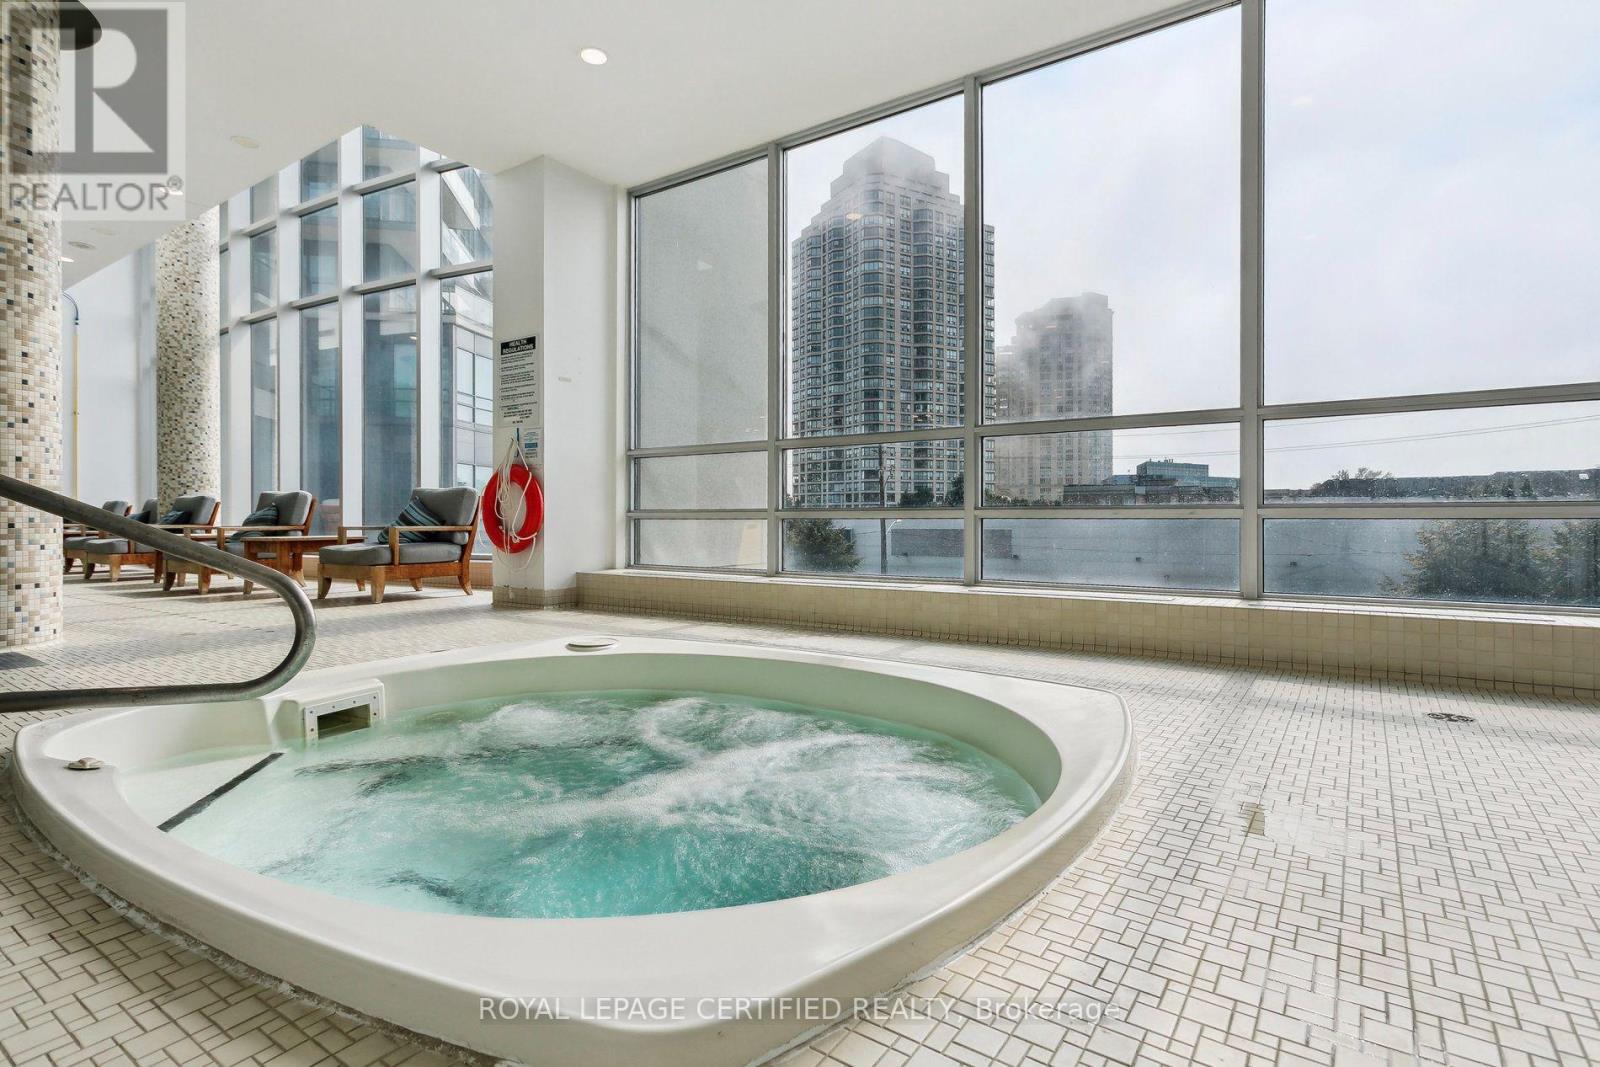
Remarkable And 180 Degree Breathtaking Unobstructed View of Toronto Waterfront Skyline . This Beautiful Condo Is Perfected With Hardwood Floors, Modern Kitchen With Granite Counters, Breakfast Bar, S/S Appliances, And 2 Walkouts To Large Lakefront Balcony. Incredible Amenities: Pool, Hot Tub, 2 Saunas, 2 Gyms, Yoga Room, Children's Playroom, 3 Party Rooms, Wine Tasting Room, Study Room, Theatre, Courtyard, Bbq, 24 Hr. Concierge And Security. (id:39551)
17 - 3492 Widdicombe Way
Mississauga, Ontario
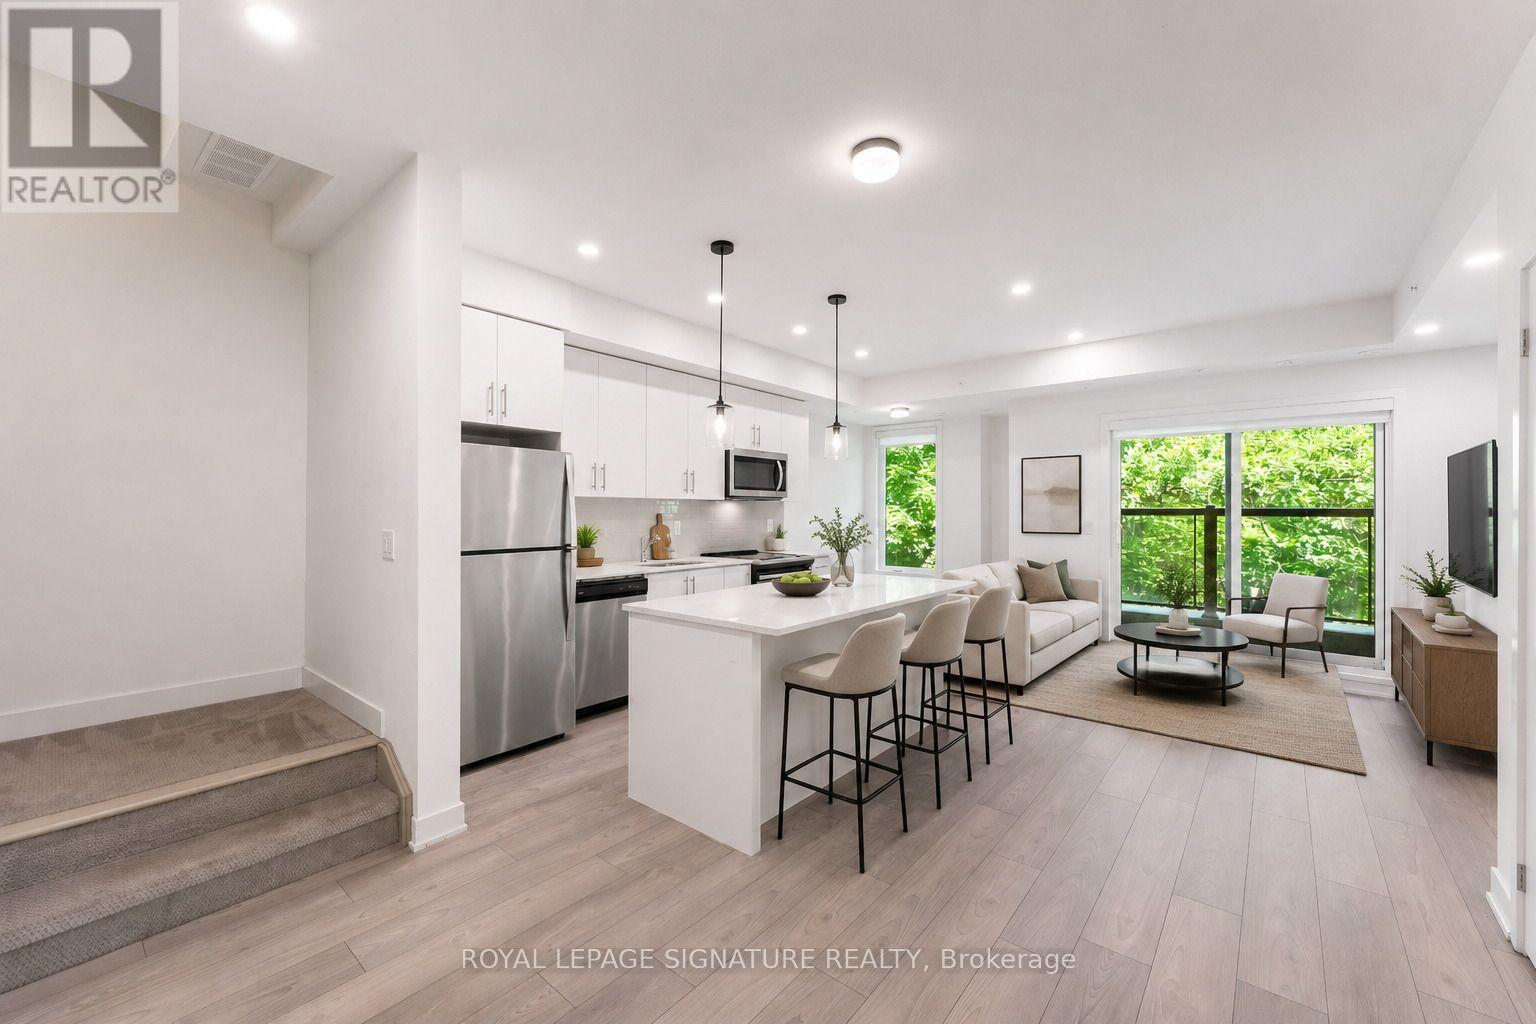
Welcome to The Way, a beautifully designed newer 2-bedroom, 3-bathroom condo townhome in Erin Mills, Mississauga, offering modern living in one of the city's most desirable and connected communities. Featuring a bright open-concept layout, contemporary finishes, spacious principal rooms, and large windows overlooking peaceful green space, this home perfectly blends style, comfort, and functionality. The main living area seamlessly connects the living room, dining space, and modern kitchen, creating the ideal setting for everyday living and entertaining. The kitchen features sleek cabinetry, ample storage, generous counter space, and quality finishes. A rare feature in this community, the main floor offers a walkout to a private patio overlooking a tranquil forested backdrop - the perfect space to enjoy morning coffee, outdoor dining, or unwind surrounded by nature. Upstairs, two spacious bedrooms provide comfortable retreats, including a primary bedroom withconvenient ensuite access. With three well-appointed bathrooms, this home offers exceptional convenience for residents and guests alike. The third floor offers an additional private retreat with a spacious terrace overlooking thequiet scenic forest area. This peaceful outdoor space provides the perfect setting for entertaining guests, relaxing after a long day, or enjoying the beauty and privacy of the surrounding landscape, a truly unique feature rarely found in townhome living. Ideally located in Erin Mills, residents enjoy easy access to Erin Mills Town Centre, shopping, restaurants, cafés, grocery stores, entertainment, and everyday amenities. Credit Valley Hospital, community centres, fitness facilities, parks, and scenic walking trails are all nearby.Commuters will appreciate access to Mississauga Transit, GO Station, Highways 403, 407, and the QEW, with convenient connections throughout the GTA. Residents benefit from nearby schools and post-secondary institutions. (id:39551)
10246 Old Shiloh Road
Georgina, Ontario
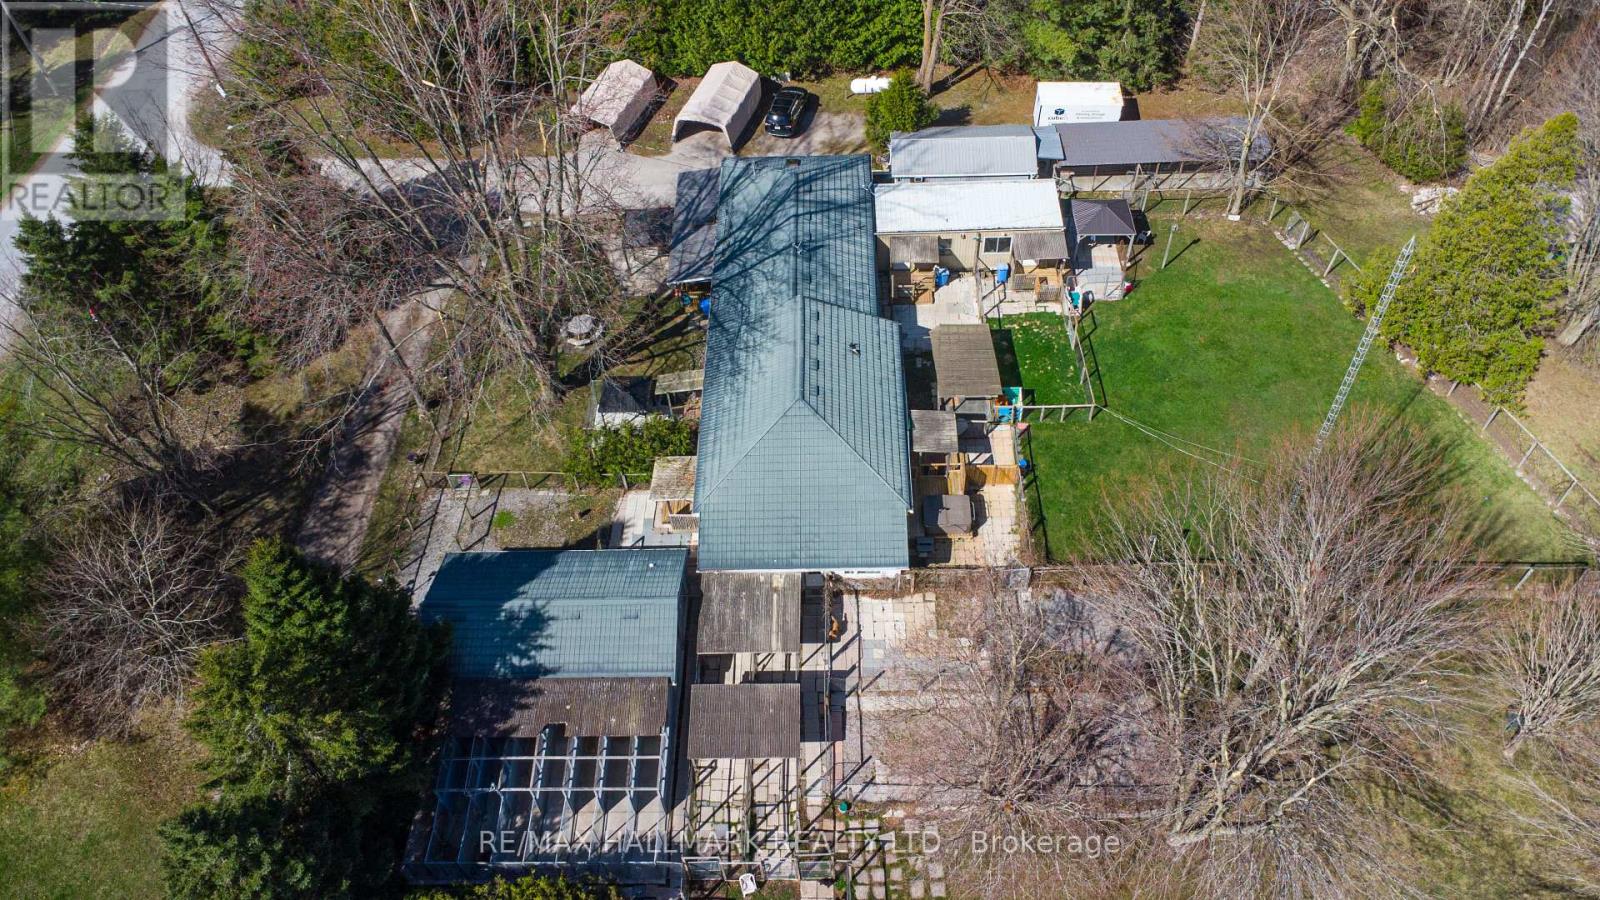
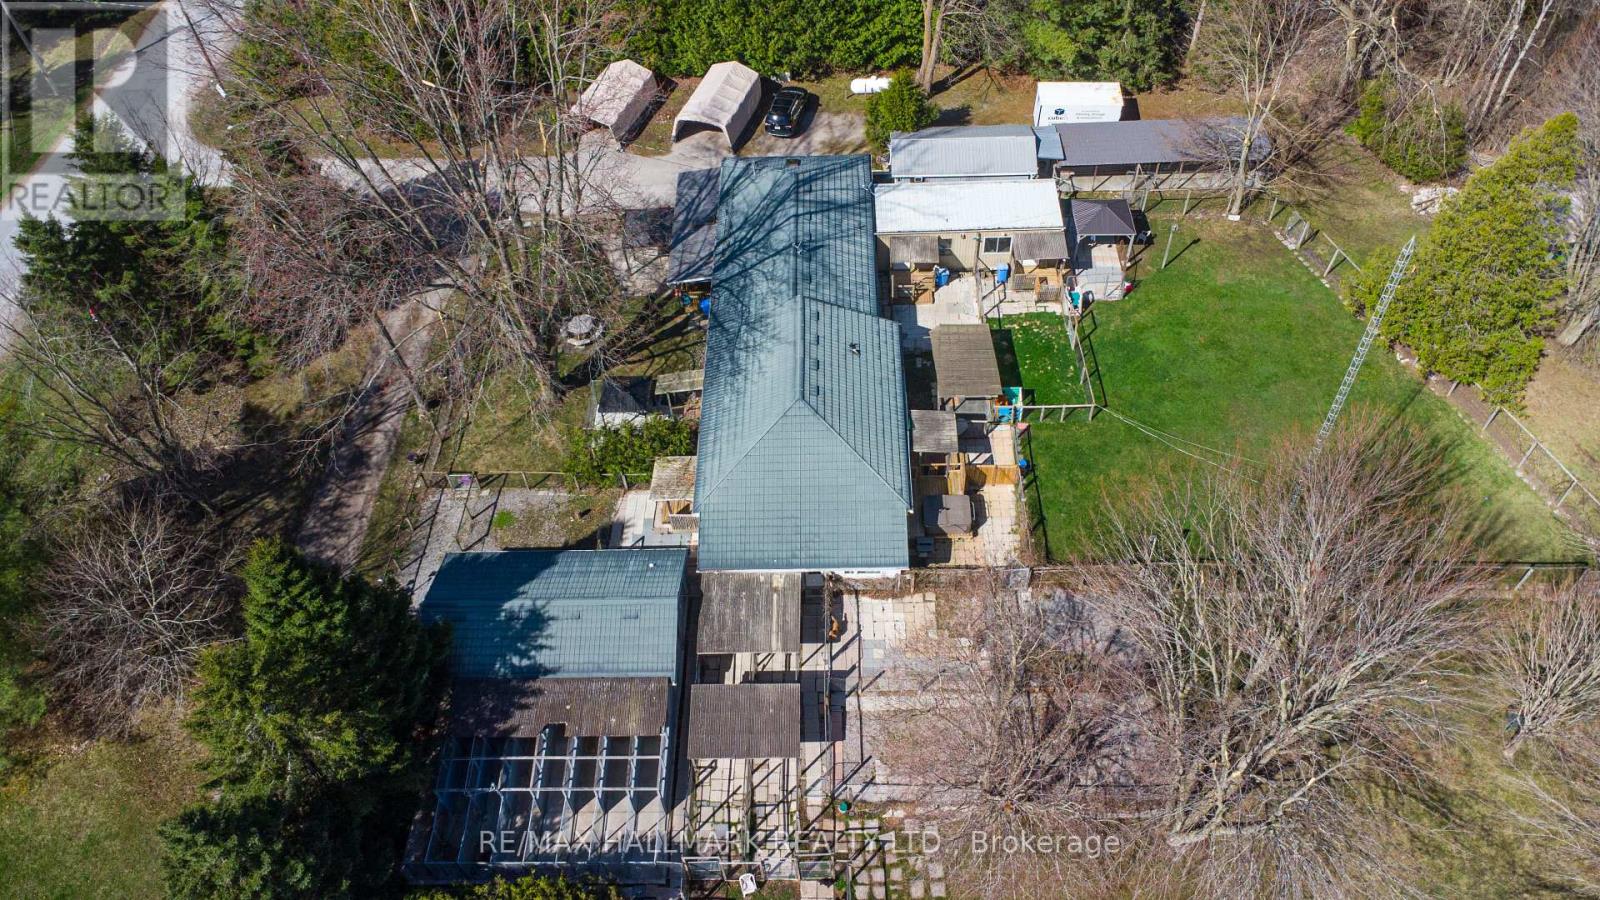
Property with Business For Sale! Calling all dog lovers! This turn-key home & business opportunity on 20.56 acres in Georgina is a dream come true. Featuring a well-established dog grooming & boarding business, this profitable venture can help pay for itself while offering a peaceful country lifestyle just an hour from the GTA.The charming 4-bedroom, 2-bath bungalow is thoughtfully designed, with hardwood flooring, a spacious kitchen, and walkouts to outdoor dog runs. A whirlpool tub in the main bath provides a touch of luxury. The property includes 7 dedicated outbuildings for grooming, boarding, and office space, along with high-fenced dog play areas. Business Highlights: 24 years in operation Loyal, over 300 repeat clientele - Employees willing to stay Seamless transition Stable revenue & growth potential Peak seasons boost earnings No special certification required. Owners willing to train. Rural yet accessible. Close to urban amenities. Live where you work & do what you love! Ideal for families, pet professionals, or entrepreneurs looking for an established business with built-in revenue. All that's needed is a kennel license, and the property is already zoned for it. Don't miss this unique chance to own a home, business, and a lifestyle in one! (id:39551)
10246 Old Shiloh Road
Georgina, Ontario
Property with Business For Sale! Calling all dog lovers! This turn-key home & business opportunity on 20.56 acres in Georgina is a dream come true. Featuring a well-established dog grooming & boarding business, this profitable venture can help pay for itself while offering a peaceful country lifestyle just an hour from the GTA.The charming 4-bedroom, 2-bath bungalow is thoughtfully designed, with hardwood flooring, a spacious kitchen, and walkouts to outdoor dog runs. A whirlpool tub in the main bath provides a touch of luxury. The property includes 7 dedicated outbuildings for grooming, boarding, and office space, along with high-fenced dog play areas. Business Highlights: 24 years in operation Loyal, over 300 repeat clientele - Employees willing to stay Seamless transition Stable revenue & growth potential Peak seasons boost earnings No special certification required. Owners willing to train. Rural yet accessible. Close to urban amenities. Live where you work & do what you love! Ideal for families, pet professionals, or entrepreneurs looking for an established business with built-in revenue. All that's needed is a kennel license, and the property is already zoned for it. Don't miss this unique chance to own a home, business, and a lifestyle in one! (id:39551)
688a Midland Avenue
Toronto, Ontario
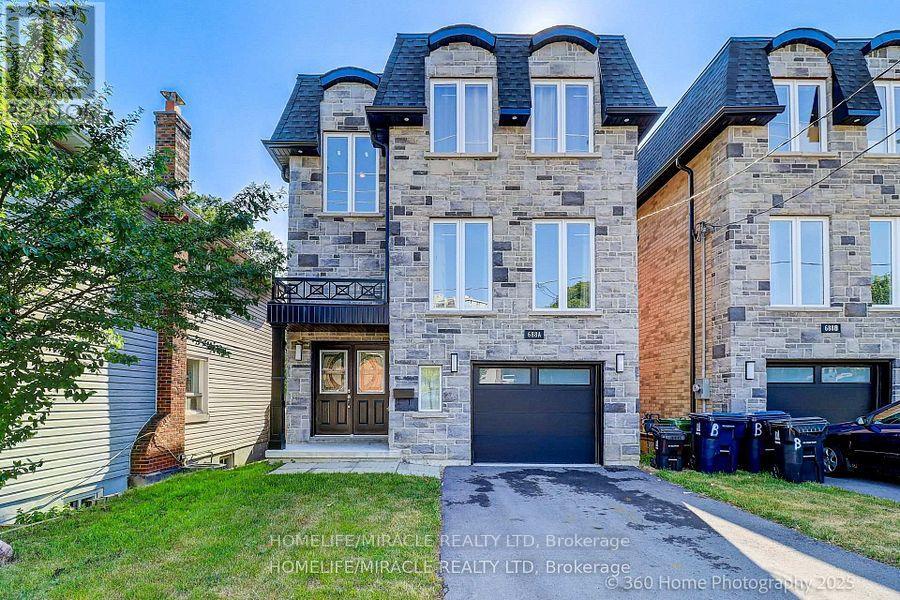
Welcome to Custom house, Double door entry spacious 4 Bedroom house that is comfortable for living. The property is in the Heart of Scarborough and features porcelain tiles and Eng. hardwood floors, large windows, skylight, quartz kitchen counters, backsplash, a huge island and a lot of sunlight. Property is few steps away from TTC, 5 min. walk to GO Station, close to all amenities, school, shopping, Kennedy Subway, LRT Extension Eglington East Route & Scarborough Subway are underway. Finished basement with separate entrance also included. (id:39551)
14 - 660b Wellington Street W
Toronto, Ontario
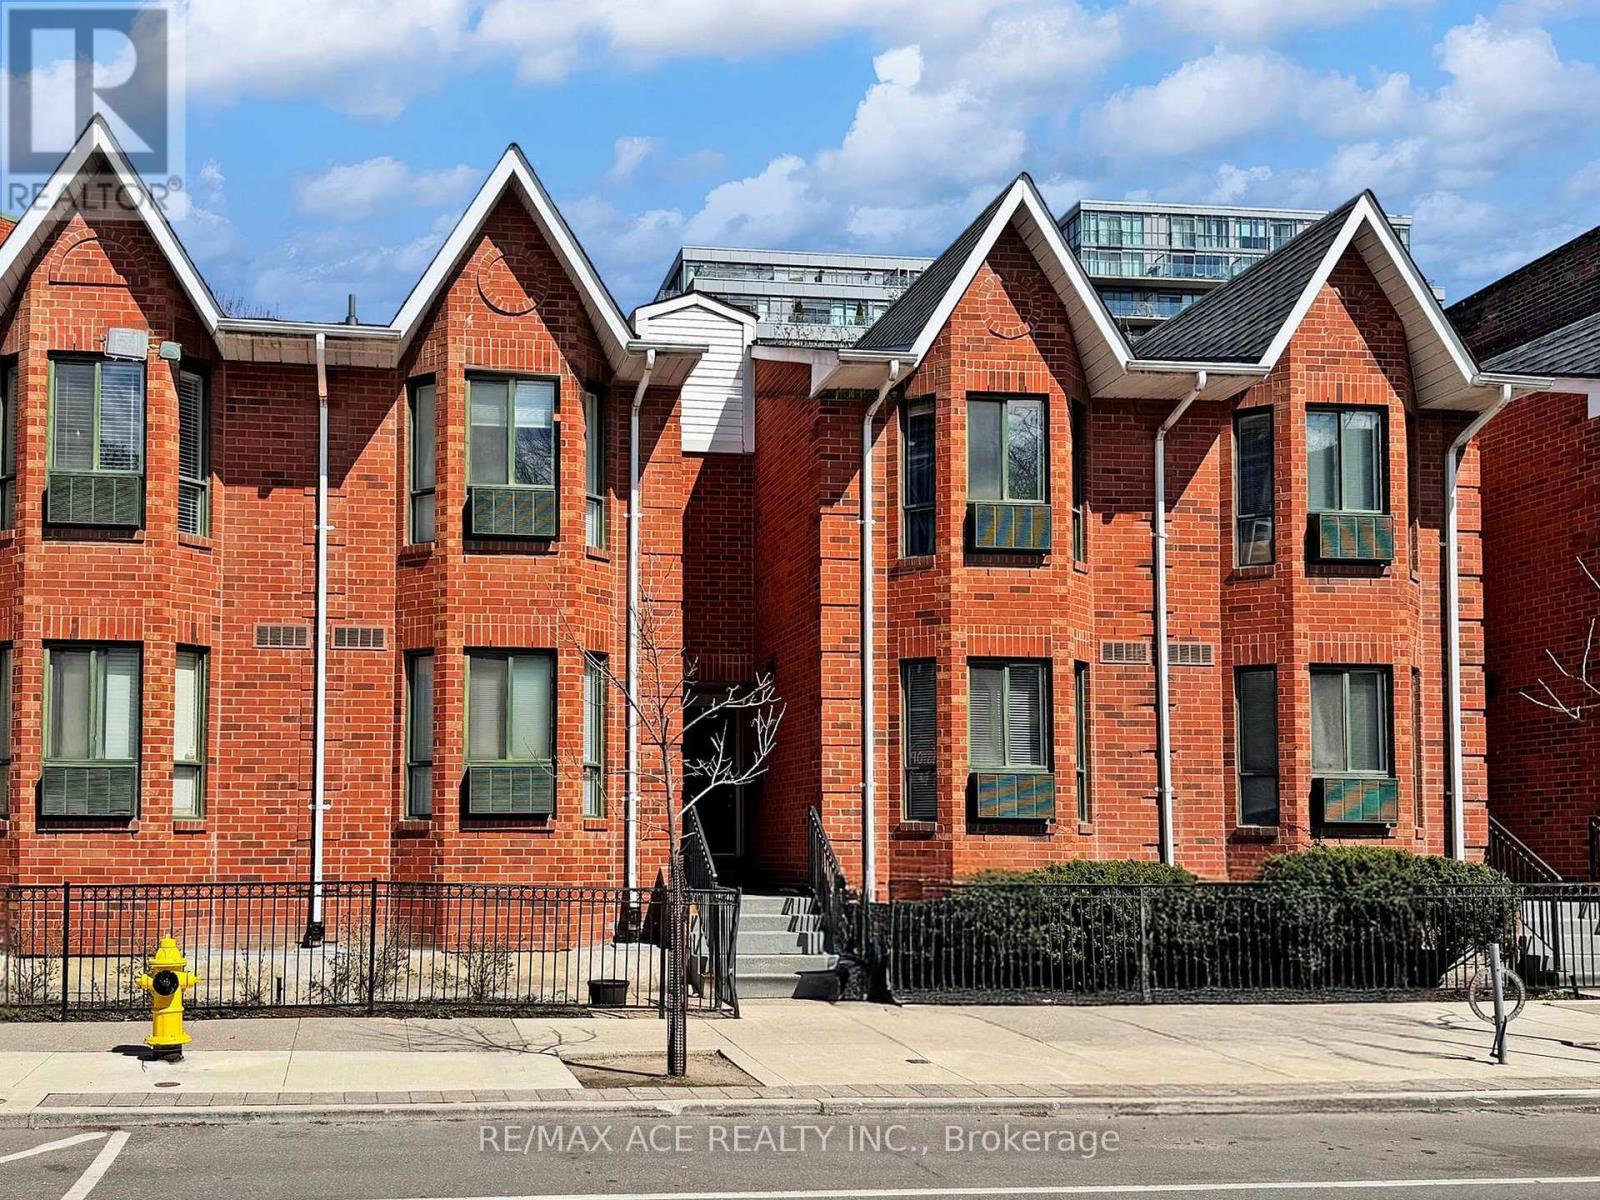
Trendy 1 bedroom. 1 washroom Downtown stacked Townhouse in King West!! with underground parking! Open concept with gas Fireplace. Upgraded kitchen with quartz countertop. Renovated washroom with stand up shower. Walkout to a large private backyard overlooking tennis court and cozy garden. Walk to Shops and restaurants. Amenities Includes Gym Tennis court, Rooftop Garden W/Whirlpool & Jogging Track. One Block From Beautiful Stanley Park & Public Pool. Parking spot number 86. (id:39551)
310 - 1801 O'connor Drive
Toronto, Ontario
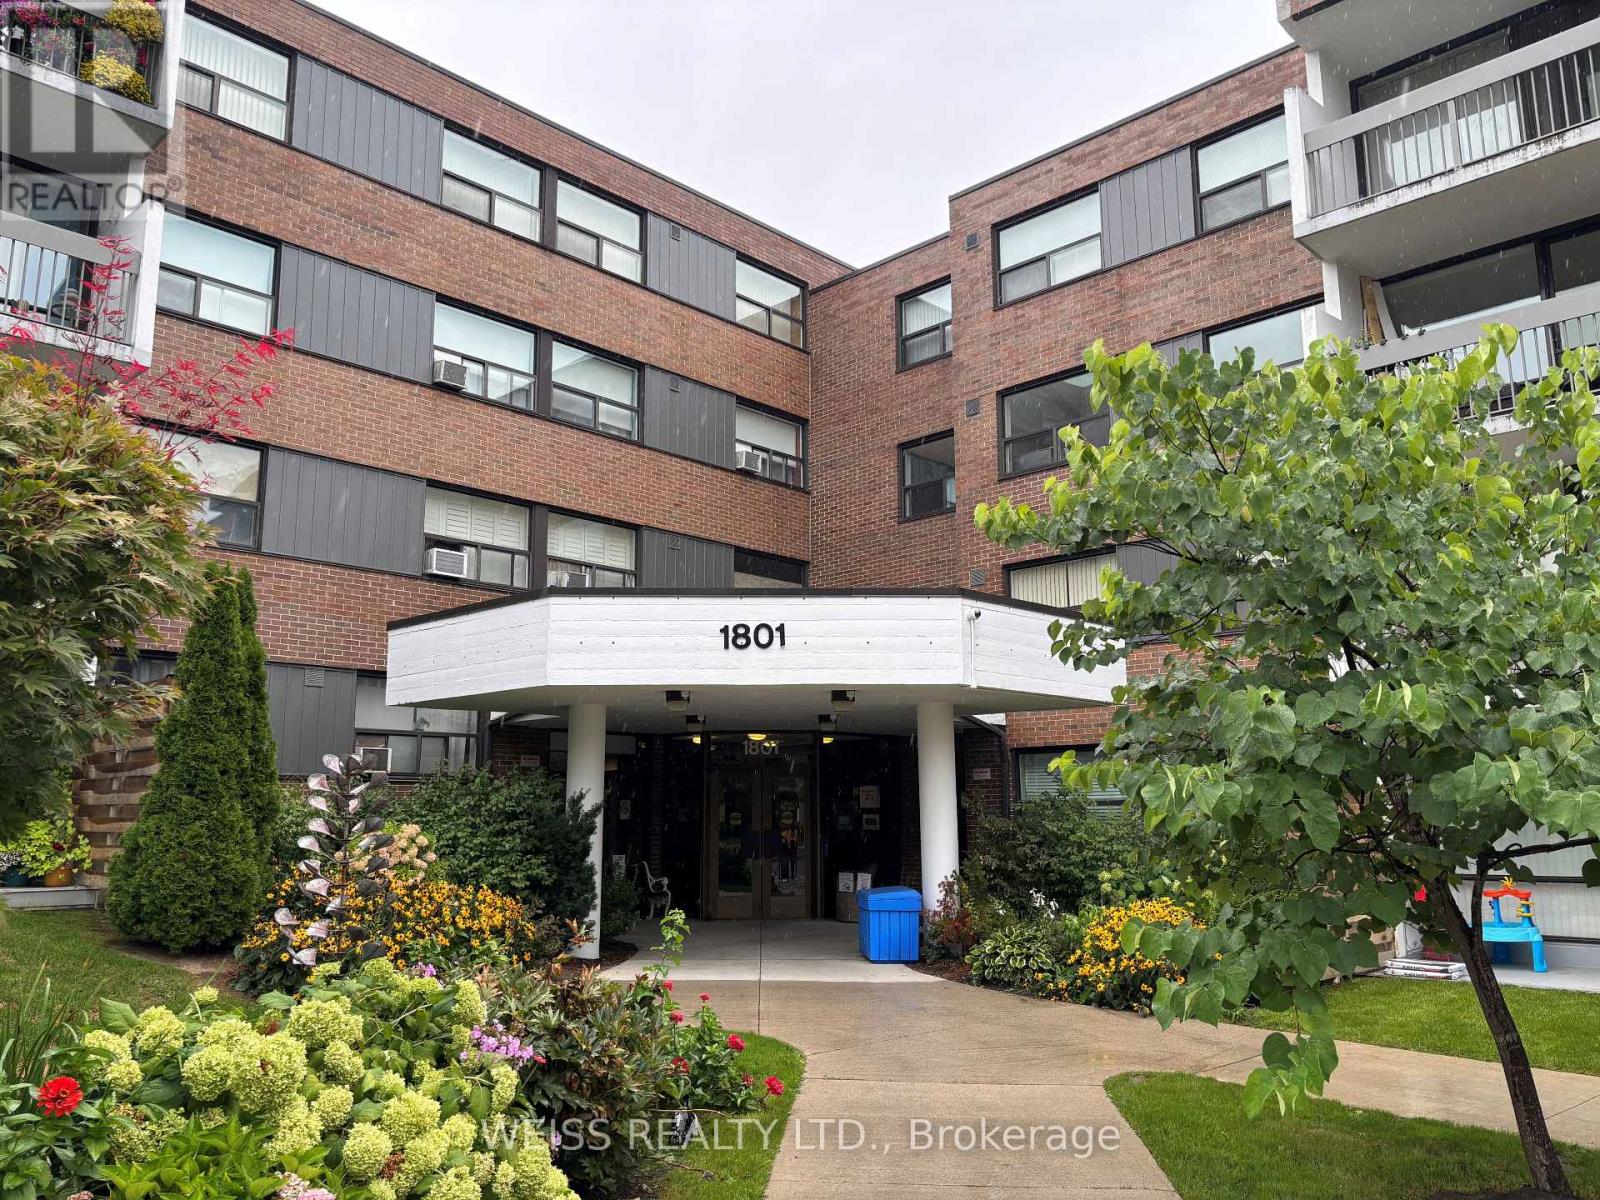
Well kept 3rd Floor Suite with 3 bdr & 2 bath in high demand low-rise building, southern exposure with large balcony. Ideal for families getting into the market & needing space or for those looking to downsize. Bright open living/dining area, spacious primary bedroom with shower stall. TTC at your door, subway, shopping, minutes to Eglinton LRT, close to highway, DVP, top notch amenities include exercise room, party room, tennis court, outdoor pool, visitor parking and lots of green space for walking dogs. Utilities Basic Cable & Basic Internet included in maintenance fees. This very in-demand, highly sought after, quiet clean, well run building is rarely offered and makes this property an attractive option for anyone desiring a quality living space. (id:39551)
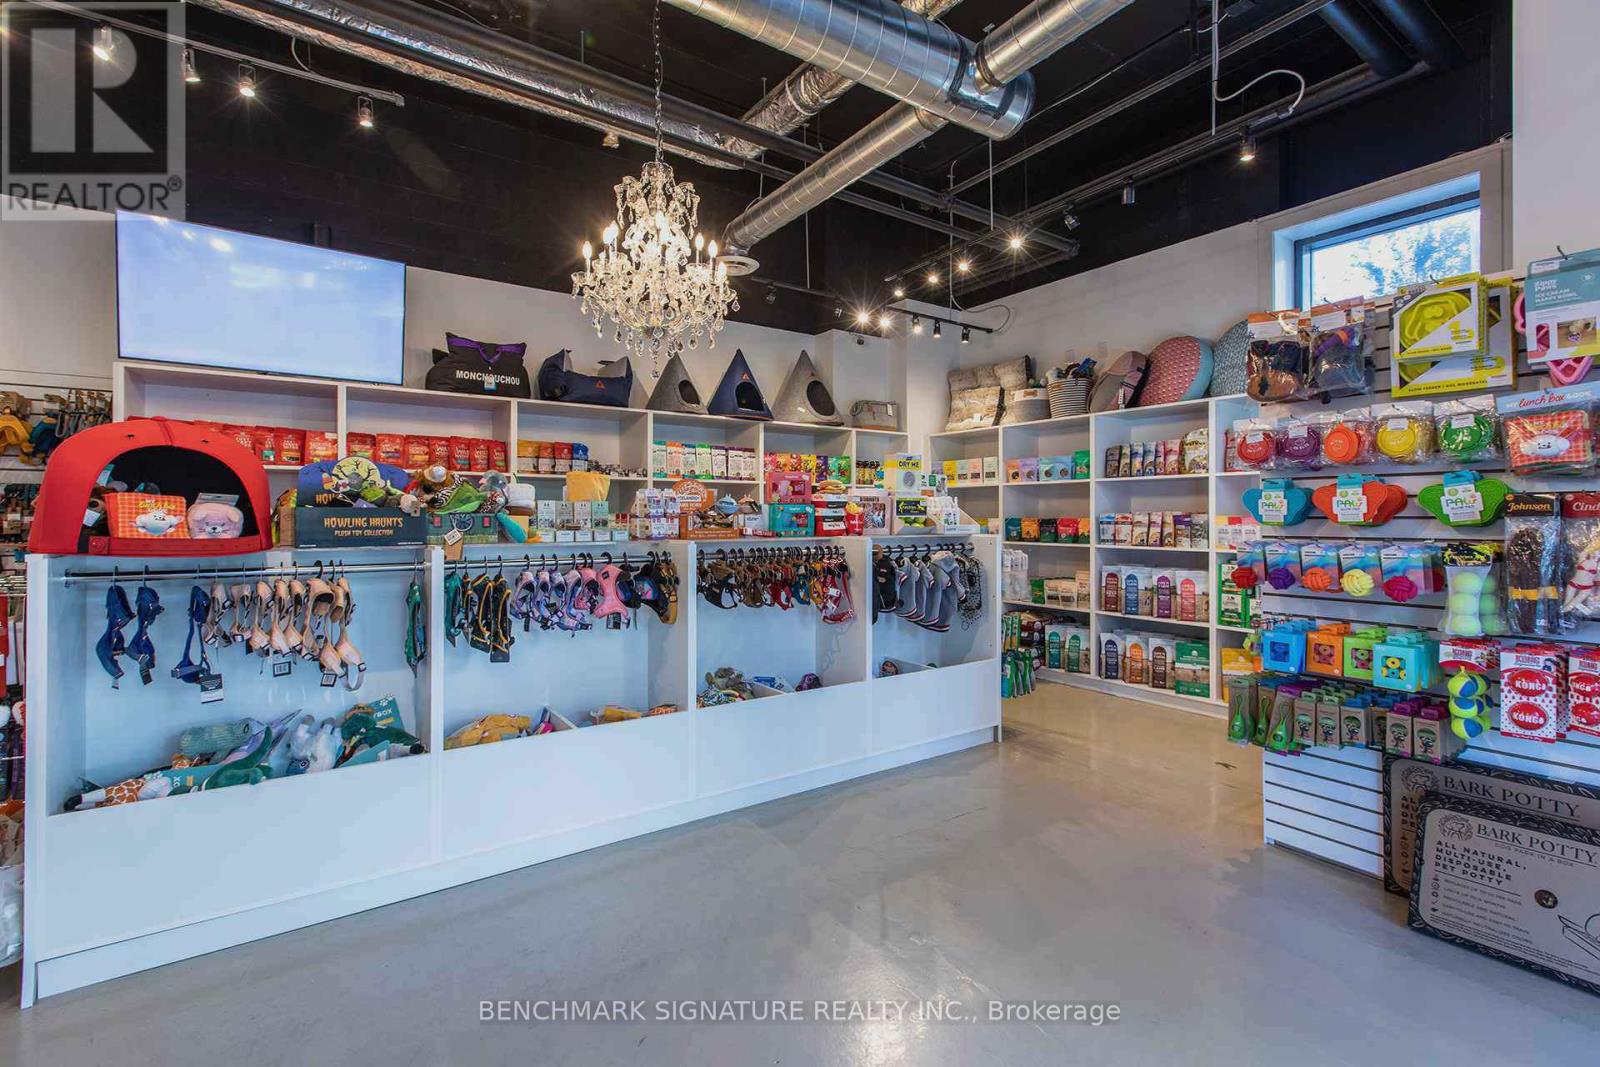
11 Fort York Blvd Boulevard
Toronto, Ontario
ATTENTION BUYERS - PLEASE READ CAREFULLY. The asking price for this listing ALREADY INCLUDES all assets, inventory, equipment, leasehold improvements, goodwill, and business operations being offered under MLS Listing C12669522. This is not an additional purchase. Both listings should be reviewed together as one complete business acquisition package.This is a unique opportunity to acquire an established pet retail and grooming franchise in a prime Toronto location. In addition to all assets and business operations described in MLS Listing C12669522, this offering includes the franchise rights, business systems, goodwill, intellectual property rights (subject to franchise agreement), and other associated business assets.The business operates from professionally improved premises equipped with grooming facilities, retail displays, fixtures, equipment, inventory, and operational infrastructure necessary for continued operation. The turnkey nature of the business provides an excellent opportunity for investors or owner-operators seeking an established platform with future growth potential. (id:39551)
466 Wellesley Street E
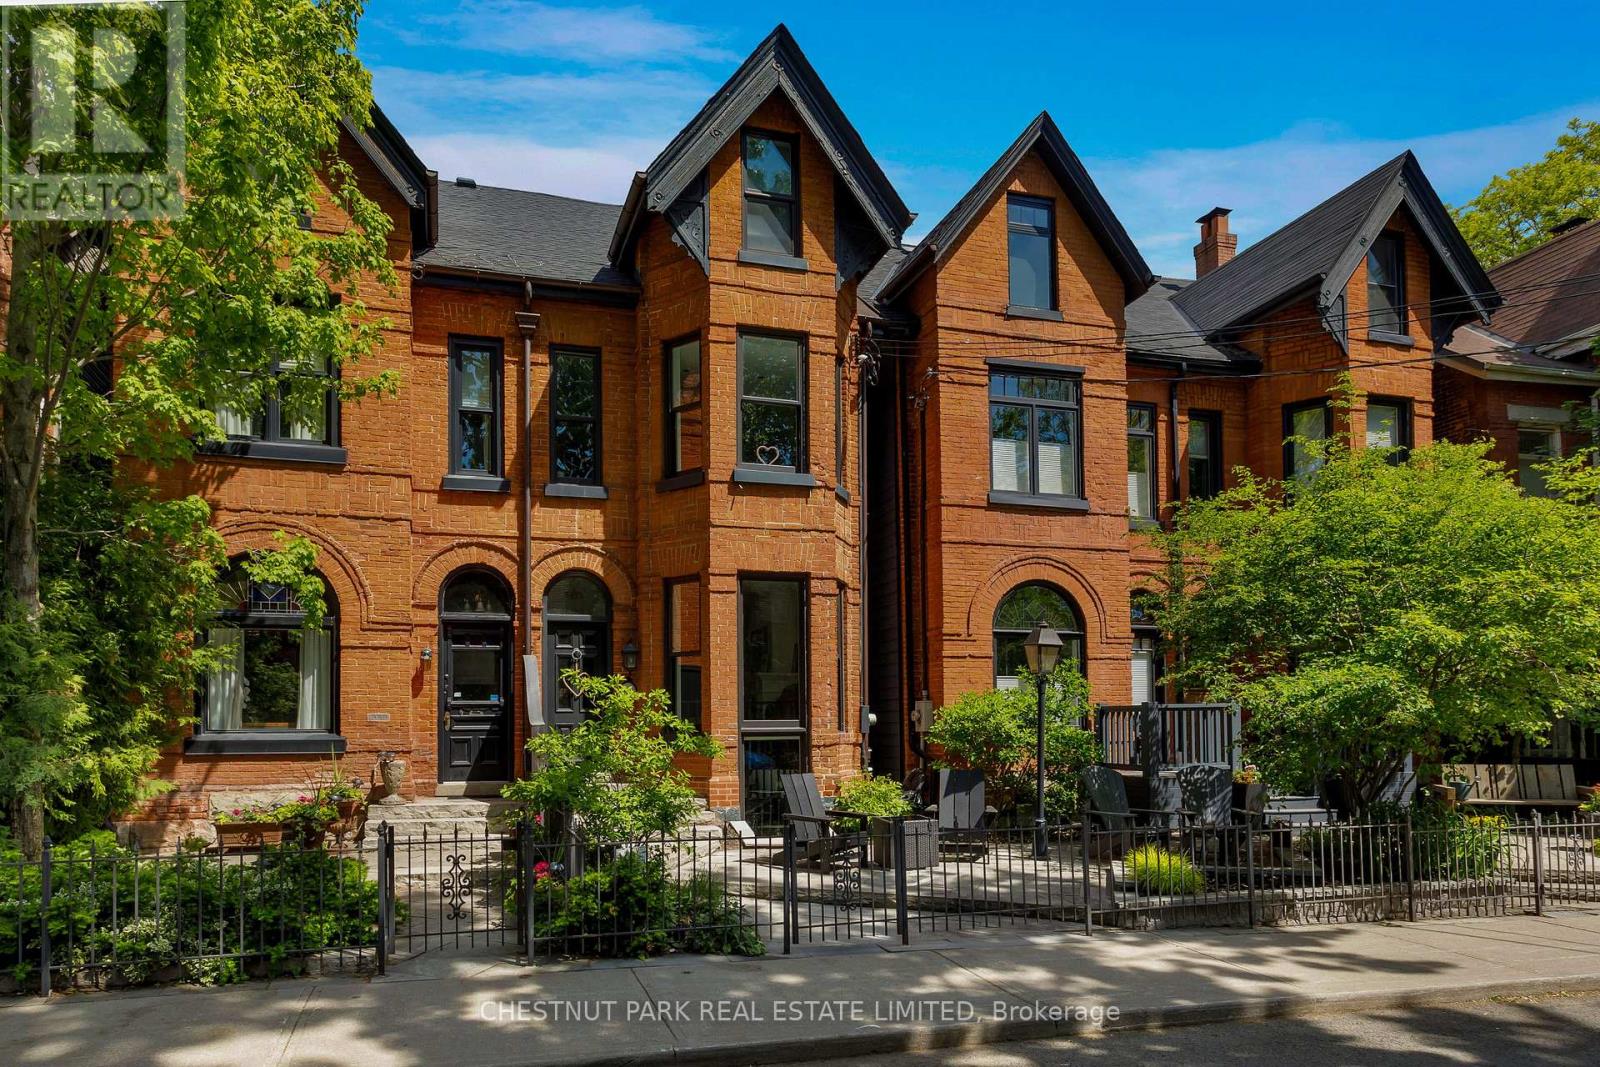
Toronto, Ontario
This architecturally stunning, fully renovated semi-detached Cabbagetown Victorian with rear addition is steps from Wellesley park and features a classic steep-pitched gabled roof, Indiana limestone front entrance stairs, copper eaves, and copper downspouts. Three sided, canted bay windows on each floor of the front south facade bathe the formal living room, second floor family room, and primary suite in natural light. The open concept main floor features a stunning cast iron spiral staircase visible from the street, an open concept formal living room and open dining room, a charming powder room, spectacular eat in kitchen, fully equipped with brand name stainless steel appliances, suits those well who are passionate about cooking and walks out to a comfortable patio. The second level features a large family room, which could be converted into a third bedroom, with a built in gable window seat, large office area with built-in cabinetry, a full washroom, laundry room, and a generous second bedroom with built in cabinetry and a private deck. The primary suite spans the full third floor bathed in natural light from a south facing window and skylight, features two walk in closets, and an impressive five piece ensuite with double sinks, a claw foot tub, and towel warmers. In-floor radiant heat and high velocity air conditioning throughout offer comfortable four seasons climate control. Steps to Wellesley park offers residence a sandy play area and splash pad for children, a pickle ball court, and lots of shaded grass area to enjoy. Take in the splendours of Cabbagetown including visiting Riverdale Farm, the seasonal Tuesday afternoon farmers markets, many great dining options, artesian vendors, corner store flower shops, everything you need and more in Toronto's largest Victorian neighbourhood. (id:39551)
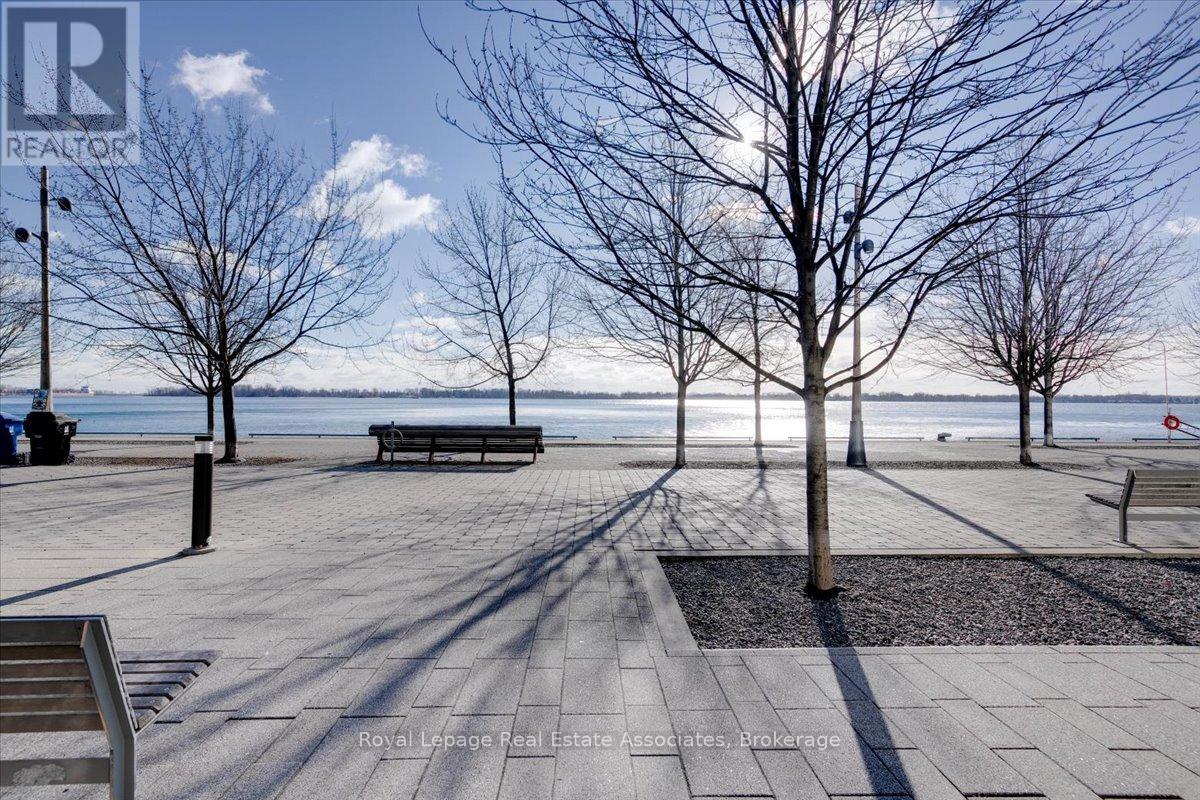
323 - 29 Queens Quay E
Toronto, Ontario
Corner Unit! Dual balconies with wrap around windows and great sun exposure. Welcome to luxury living at Pier 27! This stunning corner unit offers over 1,200 sq/ft of upgraded space with 2 bedrooms, 2 bathrooms, and breathtaking northwest views including partial water vistas. Enjoy an open-concept layout, two balconies, premium finishes, and a serene primary suite. The building is impeccably maintained, offering world-class amenities, and is steps to waterfront trails, shops, and dining. Includes dedicated parking, perfect blend of elegance, convenience, and Toronto's vibrant waterfront lifestyle! (id:39551)
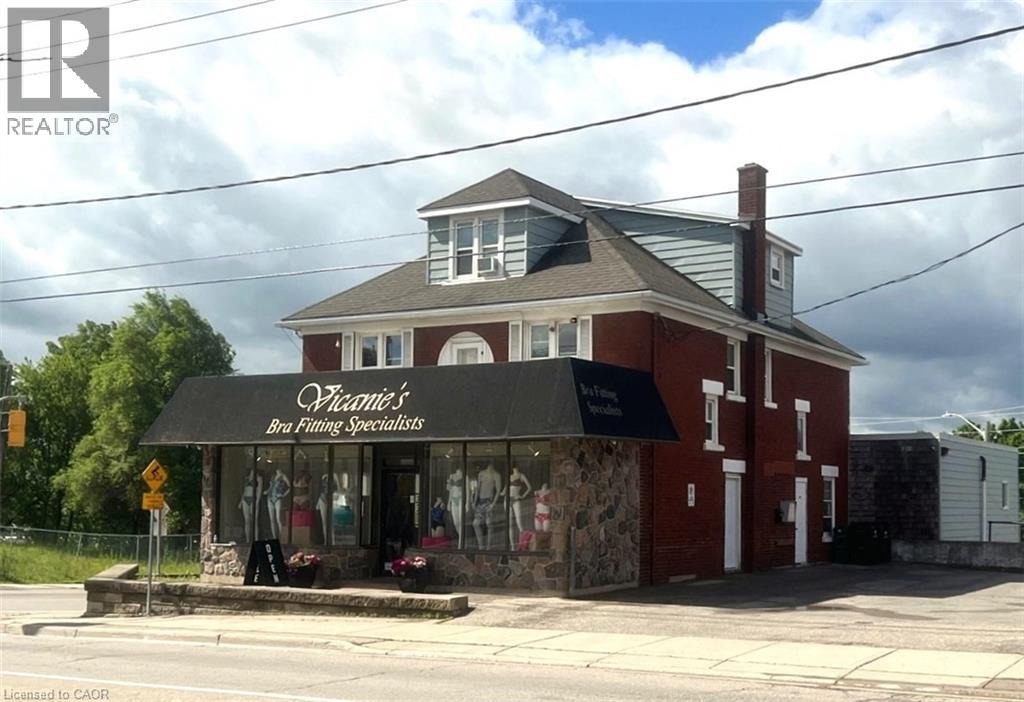
745 King Street E
Kitchener, Ontario
PRIME MIXED USE INVESTMENT OPPORTUNITY ON KING ST E. Enjoy unparalleled high exposure and high traffic visibility at this prime mixed-use corner property situated at the intersection of King Street East and Stirling Avenue. This robust investment property generates over $101,000 in gross annual revenue and offers a rare combination of strong cash flow today and exceptional future redevelopment potential. The main floor commercial space, anchored by a long-term tenant, encompasses approximately 2,166 sq. ft. and extends into a fully functional lower level with a convenient walkout to a second parking area. The commercial space was extensively renovated in 2019 and benefits from exceptional exposure along one of Kitchener's busiest corridors. For owner operators and investors alike, the commercial unit is available for vacant possession, creating a unique opportunity for end users seeking a highly visible location. Further enhancing the property's appeal are 2 separate parking lots, one accessed from King Street and the other from Stirling Avenue, providing ample parking for customers, staff, and residents. The commercial tenant currently pays utilities and property insurance, helping to keep landlord's operating costs remarkably low. The upper levels feature three residential apartments consisting of two 1-bedroom units and one 2-bedroom unit, providing stable income with significant upside potential upon future tenant turnover. Ideally located within walking distance to the ION LRT and positioned within Kitchener's growing downtown development corridor, this property offers investors the rare opportunity to secure both immediate cash flow and long-term land development potential. Opportunities that combine strong income, future redevelopment possibilities, and vacant possession of commercial space are seldom available in today's market. Incredible Investment Opportunity. (id:39551)
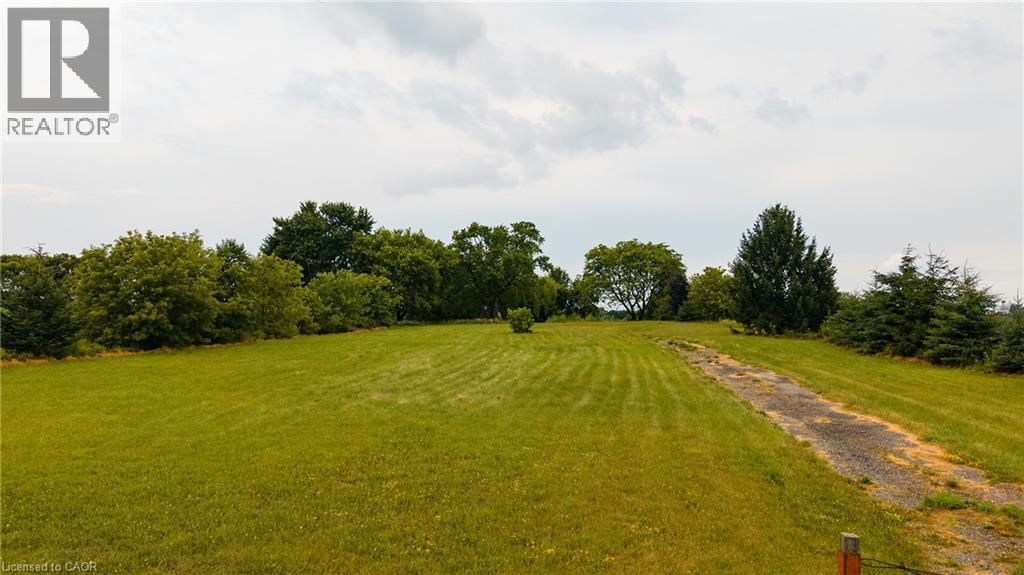
1532 Gingerich Road
Baden, Ontario
Unlock the potential of this exceptional 1.22-acre Z1-zoned property in the growing community of Baden. Offering outstanding flexibility, this rare parcel is ideal for buyers looking to build a custom home, operate a home-based business, or explore a variety of permitted commercial and institutional uses, subject to applicable approvals. With approximately 132 feet of frontage and 403 feet of depth, this well-positioned property provides ample space to bring your vision to life. The Z1 zoning allows for a wide range of possibilities, including a private residence, home occupation, group home, private daycare, lodging or boarding house, and even a charming bed & breakfast. Conveniently located just minutes from Kitchener-Waterloo, New Hamburg, and Highway 7/8, you'll enjoy the perfect balance of rural charm and urban accessibility. Nearby amenities, schools, parks, and local businesses make this an outstanding location for both residential and entrepreneurial opportunities. Whether you're an investor, business owner, or someone dreaming of building in a sought-after Waterloo Region location, 1532 Gingerich Road is a unique opportunity with exceptional versatility and long-term potential. Bring your ideas and discover everything this one-of-a-kind property has to offer. (id:39551)
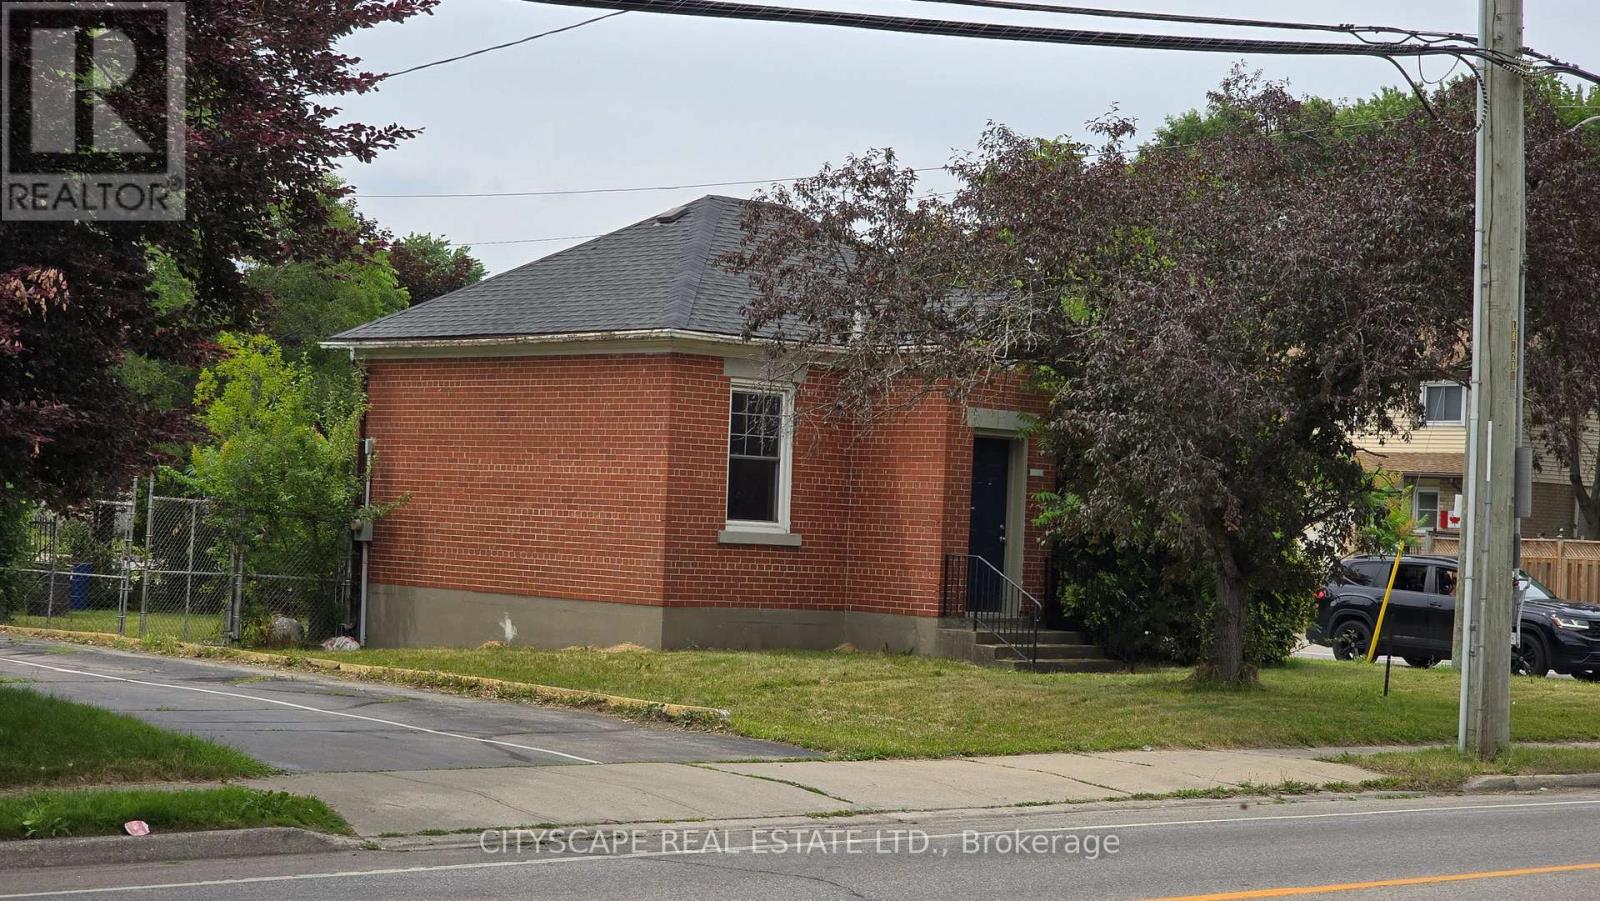
1504 Concession Road
Cambridge, Ontario
Incredible development opportunity in the heart of Cambridge! Build a lucrative "plex" investment property or your own custom home in a highly desirable, amenity-rich neighbourhood. Walking distance to schools, groceries, pharmacies, and hospitals, and just one minute from the bustling Hespeler Road retail corridor. The site features municipal water and sewer availability and holds excellent development advantages. Formerly a Hydro building (decommissioned in 2000), vital environmental milestones are already met: Phase One / Two Environmental Site Assessments (ESAs), and a Risk Assessment (RA) have been completed by certified third party consultant to support filing a Record of Site Condition (RSC), which is required for residential development. The ESA studies will be requiring updating before filing for RSC. A pre-consultation application for a multi-unit residential building was submitted to the City of Cambridge. However, due to other commitments, the application was not pursued further. Corner lot (Concession and Bishop) (id:39551)

10 - 266 Limeridge Road E
Hamilton, Ontario
Welcome to unit 10 at 266 Limeridge Rd E. This 2 bed, 1.5 bath stacked condo townhouse with parking offers fantastic value for a first time home buyer or investor. The large open concept living and dining area features gleaming parquet flooring and sliding glass doors out to a private balcony. A two piece washroom off of the dining area offers convenience. The eat in kitchen features a newer dishwasher and brand new range hood. New windows just installed by the condo corp allow sunlight to pour in from the western exposure. Newer carpet free stairs lead you up to the bedroom level. Upstairs you'll find two large bedrooms, one with a walkout to a small balcony, the other with new windows. The primary 4 piece bath and a combo washer/dryer complete this level. Conveniently located on the central mountain with easy access to the LINC, public transit, Limeridge Mall and many amenities. This unit is freshly painted and vacant providing the perfect hassle free clean slate for a new owner. (id:39551)
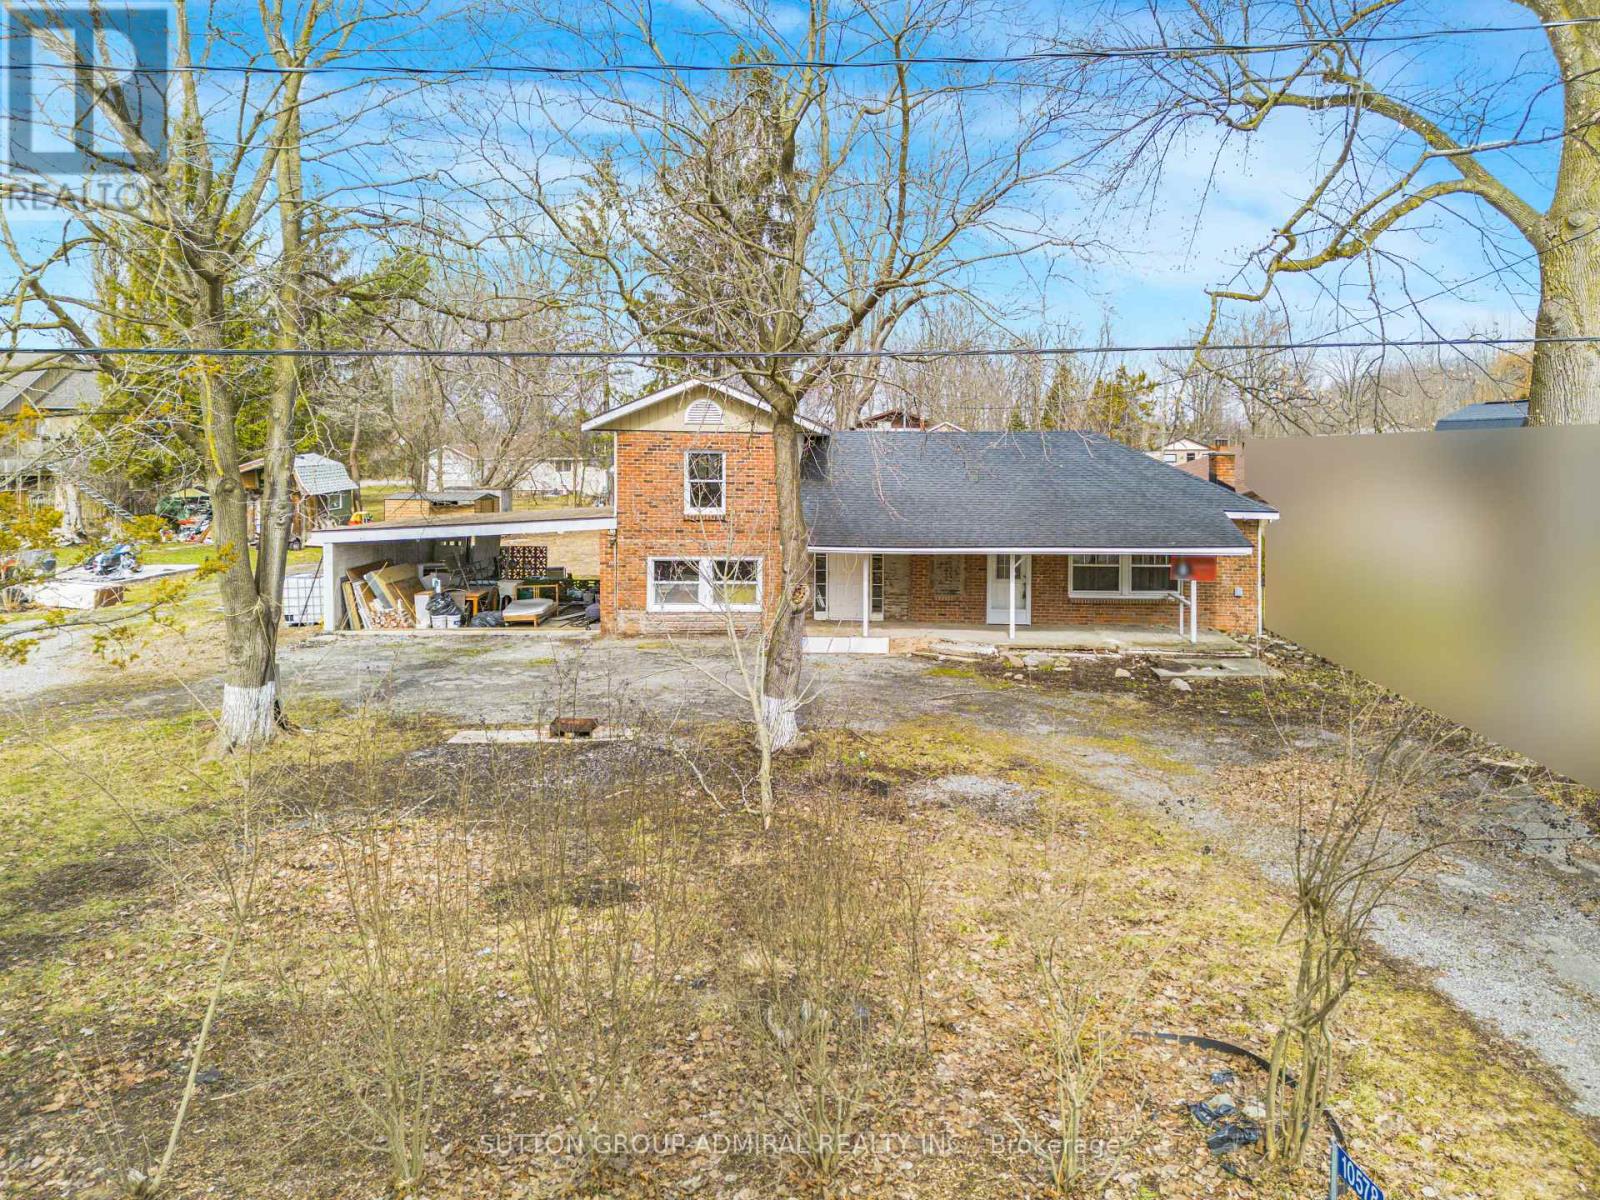
10578 Woodland Drive
Wainfleet, Ontario
Country Retreat On A Spacious 100 x150 Ft. Lot! This Property Offers 4 Bedrooms, 1 Bathroom, And A Bright Kitchen With An Open Living And Dining Area Featuring High Ceilings And Plenty Of Natural Light. The Spacious Primary Bedroom Includes A Fireplace And Patio Doors Leading To The Backyard. Additional Features Include A Workshop, Two-Car Carport, A Large Driveway With Ample Parking, And A Generous Backyard Offering Plenty Of Space For Outdoor Entertaining, Gardening, Or Simply Enjoying The Peaceful Surroundings. Located In A Quiet Port Colborne Community Within Walking Distance To The Beach And Close To The Quarry With Scenic Walking Trails And Reebs Bay Public Beach. The Home Is Largely Completed, With Some Areas That May Require Finishing Touches - Offering A Great Opportunity For Buyers To Add Their Own Style And Personal Updates Over Time. Property Being Sold In "As Is, Where Is" Condition. Conveniently Located Minutes To Scenic Walking Trails, Port Colborne Country Club, Reebs Bay Beach, Skydive Burnaby and More! (id:39551)

140 Sand Road
East Gwillimbury, Ontario
Beautiful & Spacious Backsplit 3 Level Home On A Magnificent 60 By 200 Feet Deep Lot In An Excellent Quiet Family Friendly Neighbourhood! Functional Bright Layout With Large Eat-In Kitchen, Combined Living & Dining Area, Master Bedroom With Ensuite Bath, Walk-Out To Large Deck With Swimming Pool! Finished Basement For Additional Space! Access To 2 Car Garage. Many Recent Updates-Perfect Property To Relax & Enjoy! Close To All Amenities: Schools, Parks, Shops,Hwy, Public Transit & More! Long Driveway! (id:39551)
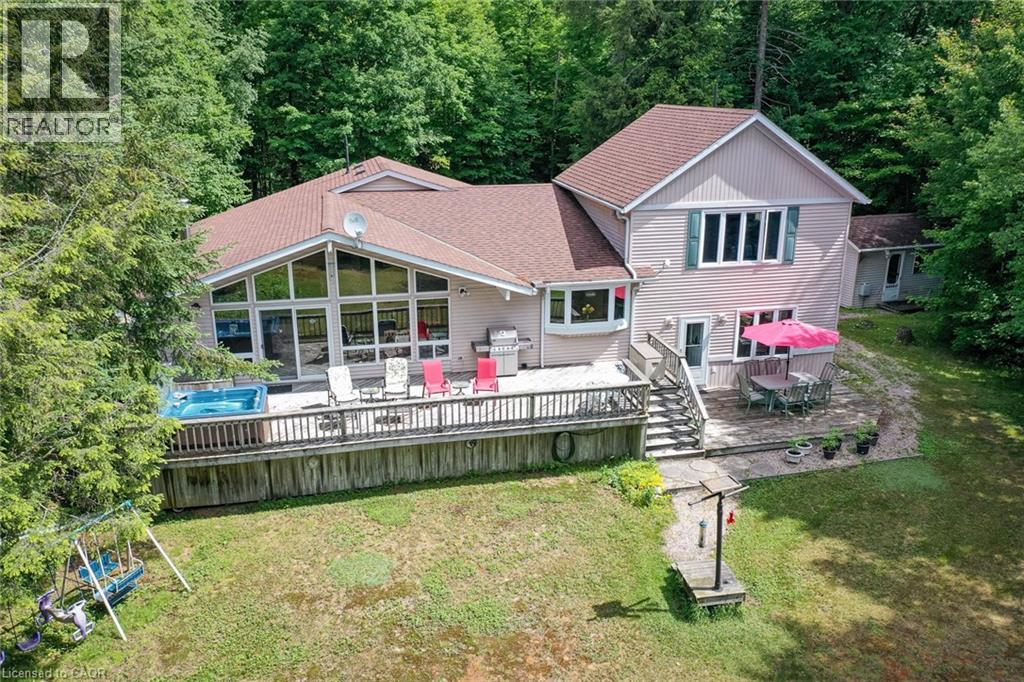
1070 Grass Lake Road
Kearney, Ontario
Welcome to 1070 Grass Lake Road - an exceptional year-round waterfront retreat offering over 2,200 sq. ft. of living space on a spectacular 1+ acre private lot with 150 feet of pristine south-facing shoreline.Offered for sale by the original owner, this beautifully maintained 4-bedroom, 3-bathroom homedelivers a rare opportunity to own a true year-round residence on one of the area's most desirable lakes. Tucked away near the end of a quiet municipally maintained road, the property offers outstanding privacy, level access to the water, and a stunning sandy, child-friendly beach ideal for swimming, relaxing, and family enjoyment in every season. Enjoy boating, fishing, and exploring on Grass Lake, with direct access to Loon Lake for miles of interconnected waterways and recreational adventure. The bright and spacious interior features a large eat-in kitchen, open-concept living and dining areas, hardwood and ceramic flooring, and expansive windows that capture breathtaking lake views year-round. The primary suite offers a private retreat with a 3-piece ensuite, while the well-designed layout provides generous space for extended family gatherings, guests, or potential rental flexibility. The lower level adds additional living space, storage, and laundry facilities, enhancing the home's year-round functionality. Step outside to an expansive lakeside deck that spans the home, complete with a hot tub perfect for enjoying the peaceful surroundings in every season. A detached two-bay garage provides ample storage for vehicles, boats, and recreational toys, while the charming bunkie offers additional accommodation or a quiet escape. Two snowmobile clubs and one ATV club operate in the Almaguin Highlands offering miles of wilderness trails to explore and enjoy. (id:39551)
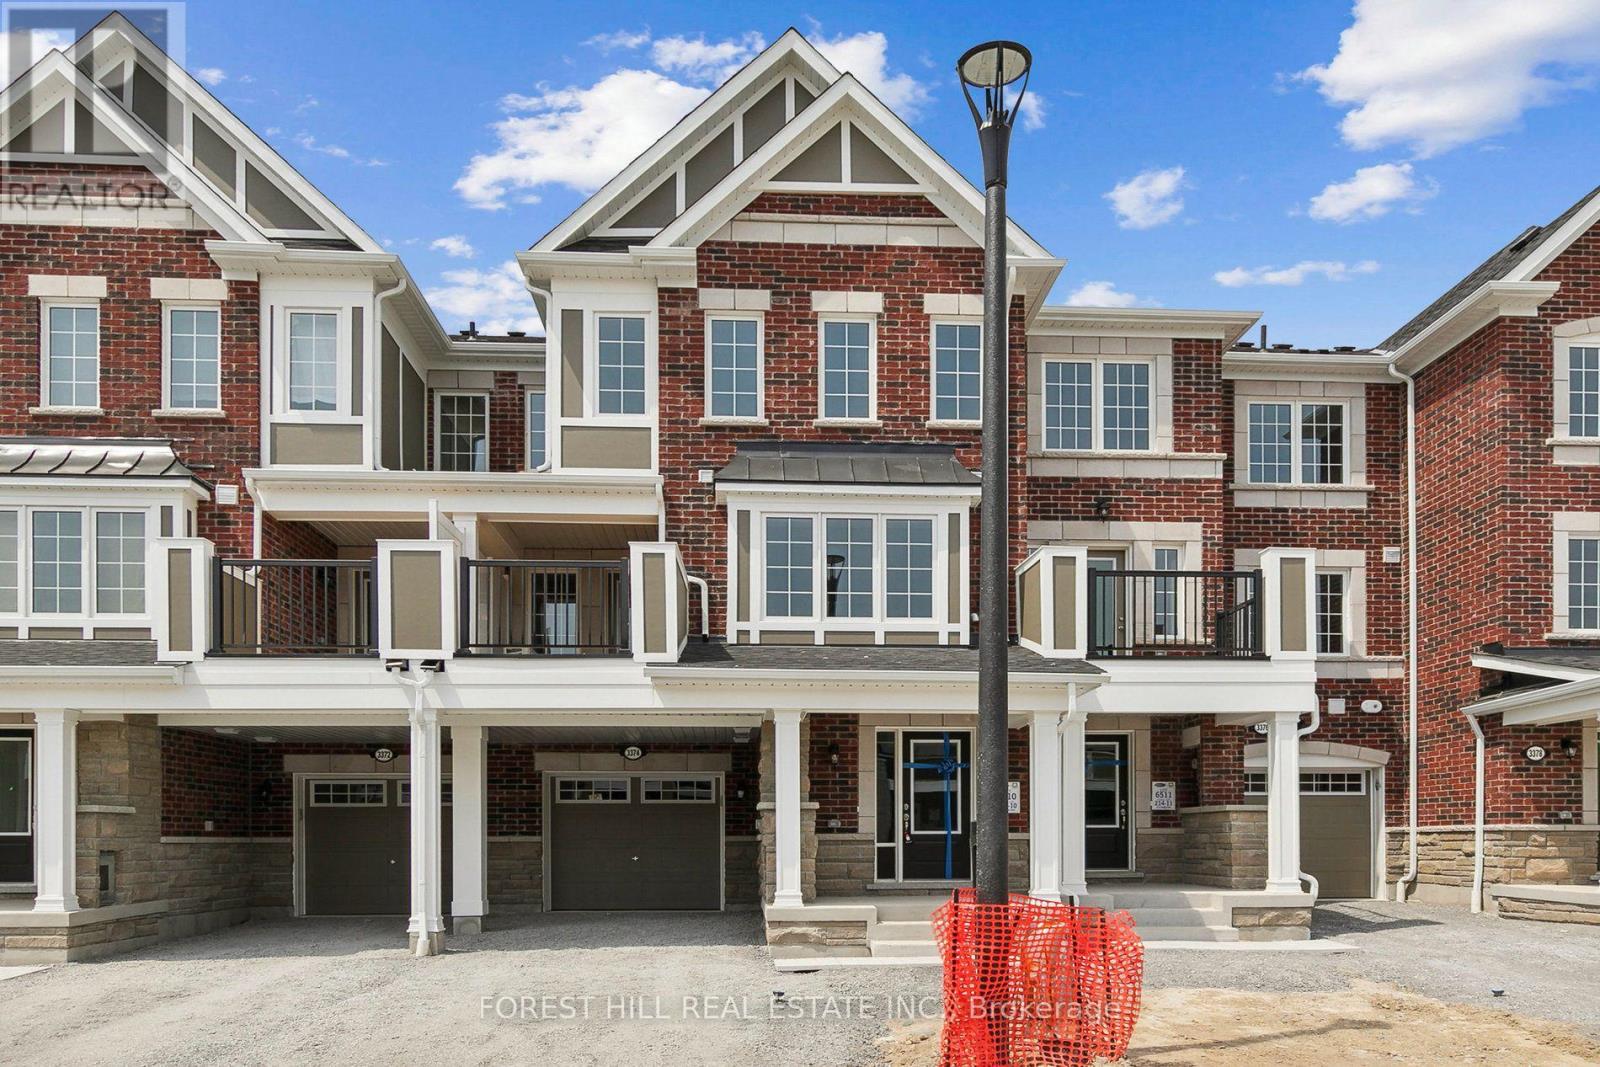
3374 Swordbill Street
Pickering, Ontario
Welcome To 3374 Swordbill St, A Mattamy-Built Freehold Townhome In Pickering's Fast-Growing Seaton Community. No POTL. No Maintenance Fees. Just A Smart, Move-In Ready Home That Still Feels Like New. This 3-Storey Layout Offers 3 Bedrooms, 3 Washrooms, And Approx. 1,450 Sq. Ft. Above Grade (Per MPAC), Designed For How Families Actually Live. Step Inside To A Welcoming Foyer With A Built-In Mudroom Nook And Direct Garage Access, Perfect For Busy Mornings. Upstairs, The Bright Open-Concept Main Living Level Is Flooded With Natural Light From Oversized Windows, With A Spacious Living Area, Generous Dining Space, And A Functional Kitchen Featuring Quartz Counters, Stainless Steel Appliances, And A Breakfast Bar Made For Weekend Pancakes And Weeknight Homework. Walk Out To Your Private Balcony For Morning Coffee Or Evening Unwinding. Durable Luxury Vinyl Plank Flooring And Oak Staircases Add Warmth And Easy Upkeep Throughout. With No Backyard To Maintain And Quick Snow Clearing, This Home Is Ideal For First-Time Buyers, Young Families, Downsizers, Or Investors Who Want A Newer Build Without Condo Fees Or Heavy Upkeep. Set On A Quiet Street With Minimal Through Traffic In A Growing, Family-Oriented Neighbourhood Surrounded By Parks, Trails, And Golf, With Quick Access To Hwy 407, Brock Rd, Hwy 401, And The Full Range Of Pickering Amenities. Seaton Is One Of The GTA's Largest Master-Planned Communities, And Buying In Early Means Growing With It. Homes Like This Rarely Sit Long. Book Your Private Showing Today And See Why Seaton Is Where Pickering Is Headed Next. (id:39551)
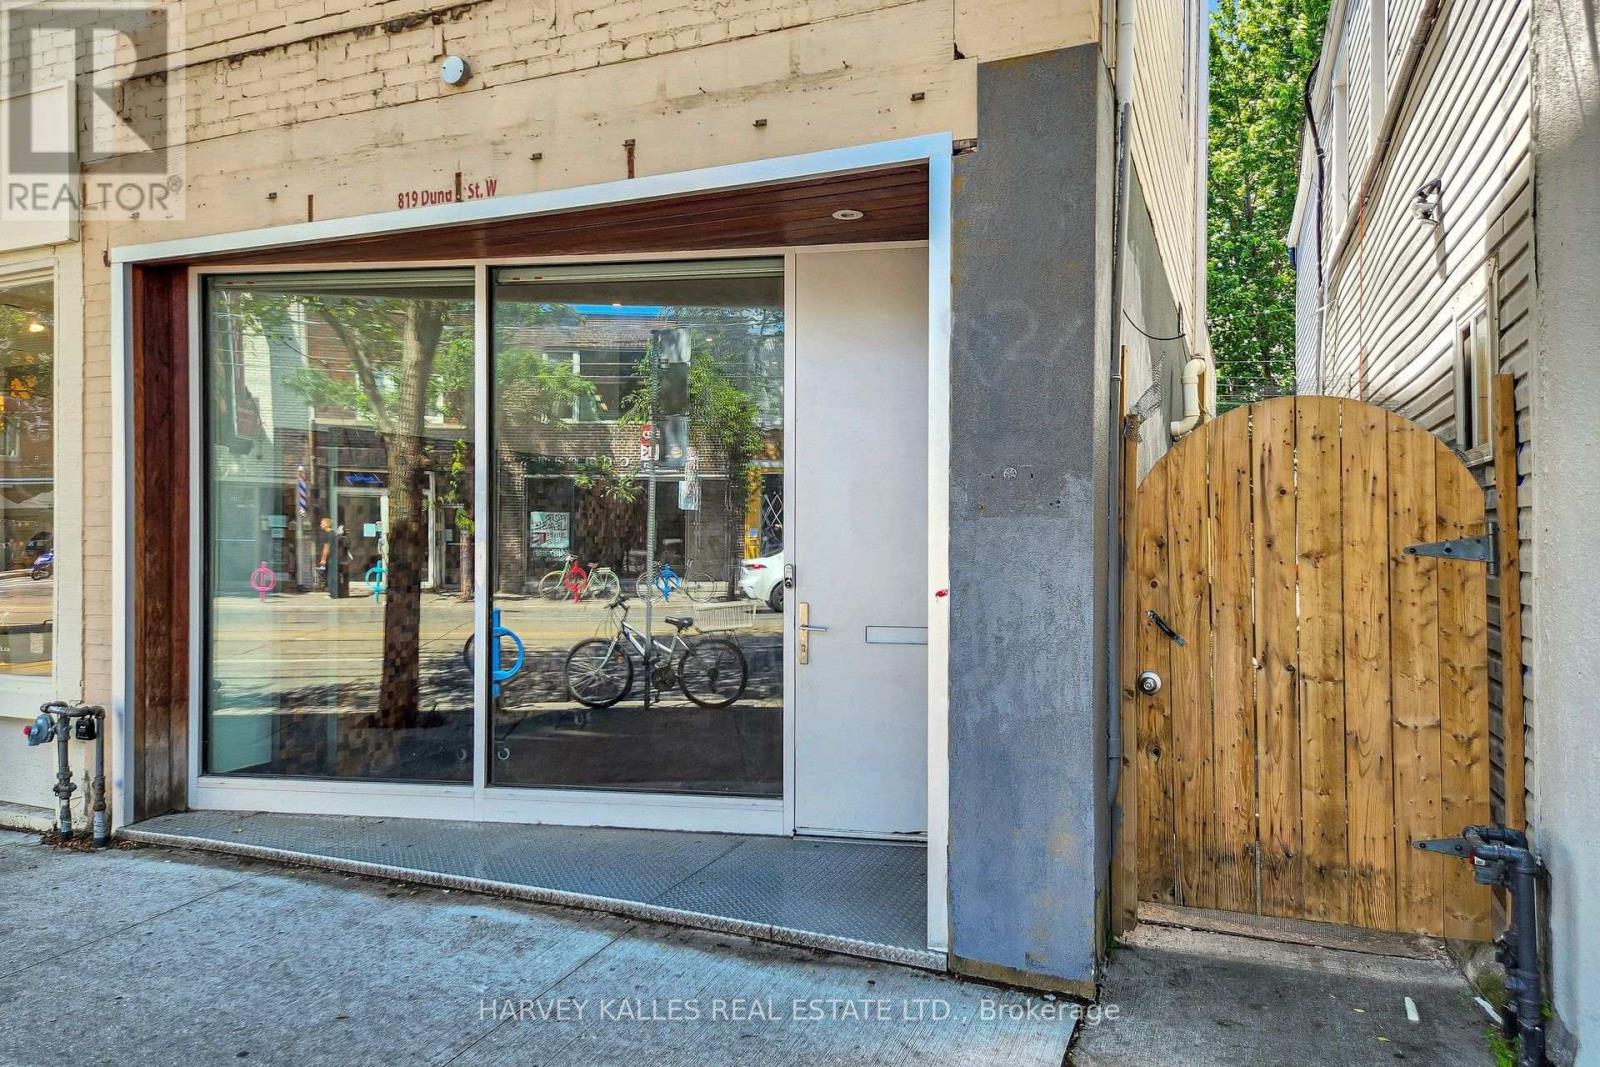
819 Dundas Street W
Toronto, Ontario
LIVE. CREATE. WORK. Rarely does a property come along that defies convention. Welcome to 819 Dundas Street West, a fully reimagined live/work opportunity in the heart of Trinity Bellwoods, one of Toronto's most vibrant and culturally celebrated neighbourhoods, with exceptional pedestrian exposure. Blending industrial character with contemporary design, this one-of-a-kind property features soaring 10+ foot ceilings, exposed brick walls, reclaimed wood floors, glass railings, and curated finishes that create a boutique atmosphere designed to inspire creativity and leave a lasting impression. The street-level main floor features soaring ceilings and a fully ventilated kitchen, making it ideally suited for a café, bakery, creative retail concept, personal service business, or design studio. The lower level continues the refined industrial aesthetic with polished epoxy floors, open-riser stairs with glass railings, and 8-foot ceilings - an ideal setting for a photography studio, gallery, treatment room, workshop, rehearsal space, or artisan studio. Above, a private self-contained loft with a separate entrance offers the perfect owner-operator residence or executive office, complete with a modern bathroom and the same elevated finishes found throughout.Whether you're an entrepreneur, artist, designer, musician, or investor seeking a truly distinctive asset, this is an opportunity to own a space that works as beautifully as it lives. Surrounded by acclaimed restaurants, independent boutiques, cafés, galleries, and one of Toronto's most dynamic commercial corridors, this property offers exceptional income potential with an attractive estimated 5% cap rate. Main and lower levels comprise approximately 1,320 sq. ft., with the upper loft offering approximately 500 sq. ft., for a total of over 1,800 sq. ft. Bring your vision and come experience the space for yourself. (id:39551)
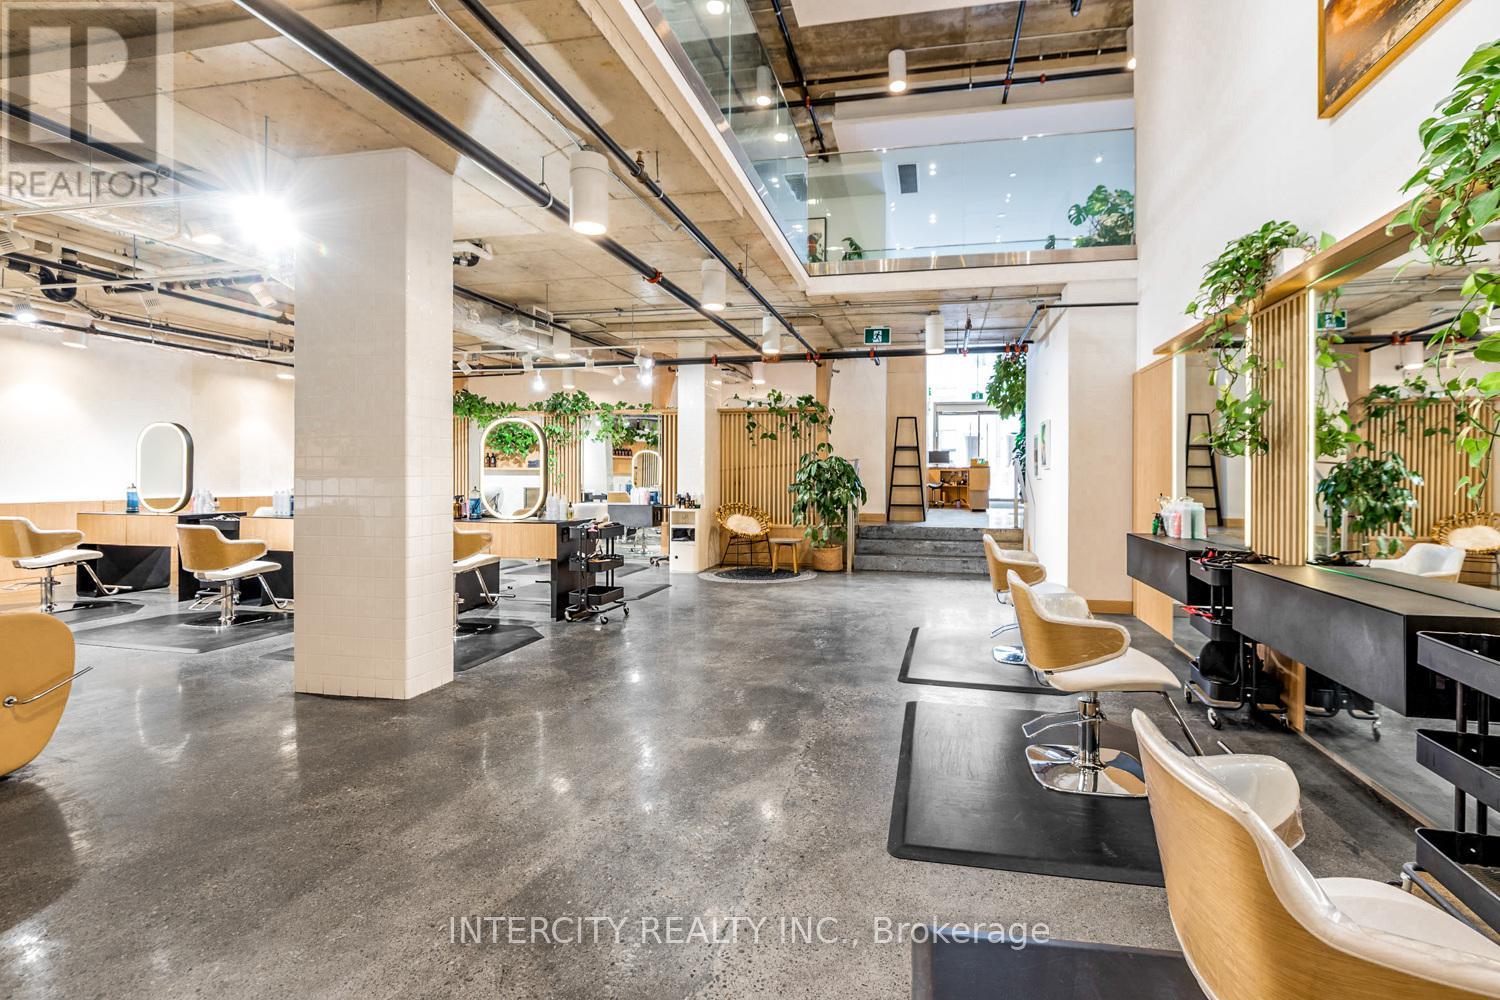
102 - 277 Davenport Road
Toronto, Ontario
An unmistakable statement of design, presence, and prestige-this is one of the most compelling commercial spaces Yorkville has to offer. Designed by the internationally acclaimed Hariri Pontarini Architects, 277 Davenport Road is an architectural jewel within one of Yorkville's most coveted boutique luxury condominiums. Suite 102 spans just under 3,700 sq. ft. of exquisitely curated space, where refined proportions and dramatic scale create an immediate sense of arrival. A striking reception area sets the tone, flowing seamlessly into an expansive open-concept main floor enhanced by soaring ceilings and a breathtaking double-height volume that draws the eye upward to the elegant mezzanine above. Every detail has been thoughtfully considered-from polished concrete floors to the sculptural lines and abundant natural light that elevate the space well beyond conventional commercial offerings. Zoned CR 2.0, this exceptional office/retail environment accommodates a wide range of prestigious uses while maintaining a rare level of architectural sophistication. Positioned for maximum impact, the property enjoys prime exposure on Davenport Road between Bedford Road and Avenue Road, just steps from the heart of Yorkville's luxury retail, fine dining, and cultural destinations. Additional highlights include 2 exclusive unground parking spaces, wheelchair-accessible entry with ramp, three 2-piece bathrooms, ensuite laundry, and unbeatable transit connectivity-only a five-minute walk to Dupont and Bay subway stations. This is not simply a commercial space-it is a design-forward, statement address for those who demand excellence, visibility, and timeless luxury in one of Toronto's most prestigious neighborhoods. (id:39551)
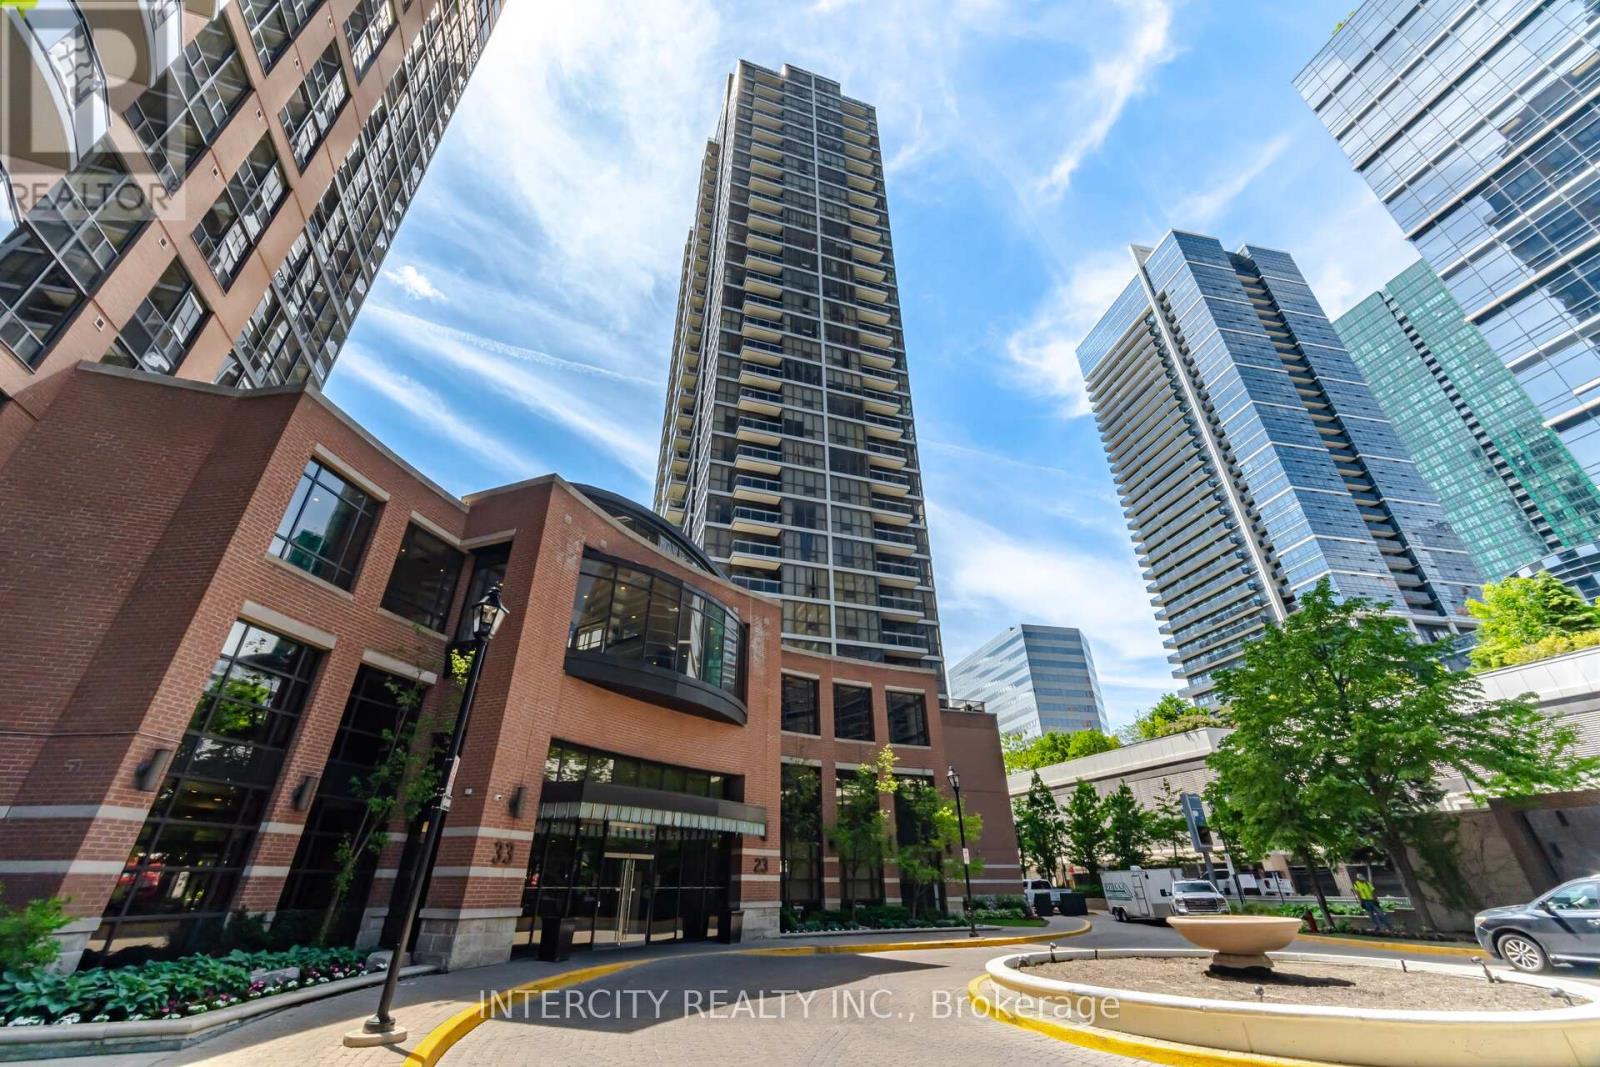
3104 - 23 Sheppard Avenue E
Toronto, Ontario
Welcome to luxurious Minto Gardens at a prime location Yonge & Sheppard! 2 + 1 bedroom (1123sqft) overlooking a Muskoka setting with 2 balconies. Unobstructed view! Open concept floor to ceiling windows, laminate floors throughout, kitchen has large centre island with seating, storage and wine rack. Granite counter tops, backsplash and stainless steel appliances, pot & pan drawers, 1-1/2 kitchen sinks, microwave shelf, crown mouldings throughout. Primary bedroom has walk out to balcony and large walk-in closet and 5 pc bath. Second bedroom has double closet and pocket door. Dining has built in buffet cabinet, and living has wainscoting. 10 ft ceilings throughout and One tandem parking spot (2 cars) and one locker included. The Den is perfect for working from home. Hotel-Like amenities w/24hr Concierge, business office, cafe bar & lounge, Gym, indoor pool, sauna, park setting with water falls and more. Steps to subway lines & TTC bus line, minutes drive to highway 401. (id:39551)
171 Francis Street
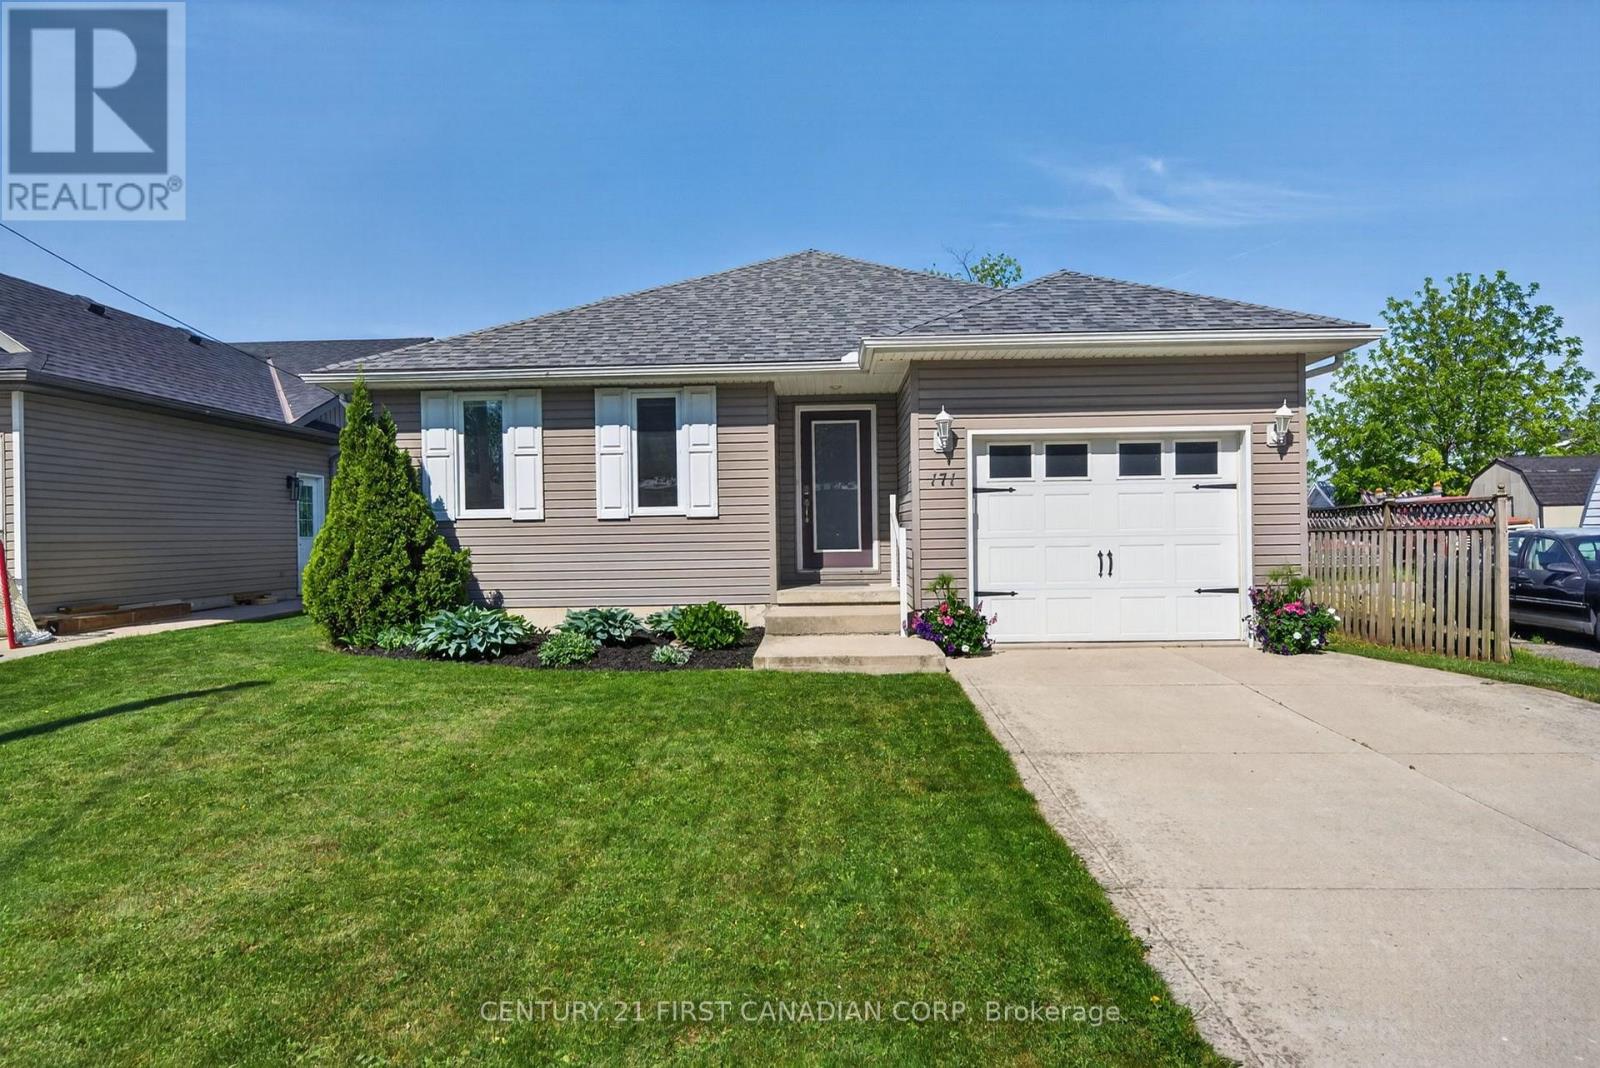
South Huron, Ontario
Step into a home that feels both inviting and practical. A rare opportunity to offset today's high cost of living with a versatile lower level in-law suite or a stunning entertainer's bar. Inside, natural light pours across the open-concept main floor, where a warm, welcoming kitchen with breakfast bar island flows effortlessly into the spacious great room. The primary bedroom features a cheater ensuite and the convenience of main floor laundry, keeping day to day living comfortable and efficient. Slide open the door to a two-tiered sundeck, ideal for morning coffee or evening barbecues, overlooking a private, fully hedged yard and large storage shed. The lower level impresses with a gorgeous second kitchen, complete with granite breakfast bar and wine rack. The cozy living room, anchored by a gas fireplace and built-in ceiling speakers, creates a cinematic atmosphere, enhanced by an oversized egress window that invites daylight in and offers potential for a future walk-up entrance. A sleek 3 piece bath with glass shower connects to a generous bedroom with egress window and walk-in closet.Recent updates, including shingles (approx. 2 years) and central air (2020), provide peace of mind. Attractive landscaping, a cement driveway, and a garage with windowed door and massive storage shelf complete this exceptional property. Call before it is too late! (id:39551)
4 Talbot Street W
Haldimand, Ontario
Prime Investment Opportunity in Downtown Jarvis with Ideal Highway exposure right near the high traffic main intersection of Hwy 3 & Hwy 6. 0.69 acre lot with sought after Downtown Commercial zoning offering a many potential uses including commercial & residential mix. With a growing population & residential development you won't want to miss out on this Great Opportunity. Rarely do lots like this come available. Quick access to Port Dover, Simcoe, Hamilton, 403, & GTA. (id:39551)
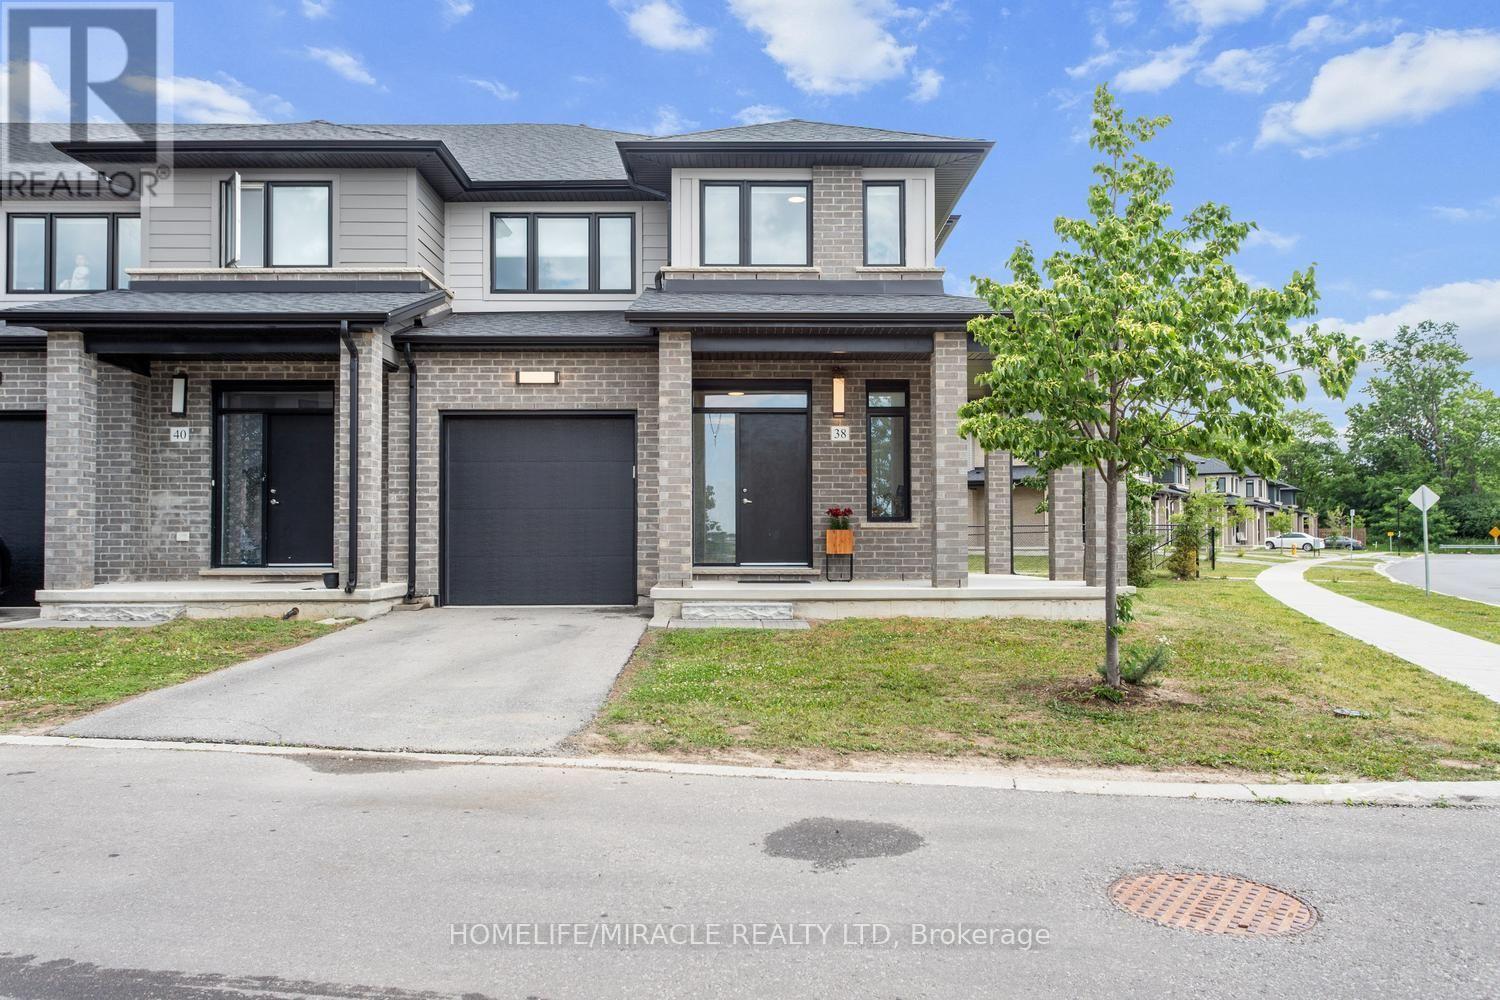
38 - 3635 Southbridge Avenue
London South, Ontario
Welcome to this beautiful corner unit townhouse located in London, Ontario. This spacious 3-bedroom, 2.5-bathroom home offers a bright open-concept layout featuring a generous great room, kitchen, and separate dining area. The corner unit design provides an abundance of windows, allowing for plenty of natural light throughout the home. Designed with a modern layout and contemporary finishes, this home features stainless steel kitchen appliances, convenient in-home laundry, an attached garage, and a private driveway with two parking spaces. Enjoy the convenience of being close to schools, parks, golf courses, shopping, restaurants, public transit, and other amenities. POTL fee: $150 per month. A wonderful opportunity to own a spacious and inviting townhouse in a desirable London neighborhood. (id:39551)
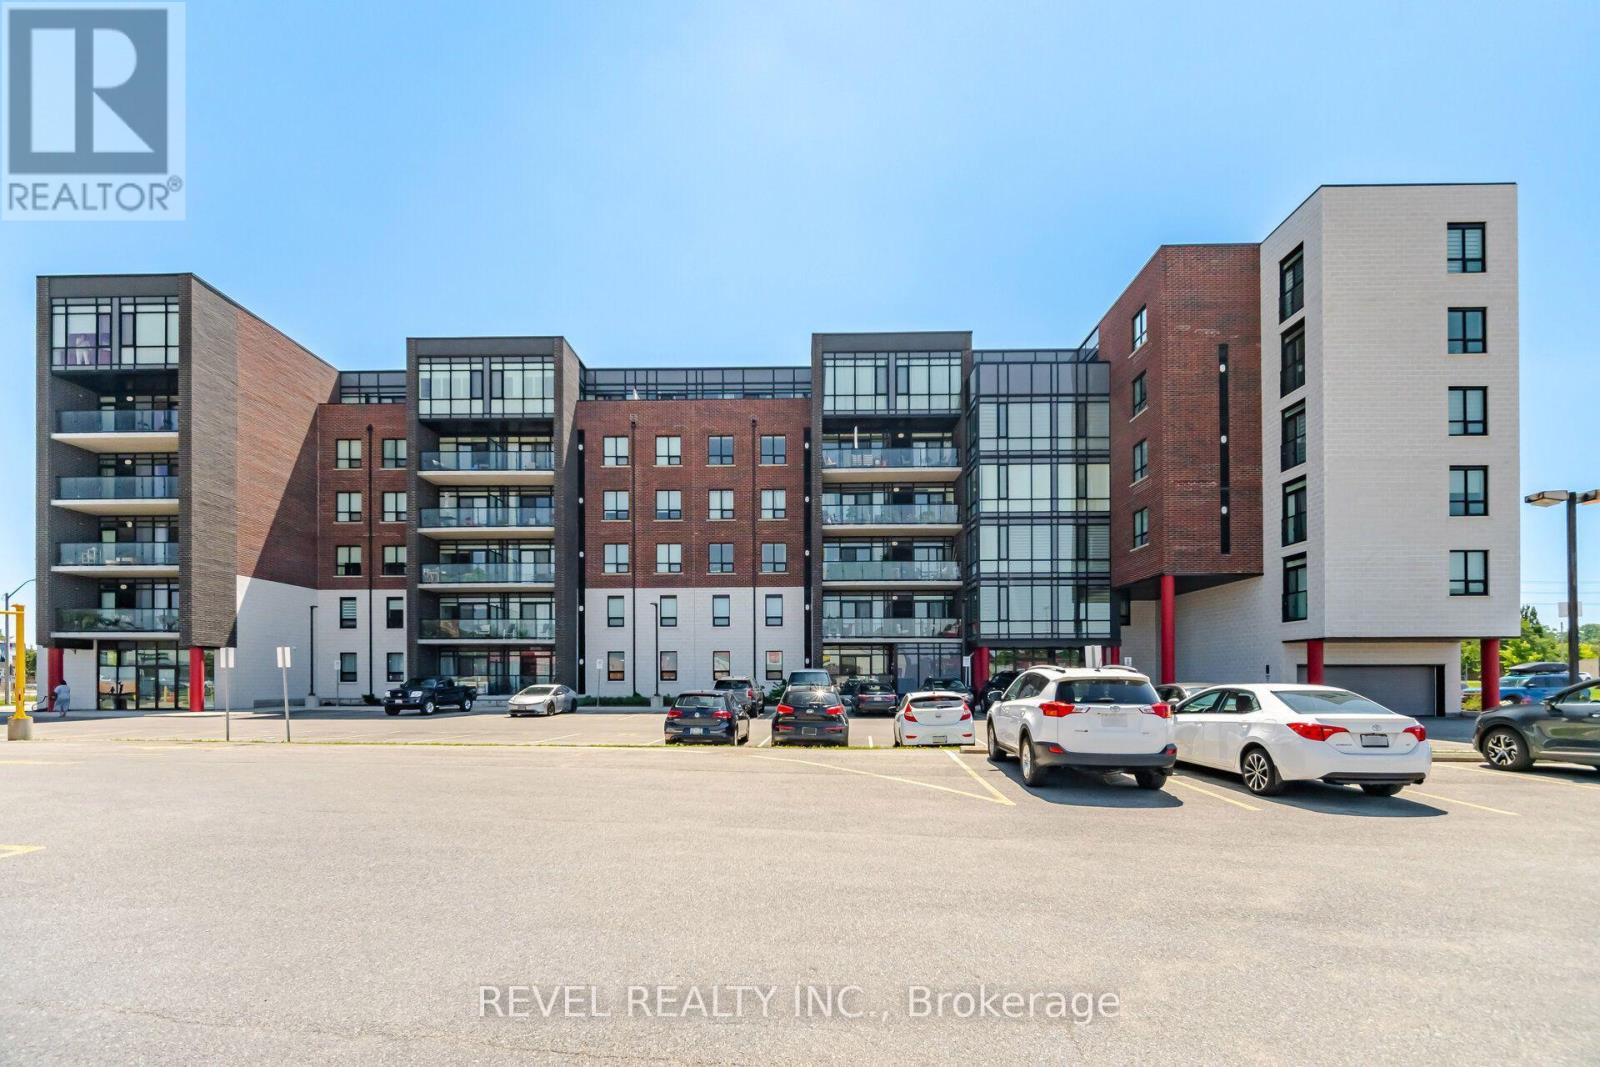
214 - 5 Hamilton Street N
Hamilton, Ontario
Welcome to Unit 214 at 5 Hamilton Street North, where contemporary style meets small-town charm in the heart of vibrant Waterdown. This beautifully appointed 2-bedroom, 2-bathroom condo offers the perfect blend of comfort, functionality, and modern design. Step inside to a bright, open-concept layout featuring floor-to-ceiling windows that flood the space with natural light, creating an airy and inviting atmosphere throughout. The carpet-free interior provides a clean, modern aesthetic and low-maintenance living, while the thoughtfully designed floor plan is ideal for both everyday living and entertaining. From the spacious kitchen you can easily see the living and dining areas, conveniently staying connected while preparing meals or hosting family and friends. The primary bedroom offers a private retreat complete with its own ensuite bathroom, while the second bedroom is perfect for guests, a home office, or growing families. A second full bathroom adds convenience and flexibility for visitors. Enjoy your morning coffee or unwind at the end of the day on your private balcony, surrounded by the charm of one of Waterdown's newest boutique condominium communities. This six-story building offers modern construction and an unbeatable location just steps from downtown shops, restaurants, cafés, parks, and everyday amenities, with quick access to major highways, Aldershot GO Station, Burlington, Hamilton, and the Niagara Escarpment. Whether you're a first-time buyer, downsizer, or investor, this exceptional home offers stylish, low-maintenance living in one of Waterdown's most desirable locations. Move in, unpack, and enjoy everything this thriving community has to offer. Unit 214 is the perfect place to call home. (id:39551)
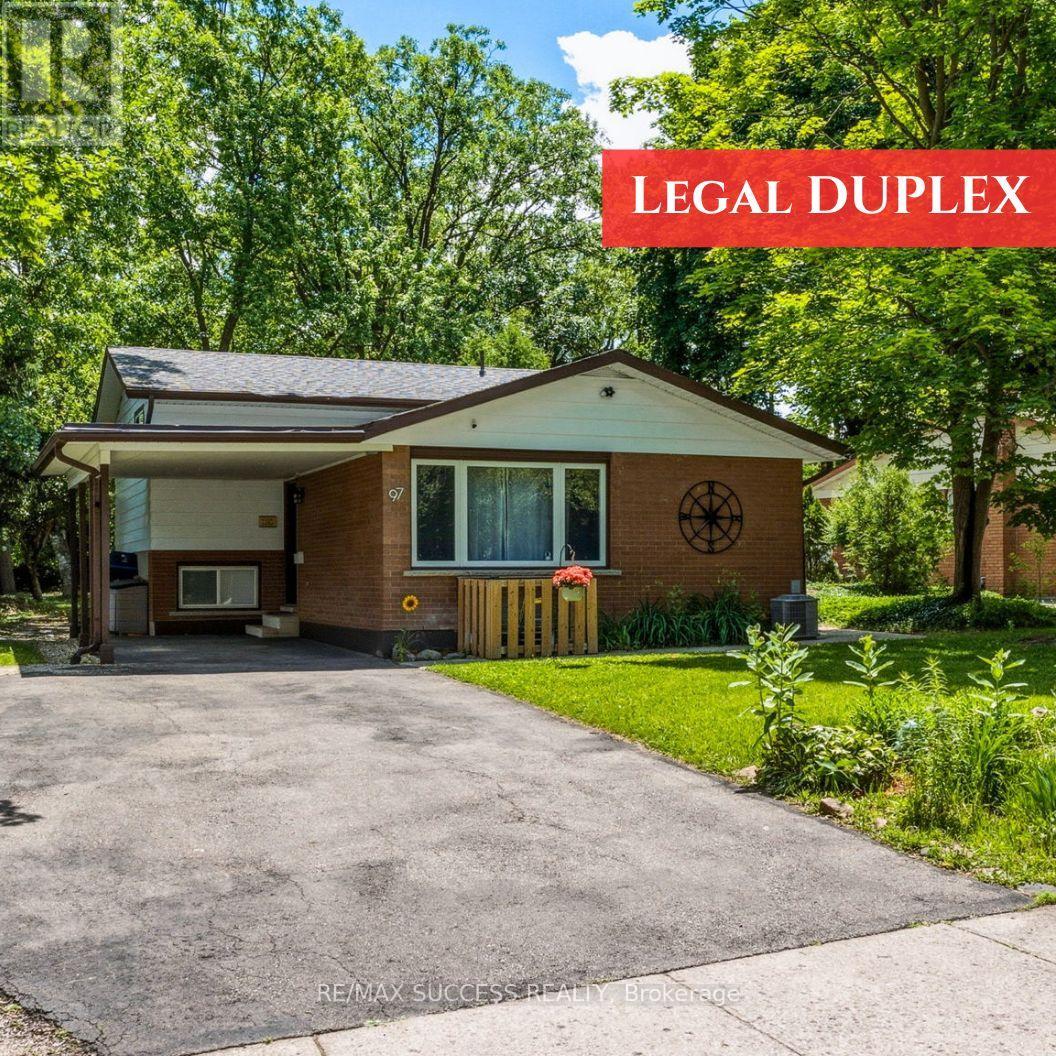
97 Blythwood Road
Waterloo, Ontario
Turnkey Duplex Investment in a Prime Waterloo Location! Situated on an expansive 62' x 147' mature lot, this well-maintained legal duplex offers an exceptional opportunity for investors and owner-occupiers alike. Located just 3 minutes from the University of Waterloo, Wilfrid Laurier University, and the Waterloo Technology Park, this property benefits from strong, year-round rental demand driven by students and professionals. The legal basement apartment is separately rented, providing immediate income potential, while the upper unit offers additional rental income or the flexibility for owner occupancy. The large, tree-lined backyard features two storage sheds, adding valuable storage space, and the property offers parking for up to five vehicles. With easy access to major highways, top educational institutions, and Waterloo's thriving tech corridor, this is a rare opportunity to own a turnkey income property in one of the region's most desirable investment locations. (id:39551)
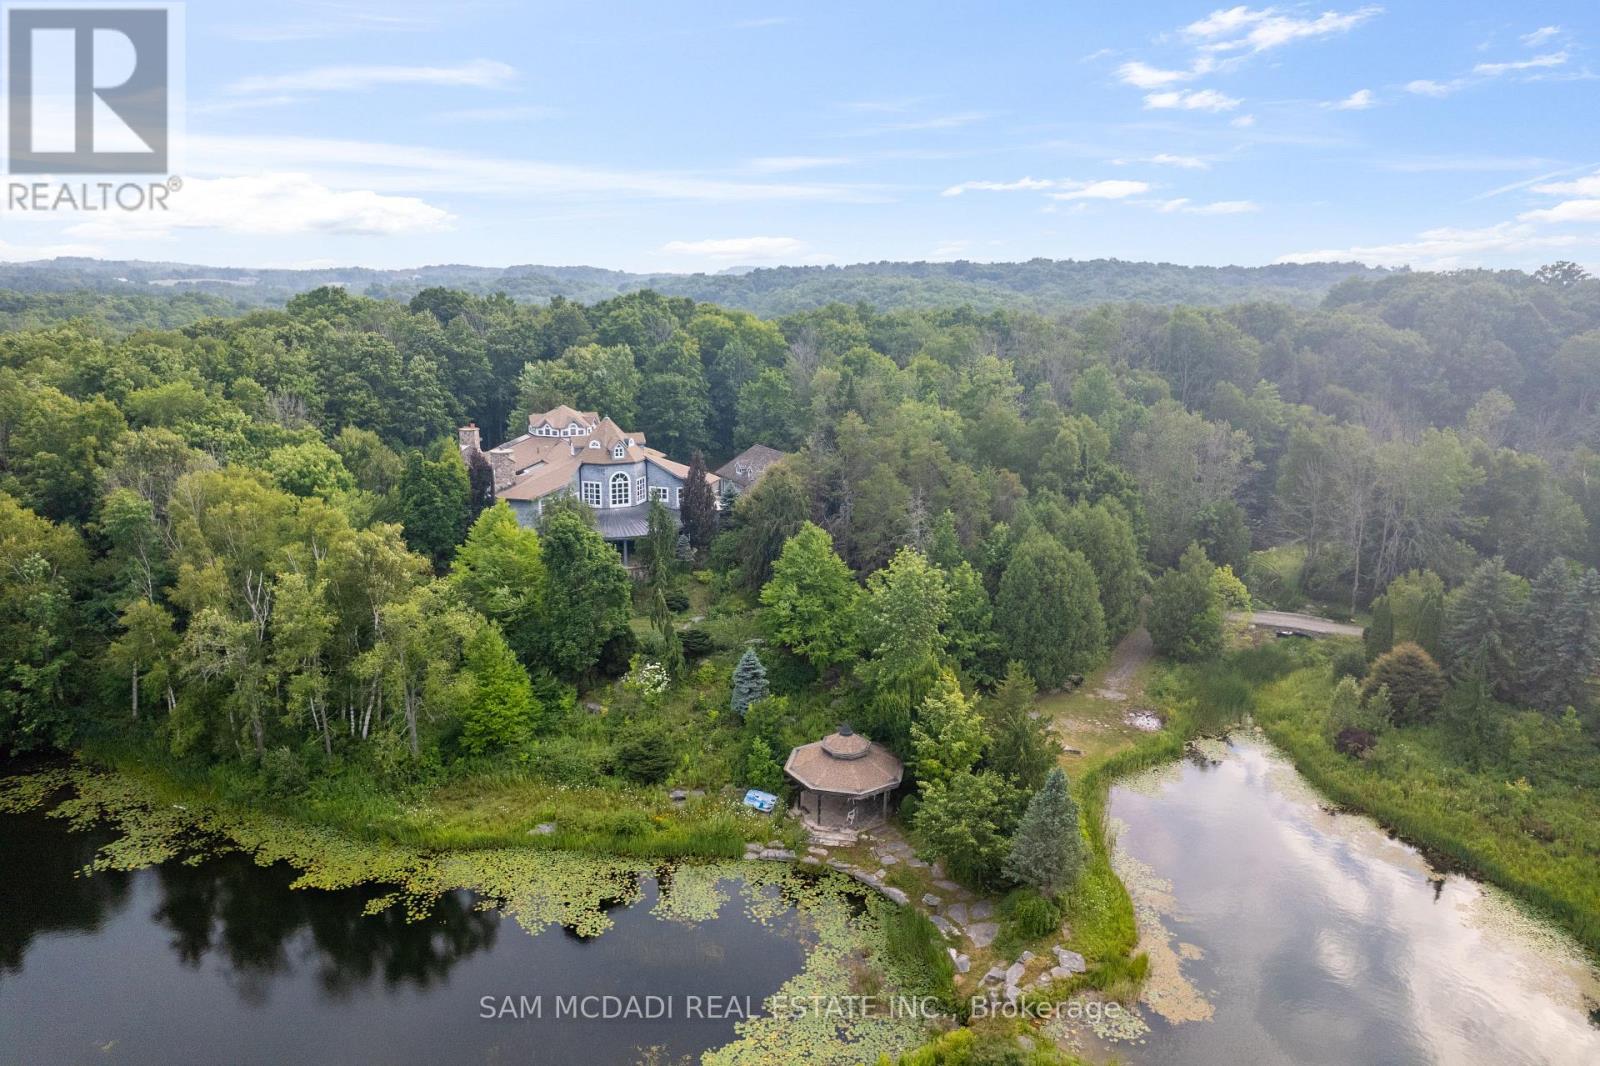
9 Flaherty Lane
Caledon, Ontario
Welcome to 9 Flaherty Lane, a breathtaking custom estate nestled on over 10.6 acres in one of Caledon's prestigious enclaves and backing onto 50 acres of conservation land. Spanning over 13,500 square feet above grade and over 20,000 square feet total, this residence offers homeowners unmatched luxury, privacy, and scale. Inside, 5 prodigious bedrooms reside, each with its own ensuites, including a mesmerizing Owners' suite with his and her ensuites and a private guest bedroom in the lower level. Soaring ceiling heights are found across all 3 levels and range from 10 ft to 21ft, with 3 open to the above living areas. Both warm and inviting, this home attracts an abundance of natural light via the bespoke solarium and sunroom. As you make your way through this lovely home, signature features are found, including a 2-level mahogany library with an enchanting spiral staircase, a home theatre, a retro 50's inspired diner, a 5-car garage, multiple fireplaces, 9 geothermal heating and cooling systems, and a gourmet kitchen with a 60" Wolf gas cooktop and oven. Winning "North America's Best Pool" award in 1997, the indoor pool is truly a space where loved ones can gather and enjoy all year round. The serene outdoors offers just as much as the inside, with a spring fed 1 acre pond, a gazebo, a large designer patio with custom railing overlooking the water, and ample green space to host large social gatherings. This home is an absolute must see and offers a rare high-capacity well pumping 120 liters of water per minute, as well as an oversized septic tank and a new roof completed in 2024. With 16 interior and exterior cameras operated through Telus, security here is top-tier! Built to the highest standards using custom-made materials, this estate offers a rare blend of elegance and resort-style living. Whether hosting on a grand scale or seeking a private retreat, 9 Flaherty Lane delivers an extraordinary lifestyle! (id:39551)
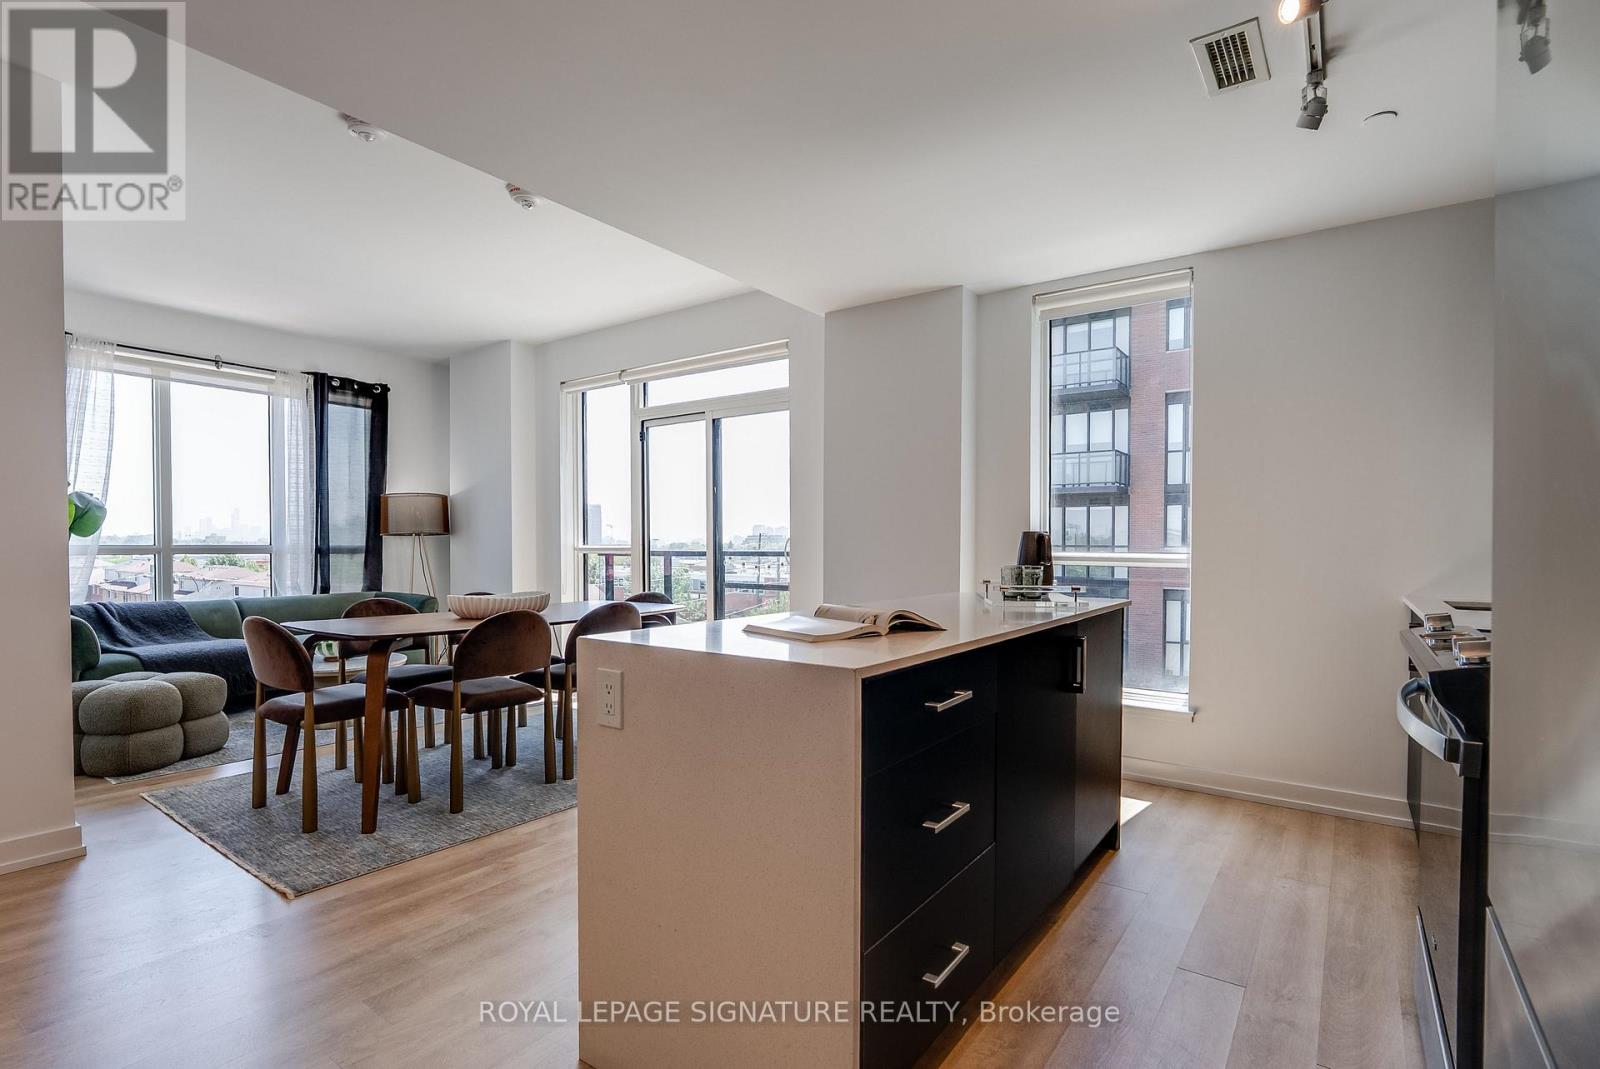
517 - 2300 St. Clair Avenue W
Toronto, Ontario
Discover the best of The Junction in this stunning 3-bedroom, 2-bathroom condo, perfectly situated in an exceptional boutique building. Featuring modern finishes throughout, this bright and spacious suite is flooded with natural light and offers sweeping Toronto skyline views from the living area. The thoughtfully designed layout includes a generous primary retreat with a walk-in closet and luxurious 4-piece ensuite, while the two additional bedrooms offer ample closet space and share a beautifully appointed bathroom. One parking space is included for added convenience. Just moments from the Stockyards District, you'll enjoy easy access to an incredible selection of cafés, restaurants, breweries, and shops, along with nearby green spaces including Runnymede Park, George Bell Arena, and Lambton Golf & Country Club. Experience contemporary living in one of Toronto's most vibrant and sought-after neighbourhoods. Join us and make The Junction your next home! (id:39551)
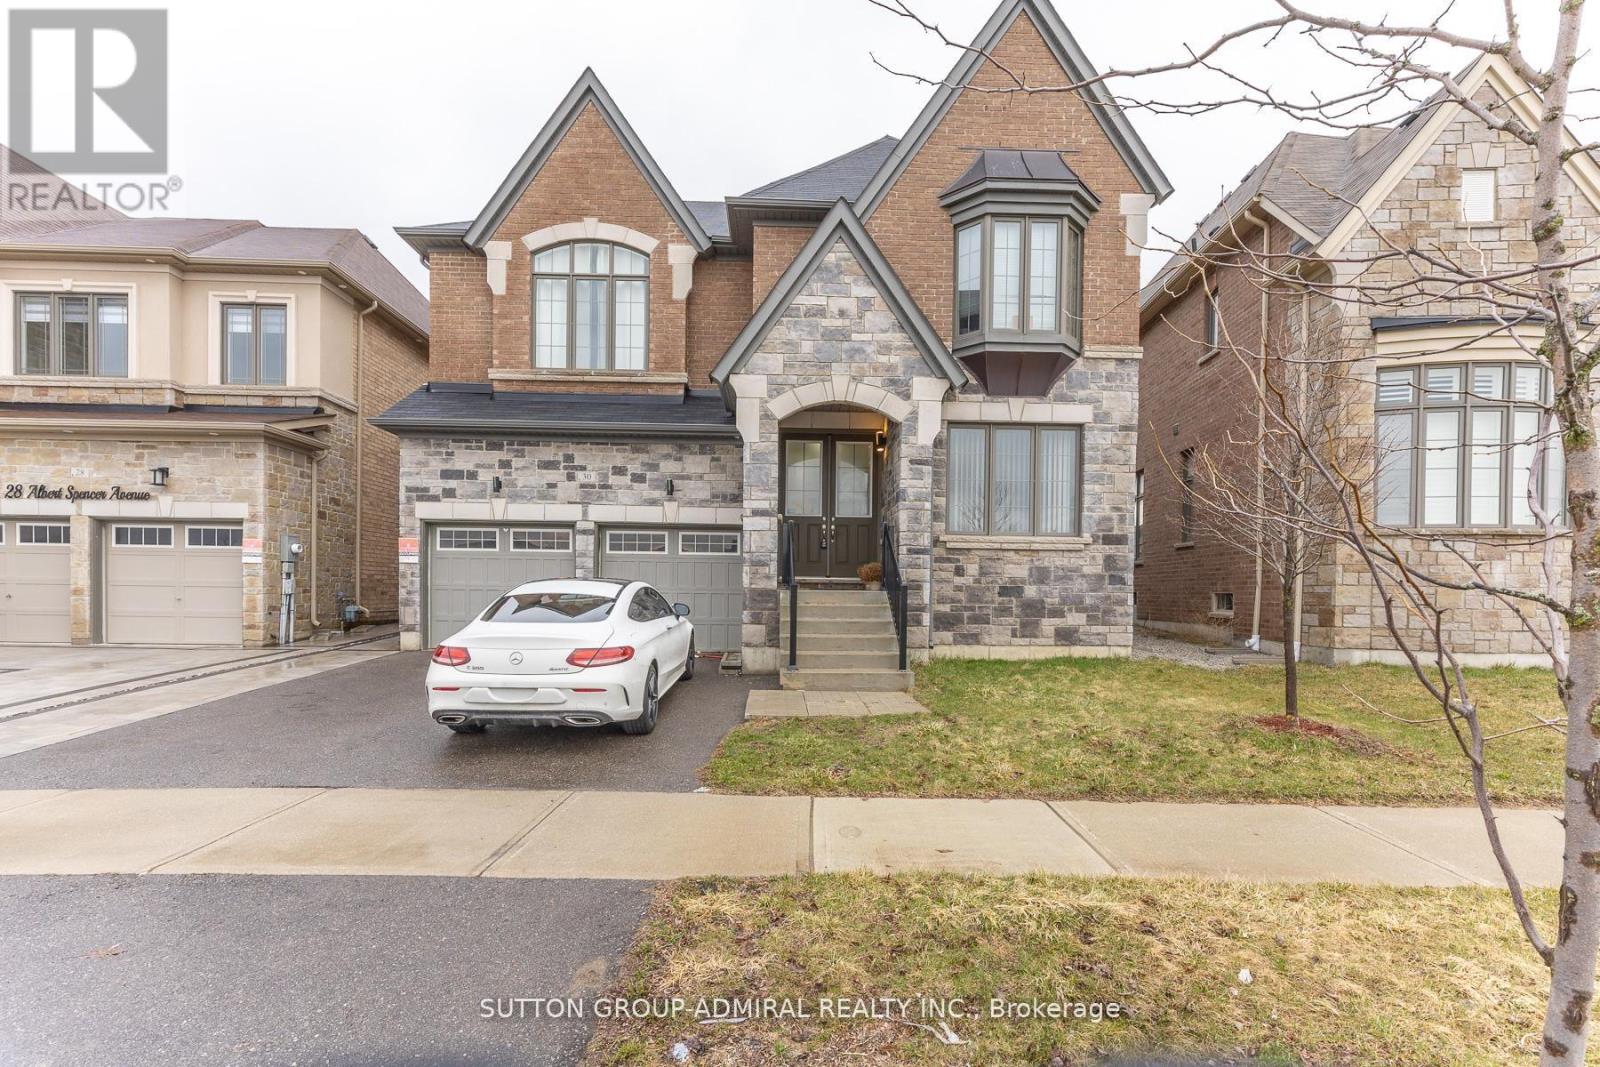
30 Albert Spencer Avenue
Caledon, Ontario
Welcome to this spacious and beautifully designed home offering over 3,500 sq. ft. of above-grade living space, plus a fully finished legal basement-perfect for extended family living or rental income. The main level features 4 generously sized bedrooms, each with its own private ensuite, providing exceptional comfort and privacy. Enjoy an elegant layout complete with a dedicated library/office, a cozy family room, and bright, open-concept kitchen, dining, and living areas-ideal for both entertaining and everyday living. The legal basement apartment adds tremendous value, offering 3 additional bedrooms, 2 full bathrooms, and a separate entrance-perfect for multigenerational living or generating rental income. Located in the highly sought-after Caledon East community, this home combines luxury and convenience, just minutes from top-rated schools, parks, shopping, and all essential amenities. (id:39551)
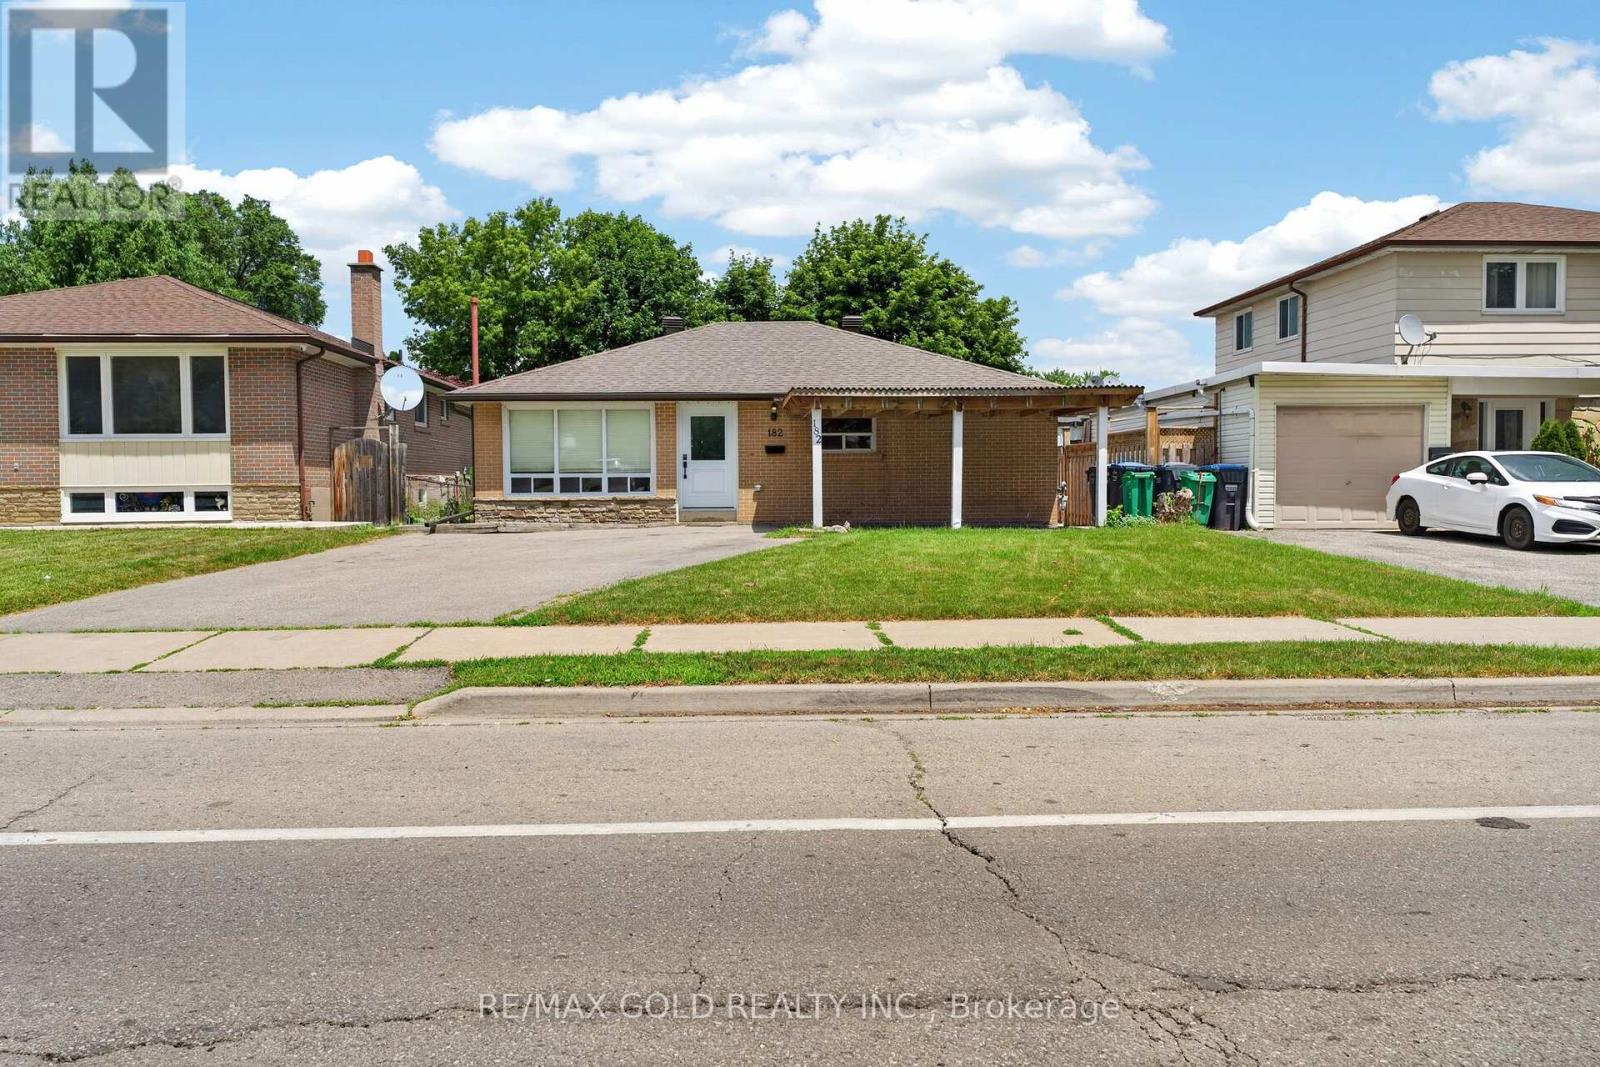
182 Mcmurchy Avenue S
Brampton, Ontario
Welcome to 182 McMurchy Ave S Brampton on a 120' deep lot in a convenient location, features upgraded and renovated 3+ 2 bedroom bungalow... Bright and spacious living room full of natural light combined with dining area... Large eat in kitchen with breakfast area, gas stove, quartz counter top overlooks to beautiful backyard with stone patio and a balance of grass perfect for outdoor entertainment with family and friends...3+2 generous sized bedrooms with 2 full washrooms... Finished basement with separate entrance features rec room with kitchenette, 2 bedrooms full washroom with sauna perfect for large growing family or in law suite... great curb appeal with manicured front lawn...updated carport (2019) with 4 parking on driveway 1 in carport... Upgrades include: New roof ( shingles) and eavestroughs (2022), 2 new kitchen windows (2025), newer front and back doors (2024) new concrete side path and backyard seating area (2024) sewer line replaced and back up valve (2017)... Flooring: Luxury vinyl plank/Laminate/Broadloom/Ceramic tiles... Ready to move in home with income potential from basement. Close to public transit, hiways, malls, schools and much more... (id:39551)
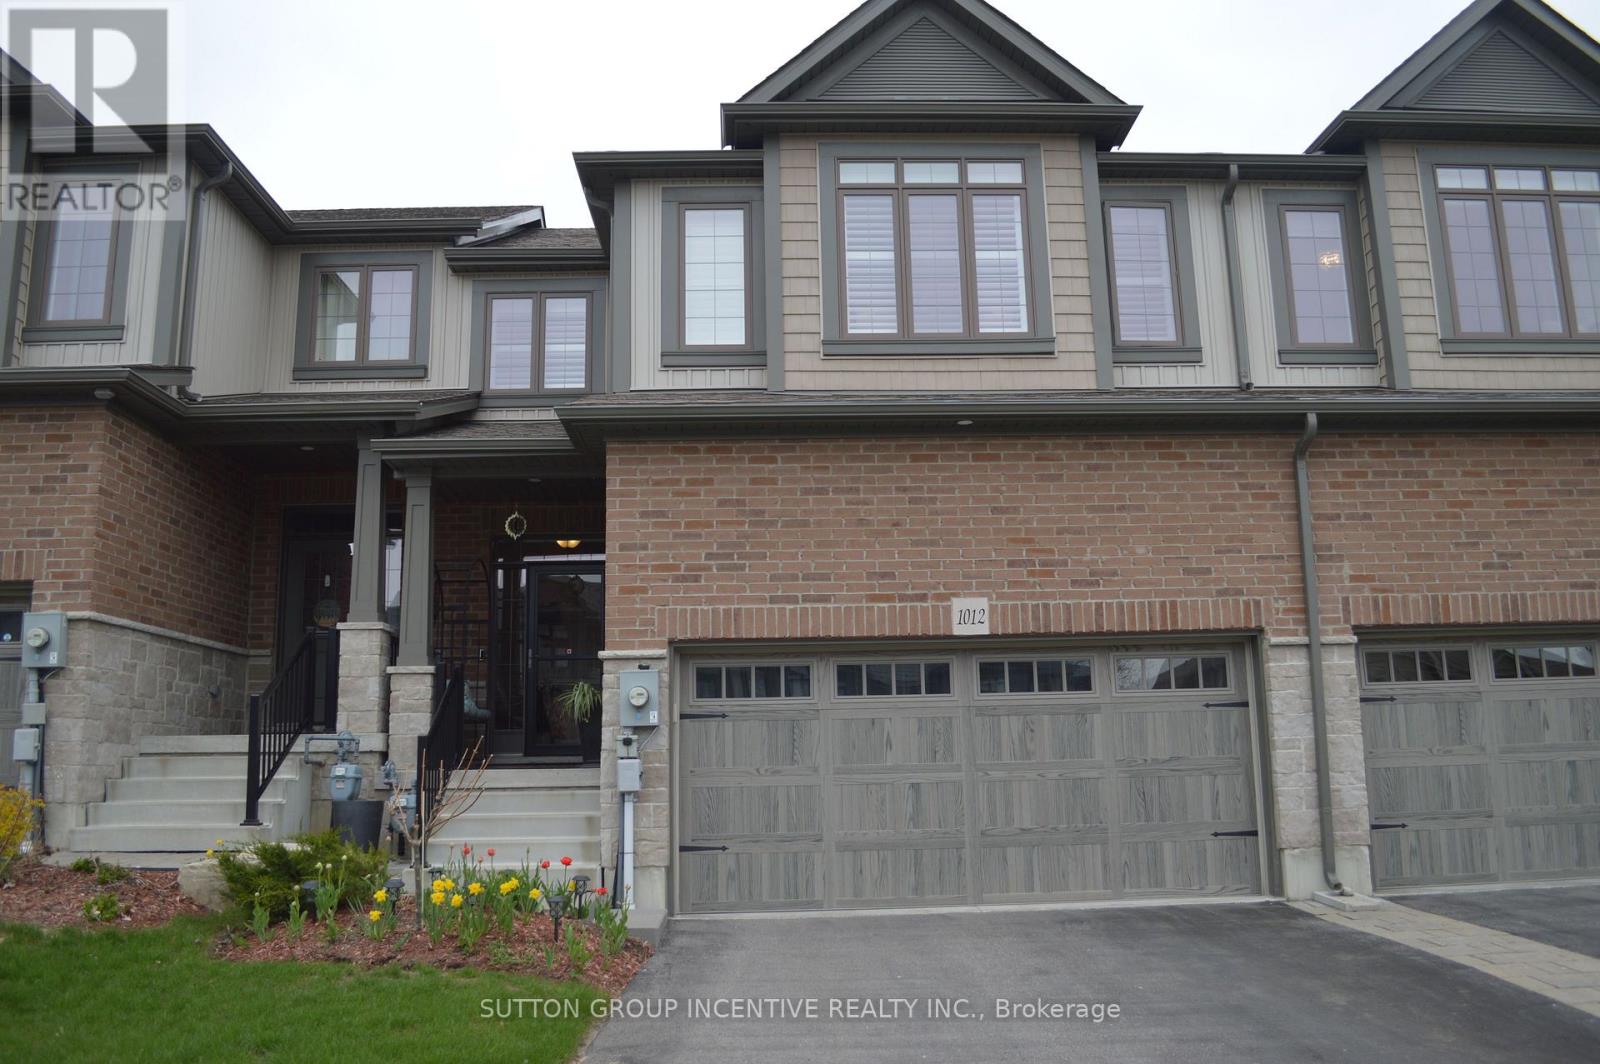
1012 Wright Drive
Midland, Ontario
Bright spacious townhome loaded wit upgrades! Over 1600 sq ft plan w hardwood o main floor Great working area in kitchen w marble counters, pull-outs in cabinets O& pantry, s/s appliances & custom blinds. Main floor laundry w butler's pantry & bar fridge. Large primary bedroom, walk-in closet, built-in shutters, ensuite w walk-in shower. All three bedrooms have generous closet space. Fenced yard has stone patio, pergola w roll-out awning, raised garden beds, privacy screen, no easement at rear of lot. Rare double insulated garage, inside entry, mezzanine storage. Driveway offers parking for 4 cars. A great family home near hospital, shoppig & all amenities. (id:39551)
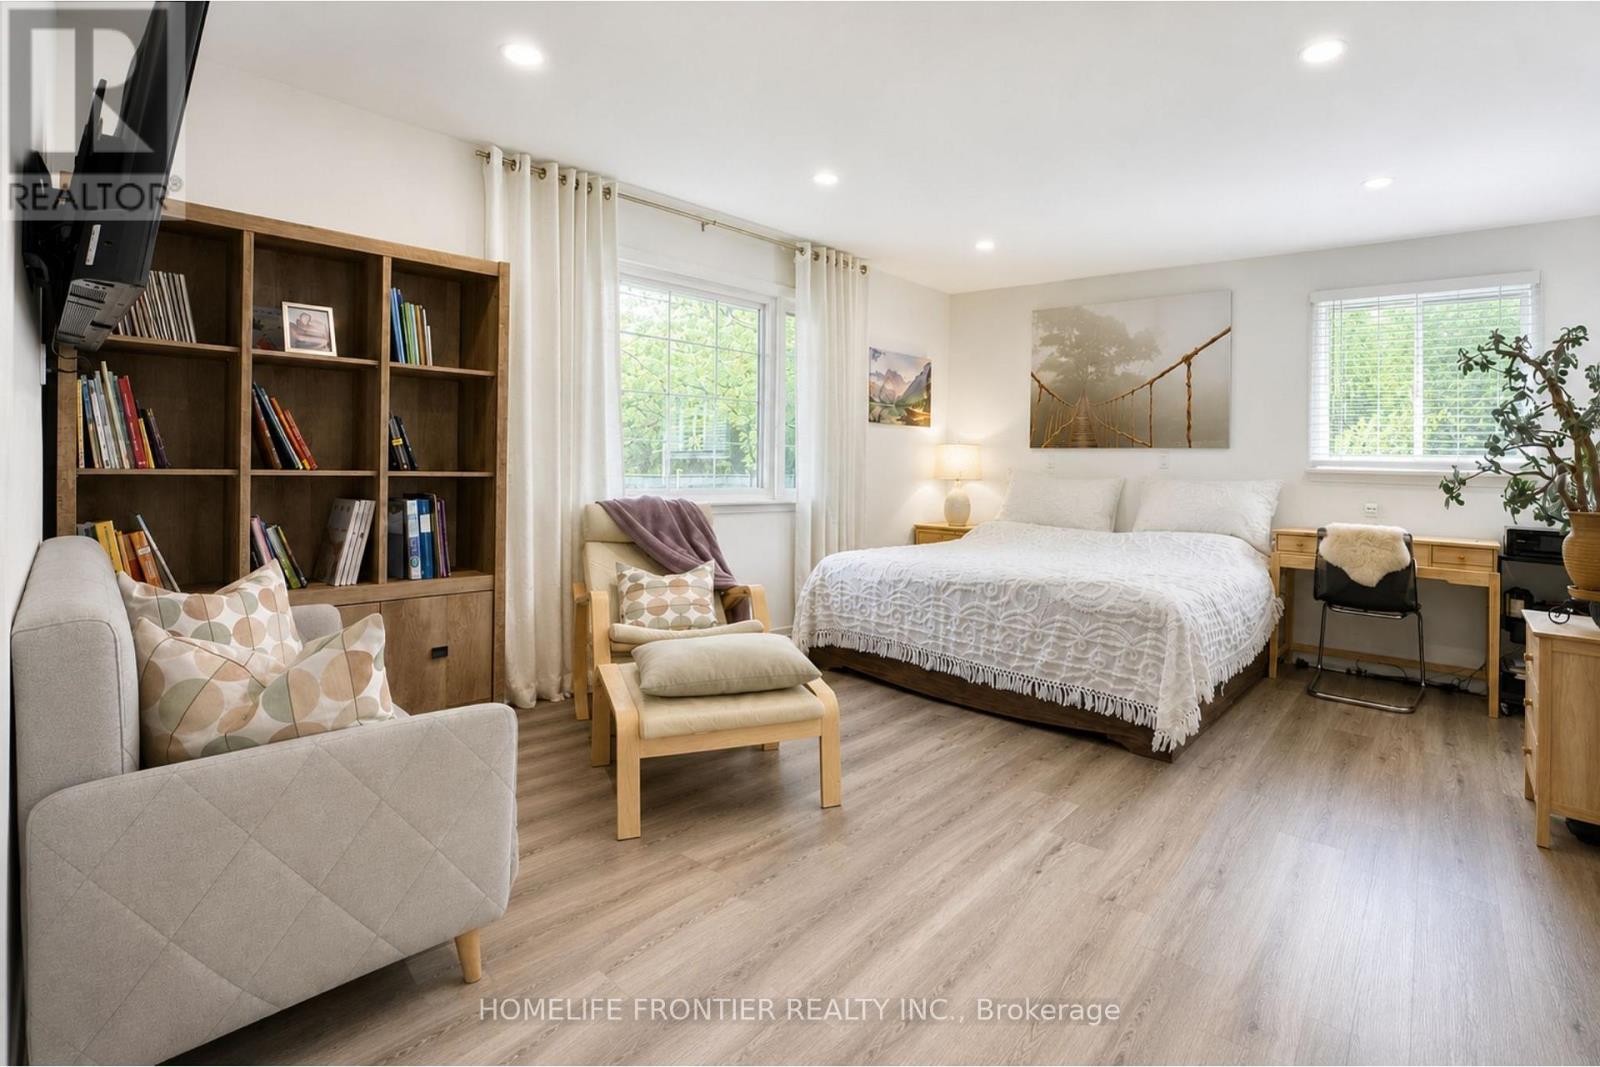
634 Gorham Street
Newmarket, Ontario
Rare opportunity in the heart of Newmarket! Situated on an exceptional 66' x 165' lot with two separate driveways, this unique property offers outstanding flexibility and long-termpotential. An existing concept has been prepared for the construction of two separate detached homes on the property. Buyer to independently verify all development possibilities, zoning requirements, permits, and approvals. The home features a spacious open-concept living and dining area, a custom kitchen with quartz countertops and stainless steel appliances, and an oversized primary bedroom with an ensuite bathroom, two walk-in closets, and in-suite laundry. A large detached garage with electrical service offers excellent potential for a workshop, studio, home office, guest space, or additional future use, subject to approvals. Two separate entrances provide added flexibility for extended family living, potential rental income, or home-based business use. Located just steps from Main Street restaurants and cafés, Fairy Lake Park, the GO Station, and Southlake Hospital. An exceptional opportunity for investors, builders, end users, growing families, or buyers looking for a rare oversized lot with significant long-term potential. Don't Miss This Opportunity! (id:39551)
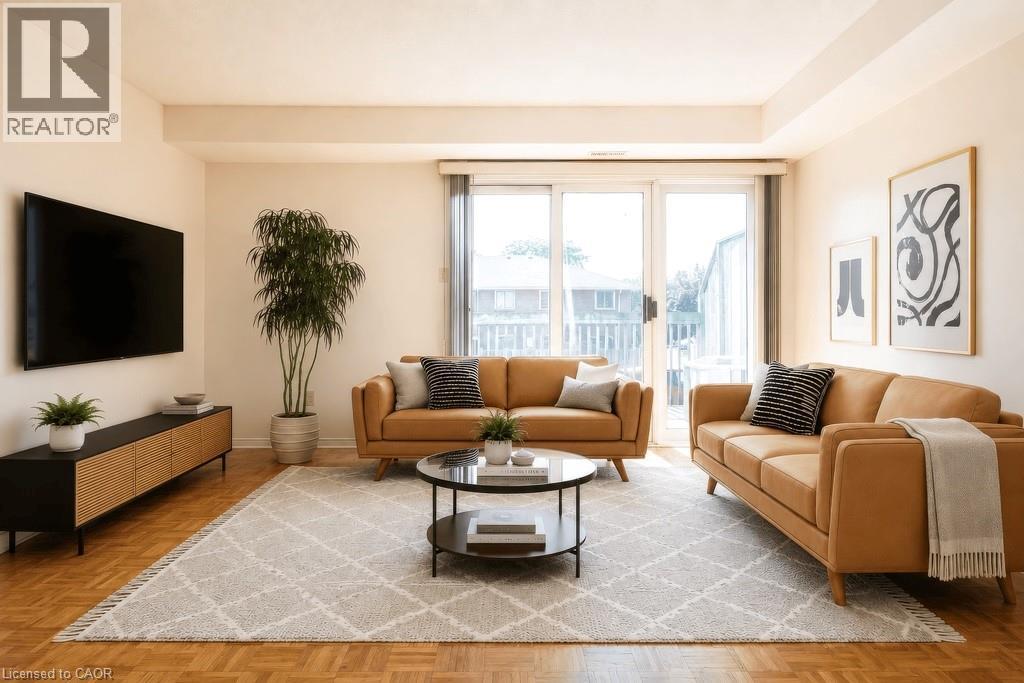
266 Limeridge Road E Unit# 10
Hamilton, Ontario
Welcome to unit 10 at 266 Limeridge Rd E. This 2 bed, 1.5 bath stacked condo townhouse with parking offers fantastic value for a first time home buyer or investor. The large open concept living and dining area features gleaming parquet flooring and sliding glass doors out to a private balcony. A two piece washroom off of the dining area offers convenience. The eat in kitchen features a newer dishwasher and brand new range hood. New windows just installed by the condo corp allow sunlight to pour in from the western exposure. Newer carpet free stairs lead you up to the bedroom level. Upstairs you'll find two large bedrooms, one with a walkout to a small balcony, the other with new windows. The primary 4 piece bath and a combo washer/dryer complete this level. Conveniently located on the central mountain with easy access to the LINC, public transit, Limeridge Mall and many amenities. This unit is freshly painted and vacant providing the perfect hassle free clean slate for a new owner. Comprehensive condo fees include building insurance, maintenance, water, WIFI and cable! (id:39551)
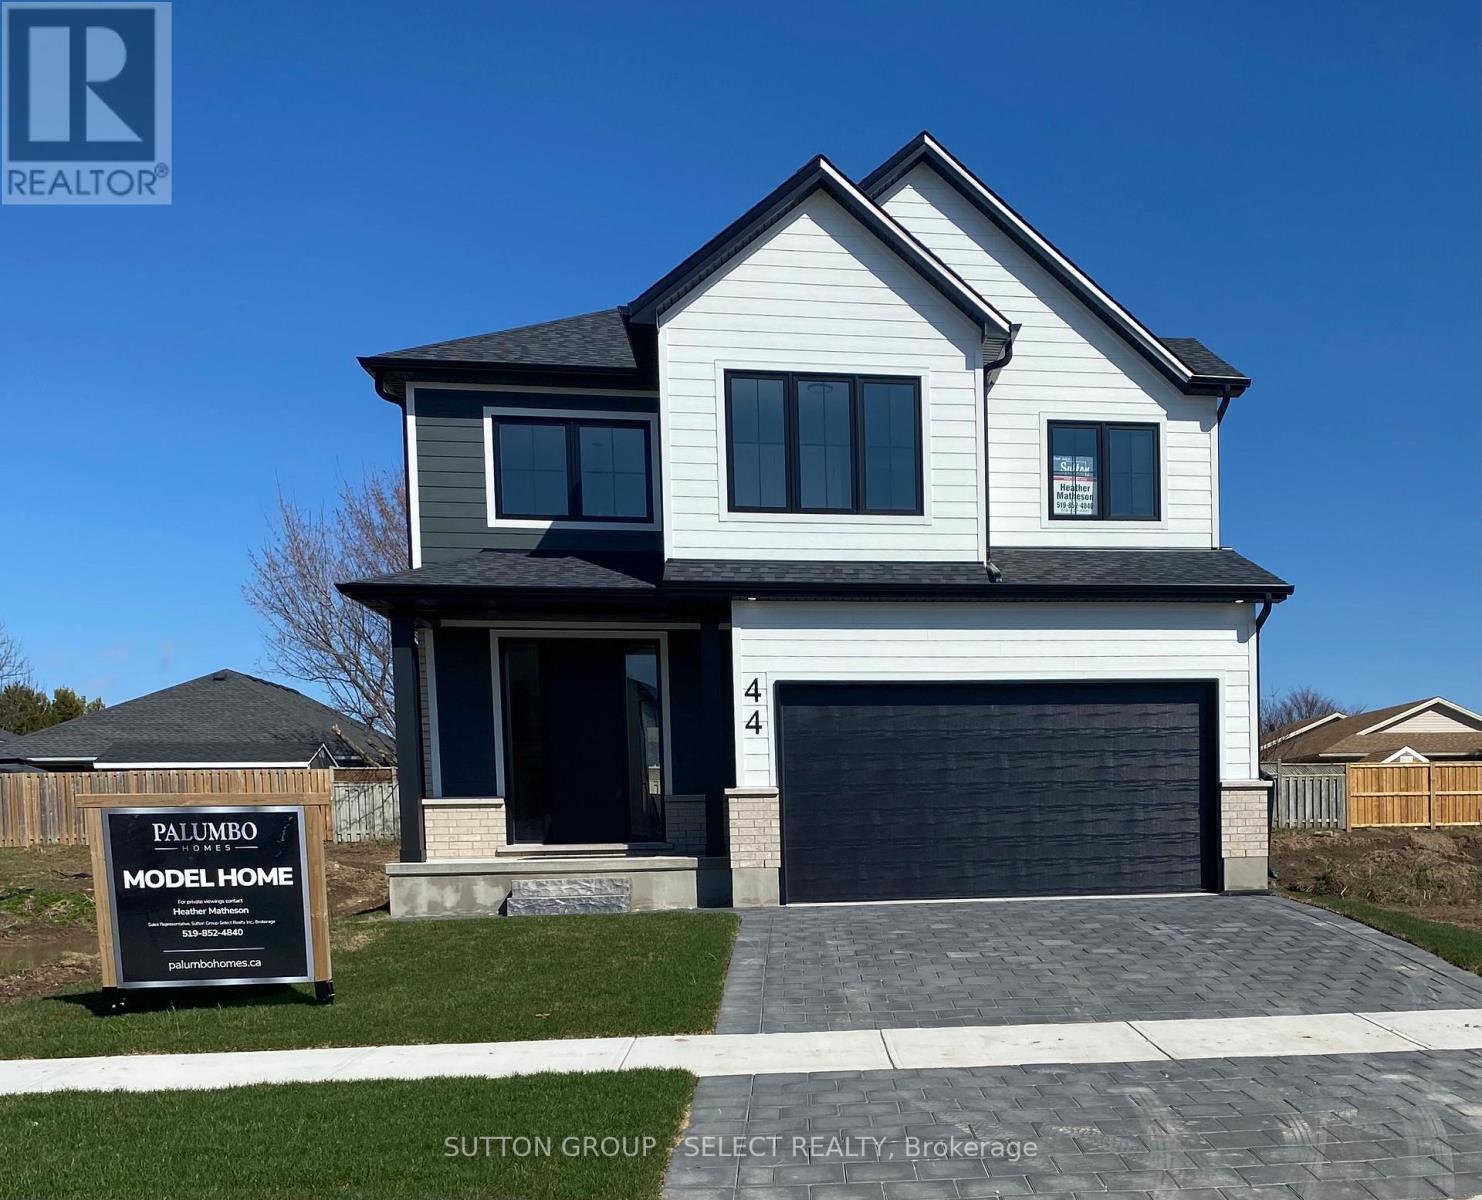
1 Bancroft Road
St. Thomas, Ontario
!!!!!!TO BE BUILT!!!! New HST /GST REBATE to Qualified Buyers to be applied on closing *** PLUS Builder incentive $35,000.00 to be applied to base Price of $799,900 !**** If building on other lots and plans the $35,000 can be used towards Base Purchase Price in Builder Package . Offer valid up to September 30,2026.on firm APS. Manorwood located in beautiful St. Thomas. This is the Blue Pacific Plan by Palumbo Homes consists of 2188 SQFT. of upscale living. This beautifully appointed 4 bedroom open concept home is stylish and contemporary in design offering the latest in high style streamline living. Standard features include two story foyer, nine foot ceilings on the main, wide plank stone polymer composite flooring (SPC) throughout the home, 10 pot lights and modern light fixtures. Gourmet kitchen with quartz countertops, a large island and Casey Kitchen modern design cupboards and vanities. Large primary bedroom with spa designed ensuite including free standing soaker tub, glass shower, large vanity with double undermount sinks and quartz countertop and walk in closet . The exterior features large windows, James Hardie siding and brick in the front elevation. Double pavestone driveway. Please view Palumbo Homes website for Manorwood Community to view all virtual tours for other plans and lots available palumbohomes.ca. Builder is offering on all new builds f. OTHER PLANS, LOTS AND FRONT ELEVTIONS AVAILABLE. Virtual tour of previous model 44 LUCAS Road with upgrades . (id:39551)
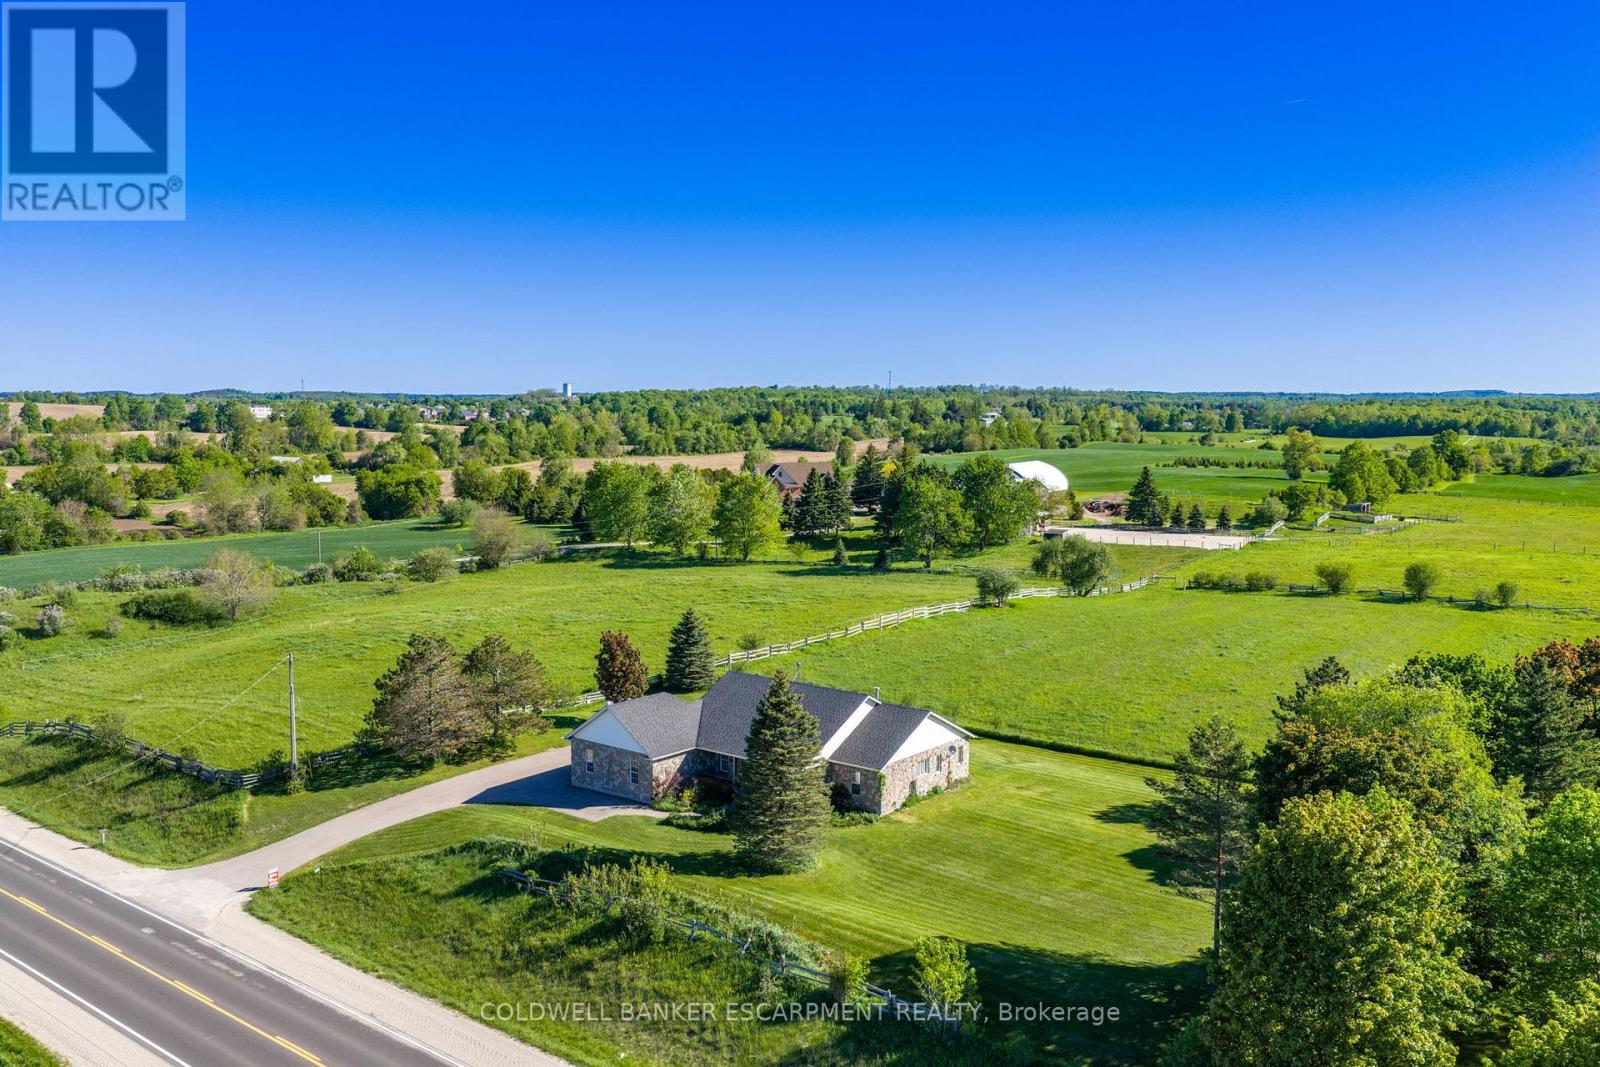
4923 Wellington 44 Road
Guelph/eramosa, Ontario
Welcome home to 4923 Wellington Rd. 44- a 4-bedroom, 3-bathroom bungalow located in the country- but only minutes from town! You'll enjoy quiet living, fresh air & expansive views of fields & trees from every window. Impressive looking from the road w/ stone exterior, landscaping & large, covered front porch. With 2,167 sq ft set on 0.7 acres- your family can spread out. Well thought out floor plans w/ 2 bedrooms at each end of the house & open concept, communal living space in the middle. 9' ceilings. Attractive kitchen boasts wood cabinetry, glass front cupboards & lots of storage space w/ pantry closet. Dining area is sundrenched w/ a huge picture window & patio drs. Super cozy during winter w/ wood stove. Walk-out to partially covered deck (gazebo included) & enjoy views of your property & beyond. Sometimes horses wander up to the fence line! Family rm also features picture window & propane fireplace. Office near front door- great for working from home. Spacious Primary bedroom feat. hardwood flrs & windows along 3 sides of the room including walk-out to deck. Ensuite is huge w/ double sinks, lots of counter space, soaker tub w/ overhead window & separate shower. Walk-in closet w/ built-in organizers. Main floor laundry rm. Convenient side entrance beside garage leads to mudroom w/ low tub- great for rinsing off your dog's muddy paws or drying wet boots. Unfinished basement is pristine & huge! Leave as-is for all the storage you could ever dream of or finish to double your living space. Oversized 2.5 car garage is tucked into the side of the house. Room for many more cars in the driveway. Great location-just 4 minutes to in-town Rockwood w/ amenities & good schools. Also close to Guelph, Milton & within reach of the GTA. So close to the Rockwood Conservation Area- offering hiking & cycling trails, swimming at the sandy beach, canoeing, kayaking, camping & picnicking. If you've always wanted to move to the country, don't wait any longer- book your showing today!! (id:39551)