
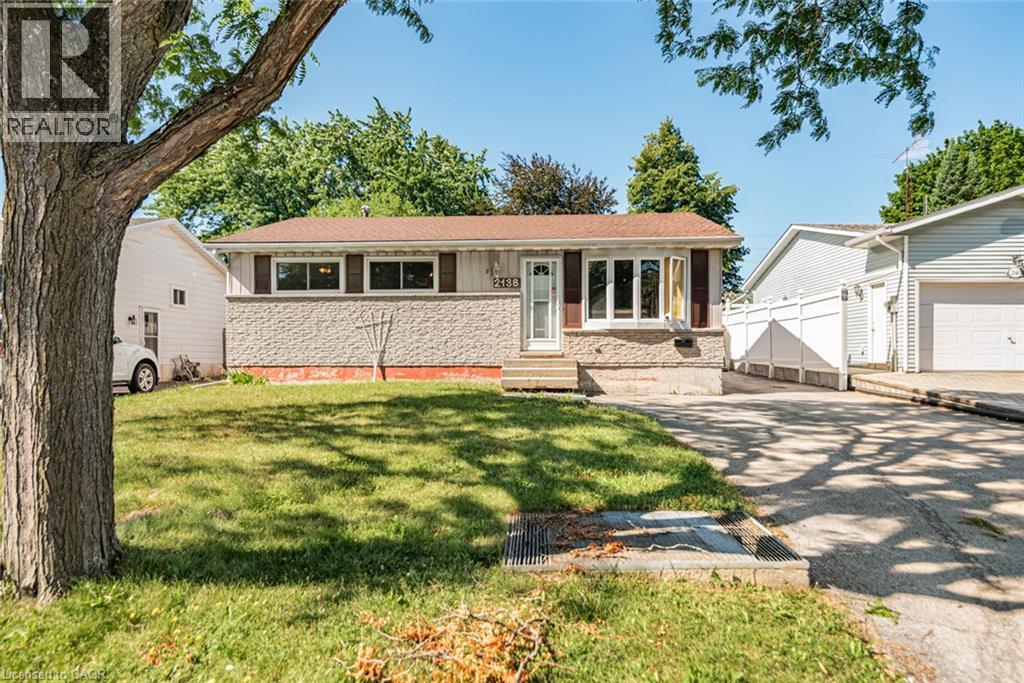
2138 Falmouth Terrace
Burlington, Ontario
This solid three bedroom bungalow is bursting with untapped potential and sits on a generous lot in the highly desirable Burlington neighbourhood of Brant Hills. Whether you want to renovate and modernize the existing layout, create a custom rental property or build your dream home from the ground up, this property provides the perfect canvas. This house has a classic layout with 3 main floor bedrooms, a spacious living area and a functional kitchen footprint. With its separate entrance and full bathroom in the basement this home provides potential for an in-law suite or a future secondary unit. It's central location is minutes to the Burlington GO station, QEW/403, waterfront parks, top rated schools and shopping. This property is being sold in as-is, where-is condition. The seller makes no representation or warranties regarding the state of the structure, included fixtures or mechanical systems. (id:39551)
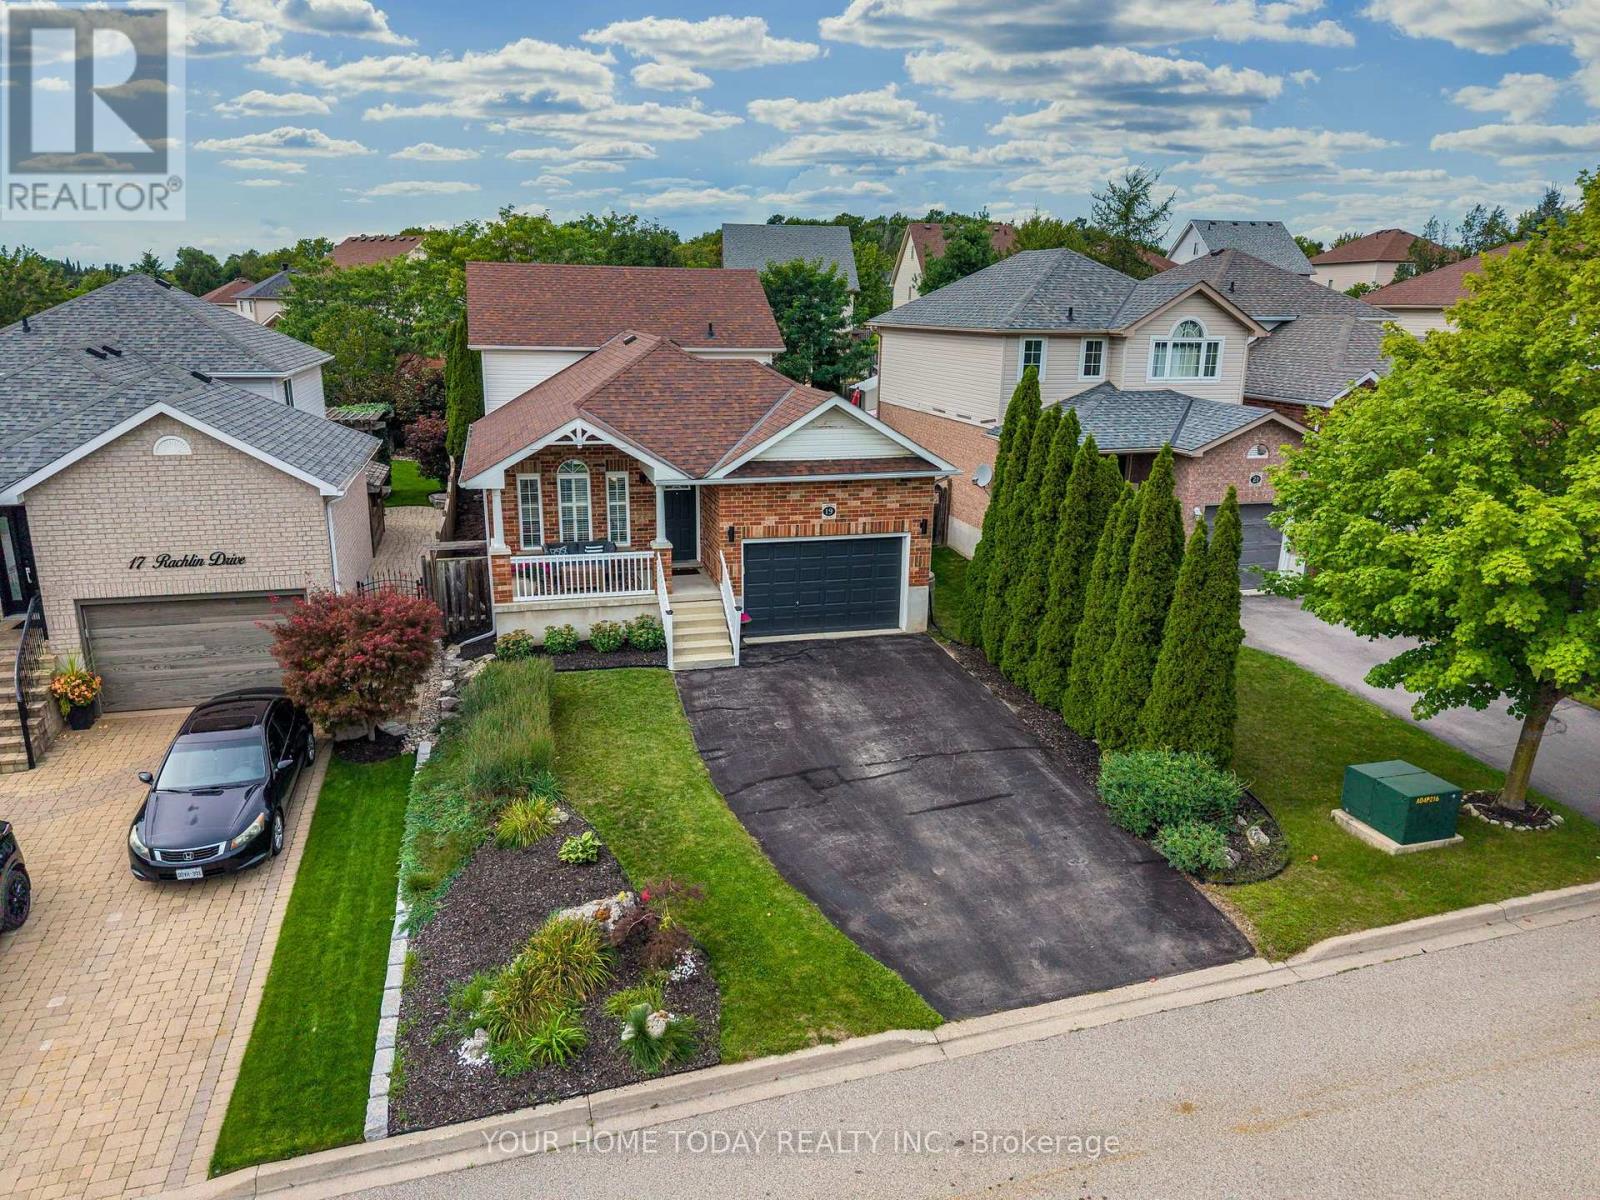
19 Rachlin Drive
Halton Hills, Ontario
Tons of curb appeal! An inviting covered front porch and attractive landscaping welcome you to this spacious 4-bedroom backsplit, ideally situated in a quiet, family-friendly neighbourhood close to schools, parks, arena, shops, GO and more. Beautifully appointed with tasteful neutral décor, California shutters and gorgeous hardwood flooring, this much-loved home has been carefully maintained with pride of ownership evident throughout. The welcoming foyer offers convenient direct access to the garage and leads into the sun-filled, open-concept main level, thoughtfully designed for comfortable family living and entertaining. Spacious living and dining areas connect with ease, while the dining room opens to the well-equipped kitchen and overlooks the family room below. Vaulted ceilings enhance both the dining room and kitchen, with the kitchen also featuring granite counters and stainless-steel appliances. The generous family room sits just a few steps below the dining area, with an attractive wrought-iron railing separating the spaces while still allowing them to feel connected. A walkout leads to an extensive patio and private, mature backyard. A versatile bedroom/office and 3-piece bathroom complete this level, offering excellent flexibility for guests, older children or working from home. An eye-catching staircase leads to the upper level where three spacious bedrooms and the main 4-piece bathroom provide plenty of room for the family. The finished basement extends the living space even further with a comfortable recreation room, along with laundry, storage, cold cellar and utility areas. Outside, the beautifully landscaped and private yard is made for relaxing and entertaining with a large patio, pergola, corner deck and firepit. Parking for four cars in the driveway plus a 1.5-car garage with loft storage completes this wonderfully cared-for family home. (id:39551)
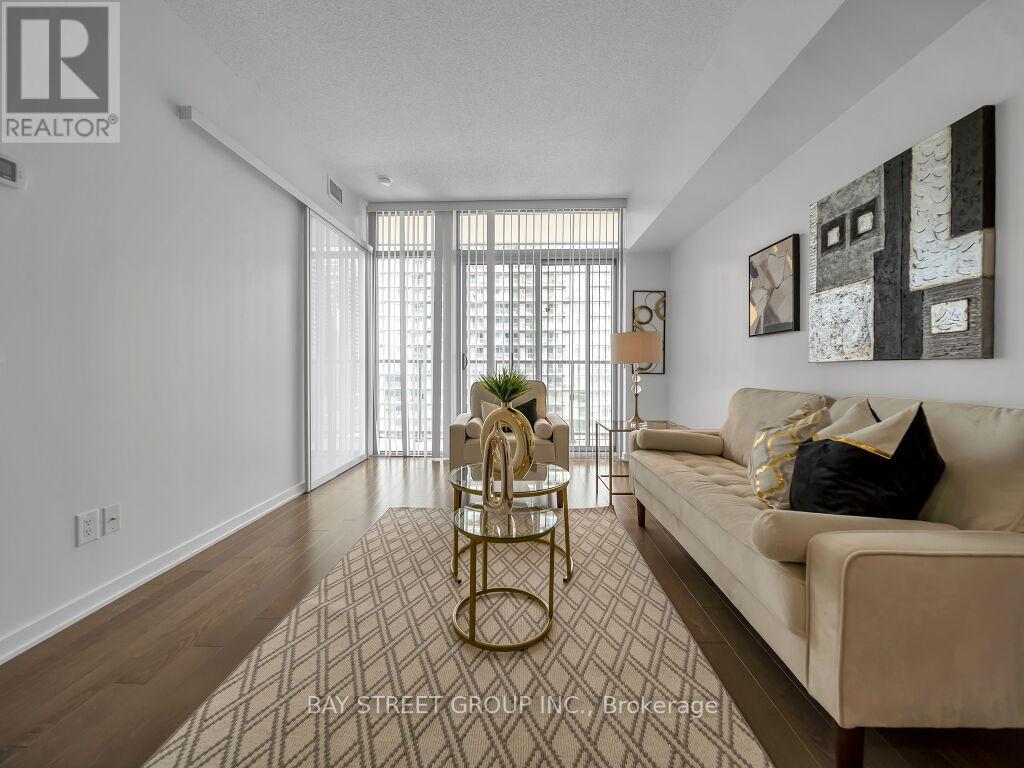
1501 - 105 The Queensway Avenue
Toronto, Ontario
Client RemarksResort-Style Living on Toronto's Waterfront! Welcome to NXT II Condos, where breathtaking views of Lake Ontario meet modern urban convenience. This stunning suite features floor-to-ceiling windows and a full-length private balcony, flooding the space with natural light, a bright open-concept layout,and a sleek modern kitchen with stainless steel appliances. Photos were taken when the unit was previously staged. The property is currently vacant. Located steps to the waterfront boardwalk, streetcar access, and minutes from High Park, Bloor West Village and Gardiner Expressway connectivity. Resort-style amenities include 24hr concierge / security, indoor + outdoor pools, sauna, two fitness centres, tennis court, media room, party / meeting space, convenience store, fenced area for dogs / pets, guest suites and more! Maintenance fee includes heat, water, parking and building insurance. A refined lakeview lifestyle in one of Toronto's most coveted waterfront communities. (id:39551)
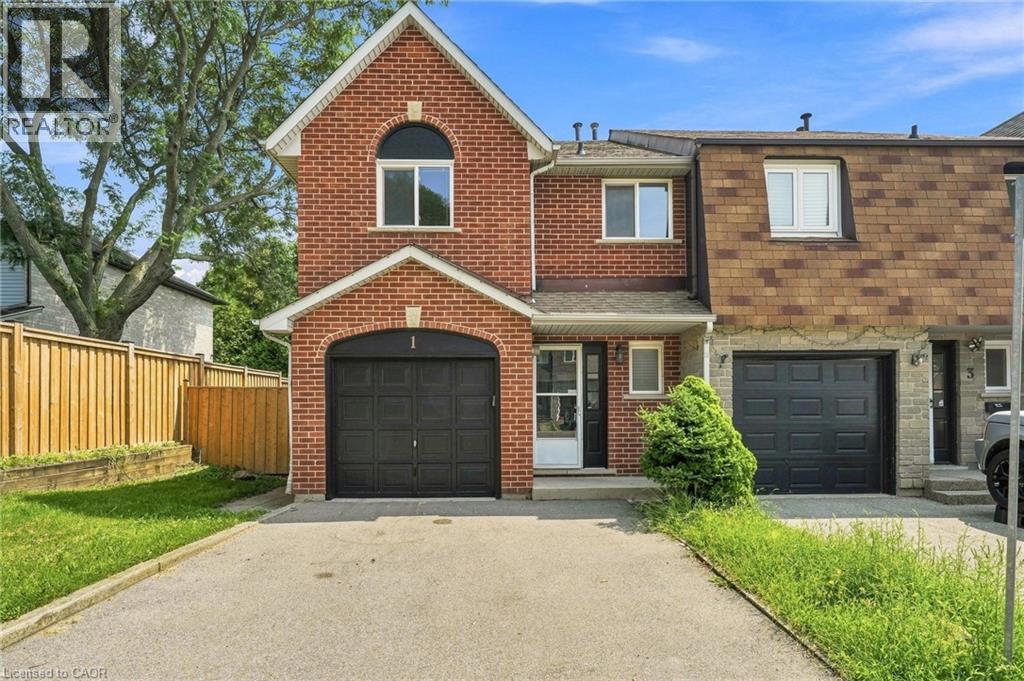
1 Perthshire Court
Hamilton, Ontario
Welcome to 1 Perthshire Court! This beautifully renovated end-unit freehold townhome has the perfect blend of modern style, functionality, and outdoor living. Featuring 3 bedrooms, 2.5 bathrooms, and a finished basement with a large recreation room, this move-in-ready home is ideal for families, first-time buyers, or downsizers. Situated at the end of a quiet court with very little traffic, the home enjoys added privacy and a peaceful setting. The large yard and oversized deck provide an ideal space for entertaining or relaxing outdoors, while 2 parking spaces add everyday convenience. Ideally located close to major highways, public transit, shopping, restaurants, and everyday amenities, this home is perfectly positioned for commuters and families alike. A fantastic location, thoughtful renovations, and exceptional indoor and outdoor space make this one you won’t want to miss! (id:39551)
1121 Forestvale Drive
Burlington, Ontario
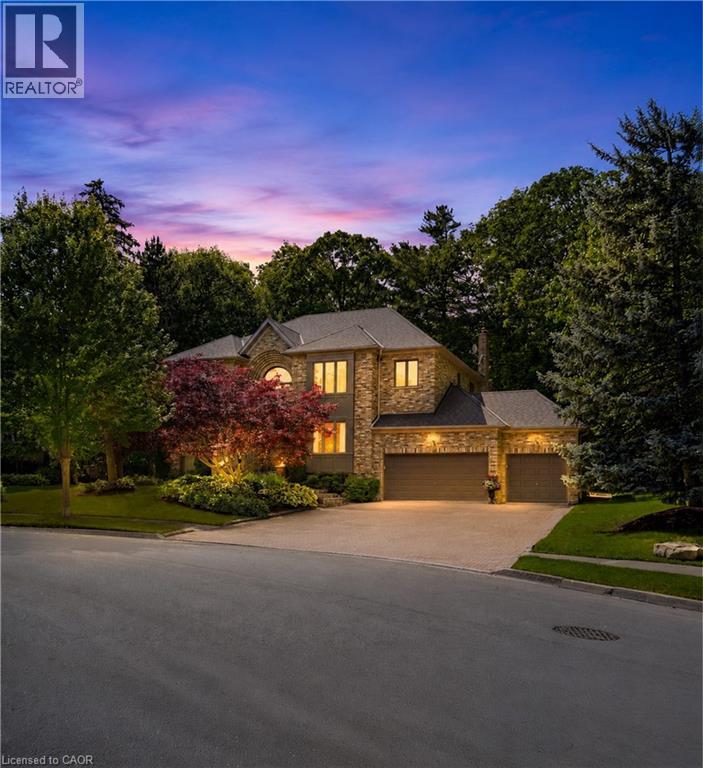
Welcome to this exceptional ravine estate in prestigious Tyandaga where luxury living meets unmatched flexibility. Set on a rare 102 x 220 wooded lot backing directly onto a protected ravine with no rear neighbours, this solid brick executive home offers over 6,300 sq ft of finished living space across three fully equipped levels. The main level impresses with 9 ft ceilings, hardwood floors, crown moulding, and a renovated Gravelle Woodworking chef's kitchen with granite counters, maple cabinetry, and ravine views. A front entry office with custom oak cabinetry allows client visits without disrupting household life. The family room features a stone gas fireplace and panoramic ravine views. Upstairs, four bedrooms include a primary suite with bay window, walk-in closet, and spa-inspired 6 piece ensuite, plus a second ensuite bedroom with stunning Skyway Bridge and lake views. The fully self-contained lower level offers exceptional multi-generational living or home business potential with two large bedrooms each with ensuites, eat-in kitchen, three living areas, laundry, and a private garage entrance completely separate from the main home. Triple garage with epoxy floors (2024), new 5 ton AC (2024, 10 year warranty), roof 8 years, composite deck, stone fountain, fully fenced. A rare offering where privacy, nature, and versatility meet. (id:39551)
16 - 101 Toro Road
Toronto, Ontario
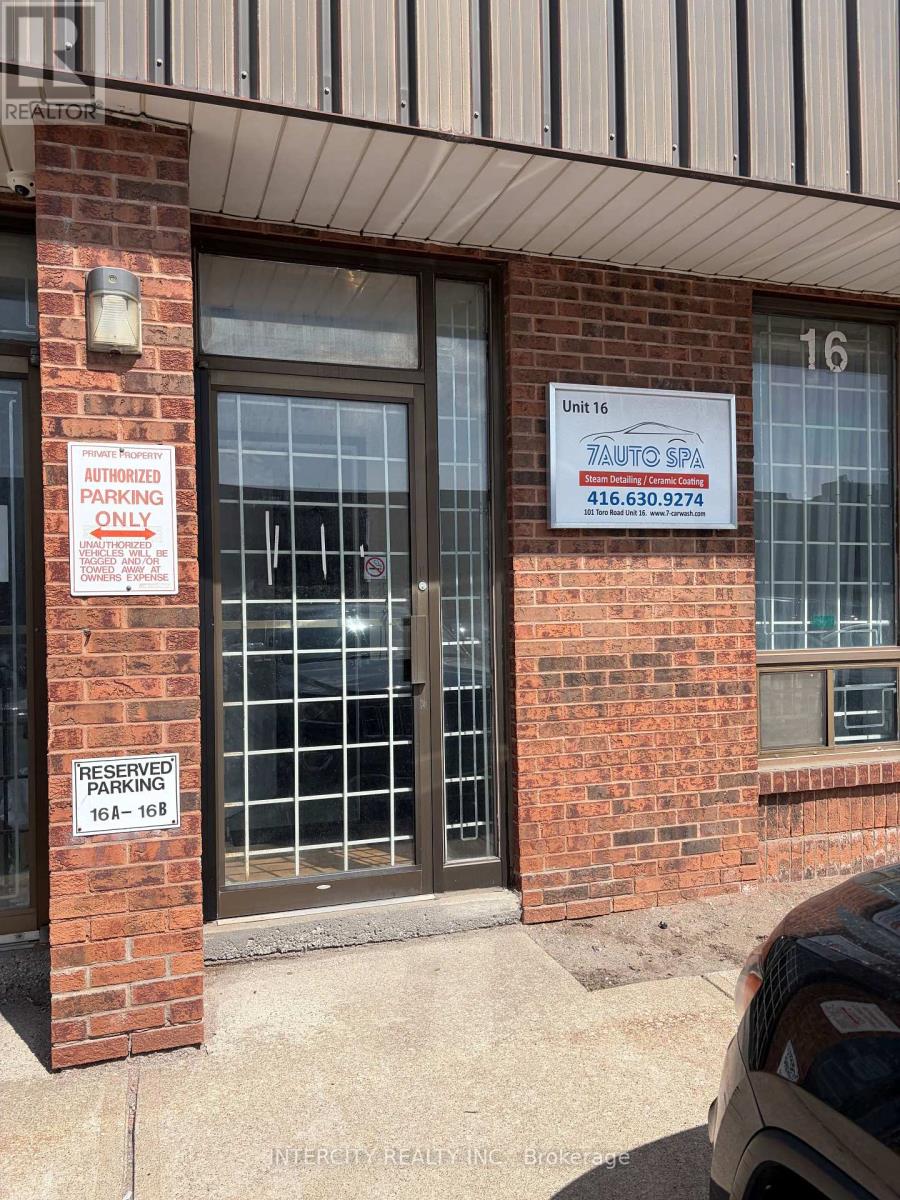
Prime Opportunity to Own a Versatile Industrial Unit. A Great Opportunity for An Owner-User or Investor Looking For a Functional Industrial Space with Excellent Utility and Flexibility. Property Highlights Include: 1942 Sf - With Office & Reception Area, Zoning M3, Clear Height 16 Feet with 12 Feet Drive-In Door, 4 Dedicated Parking Spaces, Currently Vacant; Immediate Possession Available, Suitable for A Variety of Industrial, Warehouse and Business Uses. Subject To Zoning; (id:39551)
34 Southbrook Drive Unit# 23
Binbrook, Ontario
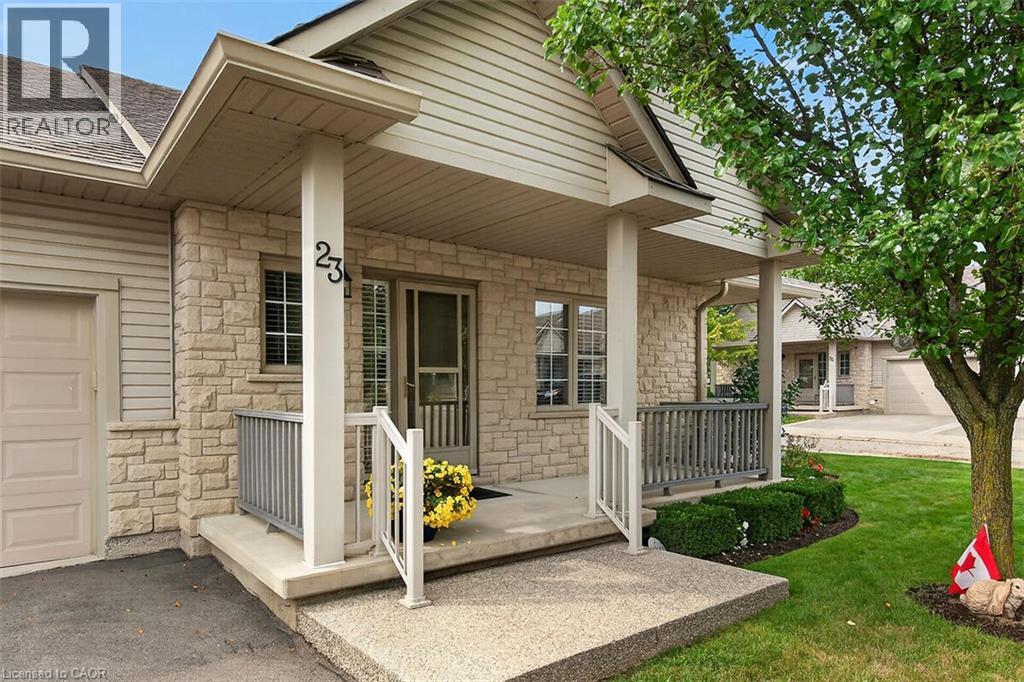
Welcome to this impeccably cared-for end-unit bungalow townhouse in the sought-after Southbrook on the Green community in Binbrook. Offering a quiet, low-maintenance lifestyle, this lovely home is ideal for empty nesters, retirees or anyone looking for comfortable one-floor living with additional finished space. The bright and spacious main level features 9-foot ceilings, beautiful hardwood floors, California shutters, crown moulding and a fabulous living/dining combination with a coffered ceiling, pot lights and gas fireplace. The well-appointed kitchen offers maple cabinetry, granite countertops, breakfast bar and a charming dinette with sliding doors leading to a private side balcony. The generous primary bedroom features two large double closets and a private ensuite with Jacuzzi tub (currently not functioning). The fully finished lower level offers even more living space with a spacious family room, additional bedroom, 3-piece bathroom and laundry area. Laundry is also roughed in on the main level for added convenience. Enjoy the outdoors in the lovely backyard with a retractable awning or relax on the inviting front porch. The home also features an attached single-car garage with inside entry and opener, plus plenty of nearby visitor parking. A wonderful opportunity to enjoy carefree living in a beautifully maintained home in a desirable Binbrook community! RSA (id:39551)

9148 Tapestry Court
Niagara Falls, Ontario
Welcome to 9148 Tapestry Court, located in the highly sought-after Fernwood Estates community of Niagara Falls. This beautifully maintained home offers a bright, open-concept layout with soaring ceilings and large windows that fill the rooms with natural light. The spacious kitchen features rich cabinetry, new quartz countertops and backsplash, a centre island, stainless steel appliances, and a skylight, creating an inviting space for cooking and entertaining. Upstairs, you'll find three generous bedrooms, including a primary suite complete with a luxurious five-piece ensuite featuring a soaker tub and separate glass shower. The lower level includes an additional bedroom currently used as an office, a cozy family room with a gas fireplace and large windows, plus a finished basement offering plenty of storage and recreation space. Step outside to enjoy a private, fully fenced backyard with a covered deck and beautifully landscaped gardens, perfect for relaxing or entertaining. Additional highlights include a double car garage with inside entry, an aggregate & stamped concrete driveway, and a premium location close to parks, schools, shopping, and highway access. This home combines functionality, style, and comfort in one of Niagara's most desirable neighbourhoods. (id:39551)
9 Carlis Place
Mississauga, Ontario
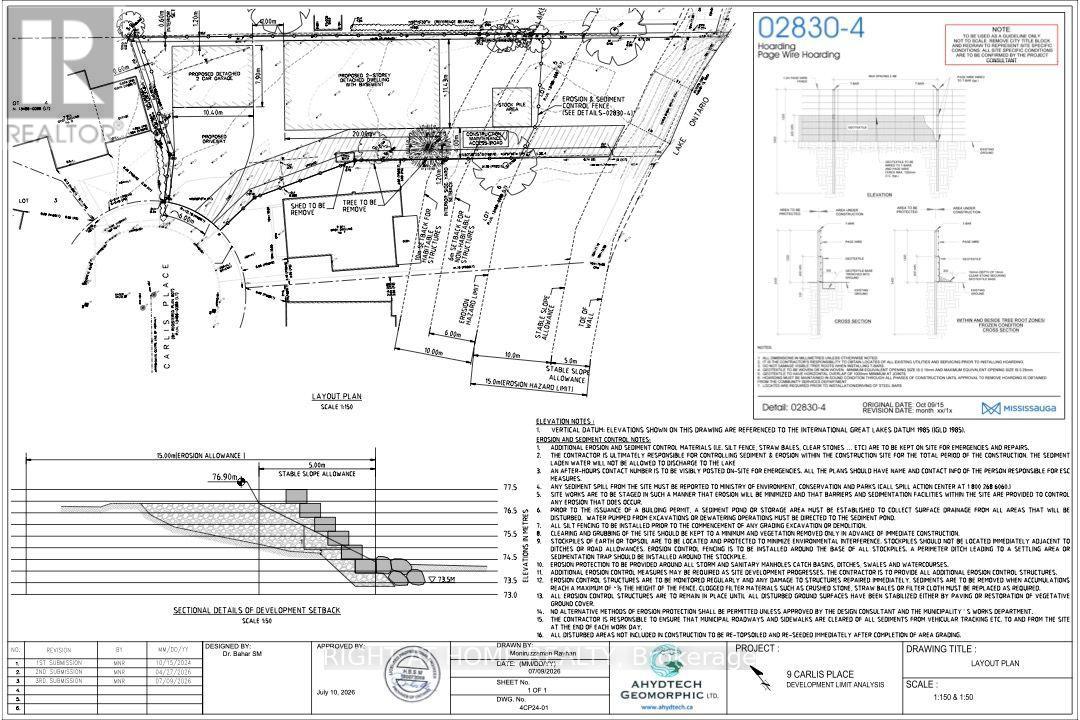
Conceptual layout approval has been obtained from CVC to build a single detach house with over 6500 square foot livable space (including basement). Ready to submit your own design and build your dream home on this wide and deep lot backing on Lake Ontario in the centre of Port Credit. You will have 55 feet private lakeshore of Lake Ontario right in your backyard! This Lot Is Situated On A Quiet Cul De Sac, only meters away from waterfront trail. Steps to hundreds of shops, restaurants on Lakeshore Rd., walk to Port Credit Go Station. Lakeshore West Go services 7 days a week from early morning to late evening, which make it so pleasant to travel to watch Blue Jay or Leaves games on weekends. 5 min drive to highway QEW and another 20 min to downtown Toronto. (id:39551)
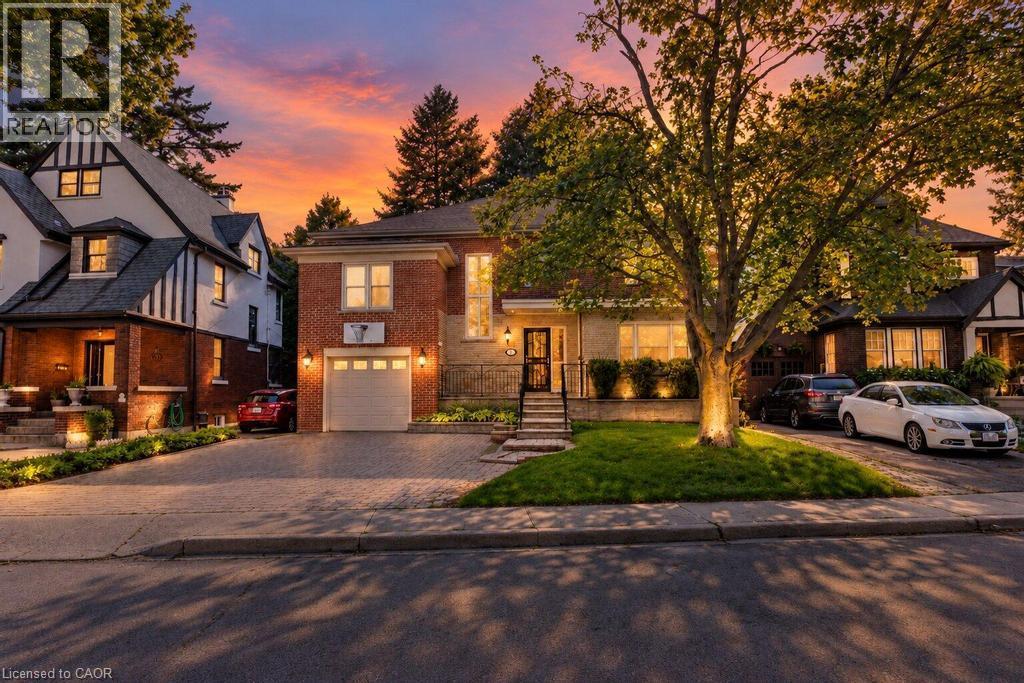
31 Fairleigh Crescent
Hamilton, Ontario
Welcome to 31 Fairleigh Crescent, a beautifully appointed home located in Hamilton’s highly desirable St. Clair neighbourhood. Set on a quiet, tree-lined street surrounded by character homes and mature landscaping, this property offers the perfect blend of timeless charm, modern updates, and exceptional space for today’s family. Inside, you’ll find 5 bedrooms and 4 bathrooms, with a layout designed to offer both comfort and flexibility. The home showcases a warm mix of original character and thoughtful updates throughout, creating inviting living spaces that are ideal for both everyday living and entertaining. The fully finished basement with a separate side entrance adds even more versatility, providing excellent space for a recreation room, home office, extended family, or additional living needs. Outside, the home continues to impress with its attractive brick exterior, attached garage, interlock driveway, and welcoming front entrance. Located just minutes from the Niagara Escarpment, Gage Park, Ottawa Street, trails, schools, transit, shopping, and downtown Hamilton, this is a rare opportunity to enjoy the charm of an established neighbourhood without sacrificing convenience. (id:39551)
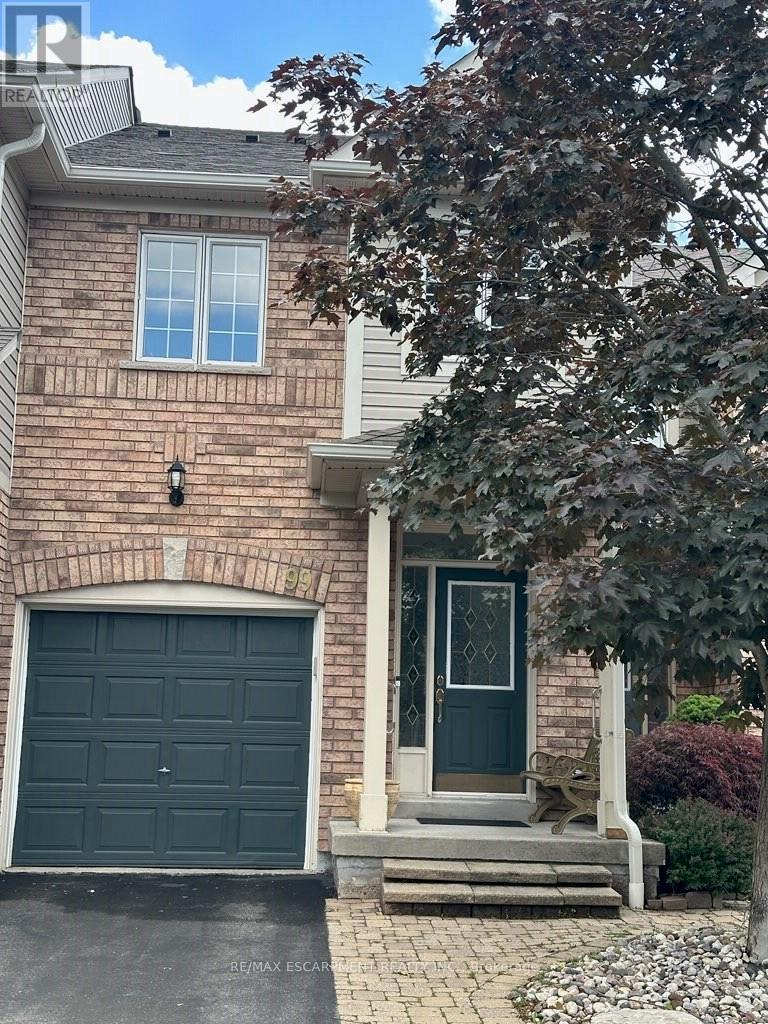
99 - 710 Spring Gardens Road
Burlington, Ontario
Welcome to this Lakeview townhome in Burlington's highly sought-after Aldershot neighbourhood, just moments from the Royal Botanical Gardens, scenic waterfront trails, parks, shopping, and convenient commuter access. The main level has been thoughtfully renovated to create a bright, modern living space. New luxury vinyl plank flooring flows throughout, complemented by fresh paint in today's neutral colours. The redesigned kitchen is both stylish and functional, featuring new cabinetry, quartz countertops, a counter-depth island, a stainless steel sink with an updated faucet, and the removal of the former pantry to create a more open and spacious dinette area-perfect for everyday living and entertaining. The upper level offers three generous bedrooms, including a spacious primary suite where you'll enjoy lovely views of Lake Ontario. Two full bathrooms and a convenient main-floor powder room provide comfortable living for families and guests alike. The finished walk-out lower level offers a generous bright rec room, a 2-pc bathroom, storage, as well as patio door access to the lovely backyard. Located in a well-maintained community close to nature, schools, transit, the GO Station, and major highways, this move-in-ready home combines tasteful updates, functional design, and an exceptional Burlington location. Unpack and enjoy. (id:39551)
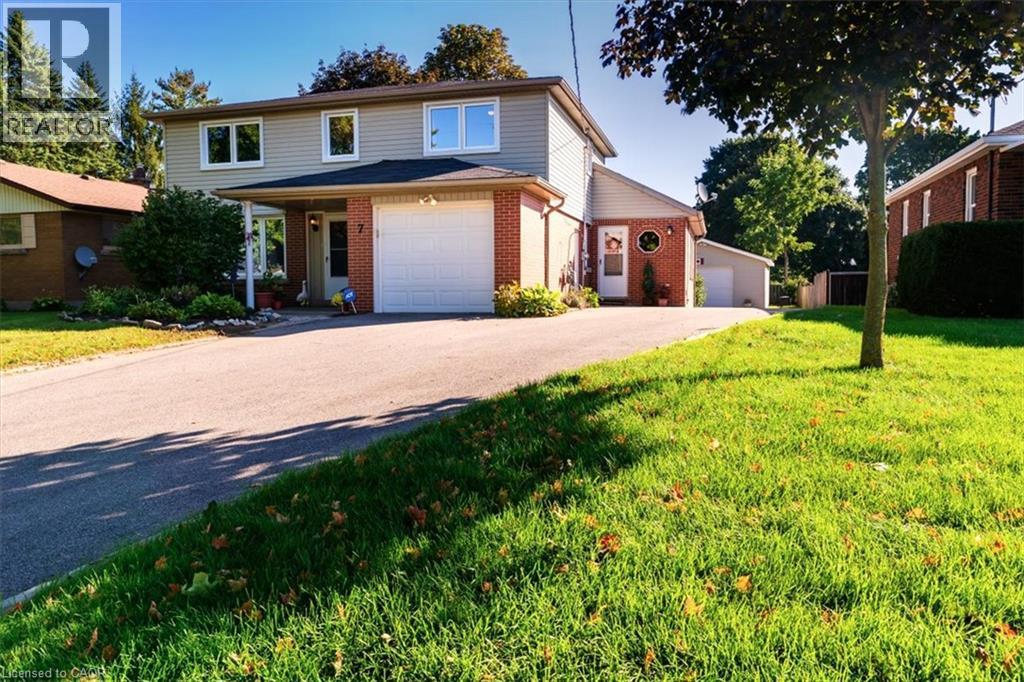
7 Martin Avenue
Simcoe, Ontario
Rarely does a property offer this much flexibility! Situated on an expansive 1/4-acre lot in a quiet and clean neighbourhood, 7 Martin Ave. in Simcoe combines generous living space with an above-ground pool, detached workshop and a unique hair studio with its own separate entrance. The main level offers a spacious kitchen with ample cabinetry and counter space, separate dining area, living room and an impressive family room featuring cathedral ceilings and arched windows overlooking the backyard. The former laundry room has been set up as a hair studio with separate exterior access, creating excellent potential for a home-based business, private office, or could be converted back into a main floor laundry room. A convenient 2-piece powder room completes this level. The second level features three bedrooms, two full bathrooms and a dedicated office, providing a practical layout for families and those working from home. The finished basement adds valuable additional living space with a recreation room, plus extensive storage for seasonal items and household organization. Enjoy the outdoors from the large deck overlooking the above-ground pool and expansive rear yard, offering plenty of room for entertaining, recreation and gardening. The property also includes an attached one-car garage and a bonus detached workshop, providing excellent options for storage, hobbies, projects or additional workspace. The shop measures 23 x 21 and is wired for a welder and RV connections. Ideally suited to buyers seeking a spacious home with exceptional flexibility, 7 Martin Ave delivers a combination of indoor living space, outdoor amenities and functional extras that are increasingly hard to find. With a large lot, pool, workshop and potential for a home-based business, this versatile Simcoe property is well worth a closer look! (id:39551)