
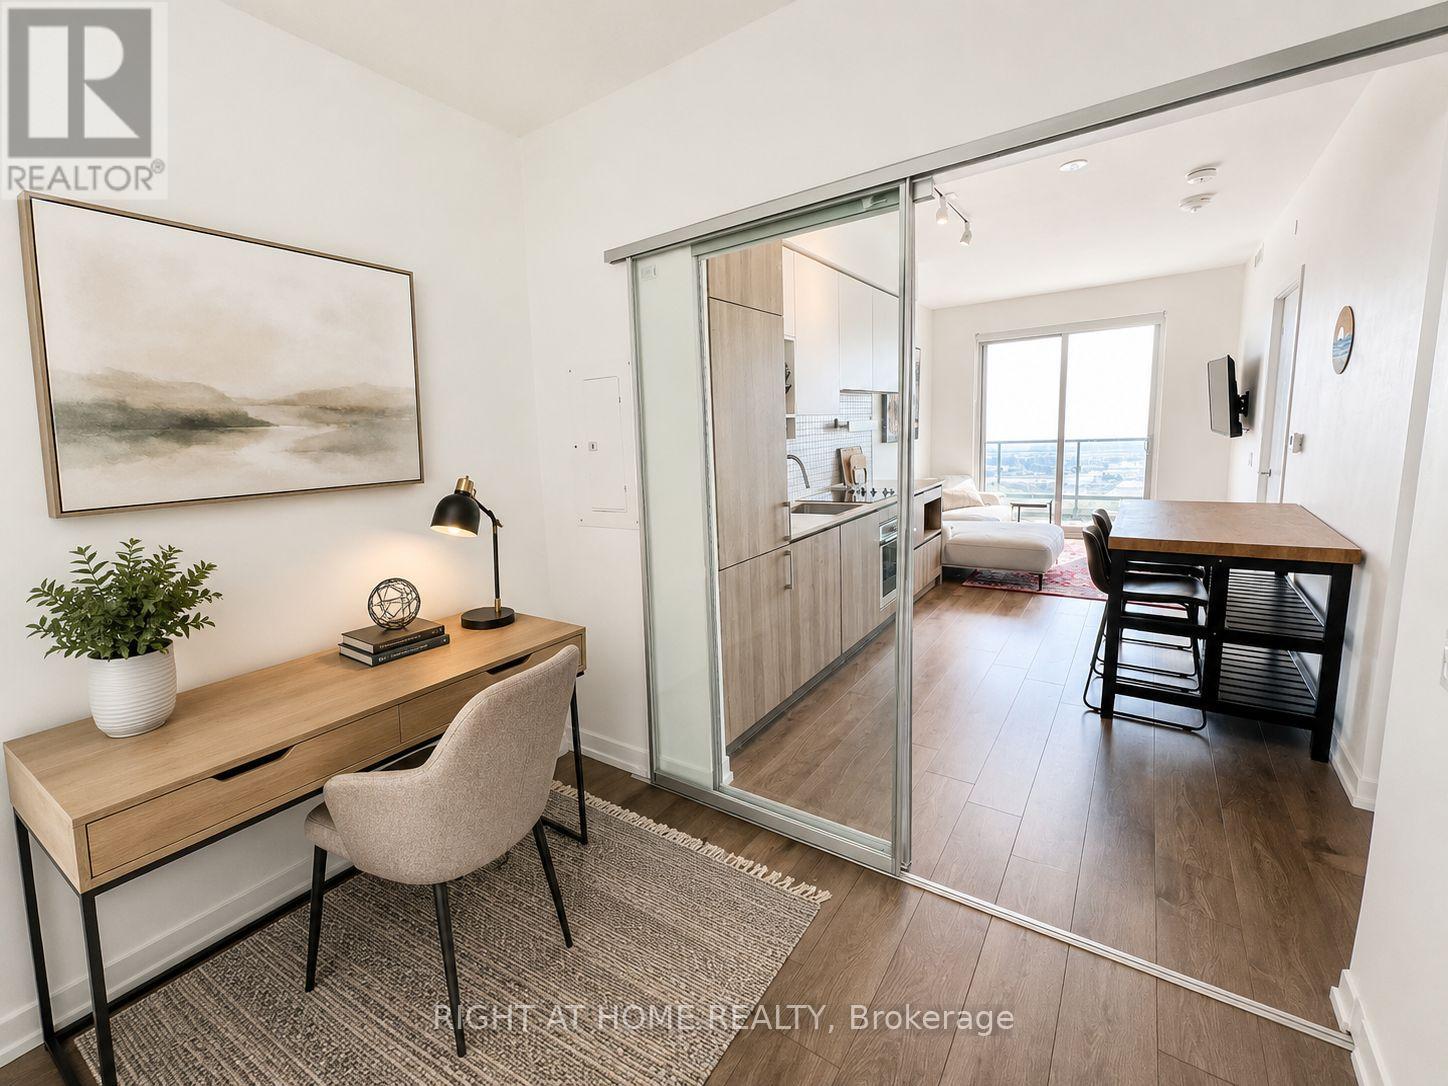
5007 - 950 Portage Parkway
Vaughan, Ontario
Welcome To Suite #5007 At Transit City, A Landmark Address In The Heart Of Vaughan Metropolitan Centre. Perched High Above The City, This South-Facing 2-Bedroom, 2-Bathroom Suite Offers Breathtaking Unobstructed Views Toward The Toronto Skyline, CN Tower And Lake Ontario. Featuring A Functional Split-Bedroom Layout, Floor-To-Ceiling Windows, 9 Ft Smooth Ceilings, Laminate Flooring Throughout And A Large Private Balcony, This Apartment Is Designed For Modern Comfort and Everyday Convenience. The Contemporary Kitchen Includes Built-In Appliances, Stone Countertops And A Sleek Open-Concept Design Flowing Seamlessly Into The Living And Dining Areas. Located Right At The Vaughan Metropolitan Centre TTC Subway Station, Commuting To York University, Downtown Toronto and The GTA Is Effortless. Enjoy Quick Access To Hwy 7, 400 And 407, Plus Nearby Shopping, Restaurants, Entertainment, YMCA, Library, Parks And Community Amenities. Ideal For First-Time Buyers, Professionals, Downsizers And Investors. (id:39551)

1011 - 40 William Roe Boulevard
Newmarket, Ontario
High Demand Popular Building * Spacious 2 Bedroom & Bath "The Janice" model * LR & DR Open Concept * Updated Features Plus Engineered Hardwood floors & Unit Doors * Updated White Kitchen w/ Built-In Pantry * SS Fridge, SS Stove & SS Microwave * Walkout to a Large West Facing Balcony * Updated Bathroom * Ensuite Laundry & Storage Rm + Locker in Basement * Underground Parking * Accessible Building W/Party, Exercise & Billiard Rms, Library, Workshop & Lots of Guest Parking * Lovely Gardens & Gazebo * Low Maintenance Fees * Well Run Building in Convenient Location! (id:39551)
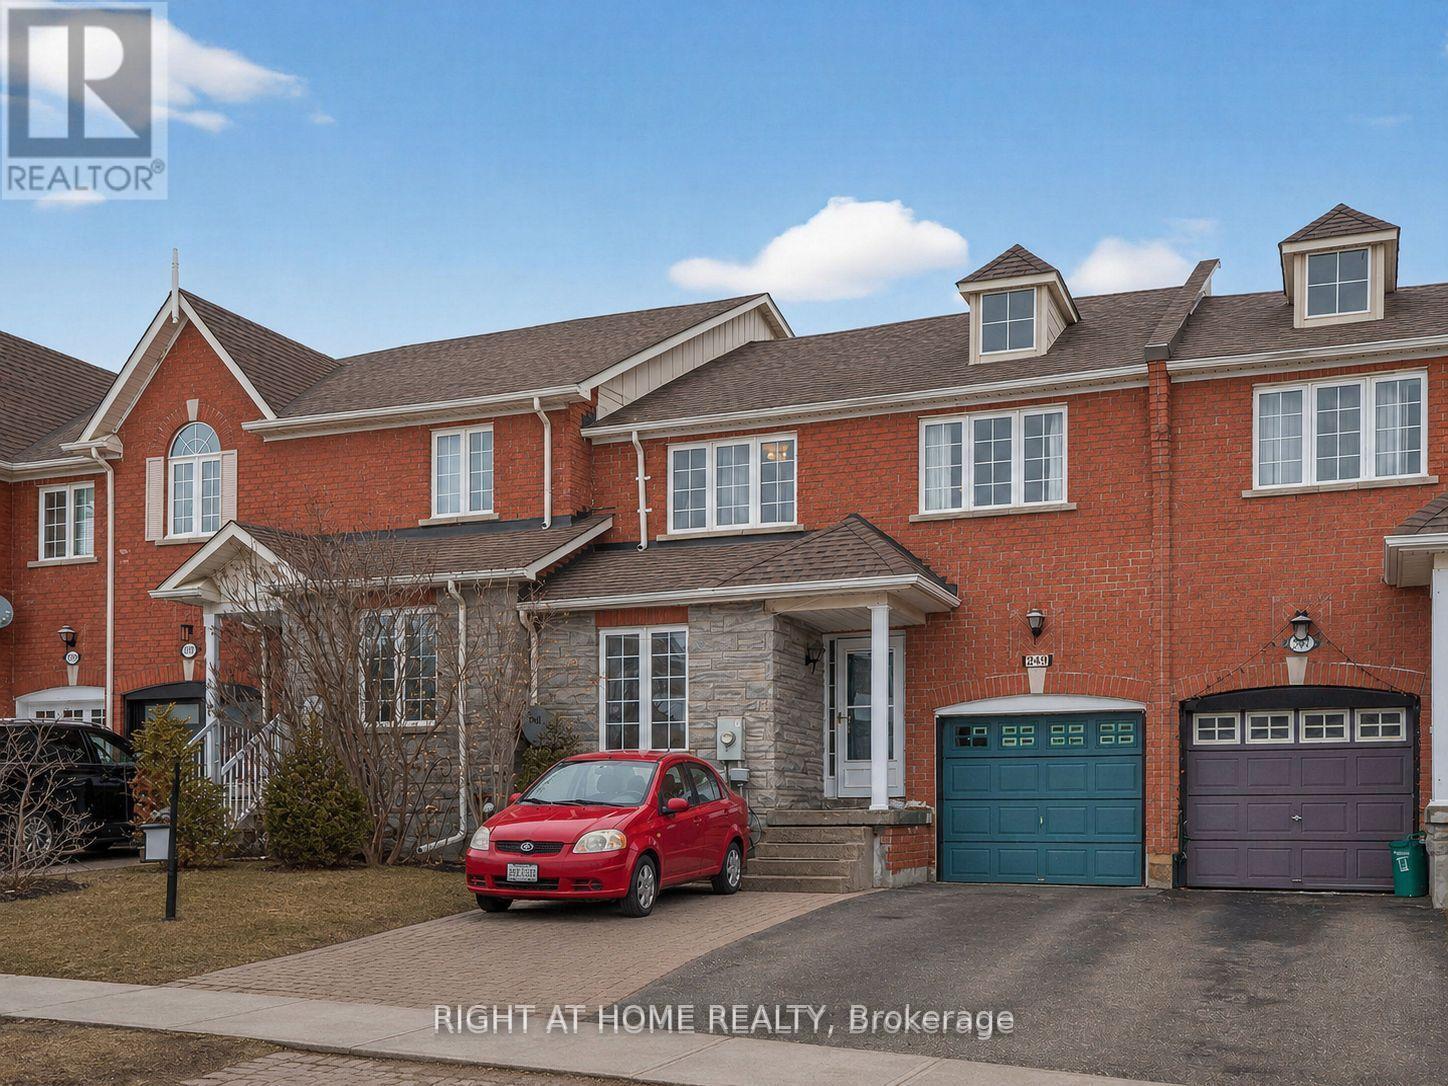
349 Wood Duck Lane
Newmarket, Ontario
Bright and spacious home featuring 3 Bedrooms + 3 Washrooms + 826 Sq. ft Basement, and two-car driveway, attached garage, and no sidewalk. Step inside to an inviting foyer that opens into an ample living room combined with dining area, perfect for entertaining family and friends. The cozy family room is ideally located beside the kitchen and breakfast area, overlooking the backyard and creating a warm, functional layout for daily living. The primary bedroom features a huge walk-in closet and a 4-piece ensuite, providing comfort and privacy. The unfinished 826 Sq. feet basement is awaiting your personal touch, ideal for a future recreation room, gym, office, or in-law suite. Enjoy your own backyard oasis with a west-facing view, offering beautiful sunsets and the perfect place to relax and unwind. Located just steps to trails, Bonshaw Park, and Poplar Bank Public School, with easy access to Yonge Street and major highways for effortless commuting. Strategically located near parks, major retail, and professional services - yet nestled within a quiet, family-friendly neighborhood setting. This Could be your next Home! (id:39551)
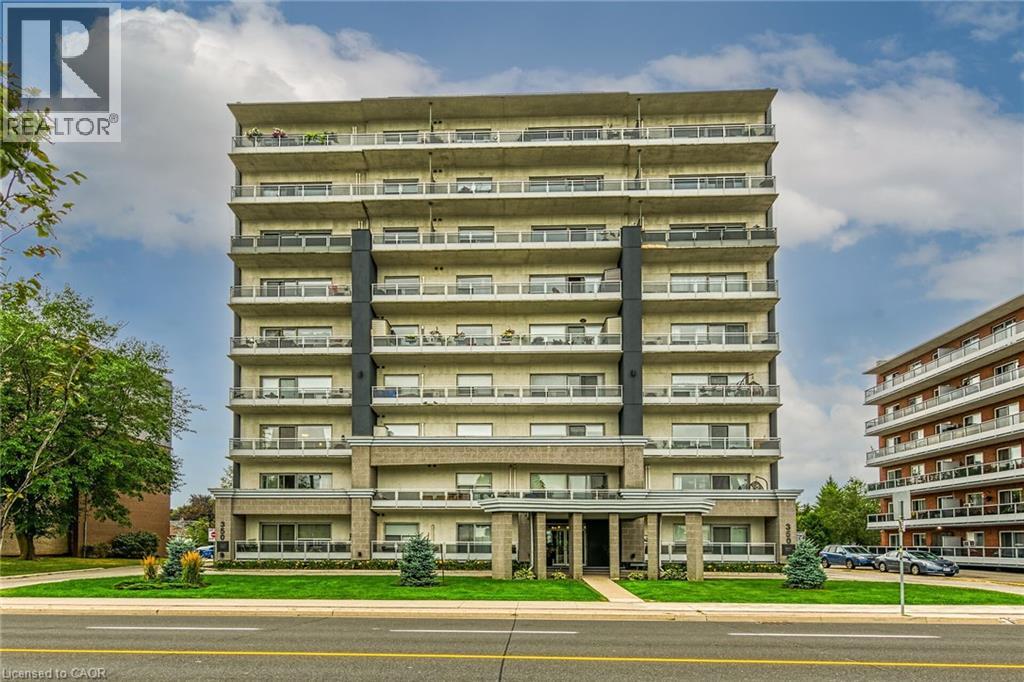
350 Concession Street Unit# 302
Hamilton, Ontario
WHAT A VIEW! WHAT A LOCATION! Spacious 2 bedroom, 2 bathroom unit in the beautiful Imperial Suites. This small recently renovated building features 27 units (9 floors, 3 units per floor) where all units face North with views of the City and Bay. Double doors lead to #302 and 1106 square feet of easy living and spectacular views. Step inside the spacious entry with room for a bench and large entry closet. Light maple coloured kitchen cabinetry features extended upper cabinets, granite countertops with breakfast bar, double sink and stainless appliances. Open Concept principal rooms offers loads of natural light and sliding door leading to an additional 107 sq ft of open private balcony ideal for morning coffee and warmer evenings enjoying the view. The primary bedroom can accommodate the largest of furnishings and offers a convenient 3pc ensuite with walk-in shower. Generous 2nd bedroom with double closets would be ideal as a den or home office. Second full bathroom is a 4pc with tub. No need to head to the laundry room ... we have in-suite laundry with stacked washer/dryer. Owned Parking Spot #9 and exclusive use Locker #8. Reasonable condo fees! Convenient location ... Steps to bus route, shops, Juravinski, eateries and the beautiful Sam Lawrence Park. Easy access to the Downtown Core. (id:39551)
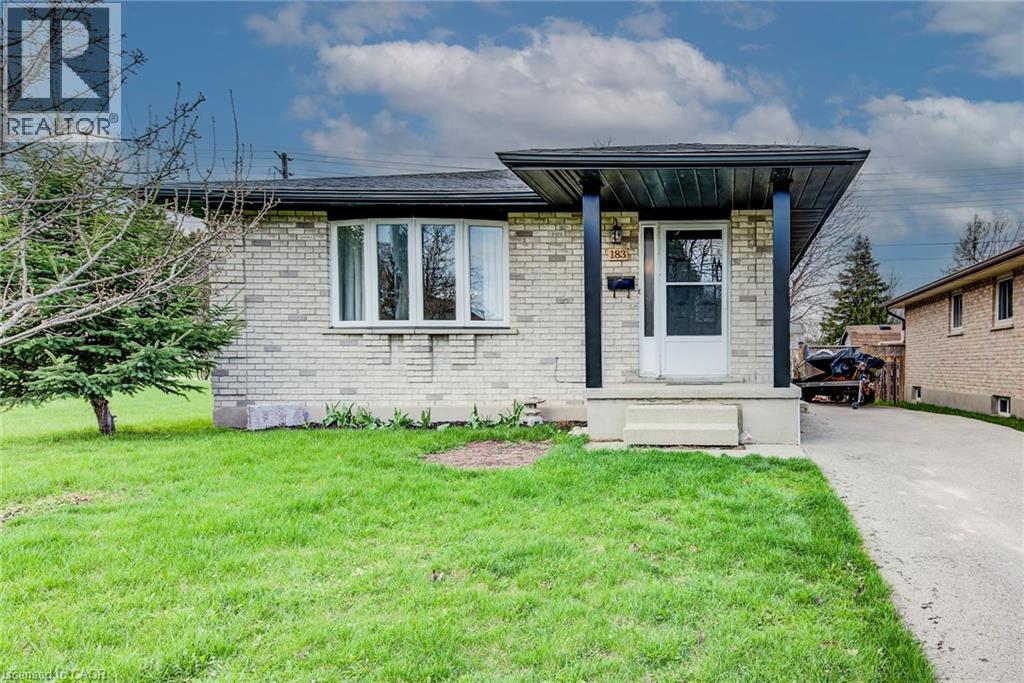
183 Dinison Crescent
Kitchener, Ontario
Welcome home to this beautifully updated, all- brick detached 3-bedroom bungalow perfectly situated on a family friendly crescent with a large fenced lot backing unto a scenic trail. Ideally located near the expressway and highway 401 , this home offers parking for up to 3 vehicles. You will also love the convenience of the childrens’ park next door, nearby grocery stores, restaurants and even a walking distance Starbucks or Tim Horton's for your morning coffee. This home features a separate side entrance leading to an already framed lower level in-law suite ready for your finishing touches – an excellent opportunity for first time buyers, down-sizers or investors looking for a mortgage helper. The main floor is carpet free and designed for low maintenance living with numerous updates completed in 2024 and 2025. These include a newer kitchen, countertops and backsplash with stainless steel fridge and stove. The 4-piece bathroom was completely redone with a new vanity, tub, sink and toilet. Additional updates include newer laminate and tile flooring throughout, updated hardware, faucets, trim, baseboards, lights, doors, windows, painting, roof shingles, furnace and convenient stackable main floor washer and dryer. The bright and spacious main floor living room is perfect for family gatherings, while the formal dining room is great for enjoying meals with family and friends. The primary bedroom is generously sized complimented with 2 additional bedrooms and a main floor laundry. Downstairs, the framed lower level with its separate entrance offers excellent potential for a secondary suite, with space for a kitchen, 2 bedrooms, bathroom and additional laundry. Step outside to enjoy the large fenced yard – perfect for kids, pets or hosting family or friends. Located in a desirable neighbourhood close to trails, parks, schools, restaurants, shopping, transit and major routes, truly this home has it all. Book your showing today (id:39551)
4020 - 900 Dufferin Street
Toronto, Ontario
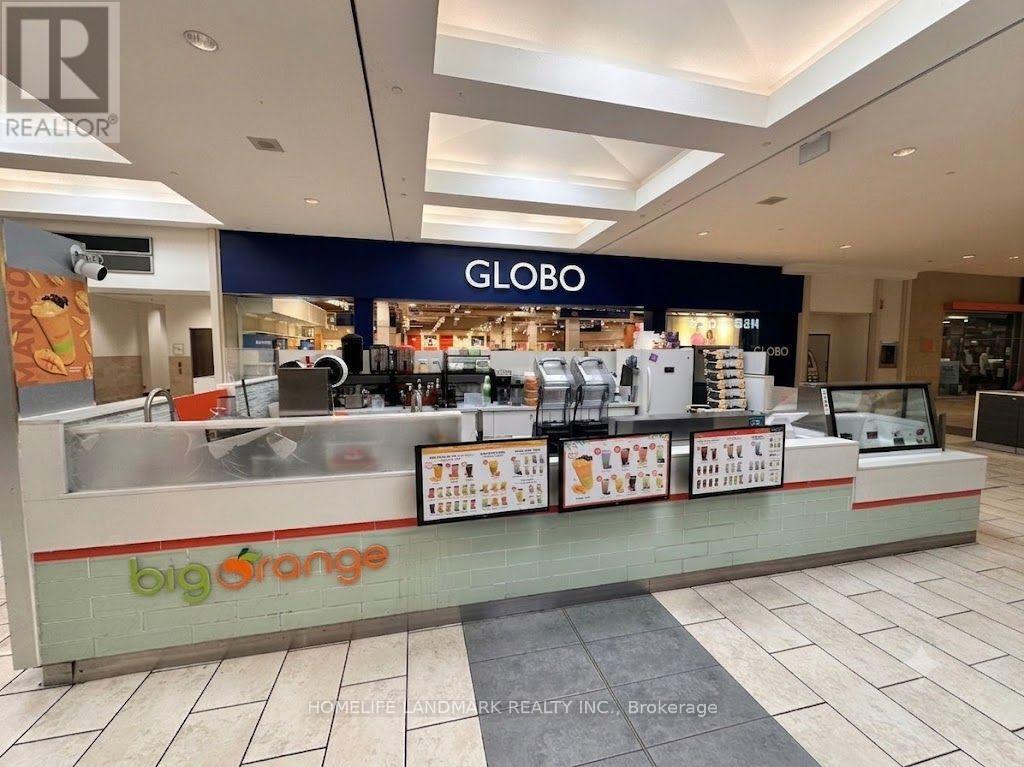
Amazing opportunity to own and operate a a profitable turnkey beverage / bubble tea business in one of the busiest downtown Toronto shopping malls - Dufferin Mall. This mall feature large anchor tenants and groceries options that monopolize the area. This is a reputable franchise business, located in the prime wing of the mall with lots of foot traffic towards the food court. Being a well-established business, it is straight forward and easy to operate and manage, ideal for both new and experienced business owners offering low operating cost while yielding high profits. Currently a partnership is made with No-Frills for supplies, more details along with offer discussion. Location is close to public transit, nearby schools / residential neighbourhoods & parks. (id:39551)
1603 - 256 Doris Avenue
Toronto, Ontario
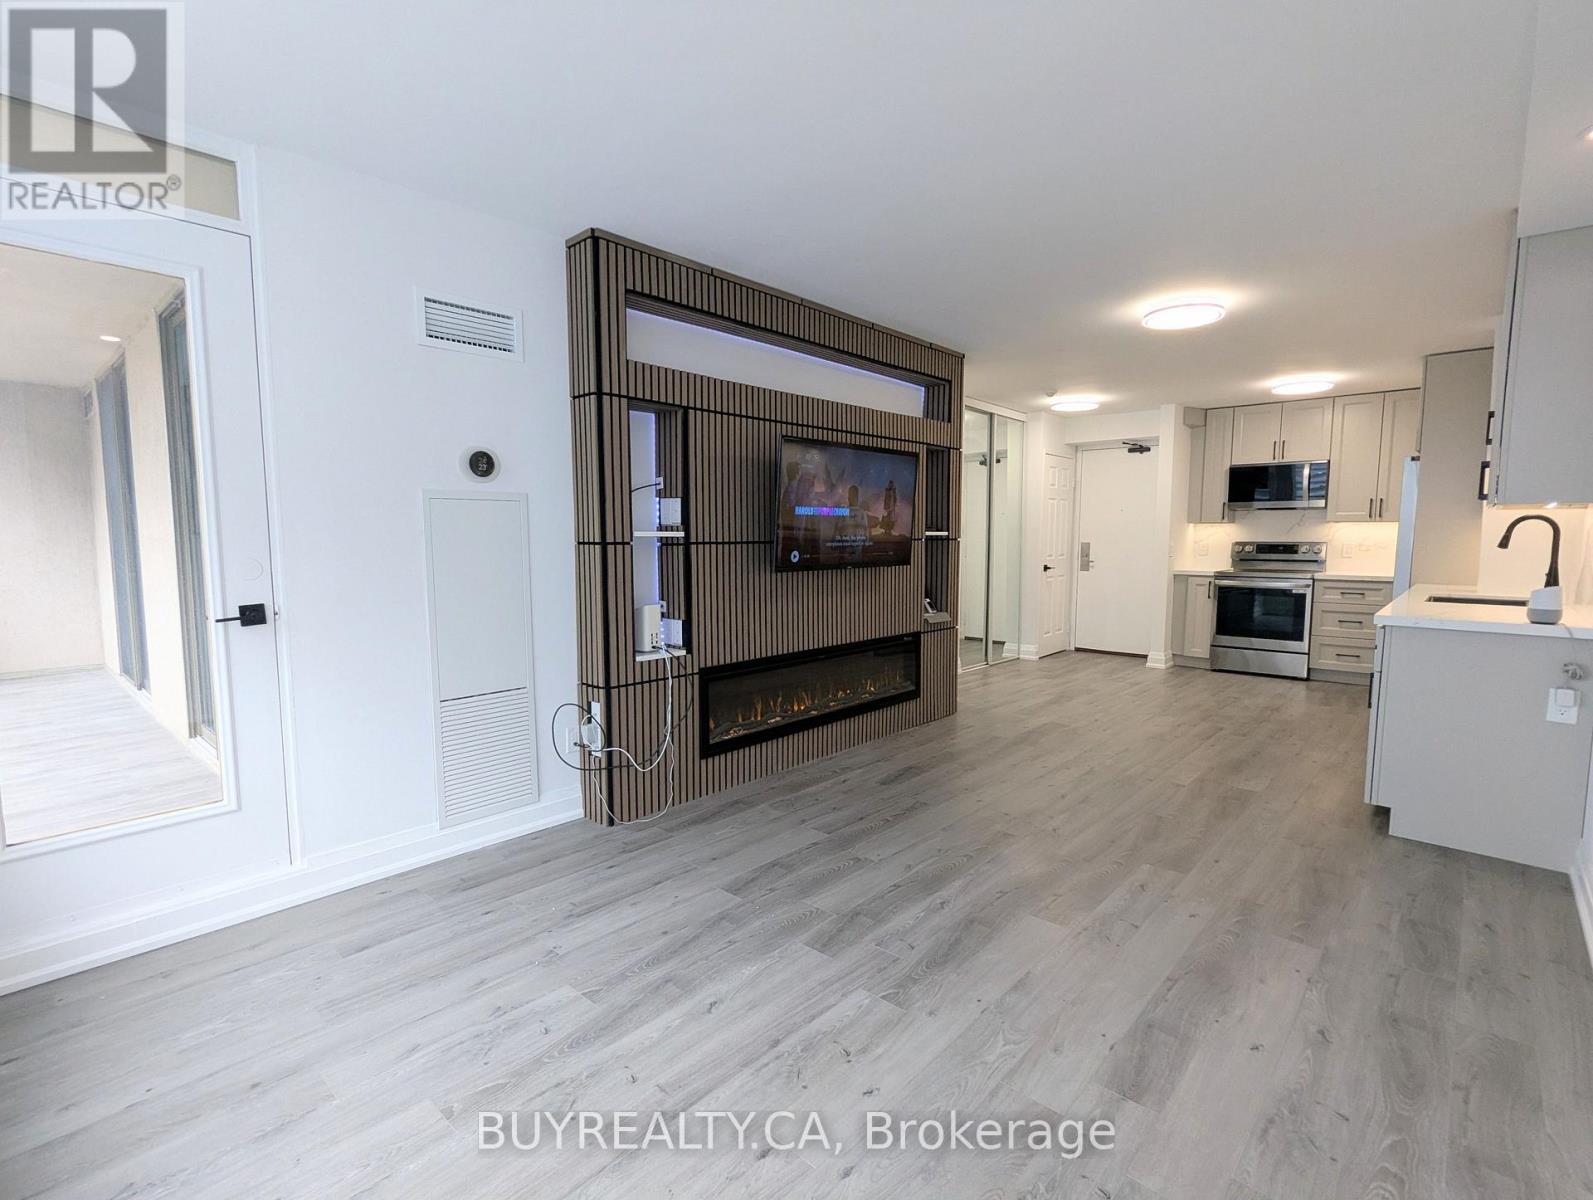
Welcome to IMPERIAL 1 in the heart of North York - a fully renovated, designer 2-bedroom, 2-full-washroom offering effortless, modern living. Renovated top-to-bottom (2025-2026) with a brand-new kitchen that boasts rare 42" (107 cm) upper custom cabinets, lazy susan, spice rack, and easy-close doors and cabinets for exceptional storage. Motion-sensing under-cabinet lighting (with day and night settings) and custom-made backsplash and stone countertops. New contemporary washrooms with 2' x 2' Calacatta Tiles and motion-sensing lights that are programmed to turn on at 20% from 11:30 pm - 6:30 am (can be adjusted to anyone's preference). The Unit has new dimmable pot lights and new waterproof vinyl flooring, new baseboards and smooth ceilings throughout. This smart home blends style with convenience. Enjoy the gentle night light provided by your Decora receptacle night light covers. The living room features a custom entertainment wall unit with a built-in electric fireplace and a mounted TV with HDMI wiring (PS5 Pro Compatible) and Gigabit Ethernet and Smart Dimmable Mood Lighting. Enjoy smart home conveniences, including the latest Google thermostat, smart appliances, and motion-sensing, Dimmable lighting. The open-concept living/dining/kitchen layout flows onto a 120 sq ft balcony with new waterproof and weather-resistant flooring. Balcony access from the living room and both bedrooms creates an indoor/outdoor lifestyle perfect for morning coffee or evening relaxation. The primary bedroom includes a very large walk-in closet. One parking space and one locker included. All utilities are covered in the maintenance fee. Prime location - steps to TTC, top restaurants, shopping and groceries, with excellent schools nearby, including McKee Elementary and Earl Haig Secondary School. Building amenities include sauna, party room, concierge, fitness centre and visitor parking. (id:39551)
1418 - 55 Harbour Square
Toronto, Ontario
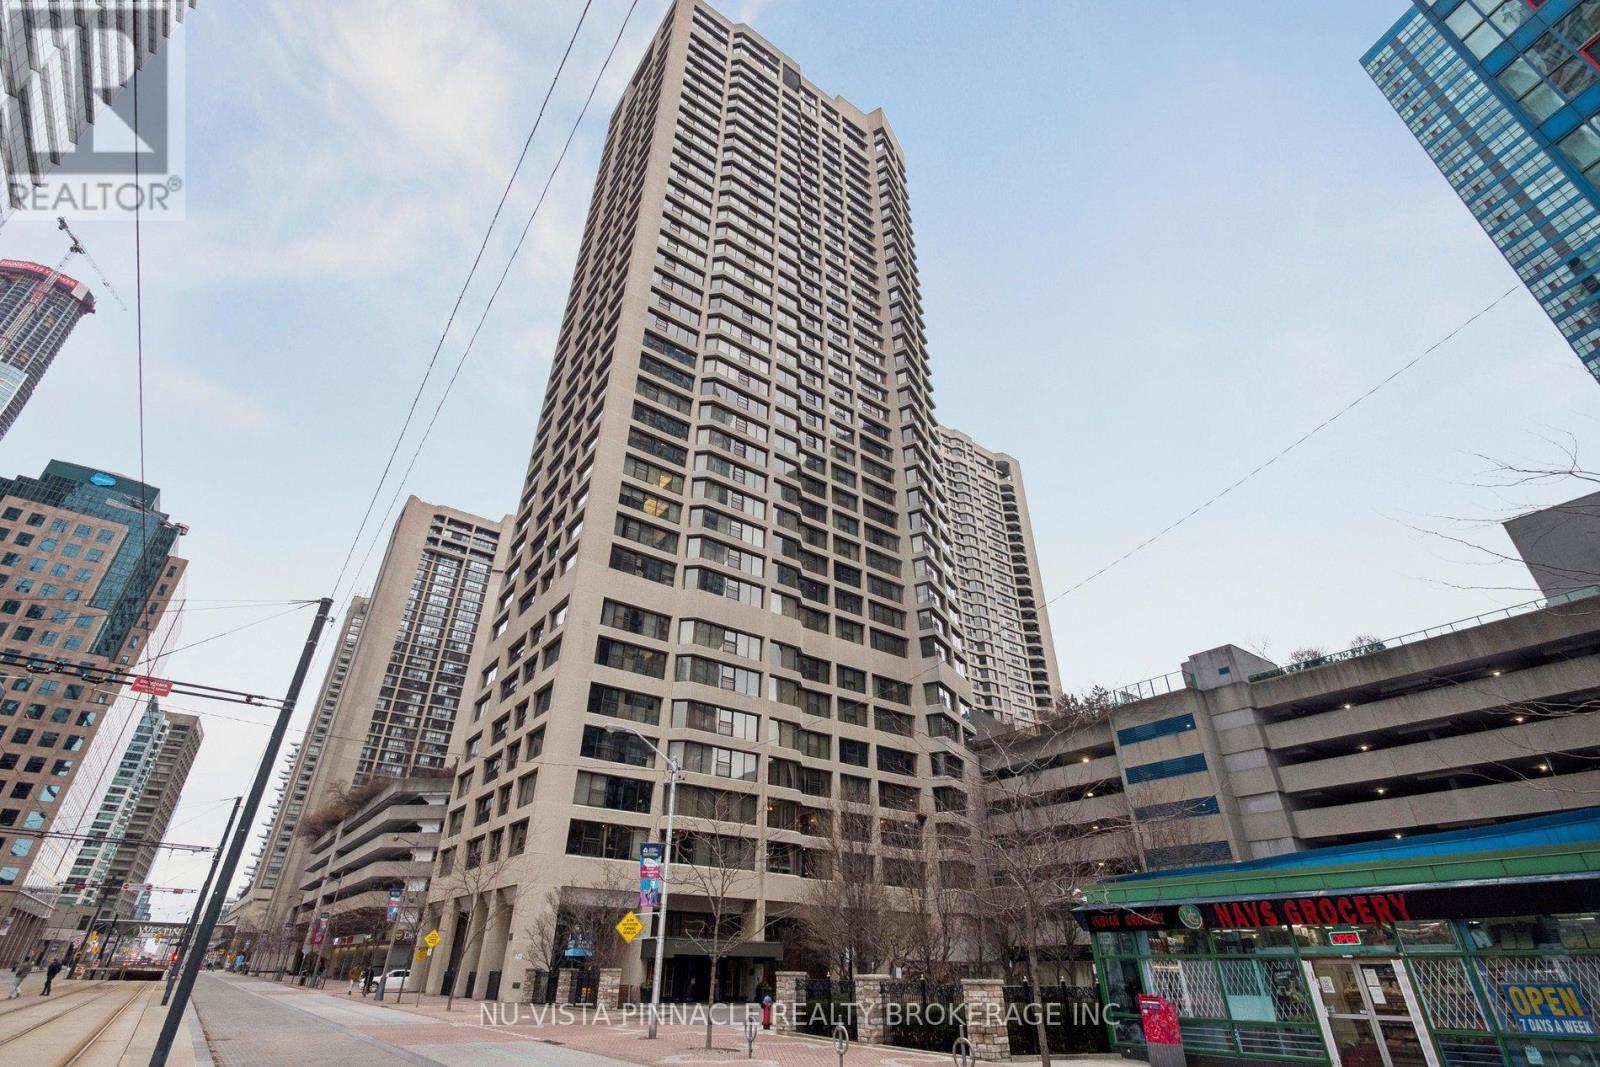
Welcome to Suite 1418 at 55 Harbour Square, a stunning high-rise condominium located in the heart of downtown Toronto. Just steps from the CN Tower, Rogers Centre, premier shopping and dining, Ripley's Aquarium, the waterfront marina, and ferry access, this home offers an unbeatable urban lifestyle. Spanning approximately 1,200-1,300 sq. ft., this beautifully maintained 2-bedroom, 2-bathroom residence features hardwood flooring throughout, modern appliances, and a spacious primary bedroom with ensuite bath. The unit is in excellent condition and offers both comfort and functionality in a highly sought-after location. Harbourside Condominiums, proudly named 2009 Condominium of the Year by the Canadian Condominium Institute, is a welcoming waterfront community of over 2,000 residents, offering an impressive array of on-site amenities and social activities. This is the perfect home for those seeking vibrant city living with a strong sense of community. (id:39551)
1339 Charlotteville Road 7
Simcoe, Ontario
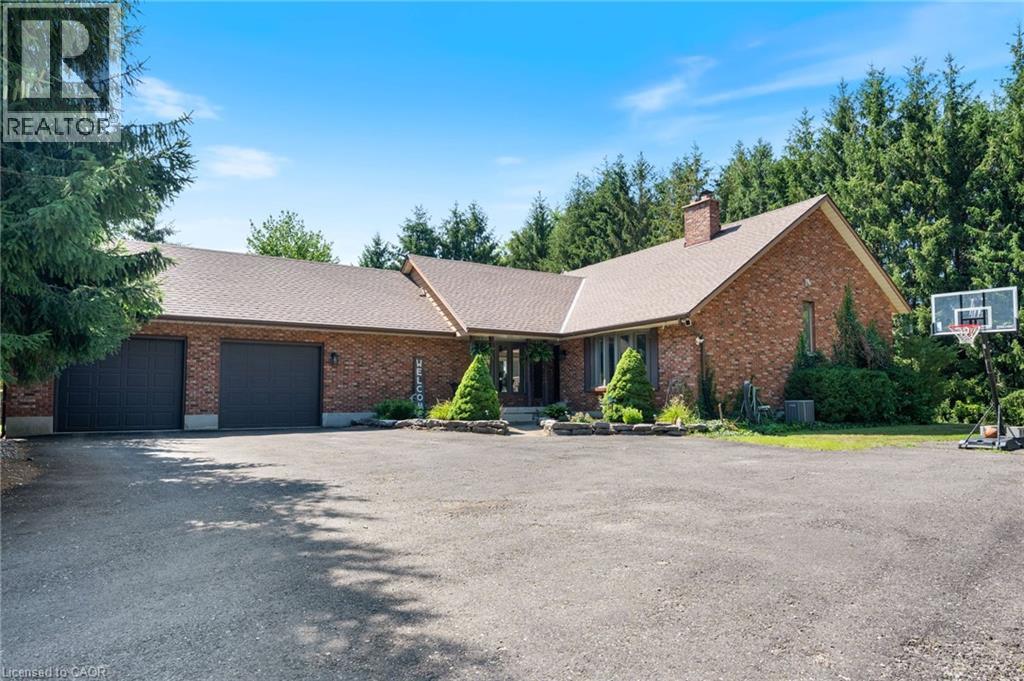
Welcome to 1339 Charlotteville Road 7, where country privacy meets modern family living just minutes from town. Nestled on a picturesque, tree-lined lot just under an acre, this impressive five-bedroom, four-bathroom home offers exceptional curb appeal and plenty of space for the whole family. The beautifully updated main floor features a stunning new kitchen, renovated powder room, and a dedicated home office completed in 2023, along with the convenience of main floor laundry. Cozy up in the inviting family room with its charming wood-burning fireplace and wet bar, or head downstairs to the spacious rec room—perfect for movie nights, games, or entertaining. Outside, enjoy your own backyard retreat with a heated above-ground pool surrounded by mature trees for added privacy. Additional updates include many newer windows and a 200-amp electrical service upgrade completed in 2023, offering peace of mind for years to come. If you’ve been searching for the perfect blend of country tranquility, modern updates, and room to grow, this is a property you won’t want to miss. (id:39551)
7384 Highway 6
Tobermory, Ontario
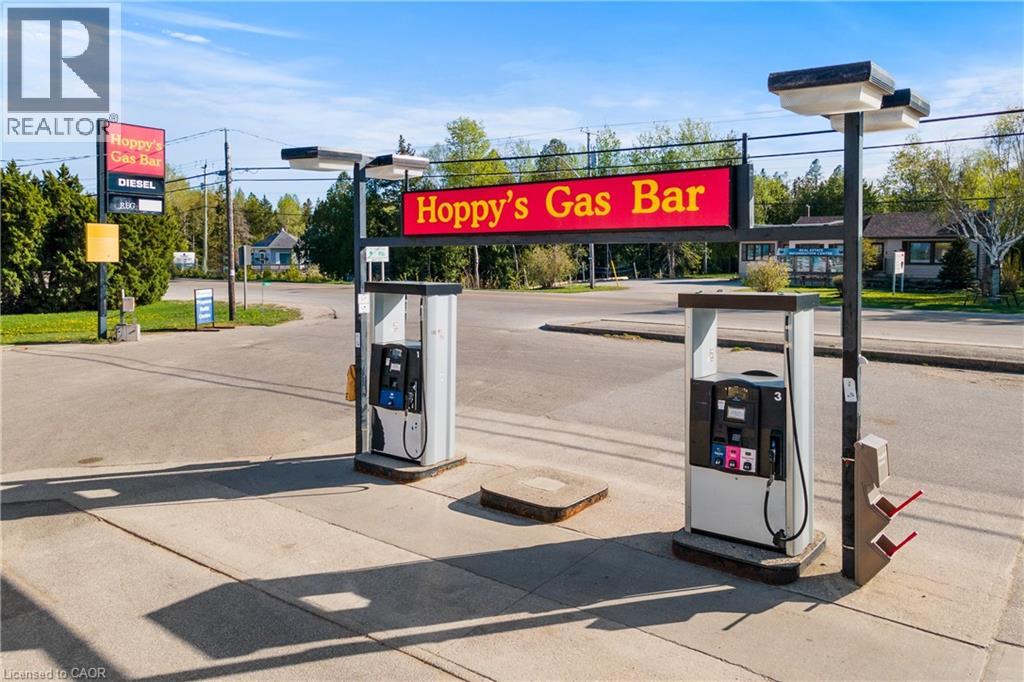
INCREDIBLE TURN-KEY BUSINESS OPPORTUNITY IN THE BEAUTIFUL VILLAGE OF TOBERMORY! This well maintained variety store with a gas bar is located on Highway #6, the main road going into Tobermory. A well-established business in Tobermory. The only gas station in town with a cigarette, a diesel, and a propane fill center. A great opportunity to own your own business! As the only gas station in town, your business is sure to attract ample customers going to and from Lake Huron and Georgian Bay. With over 4000 permanent residents Tobermory's shipwrecks, thriving scuba diving attractions, beautiful shorelines, boating, and national parks attract an additional half a million tourists annually. Hoppy's Gas Bar is a very busy location less than a minute away from the heart of Tobermory, making this an essential stop for everyone traveling in or out. You will not find a better location than this, book your showing today! (id:39551)

4322 Bampfield Street
Niagara Falls, Ontario
*** For more information, please click Brochure button. *** This home has a beautiful view of the Niagara gorge from the living room. Nestled in a quiet and well kept neighbourhood. Directly across from a heritage home the Bampfield estate. Ten minutes walk from downtown/ casinos / multiple restaurants and entertainment sources. Beautiful and bustling town . Yet with a small town feel. 1 hour commute to Toronto. Master bedroom has in suite stand alone bath tub. Hardwood threw out. Finished walk out basement apartment. Laundry room . Hardwood pocket doors on main floor. New energy efficient furnace and central air condition was installed last summer. This is a beautiful two story brick home and built to last. Beautiful area for walking and bike riding. A very private feeling property. There is also a micro vineyard on the front lawn that produces approximately 100 bottles of Pinot noir wine. The house is approximately 150 ft from the Niagara gorge and has a wonderful view of it, through out the picturesque seasons. What it presents is tranquility at its finest. With the sound of Niagara Falls and gorge you’ll relax with ease, and sleep in peace. A very beautiful spot! A brand new garage door was recently installed, including the front, and back double doors. (id:39551)
5 Spooner Crescent Unit# 314
Collingwood, Ontario
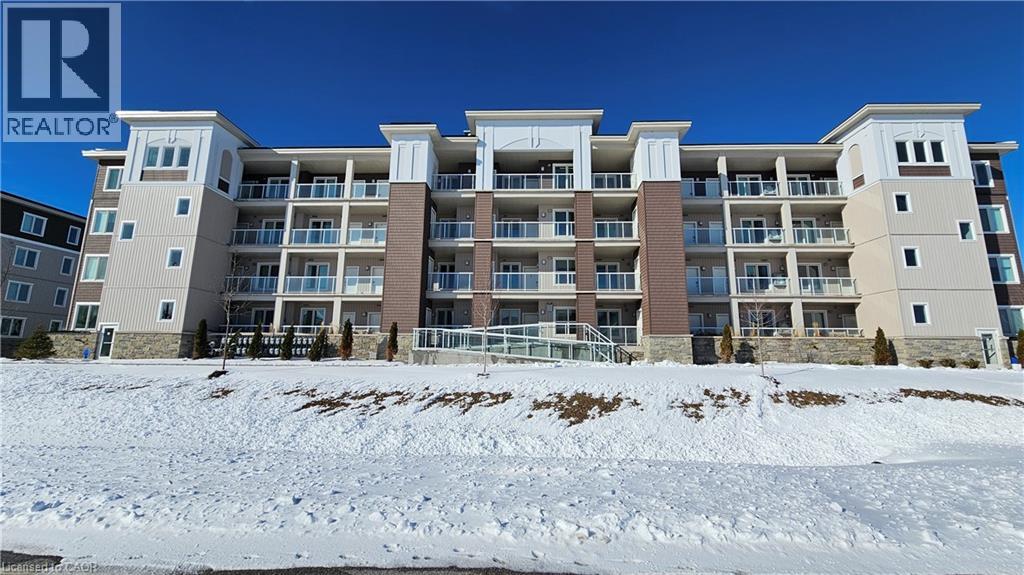
Beautifully maintained newly-built two-bedroom two-bath condo overlooking the Cranberry Golf Course, featuring a bright open-concept layout in a prime location just minutes from Blue Mountain and downtown Collingwood. The kitchen offers granite countertops, stainless steel appliances, and a functional island that flows into the spacious living and dining areas. A large private balcony with a barbeque hook-up provides peaceful year-round golf-course views. The primary bedroom includes a well-appointed ensuite with granite countertops, while the second bedroom offers excellent flexibility for guests, family, or a home office. In-suite laundry adds everyday convenience. This unit includes one owned outdoor parking space and a dedicated storage unit. Most furniture is included, making this condo an ideal turnkey option for full-time living, a weekend retreat, or investment use. Residents enjoy access to community amenities including a recreation centre with a fitness room, outdoor pool and playground, all within a well-managed, family-friendly development surrounded by trails, golf, and four-season recreation. QUICK CLOSING AVAILABLE! (id:39551)
5775 Highway 23
Harriston, Ontario
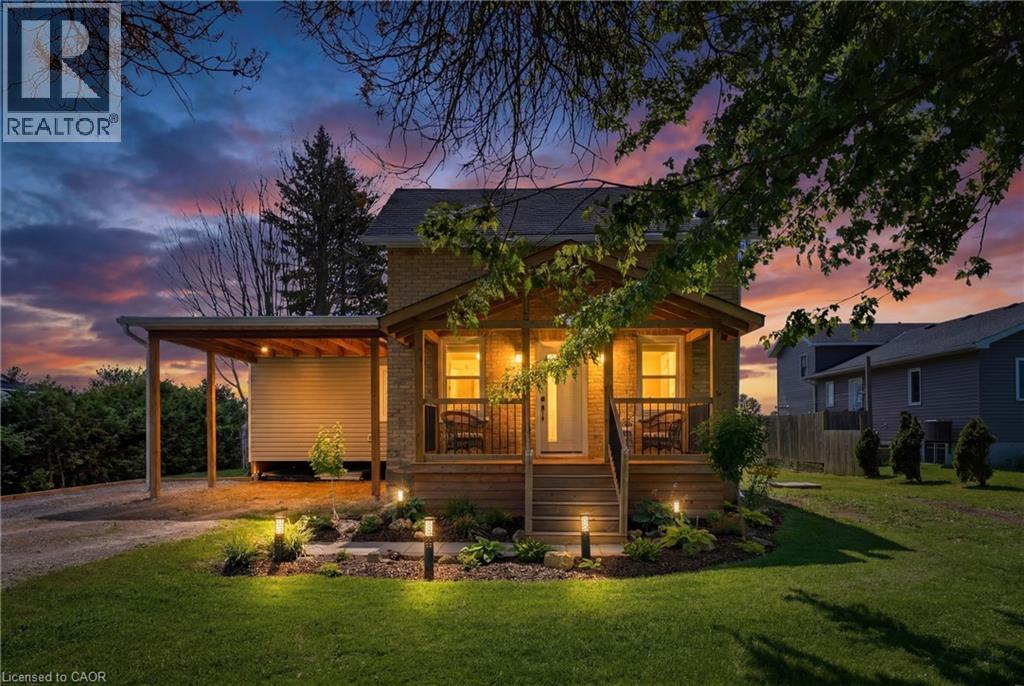
Welcome to 5775 Highway 23, Harriston, a beautifully restored 1½-storey brick home where timeless character meets modern comfort. Completely renovated from top to bottom between 2022 and 2026, including a fully permitted addition, this move-in ready home offers 2 bedrooms, 2 full bathrooms, and exceptional craftsmanship throughout. The stunning new addition features radiant in-floor heating and a convenient carport, creating a warm and inviting living space designed for everyday comfort. Major upgrades provide peace of mind, including radiant in-floor heating (2026), a new 200-amp electrical panel (2025), new roof (2025), new water system with pump, pressure tank and water heater (2024), new windows and doors (2023), and new insulation (2023). Situated on the edge of the welcoming community of Harriston, you'll enjoy easy access to Highway 23 for commuting while being just minutes from local amenities, parks, schools, shopping, and recreation. Spend summer evenings watching the town fireworks from your own backyard, stroll to the renowned Grey's Auction around the corner, or cheer on the hometown team at the nearby Harriston Arena. With friendly neighbours, modern mechanicals, and a thoughtfully reimagined interior, this is a rare opportunity to enjoy the charm of country living with all the benefits of a fully updated home. (id:39551)
47 Hawke Crescent
New Tecumseth, Ontario
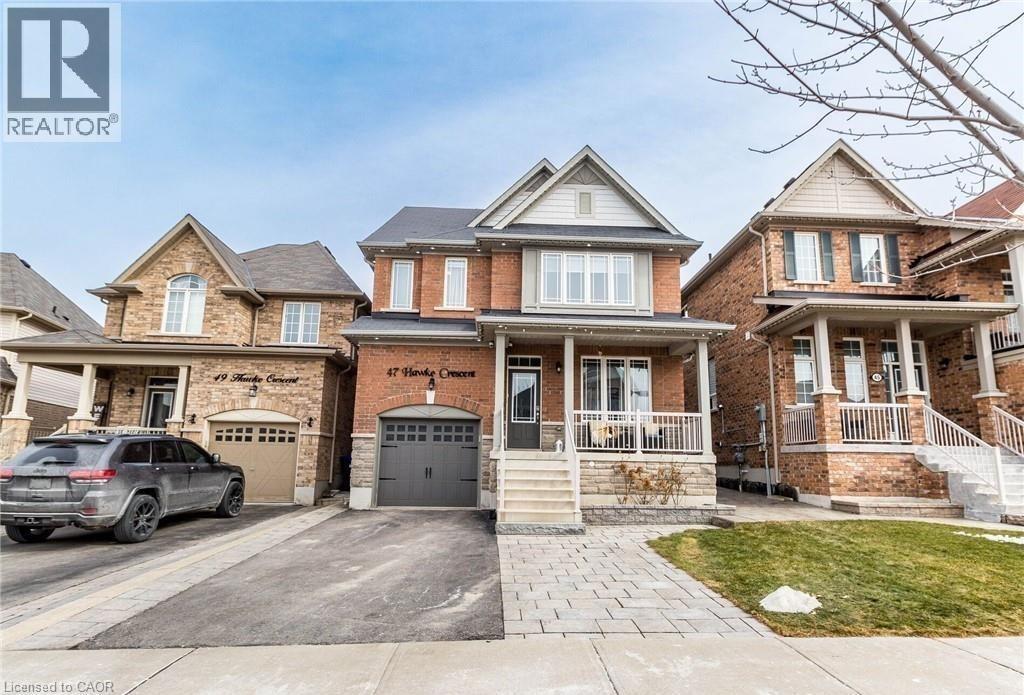
Welcome to 47 Hawke Crescent in the thriving town of Tottenham, where you'll experience both luxury and comfort in this 4+1 bedroom, 4 bathroom detached home, just a short walk from local amenities, all while enjoying the charm of small-town living. This home boasts impeccable attention to detail, featuring hardwood floors, stainless steel appliances, coffered ceilings, entertaining, pot lights, and more throughout. The spacious, bright kitchen is truly a standout, perfect for entertaining with a large island, quartz countertops, custom cabinetry, and additional high-end finishes. Sep outside to the inviting backyard, complete with an interlocking patio, pergola, and garden. The fully finished basement offers ample space for a nanny or in-laws with a bedroom, eat-in kitchen, living room, and bathroom. A must see..!! (id:39551)
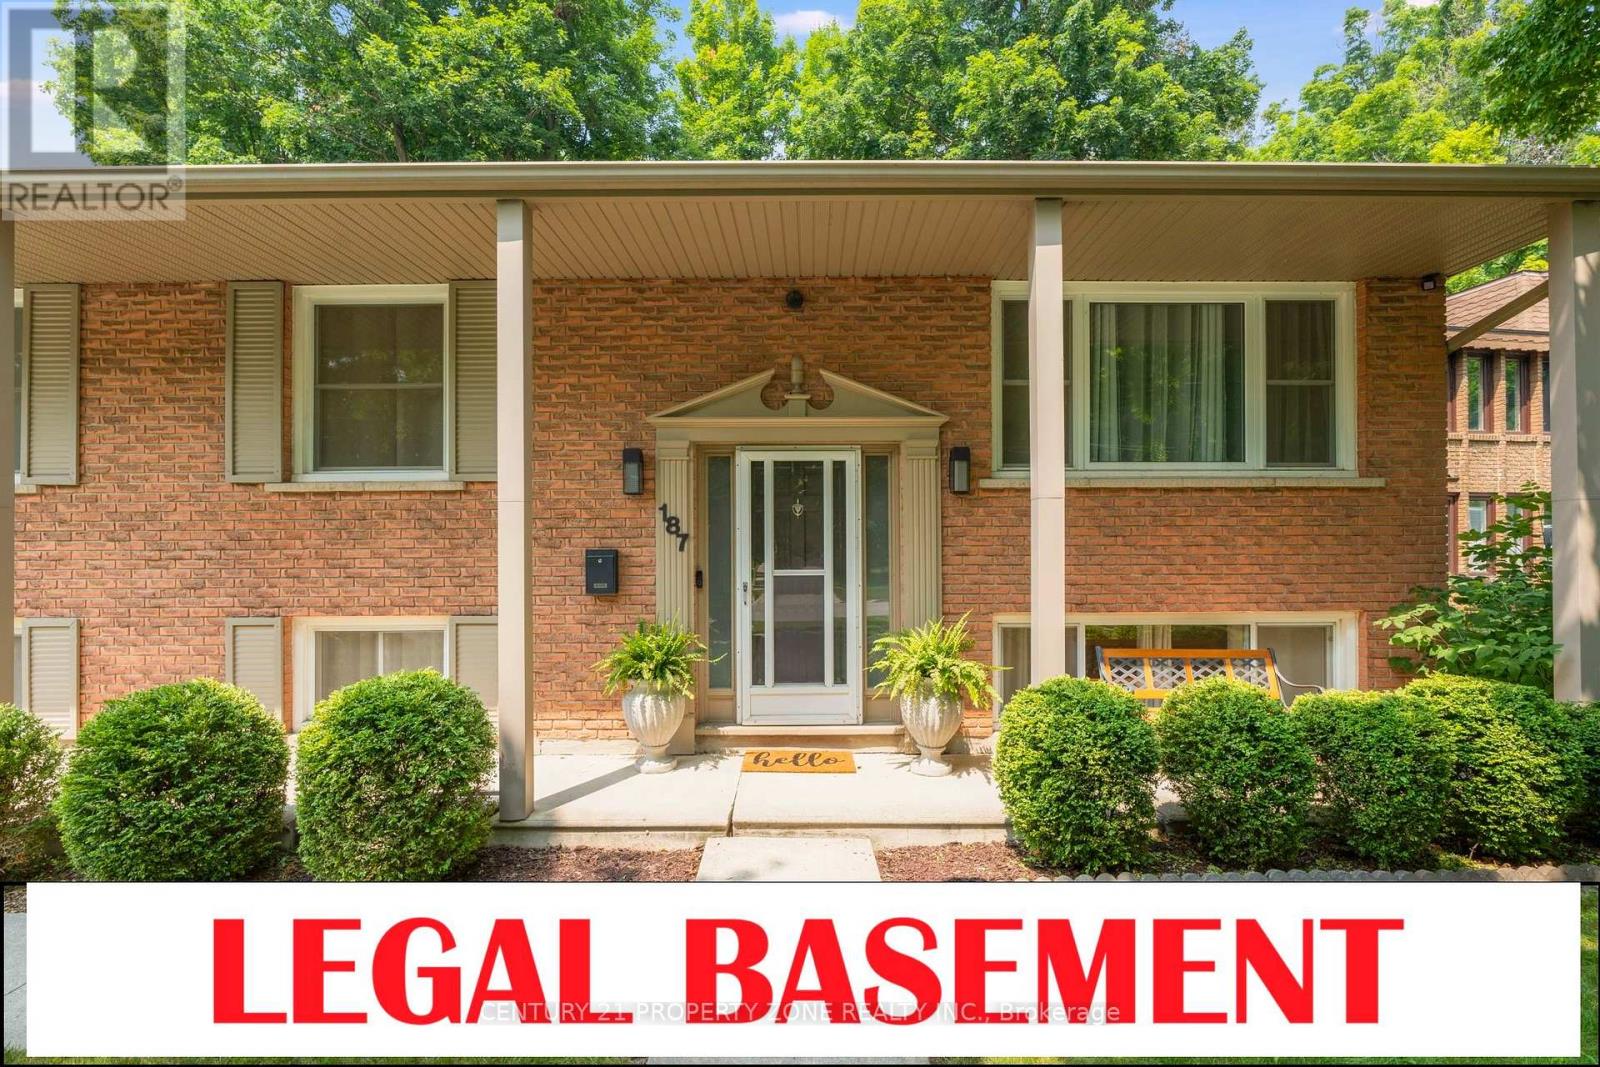
187 Winston Boulevard
Cambridge, Ontario
Welcome to 187 Winston Blvd, Cambridge-a beautifully renovated raised bungalow set on an impressive over quarter-acre lot, offering the perfect blend of comfort, style, and versatility. With over 2,000 sq. ft. of thoughtfully designed living space, this home is ideal for families, multi-generational living, or those seeking additional income potential. Step inside to discover a bright and inviting open-concept layout, where natural light fills every corner. The seamless flow between the living, dining, and kitchen areas creates an ideal setting for both everyday living and effortless entertaining. Modern finishes and custom touches throughout add a sense of warmth and sophistication. The main level features three spacious and serene bedrooms, providing the perfect retreat at the end of the day, along with a beautifully updated bathroom designed for comfort and functionality. The lower level offers exceptional flexibility, featuring a large family room-perfect for movie nights, a home office, or additional living space to suit your lifestyle. In addition, the legally finished walk-out basement presents a fully self-contained second dwelling unit, complete with two bright bedrooms, a modern kitchen, and a stylish bathroom-an excellent opportunity for rental income or extended family living. Step outside to your private backyard oasis, surrounded by mature trees and offering ample space for entertaining, relaxing, or enjoying peaceful evenings outdoors. Ideally located close to the Speed River trails, parks, schools, shopping, and with quick access to Highway 401, this home truly offers the best of both convenience and natural surroundings. A rare opportunity to own a turnkey home with income potential in one of Cambridge's desirable communities-don't miss it! (id:39551)
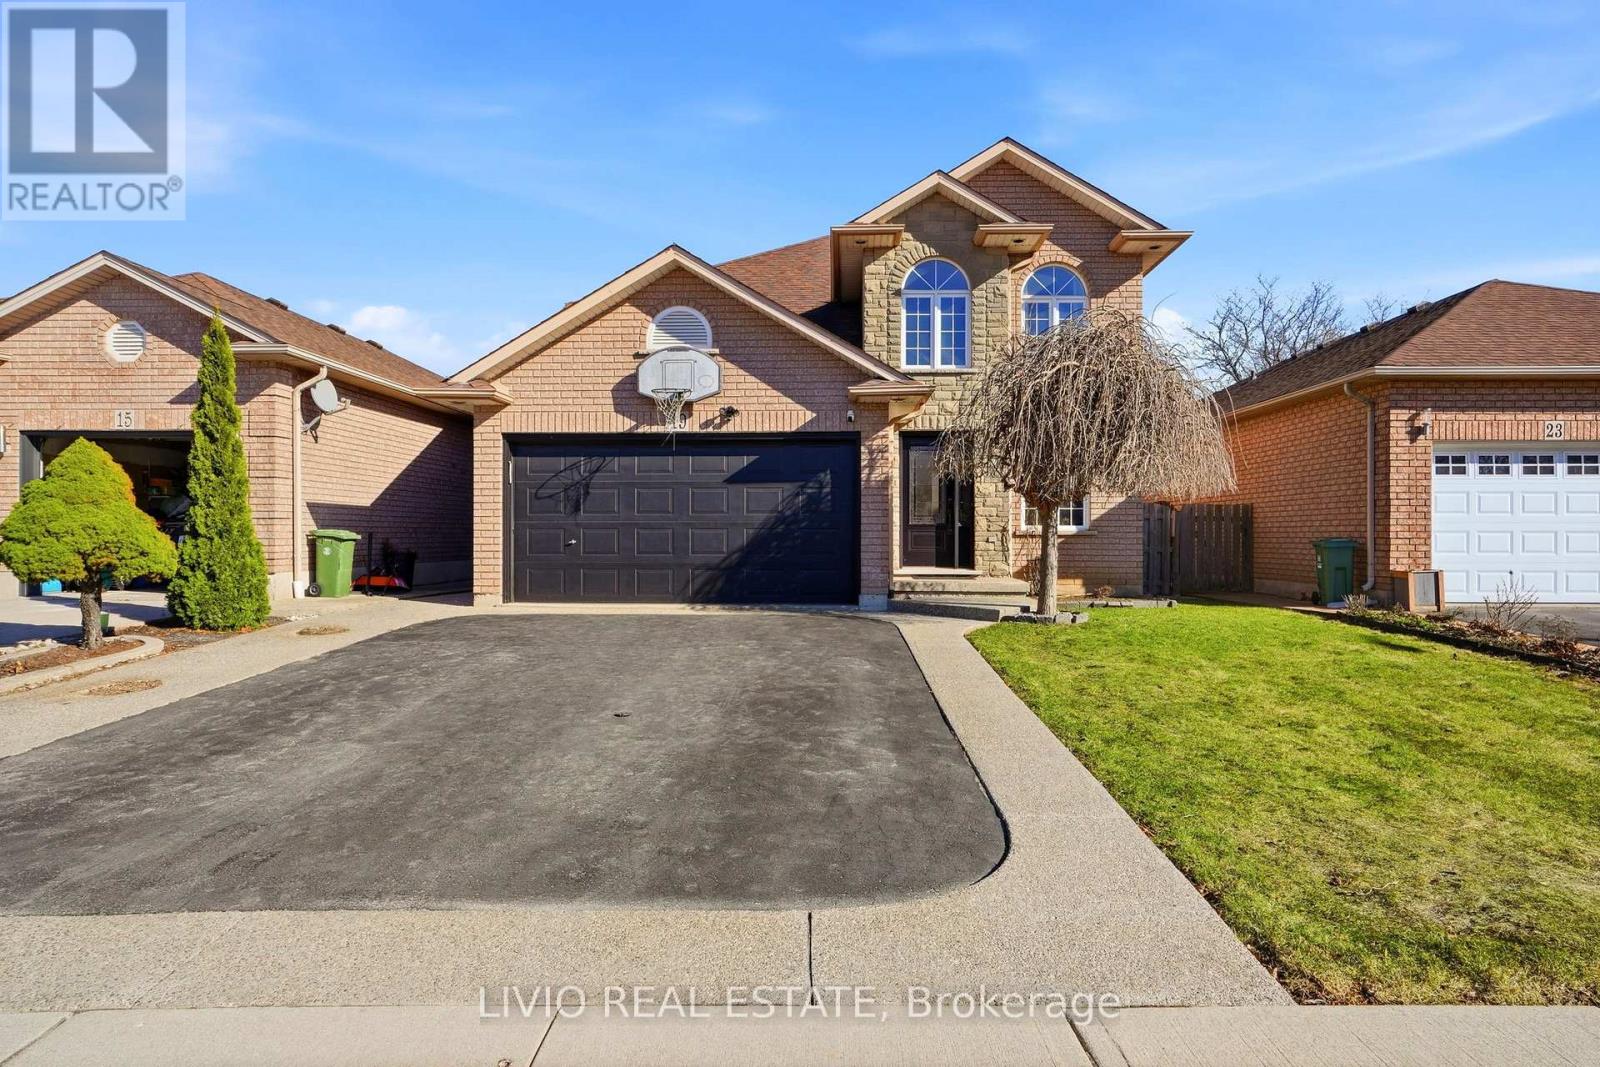
19 Konstantine Court
Hamilton, Ontario
Welcome to this beautifully updated family home tucked away on a quiet court on Hamilton Mountain, offering approximately 3,255 sq ft of total living space, including a finished basement. Featuring 3+1 bedrooms and 3.5 bathrooms, the functional layout is ideal for modern family living. Enjoy new flooring throughout the main and second floors (no carpet) and an upgraded kitchen with stylish cabinetry, perfect for everyday living and entertaining. The upper level boasts generously sized bedrooms, including a primary suite with a private ensuite. The finished basement adds a bedroom and full bathroom-versatile space for guests, extended family, a home office, or recreation. Located close to parks, schools, shopping, transit, and major commuter routes, this move-in-ready home combines modern upgrades, ample space, and a quiet court setting-a fantastic opportunity for growing families. (id:39551)
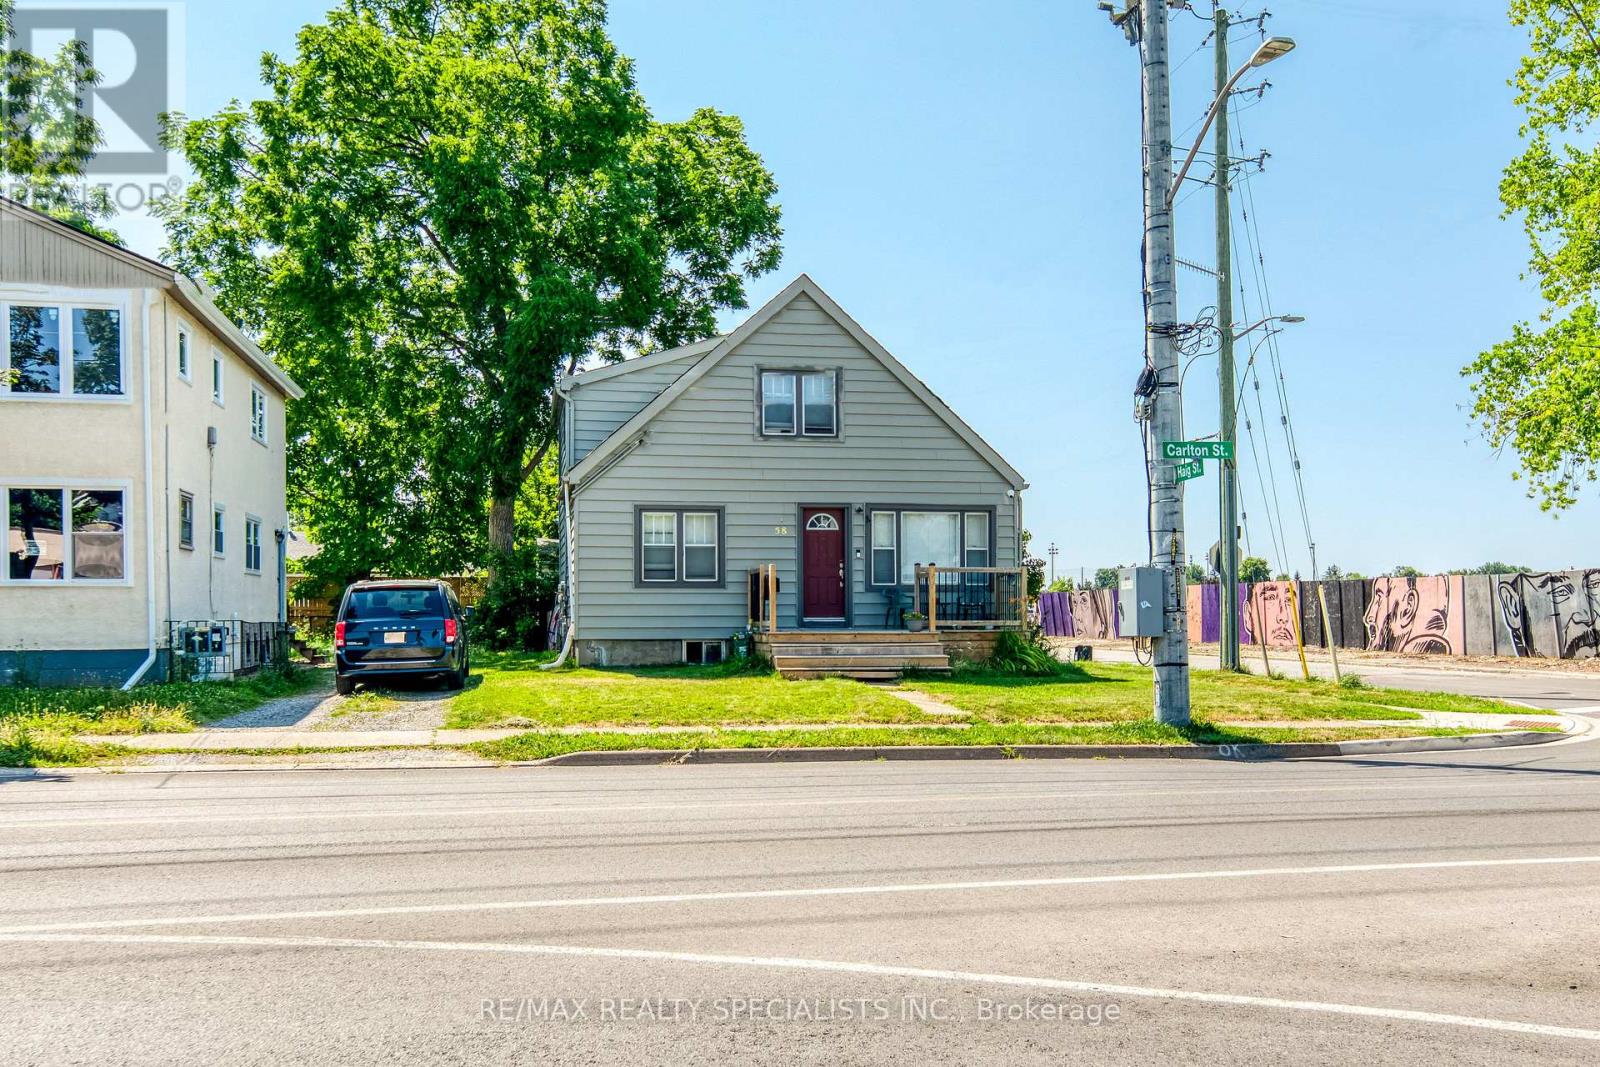
58 Carlton Street
St. Catharines, Ontario
ATTENTION INVESTORS! Smart Money Buys Right! Don't Miss This Tremendous Triplex Located In St. Catharines Featuring Two Spacious Two-Bedroom Units And One One-Bedroom Unit. St. Catharines Continues To Be A Highly Sought-After Municipality In Niagara For Investment Properties. Fully Leased And Ready For You To Take Over As An Owner/Landlord Or Simply Collect Rental Income As The New Owner. The Main Floor Features A Large Two-Bedroom Unit With Recent Updates And A Second 2-Piece Bathroom. The Upper Unit Offers A Spacious One-Bedroom Layout, While The Basement Includes A Large Two-Bedroom Unit With Its Own Second 2-Piece Bathroom. This Is A Great Opportunity To Add A Turnkey Multi-Unit Property To Your Portfolio. The Property Includes Three Separate Hydro Meters. Ideally Located At The Corner Of Haig Street And Carlton Street, Steps From Major Shopping, Amenities, And Just A 2-Minute Drive To The QEW. (id:39551)

394 Charlton Avenue W
Hamilton, Ontario
Welcome to 394 Charlton Avenue W., where timeless character meets one of Hamilton's most coveted neighbourhoods. Nestled in the heart of Kirkendall, just steps from the vibrant boutiques, cafes, restaurants, and community atmosphere of Locke Street South, this distinguished two and a half storey residence captures the charm of a bygone era while embracing thoughtful modern style. Walk to parks, top-rated schools, scenic trails, the Hamilton GO Centre, St. Joseph's Healthcare, and Chedoke Golf Club, while enjoying convenient access to McMaster University and Highway 403 for effortless commuting. Rich in original craftsmanship, the home showcases beautifully inlaid hardwood flooring, elegant wood trim, deep baseboards, and a stunning oak staircase that reflect the quality and character of its heritage. The welcoming front sunroom leads into gracious principal rooms, including a formal living room centred around a decorative fireplace and an elegant dining room complete with a classic recessed buffet niche. The thoughtfully renovated kitchen(2018) blends timeless style with everyday functionality, featuring quartz countertops, custom cabinetry, a centre island, exposed wood beam accents, and stainless-steel appliances. Upstairs, you'll find three spacious bedrooms and beautiful four-piece bathroom, while the finished third-floor loft creates a versatile retreat ideal as a primary suite, home office, family room, or creative studio. The unfinished lower level provides exceptional storage, workshop space, and future development potential, complete with a 3-piece bathroom. While the private, fully fenced backyard creates a peaceful setting for relaxing, entertaining, or gardening. Set within one of Hamilton's most desirable historic communities, this is a rare opportunity to own a home where enduring architectural beauty, modern comfort, and an exceptional walkable lifestyle come together in perfect harmony. (id:39551)
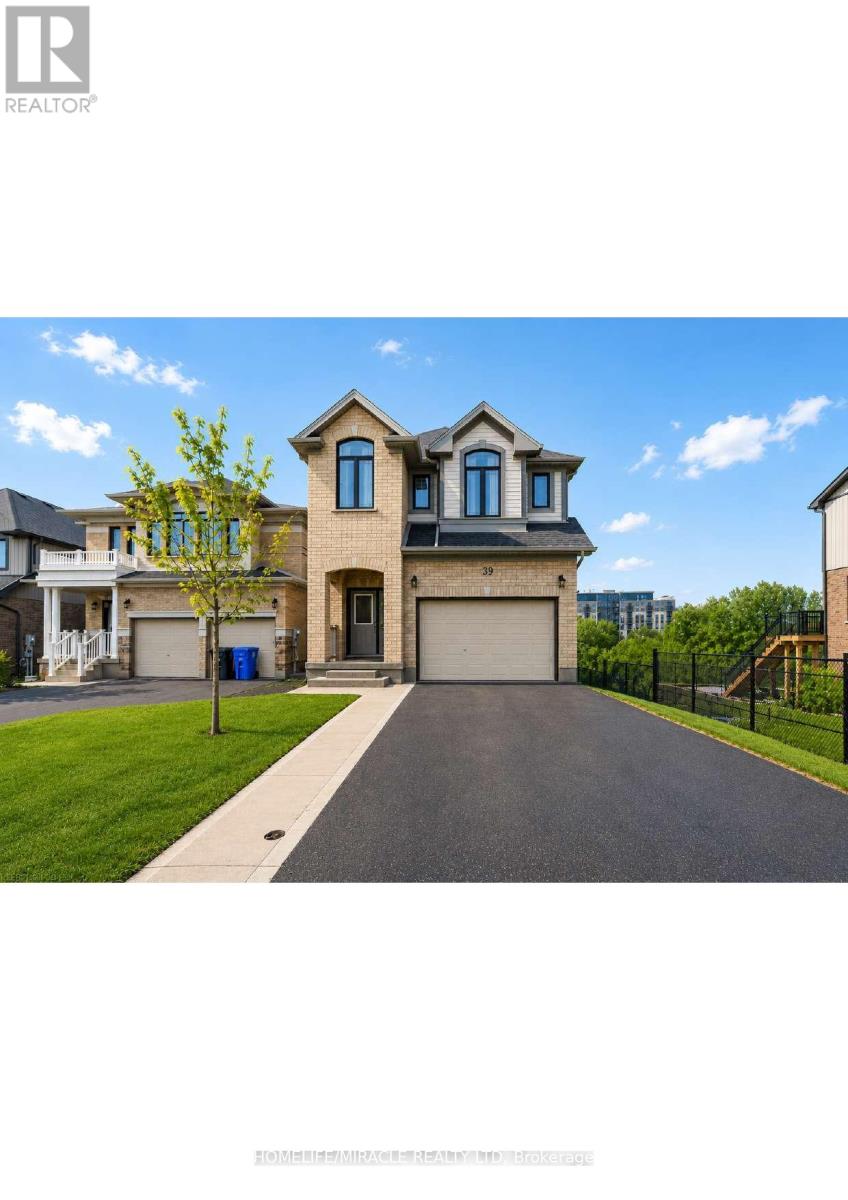
39 Everton Drive
Guelph, Ontario
Welcome to this exceptional 3.5-year-old detached home in Guelph's highly sought-after East End, offering the perfect blend of modern living, privacy, and income potential. Situated on a rare premium walkout lot backing onto protected green space, with approximately 40 feet of separation from the neighboring property on one side, this home provides a unique sense of privacy and open views.The thoughtfully designed main residence features 4 spacious bedrooms, 2.5 bathrooms, and an open-concept layout ideal for growing families. Large windows flood the home with natural light, while stylish finishes and contemporary design elements create an inviting atmosphere throughout.At the heart of the home is a spacious kitchen featuring stainless steel appliances, abundant cabinetry, generous counter space, and a functional layout that seamlessly connects to the dining and living areas-perfect for everyday living and entertaining.The primary suite serves as a comfortable retreat with a walk-in closet and a well-appointed ensuite bathroom. Additional generously sized bedrooms and a full bathroom provide ample space for family members and guests.The fully legal walkout basement apartment offers outstanding flexibility and value. Featuring 1 bedroom plus a den, a full kitchen, bathroom, separate entrance, sound-insulated ceiling, and dedicated concrete walkway, this self-contained suite is ideal for multigenerational living or generating rental income of approximately $1,600-$1,900 per month. Premium walkout lot backing onto protected green space . Approximately 40 feet of separation from the neighboring property on one side Parking for up to 5 vehicles. EV charger in the garage . Newer construction with low-maintenance ownership. Separate legal basement apartment with excellent income potential Bright, functional floor plan with modern finishes throughout. Move-in ready. Don't miss your opportunity to own this versatile and beautifully maintained home. (id:39551)
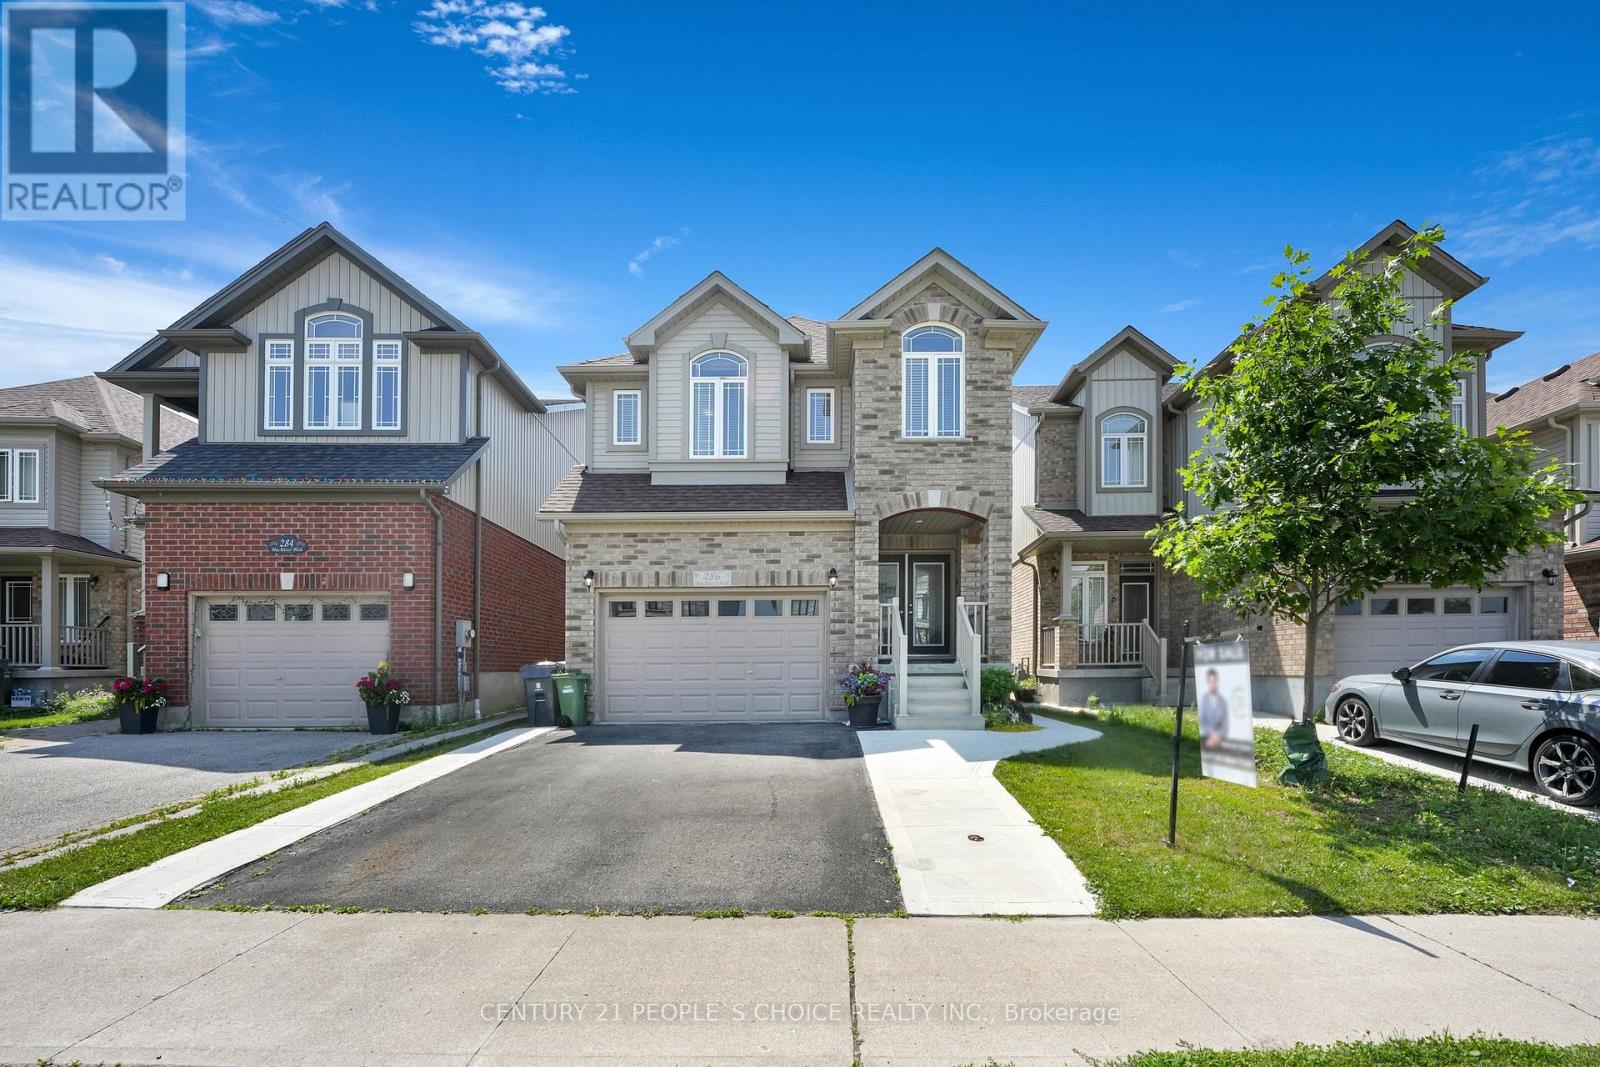
286 Macalister Boulevard
Guelph, Ontario
Beautiful Detached home situated in a safe, family-friendly neighborhood within walking distance to Jubilee Park & Ecole Arbour Vista PS, and a (High School is under construction) A stunning Fusion built, 4-bedroom home situated in a highly sought after neighborhood surrounded by amenities! Luxurious 5pc ensuite featuring an oversized vanity with double sinks, deep soaker tub & separate tiled shower. There are 3 other spacious bedrooms with large windows &le closet space. 4pc main bath offers an enormous vanity & tiled shower/tub. Spacious living/dining room featuring hardwood floors, ample pot lighting & multiple windows allowing plenty of natural light to shine into the room. Beautifully eat-in kitchen featuring white cabinetry & high-end stainless-steel appliances. There is a large breakfast bar with seating for casual dining or entertaining. Spacious dinette offers a beautiful light fixture & sliding doors leading to the spacious backyard. There is a main floor laundry room with plenty of storage space & access to the attached 1.5 car garage with partially finished basement with legally separate entrance. Close to Stone Rd Mall & University of Guelph, Easy access to Groceries, Restaurants, Shopping Centers, Banks and Fitness Center. Victoria Park East Golf Club is just 2min away from the location!!! (id:39551)
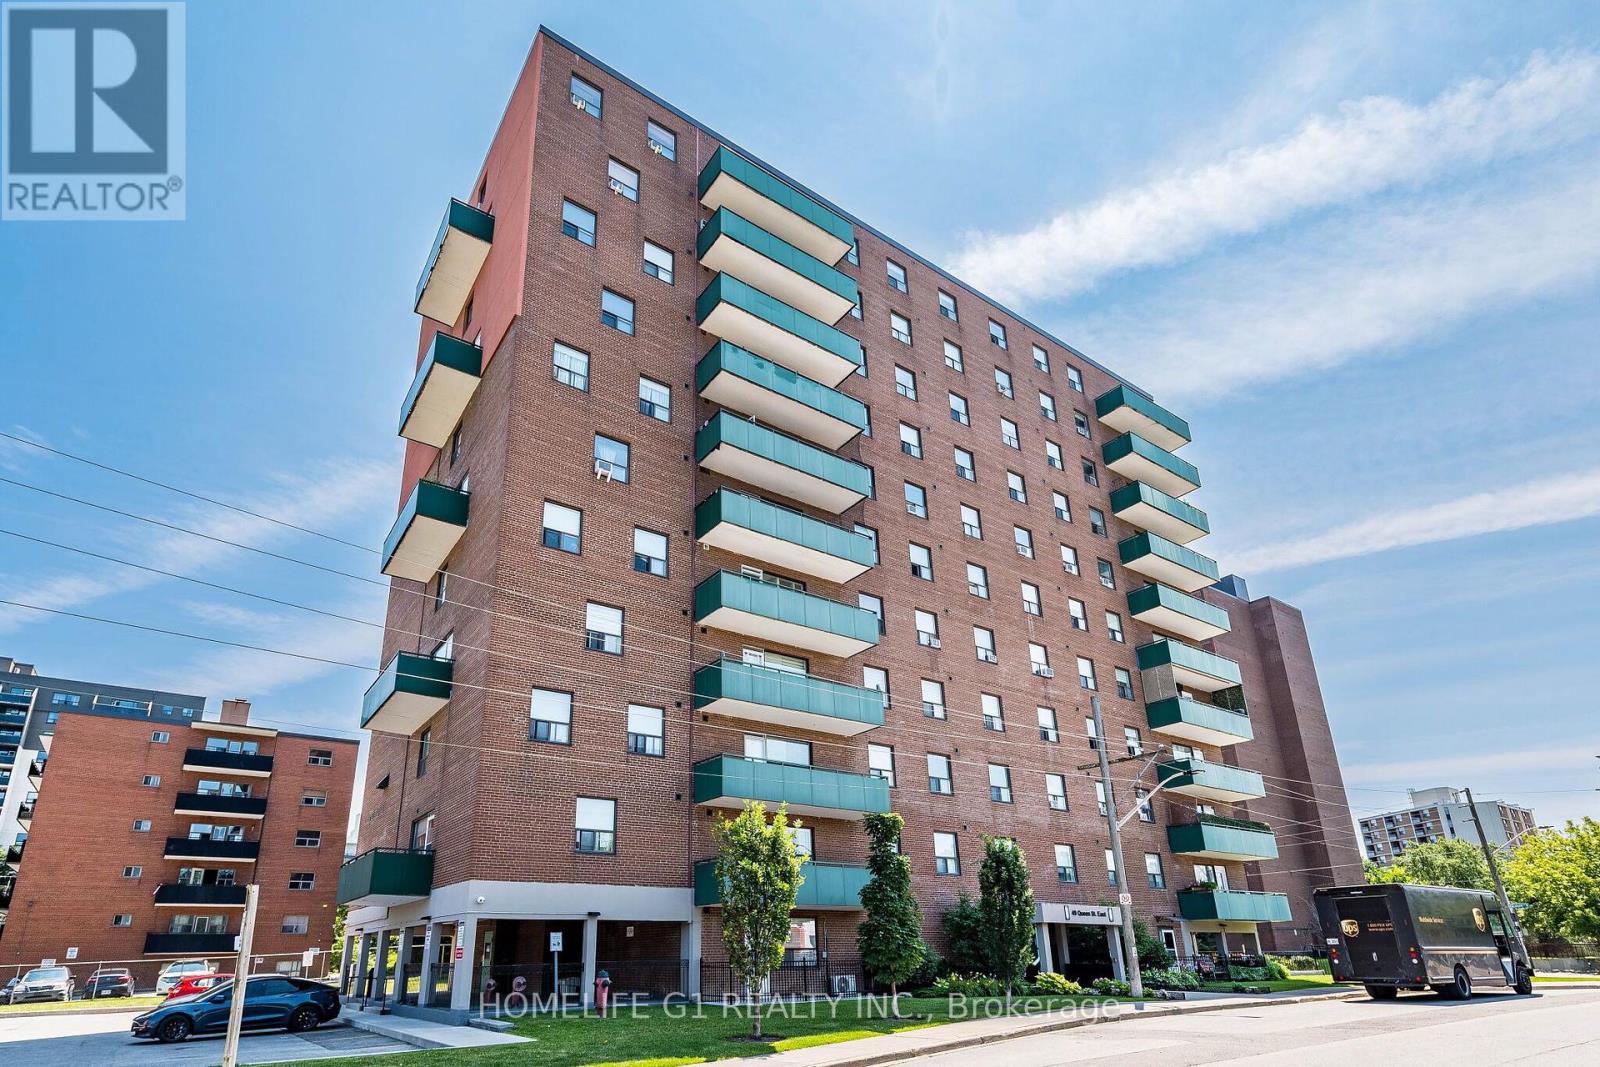
49 Queen Street
Mississauga, Ontario
Incredible location!! Steps from Port Credit GO Station and future light rail station. This beautiful 3-bedroom corner unit offers space, comfort, and a touch of contemporary living. Master Bedroom offers a large closet and a renovated 2-piece bath. This Condo also offers two other spacious bedrooms with a gorgeous renovated 4-piece bath and no carpet throughout. Almost1100 sq of space, perfect for a family or working professionals looking to live close to Go station or exercise near the lake with beautiful parks. Port Credit has it all. This unit comes with one parking space and one locker. Also includes a modern LG Washer and Dryer combo machine for your laundry needs. Relax in the oversize balcony while you admire the views of beautiful port credit. (id:39551)
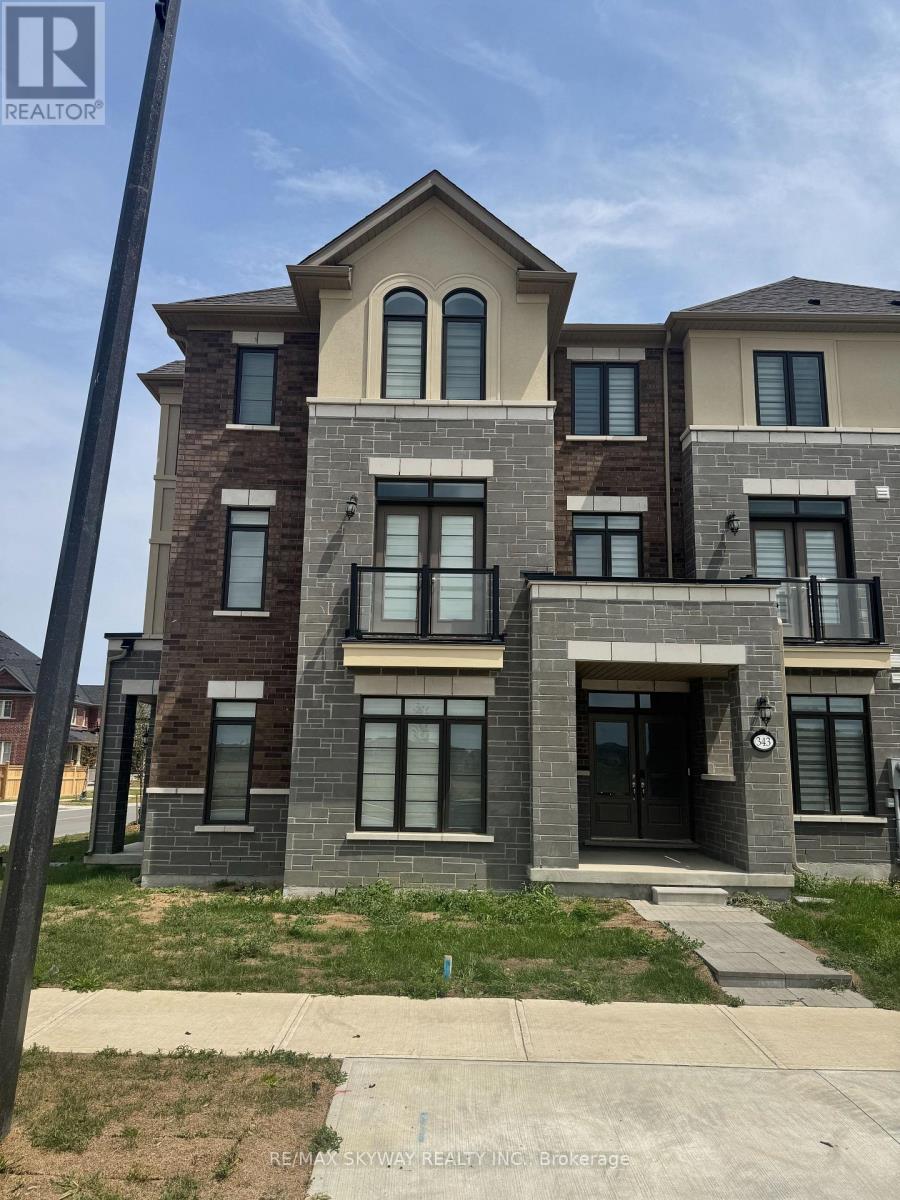
343 Inspire Boulevard
Brampton, Ontario
Welcome to modern elegance with this nearly new executive townhome featuring 3+1 bedrooms, 4 bathrooms, and a highly sought-after double car garage. Designed for sophisticated living, this sun-filled home boasts a sleek open-concept layout with premium finishes, a modern chef's kitchen, and generous living spaces ideal for both entertaining and everyday comfort. The flexible 3+1 bedroom configuration offers the perfect setup for a dedicated home office, guest space, or in-law suite, while four well-appointed baths ensure seamless morning routines for the whole family. Nestled in a vibrant, highly convenient neighborhood, you are just minutes from top-rated schools, major grocery stores, shopping hubs, and scenic parks, with quick access to public transit and major highways for effortless commuting. A perfect blend of executive luxury, functional space, and low-maintenance living-this turn-key property is truly a must-see! (id:39551)
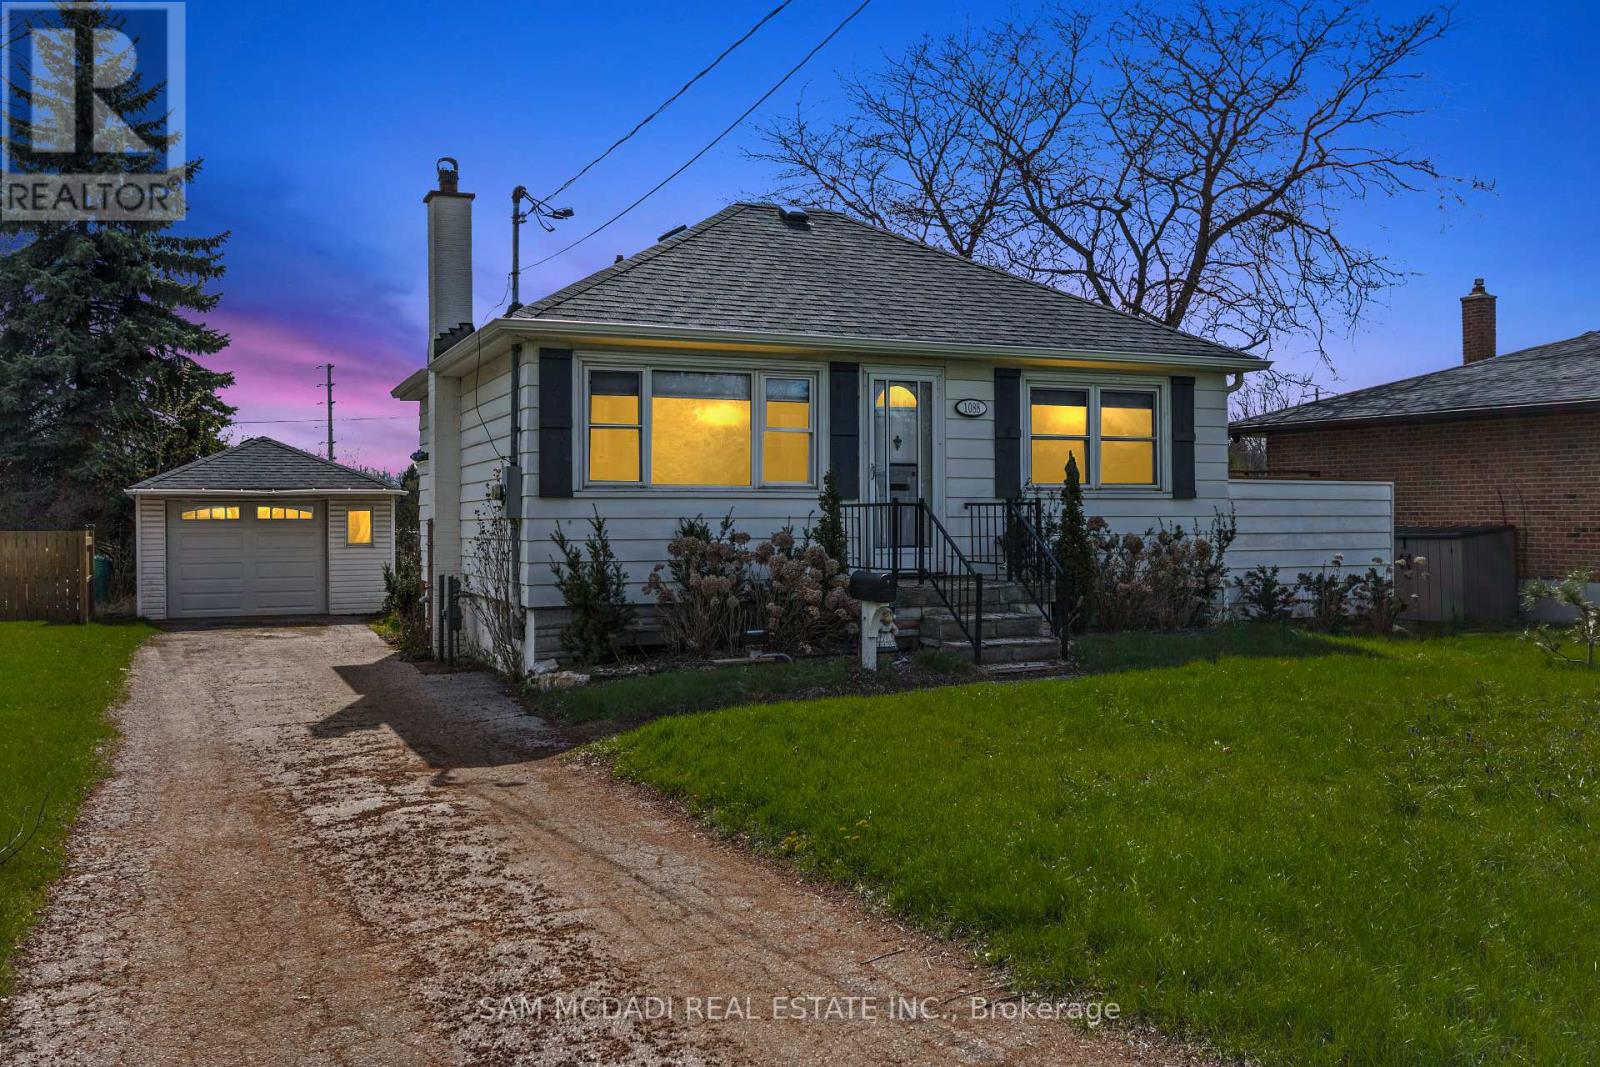
1088 Cherriebell Road
Mississauga, Ontario
Set on an expansive 50 x 227 ft lot, this charming property presents an exceptional opportunity within one of Mississauga's most evolving waterfront neighbourhoods. Surrounded by mature trees and many newer custom homes, the setting naturally lends itself to both immediate enjoyment and long-term vision. The existing residence has been thoughtfully renovated, offering a warm and functional layout with updated finishes throughout. The main level features hardwood flooring, a bright living and dining area, renovated kitchen with quartz countertops, custom cabinetry and built-in Bosch appliances, two bedrooms, and an updated bath accented by beautiful stained-glass details. The finished lower level with separate entrance expands the living space with an additional bedroom, bathroom, recreation area and kitchenette, creating flexibility for extended family, guests or future income potential. Beyond the home itself, the scale and depth of the property inspire future possibilities. Envision expanding the existing residence, creating seamless indoor-outdoor entertaining spaces. The City's evolving planning framework further contributes to the area's growing long-term appeal as Lakeview transforms through revitalization and investment. Additional features include 200 amp electrical service, 40 amp garage service for EV charger capability, hardwired outdoor lighting on a timer, a renovated basement, and a newly completed backyard deck (2025). Whether enjoyed today, held as a long-term investment, or gradually reimagined over time, the property offers a rare combination of character, land value and future potential. Ideally positioned within walking distance to Marie Curtis Park, waterfront trails, golf courses, Long Branch GO, the future Lakeview GO Station, TTC, MiWay transit, restaurants, shopping and major commuter routes including the QEW, 427, Lakeshore Road and easy access to Downtown Toronto. (id:39551)
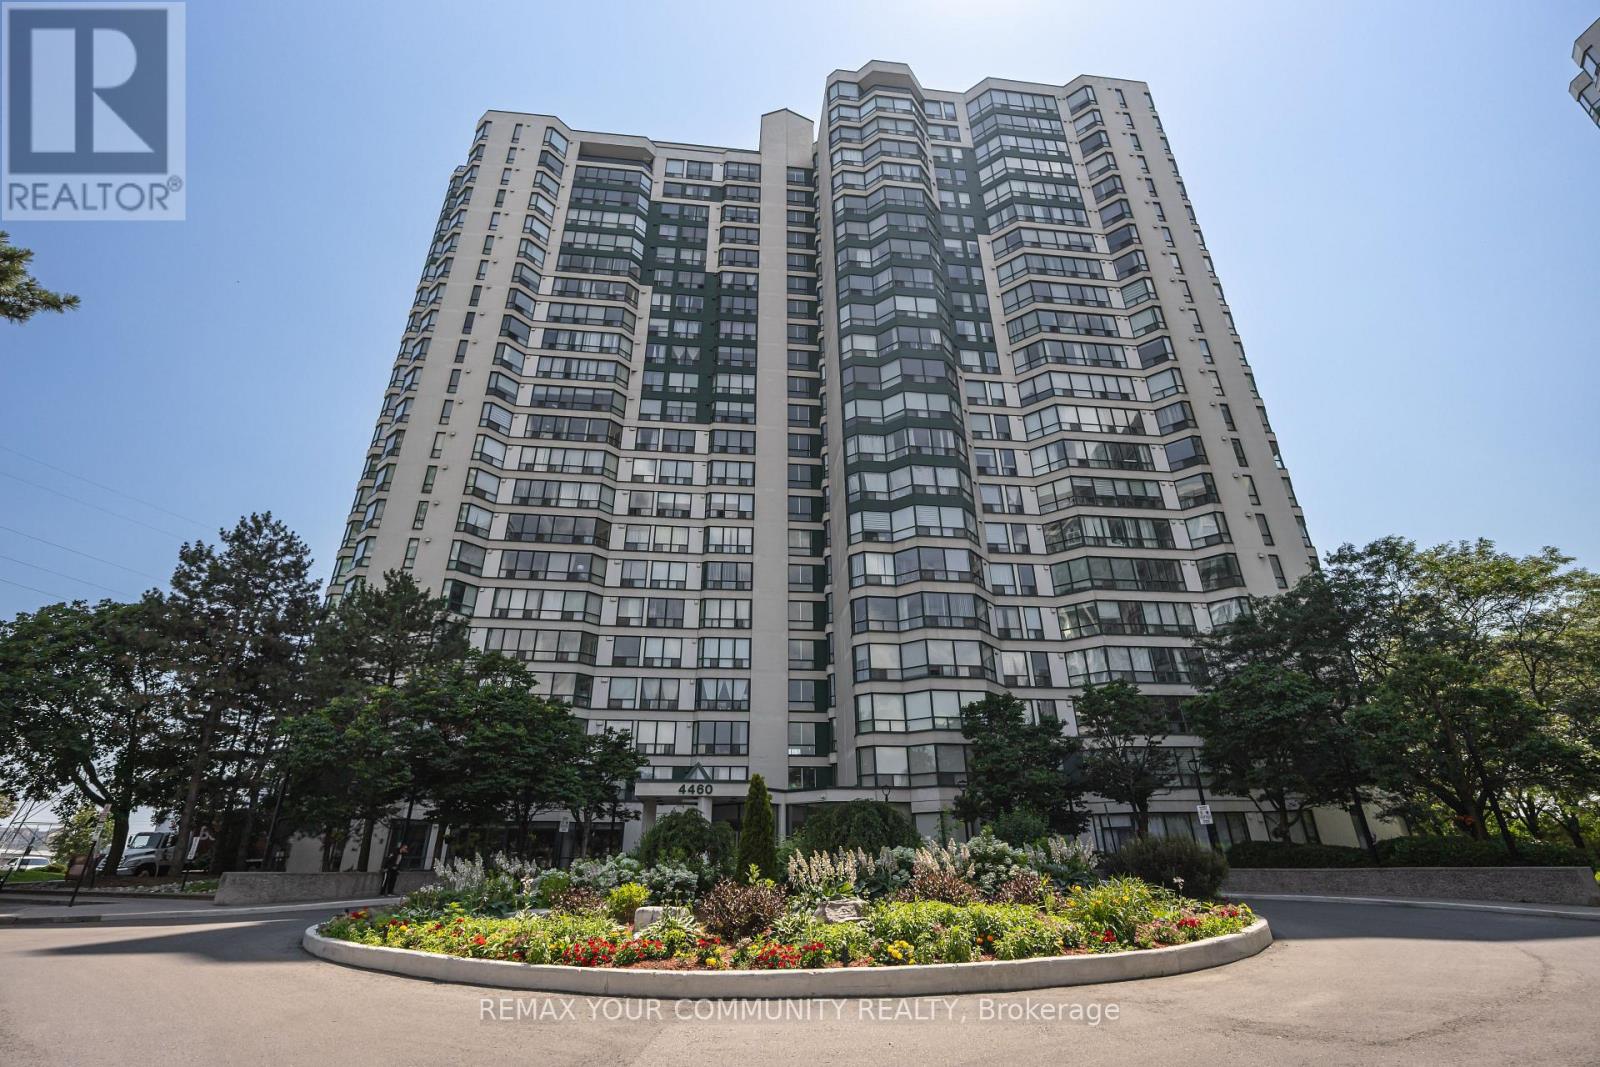
910 - 4460 Tucana Court
Mississauga, Ontario
Welcome to this rarely offered updated corner suite offering over 1,050 sq. ft. of thoughtfully designed living space in the highly Tucana Court community right at the heart of Mississauga. This bright 2-bedroom plus den, 2-bath unit is flooded with natural sunlight through expansive windows and features a functional layout rarely found in today's condos. The kitchen is complemented by updated finishes, while the spacious sun room provides the flexibility of a home office or additional living space. Exceptionally maintained and move-in ready, this home offers an outstanding lifestyle with resort-style amenities including an fitness centre, indoor pool, sauna, jacuzzi, tennis court, billiards room, table tennis, party room, and 24-hour concierge. This unit also includes THREE (1 Tandem and 1 Singular) parking spots and a locker. Ideally situated just minutes from Square One, major highways, parks, shopping, and dining, with the future LRT line nearby, offering convenient rapid transit. A rare opportunity to own a spacious, sun-filled home in one of Mississauga's most established and desirable condo communities. (id:39551)
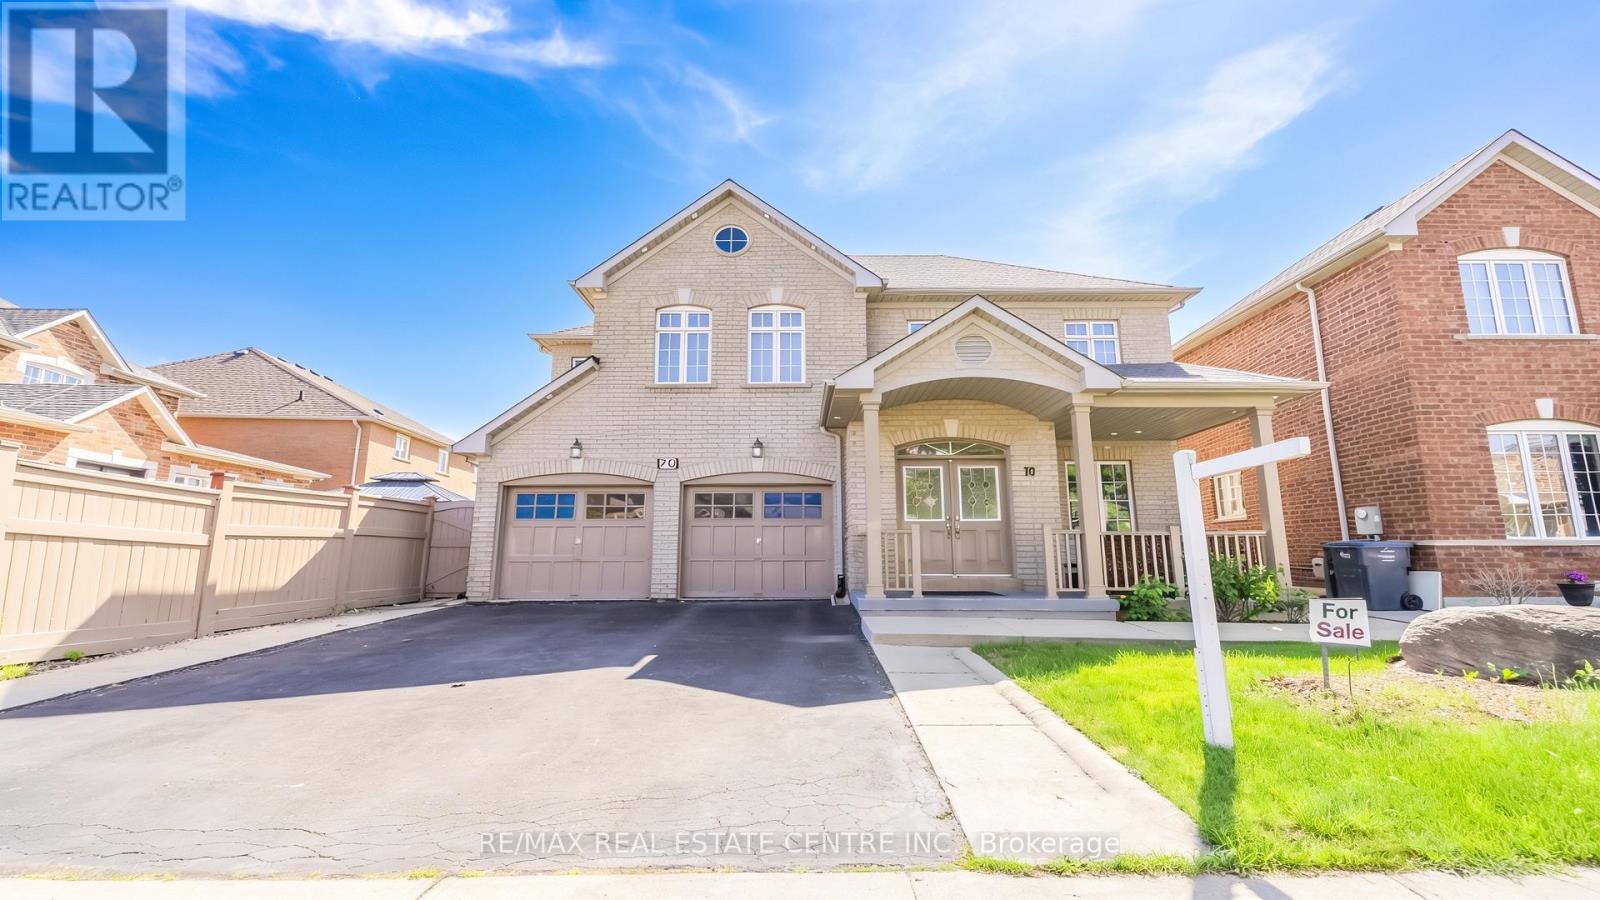
70 Carmel Crescent
Brampton, Ontario
Welcome To This Spacious And Beautifully Maintained Detached Home Situated On A Premium 46 feet Wide Lot In The Family Friendly Neighborhood of Vales of Castlemore North. This Impressive Home Features A Grand Double-door Entry, 4 Generous Sized Bedrooms And 2 Full Bathrooms On The Upper Level, Including A Spacious Primary Retreat Complete With A Walk-in Closet And Jacuzzi Ensuite. The Main Floor Showcases Hardwood And Ceramic Flooring Throughout, Convenient Main Floor Laundry, And Large Windows That Fill The Home With Natural Light. Enjoy Elegant Combined Living And Dining Rooms, Perfect For Entertaining, Along With A Separate Family Room Featuring A Cozy Fireplace. The Well-appointed Kitchen Offers A Central Island, Pantry, And Ample Cabinetry, Creating An Ideal Space For Family Gatherings And Everyday Living. The Professionally Finished Basement Offers Exceptional Versatility With A Separate Entrance And Two Access Points, Featuring A Large Open-concept Living Area, Kitchen, Den, Full Bathroom, And Dedicated Tool/storage Room-ideal For Extended Family Living Or Potential Income Opportunities. Step Outside To Enjoy The Fully Fenced Backyard Complete With A Spacious Deck And Gazebo, Providing The Perfect Setting For Outdoor Relaxation And Entertaining. Conveniently Located Close To Schools, Parks, Shopping, Transit, And Major Amenities, This Home Offers The Perfect Blend Of Space, Comfort, And Functionality For Today's Growing Family. (id:39551)
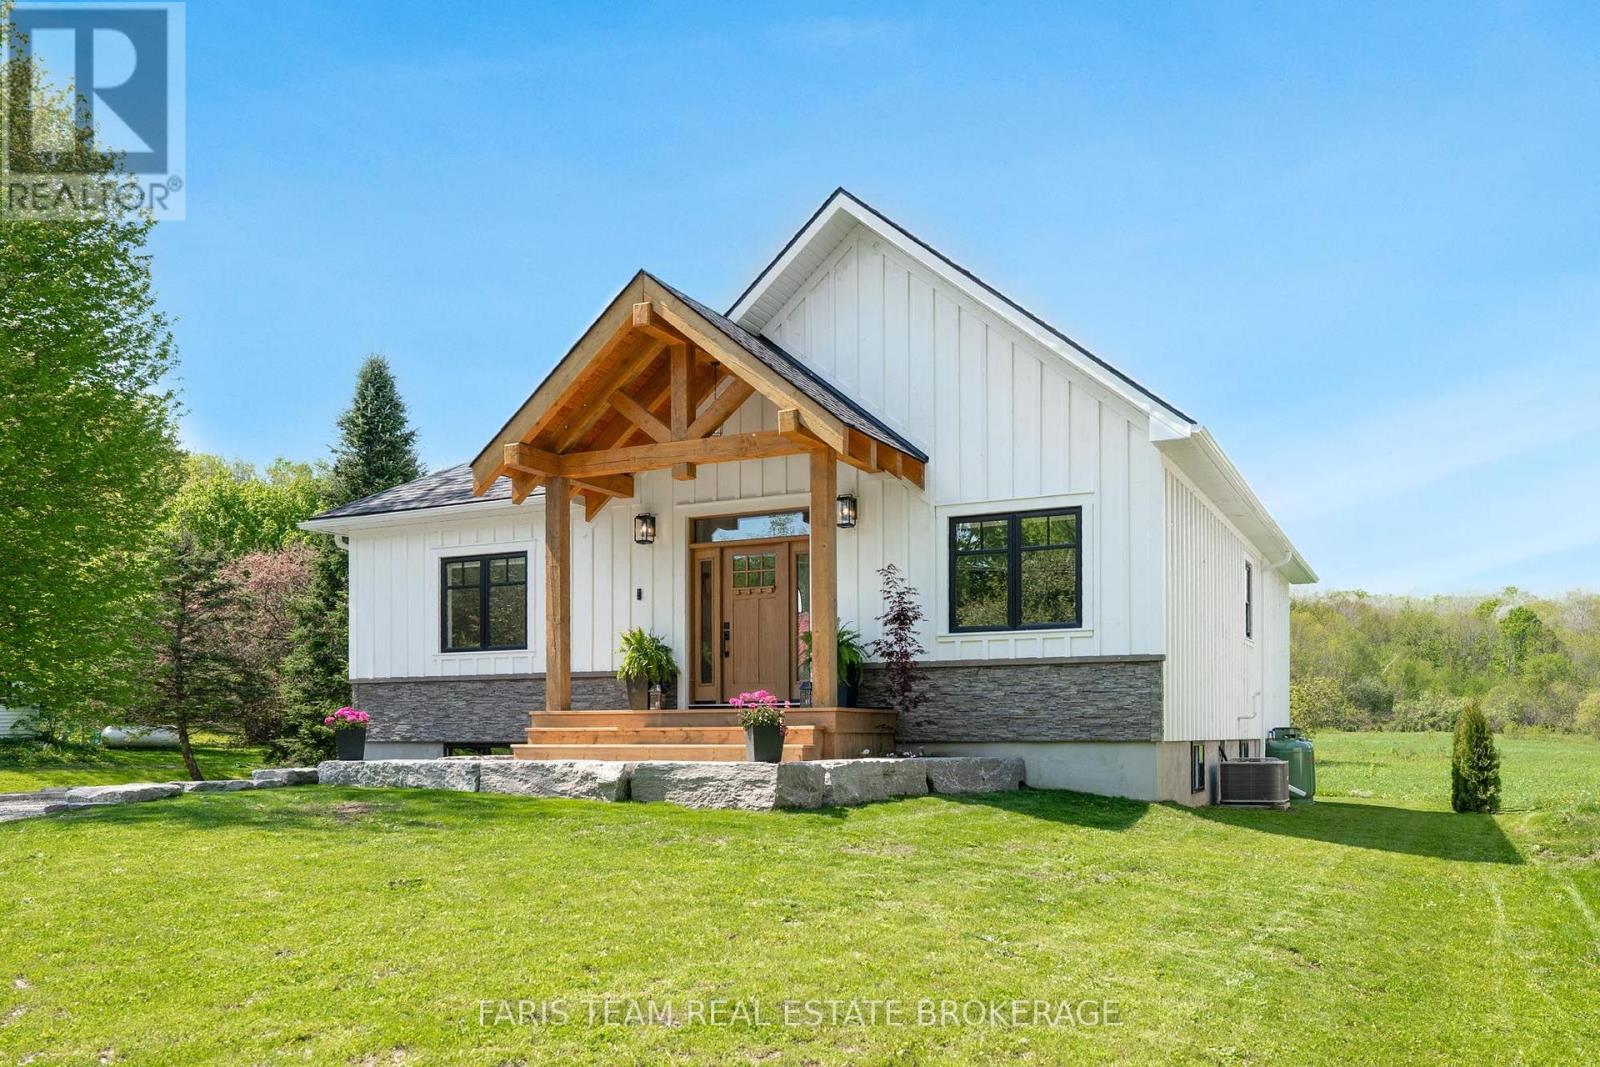
3415 Reservoir Road
Severn, Ontario
Top 5 Reasons You Will Love This Home: 1) Brand new build, built in 2025, this home showcases timeless design with a classic board-and-batten exterior, warm wood accents, and an inviting front porch that creates a lasting first impression, constructed with top-quality materials throughout for exceptional durability, efficiency, and long-term peace of mind 2) Stunning interior with elevated finishes, featuring beautiful luxury vinyl floors throughout and a seamless open-concept layout, the kitchen is a true show-stopper with quartz countertops, a farmhouse sink, and stylish details, while the bathrooms are elegantly appointed with refined, high-end finishes 3) Bright and airy great room with scenic views, featuring soaring cathedral ceilings and oversized windows that flood the space with natural light while showcasing uninterrupted views of peaceful green space and surrounding nature 4) Versatile lower level with income potential, featuring a full basement with 9' ceilings and rough-in plumbing, HVAC, and electrical, offering a blank canvas ideal for additional living space, recreation room, or a separate entrance, 3 bedroom, 1 bath, Secondary Suite for rental income or multi-generational living 5) Relax and unwind in your beautifully landscaped backyard, complete with a deck, hot tub, and serene views of open green space and woodland, offering the perfect setting for entertaining or enjoying quiet moments in nature, a true place you will want to call home. 1,438 above grade sq.ft. plus an unfinished basement. (id:39551)
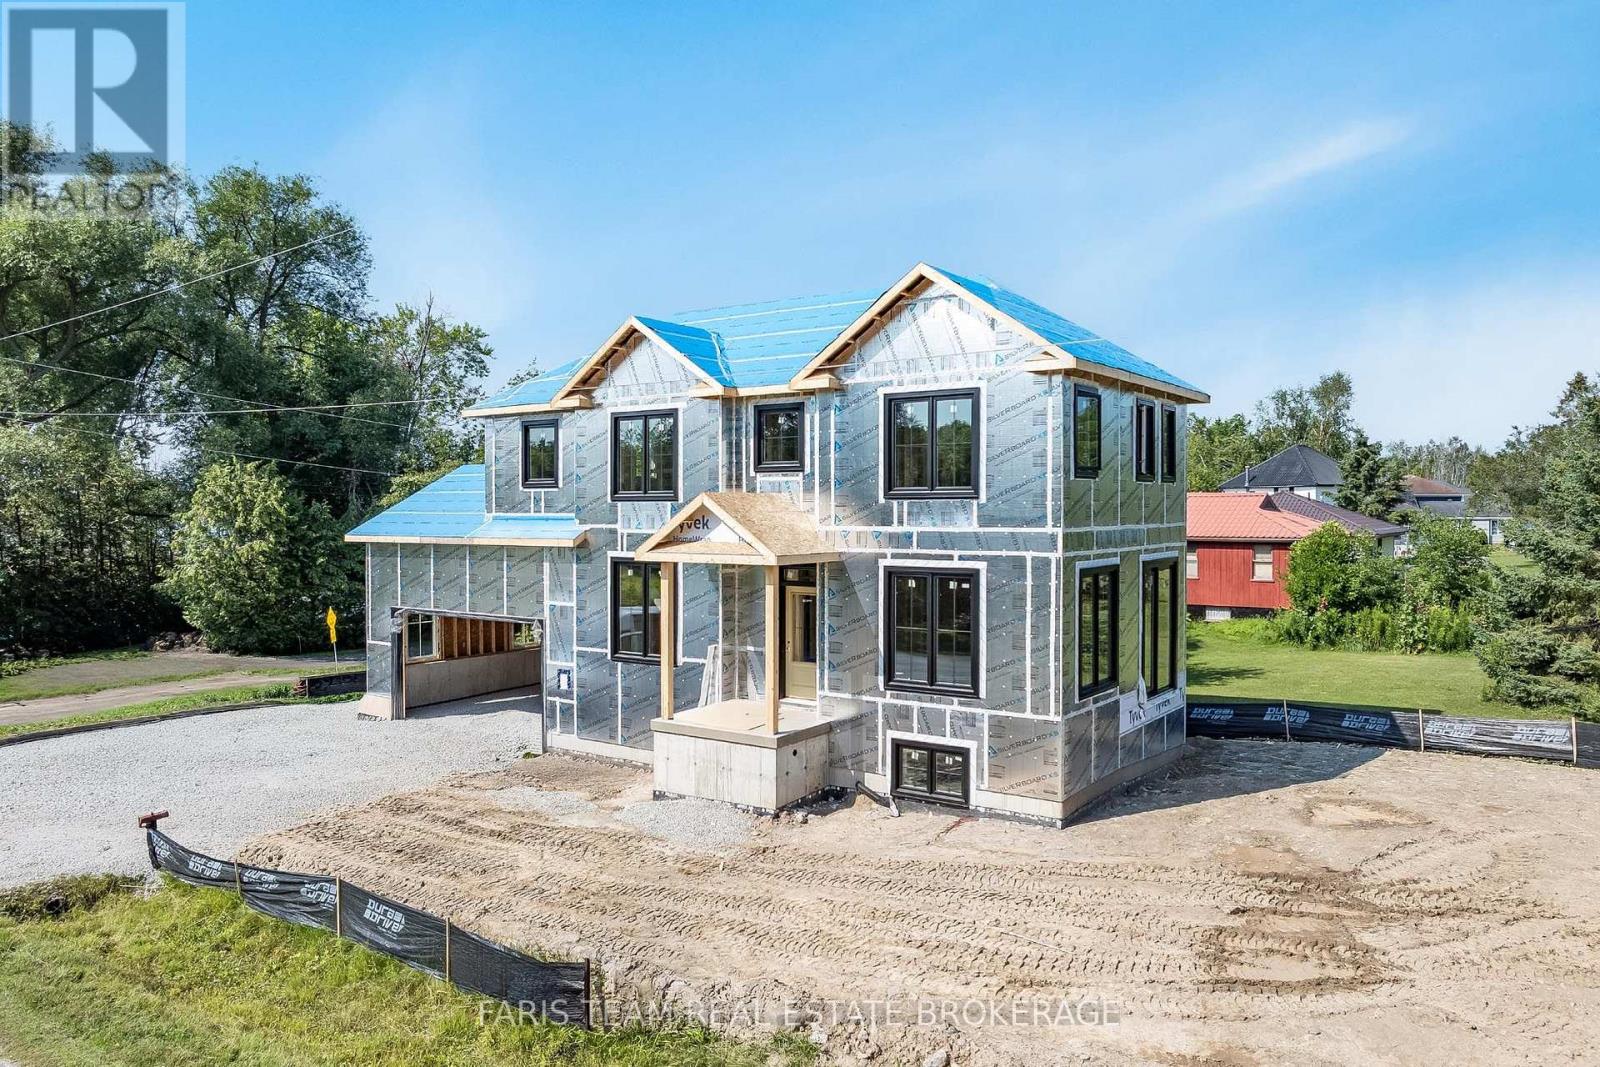
4138 Fountain Drive
Ramara, Ontario
Top 5 Reasons You Will Love This Home: 1) Built by respected local builder Hazel Valley Construction, this custom home showcases exceptional craftsmanship, quality materials, and thoughtful design throughout, offering the confidence and peace of mind that comes with a newly constructed home 2) Enjoy the best of lakeside living with deeded access to beautiful Lake Simcoe, while the generous 50'x197' lot provides ample outdoor space to relax, entertain, and enjoy the surrounding natural beauty 3) Designed for modern living, the bright and spacious open-concept main level features impressive 9' smooth ceilings throughout and a layout that seamlessly delivers comfort and functionality for everyday life and entertaining 4) Quality finishes elevate the interior throughout, highlighted by a stunning solid oak staircase, quartz countertops, soft-close cabinetry, and a beautifully appointed kitchen designed to serve as the heart of the home, while the convenient upper level laundry enhances the thoughtful layout, and the spacious primary suite provides a private retreat complete with a walk-in closet and an elegant ensuite featuring a double vanity and glass-enclosed shower 5) Located just 10 minutes from Orillia and Casino Rama, with easy access to Highway 12 and nearby Mara and McRae Provincial Parks, this home offers an exceptional balance of convenience, recreation, and tranquility. 1,500 above grade sq.ft. plus an unfinished basement. (id:39551)
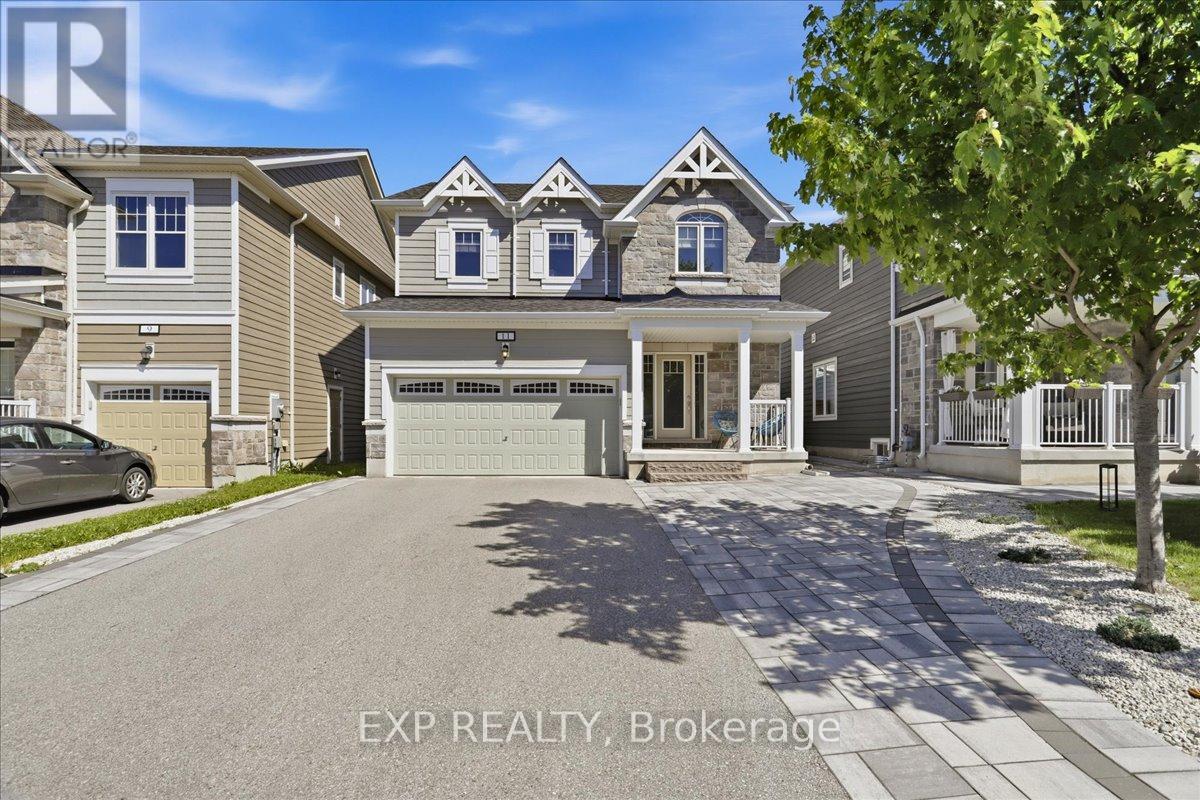
11 Catamaran Drive
Wasaga Beach, Ontario
Beautifully upgraded 4-bedroom, 3-bathroom home in the sought-after Georgian Sands community. The open-concept main floor impresses with quartz countertops, a centre island, gas fireplace, and generously sized principal rooms - ideal for everyday living and entertaining alike. Recent updates add instant value: designer light fixtures, premium blinds, and upgraded showerheads throughout give this home a move-in-ready polish. Step outside to your private, fully fenced and professionally landscaped backyard, complete with a newer hot tub - the perfect spot to unwind or host guests. Upstairs, there are four spacious bedrooms, including a primary suite with a walk-in closet fitted with a custom organizer and a private ensuite bath. An attached double garage plus parking for up to six vehicles rounds out the practical appeal. Ideally situated close to schools, shopping, the new recreation centre and library, golf, trails, parks, and the beach - this home puts Wasaga Beach living right at your doorstep. Move-in ready and loaded with value, this is one you'll be proud to call home. (id:39551)
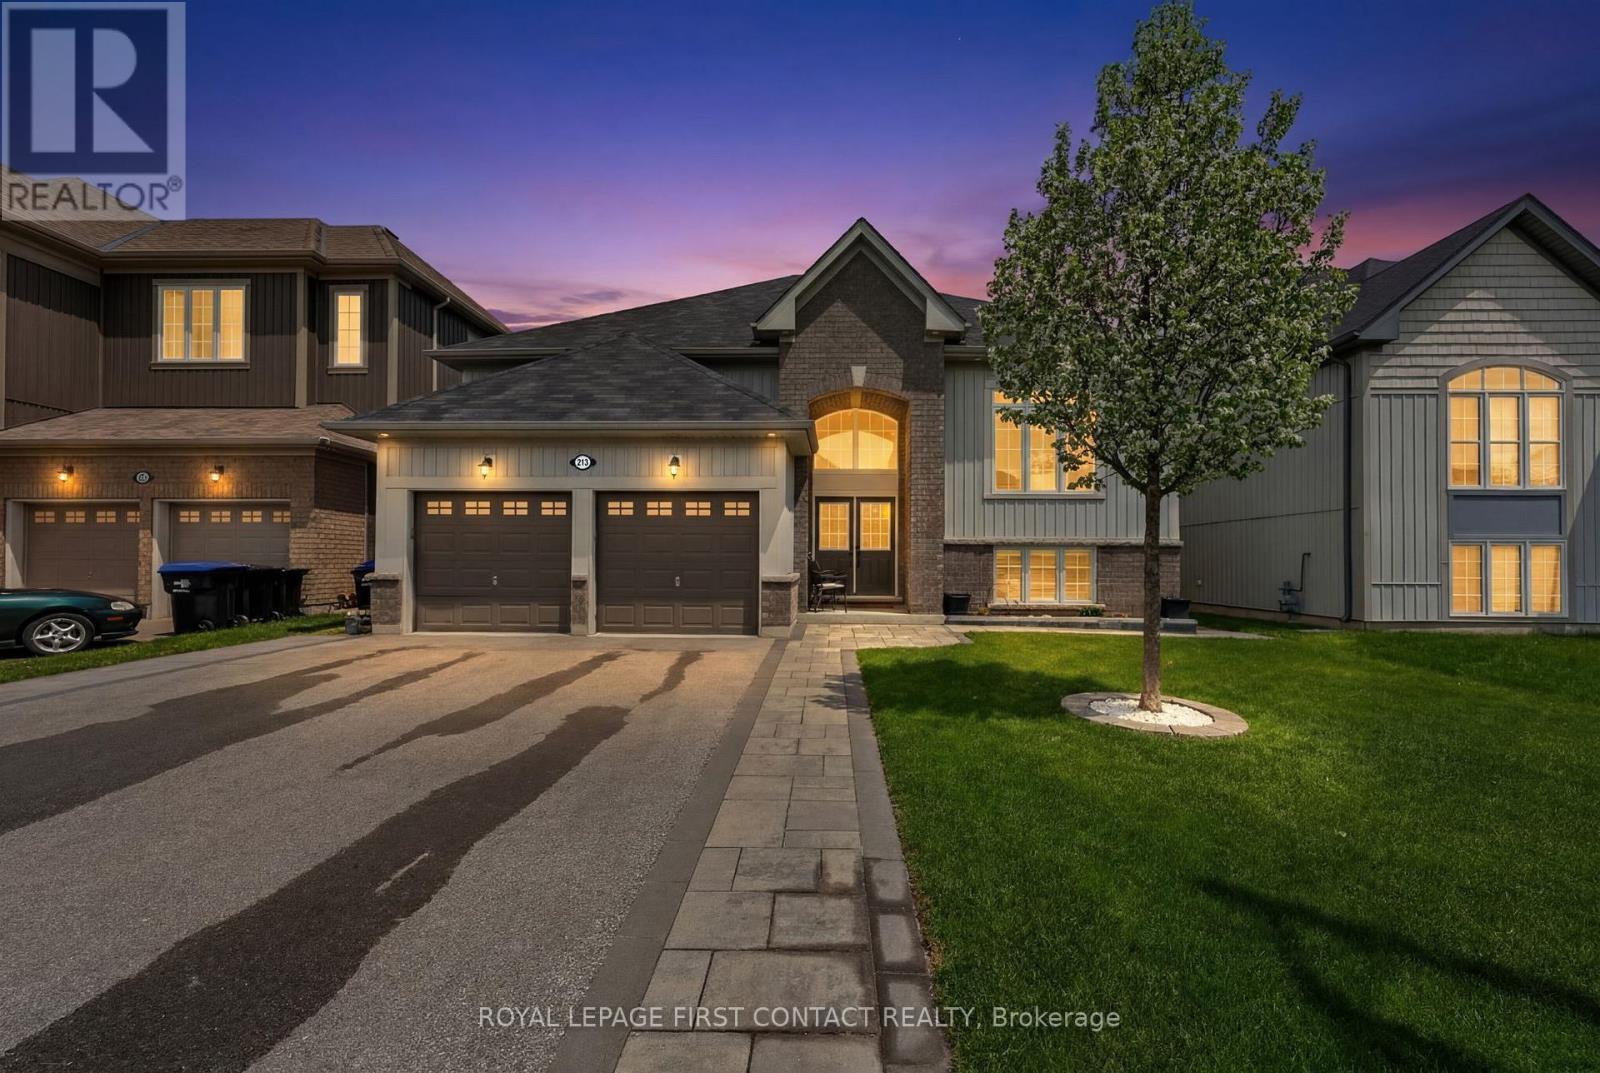
213 Claire Drive
Clearview, Ontario
Experience elevated living in this executive bungalow offering 2,513 finished square feet of beautifully designed space with high-end finishes throughout. Built in 2019 and ideally located near both Wasaga Beach and Collingwood, this exceptional home provides convenient access to beaches, shopping, dining, and year-round recreation.Designed with both style and functionality in mind, the home features 9-foot ceilings and an impressive gourmet kitchen complete with quartz countertops, stainless steel appliances, and elegant finishes that make entertaining effortless. The open-concept layout offers bright, spacious living areas with a sophisticated yet comfortable feel throughout. A standout feature of this property is the fully legal one-bedroom second suite, ideal for generating rental income, accommodating extended family, or creating a private guest retreat.Step outside to a professionally landscaped, fully fenced backyard designed for relaxation and enjoyment. Exterior pot lights create beautiful evening ambiance, while the in-ground sprinkler system keeps the property looking its best with ease. Unwind year-round in the hot tub and enjoy the privacy and comfort of this thoughtfully designed outdoor space. This is an outstanding opportunity to own a modern executive bungalow in a highly desirable location, offering luxury finishes, income potential, and the perfect balance of lifestyle and convenience. (id:39551)

1844 Oakwood Road
Innisfil, Ontario
A great home in a great location! Starting with a renovated interior, windows upstairs and down, a redesigned staircase, a luxurious ensuite, upgraded insulation, and a stunning custom kitchen by Kas Kitchens. Outdoors, the property boasts upgrades, including vinyl siding, roof, updated garage doors, a high-capacity septic system, fencing and gates, and a gorgeous heated saltwater pool. Expanding your possibilities is a thoughtfully designed 1,521-square-foot addition built with ICF, complete in-floor heating roughed in on the main level and in the garage and a framed second level-offering endless potential to create a separate living suite with an upstairs bedroom and bathroom and a full living space below. Situated on a private road, the prime location delivers the quiet serenity of country living while keeping you just minutes from shopping, dining, and Highway 400 access. To top it off, residents enjoy deeded access to an exclusive Longwood Road Association private beach just a five-minute walk away, a shared seasonal dock, communal gathering place, storage sheds, and a rack for kayaks and canoes. Spanning 2,218 square feet plus a partially finished basement. The unfinished addition gives you opportunity to bring your own vision and touches to finish off this beautiful home. (id:39551)
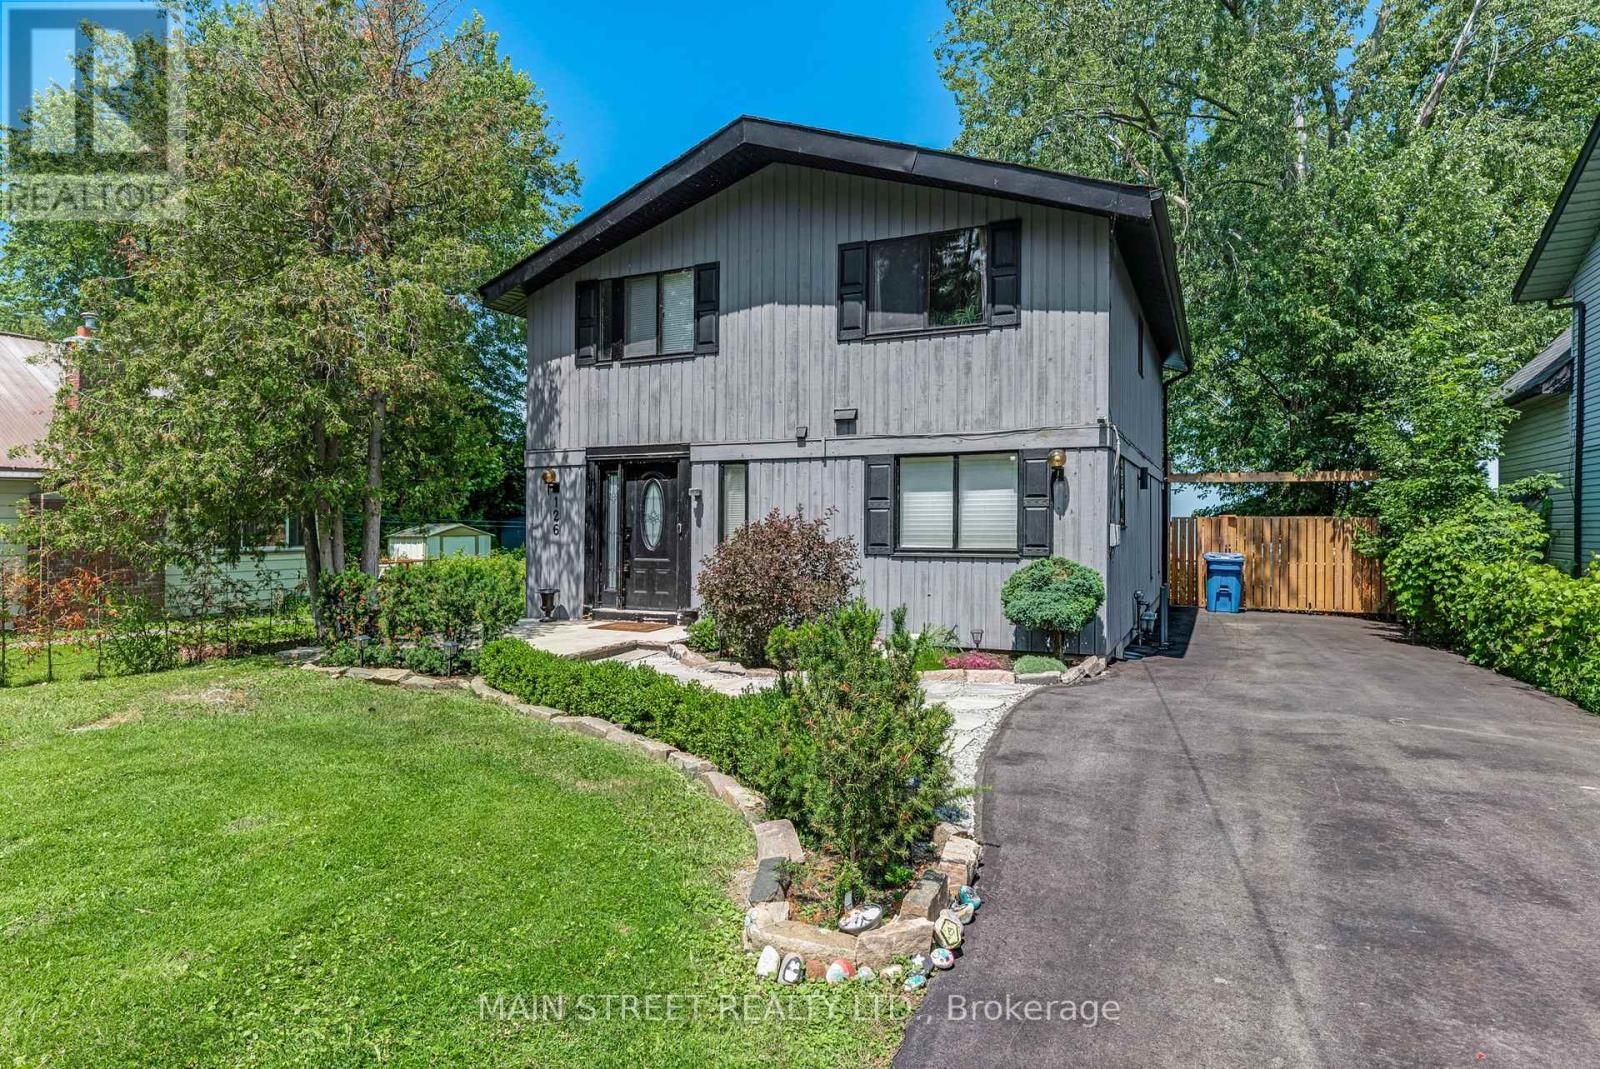
126 Moore's Beach Road
Georgina, Ontario
Welcome to your own piece of paradise on the highly sought-after south shore of Lake Simcoe in the prestigious Duclos Point community. This beautifully updated year-round waterfront home offers 50 feet of direct lake frontage on a generous 56' x 200' waterfront lot, breathtaking views and spectacular sunsets all in your own backyard. Designed for family living and entertaining, the open-concept layout features gleaming hardwood floors, a beautifully renovated kitchen, spacious living and dining areas, four generous bedrooms, two updated bathrooms, two cozy gas fireplaces and a stunning stone wood-burning fireplace that creates the perfect gathering place on cooler evenings. Multiple walkouts lead to an expansive lakeside deck where you can relax, dine, or simply take in the panoramic lake views. The private shoreline includes a rare and highly coveted dry boathouse situated on a grandfathered concrete foundation on the Crown lakebed. Numerous recent updates provide peace of mind, including a updated shingles (2023), professionally paved driveway and landscaping (2024), recently replaced well jet pump, UV water filtration system, septic pumped (2026), and updated appliances. An electric baseboard heating system provides convenient backup heat, while the custom outdoor shower is perfect after a day on the lake. Located on a quiet dead-end street in one of Lake Simcoe's most desirable waterfront communities, this exceptional property offers the perfect blend of year-round living and cottage lifestyle all within approximately 45 minutes of the GTA. Whether you're searching for a full-time residence, weekend escape, or family retreat, this rare waterfront opportunity is ready to be enjoyed for years to come. (id:39551)
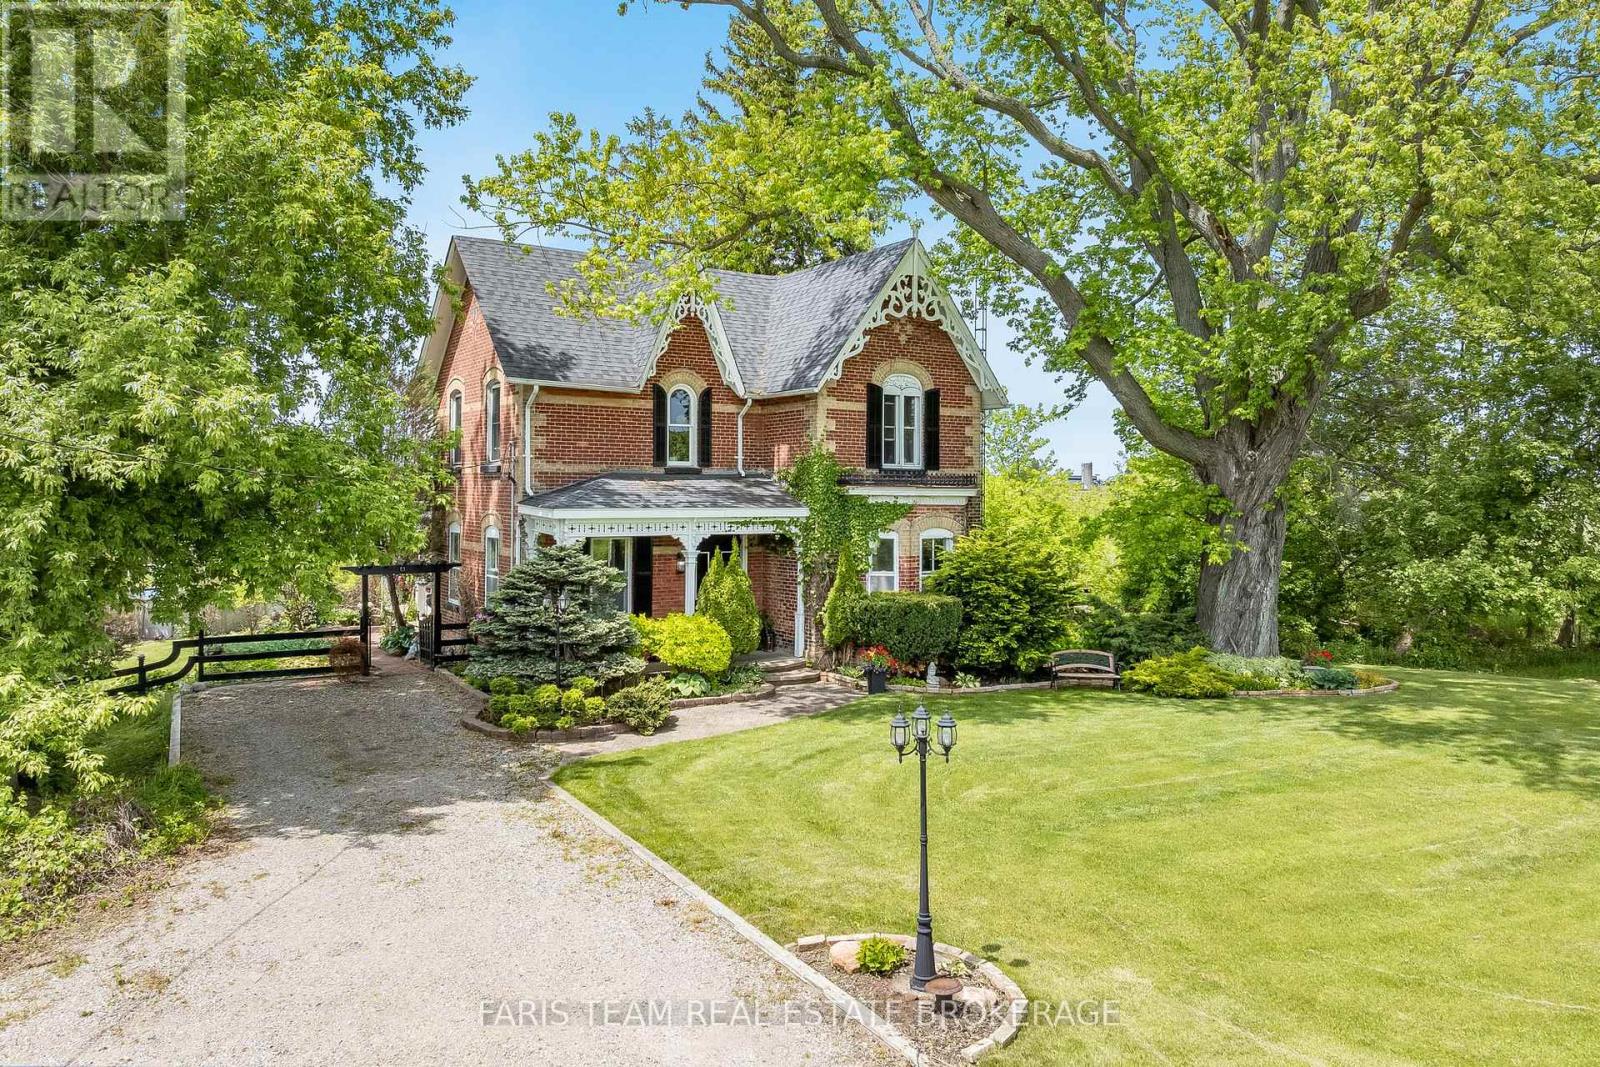
5716 County Road 56
Essa, Ontario
Top 5 Reasons You Will Love This Home: 1) Venture into a piece of history with this timeless century home, originally built in 1883, featuring beautifully preserved architectural details, including wainscoting, crown moulding, ceiling medallions, and a striking cranberry-stained glass front door 2) Designed for elegant entertaining, the home delivers formal dining and living spaces, with the living room anchored by custom white built-ins and a cozy fireplace that invites warm gatherings 3) The main level combines heritage charm with thoughtful updates, including a convenient laundry area and a stylishly renovated bathroom complete with a walk-in shower, updated tile work, and classic wainscoting 4) At the heart of the home, the kitchen impresses with tall cabinetry that reaches the high ceilings, a generous island, stainless steel appliances, and the rustic touch of a wood stove for added warmth and character 5) Escape to your own private outdoor sanctuary in the beautifully landscaped backyard, featuring two gazebos and lush greenery, all tucked away just minutes from the hospital and everyday amenities including the Nottawasaga Inn, golf courses, Walmart, grocery stores, shops, restaurants, and a short drive to Highway 400. 2,359 above grade sq.ft. plus a crawlspace. (id:39551)
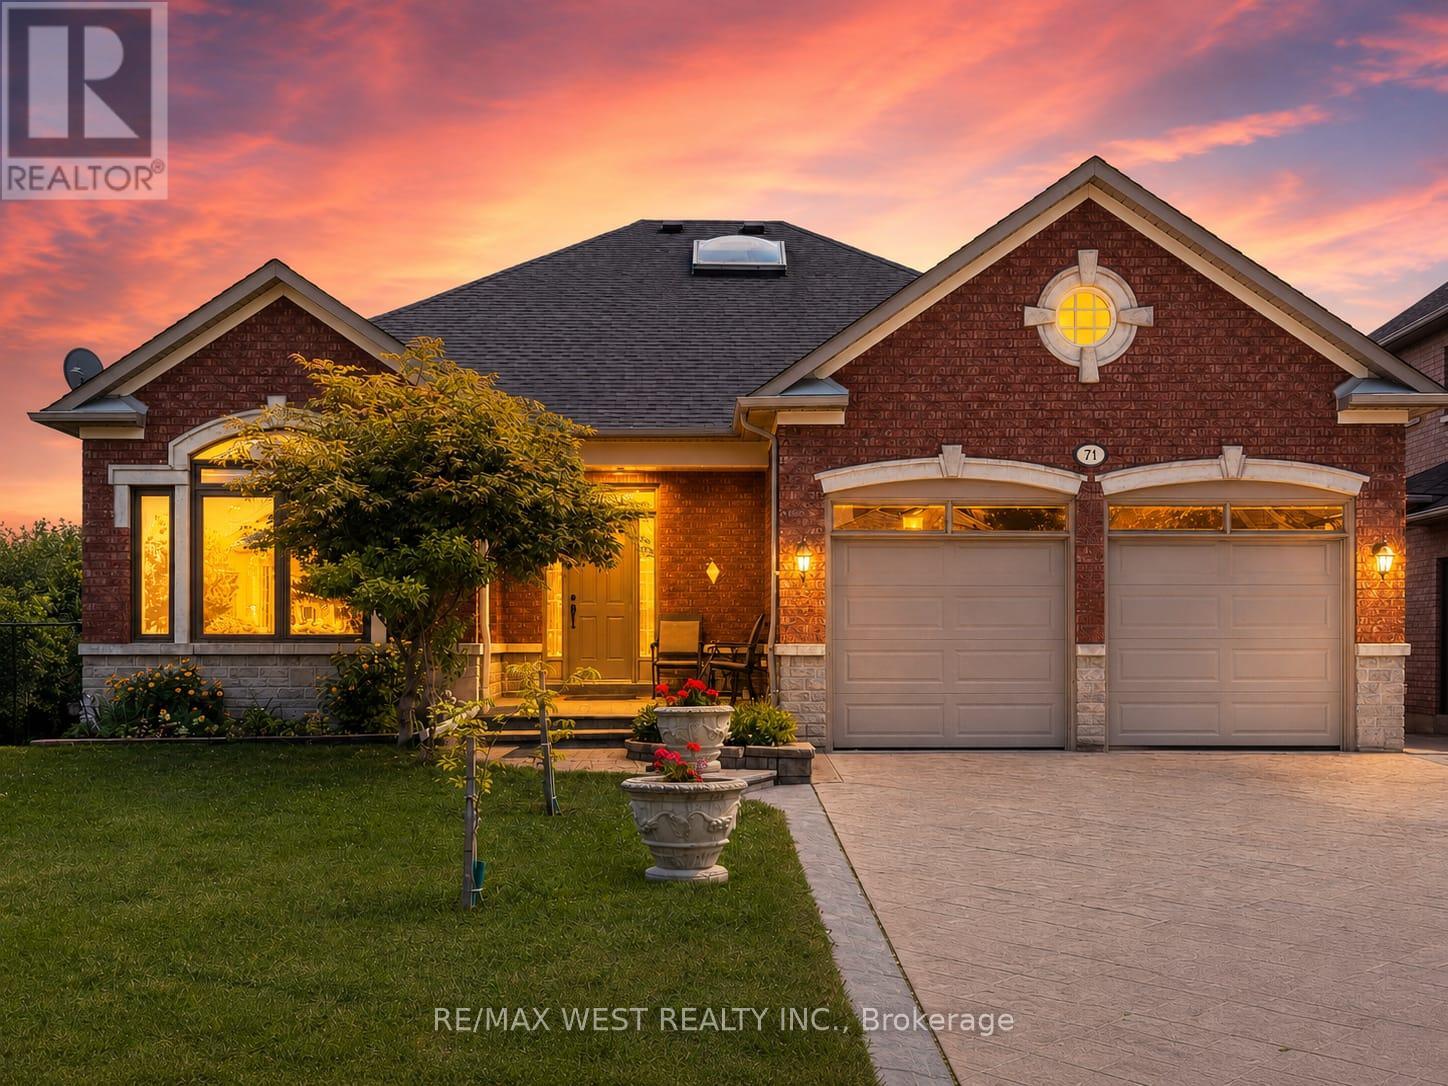
71 Gidleigh Park Crescent
Vaughan, Ontario
Rare Executive Walkout Bungalow Backing Onto Protected Conservation in Prestigious Islington Woods! Nestled on a premium lot with no rear neighbours and surrounded by mature trees, this meticulously maintained executive residence offers approximately 4,155 sq. ft. of total interior living space, combining timeless elegance with exceptional privacy. Soaring 9-ft ceilings, skylights and expansive windows fill the home with natural light, while two gas fireplaces create a warm and inviting atmosphere throughout. The beautifully designed walkout basement offers outstanding flexibility for entertaining, multi-generational living, working from home or simply enjoying additional living space, with seamless access to a covered patio and the tranquil backyard. Multiple decks overlook protected conservation, creating the perfect setting for morning coffee, family gatherings or peaceful evenings immersed in nature. Adding to this unique offering, the sale includes the Seller's interest in the adjoining shared parcel (PIN 03307-1001), providing additional outdoor enjoyment beyond the legal lot. Existing fencing extends into the shared parcel, which has been enjoyed by the Seller for many years. Ideally located just minutes from Kleinburg Village, Weston Downs, Sonoma Heights, Vellore Village and Pine Grove, with convenient access to Highways 427, 400 and 407, Boyd Conservation Park, Kortright Centre, the McMichael Canadian Art Collection, championship golf, top-rated schools, shopping, restaurants and every modern convenience. A rare opportunity to own one of Islington Woods' premier executive walkout bungalows, where luxury, privacy and nature come together in one exceptional home. Executive walkout bungalows in Islington Woods are rarely offered, making this an exceptional opportunity to own one of the area's most sought-after home styles. (id:39551)
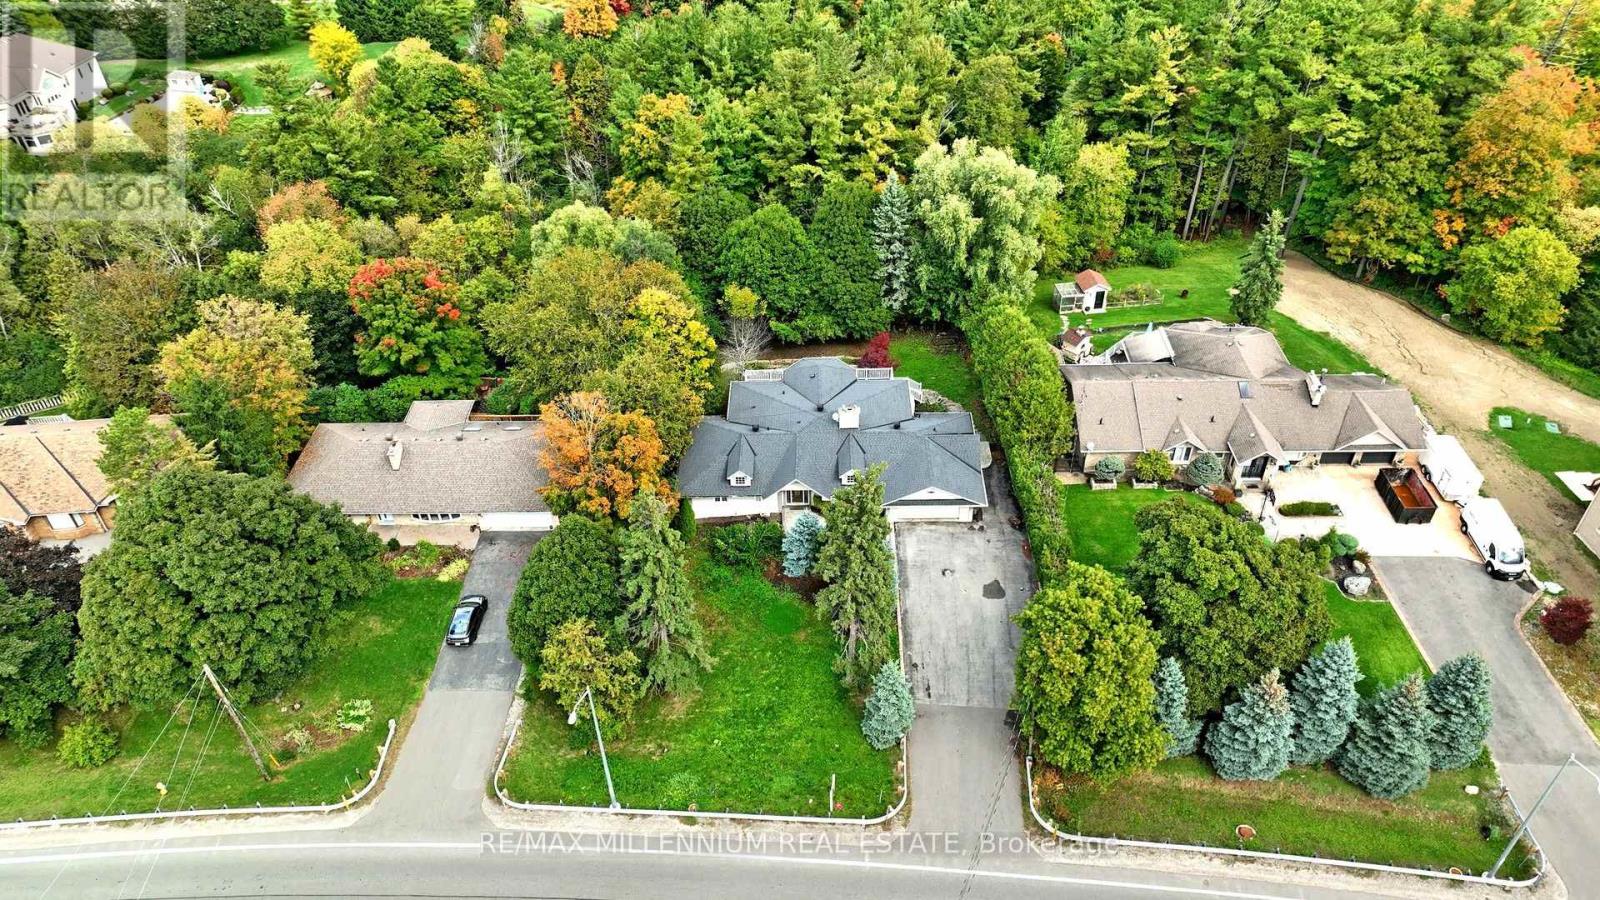
678 Nashville Road
Vaughan, Ontario
One lot, infinite possibilities design, build or enjoy the existing charm!! Sat on an expansive 100x280 ft lot surrounded by towering mature trees, this rare Kleinburg property offers both charm & endless potential. The existing custom bungalow features 2 bedrooms upstairs and a finished walk out basement with a separate entrance, 3 bedrooms, a kitchen, laundry hookups, and walkout to a large patio-ideal for extended family. Move right in and enjoy the character, or design and build your new custom estate tailored to your lifestyle. Professionally landscaped grounds and complete privacy make this one-of-a kind opportunity. All this, just minutes from Kleinburg Village and major highways. (id:39551)
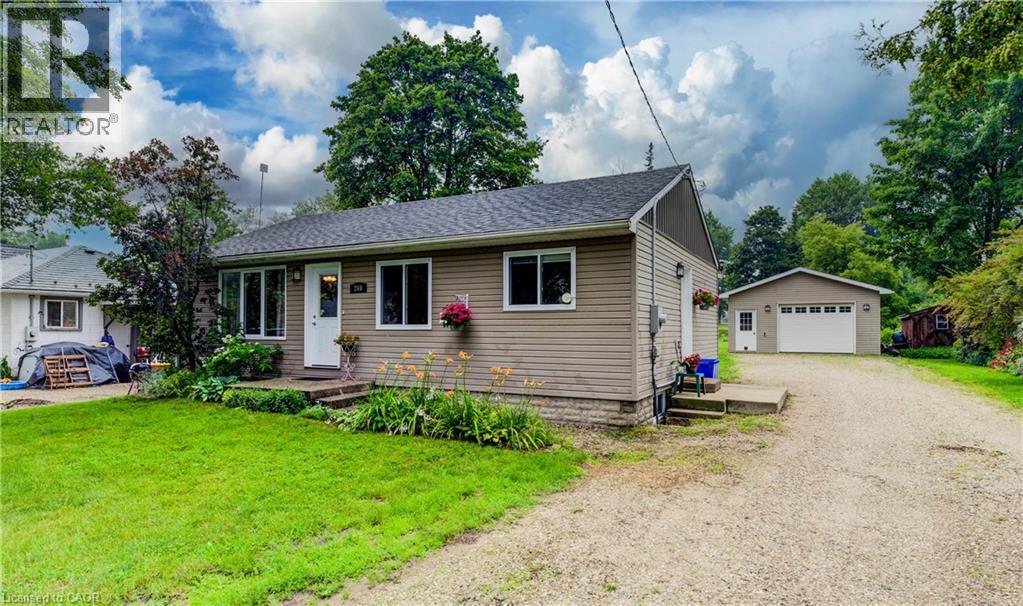
260 Egremont Street S
Mount Forest, Ontario
Set in a mature, well-established Mount Forest neighbourhood, this well-maintained 2-bedroom, 1.5-bath bungalow is truly turn-key and ready to move into. It sits on an extra-deep lot backing onto the fairgrounds and sports fields. The main floor features hardwood flooring, a 3-piece bathroom and an updated kitchen with a new backsplash and convenient USB outlets. Heated tile at the side entrance adds everyday comfort. The finished basement provides additional living space, a rec room, a 2-piece bathroom and loads of storage. Step outside through the sliding glass doors to the new back deck, complete with a natural gas BBQ connection, overlooking the spacious backyard and firepit area. The large detached garage/shop is insulated for year-round use and features a ceiling-mounted natural gas heater, a 24.5-foot built-in workbench and a full attic for additional storage. With a multi-vehicle driveway, generous yard, nearby splash pad and an easy walk to downtown, parks and local amenities, this home offers comfortable living inside and out. (id:39551)
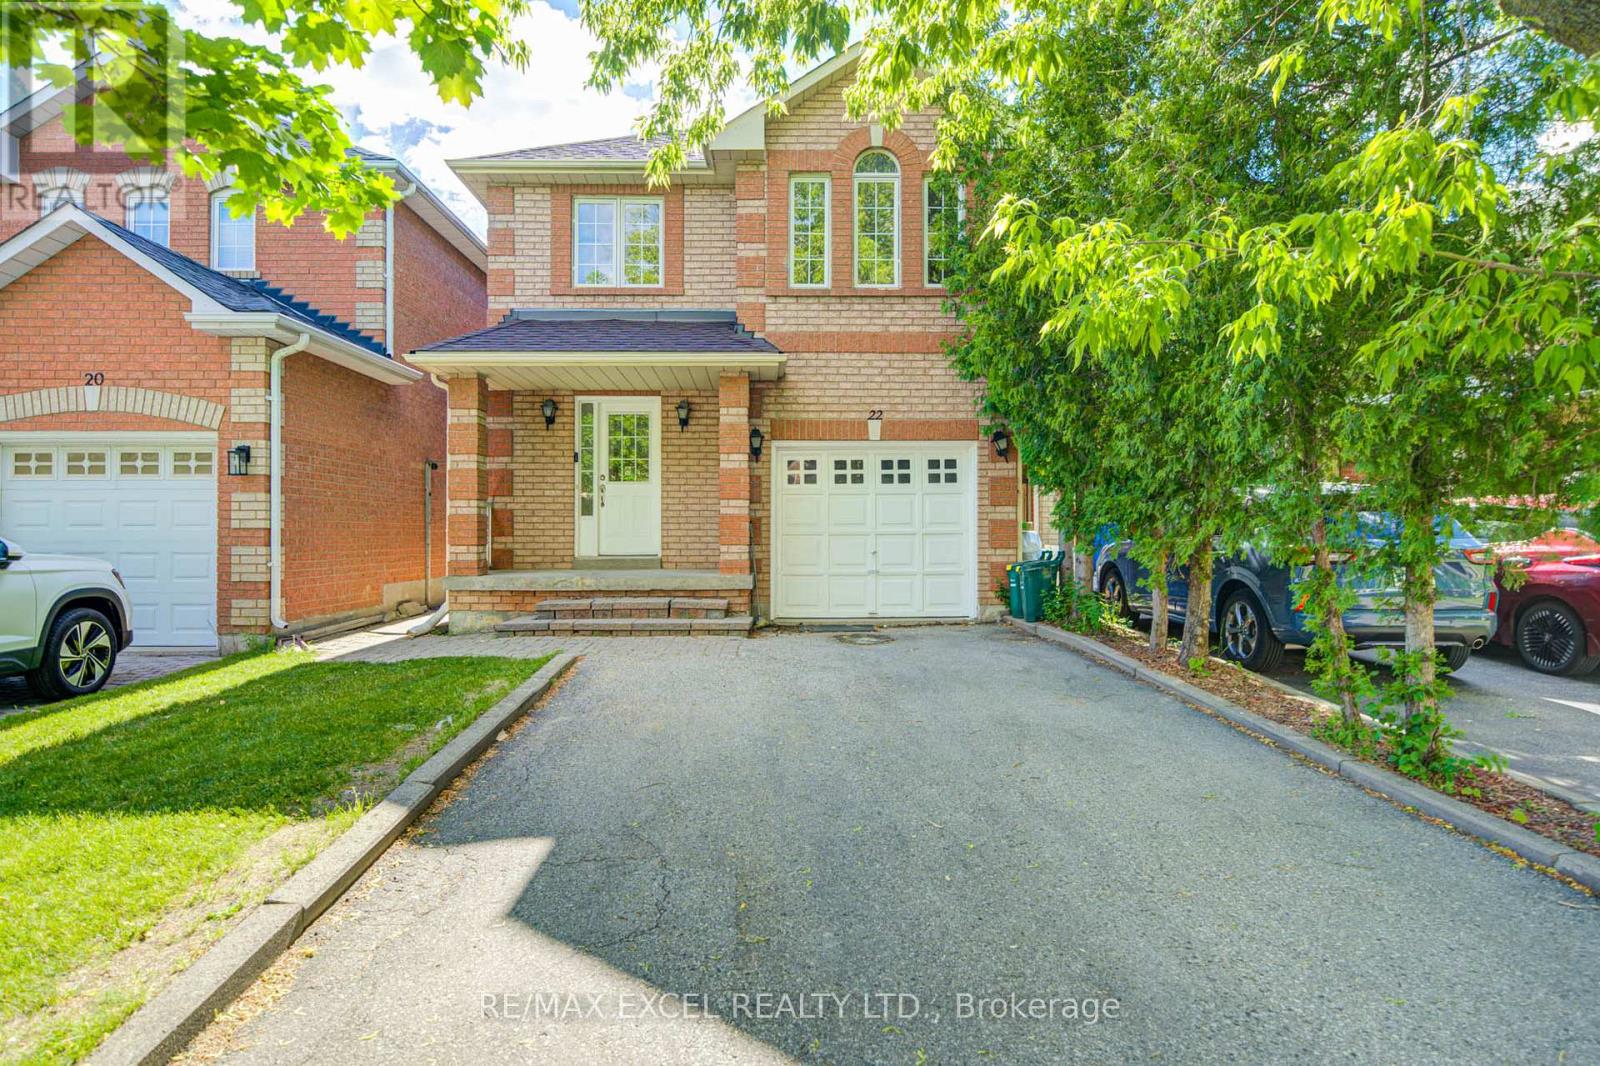
22 Horstman Street
Markham, Ontario
Welcome to this beautifully upgraded all-brick Remington-built link detached home, offering stylish finishes, income potential, and an exceptional location in one of Markham's most sought-after family communities. Freshly painted and move-in ready, this bright and spacious home features upgraded bathrooms in the second floor, smooth ceilings on the main floor, pot lights throughout, and a functional family-friendly layout. The upgraded kitchen showcases custom cabinetry, quartz countertops, tiled backsplash, and a walkout to the fully fenced backyard, creating the perfect space for everyday living and entertaining. Upstairs, the spacious primary retreat offers two large walk-in closets and a private upgraded 3-piece ensuite, while the second-floor main bathroom features a 5-piece design with double sinks. The finished basement with a separate entrance, 1 bedroom, and a bright living area with pot lights provides excellent flexibility for extended family or potential rental income. Additional highlights include **no sidewalk** and parking for over 5 vehicles, a rare and valuable feature for growing families. Ideally located close to parks, schools, shopping, and everyday conveniences, including Costco, grocery stores, banks, and Walmart . Enjoy quick access to Highways 407, 401, and 404, as well as Markham GO Station for effortless commuting. Minutes from the scenic trails of Rouge National Urban Park, nearby sports facilities including the Legacy Baseball Diamonds, and several renowned golf courses such as Markham Green Golf Club, Remington Parkview Golf and Country Club, and Cedar Brae Golf Club. Just a short walk away is the state-of-the-art **Aaniin Community Centre**, featuring over 122,000 sq. ft. of recreational facilities. With excellent schools, school bus routes, and Markham Stouffville Hospital nearby, this home offers the perfect combination of comfort, convenience, and lifestyle. Don't Miss Out! ** This is a linked property.** (id:39551)
21455 Warden Avenue
East Gwillimbury, Ontario
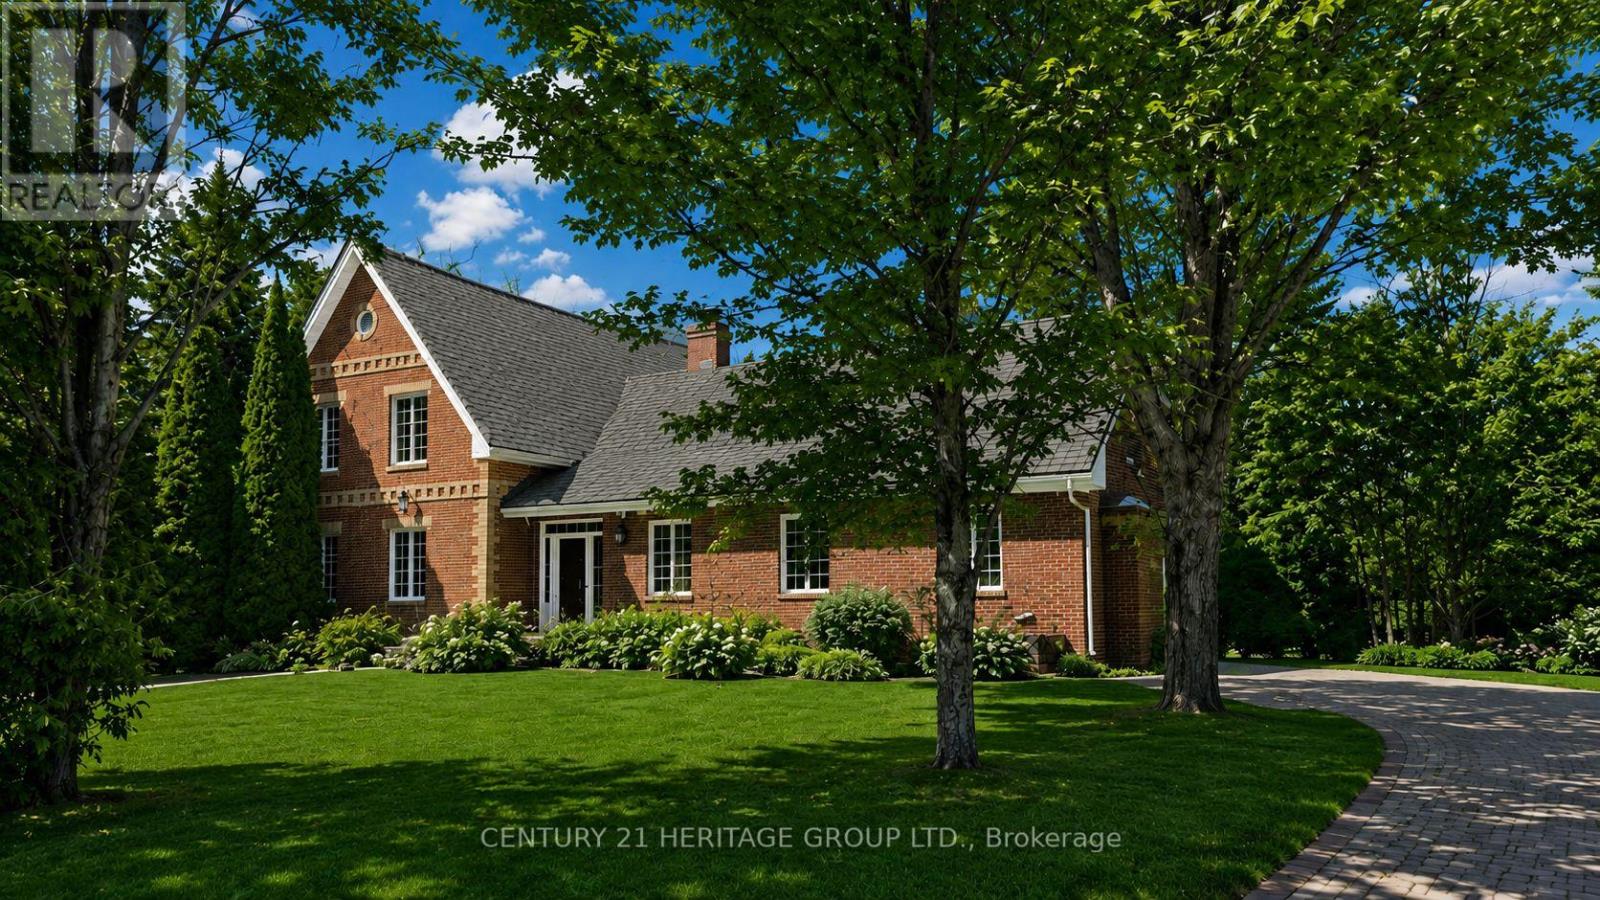
Attention serious buyers. Speak with your agent today! A truly unique custom-built home featuring rare American brick construction, a distinctive architectural detail seldom found in the area. Situated on approximately 23 acres in East Gwillimbury, this exceptional residence is set well back from the road, offering outstanding privacy, mature landscaping, and a peaceful natural setting.The home features an open-concept design with 9-foot smooth ceilings, three generously sized bedrooms with walk-in closets, and three bathrooms, including two on the main floor and one on the second level. Quality finishes include quartz countertops, stainless steel appliances, granite vanities, crown moulding, French doors, hardwood flooring, and a spacious finished basement. Enjoy the warmth and character of two wood-burning fireplaces, located in the living room and primary bedroom. A one-and-a-half-car attached garage, combined with two detached tandem garages, provides ample space for vehicles, storage, a workshop, or recreational equipment. The detached garage features 12-foot ceilings and offers exceptional potential for a workshop, home-based business, hobby space, or accessory building. Above the detached garages is a finished studio, providing additional living space and flexibility for a variety of uses. A separate wooden cottage with windows adds further versatility and year-round enjoyment, creating the perfect setting for entertaining, relaxing, pursuing hobbies, or simply enjoying the property's natural surroundings. Two cleared trails extend through the rear of the property, offering excellent opportunities for ATV riding, biking, hiking, and year-round outdoor recreation on your own private acreage. A rare opportunity to own a private estate offering exceptional craftsmanship, functional living space, and natural beauty on a stunning 23-acre parcel. (id:39551)
88 Alsops Beach Road
Brock, Ontario
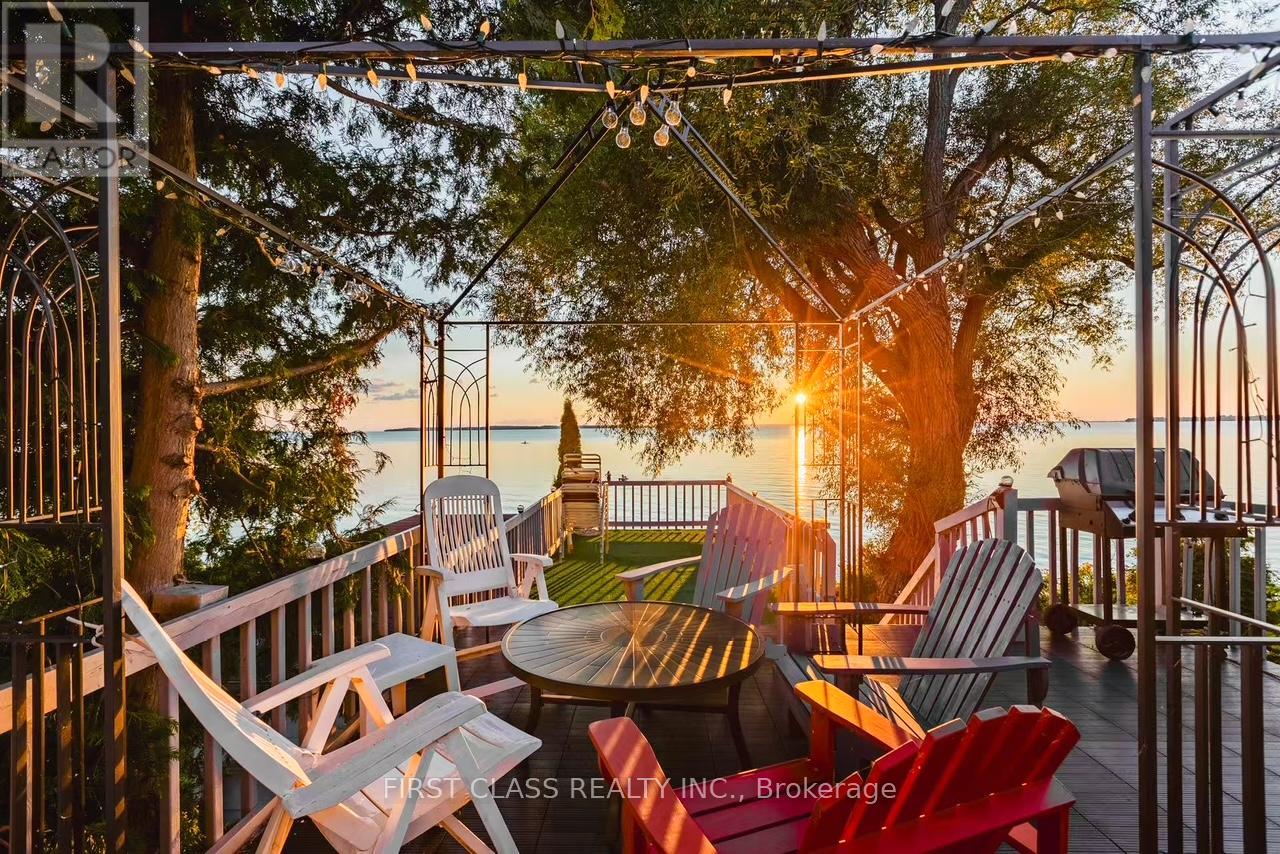
Charming 4-season, 3-bedroom cottage located on the serene shores of Lake Simcoe in the desirable Alsops Beach community. Enjoy breathtaking west-facing sunsets and direct access to the water from your private shoreline.This well-maintained retreat features a dry boathouse with a spacious rooftop terrace-the perfect setting for relaxing, entertaining, or soaking in panoramic lake views. A removable dock adds convenience for boating and water activities.Inside, the cottage offers a warm and inviting layout with thoughtful updates.The property boasts a shallow, sandy shoreline, ideal for swimming, wading, and family fun-perfect for kids and lake lovers alike. Conveniently located just 1.5 hours from Toronto via Hwy 404 extension, and only minutes to Beaverton for shopping, dining, and everyday essentials.Whether you're looking for a year-round residence or the ultimate family getaway, this lakeside gem offers the perfect blend of comfort, recreation, and natural beauty. (id:39551)

808 - 1400 The Esplanade N
Pickering, Ontario
Stylish, spacious, and move-in ready! This beautifully updated 3-bedroom, 3-bathroom townhome is nestled in the heart of Pickering's sought-after Town Centre. Featuring a thoughtfully designed floor plan and the unique advantage of two separate entrances-private street access and interior building access-this home offers exceptional convenience and versatility. (No carpet in the house) Recently updated with a hardwood staircase and smooth ceilings, this home offers a fresh, modern feel throughout. The main level features a spacious living room and an open-concept kitchen and dining area, creating the perfect space for everyday living and effortless entertaining. The second level offers two sun-filled bedrooms, a full bath, a cozy loft/sitting area, and a balcony for added outdoor space. The third floor is dedicated to a private primary retreat with a walk-in closet and an ensuite bath. A large storage room adds extra practicality. One parking space. Unbeatable location- walk to Pickering Town Centre, library, recreation centre, schools, restaurants, transit, and Pickering GO Station. Minutes to Hwy 401 & 407.Ideal for families, professionals, or anyone seeking style, space, and exceptional convenience. (id:39551)
230 Kennedy Road
Toronto, Ontario
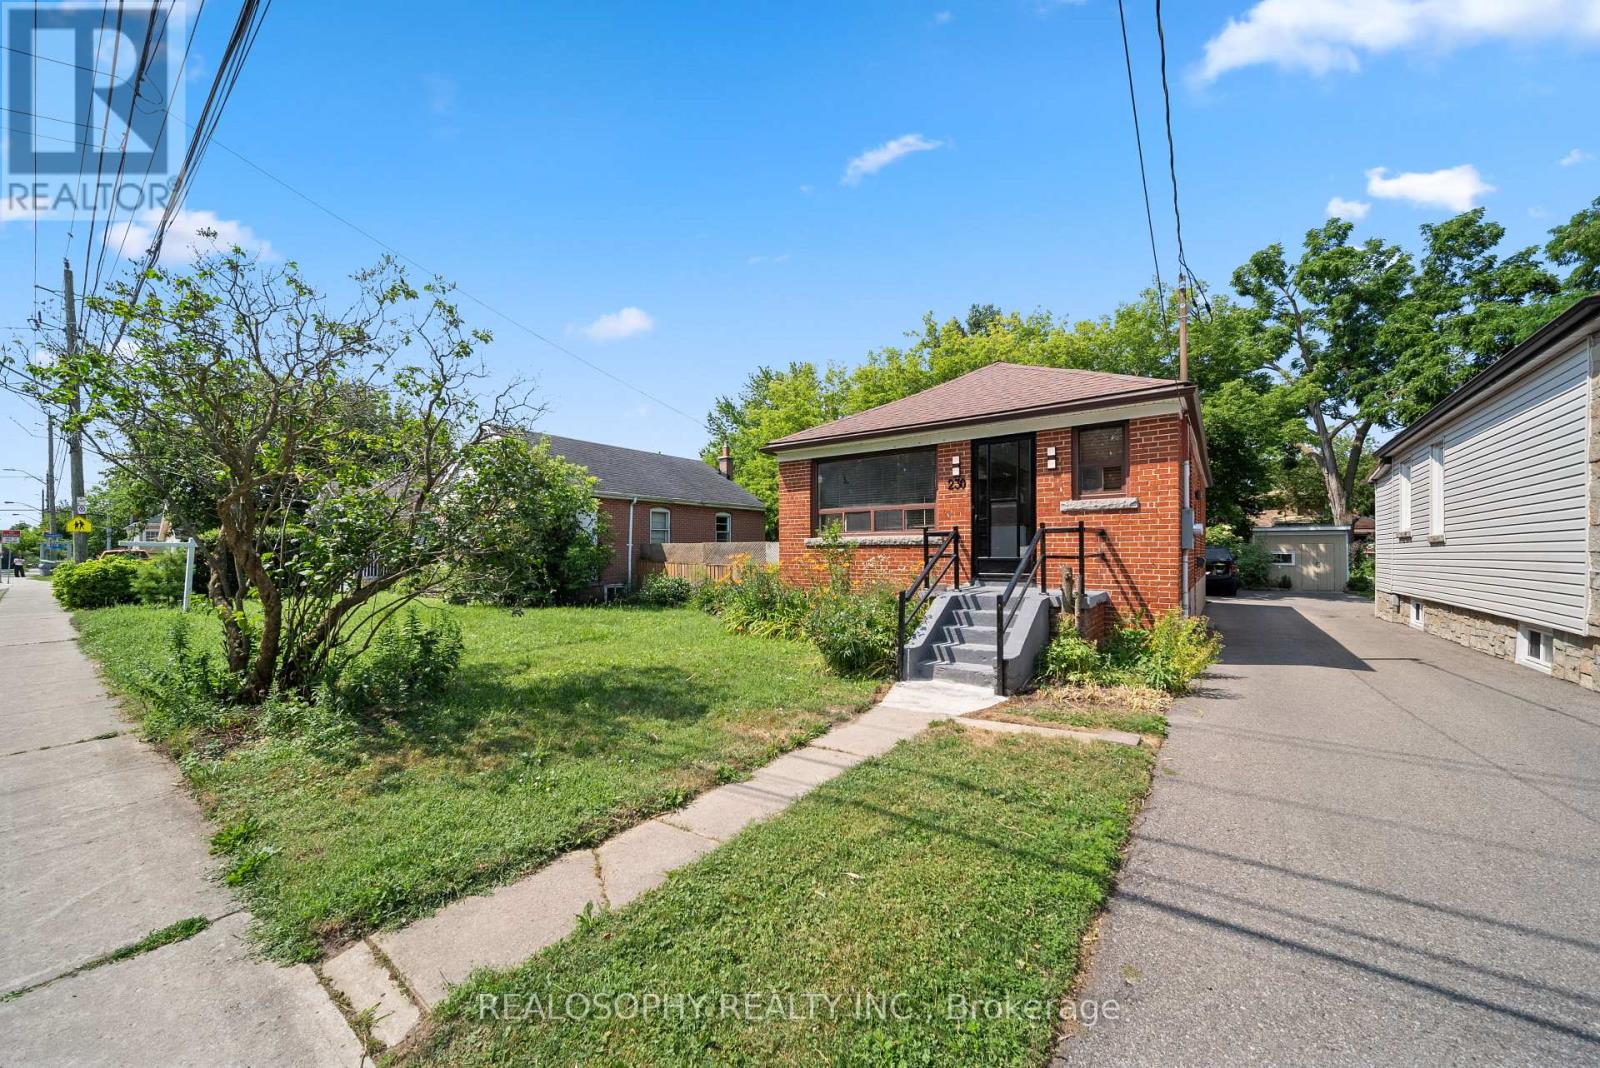
Hidden along one of the quietest stretches of Kennedy Road, where the busy four-lane roadway gives way to a peaceful two-lane street before coming to an end, this move-in ready detached bungalow offers a setting few would expect. Thoughtfully renovated to create larger, more open principal living spaces, the home was originally configured as a three-bedroom bungalow and now offers two spacious bedrooms, creating a bright and inviting living and dining area that's perfect for everyday living and entertaining. The finished lower level adds a generous family room and a versatile bonus room that's ideal as a home office, hobby room, or workout space. Outside, the impressive 25 x 150 ft lot features a deep, private backyard with plenty of room to relax, entertain, or garden. Enjoy the perfect balance of tranquility and convenience, just minutes from parks, schools, shopping, transit, the GO Station, the Scarborough Bluffs, and major commuter routes. An excellent opportunity for first-time buyers, downsizers, or anyone looking for a detached home in a peaceful, well-established neighbourhood. (id:39551)
4404 - 38 Grenville Street
Toronto, Ontario
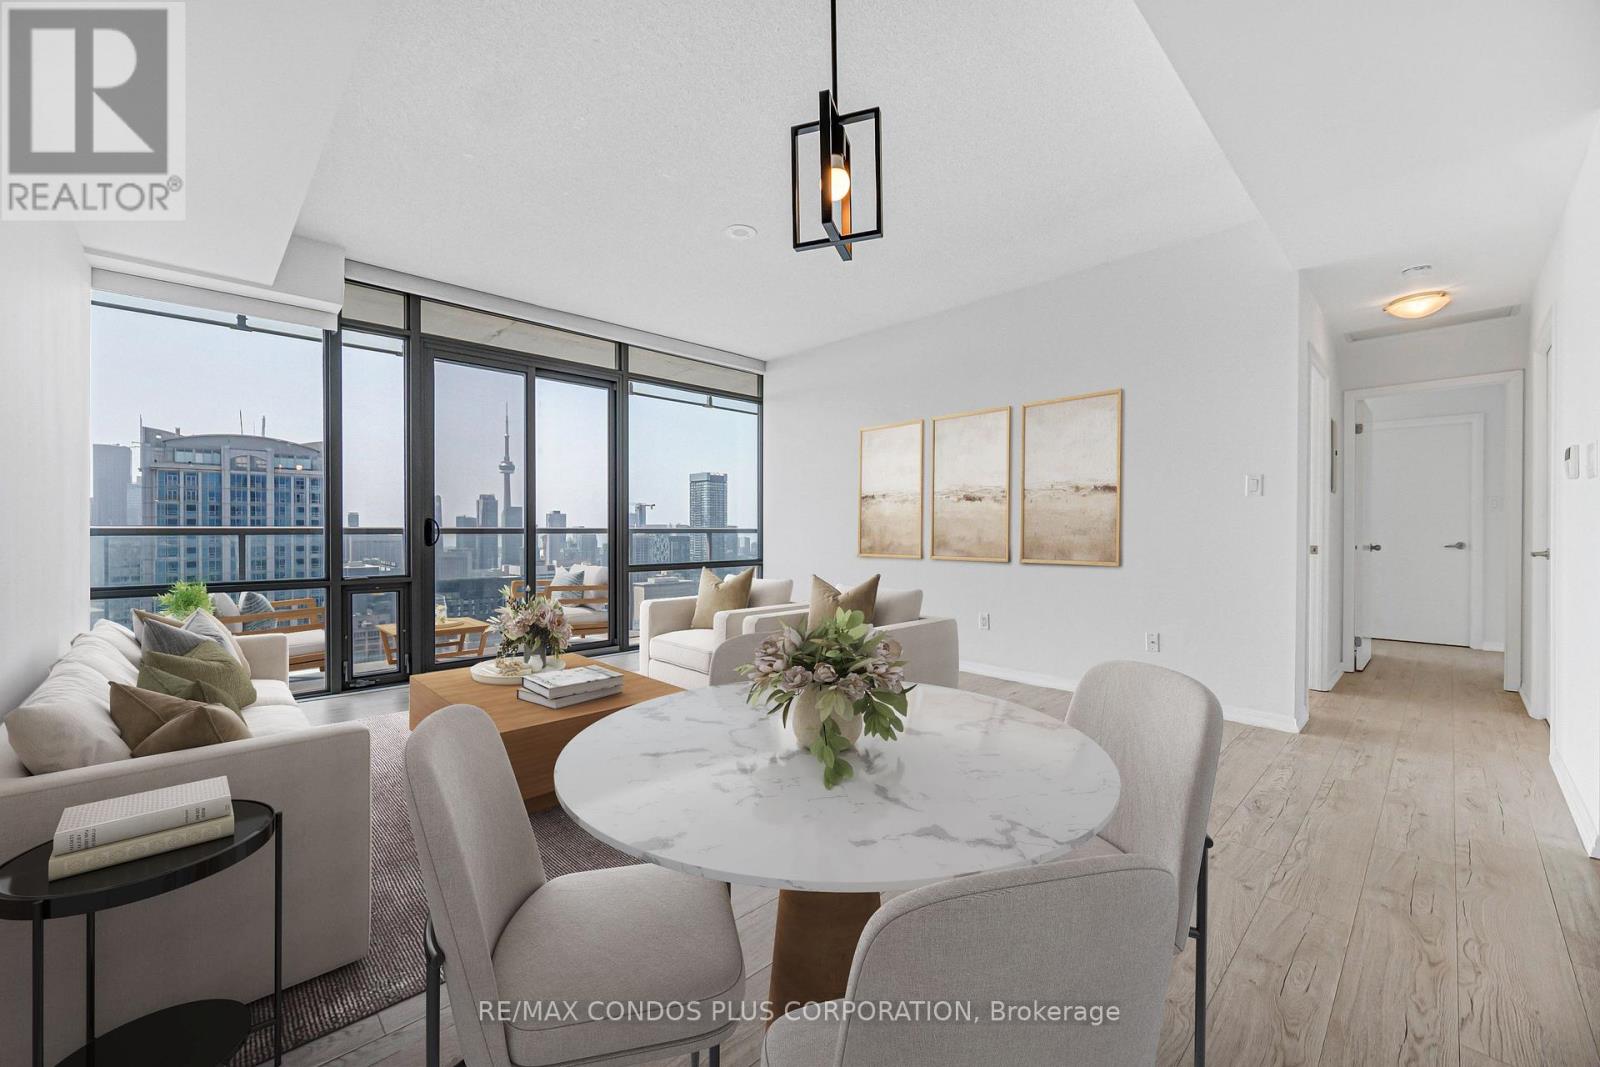
Murano "Opalini" Sub-Penthouse Offering 927 Sq Ft Of Bright, Well-Designed Living Space With 9-Ft Ceilings With 2 Bedrooms And 2 Full Bathrooms. Perched On A High South-Facing Floor, This Unit Features Stunning, Unobstructed Views Of The Lake, CN Tower, And City Skyline Through Floor-To-Ceiling Windows, Filling The Space With Natural Light. Long Balcony Spanning The Unit. The Open Layout Is Complemented By Upgraded Vinyl Plank Flooring Throughout. The Modern Kitchen Is Equipped With Granite Countertops, Stainless Steel Appliances, And An Upgraded Dishwasher. Additional Upgrades Include Electronic Blinds In The Living Room For Added Comfort And Convenience (That Will Stay)! The First Bedroom Features A Large Closet With Direct Access To The Balcony. While The Spacious Primary Bedroom Includes A Large Walk-In Closet With Adjustable Height FreedomRail Shelving System And A Marble 4-Piece Ensuite. Located At Bay & College, You're Steps To The Subway, U Of T, TMU, Hospitals, Financial District, Shops, Restaurants, And Everyday Essentials. Highly Walkable And Transit-Friendly, This Is Downtown Living At Its Best. Building Amenities Include 24-Hour Concierge/Security, Indoor Pool With A Glass-Enclosed Roof, Full Fitness Centre, Rooftop Terrace, Party And Media Rooms, Billiards Room, Patio With BBQs, And Guest Suites. See Second (2nd) Floor For Amenities. Unit Has ALWAYS Been Owner Occupied. Comes With 1 Large Parking Space And Large Locker. Bright, Modern, And Move-In Ready With Premium Upgrades And Unbeatable Views. (id:39551)
1013 - 33 Harbour Square
Toronto, Ontario
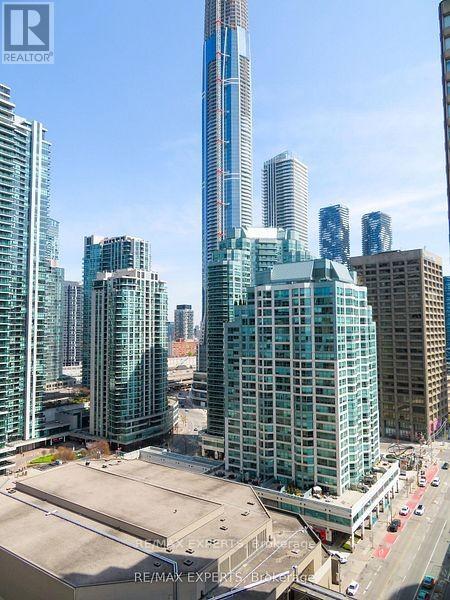
Welcome to 33 Harbour Square. Large Bachelor Apartment in Prestigious Harbour Square. Suite Features Approximately 546 Sqft. Parquet Flooring Throughout, Dining Area with Juliette Balcony with City Views. Spacious Living Area with 2 Murphy Beds . Parking and Locker Included. Great Amenities, 24hr Concierge and Security, Fully Equipped Fitness Centre, Rooftop Pool and Party Room Overlooking Toronto Harbourfront, 7th Floor Roof Top Gardens with Bbq's, Billiard's Room, Squash Courts, Shuttle Bus, Car Wash, Plenty of Visitors Parking. Fantastic Location walking distance to Scotia Bank Arena, Union Station, GO, Financial & Entertainment Districts, Shopping, Ferry Terminal, Waterfront Boardwalk, Connection to the Harbour Castle Hotel... Prime Downtown. (id:39551)
35 Nipigon Avenue
Toronto, Ontario
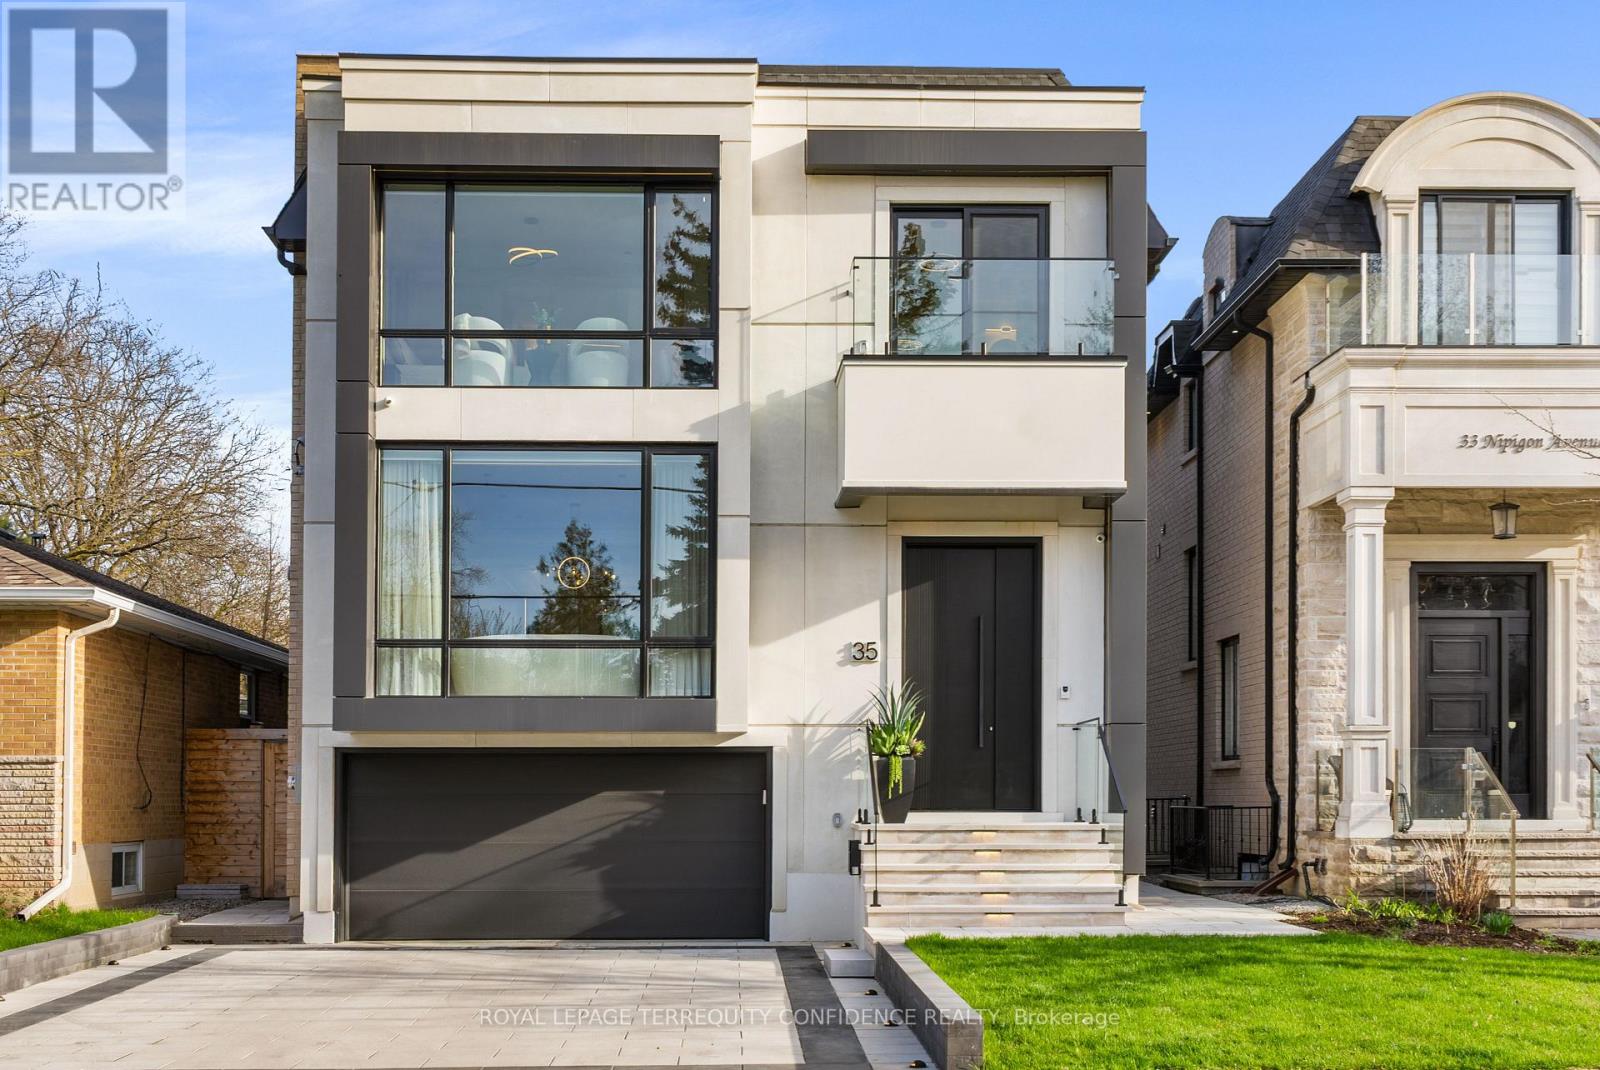
Prepare to be dazzled. Welcome to 35 Nipigon Avenue, an apex of design with gorgeous interior finishings throughout, and an extensive list of home features. Complete with a convenient 4-stop elevator, breathtaking outdoor in-ground swimming pool, heated driveway, 9" wide plank hardwood floors, precast front facade, steam humidifier & HRV system, composite deck w/ glass railing, interlocked backyard, and much, much more. This modern jewel immediately impresses, beginning at the 10' tall, mahogany front door -- and through to the welcoming front foyer, with a soaring 13' ceiling, heated floors, and spacious double closet. The suave living room is the perfect gathering space, w/ a cozy gas fireplace, B/I speakers, warm cove lighting & a beautiful bay window; and the dining room w/ a gorgeous floor-to-ceiling wine display. Continue on to the sleek chef's kitchen that comes fully-equipped with luxurious B/I appliances, a large pantry/servery, spacious area, island w/ waterfall countertops, B/I speakers, and sliding door walk-out to the deck. The grand family room features another charming fireplace, B/I shelves & speakers, and an unobstructed view of the backyard. And, the stylish main-level office provides a peaceful, private working space. Upstairs, 4 bedrooms grace the second floor -- each one complete with its own ensuite. The primary room is a massive private retreat, that features a sublime view, B/I speakers, large walk-in closet w/ a skylight, and a sparkling 6 piece ensuite with heated floors, integrated double sink w/ wall mount faucets, smart toilet & freestanding tub. Journey on downstairs to the finished basement w/ heated floors throughout -- with a highly convenient mudroom, w/ side entry & pet wash. The rec room is an entertainer's haven, with a B/I wet bar area w/ drink cooler, dishwasher & island, B/I speakers, fireplace, and walk-up! Nanny's room w/ ensuite offers even more living space. High luxury begins here - experience this immaculate home today. (id:39551)

#1210 - 15 Maitland Place
Toronto, Ontario
Fifeshire Suite: This model rarely comes up, best square footage in the building. 870 Sq Ft 250 Sq Ft larger than the newer one bedrooms + den. Den is bigger than the master bedroom and is separate and has floor to ceiling windows. Every room has wall to wall floor to ceiling windows. Great South city view plenty of sun. Overlooking courtyard and tennis courts. So much upside potential. (id:39551)

1052 Walton Avenue
North Perth, Ontario
Build your dream home on a stunning, half-acre private lot! This exceptional 69ft wide x 317 ft deep lot offers a rare opportunity to create a custom home in the charming community of Listowel. Nestled in a picturesque setting at the end of a cul-de sac and set back from the road, this expansive property provides the perfect canvas for a thoughtfully designed residence that blends modern luxury with functional living. You have the opportunity to craft a home that showcases architectural elegance, high-end finishes, and meticulous craftsmanship. Imagine soaring ceilings and expansive windows that capture breathtaking views, an open-concept living space designed for seamless entertaining, and a chef-inspired kitchen featuring premium cabinetry, quartz countertops, and an optional butler’s pantry for extra storage and convenience. For those who appreciate refined details, consider features such as a striking floating staircase with glass railings, a frameless glass-enclosed home office, or a statement wine display integrated into your dining space. Design your upper level with spacious bedrooms and spa-inspired en-suites. Extend your living space with a fully finished basement featuring oversized windows, a bright recreation area, and an additional bedroom or home gym. Currently available for pre-construction customization, this is your chance to build the home you’ve always envisioned in a tranquil and scenic location. MODEL HOME LOCATED AT 1060 WALTON AVE. (id:39551)
65 Westmount Road N Unit# 304
Waterloo, Ontario
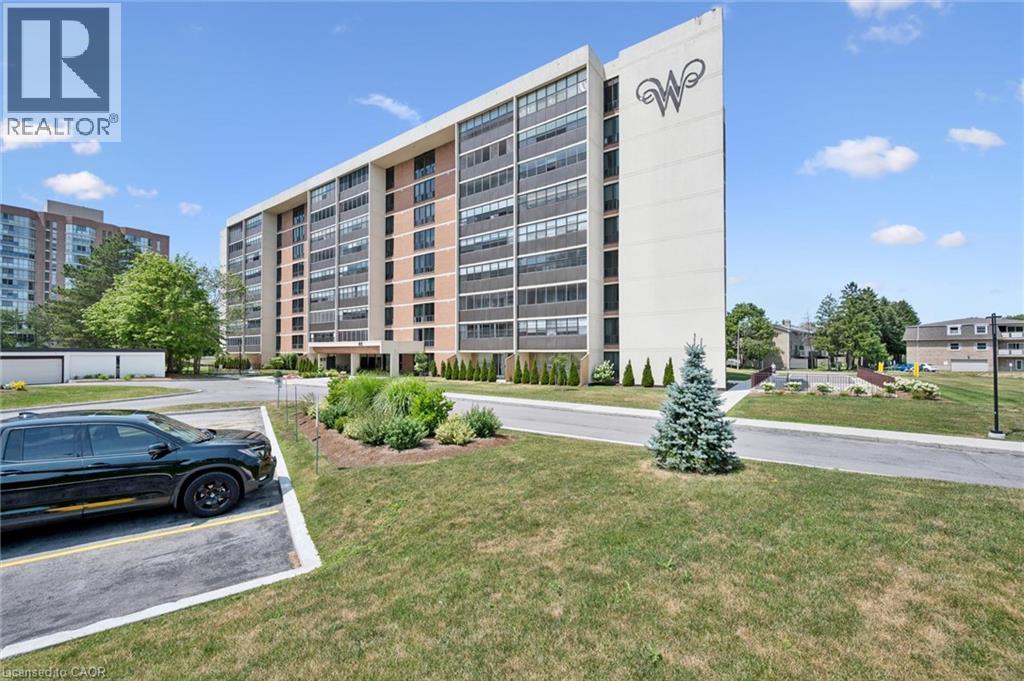
Welcome to Westmount Towers II-Here is your opporunity to own a bright and spacious 2 bedroom condo unit in an ideal location and at an exceptional value! Located in one of Waterloo's most desirable areas within walking distance to University's, Uptown Waterloo, numerous shops and restaurants, Waterloo Park and so much more. This unit offers low maintenance, care free living with your condo fees including ALL utilities. Unit 304 is a bright and spacious 2 bedroom, 2 bathroom unit and includes an underground parking space and storgage locker. The kitchen includes newer stainless steel appliances. The large primary bedroom includes a spacious walk in closet and a 2-piece ensuite bath. Here is your chance to get into affordable home ownership in the heart of Waterloo. (id:39551)

1050 Walton Avenue
North Perth, Ontario
Build your dream home on a stunning, half-acre private lot! This exceptional 68ft wide x 315 ft deep lot offers a rare opportunity to create a custom home in the charming community of Listowel. Nestled in a picturesque setting and set back from the road, this expansive property provides the perfect canvas for a thoughtfully designed residence that blends modern luxury with functional living. You have the opportunity to craft a home that showcases architectural elegance, high-end finishes, and meticulous craftsmanship. Imagine soaring ceilings and expansive windows that capture breathtaking views, an open-concept living space designed for seamless entertaining, and a chef-inspired kitchen featuring premium cabinetry, quartz countertops, and an optional butler’s pantry for extra storage and convenience. For those who appreciate refined details, consider features such as a striking floating staircase with glass railings, a frameless glass-enclosed home office, or a statement wine display integrated into your dining space. Design your upper level with spacious bedrooms and spa-inspired en-suites. Extend your living space with a fully finished basement featuring oversized windows, a bright recreation area, and an additional bedroom or home gym. Currently available for pre-construction customization, this is your chance to build the home you’ve always envisioned in a tranquil and scenic location. MODEL HOME LOCATED AT 1060 WALTON AVE. (id:39551)
1429 Sheffield Road Unit# 16
Flamborough, Ontario
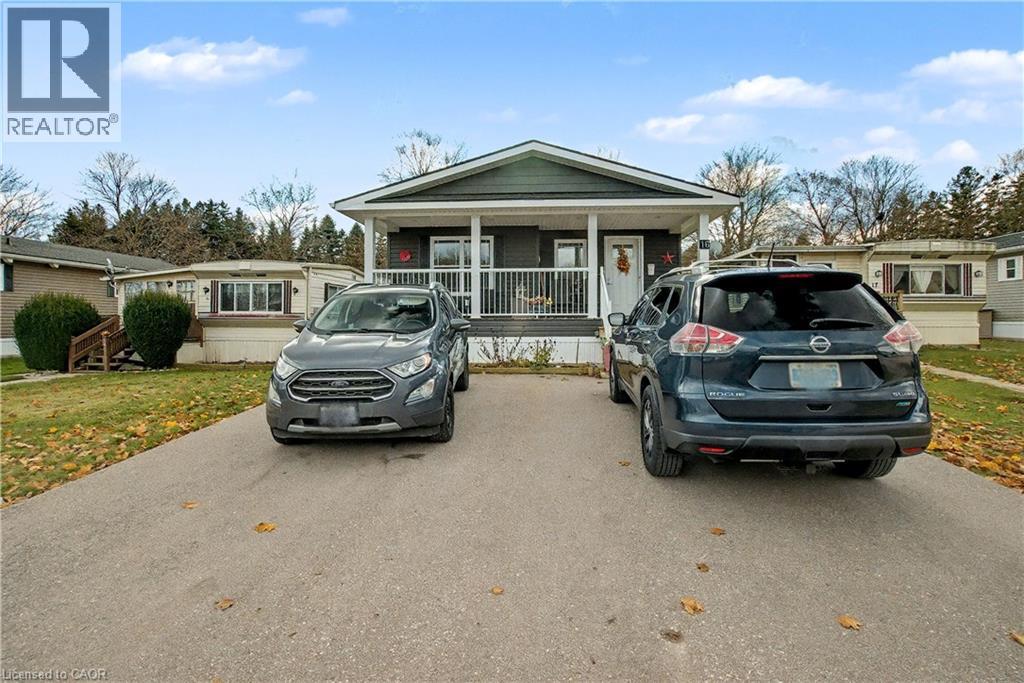
Welcome to 16 Sun Valley, where comfort, convenience, and an active lifestyle come together in the sought-after adult community of Bayus Park. This beautifully maintained 2-bedroom, 2-bathroom modular home offers 1,128 sq. ft. of bright, thoughtfully designed living space that's ready for you to enjoy. Step inside to a spacious open-concept layout featuring a welcoming kitchen with a center island, seamlessly connected to the dining and living areas—perfect for entertaining family and friends or enjoying quiet evenings by the cozy fireplace insert. A dedicated laundry room with full-size appliances and abundant storage adds everyday practicality. The spacious primary suite is your private retreat, complete with a walk-in closet and a full ensuite bath. Outside, unwind on the concrete patio beneath the gazebo, sip your morning coffee on the inviting front porch, or take advantage of the large hydro-equipped shed and the peace of mind offered by the Generac generator. Additional features include LeafFilter gutter protection and a triple-wide driveway providing plenty of parking. Backing onto beautiful green space, this home offers added privacy while placing you just steps away from everything Bayus Park has to offer. Residents enjoy exceptional community amenities including lake swimming, pickleball courts, horseshoe pits, and scenic walking trails. If you've been searching for carefree living in a welcoming community, this is the one you've been waiting for! (id:39551)