
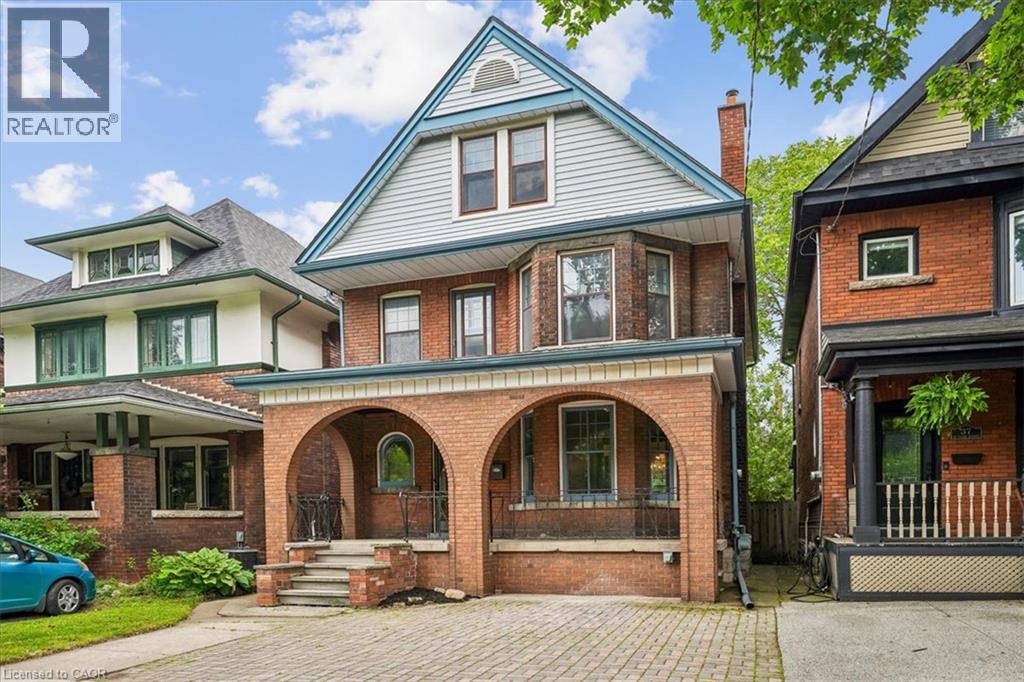
33 Saint Clair Avenue
Hamilton, Ontario
Located on a famously family-friendly street lined with mature trees, this 2 1/2 storey, 1770 sq ft, three bedroom + den family home is perfectly situated away from busy streets. Exuding timeless character, the original millwork, trim, doors and floors throughout the foyer, living room and dining room create a warm and welcoming atmosphere. The cozy living room with fireplace and bay window can be separated from the dining room with the classic sliding pocket doors that this era of homes is know for. Morning coffee, summer evenings and simply unwinding can be enjoyed on the large, covered front porch. Upstairs, three bedrooms, a full bathroom and den (that can be a small bedroom or office), offer plenty of space for any growing family or guests. Walkout from the den to a beautiful rooftop deck adds even more outdoor living space. The top storey is over 400 sq ft, finished, easily accessible by stairs and contains an amazing child-friendly “secret” treehouse style playroom. The loft could also serve as an additional bedroom, the choice is yours. The spacious kitchen comes with a convenient walkout to a very private and comfortable backyard. Front yard parking means never looking for a spot and comes with a NEMA 14-50 EV car charger. Full Basement with multiple storage rooms, cold room, and 3-Pc bathroom. Forced air furnace and central air means no radiators to bleed. Waterline replaced in 2025. Electrical and plumbing upgraded in 2015-2016. (id:39551)
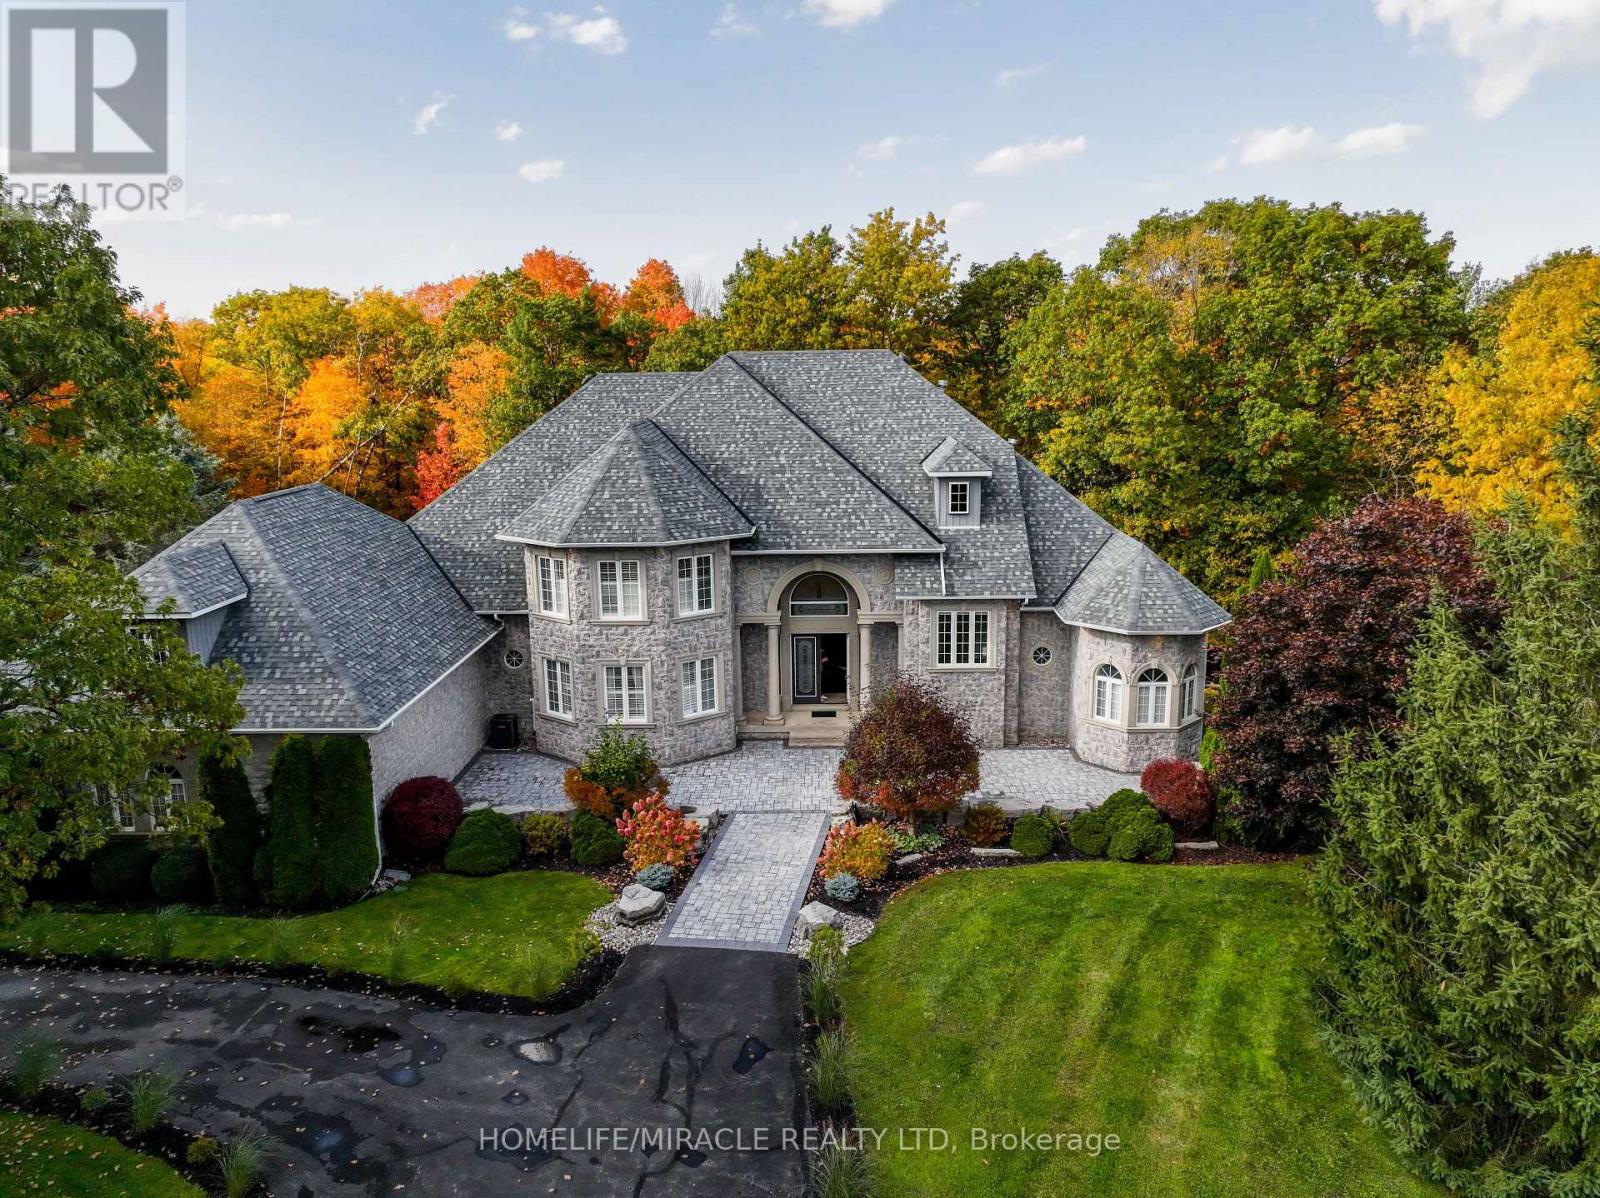
12 Deer Run
Uxbridge, Ontario
Enjoy an elevated lifestyle in this stunning custom 2-storey detached estate offering 5210 sq ft of living above ground (8,200+ sq ft of total finished living space). Situated on a private 2.66-acre forested lot with west exposure, this 4+2 bedroom home is tucked away at the end of a quiet court at the highest point in prestigious Foxfire Estates, just minutes from downtown Uxbridge. Designed with breathtaking architecture, the home features soaring ceilings ranging from 10-20ft on the main level, 9ft on the second floor, and 9.6ft in the fully finished walk-out basement. The main floor primary suite offers a luxurious retreat with a gas fireplace, walk-out to a covered deck, his and hers walk-in closets, a 6-piece ensuite, and access to a private office or nursery. Control-4 system smart Home technology, built-in speakers and a huge unfinished Storage Loft over the oversized 3 car Garage. The open-concept kitchen boasts quartz countertops, a centre island, walk-in pantry, and a spacious breakfast area with walk-out to an expansive covered deck. The family room features a waffle ceiling, window seating, and a gas fireplace, while the grand two-storey living room impresses with a floor-to-ceiling fireplace and oversized windows. A formal dining room with coffered ceilings completes the elegant main level. Upstairs, a loft with a floating hallway overlooks the living space and leads to three bedrooms, each with ensuite access, with two offering private balconies. The professionally finished walk-out basement includes an in-law suite, sauna, 3-piece bath, custom climate-controlled wine cellar, kitchen/bar, recreation and games areas, gym, and multiple walk-outs. Step outside to a true backyard oasis featuring an in-ground pool, hot tub, firepit, pergola, expansive patio, and natural forest surroundings. Located in the Trail Capital of Canada, this exceptional property offers the perfect blend of privacy, luxury, and convenient access to amenities, golf, and ski hills (id:39551)
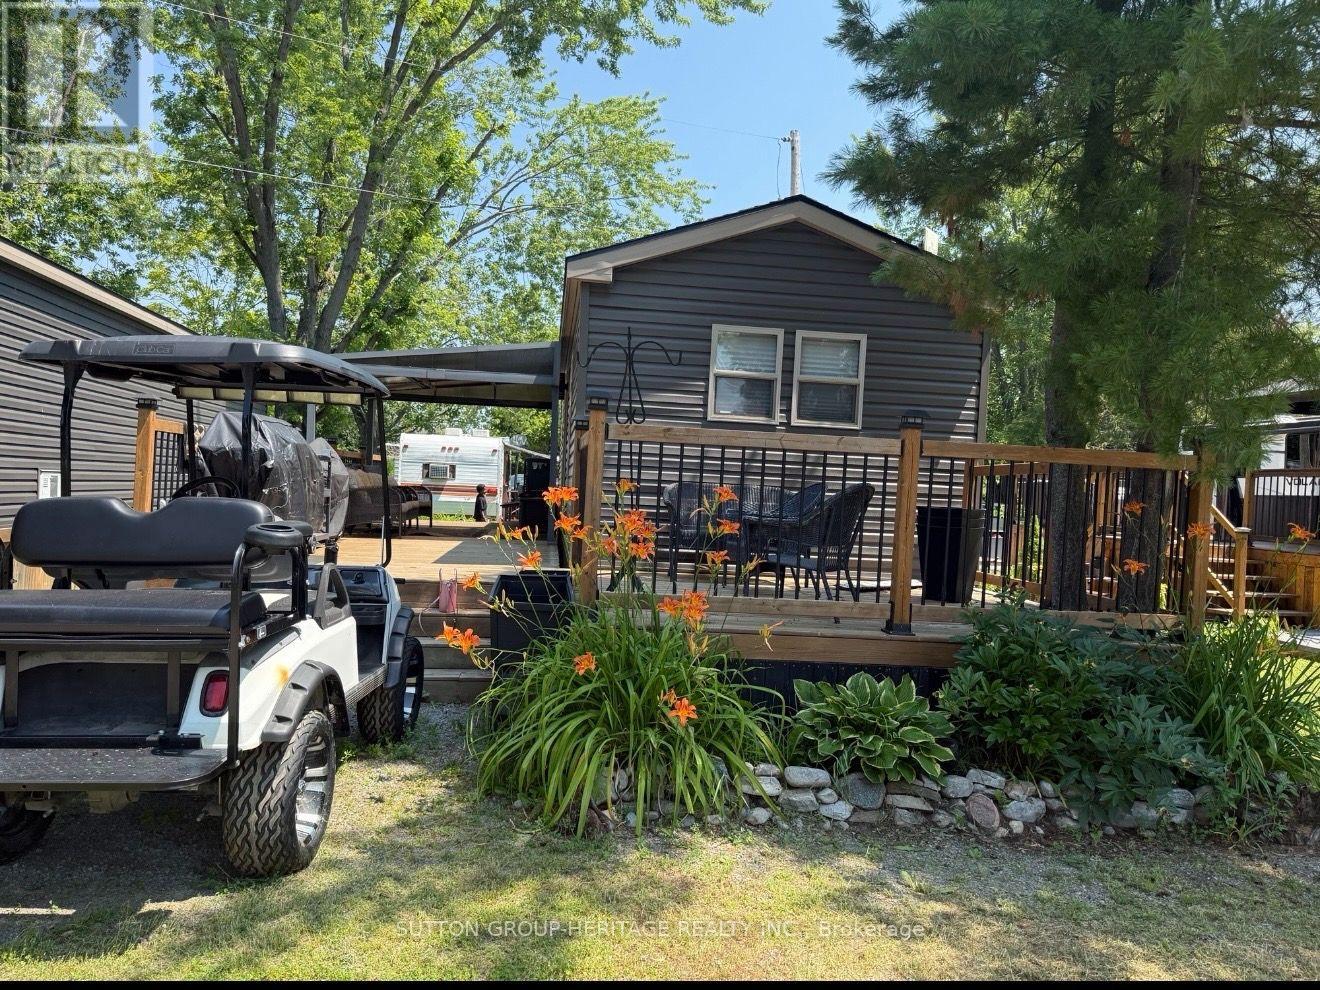
Ss0302 - 7100 County Rd 18
Alnwick/haldimand, Ontario
Welcome to Golden Beach Resort, ideally situated along the beautiful shores of Rice Lake! This 2021 Northlander Waterton Park Model offers the perfect blend of comfort, affordability, and relaxed three-season resort living. Featuring three bedrooms, one bathroom, and a bright, open-concept living area, there is plenty of room for family and friends. Fully furnished and move-in ready with tasteful décor, quality furnishings, and upgraded kitchen appliances. Enjoy up to 26 weeks each year relaxing, entertaining and creating lasting cottage memories by the lake! (id:39551)
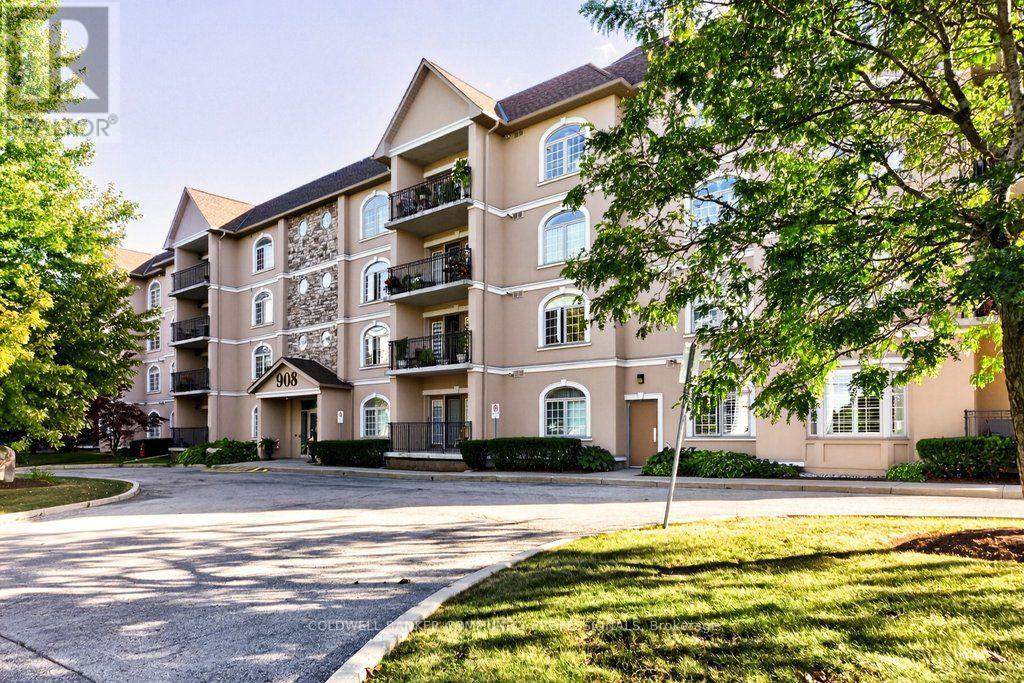
305 - 908 Mohawk Road E
Hamilton, Ontario
Welcome to this bright & spacious corner unit at the Cornerstone Condominiums. This Keystone unit boasts a thoughtfully designed layout with the perfect balance of comfort,privacy & functionality. The welcoming living & dining areas are filled with natural south-facing light, including a balcony that extends your living space outdoors, offering a sunny spot to enjoy throughout the seasons. The updated, functional kitchen provides ample counter space & storage for everyday meals & hosting. The split-bedroom floorplan keeps the bedrooms separate from one another - ideal for guests or family members looking for extra privacy. The primary bedroom is your own private retreat,featuring a walk-in closet & an ensuite bathroom complete with a relaxing soaker tub.The second bedroom is generously sized & located next to the second full bathroom.The convenient laundry & utility room is located just off the large foyer. Practical perks make condo living easier, including one underground parking space & an extra-large storage locker. Additional amenities include a gym with an adjoining washroom on the lower level & visitor parking is located on the west side of the building. Beyond your front door, enjoy easy access to scenic trails along the Mountain Brow & the natural beauty of Albion Falls, along with nearby shopping, public transit & a public library. Embrace comfortable condo living. It is a lifestyle choice worth making. RSA (id:39551)

78 William Street
Kawartha Lakes, Ontario
Cute as a Button and Big on Charm. This beautifully renovated two bedroom bungalow offers an easy, low maintenance lifestyle right in town, just a comfortable walk from all of what Bobcaygeon offers. Inside, every inch has been thoughtfully considered. The home feels fresh, current and completely pulled together, with beautifully chosen finishes, an updated kitchen and an inviting open concept living space. Built-in cupboards add clever storage in the second bedroom, while the laundry is neatly tucked into the beautifully finished bathroom. It is a smaller footprint that lives remarkably well, offering all the ease of condo living, but with privacy, large garage and private backyard all your own. The real surprise is the back garden. Step onto the spacious deck and you will find a wonderfully private retreat that feels far removed from being right in town. A covered gazebo creates a comfortable outdoor living area, with room alongside it for dining, entertaining on the long summer evenings. Gardens, mature greenery and a fully fenced yard add to the sense of privacy and make this a space you will use as much as the house itself. Then there is the oversized insulated detached garage, with room for vehicles, gardening gear, storage, hobbies or a workshop. Walk downtown for groceries, the Saturday farmers' market and local shops, catch the sunset at the beach park, or grab a coffee and watch the boats pass through Lock 32....that is Village Life on William Street. There is always something happening around town, from local music and trivia nights to curling, lawn bowling, golf and community clubs and activities when you feel like getting involved. When you want to head a little farther, Lindsay and Peterborough are an easy drive for hospitals, larger shopping centres and even more dining, while the GTA is under two hours away. Small town waterfront village life, a beautifully updated home and a backyard that might just be your favourite part. (id:39551)
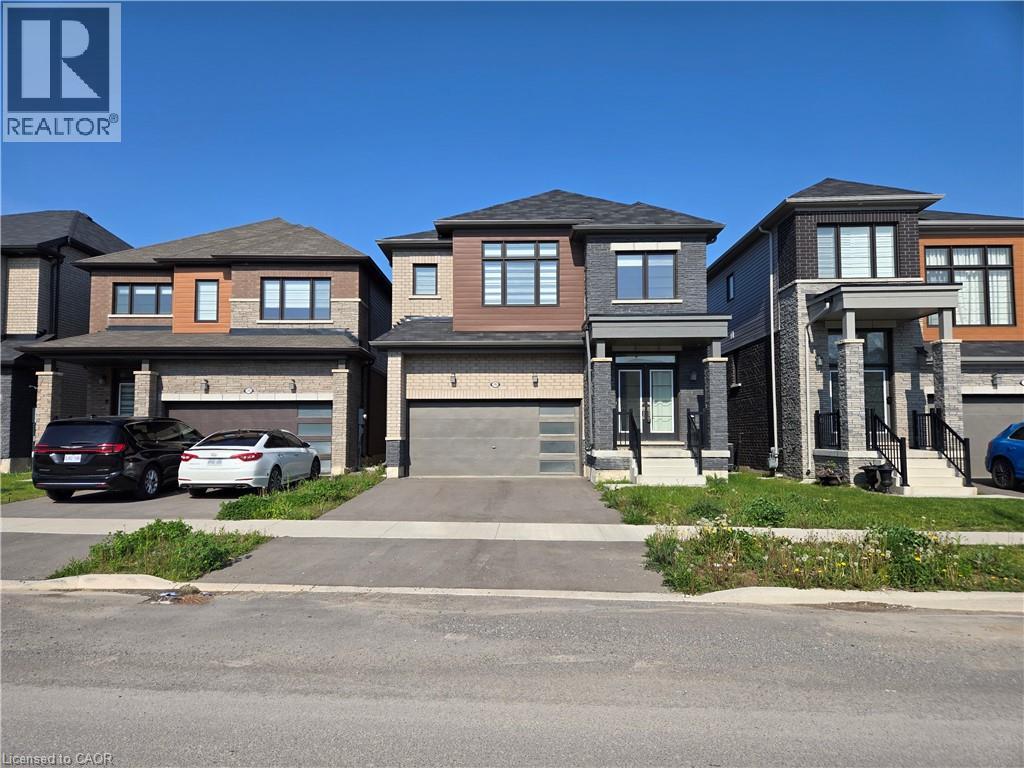
395 Barker Parkway
Thorold, Ontario
Property sold As is, Where is basis. Seller makes no representations and/or warranties. RSA. (id:39551)
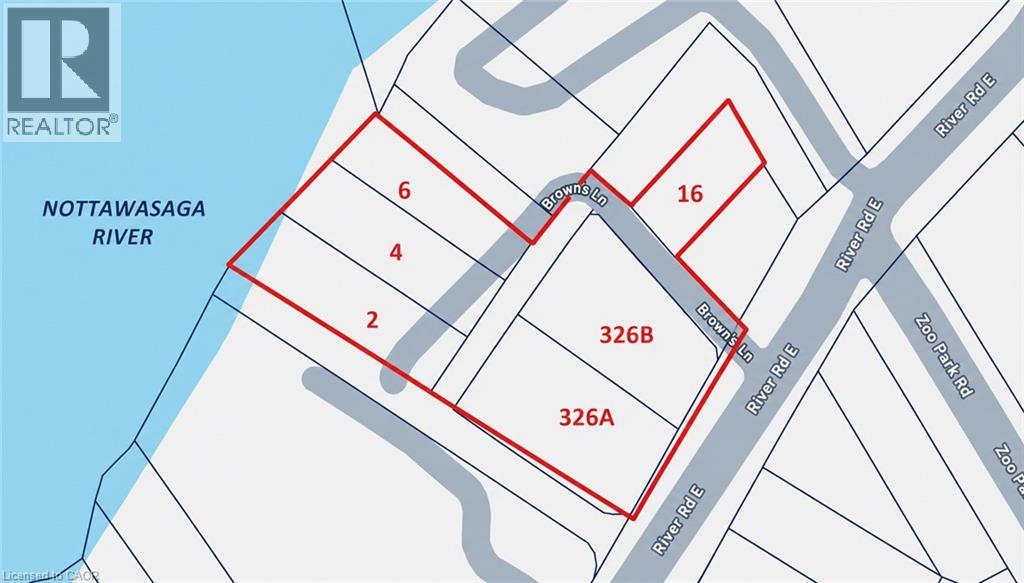
0 River Road E
Wasaga Beach, Ontario
RARE WATERFRONT OPPORTUNITY AT THE MOUTH OF GEORGIAN BAY! Offered together as one exceptional package, these six combined lots span approximately 1.1 acres along the scenic Nottawasaga River, just moments from where the river meets Georgian Bay. With extensive waterfront frontage, mature surroundings, and a highly desirable Wasaga Beach location, this unique property presents an exciting opportunity for builders, developers, investors, or anyone dreaming of creating a remarkable private waterfront estate. Explore the possibilities of a luxury riverfront residence, multi-generational family retreat, or potential future development, subject to all necessary approvals. Opportunities offering this combination of size, waterfront access, and flexibility are increasingly difficult to find. Enjoy a peaceful natural setting while remaining only minutes from Wasaga Beach’s sandy shoreline, marinas, golf courses, trails, shopping, restaurants, and year-round recreation. A truly distinctive property with the space, setting, and potential to bring an extraordinary waterfront vision to life. (id:39551)
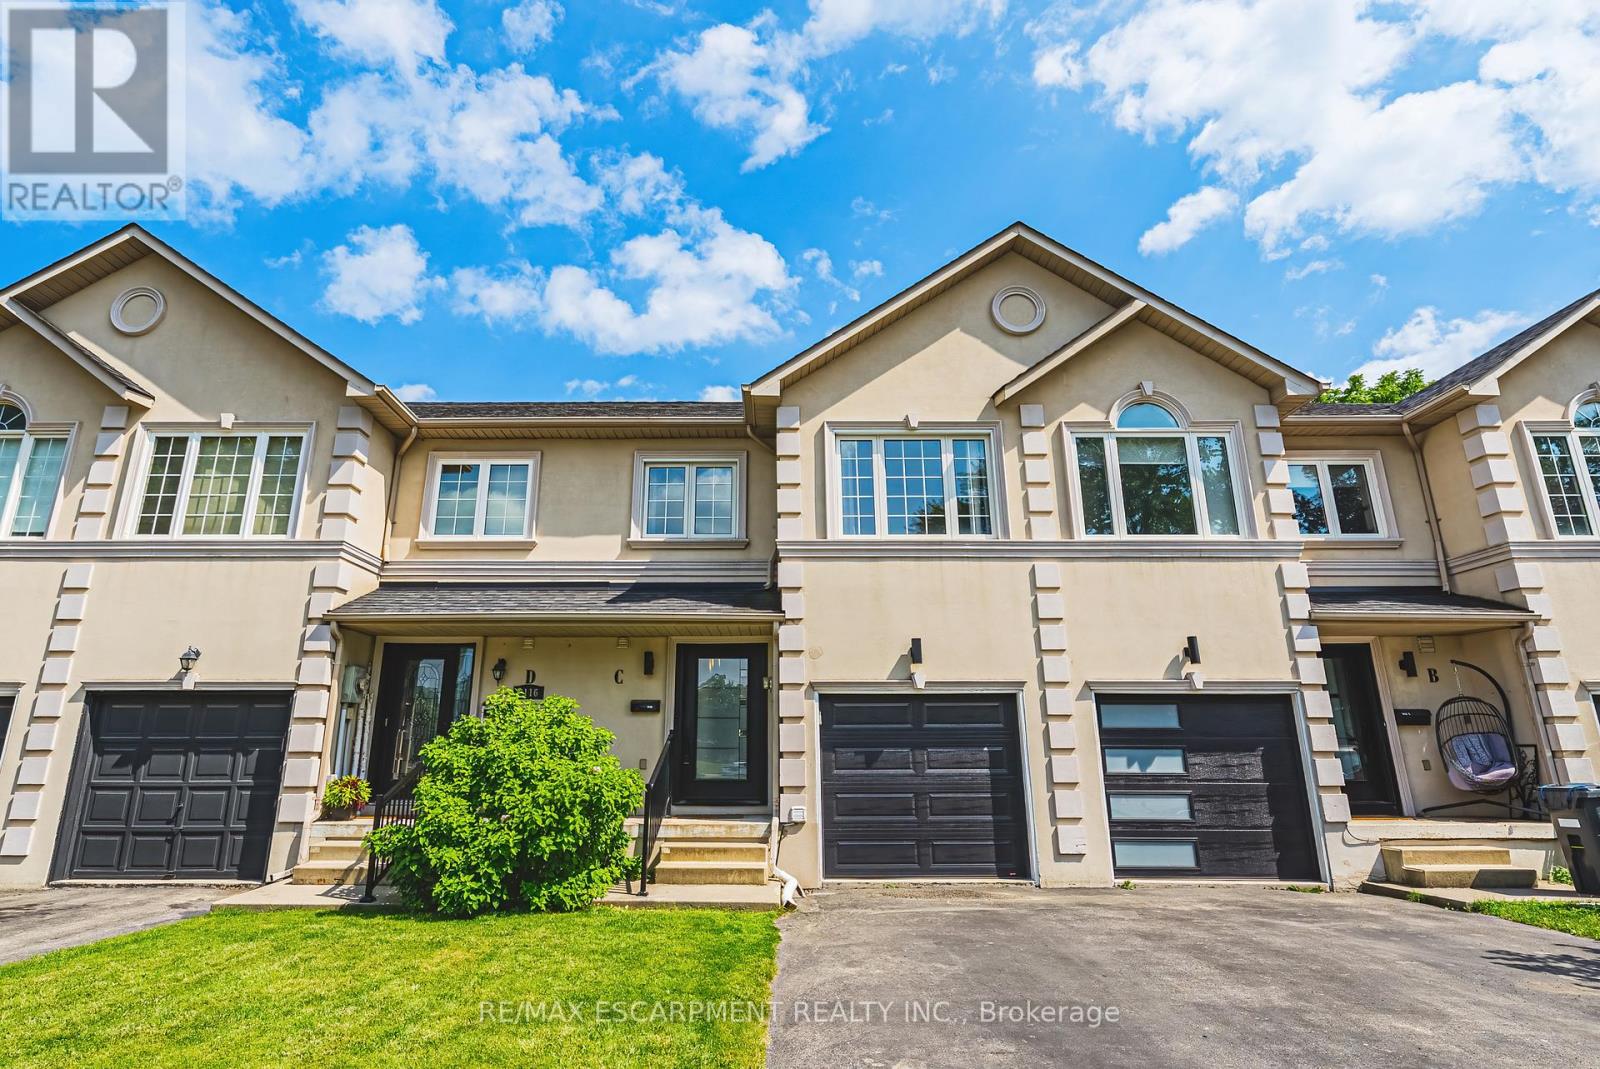
C - 2116 Prospect Street
Burlington, Ontario
Beautifully crafted townhouse in the heart of Central Burlington! Offering over 1,700 sq ft of usable space above grade, 3 bedrooms, 3+1 bathrooms, a private backyard, and a finished basement, this home is a rare opportunity to own your own slice of paradise just steps from downtown. The main floor features masterfully finished hardwood flooring, an elegant powder room, garage access, and pot lighting throughout. The open-concept kitchen is a true centerpiece, with a large quartz island, custom cabinetry, tiled flooring, stainless steel appliances, inner-cabinet lighting, glass paneling, and under-counter lighting. The second level offers a spacious primary bedroom with double-door entry and a large custom walk-in closet, two full washrooms, artfully inlaid hardwood flooring, two additional generously sized bedrooms, and access to a charming bonus attic space, ideal as a playroom or extra storage. The fully finished basement adds versatile living space, with a large laundry room featuring wood countertops and a basin sink, ample storage, a wet bar with wine fridge, and a 3-piece bathroom, with room for a potential bedroom conversion. Outside, the low-maintenance backyard offers complete privacy framed by mature trees, plus a functioning hot tub and multi-tier deck, perfect for entertaining or relaxing. With easy highway access, a quick drive to Burlington GO, and a short walk to downtown Burlington's restaurants and cafés, this is a location that has it all. Don't miss your chance to own a beautiful home in one of Burlington's most desirable areas. (id:39551)
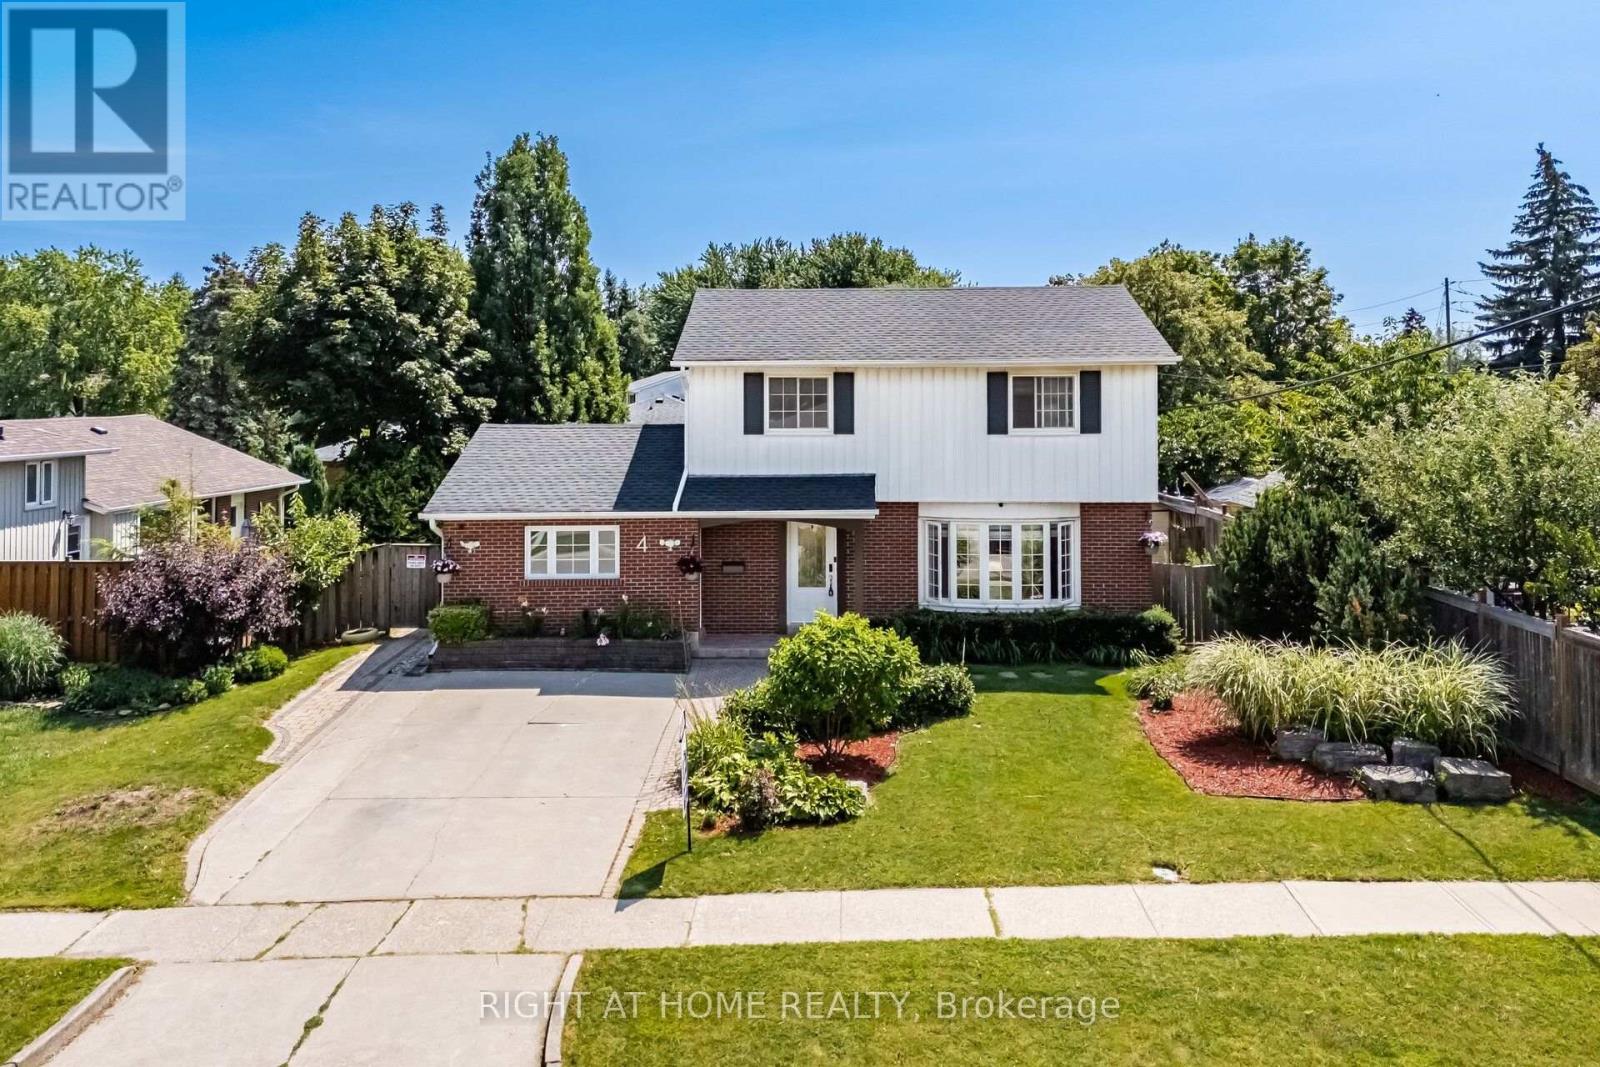
4 Rosefield Drive
Halton Hills, Ontario
Welcome to This Beautiful Home Nestled in a Quiet, Family-Friendly Neighborhood in Georgetown. This Spacious Home Features 4 Large Bedrooms, Including a Convenient MAIN FLOOR BRDROOM with an attached Full Washroom, Perfect for Multi-Generational Living, Guests, or Those Seeking Main-Floor Convenience. The Bright Open-Concept Living and Dining Area Is Ideal for Everyday Living and Entertaining, Featuring Hardwood Flooring and an Elegant Oak Staircase. The Well-Appointed Kitchen Boasts Quartz Countertops and a Natural Gas Stove, Offering Both Style and Functionality. The Finished Basement Provides Additional Living Space for Recreation, a Home Office, or Extended Family .Step Outside to a Huge, Beautifully Landscaped Backyard Featuring an Above-Ground Pool with a New Liner (2026), Multiple Sitting Areas, and Exceptional Privacy-an Ideal Setting for Relaxing or Hosting Family and Friends. This Wonderful Home Combines Comfort, Space, and Outdoor Enjoyment in One of Georgetown's Most Desirable Family-Oriented Neighborhoods. (id:39551)
2178 Berwick Drive
Burlington, Ontario
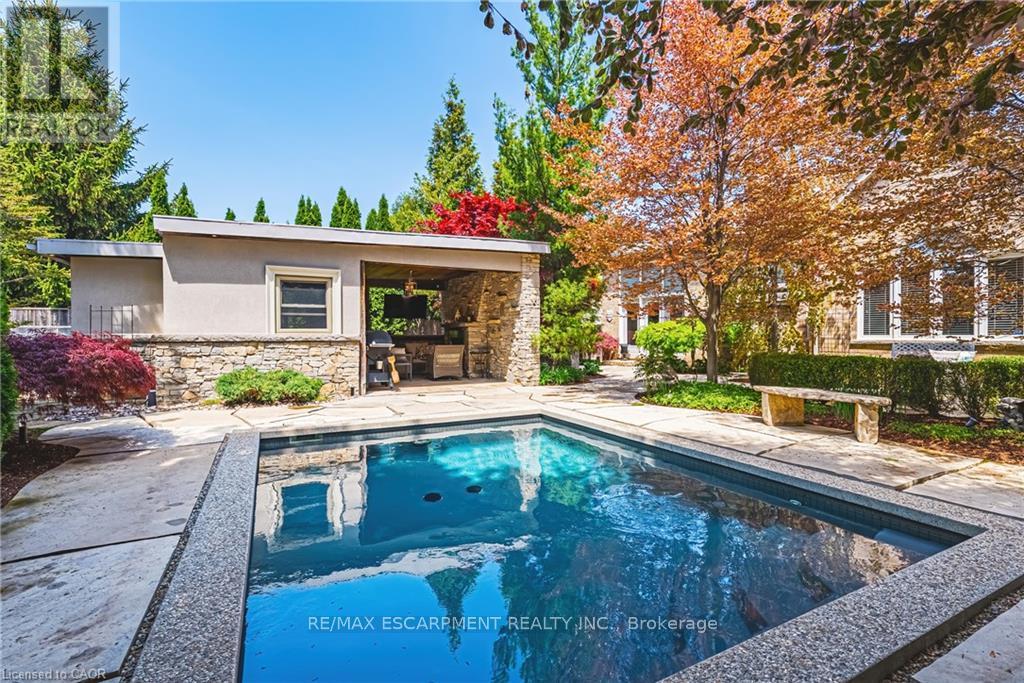
This exceptional Millcroft bungalow boasts 2 bedrooms PLUS a den, a double car garage and an incredible backyard oasis with a heated in-ground pool! Approximately 2100 sqaure feet of beautifully finished space and a fully finished lower level! The private backyard is nothing shortof extraordinary - a luxurious outdoor escape featuring a saltwater gunite pool, custom cabana, outdoor kitchen, fireplace lounge, andbathroom- creating the ultimate setting for entertaining or quiet evenings by the water features. Inside, soaring ceilings, expansive windows,and a dramatic skylight fill the home with natural light, enhancing the open-concept design. The chef-inspired kitchen features stone counters,stainless steel appliances, and seamless flow into the great room anchored by floor-to-ceiling windows and a gas fireplace. A separate formaldining room with cathedral ceilings offers an elegant backdrop. The primary suite is a serene retreat with backyard access, a 2-sided fireplace,and a spa-inspired ensuite. A second main-floor bedroom enjoys its own ensuite bath, ideal for guests or family. The main floor also features aseparate den, 2 piece bath, and laundry room! The finished lower level offers ample versatility with expansive recreation and media spaces, anadditional bedroom with adjoining sitting area /office, 3-piece bath and abundant storage - perfectly suited for extended family or a nannysuite. A rare offering in Millcroft! (id:39551)
903 - 25 Agnes Street
Mississauga, Ontario
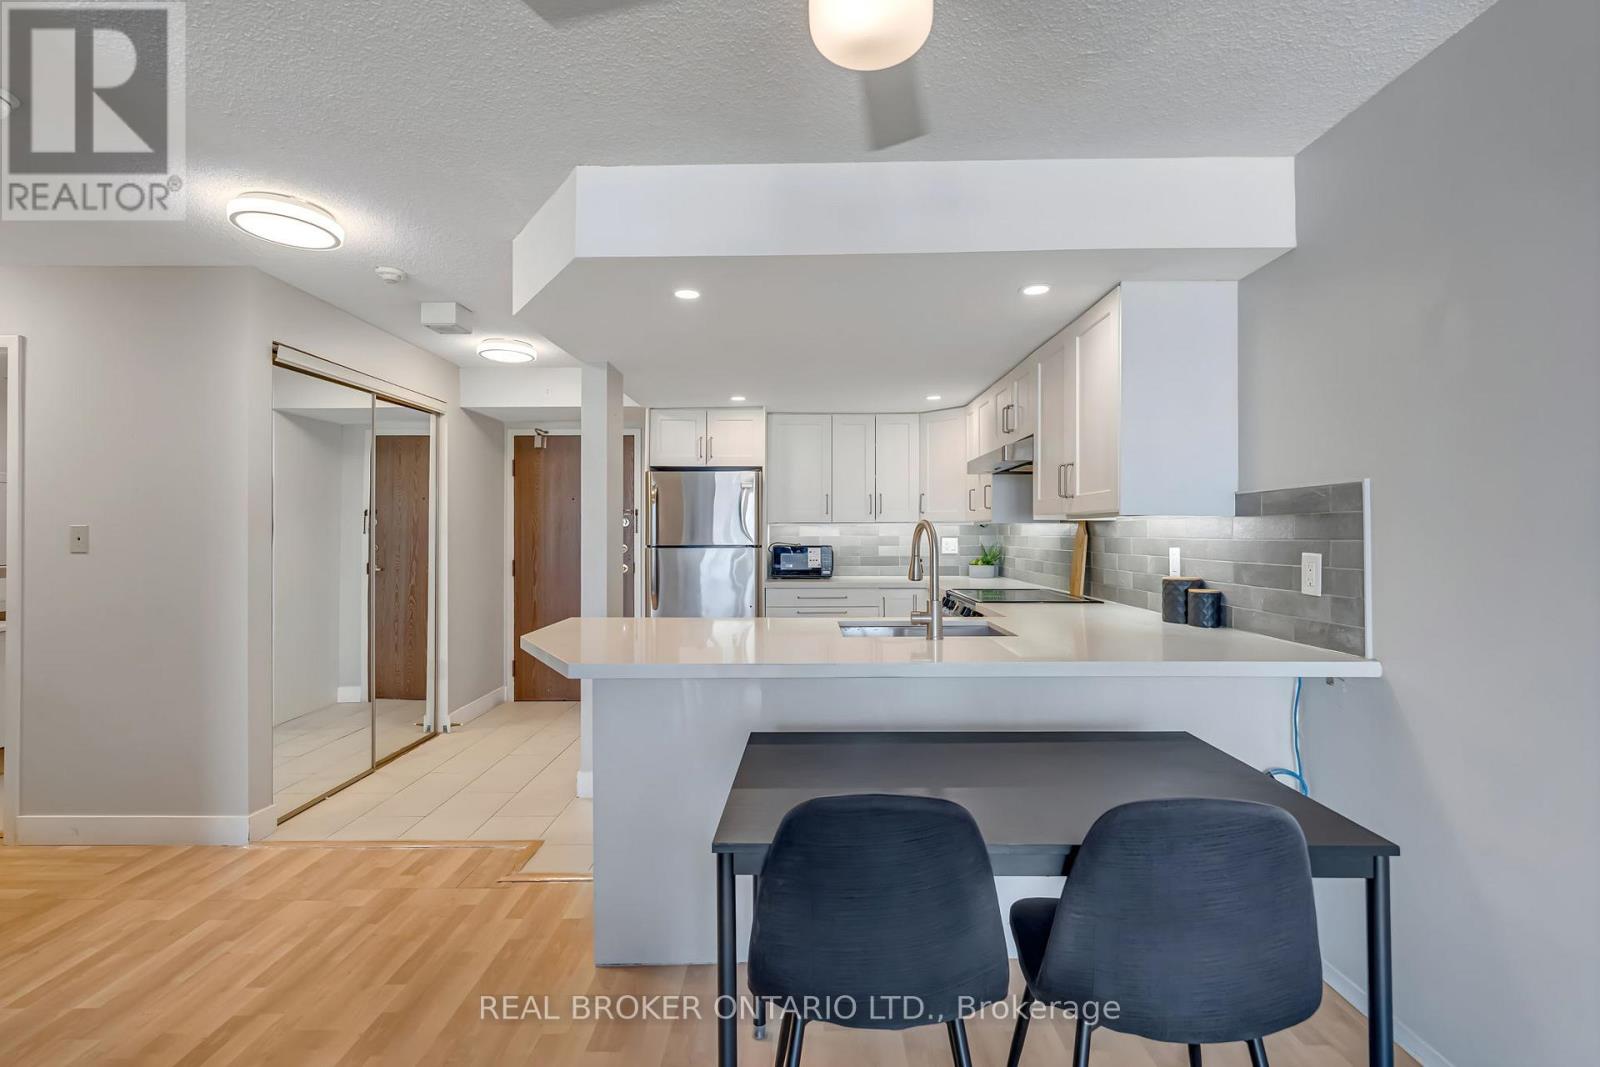
This stylish 1-bedroom, 1-bathroom condo features a bright, open-concept layout perfect for modern living. The renovated kitchen boasts $20,000 in upgraded finishes, while in-suite laundry with new appliances adds convenience. Laminate flooring throughout keeps maintenance low while giving a fresh, contemporary feel. Enjoy exclusive underground parking and a private locker, with condo fees covering heating, hydro, water and building insurance. Amenities include an exercise room, recreation/party room, sauna, and visitor parking. Located steps from Cooksville GO Station and the future Hurontario LRT, commuting is effortless. You're just minutes from Square One Shopping Centre, Port Credit waterfront, trails, marinas, restaurants, cafe's, schools, and Trillium Hospital. This turnkey condo is ideal for first-time buyers, investors, professionals, or anyone looking for a low-maintenance home in a vibrant, convenient neighbourhood. (id:39551)
94 Harold Street
Brampton, Ontario
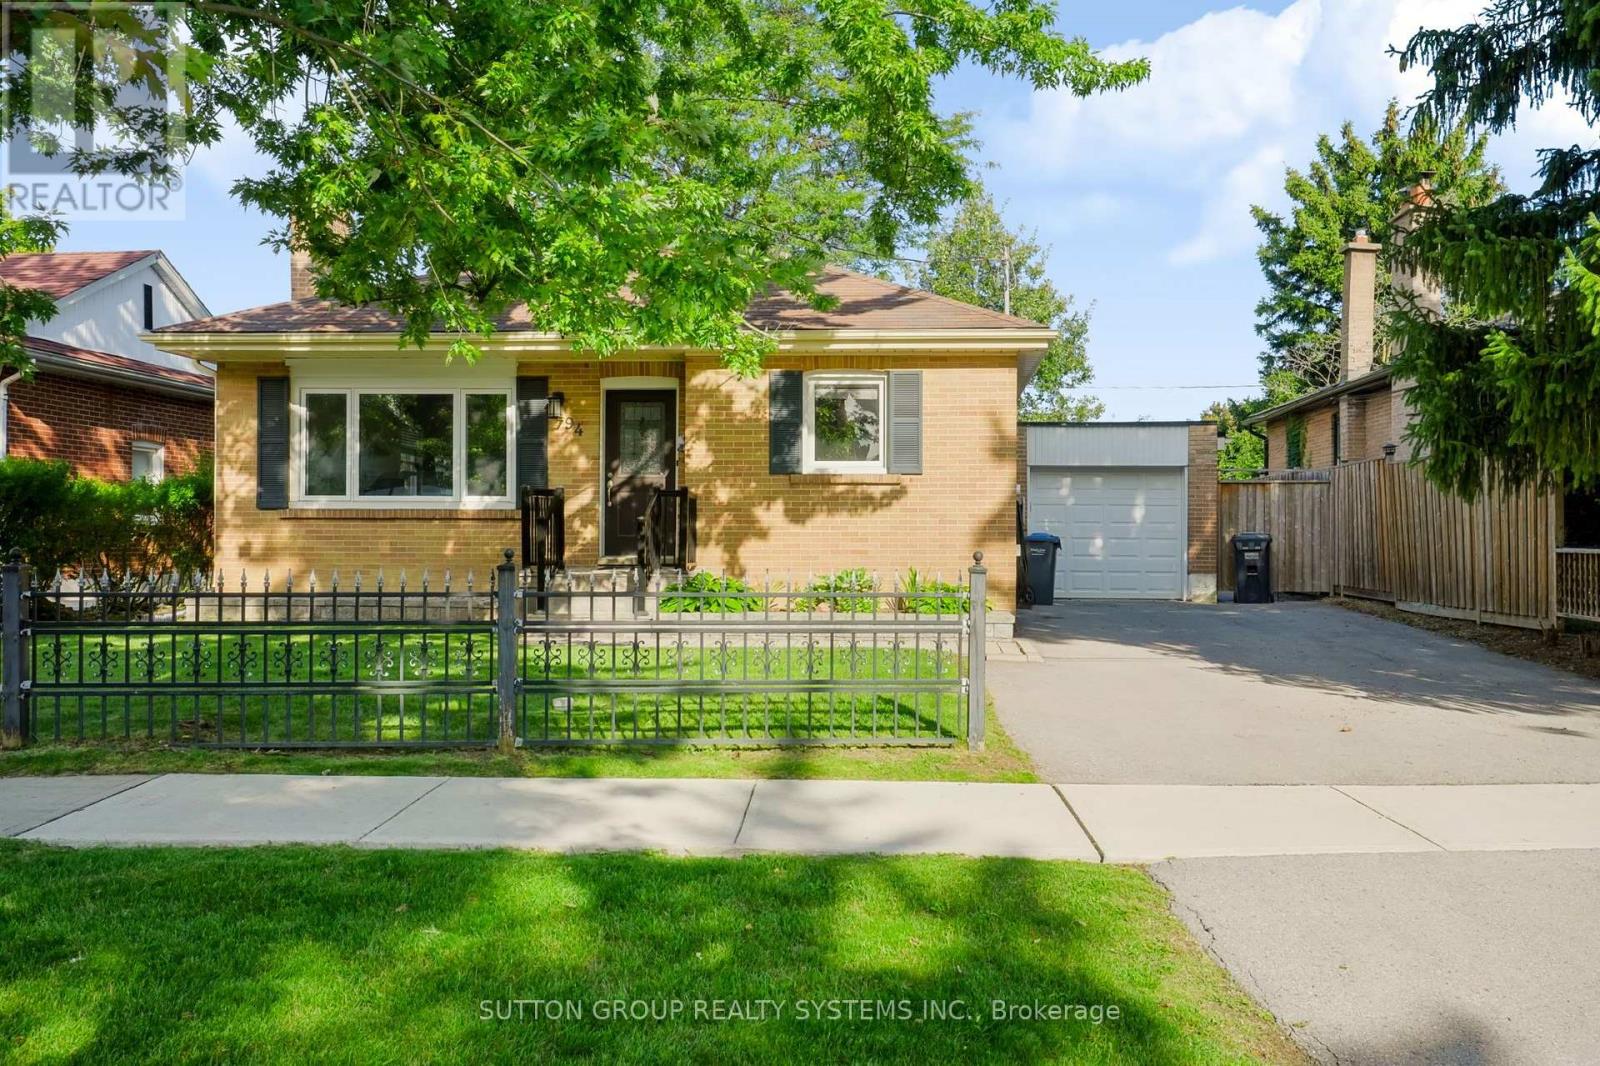
Welcome to 94 Harold St situated on a prime 54ft lot in a sought-after family-oriented neighbourhood with picture perfect curb appeal. Immerse yourself in this updated 3+2 bedroom raised bungalow with a finished basement for multi-generational living. Main level offers open concept floorplan which is perfect for entertaining. The living room boasts gleaming hardwood floors with plenty of natural light and a fireplace for cozy evenings. Access the renovated basement through the kitchen or use the separate side door entrance. You will find 2 good sized bedrooms with a large rec room and a renovated 3pc bathroom. Continue to the fenced in pool size backyard which offers a large patio, perfect for family gatherings and BBQs. Explore the neighbourhood and find schools, parks, shops, restaurants, etc. with close proximity to the downtown core. (id:39551)
215-216 - 2550 Matheson Boulevard E
Mississauga, Ontario
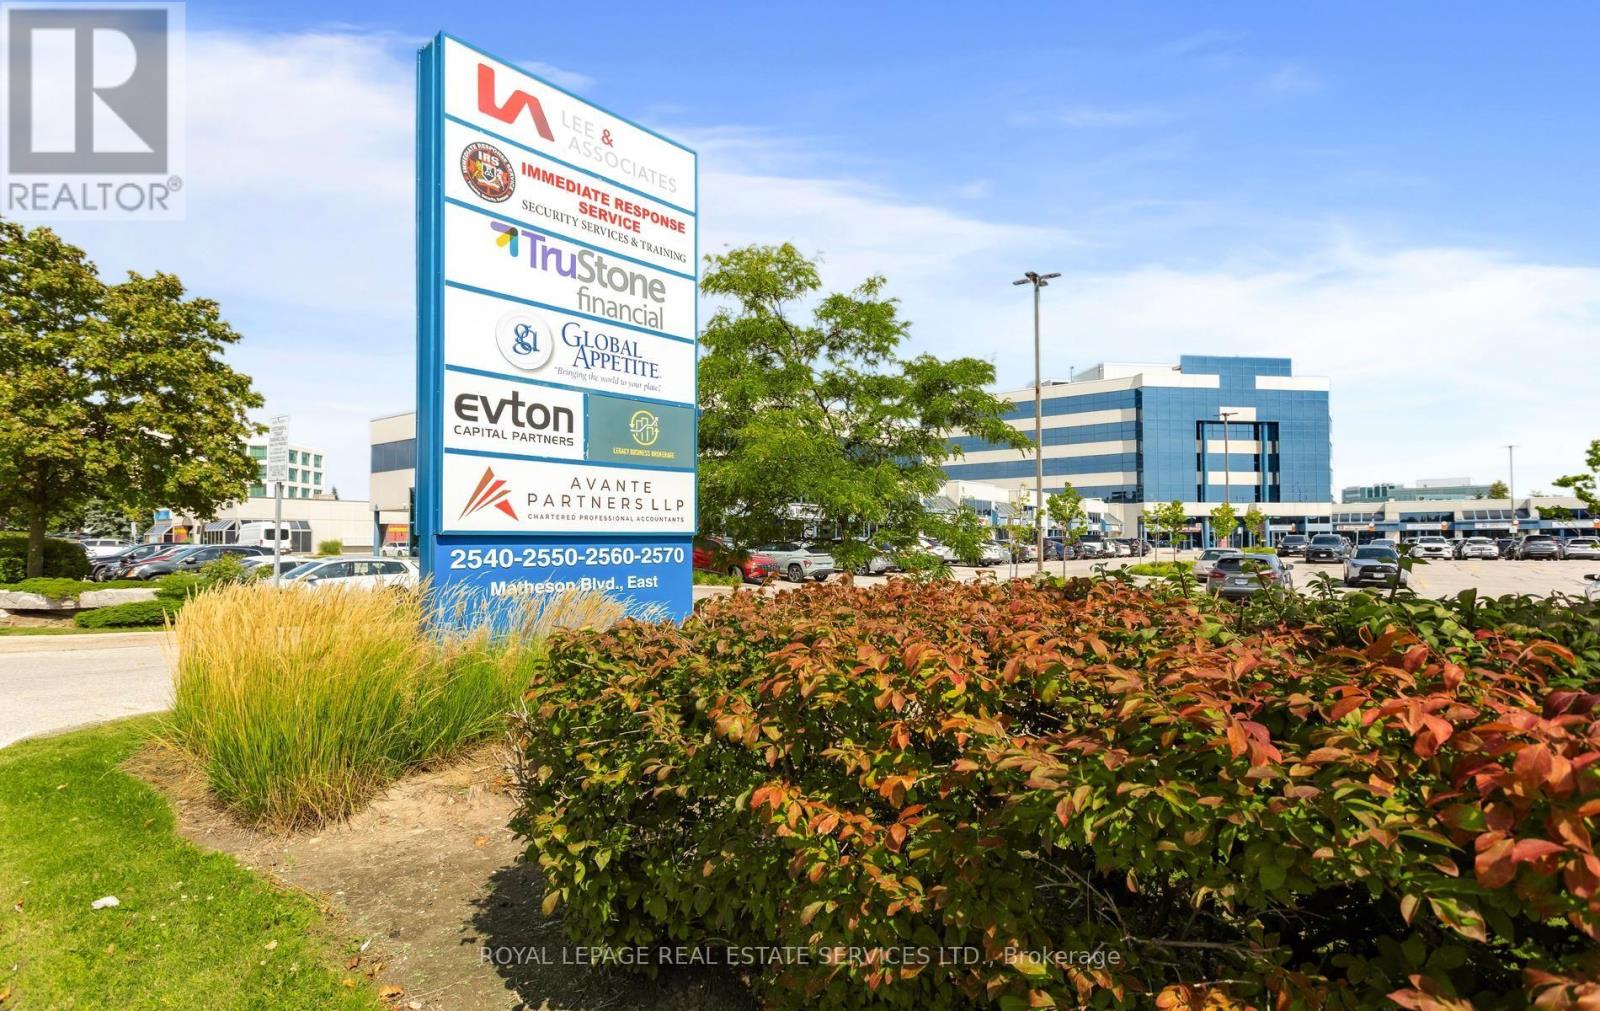
Stunning turnkey office space in the heart of Mississauga, upgraded with over $400K in high-end finishes. Bright, modern layout offering 6 private offices, a spacious boardroom, and 5 workstation areas supporting up to 20 employees. Includes a pantry, lunchroom, and 2 private washrooms. Steps from the GO Station, transit, and the airport. Fully move-in ready. (id:39551)
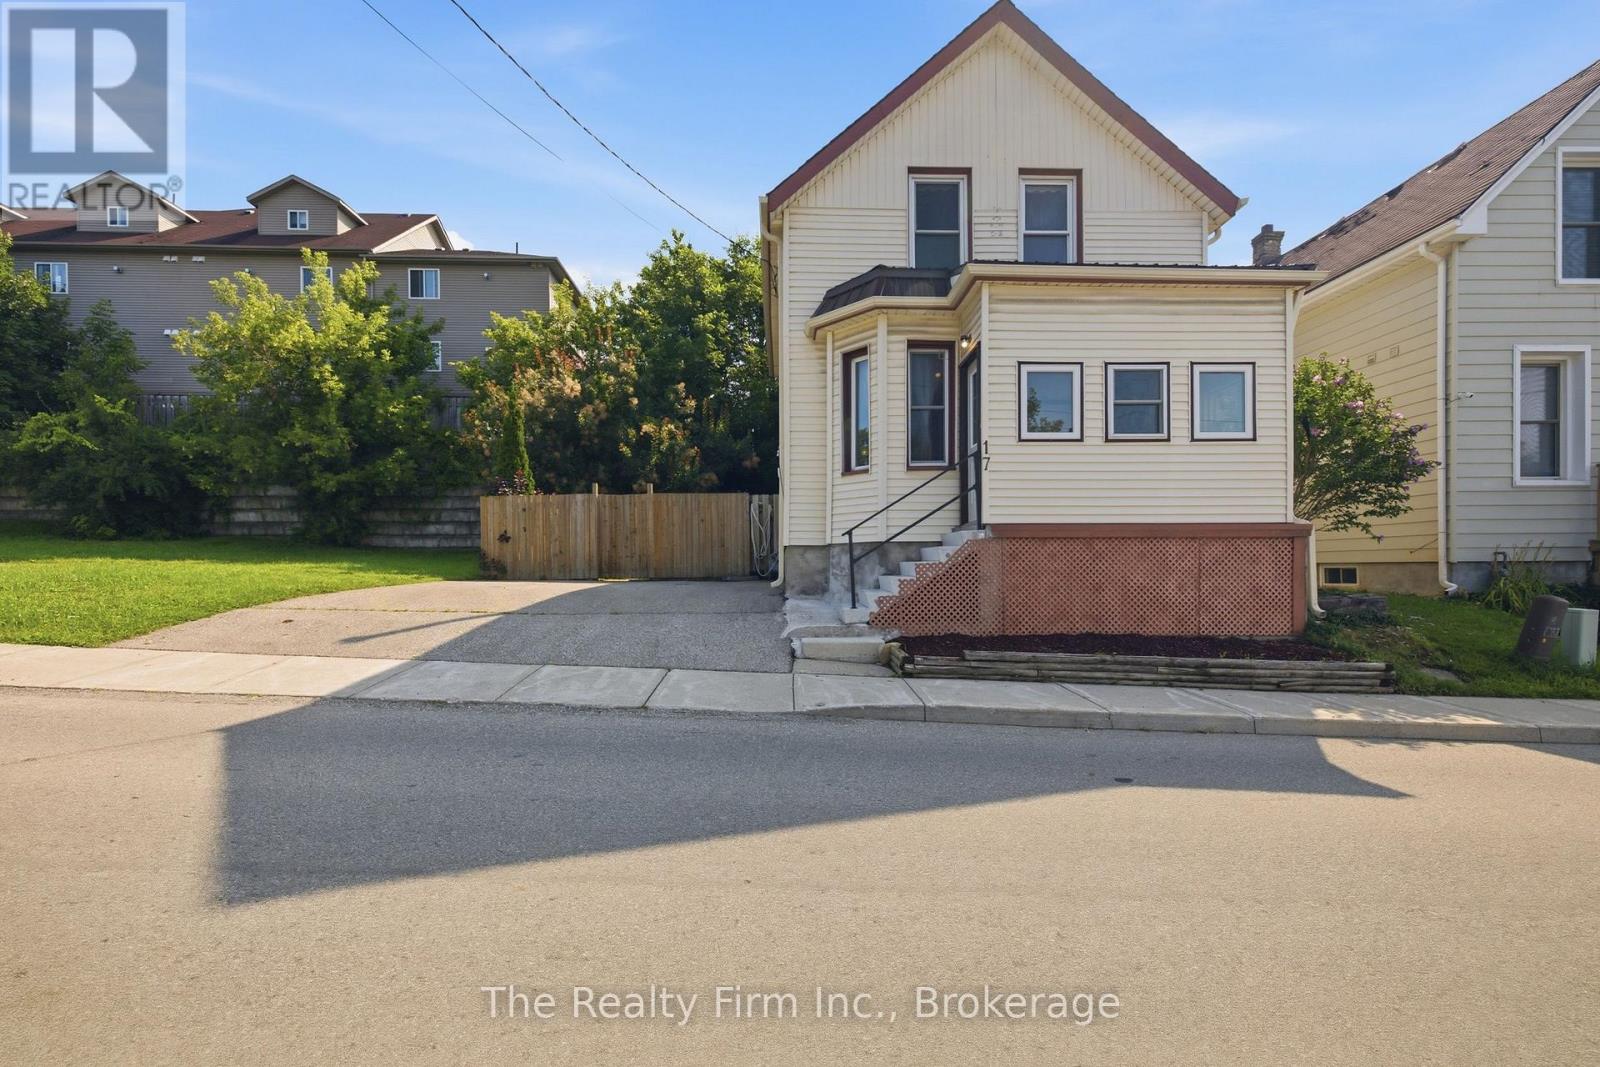
17 Douglas Street
Woodstock, Ontario
If you're looking for an affordable first home or a solid addition to your investment portfolio, this one deserves a look. Located on a quiet little stretch of Douglas St in central Woodstock, this older home is clean, comfortable and ready to go. You've got 3 bedrooms upstairs, a proper-sized kitchen, separate living and dining rooms, a main-floor 4pc bath and a handy side mudroom with laundry. Kitchen appliances, washer, dryer included (they should all work but "as-is", washer is new this year). Basement is unfinished, clean and in good shape for a home of this age. Much important stuff is already taken care of too - newer furnace, newer central A/C and the roof shingles were just redone this year. Parking for two cars is a bonus in this part of town. Home is for you to put your own stamp on it...and that's the fun part! Great location, good bones and a price that makes sense. Whether you're buying your first place or looking for your next rental, this could be a pretty smart move. Ready for immediate possession. (id:39551)
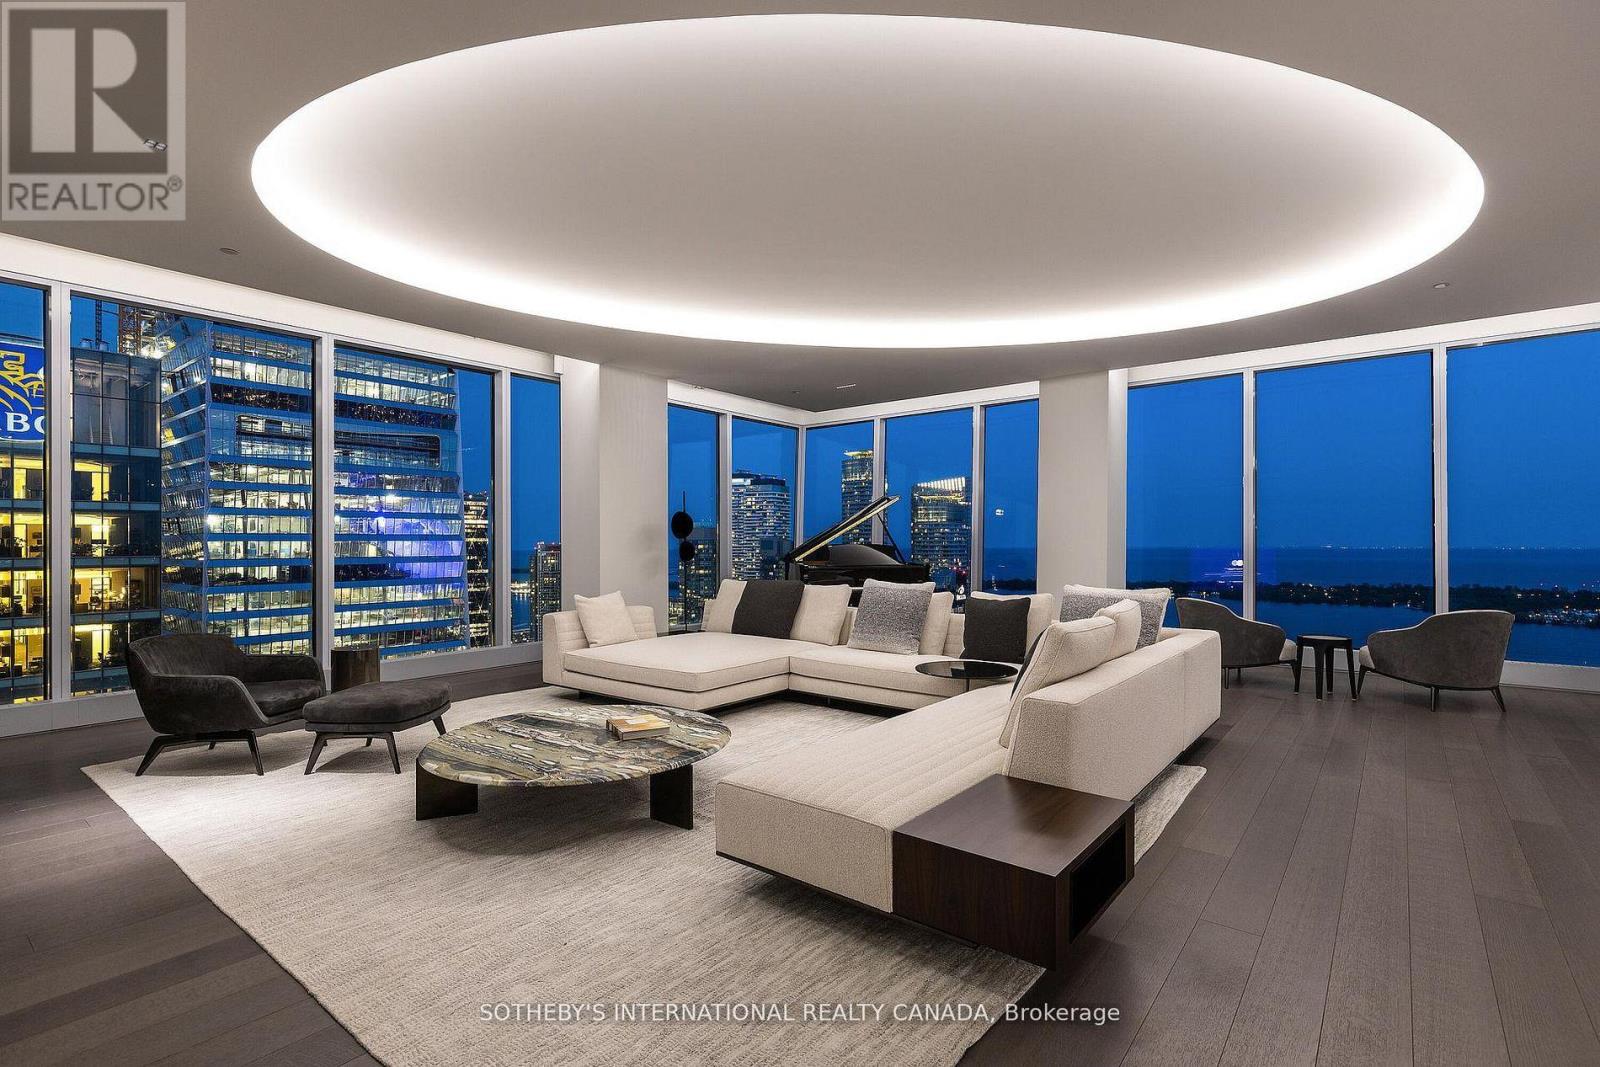
4602/03 - 183 Wellington Street W
Toronto, Ontario
Welcome to Cielo Alba, Residences of The Ritz Carlton, the epitome of luxury condominium living in Toronto. This extraordinary Aprox 6,000 sq.ft. unit offers the trifecta of a perfect location, a world-class building, and a one-of-a-kind residence for your unparalleled urban lifestyle. 180 panoramic views, 10 & 11 foot ceilings, Poliform Millwork, 10 Foot Frameless Doors, 1000 bottle Wine Cellar, this is an ultra rare option for those seeking the upmost in elegance and condo living in Toronto. If you're seeking an elevated level of pampering and personalized attention, there's no other destination that quite compares. (id:39551)
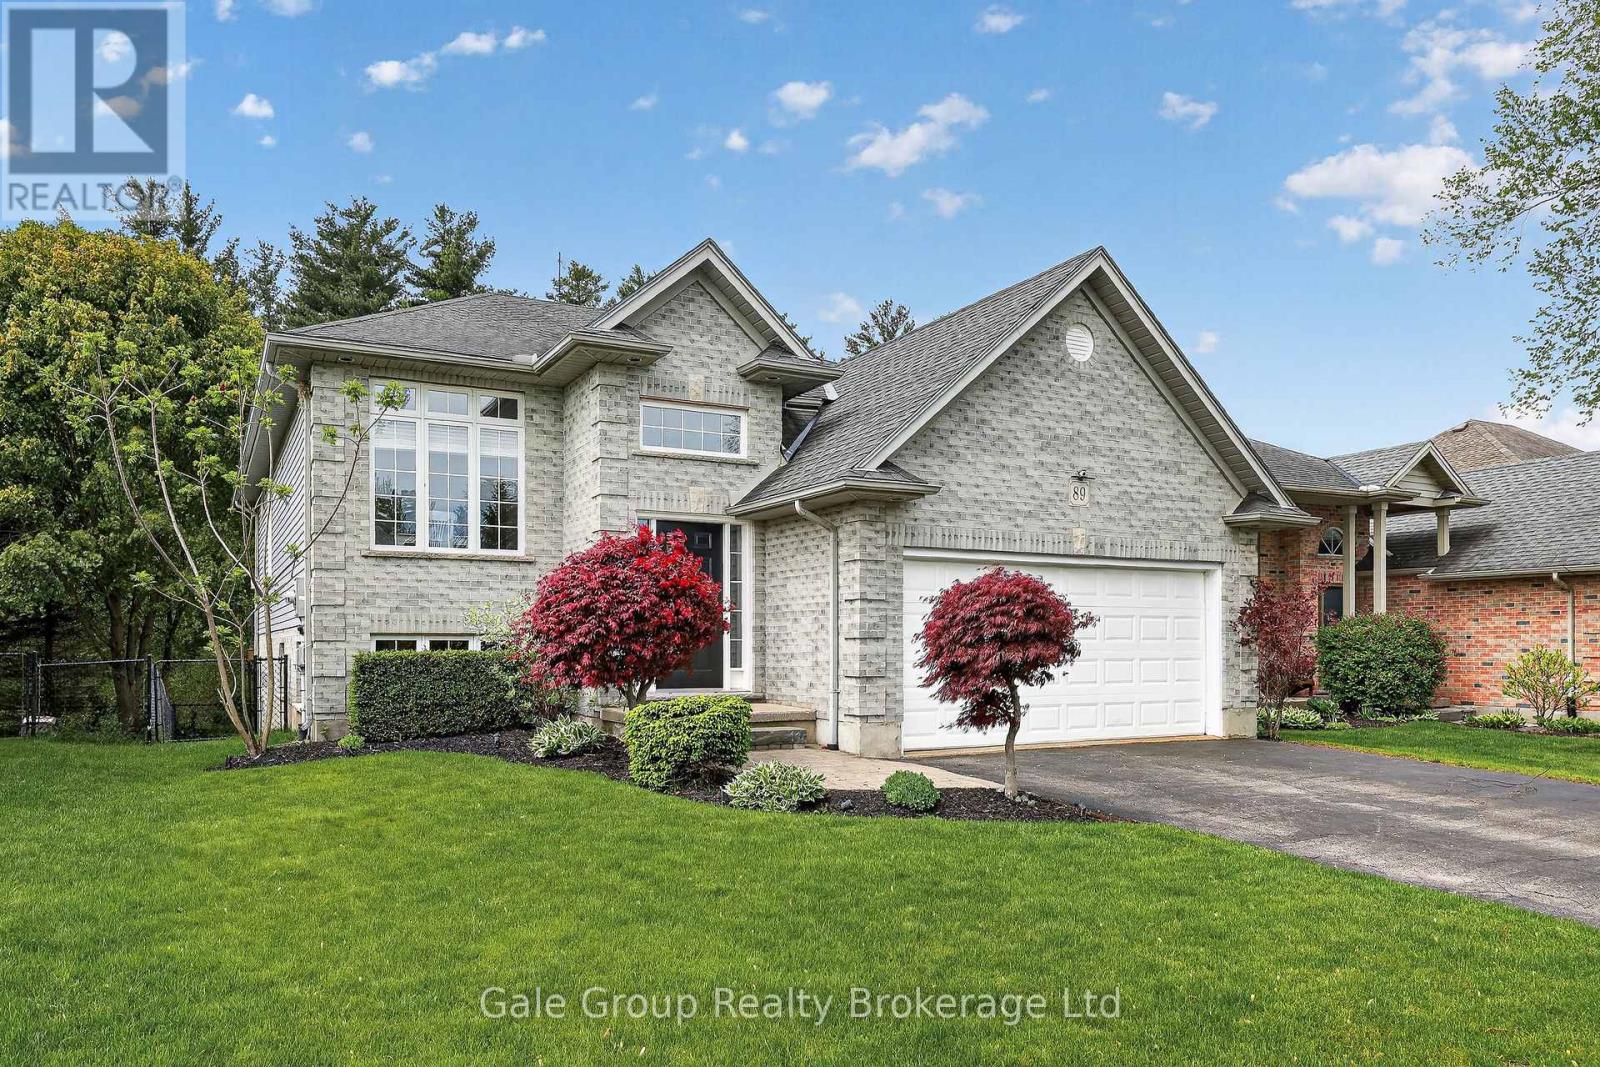
89 Woodvale Drive
Thames Centre, Ontario
Welcome to your dream home in the charming community of Dorchester-where small-town warmth meets modern convenience just minutes from London. This beautifully maintained raised bungalow offers nearly 3,000 sq. ft. of finished living space, perfectly designed for families and entertainers alike. The main level features three spacious bedrooms and two bathrooms, highlighted by a bright and inviting primary suite complete with a walk-in closet, private ensuite, and direct access to the backyard deck-perfect for morning coffee or evening relaxation. At the heart of the home, the stylish kitchen boasts granite countertops and durable ceramic flooring, flowing seamlessly into the open-concept living room. Here, rich hardwood floors and a cozy gas fireplace create a warm and welcoming atmosphere, while patio doors lead to a stunning multi-tiered composite deck overlooking peaceful green space-your own private retreat. The fully finished lower level expands your living options with a fourth bedroom, a third bathroom, and a large, sun-filled family room featuring a second gas fireplace. You'll also find a dedicated media room and a versatile recreation space that could easily serve as a fifth bedroom, home office, or gym. Step outside from the rec room to a concrete patio complete with a pergola, authentic pizza oven, and Argentinian grill-an entertainer's paradise. Hobbyists will appreciate the oversized garage, equipped with a gas heater and an impressive 216 square feet of attic storage. There is even a 7-zone irrigation system covering the whole lawn. Situated in a family-friendly neighbourhood, this home offers the best of both worlds-peaceful suburban living with easy access to schools, parks, shopping, and quick connections to Highway 401 for a seamless commute. This is more than a home-it's a lifestyle. Come experience everything Dorchester has to offer. (id:39551)
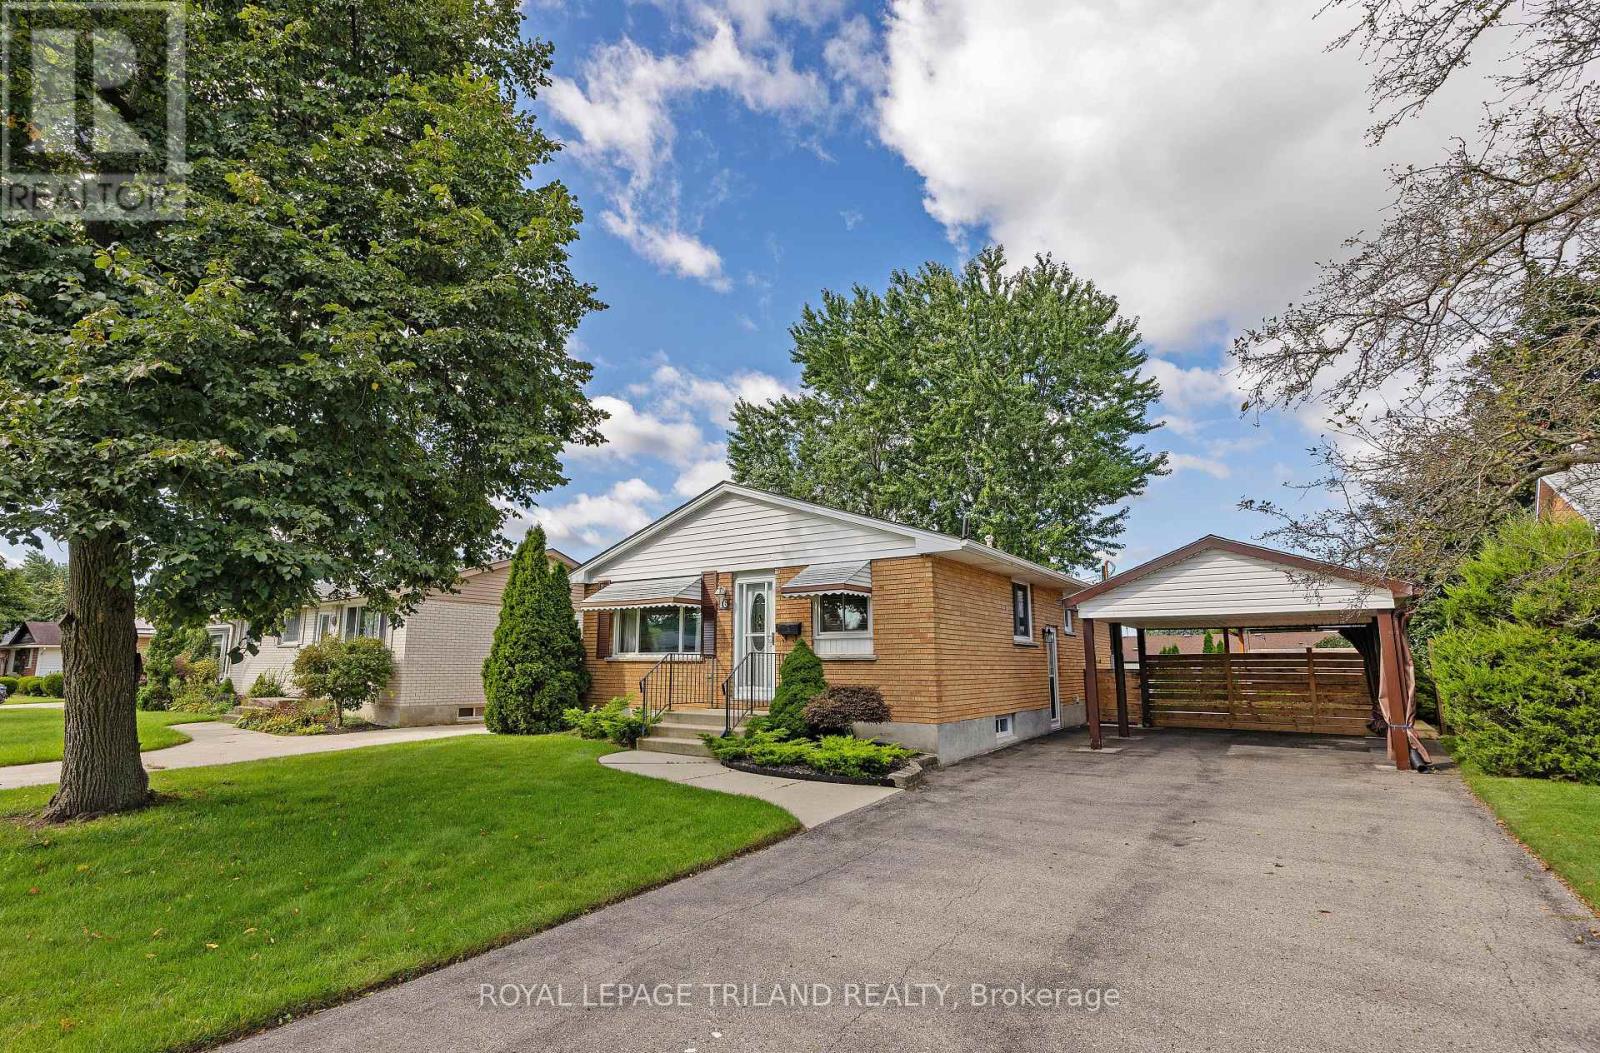
16 Sparta Street
St. Thomas, Ontario
"Welcome to 16 Sparta Street, beautifully situated on the desirable southeast side of St. Thomas. This exceptionally well-maintained 3+1-bedroom bungalow offers a bright and inviting main level featuring a spacious living room and an eat-in kitchen complete with gorgeous wood cabinetry and newer appliances. Three comfortable bedrooms and a full main bath round out the main floor, creating a practical and seamless layout for everyday living. The fully finished lower level expands your living space significantly, boasting a large rec room centered around a cozy gas fireplace and an additional versatile great room perfect for a home office or gym. You will also find a dedicated laundry area, a small storage room, and extra under-stairs storage. The lower-level two-piece bathroom already has water lines in place, offering effortless potential to add a full shower. Designed for total comfort and peace of mind, the home comes equipped with an on-demand tankless water heater, water softener, forced-air gas furnace, and central air conditioning. Stepping outside, the exterior features a double-wide paved driveway and a spacious 14'16' carport. The beautifully landscaped, fully fenced backyard serves as a private retreat, complete with a 12'15' deck ideal for outdoor entertaining and a 10'8' garden shed equipped with hydro. Move-in ready and packed with practical upgrades, this home is must-see. (id:39551)
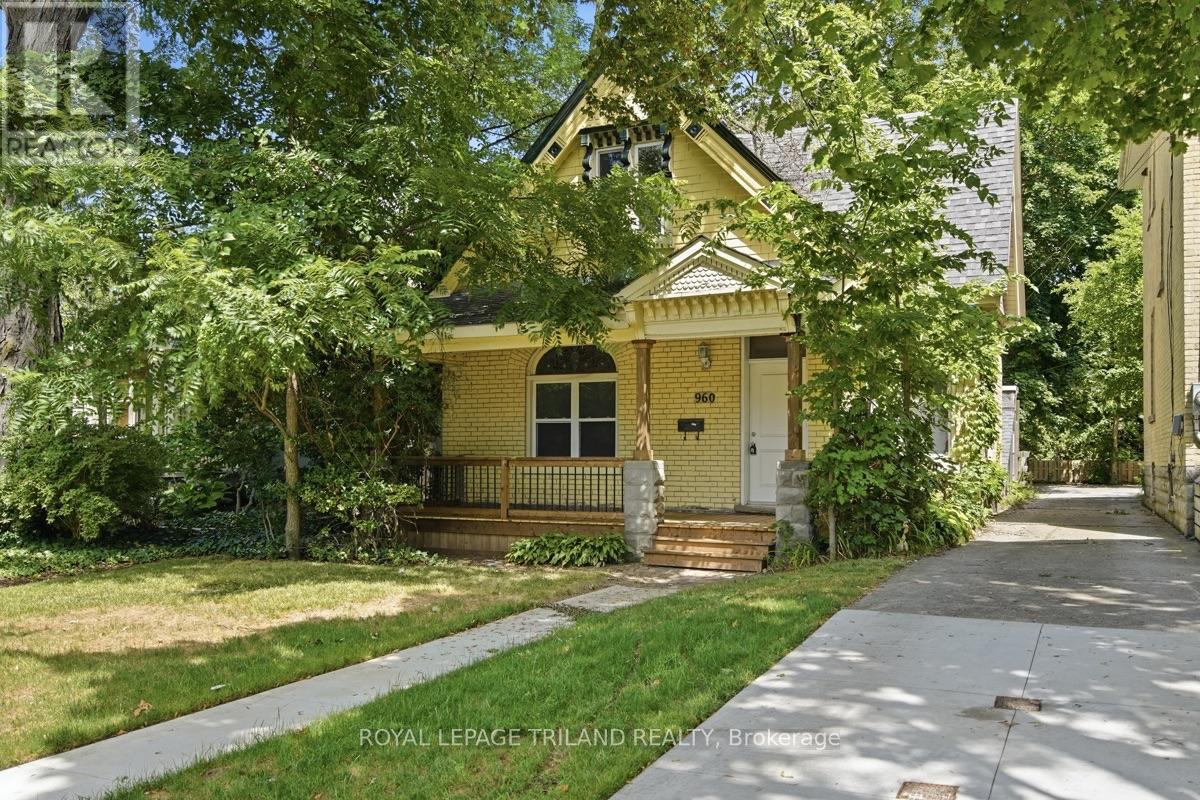
960 Richmond Street
London East, Ontario
Exceptional investment in a prime location, ideally situated between Downtown London and Western University. This spacious 5-bedroom, 3-bathroom home offers five above-grade bedrooms and a functional layout that is highly desirable for student living. Features include soaring 10-foot ceilings, an open-concept kitchen and living area, beautiful stained glass windows, original character trim, and updated flooring in select areas.Recent improvements include a newer furnace, a newly built front deck, and a spacious rear deck perfect for outdoor entertaining. Additional highlights include main floor laundry, all appliances included, and parking for up to five vehicles. Located on a sought-after stretch of Richmond Street, close to campus, transit, restaurants, shopping, and downtown amenities, this is an outstanding opportunity for investors looking to secure a quality home in a high-demand location. Some photos are virtually staged. (id:39551)
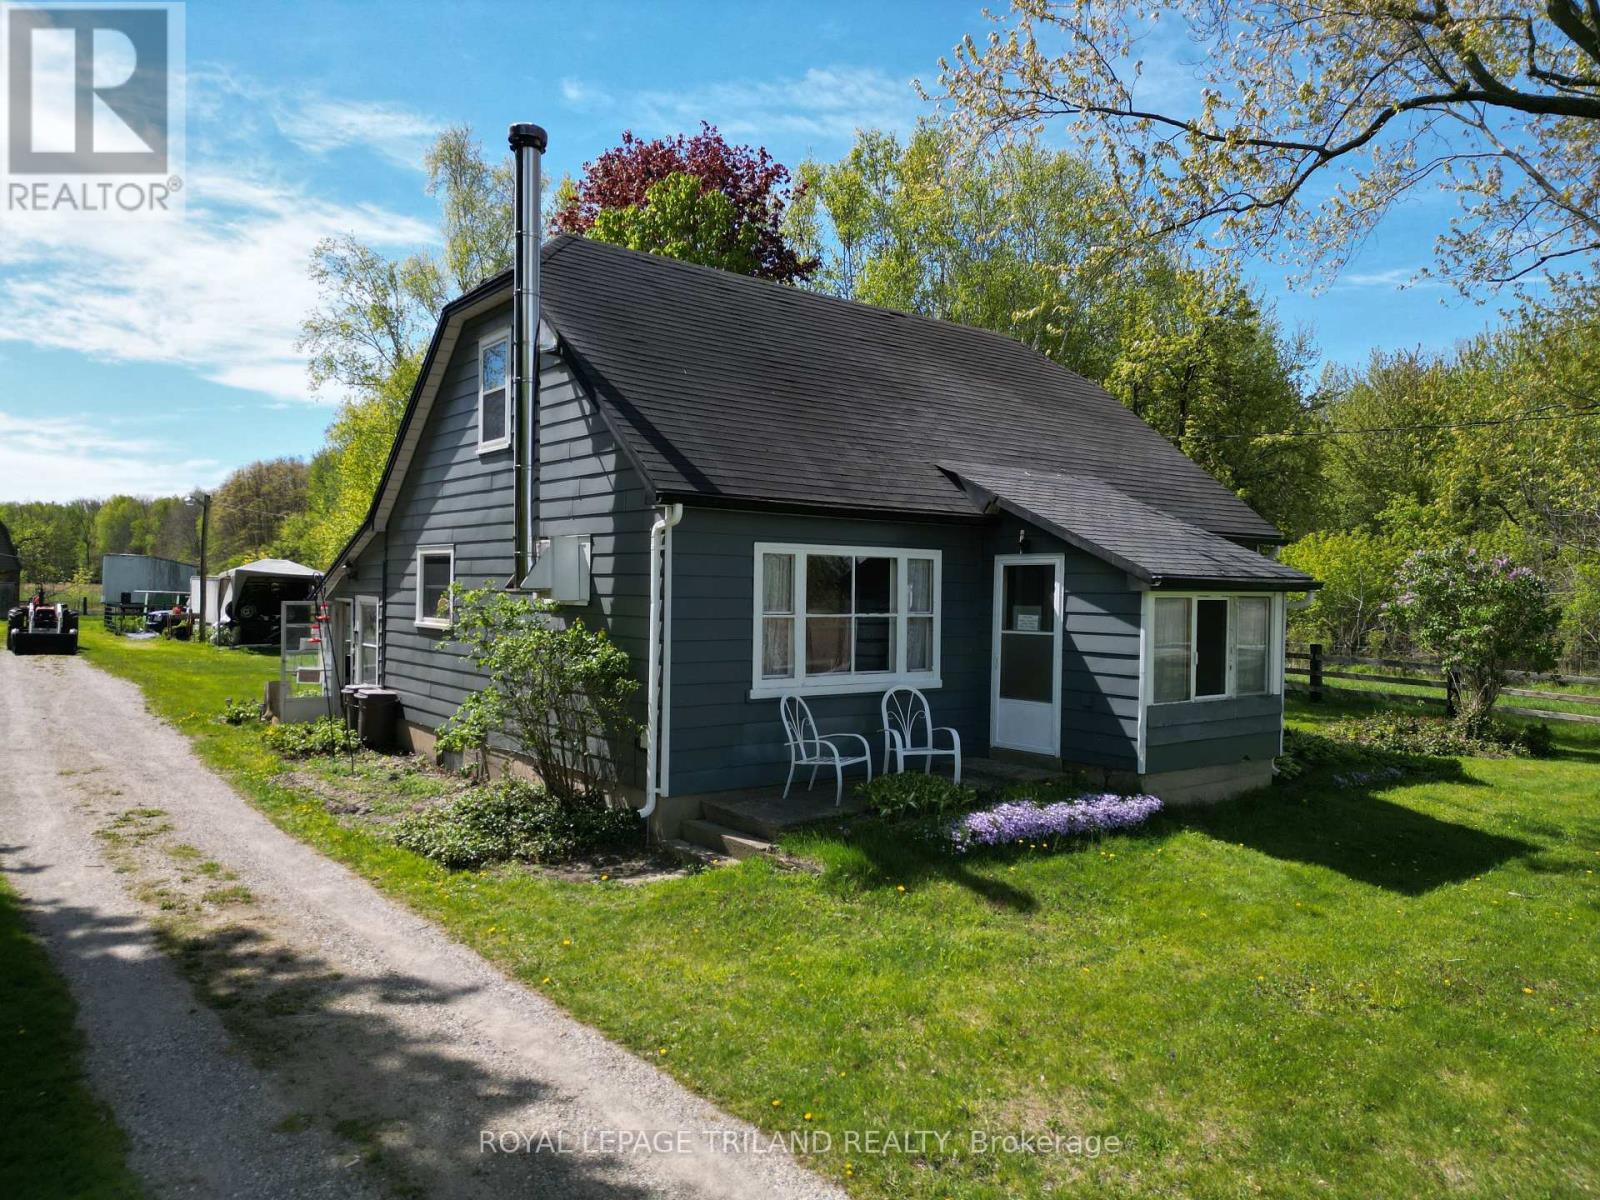
24909 Queens Line
West Elgin, Ontario
This 19.5-acre hobby farm is ideally located on a paved road just minutes from Highway 401, offering both convenience and rural charm. There is a beautiful mix of open paddocks, natural bushland approx 9 acres of hardwood bush, 9 acres of pasture, 1.5 acres of yard and paddocks creating an ideal setting for horse enthusiasts, or anyone craving space, beautiful sunsets and serenity. The property is currently serviced by a well, with municipal water on the property, and also features natural gas and fibre optic connectivity. The 1.5 storey home includes a main floor primary bedroom, a 4-piece bath and an additional 2-piece ensuite, a comfortable living room, and an eat-in kitchen. The furnace was updated in 2012, wood stove and some windows have been replaced. Upstairs, you'll find two additional bedrooms, with the option to remove the unused chimney in one for added space or flexibility. A waterline runs from the house to the 36' x 48' barn and includes a self-draining system to prevent freezing. The sump pump in the house cellar has a back flow valve in place. The barn is well-equipped with a large hay mow, three stalls, hydro, and water, making it ideal for hobby farming or small livestock operations. Close to amenities, grocery, hardware store, Tim Hortons, medical centre, dentist, library and arena. (id:39551)
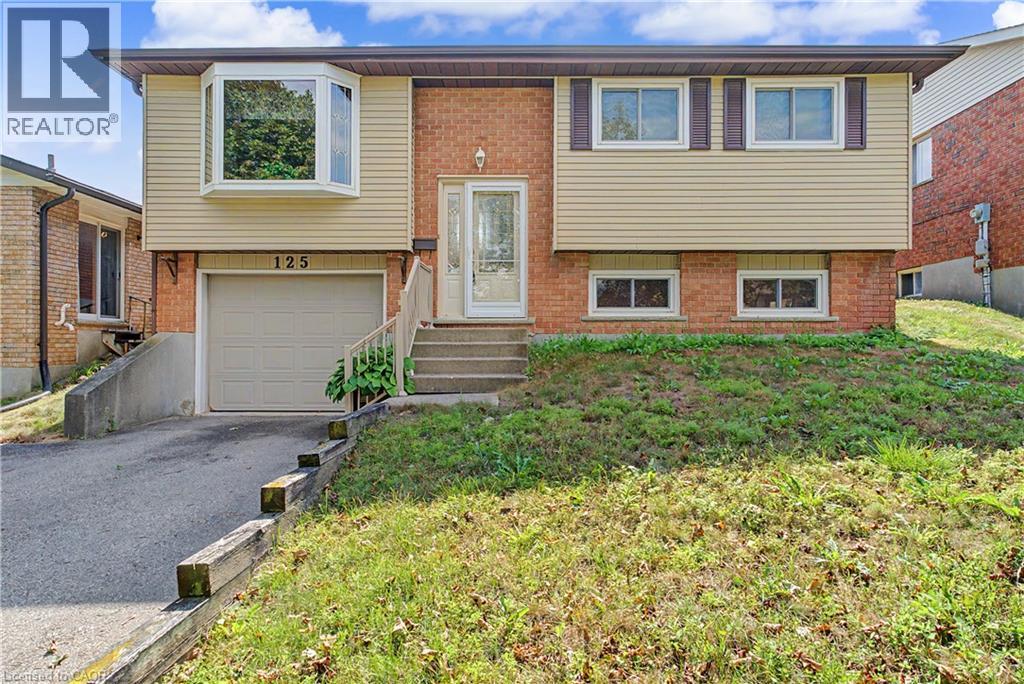
125 Blackwell Drive
Kitchener, Ontario
Motivated Seller! Welcome home to 125 Blackwell Drive in Kitchener! This extremely well kept 3 bedroom raised bungalow awaits a modern touch! Situated in the mature neighborhood of forest heights, you'll find schools, shopping, parks, trails and more all within walking distance. Fully fenced backyard, new roof, newer windows, new furnace and AC, front door and garage door too! This home is an easy choice for first time homebuyers or contractors! Value value value! Book your private viewing today! (id:39551)
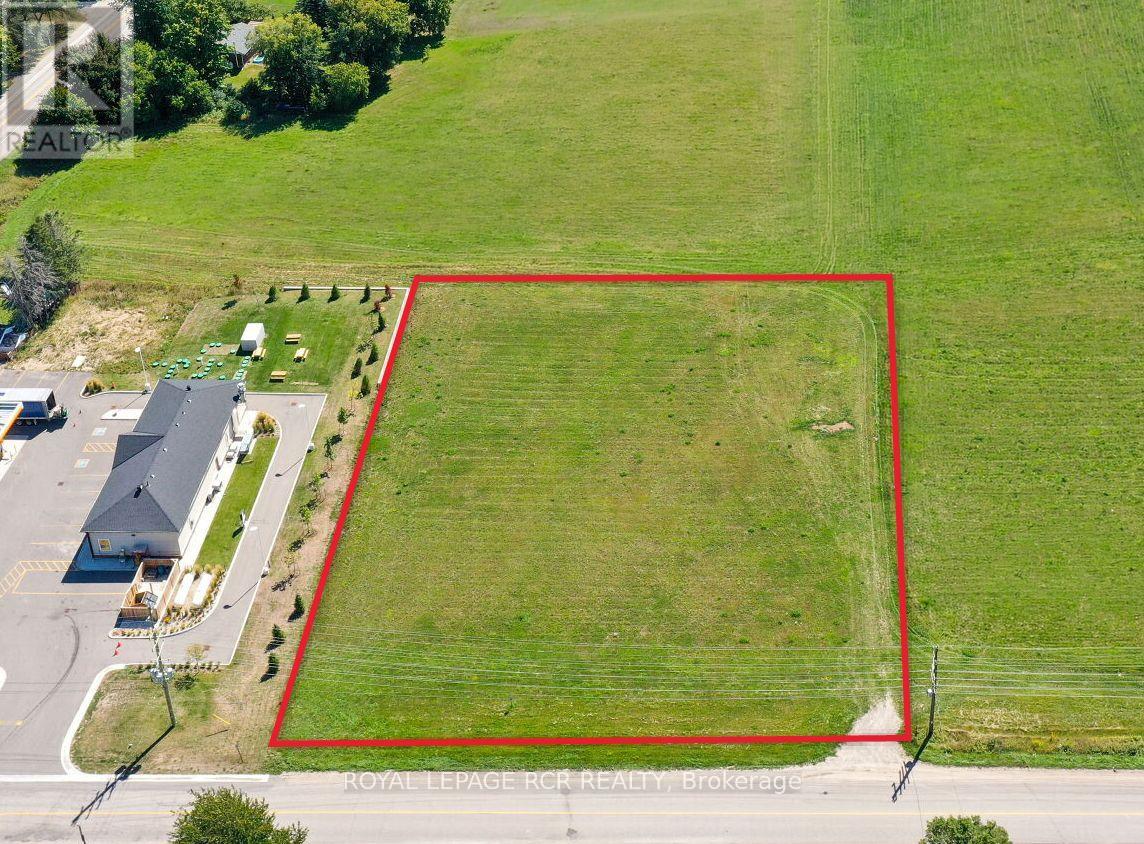
Ptlot10 Con 6 Ehs
Mulmur, Ontario
Excellent opportunity for 1.2 acre commercial lot fronting on County Road 17 in the hamlet of Mansfield. This lot is approximately 209 feet x 252 feet, fronting on the south side of paved road, directly west of busy intersection at Airport Road. The lot is level and open, with great access and visibility. Mansfield is an area of positive growth and future development - please see attached aerial view. Great access to major highways and the site is just 20 km to Alliston, 20 km to Shelburne, 44 km to Collingwood & 65 km to Brampton. **EXTRAS** The lot is zoned commercial - please see attached list of permitted uses from Township of Mulmur. Buyer to be responsible for HST and all development charges. (id:39551)
109 Wincott Drive
Toronto, Ontario
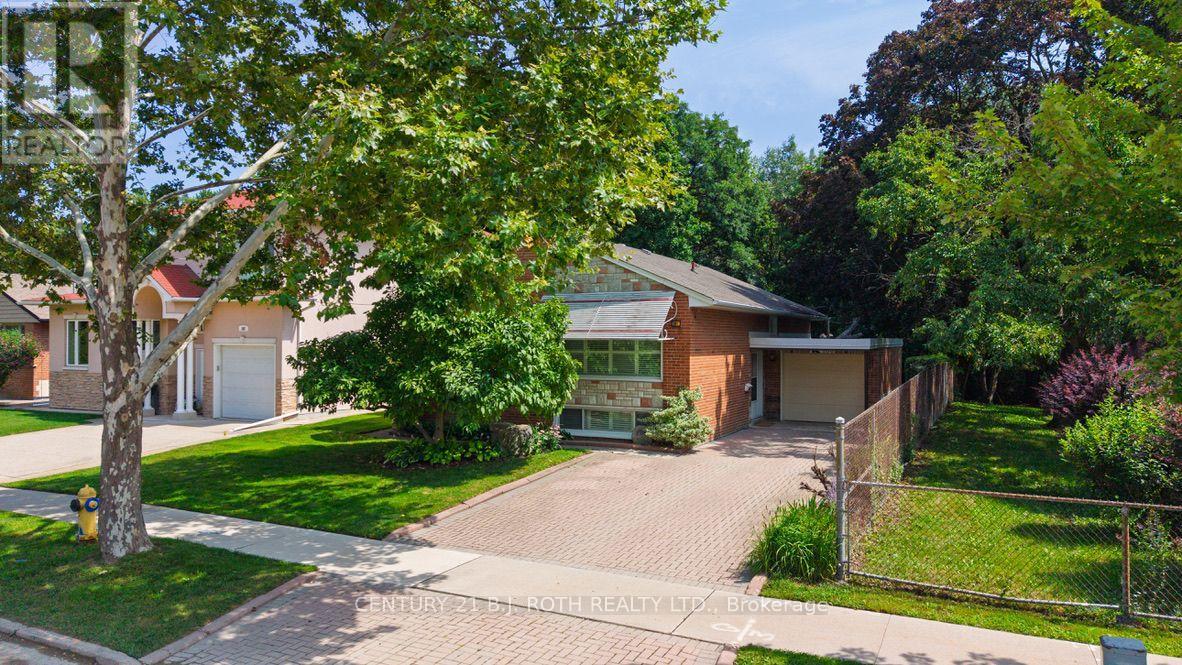
Tucked away on a quiet street in one of Etobicoke's most desirable neighbourhoods, this home offers something you don't find often: a true sense of space that backs onto serene parkland, surrounded by towering trees. You really get a feeling of calm on this oversized lot, something you'd expect at the cottage, not right here in the city.Once you step into the backyard, you'll understand why people would fall in love with this property. Formal hedges frame the space, raised garden beds hint at afternoons spent gardening, and an interlocking patio ties it all together for entertaining, unwinding, or just sitting still and listening to nature.Inside, the kitchen balances polish and practicality: butcher block countertops, stainless steel appliances, soft-close cabinetry throughout, a pull-out spice rack, a glass basket-weave backsplash, and pots-and-pans drawers that make every day cooking a breeze. A built-in microwave rounds things out, and the walkout deck stretches the living space right into the backyard, coffee and book in hand.Downstairs, the layout flexes to whatever you need it to be. The oversized family room could become a fourth bedroom, a home office, a rec room, or a guest suite, and a second full bathroom with walk-in shower provides real everyday function. Beyond that, a large, partially framed unfinished section sits ready and waiting; a blank canvas to become anything your heart desires.What you're really buying here is a feeling of a wonderful home: mature trees, breathing room, and a backyard that feels borrowed from the countryside, all without leaving Etobicoke's amenities behind. Country quiet, city convenience; this one gives you both. (id:39551)
7 Colonial Crescent
Oakville, Ontario
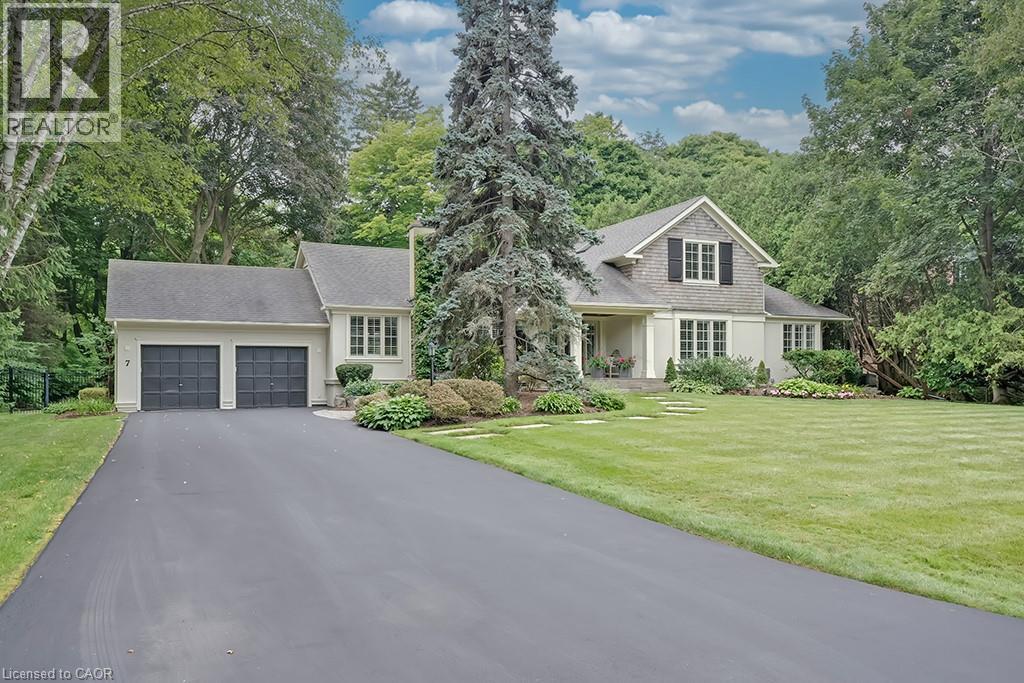
A rare offering in prestigious Southeast Oakville, 7 Colonial Crescent presents an exceptional bungaloft estate on a remarkable 0.64-acre (27,469 square feet) property south of Lakeshore Road. Encompassing over 4,300 sq ft above grade, plus a partially finished lower level, this 5-bedroom, 2.5-bath residence was masterfully redesigned by Gren Weis in 2001. This home offers endless potential- move in and enjoy or renovate / build. The main level—spanning over 3,000 sq ft—showcases grand principal rooms, hardwood flooring, 3 fireplaces, and an abundance of natural light. A beautifully appointed eat-in kitchen features a generous island, premium stainless steel appliances, and seamless access to a private, pool-sized backyard. The main floor also includes a living room, dining room, family room, laundry room and sunroom! The primary bedroom includes a 5-piece ensuite and walk-in closet. The 2nd level of the home includes 3 large bedrooms and a 4-piece bathroom. The lower level adds versatility with a large rec room, gas fireplace, workshop, garage access and ample storage. The exterior of the home features a double wide driveway with parking for 12 vehicles, a 2-car garage and professional landscaping with an irrigation system. The backyard offers full privacy, beautiful mature trees, a large deck and stone patio. Located steps away from Lake Ontario and Gairloch Gardens- close proximity to top schools and all that downtown Oakville has to offer! (id:39551)
9 - 40 Baynes Way
Bradford West Gwillimbury, Ontario
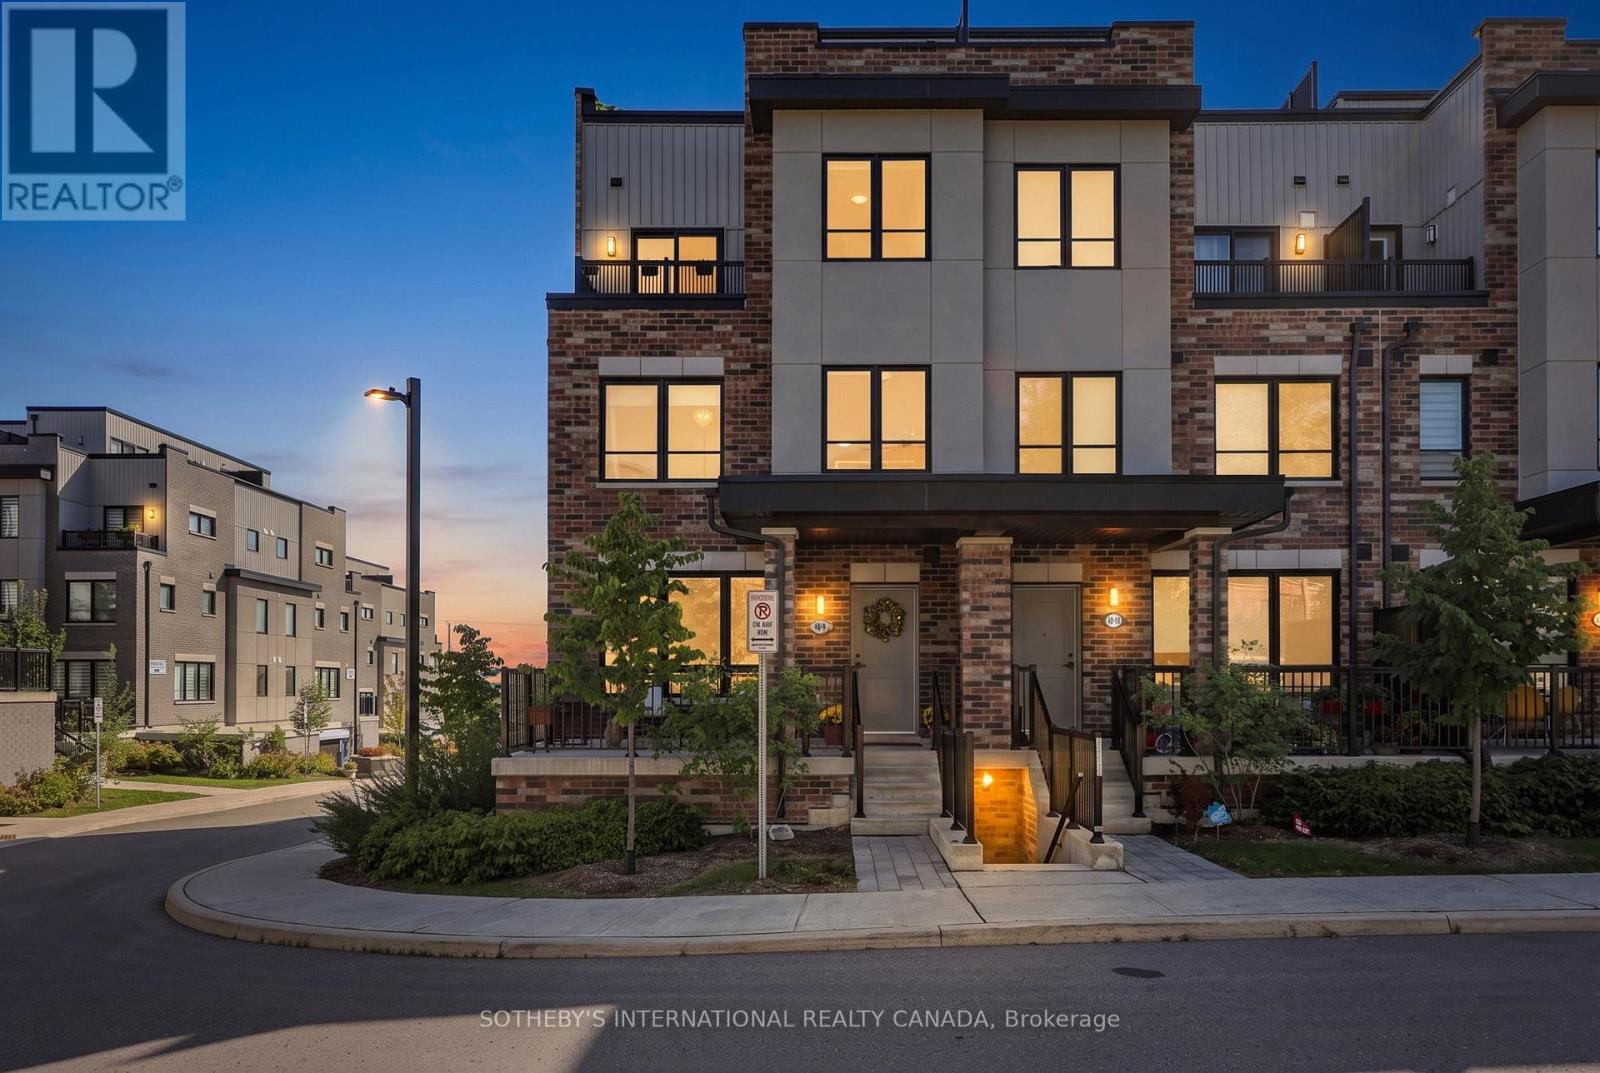
Welcome to this well-maintained and thoughtfully designed 3-bedroom corner townhome in the sought-after Bradford Urban Towns community. Offering approximately 2,036 sq.ft. of living space plus an impressive private rooftop terrace, this home offers an exceptional combination of space, upgrades, privacy, and functionality. The bright open-concept main floor features smooth 9-ft ceilings, crown moulding, pot lights, engineered hardwood floors, custom blinds, and stylish upgraded finishes. The modern kitchen is ideal for entertaining, featuring an oversized island, upgraded quartz countertops, extended height upper cabinetry, stainless steel appliances, custom tiled backsplash, walk-in pantry, and upgraded 12" x 24" ceramic flooring. Offers Two (2) underground parking spaces and a large private storage room directly beside the parking area. Thoughtfully positioned away from the main underground parking entrance, this townhome enjoys a quieter setting with the convenience of only a few short steps to your front door. The entire third level is dedicated to the spacious primary suite, creating a private retreat. Features include a private balcony, walk-in closet, custom wardrobe & dressing area ,and a luxurious 4-piece ensuite with glass shower and double sinks. Enjoy entertaining friends and family on your own private rooftop terrace of 491 sq. ft., complete with a gas BBQ line and west facing open sunset views. Prime Bradford location with Bradford GO within walking distance and easy access to Scanlon Creek Conservation Area, Bradford Community Centre, Newmarket, and Upper Canada Mall. Numerous schools are conveniently located nearby, making this an excellent location for families. Just minutes to the Four Corners in historic downtown Bradford, offering a great selection of local restaurants, shopping, and everyday conveniences. (id:39551)