
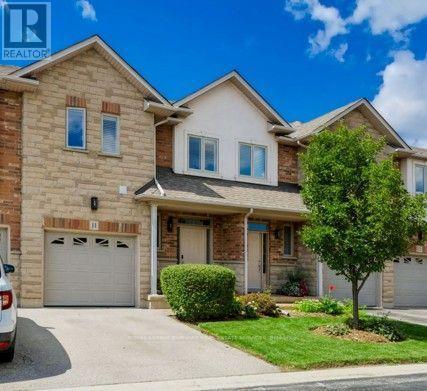
11 - 5151 Upper Middle Road
Burlington, Ontario
Stunning Move-In Ready Townhome in One of Burlington's Most Sought-After Communities! Welcome to this beautifully maintained 2-storey Condo townhome, built by a quality builder, nestled in a quiet enclave, backing onto mature trees & green space. Offering 1,454 sq. ft. (above grade) of bright, upgraded living space, this home blends comfort, style, & convenience in an exceptional location. Freshly painted in neutral tones with an open-concept main level. Filled with natural light from numerous newer (2025) oversized windows. Hardwood and ceramic flooring provide elegance and easy maintenance. The spacious living and dining areas are perfect for entertaining, featuring a cozy fireplace and views of the private ravine setting. The well-appointed kitchen has abundant cabinetry, generous counter space, stylish backsplash tile, and some newer stainless-steel appliances. Walk out from the dining area to your private deck and terrace, ideal for summer BBQs, morning coffee, or relaxing in a peaceful natural setting. Upstairs, the spacious primary suite features two large windows, a walk-in closet, and a 5-piece ensuite with a separate shower. Two additional large bedrooms and a full family bathroom provide plenty of space for family, guests, or a home office. A dedicated laundry room currently serves as additional storage space. The finished lower level extends the living area with an inviting family room featuring an electric fireplace, plus a second laundry area and more storage.Residents enjoy ample visitor parking, a beautifully maintained common area & a welcoming neighbourhood atmosphere. Steps to walking trails, shopping, restaurants, & everyday amenities, with quick access to commuter routes. The Condo fees provide carefree living and include building insurance, common elements, exterior maintenance, and guest parking. Rarely offered in this desirable Burlington location. Move in, relax, enjoy low-maintenance living in a beautiful natural setting. A must-see home! (id:39551)
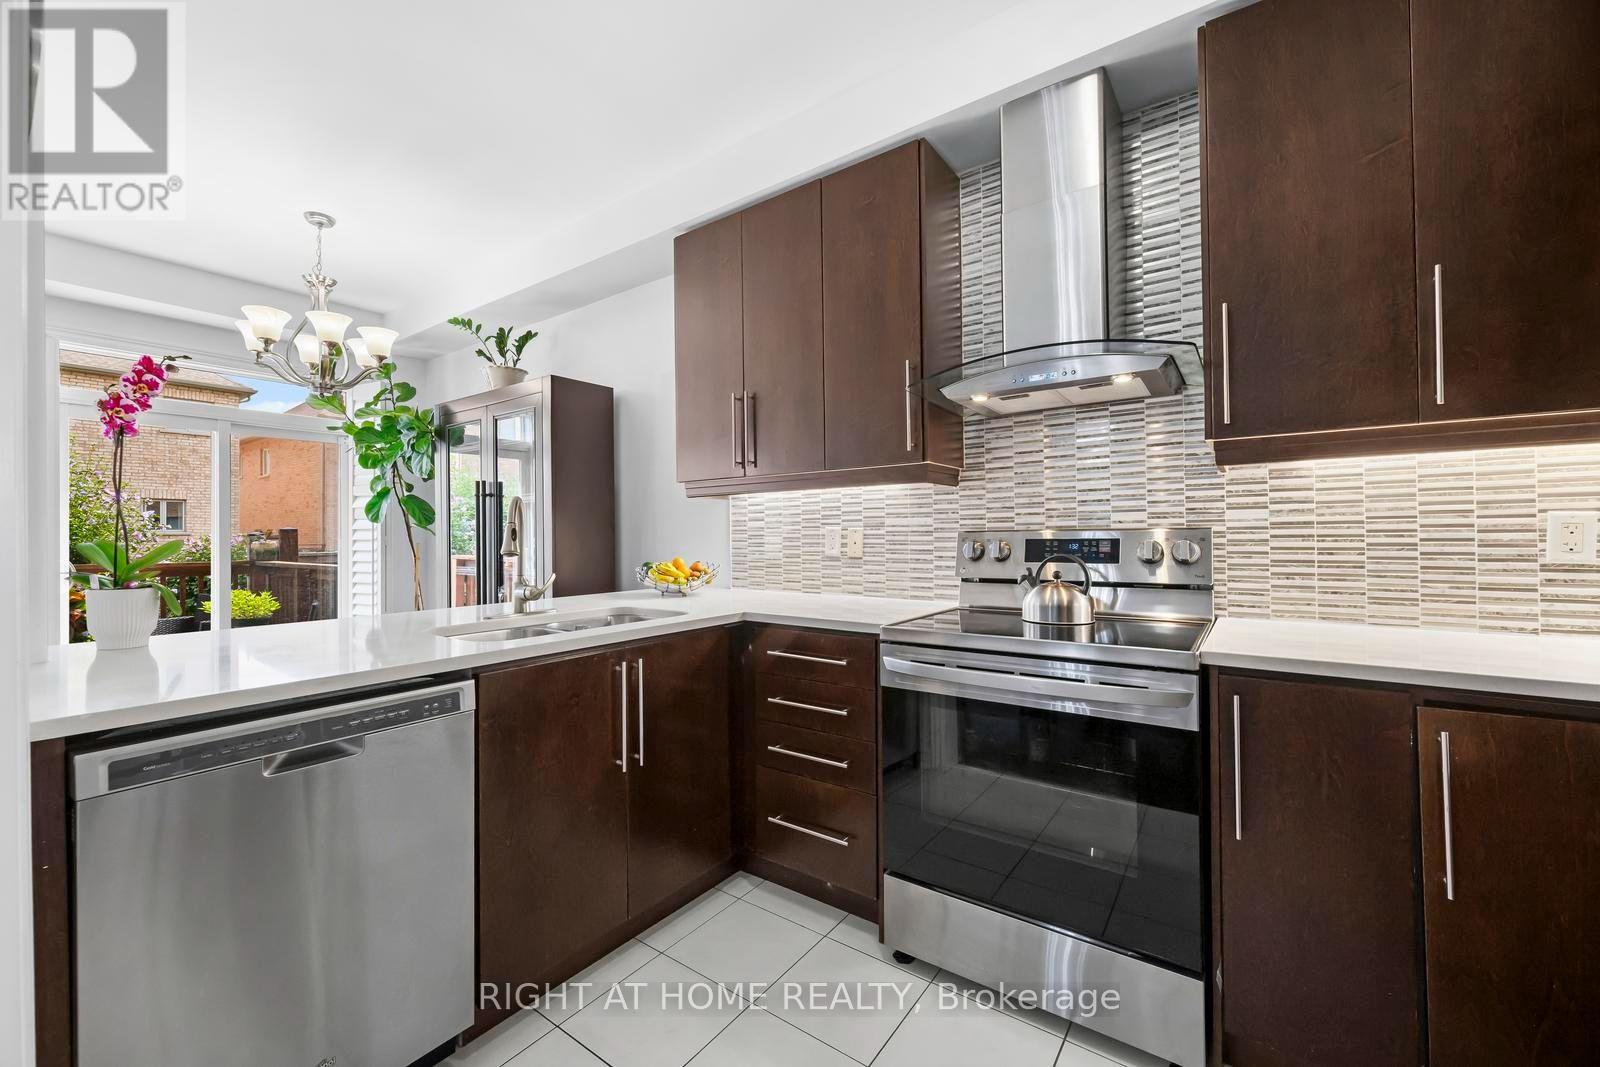
41 Coastline Drive
Brampton, Ontario
Welcome Home! This beautifully maintained freehold townhouse was quality-built in 2013 by the renowned Kaneff Group and perfectly situated in one of Brampton's most desirable family friendly neighbourhoods. Offering an ideal blend of modern design, functional living space and everyday convenience, this move-in ready home is perfect for first time buyers, growing families or savvy investors.The bright, open-concept main floor showcases soaring ceilings and invites effortless entertaining! Spacious principal rooms, a well appointed kitchen with an abundance of storage/cabinetry and lots of countertop workspace plus a seamless flow into the dining and living areas all combine to make this one feel fantastic. Upstairs, you'll find three generous bedrooms including a spacious primary retreat featuring a 5 piece ensuite with soaker tub and separate shower along with the added convenience of second-floor laundry! The professionally finished basement offers lots of space and flexibility for multigenerational families and expands your living space with a versatile recreation room that's ideal for a home theatre, gym, playroom or home office while still providing lots of valuable finished storage area - and even a cold room/cantina for the culinary minded! Enjoy a private backyard (featuring direct rear access to the garage) which is perfect for sunny, summer barbecues while the kids play in the grass, a quiet morning coffee or just relaxing while the sun sets with family and friends. Built with today's lifestyle in mind, this home offers low-maintenance and multi-faceted lifestyle flexibility without compromising on space or comfort. (id:39551)
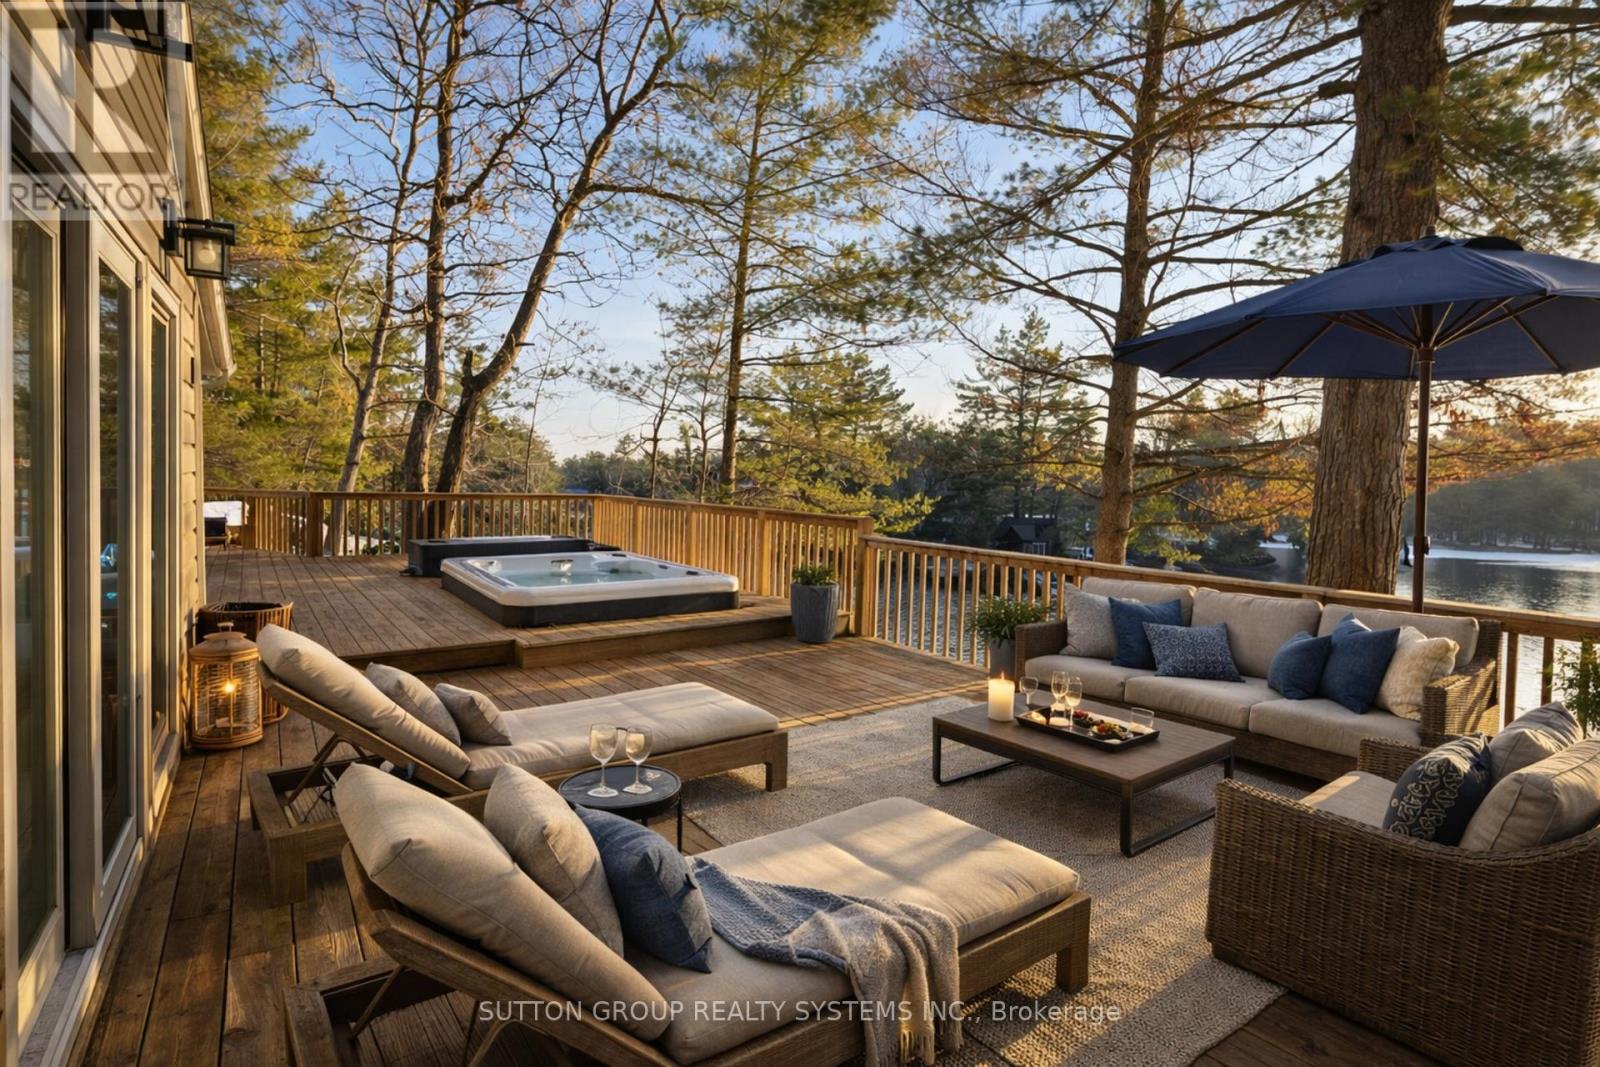
7701 Doner Drive
Severn, Ontario
Breathtaking Waterfront Retreat with Stunning Lake Views and Incredible Sunrises. Welcome to this beautifully fully renovated 5-bedroom waterfront home/cottage overlooking the peaceful Green River, where you can wake up each morning to spectacular sunrises reflecting across the water. Surrounded by towering pines and natural beauty, this exceptional property offers the perfect balance of privacy, relaxation, and year-round recreation.From the moment you arrive, you'll feel the calm of true cottage living. Step inside to discover a fully renovated interior filled with modern upgrades, bright open spaces, and stylish finishes designed for both comfort and entertaining.The spectacular A-frame living area features soaring ceilings, oversized windows, and breathtaking water views, creating a warm and inviting space where family and friends can gather. Walk out to the expansive lakeside deck with hot tub, the perfect place to unwind while enjoying peaceful morning coffee as the sun rises over the water or relaxing evenings surrounded by nature.Step outside and experience the true highlight of the property: your private floating dock on the river, perfect for boating, jet skiing, canoeing, fishing, and endless summer fun. In winter, enjoy nearby snowmobiling, skating, and other outdoor adventures, making this an incredible four-season retreat. An ADDITIONAL detached building provides the ultimate entertainment retreat, complete with a recreation room and a heated oversized loft above. Ideal for games, movie nights, a private guest space, or a kids' getaway, this bonus structure adds incredible versatility and makes hosting family and friends effortless.Whether you're searching for a family cottage, vacation home, or year-round waterfront residence, this remarkable property delivers an unforgettable lifestyle.Once you experience the view in person, you'll never want to leave (id:39551)
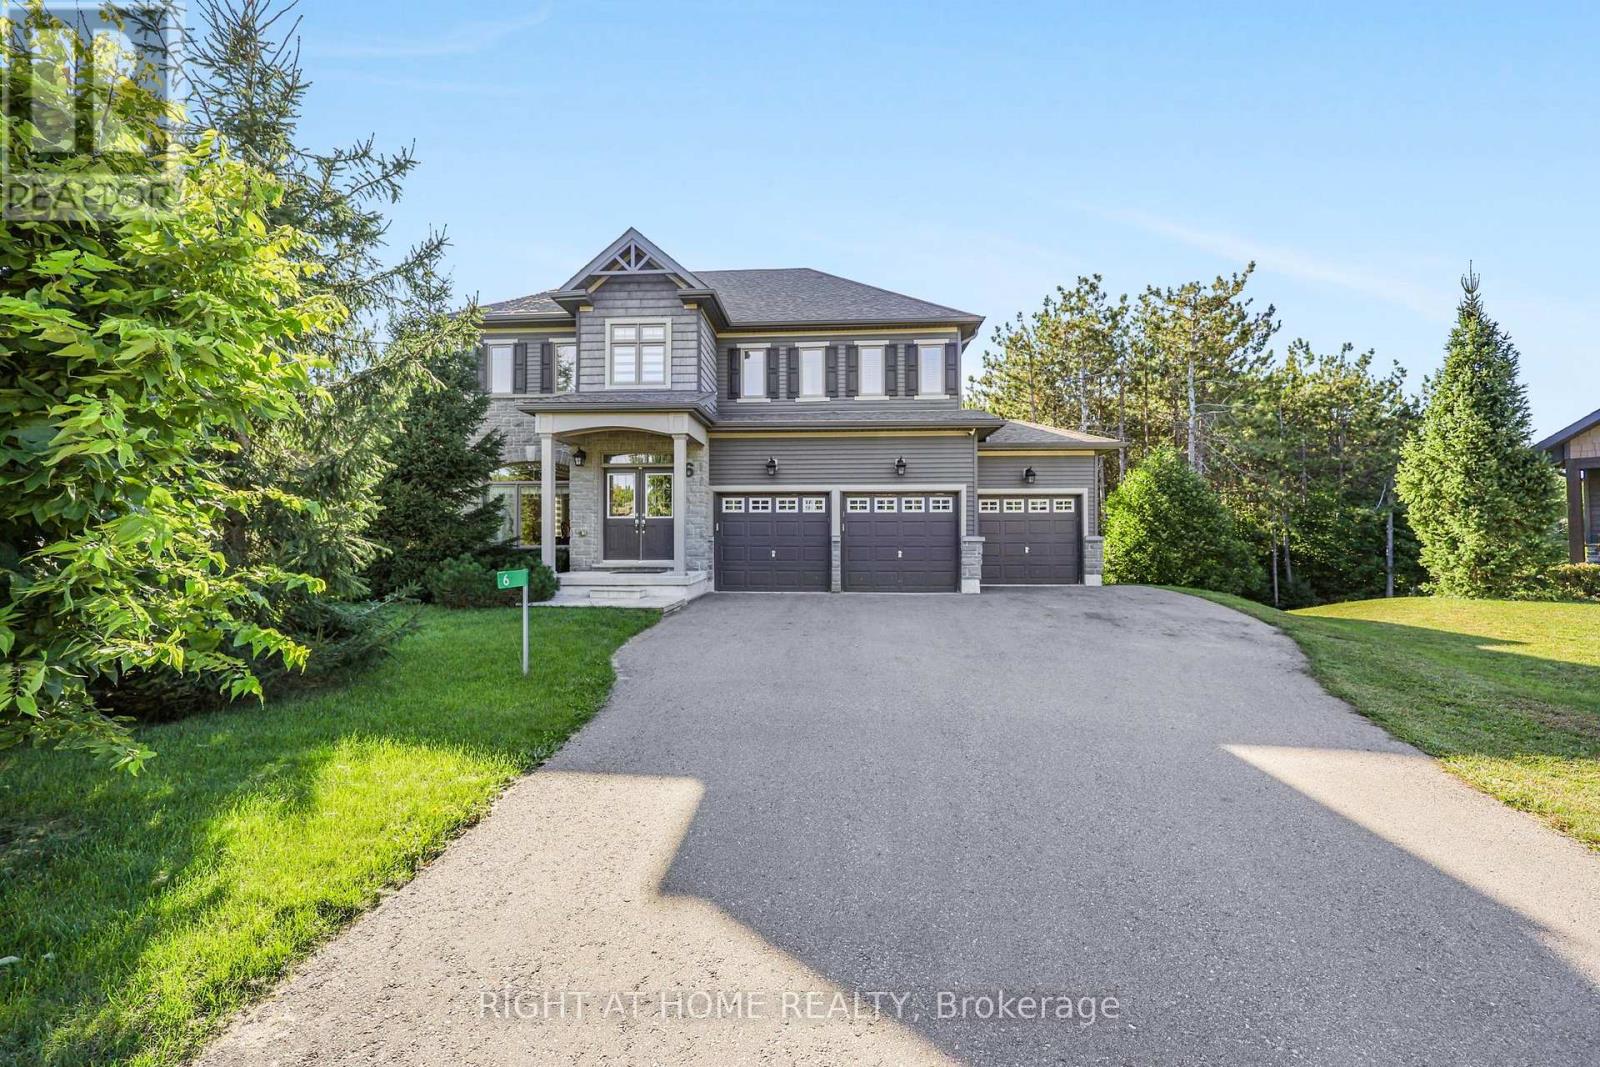
6 Boville Court
Oro-Medonte, Ontario
Live the Horseshoe Valley lifestyle in this beautifully positioned family home, tucked away on a quiet cul-de-sac with a private wooded backdrop and no neighbours behind. Designed for both everyday family living and four-season adventure, this spacious home offers the room, flexibility and setting today's buyers are looking for.The bright main level features hardwood floors, crown moulding and an inviting open feel, with a generous kitchen showcasing granite countertops, stainless steel appliances and ample workspace. The adjoining family room is warm and welcoming, centred around a gas fireplace - the perfect place to gather after a day outdoors.Upstairs, four well-proportioned bedrooms include a spacious primary retreat with double-door entry, walk-in closet and four-piece ensuite. Convenient upper-level laundry keeps everything close at hand, making family life just a little easier.The walkout lower level is ready for your vision, offering an excellent opportunity to create additional living space, a home gym, media room, office or recreation area - and add value along the way. A triple attached garage provides plenty of room for vehicles, toys and all the gear that comes with life in Horseshoe Valley.Outside, the generous backyard backs onto trees, creating a private setting with plenty of space for children to play, entertain or simply enjoy the outdoors. And when adventure calls, skiing, golf, hiking, biking and trails are all just minutes away.A great home, a great setting and an exceptional four-season lifestyle - simply move in and enjoy everything Horseshoe Valley has to offer. (id:39551)
33b College Crescent
Barrie, Ontario
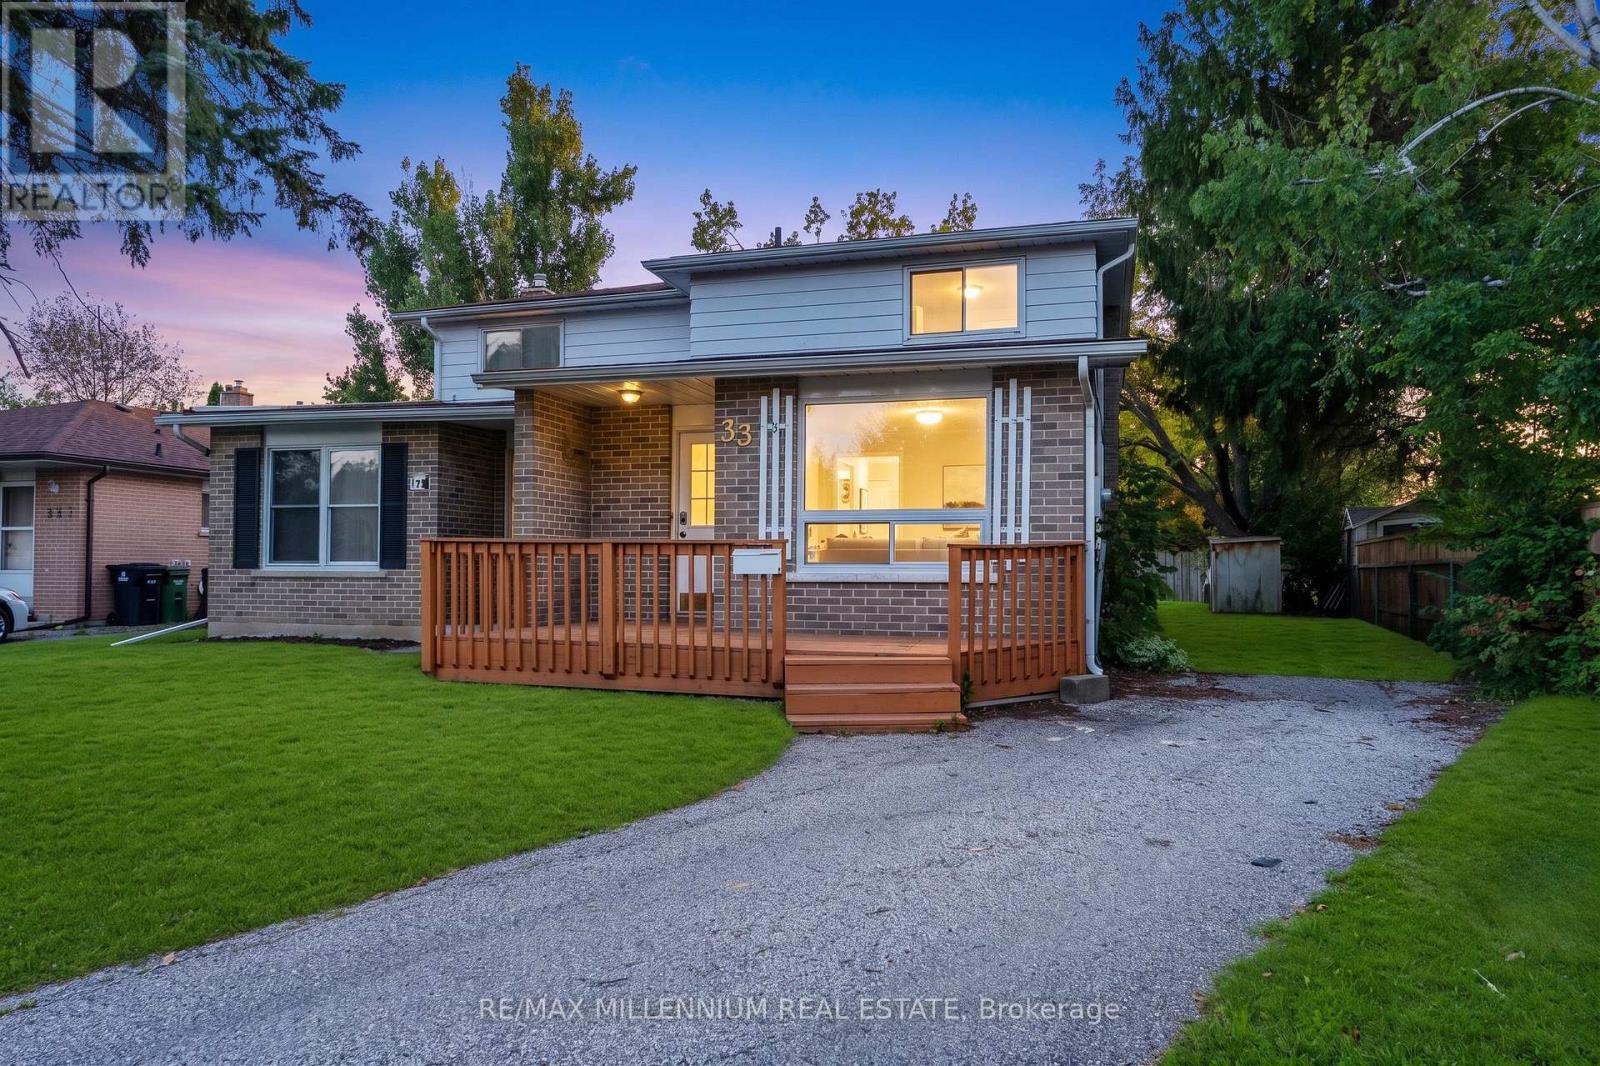
Spacious 4+2 bedroom semi-detached home situated on a huge pie-shaped lot in a prime Barrie location! Recently refreshed throughout with a renovated main bathroom, professional cleaning, touch-ups and minor repairs. Features engineered hardwood flooring, a modern white kitchen with granite countertops and backsplash, updated bathrooms, pot lights, and a functional layout.Enjoy large front and rear decks, a fully fenced backyard and a 4-car driveway. Walking distance to Georgian College, shopping, schools and transit, with easy access to Hwy 400. Ideal for families, first-time buyers or investors. Immediate possession available! (id:39551)
4359 Hepinstall Landing
Severn, Ontario
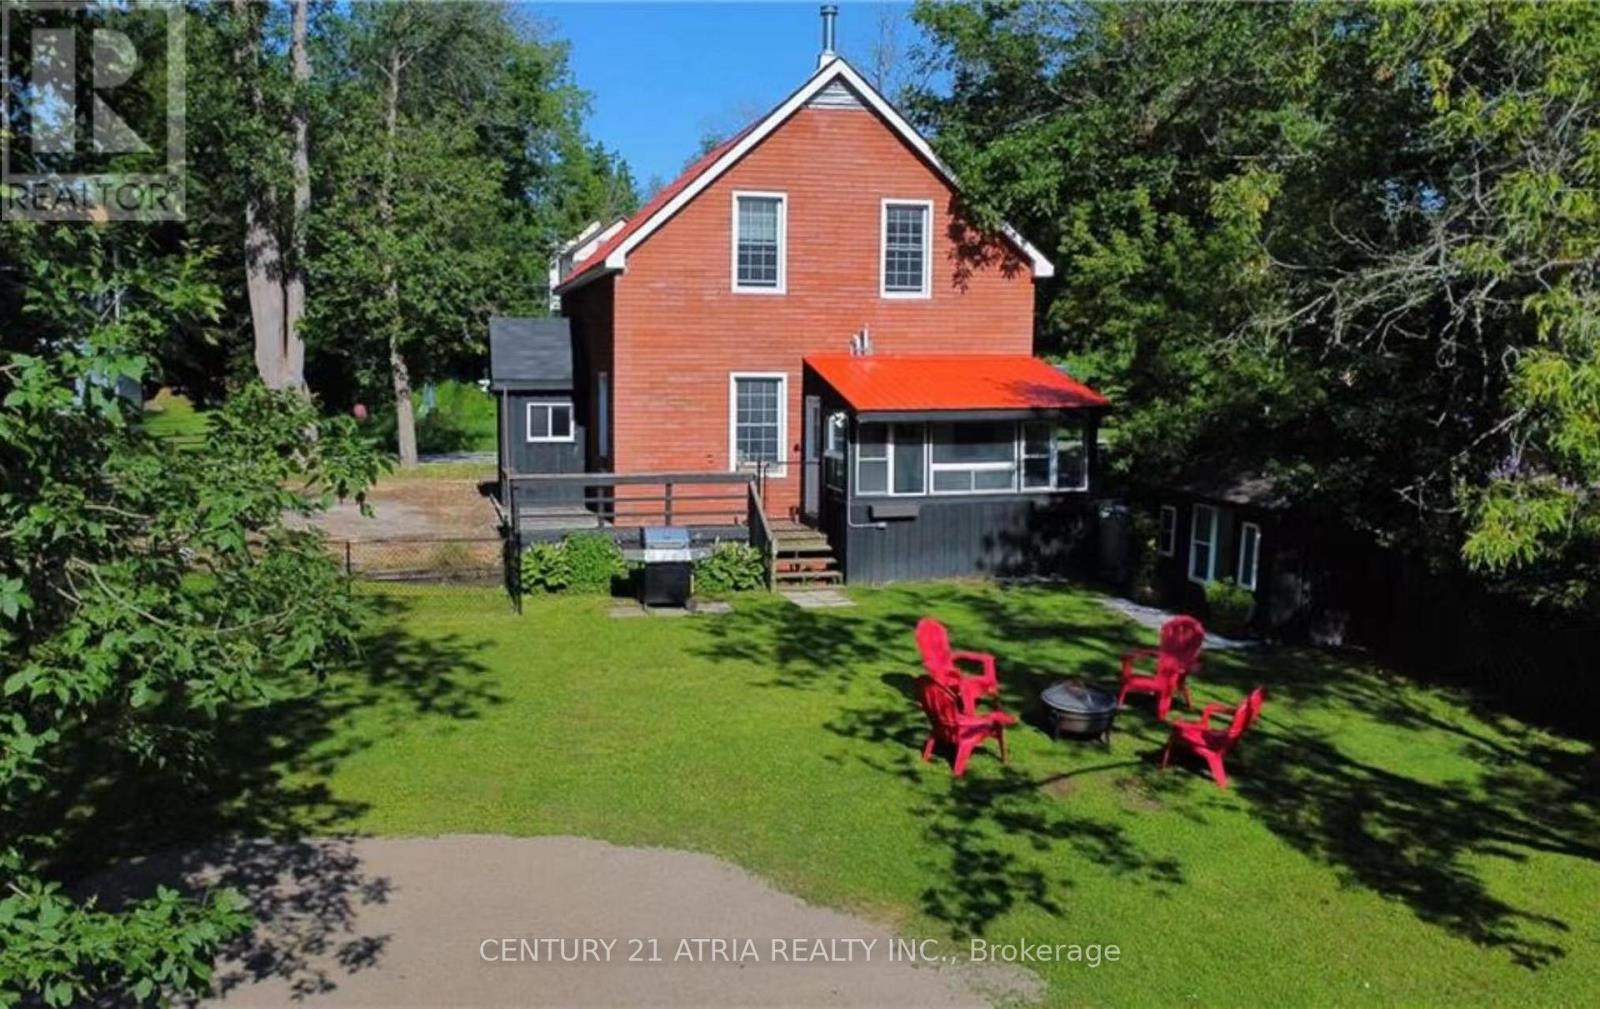
Turnkey waterfront home in the heart of Washago, set along the tranquil Green River and just under 1 hour from the GTA. This well-maintained 3-bedroom, 2-bathroom detached home offers year-round living, cottage lifestyle, and excellent short-term rental potential. Featuring 10-ft ceilings on the main floor, a bright and open layout, stainless steel appliances, newer forced-air propane furnace, and central A/C. The four-season Muskoka room overlooks the river, providing beautiful sunrise views. Upper level includes three spacious bedrooms, two with water views. Situated on a generous lot with a fully fenced yard and private sandy beach. Direct access to over 29 miles of waterways, ideal for boating, canoeing, paddleboarding, and fishing. Connected to municipal water and sewer. Conveniently located within walking distance to local shops, grocery stores, cafes, and public dock. Minutes to Centennial Park and public boat launch with access to Lake Couchiching and Lake Simcoe. Approx. 15 mins to Casino Rama and Webers, 10 mins to Lake St. George Golf Club, 30 mins to Barrie and Mount St. Louis, with easy access to Hwy 11, 400 & 404. Ideal for end users, cottage buyers, or investors. (id:39551)
2055 Elana Drive
Severn, Ontario
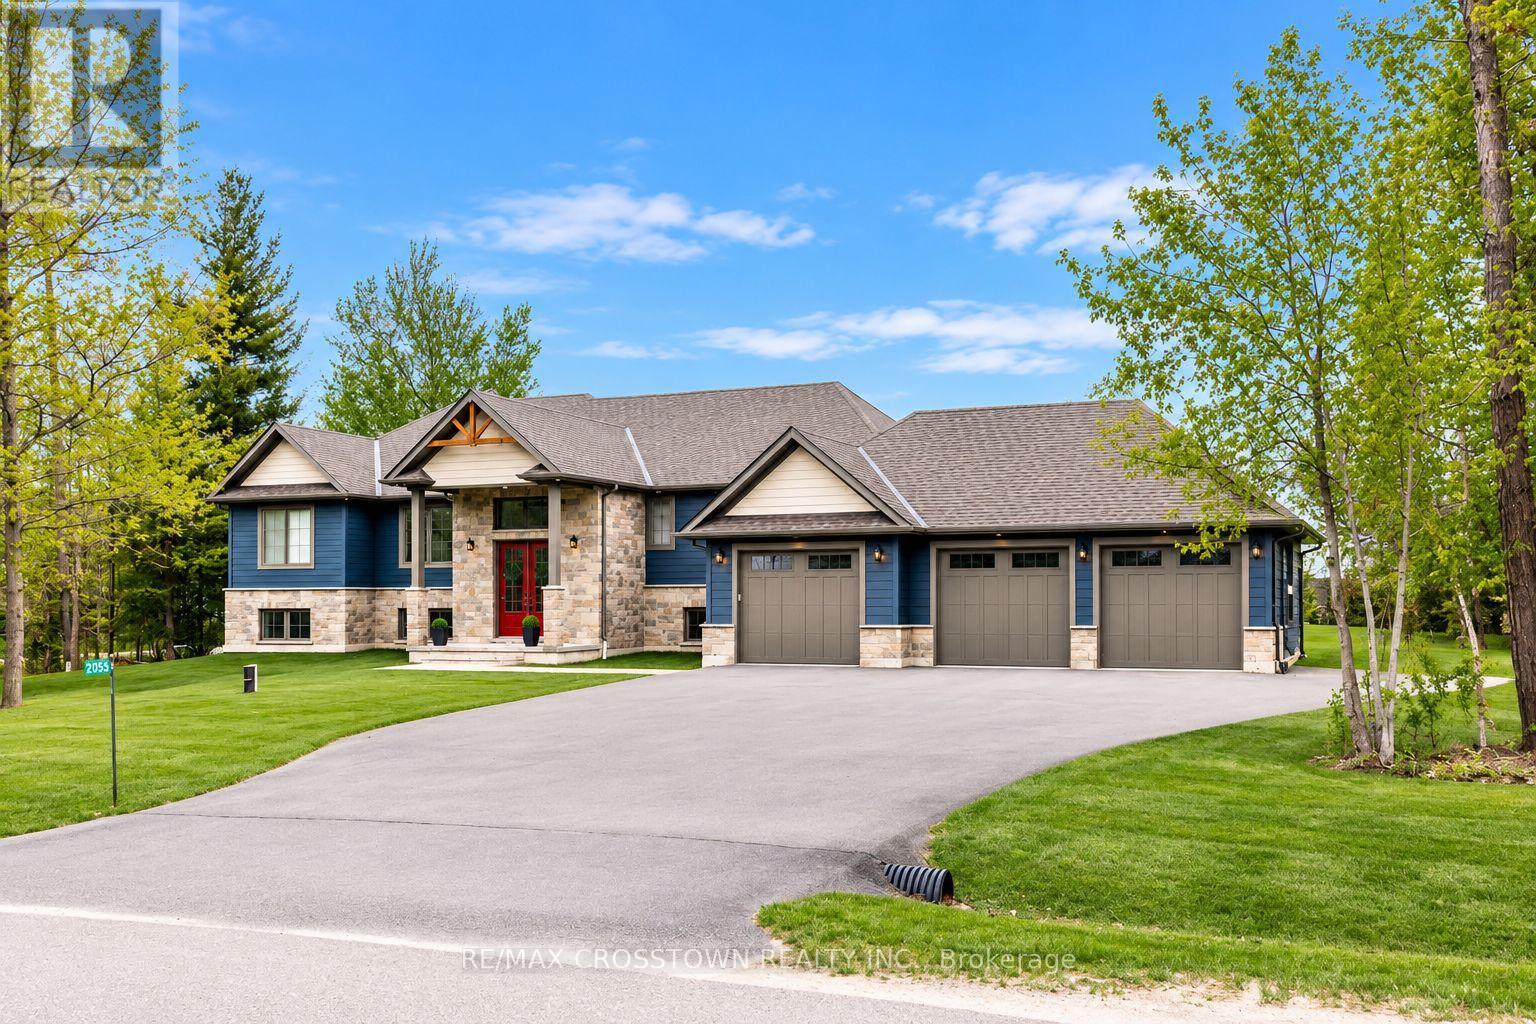
Stunning custom-built raised executive bungalow offering over 4,000 sq. ft. of finished living space, a self-contained in-law suite, inground saltwater pool and triple-car garage. Set on a quiet street in a sought-after neighbourhood just minutes from Orillia, this exceptional home blends luxury, comfort and versatility. The bright, open-concept interior features oversized windows and elegant finishes throughout. A white chef's kitchen with quartz countertops, stainless steel appliances and a large centre island flows into the dining area and great room, where a striking two-sided fireplace creates a warm and inviting gathering space. The private primary suite features a spa-inspired ensuite, while a separate bedroom wing offers two spacious bedrooms and a full bathroom. The finished lower level includes a large recreation room, exercise area, fourth bedroom and three-piece bathroom. The fully self-contained one-bedroom suite is ideal for extended family or potential rental income, with its own kitchen, living room with gas fireplace, bathroom, laundry, garage access and private patio. Outside, enjoy a professionally landscaped backyard with an inground saltwater pool, mini-putt area, covered deck, separate suite patio and plenty of room to relax or entertain. Parking for 10+ vehicles. Close to Rotary Place, Lakehead University, Marchmont Public School, parks, trails, lakes and ski hills. A rare, move-in-ready home with space and flexibility for the entire family. (id:39551)
7 Stanley Street
Barrie, Ontario
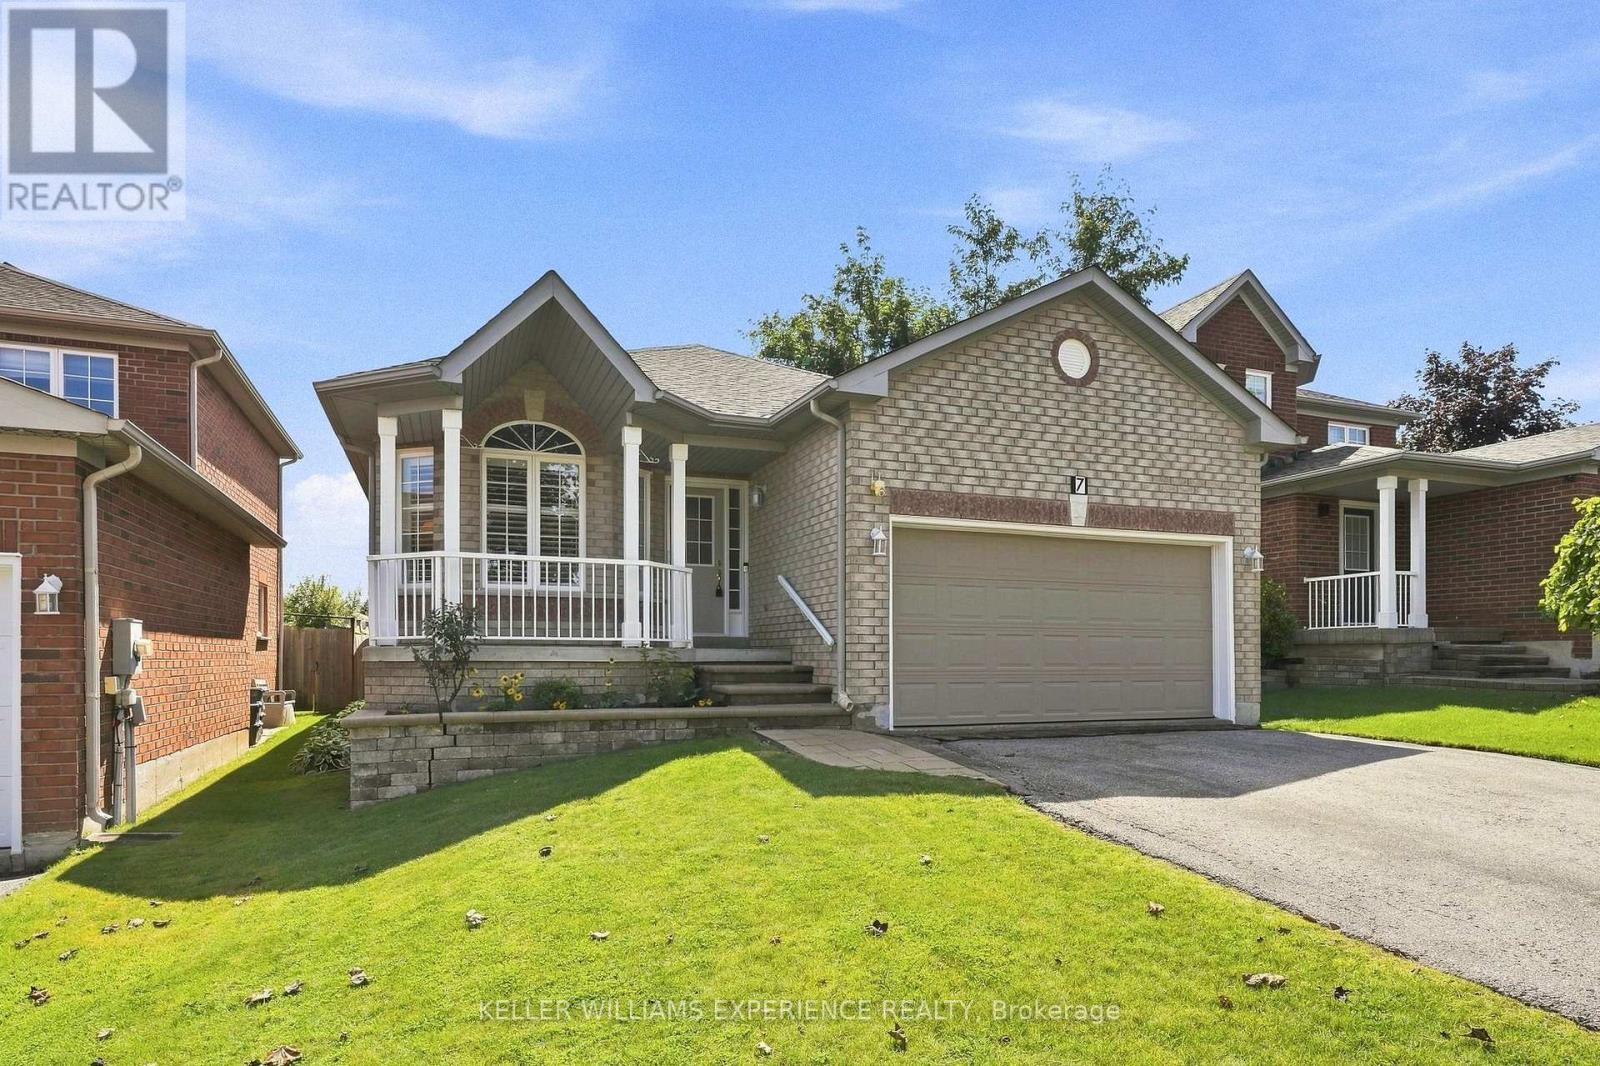
Welcome to 7 Stanley Street, where thoughtful design, beautiful gardens and a flexible layout come together in a home designed to grow and change with you. The main level offers over 1,700 square feet of inviting living space, beginning with elegant formal living and dining rooms. The open-concept kitchen features stunning solid-surface countertops and flows seamlessly into the family room, with a walkout to the backyard-perfect for everyday living and entertaining. Hardwood flooring extends throughout this level, while extra-wide doors and hallways enhance its spacious, comfortable feel. Three bedrooms and two full bathrooms are conveniently located on the main floor. The primary suite includes a private ensuite with a roll-in shower, while a second bedroom enjoys semi-ensuite privileges. The attached double-car garage offers secure parking, valuable storage, and two separate entrances into the home. One entrance offers the potential to accommodate a lift for someone requiring mobility assistance. Together, these accessibility-minded features provide an excellent foundation for aging comfortably in place. The finished basement offers an abundance of additional living space, including a spacious fourth bedroom and full bathroom. With direct access from the garage without passing through the main living areas, this level offers wonderful potential for extended family, guests or multigenerational living. Outside, stunning gardens create a peaceful backyard retreat where mornings can begin with coffee among the flowers and evenings can be spent unwinding in the quiet surroundings. A garden shed provides convenient additional storage.Ideally situated in Barrie's desirable north end, close to shopping, restaurants, recreation, healthcare and Highway 400, 7 Stanley Street is more than a spacious home-it is a place created for comfort, connection and life's changing seasons. (id:39551)
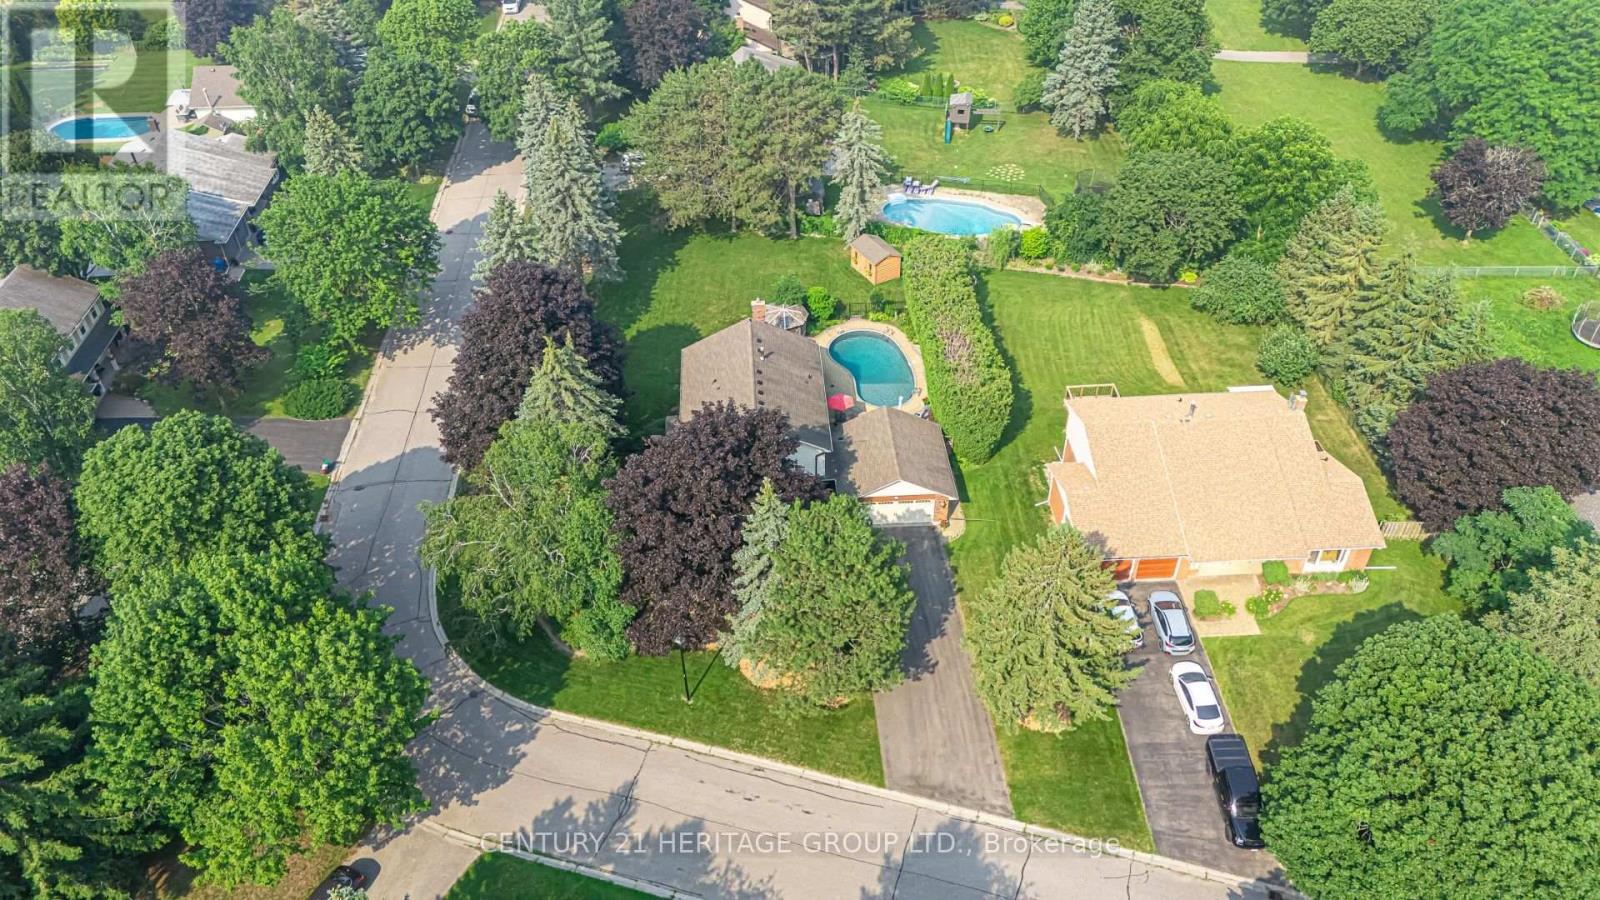
25 Grant Court
East Gwillimbury, Ontario
Welcome to 25 Grant Court, a beautifully maintained two-storey family home situated on a premium corner lot in one of East Gwillimbury's desirable neighbourhoods. Offering 4 spacious bedrooms and 3.5 bathrooms, this home combines timeless style with functional living spaces designed for today's family. Step inside to discover elegant hardwood floors, an abundance of natural light streaming through large windows, and a thoughtfully designed layout perfect for both everyday living and entertaining. The heart of the home is the impressive kitchen, featuring a large centre island, stainless steel appliances, and plenty of workspace and storage, ideal for preparing meals while gathering with family and friends. Outside, your private backyard retreat awaits. Enjoy summer days by the sparkling inground pool, unwind on the beautiful stone patio, or host unforgettable outdoor gatherings in this exceptional space. The large corner lot provides added privacy, generous green space, and outstanding curb appeal. The home also offers a two-car garage, ample driveway parking for family and guests, and the comfort and convenience of spacious principal rooms throughout. Whether you're entertaining indoors, relaxing poolside, or creating lasting family memories, 25 Grant Court offers the perfect blend of comfort, style, and outdoor living in a fantastic East Gwillimbury location. This is a home you'll be proud to call your own. (id:39551)
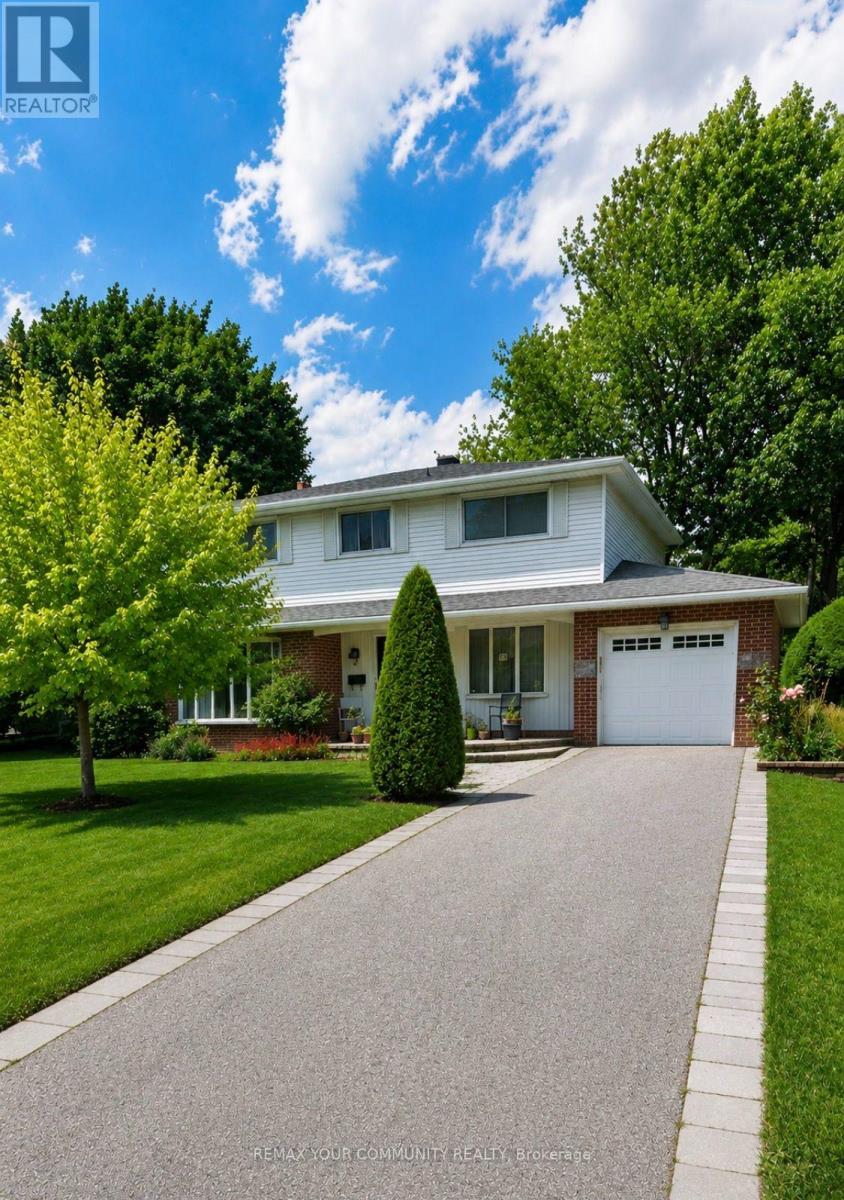
14 Apple Orchard Path
Markham, Ontario
First Time On The Market! Welcome to this beautifully maintained & lovingly cared for 4 bedroom, 3 bathroom, 2 storey family home nestled on coveted Apple Orchard Path, the renowned tree lined, premium street of the Royal Orchard Community! Spacious & bright, the immaculate main floor offers separate formal living and dining rooms, an open concept eat in kitchen with gas fireplace & impressive great room addition with gorgeous windows, built-in shelving & a walk out to a large patio. This level also offers a handy side door to the patio and convenient laundry room. The upper level boasts generous sized bedrooms & ample closet space including a large primary bedroom with an ensuite and walk-in closet. *Hardwood floor underneath broadloom* The lower level extends living space with a family room, potential 5th bedroom or office with built in shelves, utility room, dedicated storage room, sink area & extra closet space. The large, private & fenced backyard is adorned with mature shrubs and gardens, a perfect backdrop to enjoy quiet moments of the day or to entertain family & friends. Close to top Schools, Parks, Nature Trails, Shopping, Transit (including future Royal Orchard Subway Stop) Minutes to Hwys 407 & 404, 3 Golf Courses & active Community Centre! Don't miss your opportunity to live on a prime street in an incredible neighbourhood! (id:39551)
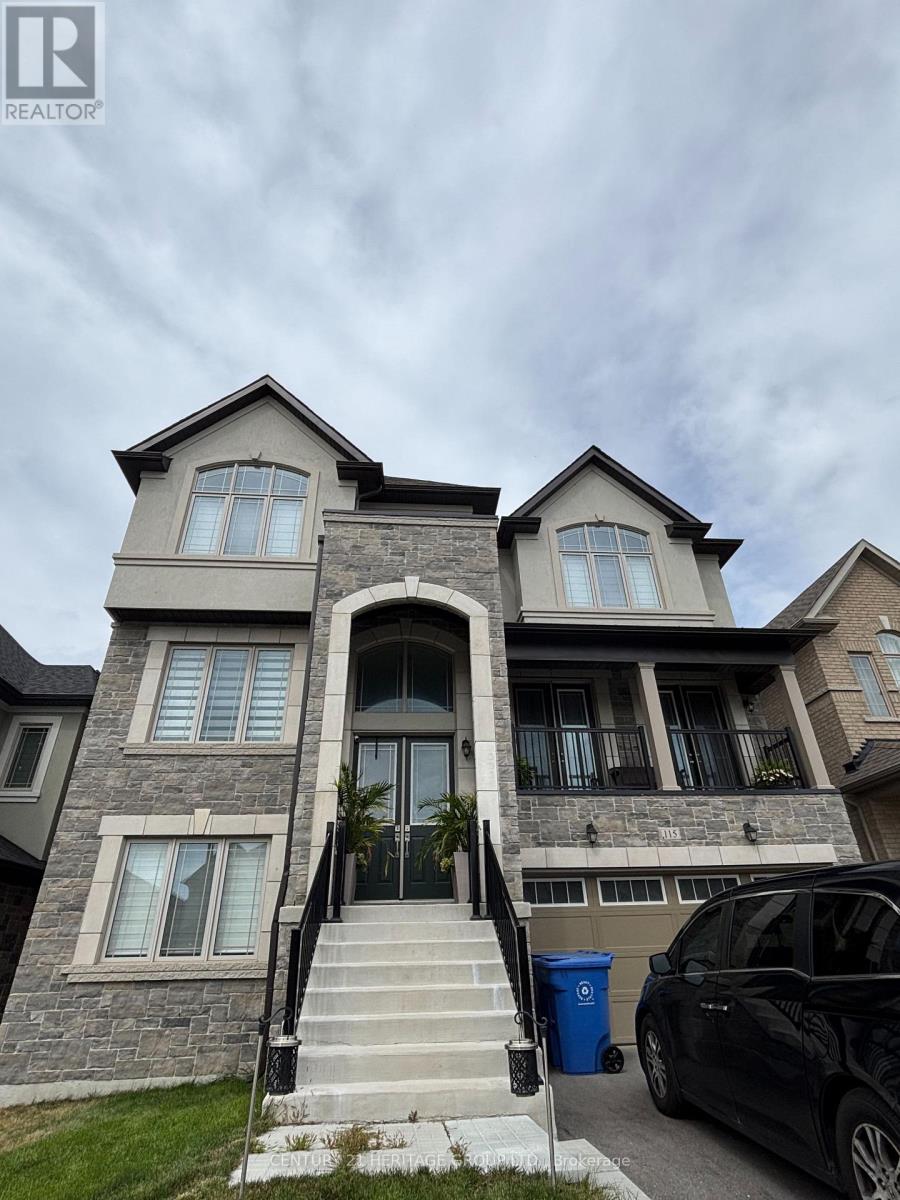
115 Silk Twist Drive
East Gwillimbury, Ontario
A Must see brand New Luxury 3400+Sqft (plus 800 sqft finished ground floor walkout basement), Double Car Garage House in the Prestigious Neighborhood. Featuring Open Concept Layout. Spent $$$ in upgrades. Hardwood floor thru-out. 6+1 Bedrooms, 5+1 baths, Fully Finished 2 bed +bath walkout basement for rental or in-law suite. Features Library in the Main Floor Giving more space and privacy. Large Eat-In-Kitchen, Cozy Living & Dining room with 2 French doors to patio, Spacious master Bedroom W/5Pc Ensuite bathroom. All other bedrooms has ensuite bathrooms. Enjoy this Brand New Home! Close to Schools, Shops, Parks, Go Transit, Shopping. Close to schools, Yonge St, Mins from GO Station, Hwy 400 & 404, Green lane Shopping Center. (id:39551)
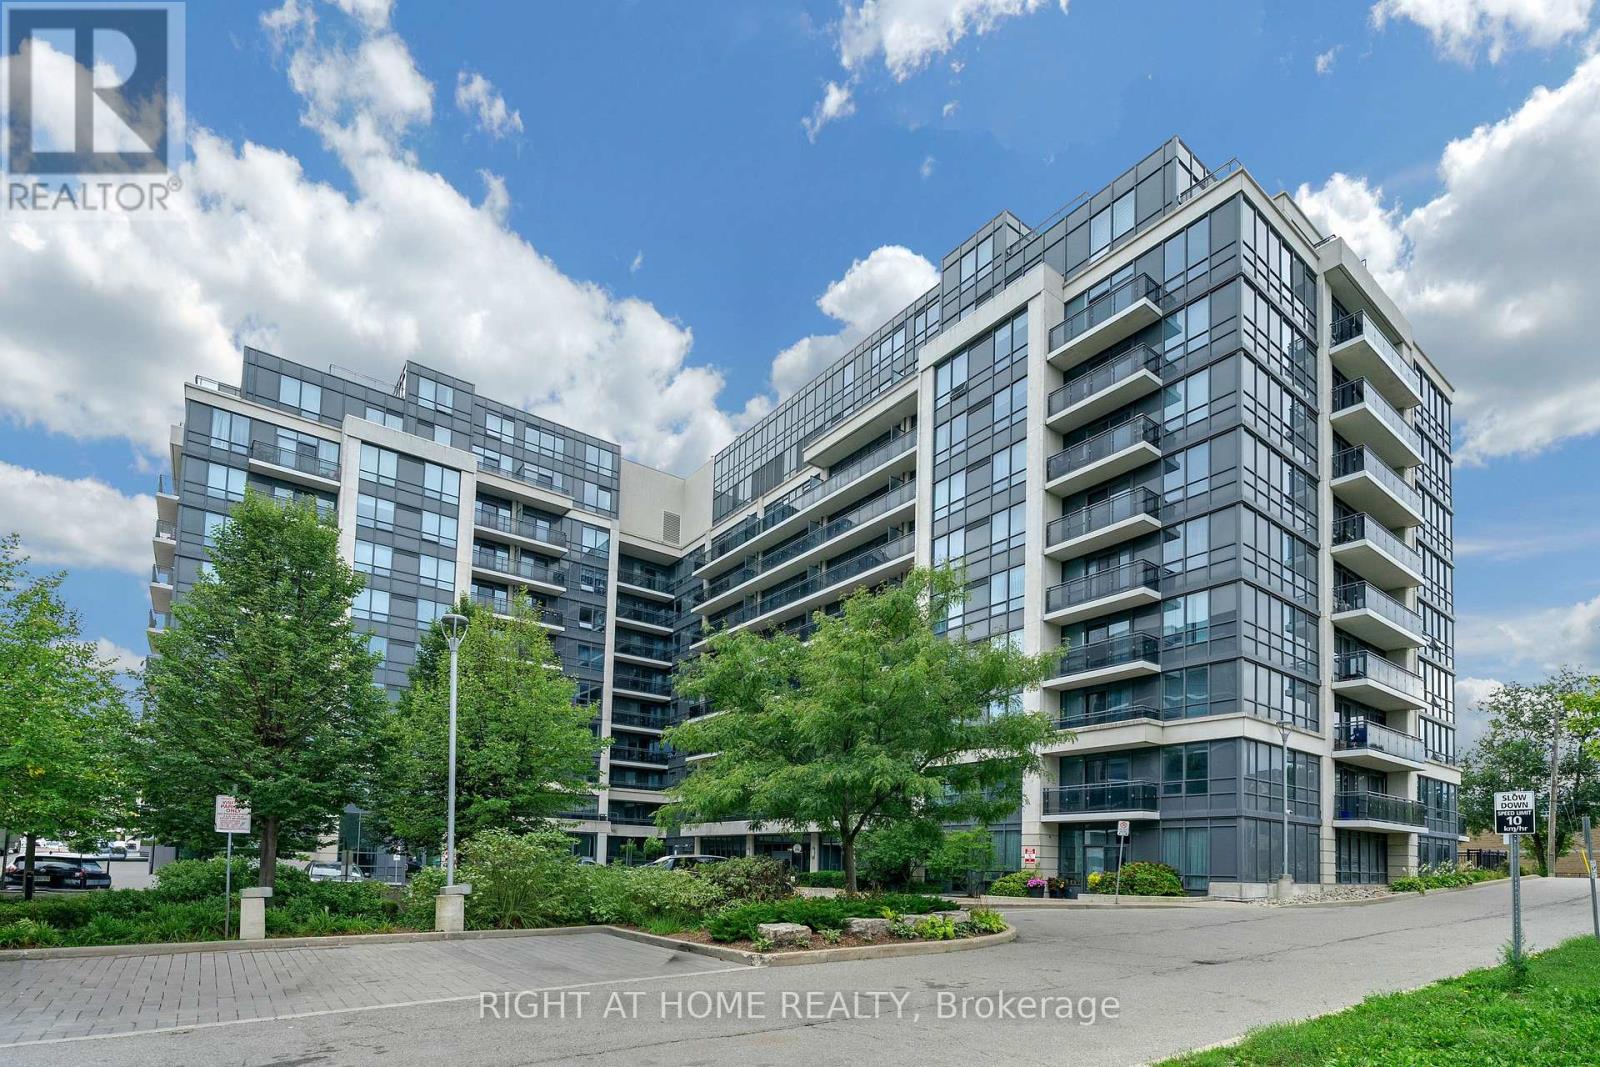
1021 - 370 Highway 7 E
Richmond Hill, Ontario
Luxury Condo Building Right On Highway 7. Viva Stops In Front Of Building. Next To Golden Plaza For Doctor's Office, Restaurants, Banks, Etc... High Floor (Sub-Penthouse) With 9' Ceiling, Unobstructed North West View. View Of Cn Tower At Open Balcony. One Bus To York University Or Finch Subway Station Or Go Bus Station. Mins To Highway 407 Or 404. Well Managed With 24 Hours Security And Full Facilities. Future T&T Supermarket across street. (id:39551)