
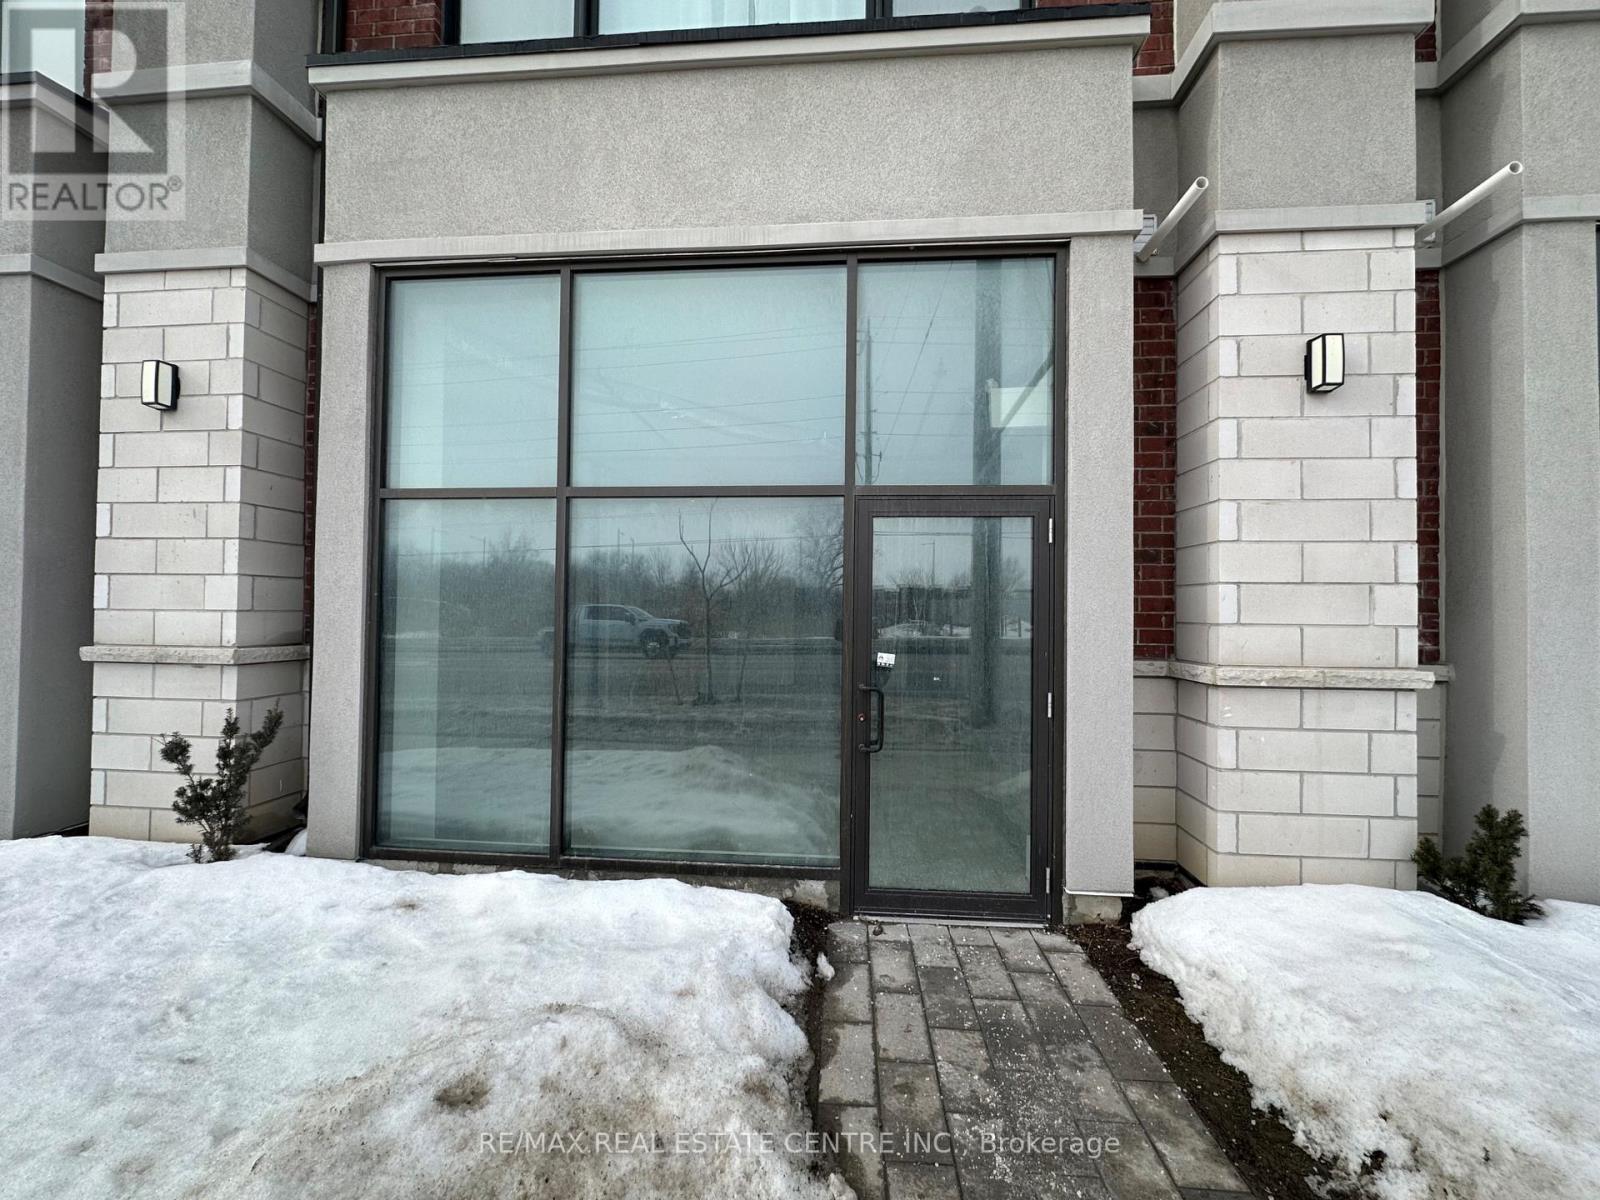
3 - 200 Dissette Street
Bradford West Gwillimbury, Ontario
Brand-new commercial condominium unit located in a rapidly growing area of Bradford West Gwillimbury. This versatile shell unit offers approximately 1,000 sq ft of open space, ideal for a wide range of permitted uses including retail, professional office, medical, and service-based businesses. Featuring large storefront windows, excellent street exposure, andthe property provides outstanding visibility and accessibility. Conveniently situated just minutes from Hwy 400, Bradford GO Station, and surrounded by expanding residential developments, this is a prime opportunity for both investors and owner-operators looking to establish their business in a high-growth community. (id:39551)
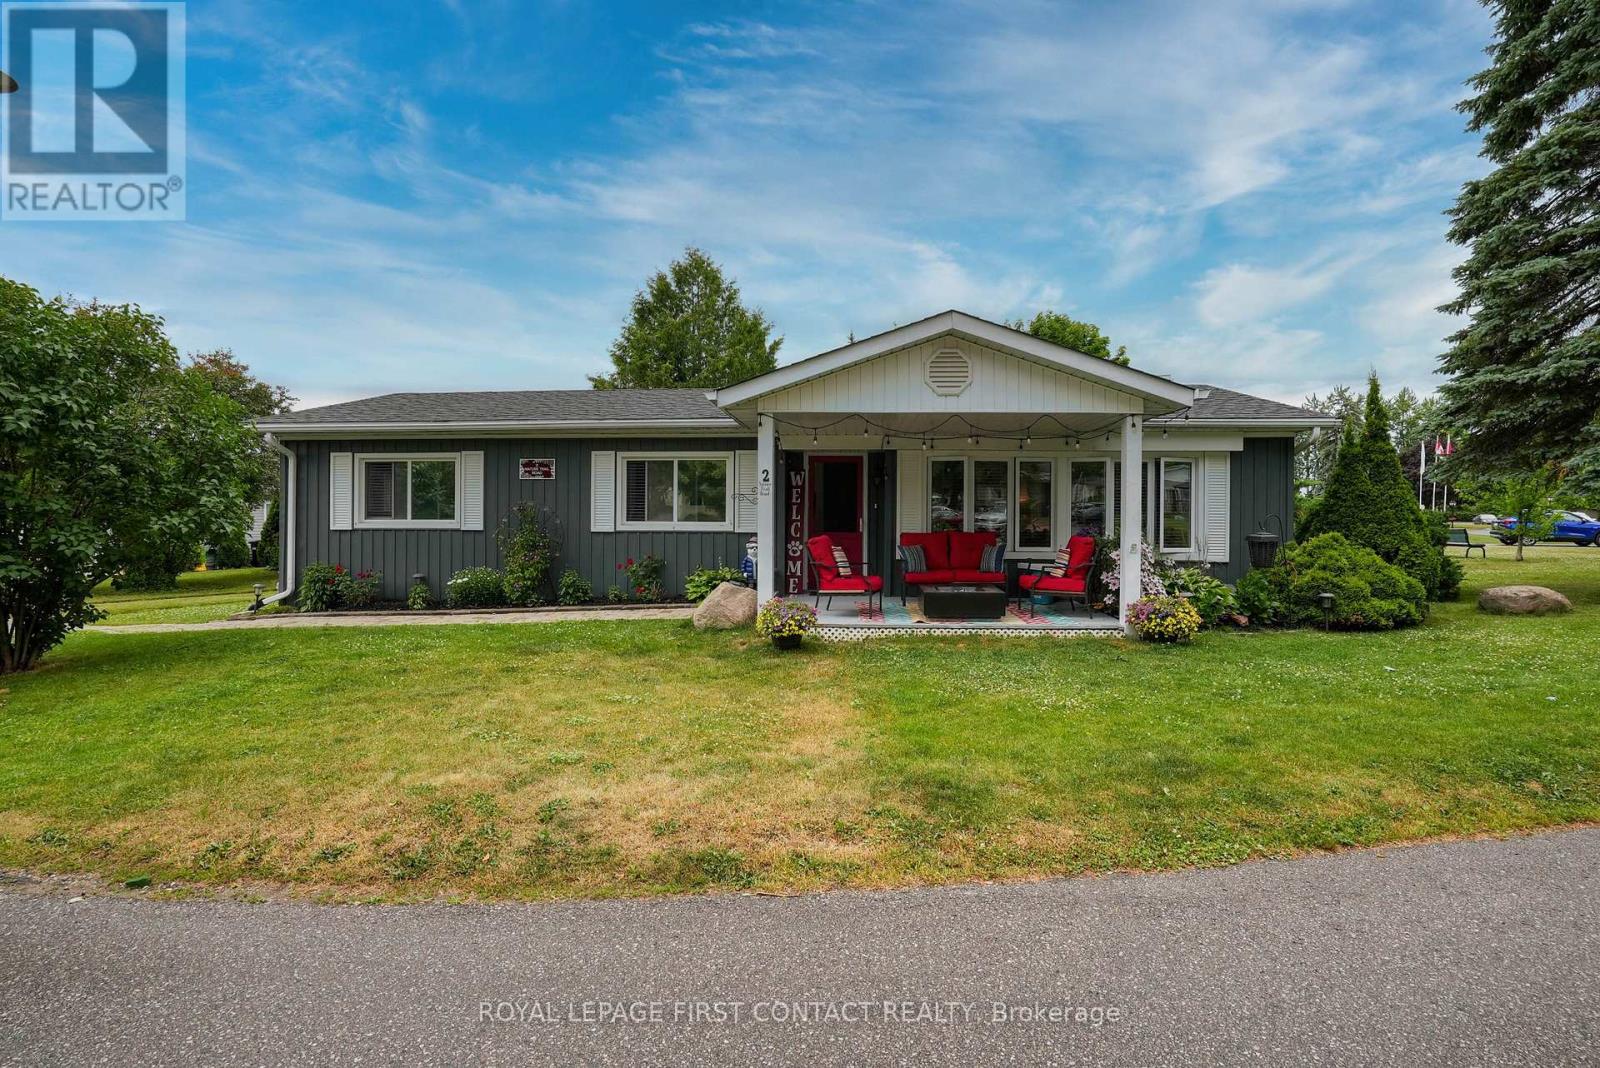
2 Nature Trail
Innisfil, Ontario
Alright-golf carts at the ready! It's time to live your best life near the sparkling shores of Lake Simcoe with beaches, marinas, shopping, golf, & transit all just minutes away. A rare 3-bedroom, 2.1-bath serves up over 1,500 sq. ft. of stylish, updated living space. The main living area is bright & welcoming, with new flooring underfoot, big sun-soaked windows, a cozy fireplace for chilly nights, & a spacious dining area that's just begging for game nights & dinner parties.The kitchen offers tons of storage, a roomy pantry, modern cabinetry, an oversized stainless steel sink, making it equal parts functional & fabulous.The primary bedroom keeps things comfy with double closets & its own 2-piece bath. The beautifully renovated 3-piece bath connects to both the primary & second bedrooms. Got guests? Extended family? Looking for a little extra flexibility? The full in-law suite has its own entrance off the back deck & includes a big living space, kitchen, generous bedroom, & sleek modern bath w/ walk-in shower. Set on a private corner lot just inside the park entrance, you'll have extra yard space & a peaceful vibe. An 8x10 garden shed is tucked among mature trees, & bonus-just steps from your back door is a refreshing salt water pool for those hot summer days. Yes please! Start your mornings on the covered front porch with coffee in hand, & end your evenings hosting BBQs on the spacious back deck. Most windows updated, two ductless A/C units, a water softener, a high-efficiency gas-fueled hot water / radiant heat & tankless hot water all in one neat package, this home is as practical as it is charming. You've also got two dedicated parking spots plus extra visitor parking nearby-no street-parking headaches here. And let's talk lifestyle perks: three clubhouses with kitchen facilities, TWO large heated saltwater pools & shuffleboard. Fun, flexible, and fabulously located-this one checks all the boxes. Don't miss it! ($914.00/month includes; water, tax, snow removal) (id:39551)
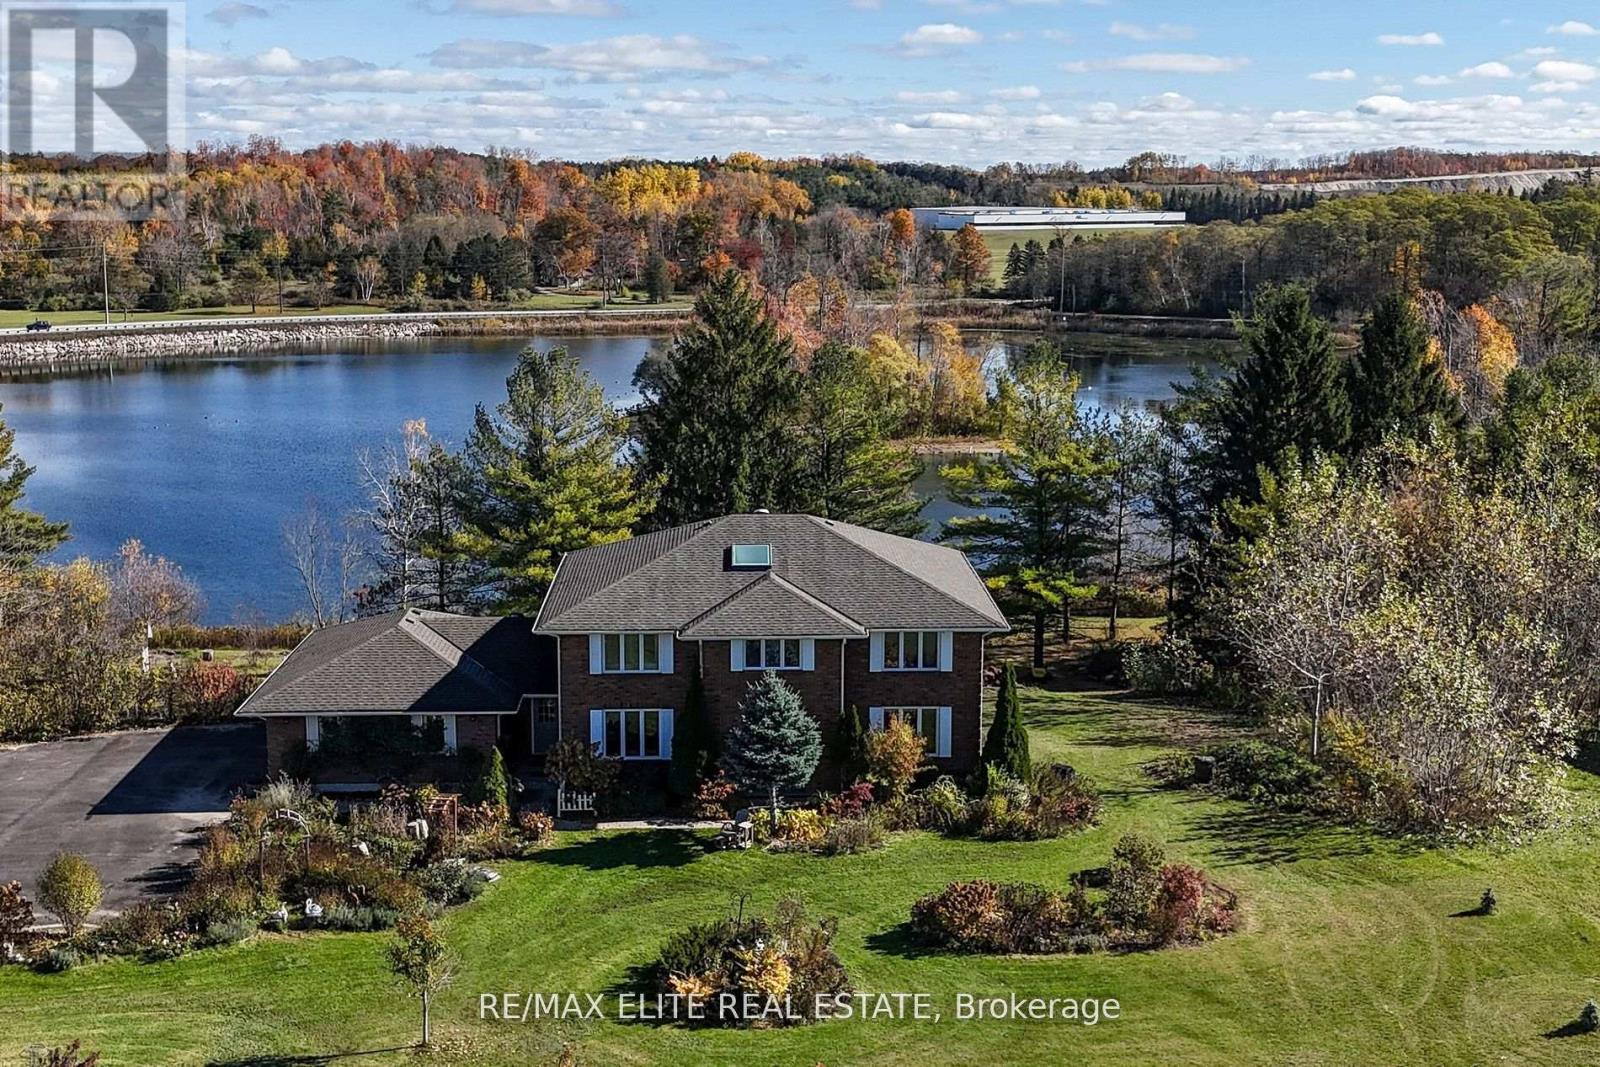
9 Island Lake Drive
Whitchurch-Stouffville, Ontario
Rare lakefront property in a private, exclusive community with only a limited number of homes sharing a private lake and park. Situated on approx. 1.5 acres with direct waterfront, offering exceptional privacy and beautiful four-season views.Spacious 2-storey home with almost 3,500 sq ft, featuring 4+3 bedrooms and 6 bathrooms. Extensively upgraded with major capital improvements, providing exceptional peace of mind. Fully renovated throughout, including the main kitchen, three full bathrooms, flooring, and smooth ceilings, potlights, main floor sound system, including decks. driveway (2017), The second floor offers two ensuite bedrooms. fully finished walk-out basement in 2021 with 3 additional bedrooms and a kitchen, and two full bathrooms, ideal for extended family or guests. Recent updates include: fully finished basement, including interlock patio (2021), exterior waterproofing and drainage system (2020), new roof (2022), newly built dock (2020), newer well system 2020, newer roof 2022. 3-car garage with ample parking. Conveniently located minutes to Stouffville amenities, schools, and highways, and approx 40 minutes to Toronto.A rare opportunity to enjoy peaceful waterfront living with urban convenience. Enjoy true waterfront living with direct access right from your backyard prefect for fishing enthusiasts, kayaking, and year-round outdoor enjoyment, whether it's a quiet time by water or quality time with family, this property offers endless opportunities for recreation, relaxation, and creating lasting memories. (id:39551)
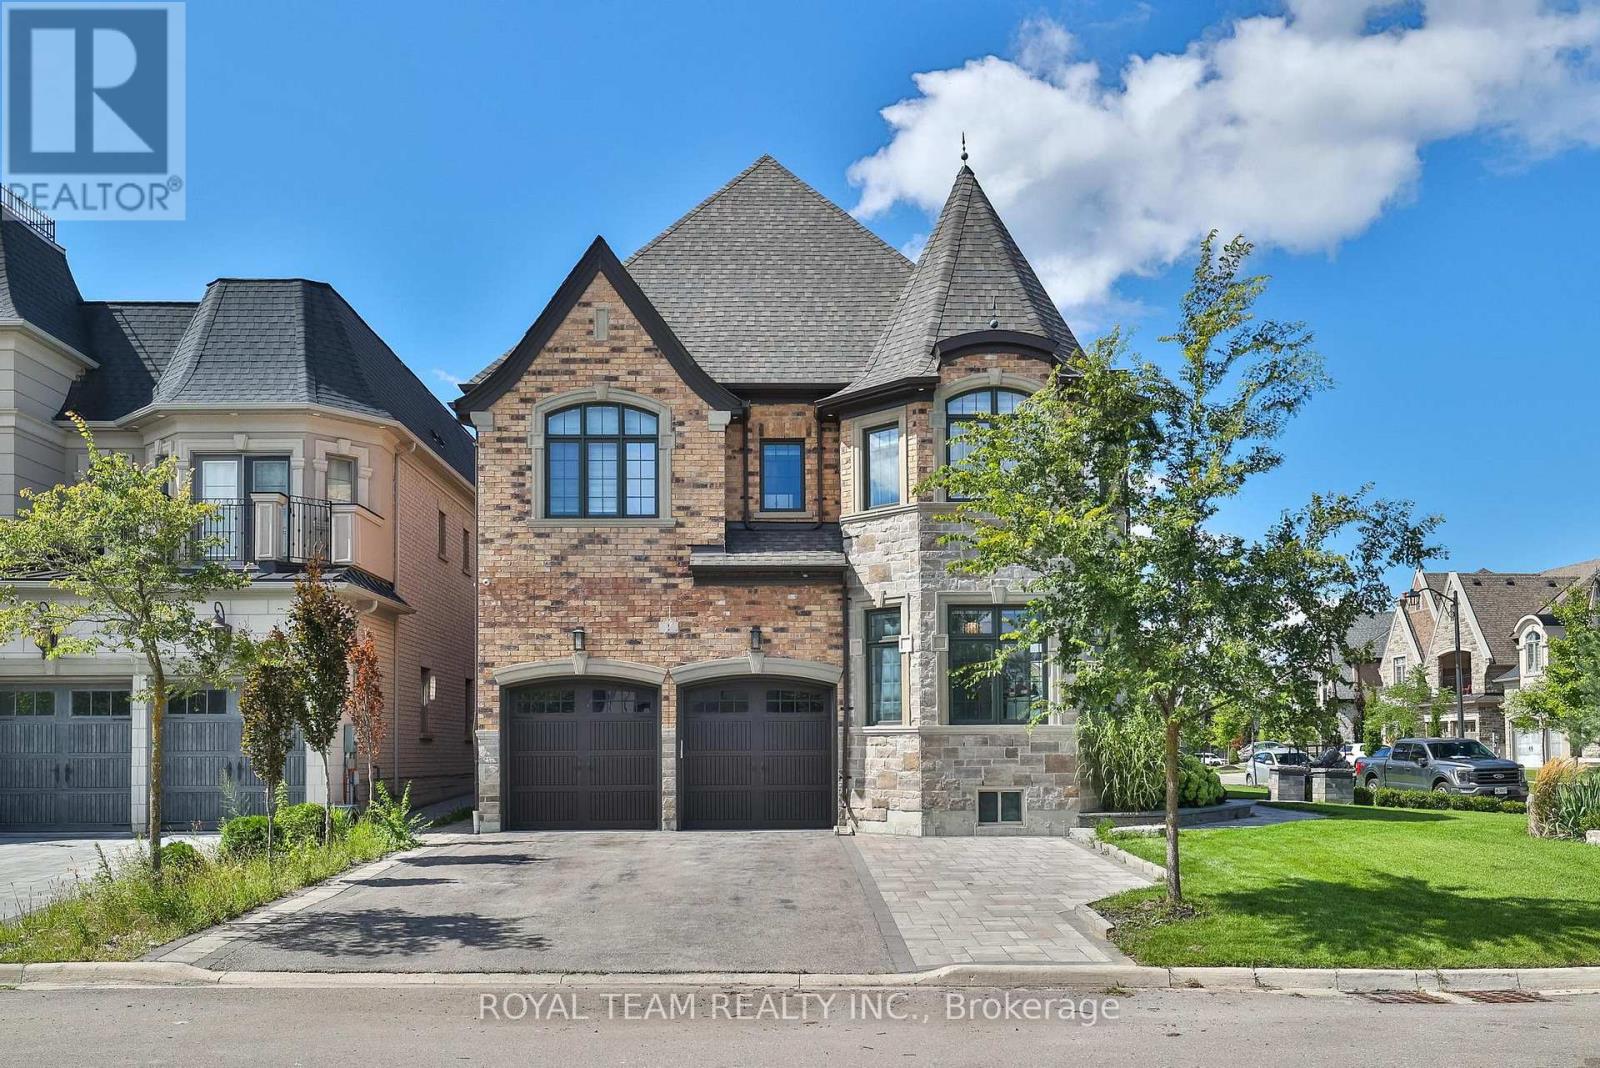
1 Ria Court
King, Ontario
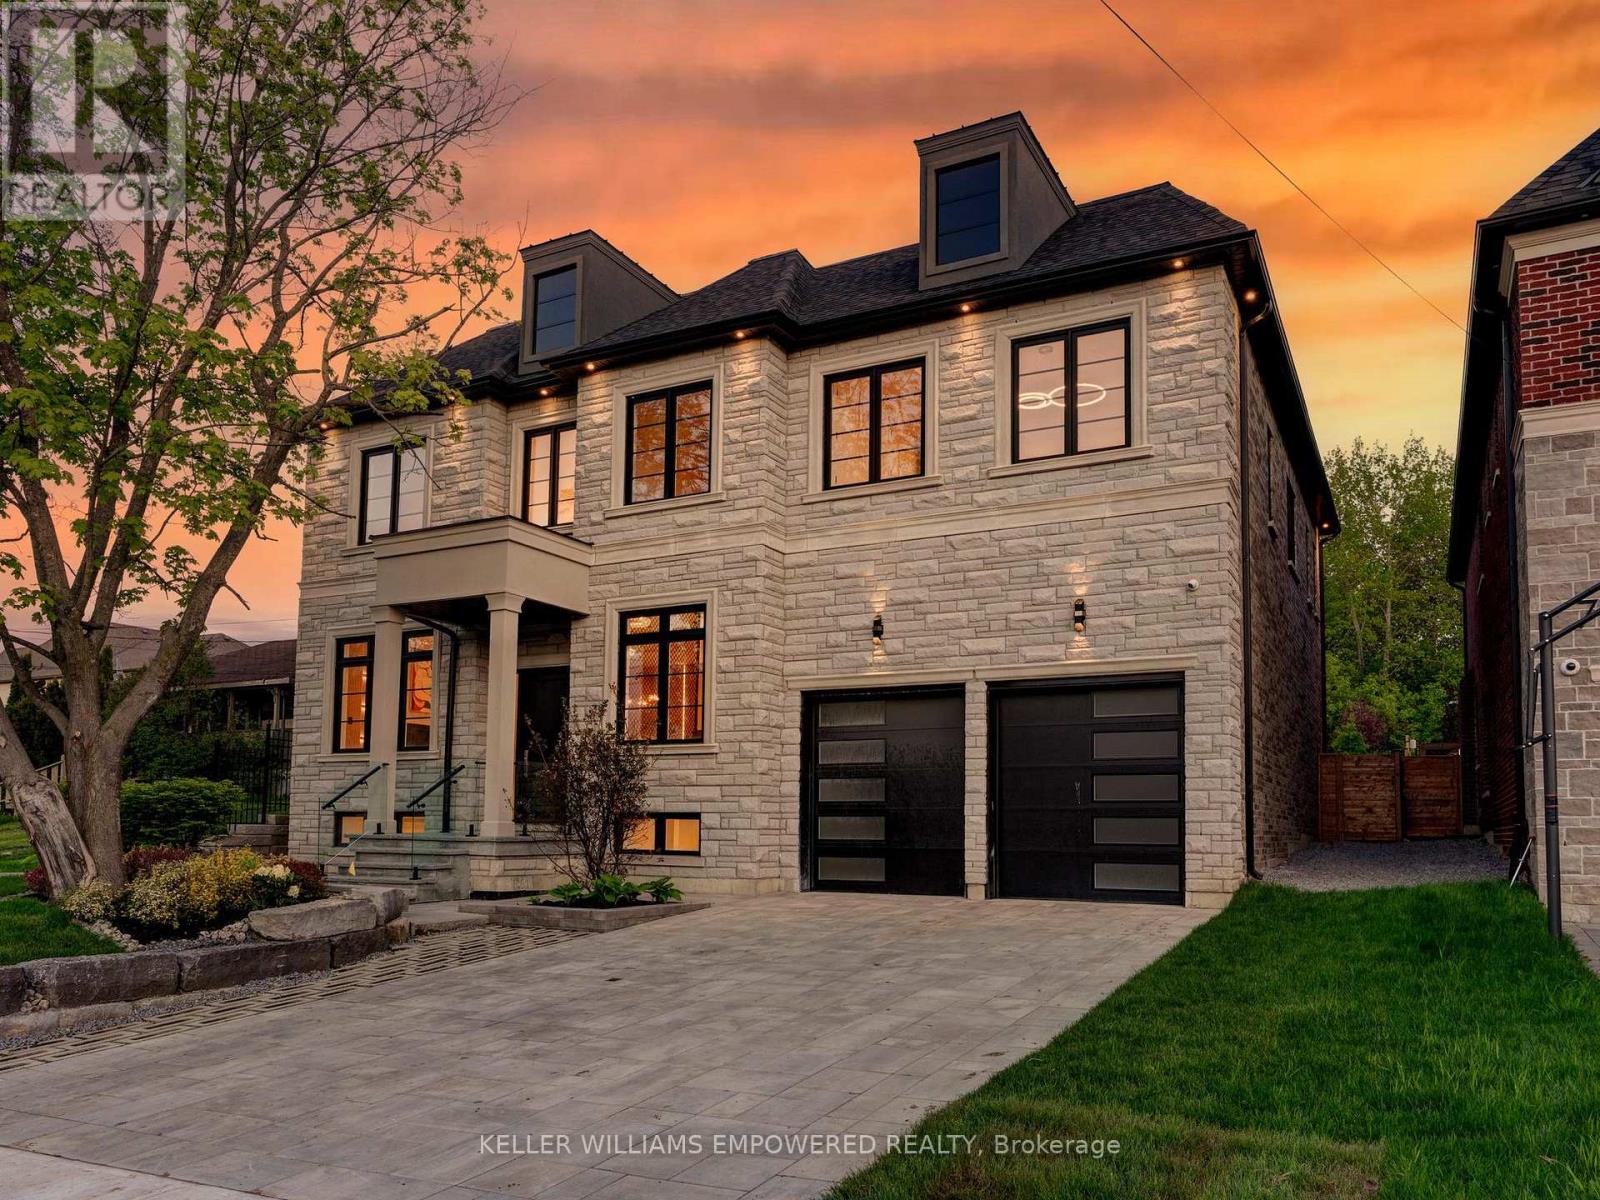
Luxurious Custom Residence in the Prestigious Castles of King! This elegant showpiece was inspired by the Model Home and upgraded with all the bells and whistles, offering approx 5,000sq/ft of exquisite living space with 5 bedrooms, 6 bathrooms, and refined finishes throughout. Designed for todays lifestyle, the home features soaring 10 ft ceilings on the main, 9 ft ceilings on the second and basement levels, and a dramatic cathedral living room that creates a sense of grandeur.The thoughtfully planned layout includes two main-floor offices, ideal for working from home, and four spacious bedrooms upstairs, each with its own ensuite for ultimate comfort and privacy. Retreat to the spa-inspired primary ensuite with Calacatta porcelain finishes, frameless glass shower, freestanding soaker tub, and marble counters. The chefs kitchen is a true masterpiece, boasting Wolf and Frigidaire appliances, a Marvel beverage centre, Bosch dishwasher, Sharp microwave drawer, Blanco Silgranit sink, and Calacatta quartz counters. The kitchen also features a large built-in breakfast table! Elegant 5 hand-scraped hardwood, crown moulding, custom millwork, and smart-home upgrades elevate every space. Outdoors, over $150,000 was invested in professional landscaping including stone walkways, a composite deck, two gazebos, outdoor fireplace table, sprinkler system, and gas lines for both BBQ and fireplace. A stone and brick elevation, 2-car garage plus 5-car driveway, and security cameras complete this remarkable property! See the feature sheet attached for a full list of everything this exquisite home has to offer!A true masterpiece of luxury and sophistication, this exceptional home offers unparalleled comfort in one of the most sought-after neighborhoods in prime King city location! (id:39551)
69 Snively Street
Richmond Hill, Ontario
Southern facing rear grounds backing to City owned property with front yard facing toward natural pond creates scenic natural views from every angle! Rear grounds curated for seamless indoor and outdoor living with ease, boasting Armour rock, concrete slab walkway, upper & lower entertainment areas, access to main level plus lower level, and space for a pool & cabana should your heart desire. Designed to blend classic chateaux of Bordeaux elegance and modern architecture. Floor to ceiling tile mosaics, flat and fluted floor to ceiling paneled walls with LED channel lighting and window walls ushering natural light into your living space. Comfort and sophistication intertwine with open concept living, sensor-activated cabinets, in-fridge cameras, butler's pantry, HiFi speaker system with high-fidelity music at your command and customized architectural light fixtures. Two dedicated office spaces for the modern family. Two laundry rooms. Primary bedroom resort like retreat presents a ensuite bath overlooking ravine with glass enclosed shower. All 2nd floor baths w/ heated floors. Lower level with impressive wet bar area for entertainment, 7.2 THX certified sound system to your soundproofed theater turns movie night into an experience, professionally designed dry sauna, exercise room plus additional sleeping quarters. Triple car garage with soaring ceilings provide clearance for a lift if needed. Commercial grade WiFi access point to each floor & backyard, built-in home automation control stations to control security, appliances etc. spray foam insulated basement, rough-in for dual functional solar system to support electricity generation & off-peak energy storage, centralized humidifier and dehumidifier, EV charger rough-in, & eco-conscious grass pavers. Nearby golf courses, amenities of Richmond Hill, Aurora, Newmarket, King City and Stouffville. Short drive to SAC, SAS, HTS, Pickering College, CDS, and Villanova College. Video and audio may be on during viewings. (id:39551)
18 Mccowan Lane
Whitchurch-Stouffville, Ontario
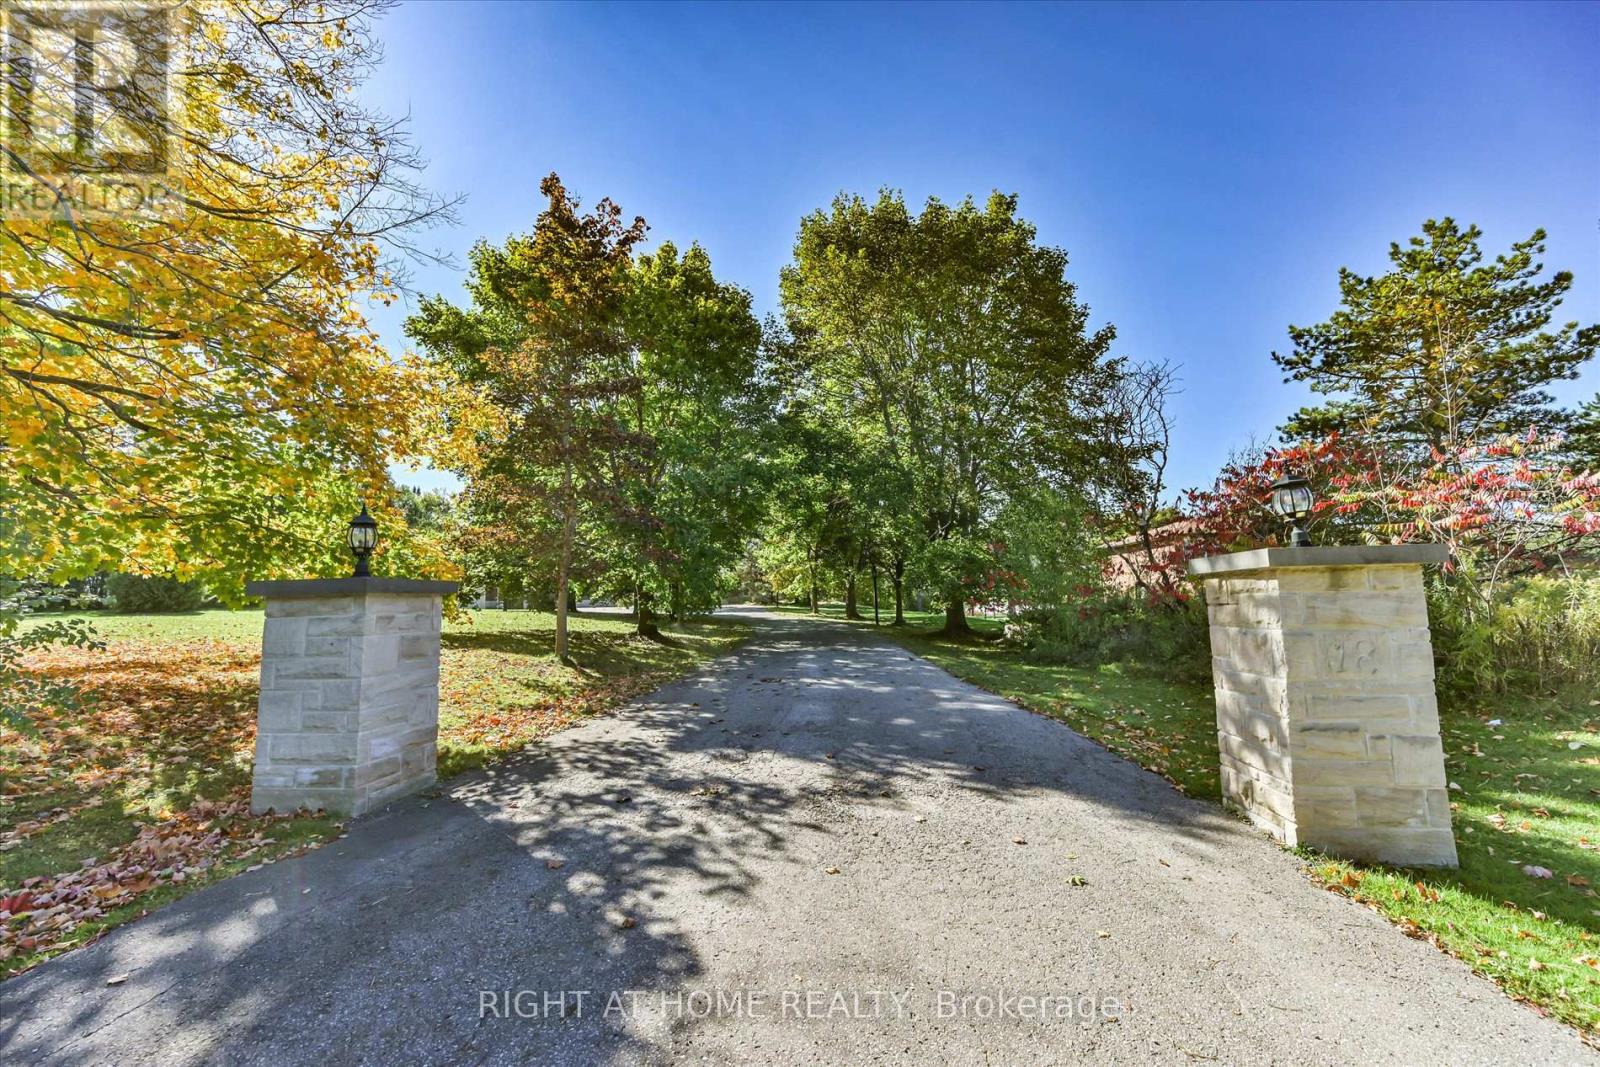
Wrapped in the quiet beauty of Stouffville's countryside, this breathtaking modern stone front bungalow sits on a private 2 acre sanctuary where sunlight pours through cathedral height windows and every room feels like a retreat. Offering nearly 9,000 sq.ft. of refined living space, the home welcomes you with soaring 13' ceilings, skylights that paint the interiors with natural light, and a seamless blend of marble and hardwood flooring that elevates every step. The heart of the home is an elegant open concept kitchen with a granite island perfect for family gatherings, flowing effortlessly into a sun drenched glass enclosed sunroom overlooking the lush backyard. Four luxurious main floor ensuite bedrooms provide comfort and privacy, while the walk out lower level expands the living experience with generous entertainment areas and additional bedrooms for extended family or guests. Outside, a heated inground pool and spa create a resort like escape framed by mature landscaping. The oversized 4 car garage-a rare luxury-offers abundant space for vehicles, hobbies, storage, or a dream workshop, complemented by a circular driveway that welcomes guests with elegance. With triple HVAC systems, a backup generator, and proximity to Hwy 404, GO Station, shopping, and restaurants, this estate blends romance, practicality, and grandeur into a lifestyle that feels both peaceful and extraordinary. (id:39551)
6824 10th Line
New Tecumseth, Ontario
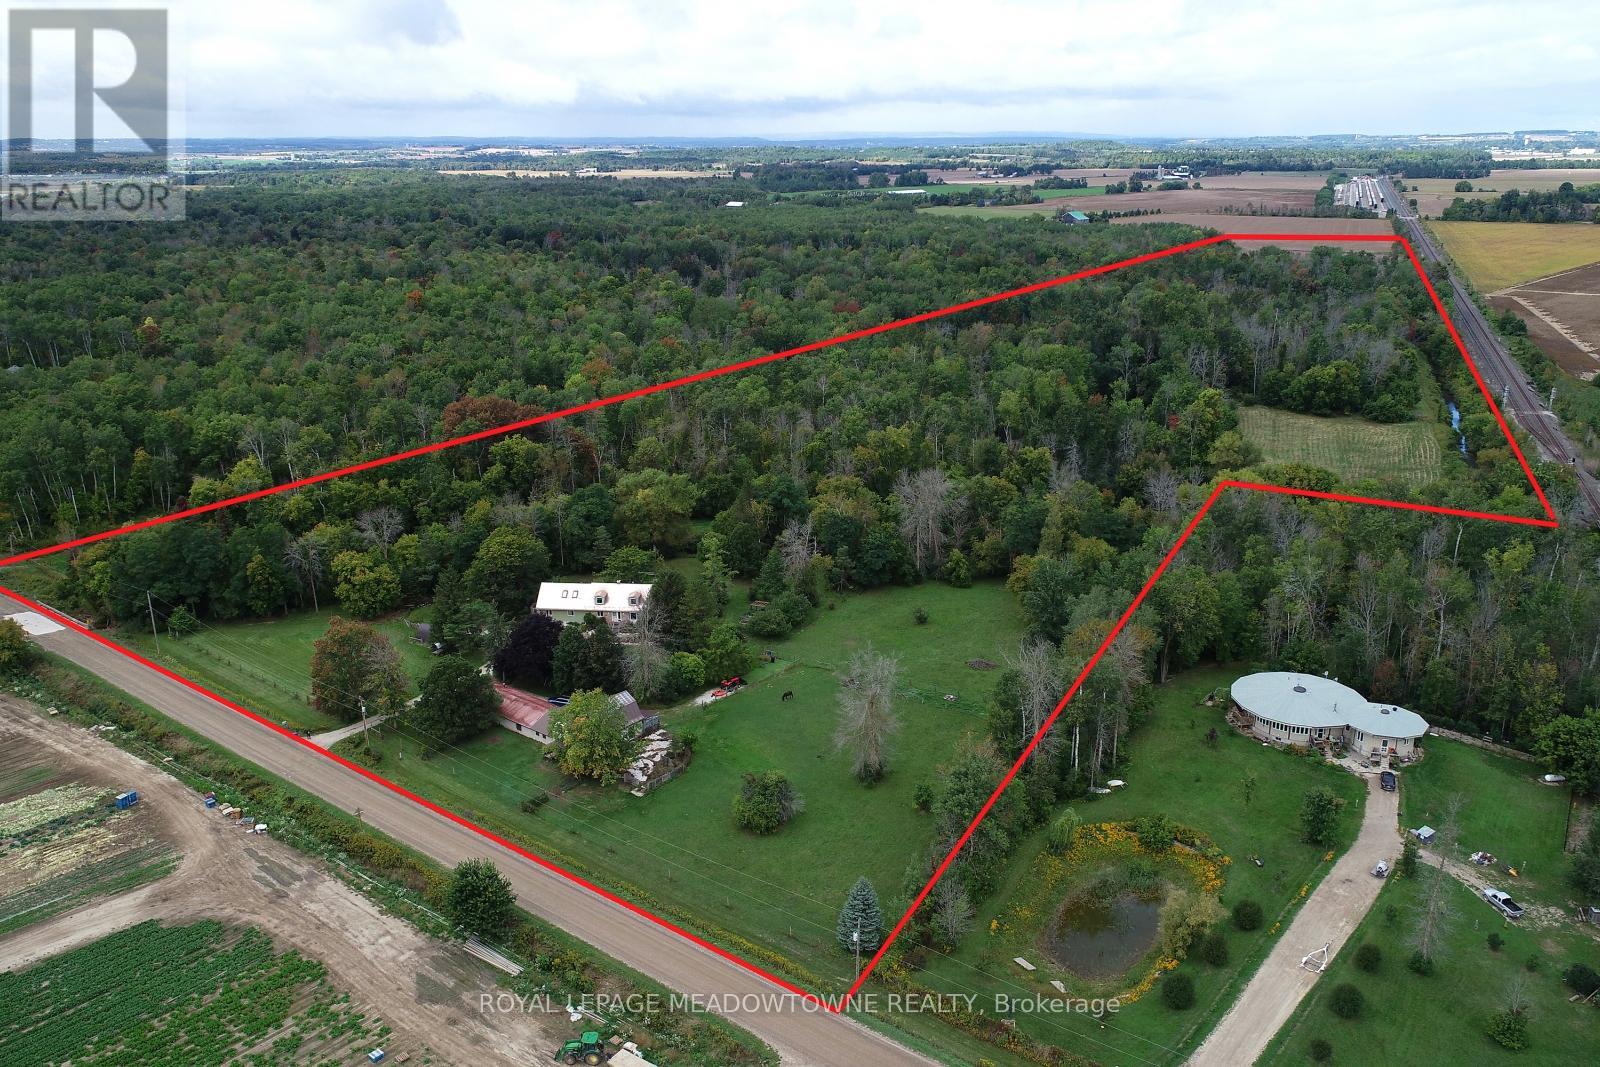
GREAT INLAW-INCOME POTENTIAL. View this rare and versatile 30-acre beauty just outside the growing community of Alliston. Imaging walking through your own forested network of walking trails guided by mature trees and a flowing shallow stream that is perfect for hot summer days. The two-story spacious home features over 4,000 square feet of living space There are 4 bedrooms (two primary) and 1 bath on the top floor with another bedroom and two 2 baths on the main floor. Reconfigure the use of this abundant space to suit your family. The private rear yard is perfect for a pool or outdoor play court. Fenced raised vegetable gardens and apple trees are well established. The outbuildings were designed with flexibility in mind. The well-built two-story barn features a run-in, water line, tack room and large spacious loft area with a room set up for birds. There are 3 fenced paddocks for livestock or pets. The barn is attached to a 76x24 foot heated shop (1,824sq ft.) with hot water, two-man doors and a large overhead door. There is a lot of great space inside the shop to facilities your hobbies or run your home business without disturbing your family. Park your family vehicles in the 2-car garage. Opportunities like this are rare. Please see the additional feature sheet for more detail. Well maintained by the original owners, this home is ready to welcome a new family to create lasting memoires. With abundant space, trails and tranquil water your in-town friends are sure to visit with envy. (id:39551)
36 Weeping Willow Drive
Innisfil, Ontario
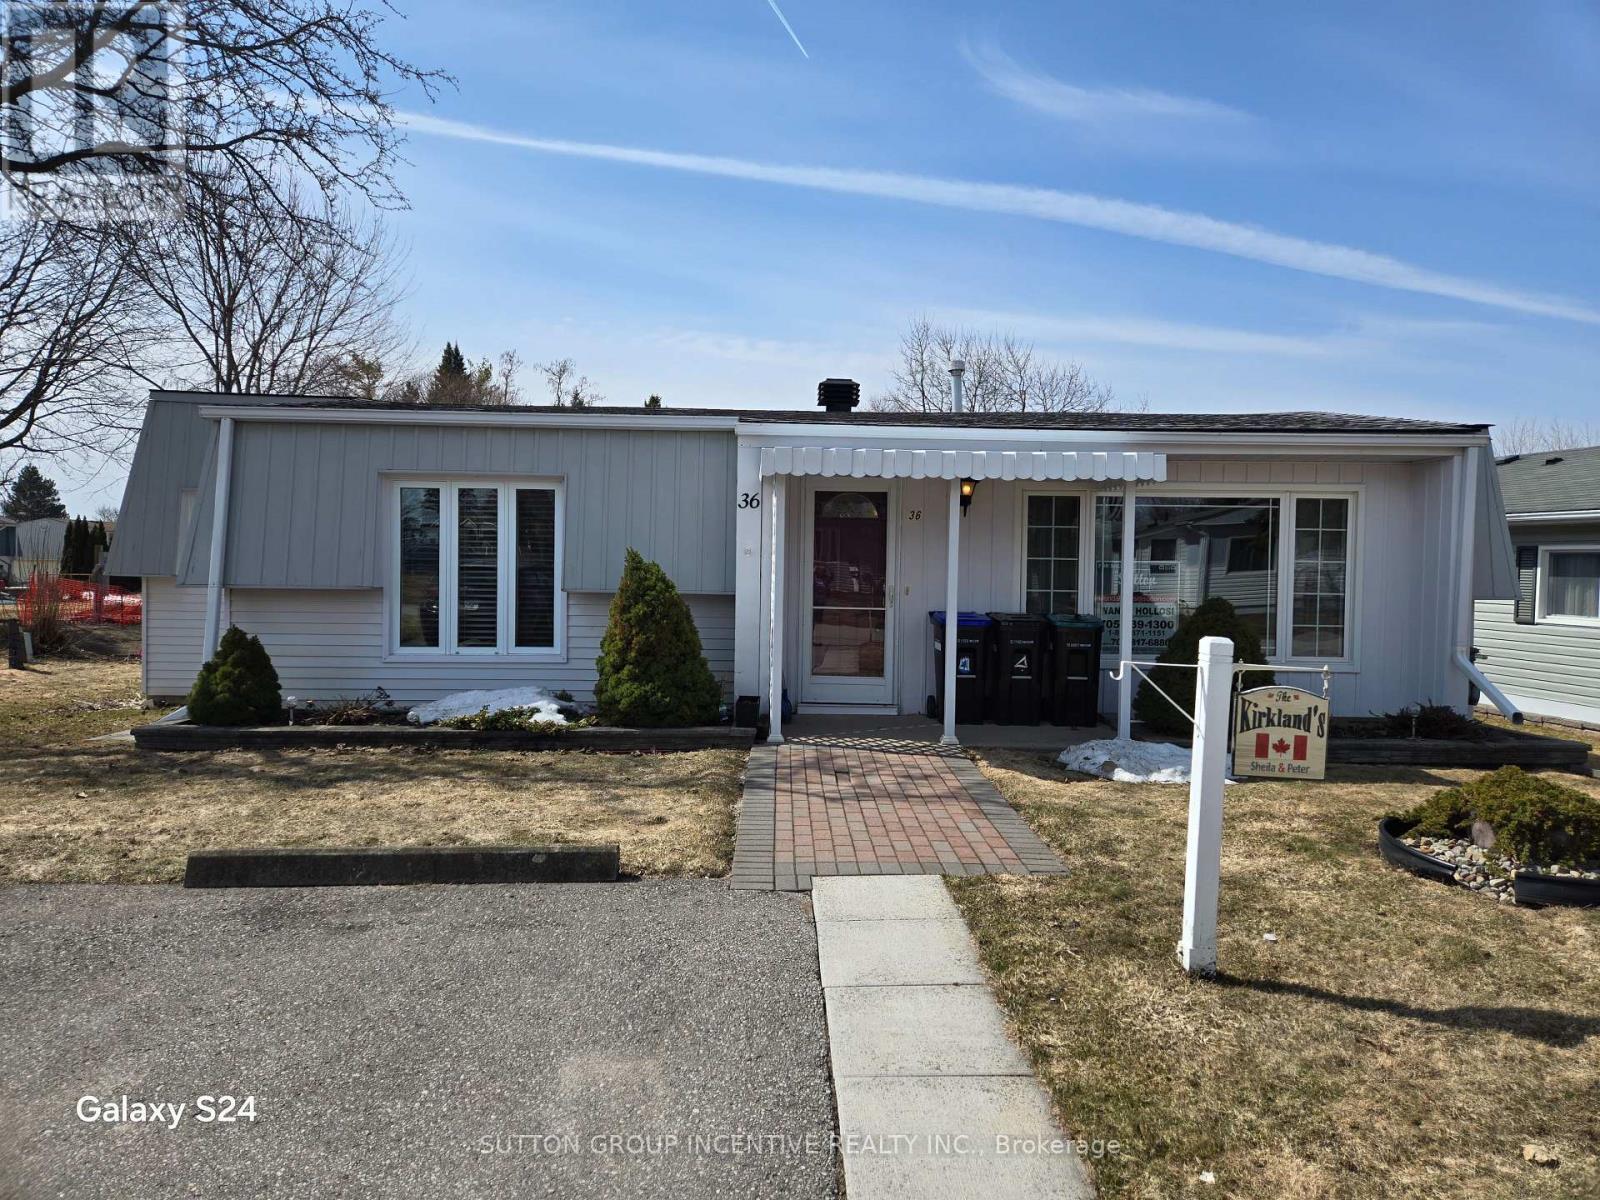
Retirement living in Sandycove Acres. Pride of ownership, beautifully maintained with neutral colors this 2 bedroom, 2 bath with extra Shower. Main bathroom has walk in jetted tub. This home has been modified with larger bedrooms and kitchen. Granite Counter top and eat in Kitchen. With an extra storage cupboard for all those hard to store items. Move in ready. Walking distance to Recreation Center with so many activities you can be active or live peacefully. Dances, darts, billiards, karaoke, bingo, Two outdoor heated salt water pools. New fees $855.00 and new taxes $162.35. (id:39551)
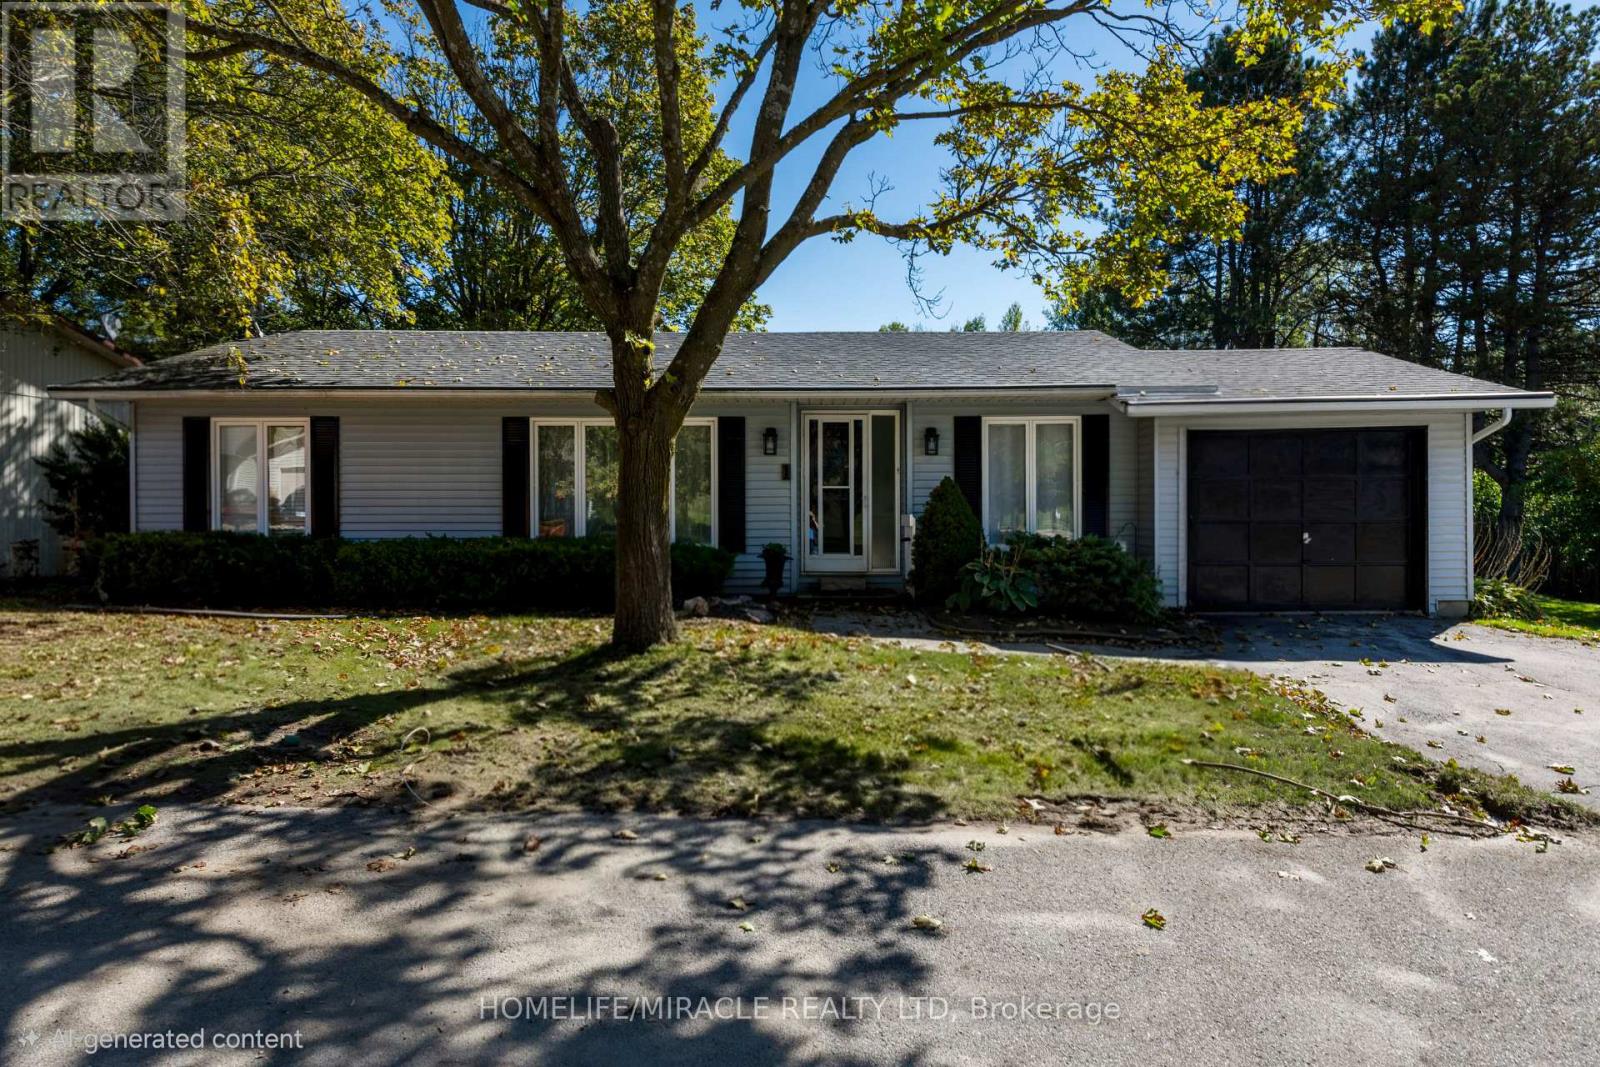
1 Tecumseth Pines Drive
New Tecumseth, Ontario
Welcome to 1 Tecumseth Pines, a beautifully maintained home in one of Simcoe's most sought-after adult lifestyle communities. Perfectly located close to Highways 400, 27 and 50, this serene community offers easy access to surrounding towns and everyday conveniences while providing the peace and beauty of country living. Residents enjoy resort-style amenities including a recreation center with an indoor swimming pool, tennis and pickleball courts, exercise room, billiards, bocce, shuffleboard, darts, a multipurpose hall, woodworking shop, and a cozy library complete with a music and television area. Whether you prefer an active or relaxed lifestyle, there is always something to enjoy within this vibrant community. This spacious three-bedroom, two-bathroom home offers an open-concept layout with a bright kitchen and dining area that flow into the living room and out to a large covered deckperfect for morning coffee or evening gatherings. The primary bedroom features an ensuite bathroom, while main-floor laundry adds everyday convenience. The full basement provides excellent storage or potential for additional living space.Pride of ownership is evident throughout this clean and well-cared-for home. Move in and experience the perfect blend of comfort, community, and convenience. (id:39551)
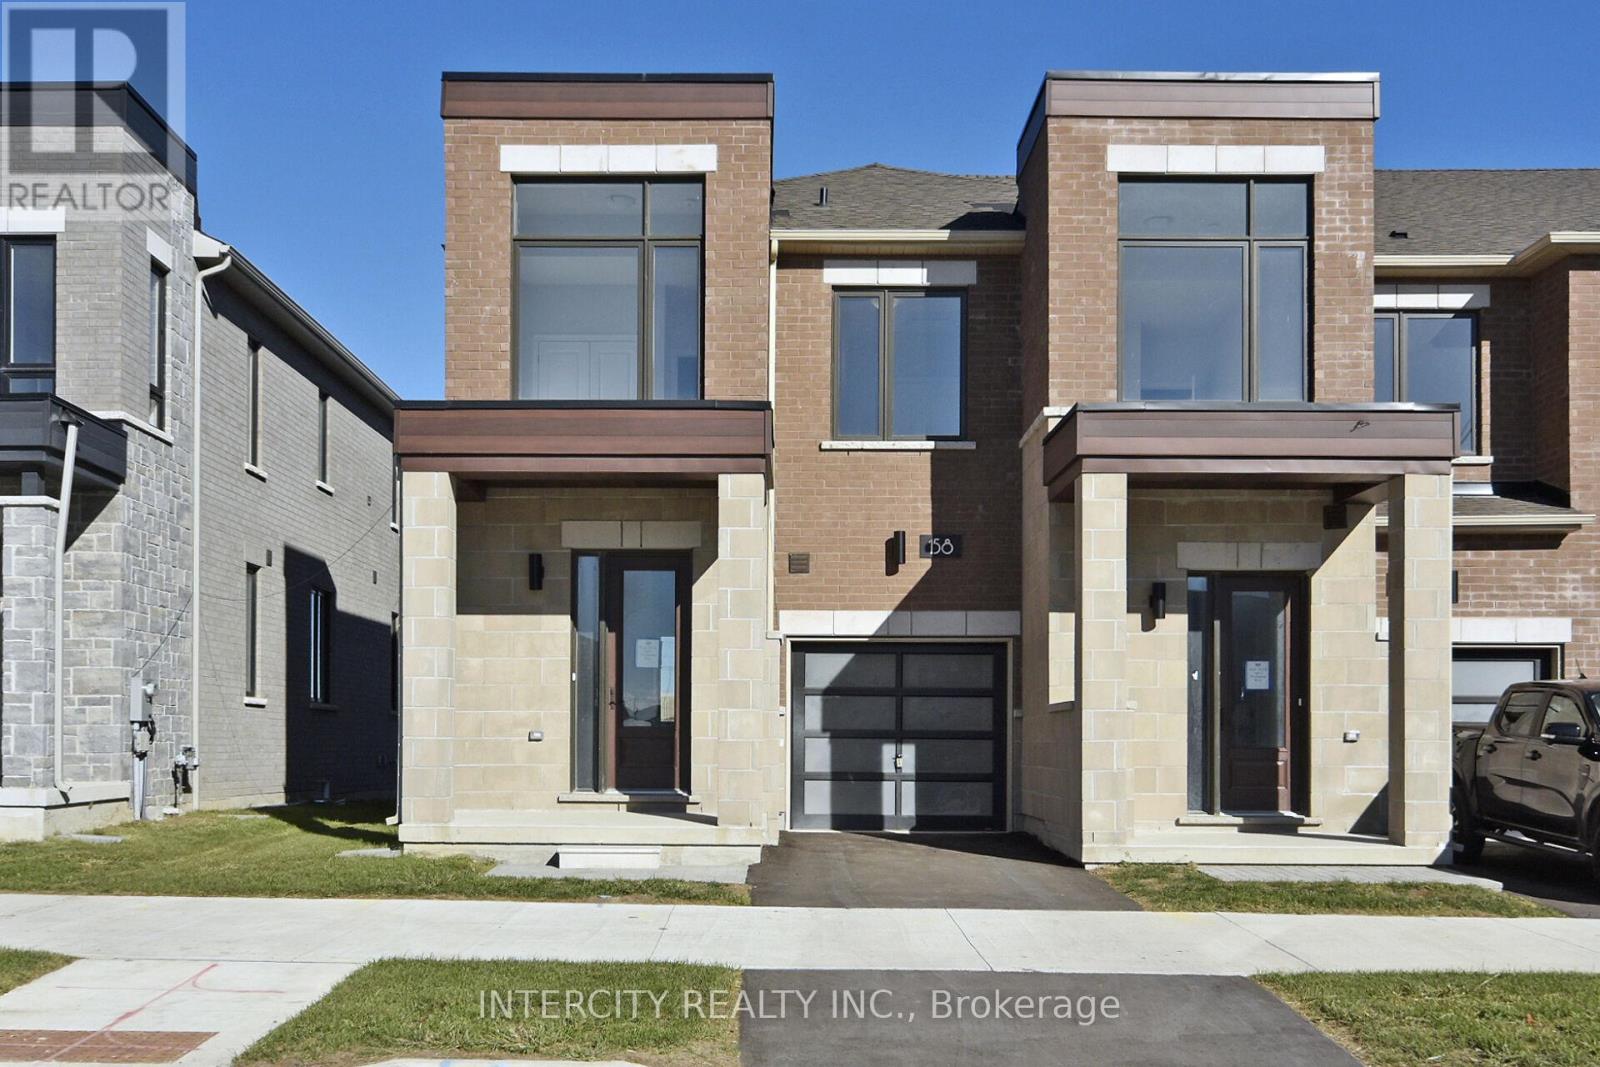
158 Mumbai Drive
Markham, Ontario
Welcome to this Freehold Luxury Traditional 2-Storey Townhome. Built by a reputable builder Remington Homes. Well designed Ginseng End Unit 1,506 Sq. Ft. as per builder's plans. Many extra side windows provide a lot of natural light. 9' ceilings on main and second floors. Granite counters in kitchen and washrooms. Hardwood on ground floor. Extra height kitchen cabinets plus kitchen island. Freestanding tub in primary ensuite. Finished Rec Room in the basement with a 3-Piece washroom for your convenience. Over $40K in upgrades (upper hallway hardwood, upgraded hardwood, upgraded stairs and pickets, upgraded interior doors, upgraded basement stairs, kitchen backsplash, 11 pot lights, Level 2 upgrade kitchen cabinets, upgraded quartz countertop in all bathrooms. This subdivision is next to Aaniin Community Centre, schools, major highways, transit routes, 2,000 km Nature Trails, gold clubs. Flexible closing available (30, 60, 90 days). The images have been virtually staged. Furnishings and décor have been digitally added and may not represent the actual property. (id:39551)
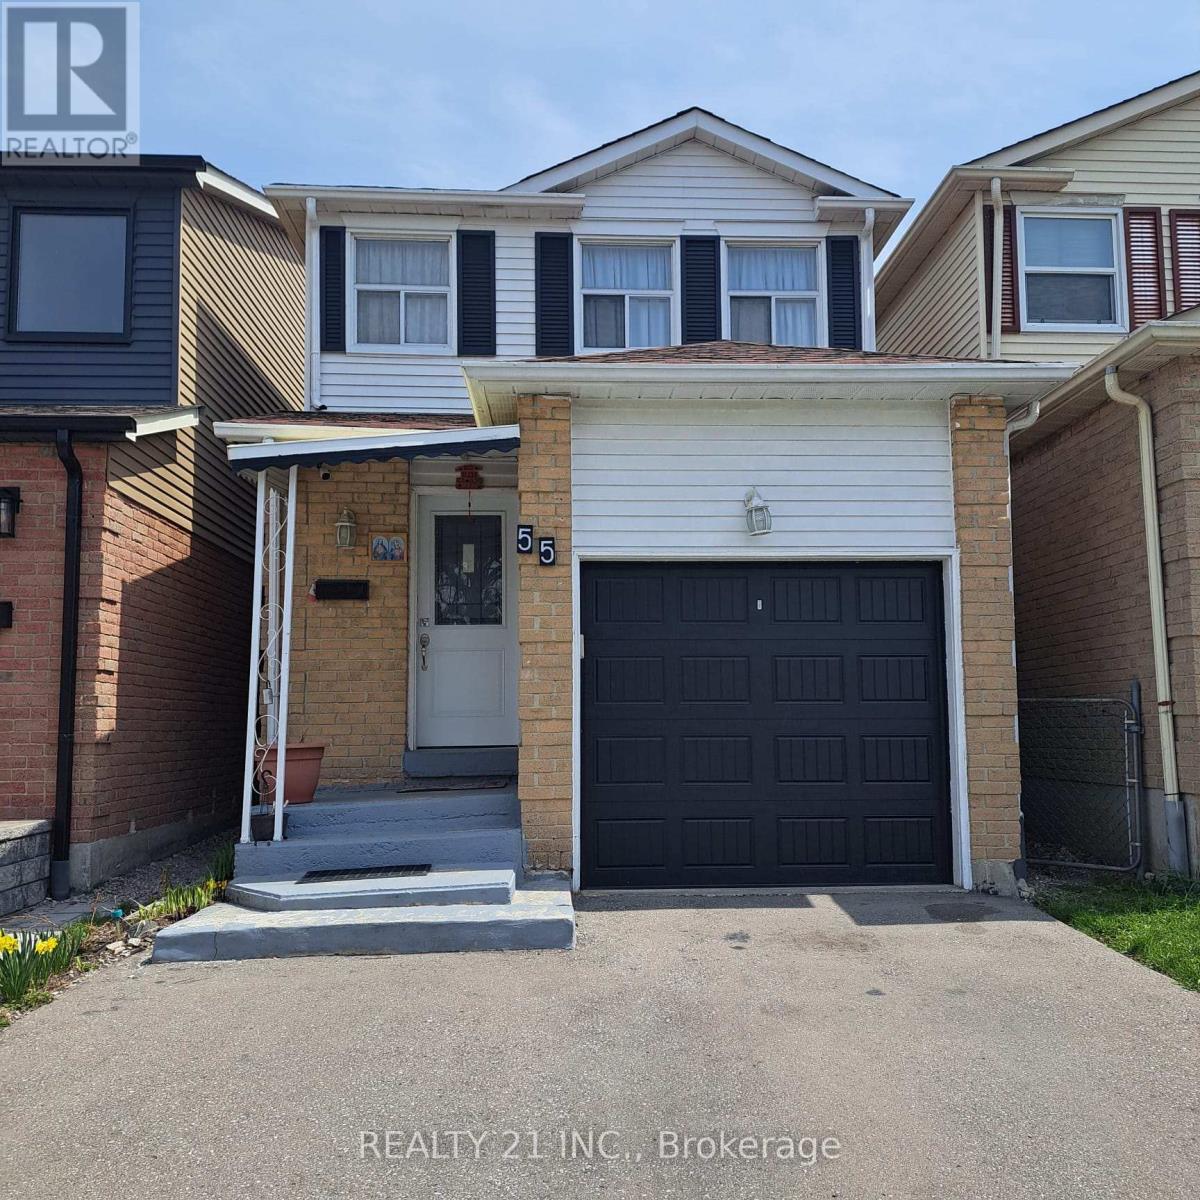
55 Shepmore Terrace
Toronto, Ontario
Welcome to this beautifully updated 2-storey detached home in the heart of Malvern! Perfect for first-time buyers or growing families, this property offers a rare double driveway and is ideally situated just minutes from TTC, Highway 401, and Scarborough Town Centre. Fully renovated in 2021, this home features new flooring throughout, modern pot lights, and a bright open-concept layout. The stylish kitchen is equipped with quartz countertops and offers a walk-out to a large covered deck-perfect for entertaining-overlooking a spacious backyard with a scenic view. Upstairs, the primary bedroom includes a convenient 4-piece semi-ensuite. The finished basement adds excellent living space with a large, bright recreation room, pot lights, a 3-piece bathroom, and ample storage. Located within walking distance to schools, parks, tennis courts, and grocery stores, this home blends comfort, convenience, and value in one of Toronto's most accessible neighbourhoods. (id:39551)
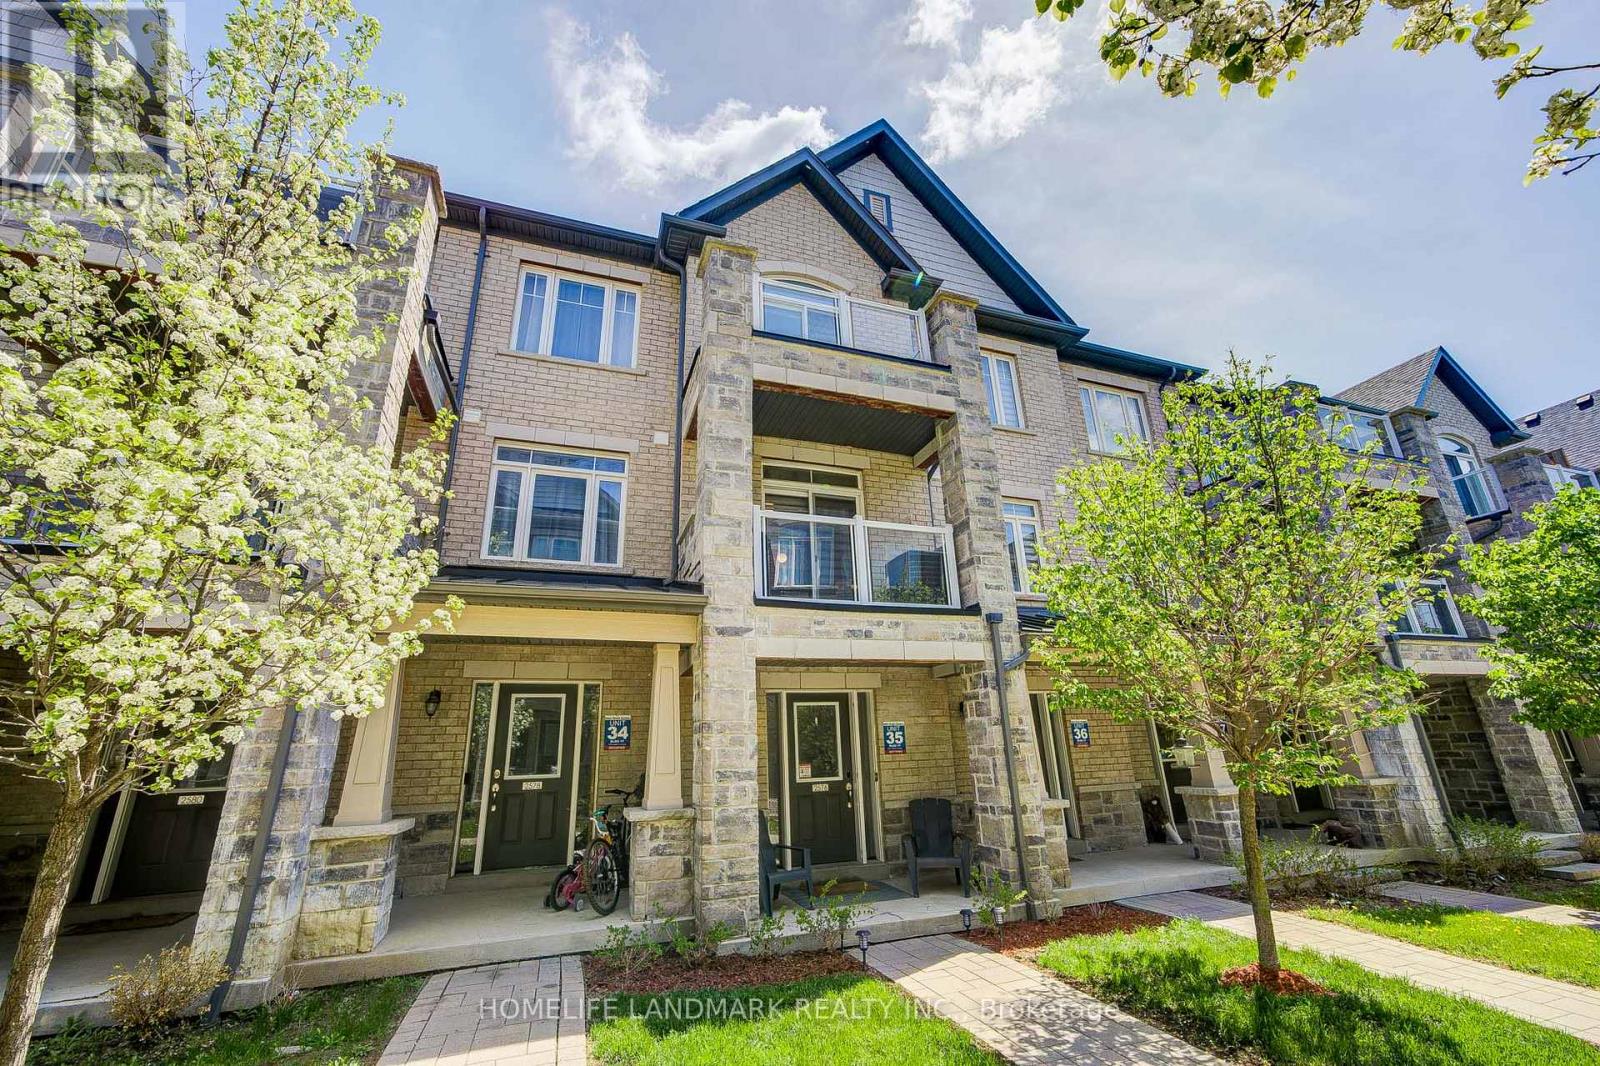
2576 Ladyfern Crossing
Pickering, Ontario
Absolutely Gorgeous 3-Storey Townhome Located in the Heart of Duffin Heights, Pickering. Tucked Into a Newly Built Quiet Community, This Thoughtfully Designed 2+1 Bedroom Home Offers the Perfect Balance of Modern Elegance and Everyday Comfort. The Versatile +1 Flex Space on the Entrance Level Can Be Used as a Bedroom, Rec Room, or Home Office. Walk Up to the Bright and Open-Concept Main Living Level Featuring Spacious Living and Dining Areas Filled With Natural Light. The Upgraded Kitchen With a Huge Centre Island, Stainless Steel Appliances, a Built-In Dishwasher and Microwave, and a Walk-Out to a Private Balcony, Perfect for Relaxing or Entertaining. The Upper Level Features Two Generously Sized Bedrooms and Two Fully Upgraded Bathrooms, Including a Primary Bedroom Complete With a Walk-In Closet and Private Ensuite. Enjoy the Convenience of Two Private Balconies, Attractive Curb Appeal, and a Built-In Single Garage With Direct Access to the Home. Ideally Located in a Family-Friendly Community Close to Schools, Parks, Shopping, Restaurants, Transit, and Major Highways. Walking Distance to Pickering Golf Club and Creekside Park, and Just Minutes to HWY 401 for Easy Commuting and Convenient Everyday Living. (id:39551)
38 Hallmark Way
Whitby, Ontario
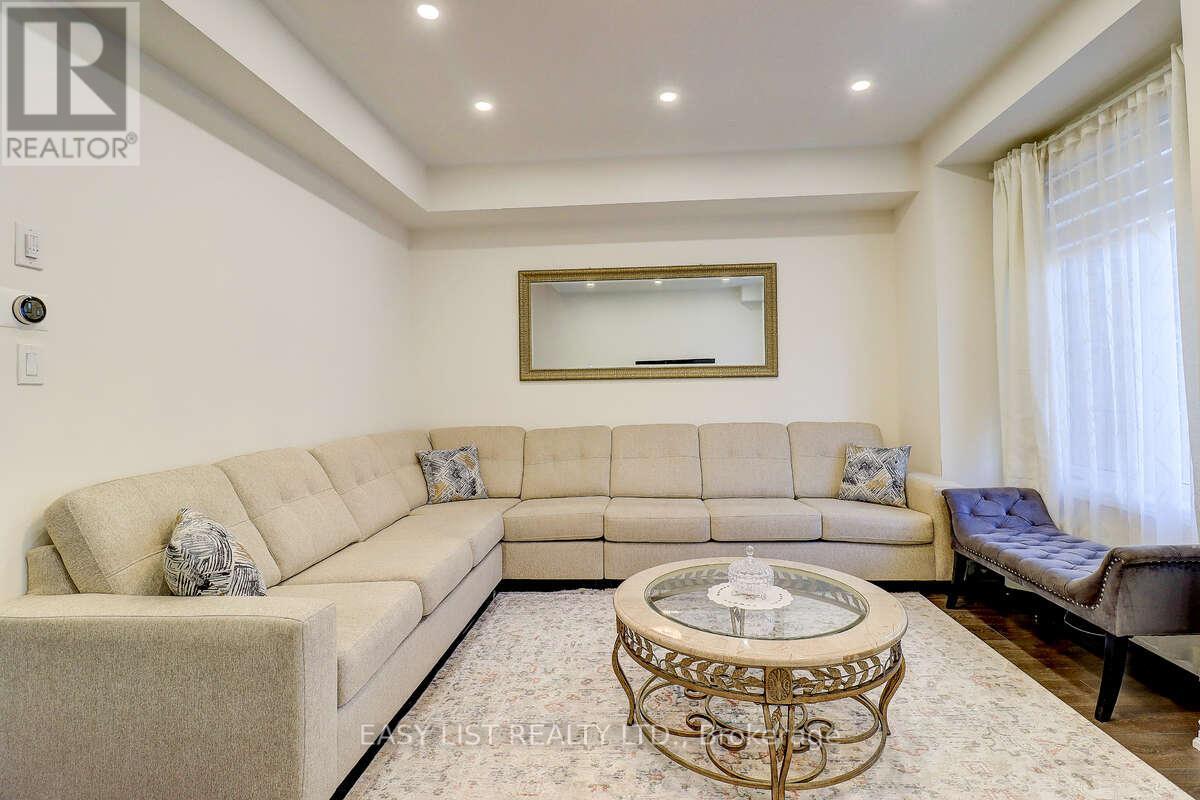
Visit the REALTOR website for further information about this listing. Spacious 4-Bedroom Townhome with a finished basement in Queens Common, Whitby Welcome to this bright and spacious 5-year-old, 3-storey townhome by Tiffany Homes, located in Whitby's desirable Queens Common community. Offering 4 bedrooms, a second living room/multi-purpose room, 3.5 bathrooms, finished basement, and 2 parking spaces, including 1 garage parking and 1 outdoor parking, this home delivers the space, layout, and convenience today's families are looking for. The main level features 9-foot ceilings, hardwood floors throughout, a generous living room, separate dining area, and a modern kitchen with stainless steel appliances and a large pantry cabinet. Thoughtfully added pot lights across all levels enhance the home's bright, modern feel. The washer and dryer are conveniently located on the main level for easy everyday living. Enjoy excellent outdoor space with a private backyard, along with patio/deck areas on both the first and second levels - ideal for morning coffee, relaxing evenings, entertaining guests, or giving kids and pets additional room to enjoy. The fully finished legal basement with a separate full bathroom offers excellent flexibility for a recreation room, guest suite, home office, or extended-family use. The location is a standout. Just a 5-minute walk to Des Newman WhitBee Park, residents can enjoy pickleball courts, a walking track, soccer fields, a splash pad, and play structures. Bus stops are only a 2-minute walk away, with everyday shopping close by, including Shoppers Drug Mart, No Frills, Subway, and more. A rare opportunity to own a spacious, well-appointed townhome in a growing Whitby community - perfect for families, commuters, and buyers seeking comfort, convenience, and long-term value. (id:39551)
58 Williamson Drive E
Ajax, Ontario
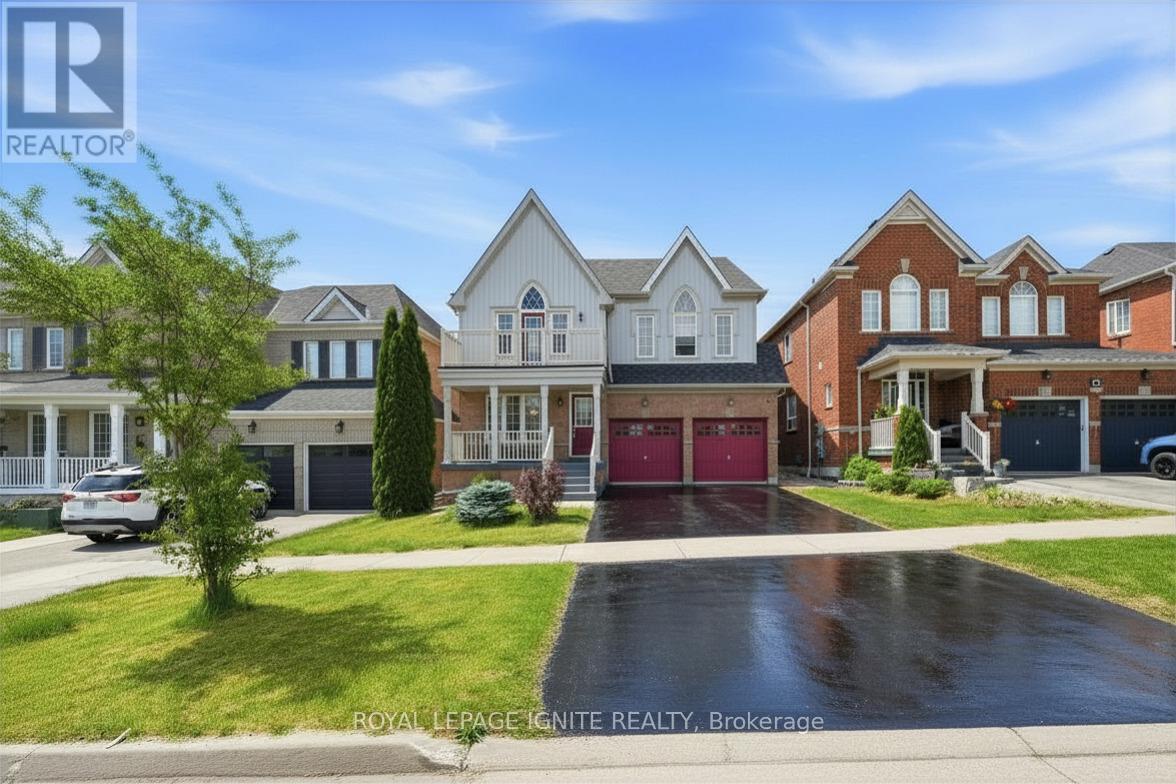
Prepare to fall in love with 58 Williamson Dr E-a stunning, fully renovated detached home built by the highly reputable Great Gulf. Boasting exceptional curb appeal and an incredible, sun-filled layout, this residence is the perfect blend of modern elegance and family comfort. The entire home features premium hardwood flooring throughout. The main floor showcases an elegant family room anchored by a cozy gas fireplace, flowing seamlessly into a bright, open-concept breakfast area and a spacious kitchen. Perfect for cooking and entertaining, the kitchen is equipped with stainless steel appliances, and a convenient walk-out to the private backyard. Upstairs features four generously sized bedrooms. The primary retreat serves as a true sanctuary, complete with a private en-suite bath and a spacious walk-in closet. The unique fourth bedroom is a shows-topper, boasting a beautiful Palladium window and its own private walk-out to a front-facing balcony. The living space extends down to a professionally finished basement, offering the perfect spot for a home theater, gym, kids' play or opportunity for rental income. Located in an incredibly family-friendly Ajax neighborhood, you are just steps away from fantastic local parks and shopping. The location is an absolute dream for community convenience, situated just 0.3 km from St. Josephine Bakhita Catholic Elementary School, and a short 1.4 km from both Masjid Quba Mosque and Sanctus Church. True turnkey perfection! (id:39551)
72 Telegraph Drive
Whitby, Ontario
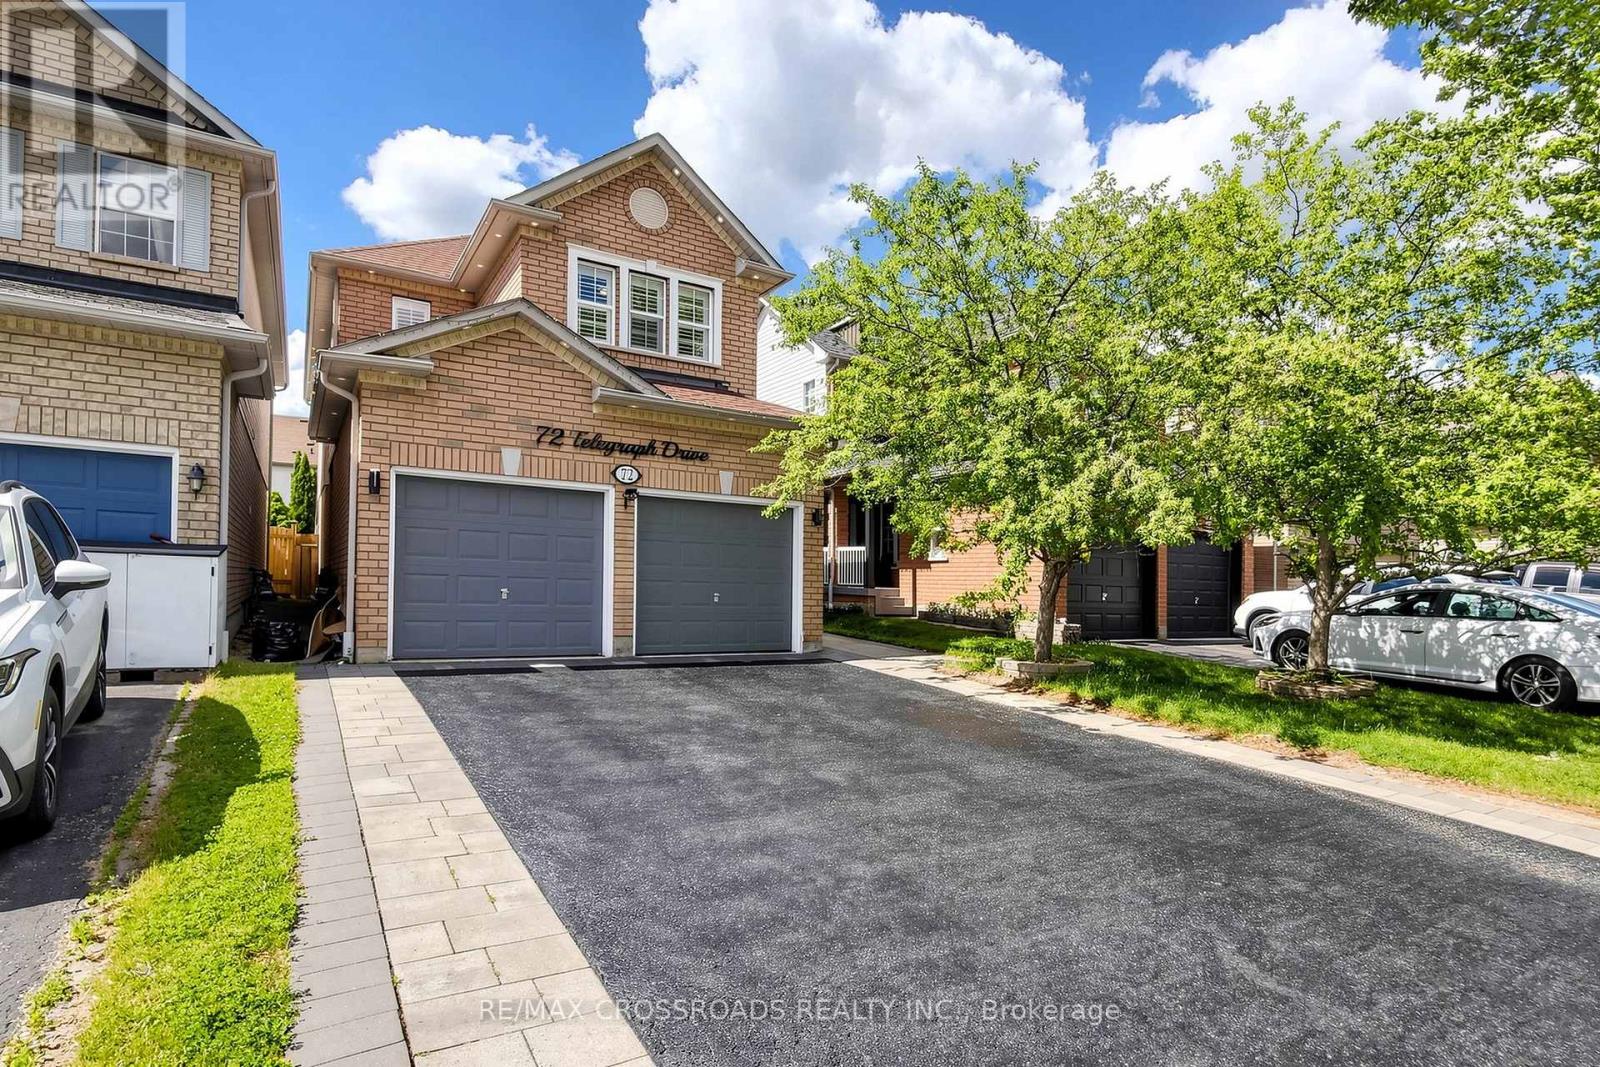
This Family Home In The Williamsburg Community Feat. Well maintained home fresh paint 4 Bedrooms, 3 Bathrooms And A Finished Open Concept Basement. Main Floor Features Hardwood Throughout and every where pot-lights, upgraded Marble Countertops W/Backsplash In The Kitchen And A Gas Fireplace In The Family Room and Oak staircase. Second Floor Features Hardwood Throughout and Prime bedroom have 5pc bath and W/In closet. Finished Basement Includes 2 Bedroom, 1 Bathroom, 2 Closet, & A Kitchen. Backyard interlock and landscape. Easy Access To Highway 401, 412, 407, Grocery Stores, Financial Institutions, And Go Station. Walking Distance to Excellent Schools, Parks, And Public Transit. (id:39551)
6 Suraty Avenue
Toronto, Ontario
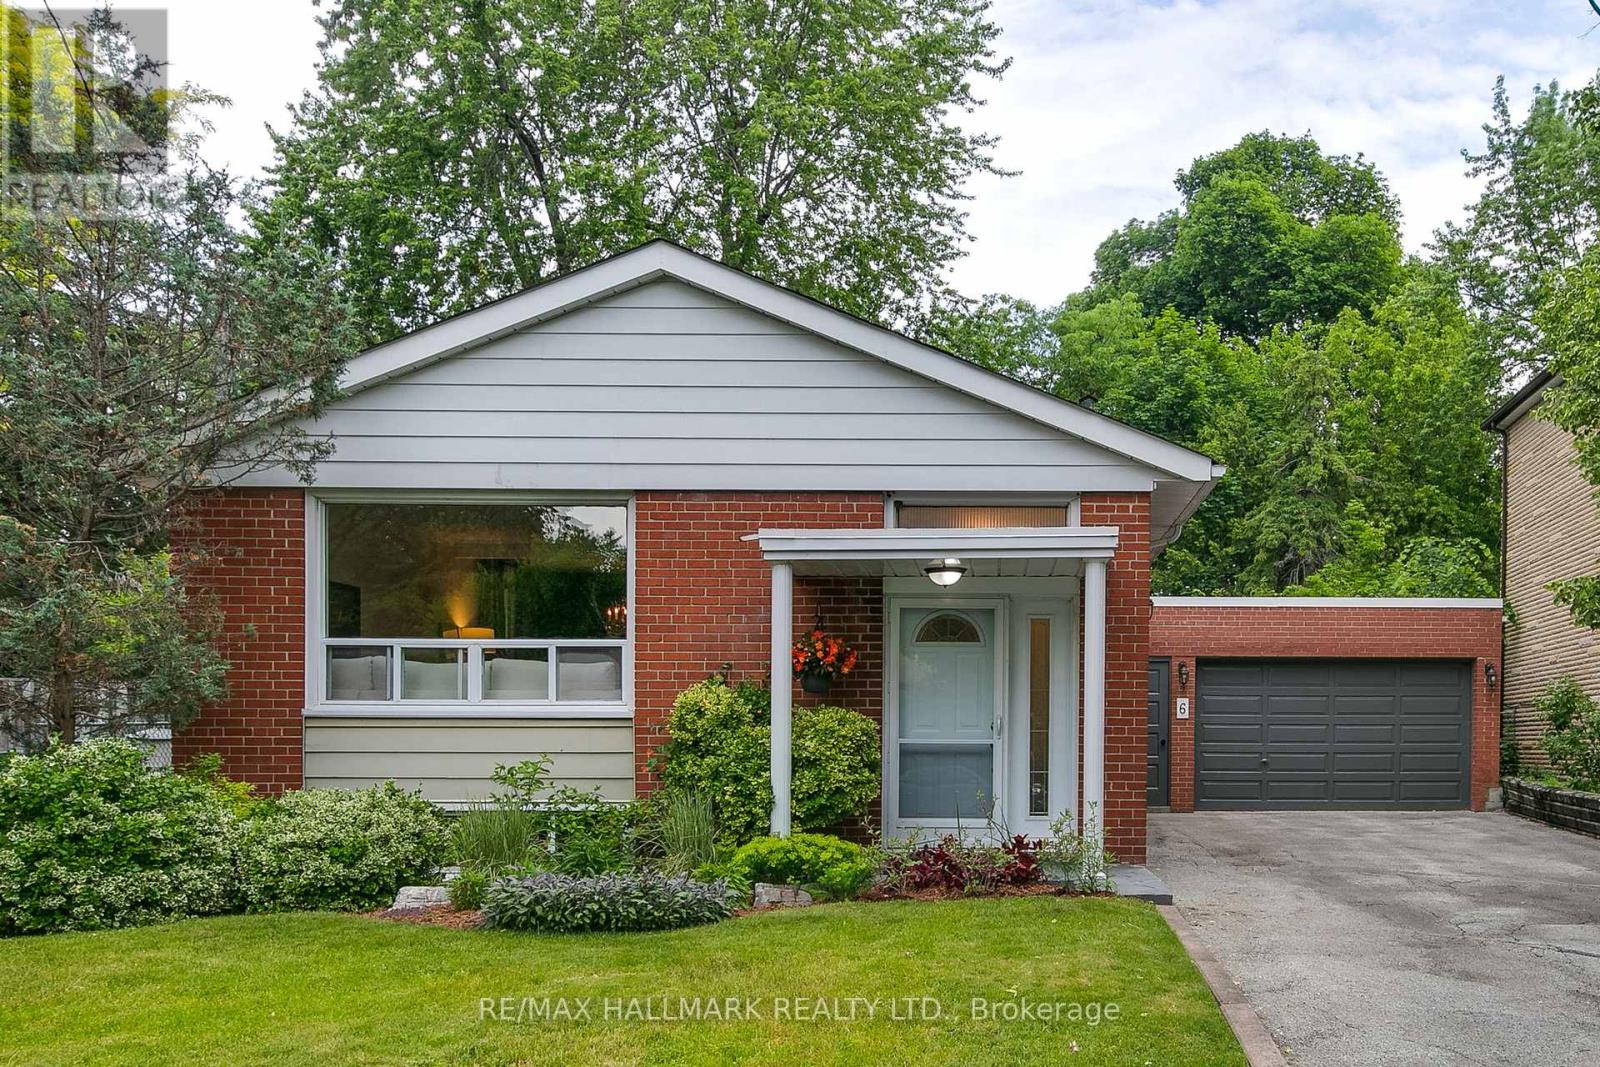
Nestled on a Large Private Lot in a Family Friendly Neighbourhood, this lovingly maintained Scarborough bungalow with authentic vintage character, has Been Cherished by the Same family for over 60 years. Thoughtfully Updated Over Time to include Modern Vintage-Inspired Globe Lighting, it Retains its original Hardwood flooring and Mid-Century Tiles, Offering the Perfect Blend of Comfort, Character and Future Potential. A Bright and Welcoming Main Floor with Spacious Living Room Make it an Ideal Gathering Place for Relaxation or Family Celebrations. The Updated Eat-In Kitchen has a Feel Good Retro Vibe in with Plenty of Cupboards, and Counter Space. Lower Level Offers a Warm Nostalgic Recroom Complete with Fireplace and Classic Bar. The large yard is perfect for outdoor fun and Includes Pollinator Plantings, Hostas, and Charming Forest-Floor Flowers under 40+ foot trees. With a Side Entrance, Buyers May Wish to Investigate the Feasibility of Creating Additional Living Accommodations (Intended Use, Alterations, or Conversion Should be Independently Verified by the Buyer). The West Facing Deck Provides the Perfect Place for Afternoon Sunshine,Summer BBQs and Peaceful Evenings! Solid 2 Car Garage Offers Storage and with its Private Drive, Allows for up to 5 Cars. Located in historic Scarborough with Adjacent Forests, it offers Easy Access to Ravine Trails in Thomson Memorial Park, and Further East in Morningside Park....Great Walking and Cycling Opportunities. Scarborough Town Centre, with it's Shops and Restaurants is a Short Bus Ride, or a Reasonable Walk. Scarborough Health Network's General Hospital is a five minute drive. Quick Access to the 401, with Ongoing Transit Improvements for New Scarborough Busway and Eventual Scarborough Subway Extension. All Good For Future Value! Shows A 10 and it's Ready For A New Chapter. Don't Miss this One......It's the One!! (id:39551)
50 Mooregate Avenue
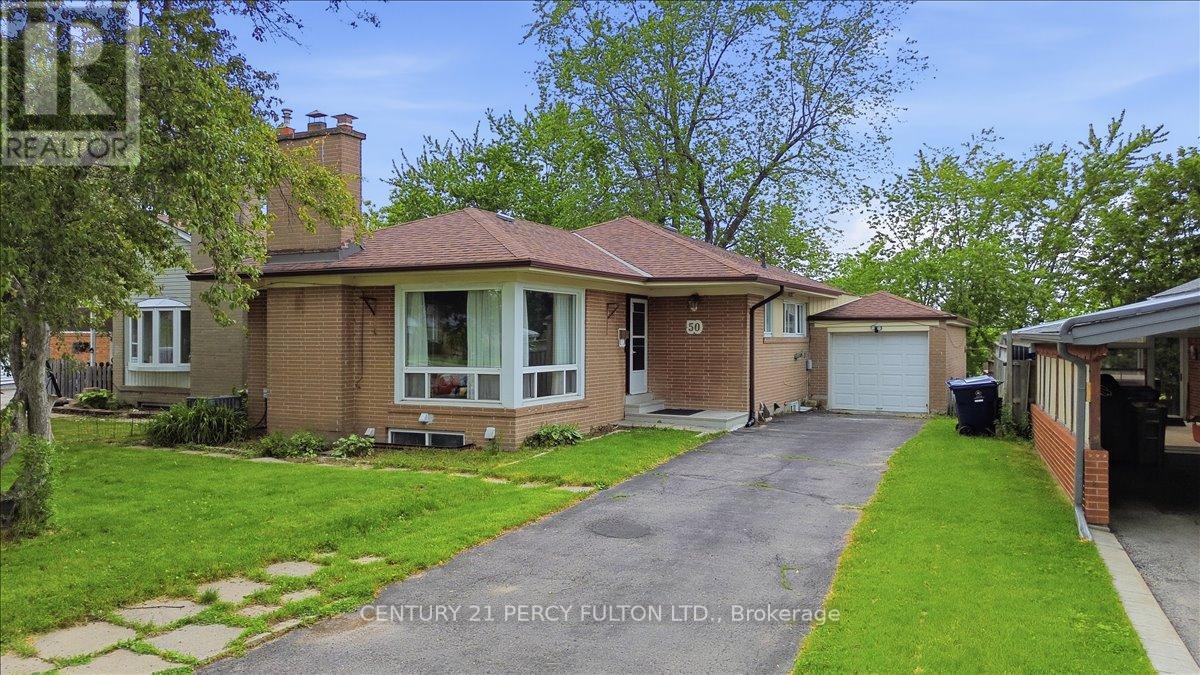
Toronto, Ontario
Welcome to 50 Mooregate Ave! This spacious and well-maintained 3+3 bedroom, 3 full bathroom solid brick bungalow sits on a premium 51.87 ft mature lot backing onto Jack Goodlad Park in a highly sought-after Scarborough neighbourhood. The bright and spacious open-concept main floor is perfect for entertaining, featuring a brand new kitchen, generous principal rooms, newer flooring (2022), updated bathrooms, pot lights, and a beautifully renovated main bath with his-and-her vanities and convenient ensuite laundry. The separate side entrance leads to a basement with above-grade windows, separate laundry, ample storage, and exceptional income potential. The basement previously generated approximately $3,600/month in rental income. Enjoy the extra-large private backyard with a spacious deck, perfect for outdoor gatherings, along with an oversized driveway offering plenty of parking. Conveniently located within walking distance to transit, with easy access to Kennedy Station, LRT, GO Train, and just 17 minutes to Union Station via GO Transit. Close to schools, parks, shopping, banks, No Frills, Shoppers Drug Mart, restaurants, and all amenities. A fantastic opportunity for families, investors, or those seeking income potential-don't miss this one! (id:39551)
18 Rowe Street
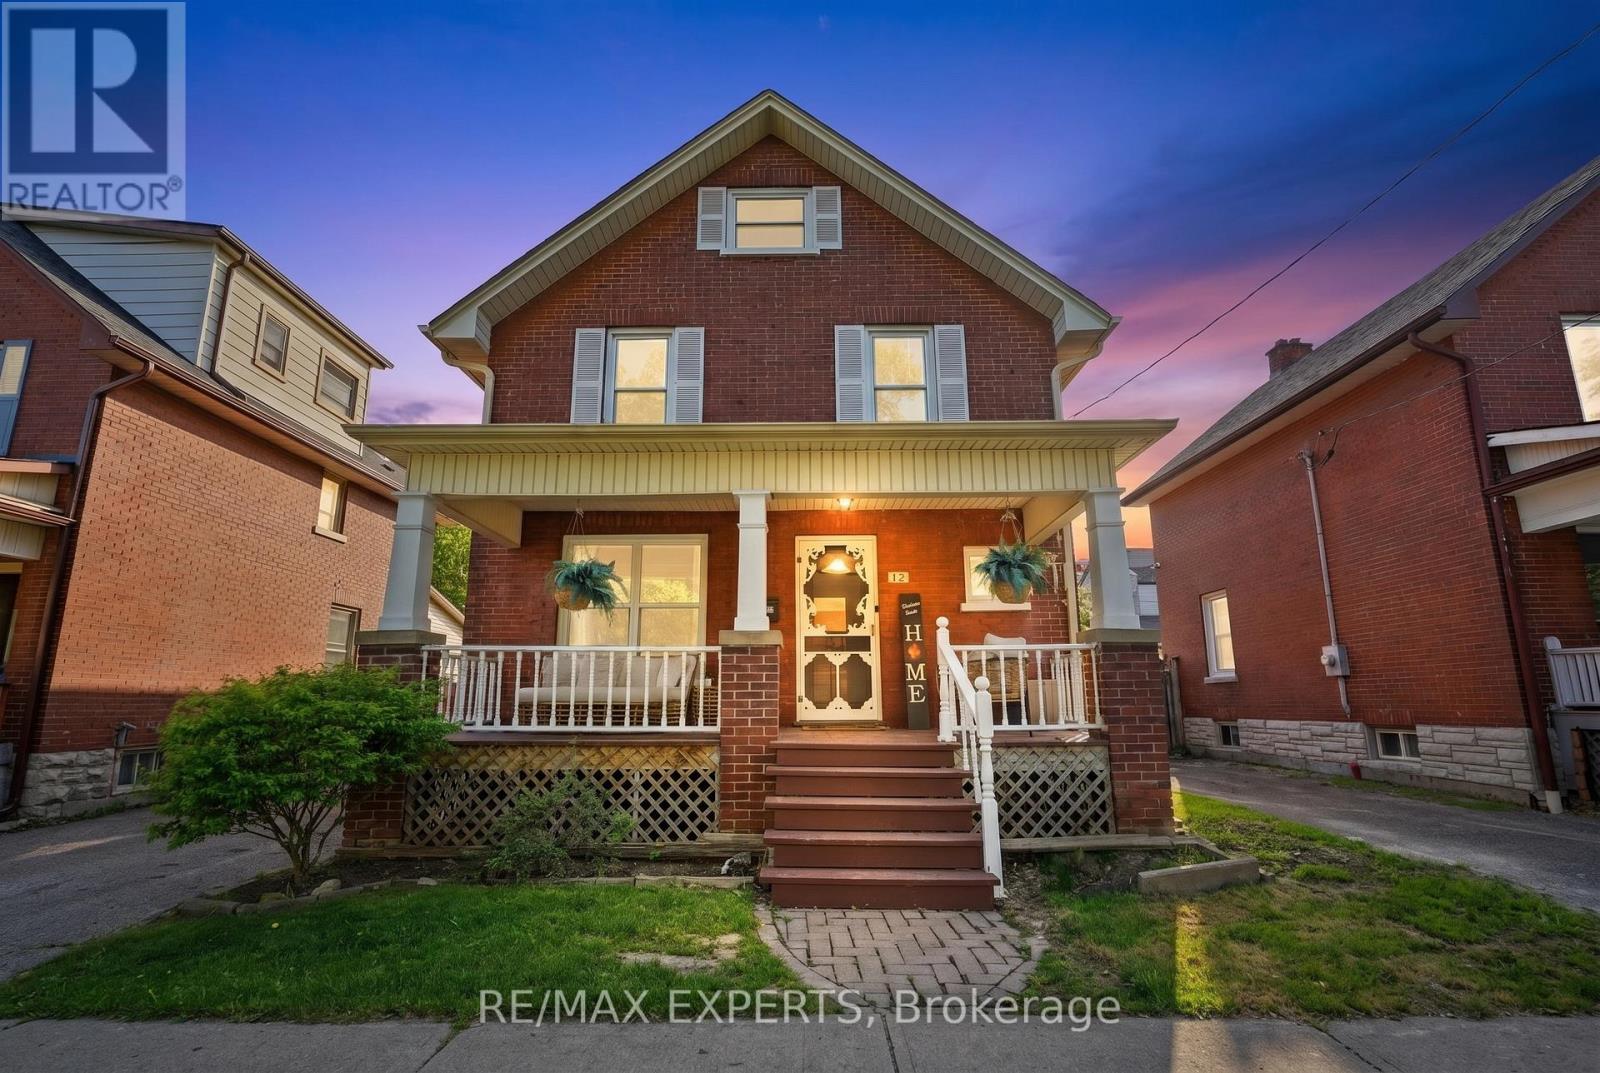
Oshawa, Ontario
Welcome to 18 Rowe St! This charming 2.5-storey home is an excellent opportunity for first-time buyers looking for great value in a convenient location. Featuring 3 bedrooms, a formal dining room, and a bright living room with beautifully redone hardwood floors, this home offers warmth, character, and functionality throughout.The spacious kitchen includes a walk-out to a covered deck and fully fenced yard, perfect for relaxing, entertaining, or enjoying outdoor space. The upper loft provides excellent potential and is ready for your finishing touches to create additional living space, a home office, studio, or playroom.The lower level is partially finished with drywall and ceiling already completed, offering plenty of storage and future usable space. Recent updates include a 2017 roof, upgraded electrical from knob and tube in 2022, 2025 Updated Plumbing, 2026 furnace maintenance, 2026 AC maintenance, freshly painted interior, freshly painted doors, refreshed hardwood flooring, new mortise lock door knobs, newer windows, 3 Car driveway, and furnace.Located close to Highway 401, Minutes from Downtown Oshawa, shopping, transit, and everyday amenities, this home combines character, updates, and convenience at an attractive price point. Direct Bell/Rogers Fibe available. A fantastic opportunity to move in and make it your own! (id:39551)
56 Unsworth Crescent
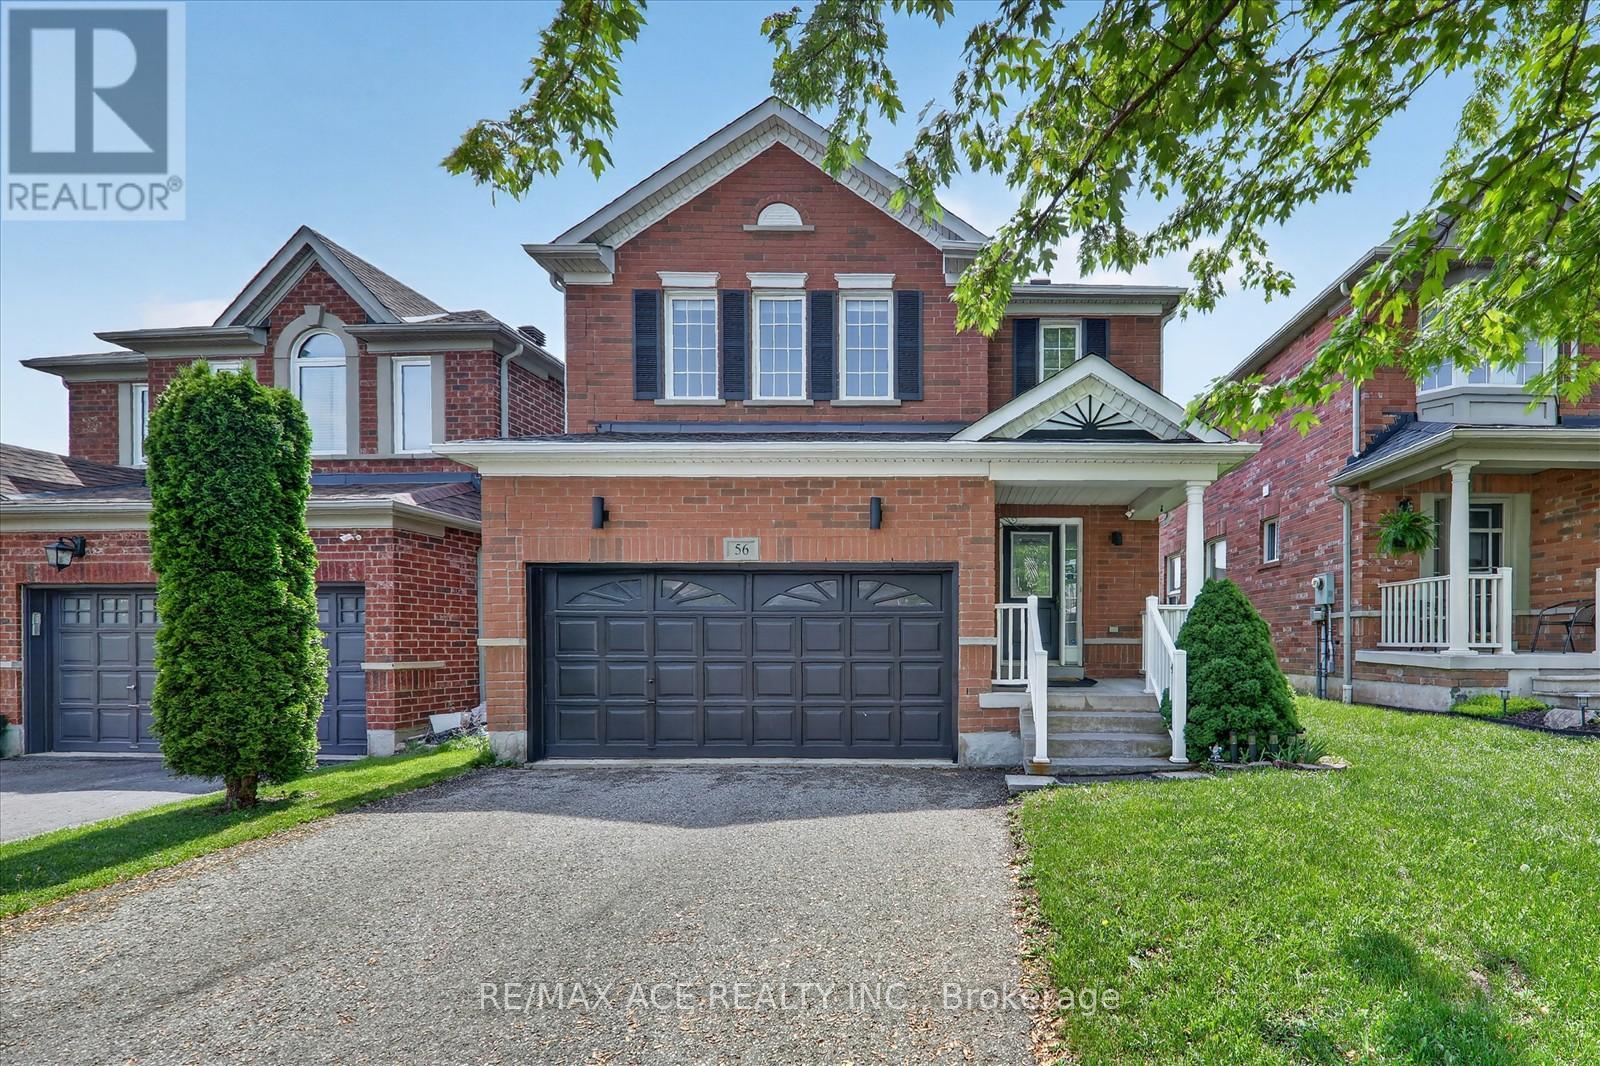
Ajax, Ontario
Absolutely stunning quality home in the highly sought-after Northwest Ajax community, featuring a double-car garage and a spacious driveway with parking for up to four additional vehicles. This beautifully maintained home offers an open-concept layout with exceptional flow, perfect for modern family living and entertaining. The upgraded kitchen boasts high-end finishes, elegant quartz countertops, and a walkout to a large deck, ideal for outdoor enjoyment. The spacious primary bedroom includes a private 4-piece ensuite bathroom, while the finished basement, completed approximately four years ago, provides additional living space with a cozy bar area, perfect for relaxing or hosting guests. Conveniently located close to schools, parks, shopping, and all essential amenities, with easy access to Highways 401, 407, and 412. This is a fantastic opportunity to own a beautiful home in a prime location-don't miss out! (id:39551)
47 Curran Hall Crescent
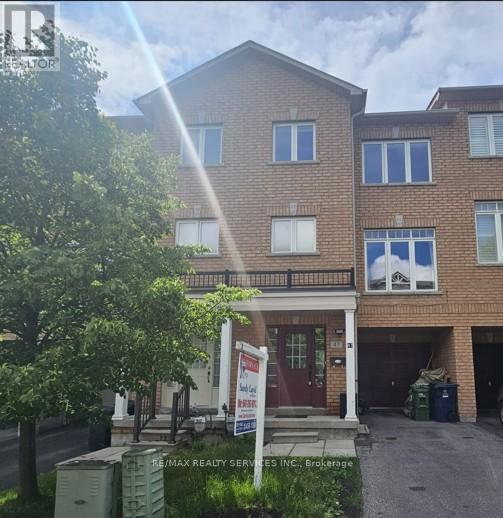
Toronto, Ontario
Rare, Well-maintained 3-storey freehold townhouse (Built: 2010) in the desirable Morningside neighbourhood of Scarborough. Approx 1576 Sqft with full brick exterior. Functional and spacious layout featuring a versatile main floor den (ideal for remote work or extra space). Second floor has bright spacious living & dining, kitchen & powder room. Third floor has three generous bedrooms with new laminate floor & 2 full bathrooms. No carpet in the house. Laundry in part-finished basement. Parking for 2 cars (1 garage + 1 driveway). No sidewalk. Enjoy added privacy with no homes behind. No Walkway in front of the house. Unbeatable convenience - steps to two convenience stores, Canada Post, pharmacy, coffee shop and park. Walking distance to JK-Grade 8 school and another middle school under 1 km. Minutes to U of T Scarborough, Seneca College and Centenary Hospital. Motivated Seller.An excellent opportunity for first-time buyers or investors. Don't Miss The Chance To Make This Beautiful Property Yours! (id:39551)
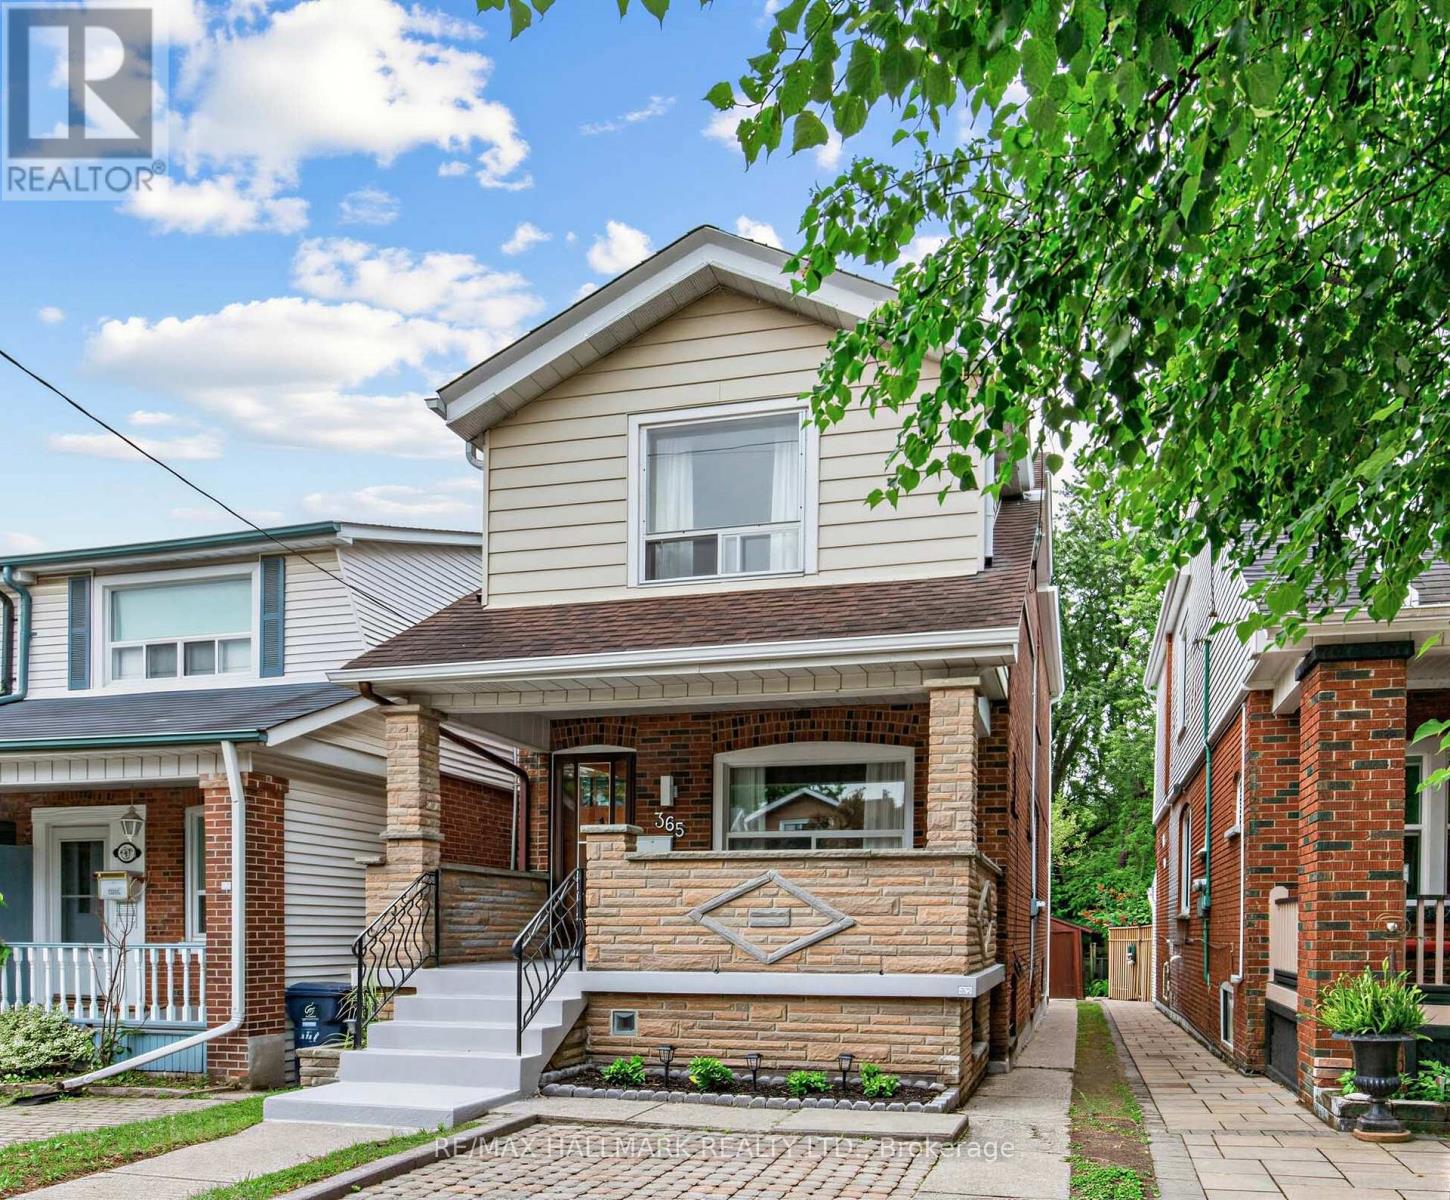
365 Milverton Boulevard
Toronto, Ontario
Welcome to this exceptional brick 2-storey detached home on highly desirable Milverton Blvd., one of the area's most coveted tree-lined streets. Situated on a premium 20.33 x 120 ft. lot with a legal front parking pad and detached garage, this beautifully maintained property offers the perfect blend of character, functionality, and lifestyle. Featuring 3 bedrooms, 2 full baths, and exceptional indoor and outdoor living spaces, this is a rare opportunity to own a home in one of the city's most sought-after communities.The inviting covered front porch creates a warm first impression and provides the perfect spot to enjoy the neighbourhood streetscape.Inside, the sun-filled main floor showcases timeless character and thoughtful design. A welcoming living room flows into an elegant formal dining room featuring large windows and rich hardwood floors. The bright eat-in kitchen offers ample cabinetry and a walkout to the backyard oasis. Three graceful archways frame views of the beautiful original staircase, creating a striking focal point while enhancing the home's sense of openness and flow.Upstairs, you'll find three spacious bedrooms and a well-appointed 4-pc bath, providing comfortable accommodations for growing families, professionals, or those seeking additional space.The finished lower level offers flexibility, featuring a recreation room, a three-piece bathroom, a laundry/utility area, and a cold room. Whether used as a guest retreat, home office, fitness space, or additional family living area, this versatile level is ready to adapt to your lifestyle.Outside, enjoy a fully fenced backyard retreat, complete with a patio that's ideal for summer entertaining and family gatherings.Just steps from Michael Garron Hospital, parks, excellent schools, quick access to Coxwell Station and Greenwood Station, shops, cafés, and all the amenities of the vibrant Danforth. (id:39551)
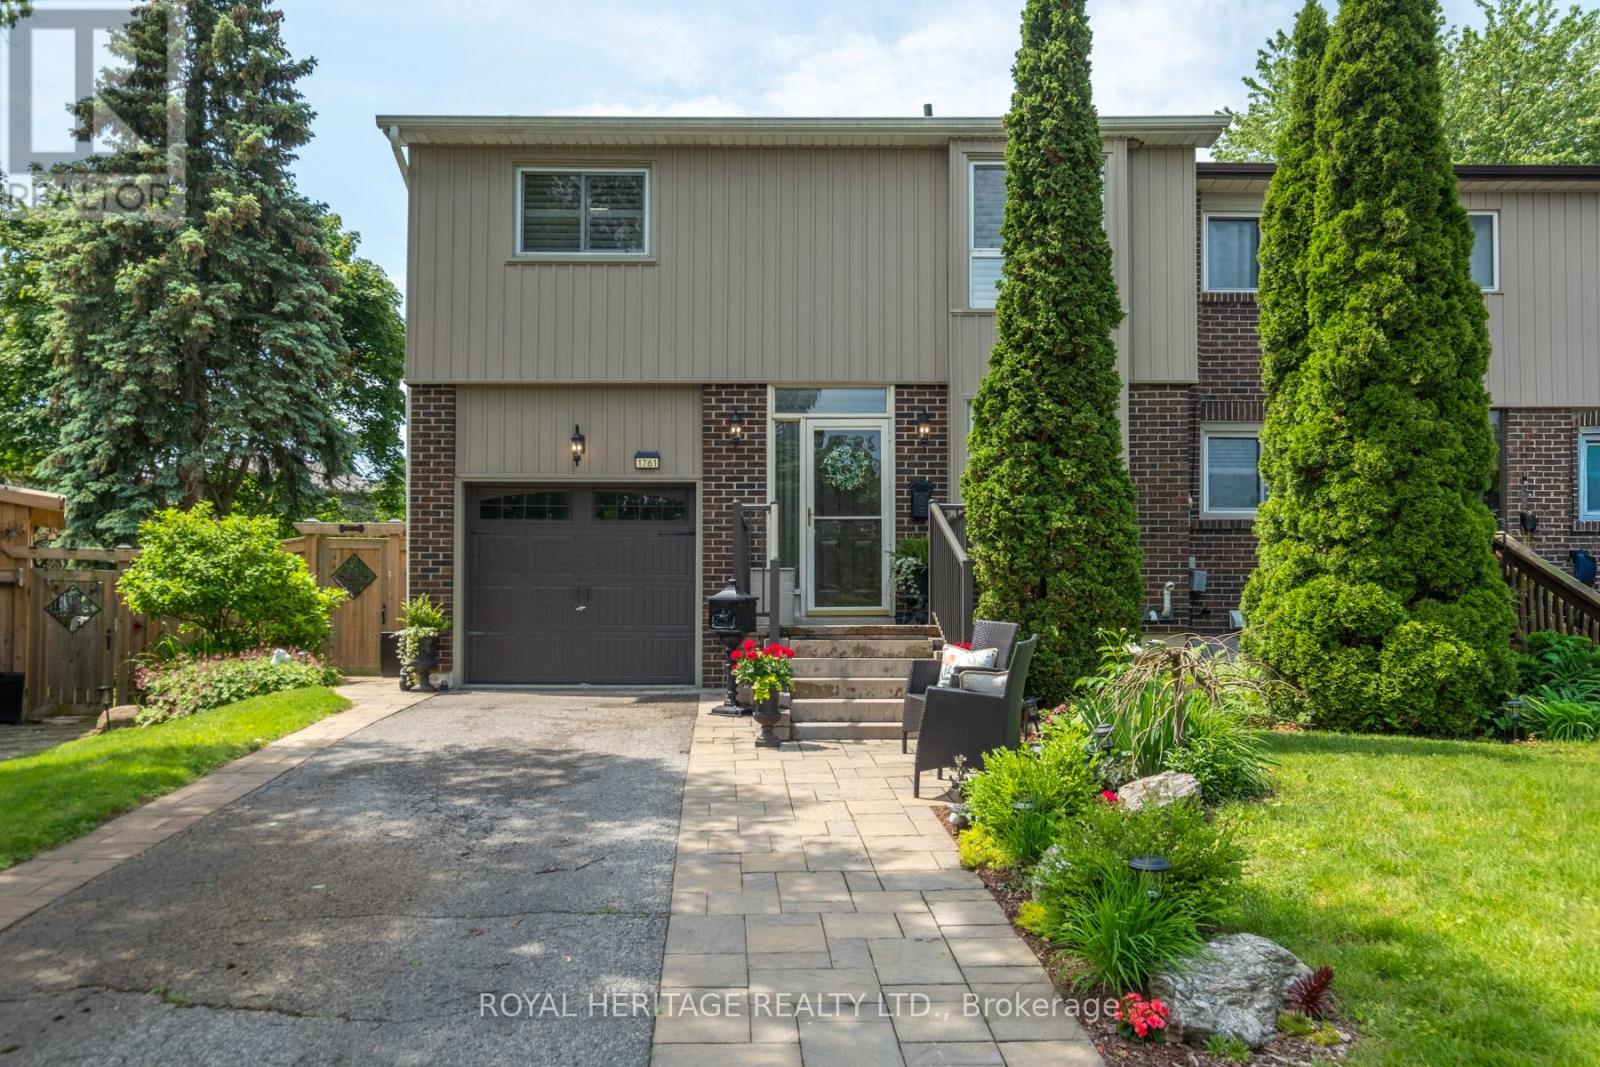
1761 Foleyet Crescent
Pickering, Ontario
Welcome to your private oasis in the highly desired Glendale area! Step inside to an airy, sun-drenched layout that maximizes both natural light and functional space. This exceptional home offers upgrades in every corner. It is the perfect opportunity for first-time buyers, growing families, or anyone seeking a peaceful city retreat.The main floor boasts a office/den, offering the ultimate convenience of its own private walk-out. This flexible space is perfect for a quiet work-from-home setup, a client-facing home business, or a cozy secondary family room with effortless outdoor access. The home features a beautifully updated kitchen with quartz counters and stainless steel appliances. Walkout from living room to beautiful backyard. The lower level offers a 3 piece washroom along with an extra bedroom for your guest/inlaw or teenager to enjoy The intelligent multi-level floor plan offers distinct zones for everyday living and private retreats, while extensive contemporary updates throughout make it completely move-in ready.The true crown jewel of this property is the spectacular backyard, easily accessed right from your living room or main floor office. Step outside into a beautifully landscaped, expansive yard that feels like a private countryside escape. It is the perfect backdrop for weekend family barbecues, children's playtime, or simply relaxing in the sun. With a flexible closing date available, this home is ready to welcome its next owners on their own schedule. Other updates include Furnace 2023, Updated vinyl siding with extra installation, eaves and downspouts. bathroom 2025, front stone walkway & porch 2024, side patio door 2023, basement windows 2023, 200amp service. Freshly painted. Close to all transit for your convenience. Survey available. (id:39551)
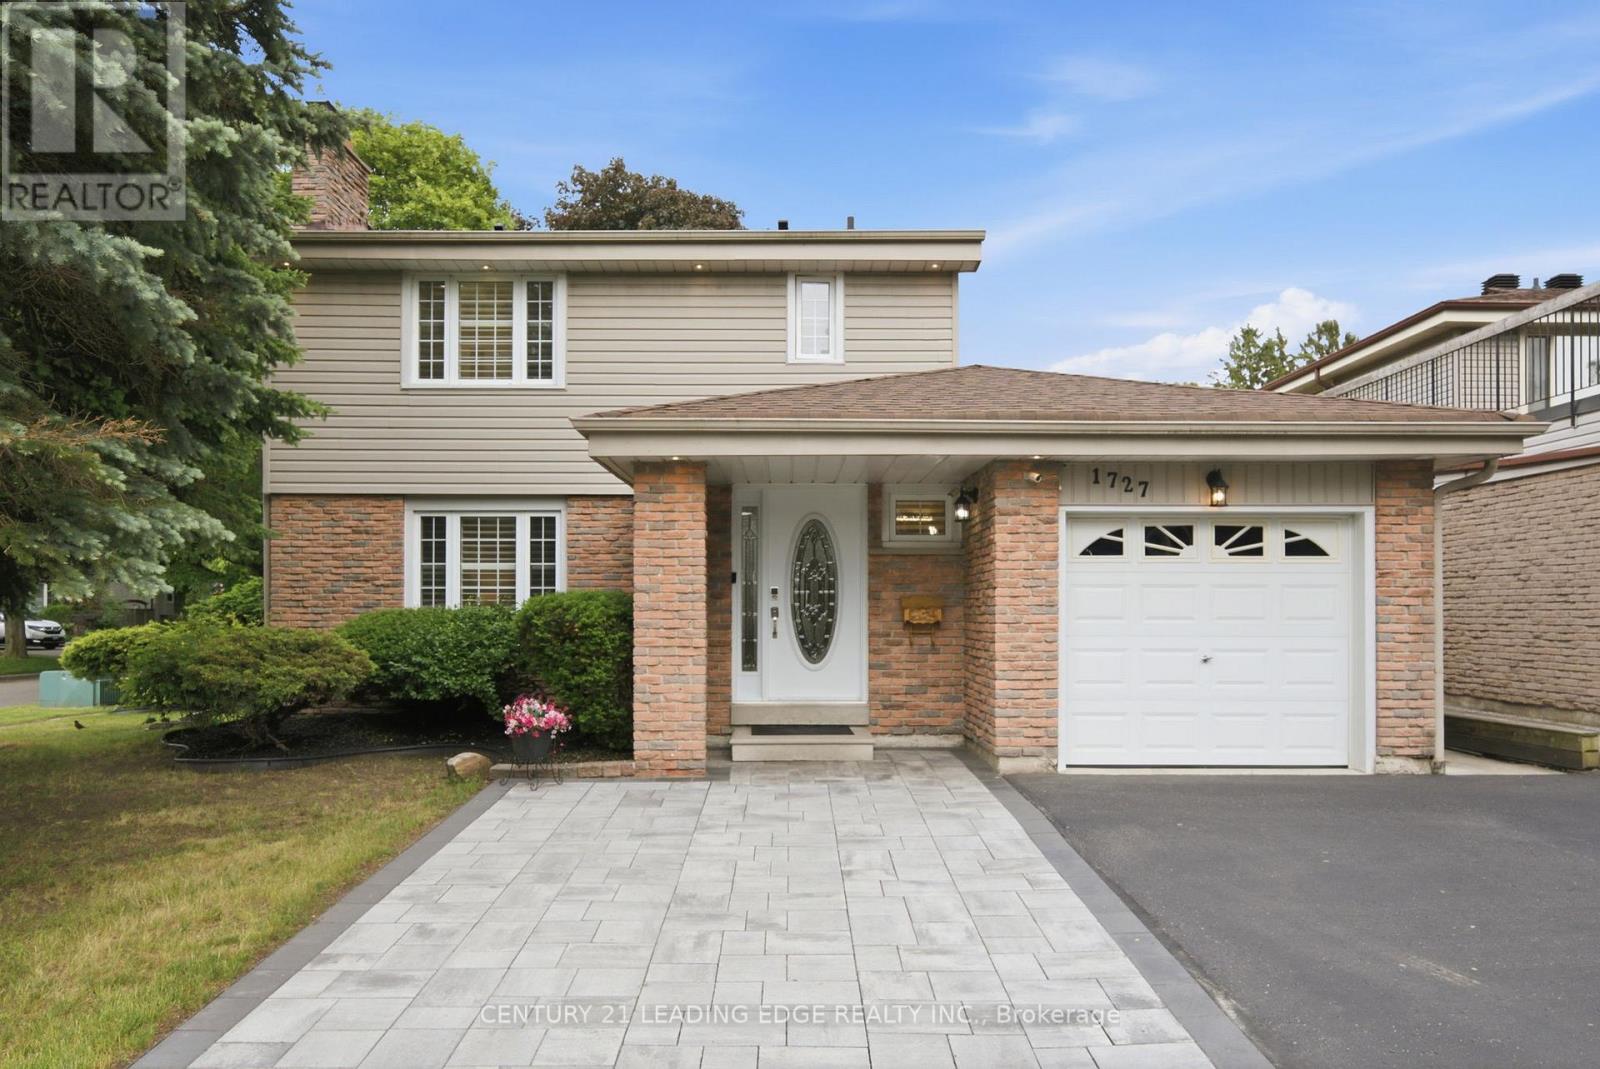
1727 Wollaston Court
Pickering, Ontario
Welcome to 1727 Wollaston Court, a beautifully maintained family home situated on a desirable corner lot in the heart of Pickering. Nestled in a quiet, family-friendly neighbourhood, this spacious residence offers the perfect blend of comfort, convenience, and versatility for today's modern family. Featuring 3+1 bedrooms and a fully finished basement with a separate entrance, this home is ideal for multi-generational living, an in-law suite, growing teenagers, adult children, or those seeking additional living space and flexibility. The thoughtfully designed layout provides generous principal rooms, comfortable living areas, and plenty of space for everyday family life and entertaining. The finished lower level offers endless possibilities, whether you're accommodating extended family, creating a private retreat, home office, recreation area, or exploring future income potential. The separate entrance adds convenience and privacy while enhancing the home's functionality. Situated on a premium corner lot, the property offers excellent curb appeal, additional outdoor space, and room for children and pets to enjoy. Pride of ownership is evident throughout, making this a move-in ready opportunity in one of Pickering's most sought-after communities. Location is everything, and this home delivers. Enjoy being just minutes from top-rated schools, parks, playgrounds, community centres, shopping, restaurants, grocery stores, and everyday amenities. Commuters will appreciate the quick access to Highway 401, Pickering GO Station, and major transit routes, making travel throughout the GTA effortless. Whether you're a growing family, a multi-generational household, or simply looking for a home that offers exceptional space and flexibility in a prime location, 1727 Wollaston Court presents an outstanding opportunity to put down roots in a vibrant and established community. Don't miss your chance to call this exceptional Pickering property home! (id:39551)
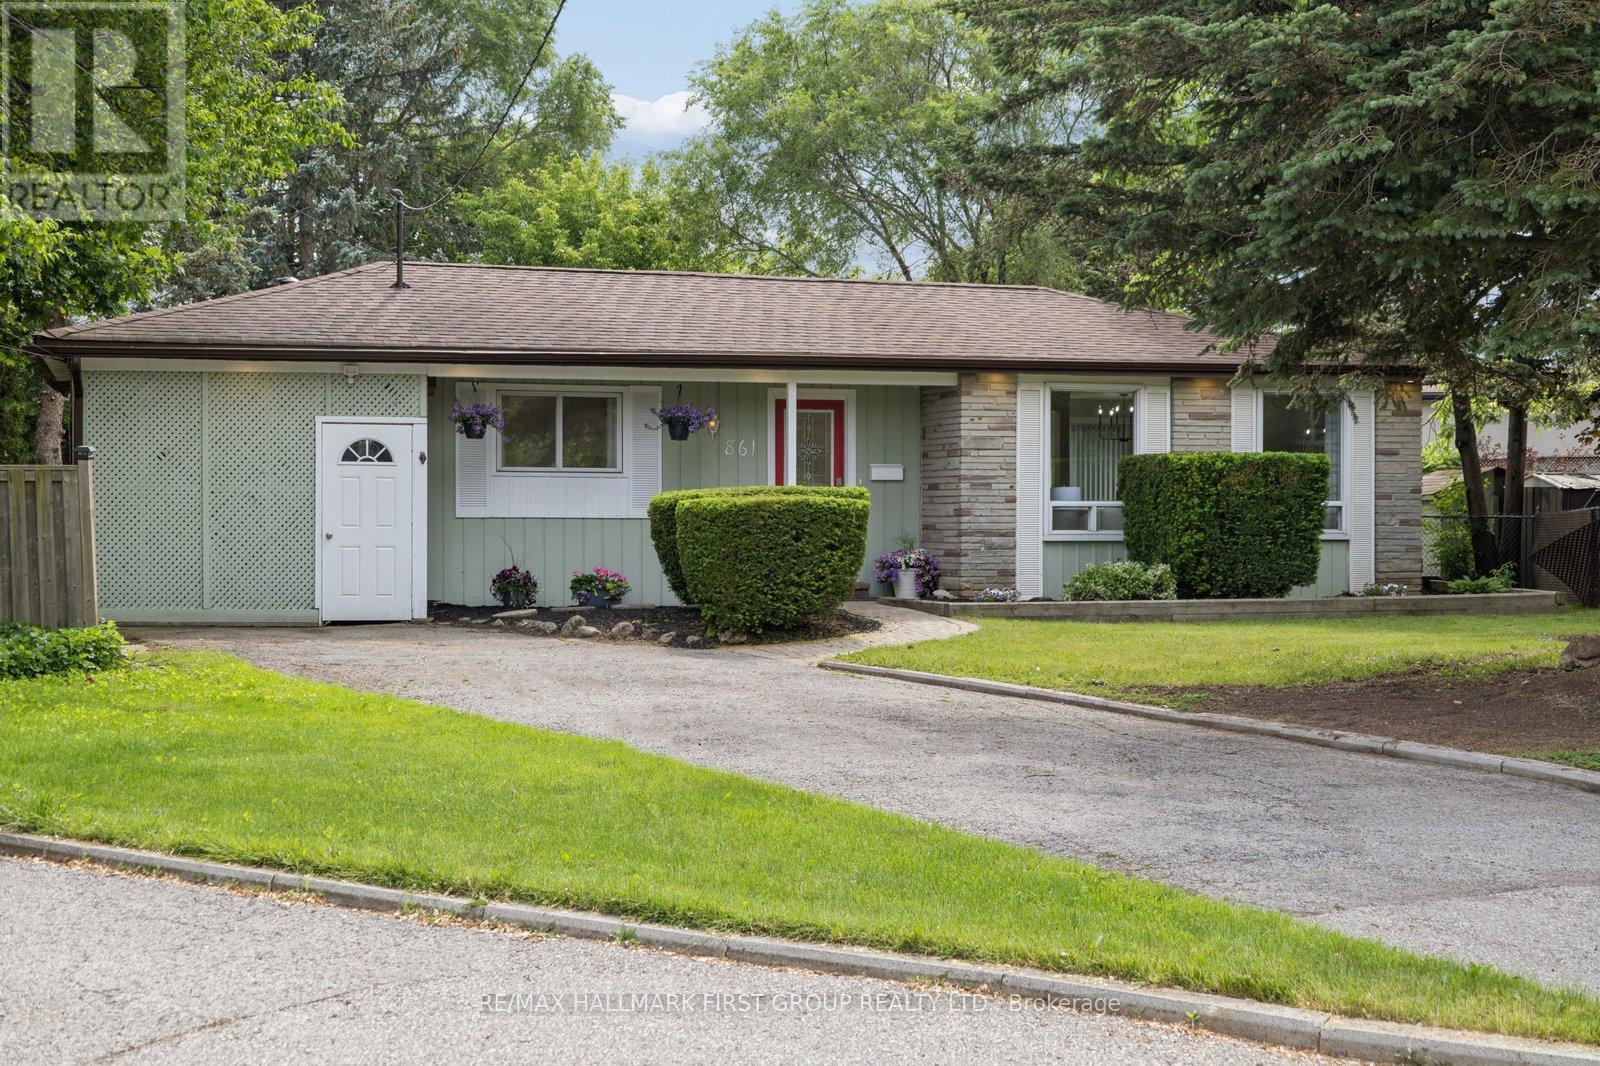
861 Boxworth Place
Pickering, Ontario
Welcome to 861 Boxworth Place, tucked away on a quiet private court in one of West Shore Pickering's most sought-after family communities. This spacious 4-bedroom backsplit offers an ideal layout for growing families, featuring three bedrooms on the upper level and a bright main-floor bedroom currently used as a home office. The open-concept main living area flows seamlessly into the kitchen as well as a second living space on the lower-level creating multiple gathering areas to enjoy family time, entertain friends, and make lasting memories. Thoughtful updates throughout add warmth and style, while large windows fill the home with natural light. Situated on an incredible oversized pie-shaped lot, the possibilities are endless-whether you envision a backyard oasis, play area, garden retreat, or future outdoor entertaining space. The enclosed carport provides additional functionality and storage, while the extended driveway offers ample parking for family and guests. Located just steps from the waterfront, beach, marina, parks, walking trails, and excellent schools, this home delivers the perfect balance of lifestyle and convenience. Quick access to Highway 401, GO Transit, shopping, recreation, and all essential amenities makes commuting effortless. If you know West Shore, you know opportunities on quiet courts like Boxworth Place are rare. A fantastic family home on an exceptional lot in a highly desirable neighbourhood where community, convenience, and outdoor living come together. (id:39551)