
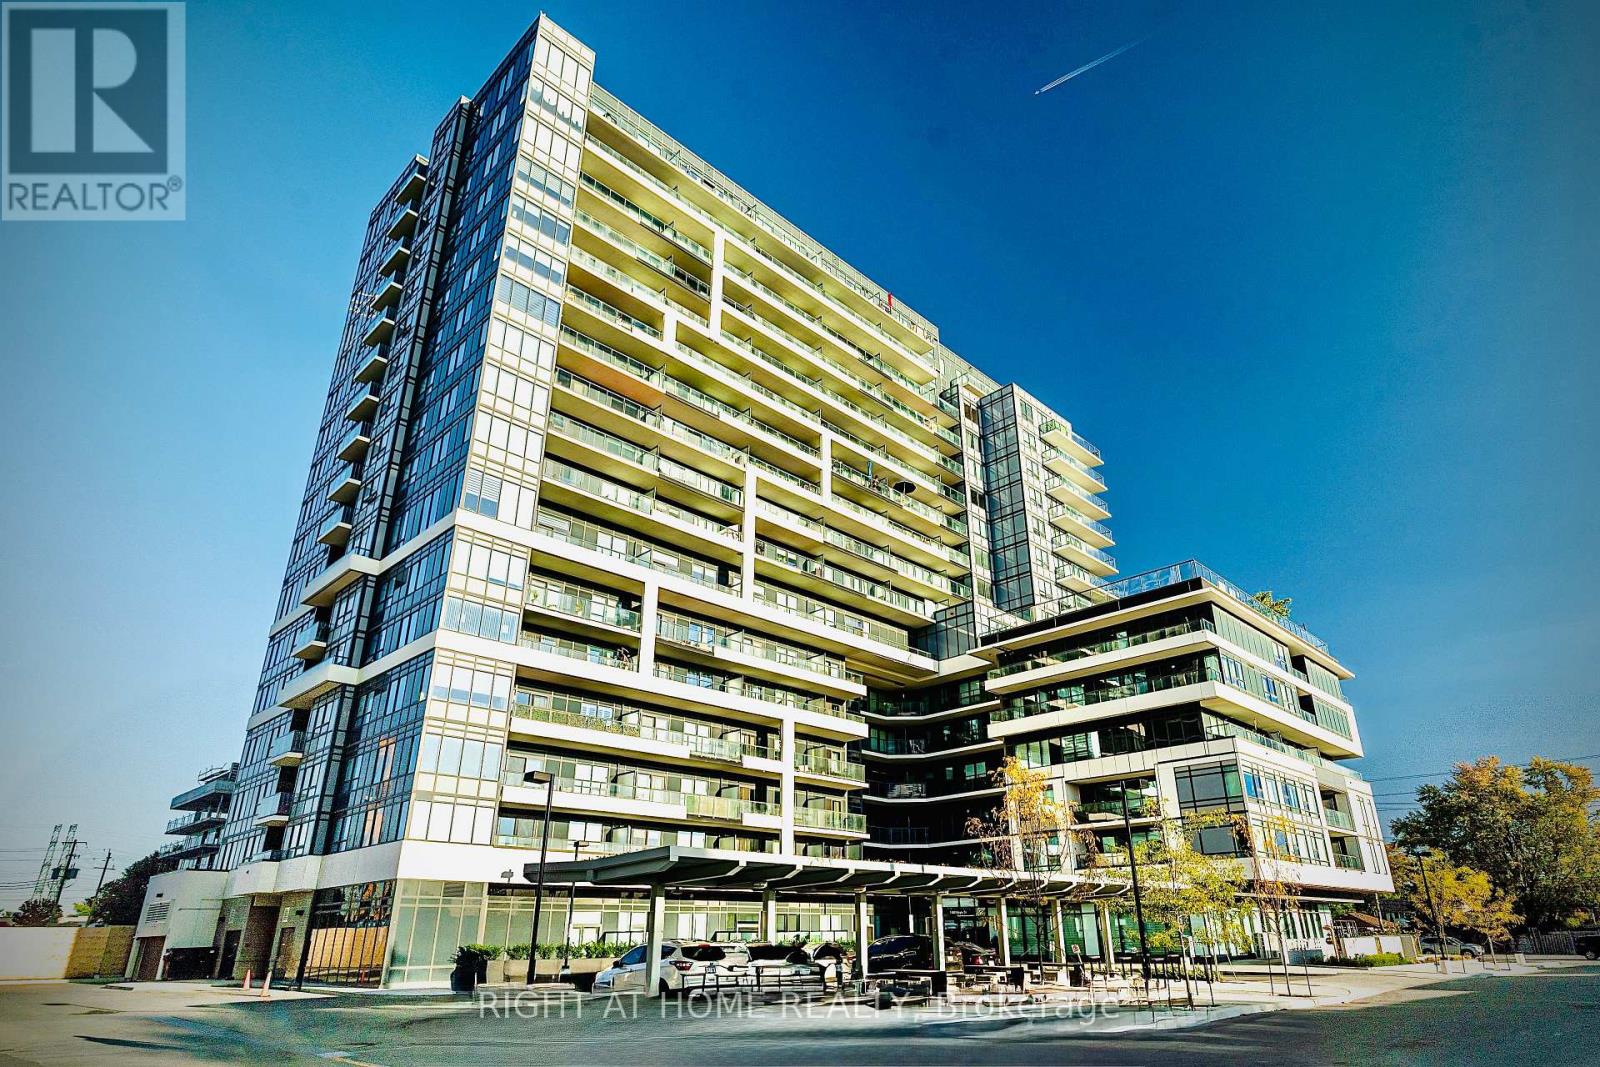
1202 - 1480 Bayly Street W
Pickering, Ontario
An exceptional opportunity to own a beautiful "like new condition" suite in the sought-after Universal City 2 Condos. This spacious one-bedroom plus den residence offers two bathrooms and a versatile, oversized den that can easily function as a second bedroom, home office, or guest space. Offering 695 square feet of thoughtfully designed interior living space, plus an impressive 125-square-foot west facing private balcony, this suite combines style, comfort, and functionality. Freshly painted throughout, it features elegant NEW laminate flooring and an abundance of natural light that enhances the open, airy layout.The contemporary open-concept kitchen is equipped with stainless steel appliances, granite countertops, and ample cabinetry, making it ideal for both everyday living and entertaining. The spacious primary bedroom includes a large walk-in closet, a 4 piece ensuite bathroom, while the well-designed floor plan maximizes storage and livability throughout. Perfectly situated just a five-minute walk to Pickering GO Station and offering quick access to Highway 401, this prime location provides effortless commuting and convenience. The suite also includes one underground parking space, a locker, Wi-Fi, and excellent storage, making it an outstanding choice for homeowners and investors alike. (id:39551)
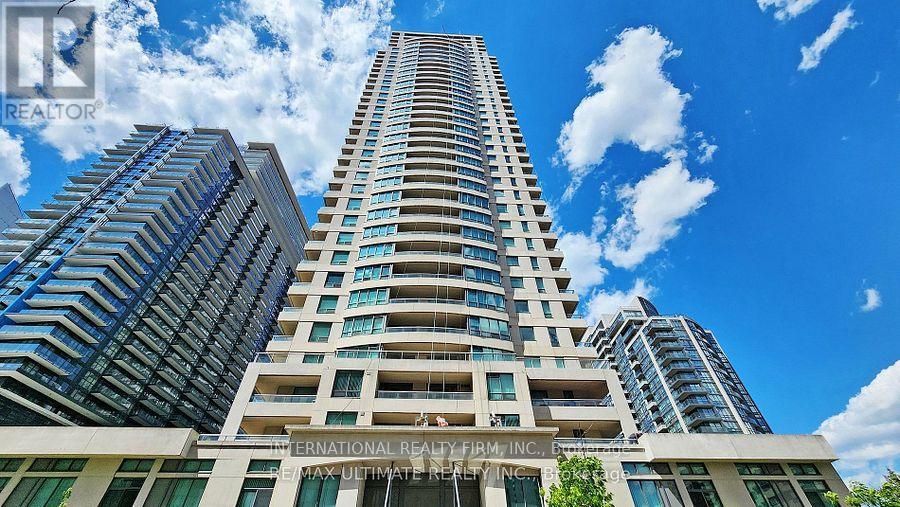
Unknown Address
,
In the Vibrant Heart of North York at Yonge & Sheppard. The Unit has Excellent View. Very Bright S.W Corner with 2+1Bed, 2 Full Bath Condo (Platinum XO Gold Medal 1013 Sf). Offering 1013 sq.ft. Very Spacious with Amazingly 2-Large Open West View Walkout Balcony. Open Concept Kitchen with Combining Dining and Living Rm. In the Heart of North York Hwy 401 Nearby, Steps to TTC, Sheppard Centre, Subway, Shopping, Library and Walking distance to North York City Centre, Restaurants, etc. Laminate Flooring Throughout, The Property Offers 24Hr Concierge, Bowling, Theatre, Library, Party Room, Guest Suites, Indoor Pool, Sauna, Gym Etc. (id:39551)
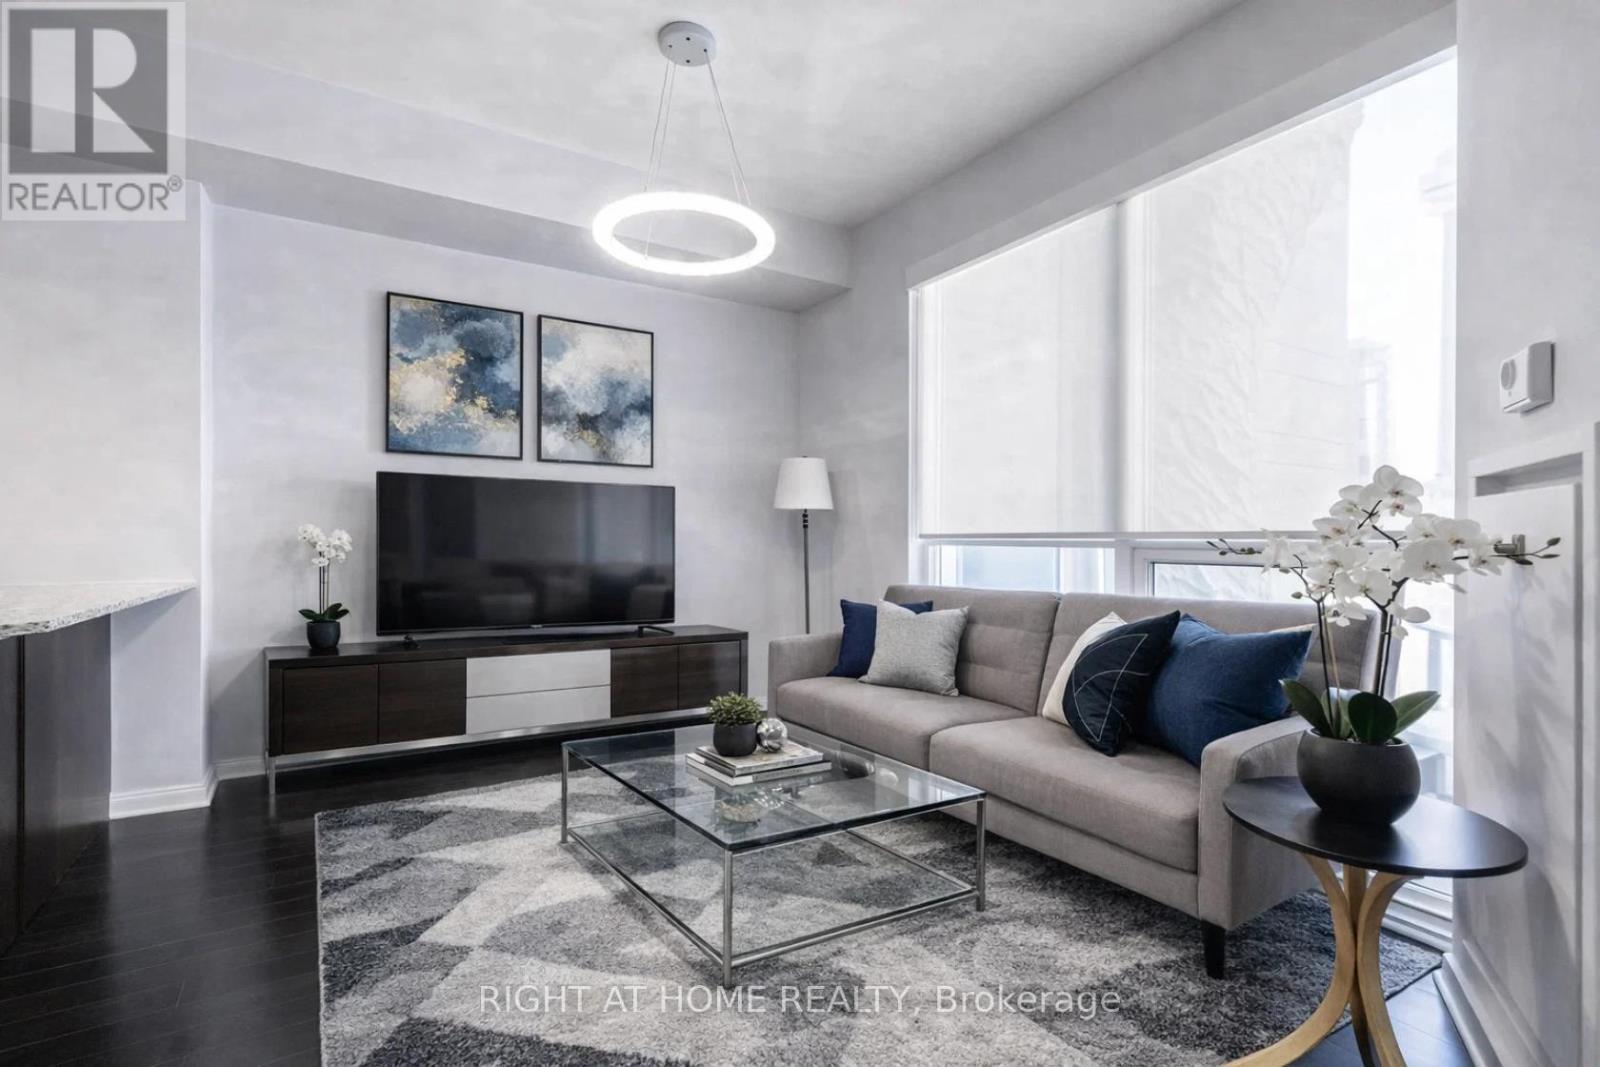
301 - 1 The Esplanade
Toronto, Ontario
Exceptional 1 Bedrm+Den Apartment with 1 parking & 2 Lockers In The Heart Of Toronto With Parking on the same floor (03) plus Huge size all Inclosed Locker on the side plus Additional Second Locker Underground !!!!!!! Floor To Ceiling Windows With Automated Blinds, 9Ft. Flat Ceiling, Great Layout With Lots Of Natural Light being Corner Unit! Open Concept, Modern Kitchen With Granite Counter & Granite Backsplash, Top Of The Line S/S Bosch Appliances! Elegant Engineered Hrdwd Fls. LED Lights. Automatic, Motorized Blinds! Enjoy 24 hour concierge, 5th floor Party room with Lounge Area. Indoor Jacuzzi with an Outdoor Rooftop Terrace & Infinity Pool, BBQs and Tanning deck. Theatre room, Bar Lounge and Two Guest Suites.Gym and a Yoga Studio.Steps to Union Station!!! The building now has a direct access to the underground PATH network!!!, Toronto's Harbourfront, St. Lawrence Market, The Distillery Historic District, Loblaws, Farm Boy, Shoppers Drug Mart, LCBO, Starbucks, Tim Hortons, Parks and Schools. Short Walk to Scotiabank Arena, Rogers Centre, CN Tower, Ripley's Aquarium, One Yonge Community Recreation Centre, the financial and entertainment districts.Enjoy the Running and Cycling Trail across Queens Quay East and West with restaurants, cafes, lounges, theatre, HTO and Sugar Beaches. Nearby Queen's Quay Terminal, Harbourfront Centre, Jack Layton Ferry Terminal boats to Centre Island, yacht clubs and Billy Bishop City Airport...Motivated Seller!!! (id:39551)
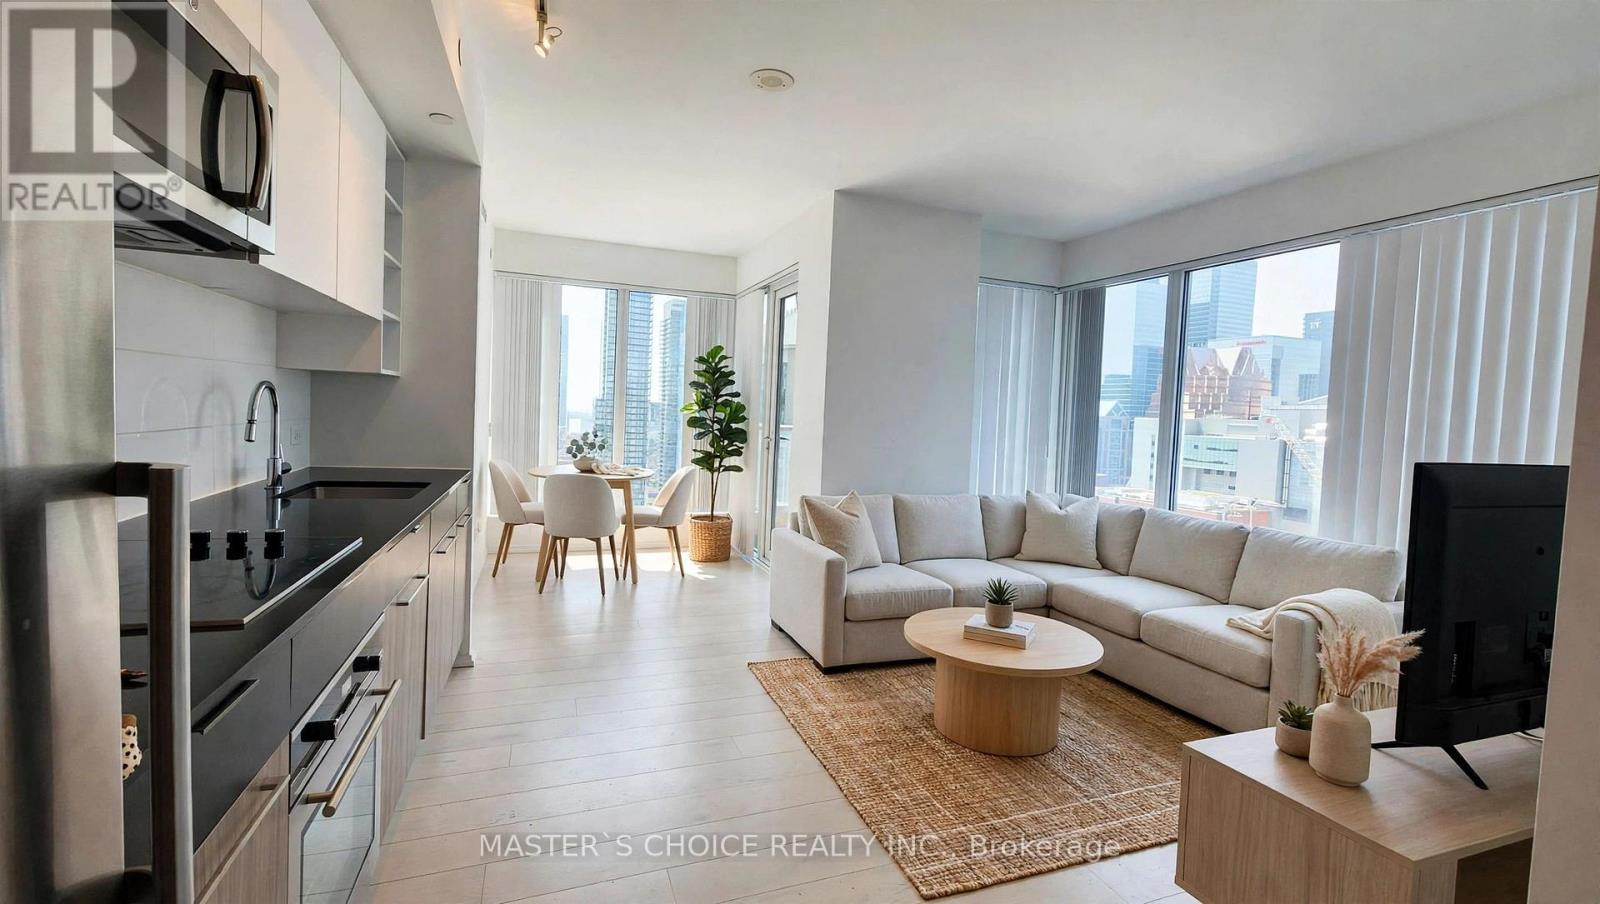
2805 - 68 Shuter Street
Toronto, Ontario
Priced to sell quickly! Bright South west corner unit on the 28th floor with 2 split bedroom+ den, 2 Bathrooms, Corner Suite, Open balcony, Open Southwest city&lake view, 1 parking,1 Locker. Very spacious and comfortable layout. Conveniently located in the center of the city with mins away from University of Toronto, Toronto Metropolitan University George Brown College, Massey Hall, Dundas Square, Shopping Centre, University Hospitals, Financial district and Easy access to TTC and street cars. Supermarket just right cross the street for easy shopping. Check the virtual tour!! (id:39551)
42 Serviceberry Lane
Norfolk, Ontario
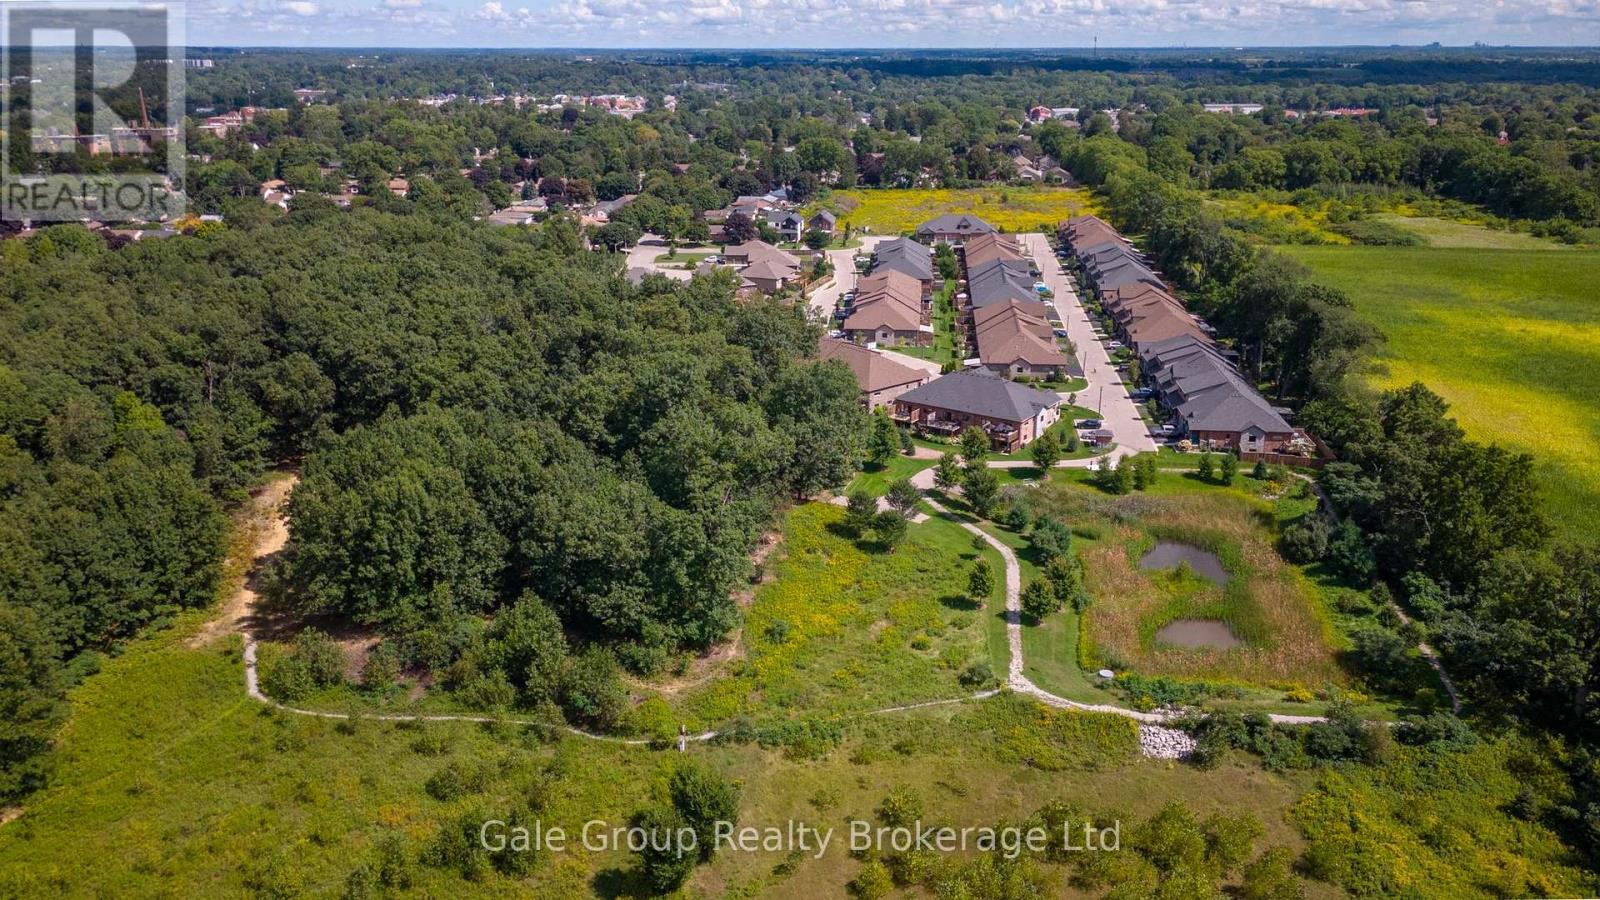
Bungaloft Townhome in Desirable Westwood Neighbourhood. Double car garage, main floor primary bedroom with accessible ensuite, walk in closet. Upstairs you will find a spacious loft overlooking the great room, along with a second spacious bedroom with walk through closet, jack/jill ensuite. Enjoy an easy flow with contemporary kitchen containing kitchenaid appliances (gas stove) and large pantry. Out back enjoy the sun on the large composite deck surrounded by well landscaped garden beds. This lovely townhome is waiting for you....Enjoy the peace of the surrounding nature and walking trails with the added convenience of less outdoor maintenance! POTL fee of $156/m (id:39551)
17 Rossiter Road
Ingersoll, Ontario
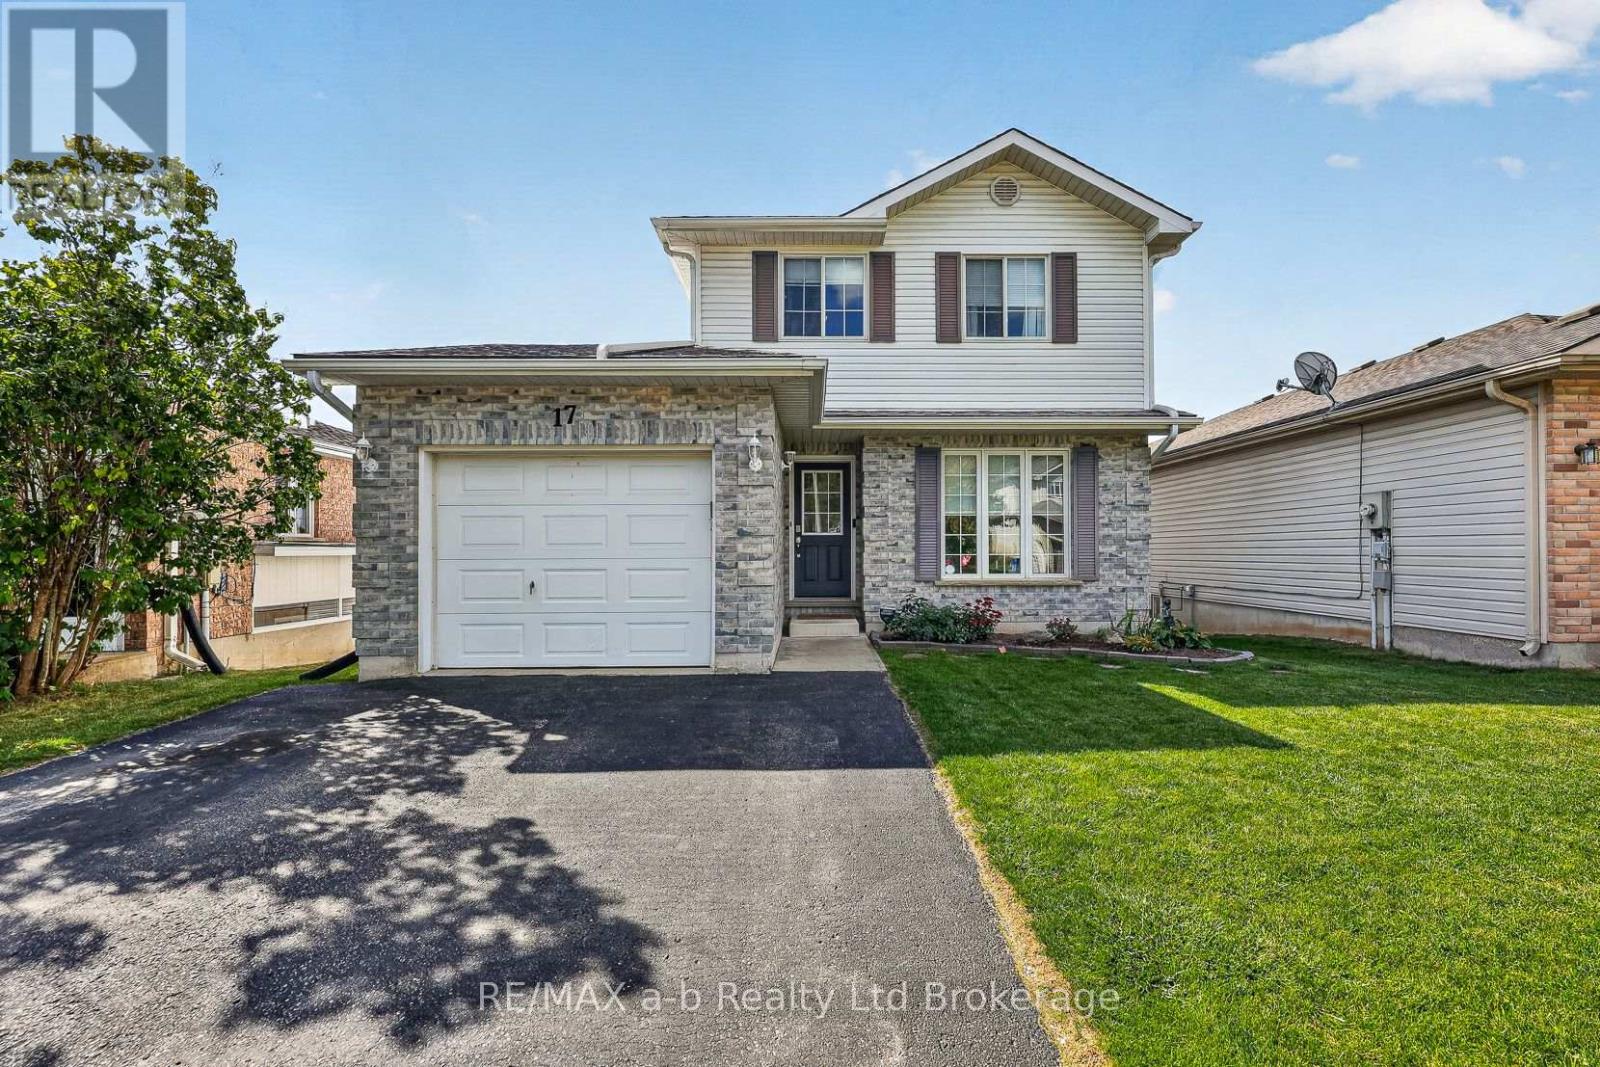
Discover this inviting two-storey home with a walk-out basement, ideally situated in a family-friendly neighbourhood on the edge of town. Inside, ceramic and hardwood flooring welcome you, while the bright kitchen features a tile backsplash and a peninsula offering additional counter space and storage, overlooking the dining area. The living room is filled with natural light from a large picture window. Upstairs, you'll find three bedrooms and a spacious 4-piece bathroom, with the primary bedroom offering a walk-in closet and convenient access to the main bath. The finished lower level adds even more living space, featuring a family room with patio doors leading directly to the backyard, a fourth bedroom, and a utility room. Thanks to the walk-out design, this level benefits from plenty of natural light and a bright, open feel. The true highlight is the impressive two-tiered deck off the dining room, providing the perfect setting to enjoy the views, host summer barbecues, or relax outdoors. The backyard offers plenty of room for children and pets to play, with a storage shed for added convenience. Additional features include an attached garage and a furnace replaced just two years ago. With versatile living space, fantastic outdoor entertaining areas, and a location that combines neighbourhood living with the convenience of being on the edge of town, this home is ready to welcome its next family. (id:39551)
111 - 1030 Coronation Drive
London North, Ontario
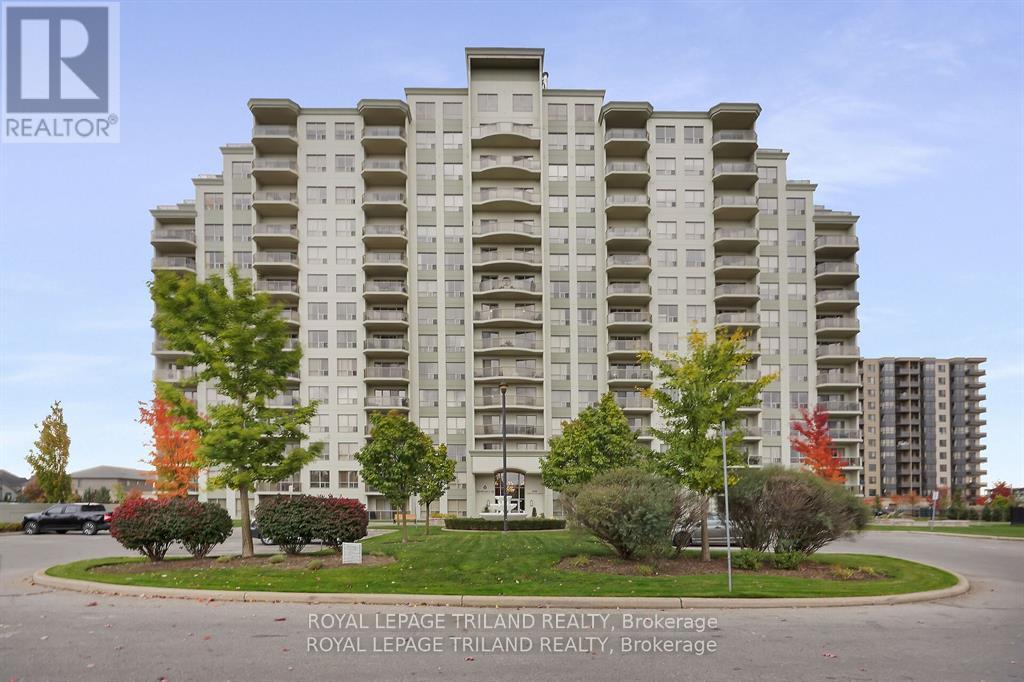
Welcome to this beautifully appointed 2 bedroom, 2 bathroom condo located in a quiet, highly desirable building in North West London. This 1266 sq ft ground floor unit features a modern open concept layout, perfect for comfortable living and entertaining. The spacious kitchen boasts a large wrap around island with granite countertops, a stylish backsplash, stainless steel appliances, and three bar stools included, making it ideal for casual meals or evening beverages. A dedicated dining area flows seamlessly into the bright great room with a fireplace, enhanced by wide plank laminate flooring and modern light fixtures. Sliding doors lead out to your own private terrace, offering convenient outdoor access without the need to wait for elevators. The primary bedroom includes a walk-in closet and a private 3-piece en-suite bathroom, while the second bedroom is perfect for guests, a home office, or additional family members. A second full bathroom and in-suite laundry add to the units appeal. Two side-by-side underground parking spots are included and owned, along with access to fantastic building amenities such as a fitness room, media room, pool table room, guest suites, and more. Freshly painted and immaculately maintained, this unit is move-in ready and ideally located close to shopping, parks, transit, and fine restaurants. This upscale condo provides convenience, comfort, and a premium lifestyle in one of London's most desirable neighbourhoods. The interior photos are virtually staged. (id:39551)
63 Treadwell Street
Aylmer, Ontario
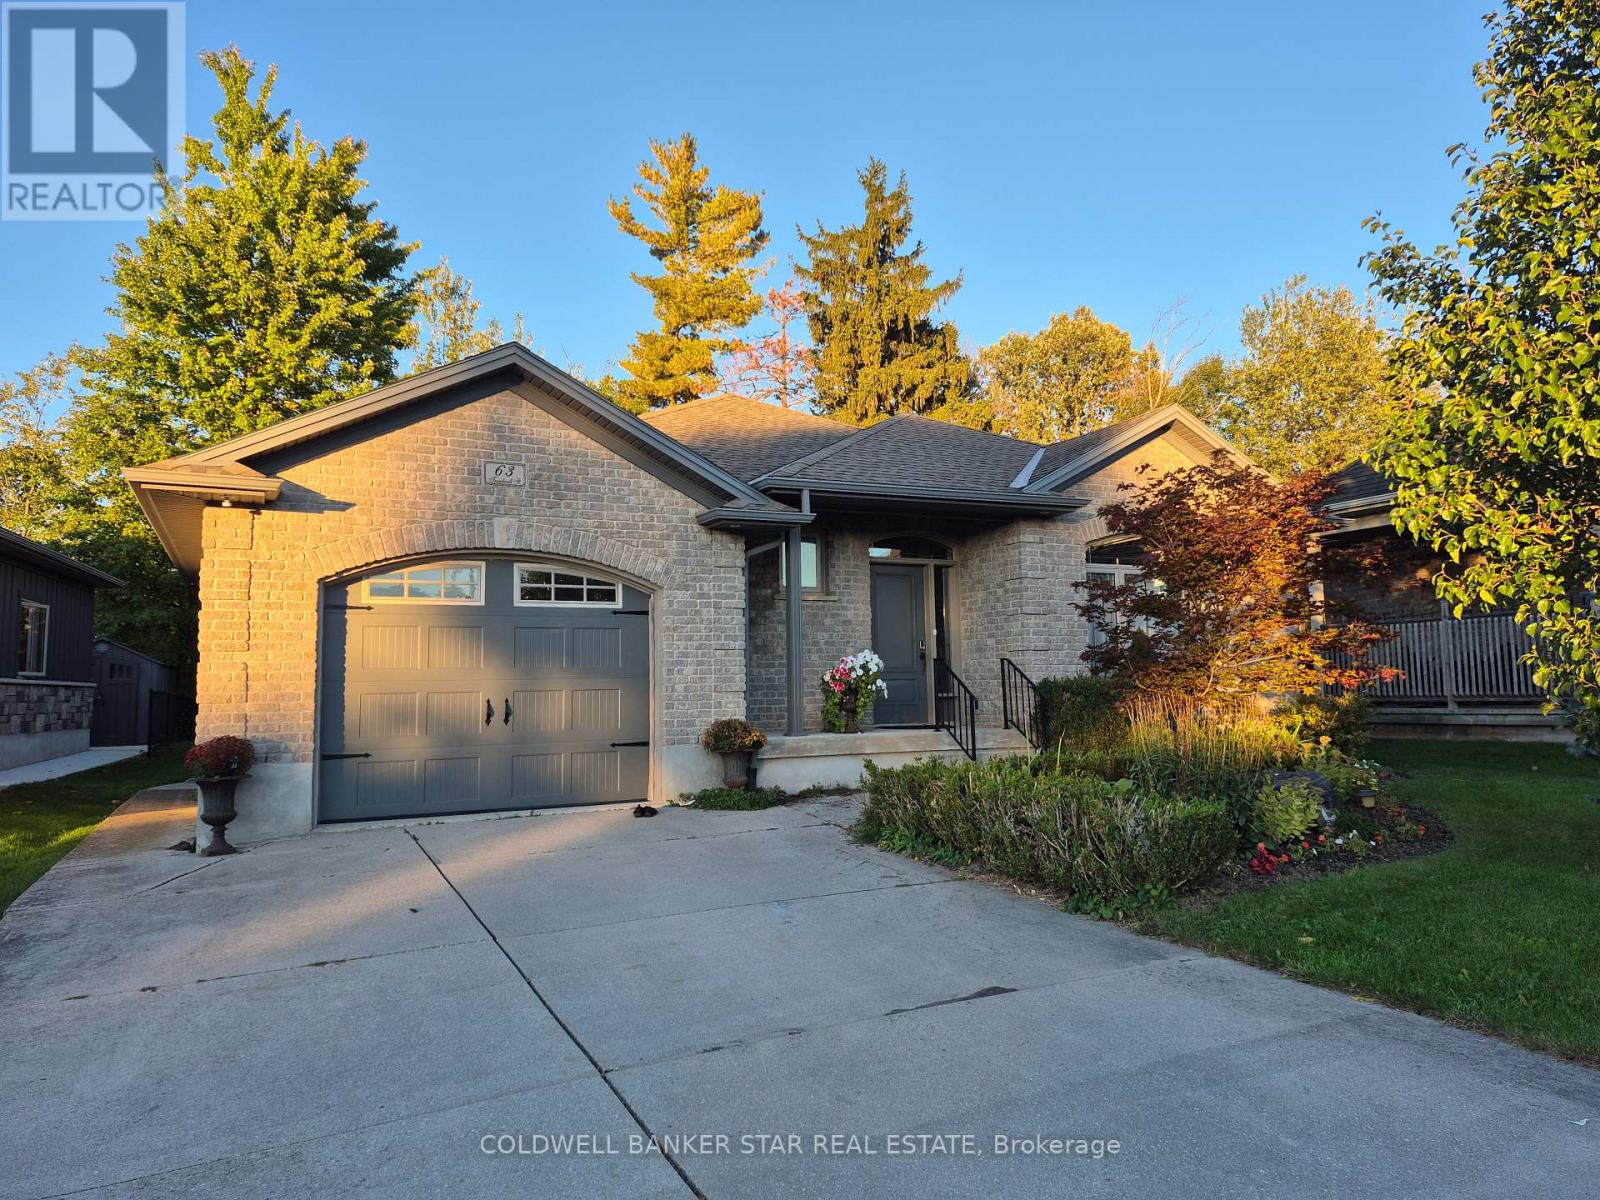
Wonderful ranch style home located on a quiet cul-de-sac in an excellent Aylmer neighbourhood. Situated on a rare ravine lot with Mother Nature at your back doorstep. Close to all local amenities including the Medical Centre, the East Elgin Community Centre and local parks. An easy walk to downtown, schools and restaurants. Also an easy drive to St Thomas, Tillsonburg, Lake Erie north shore, London and Highway 401. Freshly painted throughout, and ready for your personal decorating touch. The lower level is a blank canvas and could easily accommodate additional bedrooms and family living space with laundry hook ups and a roughed in bath. Please see attachments for "Schedule B" to be used with all offers. (id:39551)
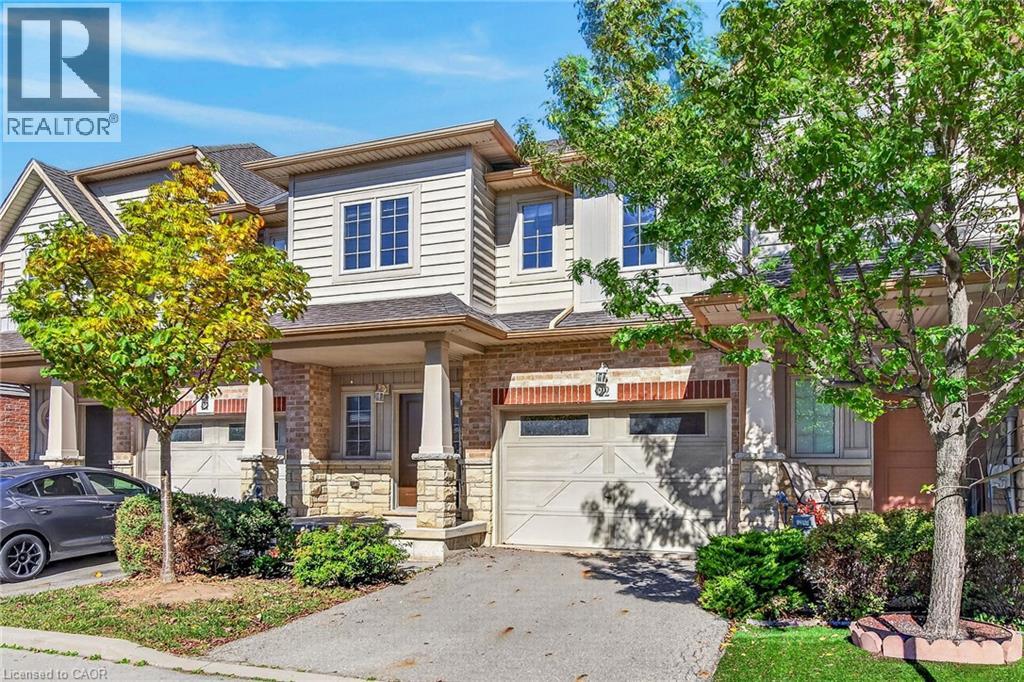
8 Lakelawn Road Unit# 22
Grimsby, Ontario
Welcome to lakeside living in the sought-after Grimsby Beach community! This beautifully maintained 2-storey freehold townhome offers over 1,594 sq. ft. of comfortable living space, featuring 3 bedrooms and 2.5 bathrooms. The open-concept main floor is bright and inviting, with beautiful lake views that can be enjoyed from the living and dining areas. The spacious primary retreat offers a private balcony, an oversized walk-in closet, and plenty of natural light. The home includes several thoughtful upgrades, including extra-tall kitchen cabinetry, raised breakfast ledge, oak staircase, conduit in the family room, and a rough-in for a 2-piece basement bathroom. Enjoy the convenience of being close to restaurants, shopping, parks, and Fifty Point Conservation Area, while experiencing the charm and tranquility of Grimsby Beach. A wonderful opportunity for those seeking a stylish, low-maintenance home in a scenic lakeside setting (id:39551)
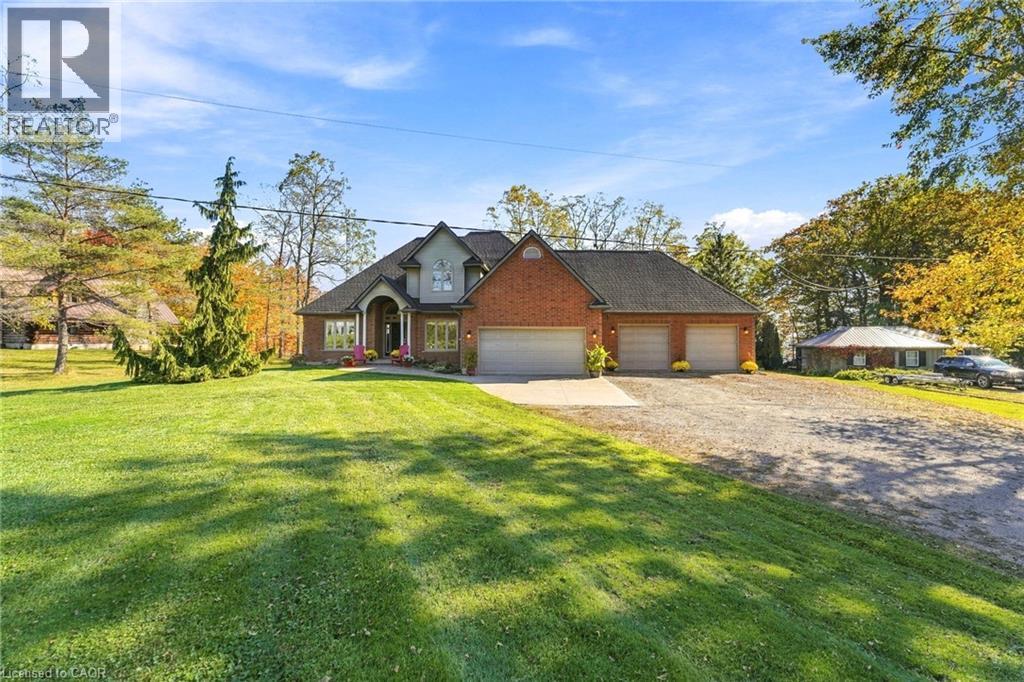
5 Upper Mohawk Point Road
Dunnville, Ontario
An Exceptional Estate Property with Beautiful Lake Views. Discover a rare opportunity to own an impressive estate-style property in the peaceful community of Lowbanks, where expansive grounds, beautiful lake views and exceptional versatility come together. Situated on an oversized lot, this remarkable residence offers a wonderful sense of privacy, space and tranquility. The thoughtfully designed layout features a main floor primary bedroom and convenient main floor laundry, providing comfort and ease for everyday living. Adding to the property’s appeal is a fully self-contained secondary suite, ideal for extended family, a private nanny suite, multigenerational living or potential rental income, including short-term accommodations where permitted. A spacious four-car garage and an expansive driveway accommodating more than 15 vehicles provide exceptional parking for family and guests. The unfinished basement, complete with impressive ceiling heights, offers an outstanding opportunity to create additional living space tailored to your needs. With picturesque lake views from the backyard, generous outdoor space and endless possibilities, this distinctive property offers the perfect balance of estate living and everyday functionality. An exceptional opportunity for those seeking privacy, space and the freedom to make a property truly their own. (id:39551)
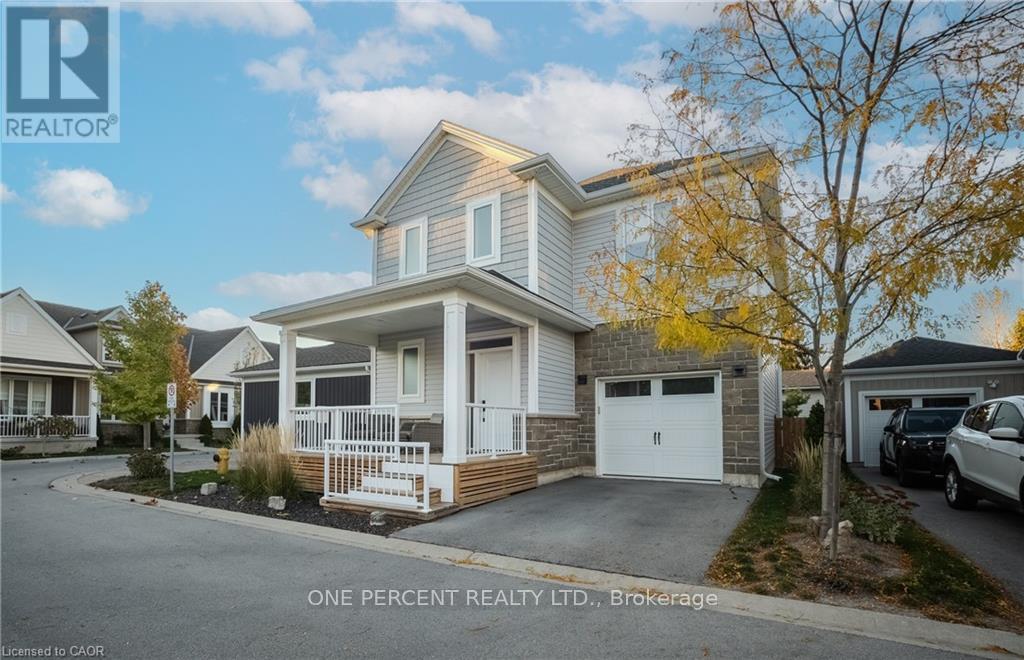
9 Princeton Common
St. Catharines, Ontario
Welcome to 9 Princeton Common. This two-story home with garage. 3 Bedrooms, 4 bathrooms. Nestled on a quiet private road in the highly sought-after Princeton Commons community. Combining modern design with effortless functionality, this home is ideal for professionals, couples, and young families looking for a space that is both sophisticated and comfortable. A charming covered porch welcomes you into a bright, open-concept main floor filled with natural light. Warm hardwood flooring, an elegant electric fireplace, and a beautifully appointed designer kitchen create the perfect setting for everyday living and entertaining. The kitchen features quartz countertops, black stainless steel appliances, and crisp white cabinetry, offering timeless style and practicality. Upstairs, the spacious primary suite provides a relaxing retreat complete with a walk-in closet and a spa-inspired ensuite featuring a glass-tiled shower. Convenient second-floor laundry adds ease to your daily routine. The finished lower level expands your living space with a generous recreation room with an electric fireplace-perfect for movie nights- and a home gym,. Basement bathroom and potential space for a future fourth bedroom provide added versatility. Step outside to enjoy a private, fully fenced backyard designed for low-maintenance living. Surrounded by mature greenery and featuring a charming herb garden, it's the perfect place to relax, entertain, or enjoy fresh ingredients right from your own backyard. Located on a peaceful private road with no through traffic and visitor parking nearby. Just minutes from shopping, parks, top-rated schools, major highway access, and the waterfront charm of Port Dalhousie. (id:39551)
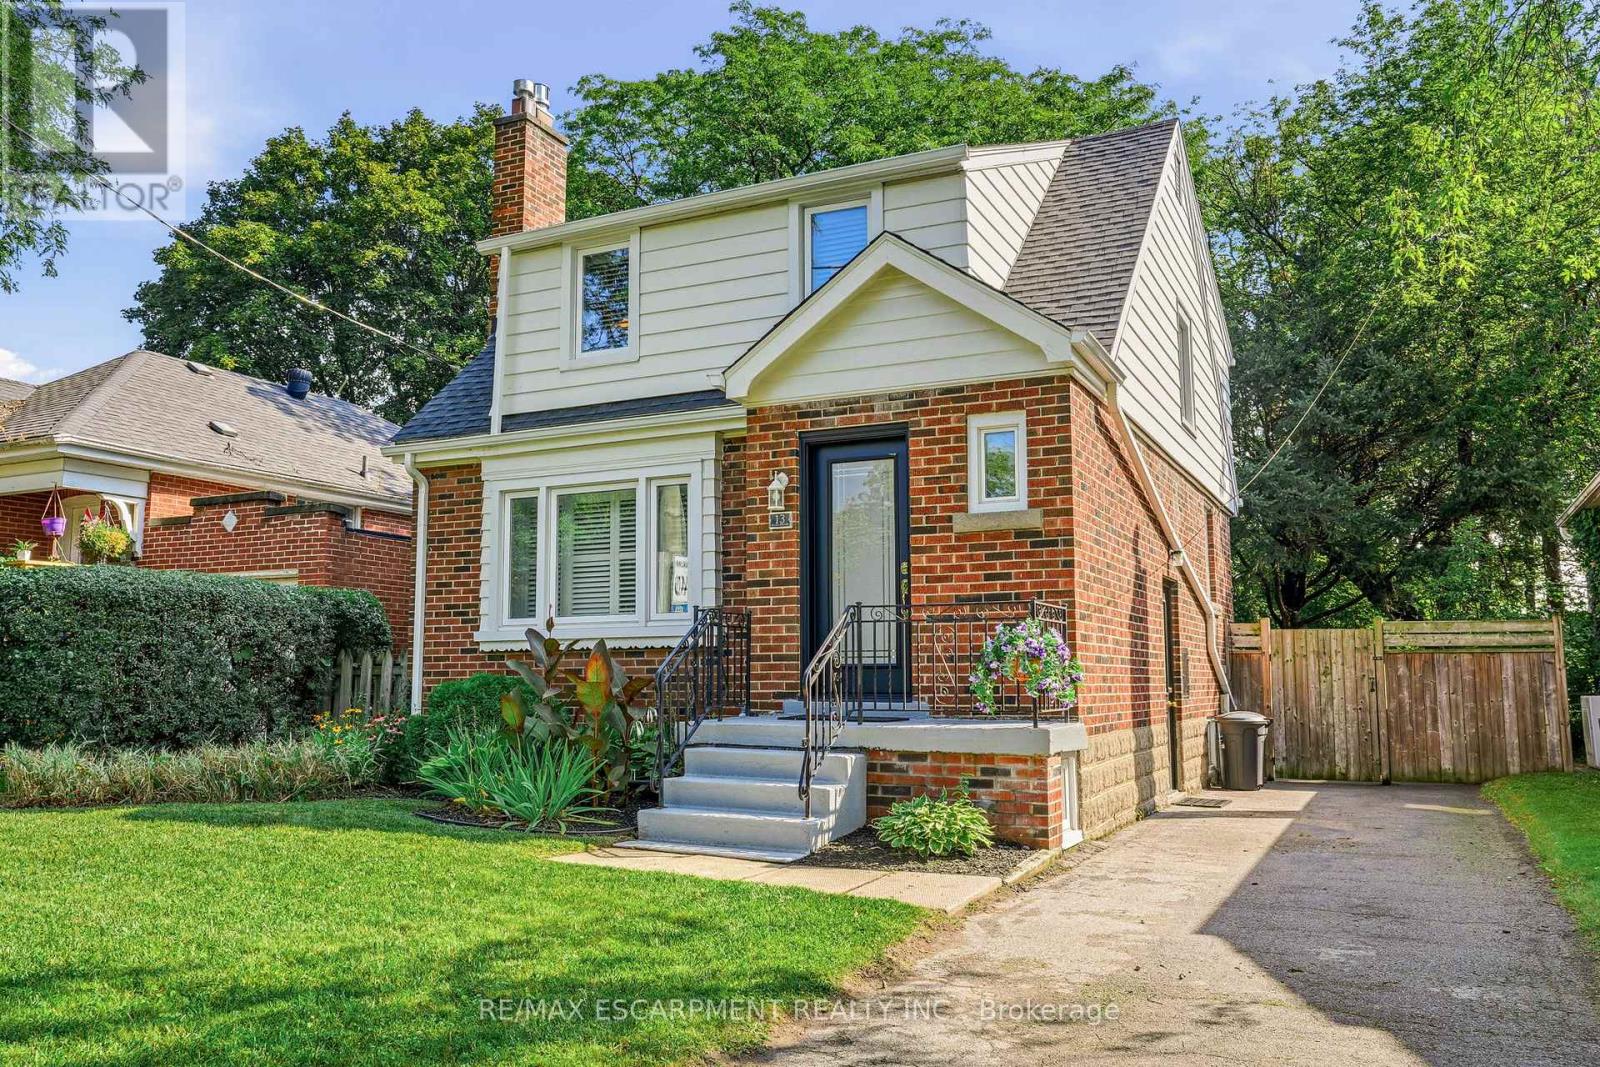
13 Allan Avenue
Hamilton, Ontario
Just 10 minutes from the McMaster campus and Medical Centre, this charming home is set in University Gardens, one of Dundas' most established neighbourhoods. Enjoy a quiet, family-friendly setting close to parks, schools, trails and shopping, with the shops, restaurants and character of downtown Dundas just minutes away. Beautifully maintained and move-in ready, the home combines the charm of timeless beauty and original details, including coved ceilings, with thoughtful updates throughout. Bright, neutrally painted interiors feature California shutters, a cozy gas fireplace, an updated bathroom and a stylish kitchen with dishwasher. Major improvements provide peace of mind for years to come, including updates to the roof, windows, doors, furnace, central air conditioning, eavestroughs. A bright rear family sunroom addition overlooks the backyard and offers versatile space for relaxing, working from home or entertaining. Newly built rear steps provide convenient access from the sunroom to the backyard, with space for a barbecue, creating an ideal setting for summer barbecues, gardens, landscaping or a private outdoor retreat. The separate side entrance and approximately 750 sq. ft. unfinished basement provide plenty of additional space for storage, a workshop, home gym, teen hangout, games area or other flexible uses. Enhanced front landscaping adds to the curb appeal of this thoughtfully updated home on a quiet street. An ideal opportunity for professionals, families, downsizers and first-time buyers seeking convenience, character and community in Dundas. (id:39551)