
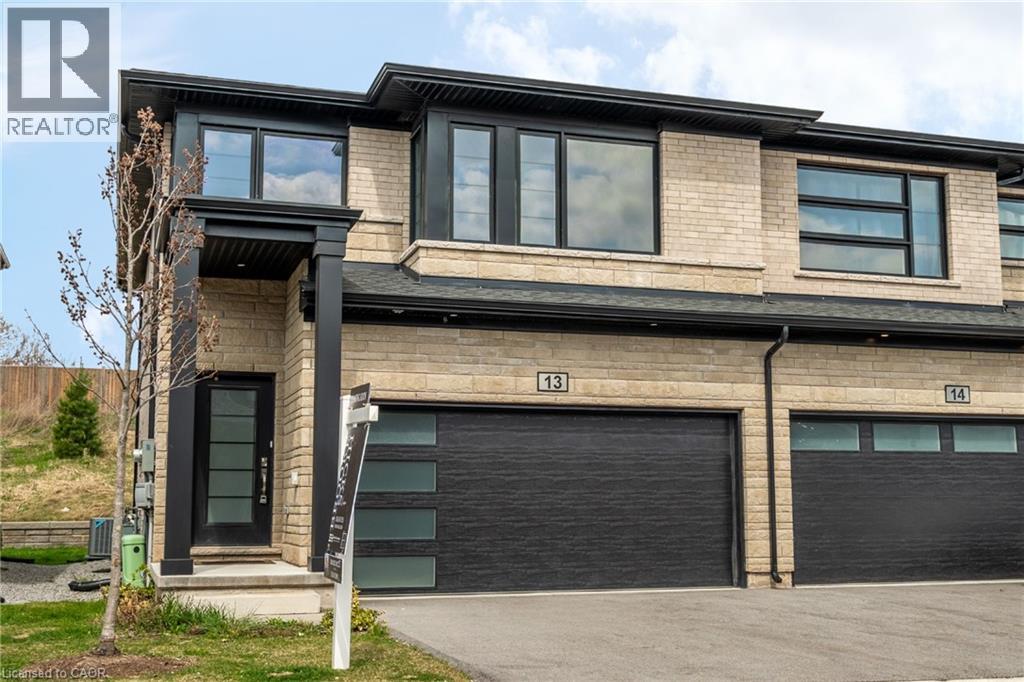
4552 Portage Road Unit# 13
Niagara Falls, Ontario
Welcome to this modern end-unit freehold townhome, built in 2022 by Mountainview Building Group and featuring over $26,000 in upgrades. Bright, spacious and thoughtfully designed, the main level offers an open-concept living space filled with natural light, ideal for everyday living and entertaining. The upgraded kitchen features quartz countertops, stainless steel appliances, ample cabinetry and a large centre island, while the carpet-free main floor, oak staircase spindles and convenient mudroom with direct access to the double-car garage add both style and function. Step outside to a private backyard with plenty of space to relax or entertain. Upstairs, you’ll find four spacious bedrooms, including a generous primary suite with a walk-in closet and ensuite featuring a quartz countertop, along with the convenience of upper-level laundry. The unfinished basement offers additional potential with a bathroom rough-in already in place. Finished in a neutral, modern palette and located in a quiet, desirable neighbourhood close to schools, shopping, restaurants, public transit and all that Niagara Falls has to offer, this move-in-ready home is a must-see. (id:39551)
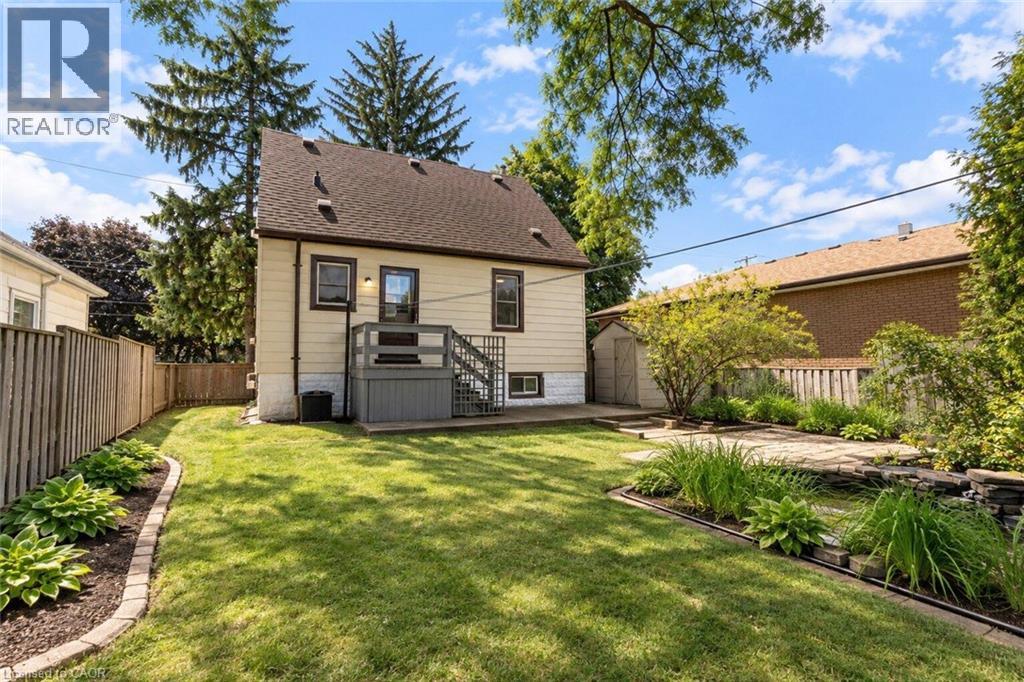
269 Queensdale Avenue E
Hamilton, Ontario
Welcome to 269 Queensdale Ave E, a turn-key gem in a sought-after, central Hamilton Mountain neighborhood! This classic brick home features timeless 90s-inspired charm mixed with modern updates, including sleek new aluminum siding, light fixtures, flooring. Inside, a sun-drenched, layout hosts an airy living room, a spacious kitchen, a main-floor bedroom, and a full 4-piece bathroom, with two more generous bedrooms upstairs. Recent, extensive renovations ensure this home is in fantastic condition, and the finished basement offers extra living space for a rec room or home gym. A major highlight is the deep, extended lot with a massive backyard made for summer barbecues, pool oasis and hosting friends/family. Located just minutes from top-rated schools, parks, Juravinski Hospital, major highways, and public transit, you're also just a short drive from downtown's shops, festivals, dining, and all the great things the city has to offer. Move-in ready and attractively priced, this is an incredible opportunity for young families or investors in a prime location! Some photos are virtually staged. (id:39551)
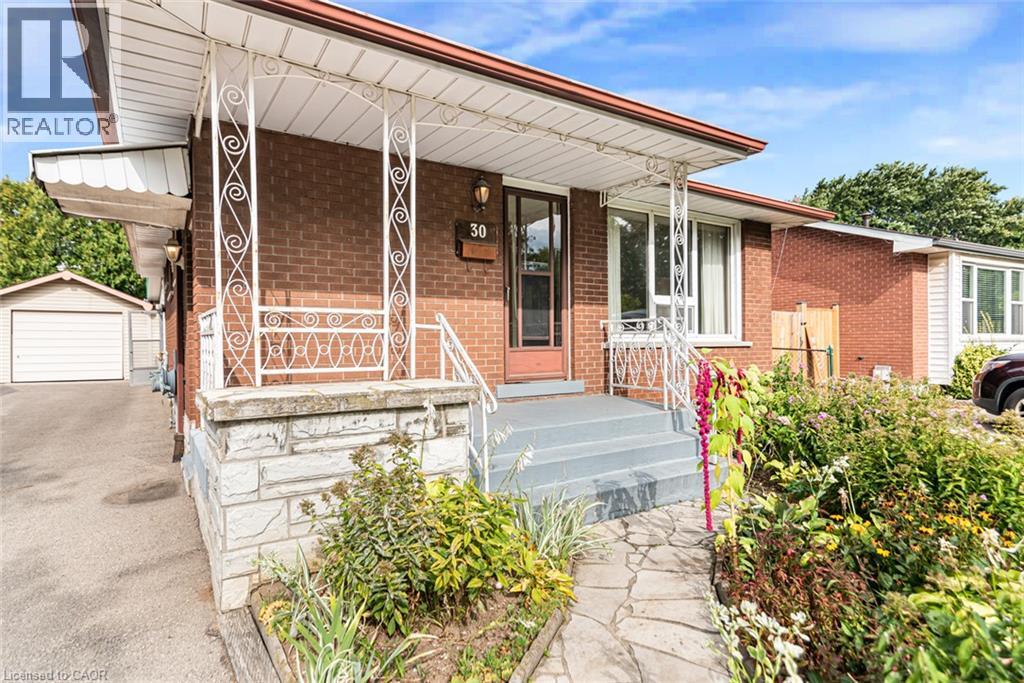
30 Goldfinch Road
Hamilton, Ontario
Offered for the first time since 1972, this solid all-brick bungalow presents a rare opportunity in Hamilton’s Bruleville community. With 3 bedrooms, 2 full bathrooms and approximately 951 sq. ft. above grade, the home offers a practical layout ready for its next chapter. The main floor features a functional kitchen with a custom pantry conveniently located in the adjoining dining area. One of the bedrooms offers sliding door access to the backyard sunroom, bringing in natural light and creating an easy connection to the outdoor space. Original hardwood floors are believed to be beneath the existing carpeting, with hardwood visible in the bedroom closets. The finished lower level includes a separate side entrance, second kitchen, full bathroom and a spacious recreation room with wet bar, offering flexible living space and potential for a future secondary suite, subject to all required approvals. Enjoy lovely perennial gardens and a welcoming covered front porch with flagstone walkway. The backyard includes an existing sunroom, shed, patio and garden area, providing plenty of outdoor potential. A detached single car garage and private driveway provide parking for up to five vehicles. Conveniently located with easy access to the LINC, shopping, transit and everyday amenities. A well loved home with excellent potential for buyers ready to update and make it their own. **Property is being sold “as is, where is”.** (id:39551)
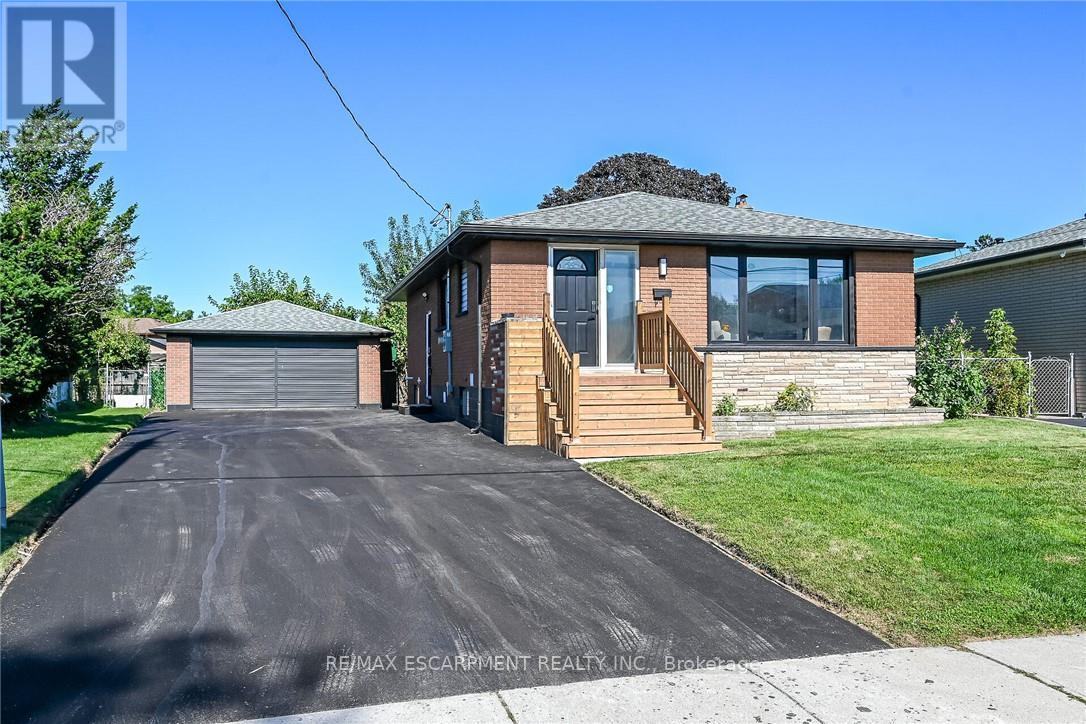
135 Nugent Drive
Hamilton, Ontario
Renovated 2 Family home, Legal Basement with Separate Entrance, Additional Dwelling Unit, All work done with permits & approvals, 3+3 Bedrms, 2 Custom Kitchens, Quartz Counter Top & Backsplash in Upr Kitchen, Island, Pot Filler, 2.5 Bathrms, New Flooring, Interior Doors, Baseboard & Trims, 24" x 48" Tiles, 2 Electric Fireplaces, No Carpet, Brand New Gas Furnace, Detached Double Workshop Size 20.8' x 25.4' Garage with Hydro & Auto Garage Door Opener, 8 Cars New Asphalt Double Driveway, New 200 amp Service & Breaker Panel, New 1" Water line, Interconnected Carbon Monoxide & Smoke Detectors on both Levels, 2 Shower Panels, Located close to all amenities, Easy access to QEW, All sizes approx. (id:39551)
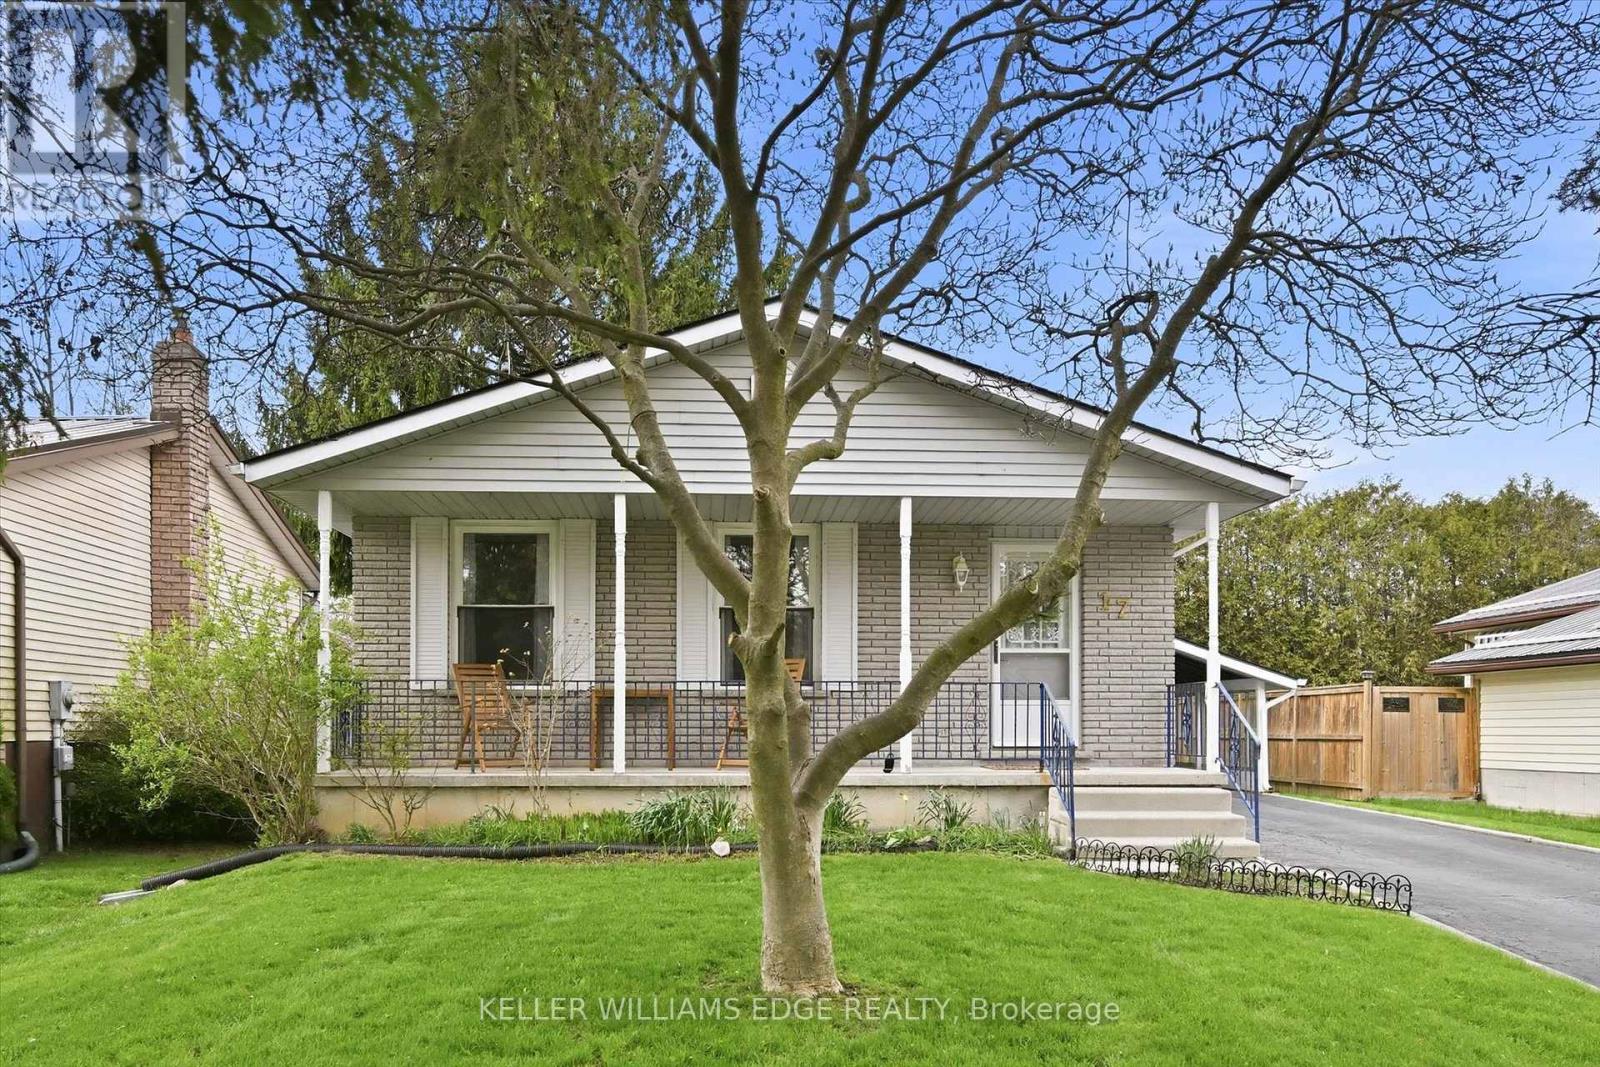
17 Richardson Drive
Norfolk, Ontario
Welcome to this inviting detached home in the heart of Port Dover, set on a generous 50' x 100' lot with a layout designed to adapt with you. With a bathroom on each level, 2 bedrooms on the main floor, 1 on the lower level, and a dining room that can easily be converted back into a fourth bedroom, the flexibility suits a wide range of lifestyles; whether you're entering the market, growing your family, or simplifying your space. A well maintained and very clean home that was freshly painted in 2025, the main floor feels bright and welcoming, highlighted by a beautifully renovated 4-piece bathroom. The finished basement adds valuable living space with a separate entrance, updated 3-piece bathroom, and strong in-law potential... ideal for extended family or added versatility. A spacious family room with a cozy wood burning fireplace creates the perfect setting for relaxing evenings, while ceiling heights of approximately 7'7" (excluding bulkhead) make the space versatile and feel spacious. The main level offers everyday ease with two bedrooms and a full bathroom. Outside, a paved driveway with parking for three vehicles plus a carport with direct access to the side entrance makes coming and going effortless, with convenient backyard access for summer BBQs. There's a cozy charm throughout, along with an opportunity to personalize and elevate the space over time... such as updating flooring to match your style. Located just a short walk to Lakeview Park, the Port Dover Arena, Lakewood Elementary School, the sandy beach, and a vibrant mix of boutique shops and restaurants, this home offers not just a place to live, but a lifestyle to enjoy. A fantastic opportunity for first-time buyers, downsizers, investors, and families alike; come experience the potential for yourself. This home is being sold under Power of Attorney. (id:39551)
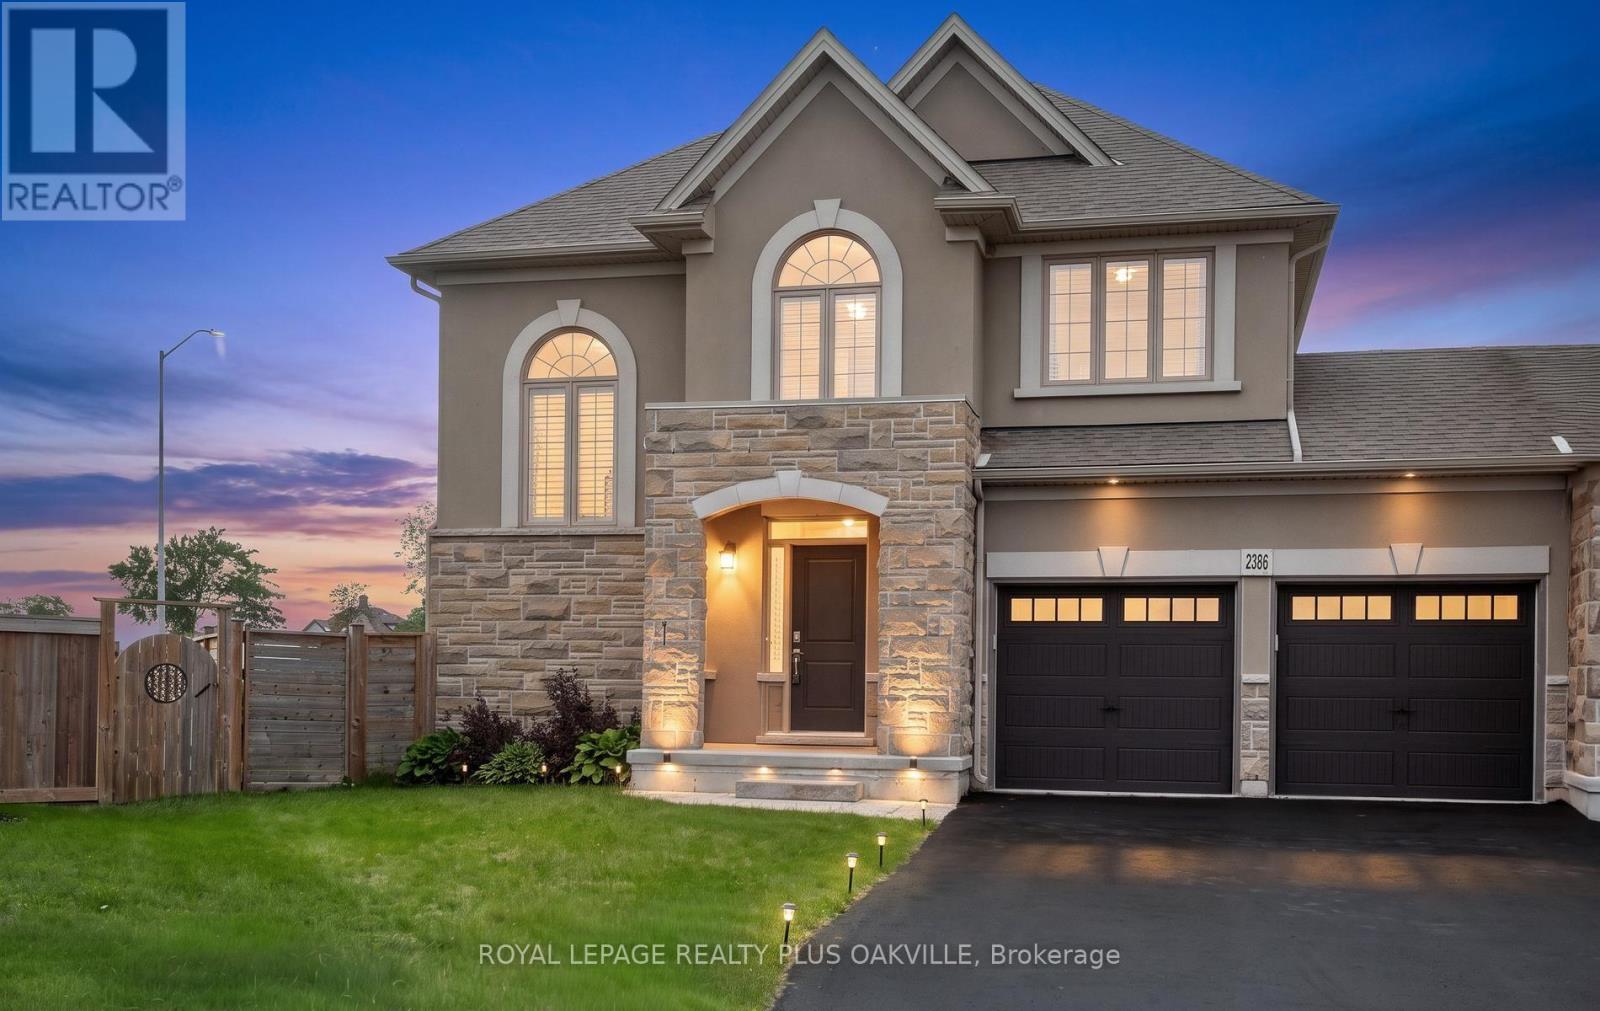
2386 Natasha Circle
Oakville, Ontario
Exceptional & Rare Corner Detached Home. Discover over 3,000 sq. ft. of beautifully upgraded living space in this stunning 4-bedroom residence, complete with a versatile office loft, a double-car garage, and parking for up to 6 vehicles. Featuring soaring 9' ceilings and elegant wide-plank hardwood floors throughout, this home is filled with abundant natural light that creates a bright, airy, and inviting atmosphere. Located in the prestigious Bronte Creek community, you're just minutes from top-rated schools, Bronte GO Station, major highways, Oakville Trafalgar Hospital, the scenic Fourteen Mile Creek Trail, and Bronte Harbor. A rare opportunity to enjoy luxury, comfort, and convenience in one of Oakville's most desirable neighbourhoods. ** This is a linked property.** (id:39551)
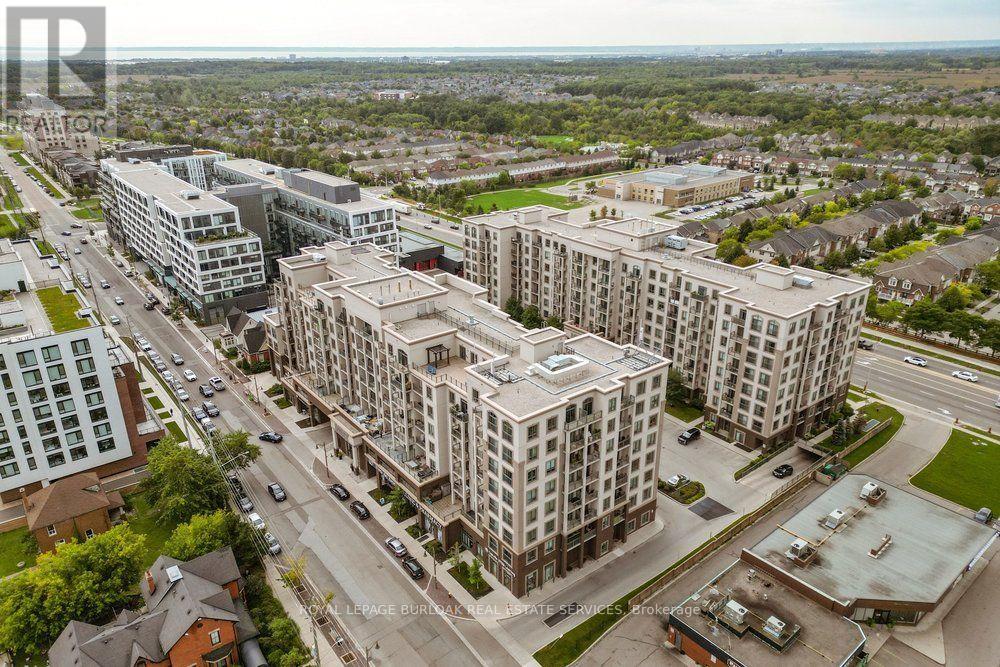
701 - 2486 Old Bronte Road
Oakville, Ontario
Welcome to condo life in Oakville! This stylish one-bedroom, one-bathroom suite in the highly sought after Mint building offers comfort and convenience. The open-plan layout is bright and welcoming with modern finishes. Enjoy views of the Niagara Escarpment and sunsets from your balcony. With easy highway access, commuting is simple, and shopping, dining, and a host of amenities such as the Oakville Trafalgar Memorial Hospital are nearby. Residents enjoy many amenities such as a gym, party room, and a gorgeous rooftop terrace with BBQs. The unit includes one underground parking spot and a storage locker. A great opportunity for first-time buyers, downsizers, or investors-experience condo living in this vibrant community! (id:39551)
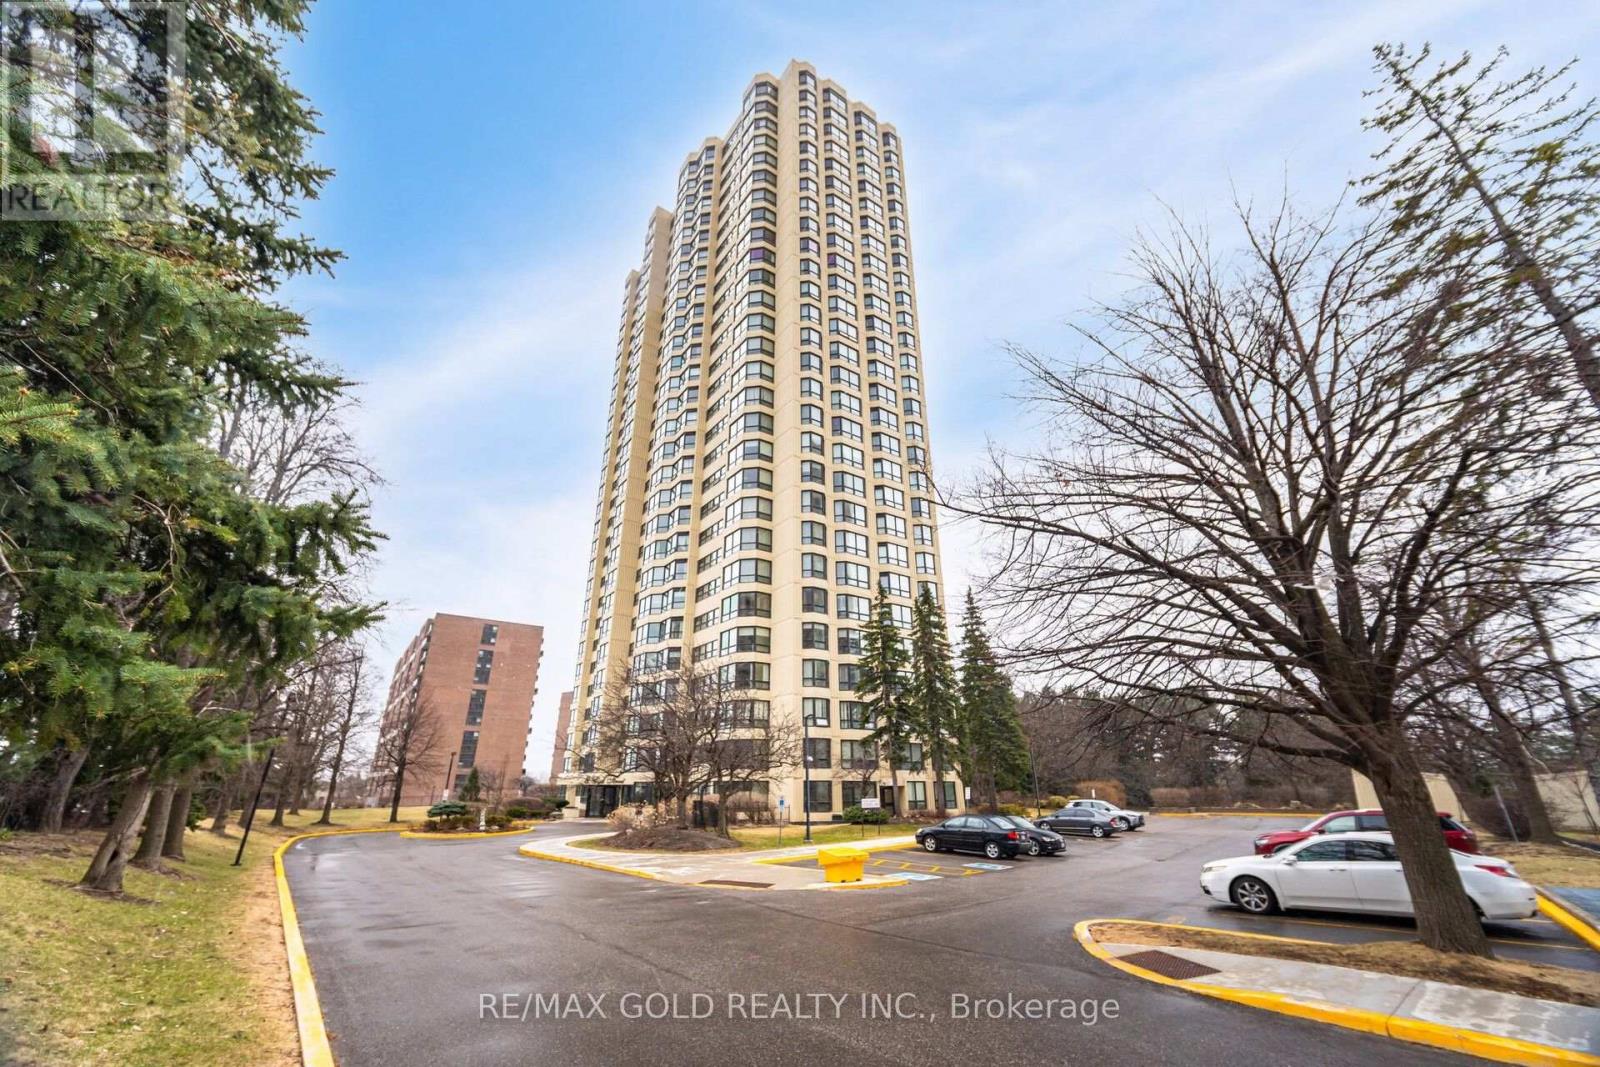
903 - 8 Lisa Street
Brampton, Ontario
Experience The Perfect Blend Of Modern Luxury Living In This Beautifully Renovated, Move-In-Ready Sanctuary. No Expense Has Been Spared In This Extensive Transformation, Which Features New Flooring, Custom Blinds, A Sleek Modern Kitchen Comes With Breakfast Area & 2 Beautifully Updated Bathrooms. Bright Open Concept Layout With Combined Living & Dining Room. Features 2 Good Size Bedrooms, 2 Full Washrooms, Separate Den & Storage Space. Ensuite Laundry, Step Outside Your Door Onto 10 Acres Of Lush, Park-Like Greenbelt Complete With A Serene Lake & Scenic Walking Trails, All While Enjoying Premier Building Amenities Like 24-Hour Security, Indoor & Outdoor Pools, A Fully Equipped Gym & Tennis Courts. An Unbeatable Location Just Steps From Bramalea City Centre, Top Schools, Highways & The GO Train, This Exceptional Property Truly Has It All. (id:39551)
9 - 5 Armstrong Street
Orangeville, Ontario
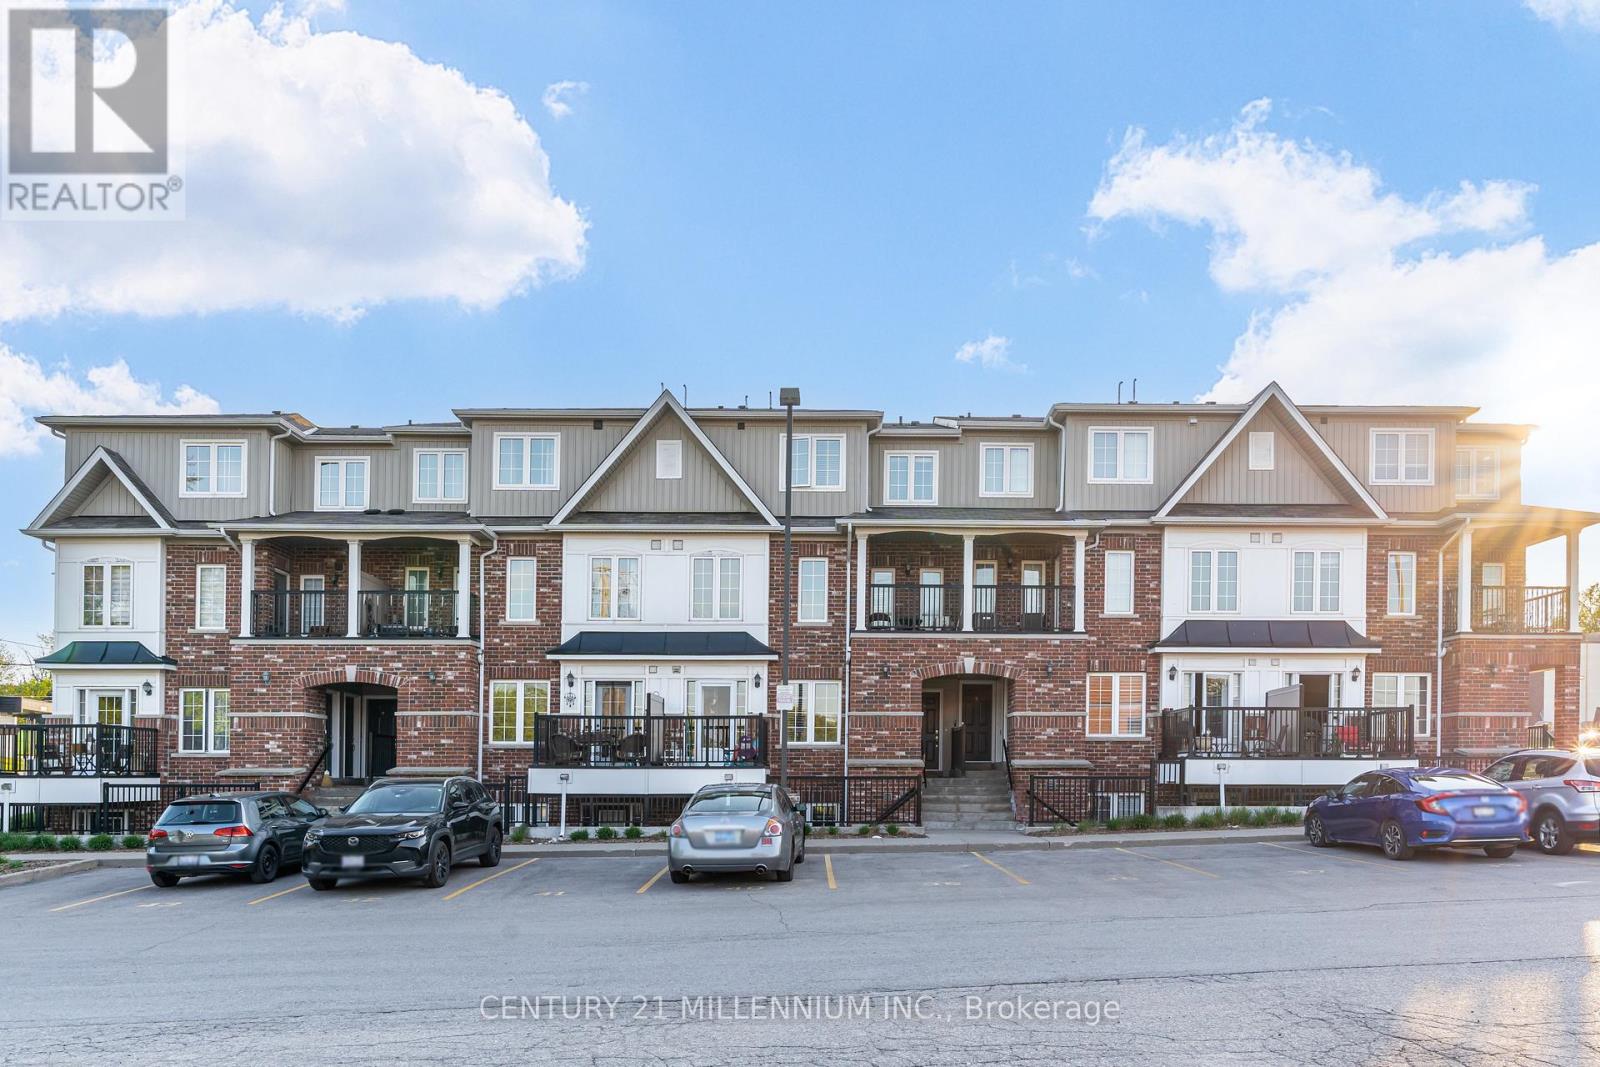
Welcome to this beautifully laid out 2-bedroom, 2 bathroom stacked condo townhouse in the heart of Orangeville. Perfectly positioned just steps from Broadway, you can enjoy the convenience of being close to local restaurants, boutique shops, the Farmers' Market, Blues & Jazz Festival, and all the charm and energy of downtown Orangeville. The main floor offers a bright and inviting open-concept layout with an abundance of natural light. The functional kitchen features stainless steel appliances and flows seamlessly into the living and dining area, creating a comfortable space for everyday living and entertaining. Step out from the kitchen to your private balcony overlooking the beautiful courtyard, an ideal spot for morning coffee, fresh air, or a quiet moment at the end of the day. A convenient 2-piece bathroom, stackable washer and dryer, and thoughtful layout complete the main level.Upstairs, the spacious primary bedroom features a walk-in closet and generous window, creating a comfortable and peaceful retreat. The second bedroom is also well-sized and includes a double closet, making it perfect for guests, a child's room, home office, or hobby space. A 4-piece bathroom completes the upper level. A wonderful opportunity for first-time buyers, empty-nesters, or investors seeking a stylish, low-maintenance home in a highly walkable downtown location. (id:39551)
136 Elderwood Place
Brampton, Ontario
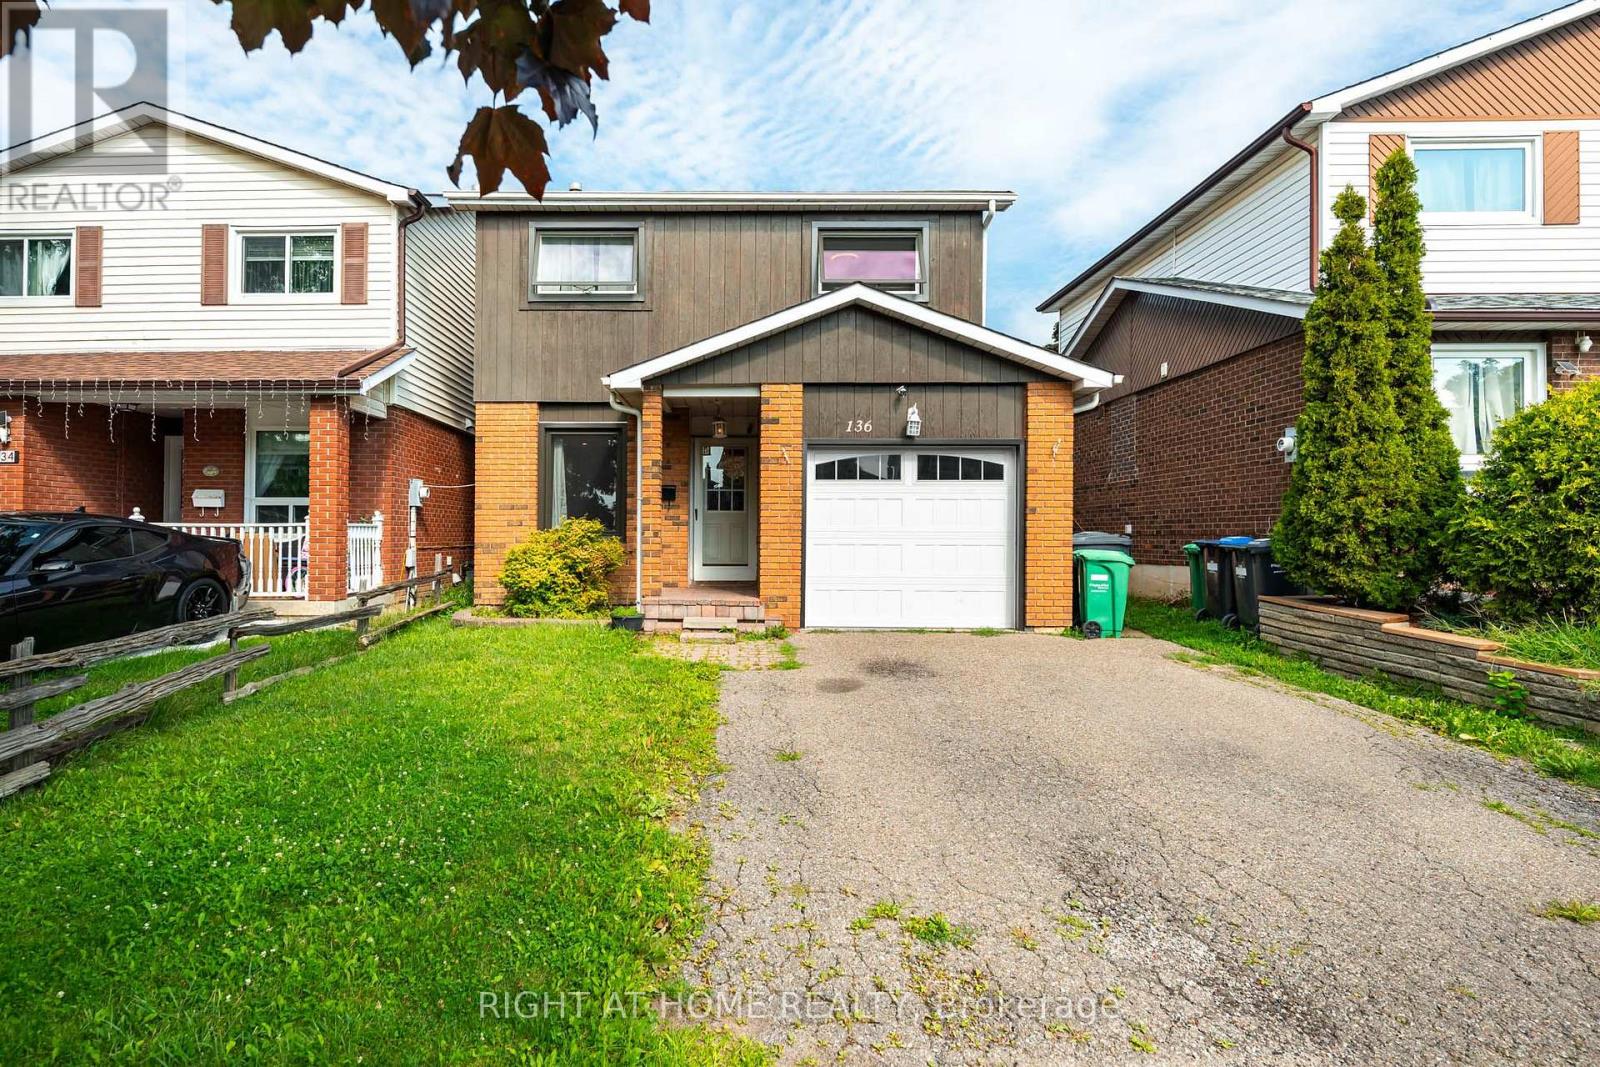
Step inside and feel right at home! This bright and spacious 3+2 bedroom linked-detached 5-level backsplit offers the kind of space, flexibility, and comfort that's hard to find. Thoughtfully updated and completely carpet-free, this turn-key home is ready for you to simply move in and enjoy. The main level features beautiful hardwood flooring and generous, sun-filled living spaces. The versatile 5-level layout offers 3 bedrooms plus 2 additional bedrooms, providing plenty of room for a growing family, guests, a home office, or whatever your lifestyle demands. With 2.5 renovated bathrooms, the home combines everyday functionality with a fresh, modern feel, while a wood-burning fireplace adds warmth and character to the home. Step outside and enjoy your fully fenced backyard, complete with a spacious two-level deck - perfect for morning coffee, summer entertaining, family gatherings, or simply unwinding outdoors. Practical features include a single-car built-in garage, driveway parking for up to 3 vehicles, and an EV-ready setup with ESA certification. Set in a high-demand Brampton neighbourhood close to Hwy 410, the hospital, schools, shopping, parks, transit, and everyday amenities, this home offers the space you need in a location that keeps you connected. Bright, spacious, beautifully updated, and genuinely move-in ready - come see why this one feels like home. ** This is a linked property.** (id:39551)
131r Millicent Street
Toronto, Ontario
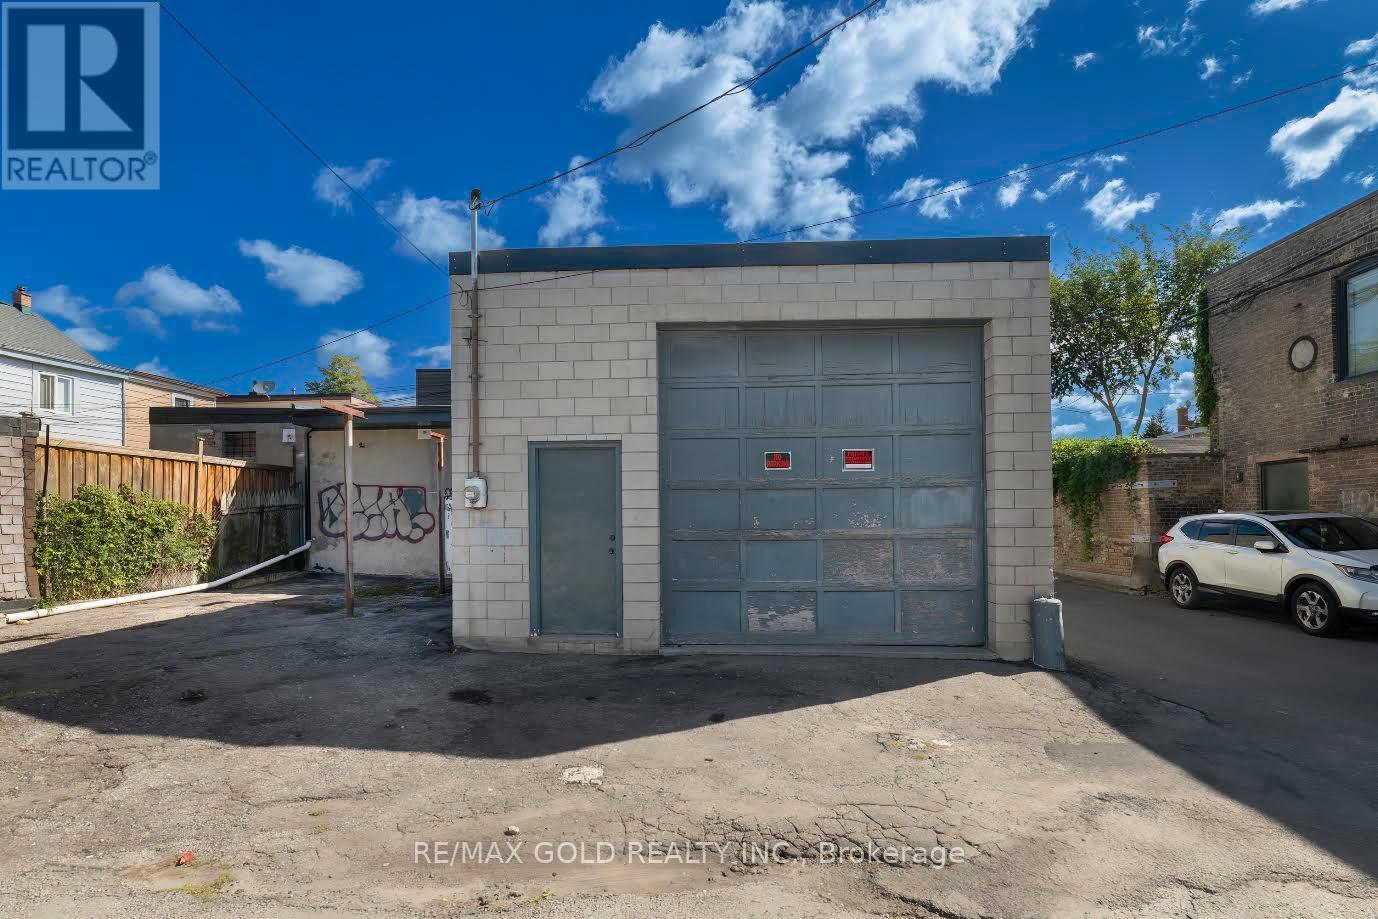
Freehold industrial/commercial building on a rear lot with laneway access (via Armstrong/Emerson) in Toronto's Dovercourt-Wallace Emerson-Junction neighbourhood, inside a Major Transit Station Area (eliminates minimum parking requirements). No direct street frontage - access via laneway only. Confirmed building GFA 1,453 sf exterior / 1,288 sf interior per September 2026 professional floor plan. Lot approximately 2,950 sf. Zoned R(d0.6)(x740) with a long-standing history of commercial use and commercial tax assessment. Recent capital improvements include a replaced roof and trusses and an upgraded 100A electrical service with hydro active. Phase II Environmental Site Assessment (January 2026) came back clean with no exceedances. The neighbouring property recently completed a two-storey laneway build, demonstrating redevelopment feasibility on this laneway; multiplex and sixplex zoning frameworks apply in this ward, subject to frontage/access review by a purchaser. Vacant with flexible, quick possession. Buyer to conduct independent due diligence on all zoning, redevelopment, and servicing matters. All information deemed reliable but not guaranteed. (id:39551)
131r Millicent Street
Toronto, Ontario
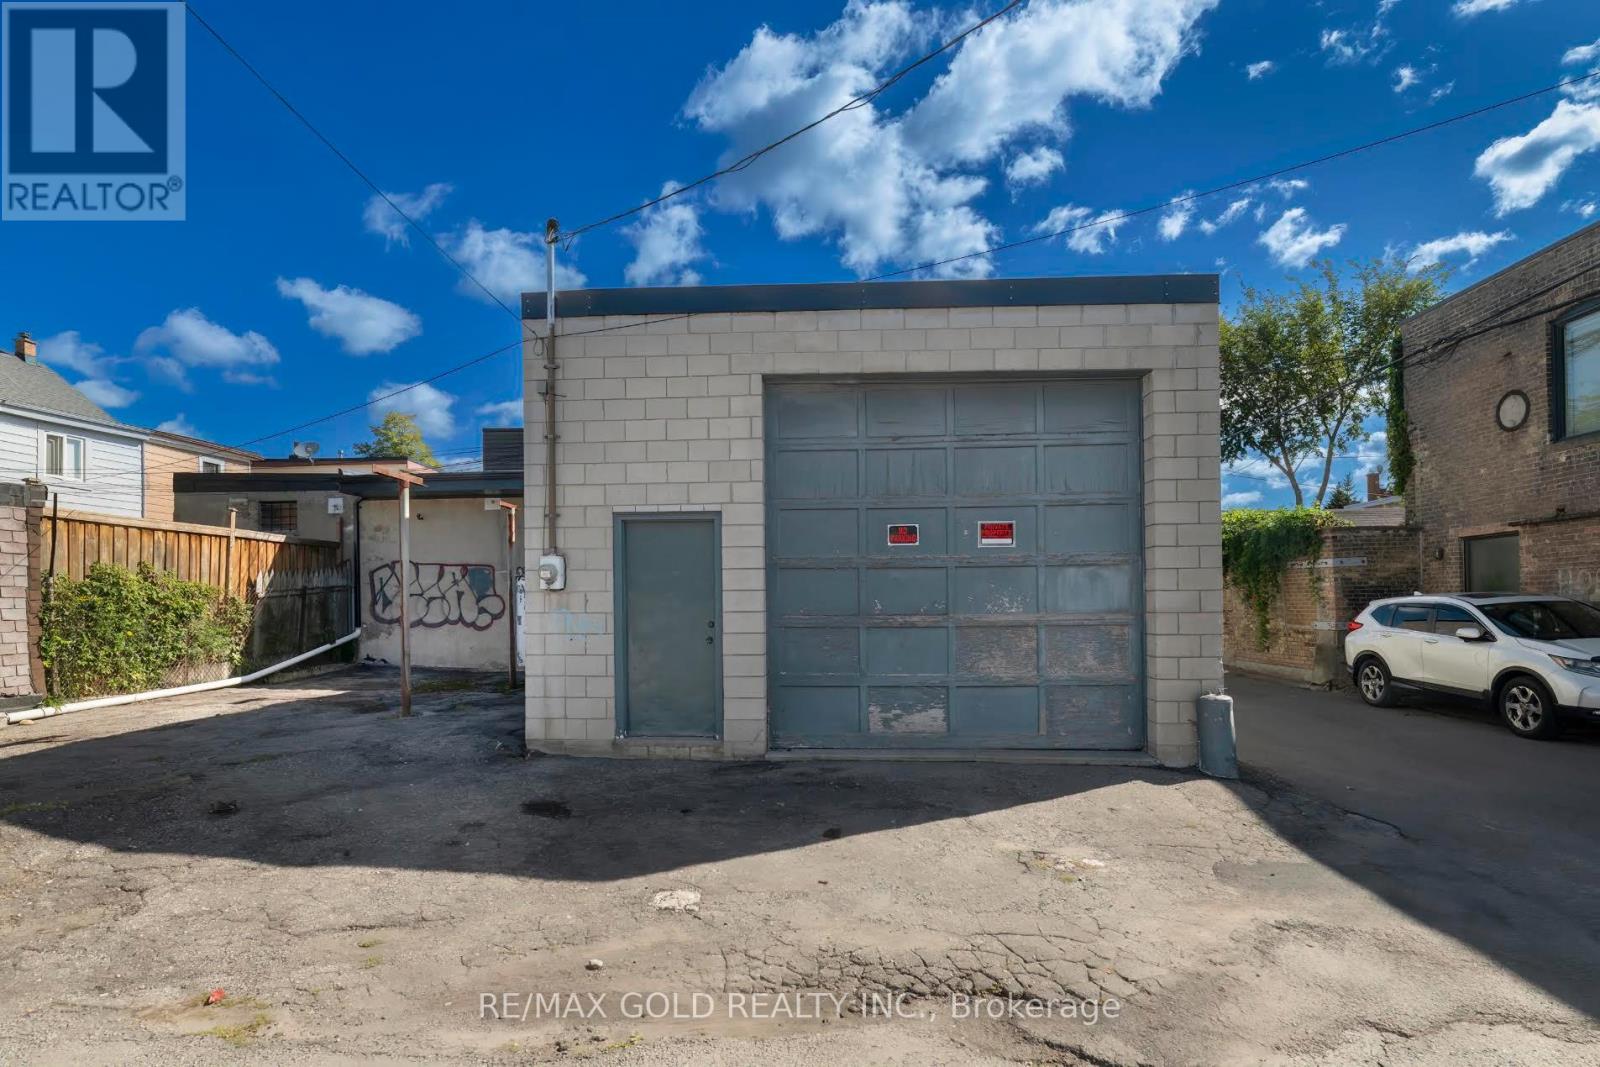
Rare opportunity on a residentially-zoned rear lot with laneway access (via Armstrong/Emerson)in Toronto's Dovercourt-Wallace Emerson-Junction neighbourhood, inside a Major Transit Station Area (eliminates minimum parking requirements). No direct street frontage - access via laneway only. An existing single-level accessory structure (1,453 sf exterior GFA / 1,288 sf interior per September 2026 professional floor plan) offers immediate garage, workshop, or storage use- ideal for a nearby home owner needing secure off-street parking or workspace. Recent capital improvements include a replaced roof and trusses and an upgraded 100A electrical service with hydro active. Lot approximately 2,950-3,015 sf, zoned R(d0.6)(x740). The neighbouring property recently completed a two-storey laneway build, demonstrating redevelopment feasibility on this laneway; multiplex and sixplex zoning frameworks apply in this ward, subject to frontage/access review by a purchaser. Vacant with flexible, quick possession. Buyer to conduct independent due diligence on all zoning, redevelopment, and servicing matters. All information deemed reliable but not guaranteed. (id:39551)