
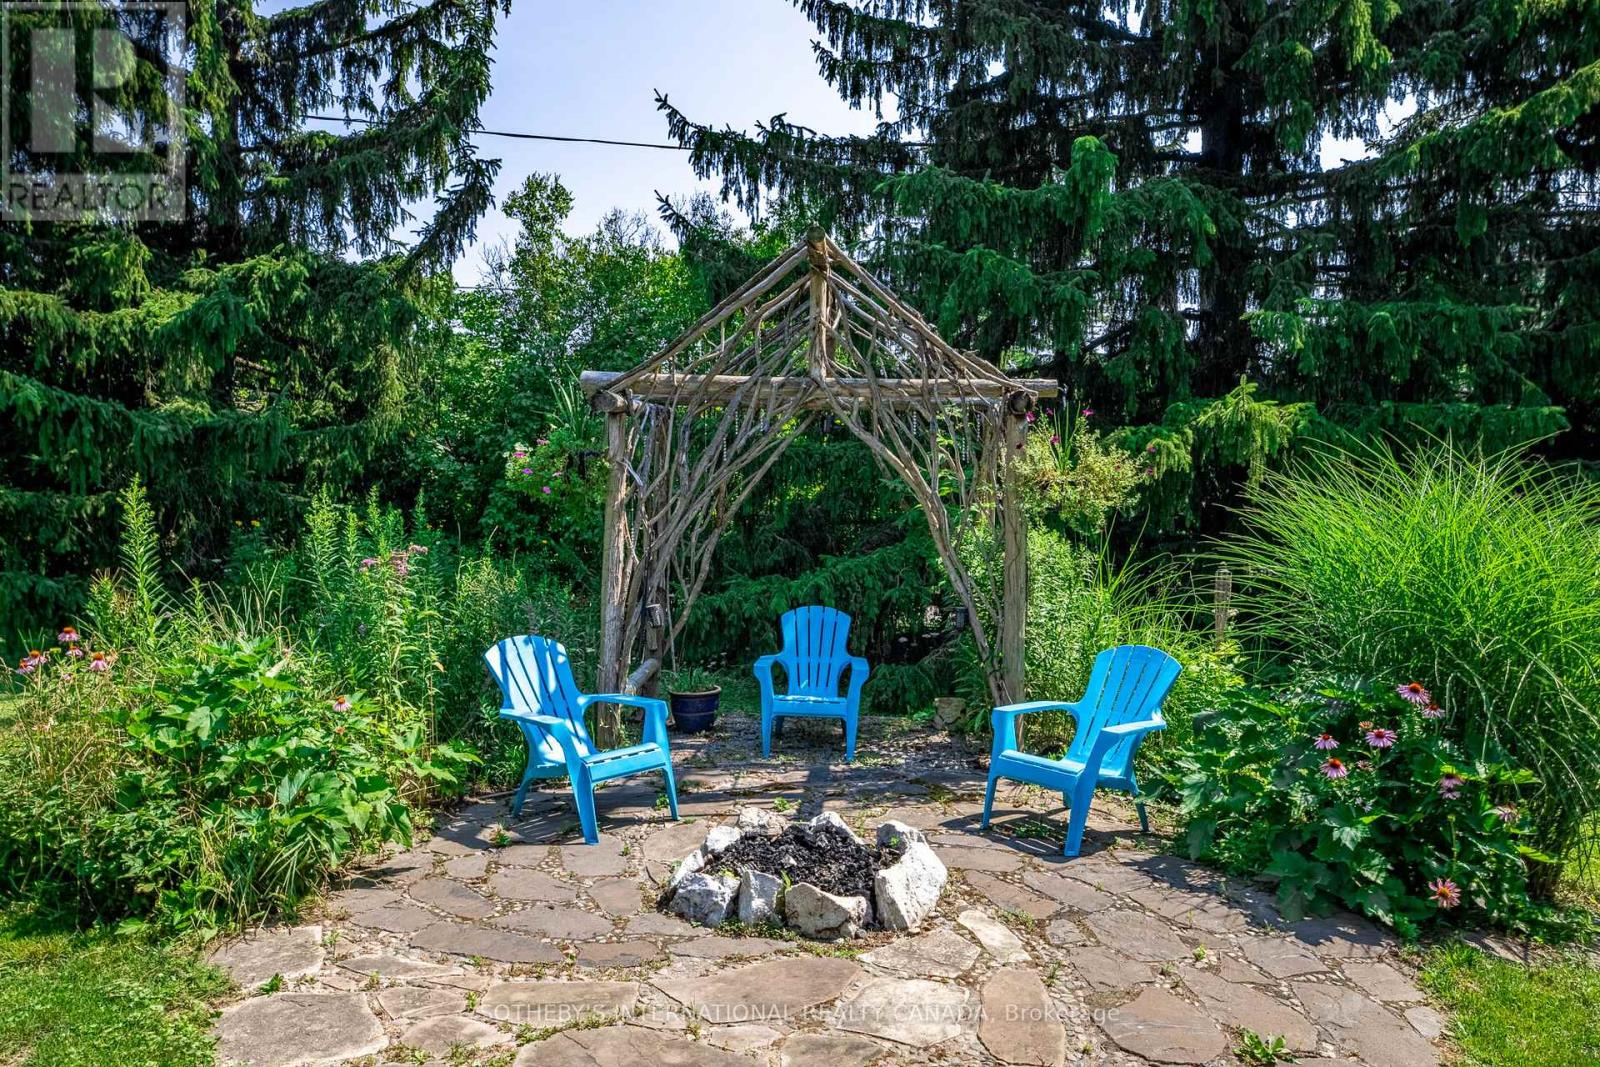
80 Centre Street
King, Ontario
Tucked away on a quiet cul-de-sac, this exceptional 1/2 acre property offers a private oasis in the charming village of Schomberg. Surrounded by mature trees and magical gardens, this side-split home provides a serene escape with an incredible sense of privacy. Arbors lead to the perfect fire-pit for evening conversation and star-gazing. An apple tree and swing bring you back to earlier days. This home has been updated throughout the years and includes a more open floor plan in the common areas. The lower level includes a second kitchen and fireplace. Every window has a view to the garden as the sun moves around the property. A pleasant walk from your doorstep, you'll find yourself on Main Street, where the best of village life awaits. Enjoy a leisurely morning at one of the local coffee shops, grab a bite at a delightful restaurant, and soak in the small-town charm that makes this community so special. This unique property seamlessly blends the tranquility of a country retreat with the convenience of village amenities. Its the perfect setting for those who desire peace and quiet without sacrificing easy access to a vibrant, welcoming community. Come discover the private haven that awaits you. (id:39551)

1521 Broderick Street
Innisfil, Ontario
Experience luxury and privacy in Innisfil's 2,904 sq. ft. Fernbrook built Bungalow with loft. Welcome to Belle Aire Shore's Delta model elevation C featuring a sleek stucco and stone exterior on a premium lot backing onto serene views and undeveloped land with no rear neighbours. This thoughtfully designed home offers three spacious bedrooms and three full bathrooms, blending modern elegance with functional living. The main floor boasts soaring 9 ft ceilings, and a vaulted ceiling, rich hardwood floors and a cozy gas fireplace in the great room. Enjoy convenient main floor laundry with direct garage access in the foyer next to the laundry room. The gourmet kitchen is a chef's dream, equipped with a stainless steel french door fridge and a wall mounted range hood. Retreat to the primary bedroom and experience a spa-like ensuite with soaker tub and frameless glass shower. The second level boasts a sun filled oversized loft with large windows and full width railing overlooking the great room and scenic backyard views. Additionally, the third bedroom has multi generational potential separated from the lower level and privately located next to the loft with a full 4 piece ensuite bath that conveniently opens up into the loft area with a second door. Exceptional upgrades include in-law suite potential in the unfinished basement with extended height 9 ft ceilings, 2 rough-in bathrooms, large oversized windows, and separate walk-up entrance. Situated in a vibrant, growing family oriented community, walking distance to Cook's Bay and local beaches, near marinas, top rated schools, private school, parks, places of worship, library, Rizzardo Health Care Centre, Innisfil YMCA, golf courses, restaurants, grocery and pharmacy, steps to future Innisfil Go Train station, minutes to future second RVH hospital location, and existing fire and police station. (id:39551)
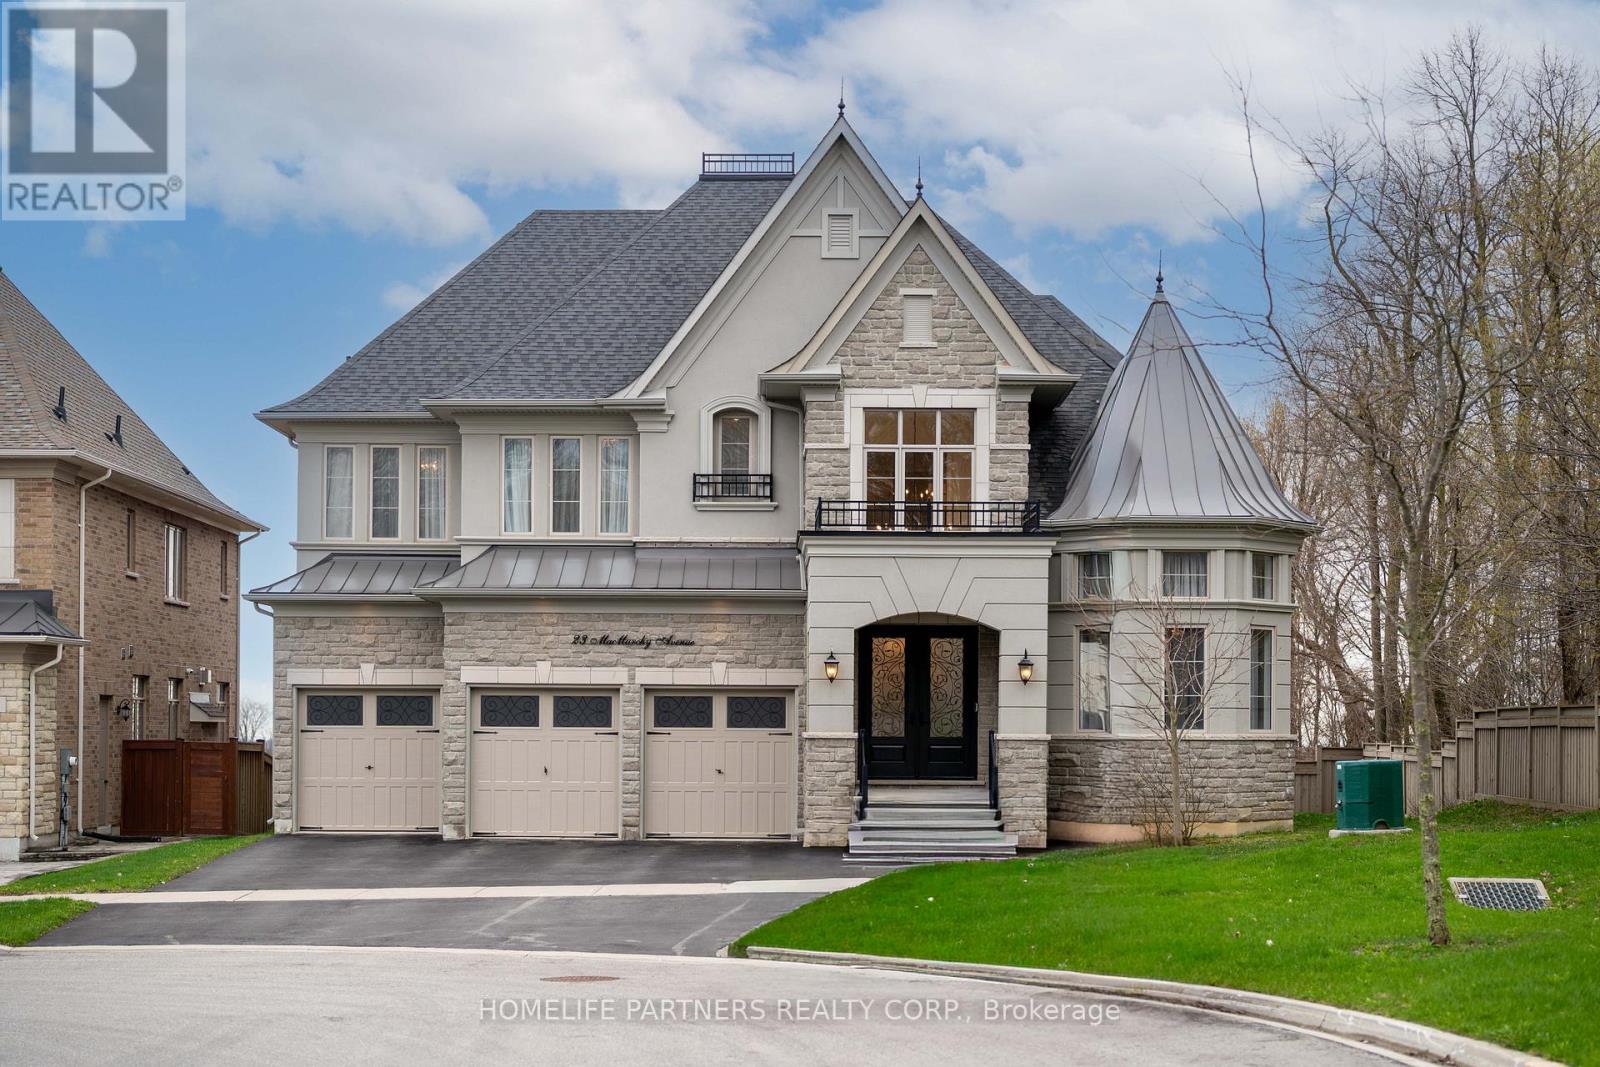
23 Macmurchy Avenue
King, Ontario
This exquisite estate is set at the end of a private cul-de-sac backing onto green space, with a 75' south-facing lot across from a forested walking trail. A grand two-storey foyer leads into the main floor featuring 10' ceilings throughout. The layout includes a unique, main floor office with 13' ceilings, offering exceptional privacy for work or creative use. The chef's kitchen is equipped with a 72" Sub-Zero refrigeration system, quartz countertops, and custom cabinetry, opening to the dining area, breakfast space, and family room with fireplace. A covered porch overlooks the south-facing backyard with skyline views. Upstairs, all four bedrooms feature private ensuites and custom closets. The primary suite offers a spa-inspired bathroom with oversized shower, sitting area, and fireplace. The basement includes a red cedar sauna, gym, wine cellar, and recreation space, with rough-ins for future expansion. The backyard is complete with a custom porch and jacuzzi, ideal for entertaining. (id:39551)
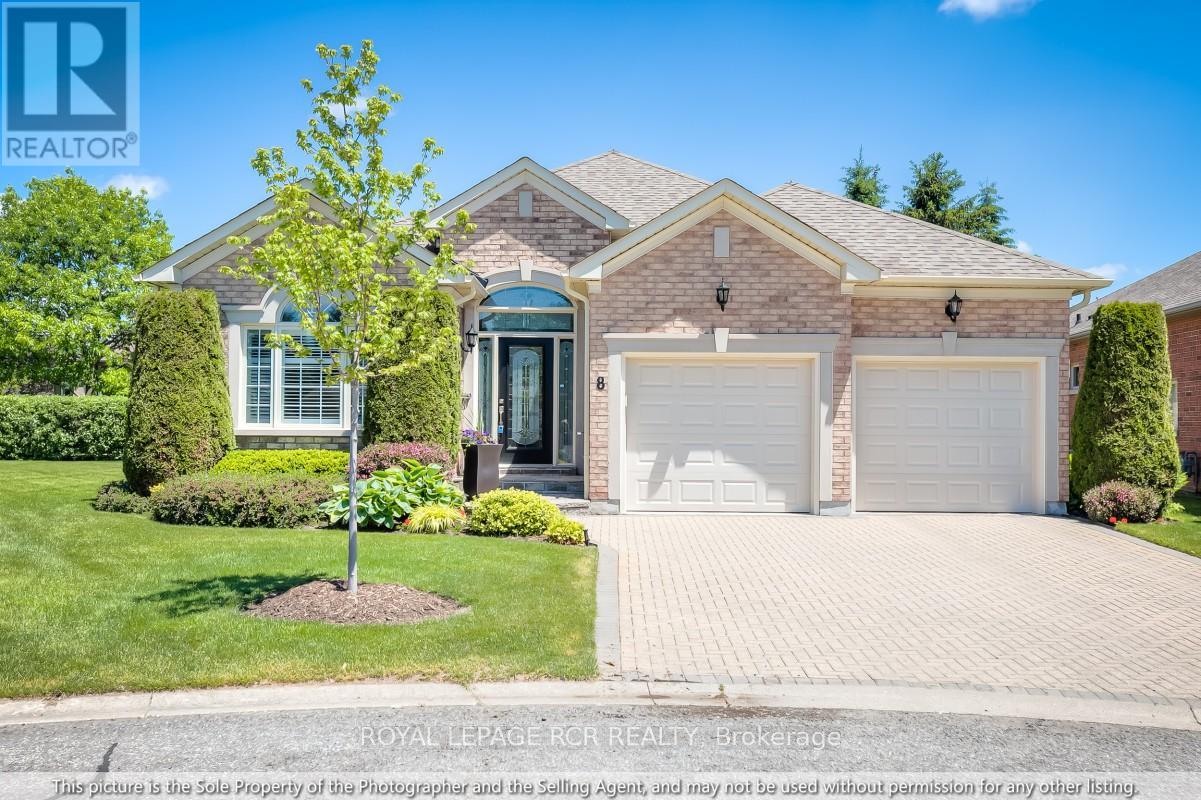
8 Jack's Round
Whitchurch-Stouffville, Ontario
Welcome to Ballantrae Golf and Country Club. A World-Class Golf Community in the Heart of Ballantrae Featuring an 18-hole Championship Golf Course and Recreation Centre. This popular Doral Model features 2025 sq ft on the Main Floor and has a Finished Basement with a 2-pc bath. Tastefully Decorated Two Bedroom, Two Bath, Open Concept Kitchen and Living Room, Den, Dining Room, and Laundry all on the Main Floor. An extended Patio overlooks meticulously maintained greenery and creates a large space for entertaining. The Lower Level features a large Family Room and space for an extra Bedroom. This beautiful home has been well maintained and is a pleasure to show! Monthly Maintenance is $697.22 and includes Grass Cutting, Snow Shovelling, Irrigation System front and back, Rogers Internet for computer and TV, access to the Rec Centre which features a large heated Indoor Swimming Pool, Hot Tub, Change Rooms, Sauna, Gym, Bocce, Tennis, Library, Card and Games Room, Billiards, Banquet Rooms available to rent and Seminars and Educational Courses thru-out the year. The Garden Package is not included in the Monthly Maintenance, however a custom package can be added on. Accessibility Features include Outside Railing at Front Door, Outside Railing at Back Patio and Railing at Stairs into home thru Garage, Bars in Ensuite Bath and Grab Bars in Shower and Toilet. (id:39551)
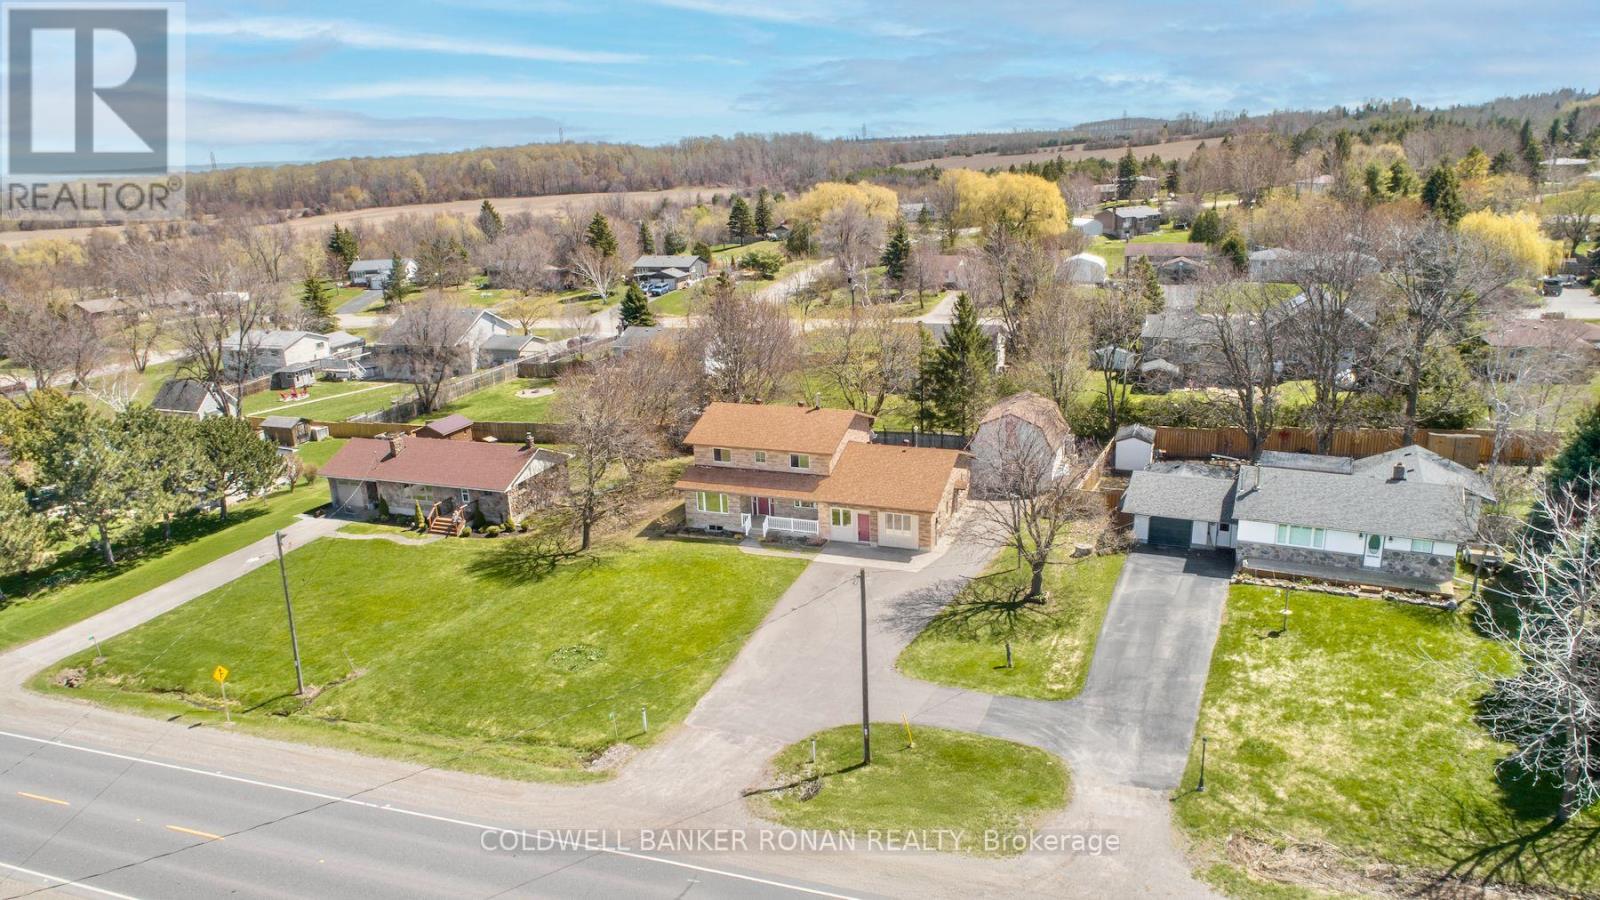
9199 Highway 89
Adjala-Tosorontio, Ontario
Looking for an excellent location to have a home business or simply enjoy a large family home & also have your parents live with you? The possibilities are both here and both have been done! First time on the market sits this 3000 sq ft 6 Bedroom, 3 bathroom 2 story stone home on a large lot with plenty of parking. Four large bedrooms upstairs and 2 on the main floor, including one that would be great as an office and one in a comfortable, spacious main floor in-law suite with a full kitchen, living room and bedroom. New kitchen cupboards with quartz counters & new flooring through the main level. Roof done in 2019. Wood trim & doors give this home all kinds of character. Lovely covered front porch and newer back deck with skylights. Separate entrance to the basement gives this home all kinds of income potential. The basement has a large workshop, and several rooms to use as multiple uses, bedroom, craft room or recreation. A separate shop/garage on the property is a bonus. Walk to the well known Globe fine dining restaurant or the fabulous Rosemont General Store, both iconic buildings since 1861. Enjoy major amenities in nearby Alliston which is only 10 minutes away. Close access to Hwy 50 & Airport Road, making this an excellent commuter location. (id:39551)
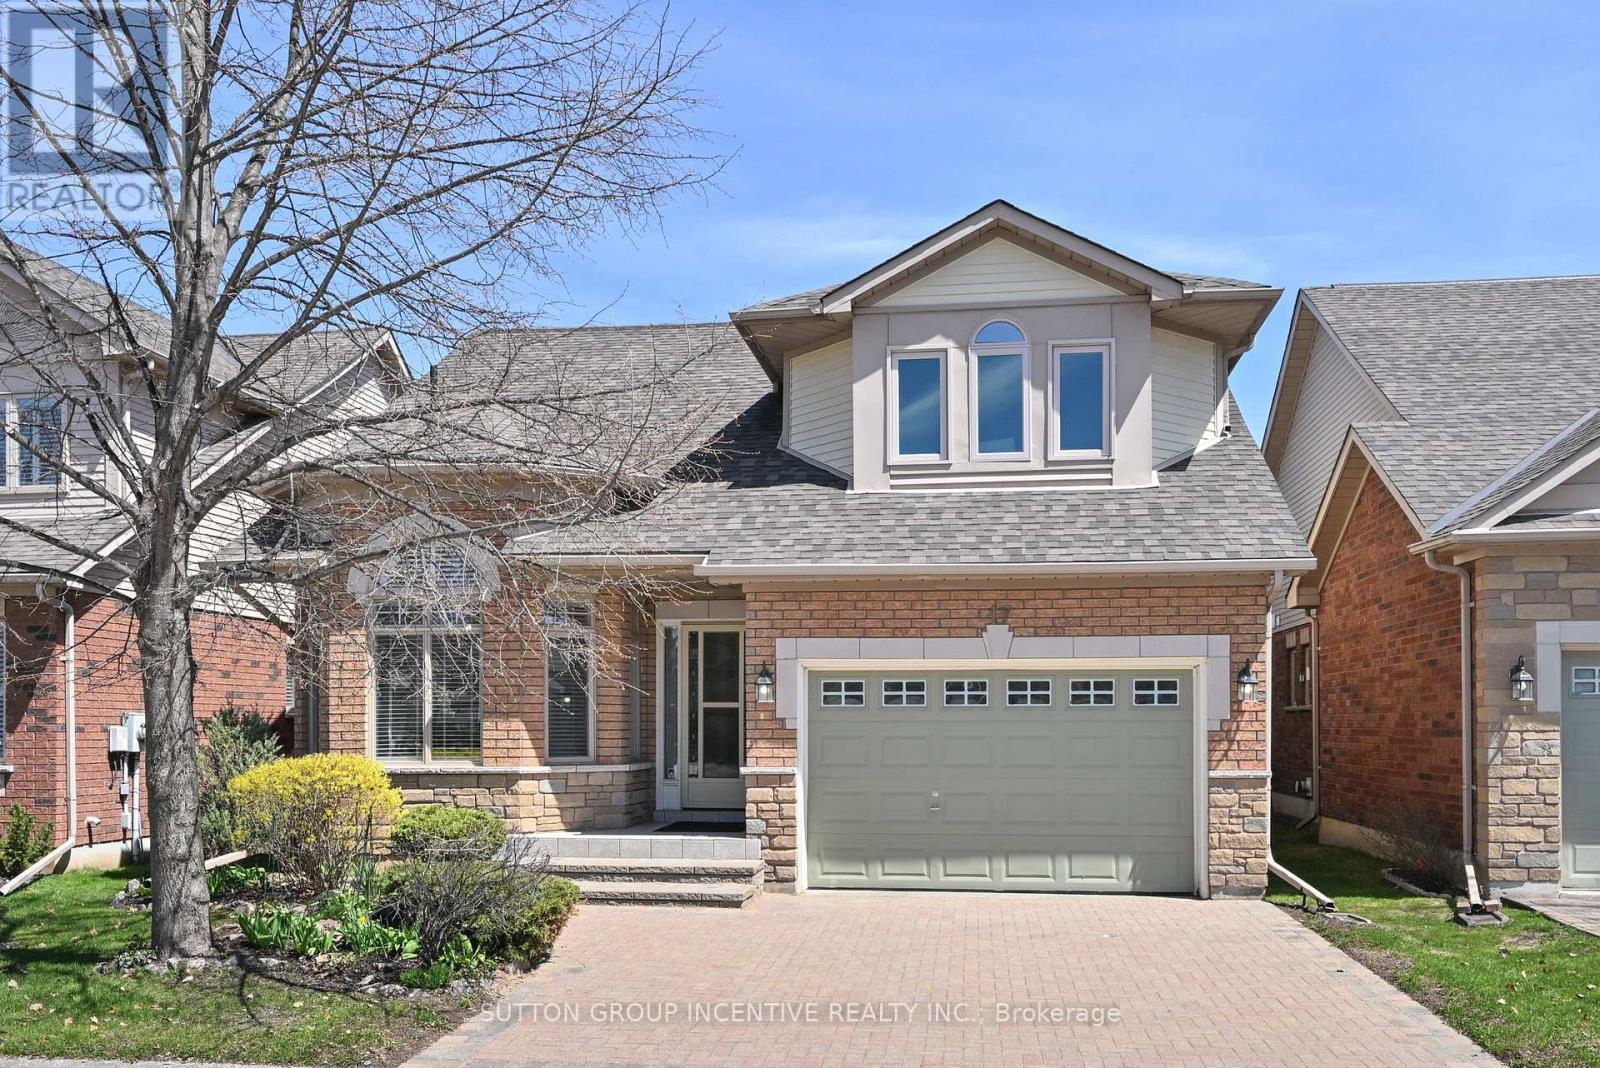
17 Sunset Boulevard
New Tecumseth, Ontario
This is a spotless DaVinci floor plan, backing onto the golf course; the gorgeous great room features a vaulted ceiling, gas fireplace and gleaming hardwood flooring; the eat-in kitchen includes plenty of cabinet space, stainless appliances, views to the golf course and access to the rear deck; a perfect front office includes views to the street, hardwood flooring, high ceiling and catches the afternoon sun; the main floor Primary bedroom features hardwood flooring, a walk-in closet and 4 pc ensuite with separate shower. It has the wider single garage with interior entry and main floor laundry. You will love the bright private loft with its 3 pc ensuite, hardwood flooring and western views. Topping the finished space off is the large 'L' shaped lower family room with corner fireplace and separate hobby area; guest bedroom, office, 3 pc bath, cold room or cantina. All of this is included in beautiful Briar Hill an 'Adult Oriented' development with a very active community centre next to the 36 hole golf course at the Nottawassaga Inn. (id:39551)
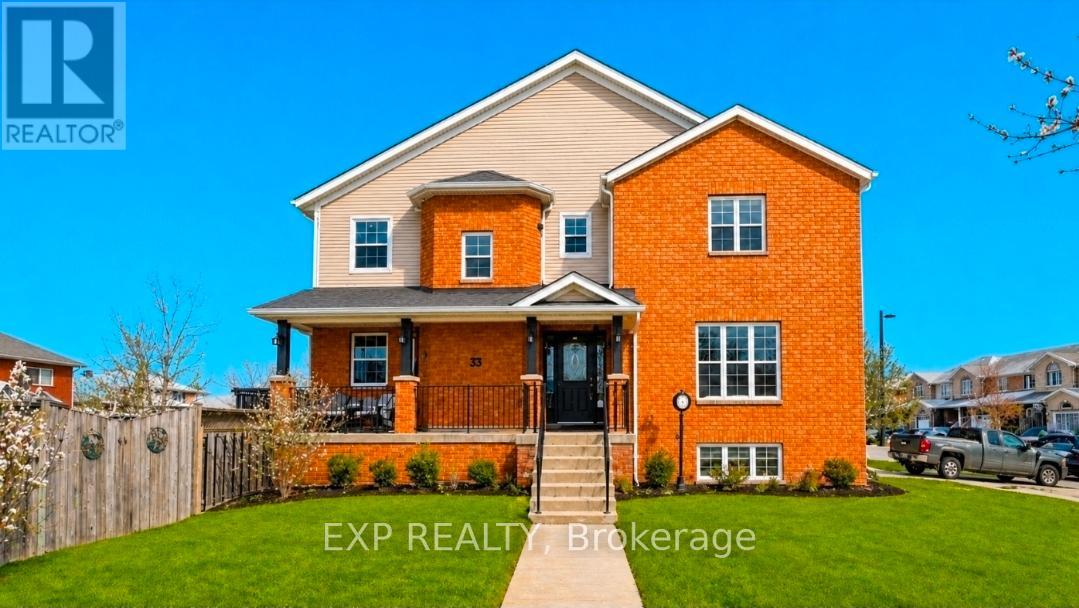
33 Wrendale Crescent
Georgina, Ontario
Beautifully updated end-unit 3+1 bedroom freehold townhouse on a spacious oversized corner lot boasting mature trees for added privacy. This property has ample parking allowing for 4 small vehicles to fit in the driveway! This beautiful home features large windows in the main floor living room and kitchen which gets amazing afternoon sunshine. The westerly exposure allows for excellent breeze when the windows are open in the summer. Master Bedroom is a stunning 300 square feet!! Upgrades include Roof redone in 2014, new Dryer in 2015, new Water Heater in 2017, New Fridge, Stove and Dishwasher in 2020, New Furnace and Air Conditioner in 2022 and new washer in 2023. Finished basement with unfinished storage room can be converted into a bedroom. Close to Lake Simcoe, schools, shopping, grocery stores, recreation center and parks with easy and quick access to the 404. This stunning home has so much to offer and is move-in ready! (id:39551)
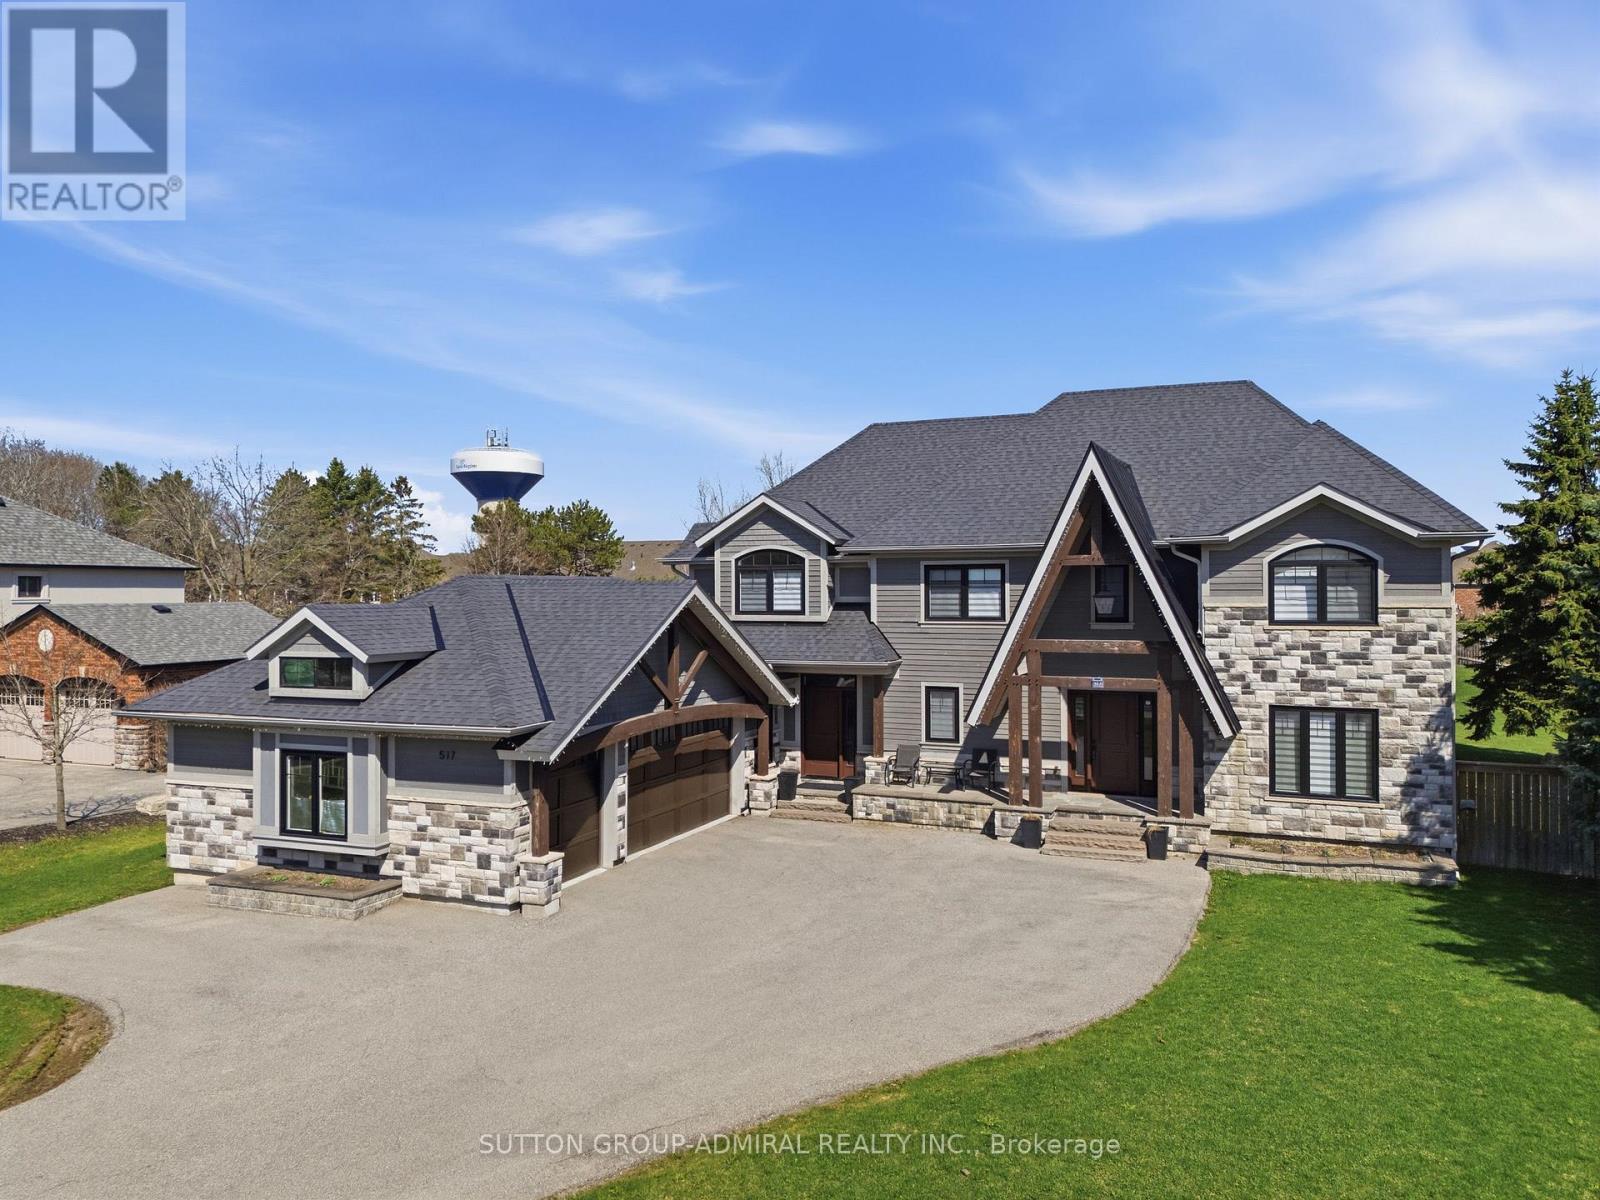
517 Aintree Drive
Whitchurch-Stouffville, Ontario
Your search for a fully renovated home with a large yard in a desirable Whitchurch-Stouffville neighborhood ends here! This magnificent 2-storey detached residence, a masterpiece by Sturdy Custom Builders, offers unparalleled luxury and comfort across 3,377 sq. ft. above grade, plus a fully finished basement.**The bright and open main floor is designed for sophisticated living. The grand foyer, with hardwood floors, coffered ceilings, and pot lights, leads to a formal dining room featuring a built-in server, dry bar, and wine fridge-an entertainer's dream. The gourmet kitchen is the heart of the home, boasting a colossal center island, pristine quartz countertops, custom cabinetry, and high-end appliances, with a seamless walk-out to the sundeck. Adjacent, the spectacular Great Room offers an open-concept design, a cozy electric fireplace, and serene views of the expansive backyard and deck. A dedicated office with deck access and a spacious mudroom with direct entry to the 3-car heated garage complete this level.**Upstairs, the luxurious Master Retreat is a private sanctuary, featuring a comfortable seating area, electric fireplace, spa-like 5-piece ensuite, and custom walk-in closet. Four additional generously sized bedrooms, three with private 4-piece ensuites, ensure comfort and privacy for all.**The fully finished basement significantly expands living and entertainment possibilities, offering a massive open-concept recreation room with a stylish wet bar and electric fireplace, an exercise room, a sixth bedroom, a versatile den, and a practical cold room/cantina.**This home is packed with premium features and recent upgrades: heated floors in all tiled areas, smart home wiring, and brand-new wiring, plumbing, insulation, and septic systems. The exterior boasts elegant stone and wood finishes. Don't miss the opportunity to own this exceptional property! (id:39551)
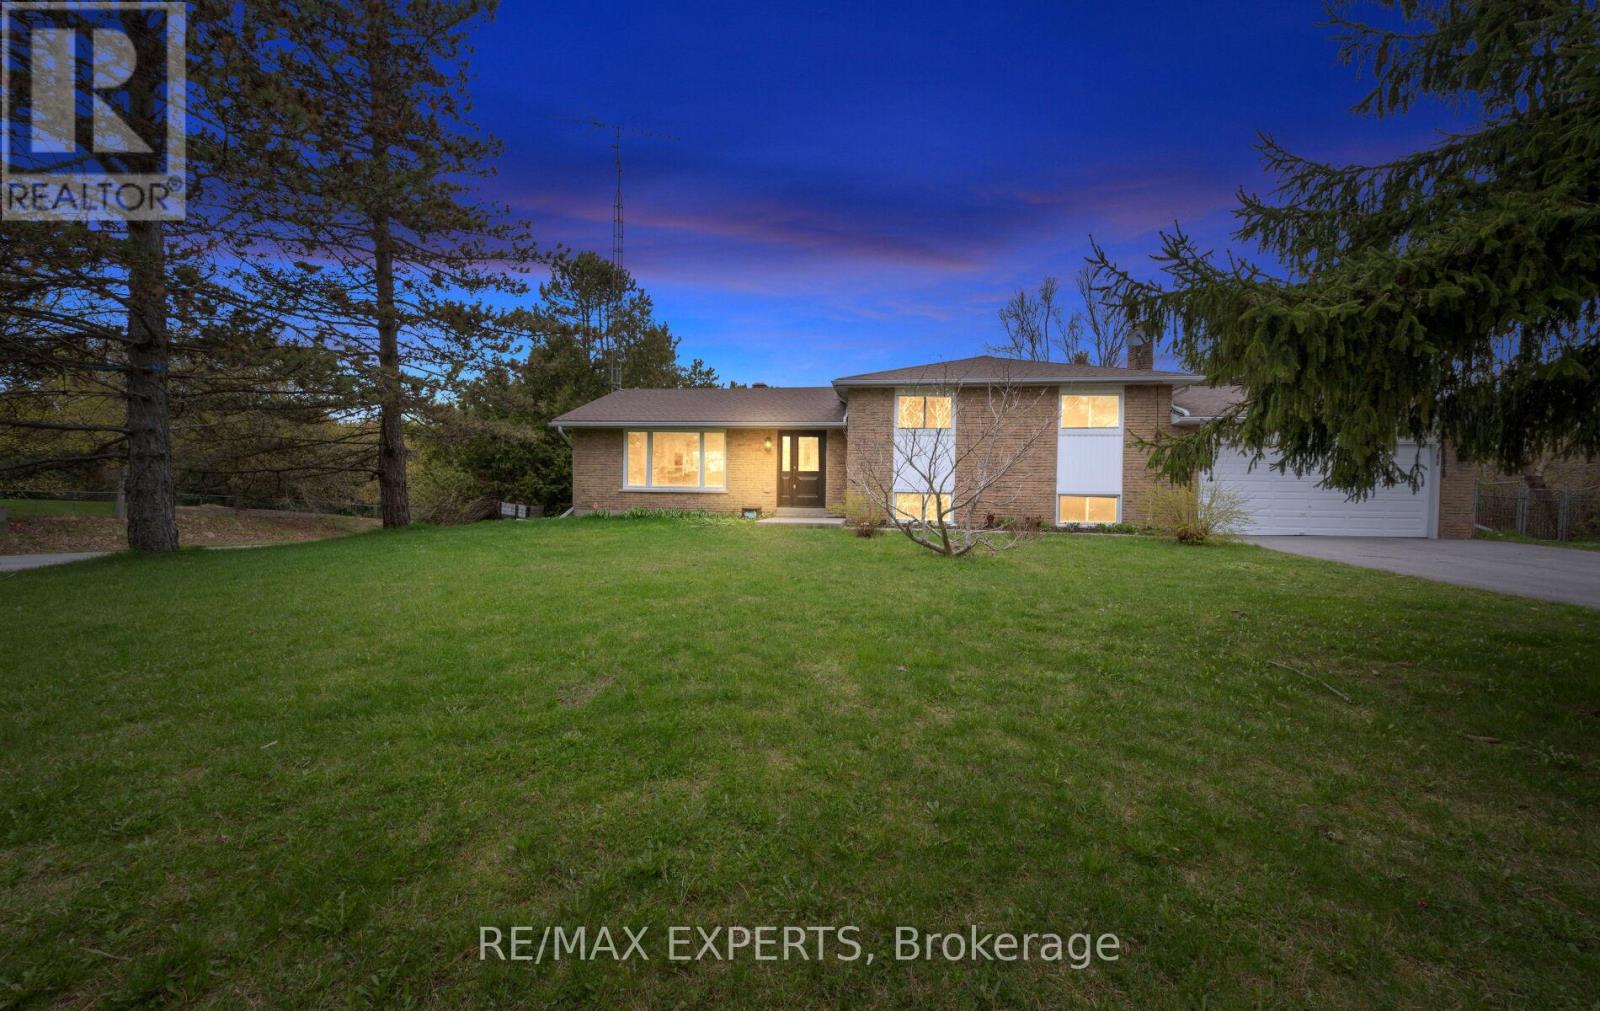
12 Simon Drive
Adjala-Tosorontio, Ontario
Welcome to 12 Simon Drive, a beautifully updated 4-level sidesplit set in a quiet, established Loretto neighbourhood. This home offers the ideal blend of modern upgrades and country charm, perfect for families looking for space, privacy, and a move-in-ready lifestyle. The standout feature is the fully renovated kitchen (2023). Bright and thoughtfully designed, it showcases sleek cabinetry, quartz countertops, stainless steel appliances, and a spacious eat-in area ideal for both everyday living and entertaining. Large windows and a walk-out to the deck bring in natural light and connect seamlessly to the outdoors. The main living and dining areas offer a functional, open flow, while the lower-level family room provides a comfortable retreat with a cozy fireplace. With 3+1 bedrooms, a finished basement, and flexible space for a home office, gym, or guest suite, the layout is well-suited to a variety of needs. Outside, the property sits on a generous, landscaped corner lot surrounded by mature trees, offering excellent privacy. The backyard is ideal for entertaining or relaxing, featuring a deck, a fire pit, and plenty of space for kids or pets. Major updates have already been completed, including the kitchen (2023), main bathroom (2026), finished basement (2026), furnace and A/C (2023), driveway (2024), roof (2018), sump pump and septic service (2023), and water softener system (2023). Located just minutes from parks, schools, and local amenities, this home offers a well-balanced combination of comfort, convenience, and small-town living. (id:39551)

5158 16th Avenue
Markham, Ontario
Modern 3,078 sq. ft. detached family home with double garage in a cul-de-sac, located in Bridle Walk / Berczy Village. Architecturally controlled transitional elevations featuring brick and stone exterior. This home offers 4 bedrooms and 4 bathrooms, with 9-foot ceilings with 8'-0" doors/ archways on main and second floors. Features include engineered hardwood flooring throughout, smooth ceilings, waffle ceiling in family room, coffered ceiling in dinning room. upgraded baseboards, oak staircase, custom window blinds, floor to ceiling curtains, and exterior pot lights. The upgraded kitchen boasts extended cabinetry, stone countertops and backsplash, stainless steel appliances (refrigerator, gas range, chimney style range hood, built-in microwave, dishwasher), undermount double stainless steel sink, and a large island with extended flush breakfast bar. All bathrooms are upgraded with stone countertops, undermount vanity sinks, upgraded fixtures, vanity lighting, and mirrors over all vanities. The primary ensuite features a smart toilet, free-standing tub and a separate enclosed glass shower with porcelain wall tiles to the ceiling. Additional highlights include a high-ceiling basement (upgrade), gas fireplace in the family room, high-efficiency forced-air gas furnace, drain water heat recovery system, ERV system, 200-amp electrical service, smart doorbell, smart programmable thermostat, and smart garage door opener with camera and phone control. Exterior and security features include 2-car garage plus 4-car driveway parking, water softener, and system system by contract. Prime family-friendly neighbourhood bordering Toronto, with excellent schools, shopping, recreation, and convenient access to both urban and outdoor (id:39551)
21455 Warden Avenue
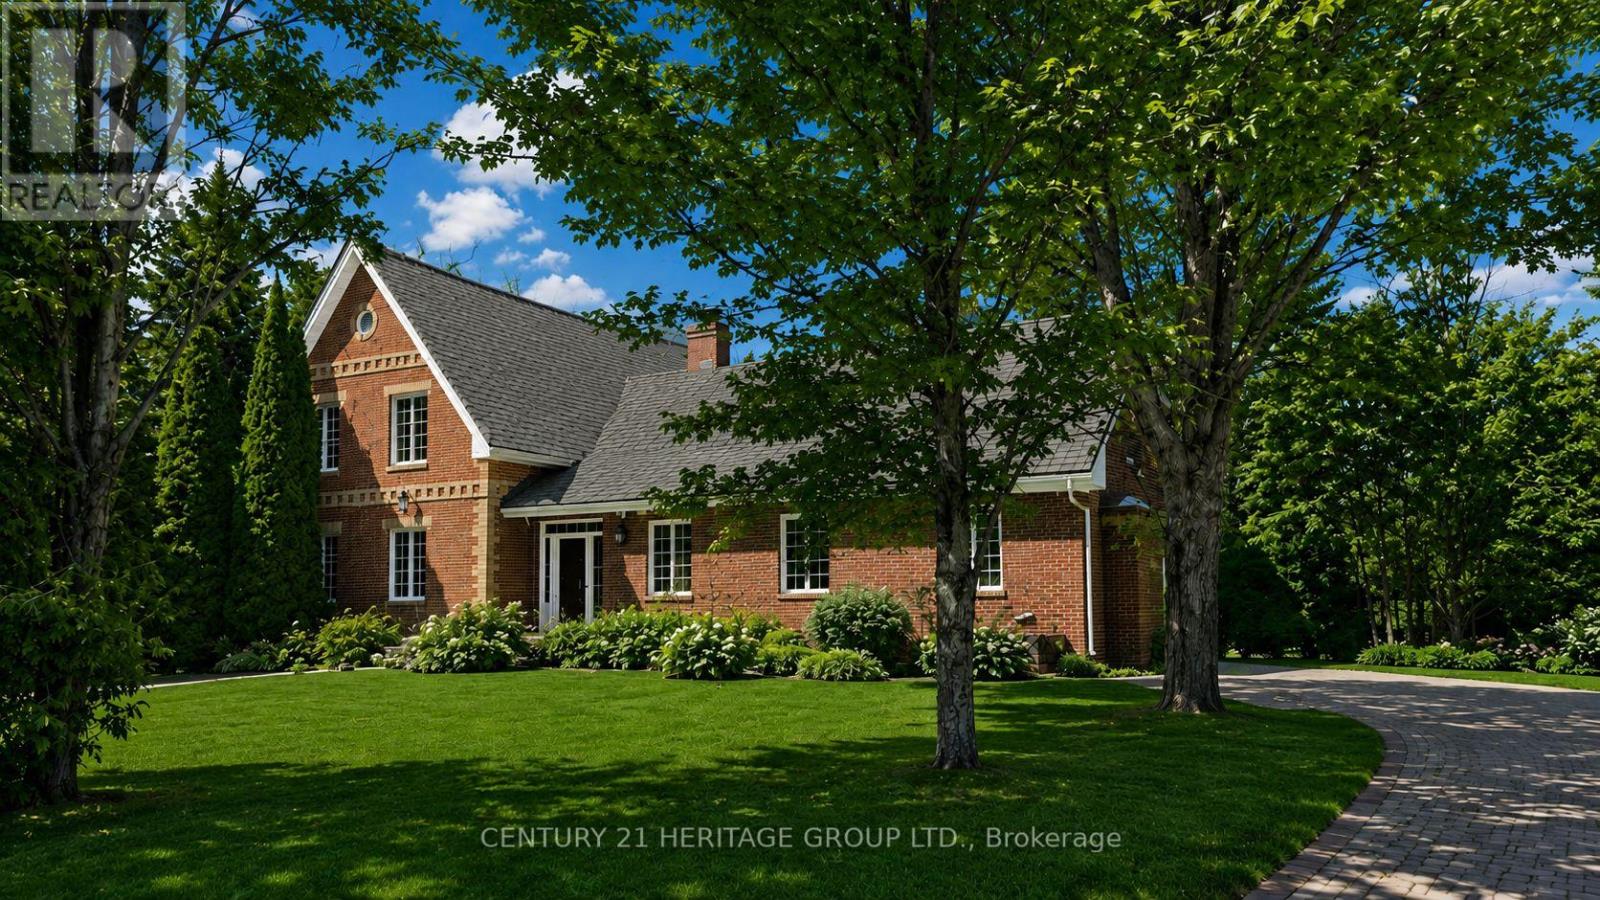
East Gwillimbury, Ontario
Attention serious buyers. Speak with your agent today! A truly unique custom-built home featuring rare American brick construction, a distinctive architectural detail seldom found in the area. Situated on approximately 23 acres in East Gwillimbury, this exceptional residence is set well back from the road, offering outstanding privacy, mature landscaping, and a peaceful natural setting.The home features an open-concept design with 9-foot smooth ceilings, three generously sized bedrooms with walk-in closets, and three bathrooms, including two on the main floor and one on the second level. Quality finishes include quartz countertops, stainless steel appliances, granite vanities, crown moulding, French doors, hardwood flooring, and a spacious finished basement. Enjoy the warmth and character of two wood-burning fireplaces, located in the living room and primary bedroom. A one-and-a-half-car attached garage, combined with two detached tandem garages, provides ample space for vehicles, storage, a workshop, or recreational equipment. The detached garage features 12-foot ceilings and offers exceptional potential for a workshop, home-based business, hobby space, or accessory building. Above the detached garages is a finished studio, providing additional living space and flexibility for a variety of uses. A separate wooden cottage with windows adds further versatility and year-round enjoyment, creating the perfect setting for entertaining, relaxing, pursuing hobbies, or simply enjoying the property's natural surroundings. Two cleared trails extend through the rear of the property, offering excellent opportunities for ATV riding, biking, hiking, and year-round outdoor recreation on your own private acreage. A rare opportunity to own a private estate offering exceptional craftsmanship, functional living space, and natural beauty on a stunning 23-acre parcel. (id:39551)
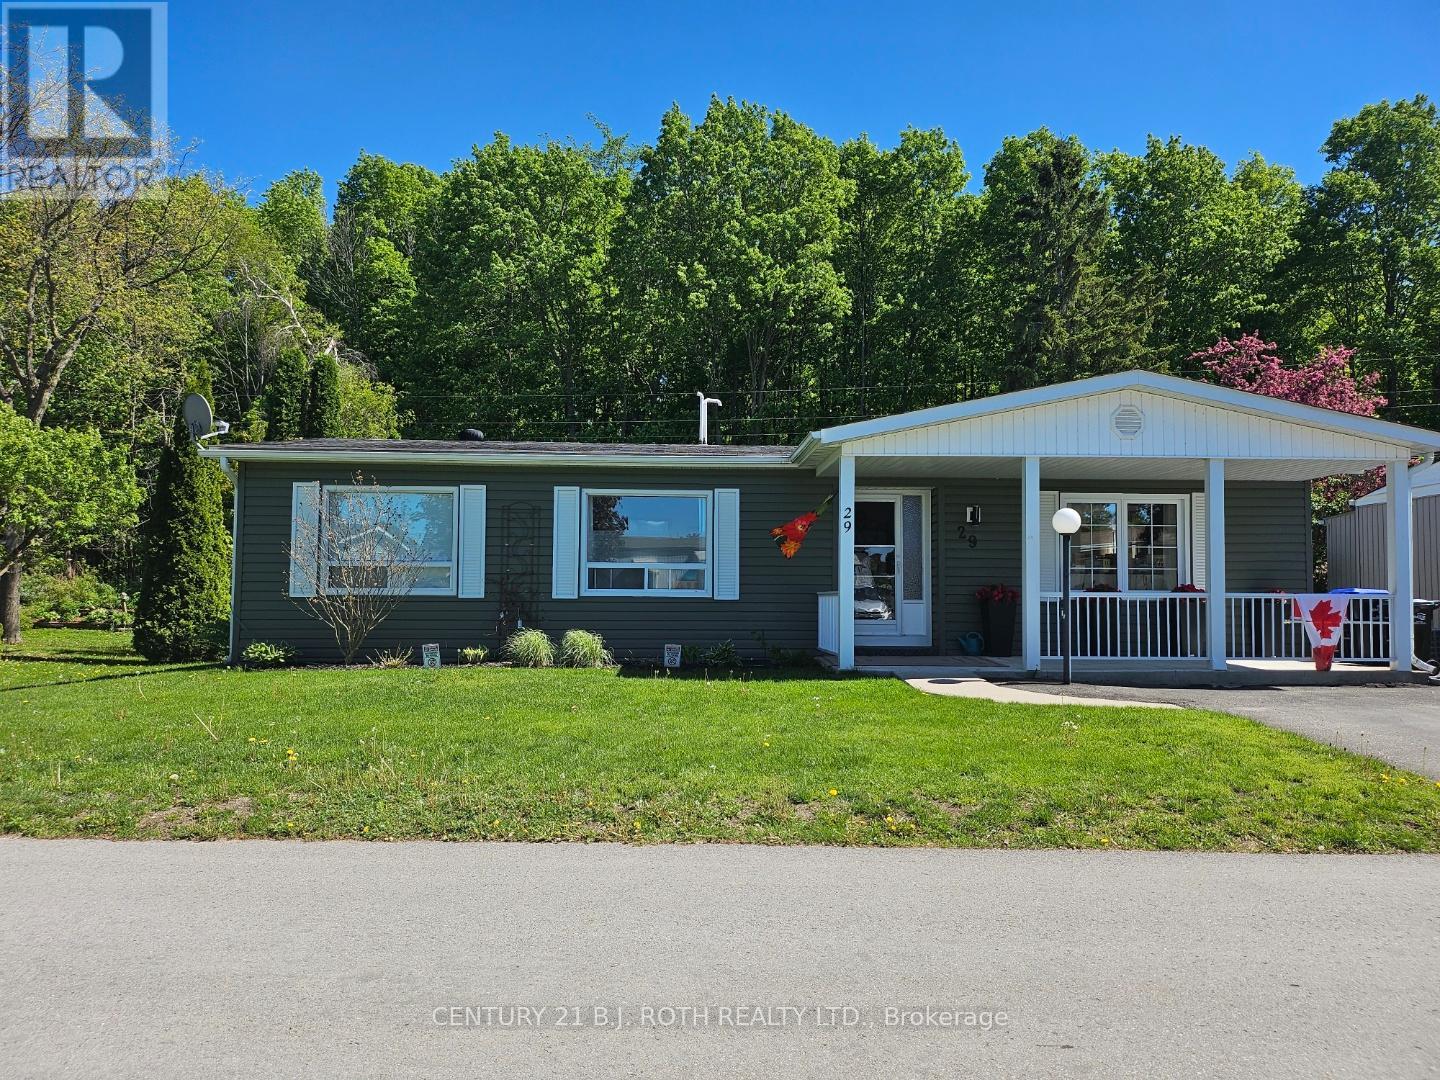
29 Corner Brook Trail
Innisfil, Ontario
Welcome to 29 Corner brook Trail, one of the best lots in the Park & nestled in the highly sought-after adult lifestyle community of Sandycove Acres in Innisfil. This charming bungalow offers a bright and functional layout ideal for downsizing or enjoying a low-maintenance retirement lifestyle. Featuring spacious principal rooms, a comfortable living area, and a well-appointed kitchen, the home is designed for easy everyday living and entertaining. Private outdoor space provides the perfect setting to relax and enjoy the peaceful surroundings. Set within a beautifully maintained land-lease community, residents enjoy a quiet, friendly neighborhood with strong community spirit and year-round activities. Area influences include proximity to scenic walking trails, green spaces, golf courses, and the shores of Lake Simcoe, offering a perfect blend of nature and convenience. Sandycove Acres is renowned for its exceptional amenities, including three recreation centers (The Hub, The Spoke & The Wheel), heated outdoor pools, fitness facilities, library, shuffleboard courts, and a full calendar of organized social events and clubs. Conveniently located just minutes from shopping, dining, and essential services in Alcona and Barrie, with easy access to Innisfil Beach Park and Lake Simcoe waterfront. The on-site Sandycove Plaza also offers everyday conveniences such as a pharmacy, salon, and restaurant, enhancing the ease of community living. Enjoy a carefree lifestyle in one of Innisfil's most desirable retirement communities-where comfort, convenience, and community come together. Land Lease Fee $923.46/month & Property Taxes $200.97 (id:39551)
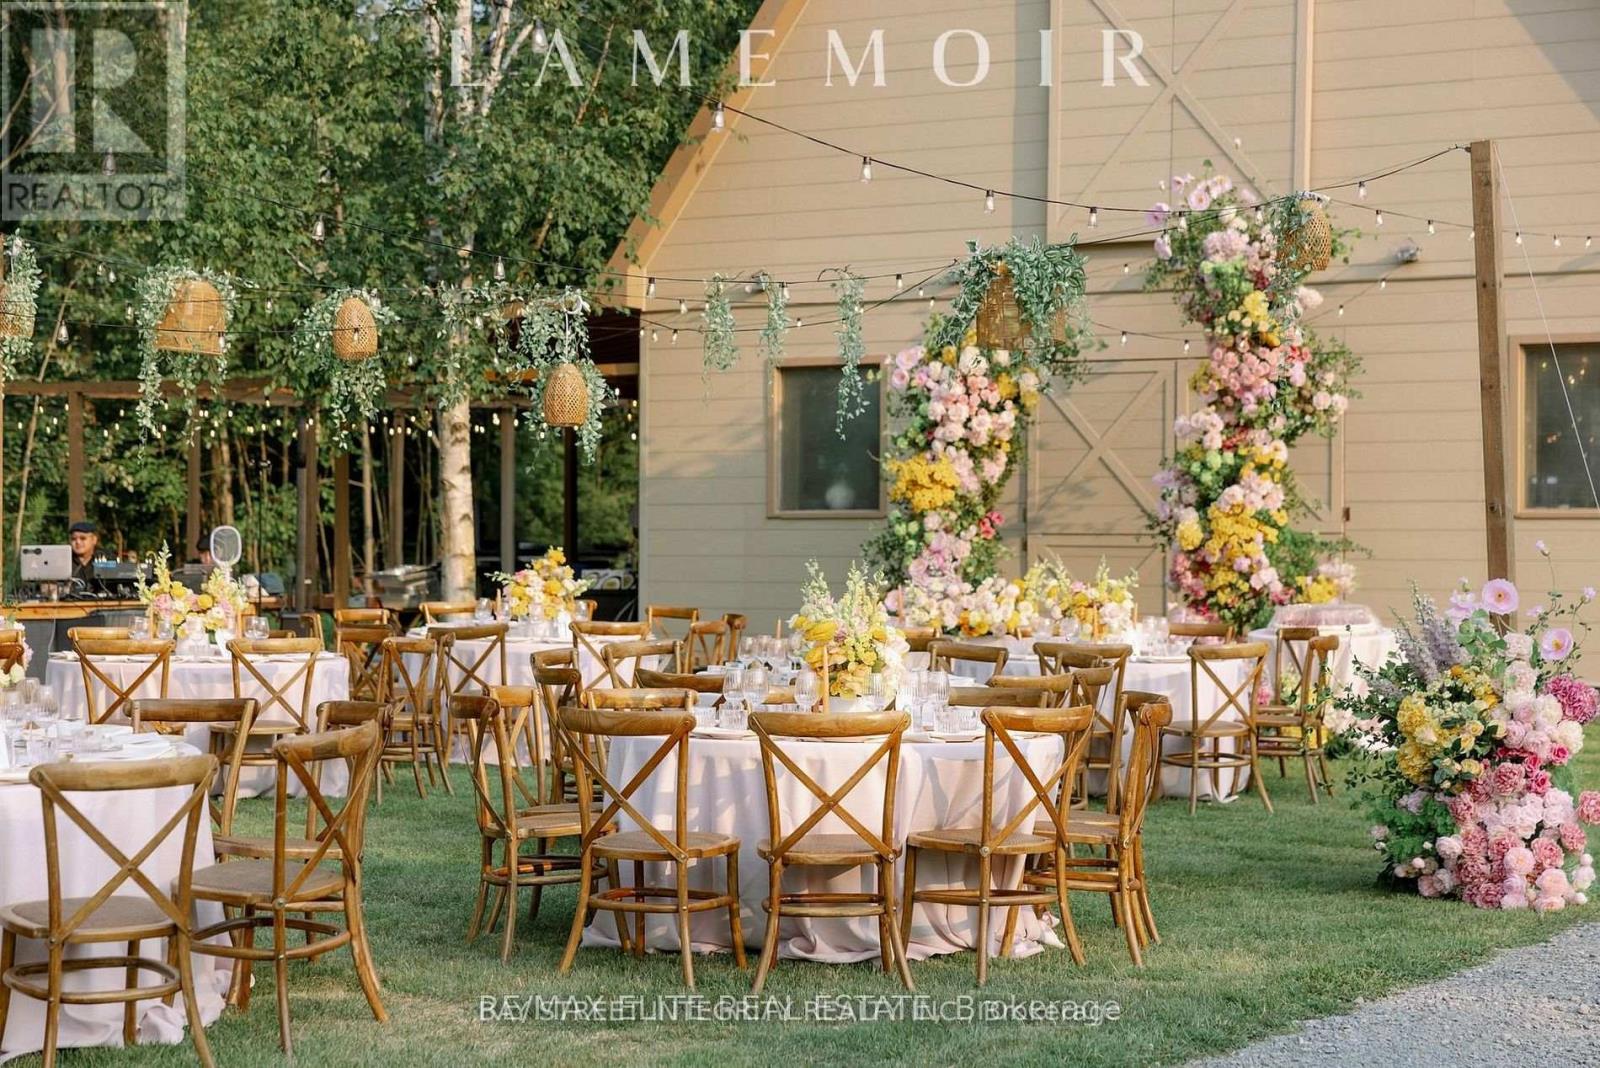
4909 Holborn Road
East Gwillimbury, Ontario
Eight Reasons to Buy1. $1 Million Upgrades (Last 6 Months)Fully renovated, modern, turnkey. Major improvements throughout house, garage, barn, land.2. Prime East Gwillimbury LocationNext to Newmarket & Toronto access. Quiet mature community. Municipal services, school bus pickup, weekly garbage. 20 mins to 2 Costcos.3. Exceptional Lifestyle for KidsHiking, biking, paddling, swimming, ATV, go-kart, snowmobile, mountain bike, mushroom picking-all on your own forest, ponds & trails.4. Suitable for All Life Stages4 beds, 3 baths, 2 ponds, huge 5-car garage, 24-ft ceiling 5-stall barn converted to multi-use party/recreation space.5. Nearly 20 AcresEndless potential. Ideal for events, retreats, large gatherings. Handles 300+ guests.6. Business BonusOperating day camp with township agri-tourism permit-income or investment potential.7. Ultimate PrivacySurrounded by other 20-acre estates. No neighbours in sight. Total seclusion.8. Best of Both WorldsCity convenience 20 minutes away + private forest living. Rare in the GTA. (id:39551)
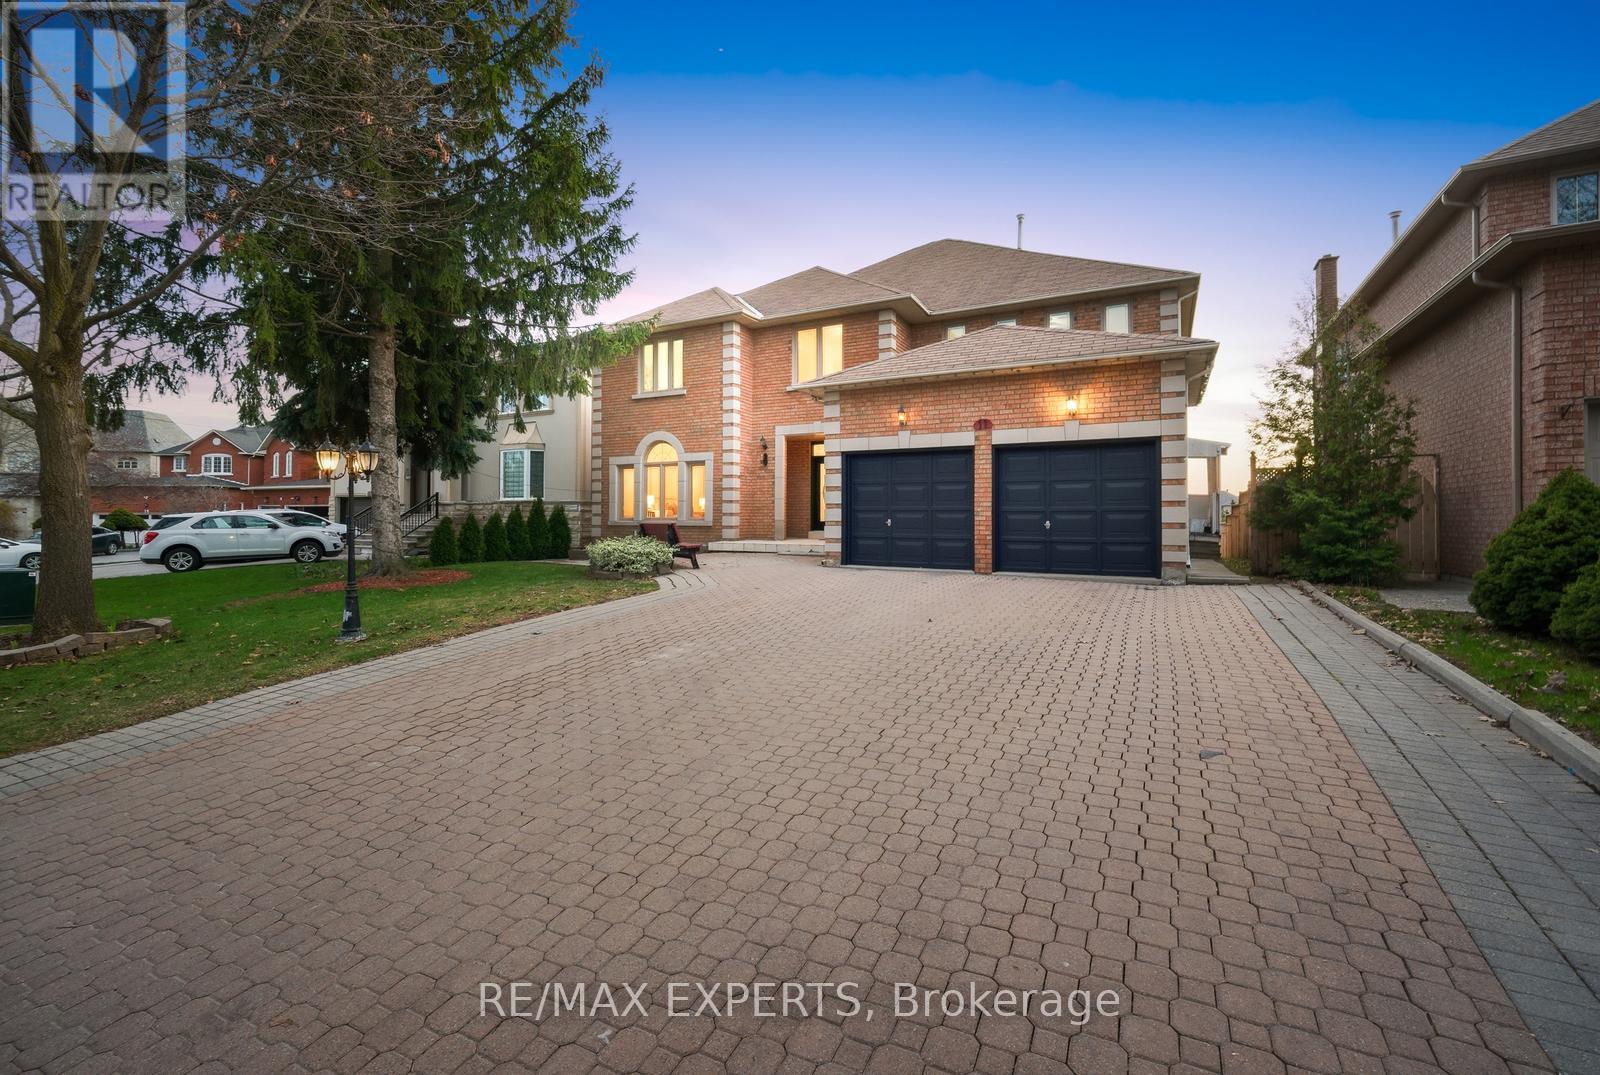
11 Horizon Court
Richmond Hill, Ontario
Located on a quiet court in an amazing pocket, this grand residence sits on an 58 ft frontage and offers approximately 7,036 sq ft of total living space as per MPAC, featuring no direct rear neighbours and no sidewalk, providing exceptional privacy and curb appeal. Boasting 5+2 bedrooms and 6 bathrooms, including 5 large bedrooms on the upper level, the home has been professionally painted with smooth ceilings and showcases maple hardwood flooring on the main and second levels, complemented by Italian porcelain tiles in the hallway, kitchen, and sunroom, along with elegant crown moulding. Designed with large principal rooms and an excellent, functional layout, the home offers both comfort and sophistication for everyday living and entertaining. The bright main floor features 9 ft ceilings with select areas open to above, highlighted by a grand staircase that creates a striking first impression, along with the added convenience of a main floor office and a separate side entrance. The sun-filled family room is anchored by an elegant French fireplace, while the spacious kitchen is equipped with built-in stainless steel appliances, a central island, and a generous breakfast area with walk-out to a large wrap-around deck overlooking a private backyard, perfect for relaxing or hosting gatherings. The upper level features a spacious primary retreat complete with a walk-in closet and an additional closet for ample storage, while one of the secondary bedrooms offers a charming princess sitting area, ideal as a lounge or study space. The finished basement offers two separate units with private entrances, ideal for extended family or income potential. Additional highlights include a 200 amp electrical panel and no sidewalk, allowing for extra driveway parking & lots of storage. Ideally located in a quiet, family-friendly court setting close to top-rated schools, parks, tennis club, fitness centres, shopping, restaurants, highways, and more. (id:39551)
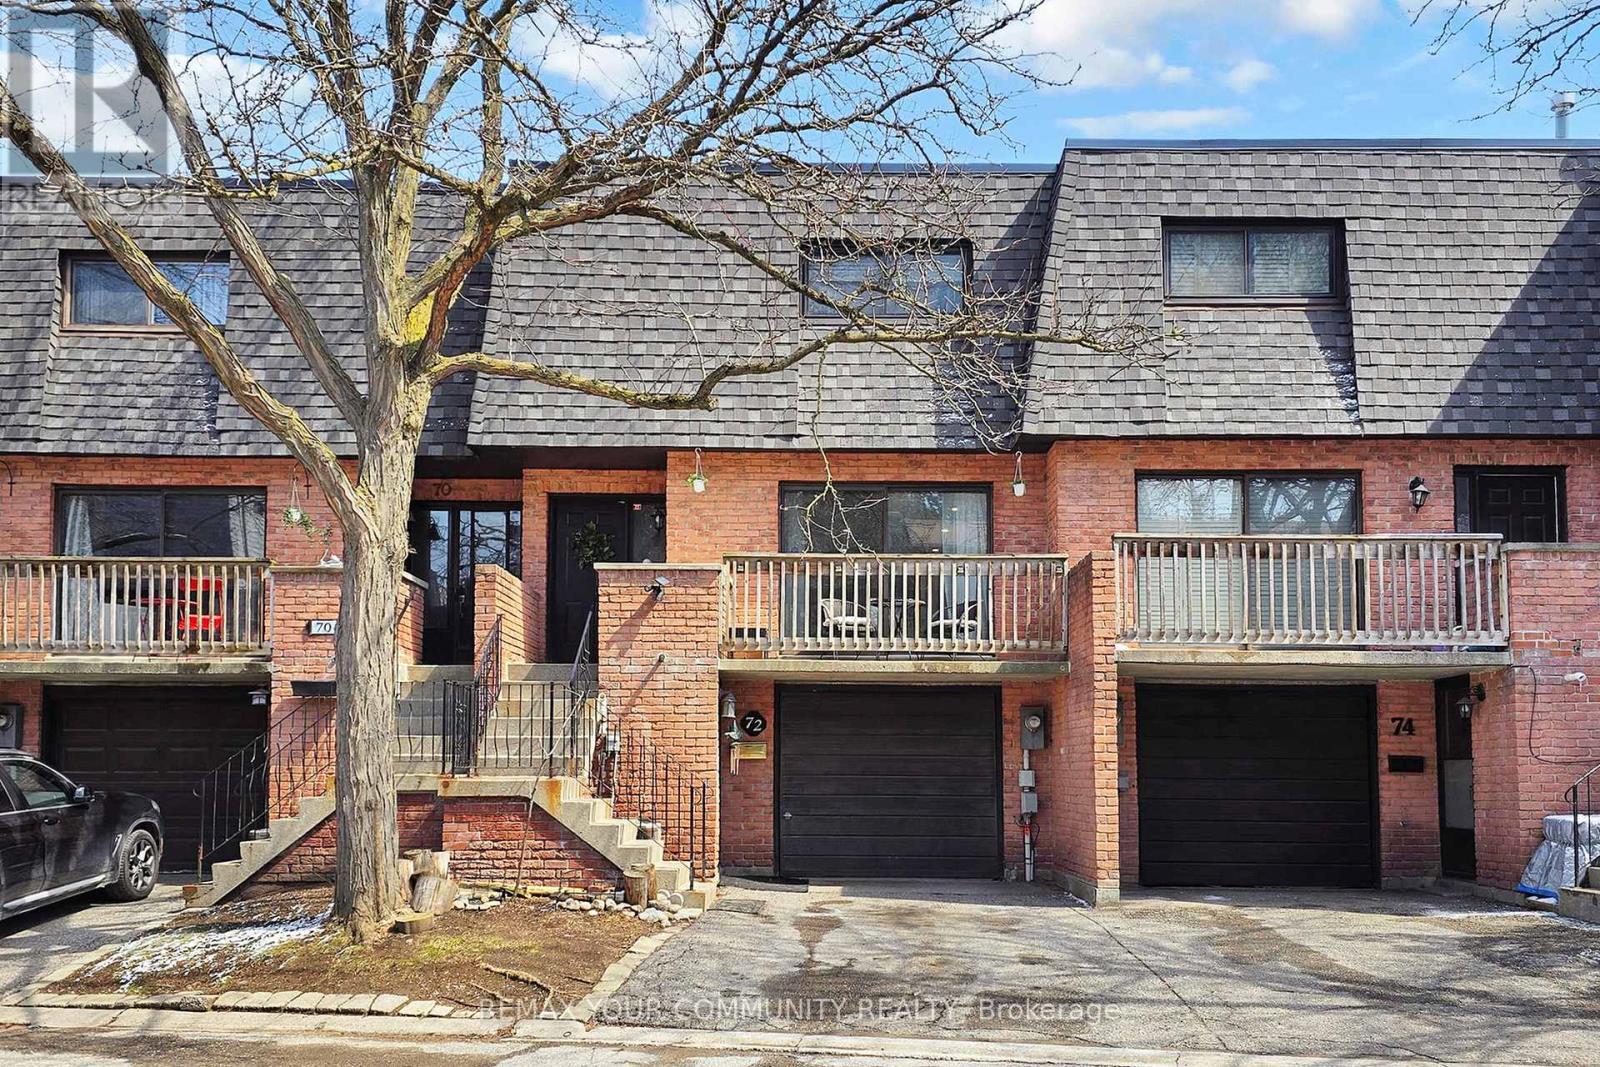
16 - 72 Ashglen Way
Markham, Ontario
Two separate entrances to the basement! Spacious and well-appointed, this 3+1 bedroom, 4-bathroom townhouse offers a functional layout ideal for families and investors alike. The bright living room features a walk-out to a private balcony with sunny West exposure. Formal dining room is perfect for entertaining. The family-sized kitchen is equipped with stainless steel appliances, quartz counter top and backsplash, a double sink, and a generous breakfast area overlooking the backyard. A convenient main floor powder room completes the level. Upstairs, the huge primary bedroom boasts a 4-piece ensuite, two double closets, and a large window. Two additional bedrooms: 2nd bedroom with a closet and the 3rd bedroom with a double closet share a well-appointed 4-piece bathroom. The finished walk-out basement offers excellent versatility with a seperate front entrance and another entrance through the back patio door. Spacious family room with a cozy wood-burning fireplace filled with tons of natural light. It also includes a 3-piece bathroom with laundry area, and plenty of storage space. Ideal for an in-law suite or rental potential. Located in a highly convenient area, just minutes to Unionville Main Street and GO Station, parks, top-rated schools, shopping, restaurants, medical offices, and easy access to Hwy 7 & 404. A fantastic opportunity you don't want to miss! Roof - 2025; Hot water tank - 2023; Furnace - 2021; One visitor parking spot is located right across from the unit. Ample visitor parking is available facing Hwy 7. Minutes away from Unionville Mainstreet, Too Good Ponds, Bus Stop & Unionville Go Train Station. Easy access to Hwy 7, Hwy 404, and 401. (id:39551)
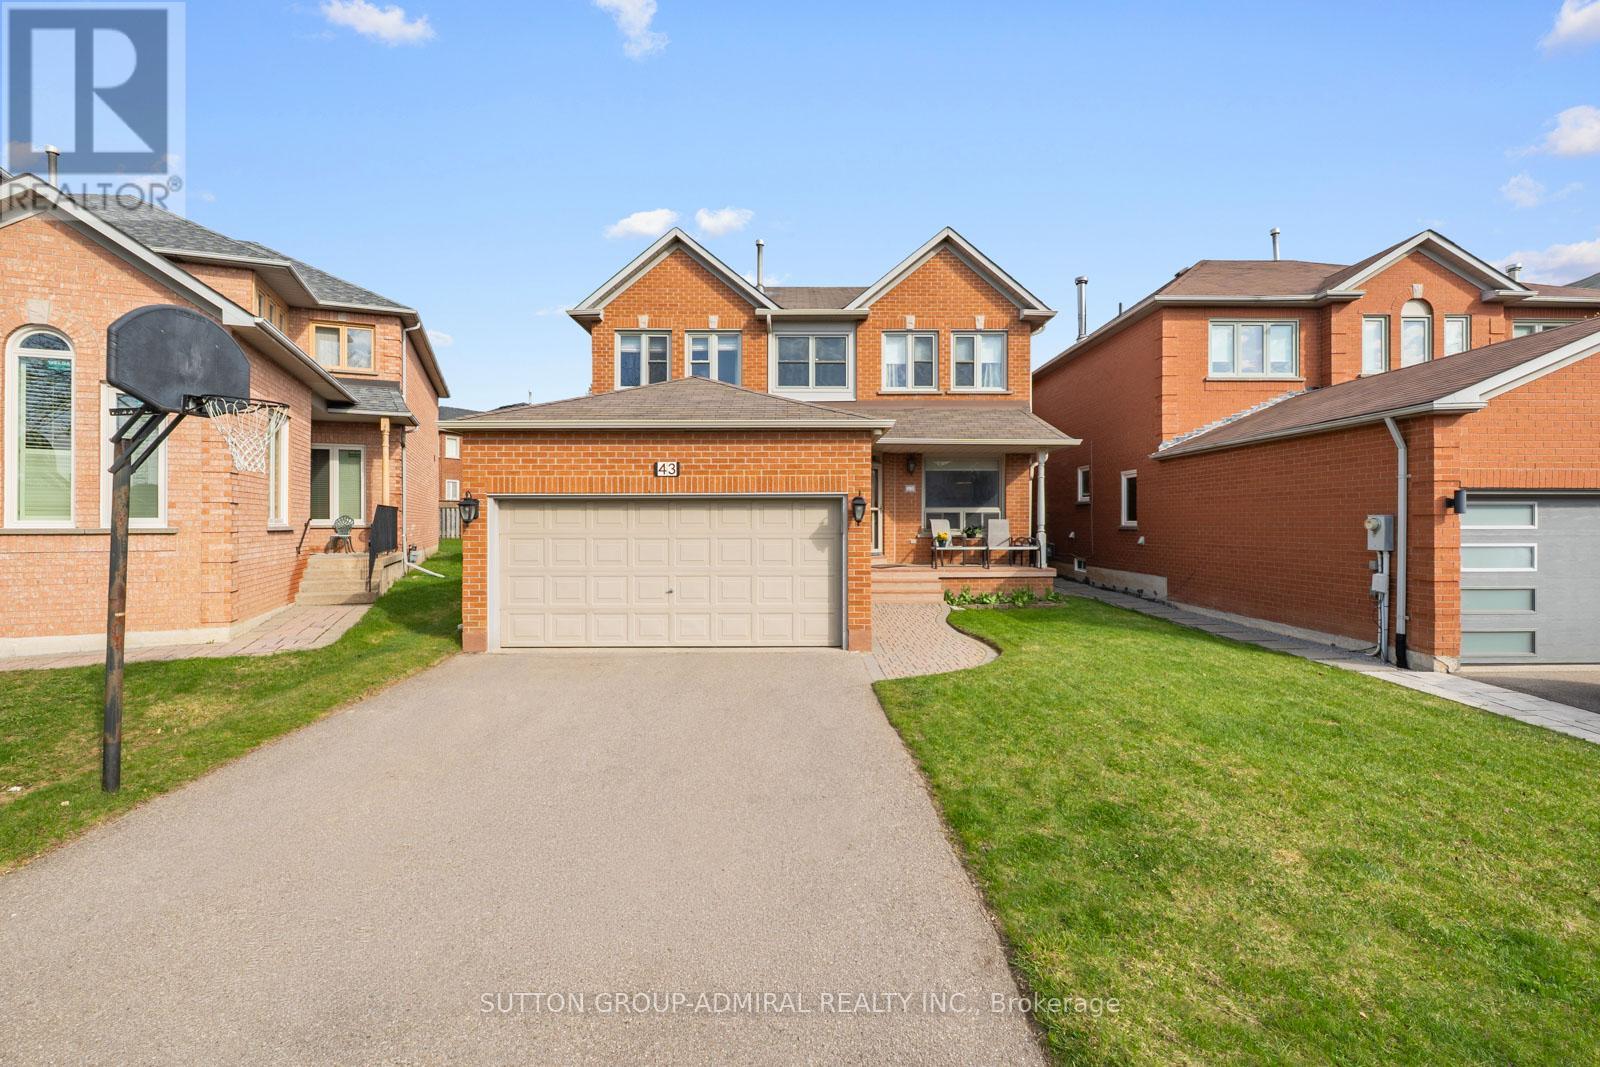
43 Ventura Way
Vaughan, Ontario
Look no further! Welcome to your dream escape in the sought-after Beverley Glen community, ideally situated at the bottom of a quiet cul-de-sac in a very low-traffic area just one house from Ventura Park, offering a peaceful and safe setting for children, and boasting over 2,500 sq. ft. of elegant living space! This spacious 4+1 bedroom, 4 bathroom home features a functional layout with sun-filled principal rooms, hardwood flooring, crown moulding, a family room with gas fireplace, and a bright eat-in kitchen with stainless steel appliances, pantry space, and walk-out to a private landscaped garden and deck-perfect for family living and entertaining. The primary bedroom offers a walk-in closet and a renovated luxurious 5-piece ensuite with an expanded glass shower, relaxing soaker tub, double sink vanity, creating a spa-like escape. The fully finished renovated basement expands the living space with endless possibilities, featuring laminate floors, pot lights, large egress and above-grade windows, an electric fireplace, built-in desk, dry bar with bar fridge, an additional bedroom, and a beautifully updated 5-piece bath-ideal for extended family, or guests. Additional upgrades include a brand new air conditioning unit (2026) and larger hot water tank (2025), providing added comfort and efficiency. this home is surrounded by parks including Thornhill Green Park, and Concord/Thornhill Regional Park. Families will appreciate the proximity to excellent schools such as Ventura Park Public School with French Immersion and Wilshire Elementary School, both just a short walk from your front door, plus nearby community amenities like Bathurst Clark Resource Library. Ideally located steps to SmartCentres Thornhill and Promenade Shopping Centre, minutes to RioCan Thornhill and Centerpoint Mall, with easy access to YRT and TTC transit. Making this a rare opportunity to enjoy stylish, convenient family living in one of Vaughan's most desirable neighbourhoods. (id:39551)
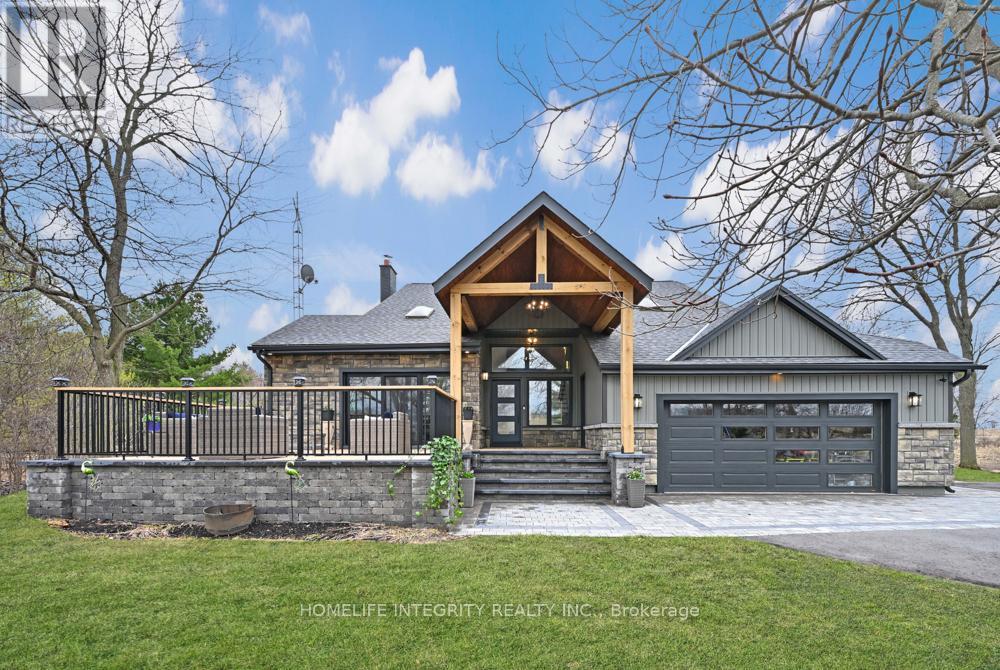
7271 13th Line
New Tecumseth, Ontario
Tucked away on just over half an acre this serene country setting offers the privacy you've been searching for. Surrounded by farmland, mature trees and conservation land (NVCA) wiith no immediate neighbours in sight, the setting provides a peaceful escape while remaining conveniently close to everyday amenities such as shopping, dining, entertainment and recreation, as well as close to several communting highways. A welcoming covered gable entry and elegant stone stops lead you into this exceptional home offering more than 4200 sq ft. bungaloft home with large main floor primary with spa like 5 pc ensuite, ensuite laundry, fireplace, massive windows with remote blinds, w/o to attached sunroom, office in the loft overlooking the dining area, with 3 additional bedrooms next to the office and a fully finished basement unit with separate entrance for additional family. Inside, the thoughfully designed open space main floor layout showcases a stylish feature wall in the dining room with a walk out to the front deck where a charming gazebo, mature trees and perennial gardens create the perfect place to relax and enjoy your surrounding. The heart of the home is the impressive Chef-inspired kitchen, complete with modern high end appliance, generous cabinetry with a large entre island designed both for entertaining and everyday living. While overlooking the expansive great room displaying floor to deailing windows that flood the. home with natural light and allows a picturesque view of the private backyard. This inviting modern home and outdoor space blends country charm while creating an ideal setting for gatherings, family actvities or quiet evenings under the stars. This property truly needs to be seen to appreciate it. Contact your realtor or me today to arrange your private tour and experience Everything You Never Knew You Wanted. (id:39551)
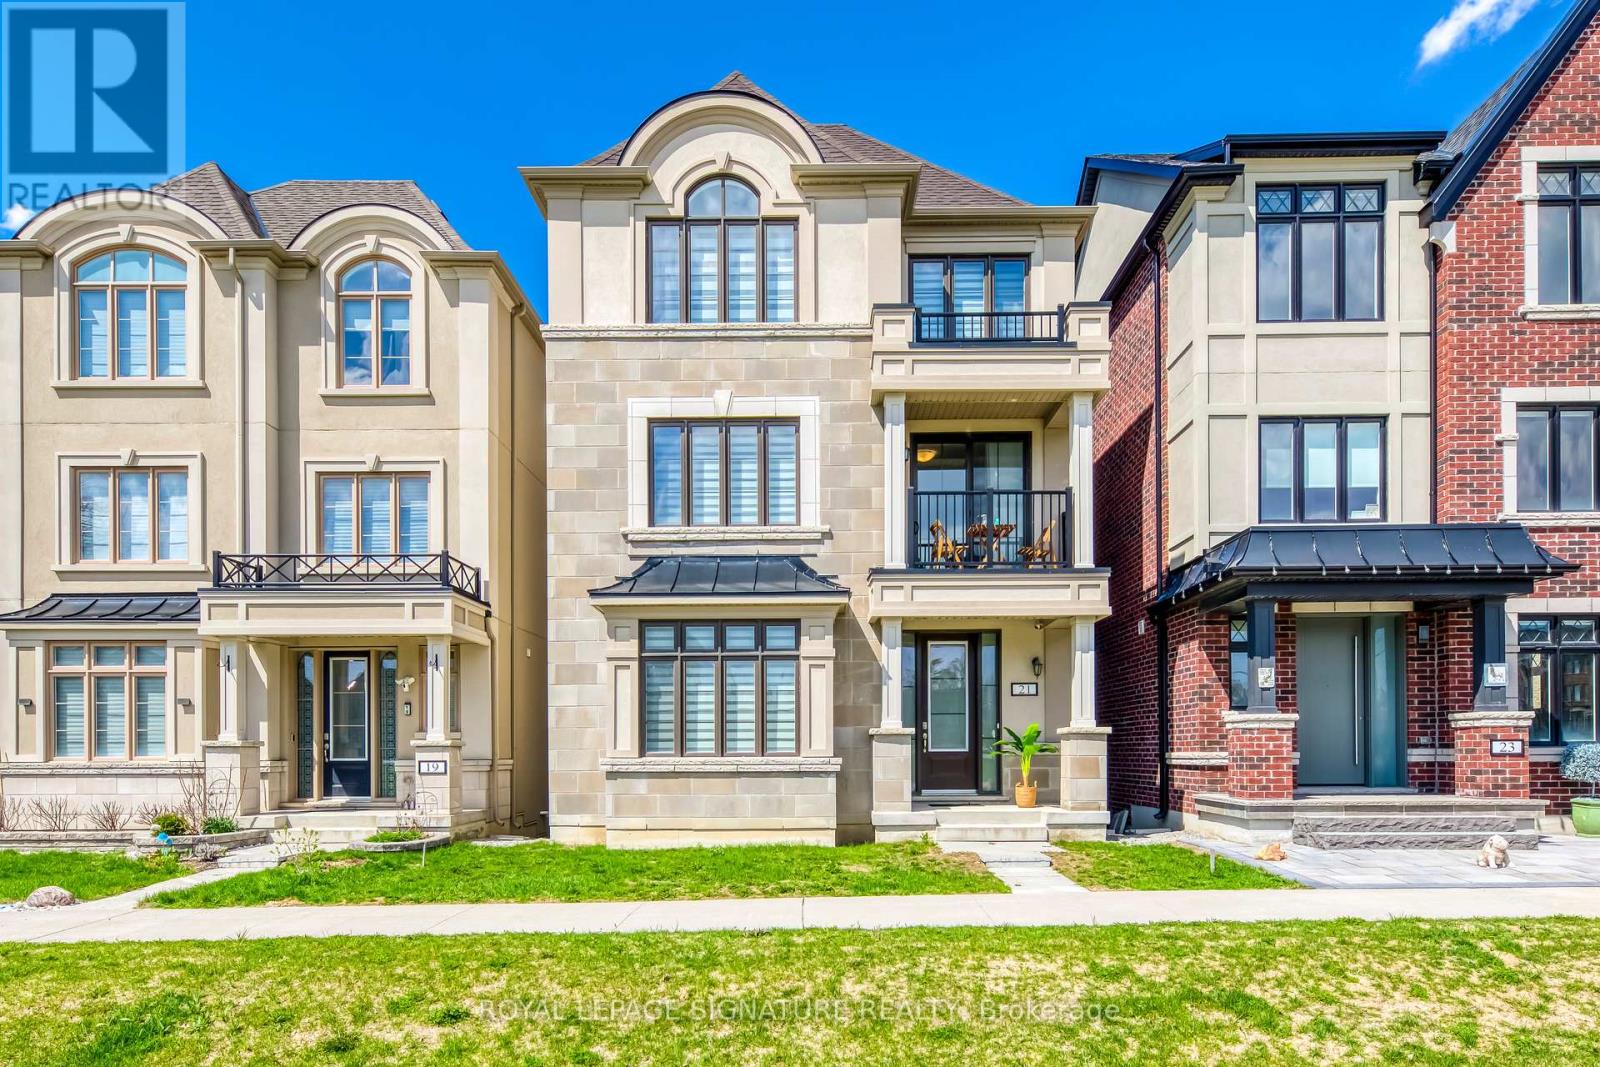
21 Kohn Lane
Markham, Ontario
Luxury 5 bedroom Premium Minto-Built detached home. Perfect for big families or working at home family. South facing home with unobstructed park view and Natural Light-Filled Living Spaces. Three bedrooms with Park view and one of it with walkout balcony for tea or relax. Loft with spacious living area, bathroom and walkout balcony. Open concept with lots of upgrade, including pot lights and appliances. Quiet neighbourhood and top high schools. Step out to the park for walking and exercises or playing with kids. Sit on the covered porch at the front enjoying Park view on a sunny day. (id:39551)
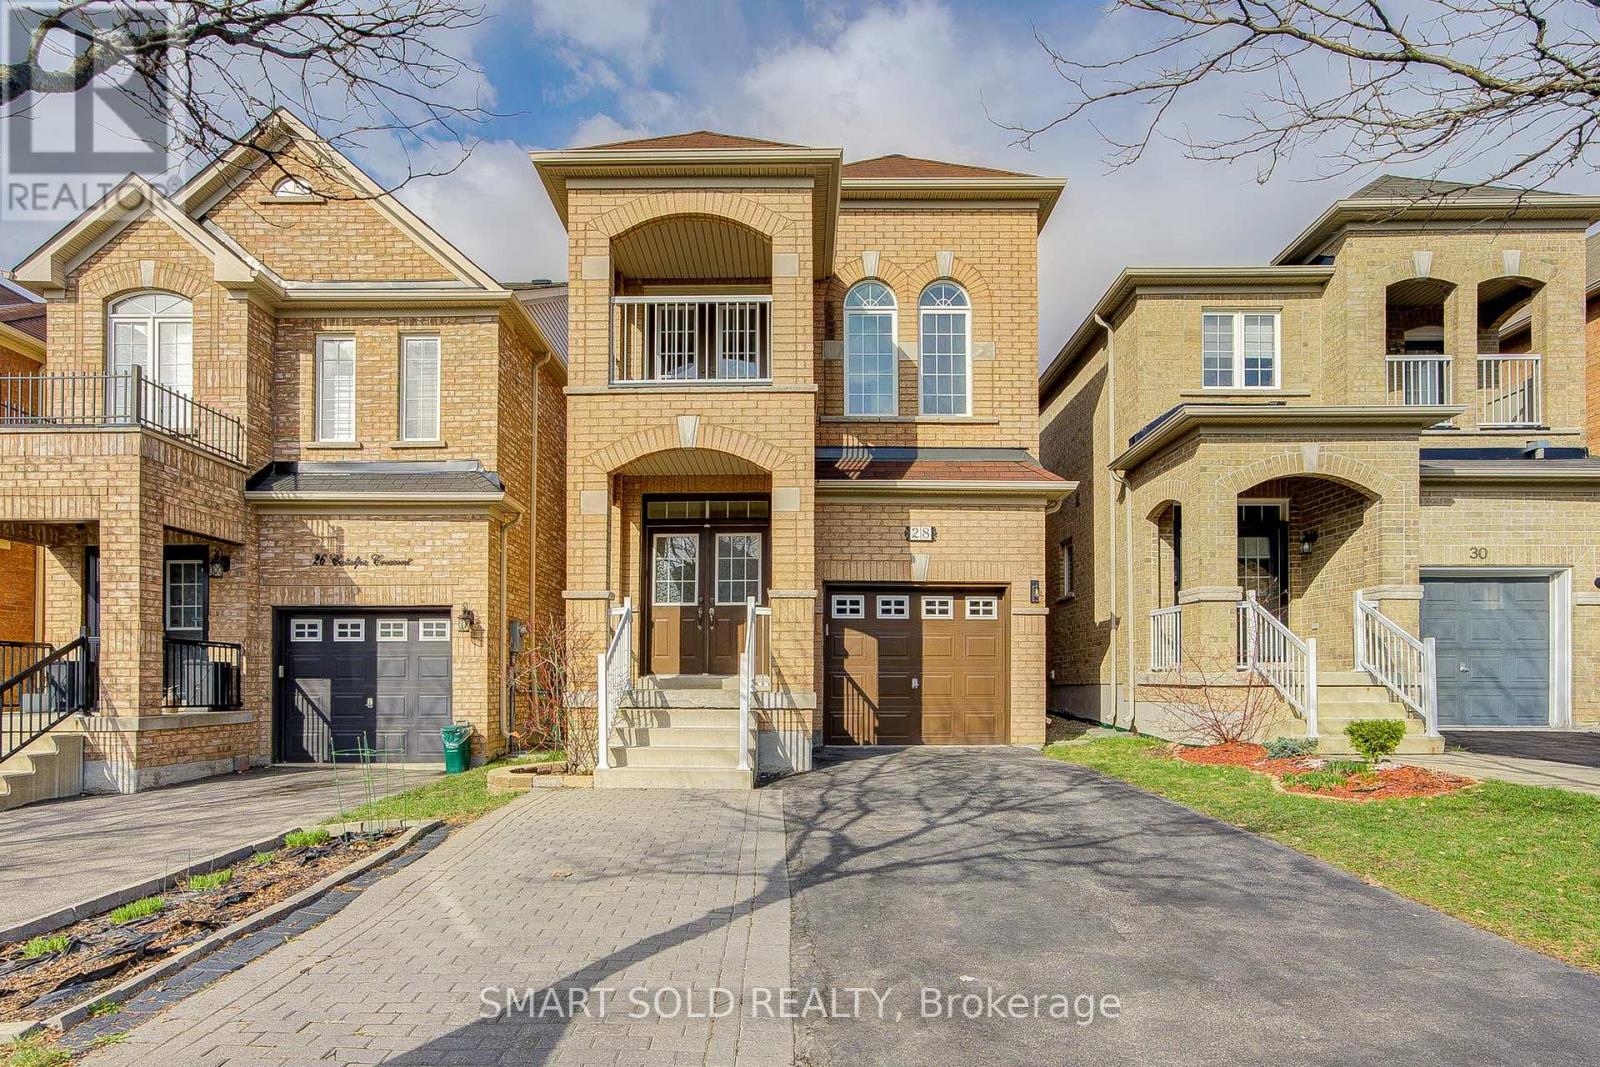
28 Catalpa Crescent
Vaughan, Ontario
Well-Maintained 4-Bedroom Home Offering Approx. 2,031 Sq Ft, Proudly Maintained By The Original Owner. Located In The Highly Sought-After AP School Zone For St. Theresa Of Lisieux CHS (Ranked No. 1 In Ontario) With Lucky House Number "28". Recent Updates Include Fresh Paint (2026), Upgraded Lighting (2026), Owned Hot Water Tank (2023 - No Rental Equipment), Whirlpool Washer & Dryer (2023), KitchenAid Dishwasher (2023), And Carrier High-Efficiency Air Filtration System. A Large Front Porch With Double Door Entrance, 3-Car Interlock Driveway Without Sidewalk, Professional Landscaping & Interlocked Front And Backyard. 9 Ft Ceilings On Main Floor, Hardwood Flooring Runs Throughout Both The Main And Second Floors. A Gourmet Kitchen With Granite Countertops & Stainless Steel Appliances, Perfectly Situated Eat-In Area With Walk-Out To Backyard. Custom Skylights Brighten The Second Floor. The Primary Bedroom Features Double Walk-In Closets And A 5-Piece Ensuite. The Additional Three Bedrooms Offer Ample Natural Light And Functional Layouts To Suit A Growing Family, For Children, Guests, Or A Home Office. The Second Largest Bedroom Features Direct Access To A Private Walk-Out Balcony, Providing A Quiet And Comfortable Outdoor Space Perfect For Relaxation. As Well As A Convenient Second Floor Laundry Room. The Basement Features Carpeted Flooring And Offers A Clean And Functional Space With Excellent Potential To Be Customized Into A Recreation Area, In-Law Suite, Or Income-Generating Unit To Suit Future Needs. Prime Location, Approx. 10-Minute Walk To Maple GO Station, Close To Walmart, Rona+, Highland Farms, Yummy Market, Major Banks And Restaurants. (id:39551)
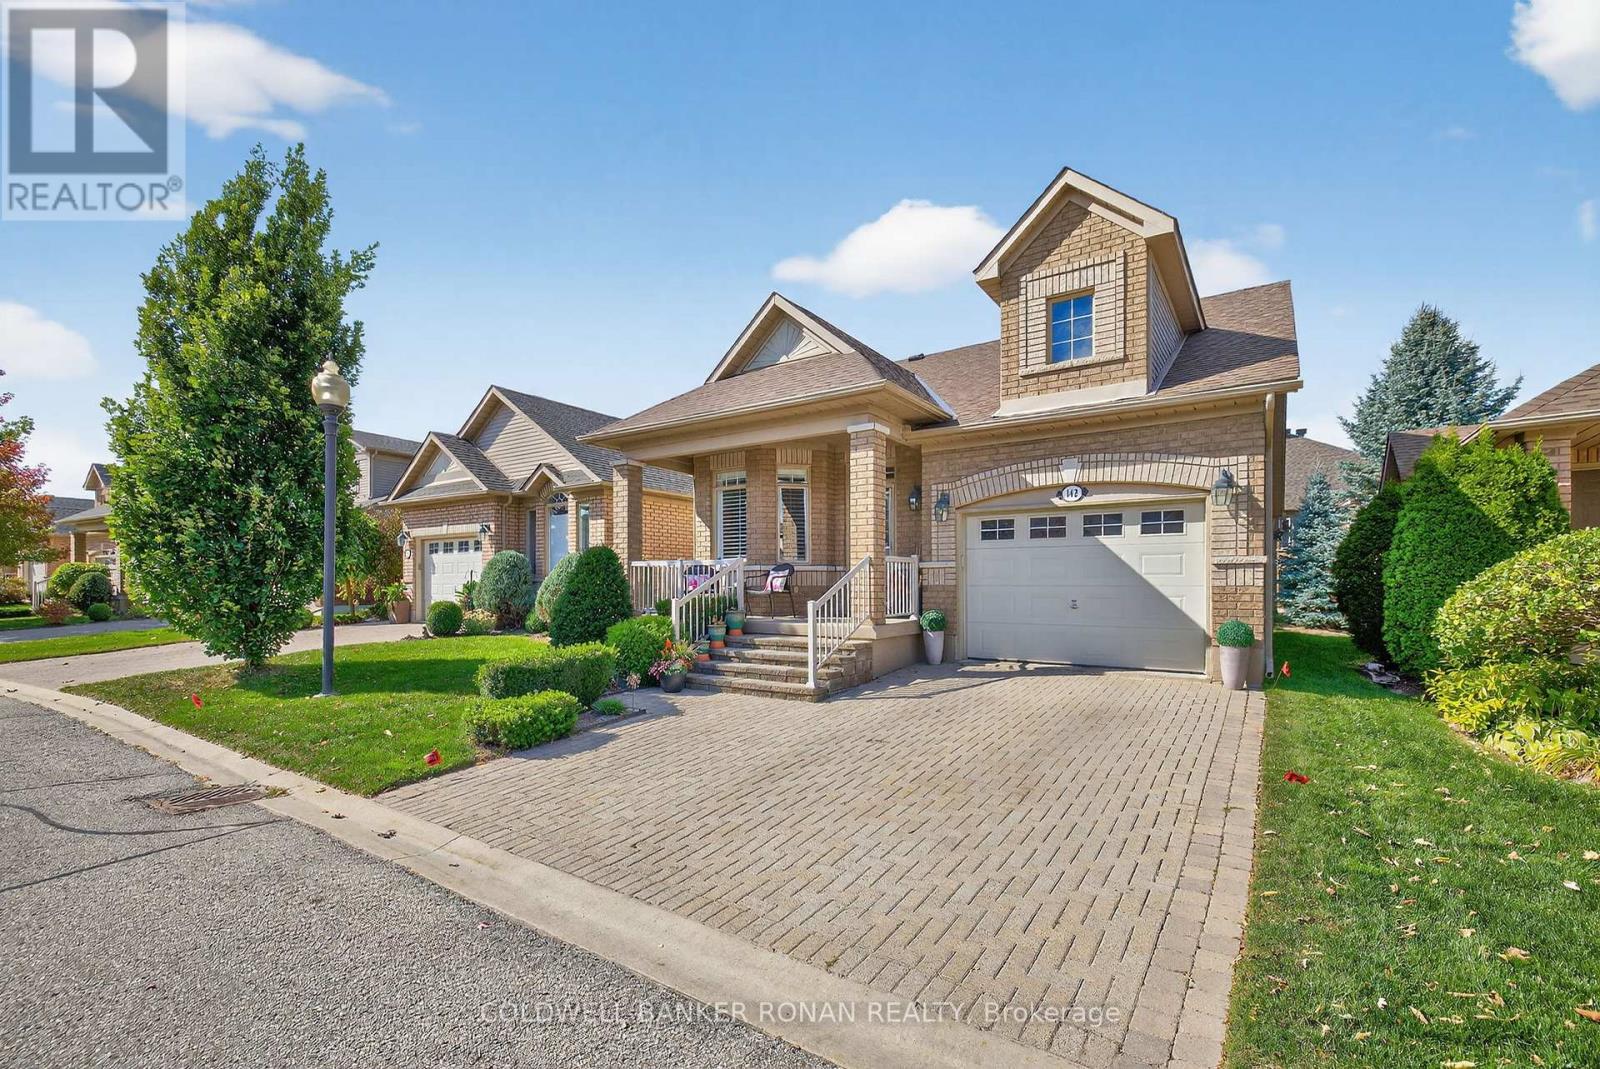
9 - 142 Bella Vista Trail
New Tecumseth, Ontario
Welcome to your retirement dream home. This lovely Bellini model will greet you with an inviting covered porch, a hidden disappearing screen in the front entrance & has so many beautiful features including the updated open concept kitchen with modern white quartz countertop with added storage cupboards in the peninsula, gas stove & flows seamlessly into the bright family room with gas fireplace with built-in shelving on either side & patio doors leading to the back deck complete with composite floor topping, electric awning and gas bbq hookup. The spacious primary bedroom has a walk-in closet & boasts a stunning updated en-suite with walk-in modern shower, quartz vanity & fashionable sliding barn door. Also on the main level is a front sitting room/office, a guest powder room, hardwood flooring & inside entrance from the garage. Downstairs, you will find a generous sized recreation room with a 2nd gas fireplace, an extra bedroom with a convenient fold up murphy bed, a full bathroom with a shower and plenty of closets & storage is to be had. This active adult lifestyle community of Briar Hill is located less than 1 hour from Toronto in Alliston, where you will never have to cut your grass again as well as having 2 award winning golf courses, walking trails, a community centre with a range of daily events & stay healthy at the adjacent Nottawasaga Resort with their fitness club with gym, indoor pool, sauna, racquetball as well as massage and salon services. Close by, the area is abundant with shopping, specialty shops, theatres & fine dining. (id:39551)
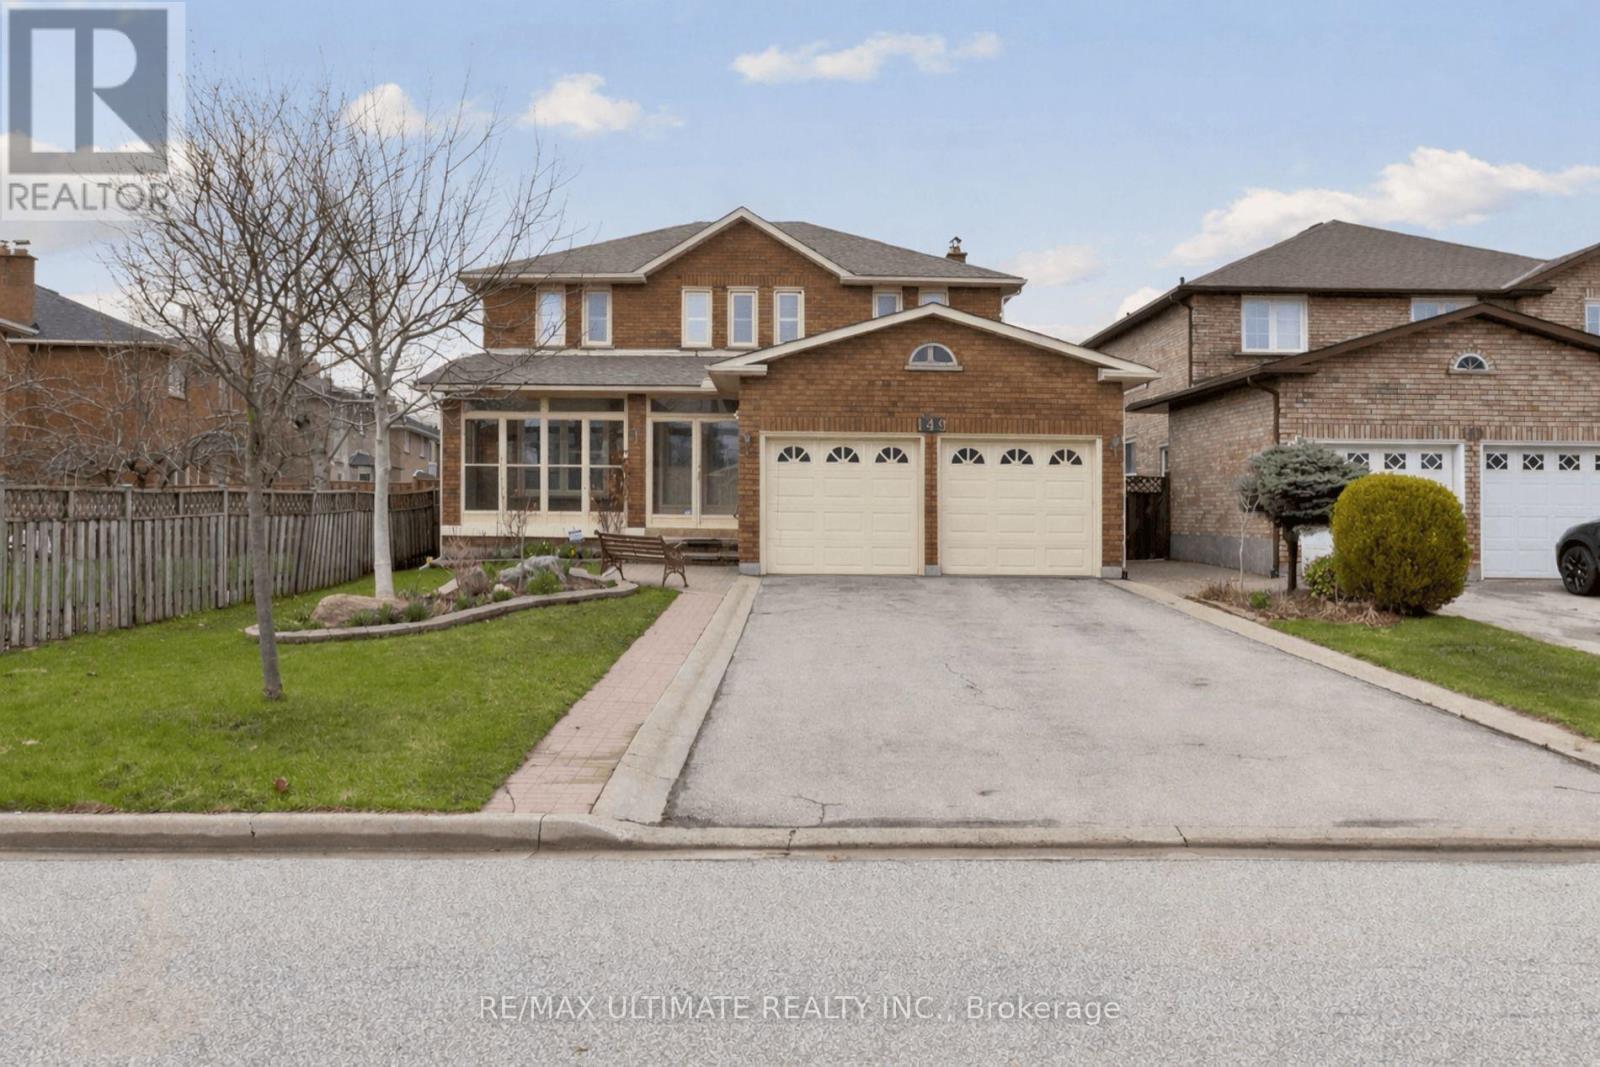
149 Castlehill Road
Vaughan, Ontario
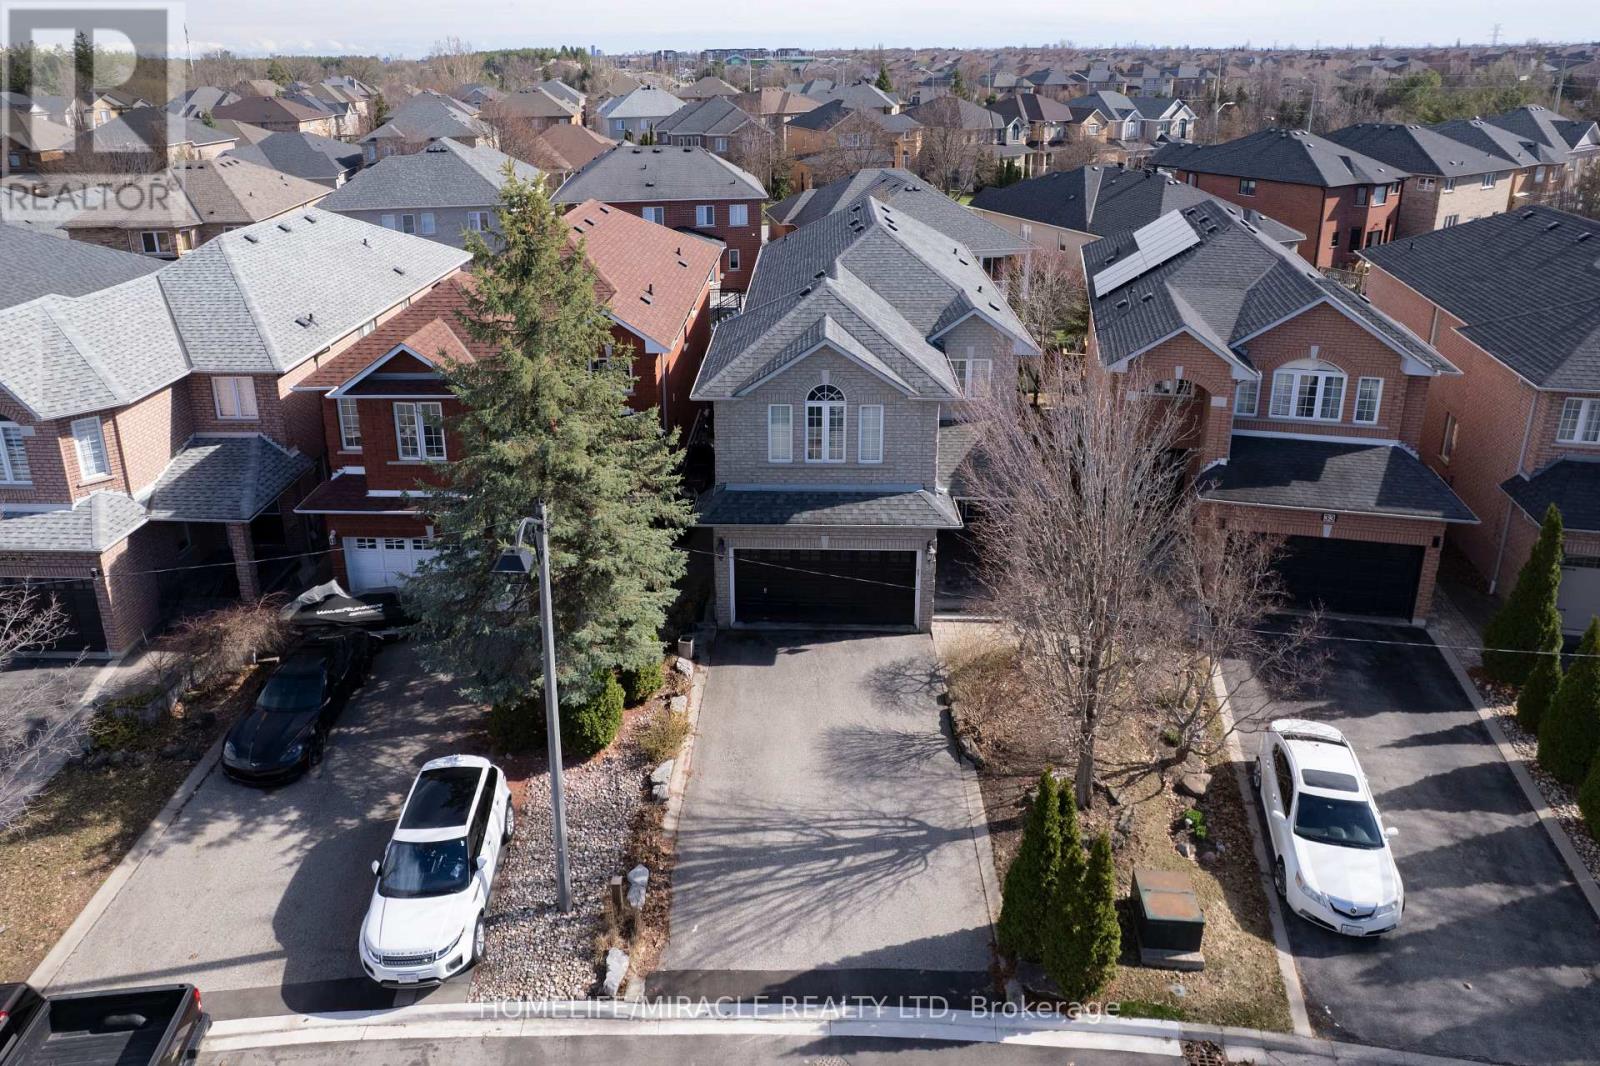
Welcome to an exceptional residence in the heart of Maple! Set within a highly sought-after enclave of mature, established homes. This beautifully maintained property offers 4 generously sized bedrooms, designed for both comfort and elegance. The primary suite serves as a private retreat, featuring dual closets and a spa-inspired 5-piece ensuite. A grand double-door entrance creates a striking first impression, opening into a home filled with warmth and timeless appeal. Showcasing pride of ownership throughout and brimming with potential to further elevate its value, this i a rare opportunity to own in one of Maple's most desirable family communities. Take advantage of the abundance of commuting options, since it is close to major highways, Maple GO Station, Schools; as well as the luxury of being close to Vaughan Mills and a variety of plazas and entertainment nearby. (id:39551)
31 Water Garden Lane
Vaughan, Ontario
Welcome to this beautifully home in the highly desirable Sonoma Heights community. Offering 4 bedrooms and 4 bathrooms, Finished Walk out Basement, this impressive residence combines elegant design, spacious living, and exceptional convenience in one of Vaughan's most sought-after neighborhoods. The inviting interior features a bright, functional layout enhanced by oversized windows, California shutters, pot lighting, and refined architectural details throughout. Multiple living and gathering areas provide the perfect balance of comfort and sophistication, while two fireplaces add warmth and character to the home. The kitchen is designed for both everyday living and entertaining, showcasing stainless steel appliances, ample storage, a stylish backsplash, and a sun-filled dining area. Upstairs, the generous primary Bedroom, offers a walk-in closet, a private sitting area, and a ensuite bath. Three additional bedrooms provide plenty of space for family, guests, or a home office. The finished walkout basement adds valuable living space with a large recreation area, full bathroom, and direct access backyard. A kitchen rough-in, gas line, and venting already in place create exciting possibilities for future customization or nanny suite. Outside, Beautiful landscaping and attractive stonework enhance the home's curb appeal. Ideally located close to Kleinburg Village, major highways, public transit, parks, shopping, dining, and everyday amenities, this exceptional property offers the perfect blend of lifestyle, location, and long-term value. (id:39551)
3421 Cole Road
East Gwillimbury, Ontario
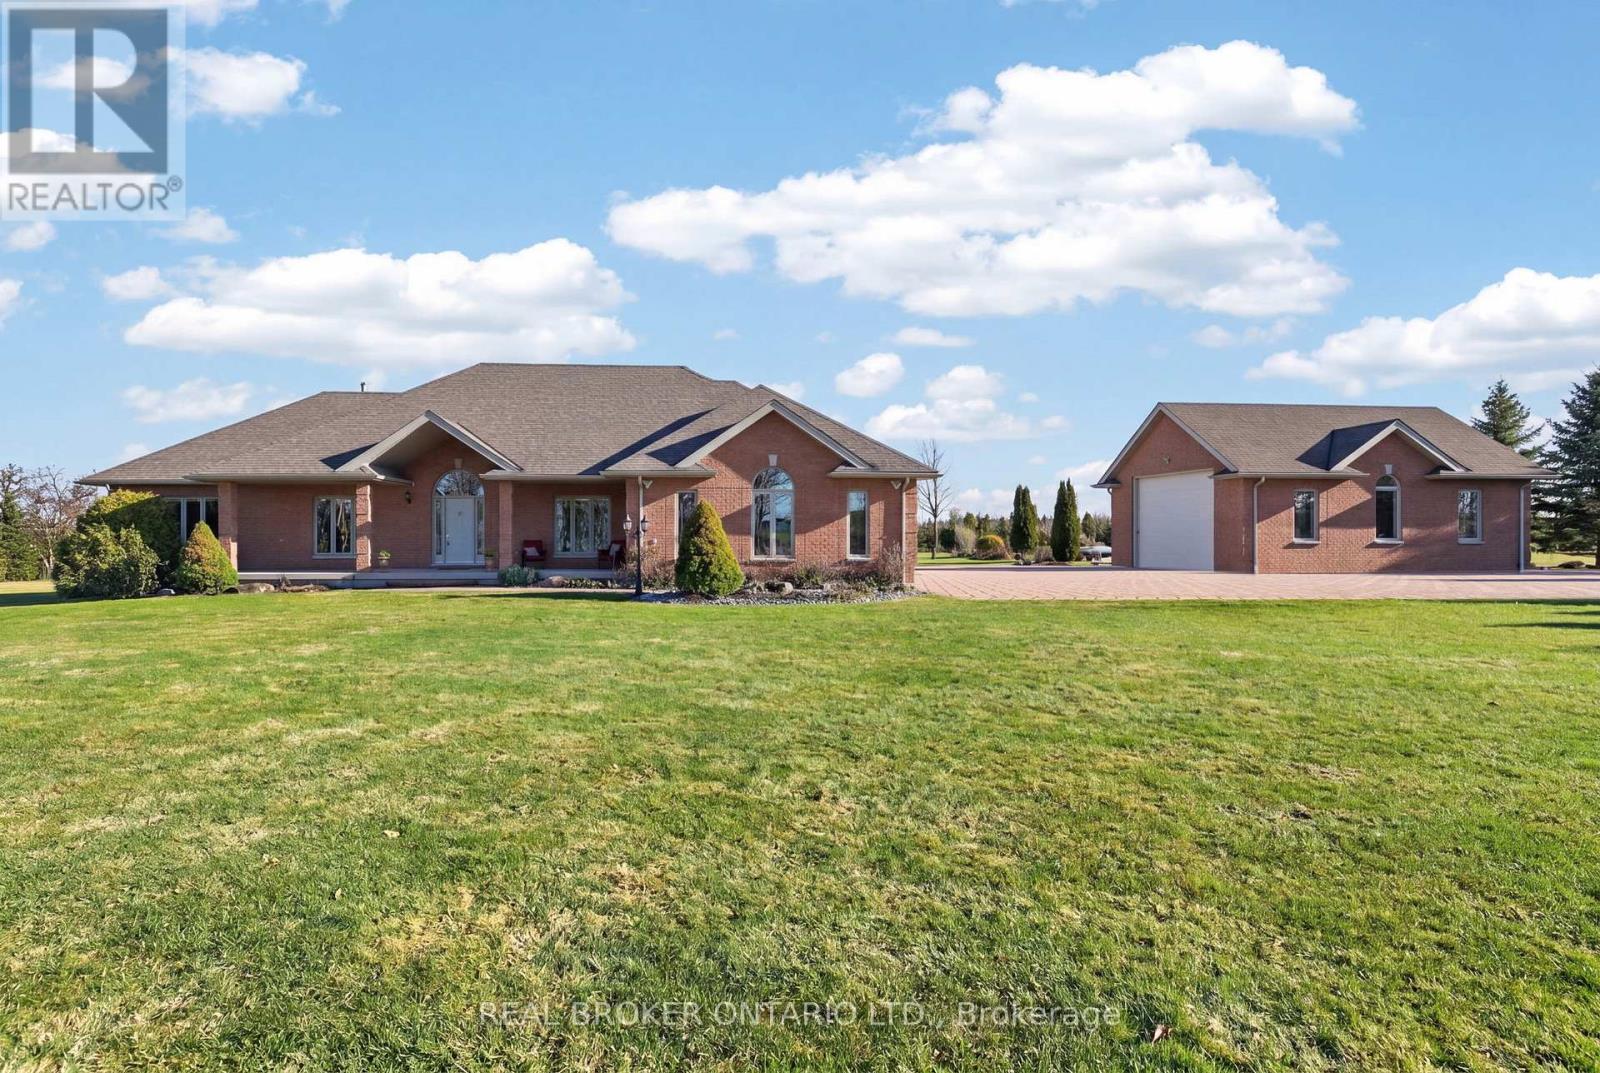
If you've been waiting for a property that offers real privacy, space for the whole family, room for all of your recreational equipment and a home built to a standard you simply can't replicate today, this is it.Set on 6.60 acres of flat, open land with unobstructed views for miles in every direction, this custom-built bungalow by Fifthshire Homes is a rare offering for buyers who understand quality and refuse to compromise. With over 5,000 sq ft of finished living space, this home was built well beyond typical standards. Constructed to R-2000 specifications for superior energy efficiency, built with intention, key features include spray foam insulation, triple-glazed windows, engineered steel beam construction, and a high-efficiency HVAC system with HRV, creating a home that is quieter and more efficient. This is a property where quality is felt in every detail. On the main level, you'll find 9-ft ceilings, an open-concept great room, 3 spacious bedrooms, including 2 primary bedrooms with en-suites and walk-in closets, hardwood flooring, solid oak staircases, a 2-sided gas fireplace, and a 3-season room. The fully finished lower level features 2 additional bedrooms, a full kitchen, 3-pc bath, large family room, and above-grade windows - ideal for multi-generational living or extended family. Positioned on a high and dry lot, the land is flat, usable, and completely private, offering endless potential. Enjoy your morning coffee while taking in breathtaking sunrises, and end your day with a glass of wine and sunset views that stretch for miles. Extra-deep 3-car garage plus a detached 860 sq ft garage. Located just 5 minutes to Hwy 404 and 15 minutes to the EG GO Station. This is more than a home; it's a property for someone who values space, understands quality, and knows you don't wait when something like this comes along. (id:39551)
60 Wolfson Crescent
Richmond Hill, Ontario
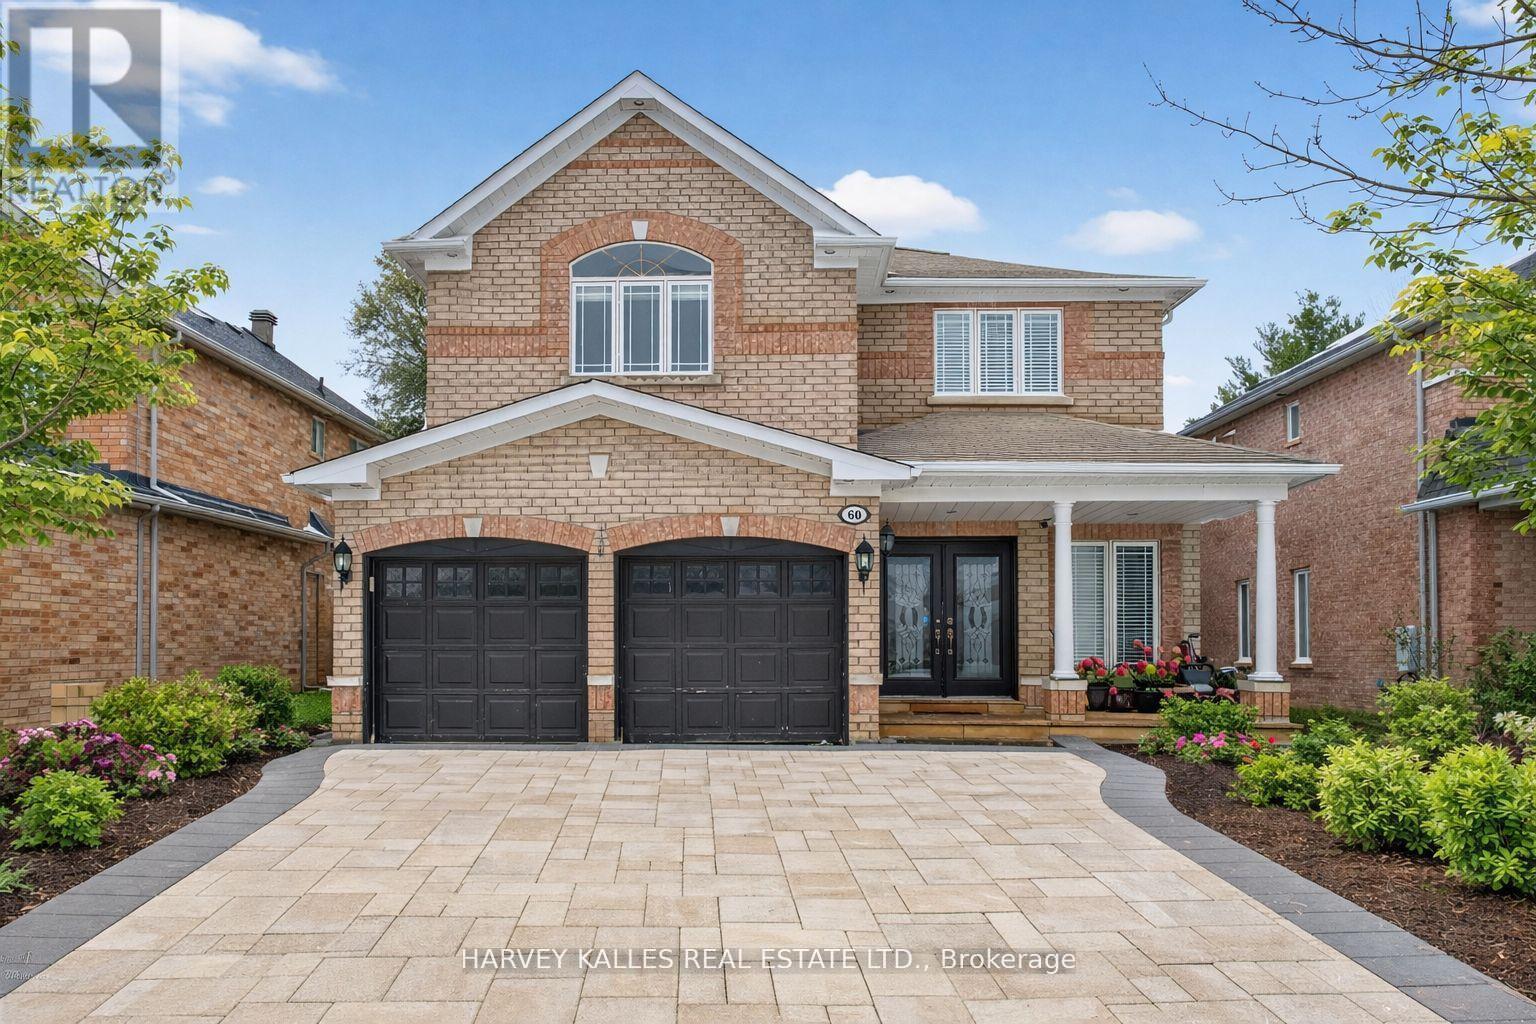
Location , Location, & Location ! Stunning 4+1 Family Detached Home ( Built in 2004 ), Backs onto Trees lot on quiet Crescent , walking distance to Bloomington Downs Golf Course, minuts to HWY 404 , Lake Wilcox and modern recreation centre. Italian Porcelain tile foyer leads to main floor office. Semi dark hardwood floors through main level - 9 ft flat ceilings - pot lights throughout. Fabulous spacious, Updated bright kitchen with lots of cupboards & pantry, B/I Wine fridge, SS appliances, Master bedroom with 5pc ensuite, Second bedroom has 4pc ensuite , 3rd. & 4th. Bedrooms Share a 4 pc semi ensuite , New Entertaining Basement ( Finished 2022 ) with Kitchen , Bedroom, 4pc Bathroom , Rec. room, Exercise area , Back onto Trees Lot , West exposure , Fenced Backyard , 2 tiered Deck, Roof 2016 with Warranty , Newer Furnace ( Approx. 2019 ), Don't miss this Amazing opportunity spacious , great practical layout , in desirable location! (id:39551)