

158 Sixth Street
Midland, Ontario
Welcome to 158 Sixth Street, a solidly built all-brick 2.5-storey home in Midland's desirable west end. Rich in character and charm, this inviting home features hardwood flooring, pot lighting, accent wood ceilings, and a bright, open-concept layout designed for comfortable everyday living and entertaining. The spacious living and dining area opens to a large, fully fenced backyard complete with a fire pit and plenty of space to relax, garden, or host guests. The main floor also offers the convenience of a 2-piece bath and laundry area. The kitchen is well equipped with stainless steel appliances, a gas range, and ample cabinetry. Upstairs, you'll find three bedrooms, an updated 4-piece bathroom, and a versatile den/office nook with a separate entrance leading to the third-floor loft. With ample space, natural light, and views of Georgian Bay, the loft provides endless possibilities as a fourth bedroom, home office, studio, or additional living space. Recent updates include new shingles, central air conditioning, and a gas furnace for year-round comfort. Ideally located just minutes from Midland's waterfront, beaches, marina, restaurants, trails, parks, and vibrant downtown, this home offers easy access to everything the area has to offer, from boating and swimming to shopping, dining, and cultural attractions. Combining timeless character, flexible living space, and an excellent location, 158 Sixth Street is a home you'll be proud to call your own. (id:39551)
205 - 8960 Jane Street
Vaughan, Ontario
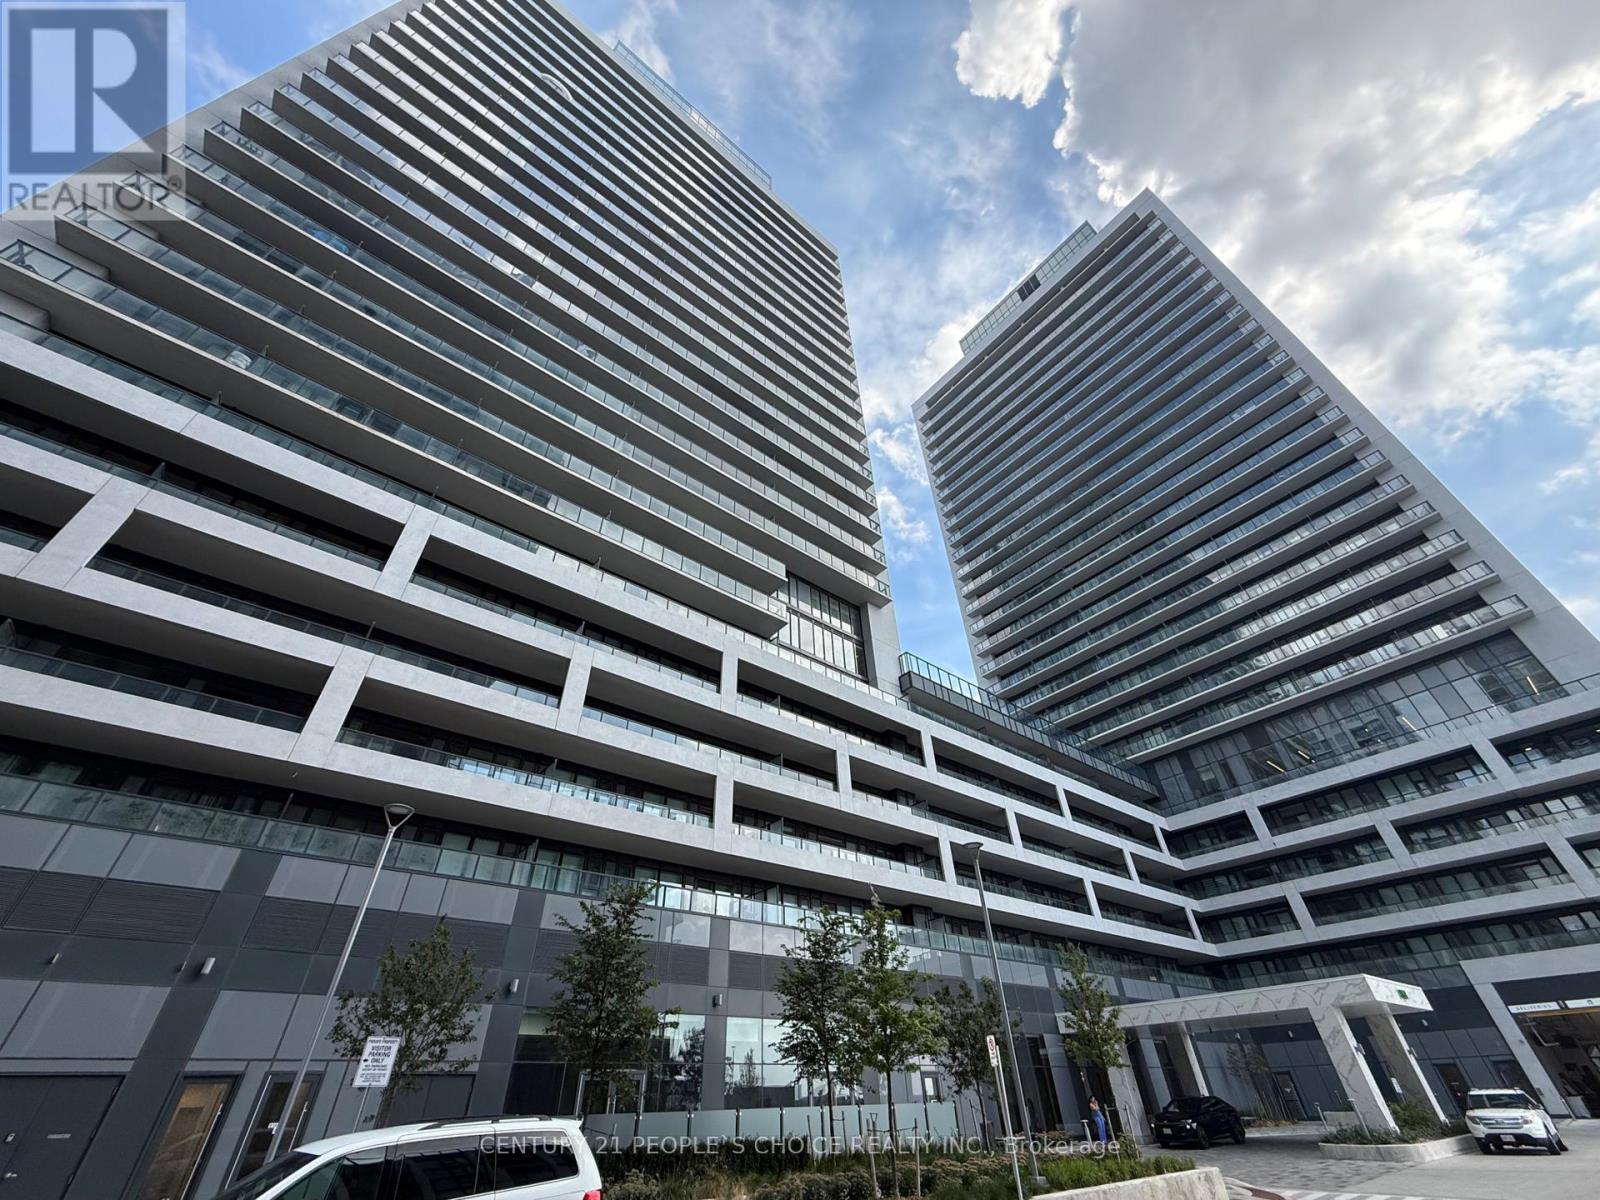
Welcome to Charisma 2 On The Park, where modern living meets exceptional convenience! This stunning 2-bedroom, 3-bathroom suite offers approximately 1,351 sq. ft. of total living space, including 966 sq. ft. of interior space plus an impressive 385 sq. ft. balcony - one of the largest balconies in the building! Featuring 9-ft ceilings and an abundance of natural light, the suite offers a bright, spacious, and functional open-concept layout. The primary bedroom features a walk-through closet and a 3-piece ensuite with an upgraded standing shower, while the second bedroom also includes its own 3-piece ensuite and a spacious closet. Additional features include ensuite laundry, a convenient powder room, 1 parking space, and 1 locker. Enjoy an incredible selection of 5-star building amenities, including a grand lobby, outdoor pool, rooftop Skyview Lounge, party room, fitness centre, pet spa, and much more. Ideally located just minutes from Vaughan Mills, shopping, restaurants, TTC subway, public transit, and everyday conveniences. Spacious indoor living, an exceptional oversized balcony, luxury amenities, and a prime Vaughan location - this suite has it all! (id:39551)

81 Amanda Drive
Toronto, Ontario
81 Amanda Drive is a bright and spacious 4+1 bedroom, 2-bathroom detached home offering the perfect blend of comfort, functionality, and convenience in the heart of Scarborough. Filled with natural light, the home features large windows and generous living spaces that create a warm and welcoming atmosphere throughout. The thoughtfully designed layout provides a seamless flow between rooms, making it equally well-suited for comfortable everyday living and entertaining family and friends. The finished basement offers valuable additional living space, ideal for an extended family, guests, a home office, recreation room, or additional living area. Outside, the property features a private garage, extended driveway with ample parking, and a generous lot providing plenty of space for outdoor enjoyment, relaxation, and entertaining.Located in a highly desirable, family-friendly neighbourhood, 81 Amanda Drive is conveniently situated within walking distance of Woodside Square Shopping Centre, parks, schools, and 24-hour TTC service. Commuters will appreciate easy access to Highway 401, Highway 404, and major arterial roads, while nearby grocery stores, restaurants, community centres, and everyday amenities make daily life exceptionally convenient.Whether you're a growing family, first-time homebuyer, or investor, 81 Amanda Drive presents an excellent opportunity to own a well-maintained detached home in one of Scarborough's established and convenient communities.Don't miss the opportunity to make 81 Amanda Drive your next home. (id:39551)

137 Timber Mill Avenue
Whitby, Ontario
Turn The Key And Start Living! Welcome To This Beautifully Renovated, True Freehold(No POTL Fees), End-Unit Townhome Offering 4 Bedrooms, 3 Bathrooms And A Thoughtfully Designed Floor Plan. The Main Floor Showcases An Open-Concept Living And Dining Area, While The Eat-In Kitchen Features Brand-New Quartz Countertops, Brand-New Stainless Steel Appliances, Updated Cabinetry With Brand-New Modern Hardware And A Walkout To The Backyard. Professionally Painted Throughout, The Interior Is Enhanced By Brand-New Luxury Vinyl Plank Flooring, Brand-New Lighting Throughout, New Baseboards And Tastefully Updated Bathrooms With Brand-New Vanities, Toilets, Modern Faucets, Mirrors And Fixtures. The Distinctive Split-Level Design Provides Exceptional Versatility. The Upper Level Features A Spacious Primary Retreat Complete With An Updated 4-Piece Ensuite, A Generous Double Closet And Convenient Linen Storage. This Level Also Includes Two Additional Bedrooms And A Full Bathroom. A Separate Upper Level Includes A Dedicated Office Nook And A Private Fourth Bedroom, Creating The Perfect Space For A Teen Retreat, Guests, A Media Room Or Additional Living Area. Completing The Home Are A Brand-New Air Conditioner, Brand-New Washer And Dryer, A Private Driveway With Parking For Two Vehicles And A Single-Car Garage. Ideally Situated In The Family-Friendly Williamsburg Neighbourhood Within The Highly Sought After Jack Miner Public School Catchment, You're Just Minutes To Parks, Shopping, Transit, Restaurants And Everyday Amenities. All That's Left To Do Is Turn The Key, Move In, And Enjoy. (id:39551)
1517 Fieldgate Drive
Oshawa, Ontario
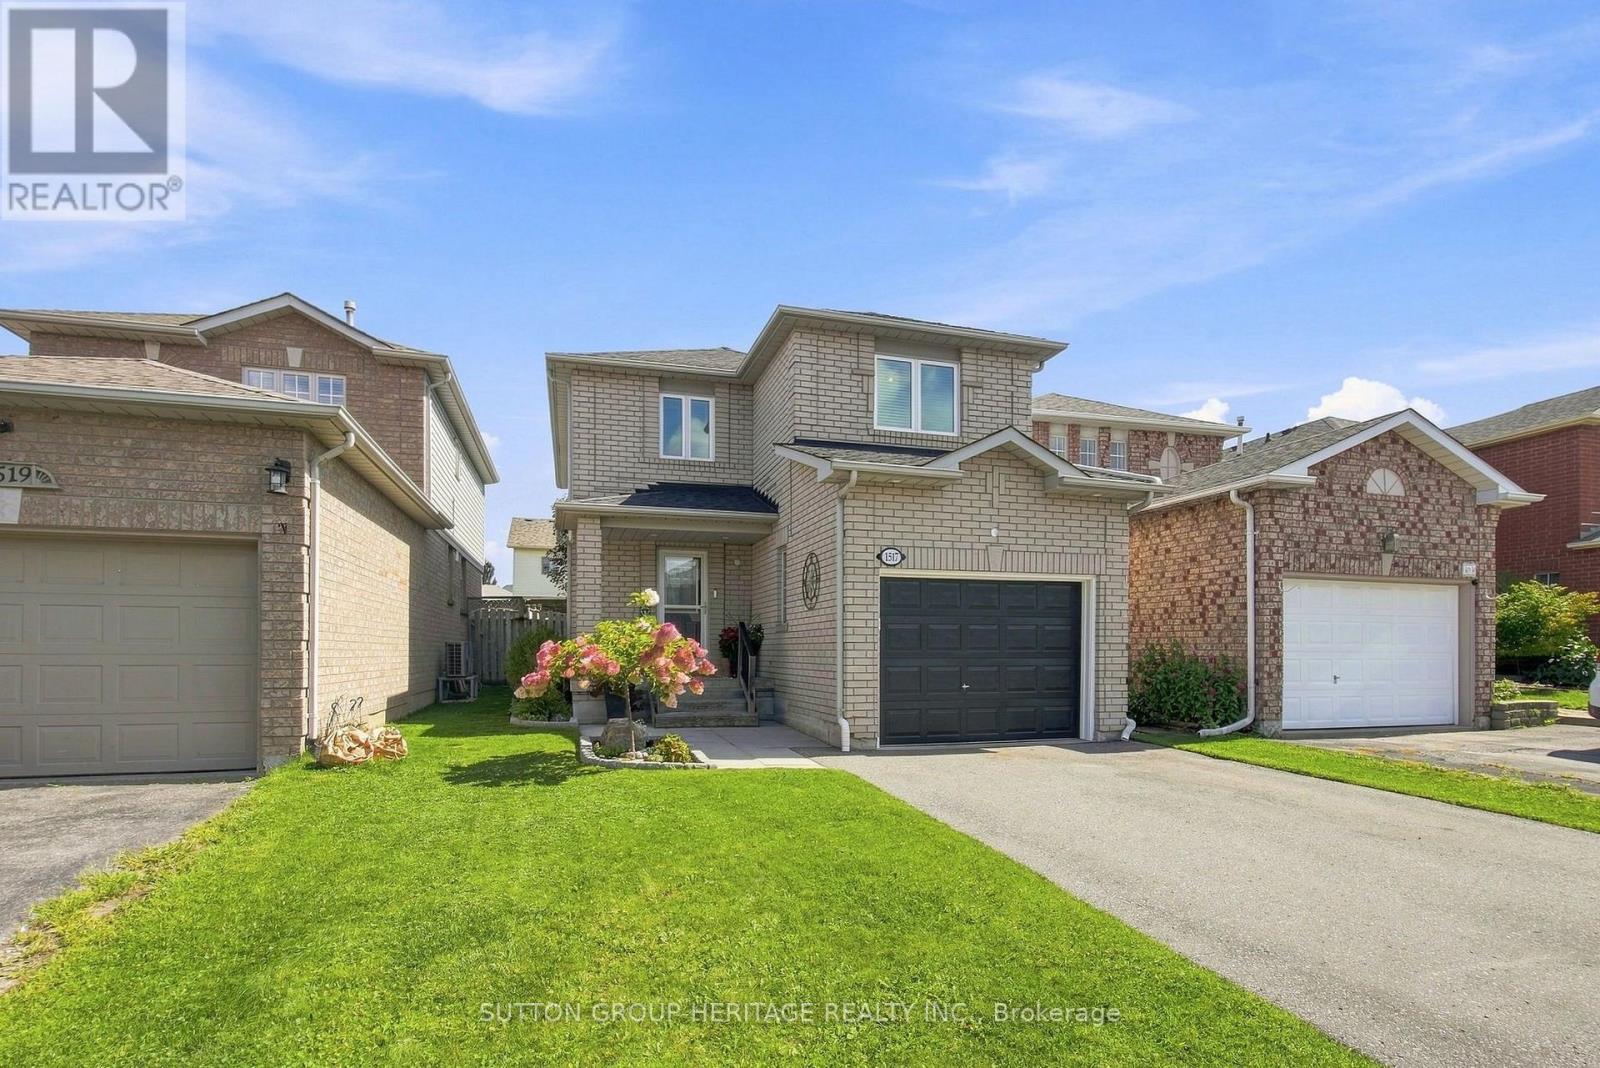
Your First Home Doesn't Have To Feel Like A Starter Home! Welcome To 1517 Fieldgate Drive, A Highly Renovated 3-Bedroom, 3-Bathroom Detached Home In North Oshawa Offering Nearly 1,500 Sq. Ft. Plus A Professionally Finished Basement. The Open-Concept Main Floor Was Completely Renovated In 2022 And Features Engineered Hardwood Flooring And A Modern Kitchen With Quartz Countertops, Stainless Steel Appliances, Breakfast Bar And Plenty Of Storage, All Opening To The Living And Dining Areas With A Walkout To The Backyard. Upstairs, The Huge Primary Retreat Features A Walk-In Closet And Semi-Ensuite Access To The Updated 4-Piece Bathroom, Along With Two Additional Spacious Bedrooms. Need More Room? The Finished Basement Adds An Open-Concept Rec Room, 2-Piece Bathroom, Laundry And Additional Storage. Outside, Enjoy A Fully Fenced And Landscaped Backyard With A Private Gazebo And Garden Shed. Interior Garage Access Plus Parking For Up To 4 Cars Adds Everyday Convenience. Major Updates Include Most Windows (2021), Driveway (2020), Basement Renovation (2018), Main Floor Renovation (2022) And Updated Upper Bathroom (2026). Conveniently Located Close To Schools, Shopping, Costco, Highway 407 And Everything North Oshawa Has To Offer. If You've Been Waiting For A Detached Home Where You Can Move In, Unpack And Simply Enjoy, Here It Is (id:39551)

15 Cruikshank Avenue
Toronto, Ontario
Rare Offering In Highly Desirable Playter Estates-Danforth! This custom-built 3-storey residence offers approx. 3,220 sq. ft. of beautifully finished living space, blending luxury design, functionality & quality craftsmanship in one of Toronto's most sought-after east-end communities. Ideal for modern family living, multi-generational use or income potential, featuring 2 kitchens, 2 separate hydro meters, 5 full baths, 2 powder rooms, 4 spacious bdrms each with ensuite, plus a self-contained 1-bdrm lower-level suite with walk-out. The main floor impresses with soaring ceilings, floor-to-ceiling windows, herringbone hwd floors, fluted accent walls, glass railings, pot lights, built-in speakers & open-concept living/dining. Designer kitchen with quartz counters/backsplash, custom cabinetry, centre island, pot filler & bar area with wine fridge. Family room offers fireplace feature wall & large sliding doors to rear patio and detached 1-car garage with laneway access. 2nd & 3rd floors feature generous bdrms with ensuite baths, custom closets, balconies, skylights & great natural light. Rare in-home elevator adds comfort, accessibility & luxury across all levels. Bright soundproofed lower level includes 8-ft ceilings, bdrm with ensuite, powder room, vinyl floors, pot lights, separate laundry, heat pump, sliding doors & walk-out access. Features include HRV, central vacuum, Nest thermostat, steel moment frame structure, foam insulation, sump pump, backwater valve, full waterproofing, security cameras, video doorbell, 2 laundries, custom vanities, solid wood doors & ample storage. Located near well-regarded schools, parks, subway, shops, restaurants & the vibrant Danforth corridor. A beautifully finished custom home offering flexibility, style, convenience & long-term value in prime East York. (id:39551)

606-611 - 5801 Yonge Street
Toronto, Ontario
Prime commercial lease in the heart of north york, Unit606 to 611, Retail/Office Units can be sold Together Full Units or Seperate Single Unit or Customized Unit. It's a high-visibility hub for retail and professional services, Steps to Finch Subway, GO Transit & YRT/Viva. Surrounded by amenities with strong foot traffic and easy access to 400-series highways. Ideal for a variety of uses. (id:39551)

800-810 - 5801 Yonge Street
Toronto, Ontario
Prime commercial lease in the heart of north york, Unit800 to 810, Retail/Office Units can be sold Together Full Units or Seperate Single Unit or Customized Unit. It's a high-visibility hub for retail and professional services, Steps to Finch Subway, GO Transit & YRT/Viva. Surrounded by amenities with strong foot traffic and easy access to 400-series highways. Ideal for a variety of uses. (id:39551)
24 - 70 Byng Avenue
Toronto, Ontario
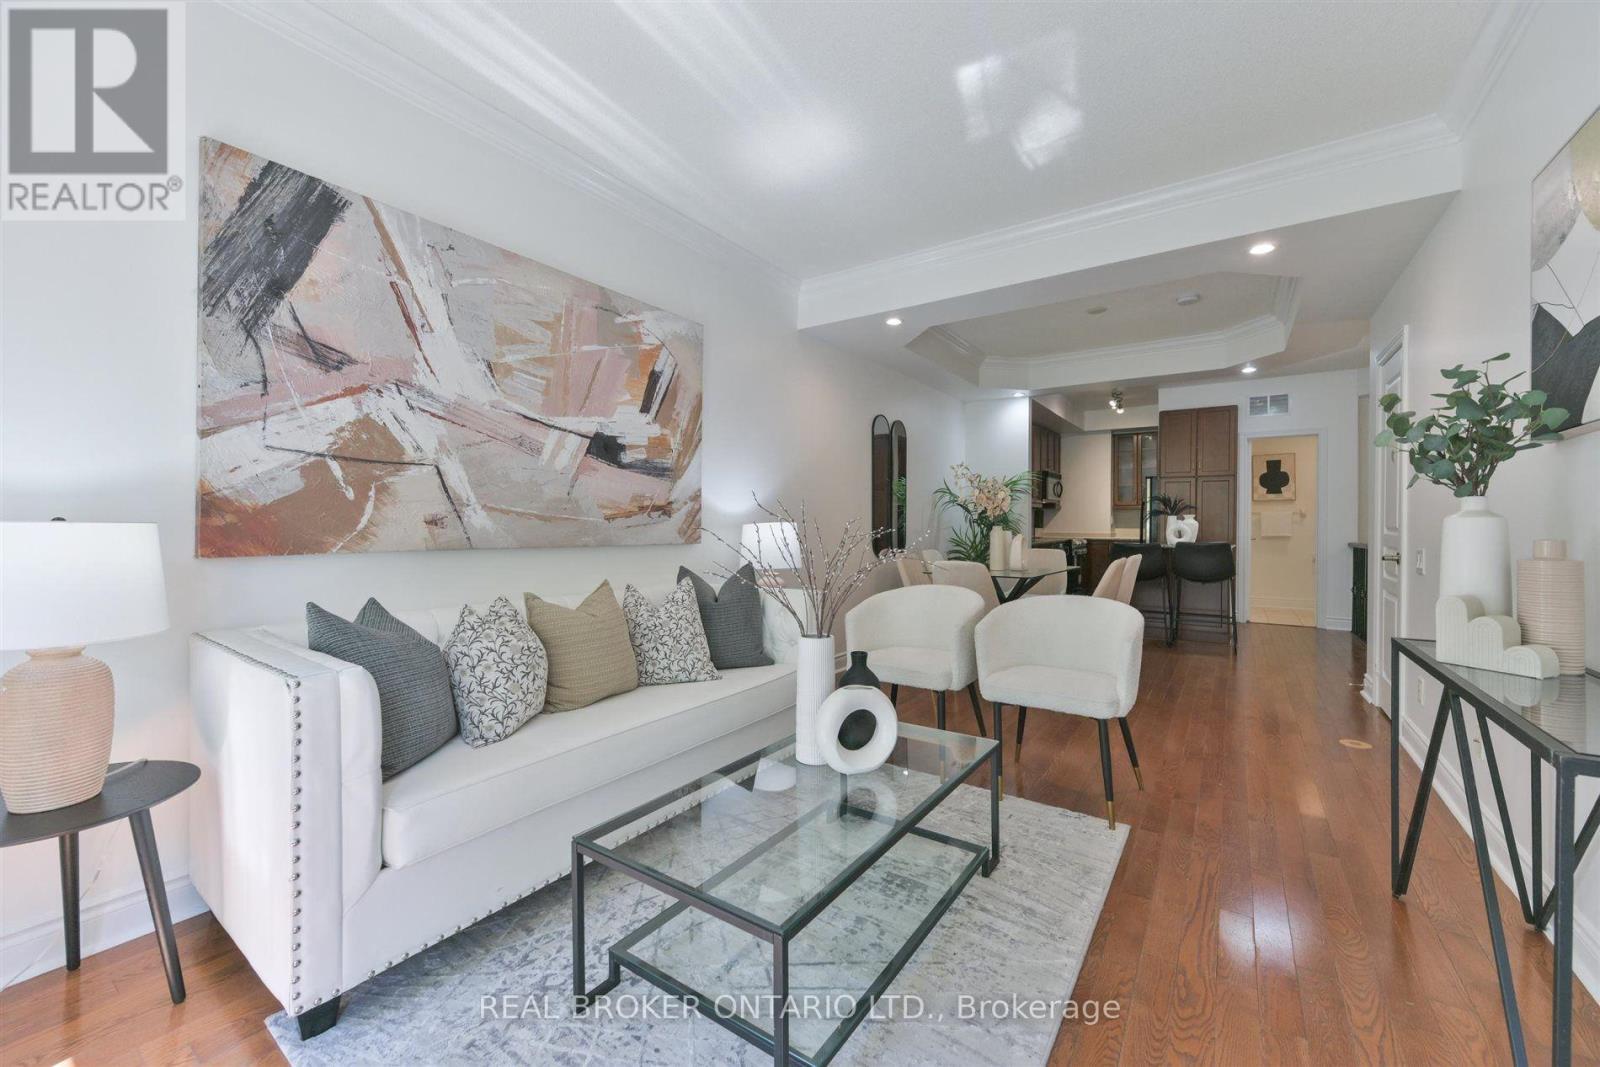
70 Byng Avenue sits a seven-to-ten-minute walk from Finch Station, in one of North York's most transit-connected pockets. This two-bedroom, two-and-a-half-bathroom unit spans 1,126 square feet, with nine-foot ceilings running through the open living, dining and kitchen area - a layout that reads as one connected room rather than three separate ones. The unit has been freshly repainted in neutral tones, giving you a clean backdrop to make it your own.The kitchen is fitted with stainless steel appliances, including a new range, and opens directly onto the dining and living space with no partition between them, so entertaining and everyday life both feel spacious. The result is a main floor that works as well for a quiet weeknight as it does for a larger gathering. A powder room serves guests on the main floor, and a full three-piece bathroom handles everyday use for the two bedrooms. The floor plan is efficient, with no space given over to unnecessary hallways.Mechanicals are current and reliable: central air conditioning was installed in 2019, and a combi boiler heating system in 2020 - two of the larger-ticket items already handled for the next owner. One dedicated underground parking space is included. Location is the real advantage here. Finch Station - a seven-to-ten-minute walk away - puts TTC Line 1, and the rest of the city, within easy reach. The neighbourhood carries a Transit Score in the 90s and a Walk Score in the high 80s, so daily errands are steps away rather than a drive. H Mart and Loblaws cover groceries, Willowdale Park offers nearby green space, and the Meridian Arts Centre brings culture close to home. Earl Haig Secondary School is in the school boundary. For anyone driving, Highway 401 is accessible within minutes.This is practical, well-maintained living where proximity does the work - close to transit, retail and community, with the efficient layout and updated mechanicals to match. (id:39551)

327 - 511 Gainsborough Road
London North, Ontario
Welcome to The Gainsborough, a unique 55+ life lease community offering comfortable, convenient and welcoming independent living. This bright and well-maintained 2 bedroom, 1 bathroom suite offers approximately 885 sq. ft. of comfortable living space and features a south-facing balcony and vaulted ceilings in the living/dining area, creating an open and airy feel. This unit is completely carpet free, with hard surface flooring throughout the main living areas and easy transitions between rooms for added convenience. The air conditioning was replaced in spring of 2026. The updated kitchen features freshly painted cabinetry, new hardware and a stylish backsplash. The bathroom offers a convenient tub/shower cutout designed to make entry and exit easier and provide added convenience. Residents of The Gainsborough enjoy an impressive selection of amenities designed to encourage an active, social and connected lifestyle, including a woodworking room, library, exercise room, billiards, ping pong, fireside lounge, hair salon, chapel, outdoor patios and comfortable seating. Enjoy the convenience of being within walking distance to Sherwood Forest Mall, The Aquatic Centre, nature and bike trails, with University Hospital also nearby. The purchase includes an exclusive underground storage locker and one surface level parking space. Underground parking is $50 a month and subject to availability. The Gainsborough is a 55+ community. Maximum 2 adults per unit. No pets and no rentals are permitted. Please note that life lease purchases are cash only, with no mortgage financing available. (id:39551)

180 Marksam Road Unit# 62
Guelph, Ontario
Move in and enjoy! This upgraded 2-bedroom, 2-bathroom townhouse offers comfortable, low-maintenance living in Guelph's convenient west end, complete with a private fenced backyard backing onto green space. The bright, welcoming main floor features a spacious living room with modern luxury vinyl flooring, plus an open-concept kitchen and dining area perfect for everyday living and entertaining. The kitchen was renovated in 2017 with a clean, functional layout and tasteful finishes. Upstairs, two generously sized bedrooms offer hardwood flooring and excellent closet space, the primary with a double closet, and the second with a large wall-to-wall closet. A 4-piece bathroom completes the upper level. The finished basement adds even more living space with a large recreation room and a convenient 2-piece bathroom, ideal for a home office, media room, exercise area, guest space or playroom. Step outside to your own private, fenced backyard with a patio overlooking green space, a wonderful spot to relax or entertain during the warmer months. Parking is conveniently located directly in front of the unit, with a second space potentially available to rent through property management. Located minutes from Costco, shopping, banks, schools, parks, public transit, the West End Community Centre, Highway 7 and the Hanlon Expressway, this is a fantastic opportunity for first-time buyers, downsizers, or anyone seeking a move-in-ready home in an established Guelph neighbourhood. (id:39551)

137 Main Street W
Dunnville, Ontario
Three bedroom river-side condo living and a payment you can actually afford! This is a first time home buyers achievable invitation to the market! Move-in-ready, 2 storey home with the potential to make it your own and build YOUR equity! Offering a comfortable layout, pretty painted kitchen, and a tidy backyard that's perfect for enjoying a little outdoor space of your own. Enough bedrooms to grow a family, work from home, or accommodate guests. If you aspire to come home from work and not be a slave to a property, then this is the one for you. Convenient condo living, practical and full of opportunity! Attached garage offers ample storage. Brand new concrete stairs to be constructed in the coming months - special assessment has been paid in full, no added expense to the Buyer - just reap the benefits of this fresh exterior update! Walking distance to charming downtown Dunnville, the riverfront walk path's, hospital, schools and so much more! Quick possession available. (id:39551)