
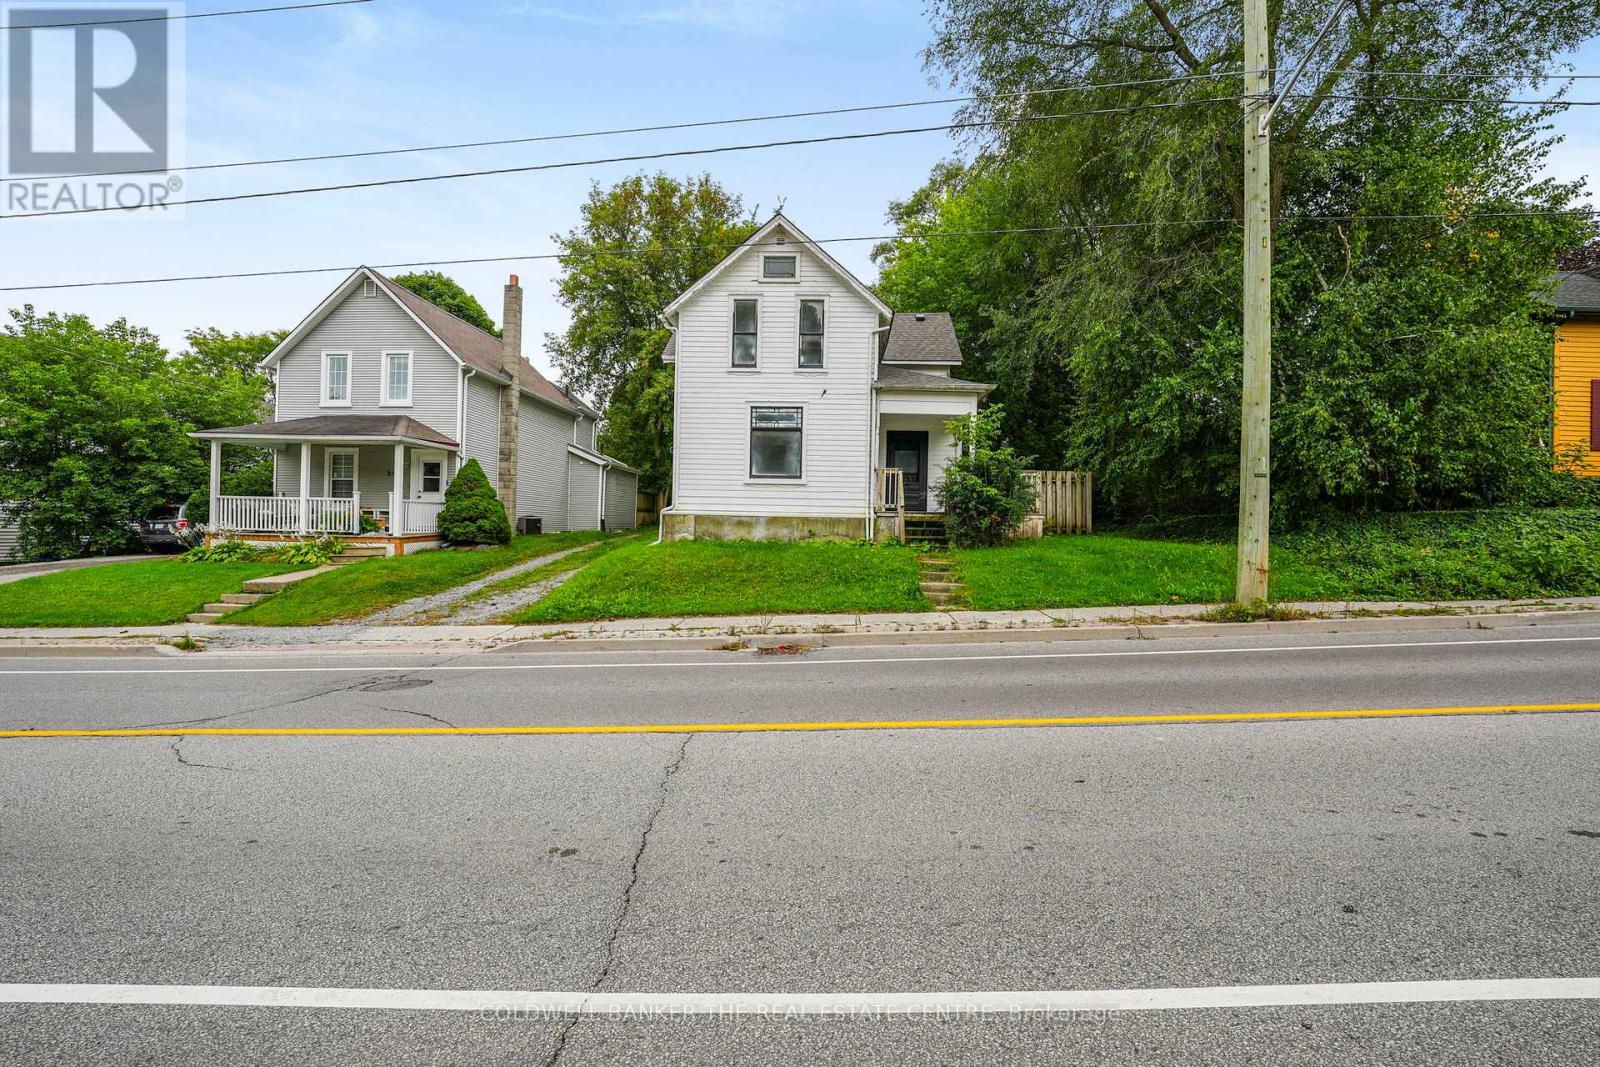
592 Gorham Street
Newmarket, Ontario
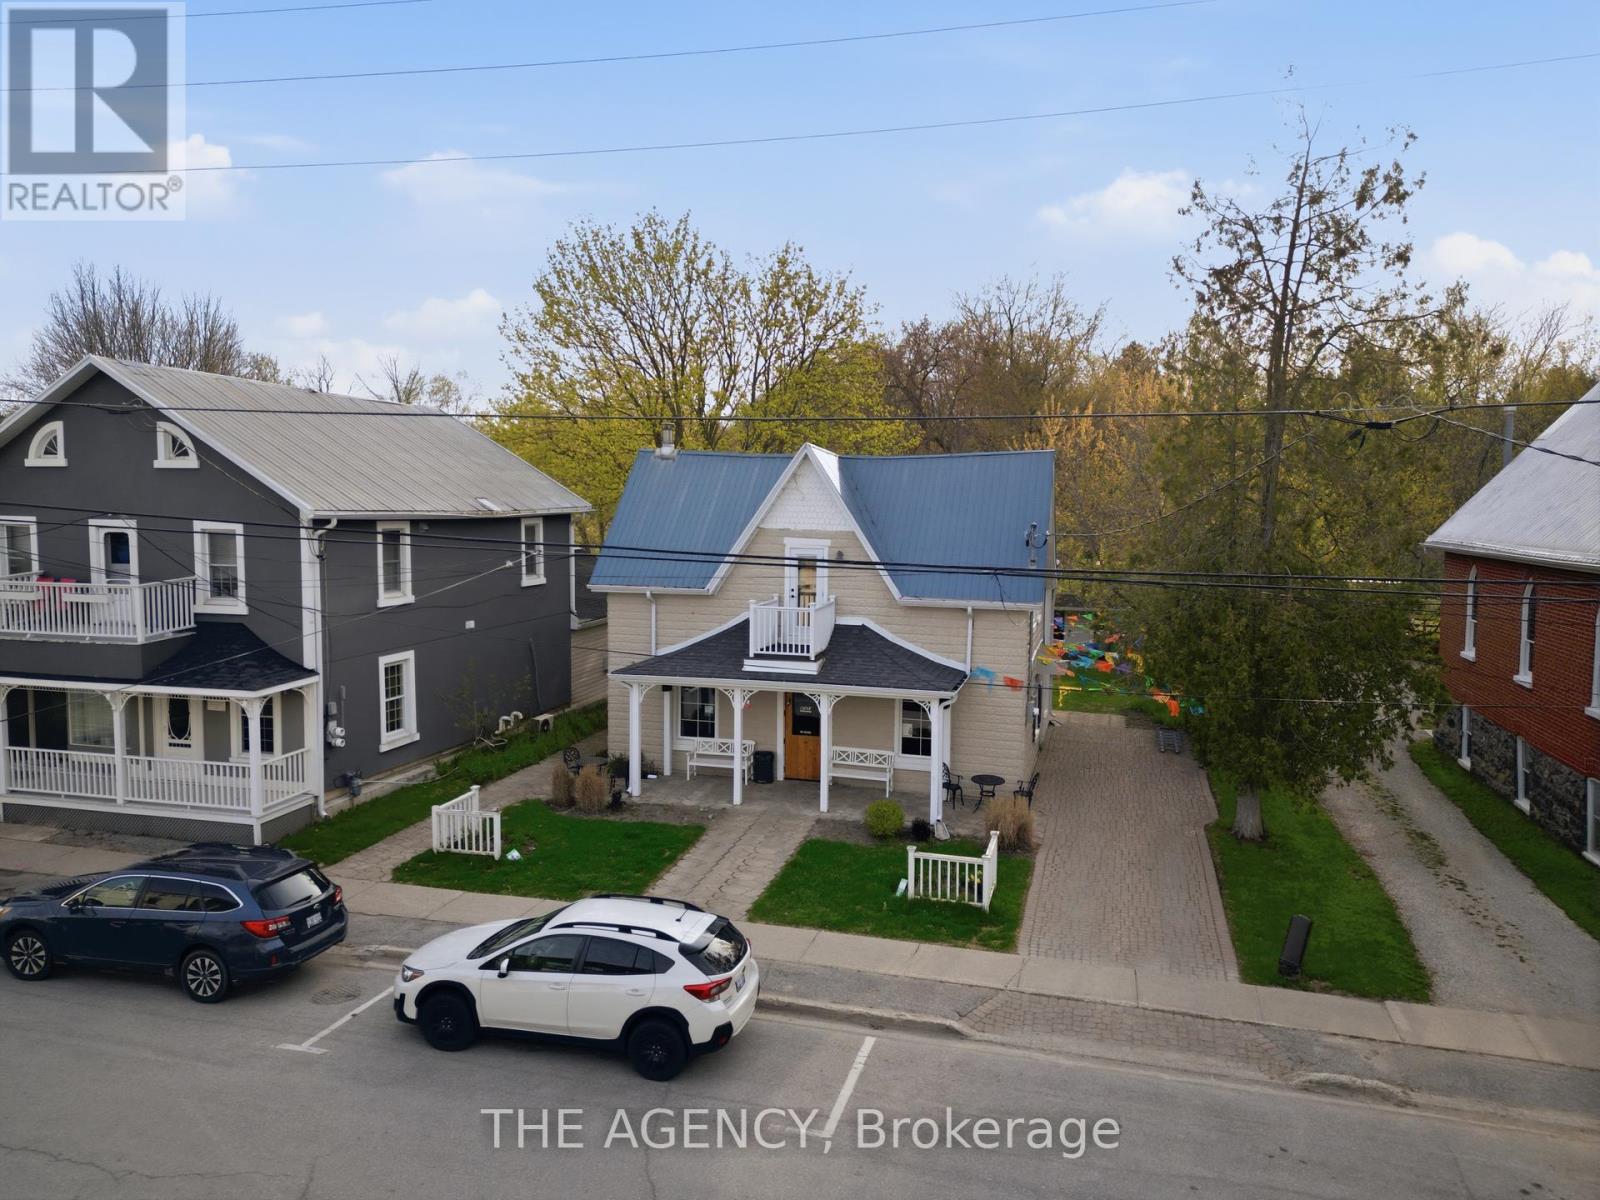
Unique Investment Opportunity In Downtown Newmarket. Currently Configured As An Up-Down Duplex. This Property Property Is Zoned R3-K with permitted uses bing Duplex, Triplex & Fourplex, and has Lot Dimensions of Approximately 59Ft X 147Ft (Per Mpac - No Survey Available). Built in 1920, this duplex has Separately Metered Main Floor & Upper Level electricity. Being Sold In As-Is Condition. Walk to Newmarket's historic downtown, enjoy the shops, restaurants and all the local events. Make this into a home with income potential, purchase with a family member to help each other out, or simply buy as an investment for monthly cash flow. Roof reshingled in 2023. (id:39551)
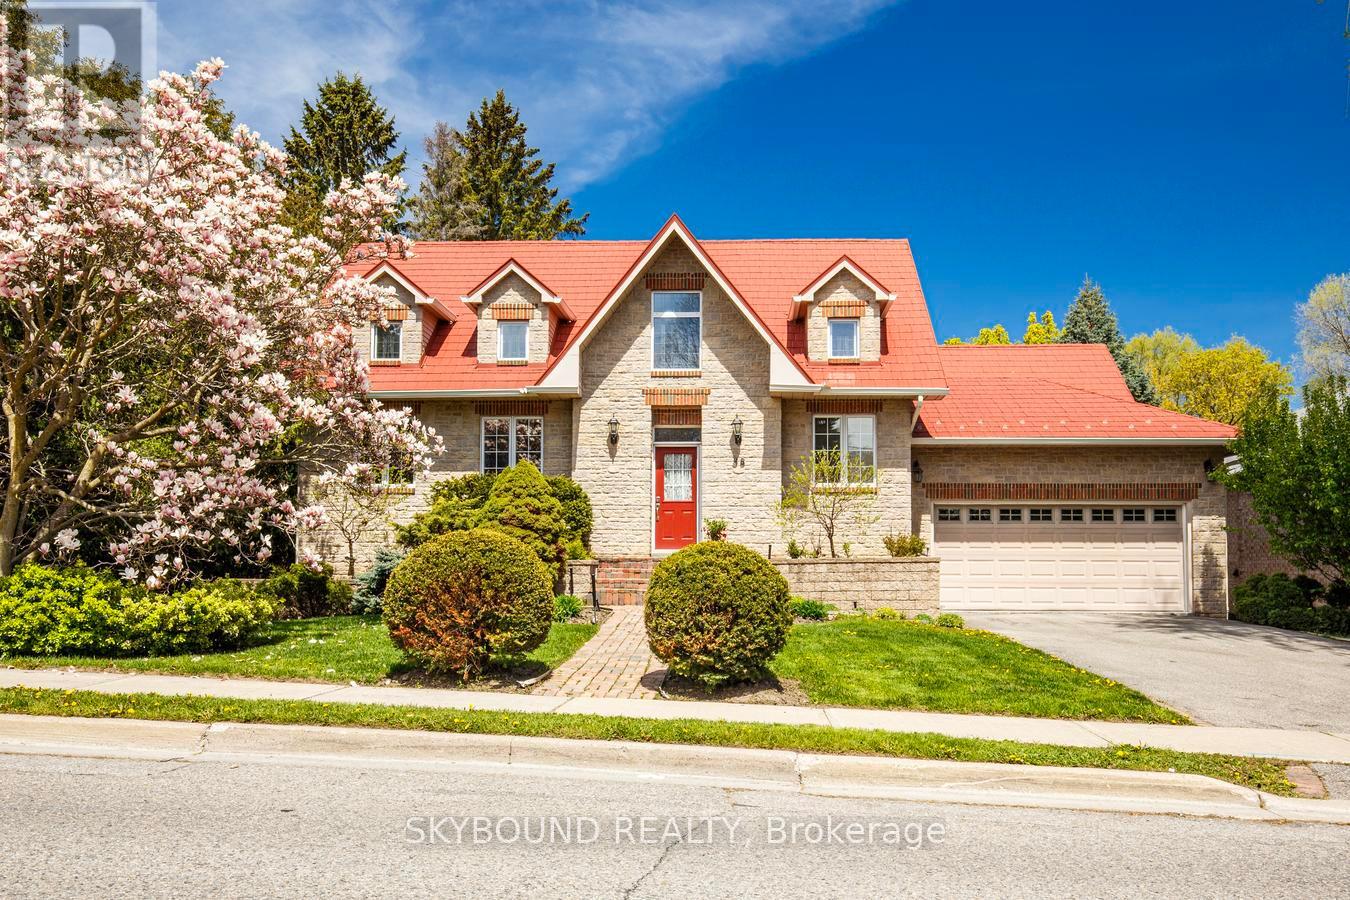
58 Kirk Drive
Markham, Ontario
Custom built home for couples who love to entertain. This bi-level bungalow on a 69 x 165 ft. private mature lot is in a coveted Thornhill neighbourhood. The main floor features a grand entry foyer with 16 ft. soaring ceilings. The spacious primary bedroom includes a 5 pc ensuite bath and a large walk in closet. The bright kitchen has built in appliances, gas stove with pop-up fan, and 16 ft. ceilings. A separate dining room with french door entry and has a walk out to a private deck . The heart of the home is the spacious living room with a gas fireplace, an abundance of windows, and 10 ft coffered ceilings giving the room a formal yet cozy feel. On the lower level are two more bedrooms, a large office/bedroom with a fireplace,, a room ideal for a home gym or work-out area, and the more than comfortable family room with a fireplace, wet bar and walk-out to an expansive patio area. . This ideal entertaining home also comes with a surround sound system inside and out, 10 ft ceilings on main floor and 9 ft on lower level. Close to Yonge St. and only minutes to the 407. Ideal home for health conscious individuals featuring an infra red sauna and steam room, flouride and carbon water filtration system, customized air furnace filter and irrigation and fertigation system for vegetable garden. (id:39551)
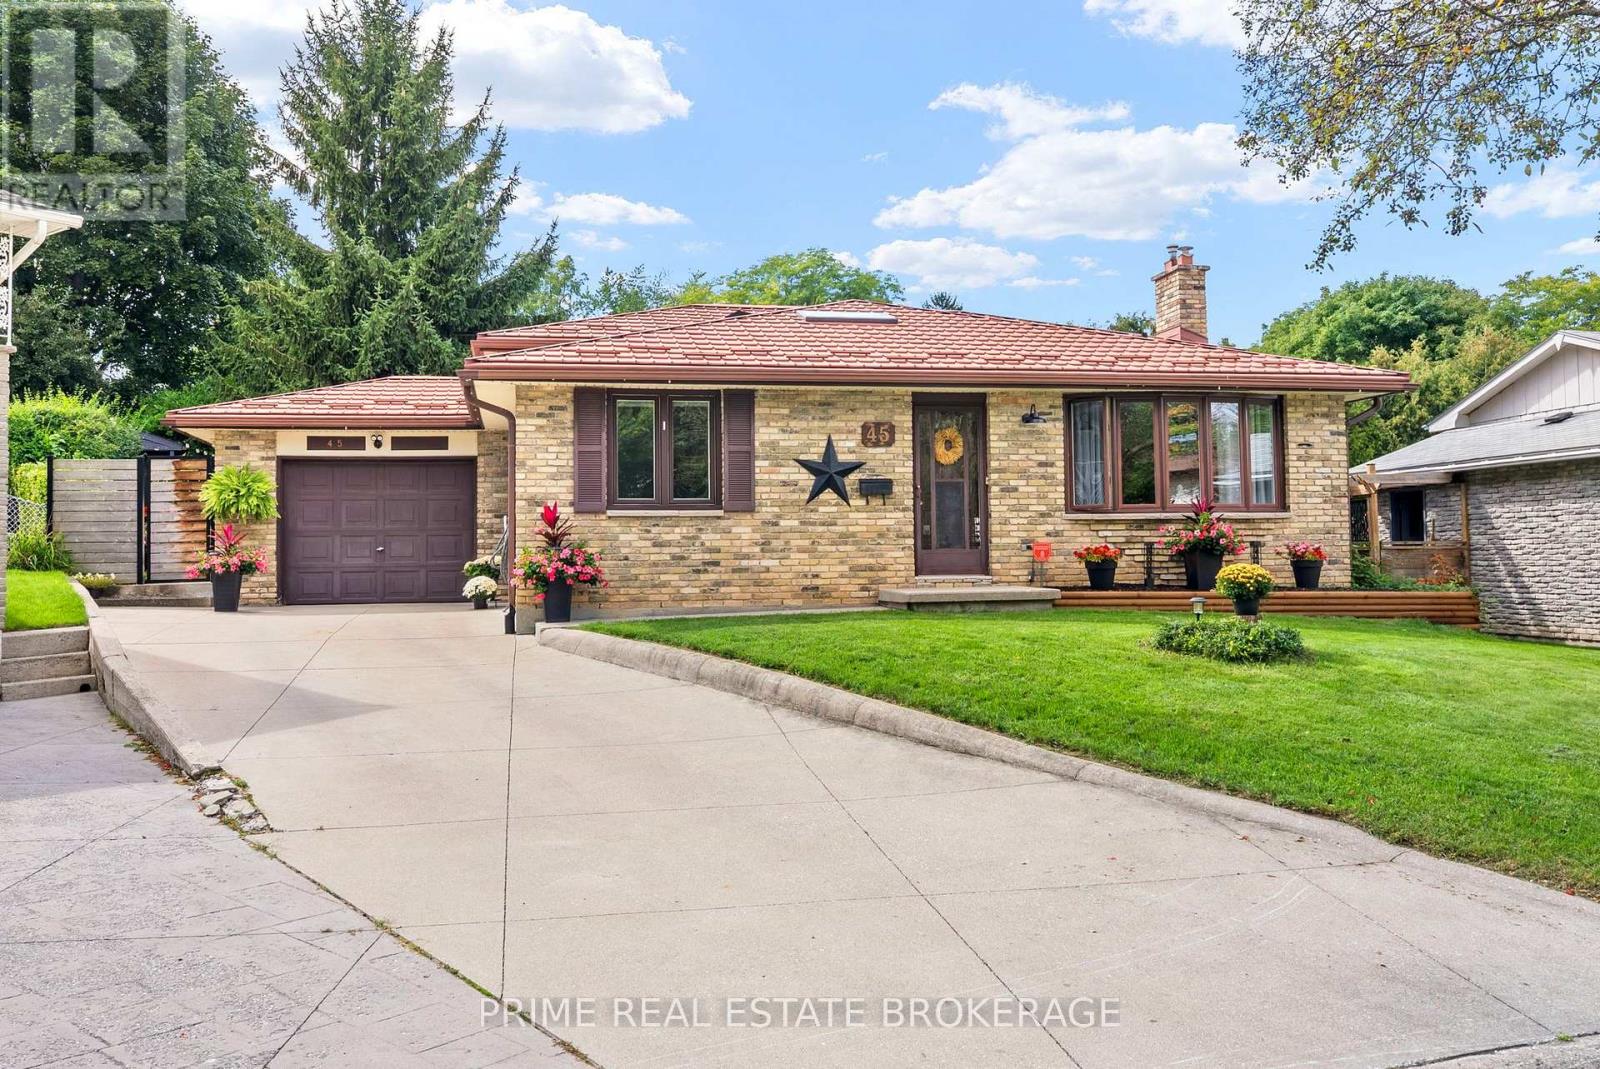
45 Cheviot Place
London South, Ontario
Welcome to this beautifully updated four-level backsplit, perfectly situated on a quiet cul-de-sac in the highly desirable Lockwood Park neighbourhood of London. This immaculate, move-in ready home blends thoughtful interior upgrades with an exterior built for entertaining. The main level is flooded with natural light from large windows and a dining room skylight, complementing the elegant, updated kitchen. Upstairs, you will find hardwood floors throughout three large bedrooms. The expansive lower-level family room invites you to unwind by the cozy fireplace. Step outside to discover your own private backyard oasis. This spectacular outdoor space features meticulously maintained gardens and an above ground saltwater pool strategically placed around a 24x16 composite deck; both were installed four years ago. Enjoy incredible peace of mind with major updates already completed. The standout feature is a premium ten-year-old metal roof which includes a fifty-year transferable warranty. Located just minutes from Victoria Hospital, excellent schools, Highland Golf Country Club, and highway access, this stunning turn-key home blends serene suburban living with ultimate city convenience. (id:39551)
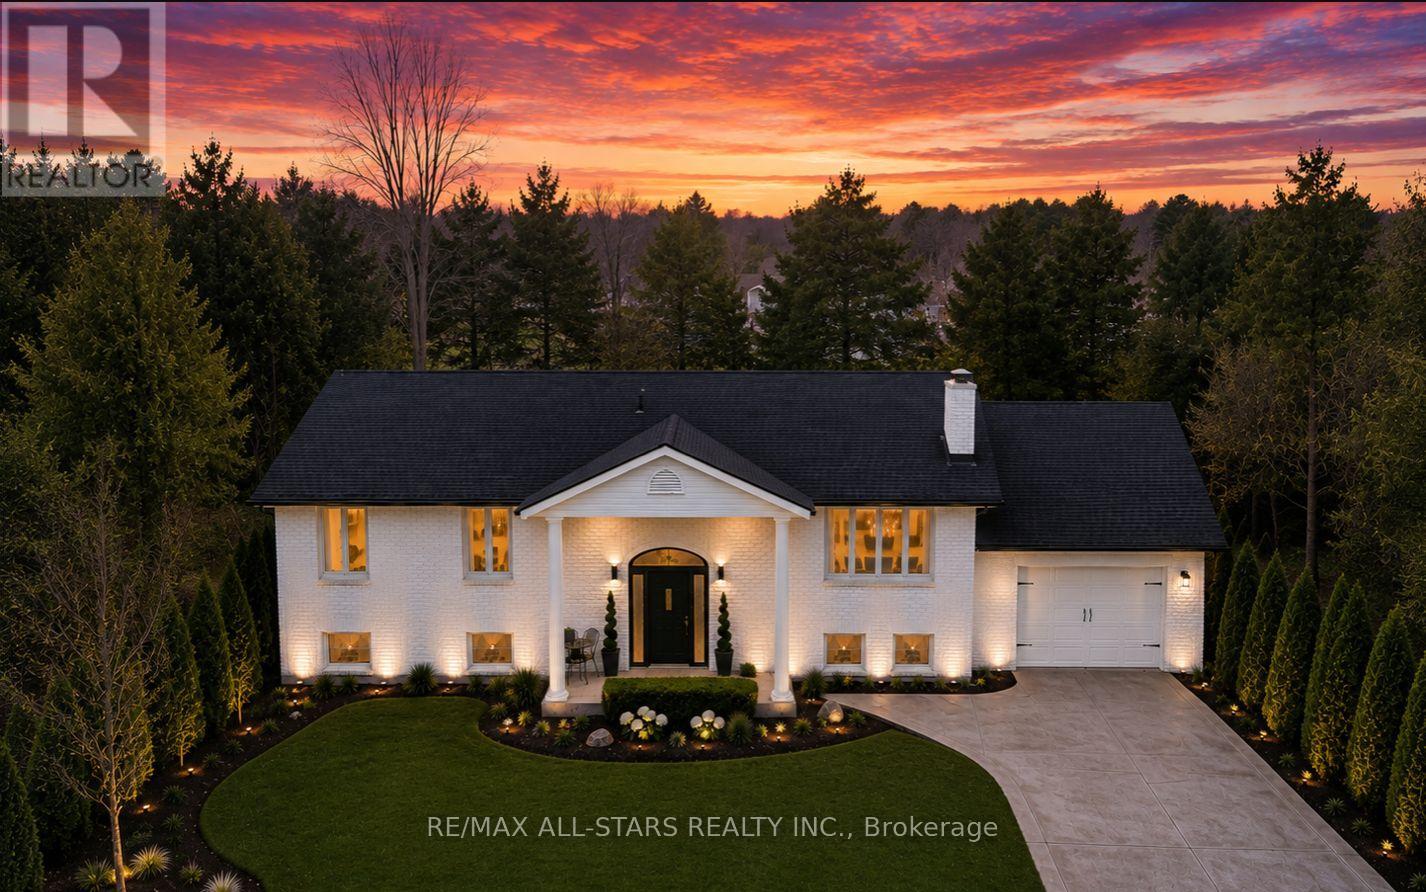
127 Pinecrest Road
Georgina, Ontario
Rare Opportunity To Own A Private Resort-Style Riverfront Retreat Offering Luxury Living, Multi-Generational Flexibility & Exceptional Entertaining, Almost 3000 Finished SqF, On Over 0.6 Acres With 95 Feet Of Direct Waterfront Along The Pefferlaw River. Surrounded By Mature Trees & Forested Space, This Beautifully Renovated Solid-Brick Colonial-Inspired Raised Bungalow Delivers An Extraordinary Blend Of Privacy, Nature & Comfort. Thoughtfully Updated Throughout, The Home Showcases Pride Of Ownership With Upgraded Fixtures, New Upper Flooring, Iron Balusters & A Spacious Layout Designed To Capture Stunning River Views. The Eat-In Kitchen Features Granite Countertops, Kitchen And Bar Sinks, Ample Cabinetry & Seamlessly Connects To A Formal Dining Area & Inviting Main Living Room Anchored By A Cozy WETT Certified Wood Burning Fireplace(2025). Step Outside To An Expansive Newly Built Deck With Sleek Glass Railings Overlooking The Water, Creating The Ultimate Outdoor Entertaining Space Complete With Pergola, Privacy Screen, Gas BBQ Hookup & Hot Tub Access From The Elegant Primary Retreat. The Primary Suite Also Features A Walk-In Closet With Stylish Barn Door & Waterfront Views. The Beautifully Renovated Main Bath Offers A Spa-Inspired Glass Shower With Built-In Bench And Marble Countertop. The Fully Finished Lower Level Is Ideal For Extended Family Or Guests Featuring A Kitchenette, 2 Large Bedrooms, Theatre Room, Billiards Area & Recreation Space. Outdoors, The Resort Feel Continues With A New Above Ground Pool With Locking Safety Gate, Tournament Grade Horseshoe Pit, Quartz Lined Gardens, Greenhouse, 3 Storage Sheds, Fenced Area For Children & Pets, & A Sprawling 10+ Car Driveway. Enjoy Kayaking, Canoeing, Fishing, SnowM & Skating Right From Your Own Backyard. Additional Updates Include Roof, Furnace, A/C, Owned Hot Water Tank (2020)& So Much More! Located Close To Hwy 48, Schools, Parks, Walking Trails & Amenities. Truly A One-Of-A-Kind Waterfront Lifestyle Property! (id:39551)
505 - 21 Upper Duke Crescent
Markham, Ontario
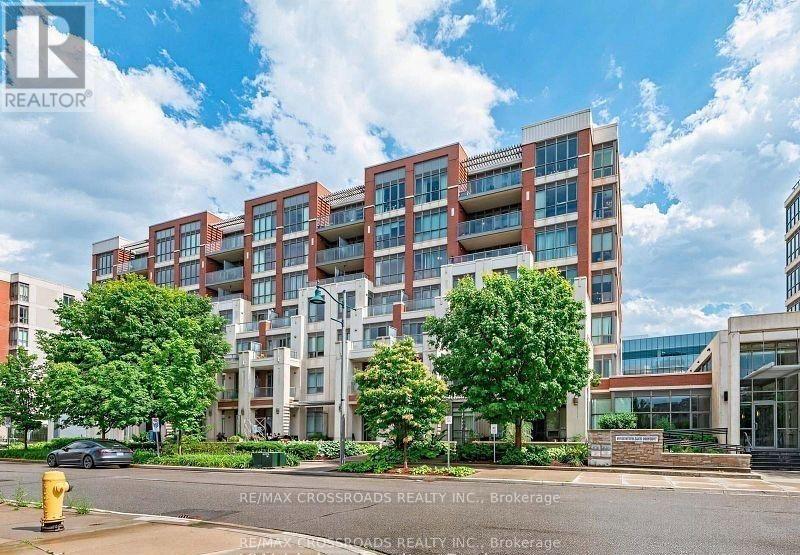
Welcome to this luxury 2 bedroom corner unit , located in the heart of Downtown Markham, featuring a bright & unobstructed view with 9-foot ceilings and a spacious, well-designed split layout. Modern open concept kitchen features granite countertops and mirrored backsplash. Two full bath closer to each spacious bright bedrooms, From Living room& dining room w/o to extra large balcony with unobstructed NE view Residents can also enjoy building amenities, including a simulated golf room, theatre room, GYM, and more. Situated in a well-planned community, it is within walking distance to Downtown Markham's parks, theatres, restaurants, banks, and shopping. Steps To Grocery, YMCA, Cineplex, Pan Am Center, Plenty of transit options, Viva and Express TTC Bus to Finch At Your Doorstep, Close to Go Train, Hwy 7, 404 & 407. (id:39551)
19 Northglen Boulevard
Clarington, Ontario
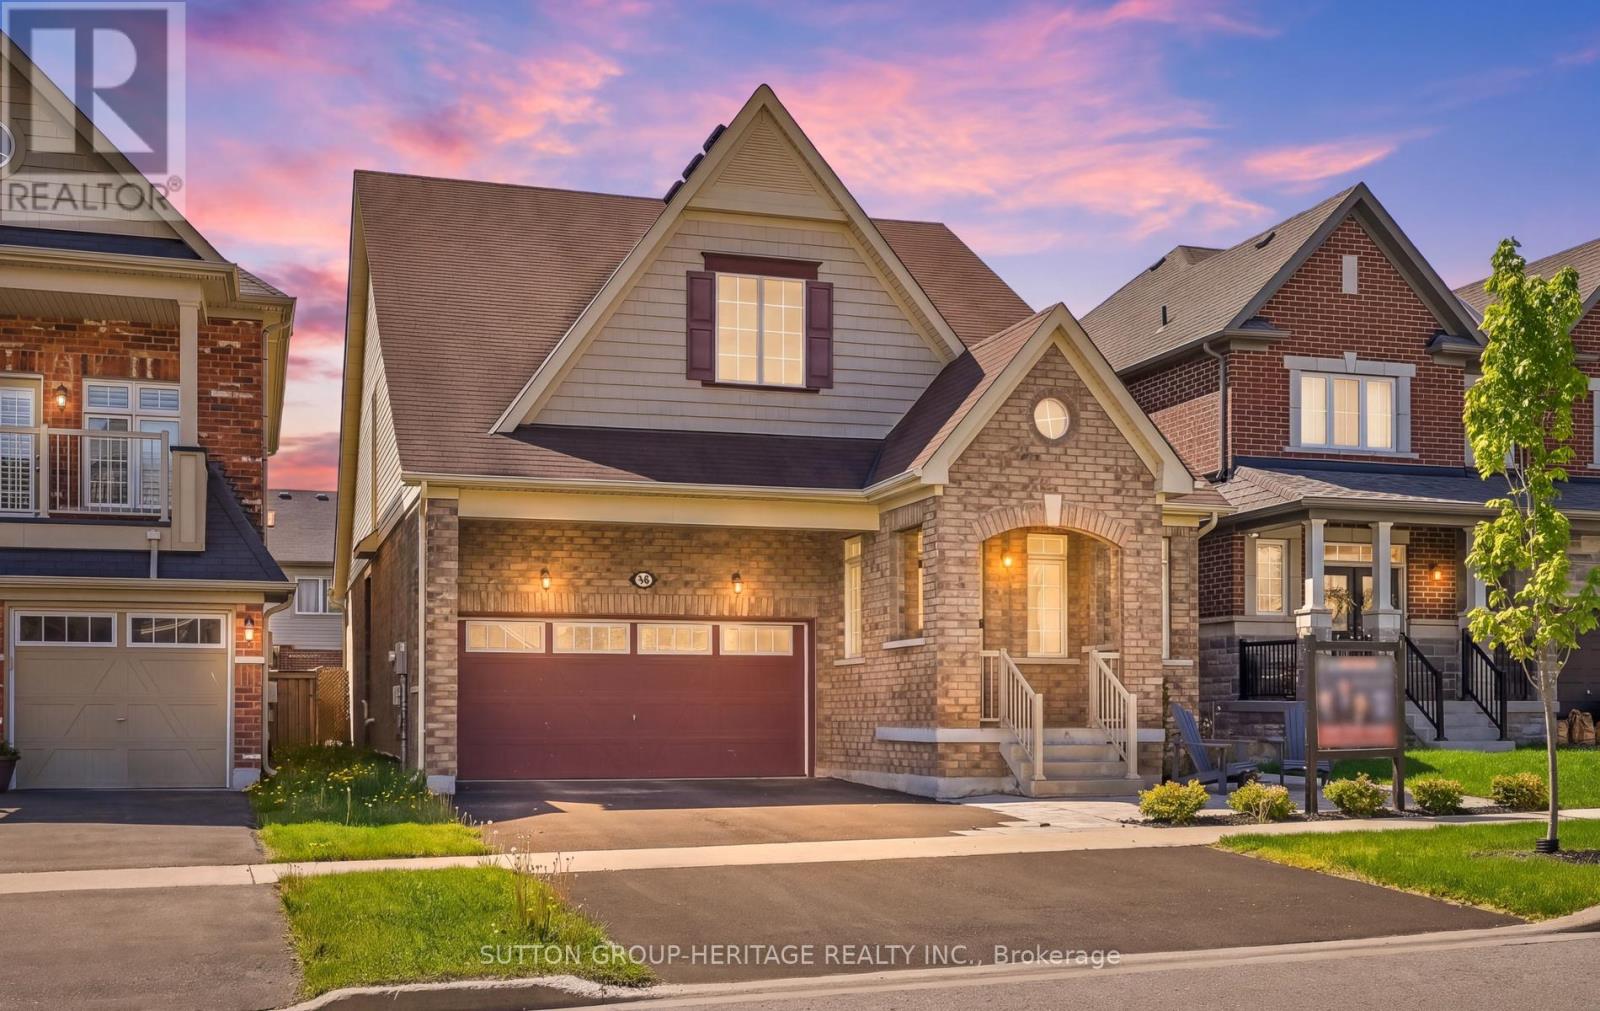
This Rarely Offered 2300 Sq Ft Unique Split Bedroom Bungaloft Plan With Main Floor Laundry! Desirable Northglen Community! Your Main Floor Features 9Ft Ceilings, Open Concept Living/Dining Room, A Grand Family Room W/Vaulted Ceilings & Gleaming Hardwood Floors Open To Your Upgraded Kitchen W/Granite Counters, Undermount Sink & Breakfast Bar Plus A Spacious Primary Bedroom With 5Pc Ensuite & W/I Closet. Upstairs You Have Your 2nd Bedroom W/4Pc Bath & Additional Living Space In Your Large Loft Area. $50,000 Swim Spa And Composite Deck In 2023! All Broadloom Replaced 2023! Just Move In And Enjoy! (id:39551)
207 - 1430 Yonge Street
Toronto, Ontario
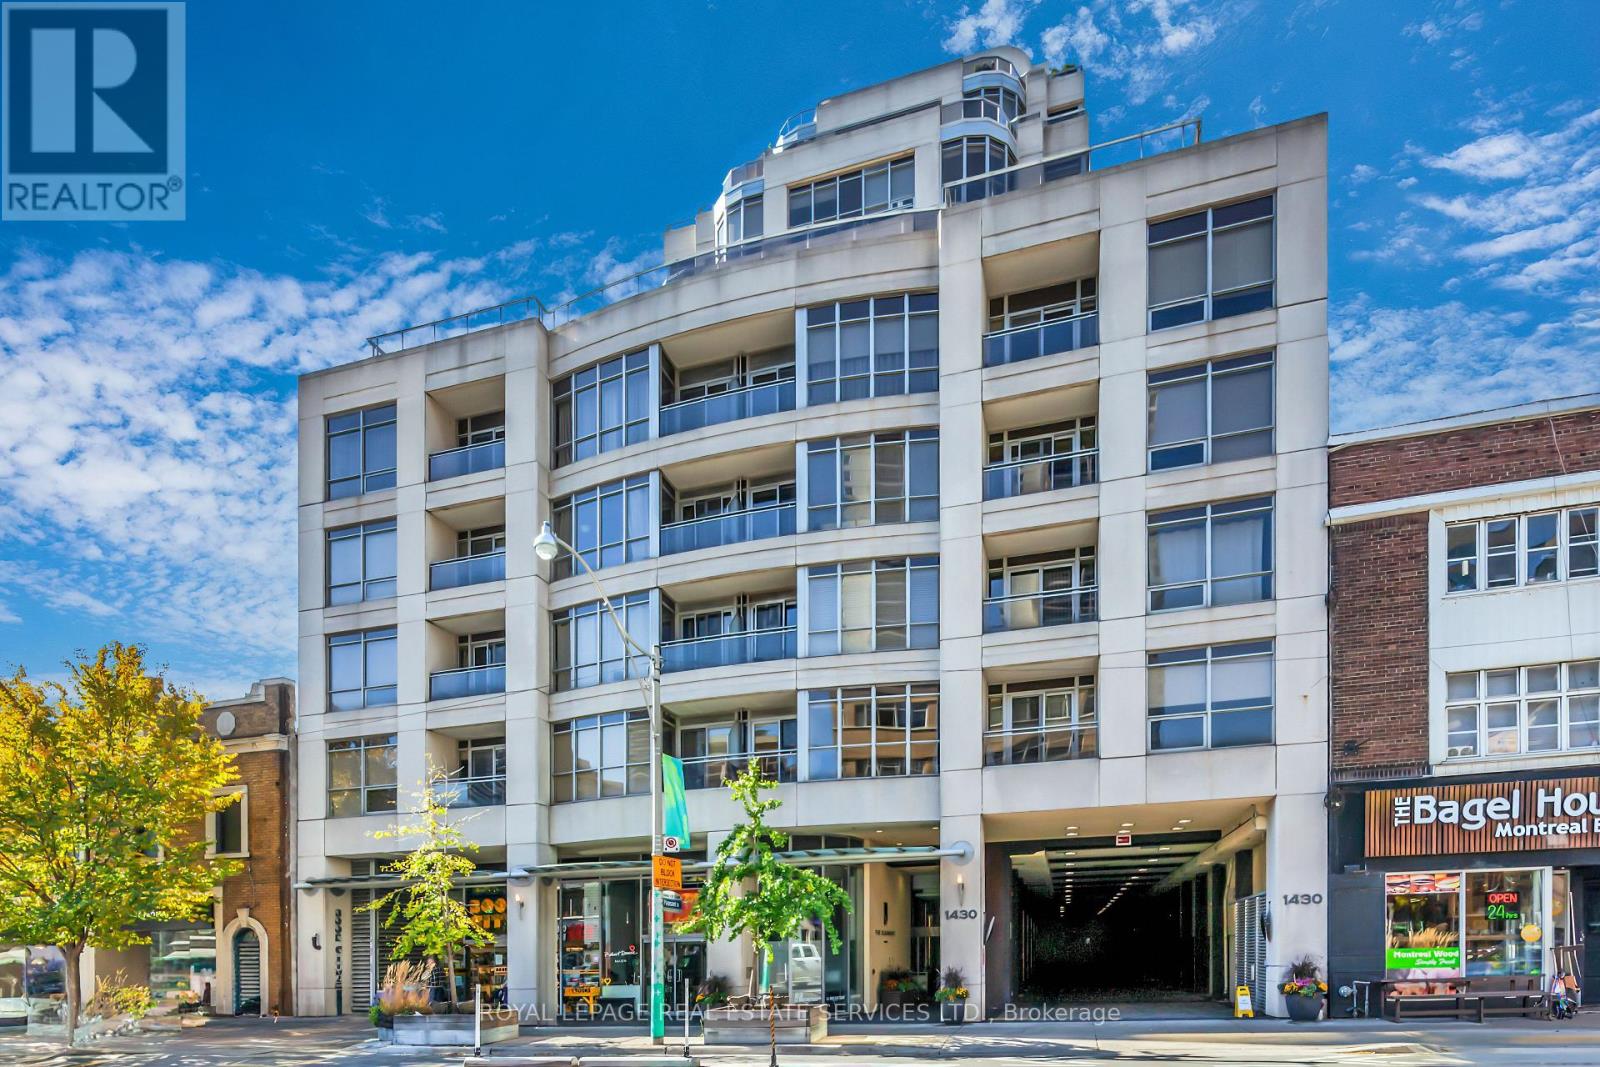
A Rare Midtown Gem with Nearly 500 Sq. Ft. of Private Outdoor Living! Nestled in the heart of midtown Toronto, The Clairmont is a coveted boutique residence surrounded by exceptional shops, dining and green spaces. What truly sets this remarkable 2-bedroom, 2-bathroom suite apart are two expansive private terraces spanning close to 500 sq. ft. an extraordinary amount of outdoor space for condo living in the city. With multiple areas for lounging, dining and entertaining, there is room to create a true outdoor living and dining experience, complete with a gas hookup for effortless BBQing. Whether hosting summer dinners, enjoying a quiet morning coffee, gardening or simply unwinding outdoors, these terraces dramatically extend the living space and offer a lifestyle rarely found in a Midtown condominium. Inside, the bright and functional layout is equally impressive. Located on an ultra-quiet floor, the suite offers a serene retreat while providing the added convenience of being on the same level as select building amenities. The open-concept kitchen features granite countertops, tiled backsplash, undercabinet lighting, built-in oven and gas cooktop. A built-in frosted-glass display cabinet, pendant lighting and multifunctional centre island with breakfast bar and integrated dishwasher make the space both practical and stylish. Premium hardwood floors and a sophisticated colour palette carry throughout the suite. The spacious primary bedroom features a walk-in closet and spa-inspired 3-piece ensuite with stone countertops, undermount sink, custom glass shower enclosure and elegant lighting. The versatile second bedroom is complemented by a stylish secondary bathroom with a sleek glass-walled shower. Living at The Clairmont means having the best of Midtown at your doorstep, with St. Clair subway station, Farm Boy, Loblaws, acclaimed restaurants, major banks, the Toronto Badminton & Racquet Club and beautiful David A. Balfour Park all just steps away. (id:39551)
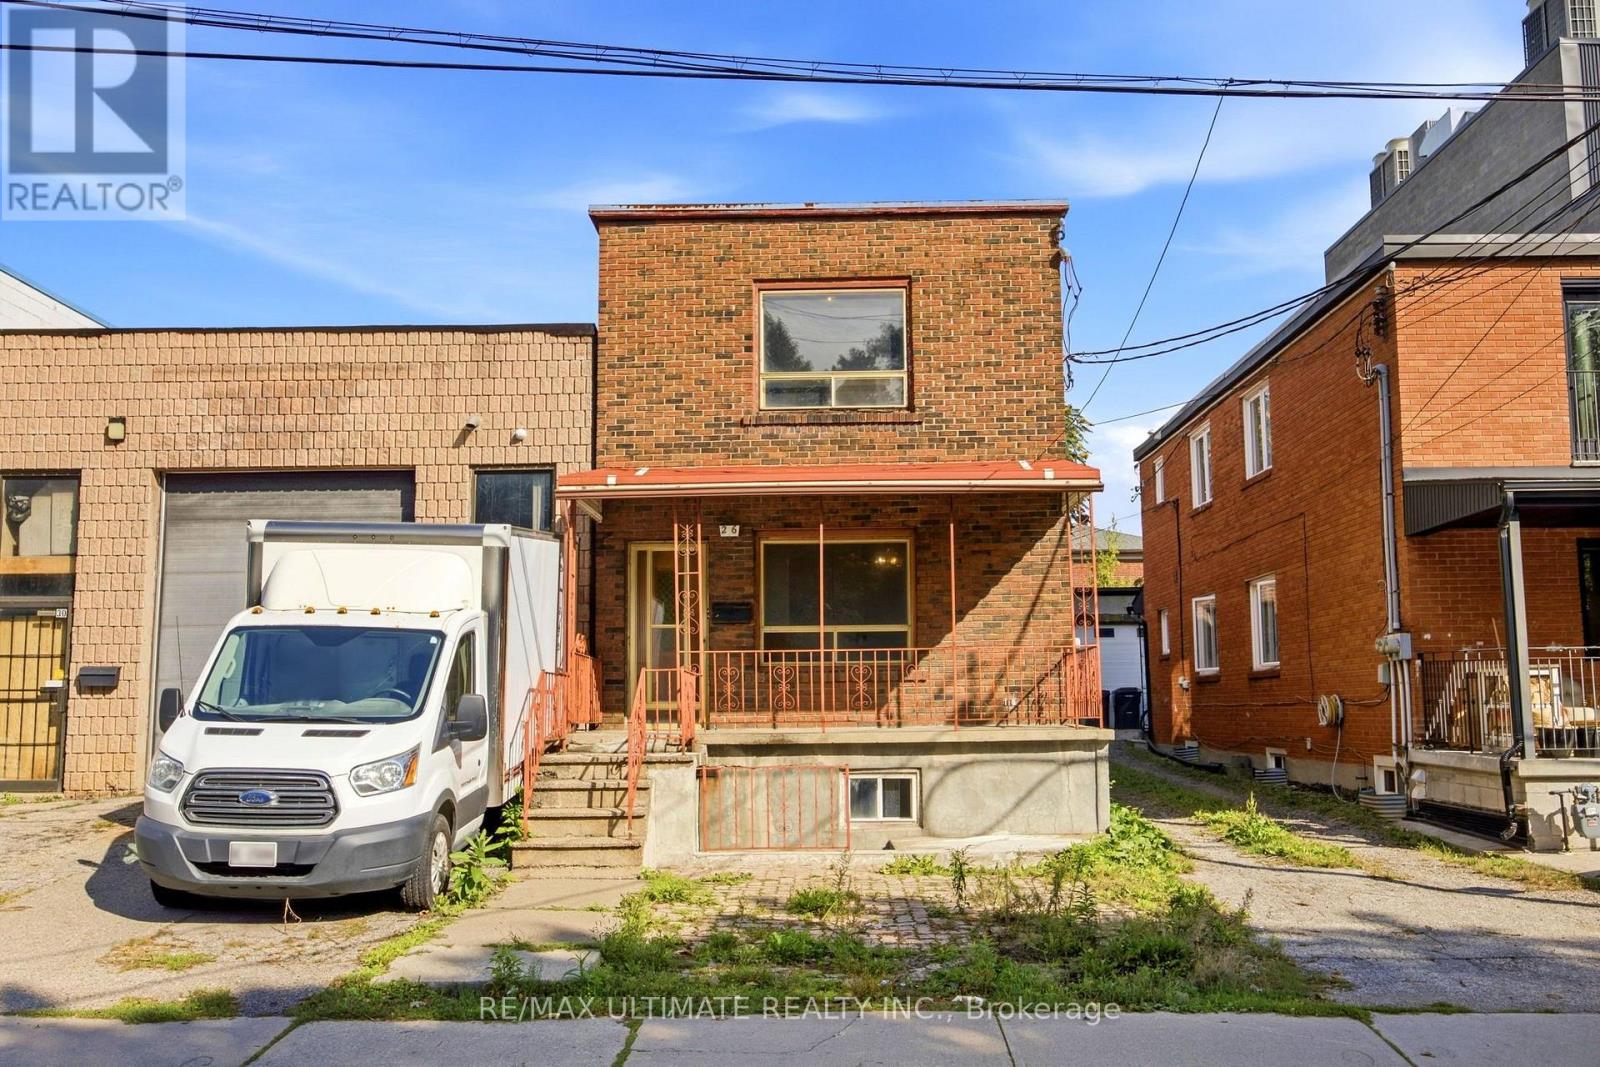
26 Geary Avenue
Toronto, Ontario
Great Opportunity in the Geary Avenue Area. Located near Dupont Street and Ossington Avenue, this property is currently configured as a duplex and features a rare double-car garage with lots of potential. The home requires renovation and offers plenty of potential for buyers looking to improve, customize, and add value. The existing layout provides a solid starting point for renovation, with opportunities to update and reconfigure the space to suit your needs. The double-car garage adds valuable parking and storage options in this central Toronto location. Enjoy convenient access to transit, parks, shops, cafes, bakeries, breweries, restaurants and the many amenities along Geary Avenue, Dupont Street and Ossington Avenue. A great opportunity for renovators, investors or buyers looking for a property with potential in an established and increasingly vibrant Toronto neighbourhood. (id:39551)
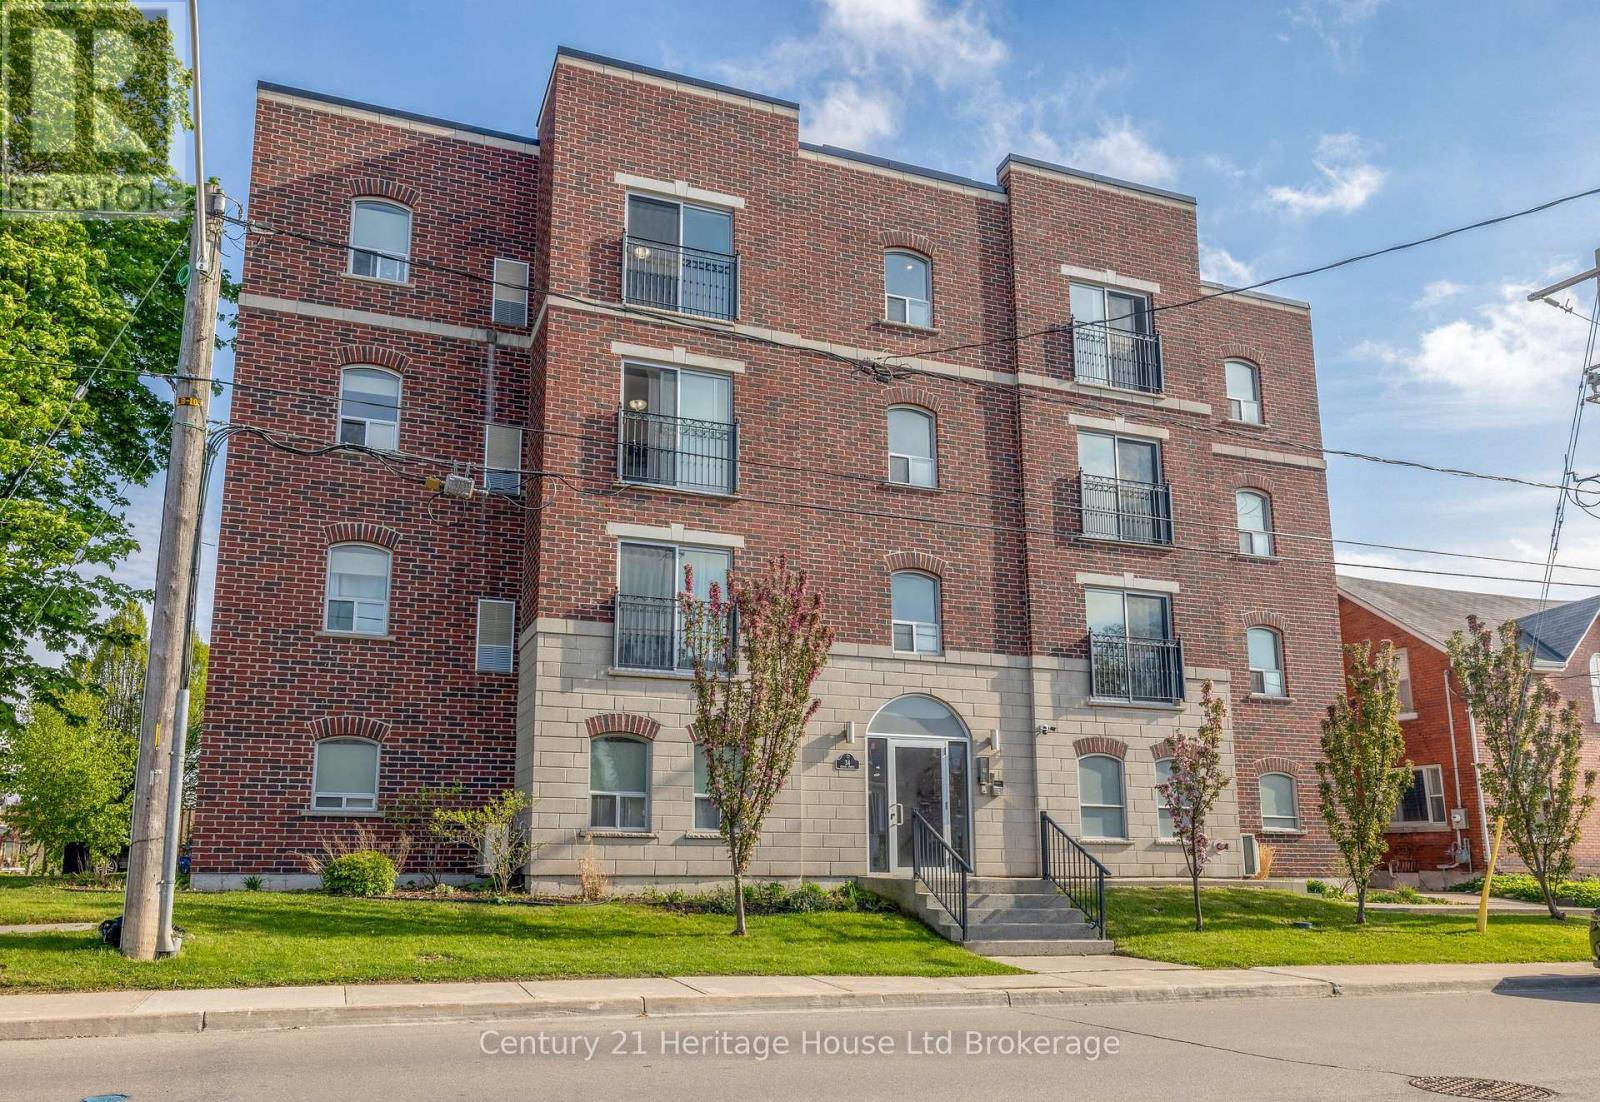
201 - 34 Brock Street
Woodstock, Ontario
Welcome to 34 Brock Street, Unit 201. This charming 2-bedroom, 1 bathroom condo is perfect for those seeking an easy lifestyle in a small building! Step inside to an inviting open layout filled with natural light and the convenience of wheel chair accessibility! This unit offers an ideal setup for everyday living or entertaining. Offering two spacious bedrooms to provide flexibility for a guest room, home office or hobby room. Enjoy the added comfort of a building elevator, update security system and reserved covered parking. Located just outside Woodstock's downtown core, you're only minutes from shops, restaurants, parks, essential amenities and highway 401/403 access! (id:39551)
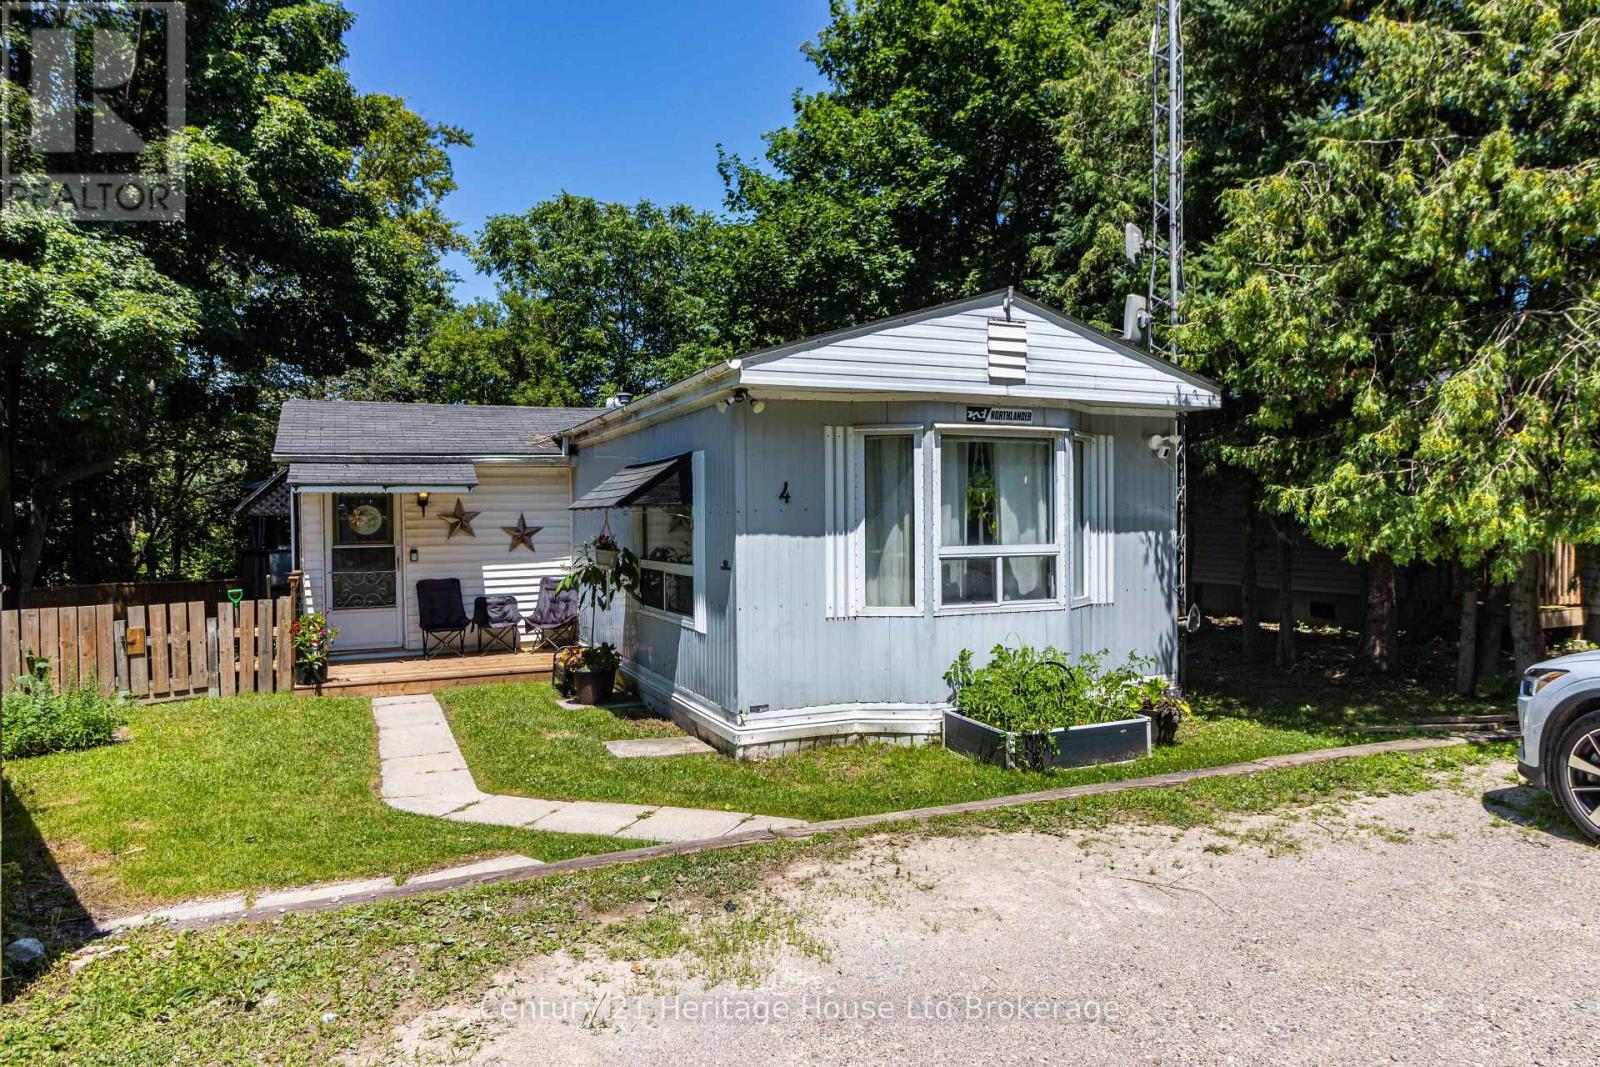
4 Centre Rd - 596101 Oxford 59 Road
East Zorra-Tavistock, Ontario
Welcome 4 Centre Rd Located in to Hidden Valley Park. Nestled in a peaceful setting just off Highway 59 North, this well-maintained mobile home offers the perfect combination of space, privacy, and affordability. Featuring two bedrooms plus a versatile den, this home provides a flexible layout to suit a variety of lifestyles. Step inside to a bright and inviting living area, a functional kitchen with ample cabinetry and storage, and a spacious mudroom for added convenience. Outside, you'll love the oversized private deck, perfect for entertaining or enjoying your morning coffee, along with a large backyard, a small fenced area ideal for pets or children, and parking for up to three vehicles. Whether you're looking to downsize, purchase your first home, or enjoy low-maintenance living in a quiet community, this Hidden Valley Park property is one you won't want to miss. updates Include Dishwasher, Refrigerator, Walter Filtration System, On demand Hot Water heater, Bath tub and Surround ( 2025) AC ( 2023 (id:39551)

42 Brucedale Crescent
Toronto, Ontario
Discover 42 Brucedale Cres, A Beautifully Renovated 4-Level Sidesplit Home Situated In A Highly Sought-After North York Neighbourhood! This Bright And Spacious Family Home Has Been Extensively Updated And Is Truly Move-In Ready. Featuring A Brand-New Kitchen With Quartz Countertops, Brand-New Flooring Throughout And Fresh Paint, This Home Offers A Modern, Stylish And Turn-Key Living Experience.The Spacious Living Area Is Filled With Natural Light Through An Oversized Bay Window, Creating A Warm And Inviting Atmosphere For Everyday Family Living And Entertaining. The Functional 4-Level Sidesplit Layout Provides Generous Living And Family Spaces With Excellent Comfort And Flexibility For Growing Families. The Main Floor And Second-Floor Bathrooms Were Beautifully Renovated In 2024. Extensive Updates Include A Newer Roof (Approx. 4 Years Old), Front And Backyard Hardscaping (2024), Brand-New Kitchen With Quartz Countertops, New Flooring Throughout, Fresh Paint Throughout, And New Appliances Including Stove, Refrigerator, Dishwasher And Range Hood. A Separate Side Entrance And Additional Entrance From The Backyard Provide Added Convenience And Flexibility.Exceptional Parking With Space For Up To 6 Cars In The Driveway Plus 1 In The Garage, Accommodating Up To 7 Vehicles In Total!!! Ideally Located In A Well-Established And Family-Friendly Community, Just Minutes To TTC, Major Transit Routes, Ravines, Parks And Schools. Close To Highly Ranked Earl Haig Secondary School And Bayview Middle School. Enjoy Easy Access To Bayview Village Shopping Centre, Restaurants, Shops, Libraries, Community Centres And A Wide Range Of Recreational And Cultural Amenities. Convenient Access To Major Roads Makes Commuting Across The City Effortless.A Rare Opportunity To Own A Beautifully Renovated, Move-In Ready Family Home In An Exceptional Location. Just Move In And Enjoy! This Is The Home You Will Love and Won't Want To Miss Out! (id:39551)
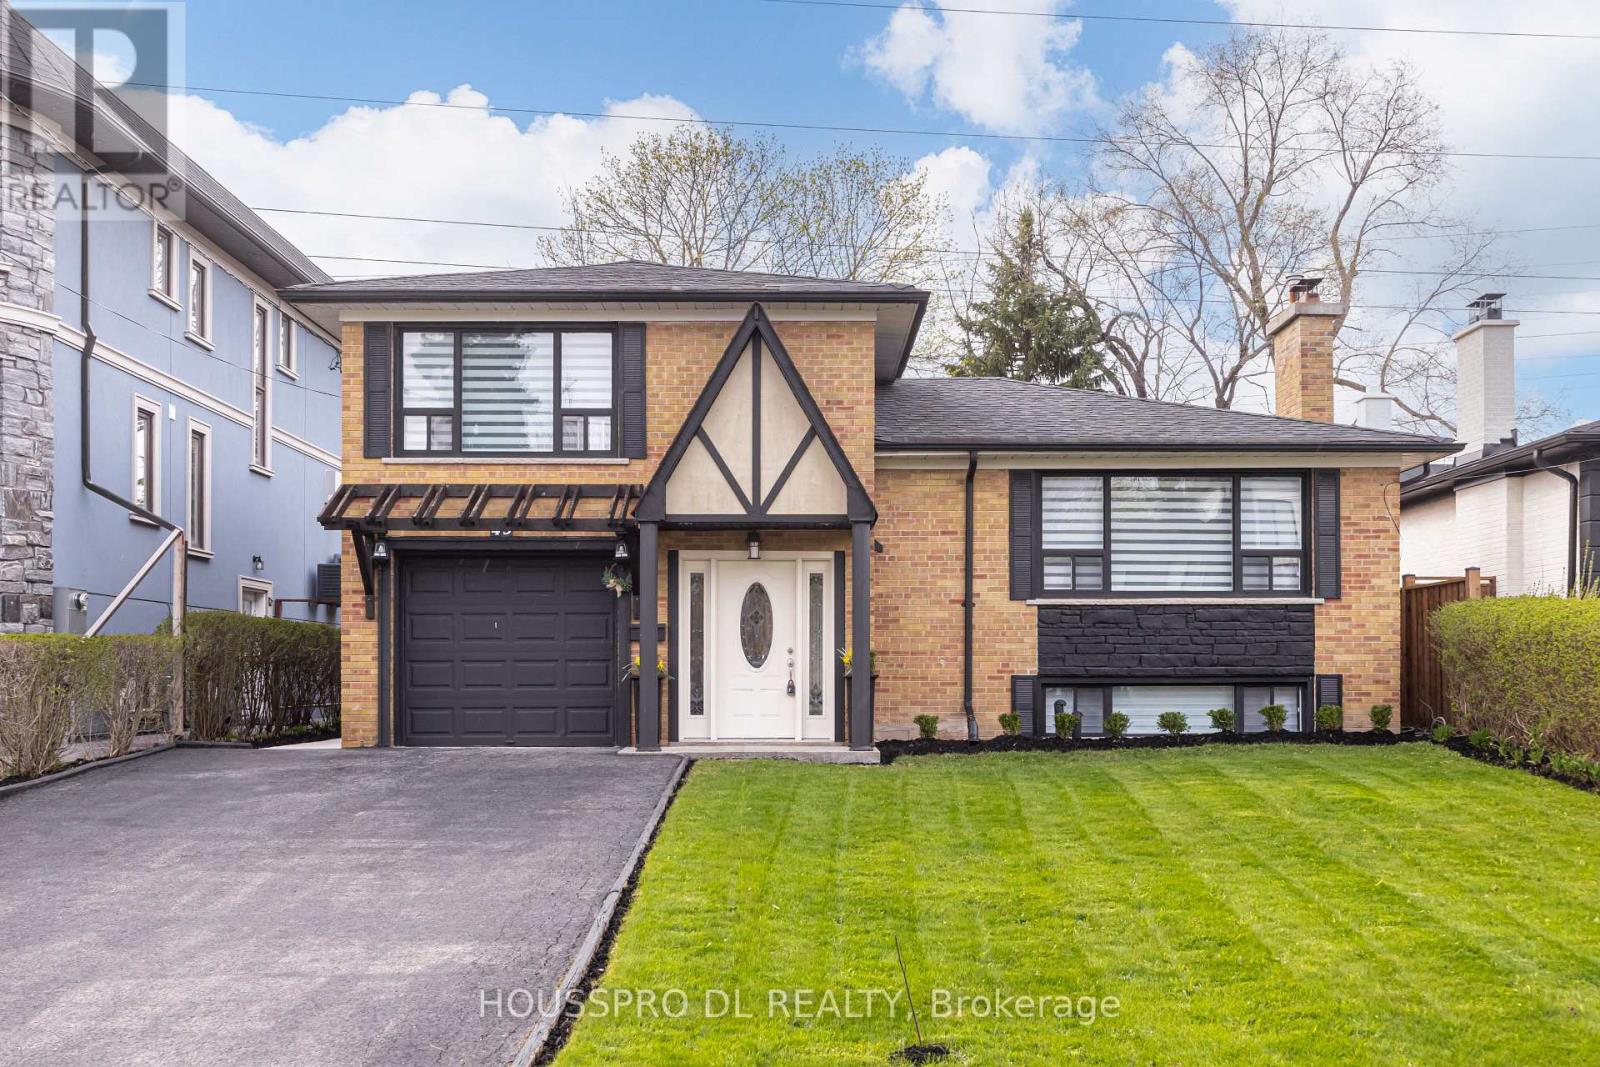
49 Bowerbank Drive
Toronto, Ontario
Exquisitely renovated,this stunning residence in the highly coveted Yonge/Finch neighbourhood delivers an exceptional blend of luxury,comfort,and lifestyle.Tucked away on a quiet,tree-lined street in one of Toronto's most vibrant and picturesque communities,this expansive family home backs onto a serene walking trail leading directly to the subway-offering a rare fusion of peaceful retreat and unmatched urban convenience.Just steps to Yonge Street,transit,premier shopping,dining, and top-tier amenities,this home is perfectly positioned for families seeking both sophistication and everyday ease.Set on a premium south-facing lot with no sidewalk,it boasts enhanced privacy, impressive curb appeal,and abundant natural sunlight throughout.At the heart of the home lies a show-stopping chef's eat-in kitchen-a true culinary masterpiece-featuring a seamless walkout to the backyard and a spacious dining area with its own separate walkout to an oversized deck, creating the ultimate indoor-outdoor entertaining experience.The inviting living room is anchored by large picture windows and a cozy fireplace, offering picturesque views of the beautifully landscaped front yard.The thoughtfully designed ground level includes a chic powder room, a versatile bedroom with walkout, a full bathroom with washer/dryer combo, and a flexible office space-perfect for modern family living, remote work, or multi-generational needs.Upstairs, retreat to three generously proportioned bedrooms with ample storage and a sleek,contemporary 4-piece bthrm designed with both style and functionality in mind.The fully finished lower level is a standout feature, offering incredible versatility with a bright, oversized recreation space, large windows, and a modern kitchen-ideal for in-law living, extended family, guests, or income potential.With a stunning backyard oasis,summer living will never be the same-an exceptional opportunity to own a home that beautifully blends country charm with vibrant city living. (id:39551)
955 Lawson Road
London North, Ontario
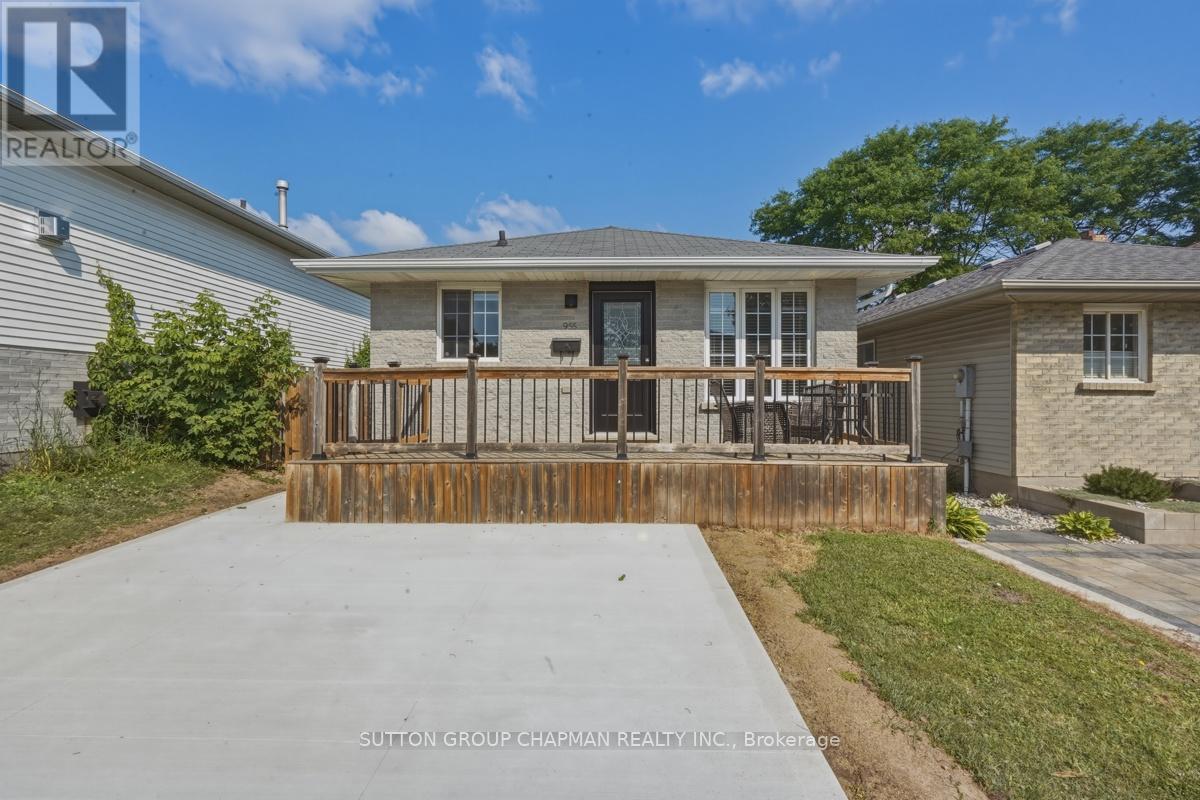
Updated duplex-zoned home in Sherwood Forest, close to Sherwood Forest Mall and the Canada Games Aquatic Centre, with a direct bus route to Western University. 955 Lawson Rd offers approximately 1,000 sq ft on the main level plus a fully finished lower level, approximately 900 sq ft, giving investors and families a rare house hacking opportunity in the London Ontario real estate market. A double-wide driveway and large front porch welcome you home. The main floor features 3 bedrooms, a full bathroom, and a brand new kitchen with stainless steel appliances. The lower level offers 2 bedrooms, a full bathroom, a second brand new kitchen with stainless steel appliances, and its own separate entrance for privacy between units. New egress windows set in oversized window wells bring natural light into the basement bedrooms and meet current code for legal bedroom use. A shared laundry area near the side entrance serves both levels. Recent updates include new flooring on the main and lower floors, fresh paint, and a new concrete driveway. Zoned for duplex use with two complete living spaces, 955 Lawson Rd is well suited for buyers looking for flexibility and long-term value. The backyard has western exposure for evening sun, and Wonderland Road shopping, Costco, and neighbourhood trails are all close by. This home adds further appeal for owner-occupants and investors alike. (id:39551)
14645 7th Concession
King, Ontario
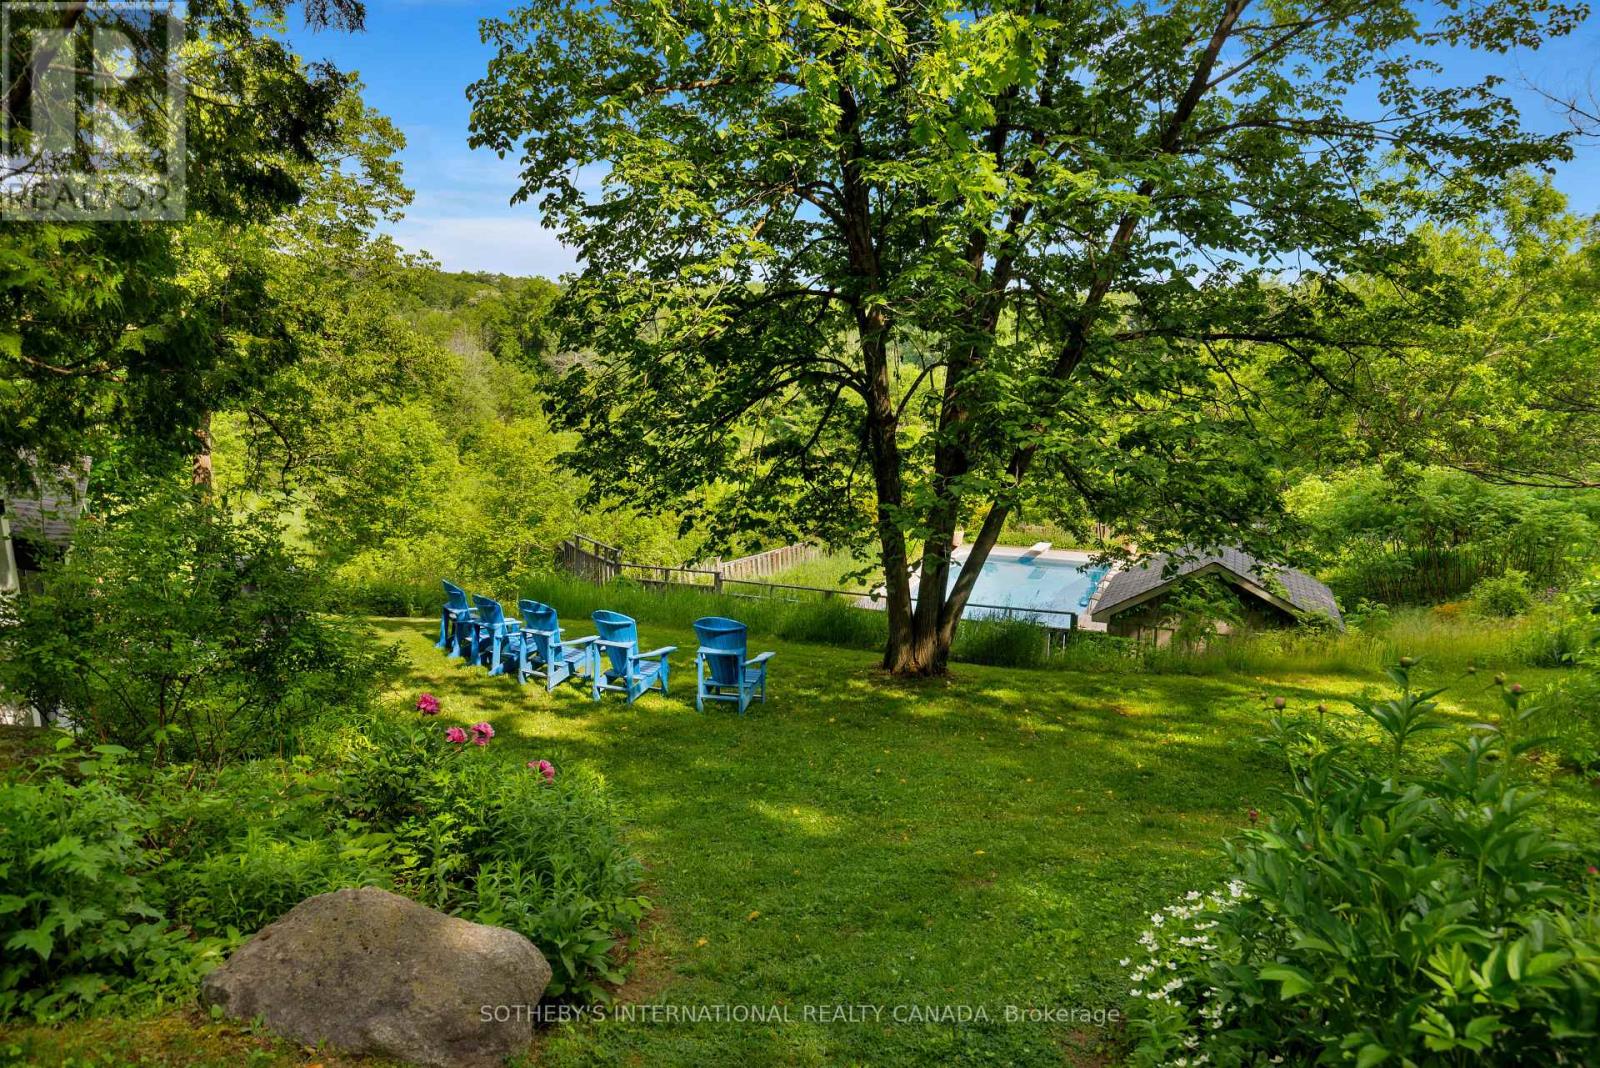
Meadowatch. Deep in the heart of Happy Valley Forest, sits a quiet, understated mid-century home that was designed by noted American architect Henry Schefter. Taking full advantage of meadow views, this dwelling has been loved by a notable King family for decades. Many dogs have walked the trails and thousands of birds have been counted on this property recognized for its tranquility and focus on nature. This is the sort of place where the world seems to stop and take a breath. The hidden driveway is found down a quiet cul-de-sac in a part of King Township that still sees the odd horse hacking or a flock of wild turkeys crossing into the forest. The home is linear. The living space is open and focuses on gatherings or those looking for quiet corners to enjoy a view and a morning coffee. Originally, the first phase was a long bungalow built into a hill focusing on conservation and the family dynamic at the time. The second phase, built on top of the first, allowed for a growing family and independence. This "upside-down" home values cross breezes, energy conservation and comfortable living in a world where big box homes are at times over whelming. Count on Pileated Woodpeckers interrupting a conversation or your dog wanting another hike on the natural trail system. Love Mountain Nature Reserve and the Happy Valley Forest are waiting for you. (id:39551)
40 Robinson Street Unit# 209
Hamilton, Ontario
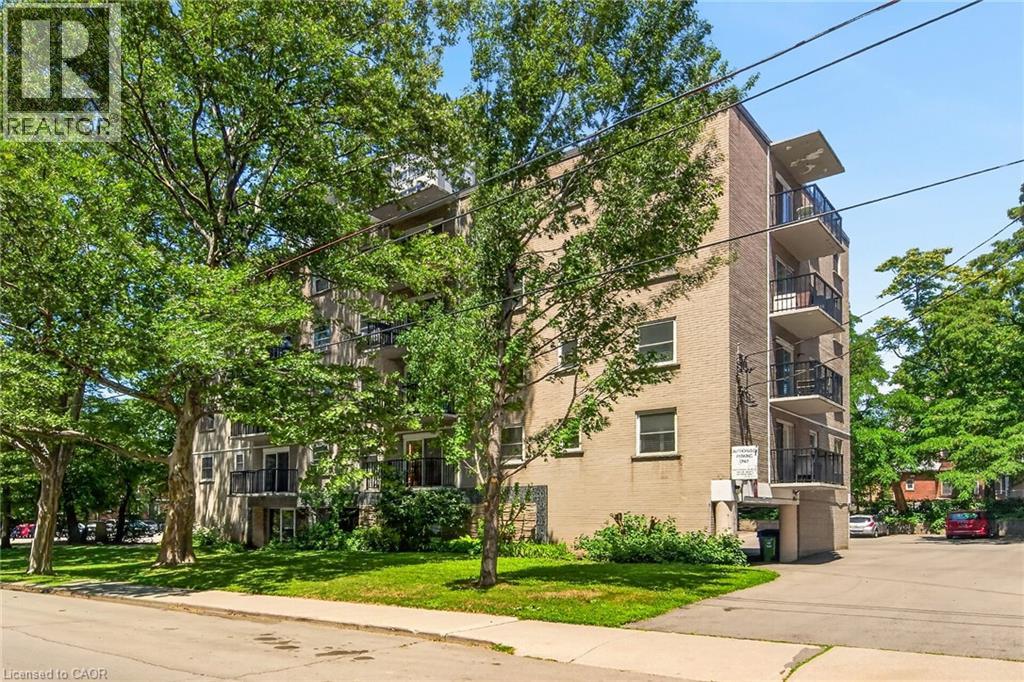
Discover the potential at 40 Robinson Street, located in Hamilton's desirable Durand neighbourhood. This one-bedroom co-operative apartment offers an affordable opportunity to own in the coveted Durand neighbourhood while creating a space that's uniquely your own. Offering a spacious, functional layout, the unit features an open living and dining area, large windows that fill the space with natural light, and a private balcony to enjoy your morning coffee or unwind at the end of the day. Ready for your personal touch, the kitchen and bathroom provide the perfect opportunity to create a space that reflects your style. The well-managed co-operative community is known for its welcoming atmosphere, mature surroundings, and pride of ownership. The monthly co-op fee offers exceptional value by including property taxes, heat, water, building insurance, cable TV, internet, and exterior maintenance, making homeownership both convenient and budget-friendly. The total monthly cost is often less expensive then renting. Ideally situated within walking distance of Durand Park, St. Joseph's Hospital, the Hamilton GO Centre, and the popular restaurants, cafés, and boutiques along James Street South and Augusta Street, this location puts the very best of downtown Hamilton right at your doorstep. Whether you're entering the market, simplifying your lifestyle, or looking for an affordable place to call home, this is your chance. It's Time to MAKE YOUR MOVE! (id:39551)
141 Ruth Anne Place
Mapleton, Ontario
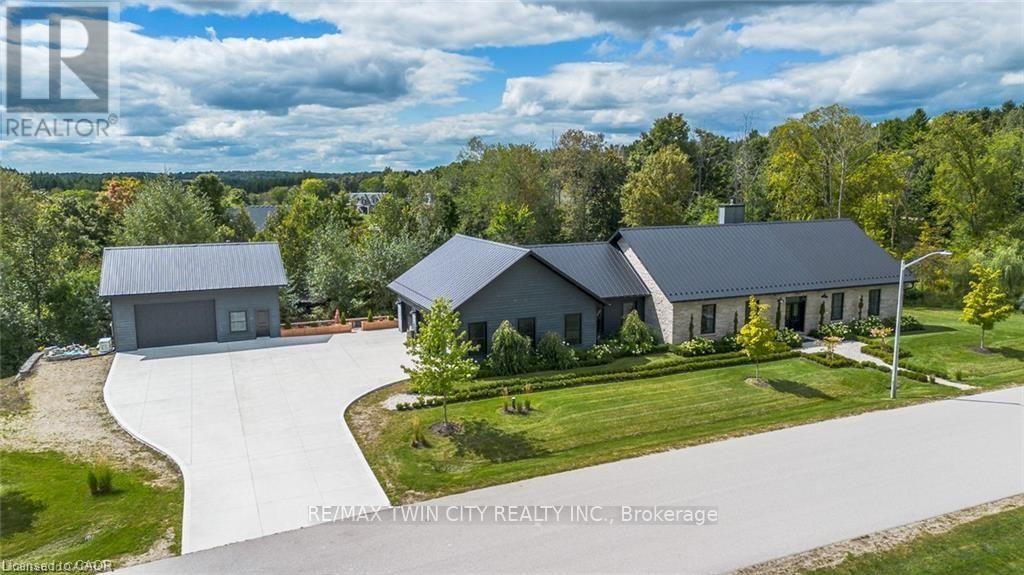
Spectacular Custom-Built Bungalow with Walk-out Basement, Triple Car Garage & Detached 2-Storey Garage & Shop on Two Acres-just 35-45 min from Waterloo! Nestled in an exclusive enclave of executive homes in Moorefield, this property offers a peaceful country setting with easy city access. Built like no other, it showcases structurally superior ICF (insulated concrete form) construction & a lifetime metal roof-the same quality extends to the det garage. Inside, the open-concept layout features exposed timber-frame details, soaring vaulted ceilings & 2 glass garage doors that open onto a 3-season porch. The kitchen, dining & living area impress w/ a stone f/p, concrete counters, oversized island & fantastic walk-in pantry w/ floor-to-ceiling storage. At its heart: an 8-burner Wolf gas stove, double ovens & upgraded range hood-over $40,000 in luxury appliances! Entertain year-round w/ the screened porch, complete w/ outdoor kitchen, brick hearth & fume hood for your bbq. The main floor also boasts a stunning primary suite w/ walk-in closet, spacious dressing rm & spa-inspired ensuite. A 2nd bedroom, currently an office, offers lovely treed views. A stylish mudroom, laundry rm & powder rm w/ live-edge barn door complete the main level. The fin w/o basement features heated floors, 2 bedrooms, 4-pc bath & expansive rec spaces-perfect for family gatherings or games night. 2 more w/o garage doors lead to the backyard & patio. For hobbyists, the 3-car gar is wired for an EV, while the sep insulated 2 storey workshop w/ electrical & wood stove provides endless options for projects, vehicles or gym. The nearly 2-acre property incl a pool-sized lot, new tiered deck, firepit area, treehouse & almost an acre of forest w/ a creek running through it. Your own private retreat! (id:39551)
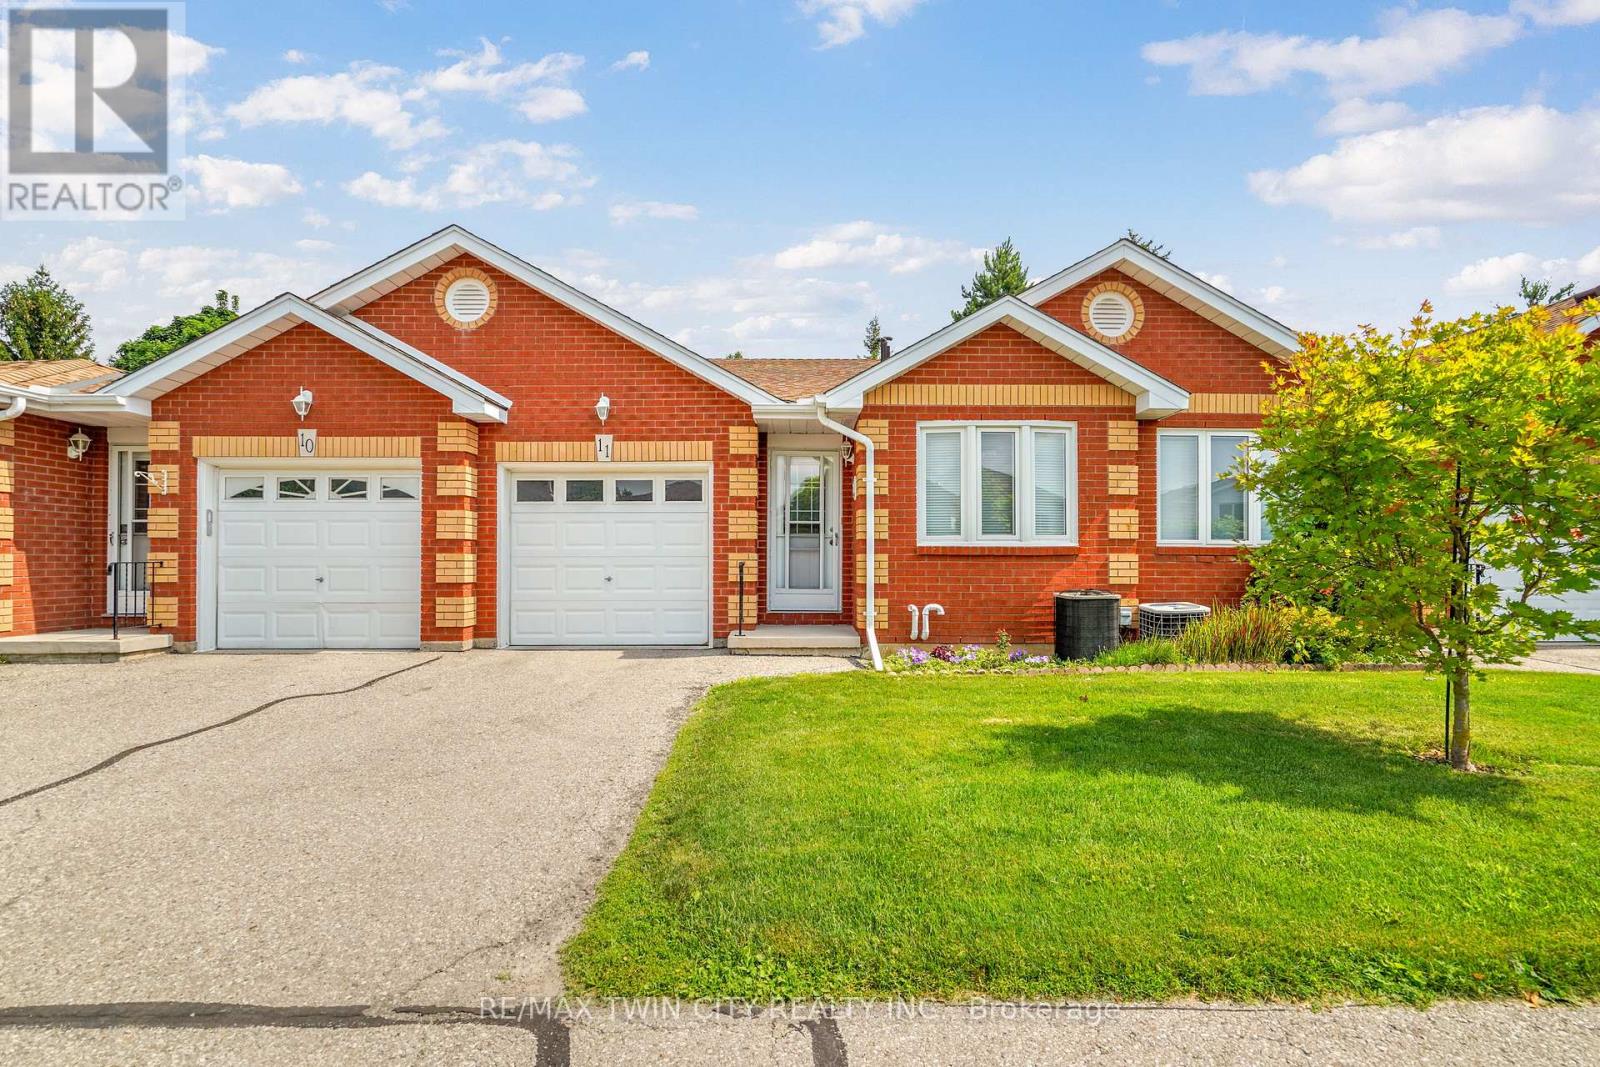
11 - 1 Buchanan Crescent
Brantford, Ontario
Enjoy bungalow-style condo living in one of Brantford's desirable North End neighbourhoods! This beautifully maintained 3 bedroom, 3 bathroom condo with an attached garage offers the comfort, space, and convenience downsizers are looking for in a great location close to parks, schools, shopping, trails, and highway access.The bright main level features a welcoming kitchen with granite countertops, tile backsplash, above-cabinet lighting, tile flooring, and plenty of workspace. The inviting living room offers hand-scraped engineered hardwood flooring, a cozy corner gas fireplace, and patio doors leading to a private deck where you can relax and enjoy the backyard space.The spacious primary bedroom is a rare find in a condo, featuring his-and-her closets and a private 4-piece ensuite bathroom. A second main-floor bedroom, currently used as a den, provides flexibility for guests, a home office, or sitting room. A convenient main-floor laundry room and an immaculate 3-piece bathroom complete the main level.The finished basement adds excellent living space with a large recreation/games room featuring an electric fireplace, perfect for entertaining family and friends. The lower level also includes a large bedroom with a walk-in closet, a 2-piece bathroom, a spacious workshop, and plenty of storage.With main-floor living, a rare private ensuite, finished basement, garage, outdoor deck space, and a sought-after North End location, this condo offers the perfect balance of comfort and low-maintenance living. A wonderful opportunity for buyers looking to downsize without sacrificing space. Book your private viewing today! (id:39551)
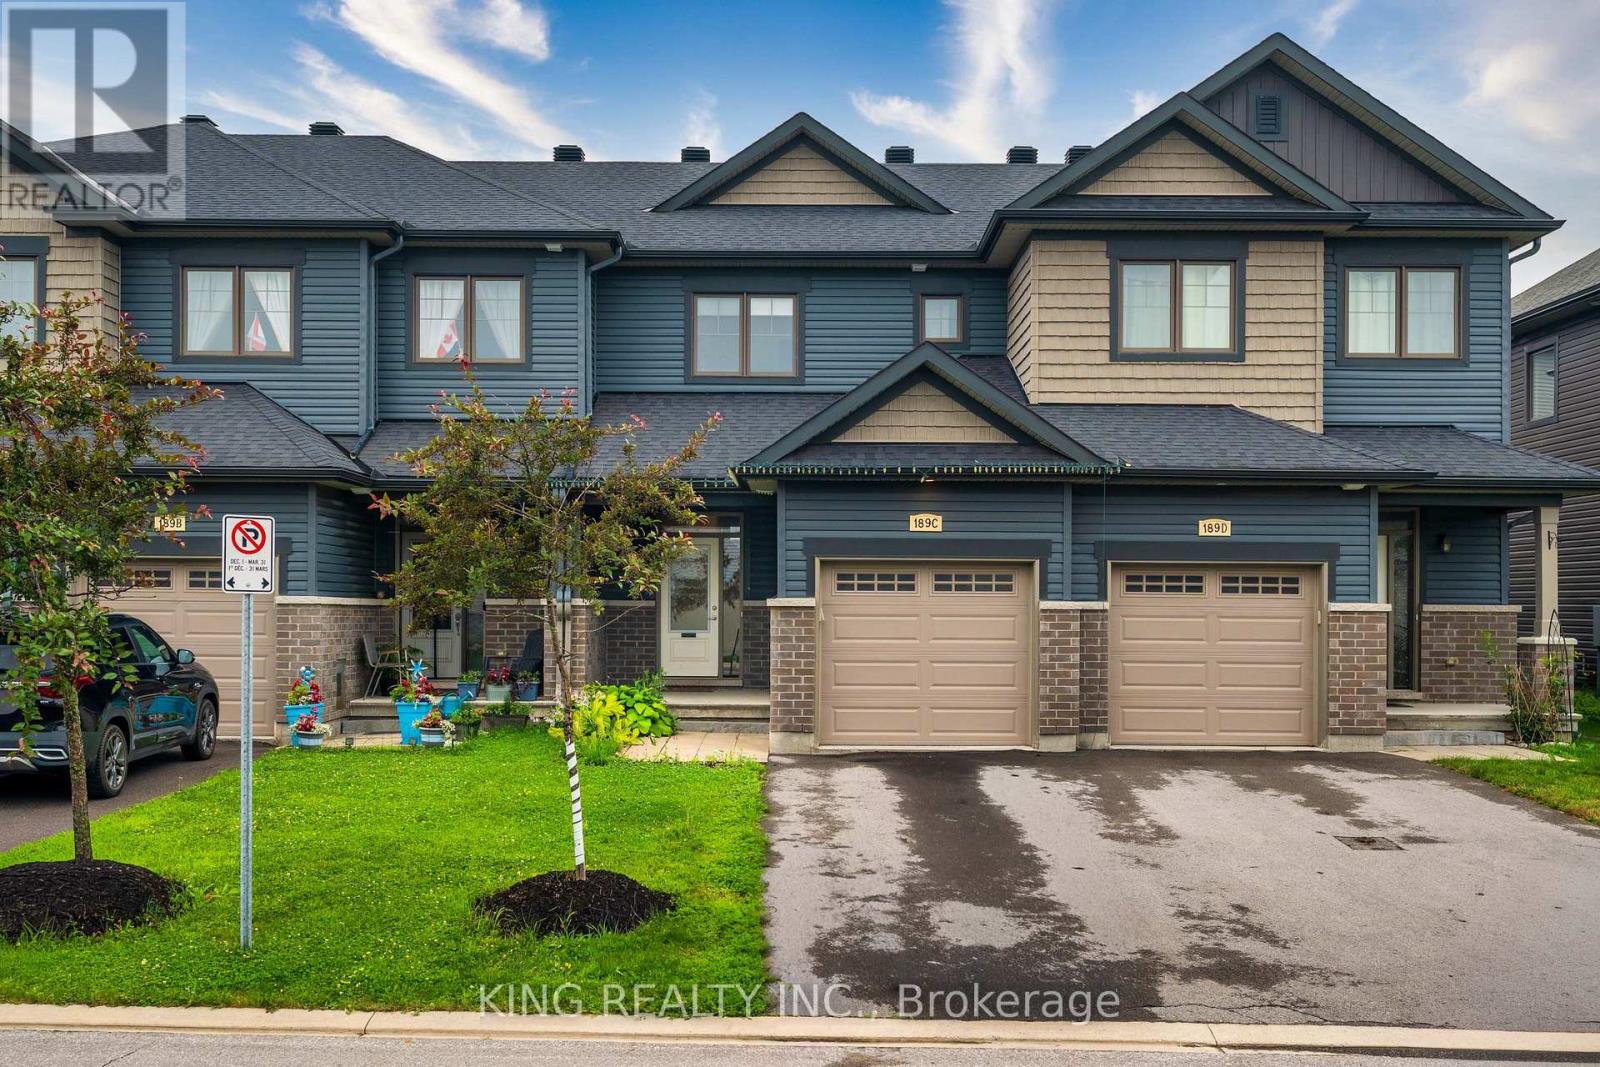
189c Shinny Avenue
Ottawa, Ontario
Welcome to this beautifully maintained 3-bedroom townhouse that looks and feels like new! Freshly painted throughout, this move-in-ready home offers a bright, modern interior and has been exceptionally well cared for. Enjoy the convenience of one indoor garage parking space and two driveway parking spaces, providing ample room for your family's vehicles. Located in a desirable neighbourhood close to schools, parks, shopping, and transit, this is an excellent opportunity to own a stylish and well-maintained home. (id:39551)
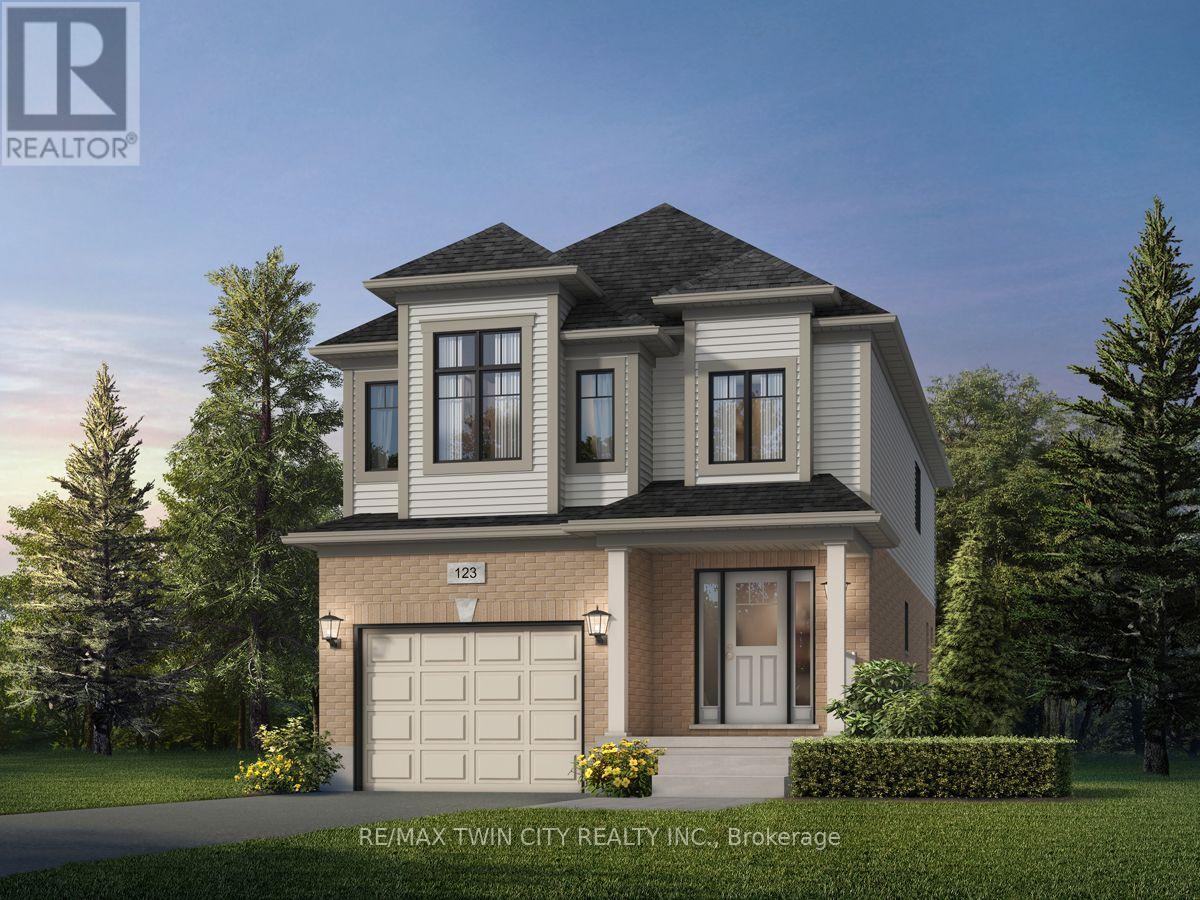
300 Grange Road
Guelph, Ontario
Welcome to 300 Grange Road, Guelph! Discover the stunning DANE A Model by renowned Fusion Homes, known for their quality construction. This beautiful 3-bedroom, 2.5-bathroom detached home offers approximately 2,000 sq. ft. of comfortable living space. Situated on a 30-foot-wide lot, this home is designed for modern family living with a functional layout and stylish finishes throughout. Step inside to a bright and inviting main floor featuring 9-foot ceilings and sophisticated finishes. The main level offers hardwood flooring, elegant 4" baseboards, and modern Decora switches and plugs throughout. The gourmet kitchen features custom cabinetry with soft-close doors and ceramic flooring, creating a practical and stylish space for everyday cooking and entertaining. Upstairs, the spacious primary bedroom features an ensuite bathroom, while the additional bedrooms provide comfortable accommodations for family, guests, or a home office. The bathrooms are thoughtfully finished with luxurious soaker tubs, ceramic tile, and quality Moen plumbing fixtures. Designed with energy efficiency and year-round comfort in mind, this home features Low-E windows with argon, a high-efficiency furnace, programmable digital thermostat, Energy Recovery Ventilator (ERV), water-saving taps, eco dual-flush toilets, and extensive insulation throughout. The basement provides excellent potential for future living space, featuring an oversized 40" x 24" operating window and a rough-in for a future 3-piece bathroom. Enjoy distinctive exterior details including brick detailing around the first-floor windows and doors, and a paved walkway leading to the front entrance. With 2-car parking, including 1 garage space and 1 driveway space, this home offers a wonderful opportunity to make 300 Grange Road your new home in Guelph! (id:39551)
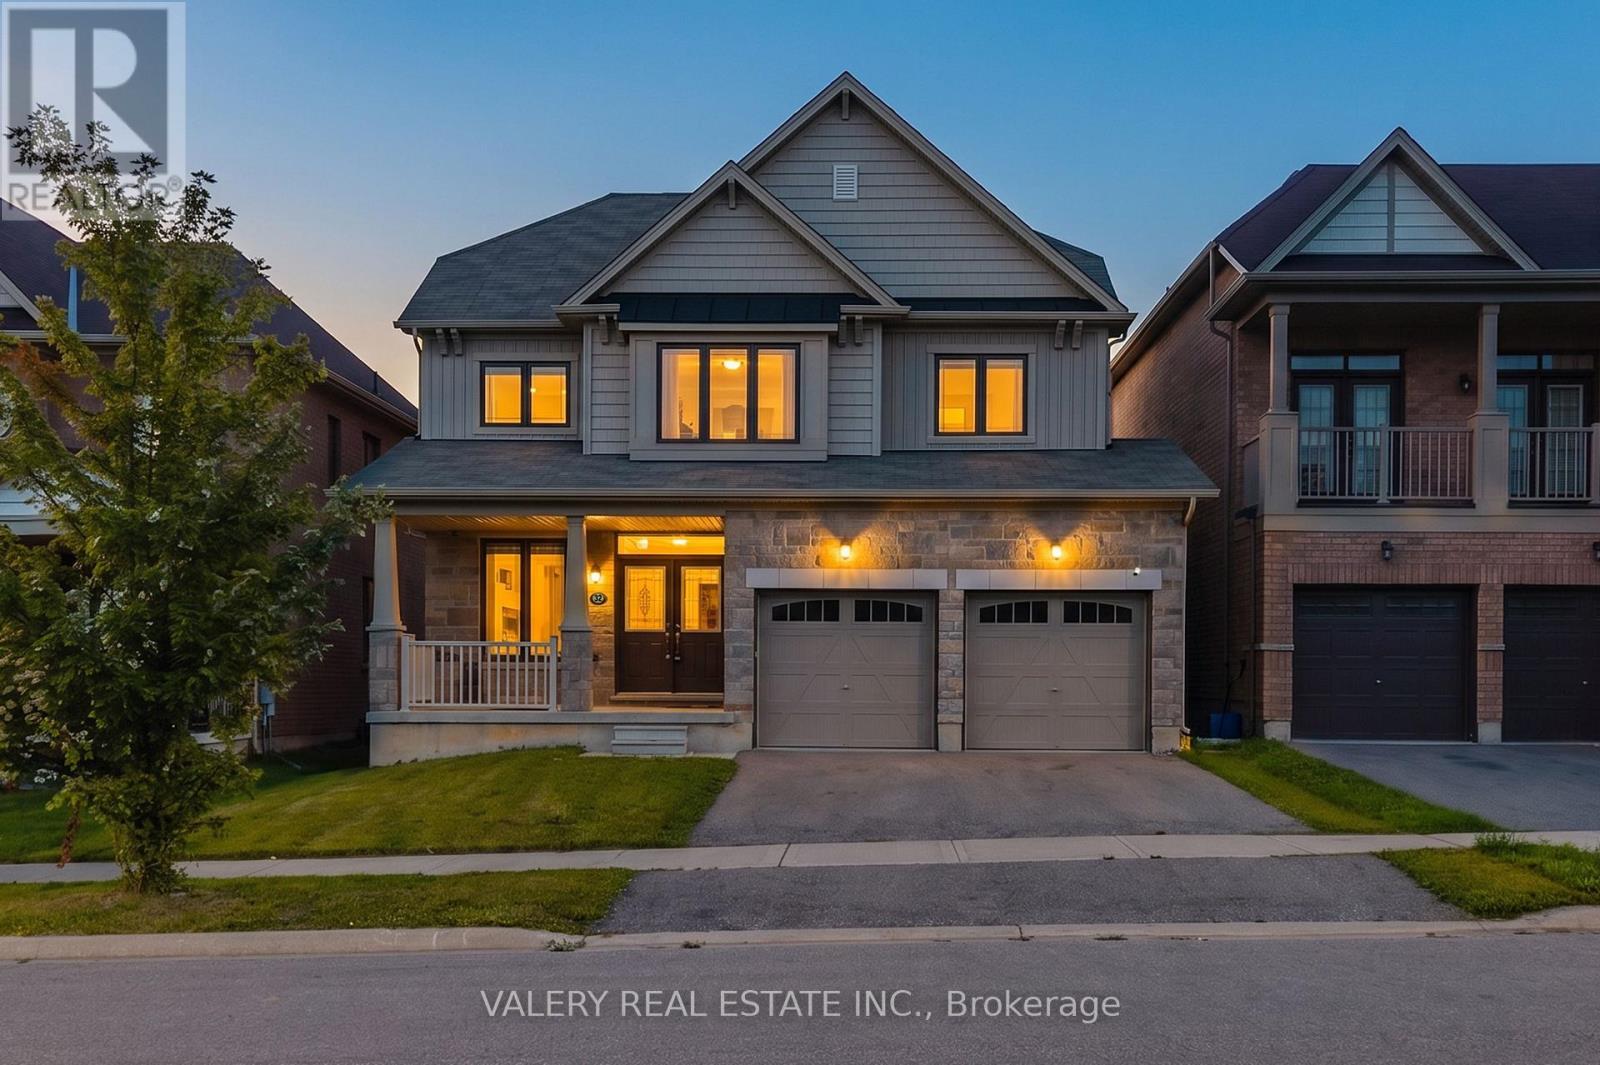
32 Montrose Avenue
Haldimand, Ontario
Welcome to 32 Montrose Avenue, a beautifully appointed 2-storey detached home built in 2018, situated on a premium 42-footfrontage lot in one of Caledonia's most desirable master-planned family neighbourhoods. Offering over 2,200 sq. ft. of bright,functional living space, this 4-bedroom, 2.5-bathroom property delivers the ideal blend of small-town charm and modernsuburban convenience.Extensively updated with premium finishes, the main floor immediately impresses with upgraded, oversized closet doors thatcreate an undeniable sense of grandeur. The thoughtfully redesigned kitchen features gorgeous matching quartz countertops anda seamless backsplash, complemented by new appliances (fridge and dishwasher). Freshly painted walls, ceilings, and trim pairperfectly with the brand-new luxury vinyl plank (LVP) flooring and modern light fixtures that flow throughout the home.Upstairs, both the primary and secondary bathrooms have been tastefully refreshed with new quartz vanity tops, contemporaryfaucets, and pop-up drains.Outside, enjoy a private backyard and the everyday convenience of a large garage with direct inside entry and tiled flooring.The expansive, unfinished basement offers a blank canvas for your custom design, complete with a roughed-in bathroom floorplan. Impeccably maintained and flooded with natural light, this move-in-ready home is waiting for its next family to simplyunpack and enjoy. (id:39551)
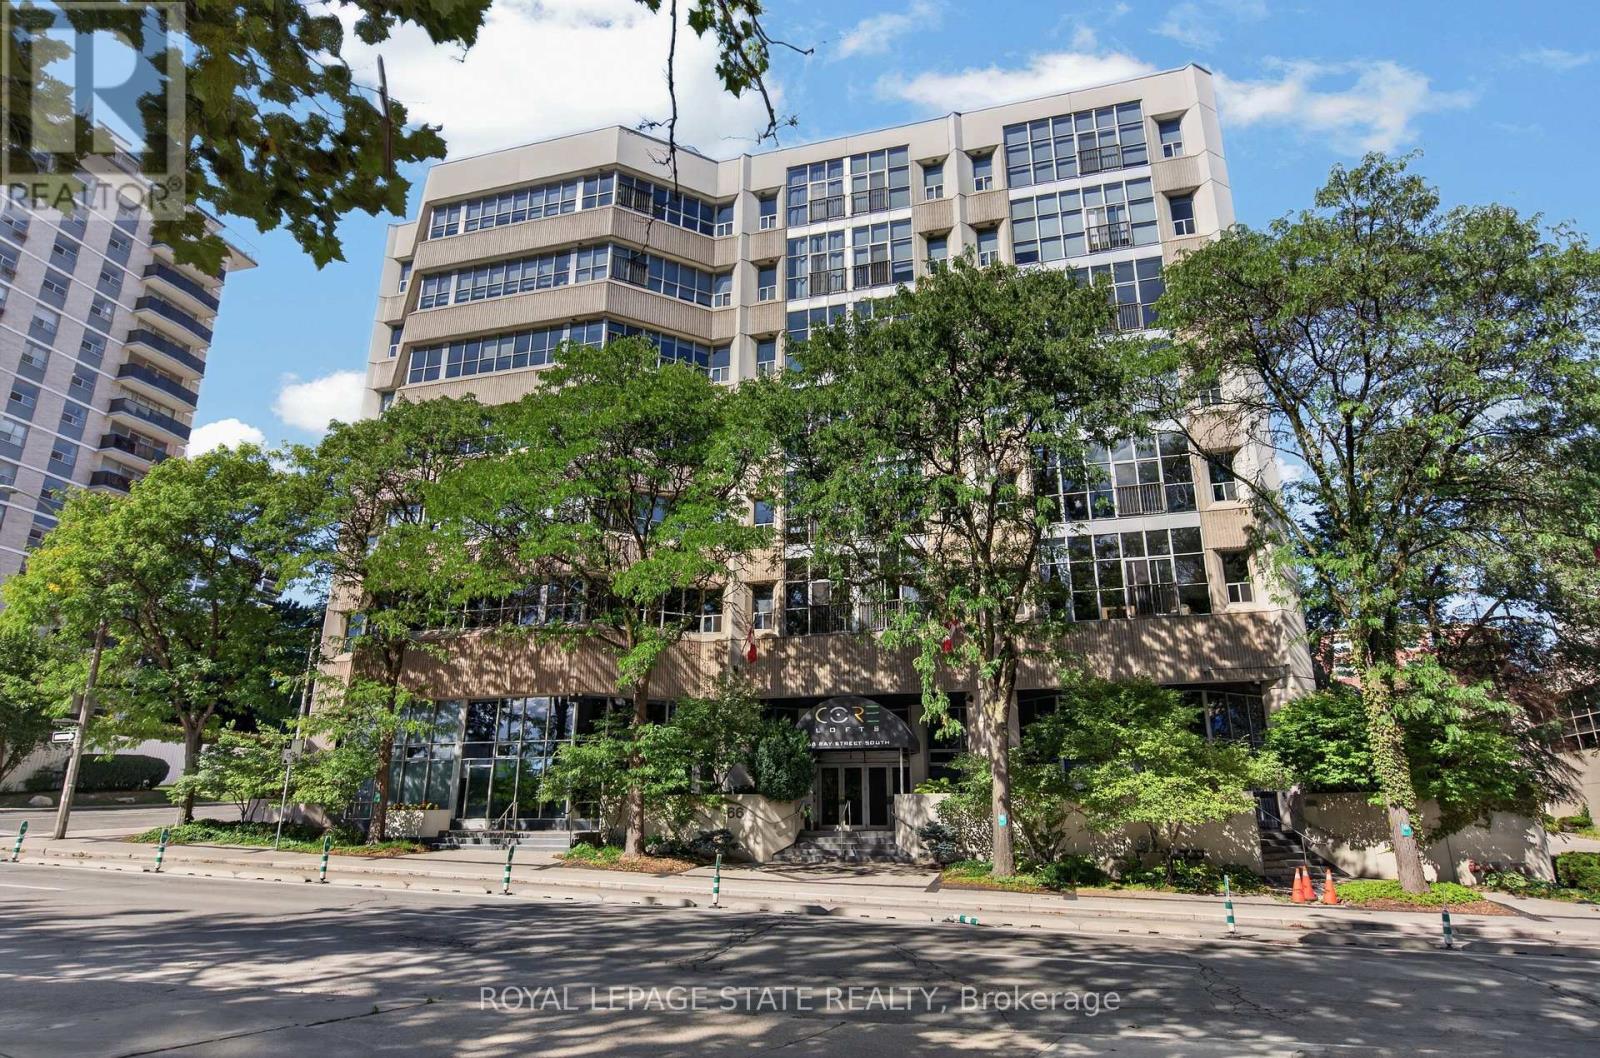
Ph10 - 66 Bay Street S
Hamilton, Ontario
This exceptional 2-bdrm, 2-bath PENTHOUSE with bonus 2-CAR UNDERGROUND PARKING (tandem) offers an elevated living experience w/ western exposure. Welcome to Core Lofts - Hamilton's premier loft condominium, ideally situated in the city's coveted Durand neighbourhood. Once a former Bell Canada office building, this landmark conversion seamlessly blends industrial character w/ sophisticated urban design. Polished concrete floors, soaring 12.5' ceil & expansive windows create a striking open-concept environment filled w/ natural light. The custom-reno'd kitch is a true showpiece, feat bespoke cabinetry, quartz counters, a stylish tiled backsplash, S/S app (incl a beverage fridge) & a large centre island w/ dual overhang seating for up to 8. The spacious liv rm opens to a Juliette balcony overlooking the city skyline, while the primary retreat feat an oversized closet, custom oversized wardrobe & a luxe upgraded 3-pc ensuite w/ an oversized glass shower & modern finishes. A 2nd bedroom, currently utilized as a den, provides flexibility for a home office or guest suite. The beautifully updated 4-pc main bath feat a tub/shower combo w/ a glass enclosure. Add highlights incl in-suite laundry, upgraded lighting, & an oversized storage locker (#23 on penthouse lvl). Steps away from access to a rooftop terrace w/ panoramic views of the city & topography, complete with BBQ areas & multiple seating zones. Add amenities incl a well-equipped gym, a stylish lobby, & a modern meeting room. Recent notable building improvements incl elevators, HVAC systems, & improved entry security. The location is second to none - steps to vibrant James St, the GO Station for easy commuting to Toronto, restaurants, shops, St. Joseph's Hospital, & the Downtown Arts District. Walk to parks, trails, cafes, & everything downtown has to offer. This rare penthouse combines timeless industrial style, urban convenience, & luxe comfort - truly one of Hamilton's most impressive loft residences. (id:39551)
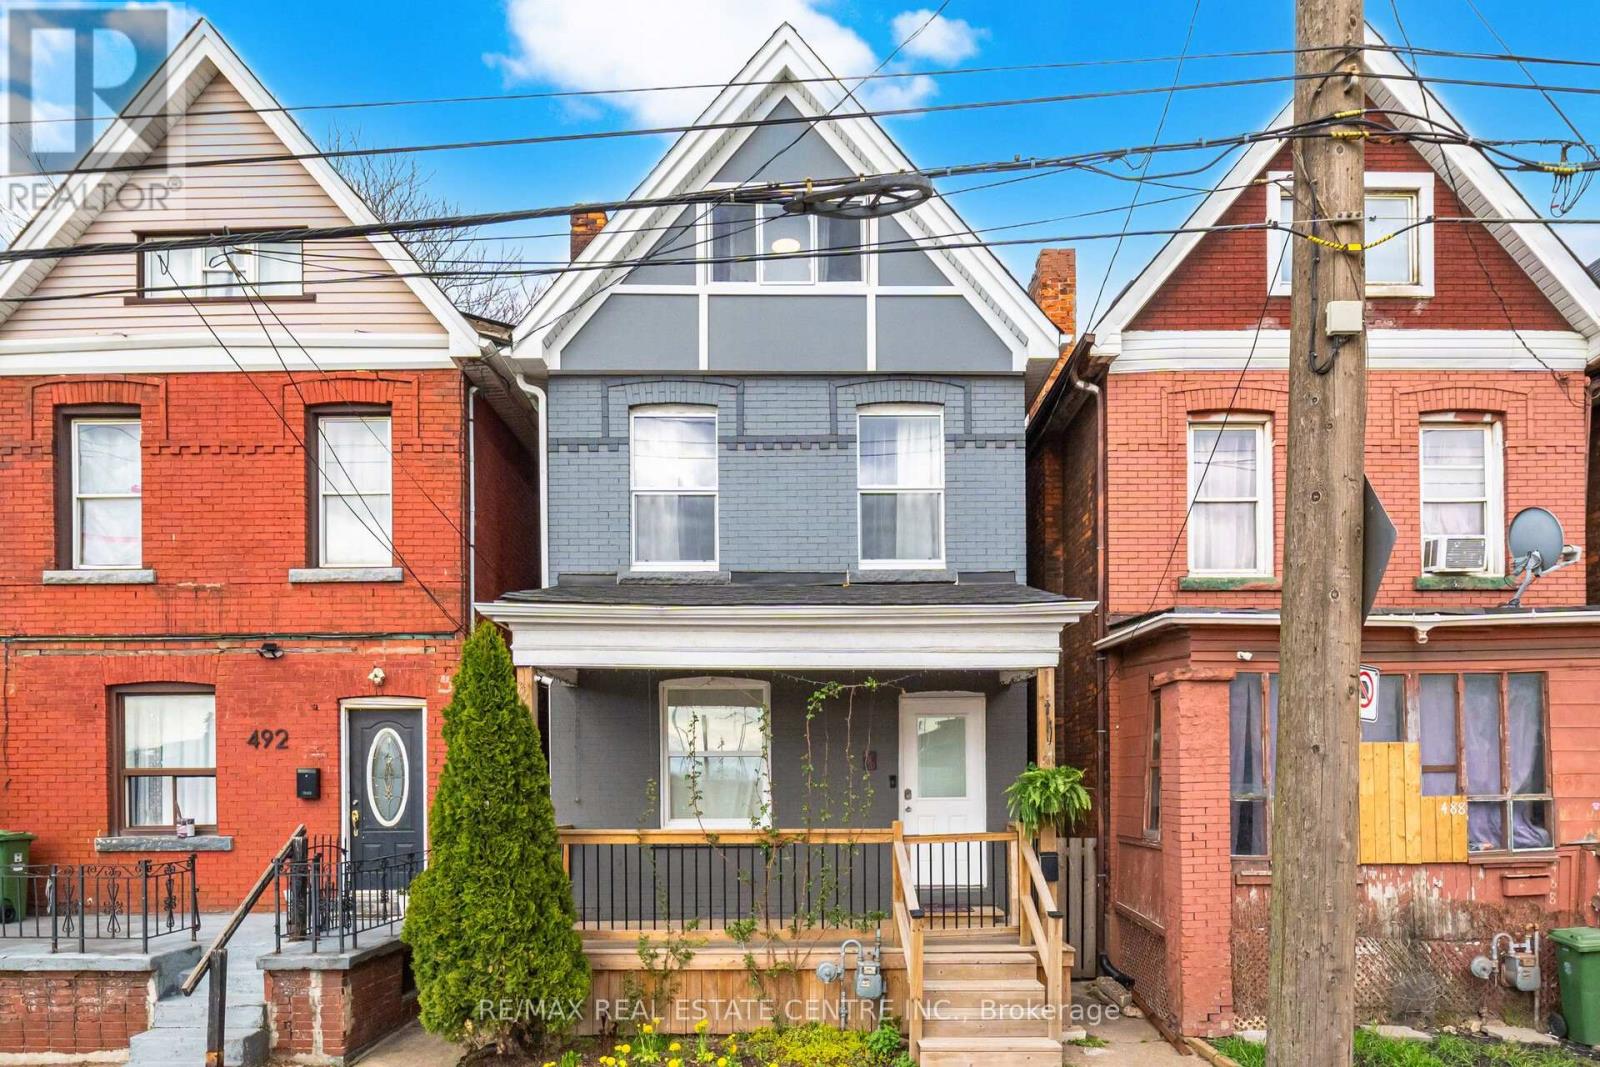
490 Wentworth Street N
Hamilton, Ontario
Beautifully updated and well-maintained home. 2 km from downtown, quick access to QEW and 401(approximately 10 minutes), two GO stations, a nearby bus stop, a waterfront park just 7minutes away. A small neighbourhood park is also within walking distance.1,432 sq. ft. of bright, sun-filled living space, with large windows filling the home withnatural light.2024-2025 Upgrades:- Asbestos test throughout the house - negativeNew upper exterior siding- Insulation replaced- New downspouts and eavestroughs- Sewer pipe replaced + backup valve installedNew plumbing pipes throughout, including toilets and shower setsElectrical upgraded throughoutHWT replaced with tankless systemCement walkway to backyard- Partial basement waterproofingNew flooringWater supply added to backyardElectrical outlet added to backyardGas added to kitchen; electrical outlet available for electric stove useWashing machine (2024, (ALL-IN-ONE, separate plug for dryer available if ever needed)Ducts cleaned- Cosmetic upgrades throughout, including painting and stairs restoration2026 Updates:- Brand-new kitchenNew basement washroom- 4 windows replaced (others are in good condition)New gas stoveNew refrigeratorAdditional: Roof 2020; furnace & central AC 2018.Basement includes relocated laundry, separate entrance and partially finished space with futurepotential, subject to approvals.Backyard includes shed, water supply and electrical outlet.Street parking possibility for 1 vehicle. (id:39551)
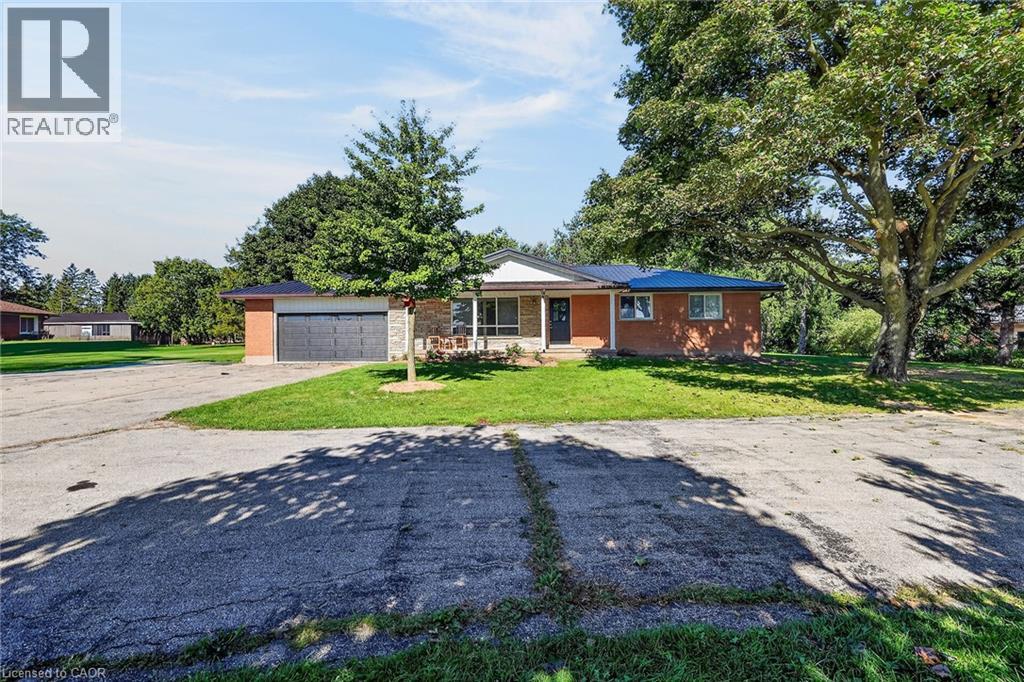
3733 Highway 3
Hagersville, Ontario
Welcome to 3733 Highway 3! Enjoy country living and panoramic views from this spacious ranch-style home, ideally set well back from the road and surrounded by open farmland. Featuring a brick and angel stone exterior, durable steel roof, and an attached 2.5-car garage with LiftMaster automatic garage door opener, this property also includes a separate single detached garage. The 1,417 sq. ft. main level offers three spacious bedrooms, a generous living room with charming cove ceilings, a functional kitchen, dining room, 4-piece bath, and a large mudroom with convenient inside access to the attached garage. A separate entrance leads to the large, high-and-dry unfinished basement, offering excellent potential for additional living space or a future in-law suite. With parking for approximately 15 vehicles, there is plenty of room for family, guests, recreational vehicles, or work vehicles. The home and detached garage both feature metal roofing for added durability and low maintenance. Backing onto farm fields and with open farmland directly across the road, this property offers peaceful rural surroundings and expansive views while remaining conveniently located near Nelles Corners. Approximately 30 minutes to Hamilton, with quick access to Cayuga, Jarvis, and the shores of Lake Erie. A wonderful opportunity to enjoy space, privacy, and country living with convenient access to nearby communities. (id:39551)