
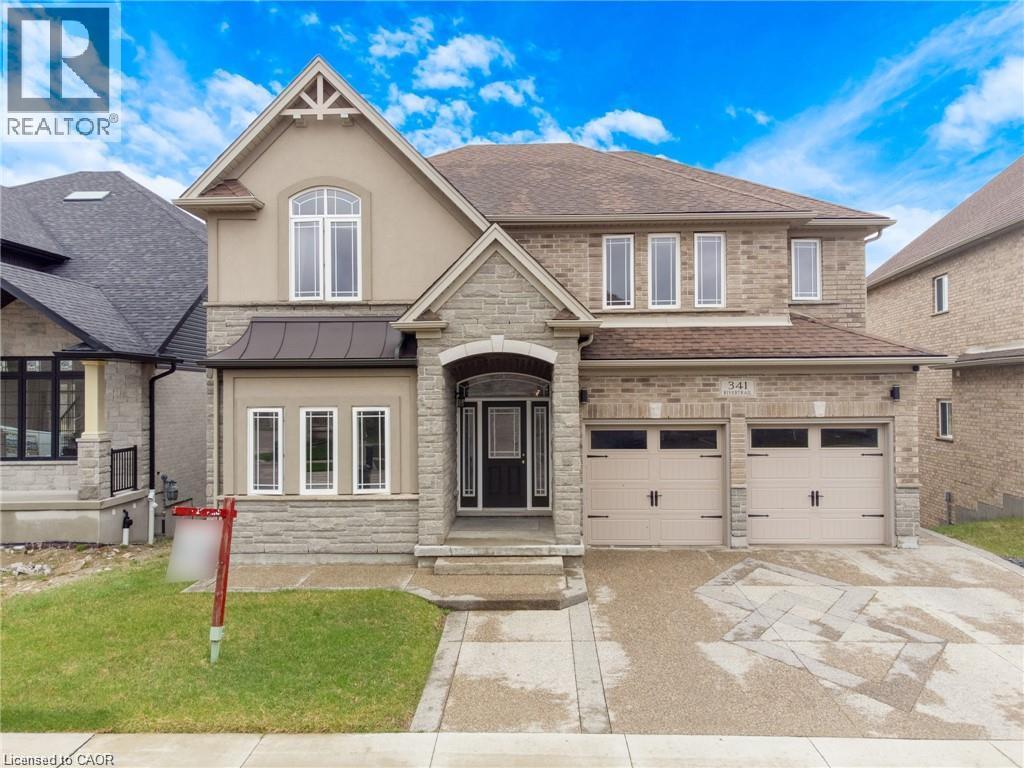
341 Rivertrail Avenue
Kitchener, Ontario
Rare Opportunity Backing Onto Protected Green Space & the Grand River Stunning 3,200+ sq. ft. home in a prime Waterloo Region location, offering peaceful views, direct access to walking trails, and frequent wildlife sightings right in your backyard. This 5-bedroom, 4-bathroom home features numerous upgrades, including hardwood and tile flooring, a modern kitchen with upgraded cabinetry, quartz countertops, and a gas stove line, plus elegant French doors and upgraded lighting throughout. The spacious layout includes well-appointed bathrooms, a Jack & Jill with seating, and a beautifully finished primary ensuite. Recent updates include a new A/C, range hood. Enjoy impressive curb appeal with an exposed aggregate concrete driveway, front patio, and backyard access. Conveniently located near Hwy 401 and the local airport, this home offers the perfect blend of nature, luxury, and accessibility. (id:39551)
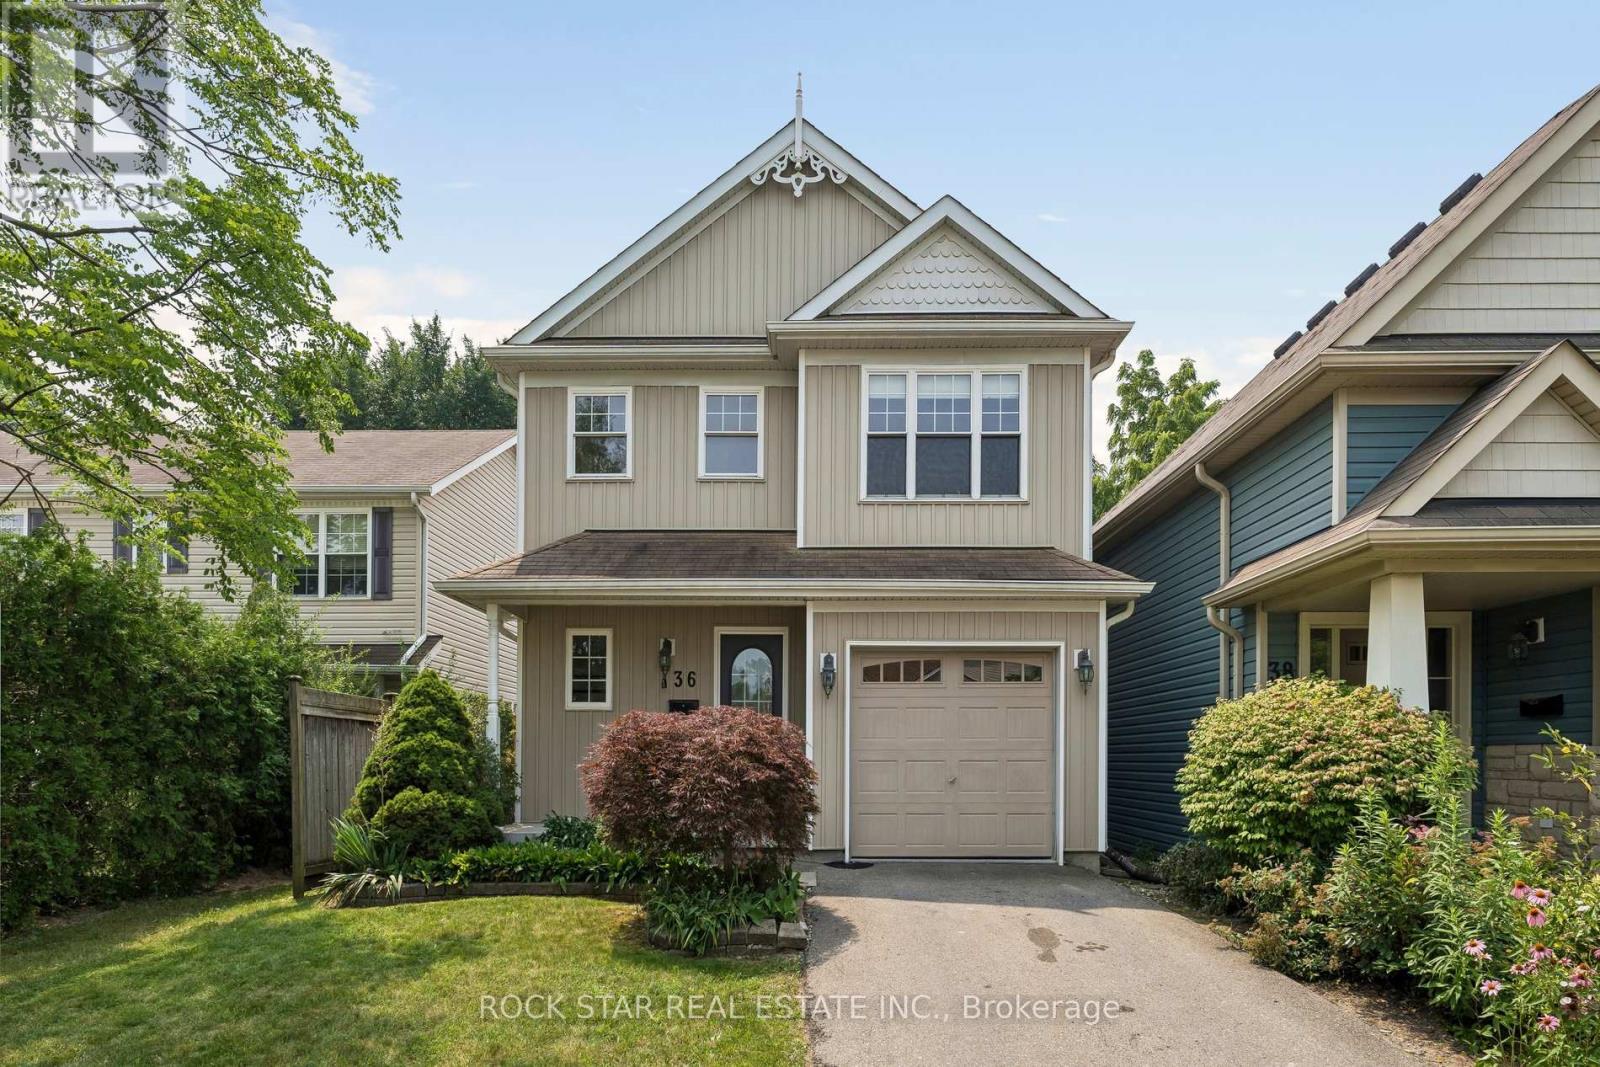
36 Chicory Crescent
St. Catharines, Ontario
Welcome To The Heart Of St. Catharines, Where Comfort, Charm, And Convenience Come Together In This Beautifully Appointed Detached Two-Storey Home. Offering 3 Generous Sized Bedrooms And 3 Full Bathrooms Plus A Powder Room, This Spacious Home Features A Bright, Open-Concept Main Floor Filled With Natural Light. The Well-Designed Kitchen Includes A Generous Eat-In Area And A Walkout To The Private Backyard, While The Adjacent Living And Dining Spaces Provide The Perfect Setting For Everyday Living And Entertaining. A Bright Staircase Leads To The Second Floor, Where The Large Primary Bedroom Features A Private Ensuite And Spacious Walk-In Closet. Two Additional Well-Sized Bedrooms And A Full Bathroom Complete The Upper Level. The Finished Basement Provides Valuable Additional Living Space, Including A Third Full Bathroom, And Plenty Of Room For A Home Theatre, Recreation Room, Fitness Area, Or Home Office. Step Outside To Your Own Private Backyard Retreat, Complete With A Cedar Deck And Pergola An Ideal Space For Relaxing, Dining, And Entertaining Outdoors. Additional Highlights Include An Attached Garage With Convenient Inside Access To The Home. Situated In A Prime Location Close To Shops, Restaurants, Parks, Schools, Public Transit, And Major Highways, This Wonderful Property Offers The Space, Layout, And Location You Have Been Searching For. (id:39551)
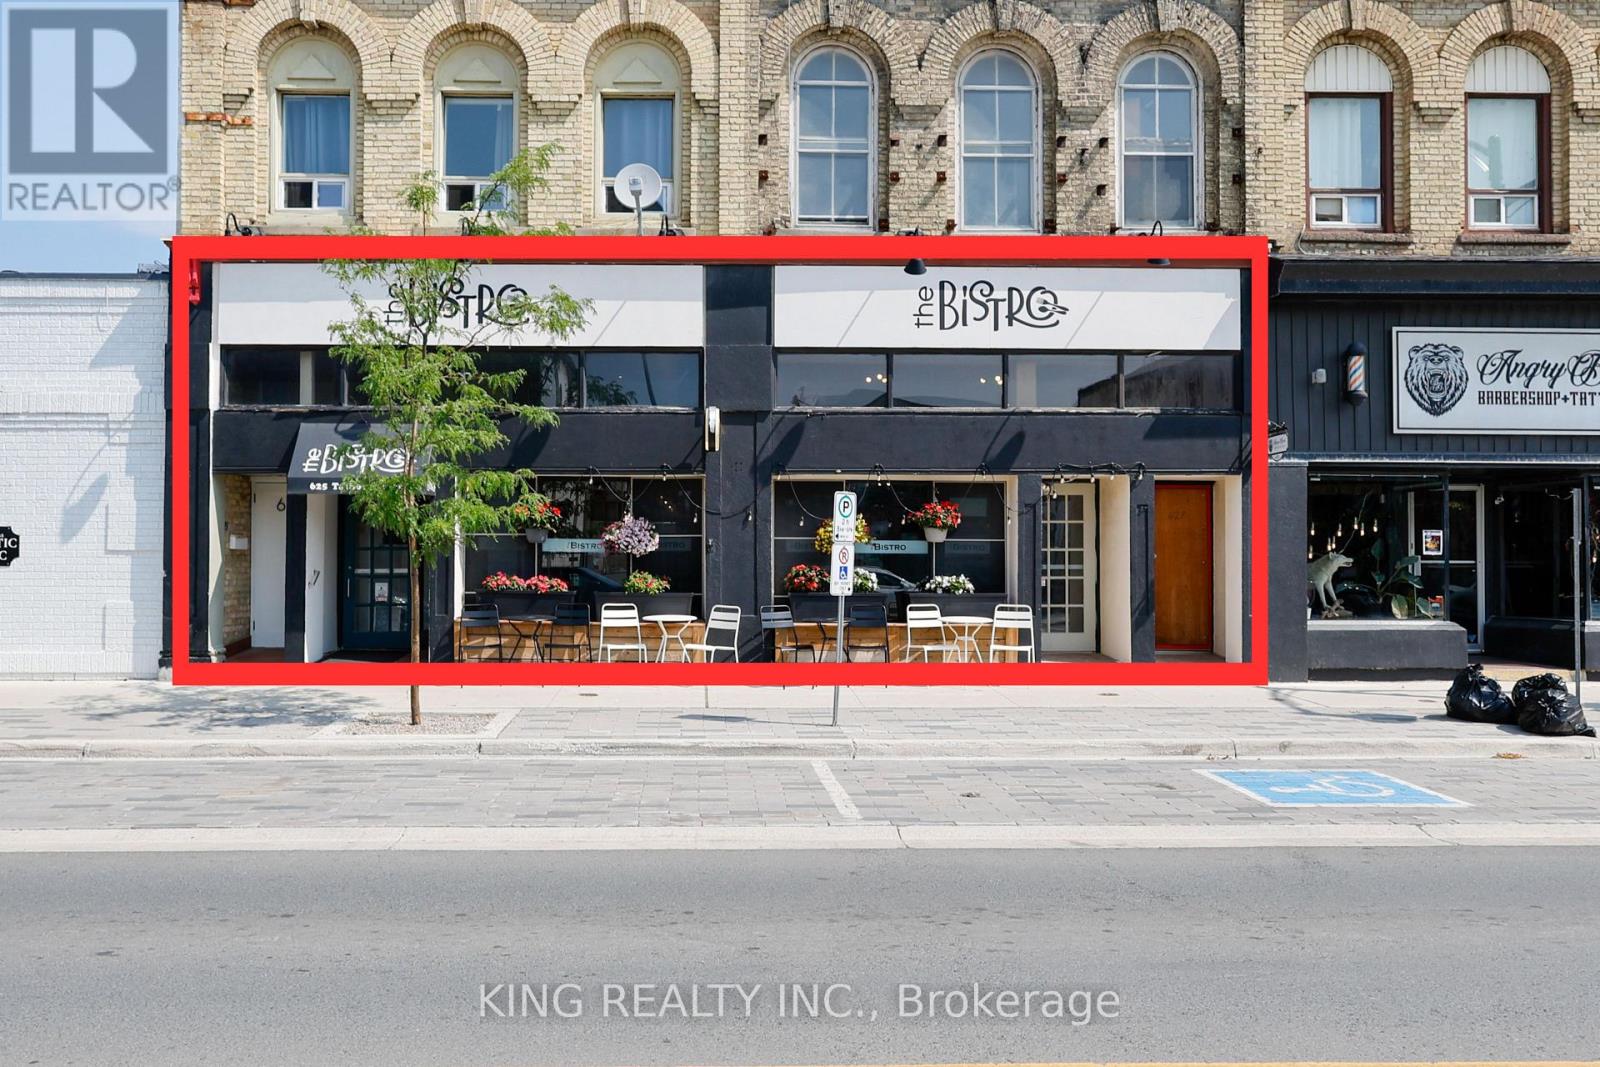
625 Talbot Street
St. Thomas, Ontario
A fantastic opportunity to own an established, independent restaurant in downtown St. Thomas. Known as "The Bistro" since 2015, this hotspot has been a successful restaurant location for over 23 years. This is a business-only sale, making it an affordable, turnkey setup for a new owner or chef to step right in and start cooking from day one.The clean, beautifully maintained 3,500+ sq. ft. space is fully licensed under the LLBO and comfortably seats 116 guests. With no franchise fees, you have 100% control over your menu, branding, and hours. The business operates 7 days a week with a highly competitive lease in place until May 2027 at just $3,200.00 + HST/month.All commercial kitchen equipment, furniture, and fixtures are included in the purchase price. (id:39551)
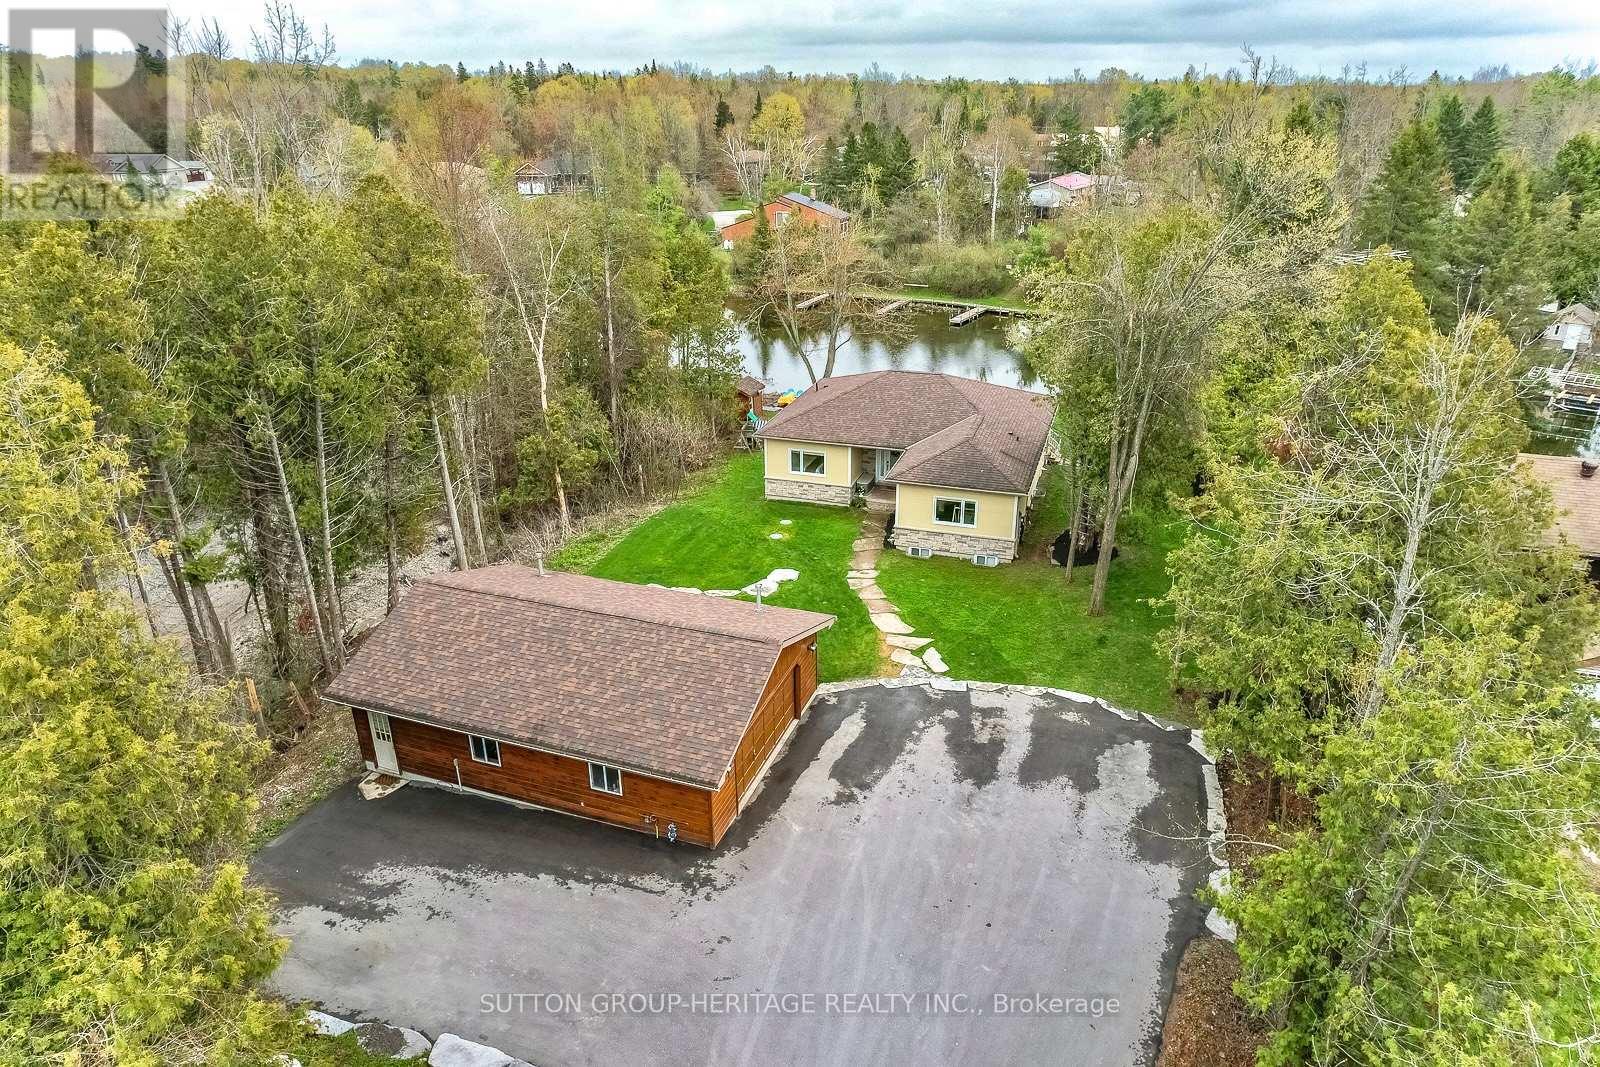
191 Pirates Glen Drive E
Trent Lakes, Ontario
191 Pirates Glen Drive offers the perfect blend of waterfront living, modern comfort, and exceptional outdoor space. This bright, open-concept custom-built home, just 12 year old, is beautifully positioned on a quiet channel with direct access to Pigeon Lake and the Trent-Severn Waterway, allowing you to boat five lakes without passing through a lock. Designed with both family living and entertaining in mind, the main level features three spacious bedrooms, including a primary suite complete with its own private ensuite bath, as well as an additional four-piece bathroom. The home has been lovingly maintained and showcases easy-care vinyl laminate flooring throughout, creating a seamless and stylish flow from room to room. At the heart of the home is a stunning custom kitchen with granite counter-tops, overlooking the spacious living room with a cozy gas fireplace and expansive picture window framing breathtaking views of the backyard and waterfront. Patio doors provide easy access to the outdoors from both the main and lower levels, making indoor-outdoor living effortless. Step outside and enjoy an incredible waterfront retreat featuring an armor stone shoreline, aluminum docks, marine trails, custom armor stone fire pit, shed, and a beautiful stamped concrete patio - the ideal setting for relaxing or entertaining by the water. The new deck boards (2025) and freshly paved driveway (2023) add even more value and appeal. The fully finished walkout lower level offers outstanding additional living space with two extra bedrooms, a four-piece bathroom, laundry room, and a second beautiful gas fireplace, making it ideal for guests, extended family, or multi-generational living. Adding to the property's impressive features is the detached heated 35' x 25' garage - a dream workspace and storage solution for hobbyists, boaters, or outdoor enthusiasts. Whether you are looking to upgrade, downsize, or simply embrace the waterfront lifestyle, the home is move-in ready! (id:39551)
6122 Ninth Line
Erin, Ontario
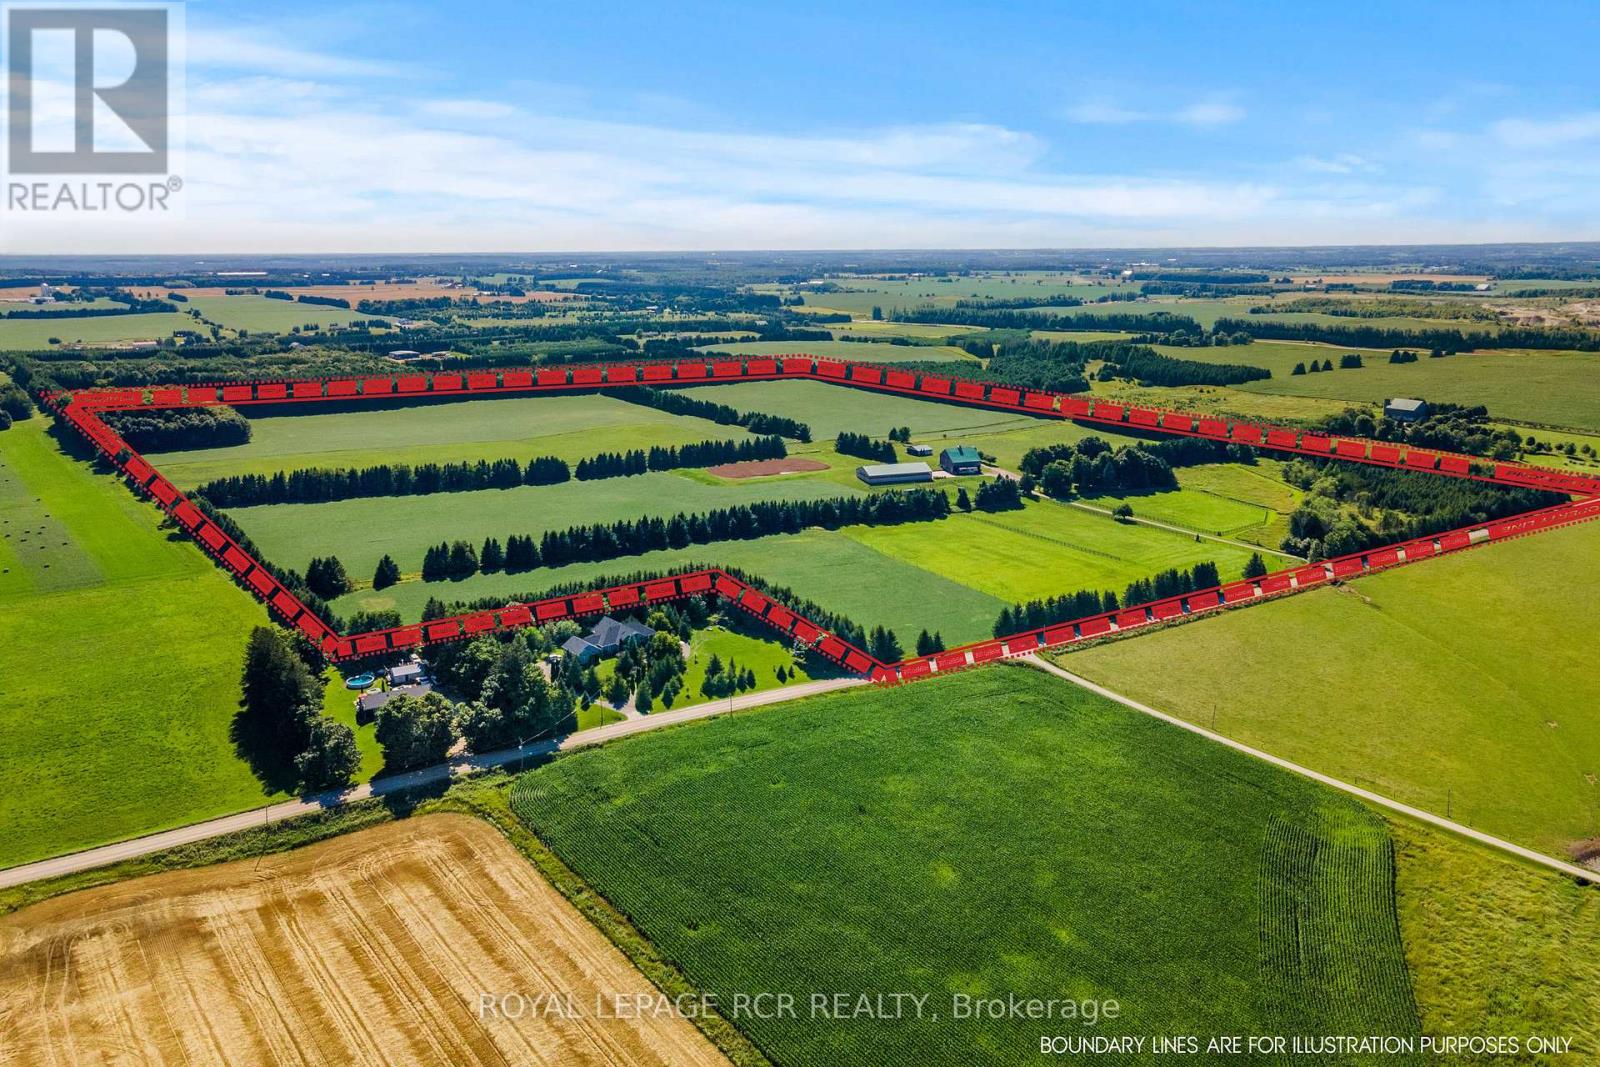
Prepare to fall in love with one of Erin's most picturesque farms, where sweeping pastoral views and sensational sunsets create a setting that feels straight out of a storybook. Privately tucked back from the road, this timeless stone home offers quiet beauty, space, and enduring character. High ceilings, classic baseboards, pine plank flooring & original interior doors reflect the craftmanship of another era, while large updated windows draw in natural light creating warm living spaces throughout. Additional features include a pellet stove to supplement propane heating, a hardwired Generac generator, and shingles updated in 2019. Set on 96 acres, the property offers both lifestyle and opportunity, with about 60 acres currently in crop and 16 acres in excellent quality hay-ideal for personal use or income potential. For equestrian enthusiasts, the setup is thoughtfully designed. Six acres of fenced paddocks provide safe turnout, complemented by larger paddocks with run-ins and dedicated winter paddocks to support year-round horse care. The solid bank barn is in excellent condition, featuring eight stalls, tack and feed rooms, hay storage, hot water, and an attached 1.5-car garage/workshop-well suited for an organized and efficient operation. A 70' x 128' indoor arena with a 14-foot door is ideal for winter schooling, and there is a sand ring for all season training.. A former airplane hangar has been repurposed into a functional driveshed, and the wide driveway easily accommodates trailers and equipment. This is more than a farm-it's a lifestyle rooted in space, privacy, and the rhythm of country living. (id:39551)
112922 Highway 7
Addington Highlands, Ontario
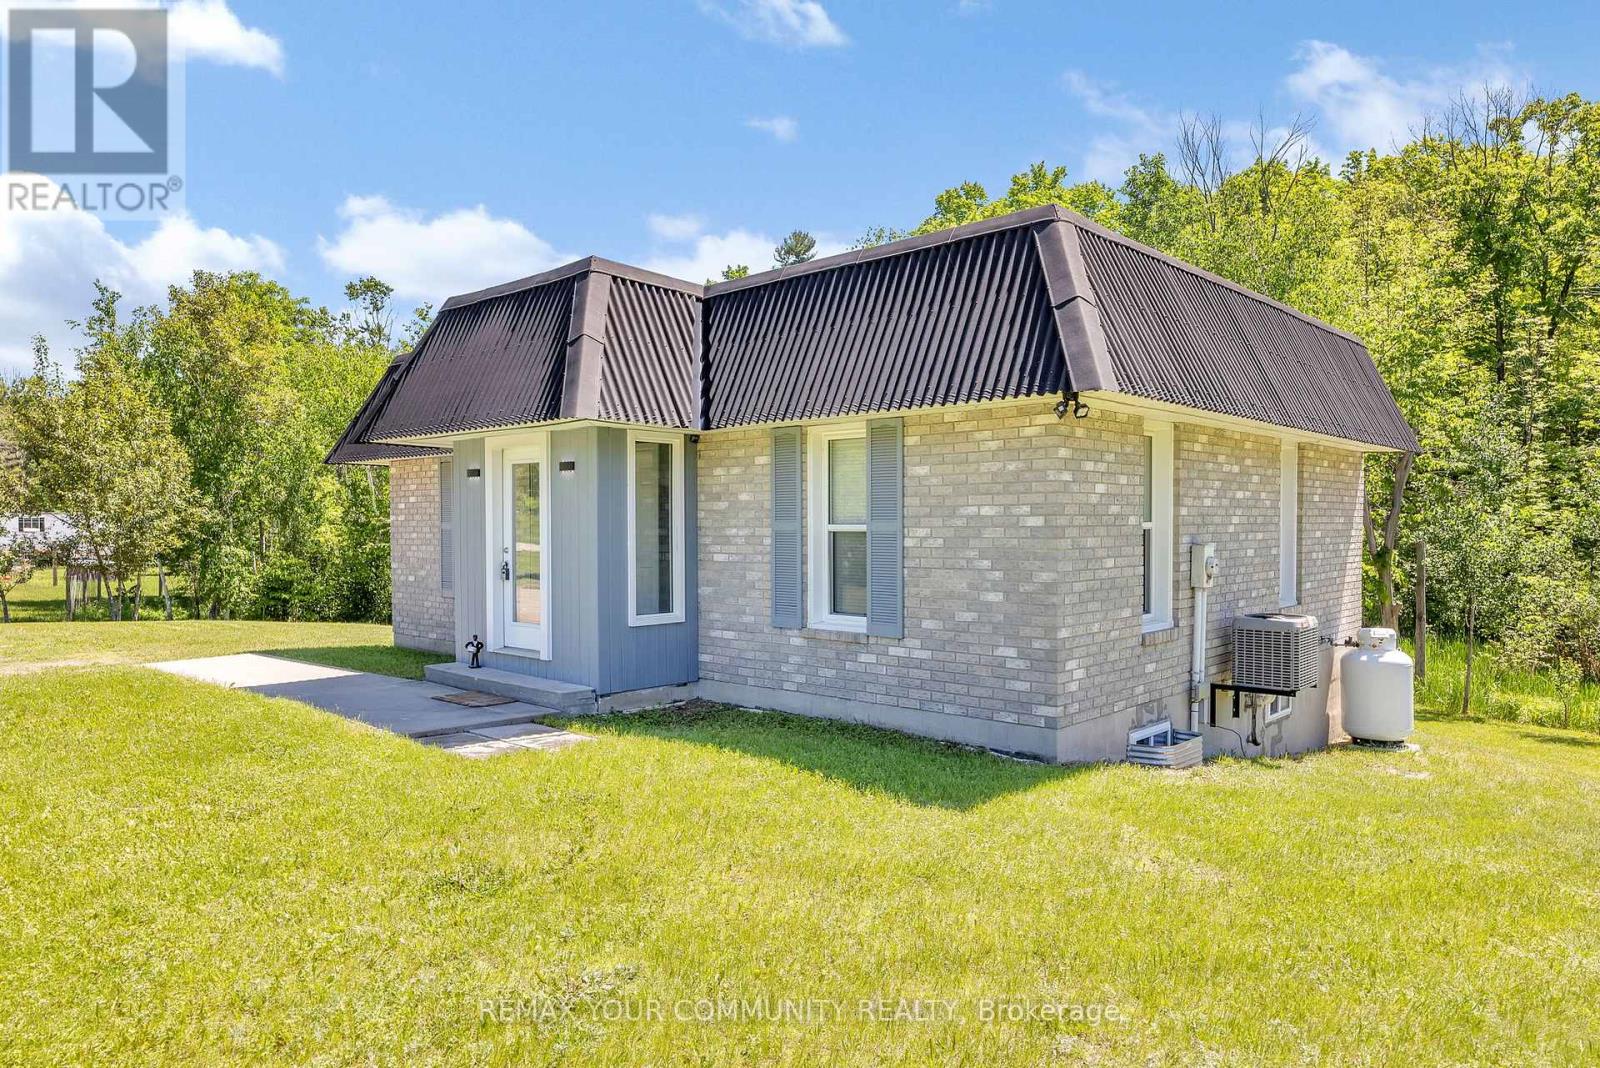
Escape to nature in this charming 2+1 bedroom bungalow on 3.08 acres, perfect for a relaxing getaway, an adventurous retreat, or everyday living. Enjoy high-speed Wi Fi, and a cozy firepit. The property backs onto the Trans-Canada Trail and wetlands, ideal for hiking, biking, and ATV adventures, and is just a short drive to numerous lakes, great for fishing. This spot is perfect for ATVers, hikers, fishing enthusiasts, or anyone looking to unwind in nature. ZonedC1 with many potential commercial uses, it offers the perfect blend of outdoor adventure and modern comfort. (id:39551)
907 - 15 Kensington Road
Brampton, Ontario
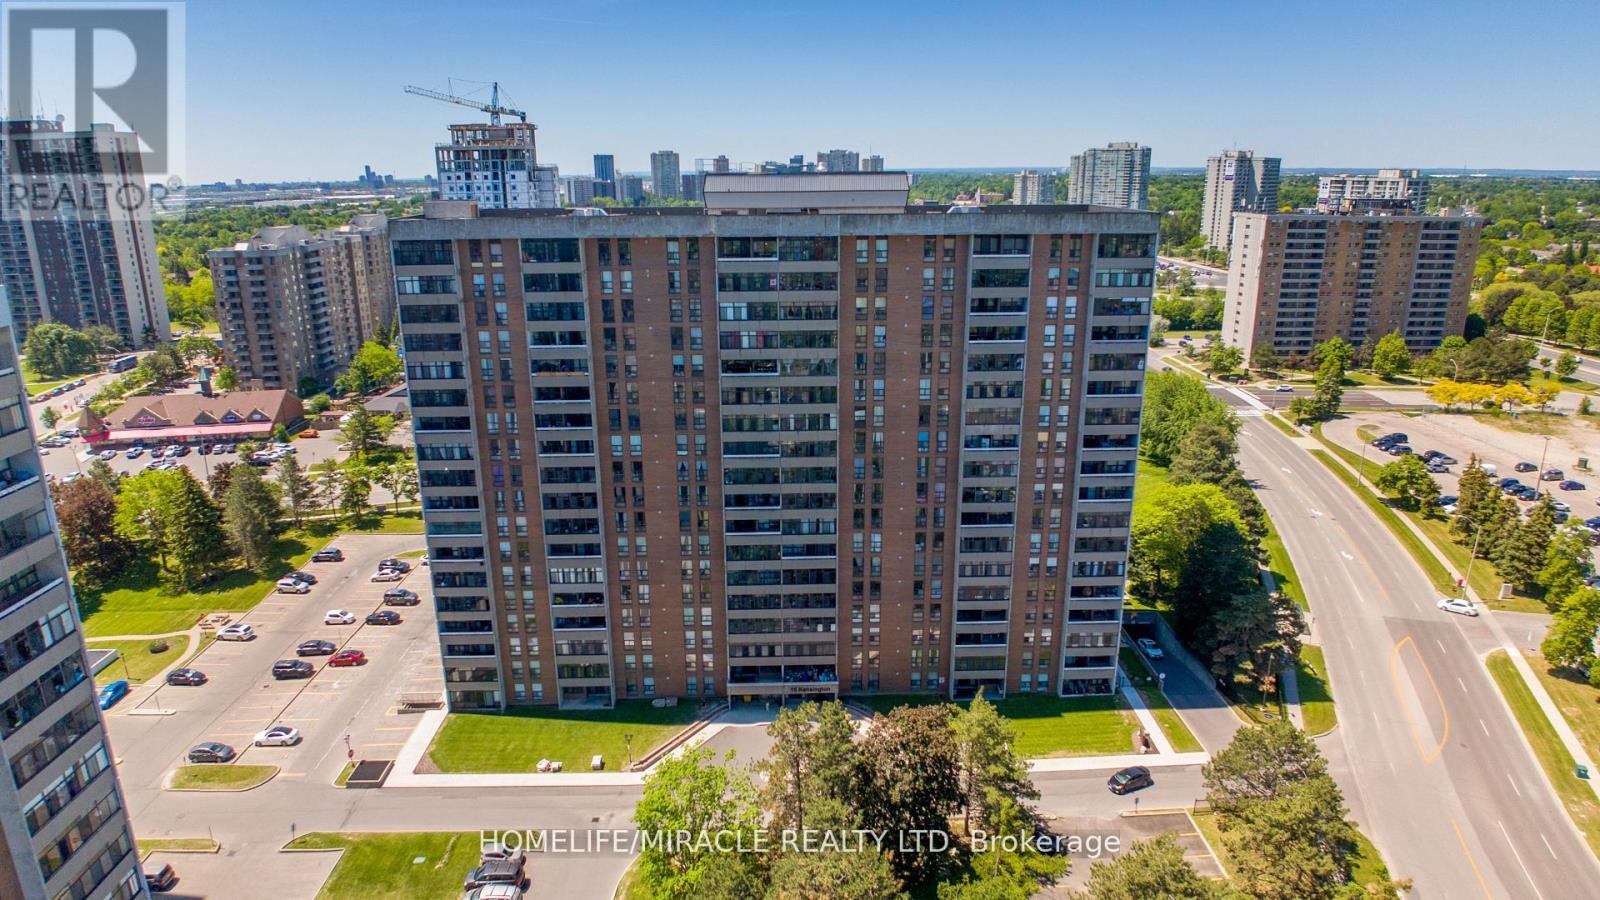
Welcome to this stunning, fully renovated unit featuring 2 bedrooms and 1 bathrooms, move-in ready with modern upgrades throughout. Enjoy new flooring, fresh paint, new kitchen cabinet doors, updated light fixtures, stylish blinds, and an upgraded kitchen designed for both function and style. The bright, open-concept living and dining area is filled with natural light, creating a warm and inviting space. The spacious primary bedroom offers a big closet with excellent storage. Step outside to a beautiful balcony, perfect for relaxing or entertaining. Maintenance fee includes Rogers Xfinity TV VIP plus 3 Rogers Boxes, High Speed Internet, one Underground Parking, Hydro, Water, Gas (all utilities included) This well-maintained building offers premium amenities, including a gym, outdoor pool, party room, games room, playground, BBQ area, and ample visitor parking. Ideally located just steps from Medical Center/Pharmacy, Bramalea City Centre, Chinguacousy Park, transit, GO Train, major highways, schools, and the new Toronto Metropolitan University School of Medicine. Perfect for first-time buyers, small families, or investors-this is a fantastic opportunity in a highly convenient and growing area. (id:39551)
701 - 1131 Cooke Boulevard
Burlington, Ontario
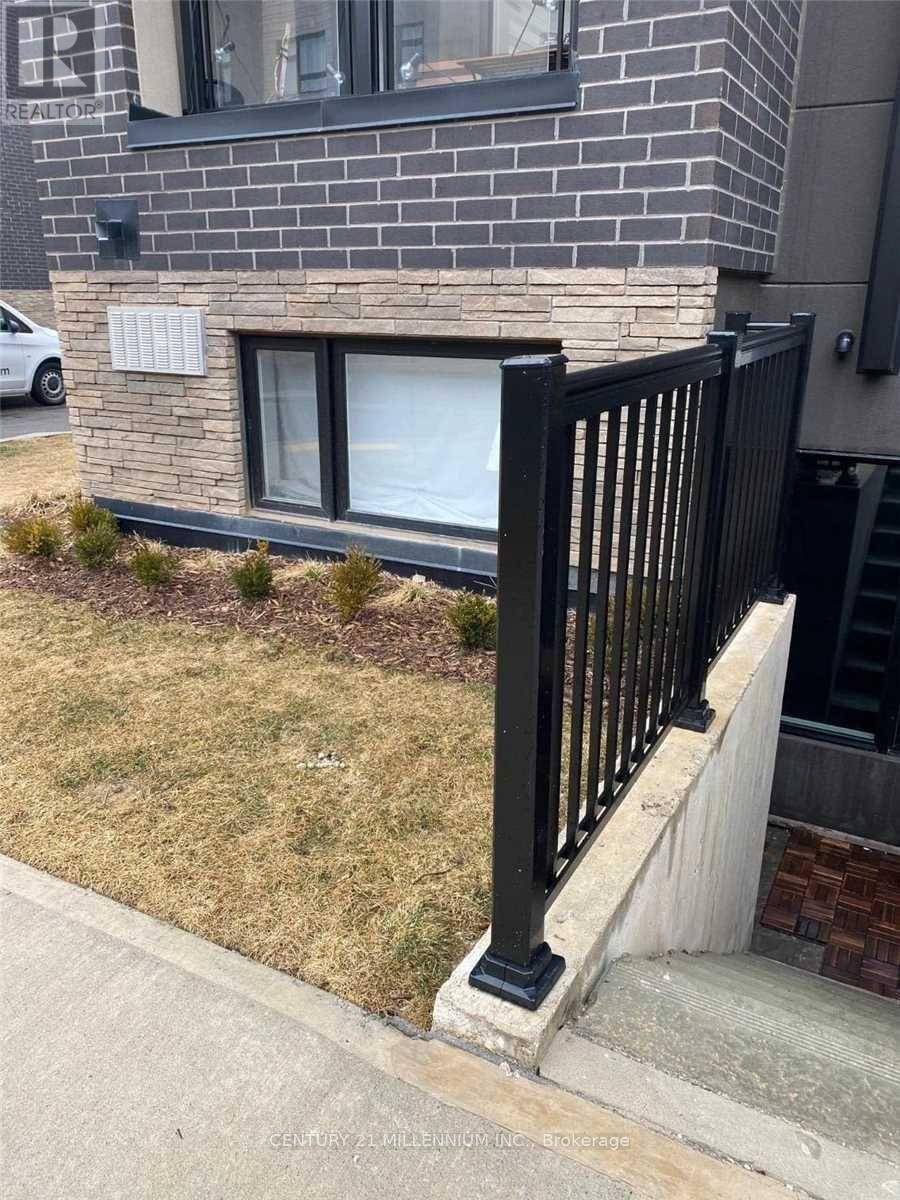
This sophisticated corner-model condo at 1131 Cooke Blvd offers effortless urban living in the heart of Burlington's Aldershot West. Built by ADI Development Group, this bright one-bedroom suite features an open-concept layout with 9' ceilings and oversized windows that capture natural morning and early afternoon light. The modern kitchenis outfitted with polished quartz countertops, a gloss tile backsplash, and premium stainless steel appliances, whilethe spa-inspired bathroom boasts large-format porcelain flooring and a glass-enclosed walk-in shower. Perfectly positioned for professionals, this "Commuter's Dream" is located steps from the Aldershot GO Stationwith rapid access to the 403, 407, and QEW. Residents are also minutes away from the scenic LaSalle Park and Marina. Exceptional value is found in the details: a designated underground parking space is included, and all heating and cooling equipment is fully owned, eliminating monthly rental fees. With a light, airy aesthetic and immediate possession available, this move-in-ready home offers premium quality in an unbeatable location. (id:39551)
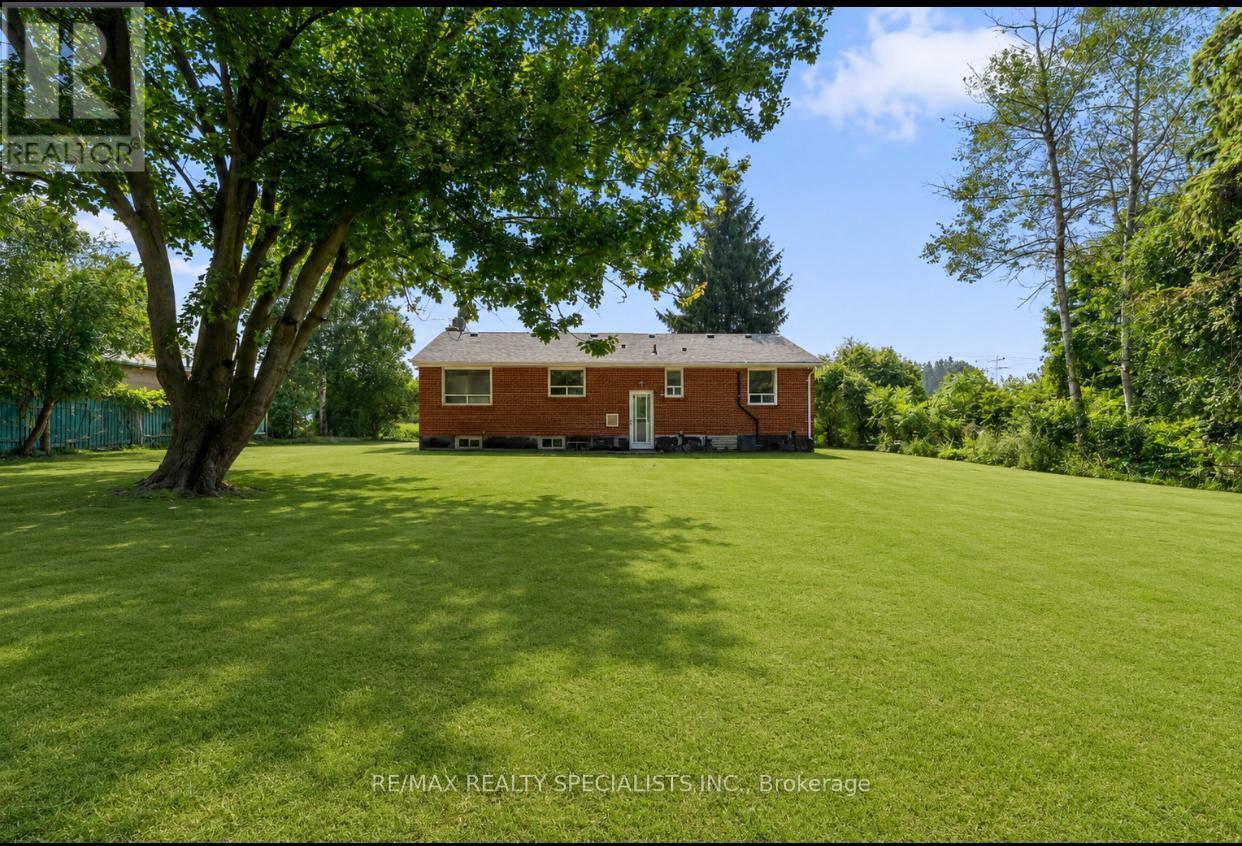
4886 Olde Base Line Road
Caledon, Ontario
Exceptional investment or builder opportunity in a high-demand Caledon pocket! This premium ~2-acre parcel (100' x 850' depth) is perfect for end-users, investors, or custom estate builders. The main level features a well-kept 3-bedroom bungalow with separate living/dining rooms and an upgraded kitchen with a coffered ceiling. A fully finished basement with a separate entrance, 3 additional bedrooms, a full bath, and dedicated laundry offers excellent multi-generational or rental potential. The exterior boasts extensive concrete work and a deep, private backyard with mature trees. Enjoy rural privacy with convenient access to Brampton and major highways. Strong upside potential! (id:39551)
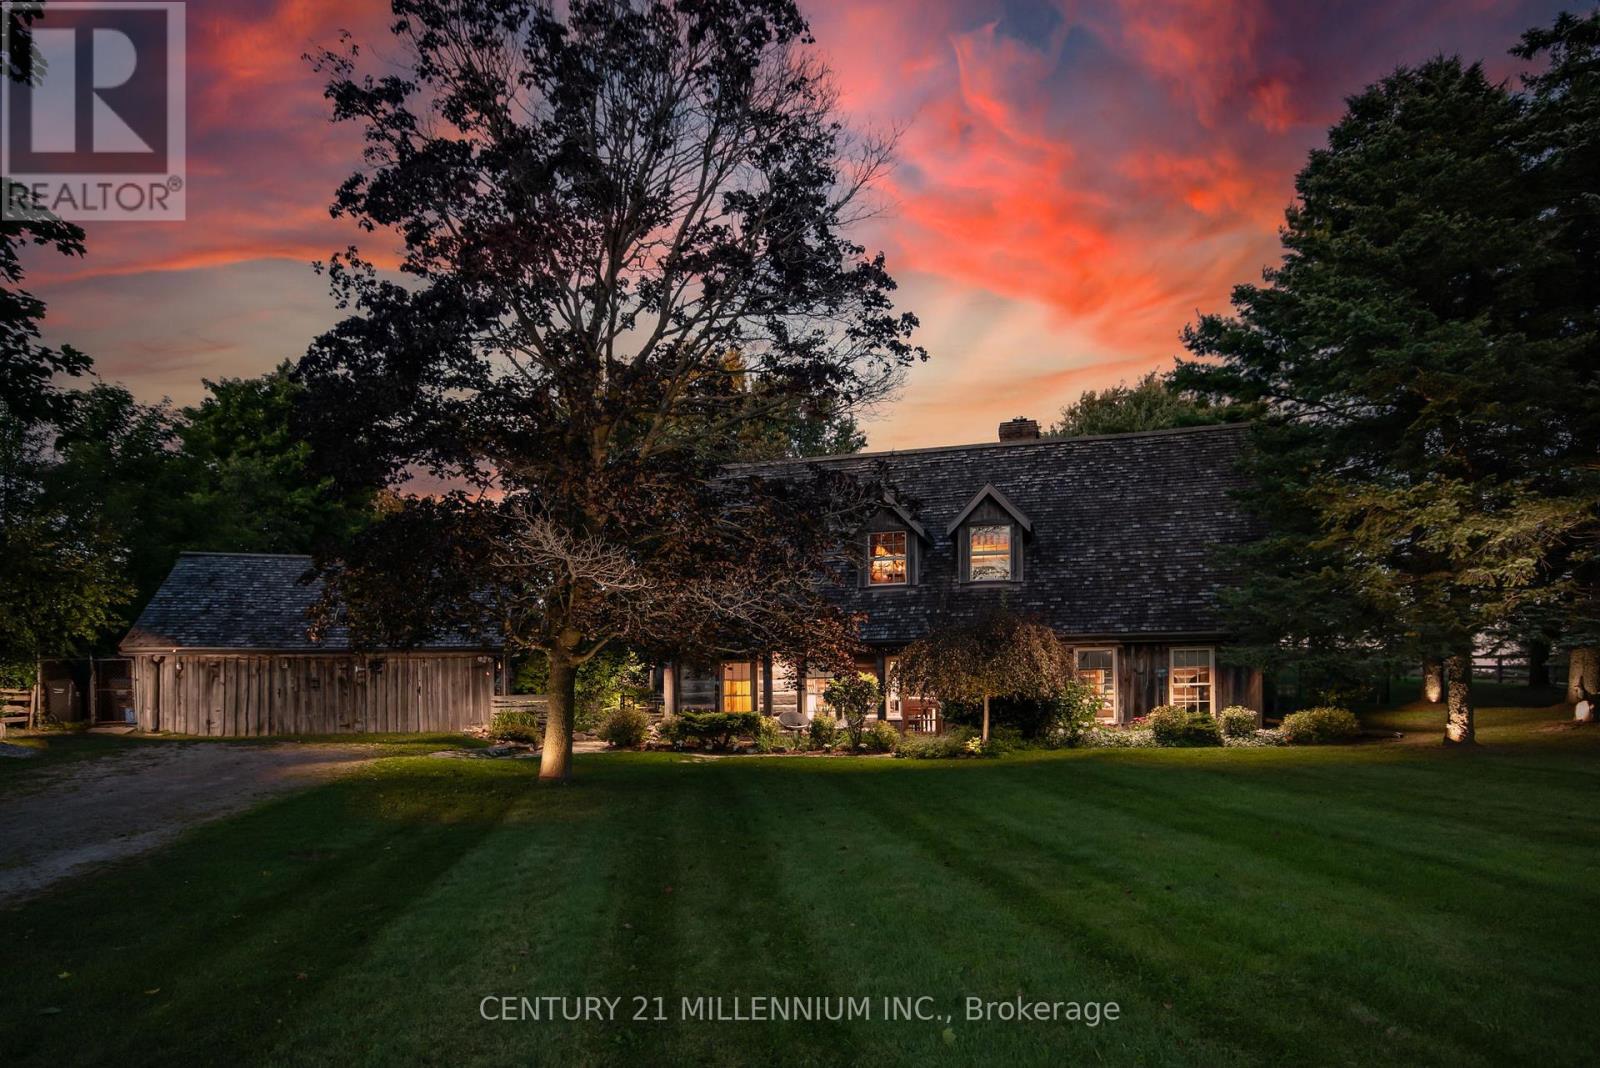
20909 Shaws Creek Road
Caledon, Ontario
A Storybook Country Escape in the Heart of Caledon! Tucked among mature trees and rolling hills, this one-of-a-kind country retreat offers the perfect blend of character, privacy, and outdoor living. Set on just over an acre, the property feels worlds away from the hustle of everyday life, yet remains conveniently close to charming villages, trails, ski hills, and local amenities. Inside, warmth and authenticity greet you at every turn. Soaring beamed ceilings, wide plank floors, and a stunning stone fireplace create an atmosphere that is both inviting and unforgettable. The spacious living and dining areas are designed for gathering with family and friends, while large windows frame beautiful views of the surrounding landscape. Upstairs, the primary suite is a peaceful sanctuary with its own sitting area and direct access to the backyard oasis. A third-level loft and additional bedroom provide flexible space for guests, a home office, creative studio, or quiet retreat. Outside is where this property truly shines. Wander along flagstone pathways through established perennial gardens, spend summer afternoons lounging by the pool, and gather around the firepit under a canopy of stars. The detached workshop offers endless possibilities for hobbyists, artists, gardeners, or extra storage. Whether you're searching for a full-time residence or a weekend escape, this remarkable property offers something increasingly difficult to find - a home with soul, surrounded by nature, where every season brings a new reason to fall in love. (id:39551)
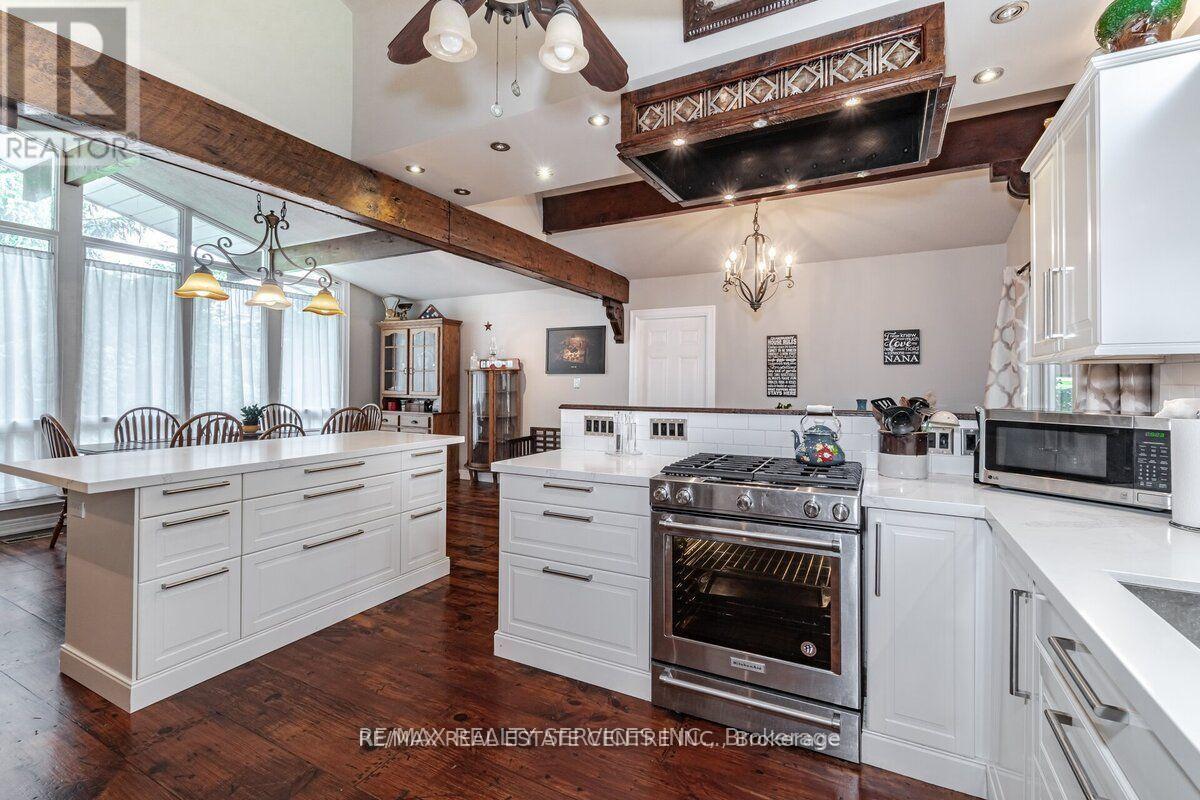
104 Kennedy Road
Caledon, Ontario
Potential For 3 Separate Building Lots. One Of Cheltenham's Most Private Estates, 2 Acres, With An Amazing 200 Feet Frontage, Has The Enjoyment Of Over 10 Acres, Backing Onto Protected Nec. Land, And Siding Onto A Stunning Ravine With Gorgeous Babbling Brook, Complete "MAGIC". Original House, Completely Renovated, Family Room Has Multi Walkouts. Mud Room Has Heated Floors, 3pc Bath, Main Floor Laundry Room. Walk-Out To Covered Deck, Hottub (As Is). 3rd & 4th Level Has 3 Bedroom In Law Suite, (Ground Floor) Heated Floors, Laundry, Walkout To Covered Private Deck. (id:39551)
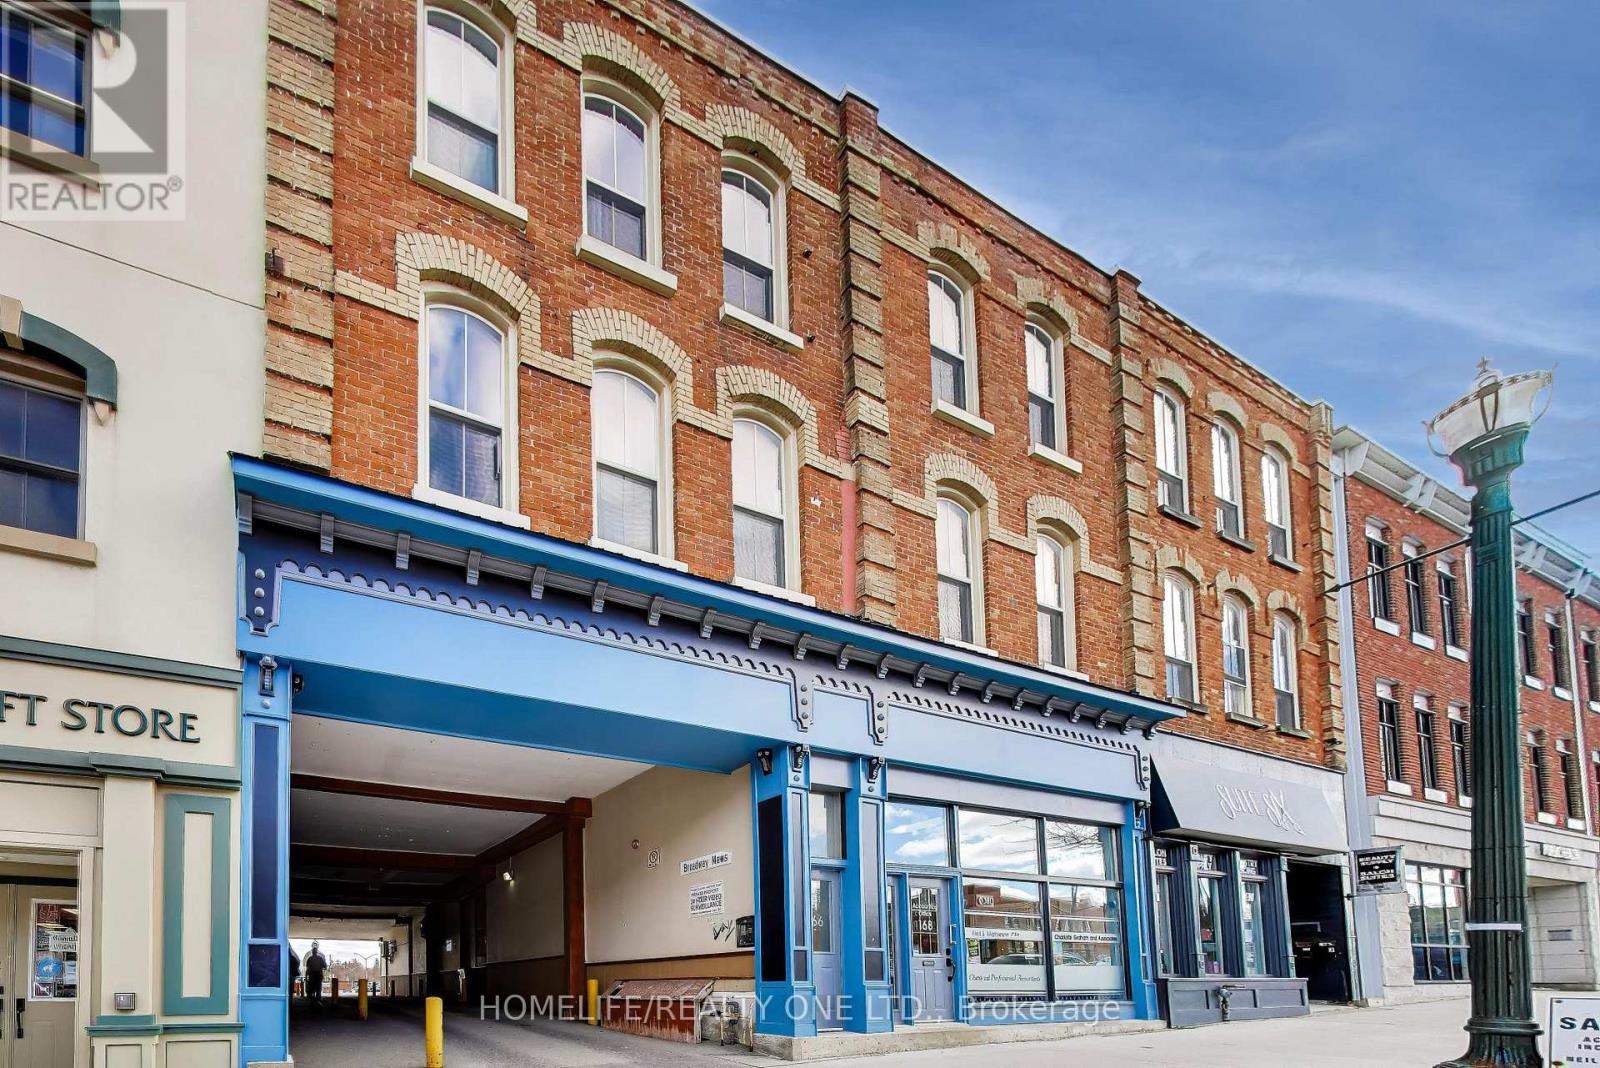
3 - 166 Broadway
Orangeville, Ontario
Whether You're Searching For Your First Home Or Need More Space For Your Growing Family, This Stunning 2-BedroomCondo In Historic Downtown Orangeville Is Sure To Impress. Located In The Heart Of Broadway, You'll Be Just Steps From Restaurants, Pubs, Banks, Shopping, And More. Thoughtfully Upgraded With $$$ In Premium Finishes, This Home Features Brand-New Luxury Vinyl Plank Flooring(March 2025), A Sleek Quartz Countertop (2024), And Newer Stainless Steel Appliances (2024). High Ceilings And A Large Skylight Flood The Space With Natural Light, Creating An Airy And Inviting Atmosphere. In The Warmer Months, Step Out Onto Your Private Terrace That Is Perfect For Barbecues And Making Memories With Loved Ones. (id:39551)
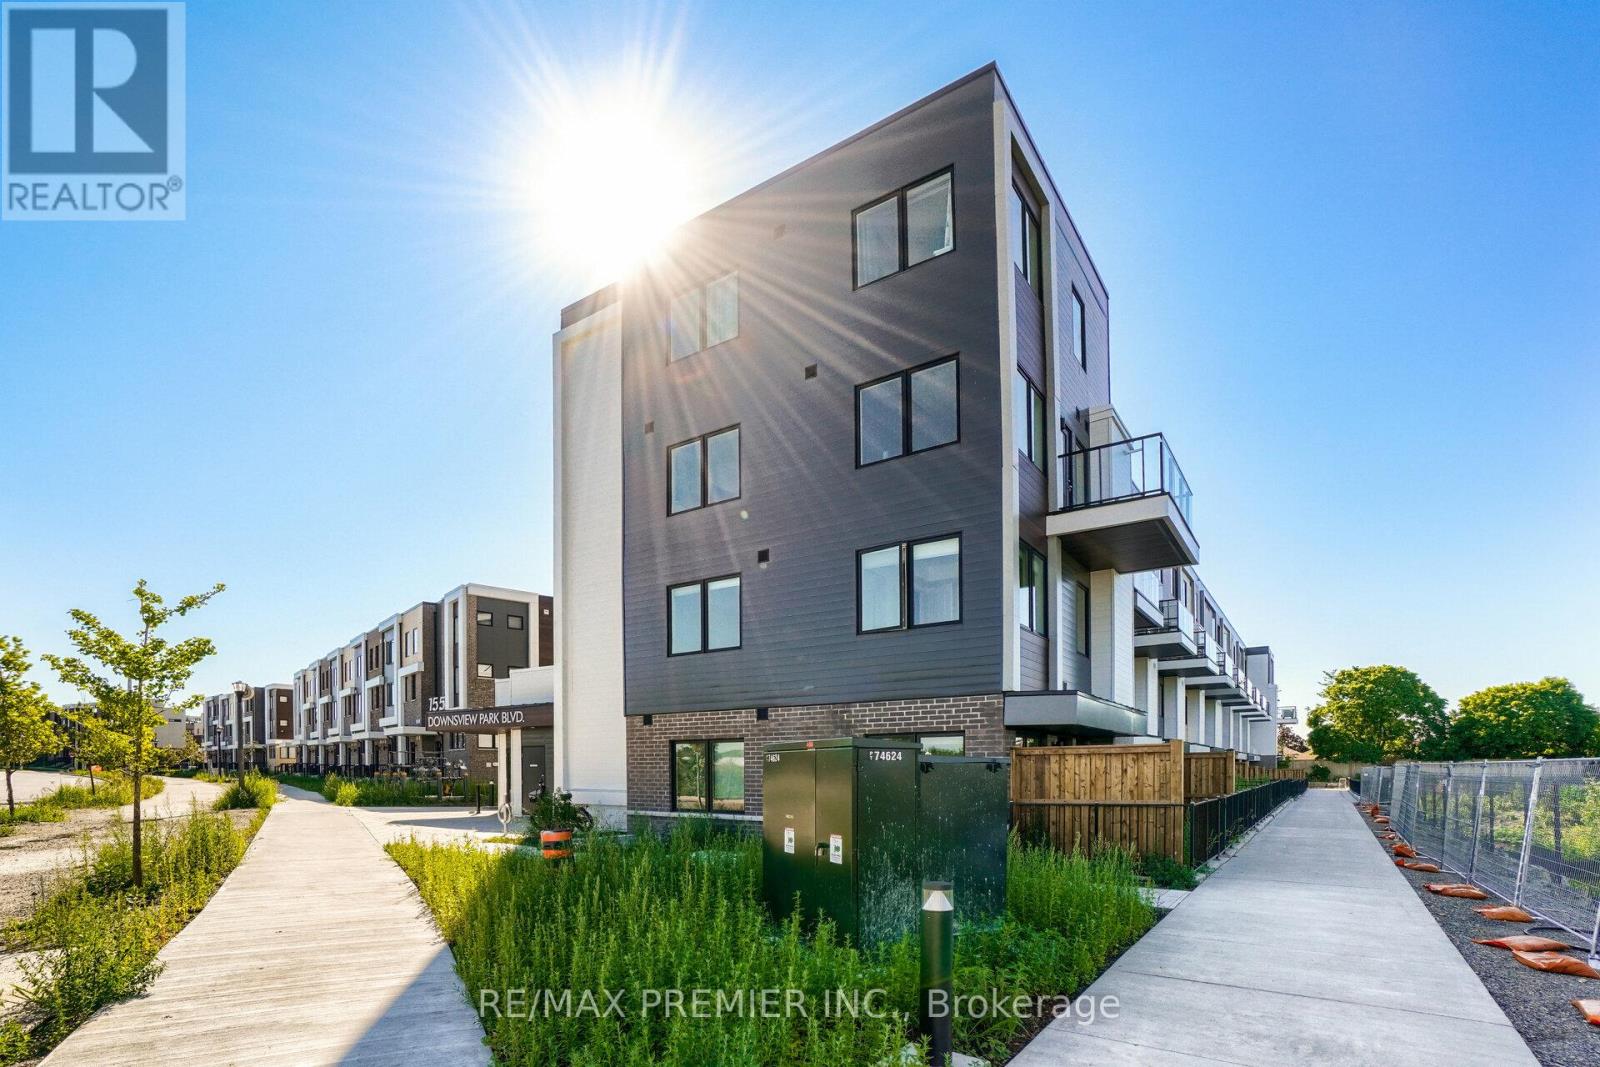
116 - 155 Downsview Park Boulevard
Toronto, Ontario
Great Location, Collection At Downsview Park By Mattamy Homes, lots of Living Space. Open Concept, 3 Bedrooms. Luxurious Functional Kitchen. A Truly Sophisticated Corner Unit 3 Stories In Sought After Location. Close to Downtown, Airport, Yorkdale Mall, Hospital, Hwy 401, & York University, Surrounded By The Country's Largest Urban Park. Designed For A Family. (id:39551)
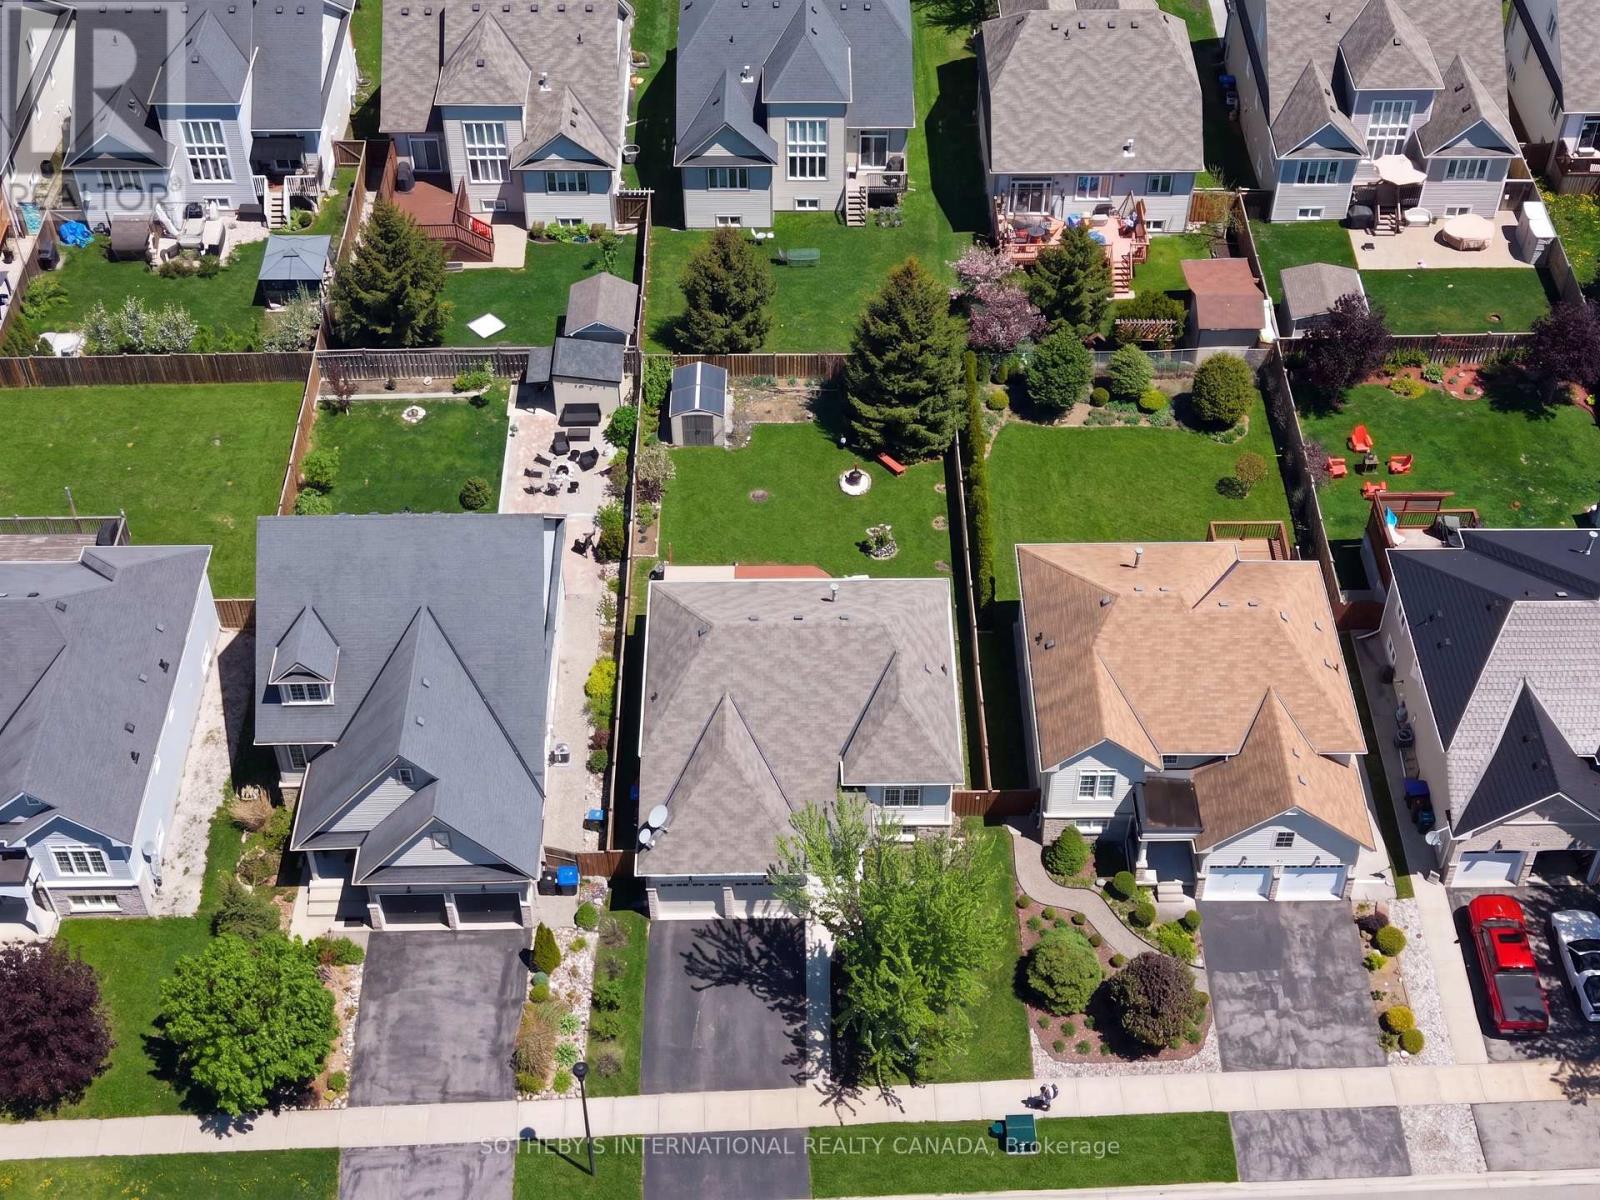
19 Grand Poplar Lane
Wasaga Beach, Ontario
Beautifully updated raised bungalow in sought-after Wasaga Beach Village. A vibrant, family-friendly community known for its proximity to the world's longest freshwater beach, scenic walking trails, and year-round recreation.Offering approx. 1,641 of total finished sq. ft. with a total of 4 bedrooms and 2 full baths, this home is filled with natural light from its oversized windows and features a bright, open-concept layout ideal for entertaining or everyday living. The spacious living room showcases a large bay window and natural gas fireplace, while the modern kitchen offers new cabinetry, granite countertops, and a full suite of premium Bosch stainless steel appliances including a high-efficiency conduction range.The primary bedroom includes a walk-in closet and easy access to a beautifully updated 4-pc bath with granite vanity. The lower level is finished with 8-ft ceilings, egress windows, and two additional bedrooms, providing flexibility for guests, hobbies, or a home office.Extensive upgrades since 2018 include: new front terrace enclosure (2019), laminate flooring (2018), upgraded lighting, Bosch kitchen appliances, granite counters in kitchen and bath, natural gas fireplace, built-in blinds on main floor, LG washer/dryer, new furnace, air conditioner, and water heater (2025), new patio (2019), walkway and driveway (2020), garden shed (2019), awning (negotiable), new toilets and fixtures, and a fully fenced yard built within the property line for privacy and peace of mind.With lots of updates and upgrades, this home blends comfort, efficiency, and thoughtful design. Located just a short walk to Stonebridge Town Centre, restaurants, and the sandy shores of Wasaga Beach. Offering an unbeatable mix of location, lifestyle, and value. Perfect for retirees, families, or anyone seeking a bright, low-maintenance raised bungalow in a thriving community. Some photos virtually staged. (id:39551)
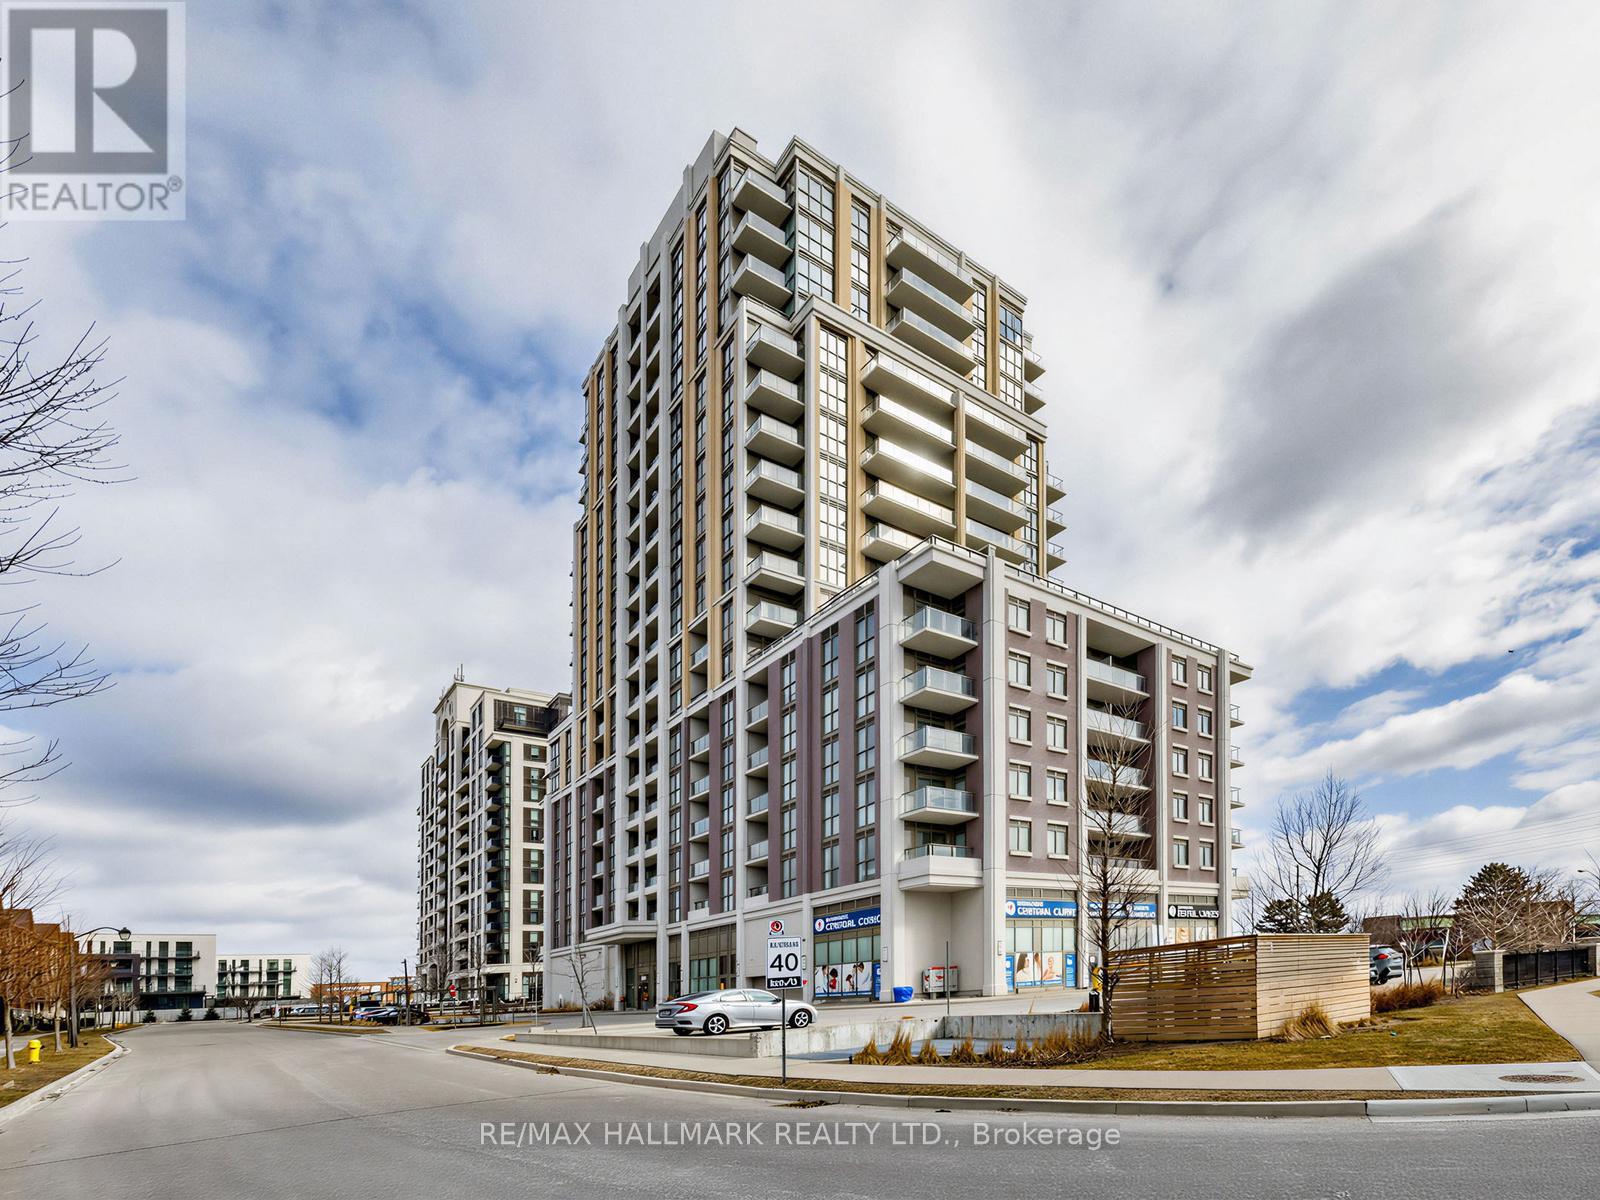
1112 - 9560 Markham Road
Markham, Ontario
Welcome to The Mark, where modern style meets everyday convenience. This bright and spacious 1+1 bedroom corner suite boasts a highly functional layout with a coveted southwest exposure, flooding the home with natural light and offering breathtaking, unobstructed city views.The contemporary kitchen is beautifully appointed with upgraded countertops, a stylish backsplash, and ample workspace, while laminate flooring and pot lights throughout create a warm, modern aesthetic. The versatile den is ideal for a home office, guest space, or nursery, and the convenience of ensuite laundry adds to the home's thoughtful design.Enjoy an exceptional lifestyle with resort-inspired amenities, including a fully equipped fitness centre, elegant party room with pool table, outdoor terrace with BBQs, underground car wash, and pet wash station.Perfectly situated in a vibrant, commuter-friendly neighbourhood, you're just steps to GO Transit, top-rated schools, shopping, grocery stores, restaurants, parks, and everyday conveniences.Complete with one parking space and one locker, this exceptional suite is an outstanding opportunity for first-time buyers, downsizers, or savvy investors seeking style, comfort, and unbeatable convenience. Welcome home! (id:39551)
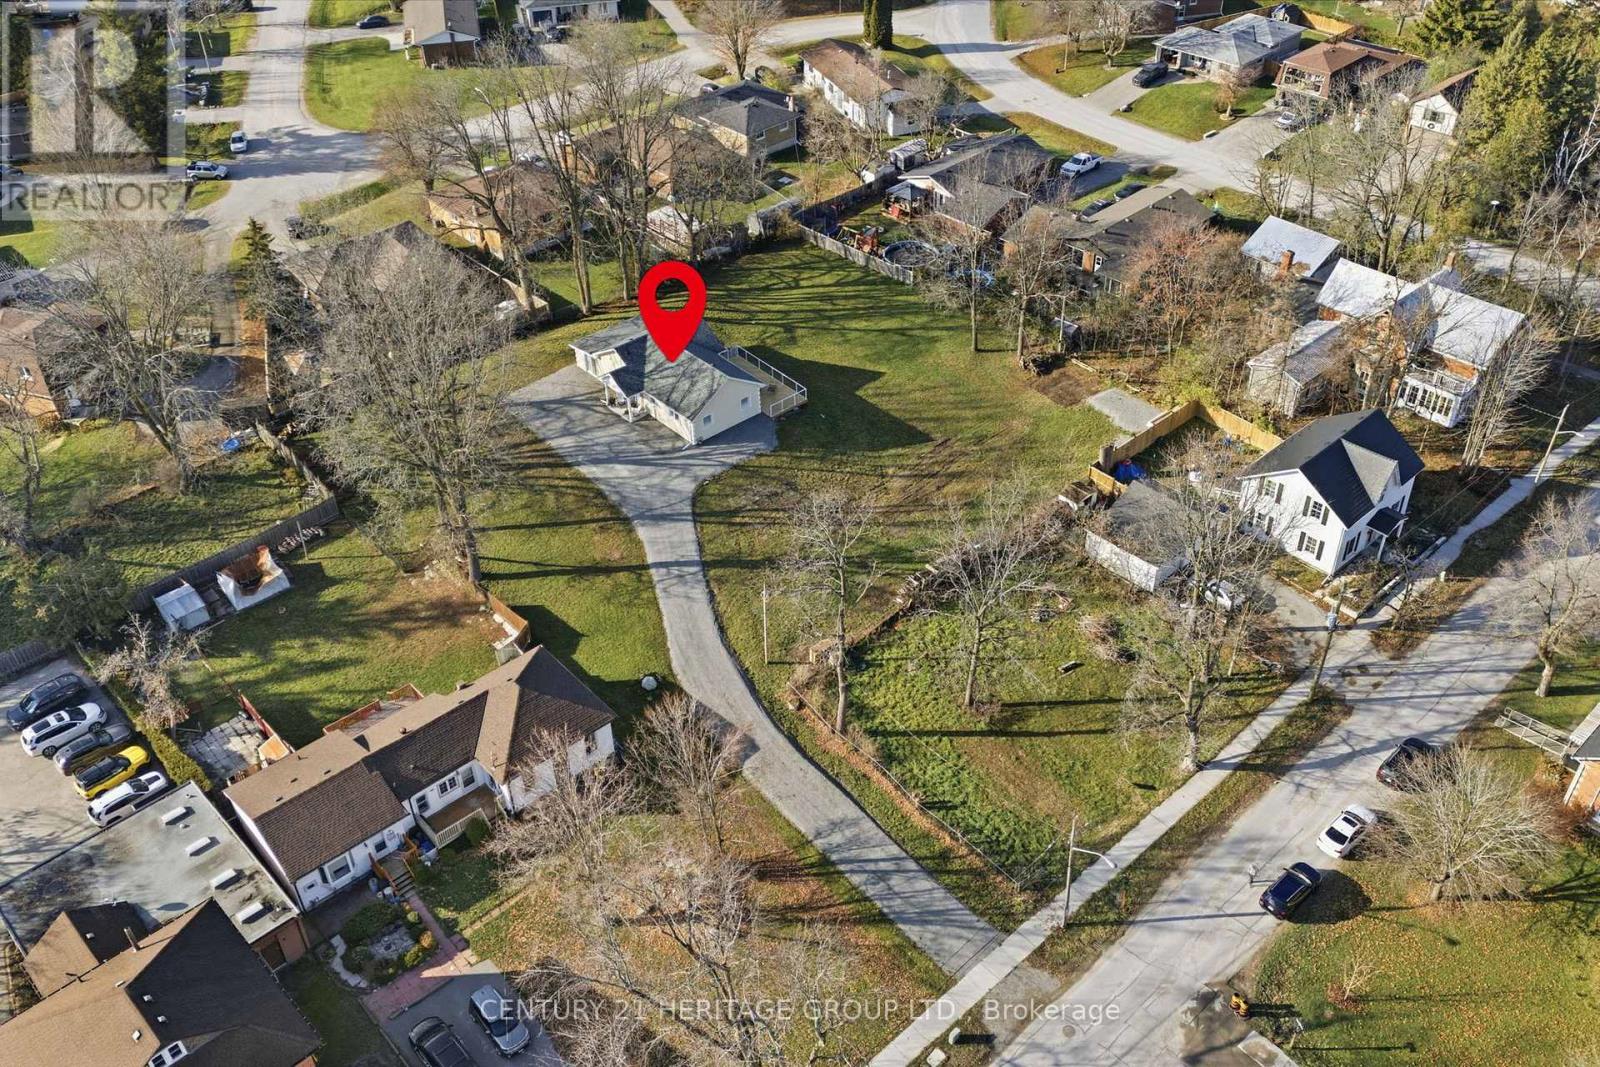
49 Ann Street N
Brock, Ontario
*PERFECT RETIREMENT* OR *FIRST TIME HOME BUYER PROPERTY* No Expense Spared On This Fully Renovated & Expanded Bungalow With 1763 Sqft. Of Enjoyable Living Space Situated On 0.8 Acre Cleared Lot, Tucked Away On A Quiet Street In the Hearth of Cannington. Imagine Having Your Morning Coffee On The Front Porch & Watching The Sun Come Up While Listening To The Birds.... At The End Of The Day Curl-up To Relax In The Spacious Family Room With Electric Fire Place, Or Unwind On The Oversized Herringbone Deck Sipping A Glass of Wine While Enjoying The Sunset. Do You Like To Entertain? No Problem - Meal Preparation Is A Breeze In The Brand New, Chef Inspired Kitchen, Completed With Granite Counters and Backsplash, Sleek Stainless Steel Appliances, Extended Cabinetry Providing Ample Storage Place And Room To Gather Around The Oversized Centre Island. The Luxurious Spa Inspired Bathroom Offers A Relaxing Atmosphere To Unwind With A Bubble Bath & Wash Away The Day's Stress. The Spacious Primary Bedroom Is Completed With a Walk-In Closet & Custom Organizers That Could Be Easily Turned Into An Ensuite Bathroom. The Light Filled Second Bedroom Incorporates An Office Knock To Make Those Work From Home Days Comfortable. This Fantastic Home Has So Much Potential! Nestled On A Rare 0.80 Acre In-Town, Centerly Located Lot, Only Steps To All Essential Amenities, Groceries, Restaurants, Dental, The New Health Centre, Community Center, Place Of Worship, Walking Distance To Sought-After McCaskill's Mills Public School Offering French Immersion & To The Trail System. Charming Small Town Community, Only 12 Minutes To Sunderland, 15 Min. To Beaverton, 25 Min. To Lindsay, Uxbridge & Port Perry While Being A Short Drive From The Sandy Shores Of Lake Simcoe. Don't Miss This Opportunity! Must Be Seen To Be Fully Appreciated! (id:39551)

138 Alton Crescent
Vaughan, Ontario
Gorgeous CORNER and Almost New Unit, Featuring 3 Bed + Den in A Very Quite and Prestige Neighbourhood of Thornhill. This Exclusive Collection of Luxury Modern Townhomes Offers Spacious Open Concept Living including The Gourmet Kitchen - any Chef's Dream Come True. Featuring Central Island, Extended Upper Cabinets, Sleek Quartz Countertops, Stainless Appliances and Gas Stove. Three Generously Sized Bedrooms Include A Luxurious Primary Suite Complete With A Frameless Glass Shower 2 sinks And Quartz Countertops. 2nd bedroom balcony, Wood Stairs, Smooth Ceilings, Finished Rec Room in the Basement, Large Laundry Room, Under Stairs Storage Space with Lights, Rarely Available and an Upgrade with Builder a LOCKER ROOM in the Underground Garage, 2 Parking Spaces with Direct Underground Access Right Into Your Unit, Private Roof Top Patio For Outdoor Living with a Gas Line for your BBQ. One electrical conduit rough-in for EV charging at the exterior underground wall of the unit. Nestled in the quite back of this Community, Central Vac Rough In. Situated In A Family-Friendly Quite Neighborhood and Next Door to a Rosedale Park, Close to 407, The GO Train, TTC, The Promenade Mall, T&T, No Frills, Winners, Home Sense, Walmart, Restaurants/Cafes, Rosedale Heights Public School, Garnet A. Williams Community Centre. Currently rented and the Tenant can stay or leave. (id:39551)

305 - 32 Church Street
King, Ontario
Welcome to this beautifully renovated, move-in ready condo in the heart of Schomberg! Perfect for first-time buyers, down-sizers, or anyone looking to enjoy low-maintenance living without compromising on quality. This bright and spacious suite has been thoughtfully updated from top to bottom, featuring brand new flooring throughout, smooth ceilings, all new lighting, switches and outlets, and new interior doors.The modern kitchen offers upgraded cabinetry, a stylish backsplash, and stainless steel appliances, while both bathrooms have been completely refreshed with new vanities and toilets. A brand new washer and dryer add even more convenience.The well-maintained building has also seen major updates, including a newer roof and new hallway carpeting, providing added peace of mind. Enjoy the charm of Schomberg with local shops, restaurants, parks, and everyday amenities just minutes away. Simply unpack and enjoy carefree condo living in one of York Region's most desirable small-town communities! (id:39551)
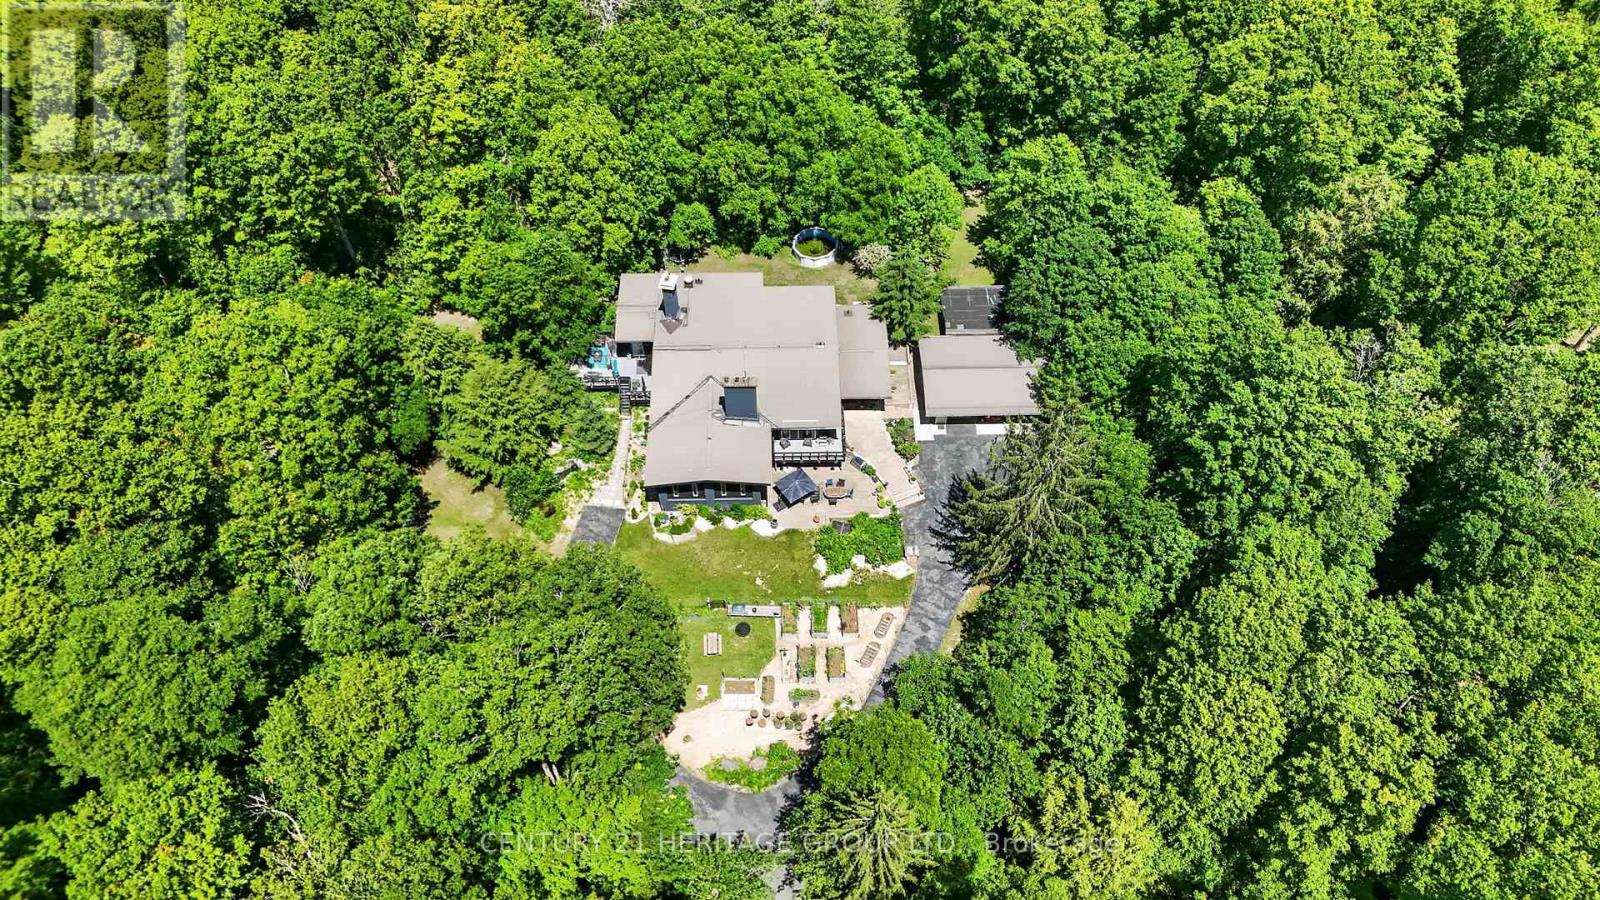
4074 St. John's Side Road
Whitchurch-Stouffville, Ontario
Architect/Engineer custom built home on 10 forested acres with groomed trails, views in every direction & a quiet and highly desirable location on St. John's sideroad. Truly stunning interior with one of a kind generous primary rooms, vaulted ceilings w/ Douglas Fir beams, multiple stone fireplaces & fabulous over-sized bathrooms, windows & doors. The Great room is a fantastic space w/ an 11' retractable window wall & wood burning stone fp. It's perfect for cozy family nights & is an entertainer's dream with a sunken den on one side & the other with a formal dining room & walk out to a huge deck, beautifully renovated kitchen & attractive office with picture windows & a stone 2 sided fireplace shared w/ the dining room. This Chalet lodge inspired home w/ the unique natural stone wall accents, boasts 6 rooms with stone fireplaces . The main level has a fabulous billiards/media room, as well as a private suite equipped with a lovely bedroom w/ensuite, as well as a sunken living room. Further, there is a music room (or 5th bedroom/nanny suite) w/ensuite bath on lower level, gym and craft/laundry space. Each room is an individual experience that has to be seen to appreciate the construction quality & uniqueness. Multiple upgrades & features including 2 Geothermal furnaces and hot water system 2021, New high end windows t-out, quality maple kitchen & paved driveway 2022. Hardwood & plank floors, over-sized doors & baths, vaulted Douglas Fir beamed ceilings, natural stone & exposed brick walls, man cave garage, groomed forest trails & enclosed raised organic vegetable garden. If you want something outstanding you won't be disappointed. (id:39551)
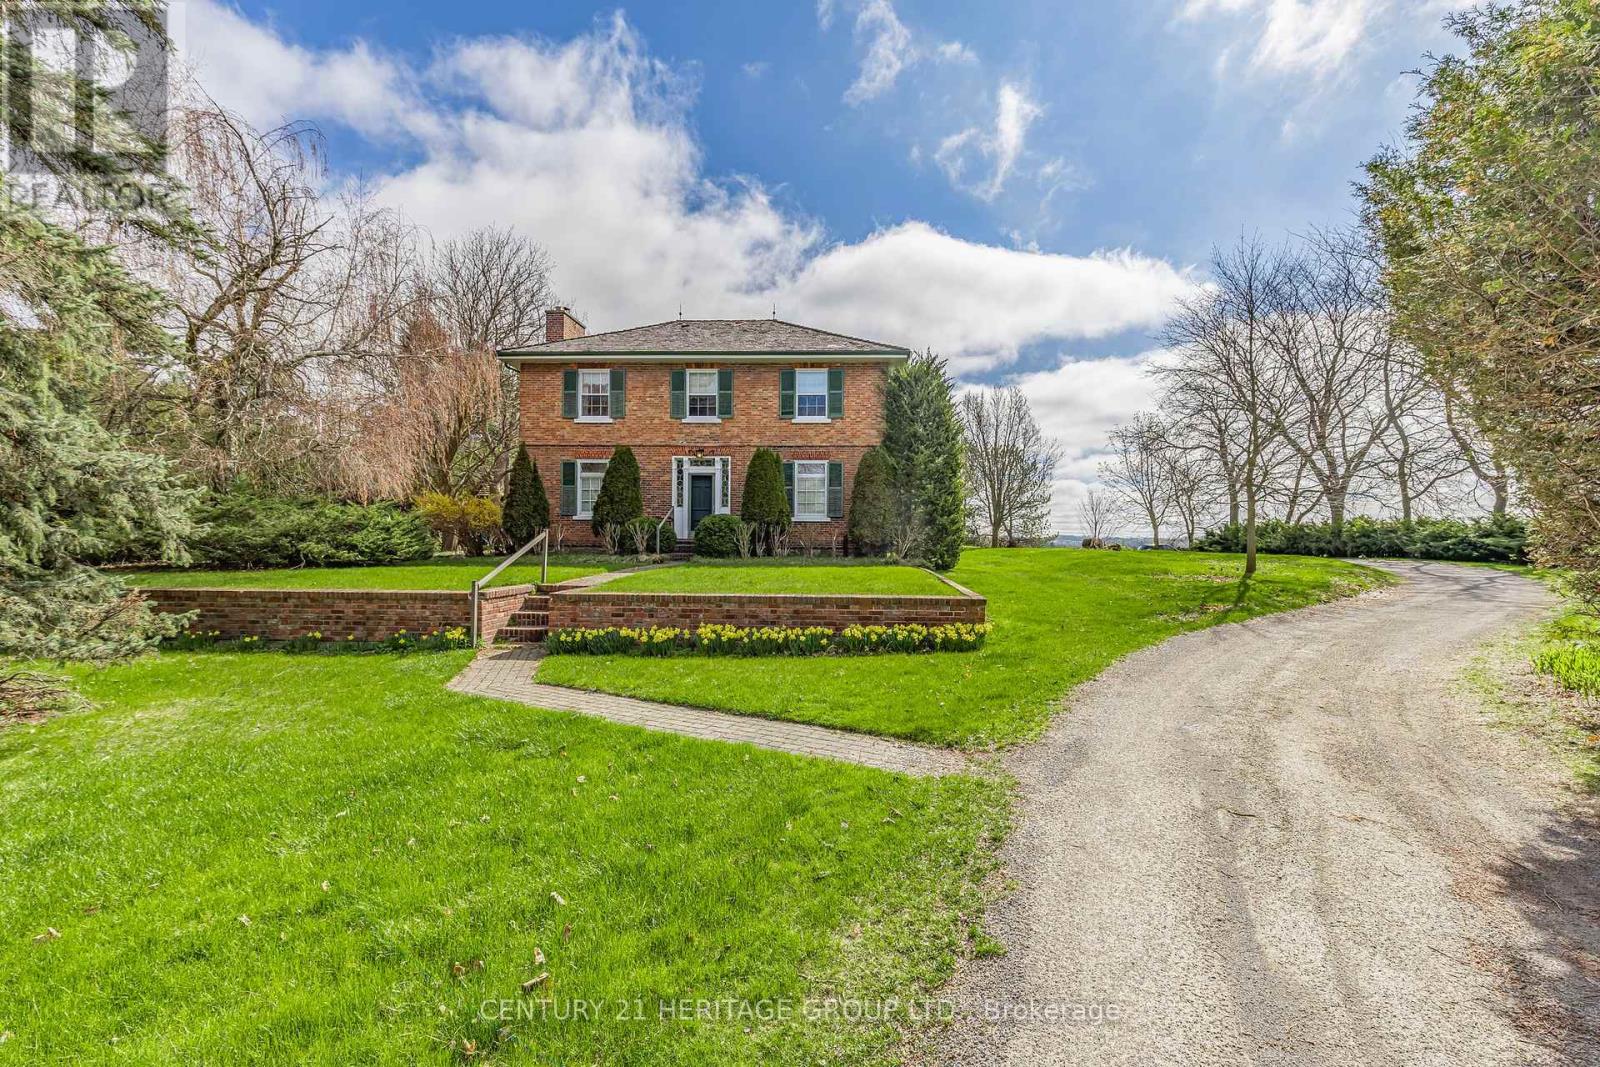
18725 Mccowan Road
East Gwillimbury, Ontario
216 ACRES ! Spectacular country farm available for sale for the first time in nearly 80 years. This farm is located within the fastest growing community in CANADA and is situated within minutes of the new Southlake Hospital ( being built) and a new proposed 1700 home+ development in Queensville. There are few acreage parcels of this size and quality in the GTA. The TWO Houses on the property allow the accommodation of 3 families. The main house is a large century farmhouse circa 1890 with a Napier Simpson addition, two family home with separate entrances and living space. One half has 4 bedrooms, while the other has three. This original portion of the home was built approx 1890 or earlier with 13 inch baseboards and 10 foot ceilings on the main floor. It is an elegant and stately home. There is also a detached bungalow accessible from Mill Rd. This property may have the possibility to obtain a fill permit from regional and local municipalities, for a 5 cubic acre previously quarried pit if certain conditions are satisfied at the time of application. Rarely does a farm of this size and quality become available with such a premium location. (Bank barn in photos has been removed) (id:39551)

4525 Highway 2 Road
Clarington, Ontario
Historic Character Meets Modern Blend In This Beautiful Circa-1891 Century Home Nestled On Nearly Half An Acre. This Exceptional Family Home Features Carpet Free Layout And Large Principal Rooms. Guests Gather On The Front Veranda Prior To Entering. Inside Newly Refinished Plank Floors Enhance The Sprawling Living Room And Main Floor 5th Bedroom/Office With 9Ft Ceilings. Oversized Kitchen Serves As The Heart Of The Home With Stainless Steel Appliances, Generous Counter And Cabinet Space. Formal Dining Room Offers Ample Room For Family Gatherings. A Versatile Bonus Room Functions As A Combined Laundry And Mudroom Offering Direct Access And Walkout To Backyard Retreat With 16x24 Ft Deck, Firepit, Perennial Gardens, Kid Cave Shed And Amply Yard For Summer Entertaining. Upstairs, The Second Level Hosts A Spacious Family Retreat And 4 Bedrooms Each Thoughtfully Equipped With Double Closets, Alongside A Beautifully Updated 5 Piece Main Bathroom Complete With Separate Tub Perfect For Unwinding. Parking And Storage Are Effortless In This Home With Garage And A Private Driveway That Accommodates 3 Cars. Easy Access To Hwy 401 In Historic Rural Clarington, Nothing Left To Do But Start Packing And Move In! (id:39551)

2061 Simcoe Street N
Oshawa, Ontario
Prime opportunity to secure an approx. 500 sq.ft. vape store in a busy Oshawa commercial plaza with excellent visibility and strong daily traffic. Surrounded by residential communities, schools, student housing, and established businesses, this location offers great exposure. Compact and efficient layout ideal for low-overhead operations, with strong potential for walk-in customers, delivery platforms, and repeat local clientele. Excellent opportunity form an operator looking to establish or expand in a growing north Oshawa market. (id:39551)
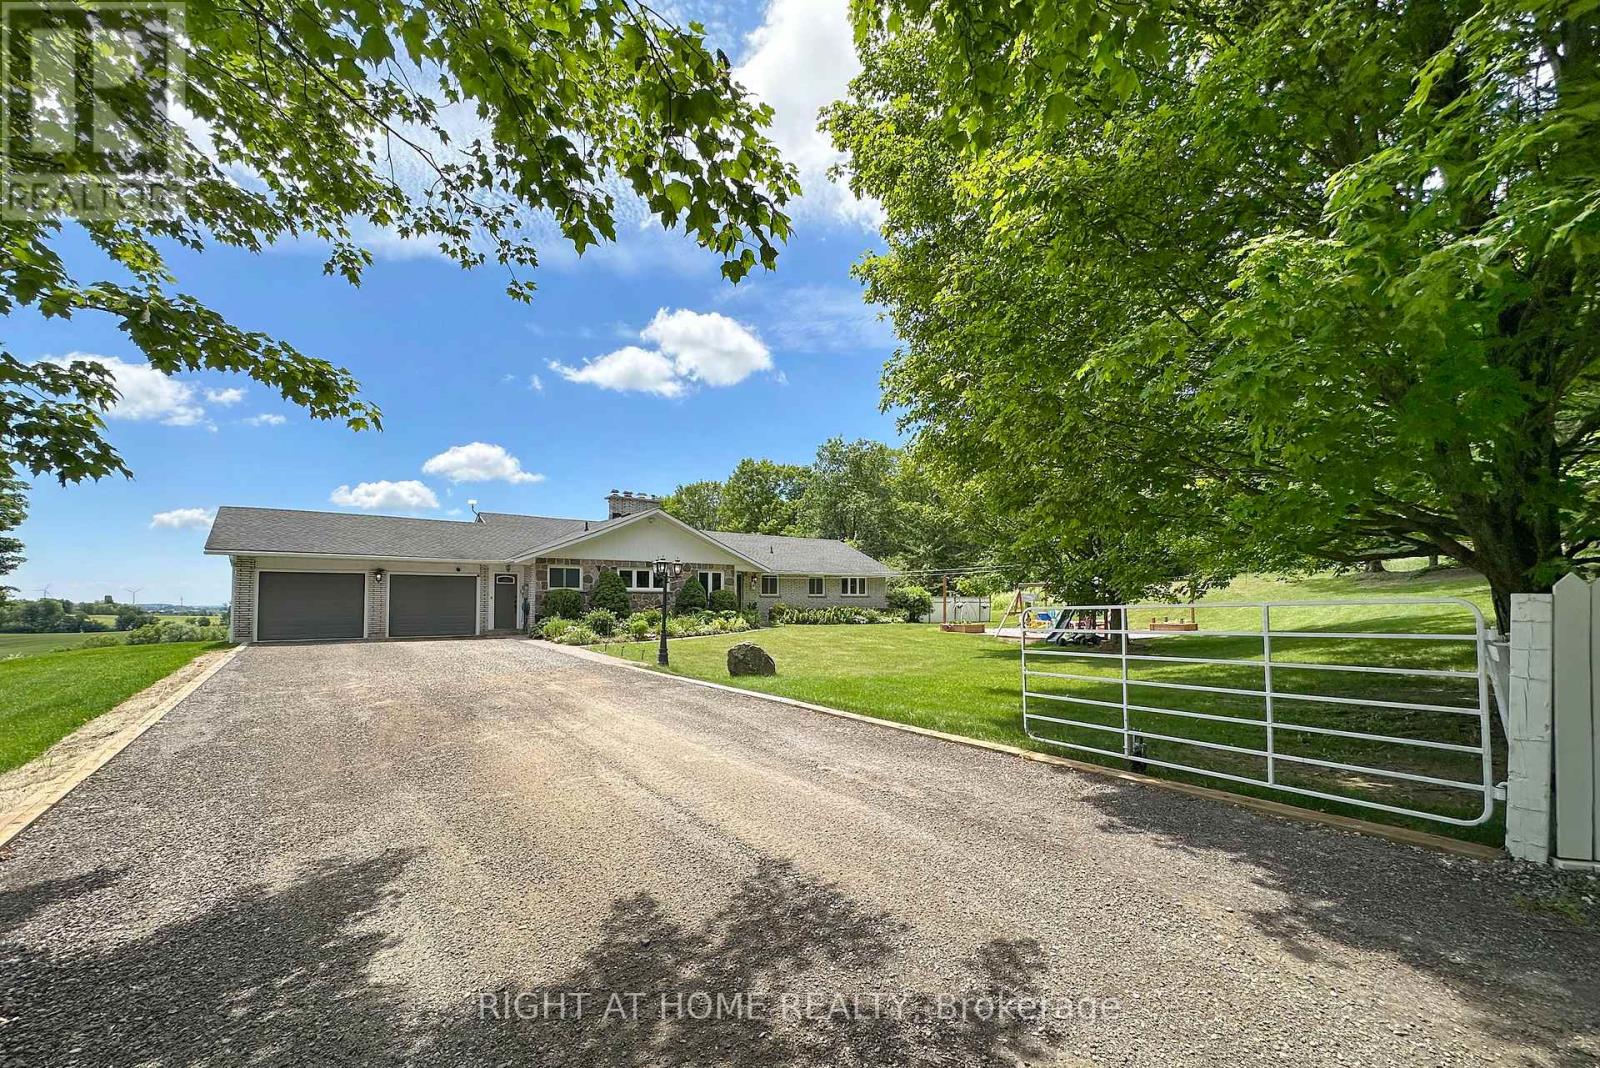
3710 Skelding Road
Clarington, Ontario
Welcome home to this unique picturesque 2 acre property. Quiet and isolated but mere minutes from reality. Perched atop a hill, this lovely stone-brick bungalow offers old charm with some modern upgrades. 2 minutes from the 407, 15 minutes from Bowmanville and is equidistant to both Oshawa and Peterborough. Whether you work from home, are commuting to Toronto or heading out for a local adventure, this location is perfect! For the outdoor enthusiast, this property checks off all boxes: winter sports; 7-minute drive to Brimacombe; Trail Access from your front door and directly onto the OFSC trail network for snowmobiling, hiking, ATVing, dirt biking. Explore your private 2 acres with rolling hills, perennials, ravine views, mature wooded nature trails. Tap the trees for homemade maple syrup, pick fresh apples and so much more. If you are an avid gardener, you have found your dream home, the possibilities are endless. The exterior features a newly completed 900 sq.ft. custom engineered entertainment area overlooking your acreage. Enjoy your Arctic Spa Hot Tub overlooking the serene views of your property that stretches to Lake Ontario. Whether you are outside or inside the views give you a sense of peace and tranquility. Every season can be enjoyed to the fullest with various activities for all! Within the home you find comfort with the floor to ceiling stone fireplace offering an ultimate setting for a winter retreat. Curl up with a good book, roast marshmallows or simply relax and enjoy the warmth. Off the primary bedroom you have a flex space that can be a home office or gym with a separate entrance to the side yard. The Basement, with a walk-out awaits your finishing touches. It offers endless possibilities for more living space or a multi-generational living environment. (id:39551)
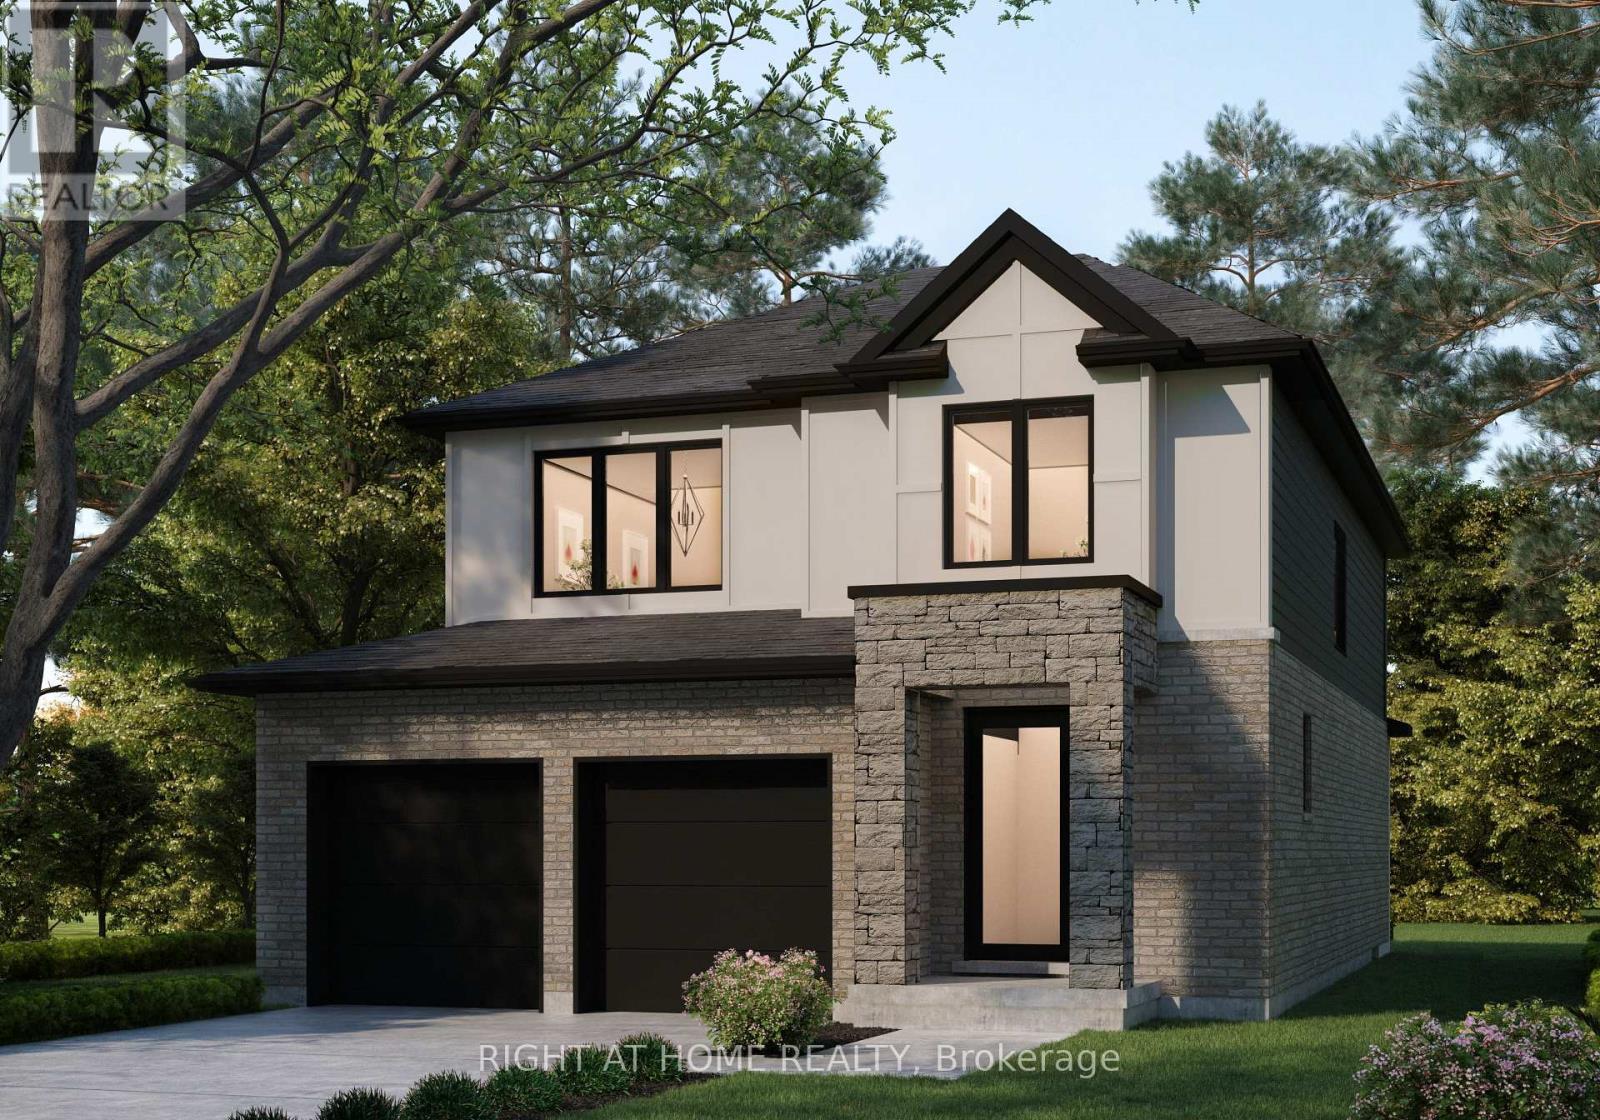
43 Lucas Road
St. Thomas, Ontario
Being Built by Mapleton Homes - Your Dream Home Awaits in the Heart of St. Thomas! The current listed price reflects a limited-time ***builder incentive of $35,000 and is inclusive of the Proposed Enhanced HST Rebate program ***. Discover exceptional quality and modern living in this stunning Ridgewood model by Mapleton Homes, located in the thriving community of St. Thomas. This beautifully designed home offers the perfect balance of small-town charm and big-city amenities. Step inside and experience luxury from the moment you enter the spacious foyer. The open-concept main floor is thoughtfully designed for both everyday living and entertaining, featuring 9-foot ceilings, abundant natural light, and a completely carpet-free layout. The seamless flow between the living room, dining area, and gourmet kitchen creates an inviting atmosphere for family and guests alike. The chef-inspired kitchen is sure to impress with elegant quartz countertops, a large centre island, and ample cabinetry. A walk-in pantry provides additional storage, making this space as functional as it is beautiful. Retreat to the luxurious primary suite, offering a spacious bedroom, walk-in closet, and spa-inspired ensuite bathroom designed for comfort and relaxation. The basement presents outstanding future development potential, featuring large egress windows, a rough-in bathroom, and a separate side entrance-ideal for creating additional living space to suit your needs. This exceptional home showcases the quality craftsmanship and attention to detail Mapleton Homes is known for. Don't miss this opportunity-book your private showing today before this remarkable home is gone! Note: Final HST and HST rebate are subject to the passing (Royal ascent) of Provincial and Federal legislation as well as purchaser eligibility. (id:39551)
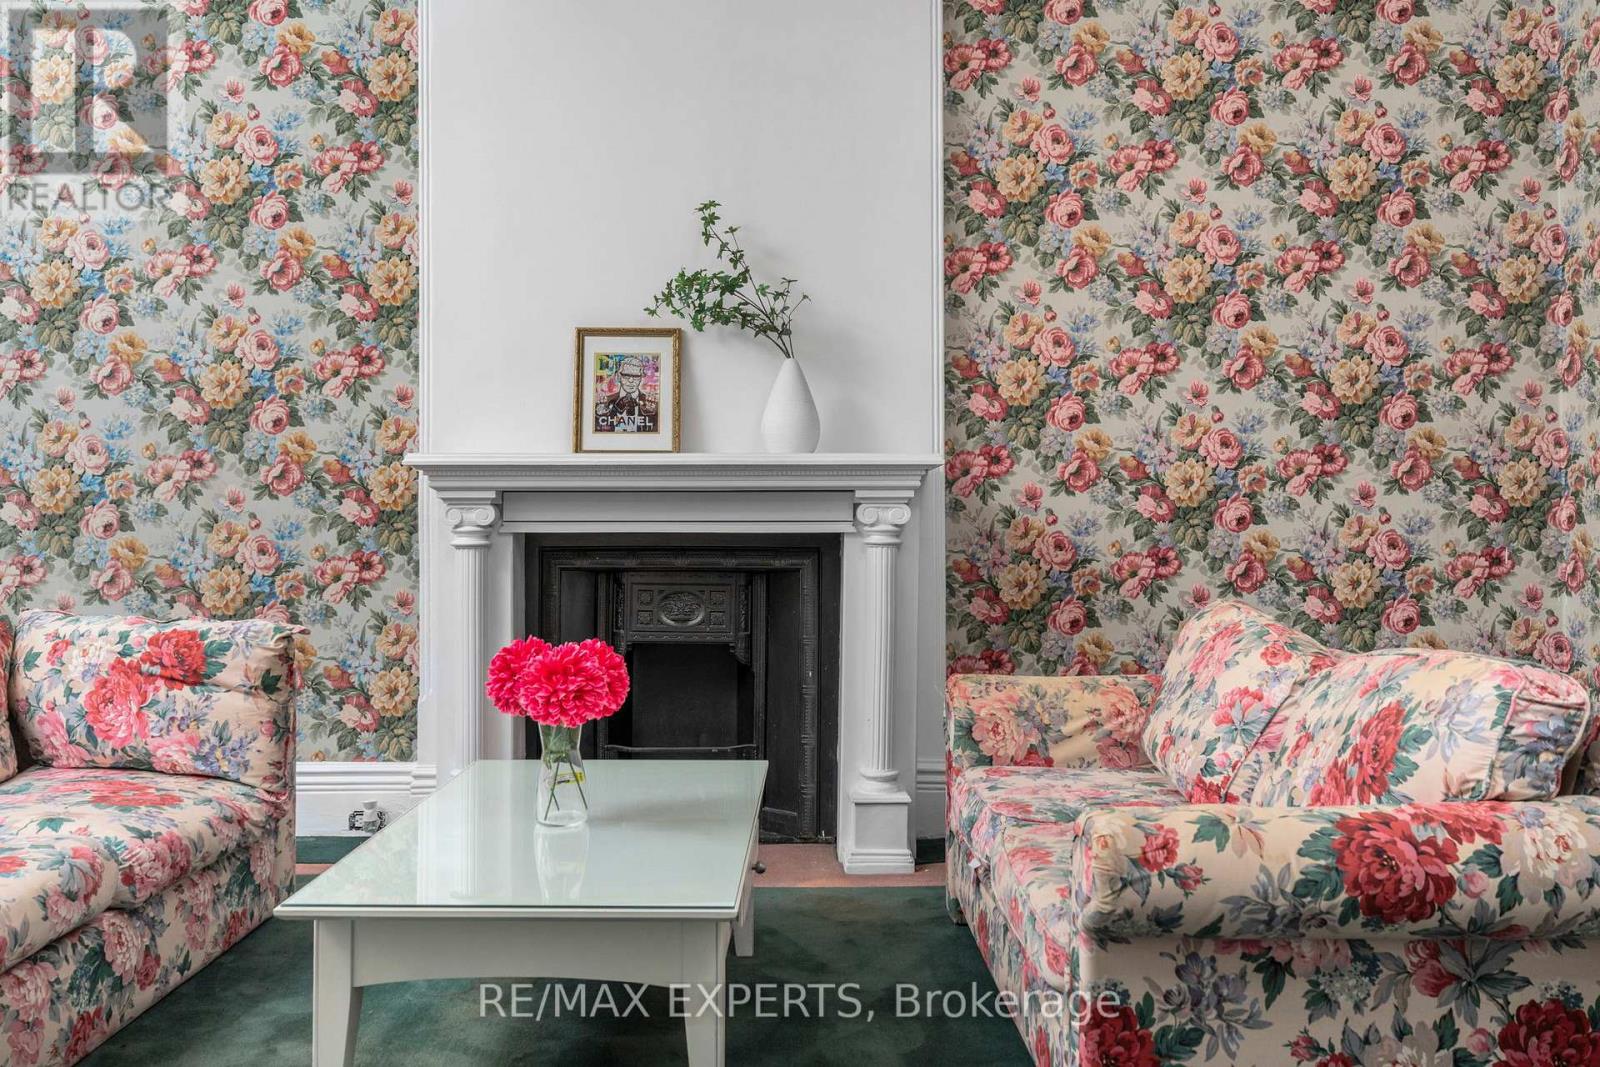
382 Bathurst Street
Toronto, Ontario
CR2.5 Zoning - Commercial & Residential Uses Permitted. Exceptional mixed-use opportunity in the heart of downtown Toronto, ideally situated between Trinity Bellwoods and Kensington Market. This versatile property offers endless possibilities for investors, business owners, developers, or end-users seeking a prime live/work opportunity. ** High Ceilings On Main Floor ** 4 Beds ** 2 Baths ** Two Separate Staircase ** 2 Private Parking In Back ** flexible layouts and future redevelopment potential. Ideal for a wide range of permitted commercial uses, including retail, boutique office, professional services, studio space, florist, cafe (subject to approvals), or a custom mixed-used conversion ** A rare opportunity to own a highly visible property with both commercial and residential zoning in one of Toronto's most dynamic and rapidly appreciating neighbourhoods. (id:39551)
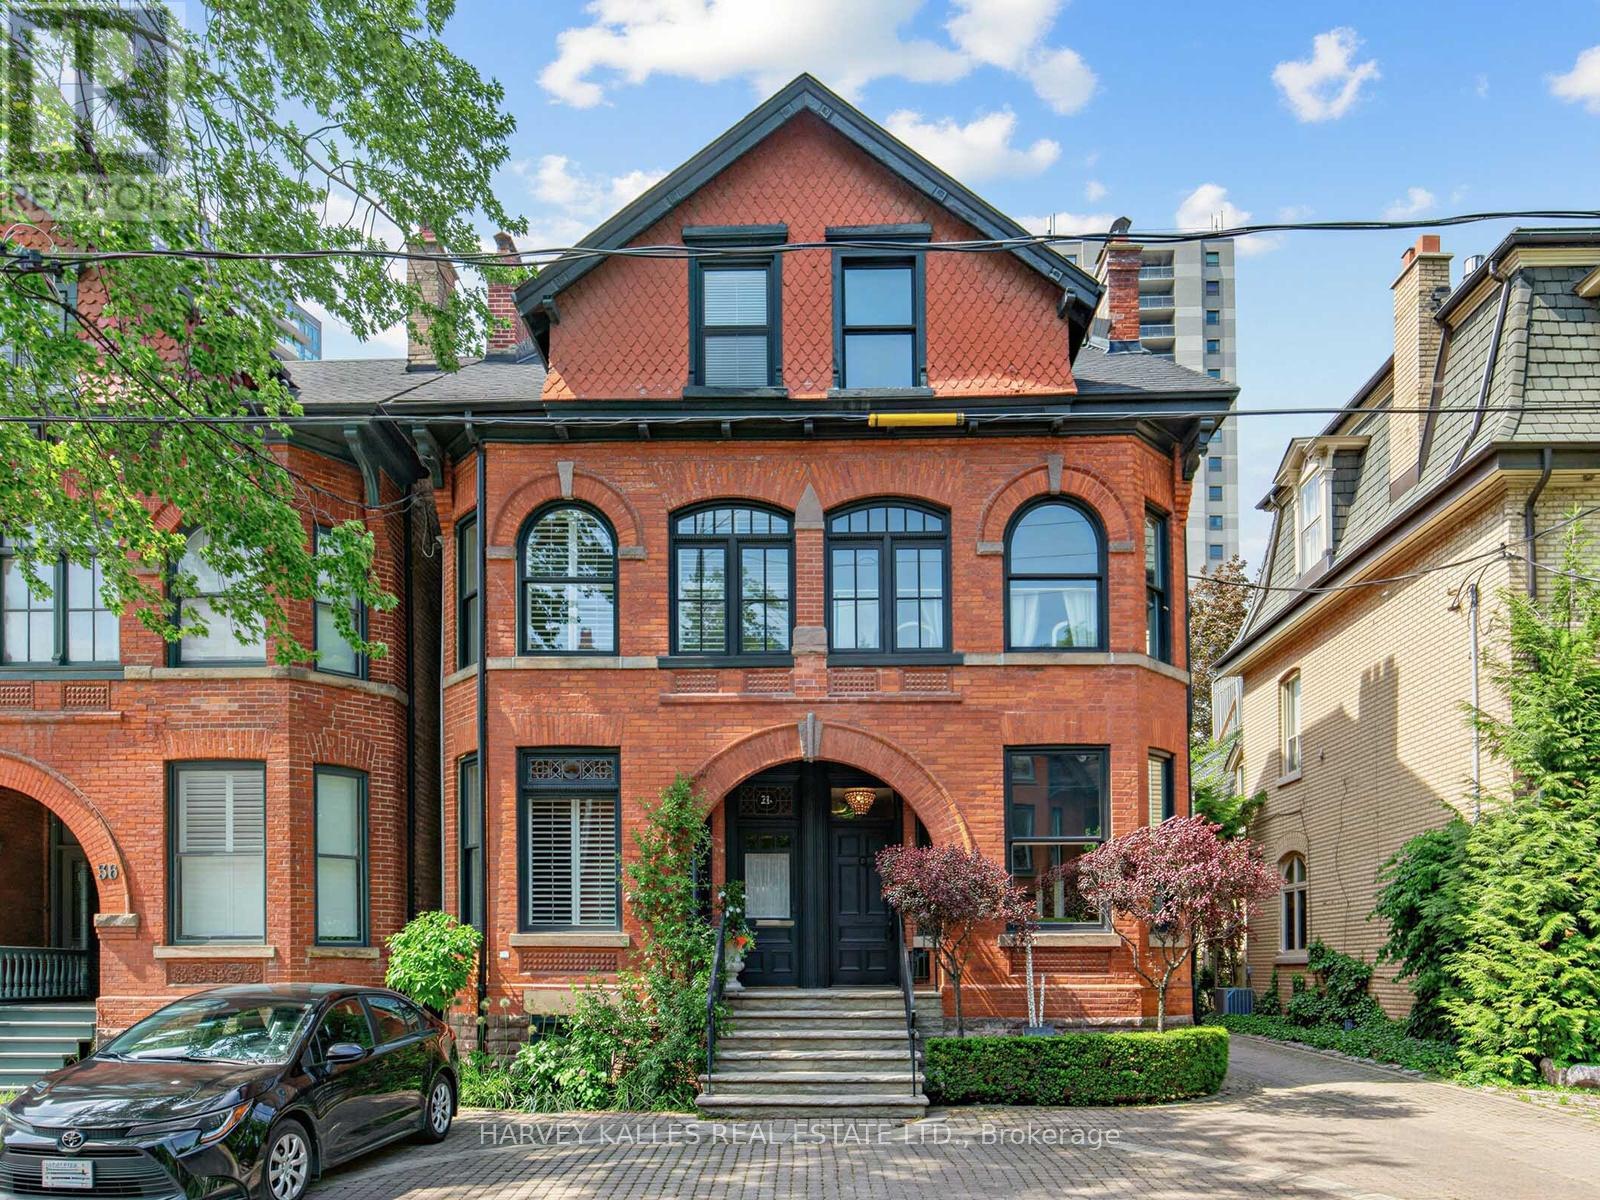
32 Bernard Avenue
Toronto, Ontario
Nestled in the heart of the coveted Annex/Yorkville Neighbourhood, 32 Bernard is a charming Victorian residence that seamlessly blends historic character with refined contemporary living. Offering approx. 2500 Sq.Ft above grade of thoughtfully designed living space, this beautifully updated home features 2 generous bedrooms with ample closets, a versatile den and 4 bathrooms tailored for modern comfort. The renovated eat-in kitchen offers sun-filled space, the expansive principle rooms are perfect for entertaining where elegant proportions and seamless flow create an exceptional setting for everyday living. Choose from a private garden retreat or a 3rd floor rooftop terrace to enjoy morning coffee, summer evenings or outdoor gatherings complete with the convenience of one-car parking in a carport, this exceptional property is just steps from vibrant shops, acclaimed restaurants in Yorkville and Avenue Rd/Davenport, parks and the best urban amenities the Annex has to offer. This is a rare opportunity to own a character-filled Victorian home in one of Toronto's most sought-after neighbourhoods. (id:39551)
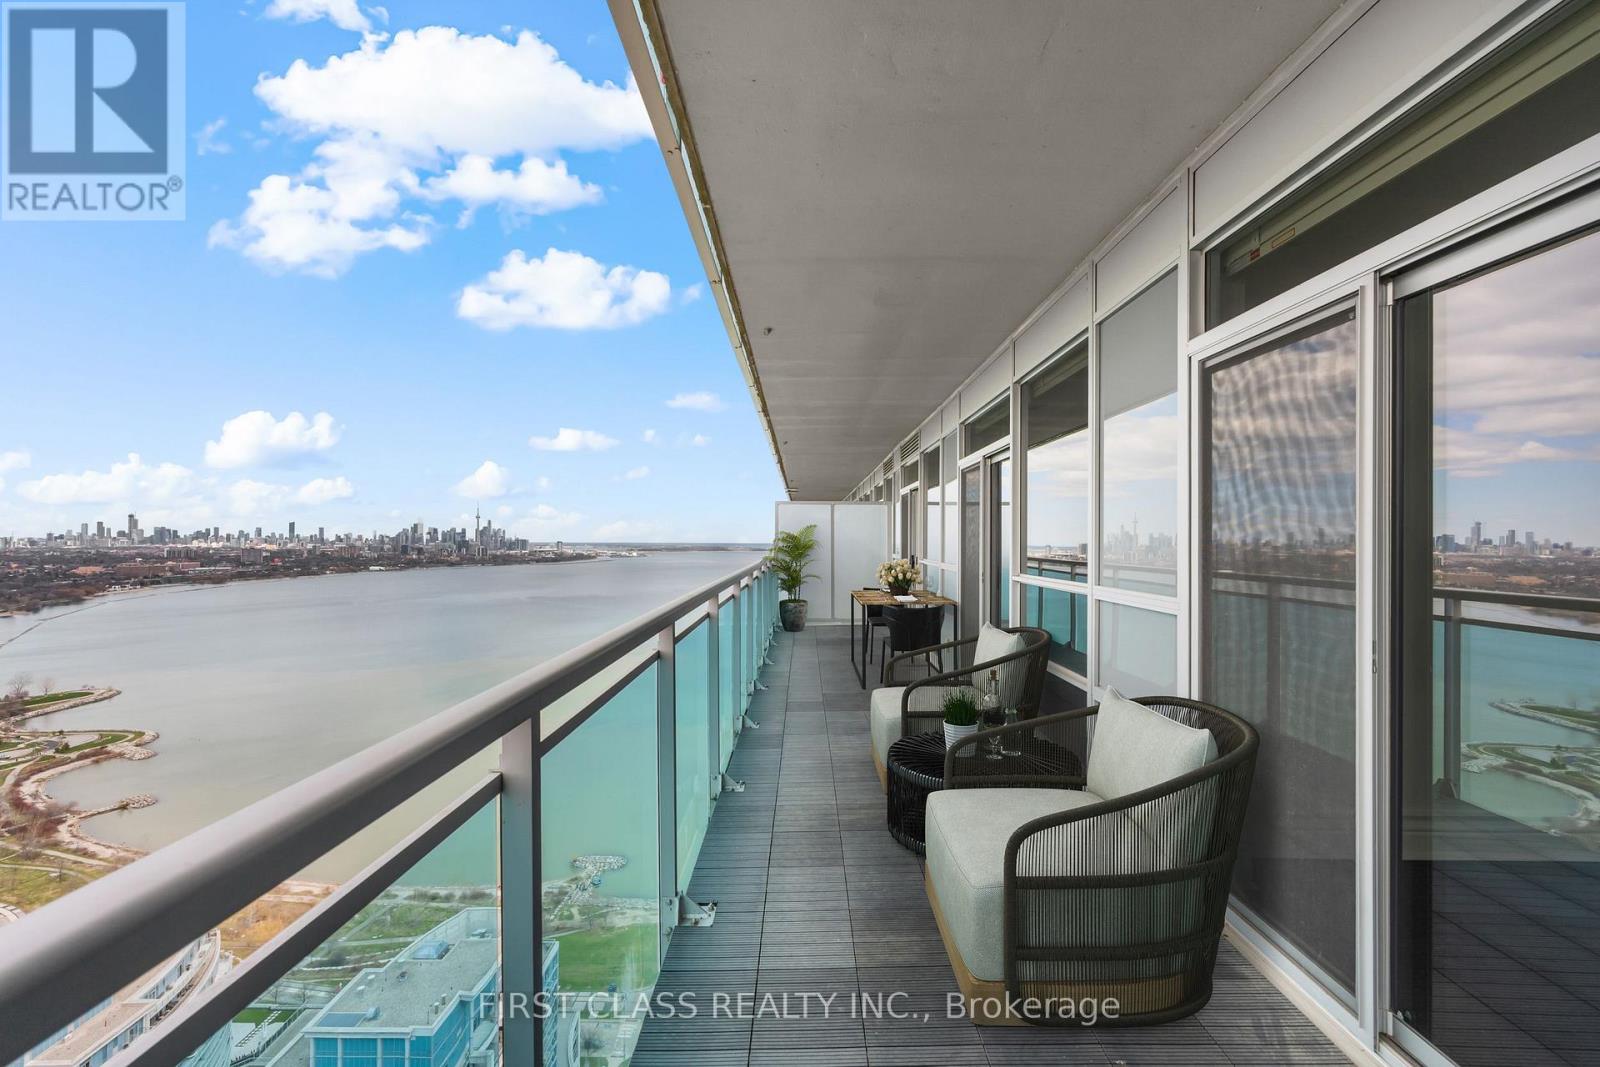
Ph-03 - 16 Brookers Lane
Toronto, Ontario
Designer Penthouse Waterfront Unit With Panoramic Downtown Toronto Skyline & Lake Ontario Views. Enjoy Gorgeous Sunrises & Sunsets Year Round. Upgraded European Kitchen Package Featuring Designer Granite Counters And High End Premium German-Made MIELE Built-In Fridge, MIELE Microwave & Oven, MIELE Glass Fan & Stovetop, MIELE Built- In Dishwasher. Enjoy Durability, Quality And Sleek Design. Wide Plank Modern Hardwood Floors Throughout. Step Out Onto Humber Bay Shores Park & Walk Through Sunnyside Beach All The Way Into The City. Brookers Lane Is Also Conveniently Located Just Off The QEW Lakeshore On-Ramp/Exit -- Away From The Busy Intersection Of Park Lawn. Two (2) Side-By-Side Parking Spots Included. (id:39551)
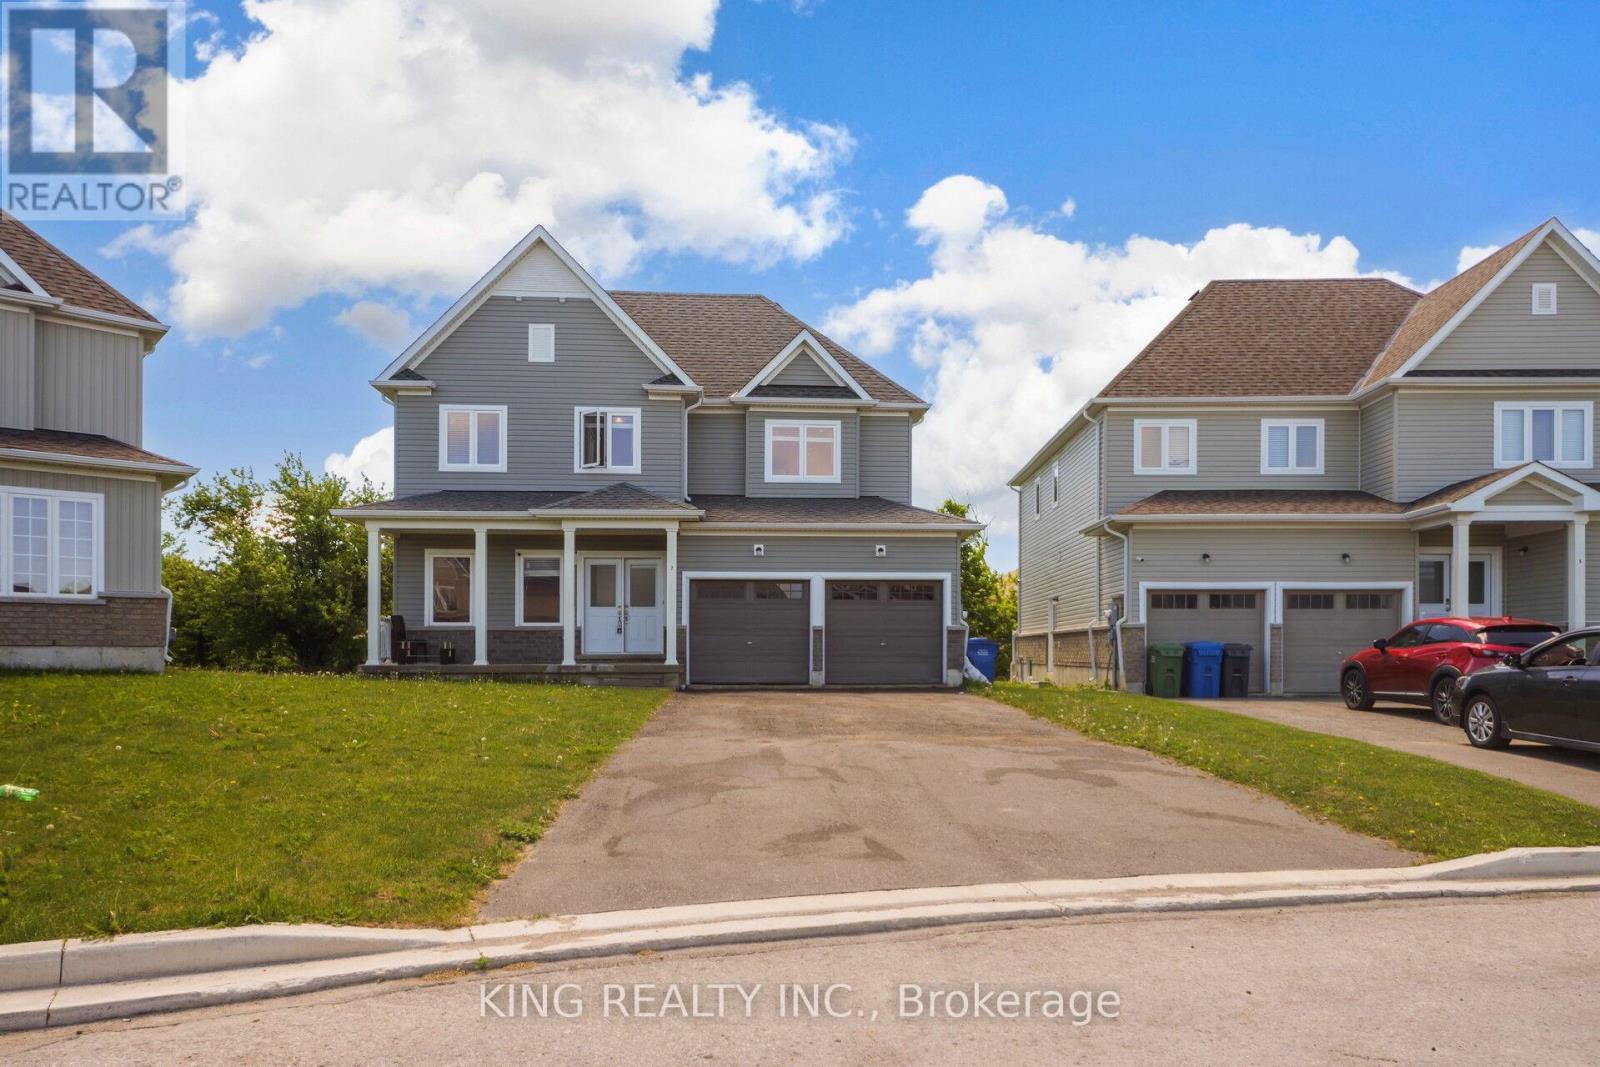
7 Todd Crescent
Southgate, Ontario
Price to Sell !! Beautiful 5 Bedrooms + 4 Washroom Detached House with 9 feetceilings on main level with New hardwood and lots of pot lights with separate spaciousfamily and living room. Double door entry with double garage with pie shaped large lotfor kids playing and enjoying party. Upper level include 3 full washrooms.Brokerage Remark: Attach Sch B, C, & Form 801 W/ Offers. Buyer And/Or Buyer'sAgent To Verify Measurements, Taxes, All Mls Listing Info, & Must Do Their Own DueDiligence On Any Government Requirements (ie. Encroachments and Easements) . (id:39551)
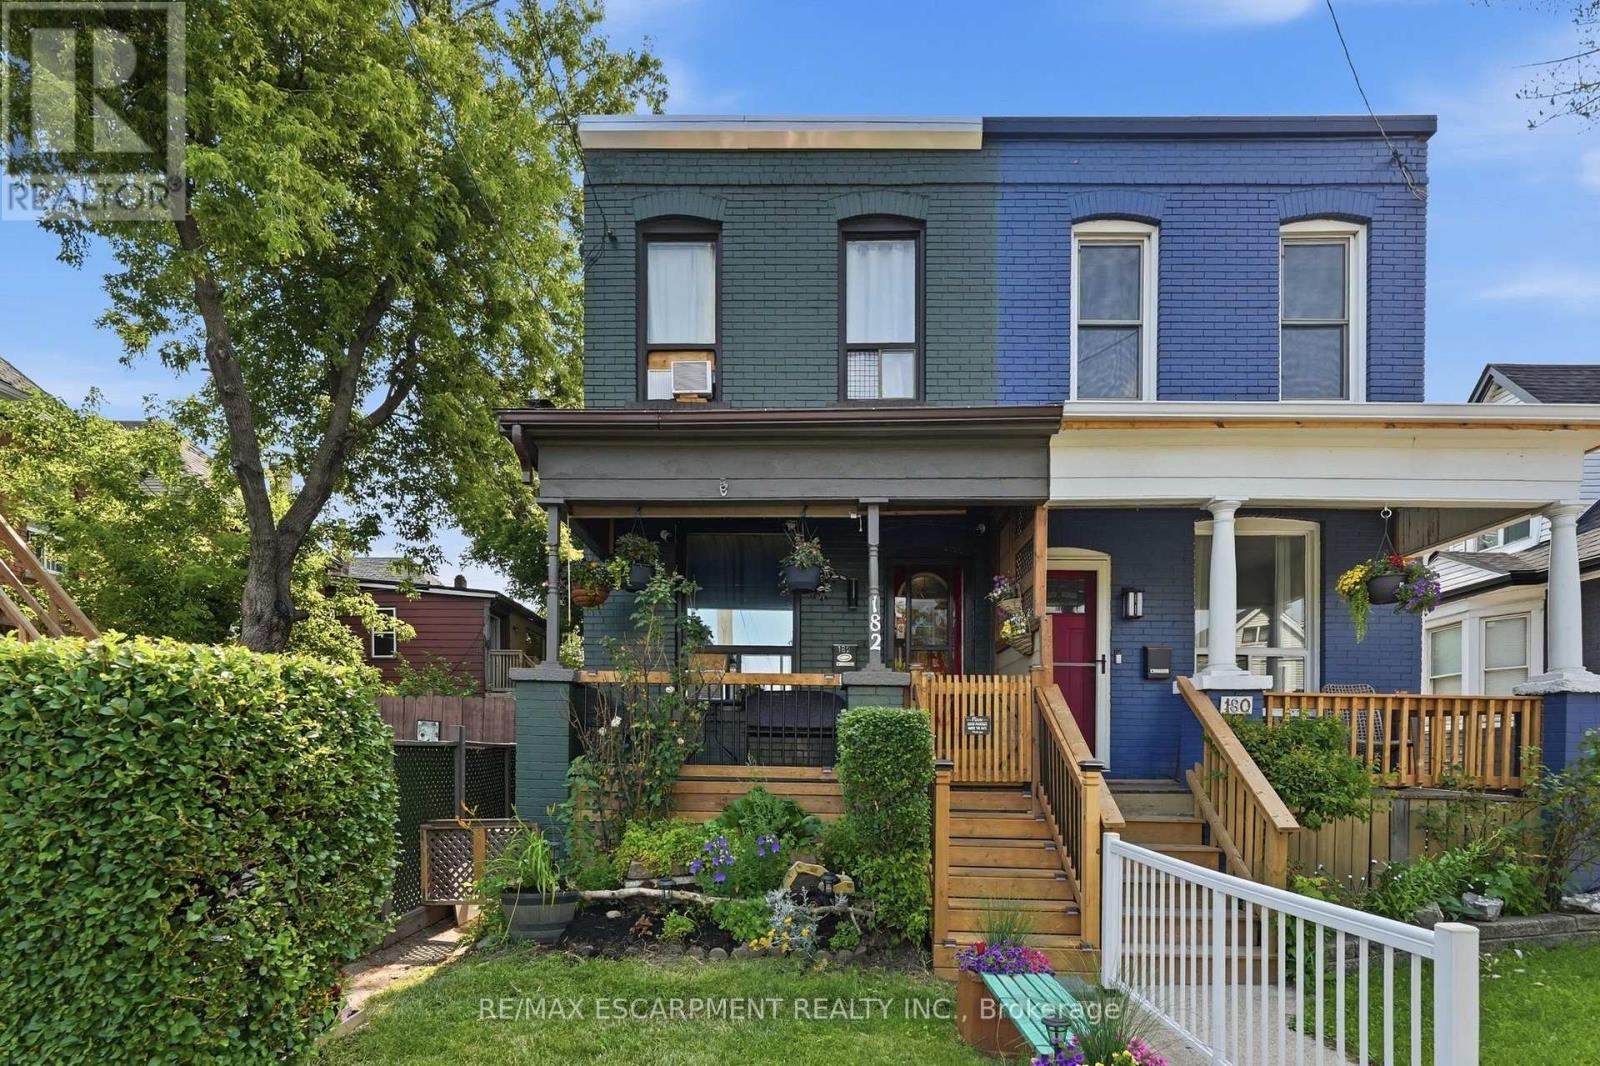
182 Cavell Avenue
Hamilton, Ontario
Welcome to 182 Cavell Avenue, located in an established Hamilton community. This home offers a functional layout with bright living spaces and potential for families, first-time buyers, or investors. Conveniently located near local amenities, parks, schools, and transit, this property provides everyday comfort and accessibility. Enjoy the surrounding neighbourhood while being close to the many features Hamilton has to offer. Whether you're looking to move in, personalize the space, or add your own touches, 182 Cavell Avenue offers an opportunity to make this home your own. (id:39551)
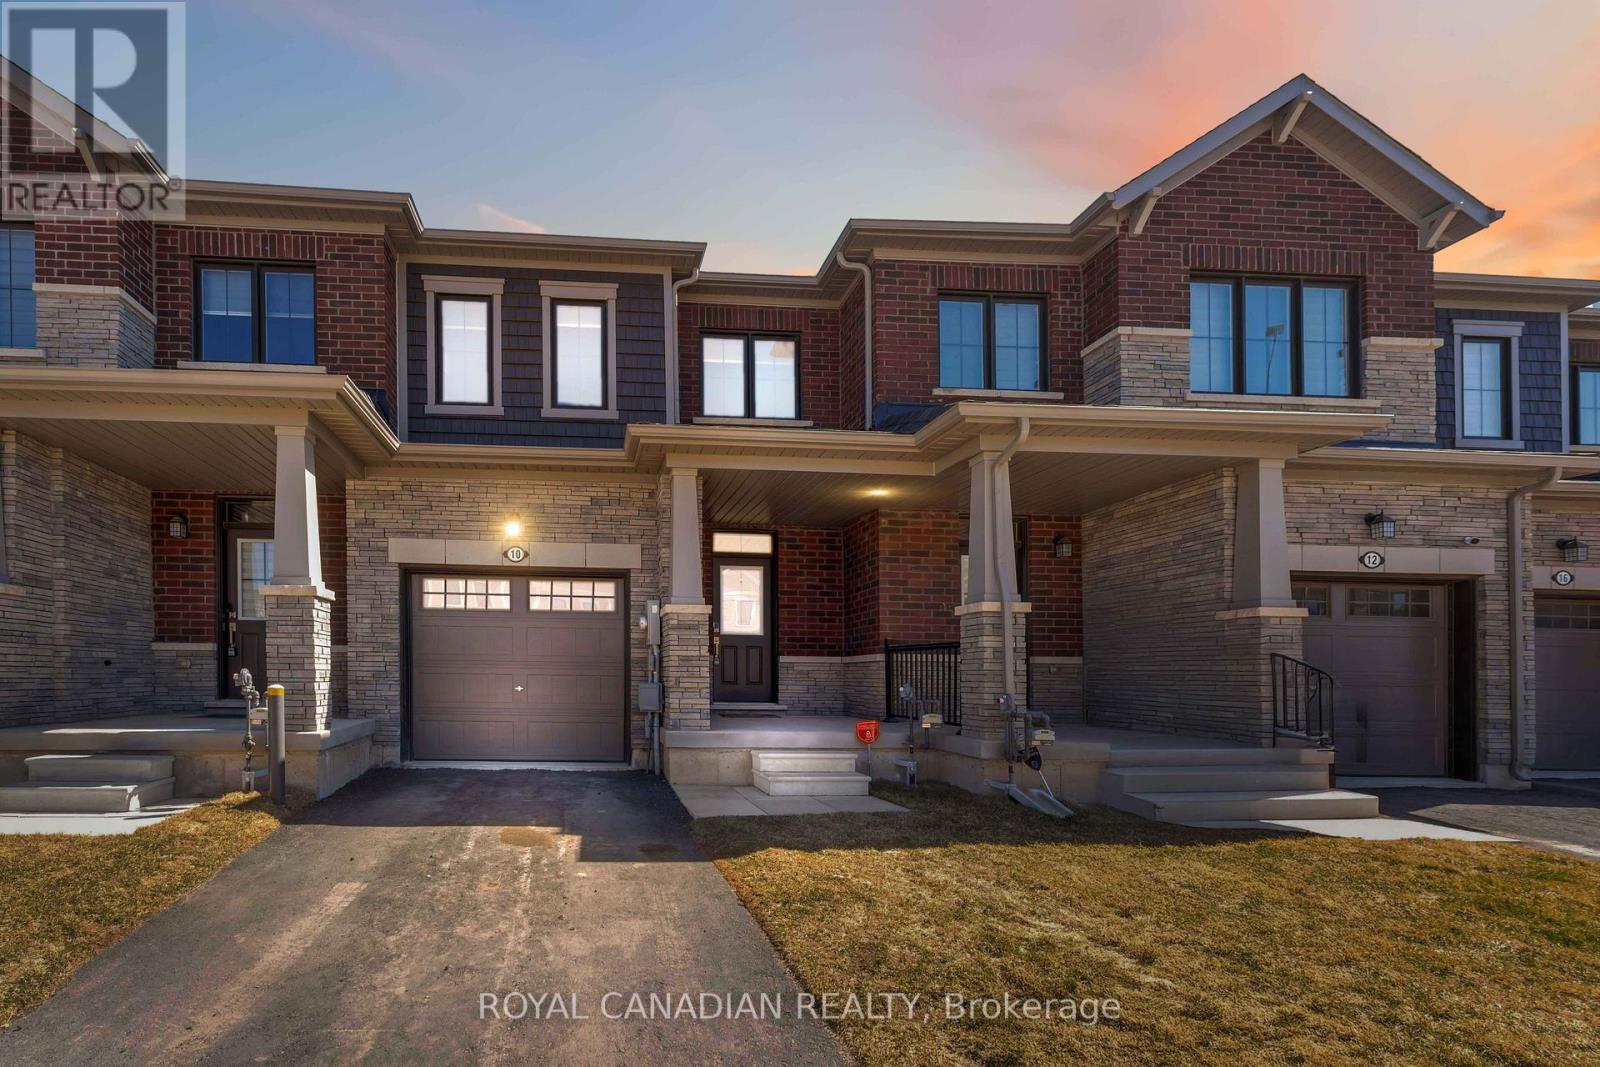
10 Lemon Avenue
Thorold, Ontario
Welcome to 10 Lemon Avenue, a spacious townhome located in the heart of Thorold. This beautiful 3-bedroom, 3-bathroom home boasts a thoughtfully designed open-concept layout, perfect for modern living. As you enter, you are welcomed by a bright and inviting foyer, setting the tone for the rest of the home. The main floor is designed to maximize space and light, with stunning flooring that flows seamlessly through the living and dining areas.Large windows allow natural light to flood the space, making it feel airy and bright.The chef-inspired kitchen is the heart of the home, featuring stainless steel appliances, a central island, ample cabinet storage, and a pantry. Whether you're cooking for family or hosting guests, the kitchen is both functional and stylish. The adjacent dining area is ideal for family meals or dinner parties, and the open concept ensures you're always part of the conversation.On the main floor, you'll also find a convenient powder room, adding extra comfort and practicality. The built-in garage, accessible from inside the home, offers additional storage and ease of entry. Completely Separate Driveway like a Detached Property. Upstairs, the large primary bedroom serves as a private retreat, complete with a 4-piece ensuite bathroom and a generous walk-in closet. Two additional spacious bedrooms, each with ample closet space, share a well-designed 4-piece bathroom. The upper floor also houses the laundry area, and the full, unspoiled basement offers potential for customization.The home is equipped with stylish zebra blinds throughout, providing both privacy and light control. Ideally located, 10 Lemon Avenue is close to Seaway Mall, Mel Swart Lake Gibson Conservation Park, and local schools. With quick access to Highway 406, commuting to St. Catharines or Niagara Falls is easy. 10 Minutes to Brock University. (id:39551)
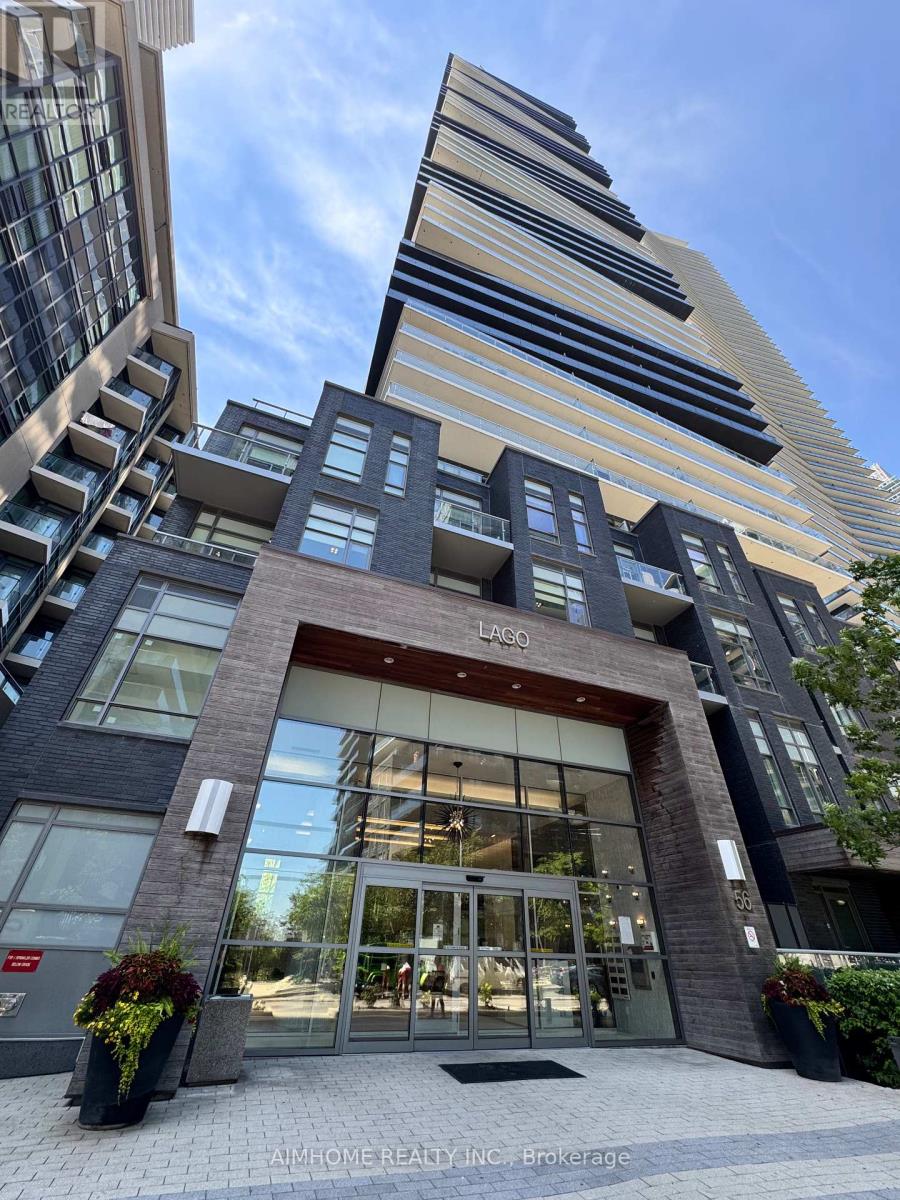
801 - 56 Annie Craig Drive
Toronto, Ontario
Enjoy Lake Breeze And View! The Crown Jewel In Lago In Mimico! ..... Spacious 1+1 With One Parking and One Locker *** Large Den... Open Concept.. Partial Overlooking Lake Ontario, Cn Tower & Downtown... Well Maintained.... Steps To Humber Bay Waterfront, Marine Promenade, Restaurants, Park, Hiking & Biking Trails, Supermarket & Ttc... Easy Access To Hwy... (id:39551)
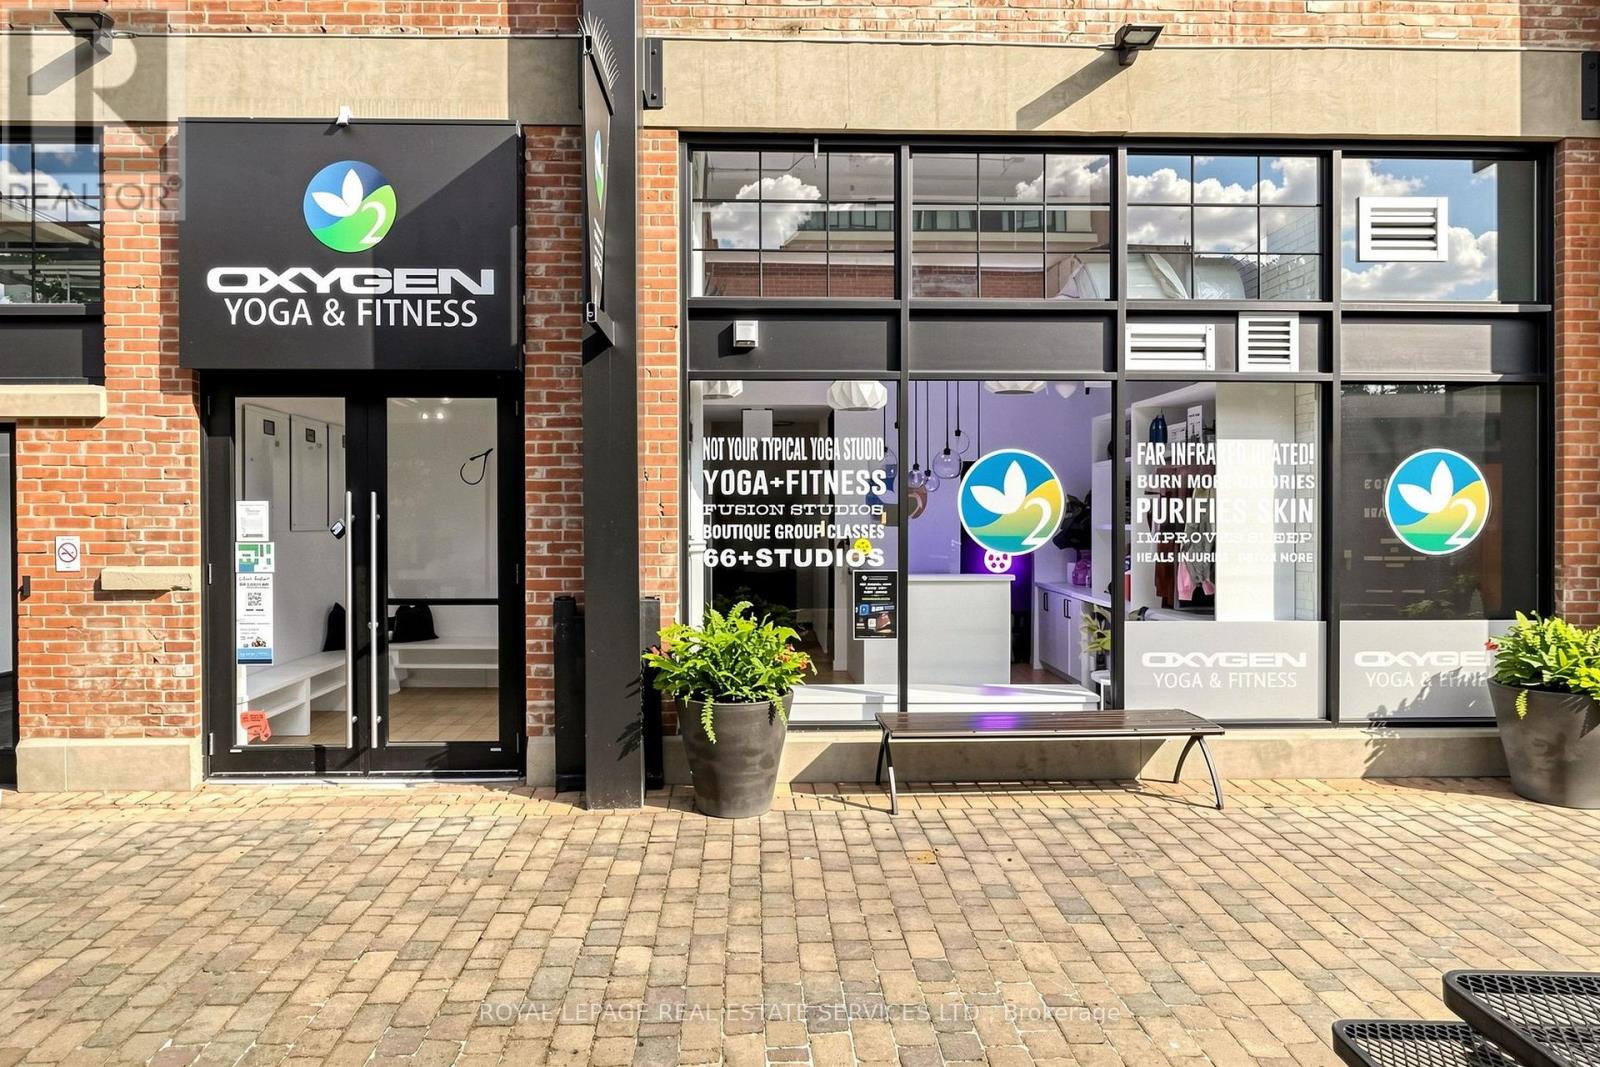
126 - 171 Liberty Street E
Toronto, Ontario
Rare opportunity to acquire an established Oxygen Yoga & Fitness franchise in the heart of Liberty Village, one of Toronto's most vibrant and sought-after neighbourhoods. This turnkey boutique fitness studio has been successfully operating for over five years and has consistently ranked among the top-performing Oxygen Yoga studios in Canada. The business boasts a strong history of recurring membership revenue, demonstrated profitability, and an established, loyal client base. Recent performance has been impacted by the owner's absence, presenting an exceptional opportunity for an engaged owner to unlock the studio's full potential. Featuring a premium buildout in an outstanding location surrounded by dense residential, office, and retail developments, this is an ideal opportunity for an owner-operator, investor, or fitness professional seeking a proven business with significant upside. Detailed financial information available to qualified purchasers upon execution of a confidentiality agreement. Please do not go direct or speak to staff. Your discretion is apprecaited. (id:39551)
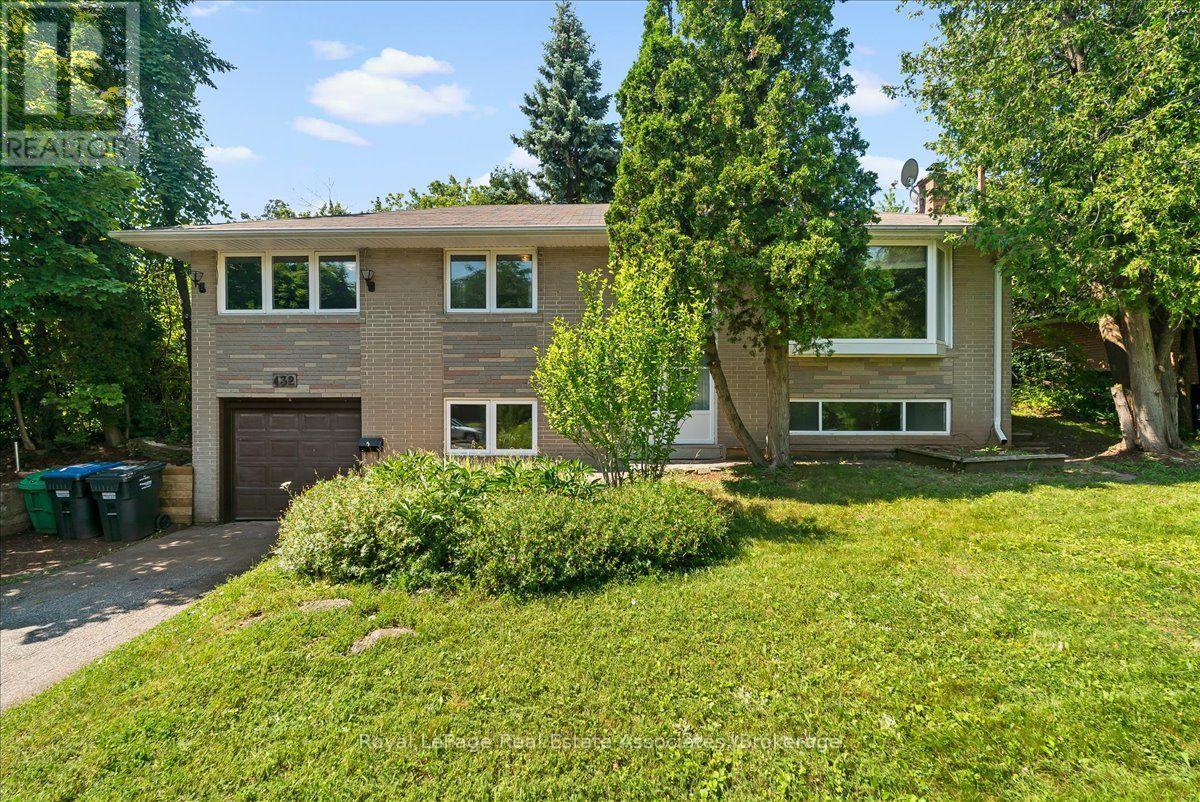
132 Vista Boulevard
Mississauga, Ontario
Welcome to 132 Vista Blvd., a raised bungalow nestled in the prestigious Streetsville community. Situated on an impressive 70 x 230 ft. lot, this unique property offers exceptional privacy and natural beauty. The elevated backyard is a true retreat, surrounded by mature trees and lush greenery, creating a peaceful setting that's perfect for relaxing or entertaining.An exceptional opportunity for builders, investors, renovators, or end users, this property offers endless possibilities. Whether you're looking to renovate and modernize the existing home, build a custom addition, or start fresh with a new custom residence, the potential is truly outstanding.The main level features a bright, open-concept living and dining room with hardwood flooring and a large sliding door providing direct access to the backyard. The spacious eat-in kitchen includes a separate entrance and overlooks the yard. Three generously sized bedrooms, all with hardwood flooring, complete the main level.The finished basement features above-grade windows, additional living space, and direct access to the attached single-car garage, offering excellent flexibility for a recreation room, home office, or potential in-law suite.Located in one of Mississauga's most sought-after neighbourhoods, this home is close to top-rated schools, parks, community centres, charming shops, and restaurants in the historic Streetsville Village. Commuters will appreciate the convenience of the nearby Streetsville GO Station, quick access to Highways 401 and 403, Credit Valley Hospital, Erin Mills Town Centre, and countless other amenities.Don't miss this rare opportunity to secure a premium lot in an established, family-friendly community with exceptional future potential. (id:39551)
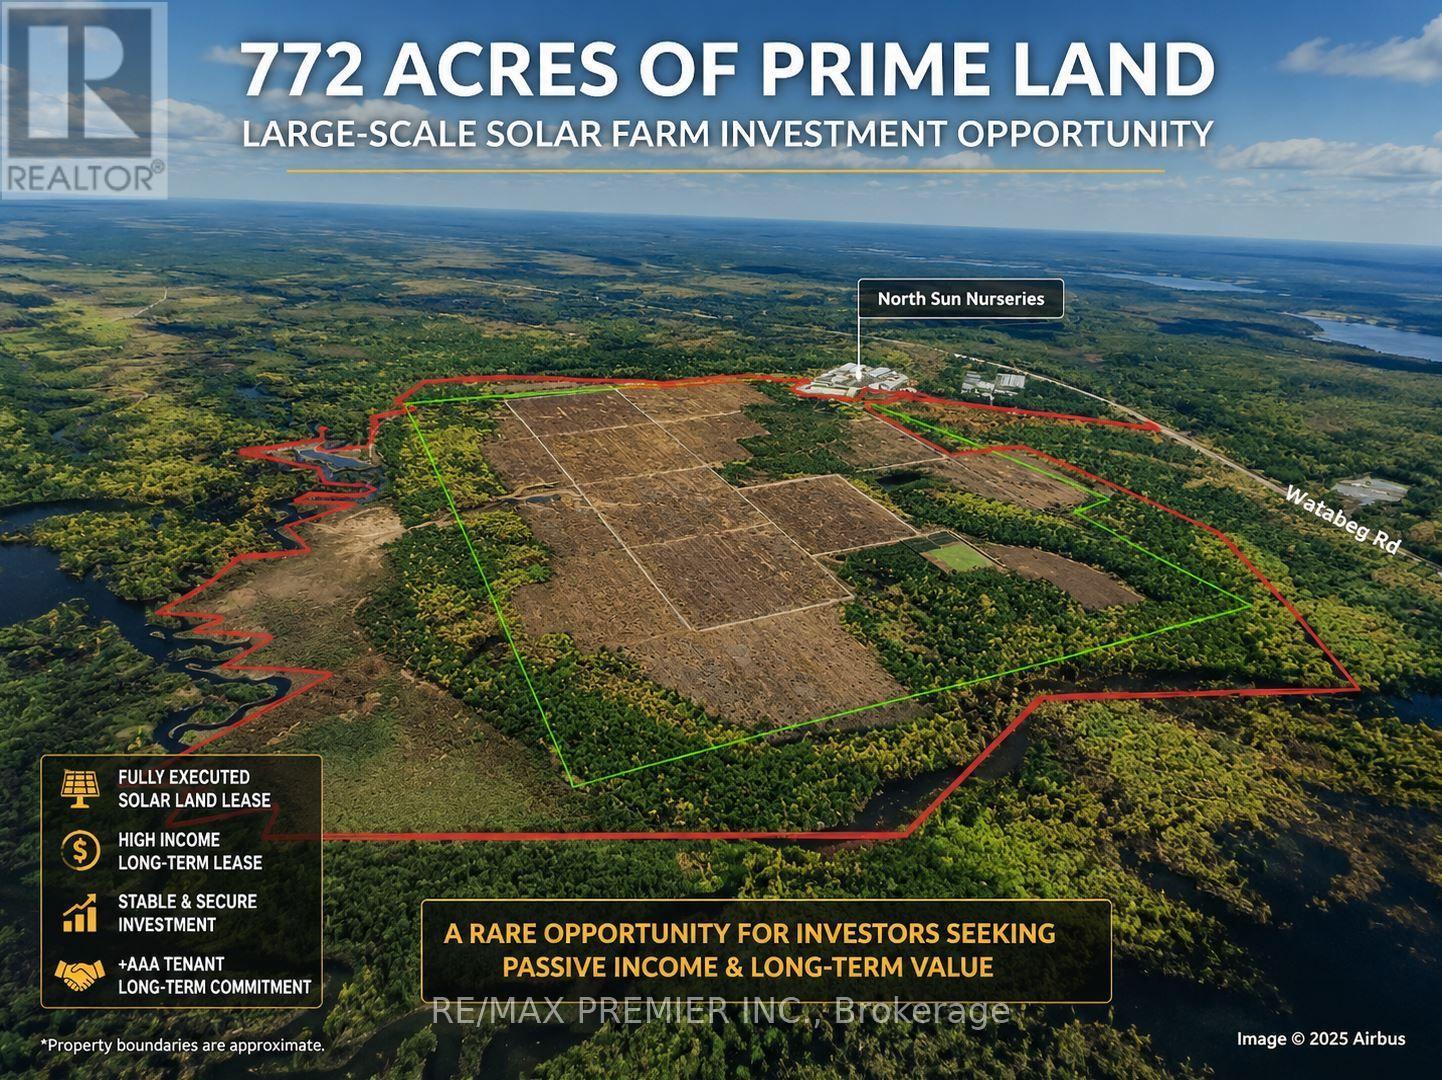
2n Watabeag Road
Kirkland Lake, Ontario
Exceptional investment opportunity! Approximately 772 acres of prime land with a fully executed long-term solar land lease in place, providing stable and escalating annual rental income. A rare opportunity to own a passive income-generating asset backed by a strong long-term lease. Excellent buy-and-hold investment with significant future upside. (id:39551)
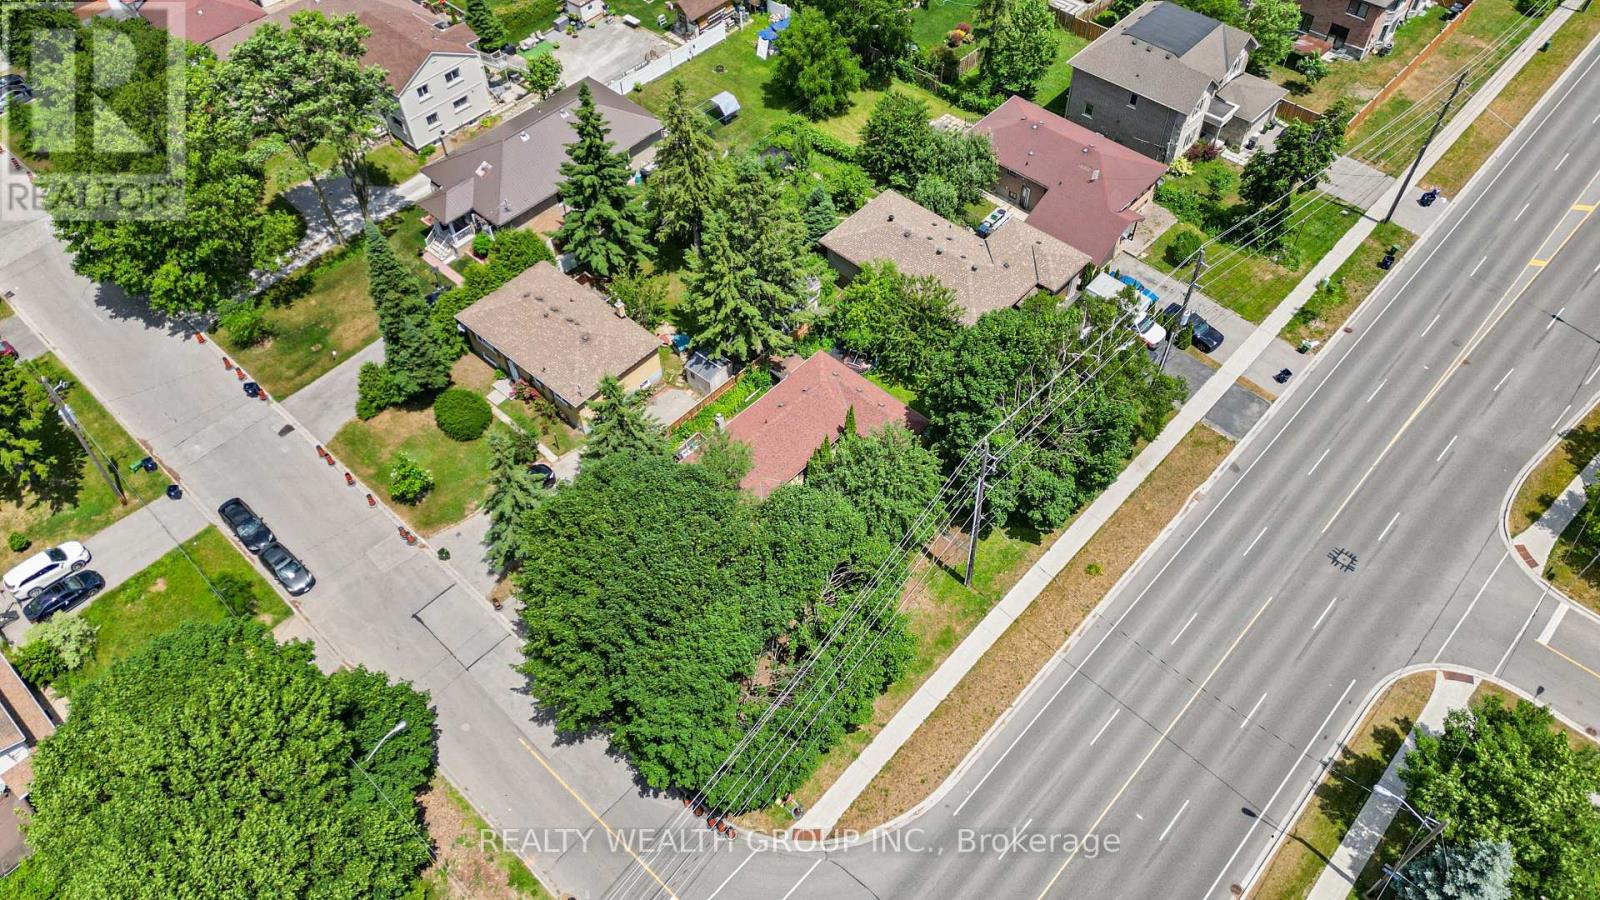
4450 Lawrence Avenue E
Toronto, Ontario
Investor Alert Prime Opportunity! Bungalow situated on a premium lot with multiple exit strategies: build new, rent and hold, or explore land assembly potential. Surrounded by ongoing development and custom builds this is a high-growth pocket worth watching.Property is currently tenanted and insurable, offering immediate rental income potential. Located just minutes from Hwy 401, the GO Station, and major big-box retailers. Public transit right at your doorstep adds to long-term appeal. (id:39551)
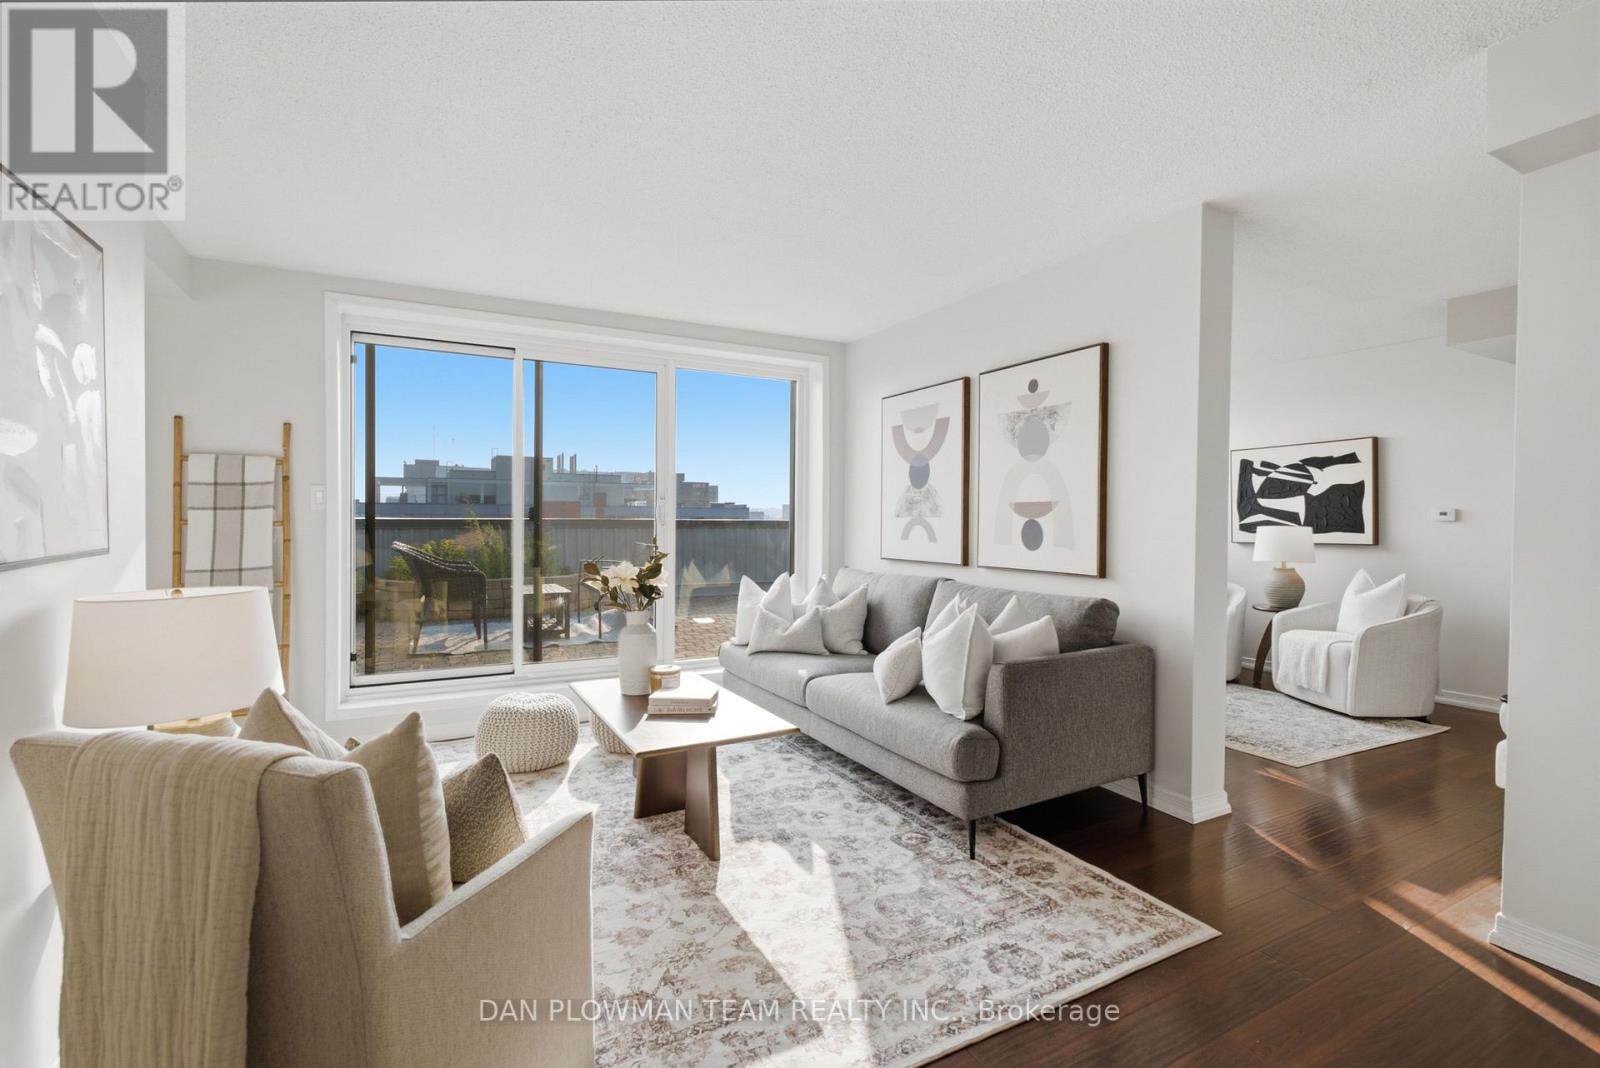
702 - 80 Athol Street E
Oshawa, Ontario
Welcome To Athol Place, Where Top-Level Living Meets Space, Sunlight, And Downtown Oshawa Convenience. This 2-Bedroom Plus Den Condominium Offers Over 1300 Sq Ft With Formal Living And Dining Rooms, Beautiful Rich Flooring Throughout, And A Layout That Feels Larger, Brighter, And More Impressive Than An Ordinary Condo. The Standout Feature Is The Huge South-West Facing Terrace, With Two Walkouts That Create A Rare Outdoor Extension Of The Home High Above The City. The Living Room Opens Directly To The Terrace, Making It Easy To Entertain, Relax, Or Enjoy Open-Air Evenings With Room To Actually Use The Space. The Kitchen Includes A Breakfast Area Wrapped In South-Facing Floor-To-Ceiling Windows, Filling The Room With Natural Light And Giving Everyday Meals A Brighter Feel. The Den Also Features Large Windows, Making It Ideal For A Home Office, Reading Room, Or Flexible Bonus Space. The Primary Suite Offers Its Own Walkout To The Terrace, Adding Another Layer Of Comfort And Connection To The Outdoors. With In-Suite Laundry, Secure Underground Parking, An Exercise Room, And A Second-Floor Lounge With Terrace Access, This Condo Delivers Rare Outdoor Space, Top-Floor Privacy, And Downtown Amenities Just Steps From Shopping, Dining, And Transit. (id:39551)
259 Milverton Boulevard
Toronto, Ontario
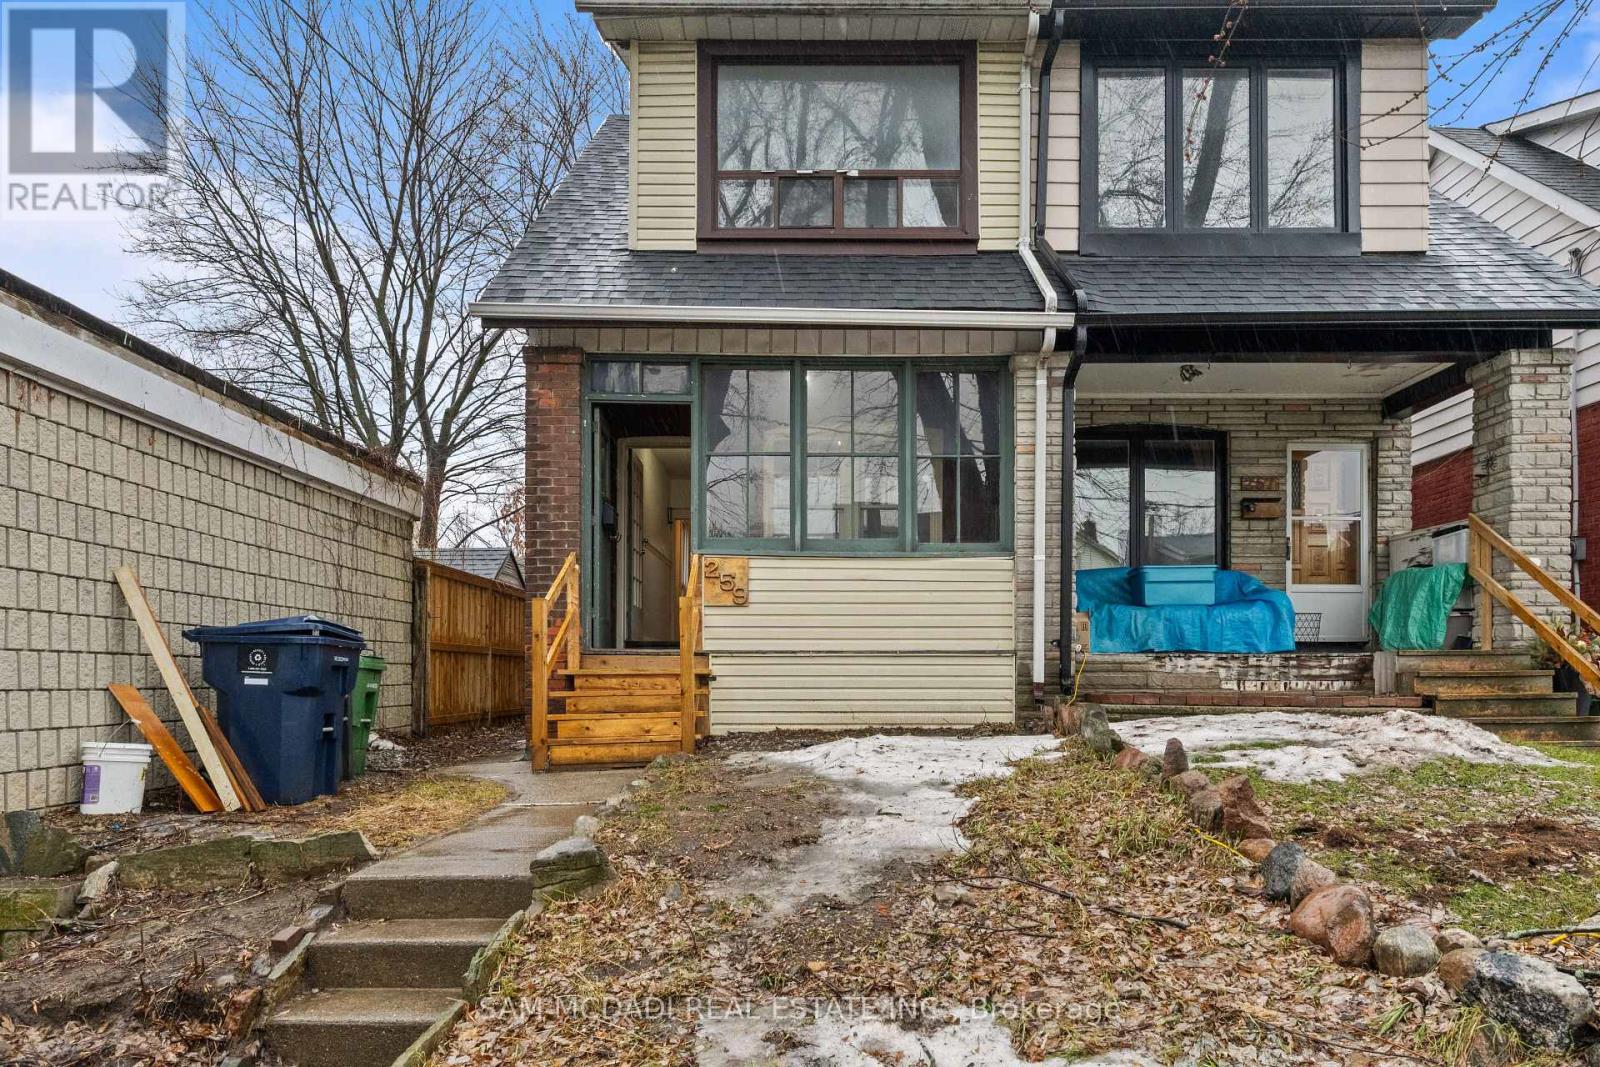
Attention investors and renovators! Great opportunity in the desirable Danforth community. This solid brick semi-detached sits on an 18.5 x 120 ft lot and offers excellent potential for renovation or investment. Conveniently located near parks, schools, public transit, and just minutes to the shops, restaurants, and amenities along Danforth Avenue, with easy access to Toronto Transit Commission routes and nearby green space at Monarch Park. A great opportunity to create value in a vibrant east-end neighbourhood. Home is being Sold as is where is condition. (id:39551)
Ph 6 - 100 Echo Point
Toronto, Ontario
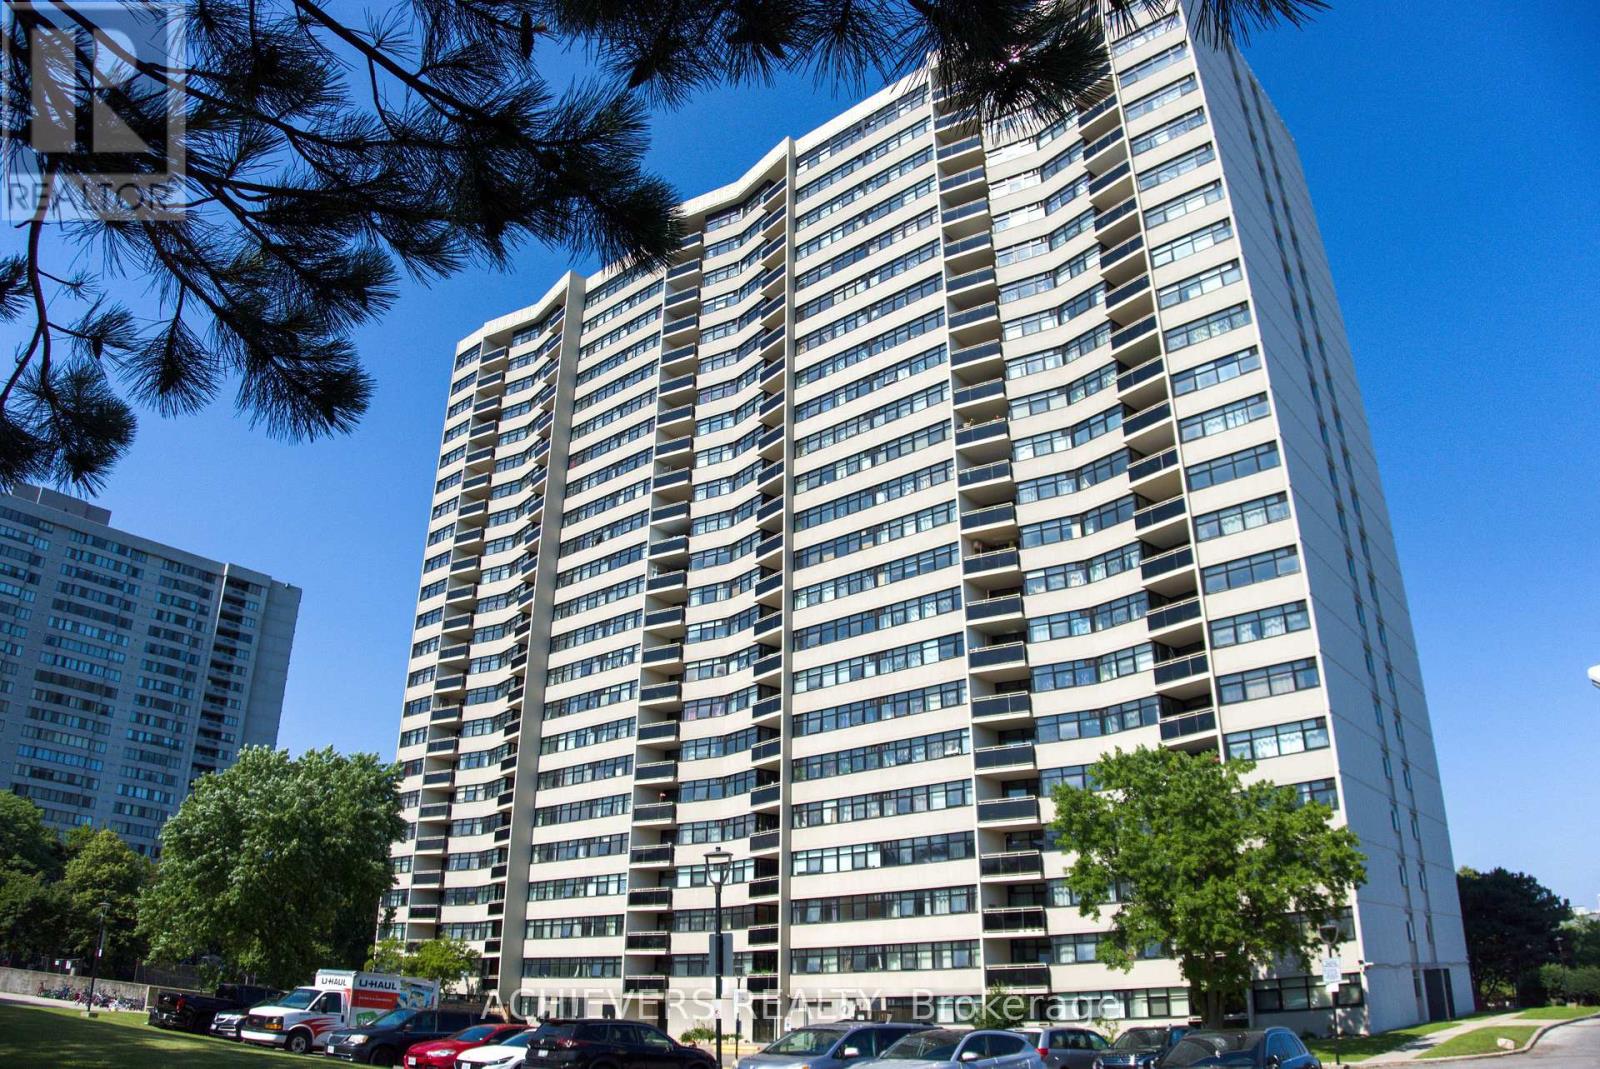
Welcome to the one of the largest penthouse models in the building, this beautifully renovated unit offers 3 generously sized bedrooms and 2 full washrooms. Over $70,000 has been invested in quality upgrades, featuring a modern, oversized kitchen with ample storage, updated finishes throughout, A/C vents in every room, and smooth ceilings with no popcorn finish and new pot lights.Enjoy bright, unobstructed views and an abundance of natural light from this spacious penthouse. Located just steps from Bridlewood Mall, Metro, 24-hour TTC service , schools, parks, restaurants, banks, and all other amenities, with quick access to Highways 401 and 404.This well-managed building has been extensively modernized with outstanding amenities and recent upgrades, including a new lobby and laundry room (2023), renovated saunas (2023), new gym (2020), new elevators (2019), and new windows (2018).An exceptional opportunity to own a premium penthouse in a highly desirable, well-maintained building. (id:39551)
24 Cleethorpes Boulevard
Toronto, Ontario
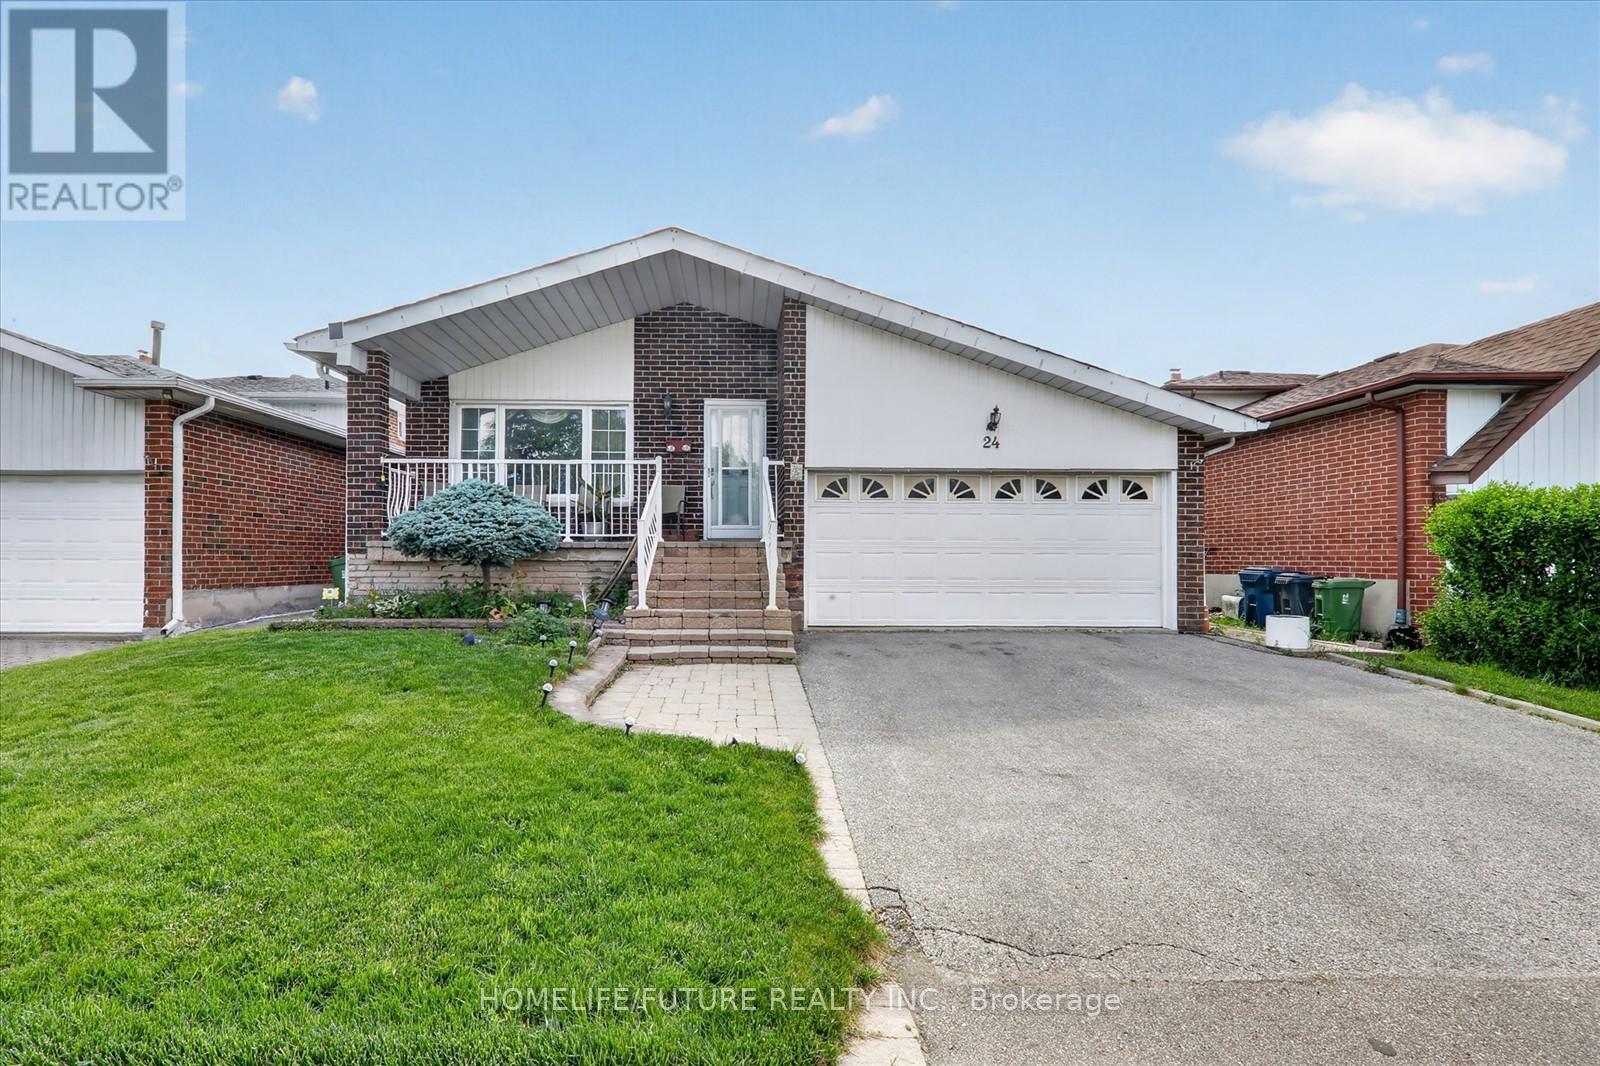
Spacious 5 Level Backsplit in Prime Family Neighbourhood. Welcome to 24 Cleethorpes Blvd, a beautifully maintained and extra spacious five level backsplit designed for comfortable family living and effortless entertaining. This bright detached home features hardwood floors, four generous bedrooms, and three bathrooms, offering exceptional flexibility for families of all sizes. The family sized kitchen provides ample room for meal preparation, while the large family room-complete with a cozy fireplace and walk out to the patio-creates an ideal setting for gatherings. The fully fenced, private rear garden features a stone patio and gated access, perfect for outdoor enjoyment. Additional highlights include a separate recreation room, multiple storage areas, playrooms, a cold room, and convenient laundry facilities. Relax on the charming front verandah with a sitting area, or enjoy the spacious backyard designed for privacy and leisure. The property offers parking for approximately four cars in the private drive and garage. Located on a quiet street in a mature, family oriented neighbourhood, this home provides both space and tranquility while remaining close to everyday essentials. Just steps from transit, schools, Scarborough Town Centre, parks, and shopping, the location delivers outstanding convenience. Future accessibility will be further enhanced with the upcoming Sheppard & McCowan subway station expected in 2027. This is a wonderful opportunity for families, investors, or anyone seeking a spacious, well maintained home in a desirable and convenient neighbourhood. Don't miss this amazing opportunity! (id:39551)
4231 Palladium Way Unit# 108
Burlington, Ontario
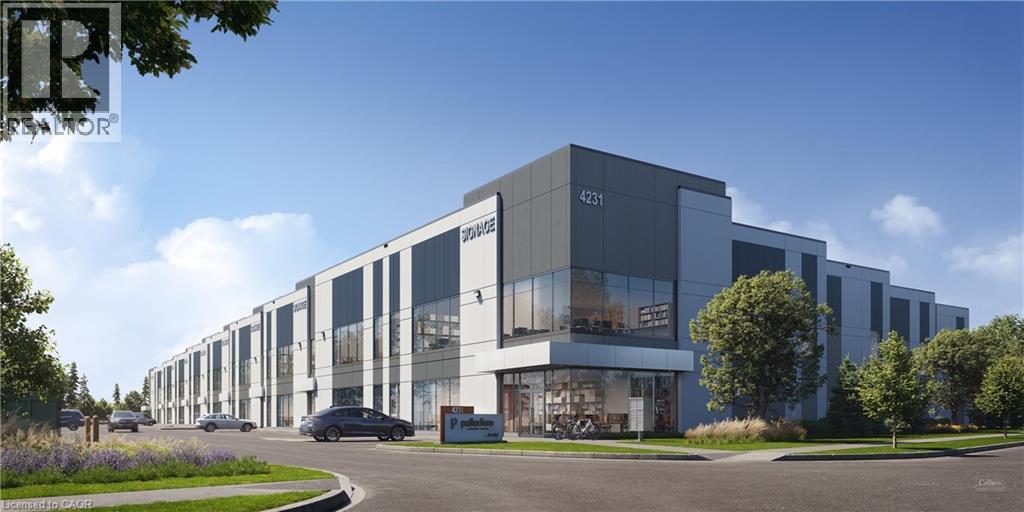
Palladium Business Centre (Palladium) offers a rare opportunity to own premium industrial units ranging from 10,998 SF and larger. Each unit is engineered for performance, featuring 32’ clear height, pre-built mezzanines, and dual dock and single grade loading for operational efficiency. Palladium connects you to Highway 407, the QEW, Highway 403 and transit, giving your business the space and connectivity to thrive today and adapt for tomorrow. This prime location is minutes from major commercial hubs, transit routes, and Pearson International Airports delivering the convenience and accessibility your business needs to grow. (id:39551)
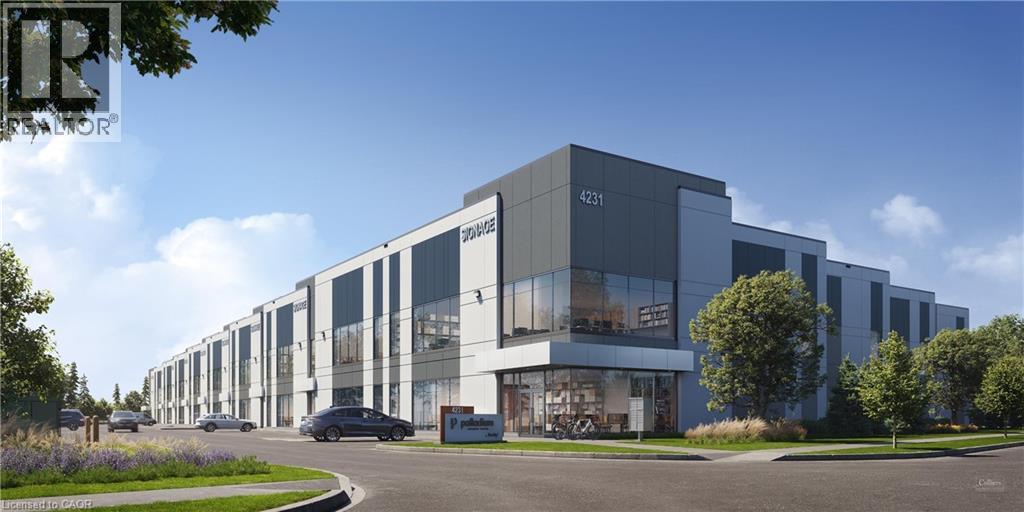
4231 Palladium Way Unit# 105 & 106
Burlington, Ontario
Palladium Business Centre (Palladium) offers a rare opportunity to own premium industrial units ranging from 10,998 SF and larger. Each unit is engineered for performance, featuring 32’ clear height, pre-built mezzanines, and dual dock and single grade loading for operational efficiency. Palladium connects you to Highway 407, the QEW, Highway 403 and transit, giving your business the space and connectivity to thrive today and adapt for tomorrow. This prime location is minutes from major commercial hubs, transit routes, and Pearson International Airports delivering the convenience and accessibility your business needs to grow. (id:39551)
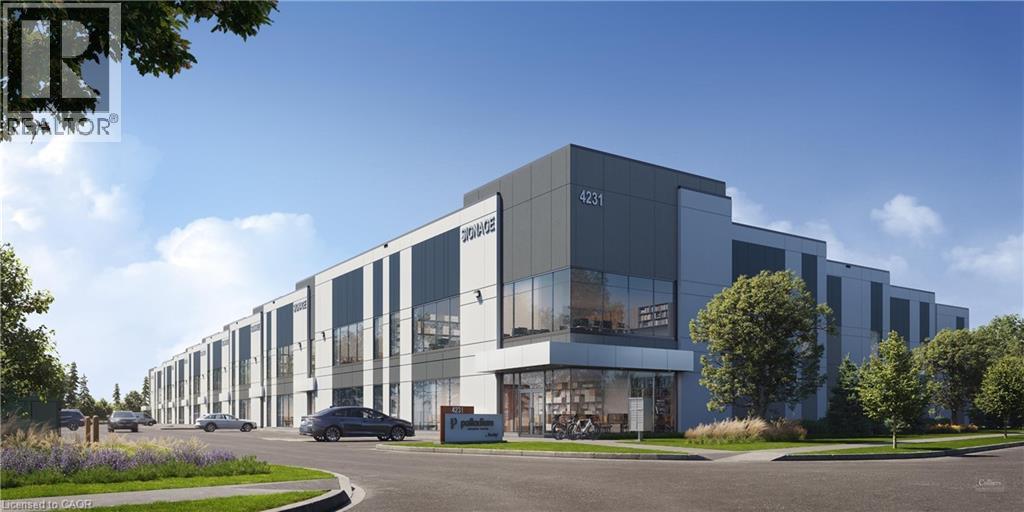
4231 Palladium Way Unit# 105, 106 & 107
Burlington, Ontario
Palladium Business Centre (Palladium) offers a rare opportunity to own premium industrial units ranging from 10,998 SF and larger. Each unit is engineered for performance, featuring 32’ clear height, pre-built mezzanines, and dual dock and single grade loading for operational efficiency. Palladium connects you to Highway 407, the QEW, Highway 403 and transit, giving your business the space and connectivity to thrive today and adapt for tomorrow. This prime location is minutes from major commercial hubs, transit routes, and Pearson International Airports delivering the convenience and accessibility your business needs to grow. (id:39551)
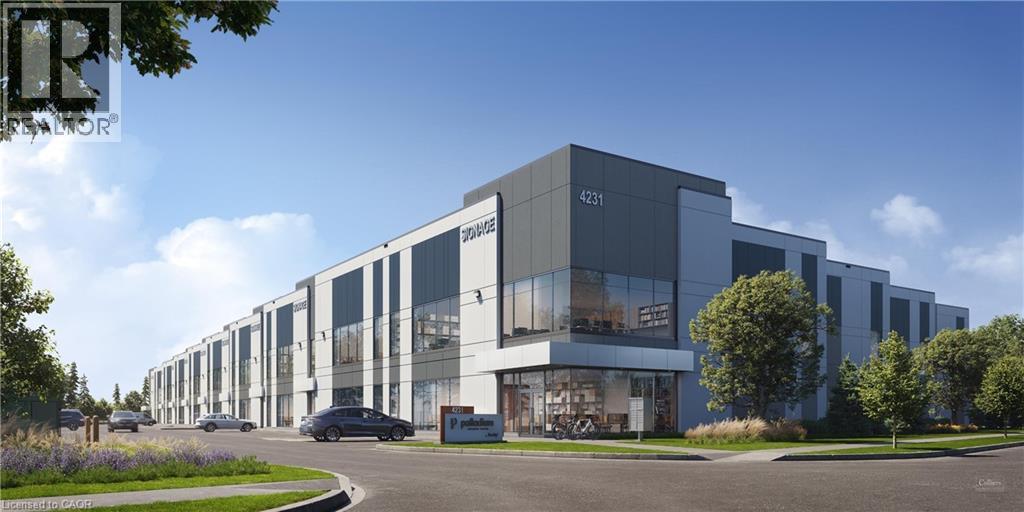
4231 Palladium Way Unit# 107
Halton, Ontario
Palladium Business Centre (Palladium) offers a rare opportunity to own premium industrial units ranging from 10,998 SF and larger. Each unit is engineered for performance, featuring 32’ clear height, pre-built mezzanines, and dual dock and single grade loading for operational efficiency. Palladium connects you to Highway 407, the QEW, Highway 403 and transit, giving your business the space and connectivity to thrive today and adapt for tomorrow. This prime location is minutes from major commercial hubs, transit routes, and Pearson International Airports delivering the convenience and accessibility your business needs to grow. (id:39551)
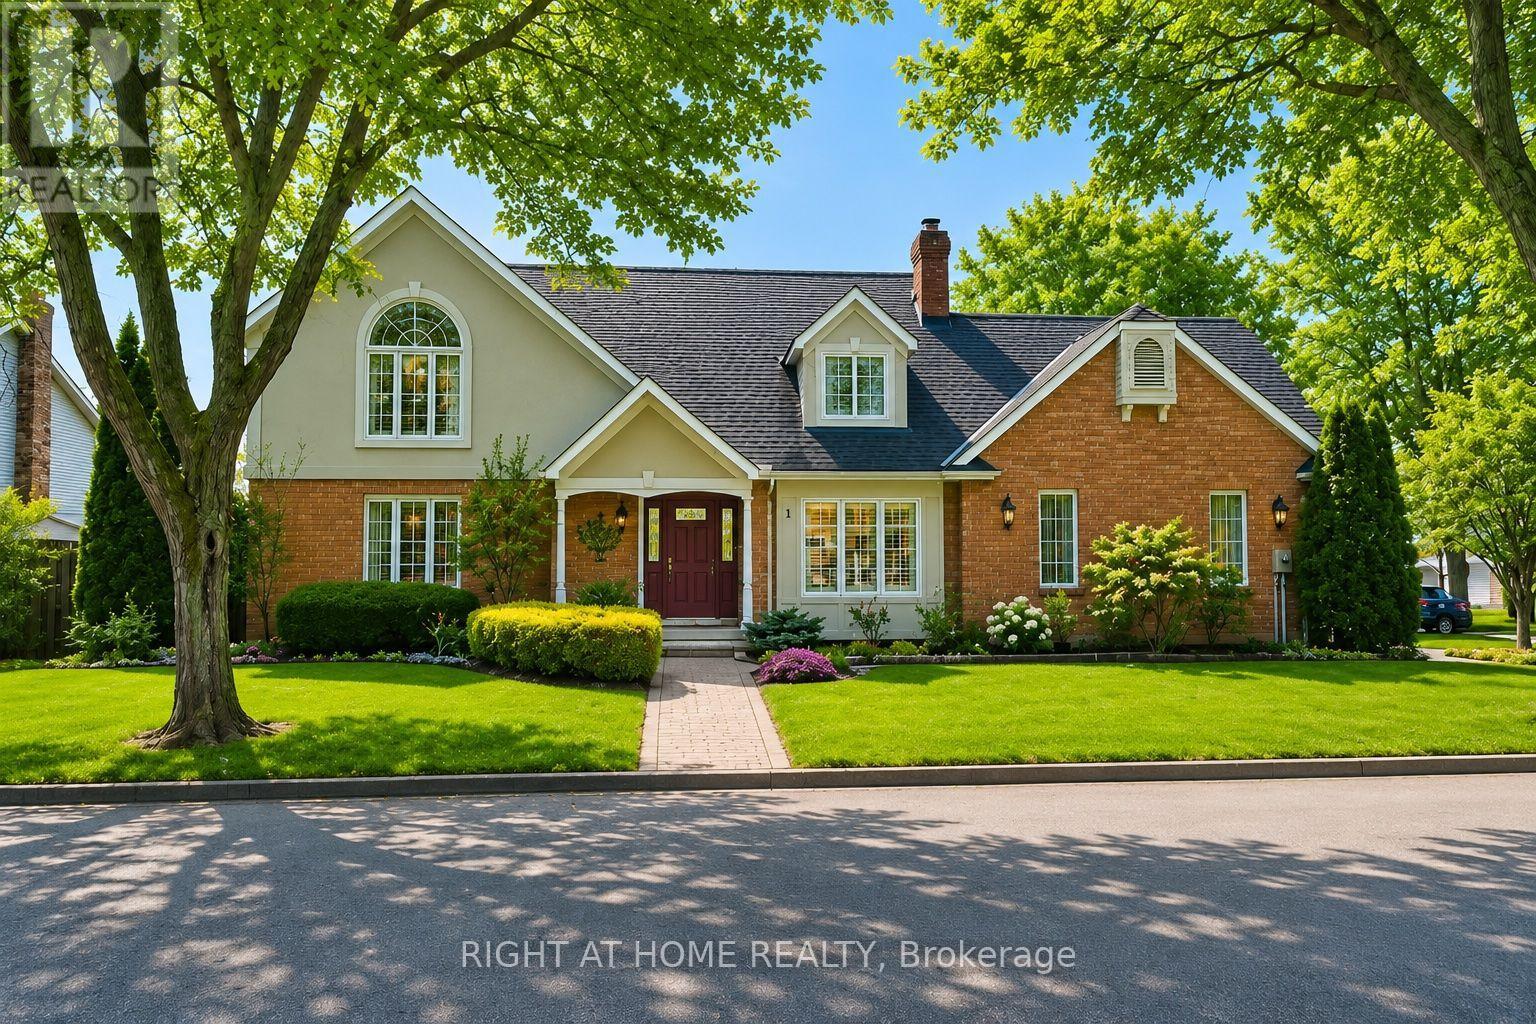
1 Captain Tenbrock Terrace
St. Catharines, Ontario
Meticulously maintained executive home, offering timeless elegance, outstanding functionality & 10+ curb appeal. Nestled in a coveted family-friendly neighbourhood, this stunning residence is surrounded by gorgeous landscaped gardens & located near parks, schools, highways & every convenience. The thoughtfully designed home has over 3300 sq ft of interior living space. The main level features formal living & dining rooms, main floor laundry & a spacious family room with soaring vaulted ceilings & dramatic two-storey windows that flood the home with natural light. The expansive eat-in kitchen is designed for both everyday living & entertaining, complete with granite countertops, a large centre island, custom tile backsplash & abundant cabinetry. Upstairs, you'll find 3 generous bedrooms including a luxurious oversized primary suite featuring a walk-in closet & ensuite bathroom. The second bathroom is spacious with a soaker tub and walk-in shower. The fully finished basement has been completed to the highest standards with rounded wall corners & exceptional attention to detail. Offering incredible versatility, the lower level includes a spacious rec room, additional bedroom space, office, den, bathroom & extensive storage space. A double-car garage with inside entry adds everyday convenience. Rarely does a home of this calibre become available in such a sought-after neighbourhood! (id:39551)
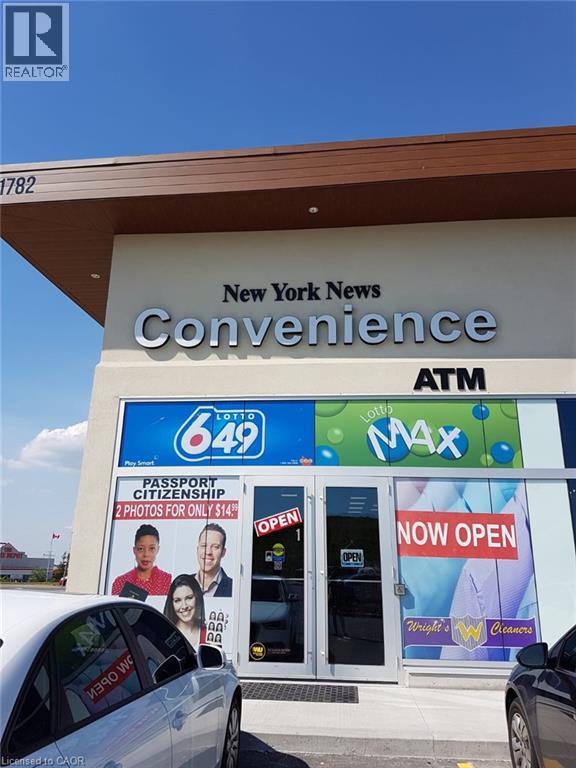
1782 E Stone Church Road Unit# 1
Stoney Creek, Ontario
Convenience store is located in prime developed area of Stoney creek with very good access to major highways and with upcoming residential area in neighbourhood. Clientele is increasing daily and lots of potential for growing business. Convenience store also has pro-passport photo, Western Union and Ria, Purolator and Pudo services. Option to include liquor and beer which should see increase in business volume. Vape outlet can be added with management approval, separate entrance is available. (id:39551)
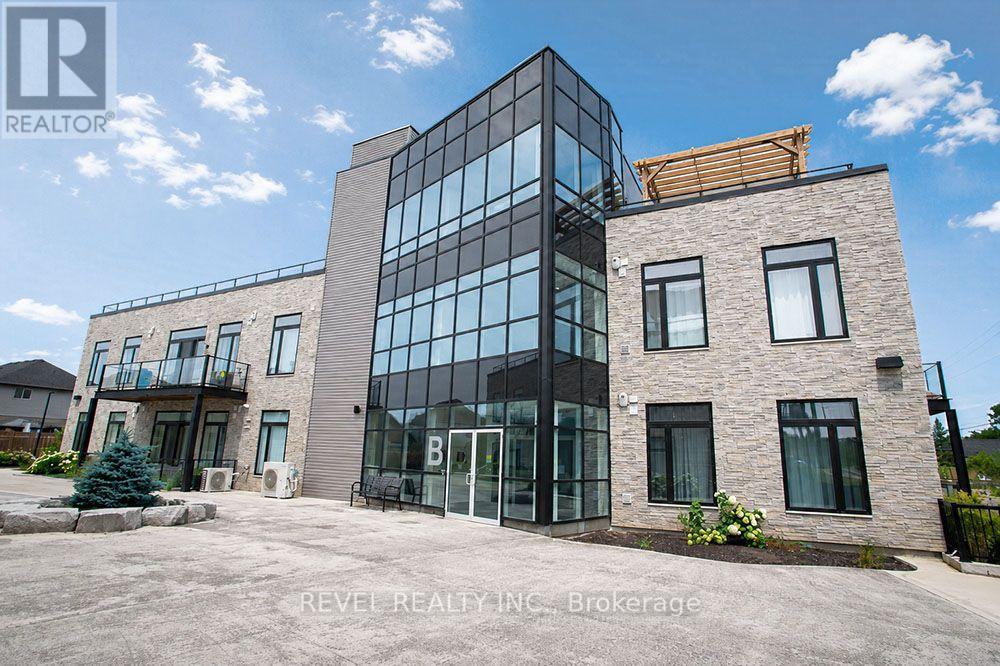
117 - 85b Morrell Street
Brantford, Ontario
Welcome home to The Lofts on Morrell, a highly sought-after condominium in the desirable Holmedale neighbourhood. This beautiful 2 bedroom, 2 bathroom unit offers a bright and spacious open concept layout with soaring 10 foot ceilings, creating an inviting space that's perfect for everyday living and entertaining. The modern kitchen overlooks the living and dining area, while large windows and a private balcony fill the home with natural light. The primary bedroom features its own ensuite, while the second bedroom and full bathroom provide excellent flexibility for guests or a home office. Convenient in suite laundry, two owned parking spaces, and a well-maintained building make everyday living effortless. Residents also enjoy outstanding amenities, including a rooftop terrace with beautiful views, an upper level mezzanine lounge perfect for relaxing or entertaining guests, and secure entry. Located just steps from scenic trails, parks, the Grand River and Brantford's vibrant downtown, this is low maintenance condo living at its best. (id:39551)
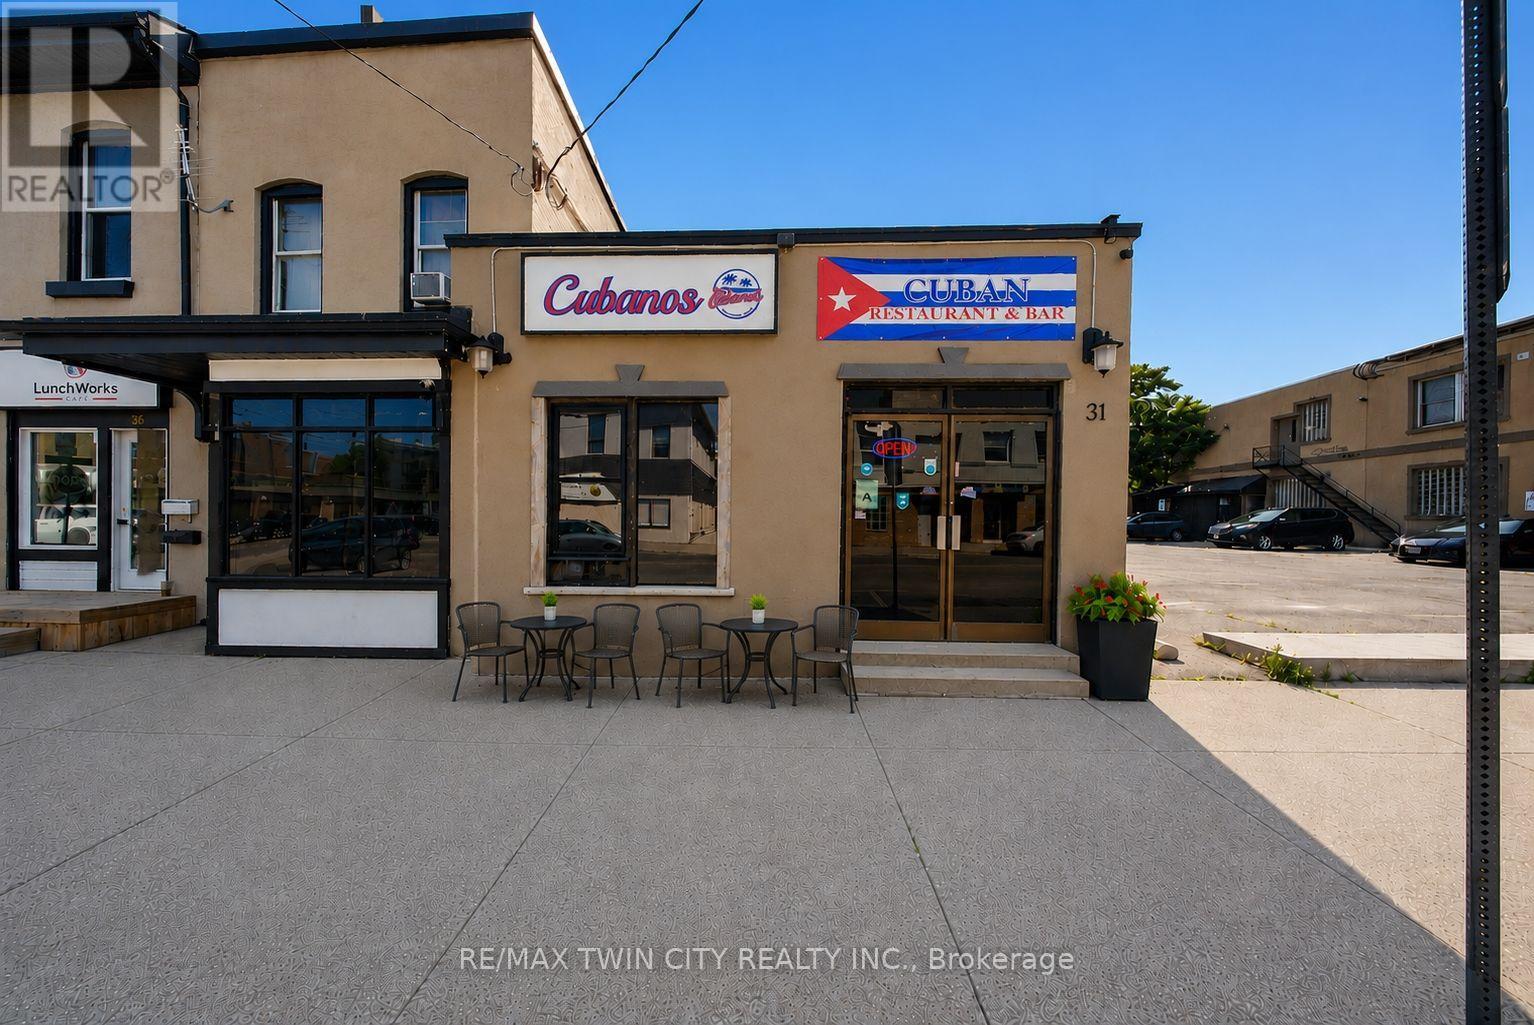
31 King Street
Brantford, Ontario
Exceptional opportunity to acquire a well-established, highly rated turnkey restaurant in the heart of downtown Brantford. Ideally located near the Sanderson Centre, Wilfrid Laurier University, City Hall, and surrounding residential neighbourhoods, this prime location benefits from excellent exposure and a steady flow of students, professionals, local residents, and visitors. The restaurant is fully equipped with a commercial kitchen, quality restaurant furnishings, an inviting dining area with seating for over 25 guests, and is an AGCO-licensed establishment. The rear of the property offers excellent potential for a spacious outdoor patio, providing the opportunity to expand seating capacity and enhance revenue. The premises also feature two recently renovated washrooms. With over four years remaining on the current lease and an option to renew, this turnkey business presents an outstanding opportunity. Continue the existing successful operation or introduce your own restaurant concept in this versatile, high-traffic location. Viewings are strictly by appointment only and must be scheduled outside of business hours. Please do not attend the property directly or speak with staff. The business name "Cubanos Kitchen & Bar" is not included in the sale but may be negotiated. Schedule your viewing today! (id:39551)
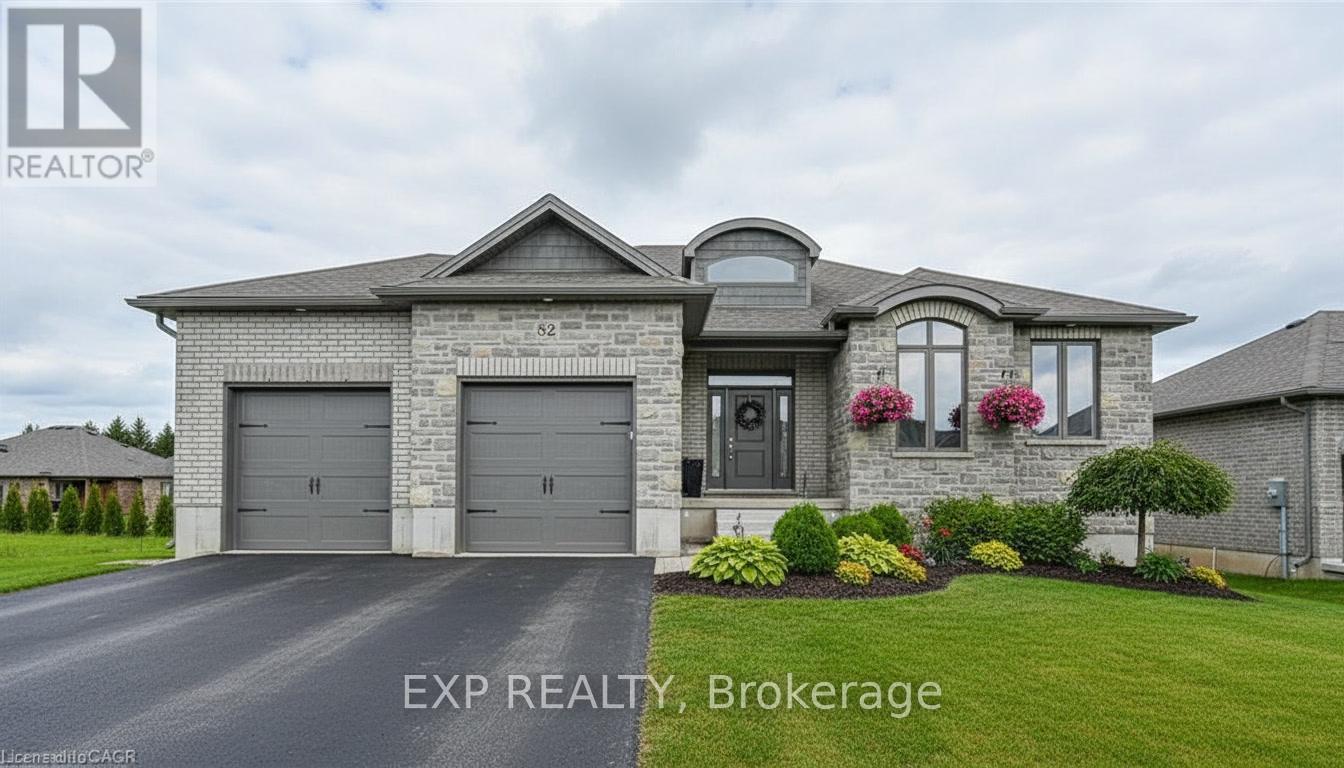
43 Coulter Street
Perth East, Ontario
Welcome to this thoughtfully crafted to-be-built 1,500 sq. ft. bungalow set on a desirable 50' x 120' lot in the heart of Milverton. Designed with flexibility in mind, buyers can choose between a 3-bedroom layout-perfect for families-or a 2-bedroom option that provides larger, more luxurious living spaces. From the moment you step inside, you'll appreciate the elevated standard features that come included: 9-foot main-floor ceilings, quartz countertops throughout, and a bright, open-concept living area that blends comfort with contemporary style. The main floor offers two full bathrooms, including a private primary ensuite and a well-appointed 4-piece bath for guests or family. While the home is already impressively appointed, buyers have the opportunity to take it even further with optional upgrades such as enhanced millwork, upgraded flooring selections, premium lighting packages, Glass railings and wine displays, and more-all allowing you to tailor the finishes to your taste and lifestyle. For those seeking even more living space, a basement finishing option is available for an additional cost, providing the ideal place for a rec room, extra bedrooms, or a home office. This is your chance to build a brand-new bungalow that reflects your style from day one-beautifully designed, thoughtfully planned, and ready to customize to perfection. (id:39551)