
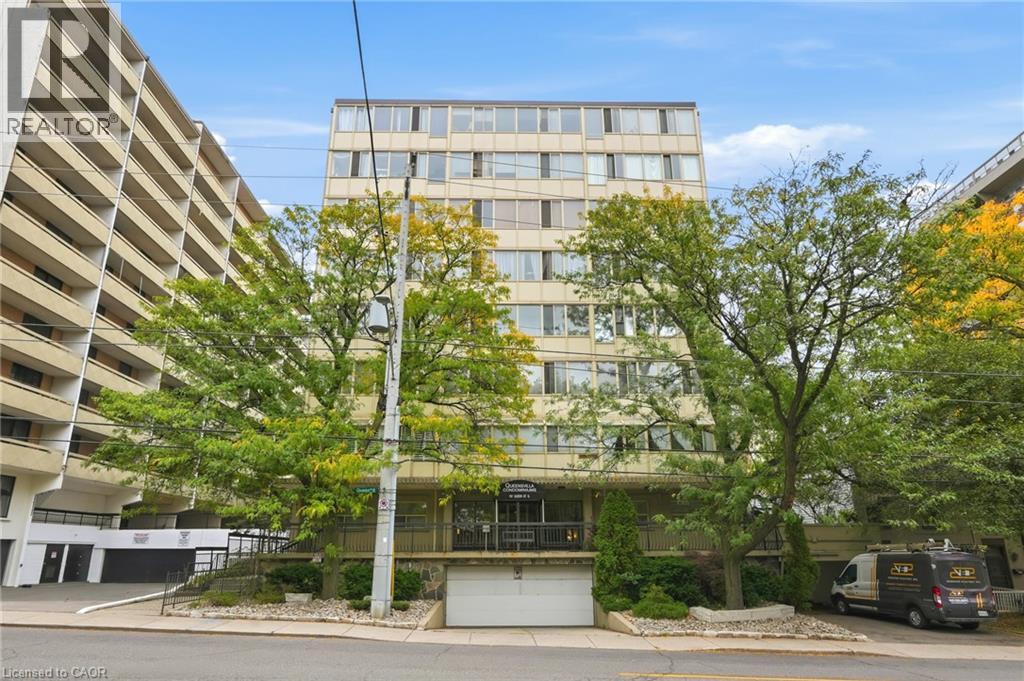
101 Queen Street S Unit# 606
Hamilton, Ontario
Heart of the city condo! Fantastic neighbourhood with easy access to Go Station, public transit, shopping, restaurants, bars. Hess Village, Locke Street, City Hall, Art Gallery, TD Coliseum. This bright west facing condo is newly painted throughout. Very generous living space with eat in kitchen and large living room. The bedroom could easily acommodate a king size bed. Bedroom with ensuite privilege. New stainless steel stove and fridge. The front enclosed balcony offers extra space for an office set up or reading area. 1 underground garage space and locker. Condo fees include heat, hydro, water, common elements, maintenance. (id:39551)
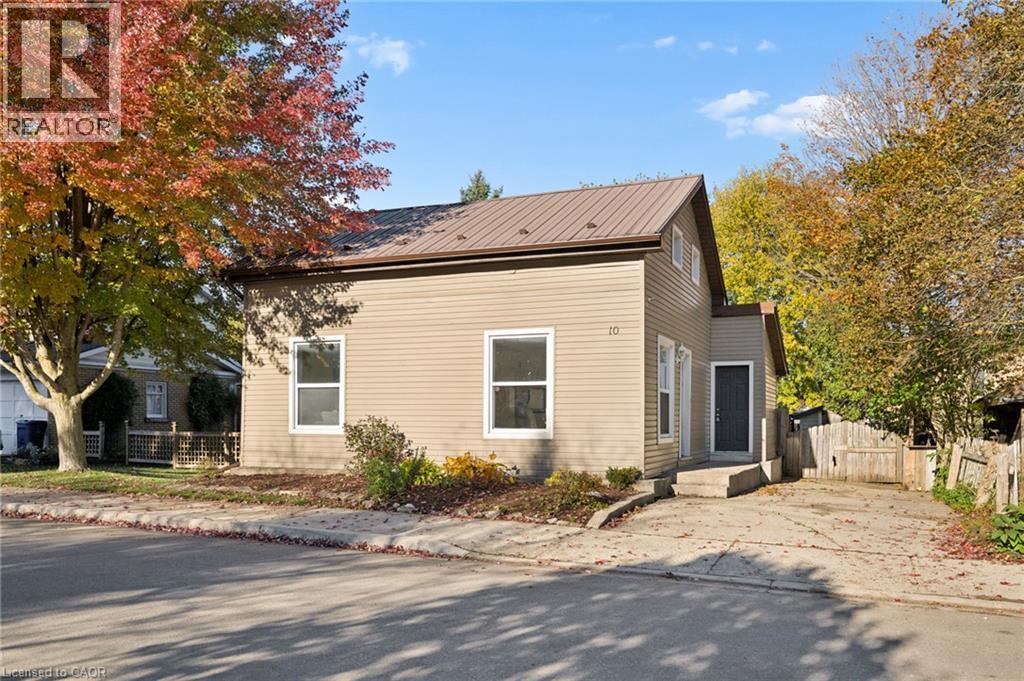
10 Edward Street
Mapleton, Ontario
Welcome to 10 Edward Street, a charming and move-in-ready 3-bedroom home offering approximately 1,090 sq. ft. of living space in the heart of Drayton! Perfect for first-time buyers, young families, or downsizers, this inviting home combines comfortable living spaces, tasteful updates, and a fantastic backyard. Step inside to discover warm-toned flooring, neutral finishes, and an abundance of natural light throughout. The main floor features a spacious living room, a bright dining area surrounded by windows, and a functional kitchen complete with white cabinetry, contrasting countertops, modern hardware, recessed lighting, and ample storage. A separate family room provides additional space to relax and features sliding glass doors leading to a private raised deck, perfect for morning coffee or summer entertaining. Completing the main floor is an updated 4-piece bathroom featuring a modern vanity, illuminated mirror, and generous storage. Upstairs, you'll find three bedrooms with charming sloped ceilings, along with a convenient walk-in closet. Outside, the fully fenced backyard is an entertainer's delight, featuring landscaped gardens, natural stone pathways, a dedicated concrete fire pit, and a charming deck. A large detached shed with a built-in workbench, shelving, and covered exterior storage provides plenty of room for hobbies, tools, and equipment. Additional highlights include a durable metal roof and generous driveway parking. Ideally situated in the welcoming community of Drayton, close to local schools, parks, shops, and everyday amenities, this home offers the perfect blend of small-town charm, functionality, and outdoor enjoyment. Don't miss your opportunity to call 10 Edward Street home! (id:39551)
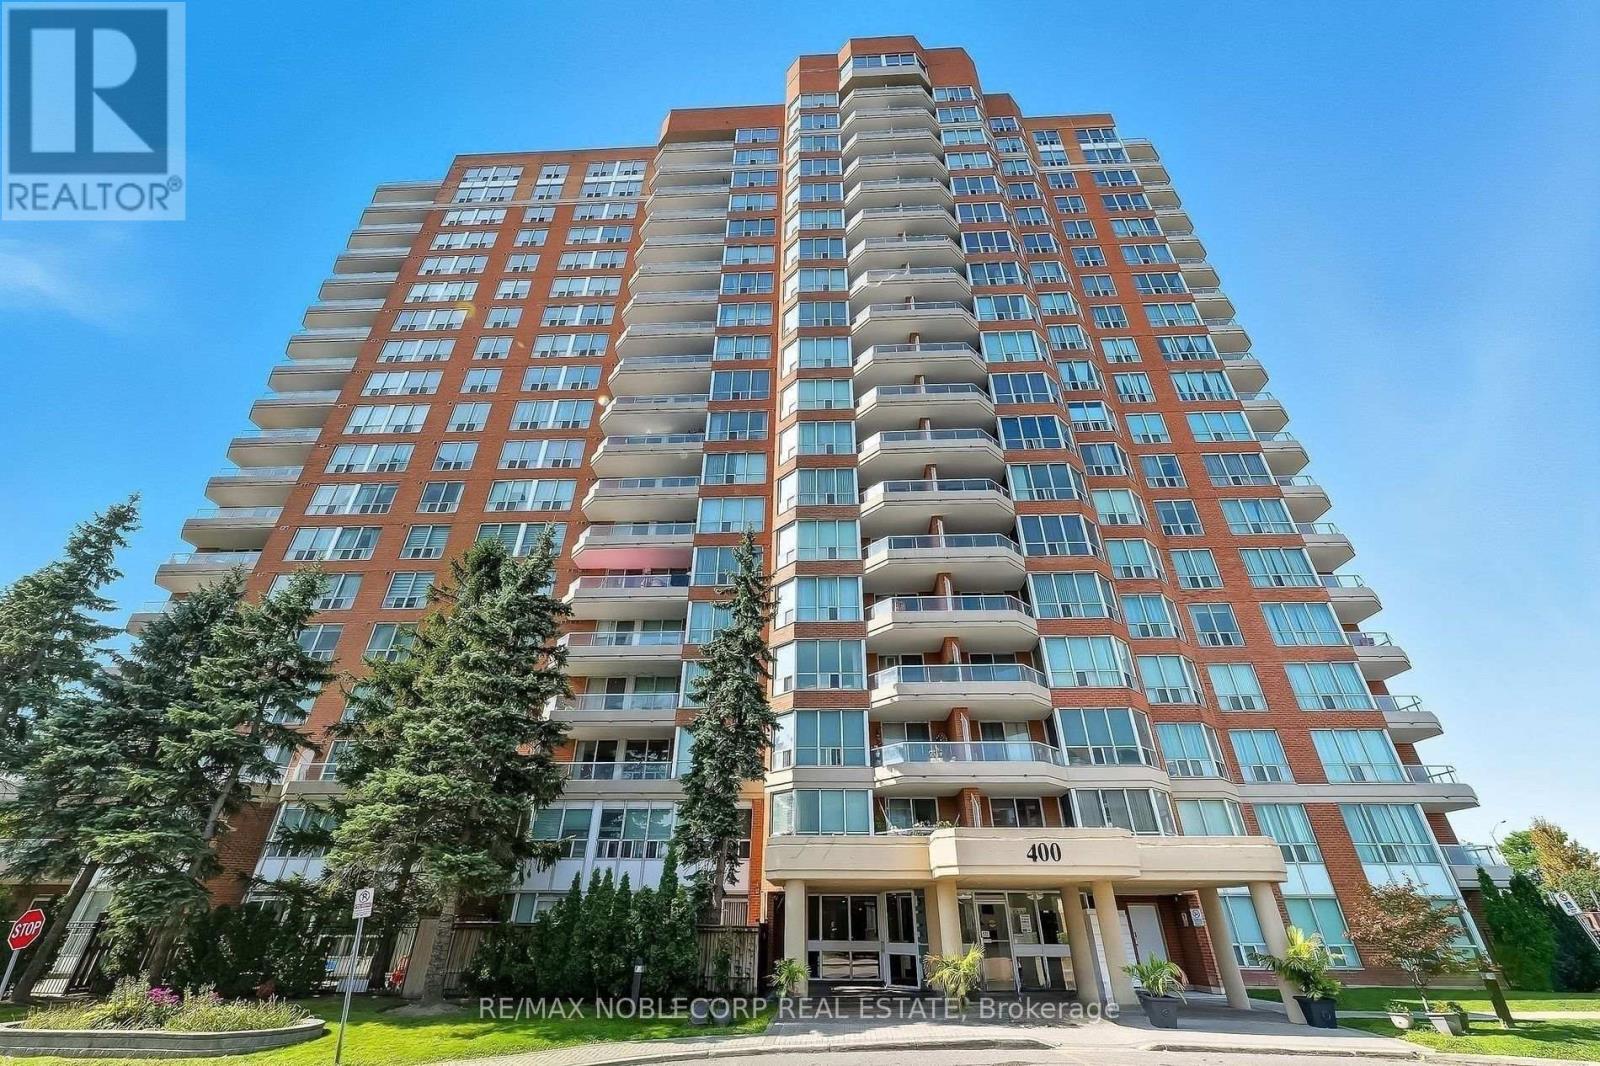
1603 - 400 Mclevin Avenue
Toronto, Ontario
Very spacious and large 2 bedroom, 2 bathroom corner unit condo in a gated community at Mayfair on the Green conveniently located close to all amenities, 401 etc, Approx 1312 sq ft, 2 large bedrooms (split bedroom layout), All laminate flooring throughout (no carpet), large open concept family/living area, eat in kitchen, large ensuite laundry room combined with storage space, nice and bright throughout, 2 Parking spots & locker included!, Recreational amenities include: 24 hours gated security access into the building, gym, pool, sauna, lots of visitor parking etc (id:39551)
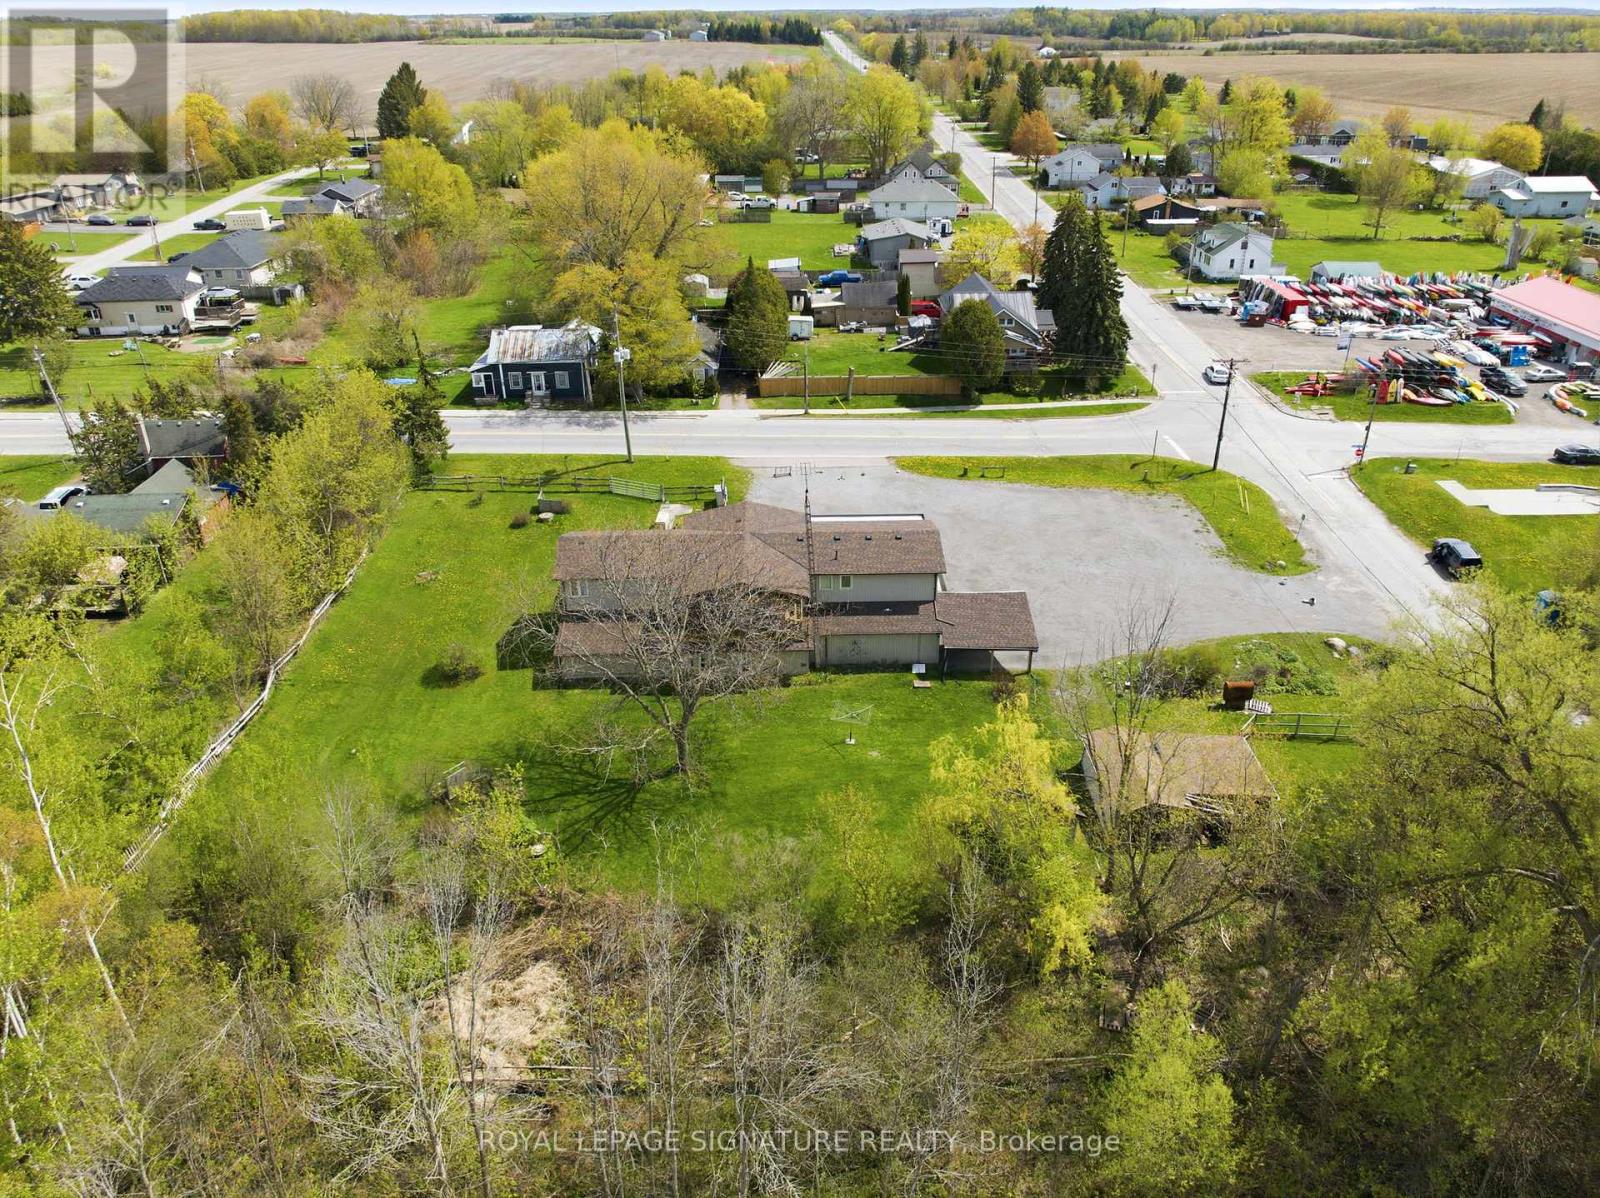
5 Pier Street
Scugog, Ontario
Unlock versatility, cash flow, and location value with this rare property just minutes outside Port Perry! Located in Caesarea, this commercial investment or live/work opportunity boasts flexible C1 zoning and opens the door to endless entrepreneurial possibilities-including a destination restaurant, bakery, contractor yard, professional office, entertainment venue, medical or veterinary clinic, fitness studio, or retail space. Formerly a long-standing local convenience market, this versatile site features almost 1,800 sq ft of wide-open, blank-canvas ground-floor space with excellent road exposure. Upstairs, a spacious 4-bedroom 2-bath residential unit features a bright living room with hardwood flooring, massive primary bedroom with ensuite bath and walk in closet, ensuite laundry, a walkout covered deck overlooking a peaceful garden setting. An expansive, bonus heated garage workshop provides the dream setup for a workshop, light service operations, creative art studio and more. Generous on-site parking easily accommodates storage needs, work trucks, vans, and customer vehicles. This property is perfect for living on-site with a zero-minute commute or leasing out for a reliable passive income stream to offset your mortgage. Updated roof, and 2 brand new furnaces servicing each level. Whether you want to stop paying commercial rent, establish your business headquarters, store equipment, or secure a dual-income investment asset, this property delivers exceptional square footage and functional utility close to major regional hubs. (id:39551)
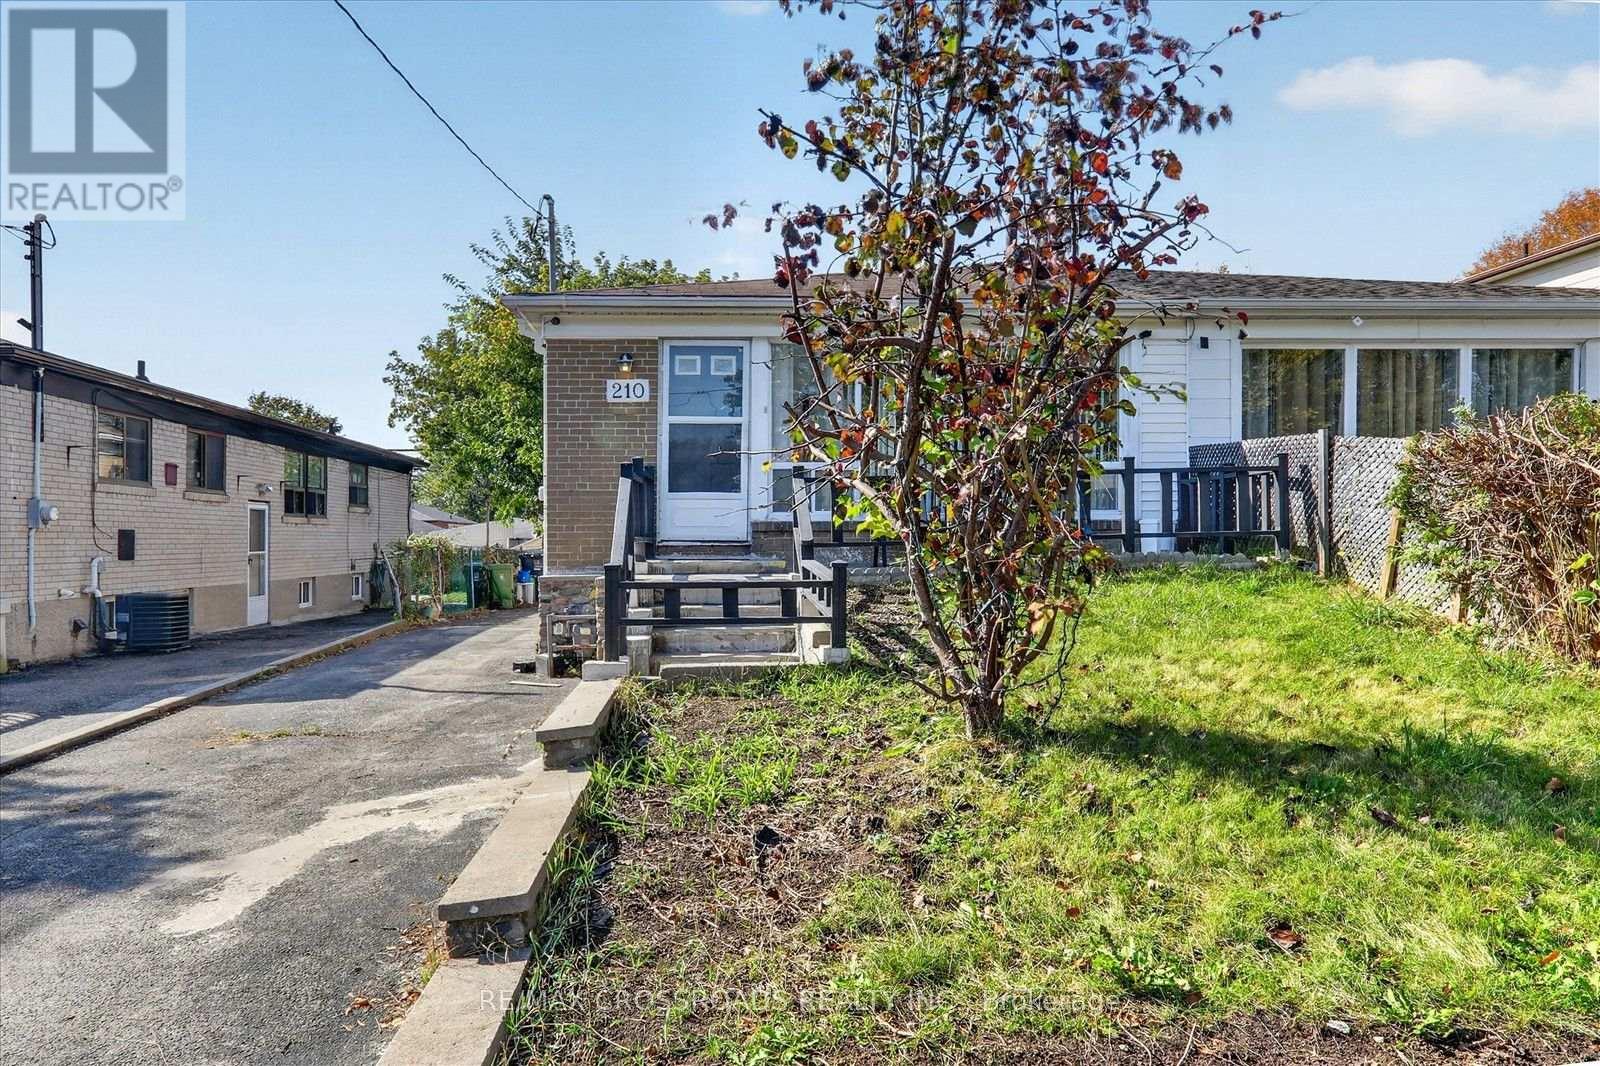
210 Linden Avenue
Toronto, Ontario
Welcome to this stunning, move-in-ready 3+3 bedroom, 2-bathroom semi-detached bungalow, situated on a premium oversized lot in one of Scarborough's desirable, family-friendly neighbourhoods! This beautifully maintained home offers the perfect combination of comfort, space, and convenience. Step inside to a bright, sun-filled, open-concept living and dining area featuring large windows that bring in plenty of natural light, creating a warm and inviting atmosphere. The main floor offers 3 spacious bedrooms, ideal for comfortable family living. The fully finished basement features a separate side entrance, 3 additional bedrooms, an updated bathroom, and fresh paint, providing excellent flexibility for extended family or multi-generational living. Conveniently located close to parks, schools, shopping, public transit, and the Eglinton Subway, with easy access to everyday amenities. Perfect for first-time home buyers and growing families looking for space, comfort, and a convenient location. DON'T MISS THIS FANTASTIC OPPORTUNITY TO OWN A BEAUTIFUL HOME IN SCARBOROUGH! (id:39551)
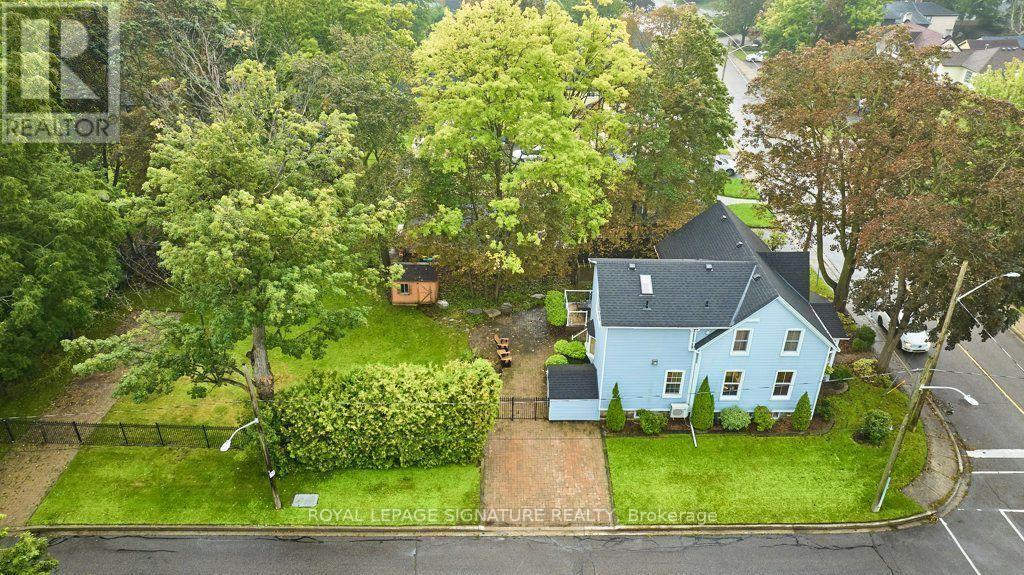
311 Byron Street N
Whitby, Ontario
Get character and soul of late 1800s local history without losing a single convenience of modern urban living. Step inside the original front door with its working push bell and fall in love with soaring ceilings, high baseboards, original wide-plank hand-hewn pine floors, and large principal rooms-juxtaposed by a breathtaking primary suite featuring reclaimed Madawaska River log floors, a skylight, yard views, and a walk-in closet roughed-in for a future ensuite. A large secondary bedroom features a semi-ensuite bathroom with bath and shower, while the 3rd and 4th bedroom is perfect for kids, family, office or guests. Enjoy convenient main floor laundry, with heavy lifting done: a 2025 roof, 2024 furnace, newer windows, added attic insulation, and copper electrical - leaving you free to easily add your own touches. The crowning jewel of this property is a deep, near 1/4-acre fully fenced lot complete with an in-ground sprinkler system, gas BBQ line, perennial beds, and shade trees perfect for family games and pets to play, ample parking for 3-5 cars or an RV, plus a separate basement entrance to a lower level offering outstanding potential. Possible room to custom build an accessory dwelling unit or detached garage/workshop/studio - subject to municipal regulations and requirements. Recognized on Whitby's Perry's Plan for exceptional historic character, this 4-bedroom home in the Gothic Revival style-crafted by local artisan carpenter Michael Marshall-blends authentic architecture with contemporary everyday comfort. Crucially, enjoy NO municipal heritage designation or restrictive covenants for total ownership freedom in a century home. Walk to local parks, splash pads, top public, Catholic, French Immersion, and prestigious private school options, plus the historic downtown Four Corners district for top dining, cafes, pubs, and shops. Stay connected to the city-easy access to Whitby GO, Durham Transit, and HWYs 401, 412, and 407 makes any commute a breeze. (id:39551)
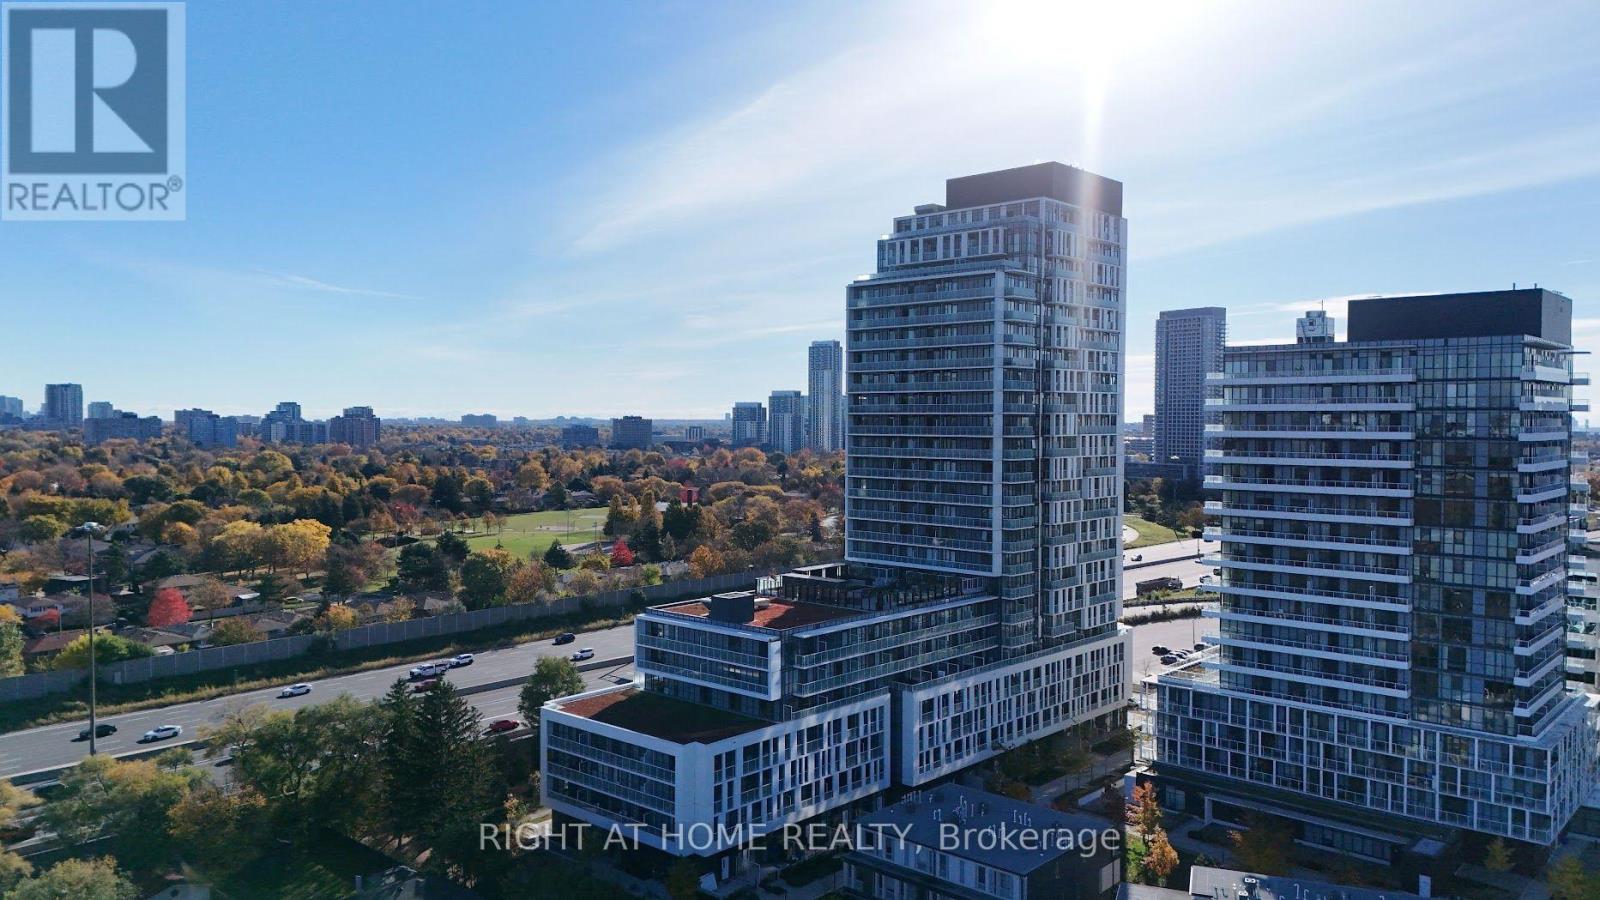
1507 - 188 Fairview Mall Dr E Drive
Toronto, Ontario
Experience luxury living in this stylish 2 Bedroom condo facing North & East and soaring 9 Feet Ceilings, Modern and open concept Kitchen w / quarts counter top and Stainless Steel Appliances, a ceramic backsplash and a movable centre island that doubles as a dining area, Walk to Fair view Mall, Library, Schools, High school Cineplex theatre, buses, don mills Subway station, Restaurants, shoppers drug marts , close access to Hwy 401 & 400 provides smooth travel throughout Toronto and across the GTA , Enjoy top-tier amenities, including a fitness centre, BBQs. Rooftop deck, 24-hour concierge, meeting room more. (id:39551)
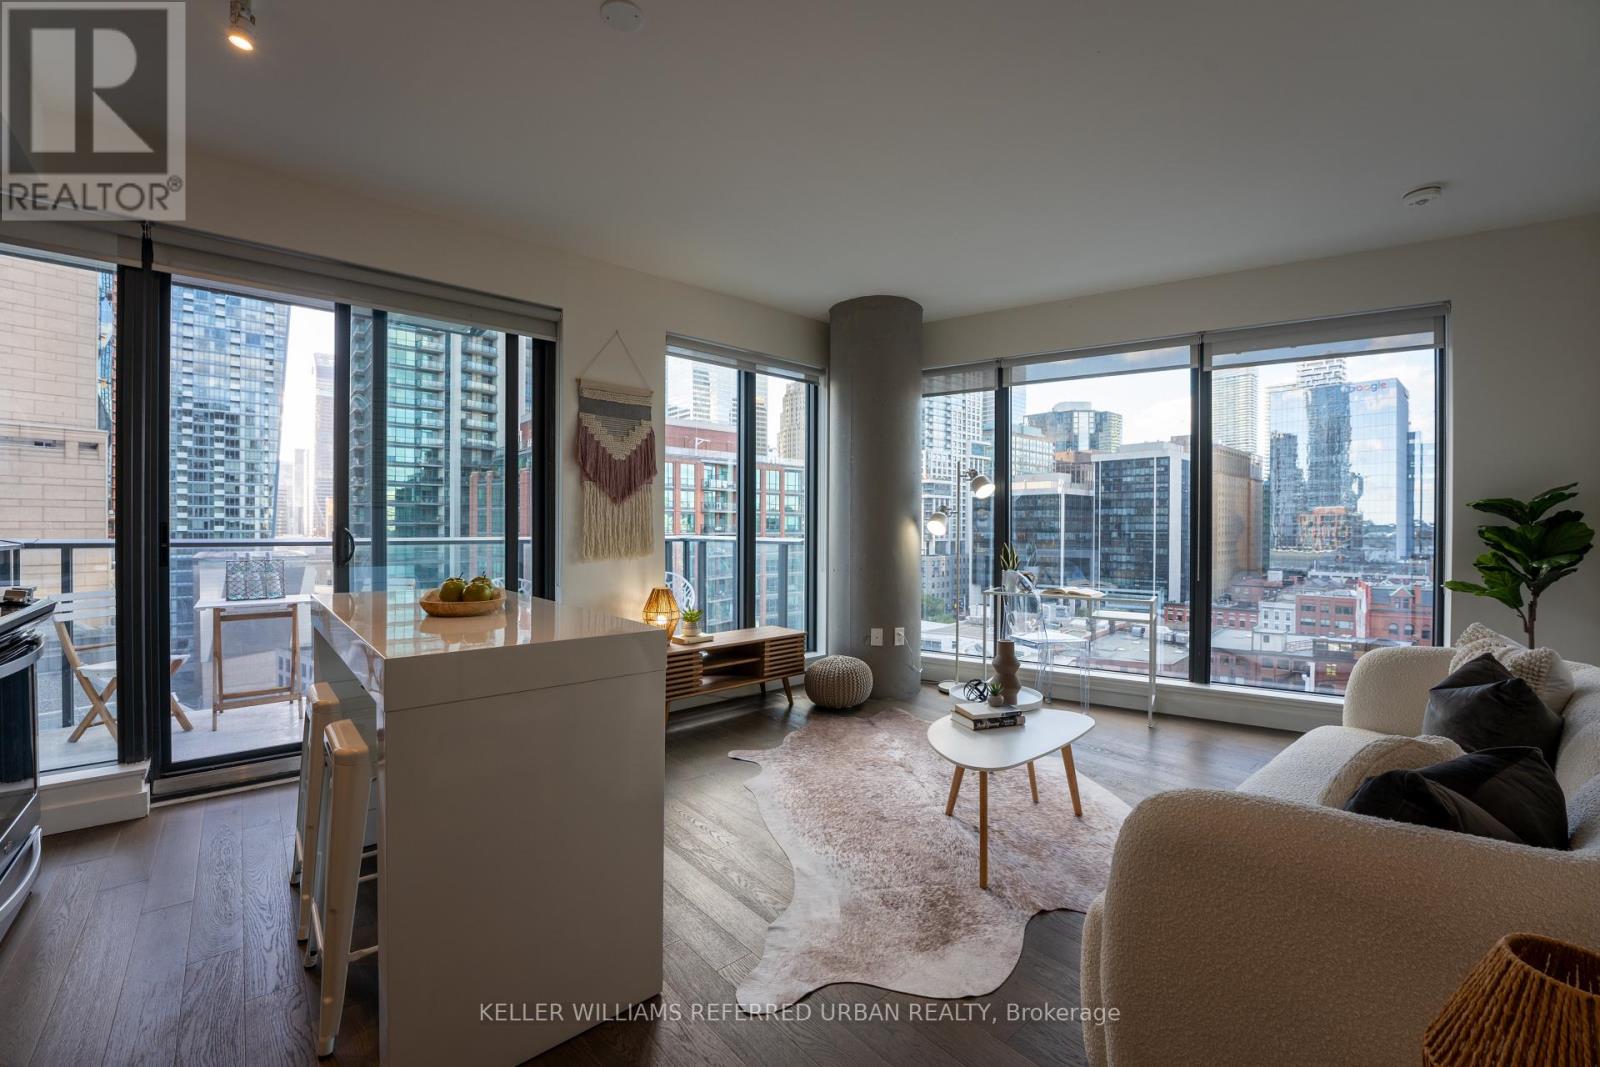
1207 - 2a Church Street
Toronto, Ontario
GORGEOUS city views in this north west corner unit, 2 bedroom, 2 bathroom, at 75 on the Esplanade! Comes with two balconies! If you like to cook, this gas stove is perfect (gas is included in maintenance fees). Smooth finished ceilings. Corner exposure allows for a lot of light. Open both balcony doors and the breeze just flows right in. Building offers great amenities such as an outdoor pool with free wifi, 4 level gym, party/meeting room and lounging areas. Steps to Union station, Financial District, St. Lawrence Market, Waterfront. No Frills grocery directly downstairs in the building! Lots of great restaurants and patios on The Esplanade. 1 Parking and 1 Locker included. (id:39551)
302 Johnston Avenue N
Toronto, Ontario
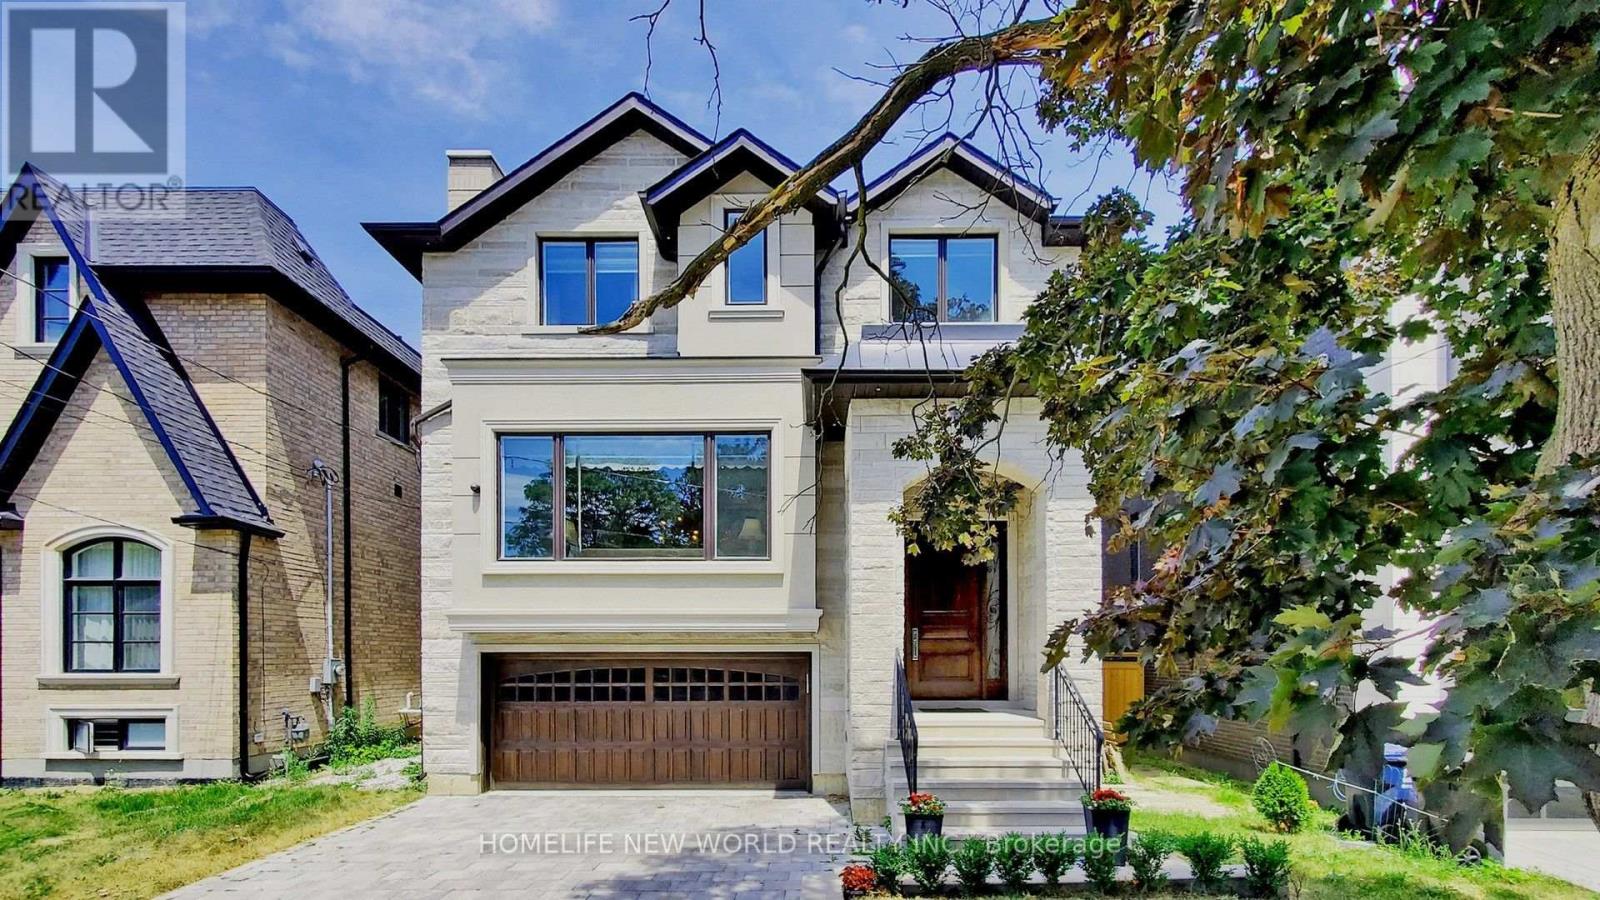
Exquisite Contemporary Custom Built Luxury Home ,Spacious & Well Appointed Layout Located In Prestigious Lansing-Westgate Neighborhoods , Steps From Yonge & Sheppard! 4,415 Sq ft (3,295 Sq ft + 1,120 Sq ft) Living Space! Soaring 10ft High Ceilings On Main & In Walk-Out Basement! Featuring 4+1 Bedrooms, 6 Bathrooms, 2 Gas Fireplaces & 2 Furnace .Smart Home Automation! Heated Flooring At Basement & Primary Bathroom Ensuite! Chef's Gourmet Kitchen Features Sub-Zero Fridge & Wolf Gas Cooktop, Water-Fall Centre Island,, Family Room With Gas Fireplace & Walkout To Elevated Backyard Deck, Huge 2nd Floor Skylight, Primary Bedroom With Walk-In Closet & 6pc Ensuite With Heated Floor, 2nd & 3rd & 4th Bedrooms With 4pc Ensuite, 2nd Floor Laundry Room, Basement With Wet-Bar, Heated Floor & Walkout To Yard, Hardwood Flooring Throughout Main & 2nd Floors, Built-In Speakers, Exercise Room & Nanny's room. With two furnace. Built-In 2-Car Garage, Stone-Interlock Driveway, Top Rated Schools Including Cameron PS, Willowdale MS, Northview Heights SS, Located Steps From 2 TTC Subway Stations-Sheppard/Yonge Subway Station! Shopping At Yonge & Sheppard Centre + Centrepoint Mall, Earl Bales Park With North York Ski Centre & Hwy 401 (id:39551)
1 Hawke Lane
St. Thomas, Ontario
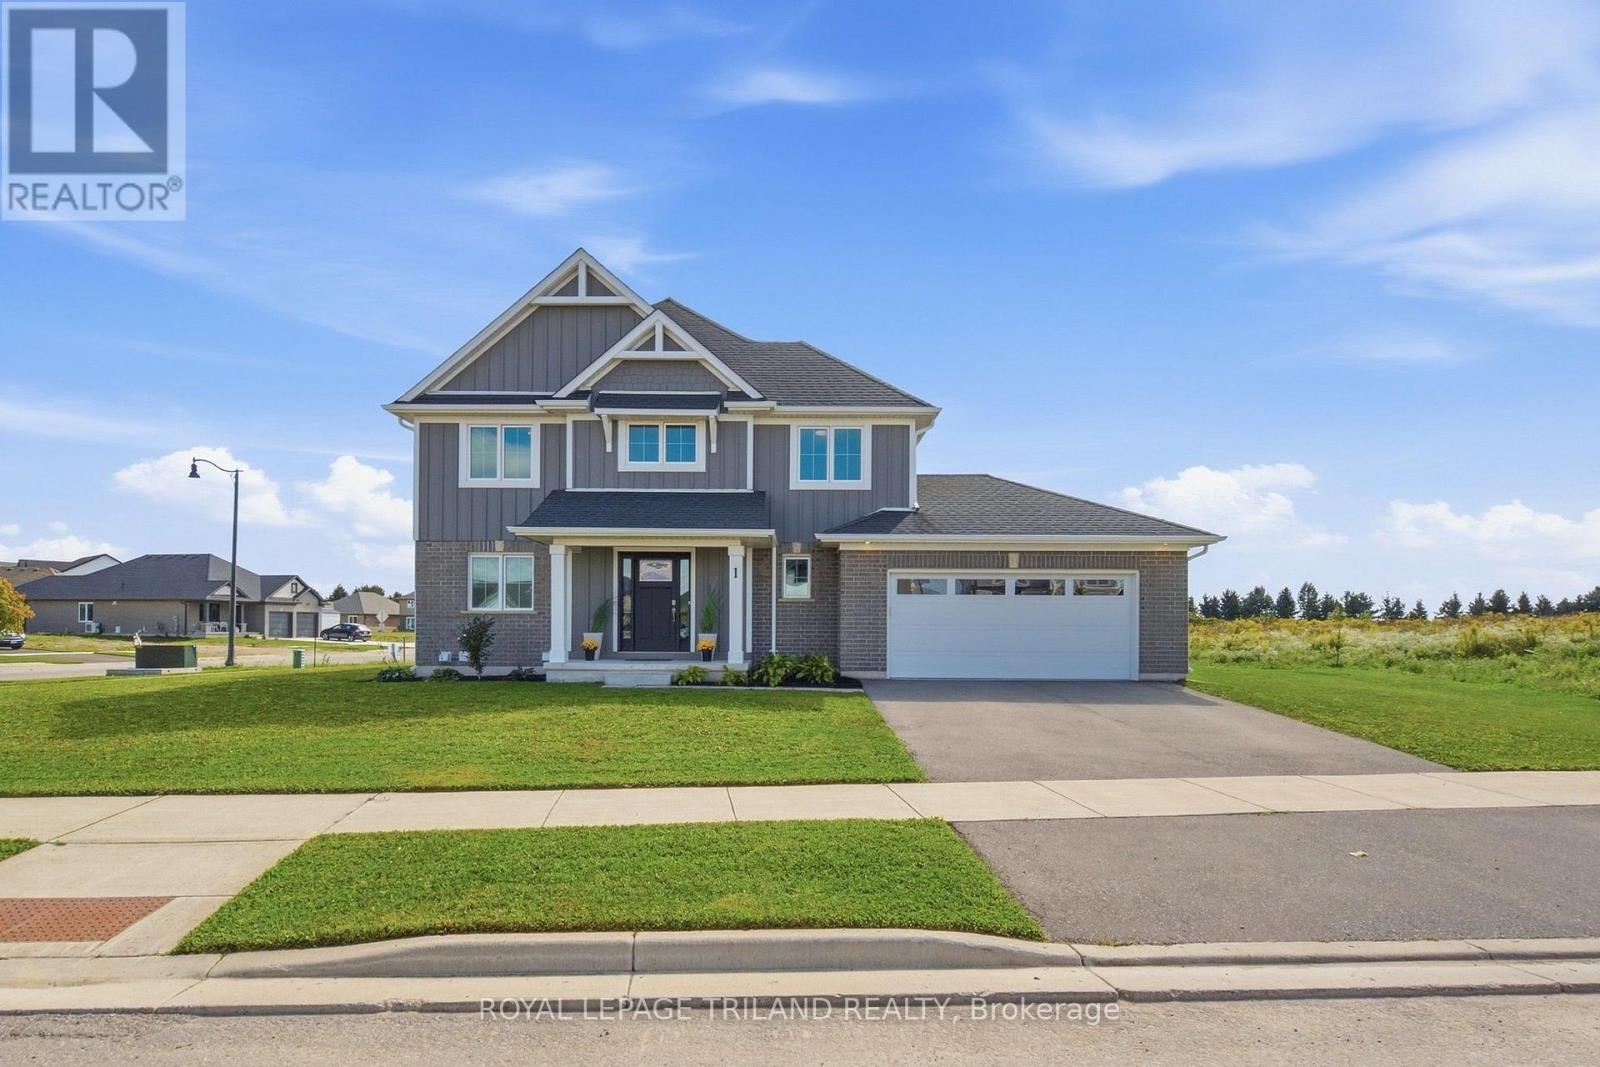
Nestled in Miller's Pond and just a short walk from Parish Park, this Doug Tarry built home offers 2,004 sq ft of living space on two levels. The main floor, features hardwood floors and ceramic tile, all centered around an open concept kitchen and great room. The sleek kitchen is bright and functional with its quartz countertops, classic white herringbone backsplash, an island, and a walk-in pantry. For added convenience, the main level also includes a laundry room, a 2pc bathroom, and a den that could serve as a dining room. From the great room, you have direct access to a spacious covered deck - perfect for morning coffees. The second level has a versatile sitting room that works well as a home office or a play space for children, three spacious bedrooms, and a 4pc Jack and Jill bathroom (with linen closet). The primary bedroom serves as a private retreat, featuring a walk-in closet, a 4pc ensuite with a custom-tiled walk-in shower (with a built-in bench), and a freestanding soaker tub. The lower level offers additional living area with a finished rec room (244 sq ft), along with an unfinished area that has the potential to add a fourth bedroom, and another full bathroom (includes rough-in). This home is ready for its next chapter and offers a great floor plan for a growing family. (id:39551)
290 William Street
Elmira, Ontario
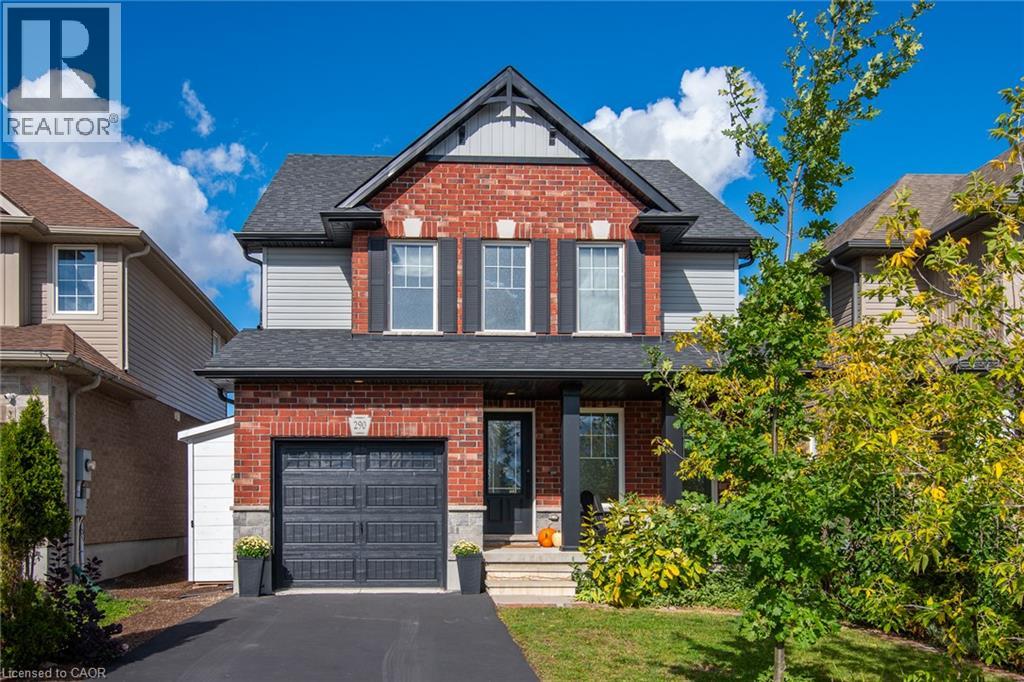
Welcome to 290 William Street, in Elmira, where family living meets the space, comfort, and functionality you've been looking for. This beautiful 3+1 bedroom, 3-bathroom home delivers the kind of everyday living that just makes sense. With room to grow, space to entertain, and thoughtful upgrades throughout. Let's start in the kitchen. A showstopper in its own right, featuring a huge island built for everything from morning coffee to hosting friends, plus a large pantry that keeps everything organized and within reach. Rich hardwood flooring brings warmth and character to the main level, while generously sized bedrooms and custom built-in closet systems throughout every closet make organization effortless. Need more room? You've got it. The finished basement takes this home to another level, with an additional bedroom and a spacious recreation room ready for movie nights, game days, overnight guests, or your dream home office. There's even a roughed-in bathroom, giving you the opportunity to add even more functionality and value. Outside, enjoy the convenience of an attached single-car garage, plus three additional storage sheds — one in the backyard and two alongside the garage — giving all those extras a place to go. And then there's the location. Elmira offers that hard-to-find balance of small-town charm and everyday convenience, with schools, parks, churches, and local shops all close by. It's a welcoming, family-friendly community where you can put down roots and truly feel at home. Four bedrooms. Three bathrooms. Flexible living space. Thoughtful upgrades. A location families love. This isn't just a house with room for everyone. It's a home designed for the next chapter. Welcome home to 290 William Street. (id:39551)
150 Grove Street
Simcoe, Ontario
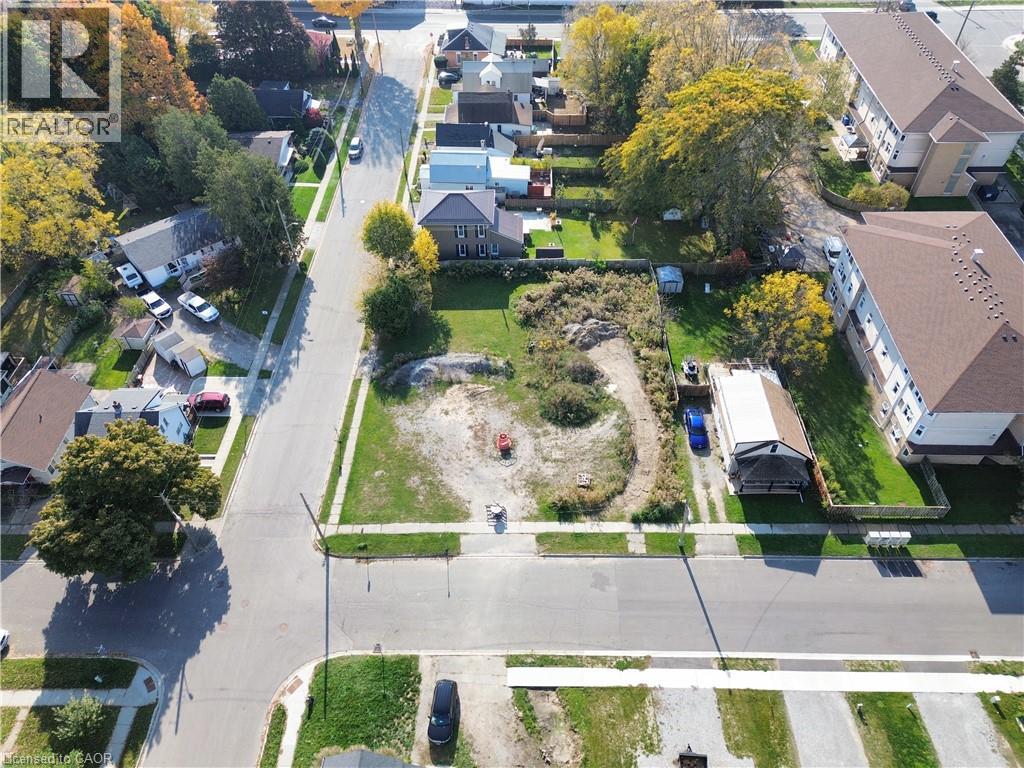
A well-positioned residential development opportunity offering 0.32 acres in an established neighbourhood in Simcoe, Norfolk County. The property features approved planning permissions for up to 7 dwelling units, making it an excellent opportunity for builders, developers, and investors. With many possibilities for building design and development, this property offers lots of potential. Development charges are waived until 2029 due to the demolition of the original 7-plex in 2019, offering a significant added benefit for future development. The seller will also consider a Vendor Take-Back (VTB) mortgage, providing additional flexibility for qualified buyers. Ideally located close to shopping, schools, parks, public transit, and other everyday amenities, this property offers a great opportunity to develop in a convenient and established residential area. Only 10 minutes away from the popular lakeside community of Port Dover and the beaches of Lake Erie. (id:39551)