
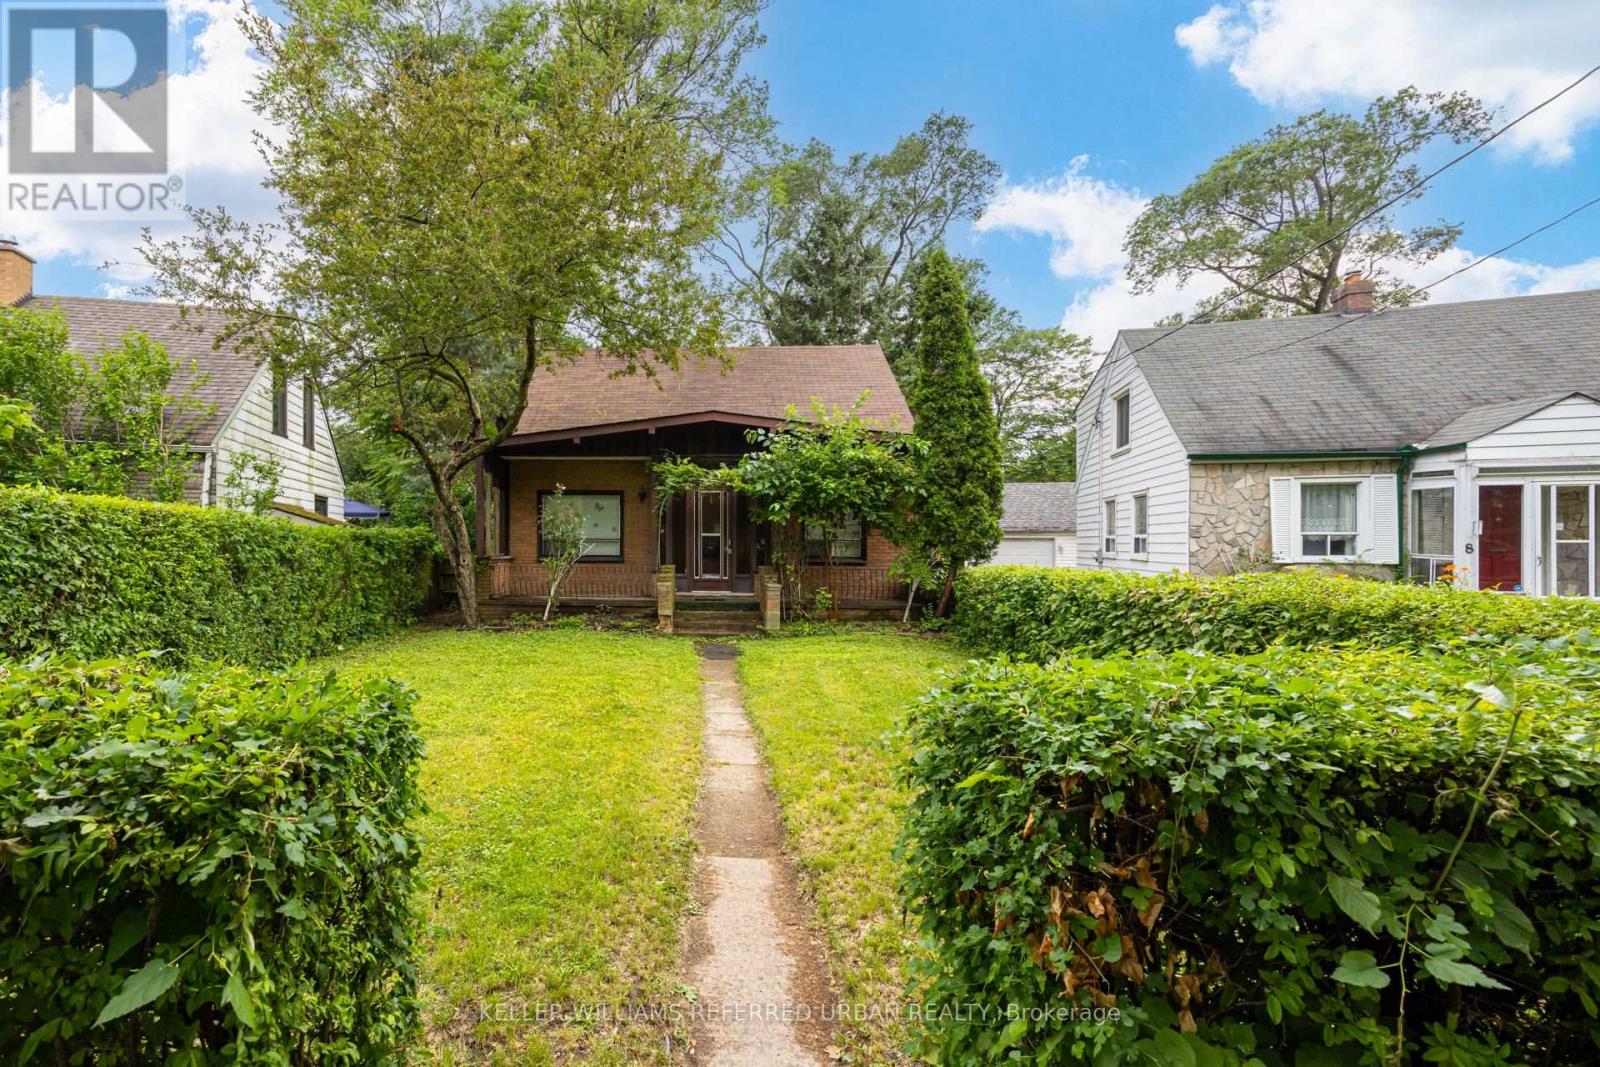
7 Saunders Crescent
Toronto, Ontario
Exceptional opportunity in one of South Etobicoke's most established family neighbourhoods. Situated on a generous lot on a quiet crescent, 7 Saunders Crescent presents an ideal opportunity for builders, investors, or buyers looking to create their dream home. The existing dwelling requires extensive renovation or may be best suited for redevelopment. Surrounded by mature trees, quality homes, parks, schools, and convenient transit, this is a rare chance to secure a premium lot in a highly desirable location. Property is being sold in "as is, where is" condition with no representations or warranties by the Seller. (id:39551)
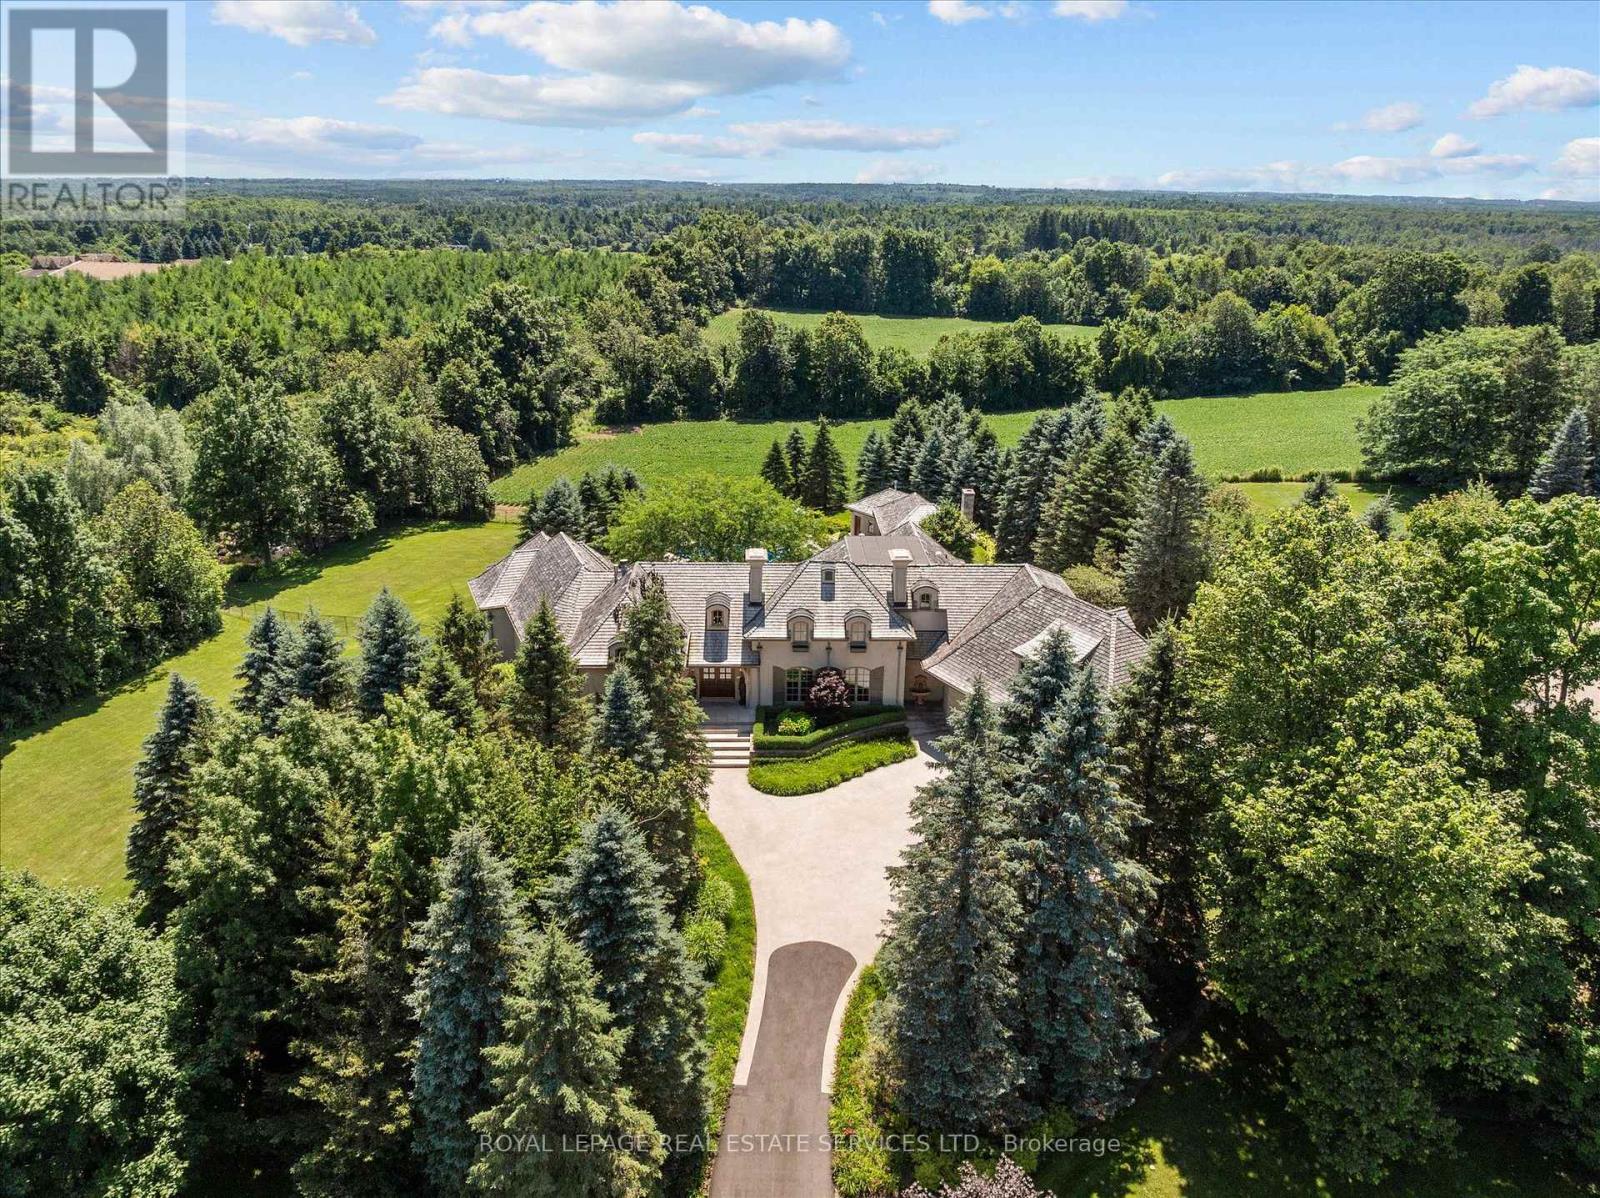
10090 Pineview Trail
Milton, Ontario
AN EXTRAORDINARY FRENCH MANOR ESTATE IN WHISPERING PINES ESTATES! Welcome to Stonegate Manor, set behind private gates on 2.5 acres of beautifully landscaped grounds. This extraordinary custom residence by an award-winning builder blends timeless architecture with exceptional craftsmanship. A picturesque pond with fountain creates a memorable arrival, leading to a home designed for elegant living and entertaining. The grand foyer with a 17.5' cathedral ceiling and hand-painted mural opens to a stunning living room featuring an 18' vaulted ceiling, two storey cherrywood gas fireplace, and expansive windows. The gourmet kitchen is equipped with a 48" Wolf gas range, Sub-Zero refrigerator, servery, and three sets of French doors opening to a private courtyard. A formal dining room connects to a wine cellar with antique Asian doors, while the executive office offers a 15' vaulted ceiling, gas fireplace, and custom built-ins. The luxurious primary suite features a 14' vaulted ceiling, courtyard walkout, gas fireplace, walk-in closet, gym, and spa-inspired 7-piece ensuite with clawfoot tub and steam shower. An upper level entertainment loft with a 14' vaulted ceiling includes a wet bar, theatre setup, pool table, and powder room (loft can be converted to additional bedrooms). The walkout lower level offers heated floors, a full kitchen, three bedrooms, two bathrooms, and private patio access, making it ideal for multi-generational living or guests. Additional highlights include an elevator servicing all levels, Crestron Home Automation, an oversized three car garage, and a newer concrete/asphalt driveway. Resort-inspired grounds showcase a saltwater pool with integrated hot tub, separate hot tub, koi pond, additional pond with fountain, and a spectacular cabana complete with a woodburning fireplace, outdoor kitchen, lounge area, automatic mosquito screens, change room, and 2-piece bath. One of Campbellville's most exceptional luxury estates! (id:39551)

610 - 41 Markbrook Lane
Toronto, Ontario
Great Location! Bright And Spacious 2 Bedrooms and 2 Bathrooms Condo With TTC At The Door. In-suite Laundry And 4PC Bathroom In Prime Bedroom. Laminate Flooring. Close To Humber Collage, York University, 407 ETR, Banks, Mall. Amenities Include Indoor Pool, Sauna, Gym, And Party Room. 1 Parking Included. Reliable Management, Security , And Skyline Views (id:39551)
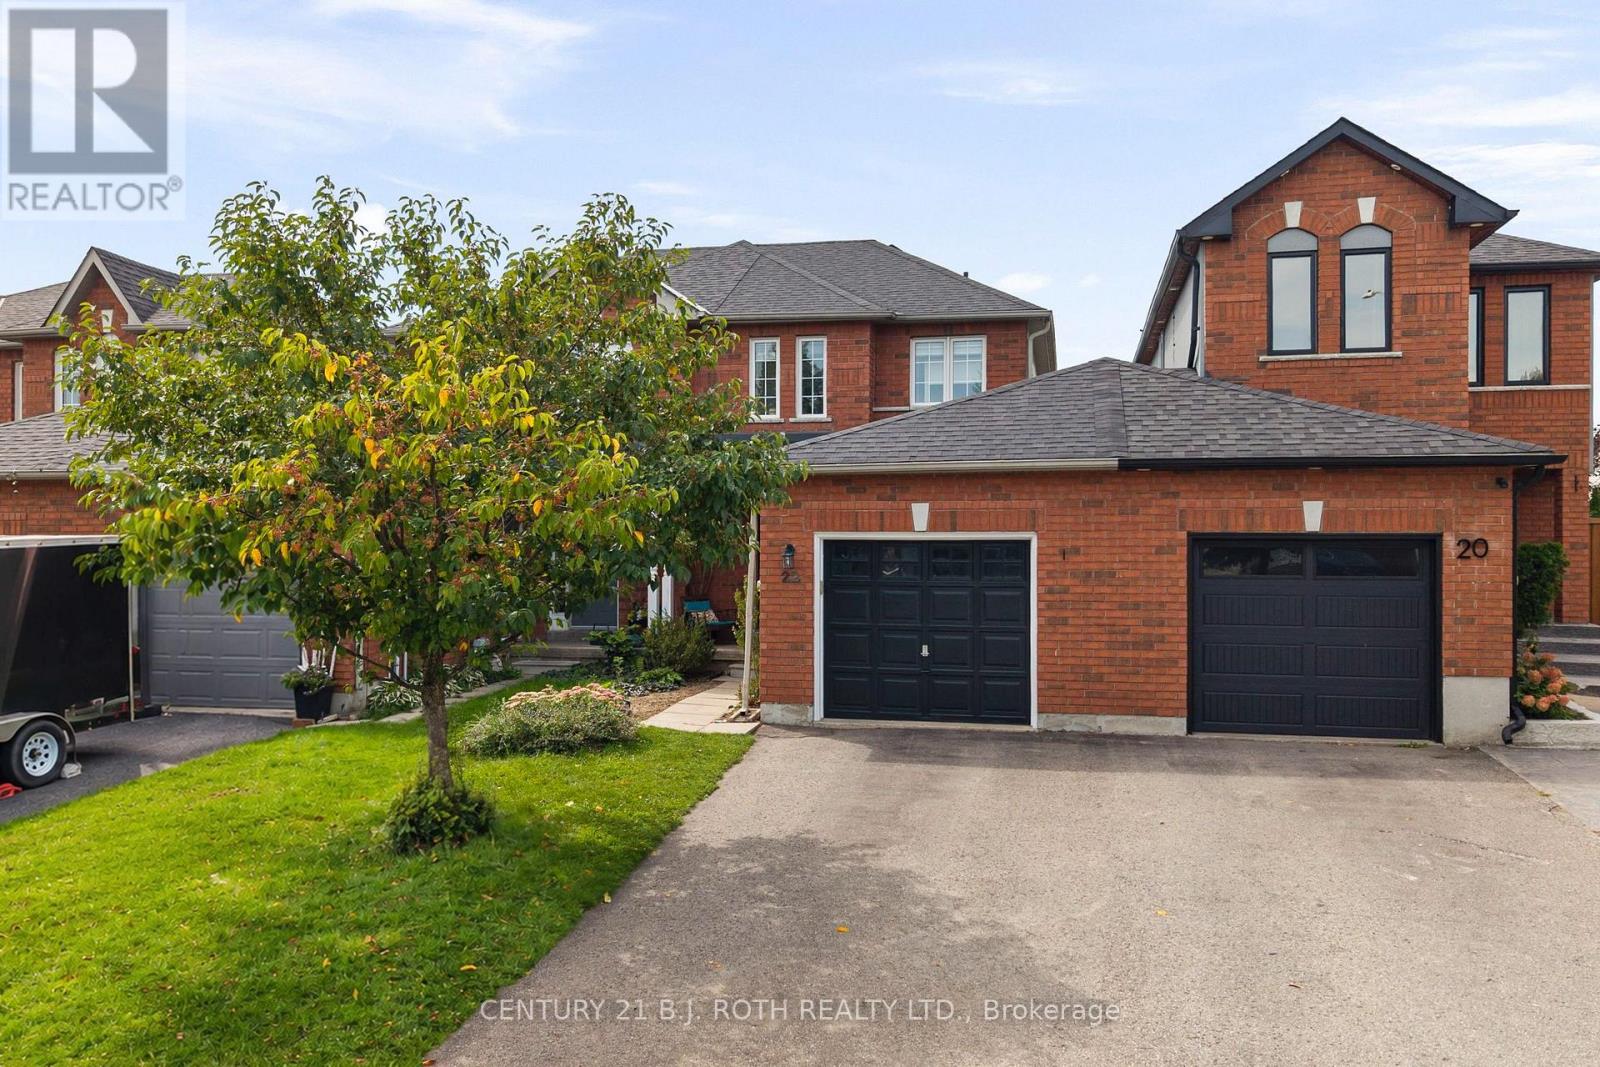
22 Ridwell Street
Barrie, Ontario
Welcome to this well maintained home located on a quiet, family friendly street in a desirable neighbourhood close to parks and everyday amenities. Inside and out, the home offers a great balance of space, function, and comfort. The main floor features an open concept layout with an eat in kitchen, new stainless steel appliances, and convenient access to the backyard through sliding glass doors. A main floor powder room adds extra practicality for both family living and guests. The fully fenced backyard is well maintained and offers a private space to relax, entertain, or enjoy time outdoors. A natural gas BBQ hookup makes summer entertaining easy, while direct access to the oversized one car garage adds an element of convenience. Upstairs, both bedrooms are impressively sized, with the primary featuring 2 large closets. The finished basement provides valuable additional living space that can be used as a recreation room, home office, playroom, or flexible family space. Additional highlights include a covered front porch, and a location that offers the benefit of a quiet residential setting in a desirable neighbourhood right in the heart of Barrie. (id:39551)
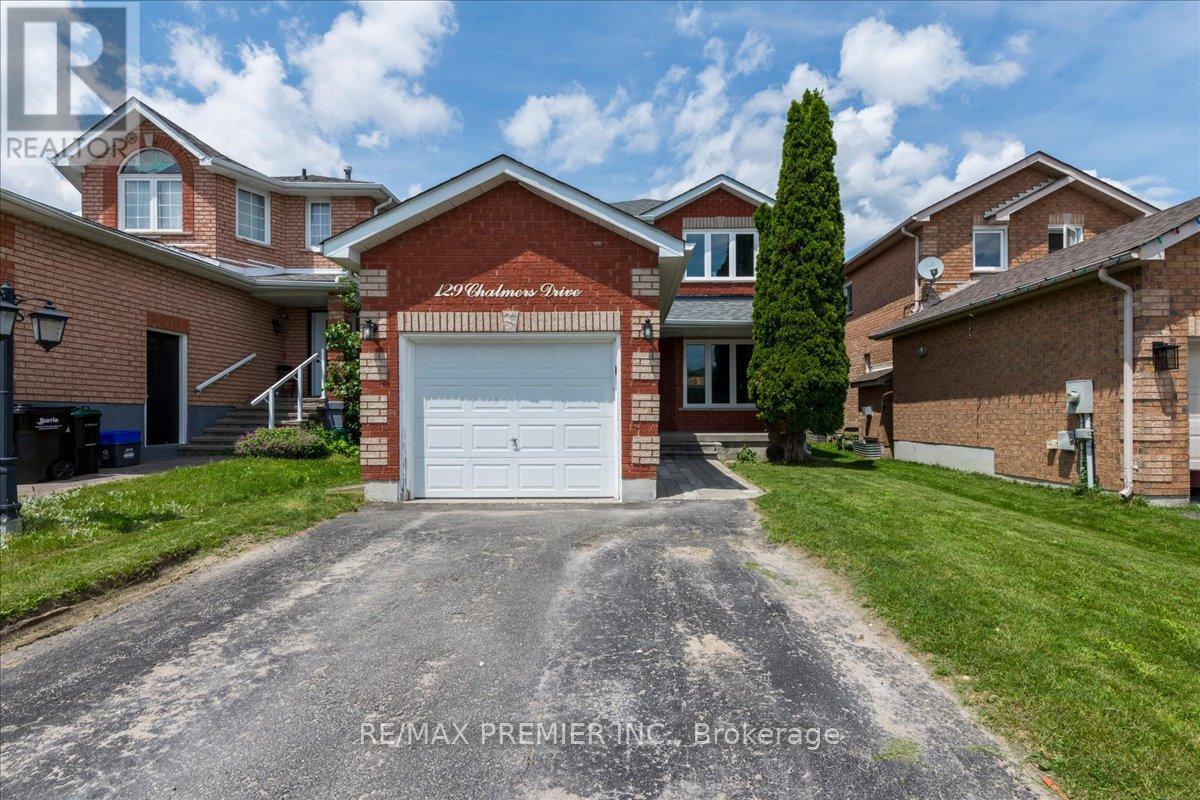
129 Chalmers Drive
Barrie, Ontario
Pride of ownership comes with beautiful curb side appeal 4 car driveway and single car private attached garage. It has a front door covered porch leading into this well appointed freshly painted foyer and main floor. A beautiful kitchen with S/S appliances leading to a new sliding glass door onto a backyard deck completed with an interlocked patio with a firepit. Family room has a feature stone fireplace and a lot of room for entertaining. The upstairs has 3 spacious bedrooms with a 4 piece bathroom. The basement is finished with laminate flooring for added comfort and entertaining space. The basement has a 3 piece bathroom. Situated in a family-friendly community with easy access to schools, parks, shopping, (It is a quick walk to nearby schools, including Willow Landing Elementary and Saint Michael the Archangel Catholic School) You can spend afternoons enjoying Lennox Park's athletic fields or the playground and lush green space just down the road at Chalmers Park. Commuters will love the quick access to Highway 400, the GO Station, and public transit routes, making every trip seamless. This home is perfect for those seeking a retreat from the hustle and bustle of city life located mins from downtown. With ample storage space, you'll have room for all your belongings and more. (id:39551)
15 Abbey Crescent
Barrie, Ontario
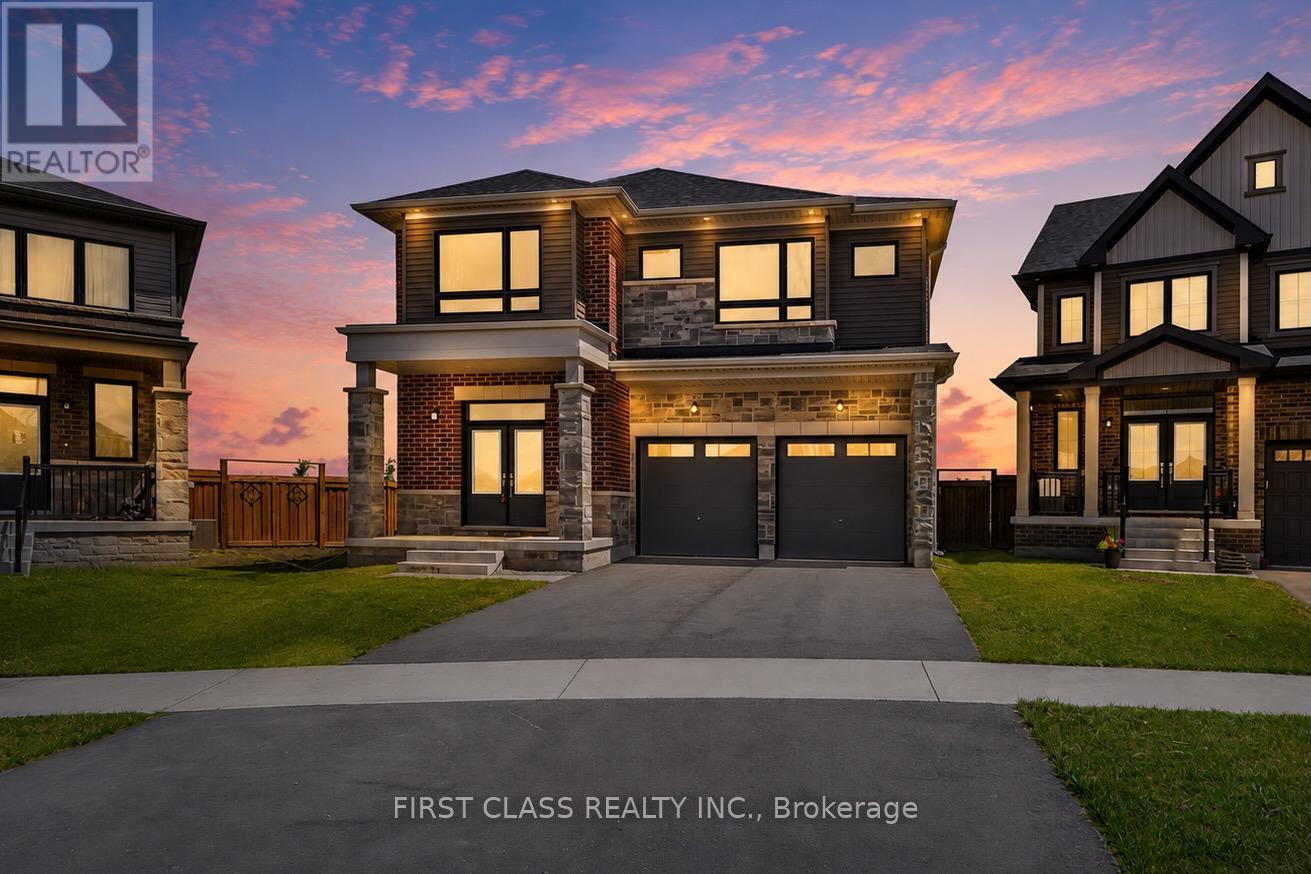
Welcome to this stunning family home situated on a rare premium pie-shaped lot with an exceptionally large backyard, offering outstanding outdoor space for entertaining, gardening, kids, or even a future pool. Featuring over 3,000 sq. ft. of thoughtfully designed living space, this home offers 4 spacious bedrooms, 4 bathrooms, a dedicated main floor study, elegant formal living room, and an expansive open-concept great room with fireplace overlooking the backyard. The gourmet kitchen boasts a large centre island, breakfast area, and walkout to the backyard, making it ideal for everyday living and entertaining. Upstairs features a luxurious primary retreat with a spa-inspired ensuite and walk-in closet, generously sized secondary bedrooms, multiple ensuite/semi-ensuite bathrooms, convenient second-floor laundry, and a versatile den that can easily serve as a home office or additional family space. The unfinished basement offers endless possibilities for future customization. Located in one of Barrie's most desirable family communities, close to parks, schools, shopping, trails, recreation, and with easy access to Highway 400, this exceptional property combines premium lot size, functional design, and an unbeatable location. (id:39551)

54 Blaydon Lane
Aurora, Ontario
This Beautifully Updated Home Offers A Bright, Welcoming Layout With Modern Finishes Throughout. The Main Floor Flows Effortlessly Between The Kitchen, Dining, And Living Spaces, Creating An Easy Environment For Both Everyday Living And Entertaining. The Kitchen Features A Gas Cooktop, Stainless Steel Appliances, A Central Island, And Refreshed Cabinetry. The Living Room Adds Warmth With Its Fireplace And Opens Directly To A Landscaped Backyard Complete With Ledger Planters And A Relaxing Hot Tub. Upstairs, The Primary Bedroom Provides A Peaceful Retreat With A Spa-Style Ensuite, Walk-In Closet, And An Additional Mirrored Closet. Three More Bedrooms With Hardwood Flooring Share A Full Bathroom, And The Laundry Room Is Conveniently Located On This Level. The Finished Basement Expands Your Living Space With A Recreation Area, A Large Storage Room, A Cold Room, And A Three-Piece Bathroom. Recent Upgrades Include A Roof (2021), Furnace (2024), ERV (2024), Water Softener (2024), Updated Kitchen Cabinets And Tiles (2024), And New Basement Flooring (2024). The Home Also Includes An Attached Double Garage With Interior Access. The Surrounding Neighborhood Is One Of The Home's Strongest Assets. Parks, Scenic Trails, And A Nearby Golf Course Offer Plenty Of Outdoor Enjoyment. Families Will Appreciate The Close Proximity To Schools And A Community Centre, While Shopping, Restaurants, A Movie Theatre, The GO Station, And Hwy 404 Make Daily Life Exceptionally Convenient. With 2,635 Sq. Ft. Of Living Space, This Move-In-Ready Property Blends Modern Upgrades With A Location That Supports Comfort, Lifestyle, And Everyday Ease. (id:39551)

52 Bella Vista Trail
New Tecumseth, Ontario
Is it time to seriously consider relocating to an award winning, adult lifestyle community like Briar Hill? Is it time to let someone else do a lot of the outside maintenance for you? If the answers are yes, then it's time for you to book a tour of 52 Bella Vista Trail - you won't be disappointed with this nicely updated, detached bungaloft. As soon as you enter you will notice the bright, eat in kitchen that features lots of counter (new quartz) and cupboard space, updated stainless appliances and updated flooring. From the hardwood flooring to the crown moulding, the spacious dining and living rooms offer wonderful spots to entertain family or friends - enjoy a fire in the fireplace or a BBQ on the back deck. The main floor primary bedroom is large and offers a walk in closet with shelving, and a 4 pc ensuite. There is also a main floor, updated powder room for guests. The new staircase to the loft is beautiful and takes you to another generous bedroom with a 3 pc ensuite. This space would also be perfect for a home office! The laundry room is just a few steps off the main level. The lower level includes a large family room - complete with another fireplace and a small, built in corner bar area. Guests are guaranteed a great night's sleep in the generous guest room! This level also includes a large 3 pc bathroom and another room that would work well as a 'hobby' space or a small guest room if needed. There is also lots of storage area for your treasures. Note that the roof and the skylights were new in 2024. In addition to all this, there is the community - enjoy access to 36 holes of golf, 2 scenic nature trails, and a 16,000 sq. ft. Community Center filled with tons of activities and events. Welcome to Briar Hill - where it's not just a home it's a lifestyle. (id:39551)
2231 - 10 Westmeath Lane
Markham, Ontario
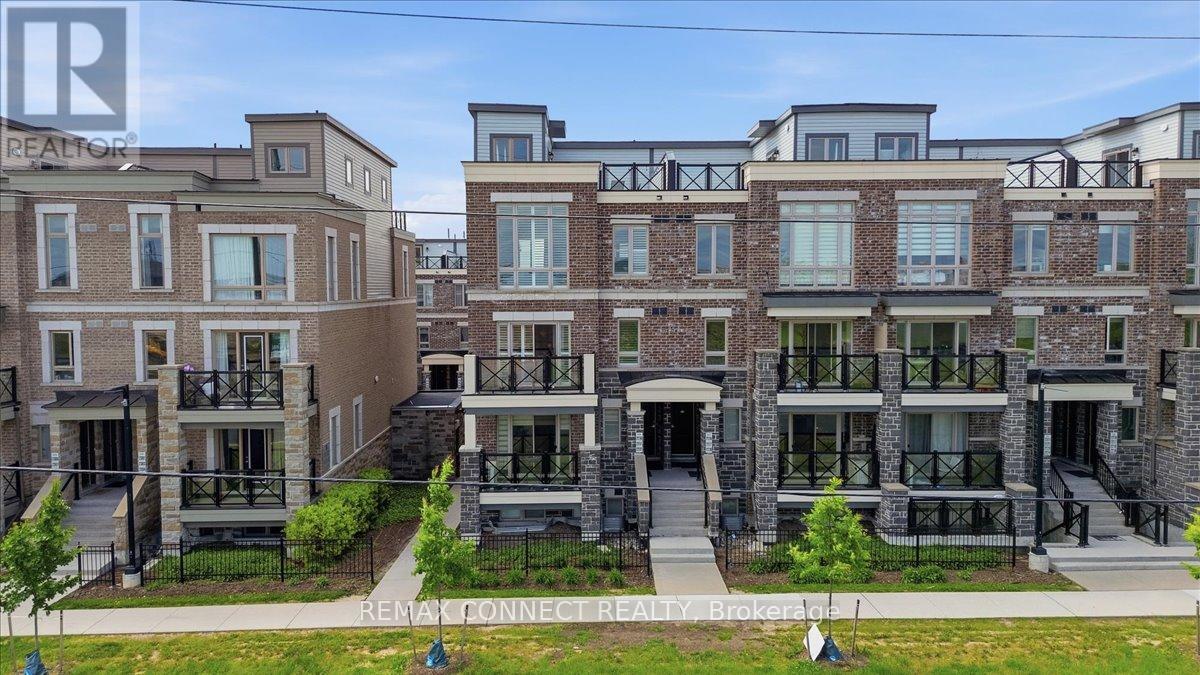
Welcome To 10 Westmeath Lane, Unit 2231 - A Rarely Offered, Beautifully Upgraded Multi-Level Corner Townhome In The Highly Sought-After Cornell Community! Bright, Spacious, And Exceptionally Well-Maintained, This Stylish Home Offers Modern Finishes, Thoughtful Updates, And An Outstanding Layout Designed For Comfortable Living And Entertaining. Enjoy Upgraded Stainless Steel Appliances, Pot Lights, Oak Stairs, California Shutters, Custom Closets, And A Smart Thermostat Throughout. The Beautifully Renovated Kitchen Features Quartz Countertops, An Upgraded Sink And Fixtures, And A Contemporary Backsplash. The Tastefully Updated Bathrooms Showcase Quartz Countertops, Upgraded Toilets, Modern Mirrors And Fixtures, And Sleek Sliding Shower Doors. Step Outside To One Of The Home's Most Desirable Features - A Stunning Rooftop Terrace, Perfect For Entertaining, Outdoor Dining, Over $25K Invested In Upgrades And Improvements! Recent Major Updates Include A Brand-New Washer And Dryer (2026), Newer A/C Unit (2022), And Navien Tankless Water Heater (2025). Complete With 1 Parking Space And 1 Storage Locker, This Move-In-Ready Home Offers The Perfect Combination Of Comfort, Style, And Convenience. Ideally Located Close To Markham Stouffville Hospital, Markville Mall, Top-Rated Schools, Highway 407 ETR, GO Transit, Parks, Public Transit, Cornell Community Centre, And All Amenities. A Truly Special Opportunity To Own A Rare Corner Townhome With A Private Rooftop Terrace And Extensive Upgrades - Don't Miss It! (id:39551)

1709 Emberton Way
Innisfil, Ontario
Welcome to 1709 Emberton Way-a beautifully appointed home offering the perfect blend of comfort, style, and everyday functionality. From the inviting curb appeal to the thoughtfully designed interior, this property is ready to welcome you home. Featuring bright, well-proportioned living spaces, a welcoming warm kitchen, Four comfortable bedrooms, and plenty of room to relax or entertain, this home offers over 3000sq ft and a layout that works beautifully for both everyday living and special occasions. Large windows bring in an abundance of natural light, while the neutral finishes provide a warm, timeless backdrop for your personal style. With over 200K in renovations, builder upgrades and improvements including a finished basement walk-out with recreation space, gym and wet bar, modern wine cellar, smooth ceilings throughout, classic california shutters and zebra blinds, countless interior potlights, additional 3pc bathroom in the basement... nothing is left to complete! Step outside on multiple levels to enjoy the private outdoor space, which backs onto protected mature trees - ideal for morning coffee, summer gatherings, or simply unwinding at the end of the day. Located in a desirable lakeside neighbourhood close to everyday amenities, schools, parks, shopping, and convenient transportation routes, 1709 Emberton Way combines a wonderful home with an excellent location.A truly Turn-Key opportunity with plenty to love-come see why 1709 Emberton Way could be the one you've been waiting for! (id:39551)

14289 Regional Road 39
Uxbridge, Ontario
A home with this much character, land and privacy is getting harder to find. This charming 2+1 bedroom, 1-storey century home sits on 1.44 acres and has been well cared for by its owners. With approximately 1,606 sq. ft., it offers a comfortable, practical layout and the warmth you would expect from a home of this age.The main floor features a renovated kitchen with a wood-burning airtight stove, separate dining room and primary bedroom. The living room has new flooring, and the front veranda has also been updated. Other important improvements include an upgraded electrical panel, drilled well, exterior access to the basement, and a chimney that was cleaned approximately one year ago.Outside is where you'll really appreciate the property. Mature willow trees, lilacs, apple and plum trees surround the home, creating a beautiful and private setting. There's room for the kids, the dogs, a garden, or simply enjoying a quiet morning with a coffee on the veranda. It has that wonderful country feel where you can actually relax and enjoy your surroundings.And yet, you're not far from anything. Just 12 minutes to Hwy 404, with Keswick, Newmarket and the lake all close by. It's the best of both worlds; peaceful country living with the convenience of town just minutes away.Come take a look. You may just fall in love with the setting. (id:39551)
27 Ontario Avenue
Hamilton, Ontario
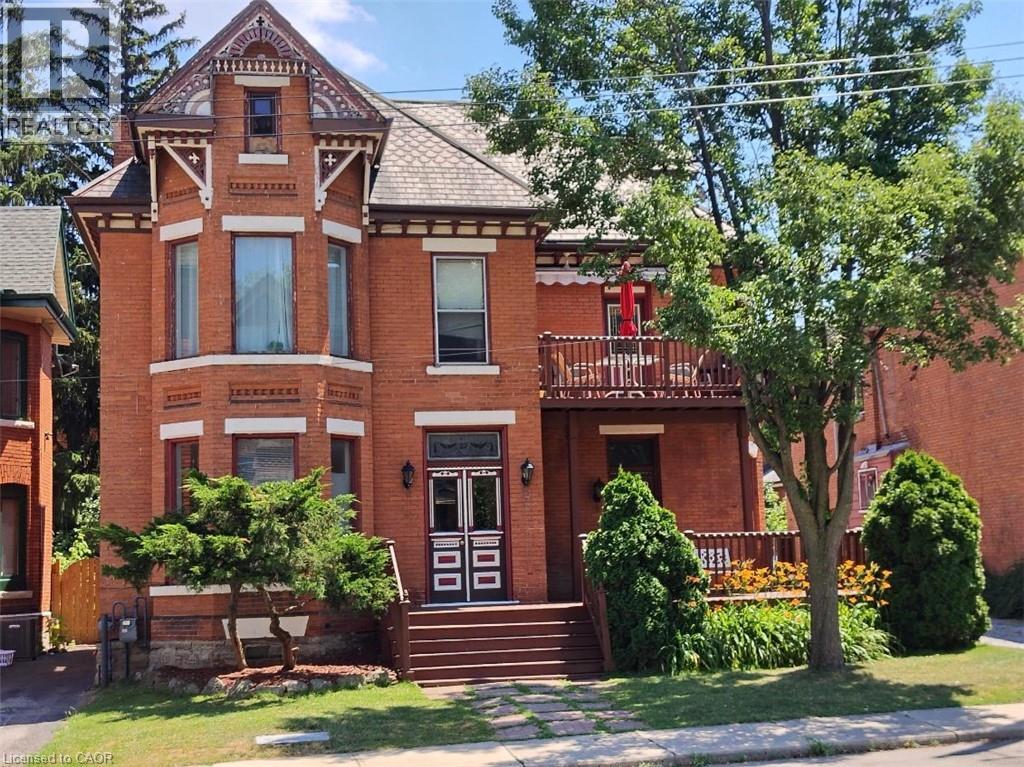
Exceptional multi-residential investment opportunity featuring 5 units in a prime central Hamilton location. Situated steps to the Downtown Core, West Harbour GO Station, Hamilton General Hospital, public transit routes, shops, and restaurants, and within close proximity to the Bruce Trail access points, Wentworth Stairs, and surrounding bike trails, this property benefits from strong tenant demand and long-term growth potential while offering exceptional walkability and outdoor amenities. The building’s existing architecture and layout provide flexibility for future renovation or reconfiguration, offering the potential to increase bedroom count and optimize rental income. Featuring 9–20 ft ceilings, skylights, units with private outdoor terraces, separately metered services, and individual hot water tanks for each unit, the property delivers strong functionality and long-term operational efficiency. A rare highlight is the 7–8 car parking area, providing added convenience for tenants, enhancing rental appeal, and creating potential additional income opportunities in a high-density urban neighbourhood where parking is limited. Could also be ideal for a family, couple, or professional owner-occupier looking to live in one unit while offsetting mortgage carrying costs, with potential for short-term rental use subject to municipal regulations. Ideal for investors seeking a stable, income-producing asset with upside through value-add improvements in one of Hamilton’s evolving urban pockets. (id:39551)